
New Tecumseth, Ontario
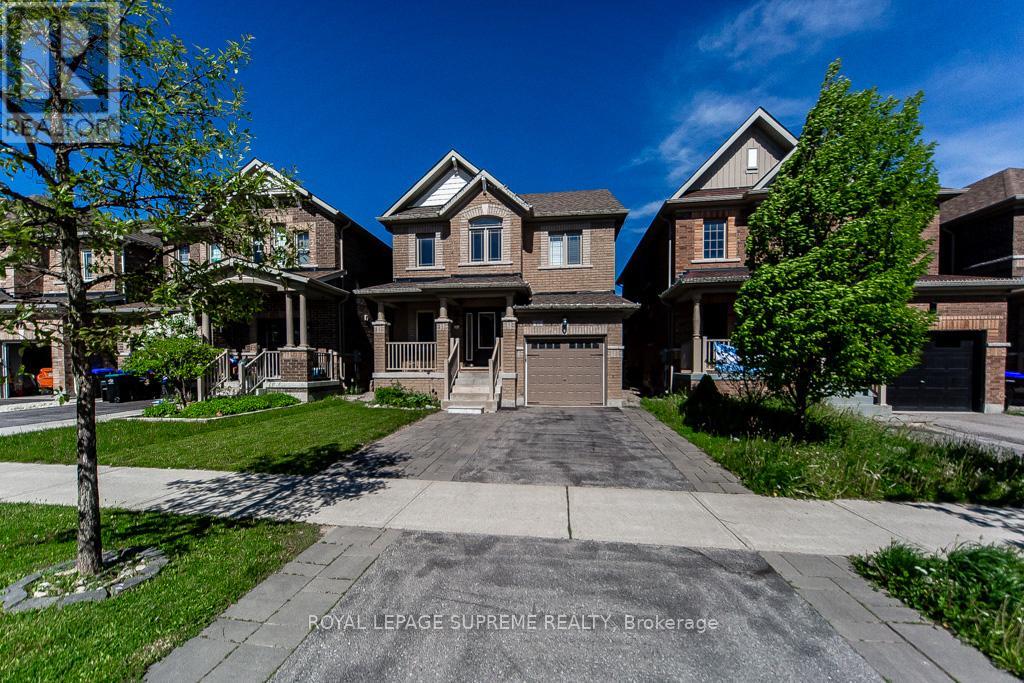
Beautiful Upgraded Home in Alliston 3 Treetops! Featuring a stunning upgraded kitchen countertop, hardwood floors on the upper level, and pot lights throughout. The main floor offers a convenient powder room and garage access. Enjoy elegant wood shutters throughout the home, a gas line for a gas stove, and an upstairs linen closet for added storage.The finished basement includes an open-concept living area and kitchen, laundry room, closet, and a modern 3-piece washroom with shower. Outdoor highlights include professionally landscaped front and backyard, extra front parking, a fully fenced yard, backyard shed, and a swing set perfect for family enjoyment! (id:61852)
Royal LePage Supreme Realty
Richmond Hill, Ontario
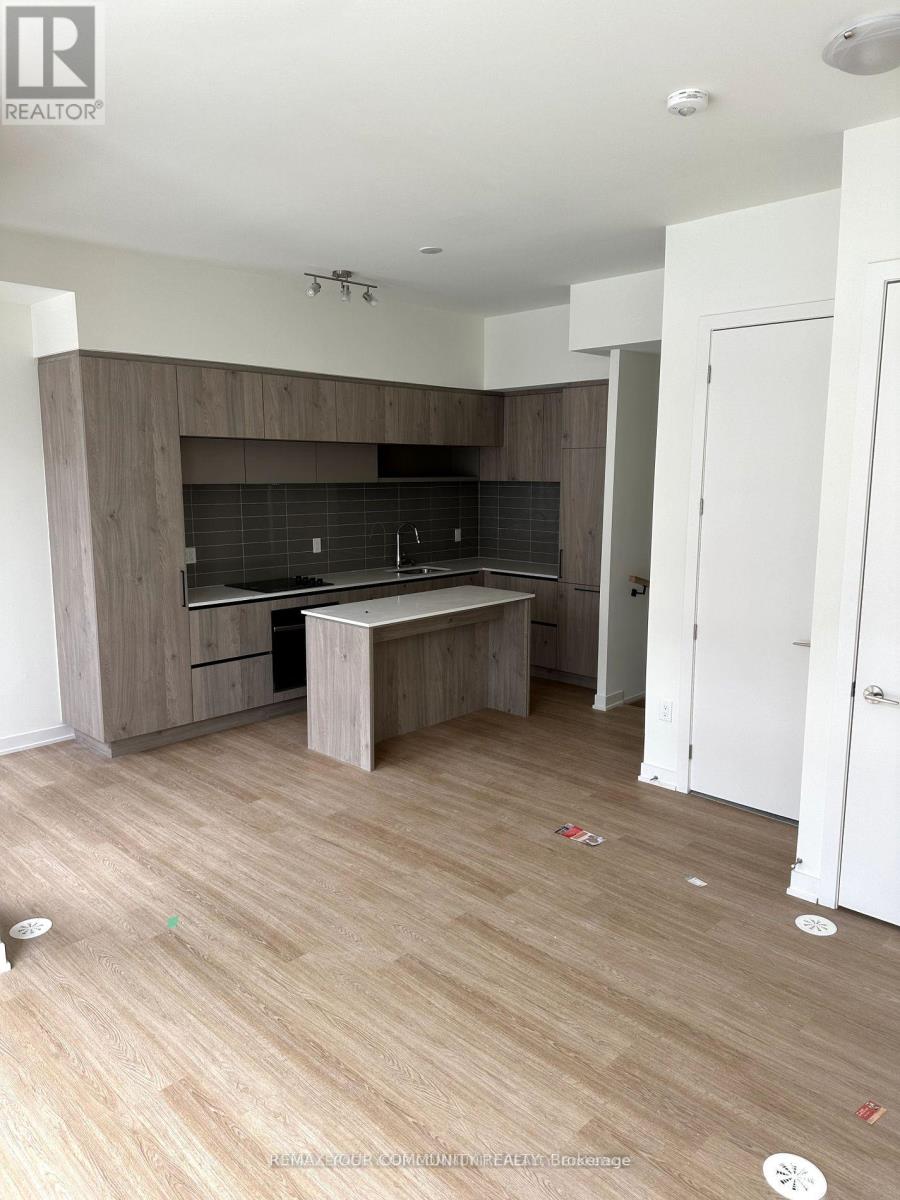
Newly Built Condo Townhouse, Be the First Tenant, 2 Bedrooms 2.5 Washrooms with 1 Ensuite, Living/ Kitchen has access to Balcony, Wall To Ceiling Windows For Excellent Lighting, 10Ft Ceilings Main Floor, Modern Kitchen Countertops, Backsplash, 9 Ft Ceiling On Lower Floor,. With one Parking. Upgrades Featuring 7"White Oak Vinyl Floors Thru Out, Shower Door. Next To Richmond Green Park, 404. (id:61852)
RE/MAX Your Community Realty
Richmond Hill, Ontario
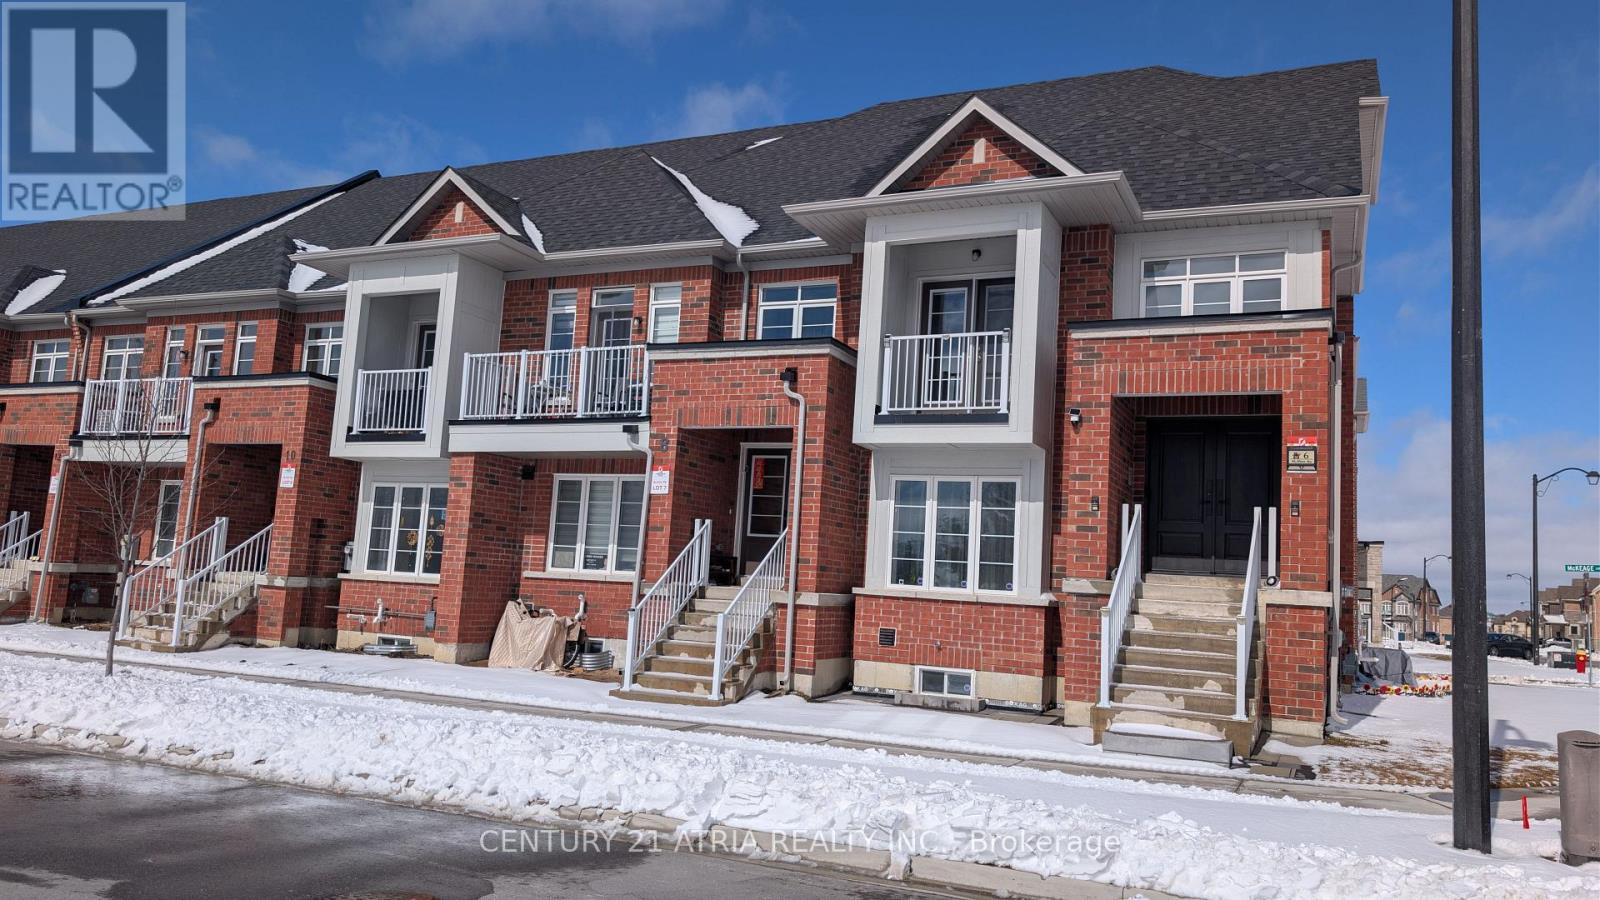
Welcome to this stunning, 2-year-old parkside freehold townhouse in the highly sought-after Richmond Green community! With no POTL or maintenance fees, this home offers the perfect blend of space, convenience, and value. Spacious Living: Approximately 2400 sq. ft. of total living featuring a functional 4+1 bedroom and 3-bathroom layout-ideal for growing families or a dedicated home office. Featuring over $40K in premium stainless steel appliance upgrades. Prime Location: Step out your door and into nature. This home faces the park, offering serene, unobstructed views and immediate access to biking trails, baseball diamonds, soccer fields, and pickleball courts. Unbeatable Convenience: Lifestyle is at your doorstep. You are only one minute away from top-rated schools, the local library, and major retail hubs including Costco and Home Depot. Enjoy easy access to 404, GO Transit and local VIVA/YRT lines for a seamless GTA commute. (id:61852)
Century 21 Atria Realty Inc.
Oshawa, Ontario
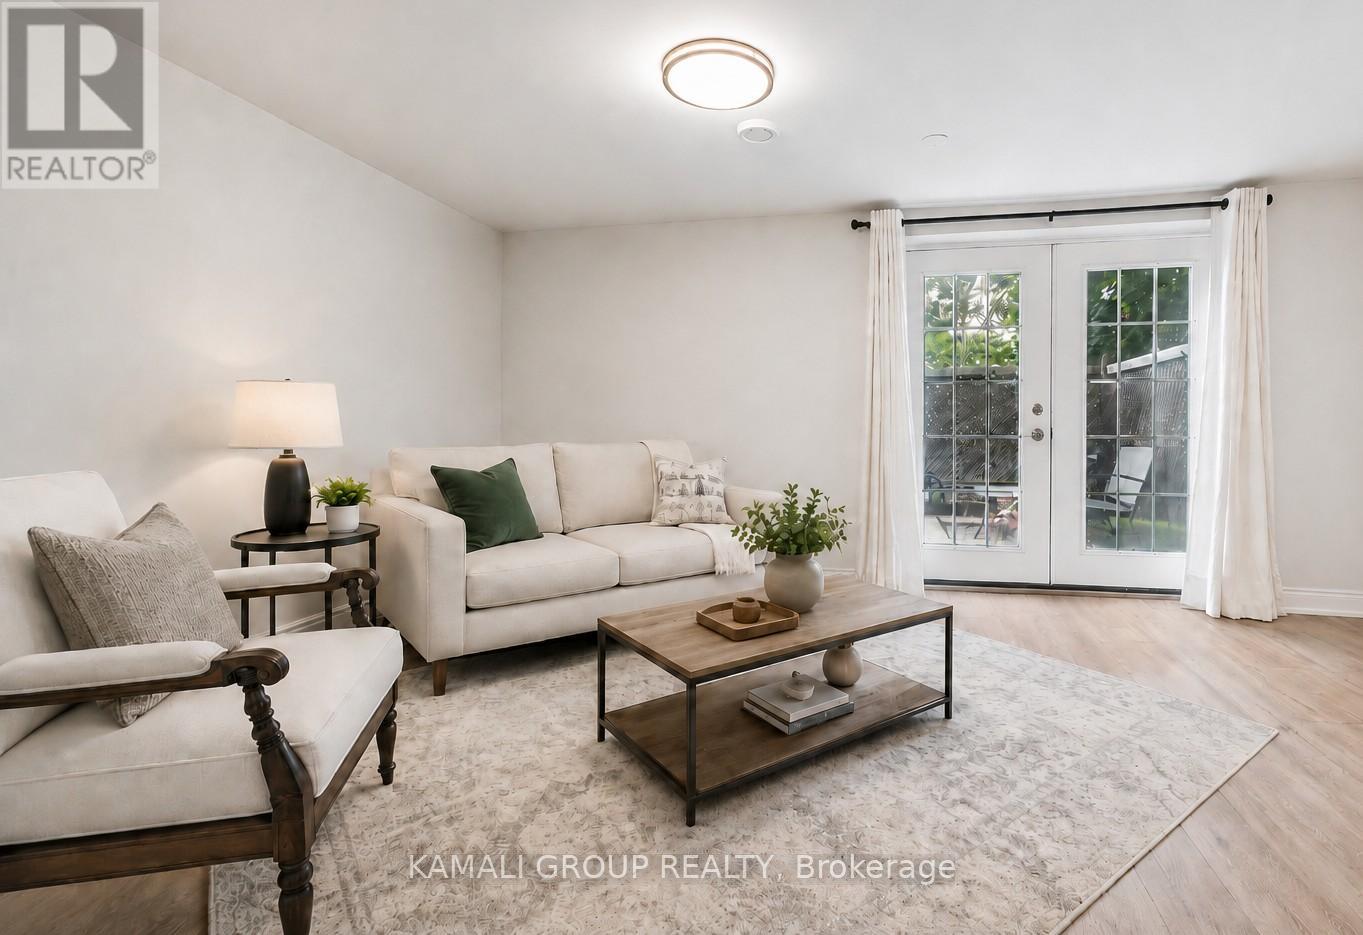
Rare Find! Bright & Spacious 1 Bedroom Basement Unit + 2 Parking & Walkout To Yard! Registered 2 Unit Apartment with the City of Oshawa. Fabulous Area In A Great Family Neighborhood! Features Open Concept Living/Dining Room With Walkout Through French Doors To A Large Back Yard, Eat-in Kitchen With Lots of Cabinet Space, Bedroom With Closet, 4 Pc Bathroom. Above-Grade Windows, Bright Separate Entry, Laminate Flooring and Pot Lights Throughout. Close to Shopping at Oshawa Centre Mall, Walmart, Donevan Recreation Complex, South Courtice Arena, Lakeshore Parks, Minutes to Local Bus Routes & Access to Hwy 401. (id:61852)
Kamali Group Realty
Toronto, Ontario
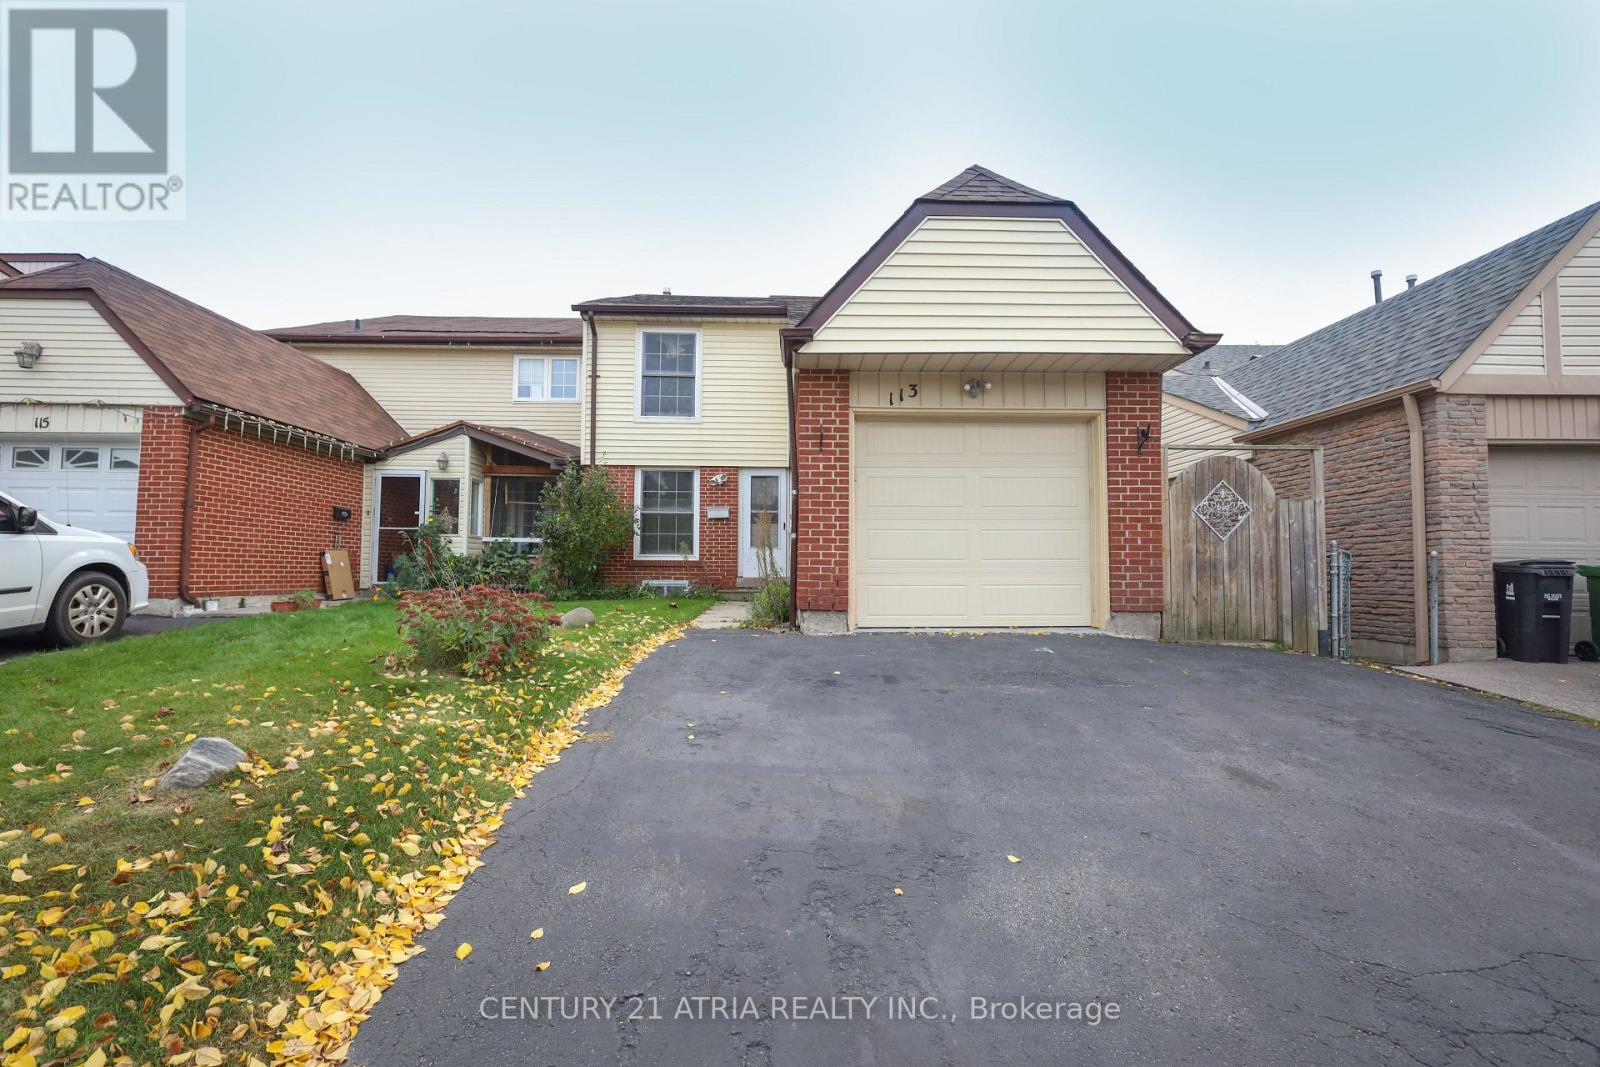
Welcome To This Spacious, Recently Refreshed Home That Warmly Welcomes You Home. Freshly Painted Throughout, This Home Boasts Beautiful New Wood Flooring That Enhances Its Inviting Atmosphere. Equipped With Brand New Quartz Countertops In The Kitchen, A Newly Renovated Extra-Large Semi-Ensuite Bathroom Featuring A Double Vanity With Quartz Counters, And A Large Backyard For Those Perfect Summer Nights, This Home Is Made For Relaxation! Plus, Enjoy The Added Convenience Of A Brand-New Stacked Washer And Dryer On The Second Floor. Located Just Steps Away From The TTC, This Home Is Perfectly Positioned For Families With Children Of All Ages, Students And Commuters Alike, Being Close To Both The University Of Toronto And Centennial College And The 401. With Shopping And Amenities Nearby, Everything You Need Is Within Reach. Dont Miss The Opportunity To Make This Beautifully Updated Property Your Home! Tenant To Be Responsible For 65% Of All Utilities Costs. (id:61852)
Century 21 Atria Realty Inc.
Toronto, Ontario
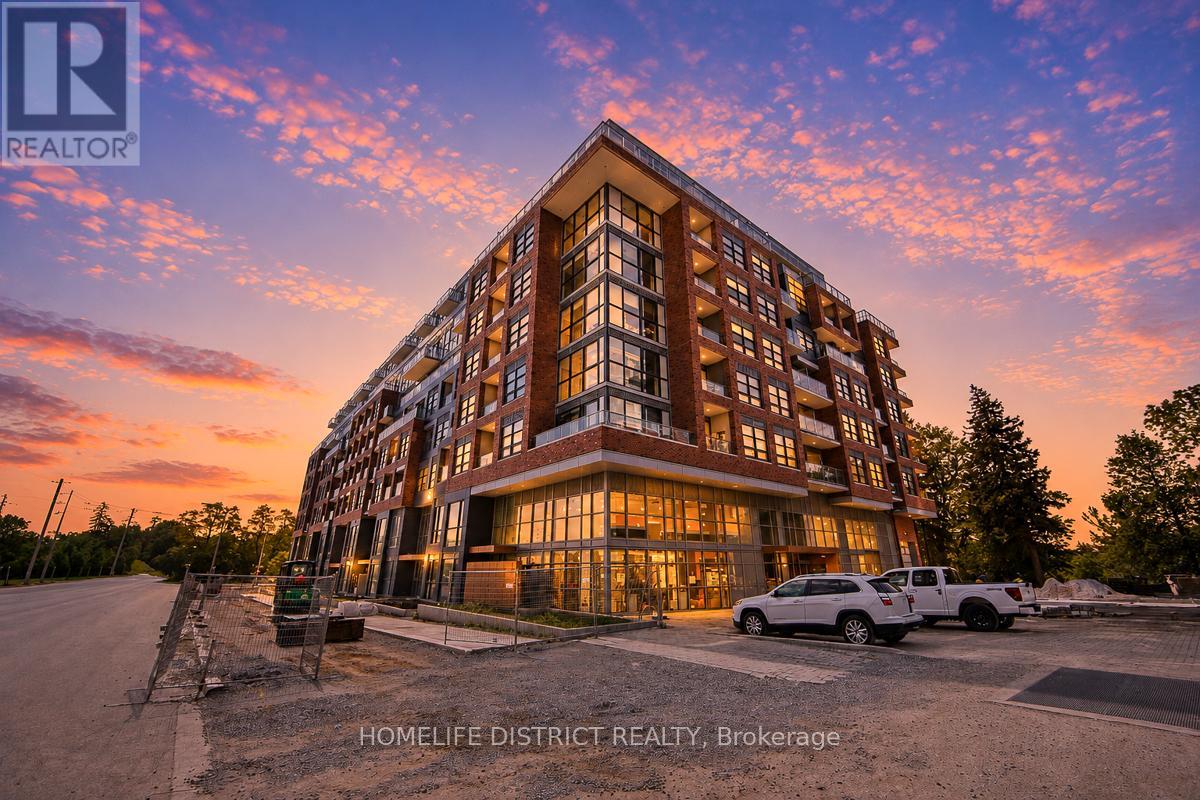
PARKING & LOCKER INCLUDED! Welcome to Highland Commons, where modern design meets exceptional convenience. This bright and thoughtfully designed 1 Bedroom + Den suite offers a functional open-concept layout with a versatile den ideal for a home office, study area, or guest space. The contemporary kitchen overlooks the spacious living and dining area, creating a comfortable setting for everyday living and entertaining. The bedroom features a walk-in closet, while the private balcony provides a perfect outdoor retreat. Includes 1 parking space and 1 locker. Ideally located at 1635 Military Trail, just steps to the University of Toronto Scarborough campus and minutes to Centennial College. Enjoy easy access to Morningside Park, shopping, restaurants, public transit, and Highway 401. Residents enjoy outstanding amenities including an outdoor pool, fitness center, yoga and meditation studio, squash court, basketball court, co-working lounge, games room, party room, guest suites, landscaped terrace with BBQ areas, parcel room, and pet wash station. An excellent opportunity to enjoy contemporary condo living in a vibrant and well-connected Scarborough community. (id:61852)
Homelife District Realty

Ajax, Ontario
Gorgeous Home Backing On Park! The Bright 2500 sf home sits on a desirable corner lot in the heart of Ajax. The bright open layout includes a separate dining room with a bay window and Gorgeous family room with vaulted ceilings and Gas fireplace. The oversized primary suite W/Ensuite Bath & 2 Separate Closets (Walk-In + Double). Hardwood floor through out Main & 2nd. The skylight on 2nd floor provides ample light and bright. Finished Basement With separate entrance, W/4 Pc Bath. Professionally Landscaped, Fully Fenced Backyard Backing Onto Forest Ridge Park. Walking distance to Primary and secondary schools, parks, shopping, and transit. Just Move In And Enjoy. (id:61852)
Homelife Landmark Realty Inc.
Toronto, Ontario
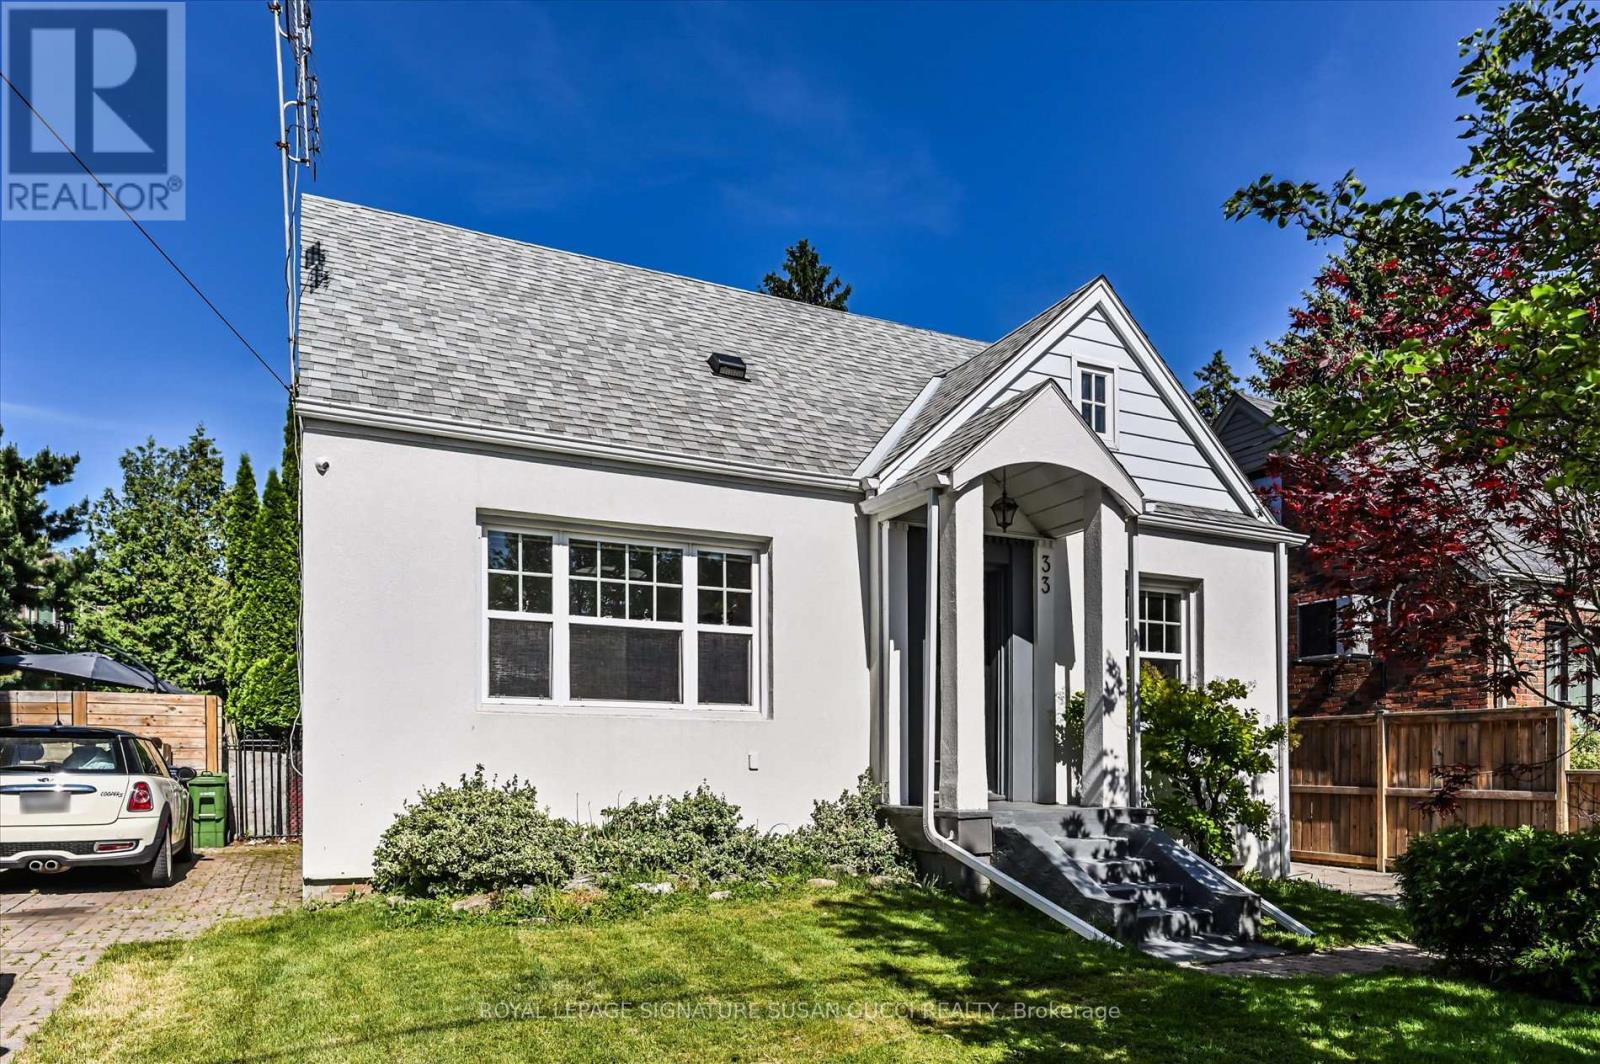
Revitalized East York charm meets modern luxury in this tastefully redesigned 3+1 bedroom, 2-bathroom detached home offering up to 1,500 sq ft of finished living space. Located on a quiet, tree-lined street close to schools, shopping, and transit, this residence has been completely updated with new mechanicals, electrical, plumbing, roof, and windows. The main floor boasts a formal dining room, a cozy living room with custom built-ins, a 4-piece bath, and a brilliant European-designed eat-in kitchen featuring quartz counters, premium appliances, and a butcher-block peninsula. Step from the bright fitness room out to your private backyard oasis, complete with a patio and fully fenced Easter Williams in-ground/on-ground swimming pool. Upstairs features a primary bedroom with custom California closets and a secondary bedroom with a built-in computer niche. A separate side entrance leads to a finished basement complete with a TV lounge, laundry, storage, and an extra bedroom. Private parking, a detached garage/studio, and total peace of mind for safe, gracious city living! (id:61852)
Royal LePage Signature Susan Gucci Realty
Clarington, Ontario
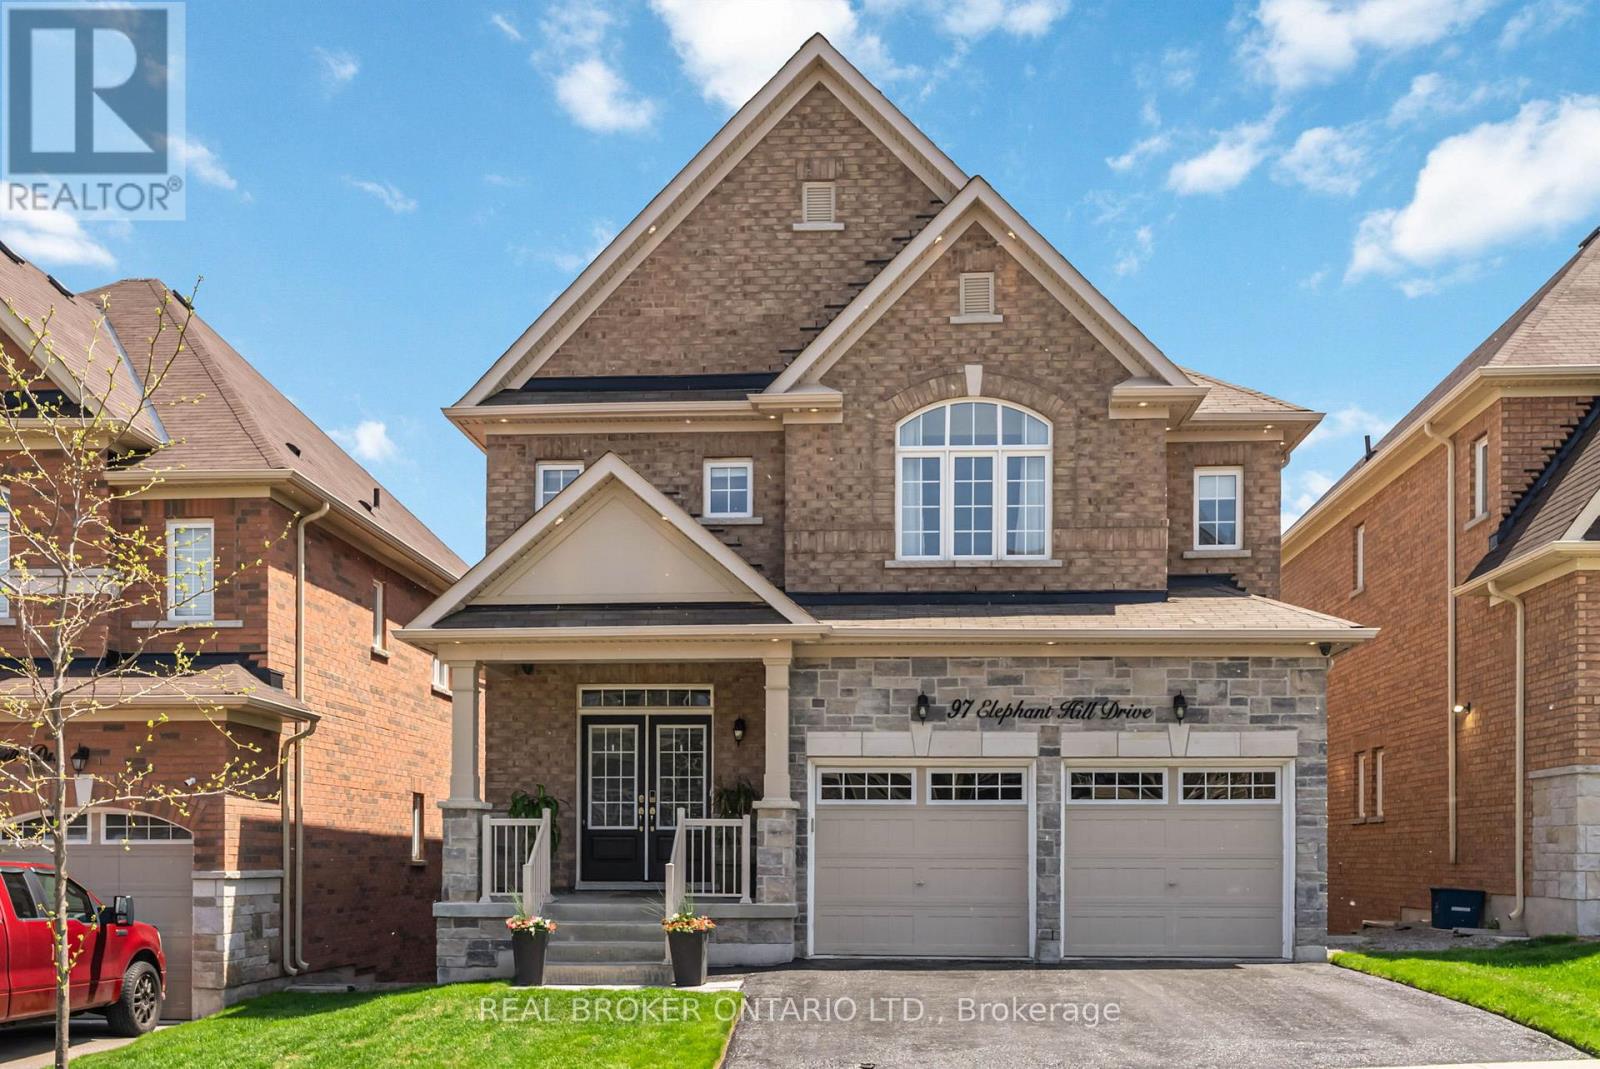
This extensively upgraded home blends luxury finishes, smart technology, and thoughtful design for modern living. Fully customized throughout, it features an advanced security system with integrated smoke and fire monitoring, keypad access on every floor including the primary suite, two interior cameras, and seven exterior cameras for full perimeter coverage. Smart home upgrades include WiFi-enabled garage door openers, digital entry locks including a concealed Level lock, and custom-programmed Lutron exterior lighting with automated sunset scheduling.Designed for entertaining and everyday comfort, the home offers in-ceiling speakers throughout the interior and rear deck, centralized AV wiring, and a family room pre-wired for 5.2 surround sound. Additional infrastructure includes attic-to-basement conduit for future wiring and dedicated wiring for a second-floor WiFi access point.The custom kitchen features an oversized island, quartz countertops, extensive cabinetry, under-cabinet lighting, pot filler, under-mount Blanco sink, bar fridge, premium fixtures, and a full JennAir appliance package including a microwave/oven combination and warming drawer. A 36-inch commercial-grade range-top is paired with a premium Vent-A-Hood system.Architectural highlights include cathedral ceilings in the family room, hardwood flooring throughout the main level and staircases, oversized trim and entryways, crown moulding, 9-foot ceilings, and extensive wainscoting throughout the main floor and upper hall.Additional features include a finished laundry room with custom cabinetry, a large custom deck with backyard access and natural gas BBQ hookup, electronic air filtration, HRV, humidifier, Ecobee smart thermostat, whole-home RainSoft water system, drain heat recovery system, extensive pot lighting, and upgraded bathrooms with double-sink vanities, glass shower, and soaker tub in the primary ensuite. With easy access to all major amenities and Highways 401 & 407. (id:61852)
Real Broker Ontario Ltd.
Ajax, Ontario
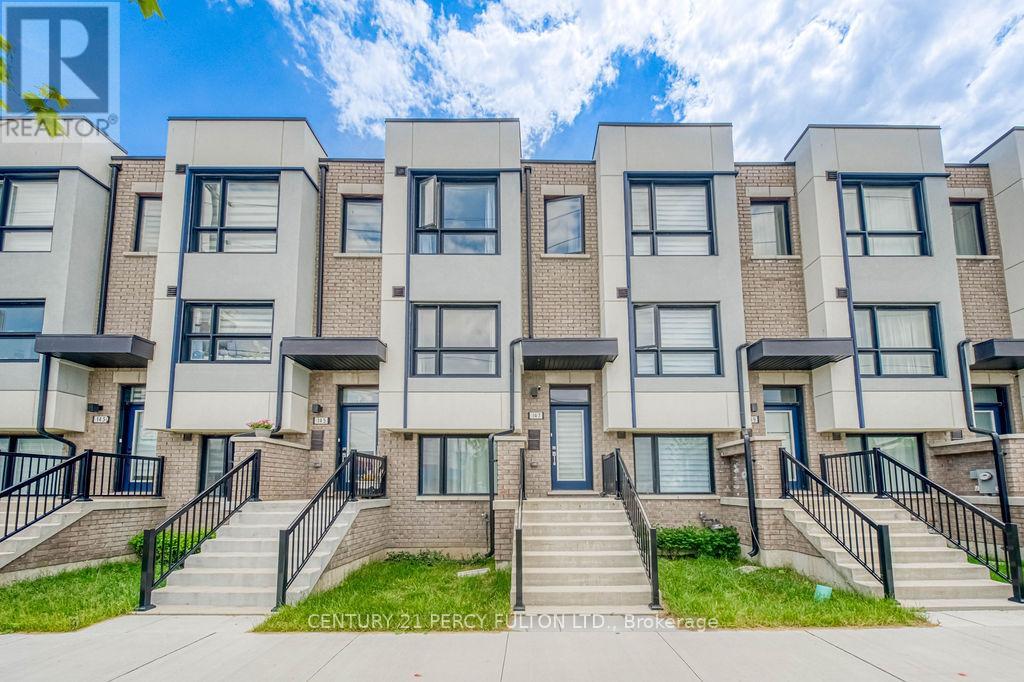
Beautiful Freehold Townhome in South Ajax! This spacious 3 storey home offers approximately 1,600 sq. ft. of well-designed living space featuring 3 bedrooms, 4 bathrooms, and a functional layout perfect for families, professionals, or multi-generational living. The ground level includes a versatile bedroom with a full bathroom and separate access through the garage, ideal for guests, extended family, or a private home office. The main level showcases 9-ft ceilings, an open-concept living and dining area, a spacious kitchen with ample cabinetry, and a bright family room perfect for everyday living and entertaining. Upstairs, you'll find generous bedrooms, including a primary retreat complete with a large walk-in closet and a 4-piece en suite. Enjoy outdoor relaxation on your private balcony and the convenience of 2 parking spaces. Located close to Ajax's waterfront, parks, schools, shopping, transit, and major highways, this move-in-ready freehold townhome offers the perfect combination of comfort, style, and convenience. (id:61852)
Century 21 Percy Fulton Ltd.
Oshawa, Ontario
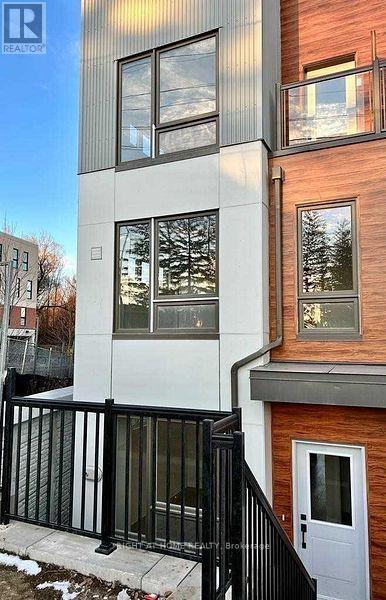
Welcome to this brand new 4-bedroom, 3-bathroom townhouse in the sought-after Ironwood community, offering approximately 1,950 sq. ft. of bright and functional living space with a spacious open-concept layout, modern finishes, and plenty of room for the whole family. Ideally located just minutes from Ontario Tech University, Durham College, shopping, restaurants, public transit, and everyday amenities, with access to a private community park featuring walking trails, a toboggan hill, off-leash dog park, outdoor skating rink, playground, community garden, and more. Immediate occupancy available. (id:61852)
Right At Home Realty
Pickering, Ontario
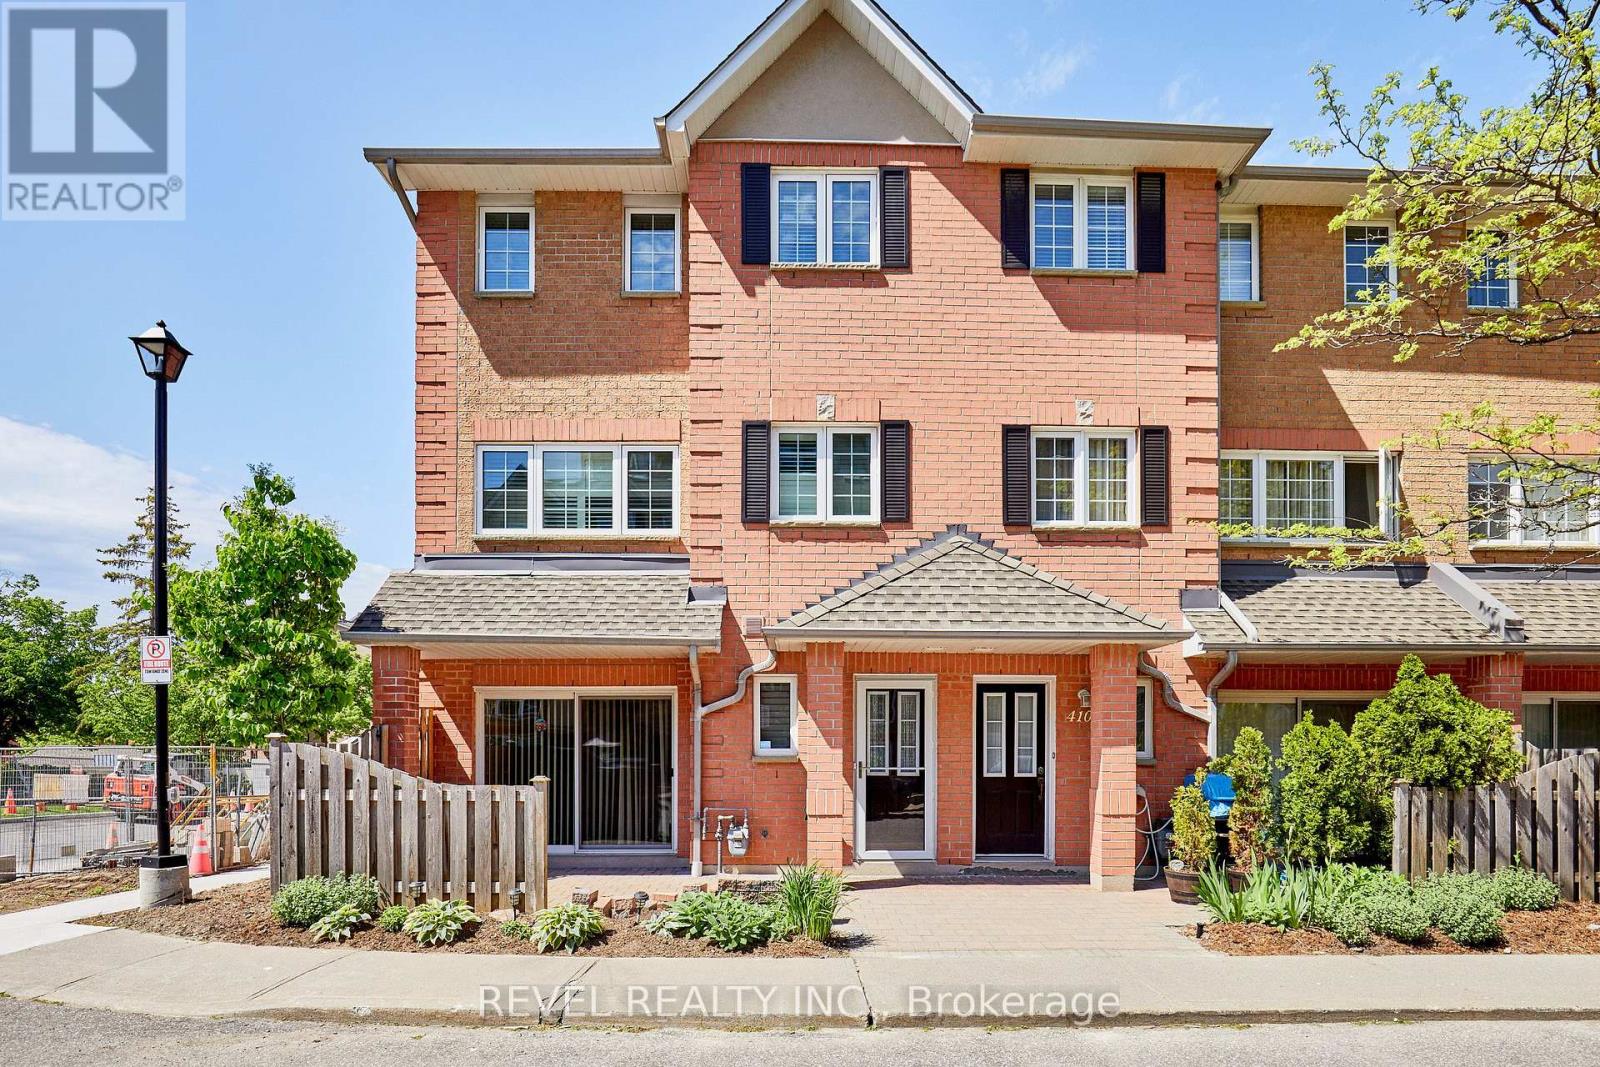
Welcome to The Esplanade, a sought-after gated community in the heart of Pickering! One of the largest corner townhome layouts in the complex, offering approximately 1,839 sq. ft. of well-designed living space. Ideally located just steps to Pickering Town Centre, GO Transit, Pickering Casino Resort, Pickering Recreation Complex, restaurants, shopping, and minutes to Hwy 401.The main floor features an open-concept layout with hardwood flooring, spacious living and dining areas, and a functional kitchen ideal for everyday living and entertaining. Upstairs, the oversized primary retreat boasts a sitting area, walk-in closet, and private 4-piece ensuite. Two additional generously sized bedrooms share a full bathroom, while a skylight fills the upper level with natural light.Enjoy seamless indoor-outdoor living with a walkout to a private interlocked terrace, perfect for relaxing or entertaining. Additional highlights include direct elevator access to the underground parking space, ensuite storage, ample visitor parking, and the privacy and security of a gated community.Across the street, the Pickering Recreation Complex offers exceptional amenities including a gym, swimming pool, skating rink, squash courts, and more, providing incredible value and convenience. An exceptional opportunity to own a spacious townhome in one of Pickering's most convenient and connected locations. (id:61852)
Revel Realty Inc.
Toronto, Ontario
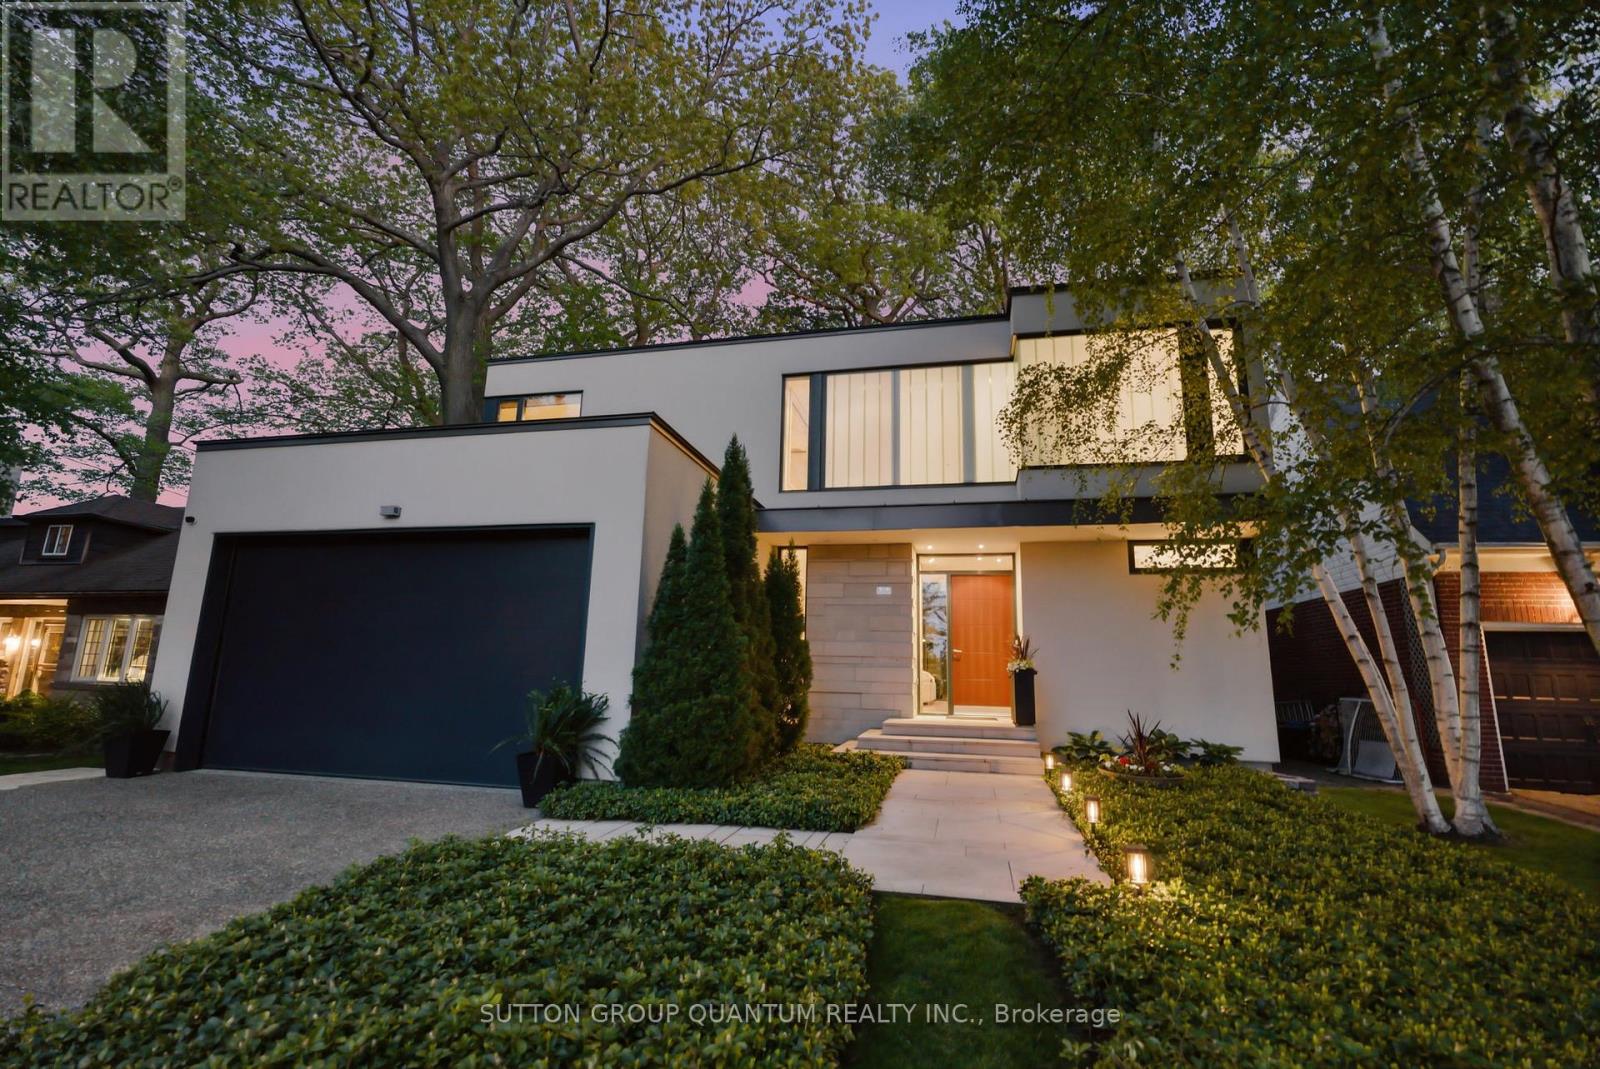
Perched on the edge of the Bluffs, this award winning Michael Taylor Architecture + Design modern home has been carefully designed and curated on the edge of Lake Ontario. This exquisite cliffside property has been in the family for decades. Rarely will a spectacular cliffside home on Crescentwood Rd ever become available in the coveted Birchcliffe - Cliffside neighbourhood. This is one of only 14 lakeside properties nestled between the Hunt Club and Crescentwood Park. Showcasing the dramatic deep green landscaping and blue ribbons of lake and sky through the tall trunks of mature trees just outside your window. Unassuming from the front, a simple stucco box distinguished by a screen of vertical channel glass that provides privacy while allowing diffuse natural light into the staircase, principal and guest bathrooms. The rear of the house faces Lake Ontario with a two storey wall of glass which fills the house with natural light and connects the inside to the outdoors with views through mature trees. The principal bedroom is cantilevered out over the dining room below and offers a private "treehouse" walk out deck overlooking the garden and the Lake. Ontario Algonquin limestone wraps from the front wall around and inside the home establishing a recurring theme of blurring the distinction between outside and inside. Floor to ceiling windows imported from Denmark bring the outside in allowing spectacular views from every room. Enjoy year round spectacular view from this modern cliffside home just minutes from the City. (id:61852)
Sutton Group Quantum Realty Inc.
Ajax, Ontario
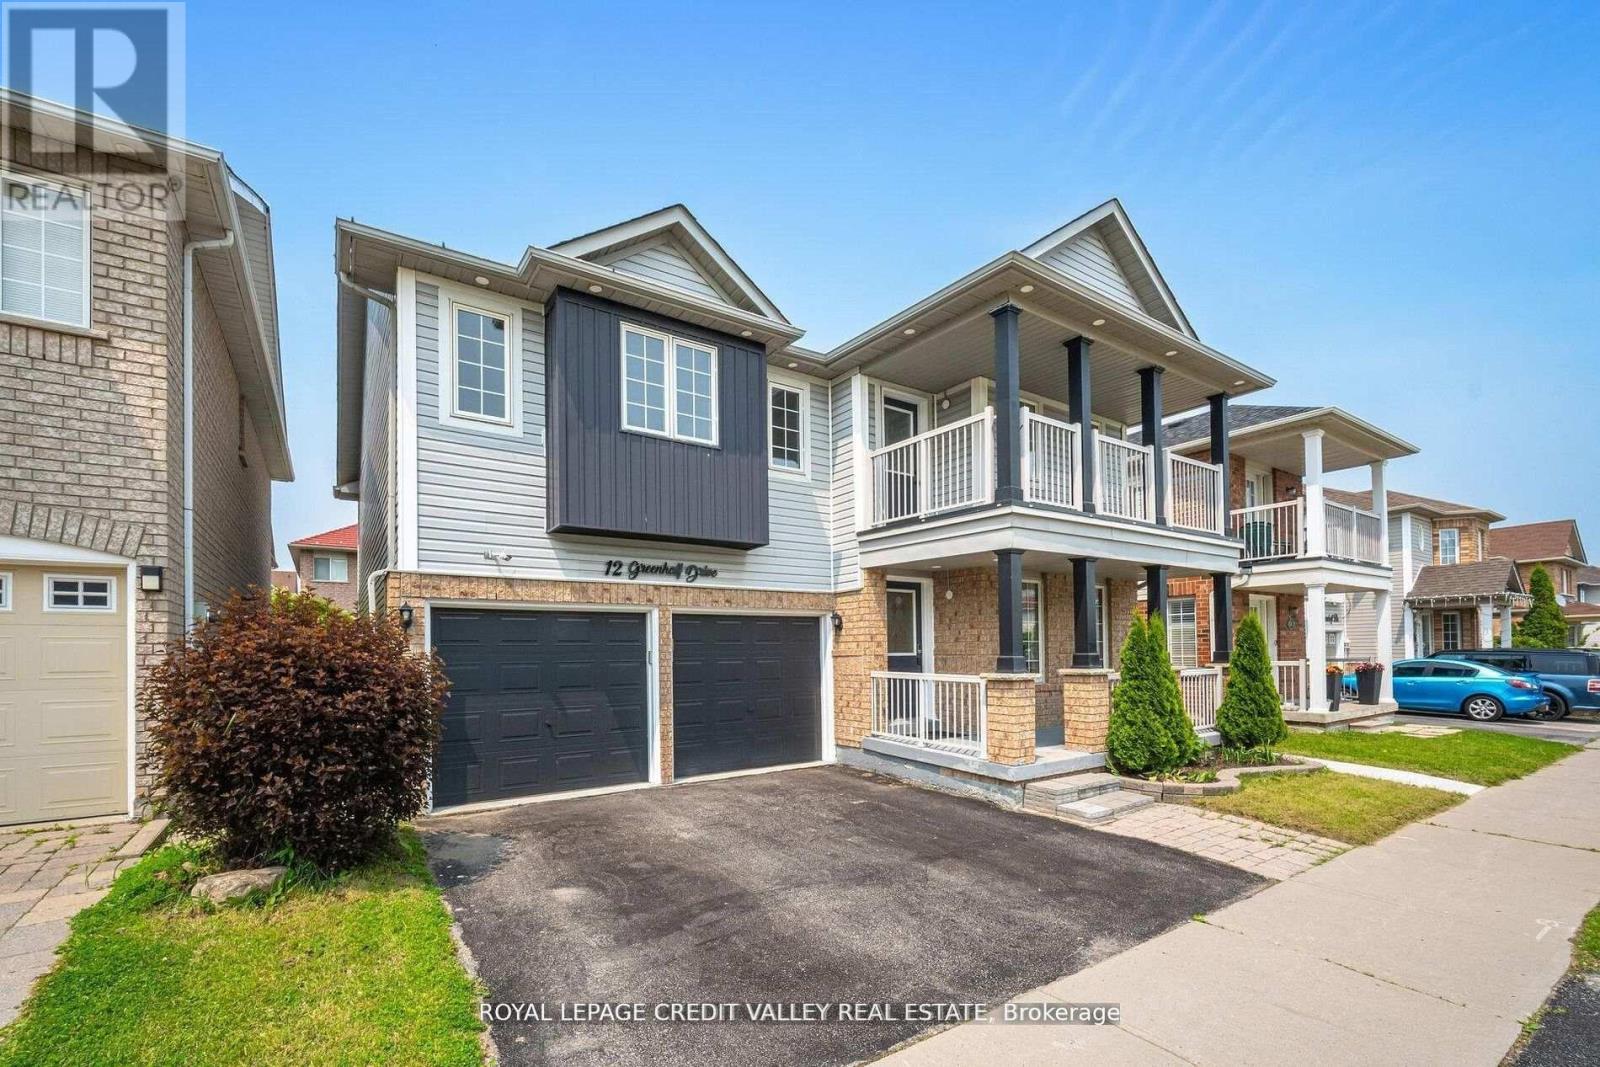
Welcome to this beautifully maintained, detached two-storey home in the highly desirable South East Ajax community! Boasting 5 spacious bedrooms plus a legal 2-bedroom basement apartment [SDU Permit Attached], 4 bathrooms, 2 kitchens and approximately 3,500 sq ft of living space, this property offers both comfort and versatility. Step inside to an open-concept main floor featuring a modern kitchen with granite countertops, upgraded cabinetry, pot lights, and stainless steel appliances, flowing seamlessly into a bright family room with a cozy fireplace. Upstairs, you'll find generously sized bedrooms, including a primary suite with ensuite, perfect for relaxation. The legal basement apartment comes complete with its own kitchen, living area, full bath, and separate entrance-ideal for rental income, extended family, or a private in-law suite. Enjoy the fully fenced backyard with a new deck and large storage shed, while parking is easy with space for up to five vehicles, including an attached garage. Located close to schools, parks, shopping, transit, and the waterfront, this home perfectly blends modern comfort, income potential, and a family-friendly lifestyle. Don't miss this rare opportunity! (id:61852)
Royal LePage Credit Valley Real Estate
Toronto, Ontario
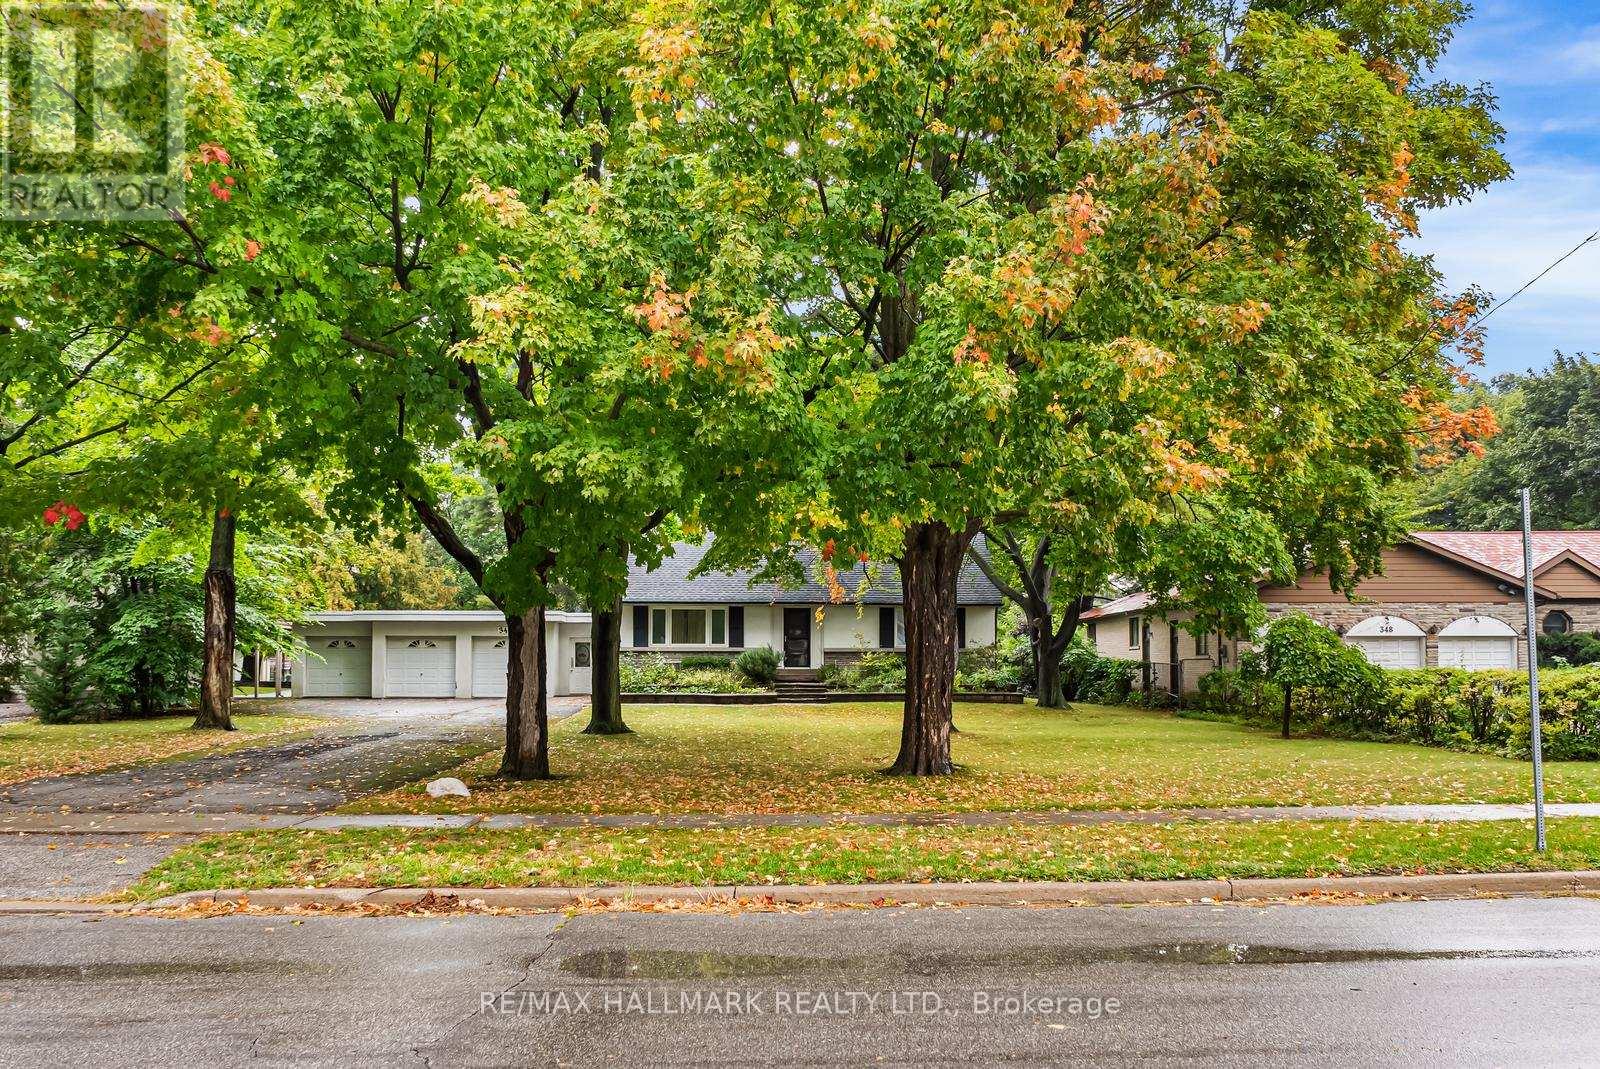
Expansive 100 x 240-foot lot in one of Toronto's most coveted neighbourhoods, 344 Spring Garden Avenue offers endless potential for homeowners, renovators, or builders. Surrounded by luxury new builds and nestled on a serene, tree-lined street, this is an exceptional opportunity to create your dream home in a coveted family-friendly neighbourhood! This 1.5-storey home features 4 bedrooms, 3 bathrooms, and hardwood floors throughout, offering a comfortable canvas for renovation or expansion. The spacious, open-concept living and dining areas are flooded with natural light from large, bright windows, creating a welcoming atmosphere. The kitchen offers a comfortable breakfast area and a convenient walkout to the patio. The main floor includes 2 well-sized bedrooms and a 3pc bath, while the second level offers 2 additional bedrooms and another 4pc bath. The full basement features a generously sized recreation room, a laundry room with a walk-out access to the backyard, and ample storage space. The oversized lot continues to impress, featuring a partially fenced backyard ideal for entertaining, along with a detached three-car garage and a private 10-car driveway, offering ample parking and potential for further development. This prime location is just minutes from Bayview Village Shopping Centre, top-rated schools (St. Gabriel's, Hollywood, and Earl Haig catchment), parks, tennis courts, TTC transit, community centers, Yonge/Sheppard amenities, and more! Whether you're looking to renovate the current home or build a custom dream home, this lot and location provides limitless possibilities. Don't miss the chance to secure your place in one of Toronto's most sought-after neighborhoods. (id:61852)
RE/MAX Hallmark Realty Ltd.
Toronto, Ontario
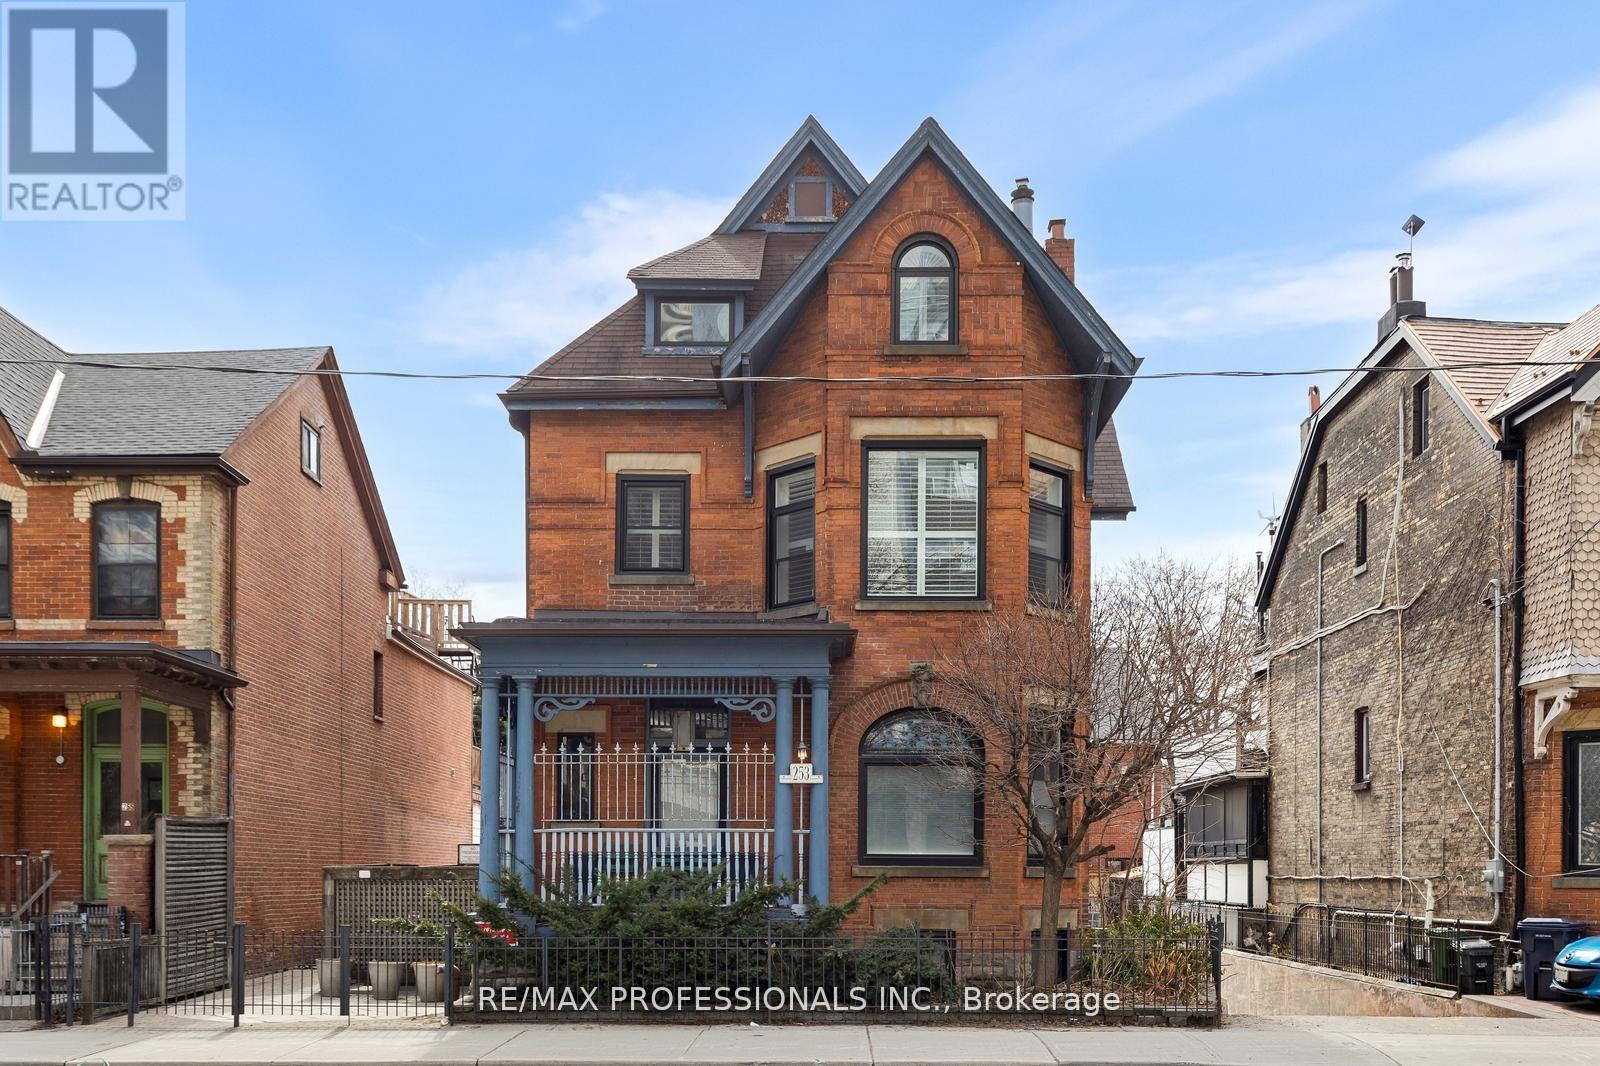
Character and charm! Welcome to "The Mansion" at 253 Wellesley St E. A converted Victorian Mansion in the heart of Cabbagetown. This is your exclusive chance to call home to 1 of only 5 units in the Building. *First unit available for sale in the last 7 years!* Unit C is a 2-storey, 2 bedroom, 2 bathroom unit and located on the upper 2 Floors of the building and features approx. 1070 square feet of functional living space. The main floor features soaring 10 foot ceilings with large windows, hardwood flooring, a large open concept living and dining room, updated kitchen and convenient powder room. The upper level has 2 bedrooms featuring all new white oak hardwood flooring, *brand new 3-piece washroom with marble flooring, shower with custom glass door and vanity- simply stunning! Take the virtual tour. This condo is truly unique, perfect for professional/couple, young family, down-sizers, first-time buyers + more. Ton of upgrades throughout featuring custom built-in closets throughout the unit, new and highly efficient heat pump system with forced air heating and cooling. All new windows, freshly painted + more. *Unit C also includes 1 underground parking and large locker/storage room.* Friendly residents and meticulous landscape. This condominium is very well managed and maintained, includes the Mansion and 6 townhouses at the rear of property sharing a eloquent and picturesque outdoor garden area. Located in the desirable community of Cabbagetown -home to unique blend of historic charm, Victorian architecture, a tight-knit community atmosphere, and excellent proximity to downtown Toronto amenities and green spaces. Vibrant local amenities along Parliament St and others offering a variety of local businesses, grocery stores, butcher shops, cafes, diverse restaurants and eateries, and unique boutiques. Easy access to Transit, close to the Financial and Entertainment District and conveniently close to Recreation areas -Riverdale Park and Farm andmuch more (id:61852)
RE/MAX Professionals Inc.
Toronto, Ontario
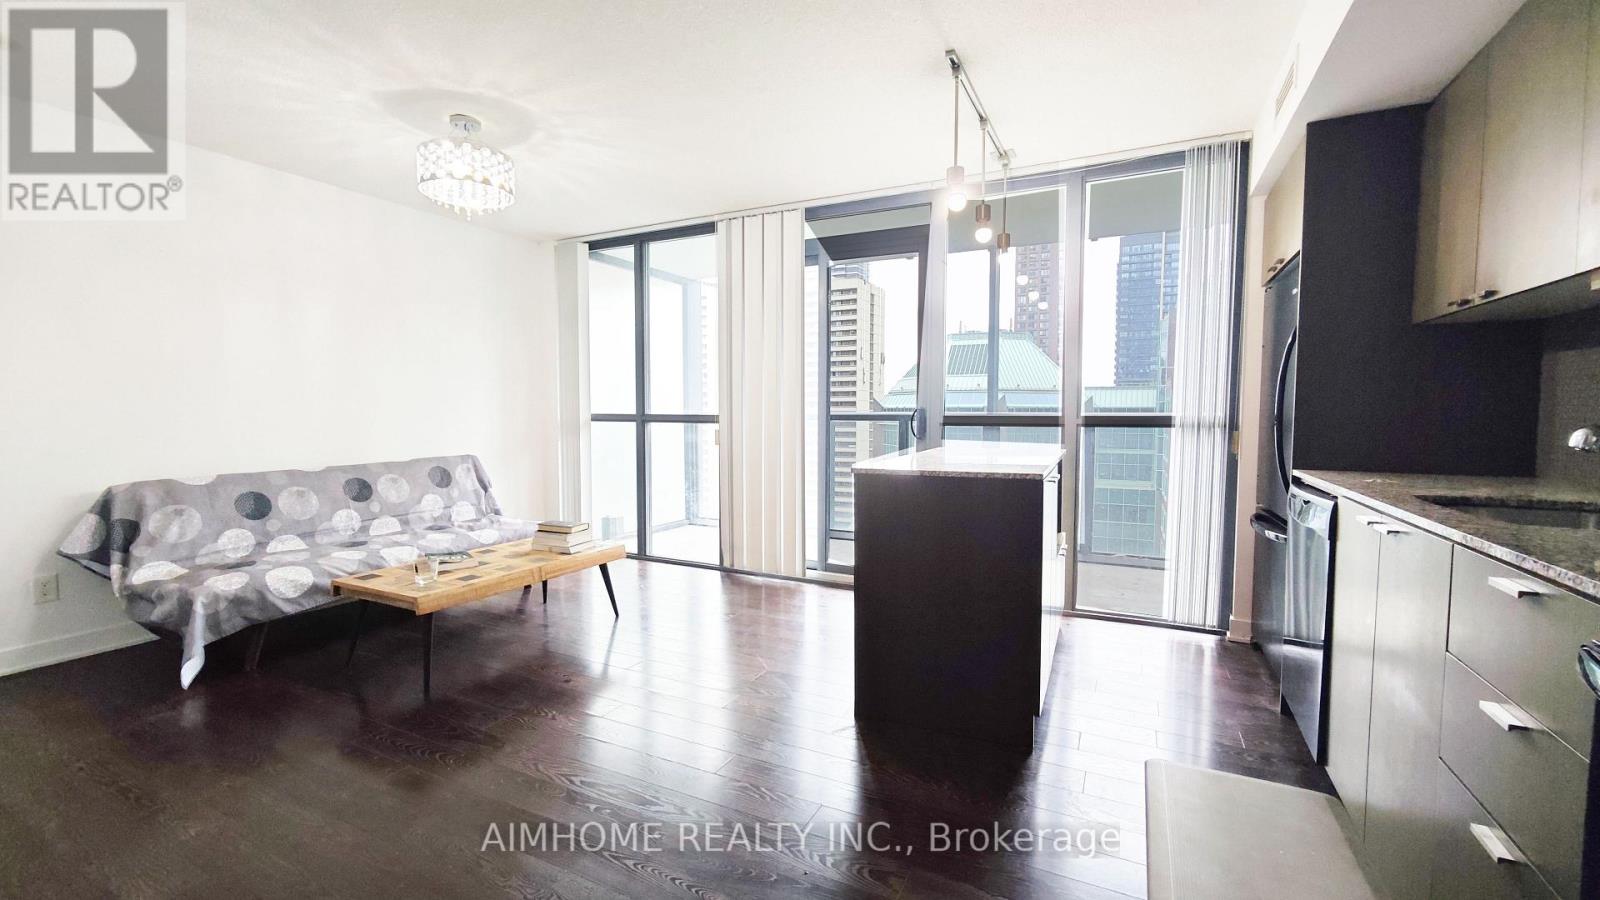
Bright And Practical 545 Sq Ft 1-Bedroom At X Condos In The Heart Of Bloor-Yonge. A Functional Open-Concept Layout With Centre-Island Kitchen, Full-Size Living/Dining Space, Open Balcony And Owned Locker. Maintenance Includes Heat, Water And CAC, Helping Keep Monthly Carrying Costs Predictable. Vacant And Ready For Immediate Occupancy - Ideal For First-Time Buyers, Downtown Professionals, U Of T/TMU Parents Or Investors Looking For A High-Demand Rental Location. Steps To Bloor-Yonge Subway, Yorkville, U Of T, TMU, Restaurants, Shopping And Everyday Conveniences. Full-Service Building With 24Hr Concierge, Gym, Outdoor Pool, Party Room And Guest Suites. (id:61852)
Aimhome Realty Inc.
Toronto, Ontario
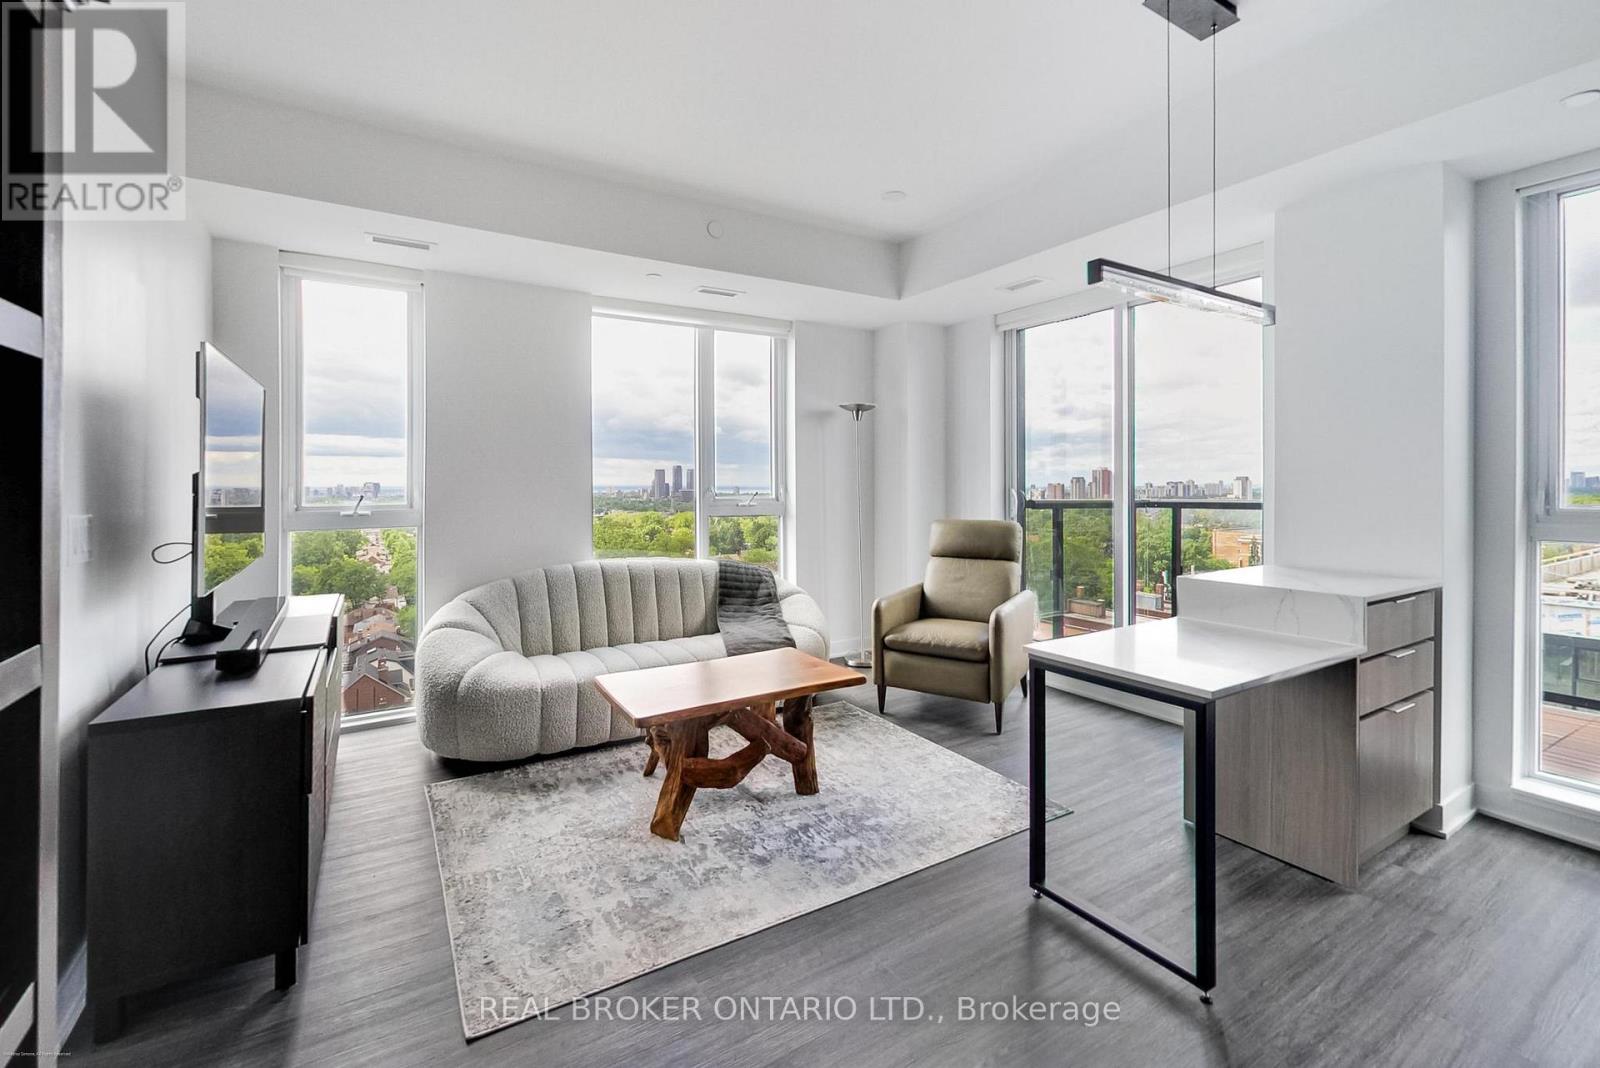
Top-Floor Corner Suite with Panoramic Views in the Heart of St. Clair West. Perched on the top residential floor, this bright and beautifully appointed corner suite offers spectacular views stretching from sunrise to sunset. Thoughtfully designed with a clean, modern aesthetic, this fully furnished 2-bedroom, 2-bathroom residence combines style, comfort, and convenience in one of Toronto's most vibrant neighbourhoods.The spacious primary suite features a walk-in closet complete with custom organizers, while the open-concept living and dining area flows seamlessly to a private balcony-perfect for enjoying morning coffee or unwinding with panoramic city views. Underground parking is included, and an unfurnished option may be available upon request.Residents enjoy exceptional building amenities including a rooftop terrace with BBQs, a fully equipped fitness centre, wine lounge, party room, and secure bike storage.Step outside and experience the very best of St. Clair West. With the St. Clair streetcar at your doorstep, commuting is effortless, while parks, grocery stores, cafés, restaurants, the LCBO, No Frills, and countless neighbourhood favourites are all just moments away.A rare opportunity to enjoy turnkey living with incredible views and unbeatable convenience in one of Toronto's most sought-after communities. (id:61852)
Real Broker Ontario Ltd.
Toronto, Ontario
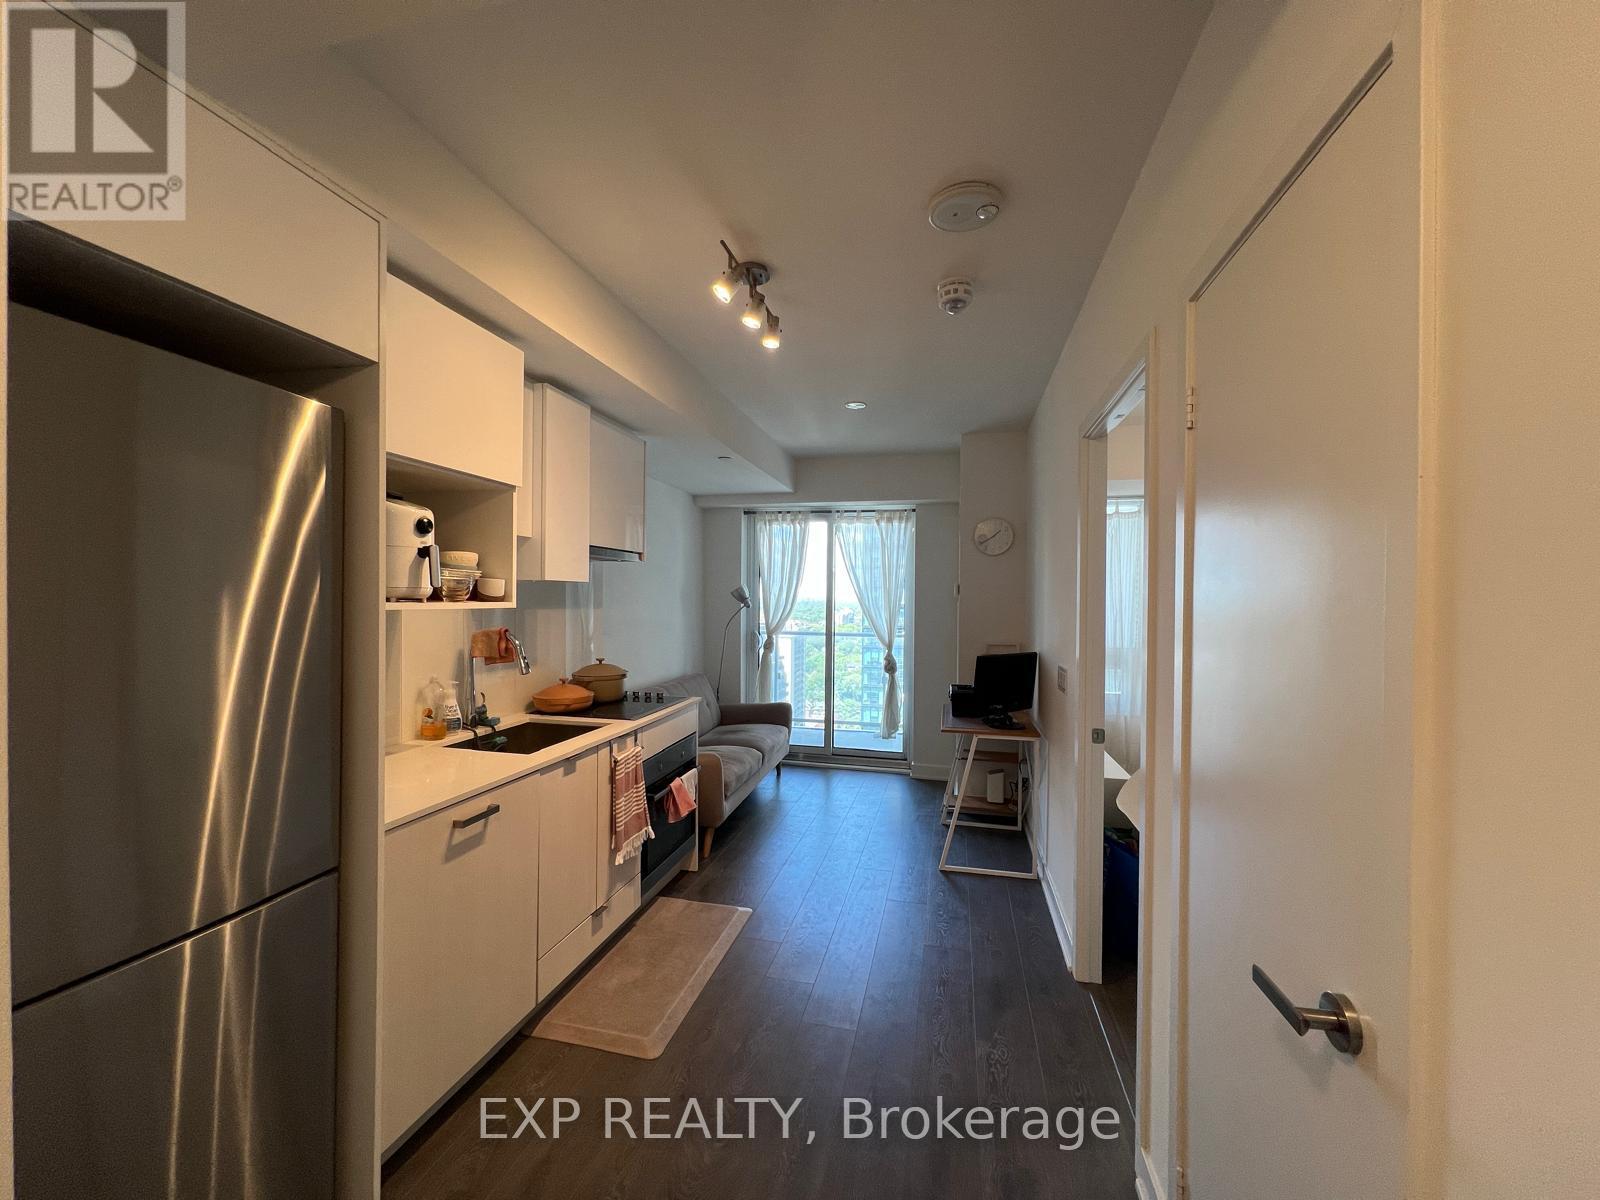
Modern Condo Living at City Lights South Tower Experience stylish urban living in this beautifully finished suite at City Lights on Broadway South Tower. Featuring sleek laminate floors throughout, a spacious mirrored closet, and a contemporary open-concept kitchen with stainless steel appliances, this home blends comfort with modern design.Enjoy abundant natural light with custom roller blinds for privacy, plus the convenience of a private locker for extra storage.Perfectly situated in the heart of Midtown Toronto, you're just steps to the subway, top-rated restaurants, trendy shops, and more.Don't miss the chance to own in one of the city's most desirable locations! (id:61852)
Exp Realty
Toronto, Ontario
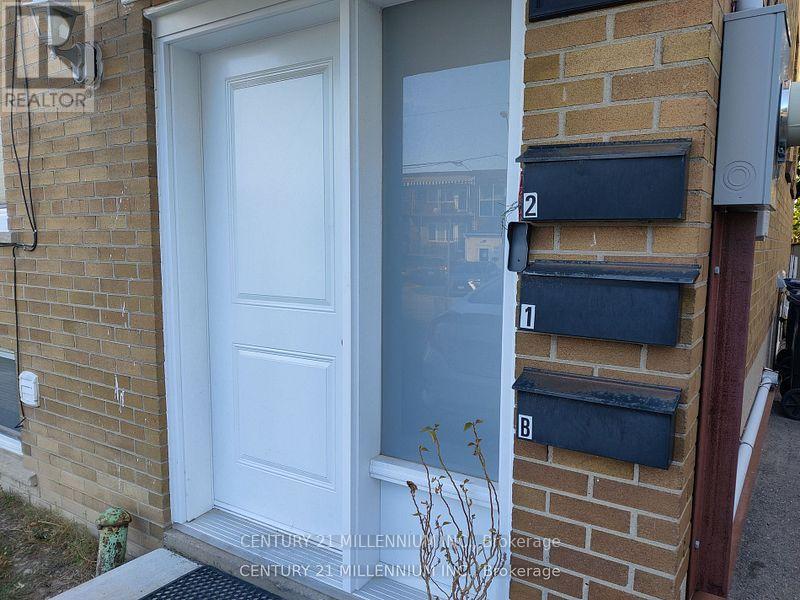
Clean and Bright 2 Bedroom Apartment On Main Floor In Rental Building. No Carpet, Freshly Painted, S/S Appliances. Modern Kitchen With Quartz Counters, Walk Out To Wood Deck Overlooking Backyard. Quiet Unit Close to Transit. Laundry room is on-site in basement common area. Parking available for $75/m. All Utilities Included.. (id:61852)
Century 21 Millennium Inc.
Toronto, Ontario
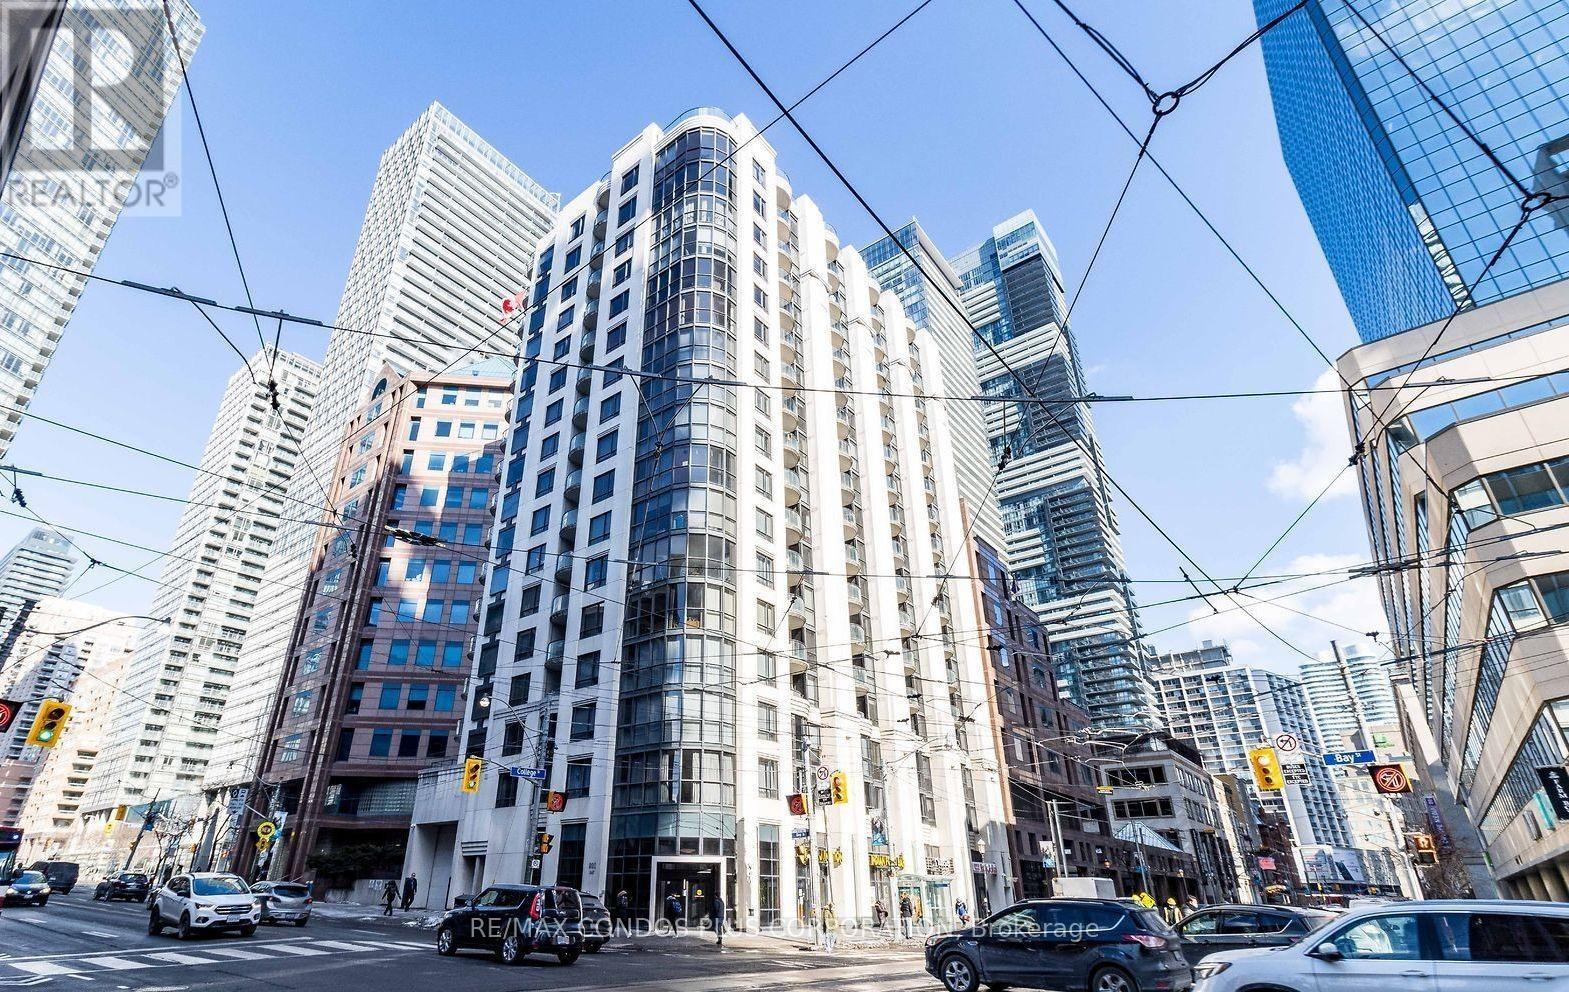
Royaltron on Bay condominium. Split 2 bed room unit, Granite counter top, Laminated Floor, Close to UFT, Hospitals, Financial District, TTC/Subway (id:61852)
RE/MAX Condos Plus Corporation
Toronto, Ontario
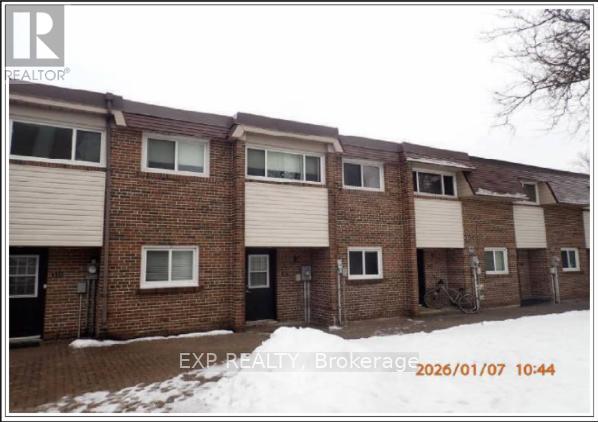
Rarely offered and spacious 3-bedroom co-ownership unit located in the highly sought-after Godstone Manor community. This well-maintained home features hardwood flooring throughout, generously sized bedrooms, and a walkout to a private fenced backyard complete with a BBQ area-perfect for relaxing or entertaining. The finished basement offers a large recreation room, ideal for a family lounge, home gym, or workspace, along with an oversized laundry room providing ample storage. Includes underground parking and access to visitor parking. Maintenance fees cover property taxes. Conveniently situated near schools, shopping, parks, and public transit. All measurements to be verified by the buyer. Virtually staged using AI. (id:61852)
Exp Realty
Toronto, Ontario
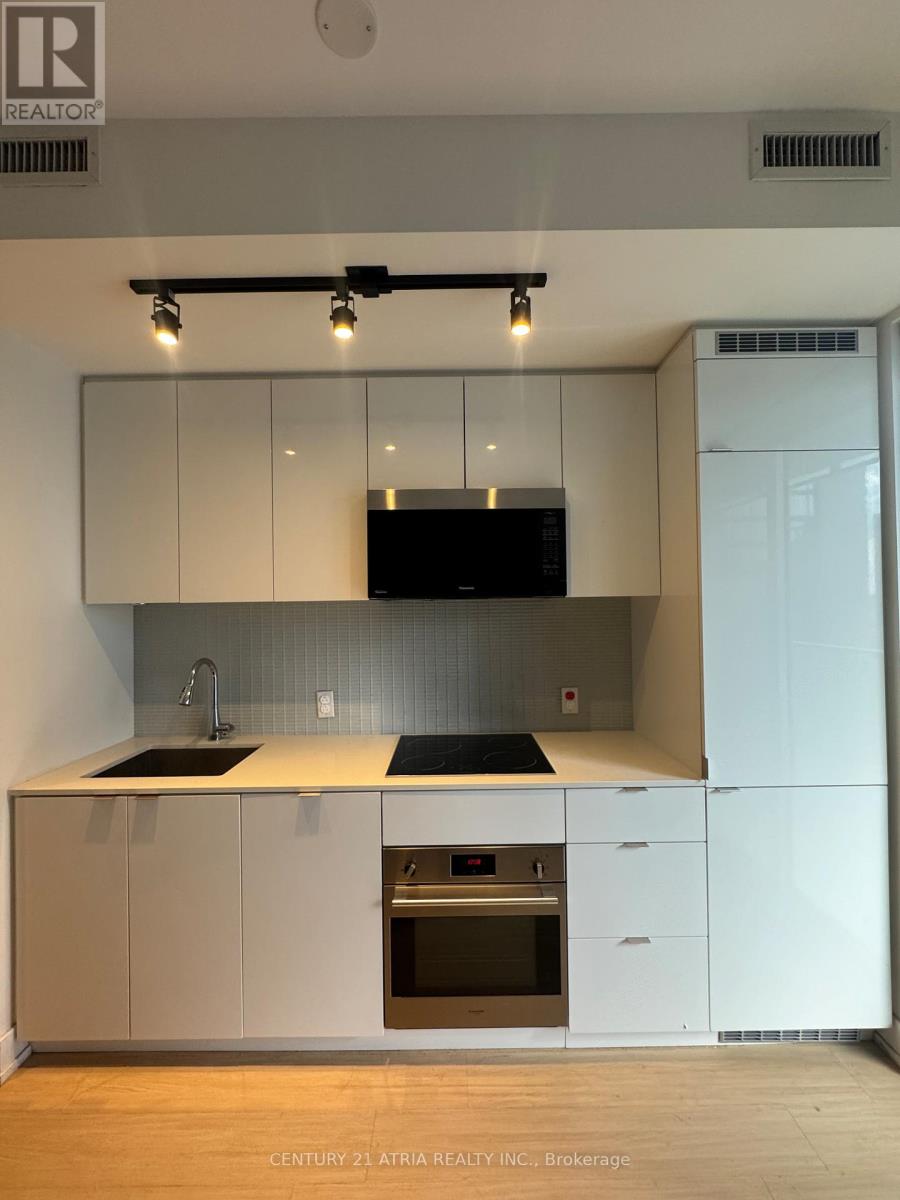
Location! Location! Location! YC Condos at Yonge & College. Steps to Subway Station, TTC, UofT, TMU, Lots of Restaurants. This Stunning Fully Furnished Suite Offers a Bright West Exposure, with Big Balcony, Floor to Ceiling Windows. This Unit Provides More Than Usual Storage for a Studio Unit, With Two Closets And A Locker. Amenities Include a 66th Floor Infinity Pool, A Top-Notch Gym With a Yoga Studio, A Sky Lounge, 24-Hour Concierge, and Much More. Unit comes with All The Furnitures a Newcomer or Student Will Need. Move In Ready, Just Bring a Suitcase! (id:61852)
Century 21 Atria Realty Inc.
Toronto, Ontario
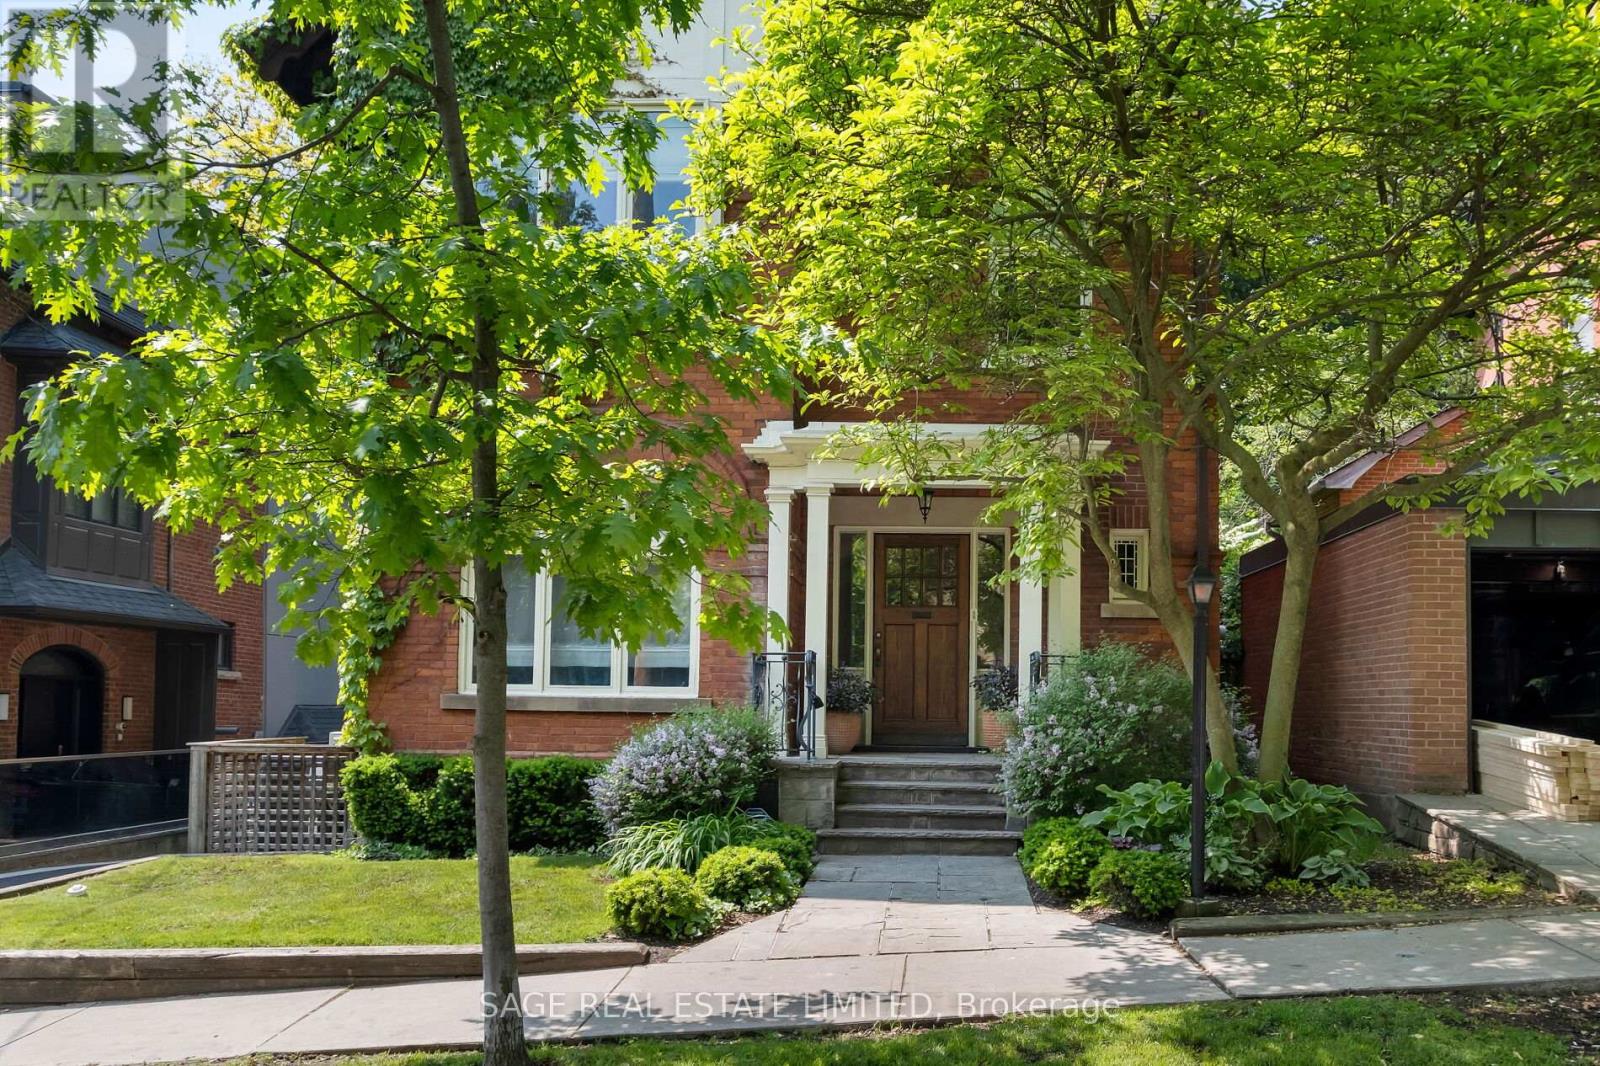
Originally a stately classic residence, this exceptional Rosedale home was thoughtfully reimagined in 2021 under the direction of acclaimed interior designers Michelle R. Smith and Hayley Bridget Cavagnolo. The result is a rare and seamless blend of timeless character and contemporary luxury-refined, welcoming, and rich in detail. Set behind lush landscaping, the home offers striking street presence with a quiet confidence that immediately captures attention. Inside, five bedrooms and five beautifully designed bathrooms are complemented by craftsmanship rarely found. Hand-painted flooring throughout the main level adds subtle artistry, while three wood-burning fireplaces-one anchoring the kitchen-bring warmth and charm to everyday living.The chef's kitchen is both functional and elegant, featuring a Wolf range, Sub-Zero Pro Series refrigeration, an oversized eat-in area, and a walk-out to an expansive deck that seamlessly extends the living space outdoors. A butler's pantry adds thoughtful storage and effortless entertaining appeal. Designed for hosting and relaxing alike, the home features a built-in Sonos sound system throughout the interior and backyard. Outdoors, a private resort-style setting awaits with a saltwater pool equipped with smart heating and lighting-perfect for year-round enjoyment.The third-floor retreat offers exceptional flexibility, complete with a family lounge, workspace, guest bedroom, full bath, and private rooftop deck. On the lower level, a sauna provides a spa-like escape, completing this truly one-of-a-kind Rosedale residence. (id:61852)
Sage Real Estate Limited