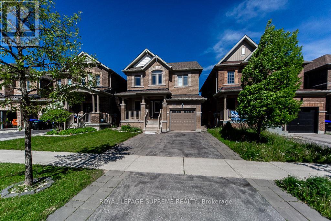
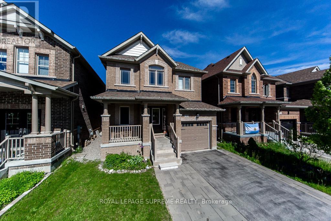
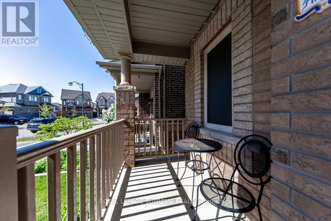
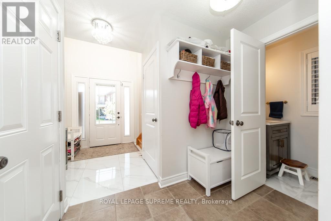
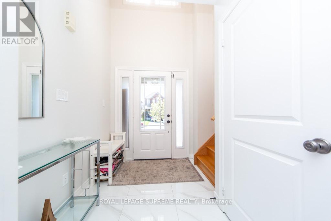
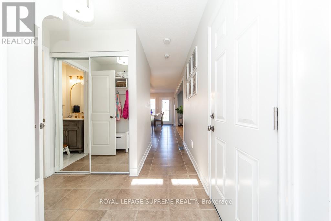
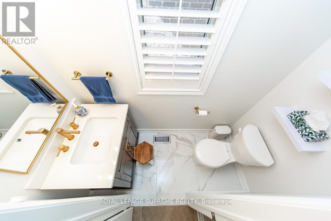
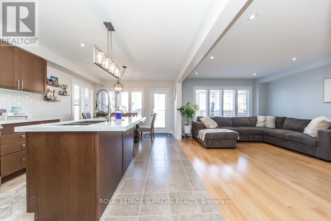
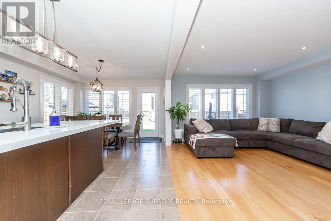
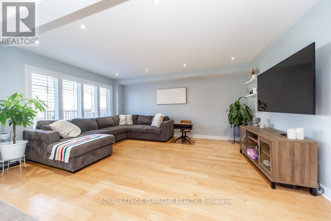
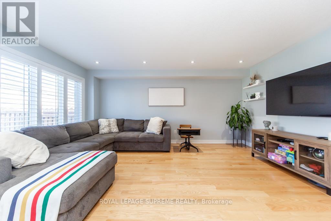
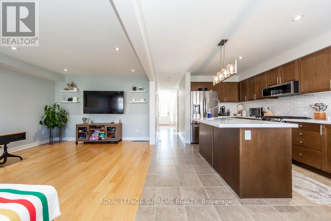
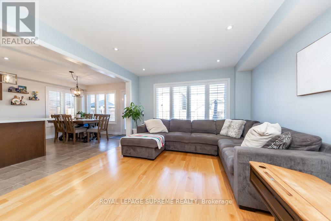
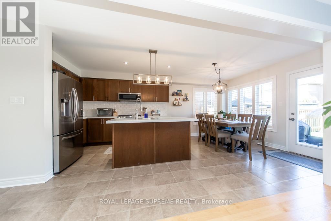
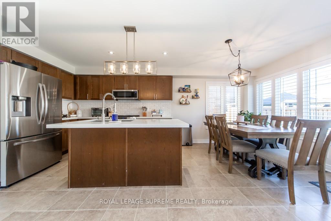
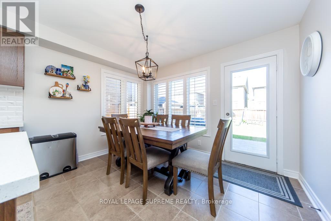
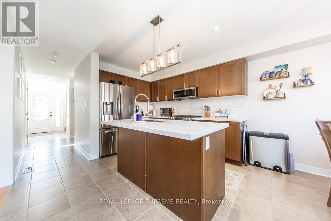
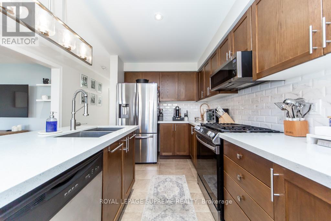
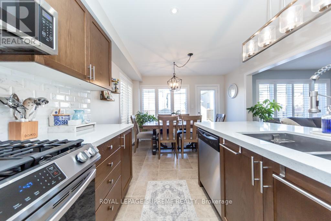
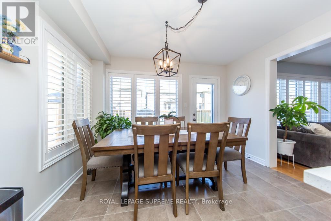
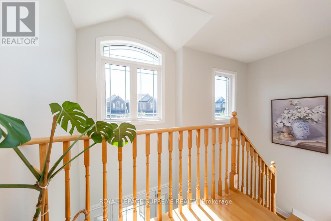
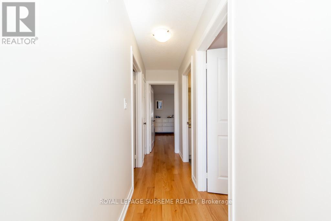
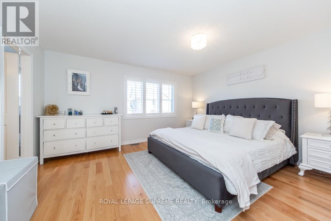
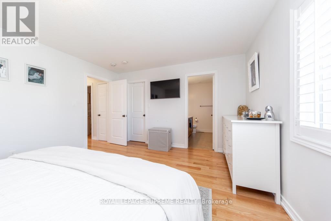
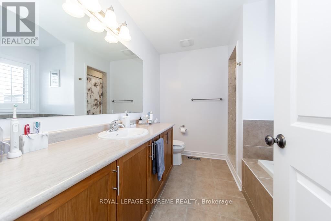
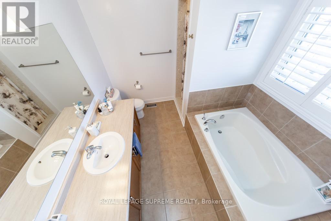
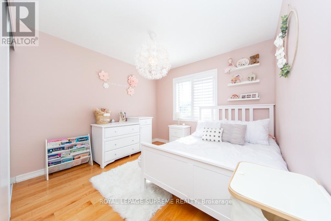
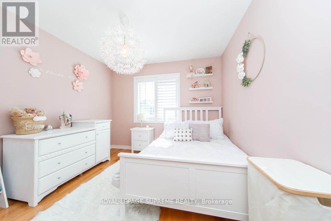
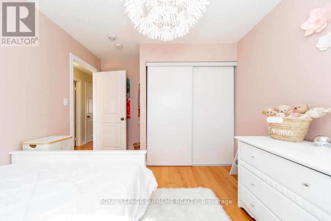
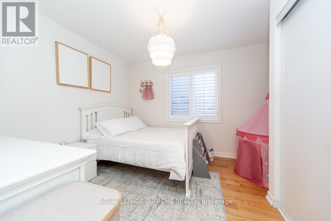
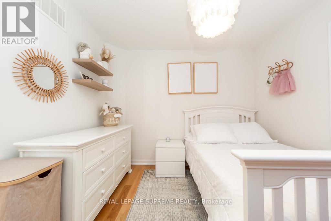
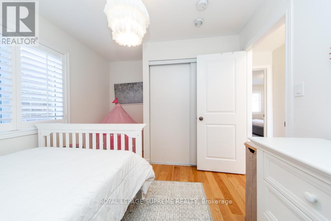
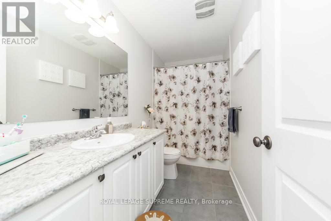
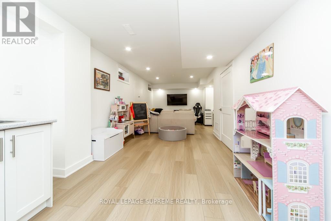
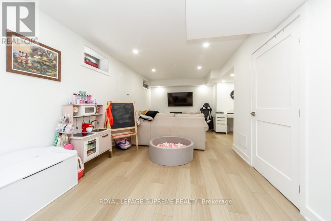
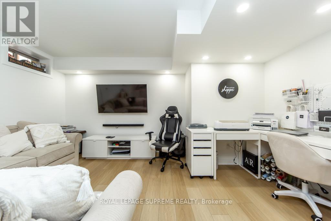
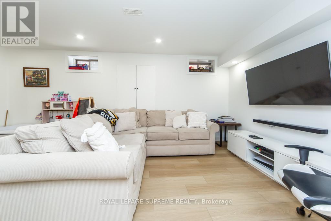
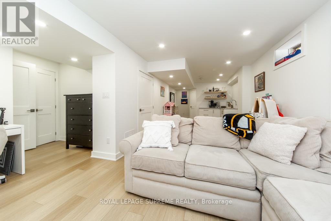
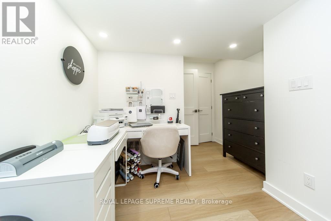
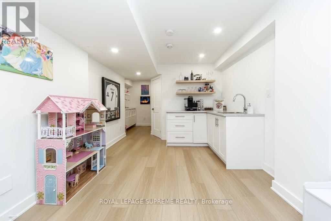
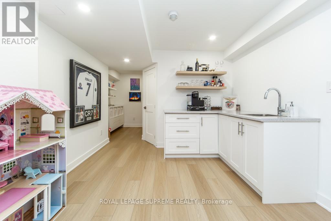
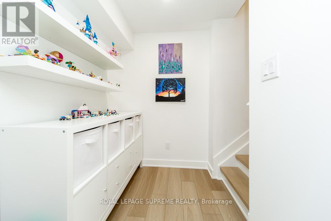
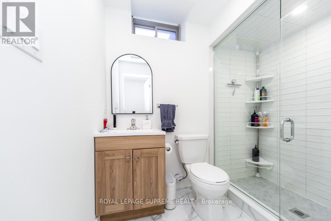
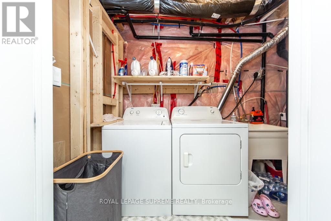
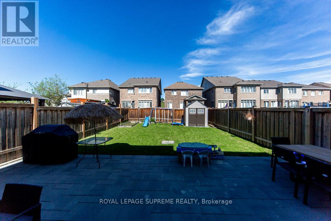
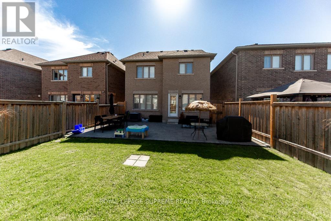
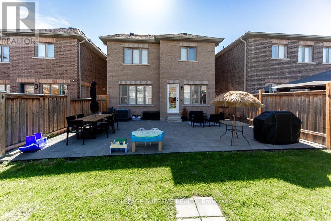
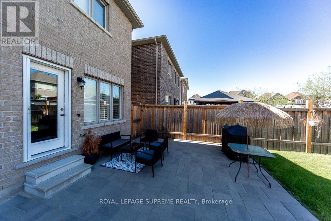
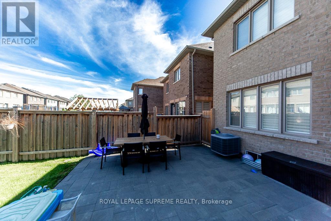
Beautiful Upgraded Home in Alliston 3 Treetops! Featuring a stunning upgraded kitchen countertop, hardwood floors on the upper level, and pot lights throughout. The main floor offers a convenient powder room and garage access. Enjoy elegant wood shutters throughout the home, a gas line for a gas stove, and an upstairs linen closet for added storage.The finished basement includes an open-concept living area and kitchen, laundry room, closet, and a modern 3-piece washroom with shower. Outdoor highlights include professionally landscaped front and backyard, extra front parking, a fully fenced yard, backyard shed, and a swing set perfect for family enjoyment! (id:61852)
| MLS® Number | N13209444 |
| Property Type | Single Family |
| Community Name | Rural New Tecumseth |
| ParkingSpaceTotal | 3 |
| BathroomTotal | 4 |
| BedroomsAboveGround | 3 |
| BedroomsTotal | 3 |
| Age | 6 To 15 Years |
| Appliances | Central Vacuum, Dishwasher, Dryer, Humidifier, Microwave, Gas Stove(s), Washer, Refrigerator |
| BasementDevelopment | Finished |
| BasementType | N/a (finished) |
| ConstructionStyleAttachment | Detached |
| CoolingType | Central Air Conditioning |
| ExteriorFinish | Brick |
| FlooringType | Ceramic, Hardwood |
| FoundationType | Concrete |
| HalfBathTotal | 1 |
| HeatingFuel | Natural Gas |
| HeatingType | Forced Air |
| StoriesTotal | 2 |
| SizeInterior | 1500 - 2000 Sqft |
| Type | House |
| UtilityWater | Municipal Water |
| Attached Garage | |
| Garage |
| Acreage | No |
| Sewer | Sanitary Sewer |
| SizeDepth | 110 Ft ,10 In |
| SizeFrontage | 32 Ft |
| SizeIrregular | 32 X 110.9 Ft |
| SizeTotalText | 32 X 110.9 Ft |
| ZoningDescription | Residential |
| Level | Type | Length | Width | Dimensions |
|---|---|---|---|---|
| Second Level | Bedroom | 2.3 m | 3.1 m | 2.3 m x 3.1 m |
| Second Level | Bedroom | 3.1 m | 3.2 m | 3.1 m x 3.2 m |
| Second Level | Primary Bedroom | 3.8 m | 4.1 m | 3.8 m x 4.1 m |
| Basement | Kitchen | 8.5 m | 5.7 m | 8.5 m x 5.7 m |
| Main Level | Kitchen | 4.6 m | 3.1 m | 4.6 m x 3.1 m |
| Main Level | Dining Room | 2.6 m | 3.7 m | 2.6 m x 3.7 m |
| Main Level | Living Room | 3.6 m | 4.9 m | 3.6 m x 4.9 m |
| Sewer | Installed |
https://www.realtor.ca/real-estate/29819178/43-hoard-avenue-n-new-tecumseth-rural-new-tecumseth
Contact us for more information
Isabel Rasteiro
Salesperson

The trademarks REALTOR®, REALTORS®, and the REALTOR® logo are controlled by The Canadian Real Estate Association (CREA) and identify real estate professionals who are members of CREA. The trademarks MLS®, Multiple Listing Service® and the associated logos are owned by The Canadian Real Estate Association (CREA) and identify the quality of services provided by real estate professionals who are members of CREA. The trademark DDF® is owned by The Canadian Real Estate Association (CREA) and identifies CREA's Data Distribution Facility (DDF®)