
Toronto, Ontario
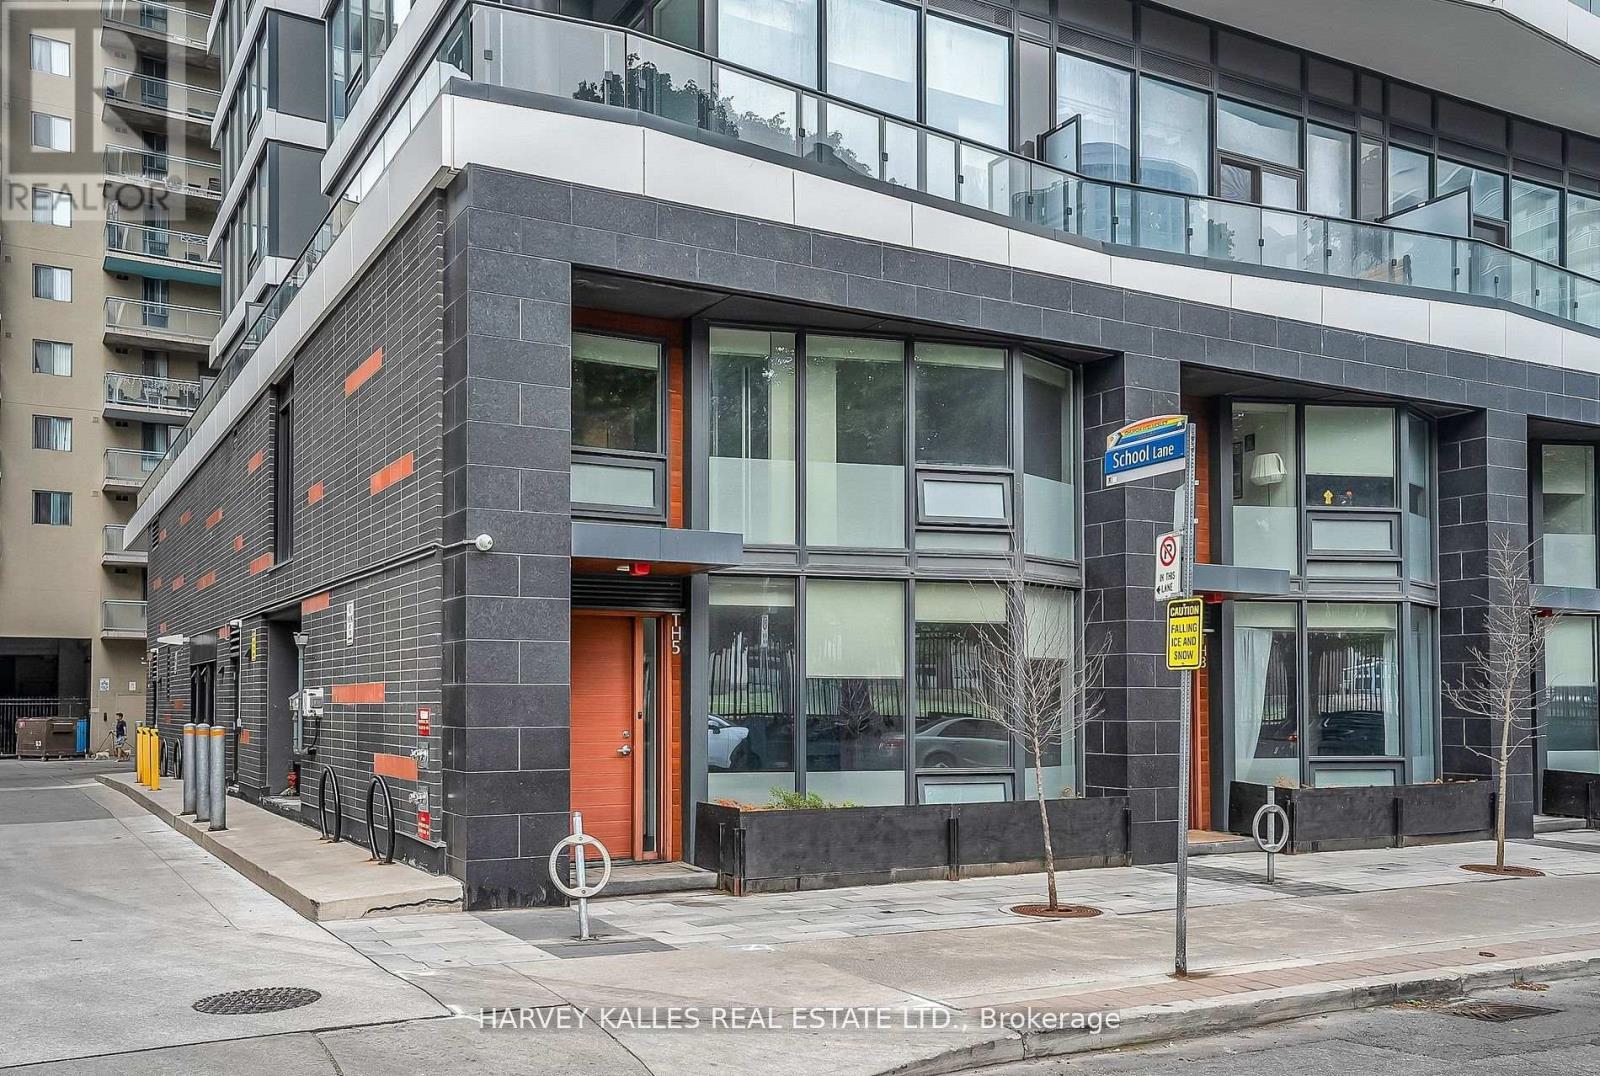
Skip The Elevator And Live Street Level At This Never-Before-Offered End Unit Townhome At Axis Residences. With Only A Handful Of Ground-Level Townhomes In The Building, This Thoughtfully Designed 3+1 Bedroom Layout Has A Den That Functions As A Fourth Bedroom And Three Bathrooms, Including A Main Floor Powder Room And Primary Ensuite. This Home Is Perfect For Upsizers, Downsizers, Or Investors. The Open-Concept Main Floor Boasts Bright Living And Dining Areas, A Sleek Kitchen With Integrated Appliances, And A Wall Of Windows. Upstairs, Enjoy Generous Bedrooms, Including A Primary Suite With Floor-To-Ceiling Windows. Building Perks Include A Rooftop Patio, State-Of-The-Art Gym, Guest Suites, And A Business Centre. Includes Parking And Storage Locker. Prime Location Steps To College Subway Station On The Yonge Line, Five Minutes To The Financial District, TMU, U Of T, And A Wide Array Of Shopping, Cafes, And Entertainment. An Incredible Opportunity To Own A Unique Townhouse In The Downtown Core At Exceptional Value! (id:61852)
Harvey Kalles Real Estate Ltd.
Toronto, Ontario
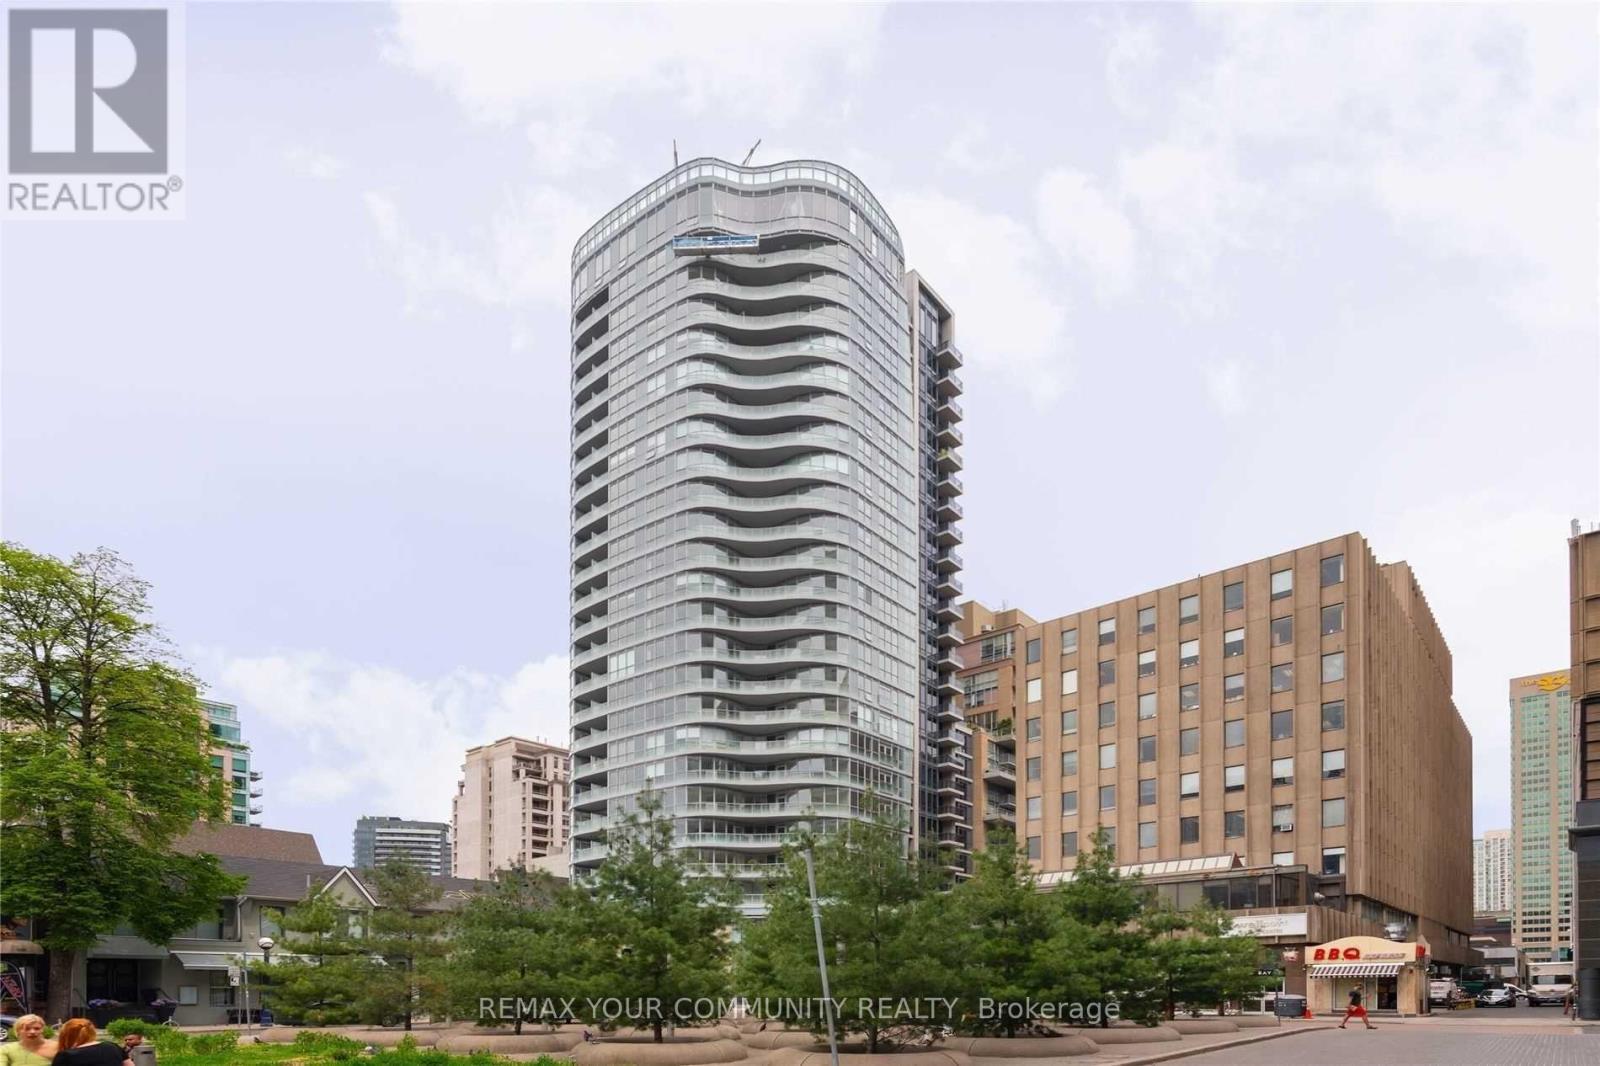
Minto Yorkville Park. One Bedroom Plus Den And Open Balcony. 10 Foot Ceilings. Kitchen Has An Island. Plenty Of Storage. Superb Area For World Class Shopping, Restaurants, Cafe's, Transit, Entertainment And So Much More. Ground Floor Pet Wash Station, Yoga And Spinning Room, High Speed Internet Via Fibre Optic. Floor Plan Is In Attachments. (id:61852)
RE/MAX Your Community Realty
Toronto, Ontario
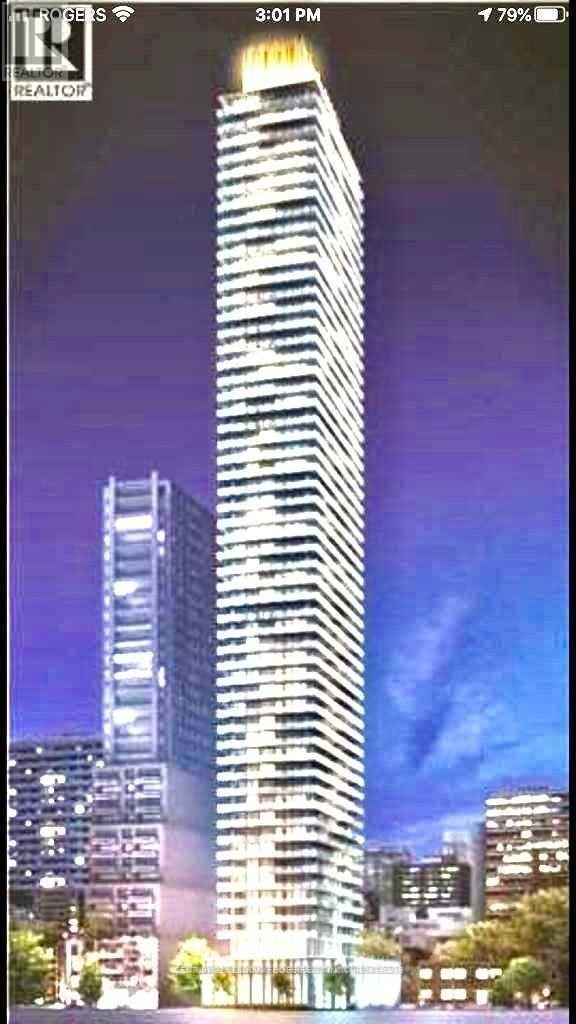
Gorgeous Location 5 Star Condo Apartment, Steps to Yonge/Bloor Subway. Shopping, State of the Art Amenities, U of T, Facing West w/9ft Ceiling unit, Through-out Laminate Floor, Fully Equipped Gym, Game Room and Rooftop Lounge & Outdoor infinity Swimming Pool, Desk and BBQ Soaring 20ft Lobby. (id:61852)
Century 21 Leading Edge Realty Inc.
Toronto, Ontario
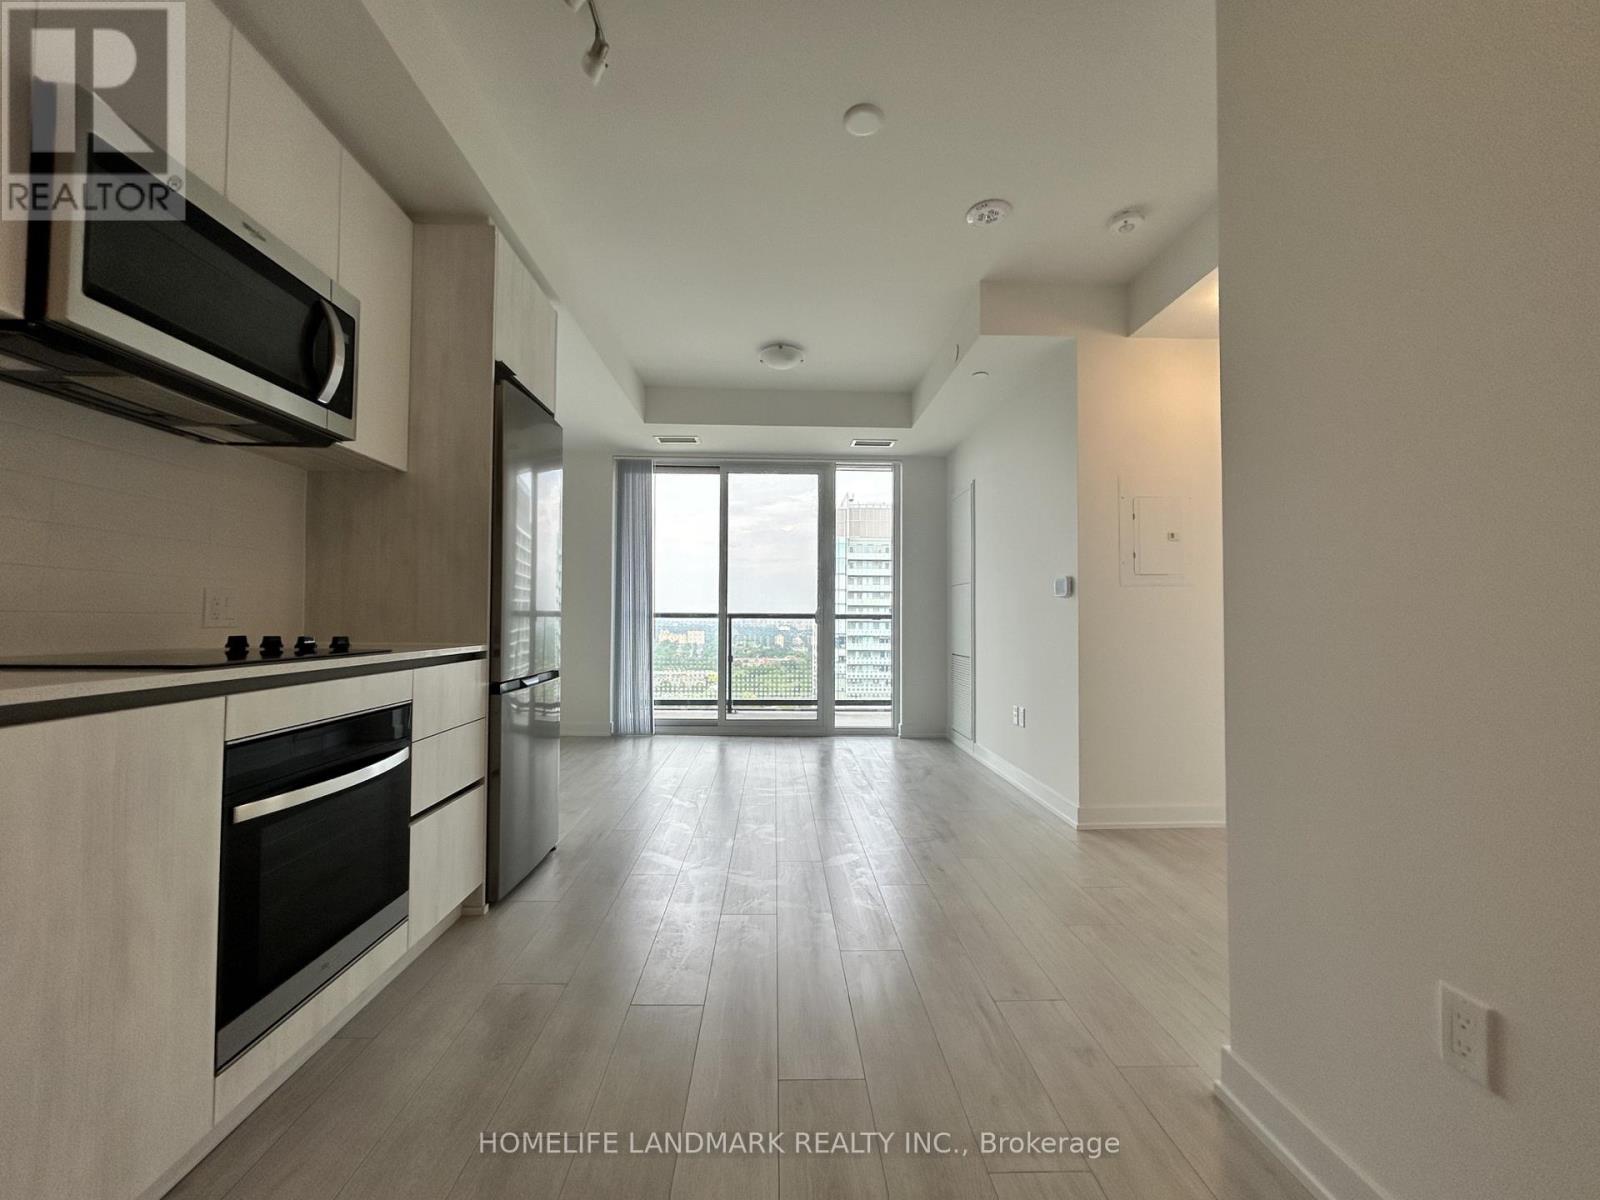
Experience elevated living at Plaza on Yonge in the heart of the vibrant Yonge & Finch community. This brand-new, never-occupied suite offers 2 bedrooms, 2 full bathrooms, and 1 underground parking space. Situated on a higher floor with desirable east exposure, the unit is filled with natural light and enjoys beautiful city views. Thoughtfully designed with comfort and functionality in mind, it features 9-foot ceilings, wide-plank laminate flooring throughout, floor-to-ceiling windows, and a private balcony. The modern kitchen is equipped with integrated stainless steel appliances and flows seamlessly into the open-concept living and dining area, creating an ideal space for everyday living and entertaining. Residents enjoy access to an exceptional array of amenities, including a 24-hour concierge, fitness centre, yoga studio, outdoor pool, hot tub, sauna, theatre room, games lounge, children's play area, BBQ terrace, dog wash station, co-working spaces, and more. Boasting an outstanding Walk Score of 97, this prime location is just steps to Finch Subway Station, TTC, Viva, YRT, and GO Transit, with convenient access to Highways 401 and 407. Surrounded by restaurants, cafés, shopping, grocery stores, parks, and everyday conveniences, this is a rare opportunity to enjoy modern urban living in one of North York's most connected neighbourhoods. (id:61852)
Homelife Landmark Realty Inc.
Toronto, Ontario
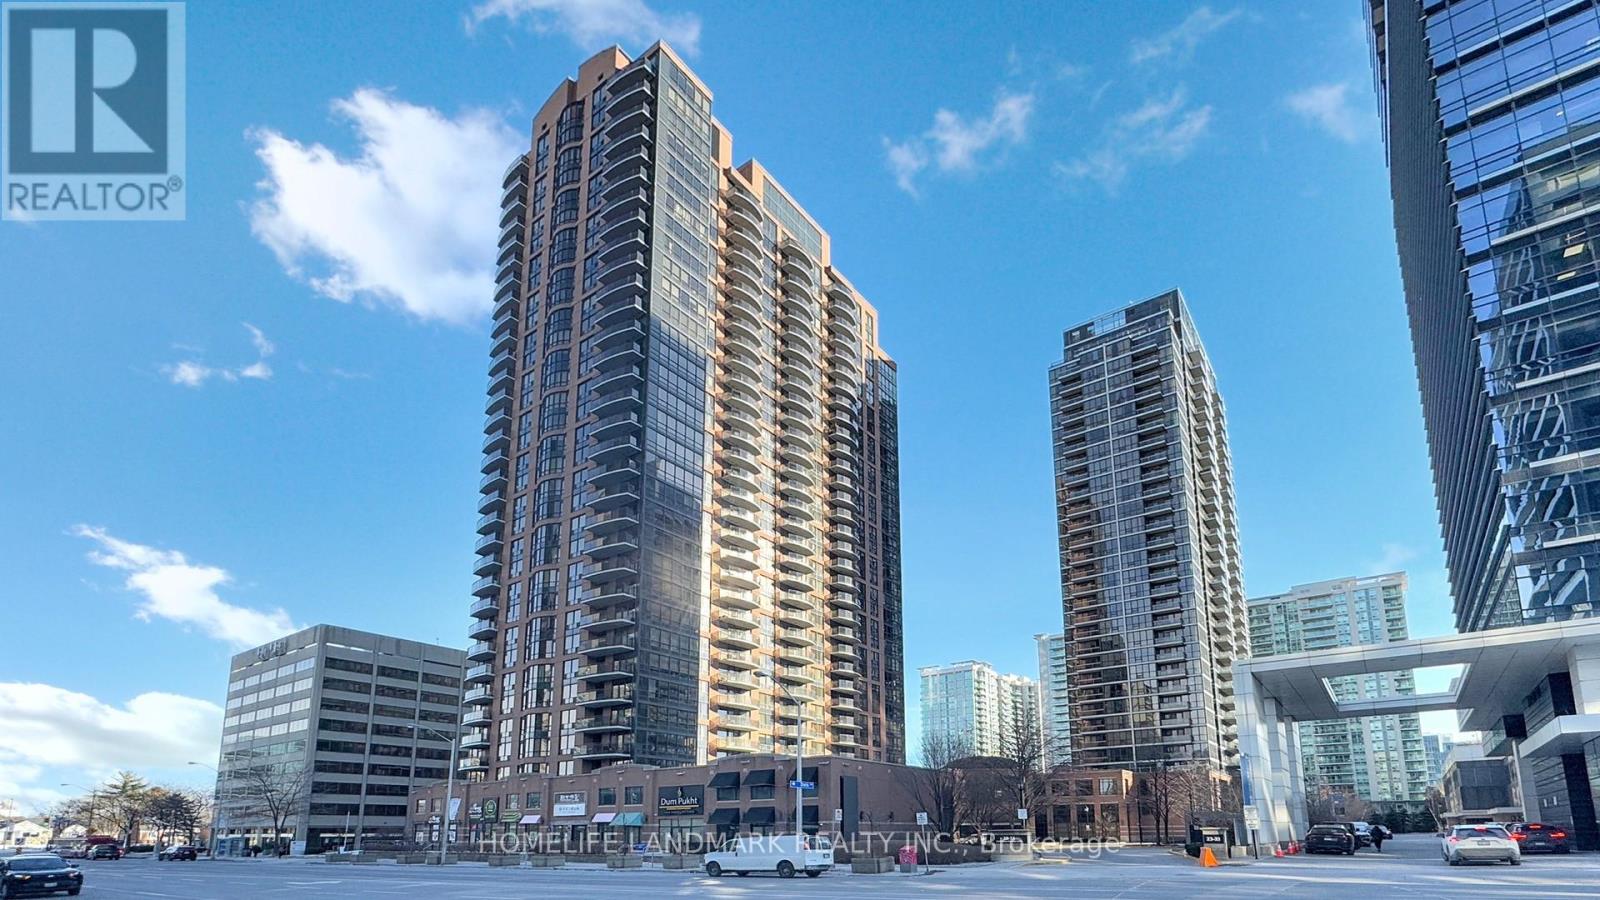
Experience urban living at its finest in this spacious 1-bedroom + den suite at Minto Gardens, 33 Sheppard Ave E. Located on the 11th floor, this bright and well-designed unit features floor-to-ceiling windows, an open-concept living and dining area with walk-out to a private balcony, and a versatile den perfect for a home office or reading nook. The modern kitchen is equipped with granite countertops, under-cabinet lighting, and ample storage, while the bedroom offers a generous double closet and the foyer includes additional storage space. One underground parking space is also included. Residents enjoy an exceptional range of hotel-style amenities including a 24-hour concierge, indoor pool, whirlpool, steam room, fitness centre, billiards and media rooms, party lounge, guest suites, and visitor parking. Ideally situated steps from Sheppard-Yonge Station, Whole Foods, parks, and countless restaurants and shops, this is the perfect blend of style, comfort, and convenience in the heart of North York. (id:61852)
Homelife Landmark Realty Inc.
Toronto, Ontario
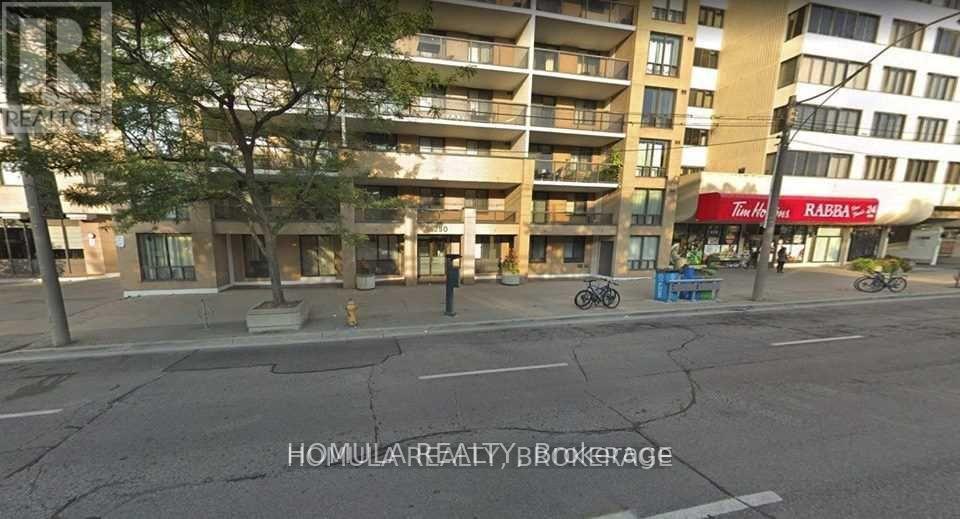
Spacious 930 Sq Ft Urban Retreat at 250 Jarvis + Parking included! This exceptionally large suite offers a functional, sprawling layout designed for those seeking true room to breathe in the heart of downtown. Unlike many modern condos, this unit features two completely separate, private bedrooms-each boasting its own large window for abundant natural light and ample closet space. Perfect for students, young professionals, or small families, the home comes complete with an extra indoor storage locker. Experience ultimate convenience with a 24/7 Rabba and Tim Hortons right next door, while being steps away from TMU, George Brown College, Dundas Square, the Eaton Centre, and the TTC. This pet-free building provides a clean, quiet, and well-maintained environment in one of Toronto's most vibrant and accessible locations. (id:61852)
Homula Realty
Kawartha Lakes, Ontario
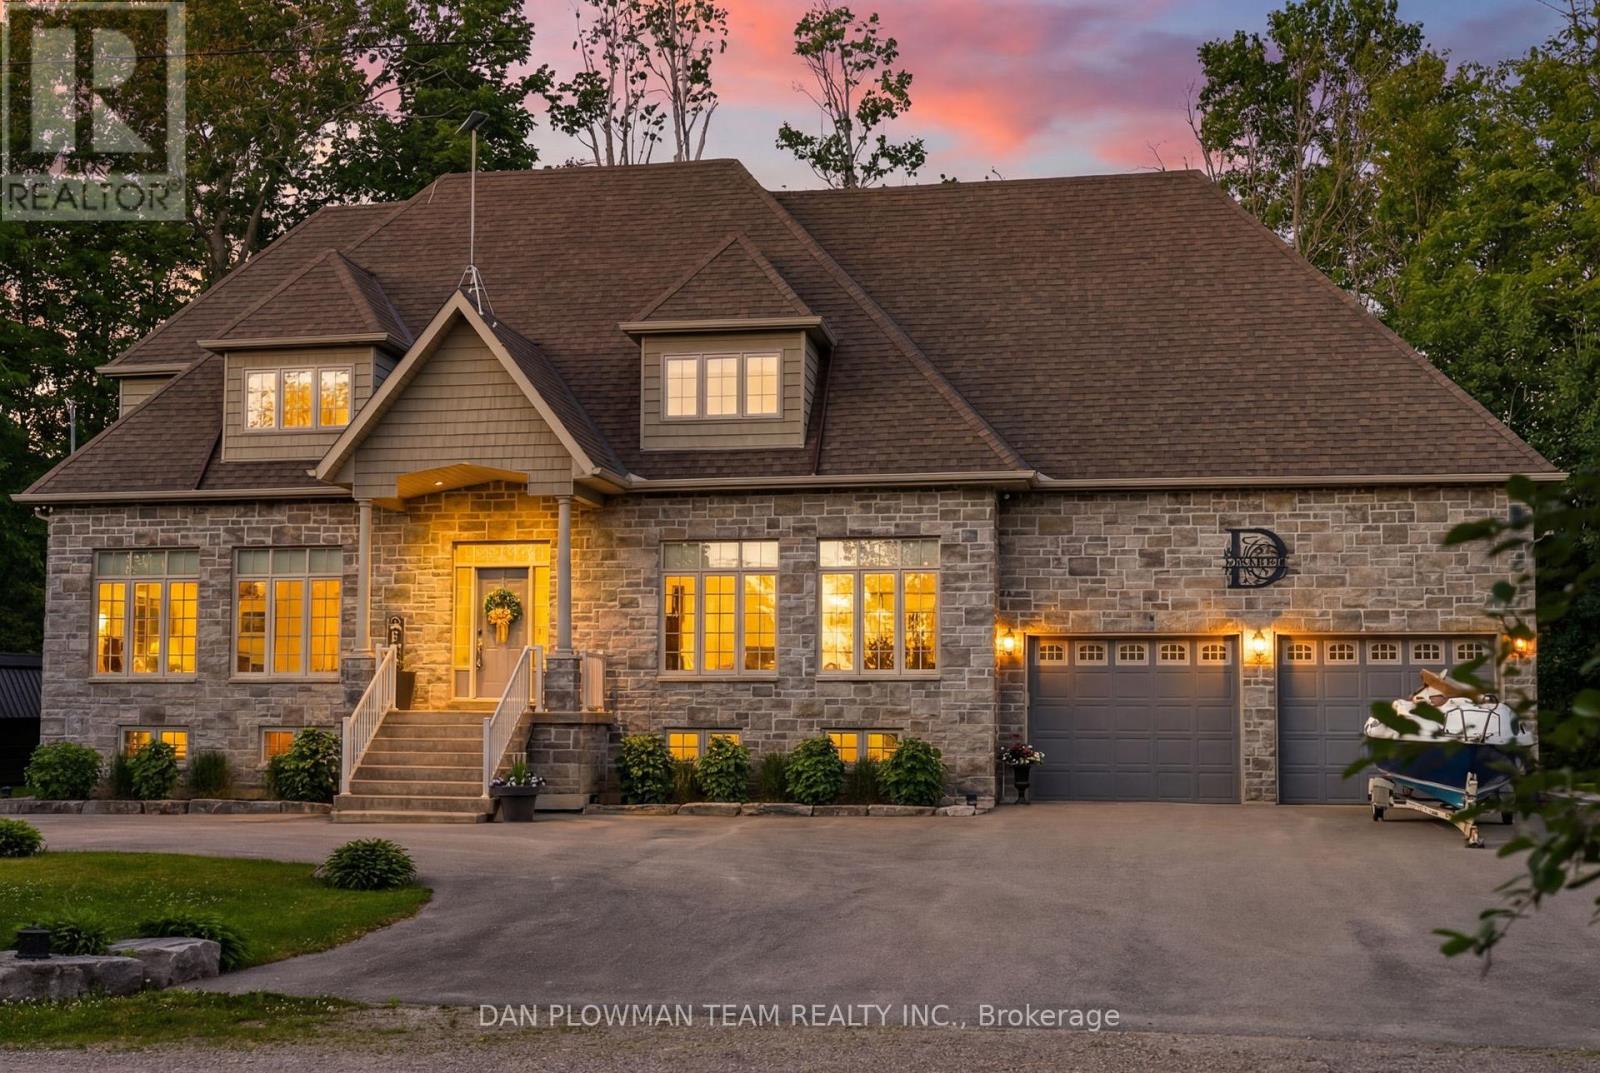
On Sought-After Balsam Lake, This Custom-Built 5-Bedroom, 4-Bath Home Delivers The Kind Of Lakefront Lifestyle People Wait Years To Find. Set On A 162' X 133' Home Lot With A Separate 30' X 160' Waterfront Lot Across The Quiet, End Of Street Laneway, This Property Offers Gorgeous Sunset Views, Pristine Wade-In Sandy Shoreline, Exceptional Sand-Bottom Swimming, Docks, A Boat Lift, A Private Pavilion With Outdoor Kitchen, Plus A Bunkie With Loft That Comfortably Sleeps 3-4 Guests. Inside, The Home Feels Polished And Comfortable, With Quartz Counters, Top-Of-The-Line Stainless Steel Appliances, And A Full Water Treatment System With Filtration, Softener, Tannins Filter, Uv Light, And Iron Filter. The Newly Finished Lower Level Adds Waterproof Engineered Laminate Flooring, A Wine Room, And A Bar With A Beverage Fridge, Creating A Perfect Space To Entertain After A Day On The Water. Outside, The Lifestyle Continues With An Oversized 27' X 24' Garage, Interlock Patio With Hot Tub, And A New Putting Green In The Side Yard. This Is A True Balsam Lake Retreat Built For Boating, Hosting, Relaxing, And Unforgettable Summers. (id:61852)
Dan Plowman Team Realty Inc.
Mississauga, Ontario
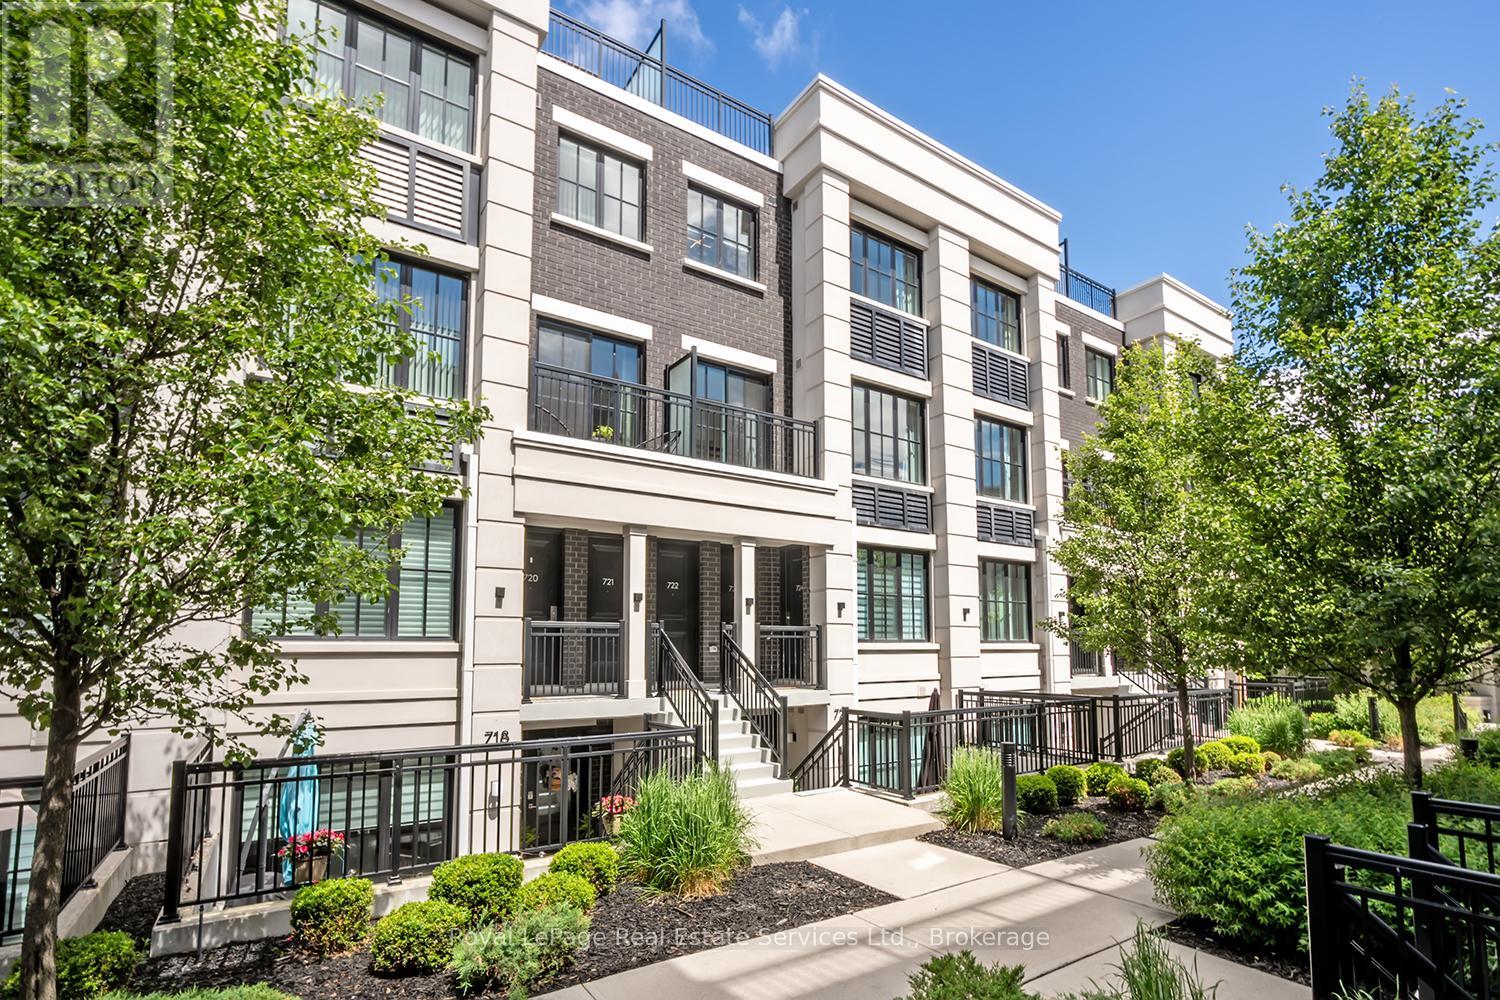
Welcome to "The Reserve at East Mineola" an exclusive community by Queenscorp Residences. This private enclave of executive-style residences offers executive living in one of Mississauga's most sought-after neighbourhoods. Designed with modern elegance and comfort in mind, this spacious and stylish 2 bedroom + work model features 9-foot ceilings, a combined living and dining area, contemporary finishes throughout such as pot lights, fresh paint a kitchen boasting quartz countertops, stainless steel appliances, under-cabinet lighting, and a breakfast bar-perfect for both everyday living and entertaining! The spacious primary bedroom serves as a private retreat, complete with two closets and a 4-piece ensuite bathroom. Thoughtful upgrades throughout the home include upgraded lighting fixtures and premium shower heads, enhancing both style and functionality. Enjoy exceptional outdoor living with both a balcony from the second level and LARGE rooftop terrace, offering the perfect space for soaking up the sun, hosting guests, dining al fresco, or simply relaxing in your own private retreat. Ideally situated in South Mississauga- enjoy prime access to scenic parks, waterfront trails, popular restaurants, boutique shopping, and convenient transit connections. An absolute must to view! (id:61852)
Royal LePage Real Estate Services Ltd.
Haldimand, Ontario
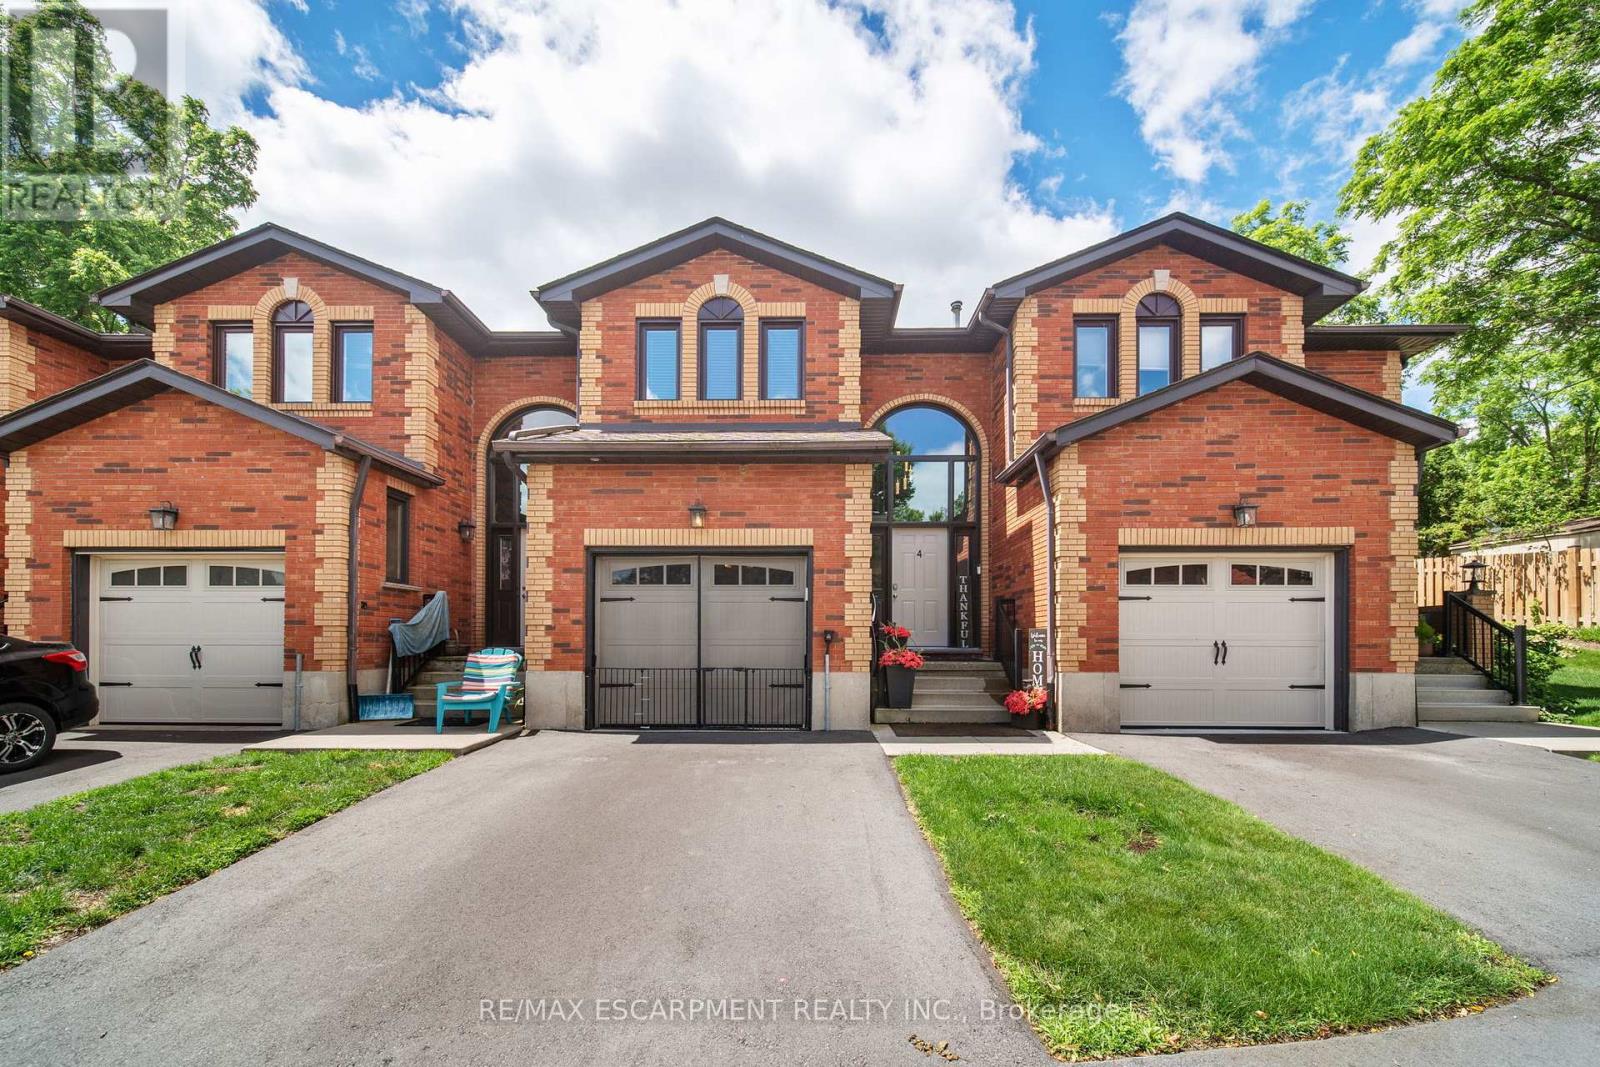
This versatile 3-bedroom home appeals to many different types of buyers, from first-time home buyers to those looking to downsize and enjoy maintenance-free living! Conveniently located in the heart of town, you can access everything Caledonia has to offer within a short walk, including schools and the Grand River. The main floor offers a functional open-concept layout with hardwood floors throughout, a kitchen featuring a gas stove and tile backsplash, a dining area open to the family room, and access to your private patio with updated interlocking stone. Upstairs, you'll find a sizeable primary bedroom with ensuite privileges to the main bathroom. Two freshly painted additional bedrooms and an oversized hall closet complete the second level. The finished basement provides additional living space with a large rec room that can serve a variety of purposes, along with a utility room featuring a washer and dryer (2 years old). The garage has been transformed into a comfortable space-perfect for the right buyer-but can easily be converted back to a traditional garage if desired. Additional updates include mostly updated windows, an upgraded patio door with built-in blinds, a furnace with humidifier and central air conditioning (3 years old and still under warranty), a gas stove and dishwasher (2 years old), and electrical service in the garage for an electric vehicle. Don't miss your opportunity to enjoy "easy living" in this fantastic condo community! (id:61852)
RE/MAX Escarpment Realty Inc.
West Lincoln, Ontario
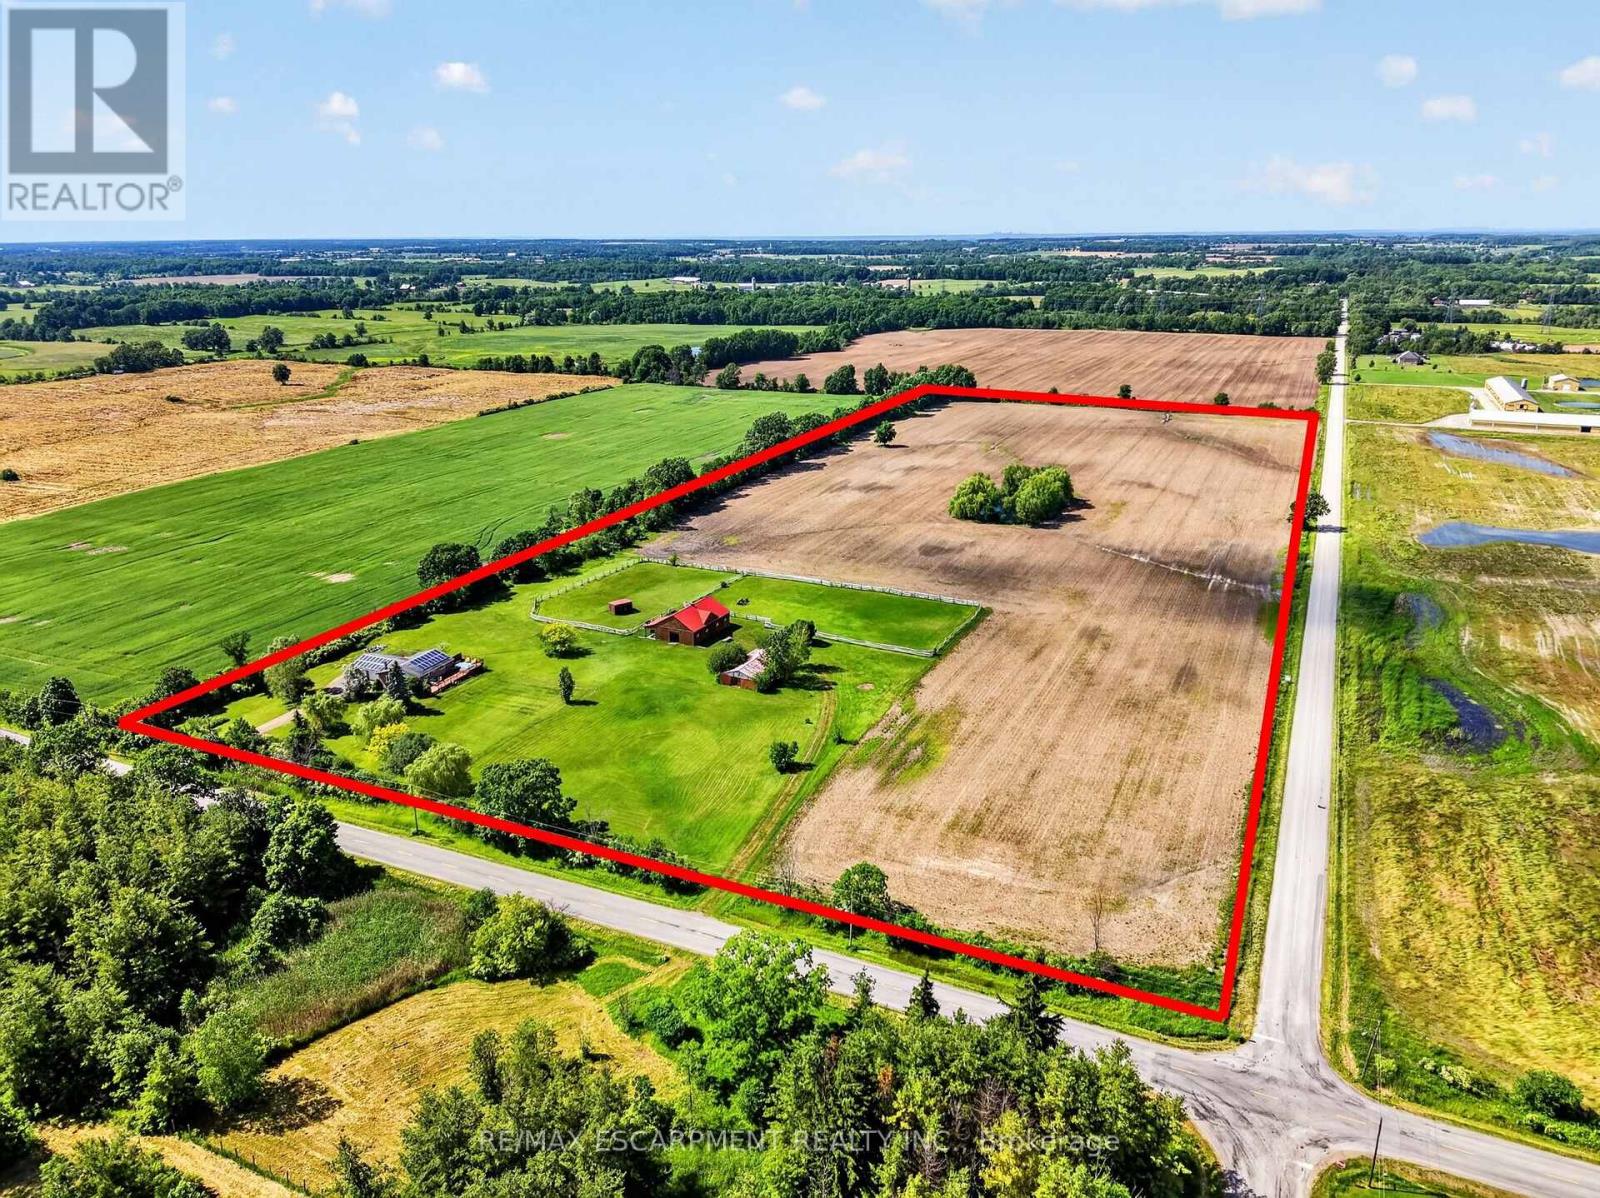
A private 24.8-acre country property in beautiful St. Anns, West Lincoln. This property combines acreage, outbuildings, and modern systems in one rare package. The solid brick raised ranch bungalow sits on picturesque land featuring a pond, two large fenced paddocks, and a separate laneway to the outbuildings. Equestrian and hobby-farm enthusiasts will appreciate the insulated 52' x 36' 5-stall horse barn (2005) with water, hydro and rubber-matted stalls, plus a drive shed and a run-in shed in one paddock. Thoughtfully upgraded, the property includes geothermal heating and an owned net-meter solar system (both 2017) for outstanding energy efficiency, and replacement windows and exterior doors (2025). A HydroPool Swimspa creates a private retreat right at home. Inside, the home features two main-floor bedrooms and a full, partially finished basement with a rec room, a third bedroom, and a utility/laundry room. Two bathrooms include a 4-piece main bath and a 3-piece ensuite, and an enclosed breezeway connects the attached double-car garage to the home for year-round comfort. This property offers country living without compromise. (id:61852)
RE/MAX Escarpment Realty Inc.
Prince Edward County, Ontario
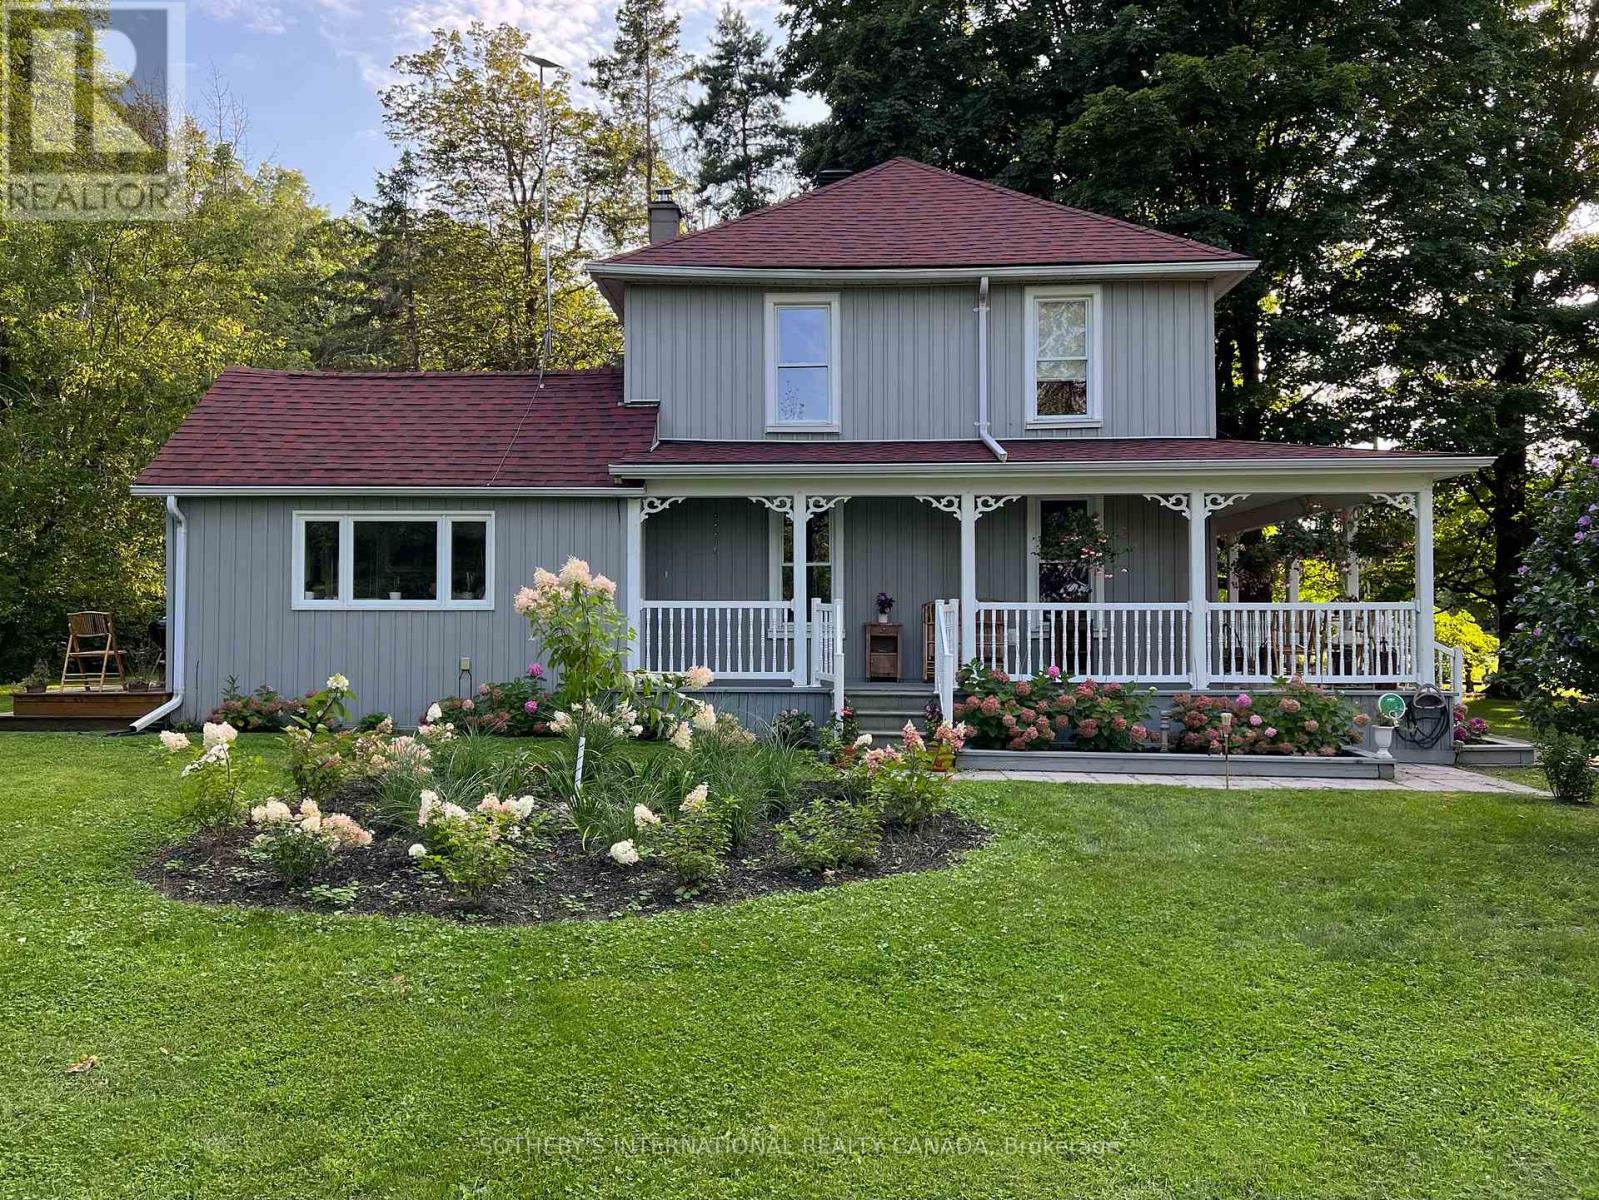
Refined yet rural, this thoughtfully reimagined Georgian Loyalist farmhouse blends style and timeless character, set on the escarpment above Adolphus Reach in picturesque Prince Edward County. Known as Hydrangea House, this beautifully restored 19th-century home offers a rare balance of elevated design and countryside tranquility. Set on just over an acre, the property provides a peaceful, private retreat that feels worlds away from the hustle and bustle, yet is conveniently located less than 20 minutes to Picton and moments from some of Prince Edward County's finest wineries and restaurants. The grounds are a gardener's dream, featuring a hobby vineyard with 54 Pinot Noir vines, a small orchard with apple, pear, plum, and peach trees, along with established kitchen and cutting gardens and fragrant lavender plantings. Designed for effortless, turnkey living, the home offers 2 bedrooms and 2.5 bathrooms, with a bright, updated kitchen, new hardwood flooring throughout, and inviting, well-proportioned living spaces. Recent upgrades include central air, a new furnace, water pump, and hot water heater. A luxurious soaker tub enhances the spa-like atmosphere, while the primary bedroom features a striking custom ceiling mural by Fine and Dandy. New chandeliers throughout complete the home's polished, curated aesthetic. A rare opportunity to enjoy refined country living-private, peaceful, and seamlessly connected to the best of the County. (id:61852)
Sotheby's International Realty Canada
Kawartha Lakes, Ontario
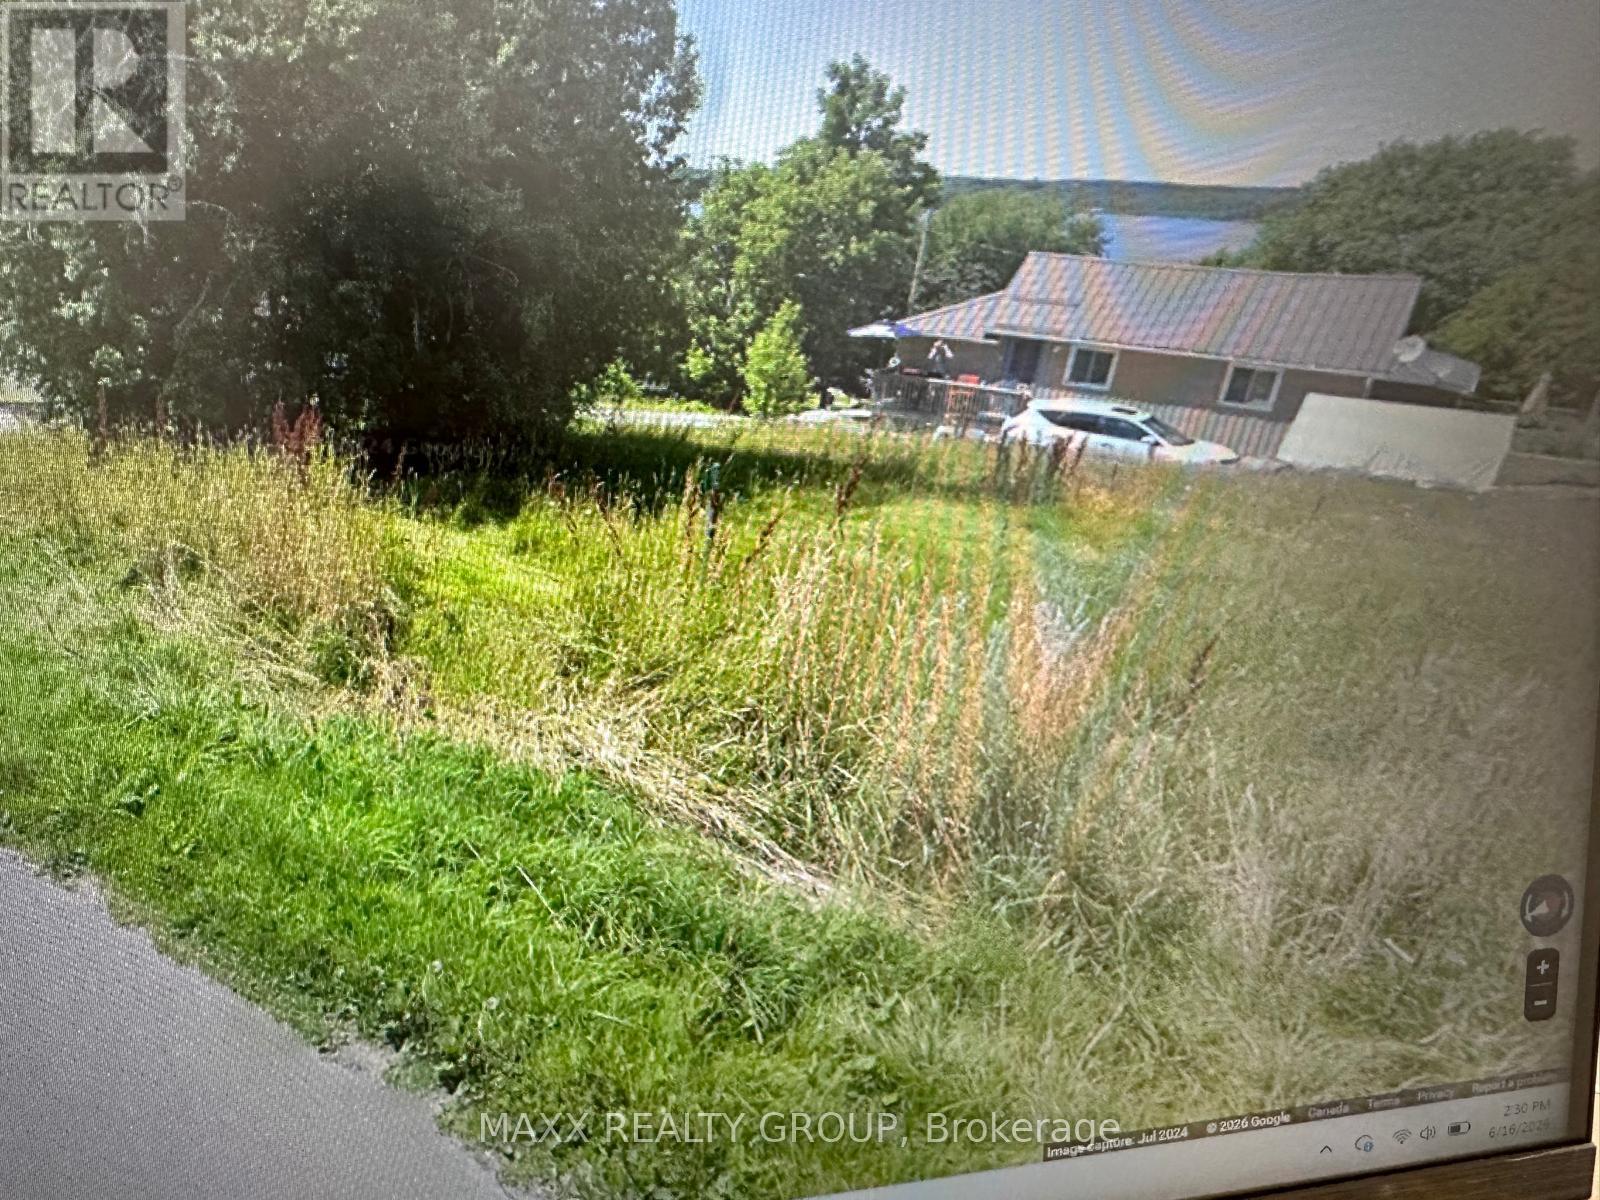
Exceptional building lot in a desirable waterfront community, offering an excellent opportunity to build your dream cottage or year-round residence. This elevated corner lot is ideally positioned to capture potential views of beautiful Sturgeon Lake with the right home design.Located in the charming village of Thurstonia on the southern shores of Sturgeon Lake, the property includes a recent survey, providing a valuable head start for your future build. Existing features include a drilled well and hydro service, helping reduce development costs and timelines.Situated on a municipally maintained, paved, year-round road, the lot offers convenient access in all seasons. Enjoy a short walk to public access points on Sturgeon Lake, renowned for its boating, fishing, and recreational opportunities as part of the Trent-Severn Waterway system.Ideally located just 15 minutes from both Bobcaygeon and Lindsay, you'll have easy access to shopping, restaurants, healthcare services, and local amenities. The property is also approximately one hour from the GTA, making it an ideal retreat for weekend getaways or permanent country living.A rare opportunity to secure a well-positioned lot in the heart of the Kawartha Lakes region. (id:61852)
Maxx Realty Group
Hamilton, Ontario
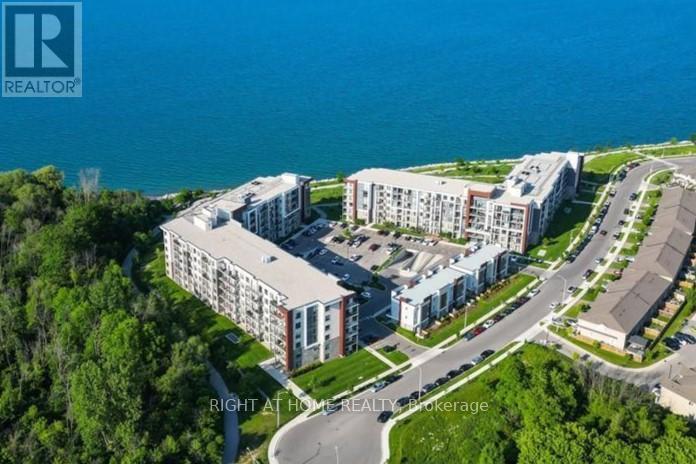
Beautiful Upper Level 1 Bedroom Plus Den Suite! "Sapphire" Building On The Shores Of Lake Ontario. Good Size Bedroom With A Walk-In Closet, Large Living Room With Walk-Out To Balcony And Overlooking Greenbelt. Den Is Perfect For A Small Office, For Those Working From Home Or Can Be Used As A Small Bedroom. Very Spacious And Very Functional Layout! Minutes To The QEW And The New GO Station. Beautiful rooftop deck with a great view! Walking trails and a convenient beach just outside! (id:61852)
Right At Home Realty
Seguin, Ontario
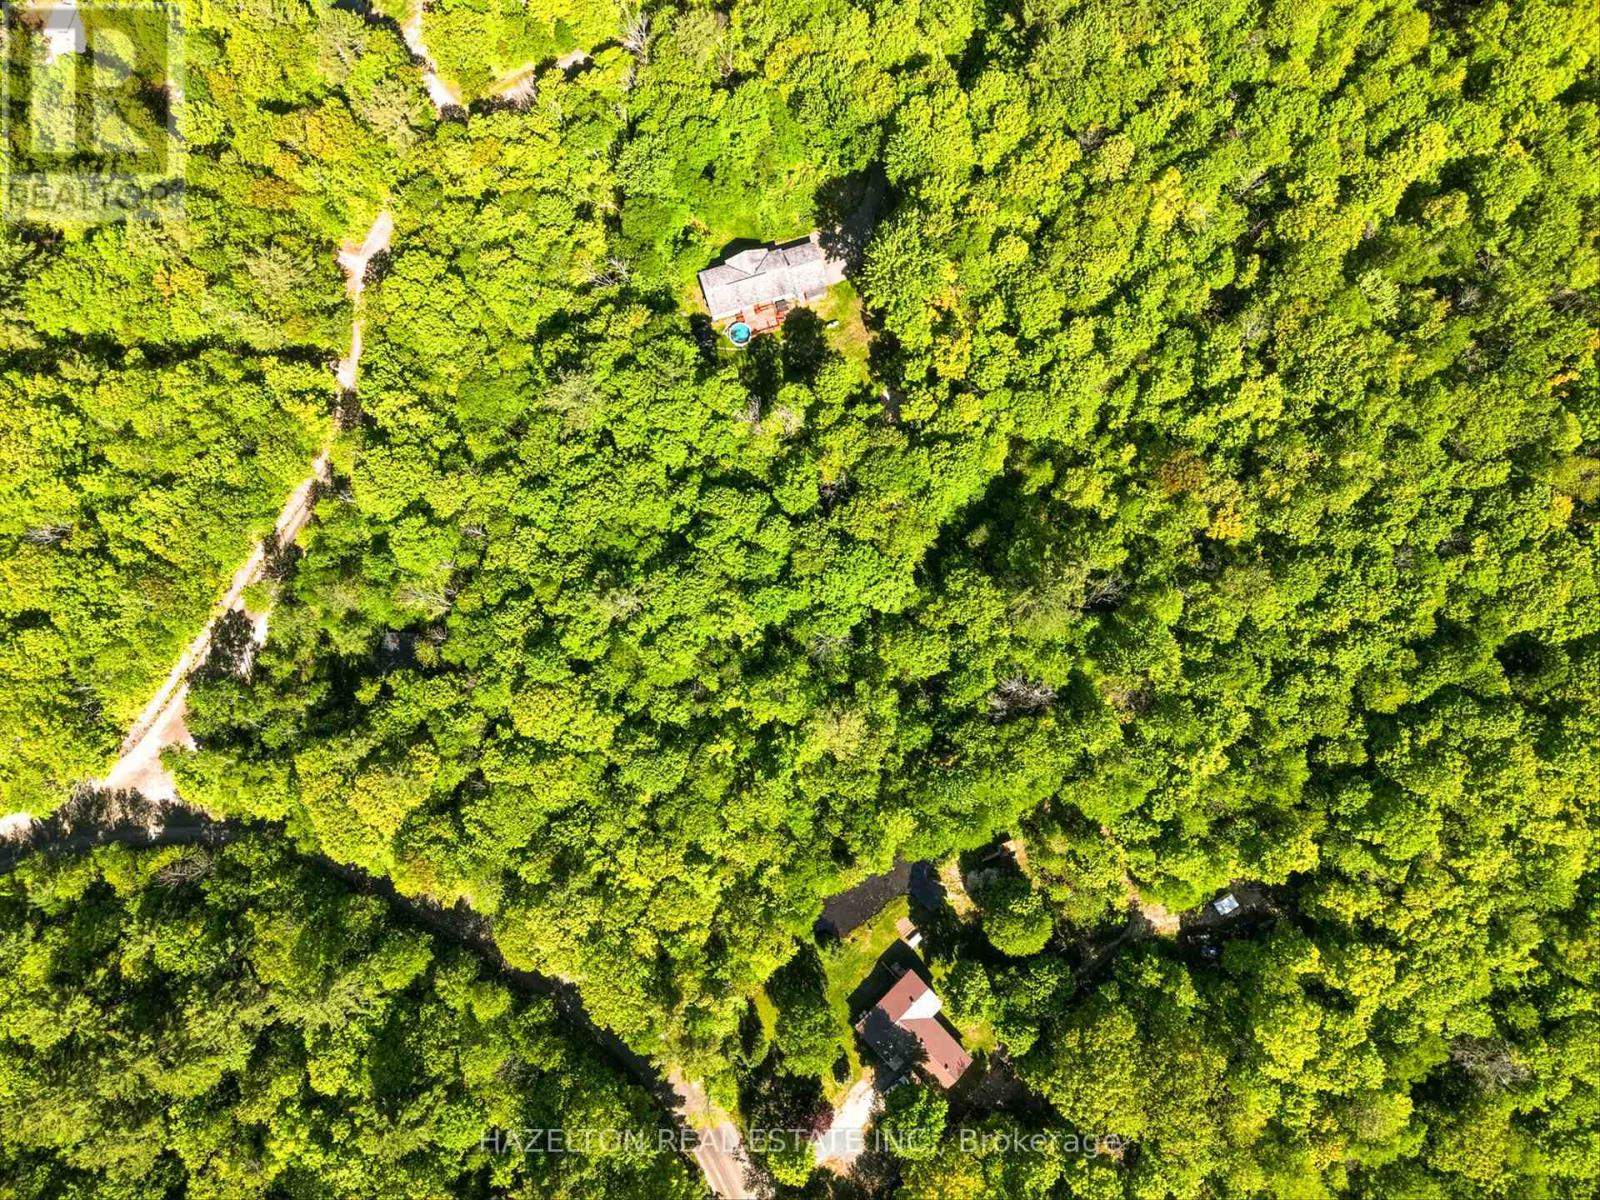
Beautiful 3.16 acre mostly vacant acreage with a 600 Sq. Ft. Unfinished Wood Lodge Cabin at the entry of the property. Located in the up and coming Elsasser Rd. subdivision. This property has it all and the opportunity to create your dream home on this amazing plot of land! Enjoy breathtaking views, nature sounds, and absolute privacy. Take advantage of the rural living lifestyle just 5 minutes from Hwy 400. This property is 800 feet from Horseshoe Lake - a public access small beach area down the road and a boat launch at Hwy 141/Allan Cres. Horseshoe Lake offers a full-service marina, public boat launch and beaches. Many restaurants nearby including Memories of Muskoka, Loretta's Bakery and Muskoka Haus Pizza. All are minutes away! Just 15 min to Parry Sound, Rosseau and Foot's Bay. 1 hour to Barrie and 2 hours to Toronto. Humphrey Village, Public School, Community Centre, arena, library, basketball courts, park, and baseball diamond are less than 5 min away. A prime location to build and relocate to beautiful Seguin Township or a vacation home with year-round amenities and outdoor activities. Snowmobile, ATV, hiking trails all around. Canoeing, kayaking, paddleboarding, swimming and fishing. (id:61852)
Hazelton Real Estate Inc.
North Dumfries, Ontario
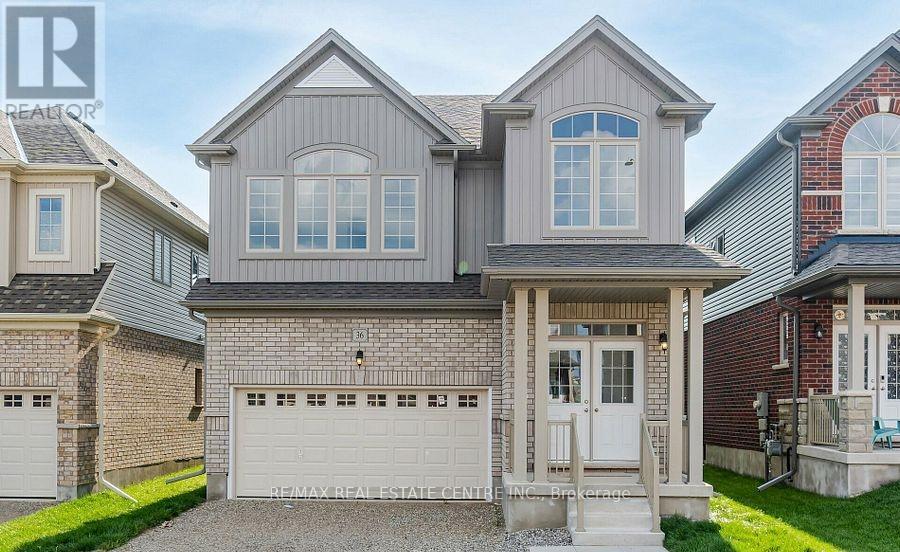
Welcome to this stunning detached home in the desirable community of Ayr. Built just 3 years ago, this Beautifully maintained residence offers over 2,300 sq. ft. of modern living space, combining comfort, style, and functionality in a family-friendly neighbourhood close to downtown Ayr and with easy access to Highway 401. The main floor features a bright, open-concept layout with large windows that fill the home with natural light. The spacious living and dining areas are perfect for entertaining or everyday family living. The chef-inspired kitchen is the heart of the home, offering a large island, ample cabinetry, generous counter space, and seamless flow into the main living space. The carpet-free main level adds a clean, modern feel and easy maintenance, with direct access to the backyard. Enjoy a large private backyard, ideal for outdoor dining, family gatherings, or relaxing in your own space. The home also offers a double garage and ample driveway parking.Upstairs, you'll find four generously sized bedrooms, each with access to a bathroom, providing exceptional convenience and privacy for families or guests. A second-floor laundry room adds everyday practicality and convenience.The primary suite serves as a private retreat, featuring a walk-in closet and a spa-like ensuite with double sinks, a soaker tub, and a separate glass shower. Additional storage throughout the home ensures plenty of space for all your needs.Located close to schools, parks, shopping, restaurants, and commuter routes, this home offers both convenience and a peaceful suburban lifestyle. Please note the basement is not included in the lease, and the owner will require occasional access for future finishing work. A rare opportunity to lease a modern, spacious home in one of Ayr's most sought-after communities-don't miss out. (Also, Available for lease at $3,700 per month, with furnished living room and bedrooms offering a turnkey rental opportunity.) (id:61852)
RE/MAX Real Estate Centre Inc.
Hamilton, Ontario
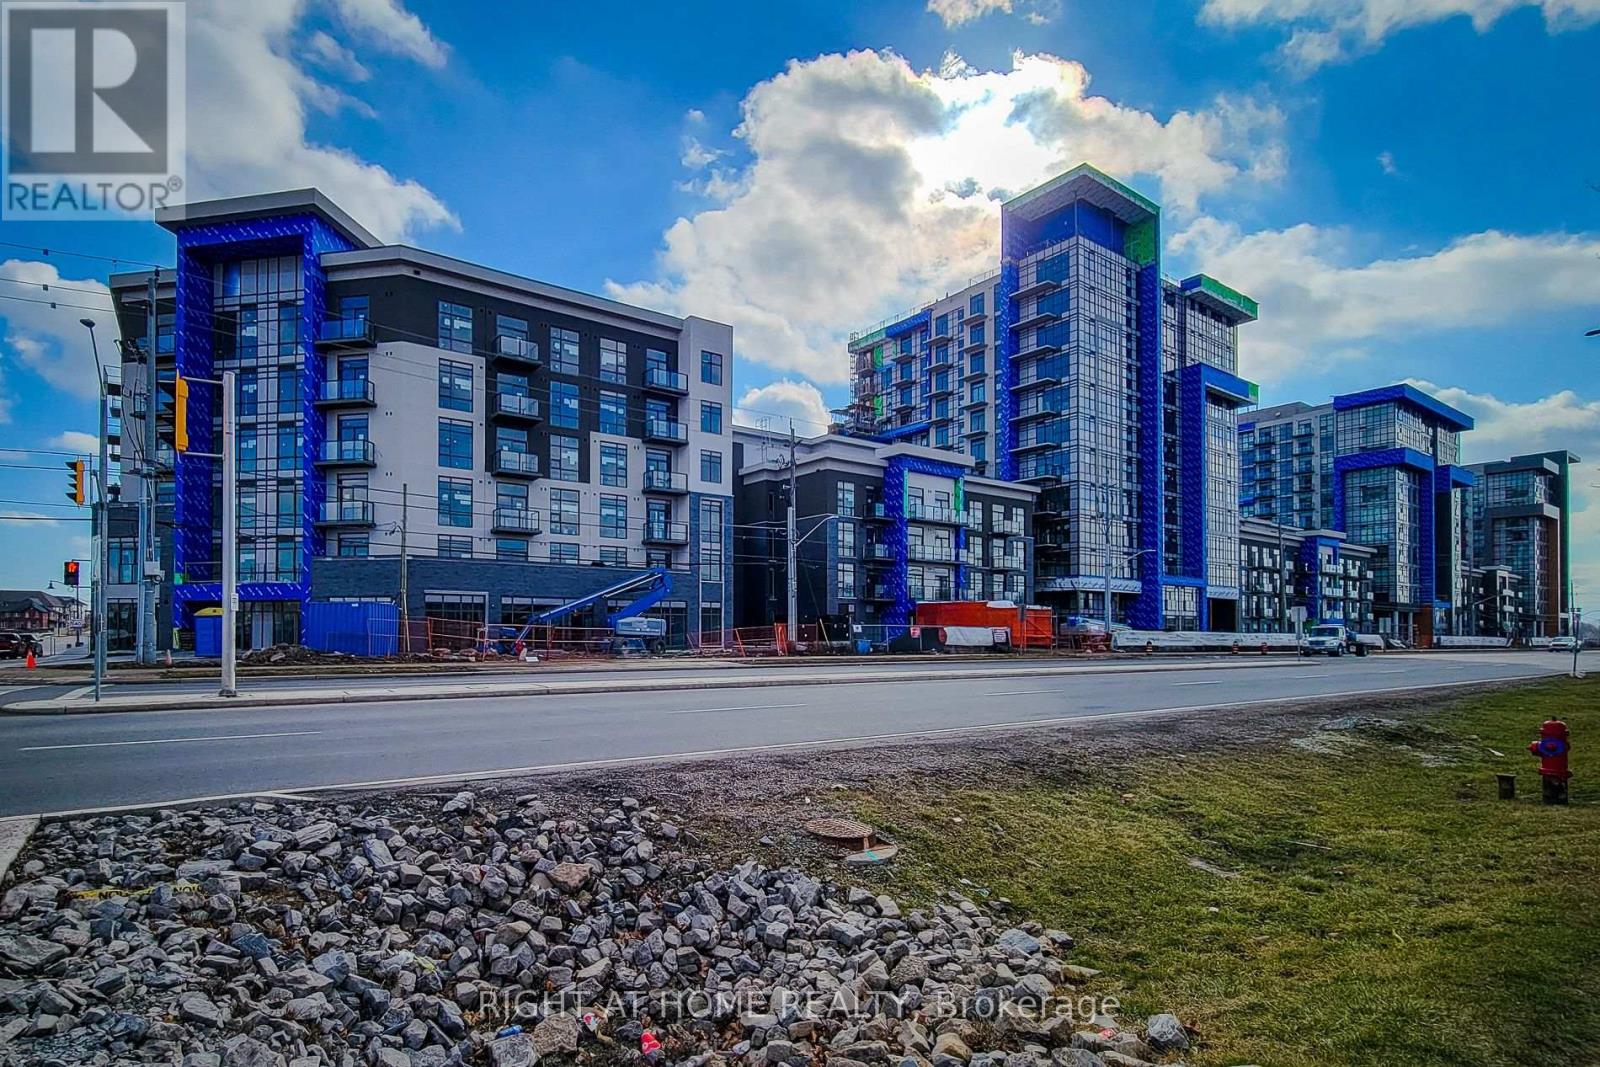
Experience contemporary living at Trend 3 Condo in the heart of Waterdown East. This beautifully maintained 2-bedroom corner suite offers a bright, open-concept layout designed for both comfort and functionality. Featuring luxury vinyl flooring throughout, the carpet-free interior is complemented by large windows that fill the space with natural light.The modern kitchen is equipped with stainless steel appliances and overlooks the spacious living and dining area, creating an ideal setting for everyday living and entertaining. Step outside to your private balcony and enjoy your own outdoor retreat. The unit also includes a full 4-piece bathroom, in-suite laundry, one parking space, and a storage locker for added convenience.Residents enjoy access to premium amenities, including a fitness centre, stylish party room, rooftop terraces with BBQ areas, bike storage, and visitor parking. Ideally located close to shopping, restaurants, parks, schools, and scenic trails, with quick access to Hwy 403, Hwy 6, and Hwy 407. A fantastic opportunity to enjoy low-maintenance living in one of Waterdown's most desirable condo communities. available as of August 15. * pictures are virtualy stages and when it was vacant. (id:61852)
Right At Home Realty
Hamilton, Ontario
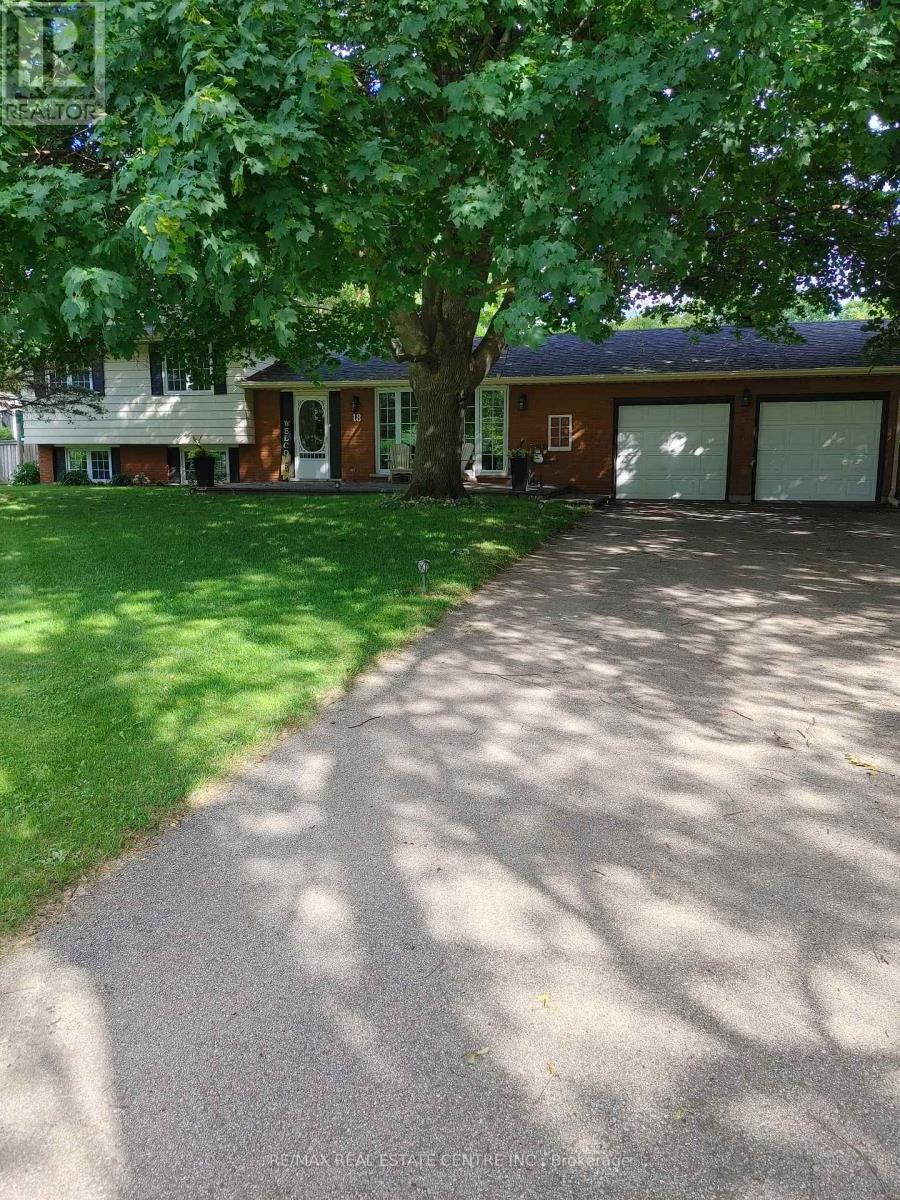
Beautiful, sprawling four level sidesplit set back on a private 100' X 171' lot in a highly desired MILLGROVE location. Very bright with a huge kitchen open to the dining room boasting gleaming hardwood floors leading to spacious sunroom to enjoy that morning coffee overlooking the vast fenced yard. Well maintained and upgraded for comfortable and convenient country living. Three bedrooms, renovated main bath, cozy family room with gas fireplace, large above grade windows, three piece washroom and door to backyard. The basement level allows for future games room or gym, utility room and walkup to the oversized double garage. Bonus features of natural gas, hardwood floors throughout, furnace (2020), windows (2017), shingles (2020), covered patio extra long driveway with parking for 8 cars and quick access to highways. You'll love the peaceful setting. (id:61852)
RE/MAX Real Estate Centre Inc.
Brant, Ontario
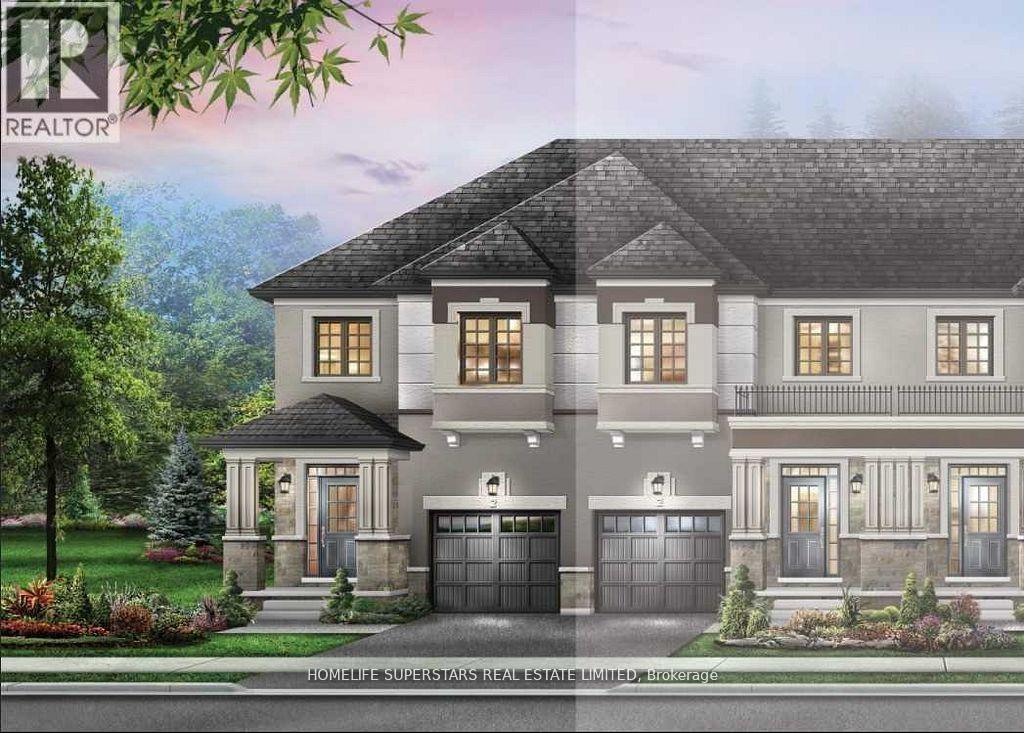
End Unit Town Home like Semi Dethatched, Over 1600SqFt,3 Bedrooms & 2.5 Washrooms with Modern Open Concept, Solid Hardwood on Main Floor and Staircase, Kitchen With S/S Appliances with Backsplash.9Ft Smooth Ceiling on Main Floor, Laundry on The Second Floor. Huge Basement for Storage. ****EXTRAS****Close To 403 & 401 (Rest Acres Rd and Powerline Rd) Next To Brant Sports Complex. Few Minutes' Drive to Paris Downtown. Available from August First. (id:61852)
Homelife Superstars Real Estate Limited
Welland, Ontario
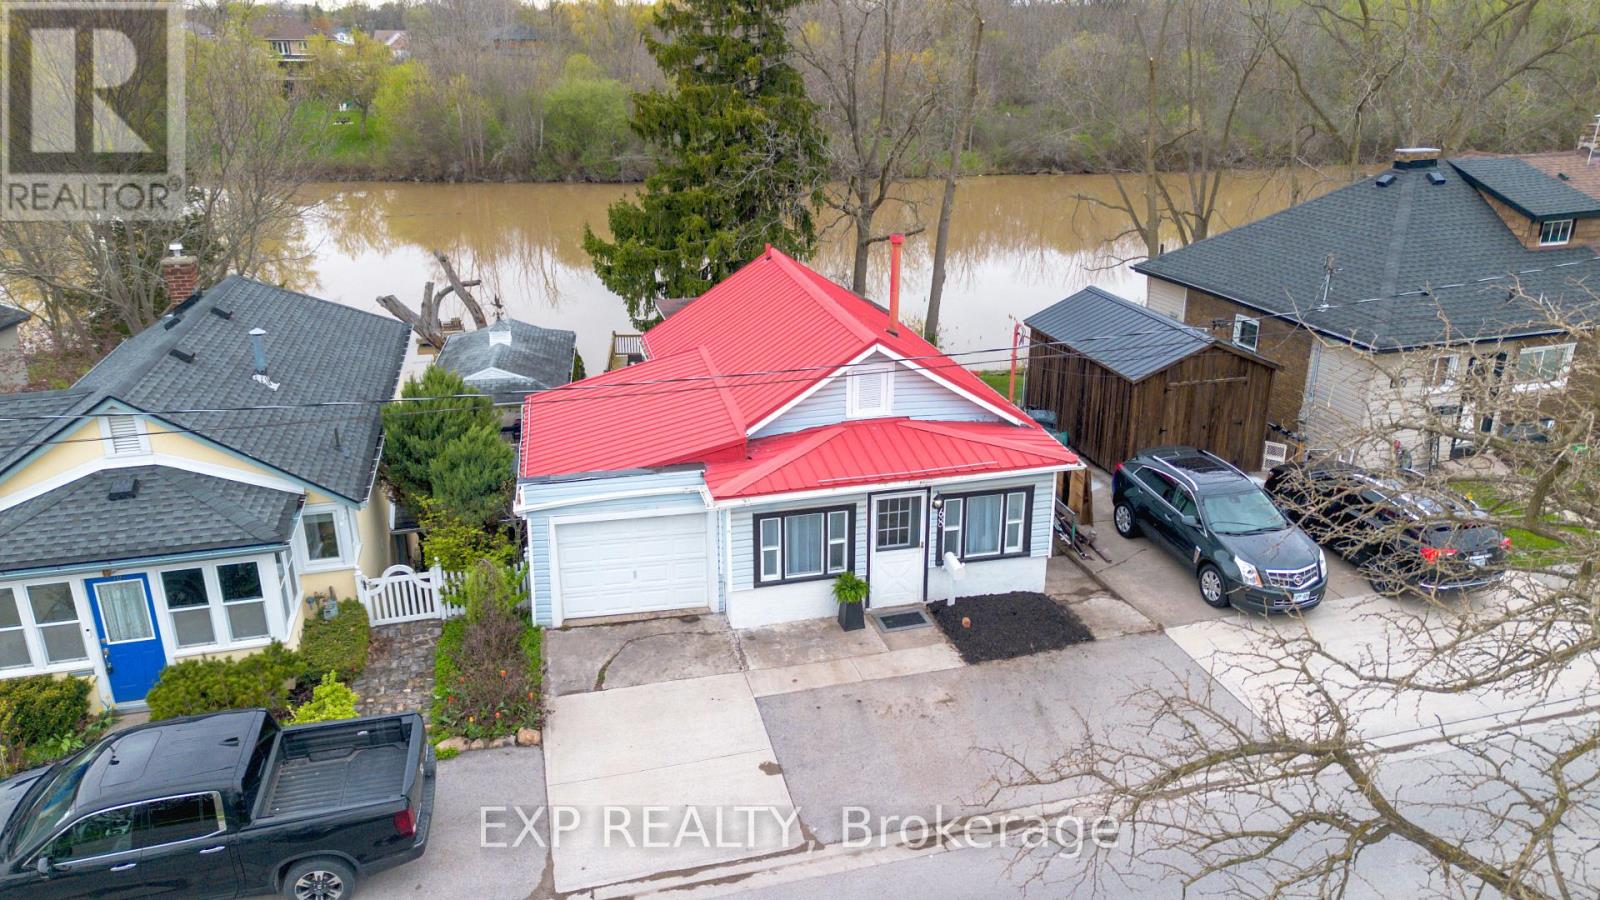
Welcome to 68 Riverside Dr in Welland, a rare opportunity to own a direct riverfront bungalow offering peaceful views, privacy, and a true connection to nature. With a full walkout basement leading straight to the water, this home delivers a lifestyle that is hard to find. Inside, you'll find a bright and inviting layout with stunning views of the river from multiple vantage points. Freshly painted and finished with durable vinyl flooring throughout, the home is move in ready and designed for easy living. With two full bathrooms and a functional layout, it's ideal for families, downsizers, or anyone seeking a serene escape. Step outside and experience the real highlight. Multiple new decks, including an upper level, lower level, and a private deck right at the water's edge, create the perfect setting for relaxing or entertaining. Launch a kayak from your own dock, enjoy morning coffee overlooking the river, or unwind as the scenery transforms beautifully through every season. With no neighbours directly across the river, you'll enjoy uninterrupted views of forest and nature. Additional features include a garage with inside entry and two parking spaces out front. Located near multiple French immersion schools and close to everyday amenities, this home offers both convenience and a one of a kind waterfront lifestyle. (id:61852)
Exp Realty
North Perth, Ontario
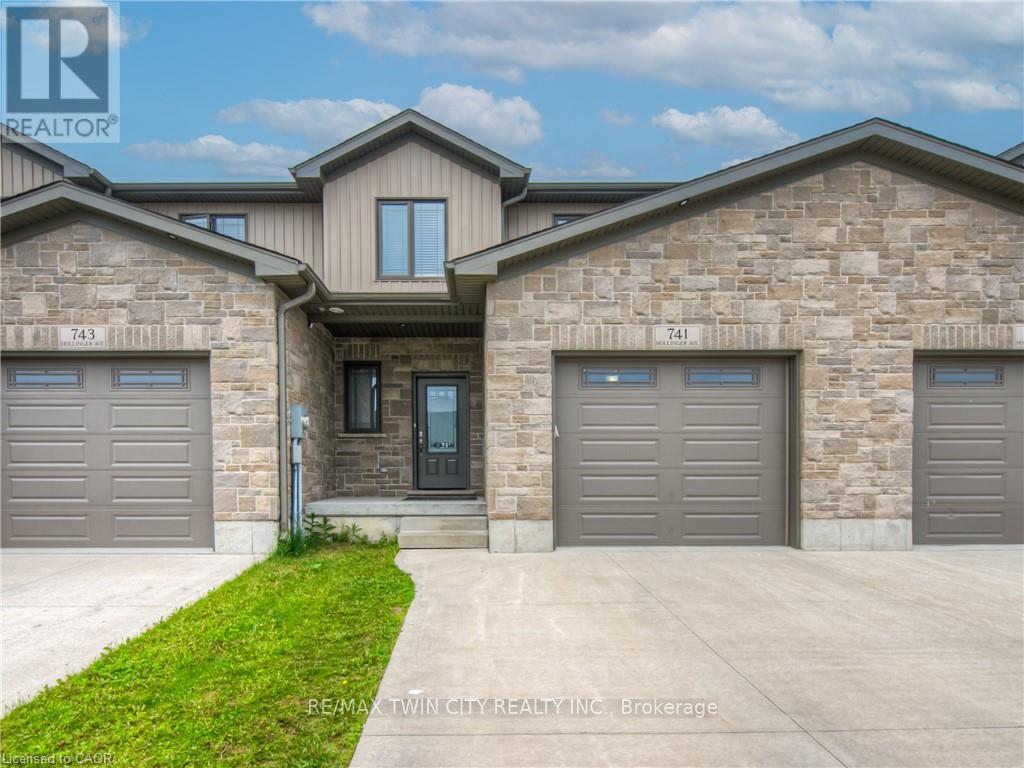
ALMOST 2000sf FREEHOLD TOWNHOME - BETTER THAN NEW. Welcome to this stunning 4-bedroom, 2.5-bath freehold townhome in the heart of Listowel. Built in 2021, this home combines modern style with practical design, perfect for families or anyone looking for space and comfort. From the moment you walk in, you'll love the high 9-foot ceilings and the bright, open-concept layout that makes everyday living feel easy and inviting. The main floor features beautiful modern finishes with high end appliances, large island with quartz countertops. Enjoy a spacious living and dining area that flows seamlessly from the kitchen-ideal for entertaining or cozy nights in. Upstairs, you'll find four generous bedrooms, a full laundry room for added convenience, and plenty of natural light throughout. The unfinished basement is a blank canvas, ready for you to make it your own-add a home office, gym, or extra living space. Located in a quiet, family-friendly neighbourhood, this home is just a 45-minute drive to Kitchener-Waterloo, making it a great option for commuters too. Stylish, functional, and full of potential-this townhome is ready to welcome you home. (id:61852)
RE/MAX Twin City Realty Inc.
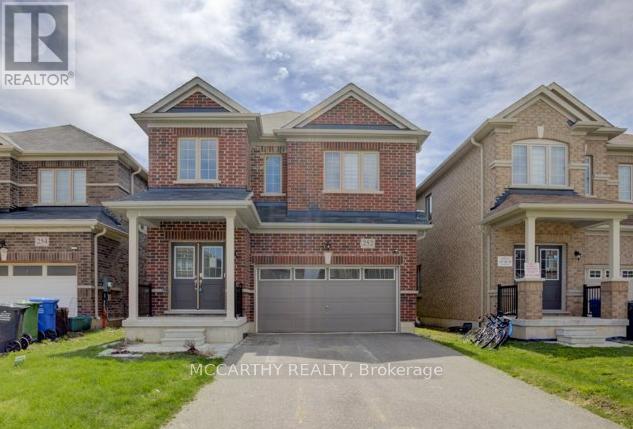
Southgate, Ontario
Brick Two Storey, 4 bedroom 3 Bath, partially finished basement with framing done for 2 more bedrooms and a ruffed in bathroom. Over 3000 sq ft plus basement Plenty of living space for large family, extended family or inlaw suite, 2 car garage with outside parking for 4 more total 6 parking spots. Large Primary Bedroom with a 5 piece Ensuite Bathroom - soaker tub with walk in tiled shower and glass door. Bright and Cheery with plenty of light from large windows. 3 other good sized bedrooms and the 4 pc tub and shower bathroom. Main floor has large kitchen and Dining room, Living Room and Family Room, walk out to the deck and back yard from the Dining room. Kitchen has a centre Island with Breakfast bar, Double sink with window over the back yard. Quiet street in Pretty Dundalk. Walk to school and downtown. (id:61852)
Mccarthy Realty
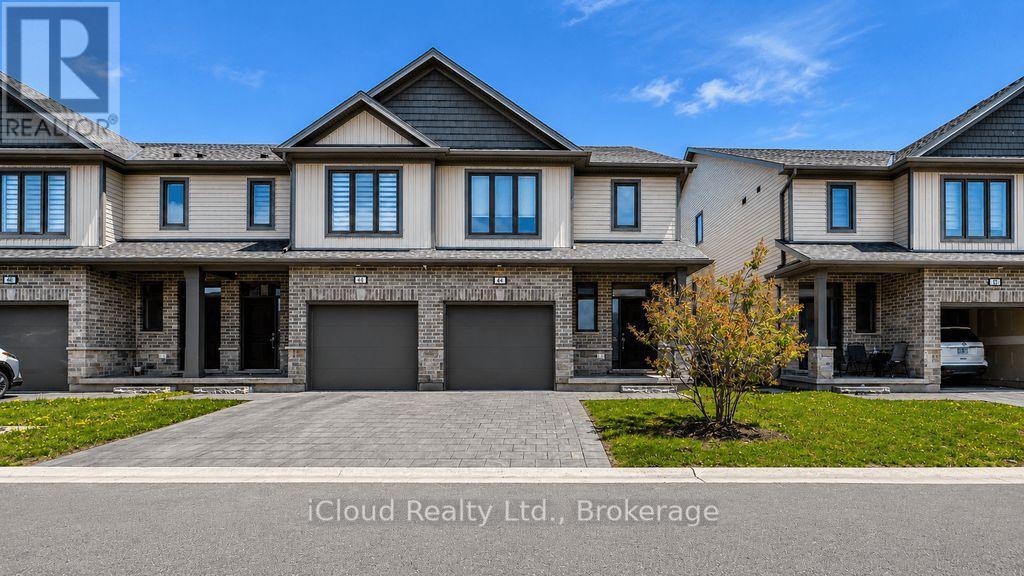
London South, Ontario
End unit condo townhouse, 3+1 bedrooms and 3.5 bathrooms. The Seller Paid for it seriously more than asking price on August 18, 2022. Only one Sp.Dr. lived in it and kept better than it received from the builder. The Seller has the whole papers on the purchase (included 7 year structural warranty of Tarion (Ontario new Home Warranty) since 2022. Lower level boasts a huge recreation room with 2 large windows and 3pce bath - room could be used as an extra large bedroom, guest suite or family room. The garage has house access. The Viola style of Ireonstone, the builder offered 1996sf as it shows in the design. The inviting outdoor deck is perfect for summer enjoyment. Easy access to highway 401, hospitals and all amenities. (id:61852)
Icloud Realty Ltd.
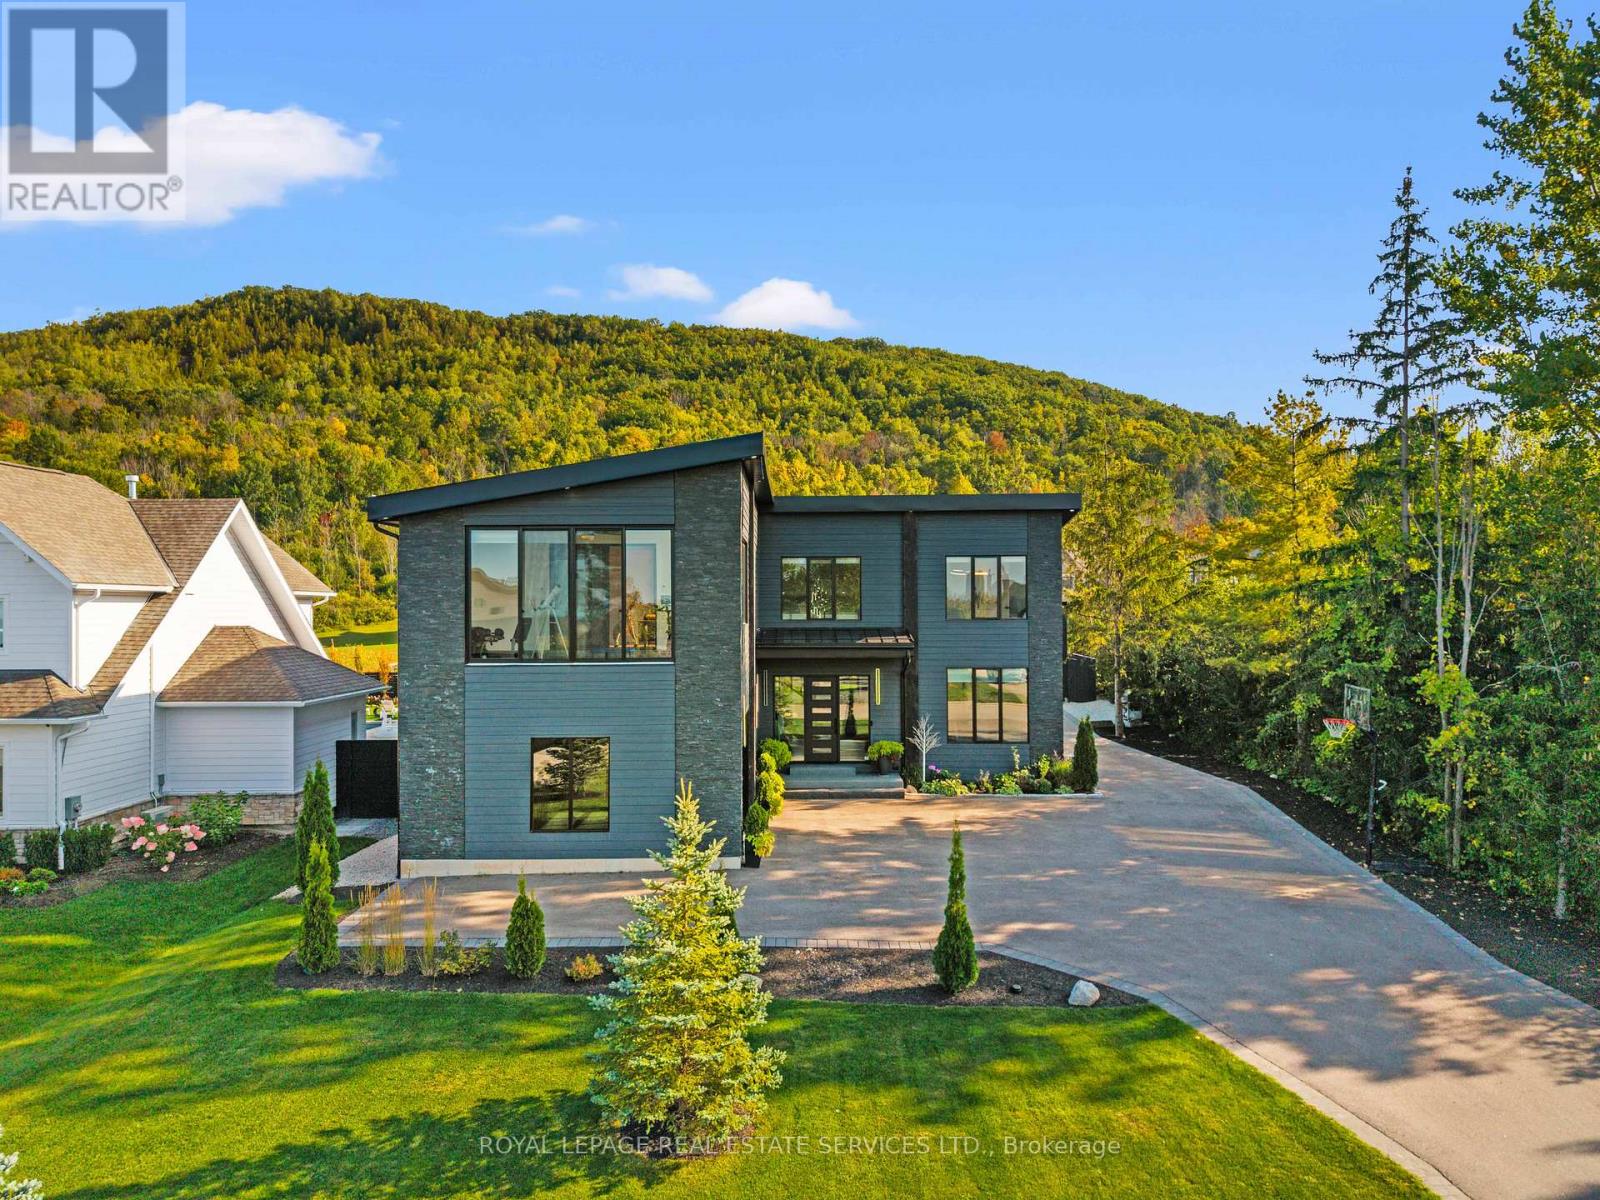
Blue Mountains, Ontario
Luxury Living Exquisite Detached 2 Storey Executive Home, Offering Over 5,559 Sq Ft Of Total Finished Living Space, 4+2 Bedrooms, 5+1 Bathrooms. Minutes From Collingwood And The Blue Mountains. Private Enclave Of Custom Residences Near Georgian Peaks Ski Club, Refined Design With Year Round Recreation, Easy Access To Ski Hills, Golf, Shopping, Village Of Blue Mountains. Grand Front Entrance Opens Into Impressive Foyer And Elegant Principal Rooms. 4 Spacious Bedrooms, Primary On The Main, Each With Its Own Private Ensuite Bathroom. Spectacular Primary Retreat Spa Inspired 5 Pc Ensuite With Heated Towel Rack, Glass Shower, Double Sinks, Soaking Tub, Private Walk In Dressing Area. Additional Bedrooms Own Fireplaces, Walk Outs, Luxury Ensuites, Creating Boutique Hotel Experience For Family And Guests Alike. Open Concept Gourmet Kitchen Designed For Both Entertaining And Everyday Living, Oversized Island, Custom Cabinetry, Walk Out To Covered Deck For Seamless Indoor/Outdoor Enjoyment. Living And Dining Rooms Showcase Soaring Ceilings, Multiple Fireplaces, Dramatic Mountain Vistas, Fully Enclosed Glass Walled Gym Offers Inspirational Panoramic Views. Lower Level Extends The Lifestyle With Heated Floors, Epoxy Finish, Flexible Use Of 2-3 Bedrooms Or Gym, Spacious Recreation Room With Kitchenette And Bar, Spa Style Bathroom Featuring Steam Shower And Sauna. Designed With Both Elegance And Function In Mind, This Property Includes Premium Finishes, High Ceilings, Integrated Lighting, State Of The Art Mechanicals, Landscaped Grounds, Multiple Garages, Circular Driveway With Parking For Up To 12 Vehicles. Offering Sophistication, Comfort, Incomparable Design Details, Exceptional Residence Provides An Unparalleled Retreat In One Of Ontario's Most Sought After Destinations. Featured In Haven Magazine. (id:61852)
Royal LePage Real Estate Services Ltd.
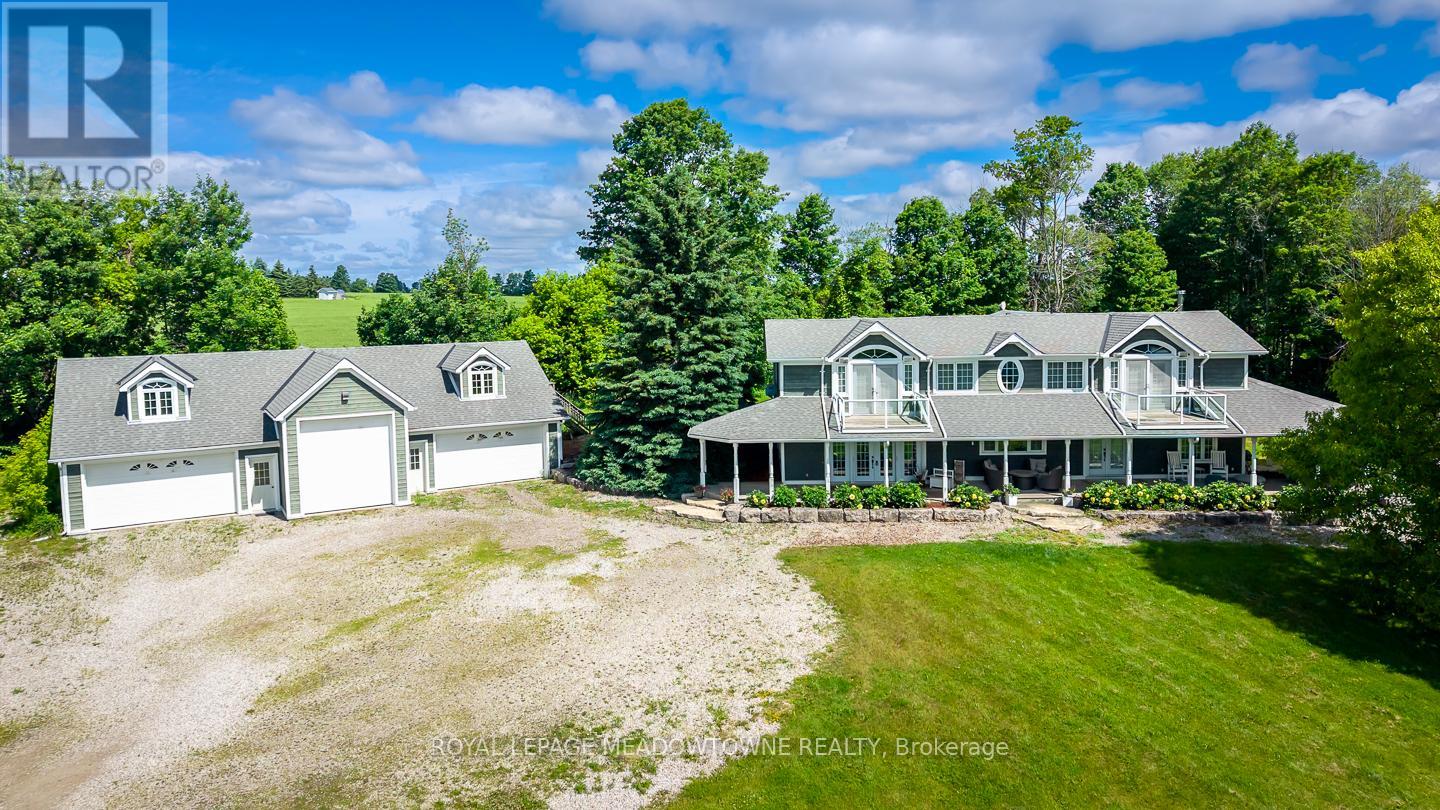
Erin, Ontario
Only 20 minutes to the 401 - your dream rural estate awaits. Set on nearly 10 acres, this over 4,000 sqft custom home blends luxury living with family functionality and peaceful country charm. With wide open views, total privacy, and two beautiful ponds, it's the kind of property buyers search for but rarely find. The outdoor highlight is the larger spring fed swimmable pond, an impressive 150' x 300' and up to 18 feet deep, complete with a sandy beach area for lounging, swimming, and summer fun - a true resort style feature that elevates everyday living. Inside, the fully reimagined main floor is designed for comfort and unforgettable entertaining. The chef's kitchen is a showpiece with a 6 burner gas stove, three refrigerators, two dishwashers, three sinks, quartz counters, and endless custom cabinetry. The oversized island offers space for prep, hosting, and gathering. The massive family room features vaulted ceilings and wall to wall windows that flood the space with natural light and frame serene rural views. It's the perfect spot to unwind or host guests. The luxurious primary suite includes two private balconies, a spa inspired ensuite, and a spacious walk in closet with custom organizers - a true retreat with sunrise views over your acreage. The detached heated 5 car garage (including one extra tall bay for RV or trailer) is ideal for hobbyists or collectors. The upper loft, already wired for surround sound and TV, offers potential for a studio, gym, office, or recreation space .Every detail of this home has been thoughtfully crafted to elevate your lifestyle. A rare opportunity to own a one of a kind estate where you can build memories, host with ease, and enjoy total privacy while staying minutes from major routes and amenities. (id:61852)
Royal LePage Meadowtowne Realty
Toronto, Ontario
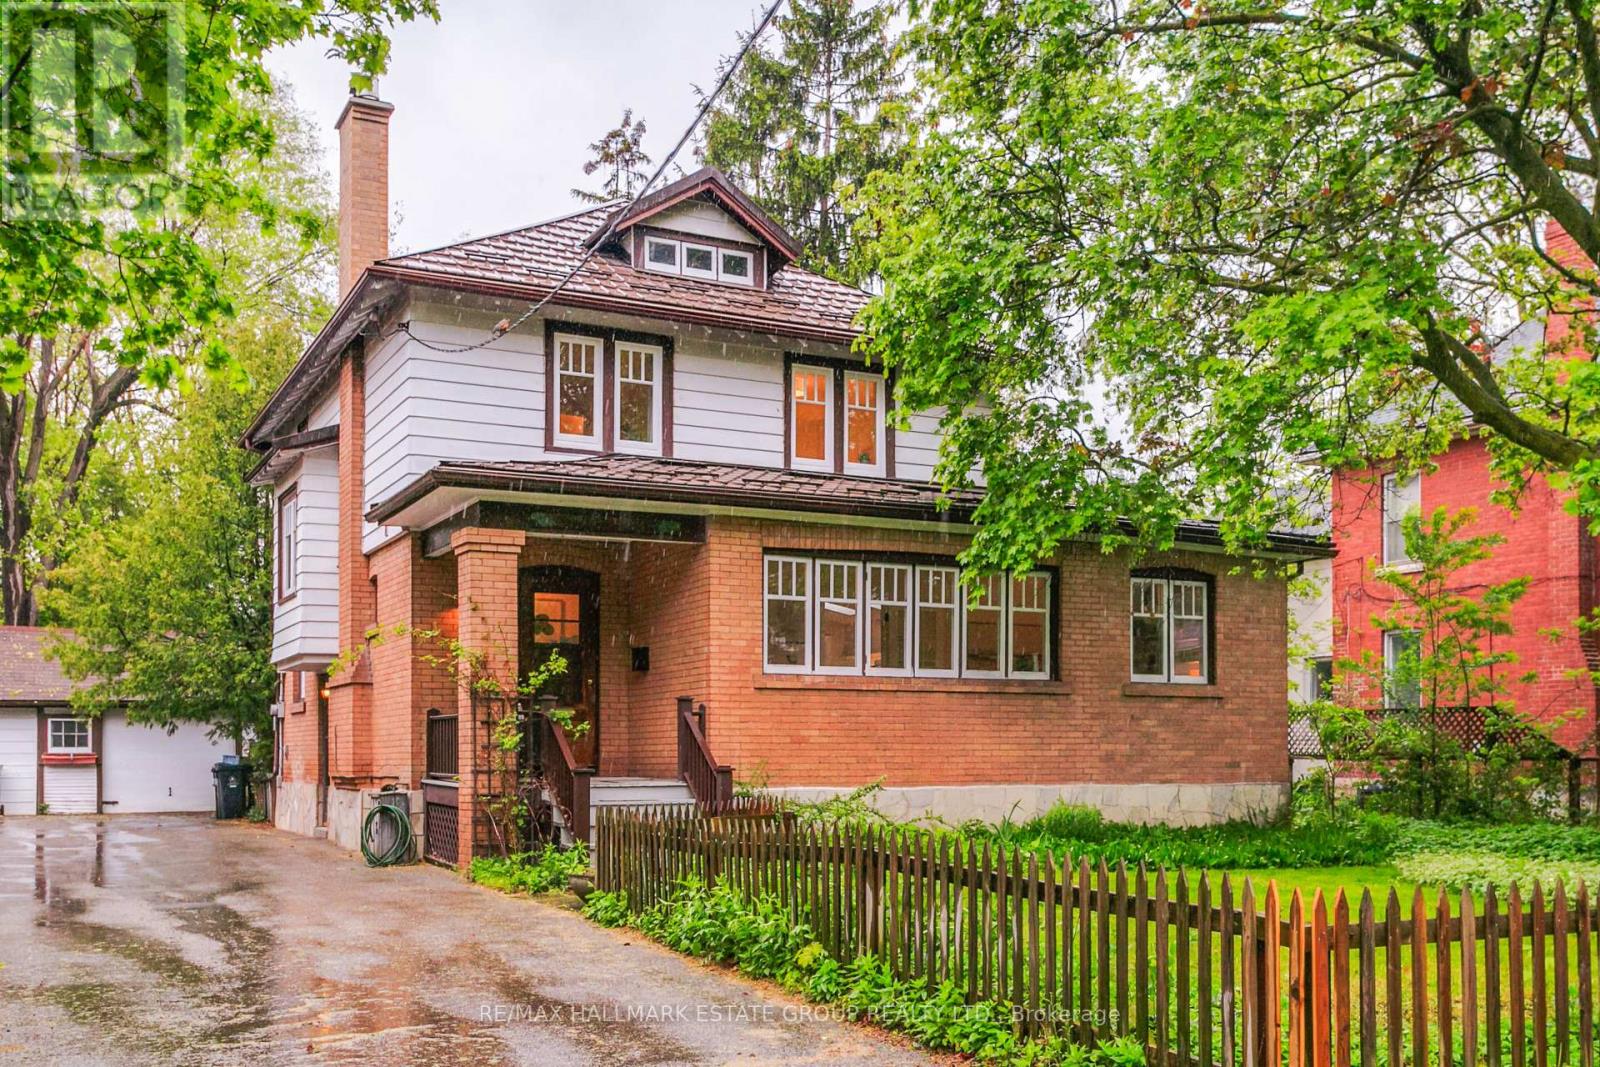
This light-filled Edwardian charmer offers nearly 2000 sq ft of living space on an exceptional 48 x 190 ft lot in the heart of Old Weston Village, complete with parking and a garage. Surrounded by mature trees and lush greenery, it feels like living in your own private park. Steeped in original character and warmth, the home welcomes you with an expansive living room designed for an oversized sectional and big-screen TV, highlighted by six skylights that pour in natural light. The spacious dining room is perfect for hosting family and friends, with sliding doors opening to a massive deck with awning and a deep, park-like garden. Across the entire front of the home sits a bright private office with two dedicated workspaces, walls of windows, built-ins, and charming French doors, an inspiring place to work from home! A practical dressing room with gas fireplace, stained-glass windows, and built-in benches offers a cozy place to start your day as you get ready to walk out the door. A discreet main-floor powder room adds convenience. The family-sized kitchen features a sunny eat-in nook wrapped in windows-an ideal spot for morning coffee. Upstairs are three generous bedrooms and access to a large attic ready for future development. The king-sized primary includes a walk-in closet, and the renovated main bath completes the level. A separate entrance leads to the finished basement with good ceiling height, a rec room, bedroom, laundry, and storage. Just 20 minutes to Union Station or Pearson via the UP Express, and close to schools, parks, Humber Trail, transit, shops, and highways. This is a rare opportunity to grow into a home with space, charm, and endless potential, perhaps even a future garden suite. A home like this doesn't come along often-step into a lifestyle that truly expands with you. (id:61852)
RE/MAX Hallmark Estate Group Realty Ltd.
Burlington, Ontario
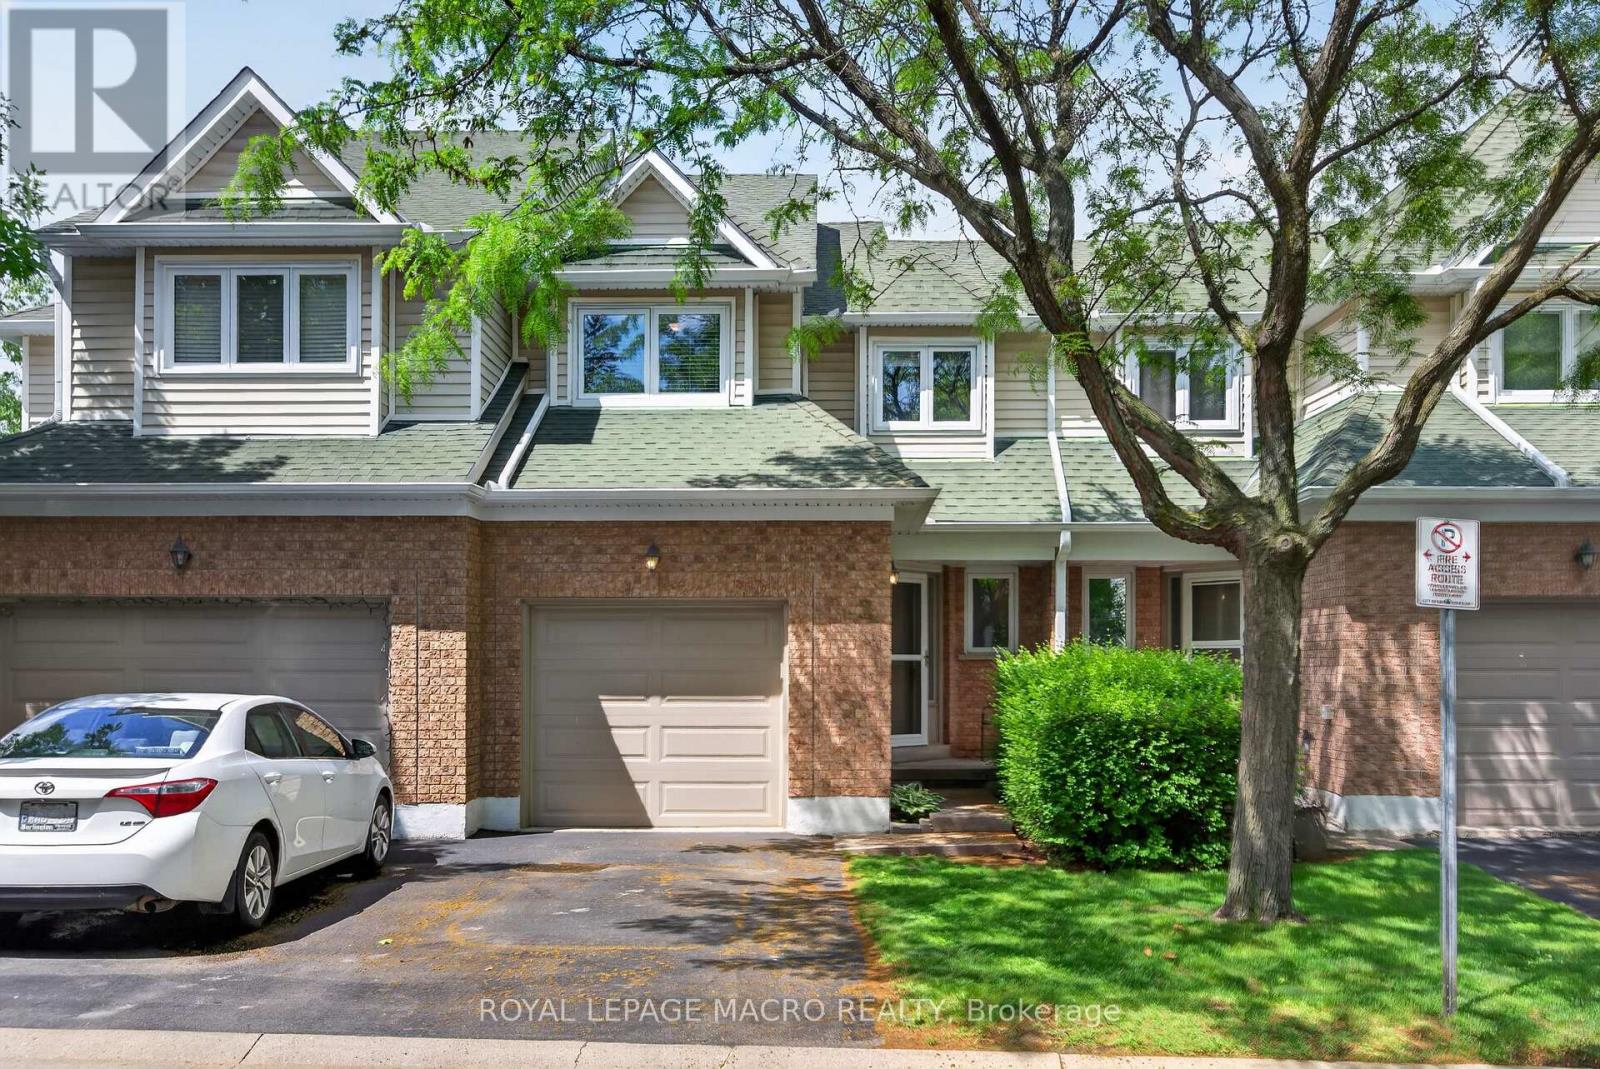
Quiet street, quiet complex, and a backyard onto the ravine. 3 Bedroom, 4 bath Headon Forest townhome with an open concept main floor, hardwood, galley kitchen, and walkout to a composite deck overlooking the trees. South facing back keeps the main living area and primary bedroom bright through the day. Three bedrooms upstairs including a primary with walk-in closet and 3 pc ensuite. Finished basement with gas fireplace, wet bar, 2 pc bath, and laundry. Built in garage plus driveway, visitor parking on site. Central air, gas heat, freshly painted. Tenant pays utilities, landlord covers condo fees, taxes, and hot water tank rental. Walking distance to schools, parks, and trails. Quick access to 401 and QEW. 12 months minimum. (id:61852)
Royal LePage Macro Realty
Toronto, Ontario
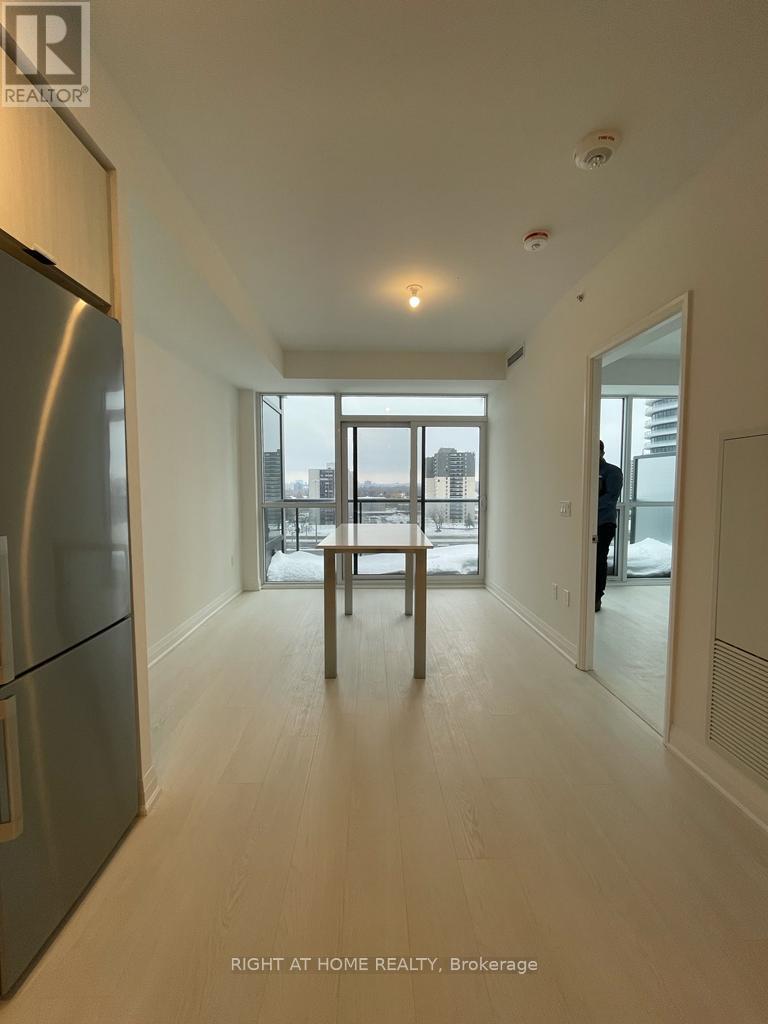
Welcome to unit 1003 at 10 Gibbs Rd.This modern and spacious one bedroom unit with balcony is bright with light finishes, open concept and boasts a large bedroom.Laminate throughout and a functional euro-style kitchen with stainless steel appliances.The building has endless Amenities.Easy access to Hwy 427 & 401. Minutes away from Sherway Garden Mall, 5 minute bus to Kipling Subway and has 24/7 Concierge. (id:61852)
Right At Home Realty
Caledon, Ontario
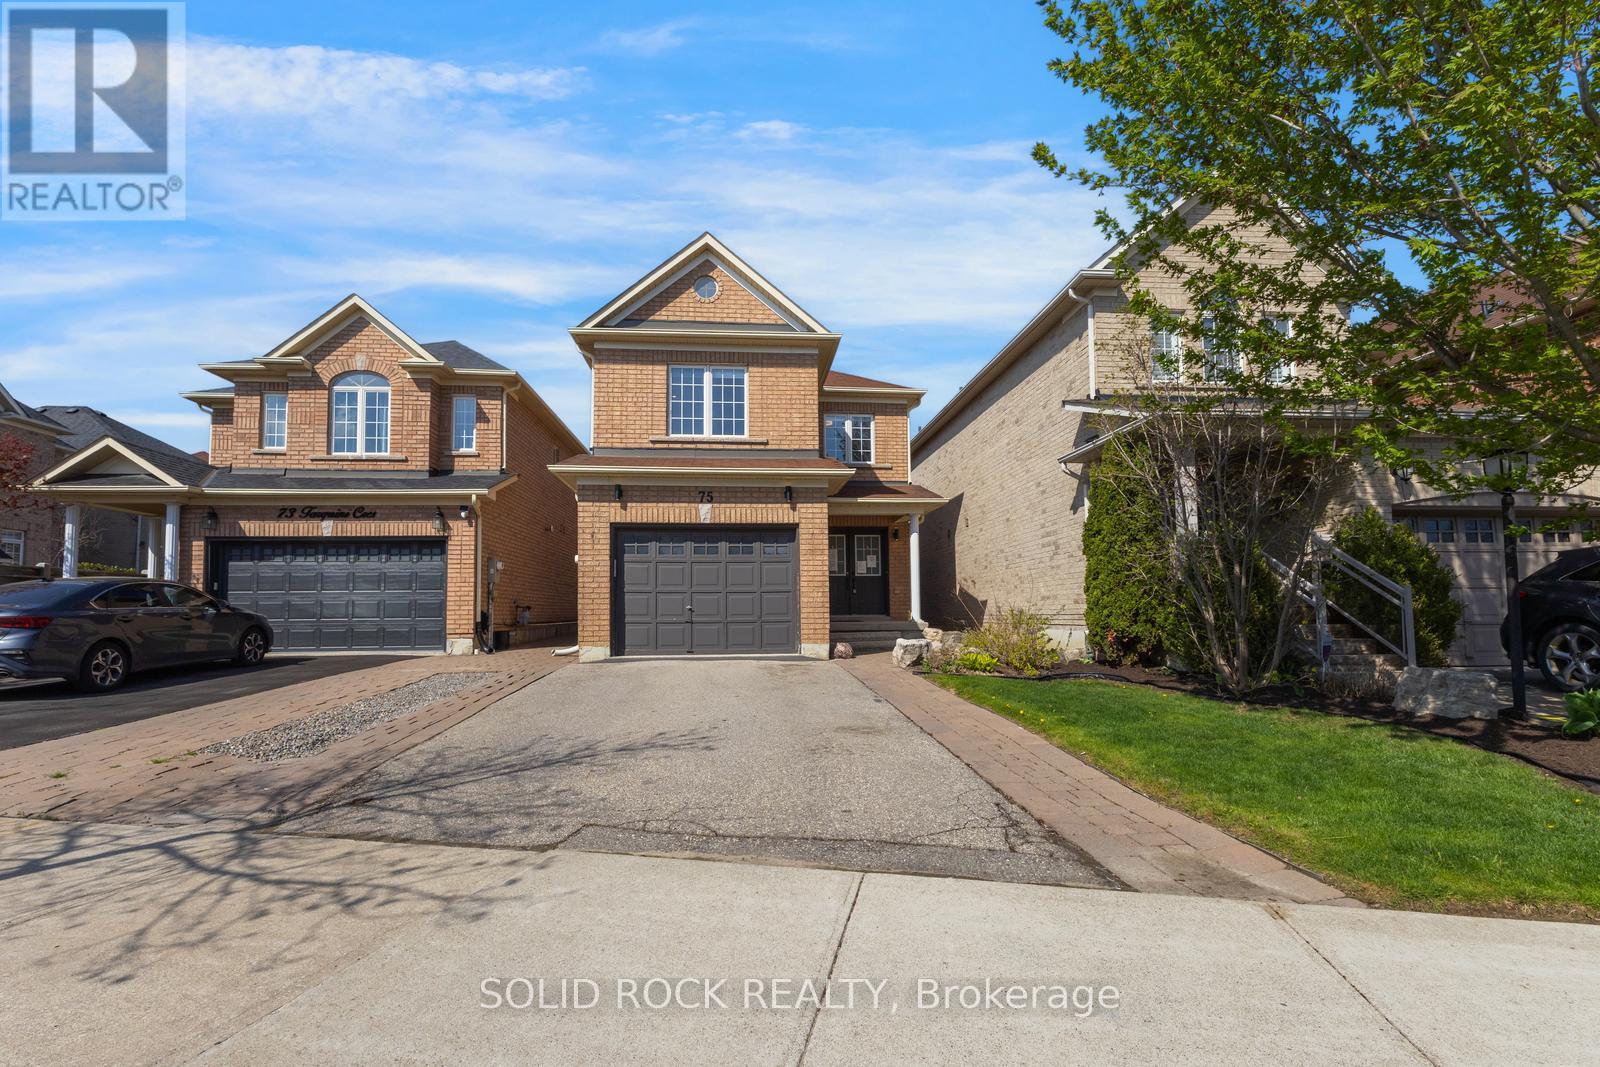
Available for immediate occupancy means you could be in this turn-key home for this summer! Upgraded throughout, buyers will appreciate the functionality of this lovely property. You will immediately notice the upgrades from the moment you open the front door- sleek upgraded doorknobs, light hardwood (on the diagonal), matching wood stairs and wrought iron modern spindles are all immediately visible! As you continue in to the main floor all you can say is "wow". The diningroom is open to the living room and the updated kitchen - complete with modern white cabinets, eating area and contrast centre island. The white stone counters and upgraded lighting add to the luminous effect of the open main floor living space. The wood staircase witu upgraded spindles leads to the second floor Family Room- a large, bright, versatile space that could be easily converted into a 4th bedroom. The Primary Bedroom has a walk-in closet, and a 4 piece renovated bathroom complete with double sinks and a hge walk-in shower. There are still 2 other bedrooms on this level and another full bathroom that is also renovated. With large windows and light hardwood throughout the entire second floor, this home is naturally bright. Downstairs you will find a fully finished basement with a laundry room and a recreation room complete with wet bar. But what about the backyard? The backyard is fully fenced and can be accessed by a gate on either side of the property or from the patio door of the eat-in kitchen. You will be spending all your summer evenings enjoying the spectacular covered, concrete patio , perfect for BBQ and entertaining. See this one before it's gone! Book your private showing today to see this beautiful home.Taxes per Geowarehouse. Sold under power of sale. Sold As-Is, Where Is. Seller does not warranty any aspects of property, including but not limited to: sizes, taxes or condition. (id:61852)
Solid Rock Realty
Brampton, Ontario
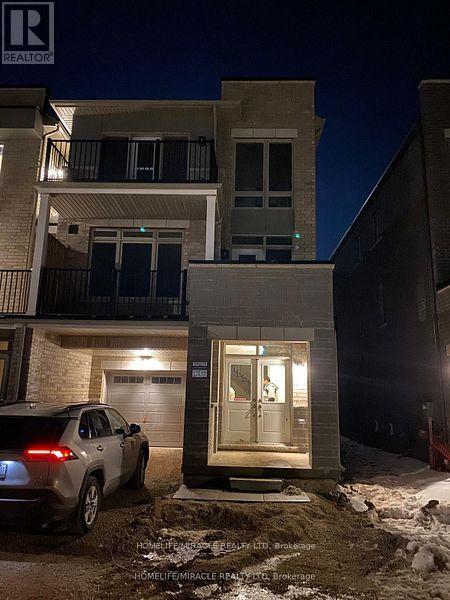
Welcome to your dream home! This Spacious 4-bed, 3-bath gem boasts 2 walkout balconies, 1 garage and a total of 3 Parking Spaces, a front yard, large kitchen, 3 floors, spacious laundry, cold room, appliances, and an unfinished basement. Your canvas for personalization awaits! Live in Comfort and style here. This house also offers hardwood floor and carpet, Kitchen island, 9ft ceiling on 2nd and 3rd floors, close to all ammenitites and much more..utilities are not included in rent.. (id:61852)
Homelife/miracle Realty Ltd
Oakville, Ontario
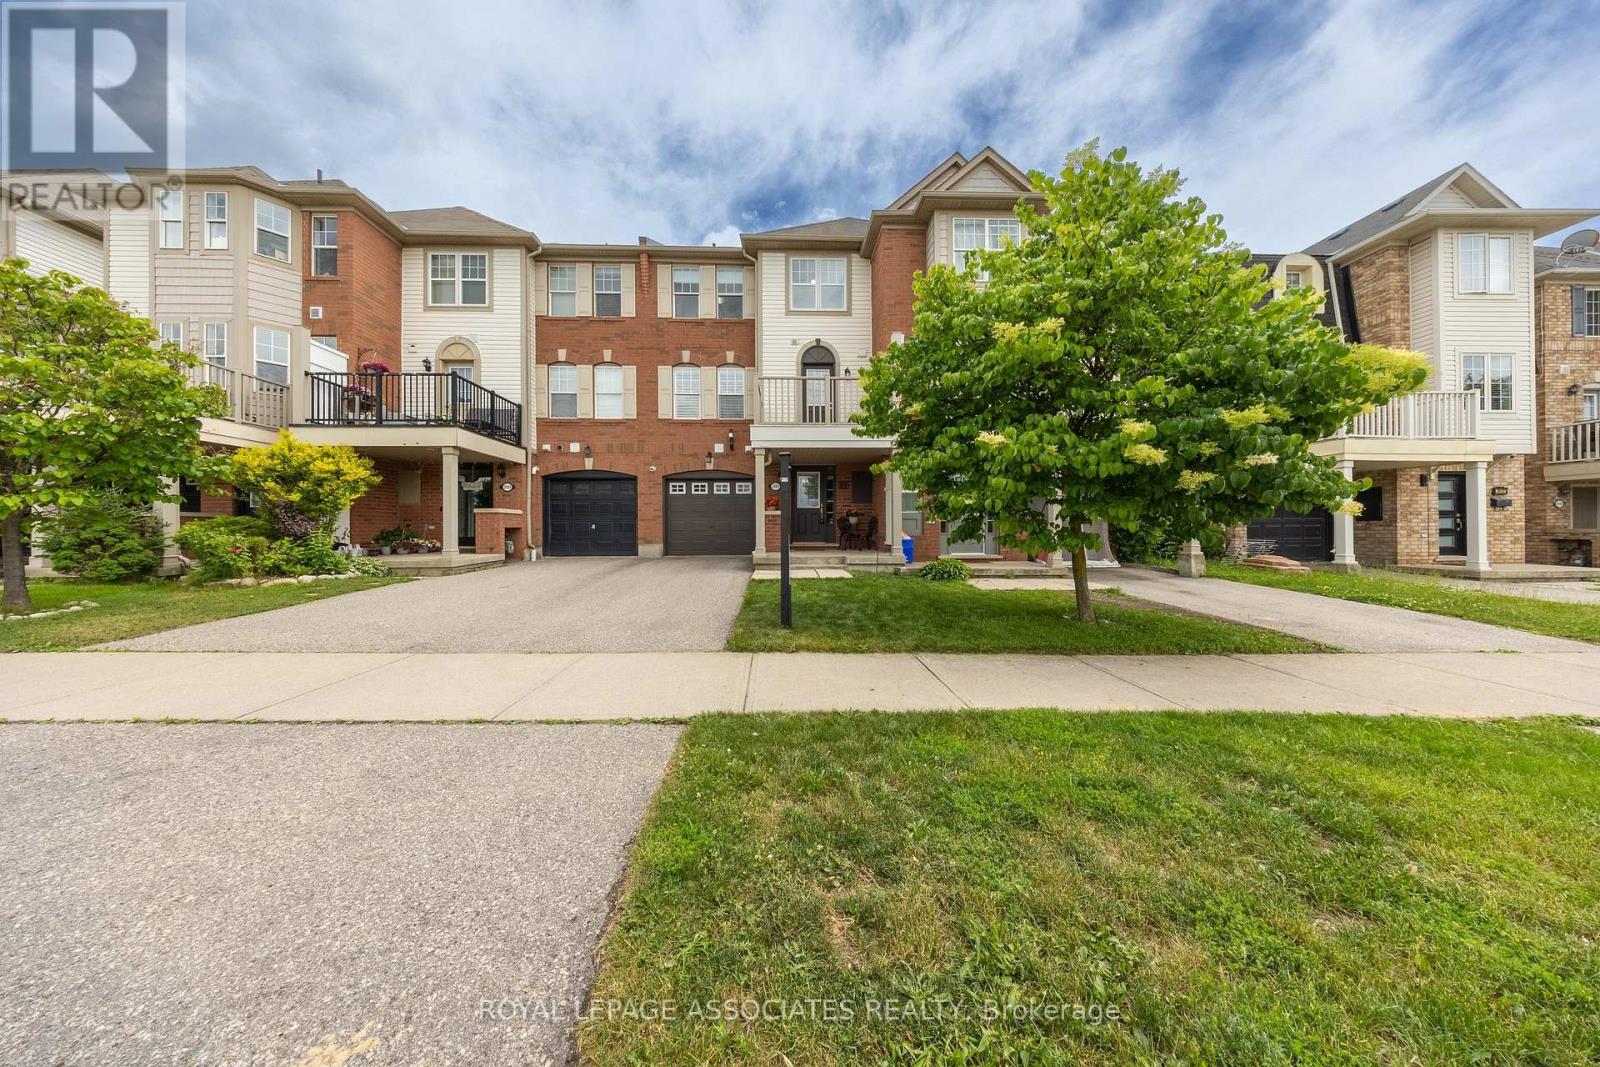
Welcome to 3123 Stornoway Circle, Oakville - a bright and sun-filled FREEHOLD TOWNHOUSE. This well-maintained home features 2 bedrooms, 2 bathrooms and a spacious open-concept layout with large windows that fill the space with natural light. The upgraded kitchen offers elegant stone countertops, a convenient breakfast bar, and seamless flow into the living and dining areas with a clean and spacious deck with unobstructed views. Ideally located close to public transit, major highways including the QEW and 407, schools, scenic trails, Oakville Trafalgar Memorial Hospital, and nearby fire and paramedic services. Whether you're a first-time home buyer, downsizer, or investor, this property presents an exceptional opportunity in Oakville. An amazing starter home or investment opportunity-don't miss your chance to make it yours! (id:61852)
Royal LePage Associates Realty
Brampton, Ontario
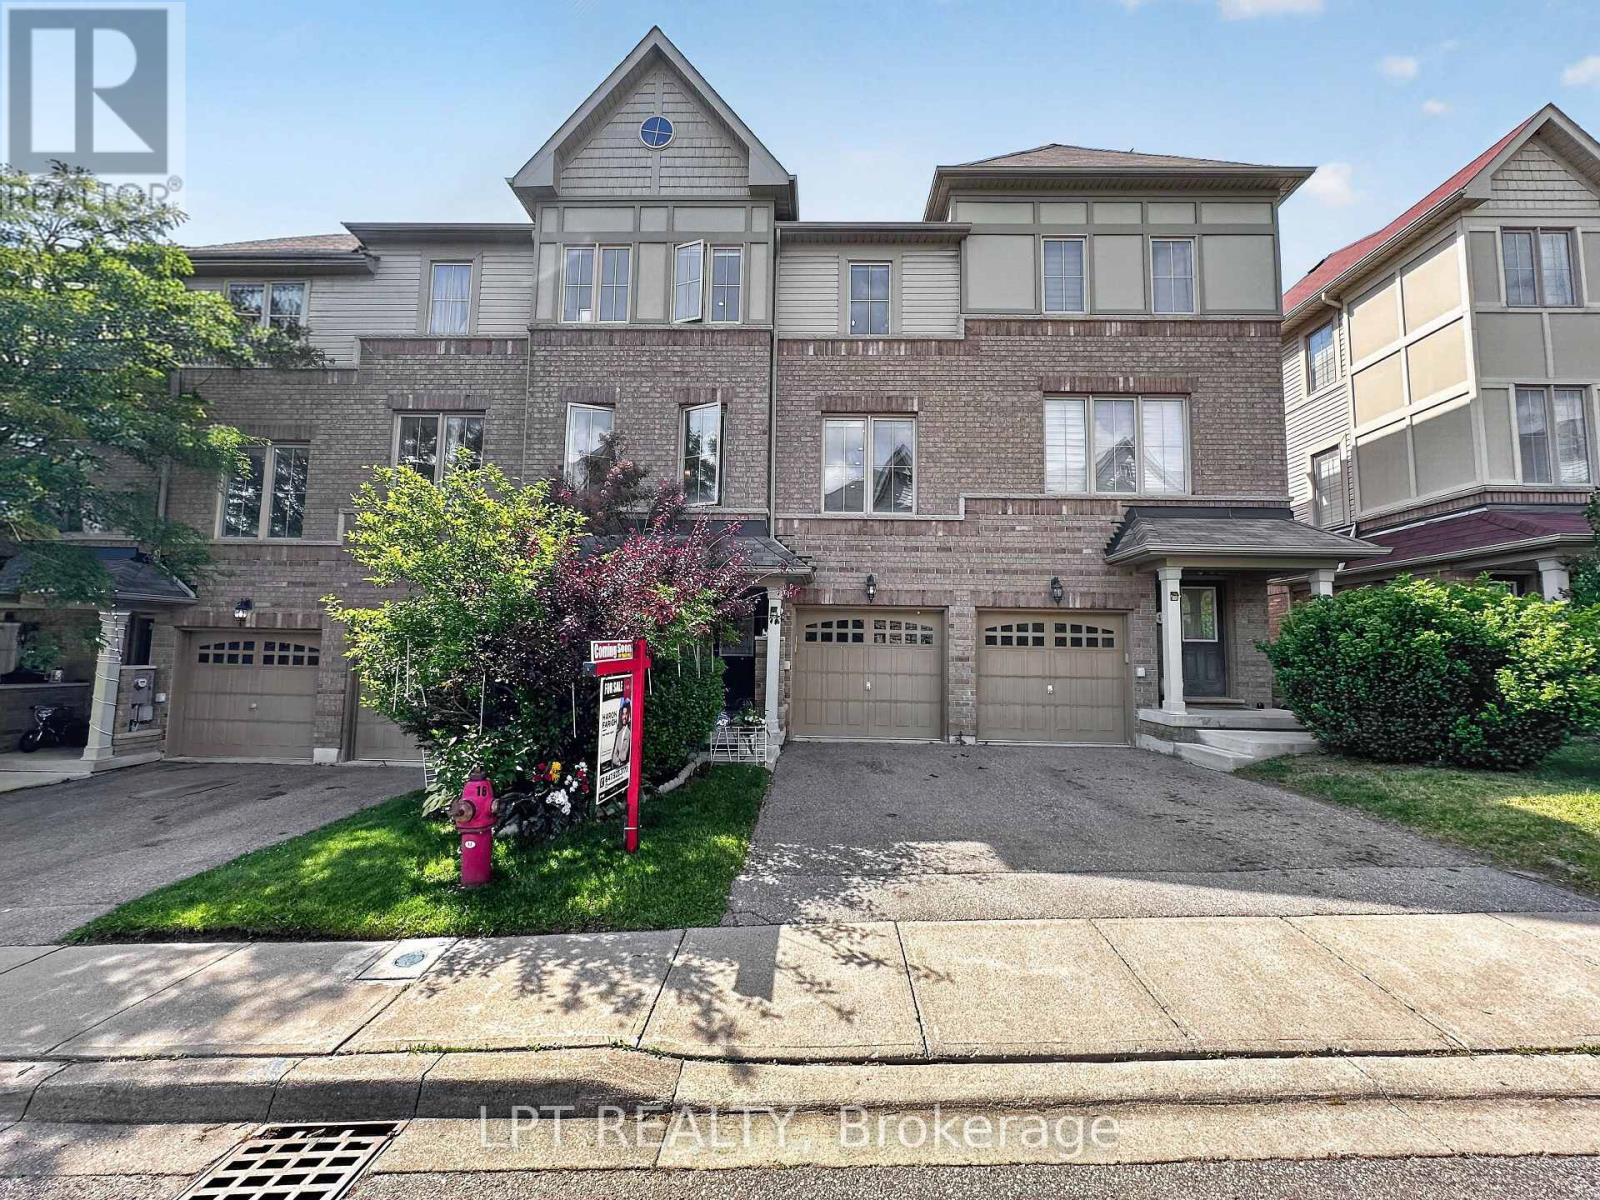
Welcome to this beautifully upgraded top to bottom three-storey townhouse offering exceptional space and comfort throughout. Enjoy a noticeably larger living area and an oversized kitchen compared to other units in the complex, designed for both everyday living and entertaining. Large windows fill the home with natural light, creating a bright and inviting atmosphere from top to bottom. The open-concept layout offers a seamless flow, making it perfect for families, gatherings, and relaxed modern living. Ideal for condo upgraders looking for more room to grow, or first-time buyers searching for a move-in ready home that truly feels welcoming from the moment you step inside. Recently renovated and thoughtfully updated, this home is ready for you to move in and enjoy. (id:61852)
Lpt Realty
Mississauga, Ontario
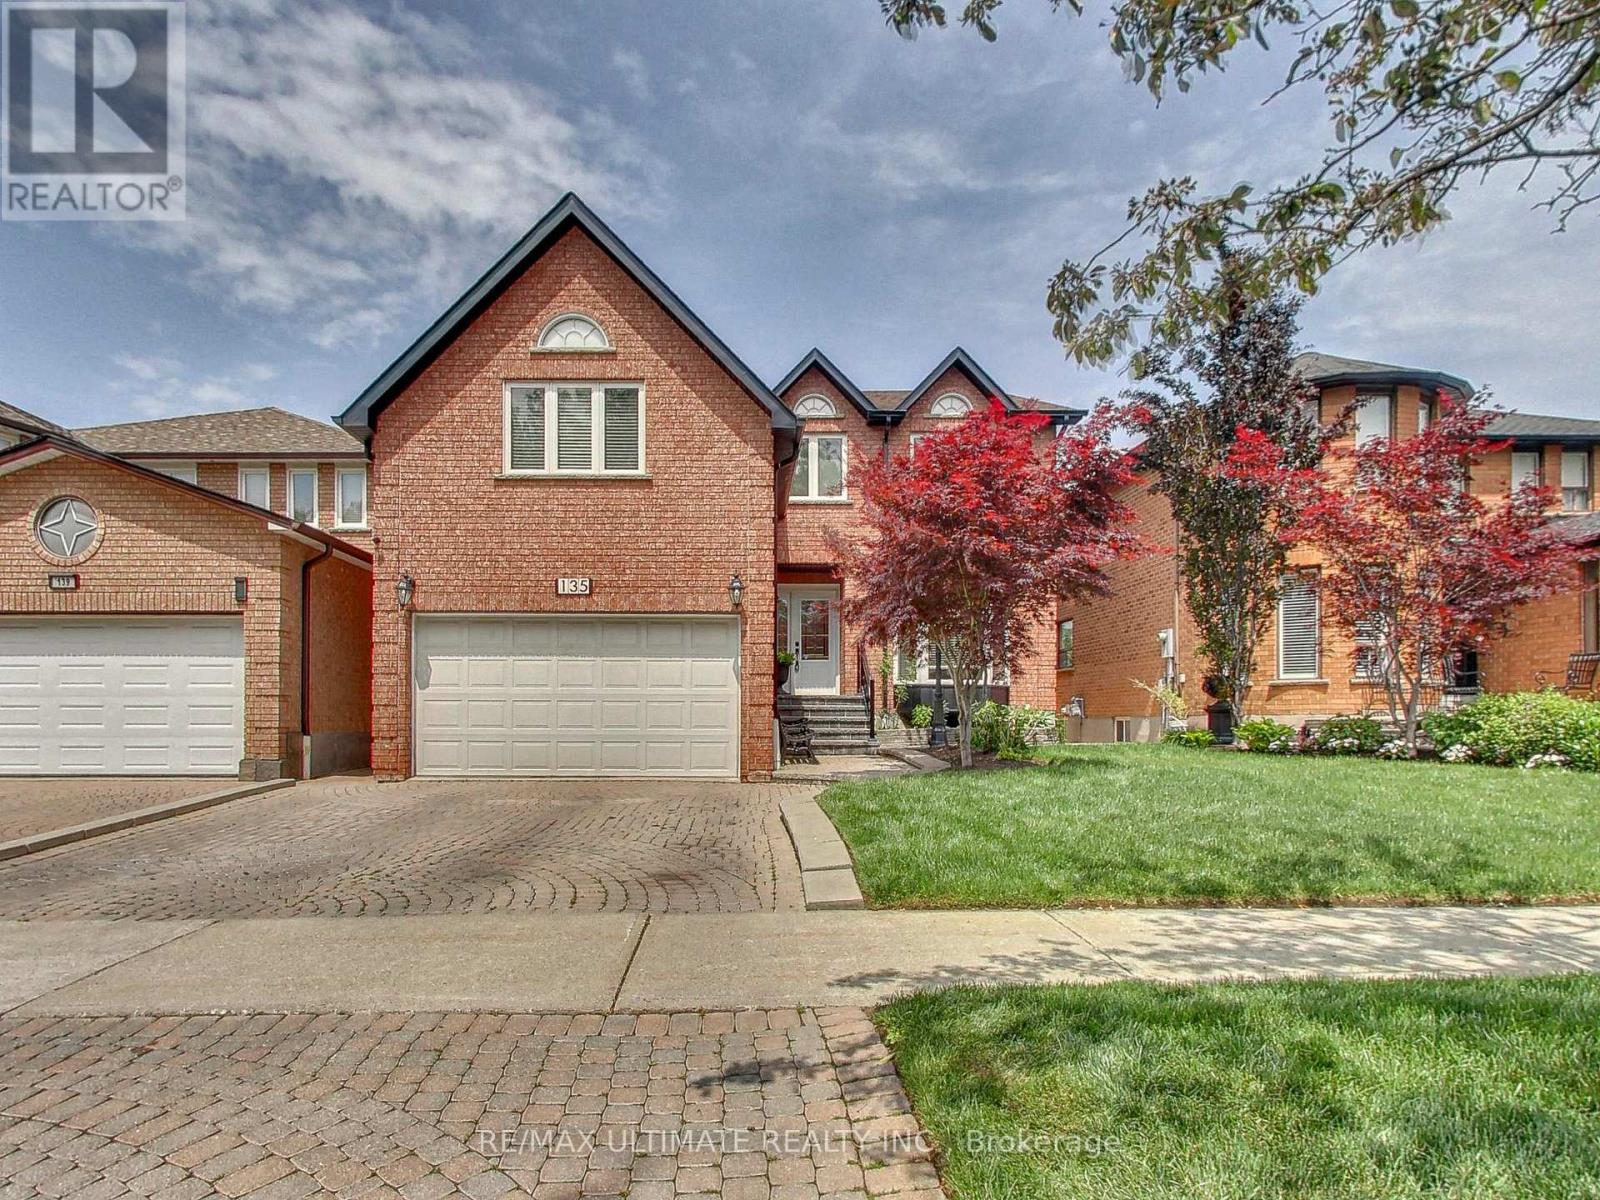
Executive 5-Bedroom + 4-Bath Family Home with Exceptional Curb Appeal in the Heart of Central Mississauga! Lovingly maintained by its original owners, this impressive residence features a manicured front lawn, interlock driveway, double-car garage, and welcoming foyer with mirrored double closet and elegant spiral oak staircase. One of the largest homes on the street, offering approximately 2,932 sq. ft. above grade + 1,431 sq. ft. finished basement. Designed for comfortable family living and entertaining, the home boasts spacious principal rooms with great flow, and a modern eat-In Kitchen with stainless steel appliances and walkout to the backyard - perfect for summer BBQs and outdoor dining. Convenient main-floor laundry room and direct garage access add everyday functionality. The expansive primary bedroom retreat is complete with a 5-piece ensuite, walk-in closet plus a second closet. Four additional spacious bedrooms provide ample space for a growing family. The finished lower level offers a separate entrance, kitchen, full bathroom, laundry, and plenty of storage - Ideal for multi-generational families, a nanny suite, or potential extra income. Step outside to a beautifully landscaped garden - perfect for gardeners, entertainers or anyone who loves dining al fresco. Located in a highly desirable neighbourhood within walking distance to St. Francis Xavier Secondary School and Sandalwood Square Plaza. Just a 10 min drive to Square One Shopping Centre. Easy access to highways 403, 401, 407, QEW, and Cooksville GO station. (id:61852)
RE/MAX Ultimate Realty Inc.
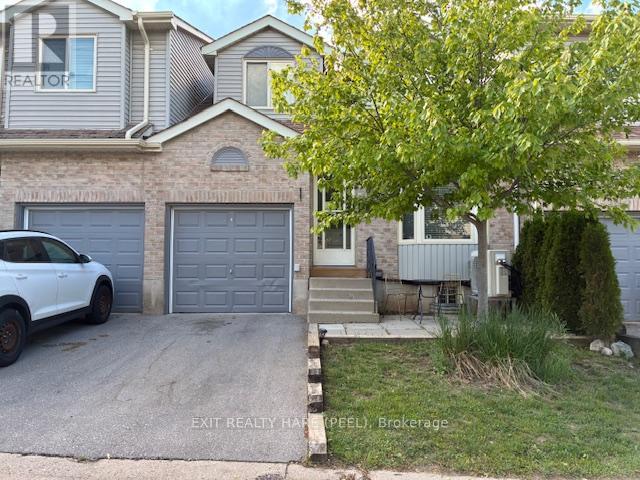
Orangeville, Ontario
Fantastic value in this charming townhome located in a desirable neighbourhood of the beautiful Town of Orangeville. Bright and inviting, this exceptionally clean and meticulously maintained home showcases a highly efficient layout filled with natural light. Tastefully updated and beautifully decorated throughout, it offers renovated bathrooms , kit with s/s appliances and move-in-ready appeal.The finished basement provides versatile additional living space, ideal as a spacious family room, recreation area, home office, or extra bedroom for guests or extended family. Enjoy year-round comfort with the recently installed heat pump, providing efficient heating and air conditioning. The home also features an attached garage complete with a garage door opener for added convenience.Ideally situated within walking distance to Every Kid's Park, featuring a playground and splash pad, and just minutes from West End shopping, dining, and recreation facilities. Whether you're entering the market, downsizing, or looking to simplify your lifestyle, this spotless home offers an outstanding opportunity! (id:61852)
Exit Realty Hare (Peel)
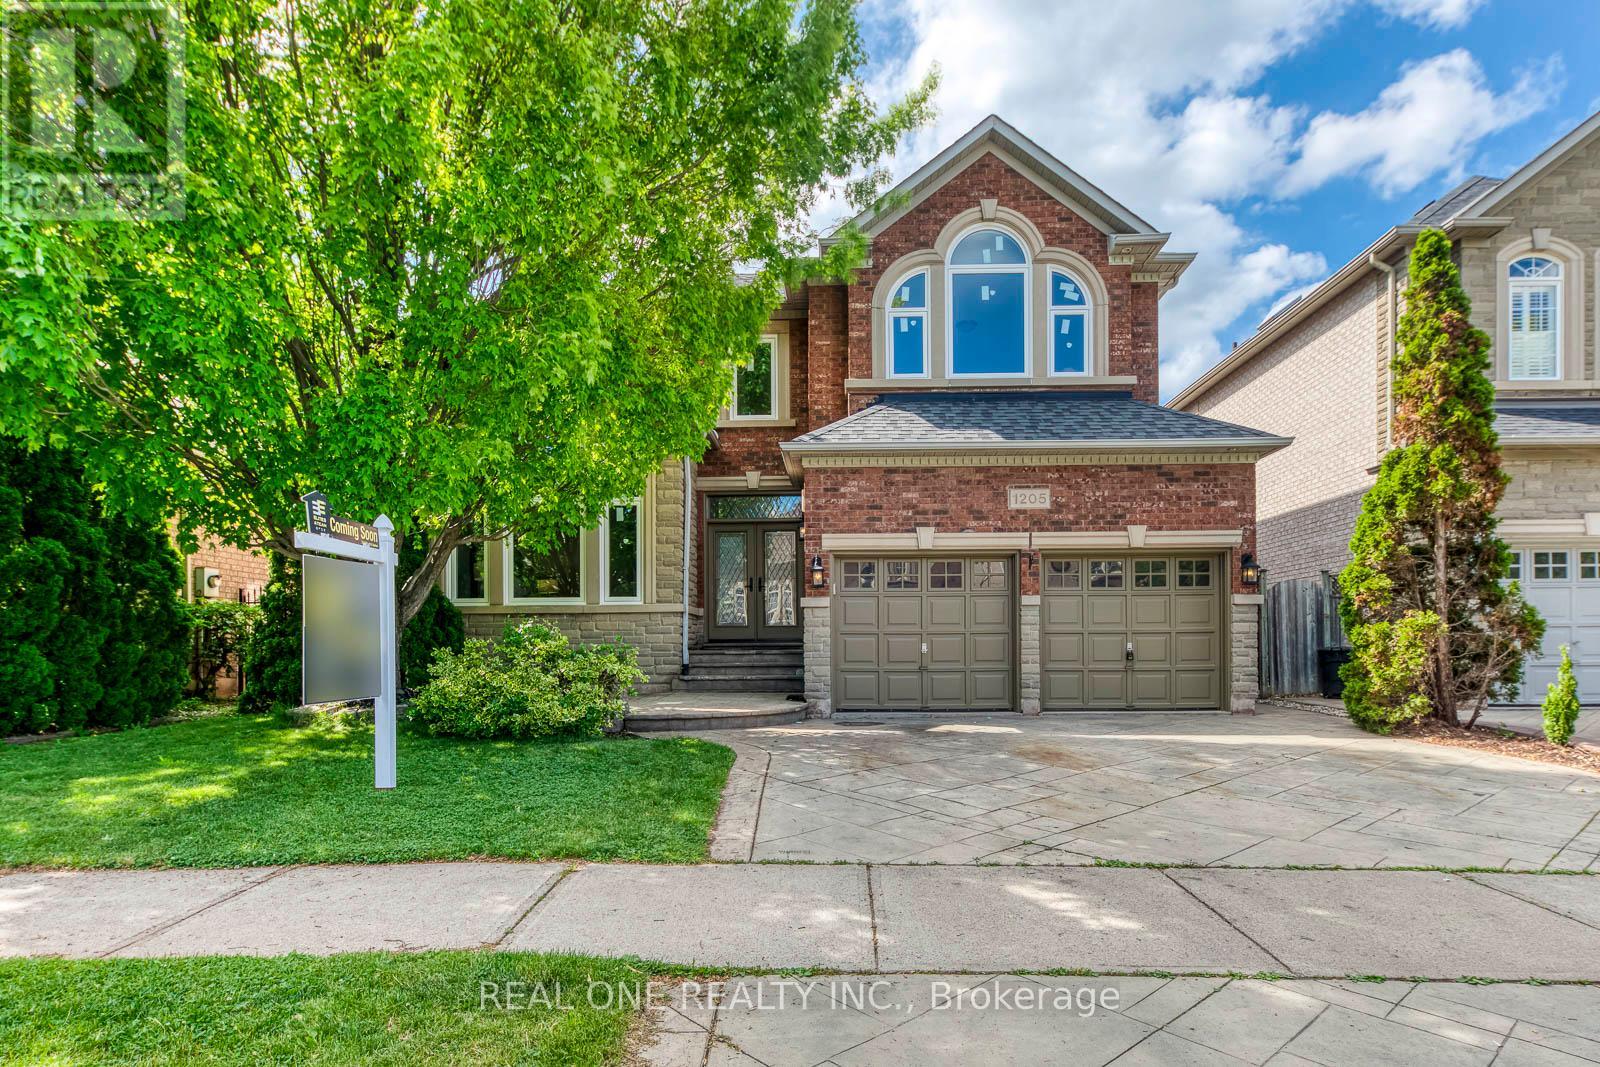
Oakville, Ontario
5 Elite Picks! Here Are 5 Reasons To Make This Home Your Own: 1. Stunning Gourmet Kitchen Boasting Built-in Appliances, Centre Island, Granite Countertops & Bright Breakfast Area with W/O to Patio, Pool & Private Backyard! 2. Spacious Principal Rooms... Gorgeous Family Room Featuring Gas F/P & Bow Window Overlooking the Backyard, Plus Formal Dining Room, Separate Formal Living Room with Oversized Windows & Double Door Entry to Private Office/Den. 3. 4 Generous Bedrooms & 3 Full Baths on 2nd Level, with Double Door Entry to Huge Primary Bedroom with Sitting Area Boasting Bow Window, Large W/I Closet & 5pc Ensuite with Double Vanity, Soaker/Jet Tub & Separate Shower. 4. Spacious Finished Basement Featuring Lovely Rec Room with Gas Fireplace, Games Room with Wet Bar Area, Play Room/Den, Full 4pc Bath & Ample Storage!! 5. Spectacular Backyard Oasis Boasting In-Ground Salt Water Pool, Hot Tub, Stamped Concrete Patio Area & Storage Shed, Surrounded by Mature Trees for Ample Privacy!! All This & More!! Modern 2pc Powder Room & Laundry Room (with Access to Garage) Complete the Main Level. Oversized Linen Closet on 2nd Level. 2nd/Guest Bedroom Boasts W/I Closet, 2nd Closet AND Private 4pc Ensuite! Spacious Home with 3,265 Sq.Ft. A/G Plus Over 1,500 Sq.Ft. in the Finished Basement! Stamped Concrete Driveway. Fabulous Location in Desirable Joshua Creek Community Just Minutes from Many Parks & Trails, Top-Rated Schools, Rec Centre, Restaurants, Shopping & Amenities, Plus Easy Hwy Access. Freshly Painted Main & 2nd Levels with Updated Lighting & New Engineered Hardwood Flooring '26, New Windows on Main & 2nd Levels '26, New C/Tops & Faucets in All Baths '26, New Shingles '26, New Dishwasher '25, New Washer & Dryer '24, New Pool Liner '20, Updated Furnace & A/C '19. (id:61852)
Real One Realty Inc.
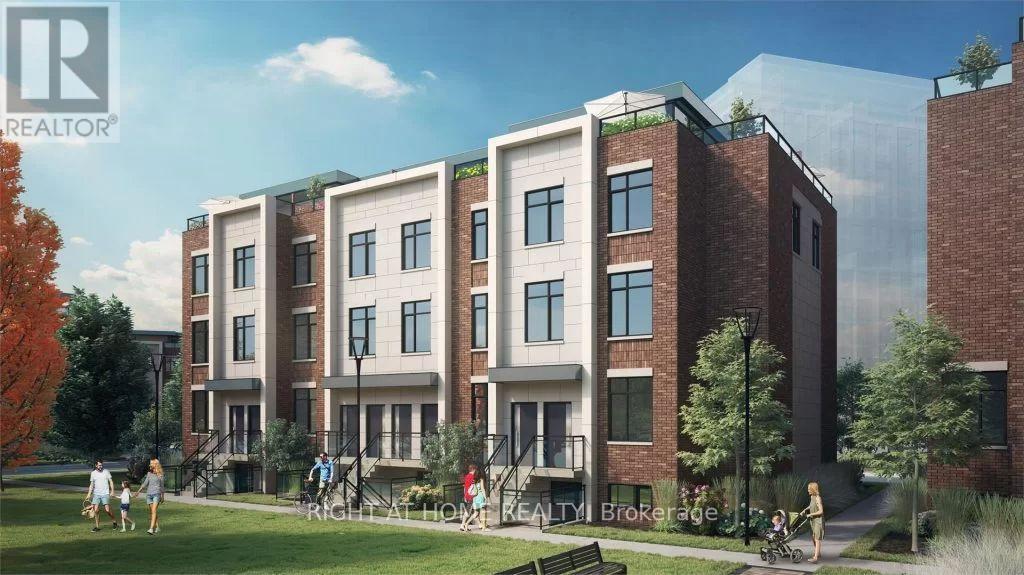
Mississauga, Ontario
Gorgeous Urban 2 Beds and 2 Baths Townhome in the Sought-after Lakeview. 9 Ft Ceiling on Both Levels. Enjoy an Abundance of Natural Light and Space. A Modern and Stylish Living Experience. Huge Roof Top Terrace. Steps to Public Transit, Port Credit GO, a Short Walk to Lakefront Promenade Park and Water Front Trails, Minutes to QEW, Close to Restaurants, Parks. Includes One Underground Parking Spot. Internet Included. (id:61852)
Right At Home Realty
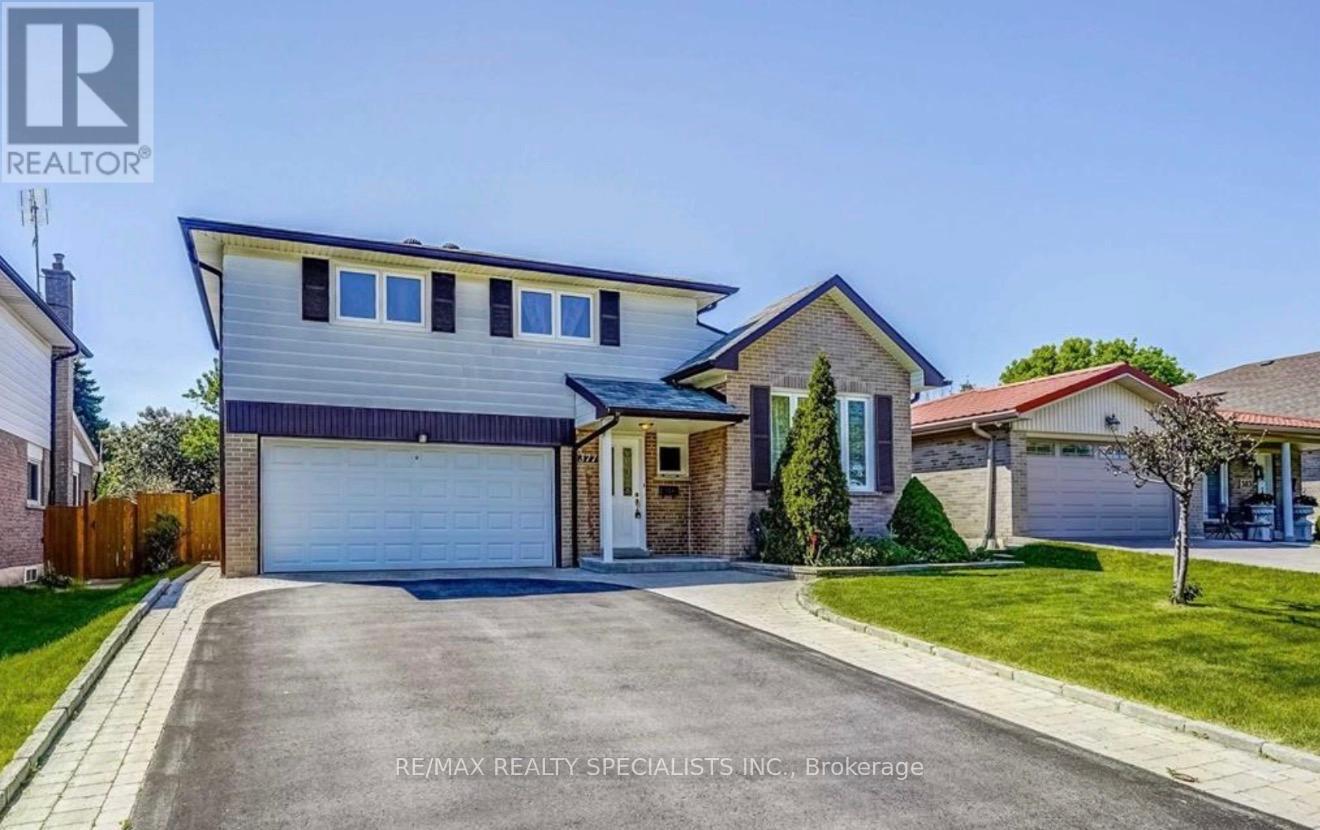
Mississauga, Ontario
Welcome home to this beautifully cared-for 3-bedroom, 1 + 1 bath sidesplit, tucked away on a quiet, family-friendly street framed by mature trees and lush landscaping. Warm and inviting, this home offers the perfect balance of comfort, style, and everyday functionality. The main level features a generous living and dining area, ideal for hosting gatherings or enjoying cozy family time. The bright and spacious kitchen is thoughtfully designed open into the family area, with a walkout to a sunroom which overlooks the private, fully fenced backyard-a peaceful outdoor retreat perfect for summer entertaining or quiet evenings at home. The lower level offers a bright and welcoming family room with engineered hardwood flooring and large windows that flood the space with natural light, creating the perfect spot to relax. A convenient laundry room with ample storage throughout add to the home's practicality. Complete with an attached two-car garage, this move-in-ready home is located in a highly desirable neighbourhood and is truly one you won't want to miss (id:61852)
RE/MAX Realty Specialists Inc.
Royal LePage Real Estate Services Ltd.
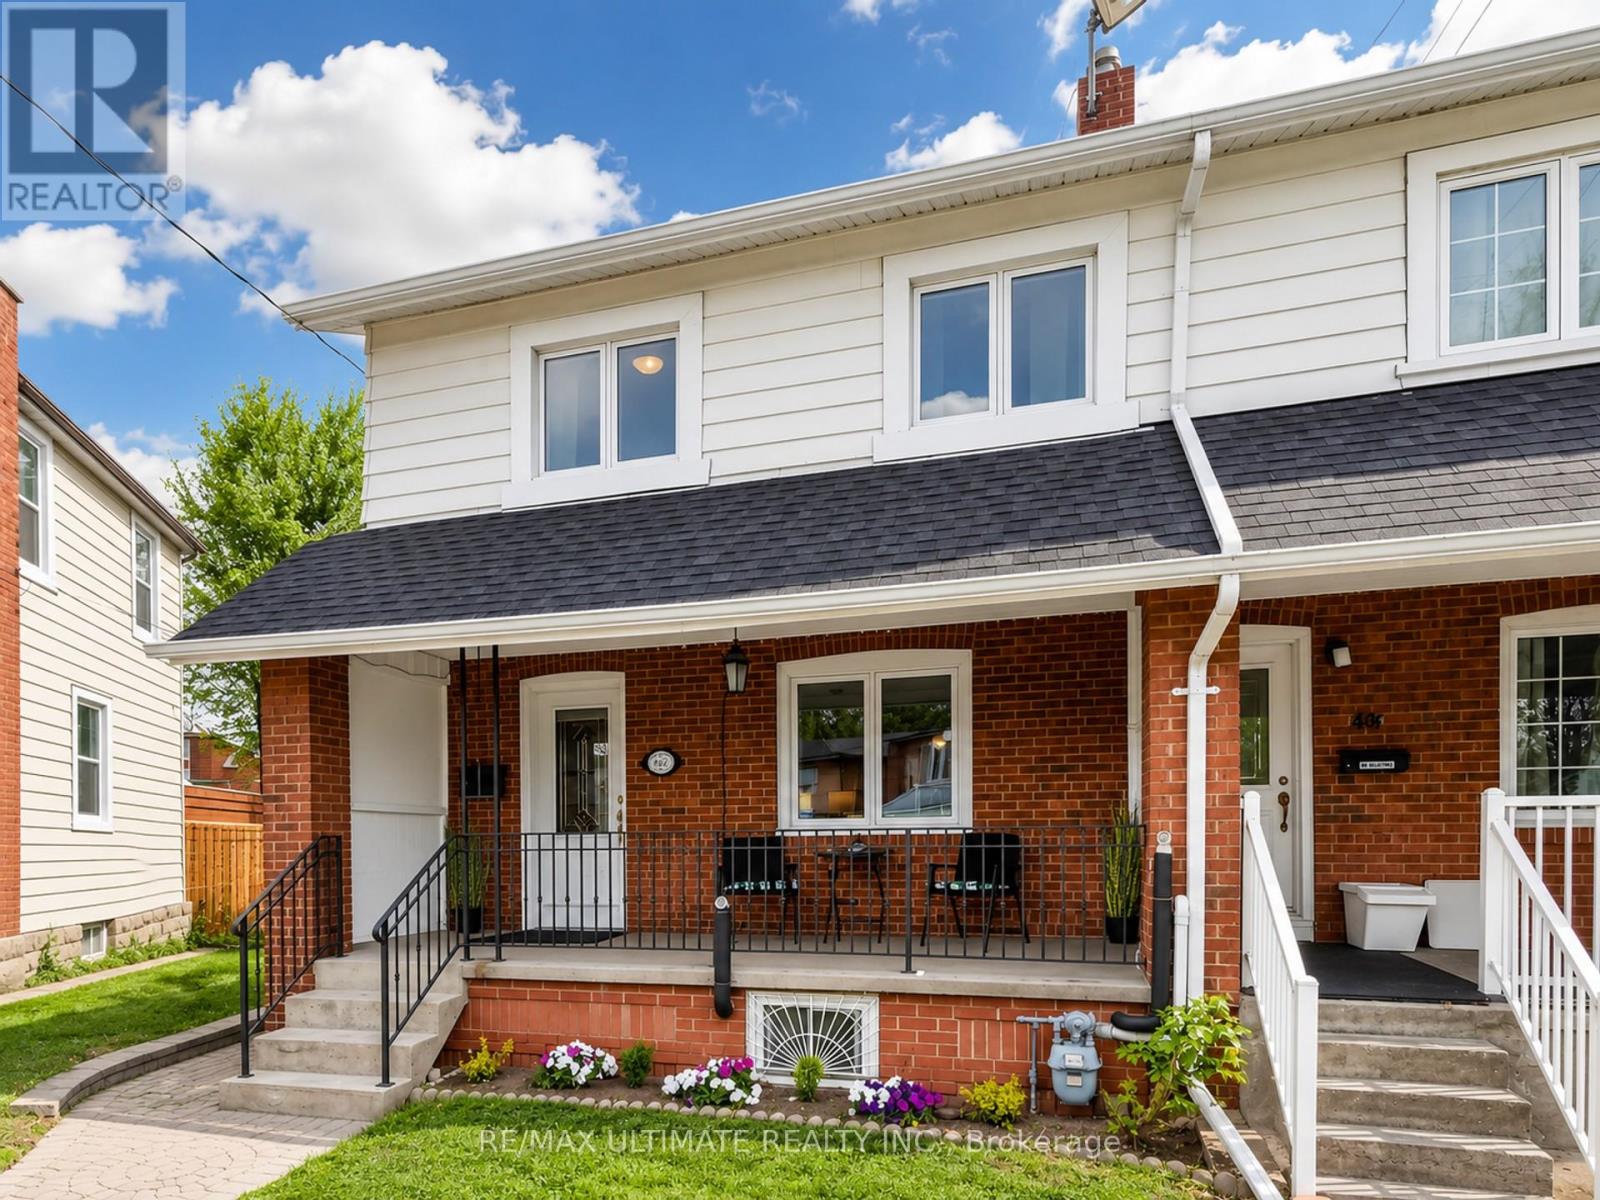
Toronto, Ontario
An exciting opportunity to own TWO homes on one property near St. Clair and Caledonia - offering incredible flexibility for multi-generational living, equity boosters, or buyers seeking income advantage! The fully self-contained laneway house built in 2024 features 3 generous bedrooms (including Primary with 3pc ensuite), 2.5 bathrooms, open-concept living/kitchen, powder room, built-in garage with direct inside access, second-floor laundry, 2 skylights, and individual dual inverter units in each bedroom for AC & Heat. The main house offers updated finishes throughout, 3 spacious bedrooms plus a basement bachelor apartment with private entrance. Ready to move in and enjoy living cheaper than paying rent--and its all yours! Located just steps to multiple TTC routes, convenient amenities such groceries, restaurants, cafes, health care, schools and more. Plenty of parks and trails to enjoy. JJP Recreation Center and Stockyards Village also minutes away. Whether you're needing multi-generational living, cash-flow living, or a smart investment, rare properties like this don't come around often - and they definitely don't stay available for long. Note: Select photos have been digitally decluttered or enhanced while maintaining the home's original layout and features. (id:61852)
RE/MAX Ultimate Realty Inc.
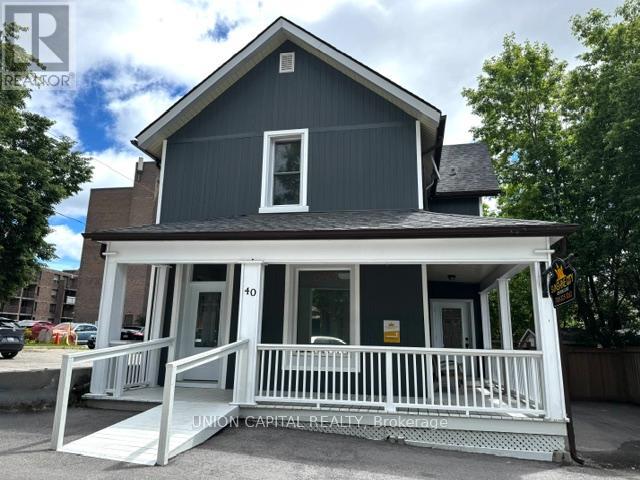
Orillia, Ontario
Welcome to 40 Albert Street North, ideally located in the heart of historic Orillia. This beautifully renovated second-floor apartment seamlessly blends classic charm with modern comfort. Just minutes from the waterfront, downtown shops, restaurants, and everyday amenities, this home offers an exceptional opportunity to enjoy convenient living in one of Orillia's most desirable neighbourhoods. Accessed through a private front entrance, the unit welcomes you with a spacious foyer and staircase leading to the second-floor living space. Upstairs, you'll find a bright and inviting living room enhanced by large windows that fill the space with natural light, along with additional storage for everyday convenience. The apartment features two generously sized bedrooms, each complete with a walk-in closet. Towards the rear of the unit, the spacious kitchen offers ample cabinetry, open shelving, stainless steel appliances including a full-size refrigerator, stove, and dishwasher, as well as plenty of counter space for cooking and entertaining. A separate pantry provides additional storage, while the kitchen area easily accommodates a dining table. The dedicated laundry room includes a full-size washer and dryer, laundry sink, and additional storage space. Completing the home is a well-appointed 3-piece bathroom featuring a stand-up shower and functional layout. Located above a quiet professional dental office, this apartment offers a peaceful living environment in a highly desirable location. Freshly painted and professionally cleaned, the unit is move-in ready and available for immediate occupancy. Please note: Furniture, decor, and electronics shown in photographs was for staging purposes only and is not currently in the unit or included with the lease. (id:61852)
Union Capital Realty
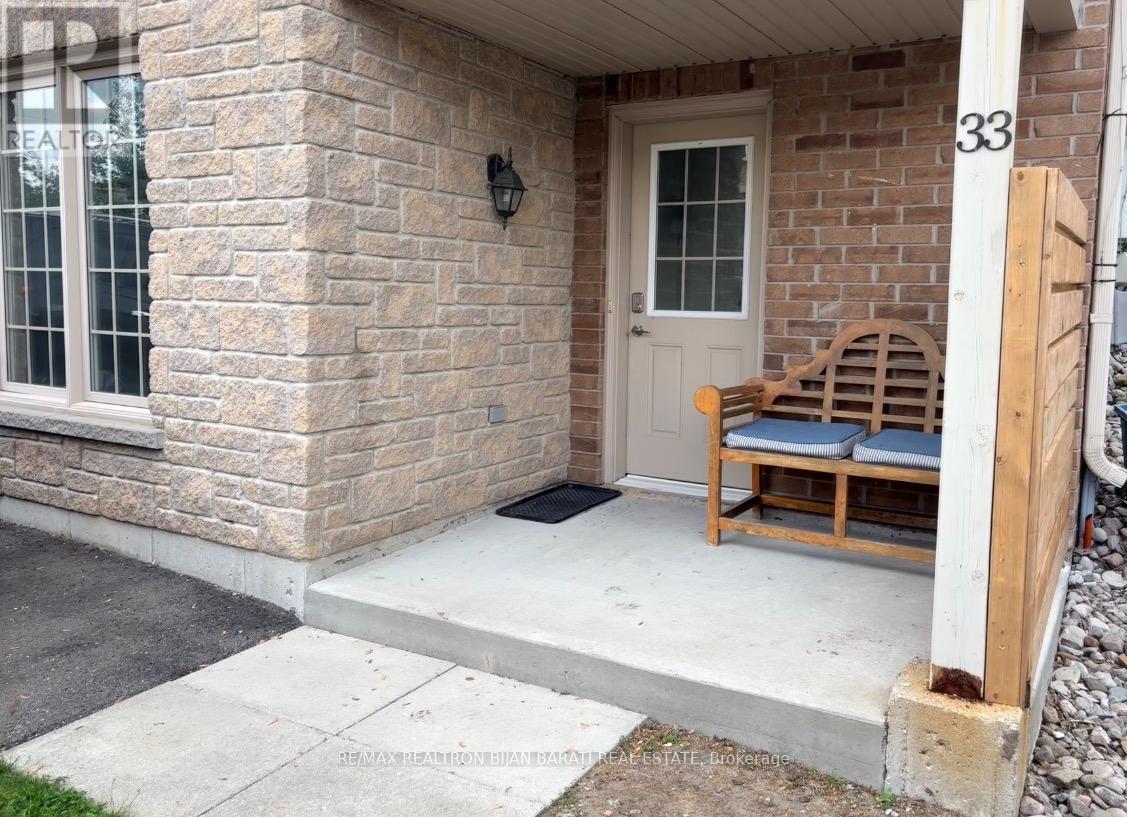
Barrie, Ontario
Newly Renovated Bright and Spacious Self Contained 1 Bedroom Unit with 2 Parking Spots Available on the Driveway & Private Entrance! Brand New Vinyl Flooring Throughout with Smooth Ceilings & New Light Fixtures. Newly Renovated 4 Pc Washroom with New Vanity, New Flooring, Refinished Bathtub & New Mirror Light. Primary Bedroom Has It's Own Walk-In Closet. In-Suite Laundry. Steps to Georgian Mall & East Bayfield Community Centre, 5 Minute Drive to Georgian College & 5 Minute Drive to Highway 400. (id:61852)
RE/MAX Realtron Bijan Barati Real Estate
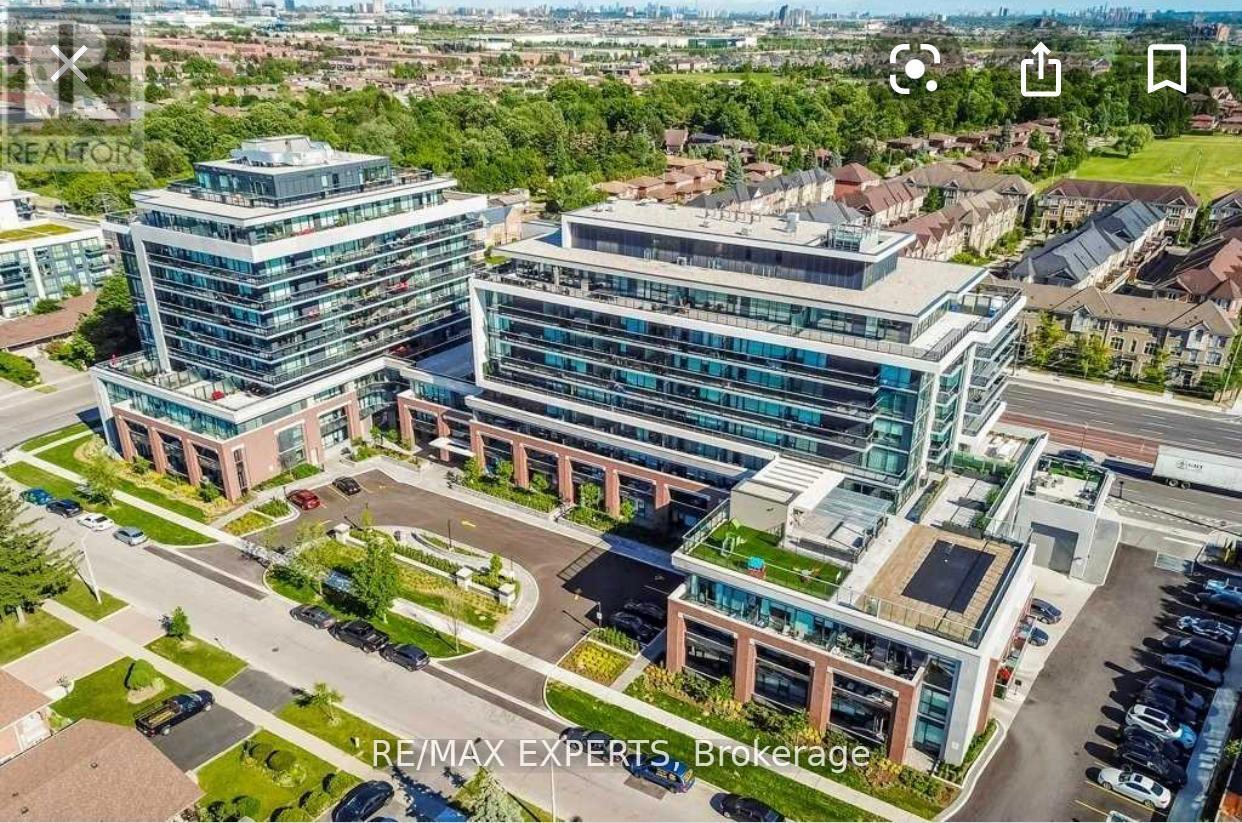
Vaughan, Ontario
This 2 Bed & 1 Bath Unit Is Located In The Most Prestigious Area In All Of Vaughan Steps Away From The Viva Rapid Transit Lanes, This Unit Features 9' Ceilings, Upgraded Hardwood Floors Throughout, Gourmet Kitchen With Quartz Counter, A Large And Spacious Balcony Perfect For Summer Bbq's. Amenities Including Concierge, Gym, Roof Top Pool And Party Room. Close To All Amenities, Major Hwy's 400/427/407, Close To Vaughan Subway, Shopping. (id:61852)
RE/MAX Experts
Markham, Ontario
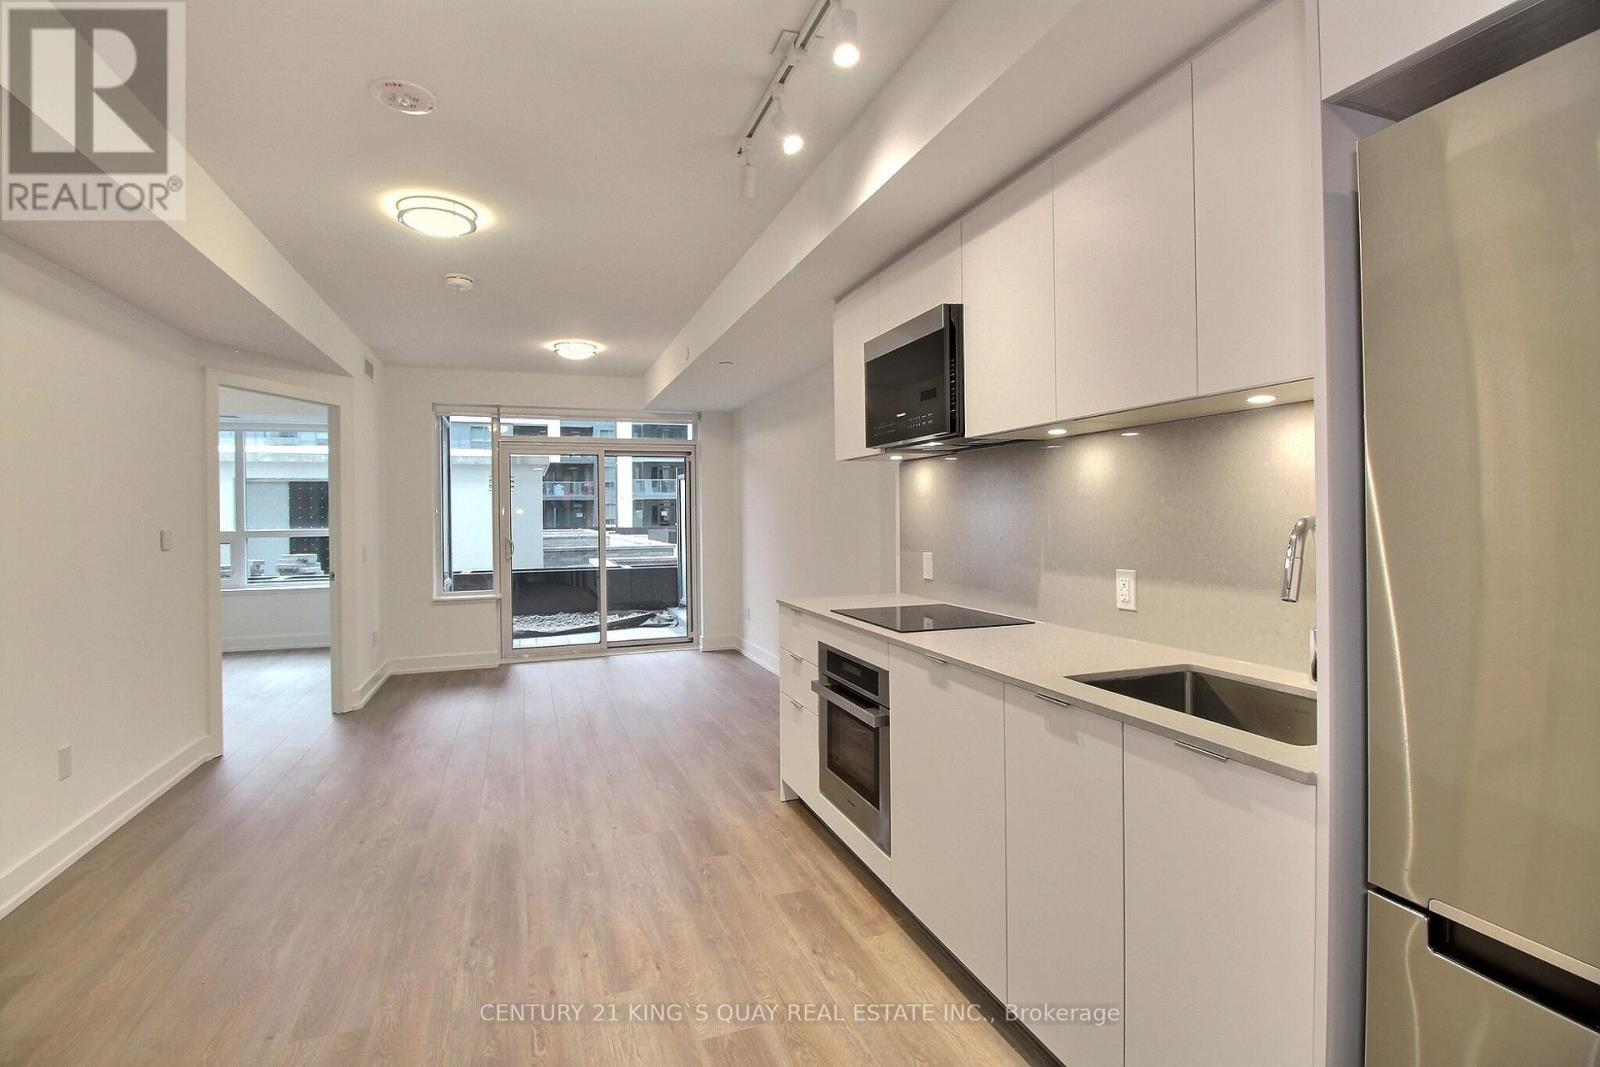
One-bedroom plus-den unit in the prestigious Unionville Community. Living and dining walk out to the Terrace. Two full baths, open Den, Open-Concept Kitchen, Laminate flooring throughout. Excellent Building facilities. Close to Unionville High School, Shops, Restaurants, and Viva Bus Stop. (id:61852)
Century 21 King's Quay Real Estate Inc.
Markham, Ontario
New Renovated 4-bedroom, 4-bathroom detached home 2024 New Roof, 2018 HRV and 2025 New Furnace in Milliken West , Skylight. The kitchen with s/s Dishwasher and portlight and s/s appliances. Finished basement with Separate Entry 3 bedrooms and Washroom and kitchen. (id:61852)
Bay Street Group Inc.
Markham, Ontario
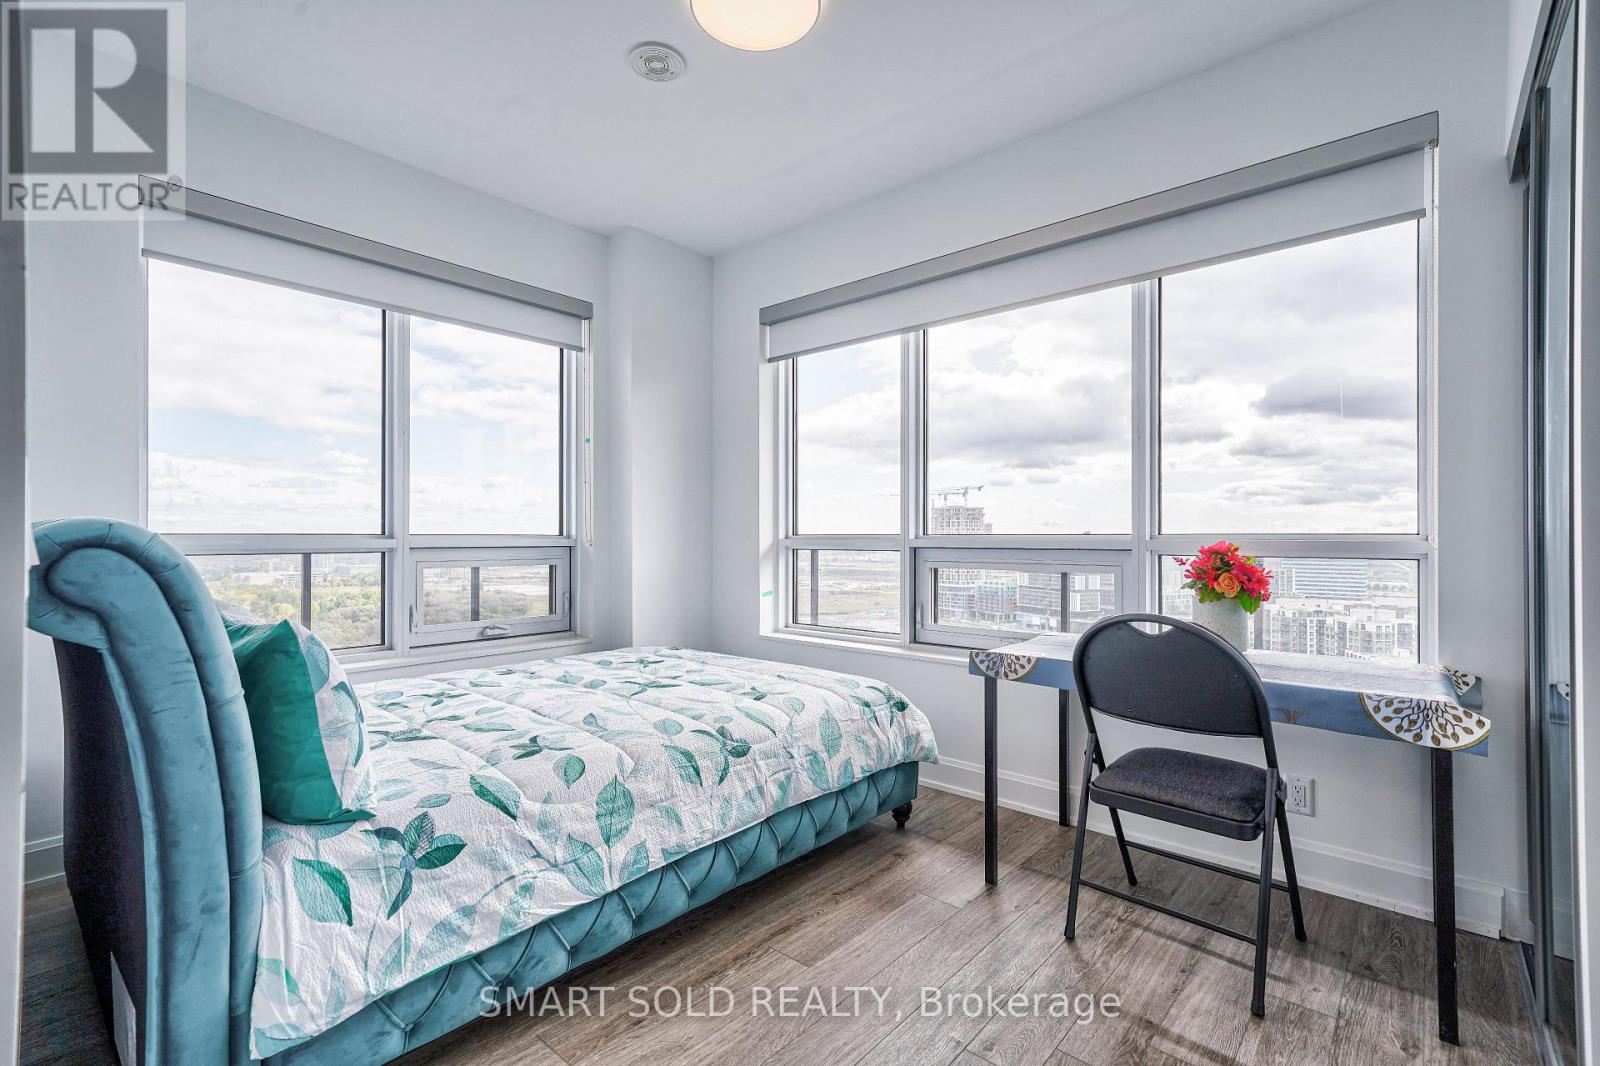
This is not rent a whole unit. This is rent a 1 bedroom with attached private bathroom in Riverview condos building. Huge closet with 4 mirrors, queen size bed & high quality mattress, best view and bright windows, You will share kitchen with other 2 roommates. The unit with 9' Ceiling, kitchen stone backsplash, Oversized Quartz Island, High-End Built-In Stainless Steel Appliances and Lots of Storage Space. Rouge River & Ravine View from huge Balcony. Fully Equipped Gym, Business Centre, Quiet Library, BBQ Rooftop Terrace, Outdoor Park and More. Within the Highly Desirable Unionville High School Boundary. Close plaza, banks, Whole Foods supermarket, LCBO, Go Station, Downtown Markham, Main Street Shopping, lots of Restaurants, Cinema, Toogood Pond, minutes to Highway 404 & 407. At least 6 months or more lease term. (id:61852)
Smart Sold Realty
Vaughan, Ontario
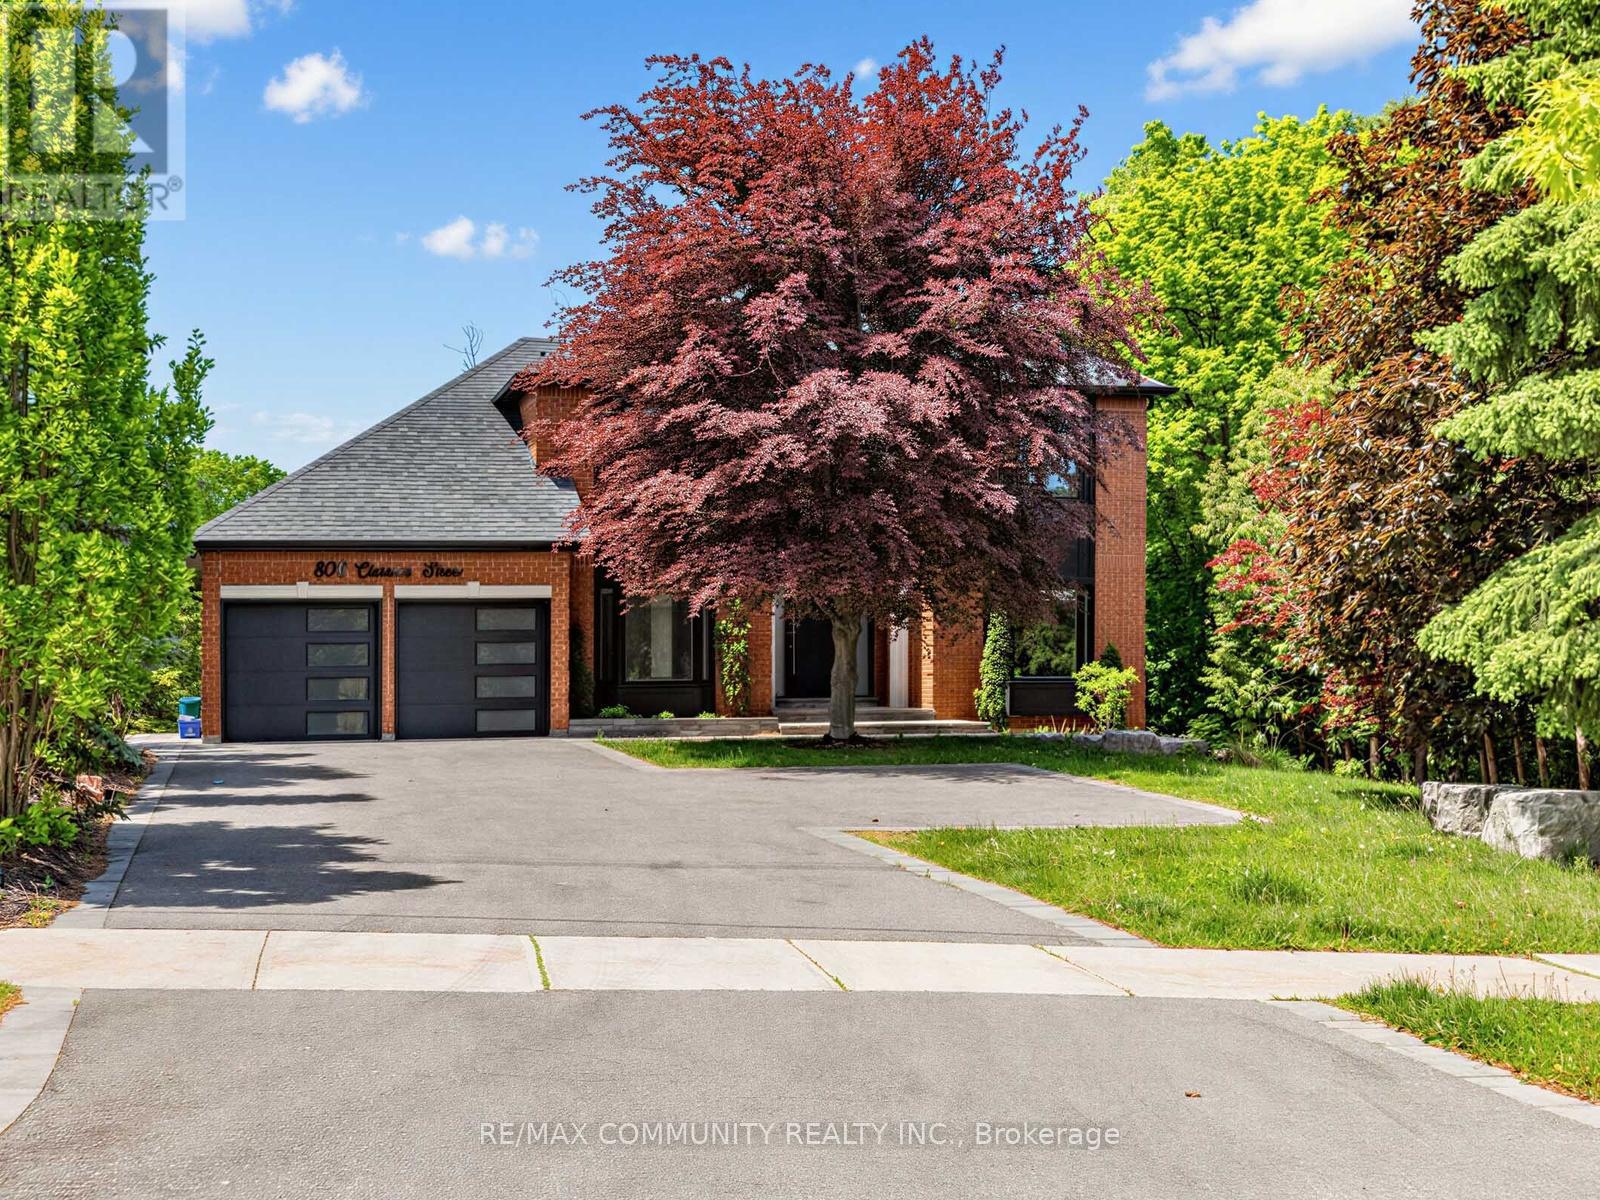
806 Clarence Street is an elegant 4-bedroom residence offering a refined blend of comfort, privacy, and natural beauty. Thoughtfully designed, the home features a spacious and functional layout ideal for upscale family living and entertaining. The fully finished basement enhances the living space with a private sauna and walk-out access, creating a serene retreat-like atmosphere within the home. Large windows and well-planned sightlines bring in abundant natural light while maintaining a warm, inviting feel throughout. Set against a rare and picturesque backdrop, the property backs directly onto protected conservation land, offering uninterrupted views, exceptional privacy, and a peaceful natural setting with no rear neighbours. This is a distinguished home that combines everyday luxury with the tranquility of nature. (id:61852)
RE/MAX Community Realty Inc.
Adjala-Tosorontio, Ontario
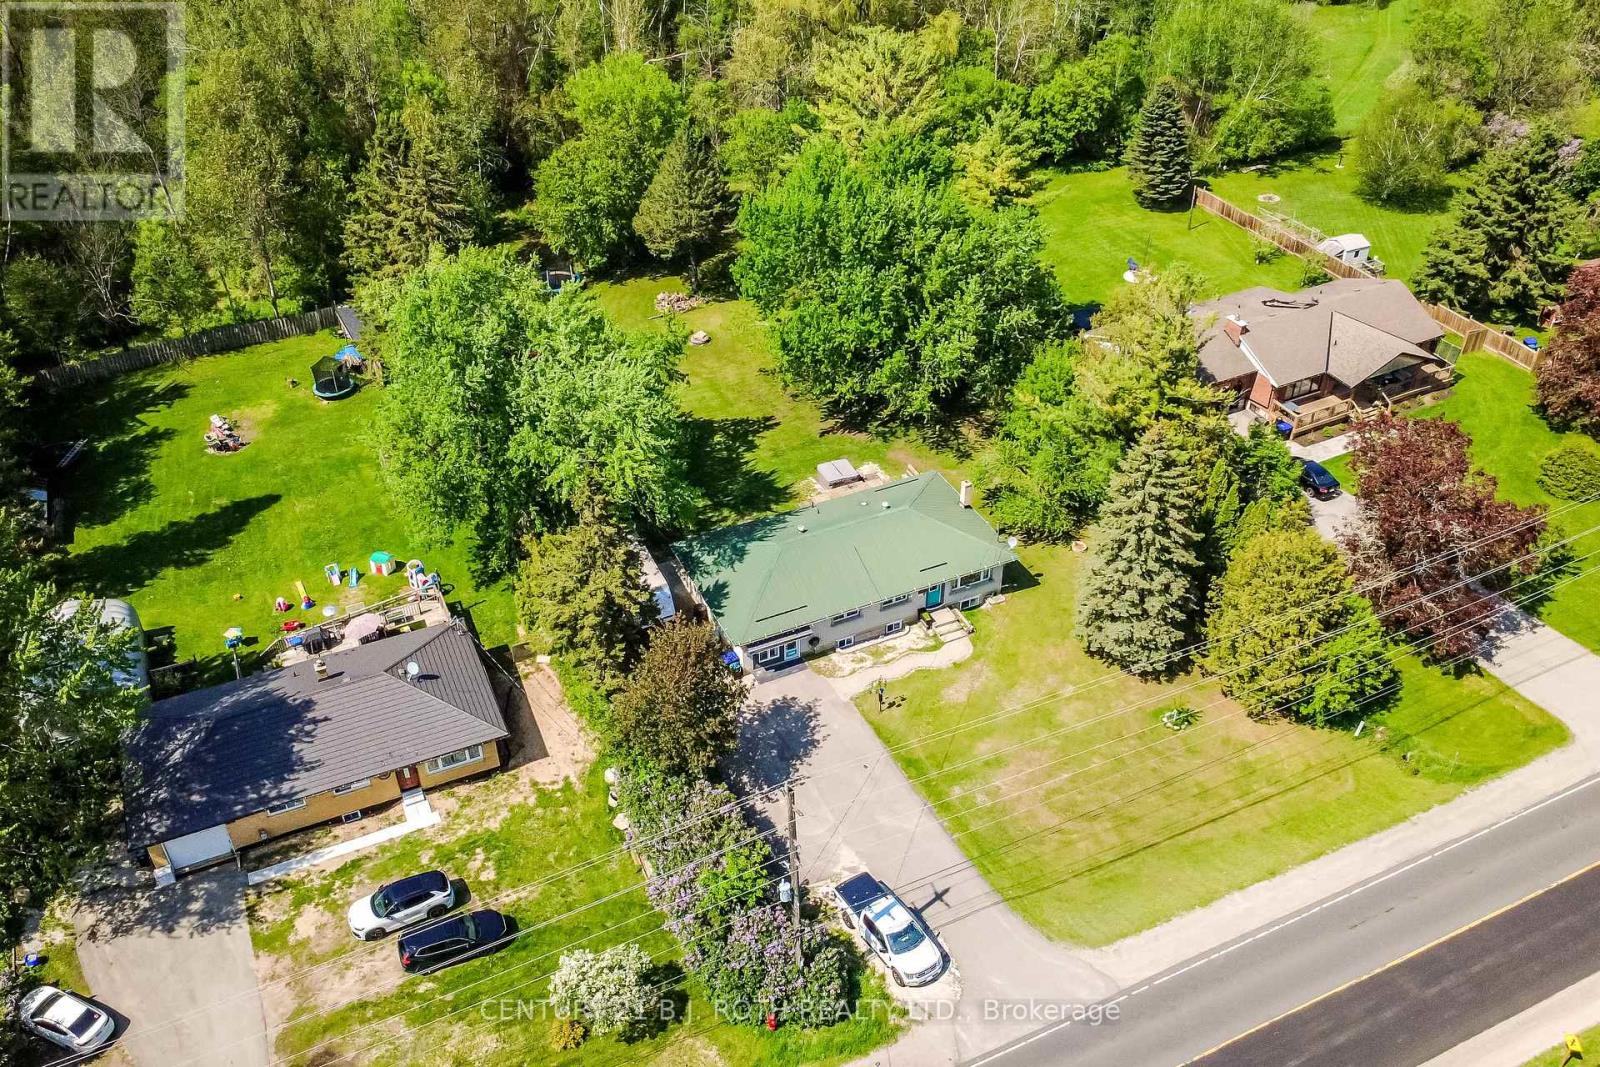
Welcome to 7906 Main Street in Everett! Nestled on a picturesque 115' x 214.69' lot surrounded by mature trees, this unique multi-level home offers exceptional space, versatility, and privacy in a charming small-town setting. Ideal for large or multi-generational families, investors, or those seeking additional living space, the home features multiple bedrooms, expansive living and recreation areas, and three eat-in kitchens, creating endless possibilities for flexible living arrangements or potential income opportunities. Filled with natural light, the home boasts large updated basement windows that brighten the lower level while the mature landscaping provides a peaceful retreat rarely found. Significant updates include a steel roof (2017), furnace (2017), hot water heater (2017), and appliances (2022), providing comfort and peace of mind for years to come. The oversized property offers plenty of outdoor space to enjoy, along with a paved driveway accommodating up to six vehicles and ample room for recreational equipment, trailers, or outdoor hobbies. Conveniently located just minutes from CFB Base Borden, approximately 10 minutes to Angus and Alliston, and less than 30 minutes to Barrie, this property perfectly balances country-style living with easy access to major amenities. Enjoy nearby parks, trails, golf courses, schools, community facilities, Highway 90, and all that Simcoe County has to offer. (id:61852)
Century 21 B.j. Roth Realty Ltd.
Essa, Ontario
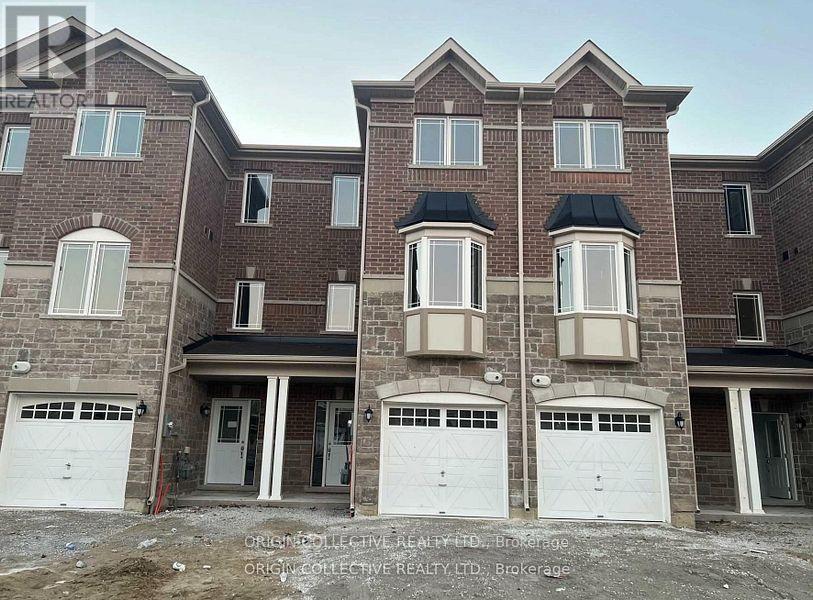
Welcome to this spacious and well-maintained townhome available for lease at $2,800/month! Featuring 4 bedrooms, 3 full bathrooms, 1 powder room, 2 kitchens, and a self-contained apartment, this home offers exceptional space and flexibility for large families or multi-generational living. Enjoy a bright and functional layout with modern finishes throughout, including a sleek white kitchen with tall cabinetry and newer appliances. The spacious living and dining areas provide plenty of room for entertaining, while the generous bedrooms offer comfort and privacy. Conveniently located close to schools, parks, shopping, transit, and major highways. A rare opportunity to lease a versatile home with ample living space! (id:61852)
Origin Collective Realty Ltd.
Essa, Ontario
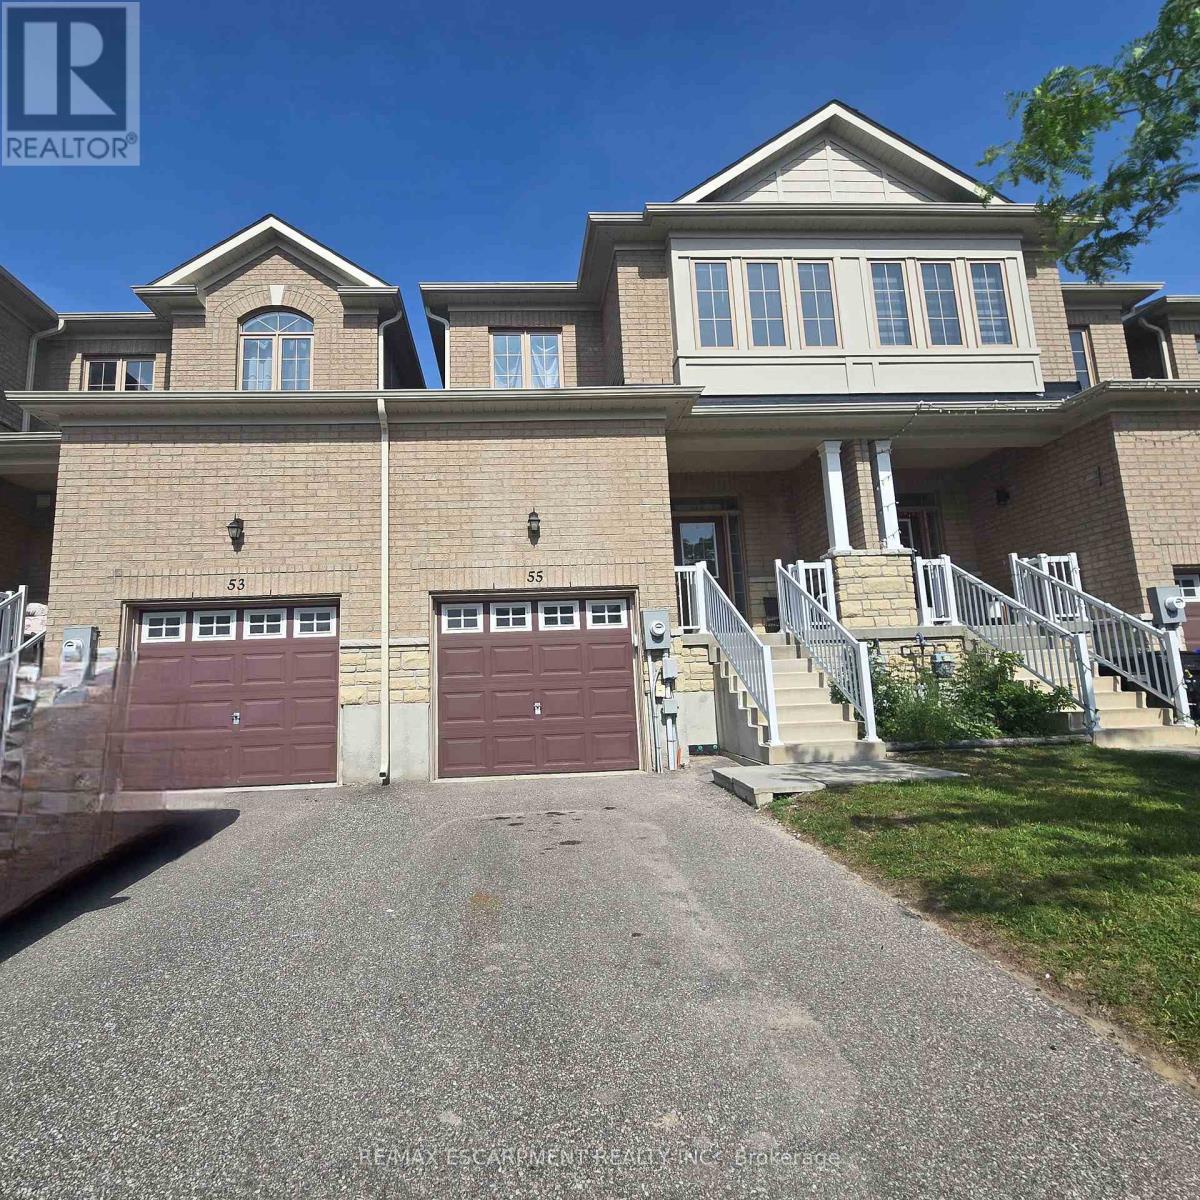
Welcome to 55 Greenwood Drive in the growing community of Angus! This beautiful all-brick 2-storey freehold townhouse offers the perfect blend of style, comfort, and family-friendly living. Situated on a unique deep lot, this home boasts an impressive backyard space ideal for entertaining, relaxing, and creating lasting family memories. The walk-out basement provides endless possibilities for additional living space and convenient access to the outdoors. Inside, you'll find 3 spacious bedrooms and 2.5 bathrooms, thoughtfully designed for modern living. Enjoy sleek upgrades throughout, including a stunning kitchen with contemporary finishes and a luxurious primary retreat featuring a spectacular ensuite bath. Located in the heart of Angus within the Township of Essa, families will appreciate the excellent schools, beautiful parks, walking trails, recreation facilities, and nearby amenities. With easy access to shopping, restaurants, community events, and a short drive to Barrie and Base Borden, this is an exceptional opportunity to enjoy small-town charm with everyday convenience. A perfect place to call home for growing families, first-time buyers, or investors alike! (id:61852)
RE/MAX Escarpment Realty Inc.
Vaughan, Ontario
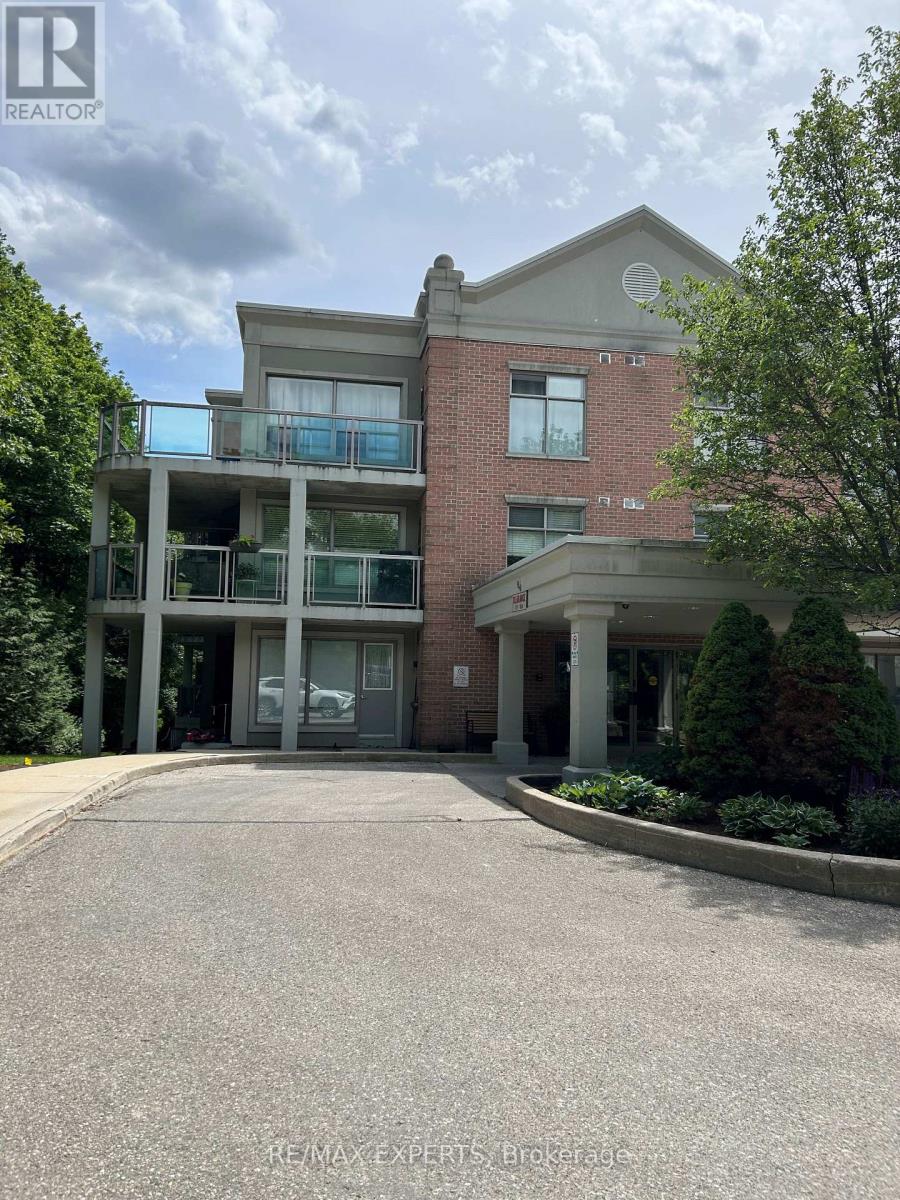
Quiet Low-rise Building Backing Onto Humber River Ravine. 2 Bedroom 2 Washroom Unit With Walk-out to Large Balcony. BBQs Permitted. Very Convenient Location Only Steps to Bus With Connection to Subway. Major Hwys. and Shopping Close by. Market Lane Restaurants and Conveniences Minutes Away. Trails and Parks In The Immediate Area. The Unit Will Be Repainted and Professionally Cleaned Prior to Occupancy. (id:61852)
RE/MAX Experts