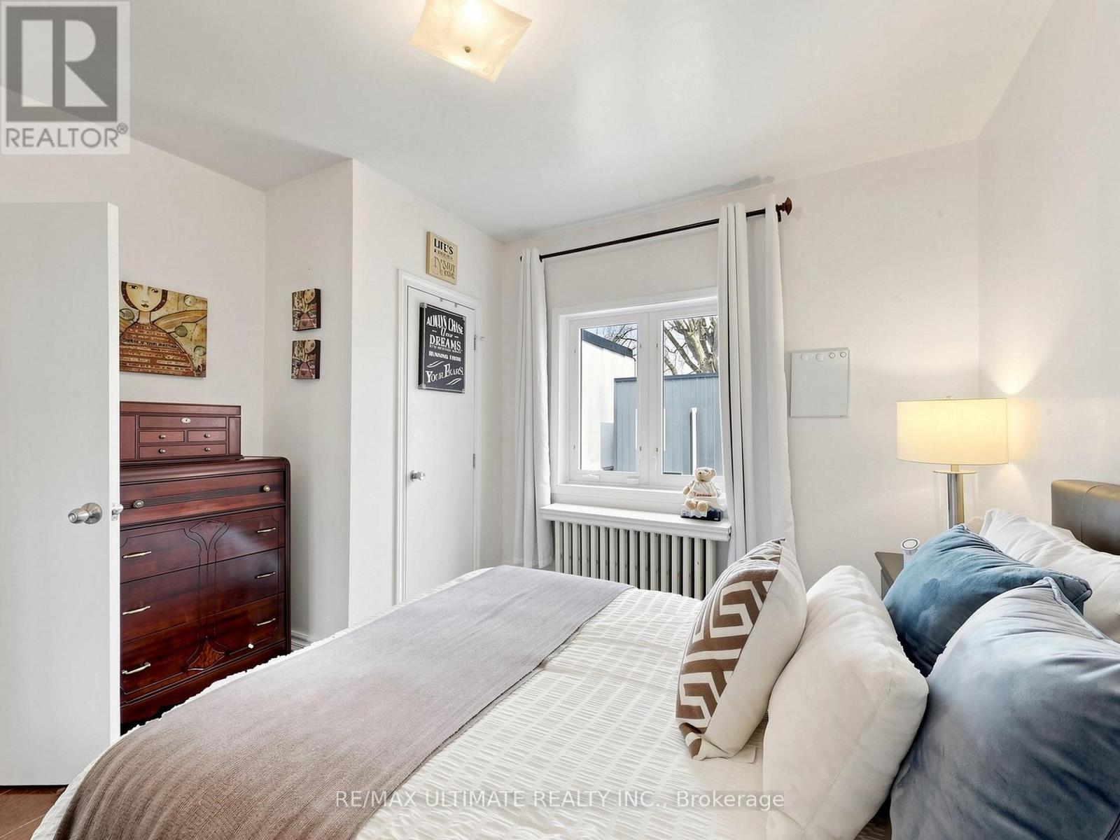
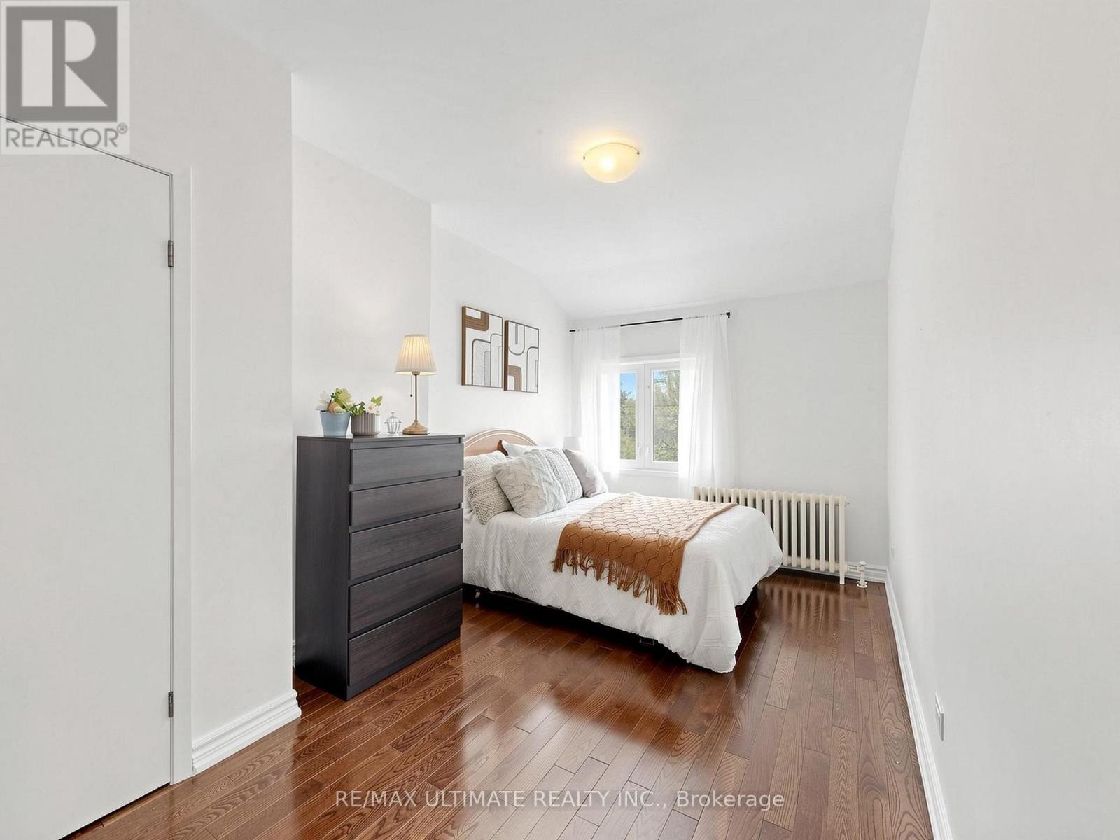
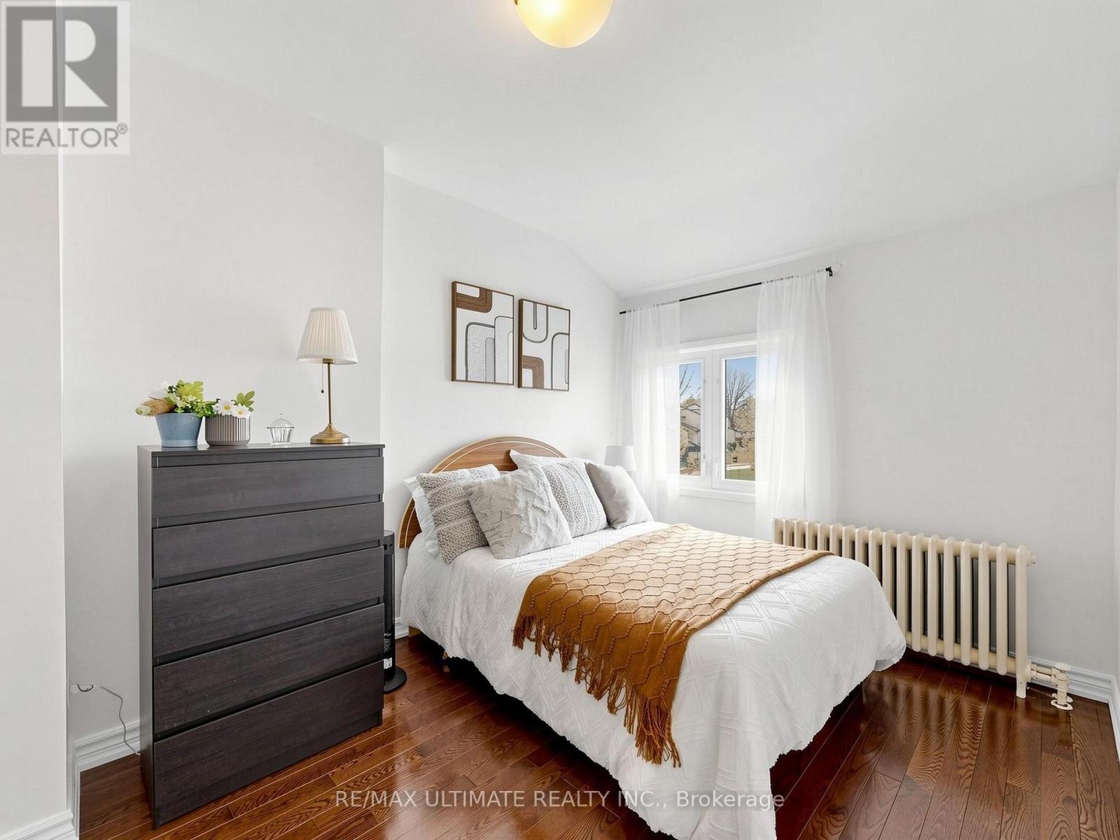
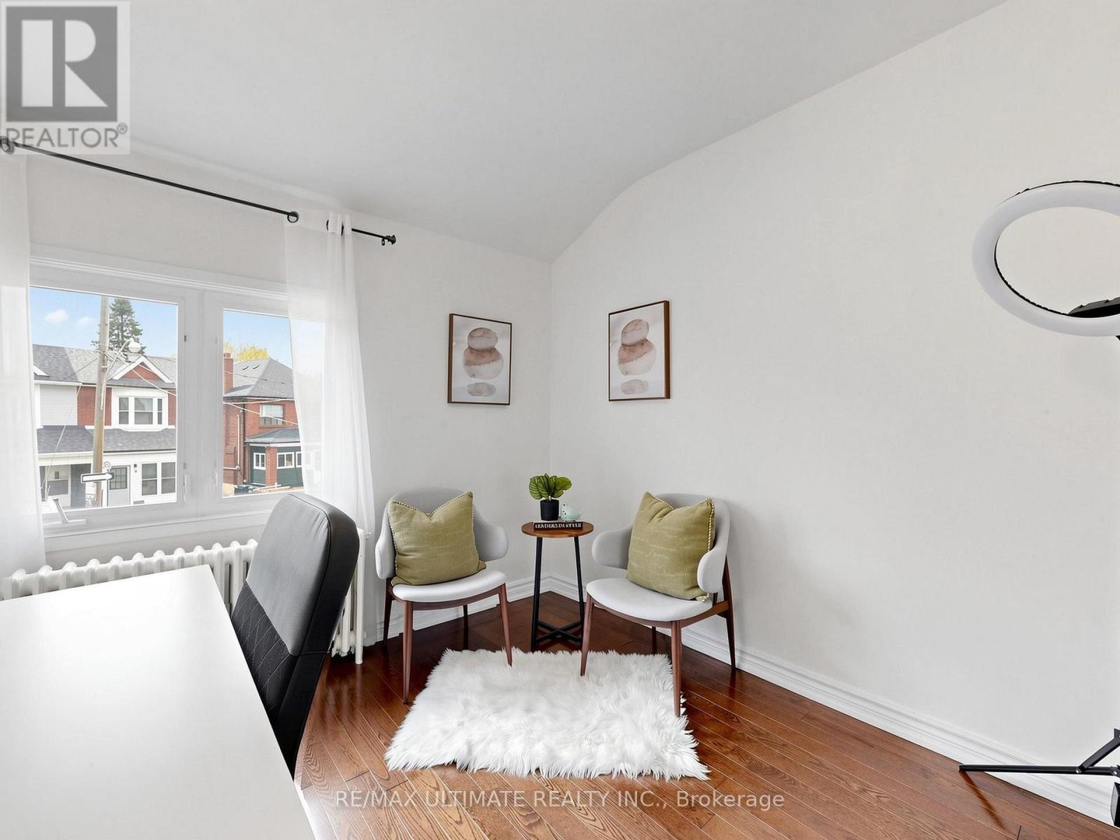
6 Bedroom
5 Bathroom
2000 - 2500 sqft
Wall Unit
Baseboard Heaters, Radiant Heat
$1,499,000
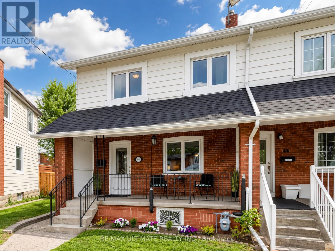
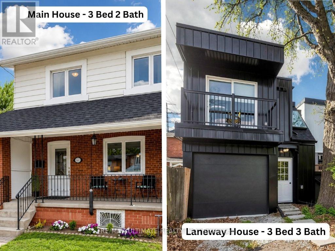
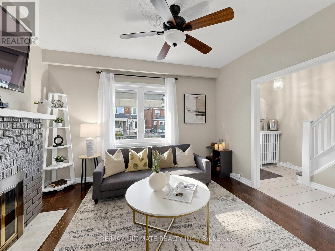
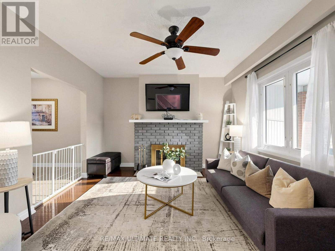
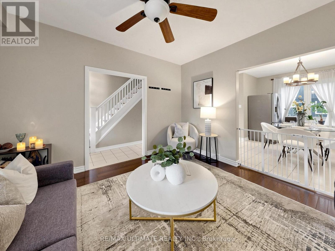
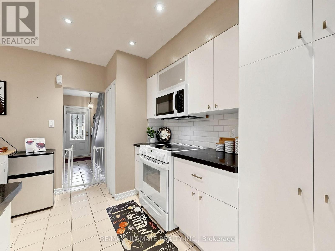
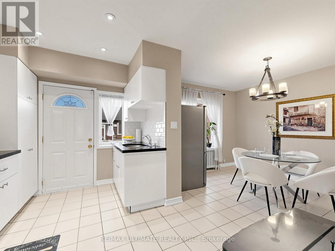
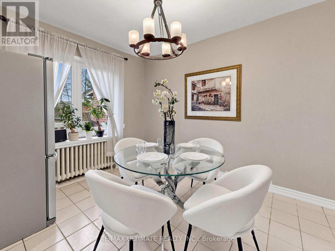
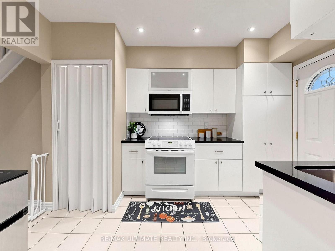
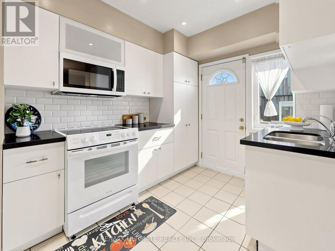
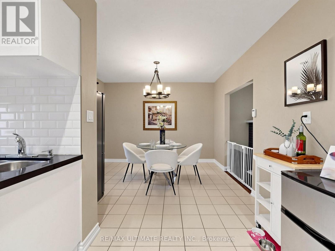
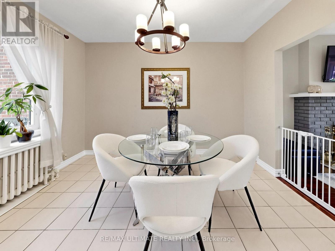
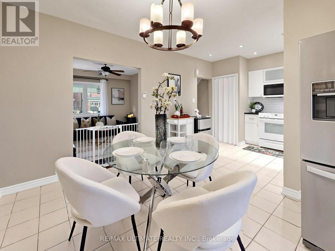
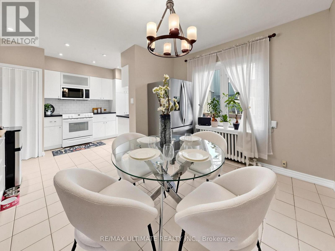
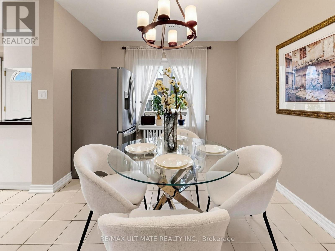
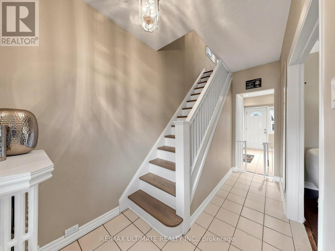
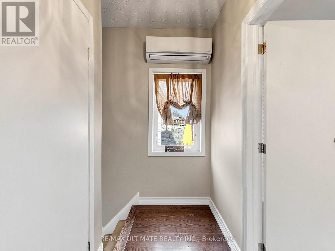
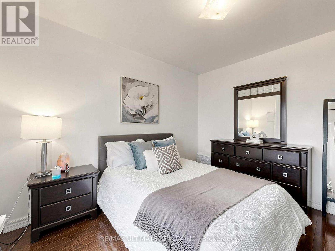
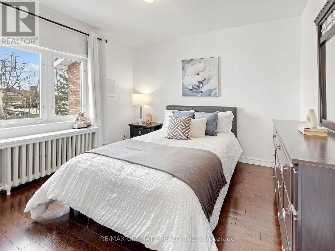
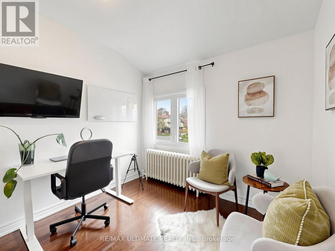
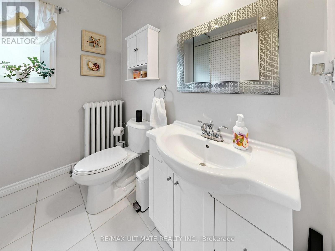
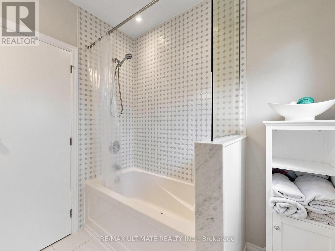
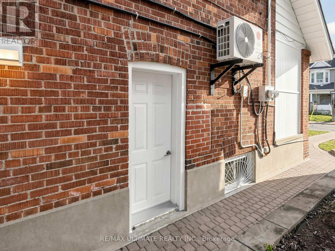
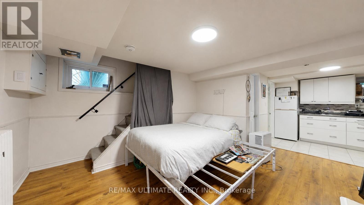
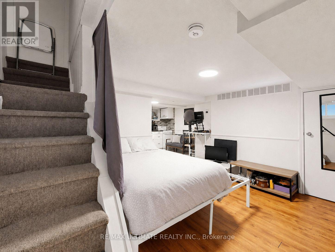
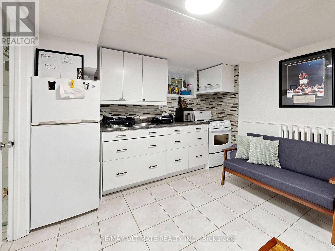
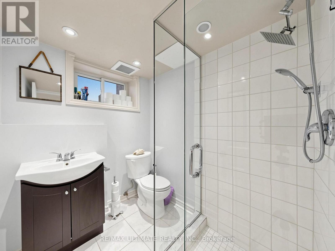
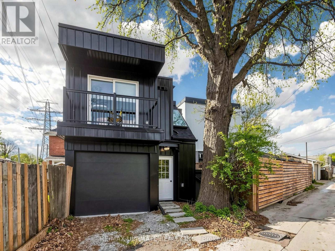
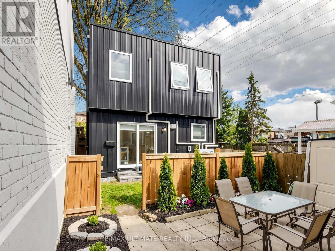
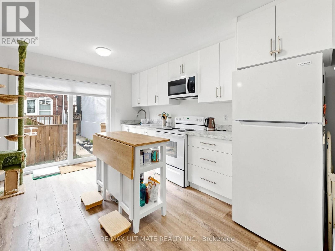
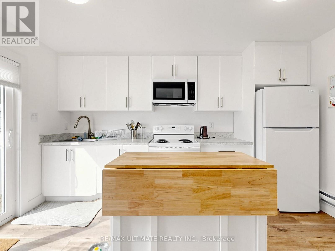
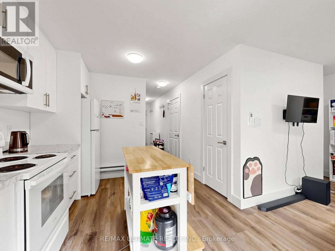
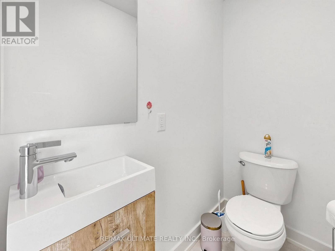
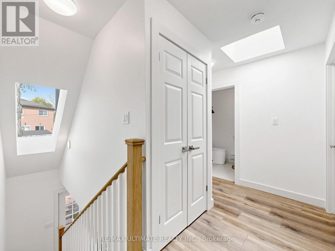
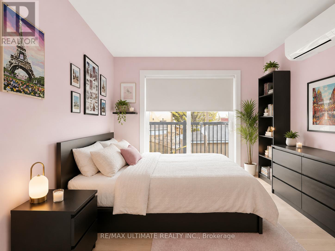
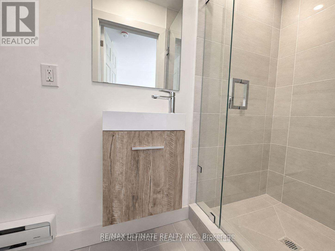
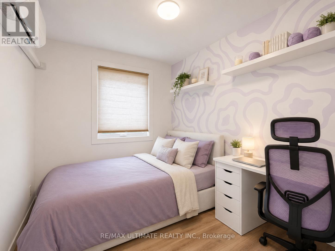
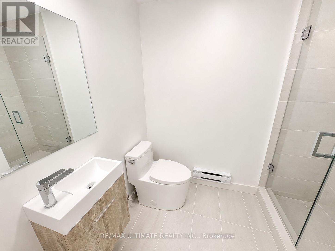
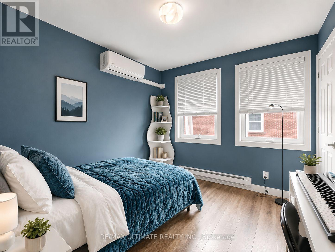
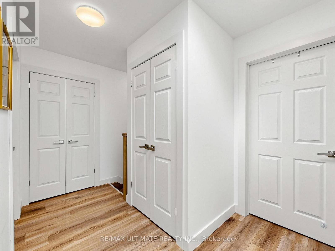
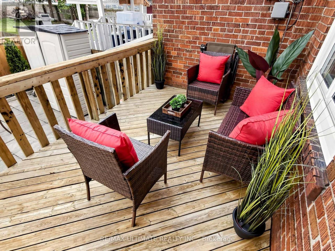
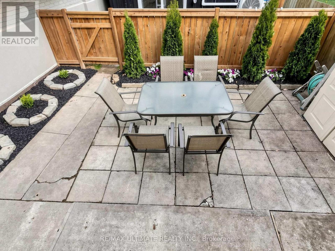
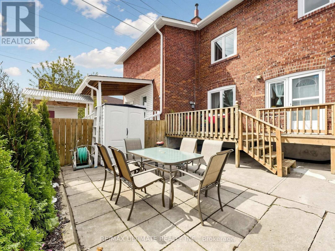
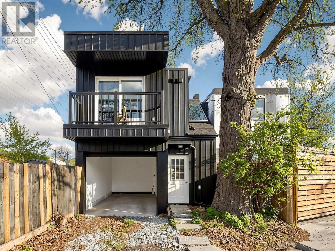
An exciting opportunity to own TWO homes on one property near St. Clair and Caledonia - offering incredible flexibility for multi-generational living, equity boosters, or buyers seeking income advantage! The fully self-contained laneway house built in 2024 features 3 generous bedrooms (including Primary with 3pc ensuite), 2.5 bathrooms, open-concept living/kitchen, powder room, built-in garage with direct inside access, second-floor laundry, 2 skylights, and individual dual inverter units in each bedroom for AC & Heat. The main house offers updated finishes throughout, 3 spacious bedrooms plus a basement bachelor apartment with private entrance. Ready to move in and enjoy living cheaper than paying rent--and its all yours! Located just steps to multiple TTC routes, convenient amenities such groceries, restaurants, cafes, health care, schools and more. Plenty of parks and trails to enjoy. JJP Recreation Center and Stockyards Village also minutes away. Whether you're needing multi-generational living, cash-flow living, or a smart investment, rare properties like this don't come around often - and they definitely don't stay available for long. Note: Select photos have been digitally decluttered or enhanced while maintaining the home's original layout and features. (id:61852)
Property Details
|
MLS® Number
|
W13120942 |
|
Property Type
|
Single Family |
|
Community Name
|
Weston-Pellam Park |
|
AmenitiesNearBy
|
Park, Place Of Worship, Public Transit |
|
CommunityFeatures
|
Community Centre |
|
EquipmentType
|
Water Heater, Furnace, Water Softener |
|
Features
|
Lane, Carpet Free, In-law Suite |
|
ParkingSpaceTotal
|
1 |
|
RentalEquipmentType
|
Water Heater, Furnace, Water Softener |
|
Structure
|
Deck |
Building
|
BathroomTotal
|
5 |
|
BedroomsAboveGround
|
3 |
|
BedroomsBelowGround
|
3 |
|
BedroomsTotal
|
6 |
|
Amenities
|
Separate Heating Controls, Separate Electricity Meters |
|
Appliances
|
Water Heater, Water Softener, Garage Door Opener Remote(s), Water Heater - Tankless, Water Meter, Dryer, Microwave, Hood Fan, Stove, Washer, Two Refrigerators |
|
BasementFeatures
|
Apartment In Basement, Separate Entrance |
|
BasementType
|
N/a, N/a |
|
ConstructionStyleAttachment
|
Semi-detached |
|
CoolingType
|
Wall Unit |
|
ExteriorFinish
|
Brick, Steel |
|
FlooringType
|
Vinyl, Hardwood |
|
FoundationType
|
Unknown |
|
HalfBathTotal
|
1 |
|
HeatingFuel
|
Electric, Natural Gas |
|
HeatingType
|
Baseboard Heaters, Radiant Heat |
|
StoriesTotal
|
2 |
|
SizeInterior
|
2000 - 2500 Sqft |
|
Type
|
House |
|
UtilityWater
|
Municipal Water |
Parking
Land
|
Acreage
|
No |
|
FenceType
|
Fenced Yard |
|
LandAmenities
|
Park, Place Of Worship, Public Transit |
|
Sewer
|
Sanitary Sewer |
|
SizeDepth
|
123 Ft ,9 In |
|
SizeFrontage
|
24 Ft ,1 In |
|
SizeIrregular
|
24.1 X 123.8 Ft |
|
SizeTotalText
|
24.1 X 123.8 Ft |
Rooms
| Level |
Type |
Length |
Width |
Dimensions |
|
Second Level |
Bedroom |
3.2 m |
2.3 m |
3.2 m x 2.3 m |
|
Second Level |
Bedroom |
3.3 m |
2.8 m |
3.3 m x 2.8 m |
|
Second Level |
Bathroom |
2.1 m |
1.9 m |
2.1 m x 1.9 m |
|
Second Level |
Primary Bedroom |
4.7 m |
2.6 m |
4.7 m x 2.6 m |
|
Second Level |
Bedroom |
3.4 m |
3.4 m |
3.4 m x 3.4 m |
|
Second Level |
Bedroom |
3.1 m |
2.7 m |
3.1 m x 2.7 m |
|
Second Level |
Bedroom |
3 m |
4 m |
3 m x 4 m |
|
Basement |
Kitchen |
3.3 m |
3.1 m |
3.3 m x 3.1 m |
|
Basement |
Great Room |
7 m |
3.5 m |
7 m x 3.5 m |
|
Main Level |
Kitchen |
3.4 m |
5.7 m |
3.4 m x 5.7 m |
|
Main Level |
Living Room |
3.7 m |
3.6 m |
3.7 m x 3.6 m |
|
Main Level |
Kitchen |
3 m |
4.2 m |
3 m x 4.2 m |
|
Main Level |
Living Room |
2.1 m |
3.3 m |
2.1 m x 3.3 m |
Utilities
|
Cable
|
Installed |
|
Electricity
|
Installed |
|
Sewer
|
Installed |
https://www.realtor.ca/real-estate/29744738/35-blackthorn-avenue-toronto-weston-pellam-park-weston-pellam-park