
Mississauga, Ontario
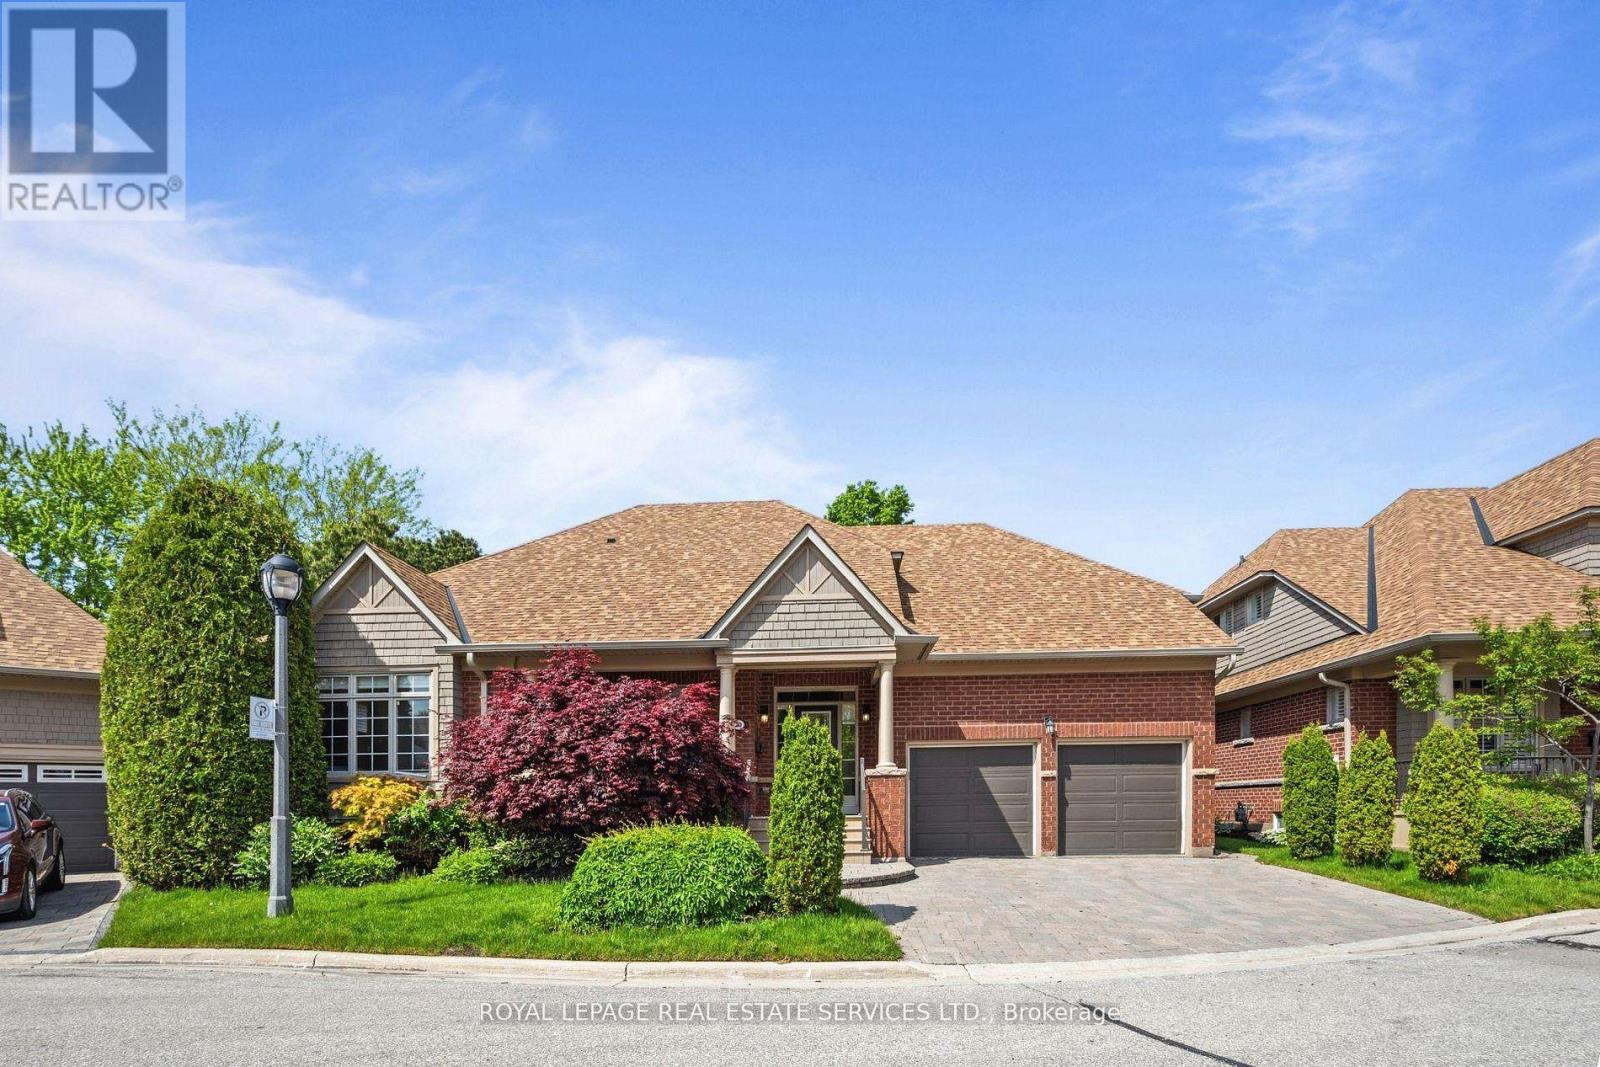
Tucked away in prestigious Gordon Woods, this hidden gem offers the perfect blend of luxury, space, and low-maintenance living! Rarely offered detached condo bungaloft nestled on a quiet cul-de-sac of only 13 exclusive homes. Thoughtfully designed and incredibly spacious, this 3+2 bedroom residence is ideal for downsizers seeking comfort without compromise or families looking for room to grow. The stunning main floor showcases an open concept living and dining space with soaring cathedral ceilings, gas fireplace, and picturesque views of the backyard and covered deck. Renovated eat-in kitchen featuring high-end appliances, quality finishes, and walk-out to the outdoor entertaining space. The main level also offers convenient laundry, a private primary retreat tucked away on one side of the home with walk-in closet and luxurious 5pc ensuite, while a 2nd bedroom and adjacent 3-piece bath are perfectly positioned for guests or family. Upstairs, the spacious loft overlooking the living area creates the ideal office, lounge, or family room space, along with a generous third bedroom complete with walk-in closet and 3pc ensuite. The fully finished lower level offers exceptional additional living space with a large family room, 3pc bath, 2 additional bedrooms, and a massive storage room with endless potential for future use. Enjoy a beautiful backyard oasis along with the ease of maintenance-free living. Condo fees include exterior maintenance, lawn care, underground sprinkler system, roof, windows, eaves cleaning, window cleaning twice annually, snow removal, and Rogers internet/TV package. Incredible location close to the QEW, Hurontario, Credit River trails, Port Credit shops & restaurants, Square One, parks, schools, and all amenities. A rare opportunity to own in one of Mississauga's most sought-after communities! (id:61852)
Royal LePage Real Estate Services Ltd.
Brampton, Ontario
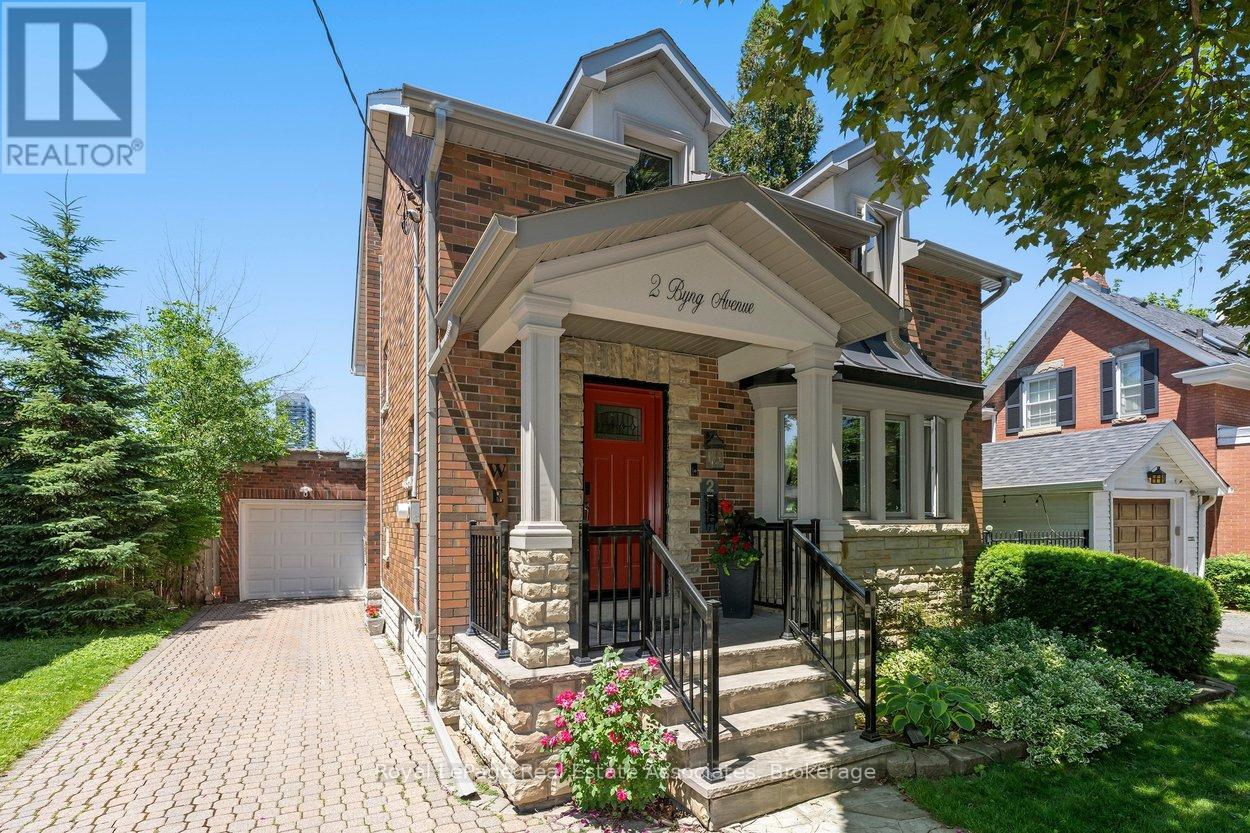
*CLASS & CHARACTER IN GAGE PARK!* Perfectly blending timeless architectural elements with sleek contemporary updates, this sophisticated 3 BED 3 BATH home with 1,896 Total SqFt offers an elevated living experience tailored for today's lifestyles! Well-maintained property with pride of ownership, this immaculately clean residence is great for new families or young professionals. Step back in time with a mid-century design aesthetic, paired with a flow through layout that keeps everyone connected. Entertain with ease from the kitchen to the backyard, while resting easy in the gorgeous bedrooms. Fully finished Basement offers bonus spaces for the whole family like a Gym/Rec Room, Den, 4-PC Bathroom, separate Laundry Room & Cold Room - fabulously functional! (NOTE: Some images may be virtually edited/staged.). Surrounded by historic charm, this downtown community provides timeless charisma. Just around the corner is the iconic century-old McHugh Public School, plus amazingly convenient recreation like the Fairgrounds & Treleaven Parks, Curling Club, Baseball Fields, and Brampton Memorial Arena! Discover the legendary Gage Park with its summer fun splash pad and playground, magical winter skating trail & fabulous holiday festivals. Explore boutique Shops & Dining, experience Culture at the Rose Theatre, PAMA Gallery & Museum, all centred around City Hall. Enjoy leisure Golfing at the Peel Village course. Queen & Main streets provide access to Major Highways 410/407/401 and seamless commuting with Brampton GO Train & Bus Station. City conveniences at your fingertips, tucked away on a quiet street in the best neighbourhood Brampton has to offer! (id:61852)
Royal LePage Real Estate Associates
Mississauga, Ontario
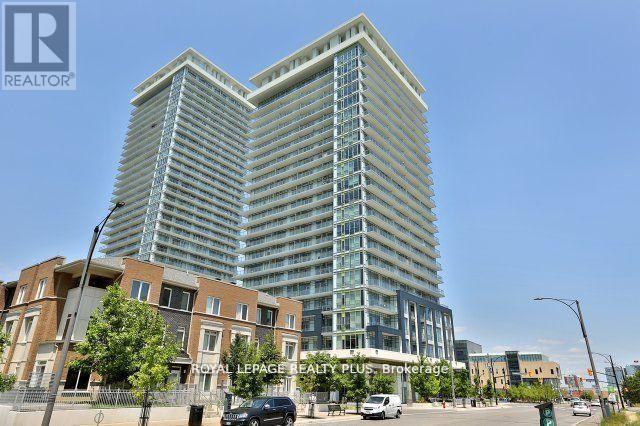
Stunning east-facing apartment with breathtaking panoramic views from the 8th floor. This 1-bedroom, 1-bath unit features 9-foot ceilings and is located in the Limelight North Tower, a green building offering incredible amenities, including 24-hour concierge, a large basketball court, gym, party room, fitness centre, media lounge, home theatre, BBQ area, observation deck, workstations, and garden plots. Situated in the heart of Mississauga City Centre, with endless activities and events nearby, such as Celebration Square, Sheridan College, and Square One Mall. The photos were taken previously. (id:61852)
Royal LePage Realty Plus
Mississauga, Ontario
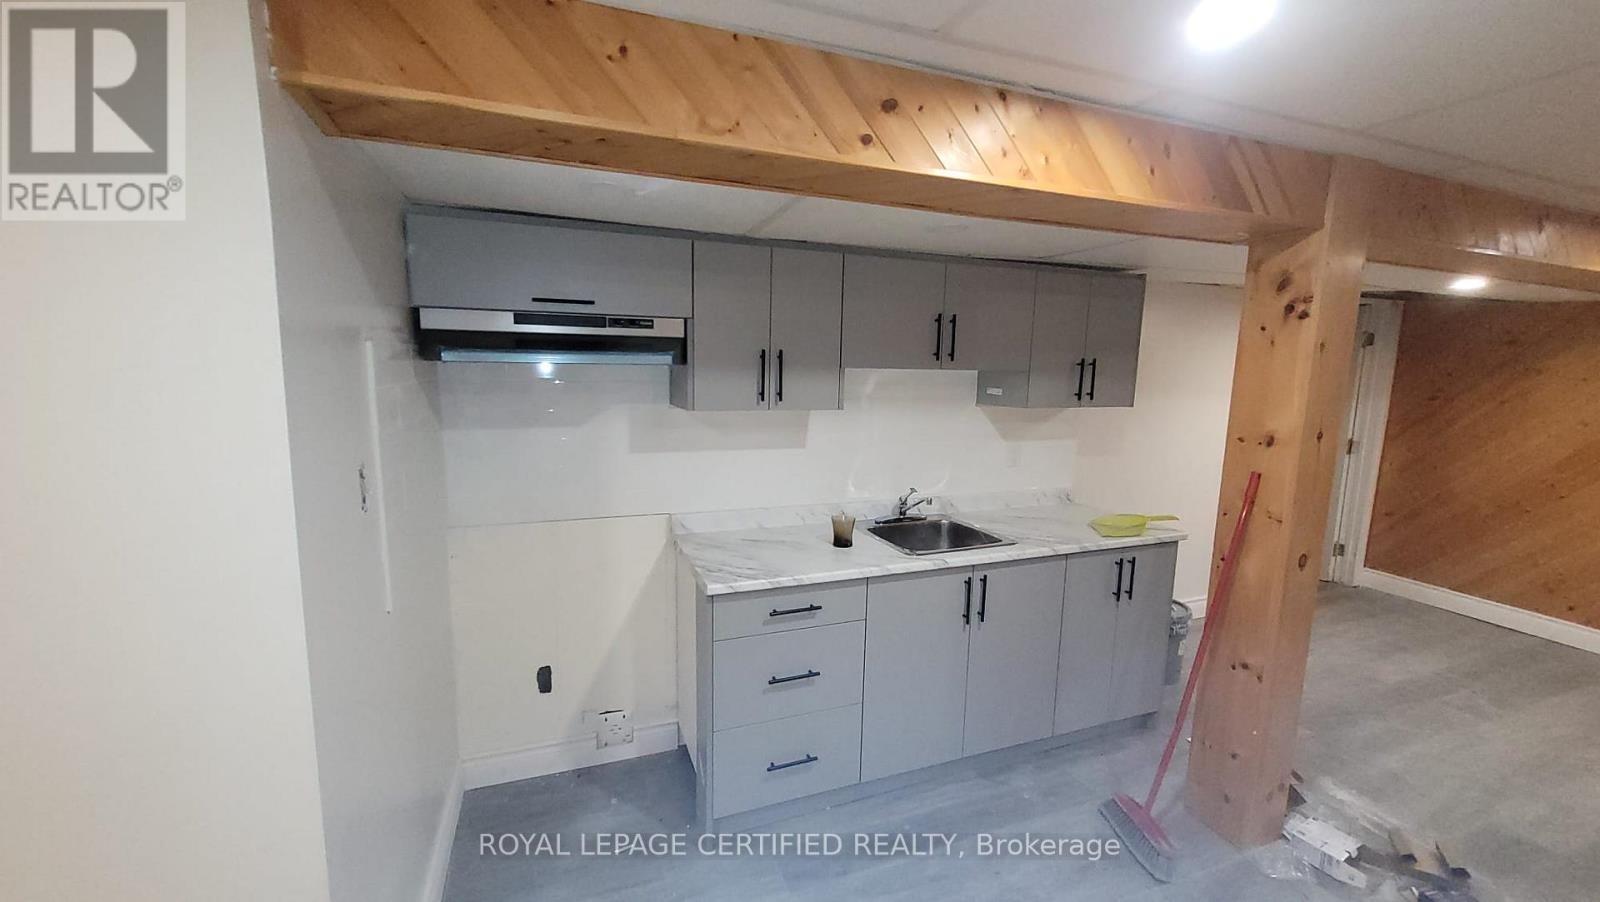
Bright and modern living space featuring a spacious bedroom, open-concept layout, contemporary kitchen, stylish bathroom with walk-in shower, and private laundry. Conveniently located near schools, parks, shopping, transit, and major highways. Tenant responsible for 30% of all utilities. (id:61852)
Royal LePage Certified Realty
Toronto, Ontario
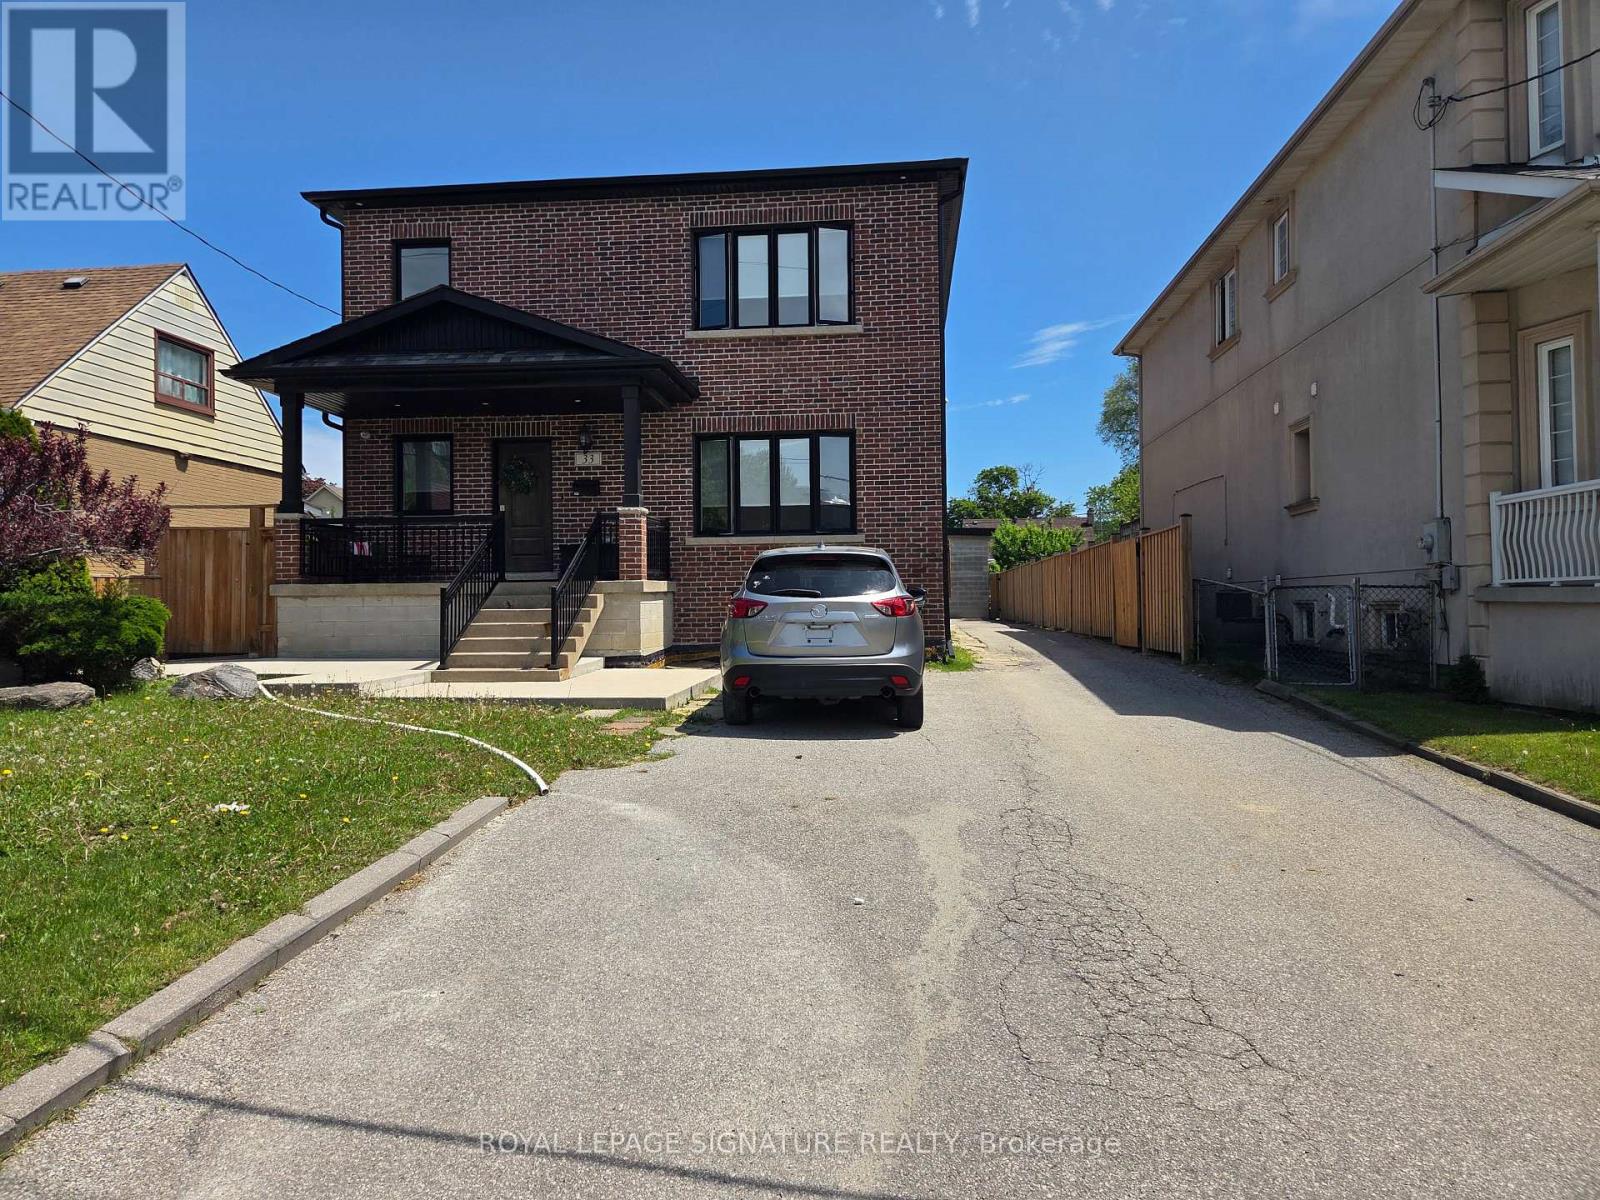
Great value for a recently renovated 3 bedroom, or 2 bedroom with living room, lower level unit in the sought after, Downsview Roding area. This great unit includes a separate entrance, in-suite laundry and a parking space for your convenience. Third bedroom can be converted into extra living space or storage. Great location on a quiet street located near public transportation, schools, hospitals, shopping and so much more. One bus on Keele to York University. Great rental that is perfect for families, students, or professionals with great landlords. Utilities are negotiable with Landlord. This unit is a must see. (id:61852)
Royal LePage Signature Realty
Toronto, Ontario
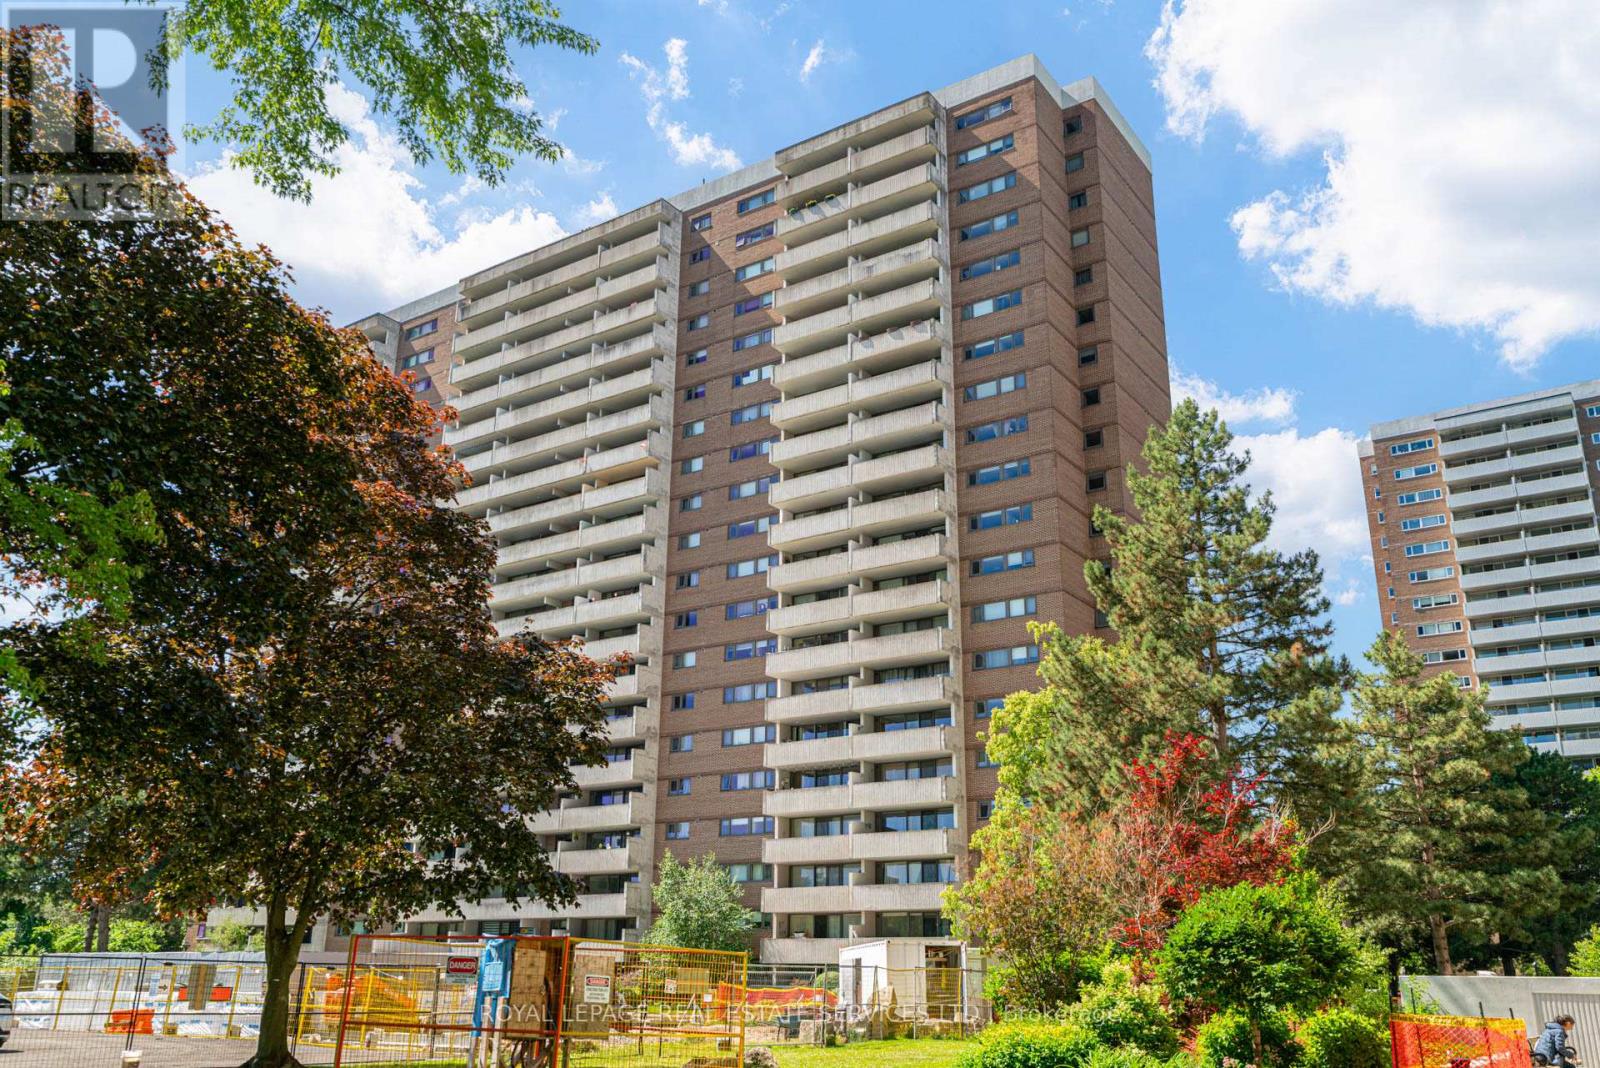
Welcome to Lambton Square! 250 Scarlett Road, Suite #206. This rare and exceptional lease opportunity is situated in one of the area's most desirable, well-managed communities, featuring on-site professional property management and a dedicated superintendent. This expansive, freshly painted, and completely carpet-free one-bedroom, one-bathroom unit boasts a bright, east-facing exposure. The functional layout includes an eat-in kitchen and a separate dining room overlooking a sunken living room, which walks out to an expansive balcony perfect for morning coffee or evening relaxation. Enjoy the convenience of ensuite laundry, a large entry closet, and a double closet in the primary bedroom. The all-inclusive monthly rent covers heat, hydro, central air, water, a premium cable TV package, high-speed fibre internet, one parking space, and one locker. Residents enjoy unparalleled building amenities, including an outdoor pool, sauna, gym, library, party/meeting room, woodworking/craft room, car wash, and ample visitor parking. Located just steps from the Humber River, James Gardens, scenic walking and biking trails, and golf courses, with convenient access to transit, downtown, and the GO/UP stations. (id:61852)
Royal LePage Real Estate Services Ltd.
Toronto, Ontario
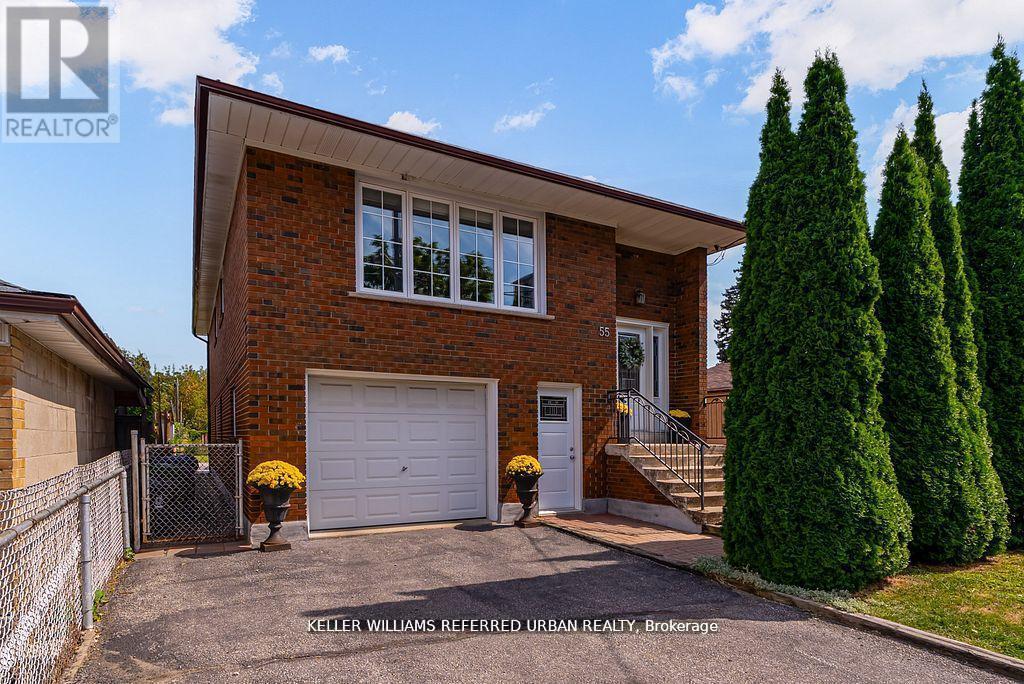
Whether you're seeking space and comfort for your family or income potential, 55 Tedder Street offers exceptional versatility. The home can easily function as a unified single-family residence or be configured into two self-contained units with shared laundry. Set on a generous 33 x 150 ft lot, this home provides over 2,300 sq ft of well-designed living space suited to a variety of lifestyles. The upper level features a bright, open-concept layout with a welcoming living and dining area, a large kitchen with ample storage, three spacious bedrooms, and a 5-piece bathroom-ideal for comfortable family living. The ground level (not a basement) offers two separate entrances and direct, no-stairs access, making it especially attractive for in-law suite potential, multi-generational living, or added rental income. This level includes a private office, laundry area, a spacious bedroom, 3-piece bath, and a generous family room complete with a kitchenette, dining space, and walkout to a huge sun-filled backyard-perfect for entertaining, relaxing, or enjoying time with family.Additional features include a built-in garage with interior access, a Level 2 EV charger, andparking for up to five vehicles. Conveniently located just steps to Harding Park and minutes to the Humber River trails, you'll enjoy access to green space and outdoor recreation. Everyday essentials, including grocery stores and pharmacy, are within walking distance. Commuters will appreciate being only a 5-minute drive to Weston or Mount Dennis Station with access to the Eglinton LRT, GO and UPExpress, and a 15-minute train ride to Union Station. A flexible, move-in ready home that truly adapts to your needs and lifestyle. (id:61852)
Keller Williams Referred Urban Realty
Mississauga, Ontario
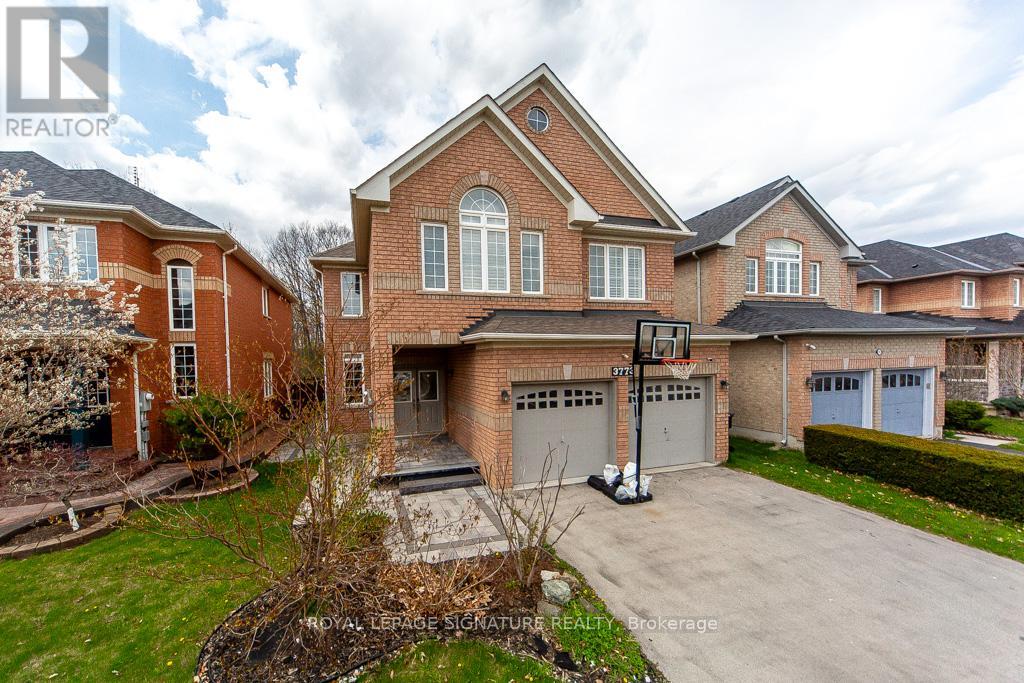
The main floor features a bright open-concept layout, seamlessly connecting the living, dining, and family rooms. It's finished with high-quality hardwood flooring and modern pot lights, giving the home a warm yet elegant feel. The highlight of the home is the custom-designed kitchen, featuring quartz countertops, custom cabinetry, high end stainless steel appliances. The layout is very functional, with the kitchen flowing directly into the dining and family areas and opening to the backyard. The backyard overlooks a beautiful ravine and lush green trees, offering incredible privacy, peaceful views, and fresh air - something very rare in this area. There is also a main floor laundry combined with a washroom, adding great everyday convenience. Upstairs offers 5 bedrooms and 3 washrooms. Four of the bedrooms are designed with two Jack & Jill bathrooms, creating a very functional and family-friendly layout with both privacy and convenience. There is also a separate study room, perfect for kids' homework or a quiet workspace. The primary bedroom is a true retreat - spacious, filled with natural light, and overlooking the ravine with beautiful green views. It features a walk-in closet and a luxury ensuite bathroom with double sinks, a bathtub, and a separate shower, offering a spa-like experience at home. The basement is fully finished with 2 bedrooms, a kitchen, and a very spacious living area, ideal for extended family use or entertainment space. It also has strong potential for a separate entrance, which can be easily created at a low cost, making it perfect for future rental income or an in-law suite. (id:61852)
Royal LePage Signature Realty
Toronto, Ontario
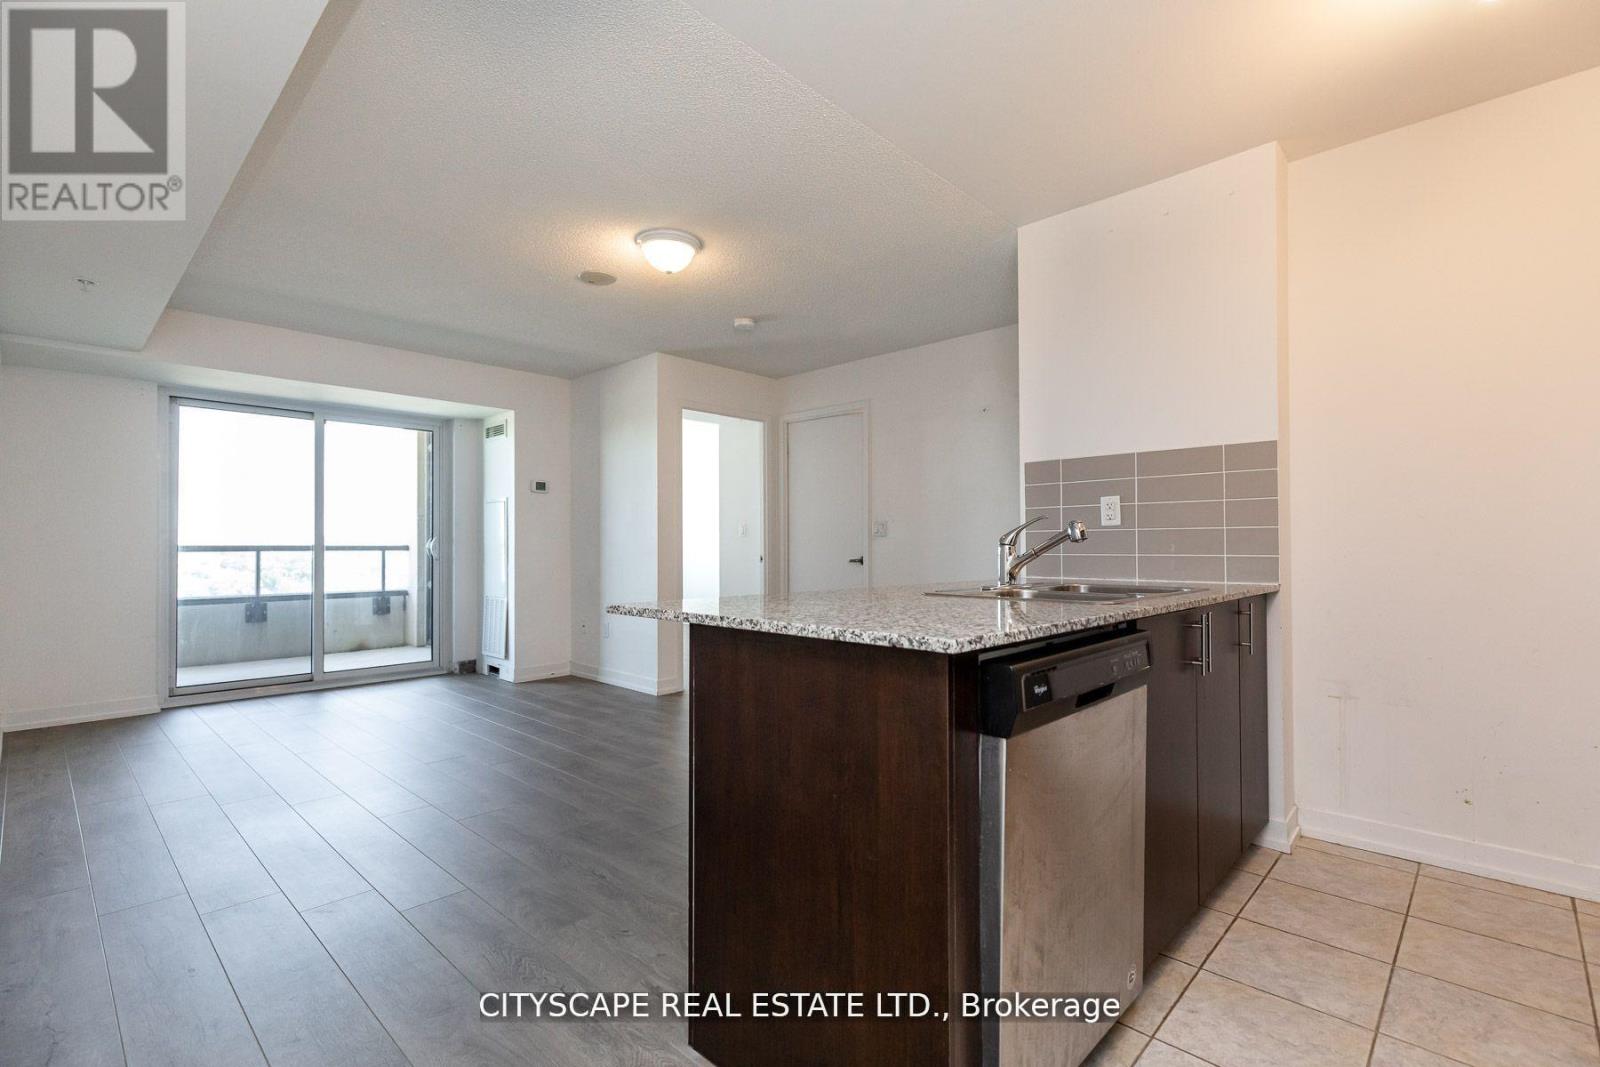
Near new one-bedroom plus den (creative uses as office space, second bedroom etc.) at Fuse Condos. Located in one of Toronto's new neighborhood. Food Basics and Shoppers Drug mart at the street level of fuse condos. walking distance to TTC bus stops and close to Lansdowne TTC. Onsite amenities include Gym, party room, lounge, theatre room and rooftop terrace. Pet friendly. Parking available at additional costs. (id:61852)
Cityscape Real Estate Ltd.
Caledon, Ontario
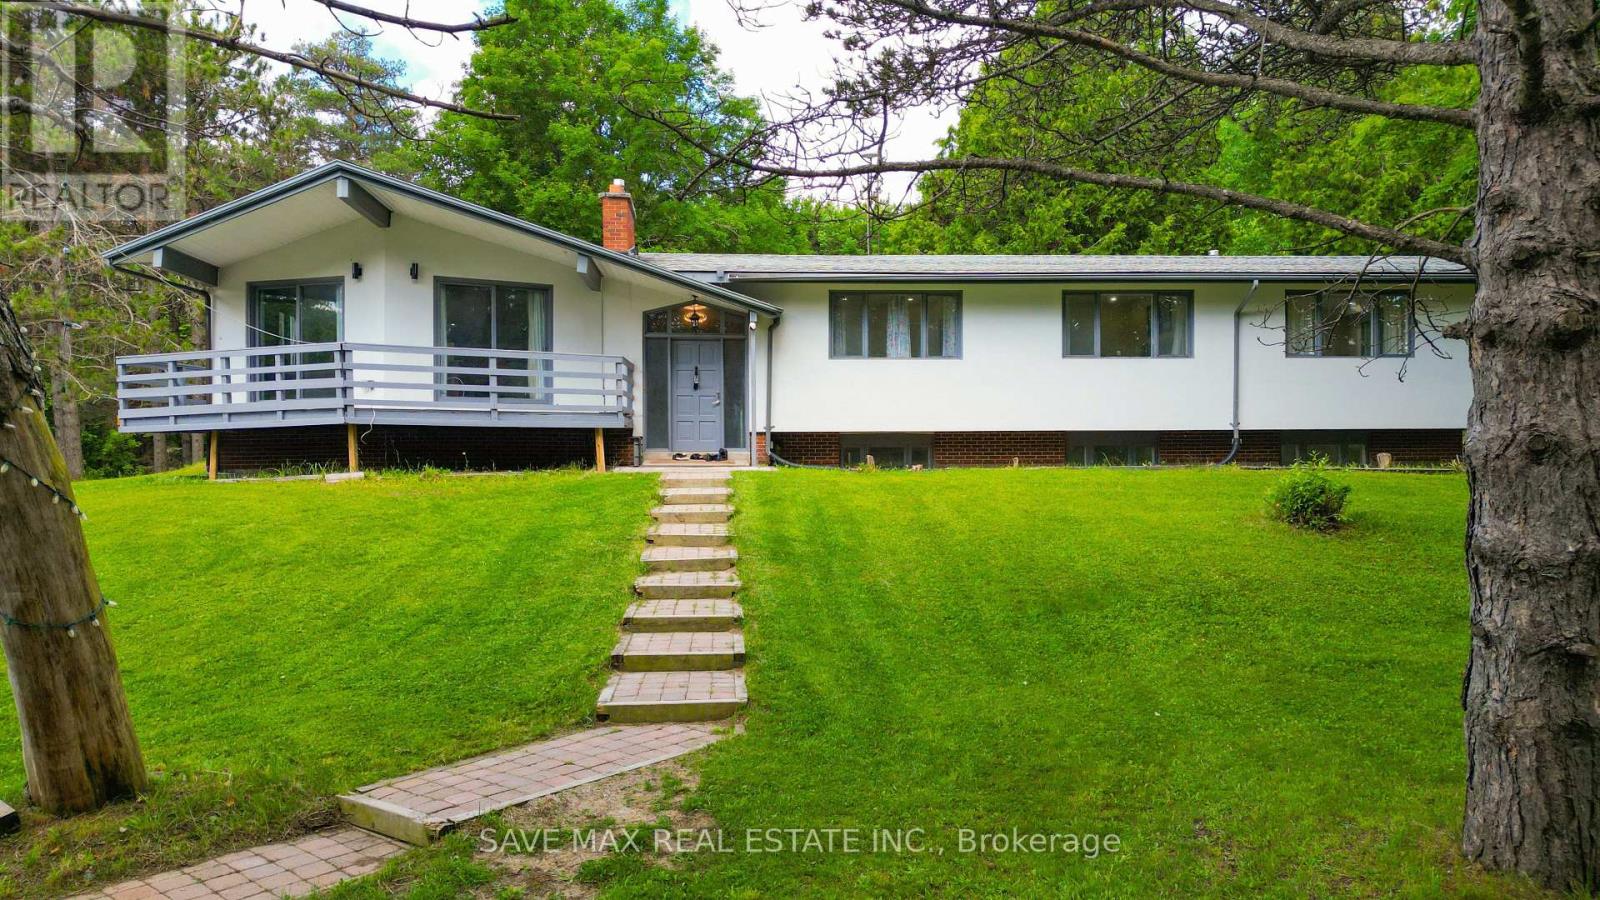
Amazing Opportunity in Prime Caledon! Escape to nearly 6 acres at the highly sought-after corner of Airport Road and Beech Grove Sideroad. Nestled in one of Caledon's most desirable locations, this exceptional property offers complete privacy while remaining just minutes from shopping, amenities, and scenic trails. The main floor showcases a bright, sun-filled open-concept design, recently renovated with a modern kitchen, new flooring, and stylish pot lights throughout. Enjoy seamless indoor-outdoor living with a walkout from the dining area to a spacious deck, or relax on the private balcony off the primary bedroom while taking in the beautiful surroundings. The expansive primary suite features two walk-in closets, a walkout to the deck, and a luxurious 4-piece ensuite. The fully finished walkout basement is a true showstopper, offering incredible living space and endless possibilities. A rare and valuable bonus: the property currently generates substantial monthly income, making it an outstanding investment opportunity. Whether you're looking for a private family retreat, an income-producing property, or both, this remarkable estate is a must-see. Don't Miss This Incredible Opportunity! (id:61852)
Executive Real Estate Services Ltd.
Toronto, Ontario
**BEING SOLD UNDER POWER OF SALE*** Spacious Townhome in a Prime, high-Demand Location! Welcome to this bright and spacious townhome offering an exceptional opportunity for families, first-time buyers, and investors alike. The main floor features a generous open-concept living and dining area with attractive laminate flooring, creating a warm and inviting space for everyday living and entertaining. The updated kitchen is equipped with elegant quarts countertops, stainless steel appliances, ceramic flooring, and a convenient breakfast bar, providing both style and functionality for every cooking and casual dining. Upstairs, you'll find four generously sized bedrooms, each with its own closet, along with a well-maintained 4-piece bathroom to comfortable accommodate the entire family. Additional features include one underground parking space and a private storage locker, offering added convenience and storage space. Ideally situated in a highly desirable neighbourhood, this home offers exceptional accessibility with public transit at your doorstep, direct access to Highway 401, and Yorkdale Shopping Centre just minutes away. (id:61852)
Sutton Group-Admiral Realty Inc.
Toronto, Ontario
Amazing Location! Stunning Brand New 2 Bdrm+Den+2 Baths With Open Style Living/Dining Space With Luxurious Smooth Finishes With 9Ft.Ceilings. At Mirabella Luxury Condos With Resort Style Amenities Providing Comfortable Living. Large Balcony With Incredible South View Overlooking Lake Ontario. Convenient Location With Ez Access To Downtown,427, QEW, Gardiner, Lakeshore & Transit Too. High Park, Waterfront Trails. (id:61852)
Homelife/miracle Realty Ltd
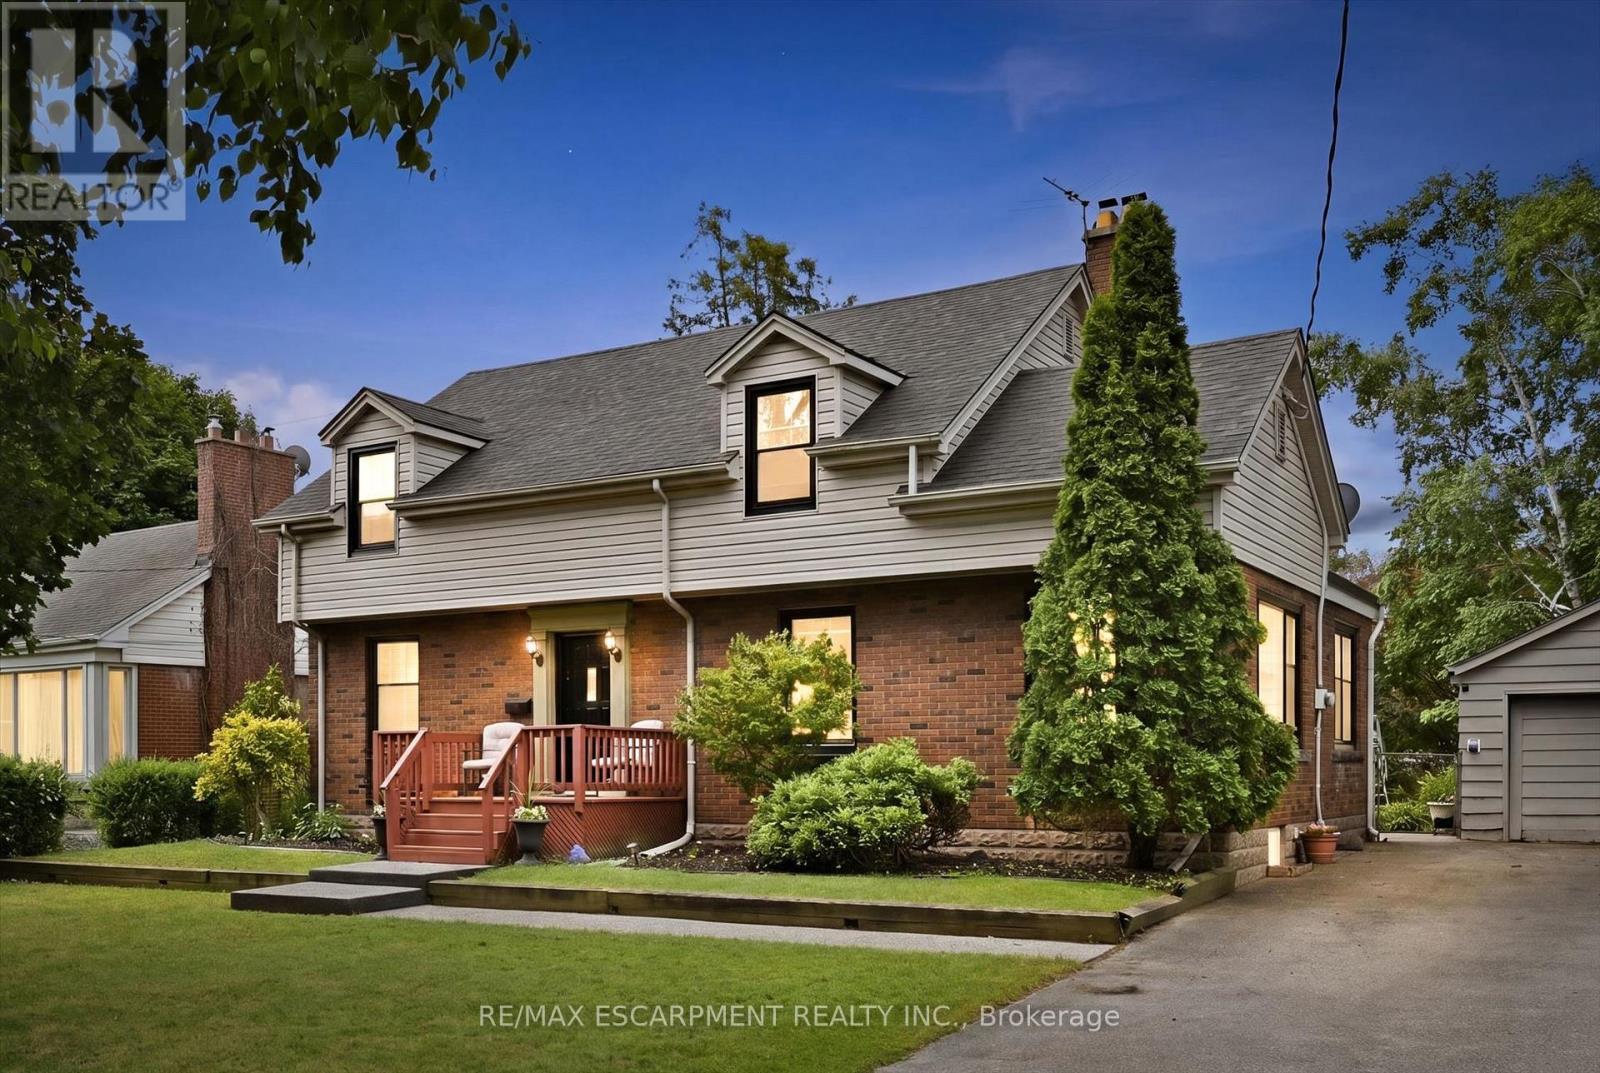
Burlington, Ontario
Welcome to 938 Cloverleaf Drive, a rare offering on an impressive 70' x 175' lot in Burlington's highly sought-after Aldershot community. This well-maintained home offers 2,068 sq. ft. of living space with spacious principal rooms, including a bright living room, formal dining room, large family room, main-floor office, and eat-in kitchen. Upstairs, you'll find three generously sized bedrooms highlighted by an oversized primary retreat. Step outside to discover a private backyard oasis surrounded by mature trees and lush landscaping. Enjoy summer days by the 20x40 Gunite in-ground pool, entertain on the expansive outdoor living areas, and take advantage of the detached garage and ample parking for family and guests. Situated on a quiet, family-friendly street in one of Burlington's most desirable neighbourhoods, this exceptional property is just minutes from parks, trails, golf courses, marinas, schools, and major commuter routes. A rare opportunity to own a premium lot with outstanding outdoor space in the heart of Aldershot (id:61852)
RE/MAX Escarpment Realty Inc.
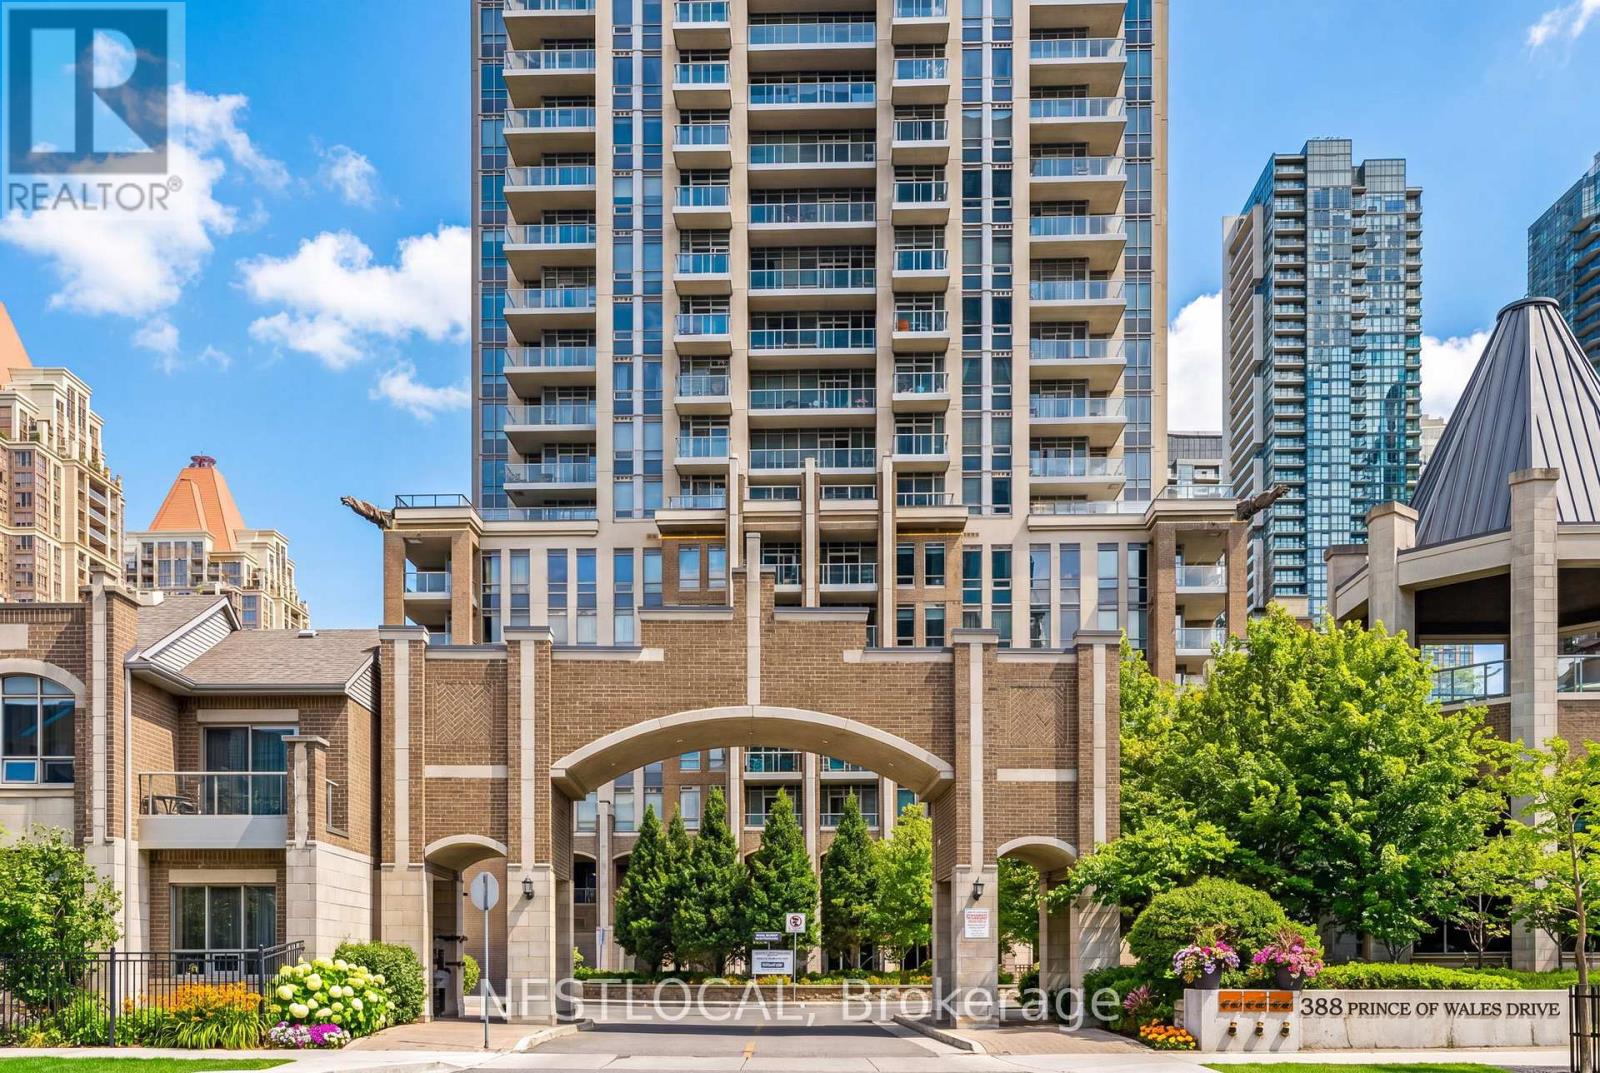
Mississauga, Ontario
Welcome to the luxurious and highly sought-after One Park Tower. This beautifully updated 1+1 bedroom, 2 full bathroom suite offers breathtaking, unobstructed panoramic south-east views showcasing both the vibrant Mississauga skyline and the sparkling waters of Lake Ontario. The exceptionally large den functions perfectly as a second bedroom, guest suite, or spacious home office, providing outstanding flexibility rarely found in comparable units. The thoughtfully designed kitchen features granite countertops, stainless steel appliances, and porcelain tile flooring, blending style and practicality. Freshly painted throughout and enhanced with modern LED lighting and sleek roller blinds, the suite feels bright, refreshed, and completely move-in ready. Step onto your private balcony and enjoy spectacular views of downtown Mississauga and Lake Ontario, creating the perfect setting to relax and unwind. Ideally located in the heart of Mississauga's vibrant City Centre, One Park Tower places you just minutes from Square One Shopping Centre, Celebration Square, restaurants, entertainment, and everyday conveniences. Commuters will appreciate being less than two minutes from Highway 403 and within close proximity to the upcoming Hurontario LRT, providing seamless access throughout Mississauga, the GTA, and Toronto. Complete with one parking space and one locker, this exceptional residence offers the perfect blend of luxury, convenience, connectivity, and value in one of Mississauga's most desirable communities. *A few photos are virtually staged. (id:61852)
Nestlocal
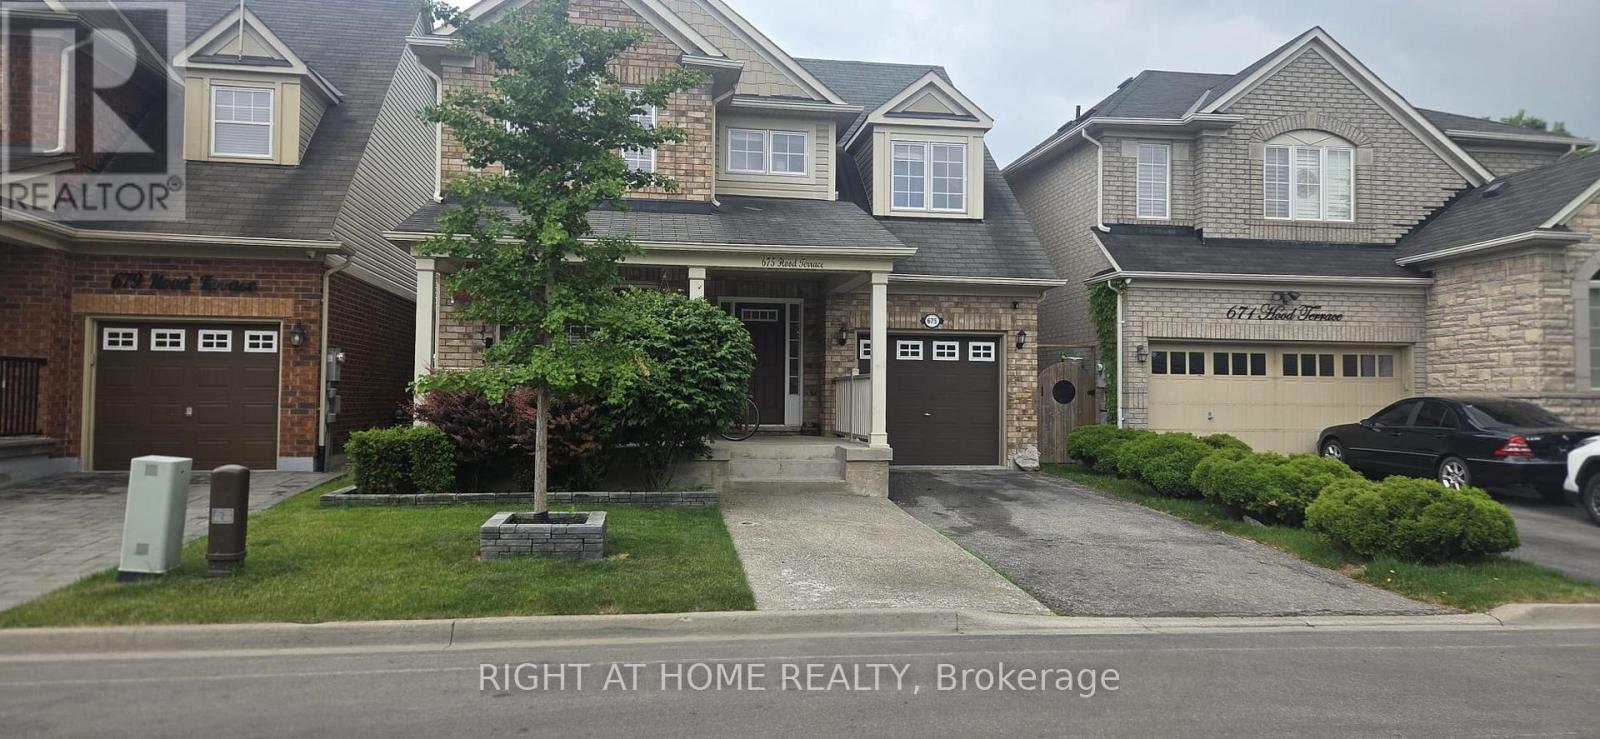
Milton, Ontario
Welcome to this beautiful 4-bedroom, 4-bathroom detached home featuring a finished basement, located on a quiet and friendly street.This stunning home offers an amazing open-concept design with a spacious kitchen featuring stainless steel appliances, quartz countertops, and a large pantry. The bright and functional layout provides plenty of space for comfortable family living and entertaining.Conveniently located close to all the amenities you need for daily life, including shopping, schools, parks, transit, and more.A perfect place to call home! (id:61852)
Right At Home Realty
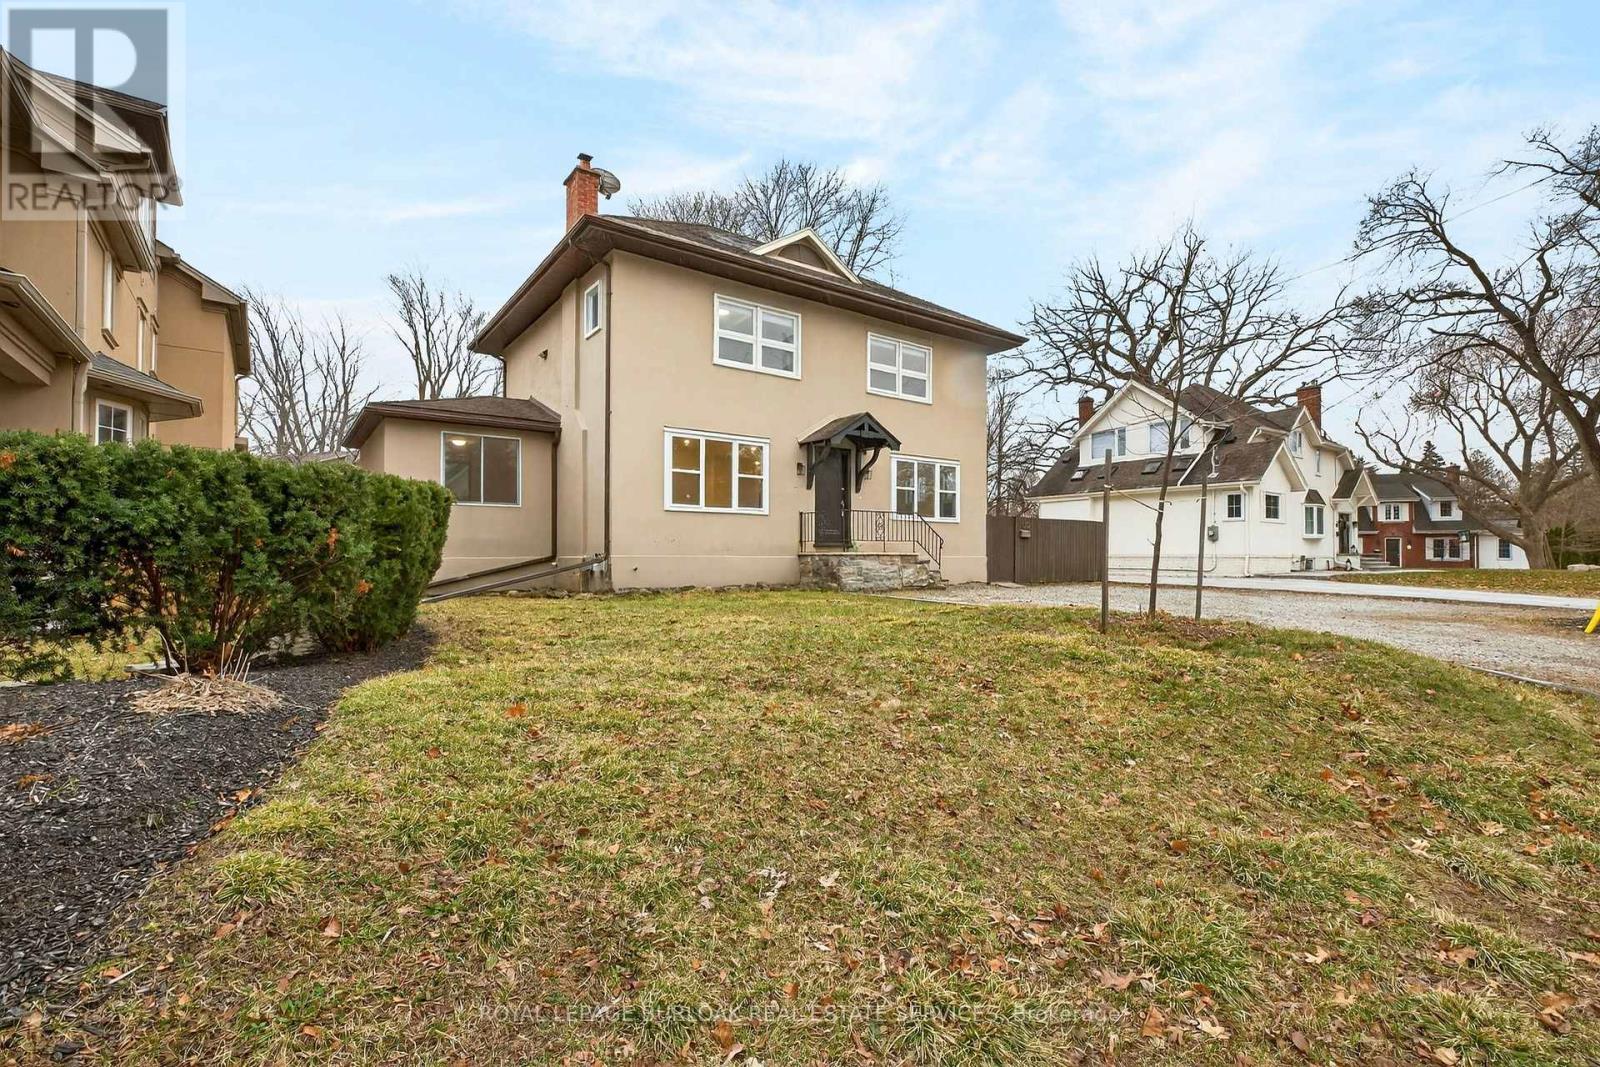
Burlington, Ontario
Exceptional investment opportunity or ideal setup for multi-generational living on a massive lot in a prime North Shore Boulevard location. This versatile duplex features two self-contained units, making it perfect for investors or extended family living. The fully renovated ground-floor unit (2026) offers 3 spacious bedrooms and 1 bathroom with modern finishes throughout. The second-floor unit features 2 bedrooms and 1 bathroom, providing great potential for additional rental income or comfortable living space. A rare opportunity to own a property with incredible flexibility in one of Burlington's most desirable areas, just minutes from Spencer Smith Park, Joseph Brant Hospital, downtown Burlington restaurants and shops, scenic walking and biking trails, and quick access to the QEW. Come see the amazing potential this property has to offer, before it's too late! (id:61852)
Royal LePage Burloak Real Estate Services
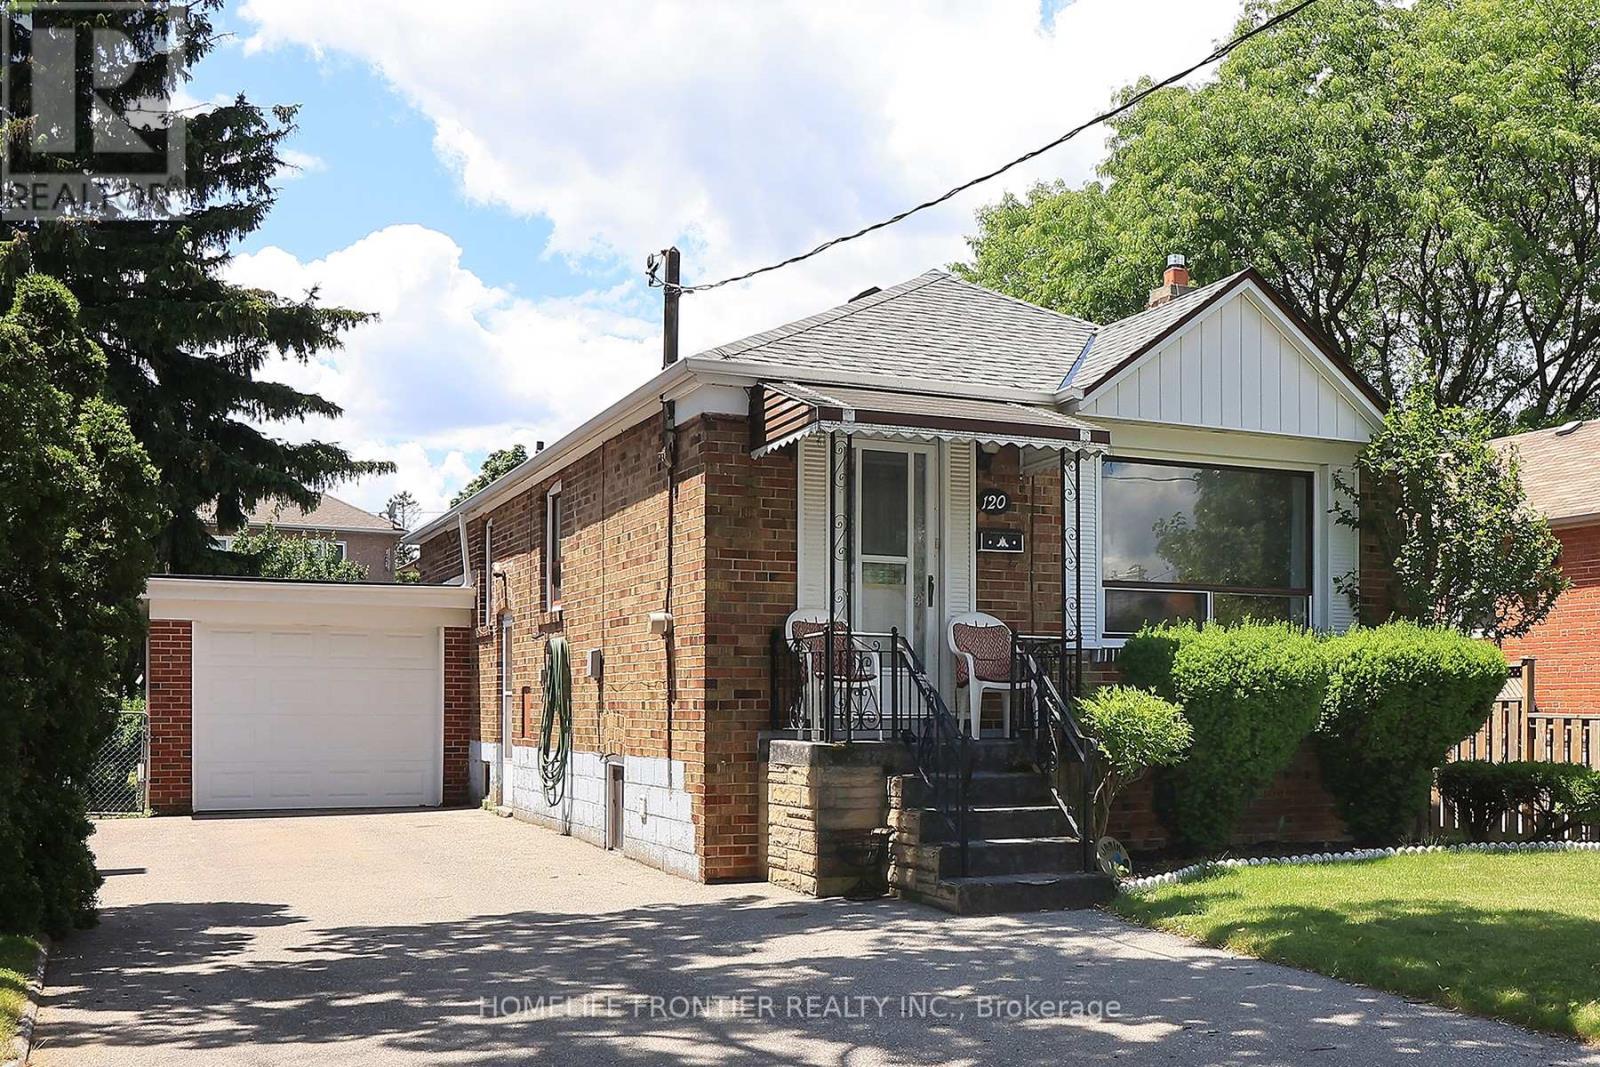
Toronto, Ontario
Well Maintained 3 Bedroom Bungalow In Alderwood. First Time On The Market In 74 Year! Spacious Kitchen, Open Concept Living/Dining Area. Hardwood Flooring Throughout. Separate Entrance To Finished Basement W/ Rec Room, Bedroom, Washroom And Bar. New Roof(2026), And Hwt Owned. Close To Sherway, Schools, Airport, Parks. (id:61852)
Homelife Frontier Realty Inc.
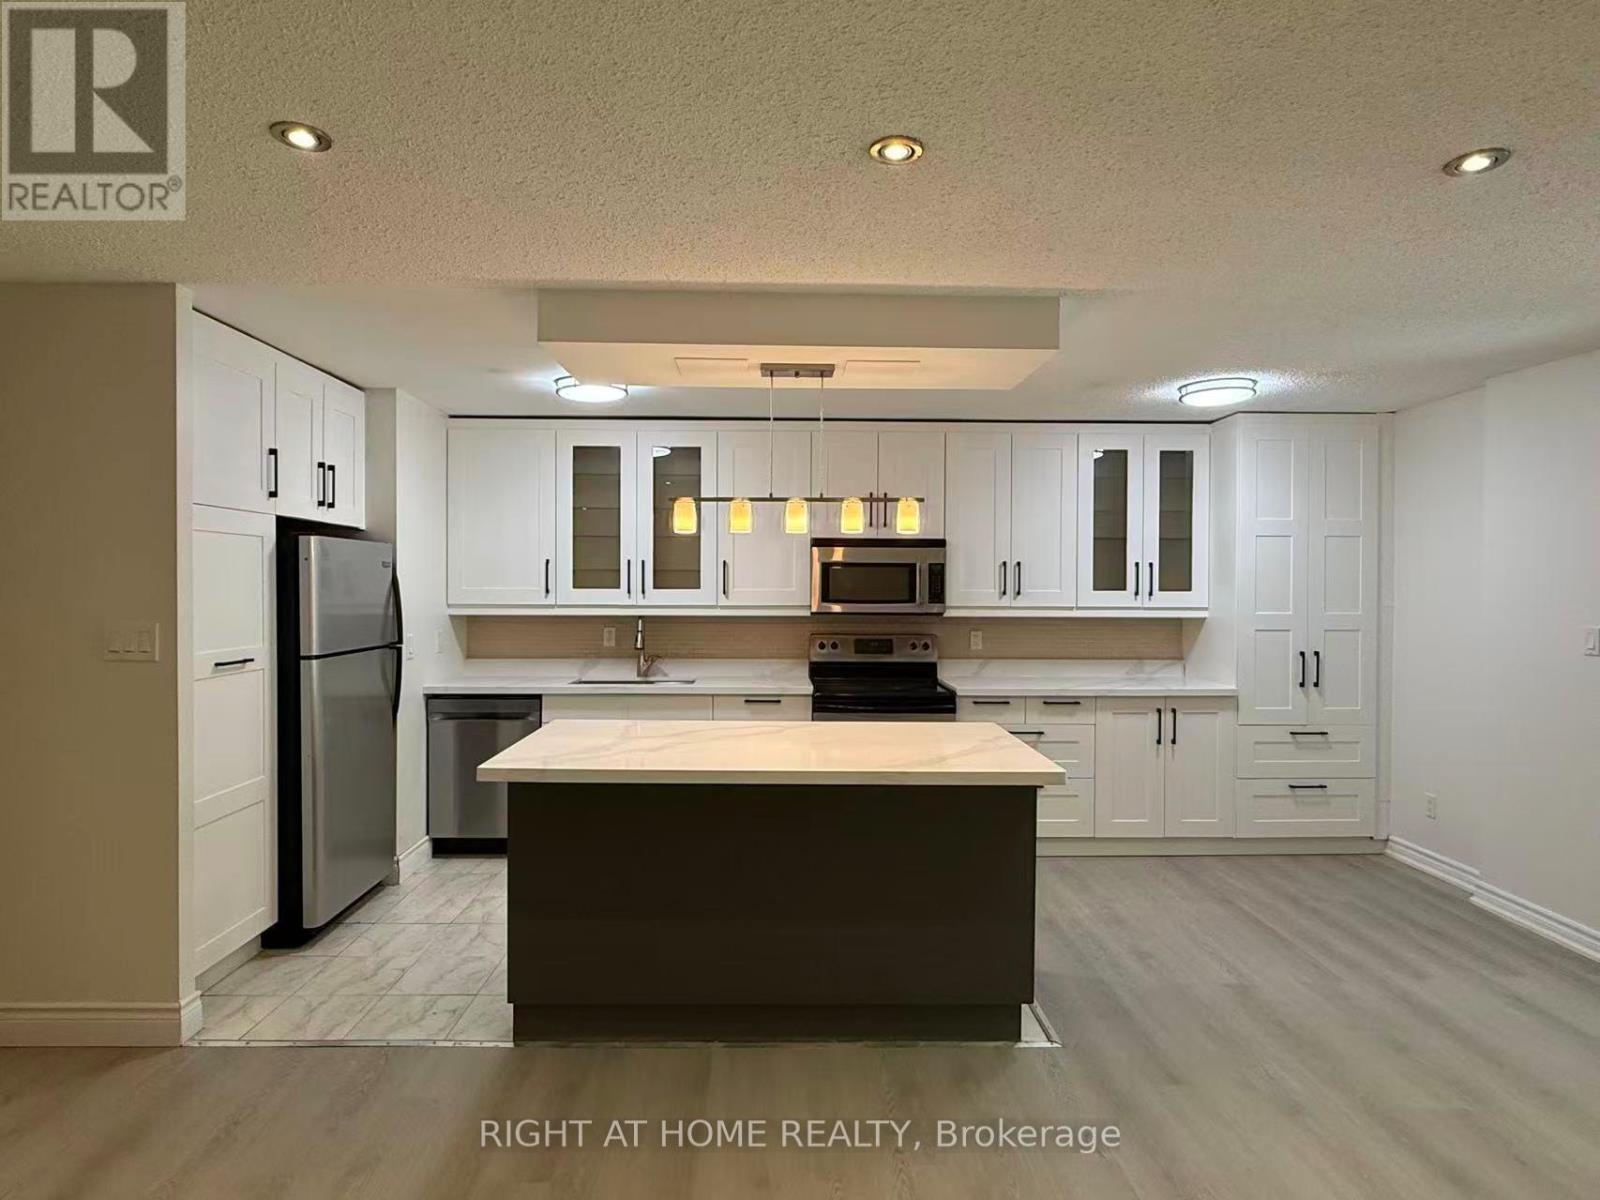
Mississauga, Ontario
Rare Find, Amazing Opportunity For First Time Buyers and Large Families! Spacious 4+1 Bedroom Condo Two Storey With Numerous Upgrades Throughout: Newer Kitchen With Island, Beautiful Laminate Floors, Freshly Painted The Entire House, Open Concept Layout, Spacious Living Area, Spacious Laundry Room With Storage. All Closets Custom Fitted With The Shelving Solution, Beautiful Wood/Mirror Doors Thru-Out. Private Fenced Garden Yard with BBQ at ground level, enclosed Balcony on 2nd floor to enjoy outdoor living!!! Woodland Secondary School District (id:61852)
Right At Home Realty
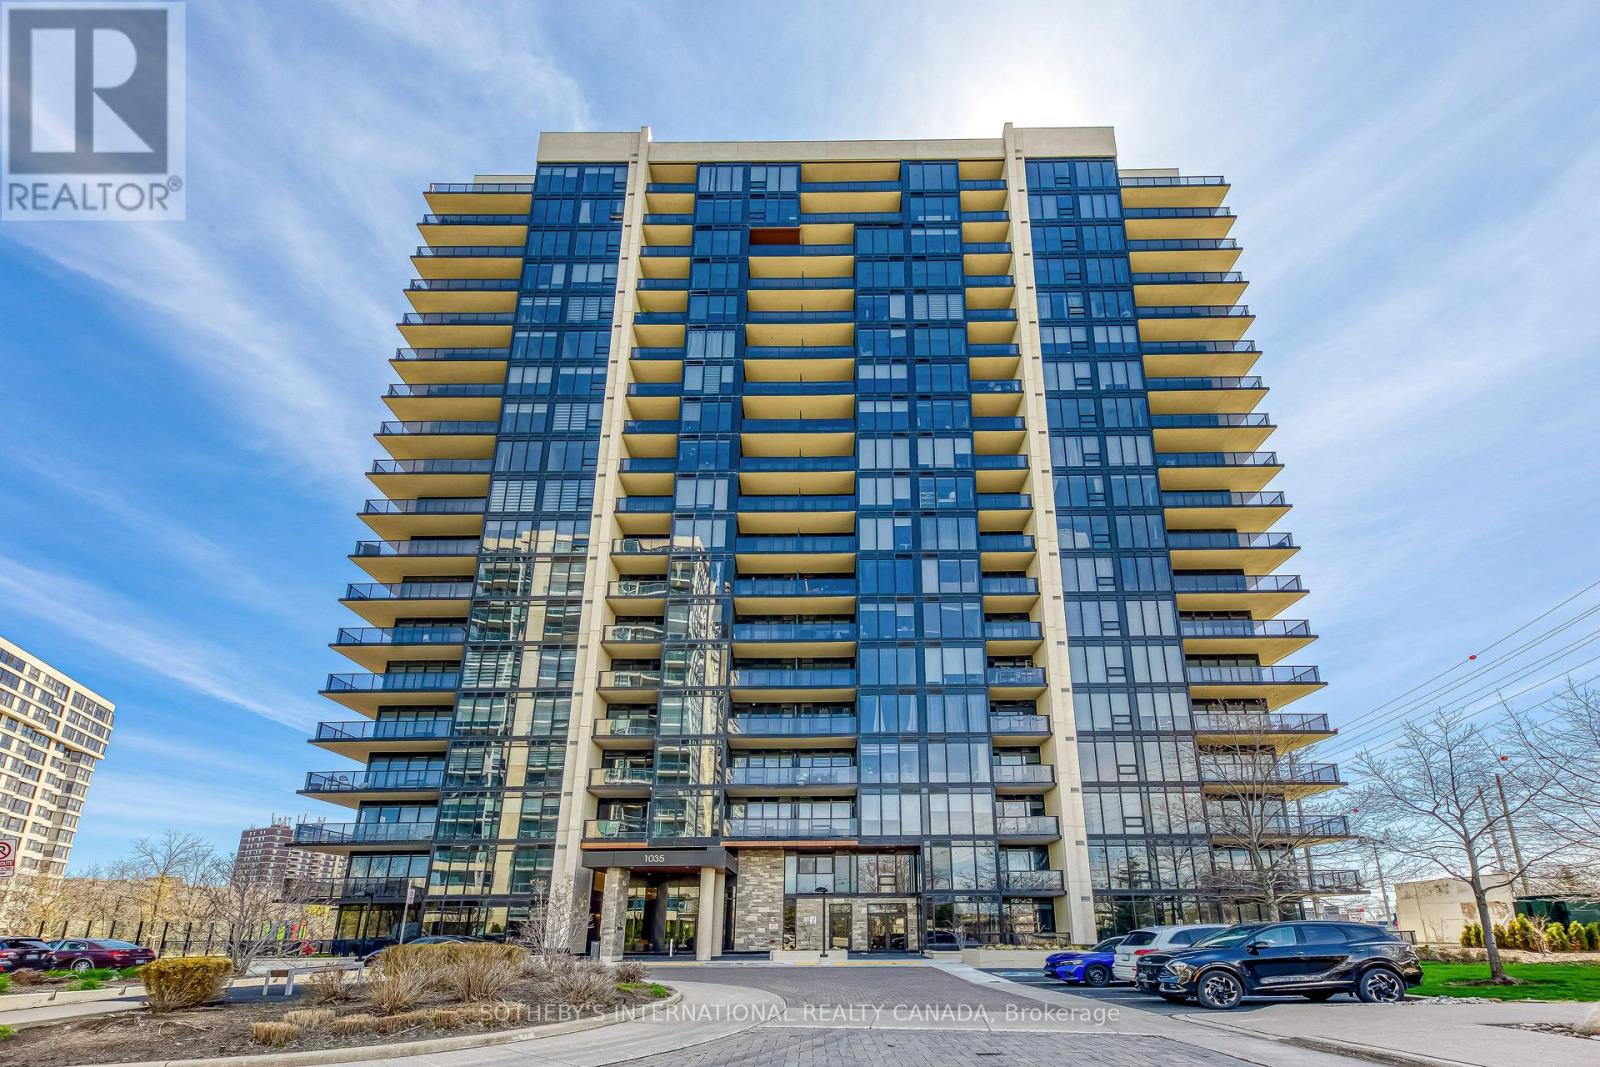
Mississauga, Ontario
Welcome to luxury South Mississauga living at Stonebrook Two in the heart of Clarkson Village! This beautifully designed 1-bedroom plus den, 2 bath suite offers a functional, open-concept layout with modern finishes throughout. Enjoy a bright and airy living space highlighted by 9-foot ceilings and oversized windows, creating a seamless blend of comfort and style. The contemporary kitchen features sleek cabinetry, quartz countertops, and premium appliances-perfect for both everyday livingand entertaining. The spacious primary bedroom has a double closet and ensuite bathroom, while the versatile den is ideal for a home office, living, dining or guest space. Residents of this sought-after building enjoy resort-style amenities, including a 24-hour concierge, library room, indoor pool, fitness centre, rooftop terrace, two sky lounges for hosting parties, an outdoor playground and rough-in for EV charger in parking stall. Perfectly situated just steps from Clarkson GO Station, making commuting to downtown Toronto effortless. With plenty of nearby parks, waterfront trails, shopping, and dining, this location offers the best of both convenience and nature. An exceptional opportunity for first-time buyers, right-sizers, or investors looking to own in one of Mississauga's most desirable lakefront communities. (id:61852)
Sotheby's International Realty Canada
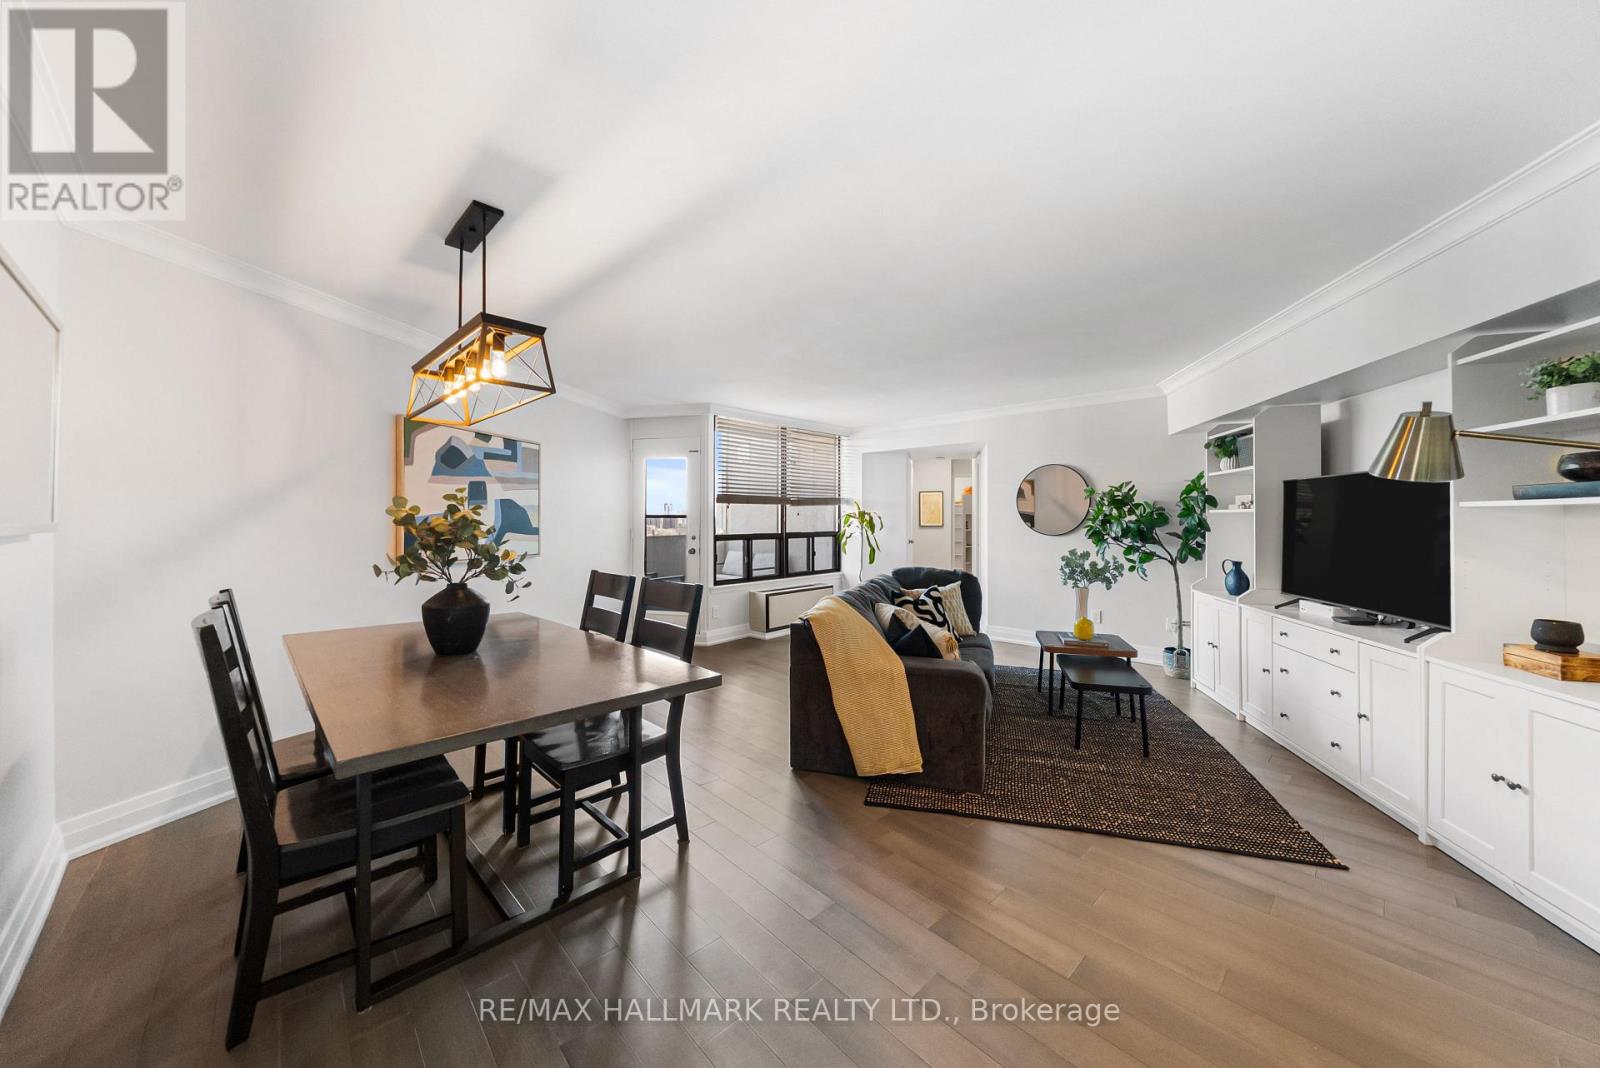
Toronto, Ontario
Welcome to this beautifully renovated 3-bedroom penthouse condo in Etobicoke's renowned Masters Condominiums, offering 1,215 sq ft of bright, spacious living, resort-style amenities, tandem 2-car underground parking, and all-inclusive maintenance fees. This move-in ready suite features a functional split-bedroom layout designed for both comfort and privacy. The open-concept living and dining area is filled with natural light and showcases engineered hardwood floors, elegant crown moulding, and walk-out access to the first of three private balconies - perfect for morning coffee or relaxing with unobstructed cityscape views. The modern kitchen combines style and practicality with stone countertops, full-size stainless steel appliances (2021), generous cabinetry, a dedicated coffee nook, and direct access to the second balcony, ideal for summer BBQing. The spacious primary retreat features a walk-in closet and a renovated 3-piece ensuite with a modern glass shower. Two additional bedrooms offer exceptional flexibility for family living, guests, or a home office, complete with double closets, large east-facing windows, and one with its own private balcony. Additional highlights include abundant in-suite storage with two linen closets, and a rare in-suite locker with built-in shelving. Truly a lifestyle building, residents enjoy exceptional resort-style amenities including indoor and outdoor pools, tennis courts, squash and basketball courts, fitness facilities, saunas, beautifully landscaped gardens, and an active community atmosphere with clubs, classes, and social activities. Ideally located in central Etobicoke just minutes to major highways, TTC transit, Pearson Airport, Sherway Gardens, golf courses, and Centennial Park, this rare penthouse opportunity offers the perfect combination of space, convenience, lifestyle, and value! (id:61852)
RE/MAX Hallmark Realty Ltd.
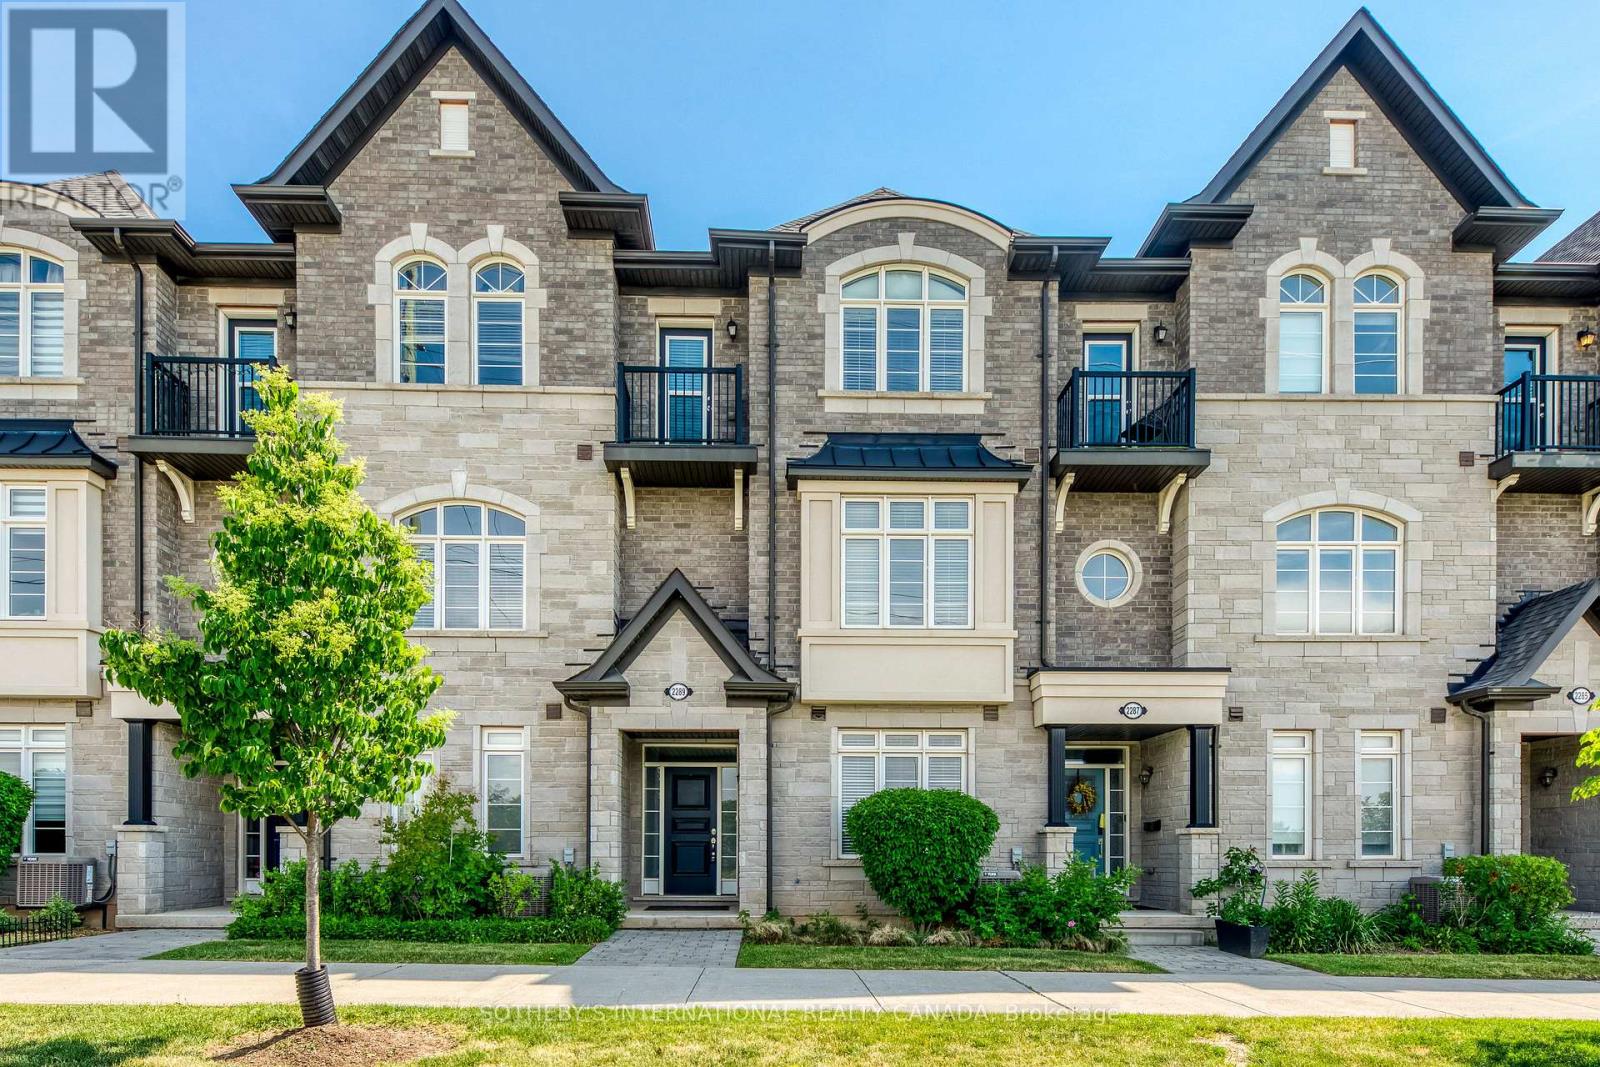
Oakville, Ontario
Welcome to this beautifully appointed 3-storey townhome in Oakville's highly desirable West Oak Trails community. Offering 4 spacious bedrooms, 3 bathrooms, and a 2-car garage, this home delivers the perfect blend of comfort, functionality, and modern living. The bright and inviting interior features generous principal rooms, an open-concept layout, and large windows that fill the home with natural light. The well-designed kitchen overlooks the living and dining areas, creating an ideal space for both everyday living and entertaining. A versatile main-floor bedroom provides the flexibility for a home office, guest suite, or private retreat. Upstairs, the spacious primary bedroom offers a walk-in closet and convenient access to a full ensuite bathroom, while additional bedrooms provide ample space for family, guests, or work-from-home needs. Thoughtfully designed across three levels, this home maximizes both living space and privacy. Enjoy the convenience of a double-car garage with additional storage, low-maintenance living, and a prime location close to top-rated schools, parks, trails, shopping, restaurants, Oakville Hospital, and major commuter routes including the QEW, 403, 407 and GO Transit. An exceptional opportunity to own a spacious family home in one of Oakville's most sought-after neighbourhoods. Move in and enjoy everything Westmount has to offer. Located in the Garth Webb High School district, highly rated by the Fraser Institute. Close to scenic Bronte Creek Provincial Park and Fourteen Mile Creek trails. (id:61852)
Sotheby's International Realty Canada
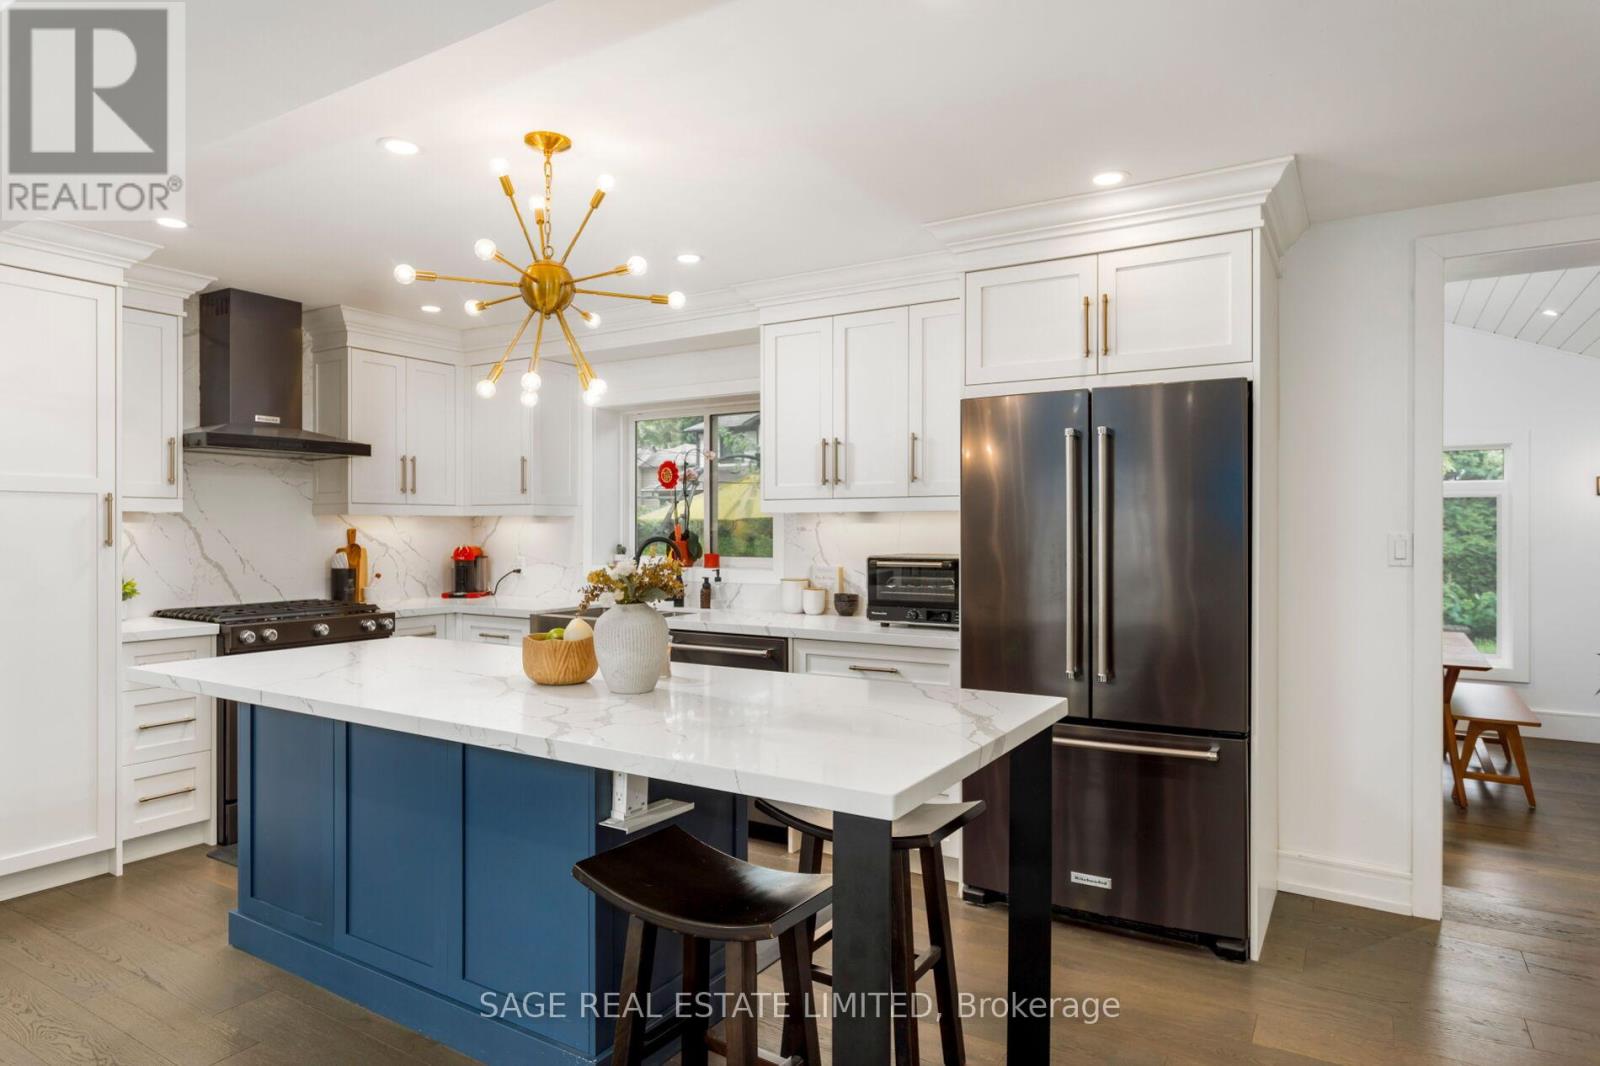
Burlington, Ontario
Welcome to this beautifully updated four-bedroom home in the heart of Downtown Burlington, where exceptional living spaces meet an unbeatable walkable location. Framed by stunning landscaped front and back gardens, this home offers the perfect blend of comfort and functionality. The spacious primary retreat features custom wall-to-wall built-in closets, a generous walk-in closet, and a private ensuite, creating a private escape at the end of the day. Three additional sun-filled bedrooms and an updated guest bathroom complete the second floor. The main level is designed for both everyday living and effortless entertaining. A chef-inspired open-concept kitchen showcases stainless steel appliances and an oversized island, flowing seamlessly into the cozy living room with fireplace. The beautiful dining room addition is flooded with natural light from expansive windows that overlook the picturesque backyard, making every meal feel that much more special. Downstairs, the finished basement is ready for movie nights, game days and everything in between. The attached garage offers additional versatility, including bonus space perfectly suited for a home gym. Just a short stroll from Burlington's vibrant downtown core, you'll enjoy easy access to outstanding restaurants, coffee shops, boutique shopping, and the scenic waterfront. Like the perfect Yorkshire pudding, this home is undeniable delicious. With room to gather, and warmth in every corner, it's a place where Sunday dinners stretch into extended stays. This is Downtown Burlington living at its finest. (id:61852)
Sage Real Estate Limited
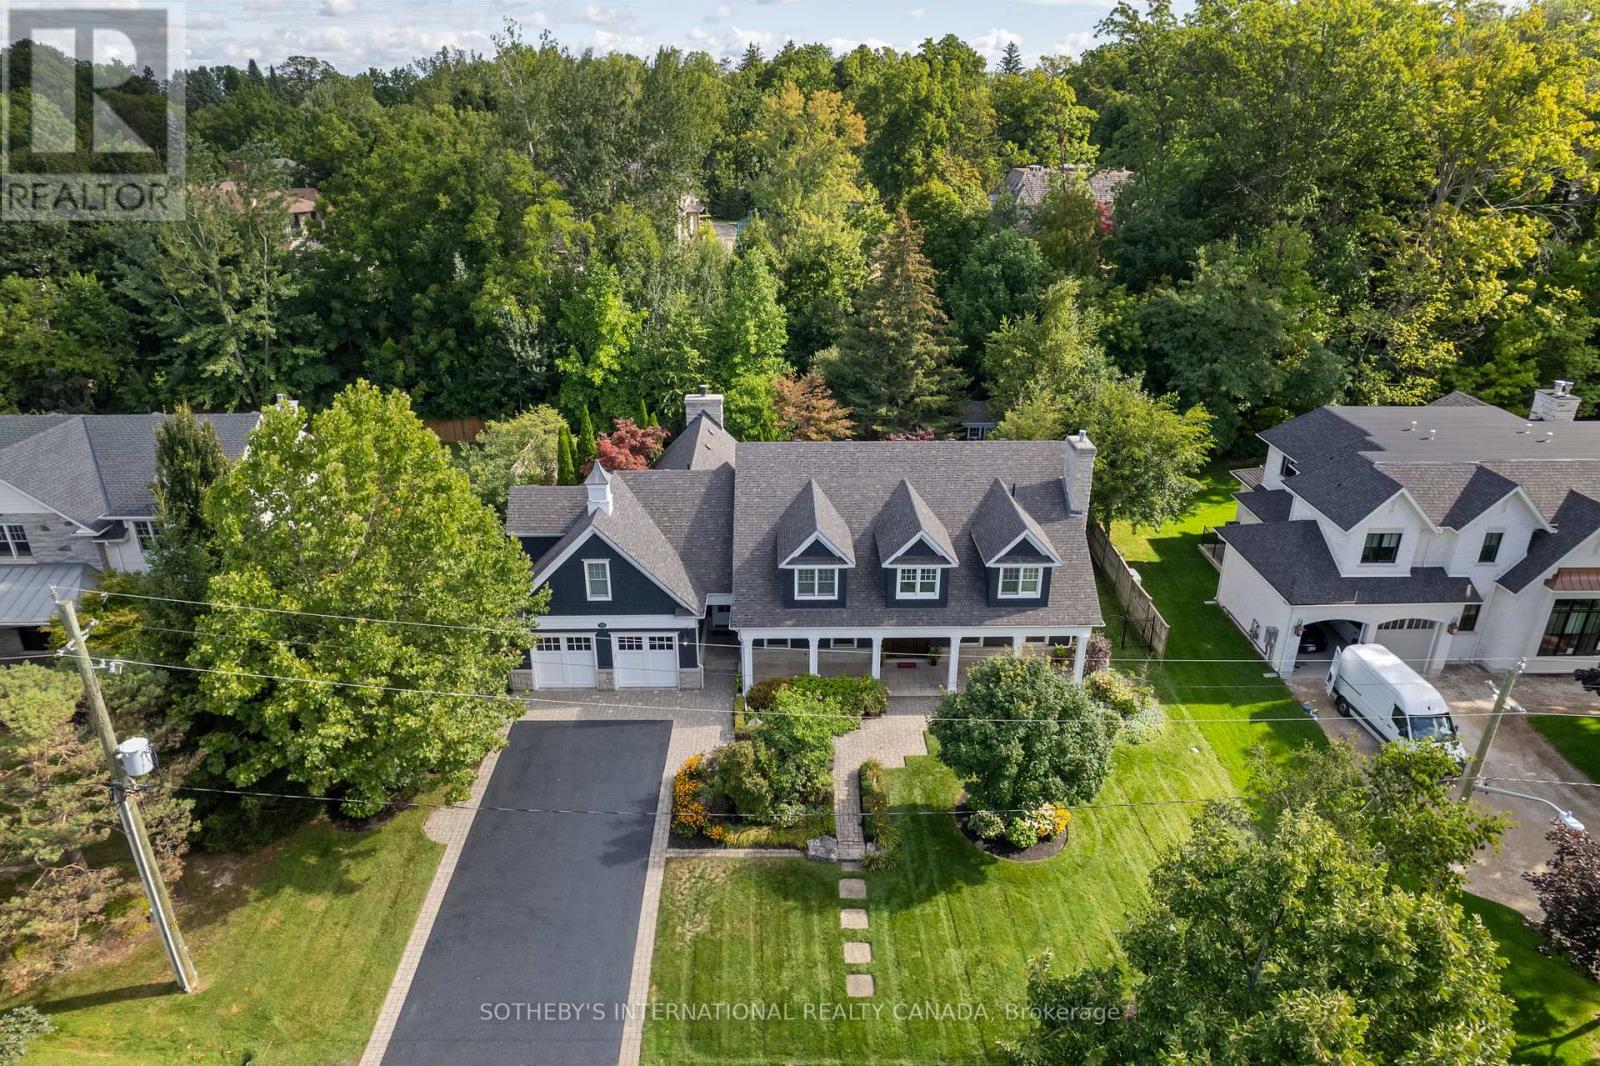
Oakville, Ontario
Elegant Cape Cod-inspired, Bill Hicks design, masterpiece set on a quiet cul-de-sac in prestigious South West Oakville. Ideally situated just steps from Lake Ontario and Appleby College, this residence offers over 6,100 sq. ft. of sophisticated living space featuring 4+1 bedrooms and 6 bathrooms. The grand two-story center-hall entrance is accented by rich Brazilian hardwood floors. The expansive chef's kitchen is complete with a large island, 6-burner Wolf stove-top, a sub zero fridge and sub-zero fridge/freezer drawers in the island. Large double doors, leading to the manicured backyard, flood the kitchen and breakfast nook with natural light. Designed for seamless entertaining, the main level features a formal dining room serviced by a butler's pantry and an inviting living room anchored by a cozy fireplace. Retreat to the serene Muskoka Room, boasting a wood-burning fireplace and tranquil views of the resort-style backyard. The main floor is completed by a side entrance and a functional laundry/craft room. This level has direct access to the 2 car garage with 2 EV charging stations. The upper level hosts a luxurious primary retreat with dual walk-in closets and a spa-inspired ensuite. Three additional generous bedrooms each feature private ensuites and walk-in closets. You won't want to miss the large bedroom over the garage that makes for the perfect teen retreat. The lower level is an entertainer's dream, offering a large recreation room with a pool table, a full gym, a guest suite, and a cedar-lined wine cellar. State-of-the-art mechanicals include two hot water tanks, 200 amp power for the home and a sump pump. The professionally landscaped grounds feature 14 zone irrigation system, an inground pool and multiple lounging areas, creating an outdoor oasis. The house is wired with a professional Sonos sound system. Ideally located near top-ranked schools and parks, this turnkey home offers an unparalleled lifestyle in Oakville's most coveted pocket. (id:61852)
Sotheby's International Realty Canada
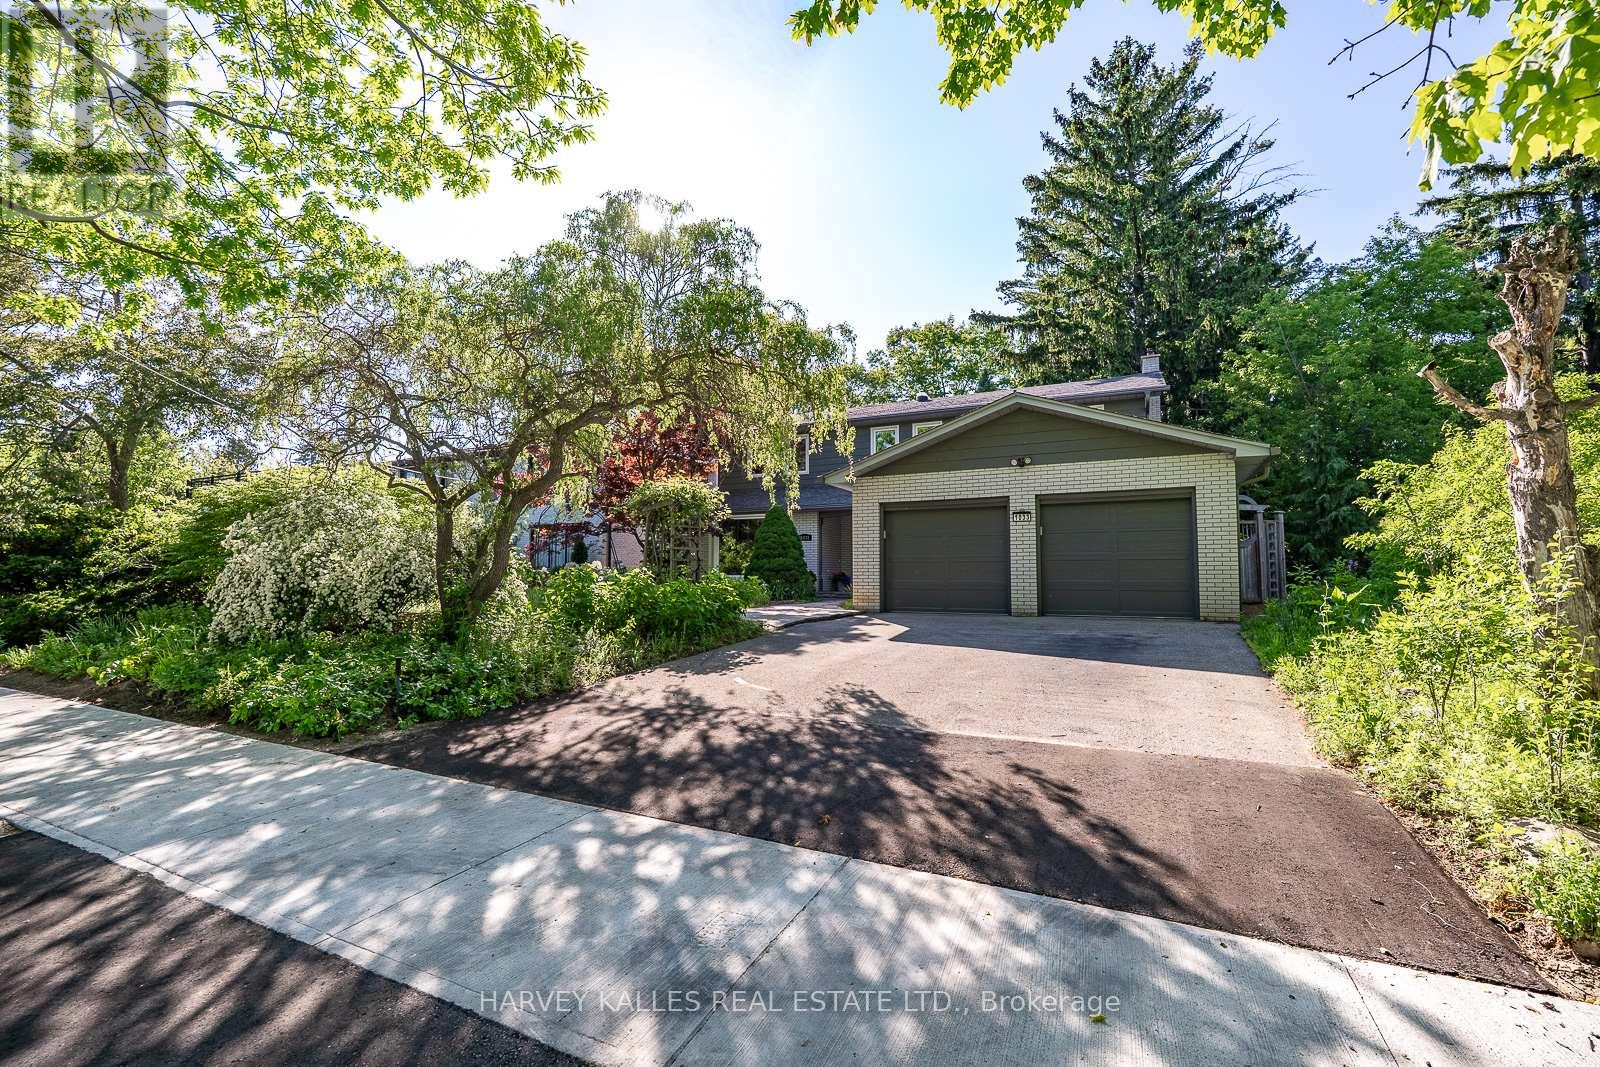
Mississauga, Ontario
Nestled on a quiet dead-end street in prestigious Lorne Park, this exceptional ravine-lot home offers refined living surrounded by natural beauty. Located in one of Mississauga's most sought-after family communities, known for its top-rated schools, mature trees, and welcoming atmosphere, this home offers a peaceful retreat close to all conveniences. Filled with natural light and stunning ravine views, the thoughtfully designed main floor features spacious principal rooms, convenient main-floor laundry, and an inviting family room with a wood-burning fireplace. The custom kitchen boasts stainless steel appliances, amazing storage and a bright breakfast area with walkout access to the backyard. Upstairs, the spacious primary suite offers a beautifully renovated 4-piece ensuite and walk-in closet. Three additional generously sized bedrooms and a renovated 5-piece main bathroom provide comfort and functionality for family living. The finished lower level offers flexible space ideal for a recreation room, home office, gym, potential 5th bedroom, while a large cold room adds further practicality. Step outside to a private backyard oasis featuring mature perennial gardens and shrubs, an herb garden, an asparagus patch, a custom Sheridan Nurseries pond and waterfall, an entertaining deck, an outdoor dining area, a fire pit, and a vegetable garden. Backing onto a private ravine, the property offers exceptional privacy and year-round natural beauty. Ideally located minutes from the QEW, Highway 403, Port Credit's waterfront, marinas, shopping, dining, and scenic parks and trails, including Jack Darling Memorial Park. Convenient access to Clarkson and Port Credit GO stations makes commuting effortless. This property truly feels like Muskoka in the heart of Mississauga. (id:61852)
Harvey Kalles Real Estate Ltd.