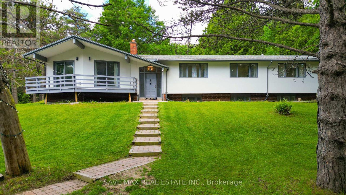
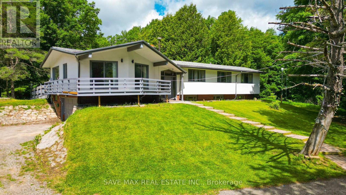
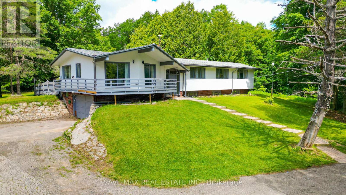
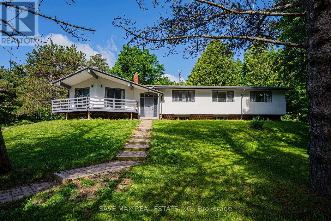
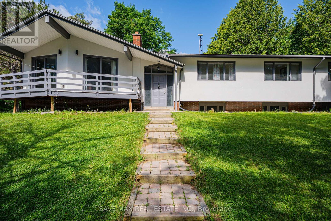
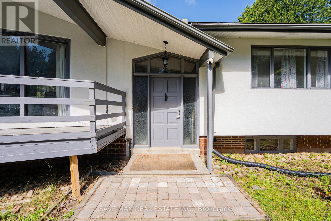
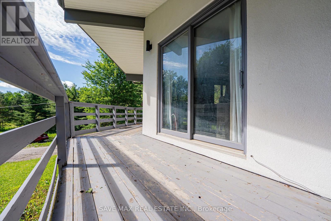
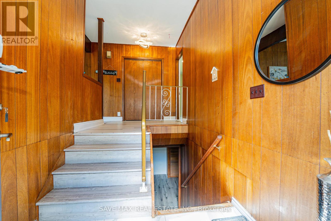
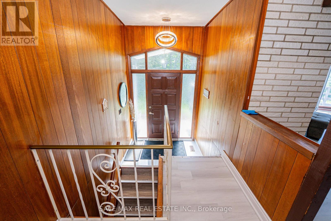
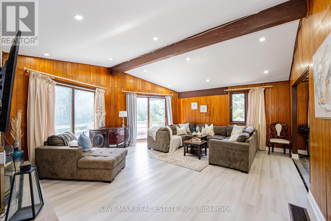
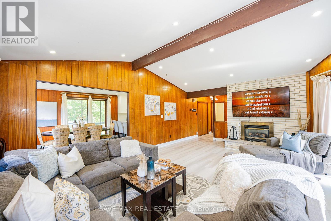
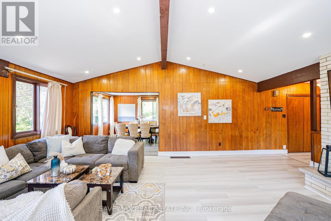
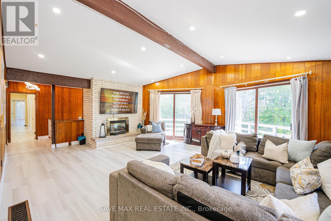
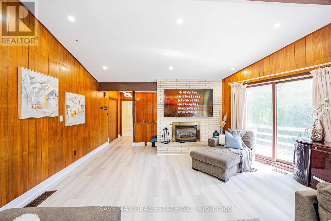
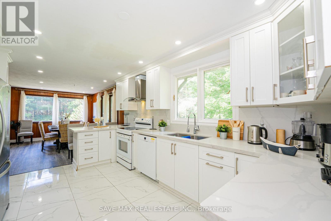
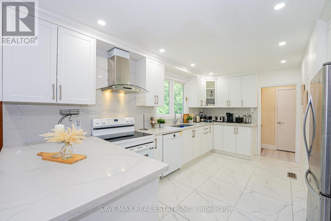
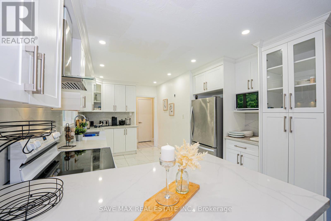
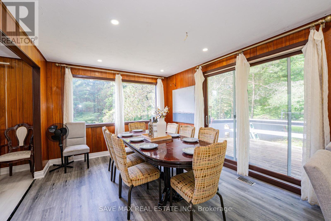
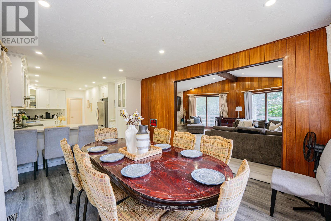
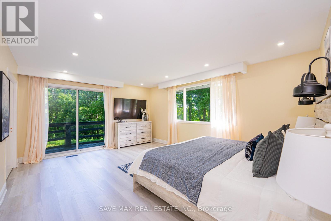
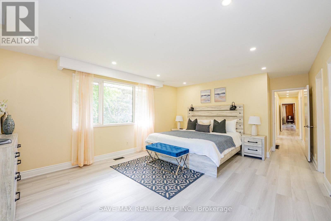
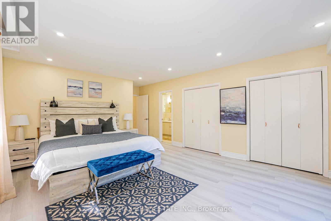
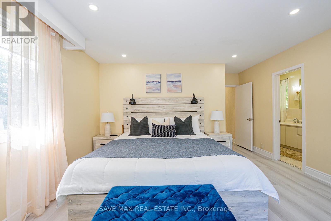
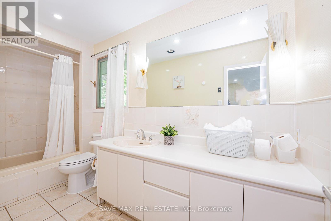
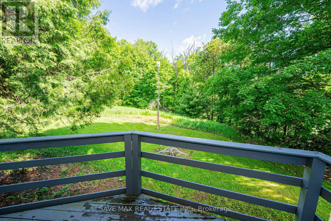
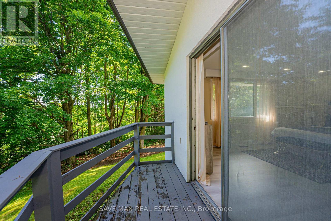
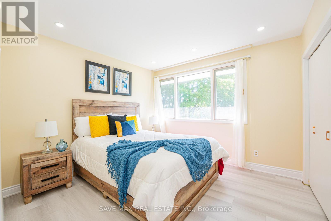
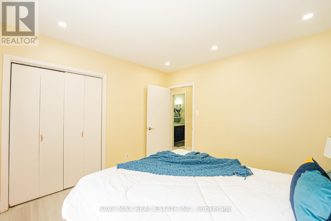
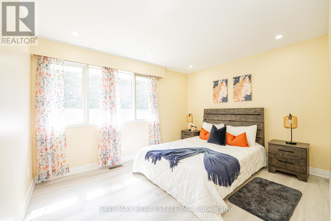
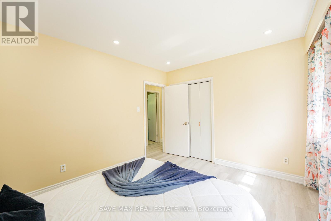
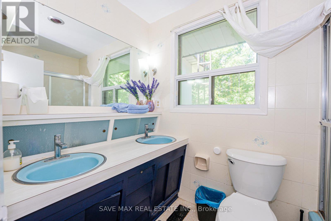
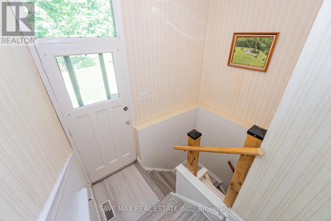
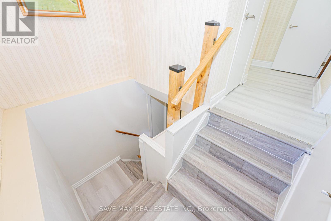
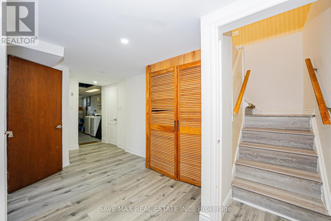
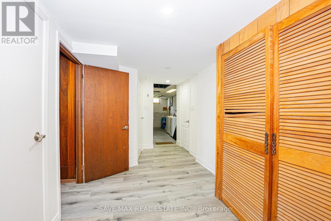
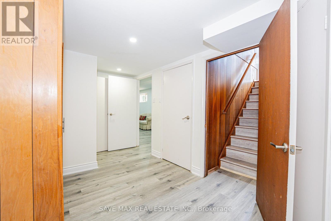
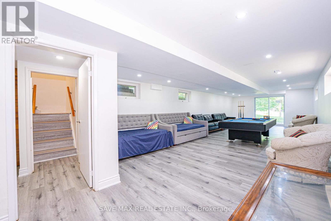
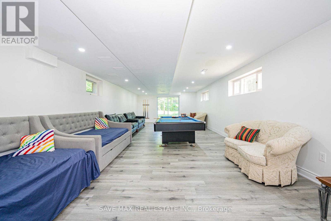
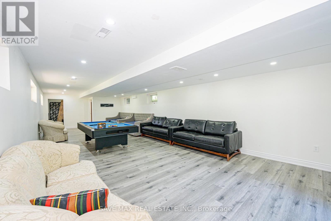
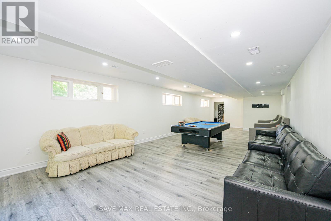
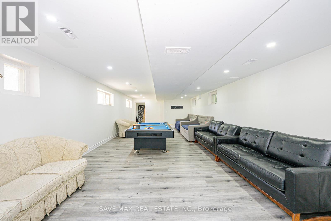
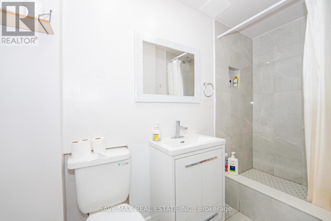
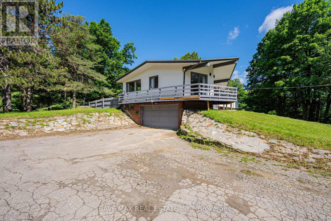
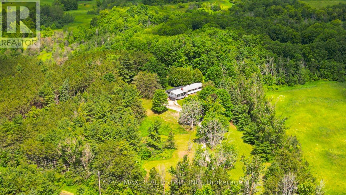
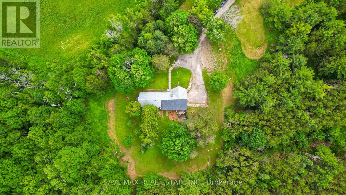
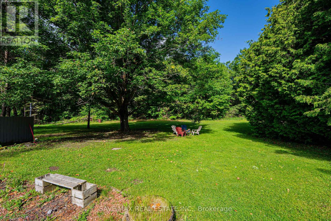
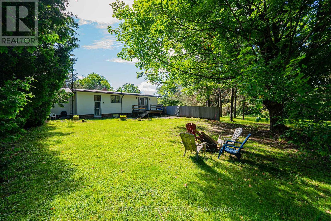
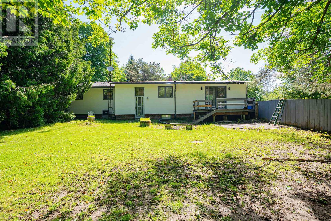
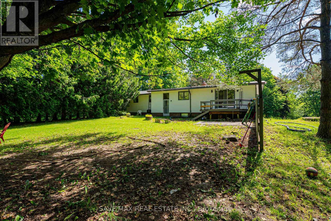
Amazing Opportunity in Prime Caledon! Escape to nearly 6 acres at the highly sought-after corner of Airport Road and Beech Grove Sideroad. Nestled in one of Caledon's most desirable locations, this exceptional property offers complete privacy while remaining just minutes from shopping, amenities, and scenic trails. The main floor showcases a bright, sun-filled open-concept design, recently renovated with a modern kitchen, new flooring, and stylish pot lights throughout. Enjoy seamless indoor-outdoor living with a walkout from the dining area to a spacious deck, or relax on the private balcony off the primary bedroom while taking in the beautiful surroundings. The expansive primary suite features two walk-in closets, a walkout to the deck, and a luxurious 4-piece ensuite. The fully finished walkout basement is a true showstopper, offering incredible living space and endless possibilities. A rare and valuable bonus: the property currently generates substantial monthly income, making it an outstanding investment opportunity. Whether you're looking for a private family retreat, an income-producing property, or both, this remarkable estate is a must-see. Don't Miss This Incredible Opportunity! (id:61852)
| MLS® Number | W13485630 |
| Property Type | Single Family |
| Community Name | Rural Caledon |
| EquipmentType | Water Heater |
| ParkingSpaceTotal | 12 |
| RentalEquipmentType | Water Heater |
| BathroomTotal | 3 |
| BedroomsAboveGround | 3 |
| BedroomsTotal | 3 |
| Amenities | Fireplace(s) |
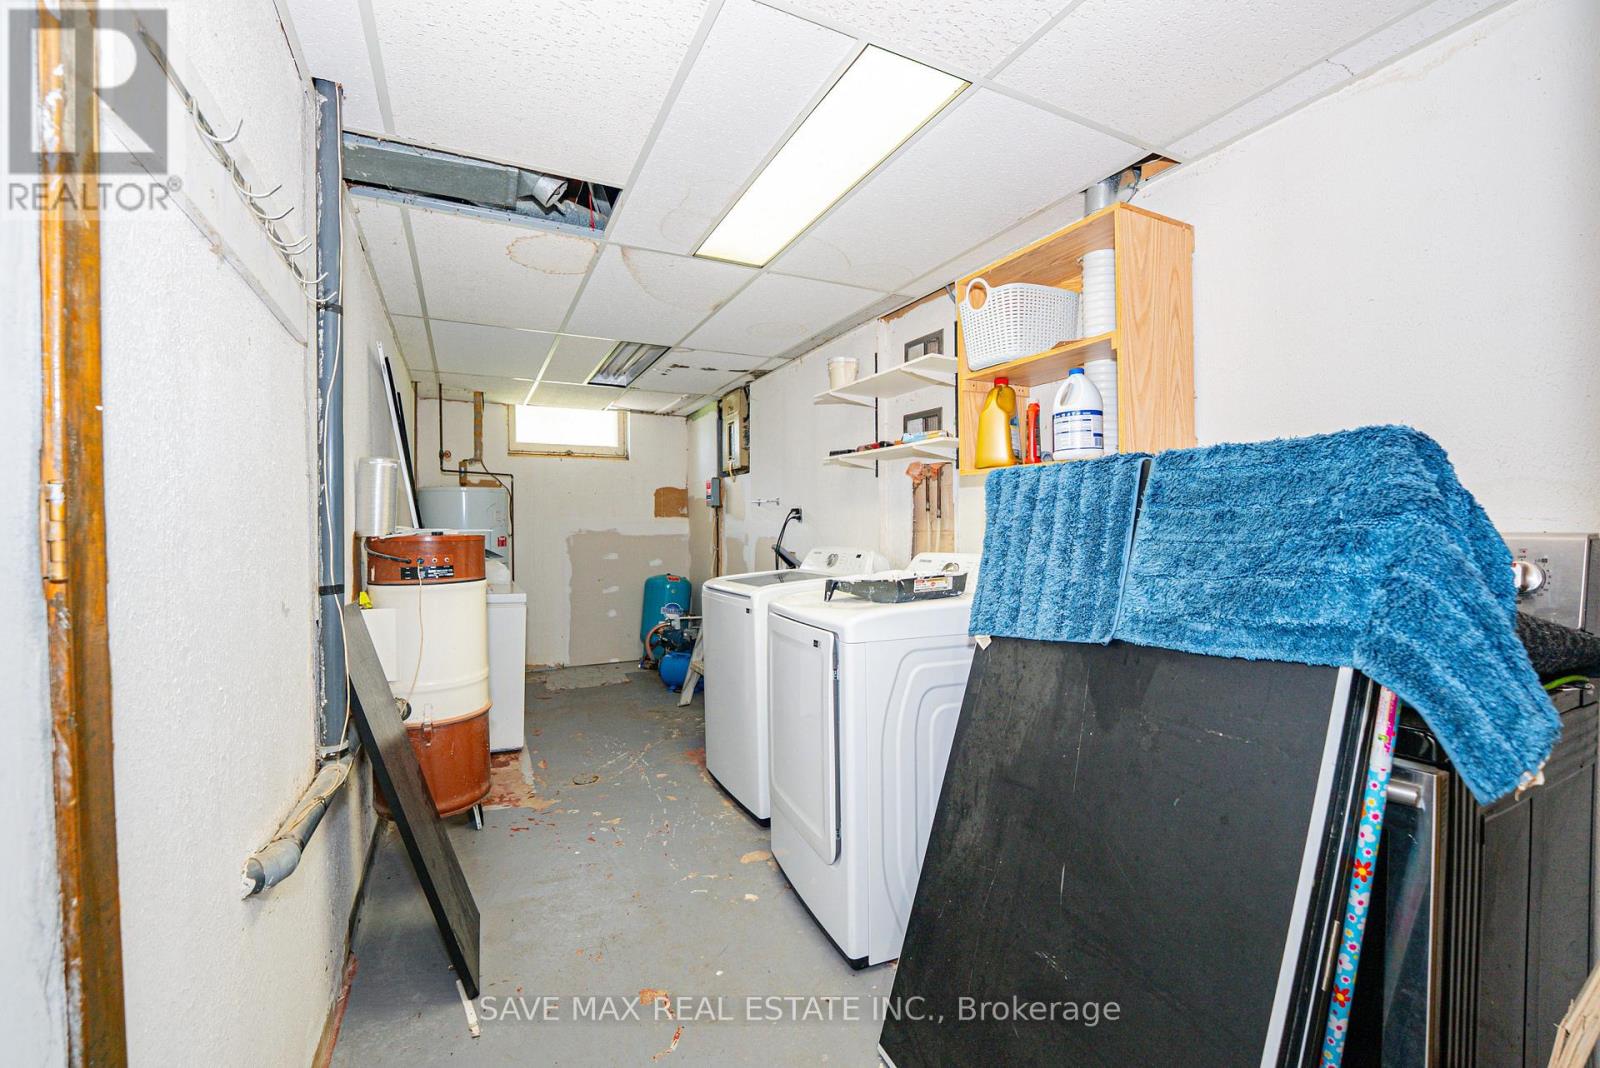
| Appliances | Dishwasher, Dryer, Stove, Washer, Window Coverings, Refrigerator |
| ArchitecturalStyle | Raised Bungalow |
| BasementDevelopment | Finished |
| BasementFeatures | Walk Out |
| BasementType | N/a (finished) |
| ConstructionStyleAttachment | Detached |
| CoolingType | Central Air Conditioning |
| ExteriorFinish | Stucco |
| FireplacePresent | Yes |
| FireplaceTotal | 1 |
| FlooringType | Hardwood |
| FoundationType | Concrete |
| HalfBathTotal | 1 |
| HeatingFuel | Propane |
| HeatingType | Forced Air |
| StoriesTotal | 1 |
| SizeInterior | 1500 - 2000 Sqft |
| Type | House |
| Garage |
| Acreage | Yes |
| Sewer | Septic System |
| SizeTotalText | 5 - 9.99 Acres |
| ZoningDescription | A1-orm |
| Level | Type | Length | Width | Dimensions |
|---|---|---|---|---|
| Lower Level | Recreational, Games Room | 12 m | 4.3 m | 12 m x 4.3 m |
| Main Level | Kitchen | 3.69 m | 2.59 m | 3.69 m x 2.59 m |
| Main Level | Dining Room | 3.08 m | 4.97 m | 3.08 m x 4.97 m |
| Main Level | Living Room | 5.82 m | 5.55 m | 5.82 m x 5.55 m |
| Main Level | Primary Bedroom | 3.99 m | 3.08 m | 3.99 m x 3.08 m |
| Main Level | Bedroom 2 | 3.23 m | 3.08 m | 3.23 m x 3.08 m |
| Main Level | Bedroom 3 | 3.2 m | 3.9 m | 3.2 m x 3.9 m |
https://www.realtor.ca/real-estate/29949389/5812-beech-grove-side-road-caledon-rural-caledon
Contact us for more information
Kavi Sharma
Salesperson

The trademarks REALTOR®, REALTORS®, and the REALTOR® logo are controlled by The Canadian Real Estate Association (CREA) and identify real estate professionals who are members of CREA. The trademarks MLS®, Multiple Listing Service® and the associated logos are owned by The Canadian Real Estate Association (CREA) and identify the quality of services provided by real estate professionals who are members of CREA. The trademark DDF® is owned by The Canadian Real Estate Association (CREA) and identifies CREA's Data Distribution Facility (DDF®)