
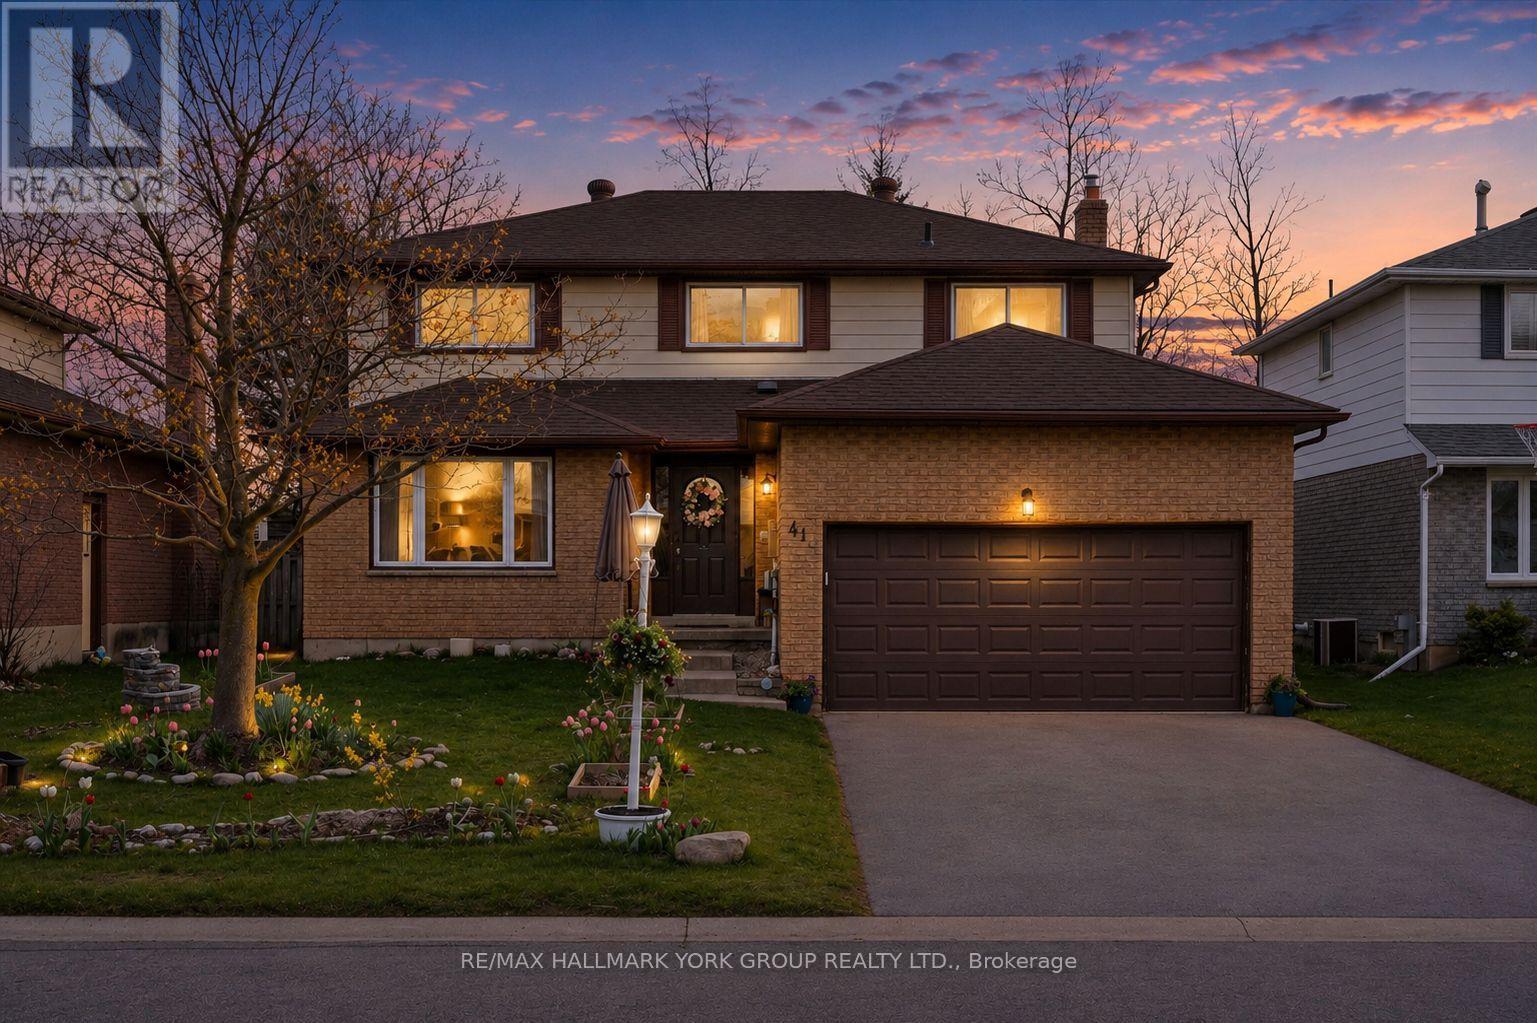
Orillia, Ontario
Spacious, Functional, And Full Of Possibility-This 4+2 Bedroom, 4 Bathroom Two-Storey Home Offers Incredible Value For Families Looking For Space To Grow In One Of Orillia's Family-Friendly Neighbourhoods. With Room For Everyone And A Layout Designed For Real Life, This Is The Kind Of Home Families Can Truly Settle Into For Years To Come.Step Inside To A Welcoming Foyer Leading To Bright, Generous Living Spaces Designed For Both Everyday Living And Entertaining. The Open-Concept Kitchen Features Stainless Steel Appliances, A Large Eat-In Area, And Walk-Out To The Backyard-Perfect For Busy Mornings, Family Dinners, And Summer BBQs. Just Off The Kitchen, A Cozy Family Room With A Gas Fireplace Creates The Ideal Gathering Space To Relax And Reconnect At The End Of The Day.Upstairs, You'll Find Four Well-Sized Bedrooms And Two Full Washrooms, Including A Spacious Primary Retreat With A Walk-In Closet And Private Ensuite. The Finished Basement Expands Your Living Space Even Further With Two Additional Bedrooms, A Large Recreation Room Featuring A Second Gas Fireplace, And Plenty Of Storage-Ideal For Guests, Teens, A Home Office, Play Space, Or Multi-Generational Living.Complete With An Attached Double-Car Garage With Inside Entry, This Home Is Conveniently Located Close To Parks, Schools, The Orillia Recreation Centre, Shopping, Scenic Trails, Lake Couchiching Waterfront, And Highway 11 For Easy Commuting. Rarely Does This Much Home, In Such A Desirable Family Location, Come At This Price Point-An Exceptional Opportunity To Put Down Roots And Make It Your Own. (id:61852)
RE/MAX Hallmark York Group Realty Ltd.
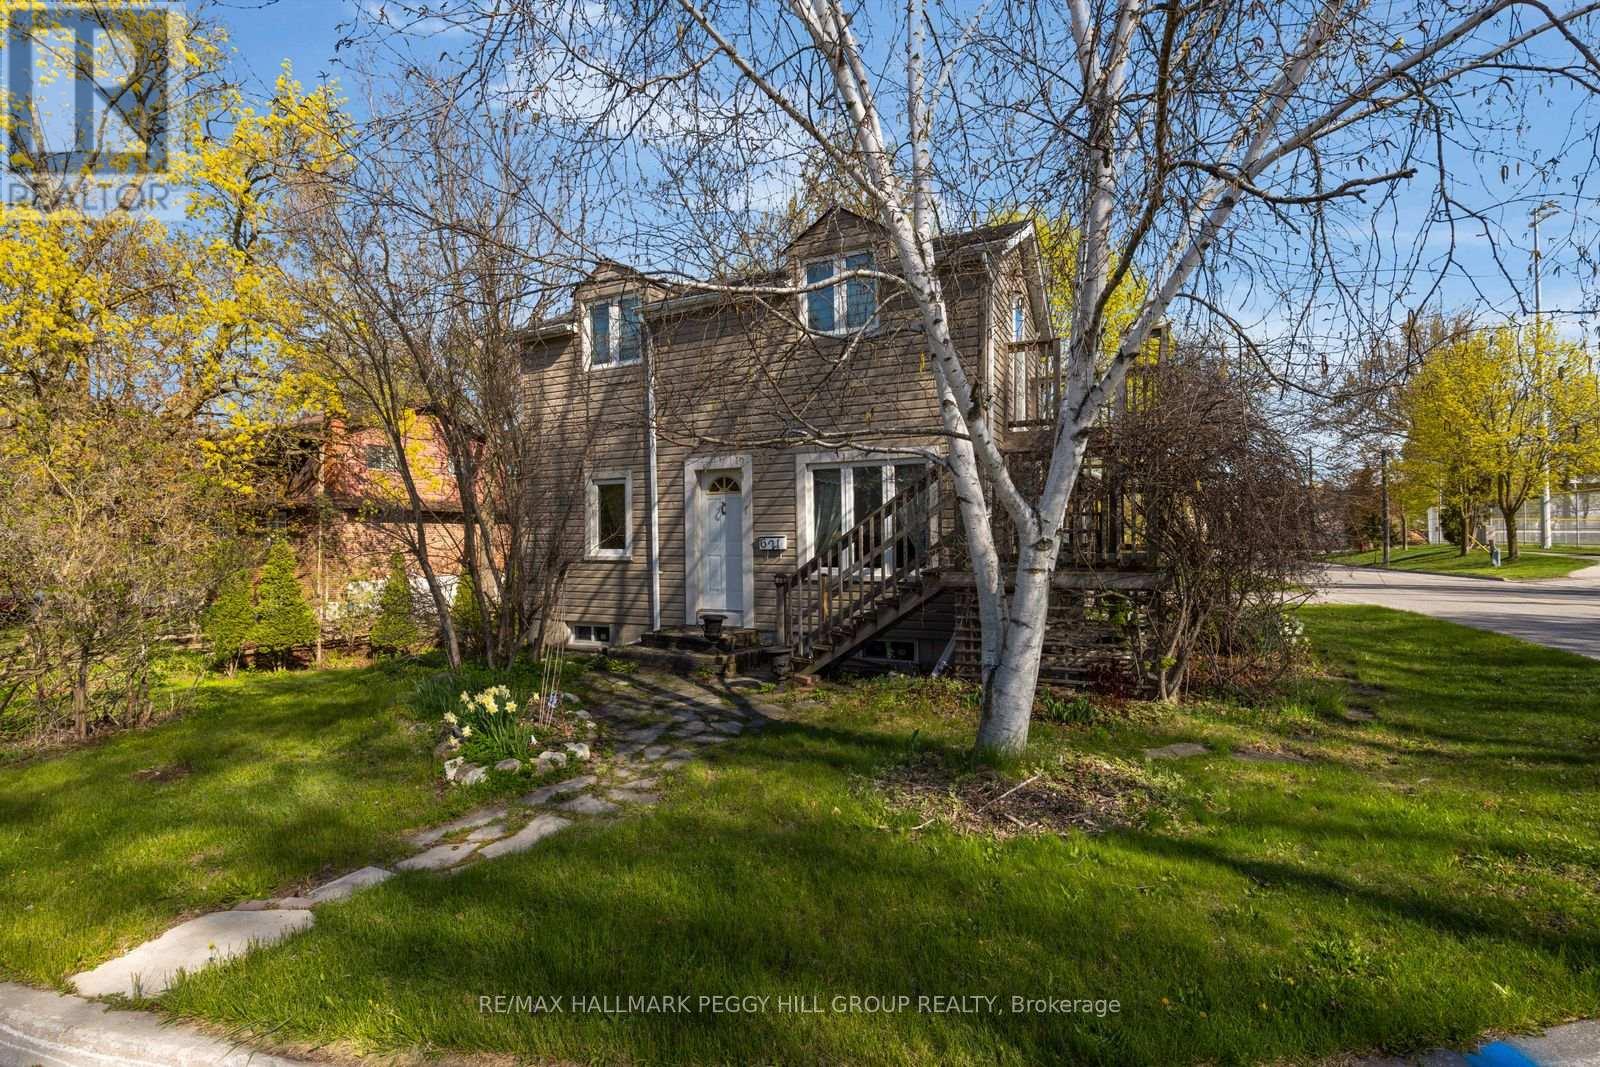
Newmarket, Ontario
CHARACTER-FILLED CENTURY HOME ON A 70 X 130 FT LOT ACROSS FROM FAIRGROUNDS PARK & MOMENTS FROM HISTORIC MAIN STREET! A big in-town lot across from the park is already a win, but add wood beams, a vaulted kitchen, a 3-season room, and a spiral staircase, and 621 Lydia Street has the character you don't often find. Set directly across from Fairgrounds Park with a playground, ball diamonds and green space, this home places schools, transit, shopping and restaurants close by, with Historic Main Street, Fairy Lake Park, Riverwalk Commons, Upper Canada Mall and Southlake Health all within a quick drive. Mature trees frame the 70 x 130 ft lot, complete with driveway parking for 4, a shed and a large yard with room for gardens, play space and outdoor dining. The main level is full of personality, featuring exposed wood beams, warm wood trim, hardwood flooring, cheerful paint tones and a spiral staircase. A large vaulted kitchen offers wood cabinetry, tile flooring, a skylight, plenty of prep space and a walkout to the 3-season room, where park views make morning coffee feel extra special. A main floor 3-piece bathroom with a clawfoot tub adds vintage charm, while the upper level features 2 bedrooms and a 3-piece bathroom, including a primary bedroom with a walkout to an elevated deck. Zoning may permit an accessory dwelling unit, bed and breakfast establishment, home occupation and private home daycare, offering added flexibility for a range of future uses. With a walkable Newmarket location, a generous 70 x 130 ft lot and character throughout, this #HomeToStay is full of details that make it feel anything but ordinary. (id:61852)
RE/MAX Hallmark Peggy Hill Group Realty
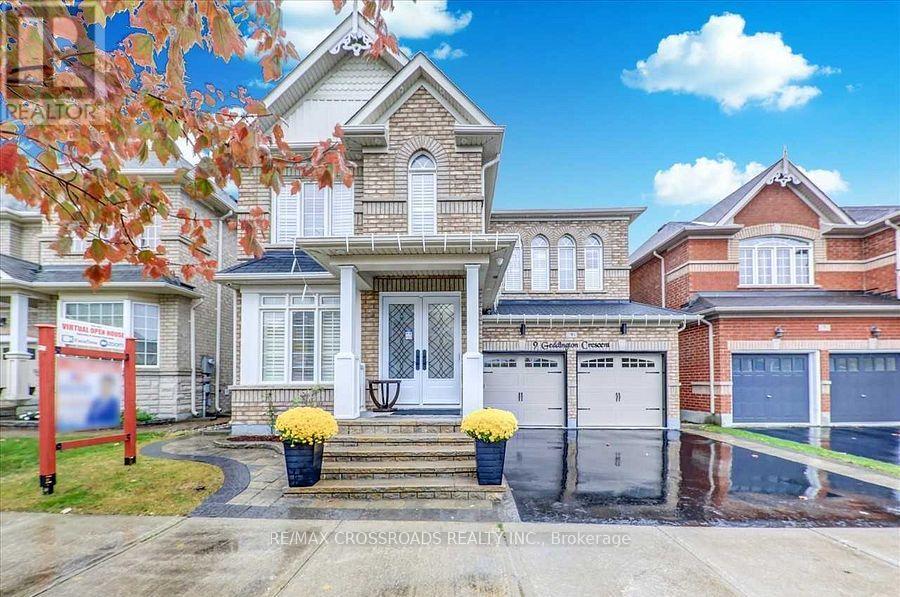
Markham, Ontario
A Must See-Thousands Spent On Upgrades ($$$)W/A Designers Touch.Prof Fin Bsmt W/Kitchen,4Pc Bath(2)Plenty Of Cabinetry.9Ft Main Flr, Custom Gourmet Kitchen W/Island, Plenty Of Cabinetry For A Budding Chef.Granite Counters, Hardwd Flrs.Gas F/P,Pot Lights,High End Appliances & Light Fixtures,Spac Laundry, Spac Mstr Ensuite W/Jaczz Tub Interlock, New Garage Door,Front Door,California Shutters,Walking Distance To Walmart,Longos,Schools,Transit & 407 (id:61852)
RE/MAX Crossroads Realty Inc.
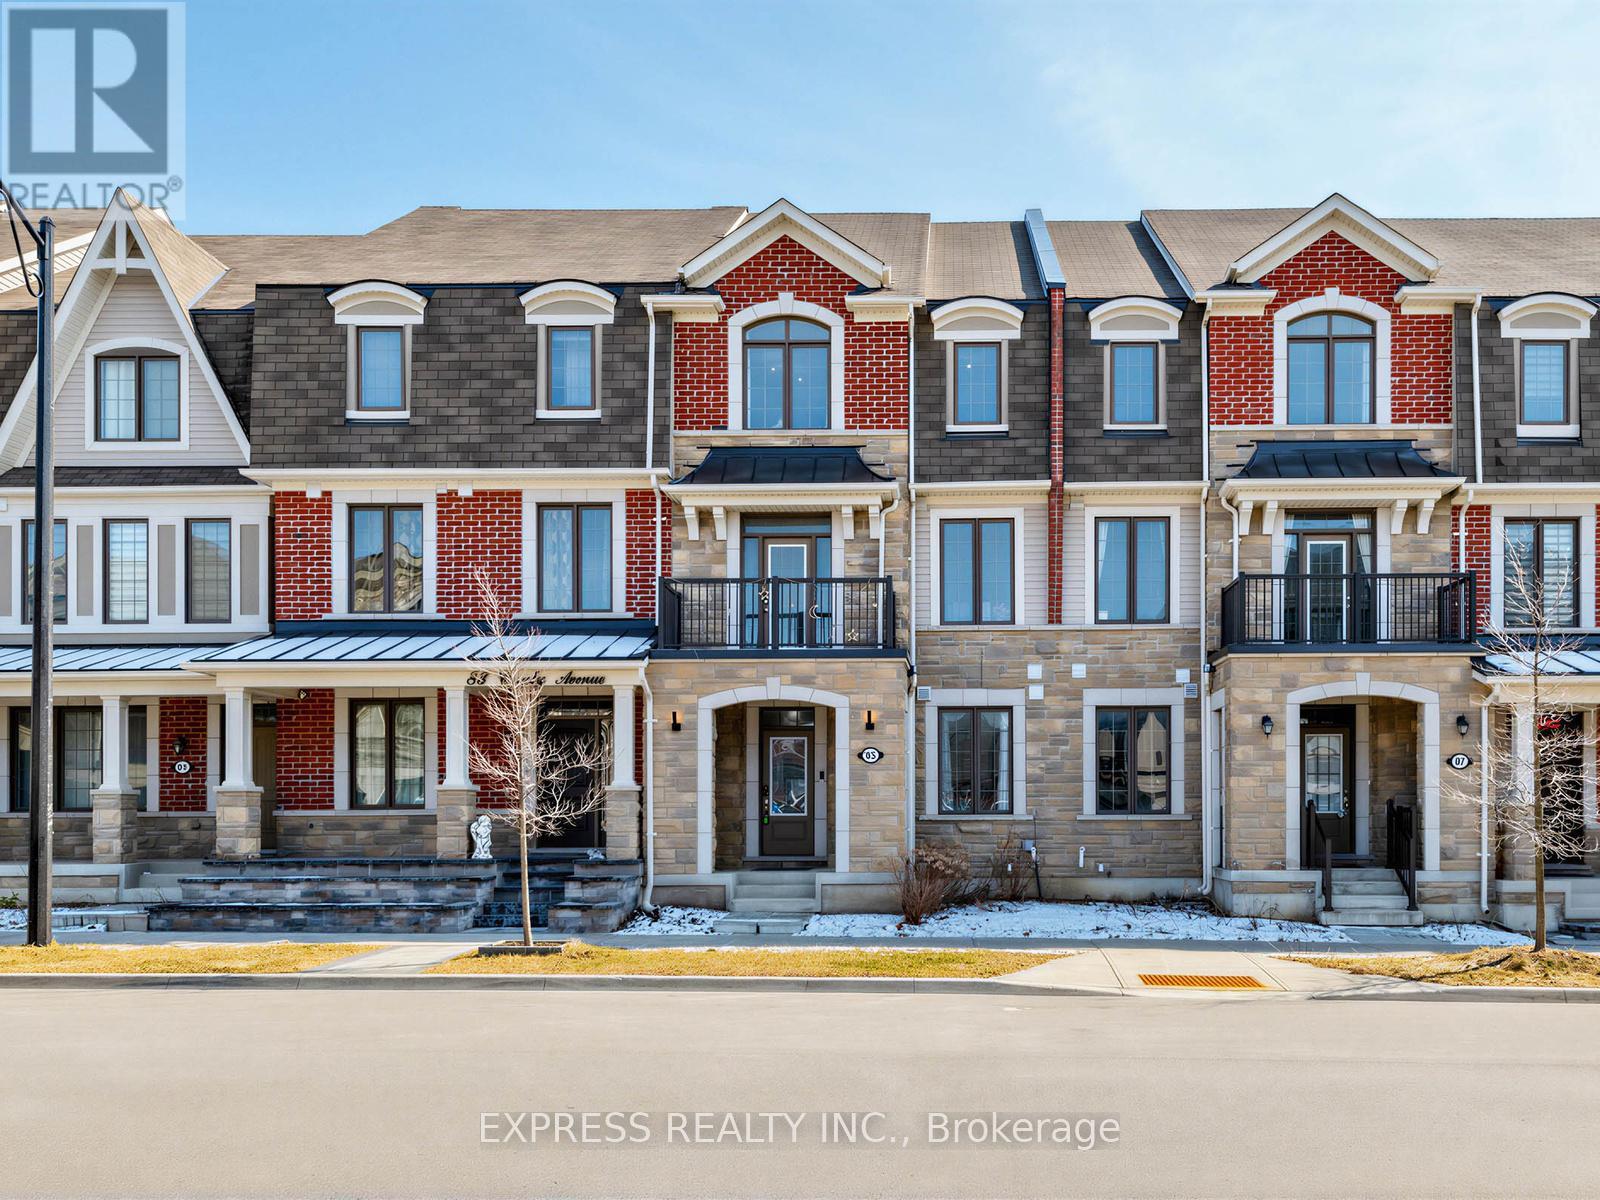
Richmond Hill, Ontario
Prime double car garage townhome with approx. 2100 Sqft of living space in the highly desirable Rural Richmond Hill community. Featuring 9 ft ceilings on both ground and second floors, the bright and spacious second floor with multiple large walkout balconies is perfect for entertaining guests. Contemporary finishes including hardwood flooring throughout. Thoughtful 4 bedroom layout includes rare conveniently located ground floor bedroom with a private ensuite 3 piece bathroom, perfect for guests, in-laws or home office. Primary bedroom features a large walk-in closet with 4 piece ensuite bathroom. Direct access to garage. Steps to nearby amenities include Richmond Green Secondary School and Richmond Green facilities (library, parks, picnic tables, sports center, basketball & pickleball courts, playground, & more!), In minutes, access Costco, shopping, and restaurants, Hwy 404 & more! This is a property you won't want to miss! (id:61852)
Express Realty Inc.
,
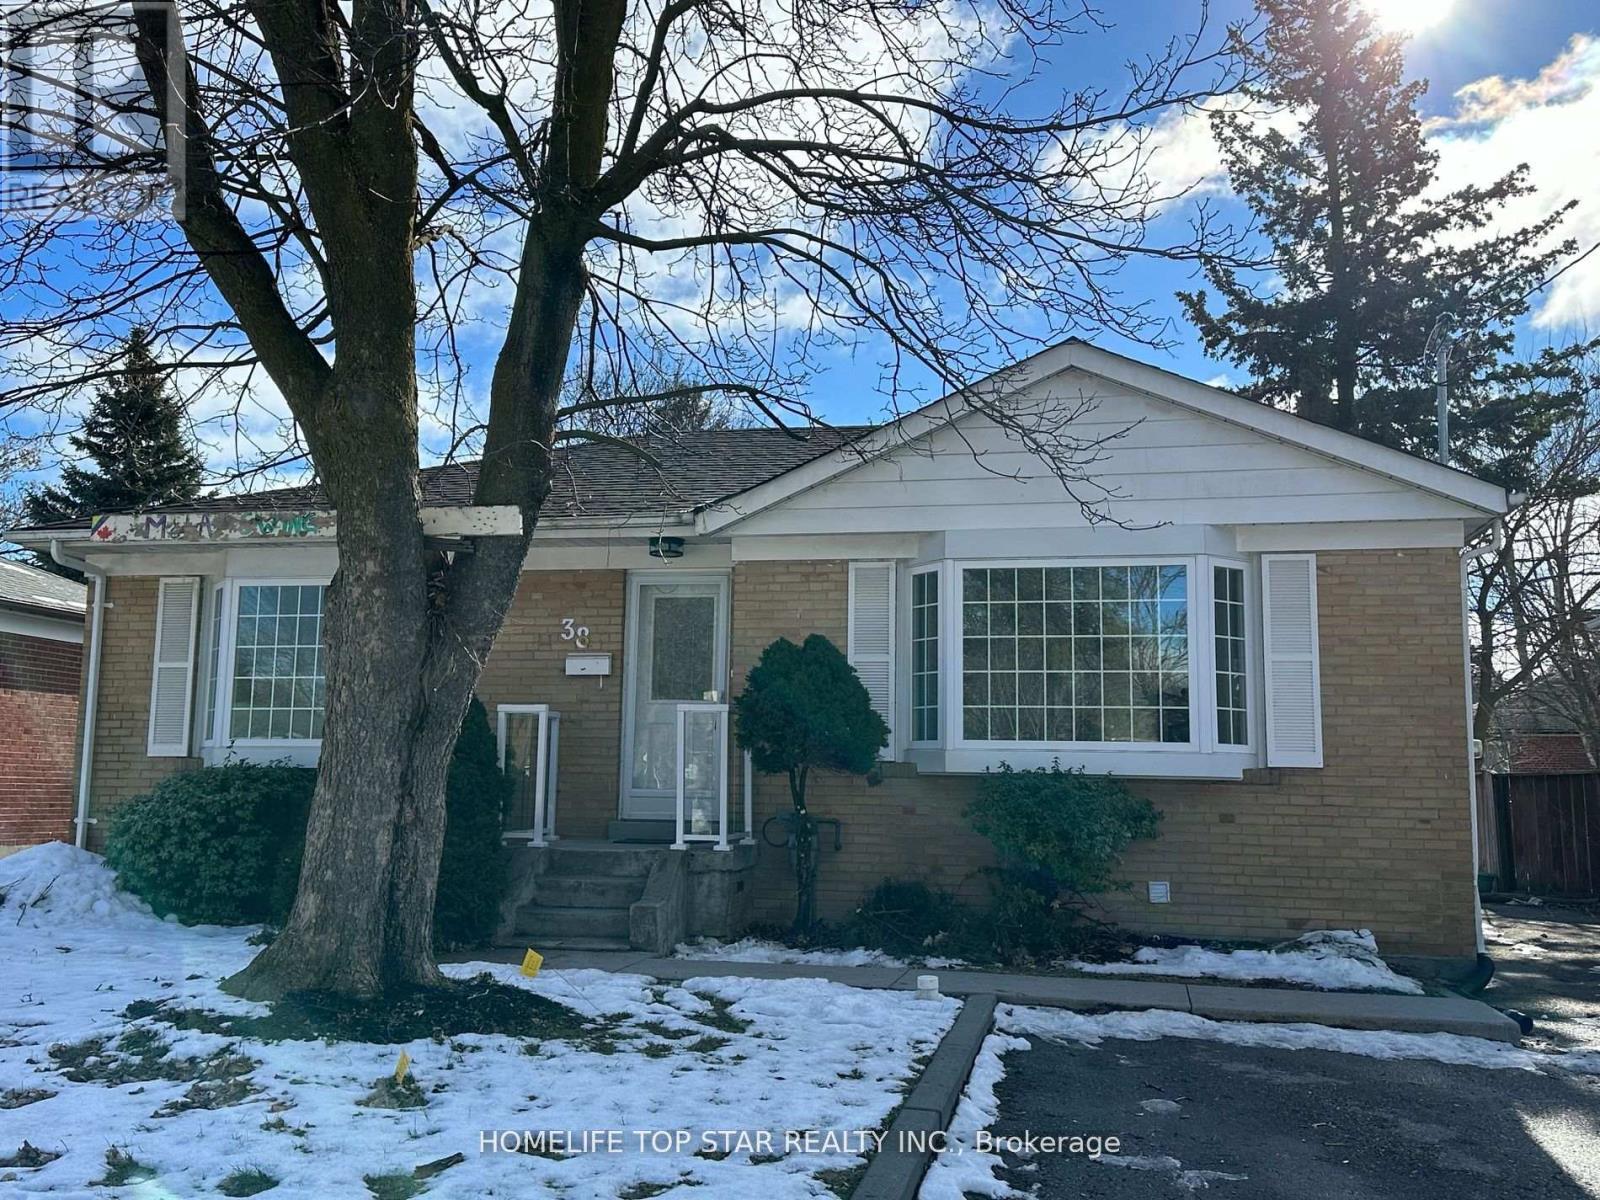
The heart of Richmond Hill nestled in a quiet & child friendly neighborhood! *Prime location - bayview secondary school district *This beautiful newly Renovated very clean/main floor) 3 bedroom bungalow is steps from great schools, go station/ transit, parks & shopping centers. Inviting backyard oasis w/large deck! .Tenant will pay 65% of all utilities + Rental water heater and air conditioner. (id:61852)
Homelife Top Star Realty Inc.
Newmarket, Ontario
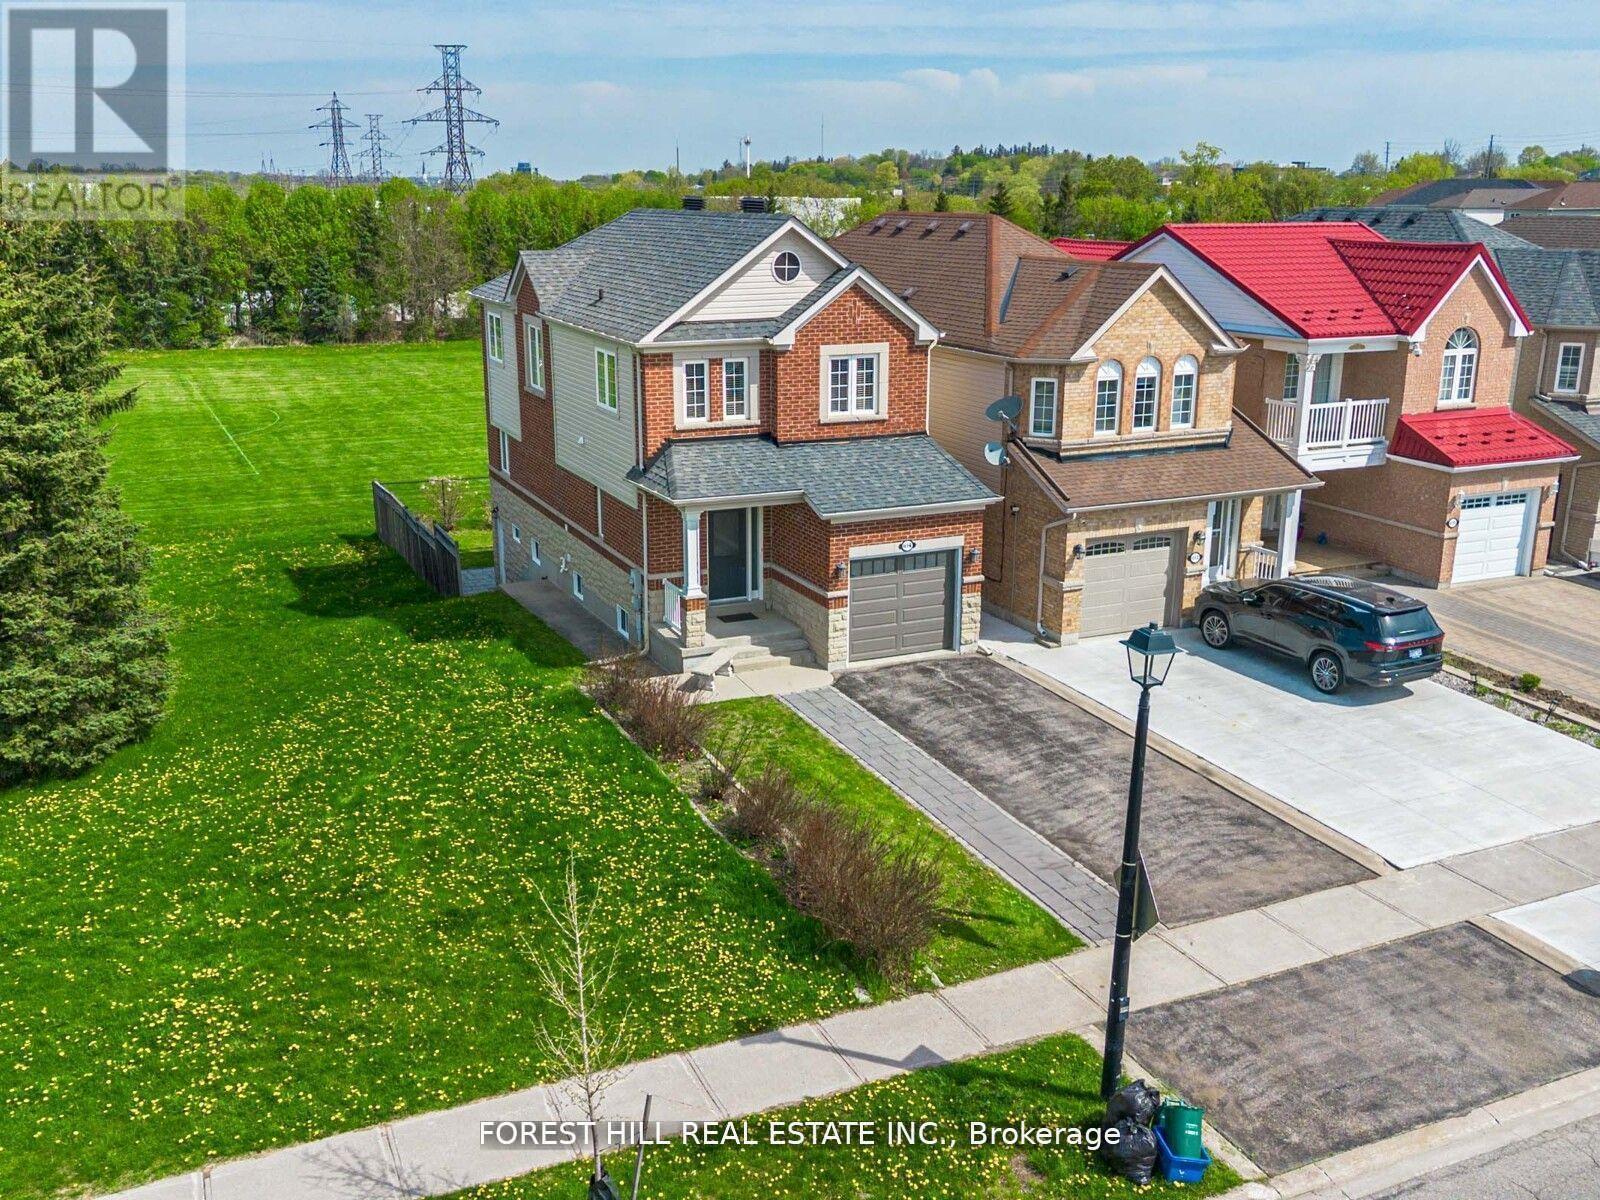
**** Enjoy the expansive, open backyard with lush green lawn and stunning unobstructed views, the perfect setting for outdoor living, entertaining, or simply soaking in natures beauty. Fully separate walk-out basement featuring a private entrance, its own kitchen, laundry, and living space ideal for extended family living or as a great mortgage helper playground, basketball court, Open Concept, Inviting & Immaculate Like A Model Having Approx. 2,200+ Sqft Of Finished Living Space.Surrounded By Nature,Park Greenspace & Privacy,This Executive Home Features 9Ft Ceilings/Main Fl,Chef-Style Eat-In Kitchen W/Centre Island,B/Splash('19),Quartz C/Top('19), & U/C Lighting.Dining Room & Family Room Overlook Expansive Park/Field Greenspace, W/Large Patio & ('19)Sun-Filled+Bright T/Out,Ample Storage, Spacious Bedrooms & Newly Renovated Ensuite('17) Complete This Perfect Family Home. interior garage access, Finished Lower Level Potential Nanny Suite W/Separate Walk-Up Entrance, Features: Laundry, Bedroom W/W-In Closet, Full Kitchen, Bath+ Landscaped B/Yard.(New Pavers('19) Direct Garage Entrance Inside Home.. Extras: S/S Appl:Stove,D/W,Micro,Newer Fridge(12/21); Wh-W/D-Main;Nest Thermostat;All Elf's+Window Cov;Gdo+1Remote.Basement Appl.Incl.White: Stove,Newer Fridge Whirpool, Micro, Stacked Wh/W/D ;Cac; Cvac.Hwt(R) Exclude: Primary Bdrm Elf.Roof+Siding '17;Furnace "16 (id:61852)
Forest Hill Real Estate Inc.
Newmarket, Ontario
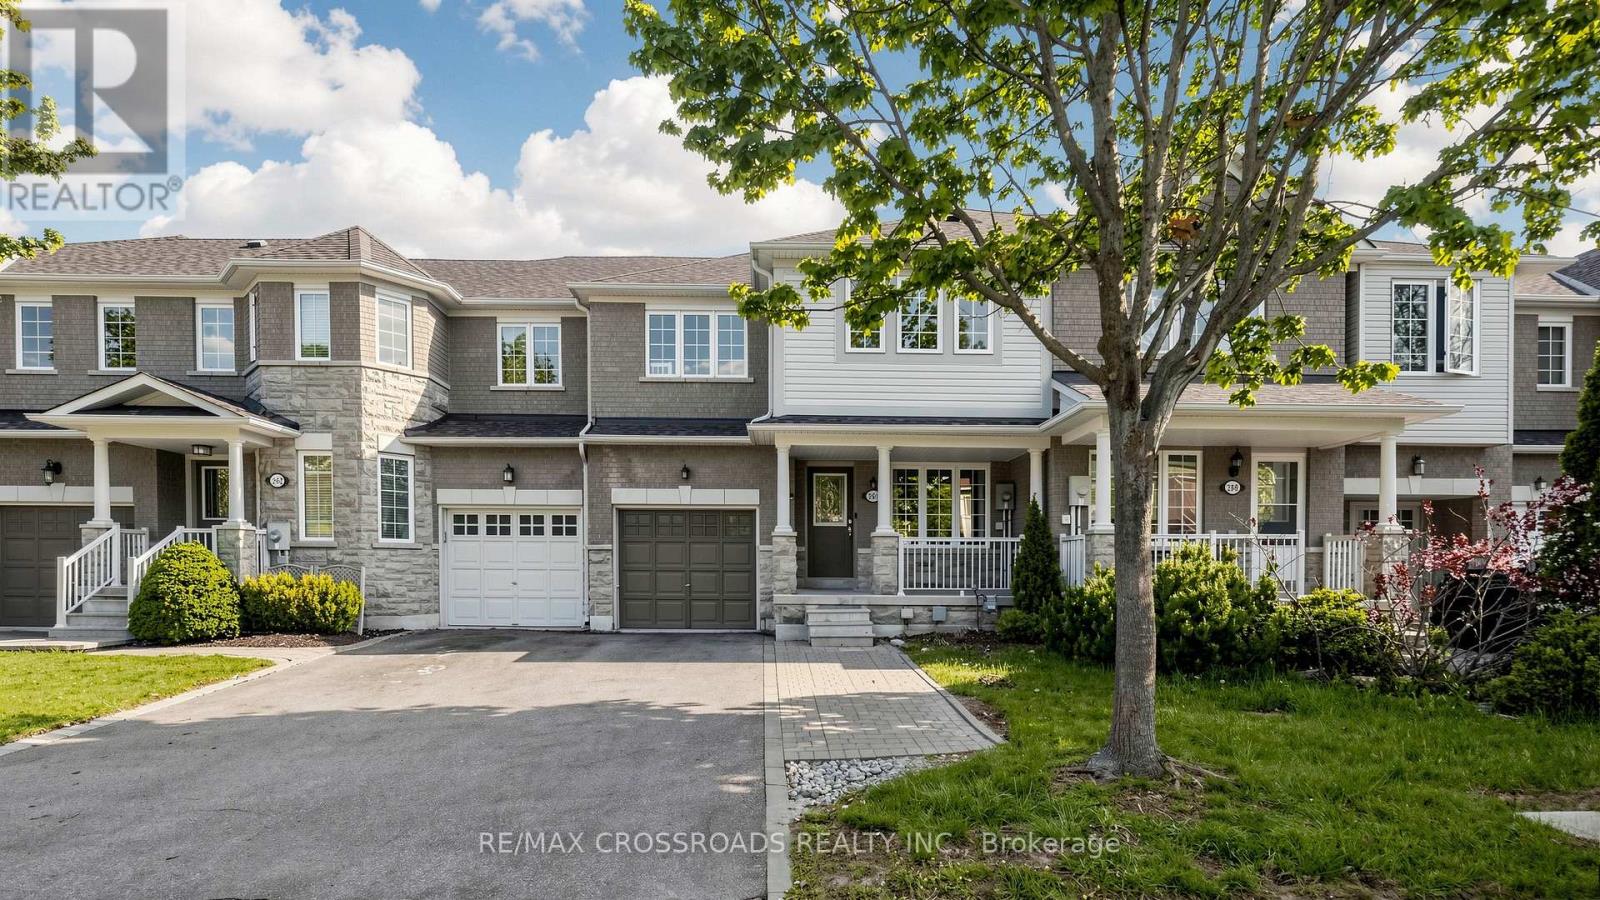
Welcome To This Rarely Offered 4-Bedroom Freehold Townhouse In Newmarket's Highly Desirable Woodland Hill! This bright and well-maintained home features an inviting open-concept kitchen and living area, perfect for both daily living and entertaining. The rare 4-bedroom layout provides ample space for a growing family or dedicated work-from-home options, complemented by a finished basement that offers a versatile layout for a recreation room, gym, or guest space. Ideally backing onto a peaceful park, this property offers added privacy, while being just steps away from scenic nature trails, local playgrounds, and schools including French Immersion programs. The home is also EV-ready with a Level 2 outlet installed (charging device excluded). Conveniently located just minutes to Upper Canada Mall, Southlake Hospital, transit, and quick access to Hwy 404 & 400. (id:61852)
RE/MAX Crossroads Realty Inc.
Aurora, Ontario
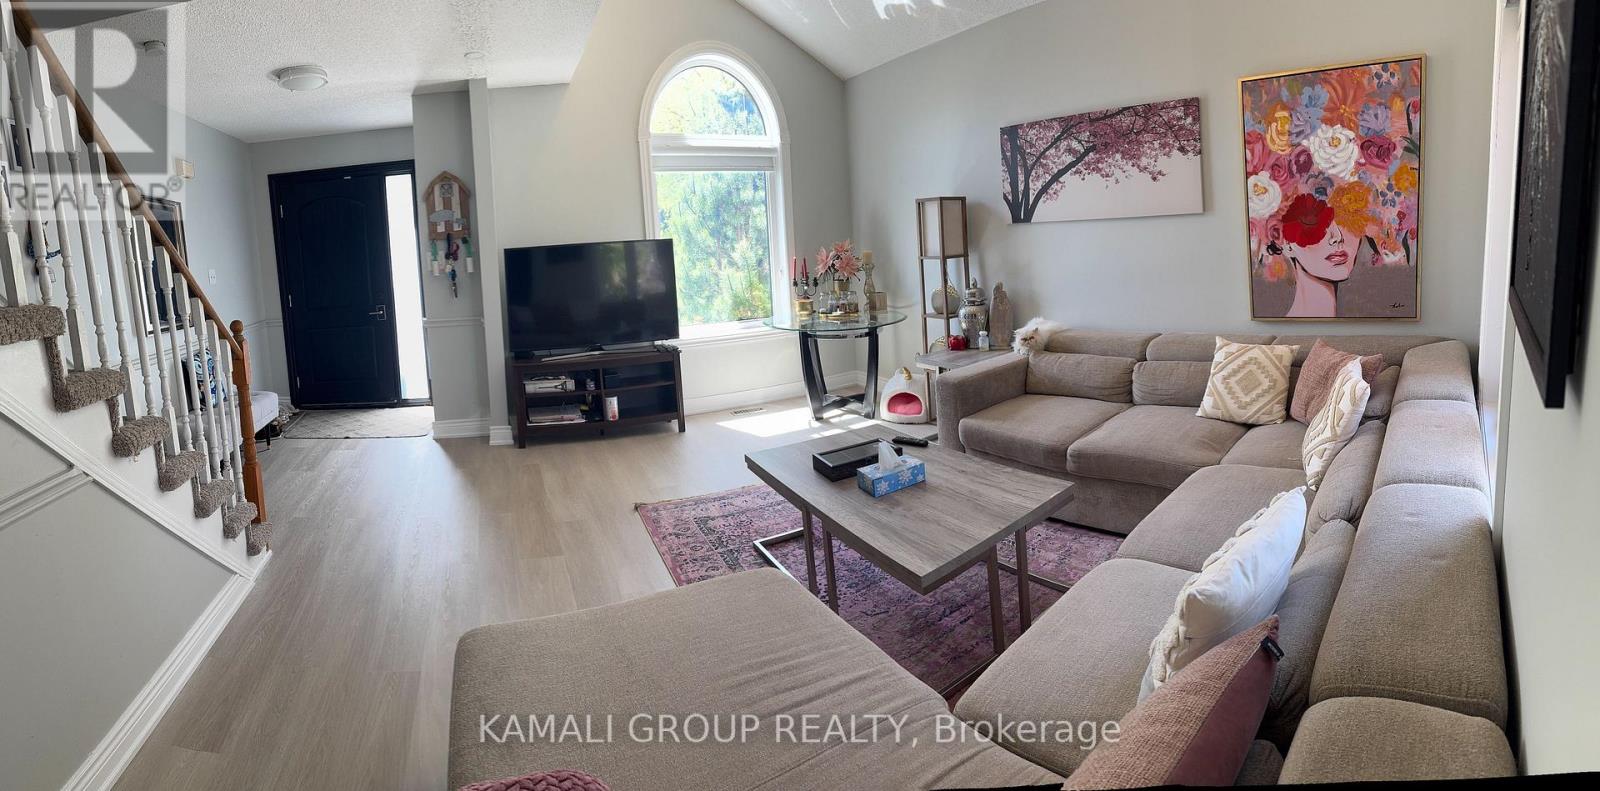
Furnished Unit! Beautiful and well-maintained family home located in a highly desirable neighbourhood of Aurora. This bright and spacious property features a functional layout with generously sized principal rooms, large windows, and plenty of natural light throughout. Modern kitchen with ample cabinetry and stainless steel appliances. Spacious bedrooms and updated bathrooms provide comfortable living for the whole family. Lease includes the main and second floor only. Conveniently located close to top-rated schools, parks, shopping, public transit, and all essential amenities. Ideal for families seeking a quiet and convenient community to call home. Tenant pays 75% of utilities and is responsible for snow removal and lawn maintenance. No smoking preferred. (id:61852)
Kamali Group Realty
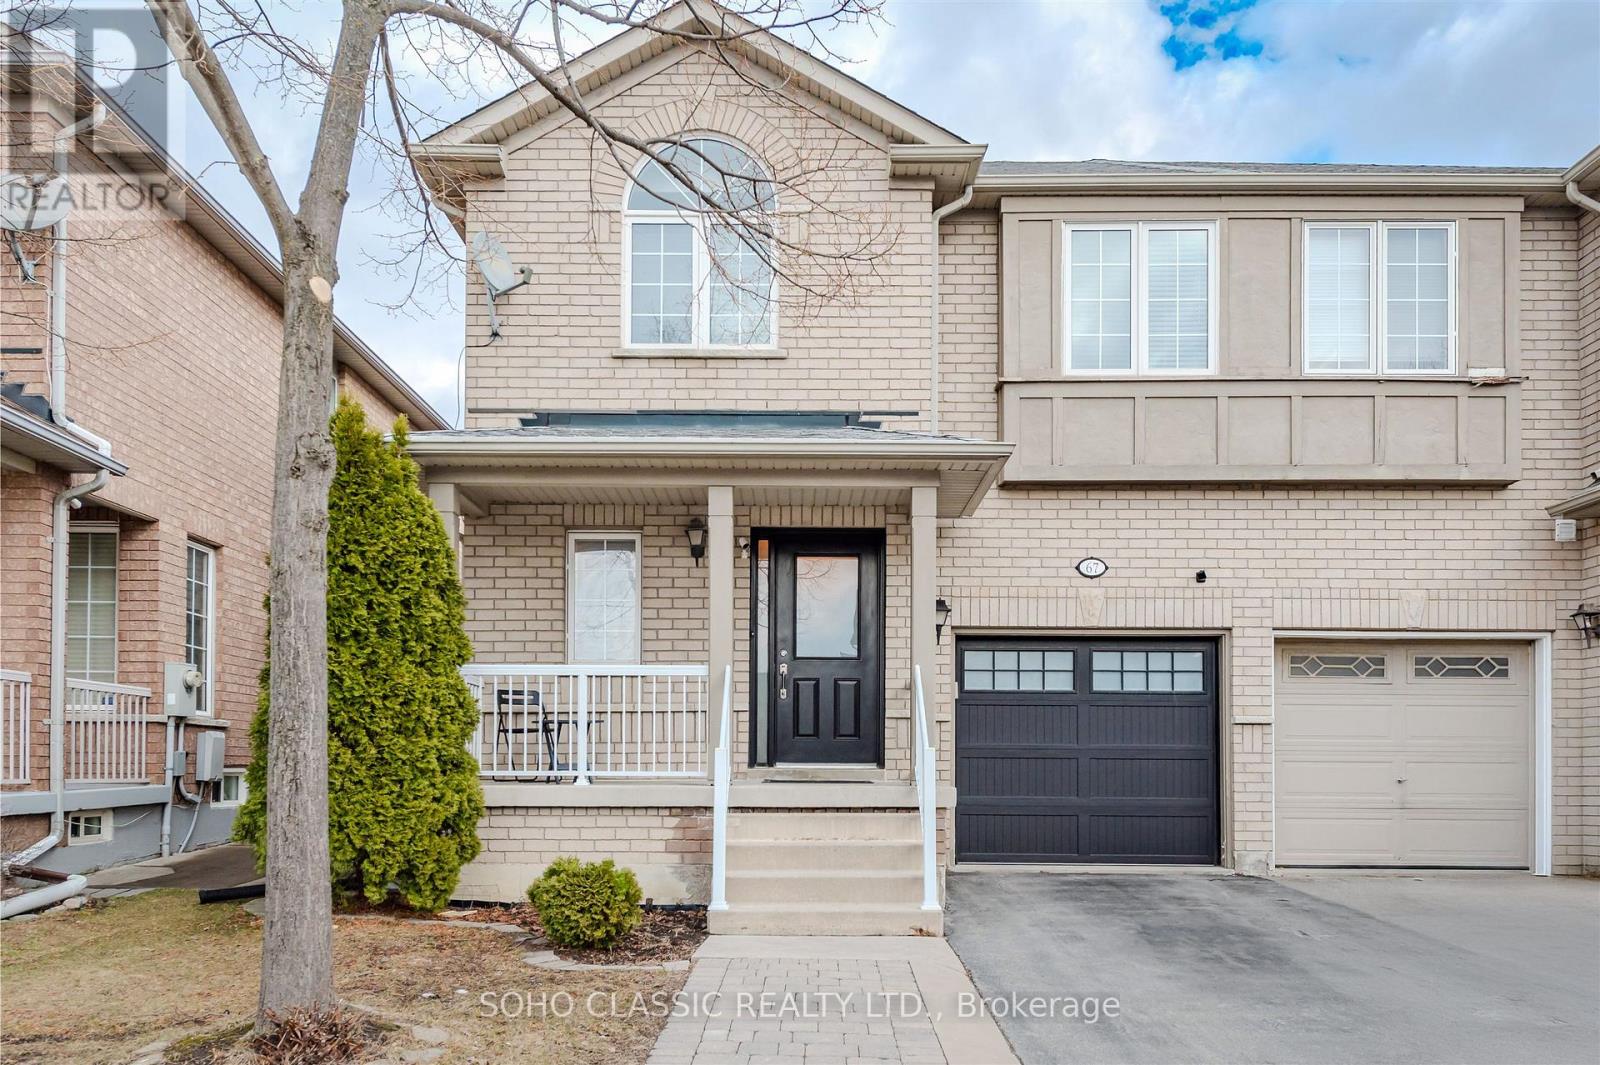
Vaughan, Ontario
Welcome to this well-maintained 3-bedroom semi-detached home in the highly desirable Vellore Village community of Vaughan. Featuring a functional layout with bright, spacious principal rooms and generously sized bedrooms, this home is ideal for families, first-time buyers, or investors. Enjoy a convenient location close to parks, trails, top-rated schools, community centres, and libraries. Just minutes to a large shopping plaza with grocery store, restaurants, and everyday amenities. Easy access to transit and major routes (id:61852)
Soho Classic Realty Ltd.
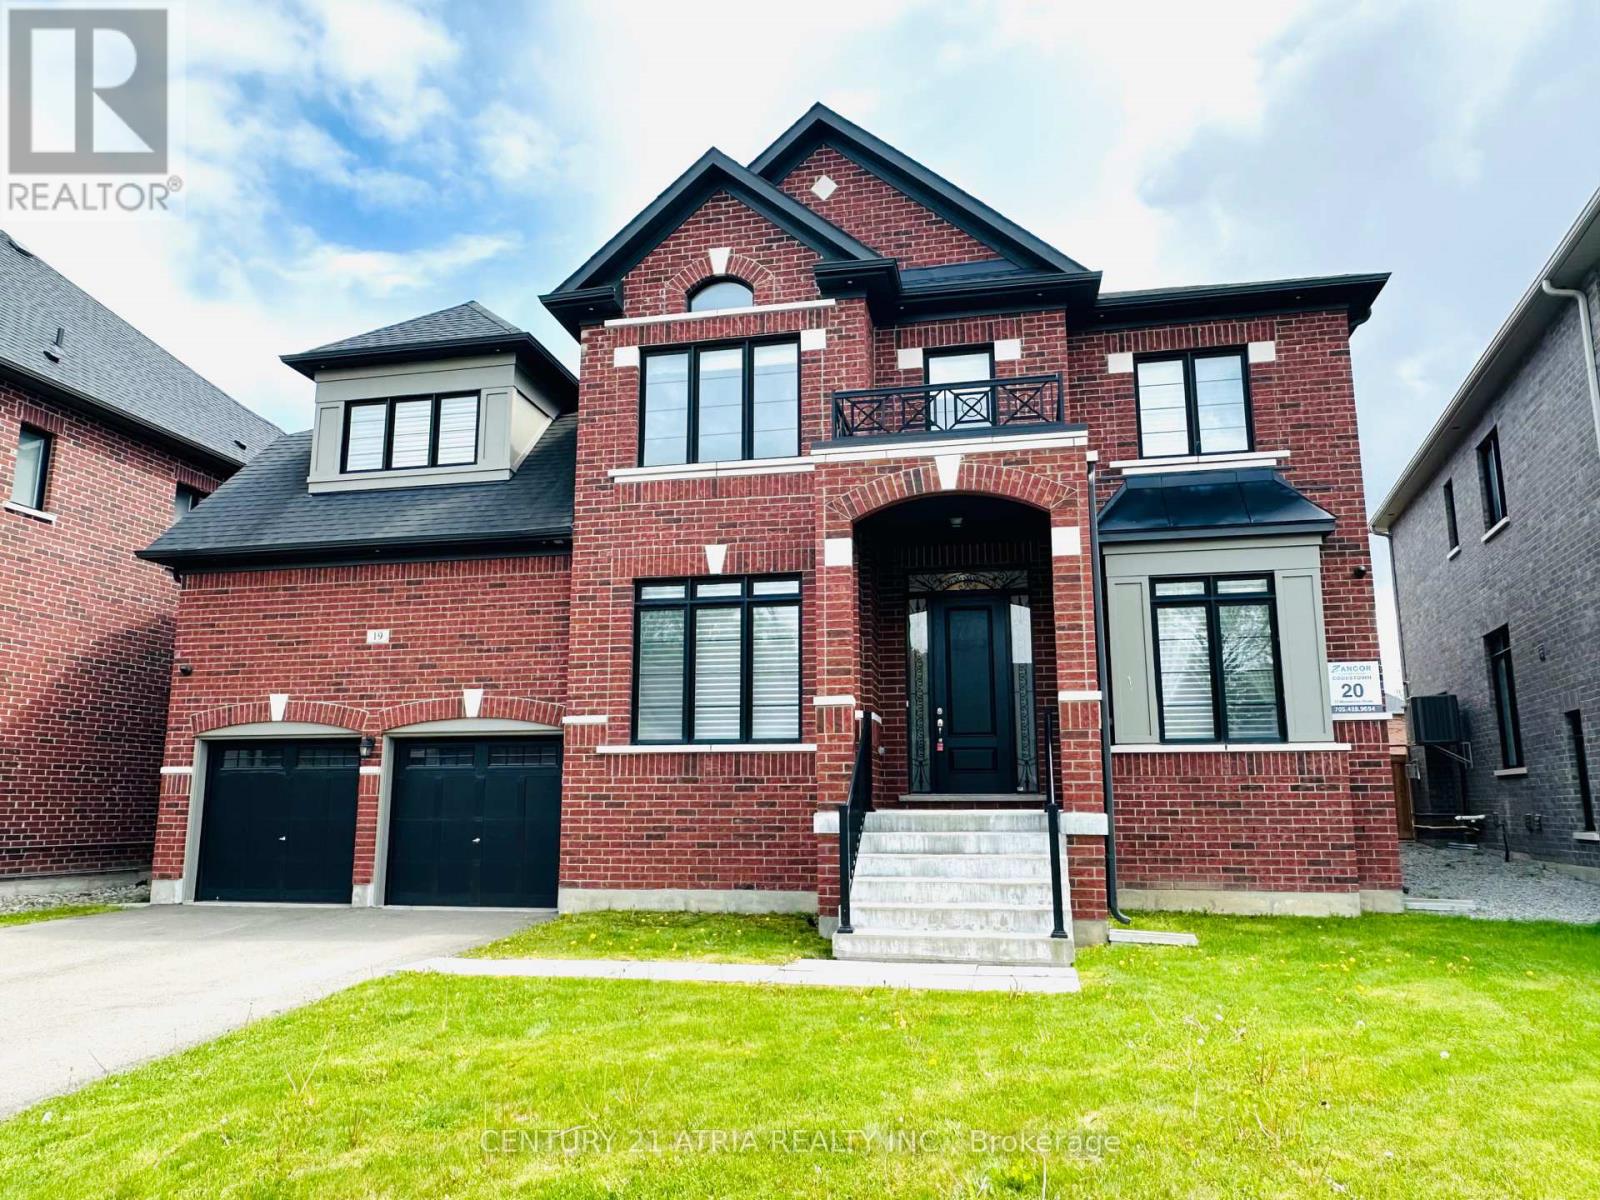
Innisfil, Ontario
Almost 5,000 square feet luxury home with 3 car garage (tandem). Largest sized "BELCROFT model" built by Zanier Homes & Feels almost like a brand new house!!! This One of the largest sized lot & largest sized House on the street. Premium large lot with no sidewalk & facing other newer homes! Can park 9 cars In total (3 cars in garage + 6 cars on driveway. Main floor office. 5 bedrooms & 4 bathrooms on 2nd floor . Lots of upgrades including 10ft ceiling on main floor & 9ft ceiling on 2nd floor. Upgraded coffered ceiling. Upgraded security cameras . Upgraded pot lights. Upgraded hardwood floors on main level & 2nd floor. Upgraded window coverings. Upgraded washroom tiles & quartz counter tops. New Kitchen backsplash will installed. Laundry room on the 2nd floor. Massive Bright south facing backyard. This Beautiful home is Located just west of Tanger Outlet Mall on Hwy 400.....Feels like a very new house!!! (id:61852)
Century 21 Atria Realty Inc.
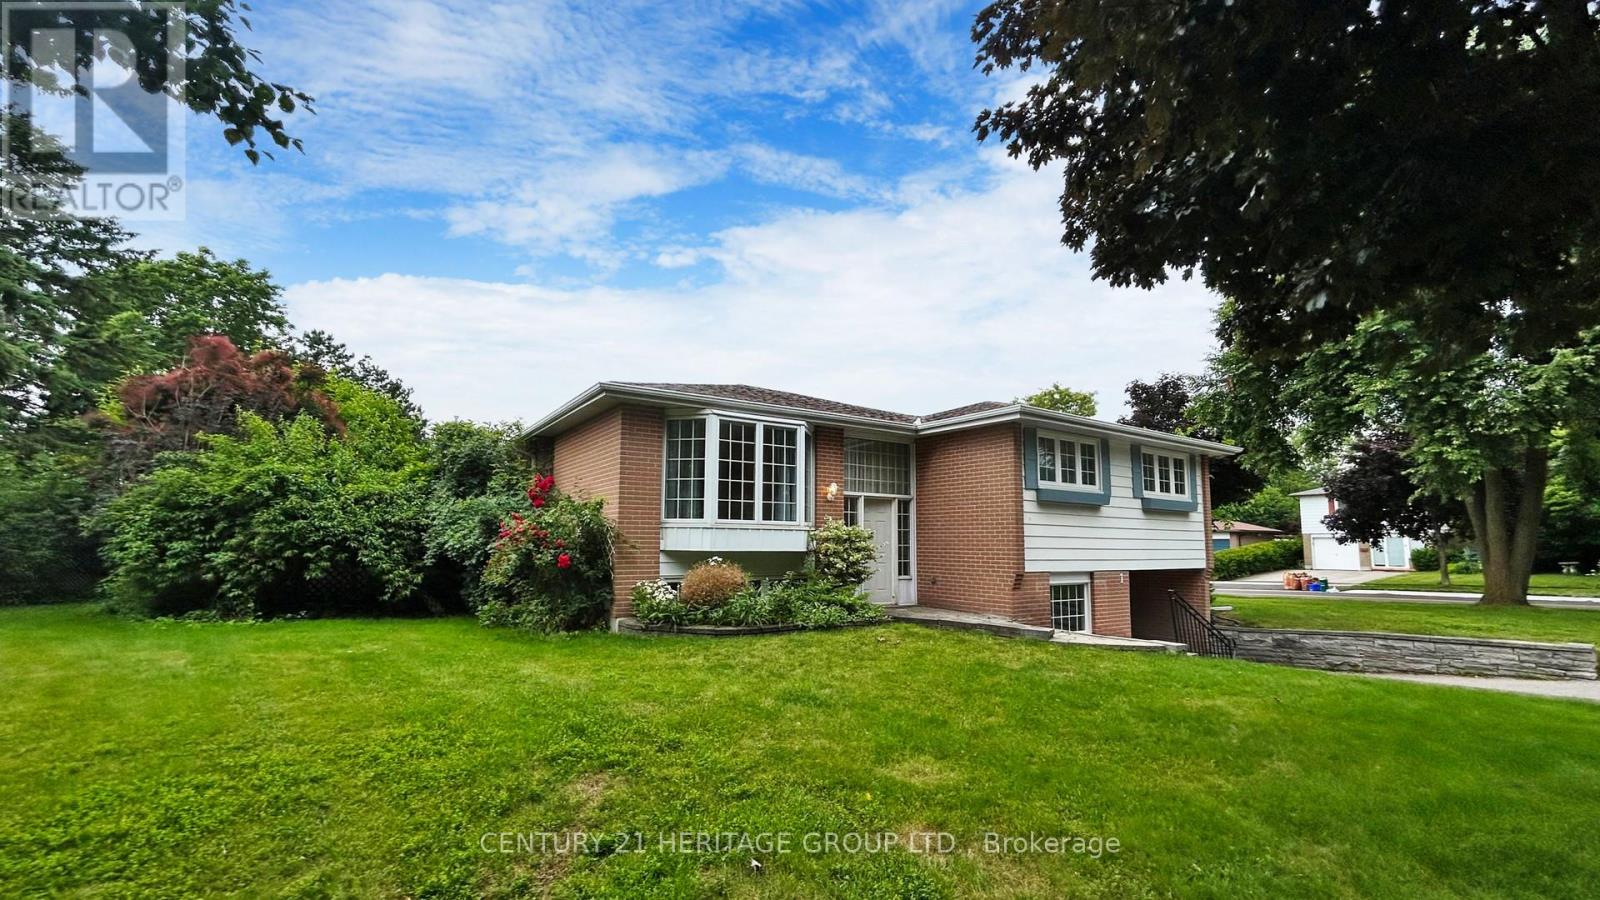
Markham, Ontario
Location! Location! - Now vacant - main floor plus garage. well-cared-for raised bungalow with 3 bdrms; open concept lr/dr w/bay windows; hrdwd throughout; family size eat-in kitchen with w/o to deck. Garage is extra-deep; good for cars & storage. steps to park: Stornoway P.S., Thornlea Secondary School, Hwy 7 & ETR 407, public transit, community centre, all conveniently nearby. very quiet neighbourhood, family!! The utilities are paid on a 70/30 split - basement residents pay thirty percent. The landlord is responsible for lawn care and grounds maintenance. The tenant is responsible for clearing snow and ice. (id:61852)
Century 21 Heritage Group Ltd.
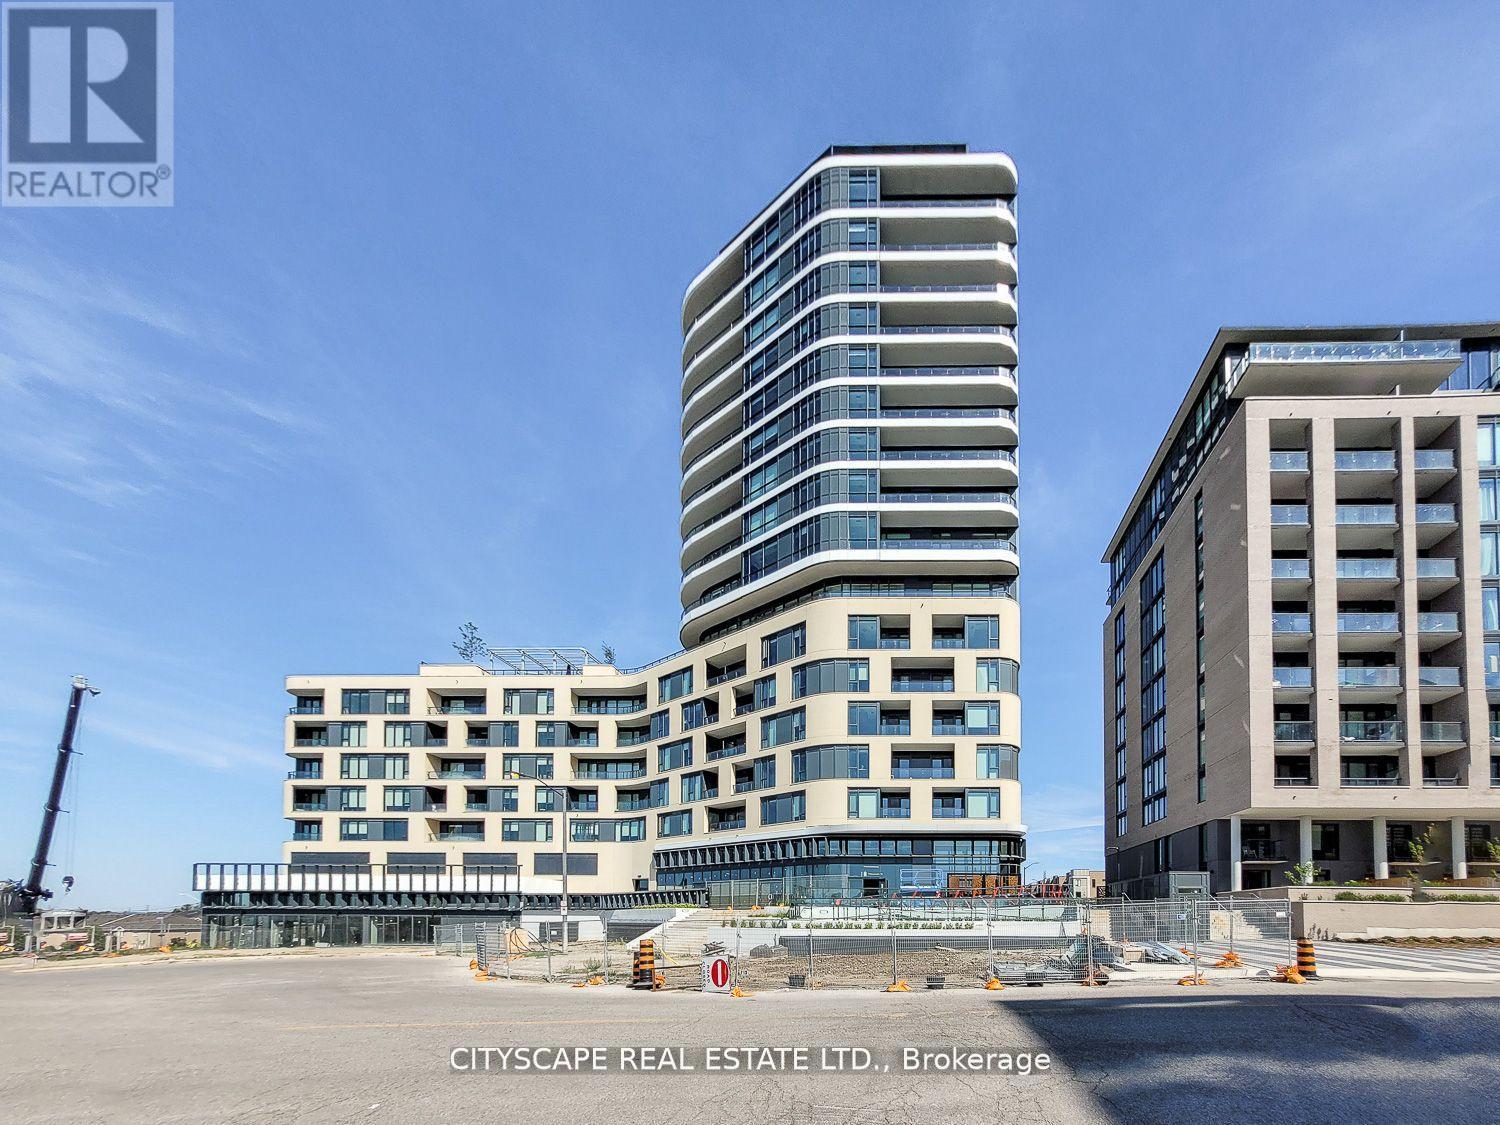
Vaughan, Ontario
Rare corner unit at The Mackenzie by Pemberton! Steps from Maple GO, with quick access to highways, top schools, shopping, dining, entertainment, and parks. Enjoy executive concierge service, a guest suite, two party rooms, a fitness & yoga studio, and a landscaped rooftop terrace with BBQs. This 2-bed + den, 2-bath suite features floor-to-ceiling windows with N/W exposure, 9' to 10'6 smooth ceilings, and wide-plank laminate flooring. The modern kitchen boasts quartz countertops, stainless steel appliances, and under-cabinet lighting. The spa-like bathrooms include a walk-in shower with frameless glass, a soaker tub, and quartz vanities. Additional perks include individually controlled heating and A/C, roller shades, a suite entry alarm, and monitored glass doors for ground-floor units. This is a must-see! (id:61852)
Cityscape Real Estate Ltd.
Richmond Hill, Ontario
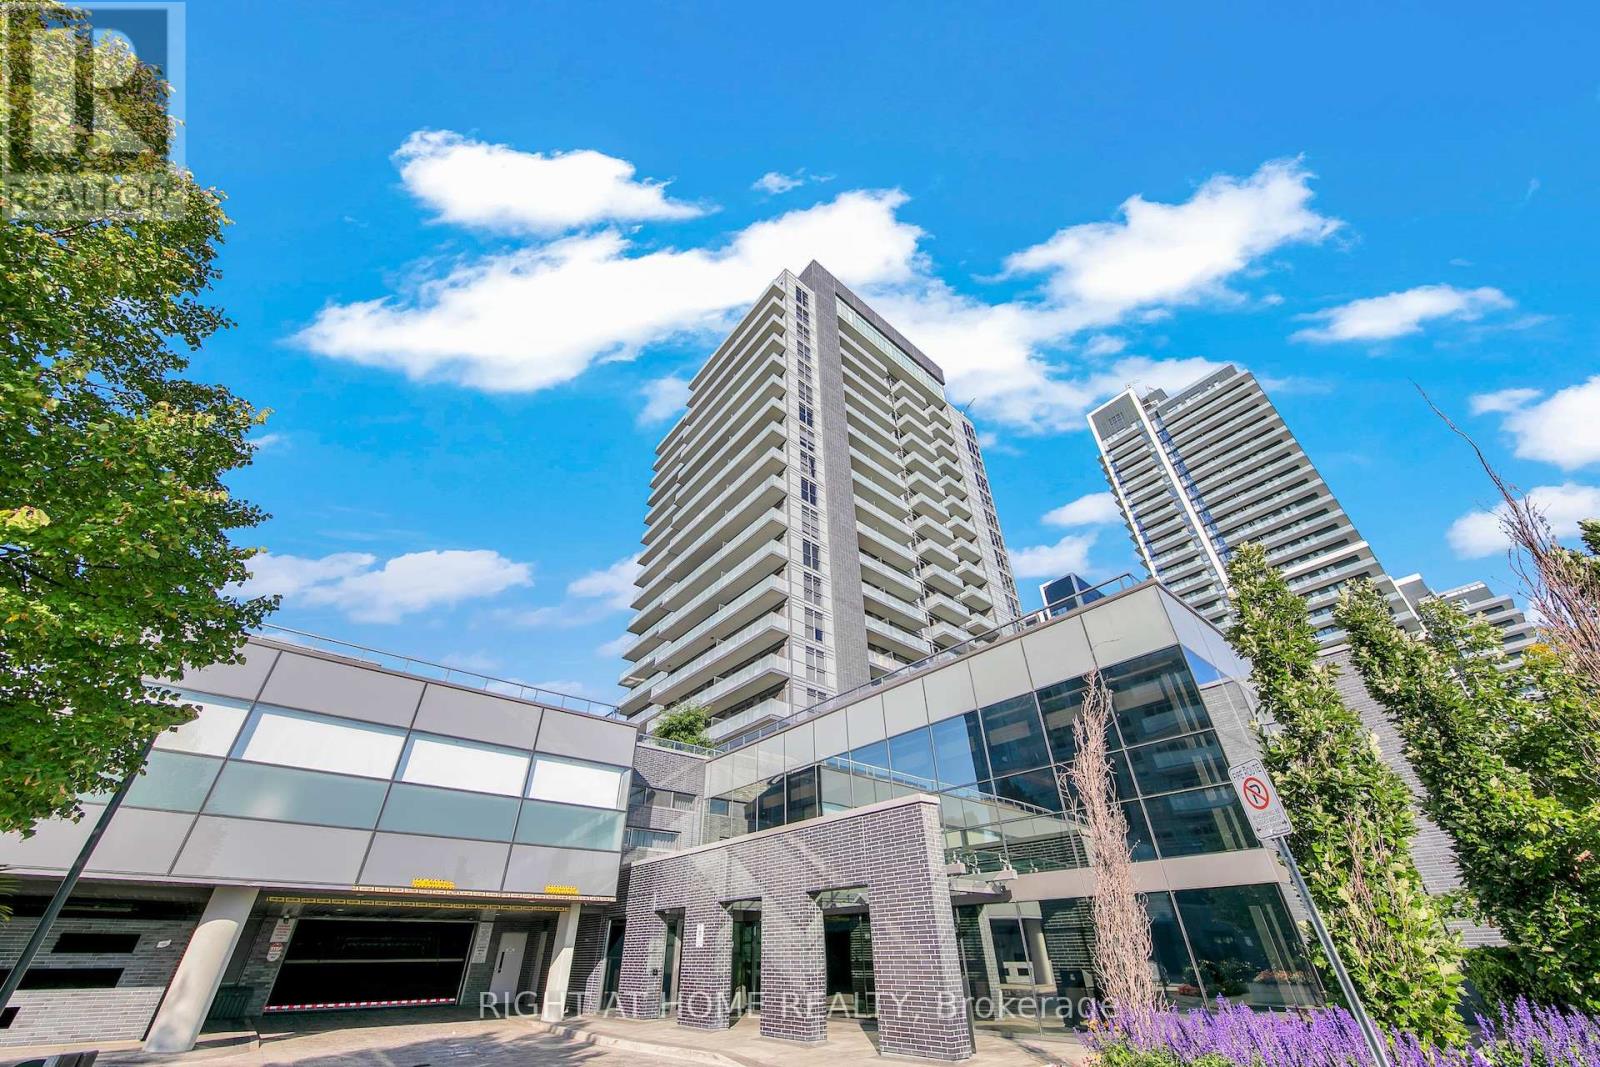
Welcome to SkyCity II by Pemberton at 65 Oneida Crescent! A bright, spacious condo in the heart of Richmond Hill's sought-after Langstaff community. This well-designed unit offers an ideal blend of comfort and functionality, featuring an open-concept layout that maximizes both space and natural light. Modern Kitchen is equipped with sleek cabinetry, stainless steel appliances, and contemporary design. South views and floor-to-ceiling windows fill the space with an abundance of natural light. Large Balcony is accessed through both living and primary bedroom. Den offers versatility and can easily function as home office. Residents enjoy access to premium amenities - indoor pool, gym, yoga studio, Pilates, rooftop deck/terrace, community BBQs, party room, etc. Conveniently located just steps to Yonge Street, public transit, shopping, restaurants, and easy access to Hwy 401 and Hwy 407. Includes 2 owned parking spaces and a locker space. Perfect for first time buyers, investors, and families. Don't miss out! (id:61852)
Right At Home Realty
Toronto, Ontario
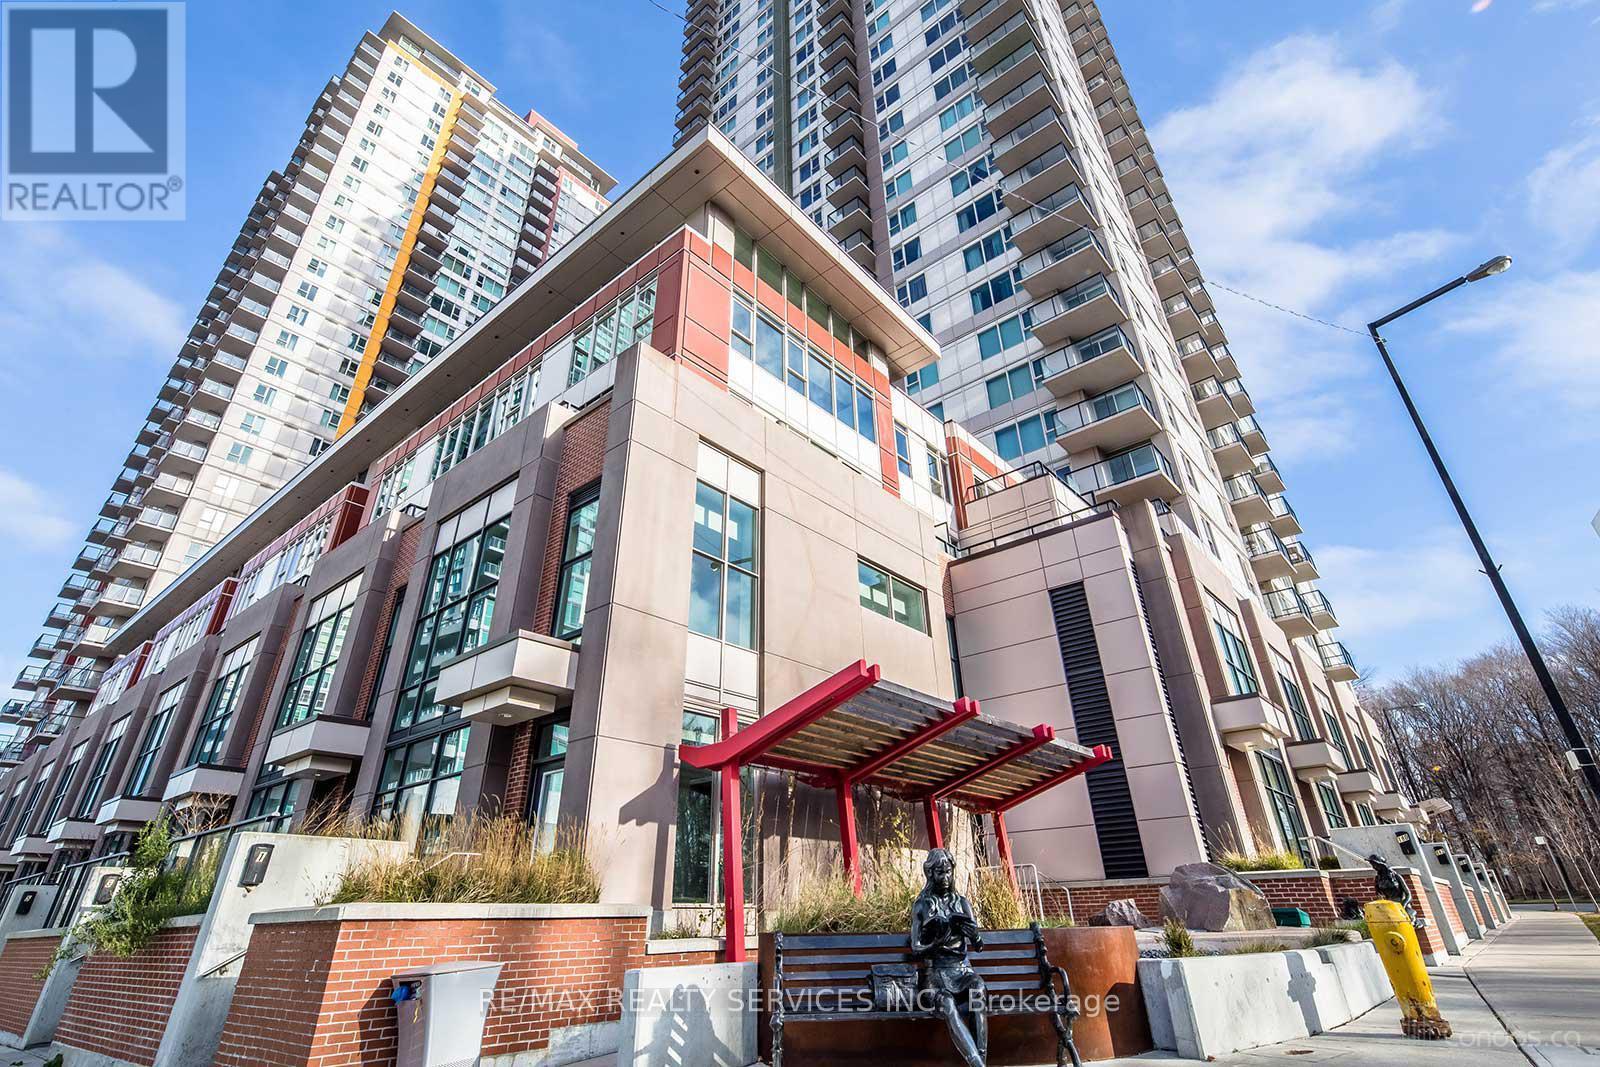
Experience Luxury Living At Its Finest With This Magnificent Bright Corner Unit. Boasting Approximately 1100 Square Feet Of Living Space, This Stunning Open-Concept Unit Offers A Split Bedroom Layout, Providing The Ultimate In Privacy And Seclusion. The Unit Features 2 Bedrooms, Plus A Den That Can Easily Be Used As A 3rd Bedroom Or Library, Making It Perfect For Families Or Those Who Desire Extra Space. Situated Just Steps Away From The Prestigious Scarborough Town Centre, This Condo Offers Quick Access To The 401, Making Commuting A Breeze. Enjoy The Convenience Of Being Able To Walk To The Subway (Ttc) Or To The University Of Toronto Scarborough Campus. The Location Is Also Just Steps Away From The Ymca, Shopping, And A Movie Theater, Providing Endless Entertainment And Leisure Options. (id:61852)
RE/MAX Realty Services Inc.
Toronto, Ontario
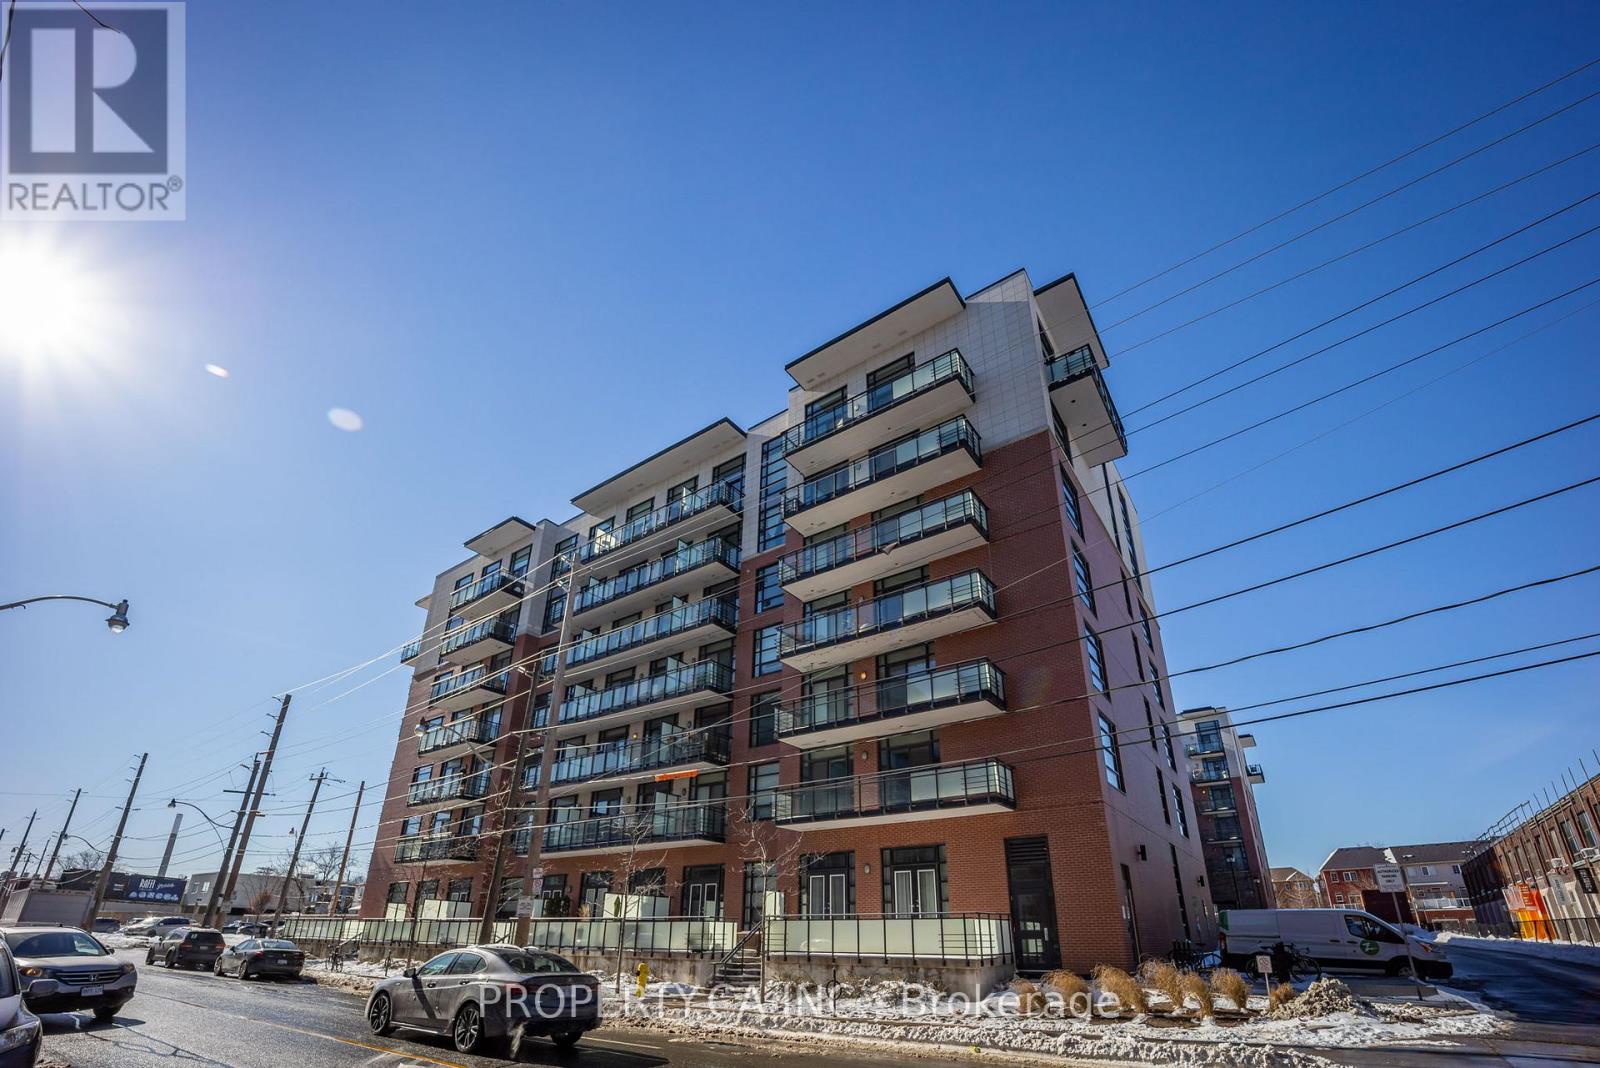
Showcase Lofts corner unit. Gorgeous 1-Bedroom Loft With Parking and Bike Rack Incl. Bright Open Concept Floor Plan, END UNIT windows on two sides, 9 Ft Ceilings, Brick Accent Wall, Modern Euro-Style Kitchen, Stainless Steel Appliances, Hardwood Floors And Large Balcony Over Looking Beautifully Landscaped Courtyard. Enjoy All The Amenities Lesliville Has To Offer; Steps To 24-Hour Queen Street Car, Jimmy Simpson Park, Restaurants, Cafes, Boutiques, And Grocery Stores. (id:61852)
Property.ca Inc.
Toronto, Ontario
Location! Location! Location! Minutes to Kennedy Subway Station, TTC at Door, New Cross Town LRT is few minutes away, close to schools, shopping, Parks, Recreation Centre Etc. Excellent opportunity for First Time Buyers to get it at an affordable price...Live in a well-connected and family-friendly community. Welcome to this Bright and Spacious 2 Bedroom, 2 Washroom, Condo Apartment. Eat-In Kitchen, Open To Dining Room. L-Shaped Living Room/Dining Room, En-Suite Laundry. (id:61852)
Homelife Galaxy Real Estate Ltd.
Toronto, Ontario
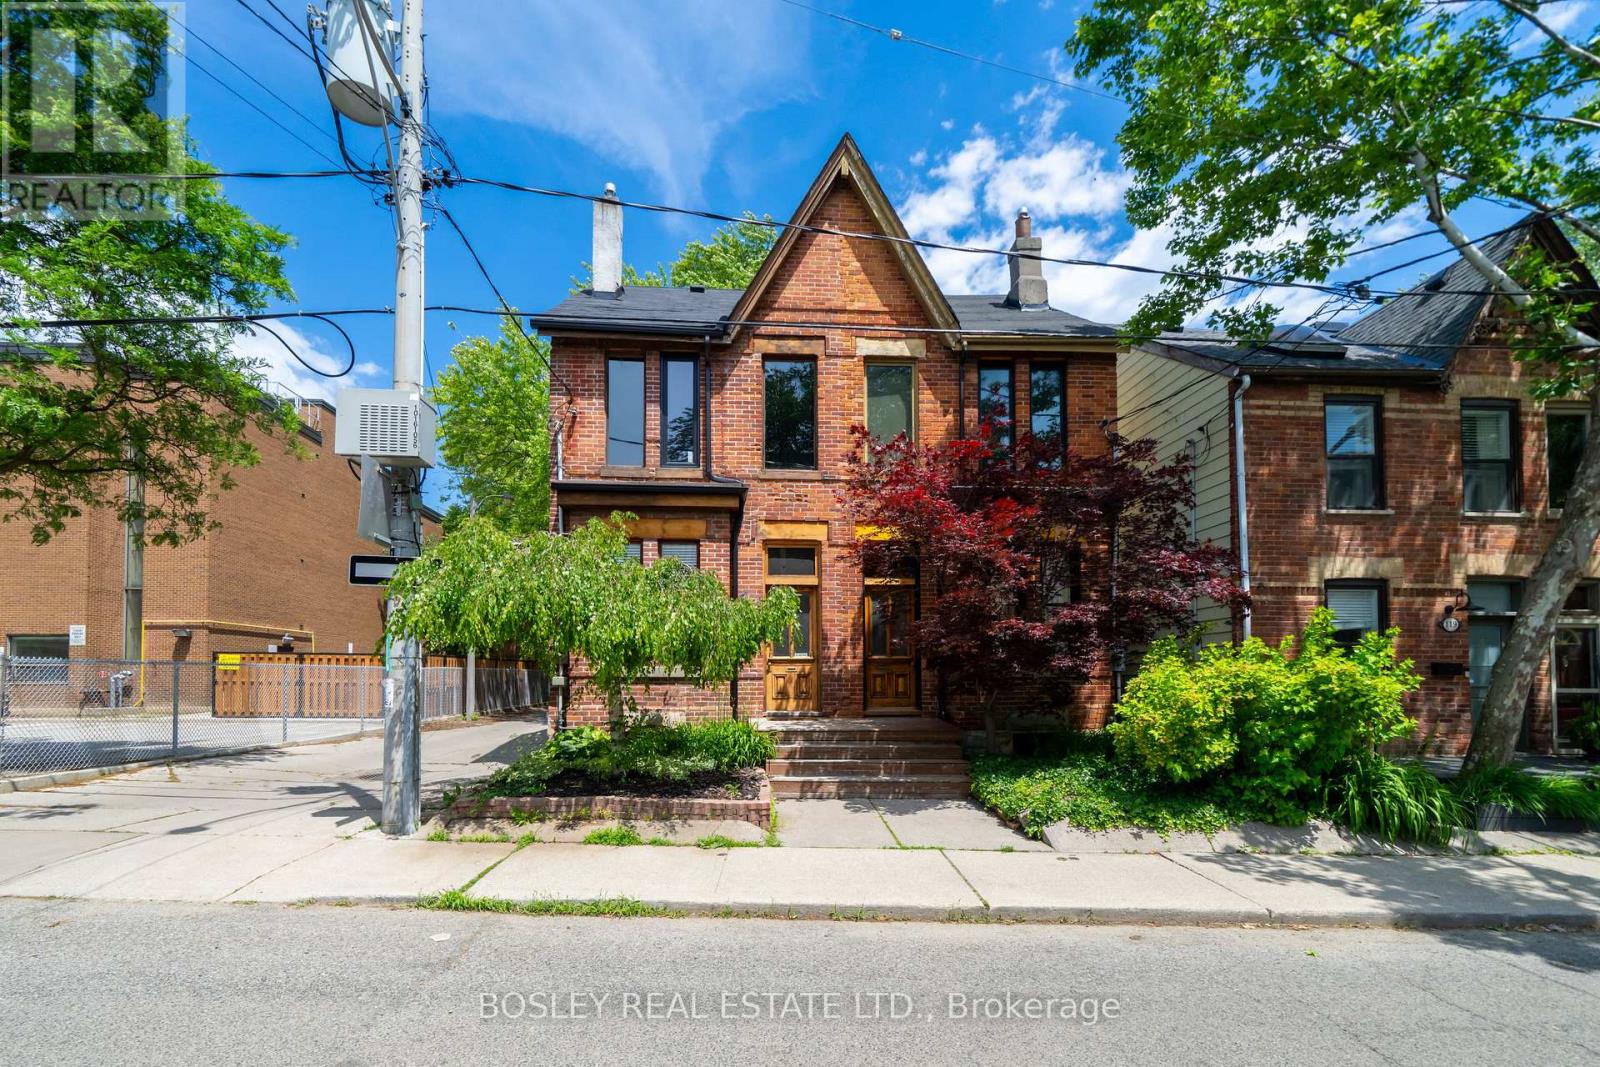
Have You Always Dreamed Of Owning A Piece Of Toronto's East-End History? Welcome To 123Hamilton Street, Tucked Away On One Of Riverdale's Hidden Gem Streets, Perfectly Positioned Between Leslieville And Riverdale And Just Steps From Everything That Makes The East End One Of The City's Most Sought-After Neighborhoods. Originally Built In 1884, This Charming Red-Brick Victorian Is Rich In Character And Offers A Rare Opportunity To Own A Home With Both History And Flexibility. Currently Configured As Two One-Bedroom-Plus-Den Units, The Property Presents A Variety Of Possibilities For Investors, Multi-Generational Families, Or End Users. Continue Operating It As An Income-Producing Property, Live In One Unit While Generating Rental Income From The Other, Or Reimagine The Home As A Stunning Single-Family Home. Loved And Maintained By The Same Owner For The Last 40 Years, This Is The First Time The Property Has Been Offered For Sale In Decades. Now Ready For Its Next Chapter, 123 Hamilton Street Presents A Rare Opportunity For A New Owner To Put Their Own Stamp On A Truly Special Home And Carry On Its Legacy For Years To Come. (id:61852)
Bosley Real Estate Ltd.
Toronto, Ontario
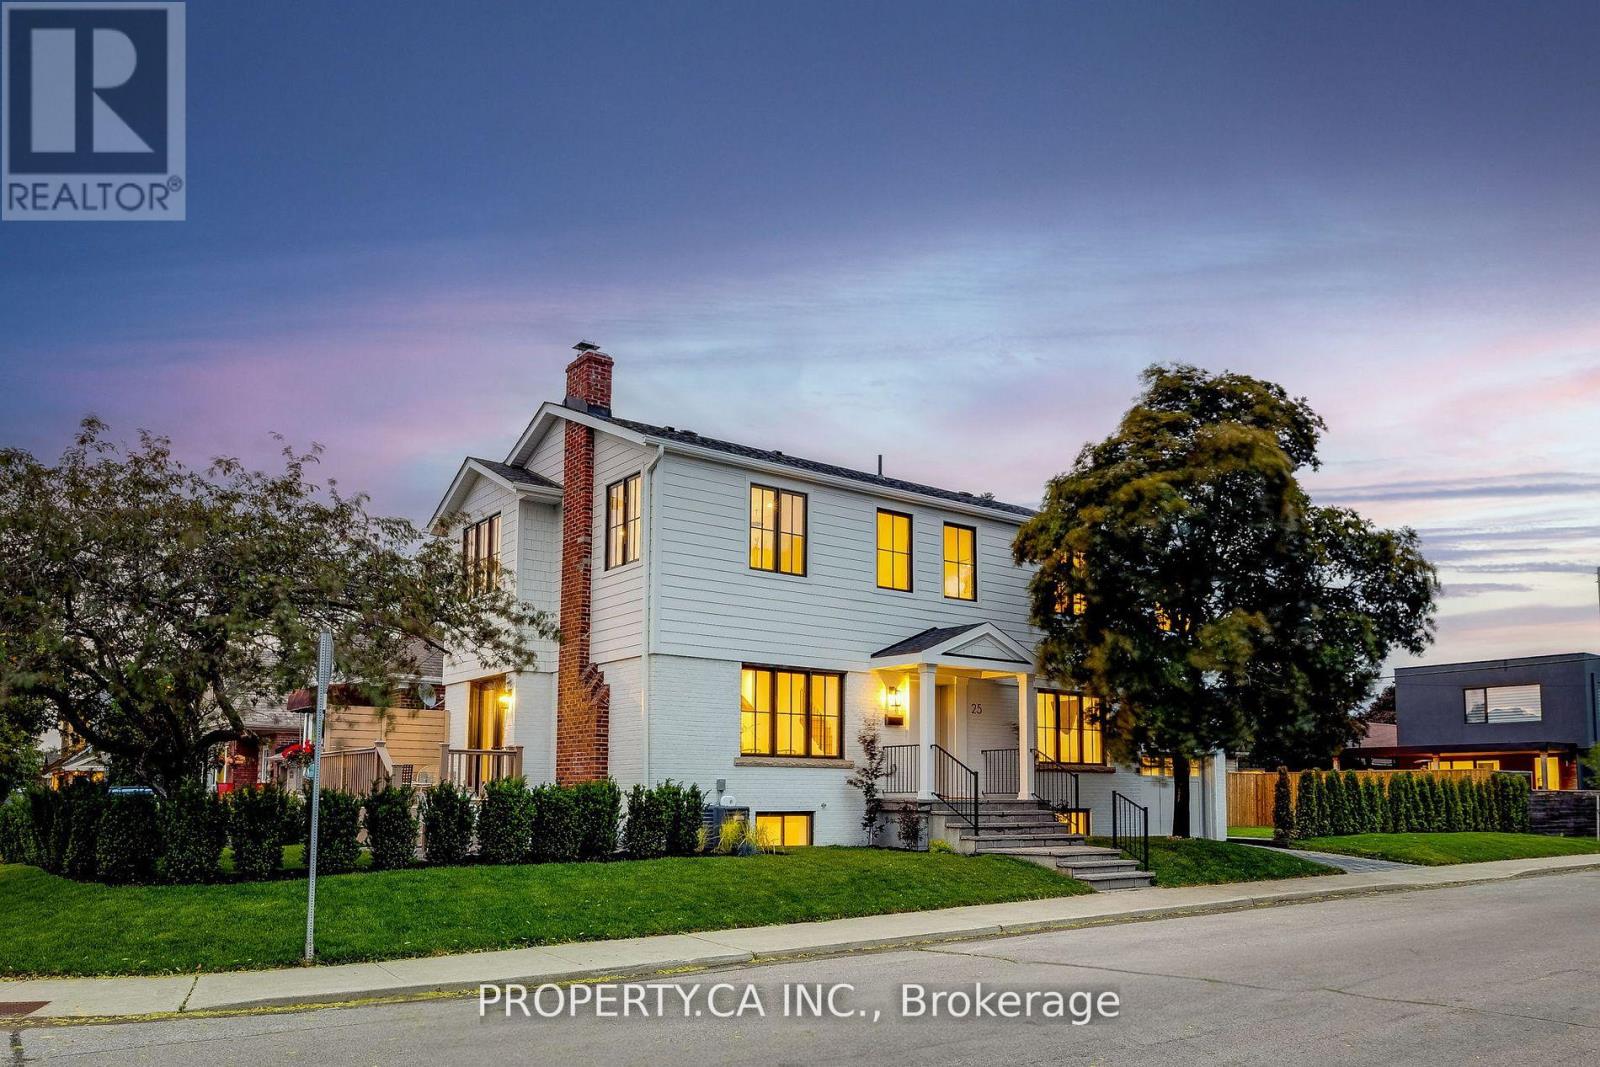
Classic coastal vibes meet exceptional curb appeal in the sought-after Hunt Club. Set on a prime SW corner lot, this renovated (2023) and peaceful oasis is flooded w/ natural light from every angle. Inside, a beautifully laid out 4 plus 1 bed/5 bath home featuring a sun-drenched primary w/ magazine-worthy ensuite & spacious walk-in wardrobe. The designer kitchen will spark your culinary fire with Bosch appliances, custom cabinetry, designer lighting, wine fridge & convenient appliance garage. Considerate touches continue with fitted wardrobes in every bedroom, ample mudroom storage & a full-height lower level with cozy linear fireplace perfect for family movie nights, custom built-ins, an office & a dedicated storage room for all your off-season goodies. Thoughtfully landscaped with east and west facing yards to chase the sun all day - morning coffee on one side, evening glass of wine on the other. Added details include maintenance-free composite decking, stone-clad front porch & outdoor dining area... and did we mention there's room for a pool? Located in the Malvern & Blantyre School District, this home is just steps to the upcoming renovated Blantyre Park with lane pool, baseball diamond, playground and splash pads. Also walking distance to Kingston Road Village, Queen St E & the Beach! Peaceful streets perfect for the kids to play stress free, and easy access to local shops, restaurants & TTC, this home truly has it all! (id:61852)
Property.ca Inc.
Toronto, Ontario
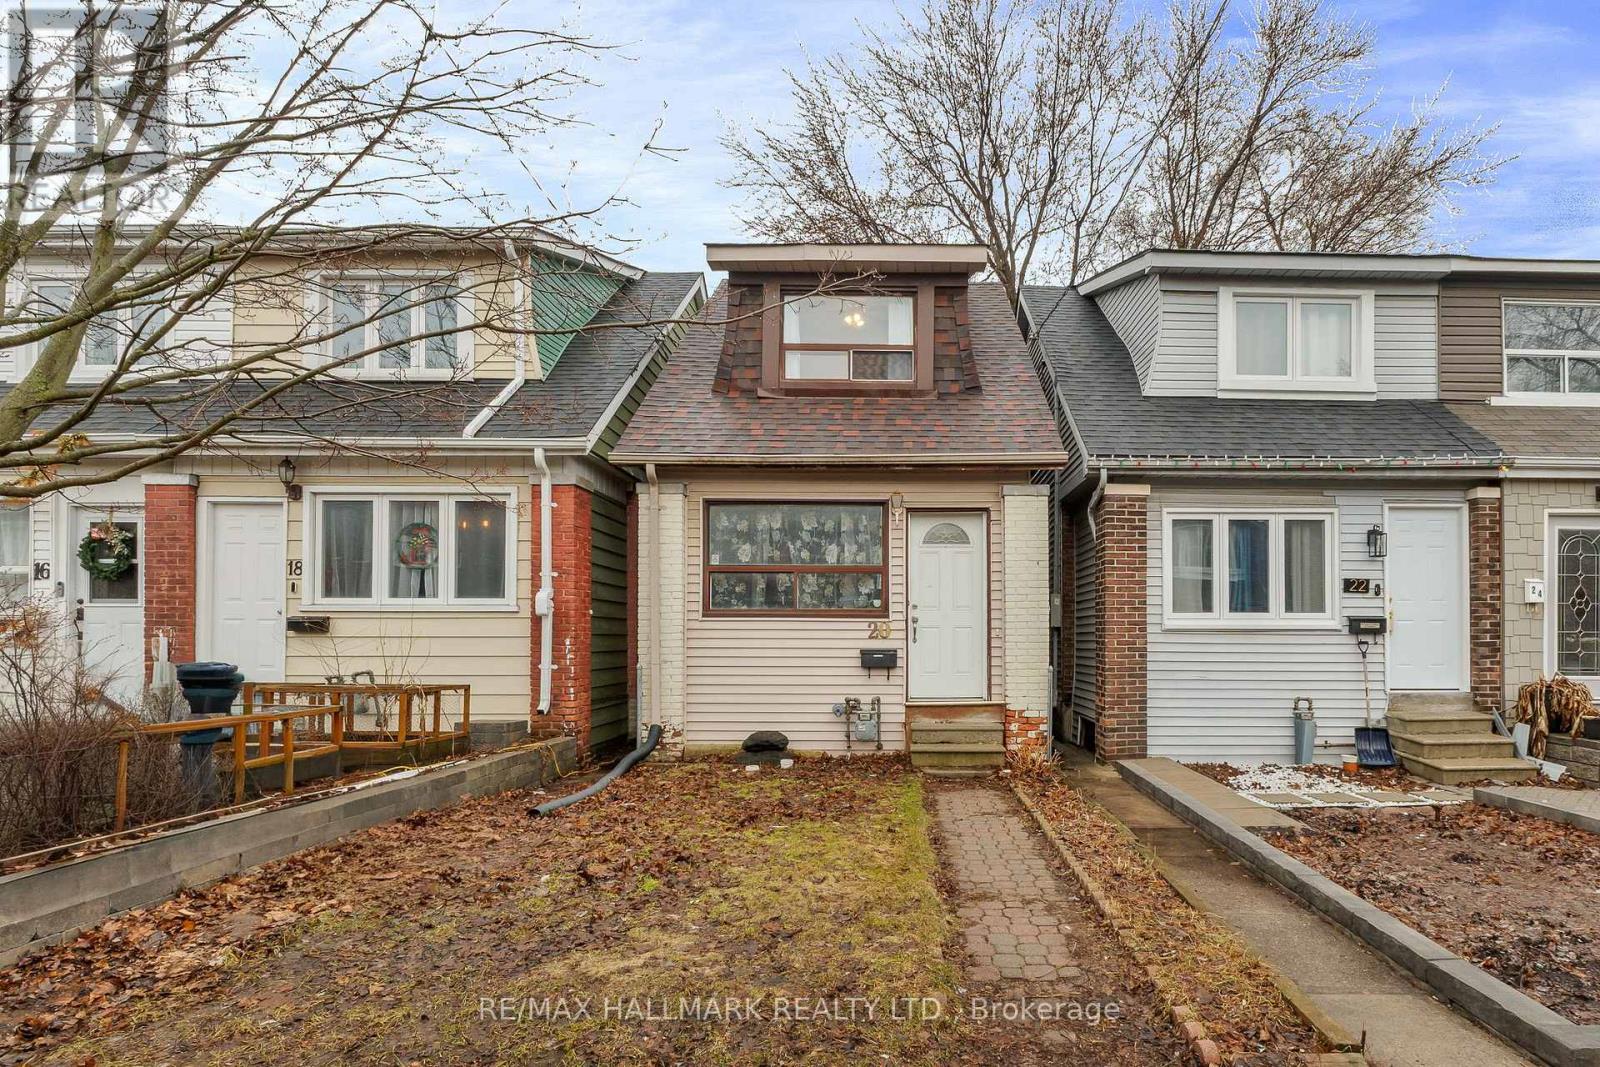
Fantastic opportunity for first-time buyers, investors, and builders alike! This versatile detached home is currently configured as two self-contained units, offering excellent income potential with the flexibility to easily convert back to a single-family residence. The main floor features a bedroom, living room, kitchen, and basement recreation area, while the upper level includes two bedrooms, a living room, and kitchen. Situated on a property with laneway housing potential , this home offers exciting possibilities for future expansion and added value. Ideally located close to schools, shopping, restaurants, and everyday amenities, with subway and GO Transit just a short walk away. Recent updates include a new roof (2023), dryer (2024), and washer (2025). The owned hot water tank adds further value. A rare opportunity to live, invest, redevelop, or generate rental income in a convenient, transit-friendly neighbourhood. (id:61852)
RE/MAX Hallmark Realty Ltd.
Pickering, Ontario
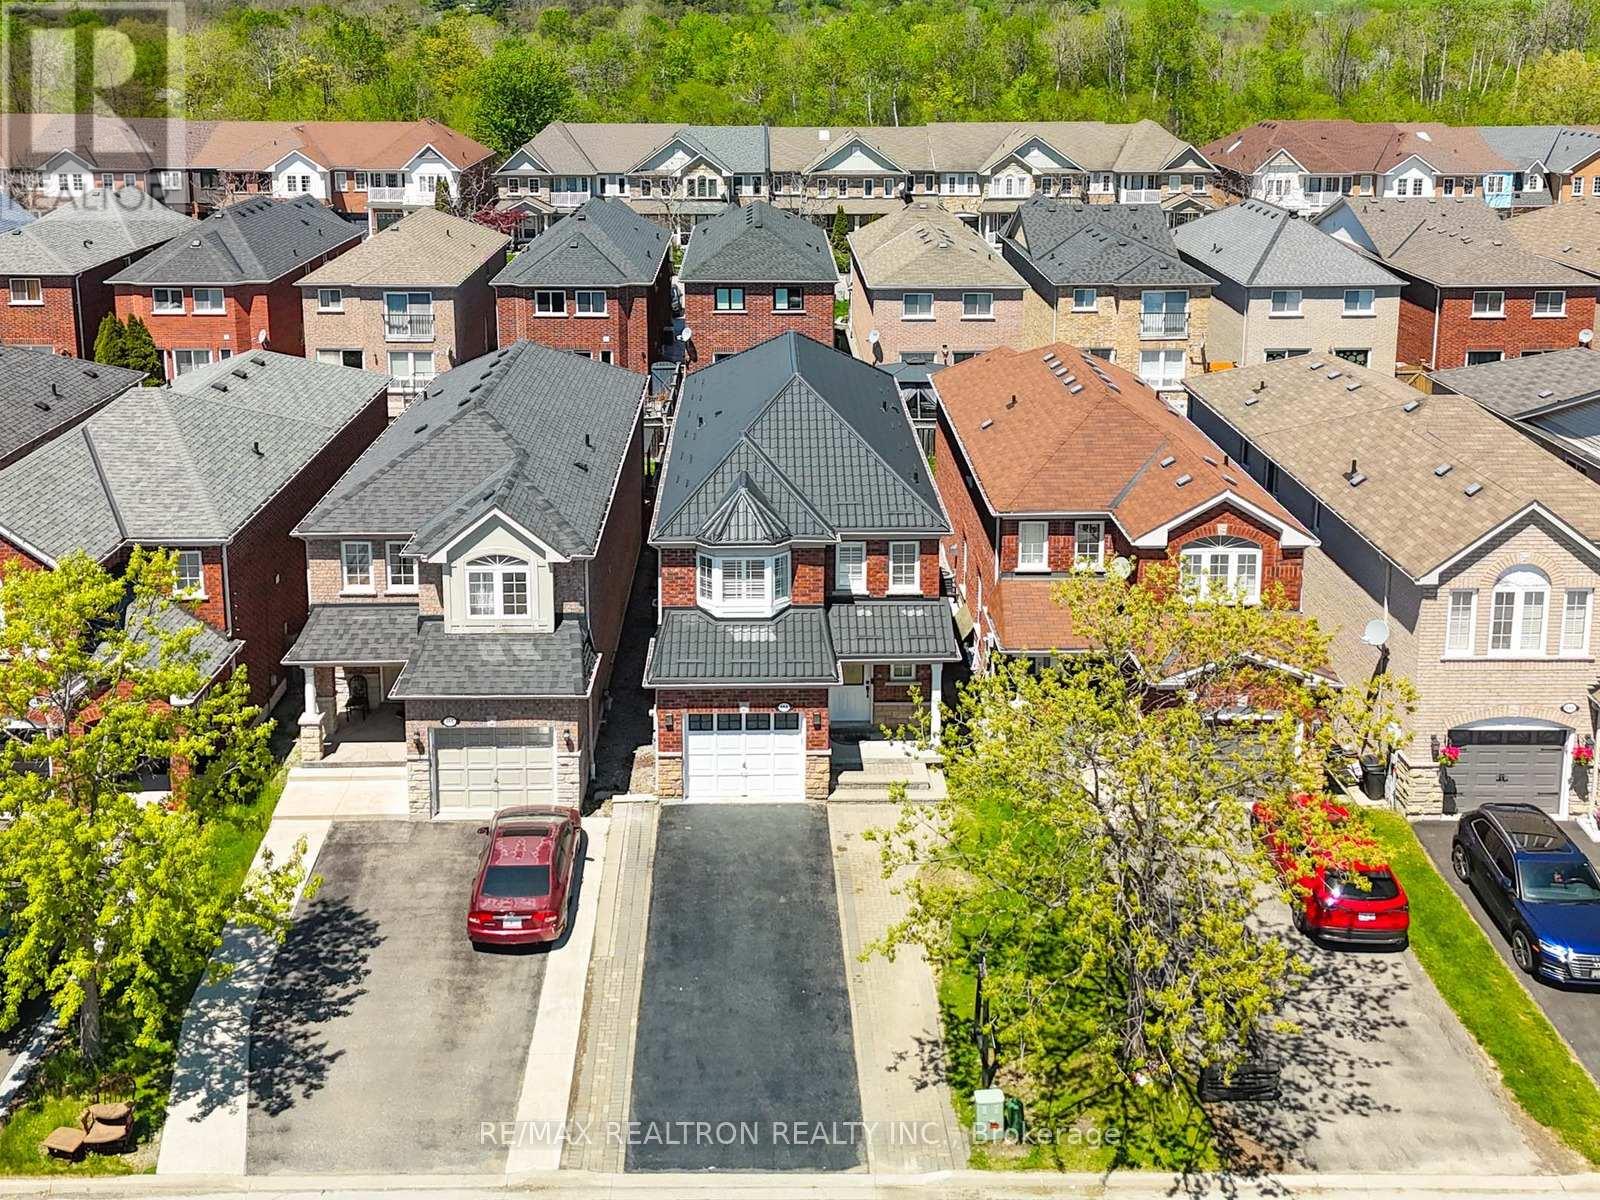
4 Bedrooms + 4 Bathrooms + 4 Car Parking Driveway + No Sidewalk + Finished Basement (Potential In-Law Suite Or Additional Income) + Smooth Ceiling Throughout (2026) + Premium Detached Lot + Quiet Neighborhood + Hardwood Throughout (2026) + Aesthetically Designed Kitchen (2022) + & Much More. Mins From Top Rated Public Schools & Private Schools. Walk In Full Brick Home And Be Amazed By The Natural Light (Lots Of Windows) & Aesthetically Pleasing Touch Throughout The Home! This Home Is Perfect For Families Upsizing, Downsizing & First Time Home Buyers! Main Floor Has A Perfect Flow, With Living And Dining Combined, Leading To Beautiful Kitchen With A Breakfast Area. Family Room Is Very Open Comes With Gas Fireplace And Walks Out To The Deck To Enjoy Your Morning Coffee/Tea. All Bathroom With Updates Include Vanity & Toilets (2022, Pot Lights (2026), And Newer Kitchen Appliances (2022) With Microwave/Range Hood Brand New (2026).Upstairs Comes With Very Good Size Four Bedrooms, Perfect For Families Looking To Start As Small Families And Expand. Two Full Bathrooms Upstairs. Basement Is Finished, With A Kitchenette, Full Bathroom, And An Open Area. Perfect For Future Rental Income Or For Extended Family To Stay With You. Close To All Shopping, HWYs, Schools, Entertainment And Much More! Please See Attached Feature Sheet! (id:61852)
RE/MAX Realtron Realty Inc.
Harvey Kalles Real Estate Ltd.
Toronto, Ontario
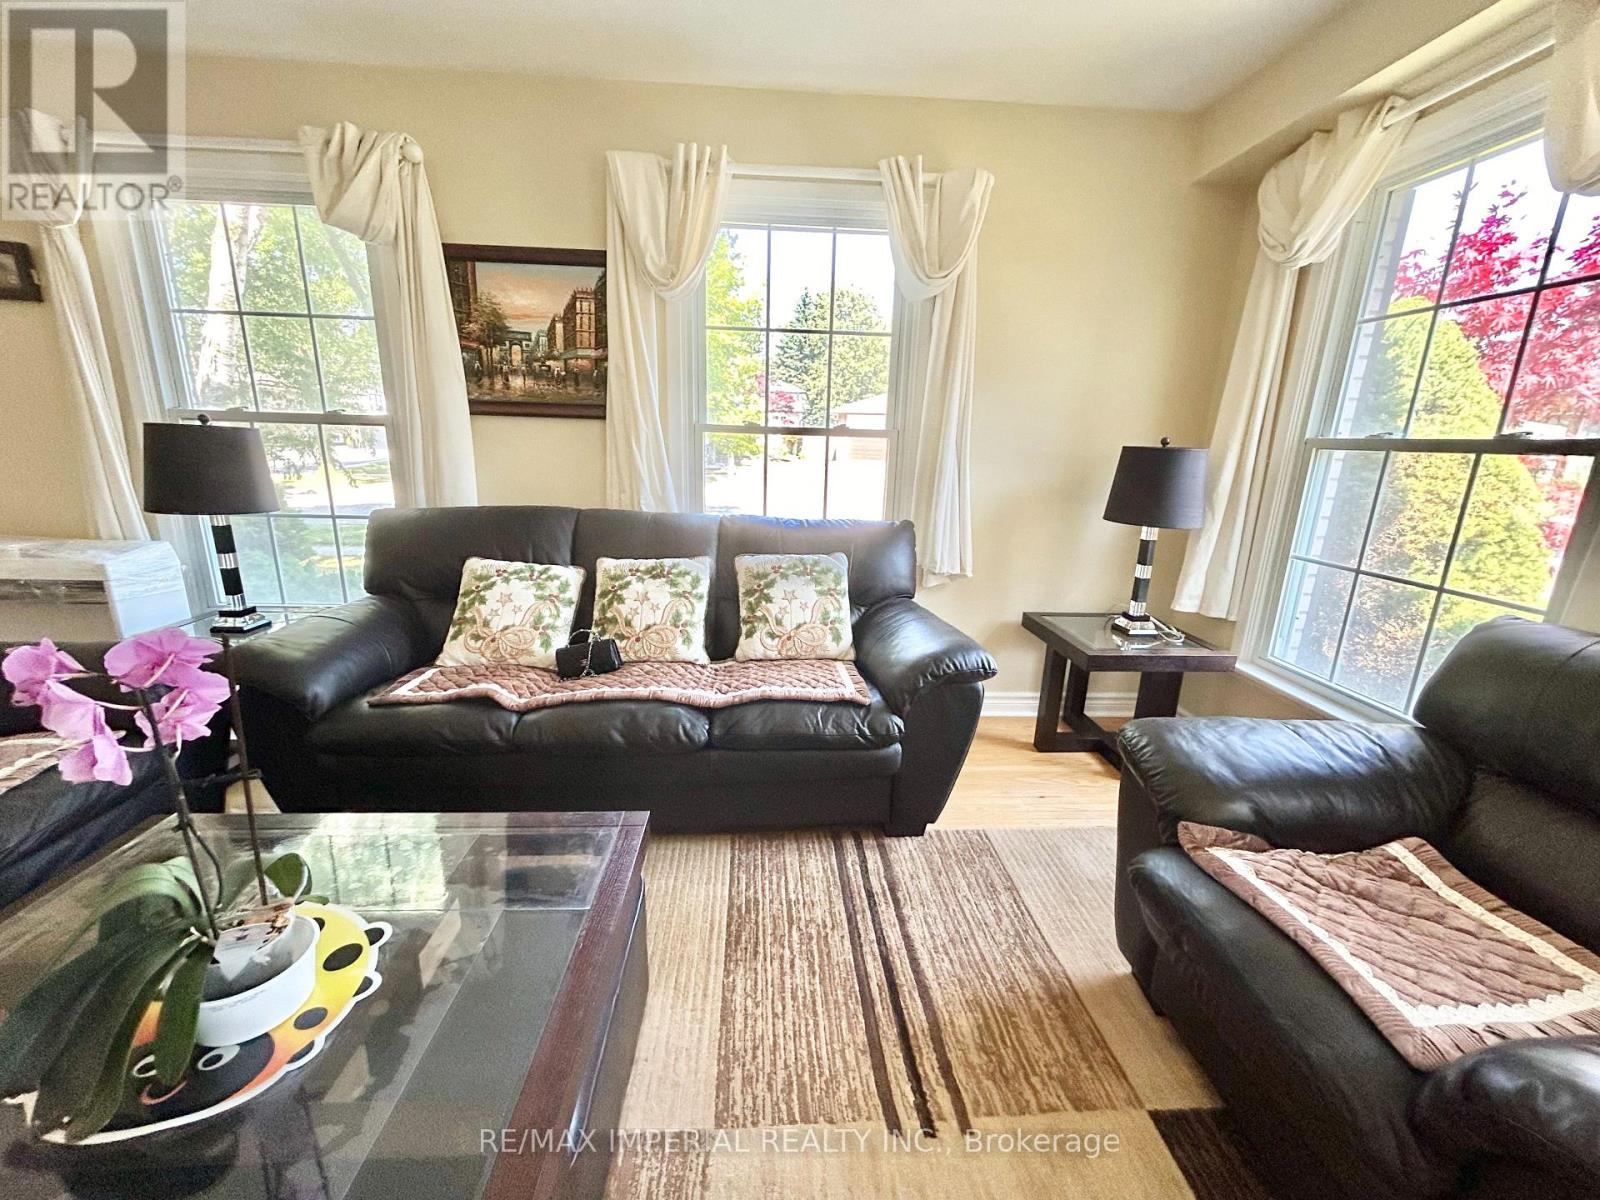
2 Fully Furnished, South-Facing Single Bedrooms Available On The 2nd Floor In A Clean and Well Maintenanced Detahced House, In High-Demand L'Amoreaux Area Near Birchmount & Finch. Flexible Possession Date For A 1-Yr Lease. All Utilities & Internet Included. 1 Driveway Parking Spot Available For $50 Per Month. Features A Semi-Private 2nd-Floor Hallway Bathroom Shared Only Between These 2 Rooms. Shared Access To Kitchen & Laundry With 2 Quiet Male Tenants & Landlords (Who Primarily Occupy The Basement Area). Excellent Location Close To TTC Transit, Parks, & Birchmount Hospital. Perfect For Students Or Professionals With Regular Routine. No Pets & No Smokers Please! Move-In Ready! Check Two Video Tour Links For Details. The Tenants Have The Option To Rent Per Room Separately for $800 & $850. One Additional Master Bedroom Available For Lease $950 per month (id:61852)
RE/MAX Imperial Realty Inc.
Toronto, Ontario
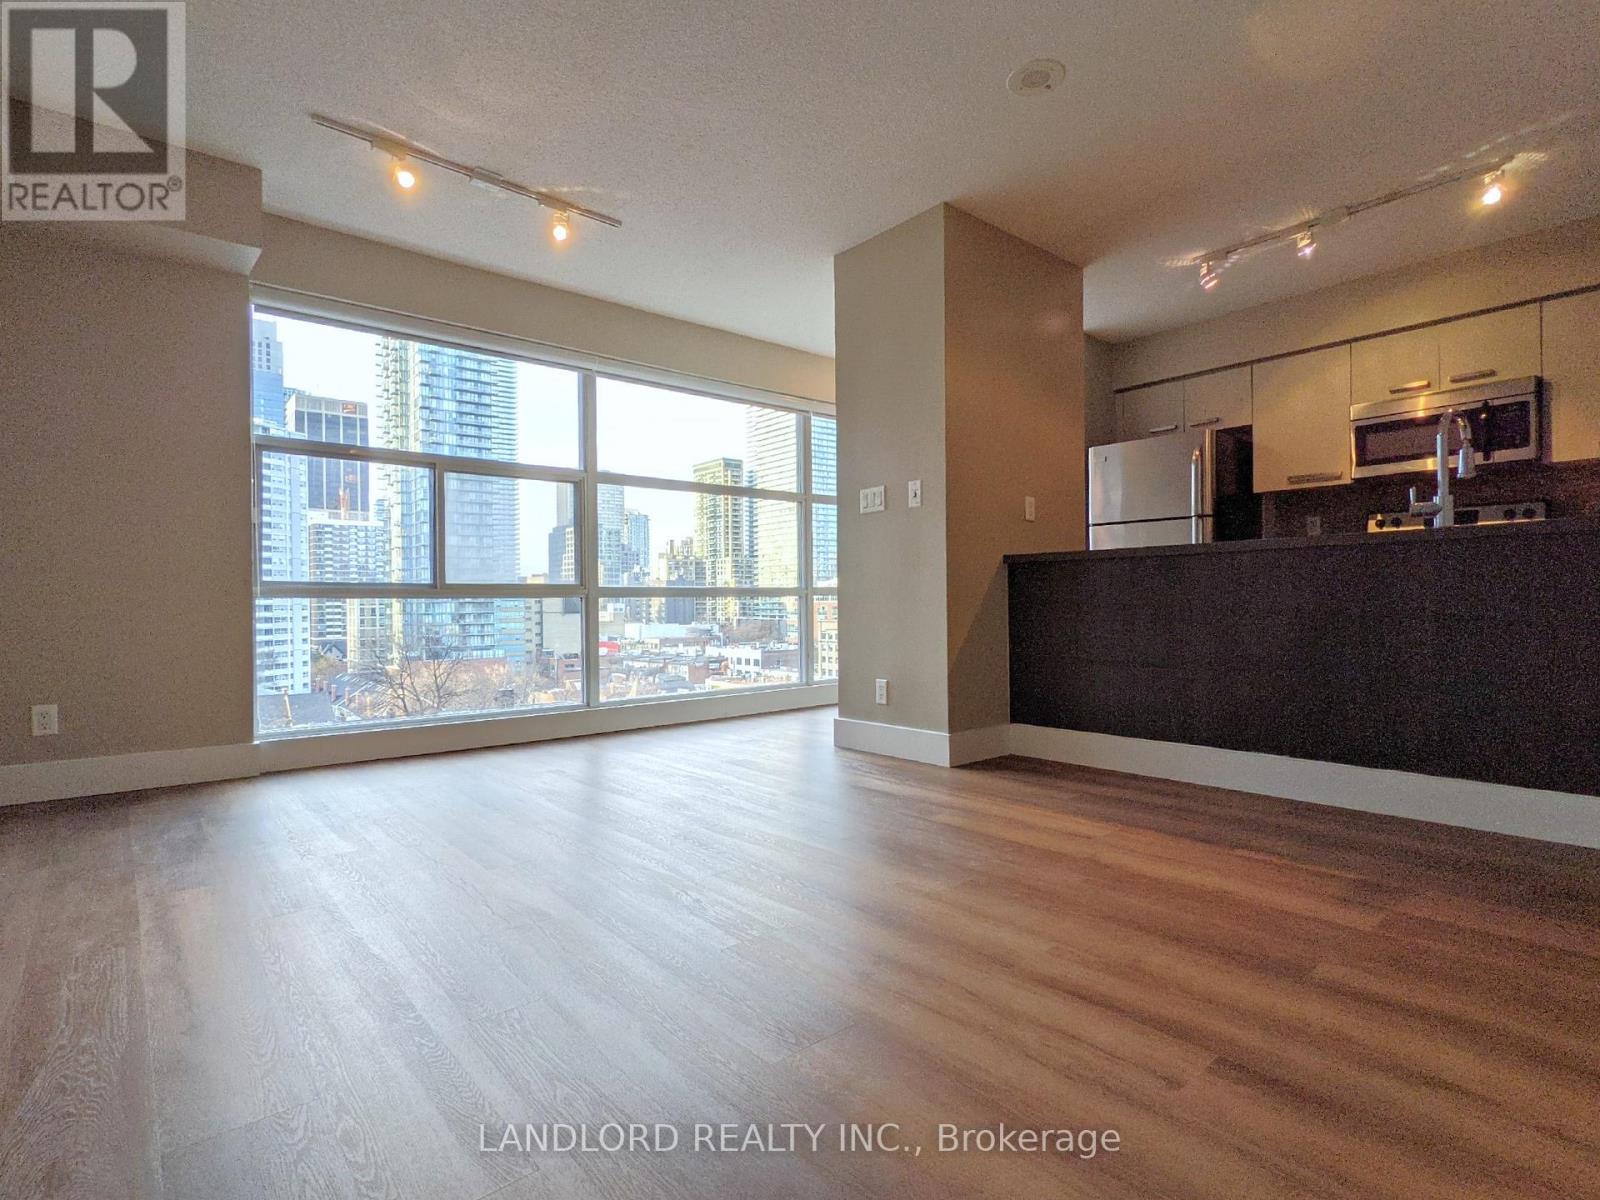
This 2 Bed, 2 Bath End Suite Offers A Modern Open-Concept Layout With Upgraded Finishes, New Flooring, And Floor-To-Ceiling Windows With North And South Exposures. The Sleek Kitchen Features Stone Countertops And Stainless Steel Appliances, Overlooking The Spacious Living And Dining Area. The Primary Bedroom Boasts His And Hers Closets And A 4-Piece Ensuite, While The Second Bedroom Includes A Walk-In Closet. Enjoy Fantastic Building Amenities, Including A Gym, Rooftop BBQ Area, Hot Tub, Sauna, And Courtyard. Nestled In A Boutique Mid-Rise Between Yonge And Bay, This Prime Location Has A 97 Walk Score And Is Steps From Wellesley Subway Station. **Appliances: Appliances: Fridge, Stove, Dishwasher, B/I Microwave, Washer and Dryer **Utilities: Heat, Hydro and Water Included **Parking: No Parking **Locker: 1 Locker Included (id:61852)
Landlord Realty Inc.
Toronto, Ontario
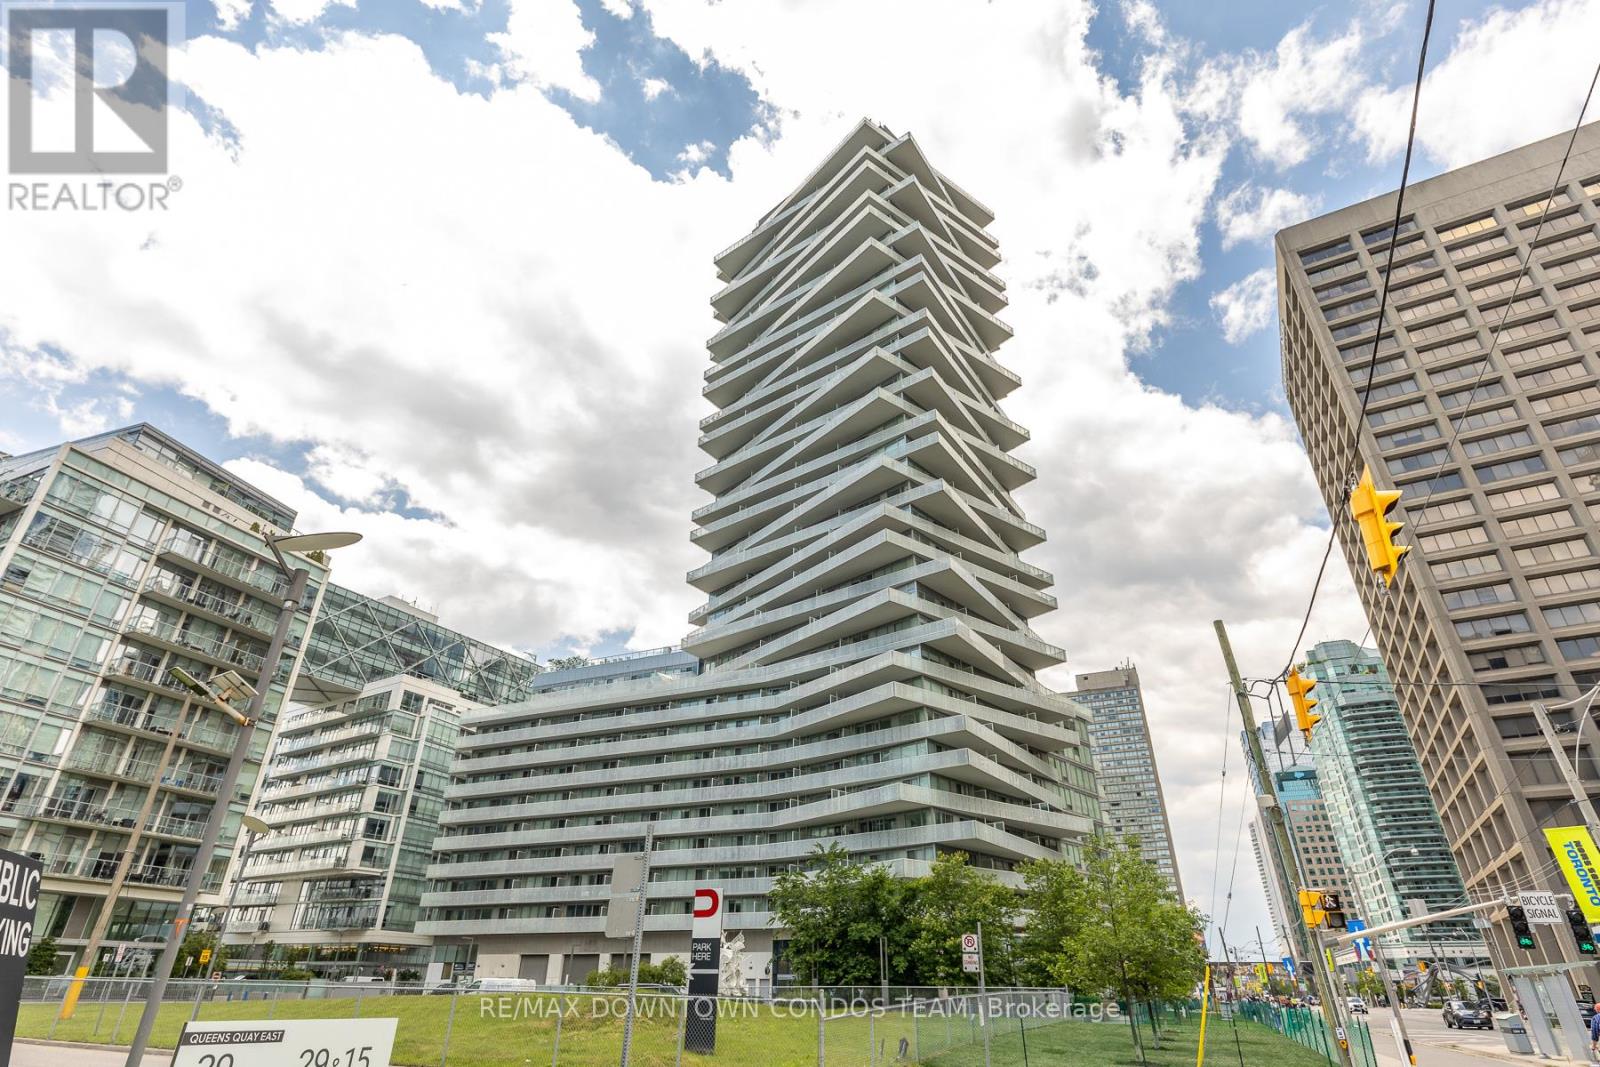
Prime Sugar Beach!! With Summer Almost Here This Location Is Crazy Good!! All Shops And All Amenities Within A Short Walk - Gotta Love Waterfront Lifestyle! This Superb 1 Bdrm Unit Yields Gorgeous Partial Views Of The Lake Yr Round On A Massive Balcony - Perfect For Those Enthusiasts That Like To Bring The "Indoor Outdoors". Perfect For A Morning Cup Of Java Or That Evening Glass Of Wine- Engineered Flrs, B/I Appliances & More! (id:61852)
RE/MAX Downtown Condos Team
Toronto, Ontario
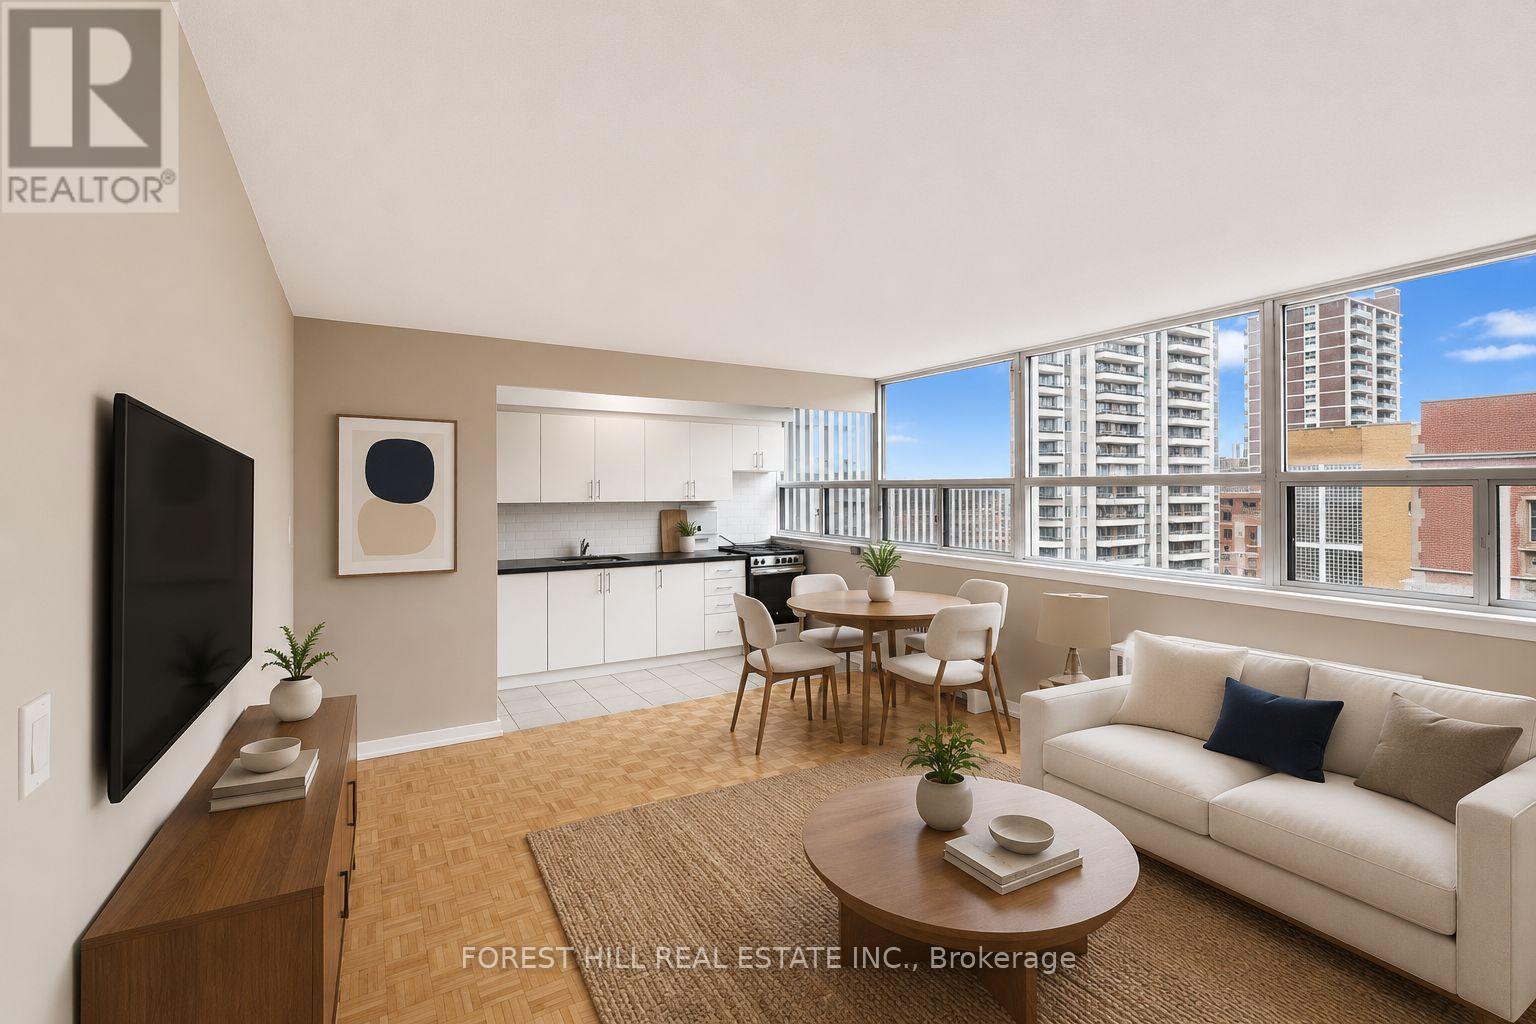
2 MONTH FREE ON 14 MONTH TERM. Affordability meets prime location. If you have been searching for prime downtown location at an affordable price point, this is the one. Prime living areas provide endless flexibility for how you live, work, and entertain. Located in a clean and well kept building, it delivers the ideal balance of location, function, and value. Outdoor parking is $100/month. Indoor parking is $125/month. Located in North St. James Town at Bloor Street East and Sherbourne - a three minute walk from Sherbourne station. Photos are virtually staged. (id:61852)
Forest Hill Real Estate Inc.
Toronto, Ontario
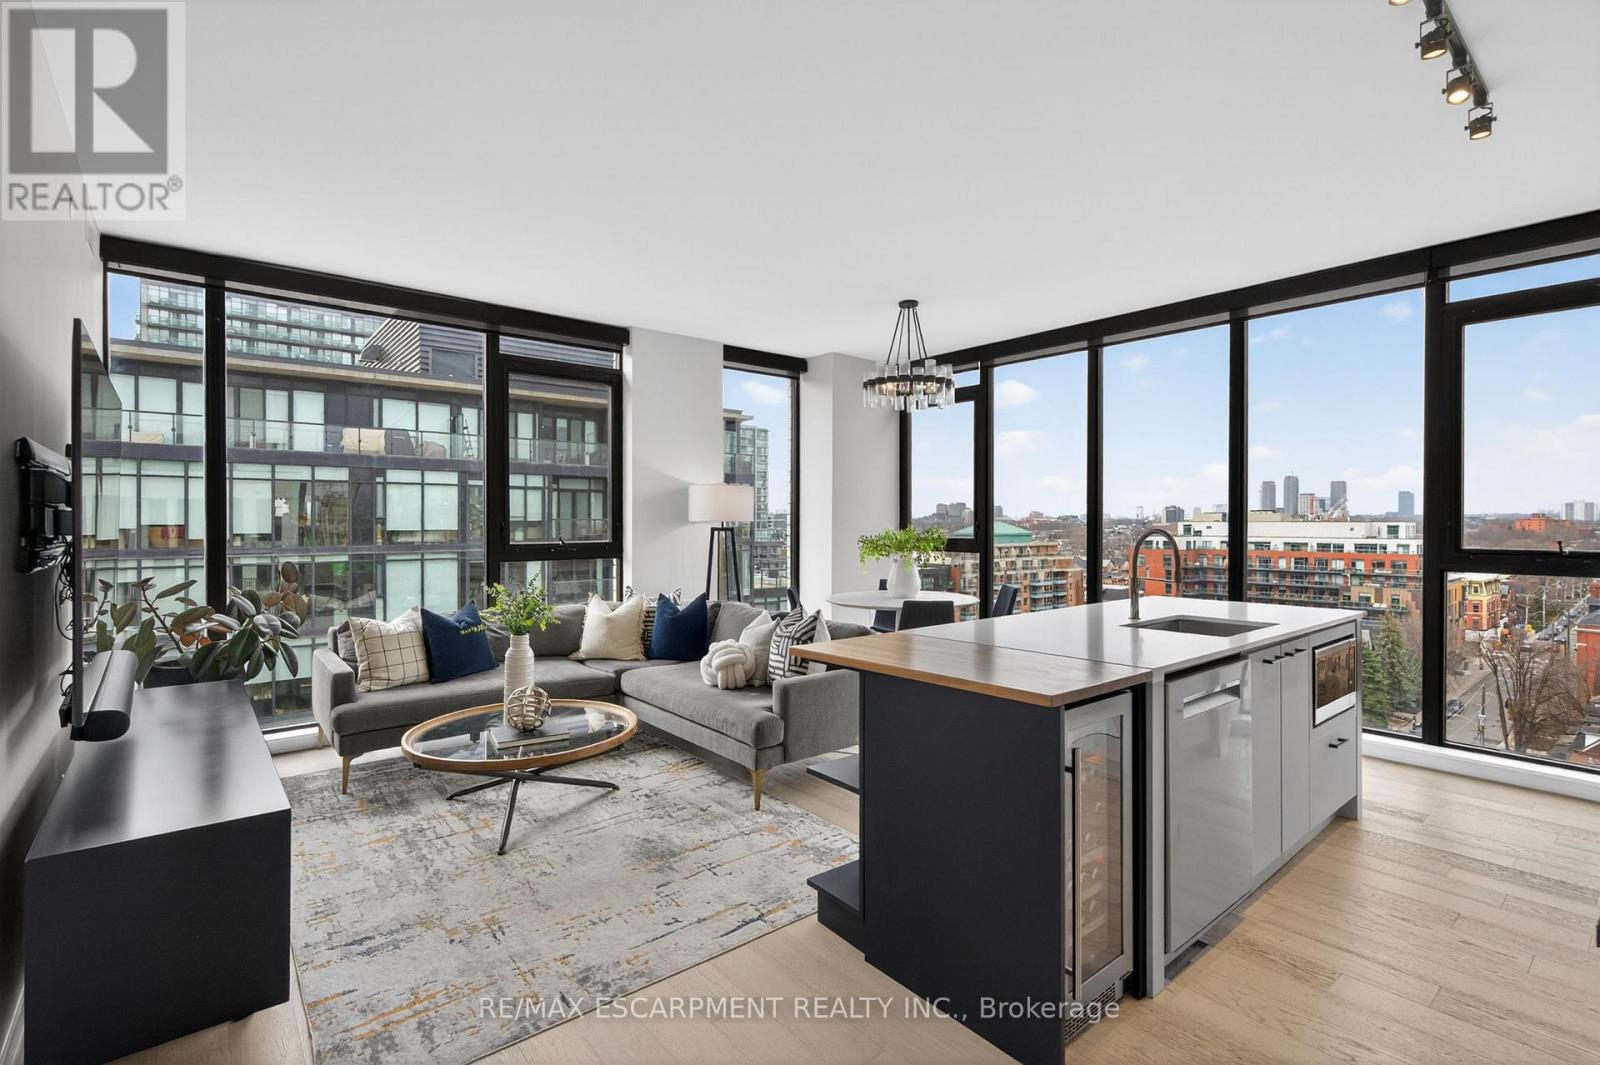
This luxurious penthouse corner suite embodies the pinnacle of urban living, highlighted by an oversized private rooftop terrace and set within The Plant-one of Queen West's most coveted boutique residences. Spanning 1,335 sq. ft., this rare 3-bedroom, 2 full bathroom suite is wrapped in floor-to-ceiling windows, filling the open-concept living spaces and bedrooms with exceptional natural light. Enjoy sweeping west and south exposures with views of Lake Ontario and BMO Field, along with unobstructed north-west sightlines capturing breathtaking spring, summer, and fall sunsets over the Toronto skyline.Thoughtfully curated upgrades and top-tier finishes elevate every inch of this home. The gourmet chef's kitchen features a butcher block island extension with wine fridge, custom shelving, and high-end appliances including a gas cooktop. The primary bedroom offers a spa-inspired ensuite with his-and-her sinks, a custom oversized walk-in closet, and combination blackout/semi-blackout blinds. Additional automated semi-blackout blinds enhance comfort in the living area. A custom walk-in storage room and oversized built-in drawers under the stairs provide exceptional, well-designed storage solutions.The showstopping rooftop terrace is a true private sanctuary-finished with custom porcelain pavers, built-in lighting, gas hook-up, hose bib, and surrounded by a meticulously maintained sedum green roof. This one-of-a-kind outdoor oasis is ideal for entertaining or unwinding while taking in panoramic views.Located in an award-winning, environmentally conscious building equipped with geothermal heating and cooling, and just steps from a future GO station, this suite offers unmatched convenience and sustainability. Includes one underground parking space with EV charger and two lockers. Recent upgrades include washer/dryer (2025), dishwasher (2025), heat pump compressor (2022), and heat pump motherboard controls(2026) (id:61852)
RE/MAX Escarpment Realty Inc.
Toronto, Ontario
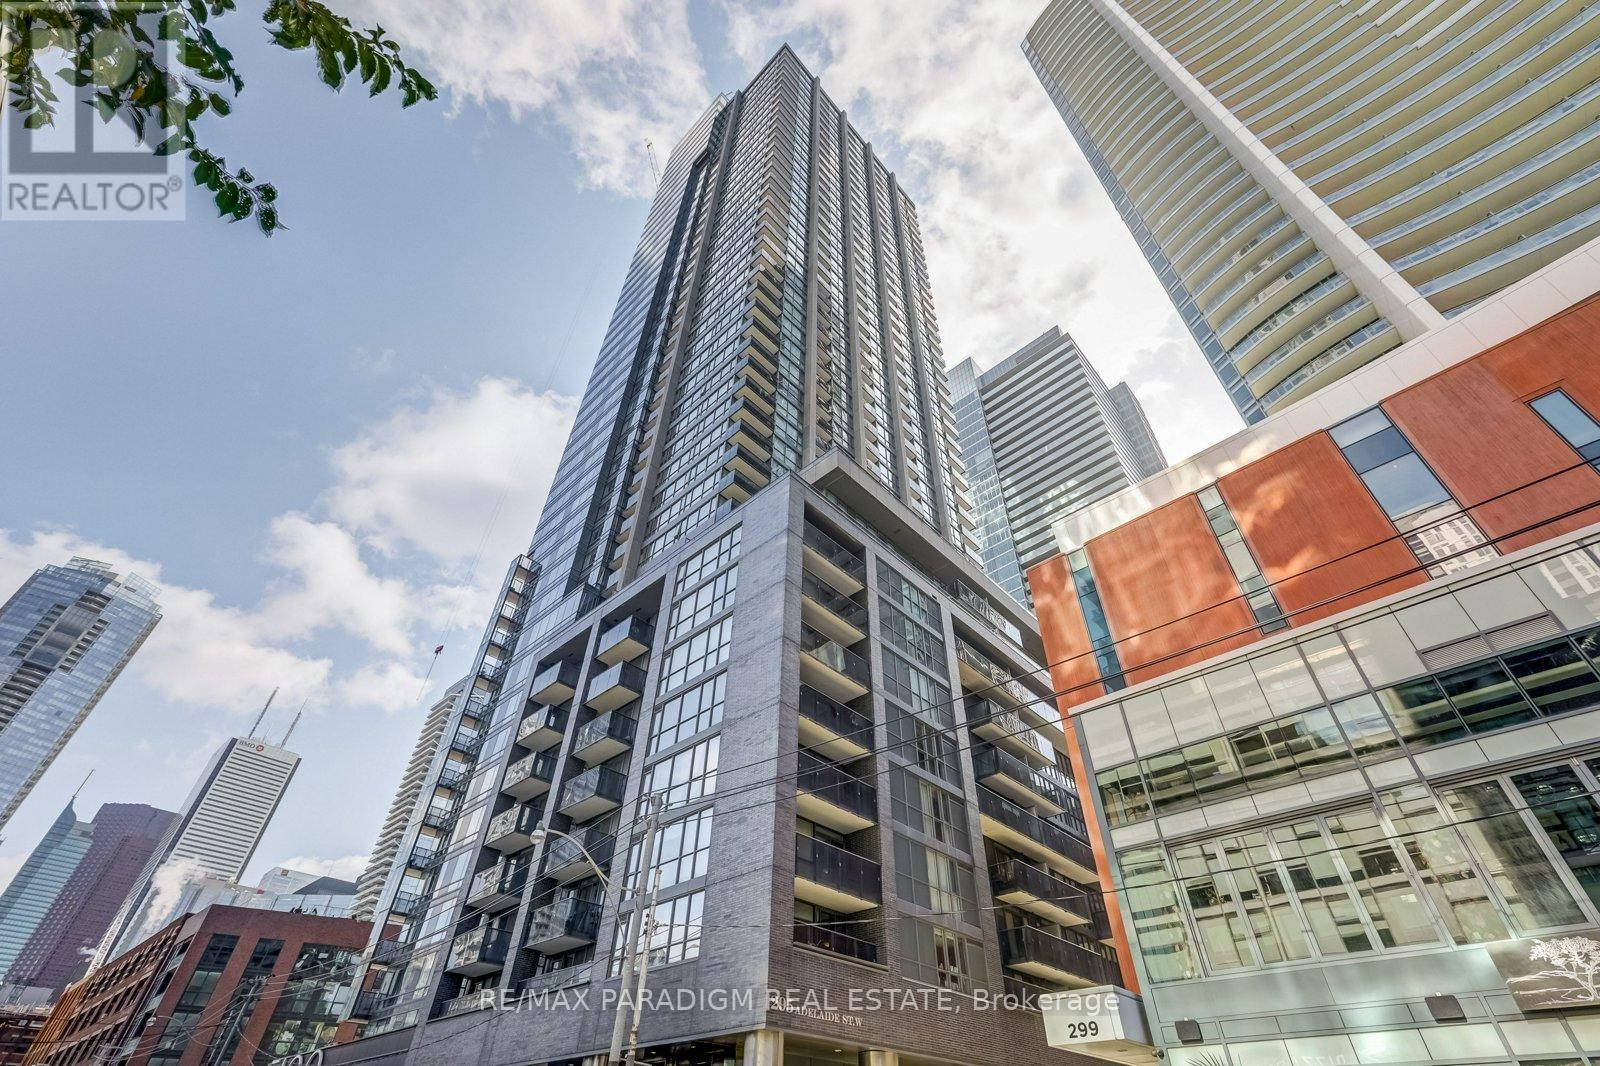
Exceptional downtown lease opportunity in the sought-after Pinnacle on Adelaide. This bright 1-bedroom suite offers a spacious, well-designed layout with stunning city views, 9-ft ceilings, and a private balcony. Perfectly located in the Entertainment District, just steps to transit, the PATH, Financial District, dining, shopping, and entertainment. Residents enjoy access to resort-style amenities including concierge, gym, indoor pool, sauna, hot tub, rooftop deck, media room, and theatre room. (id:61852)
RE/MAX Paradigm Real Estate
Toronto, Ontario
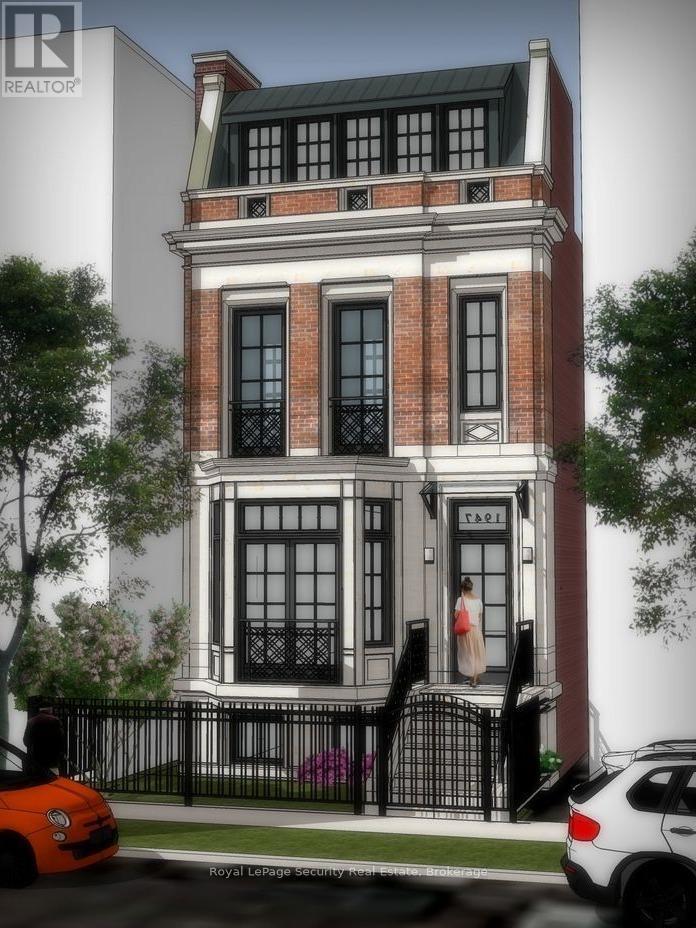
Prime Palmerston - Little Italy opportunity! Situated on a coveted tree-lined street in one of Toronto's most desirable central neighborhoods, this property offers flexibility and future potential. Currently used as a multi-unit residence, the large building envelope presents an outstanding opportunity for investors seeking income potential or discerning buyers looking to transform the existing structure into a sophisticated designer executive family home. Surrounded by beautiful renovated properties and just steps to the vibrant energy of College Street's renowned restaurants, cafes, boutiques, parks and transit, the location is second to none. A rare chance to secure a property in a neighbourhood where lifestyle, character and long-term value converge. Tenants are month-to-month. Make income while you design or request vacant possession. (id:61852)
Royal LePage Security Real Estate
Toronto, Ontario
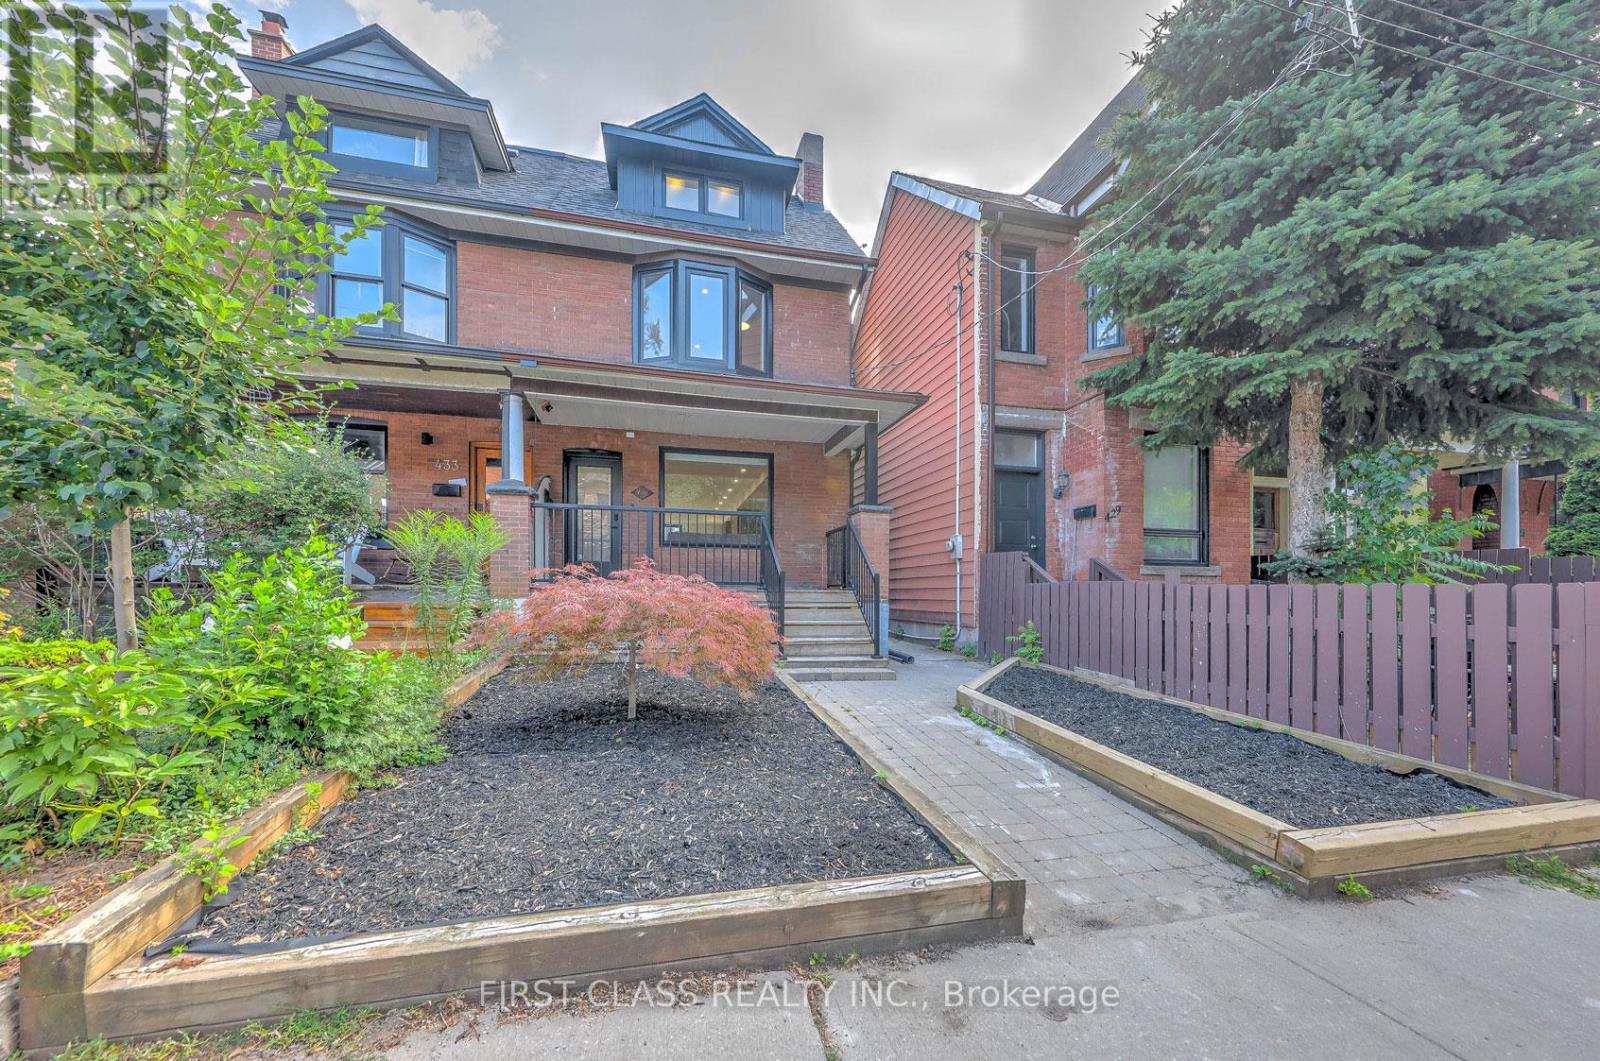
Welcome to this architectural gem nestled in the heart of Toronto's Little Italy. This exceptional family home offers nearly 3,000 sq. ft. of pristine living space across 4 levels. The open-concept main floor features a custom chef's kitchen with a beautiful central island and built-in appliances, alongside a dedicated home office, powder room, main-floor laundry, and mudroom area. The upper levels boast 4 well-designed bedrooms with 3 en-suites, including TWO incredible primary suites. The 2nd-floor primary includes a 4-piece en-suite and a showroom walk-in closet, while the 3rd-floor primary retreat offers a 5-piece en-suite and floor-to-ceiling sliding doors opening to a private balcony with unobstructed CN Tower views. The fully finished lower level functions perfectly as a nanny or in-law suite, complete with a 2nd kitchen, 2nd laundry, a separate walk-out entrance, and two versatile rooms ideal for a gym or guest bedroom. Step outside to your private backyard oasis featuring a massive deck with a natural gas BBQ line, a pet-friendly green area, and a double-car laneway garage equipped with a dedicated electrical panel and a Tesla Universal EV Charger. Tenant pays all utilities and is responsible for snow removal and lawn care. (id:61852)
First Class Realty Inc.
Toronto, Ontario
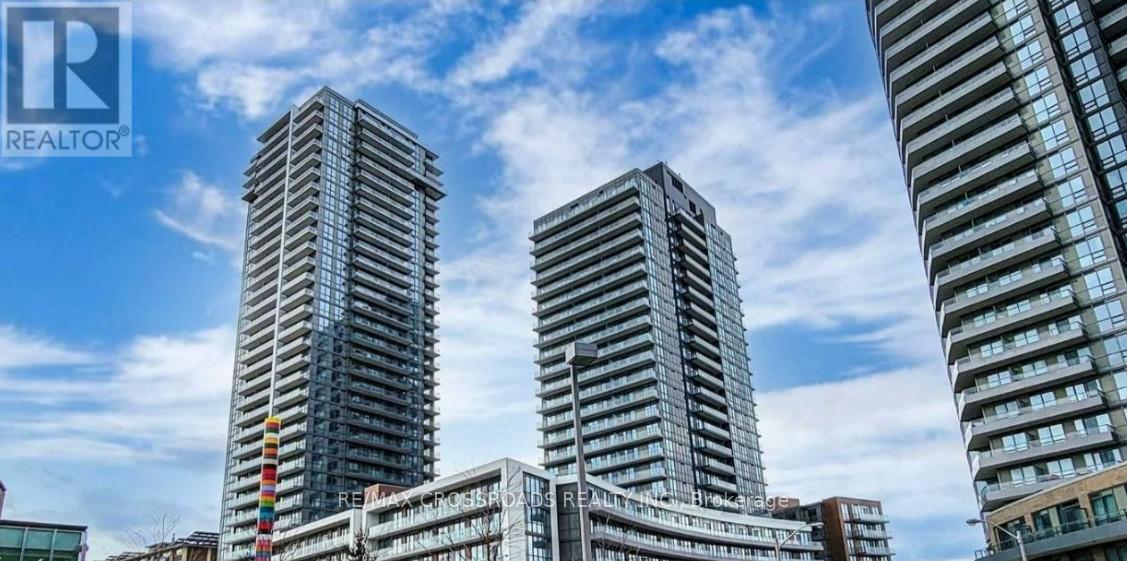
Location! Location! Mini penthouse-style 1+1 den corner unit on the top floor with unobstructed views. Enjoy an open-concept layout, extra-large windows in the bedroom and living area, plus a spacious balcony. This bright and modern suite features 9 ft ceilings and a versatile enclosed den that works perfectly as a second bedroom or home office. One parking spot is included. Nestled in vibrant Emerald City at Don Mills & Sheppard, directly opposite Fairview Mall and steps to the Don Mills TTC Subway. Close to Hwy 401/404, FreshCo grocery, restaurants, and parks. Plenty of visitor parking. Luxury living awaits! (id:61852)
RE/MAX Crossroads Realty Inc.
Toronto, Ontario
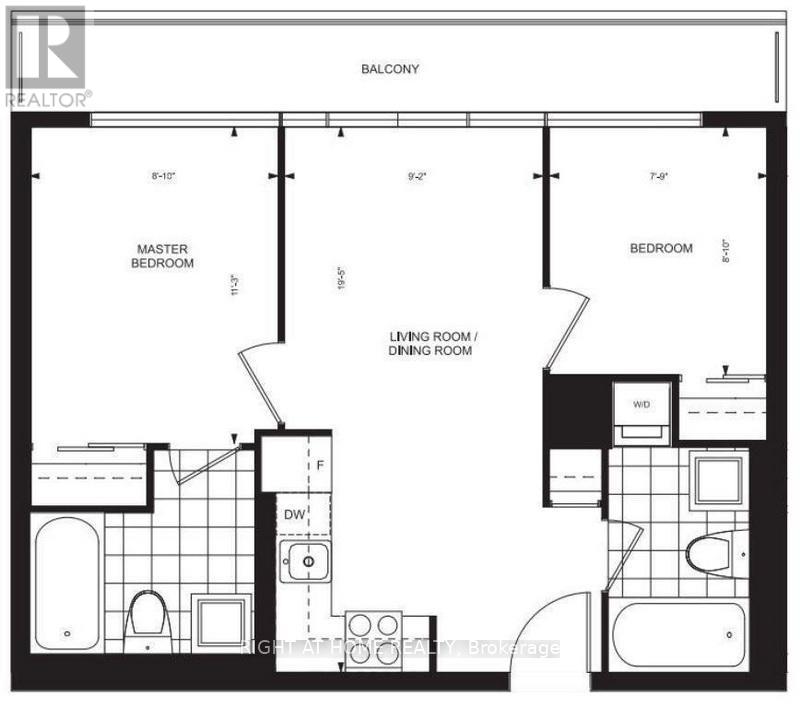
Available August 1st, 2026. 12 Year New Condo with a large Balcony, 2 Split Bedrooms, 2 Baths. Great Location of Little Portugal At Queen Street West, Modern Open Concept Kitchen With Stainless Steel Appliances & Granite Counter Top, Very Functional Layout. Steps To The Drake Hotel, Trinity Bellwoods Park, Shopping, Night Life, Restaurants, T.T.C. Queen Streetcar At Your Doorstep. Fibre Internet in the Building! Watch The Video Tour!!! (id:61852)
Right At Home Realty
Woodstock, Ontario
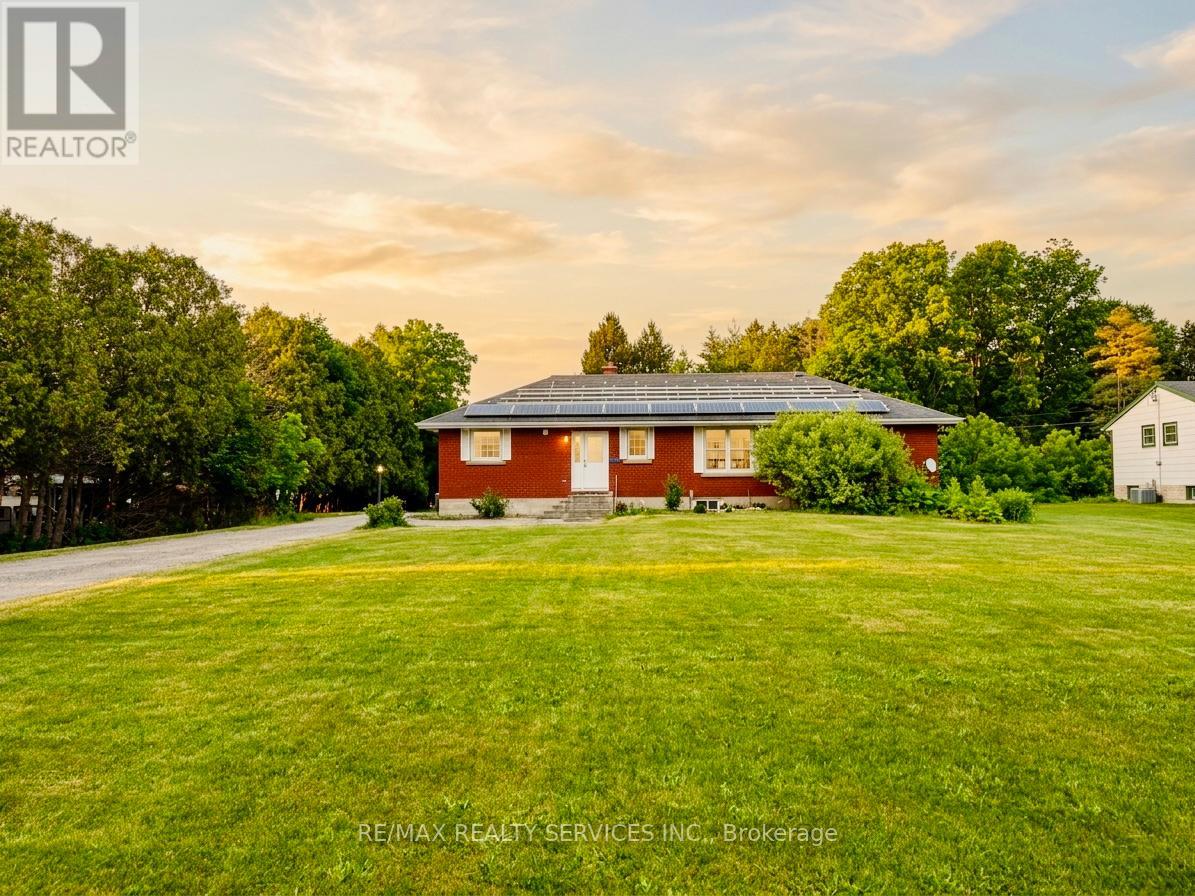
Rare Opportunity To Own A Unique 1.58-Acre Commercial/Residential Property Offering The Perfect Blend Of Investment Potential And Country-Style Living. Situated On A Spacious 96-Ft Frontage Lot, This Exceptional Property Is Within The City Of Woodstock Yet Enjoys A Peaceful Rural Atmosphere. The Beautifully Renovated Detached Bungalow Features 4 Spacious Bedrooms And 2.5 Bathrooms, Providing Comfortable Living Space For Growing Families. The Partially Finished Basement Offers Excellent Potential To Create An In-Law Suite Or Additional Rental Unit. Adding To The Value Is A Recently Renovated 2-Bedroom, 1-Bath Backyard Unit Currently Tenanted At $1,500/Month, Providing Immediate Supplemental Income. An Approx. 800 Sq. Ft. Workshop, Presently Rented As A Storage Facility, Offers Additional Income Potential And Can Be Repurposed For Various Uses. Ample Parking Space Accommodates Multiple Vehicles, Equipment, And Recreational Needs, Making This Property Ideal For Families Seeking Space, Hobby Farmers, Investors, Or Entrepreneurs. A Truly Versatile Property With Endless Possibilities. While The Current Use Is Commercial/Residential, Buyers Are Encouraged To Conduct Their Own Due Diligence With The City Regarding Permitted Uses And Future Development Opportunities. A Rare Offering Combining Income Potential, Flexibility, And The Tranquility Of Rural Living Within City Limits. (id:61852)
RE/MAX Realty Services Inc.
Niagara-On-The-Lake, Ontario
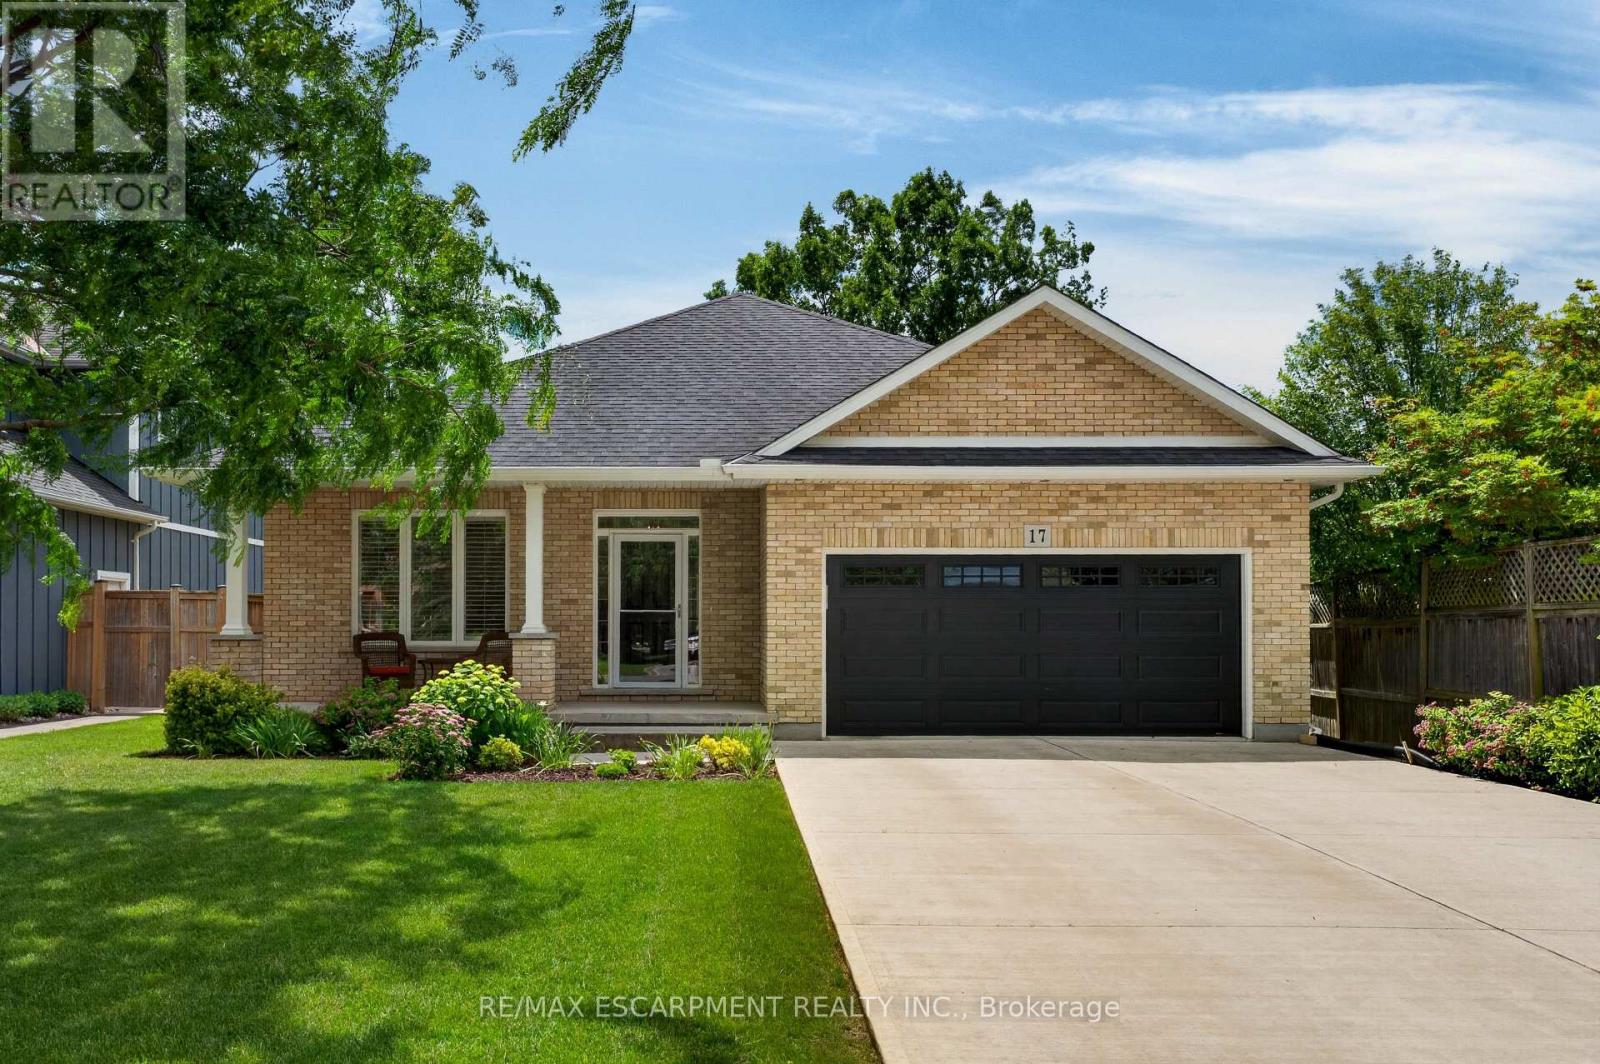
Welcome home to this stunning bungalow nestled on a charming 48 x 155 lot in the picturesque Village of Virgil, just a short drive to the historic Old Town Niagara-On-The-Lake. Surrounded by vineyards, orchards and a touch of country charm, this home welcomes you with a covered front porch. As you step inside, you'll be greeted by a spacious foyer, a bright and open living area with beautiful gleaming hardwood floors and transom windows that flood the space with natural light. The lovely white kitchen boasts plenty of counter and cupboard space, plus a generous island and breakfast nook, plus room for your formal dining table and hutch. The main floor features a generous primary suite with a five-piece ensuite and a walk-in closet with built-ins. Rounding out this level is a second bedroom and a four-piece bath. The lower level offers two additional bedrooms with an abundance of closet space and large windows. This floor also includes a family room and work area, a three-piece bath and a large workshop/storage area with a cold room. Step outside to the yard, which includes two seating areas, fully fenced and a shed for the extras. This home is conveniently located near a local arena and community centre, wineries, restaurants, shopping and schools, offering the perfect mix of convenience and peace. (id:61852)
RE/MAX Escarpment Realty Inc.
Fort Erie, Ontario
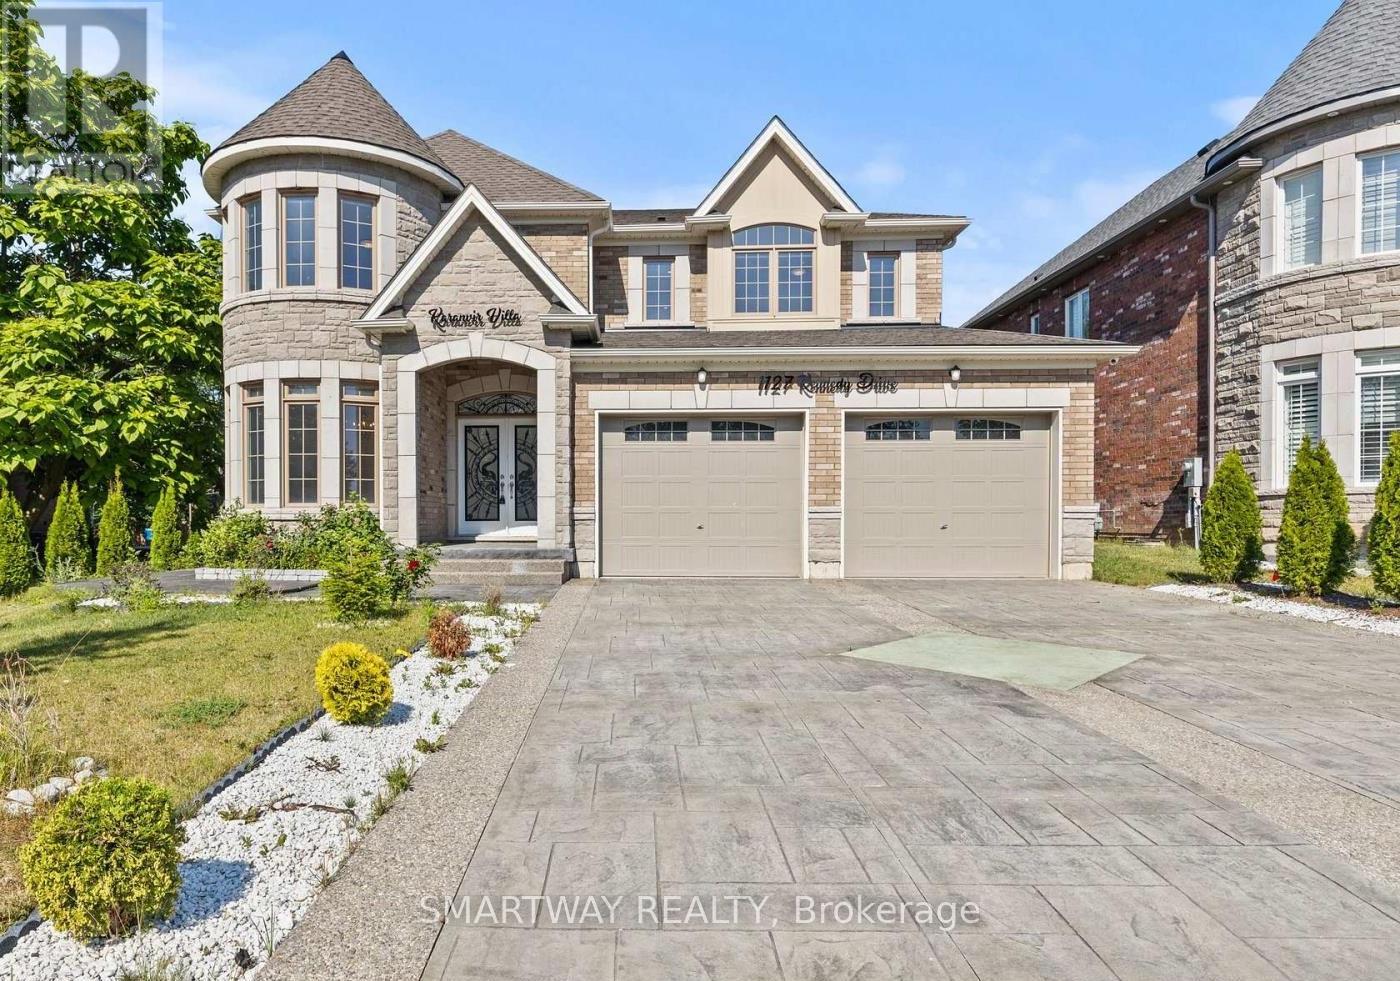
Stunning 4-year New, spacious 5-bedroom, 4-bathroom, 3300+ Sq. Ft. DETACHED home With LEGAL SEPARATE ENTRACE TO THE HUGE UNSPOILED BASEMENT,in FORT ERIE with Castle-themed architecture and stone-brick exterior! 60 Ft x 153 Ft Lot. Enjoy spending time with family and friends in the light-filled, main floor living spaces - great room with electric fireplace and custom accent wall, 65"TV and sliding doors to the backyard; formal dining room connected to the chef's kitchen by the servery and walk-in pantry. The main floor also includes a laundry room with sink, living room/study, foyer and a 2pc powder room. A beautiful wooden staircase leads to the second floor bedrooms. The primary bedroom features a large walk-in closet and spa-like 5pc ensuite bathroom with electronic toilet, glass door shower and huge tub. Bedrooms #2 and #3 share a 5pc ensuite privilege bathroom and bedrooms #4 and #5 share a 4pc ensuite privilege bathroom, both with double sinks. No carpet in the house, new appliances, quartz counter tops, central vac with kitchen floor suction trap, smart thermostat and LED mirrors in all the bathrooms are just a few more of the upgrades! Interior and Exterior Pot Lights. Nicely landscaped with edged gardens, cedar tree fencing around expansive backyard with shed, decorative concrete stamped paths and double-wide driveway leading to the extra large two-door garage. The security system with 4 exterior cameras, exterior pot lights and garage doors are both controlled remotely by an app. Located within walking distance of the Fort Erie Golf Course, GFESS High School, the Leisure plex arenas and community center complex. 2-minute drive to the QEW Highway, and 10 minutes to the Peace Bridge to Buffalo and Crystal Beach. (id:61852)
Smartway Realty
Hamilton, Ontario
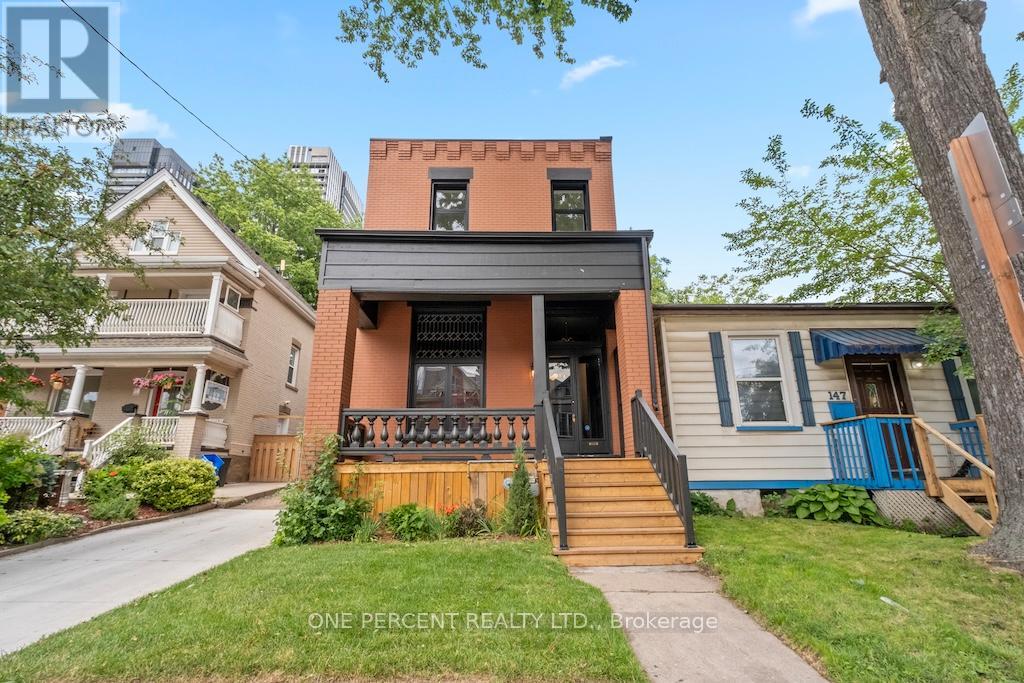
Welcome to 143 Catharine Street North, where timeless character meets exceptional modern luxury in the heart of Hamilton's sought-after North End. Originally built circa 1915, this beautifully restored century home has been completely renovated with meticulous attention to detail while preserving the charm that makes these homes so desirable. Step inside and experience the impressive 12-foot ceilings that elevate the main level, creating a bright and airy atmosphere throughout. Rich hardwood flooring flows across both levels, complemented by elegant finishes and thoughtful design. The stunning custom kitchen serves as the heart of the home, offering a perfect blend of style and functionality for everyday living and entertaining alike. The well designed second level features three well-appointed bedrooms, including a luxurious primary retreat complete with a private ensuite and sunroom-a rare and peaceful space to unwind. Convenient upper-level laundry hookups add modern practicality to this historic residence. Outside, the private backyard provides an ideal setting for summer gatherings, while the rare private driveway accommodates up to three vehicles. Located just minutes from Hamilton General Hospital, Bayfront Park, the West Harbour GO Station, downtown restaurants, cafés, waterfront trails, and vibrant James Street North, this is urban living without compromise. A remarkable opportunity to own a fully renovated piece of Hamilton history in one of the city's most exciting neighbourhoods. (id:61852)
One Percent Realty Ltd.
Lincoln, Ontario
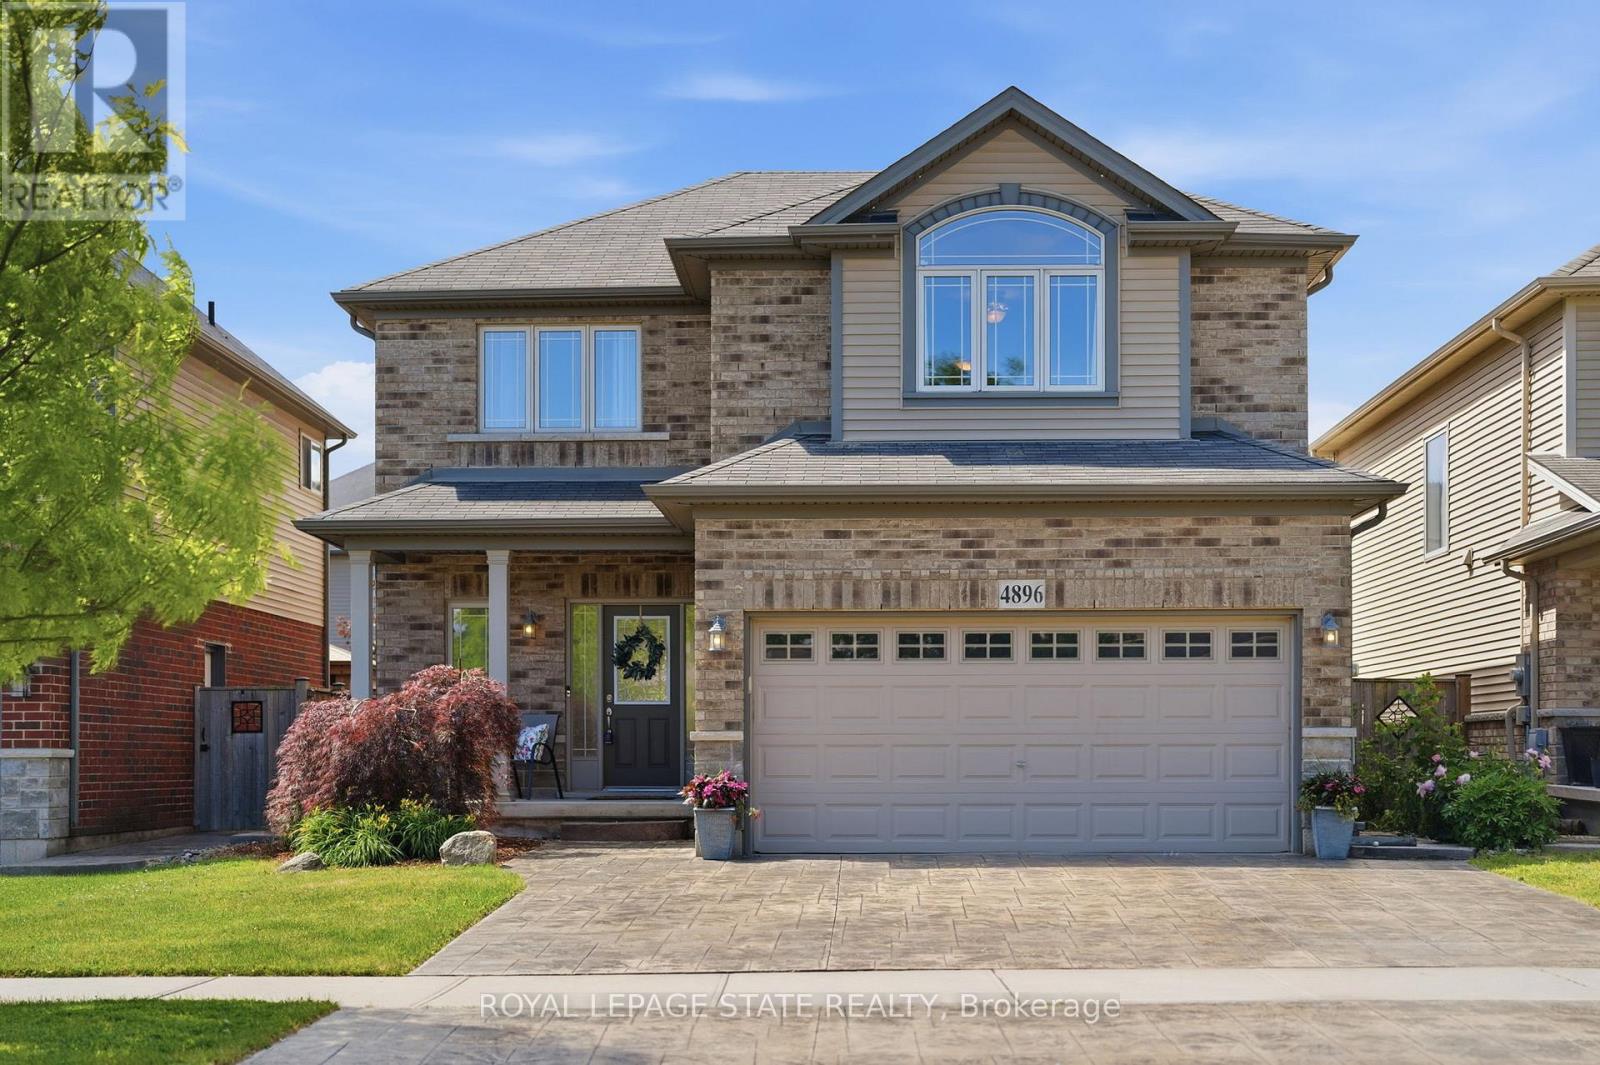
Welcome to 4896 Alexandra Avenue, a beautifully maintained Losani-built home located in one of Beamsville's most desirable family-friendly neighbourhoods. Built in 2011, this spacious 4+1 bedroom, 3.5 bathroom home is completely carpet-free and designed with growing families in mind. The heart of the home is the bright, on-trend white kitchen featuring abundant cabinetry, a large centre island, and plenty of workspace for cooking, gathering, and entertaining. The functional main floor layout also includes a convenient laundry/mudroom with direct access to the double car garage. Upstairs, you'll find four generous bedrooms, including a spacious primary retreat complete with custom built-in his-and-hers closets and a private 4-piece ensuite bathroom. The additional bedrooms provide ample space for children, guests, or a home office. The finished lower level provides excellent flexibility with in-law capability, featuring a large recreation room, a fifth bedroom, a 3-piece bathroom, and space suitable for a future kitchenette, making it ideal for extended family or multi-generational living. Step outside to enjoy a backyard designed for entertaining. The stamped concrete patio showcases an outdoor BBQ area, creating the perfect setting for summer gatherings. A storage shed adds practical outdoor storage, while the rare three-car parking configuration provides extra convenience for families and visitors alike. Ideally located close to Beamsville's vibrant and growing downtown core, local parks, schools, restaurants, shopping, renowned wineries, and major highway access, this exceptional home provides the perfect balance of comfort, style, and convenience in the heart of Niagara wine country. Some pictures are virtually presented. (id:61852)
Royal LePage State Realty
North Bay, Ontario
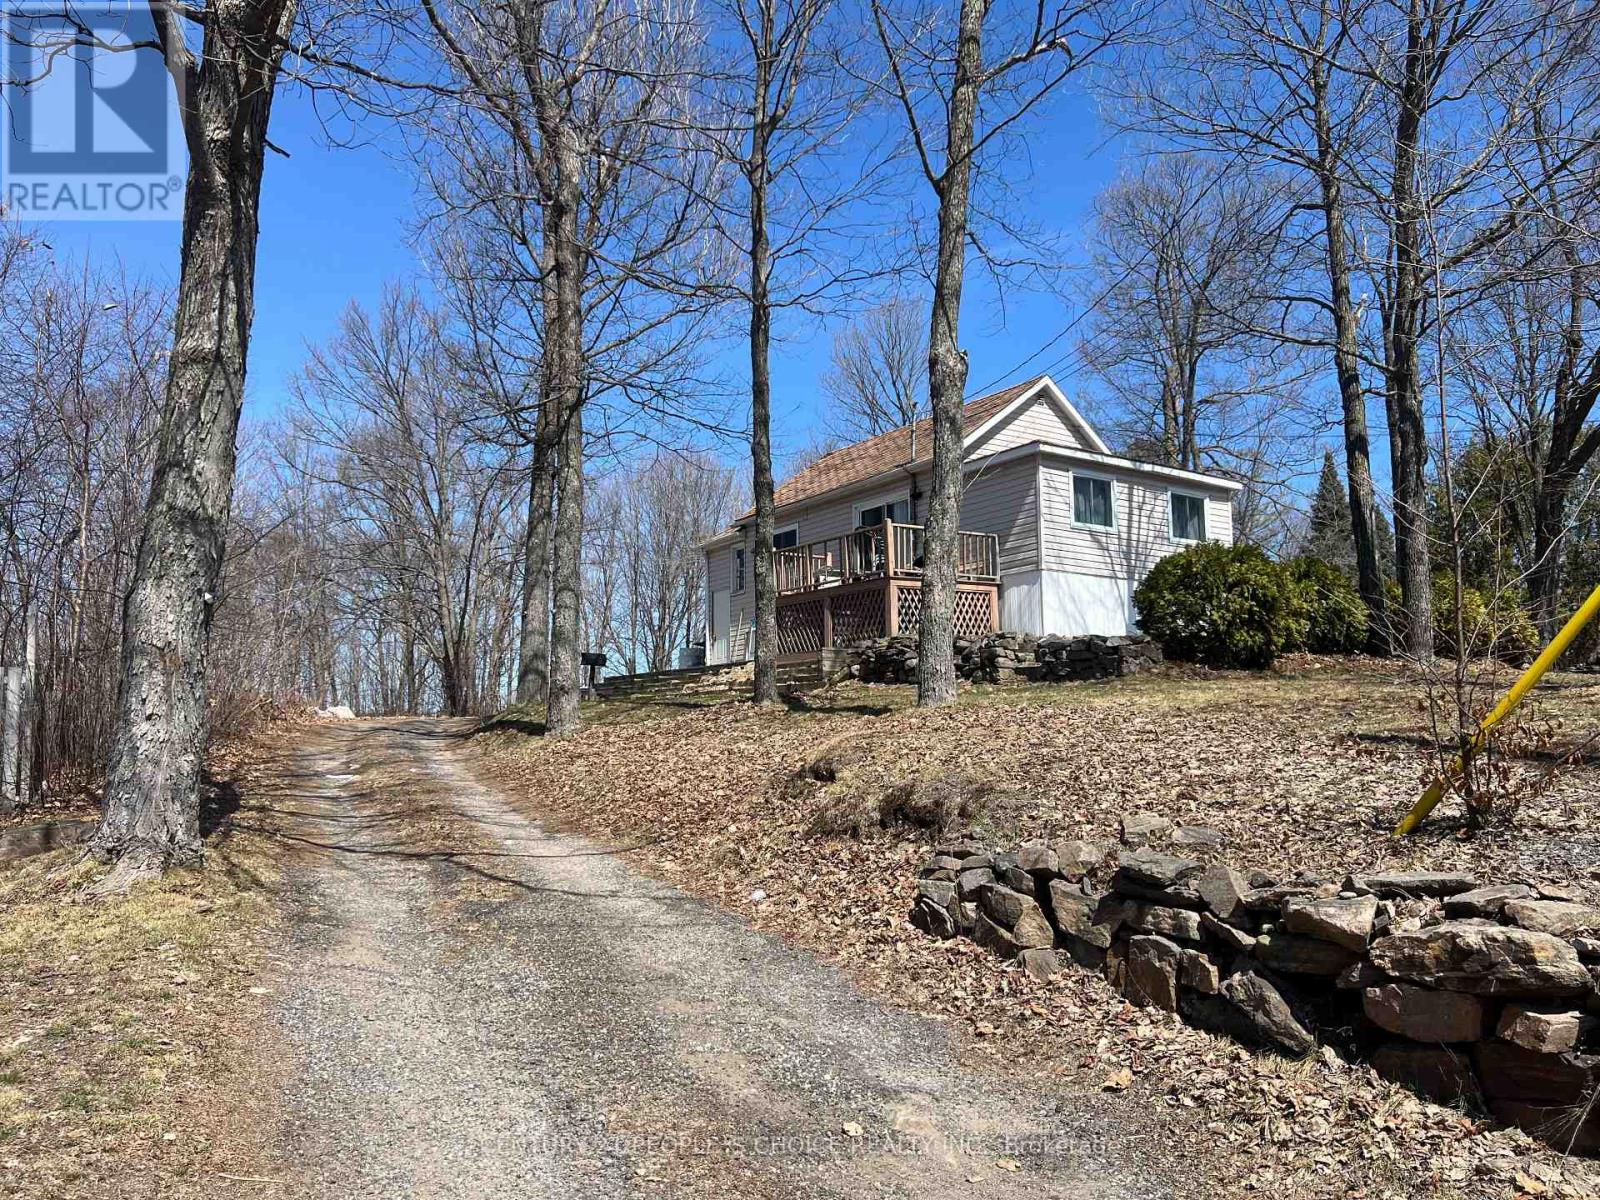
Fully renovated 2-bedroom with living room featuring 2 full washrooms, designed for modern living. Large Lot 90x214x89x201.The property includes a newly added spacious rec room and an additional full washroom in the basement-perfect for extended family or entertainment. Exceptional investment opportunity with significant development potential. Current zoning permits the construction of a new primary residence along with two Additional Dwelling Units (ADUs), offering the ability to maximize future rental income streams. The existing dwelling can be converted into an ADU, subject to a minor variance application with the City of North Bay. Ideal for investors or developers looking to unlock multi-unit potential in a growing market. (id:61852)
Century 21 People's Choice Realty Inc.
Hamilton, Ontario
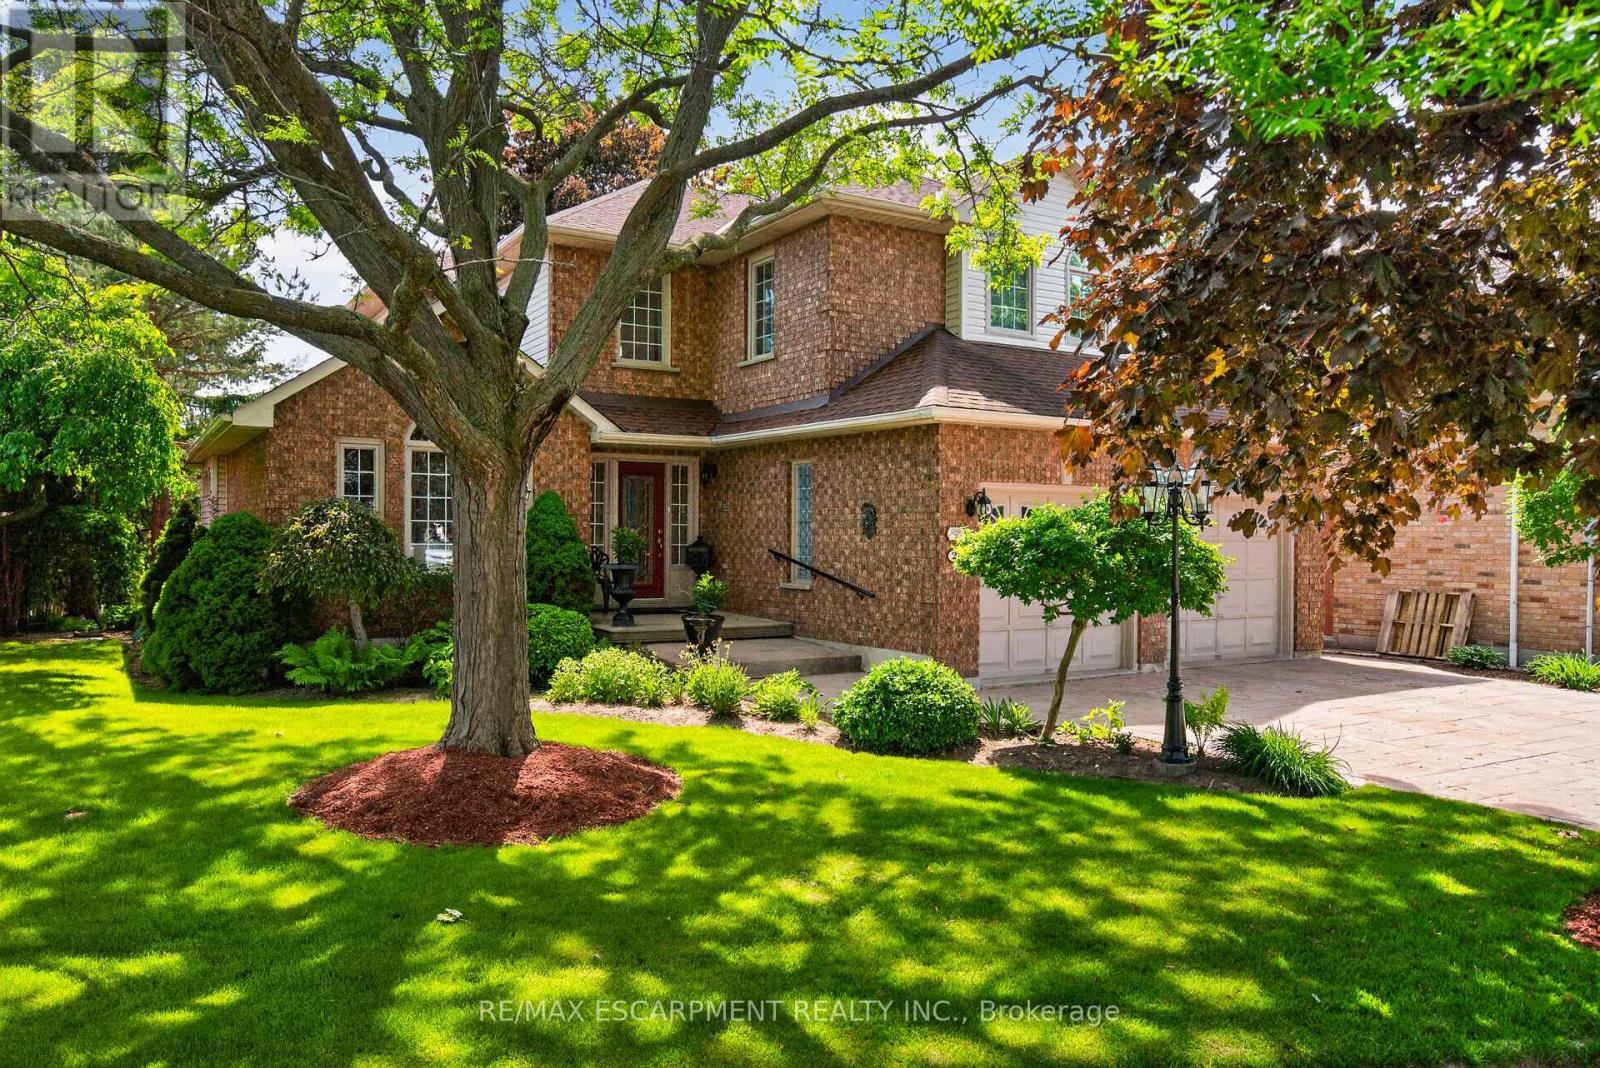
Welcome to 21 Fern Avenue - a lovingly maintained, one-owner home that has been thoughtfully customized, upgraded, and impeccably cared for throughout. Designed in collaboration with the original builder, this exceptional residence features soaring cathedral ceilings, rich hardwood flooring, a main-floor office, a spacious family room with a gas fireplace, and elegant formal living and dining rooms with French doors. The bright eat-in kitchen is perfect for family gatherings and offers double wall ovens, a gas cooktop, built-in dishwasher, and ample space for everyday dining. The second level boasts four generously sized bedrooms, including a luxurious primary suite featuring a five-piece ensuite with double sinks, a separate glass shower, and a relaxing step-up soaker tub. Filled with natural light, the additional bedrooms are beautifully appointed. with one currently serving as a comfortable second den. Several custom upgrades were incorporated during construction, adding both character and functionality. The partially finished basement provides a huge recreation room, cold room, workshop, and abundant storage space. Outside, the pride of ownership continues with professional landscaping, an irrigation system, and a patterned double driveway. The private backyard retreat features a deck, gazebo with hydro, cable, and ceiling fan, plus a power awning that creates a comfortable shaded outdoor living space. Notable updates and features include: New double wall ovens Newer furnace Roof with lifetime warranty Electronic air cleaner 200-amp electrical service Two chair lifts New primary bedroom window New kitchen patio door Ideally located within walking distance of shopping, schools, parks, hiking trails, and everyday amenities, with the YMCA just minutes away. Commuters will appreciate the easy highway access and proximity to the Aldershot GO Station. This stunning family home offers space, comfort, quality, and exceptional value. (id:61852)
RE/MAX Escarpment Realty Inc.
Kitchener, Ontario
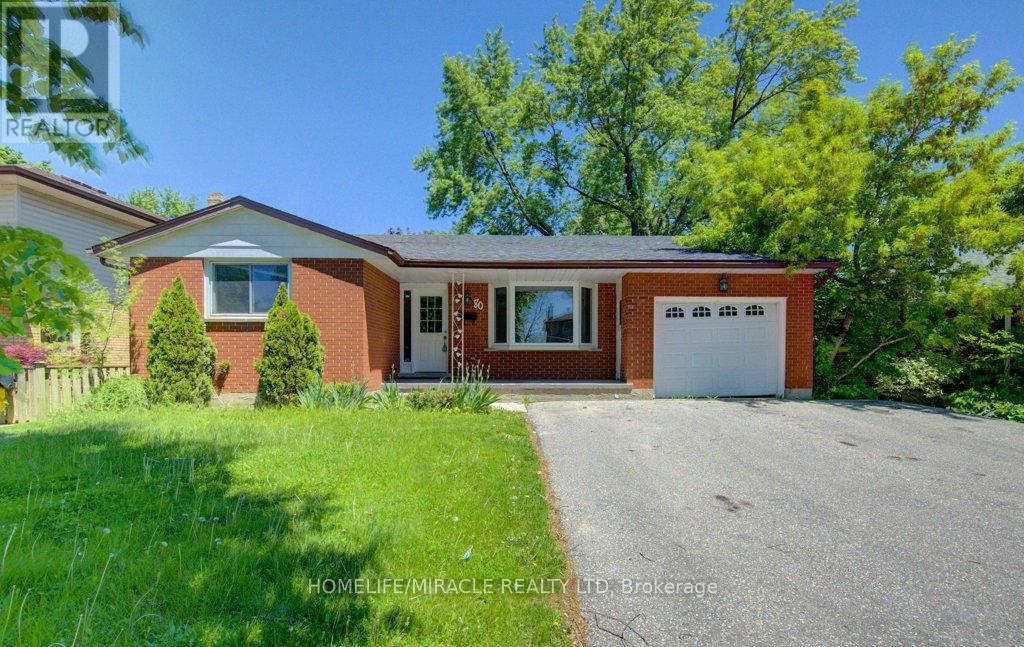
Detached huge lot (65FT X 114.86FT) in doon south community - Bright and Open Kitchener home with a Mortgage helper! Main floor features 3BR+2WR. An Open living area, fresh painted main level, pot lights , both floor Laundry & Dryer. Separate entrance to Basement apartment (Currently rented and can be vacated with proper notice period if required else Tenant are ready to continue their tenancy). A huge private backyard with deck + More. ! One bus to Conestoga! Steps to shopping/ Parks/ Walking trails, HWYs, Library, Bus route! (id:61852)
Homelife/miracle Realty Ltd
Parry Sound, Ontario
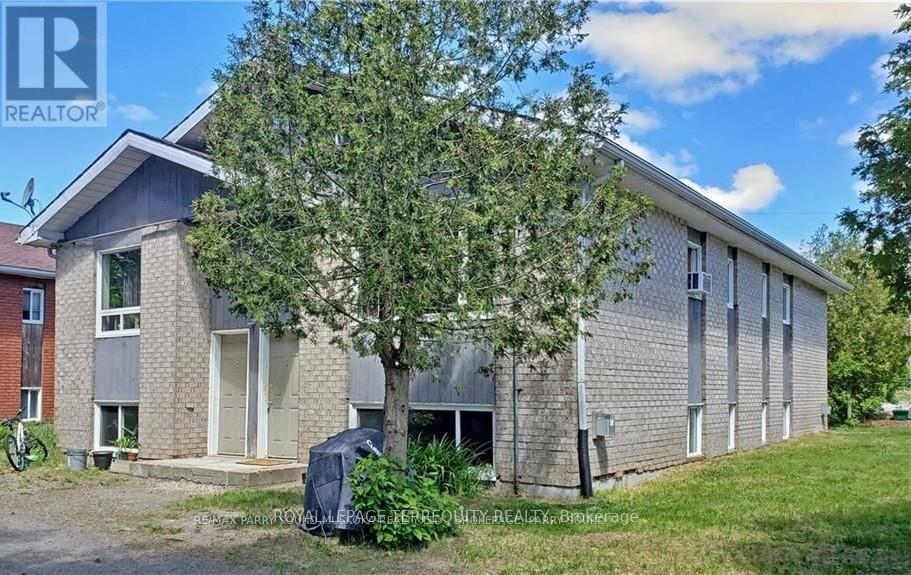
Exceptional 4 Plex Investment Opportunity in the thriving Town of Parry Sound. Fantastic offering at an 8+ cap rate. This well maintained, purpose built fourplex offers a rare combination of strong income potential, low maintenance ownership, and long term investment stability in the heart of Northern Ontario cottage country. Featuring three spacious 3 bedroom units and one 1 bedroom unit, all separately metered for hydro, this solid asset is ideally positioned close to the hospital, vibrant downtown core, and the breathtaking shores of Georgian Bay. Built in 1991 with notable updates including windows and shingles, this property offers reliable cash flow with established long term tenants already in place. Ample front and rear parking further enhances tenant convenience and desirability. An outstanding opportunity for investors seeking to expand their portfolio with a high performing multi residential asset in a growing and highly desirable community. The building has total 4 units. 3 units are 3 bed room with 13x13 Hall and kitchen; 10x13 Bedroom 1 ; 9.6x12 bedroom 2 9.6x10 bedroom 3. Three units fully renovated in June 2025 with high-quality modern finishes (1) Vinyl flooring installed throughout all units (2) Brand new plumbing and fixtures (3) New kitchen upgrades including cabinets, fridge, stove, and fittings (3) Newly renovated bathrooms with contemporary finishes. Freshly painted interiors throughout (4) New washer and dryer installed (2025) (5) Tenants currently in place (6) All utilities paid by tenants, ensuring efficient operating costs (7) Each unit features a separate private entrance (8) Ample parking with 2-car parking available per unit. One unit is one bedroom: - The tenant is planning to move soon. Can be easily converted to 2 bedroom unit. Increasing rental value. (id:61852)
Royal LePage Terrequity Realty
Hamilton, Ontario
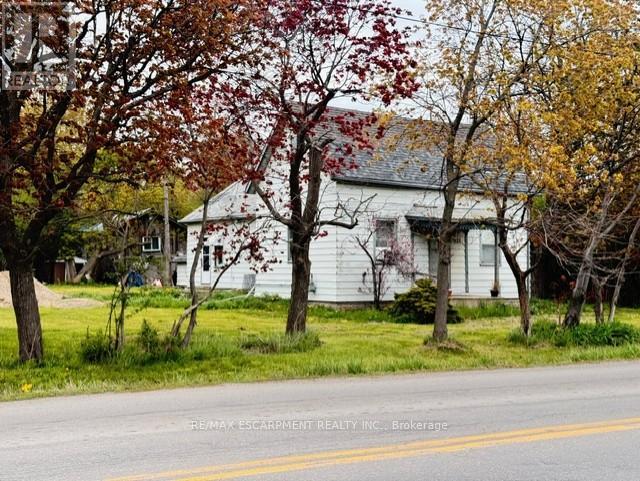
Rare opportunity to own 3.5 acres in Stoney Creek. Existing cottage-style dwelling with endless potential. Renovate, rebuild, or start fresh and build your dream home. Large rural lot with mature trees offering privacy and space that is increasingly hard to find. Severance may be possible. A unique offering for those looking to invest in land, create a private retreat, or explore future development potential. Buyers to satisfy themselves regarding zoning, severance, and development possibilities. RSA (id:61852)
RE/MAX Escarpment Realty Inc.
Thorold, Ontario
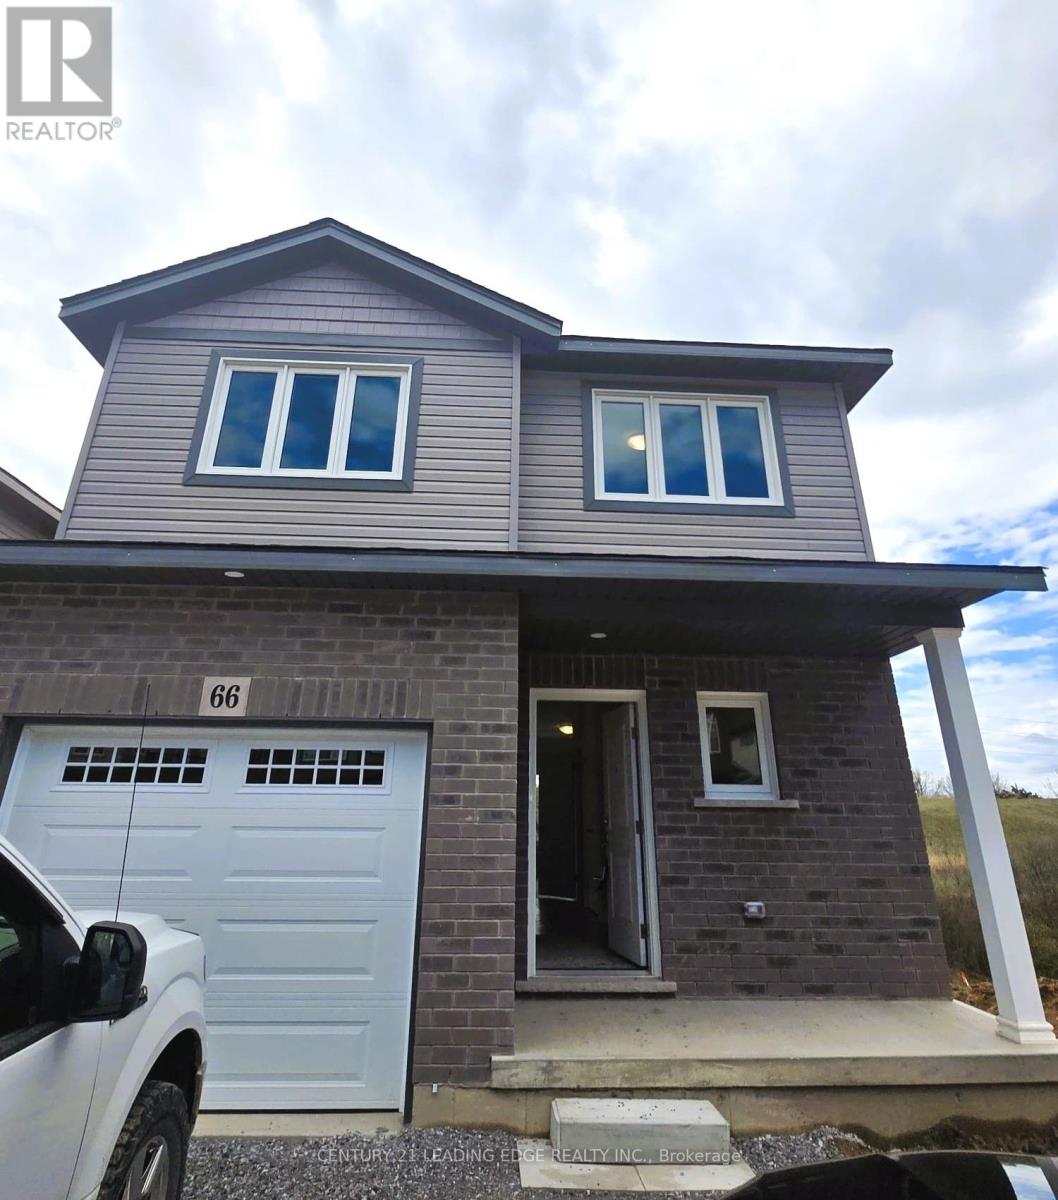
Like Brand New, Bright and Superb!!! Beautiful detached home with walk-out basement needs great Tenants in THorold-Niagara. Home has a beautiful very spacious modern look. Lots of sunlight make it a lively living and dining area, a very spacious kitchen with good storage space, sliding doors in the dining room viewing green backyard with no rear neighbour and facing onto green area. Walk upstairs you have 3 spacious bedrooms, 2 full bathrooms upper level and 1 powder room for main floor. The Master bedroom comes with an attached ensuite and a Walk/In closet. 1 Garage has an EV panel rough in & 4 car parking possible on the drive way. 1 min drive to Hwy 406, 15-20 min from Niagara Falls, minutes from schools, grocery and other amenities. (id:61852)
Century 21 Leading Edge Realty Inc.
Erin, Ontario
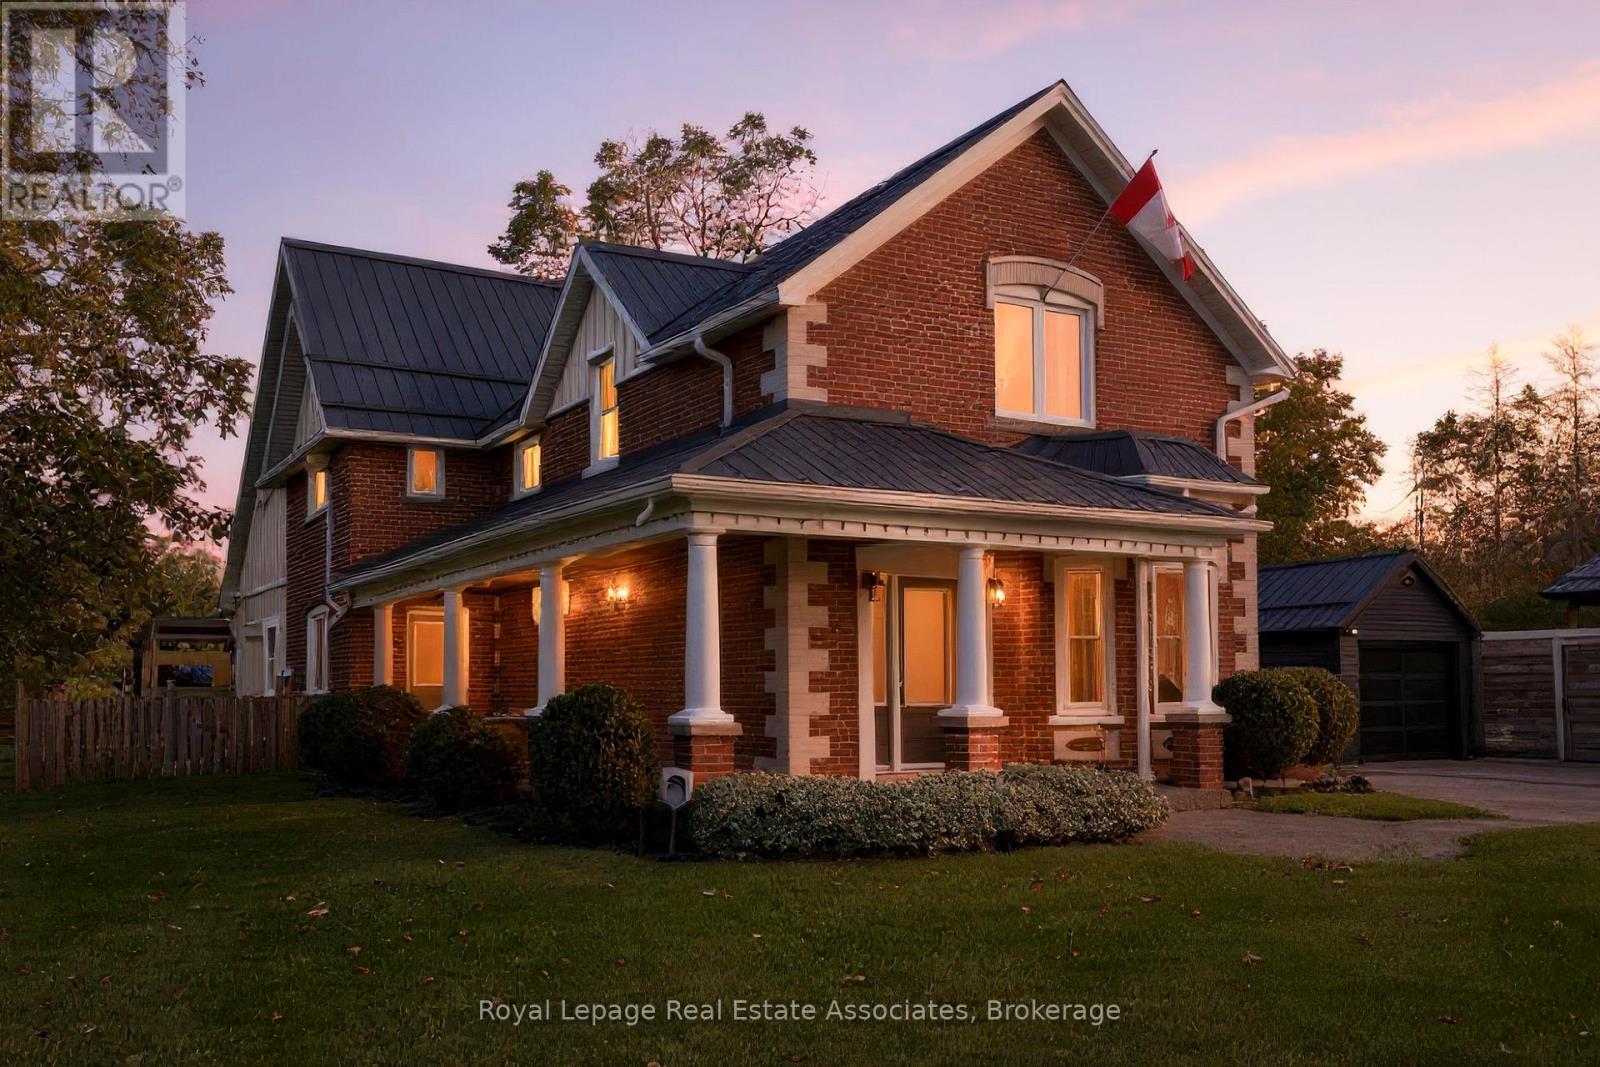
What an awesome package! A gorgeous renovated and modernized brick century home with attached professional office, on a huge 2/3 of and acre lot, in downtown Erin, walking distance to restaurants, schools, the Fairgrounds, and all amenities in the beautiful village! The home has been lovingly restored and renovated since 2009, keeping the charm and elegance of this century home. The main floor flows graciously with an open living and dining room with hardwood flooring, and gas fireplace, and pot lights and in ceiling speaker system. The kitchen, white and clean with plenty of cabinets, a wet bar area, and door out to the sun porch offers an eat-in area and breakfast bar seating, and a second staircase to the upper level! The family room addition with exposed brick wall and walk out to the covered flagstone patio is bright with heated floors and a gas fireplace. The main floor also offers a two piece bathroom under the upper staircase and a practical mudroom with storage cupboards. Upstairs you will find four bedrooms, all spacious. The Principle bedroom suite boasts hardwood flooring, built-in closets, and a four piece ensuite bathroom. All bathrooms is this home have heated floors. The professional office built with quality finishings with high end appeal, offers main floor office space with three work stations, a bathroom, and coffee area. Upstairs in the loft you'll find more office space suitable for privacy. This generous space can also be used as more living area with loft bedroom for in-law or teens, or rental opportunity. Recently built drive shed in the backyard gives you tons of storage space to put lawncare equipment, or would make a great workshop. There is an insulated room on the lower level with stairs up to a loft for more storage, or a gym or studio space. The huge flat backyard, in the past, accommodated an ice rink that all the neighbourhood kids used and loved! There are lovely shade trees and perennial gardens completing this wonderful package. (id:61852)
Royal LePage Real Estate Associates
Toronto, Ontario
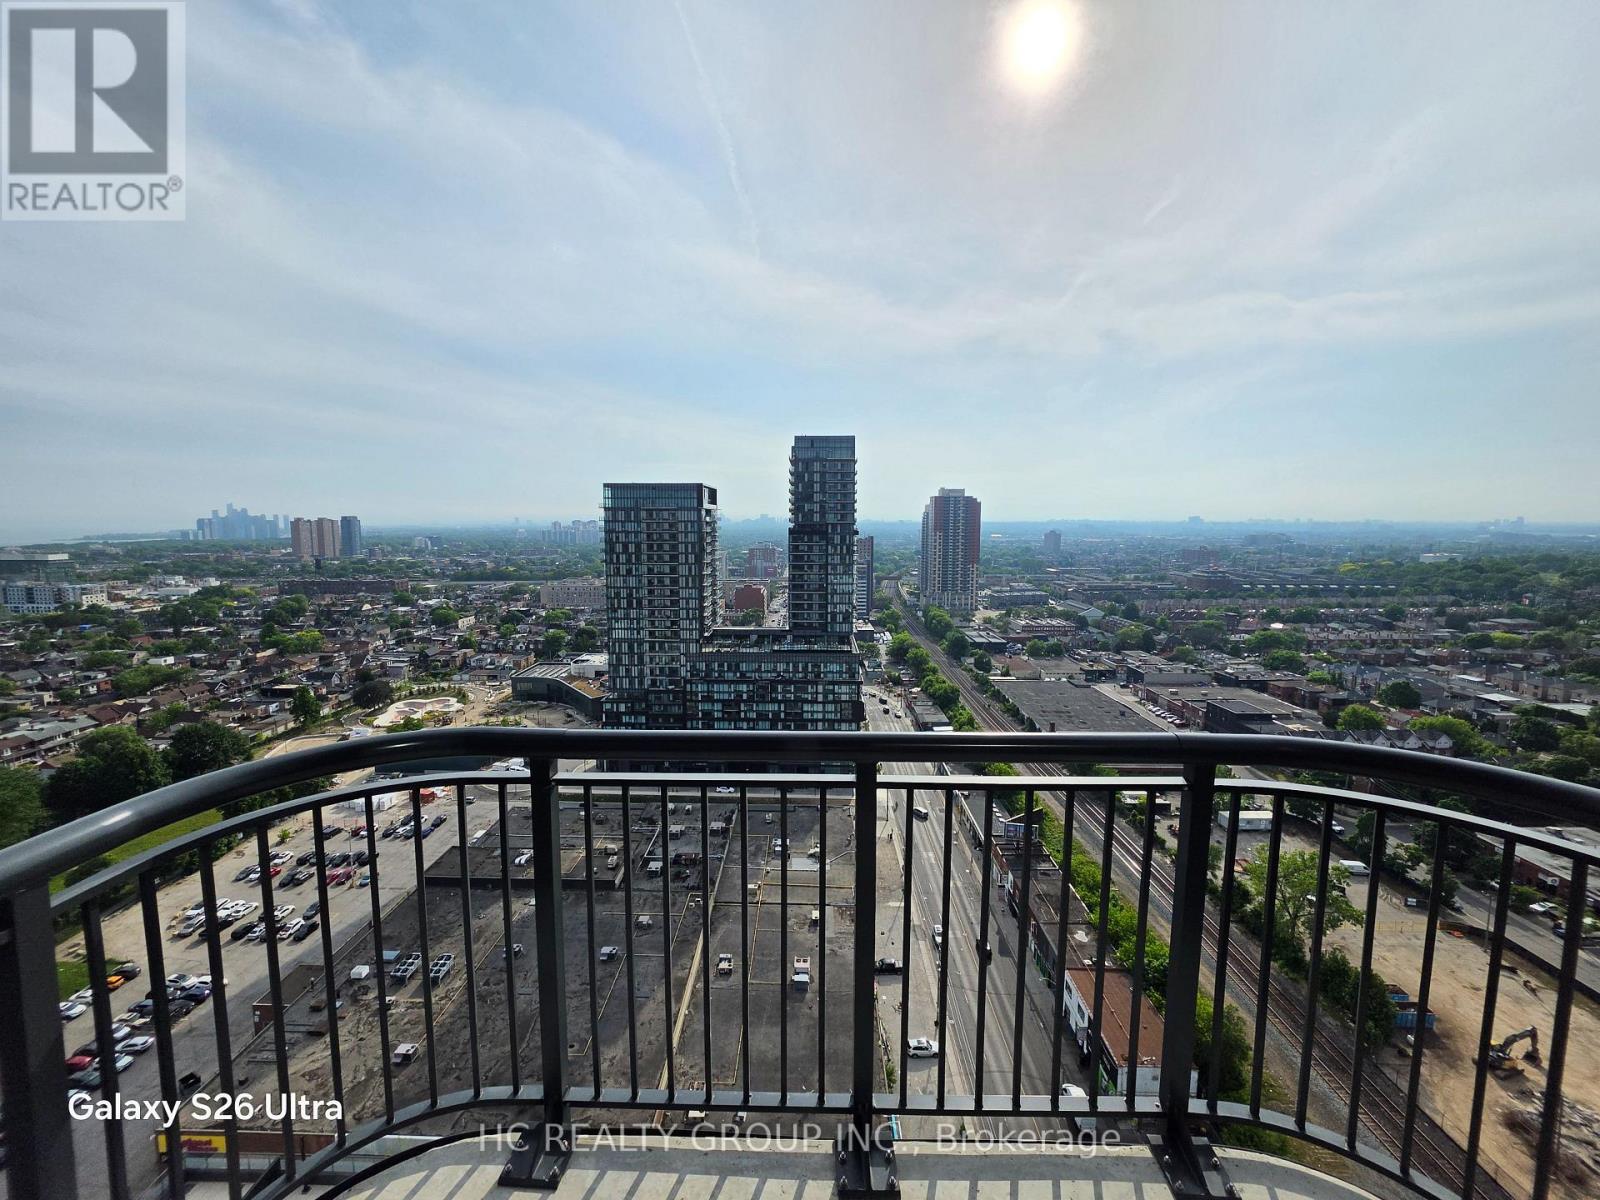
Welcome to this bright and modern 1-bedroom plus den suite at Galleria on the Park. Brand New, Never Live in. Situated on a high floor, this stylish home features 9-foot ceilings, floor-to-ceiling windows, and a functional open-concept layout. The sleek kitchen is equipped with built-in appliances and flows seamlessly into the living and dining area, while the private balcony offers unobstructed views toward the lake. The Den provides the perfect space for a home office, guest room, or study. Residents enjoy premium amenities, including a 24-hour concierge and fitness centre. Conveniently located with TTC transit at your doorstep and just steps to Dufferin Station, as well as shops, restaurants, parks, and everyday essentials. (id:61852)
Hc Realty Group Inc.
Brampton, Ontario
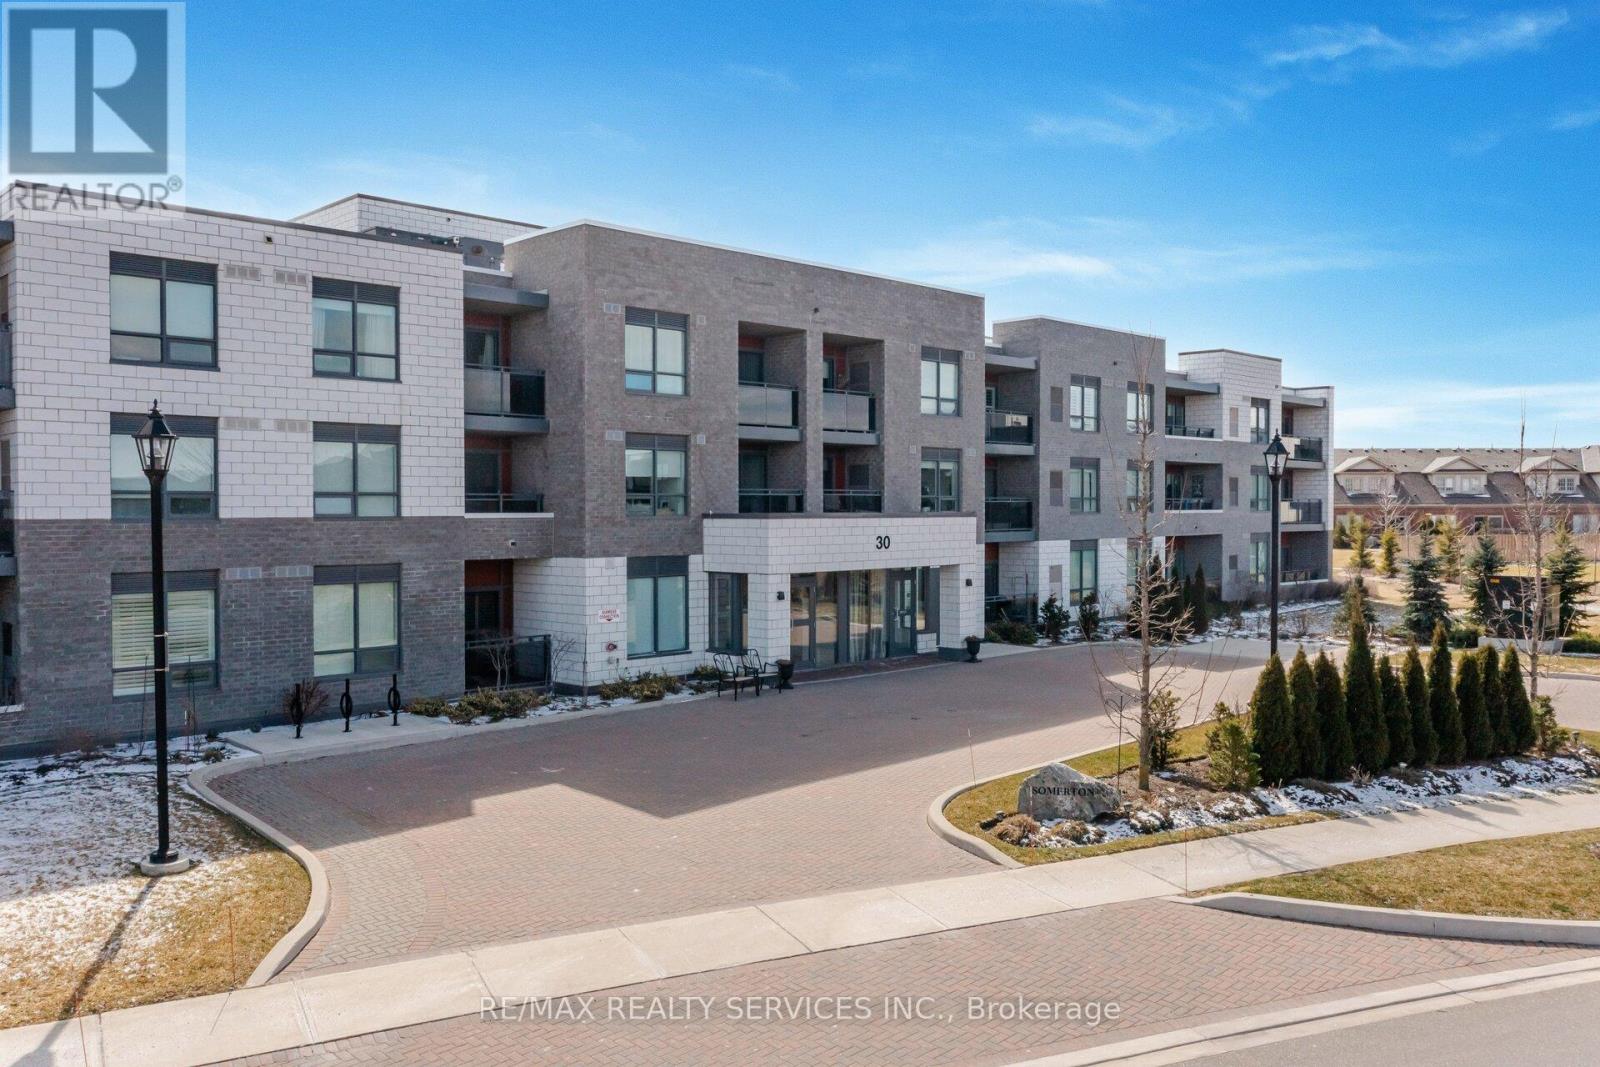
Retirement Living At It's Best!! Located In The Beautiful & Prestigious Gated Community Of "Rosedale Village". This Gorgeous 2 Bedroom Corner Unit "Windsor" Model Offers 1010 Sqft. Lovely Open Concept Eat-in Kitchen W/Quartz Counters, Breakfast Bar, Stainless Steel Fridge, Stove, BI D/W & Microwave. Ceram B-Splash + Upgraded Pantry. Large Living Rm W/Gleaming Laminate Flrs + Walk Out To Open Balcony. 2 Great Size Bedrooms. Primary Bedroom W/Gleaming Laminate Flrs, WICC, 3Pc Ensuite + 2nd W/O To Balcony. 2nd Bdrm W/BI Murphy Bed (+ Desk) & Gleaming Laminate Flrs. Bright Main 4 Pc Bath. Inviting Foyer W/Mirrored Closets W/In Suite Laundry + Storage Closet. 1 Owned Parking Space. 1 Owned Locker. Resort Style Community Includes; Golf, Indoor Pool, Gym, Party Room, Billiards, Tennis, Pickle-Ball, Bocce Ball, Lawn Bowling, Shuffleboard, 24 Hr Security, Social Clubs & More. Conveniently Close To All Amenities!! (id:61852)
RE/MAX Realty Services Inc.
Brampton, Ontario
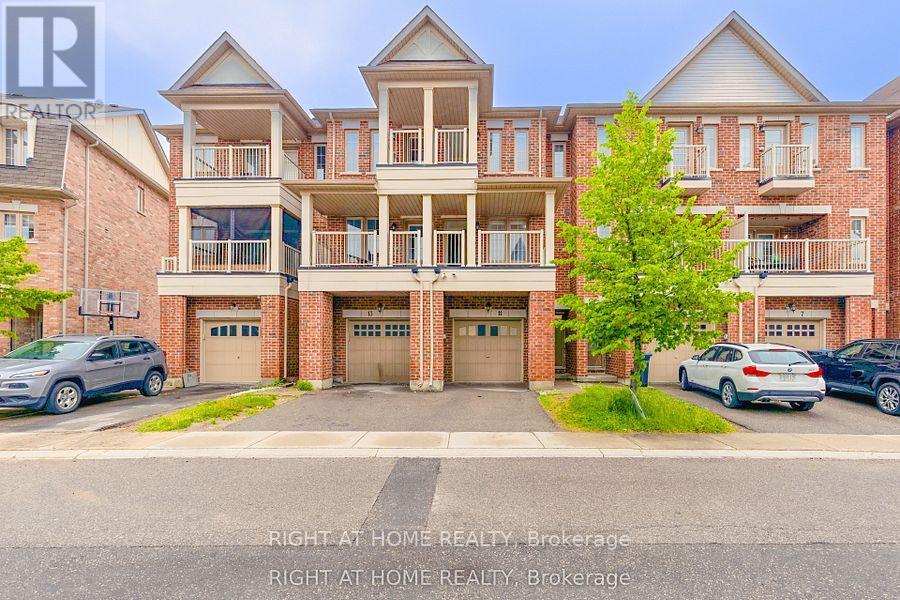
Stunning Townhome with Private In-Law/Nanny Suite in Heart Lake East - Perfect for Extended Families! Discover this rare and beautifully renovated townhome offering exceptional flexibility for families seeking privacy and convenience under one roof! Featuring 4bedrooms and 3.5 bathrooms, this unique home includes a fully equipped main-floor studio suite with a private entrance, kitchenette, separate laundry, and full bathroom ideal for in-laws, adult children, nanny accommodations, or anyone who values their independence within the household. Highlights include: Bright, open-concept layout on the upper levels Modern kitchen with stainless steel appliances Spacious primary bedroom with en suite Private main-floor studio suite with kitchenette, separate laundry, and dedicated entry Garage + driveway parking Located in the highly desirable Heart Lake East neighborhood, this home offers quick access to Hwy410, Trinity Common Mall, Turn berry Golf Course, and beautiful Heart Lake Conservation Area. Easily commute with just 20 minutes to Toronto Pearson Airport and approximately 40 minutes to downtown Toronto. This turnkey home provides unmatched comfort and privacy for multi-generational living or busy families needing versatile space. Priced at $4,500/month Don't miss this rare opportunity for enhanced living with maximum privacy and convenience (id:61852)
Right At Home Realty
Milton, Ontario
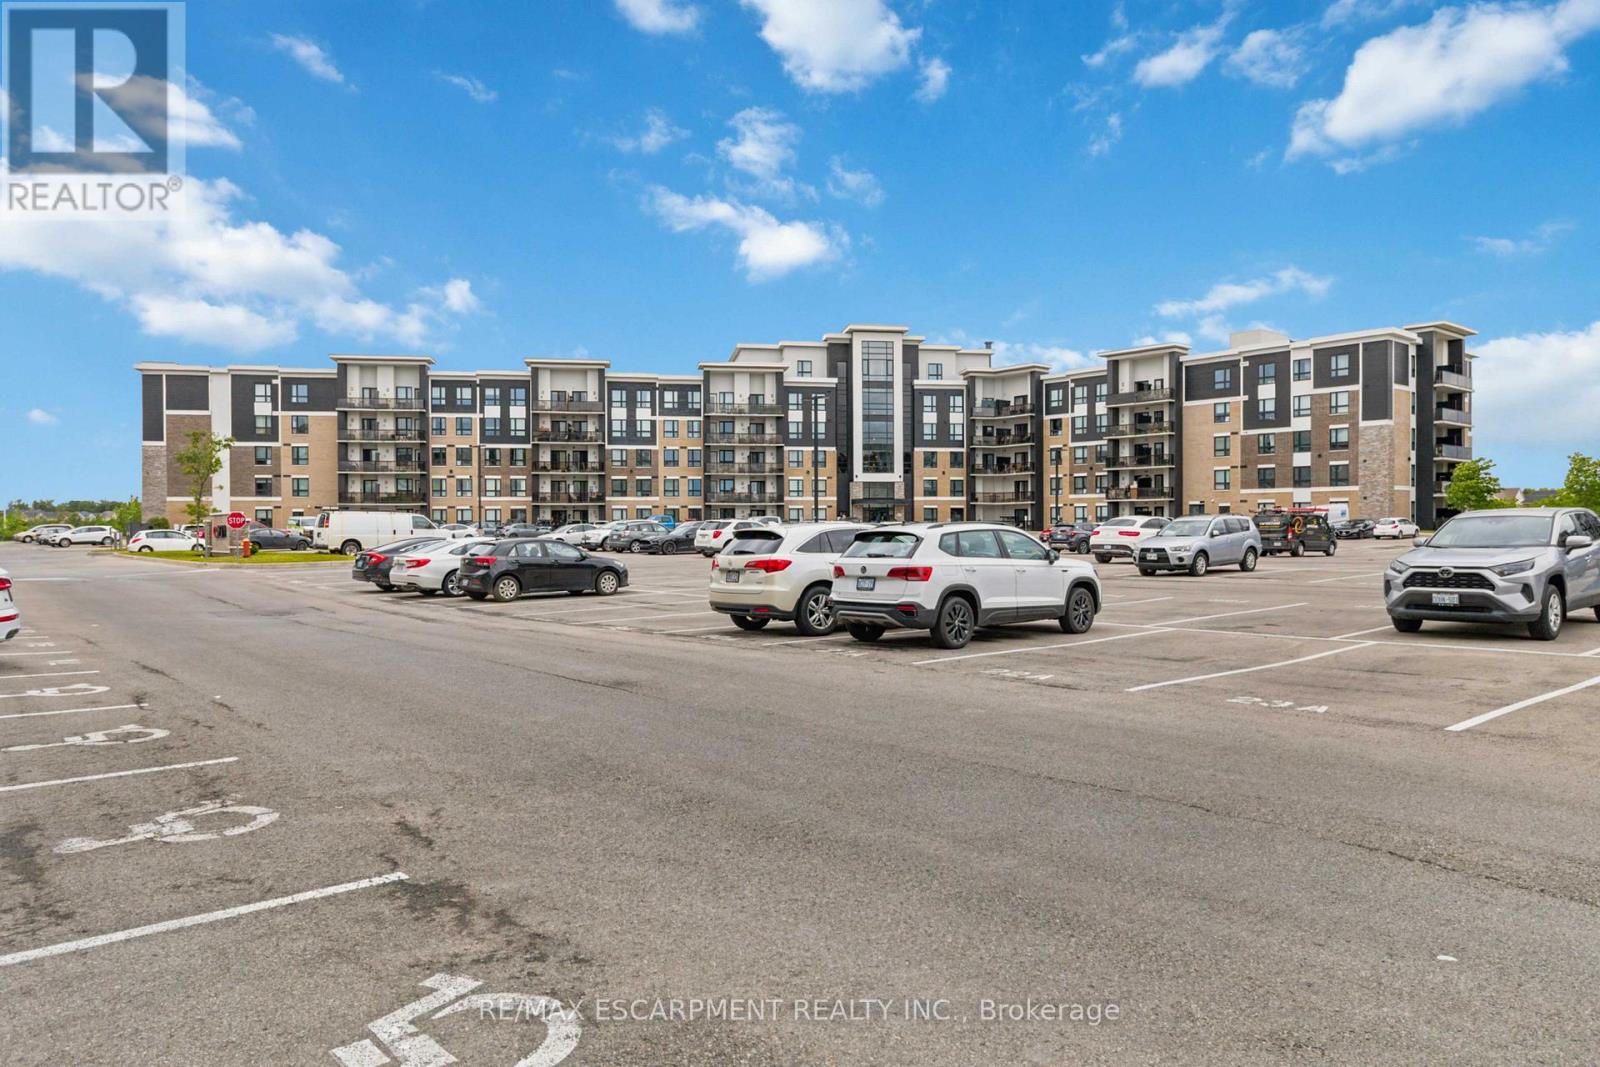
Welcome to Unit 113 at 630 Sauve Street, a beautifully updated 2-bedroom, 2-bathroom condo offering over 1,000 square feet of stylish, move-in-ready living space in one of Milton's most desirable communities. This modern condo features an open-concept layout with contemporary finishes throughout, creating a bright and inviting atmosphere perfect for both everyday living and entertaining. Enjoy the rare benefit of backing directly onto green space, offering privacy, tranquility and a beautiful natural backdrop right outside your door. Additional highlights include underground parking and a large private storage locker, providing convenience and valuable extra space. Residents enjoy access to premium building amenities, including a fitness centre, rooftop terrace, and a party room. Ideally located close to parks, top-rated schools, shopping, restaurants, transit, Milton District Hospital, and major commuter routes, this exceptional condo combines modern comfort with everyday convenience. Rarely offered and beautifully updated, this turnkey condo is one you won't want to miss. (id:61852)
RE/MAX Escarpment Realty Inc.
Brampton, Ontario
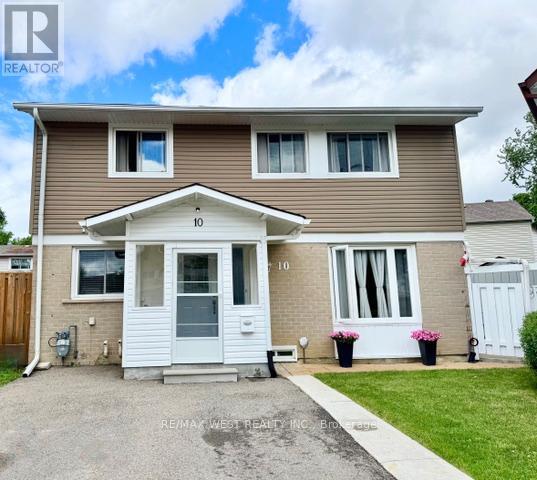
Move right into this beautifully maintained home, ideally situated on a premium fenced lot int he highly desirable Central Park area. Tucked away on a quiet court, this property offers the perfect blend of comfort, privacy, and convenience for first-time buyers, growing families, or anyone looking for a home that's been lovingly cared for. Inside, you'll find a bright and functional layout featuring a spacious eat-in kitchen, an inviting L-shaped living and dining room, and a fully finished basement complete with a 3-piece bathroom. The renovated kitchen and updated basement provide stylish and versatile living spaces ready to enjoy from day one. Over the years, the home has been thoughtfully updated with windows, a high-efficiency gas furnace, central air conditioning, and exterior improvements, offering peace of mind and added value. The appliances have also been updated in recent years. Step outside and enjoy a welcoming front porch, a covered deck, and a private backyard designed for both relaxation and entertaining. The impressive deck, garden shed, and generous outdoor space provide plenty of room for family gatherings, gardening, children, and pets. Parking is never a concern with the spacious and oversized driveway The location is hard to beat, with schools, shopping, parks, recreation facilities, and public transit all just moments away. You'll also love being close to Chinguacousy Park, the ski hill, and the community centre. This move-in-ready home offers exceptional value, outstanding upkeep, and a fantastic location. Opportunities like this don't come around often! (id:61852)
RE/MAX West Realty Inc.
Brampton, Ontario
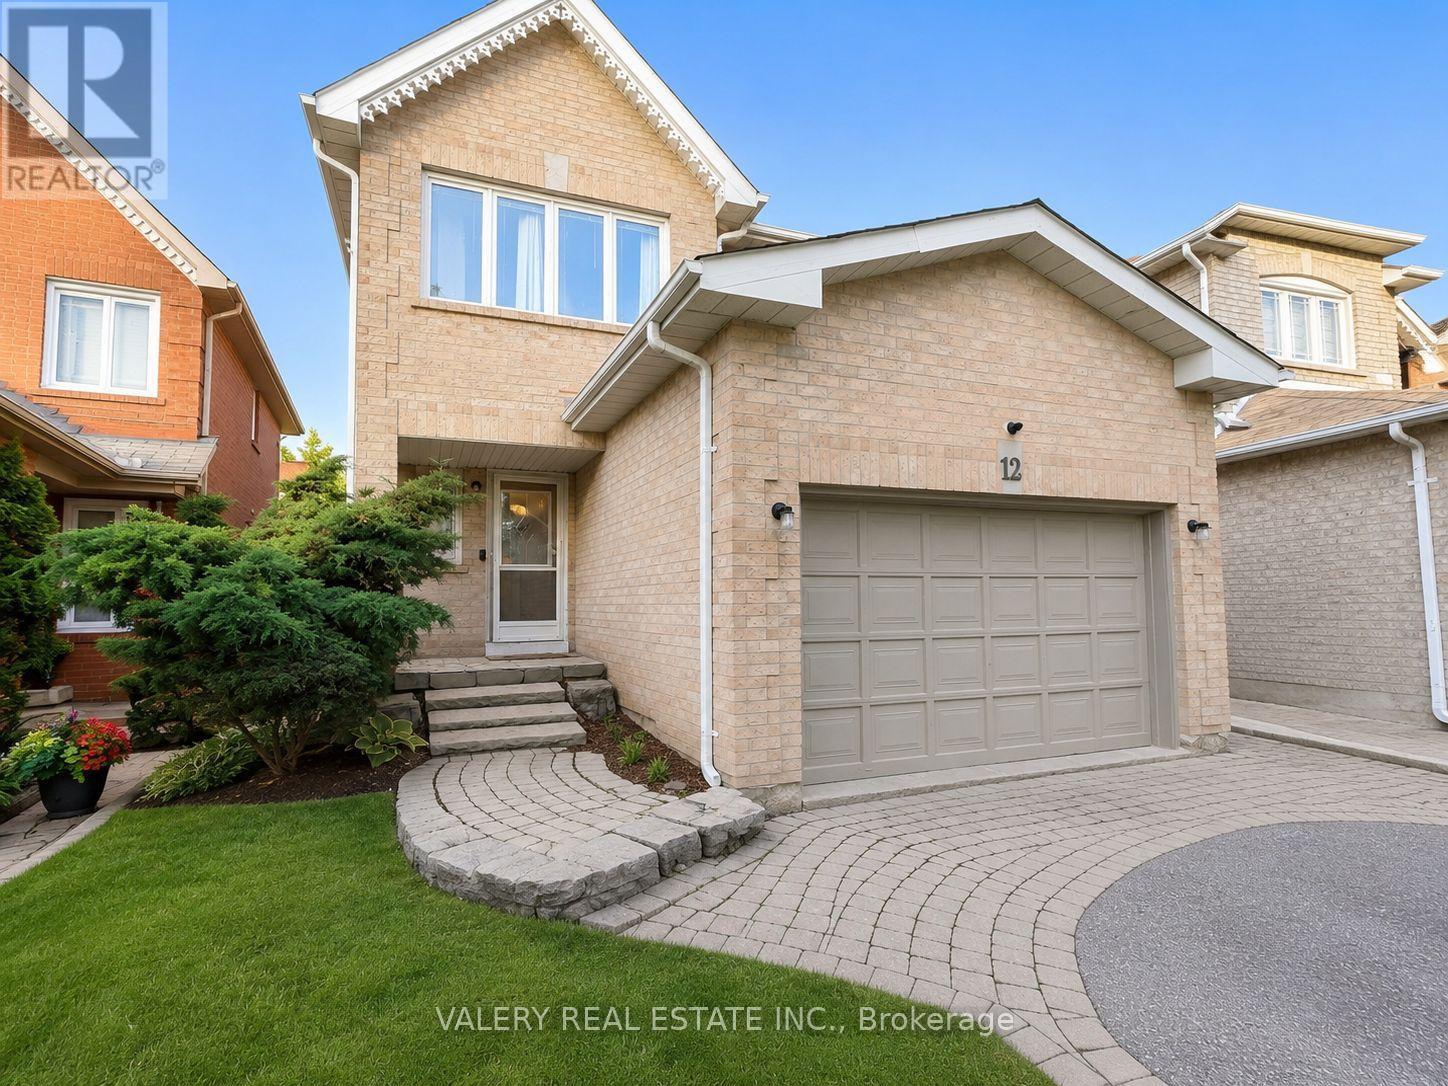
Beautiful and spacious 3-bedroom, 2.5-bathroom home available immediately at 12 Letty Avenue, Brampton, ON L6Y 4T5.This well-maintained home offers a bright and functional layout, perfect for families or professionals looking for comfort, space, and convenience. The main living areas provide plenty of room for relaxing and entertaining, while the kitchen offers practical space for everyday cooking and dining. The property also includes ensuite laundry for added convenience.With parking for up to 5 vehicles, this home is ideal for households with multiple drivers or those needing extra parking space. Conveniently located in a desirable Brampton neighbourhood, close to schools, parks, shopping, public transit, and major routes.A great opportunity to lease a spacious home in a convenient location. Available for immediate occupancy. (id:61852)
Valery Real Estate Inc.