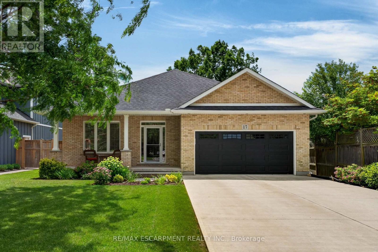
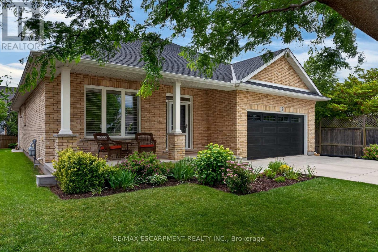
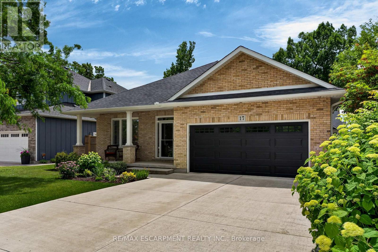
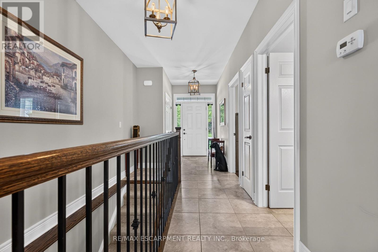
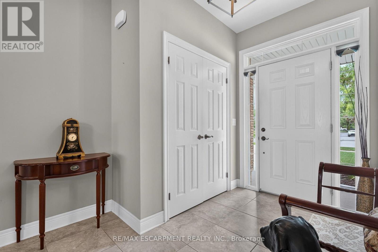
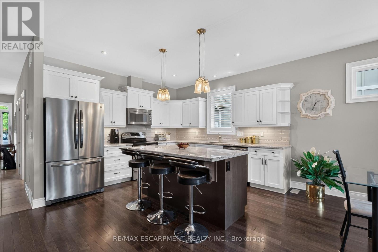
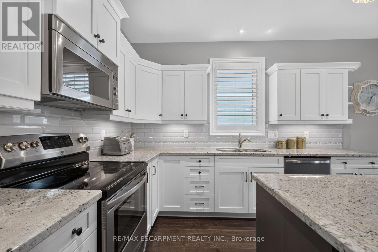
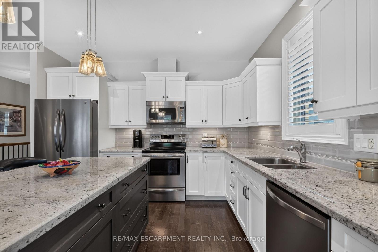
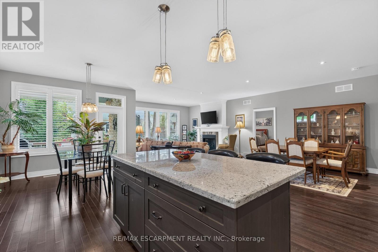
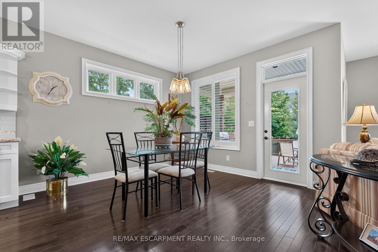
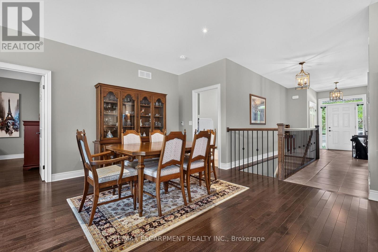
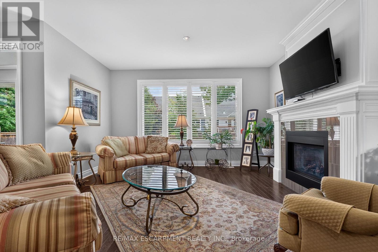
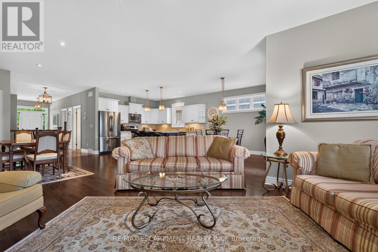
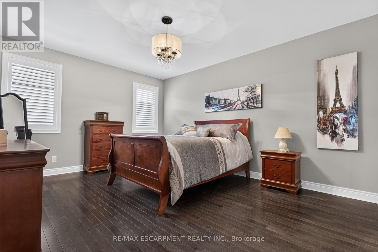
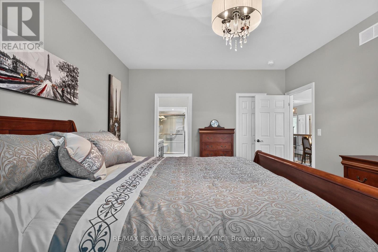
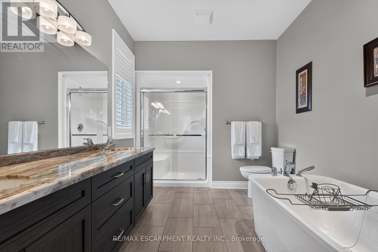
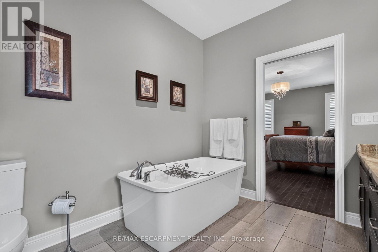
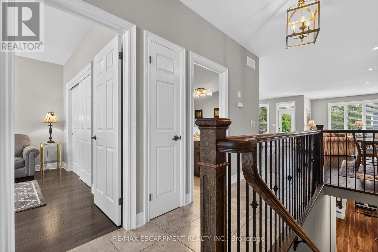
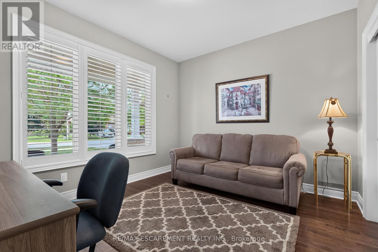
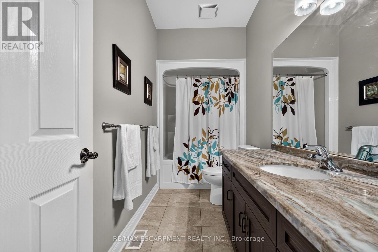
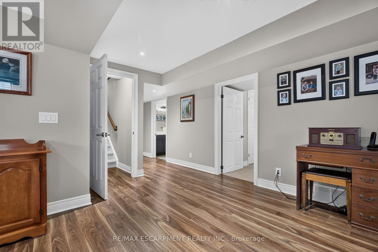
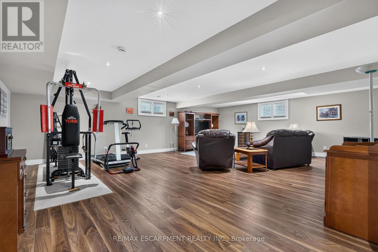
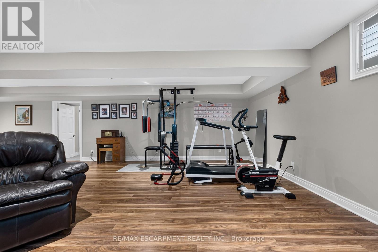
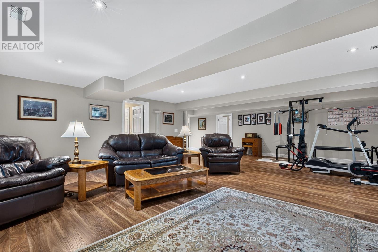
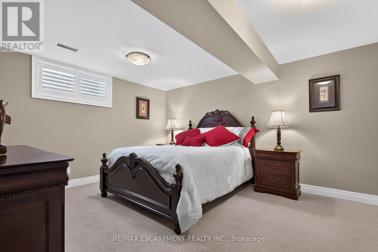
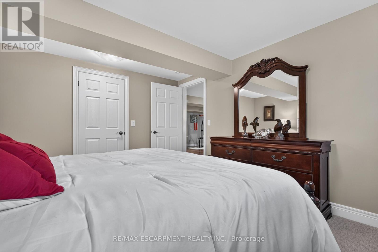
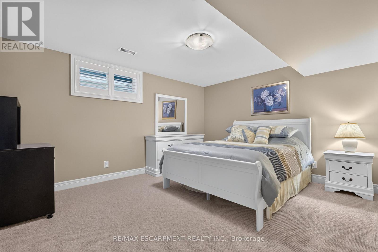
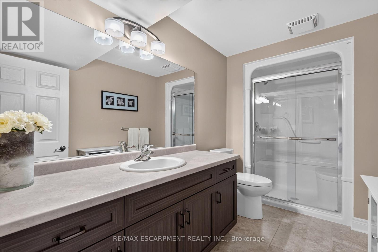
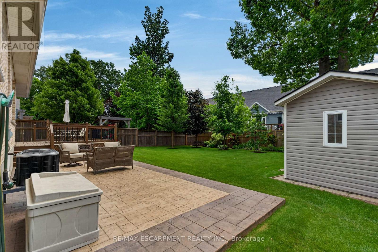
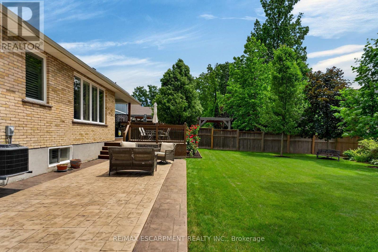
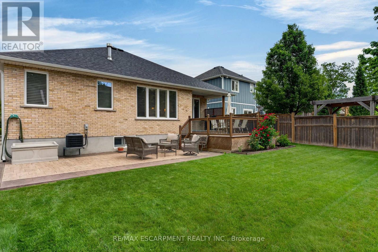
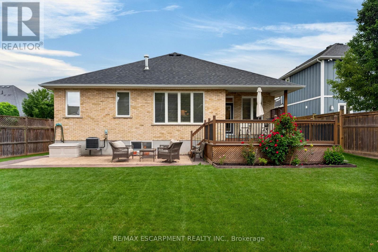
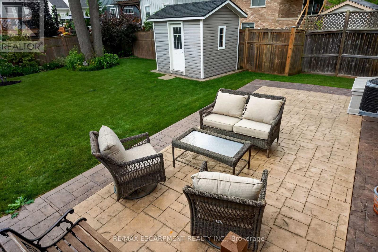
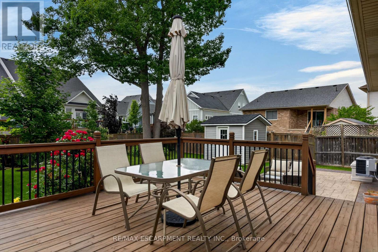
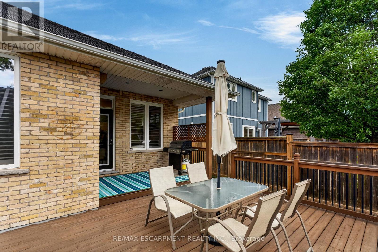
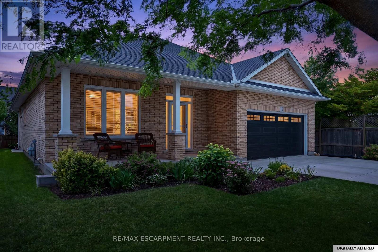
Welcome home to this stunning bungalow nestled on a charming 48 x 155 lot in the picturesque Village of Virgil, just a short drive to the historic Old Town Niagara-On-The-Lake. Surrounded by vineyards, orchards and a touch of country charm, this home welcomes you with a covered front porch. As you step inside, you'll be greeted by a spacious foyer, a bright and open living area with beautiful gleaming hardwood floors and transom windows that flood the space with natural light. The lovely white kitchen boasts plenty of counter and cupboard space, plus a generous island and breakfast nook, plus room for your formal dining table and hutch. The main floor features a generous primary suite with a five-piece ensuite and a walk-in closet with built-ins. Rounding out this level is a second bedroom and a four-piece bath. The lower level offers two additional bedrooms with an abundance of closet space and large windows. This floor also includes a family room and work area, a three-piece bath and a large workshop/storage area with a cold room. Step outside to the yard, which includes two seating areas, fully fenced and a shed for the extras. This home is conveniently located near a local arena and community centre, wineries, restaurants, shopping and schools, offering the perfect mix of convenience and peace. (id:61852)
| MLS® Number | X13468482 |
| Property Type | Single Family |
| Community Name | 108 - Virgil |
| AmenitiesNearBy | Place Of Worship, Park |
| EquipmentType | Water Heater |
| Features | Level Lot, Irregular Lot Size, Sump Pump |
| ParkingSpaceTotal | 6 |
| RentalEquipmentType | Water Heater |
| Structure | Deck, Patio(s), Porch, Shed |
| BathroomTotal | 3 |
| BedroomsAboveGround | 2 |
| BedroomsBelowGround | 2 |
| BedroomsTotal | 4 |
| Age | 6 To 15 Years |
| Appliances | Garage Door Opener Remote(s), Water Heater, Water Meter, Dishwasher, Microwave, Stove, Washer, Window Coverings, Refrigerator |
| ArchitecturalStyle | Bungalow |
| BasementDevelopment | Finished |
| BasementType | Full (finished) |
| ConstructionStyleAttachment | Detached |
| CoolingType | Central Air Conditioning |
| ExteriorFinish | Brick |
| FireplacePresent | Yes |
| FireplaceTotal | 1 |
| FoundationType | Poured Concrete |
| HeatingFuel | Natural Gas |
| HeatingType | Forced Air |
| StoriesTotal | 1 |
| SizeInterior | 1500 - 2000 Sqft |
| Type | House |
| UtilityWater | Municipal Water |
| Attached Garage | |
| Garage |
| Acreage | No |
| FenceType | Fenced Yard |
| LandAmenities | Place Of Worship, Park |
| Sewer | Sanitary Sewer |
| SizeDepth | 155 Ft ,3 In |
| SizeFrontage | 48 Ft ,1 In |
| SizeIrregular | 48.1 X 155.3 Ft |
| SizeTotalText | 48.1 X 155.3 Ft |
| ZoningDescription | A |
| Level | Type | Length | Width | Dimensions |
|---|---|---|---|---|
| Lower Level | Utility Room | 6.02 m | 4.82 m | 6.02 m x 4.82 m |
| Lower Level | Cold Room | 6.33 m | 1.84 m | 6.33 m x 1.84 m |
| Lower Level | Family Room | 7.28 m | 8.4 m | 7.28 m x 8.4 m |
| Lower Level | Bedroom 3 | 4.27 m | 3.63 m | 4.27 m x 3.63 m |
| Lower Level | Bedroom 4 | 4.25 m | 3.52 m | 4.25 m x 3.52 m |
| Main Level | Living Room | 5.52 m | 4.01 m | 5.52 m x 4.01 m |
| Main Level | Kitchen | 3.86 m | 3.9 m | 3.86 m x 3.9 m |
| Main Level | Eating Area | 3.35 m | 3.65 m | 3.35 m x 3.65 m |
| Main Level | Dining Room | 3.05 m | 4.21 m | 3.05 m x 4.21 m |
| Main Level | Primary Bedroom | 5.43 m | 4.01 m | 5.43 m x 4.01 m |
| Main Level | Bedroom 2 | 3.33 m | 3.79 m | 3.33 m x 3.79 m |
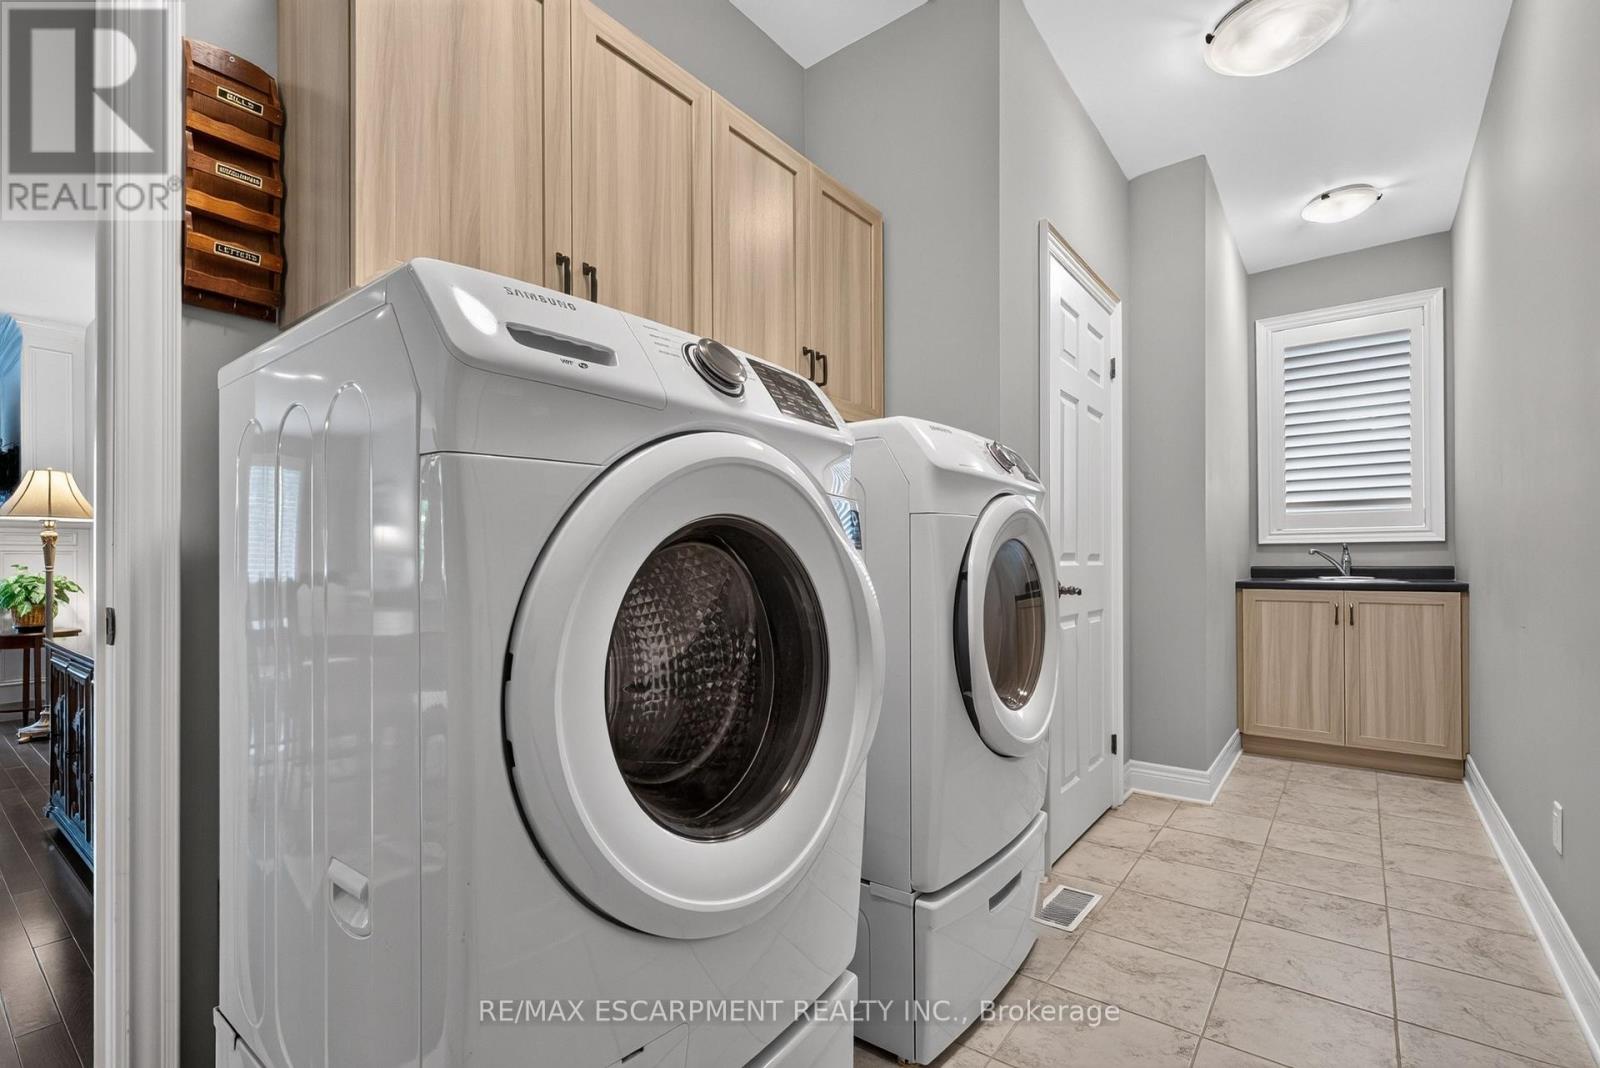
| Main Level | Laundry Room | 5.82 m | 1.91 m | 5.82 m x 1.91 m |
https://www.realtor.ca/real-estate/29930370/17-diana-drive-niagara-on-the-lake-virgil-108-virgil
Contact us for more information
Michelle Dingwall
Salesperson

The trademarks REALTOR®, REALTORS®, and the REALTOR® logo are controlled by The Canadian Real Estate Association (CREA) and identify real estate professionals who are members of CREA. The trademarks MLS®, Multiple Listing Service® and the associated logos are owned by The Canadian Real Estate Association (CREA) and identify the quality of services provided by real estate professionals who are members of CREA. The trademark DDF® is owned by The Canadian Real Estate Association (CREA) and identifies CREA's Data Distribution Facility (DDF®)