
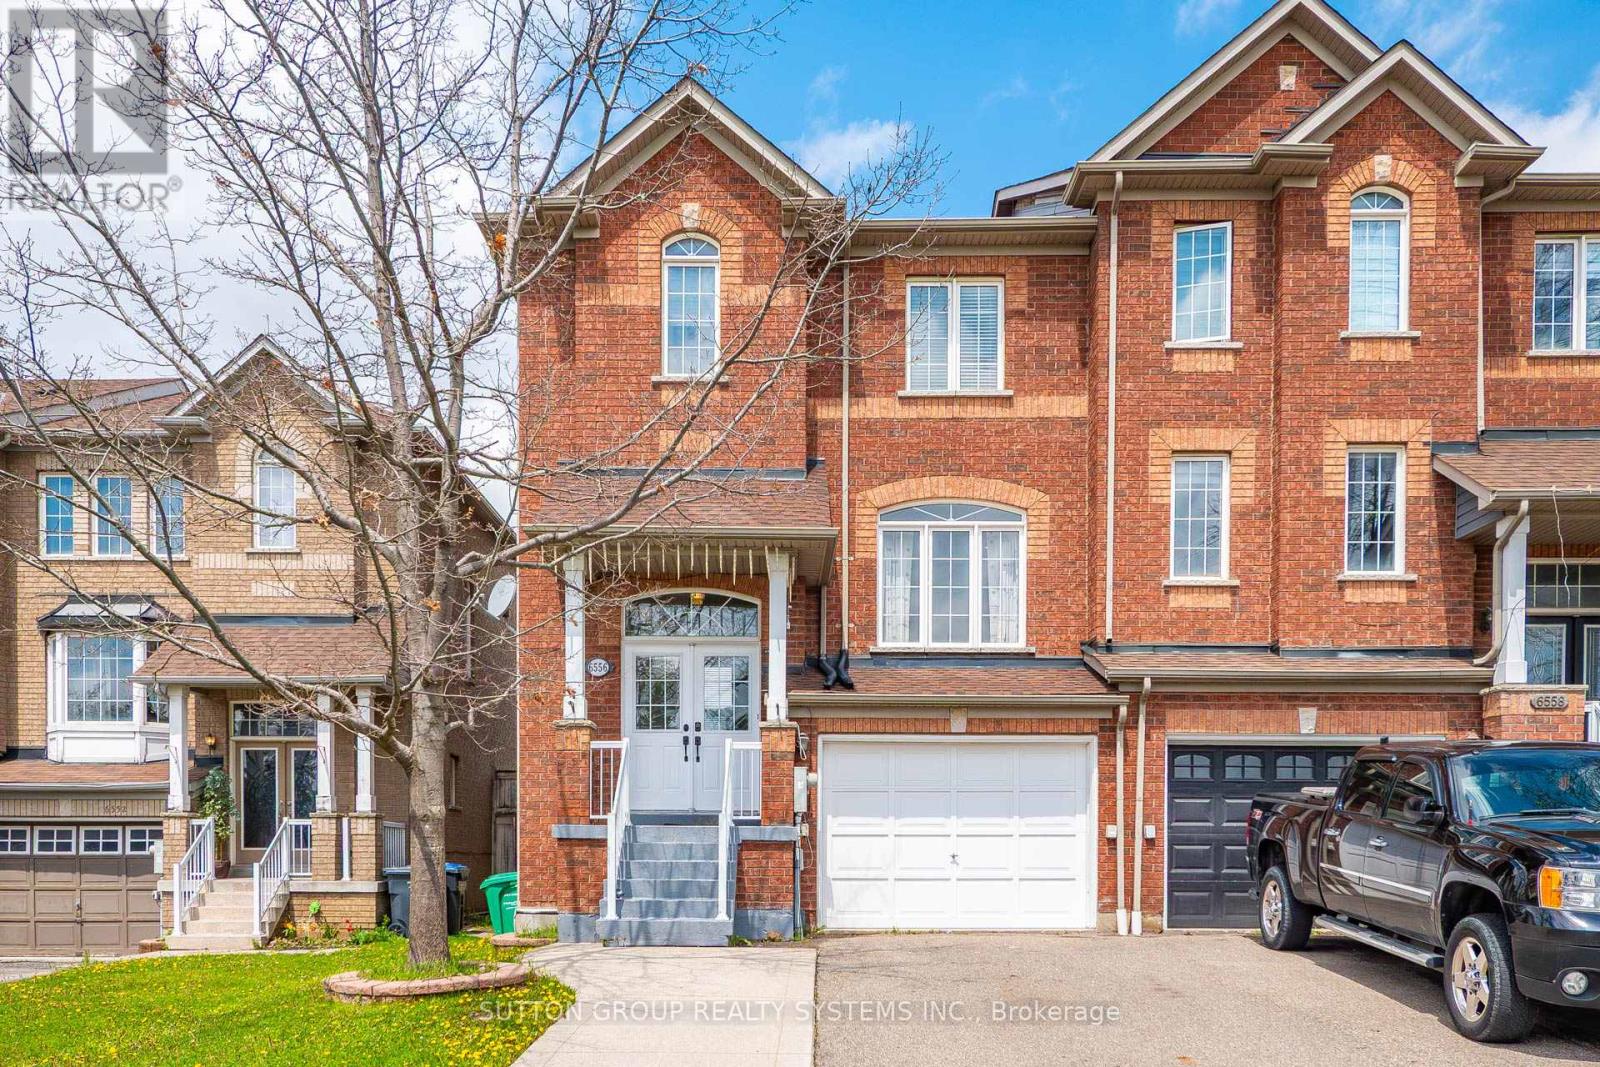
Mississauga, Ontario
UPPER PORTION ONLY - Presenting A Rare 3 Bed/ 3 Bath Townhouse On A Premium Corner Lot Situated In A Prime & Central Location Of Mississauga. Boasting Hardwood Floors - S/S Appliances - Granite Counter Tops - - 4 Car Parking. Enjoy Almost 2000 Sq Ft Of Living Space With A Practical & Commodious Layout Along With Spacious Bedrooms + 9 ' Ceilings With Large Windows & Lots Of Sunlight. No Carpet In The House. Private Massive Backyard And More . . 2 Mins Drive From St. Marcellinus Secondary School, 2 Mins Drive To Highway 401, 5 Mins Drive To Highway 407, 5 Mins Drive To Heartland Town Centre + Walking Distance To Parks And Library. Extended Driveway To Fit 3 Cars. (id:61852)
Sutton Group Realty Systems Inc.
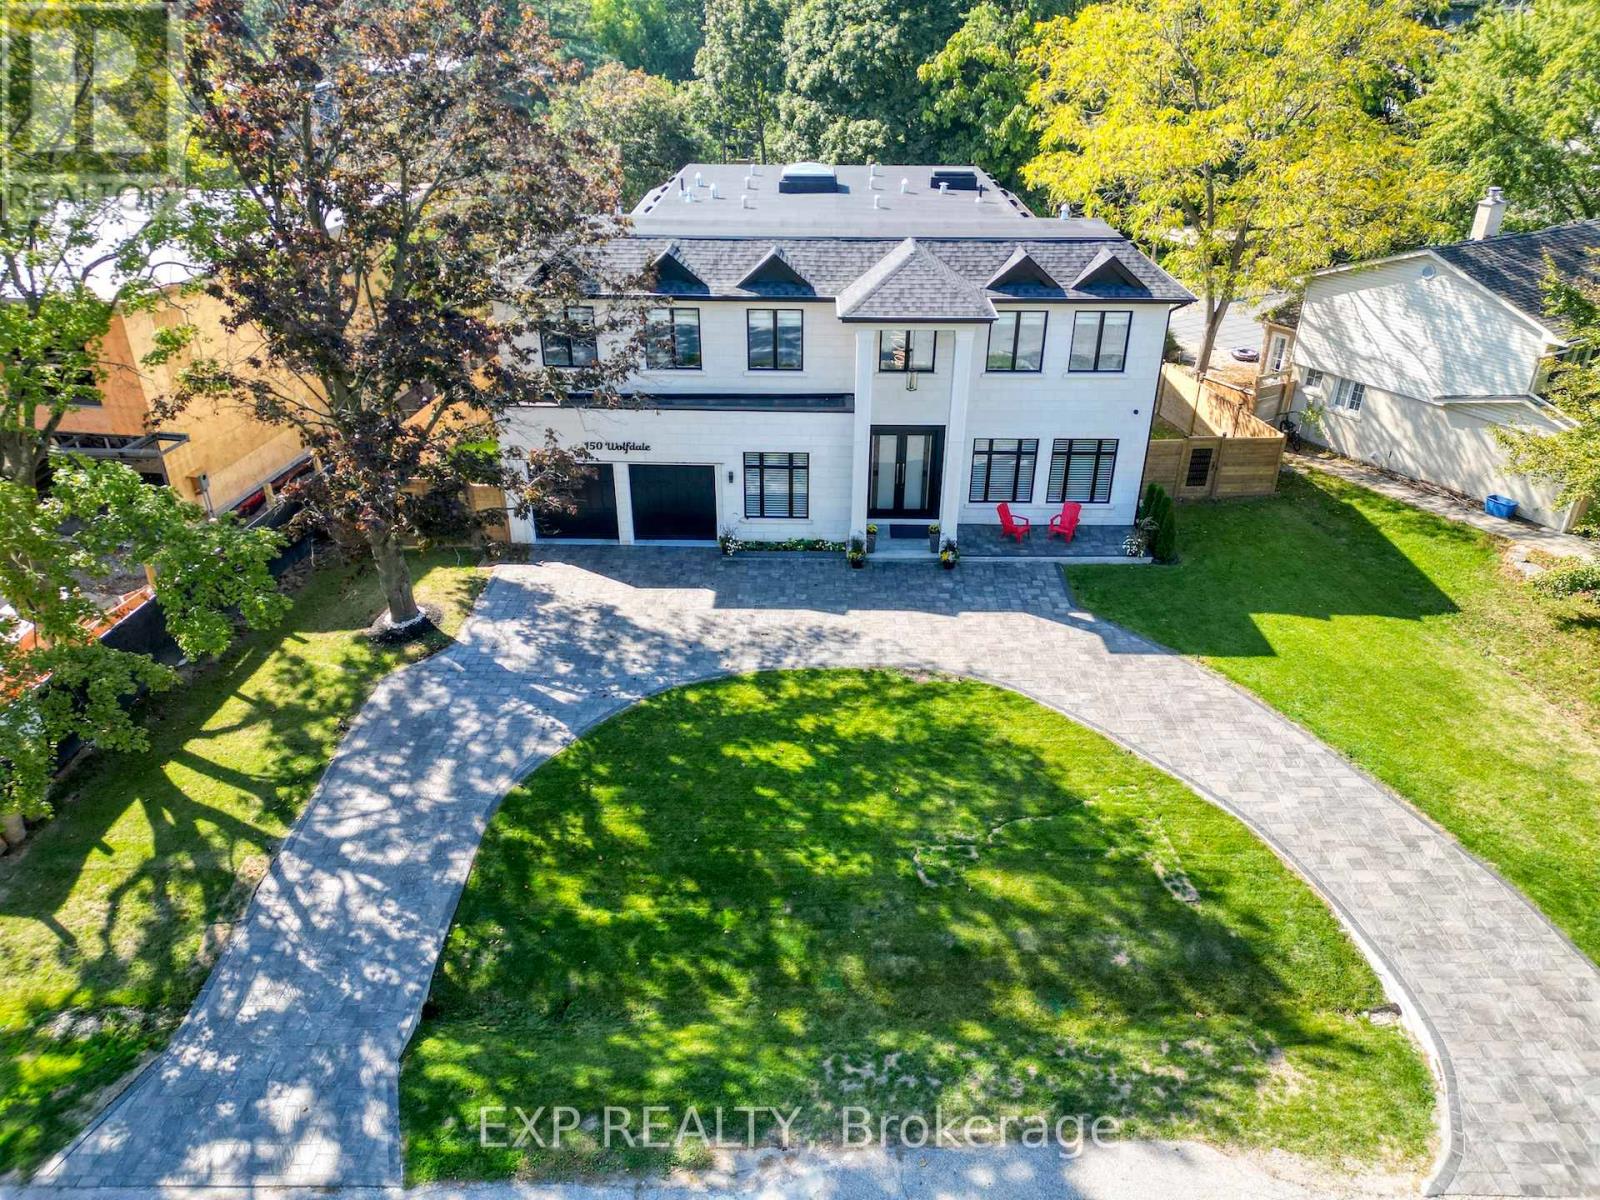
Oakville, Ontario
Welcome to 150 Wolfdale Avenue. Entertainers dream home, built by Ambassador Fine Custom Homes in 2023 fall, on a 0.36 acres in Southwest Oakville, south of Lakeshore Road. With 7276 square feet of living space on all three levels, this home perfectly combines sophisticated luxurious design with quality construction to create the ultimate package. The main floor is beautifully designed with exquisite detail radiant heated large porcelain tiles. The near 11-foot ceilings provide an open-airy feeling throughout. No estate home would be complete without a grand foyer and and this home has just that with 22 -foot ceilings, center of the house with 24-foot ceilings with large skylight allowing the entire house to be flooded with natural light while also highlighting the stunning hanging circular staircase beneath. Built-in wine cellar storage for over 180 bottles. The kitchen is a show piece with stunning 10-foot waterfall island, quartz slab backsplash and two-toned cabinetry and top-of-the-line Wolf ,Sub-Zero & Miele appliances. The kitchen/great room combination is designed for large scale entertaining with it being open concept to the dining room. A tucked away mud room, walk in closet with custom shelving & an elegant custom powder room are the perfect spaces to keep your family organized while providing inside access to both the garage and rear yard. Main floor you find your primary home office with front yard views. Elevator besides mud area travels all 3 floors for convenience of movement. The upper hallway stops you with a beautifully vaulted ceiling, skylights. Primary bedroom is located across the rear of the home taking in the best views of the backyard with ample natural light. The open concept walk-in closet with a skylight complements the primary ensuite, is a beautiful combination of rich tones to create the ultimate spa oasis. 3 additional bedrooms, Laundry & Library are found upstairs, each one uniquely decorated & appointed with closets and ensuites. (id:61852)
Exp Realty
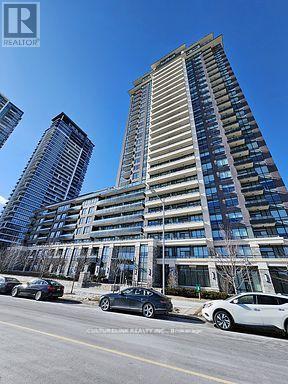
Markham, Ontario
Original owner with plenty of upgrades including a Builder converted Den that is now a Bedroom. Wonderfully maintained condo featuring Two Full bathrooms with premium stand-up showers and elegant glass enclosures, this thoughtfully designed 774 sq ft residence offers an impressive sense of space and light.This highly sought-after unit boasts an extraordinary floor plan exclusive to the podium level-a layout seldom available on the market. Thoughtfully planned with Universal Accessibility in mind, and for that reason it showcases generous hallways, widened doorways measuring 32 inches in width, a spacious walk-in closet at the entrance, and an oversized laundry area with ample storage. The open-concept layout ensures effortless mobility throughout, making it ideal for those seeking barrier-free living without compromising on style. This upgrade from Den to Bedroom needs to be mentioned again, because this full size bedroom has a solid glass door and a built-in closet, giving it versatile potential as a second bedroom or private home office. Enjoy breathtaking south-facing views of protected natural green space-views guaranteed to remain unobstructed by future development. Located at 15 Water Walk in the prestigious Riverside Condos, consistently ranked among Downtown Markham's finest buildings for its superior finishes, world-class amenities, and professional management. Minutes from premium grocery stores, shopping, dining, entertainment, and comprehensive transit options. A Must See home that cant be missed. (id:61852)
Culturelink Realty Inc.
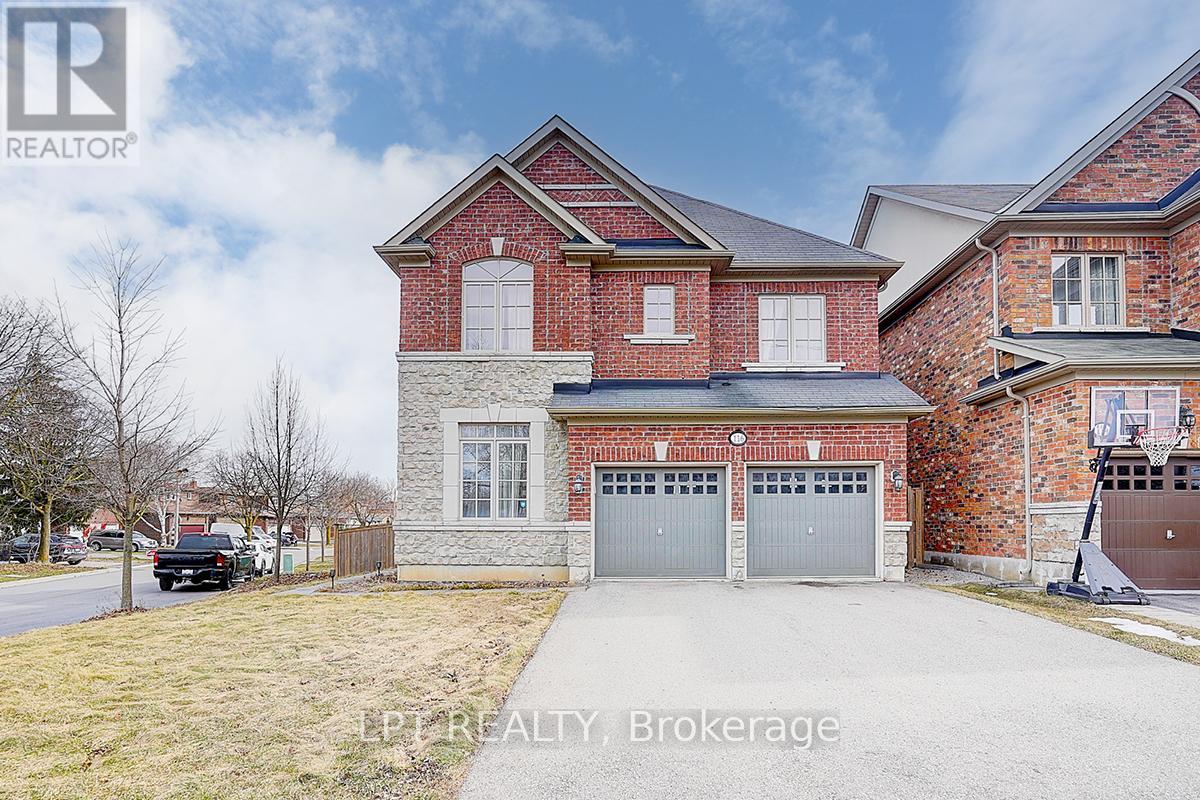
Richmond Hill, Ontario
Welcome To 116 Dunlop Street, Fabulous House In Prime Richmond Hill. The Desirable 'Crosby' Community. Over 3600 Sq Feet Of Living Space. This delightful residence offers a perfect blend of comfort, convenience, and charm. Inside, you'll find spacious living areas filled with natural light, ideal for entertaining guests or relaxing with family. The well-appointed kitchen boasts a large eat-in area, ample storage, backyard retreat. Walk-In Distance To Richmond Hill Centre For The Performing Arts, Restaurants, Shopping, Community Centre With Wave Pool, Hockey Arena And Much More. Stunning Open Concept Layout, Gleaming Hardwood Floors, Beautiful Gourmet Kitchen With Built-In Appliances And Granite Counters. 4 Spacious Bedrooms And Professionally Finished Basements.(this property features 2 large/master bedrooms.) A True Gem! Excellent connectivity to Toronto via Yonge Street and Highway 404. You'll also enjoy the convenience of a variety of shops, restaurants, and services just minutes away on Yonge Street! Steps To Elgin Barrow Arena Complex, Richmond Hill Lawn Bowling & Tennis Courts. (id:61852)
Lpt Realty
Toronto, Ontario
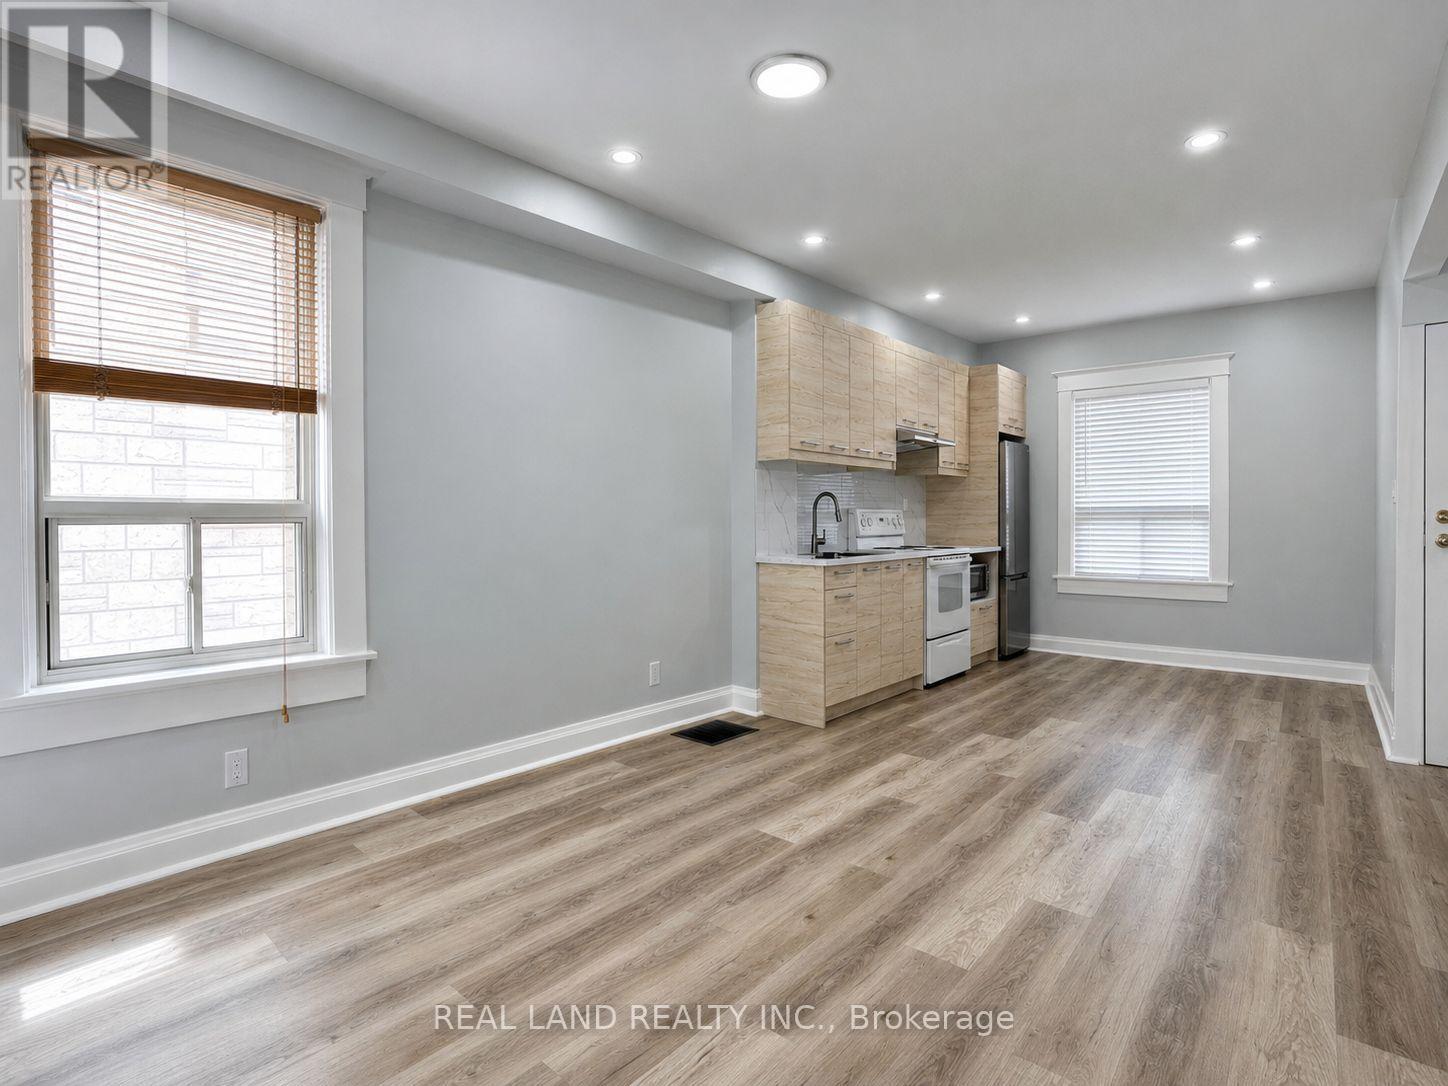
Bright and newly renovated Main Floor unit with private separate entrance in a highly convenient Toronto location. Great opportunity to rent this unit with private entrance and included all utilities. This spacious unit features 1 large bedroom, an oversized living area, and 1 full bathroom. Modern finishes throughout with plenty of natural light. Located steps to TTC transit, shops, restaurants, grocery stores, parks, and everyday amenities along Danforth Ave and Gerrard St E. Easy access to Downtown Toronto, The Beaches, and major routes. Ideal for single professionals or couples seeking comfortable urban living. (id:61852)
Real Land Realty Inc.
Toronto, Ontario
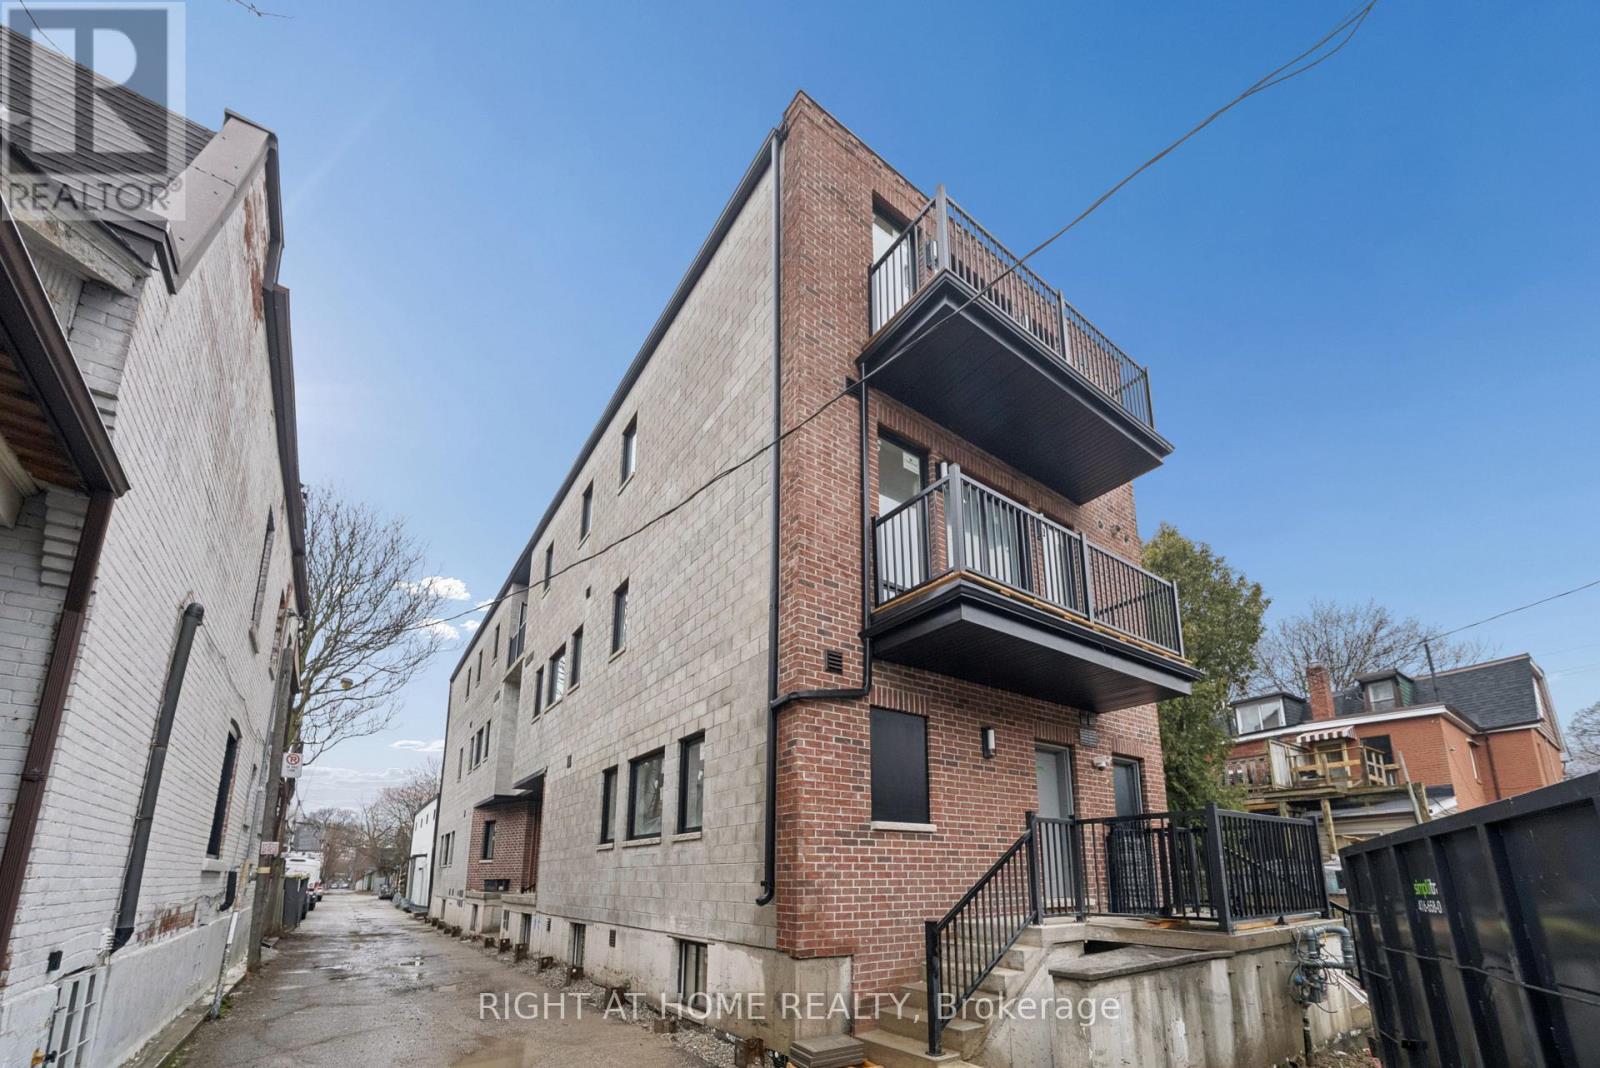
Discover comfort, privacy, and modern living in this beautifully finished 1-bedroom basement suite at 91 Barton Avenue, located in the highly sought-after Seaton Village/Annex neighbourhood. This thoughtfully designed suite offers a bright and functional layout with contemporary finishes, stylish flooring, and a well-appointed kitchen featuring stainless steel appliances, modern cabinetry, and quality fixtures.The spacious bedroom provides a comfortable retreat, while the updated bathroom showcases sleek tilework, a modern vanity, and clean contemporary design. Ideal for a single professional or couple, this move-in-ready suite offers excellent value in one of Toronto's most desirable neighbourhoods. High-speed internet is included, and the location is perfectly positioned steps from local shops, cafés, restaurants, parks, and convenient transit options. (id:61852)
Right At Home Realty
Oshawa, Ontario
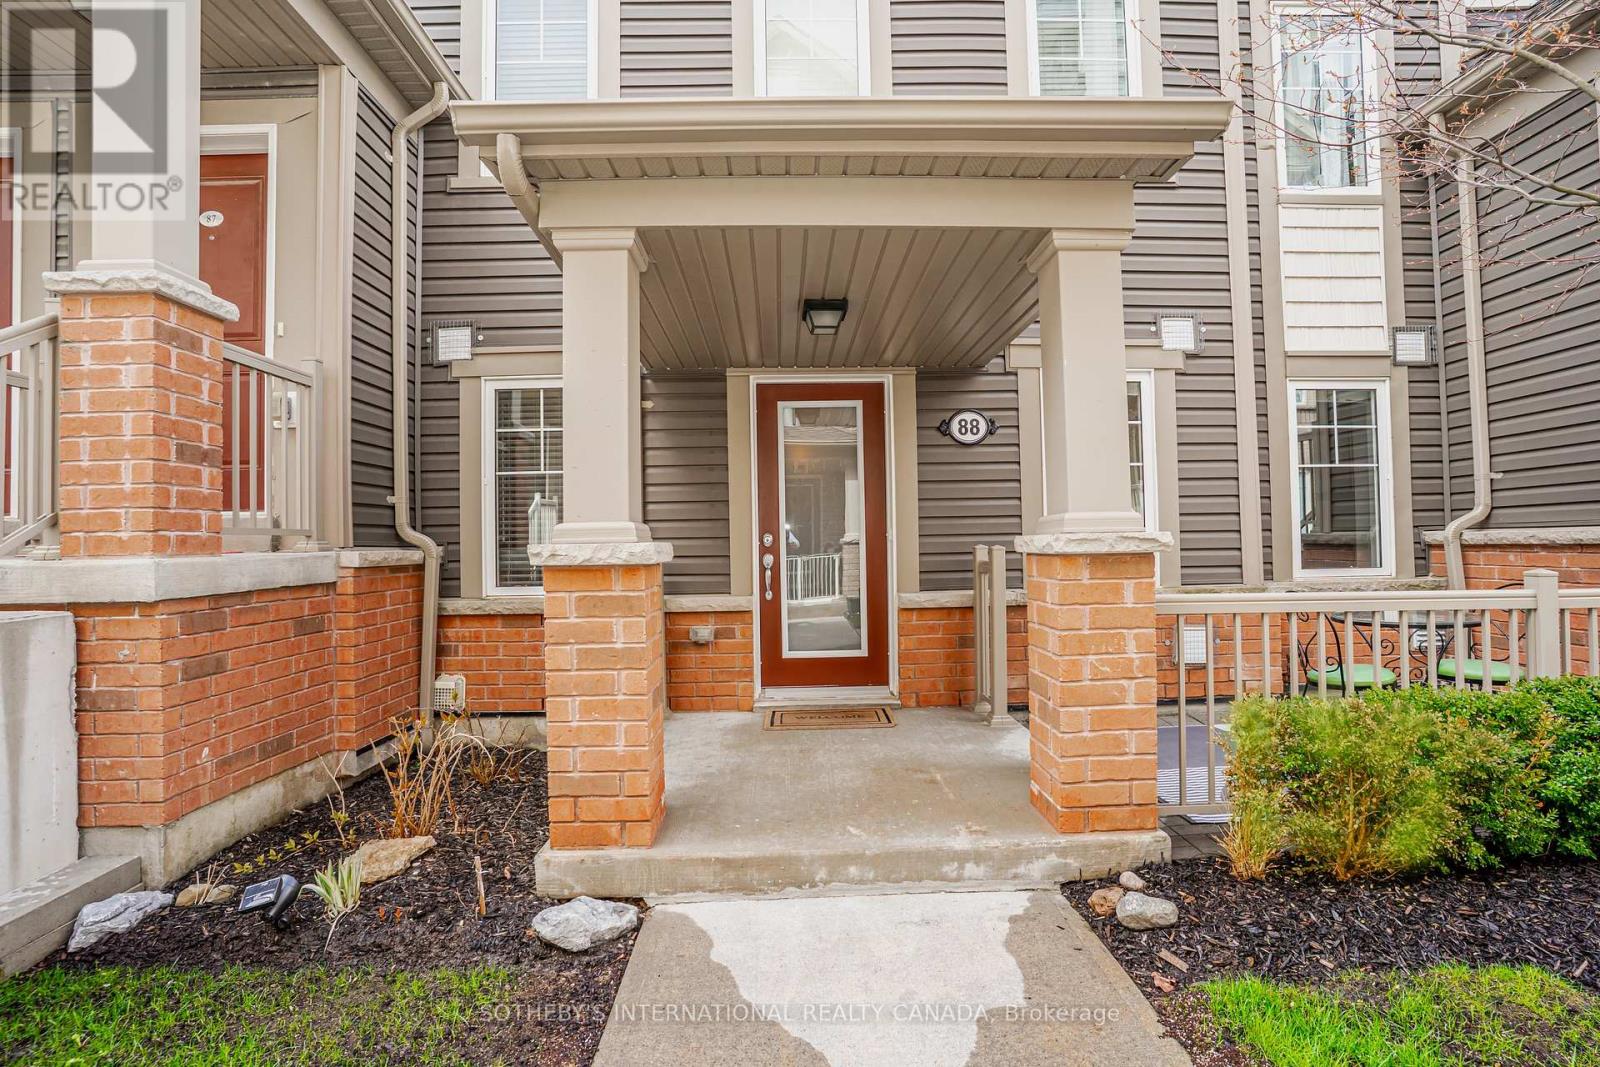
Rarely offered ground floor corner unit at Berkshire Abbey stacked towns in Windfields. This unit is like a bungalow with a front porch, courtyard patio, and basement. From your attached single car garage, you enter into a foyer with closet opening onto a living, dining, and kitchen area with breakfast bar, and a powder room. The primary bedroom is spacious and bright, with a walk-in closet, 2nd closet, and a sunny ensuite bath. The second bedroom overlooks the patio. Off the living room is a laundry area at the top of the stairs to the low-headroom unfinished basement with areas that are ideal for storage or to create a rec room. Condo fees are only $308.28/month, covering grounds maintenance, snow removal and waste pickup. Nearby there are parks, schools, and extensive shopping including CostCo and the RioCan Windfields Shopping Centre, with banks, FreshCo and more. A short drive to Ontario Tech University, Durham College, Hwy 407, and Hwy 401 via Hwy 412, this property is ideal for locals and commuters alike. The bungalow layout is perfect for young families or seniors looking for an alternative to high-rise condo living. (id:61852)
Sotheby's International Realty Canada
Brampton, Ontario
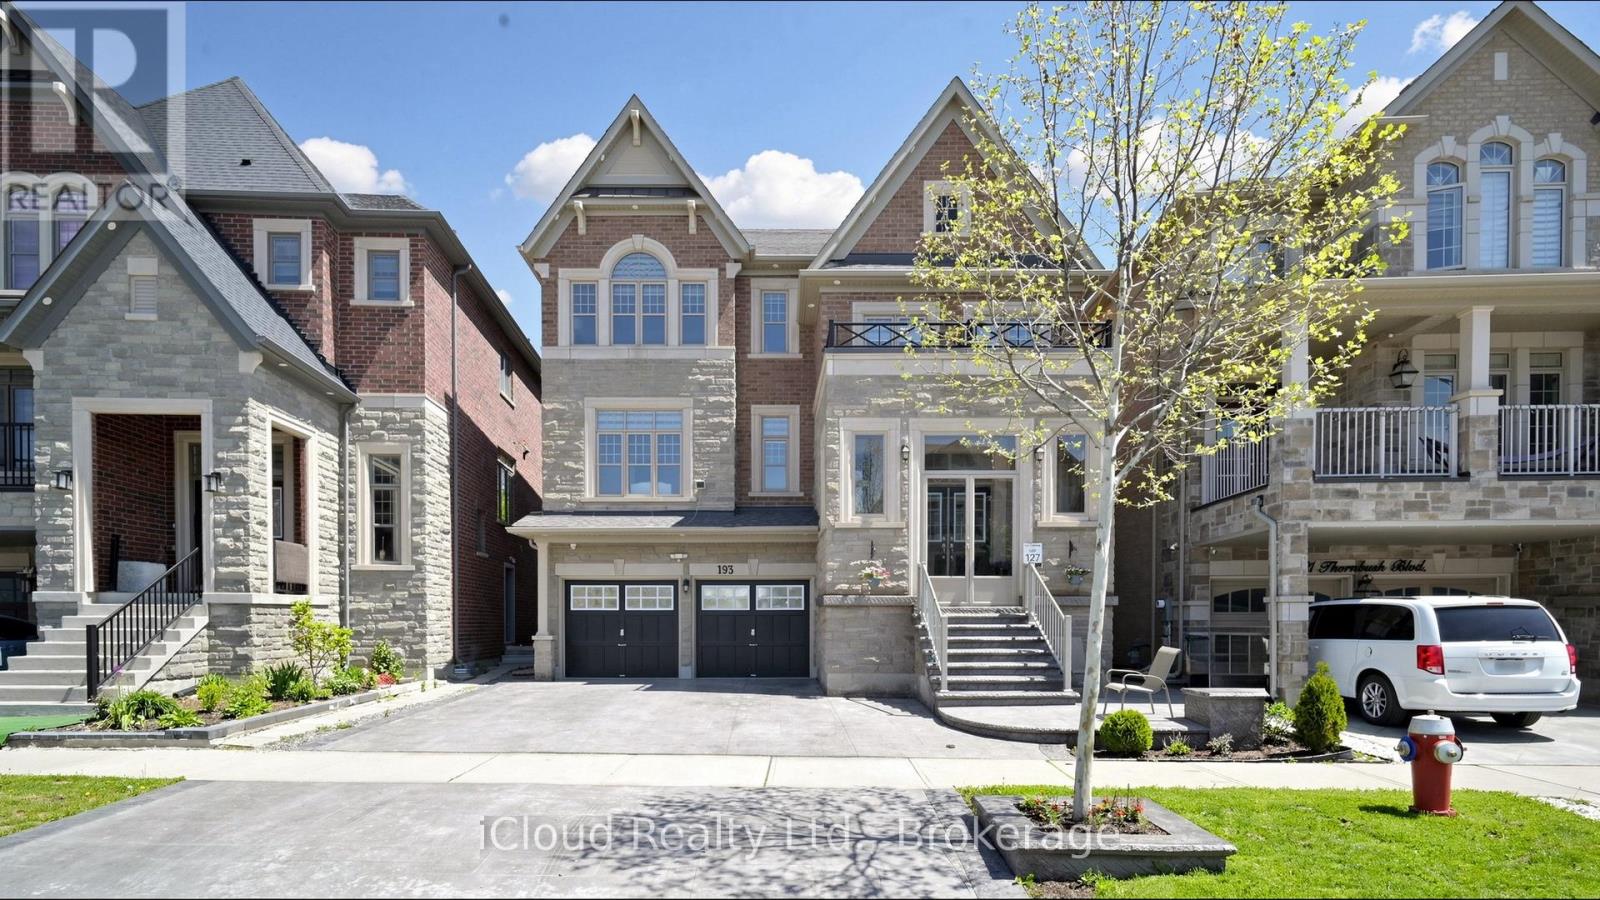
Experience the ultimate blend of luxury and financial intelligence, Spanning over 4,000 square feet of total living space, this magnificent property offers an expansive main residence and a fully compliant, high-quality 2-bedroom legal basement apartment. Backing onto a serene, protected ravine, this home provides both the privacy of an estate and the smart investment potential of a dual-income-capable property. (id:61852)
Icloud Realty Ltd.
Markham, Ontario
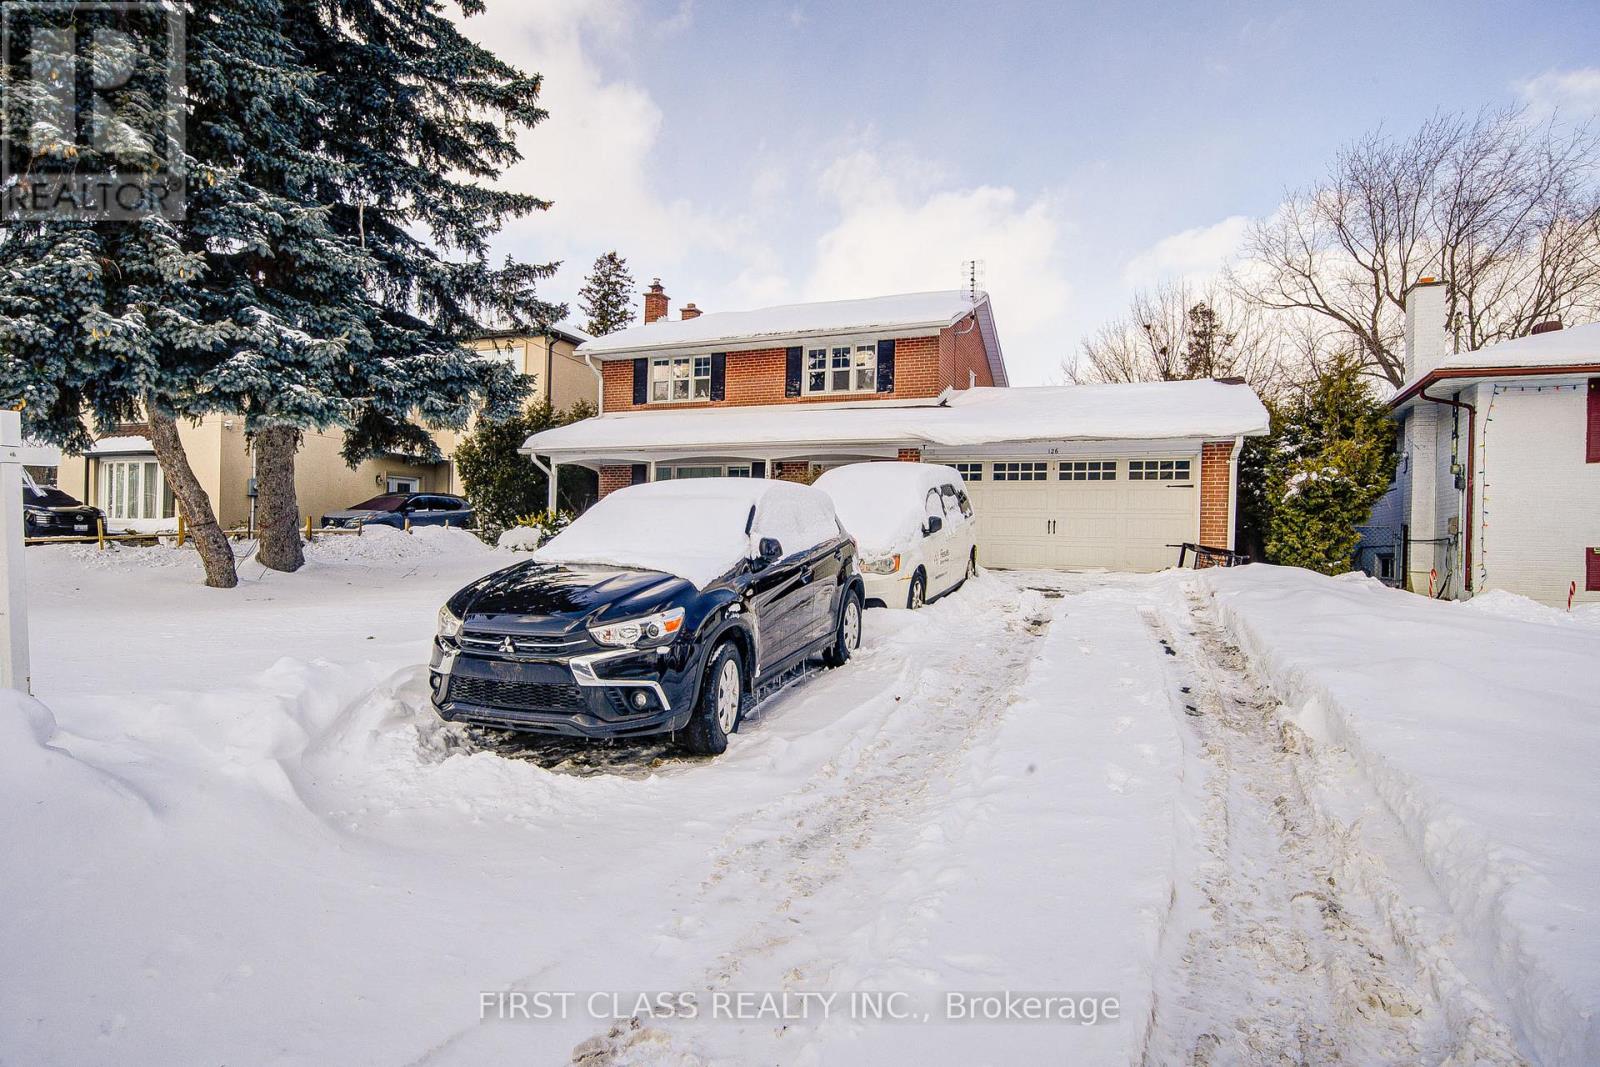
Don't Miss Out On This Fantastic Opportunity! Live In/Invest/Build Your Dream Home On A Premium 60X150 Feet Lot Amongst Multi-Million $$ Custom Homes. Open concept, bright & spacious living & dinging area. 4 bedrooms upstairs & finished basement with about 2000sqft living space. New painting thru-out, Roofing & Staircase (2016),Kitchen W/Granite Counter & pot lights . playground in backyard. perfect for family with kids. long driveway can fit for 5-7 cars. Ideally Located In The Hub Of A Family-Friendly Markham Community Near All Amenities Including Centennial Go, Excellent Schools board, Markville Secondary School. 407, Markville Mall, Loblaws, Historic Main Street Markham & Parkland Galore! Well-Maintained & Ready!.. (id:61852)
First Class Realty Inc.
Oshawa, Ontario
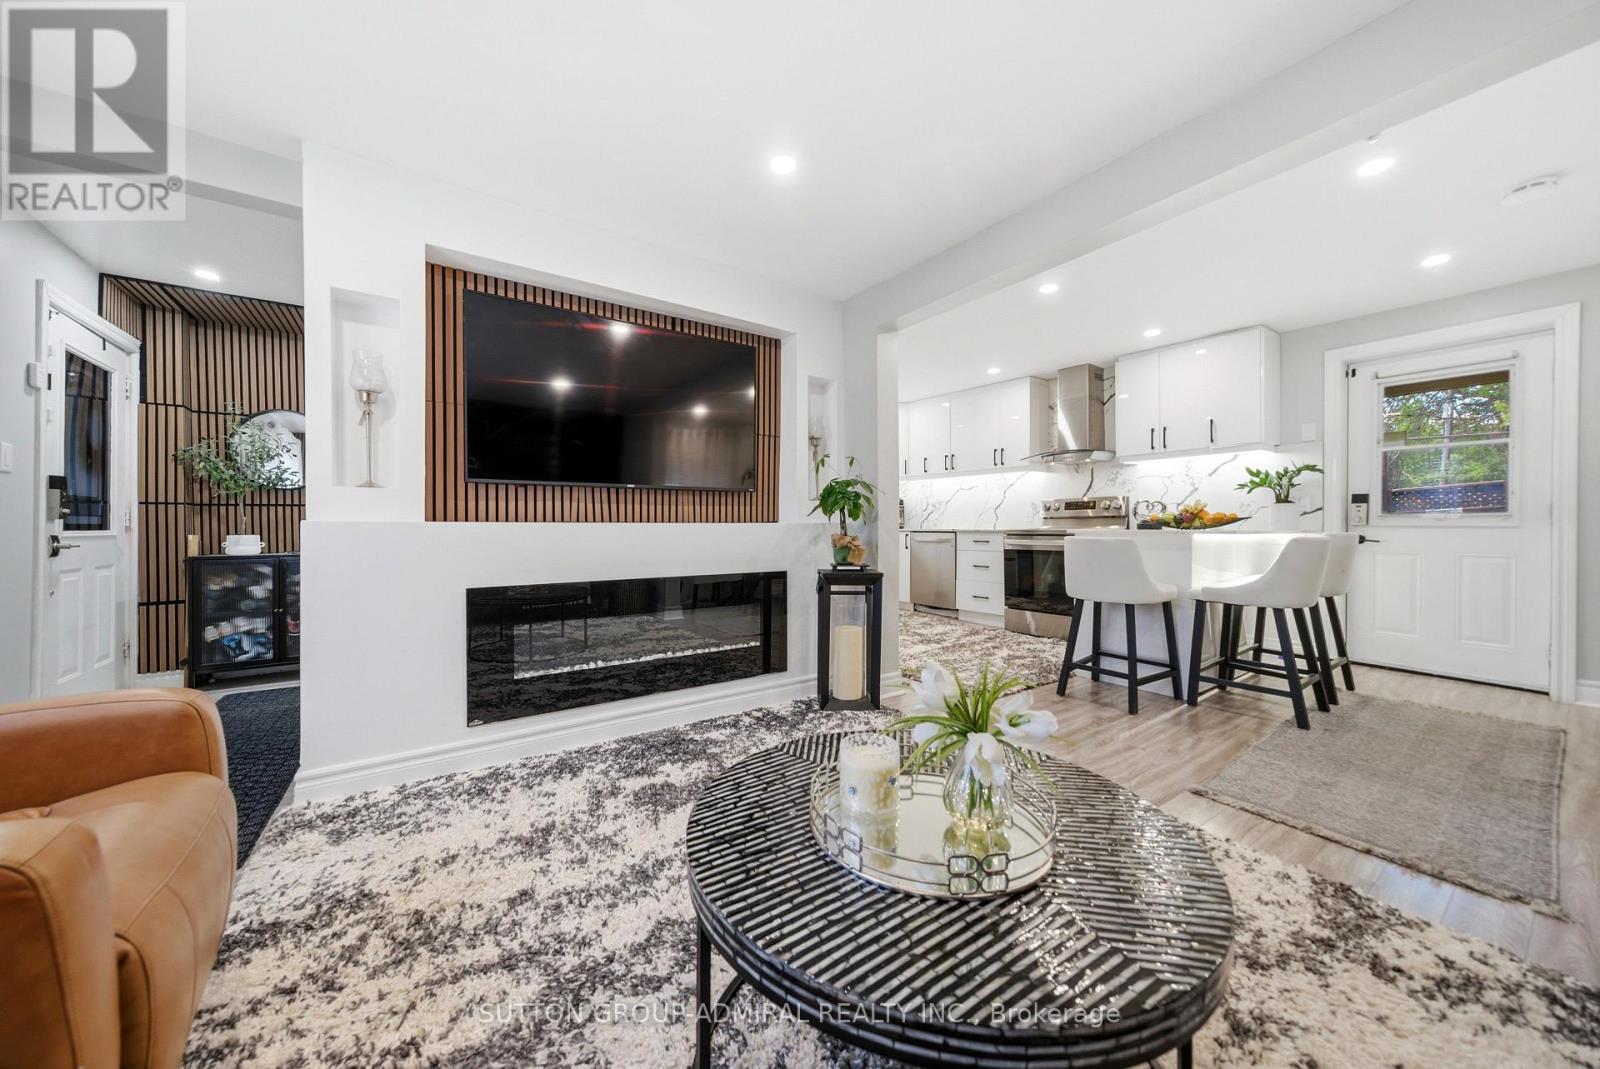
High-quality newly upgraded home in the prime O'Neill community of Oshawa. Featuring a welcoming front porch and open concept layout with fireplace, smooth ceilings, pot lights, and stylish wood plank laminate flooring throughout. Modern kitchen with glossy white cabinetry, quartz countertops, matching backsplash, breakfast peninsula with seating for 3, stainless steel appliances, and bonus formal dining area with walk-out to the patio.Fully renovated bathrooms with upgraded showers, Schlage smart locks, home security alarm system, soffit lighting, and front & back porch upgrades add to the home's appeal. Stainless steel fridge, stove, dishwasher, washer & dryer & like new Lenox furnace included.Conveniently located steps to top-rated Catholic & Public schools, Costco, hospital, parks, church, public transit, restaurants, shopping, and all major amenities. (id:61852)
Sutton Group-Admiral Realty Inc.
Toronto, Ontario
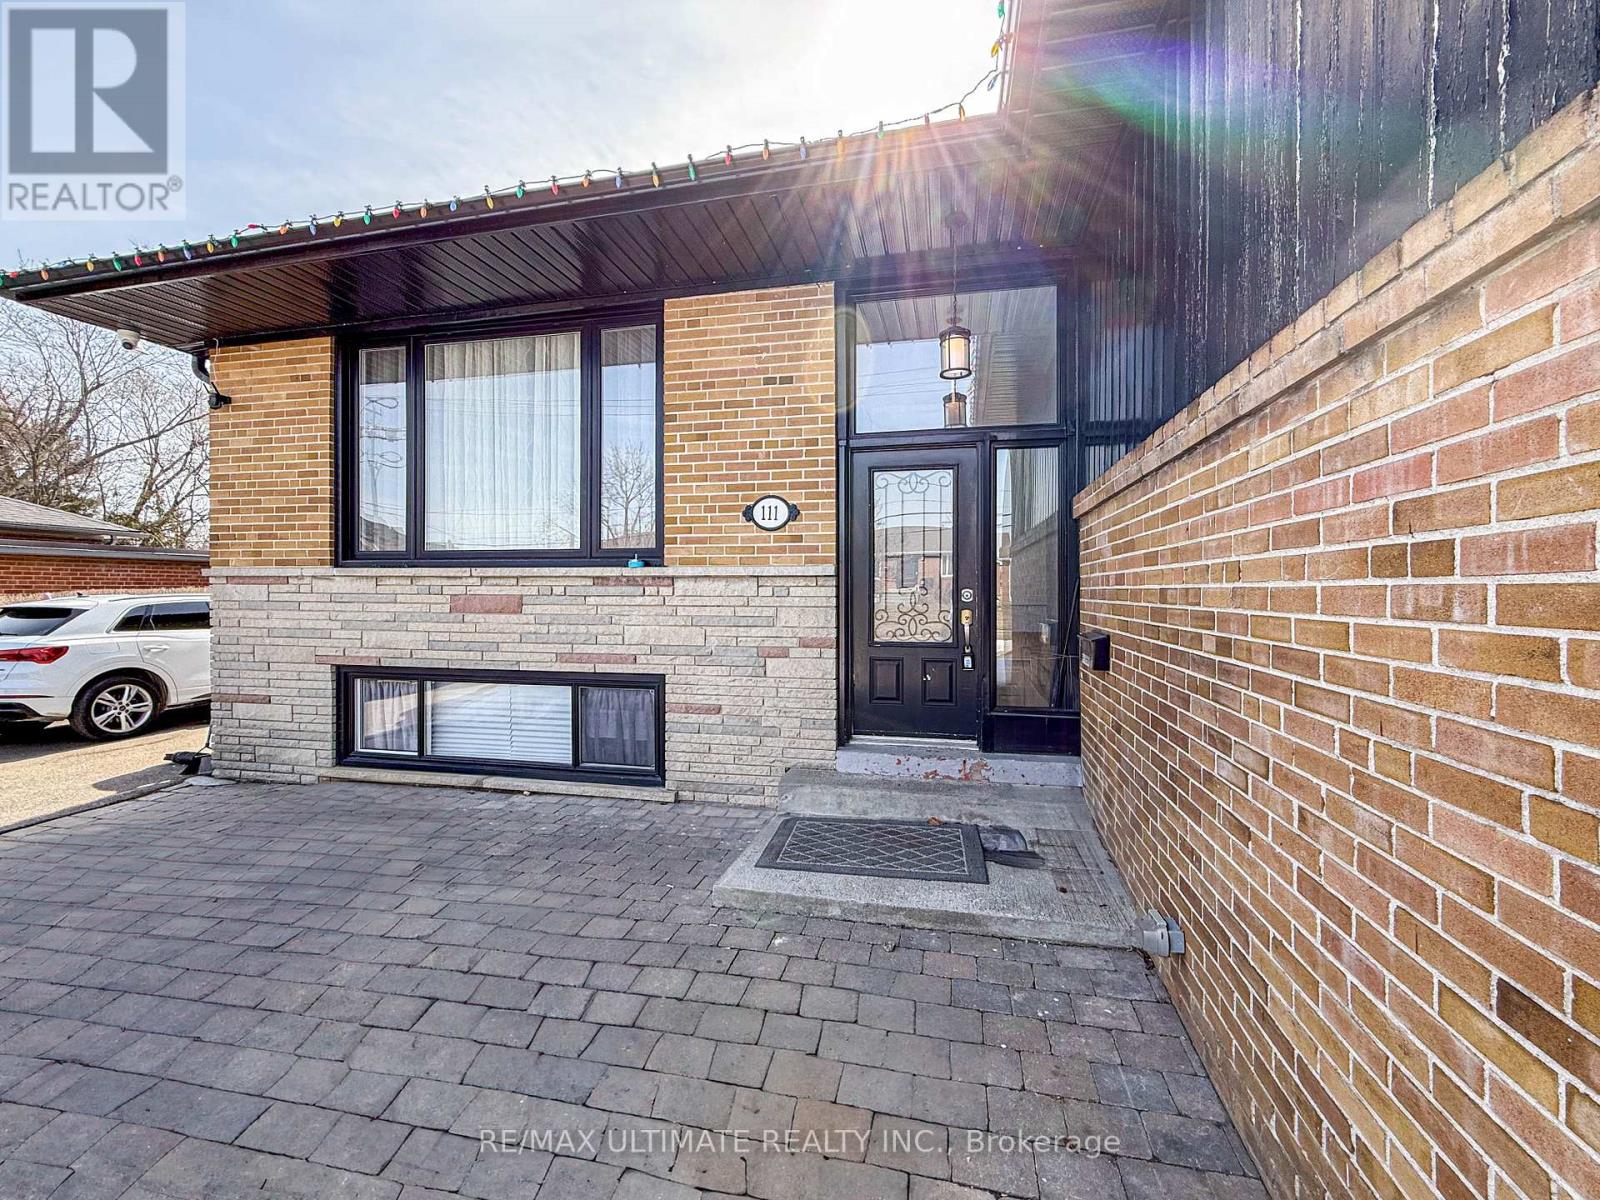
Experience contemporary comfort in this stylish lower-level 1-bedroom apartment in Bathurst Manor. Designed for modern living, the open-concept kitchen features sleek stainless steel appliances, seamlessly connecting to the living area. Tall ceilings and above-grade windows maximize natural light, creating a bright and inviting space. Newly Renovated 3pc. Bath. The generously sized bedroom offers a tranquil retreat. Conveniently located steps from transit, a quick 5-minute bus ride to Sheppard West subway station provides effortless city access. Easy access to the 401 highway and Yorkdale Shopping Plaza caters to all your commuting and shopping needs. Enjoy the vibrant local scene with nearby shops and restaurants. This all-inclusive rental package includes heat, hydro, water, and high-speed internet, ensuring a streamlined lifestyle. A private driveway with one dedicated parking space adds an extra layer of convenience. This apartment offers a perfect blend of modern design and practical amenities in a desirable location. (id:61852)
RE/MAX Ultimate Realty Inc.
Toronto, Ontario
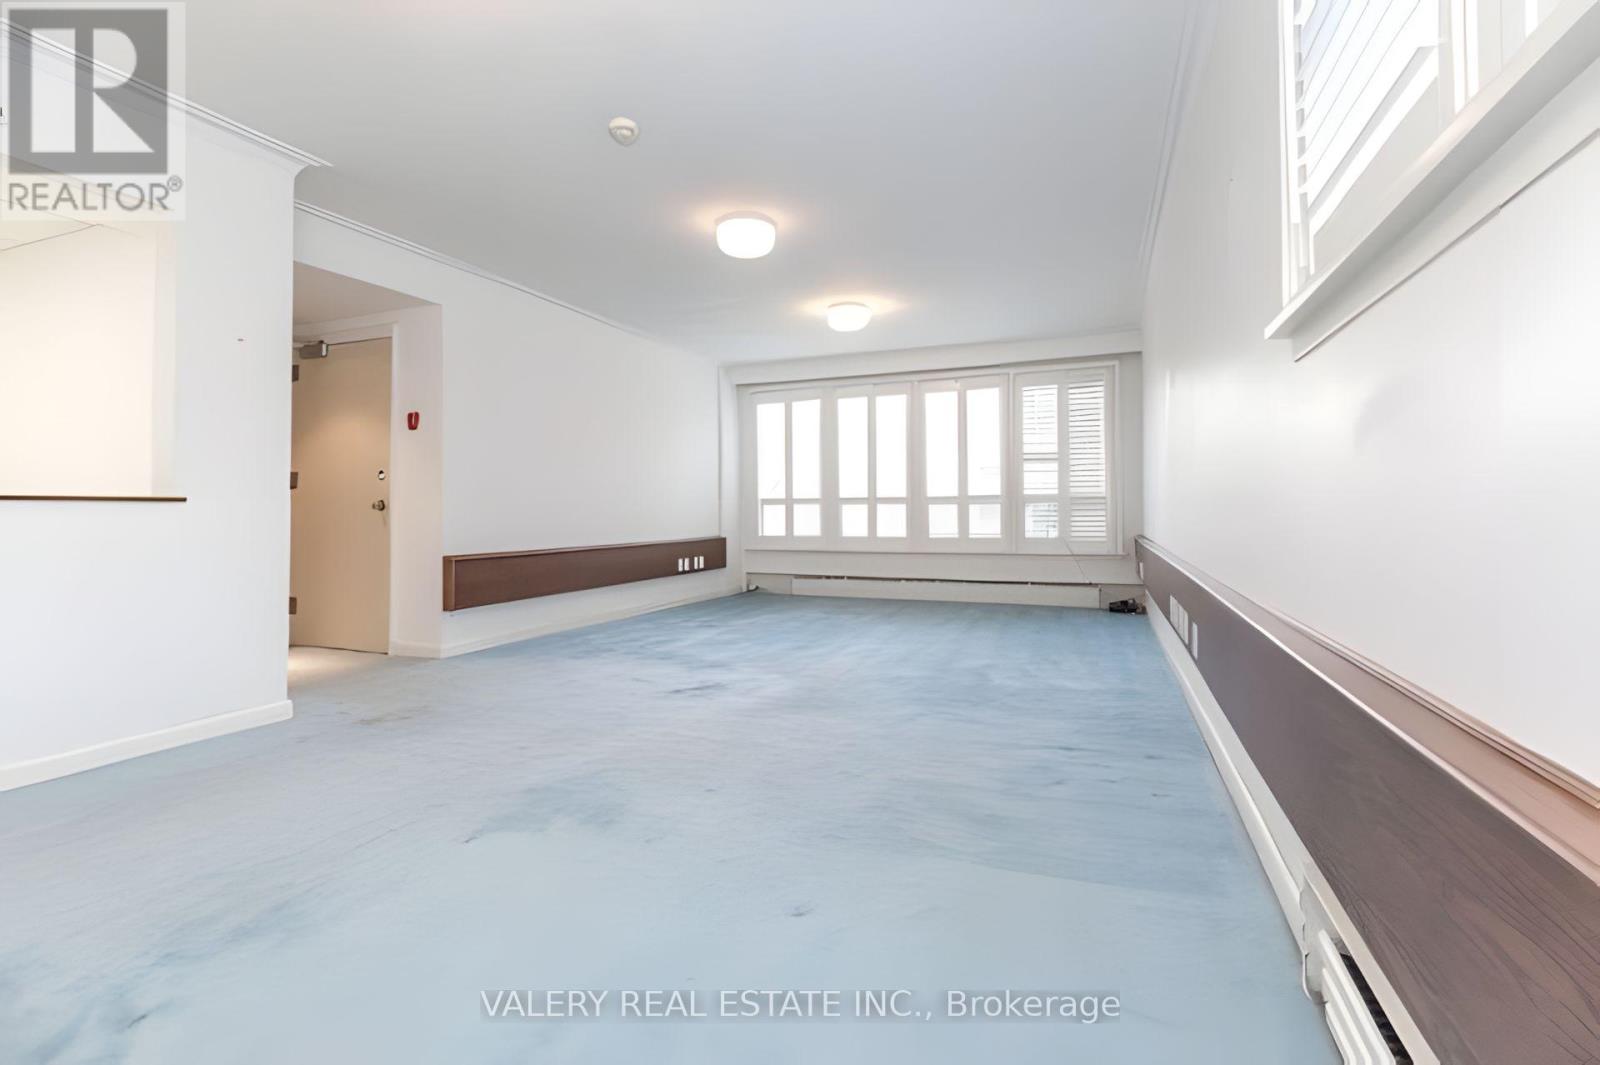
A bright three-bedroom apartment in one of midtown Toronto's most walkable pockets. Shutters frame the light and the eat-in kitchen comes equipped with dishwasher, microwave, fridge, and stove. The location does the heavy lifting. A five-minute walk to Lawrence station, seven minutes to the 401, twenty to downtown. Top-ranked public and private schools surround the building. Parks and the library are on foot. Shared laundry on-site. Separate Entrance To Laundry & Side Yard. Tenant responsible for 35% utilities and gas. This is the kind of midtown address where the neighbourhood handles the lifestyle - you just show up. Short term/6 month lease welcome. (id:61852)
Valery Real Estate Inc.