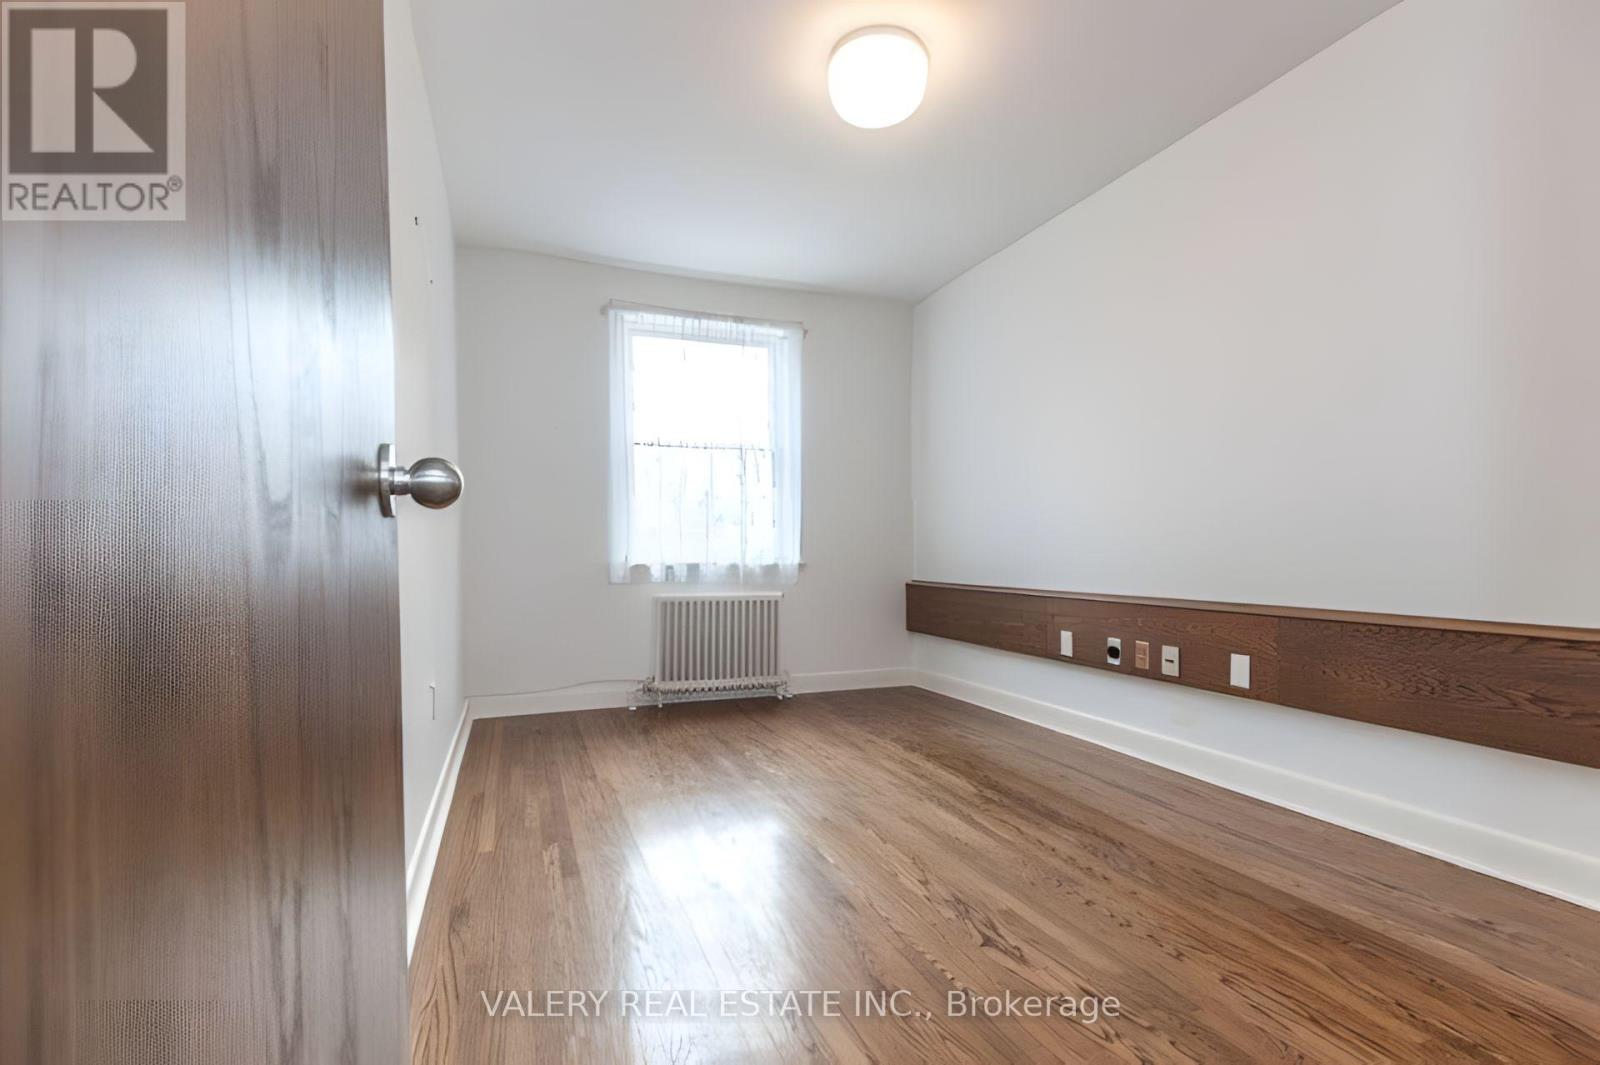
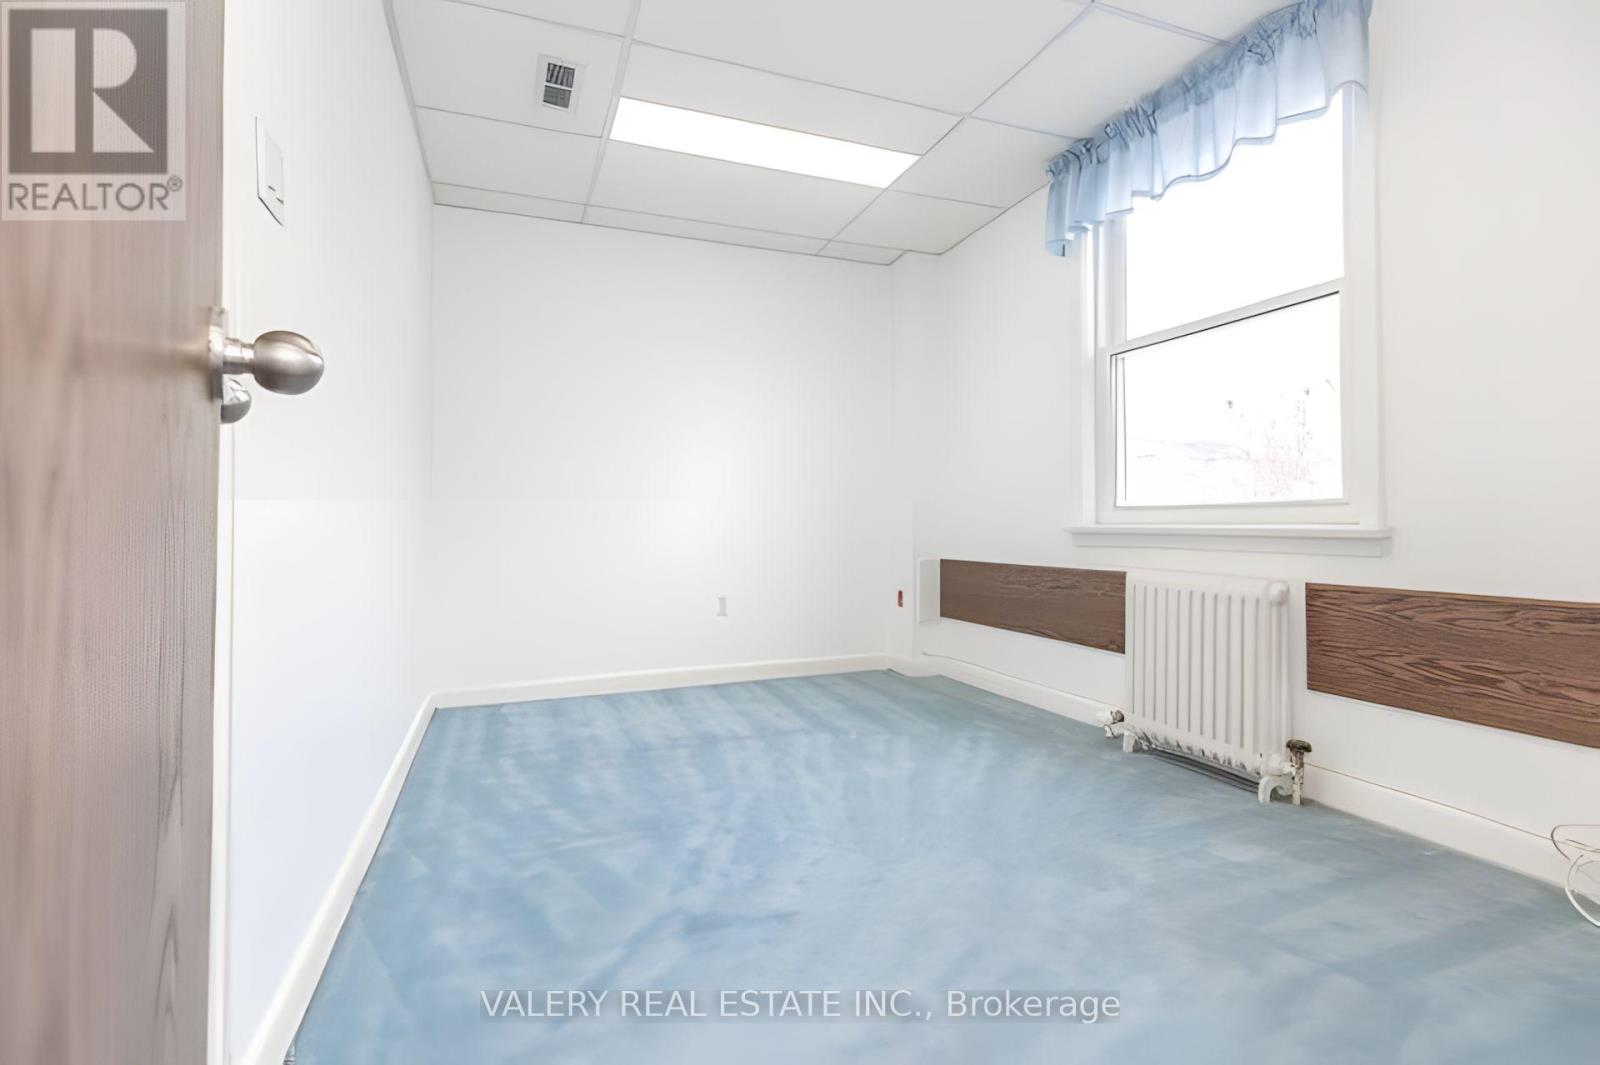
3 Bedroom
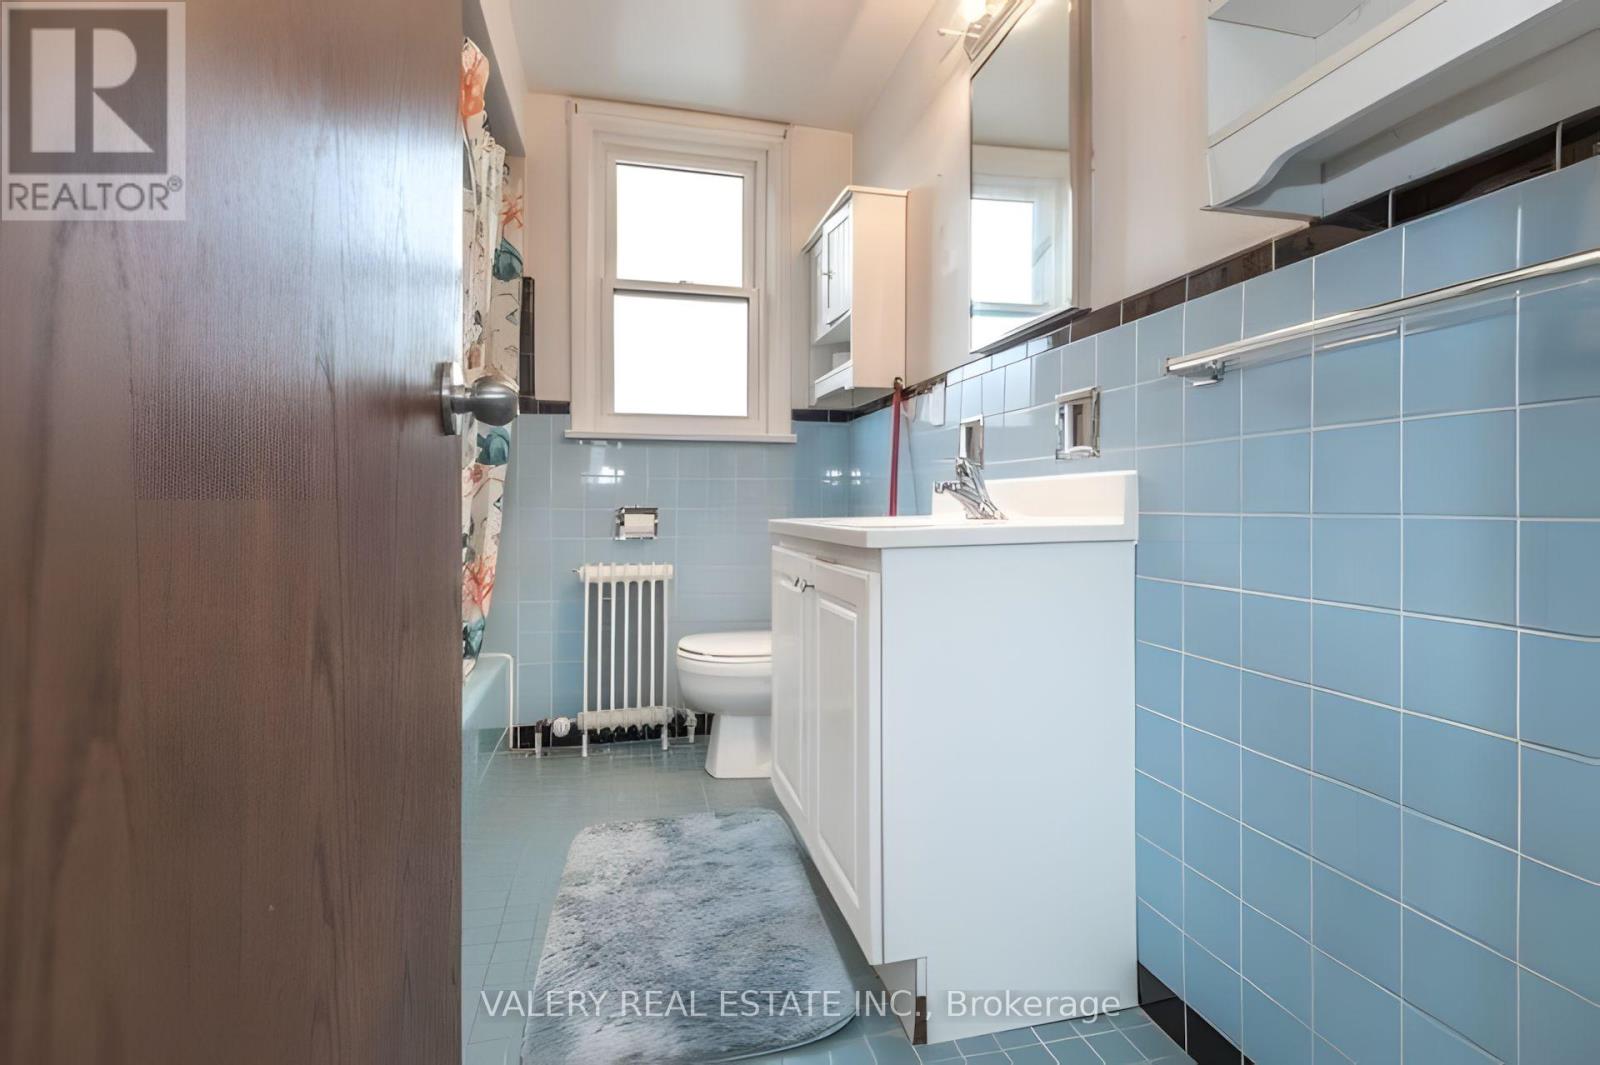
1 Bathroom
700 - 1100 sqft
Central Air Conditioning
Radiant Heat
$2,900 Monthly
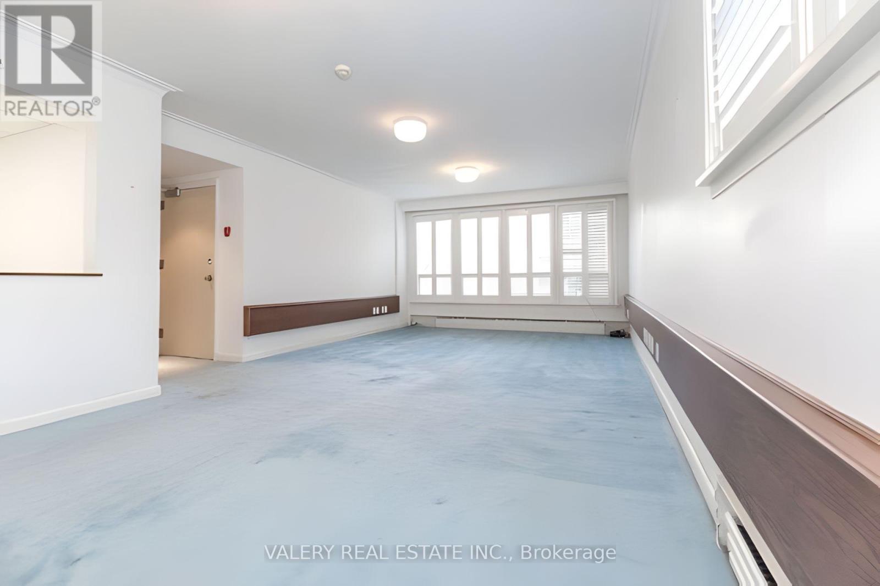
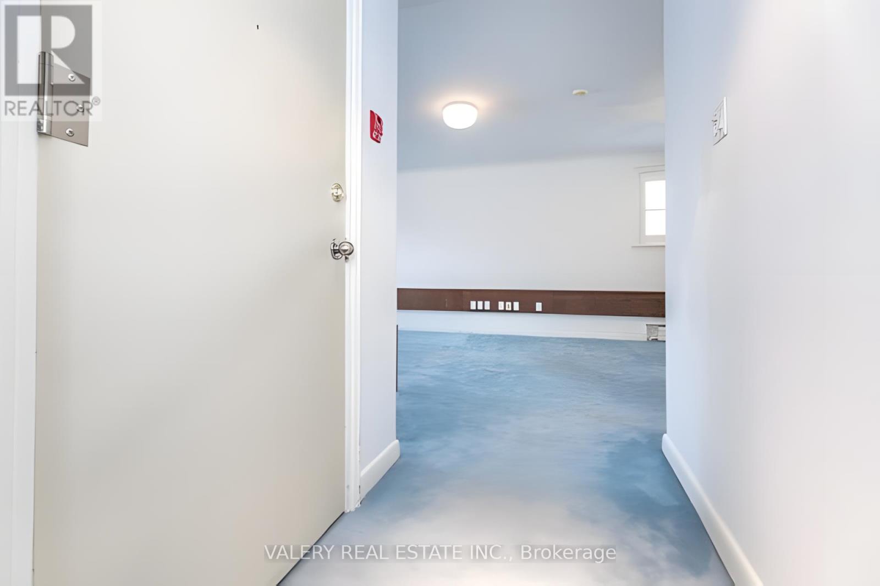
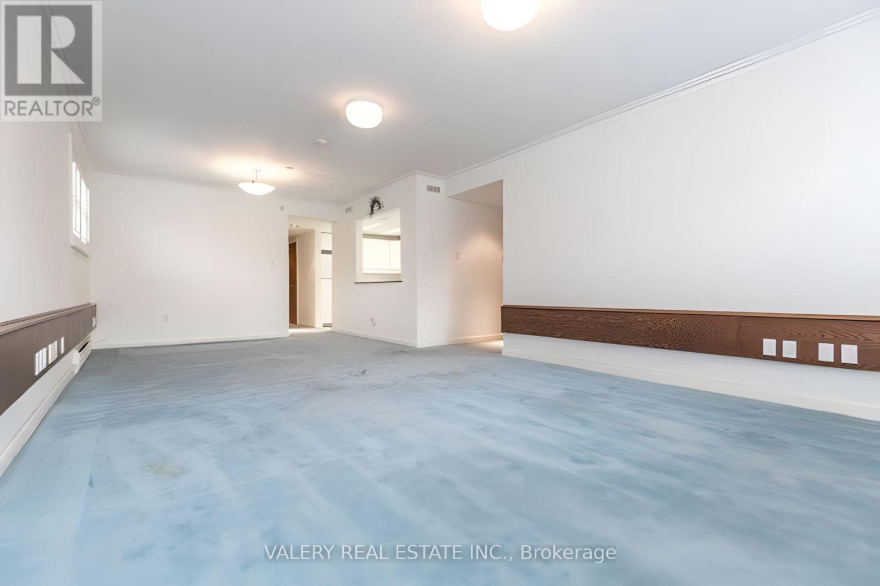
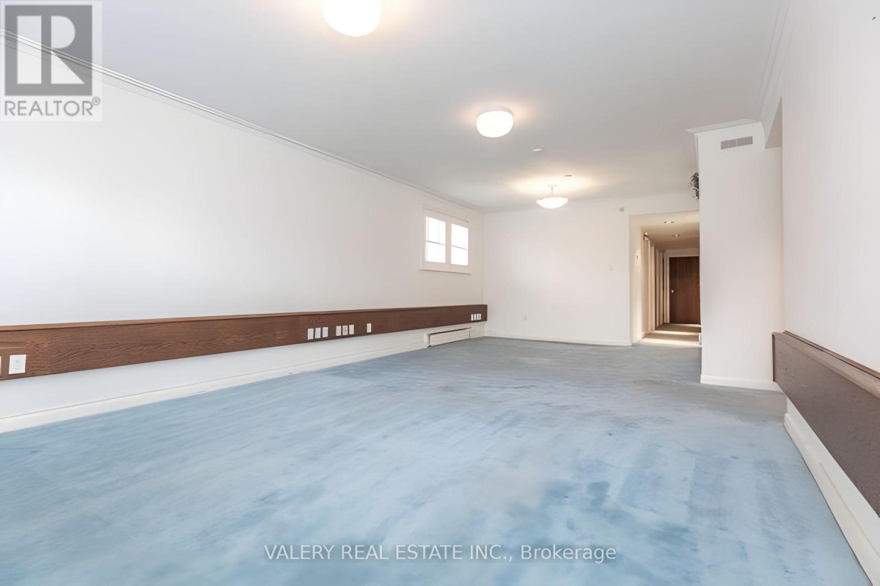
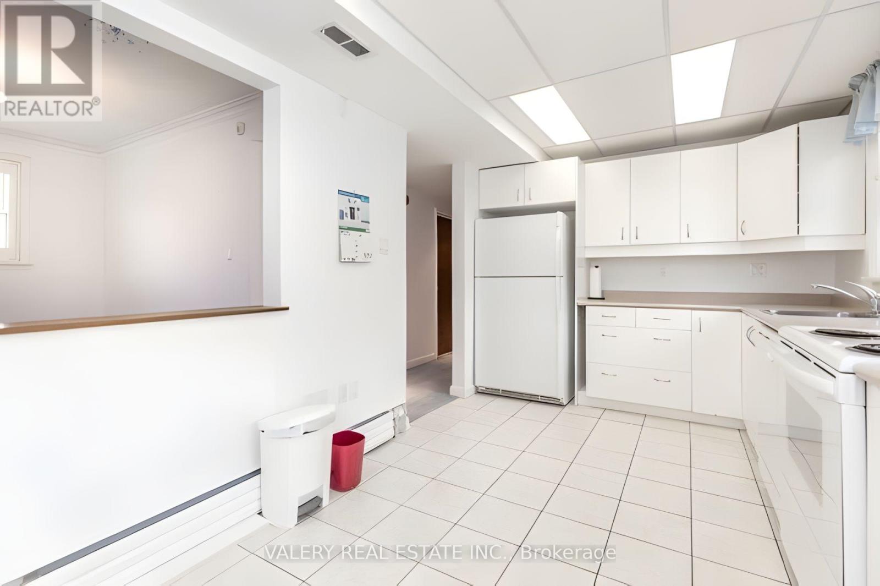
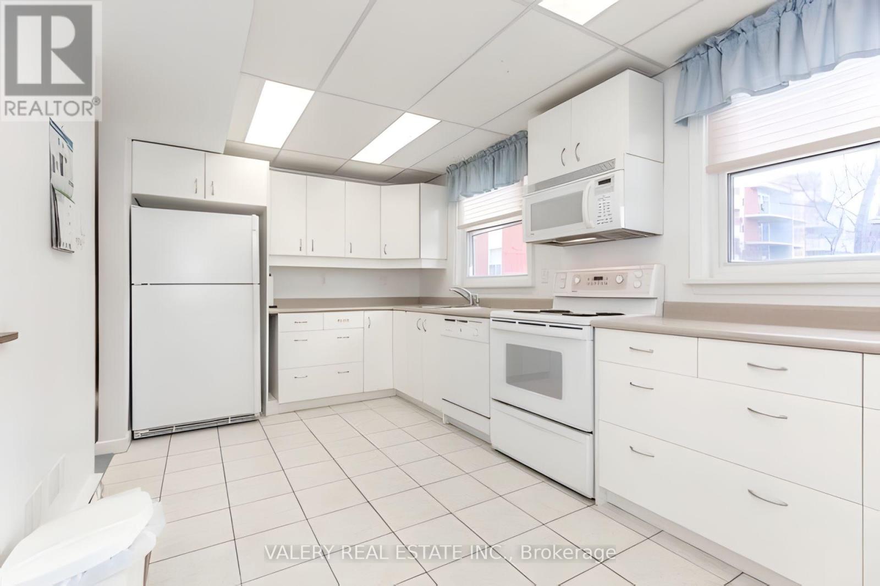
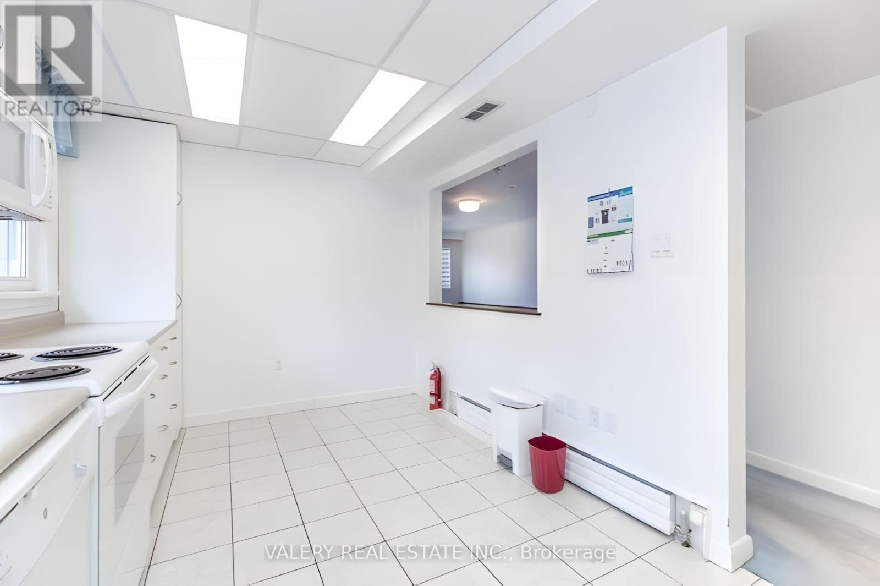
A bright three-bedroom apartment in one of midtown Toronto's most walkable pockets. Shutters frame the light and the eat-in kitchen comes equipped with dishwasher, microwave, fridge, and stove. The location does the heavy lifting. A five-minute walk to Lawrence station, seven minutes to the 401, twenty to downtown. Top-ranked public and private schools surround the building. Parks and the library are on foot. Shared laundry on-site. Separate Entrance To Laundry & Side Yard. Tenant responsible for 35% utilities and gas. This is the kind of midtown address where the neighbourhood handles the lifestyle - you just show up. Short term/6 month lease welcome. (id:61852)
Property Details
|
MLS® Number
|
C13217316 |
|
Property Type
|
Multi-family |
|
Community Name
|
Lawrence Park North |
|
ParkingSpaceTotal
|
3 |
|
ViewType
|
City View |
Building
|
BathroomTotal
|
1 |
|
BedroomsAboveGround
|
3 |
|
BedroomsTotal
|
3 |
|
Age
|
51 To 99 Years |
|
Appliances
|
Dryer, Stove, Washer, Refrigerator |
|
BasementFeatures
|
Apartment In Basement |
|
BasementType
|
N/a |
|
CoolingType
|
Central Air Conditioning |
|
ExteriorFinish
|
Brick |
|
FoundationType
|
Concrete, Block |
|
HeatingFuel
|
Natural Gas |
|
HeatingType
|
Radiant Heat |
|
SizeInterior
|
700 - 1100 Sqft |
|
Type
|
Other |
|
UtilityWater
|
Municipal Water |
Parking
Land
|
Acreage
|
No |
|
Sewer
|
Sanitary Sewer |
|
SizeDepth
|
191 Ft |
|
SizeFrontage
|
34 Ft |
|
SizeIrregular
|
34 X 191 Ft |
|
SizeTotalText
|
34 X 191 Ft |
Rooms
| Level |
Type |
Length |
Width |
Dimensions |
|
Lower Level |
Laundry Room |
3.21 m |
2.8 m |
3.21 m x 2.8 m |
|
Main Level |
Kitchen |
4.79 m |
2.74 m |
4.79 m x 2.74 m |
|
Main Level |
Dining Room |
3.68 m |
2.64 m |
3.68 m x 2.64 m |
|
Main Level |
Living Room |
5.19 m |
4.14 m |
5.19 m x 4.14 m |
|
Main Level |
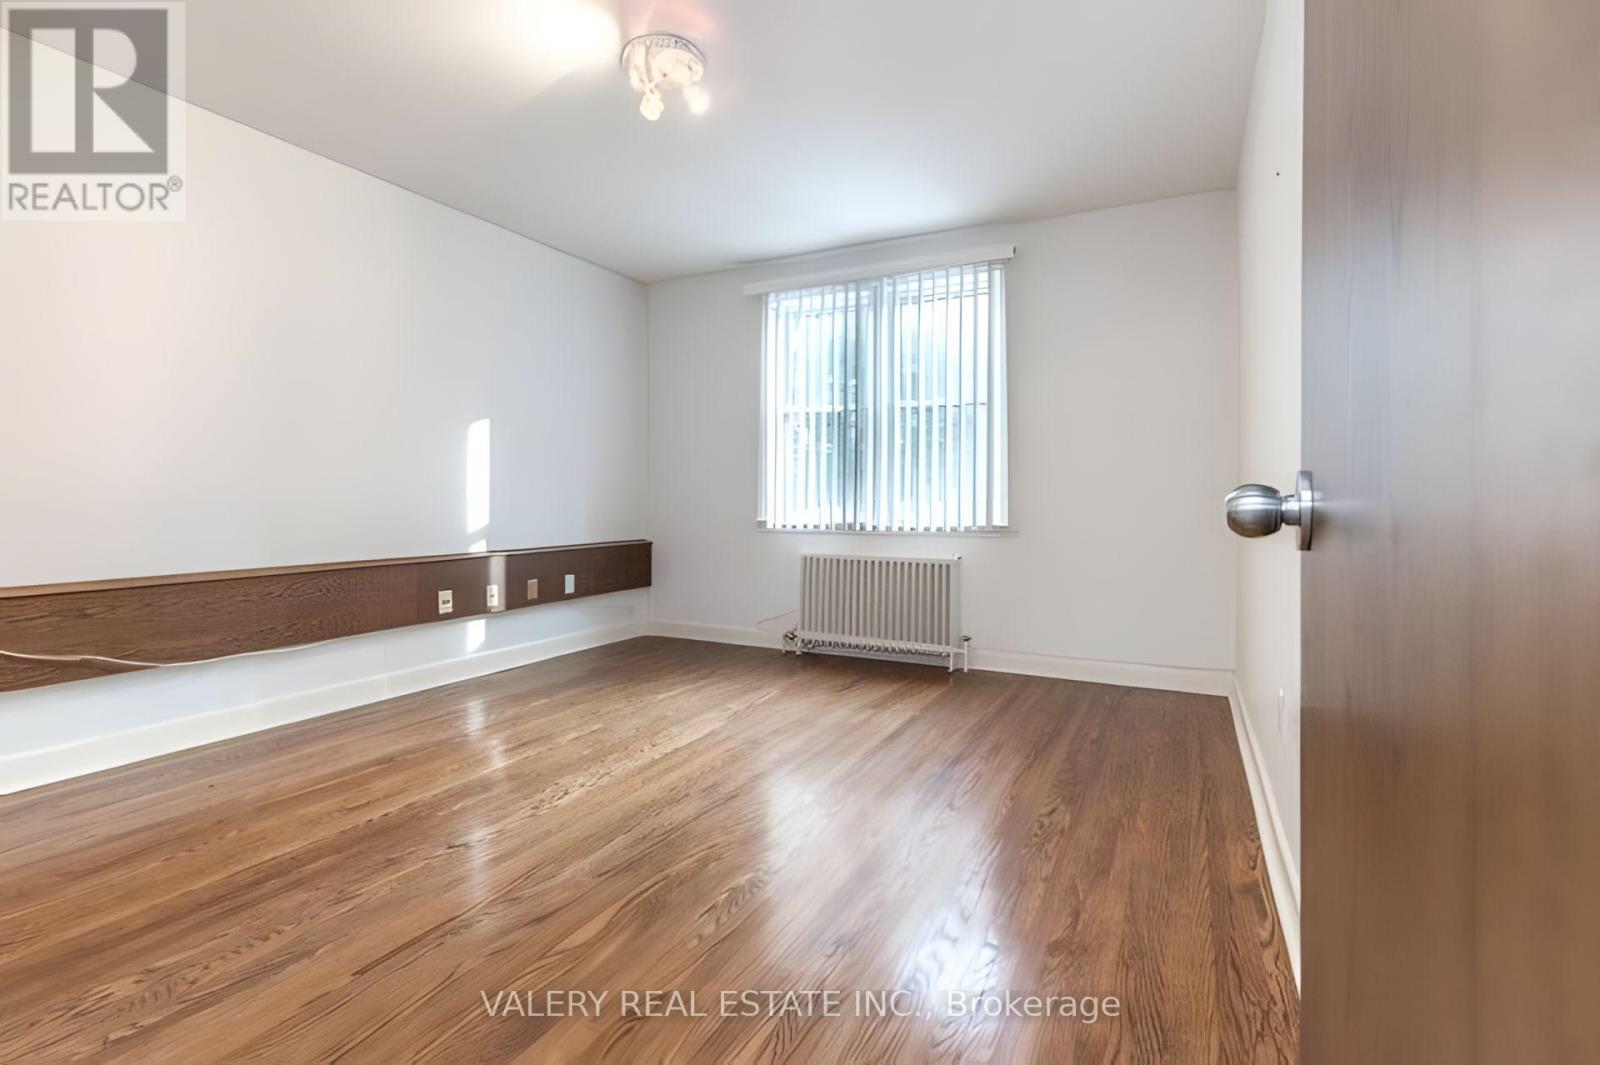
Primary Bedroom |
4.17 m |
3.67 m |
4.17 m x 3.67 m |
|
Main Level |
Bedroom 2 |
4 m |
2.75 m |
4 m x 2.75 m |
|
Main Level |
Bedroom 3 |
3.53 m |
2.55 m |
3.53 m x 2.55 m |
Utilities
|
Cable
|
Available |
|
Electricity
|
Available |
|
Sewer
|
Installed |
https://www.realtor.ca/real-estate/29828602/201-47-ranleigh-avenue-toronto-lawrence-park-north-lawrence-park-north