
Toronto, Ontario
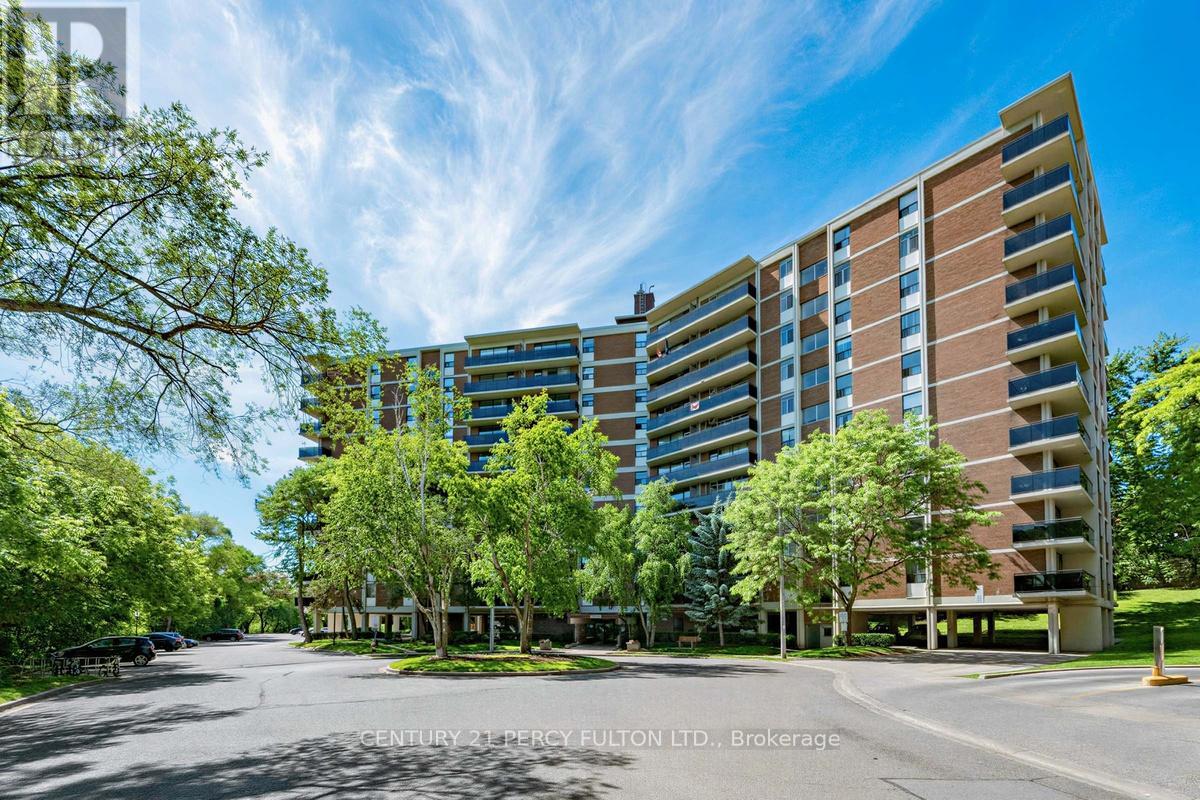
2 Park Vista is a residential high-rise building located in the East York neighborhood ofToronto, Ontario. This 11-storey complex sits on a quiet cul-de-sac within the O'Connor-Parkview and Woodbine Gardens communities and provides residents with convenientaccess to numerous amenities and vast transportation options. Both the Victoria Parkand Main Street TTC subway stations are a short walk away, as is the Danforth GOStation which connects you to the downtown core in a short 12-minute train ride. Theneighborhood is also well-served by major roadways, facilitating easy travel within thecity and quick access to the Don Valley Parkway and Highways 401 and 404. (id:61852)
Century 21 Percy Fulton Ltd.
Toronto, Ontario
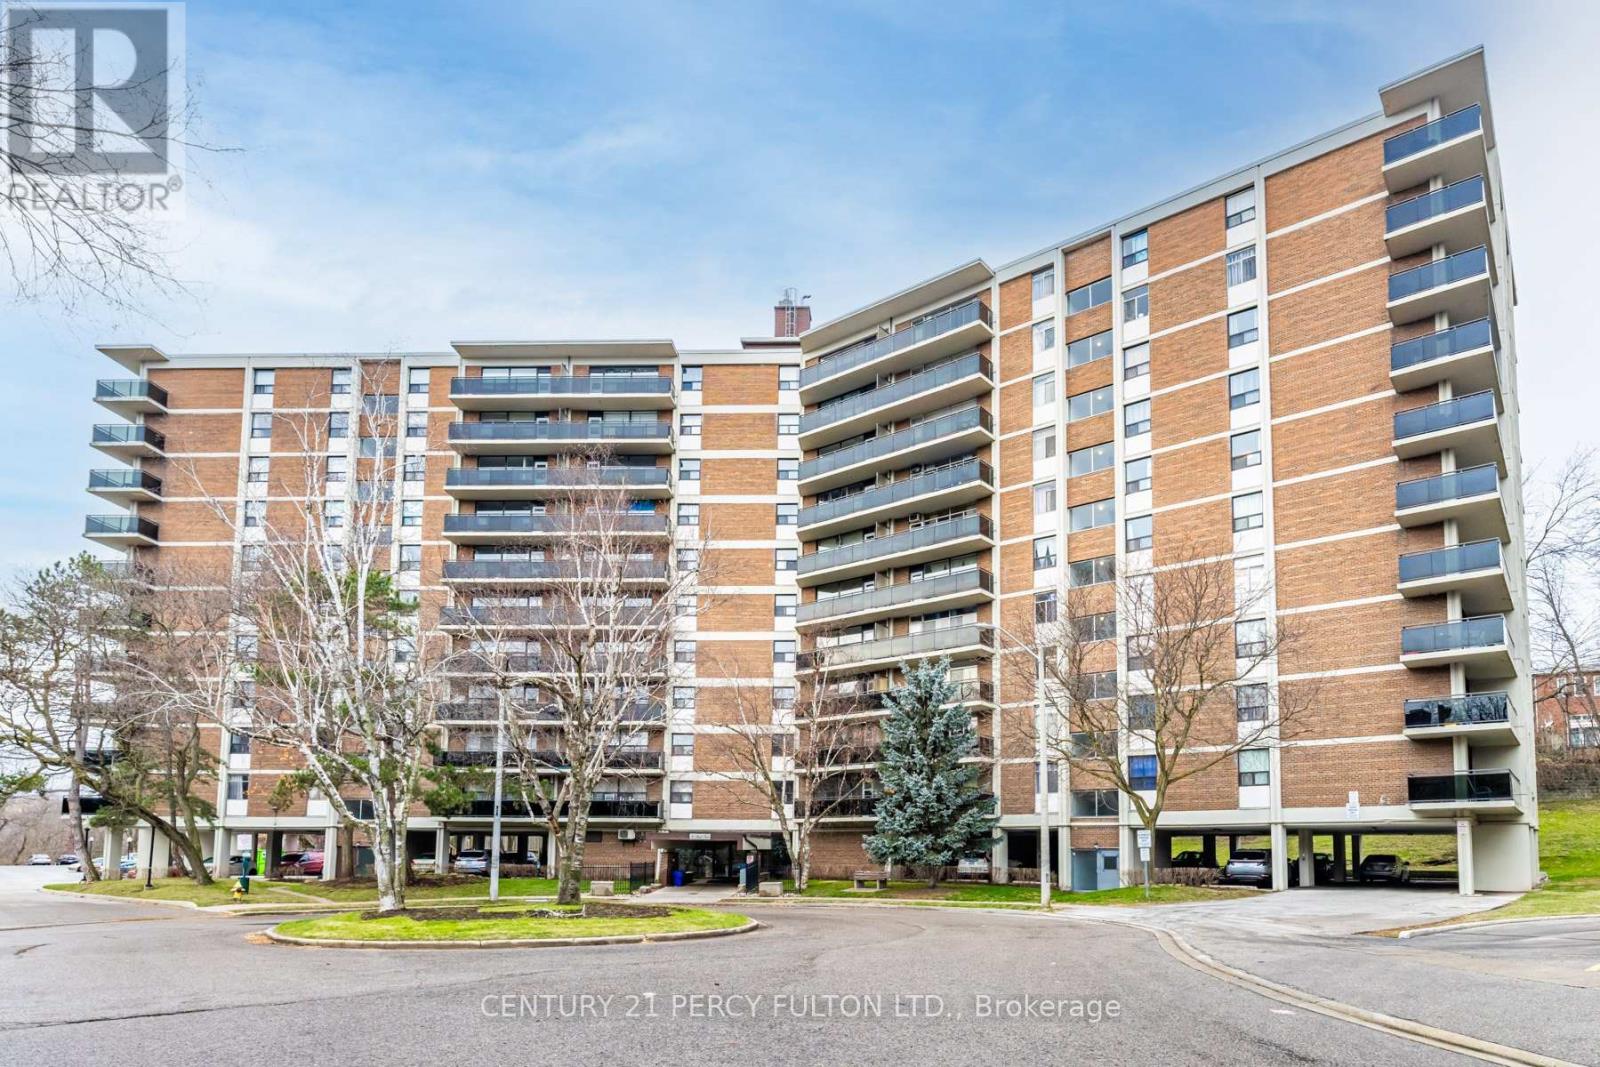
Fully renovated units located in the heart of East York. The building offers One-to-Four-bedroom units with different layouts with some units offers a powder room. The area providesresidents with convenient access to numerous amenities and vast transportation options. Boththe Victoria Park and Main Street TTC subway stations are a short walk away, as is the DanforthGO Station which connects you to the downtown core (id:61852)
Century 21 Percy Fulton Ltd.
Toronto, Ontario
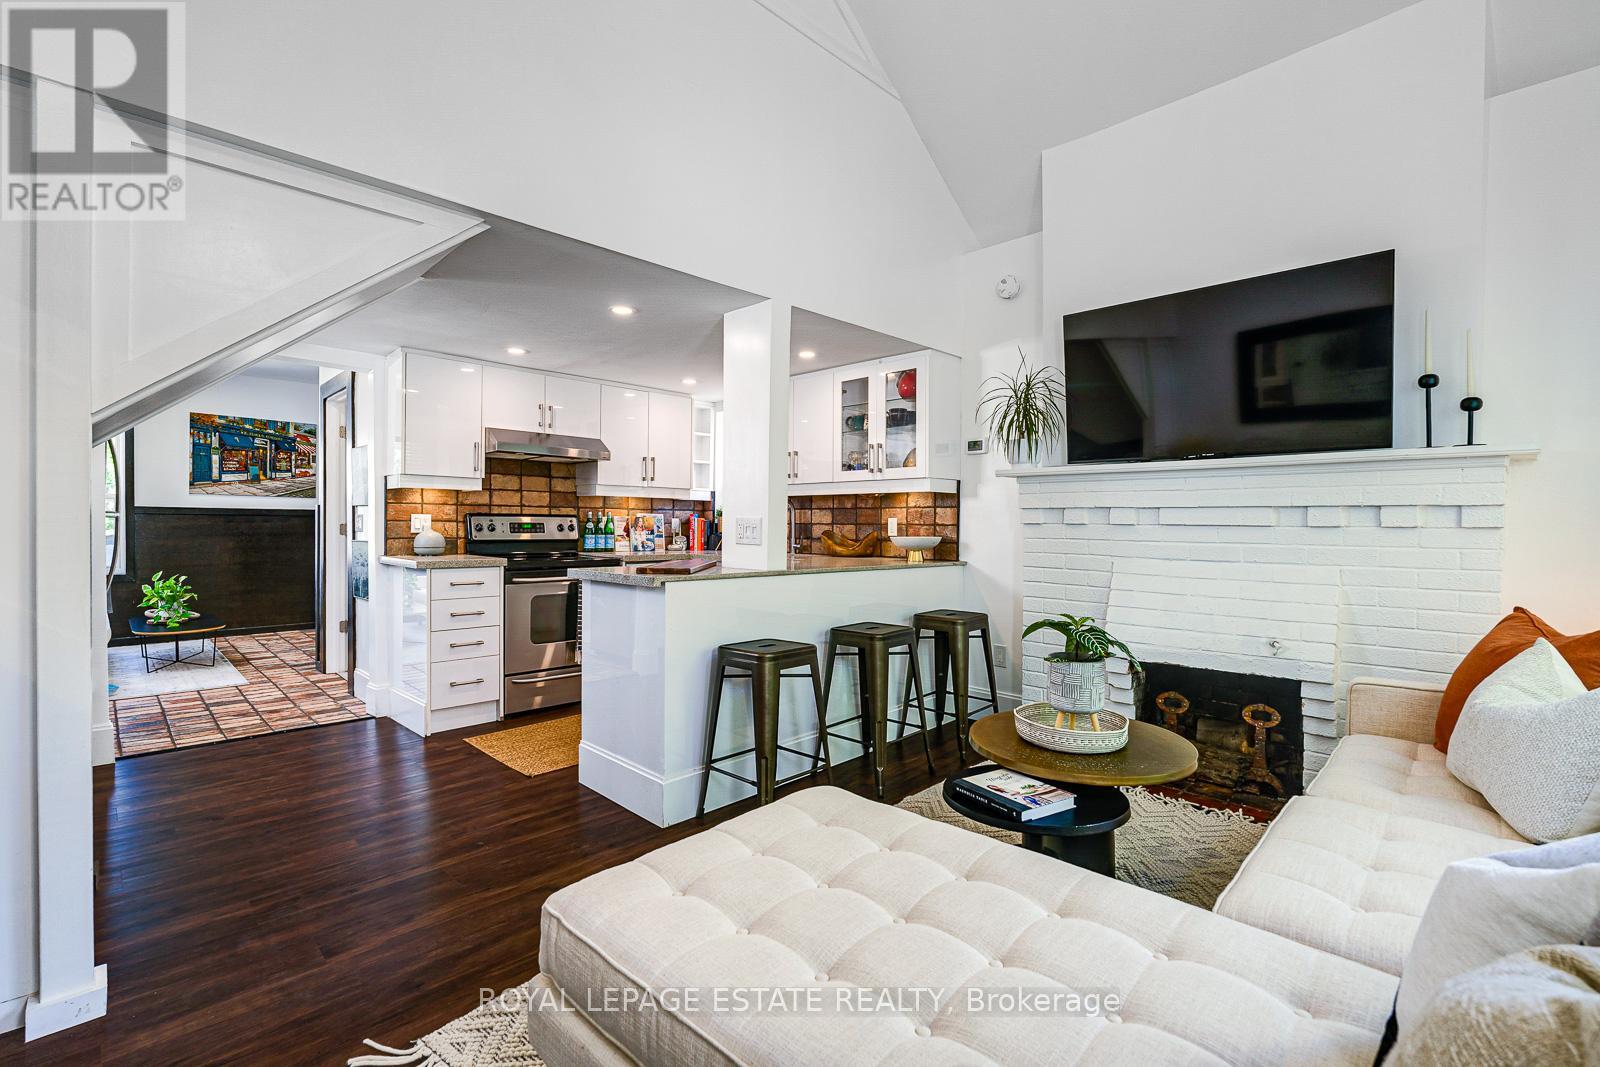
This unique property is the perfect opportunity to own a solid brick Beach bungaloft with large private drive, lovingly upgraded and restored by the owner over the past year. Move right into this unique space and warm yourself by the wood burning fireplace, the perfect condo alternative with an option to expand. Just some of the recent improvements include, graded and new large interlock driveway and walkway, graded backyard with gravel drainage system, new hot tub platform, hard landscaping includes new pavers and walkway with new softscaping and lovely and lush gardens. A newly built outdoor landing, stairs, and railing to backyard. Complete chimney stack re-build (all new exterior brick). Eleven new double paned high efficiency windows. LED recessed pot lights installed throughout the home. Fully renovated loft and landing. Newly renovated full bathroom master ensuite with double sink and large fully tiled walk-in shower. Complete basement renovation including new stairs and railings throughout. New flooring throughout luxury vinyl and tile. Outdoor EV charger. Owned water heater, owned new furnace (2024), owned new air conditioning system, (2025) Trane, new large capacity Samsung washer and dryer (2025). The interior of the space lends itself to many uses, an amazing opportunity to dorm or expand the upper loft, the main floor could easily accommodate large home office, over 14 ft in the living room and the large open concept basement bedroom could also be used as a great primary suite with additional living space. Basement height is 6'9" everywhere. The possibilities are endless! Fab home inspection available. (id:61852)
Royal LePage Estate Realty
Whitby, Ontario
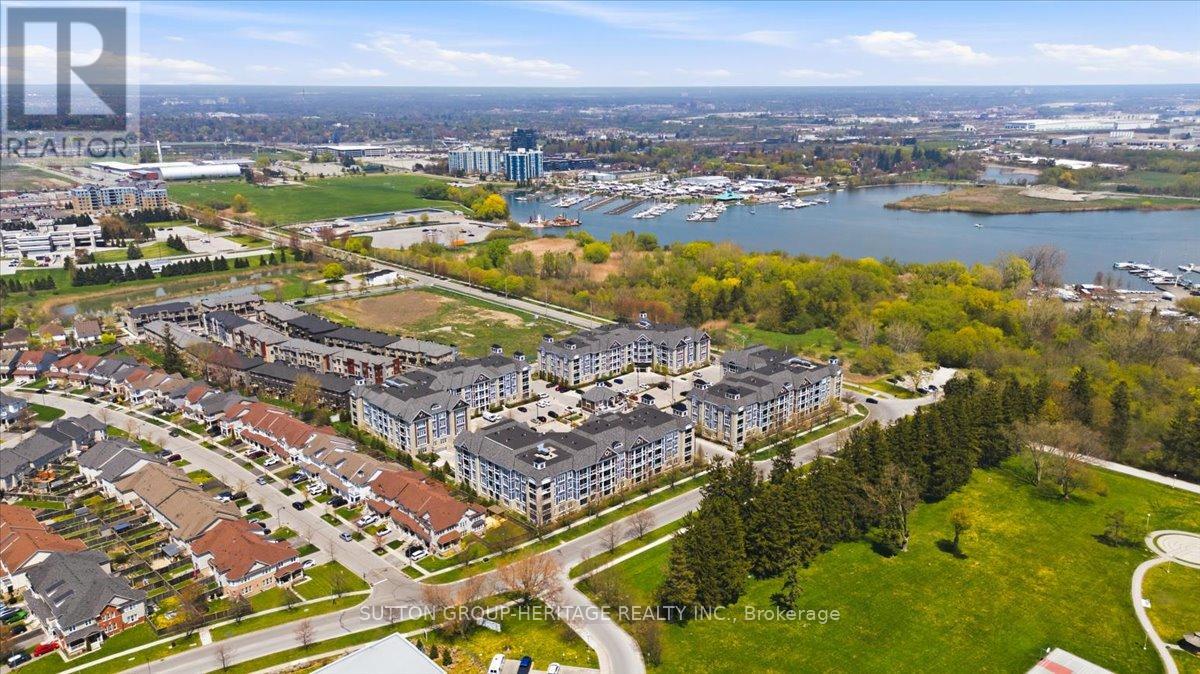
Welcome to The Demand&Sought After Port Of Whitby Harbourside Square Condos by Senator Homes*The Liberty Model Offers 864 Sq ft Of Living Space+An Additional 118 Sq Ft of Outdoor Space W/2 Balconies*Owned Underground Parking Spot+Large Storage Room In Front Of Parking Spot*This Barrier Free Suite Offers 1 Bedroom+Oversized Den/Office Which Can Also Be Used As A 2nd Bedroom, Living Room Or Even Prime Bedroom W/Bathroom Across The Hall, Spacious Modern Kitchen W/Granite Counters, Pantry, Under Cabinet Lt'g, 4 Stainless Steel Applianes, Coffered Ceiling, Breakfast Bar & Open To Liv/Rm W/Garden Door Walk-Out to Balcony(Liv/Rm Could Be Used As Din/Rm if Preferred), Prime Bedroom W/Double Closet & Garden Door Walk-out to 2nd Balcony (Could Also Be Used As Living/Rm), Wide Doors & Hallways + Oversized 3 Pce Bathroom W/Seat in Shower Make The Apartment Accessible*Additional Features Include 9 Ft Smooth Coffered Ceilings, Granite Counters In Kitchen & Bathroom, Central Lt'g in Each Room, 5 1/4 Inch Baseboards, Ensuite Full Size Stackable Washer & Dryer+So Much More!*Pavillion Clubhouse That Offers Event Spaces-Party Room W/Full Kitchens, A Rooftop Patio W/Fabulous Views Of the Lake and Outdoor BBQ areas*Steps to Scenic Waterfront Trails & Bike Paths, Hospital, Public Transit & Just Minutes to Yacht Club, Iroquois Park Sports Center, Public Transit, Restaurants, Tim Hortons, Metro for Grocery Shopping, Go Station and Hwy 401*It Doesn't Get Any Better Than This*See Walk-Through Video, Photo Gallery & Slide Show Attached (id:61852)
Sutton Group-Heritage Realty Inc.
Whitby, Ontario
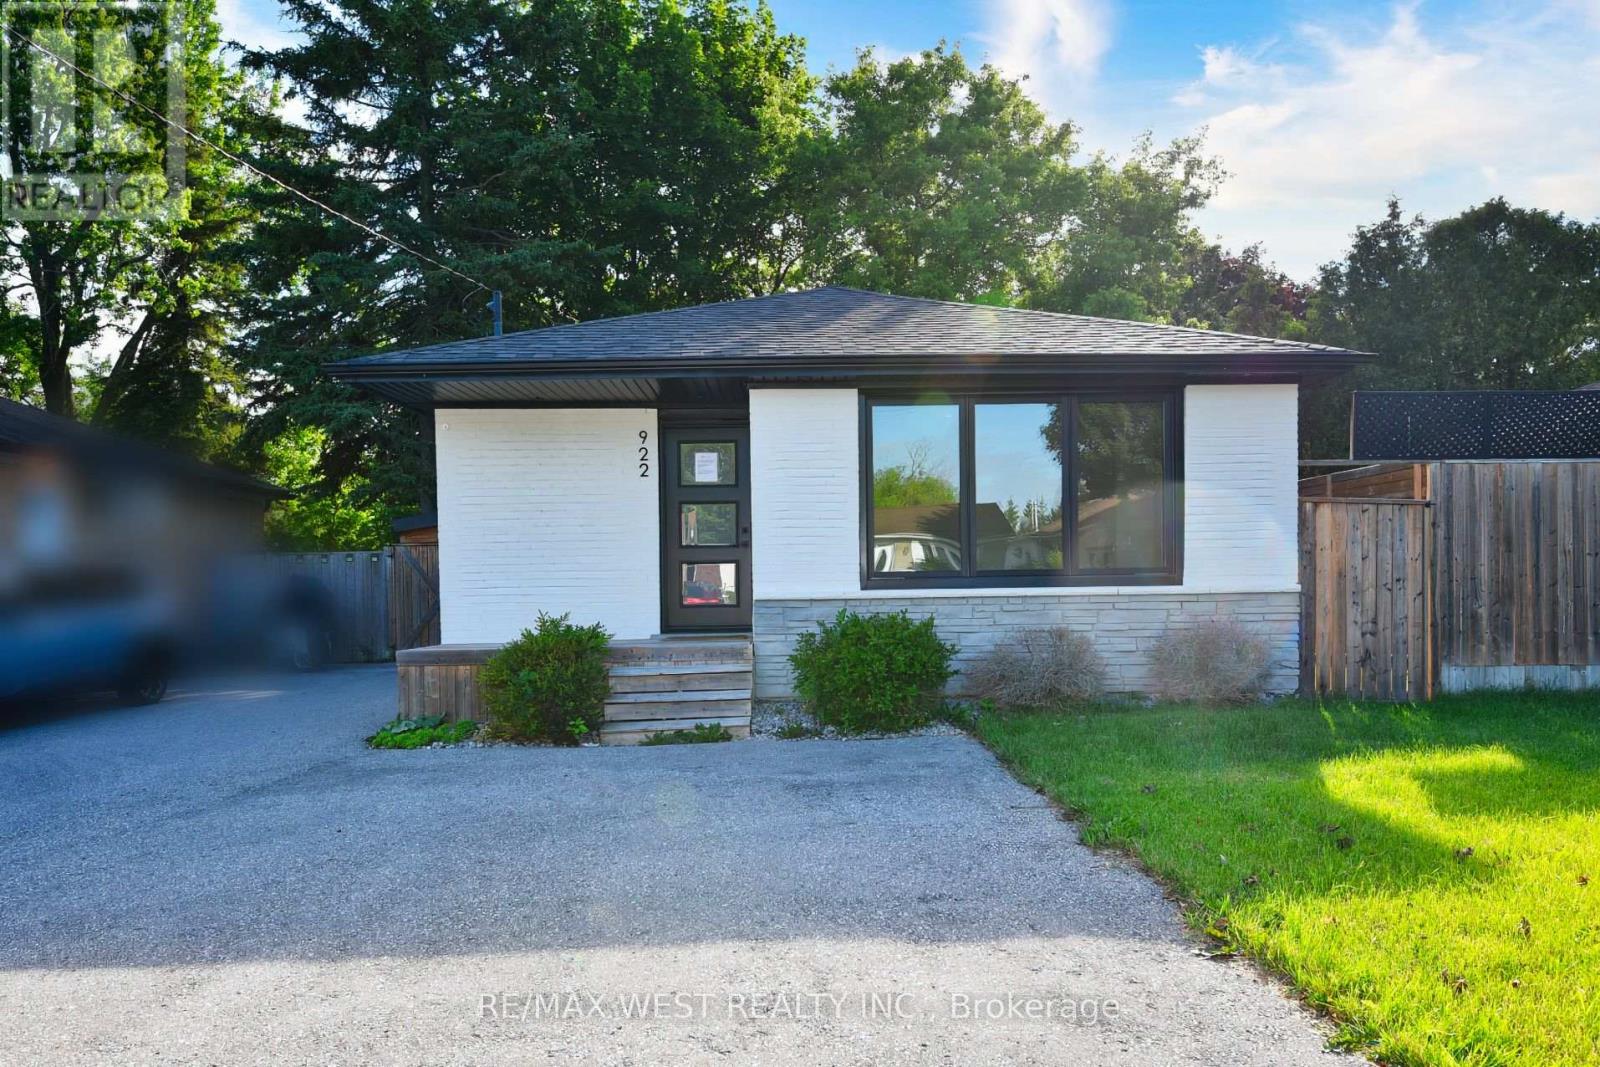
Exceptional opportunity in Whitby's prestigious Williamsburg community. This detached all-brick bungalow features a versatile 3+1 bedroom, 2-bathroom layout, feeding into top-tier local schools like Williamsburg PS. The main level offers a bright, functional floor plan with three spacious bedrooms. A fully finished lower level adds a fourth bedroom, full bath, and recreation area-ideal for an in-law suite or premium rental income. 6-vehicle parking capacity (5 driveway + 1 Carport )Exceptional opportunity in Whitby's prestigious Williamsburg community. This detached all-brickbungalow features a versatile 3+1 bedroom, 2-bathroom layout, feeding into top-tier local schoolslike Williamsburg PS.The main level offers a bright, functional floor plan with three spacious bedrooms. A fully finishedlower level adds a fourth bedroom, full bath, and recreation area-ideal for an in-law suite orpremium rental income. 6-vehicle parking capacity (5 driveway + 1 Carport ) (id:61852)
RE/MAX West Realty Inc.
Toronto, Ontario
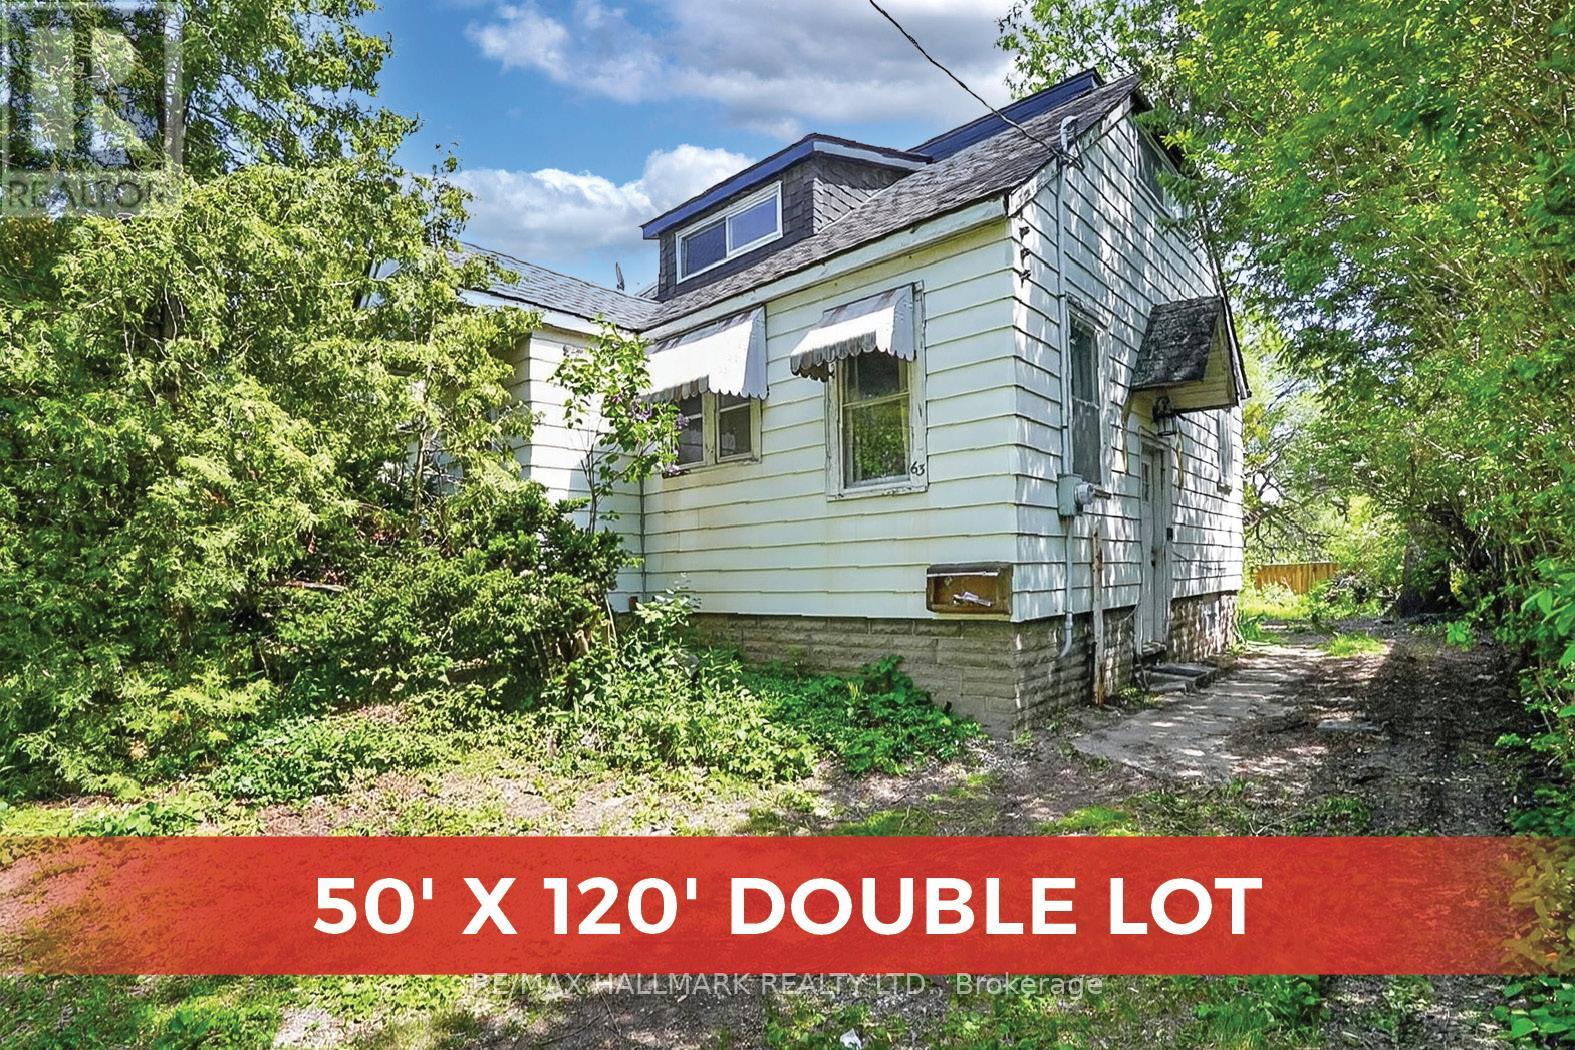
Attention Builders, Rare 50 x 120 foot lot * Plan 1964 LOT 282 LOT 283 needs some cosmetic updates but very liveable* Neighbours home to the west also listed Exclusively (we are cooperating) 59 Highview 40 x 112 ft lot **great possibility to build multiple homes in the same great Birchcliff Heights location**Buyer to do their own Due Diligence as to severance**Survey is in photos and as an attachment**Click on Attachments for "Zoning Investigation Report for 59 & 63 Highview Ave for possible severing into 4 Building Lots" (id:61852)
RE/MAX Hallmark Realty Ltd.
Toronto, Ontario
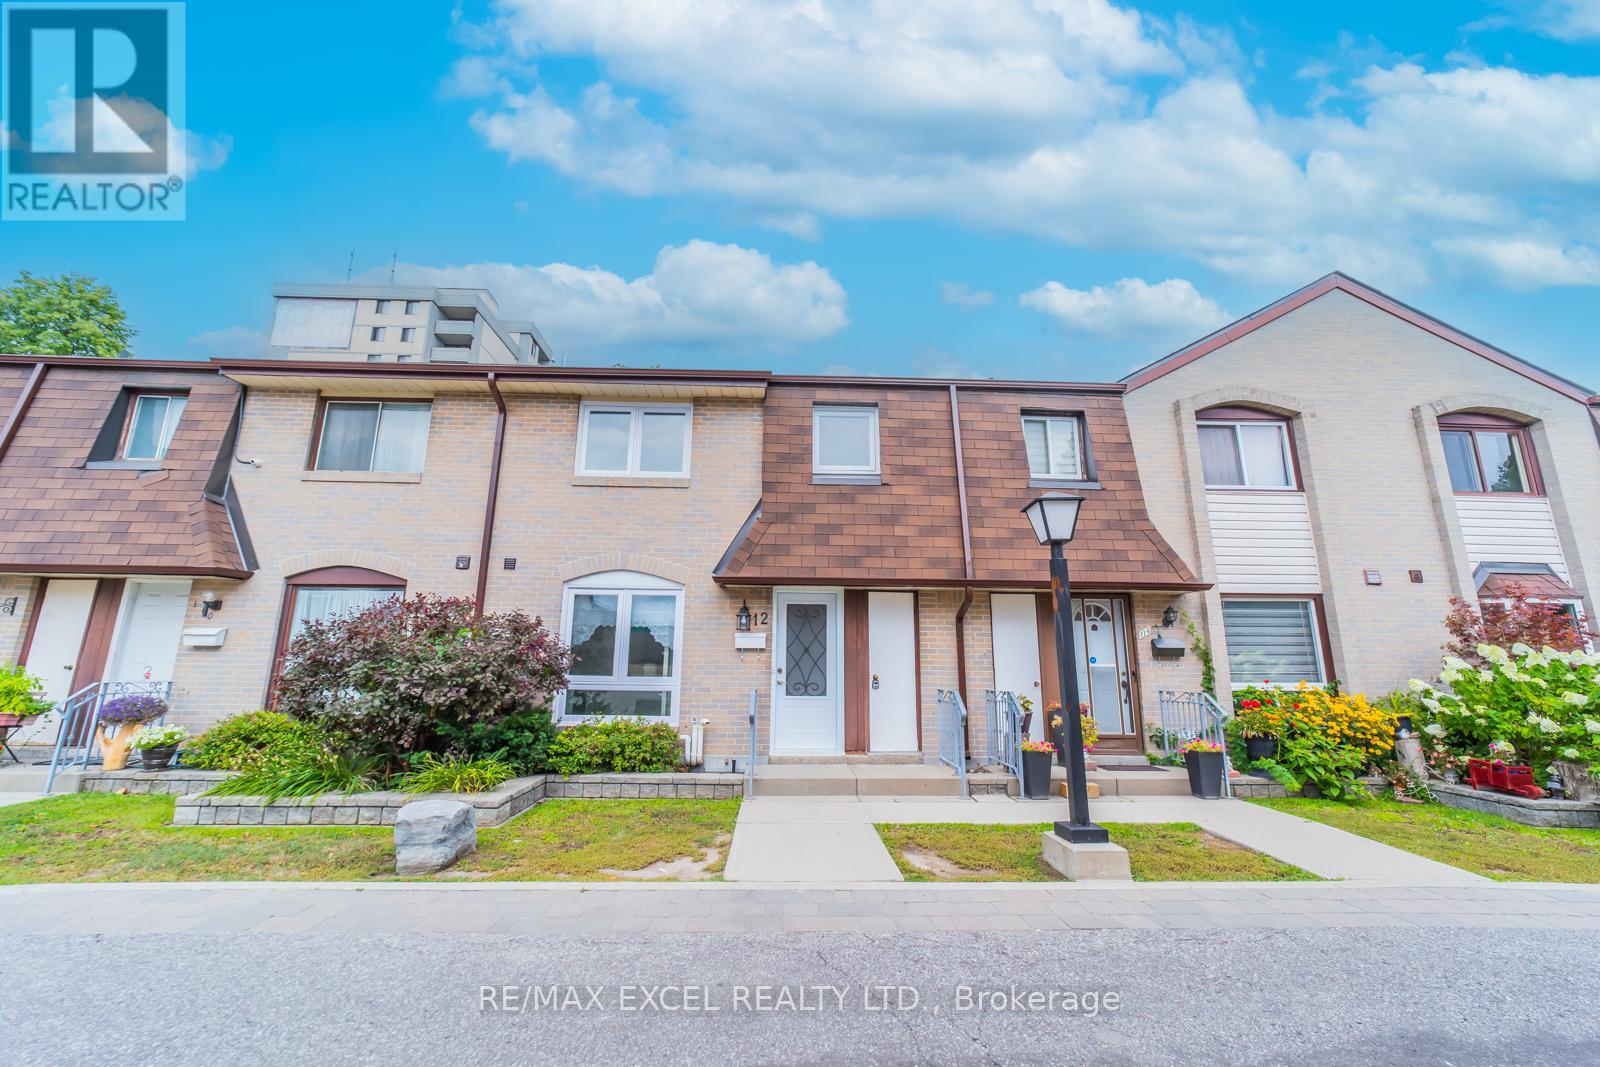
Amazing Location! "Fully & Beautifully Renovated" Bright & Spacious Two-Story Townhouse. Great Layout L- Shaped Living/Dining, Family Size Open Concept Kitchen W/Breakfast Area. W/O To Large Fully Fenced Backyard From Living Room. Primary Bedroom W/ Double Mirrored Closet & 3Pc En-Suite. And Another Full Washroom On The Second Floor. Minutes To University Of Toronto, Centennial College, Centenary Hospital, Hwy 401, Ttc At Door Steps, Minutes Bus Ride To Scarborough Town Centre. Walking Distance To Food Basics, Tim Hortons Etc (id:61852)
RE/MAX Excel Realty Ltd.
Oshawa, Ontario
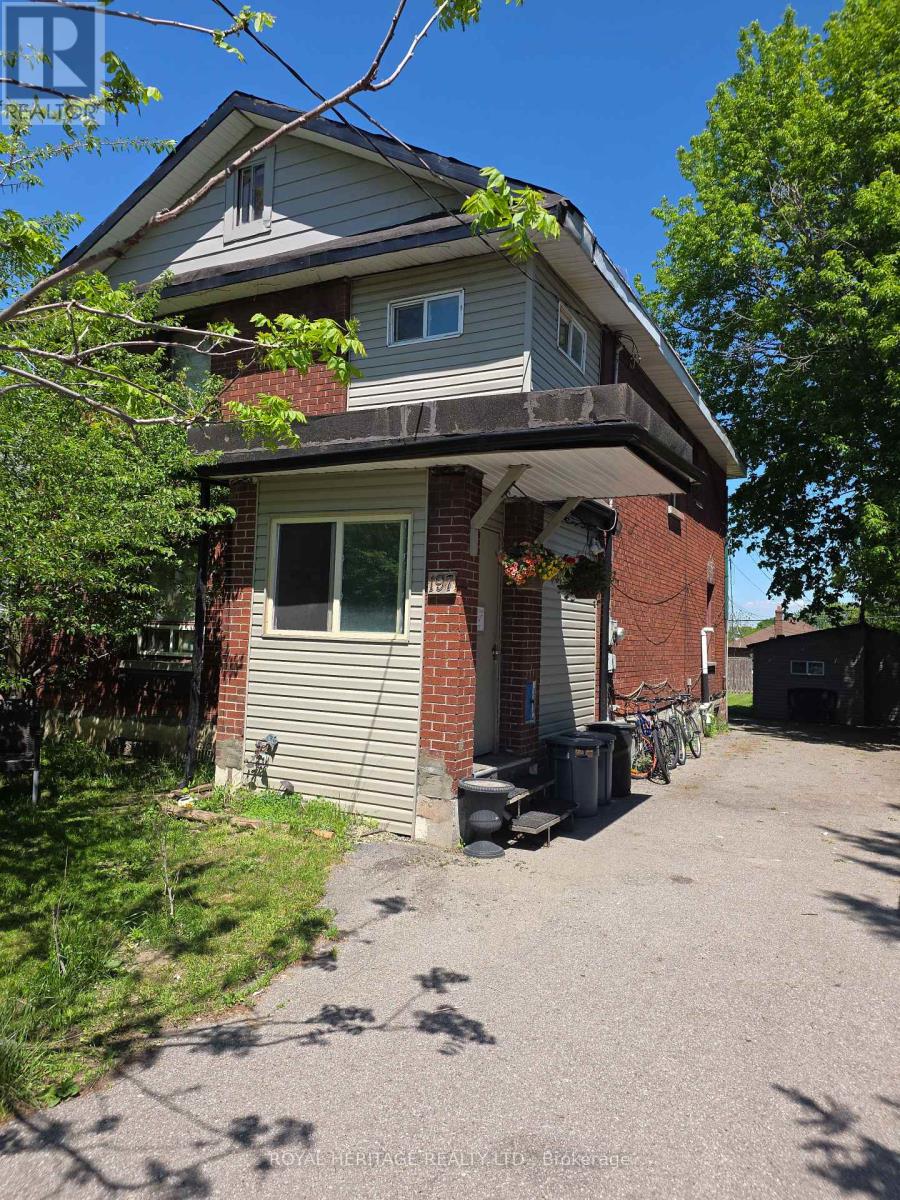
Large Home On A Huge 45' X 139' Fenced Lot. Parking For At Least 8 Cars. The Detached Garage Has Been Renovated Into An Office/Guest House With 2 Bedrooms, Living Room With Kitchen, 3 Pc Bath And Laundry. Where The Owner Has Occupied And Living For 24 Years. Huge Potential For Rental Income. Size and Layout offers many options with various rental and income opportunity. Excellent Rental from Main Building and potential to rent second unit or occupy as seller does. (id:61852)
Royal Heritage Realty Ltd.
Clarington, Ontario
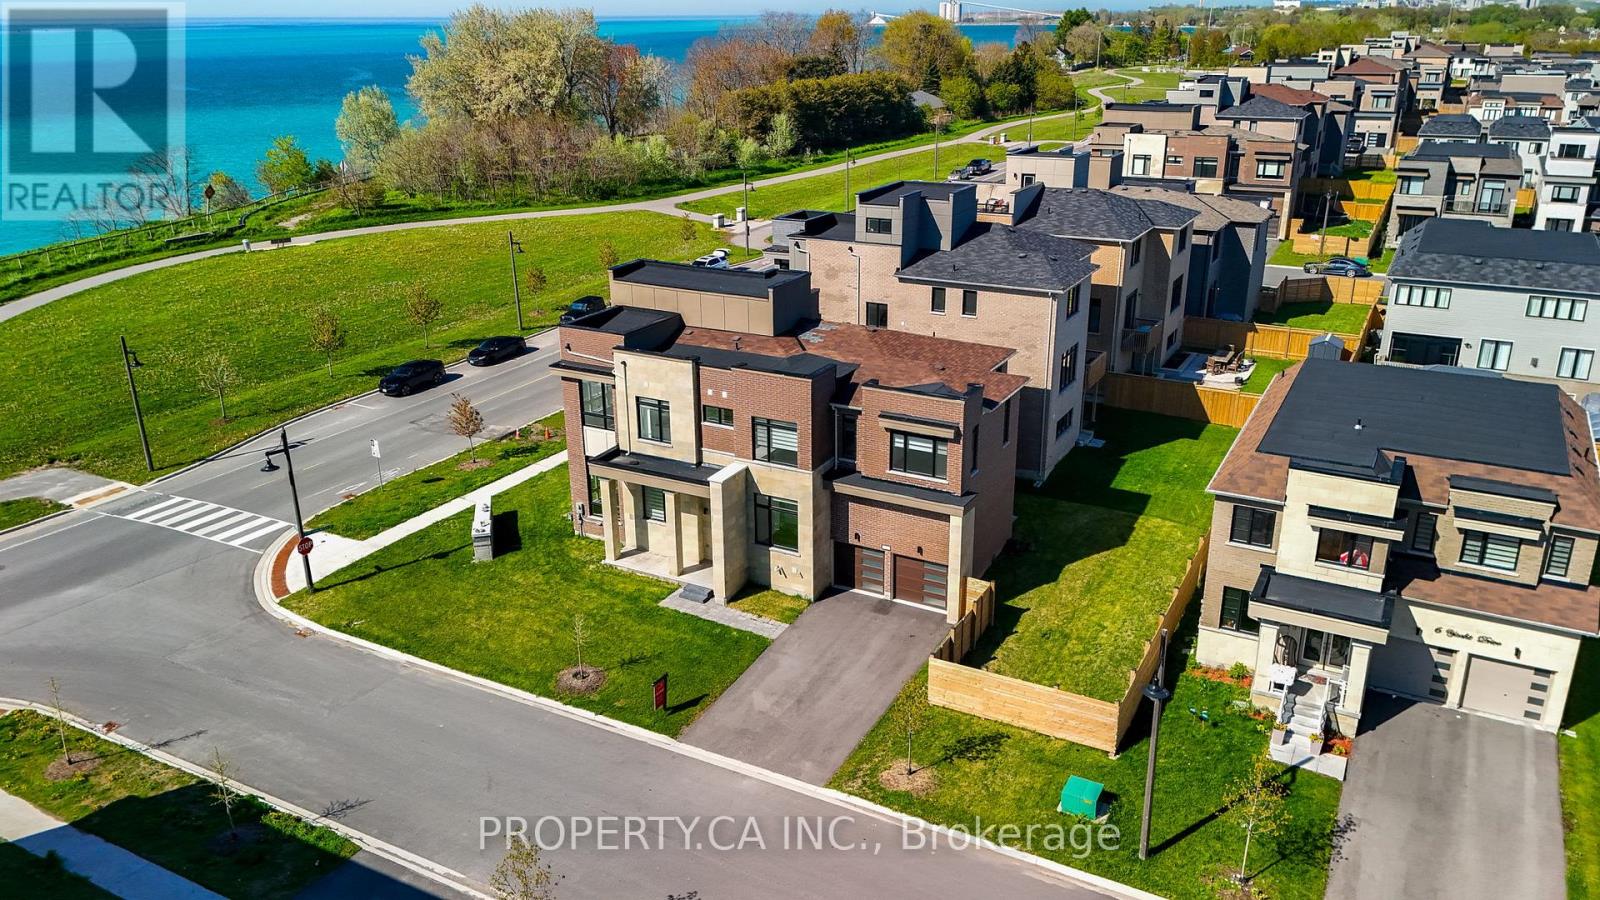
Spacious waterfront residence offering breathtaking Lake Ontario views and contemporary design. Located in a growing lakeside community, this impressive home features 5 bedrooms and6 bathrooms, including a fully finished basement with an additional bedroom and multiple recreation areas. An elevator provides convenient access to every level. The open-concept interior showcases soaring ceilings-11 ft on the main floor and 10 ft upstairs-along with large windows and hardwood flooring throughout, creating a bright and inviting living space. Enjoy stunning lake views from balconies on the main and upper levels, or relax on the rooftop terrace, perfect for summer evenings overlooking the water. Close to Wilmot Creek, golf courses, parks, scenic trails, and the Newcastle Marina, with convenient access to Highway 401, the future GO Station, shopping, and restaurants. Property being sold under Power of Sale and priced to sell, offering a rare opportunity to secure a waterfront home with exceptional potential. (id:61852)
Property.ca Inc.
Toronto, Ontario
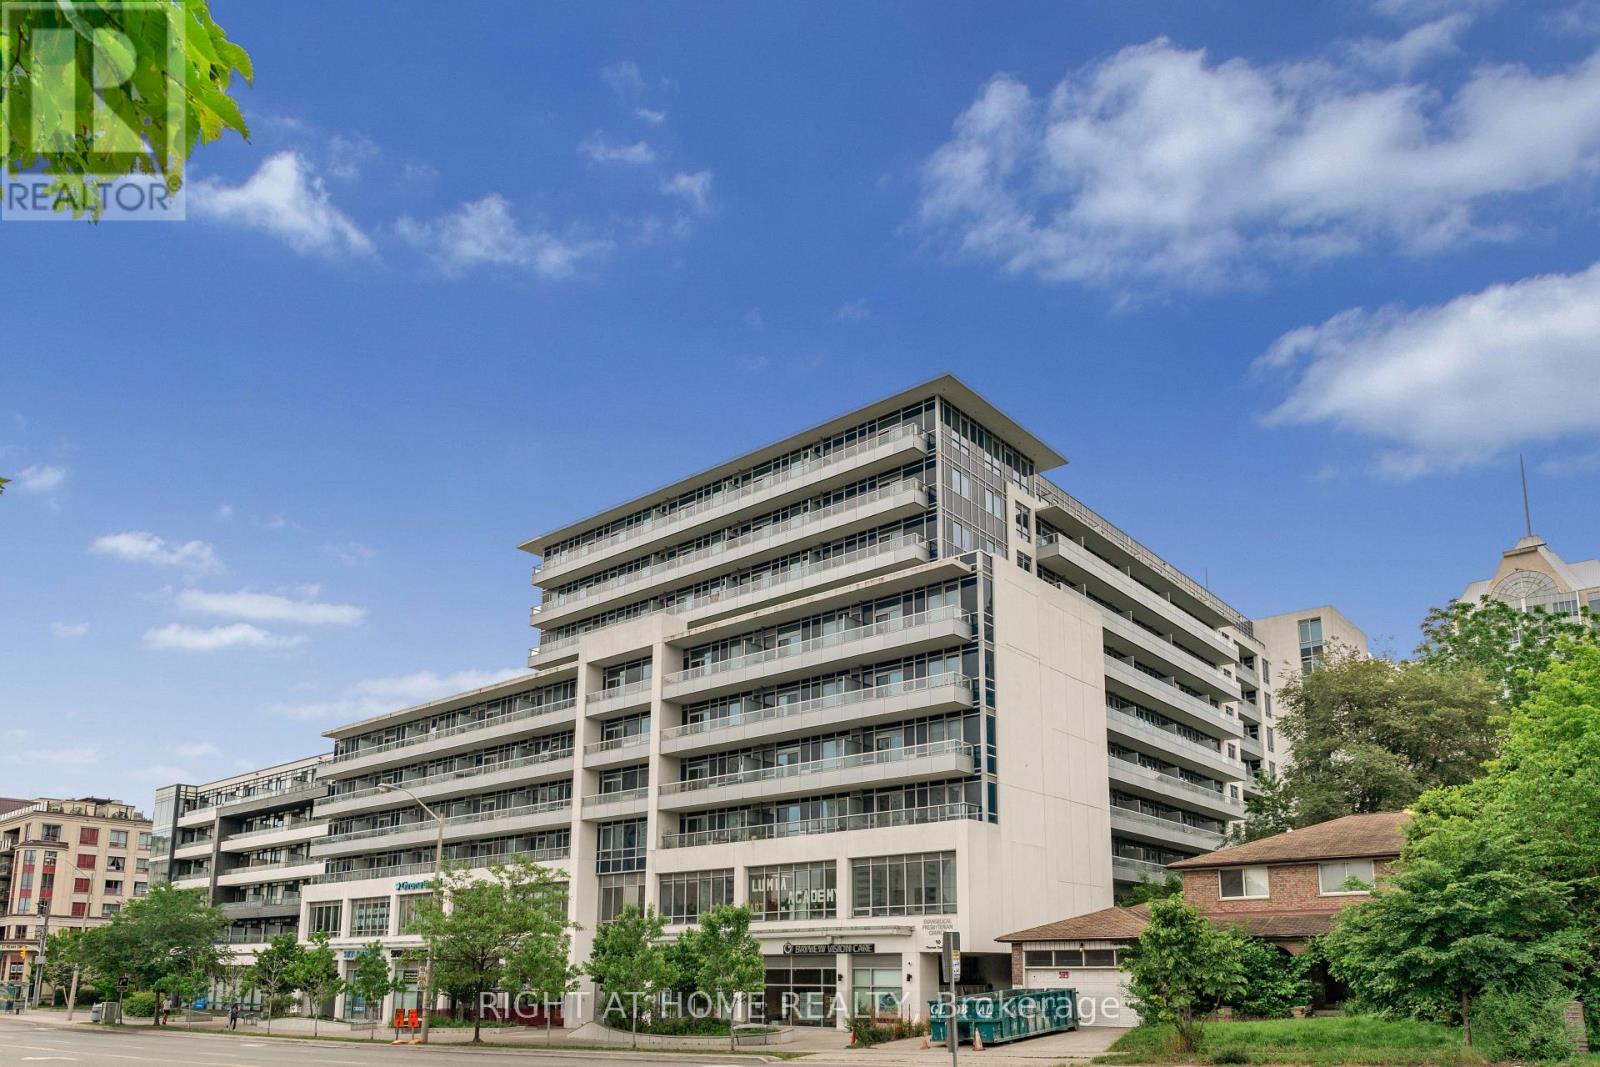
1Bedroom + Den in the most sought-after Bayview Village. Functional open concept layout w/ 9 ft ceilings. Safe community, family oriented, pet friendly environment. Convenient location. Bayview Village mall across the street, only minutes away to Bayview Subway station, very close to 401. Right off Bayview exit. 1+1 with Parking and Locker. Den is perfect for home Office or extra storage. Large Bathroom. 24 hrs concierge. Amenities include, Outdoor rooftop patio, gym, party room and golf simulator. (id:61852)
Right At Home Realty
Toronto, Ontario
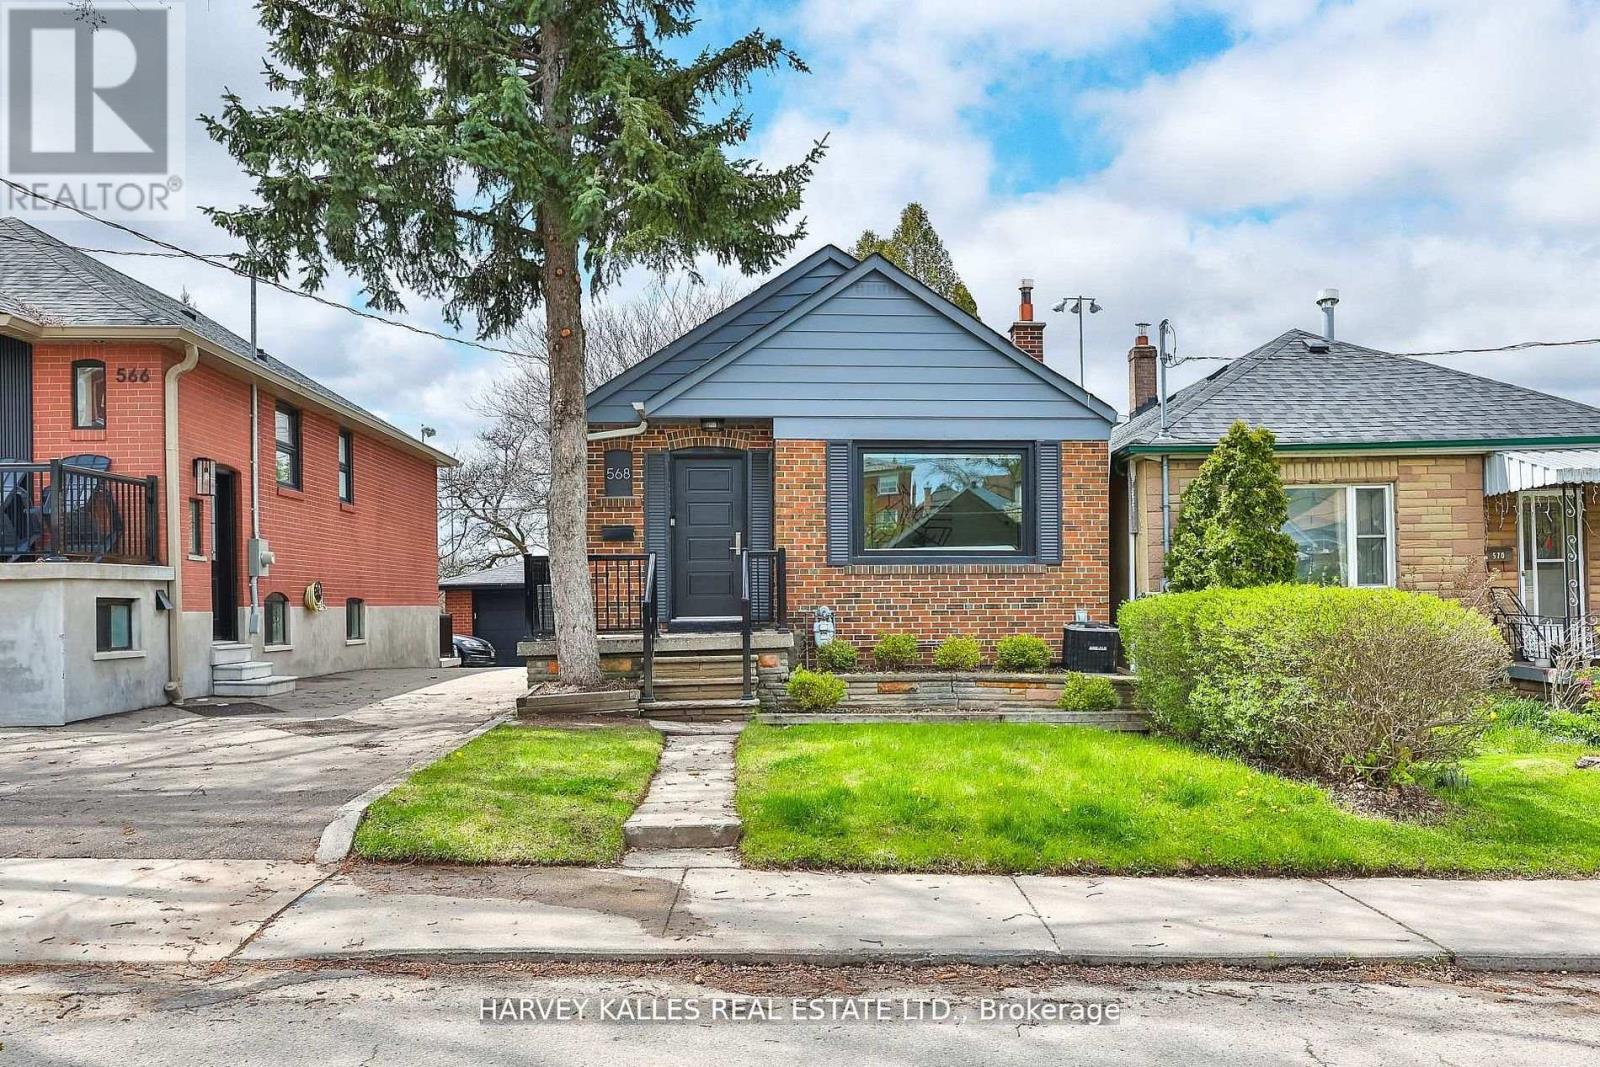
Contemporary Style reigns supreme in this 3 bedroom renovated bungalow backing onto the lush green spaces of Fairbank Memorial Park. Welcome to 568 Northcliffe Boulevard. A beautifully renovated 3-bedroom bungalow that perfectly blends modern comforts with extraordinary versatility. The bright and airy open concept space showcases the vaulted ceiling and will grab your senses the moment you cross the threshold. With three good sized bedrooms complete with built in closets and a family bathroom, the flow is perfect for easy living. The fully finished and renovated lower level is easily accessed by a separate side door entry and features a second full kitchen, living room and bedroom. A wide mutual drive leads to a private garage, offering plenty of space for vehicles and seasonal gear. Step outside to a deep, tiered backyard-a rare find in the city. The lot backs directly onto a park, ensuring a lush, private backdrop for summer BBQs and peaceful mornings. You are just steps away from local amenities and transit. (id:61852)
Harvey Kalles Real Estate Ltd.
Toronto, Ontario
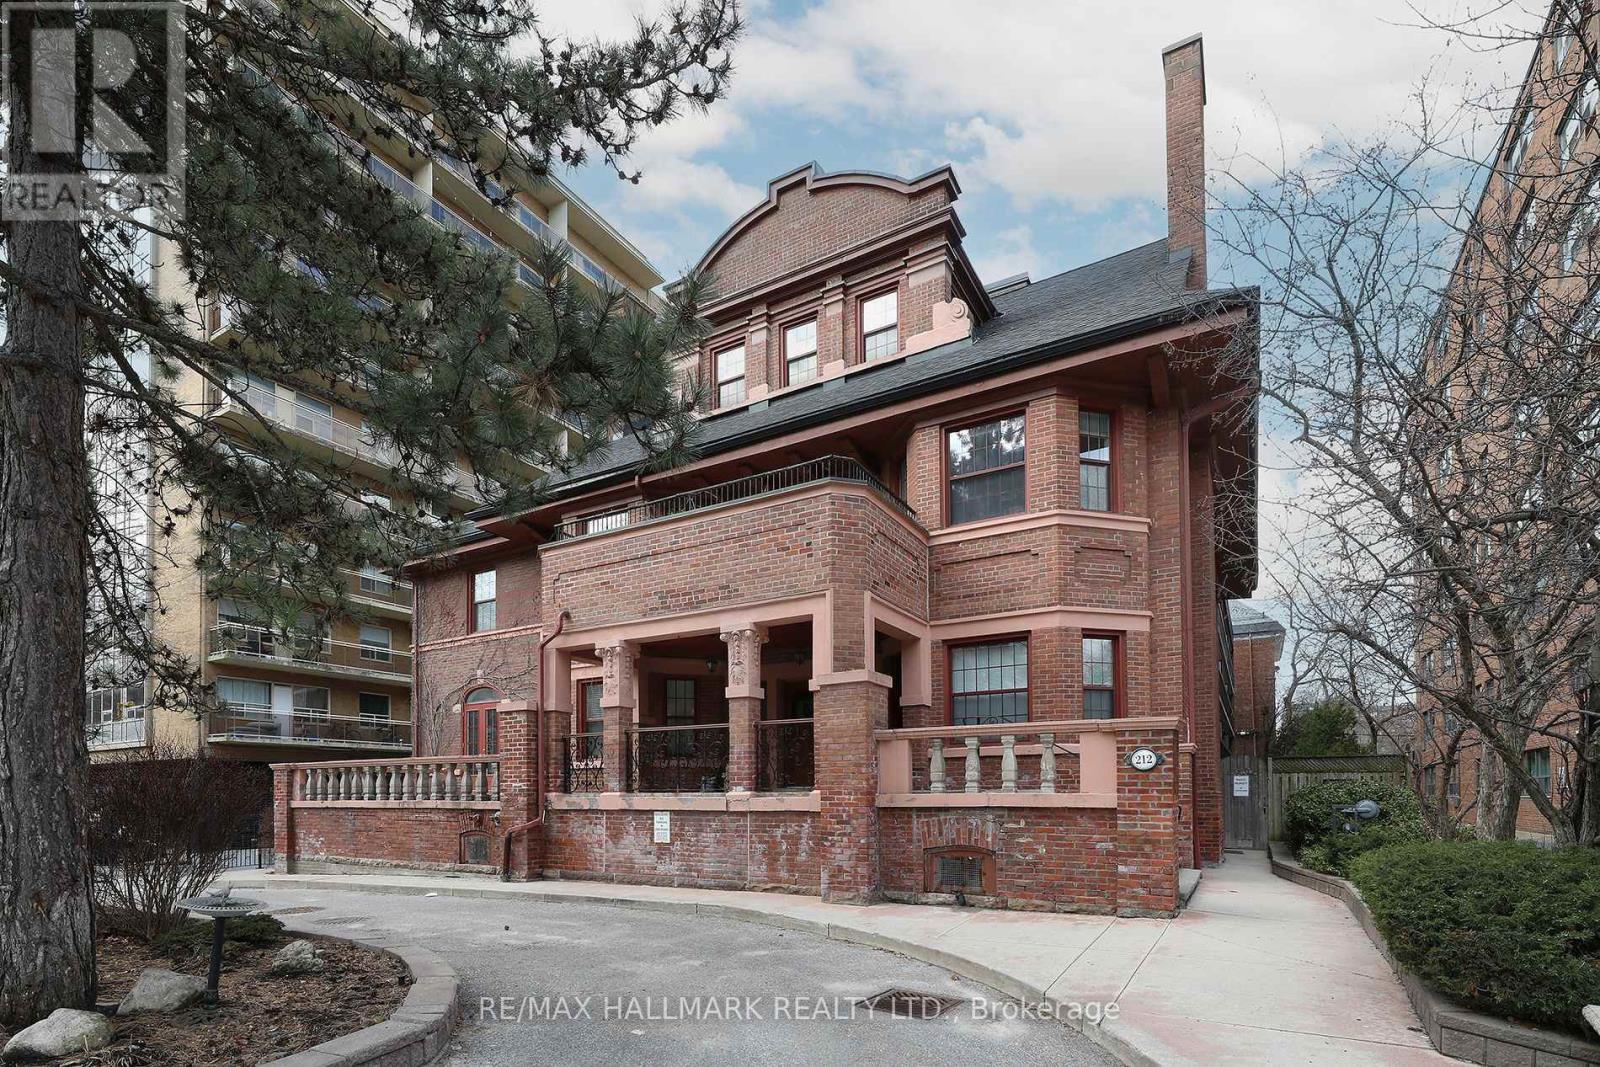
Prime Annex Location! Just Steps To All This City Has To Offer! Restaurants, Nightclubs, Heritage Architecture, University Of Toronto, Royal Ontario Museum, Subway Lines 1& 2. Don't Miss This Huge Ground Level End-Unit Next To Stairwell And Elevator. Boasts Nearly 1000Sqft Of Living Space! Plus a huge 600sqft+/- Terrace That Adds To The Ample And Varied Living Space. Spacious Principal Rooms! Eat-in Kitchen, Double Sink, Appliances A Lovely Combination Living/Dining Area. 2 Bedrooms And 2 Baths. Fabulous Building With With Great Amenities! Lovely Lobby, Well Maintained Common Areas. Mntce Fees Include Everything! Underground Parking. Check-out Virtual Tour (id:61852)
RE/MAX Hallmark Realty Ltd.
Toronto, Ontario
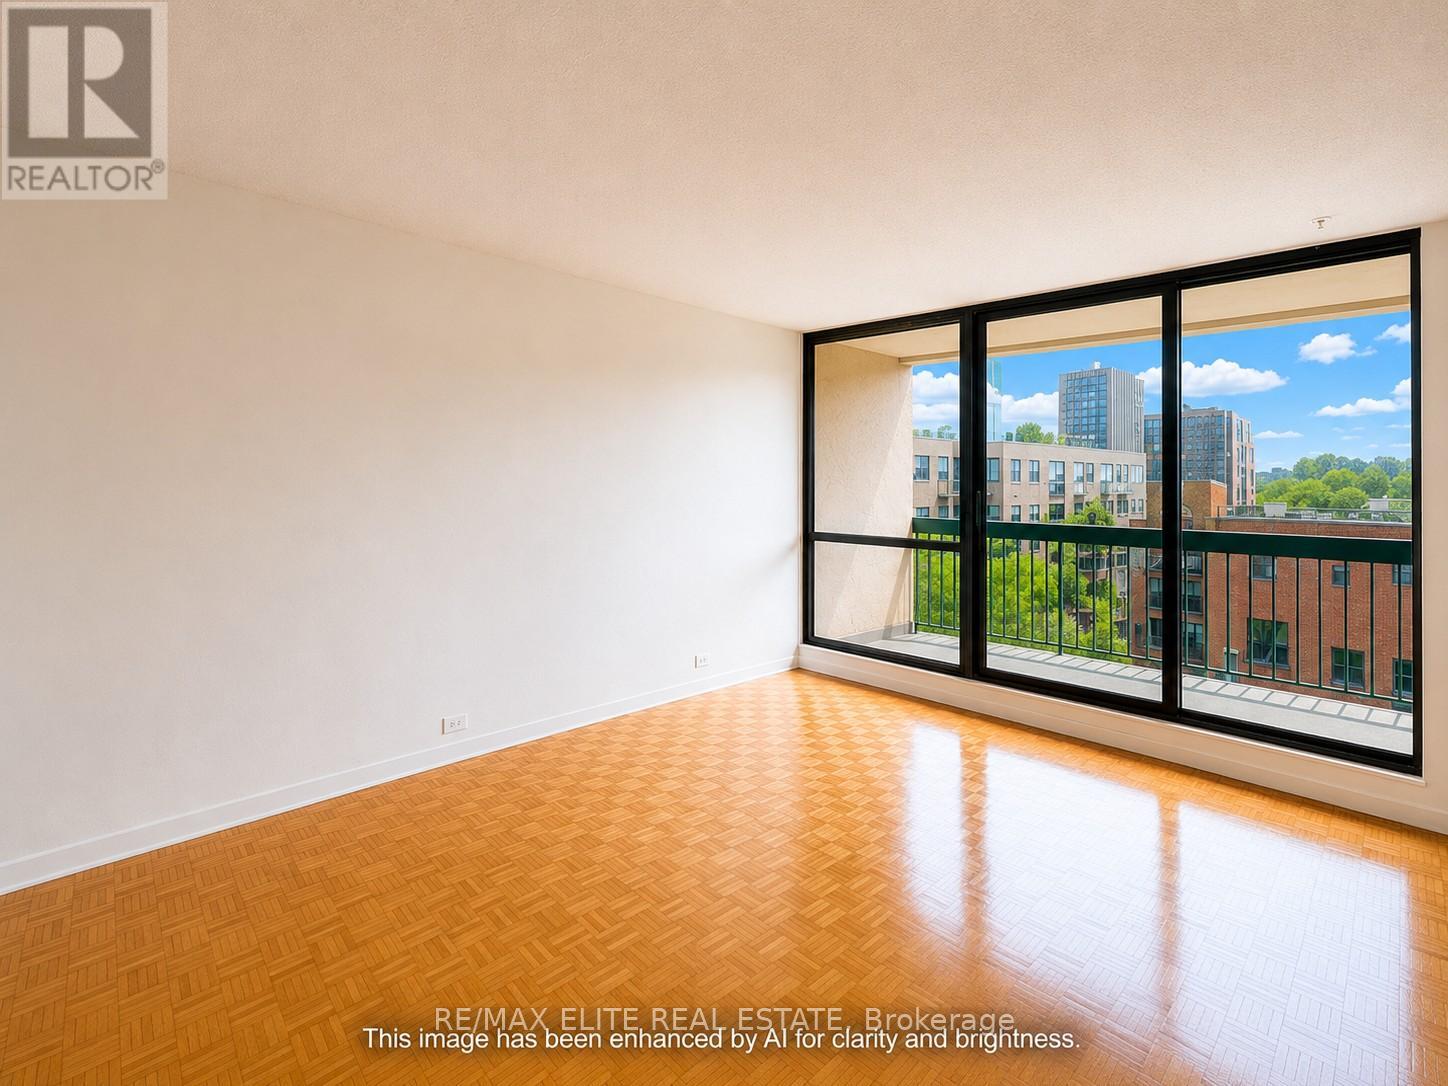
Experience the best of downtown living in this well-maintained 1-bedroom condo featuring a functional galley kitchen, private balcony, and space ideal for living and working from home. Located on the 7th floor of a quiet mid-rise building, this inviting unit includes all utilities and high-speed fibre internet for added convenience. Residents enjoy amenities including an outdoor pool, fitness centre, sauna, and games room. Ideally situated close to subway and streetcar transit, universities, hospitals, the Art Gallery of Ontario, Eaton Centre, and some of Toronto's best restaurants, cafés, shopping, nightlife, parks, and cultural attractions. Also located near the Financial District and waterfront, this is a fantastic opportunity to enjoy vibrant downtown Toronto living! (id:61852)
RE/MAX Elite Real Estate
Toronto, Ontario
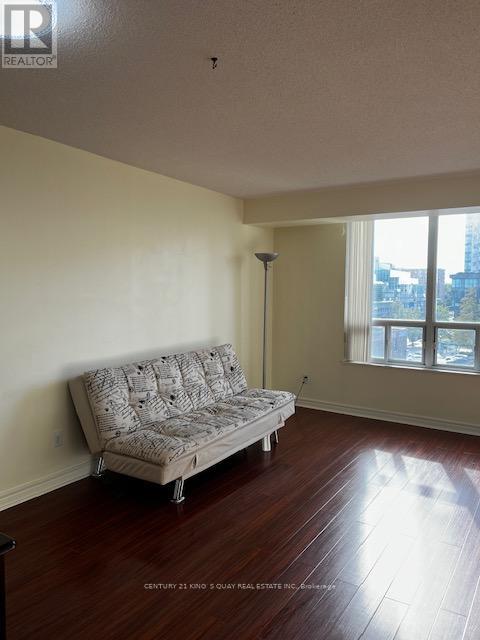
Location ! Location ! Location ! North York Centre Area. Sun Filled 2 Br And 2 Washroom Unit With Split Layout Laminate Flr Throughout. The Building Is In Top School Zone To Mckee Ps & Earl Haig Ss. Steps To Claude Watson School For The Arts, Subway, Empress Walk, North York Centre, 20 Minutes To Downtown Toronto And Minutes To Highways. (id:61852)
Century 21 King's Quay Real Estate Inc.
Toronto, Ontario
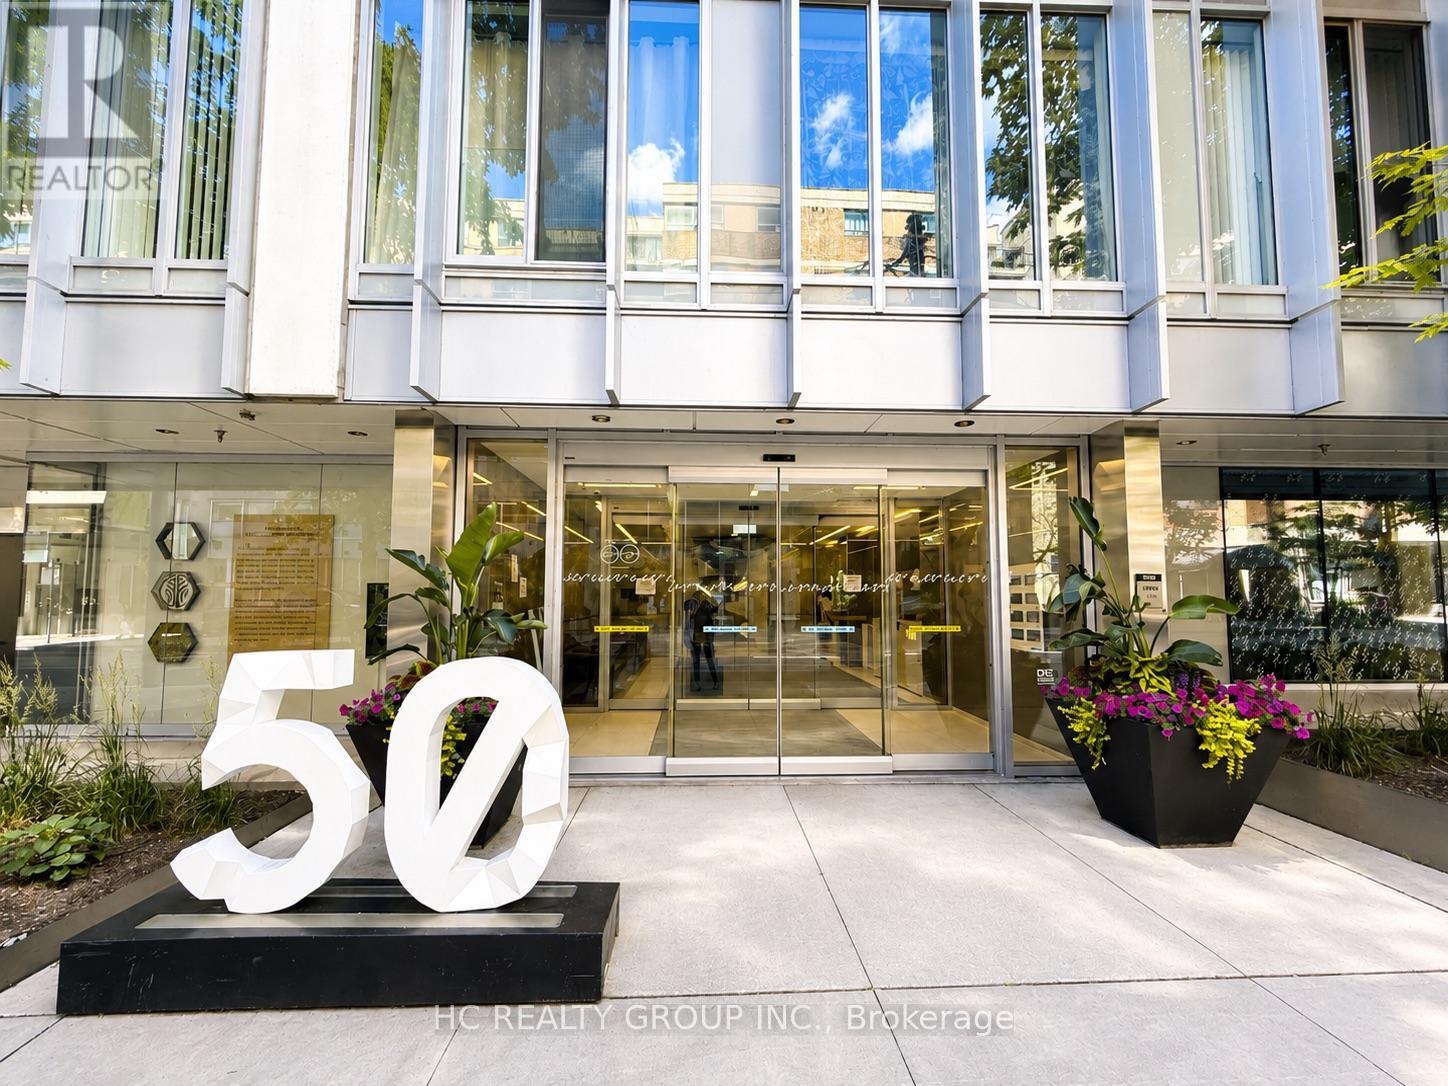
Experience Elevated Downtown Living At Tridel's Prestigious FORM Condos! This Stunning 1 Bedroom + Den, 2 Bathroom Suite Offers Approximately 704 Sq.Ft. Of Thoughtfully Designed Living Space. The Spacious Den (Approx. 6.5' x 8.5') Is Perfect For A Home Office, Guest Area, Or Study Space. Enjoy Spectacular Sunset Views Through Expansive Floor-To-Ceiling Windows And A Charming Juliette Balcony.Featuring A Modern Built-In Modular Kitchen With Granite Countertops, Contemporary Cabinetry, And Laminate Flooring Throughout, This Suite Combines Style And Functionality In One Of Toronto's Most Sought-After Locations.Ideally Situated At Queen & University, Just Steps To TTC Subway, The Financial District, OCAD University, U of T, Hospitals, Restaurants, Cafés, And The Vibrant Queen West Neighbourhood. (id:61852)
Hc Realty Group Inc.
Toronto, Ontario
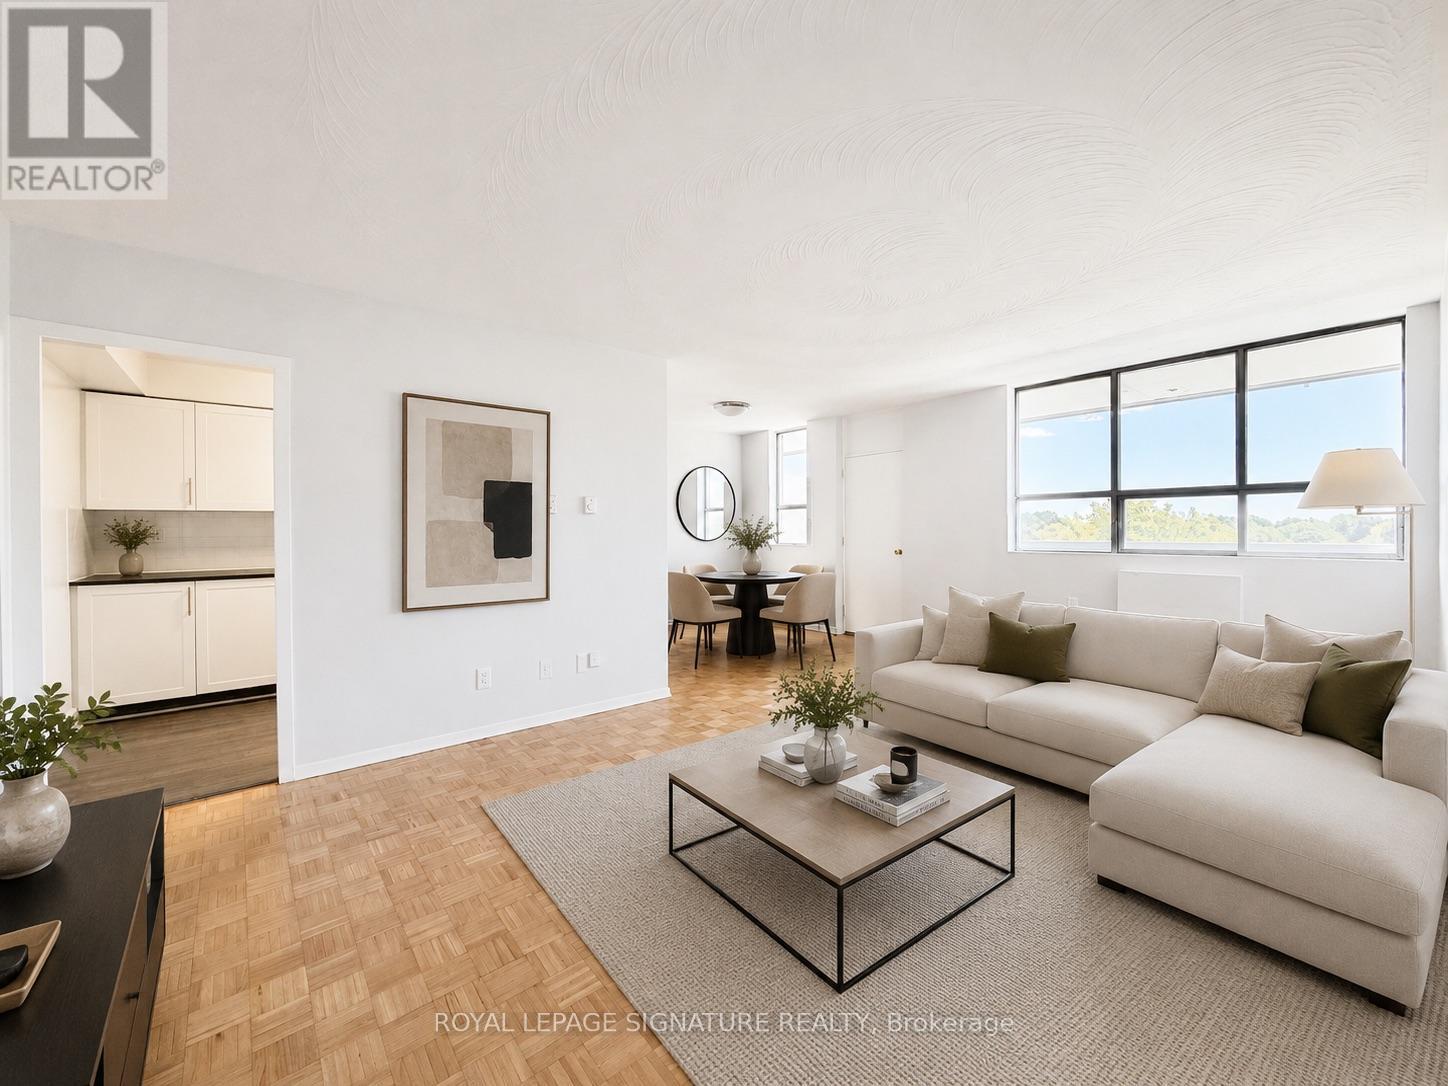
***SAVE MONEY***2 MONTHS FREE FOR 1 YEAR LEASE********PLUS $1500 CREDIT ON THE 3rd MONTH****This well-maintained, bright, and spacious 2 Bedroom unit features large windows that allow abundant natural light throughout, along with a comfortable living area suited for both daily use and hosting. Located in the Yonge and Eglinton neighbourhood, it offers convenient proximity to local shops, cafés, parks, restaurants, bars, and public transit. Building amenities include secure entry, on-site laundry, and optional parking. Utilities-heat, water, and hydro-INCLUDED. (id:61852)
Royal LePage Signature Realty
Toronto, Ontario
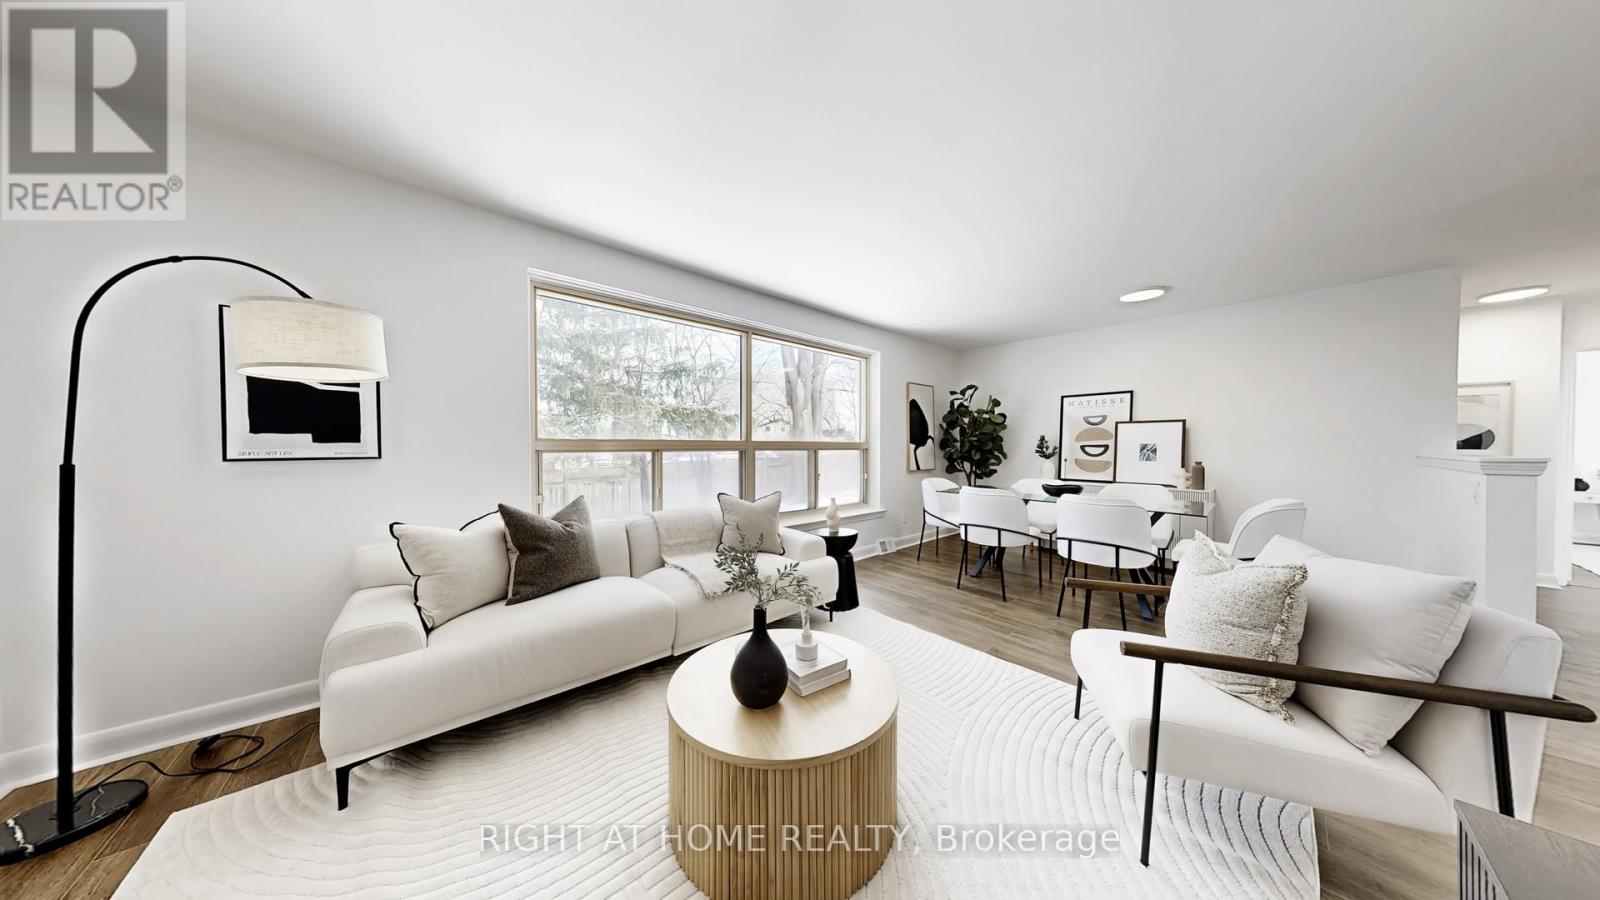
Fantastic Opportunity In The Highly Sought-After Banbury-Don Mills Community! Situated On A Quiet Street, This Raised Bungalow Sits On A Massive Irregular Lot With An Expansive Backyard, Offering Endless Potential. Move In And Enjoy As Is, Renovate To Your Taste, Or Build Your Dream Home In One Of Toronto's Most Desirable Neighbourhoods.Bright And Spacious With Large Windows That Fill The Home With Natural Light. Features Laminate Flooring, Smooth Ceilings, And Fresh Paint Throughout. The Eat-In Kitchen Offers A Walk-Out To A New Deck And A Huge Private Backyard With Tons Of Room For Entertaining, Gardening, Or Future Expansion.The Finished Basement Features A Large Recreation Room With Cute Electric Capable Fireplace, Large Laundry Room, Extra Bedroom. Providing Additional Living Space For Family Or Guests. The Detached Garage And Long Private Driveway Offer Parking For Up To 4 Vehicles.Conveniently Located Steps To Don Mills Shopping Centre, TTC, Restaurants, Parks, And Major Highways Including The DVP. Close To Excellent Schools And All Amenities. (id:61852)
Right At Home Realty
Toronto, Ontario
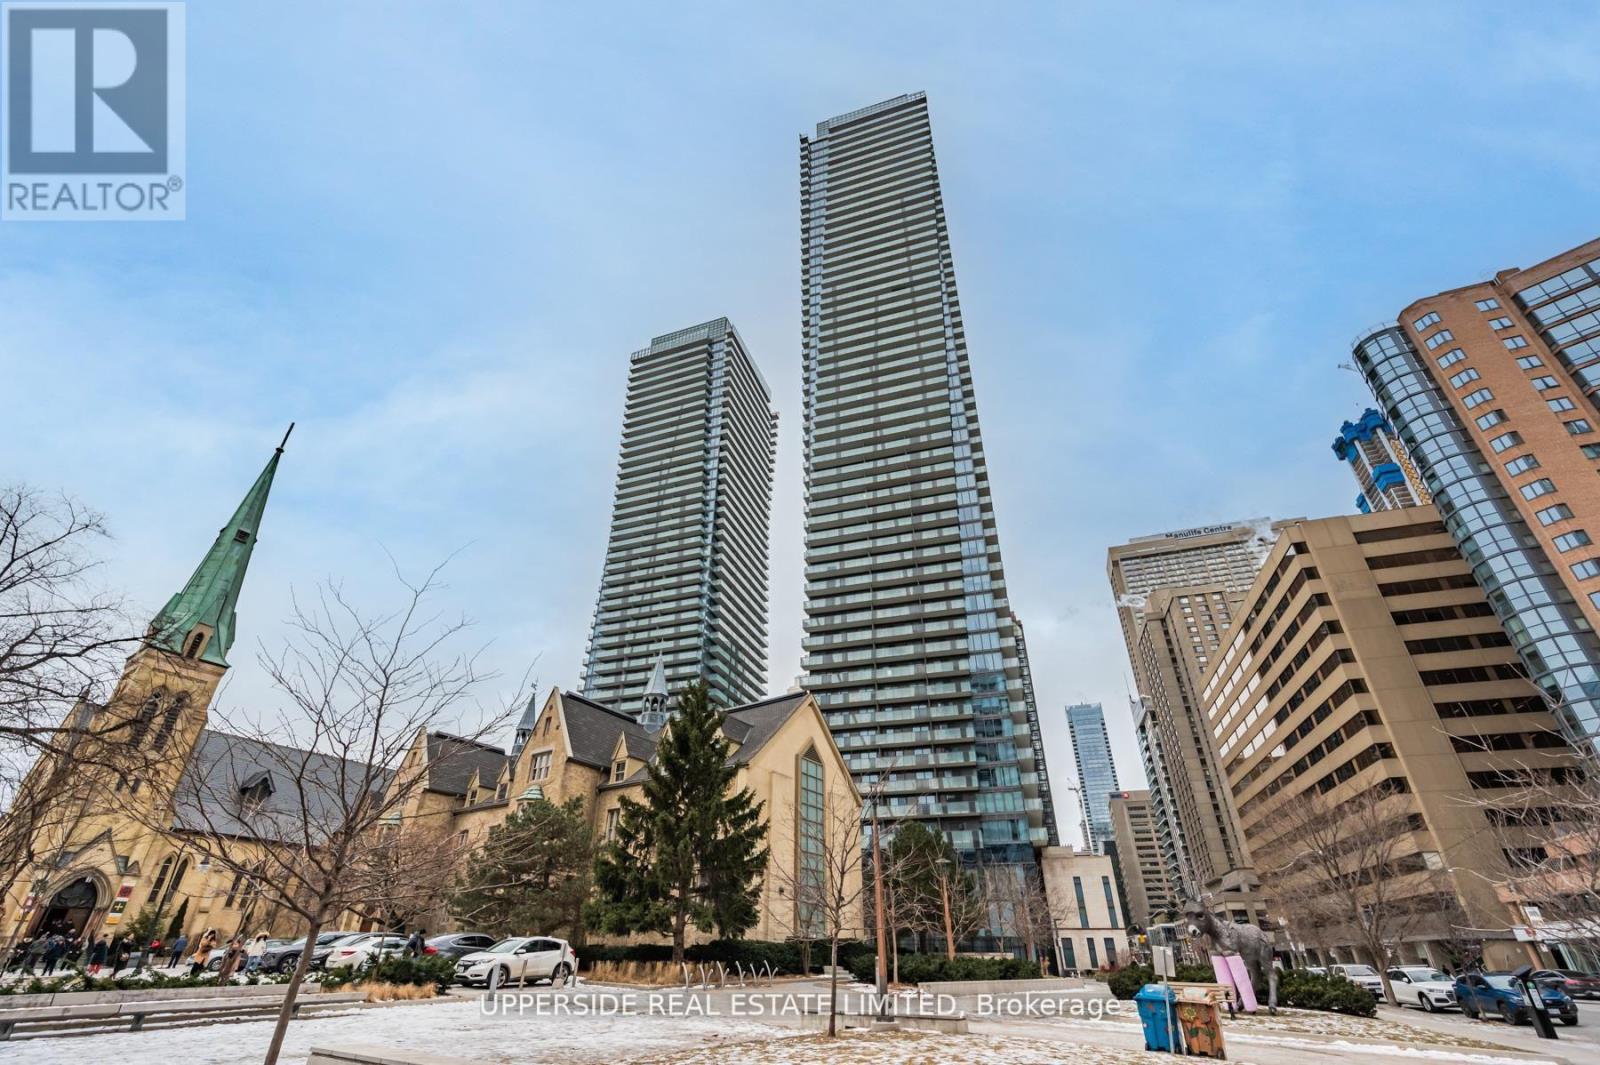
Amazing value!!!Luxury Living in the Heart of Downtown! Iconic U Condo! 1B+Den, which can double as a second bedroom! Featuring 9 ceilings, a designer kitchen with integrated premium appliances, an oversized kitchen island, quartz countertops, a large balcony, and floor-to-ceiling windows. This immaculate unit offers a stylish and practical layout! Exceptional Location ,Located adjacent to the University of Toronto in the heart of downtown Toronto! Steps to Yorkville, Bloor St., luxury shops, and renowned restaurants. Just a short walk to two subway lines! The building also boasts 24-hour concierge service, an exercise room, a rooftop deck garden, and more. Enjoy a total of 4,500 sq. ft. of amenities! (id:61852)
Upperside Real Estate Limited
Toronto, Ontario
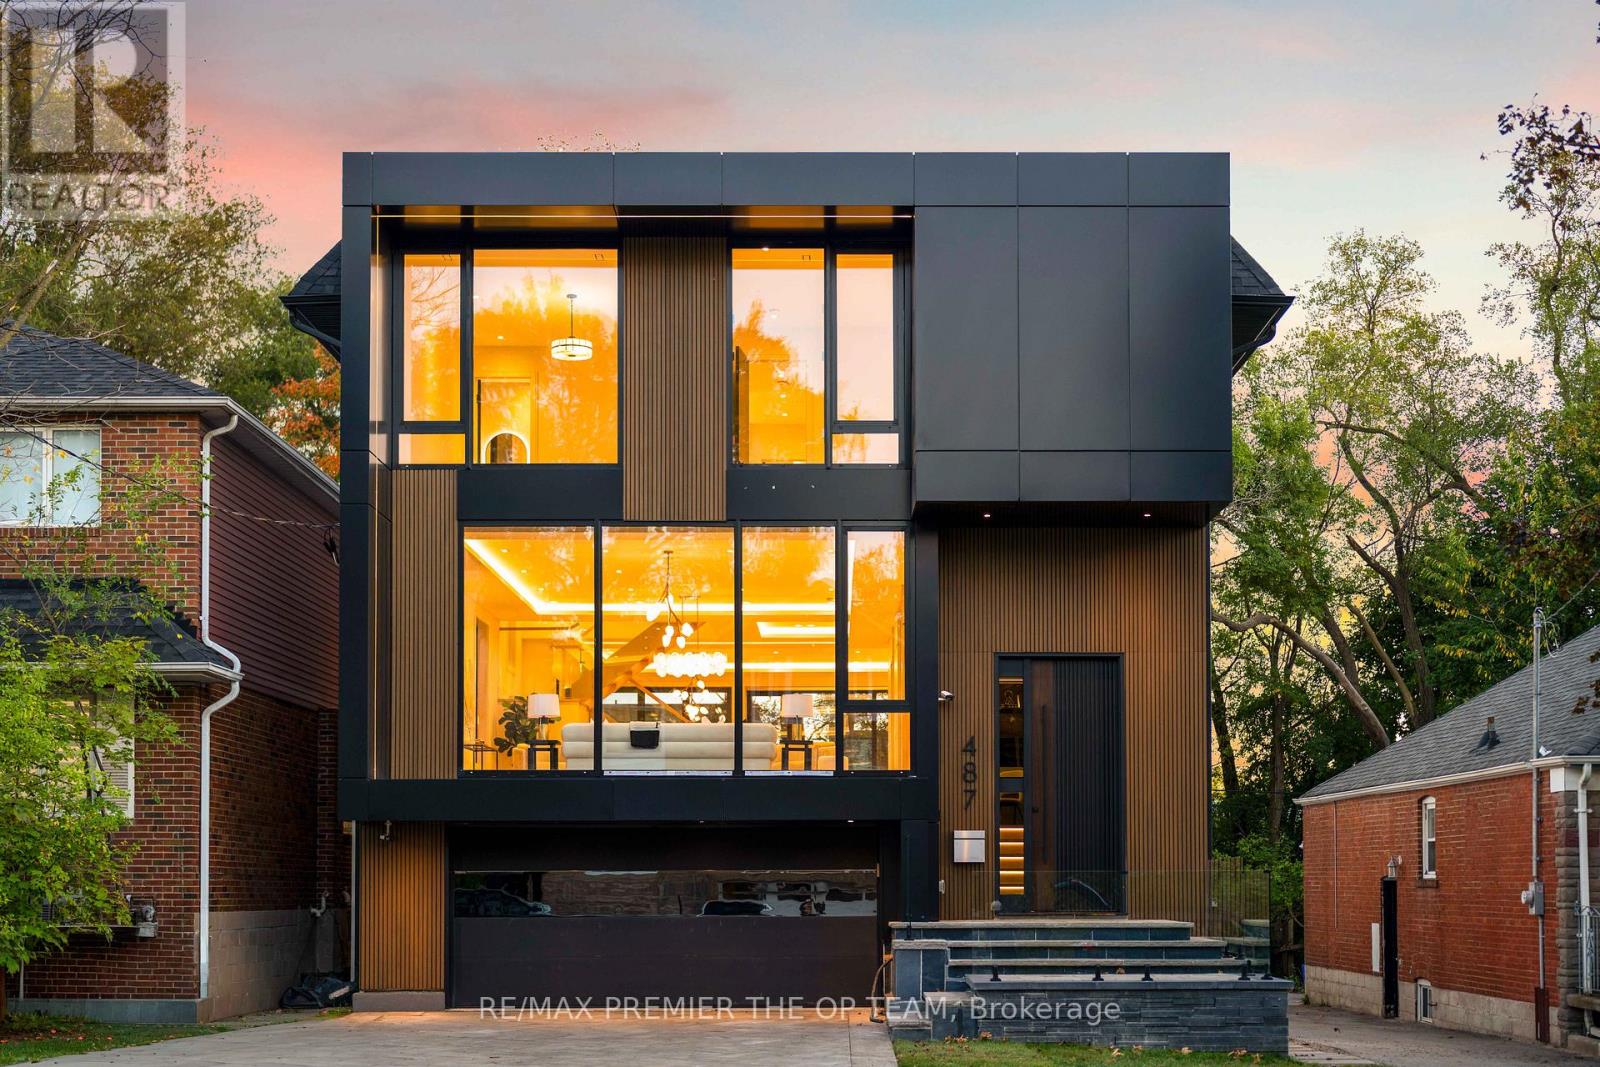
EXPERIENCE ELEVATED LIVING. This is an exceptional newly built modern residence, where sophisticated design meets everyday functionality. Offering over 5,000 square feet of thoughtfully designed living space, this architectural masterpiece delivers the perfect balance of luxury, comfort, and versatility. The heart of the home is a stunning chef-inspired kitchen, featuring premium Sub-Zero appliances, an impressive 9-foot island that transitions into a breakfast bar, and a dedicated prep kitchen designed for effortless entertaining. The space flows seamlessly to a custom rear deck, creating an ideal indoor-outdoor living experience. Upstairs, the 4 generously sized bedrooms offer spa-inspired ensuites, and the laundry room enhances everyday chores. The primary bedroom showcases a spacious walk-in closet, private balcony, heated ensuite floors, a deep soaker tub, and a serene atmosphere designed for relaxation. The impressive lower level features soaring 16-foot ceilings, heated flooring, a wet bar, dual-zone beverage fridge, 2 bedrooms, and a walkout lounge area that provides the perfect setting for hosting family and friends. Outdoors, the property has been thoughtfully prepared for future enhancements, including a driveway roughed-in for heating, front and rear irrigation systems, and City of Toronto approval for a swimming pool-offering the opportunity to create your own private backyard oasis. Filled with natural light throughout, this residence exemplifies contemporary luxury in one of Toronto's most walkable and desirable neighbourhoods. Enjoy proximity to top-rated schools like Upper Canada and Havergal College, parks, shopping, dining, transit, Highway 401, and a ton more! SEE FEATURE SHEET. (id:61852)
RE/MAX Premier The Op Team
Toronto, Ontario
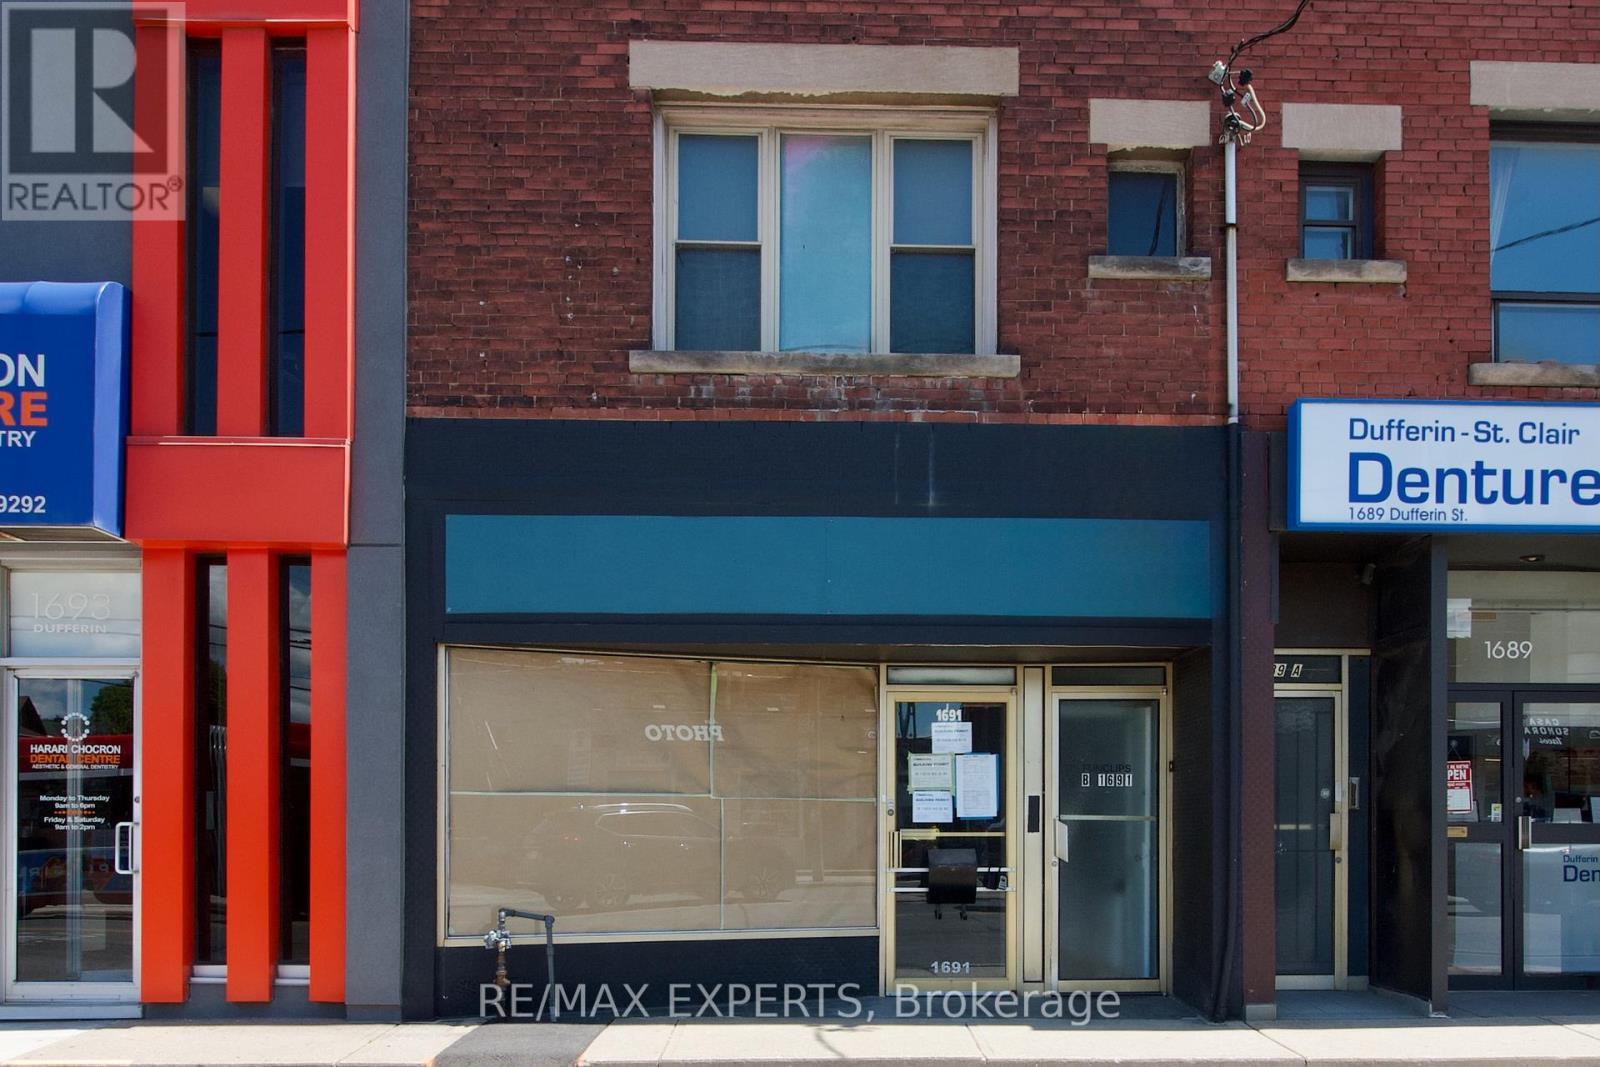
Move-in ready 908 sq ft 2-bedroom plus den apartment in the heart of Oakwood Village, complete with 1 parking space included in the lease price. Located at the northeast corner of Dufferin Street and St. Clair Avenue West, this bright and spacious second-floor suite offers a rare combination of size, character and convenience. Recently repainted throughout, the unit features a separate private entrance, hardwood flooring, a modern renovated 4-piece bathroom, ensuite laundry, and a large eat-in kitchen with stainless steel appliances and abundant cabinet space.The oversized primary bedroom offers exceptional storage and natural light, while the second bedroom features a skylight and closet, making it ideal as a bedroom, guest room or home office. A bonus den/sunroom with ensuite laundry and new flooring provides flexible space for a home office, reading area, hobby room or additional storage.Situated above a professional commercial space that will soon be occupied by an Optometrist office, this well-maintained apartment offers comfortable urban living with excellent transit access and a highly walkable midtown Toronto location. Enjoy cafés, restaurants, grocery stores, parks and everyday amenities just steps from your door.Window air conditioning unit included. Tenant responsible for hydro and gas. Available immediately. (id:61852)
RE/MAX Experts
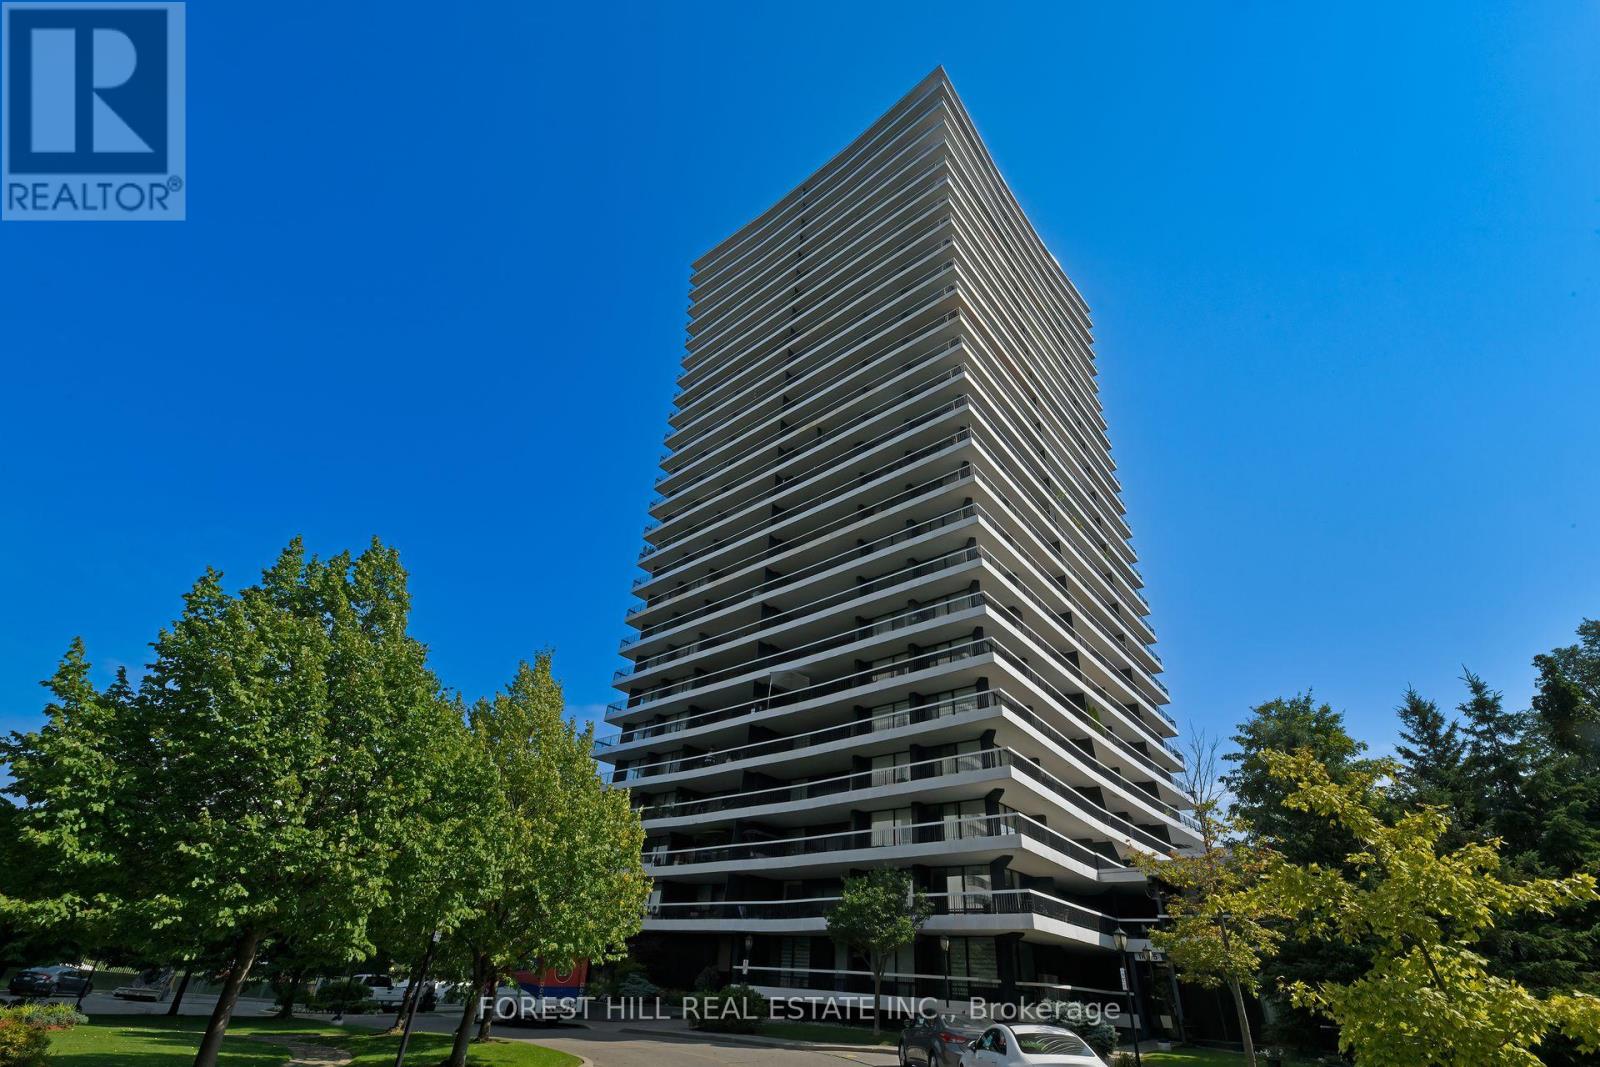
Toronto, Ontario
Rarely Available, Stunning 2 Bedroom + 2 Full Baths Corner Unit With Exceptional Panoramic South East Views & Massive Wrap-Around Balcony! Oversized Windows Lets In An Abundance Of Natural Light. Spacious Bright Living Room, Formal Dining Room, Recently Fully Renovated Kitchen and Bathrooms, Bright Eat-In Kitchen with Stainless Steele Appliances, Quartz Countertops and Backsplash, Large Foyer with Front Entry Closet, Crown Mouldings, Parquet Floors - No Carpets, Oversized Master Bedroom With 4-Pc Ensuite, Electric Fireplace, Recently upgraded 2 A/C units, 1 parking and 1 Locker, Gym and Sauna In Building, Mins To Hwy & TTC, Steps To Parks, Community Centre, Synagogues And Shopping Center (id:61852)
Forest Hill Real Estate Inc.
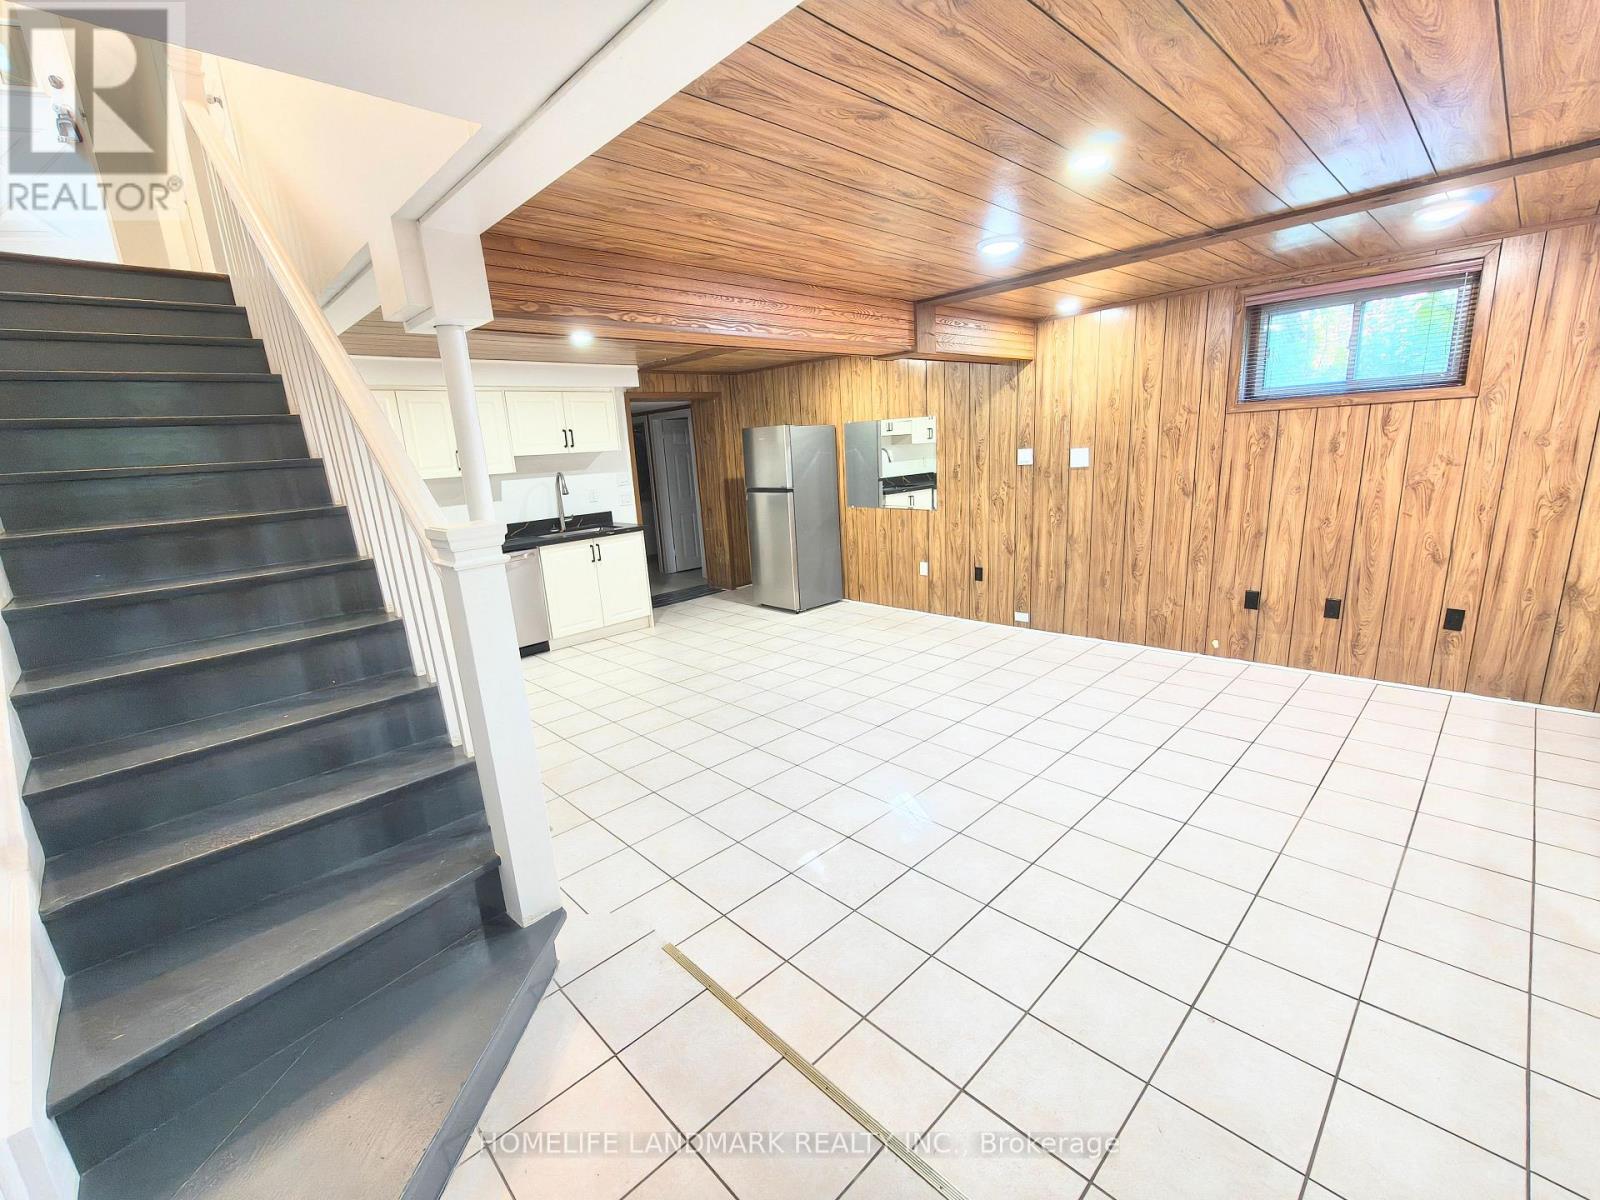
Toronto, Ontario
New renovated house, Located in Kingslake road(Basement only), this well-kept home offers limitless comfort. The new built kitchen. In the basement you will find two new bedrooms. Conveniently situated within walking distance to public transit, schools, and shopping. (id:61852)
Homelife Landmark Realty Inc.
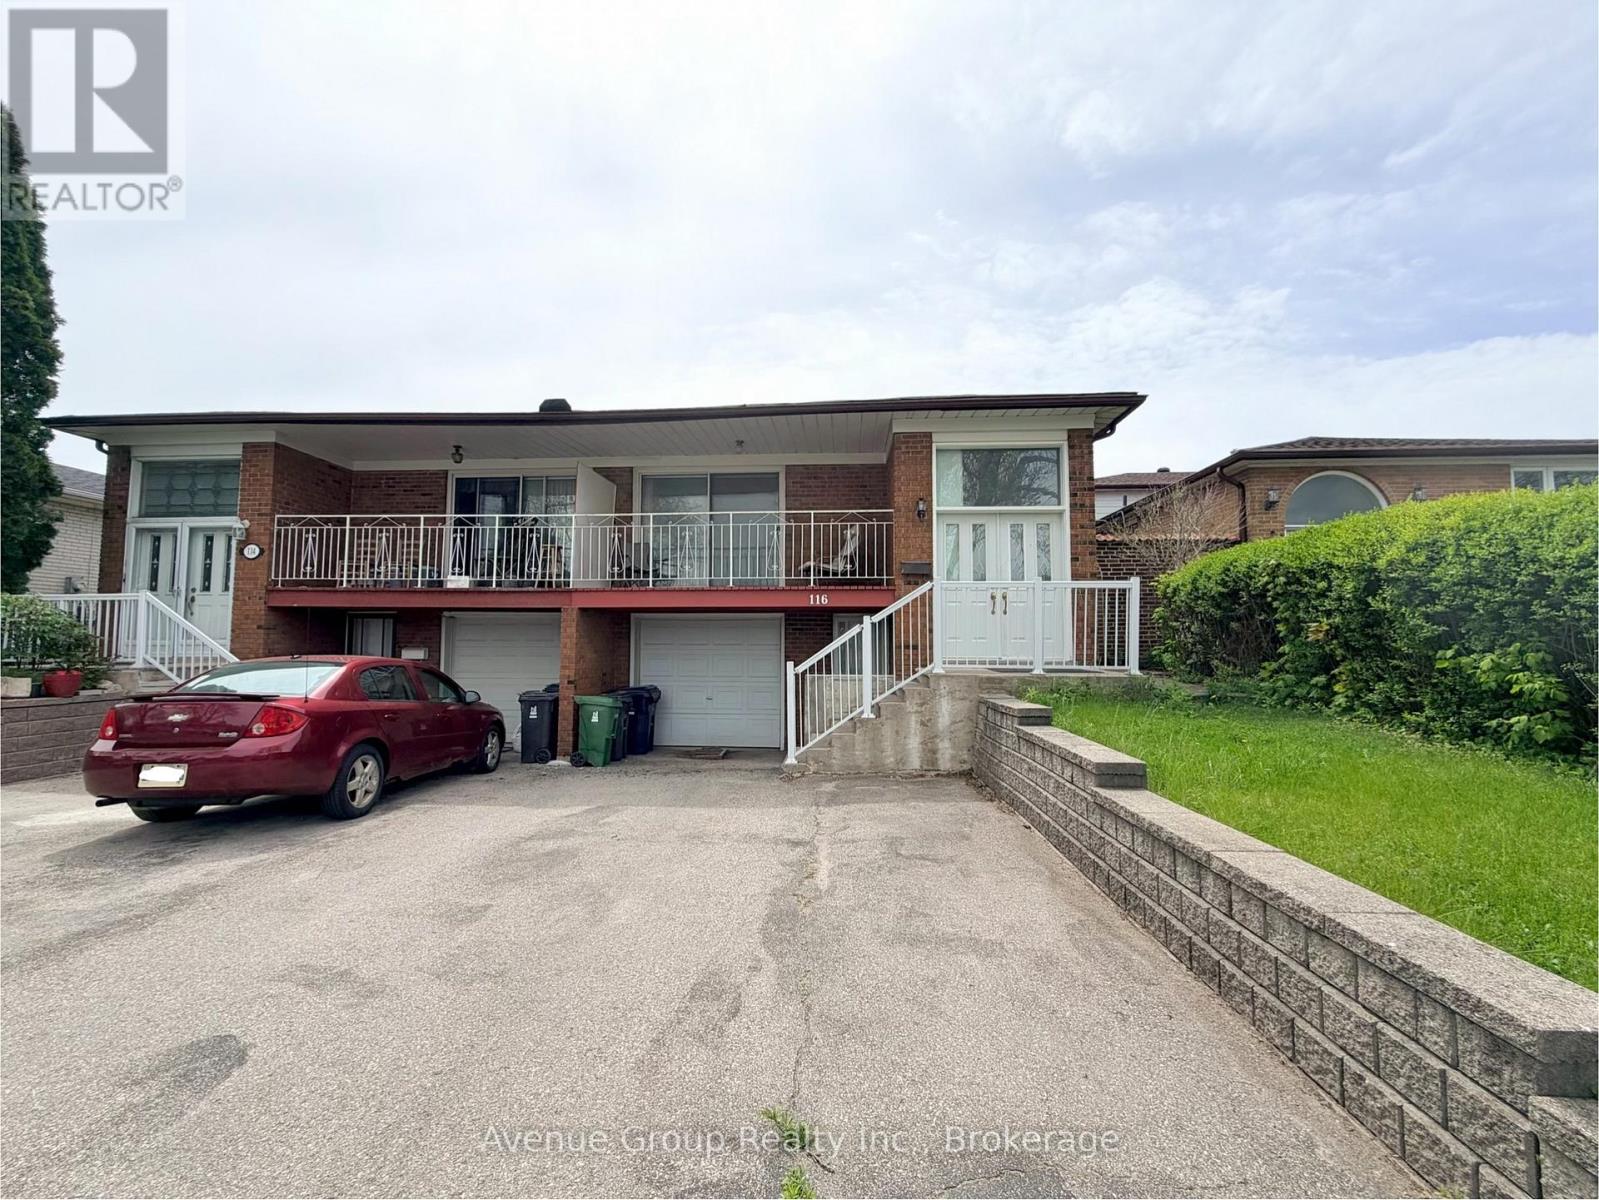
Toronto, Ontario
ALL-INCLUSIVE Utilities! Bright and modern basement studio unit featuring an open-concept layout with potlights, contemporary finishes, and ample storage space. Includes ensuite laundry for added convenience. Ideally located with quick access to Highways 401 & 404, and just minutes to CF Fairview Mall, shopping, restaurants, and everyday amenities. Heat, Water and Hydro inclusive within lease price. (id:61852)
Avenue Group Realty Inc.
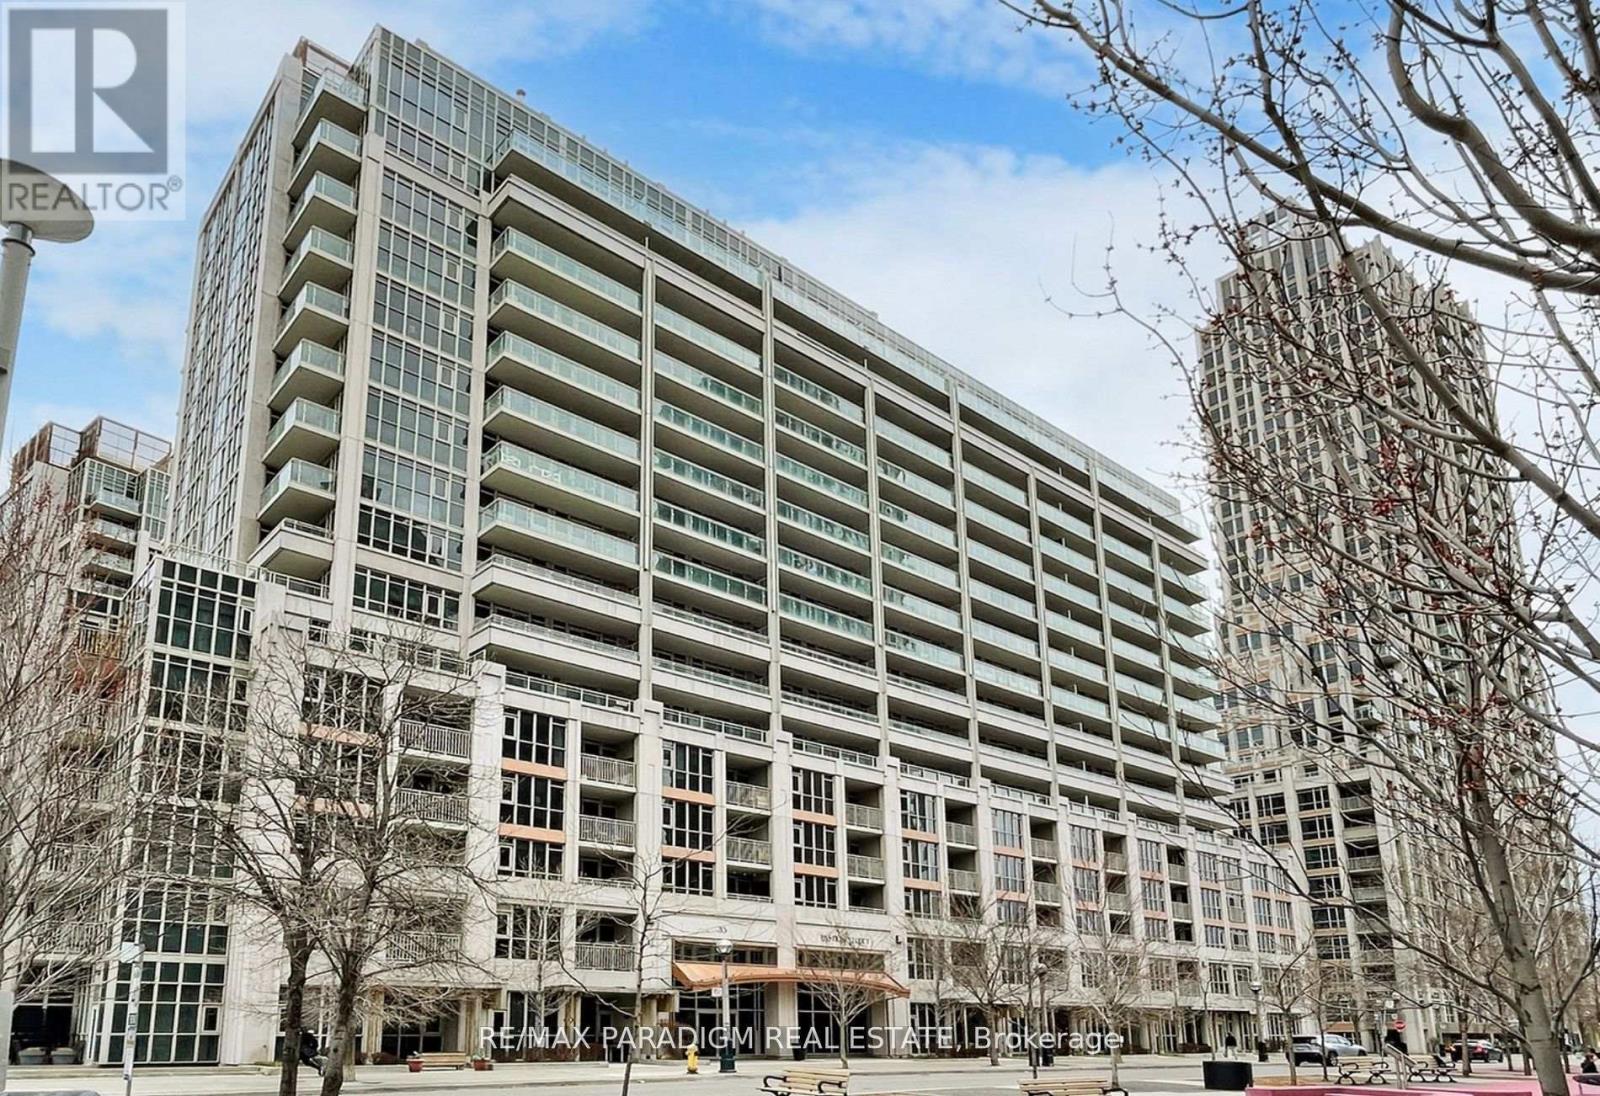
Toronto, Ontario
Spacious street-level 1+den live/work loft at York Harbour Club, offering ft plus a full patio in the heart of Fort York. Enjoy 10 ft ceilings, a large open-concept living/dining area, modern kitchen with granite counters and stainless steel appliances, and carpet-free flooring throughout. The bedroom features a full closet, while the separate enclosed den with walk-out to the patio is ideal for a home office or guest/second bedroom. Private entrance provides true walk-up convenience for residents and home-based professionals alike. Well-managed building steps to waterfront trails, parks, TTC, King West and Liberty Village. Includes ensuite laundry, underground parking space; hydro and internet are extra. (id:61852)
RE/MAX Paradigm Real Estate
Wasaga Beach, Ontario
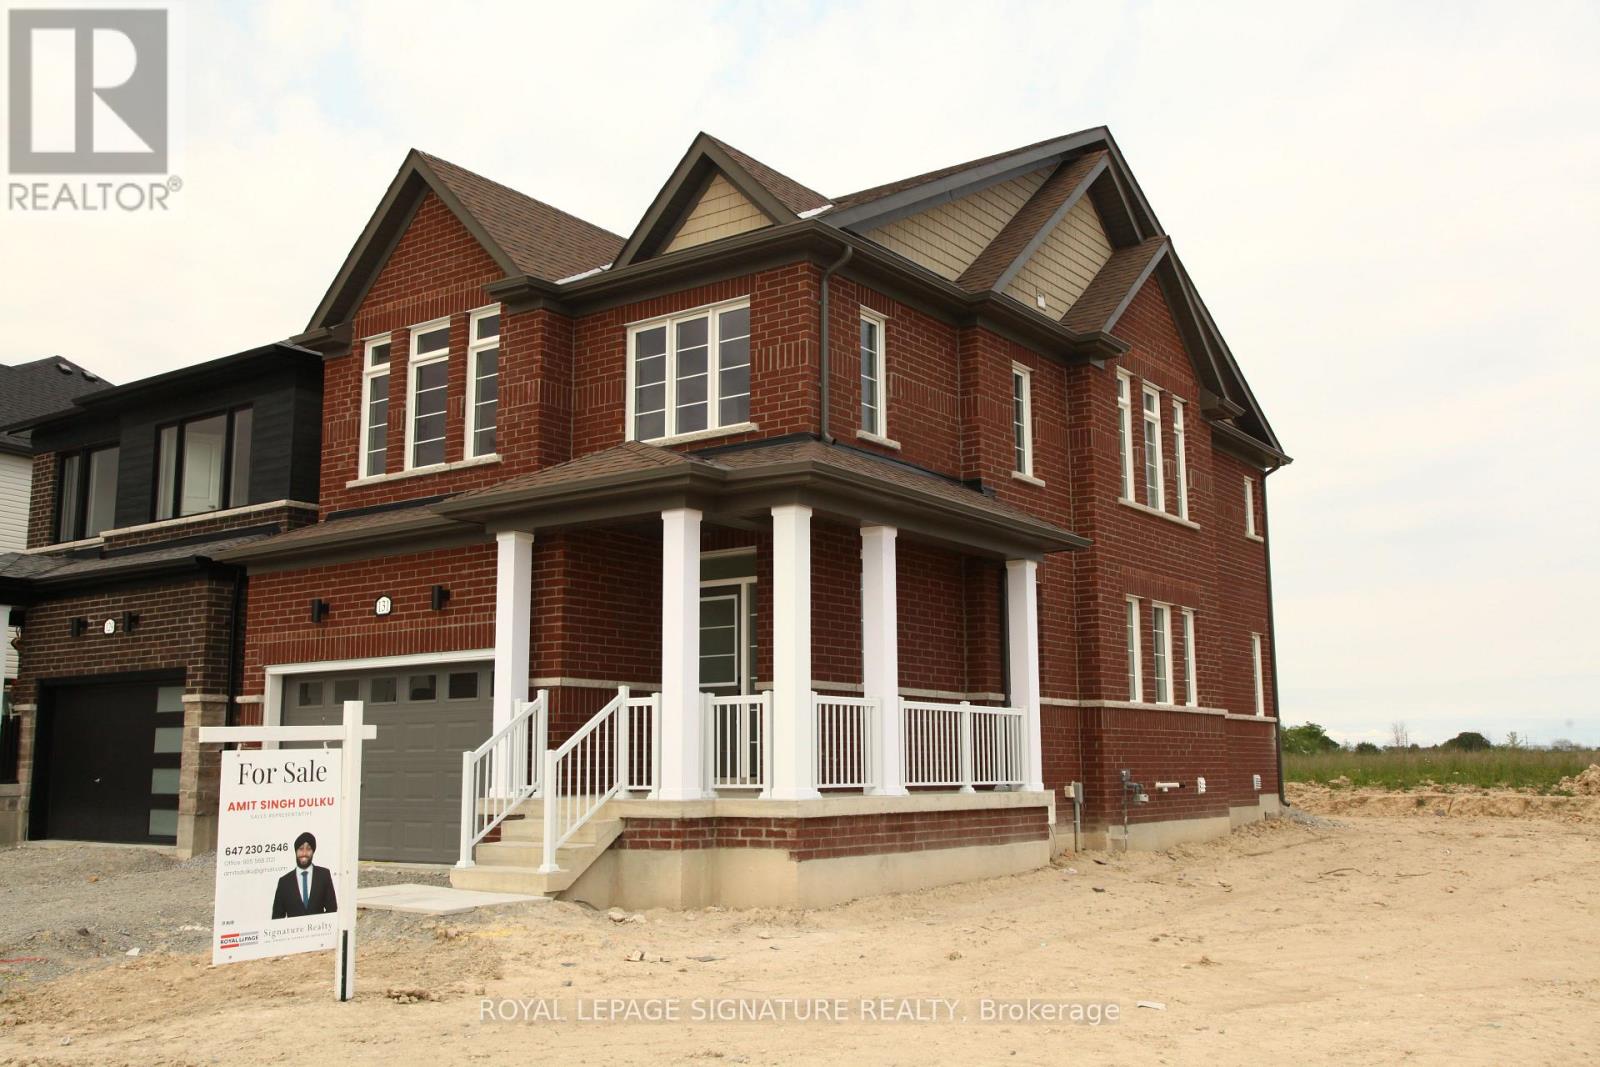
Introducing this luxurious detached home that showcases contemporary living at its finest. Featuring 4 spacious bedrooms, 4 bathrooms, and parking for up to 4 vehicles, this stunning residence offers the perfect blend of style, comfort, and functionality. From the moment you arrive, you'll be impressed by the elegant exterior, highlighted by modern architectural design and exceptional craftsmanship. Inside, discover a thoughtfully designed layout featuring, oak stairs with iron pickets, a formal dining room, and a spacious family room ideal for everyday living and entertaining The gourmet kitchen is a chef's dream, complete with quality cabinetry and granite countertops, providing both beauty and practicality. Each of the four bedrooms offers a private retreat with generous closet space, while two bedrooms feature their own ensuite bathrooms for added comfort and convenience. Situated in a family-friendly neighbourhood, this home is conveniently located close to schools, grocery stores, restaurants, parks, and everyday amenities. Near Wasaga Beach, residents can enjoy beautifulsandy beaches, scenic trails, and year-round recreation. This exceptional property truly offers the perfect balance of modern living and an unbeatable location. Property has been previously staged. This Lot is a Premium as it is a corner lot. (id:61852)
Royal LePage Signature Realty
Toronto, Ontario
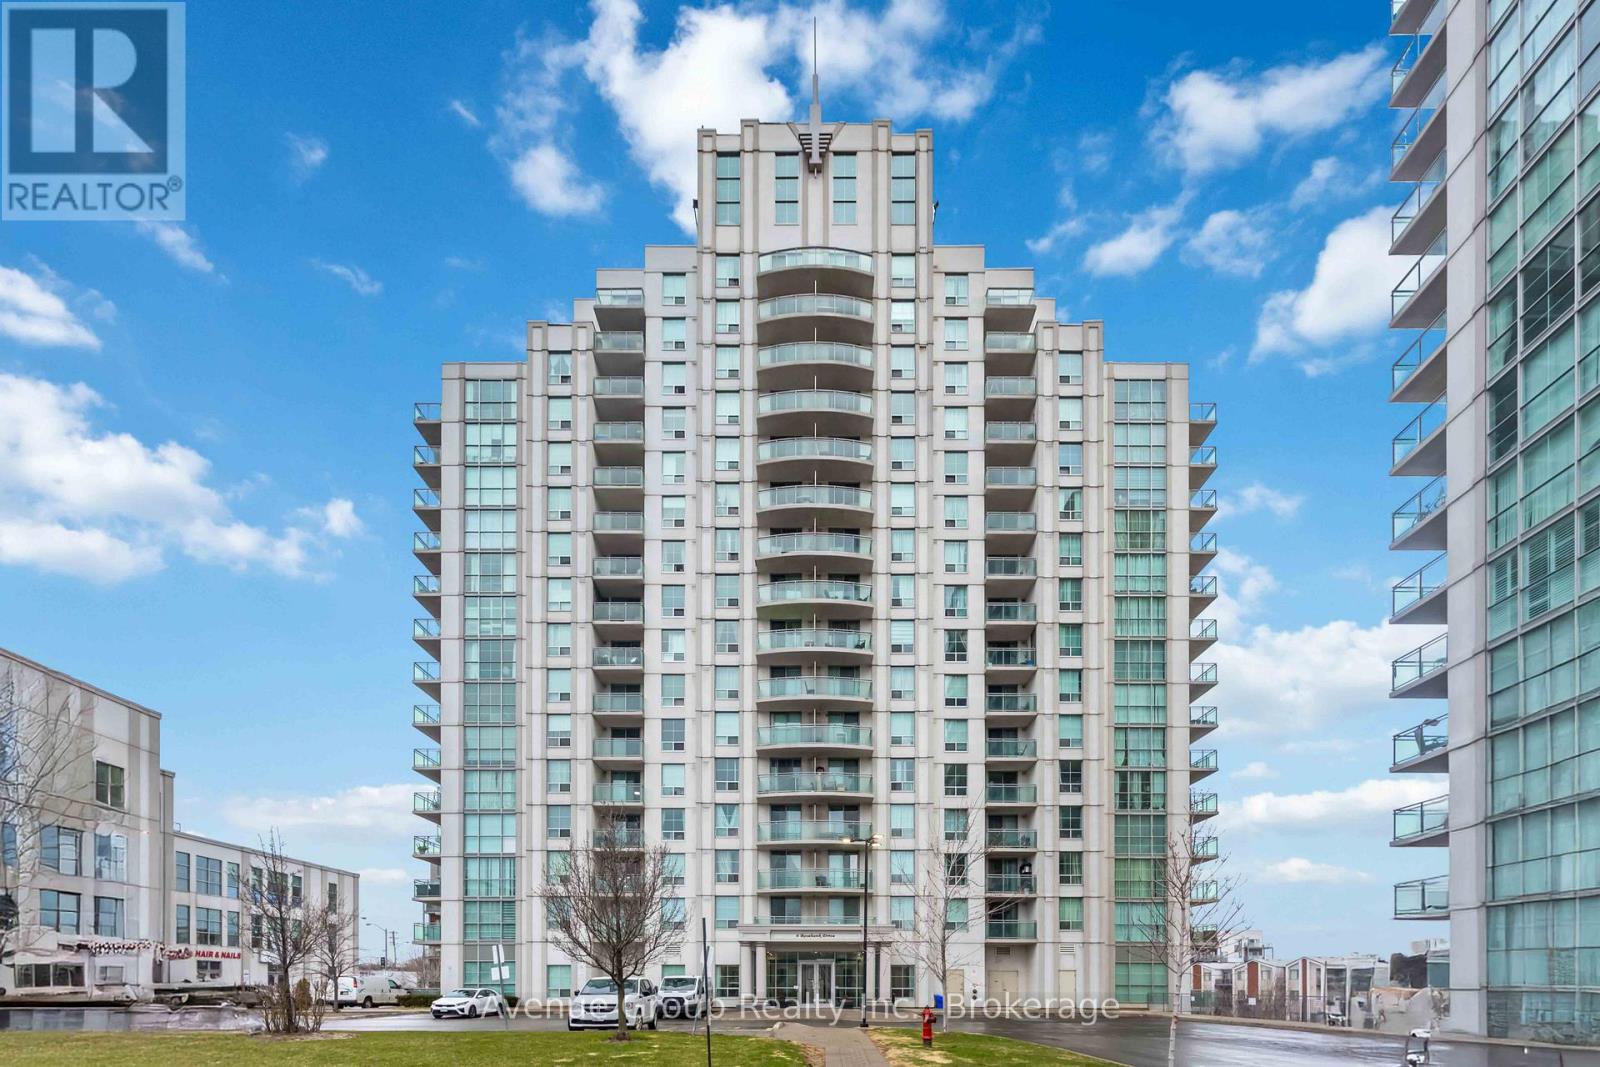
Welcome to this beautifully maintained condo located at 6 Rosebank Dr, offering spacious living room and a functional layout! The open-concept living and dining area is filled with natural light and flows seamlessly to a private balcony ideal for enjoying fresh air and relaxation. The kitchen features a practical layout with ample counter space, perfect for cooking and entertaining. Enjoy the convenience of ensuite laundry and a generous-sized bedroom that provides plenty of room to unwind. Plenty of visitor parking with gym, games room, party room and many more! Quick Access to highway 401, and short drive to Scarborough Town Centre, shops, restaurants, UTSC and Centennial College. (id:61852)
Avenue Group Realty Inc.
Brant, Ontario
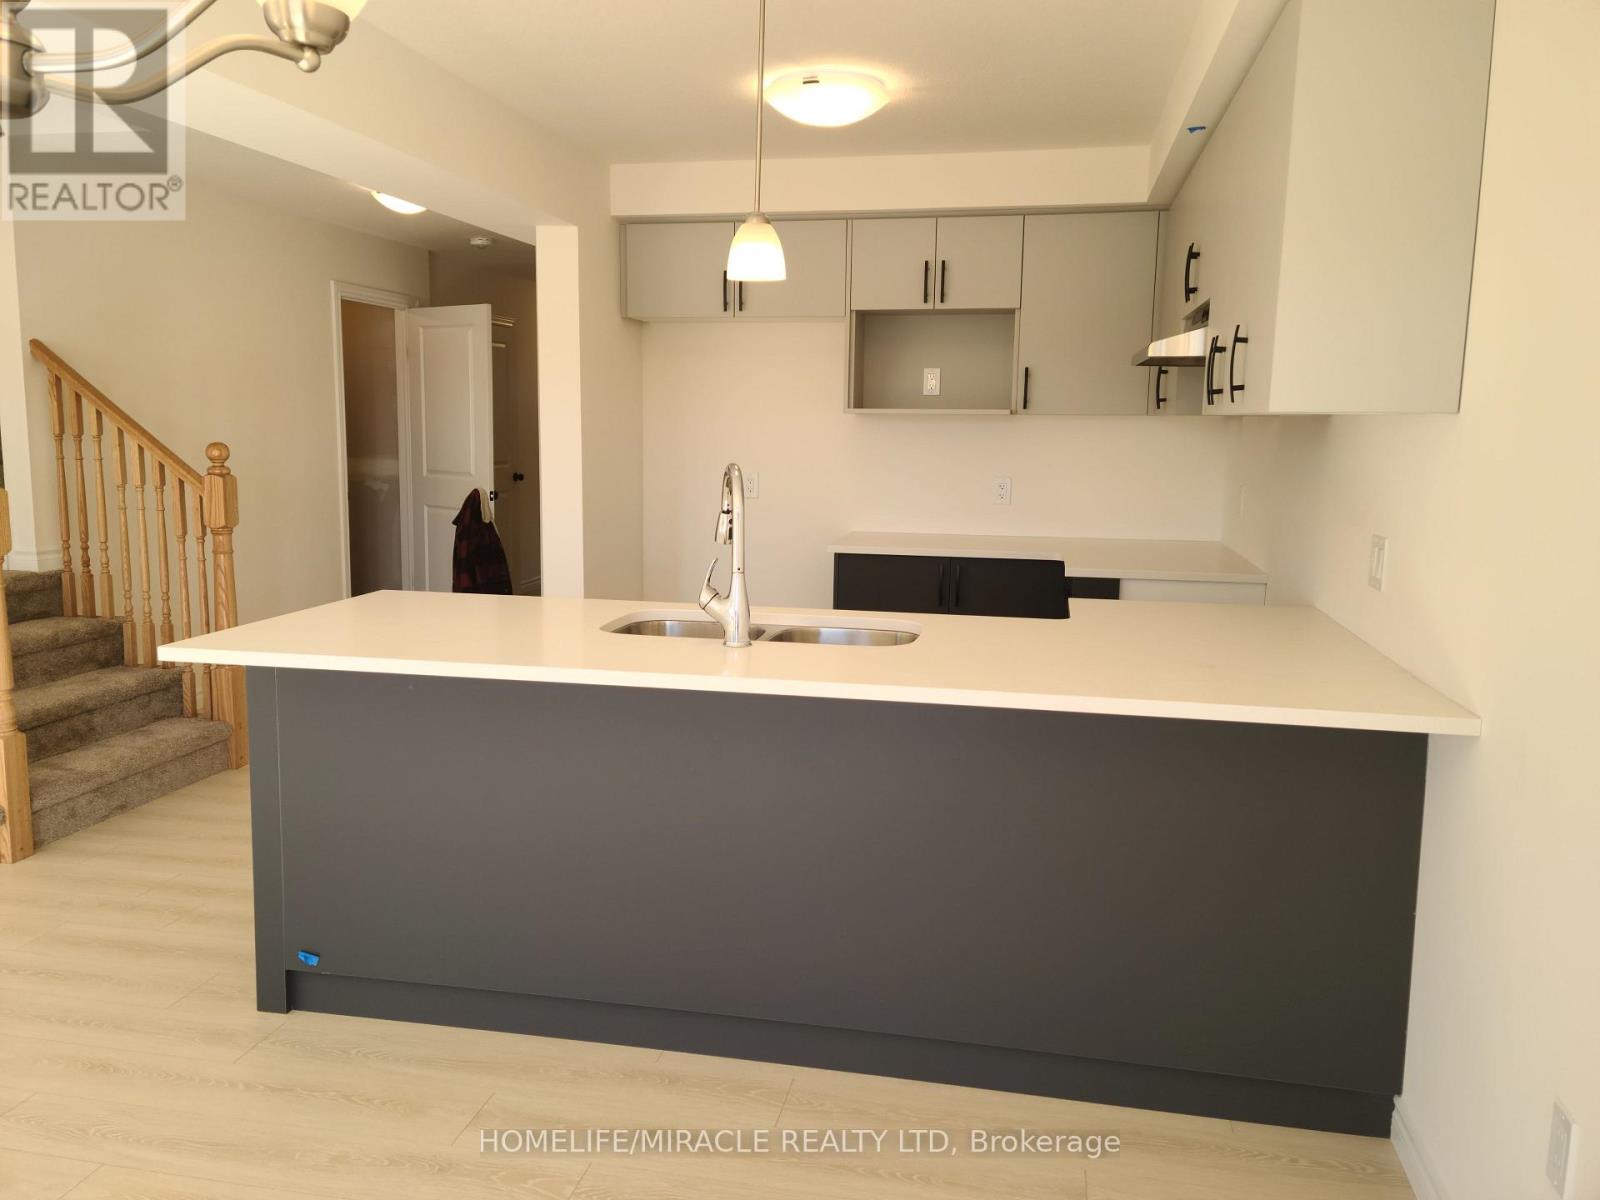
Brand new, never-lived-in freehold townhouse in the sought-after Arlington Meadows community of Paris. Now available for a quicker closing, this modern 3-bedroom, 3-bath home offers a bright and functional layout, modern finishes throughout, brand new appliances, and full Tarion warranty coverage. A great opportunity Lease or own a newer home without the long wait of a future builder closing. Located in a growing, family-friendly neighborhood close to the Brant Sports Complex, Costco, shops, restaurants, parks, and convenient highway access. Rent to own option available (id:61852)
Homelife/miracle Realty Ltd
Hamilton, Ontario
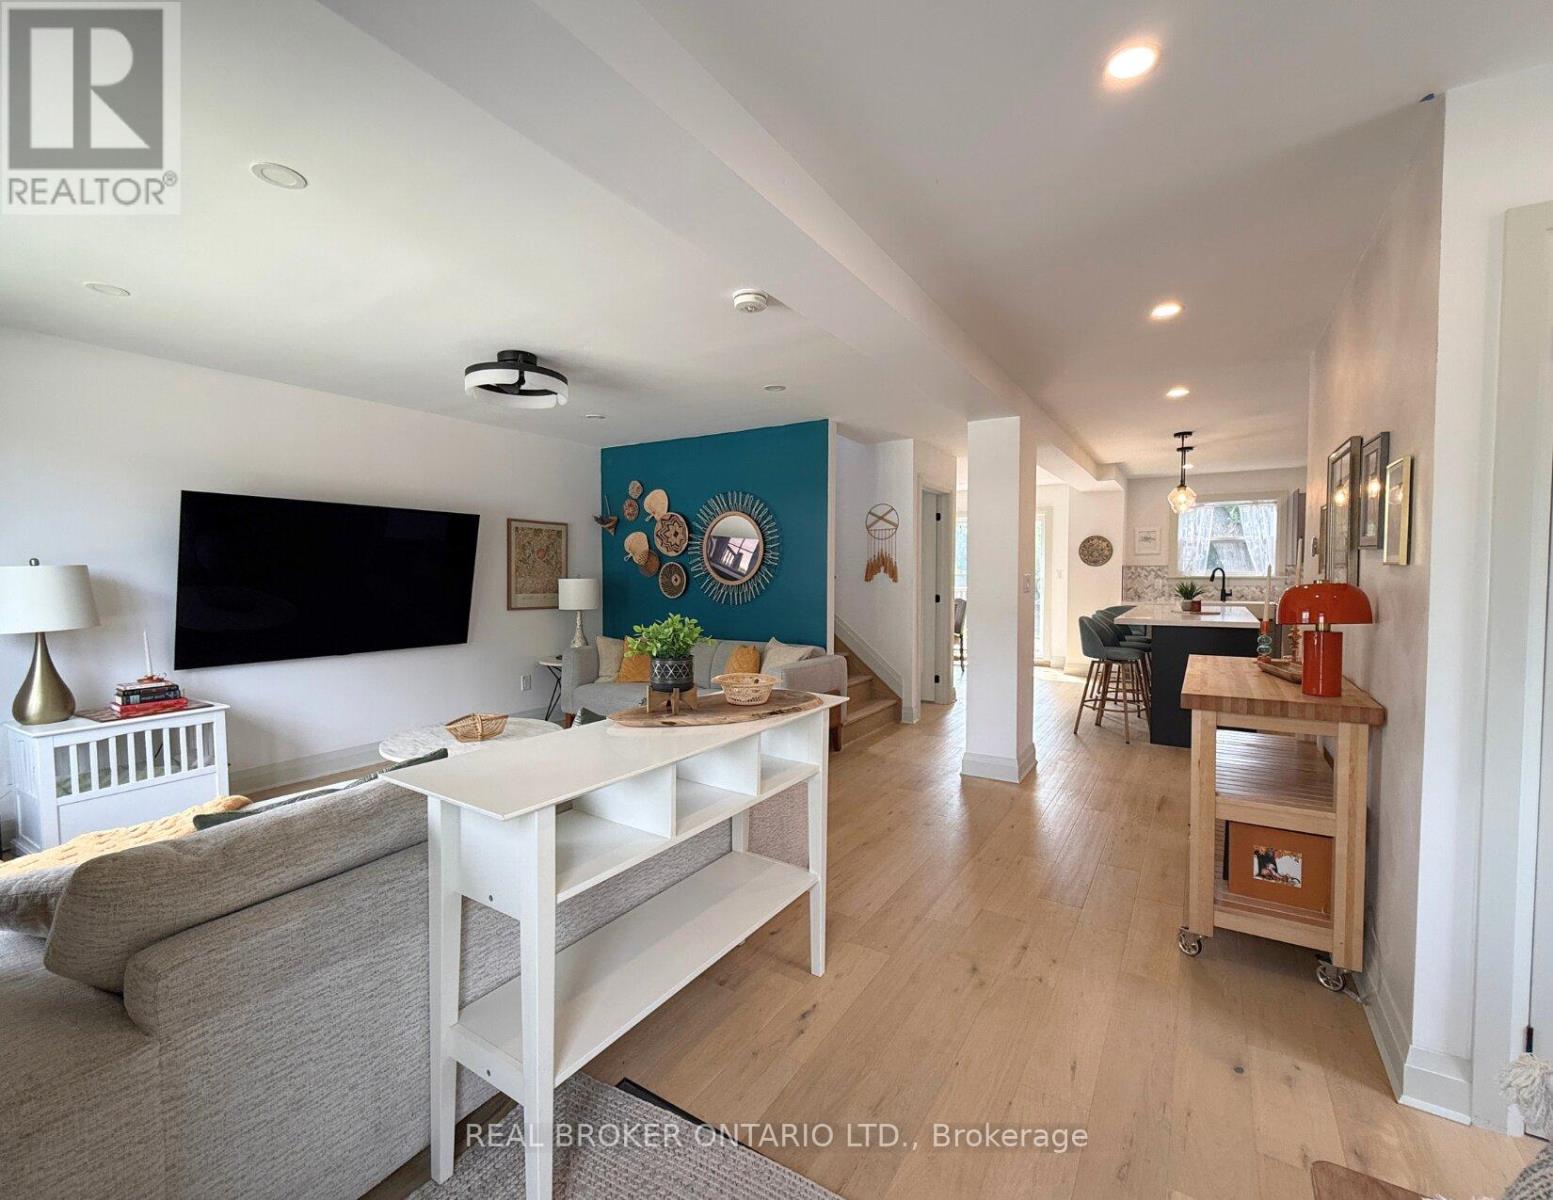
Welcome to this beautifully renovated upper-level home in a highly sought-after Hamilton Mountain neighbourhood, offering a bright, modern, and move-in ready living experience. Thoughtfully updated from top to bottom, this home features an open-concept layout with seamless sightlines through the main living space and out to the private backyard. The stylish kitchen is the heart of the home, complete with a spacious island overlooking the eat-in dining area and sun-filled living room, making it ideal for both everyday living and entertaining. Upstairs, you'll find three generously sized bedrooms, ample closet space, and two tastefully updated bathrooms, including a serene primary retreat with a well-appointed ensuite and sizable walk-in closet. Enjoy access to an expansive backyard with plenty of outdoor space, along with separate ensuite laundry and two driveway parking spaces. Conveniently located close to parks, schools, shopping, family-friendly amenities, and just minutes from Mohawk College. Available July 1st for $2,599/month plus 65% of utilities. (id:61852)
Real Broker Ontario Ltd.
Hamilton, Ontario
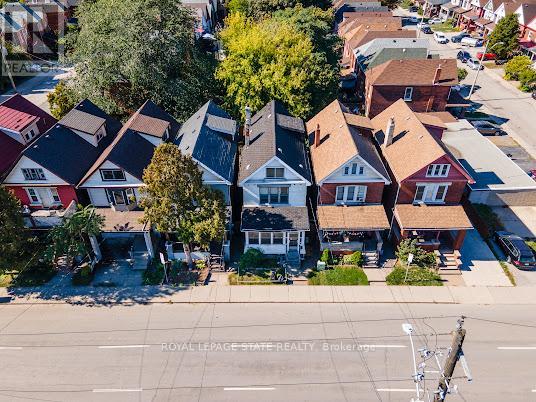
Public Remarks: Step into the charm of this solid brick 2.5 brick home built in 1911, brimming with character and ready for your personal touch. The enclosed front porch features a warm welcome and showcases the home's timeless appeal. Inside, you'll find a spacious layout with generous bedrooms on the second floor and a bright 4-piece bathroom. The third floor adds two additional bedrooms, perfect for guests, a home office, or creative space. The kitchen opens to a private backyard, providing the ideal setting for future gardens or outdoor entertaining. A separate side entrance leads to the unfinished basement, which includes an existing bathroom-offering excellent potential for additional living space. ich in history and full of opportunity, this home is waiting for someone with vision to restore its original beauty and make it shine once again (id:61852)
Royal LePage State Realty
Hamilton, Ontario
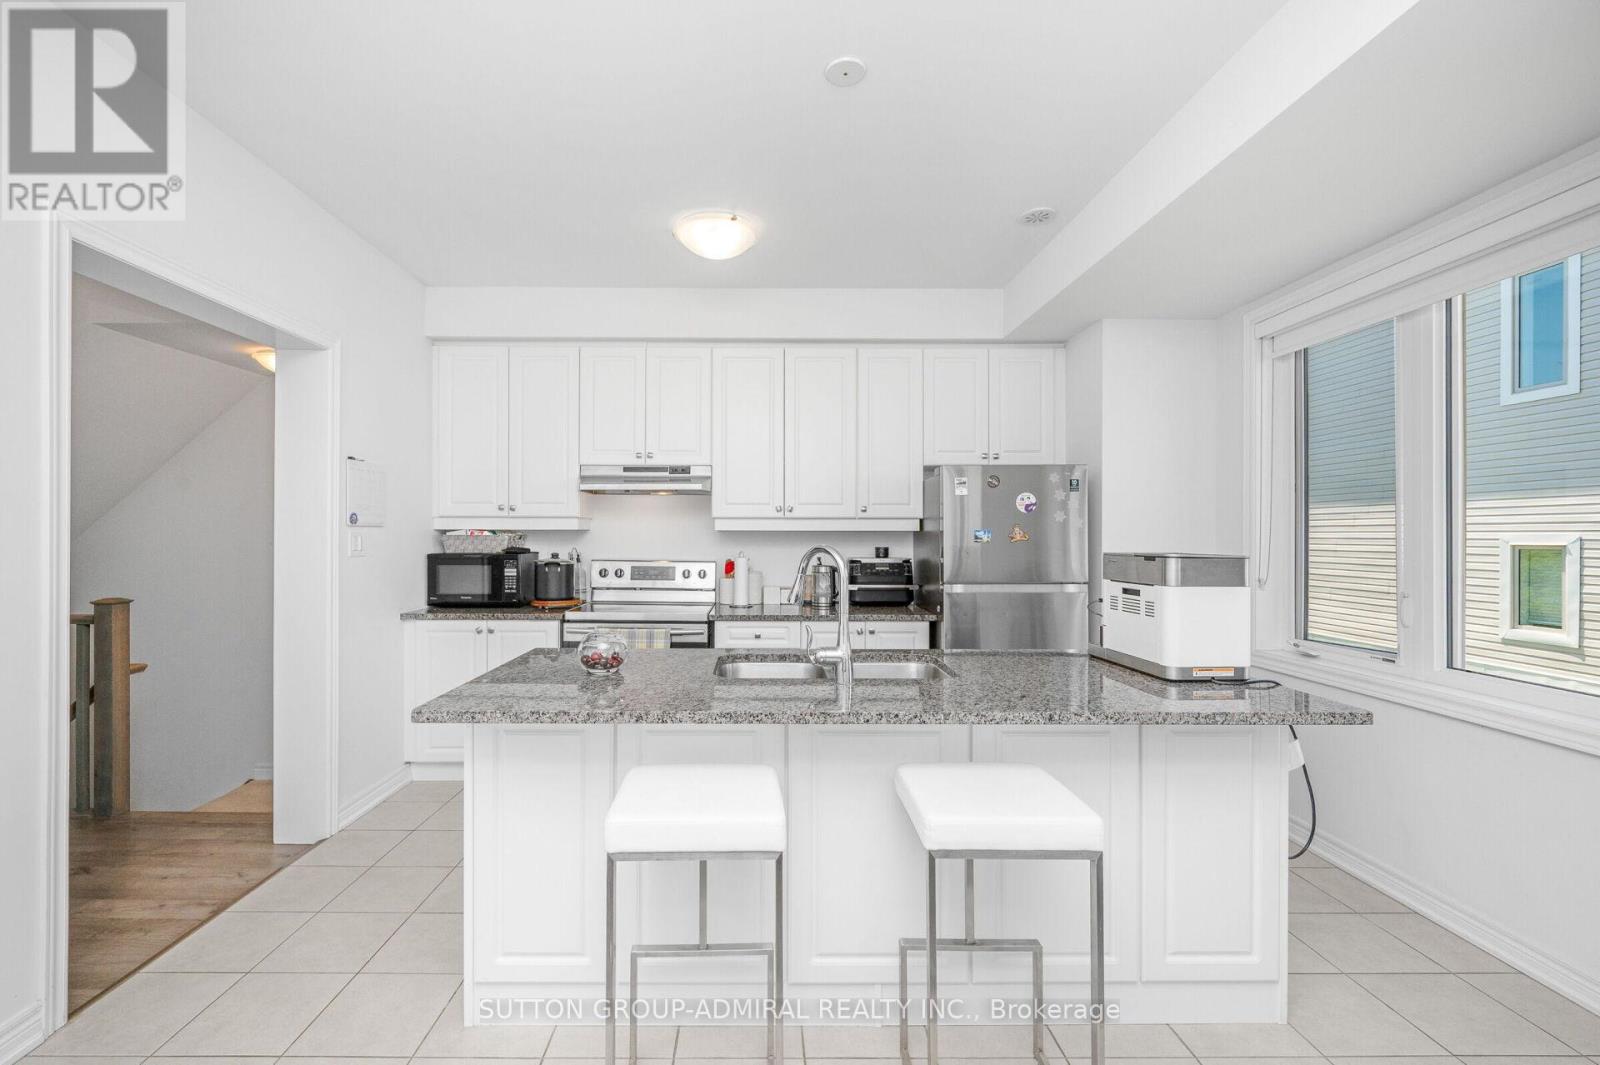
Welcome to this upgraded 4-bedroom townhome nestled in a highly sought-after family-friendly neighbourhood. Ideally located just minutes from the QEW, public transit, schools, hospital, golf course, and the lake, this home offers the perfect blend of convenience and lifestyle. Designed for modern living, the bright open-concept layout is perfect for entertaining and everyday comfort. The beautifully appointed kitchen features stainless steel appliances, a large centre island, walk-in pantry, and walkout to a private deck-ideal for that morning coffee and outdoor relaxation. The third level offers three spacious bedrooms, while the ground floor features a versatile fourth bedroom complete with a separate entrance, full bath and walk-in closet, making it ideal for extended family as an in-laws suite, for guests, a private home office, or additional living space. Convenient upper-level laundry adds to the home's thoughtful design. A rare combination of location, functionality, and investment potential-this is a home not to be missed. (id:61852)
Sutton Group-Admiral Realty Inc.
Brantford, Ontario
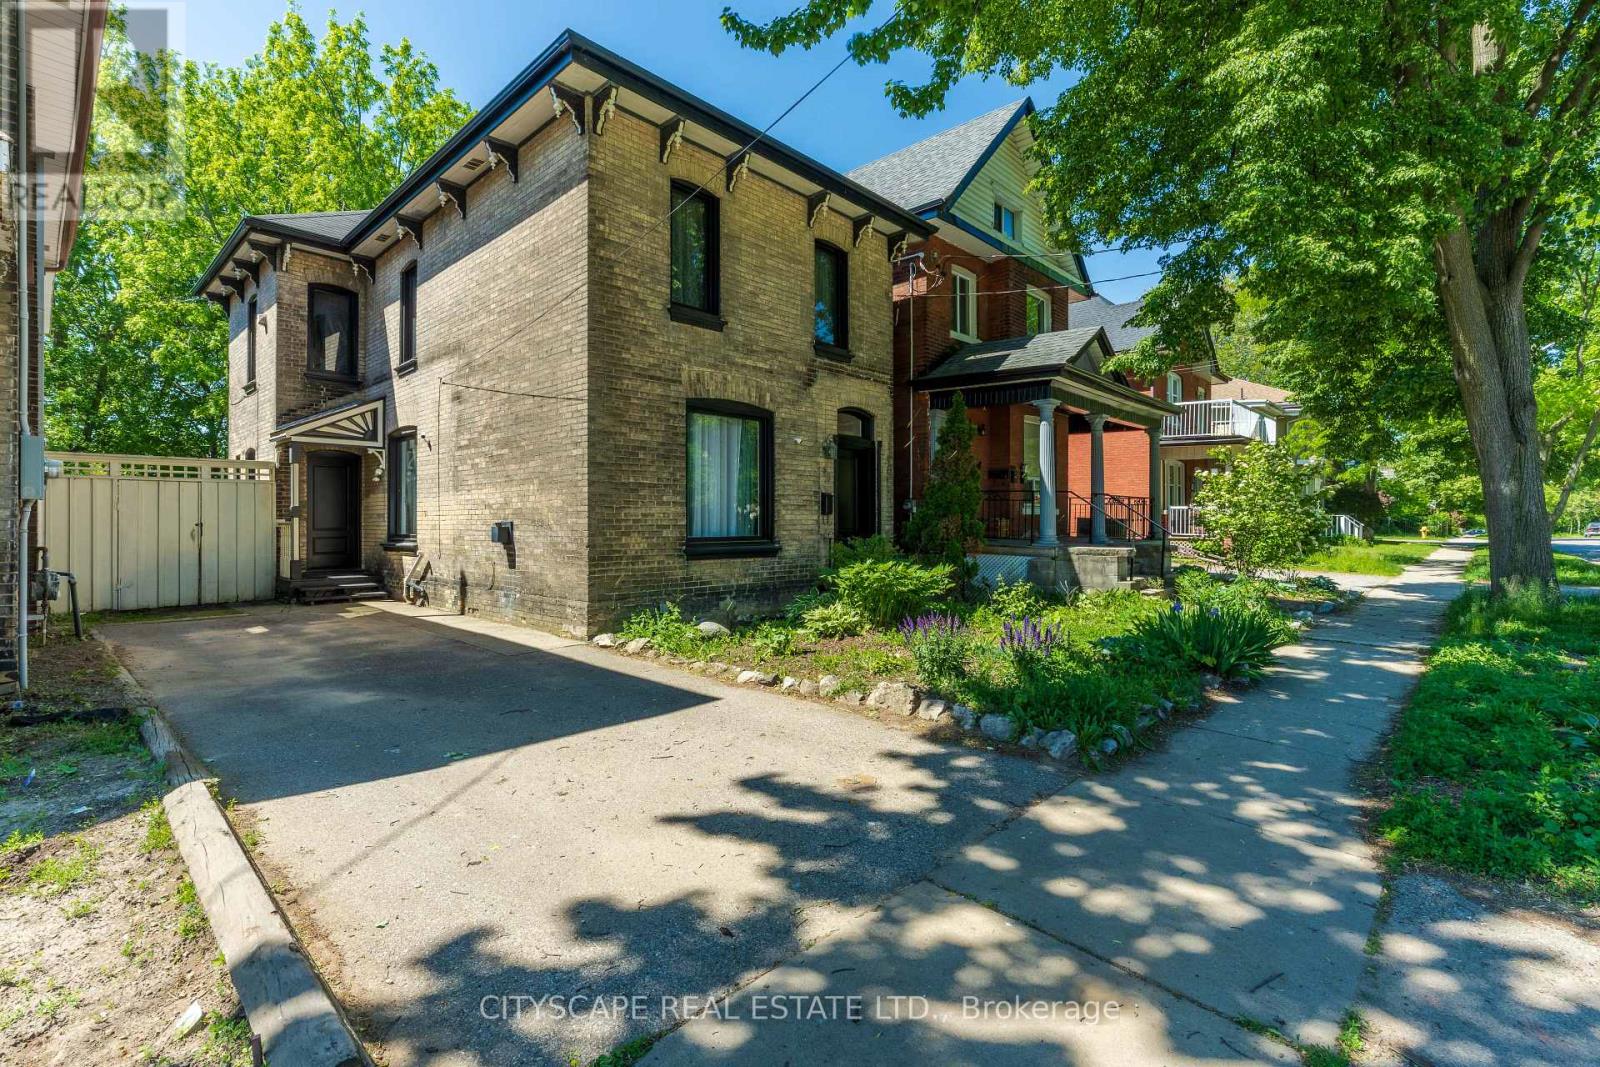
Step Into The Charm Of This Beautifully Maintained 3-Bedroom Century Brick Home, Where Timeless Character Meets Modern Comfort. Featuring High Ceilings, Original Hardwood Floors, A Spacious Living Room With Gas Fireplace, And An Updated Kitchen With Centre Island. Extensive Recent Upgrades Include All New Windows, Updated Appliances, A Renovated Staircase, And New Fence And Deck. Offering The Perfect Blend Of Historic Appeal And Contemporary Convenience, This Home Is Ideally Located Close To Parks, Schools, Shopping, Dining, And Other Everyday Amenities. (id:61852)
Cityscape Real Estate Ltd.
Gravenhurst, Ontario
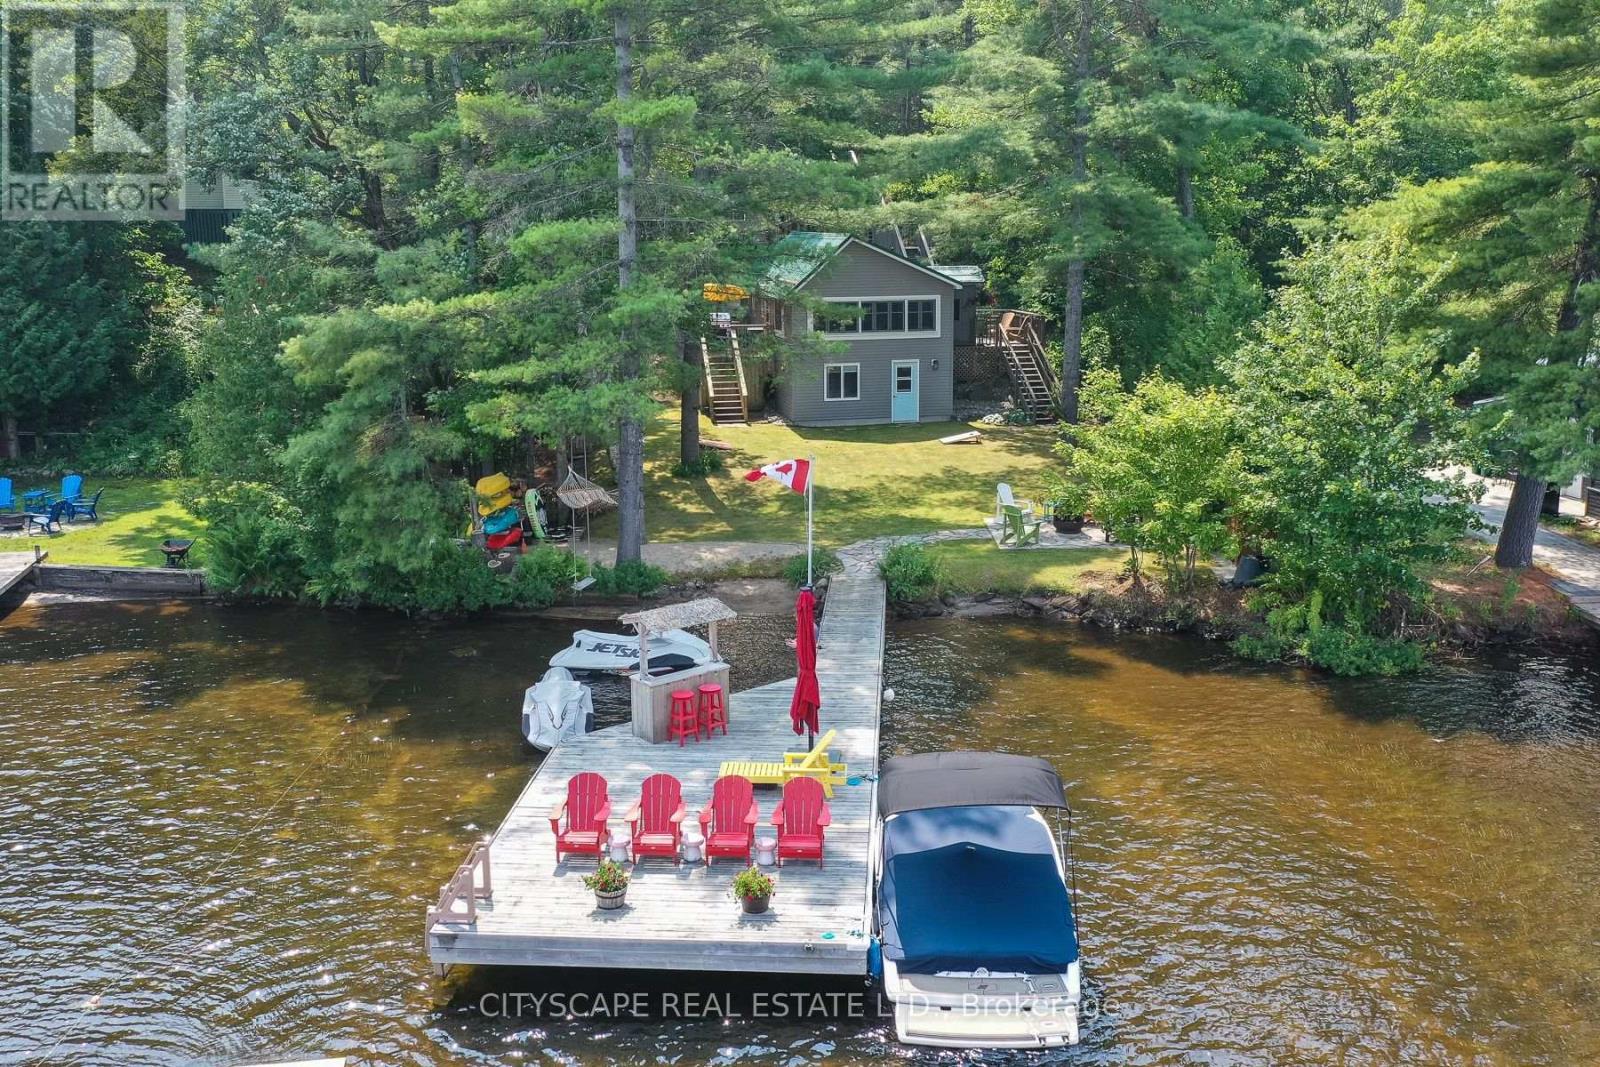
Beautifully maintained and upgraded FOUR-SEASON year round cottage or full time residence. Set on gorgeous, professionally landscaped level water front yard, this property offers effortless access from cottage down only a few steps to the water/dock from the house for convenient summer entertaining. Pristine sandy shoreline with clean, non-weedy lake bottom. Ideal for swimming, paddling, and family enjoyment all summer long. Includes a Rave water trampoline and lily pad and some other water toys, perfect for the kids to enjoy this summer! Includes a $50,000 permanent dock with tiki bar. Eliminating the annual hassle and expense of seasonal dock removal and maintenance. Includes full electrical power outlet at the dock for added convenience. This truly turnkey property is being sold fully furnished, including kitchen equipment, linens, and most decor. Laundry hookup in bathroom. Allowing you to move in and enjoy right away. The main cottage features a newer updated kitchen, bathroom, updated PEX plumbing, a propane fireplace with remote and a durable metal roof, newer bbq decking and stairs. A charming bunkie accommodates up to four children or two adults, equipped with a bunk bed, creating additional space for overnight guests. Whether you're searching for a family cottage or an investment property on gorgeous Gull Lake with famous The Music On The Barge stage for live concerts during summer weekends by boat, easy boating into town restaurants, this Muskoka gem offers a rare opportunity to own a fully move in ready retreat in one of Ontario's most sought-after destinations. (id:61852)
Cityscape Real Estate Ltd.
Hamilton, Ontario
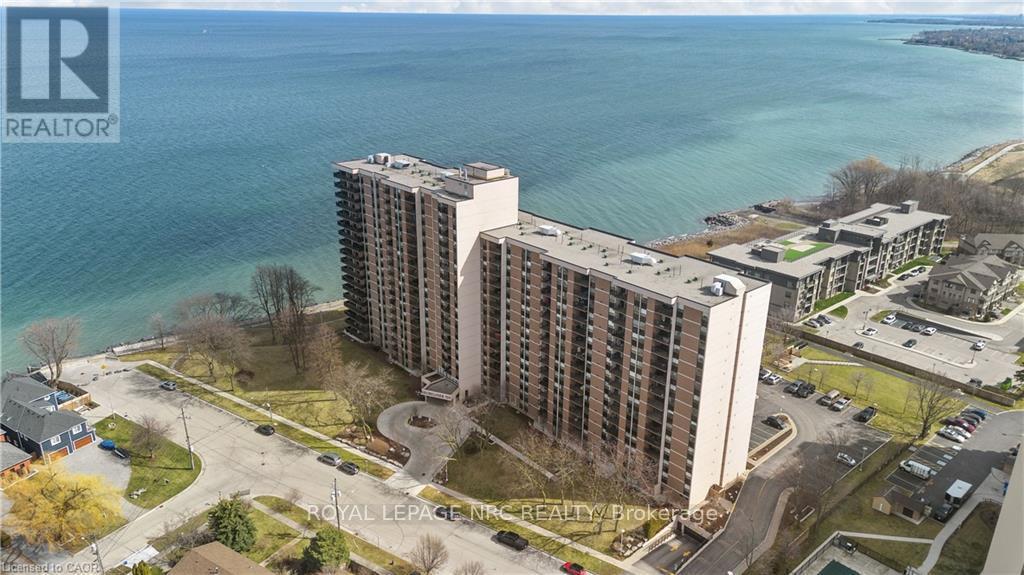
Welcome to all the beauty that is Waterfront Luxury at the Shoreliner! Boasting natural light throughout and unobstructed stunning views of Lake Ontario and the Escarpment from every room, is this beautiful open concept and tastefully updated condominium, offering 2 bedrooms, 2 bathrooms, a Den / Study, and 1168 sqft of living space. This open concept unit allows for a relaxing, maintenance free, and turnkey lifestyle, all while soaking in the breathtaking scenery at any time of day, including gorgeous sunsets, from the pleasure of the walk out enclosed balcony. Appreciate the ease of your own private in-suite laundry and premium features including the primary bedroom suite equipped with a walk through closet and it's own 2 piece ensuite, ample storage space, the bright and spacious kitchen equipped with a pantry, and a welcoming dining area. Take pride and pleasure in having many fabulous amenities offered within the building such as a car wash, hot tub, heated pool, games/party room, workshop, sauna, bbq area with picnic tables, gym/workout room, bike storage, and a library. In addition to these exceptional inclusions, this unit is accompanied with 1 underground parking space and 1 storage locker. Condo Fees include: Heat, hydro, water, cable, high speed internet, air conditioning, parking & visitor parking, amenities, common elements, and exterior maintenance. Location and Building Amenities are wonderful, truly covers it all! Enjoy the convenience of being situated in a prime, well centralized, and sought after location, with quick access to the QEW and all amenities, parks, trails, and shopping! An absolutely stunning place to call home and a must see! Come see for yourself and fall in love with unit #1414! (id:61852)
Royal LePage NRC Realty
Wilmot, Ontario
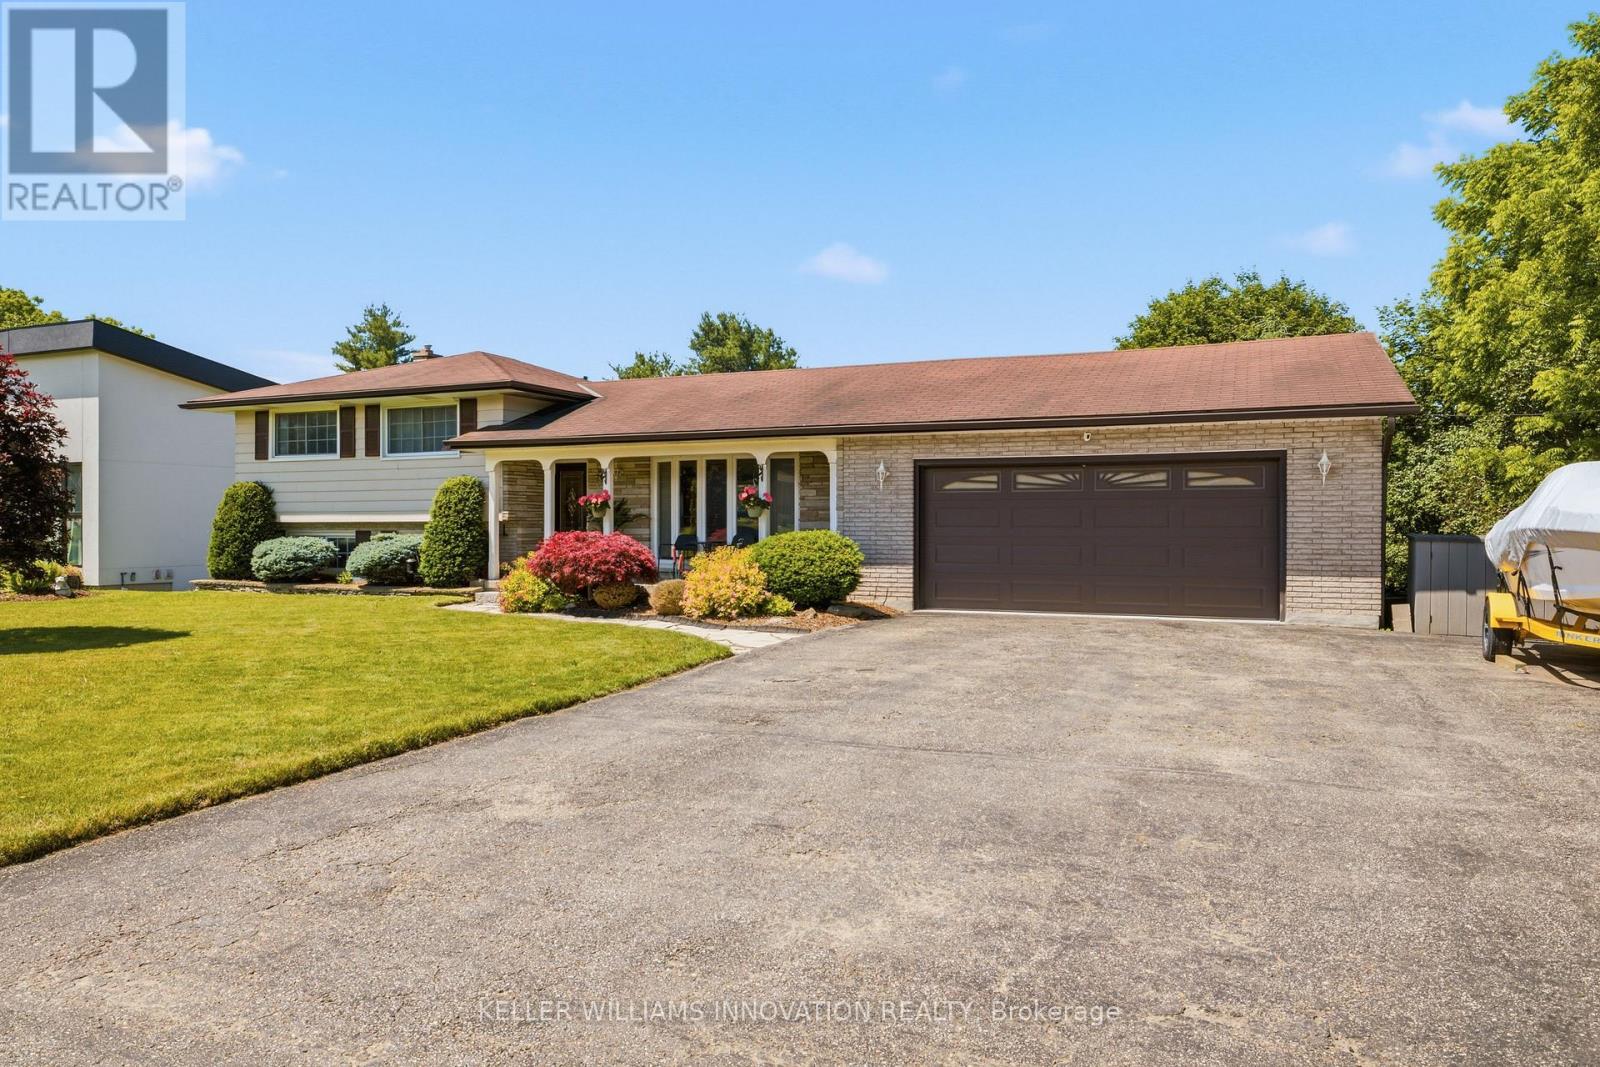
Welcome to this exceptional family home in prestigious Mannheim, set on a rare and impressive 100 x 300-foot lot. Offering the perfect balance of space, value, privacy, updates, and future potential, this is a property that truly stands out.The triple-wide driveway provides plenty of parking and leads to a double-car garage with convenient inside access and a separate entrance to the lower level. A charming country-style front porch welcomes you into the bright and inviting foyer.The main floor features a spacious, open-concept layout with numerous updates throughout. The kitchen and dining area are highlighted by an oversized sliding patio door that opens to a massive deck overlooking the stunning estate-sized backyard. The views are incredible, creating the perfect setting for entertaining, relaxing, and enjoying the peaceful surroundings. Upstairs, you'll find three generously sized bedrooms, a beautifully maintained four-piece family bathroom, and a private two-piece ensuite off the primary bedroom. The lower level offers an expansive recreation room centered around a classic fieldstone fireplace, complete with a bar area and additional living space. A bright sunroom extends from this level, providing yet another place to unwind and enjoy the property. The basement level features a media room, bonus room, cold cellar, utility room, and a walk-up to both the backyard and garage, adding flexibility and future possibilities.Properties like this are rarely available. Experience the peace, privacy, and long-term potential of this remarkable Mannheim home. Book your private showing today and don't miss this incredible opportunity. *** See media link for the full video tour!!! *** (id:61852)
Keller Williams Innovation Realty
Hamilton, Ontario
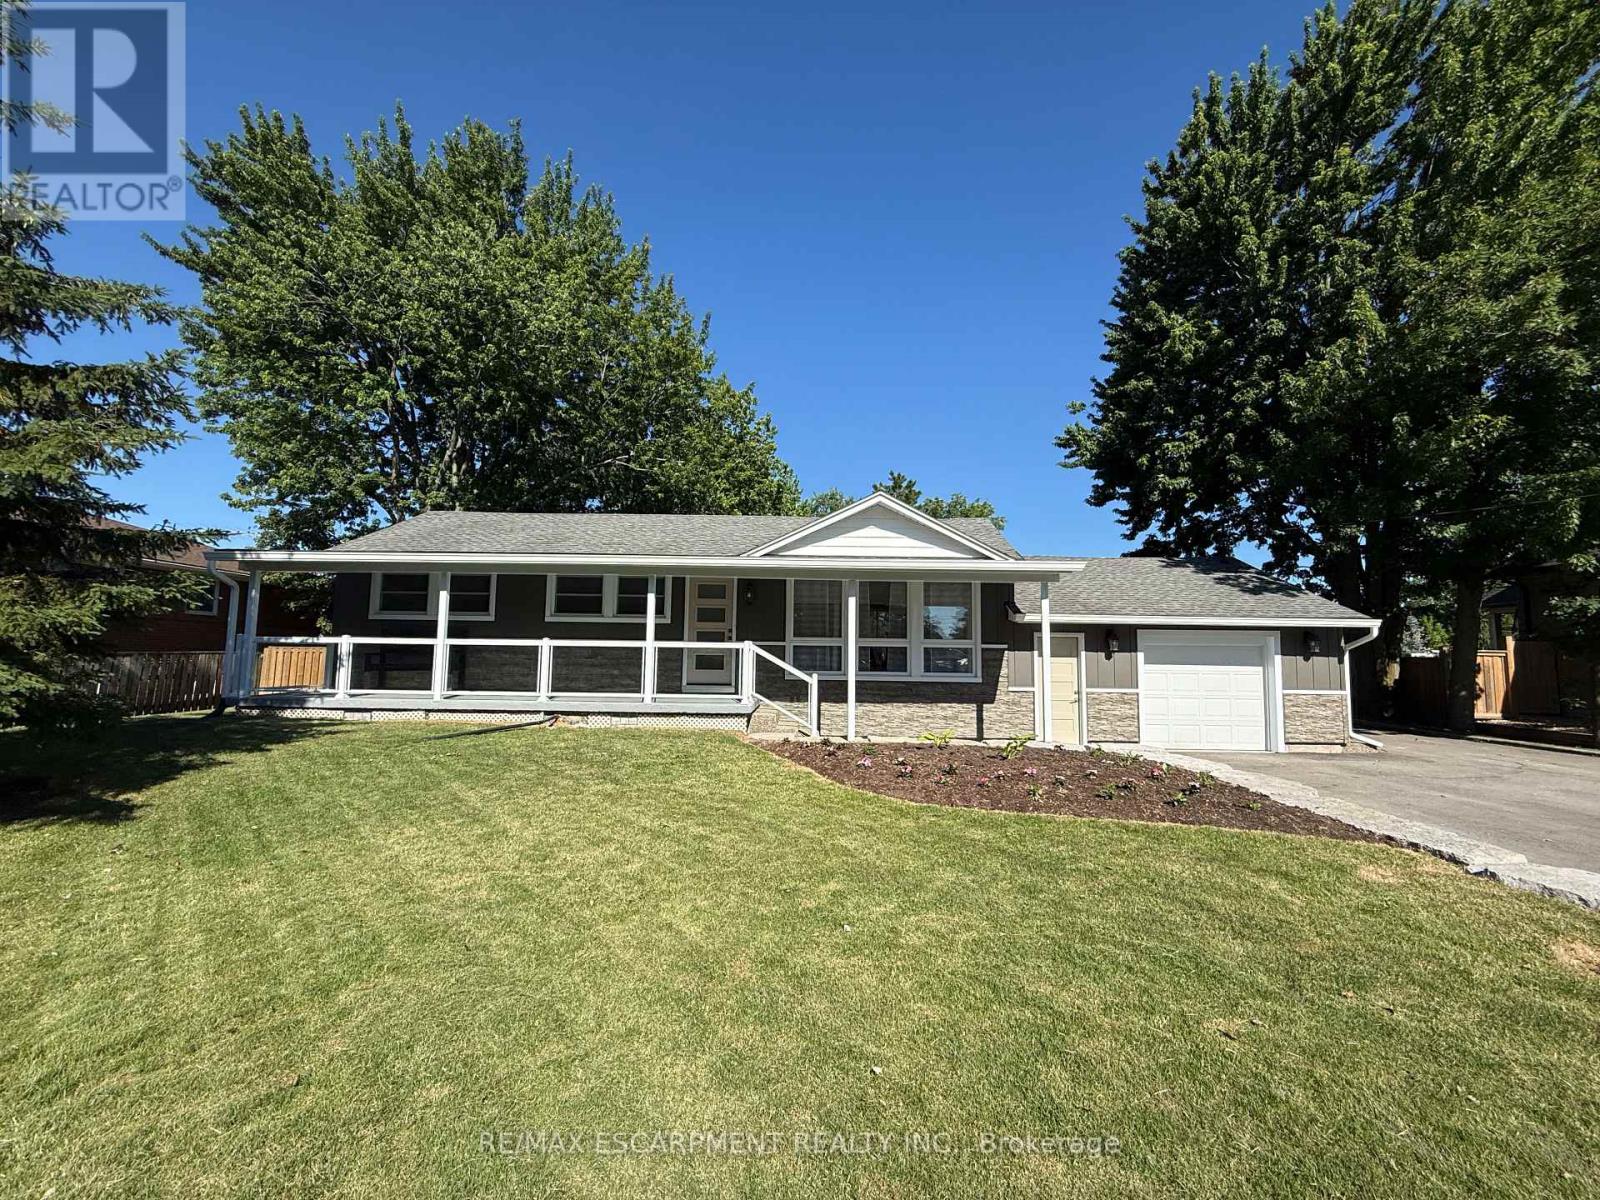
Welcome to 99 Byron Avenue in Stoney Creek, a beautifully renovated 2+1 bedroom home situated on an impressive 100 x 150 ft. lot that may offer future severance potential. Extensively updated inside and out, this move-in-ready property offers modern finishes, quality workmanship, and exceptional living space.The exterior has been completely refreshed with new vinyl siding, soffit, fascia, eavestroughs, railings, two new front entry doors with updated hardware, a new rear garage door, a new garage-to-home entry door, and a new basement storage/cantina door. Both the front and rear covered porches provide excellent outdoor living spaces, while the backyard also features a newly installed concrete patio and gas hookup for entertaining.Inside, the bright open-concept main level showcases vaulted ceilings in the kitchen, dinette, and living room, enhanced by new flooring and pot lights throughout. The fully renovated kitchen features new cabinetry, quartz countertops, a centre island, pantry, and ample storage.The spacious primary bedroom includes a large walk-in closet, while the main-level 4-piece bathroom features a new vanity. The finished basement offers additional living space with a third bedroom, pot lights, a fully renovated 3-piece bathroom with a glass shower, and convenient walk-up/walk-down access to the garage, providing excellent flexibility and potential.Additional updates include new windows in the kitchen, garage, and bathroom, fresh paint throughout, all new electrical wiring and panel, updated plumbing and fixtures, new sump pumps at the front and rear of the home, and foundation waterproofing around the entire house.Ideally located close to shopping, parks, recreation centres, golf courses, scenic trails, and offering quick access to the Lincoln M. Alexander Parkway and Red Hill Valley Parkway, this extensively renovated Stoney Creek home perfectly combines modern updates, comfort, and convenience. (id:61852)
RE/MAX Escarpment Realty Inc.
St. Catharines, Ontario
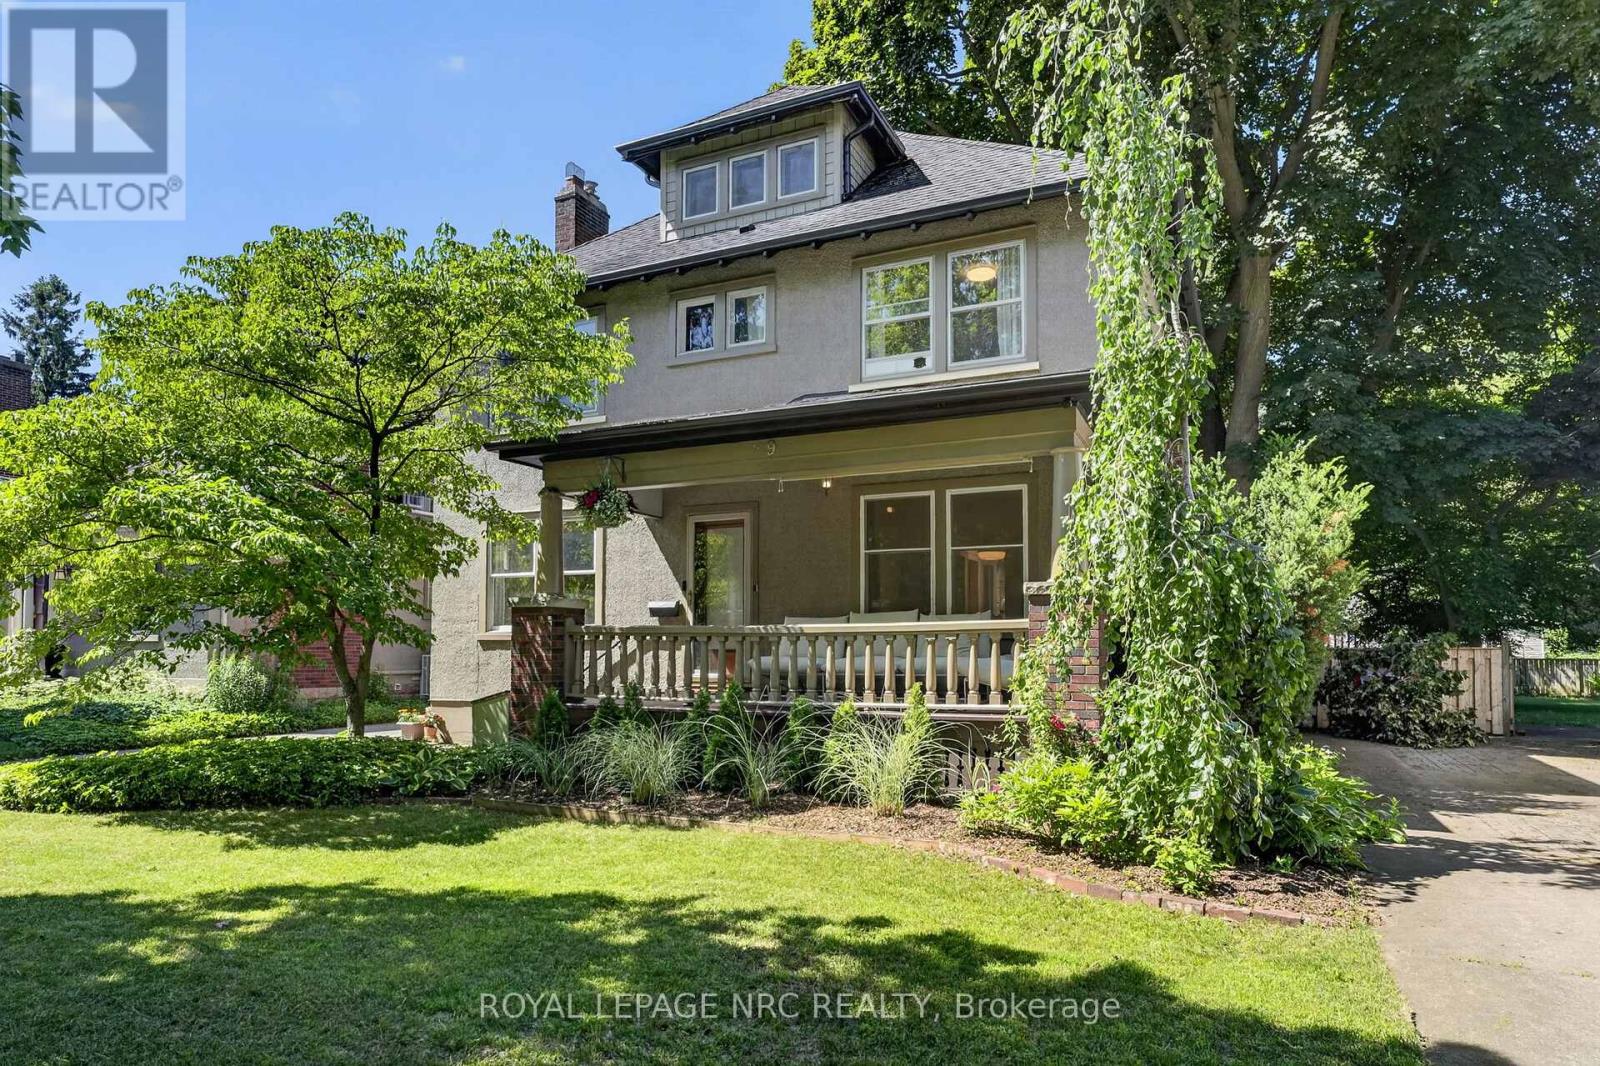
Nestled along the tree-lined streets of highly sought-after Woodruff Estates, this distinguished character home offers timeless charm in one of St. Catharines' most coveted neighbourhoods. A welcoming front porch leads to a spacious foyer anchored by a central staircase. Rich hardwood flooring, original mouldings, and generously sized principal rooms showcase the craftsmanship of a bygone era. The main floor features a bright living room with a wood-burning fireplace, a versatile den/family room, a beautifully renovated chef's kitchen (2024), formal dining room, and a spacious mudroom with excellent storage. Upstairs you'll find four generous bedrooms, while the unfinished third floor presents exciting potential for future expansion. Outside, a large exposed aggregate driveway leads to a detached double-car garage and complements the fully fenced yard. Ideally located near Twelve Mile Creek, Montebello Park, Ridley College, the Performing Arts Centre, Meridian Centre, Fourth Avenue amenities, and Highway 406. New eavestroughs, downspouts, and gutter guards (2025). Reverse osmosis water filtration system with tap at kitchen sink & connected to ice maker in fridge. (id:61852)
Royal LePage NRC Realty
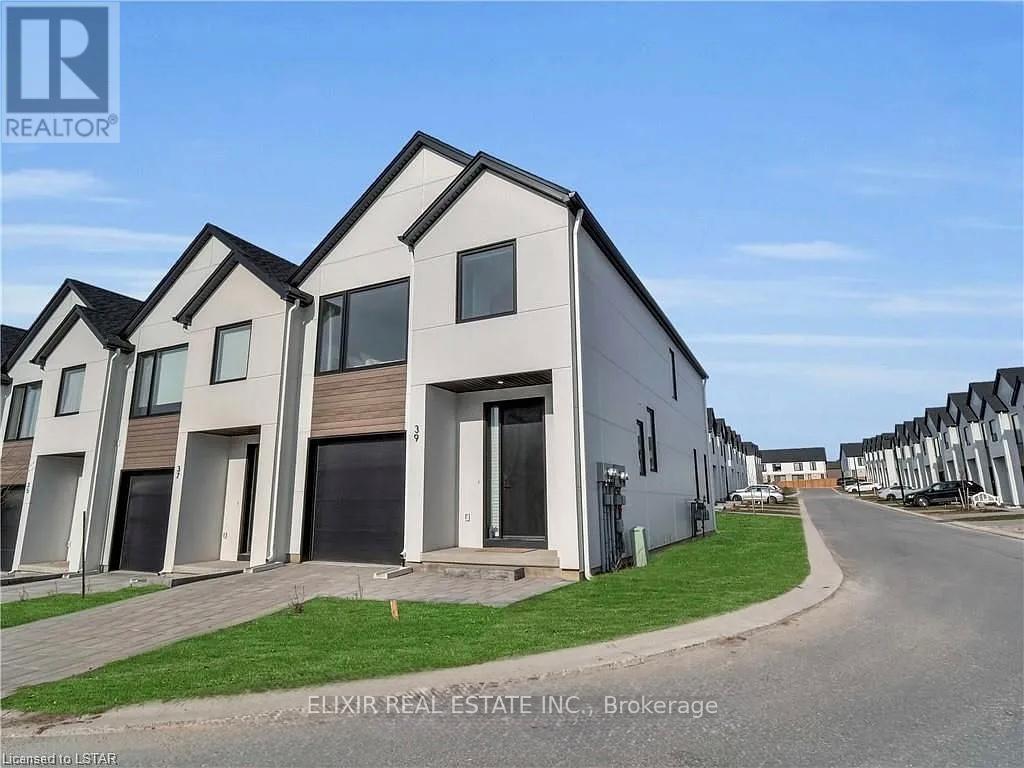
London South, Ontario
Available for lease in the desirable Upperpoint community. This well-maintained townhome offers approximately 1,780 sq. ft. of finished living space plus an additional 500 sq. ft. of finished basement space. Featuring 3 bedrooms and 3.5 bathrooms, this home offers a functional layout ideal for families and professionals alike. The open-concept main floor features 9-ft ceilings, 8-ft doors, and a spacious kitchen overlooking the dining and living areas. Large windows provide plenty of natural light throughout. The finished basement with a full bathroom offers additional living space that can be used as a recreation room, home office, gym, or guest area. Enjoy the private rear deck, perfect for outdoor entertaining and summer BBQs. Conveniently located close to schools, parks, walking trails, shopping, restaurants, and everyday amenities, with easy access to major highways. A great opportunity to lease a move-in-ready home in one of West London's most sought-after neighbourhoods. (id:61852)
Elixir Real Estate Inc.
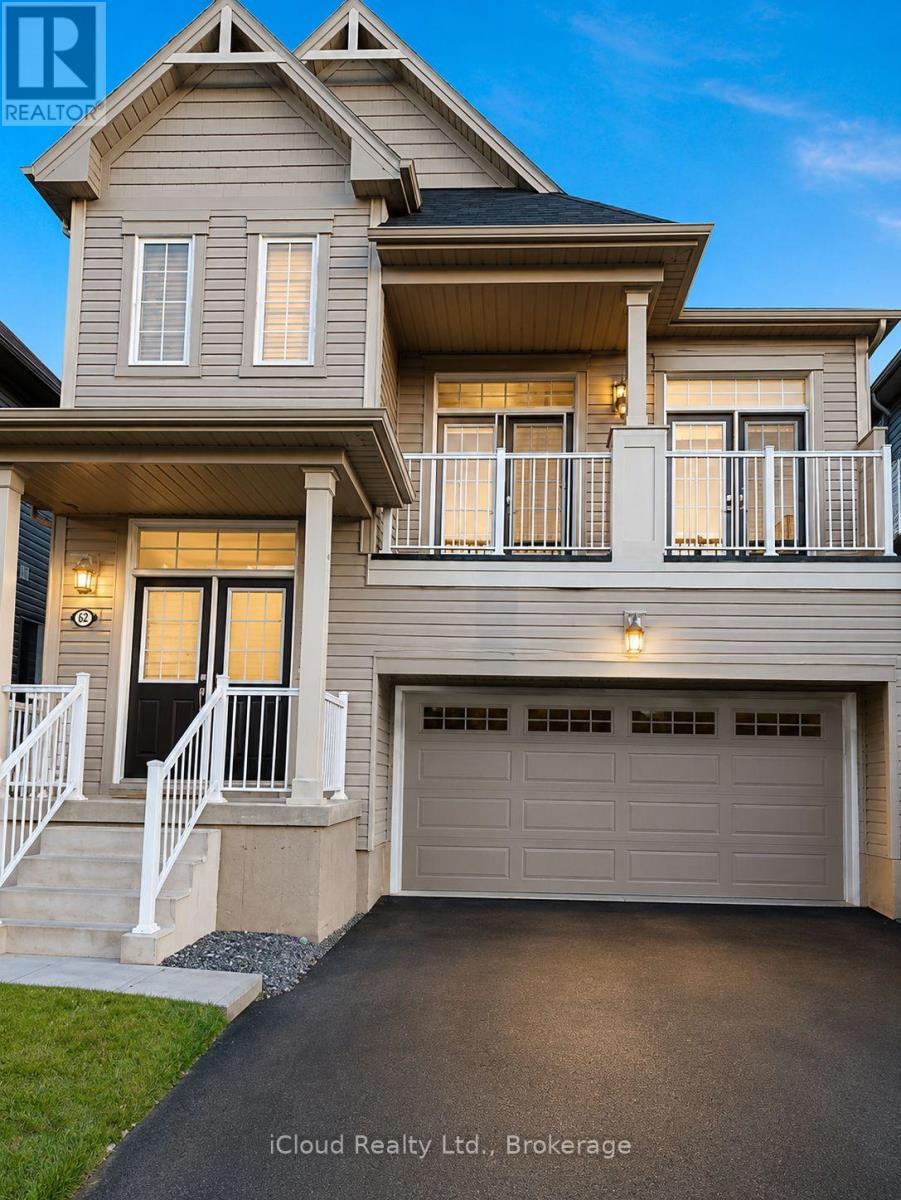
Niagara Falls, Ontario
Stunning 4+2 Bedroom Family Home with 2 Kitchens in a Prime Niagara Falls Location!Welcome to this beautifully maintained detached home offering exceptional space, comfort, andinvestment potential. Featuring 4+2 bedrooms, this impressive residence boasts 9-foot ceilings,elegant hardwood flooring throughout, and a thoughtfully designed layout ideal for growingfamilies and multi-generational living.The second floor offers four spacious bedrooms, including a luxurious primary retreat completewith his-and-her closets and a 5-piece ensuite bath. A standout feature of this home is thespectacular family room with soaring approx 14-foot ceilings and double French doors leading toa private balcony, creating the perfect space for entertaining or relaxing with family.The professionally finished basement includes two additional bedrooms, providing excellentflexibility for extended family, guests or income potential.Meticulously cared for and loaded with upgrades, this home is located in one of Niagara Falls'most desirable neighbourhoods, just minutes from Costco, Walmart, Metro, Niagara SquareShopping Centre, schools, parks, public transit, school bus routes, and major highways.Whether you're searching for your forever home or a smart long-term investment, thisexceptional property offers the perfect combination of location, space, and value. (id:61852)
Icloud Realty Ltd.
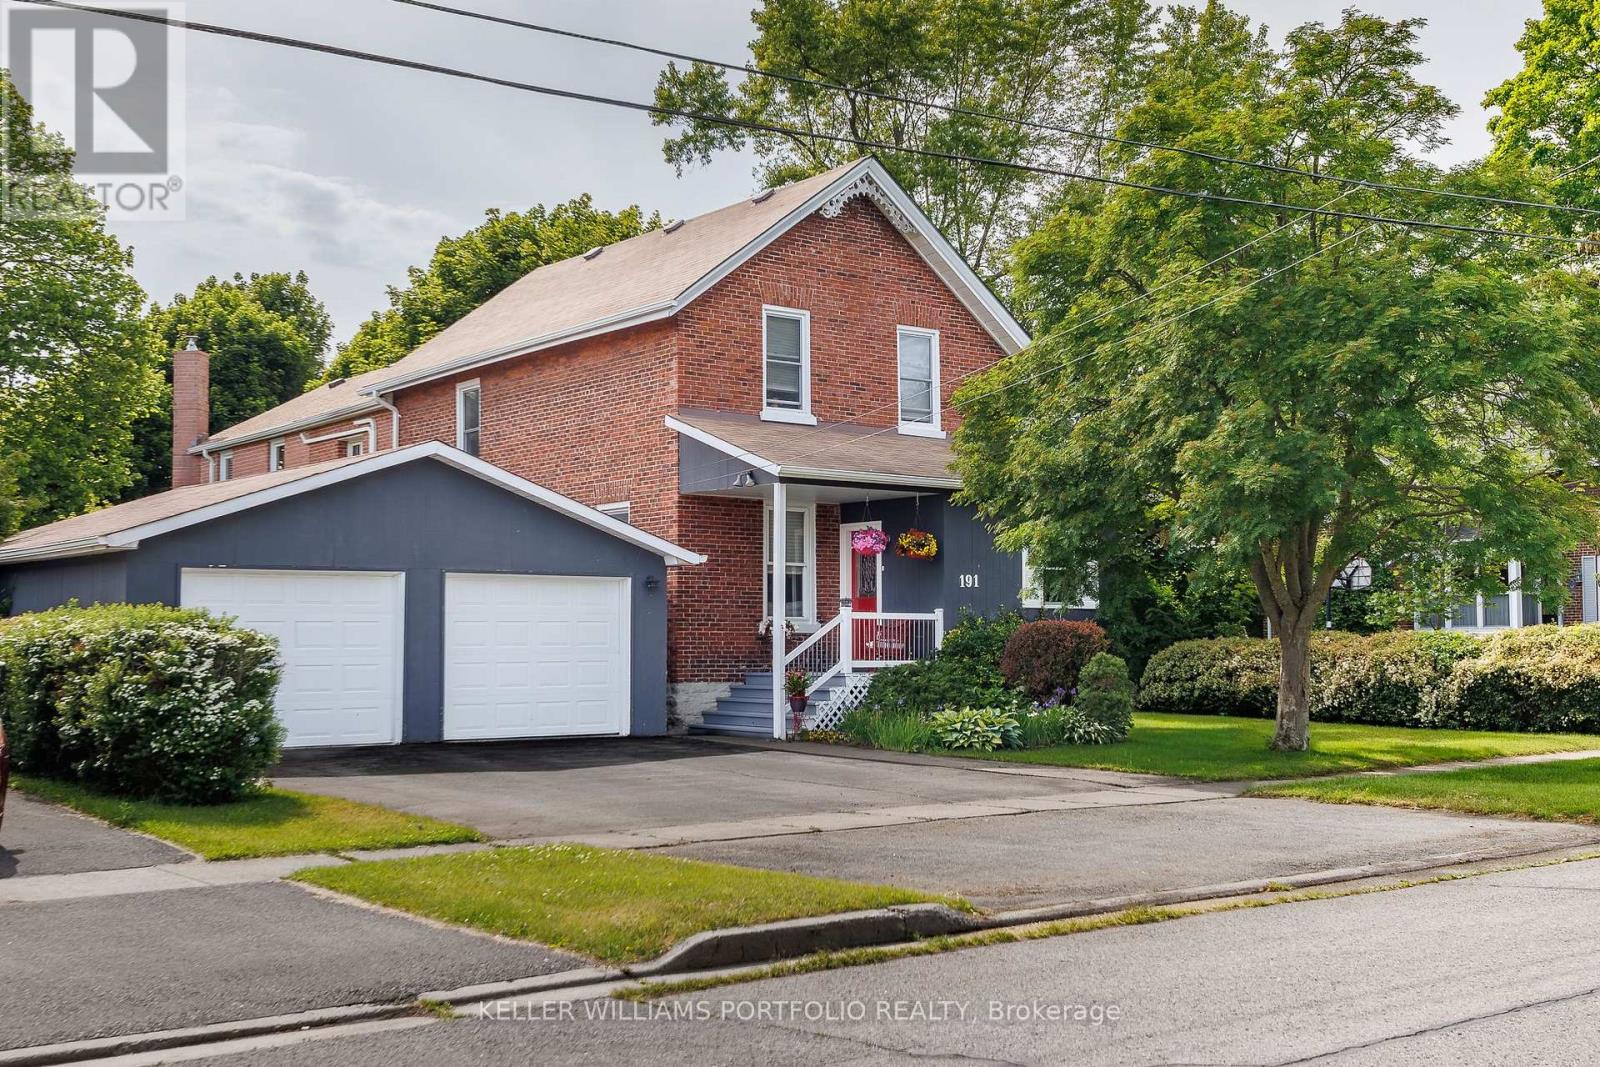
Cobourg, Ontario
A rare opportunity to own a beautifully maintained circa-1866 home offering nearly 3,000 sq. ft. of living space on an impressive 66' x 160' lot. Situated on a quiet street, (only one block), just a short walk from the lake, Built-in income, investment and/or multigenerational potential. The rear of the home is ideally suited to a self-contained, above-grade and sunfilled in-law or rental suite not a basement retrofit. With its own rear and side entrances and secondary staircase already in place, the conversion is easy: add a kitchen and bath within an already-generous footprint to create a private suite that feels just like its very own connected home (R3 zoning. buyer to confirm).The home features 9 foot ceilings on main floor, 9.5 on 2nd floor. Mostly original hardwood floors, a gorgeous, handscrolled staircase that leads to a spacious upstairs landing, a stained-glass transom, wood-burning fireplace, a sun-filled primary bedroom with four skylights and cathedral ceiling, and windows on all sides of the house. The thoughtfully designed layout includes four spacious bedrooms, a large office with a secondary staircase, and a generous walk-in pantry. The family room has access to the patio, garden, and oversized back yard. Outside, mature landscaping, fencing and a large patio create an ideal setting for relaxing and entertaining. Completing the package is a dreamy oversized two-car garage with convenient drive-through access to the backyard. Car, hobby and sports enthusiasts, take note! Extensive updates include a renovated kitchen, updated bathroom with heated floors, 200-amp electrical service, Fujitsu ductless heating and cooling units, a waterproofed basement system with battery backup, a high-efficiency Rheem furnace, and significant roof improvements completed in 2016 and 2020. (id:61852)
Keller Williams Portfolio Realty

Waterloo, Ontario
Welcome to Garment Street Condos, where modern urban living meets unbeatable convenience in the heart of Downtown Kitchener. This stylish 1-bedroom plus den, 1-bathroom suite offers a bright, open-concept layout featuring oversized windows, abundant natural light, and contemporary wood-laminate flooring throughout.The modern kitchen is beautifully appointed with granite countertops, stainless steel appliances, ample cabinetry, and overlooks the spacious living area-perfect for entertaining or relaxing. Step out onto your private balcony and take in stunning city views.The generous primary bedroom features floor-to-ceiling windows and a walk-in closet, while the versatile den provides the ideal space for a home office, guest room, or creative retreat. A well-appointed 4-piece bathroom offers granite countertops and classic subway tile finishes. Additional conveniences include in-suite laundry, an in-unit storage room, and one underground parking space.Condo fees include internet, heat, and water. Residents enjoy access to exceptional amenities, including a fully equipped fitness centre, theatre room, party lounge with catering kitchen, landscaped rooftop terrace with BBQs, and secure bicycle storage.Ideally located just steps from shopping, restaurants, the LRT and GO Station, Google Campus, and the University of Waterloo Health Sciences Campus, this exceptional condo offers the perfect blend of comfort, style, and downtown convenience. (id:61852)
RE/MAX Twin City Realty Inc.
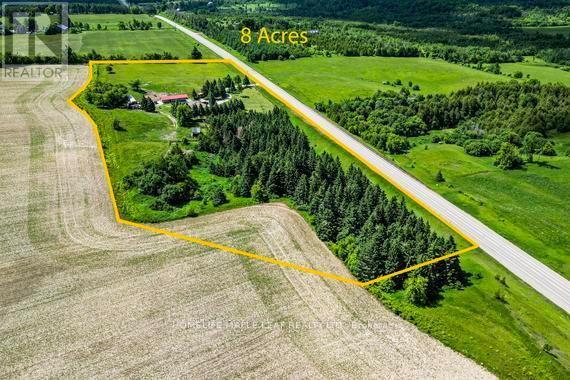
Mono, Ontario
Gorgeous Location!! Classic Bungalow is nested on rolling 8 acres land with lots of walking trials and pictures, panoramic views to the west. This bungalow has 3 bedroom, kitchen and 2 washrooms, 2 car garage with 8x8 shed in the back. Hilltop estate porched high in the hill of Mono. Property is located right on the Airport road, South of Hwy 89. Property is going to sell "As is". Please Show & Sell. (id:61852)
Homelife Maple Leaf Realty Ltd.
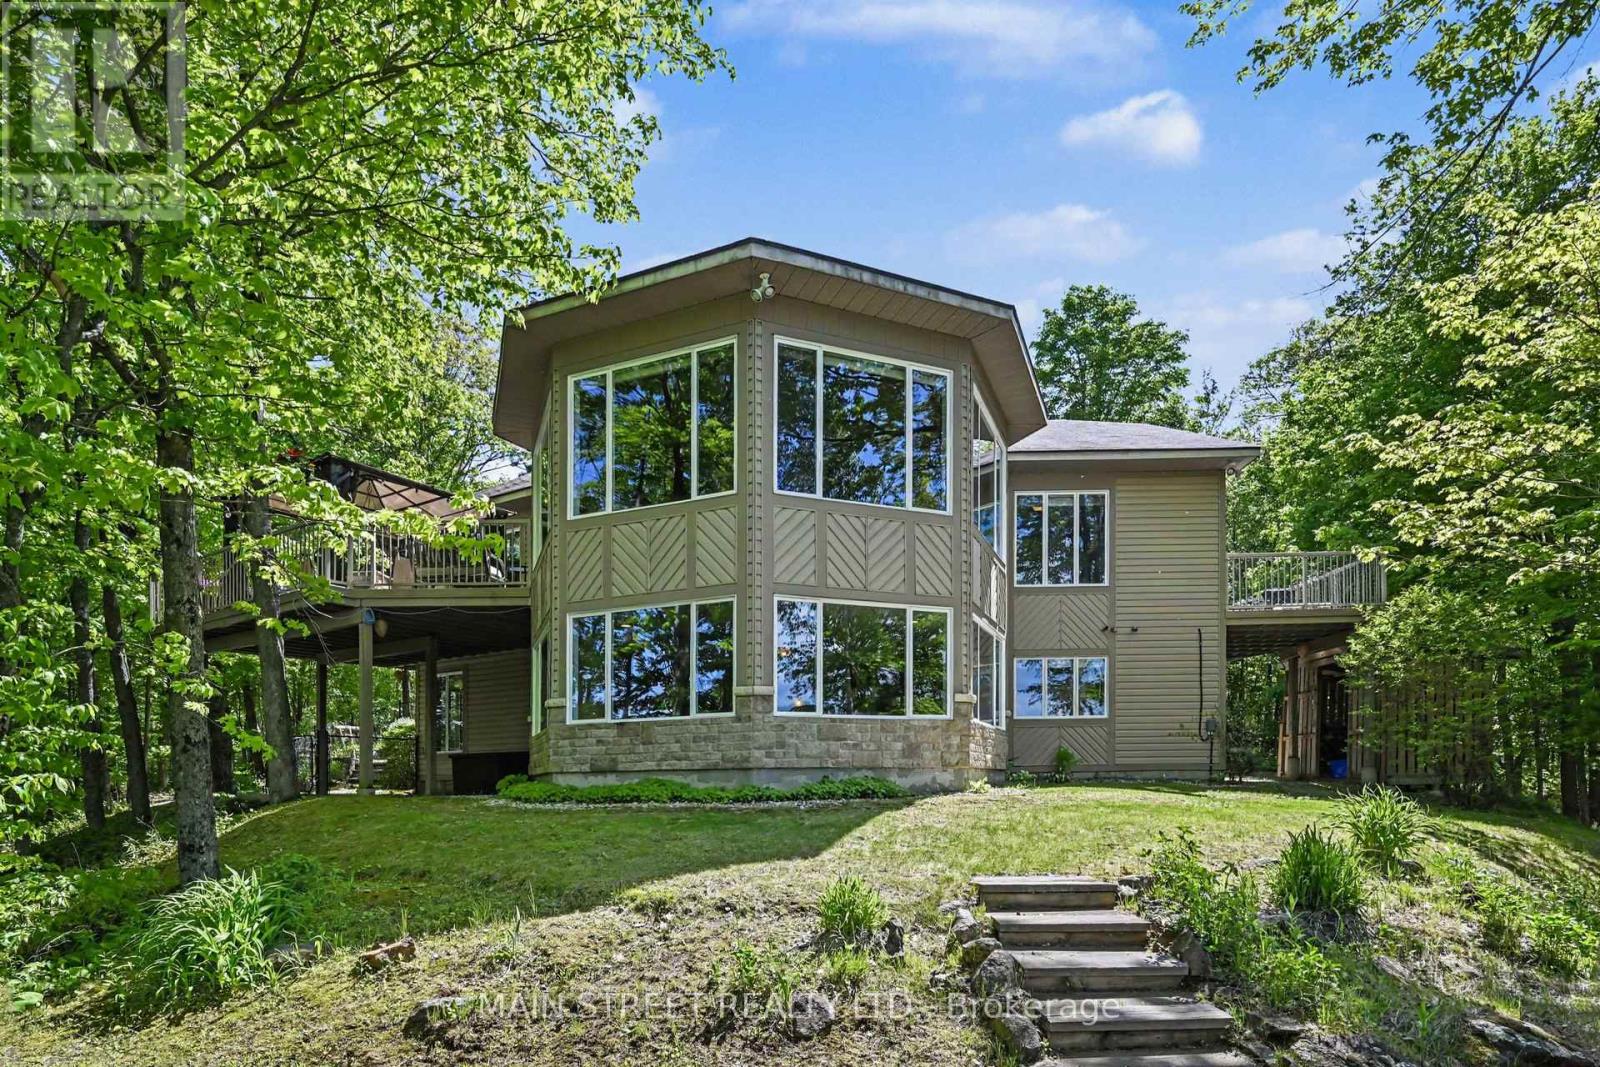
Tay Valley, Ontario
Welcome to your private waterfront retreat on beautiful Little Silver Lake. Nestled on just under 4 acres with over 500 ft of waterfront, this stunning 3-bedroom raised bungalow offers approx. 3,300 sq. ft. of open-concept living space on the Main and Lower levels with breathtaking lake views from nearly every room. Enjoy exceptional fishing, swimming, paddle boarding & peaceful lakeside living in a quiet, serene setting. Conveniently located minutes from Hwy 7, only 20 mins to Westport, 25 mins to Perth & 20 mins to Sharbot Lake. The renovated kitchen (2023) features quartz countertops, stylish backsplash, induction stove, while the Dining Rm has an expansive island with seating for 8 - perfect for entertaining. A stunning double-sided wood-burning fireplace adds warmth & charm to the main level living spaces. The oversized primary suite features a newly renovated spa-like ensuite (2025) with heated floors, beautiful soaker tub and oversized glass shower. The fully finished lower level offers 2 large bedrooms, 3-pc bath/laundry combo, large workshop, rec room with pool table & cozy gas fireplace. Expansive windows overlooking the lake fill the space with natural light, while 2 walkouts provide easy access to the outdoors. Outside, enjoy 2 large durable composite decks, including one with a gazebo for relaxing summer evenings overlooking the water. Steps from the lake, the fully finished 8 x 12 Bunkie offers additional sleeping accommodations for guests. A firepit, hot tub, 2 docks, garage, woodshed, direct connection to the hydro meter for a portable generator, and additional storage outbuilding complete this incredible property. Convenient year-round access on a road maintained throughout both summer and winter, and beautiful meandering paths, mature trees & incredible privacy make this the perfect year-round home or waterfront getaway on sought-after Little Silver Lake. (id:61852)
Main Street Realty Ltd.
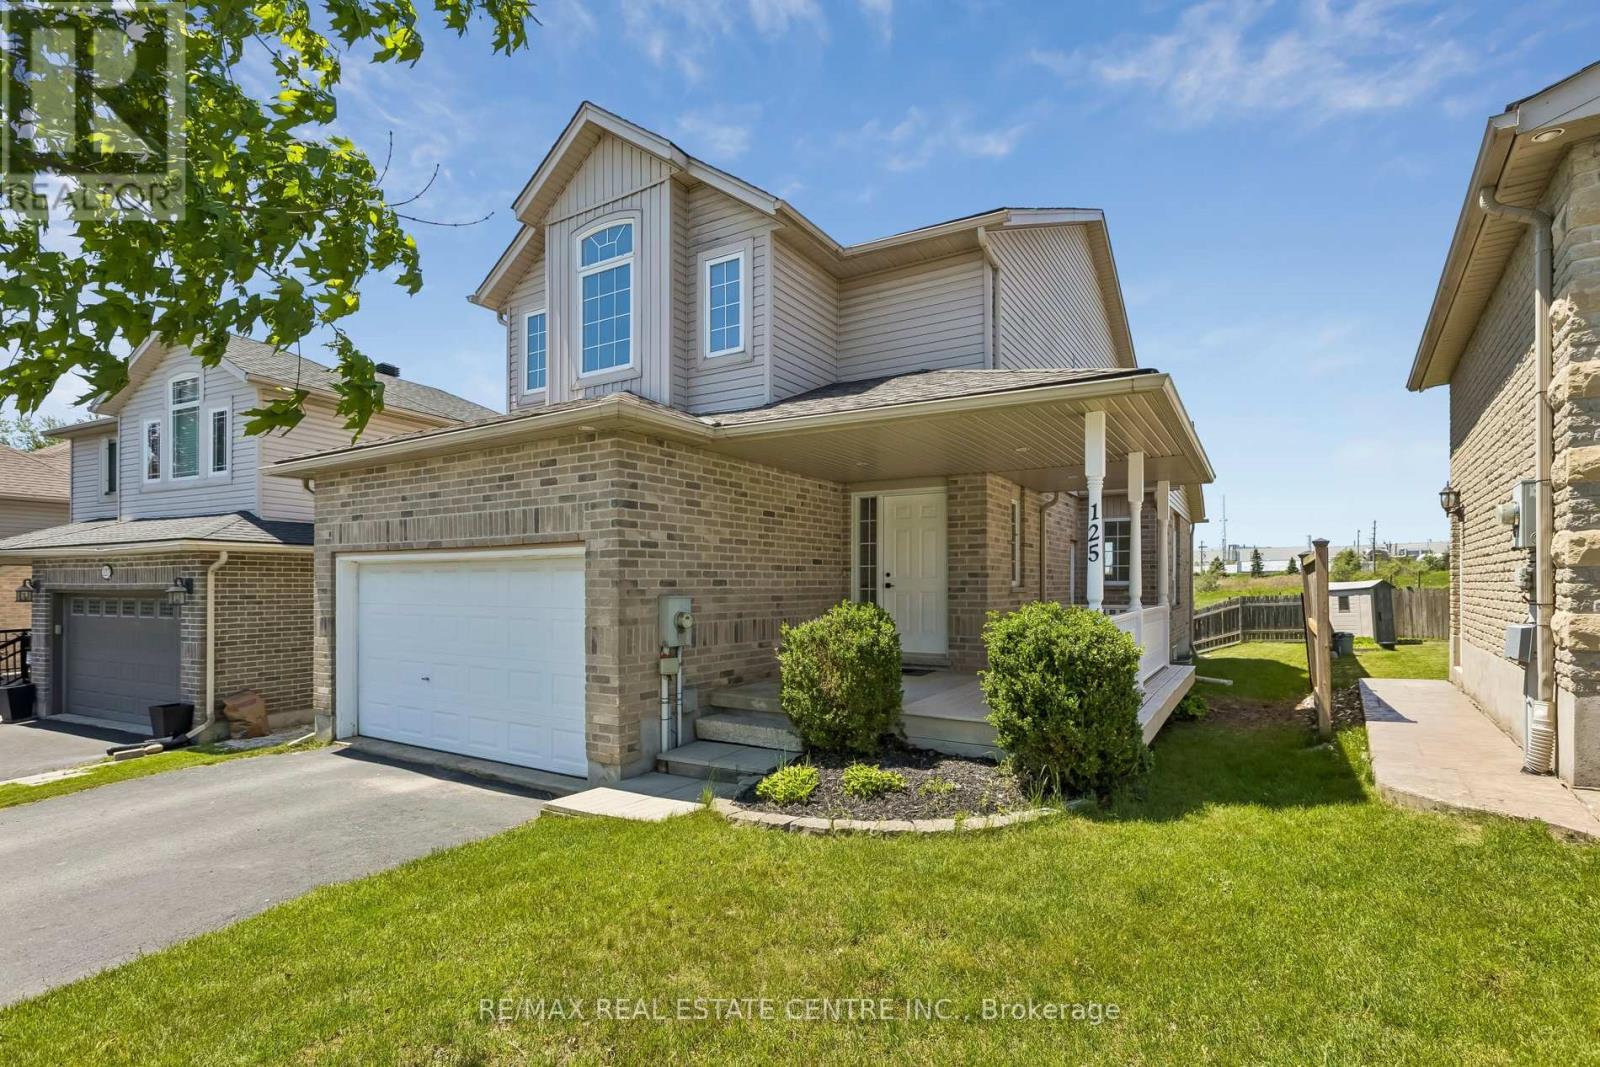
Guelph, Ontario
Welcome to 125 Flaherty Drive, Guelph this beautifully renovated carpet free home is move-in ready! This bright and spacious home features a newly updated kitchen with modern finishes. The upper level offers 3 generous bedrooms, including a primary bedroom with a private 3-piece ensuite, along with a full 4-piece main bathroom. The main floor boasts a large living room, dining area, functional kitchen, and a convenient 2-piece bathroom - perfect for family living and entertaining. Step outside to enjoy the deck and fully fenced backyard, ideal for relaxing, children, or pets. Located in a desirable family-friendly neighbourhood close to schools, parks, shopping, and amenities. Available for immediate occupancy - just move in and enjoy! (id:61852)
RE/MAX Real Estate Centre Inc.
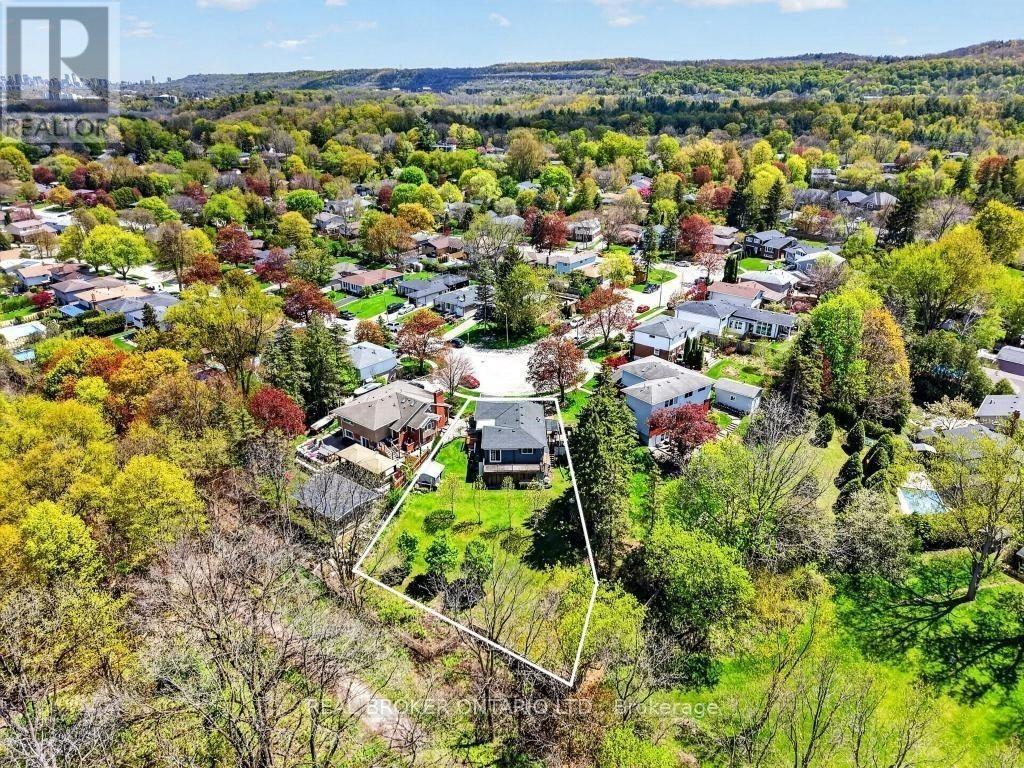
Hamilton, Ontario
Approximate 1/3-acre lot backing onto the rail trail in a private cul-de-sac - an incredible opportunity tobuild, expand, or enjoy as-is. Just minutes from charming downtown Dundas, local cafés, boutiqueshopping, conservation areas, parks, and top-rated schools, this location perfectly balances peacefulescarpment living with everyday convenience and quick access to Hamilton and surrounding amenities.Located in the highly sought-after Pleasant Valley community of Dundas, this property offers an exceptionalopportunity to enjoy one of the area's most scenic and nature-connected settings. Backing directly onto therail trail and surrounded by the breathtaking beauty of the Dundas Valley, this home is ideal for buyersseeking tranquillity, privacy, and an active outdoor lifestyle. Enjoy direct access to endless walking, cycling,hiking, and year-round recreational trails right from your backyard, all within the protected naturallandscape of the Niagara Escarpment. Complete with a charming 3+1 bedroom bungalow and finishedbasement, this rare offering backs onto protected greenspace with no direct rear neighbours - a trulyspecial setting in one of Dundas' most desirable communities. (id:61852)
Real Broker Ontario Ltd.
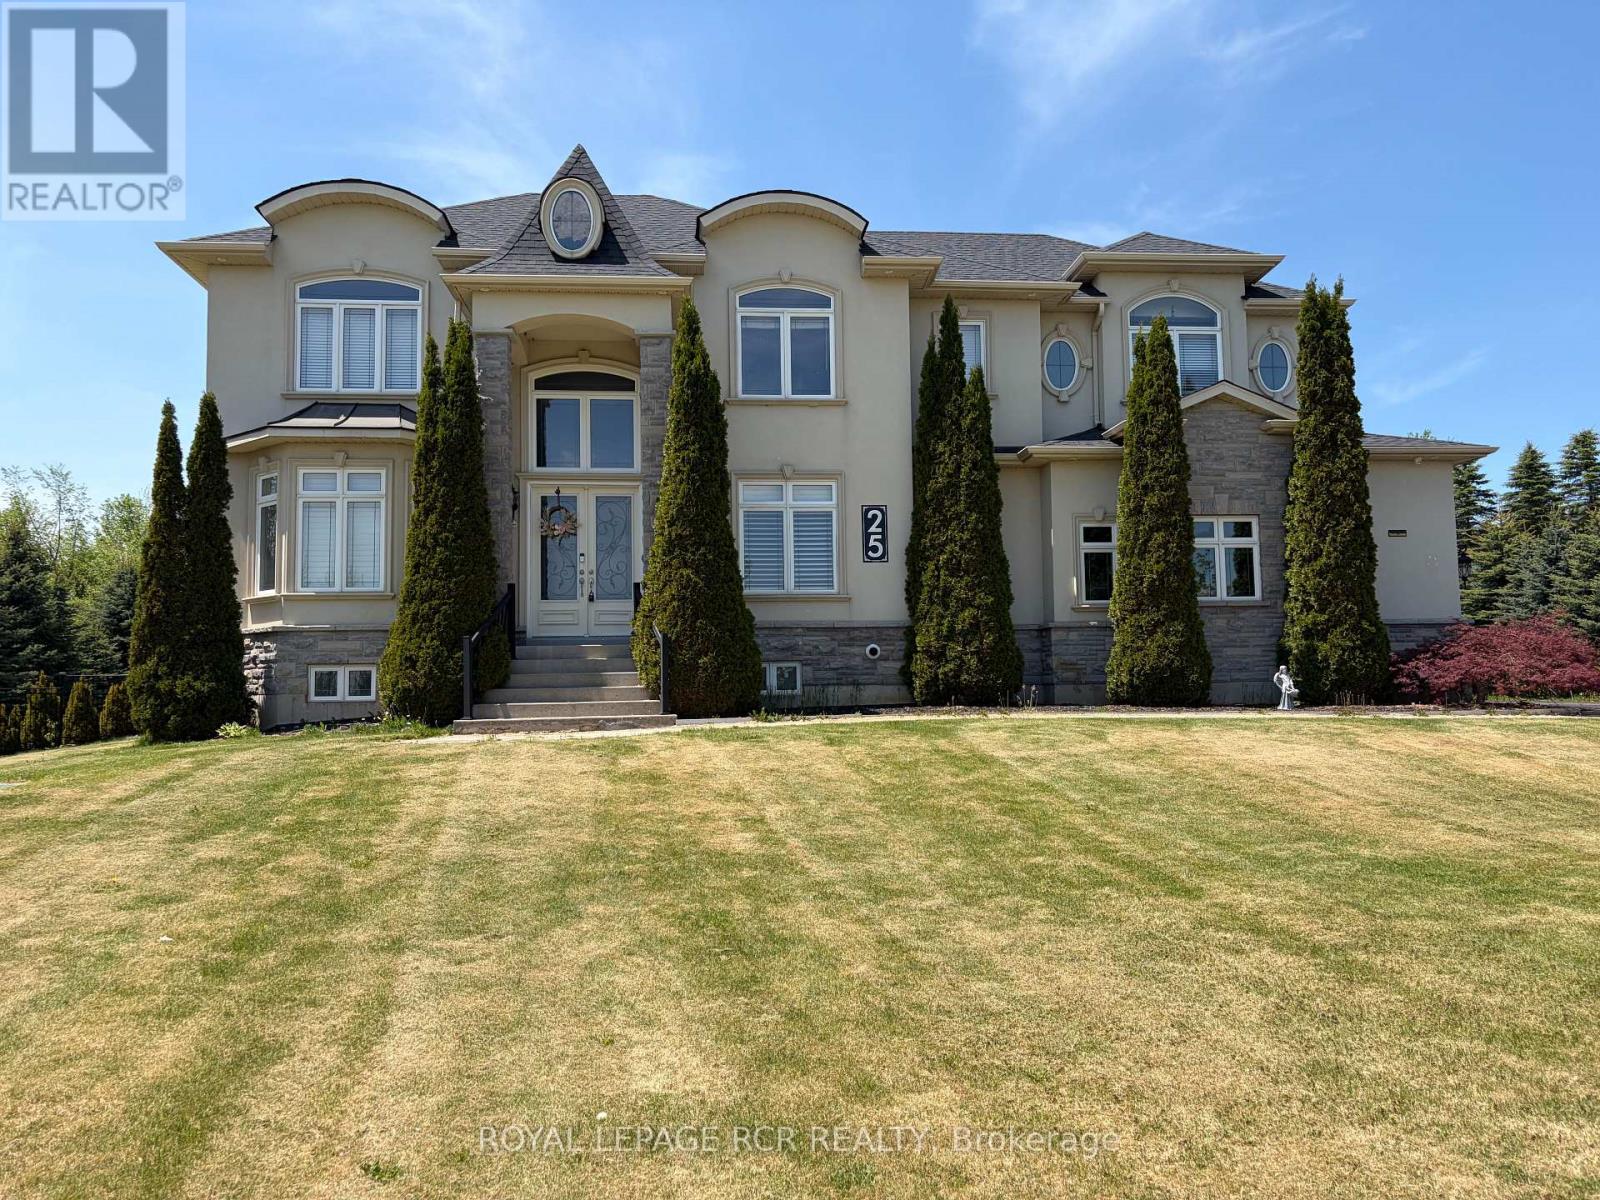
East Garafraxa, Ontario
Welcome to an exceptional estate property at 25 Brookhaven Cres in East Garafraxa, ideally located just minutes from Orangeville's west end. Nestled on a picturesque 1.34 acre lot & set well back from the road, this impressive 3,400 square foot home offers the perfect blend of luxury, privacy & functionality. Surrounded by mature trees & beautifully landscaped grounds, the property showcases an expansive backyard retreat complete w/extensive patios & a gazebo designed for outdoor entertaining & peaceful relaxation. The striking curb appeal is enhanced by a triple car garage w/convenient access to the bsmt, while the grand interior immediately impresses w/spacious principal rms & upscale finishes throughout. The main floor features a sophisticated office ideal for working from home, an elegant formal dining rm perfect for hosting family gatherings, & a breathtaking great rm highlighted by an 18-foot coffered ceiling that creates a dramatic open-concept atmosphere. At the heart of the home is the stunning eat-in kitchen, thoughtfully designed w/granite countertops, lg centre island, & an abundance of cabinetry. A functional servery with add'l sink & W/I pantry provides exceptional convenience. The breakfast area offers a seamless W/O to the extensive patio space, creating effortless indoor-outdoor living. A 2-pc powder rm & spacious laundry rm complete the main level. The second flr offers 4 generously sized bdrms, including a luxurious primary retreat featuring a W/I closet, private upper deck walkout, & a two-sided gas fireplace shared with the spa-inspired 5-pc ensuite complete w/soaker tub, W/I shower & double vanity. The second bdrm enjoys its own 4-c ensuite & double closet, while the remaining 2 bedrooms each feature double closets & share a beautifully appointed 5-piece bath w/double sinks. The fully finished lower level adds incredible versatility with an expansive recreation rm featuring pot lights throughout, 2 add'l bdrms, a 3-pc bath, & a cold cellar. (id:61852)
Royal LePage Rcr Realty
Brant, Ontario
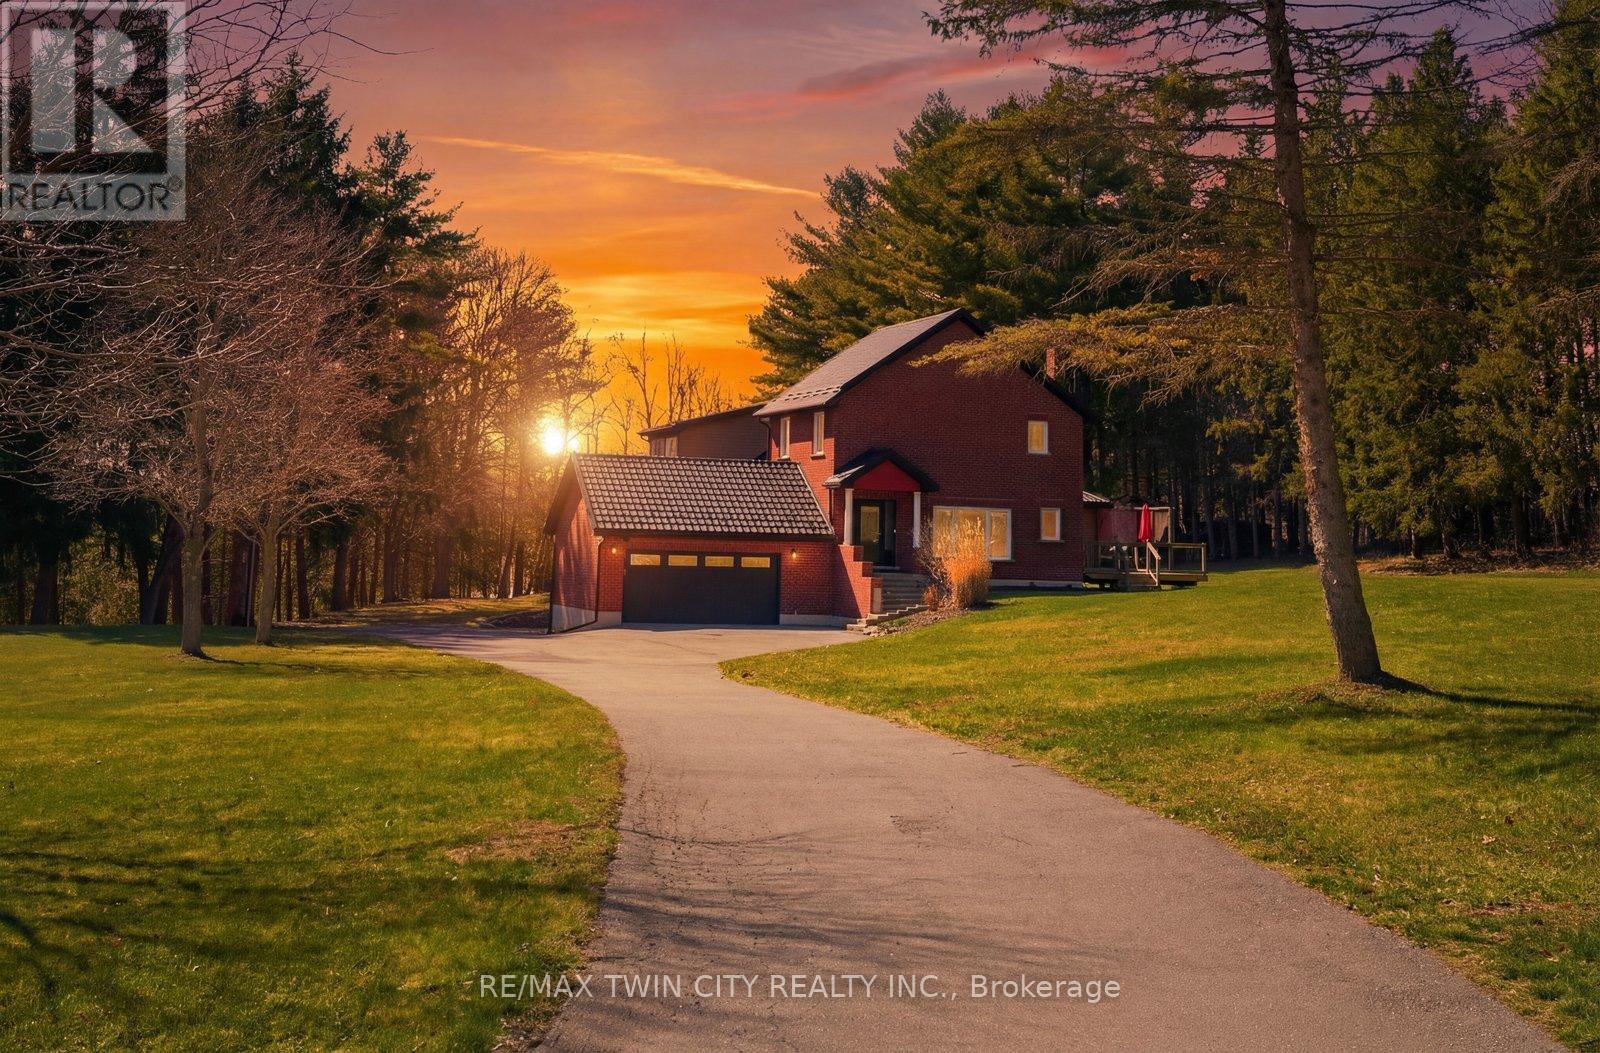
Welcome to 25 Hammond Road - a rare offering in one of the area's most coveted pockets, just minutes to Hwy 403. Opportunities like this seldom come to market, combining privacy, acreage, and unmatched convenience in a truly prime location. Set on approximately 3 acres and backing onto the scenic Fairchild Creek, this exceptional property delivers a lifestyle that is nearly impossible to find. Enjoy your own private pond with dock - perfect for fishing, kayaking, skating or unwinding in complete serenity - all from your own backyard. This spacious residence offers 6 bedrooms and 4 bathrooms, thoughtfully designed for multi-generational living. A fully self-contained in-law suite with separate kitchen and laundry provides flexibility for extended family or potential income. The walkout basement offers additional living space with endless possibilities, ready to be customized to your vision. Extensively updated for peace of mind, including a durable 55-year steel roof, upgraded 200 amp electrical panel, newer windows and doors, renovated kitchen and powder room, updated main bath, and numerous improvements throughout. Additional features available fibre internet to install, generator rough-in, aerator system, and a newer insulated garage door. For those needing space and functionality, the property features two double garages with hydro and parking for up to 12 vehicles - ideal for hobbyists, contractors, or large families. Multiple private decks provide the perfect setting for entertaining or enjoying the tranquil surroundings, while the expansive grounds - complete with a chicken coop - offer a rare blend of rural charm and everyday practicality. A property of this caliber, offering space, versatility, and lifestyle - all within minutes of major routes - is an exceptional and rare opportunity. (id:61852)
RE/MAX Twin City Realty Inc.
Muskoka Lakes, Ontario
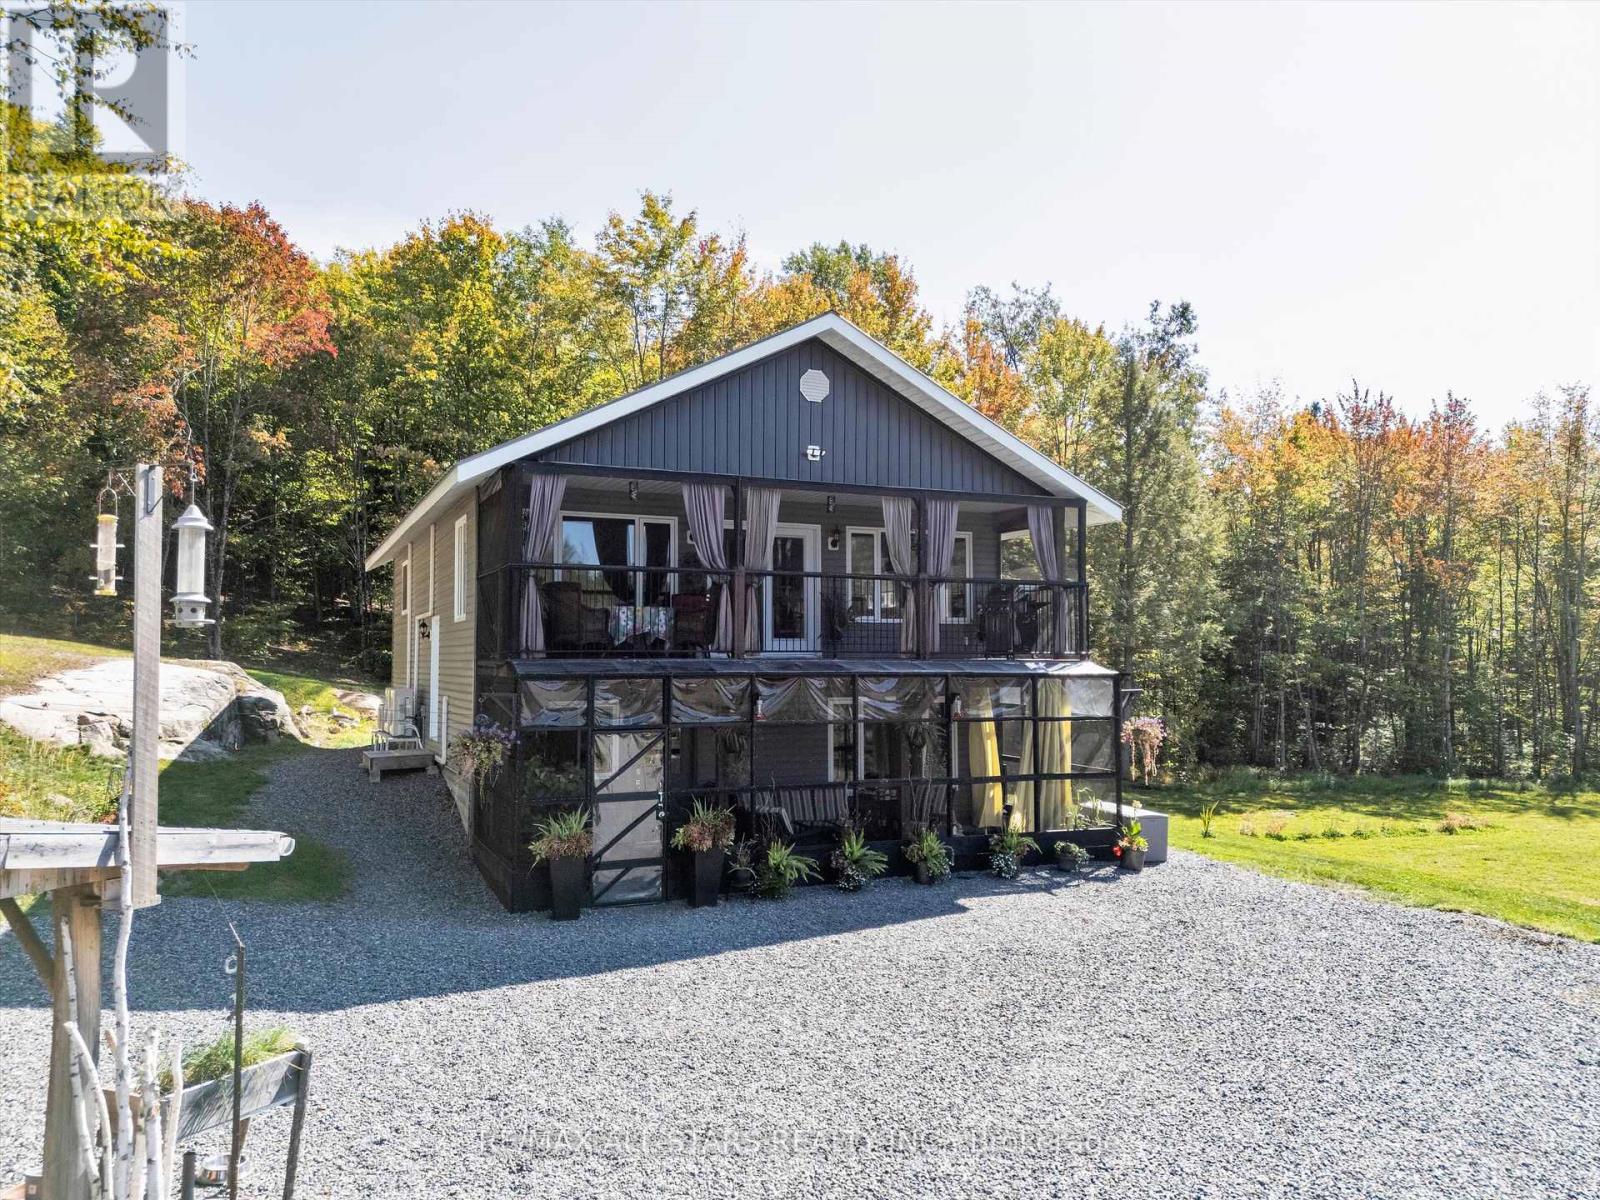
Discover a rare opportunity to own a meticulously maintained rural estate north of Bracebridge, just 10 minutes from Hwy 11. Nestled within 64 pristine acres of mature forest, exposed Canadian Shield, and scenic walking trails, this property offers unmatched privacy, natural ponds, and frequent wildlife sightings under zero-light-pollution night skies. The custom ~2,000 sq.ft. main residence (built in 2002 with 2x6 construction) has been flawlessly updated. It boasts a lifetime steel roof, a screened Muskoka room, a scenic upper balcony, and a newly renovated chef's kitchen and modern baths. Comfort is effortless with in-floor heating and high-efficiency heat pumps for on-demand heating and AC. The Bonus Space: An incredible 1,200 sq.ft. heated accessory building features a workshop with radiant in-floor heat, a cozy wood stove, and a 2-piece bath. Attached is a newly completed, two-level in-law suite complete with a full kitchen, 3-piece bath, and a loft bedroom with a Juliette balcony-perfect for multi-generational living or guests. Turn-Key Infrastructure featuring 200-amp service (split 100A/100A), a 24kW Generac whole-home backup generator, and high-speed Starlink internet. A rare blend of utility, luxury, and character in a stunning Muskoka setting. (id:61852)
RE/MAX All-Stars Realty Inc.
Right At Home Realty
Mono, Ontario
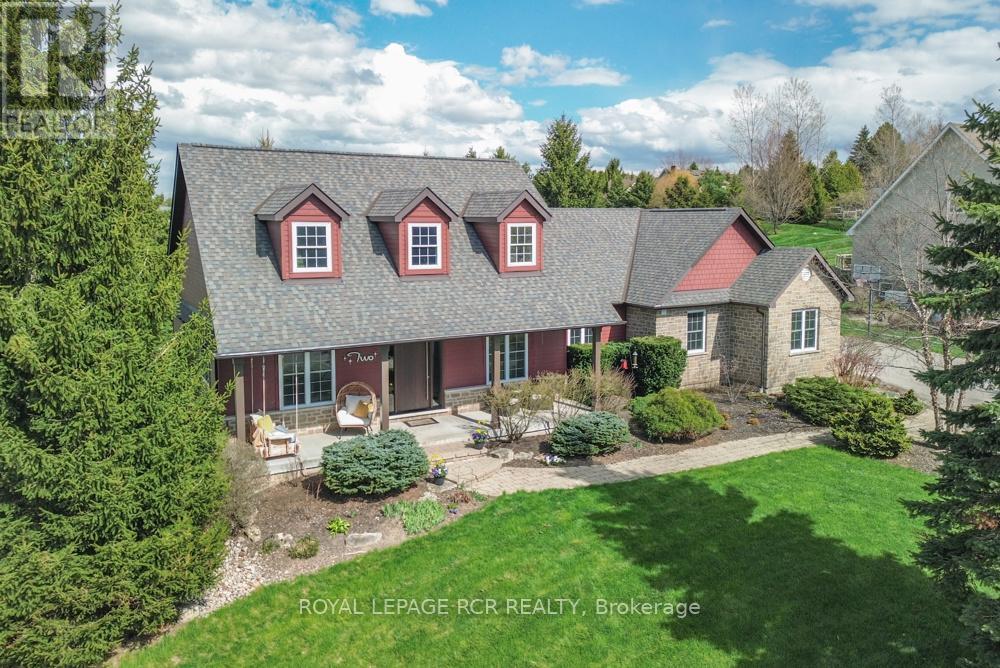
Spectacular 3/4 acre corner lot just steps from the scenic trails of Island Lake Conservation, a beautifully maintained bungalow offers the perfect blend of luxury, comfort, and outdoor living. The curb appeal is undeniable w/ manicured gardens, rockery, landscaping, and a charming covered front porch complete w/ porch swing. The backyard is equally impressive, featuring a massive composite deck for entertaining and a private firepit area surrounded by mature greenery. Inside, the spacious foyer opens into an open-concept main flr designed for both everyday living and entertaining. Rich hardwood flrs, soaring 9 ft ceilings, elegant modern lighting, and a cozy gas f/p create a warm yet sophisticated atmosphere throughout the living/dining areas. A w/o from the living space leads to the expansive rear deck, extending your living space outdoors. The heart of the home is the beautifully appointed kitchen, perfectly open to the main living area and featuring granite counters, a breakfast bar, custom backsplash, pot lights, and an abundance of cabinetry and prep space for the avid cook. The main lvl offers 3 generously sized bdrms. The 2 secondary bdrms feature double closets and share a well-appointed 3 pc bath. Privately tucked away, the primary suite occupies its own wing and serves as a luxurious retreat w/ w/i closet, and spa-inspired 5 pc ensuite w/ double sinks, a soaker tub, and w/i shower. Convenience continues w/ a spacious laundry/mudroom offering a w/o to the yard, double closet storage, and direct access to the oversized 2.5 car garage. The recently finished lwr lvl adds living space w/ a large rec rm featuring cork flooring, a stylish wet bar, and w/o to the backyard. A bright 4th bdrm and new 4 pc bath make this lvl ideal for guests or extended family. An exercise rm, office, and dedicated storage rm complete this impressive lwr lvl. A rare opportunity to enjoy refined country living in an unbeatable location close to nature, recreation, and commuter routes (id:61852)
Royal LePage Rcr Realty