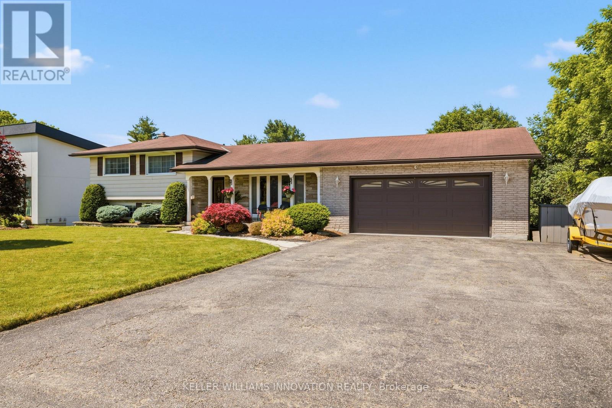
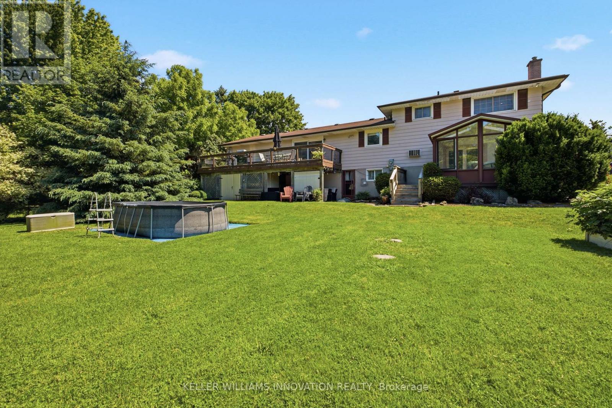
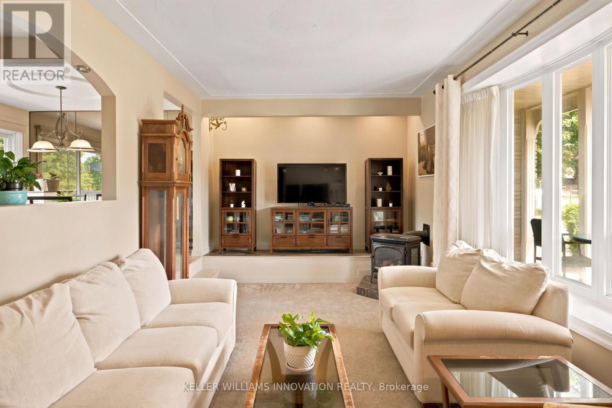
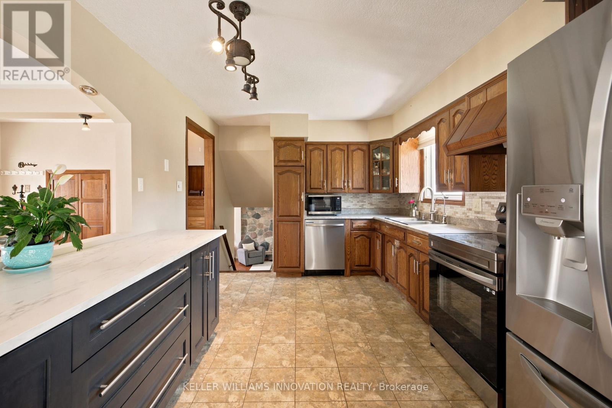
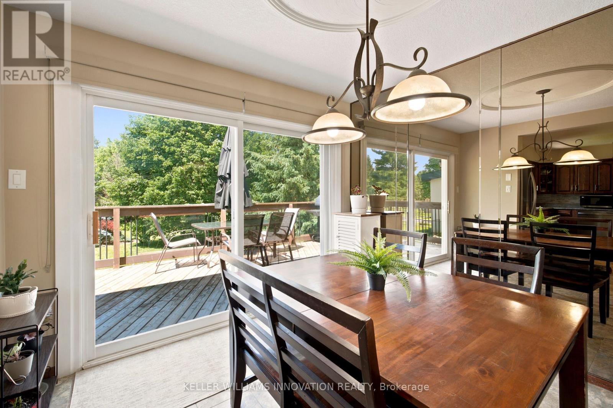
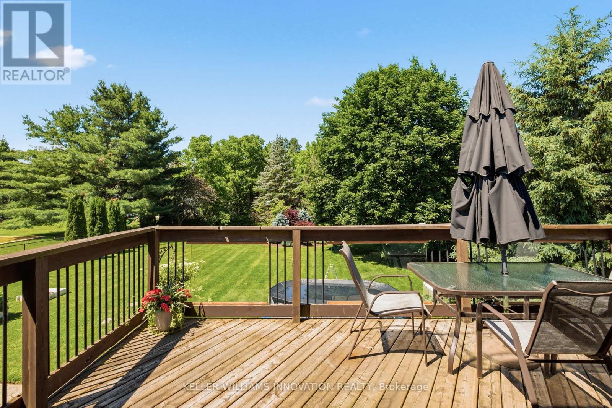
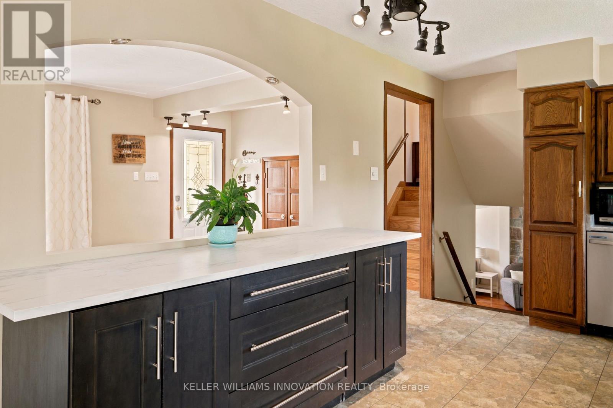
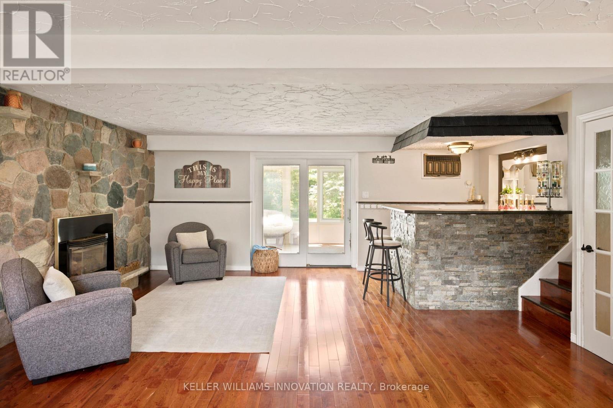
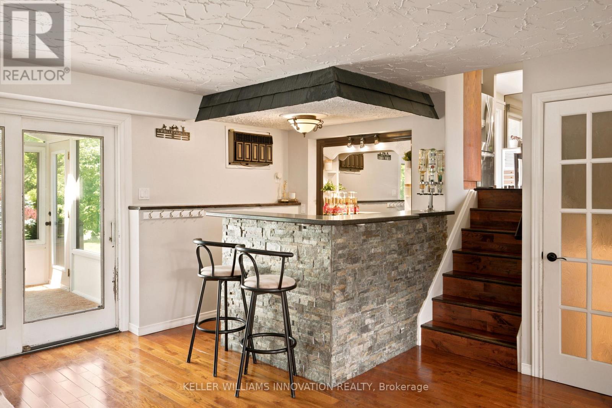
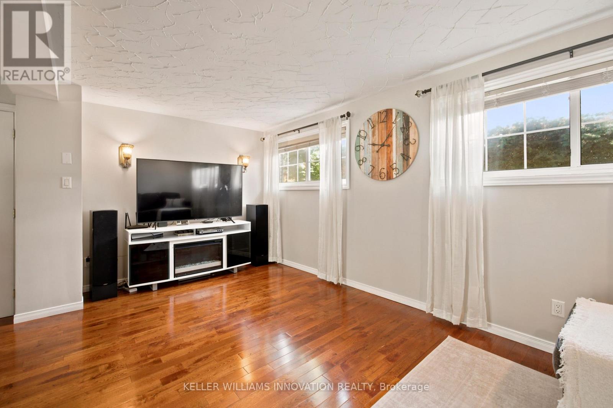
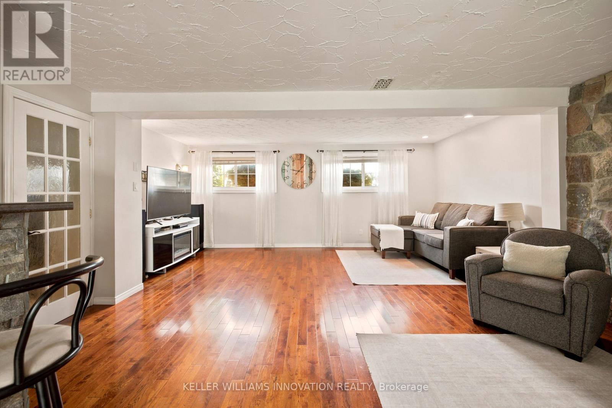
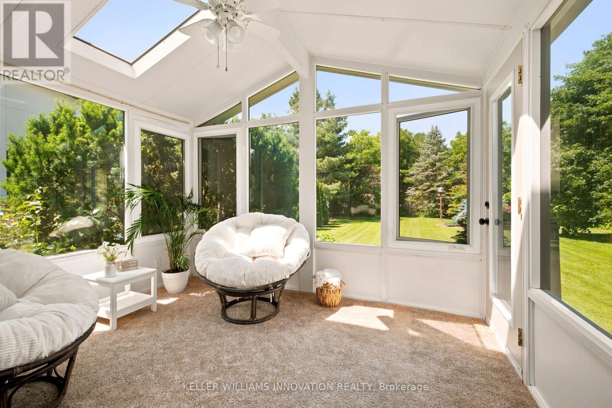
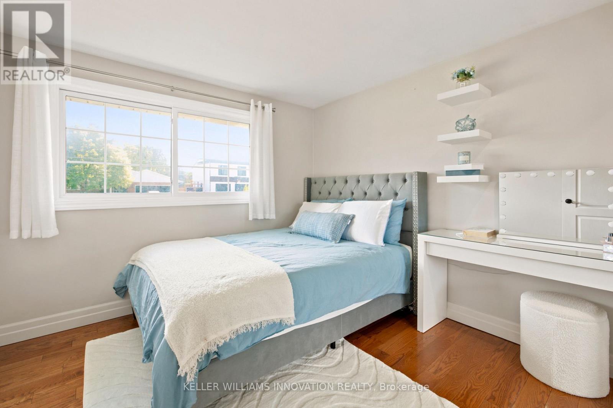
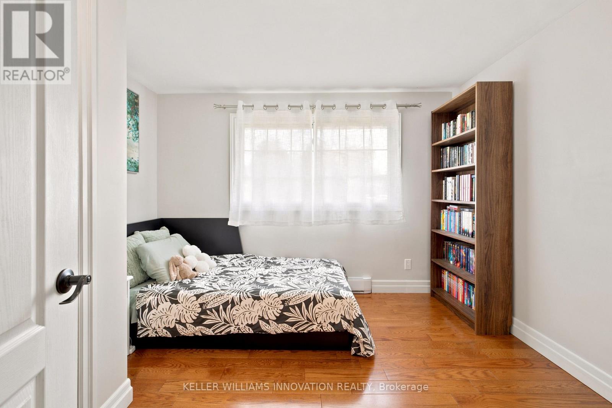
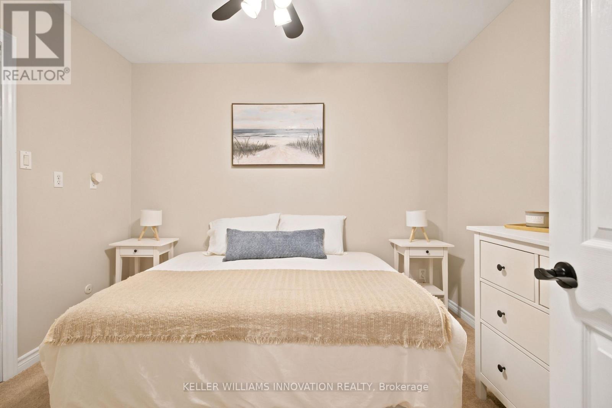
Welcome to this exceptional family home in prestigious Mannheim, set on a rare and impressive 100 x 300-foot lot. Offering the perfect balance of space, value, privacy, updates, and future potential, this is a property that truly stands out.The triple-wide driveway provides plenty of parking and leads to a double-car garage with convenient inside access and a separate entrance to the lower level. A charming country-style front porch welcomes you into the bright and inviting foyer.The main floor features a spacious, open-concept layout with numerous updates throughout. The kitchen and dining area are highlighted by an oversized sliding patio door that opens to a massive deck overlooking the stunning estate-sized backyard. The views are incredible, creating the perfect setting for entertaining, relaxing, and enjoying the peaceful surroundings. Upstairs, you'll find three generously sized bedrooms, a beautifully maintained four-piece family bathroom, and a private two-piece ensuite off the primary bedroom. The lower level offers an expansive recreation room centered around a classic fieldstone fireplace, complete with a bar area and additional living space. A bright sunroom extends from this level, providing yet another place to unwind and enjoy the property. The basement level features a media room, bonus room, cold cellar, utility room, and a walk-up to both the backyard and garage, adding flexibility and future possibilities.Properties like this are rarely available. Experience the peace, privacy, and long-term potential of this remarkable Mannheim home. Book your private showing today and don't miss this incredible opportunity. *** See media link for the full video tour!!! *** (id:61852)
| MLS® Number | X13483940 |
| Property Type | Single Family |
| AmenitiesNearBy | Park |
| CommunityFeatures | Community Centre |
| EquipmentType | Water Heater |
| ParkingSpaceTotal | 11 |
| RentalEquipmentType | Water Heater |
| Structure | Deck, Porch |
| BathroomTotal | 2 |
| BedroomsAboveGround | 3 |
| BedroomsTotal | 3 |
| Amenities | Fireplace(s) |
| Appliances | Water Softener |
| BasementDevelopment | Finished |
| BasementFeatures | Separate Entrance, Walk-up |
| BasementType | Full, N/a (finished), N/a, N/a |
| ConstructionStyleAttachment | Detached |
| ConstructionStyleSplitLevel | Sidesplit |
| ExteriorFinish | Aluminum Siding, Brick |
| FireplacePresent | Yes |
| FireplaceTotal | 2 |
| FoundationType | Unknown |
| HalfBathTotal | 1 |
| HeatingFuel | Electric, Other |
| HeatingType | Forced Air, Other |
| SizeInterior | 1500 - 2000 Sqft |
| Type | House |
| UtilityWater | Municipal Water |
| Attached Garage | |
| Garage |
| Acreage | No |
| LandAmenities | Park |
| LandscapeFeatures | Landscaped |
| Sewer | Septic System |
| SizeDepth | 300 Ft |
| SizeFrontage | 100 Ft |
| SizeIrregular | 100 X 300 Ft |
| SizeTotalText | 100 X 300 Ft|1/2 - 1.99 Acres |
| ZoningDescription | A |
| Level | Type | Length | Width | Dimensions |
|---|---|---|---|---|
| Second Level | Bathroom | Measurements not available | ||
| Second Level | Bathroom | Measurements not available | ||
| Second Level | Primary Bedroom | 3.99 m | 3.15 m | 3.99 m x 3.15 m |
| Second Level | Bedroom | 3.4 m | 3.1 m | 3.4 m x 3.1 m |
| Second Level | Bedroom 2 | 3.18 m | 3.1 m | 3.18 m x 3.1 m |
| Basement | Media | 3.76 m | 3.43 m | 3.76 m x 3.43 m |
| Basement | Family Room | 3.43 m | 2.9 m | 3.43 m x 2.9 m |
| Lower Level | Recreational, Games Room | 6.63 m | 3.86 m | 6.63 m x 3.86 m |
| Lower Level | Living Room | 5.49 m | 3 m | 5.49 m x 3 m |
| Main Level | Living Room | 7.21 m | 3.2 m | 7.21 m x 3.2 m |
| Main Level | Kitchen | 4.39 m | 3.15 m | 4.39 m x 3.15 m |
| Main Level | Dining Room | 3.15 m | 3.15 m | 3.15 m x 3.15 m |
https://www.realtor.ca/real-estate/29947442/1456-mannheim-road-wilmot
Contact us for more information
Brian Keith Ellis
Broker

The trademarks REALTOR®, REALTORS®, and the REALTOR® logo are controlled by The Canadian Real Estate Association (CREA) and identify real estate professionals who are members of CREA. The trademarks MLS®, Multiple Listing Service® and the associated logos are owned by The Canadian Real Estate Association (CREA) and identify the quality of services provided by real estate professionals who are members of CREA. The trademark DDF® is owned by The Canadian Real Estate Association (CREA) and identifies CREA's Data Distribution Facility (DDF®)