
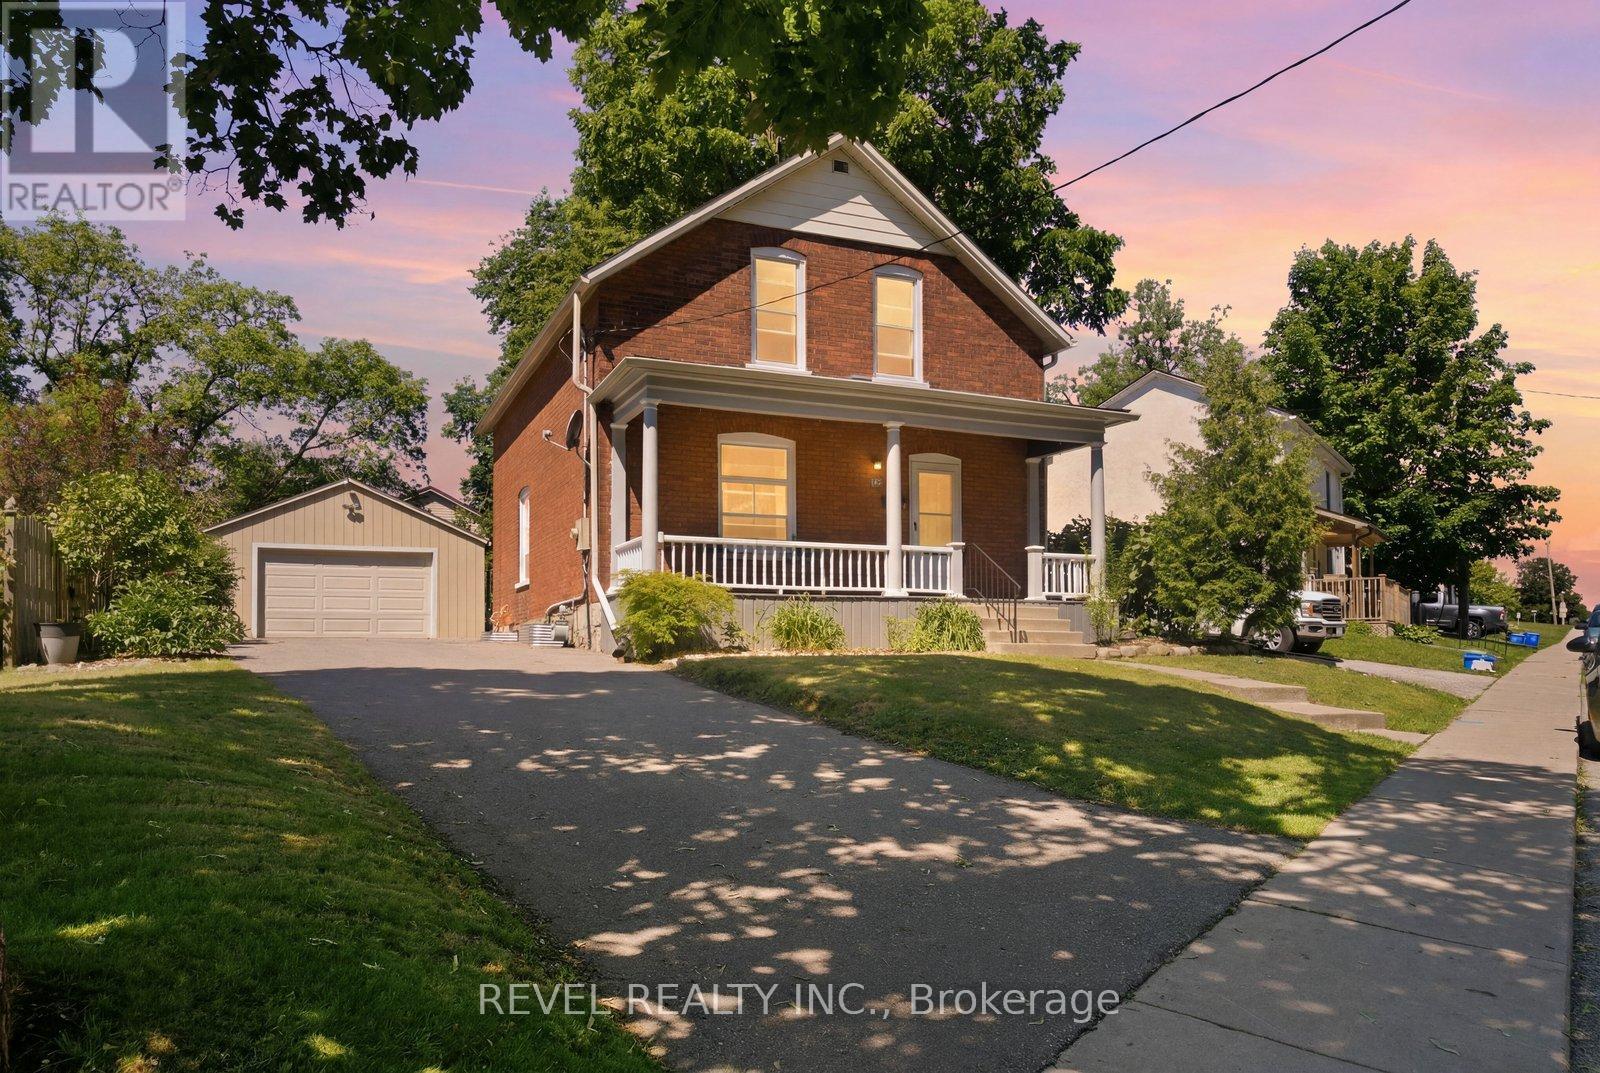
Brant, Ontario
Step into the timeless charm of this beautifully maintained century home, ideally located in one of Paris' most sought-after neighbourhoods. Built in 1903, this character-filled two-storey residence offers over 1,600 sq. ft. of above-grade living space, blending historic elegance with thoughtful modern updates. Featuring four spacious bedrooms, one-and-a-half bathrooms, and bright, inviting principal rooms, this home provides the perfect balance of comfort, functionality, and architectural character. Recent improvements include updated electrical, a new hot water tank, upgraded insulation, modern lighting, and kitchen enhancements, allowing you to enjoy the charm of a century home with added peace of mind.Outside, the beautifully landscaped lot offers a private setting complete with a fully fenced yard, detached garage, and parking for up to five vehicles. Located just steps from the Grand River, scenic walking trails, parks, schools, boutique shopping, local restaurants, and all the amenities that make Paris one of Ontario's most beloved small towns, this home offers an exceptional lifestyle in an unbeatable location. Whether you're drawn to the character, the community, or the convenience, 73 Grand River Street South is a rare opportunity to own a piece of Paris history while enjoying everything this vibrant riverside town has to offer. (id:61852)
Revel Realty Inc.
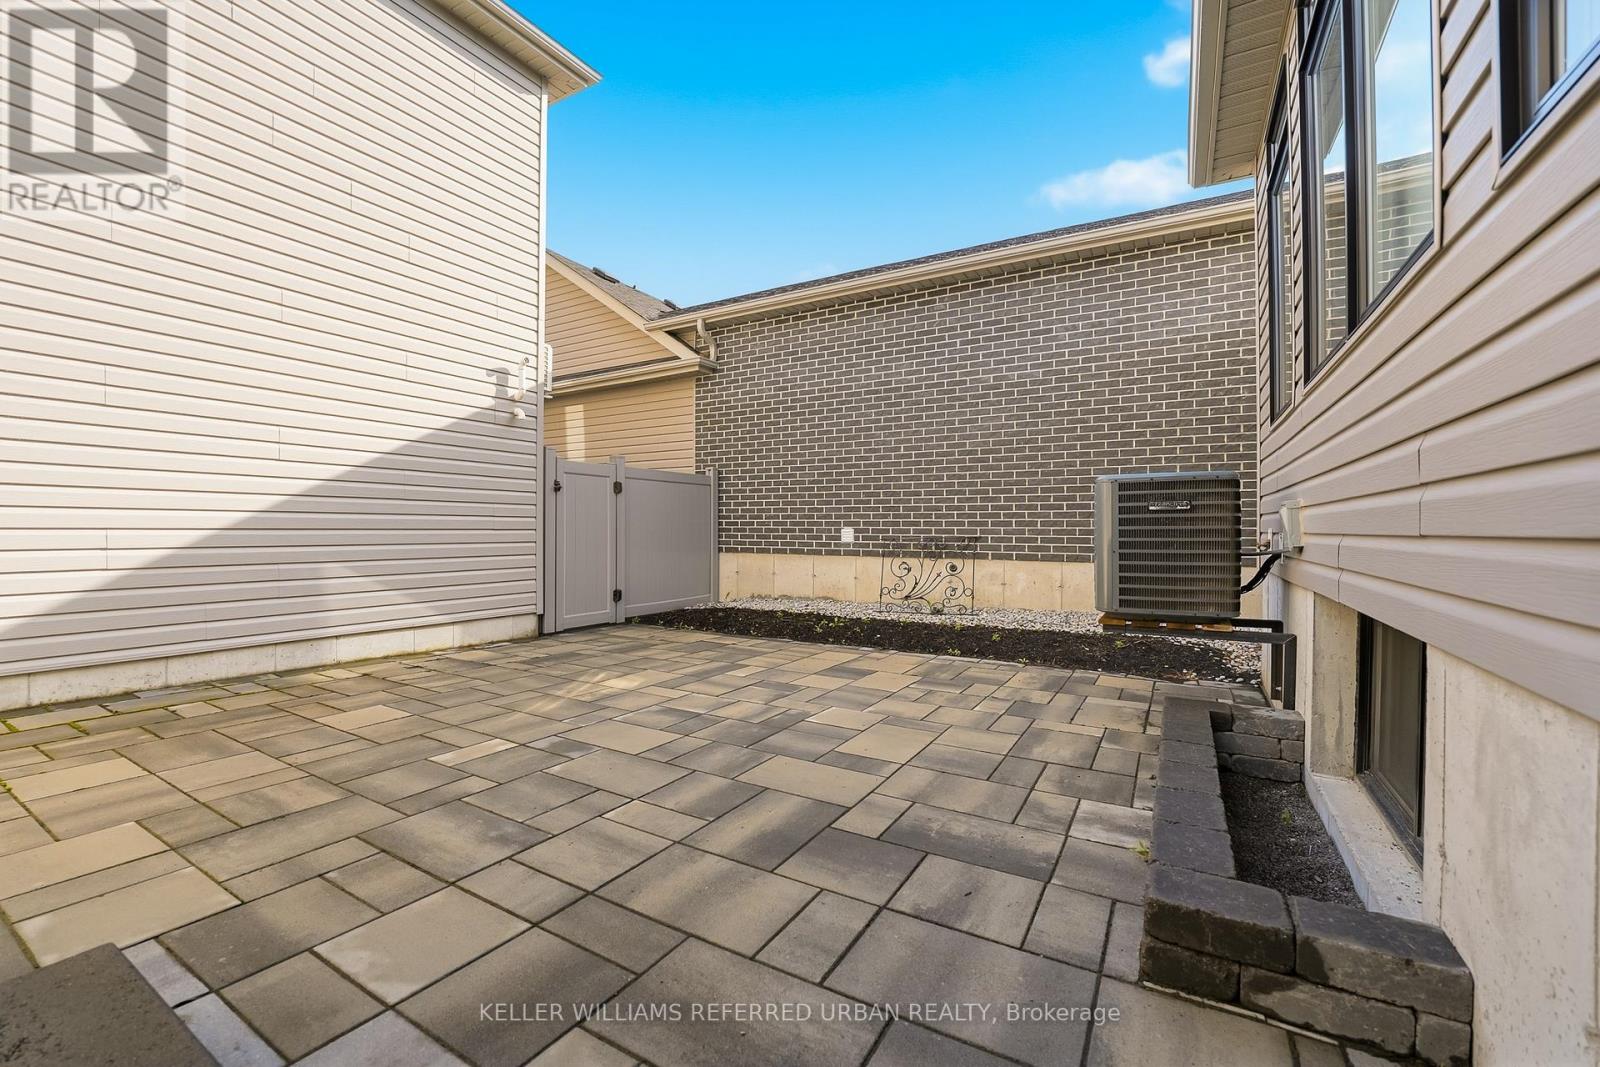
Belleville, Ontario
Experience modern living as the very first resident of this newly built loft-inspired apartment in the sought-after Riverstone Urbanism community. Thoughtfully designed, this contemporary residence offers an open-concept kitchen and living area, one spacious bedroom, a stylish four-piece bathroom, convenient in-suite laundry, and a private terrace-perfect for relaxing or entertaining. Available for immediate occupancy. (id:61852)
Keller Williams Referred Urban Realty
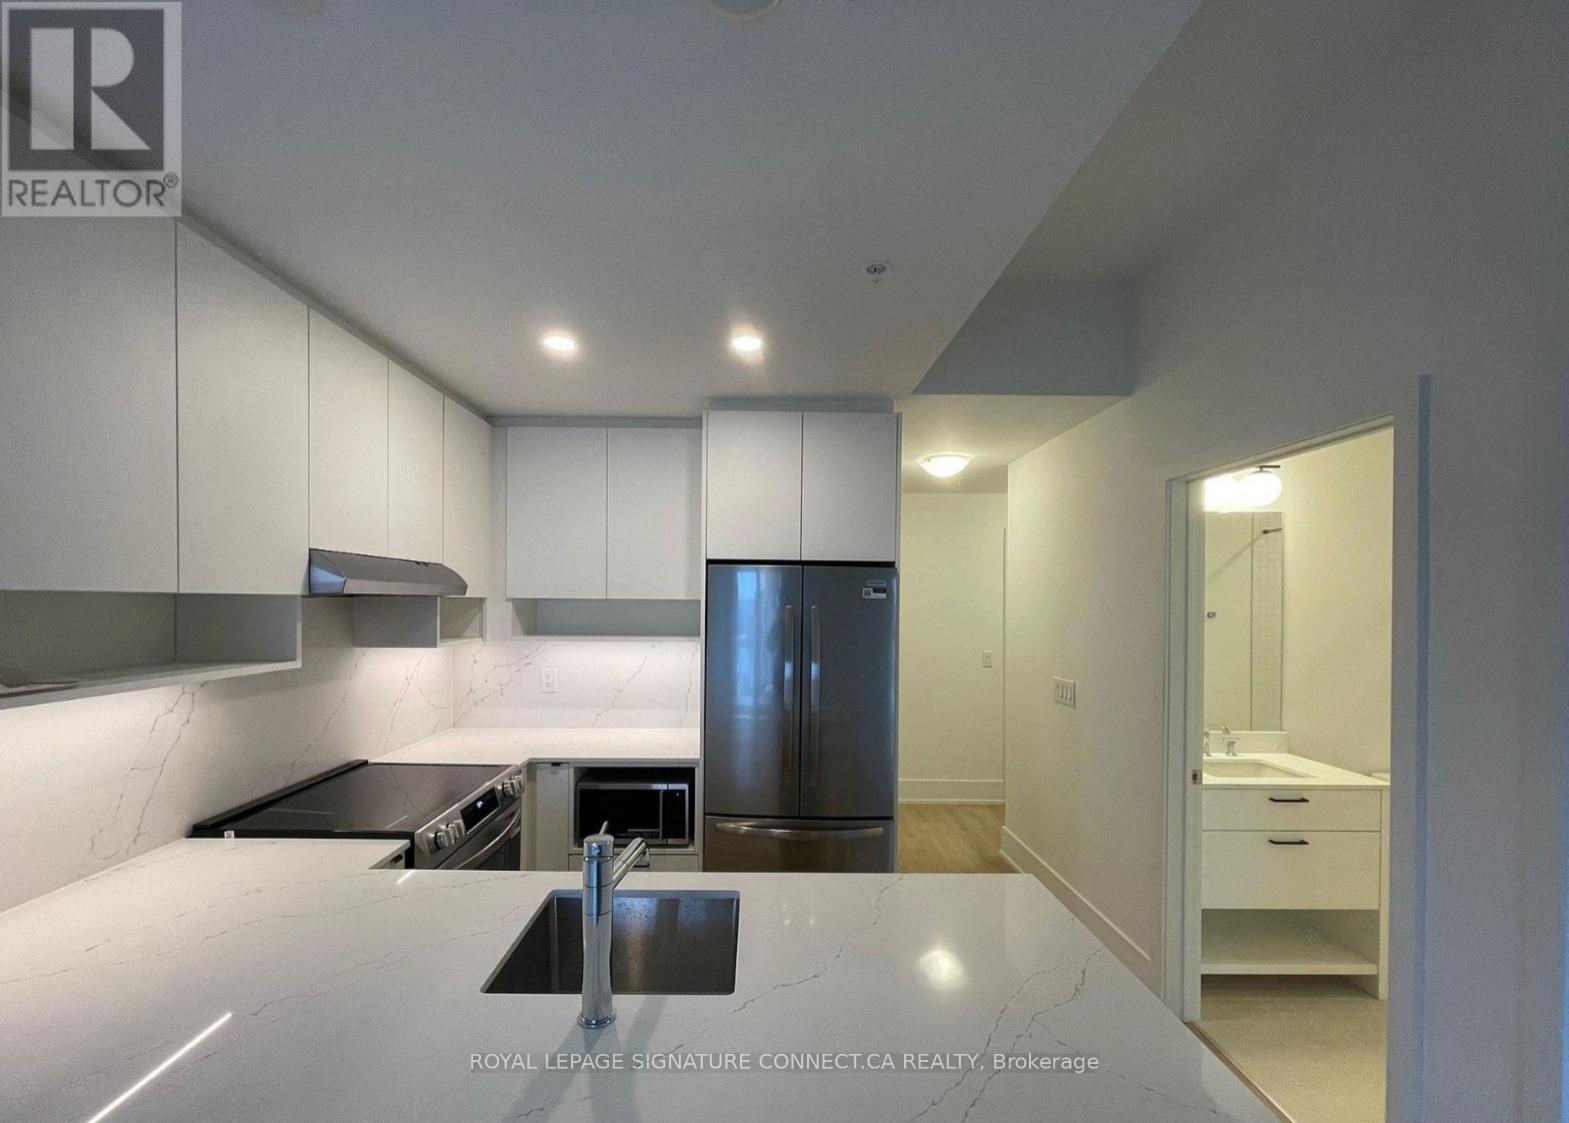
Hamilton, Ontario
Experience Elevated Urban Living at Radio Arts! Be the first to live in this brand-new 1-Bedroom + Den suite in the heart of downtown Hamilton. Bathed in afternoon light from its west-facing Juliette balcony, this modern home features seamless smart-home integration with digital locks and thermostats. Indulge in premium building amenities, including a Penthouse Social Lounge, rooftop terraces with BBQ stations, and a dedicated Co-Work & Wi-Fi hub. Perfectly positioned near the future LRT, Hwy 403, and the city's best dining- this is connected living at its finest. (id:61852)
Royal LePage Signature Connect.ca Realty
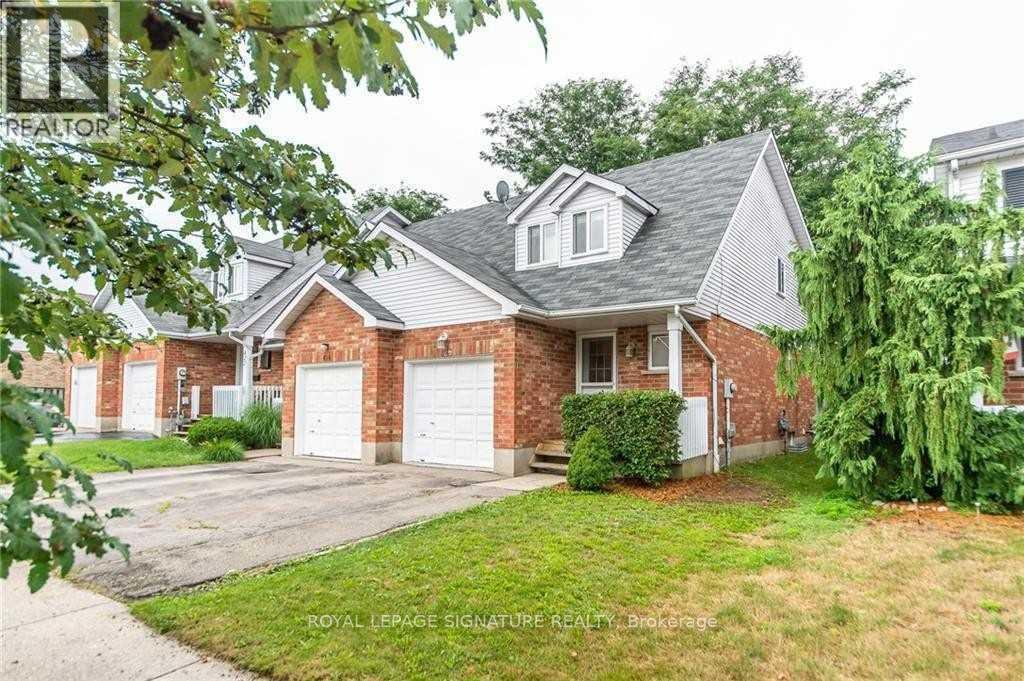
Waterloo, Ontario
End-unit townhouse featuring 3 bedrooms and 3 baths (one per floor), plus a finished basement with generous additional space. The updated rec room offers an abundance of room to relax and entertain. A welcoming foyer leads to a large eat-in kitchen open to the dinette, with a walk-out to a party-sized deck and fully fenced yard. Well-appointed living and dining rooms complete the main floor. Lovingly maintained and move-in ready. Located in a fantastic neighbourhood with easy access to the expressway and transit. (id:61852)
Royal LePage Signature Realty
Niagara Falls, Ontario
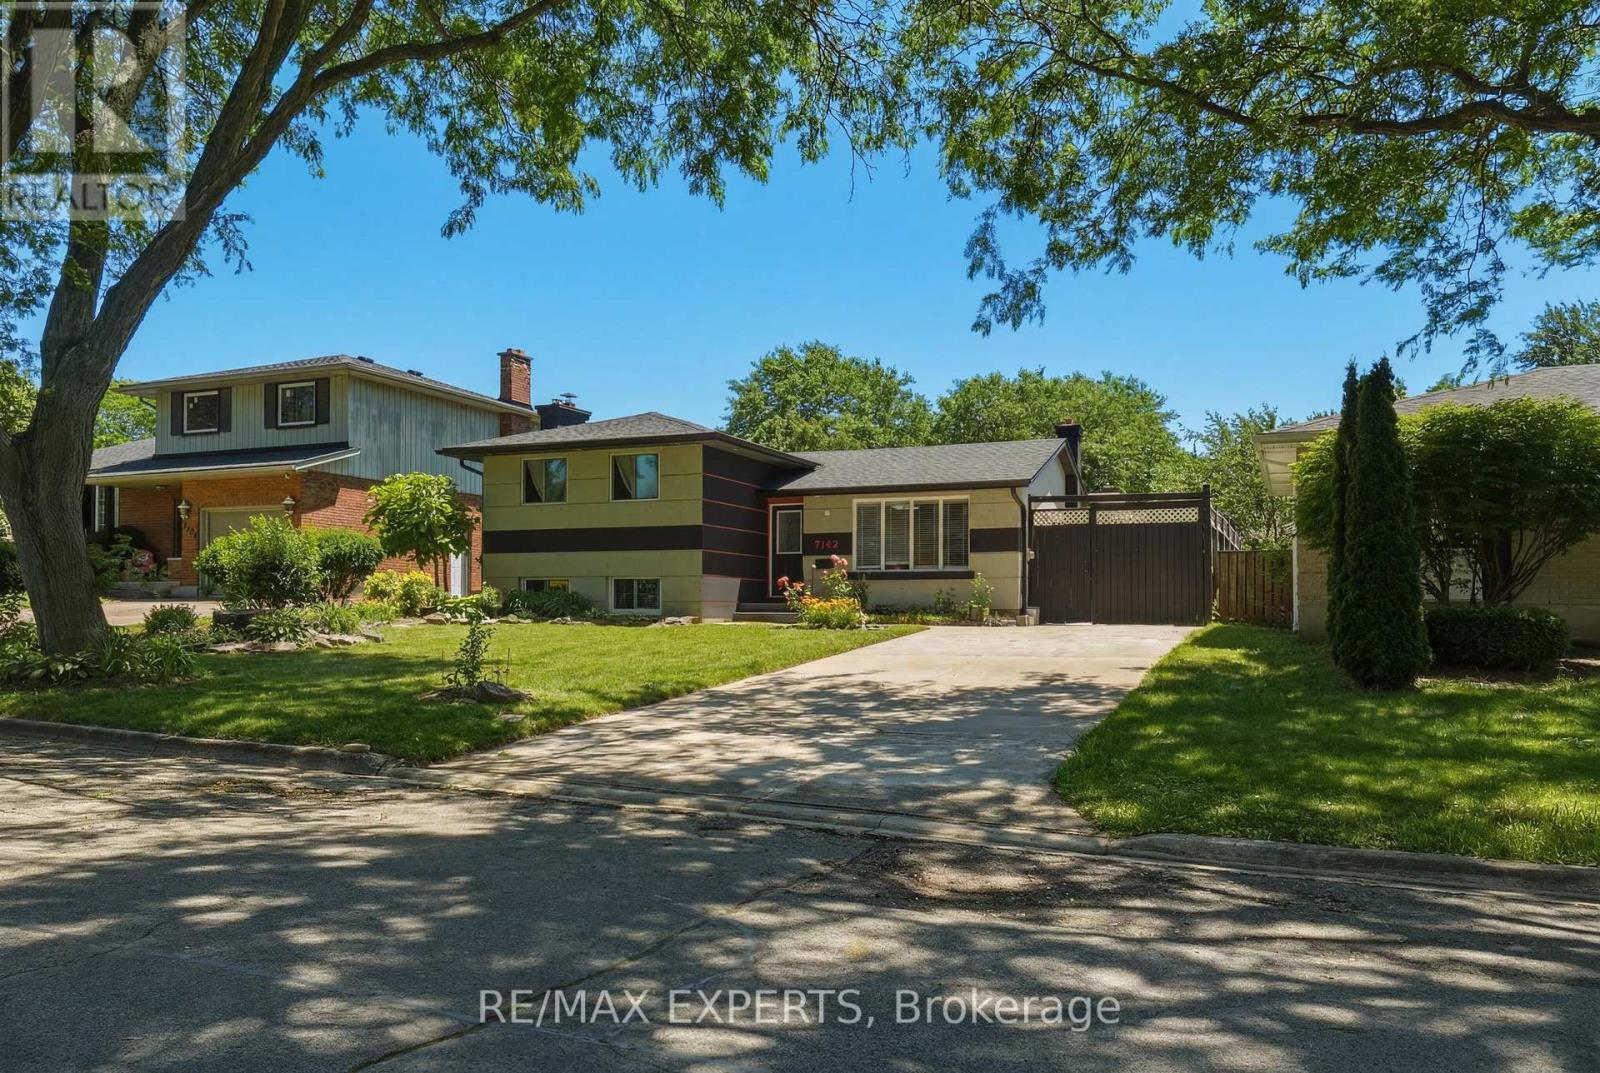
Welcome to 7142 Rosseau Place, a stunning fully renovated side-split home located in one of North Niagara Falls' most desirable family-friendly neighbourhoods. updated from top to bottom, both inside and out, this exceptional 3+1 bedroom residence offers modern style, open-concept main level, featuring engineered hardwood flooring, abundant natural light, and a chef-inspired kitchen complete with granite countertops, premium finishes, and an oversized island perfect for entertaining. lower level that offers excellent in-law suite potential or additional living space for a growing family, Significant updates including a newer stucco exterior (2019), furnace and air conditioning (2019), backyard fencing (2017), and extensive pool and outdoor enhancements. Don't miss your chance to experience everything this remarkable home has to offer. (id:61852)
RE/MAX Experts
Erin, Ontario
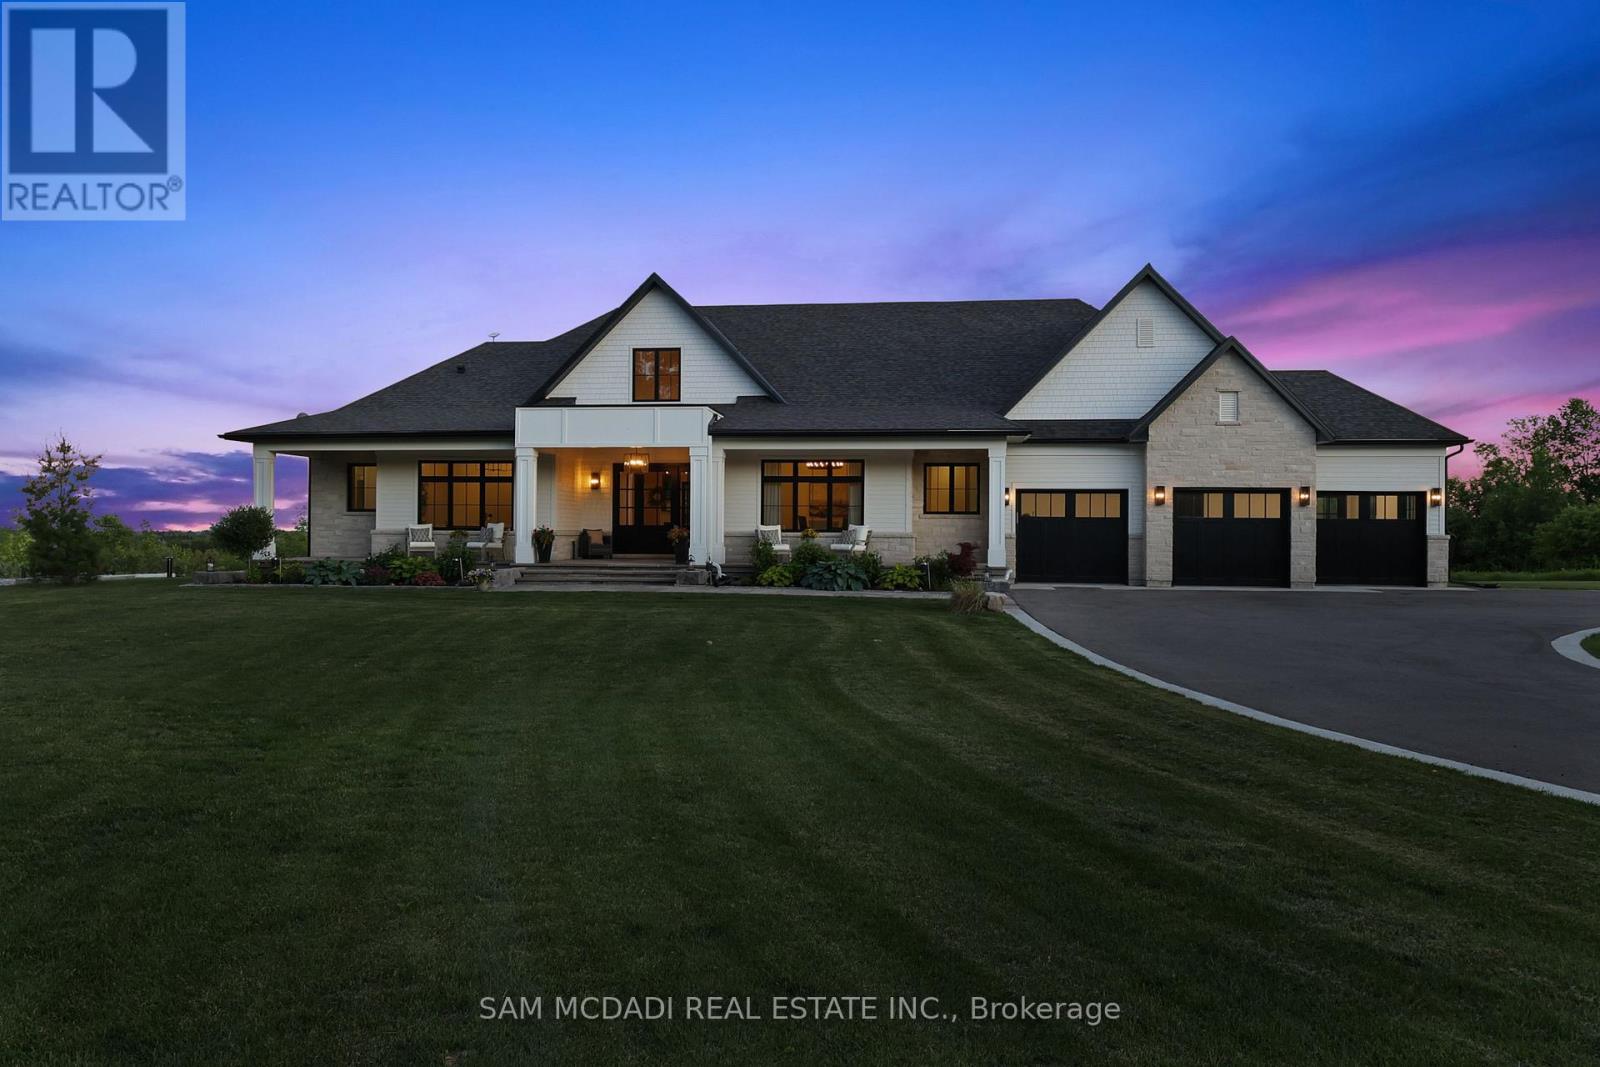
Set on 2.4 private acres w/ sweeping escarpment views, this exceptional custom-built bungalow offers a rare blend of luxury, privacy & modern estate living. Completed in 2023 & with an impressive setback, the property delivers over 6,400 SF of thoughtfully designed living space. Inside, soaring ceilings, expansive windows & oversized sliding doors fill the home w/ natural light while framing uninterrupted views of the surrounding landscape. Designed for both refined entertaining & comfortable everyday living, the open-concept layout seamlessly connects the principal living spaces to a covered outdoor retreat featuring a double-sided fireplace, Sundance spa & multiple areas for hosting & relaxation.The designer kitchen is both functional & elegant, appointed w/ Wolf & Sub-Zero appliances, quartz surfaces, custom cabinetry & a well-appointed servery. The primary suite serves as a private retreat, featuring vaulted ceilings, a spa-inspired ensuite w/ heated floors, freestanding soaker tub, oversized glass shower & generous walk-in closet. Each additional main-floor bedroom has its own private ensuite. The lower level extends the home's lifestyle appeal, offering over 9-ft ceilings, large windows, a dedicated gym, sauna & a self-contained living area ideal for extended family or guests. Complete w/ private garage access, a bedroom, full bath & kitchenette, the space offers exceptional flexibility. Combining premium craftsmanship, sophisticated finishes & a breathtaking natural setting, this is a rare opportunity to experience elevated estate living w/ privacy & convenience in equal measure. Ideally located just minutes to Erin Village for local dining, cafes & everyday essentials, w/ quick access to Caledon, Orangeville, Georgetown & 15 mins to Guelph for expanded shopping & restaurants. Nearby conservation areas, hiking trails, golf clubs & scenic parklands further enhance the lifestyle appeal, all within a short drive. (id:61852)
Sam Mcdadi Real Estate Inc.
Hamilton, Ontario
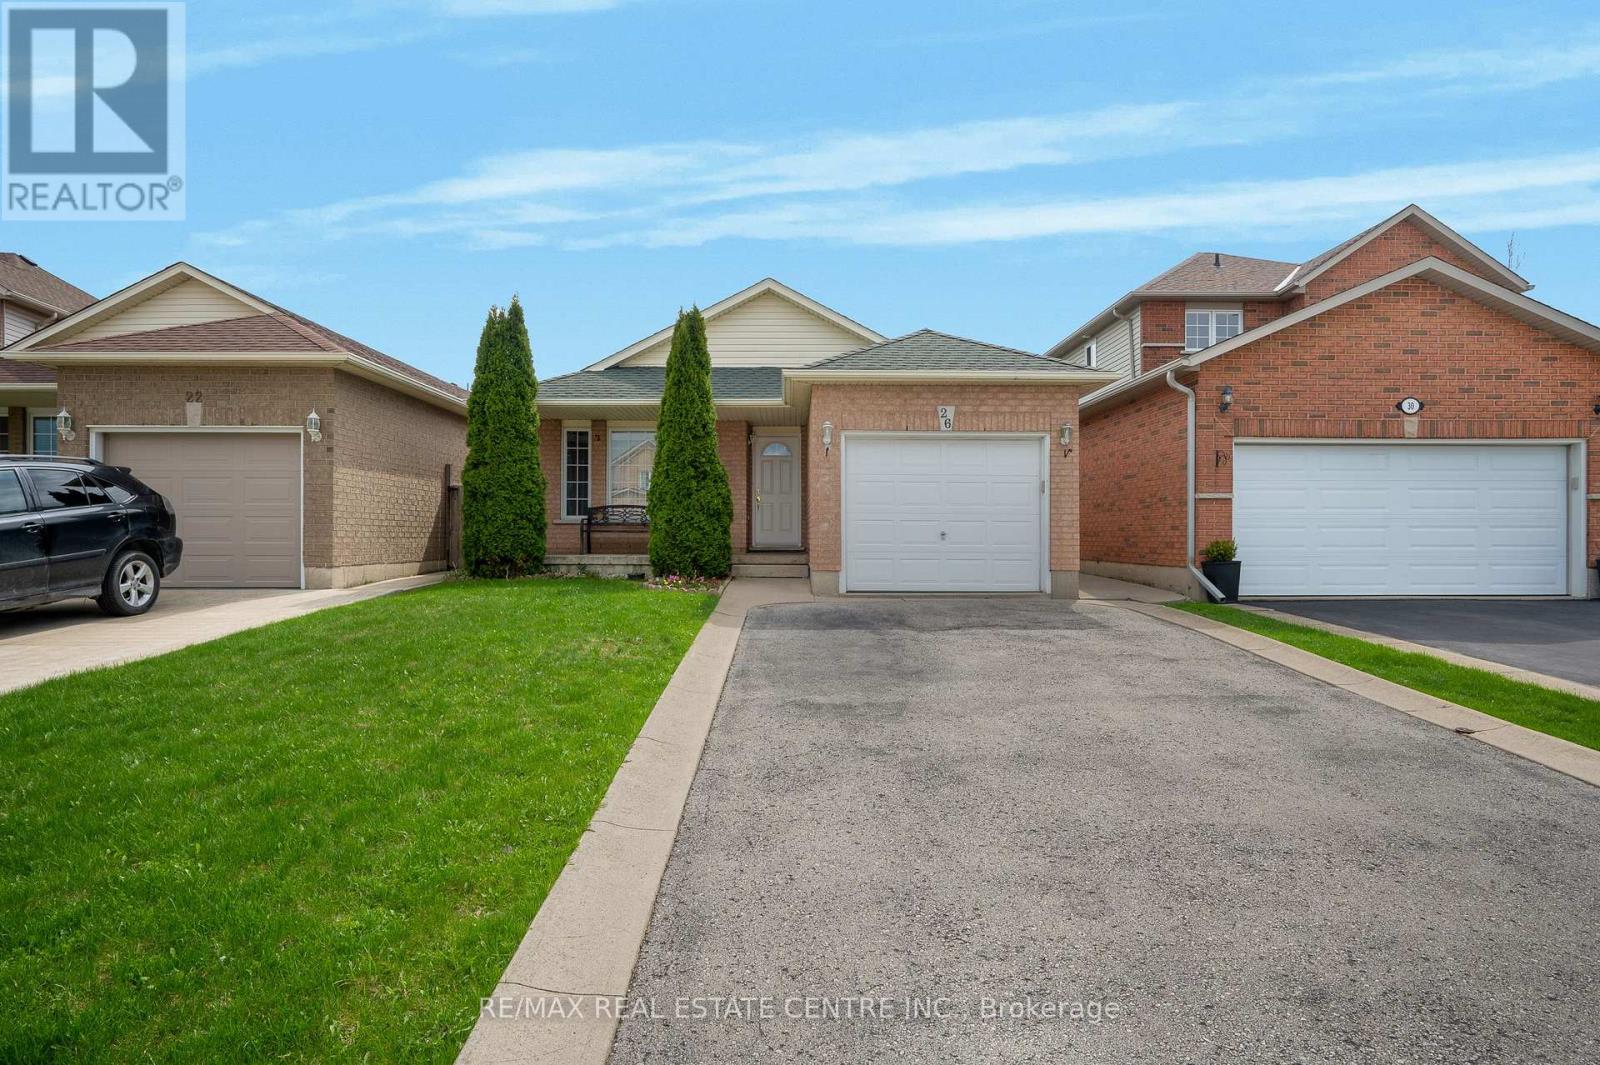
Welcome to 26 Phillipo Dr, ideally located in the highly sought-after neighborhood south of Rymal Road. This beautifully updated, spacious lower-level unit features 1 bedroom plus a den and is situated on a quiet court.The unit offers a large open-concept living and kitchen area with pot lights throughout, providing plenty of space for comfortable living and entertaining. The generously sized bedroom and den can also be used as a home office. Enjoy a modern kitchen with quartz countertops and stainless steel appliances. The unit also includes a 3-piece bathroom with tile finishes. Tenants will appreciate the convenience of private in-suite laundry and a separate entrance. This home is close to all amenities, including shopping, grocery stores, schools, parks, and public transit, with quick access to major highways for easy commuting. No smoking. No pets permitted. (id:61852)
RE/MAX Real Estate Centre Inc.
Prince Edward County, Ontario
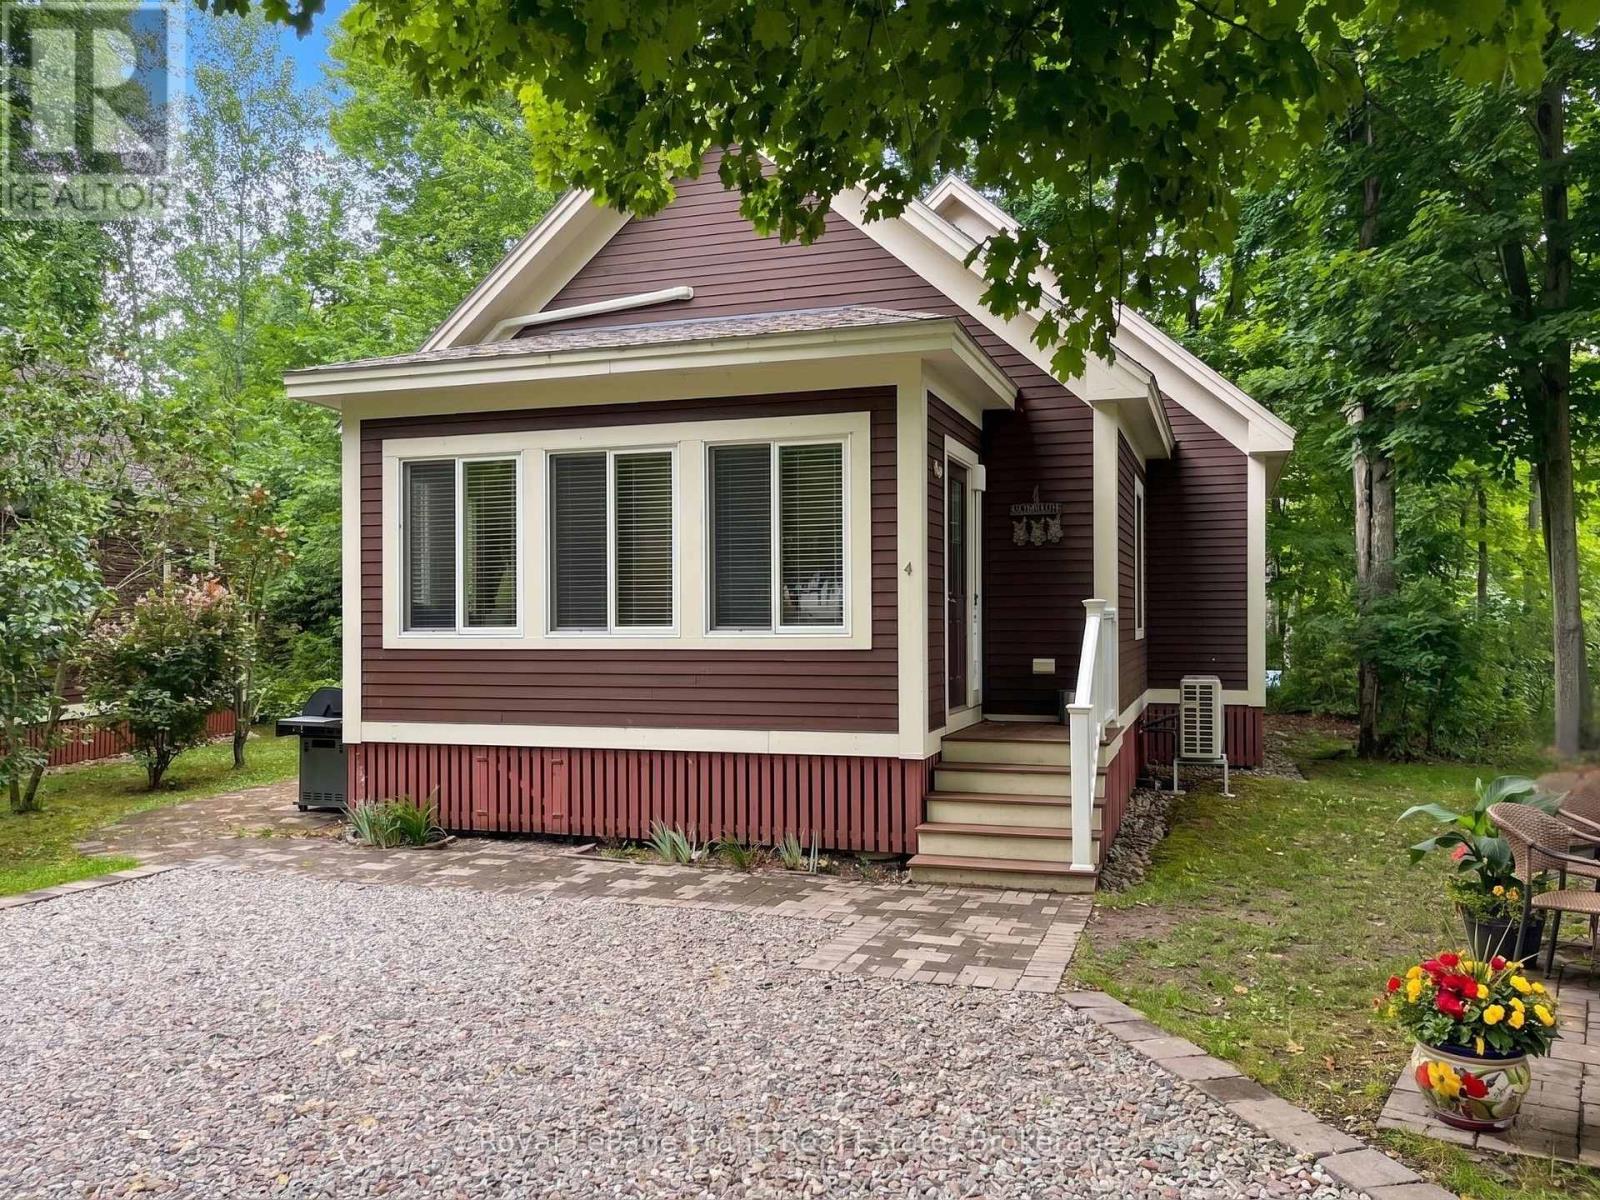
Welcome to 4 Chipmunk Lane, a 2-bedroom, 2-bathroom bungaloft on a desirable cul-de-sac at East Lake Shores in Prince Edward County. Surrounded by mature trees and overlooking a community park,this cottage offers a peaceful setting with no rear neighbours and a large pie-shaped lot; ideal for those who appreciate extra privacy while remaining close to the community. This cottage offers 2 bedrooms and 2 bathrooms (1 full and a 2-pc ensuite), plus a spacious loft for extra sleeping space, storage, or a home office. The open-concept kitchen, dining, and living area is perfect for gathering with family and friends. The kitchen features granite counters and stainless steel appliances. A stacked washer/dryer is located in the main bathroom. Sold fully furnished and equipped with a heat pump for efficient heating and cooling, it's ready to enjoy. Enjoy a short walk to the family pool, sports courts, playground, and off-leash dog park in one direction, or head the other way to the adult pool, gym, seasonal pop-up restaurant, waterfront patio, and 1,500 feet of shoreline on East Lake. East Lake Shores is a gated, seasonal (April-Oct)waterfront community with 237 cottages on 80 acres. Owners enjoy two pools, pickleball, tennis, basketball, and bocce courts, walking trails, community fire pits, an off-leash dog park, and use of canoes, kayaks, and paddleboards. Activities include yoga, Pilates, aquafit, live music, movie nights, line dancing, and social events. This is a vacant-land condominium, meaning you own both the cottage and your lot. Monthly condo fees of $663.03 include TV, internet, water, sewer, lawn care, off-season snow removal, and use of amenities. Owners may use the cottage themselves, join the on-site rental program, or rent privately. Minutes from Sandbanks Provincial Park, Picton, Bloomfield, wineries, breweries, farm markets, shopping, and restaurants, 4 Chipmunk Lane offers an easy way to enjoy the best of Prince Edward County at your own pace. (id:61852)
Royal LePage Frank Real Estate
Owen Sound, Ontario
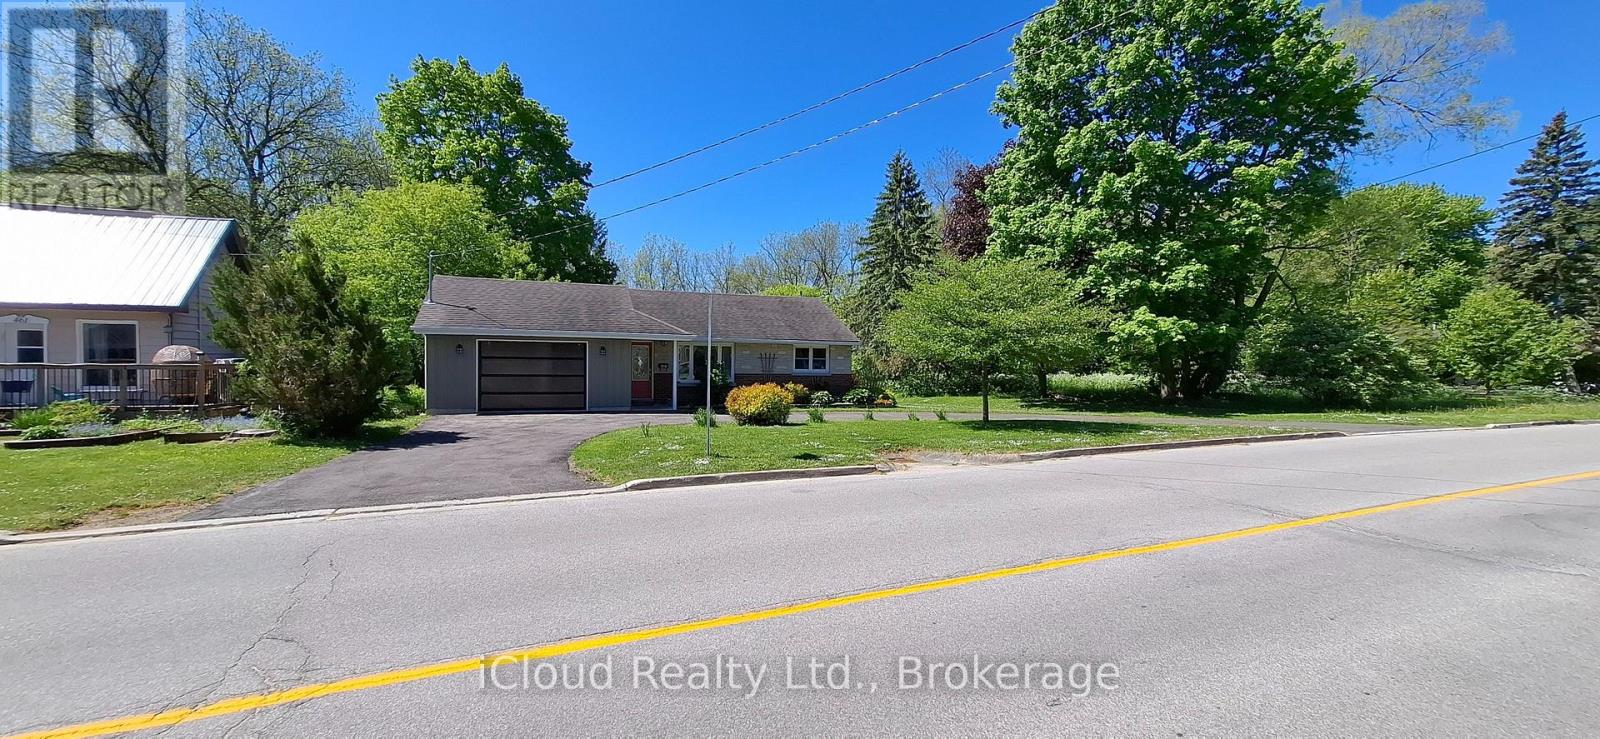
Rare Rental Opportunity! Enjoy peaceful living in this well-maintained 3-bedroom, 2-bath bungalow set on a beautiful half-acre ravine lot with mature trees, a winding stream, and glimpses of Georgian Bay. 1571 total square footage provides a spacious layout, offers comfortable living across two finished levels, with walk-outs on both floors leading to a private, park-like backyard. The main floor features eat-in kitchen with plenty of storage, a cozy living room, two bedrooms and a 4-piece bathroom. The finished lower level includes a third bedroom, additional bathroom, recreation room and laundry area. An oversized garage provides plenty of space for parking, storage or a workshop. Conveniently located near Kelso Beach, waterfront trails, parks, schools and shopping, this unique property offers the perfect blend of nature, privacy and everyday convenience (id:61852)
Icloud Realty Ltd.
Prince Edward County, Ontario
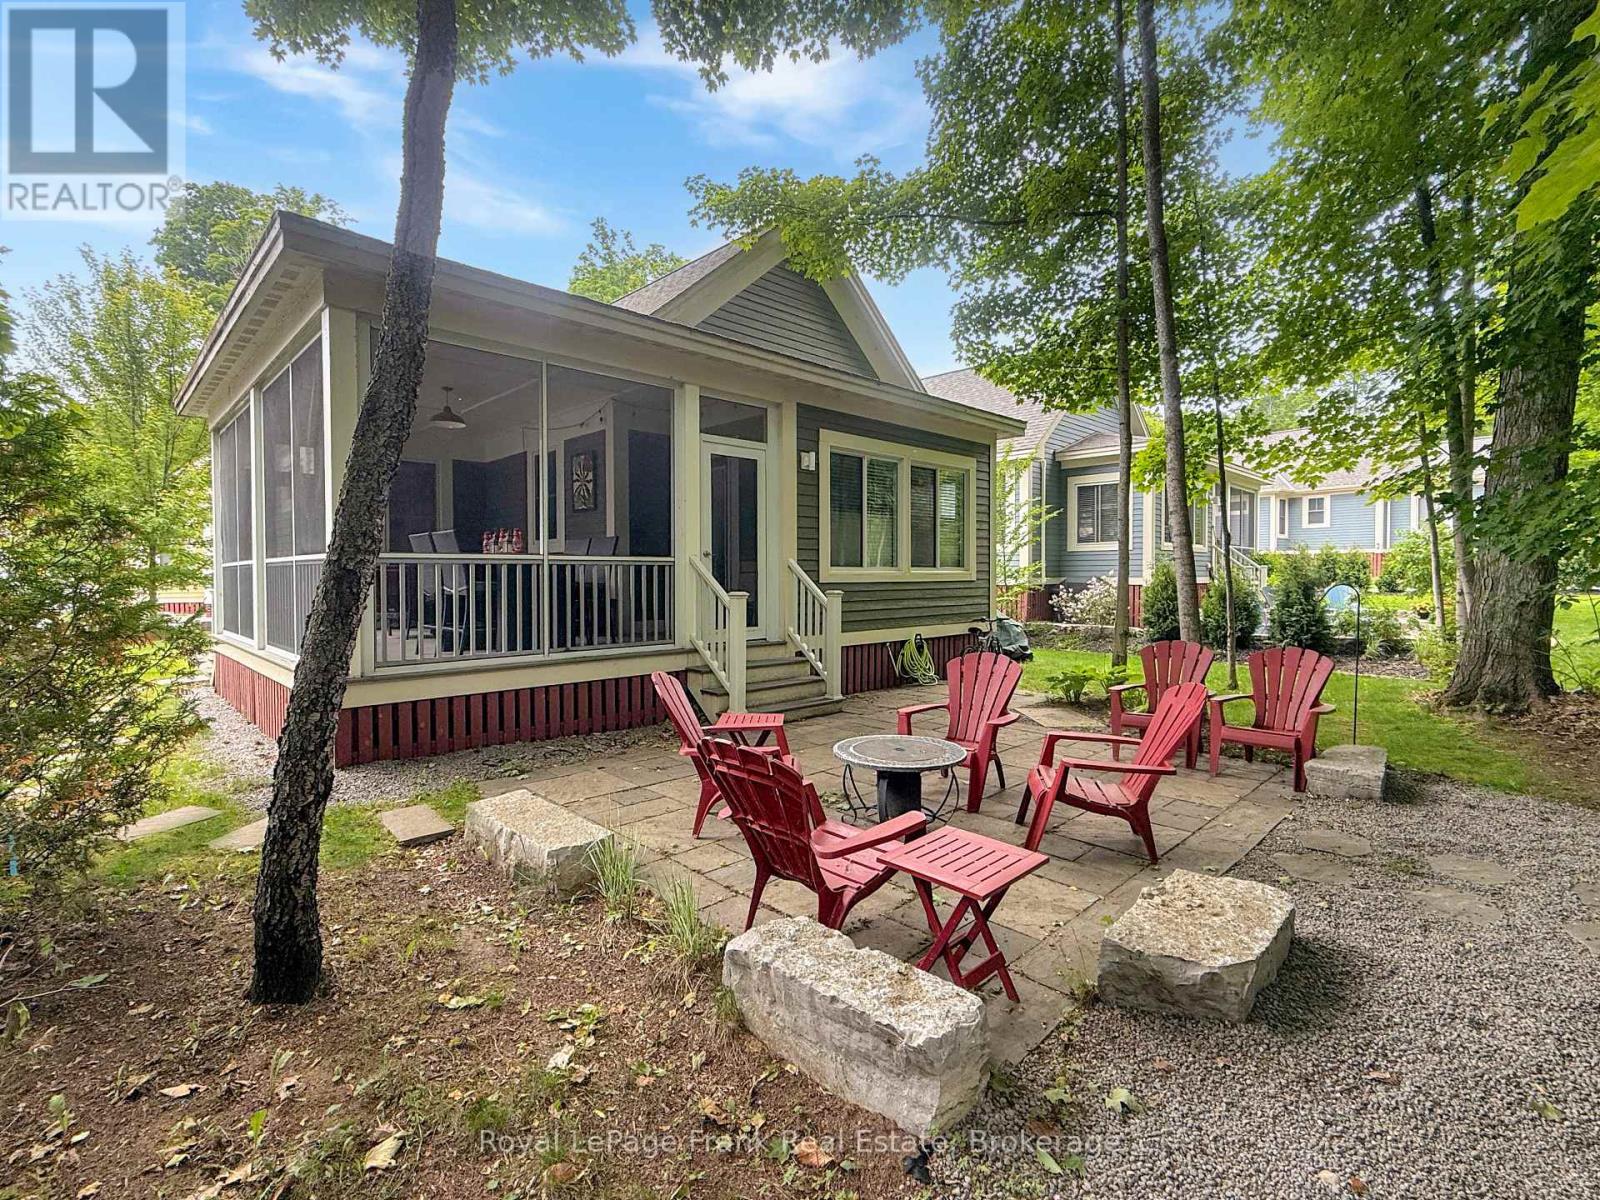
Set along the wooded edge of East Lake Shores, 50 Hollow Lane offers shade, a tucked-away setting, and a quieter location while still being close to resort amenities. Mornings start with filtered light through the trees and birdsong overhead, and evenings on the screened-in porch feel like a calm retreat after a day at the lake or exploring The County. Located in The Hollows, one of the resort's most sought-after areas, this Picton model is one of the larger floor plans at East Lake Shores. It features two bedrooms, two bathrooms, vaulted ceilings, and an open kitchen, dining, and living area. A spacious loft adds extra sleeping space or storage. The screened-in porch faces the treeline, offering a more sheltered setting while remaining a short walk to the pools, courts, playground, and waterfront. The cottage comes furnished and includes 2-car parking, landscaped grounds, and a storage shed. East Lake Shores is a seasonal gated waterfront community (open April-October), spanning 80 acres along East Lake with nearly 1,500 feet of shoreline. Amenities include two pools, tennis, basketball, bocce and pickleball courts, a gym, dog park, playground, walking trails, and a lakeside patio for sunset views. Enjoy shared canoes, kayaks, and paddleboards, plus weekly activities like yoga, aquafit, kids' crafts, and live music. Just beyond the gates is everything people love about Prince Edward County: Sandbanks Provincial Park, wineries, breweries, farm stands, markets, and great local dining. This is a vacant land condominium, so you own both the cottage and the land. Monthly condo fees of $663.03 include water, sewer, internet, cable, grounds maintenance, waste removal, management, and use of all amenities. Owners may join the on-site rental program or manage their own bookings to help offset costs. 50 Hollow Lane offers a budget-friendly cottage in a wooded setting with full access to the amenities and easygoing County lifestyle that make East Lake Shores so appealing. (id:61852)
Royal LePage Frank Real Estate
Prince Edward County, Ontario
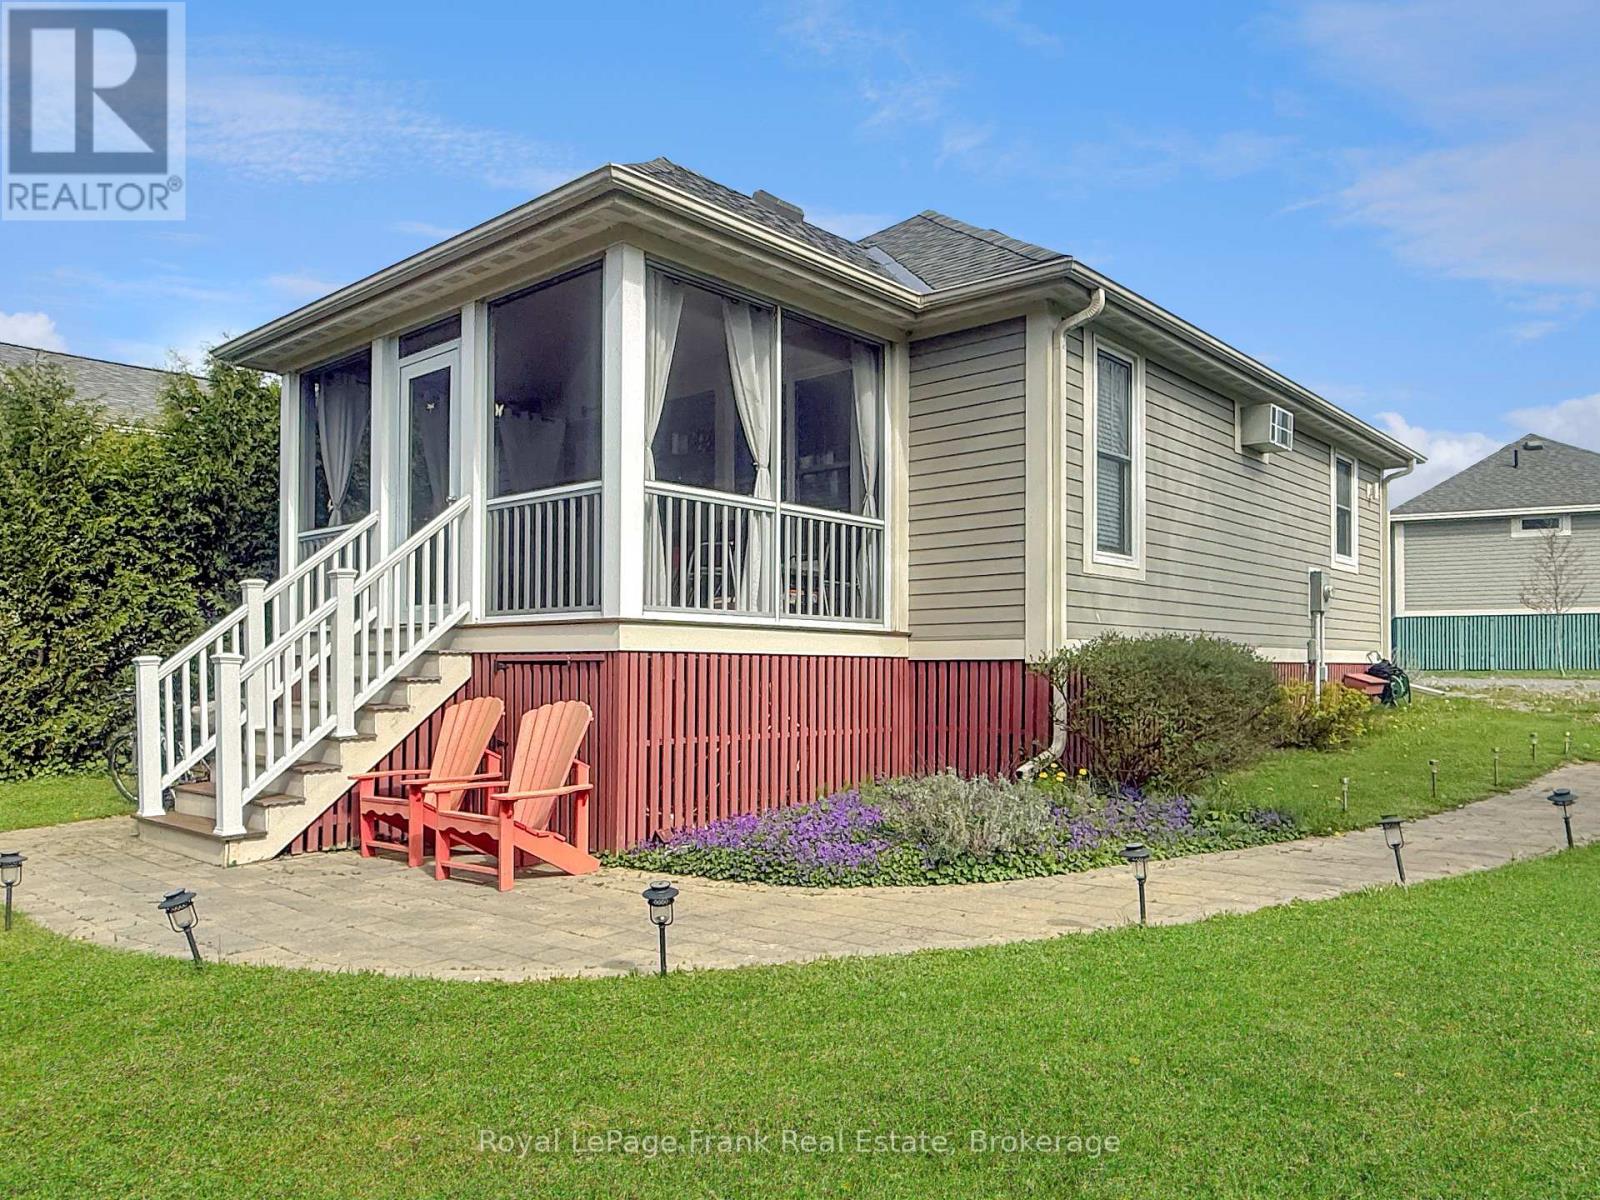
Backing onto the conservation area with a ravine setting and no rear neighbours, 87 Butternut Lane offers one of the more private settings at East Lake Shores. Mornings begin quietly, and evenings unfold at an easy pace, with the west-facing screened porch quickly becoming a favourite spot for coffee, fresh air, and sunset views through the trees. Life here is meant to be lived outdoors. Kids roam safely, neighbours connect easily, and there's always something to do-or nothing at all. Spend the day swimming at the beach, launching a kayak, canoe, or paddleboard, playing tennis, pickleball, or basketball, walking the trails, or joining in activities like yoga, Pilates, or Aqua fit. Evenings often end around the firepits as the day winds down. Screens tend to fade into the background, replaced by time outdoors, shared meals, and conversation. Set on a private 40' x 69' lot with two-car parking, this fully furnished two-bedroom bungalow is an easy, low-maintenance cottage option. Monthly condo fees of $663.30 include water, sewer, internet, cable TV, lawn care, off-season snow removal, and common element maintenance, making cottage life relaxed and easy. East Lake Shores is a gated, seasonal resort community open from April through October, spanning 80 acres with over 1,500 feet of waterfront on East Lake. Located just 9 km from Sandbanks Provincial Park and minutes to Prince Edward County wineries, shops, and restaurants, the community features two heated pools, sports courts, a lakeside gym, dog park, playgrounds, walking trails, and an active social calendar for all ages. Owners may enjoy the cottage exclusively or take advantage of flexible rental options when not in use, with the ability to rent privately or through a property management program. Whether as a personal retreat, a family cottage, or a turn-key rental opportunity, 87 Butternut Lane offers privacy, community, and the kind of summer living people come back to year after year. (id:61852)
Royal LePage Frank Real Estate
Prince Edward County, Ontario
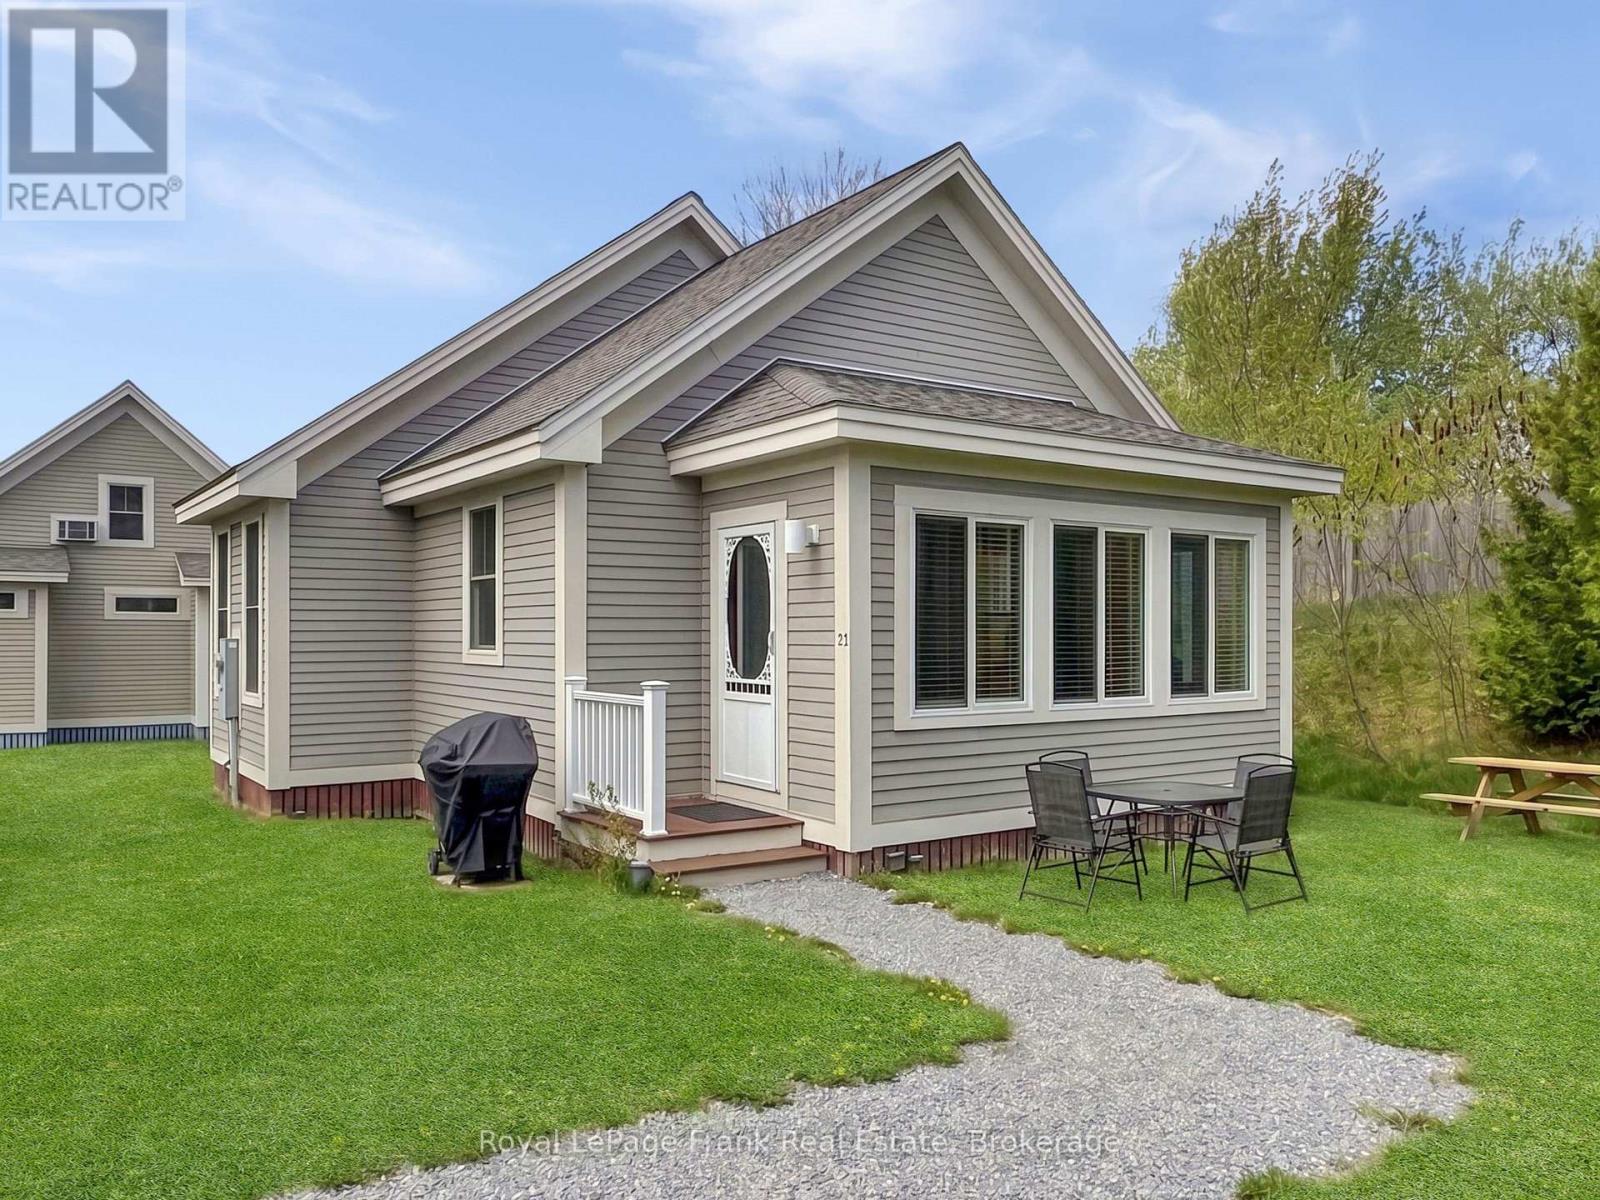
Welcome to 26 Meadow View Lane, a bright and sunny Cressy model bungalow in the seasonal community of East Lake Shores (April through October) in Prince Edward County. Set in a quiet corner of the resort with no neighbours on one side, this 2-bedroom, 2-bathroom cottage faces onto the community park, creating a welcoming spot for evening gatherings and relaxing after a day at the beach or pool. Conveniently located close to the family pool, sports courts, playground, putting green, and off-leash dog park, it's an ideal location for both personal enjoyment and rental appeal. Large windows on all sides fill the open-concept kitchen, living, and dining area with natural light. The kitchen features quartz countertops, white subway tile backsplash, a large island with additional seating and prep space, plus a pantry - a rare bonus in the bungalow models. Deluxe vinyl flooring runs through the main living areas, while the bedrooms offer cozy broadloom underfoot. The primary bedroom includes a 2-piece ensuite, and the main 4-piece bath features a tub/shower combination. Washer, dryer, and dishwasher were updated in 2022. Sold furnished with appliances included, this cottage is move-in ready for summer. East Lake Shores is a gated waterfront community with 237 cottages spread across 80 acres and over 1,500feet of shoreline on East Lake. Owners enjoy two pools, tennis, pickleball, basketball, bocce, shuffleboard, walking trails, a playground, a gym, Owner's Lodge with seasonal restaurant, live music, fitness classes, crafts, and seasonal activities. Free use of kayaks, canoes, and paddleboards. Condo fees include use of amenities, grass cutting, water, sewer, TV/internet, property management, and off-season road maintenance. Flexible rental options allow owners to participate in the on-site rental program or self-manage through Airbnb or VRBO. Minutes to Sandbanks, wineries, breweries, restaurants, farm markets, and the shops of Picton, Wellington, and Bloomfield. (id:61852)
Royal LePage Frank Real Estate
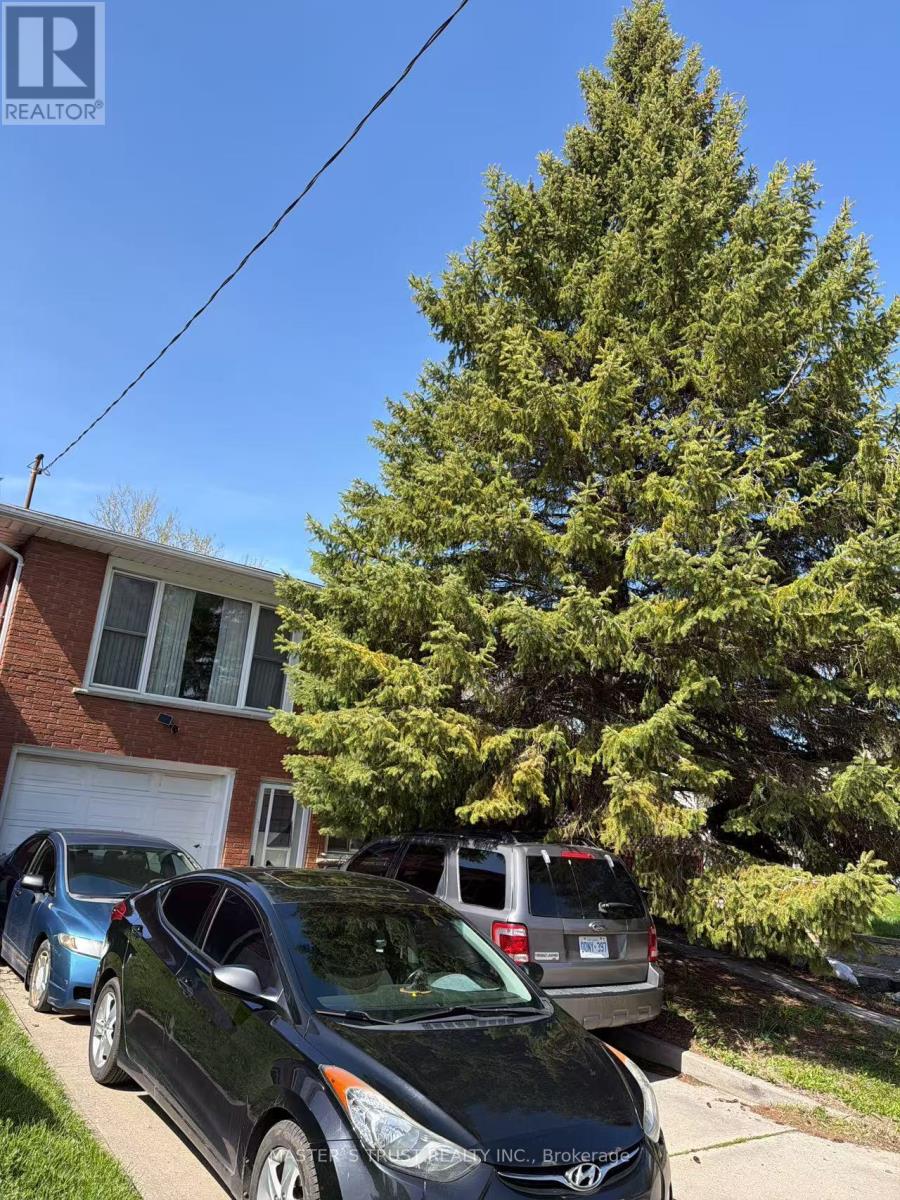
St. Catharines, Ontario
This beautifully updated main-floor unit offers a perfect blend of modern style and everyday comfort. Featuring 3 spacious bedrooms and 1 well-appointed bathroom, this home is ideal for families, students, or working professionals. Conveniently located close to Brock University, Pen Centre, and Ridley College, with a bus stop right in front of the house, commuting is easy and efficient. Enjoy a hassle-free living experience with thoughtful updates and a functional layout designed for comfort. Features include: Bright and spacious main-floor unit3 bedrooms, 1 full bathroom Shared laundry Wi-Fi included2 driveway parking spaces included Tenants responsible for 50% of utilities (gas, hydro, and water)Available June 1stDon't miss the opportunity to make this charming and convenient space your new home! (id:61852)
Master's Trust Realty Inc.
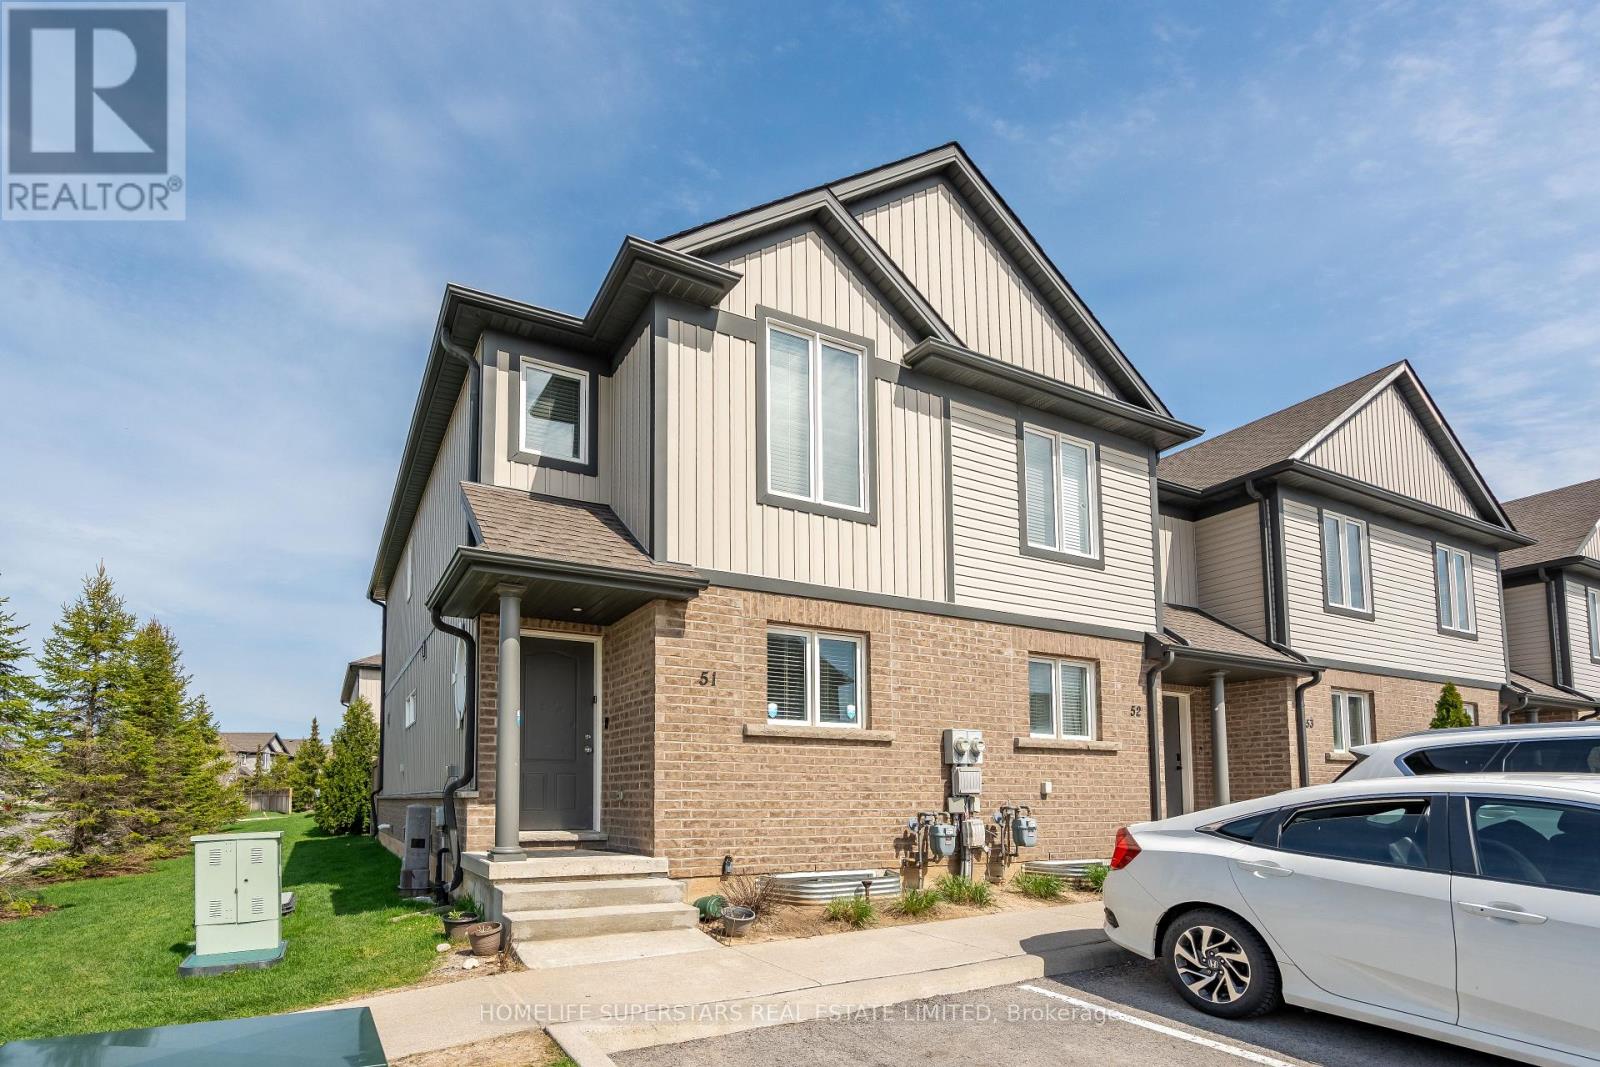
Niagara Falls, Ontario
Excellent Opportunity For A First Time Home Buyer Or Investor To Own A Spacious End/Corner Unit Townhome. Stylish 3+1 Bedroom , 2-storey Townhouse, Offers a Blend of Modern Design and Everyday Convenience. All-brick and Vinyl Exterior . Open-concept layout. The Kitchen Features a Large Island with Additional Seating and a Patio Door . Nice size PRIMARY BEDROOM with DOUBLE CLOSETS. The 2nd and 3rd bedroom have EXTRA SPACE. Finished 1 Bedroom Basement, REC Room And 3pc Full Bathroom . Fenced Backyard, Low Maintenance Fees, Closer To Hwy /Transit/Amenities. Five Minutes By Car To The Niagara Fall Attractions. (id:61852)
Homelife Superstars Real Estate Limited
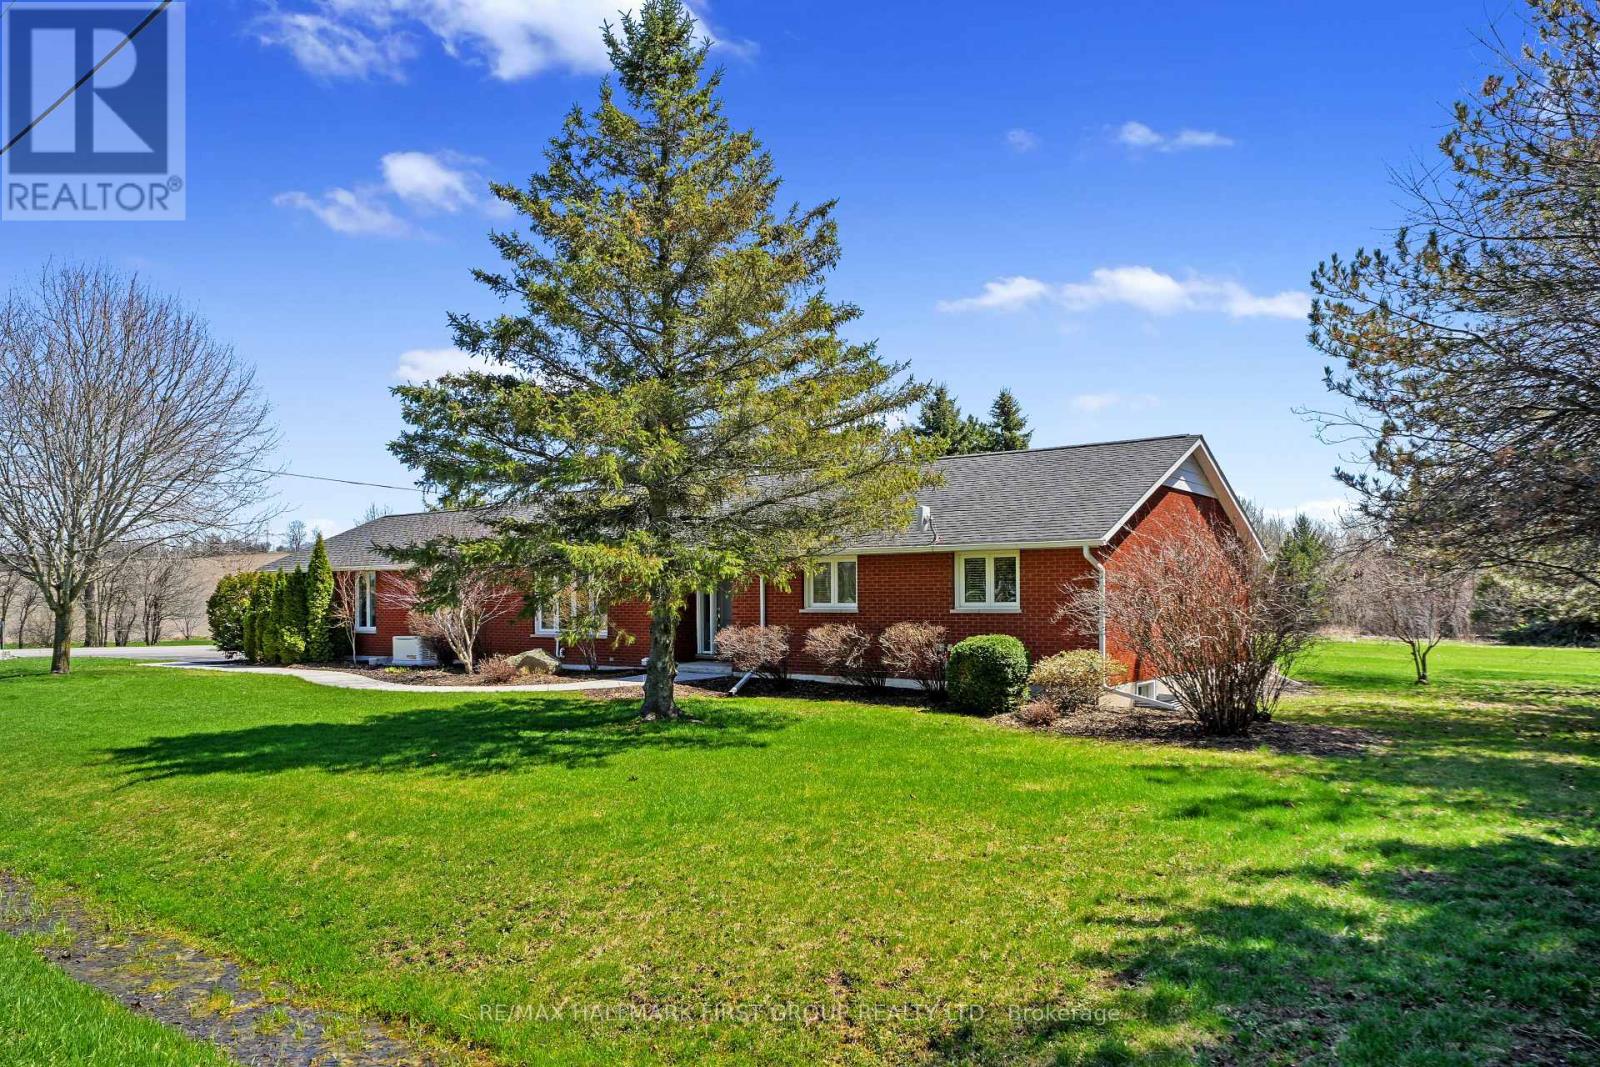
Hamilton Township, Ontario
Beautifully updated bungalow with an attached garage and finished basement, backing onto Dalewood Golf Course. An ideal setting for golf enthusiasts and those seeking peaceful, scenic surroundings. Step into the open front foyer, where diagonally laid flooring flows seamlessly through the main living areas. Glass French doors lead into a bright living room featuring a wall of windows and elegant crown moulding. The spacious dining room is perfectly suited for hosting large gatherings and holiday dinners. The modern eat-in kitchen offers a generous, informal dining area, ideal for everyday meals. Thoughtfully designed, it showcases sleek countertops that extend seamlessly into the backsplash, stainless steel appliances including a hood vent, ample cabinetry and counter space, a breakfast bar, pendant lighting, and open shelving. A convenient walkout enhances functionality and flow. The main floor family room provides a comfortable space to unwind, complete with a walkout to the backyard for effortless indoor-outdoor living. The primary suite is warm and inviting, featuring crown moulding and a private ensuite with a glass shower enclosure. Two additional bedrooms, a full bathroom with double vanity, and a dedicated laundry room complete the main level. The finished lower level expands the living space with a sprawling rec and games room, offering distinct areas for media, lounging, and entertaining. A built-in bar and games area make it perfect for hosting, while a large guest room and additional bathroom add versatility. Outdoors, enjoy a spacious deck with a propane BBQ hookup, ideal for summer entertaining. The property boasts ample green space, perennial gardens, and mature trees that provide privacy and a sense of seclusion, all complemented by stunning golf course views. A Generac generator offers added peace of mind. Conveniently located near amenities, this home offers the perfect balance of relaxed country living and everyday convenience. (id:61852)
RE/MAX Hallmark First Group Realty Ltd.
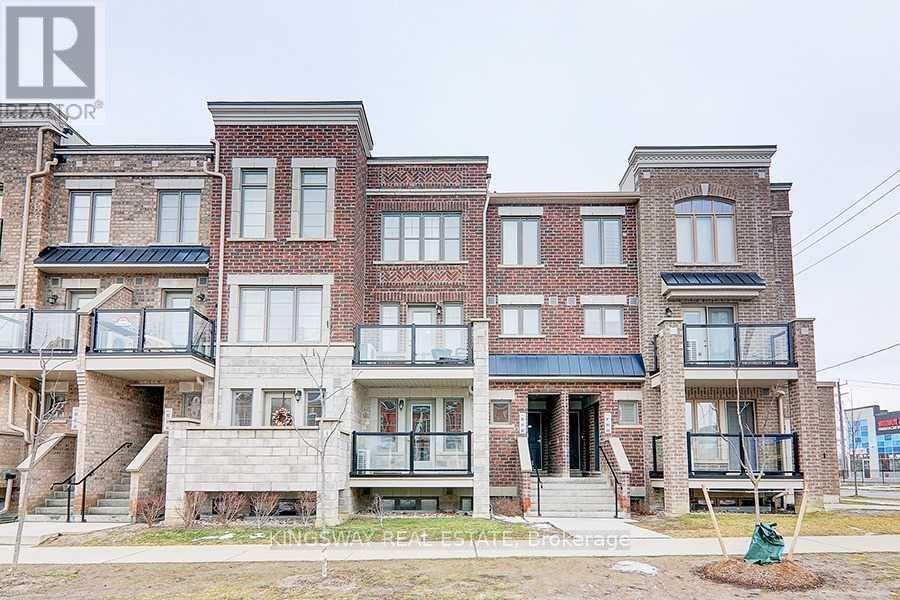
Toronto, Ontario
Stunning Townhouse. 2 Bedroom, 2 Bathroom Layout With Flawless Laminate/Ceramic Flooring Throughout. Quartz Counter Tops, Under-mounted Sink, Breakfast Bar. Bright, Spacious. One Underground Parking And Locker For Extra Storage. Easy Access To Hwy401/400, Minutes To Airport , York University, Walking Distance To Public Transportation, Plaza, Humber River, Sheppard Park, Recreational Trail And Golf Court. No Pets,No Smokers. Owner Reserves The Right To Interview The Tenant. Tenant Pays All Utilities/Hot Water Tank Rental, $300 Refundable Key Deposit, and Tenant Contents/Liabilities Insurance. Post-dated chqs for rent payment. (id:61852)
Kingsway Real Estate
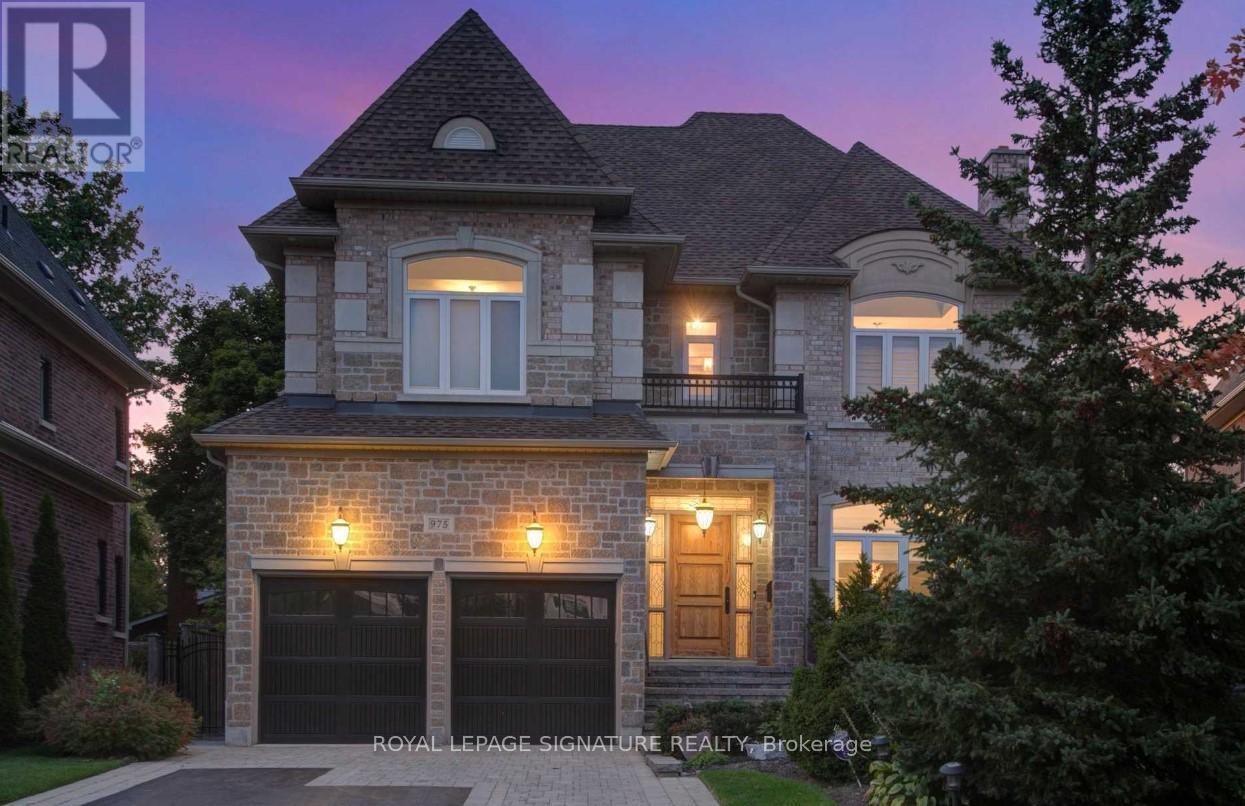
Mississauga, Ontario
Experience Luxury Living In This Stunning Lower Level Of A Custom Executive Home, Nestled On A Peaceful Cul-De-Sac. Featuring 2 Spacious Bedrooms, 9-Foot Ceilings, A Stylish 3-Piece Bathroom, And A Large Kitchen Equipped With Granite Countertops, High-End Appliances, And A Breakfast Bar. The Kitchen Opens Up To A Cozy Family Room With A Walk-Out Leading To The Backyard. For Added Convenience, Enjoy Your Own Private Laundry. Located In The Desirable Erindale Neighborhood, This Home Is Close To The University Of Toronto, Top-Rated Schools, Parks, A Hospital, A Country Club, And A Shopping Mall. **EXTRAS** All Window Coverings, Light Fixtures, High End Appliances, 1 Parking Spot& Private Entrance Are Included. 33% of Utilities Are Paid By Tenant. (id:61852)
Royal LePage Signature Realty
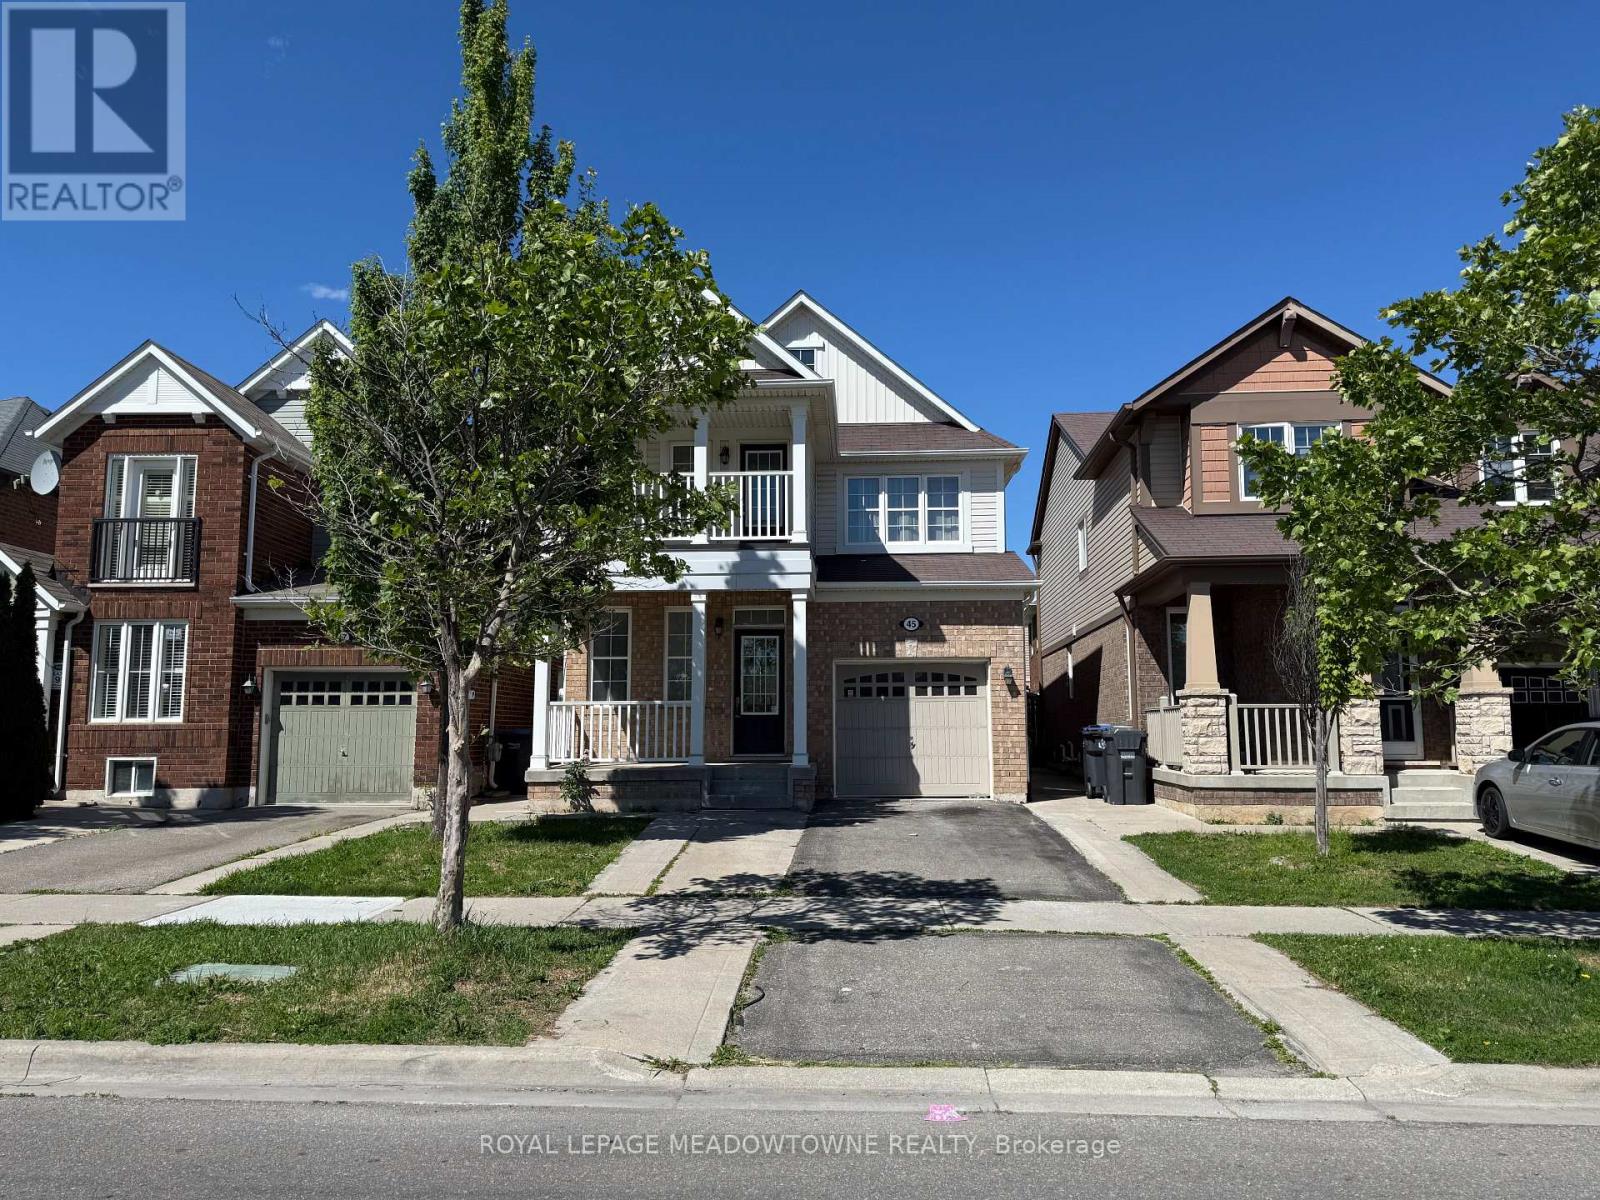
Brampton, Ontario
Welcome To This Beautifully Maintained 4 Bedroom Detached Home Offering The Entire Upper Level For Lease In One Of Brampton's Most Sought After Family Friendly Communities. Featuring Hardwood Flooring Throughout, Pot Lights On Both Levels, And A Functional Open Concept Layout Designed For Comfortable Everyday Living. The Main Floor Offers A Spacious Living And Dining Area, A Convenient Front Closet And Powder Room, Along With A Bright Family Room Seamlessly Connected To The Kitchen. The Well Appointed Kitchen Features A Breakfast Bar, Eat In Area, And Appliances Including Fridge, Stove, Dishwasher, And Microwave. Walk Out From The Breakfast Area To The Private Backyard, Perfect For Outdoor Enjoyment. Upstairs You Will Find 4 Generously Sized Bedrooms, Hardwood Flooring Throughout, Upper Level Laundry, And A Well Designed Layout For Families. The Primary Bedroom Features A Walk In Closet And A Private 4 Piece Ensuite. An Additional 3 Piece Bathroom Serves The Remaining Bedrooms, While One Bedroom Offers Its Own Private Balcony. Lease Includes Exclusive Use Of The Upper Level, Garage Parking Plus 1 Additional Driveway Parking Space. Ideally Located Just Minutes To Mount Pleasant GO Station, Schools, Parks, Library, Community Centre, Shopping, Restaurants, And Public Transit. A Fantastic Opportunity For Commuters And Families Seeking A Spacious Home In A Highly Desirable Neighbourhood. (id:61852)
Royal LePage Meadowtowne Realty
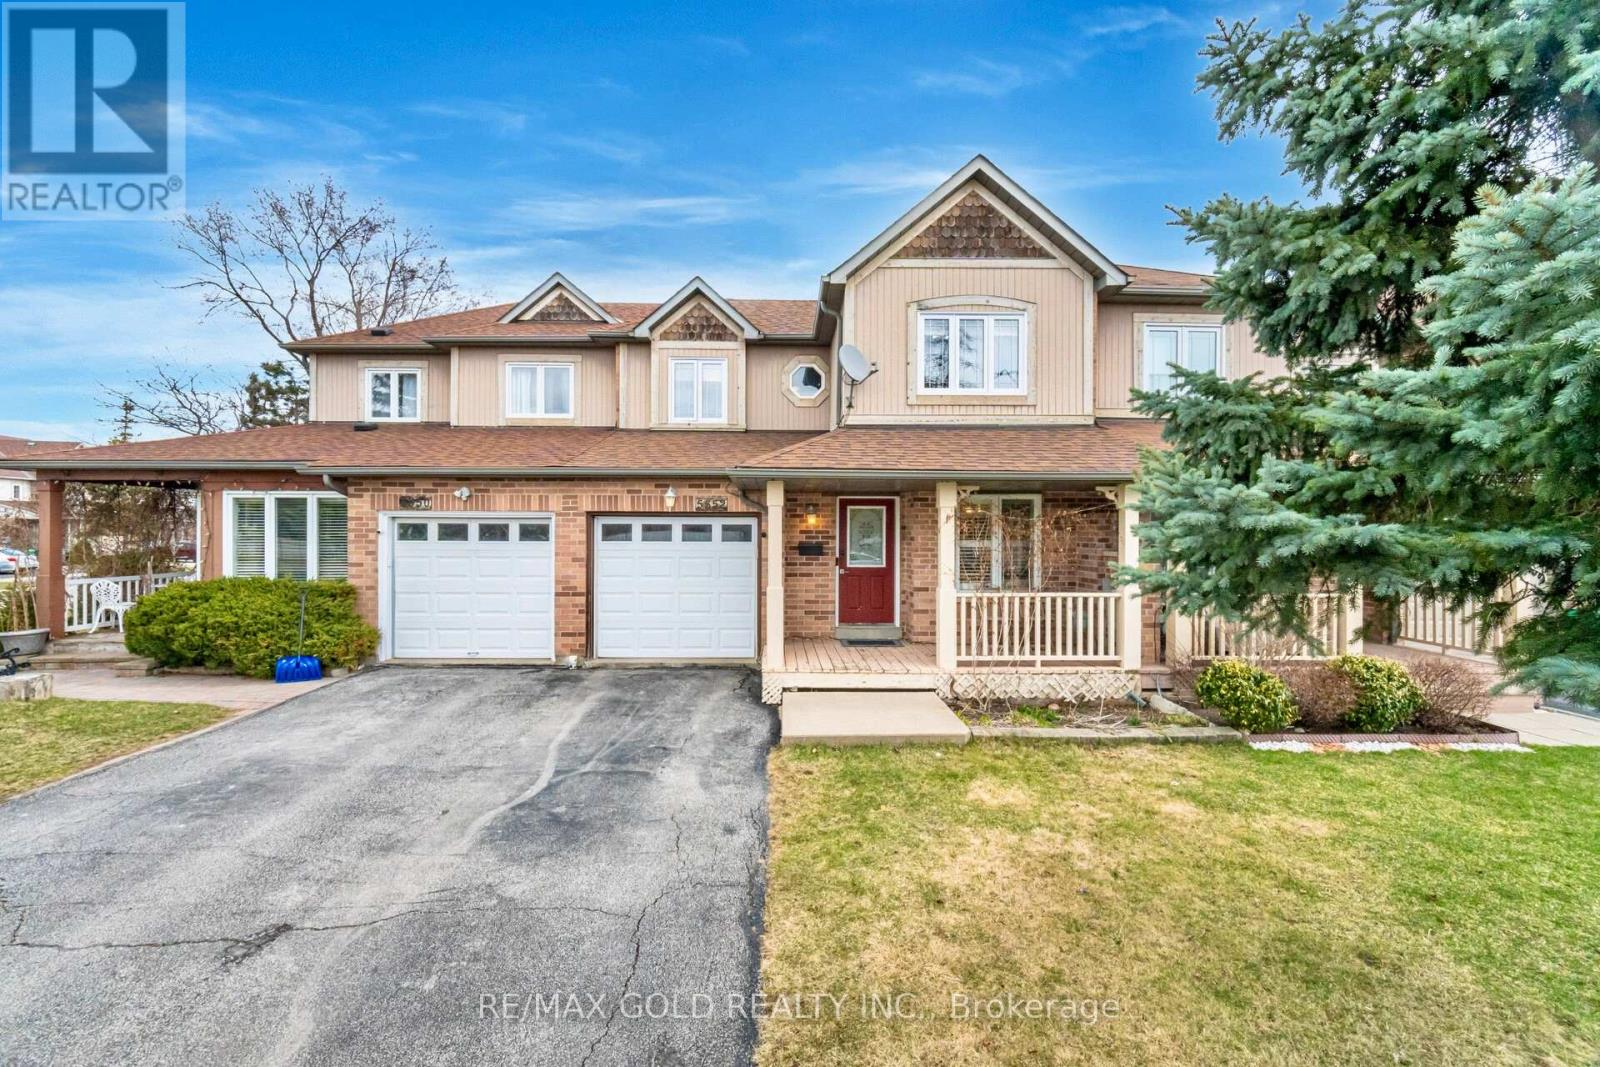
Mississauga, Ontario
(Can be Leased Furnished) Welcome to 5352 Bushel Grove Circle, a beautifully maintained Freehold 3-bedroom,3-bathroom townhome with a finished basement, located in one of Mississauga's most sought-after school districts, perfect for families who value top-tier education. The kitchen features stainless steel appliances, quartz counter tops, and a stylish backsplash, while the living room offers hardwood flooring, pot lights, and an electric fireplace, all overlooking a large, private backyard. The elegant hardwood staircase with iron spindles leads to a spacious primary bedroom with a 5-piece semi-ensuite and a generous walk-in closet. Additional highlights include an updated washroom, smart thermostat, electric car charger, and garage door opener. Enjoy the extra living space in the Finished Basement with an extra 3 Piece Bathroom. Located in Central Erin Mills, this home is within the boundary of some of Mississauga's top-rated schools, including John Fraser Secondary School and Divine Mercy Catholic Elementary. The area is also home to Erin Mills Town Centre, Erin Meadows Community Centre and Library, beautiful parks, and easy access to public transit and major highways for a convenient commute. A fantastic blend of comfort, style, and community (id:61852)
RE/MAX Gold Realty Inc.
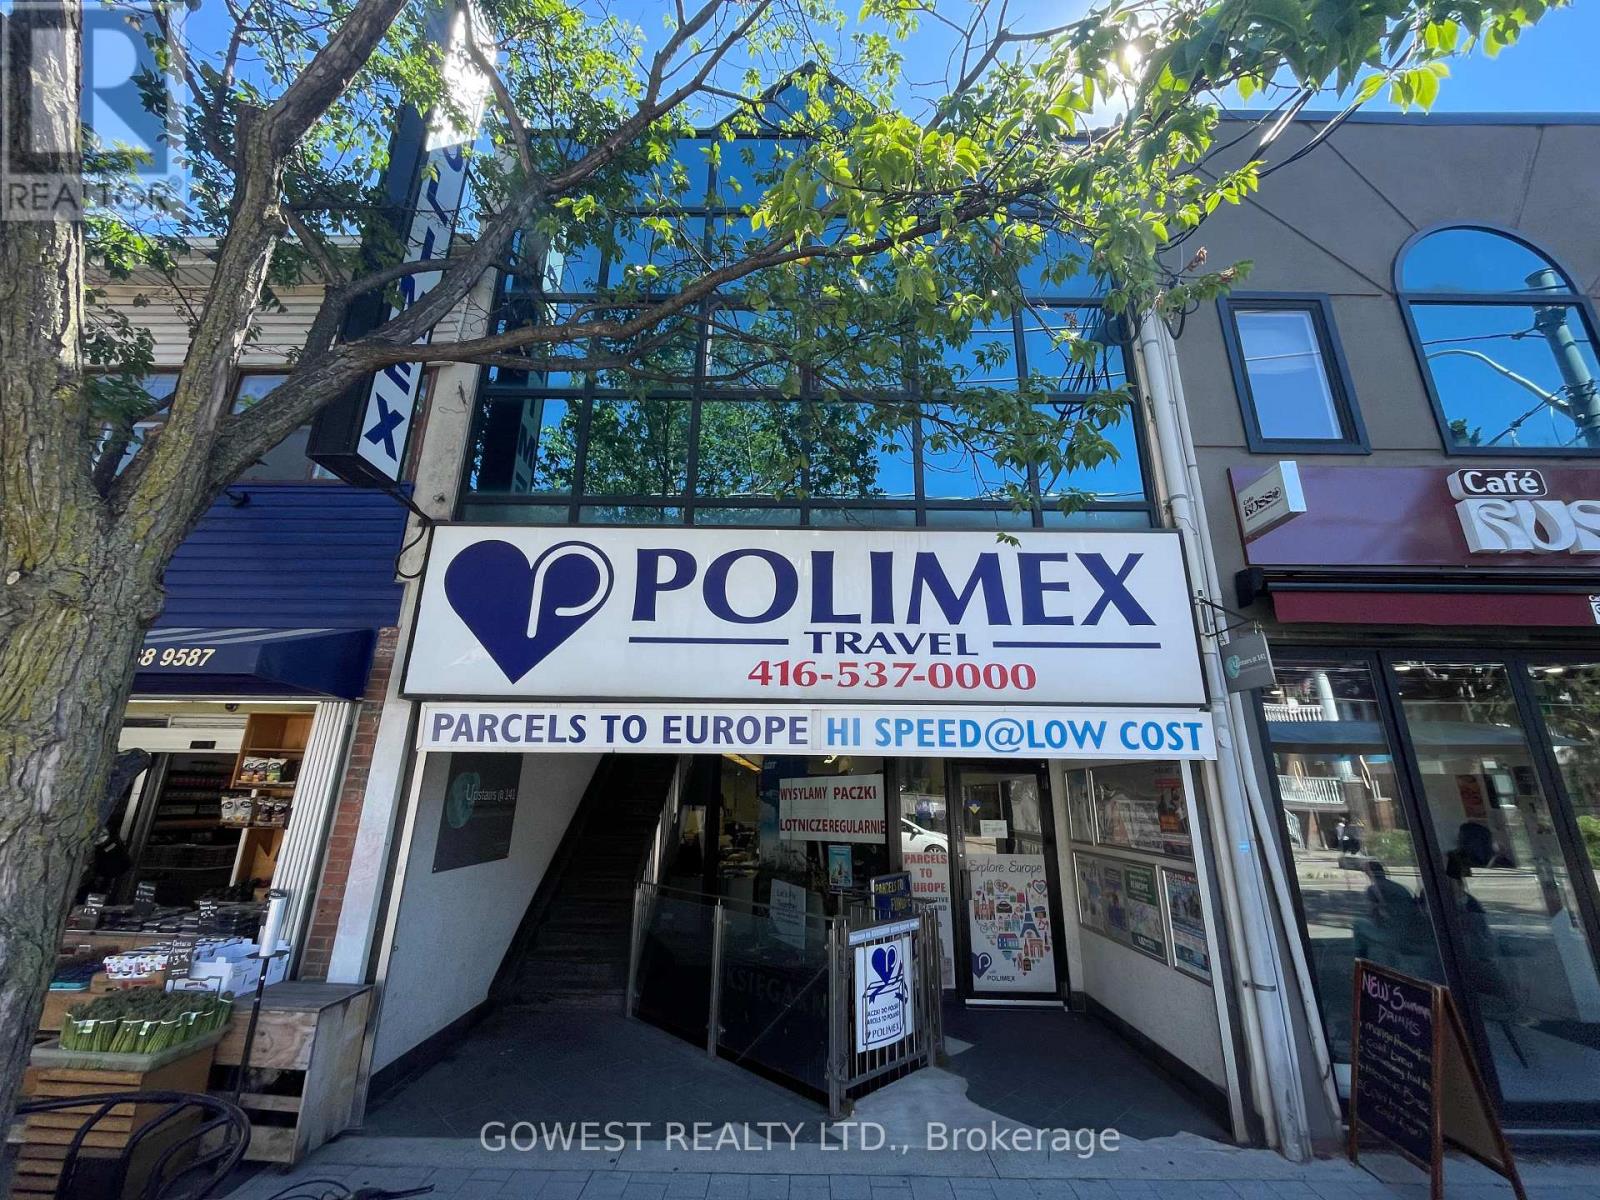
Toronto, Ontario
An exceptional leasing opportunity in one of Toronto's most desirable and dynamic neighborhoods. Located at 141 Roncesvalles Avenue, this commercial space occupies the second and third floors of a prominent building situated in the heart of the vibrant Roncesvalles community .The property offers a unique opportunity for businesses seeking a prestigious address, excellent accessibility, and a professional environment in a thriving mixed-use district. With flexible layouts and a variety of potential configurations, the space can accommodate a wide range of commercial uses and business concepts. Whether you are establishing a corporate office, company headquarters, creative studio, design agency, architectural firm, legal practice, accounting office, consulting business, wellness centre, educational facility, medical or professional services operation, this property provides the flexibility and visibility necessary for long-term success. Roncesvalles Avenue is widely recognized as one of Toronto's most vibrant and sought-after commercial corridors. The area combines a strong local community with a growing business presence, attracting professionals, entrepreneurs, and visitors throughout the year. (id:61852)
Gowest Realty Ltd.
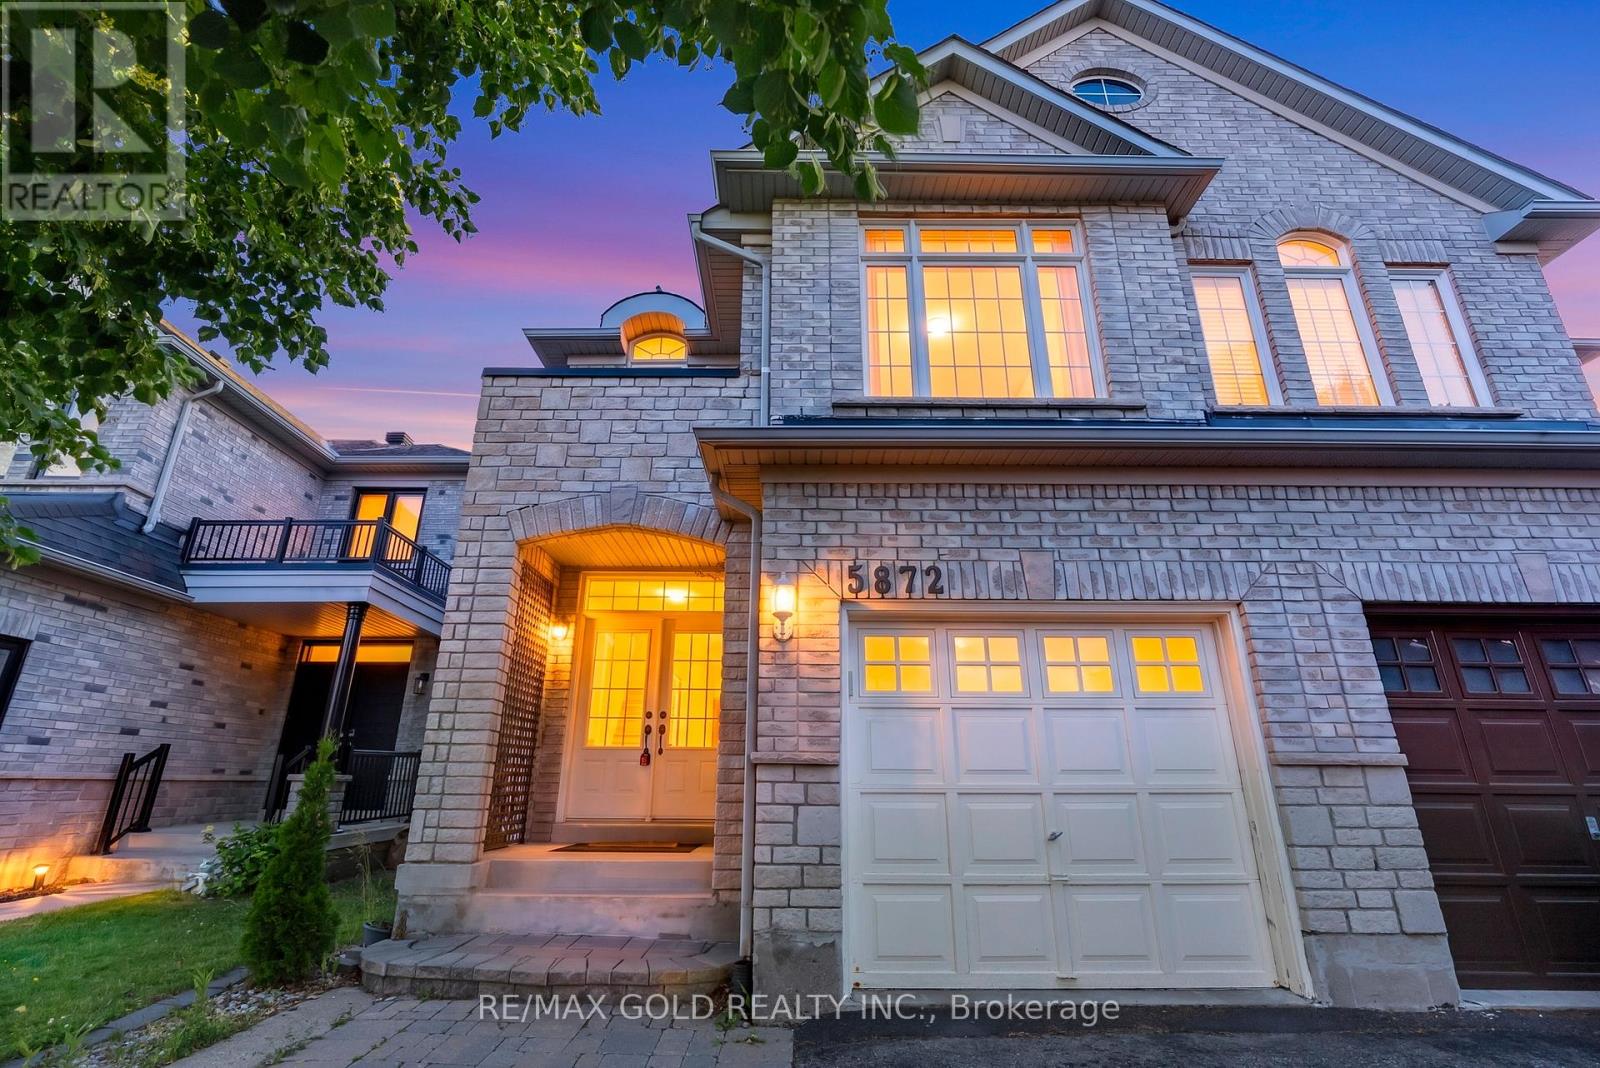
Mississauga, Ontario
Rare opportunity in sought-after Churchill Meadows! This beautifully maintained 4-bedroom semi-detached home offers a bright open-concept layout, a professionally finished basement with separate entrance, and incredible versatility for growing families.The standout feature? An owned solar panel system generating approximately $6,000 annually in additional income through monthly payments. Enjoy a spacious primary retreat with walk-in closet and ensuite, convenient main-floor laundry, and a fully fenced backyard perfect for entertaining. A home that delivers comfort, space, and added value all in one package! (id:61852)
RE/MAX Gold Realty Inc.
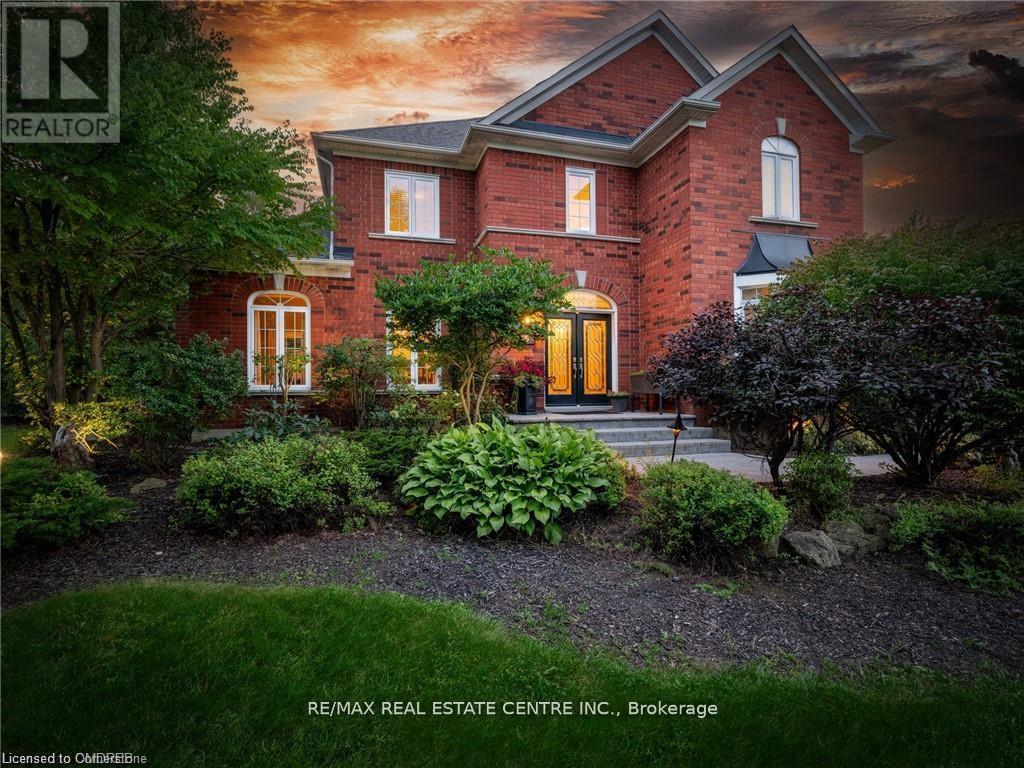
Halton Hills, Ontario
Welcome to this ULTRA-PRIVATE SECRET GARDEN - A Rare Executive Country Estate Property backing onto Blue Springs Golf Club (Home of PGA Canada) w/ the most stunning yard that will rival any luxury resort. This prestigious all-brick home features open concept living + fully finished basement. It is nestled on a stunning 1.38-ACRE LOT (including a beautiful side lot for added privacy) in a quiet enclave of distinguished executive homes. There is a sense of space as you enter the grand foyer w/ its 9' ceilings and curved staircase. The heart of this home is the gourmet EI kitchen which overlooks the WO to the stunning yard and living room w/ vaulted ceiling, fireplace and additional WO to the yard. There is a main level office located off the front entrance and convenient main level laundry w/ tub. The upper floor has 3 generous bedrooms (there were 4 - can easily convert back), one being the primary bedroom w/ his/her closets and 5-pc ensuite. The basement features an over-sized 4th bedroom, RI for bathroom, a 2nd office, gym, family room and workshop. The dream yard will take your breath away and includes a pavilion for dining al fresco, heated pool, koi pond w/ waterfall, golf-themed bar, screened-in pergola, extensive hardscaping (2000+ SF of flagstone installed on 3 of concrete for stability) and professional low-maintenance landscaping - the ultimate space for entertaining. Additional features: 3-car garage, parking for 10+ in the driveway, garage entry to home, replaced exterior doors, no rentals, energy efficient gas pool heater (2018), new pool liner and cover (2025), furnace (2017), well pump (2024); water softener, UV system, HWT all owned; all windows replaced and home re-insulated, extensive UG sprinklers (including side lot), 12 x 16 double-sided pine Mennonite-built shed. Peaceful location close to golf, trails, lake, 15 minutes to 401. This is your opportunity to finally make a luxury move to the country. Thank You for showing our listing! (id:61852)
RE/MAX Real Estate Centre Inc.
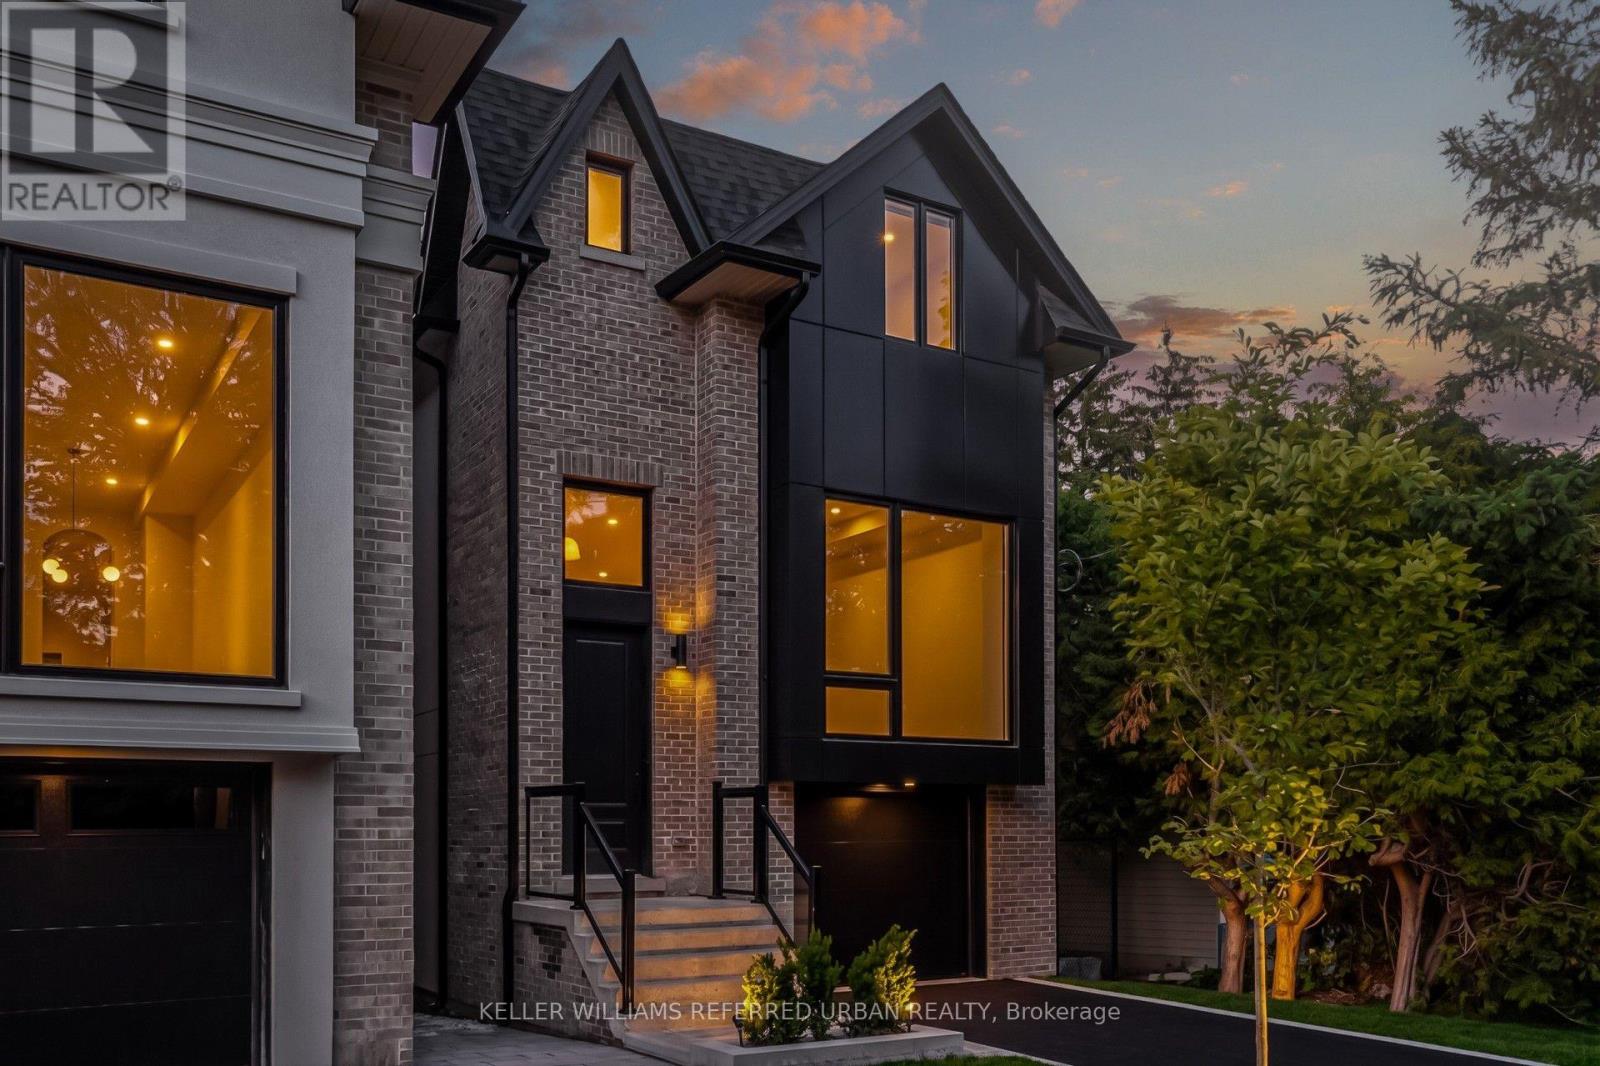
Mississauga, Ontario
Luxury Port Credit Stunner! High End Features & Finishes Throughout! Open Concept Main-Floor Layout Ideal For Entertaining. Four Sizeable Bedrooms, Three Washrooms & Laundry Upstairs! Huge Rec room In Basement. Surrounded By Mature Trees & Forested Lots On This Coveted Street In Mississauga's Village On The Lake! If You Like Being By The Water, Walking To Trendy Shops/Cafes/Restos & Being A Very Short Commute To Downtown Core Then You Are Going To Love Living Here. Steps To Brightwater W/ Farm Boy, Cobbs, Mercato & So Much More! Walking Distance To Lake, Parks, Etc. Life Is So Much Cooler By The Lake! (id:61852)
Keller Williams Referred Urban Realty
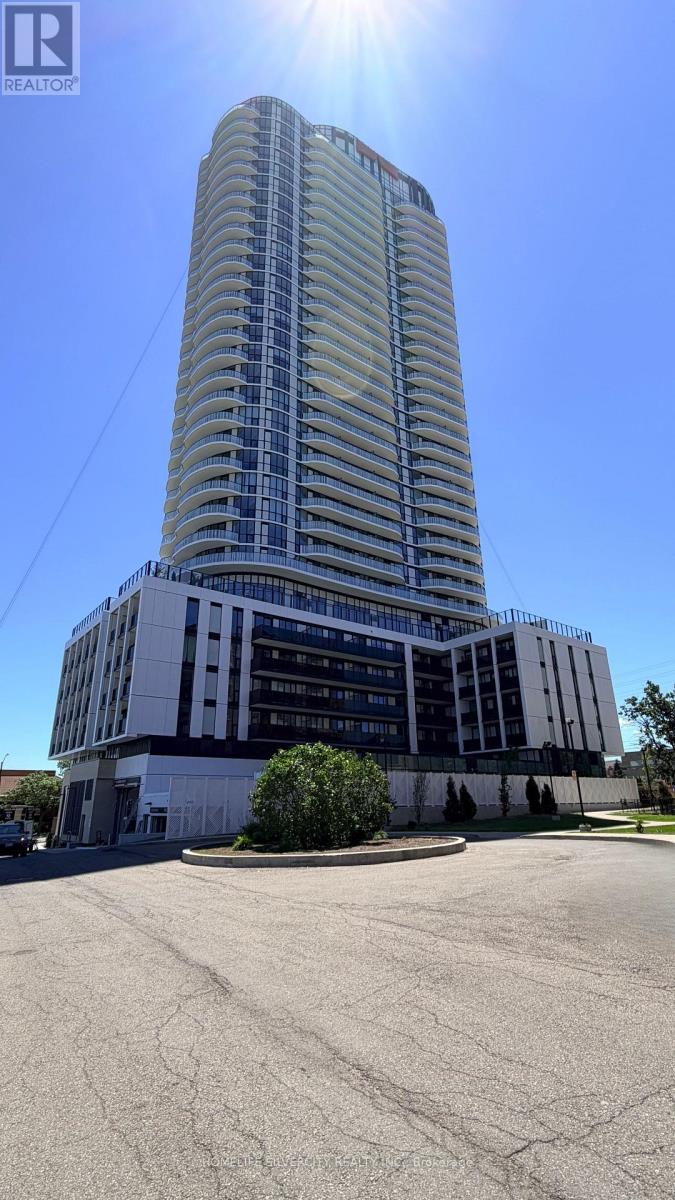
Mississauga, Ontario
Elevated living in this brand new Penthouse suite at ALBA Condos, featuring soaring 11 ft ceilings and expansive windows that create an impressive sense of space. This 1 Bedroom + Den layout offers a bright open-concept design, a versatile den ideal for a home office, and a modern kitchen with sleek contemporary finishes. Enjoy a beautiful view of the lake from your private balcony, adding a rare outdoor highlight to this top floor residence. Roller shades will be installed by the landlord prior to occupancy. Residents have access to ALBA's exceptional amenities on the 7th floor, including a concierge attended lobby, fitness centre, yoga studio, co-working spaces, private dining room with demo kitchen, entertainment lounge, kids' playroom, guest suites, maker studio, and a stylish outdoor terrace with lounges, dining areas, BBQs, pet spa, and year a round dog run. Prime Hurontario location-steps to the upcoming LRT, a short walk to Cooksville GO, and minutes to Square One, City Centre, parks, dining, and major highways. (id:61852)
Homelife Silvercity Realty Inc.
Toronto, Ontario
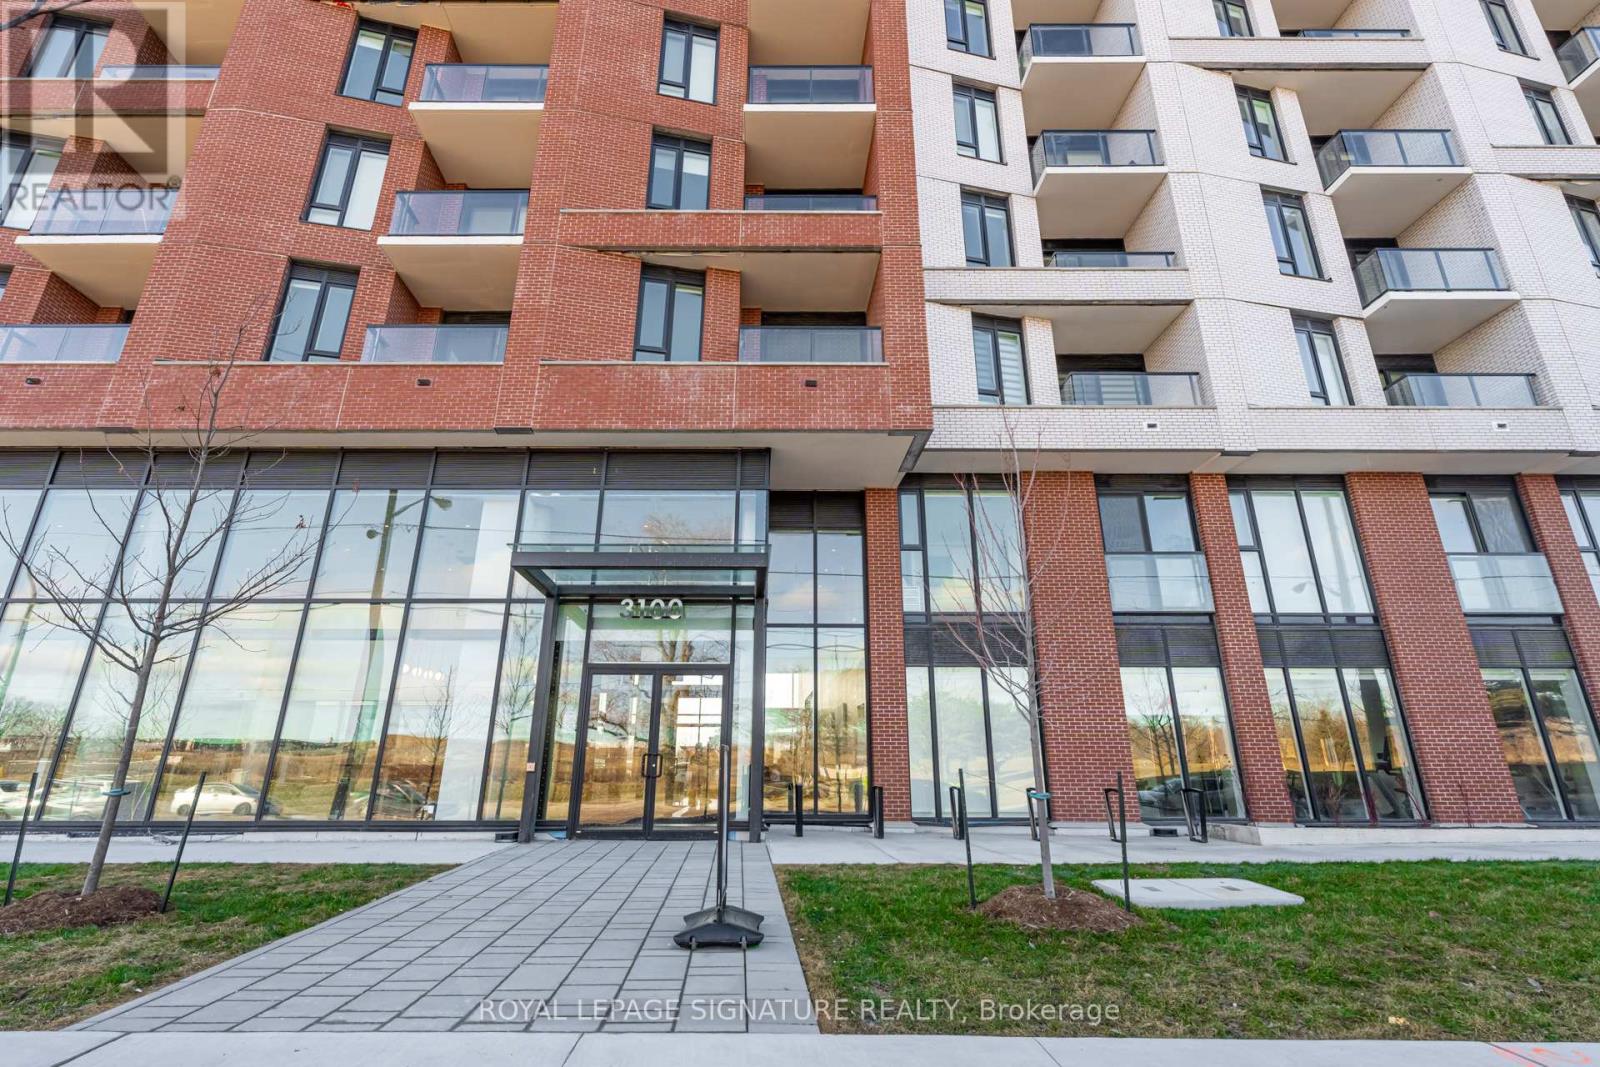
Spacious 1+1 bedroom with Den can be 2nd bedroom or office, 1-bathroom condo provides a spacious haven for relaxation. Balcony with beautiful view of Downsview park. Perfectly situated minutes from Downsview & Wilson Subway Stations, easy access to the 401, connecting you easily to the city, the local Humber Hospital, York University and Yorkdale Shopping Centre. This functional unit includes ensuite laundry, a full modern chef's kitchen with stainless steel appliances, full bath PLUS the best parking spot in the place and a locker. Inside enjoy an abundance of amenities: an outdoor courtyard with gardens, the stunning 7th floor sky yard with panoramic views, libraries & study rooms, gym, green walls, dining areas, lounges, media rooms, etc. (id:61852)
Royal LePage Signature Realty
Burlington, Ontario
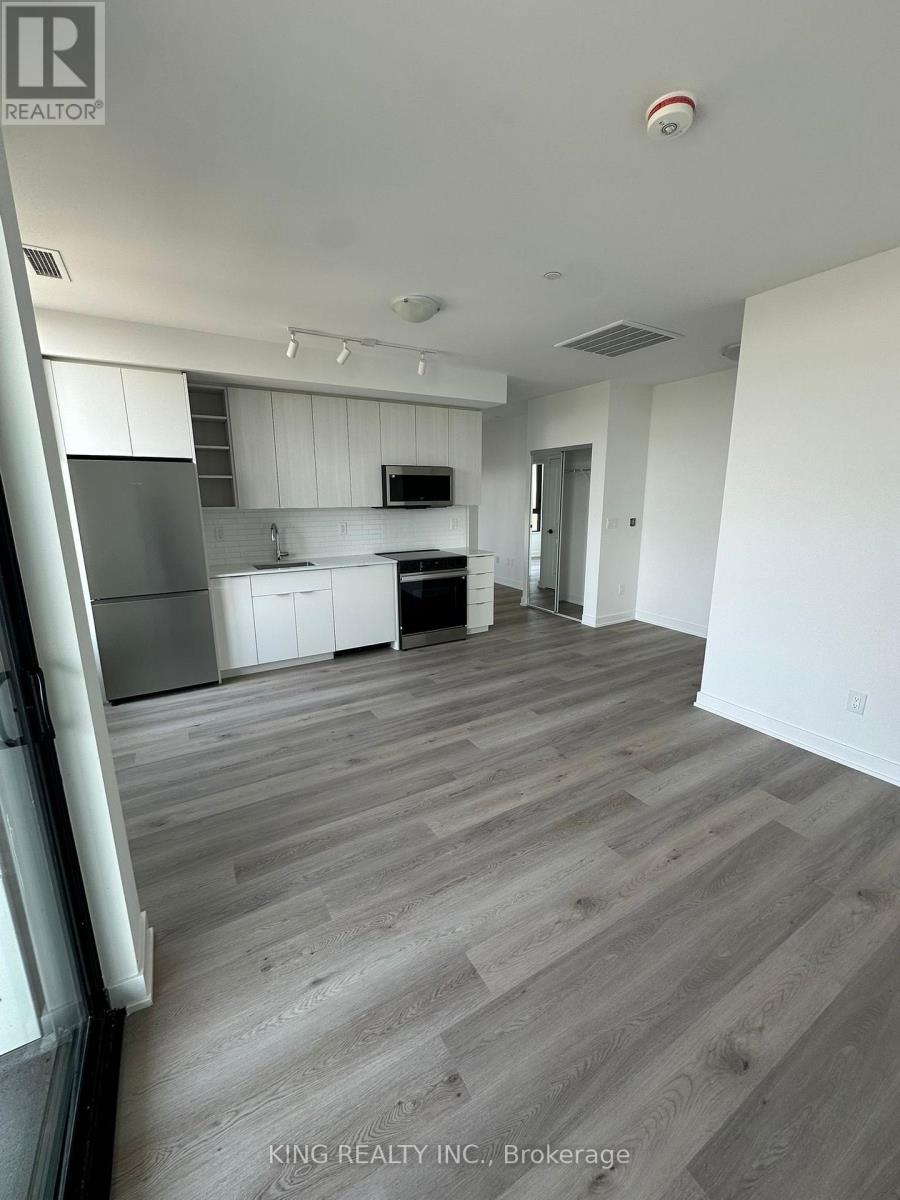
Brand New 1 Bedroom, 1 Bathroom Condo Available for Lease in a Prime Burlington Location. This bright and modern suite features an open-concept layout, stainless steel appliances, contemporary finishes, and a walk-out balcony. Includes 1 parking space and 1 locker for added convenience.Residents enjoy access to exceptional building amenities, including a fitness centre, yoga and spin studios, co-working spaces, outdoor pool, rooftop terrace, party lounge, and 24-hour concierge service.Ideally located close to Burlington's waterfront, Spencer Smith Park, restaurants, cafes, shopping, scenic trails, GO Transit, QEW, and Highway 403. A great opportunity to enjoy comfortable and convenient living in one of Burlington's most sought-after condo communities. (id:61852)
King Realty Inc.
Oakville, Ontario
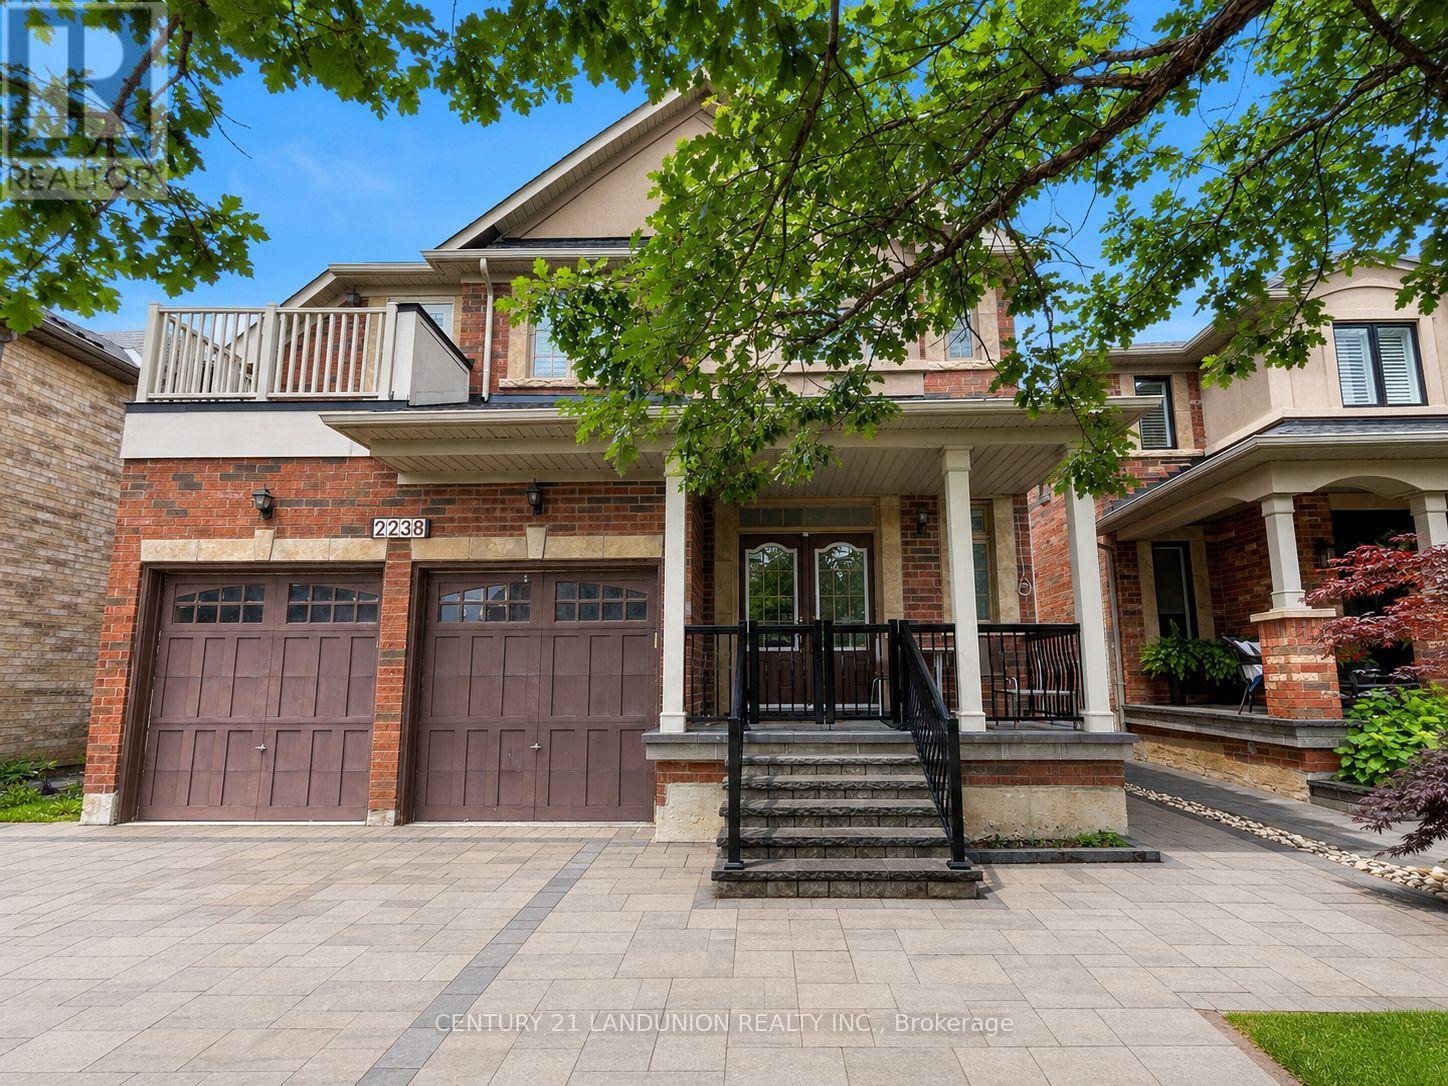
Rare Opportunity To Lease A Distinguished Executive Residence In The Highly Sought-After West Oak Trails Community. Bright, Beautifully Maintained And Filled With Natural Light, This Exceptional Family Home Offers An Impressive Amount Of Living Space Across Three Finished Levels, Combining Luxury, Functionality And Flexibility For Modern Family Living.Designed With An Exceptional Layout And Abundant Natural Light Throughout, The Main Floor Features Spacious Living And Family Rooms Ideal For Both Everyday Living And Entertaining. The Well-Appointed Kitchen Flows Seamlessly Into A Generous Dining Area Overlooking The Private Backyard, Complete With An Expansive Interlock Stone Patio Perfect For Summer Gatherings, Outdoor Dining And Relaxed Family Living.The Upper Level Offers 4 Generous Bedrooms, 3 Full Bathrooms And A Versatile Loft Area Ideal As A Home Office, Study Lounge, Media Room Or Additional Family Space. The Primary Suite Features A Private Ensuite Retreat, While A Secondary Bedroom Also Enjoys Its Own Ensuite Bathroom. One Bedroom Offers Direct Access To A Private Balcony, Creating A Bright And Unique Personal Retreat.The Professionally Finished Legal Basement Apartment Features 3 Bedrooms, 2 Bathrooms, A Separate Side Entrance, Open-Concept Living And Dining Area, Private Laundry And Exceptional Flexibility For Extended Family Or Multi-Generational Living.Surrounded By Parks, Scenic Trails And Family-Friendly Amenities, This Home Is Ideally Located Near Top-Ranked Schools, Shopping, Oakville Trafalgar Memorial Hospital, GO Transit, QEW And Hwy 403. ***Flexible Leasing Options Available: Entire Home, Upper Levels Only, Or Legal Basement Apartment Separately. (id:61852)
Century 21 Landunion Realty Inc.
Toronto, Ontario
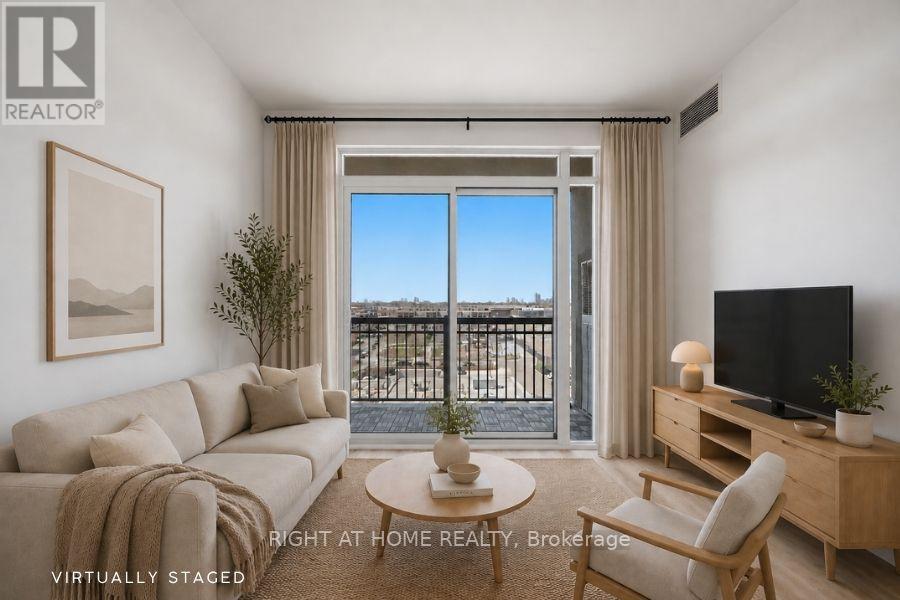
Welcome to Watermark Condos in Long Branch. This freshly painted 2-bedroom corner suite offers approximately 791 sq. ft. of thoughtfully designed living space, featuring new flooring throughout. Walk into a proper entry hallway that opens into a bright and functional layout. Located on the penthouse level of an exclusive 7-storey boutique building, the unit features 9-foot ceilings and an abundance of natural light. The open-concept living and dining area is complemented by a modern kitchen with granite countertops, stainless steel appliances, and a marble backsplash. Both bedrooms are well-sized, and the suite includes ensuite laundry with a full-size front-load washer and dryer. One parking space and one locker are included, with the locker conveniently located beside the parking space. Ideally situated steps from waterfront parks, TTC transit at your doorstep, local restaurants and shops, and within walking distance to Long Branch GO Station. (id:61852)
Right At Home Realty
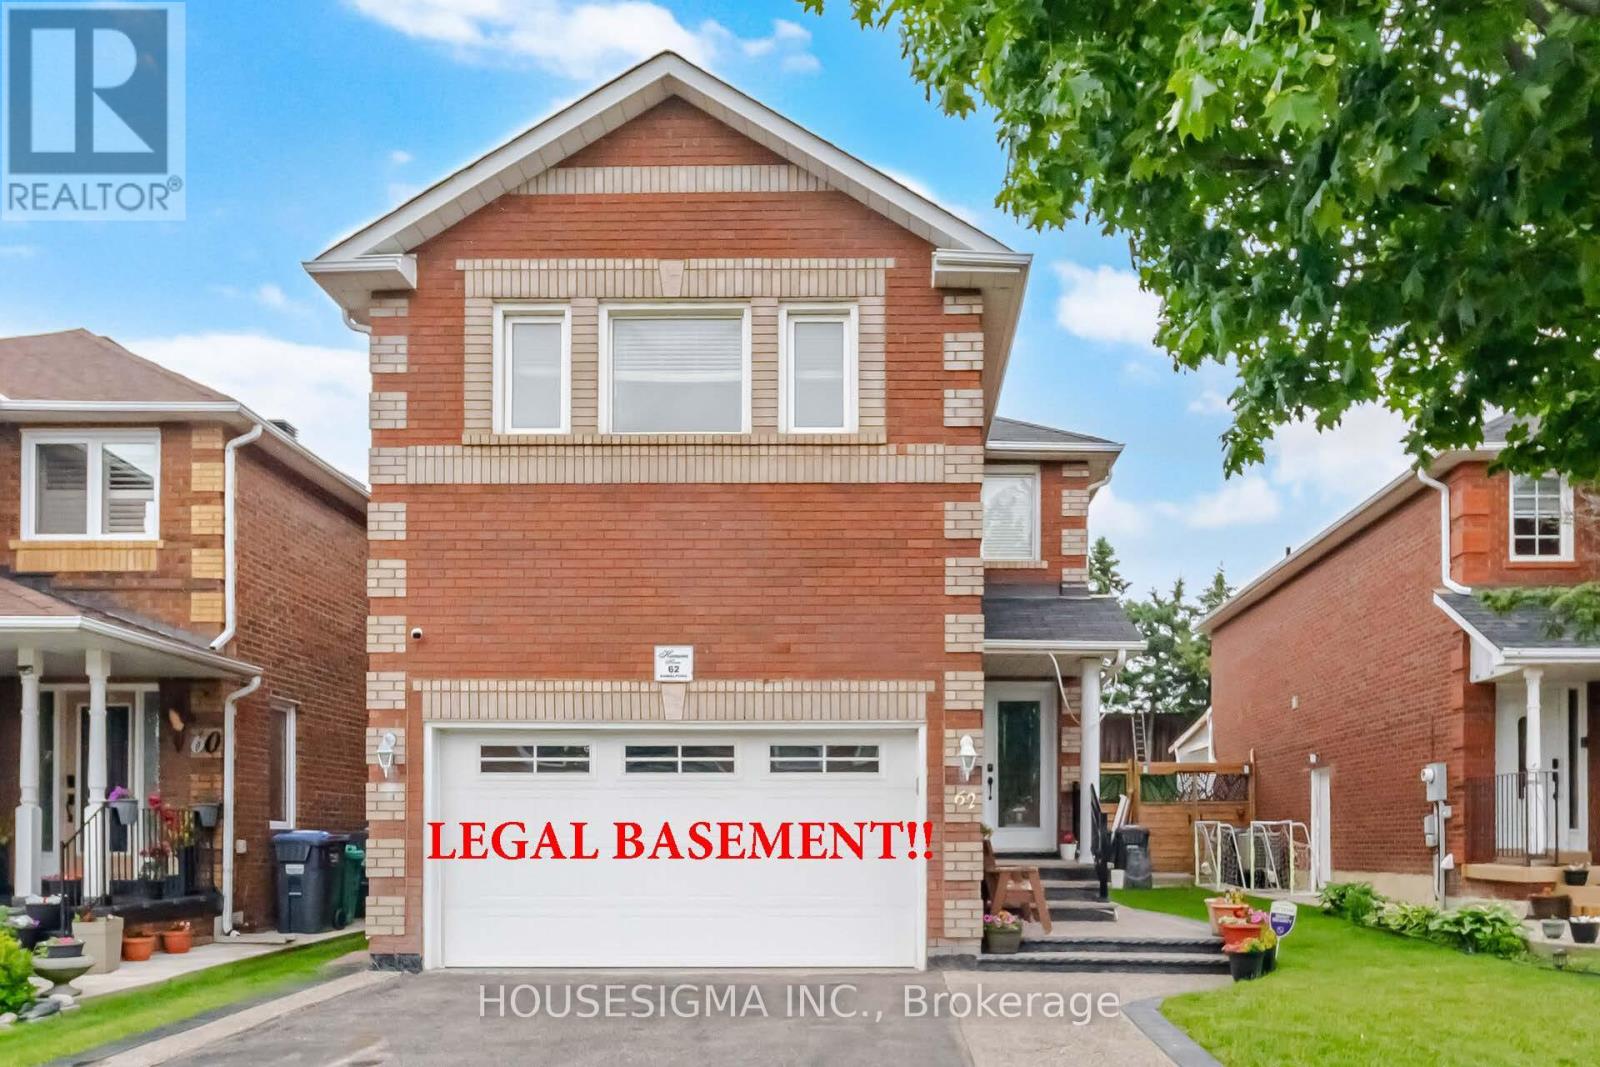
Brampton, Ontario
Welcome to your dream home! This beautiful, 4+1 bedroom detached home perfectly blends modern thoughtful minor upgrades throughout, this property is entirely move-in ready and waiting for luxury with functional living space. Completely refreshed with a fresh coat of paint and you. 150 Ft Deep Lot: Step outside into an expansive, deep backyard lot that offers an ample amount of space for kids to play, pets to roam, or for hosting the ultimate summer gatherings. LEGAL BASEMENT!! (id:61852)
Housesigma Inc.
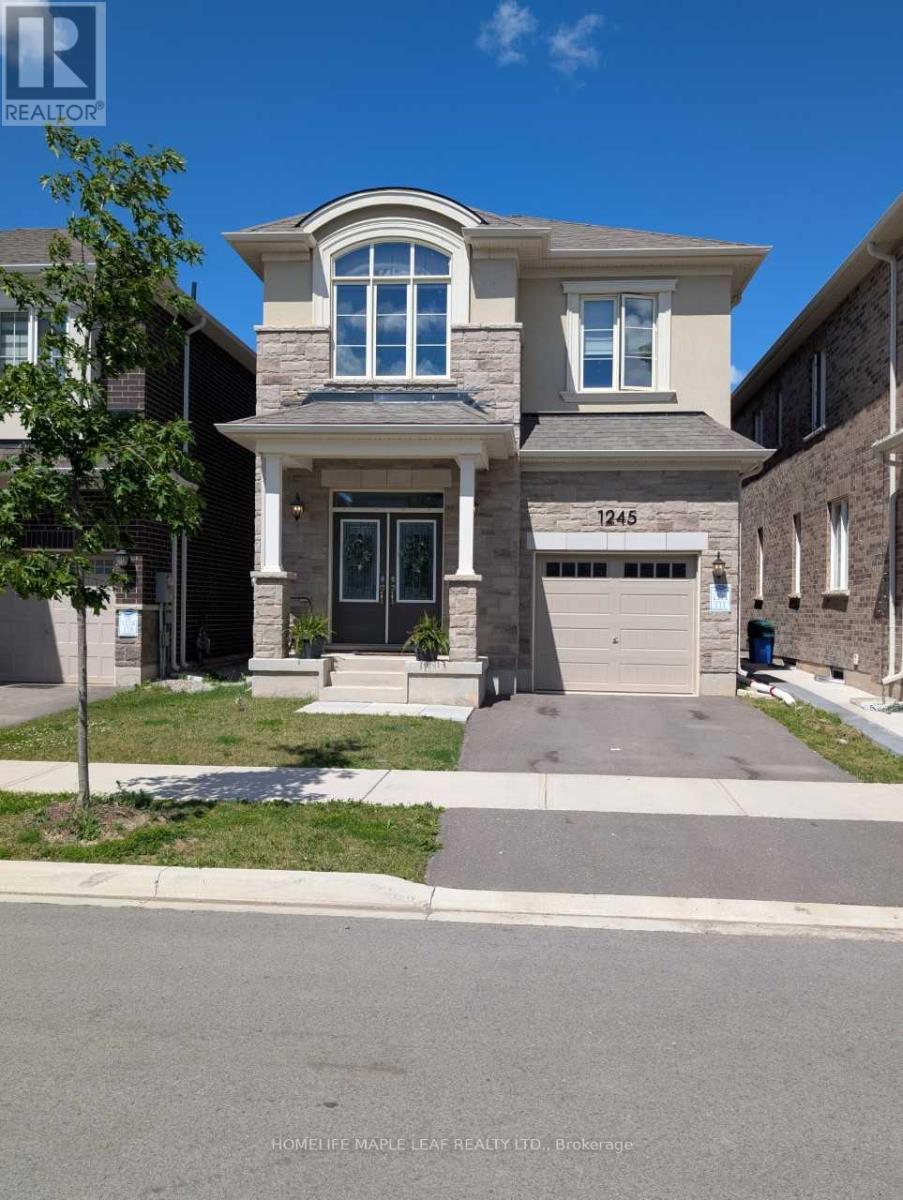
Milton, Ontario
Stunning 3 Year Old Home By Mattamy Featuring An Elegant Stone and Brick Exterior With Premium Luxury Upgrades Throughout. This Bright and Spacious Home Boasts 9-foot Ceilings and Large Windows, filling the space with abundant natural light. The Open-Concept Main Floor Showcases Hardwood Flooring, a Cozy Gas Fireplace, and a Beautiful Oak Staircase. The Expansive Great Room Overlooks A Modern Eat-In Kitchen Equipped With Granite Countertops, a Centre Island, Upgraded Cabinetry, and A Convenient Pantry. The Primary Bedroom Offers a Walk-In Closet and a 4-piece Ensuite with a stand-Up Shower. Three Additional Generously Sized Bedrooms Provide Ample Space for Family or Guests. Enjoy the Convenience of a Main-Floor Laundry Room, Direct Access To The Garage, and A Functional Mudroom with Built-In Cabinetry. Includes Stainless Steel Appliances And Is Ideally Located With Easy Access To The Highway. (id:61852)
Homelife Maple Leaf Realty Ltd.
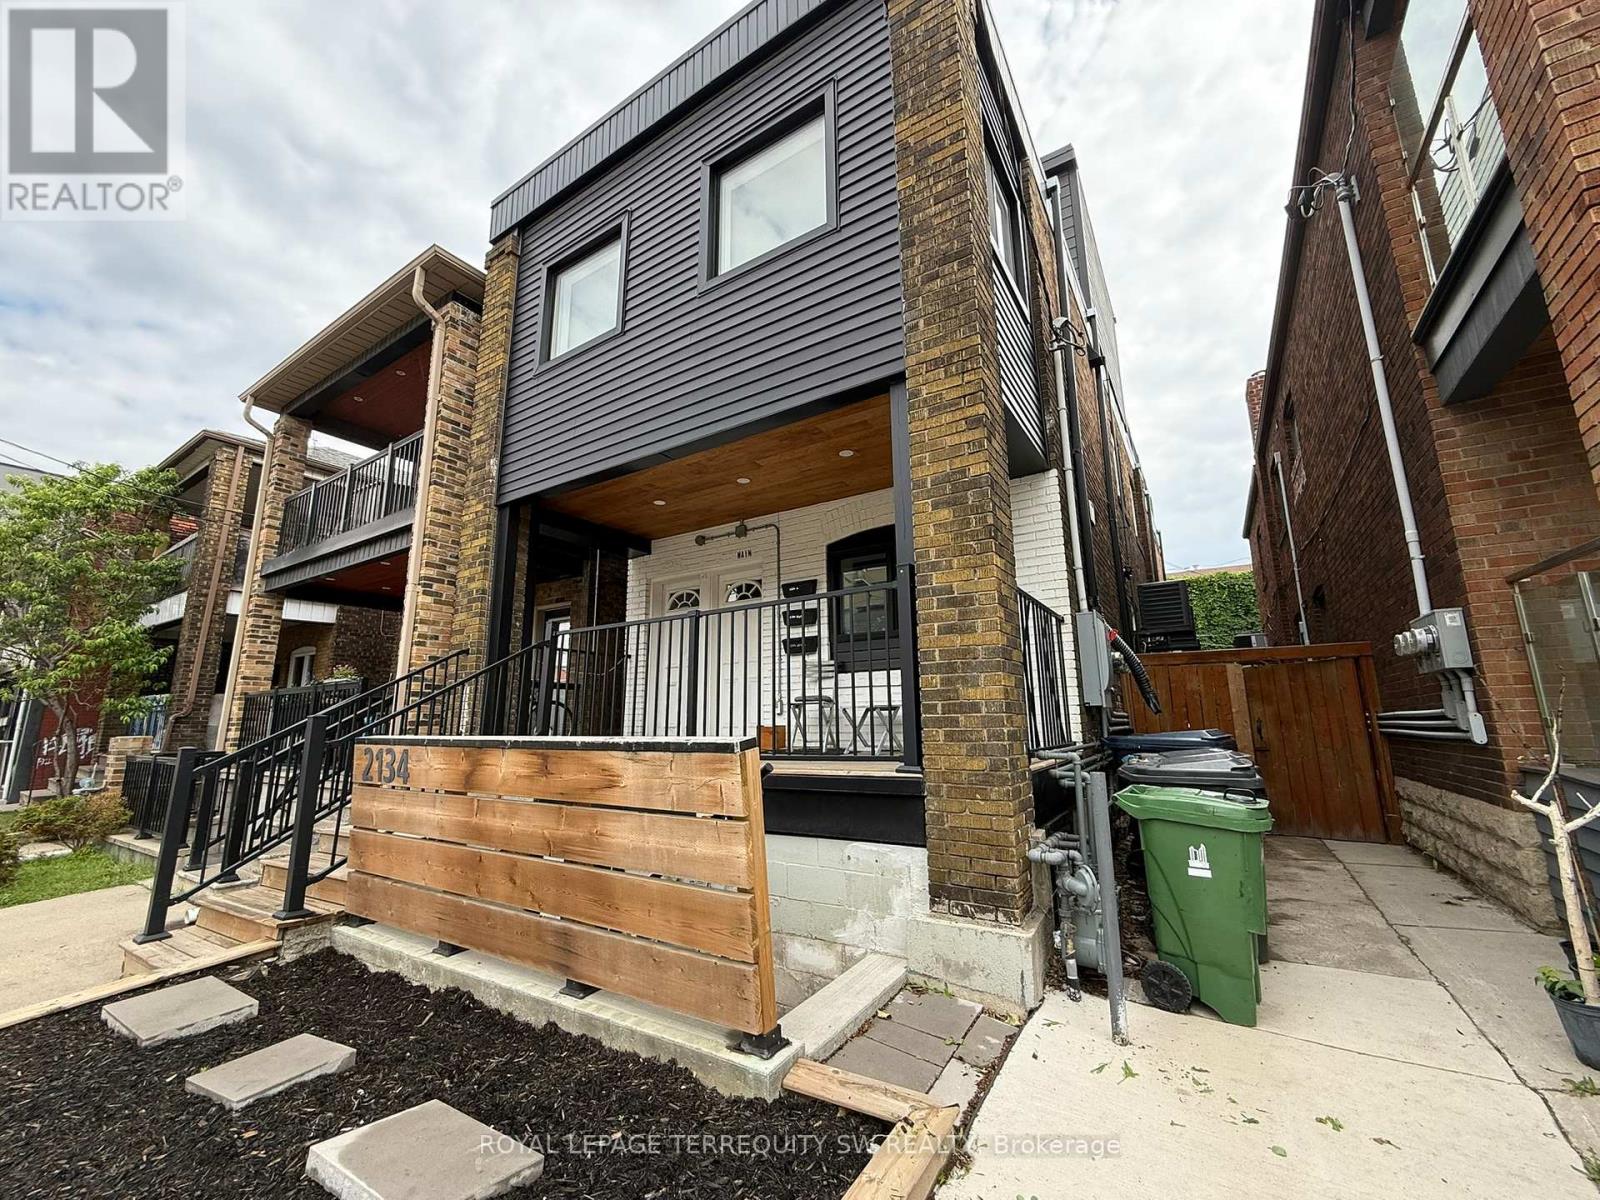
Toronto, Ontario
Rare opportunity to lease a fully furnished, soundproofed lower-level office suite at 2134 Dundas Street West - one of Toronto's most vibrant and transit-connected corridors. This thoughtfully designed space offers approximately 21.9 sq m (approx. 236 sq ft) with 2.38m ceilings, laminate floors throughout, and pot lighting. The open-concept layout features a dedicated work area with two desks, a comfortable lounge zone with a sofa, coffee table, rocking chair, and accent chairs, plus floor-to-ceiling bookshelves and original artwork. The functional kitchenette is equipped with a full-size stainless steel fridge, microwave, sink, and under-counter storage. A private 3-piece washroom with shower is conveniently located near the entrance. Clients are welcomed through a dedicated private entrance with a furnished vestibule. Security system included and can be activated by the tenant. Signage opportunity available. Steps to TTC, cafes, restaurants, and amenities. Ideal for therapists, coaches, wellness practitioners, or creative professionals seeking a warm, move-in ready space. (id:61852)
Royal LePage Terrequity Sw Realty
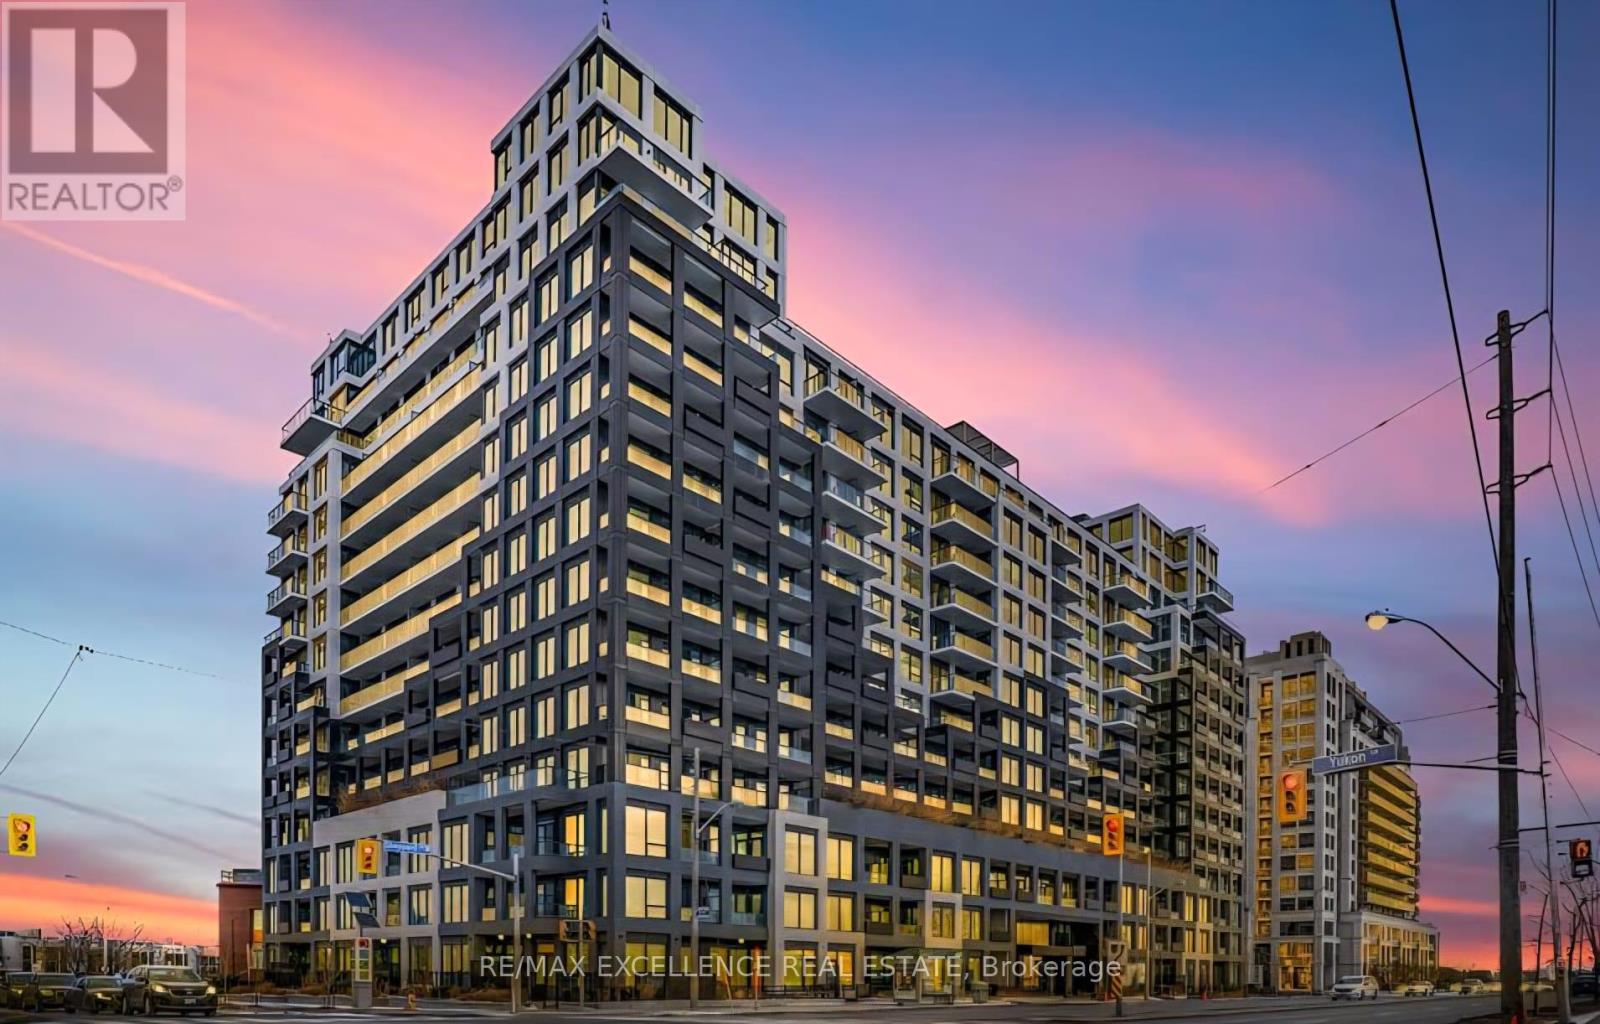
Toronto, Ontario
Exceptional Opportunity To Own A Modern Condo Residence In The Highly Desirable York University Heights Community. This Bright And Functional Suite Features 1 Bedroom Plus A Spacious Den, 2 Full Bathrooms, And An Open-Concept Layout Designed For Comfortable Urban Living. Floor-To-Ceiling Windows Fill The Space With Natural Light, While The Living And Dining Area Seamlessly Extends To A Private Balcony Showcasing Stunning South-East Views. The Contemporary Kitchen Is Appointed With Stainless Steel Appliances, Elegant Caesarstone Countertops, And A Stylish Backsplash. Additional Highlights Include Ensuite Laundry, Owned Underground Parking, And Access To Premium Building Amenities Including A Fitness Centre, Party Room, Guest Suites, Rooftop Terrace, Bike Storage, And Visitor Parking.Ideally Located Steps From York University, TTC Transit, Downsview Park, Humber River Trails, Yorkdale Mall, Costco, Shopping, Dining, And Major Highways Including The 401 For Easy Commuting Across The GTA. Perfect For First-Time Buyers, Young Professionals, Students, Or Investors Seeking A Stylish, Low-Maintenance Home In A Vibrant And Well-Connected Neighbourhood. (id:61852)
RE/MAX Excellence Real Estate
Brampton, Ontario
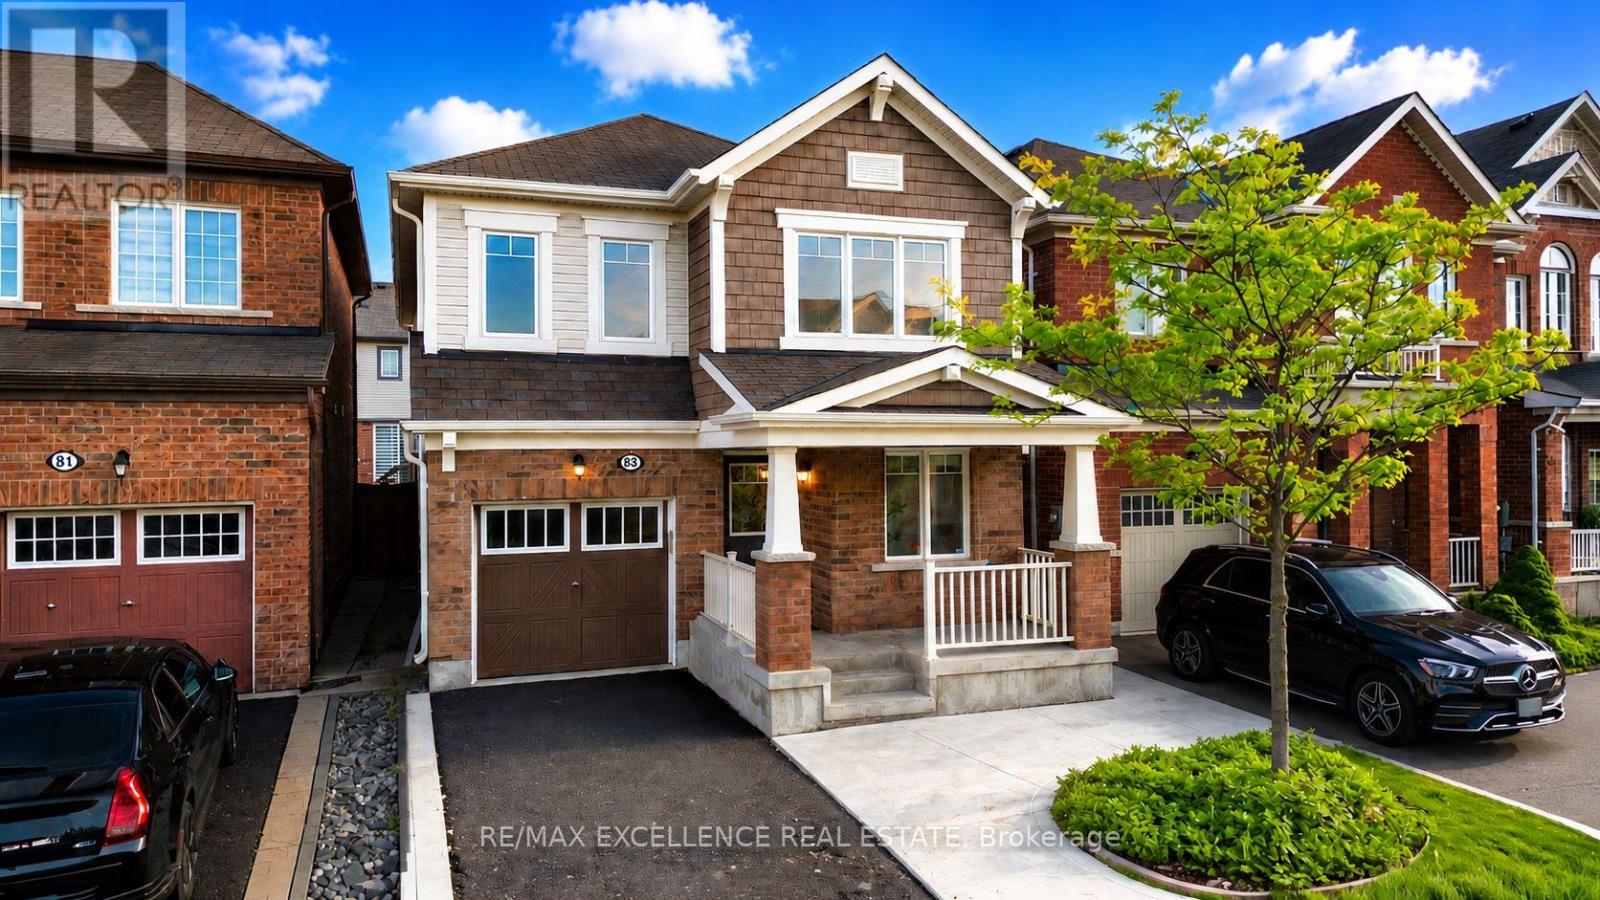
Exceptional opportunity to own a beautifully upgraded 4-bedroom detached home featuring a legal 2-bedroom basement apartment, offering incredible versatility for extended family living, multi-generational households, or potential rental income.Welcome to this stunning, move-in-ready home that perfectly blends space, comfort, and modern elegance. Thoughtfully renovated in 2022, this home showcases a beautifully updated kitchen equipped with high-quality stainless steel appliances, upgraded hardwood flooring throughout the main level and second-floor hallways, and an expansive family room that creates the perfect setting for everyday living and entertaining. The second floor offers four generously sized bedrooms, three full bathrooms, and a convenient second-floor laundry room designed for modern family living. The spacious primary retreat features a luxurious 5-piece ensuite, a walk-in closet, and custom built-in shelving, while the additional bedrooms provide ample space and comfort for the entire family. The main floor also includes a versatile den, ideal for a home office, study area, or additional living space to suit your lifestyle needs. The fully legal basement offers two bedrooms, a kitchen, and a private ensuite bathroom, providing excellent flexibility and added value. Step outside and enjoy the low-maintenance exterior, complete with concrete finishes in both the front yard and throughout the entire backyard, creating a clean, functional, and enjoyable outdoor space. Additional highlights include a newly installed furnace (2024), numerous thoughtful upgrades throughout, and a highly functional floor plan designed for today's modern family. Offering the perfect combination of location, space, upgrades, functionality, and income potential, this exceptional property truly checks all the boxes and is a must-see opportunity. (id:61852)
RE/MAX Excellence Real Estate
Toronto, Ontario
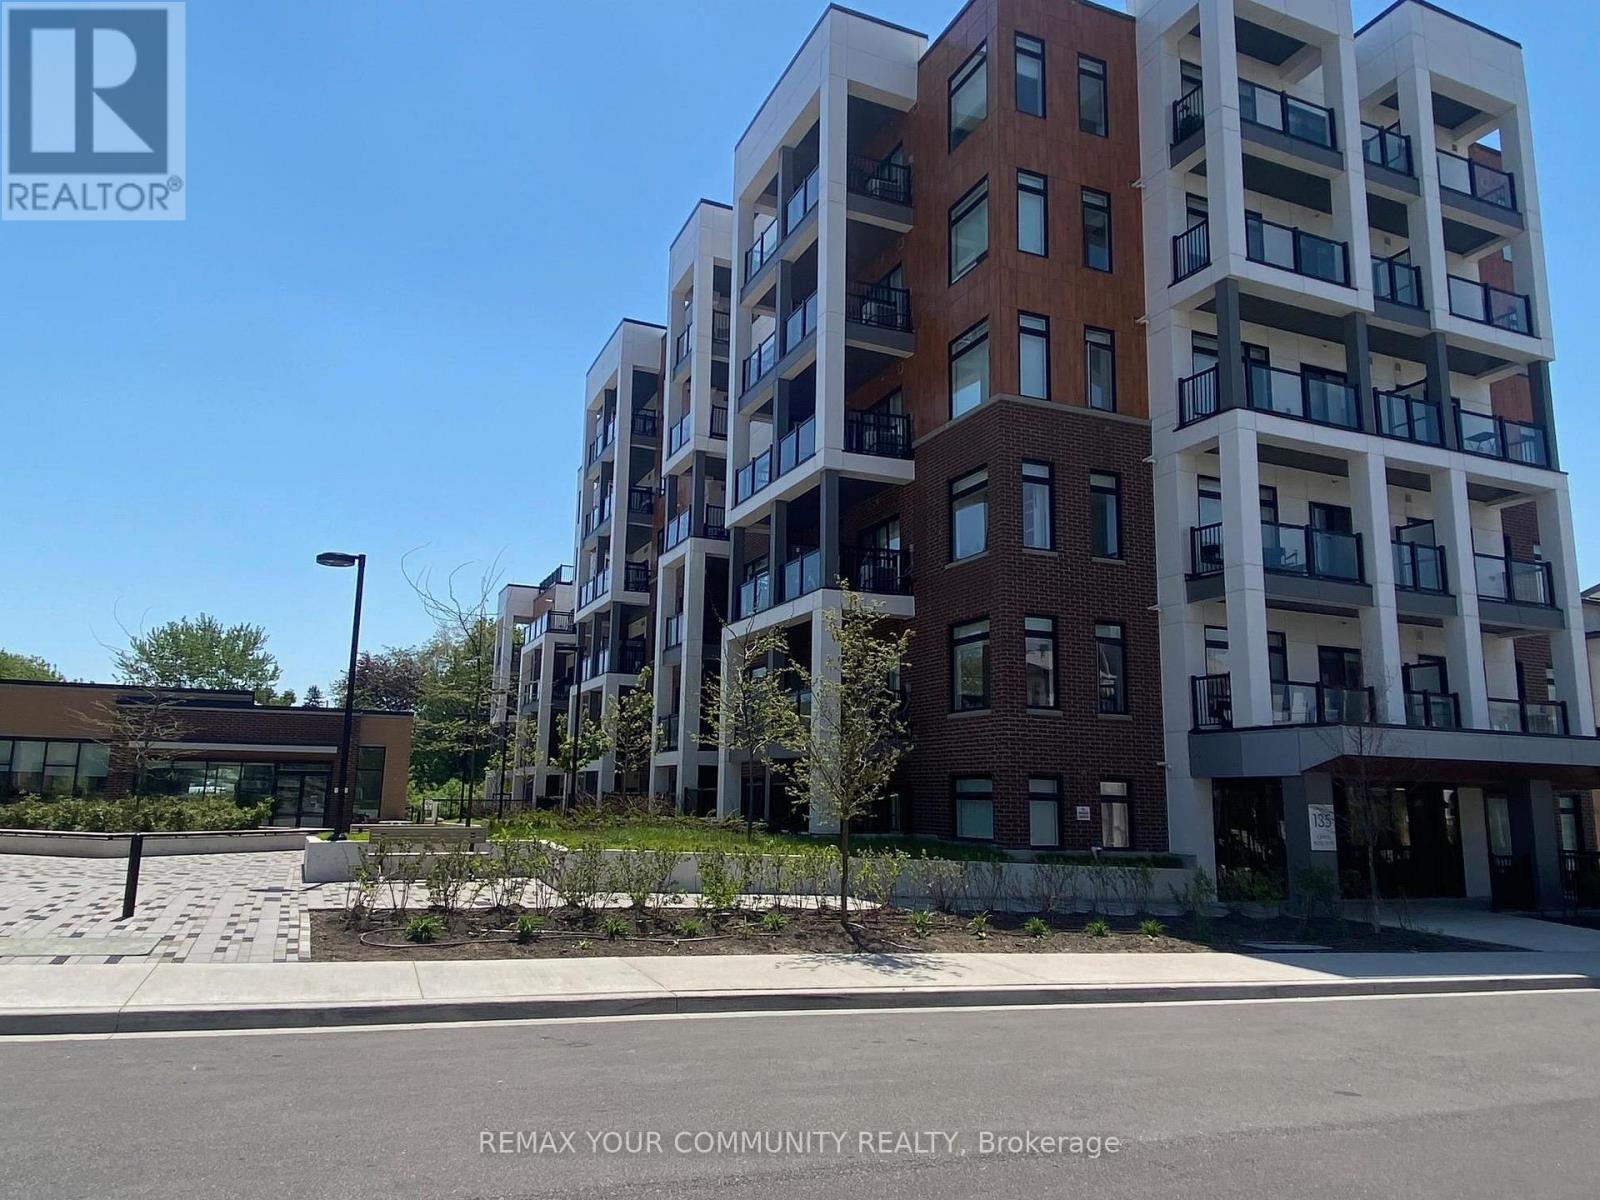
Modern and sun-filled suite located in the desirable Keelesdale neighbourhood, offering a superb and functional layout with contemporary finishes throughout. The unit features open concept, good living spaces, a modern white kitchen, laminate flooring (no carpet), all closet with mirror, good sized primary room with lots of window. Combined Living and Dining w/o to balcony. Minutes to shopping, dining, and quick access to the Eglinton LRT, TTC, and Highways 400 and 401. Move in Ready. One parking is included. (id:61852)
RE/MAX Your Community Realty
Milton, Ontario
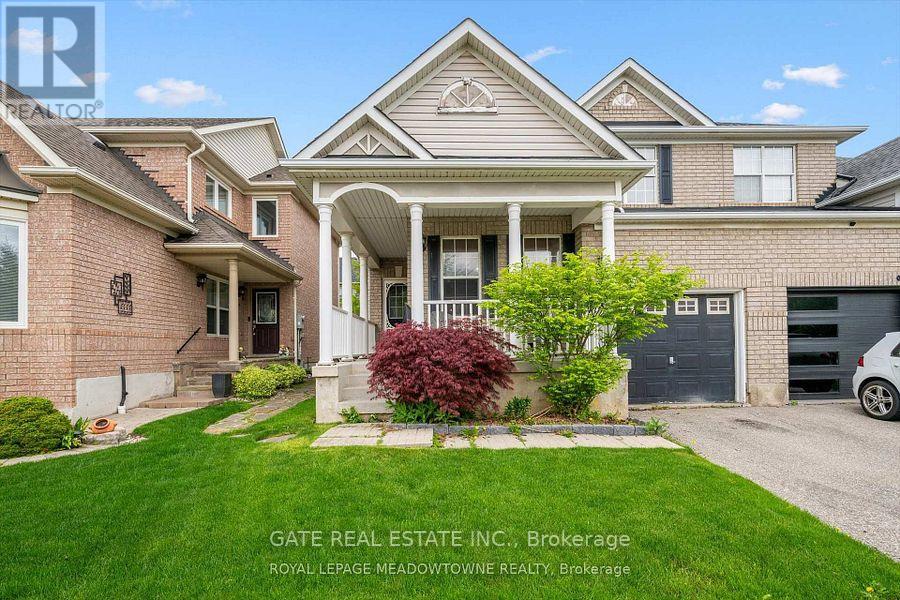
Welcome to this beautifully finished basement apartment in the prestigious Clarke neighbourhood of Milton. Perfect for a professional tenant, this move-in-ready space offers a spacious recreation/living area, a large bedroom, a full bathroom, and a convenient kitchenette. Enjoy laminate flooring throughout and the added convenience of your own private laundry facilities. Access to the basement is through the garage, providing a separate and practical entrance. Street parking is available if required .Ideally located with quick access to Highways 407 and 401, as well as the GO Station, making commuting easy and convenient. Rent includes heat, hydro, and water, offering excellent value and worry-free living. A fantastic opportunity to enjoy comfortable living in a highly desirable community. Available immediately. Ideal for a single professional seeking a clean, quiet, and convenient place to call home. (id:61852)
Gate Real Estate Inc.
Brampton, Ontario
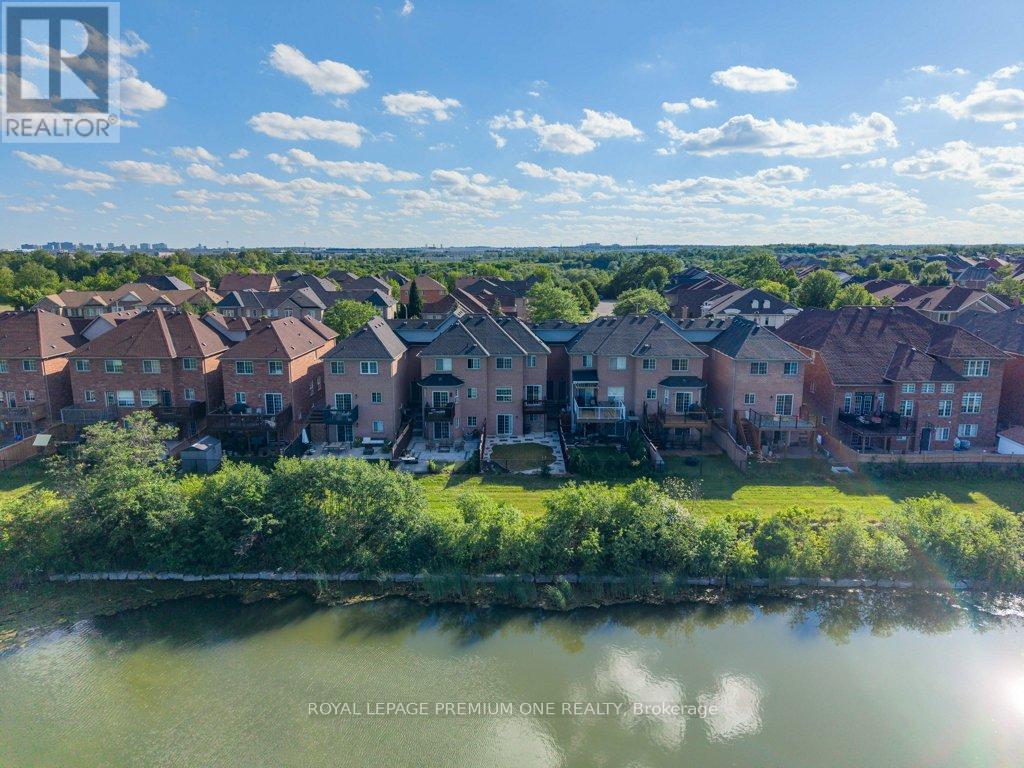
Welcome to 13 Summit Ridge Court, a rare townhome offering that truly stands apart. Tucked away on a premium lot, this home features a walk-out basement backing directly onto a serene ravine, delivering privacy, peaceful views, and a lifestyle you don't usually find in townhome living. The main living spaces are bright and functional, while the walk-out lower level creates endless possibilities-perfect for a family room, home office, gym, or in-law setup with direct outdoor access. Step outside and enjoy the quiet beauty of nature year-round, with no rear neighbours and a treed backdrop that feels more cottage than city. Located in a family-friendly Brampton community close to parks, schools, transit, and everyday amenities, this home offers the perfect balance of convenience and tranquility. Not all townhomes are created equal-this is the one with the lot everyone wants. (id:61852)
Royal LePage Premium One Realty
Oakville, Ontario
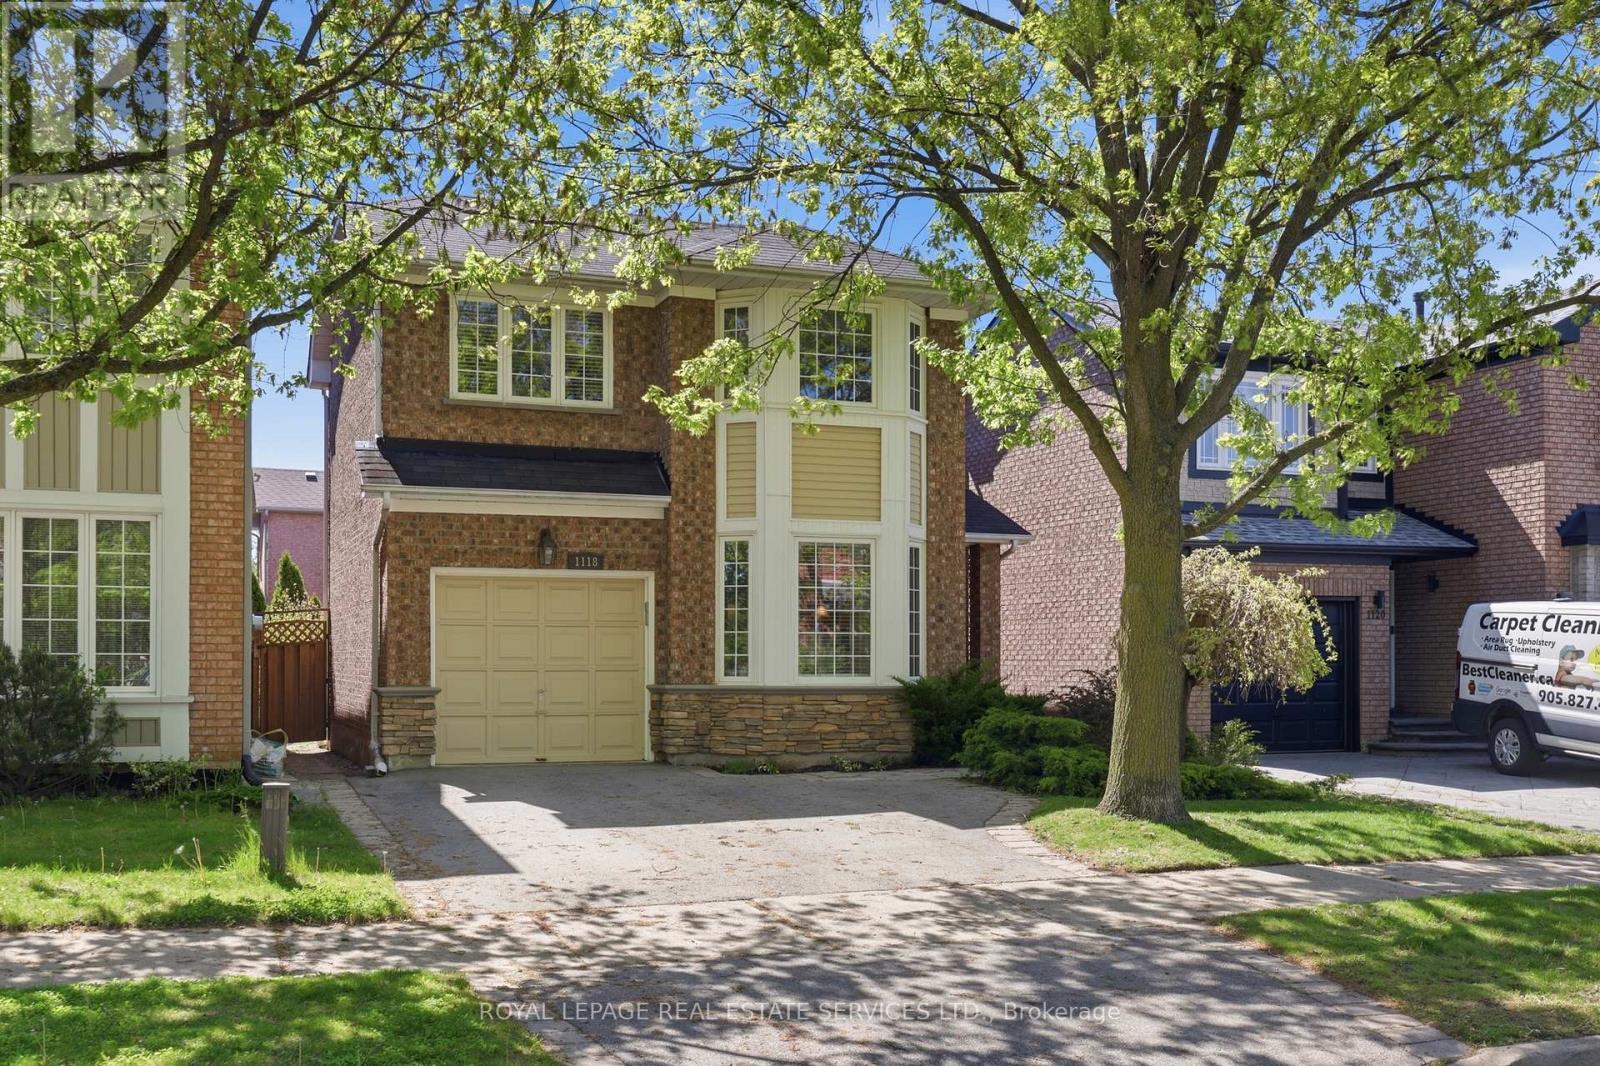
Set in Oakville's popular West Oak Trails neighbourhood, this thoughtfully updated 3 bedroom, 3 bathroom home offers the space, comfort, & convenience families are looking for. Surrounded by parks, trails, schools, shopping & everyday amenities, the location appeals to both young families & busy professionals alike, with everything you need just minutes from your doorstep. Inside, the home features a practical & welcoming layout with tasteful updates throughout. The bright kitchen is equipped with granite countertops, stainless steel appliances, & a gas stove, with a walkout to the deck & fully fenced backyard - a wonderful extension of the living space during warmer months. The landscaped yard offers privacy, mature greenery, & room to relax or entertain without feeling high maintenance. Upstairs, the generous primary bedroom includes a walk-in closet & private ensuite bath, offering a quiet retreat at the end of the day. Two additional bedrooms are spacious & versatile, easily accommodating children, guests, or a dedicated office as your needs evolve. The finished basement extends the living space with a comfortable family room centred around a cozy gas fireplace. It provides a relaxed, flexible area for everyday living, whether that's unwinding after a long day, spending time with family, or creating a separate zone for recreation or media. A private one-car garage pairs with a double driveway for a total of 3 parking spaces providing everyday convenience for households with multiple vehicles. The garage also includes valuable storage for gardening tools & outdoor essentials, with direct access to the backyard for practicality & seasonal ease. This is a move-in-ready home in one of Oakville's most established neighbourhoods, where family-friendly streets, nearby green space, & everyday conveniences all come together seamlessly. Designed for comfortable day-to-day living, this home offers the ideal mix of style, functionality, & location! (id:61852)
Royal LePage Real Estate Services Ltd.
Brampton, Ontario
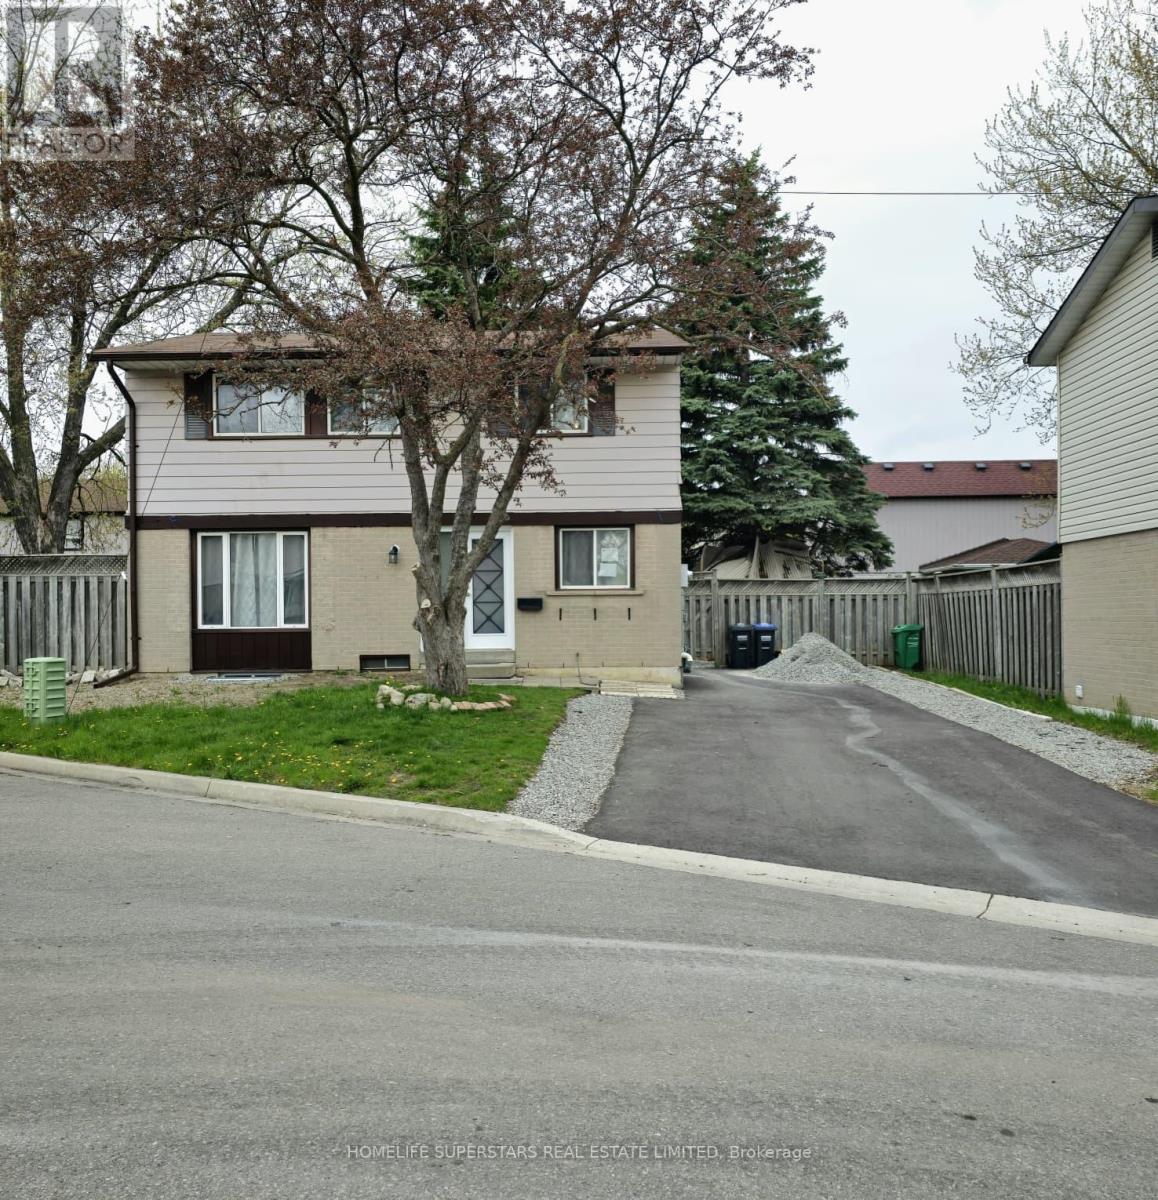
**LEGAL 1 BEDROOM BASEMENT APPARTMENT , 2ND DWELLING UNIT" ! **. Introducing a rare and exceptional investment opportunity at 5 Grove Park for first-time buyers and investors!! Amazing Opportunity To Own This Newly Renovated 3Bed, 3.5 Bath And Finished Legal Basement with Separate Ent. this home features elegant pot lights throughout, creating a bright and modern ambiance New Kitchens W/quartz Counters, Slow Closer Cpbds, Spacious Lrm W/Gleaming Laminate & W/O To Rear yard, Fully Fenced Private Yard. Large Driveway Can Fit 4 Cars. convenient powder room on the main floor. No Sidewalk. Extensively Renovated, Turnkey Investment Property. Centrally connected inline smoke detectors. Fully Wired For video bell and security cameras. Large Beautiful Backyard For Your Outdoor activities. Main floor and basement separate laundries. Nestled On A Super Quiet Street In High Demand "G" Section Of Brampton. Minutes To All Amenities Incl; Schools, Parks, Shopping, Dining And So Much More!! (id:61852)
Homelife Superstars Real Estate Limited
Toronto, Ontario
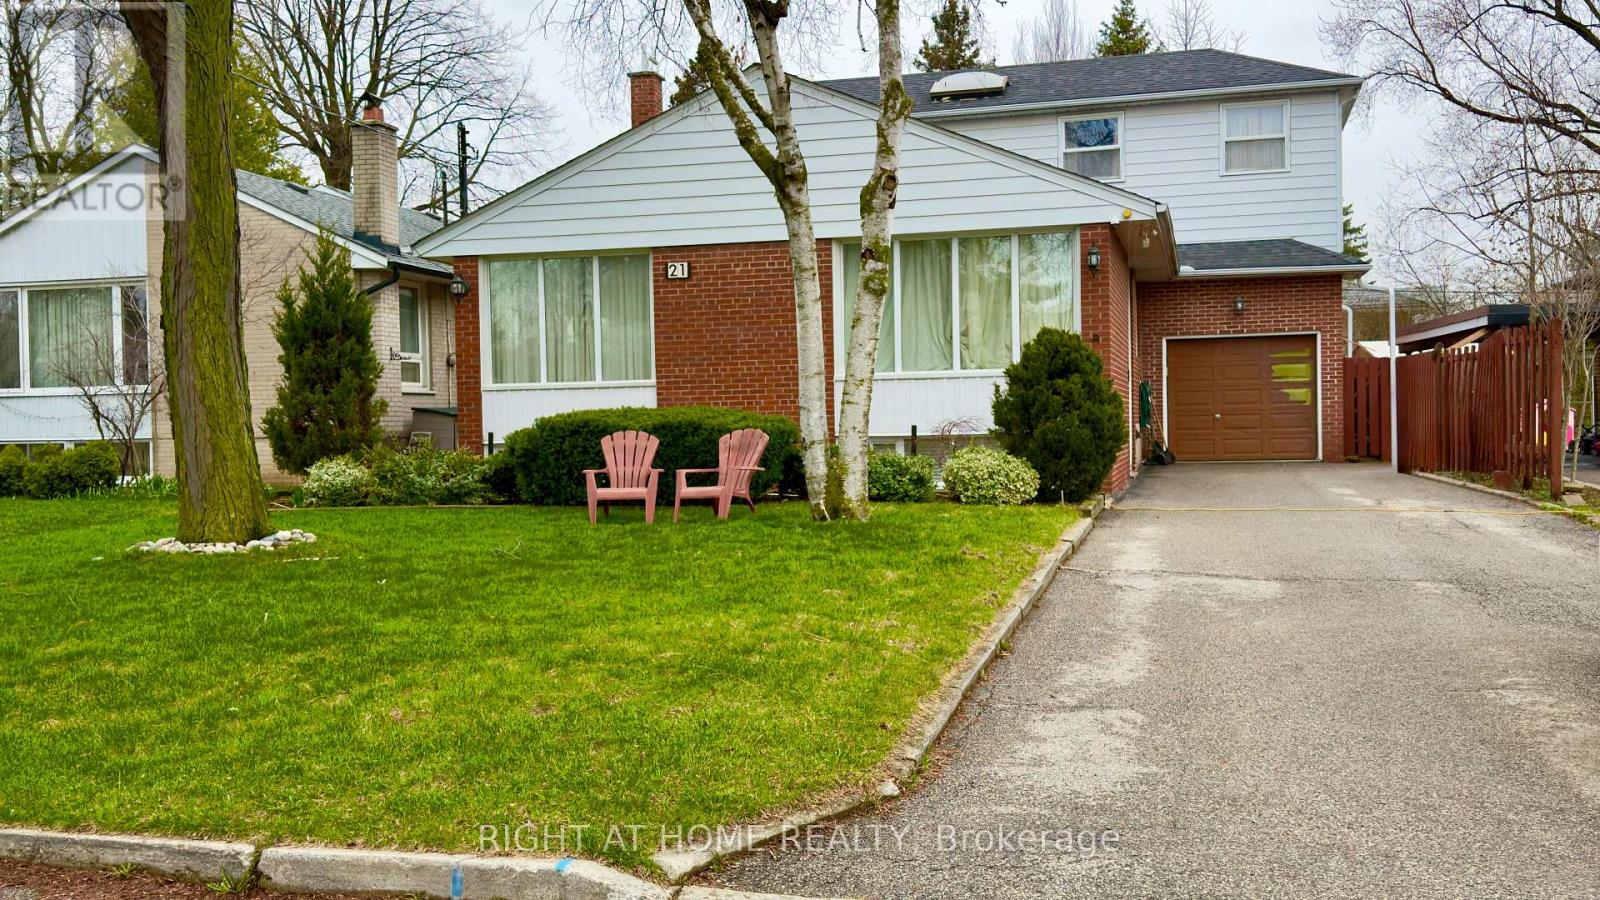
Exceptional Location on a Quiet, Mature, Tree-Lined, Traffic-Calmed Crescent in Etobicoke. Convenient access to transit, the airport, and Highway 401. This spacious property offers approximately 3,000 sq. ft. of total living space with walk-outs to a deck, patio, and spectacular swimming pool. A serious investment opportunity featuring four self-contained units currently generating over $5,000 in monthly income. Situated on a premium 50' x 126' mature lot, 3+2 Bedrooms, 4 Full washrooms, inground swimming pool. The home also includes an extra-long driveway with parking for numerous vehicles, plus a single-car garage.The main floor features a bright open-concept layout with abundant natural light, a large eat-in kitchen with walk-out access, and two bedrooms, one with direct access to the pool area.Also on the main floor is a private entrance to the upper suite, accessed from the left rear side of the house. This suite includes a kitchenette, washer/dryer, breakfast island, and stairs leading to the second floor, where you'll find a spacious living room with skylight, full washroom, and an oversized bedroom with both front and rear yard windows.The basement contains two separate apartment units, each with its own kitchenette and washroom, with shared laundry facilities. A rare opportunity for homeowners, multi-generational families, or investors seeking strong income potential in a desirable Etobicoke neighbourhood. (id:61852)
Right At Home Realty
Barrie, Ontario
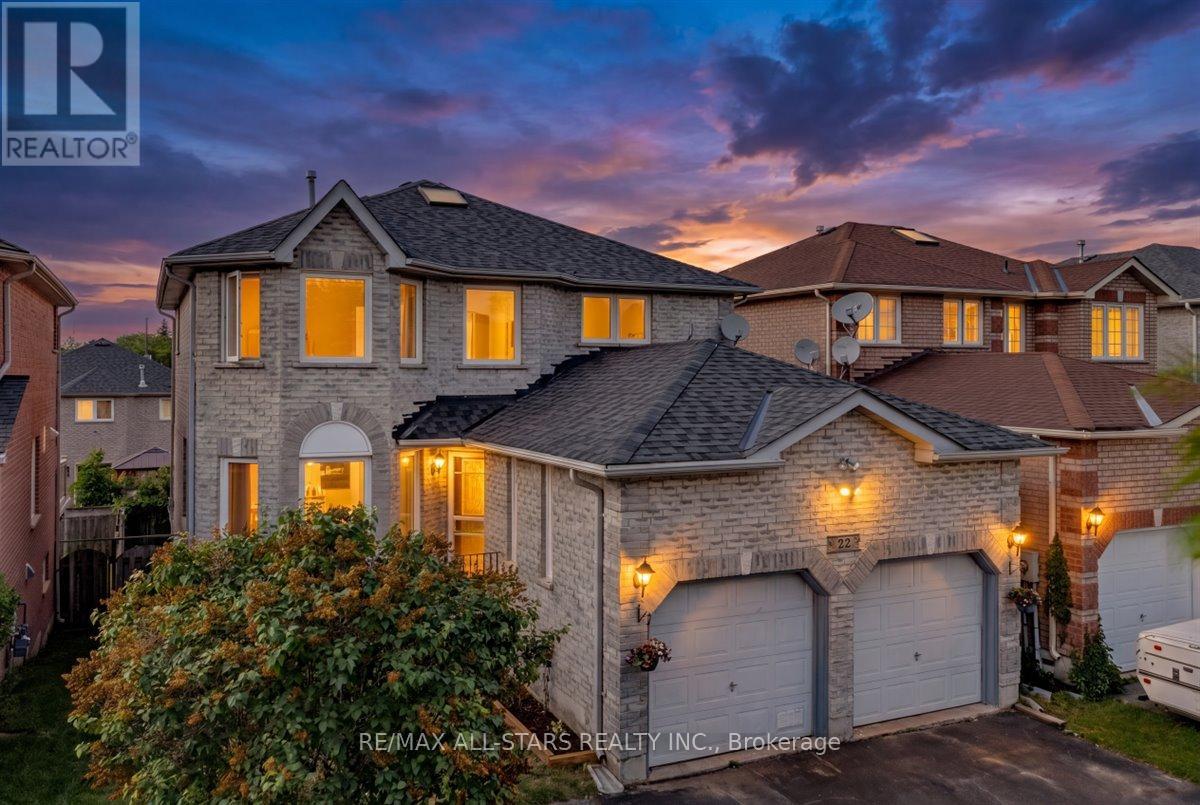
Welcome to 22 Kelsey Crescent, a spacious and versatile family home offering 4 + 1 bedrooms, 4 bathrooms and exceptional indoor-outdoor living. Designed with flexibility in mind, this home features a partially finished walkout basement with in-law suite potential, providing additional living space for extended family or future customization. The bright and functional main floor is highlighted by a cozy gas fireplace and seamless access to an expansive rear deck spanning the entire width of the home - perfect for entertaining, outdoor dining, and relaxing while looking over the backyard oasis. Step inside to enjoy the above-ground pool, hot tub and private outdoor space ideal for summer gatherings. Upstairs, you'll find 4 generously sized bedrooms and ample room for a growing family. The insulated double car garage is equipped with gas heat, making it an excellent year round workspace, storage area or hobby space. Located in a desirable Barrie neighbourhood close to schools, parks, shopping and commuter routes, this property offers the perfect blend of comfort, functionality and lifestyle. (id:61852)
RE/MAX All-Stars Realty Inc.
Tay, Ontario
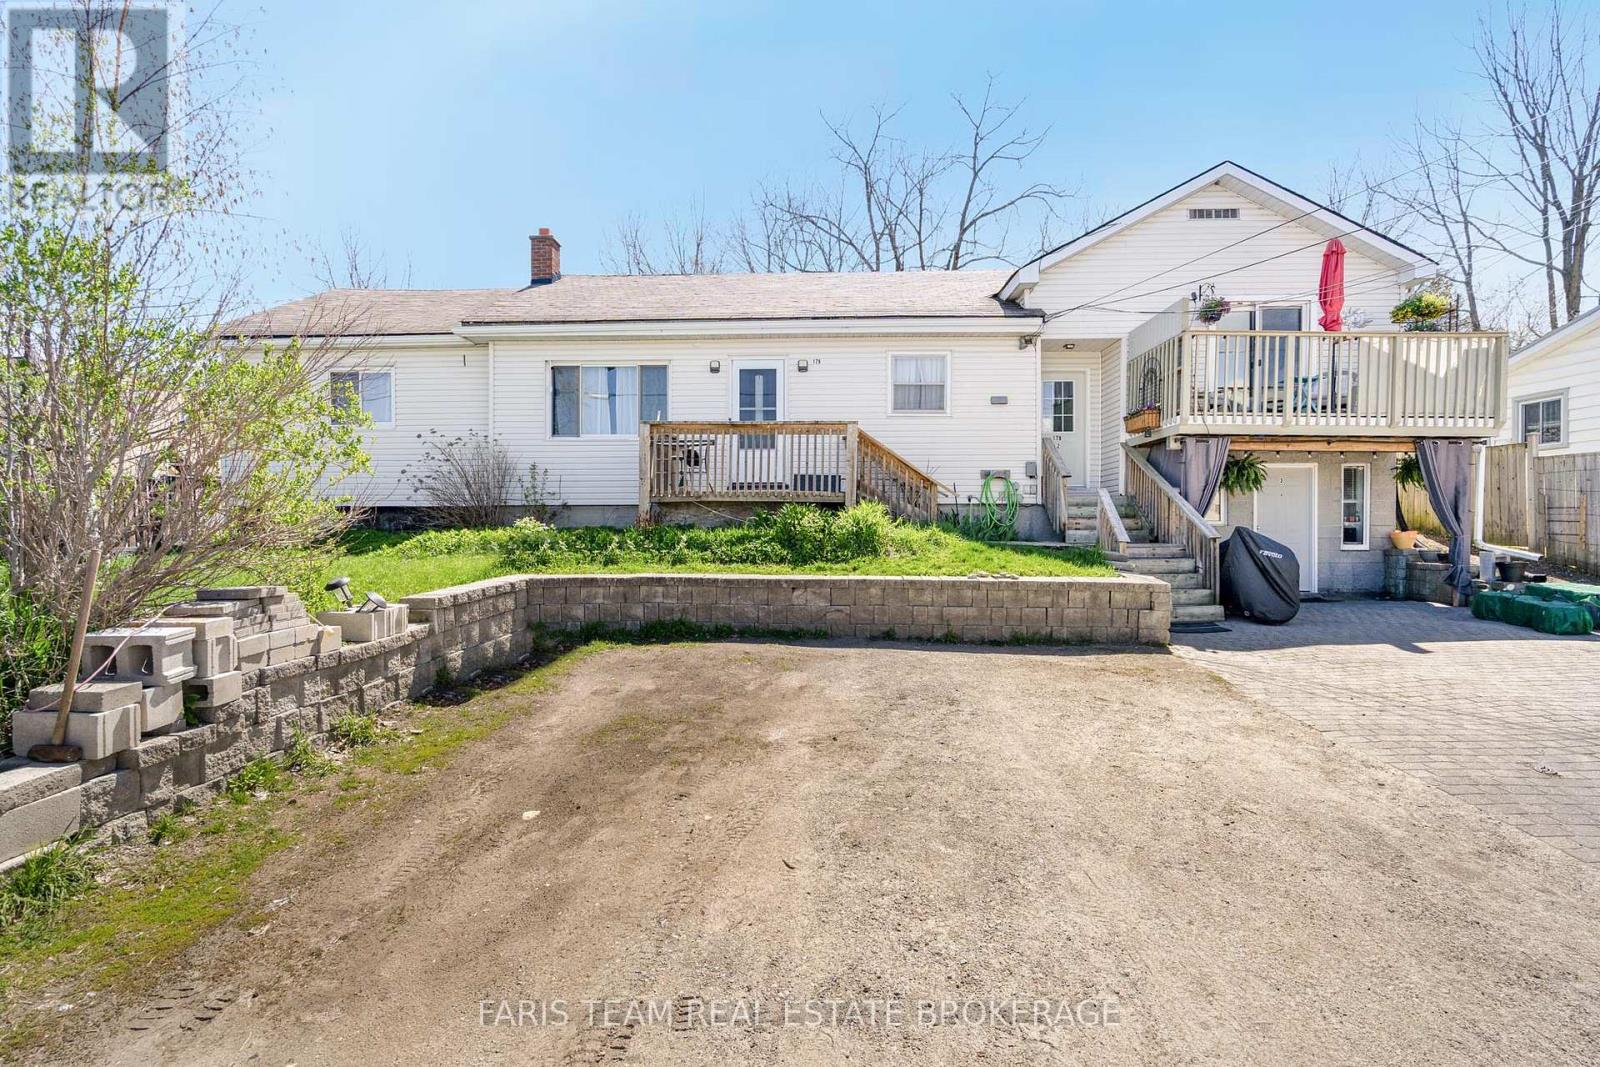
Top 5 Reasons You Will Love This Home: 1) Legal triplex recently renovated and ready as a completely turn-key investment with no upfront work required 2) Stable, dependable tenants in place with current market rents, delivering high income 3) Flexible commercial/residential zoning on the ground-level unit paired with strong in-place rental income and an excellent cap rate creates a rare and compelling investment opportunity 4) Ideally located in a highly walkable area, directly across from the LCBO, grocery store, public sand beach with public fishing permitted from the docks, and park, and just a short walk to schools and daily amenities, with easy access to Midland, Highway 400, Barrie, and Orillia 5) Recent improvements enhance value and peace of mind, including a brand-new furnace installed in 2025, while 2 of the 3 units have been completely renovated. 1,997 above grade sq.ft. plus an unfinished basement. (id:61852)
Faris Team Real Estate Brokerage
Oro-Medonte, Ontario
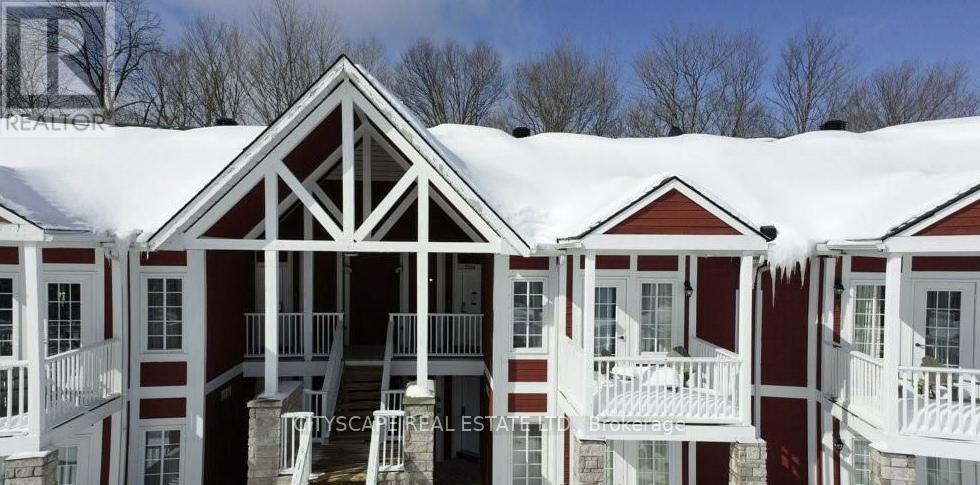
Welcome to 90 Highland Dr #2334/2335 - a well-maintained 1,400 sq ft property offering excellent flexibility and income potential. Only one hour north of Toronto, 15 minutes to Barrie and 10 minutes to Highway 400.This unique home features two separate units, making it ideal for multi-generational living, first-time buyers looking to offset their mortgage, or savvy investors. Live comfortably in one unit while generating rental income from the other. A fantastic opportunity in a desirable Simcoe location close to amenities, schools (id:61852)
Cityscape Real Estate Ltd.
Barrie, Ontario
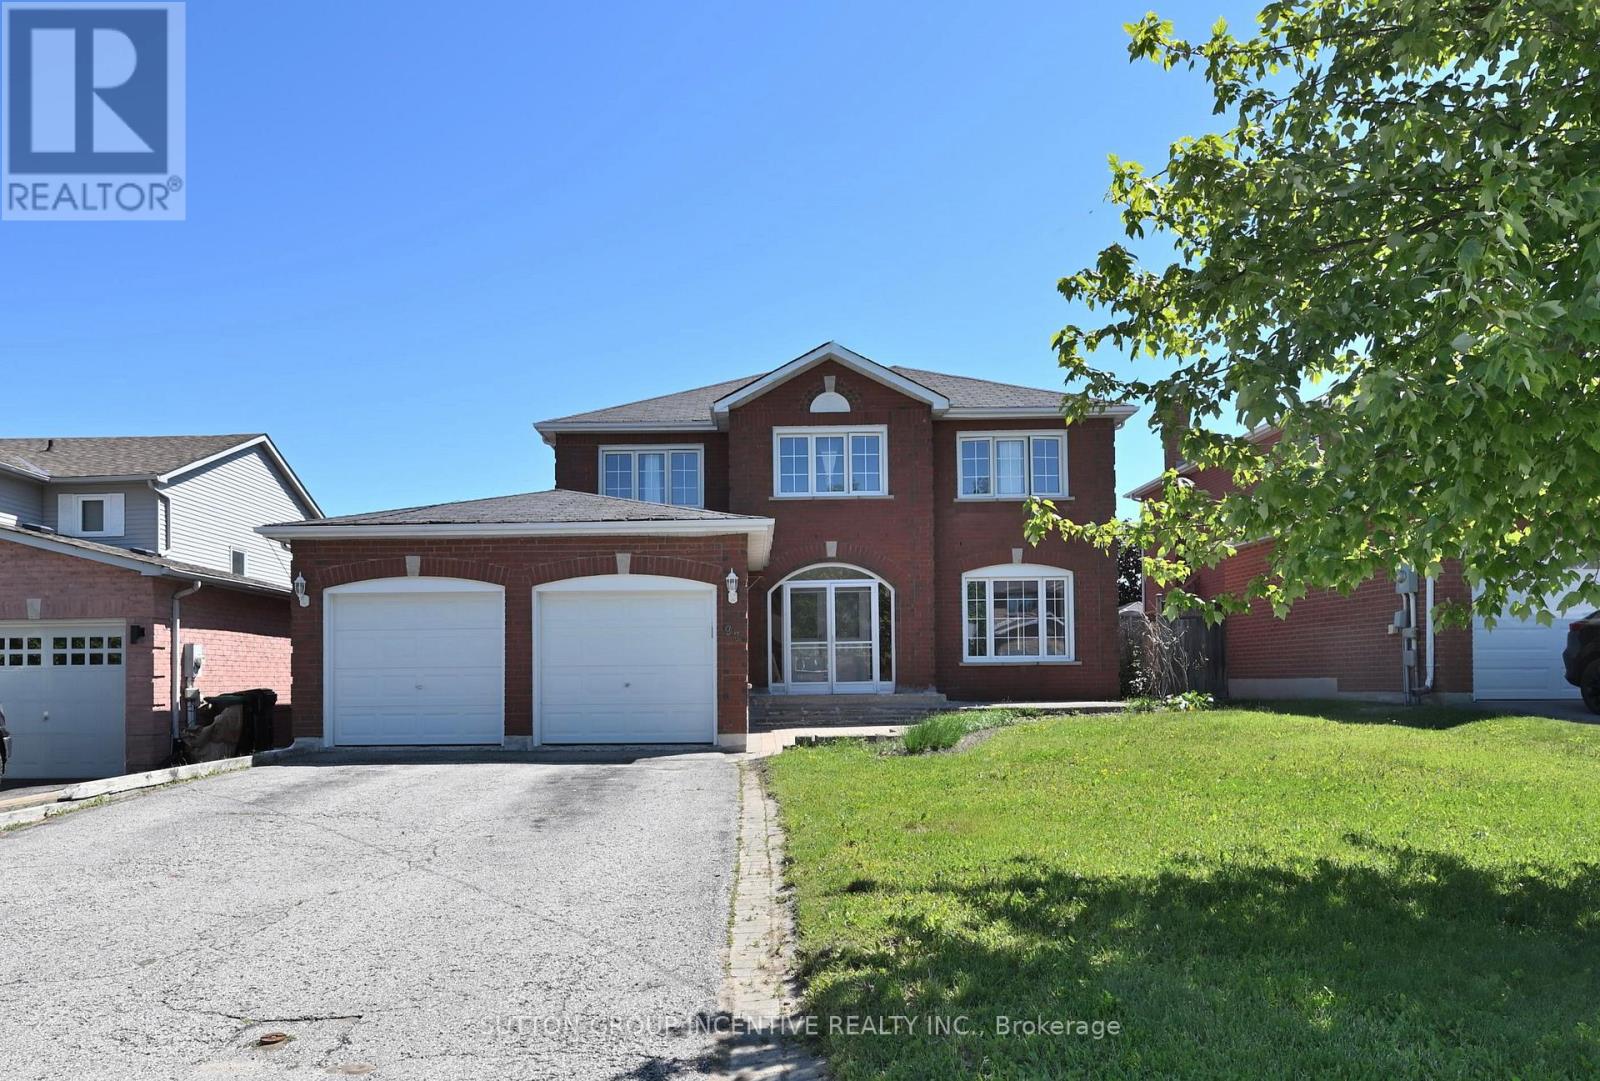
Spacious all-brick two-storey home offering over 3,700 sq. ft. of finished living space, located in one of Barrie's most convenient and family-friendly neighbourhoods. An enclosed porch welcomes you into a functional main floor featuring a separate living room, formal dining room, inviting family room with a gas fireplace, and a private office with French doors. The eat-in kitchen offers ample cabinetry, stainless steel appliances, and a sliding door leading to the fully fenced backyard.The second floor features a massive primary suite with a walk-in closet, an additional wall-to-wall closet with four mirrored sliding doors, and a spacious 5-piece ensuite. Additional generously sized bedrooms provide plenty of room for the whole family. The fully finished basement offers excellent in-law or extended family potential, featuring additional two bedrooms, a large recreation room with a gas fireplace, a 3-piece bathroom, and a kitchen rough-in. Additional highlights include a skyline over staircase, an inground pool and hot tub, a double-car garage, 4-car driveway, central air conditioning, and incredible potential in a prime location. Ideally situated close to shopping, Little Lake, entertainment, RVH, college, Highway 400, schools, parks, ski resorts, golf course and all essential amenities. Recent Upgrades: EV Charger (2022), Pool Liner (2023), Pool Pump (2023). (id:61852)
Sutton Group Incentive Realty Inc.
Severn, Ontario
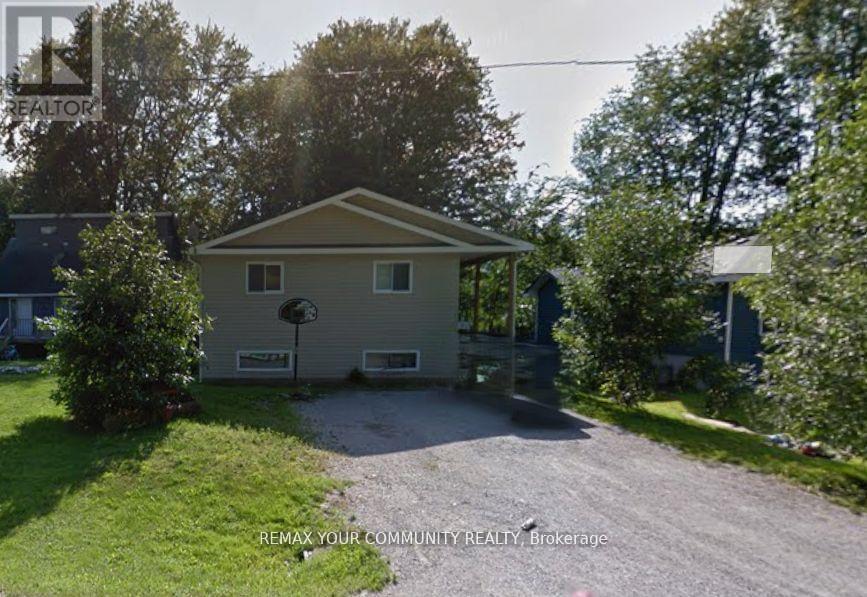
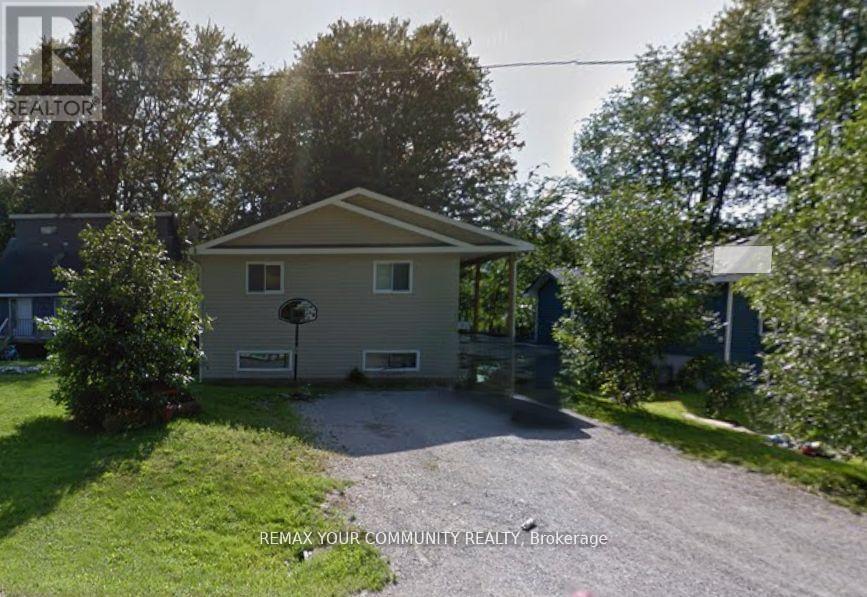
LEGAL DUPLEX 2657 sq ft of total living space near the lake. 3 + 2 bedrooms raised bungalow, so tall that it looks like a two-storey and provides large windows for the basement. Brand new roof (2026). Upstairs: a huge living and dining room, modern kitchen with walk out to fenced yard, 3 bedrooms and 4 pc bath. Downstairs: 2 bedrooms, 4 pc bath, same modern kitchen with a dishwasher, Walk-out to yard. A solid construction, ICF foundation, build in 2008 as a duplex, with multiple entries for each units, Central A/C, carpet free. Two completely separated units, upstairs and downstairs, only sharing the laundry. Live upstairs and let the rent from the basement apartment to pay your mortgage .Short walk to Severn Shores Public School and a community beach with a small annual fee, easy access to Hwy 11. Pictures digitally modified to remove tenant's personal items. *** Offers to be presented on Monday June 15 at 6 pm. *** Vacant possession on August 1st *** (id:61852)
RE/MAX Your Community Realty
Severn, Ontario
2657 sq ft of total living space near the lake. 3 + 2 bedrooms raised bungalow, so tall that it looks like a two-storey and provides large windows for the basement. Brand new roof (2026). Upstairs: a huge living and dining room, modern kitchen with walk out to fenced yard, 3 bedrooms and 4 pc bath. Downstairs: 2 bedrooms, 4 pc bath, same modern kitchen with a dishwasher, Walk-out to yard. A solid construction, ICF foundation, build in 2008 as a duplex, with multiple entries for each units, Central A/C, carpet free. Two completely separated units, upstairs and downstairs, only sharing the laundry. Live upstairs and let the rent from the basement apartment to pay your mortgage .Short walk to Severn Shores Public School and a community beach with a small annual fee, easy access to Hwy 11. Pictures digitally modified to remove tenant's personal items. *** Offers to be presented on Monday Jun15 at 6 pm. *** Vacant possession on August 1st *** (id:61852)
RE/MAX Your Community Realty
Collingwood, Ontario
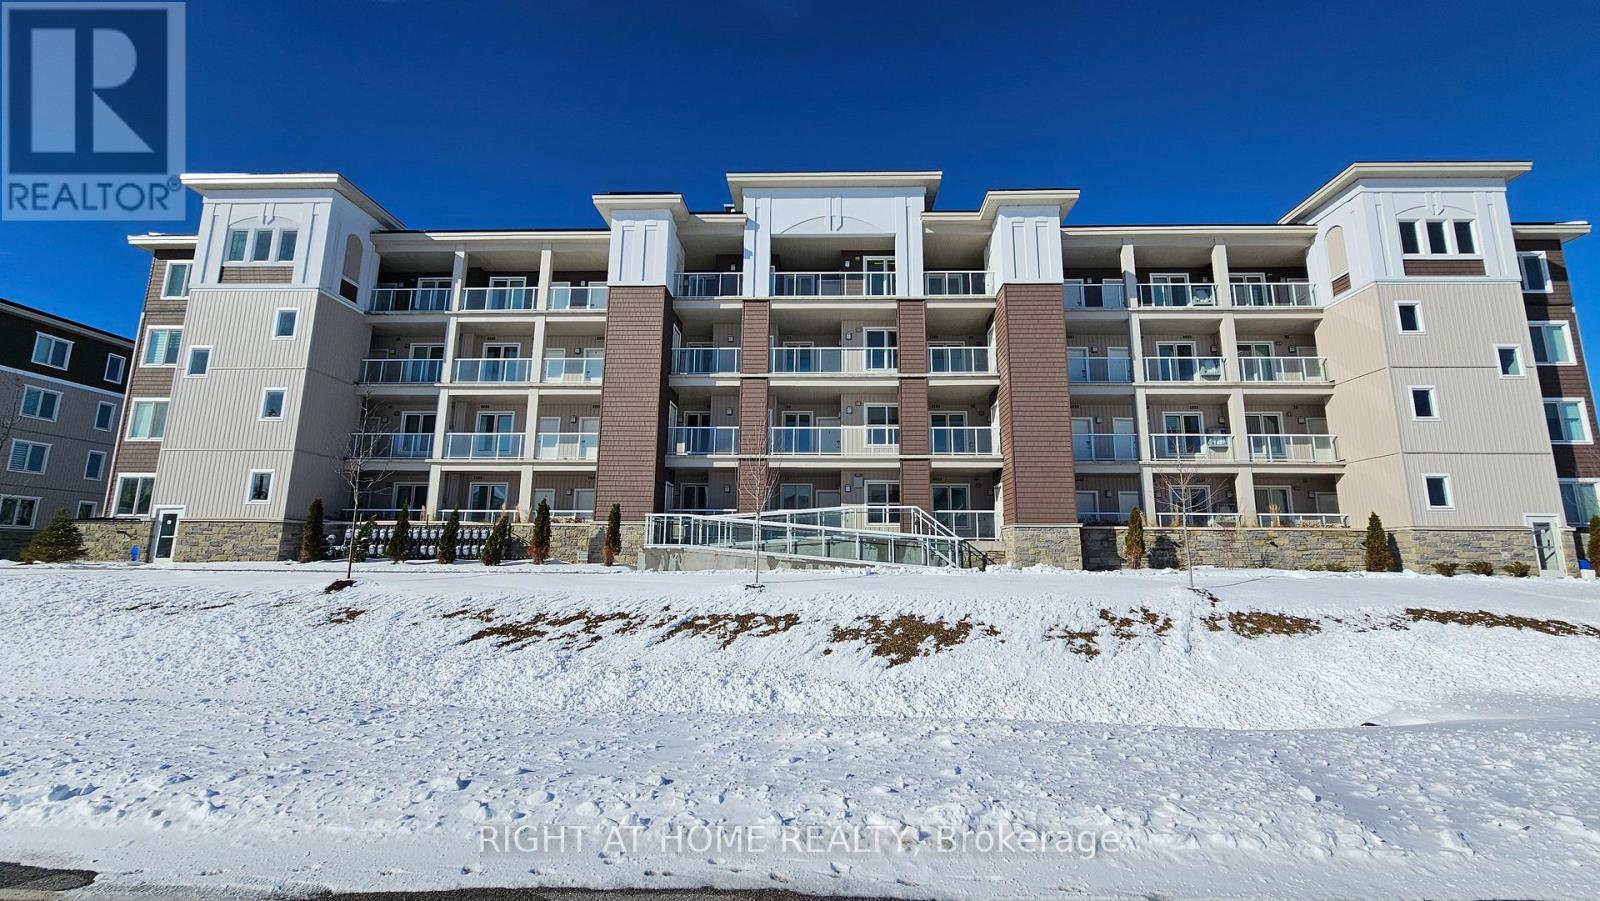
Beautifully maintained newly-built two-bedroom two-bath condo overlooking the Cranberry Golf Course, featuring a bright open-concept layout in a prime location just minutes from Blue Mountain and downtown Collingwood. The kitchen offers granite countertops, stainless steel appliances, and a functional island that flows into the spacious living and dining areas. A large private balcony with a barbeque hook-up provides peaceful year-round golf-course views. The primary bedroom includes a well-appointed ensuite with granite countertops, while the second bedroom offers excellent flexibility for guests, family, or a home office. In-suite laundry adds everyday convenience. This unit includes one owned outdoor parking space and a dedicated storage unit. Most furniture is included, making this condo an ideal turnkey option for full-time living, a weekend retreat, or investment use. Residents enjoy access to community amenities including a recreation centre with a fitness room, outdoor pool and playground, all within a well-managed, family-friendly development surrounded by trails, golf, and four-season recreation. QUICK CLOSING AVAILABLE! (id:61852)
Right At Home Realty
Richmond Hill, Ontario
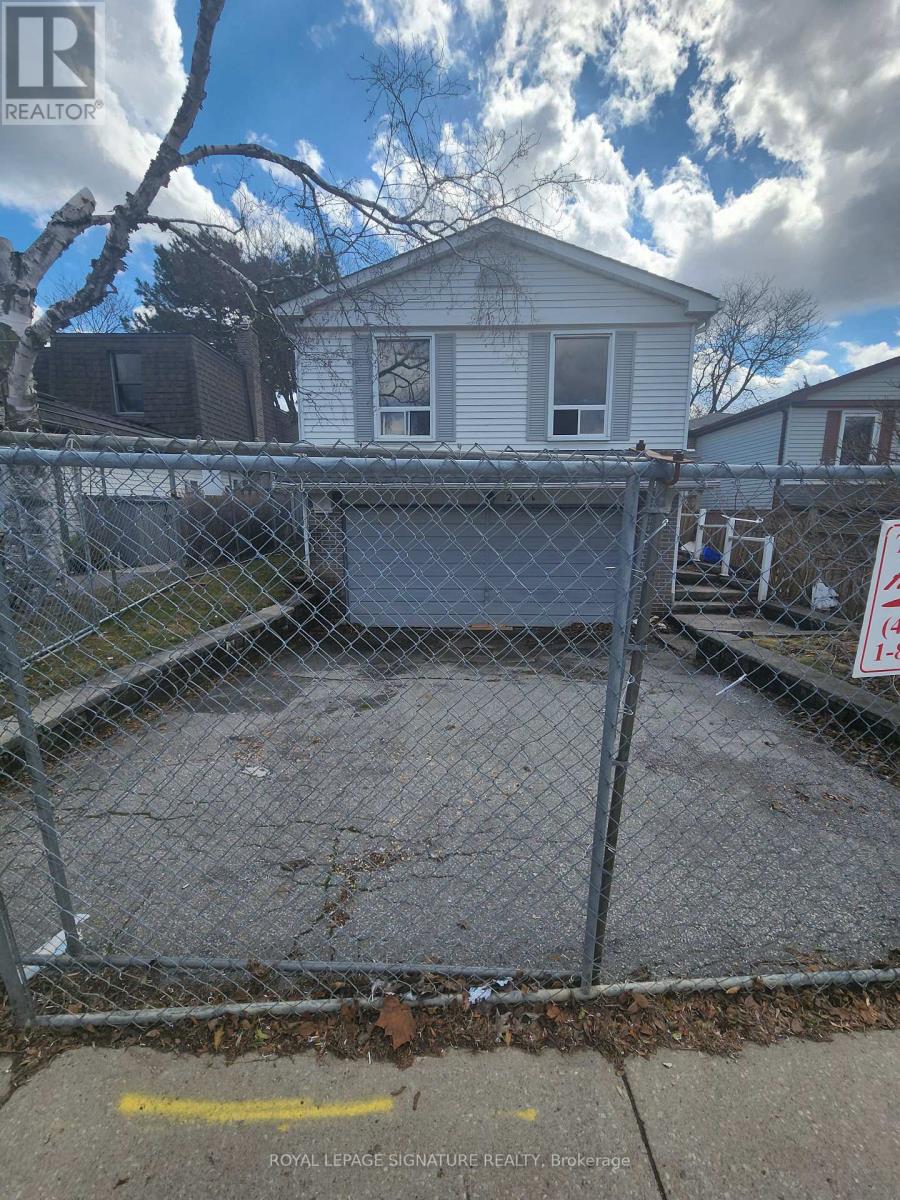
Located in the established North Richvale community, this property sits amongst parks and mature streetscapes. Close to main highways, schools, public transit, shopping and community amenities. Many long term residents have chosen this area for the convenience of running every day errands, ease of commuting and enjoying a quiet and mature neighbourhood. If you've been dreaming of building your custom home, this is the property for you. This property is being sold for land value only. (id:61852)
Royal LePage Signature Realty
Markham, Ontario
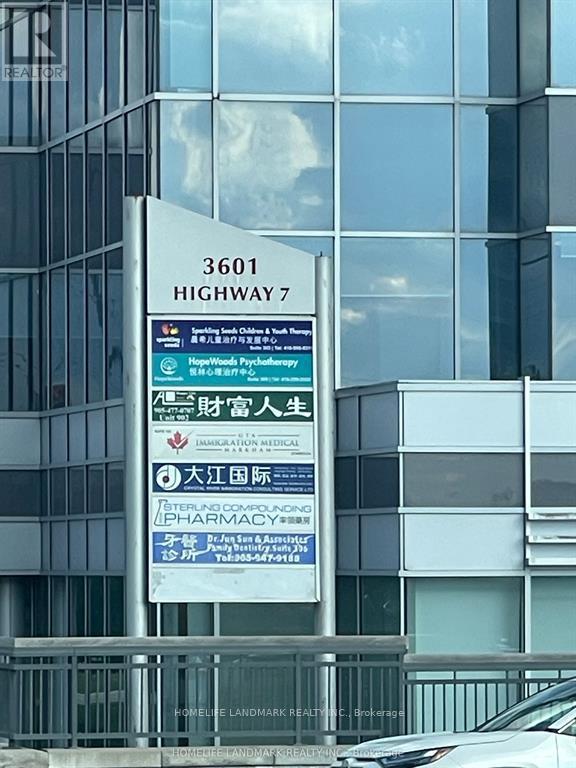
Professional Class A Building In Prime Unionville Location, "Liberty Square", Excellent Layouts, Northwest Exposure Corner Units, Big Windows With Lots of Natural Light. Used To Be Executive MBA Program From Queen's University - Smith School of Business. Two Separate Professional Boardrooms With Big Professional Power Outlets Tables. Reception Area, Meeting Room, Office And Cafeteria Area With Water Supply And Sink, Unobstructed NW Exposure, Lots Of Free Surface Parking And Over 700 Free Underground Parking Lots, Next To Hilton Suite Hotel, Markham Town Centre, Yrt And Viva Transit Right At The Door. Close To Highways 404 And 407. Best Suitable For Private School, Professional Training Centre, Accountants Firms, Law Office, Health Consultants, Education and More (id:61852)
Homelife Landmark Realty Inc.