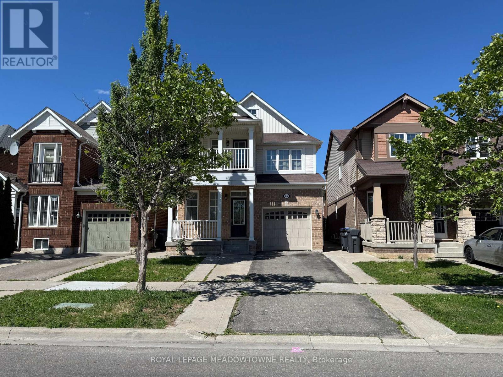
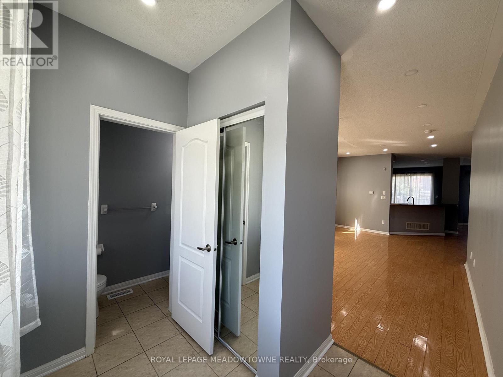
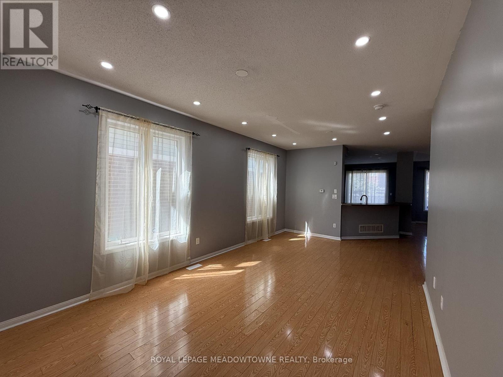
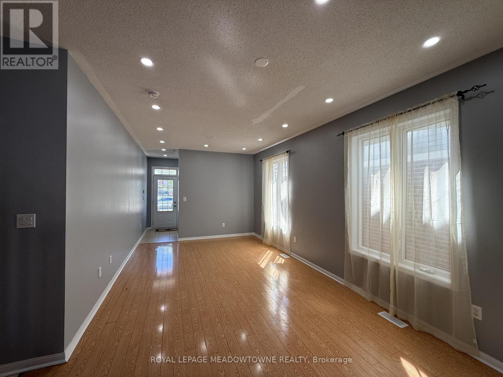
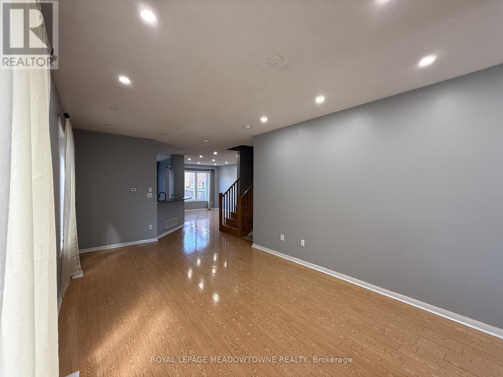
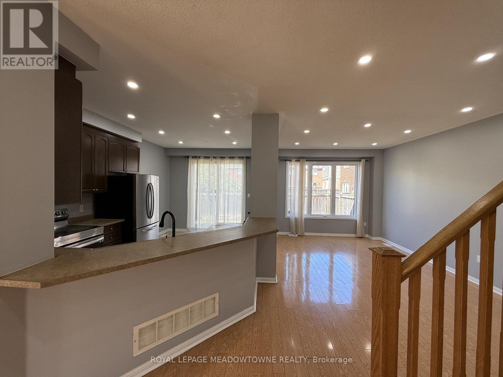
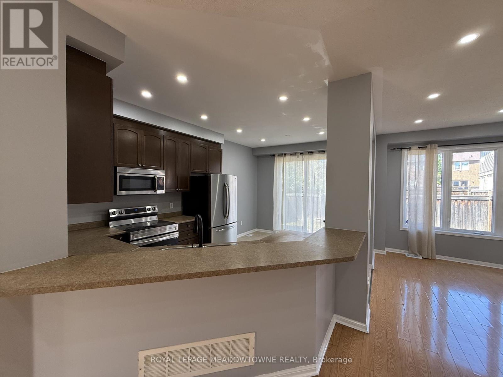
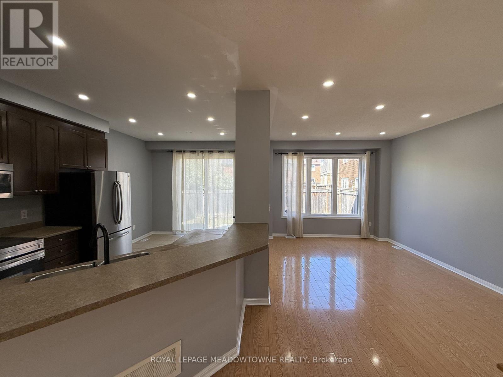
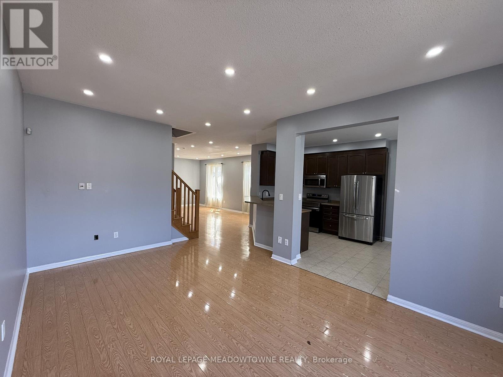
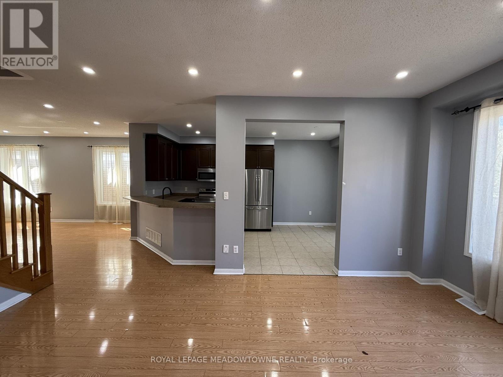
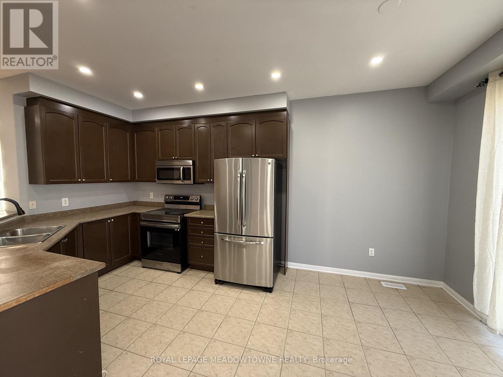
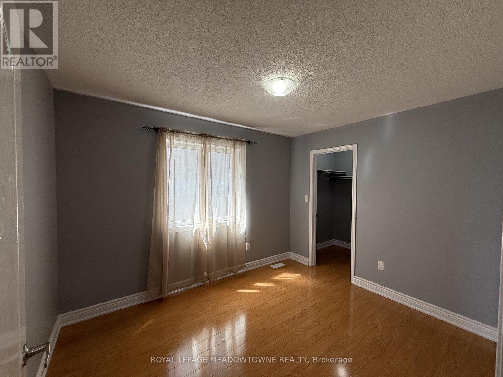
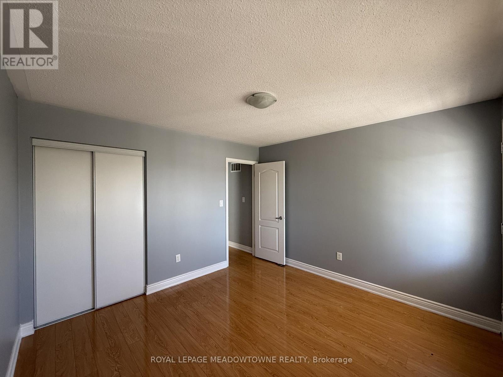
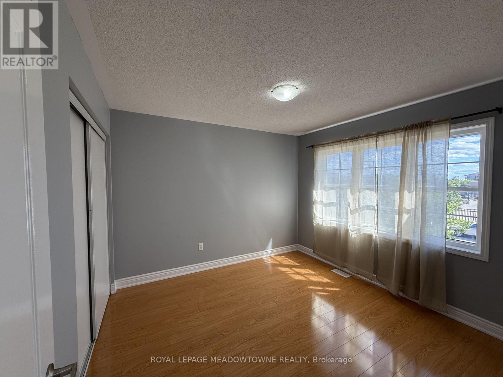
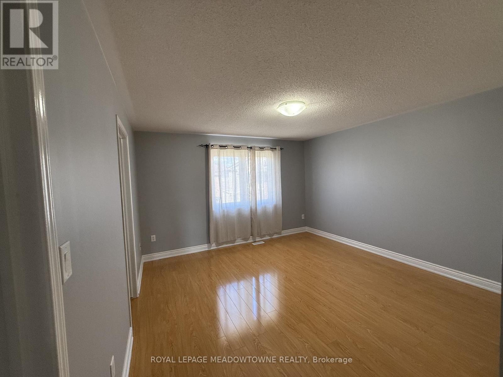
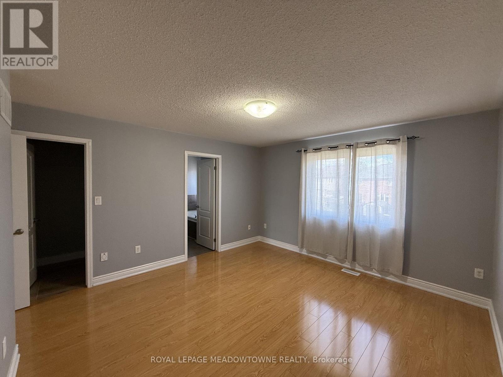
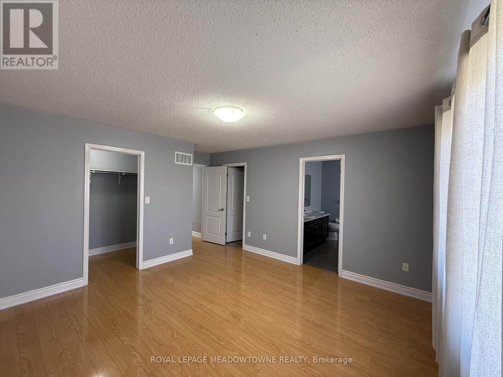
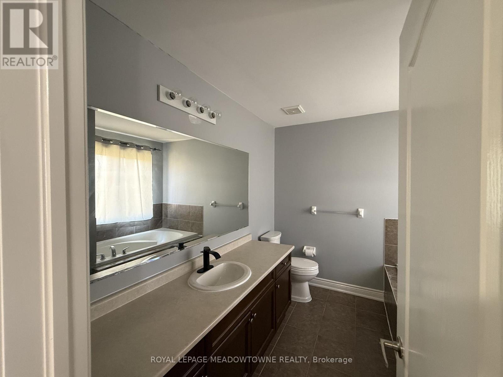
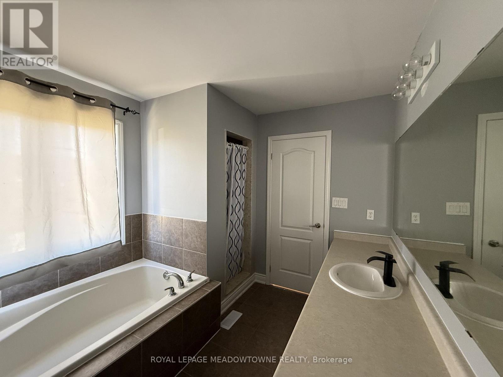
Welcome To This Beautifully Maintained 4 Bedroom Detached Home Offering The Entire Upper Level For Lease In One Of Brampton's Most Sought After Family Friendly Communities. Featuring Hardwood Flooring Throughout, Pot Lights On Both Levels, And A Functional Open Concept Layout Designed For Comfortable Everyday Living. The Main Floor Offers A Spacious Living And Dining Area, A Convenient Front Closet And Powder Room, Along With A Bright Family Room Seamlessly Connected To The Kitchen. The Well Appointed Kitchen Features A Breakfast Bar, Eat In Area, And Appliances Including Fridge, Stove, Dishwasher, And Microwave. Walk Out From The Breakfast Area To The Private Backyard, Perfect For Outdoor Enjoyment. Upstairs You Will Find 4 Generously Sized Bedrooms, Hardwood Flooring Throughout, Upper Level Laundry, And A Well Designed Layout For Families. The Primary Bedroom Features A Walk In Closet And A Private 4 Piece Ensuite. An Additional 3 Piece Bathroom Serves The Remaining Bedrooms, While One Bedroom Offers Its Own Private Balcony. Lease Includes Exclusive Use Of The Upper Level, Garage Parking Plus 1 Additional Driveway Parking Space. Ideally Located Just Minutes To Mount Pleasant GO Station, Schools, Parks, Library, Community Centre, Shopping, Restaurants, And Public Transit. A Fantastic Opportunity For Commuters And Families Seeking A Spacious Home In A Highly Desirable Neighbourhood. (id:61852)
| MLS® Number | W13485210 |
| Property Type | Single Family |
| Neigbourhood | Mount Pleasant |
| Community Name | Northwest Brampton |
| AmenitiesNearBy | Public Transit, Schools |
| CommunityFeatures | School Bus |
| Features | Carpet Free, In Suite Laundry |
| ParkingSpaceTotal | 2 |
| BathroomTotal | 3 |
| BedroomsAboveGround | 4 |
| BedroomsTotal | 4 |
| Appliances | Central Vacuum, Dishwasher, Dryer, Microwave, Stove, Washer, Refrigerator |
| BasementDevelopment | Finished |
| BasementFeatures | Separate Entrance |
| BasementType | N/a, N/a (finished) |
| ConstructionStyleAttachment | Detached |
| CoolingType | Central Air Conditioning |
| ExteriorFinish | Brick |
| FlooringType | Hardwood |
| FoundationType | Poured Concrete |
| HalfBathTotal | 1 |
| HeatingFuel | Natural Gas |
| HeatingType | Forced Air |
| StoriesTotal | 2 |
| SizeInterior | 1500 - 2000 Sqft |
| Type | House |
| UtilityWater | Municipal Water |
| Garage |
| Acreage | No |
| FenceType | Fenced Yard |
| LandAmenities | Public Transit, Schools |
| Sewer | Sanitary Sewer |
| Level | Type | Length | Width | Dimensions |
|---|---|---|---|---|
| Second Level | Primary Bedroom | 3.99 m | 4.06 m | 3.99 m x 4.06 m |
| Second Level | Bedroom 2 | 3.41 m | 3.4 m | 3.41 m x 3.4 m |
| Second Level | Bedroom 3 | 3.6 m | 3 m | 3.6 m x 3 m |
| Second Level | Bedroom 4 | 3.3 m | 3.1 m | 3.3 m x 3.1 m |
| Main Level | Living Room | 6.1 m | 3.5 m | 6.1 m x 3.5 m |
| Main Level | Dining Room | 6.1 m | 3.5 m | 6.1 m x 3.5 m |
| Main Level | Kitchen | 6.1 m | 6.16 m | 6.1 m x 6.16 m |
| Main Level | Eating Area | 6.1 m | 6.16 m | 6.1 m x 6.16 m |
| Main Level | Family Room | 5.56 m | 3.4 m | 5.56 m x 3.4 m |
Contact us for more information
Breana Mahami
Salesperson

The trademarks REALTOR®, REALTORS®, and the REALTOR® logo are controlled by The Canadian Real Estate Association (CREA) and identify real estate professionals who are members of CREA. The trademarks MLS®, Multiple Listing Service® and the associated logos are owned by The Canadian Real Estate Association (CREA) and identify the quality of services provided by real estate professionals who are members of CREA. The trademark DDF® is owned by The Canadian Real Estate Association (CREA) and identifies CREA's Data Distribution Facility (DDF®)