
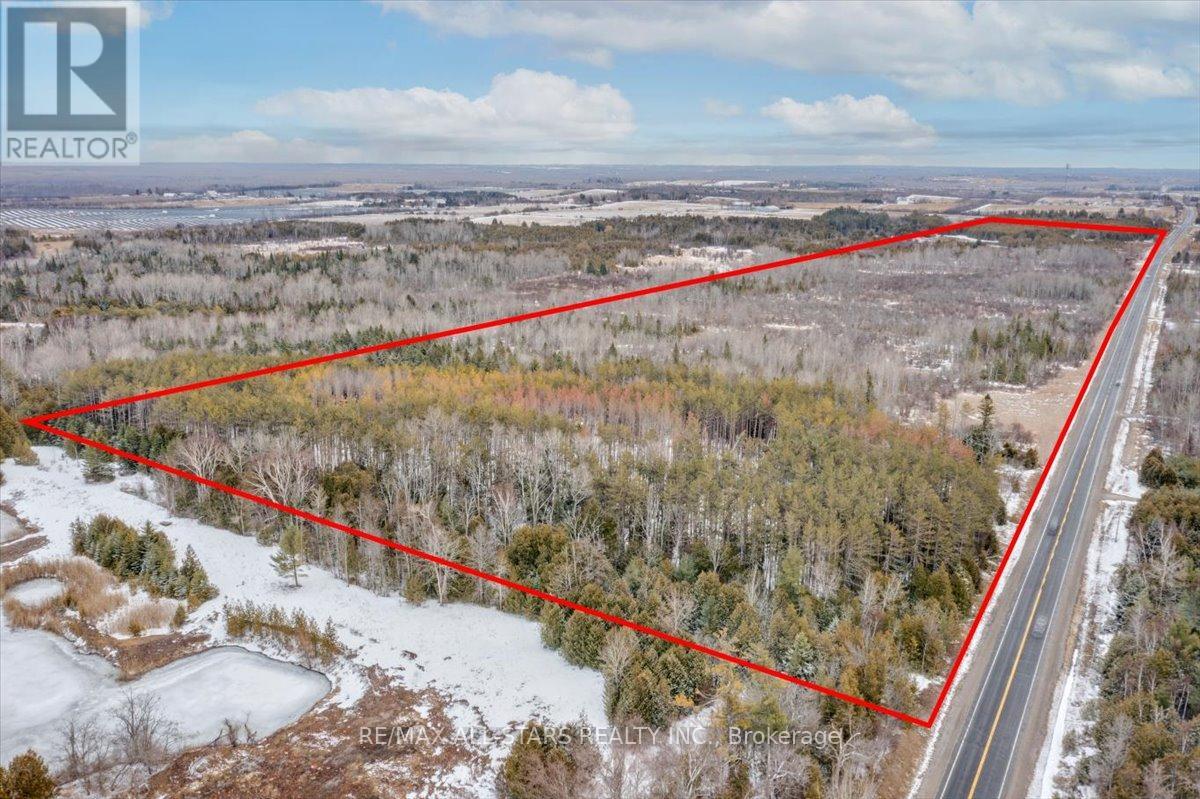
Georgina, Ontario
Picturesque 86 Acre Rural Property Just Outside Sutton! Exceptional opportunity to own approx. 86.8 acres with over 4,000 ft of frontage on Park Rd . Ideally situated near Hwy 48, Lake Simcoe, and Sibbald Point Provincial Park, with convenient access to the proposed Hwy 404 extension-offering strong long-term investment potential. The land is mostly flat with a mix of trees and natural brush, plus elevated areas toward the south end providing varied topography. Zoned RU (Rural). Property includes LSRCA-regulated wetlands and conservation areas; no building permitted at this time . A rare large parcel perfect for recreational use, nature enthusiasts, or land banking in a growing area. (id:61852)
RE/MAX All-Stars Realty Inc.
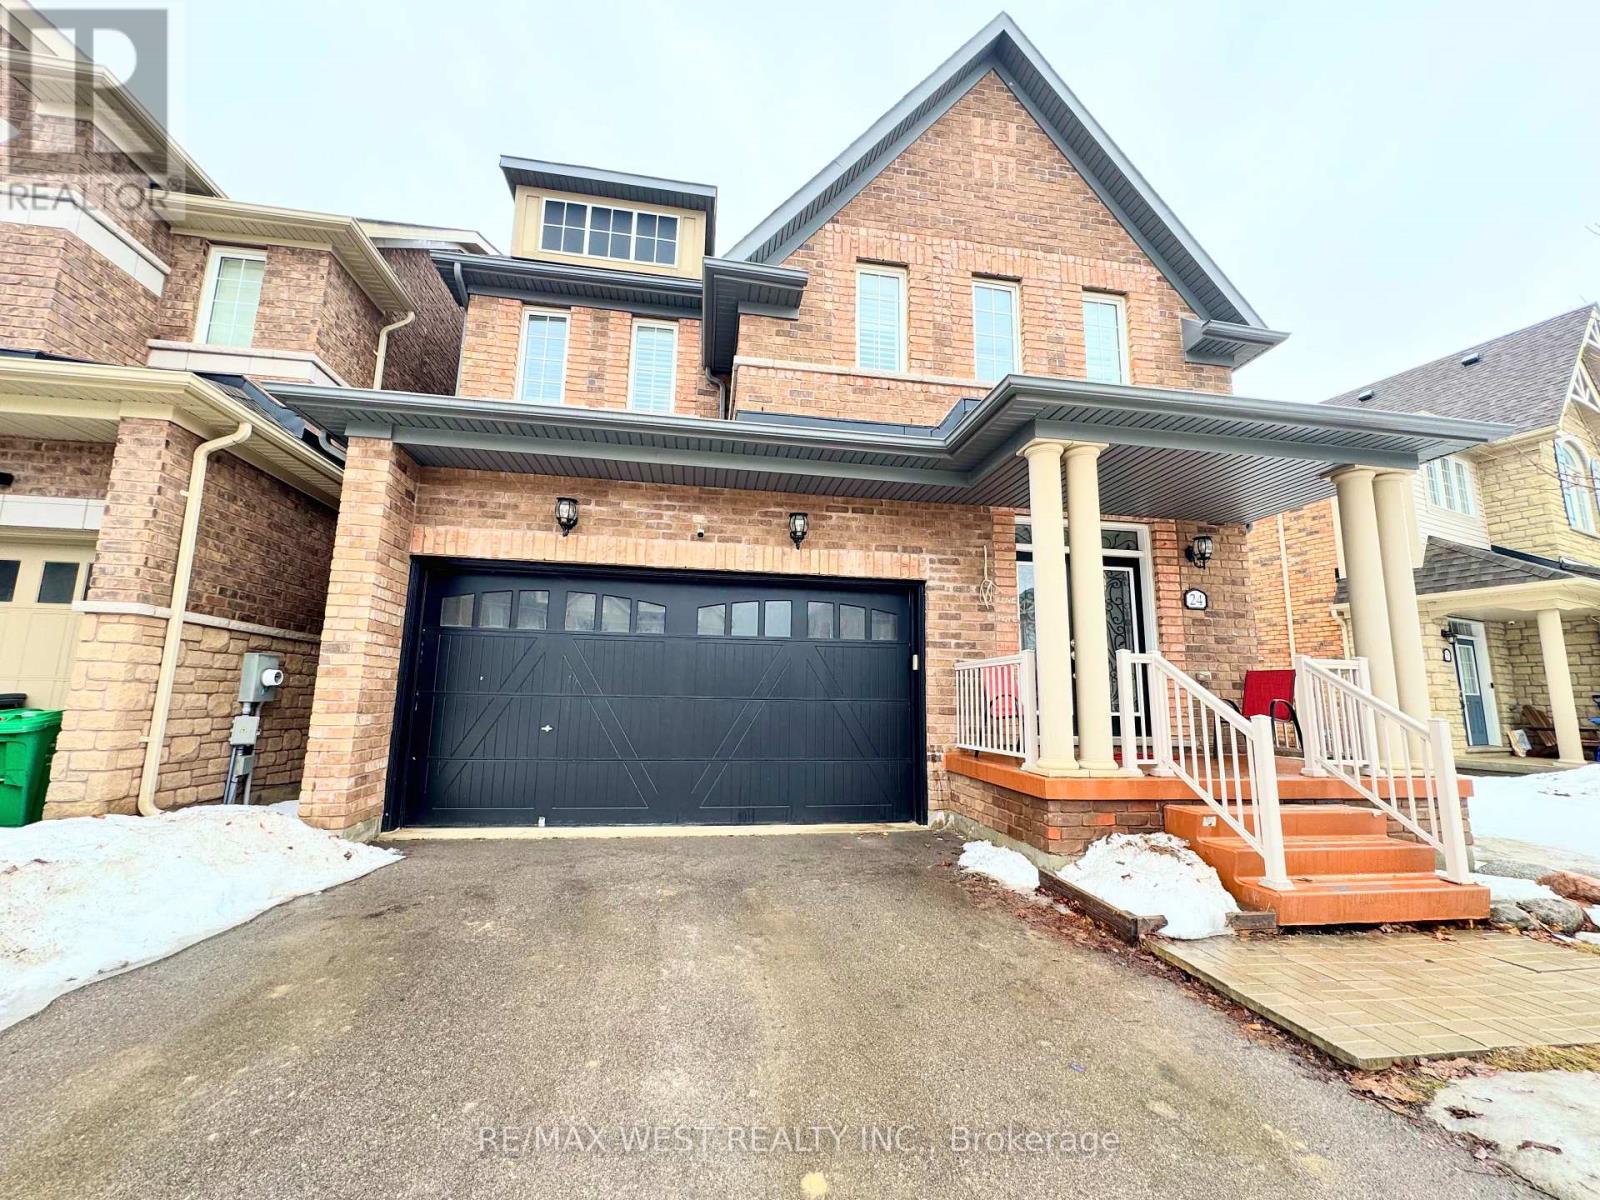
Caledon, Ontario
Modern and spacious 3,101 sq ft home with a legal basement apartment. Features a translucent glass double-door entrance leading to an impressive living room with nine-foot ceilings, tall windows, and a welcoming open-concept design. The gourmet kitchen, with its built-in pantries, granite counters, and ceramic backsplash, flows into the warm family room with a gas fireplace and bay window. The second level features 4 spacious bedrooms with three full baths. Step skywards to a lovely retreat with your home office, bedroom and washroom. The basement is recently finished and is registered with the city. This home is in one of Caledon's most impressive neighbourhoods and is near great schools and plenty of shopping. The legal basement, once rented, can help pay down the mortgage. (id:61852)
RE/MAX West Realty Inc.
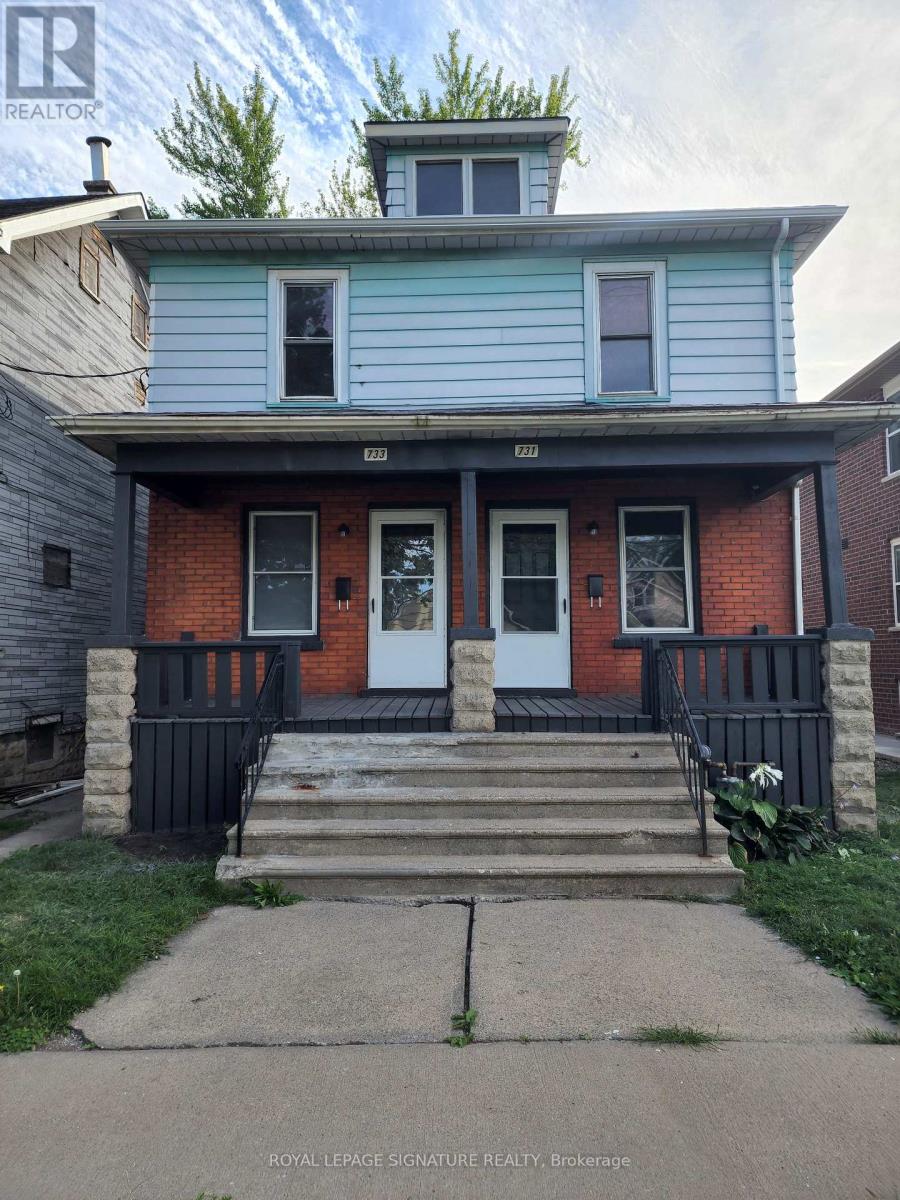
Windsor, Ontario
This Charming 2-Storey Property Offers The Perfect Blend Of Modern Upgrades And Functional Living Space. The Main Floor Features A Bright And Inviting Living Area, Complemented By A Stylish Kitchen With Newer Tile Finishes (2026) And Vinyl Flooring Throughout.Upstairs, You'll Find Two Spacious Bedrooms Filled With Natural Light, Along With A Refreshed Bathroom Designed For Comfort And Convenience. The Oak Staircase Adds A Warm Touch Of Character, Tying The Home Together With A Timeless Feel.Step Outside To Enjoy A Fully Fenced Backyard-Perfect For Relaxing Or Entertaining-Shared With A Neighbouring Unit. Plus, Take Advantage Of Free And Ample Street Parking.Ideally Located Just Minutes From The University Of Windsor, The Ambassador Bridge For Quick Access To Detroit, And All Your Everyday Essentials Including Grocery Stores, Gyms, Restaurants, And More-This Home Offers Both Comfort And Convenience In One. (id:61852)
Royal LePage Signature Realty
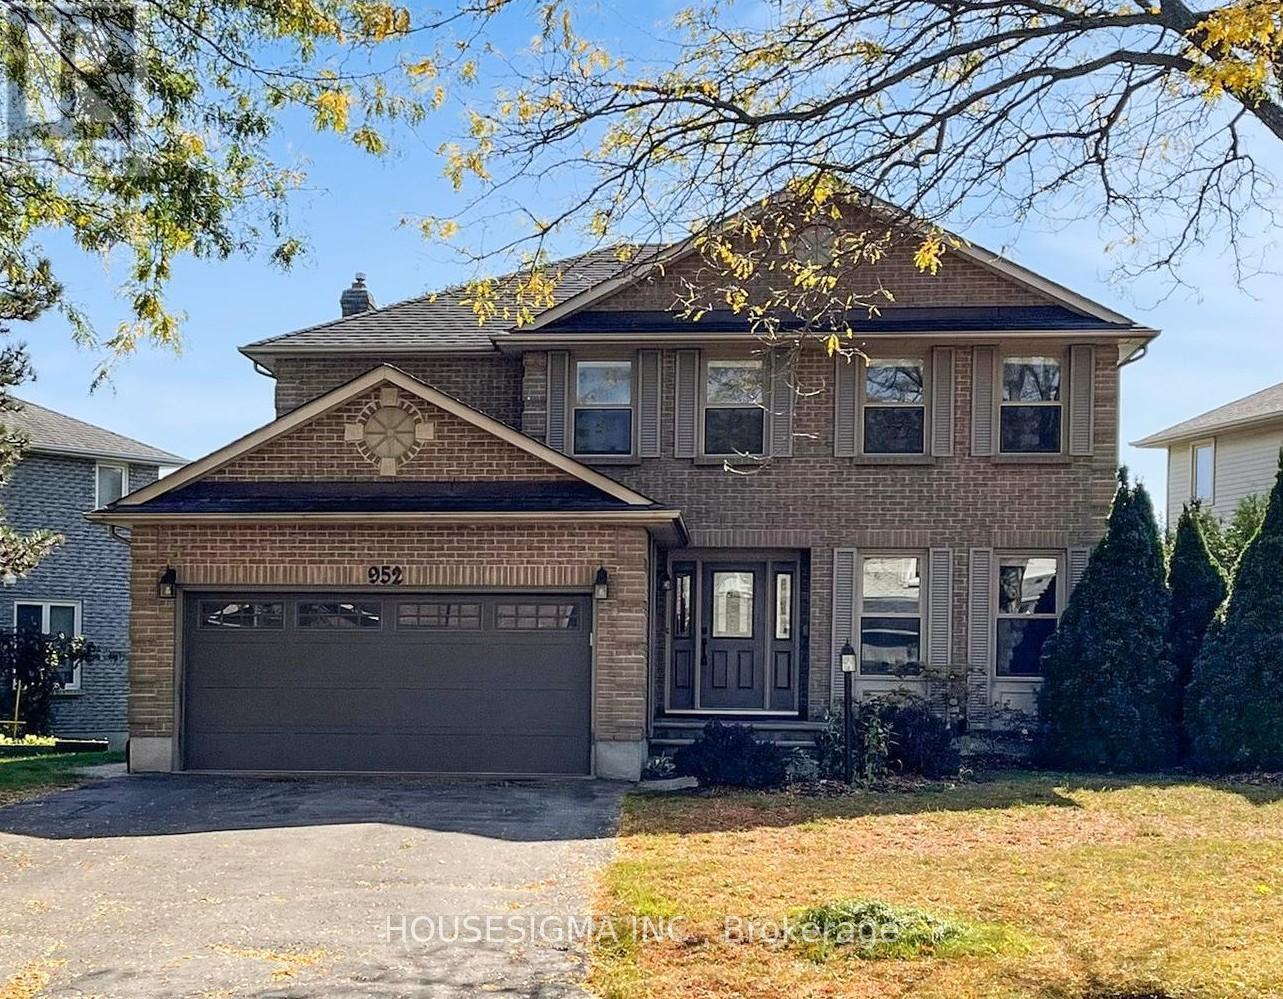
Oshawa, Ontario
Welcome to 952 Peggoty Circle a beautifully maintained 4-bedroom, 3-bathroom detached home located in one of Oshawa's most desirable family-friendly neighborhoods. This spacious 2-storey home sits on a Premium Lot backing onto a park, offering complete privacy and a backyard retreat with an inground heated pool perfect for entertaining and relaxation. The main floor features an inviting layout with Grand Foyer W/Circular Stairs and skylight, a bright living and dining area, a family room with fireplace overlooking the backyard, sunroom W/skylight, a modern kitchen with stainless steel appliances and breakfast area w/out to the deck. Upstairs, you will find four generous bedrooms, including a large primary suite with a 4-piece ensuite and walk-in closet. The finished basement provides additional living space with a large recreation area, ideal for a home theatre, gym, or playroom. Enjoy direct garage access, main floor laundry, and plenty of natural light throughout. Located close to top-rated schools, parks, shopping, and transit this home offers comfort, style, and convenience in a peaceful setting. (id:61852)
Housesigma Inc.
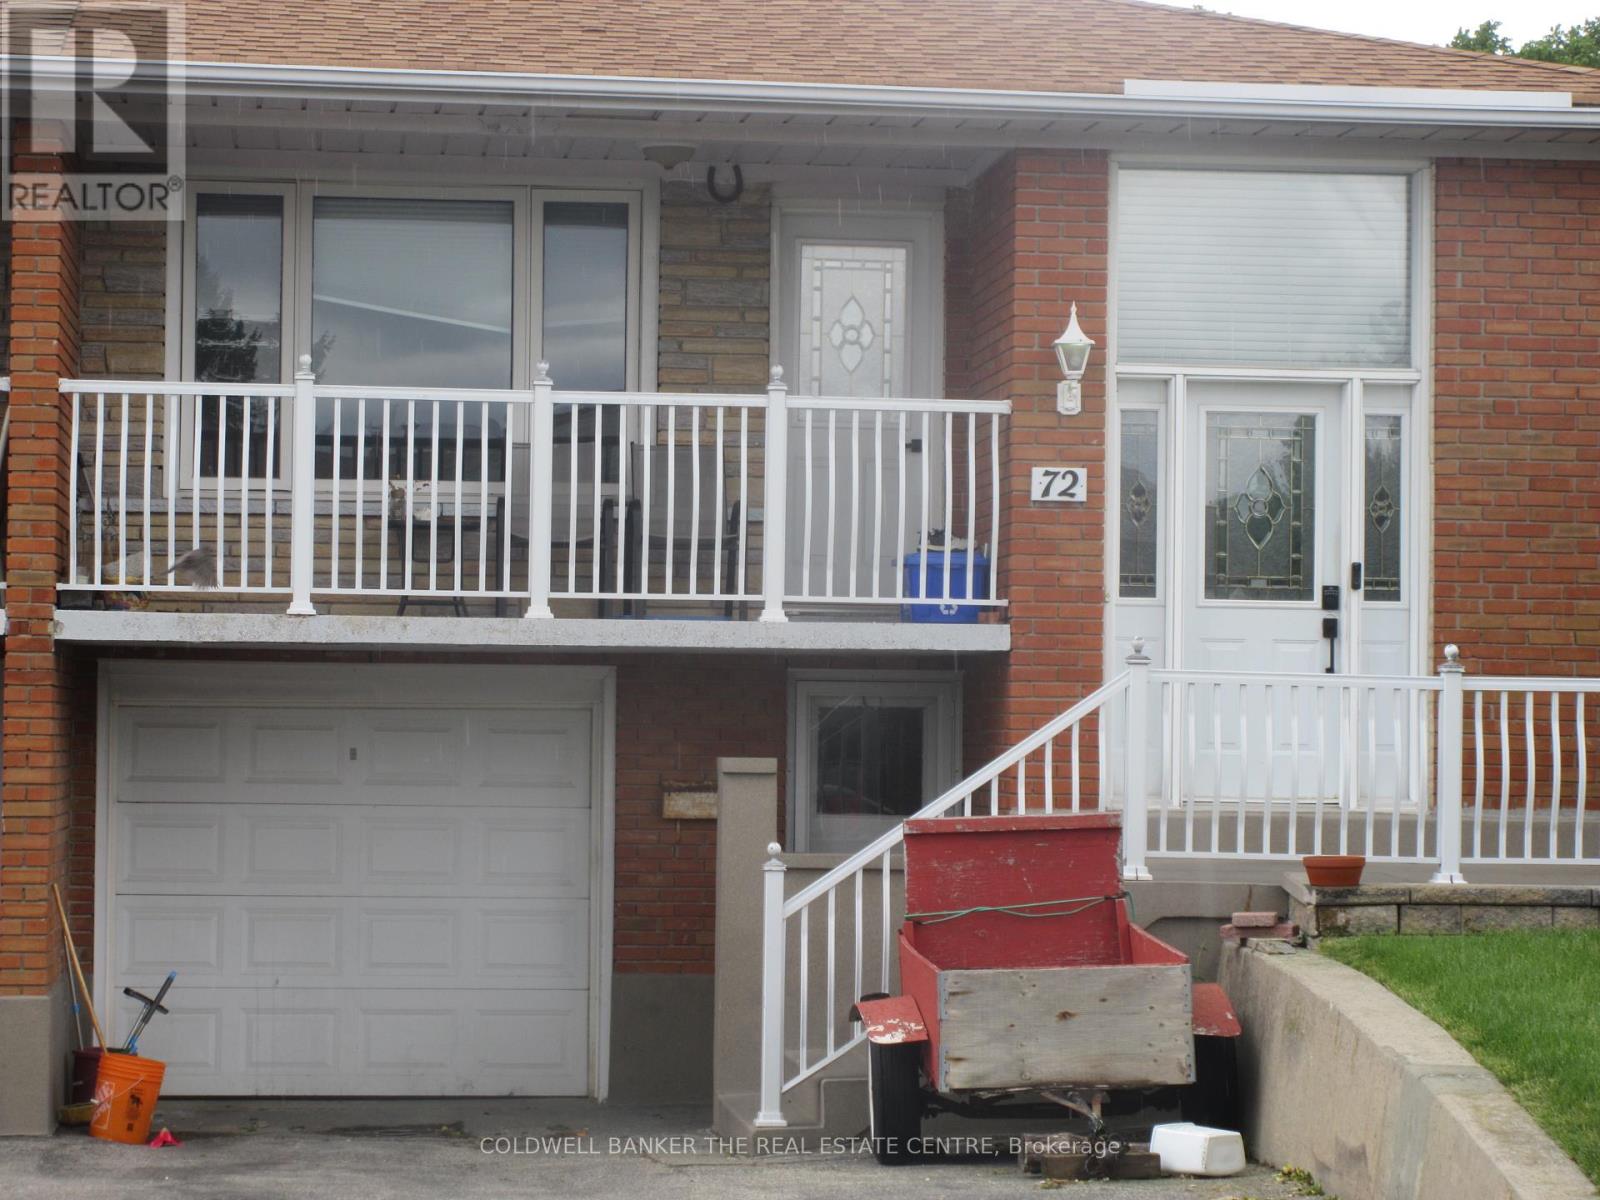
Toronto, Ontario
Lower Level Lovely 2 Bedrooms Basement Apartment On Quiet Street In A Fantastic Neighborhood! Private Entrance & Parking For 1 Car. Common Space Laundry. Perfect For A Single Professional, Couple, Or Retiree! At+ Tenants Only. Close to all amenities, Shopping, Absolutely No Pets And No Smoking - Due To Allergies. Fridge, Stove, Washer, Dryer.Discloser: Landlordis Related to Realtor (id:61852)
Coldwell Banker The Real Estate Centre
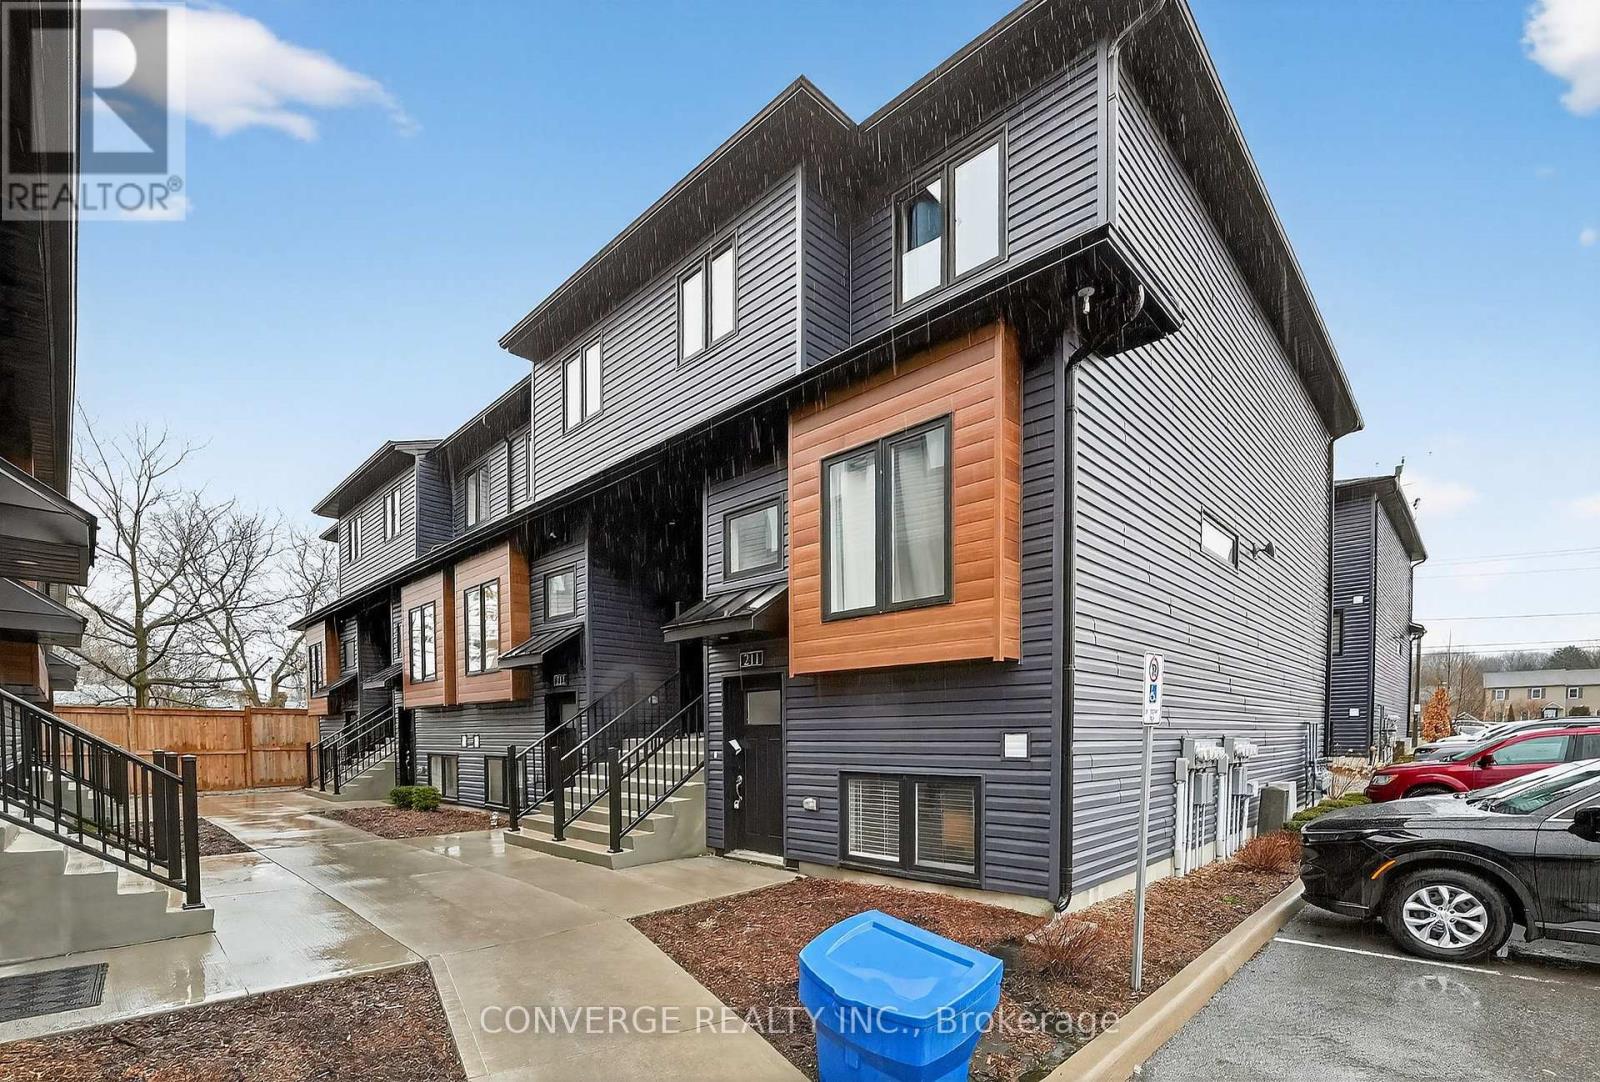
Welland, Ontario
Welcome to Unit #222 at 781 Clare Avenue - a modern stacked condo townhome offering stylish, low-maintenance living. This bright and spacious home features an open-concept main floor with abundant natural light and a large bay window. The contemporary kitchen is equipped with stainless steel appliances and walks out to a private rear deck. The second level offers three bedrooms, convenient upper-level laundry, and a primary bedroom with ensuite bath and walk-in closet. A blank canvas ready for your personal touch. Includes one owned parking space. Ideal for families or investors. Don't miss this! Not far from Highway #406 and a Short Walk To Niagara College, Parks, Grocery Stores, Schools, Public Transit, Churches, Restaurants And Shopping. (id:61852)
Converge Realty Inc.
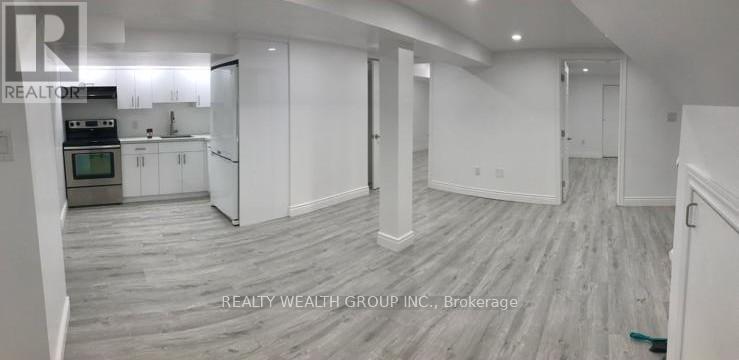
Toronto, Ontario
Private 1-Bedroom in a Shared Accommodation. Ideally located just steps from TTC transit, Parkway Mall, and a variety of everyday amenities. This unit features a private walkout entrance and comes fully furnished with a bed, desk, and chair. All utilities are included for your convenience.Tenants will share common areas, including the kitchen, living room, bathroom, and laundry. Perfect for students, newcomers, or single working professionals. Non-smoker, No pets and No parking. Kindly allow 24hr notice for all showings. (id:61852)
Realty Wealth Group Inc.
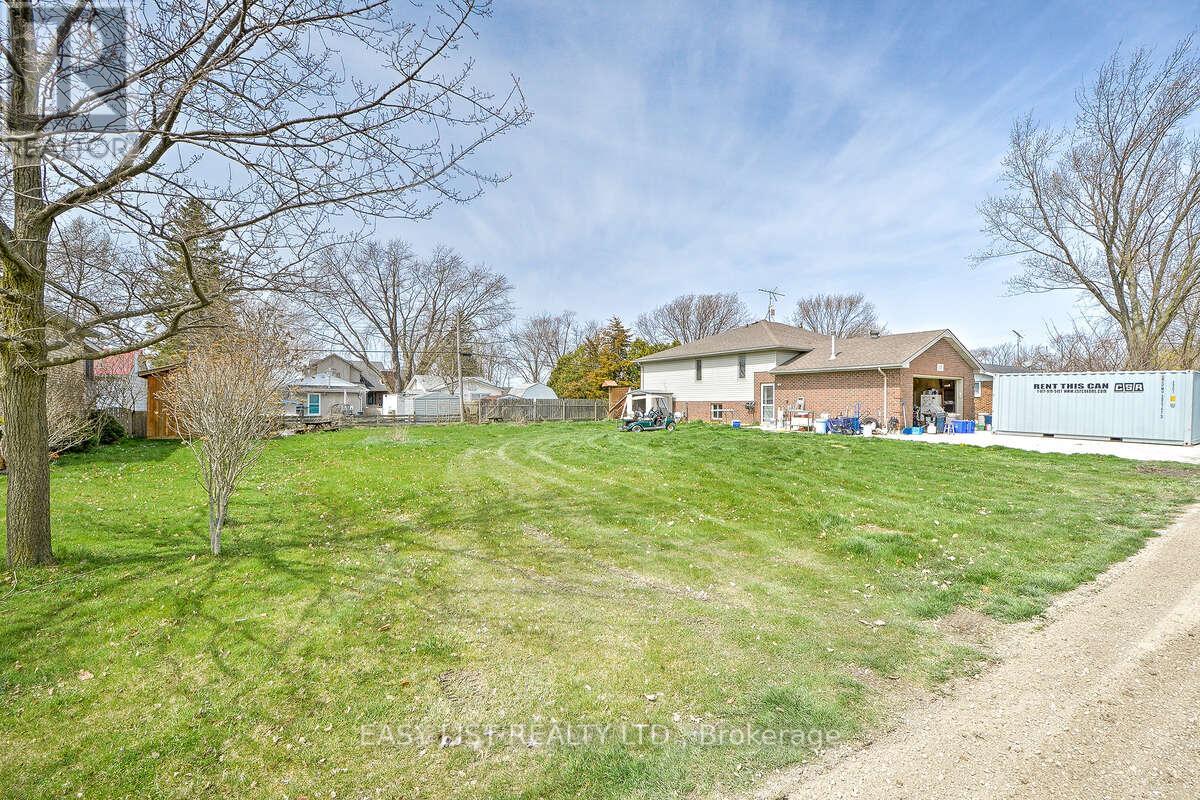
Essex, Ontario
*** Visit the REALTOR website for further information about this Listing *** For more info on this property, please click the Brochure button below. Beautiful 60' x 94' residential building lot available on Crystal Lane in Colchester, located just south of 157 Crystal Lane. This property includes private beach rights with access via a privately maintained road, offering the perfect combination of convenience and lakeside living. The lot dimensions can accommodate either a single detached home or two semi-detached dwellings, in accordance with the Town of Essex setbacks and coverages, providing flexibility for your plans. Electricity, water, and sewer are available at the road, making the property ready for development. This is a fantastic opportunity to build your dream home or an investment property in one of Colchester's most desirable locations. (id:61852)
Easy List Realty Ltd.
Brampton, Ontario
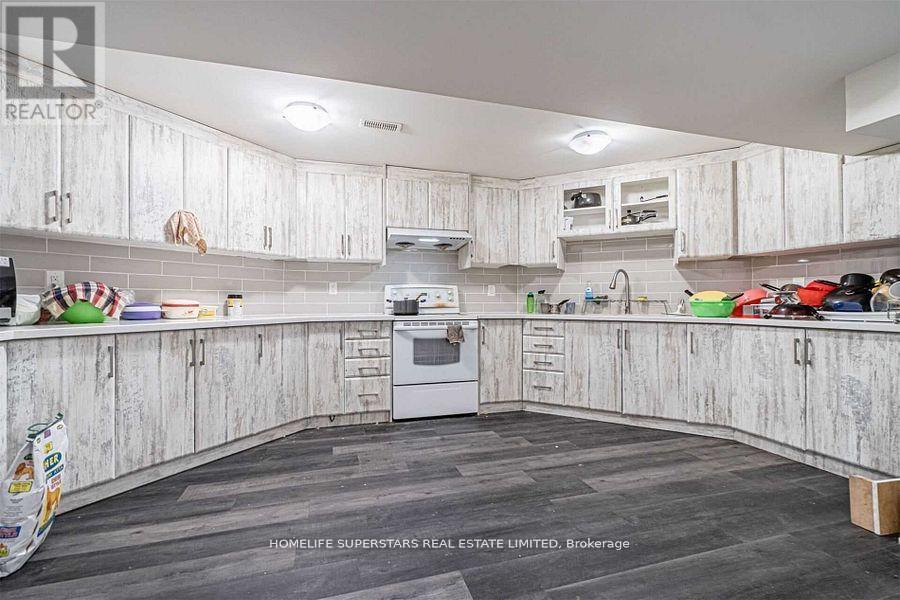
SPACIOUS 3 Bedrooms 2 Full Washrooms, Legal basement Apartment Comes With Large Kitchen, Large Windows That Makes Home Nice And Bright. CLOSE TO EVERYTHING. For LEASE** Excellent Location; Close To All Amenities Including Schools, Plazas, Parks, Trails , Sheridan College ,Shopping Mall, Public Transits.One Parking Spot on Driveway ( 2nd Parking negotiable).SUPER GOOD LOCATION. (id:61852)
Homelife Superstars Real Estate Limited
Milton, Ontario
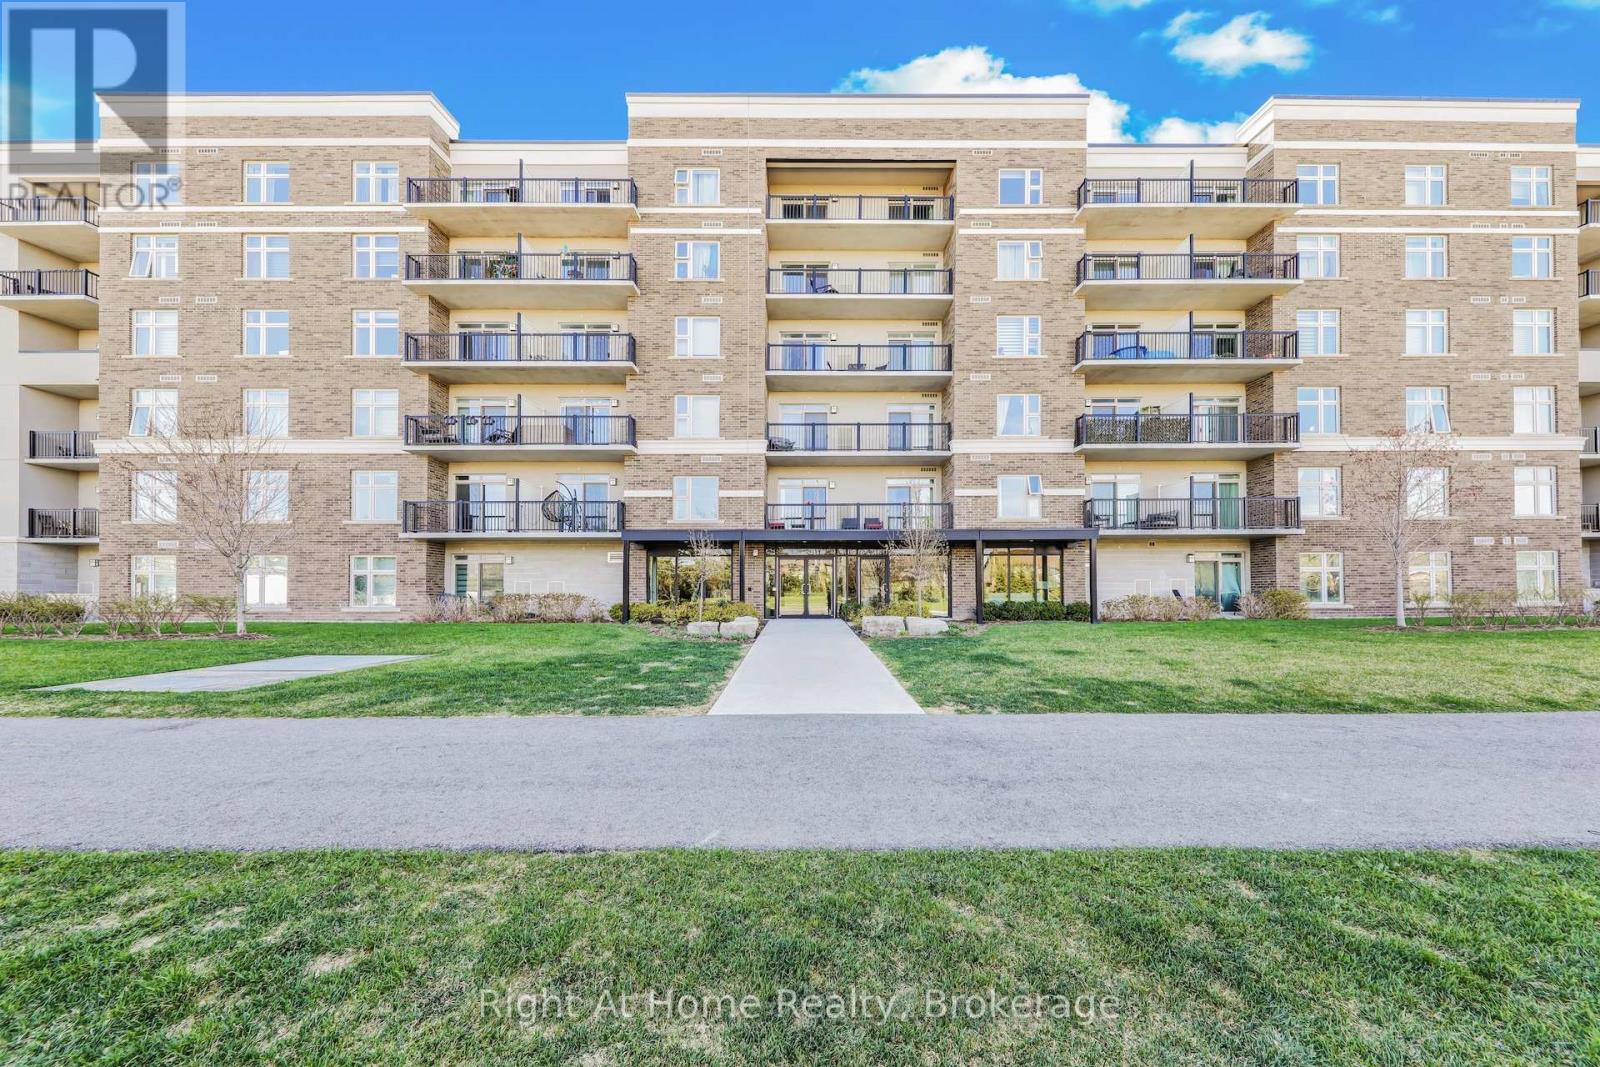
Welcome to the beautiful 6TEN condos in Milton. Spacious 2 bedroom, 2 bathroom condo with many upgrades. Kitchen features white quartz coutnertop, stainless steel appliances, and white cabinets. Both bedrooms have walk-in closets. Features 9 ft ceilings and laminate throughout. Includes tandem parking space for 2 vehicles and an exclusive use locker. Beautiful view of the escarpment. Close to hospitals, schools, shopping, restaurants and highways. (id:61852)
Right At Home Realty
Norfolk, Ontario
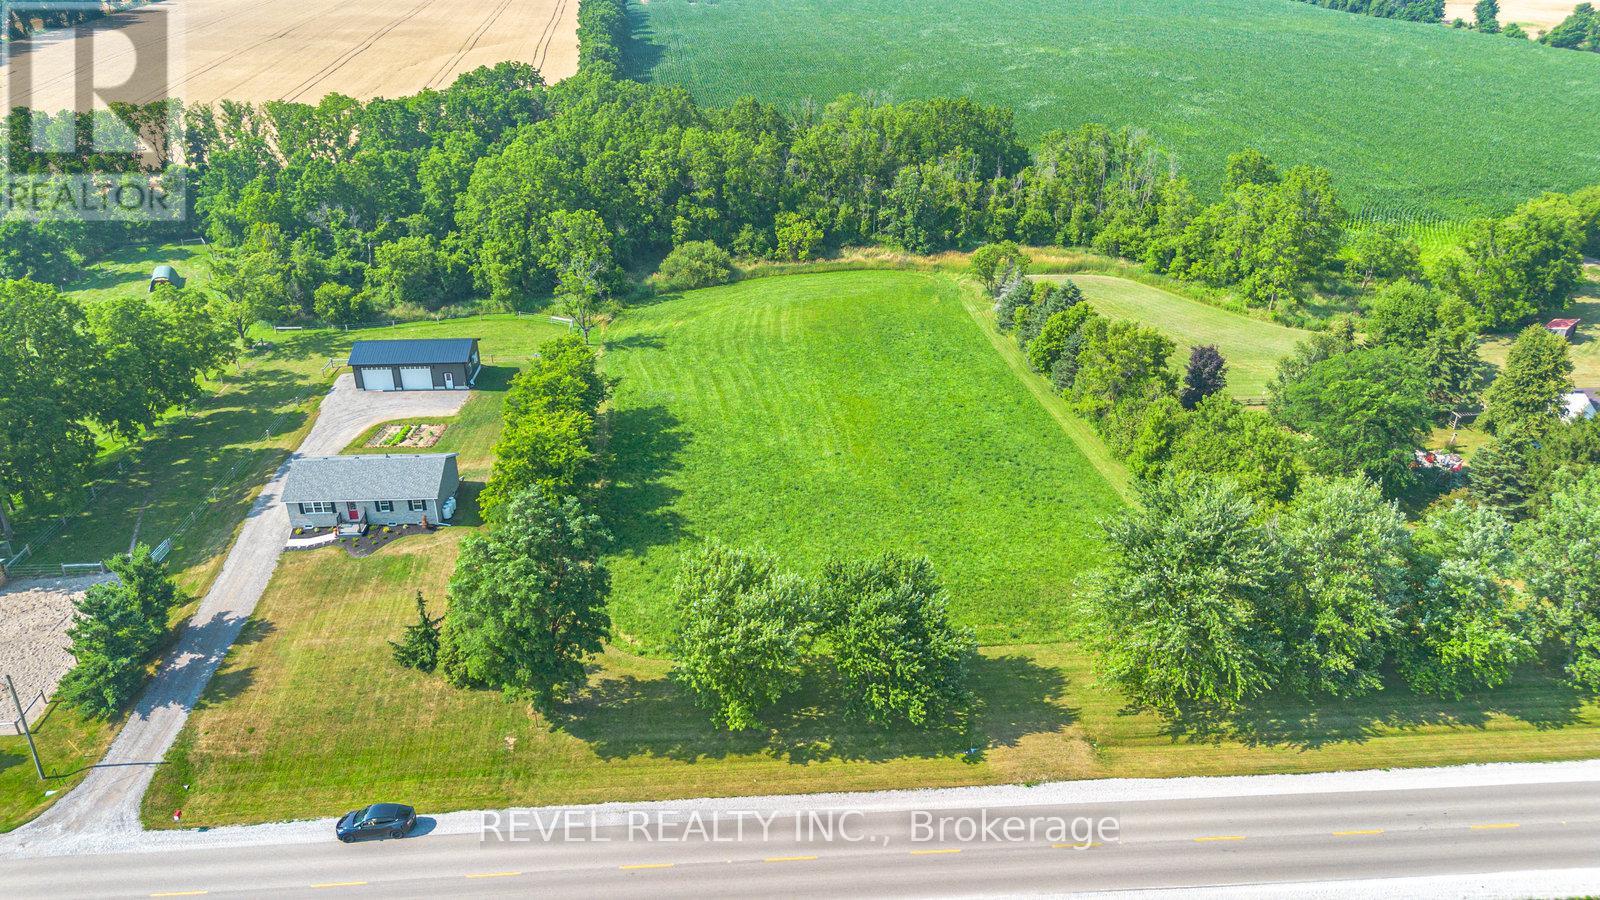
Discover the perfect canvas for your dream home on this stunning 2.37-acre lot just outside the charming hamlet of Boston in Norfolk County. With an impressive 200 feet of road frontage and backing onto the peaceful Boston Creek, this property offers over 450 feet of scenic water frontage, an ideal setting for nature lovers and those seeking privacy. A stamped site plan, driveway and culvert are already in place, providing ahead start on your custom build. Enjoy the tranquility of rural living while being just a short drive to nearby towns, amenities, and all that Norfolk County has to offer. This is a rare opportunity to own a premium piece of land in a desirable location. (id:61852)
Revel Realty Inc.
Mississauga, Ontario
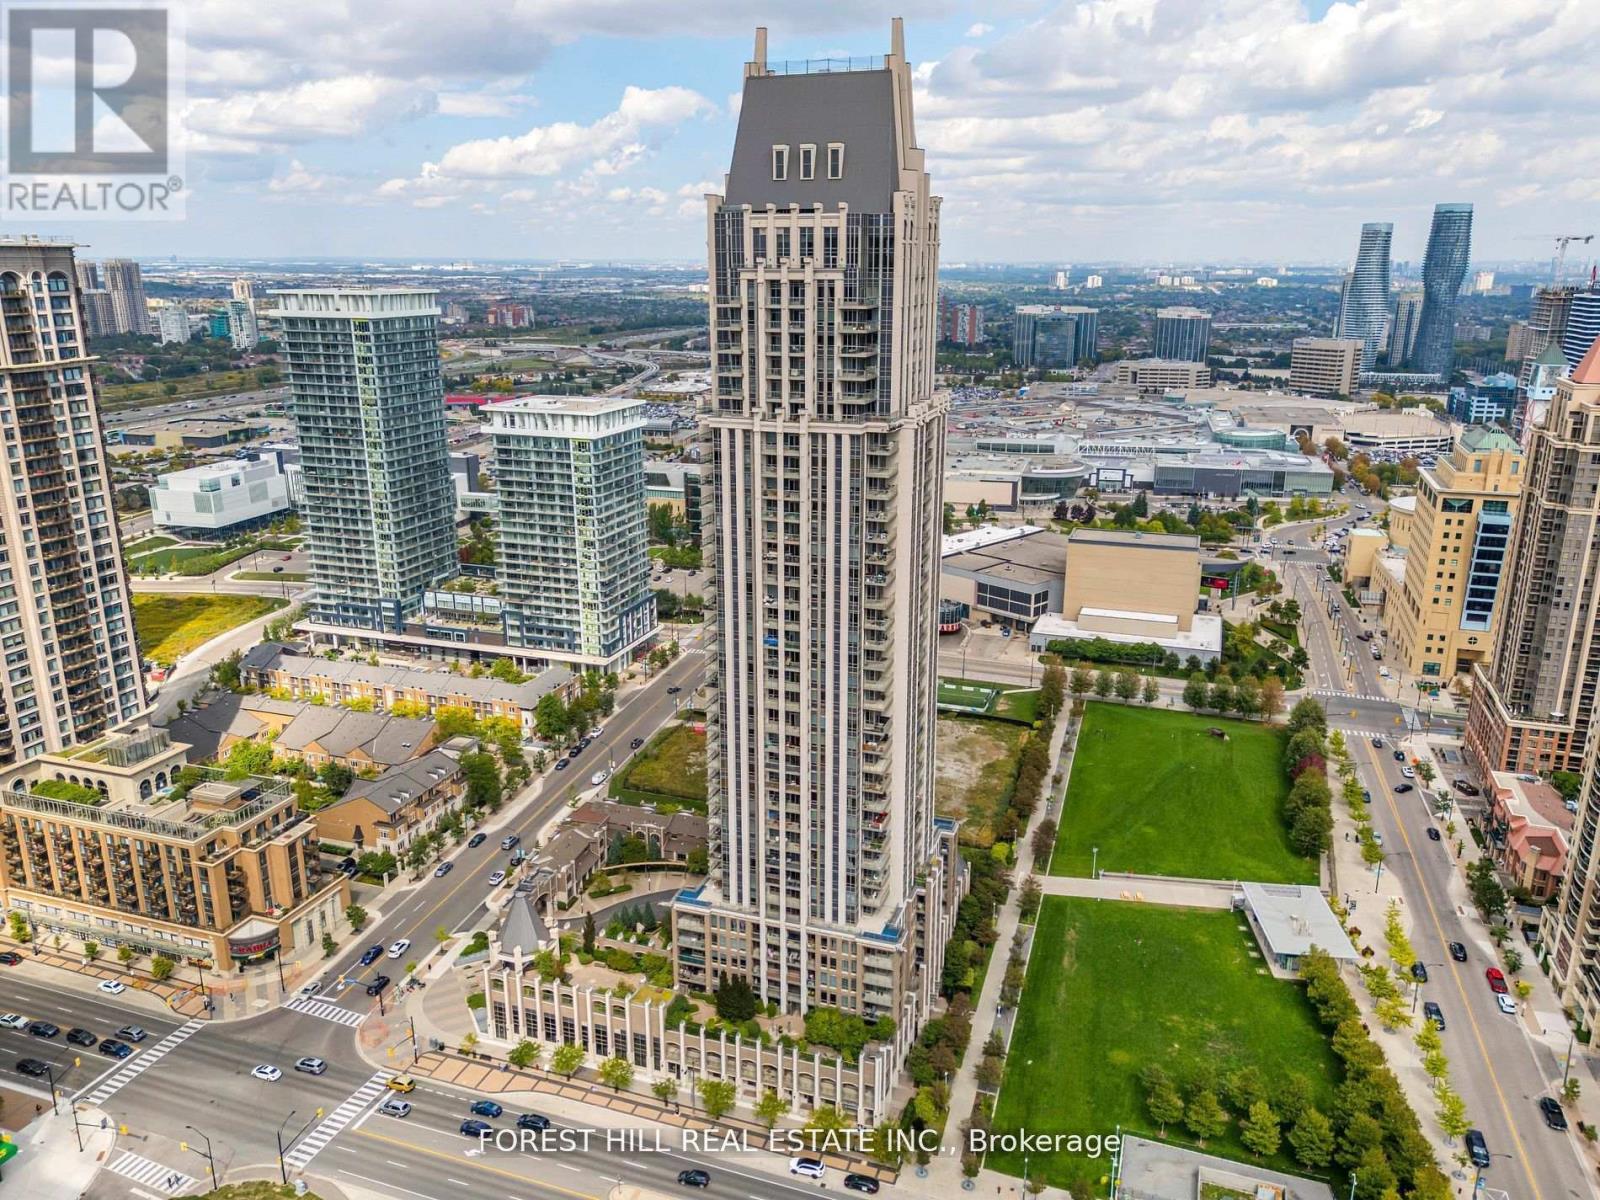
Come marvel at a beautifully expansive living opportunity that will make all visitors jealous! This lofty, and efficient layout will make even the most particular buyer will appreciate! This sun-soaked, southwest facing unit is one of the best in the building! Overlooking the bustling scenery of nature, and downtown Mississauga, you can bask on your beautiful patio overlooking everything, and anything the eye desires. Just steps from Square One, Celebration Square, excellent restaurants/cafe, and more of the best that Mississauga has to offer! Public transit, and the 403 just minutes away - you could be at work in no time! Access to some of the best amenities the city can offer! 24 hour concierge, pool, gym, sauna, rooftop patio, visitor parking, party room, and guest suites! (id:61852)
Forest Hill Real Estate Inc.
Toronto, Ontario
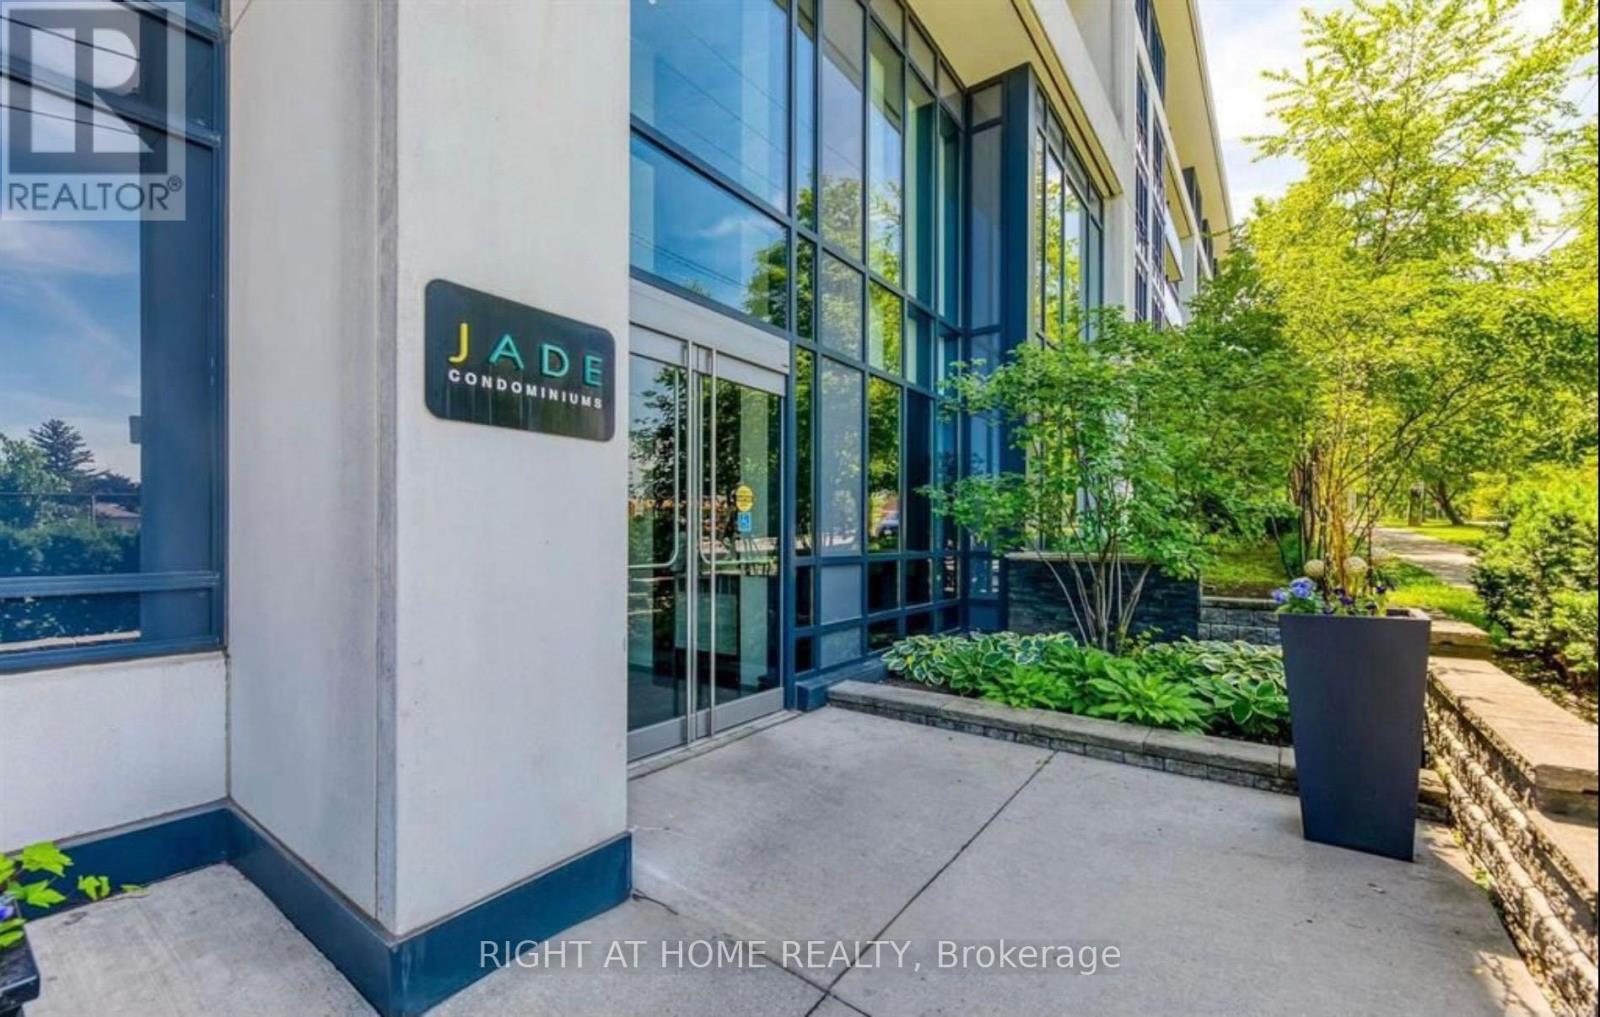
Beautifully maintained suite featuring a south-facing private balcony with serene views over a lush tree canopy. This 1-bedroom + study, 1-bathroom unit offers 9-ft ceilings, engineered oak hardwood flooring, upgraded finishes, and a semi-ensuite bathroom.Offering 592 sq. ft. of interior living space plus a 39 sq. ft. balcony, the total lifestyle area is 631 sq. ft.Residents enjoy excellent building amenities including concierge service, fitness centre, rooftop garden, party room, multimedia theatre, and guest suite.Ideally situated in an upscale residential neighbourhood, just steps from Bayview Village Shopping Centre and the **Toronto Subway Line 1 station at Bayview Station. Convenient access to Highway 401.Parking space and storage locker included. (Photos are taken from Previous listing) (id:61852)
Right At Home Realty
Toronto, Ontario
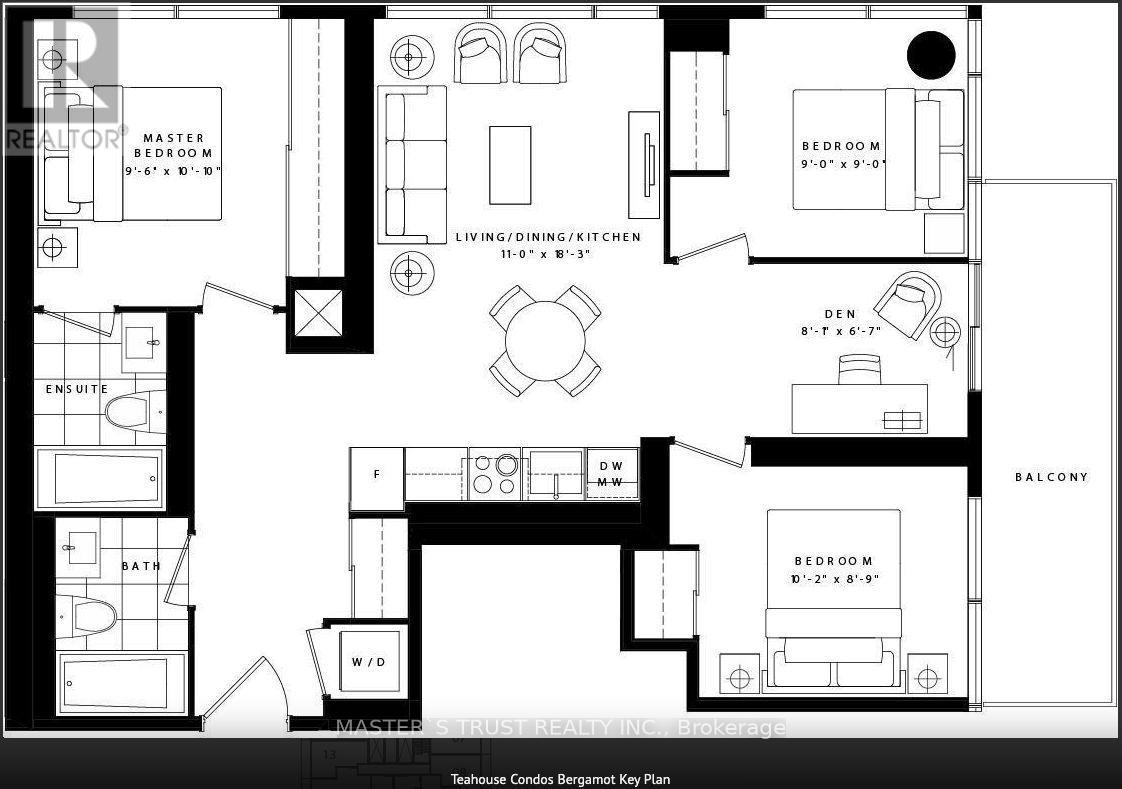
Location! Location! Location! FURNISHED!!! Luxury Condo 'Teahouse' In The Heart Of Downtown Toronto, Steps To U Of T, Ryerson, Subway Stations, Restaurants, Shops, Financial District, Hospitals, Rurally Offers A Three Bedroom+ Den Unit On The 21st Floor, Over 900 Sf Living Space, Fully Furnished, Open Concept, Laminated Floor Throughout. Modern Kitchen W/Build In Appliances, Floor To Ceiling Windows, Great City Views, Building Amenities: Outdoor Pool, Spa, Sauna, Gym, Yoga Room, Theatre, BBQ, Fireplace, Lounges And Party Rooms! You Won't Miss It!!! (id:61852)
Master's Trust Realty Inc.
Newmarket, Ontario
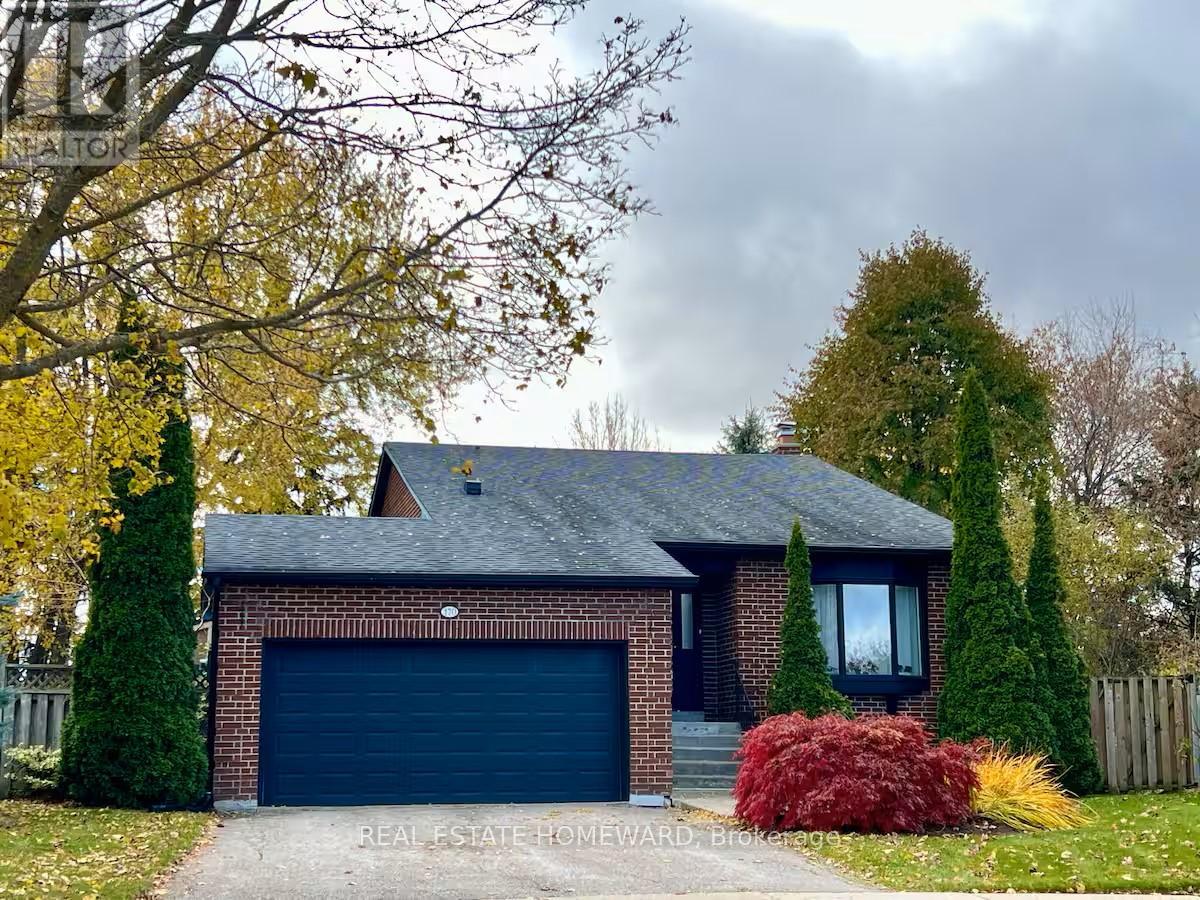
A fully furnished, bright, spacious, and family-friendly detached home located in one of Newmarket's most welcoming residential neighbourhoods. This comfortable 4-bedroom, 2-bath property offers the perfect blend of convenience, privacy, and modern living, making it ideal for families, corporate guests, insurance placements, and mid-term stays. The main floor features open-concept living areas, including a cozy family room, a dining area, and a fully equipped kitchen with everything needed for extended stays. Large windows bring in natural light throughout the day, creating a warm and inviting atmosphere. Upstairs, you'll find two well-appointed bedrooms, including a spacious primary suite with its own walk-in ensuite bathroom. Each room is furnished for comfort, featuring quality bedding and ample storage. The third bedroom is conveniently located on the lower floor. There is also a large fourth bedroom in the basement, offering a quiet and private retreat - perfect for a restful night's sleep. Outside, the property includes a private backyard, offering a quiet space to relax, unwind, or enjoy fresh air. The driveway provides convenient parking. Located minutes from Southlake Regional Hospital, Upper Canada Mall, Highway 404, schools, parks, and everyday amenities, this home ensures easy access to everything Newmarket has to offer. Whether you're relocating, between homes, or staying for work, this home provides a comfortable, fully furnished environment designed for longer stays. (id:61852)
Real Estate Homeward
Vaughan, Ontario
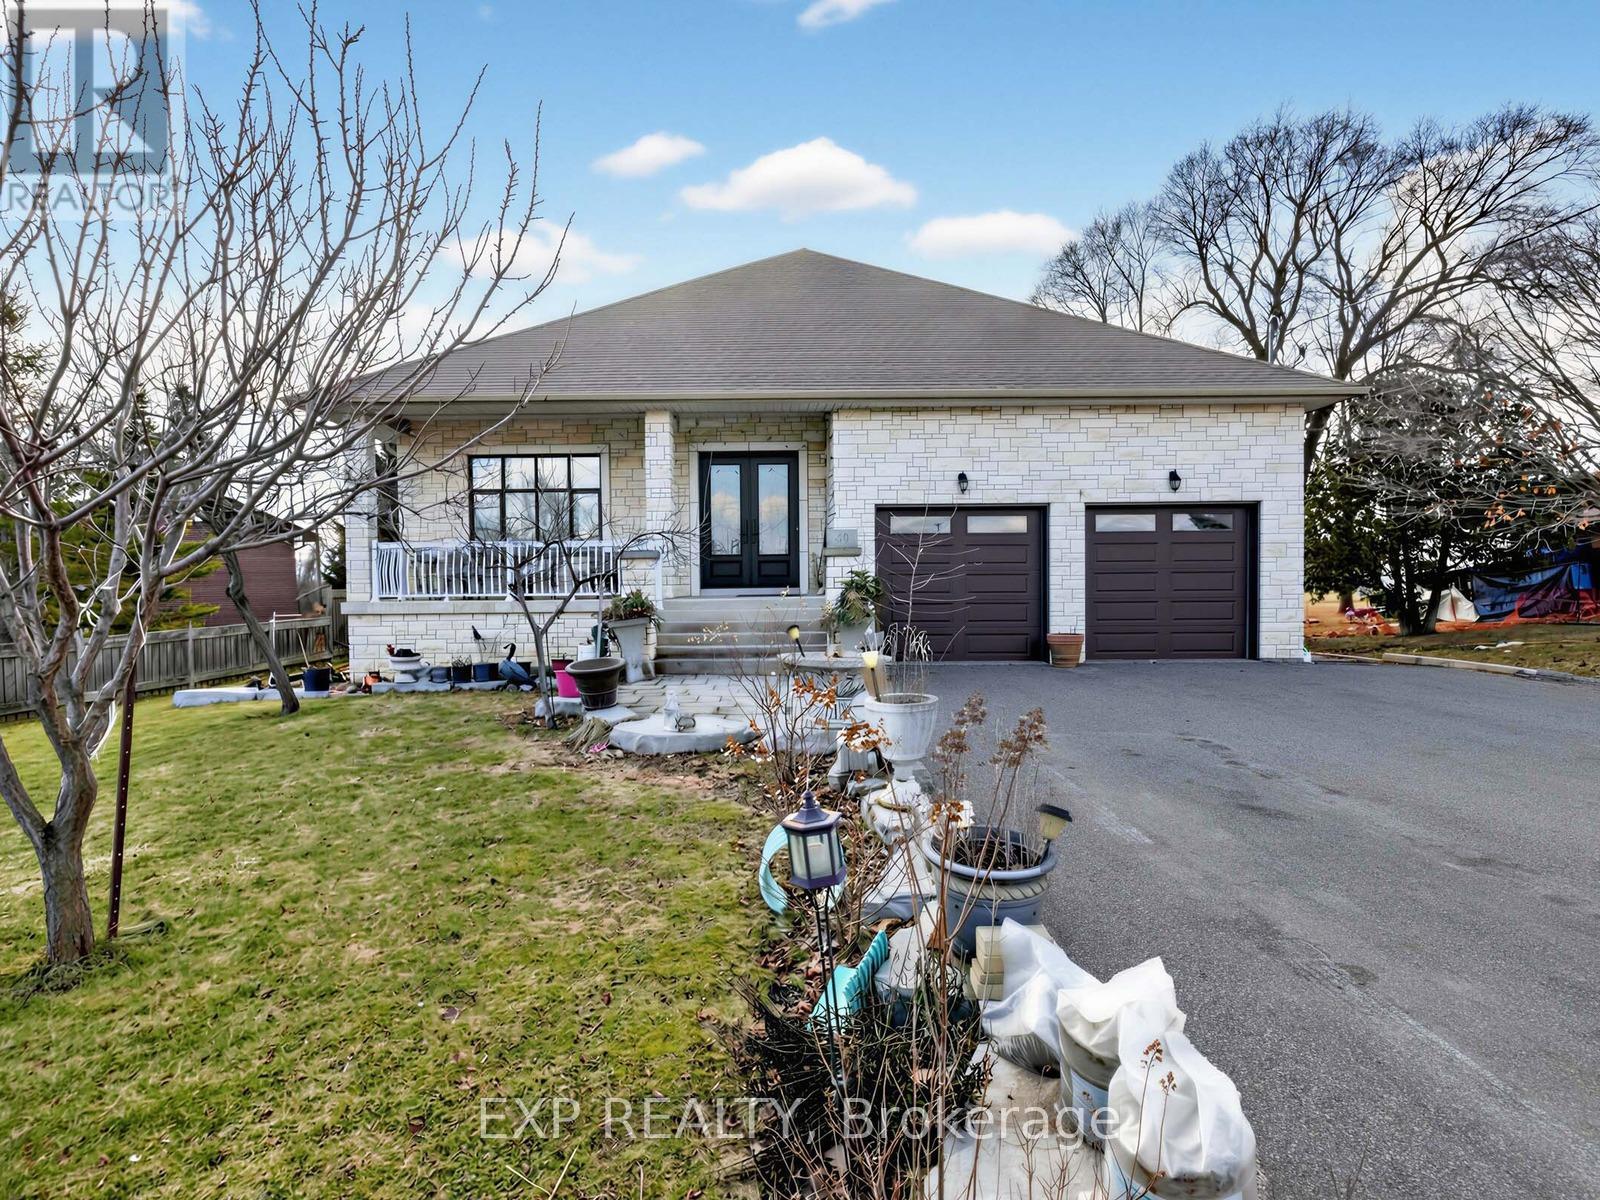
Welcome to 40 Simmons St in Vaughan. Generous sun lit principal rooms with an open concept on a very deep lot. This custom built bungalow with stone exterior and premium finishes has been well cared for throughout the years. This 5-bedroom, 4-bathroom home features pot lights and 10 ft ceilings throughout the main level. A beautiful chef's kitchen has stainless steel appliances, granite countertops, centre island and oversized window. Walk out from the breakfast area to a covered area ideal for barbecues and entertaining and overlooking the gorgeous backyard. The primary bedroom features a double sink ensuite and a walk-in closet. Spacious basement with 9.5 ft ceilings, huge open Rec room, 2 kitchens, 2 additional bedrooms and bathroom. Well sized cold room/cantina. Potential opportunity for multi-generational living and/or rental income. Large private backyard retreat, fit for gardening and relaxing. The extended driveway fits 12+ vehicles and leads to a double garage with in-home access. Fantastic location in Elder Mills - a quiet, scenic, and family-oriented neighbourhood. This is a great investment opportunity with so much liveable space and land. Near top-rated schools, Elder Mills Nature Reserve, with easy access to Hwy 427 and #27. (id:61852)
Exp Realty
Toronto, Ontario
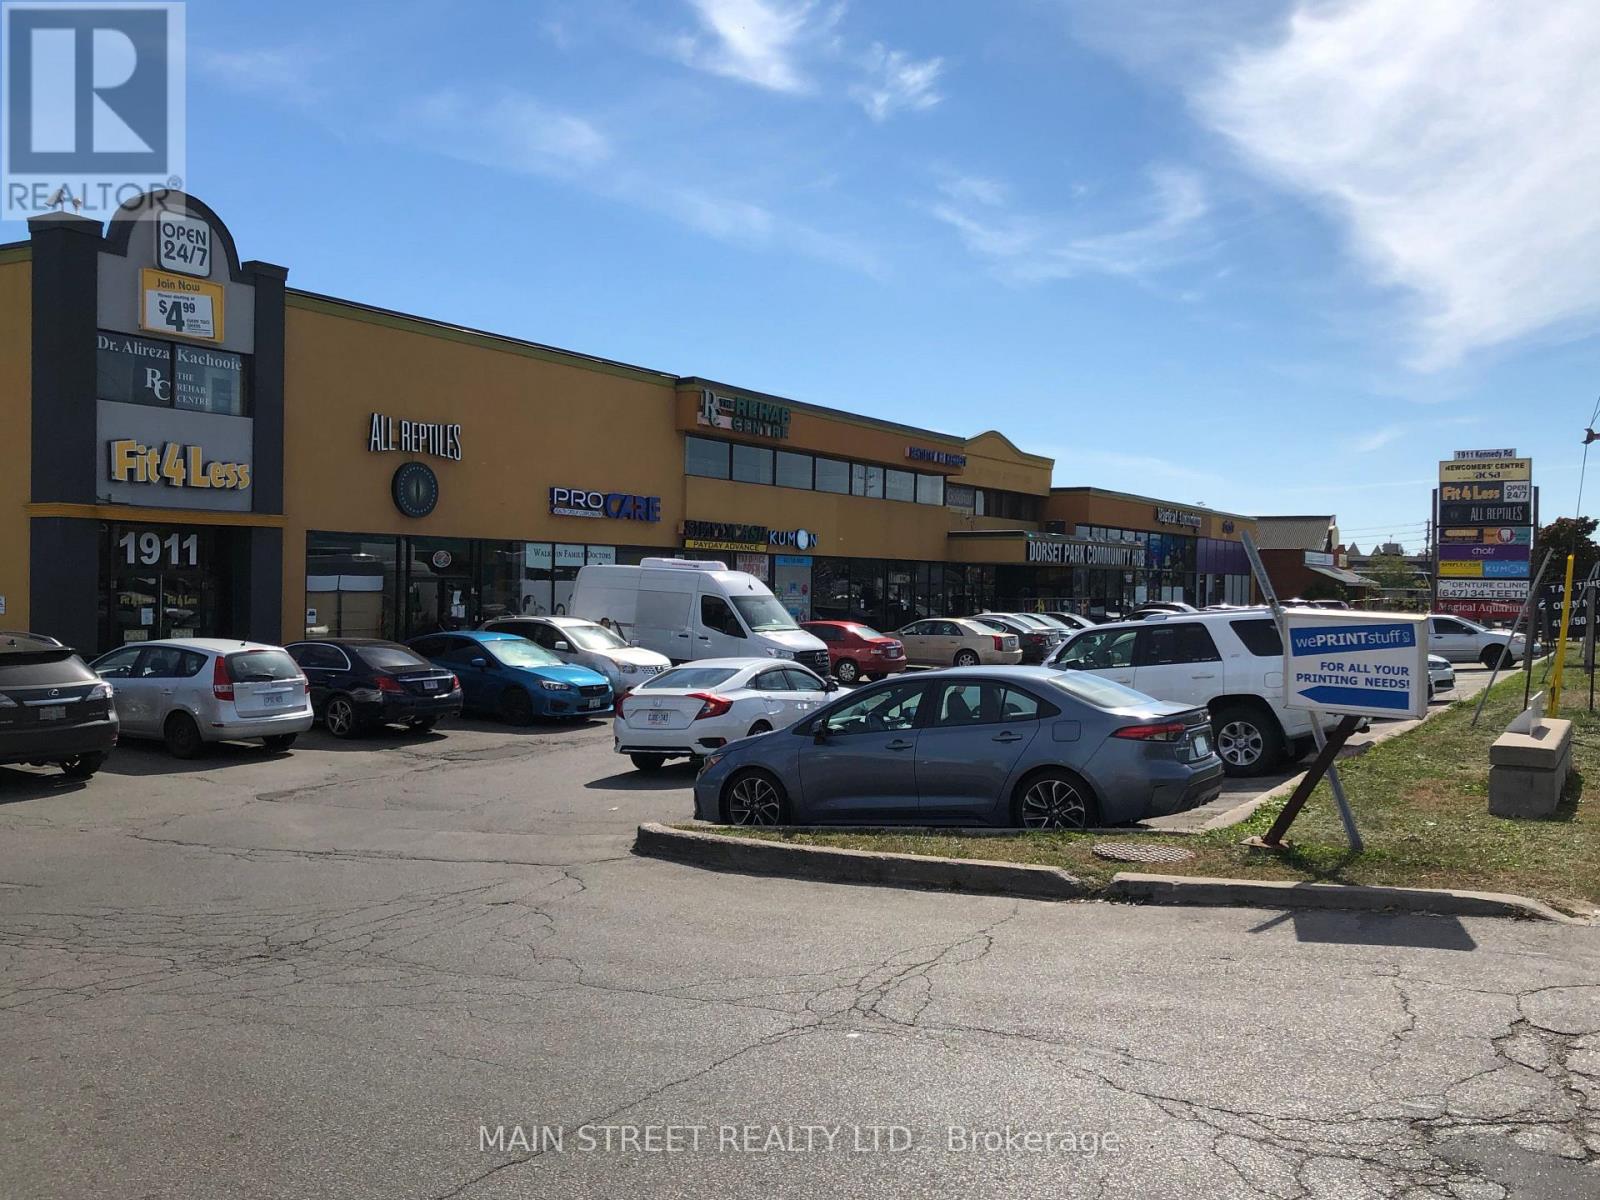
Denturist Office! Can accommodate SPECIALTY dental services (general dentistry not allowed). Ideal layout, inviting reception. Surrounding plaza tenants and uses are Fitness, Retail, Dental, Medical, Educational, and Community Centre! LED lights and Hardwood Floors throughout. Water and Drain available in multiple rooms. Please allow 24 Hours' Notice for Showings. (id:61852)
Main Street Realty Ltd.
,
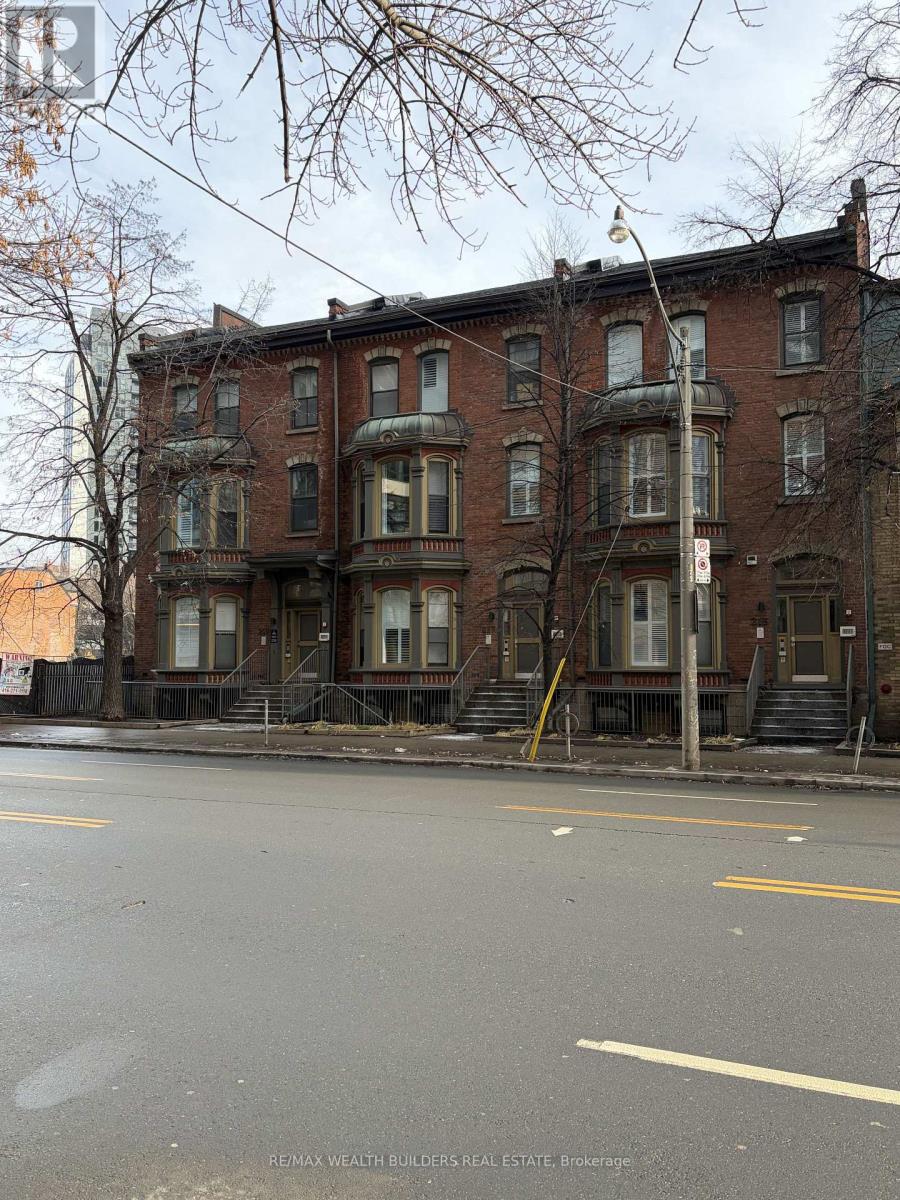
"1 Month Free" Welcome to New Garden Residences where historic charm meets modern sophistication. This thoughtfully designed unit features exposed brick, soaring ceilings, European fixtures, stainless steel appliances, quartz countertops, in-suite laundry, air conditioning, window coverings, and a security system intercom. Unbeatable downtown location: steps to the Financial District, TMU, The Village, Eaton Centre, St. Michaels Hospital , gyms, and Yonge-Dundas Square. Students Welcome. Multiple Units Available. Some photos may be from similar and professionally staged units. (id:61852)
RE/MAX Wealth Builders Real Estate
Toronto, Ontario
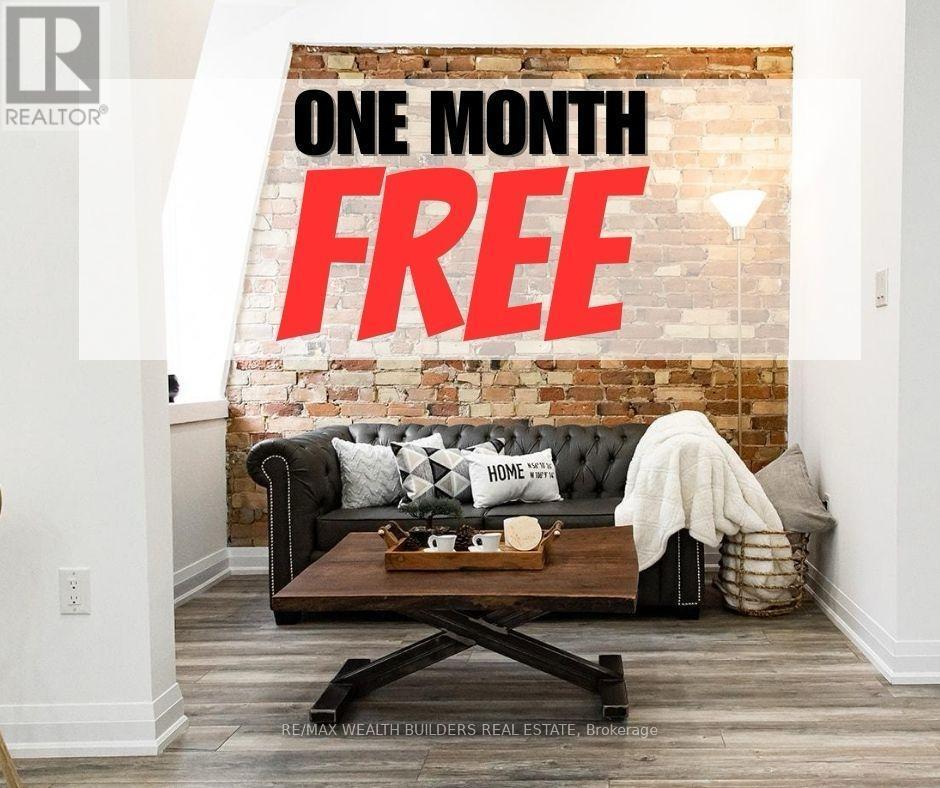
"1 Month Free" Welcome to New Garden Residences where historic charm meets modern sophistication. This thoughtfully designed unit features exposed brick, soaring ceilings, European fixtures, stainless steel appliances, quartz countertops, in-suite laundry, air conditioning, window coverings, and a security system intercom. Unbeatable downtown location: steps to the Financial District, TMU, The Village, Eaton Centre, St. Michaels Hospital , gyms, and Yonge-Dundas Square. Students Welcome. Multiple Units Available. Some photos may be from similar and professionally staged units. (id:61852)
RE/MAX Wealth Builders Real Estate
Toronto, Ontario
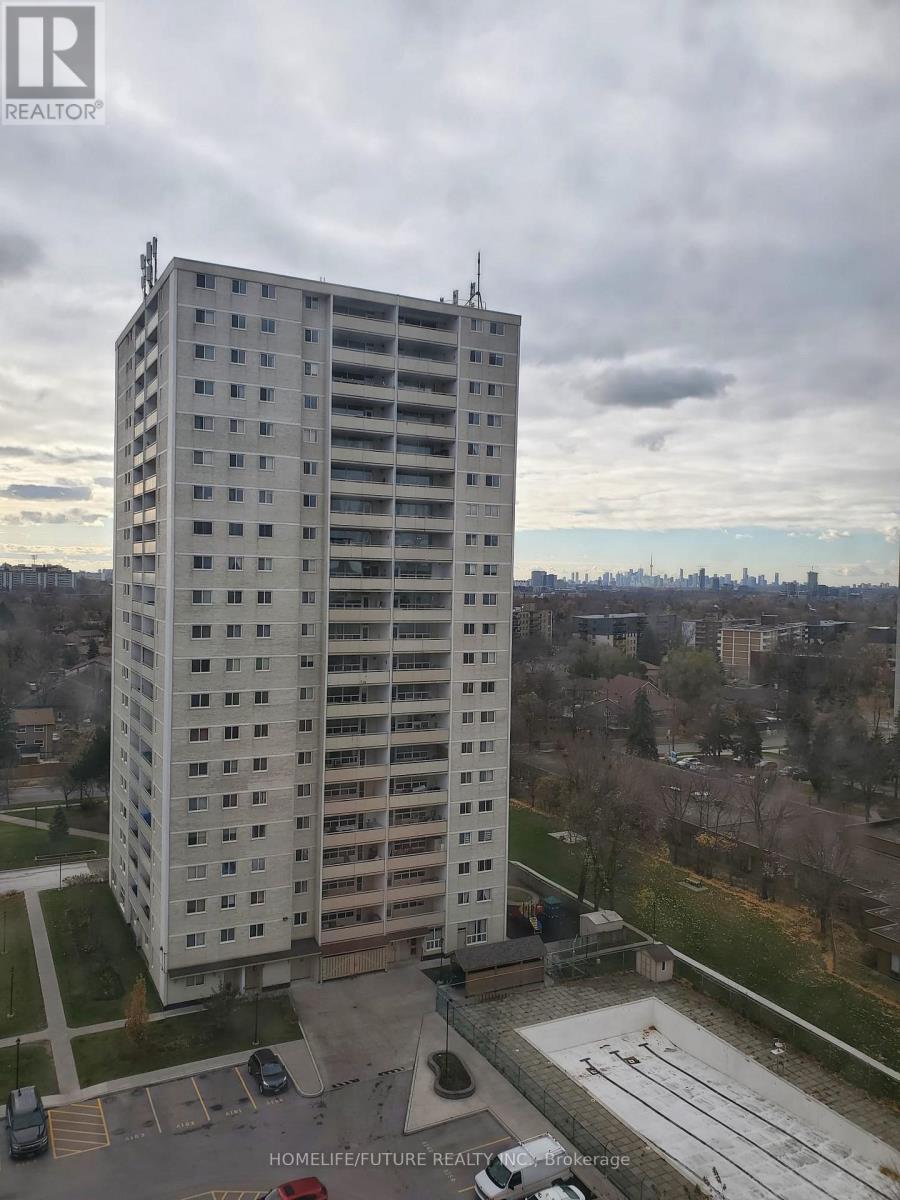
Affordable Buildin! Bright And Spacious Condo In A Great Location. Close To 401, Dvp, Steps To Ttc, Schools, Shopping And More. Spacious (945 Sq Ft) 2 Bedroom Home Ideal For First-Time Buyers And Inverstors. Lovely Inside & Out. Huge Balcony With Expansive South Views. Enjoys Spacious Bedrooms, Large Living Room, Ensuite Laundry. (id:61852)
Homelife/future Realty Inc.
Toronto, Ontario
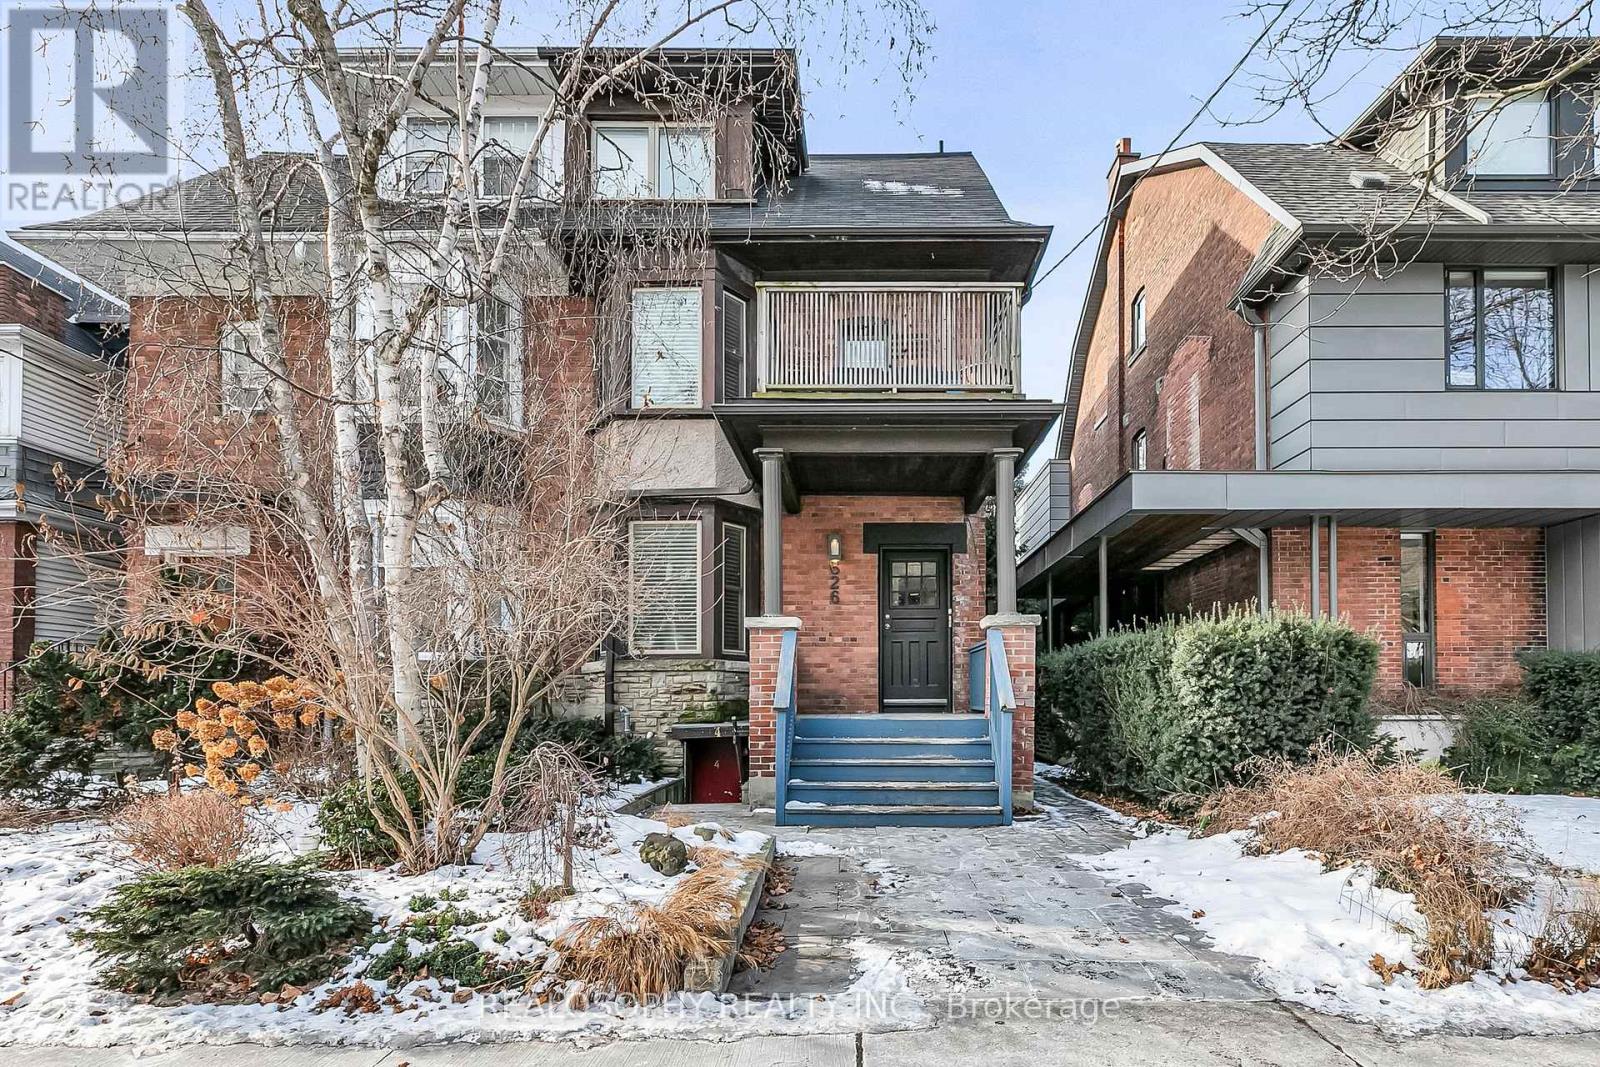
Investment opportunity for a luxury multiplex in Toronto's Annex -- Steps from Dupont and Spadina Stations, this well maintained 4-unit property contains renovated units across over 4,000 square feet with clever design, efficient use of space, modern upgrades, and additional income potential ---- Unit 1 spans 3 levels, blending character with modern living. Features include a spacious bedroom with ensuite bath, laundry, office space, and a walkout to a private deck ---- Unit 2 is a bi-level, 2nd-storey layout with modern and practical living, dining, and kitchen walking out to a private deck. Down to the extra large main floor bedroom finds an ensuite bath, laundry, and office nook ---- Unit 3 is a true owner's suite. A top-floor, beautifully designed space with glass rail, custom kitchen cabs, Quarts counters, Miele cooktop + oven, Sub-Zero fridge, skylights, laundry, and a 260 sq ft rooftop deck ---- Unit 4, the lower level 2 bedroom unit with private entry, features a renovated, eat-in kitchen, laundry, patio walk-out, and a bright, additional live + work space with floor-to-ceiling windows that leads upstairs to the primary bedroom ---- A newer detached garage holds two parking spaces, a new Motor-Drive Opener, and raised storage racks for all four units. Laneway potential here and report is available. Systems include roof (2009), Boiler (2011) and three ductless AC/ Heat Pump Units (2019-2021). Three separate hydro meters. Financials available. **EXTRAS** #1- Fridge, Stove, DW, W+D, Blinds, Light Fixtures (ELFs)...#2- Fridge, Stove, DW, W+D, Blinds, ELFs...Unit #3- Fridge, Cooktop, Oven, DW, W+D, Microwave, Blinds, ELFs...Unit #4 Inc; Fridge, Stove, DW, W+D, Blinds, ELFs. 3 Ductless Units. (id:61852)
Realosophy Realty Inc.
Toronto, Ontario
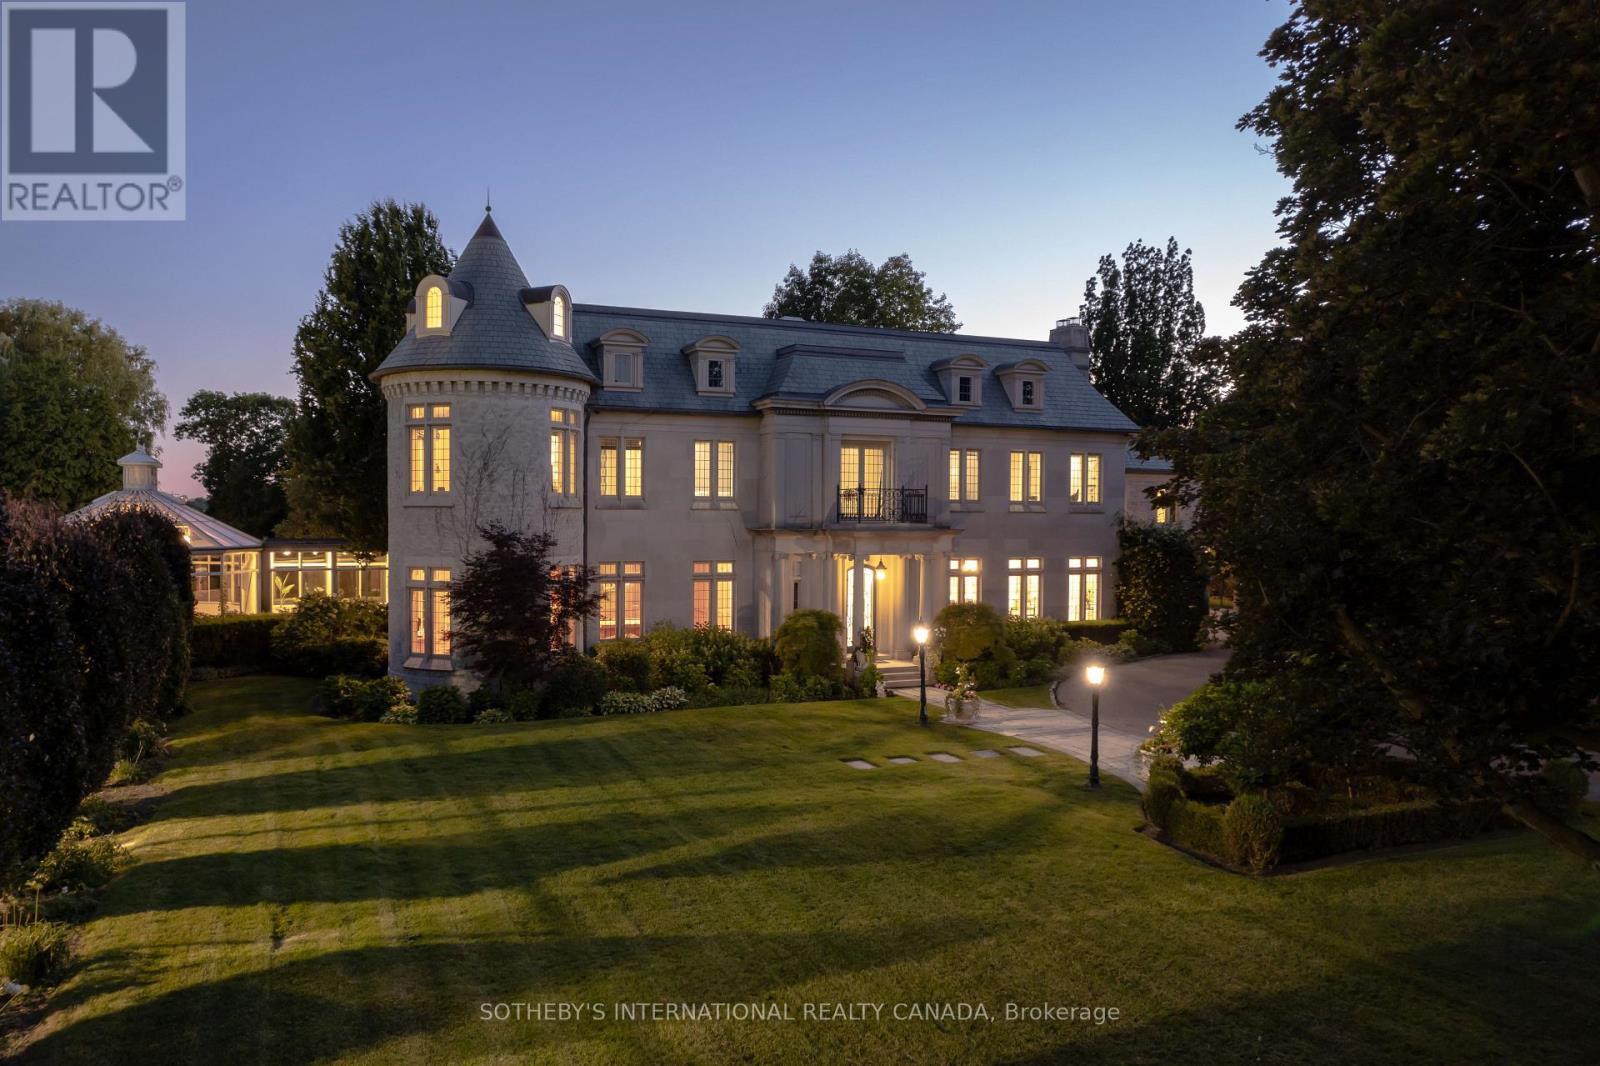
Arguably one of Torontos most iconic estates, this French-style chateau is an extraordinary expression of European grandeur on a 3.12-acre double lot in the prestigious enclave of Bayview Ridge. Designed by renowned architect Gordon Ridgely, the residence commands unobstructed western views over the Rosedale Golf Club. Beyond the stately stone gates and circular drive, manicured gardens by Ron Holbrook frame a breathtaking setting featuring a negative-edge infinity pool, a reflecting pond with a stepped waterfall, tennis court, kitchen gardens, flagstone terraces, and a stone cabana. The striking facade spans nearly 150 feet, clad in Indiana buff limestone and rubble stone with Vermont unfaded green slate shingles and lead-coated copper details. An ivy-clad turret anchors the asymmetrical design, lending the home its signature silhouette. Inside, over 15,000 square feet of living space showcases Brazilian cherry wood floors with African wenge inlay, acid-etched antique Crema Marfil marble, coffered ceilings, Indiana limestone fireplaces, and solid North American cherry doors. Six principal bedrooms and two additional suites are complemented by ten baths and warm, richly detailed interiors. The main floor features an impressive library and office with wood-burning fireplace, a grand dining room with artisan-painted walls and ceilings, a conservatory beside the spacious family room, and a sunlit morning room perfect for coffee. Three staircases, including a hidden passage, lead to the lower level with a Bordeaux-inspired wine cellar, cigar room, gym, nanny suite with two bedrooms, a full kitchen, and a large recreation space. Upstairs, the primary suite offers a six-piece spa bathroom, dual dressing rooms, gas fireplace, and sweeping views. Each bedroom enjoys an ensuite bath and sitting area, blending luxury with practicality. This remarkable estate is a once-in-a-generation offering at once grand, intimate, and built to endure. (id:61852)
Sotheby's International Realty Canada
Royal LePage Real Estate Services Ltd.
Hamilton, Ontario
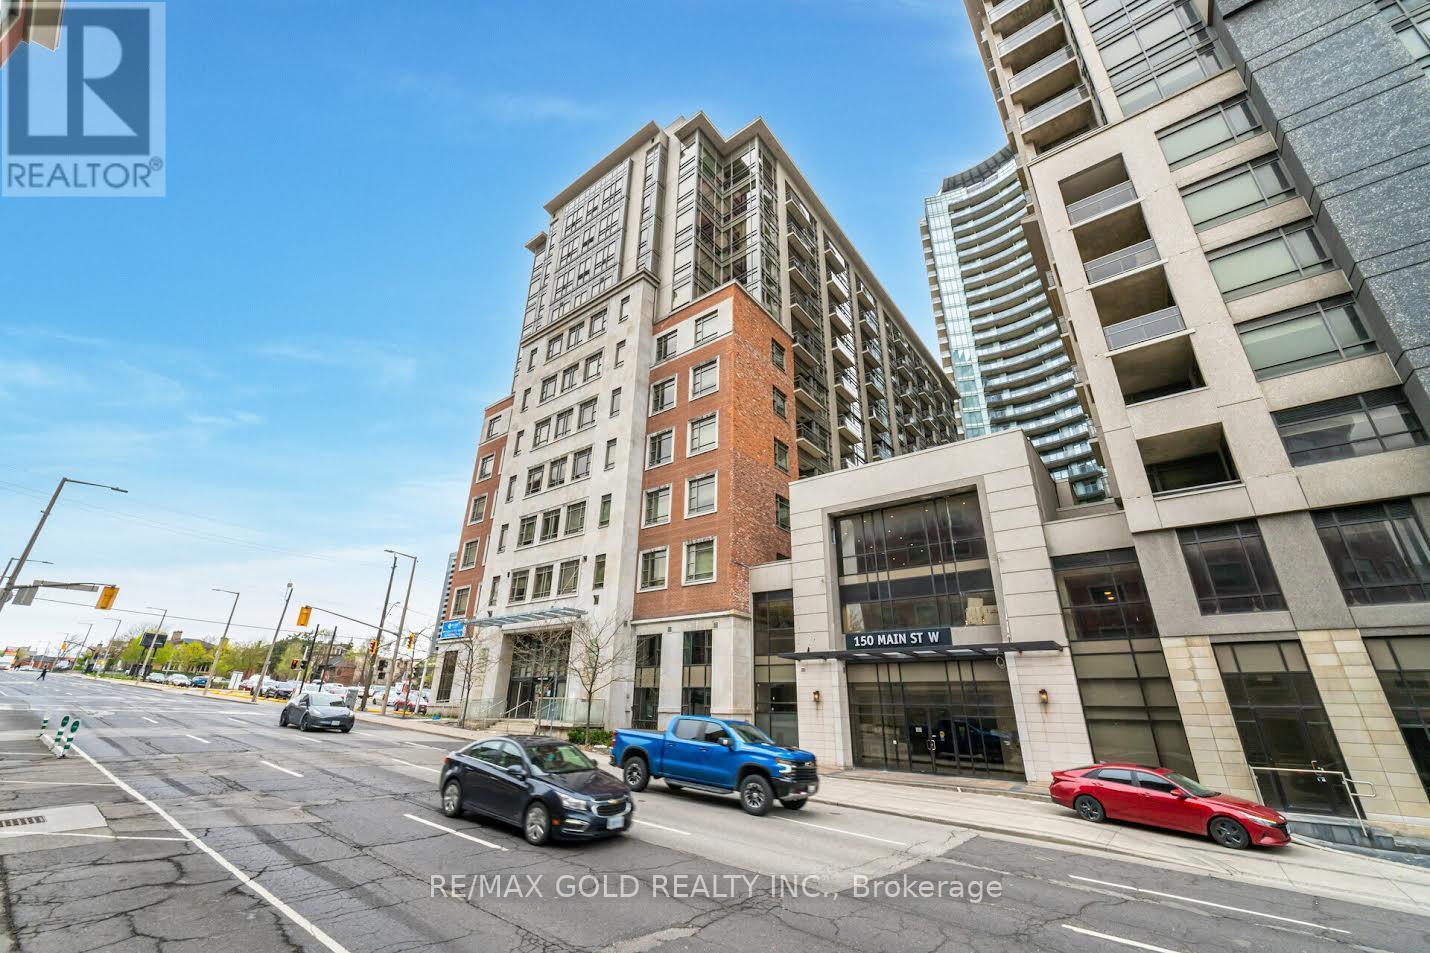
First Time Home Buyers Dream or Great Income Generator for Investors! "CALL HOME" 150 Main St W 806 In The Heart Of Downtown Hamilton. Minutes away from McMaster University, Mohawk College, Hospitals, GO Transit, Shopping Malls, First Ontario Centre, Hwy 403 and Just Steps from PUBLIC TRANSPORT. Enjoy Living In The Spacious, 9Ft Ceiling, Elegantly Upgraded, Open Concept Layout & A Modern Kitchen With Granite Counter top, S/S Appliances, Backsplash, Ensuite Laundry, A Sun-Filled Living Room And Walk Out To A Spacious Balcony. Primary Bed Has A Luxurious Ensuite Washroom & A Walk-In Closet. Your Urban Living Experience Is Further Enhanced By The State-of-the-Art Gym, Indoor Swimming Pool, BBQ Courtyard, Social/Party Rooms With Full Kitchen. A Great Living Experience For Professionals, Families and Investors! (id:61852)
RE/MAX Gold Realty Inc.
Mississauga, Ontario
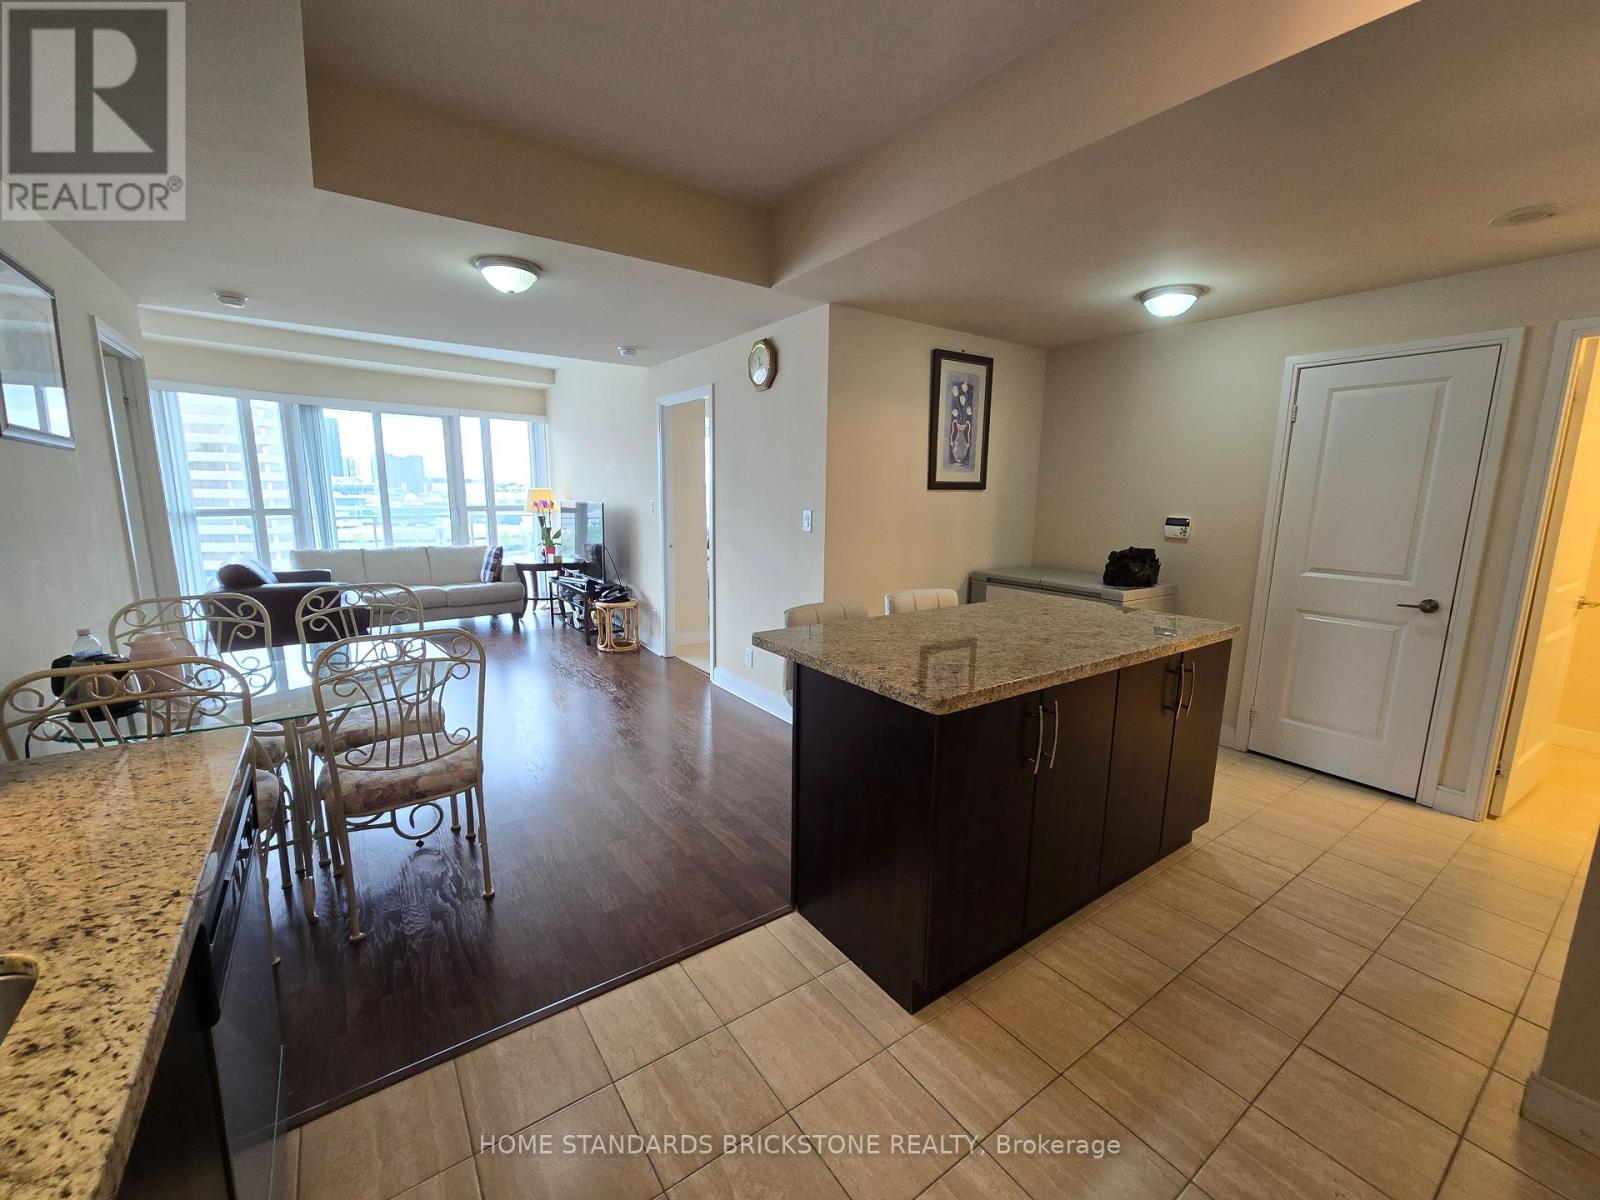
Total 1,260sqft( 965sqft + A Wrap-Around Balcony 295sqft) .Suite Features Literally Uninterrupted Open living Room Layout Without Structural Pilars in the Middle, Uninterrupted Dining Area, 4 W/O To Panoramic City View Balcony,Spacious Separate Den Can be 3rd Bedrm Or Home Office W/ Balcony Door, & OPEN PLAN DESIGN WITH ZERO WASTE OF LIVING SPACE!. State of Art 30,000 Sqft Amenities Incl. 24/7 Concierge, Guest Suites, Gym, Indoor/Outdoor Pools, Media Room, Basketball/Squash/Racquet/Badminton Court, Games Room, Spa, Rooftop Terrace, Party Room & More. Min To Public Transit & Highway Qew/403/401, & Go Station. (id:61852)
Home Standards Brickstone Realty