

Kawartha Lakes, Ontario
Priced to reflect Ontario Rebate (conditions apply). INVENTORY SALE!!! Welcome to The Wisteria at the Morningside Trail built my Maplebrook Homes. This 3-bedroom, 3-bathroom bungaloft offers over 2,250 sq. ft. of open living space with soaring ceilings and upgraded finishes throughout. Brick and stone exterior with 25-year shingles and upgraded windows provide timeless curb appeal. The main floor features a bright living room with gas fireplace, 9' ceilings, upgraded oak stairs and wrought iron pickets, and a spacious primary suite with walk-in closet and full glass shower. Side entrance to the basement offers excellent rental or in-law suite potential. This spectacle still offers the opportunity to finish the home to your style. Backed by the Tarion Warranty program for peace of mind. A beautiful blend of comfort, function, and future flexibility in a sought-after community, where other pre-construction lots are still available as well. Ask about our 3.88% financing if you close in 30-60 days! Taxes not yet assessed. (id:61852)
Coldwell Banker The Real Estate Centre
Caledon, Ontario
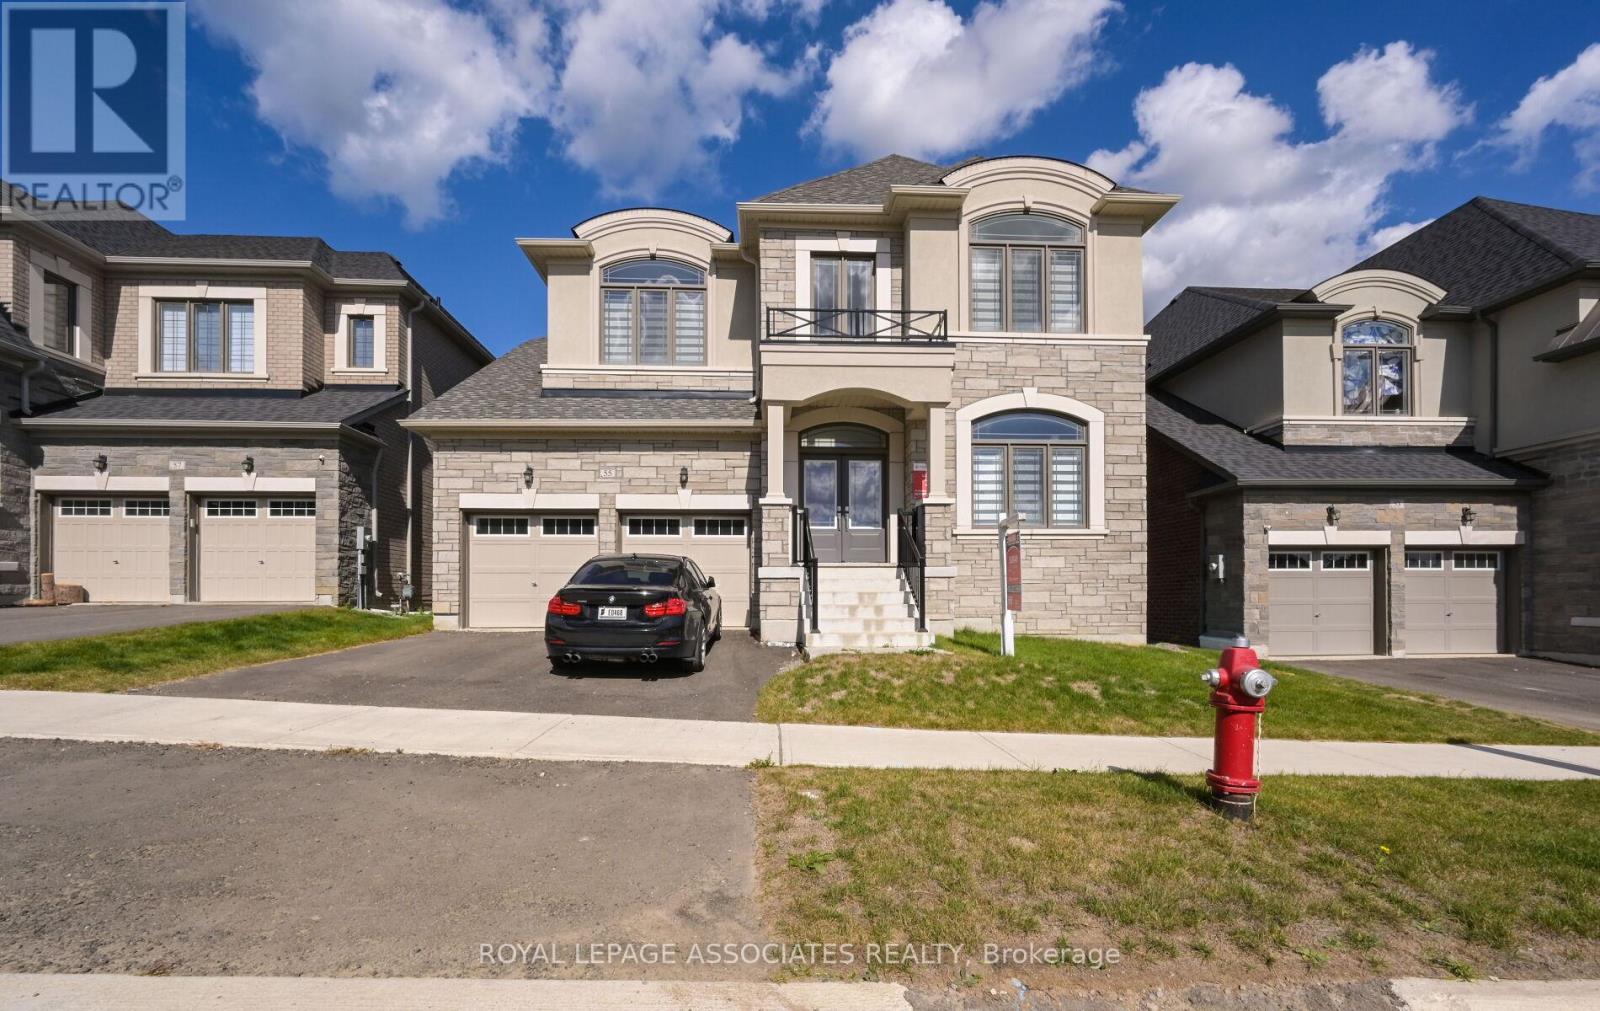
Brand New Gorgeous 5-Bedroom, 6-Washroom Home with 3-Car Tandem Garage on a Premium Ravine Lot in Caledon East! This stunning 4,396 sq. ft. home features a grand double-door entry leading to soaring 10-ft ceilings on the main level, filled with abundant natural light, creating a warm and inviting atmosphere for both relaxation and entertaining. Enjoy hardwood flooring throughout, smooth ceilings with pot lights, zebra blinds, and a main floor library. The chef's dream kitchen is equipped with new high-end Kitchen Aid stainless steel appliances, quartz countertops, a porcelain backsplash, and a center island with eat-in space, plus a convenient servery with an additional sink and a walk-in pantry. The spacious breakfast area overlooks the serene ravine. The open-concept family room, complete with an electric fireplace and large windows, is ideal for gatherings with family and friends. The home also offers separate living and dining rooms, along with an elegant hardwood staircase with metal pickets leading to the upper level, featuring a loft and foyer overlook. The luxurious primary suite boasts a spa-like ensuite with a soaking tub, walk-in shower, and a large His & Her W/I closet. Four additional generously sized bedrooms each include their own private ensuite bathroom & W/I Closets. Additional highlights include 10Ft Ceiling On The Main & 9Ft On The 2nd Flr & Basement, Large Laundry On The Main Floor, Direct Access From Garage, W/O Basement W/Two Separate Staircases, 200-amp electrical service and a three-car tandem garage providing ample parking and storage. The spacious backyard backs onto a ravine, perfect for family enjoyment and relaxation. Immaculate, spacious, and move-in ready this extraordinary home is truly a must-see! (id:61852)
Royal LePage Associates Realty
Toronto, Ontario
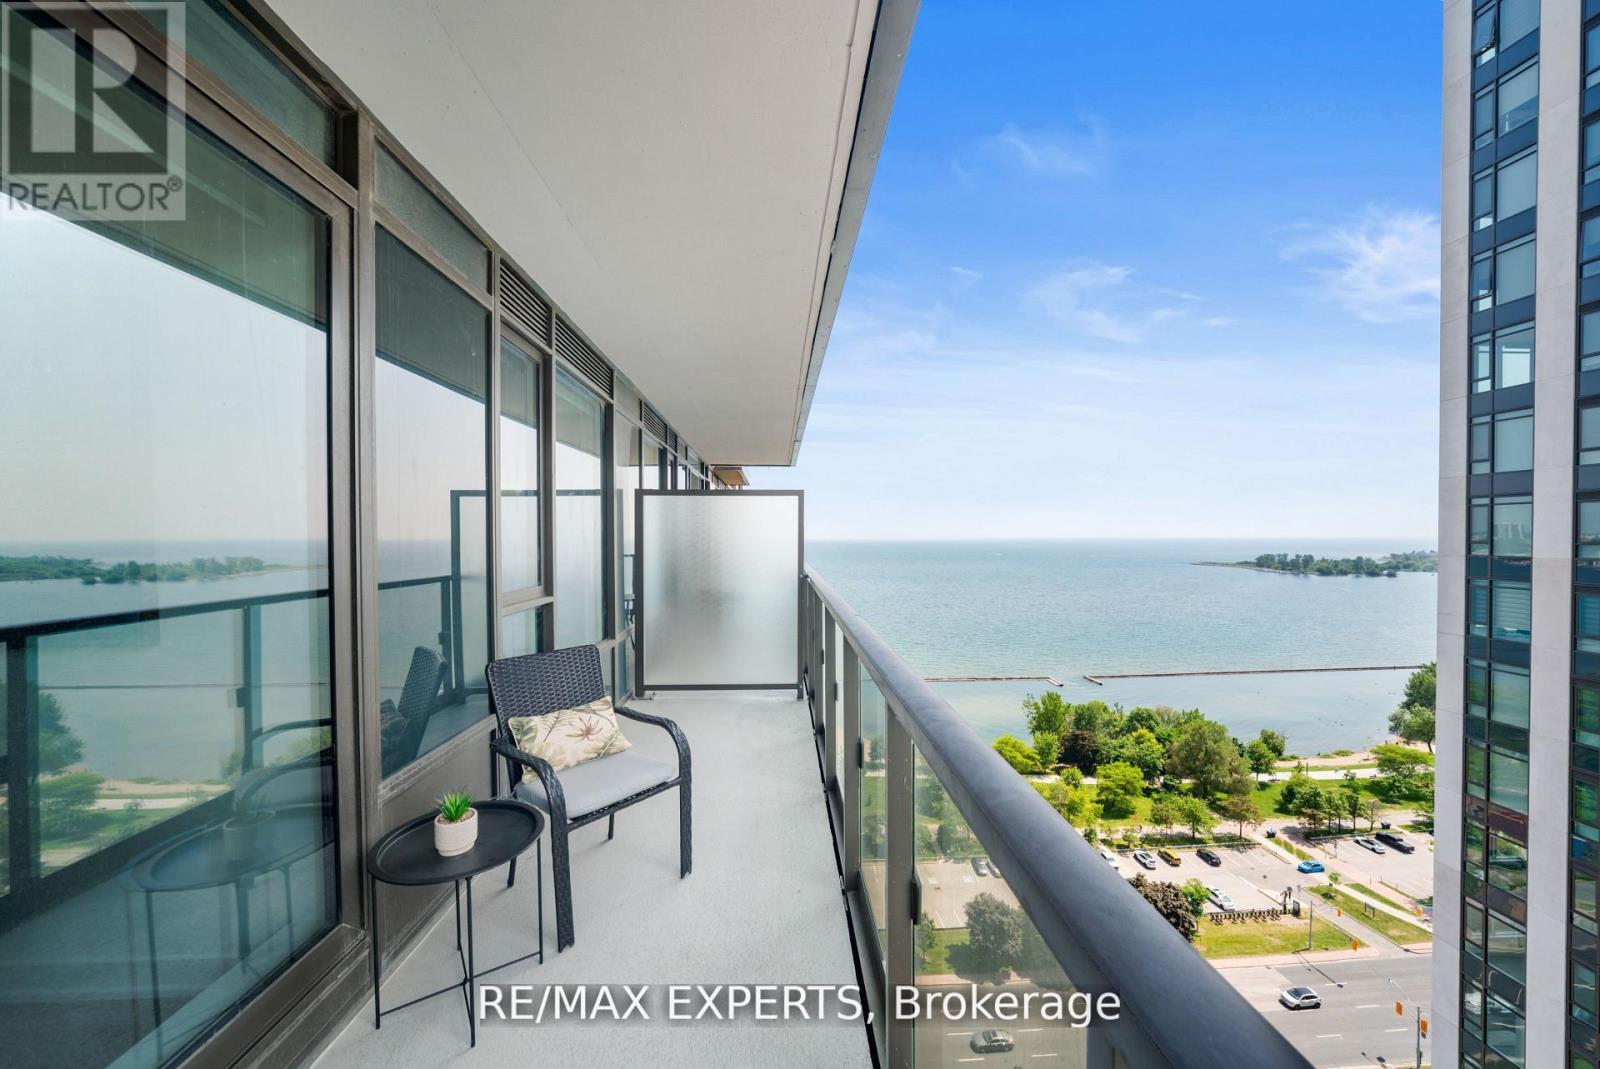
Perfect 1+1 Bedroom & 2 Bathroom Condo * Mirabella Condos * Luxury Modern Living * Sunny West Exposure * Lake & High Park Views From Large Private Balcony * Enjoy Massive 770 Sqft + Balcony Terrace * High 9 Ft Ceilings * Floor To Ceiling Windows * Open Concept Modern Kitchen Offers Stainless Steel Appliances + Peninsula + Undermount Sink W/ Extendable Faucet * Primary Bedroom Offers Floor To Ceiling Windows + 3 Pc Ensuite & Closet * Den Can Be Used As An Office, A Baby Room Or Personal Yoga Room * Steps To Lake Ontario + Boardwalk + Sunnyside Beach & Park + High Park * Fantastic Biking Score * Steps To The Prestigious Boulevard Club * Hotel Like Amenities Include: Guest Suites, BBQ Permitted, Dining Room and Business Centre (WiFi), 24h Concierge, Outdoor Child Play Area, Gym, Yoga Studio Features Water Views Of Lake Ontario, Indoor Child Play Area, Library, On-Site Laundry, Sundeck, Indoor Pool, Pet Wash Area, Storage, Outdoor Patio and Coin Laundry * Public Transit At Your Finger Tips * Easy Access To Highways * Close To Shops, Grocery Stores, Fitness Centres, Schools, Hospitals, Medical Centres & Many More ! A Must See ! (id:61852)
RE/MAX Experts
Toronto, Ontario
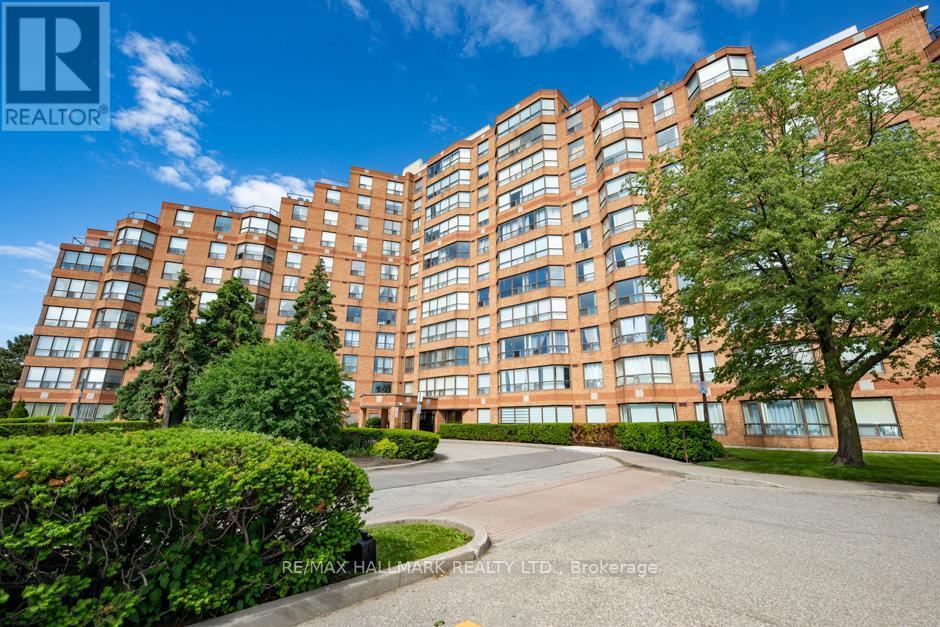
This exceptional suite showcases one of the most desirable floor plans in the building. With a spacious layout of 800 plus square feet, it features a well designed one bedroom plus den configuration that maximizes natural light and living space.The modern kitchen is both practical and aesthetically pleasing, equipped with stainless steel appliances and a convenient breakfast bar. Elegant hardwood flooring throughout the unit enhances its warmth and sophistication. The generously sized bedroom includes a walk-in closet and an updated, spa-like four-piece bathroom, providing a tranquil retreat. Additionally, the suite offers the convenience of a private ensuite laundry facility.This is an excellent opportunity for first-time buyers, downsizers, or investors, with one designated parking spot and an owned locker for extra storage.Residents benefit from a wide range of outstanding amenities, including an indoor pool, hot tub, sauna, gym, library, party room, games room, outdoor patio, and bike storage. The presence of a dedicated security guard contributes to a safe and secure living environment.Furthermore, this prime location allows for easy access to public transportation, esteemed schools, parks, major highways, the picturesque Humber River, and scenic trails. This combination of features renders the property a highly valuable option for individuals seeking quality living within a vibrant community. (id:61852)
RE/MAX Hallmark Realty Ltd.
Barrie, Ontario
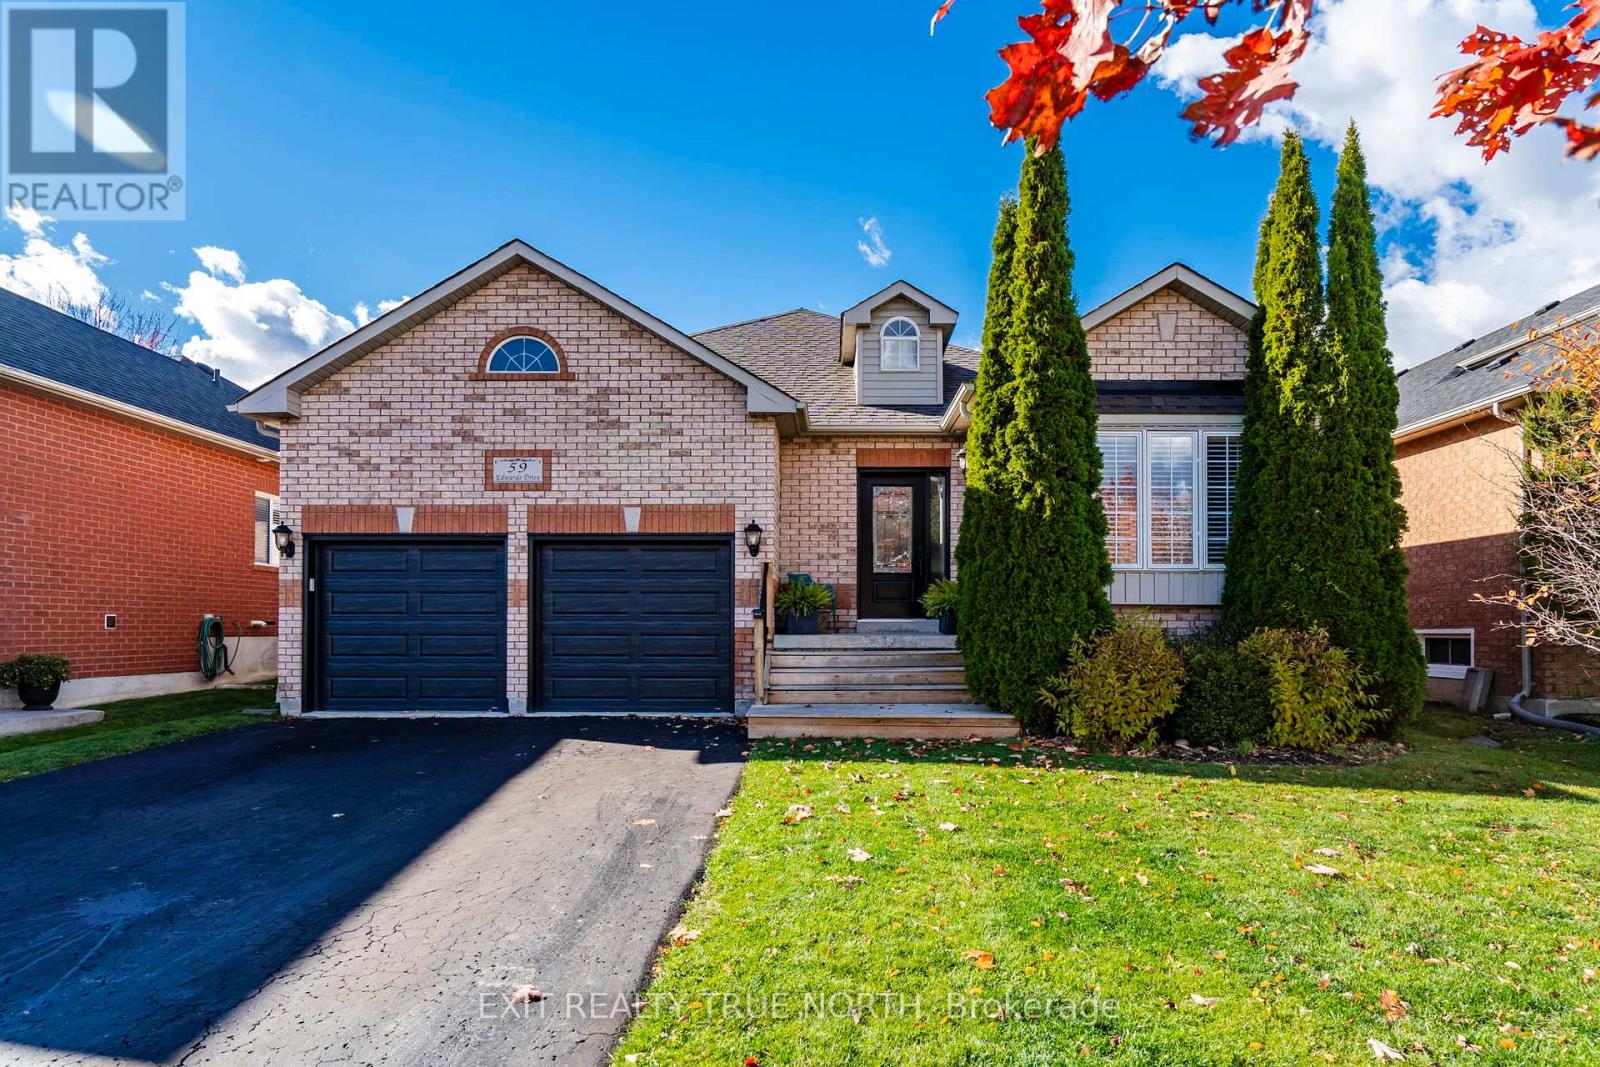
Welcome to 59 Edwards Drive, an inviting 5-bedroom, 3-full bathroom bungalow in Barrie's friendly Kingswood neighbourhood - home to top-rated Algonquin Ridge Elementary, with quiet streets and wonderful neighbours just steps away. Offering over 2900 sq. ft. of finished living space, this home features 9-ft ceilings, an open-concept layout, and a gourmet kitchen with large island, built-in oven/microwave, and walkout to a fully fenced backyard - perfect for entertaining. Gather around the kitchen table with family and friends, enjoy the bright living/dining area with cozy gas fireplace, or relax in the lower-level family room and 3-person infrared sauna. Updates include shingles (2019), Venmar air system, garage/entry doors (2020), deck/front steps (2021), and newer appliances. Steps to Hurst Park, 1 km from Wilkins Beach, and minutes to Barrie South GO Station - a turn-key home ready for memories. (id:61852)
Exit Realty True North
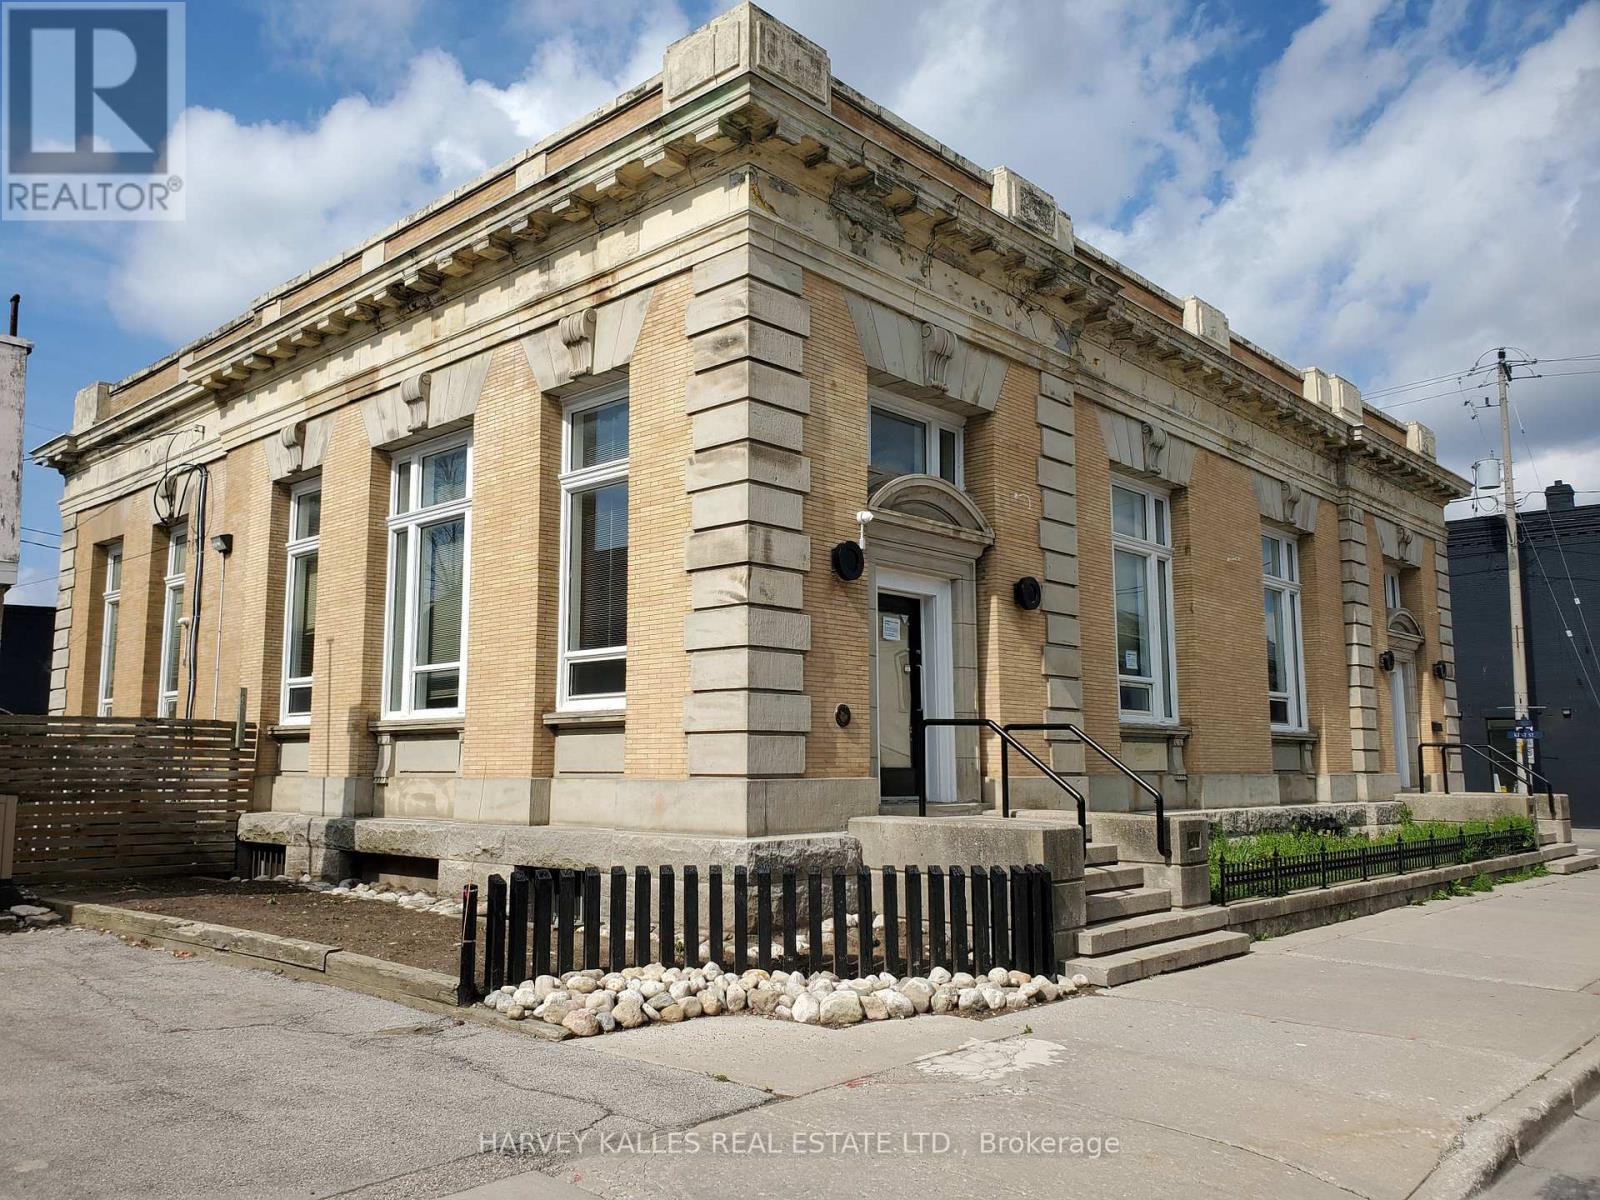
Norfolk, Ontario
Superb Classic Structure in the centre of Simcoe, next to City Hall square. Ideal for medical/therapeutic services facility uses, retail uses, cafe uses, fitness/dance training, etc . Thriving Region Of Norfolk. Interior Professionally Redesigned. Approximately 8186 Sq Ft (plus mezzanine) Of Finished Office And Open Concept Work Areas. Soaring High Ceiling Structure With Picturesque Central Skylight & Exquisite 2nd Level Mezzanine Design. Loads Of Natural Light. Classic Original Exterior. Several Finished Private Offices & Various Open Concept Work Areas. New HVAC system. Newer Boiler System and Central Air System. Private Parking Lot For 10 Cars. Handicap Access Entrance. Space can be divided. Utilities extra. (id:61852)
Harvey Kalles Real Estate Ltd.
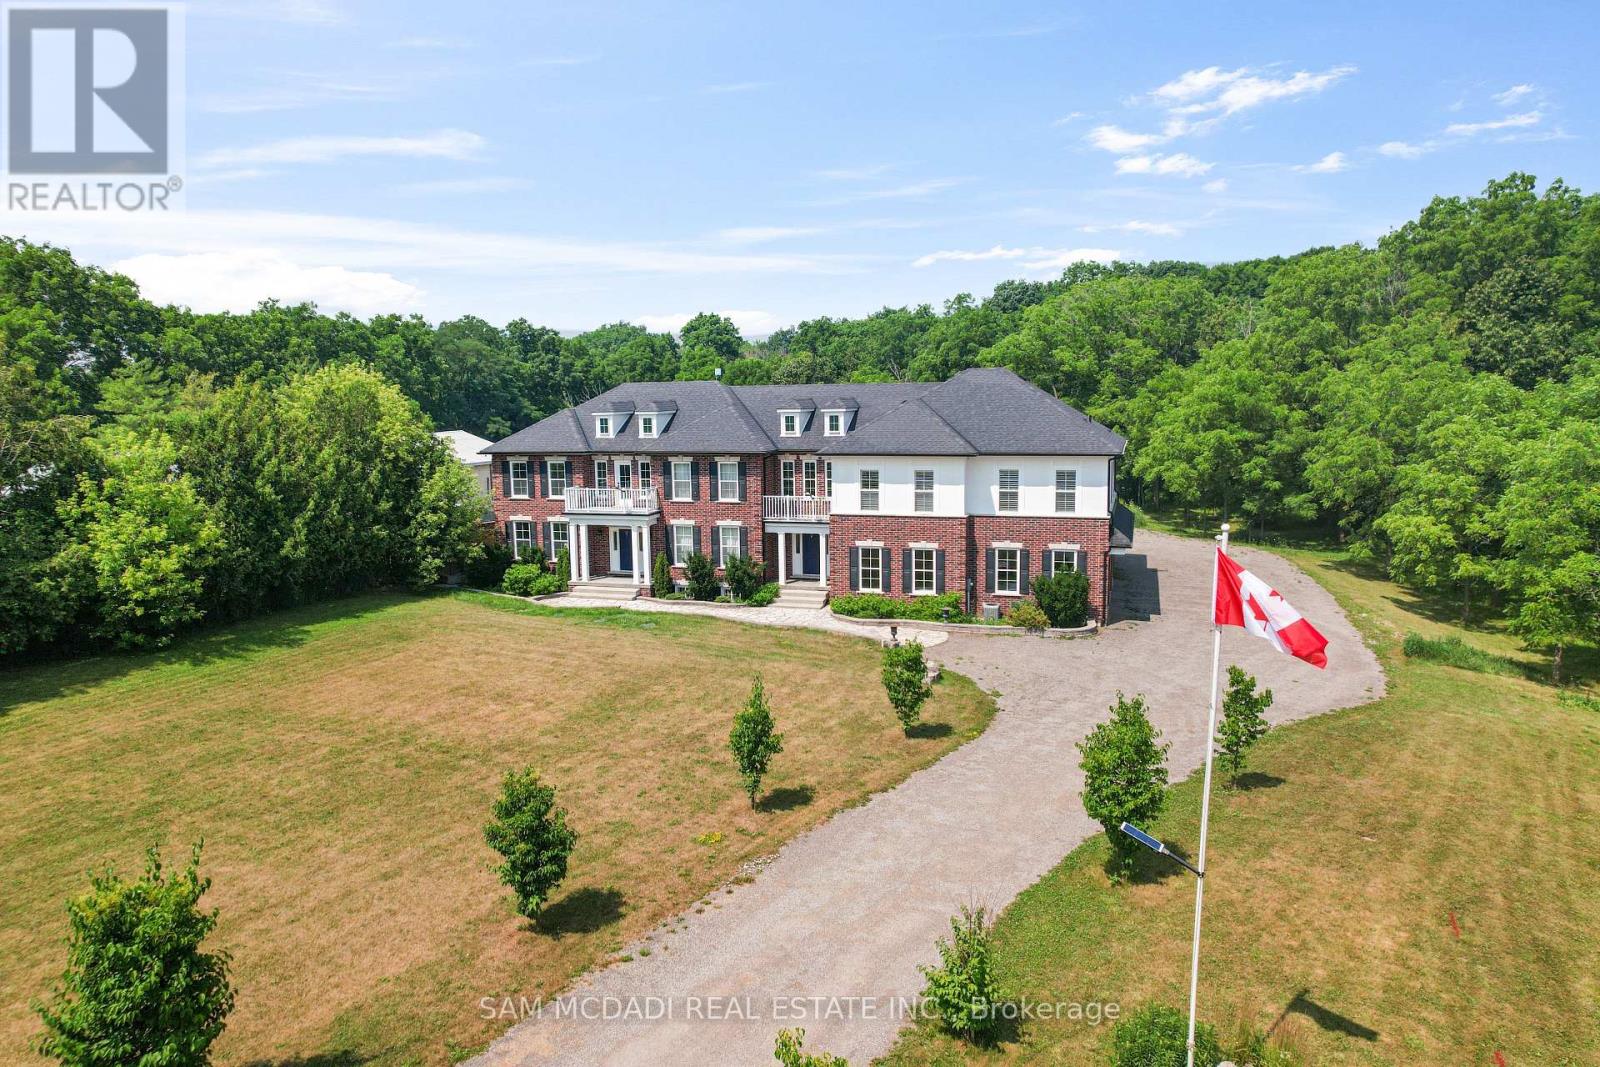
Hamilton, Ontario
Welcome to 1096 Westbrook Rd! Nestled on a sprawling 10-acre property with a 943.58 ft. deep lot, this multi-generational home is designed for discerning families and buyers seeking versatility, and privacy. With an impressive setback behind its gated entrance, this exceptional property boasts approximately 6,937 sq. ft. of thoughtfully designed living space. The main level captivates with its rich hardwood floors, glistening pot lights, and effortless flow from room-to-room; including a den that easily converts into a bedroom. The combined kitchen and breakfast area is fully equipped with custom-built appliances, including a double oven, dishwasher, and stove and a walk-out to a patio. Step out to the screened patio, where a wood-burning fireplace creates a cozy atmosphere as you take in serene views of the expansive backyard; complete with a playground, perfect for children and family. The upper level is masterfully divided into two wings, offering functionality. The left wing features four spacious bedrooms, including a modern Owners suite with a 4-piece ensuite showcasing a freestanding tub and a shower with a built-in seating. A private balcony extends the suite, offering a peaceful space to unwind and enjoy the tranquil surroundings. The right wing serves as a self-contained living space, ideal for extended family or guests, with three bedrooms, a kitchen, a family room, and a sunroom warmed by a fireplace, which opens onto another private balcony. An elevator effortlessly connects all levels, including the fully finished basement. Here, you'll find two additional bedrooms, a large open-concept recreation area, and a dedicated laundry space, offering endless possibilities for additional income, and entertaining. With its outstanding layout, modern upgrades, and private, picturesque setting, this is more than just a home its an opportunity to create lasting memories. Don't miss out on this exceptional property! Boasts over $200K in upgrades! (id:61852)
Sam Mcdadi Real Estate Inc.
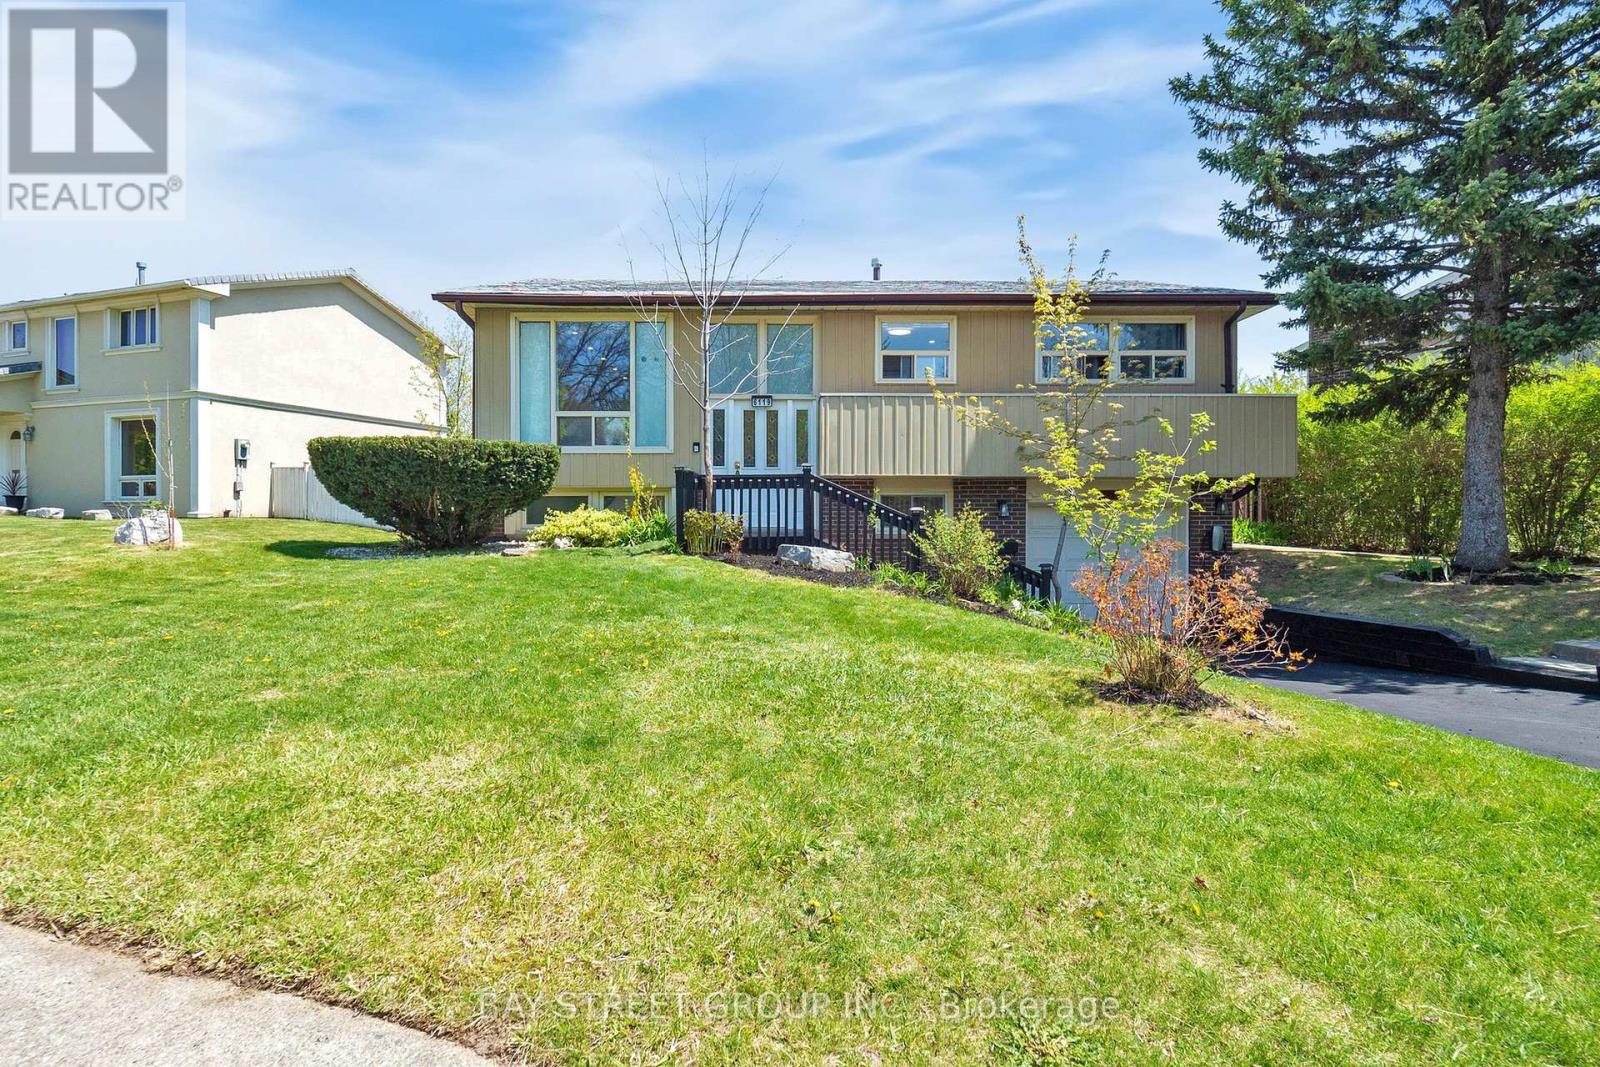
Mississauga, Ontario
Welcome Home to this Elegant Raised 3+1 Bed, 2 Bath, 2-Kitchen Bungalow. Situated on a quiet, traffic-free court in one of Mississaugas most sought-after neighbourhoods, this home blends style, comfort, and flexibility. Bright, sun-filled windows and an open-concept living/dining area with gleaming hardwood floors(2025) create a warm, sophisticated atmosphere. The gourmet kitchen boasts stainless steel appliances and generous cabinetry ideal for both daily living and entertaining. The main floor offers a spacious primary bedroom plus two additional well-sized bedrooms. The finished basement provides exceptional value, featuring a large rec room, second kitchen, additional bedroom, and a 3-piece bath perfect as an in-law suite with private garage entrance. Backyard is an orchard/garden with many mature fruit trees and lots of perennials for easy maintenance. Additional highlights include a built-in garage and proximity to top-rated schools, shopping, major highways (401, 403, 407), scenic trails, and Lake Wabukayne.Move-in ready and ideal for young families. A must-see opportunity! (id:61852)
Bay Street Group Inc.
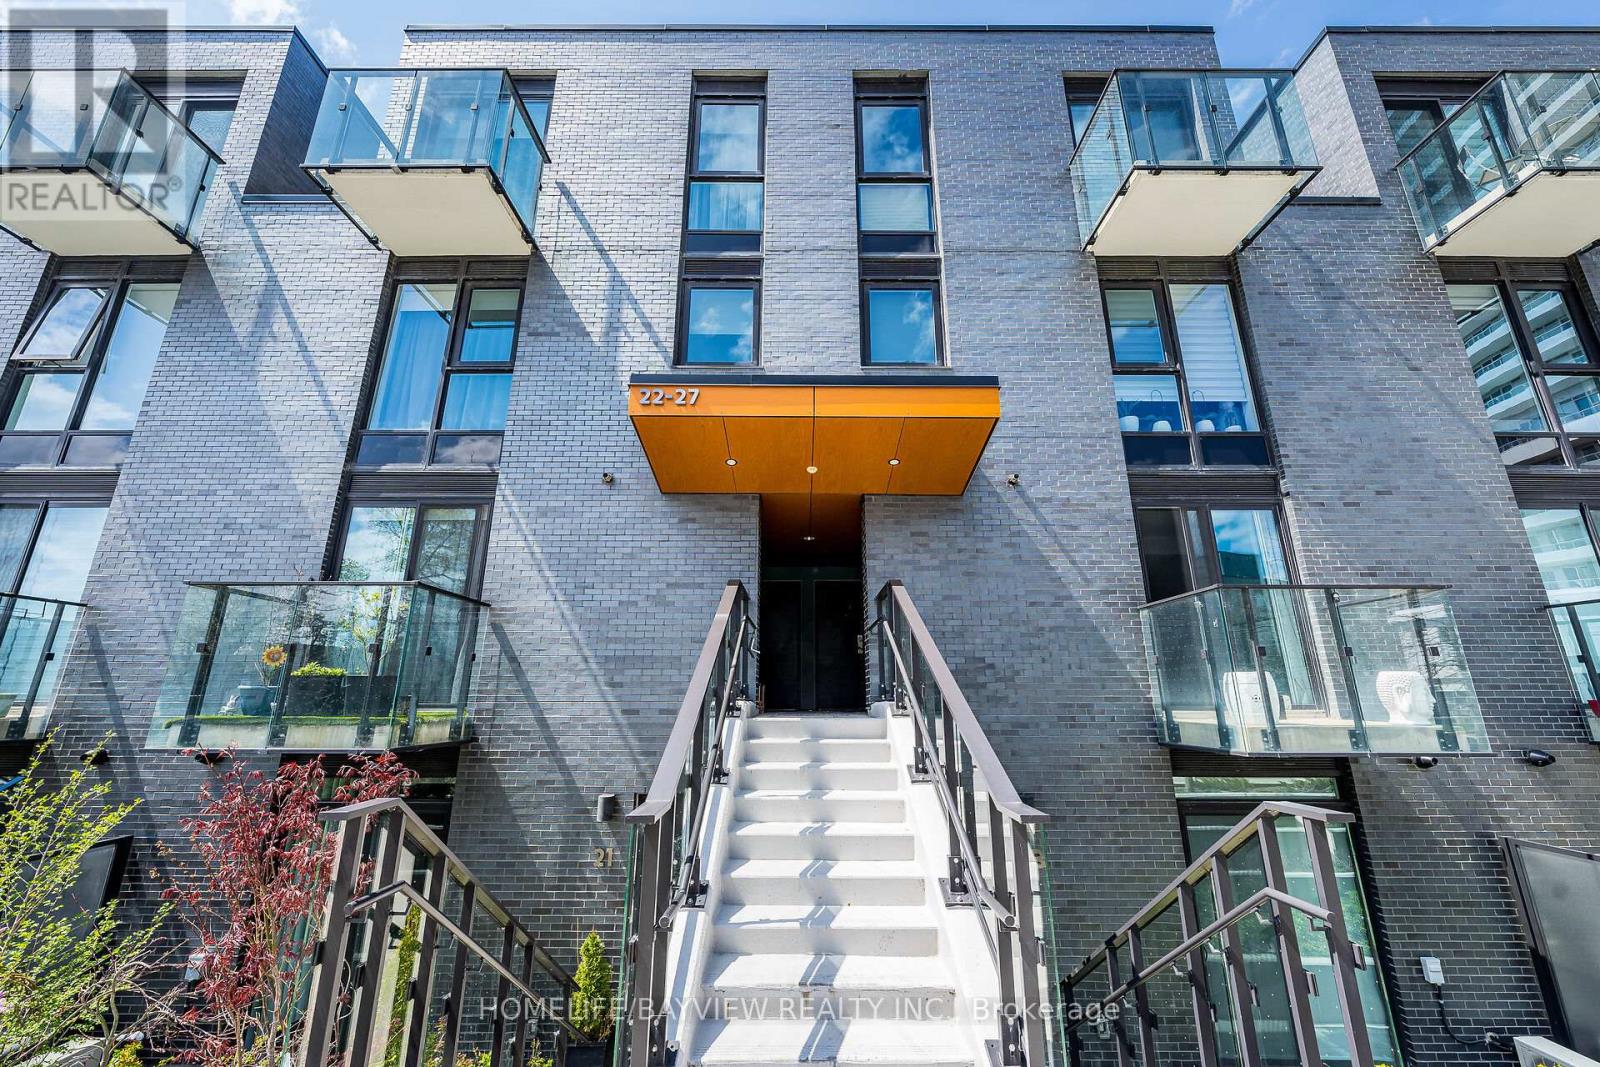
Toronto, Ontario
Stunning Sun-Filled 3 Bedroom Townhome At The Kingsway By The River , One Of The Etobicoke's Most Desirable Pocket And Sought-After Communities. Excellent Contemporary Upgrades With 9Ft And 8'6" Ft High Smooth Ceiling On Main and Second Floors Respectively, Wide-Plank Engineering Floors Throughout, Open Concept Living Dining Rooms With Modern Kitchen Built With Bryon Patton Design Cabinetry, Backsplash, Vanity Lighting, Stone C-Top And Undermount Sink , Upgraded Bathrooms With Quartz Counters, Porcelain Tiles and Again Cabinets Designed by Bryon Patton Studio, Enjoy Rooftop Terrace With Unobstructed Views Of Humber River Valley and Conservation Green Area For Your Sunset Pleasure, Great Family Oriented Neighbourhood With Proximity To High Rated Reputable Schools Like Lambton Kingsway Junior Middle School , Just Steps From Your Door Is Recently Opened Marche Leos Market With Fresh Groceries and Culinary, Fine Dining With Cozy And Warm Restaurants On Bloor and Dundas , Find Pleasure In Humber River Discovery Walk With Parks And Trails, Convenient Public Transportation With Very Reasonable Commute To Core Downtown. Unbeatable Beneficial Location And Property Remarkable Fresh Move-In Condition Make This Home A Wonderful Choice. (id:61852)
Homelife/bayview Realty Inc.
Burlington, Ontario
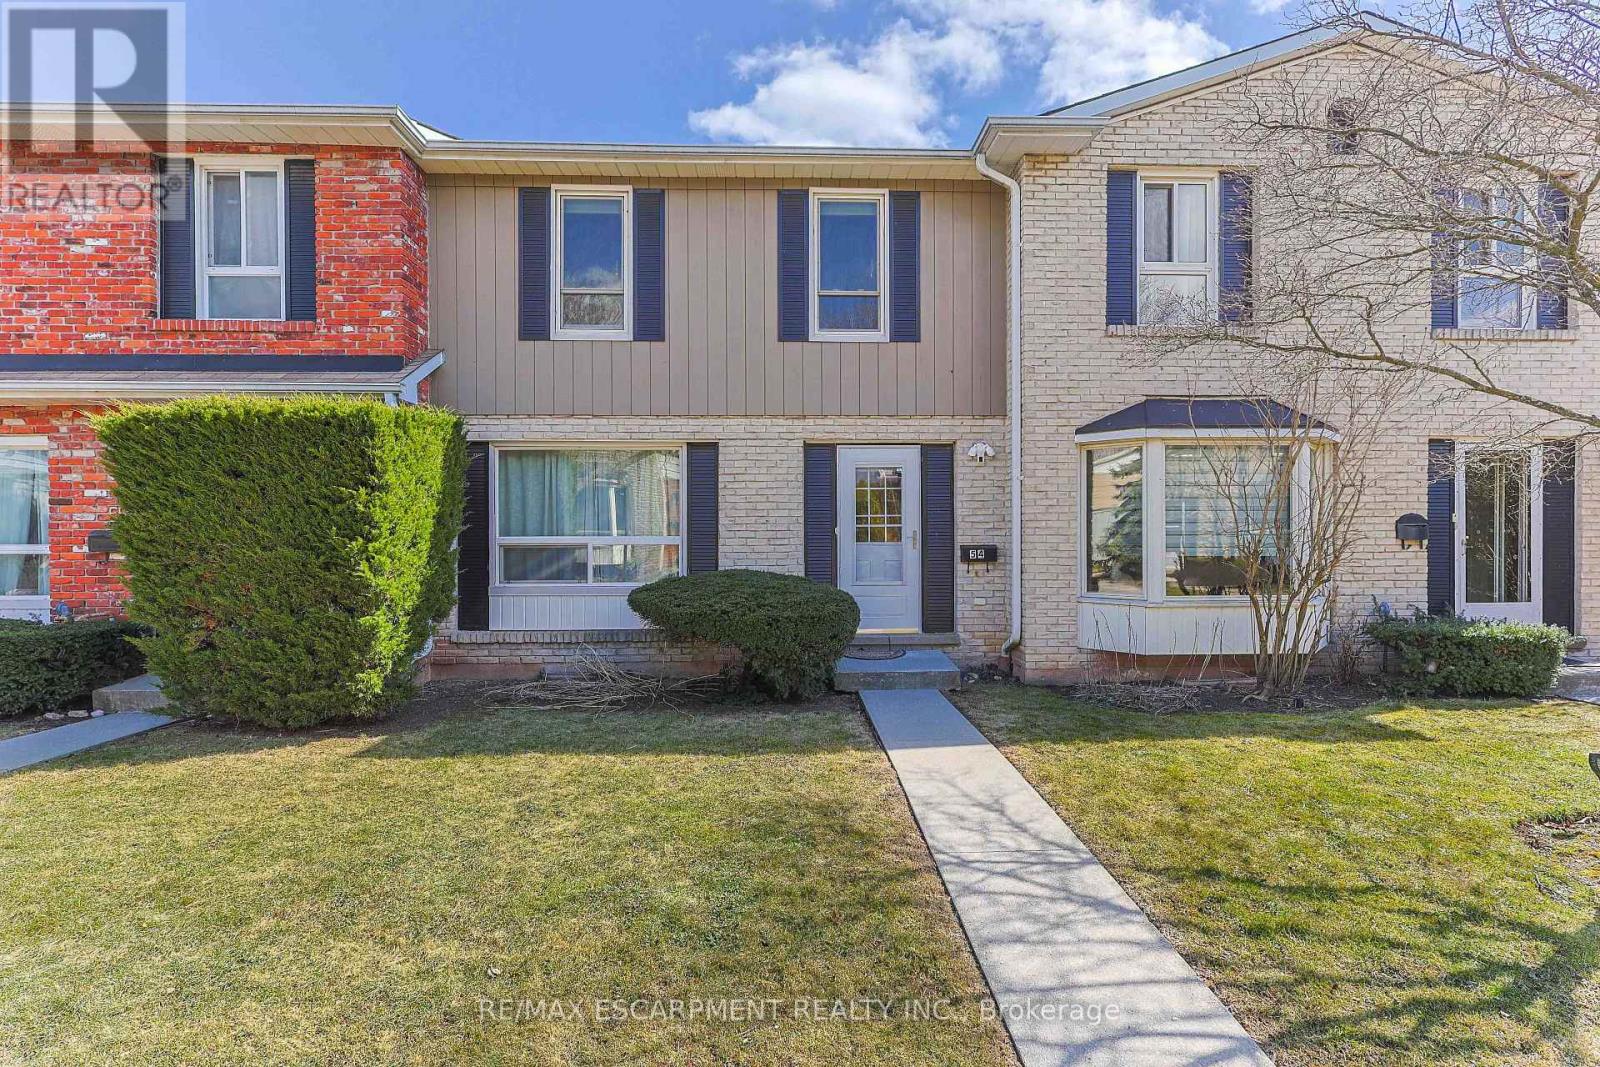
Enjoy lakeside living in this beautifully located townhome at the Oakville-Burlington border, just steps from Burloak Waterfront Park. Surrounded by scenic walking and cycling trails along the lake, this fully updated and bright 3 bedroom, 2 bathroom home showcases tasteful finishes throughout and has been thoughtfully cared for. The main level is filled with natural light and features hardwood flooring, along with an updated 2-piece bath. From the dining area, sliding doors lead to a private, low-maintenance deck. The kitchen offers generous cabinetry and modern updated finishes. Upstairs you'll find the spacious primary bedroom complemented by two additional bedrooms and a renovated four-piece bathroom with ensuite privileges. The lower level is fully finished and features a large recreation space, along with convenient in-suite laundry and additional storage. Convenience is key with two underground parking spaces, visitor parking, and direct interior access from the garage. Residents also enjoy excellent amenities, including a saltwater outdoor pool, fitness centre, sauna, and party room. Ideally situated near schools, parks, trails, everyday conveniences, and major highways, this home truly has it all. (id:61852)
RE/MAX Escarpment Realty Inc.
Vaughan, Ontario
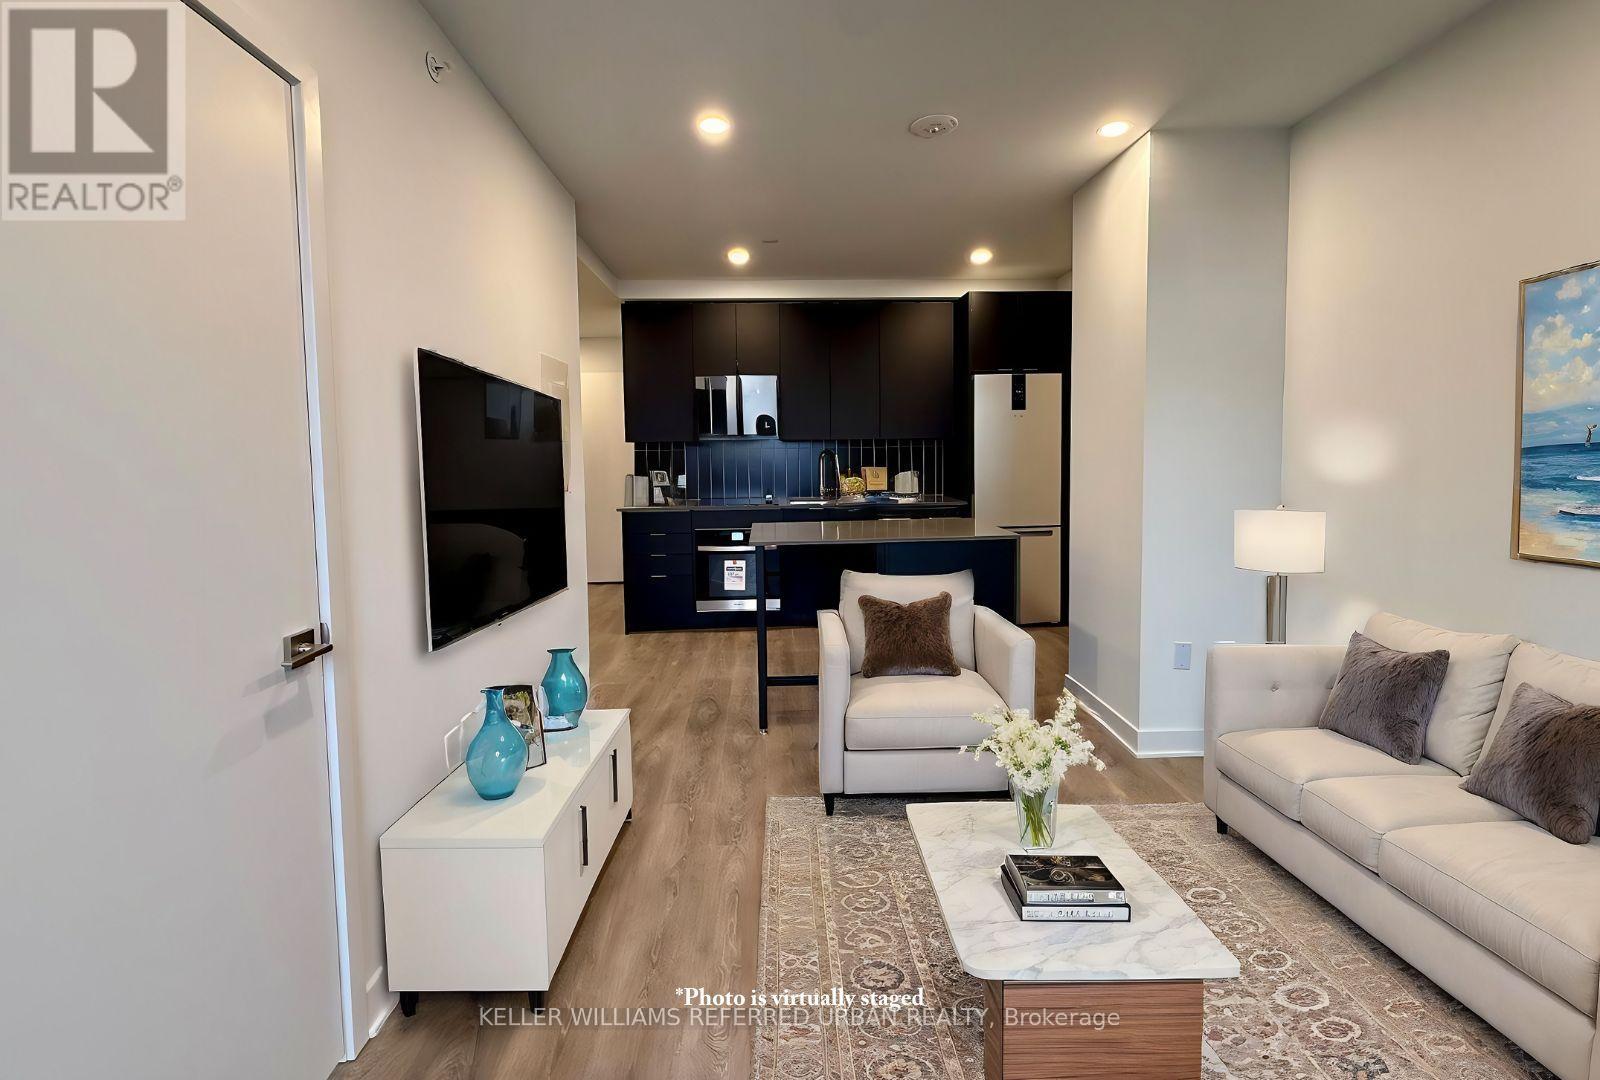
Welcome to CG Tower, where modern design meets everyday convenience. This bright west-facing 1-bedroom, 1-bathroom condo offers 507 sq. ft. of thoughtfully designed living space with sleek laminate flooring throughout. The open-concept layout flows seamlessly to an enclosed balcony-perfect for unwinding while enjoying beautiful sunset views. The spacious primary bedroom features a double closet and a large window, filling the room with natural light. Includes 1 parking space. Enjoy a vibrant lifestyle with exceptional amenities, including a state-of-the-art gym, yoga studio, kids' playroom, outdoor pool, lounges, meeting rooms, and a private theatre. Don't miss your opportunity to call CG Tower home! (id:61852)
Keller Williams Referred Urban Realty
Aurora, Ontario
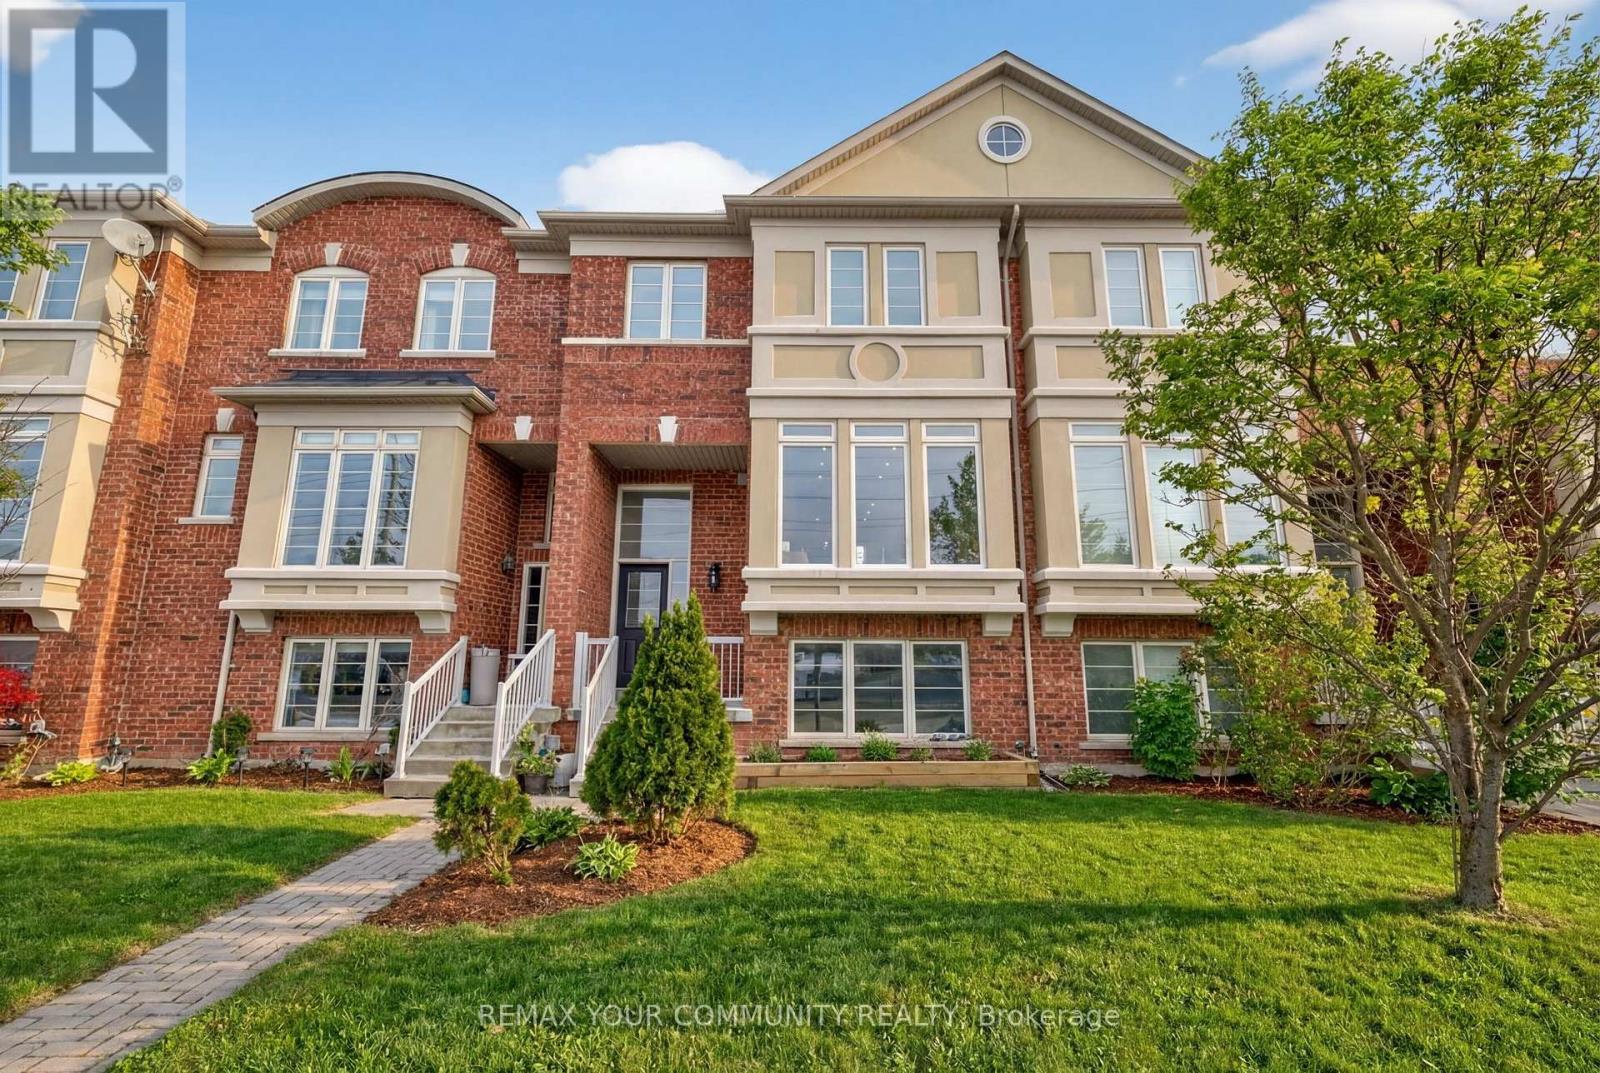
LOCATION! Direct access to Bayview Avenue with a perfect separate entrance for rental come .All the shops and amenities. This beautifully maintained 3 bedroom home offers everything your family needs - soaring smooth ceilings with pot lights throughout and a fully finished basement that provides extra space for a playroom, home office, or movie nights. Located in a warm, family-friendly community, this home is just steps from Bayview Avenue, where you'll find all the conveniences of Bayview and Wellington shops, restaurants, parks, and easy access to public transportation. Families will appreciate being in the boundary for the brand new Dr. G.W. Williams Secondary School, along with excel lent nearby elementary schools and play grounds. With its perfect blend of comfort, style, and location, 193 Zokol Drive is a wonderful place to call home. An opportunity not to be missed. (id:61852)
RE/MAX Your Community Realty
Hamilton, Ontario
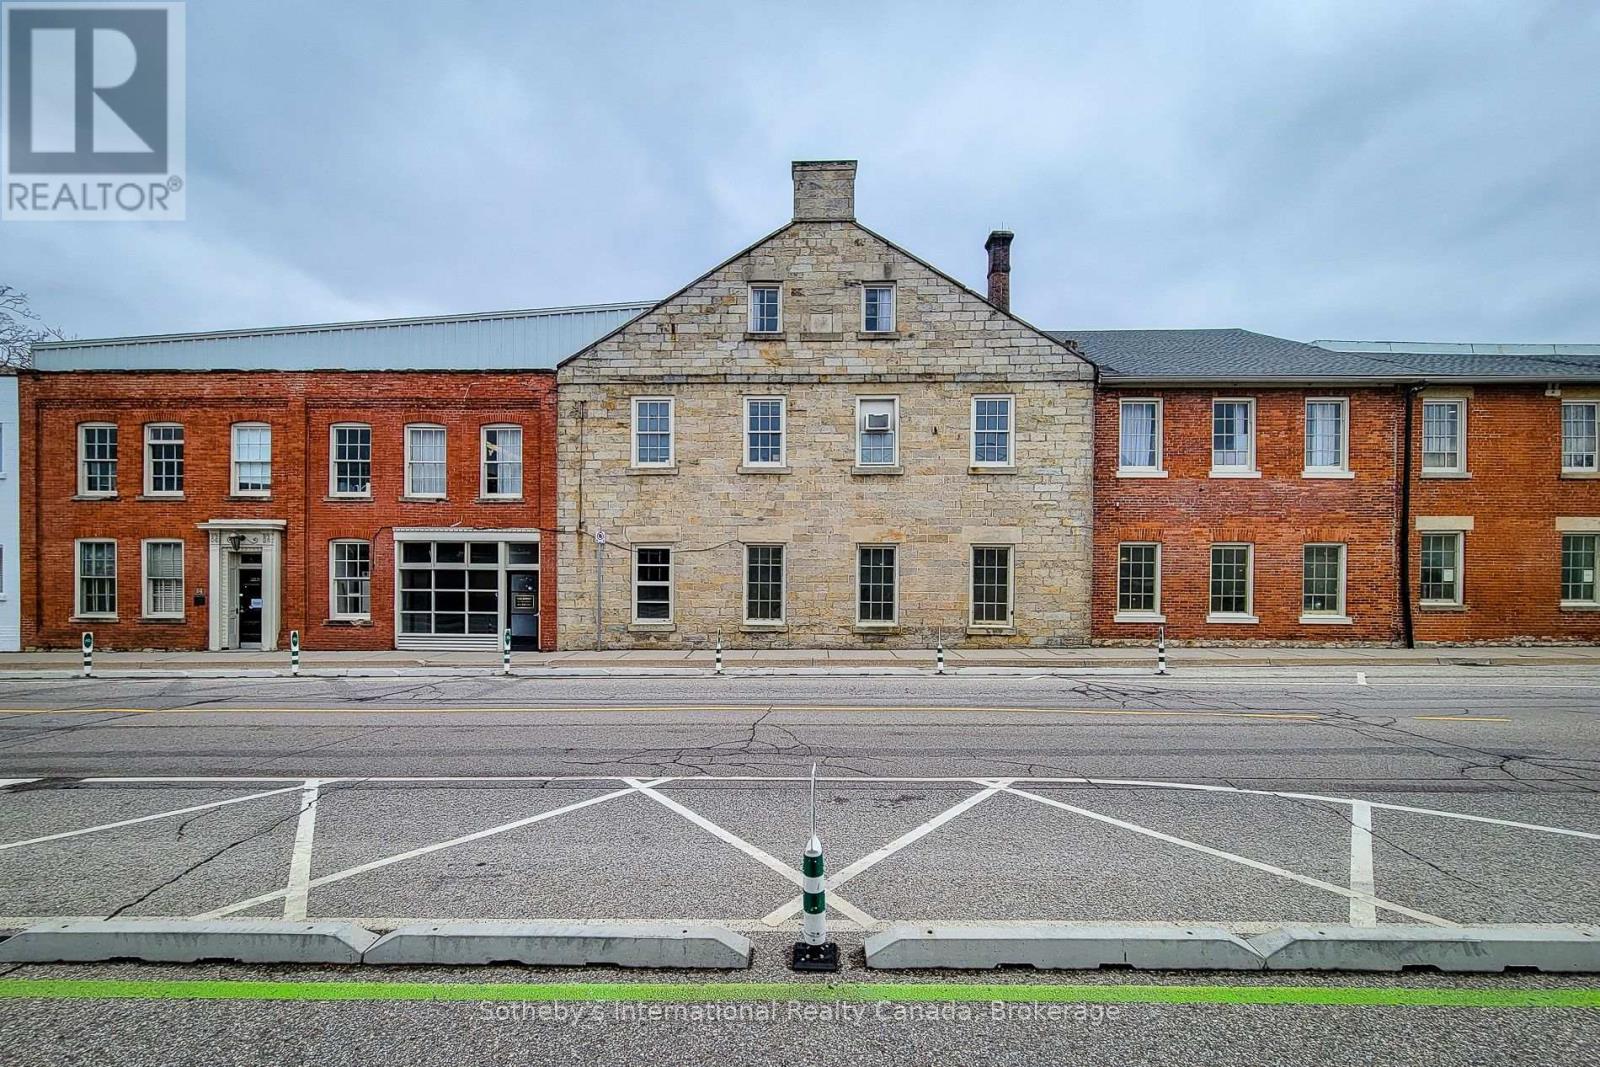
Unique space in a converted Dundas landmark building, blending original architectural elements with a clean, functional layout. Exposed stone and beam construction, polished concrete floors, and large windows overlooking Spencer Creek bring in natural light and give the space a distinct feel. The unit is well suited to a variety of commercial uses, with access to shared loading within the building and ample on-site parking for staff and clients. C5 zoning permits office, studio, retail, service-based businesses, and light industrial uses, offering flexibility for a range of users (id:61852)
Sotheby's International Realty Canada
Toronto, Ontario
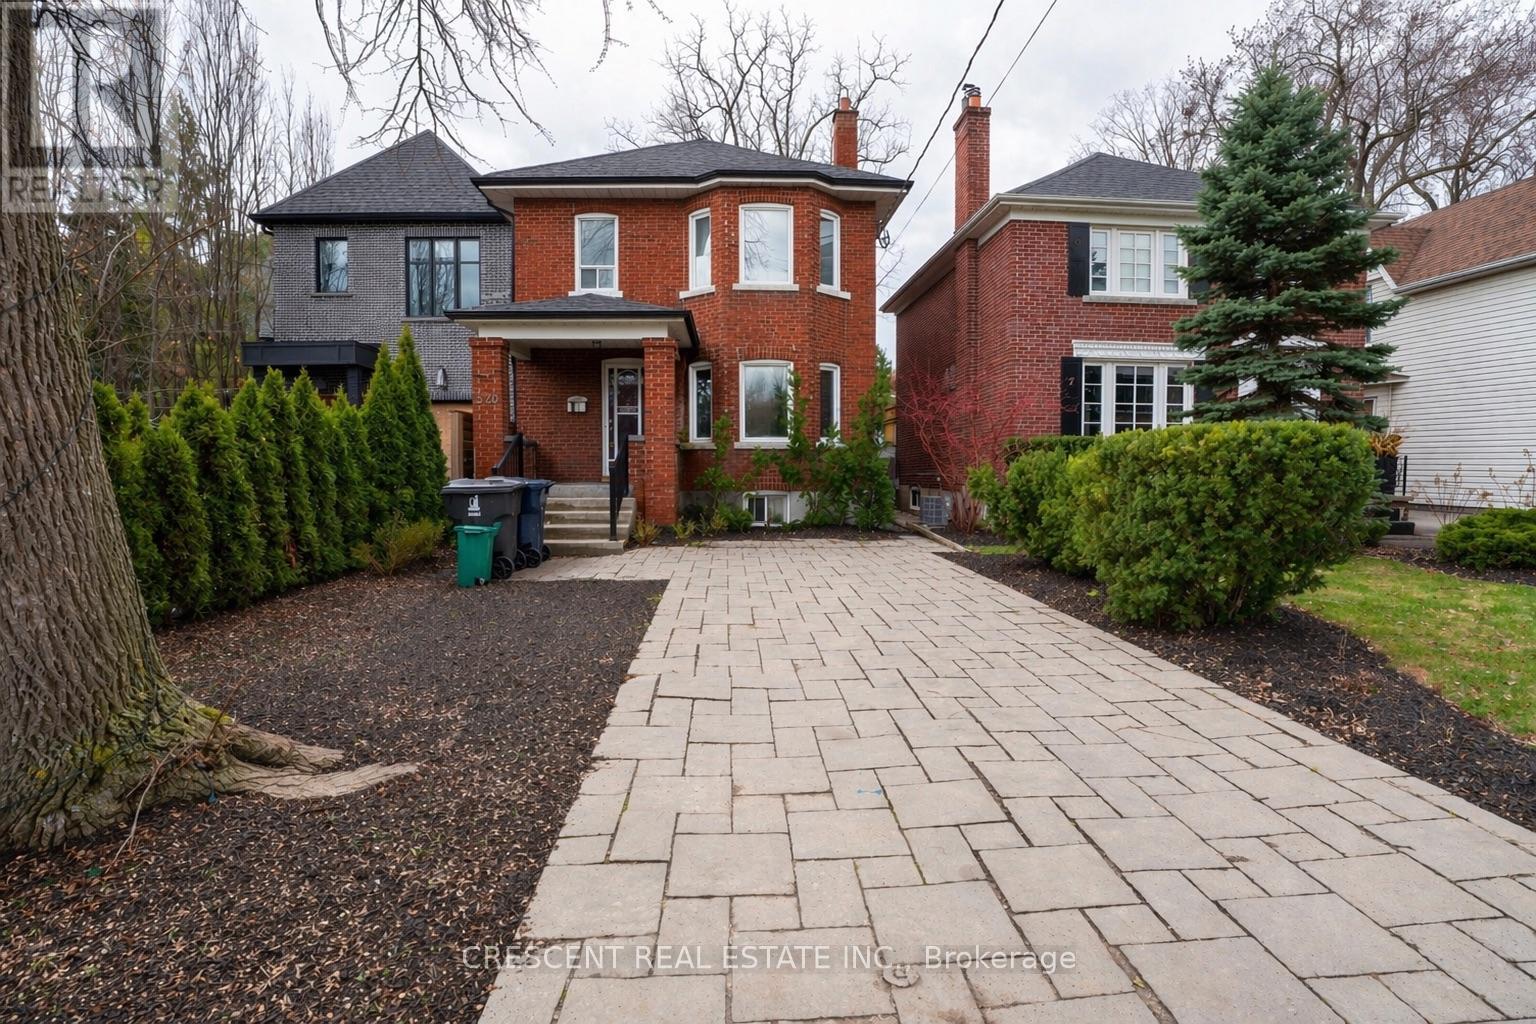
Welcome to Kingsway South, where location, space, and family living come together. Ideally situated directly across from Lambton-Kingsway School, this spacious detached 2-storey home offers approximately 2,350 sq. ft. above grade plus a finished basement. Generous principal rooms, hardwood floors, a main-floor bedroom with walk-out to the deck, and a flexible layout designed for everyday family life, this home offers exceptional comfort and versatility. The finished basement with separate entrance, second kitchen, and additional bedrooms provides valuable space for extended family, guests, or growing household needs. A rare opportunity for families to secure a substantial home in a top school district and make it their own. Steps from Lambton-Kingsway Park, pool, skating rink, tennis courts, and the scenic Humber River trails, Home Smith Park, shops, cafés, and restaurants of The Kingsway, plus convenient access to TTC and the subway. (id:61852)
Crescent Real Estate Inc.
Perry, Ontario
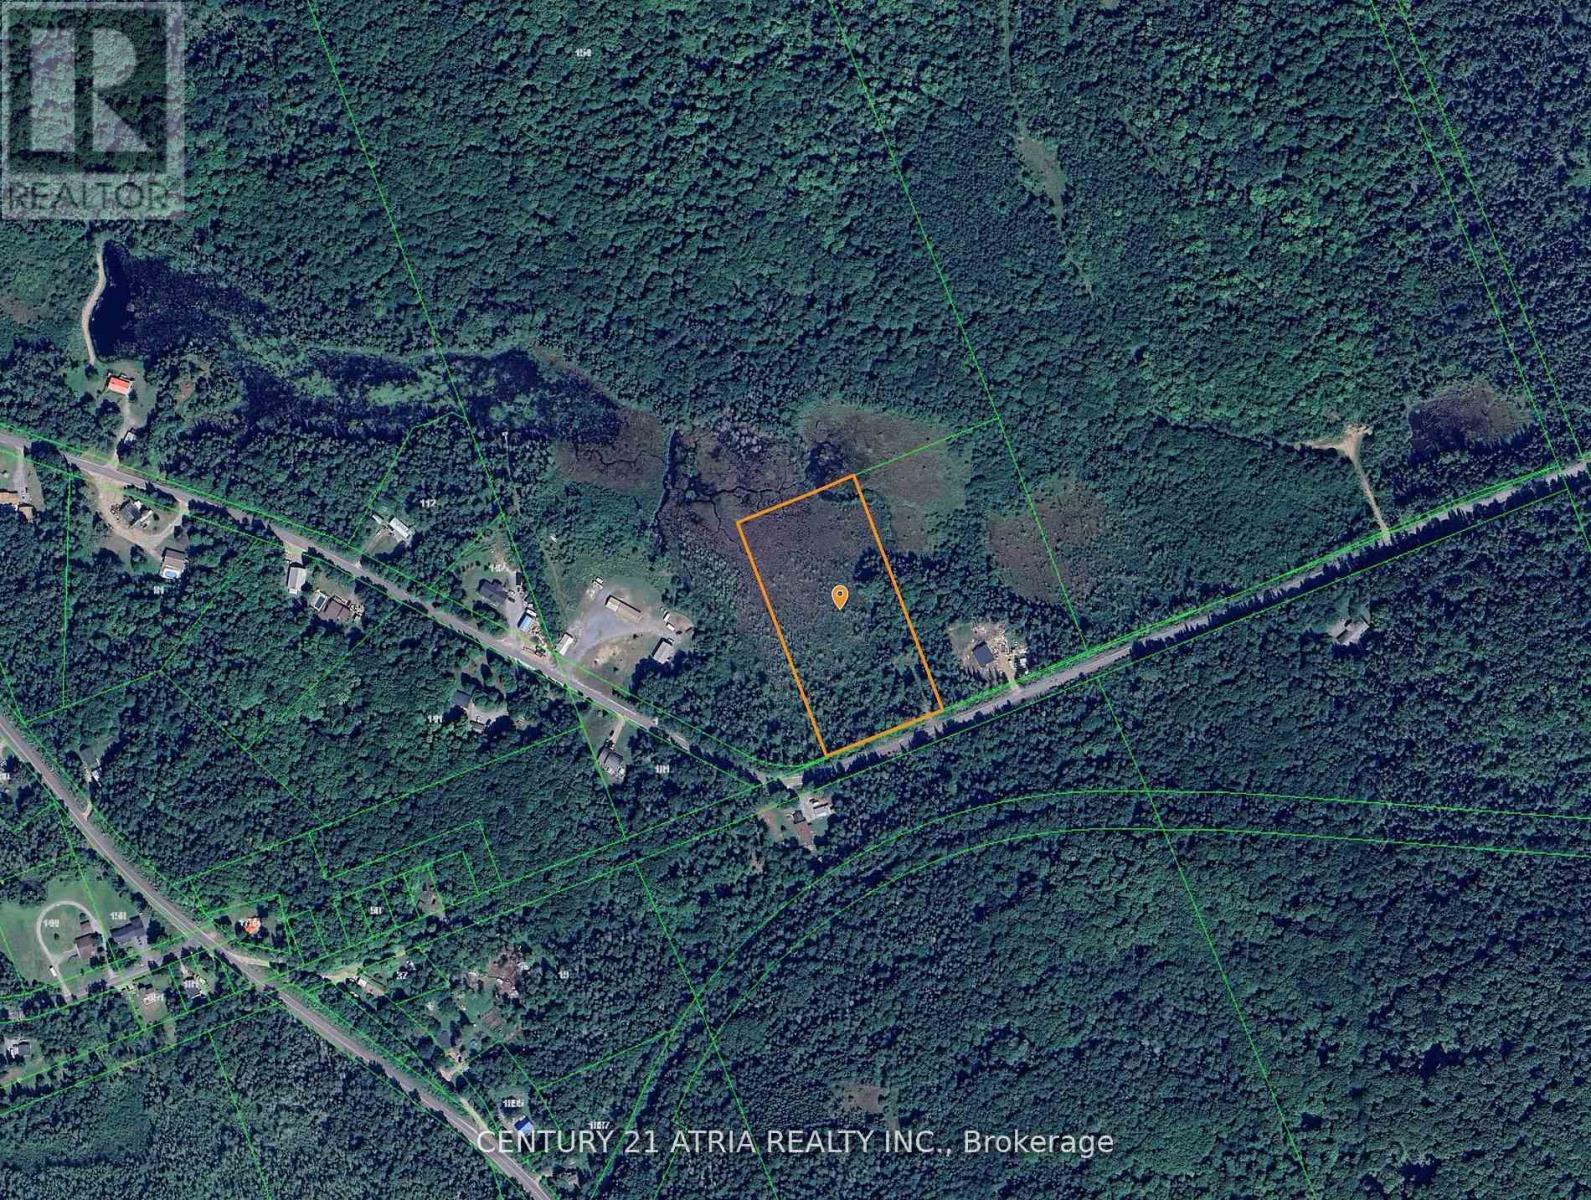
Build your dream home or cottage on this picturesque, wooded lot located in a peaceful, quiet area just a short 20-minute drive fromHuntsville. Enjoy the sun thanks to the desirable southern exposure, and choose from multiple potential building sites to suit your vision. Asmall driveway is already in place off the year-round municipal road, and the mostly level terrain makes building easy. This property issurrounded by upscale homes and is just minutes from public access to Clear Lake, including a sandy beach and boat launch perfect foroutdoor enthusiasts. Whether you're looking for a private getaway or a year-round residence with room to breathe, this location offers bothseclusion and convenience. Great cell reception and high-speed internet options are available - ideal for those working remotely. Bonus: Thereare no development fees. HST is in addition to the sale price. A year-round neighbour has already built nearby, adding to the sense ofcommunity. Don't miss this fantastic opportunity to build in a sought-after area close to nature, lakes, and all the amenities of Huntsville. (id:61852)
Century 21 Atria Realty Inc.
Milton, Ontario
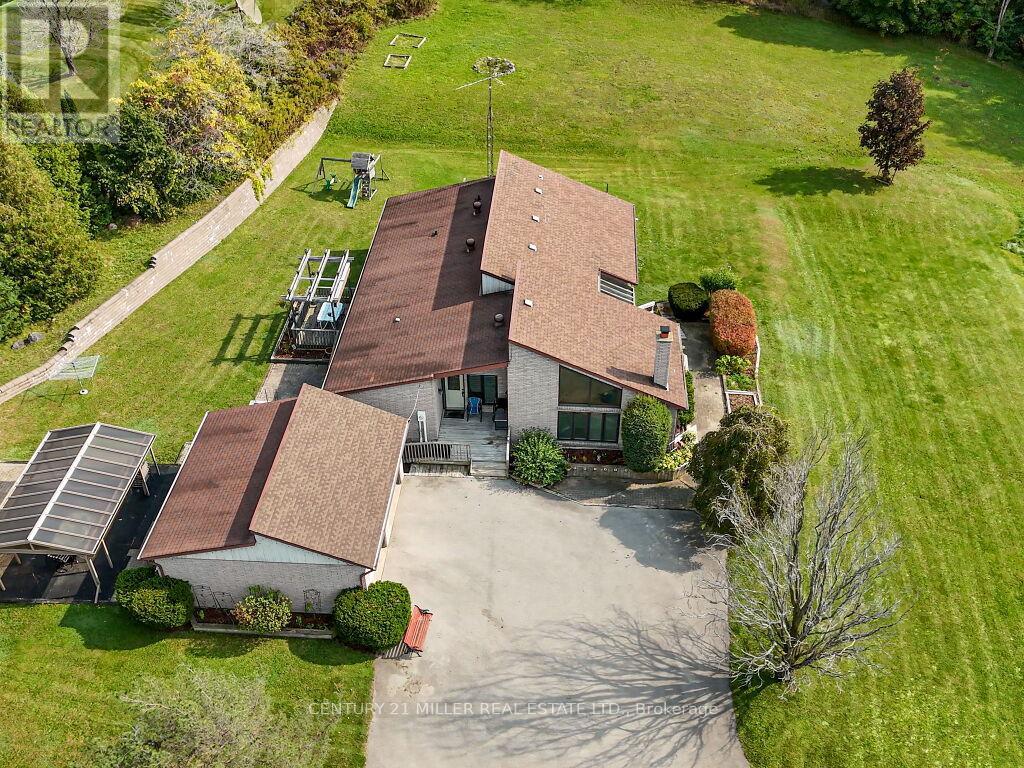
Welcome to Brookville Estates Country Living in Style! Nestled atop a scenic hill, this beautifully designed ranch-style bungalow offers a perfect blend of comfort, convenience, and luxury. Welcome to a home where living is easy, with a custom-built, fully wheelchair-accessible design that ensures every detail has been thoughtfully crafted for accessibility and ease of living. Built with exceptional craftsmanship by Gary Robertson Construction, this home exemplifies quality and durability. Expansive windows throughout allow natural light to flood every room, while providing breathtaking panoramic views of the surrounding countryside. Whether youre relaxing inside or enjoying the view from the top of the hill, every moment here feels serene and connected to nature. This 3-bedroom, 2 full baths, home features an open kitchen with a breakfast area, perfect for casual dining. The sunken living room, complete with a cozy wood fireplace, is ideal for relaxing with family or entertaining guests. A formal dining room and a den offer even more space for gatherings and quiet moments alike. The new owner will have the exciting opportunity to add their personal finishing touches to make this home truly their own. The unfinished basement presents potential for additional living space or storage. A spacious 2-car detached garage offers plenty of room for vehicles and storage needs. Discover the charm and functionality of Brookville Estates where your dream home awaits. (id:61852)
Century 21 Miller Real Estate Ltd.
Blandford-Blenheim, Ontario
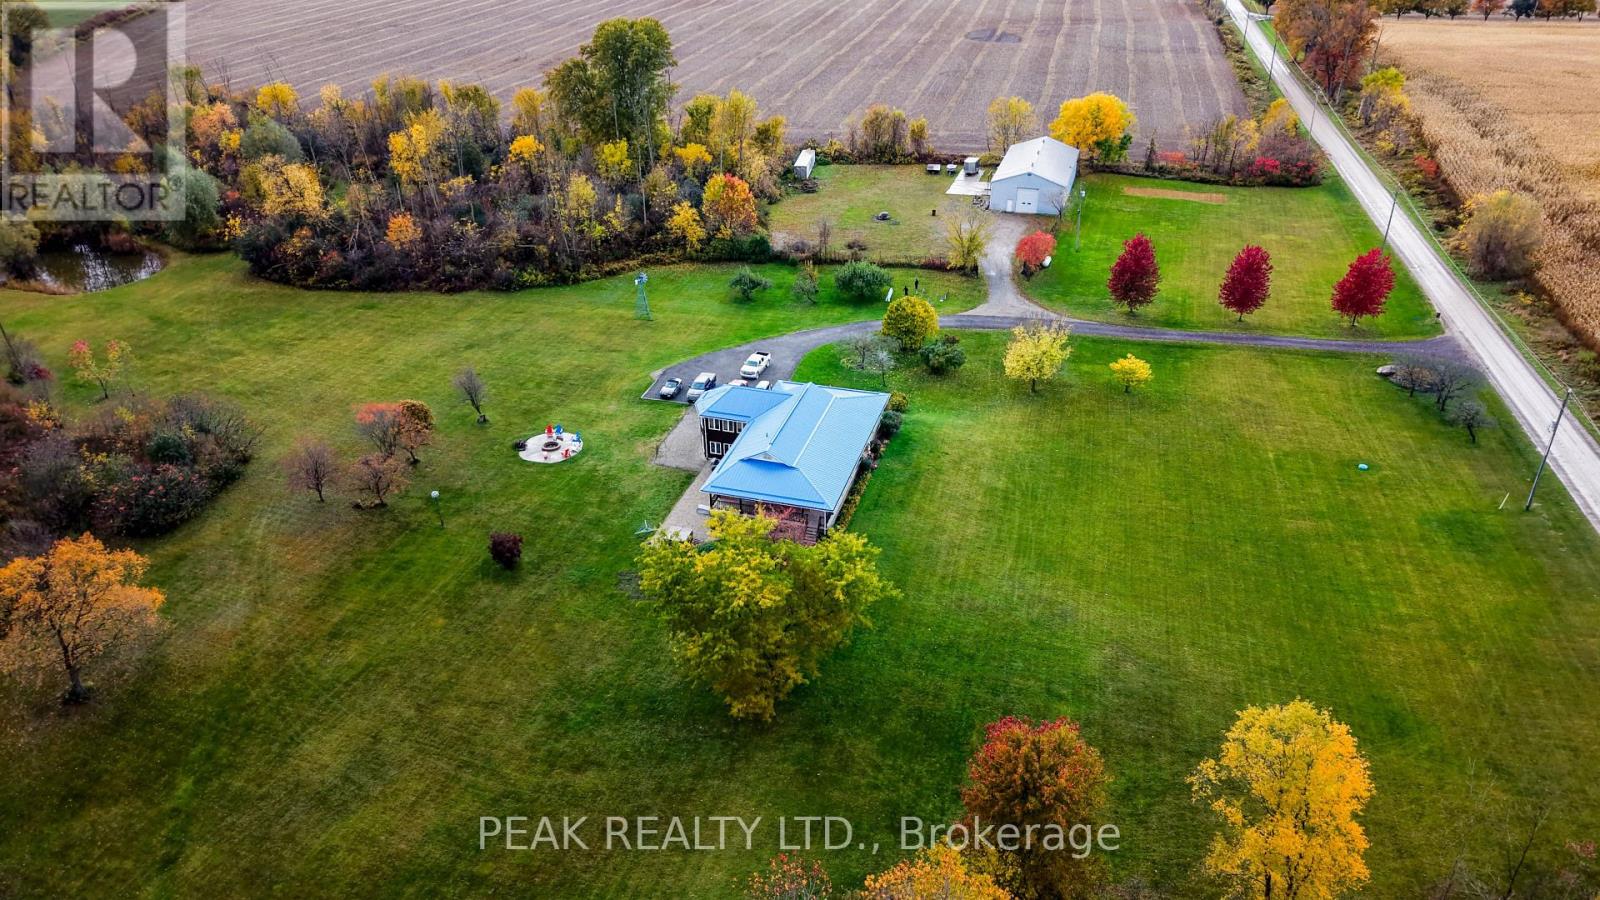
Welcome to your private country retreat-where space, comfort, and convenience come together on an incredible 100-acre property. This bungalow offers the perfect blend of rural tranquility and modern living, just 3 minutes to the Drumbo Oxford Rd. 29 interchange to Highway 401 and only 10 minutes to the Princeton interchange to Highway 403.Step inside to a bright, open-concept main floor featuring three bedrooms and a stunning vaulted ceiling in the family room. Thoughtfully designed for family living, the main floor includes a primary suite with a 4-piece ensuite featuring double sinks and a tiled glass walk-in shower, while the additional two bedrooms are serviced by a main 4-piece bathroom, complete with a tub and separate walk-in shower. Large windows flood the space with natural light while offering picturesque views of the surrounding landscape. The fully finished walk-out basement extends your living space and provides seamless access to the outdoors. Enjoy your morning coffee or evening sunsets from the expansive wrap-around porch that stretches across the front and side of the home-perfect for soaking in the peaceful setting. Designed with the outdoor enthusiast in mind, this property is a true paradise. Explore your own private trails, relax by the pond, and take full advantage of the land year-round. With maple trees on the property, its currently being used to make your own maple syrup and fully embrace the country lifestyle. For hobbyists or those needing additional workspace, the impressive 40 x 80 detached heated shop is a rare find. Fully insulated and equipped with a 2-piece bathroom, hot water, its own septic system, and a separate hydro meter, it offers exceptional versatility for storage, or recreational use. With a durable metal roof and a location that delivers both privacy and quick access to major routes, this property truly offers the best of both worlds-country living with unmatched convenience. (id:61852)
Peak Realty Ltd.
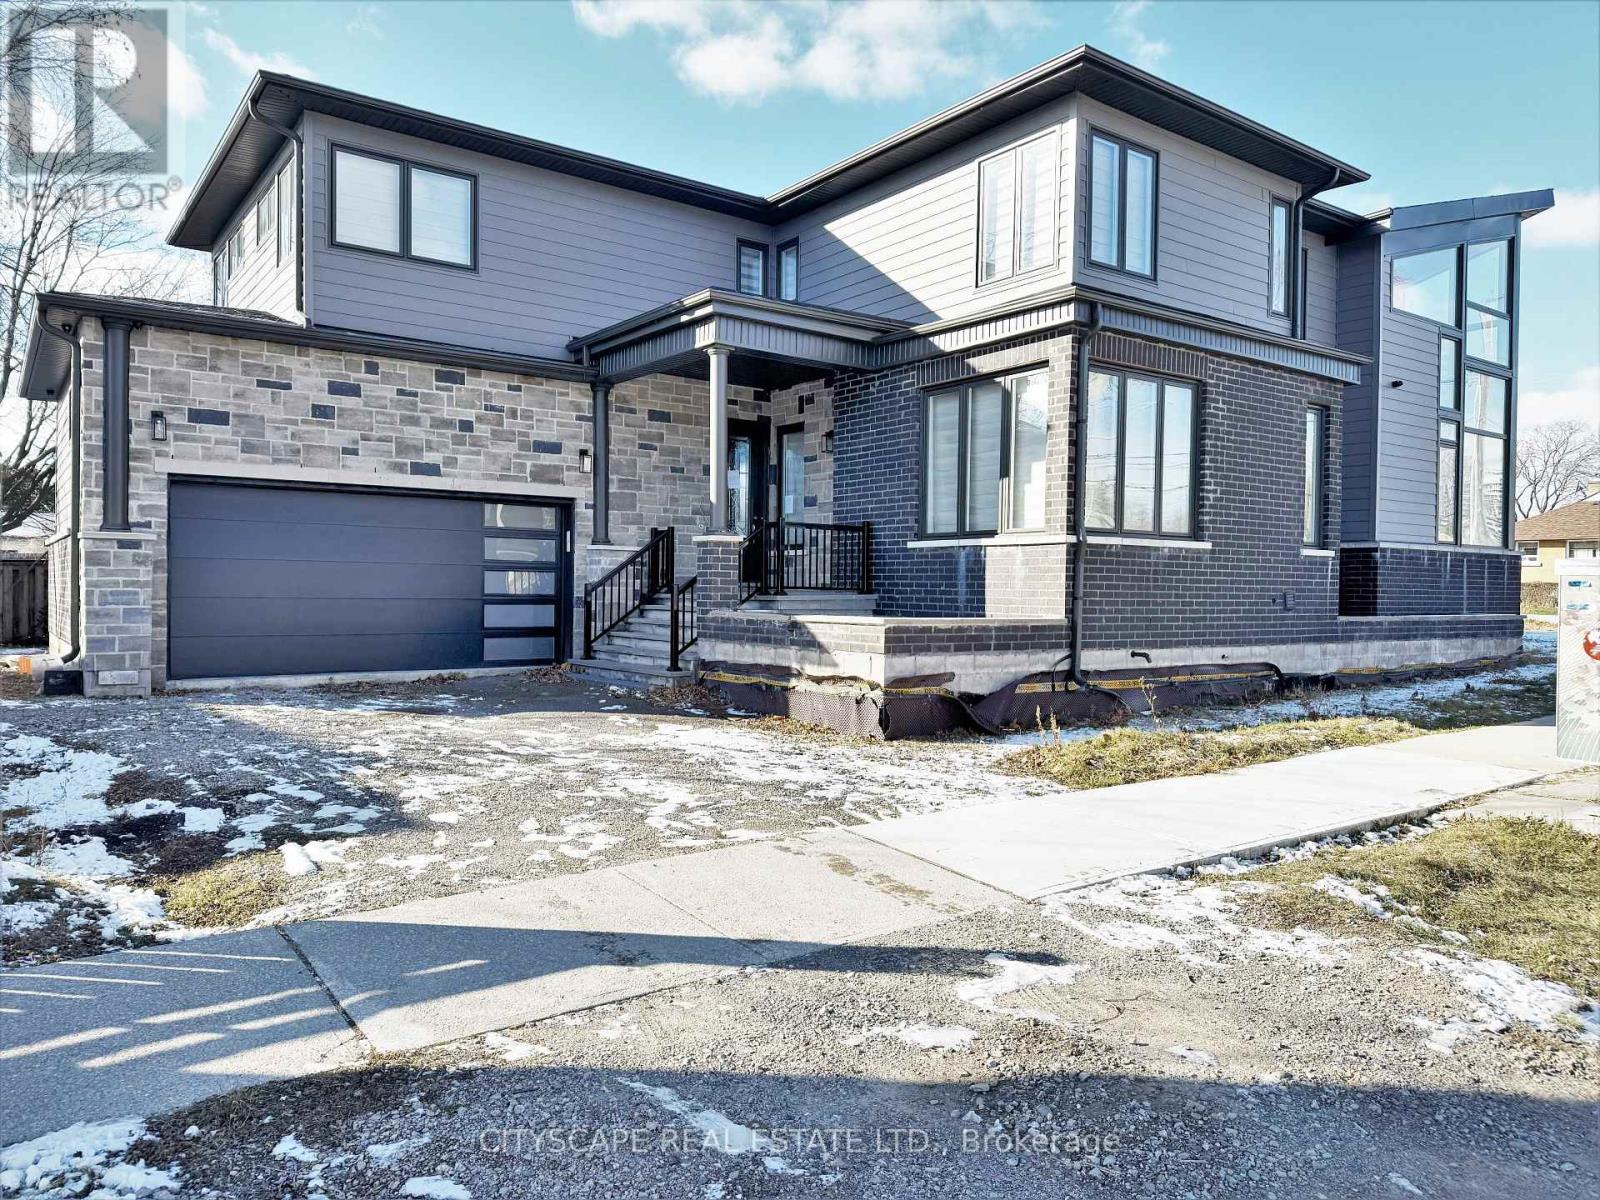
Oakville, Ontario
**Modern Architectural Home with Value-Add Potential in Prime Central Oakville** An exceptional opportunity for builders, investors, and savvy buyers to acquire a modern, architecturally striking home in one of Oakville's most desirable neighbourhoods. Offering over 3,400 sq ft of above-grade living space, this 4-bedroom residence features soaring 21-ft ceilings, expansive windows, and a bright open-concept layout designed for contemporary living.The main level showcases wide-plank hardwood flooring, a dramatic family room with impressive ceiling height, and seamless flow between living, dining, and kitchen spaces. Large bifold doors open to a side patio, offering indoor-outdoor integration and the opportunity to further enhance exterior living.Upstairs, four generously sized bedrooms include a spacious primary retreat with walk-in closet and 5-piece ensuite. The unfinished basement presents a blank canvas with rough-in already in place - ideal for creating additional living space, a secondary suite, or premium recreational area. Set on a 60 x 119 ft lot in a highly sought-after location close to downtown Oakville, the lakefront, parks, and top-rated schools, this property offers strong long-term upside.Recent improvements underway further enhance functionality, including relocation of the laundry area to improve main floor flow. **Seller financing available** flexible terms with no income qualification (conditions apply). Property being sold in as-is condition. A rare opportunity to customize and add value in a premier neighbourhood. (id:61852)
Cityscape Real Estate Ltd.
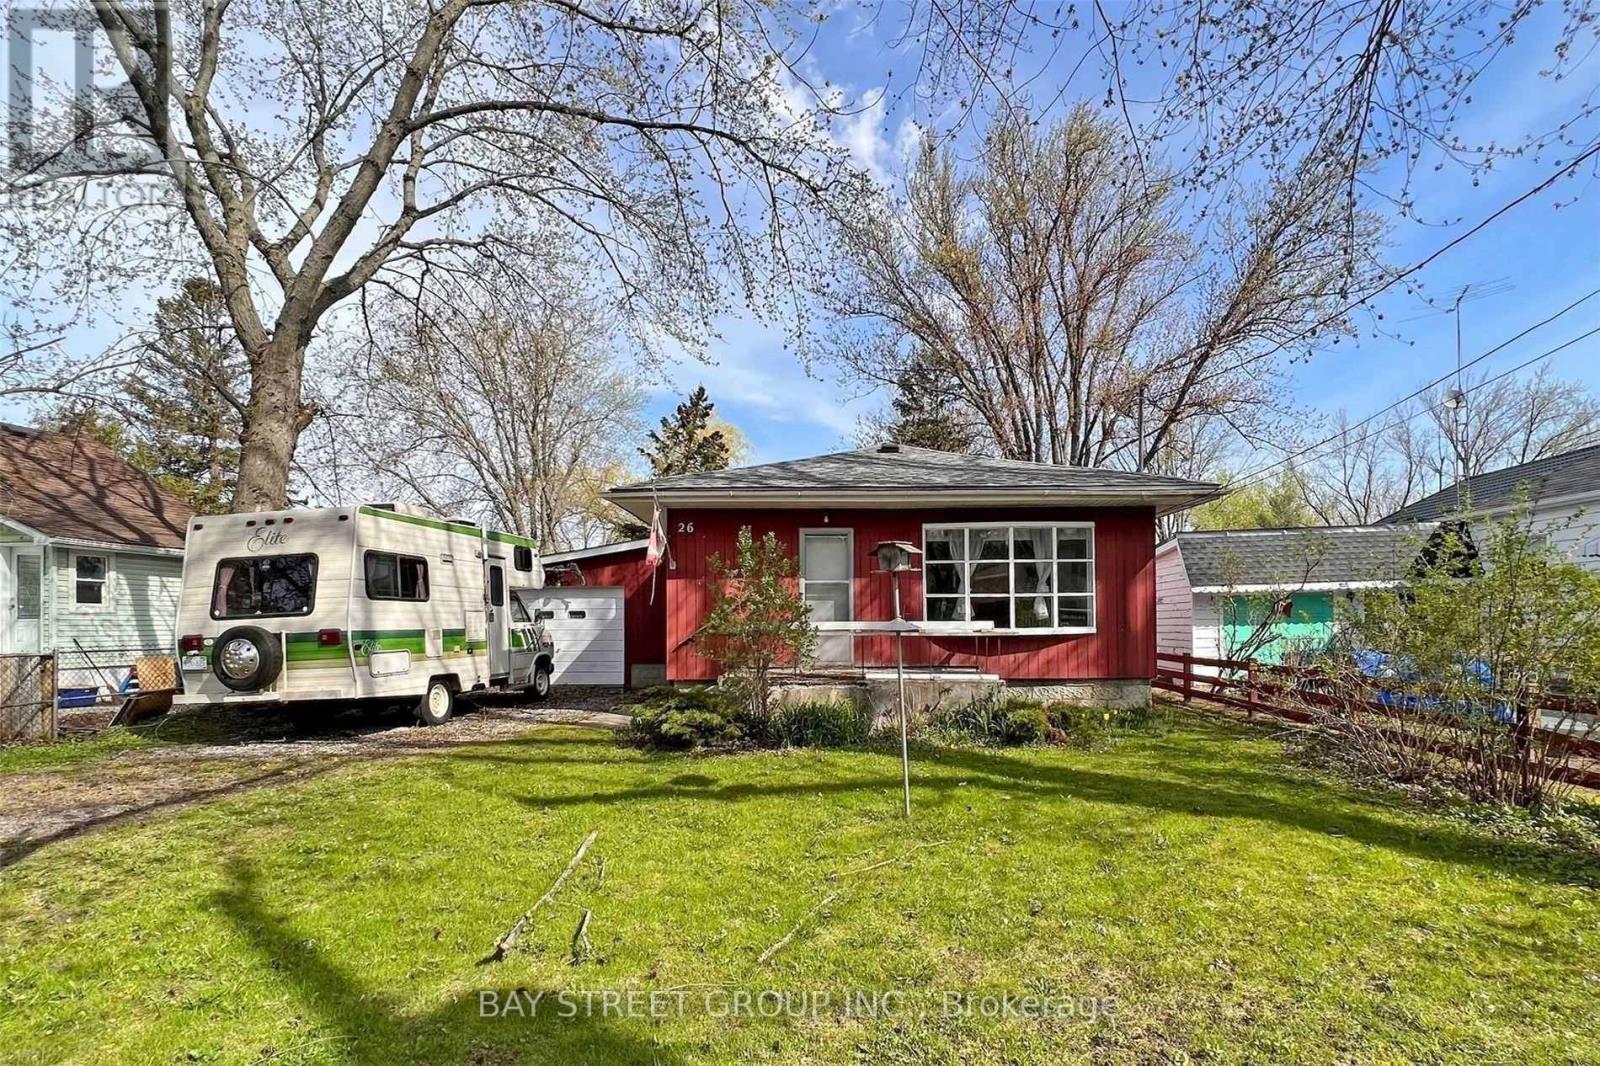
Richmond Hill, Ontario
Attention Builders, Developers, and Investors! Exceptional opportunity on over one acre in prestigious Oak Ridges, surrounded by luxury custom homes. Situated in a highly sought-after neighborhood, this expansive lot offers wide frontage, scenic surroundings, and outstanding potential to build a luxury custom estate of over 5,000 sq ft.Enjoy a private, nature-filled setting just steps to Lake Wilcox, Waterfront Park, and the Oak Ridges Community Centre, offering a boardwalk, playground, and vibrant recreational amenities. Conveniently located near top-rated schools, transit, parks, Oak Ridges Library, and the shops and restaurants along Yonge Street.The existing home has been thoughtfully updated with new laminate flooring throughout, an upgraded bathroom featuring a glass-enclosed shower, and a newly installed heat pump system. Currently leased, providing steady income while you plan your next project. (id:61852)
Bay Street Group Inc.
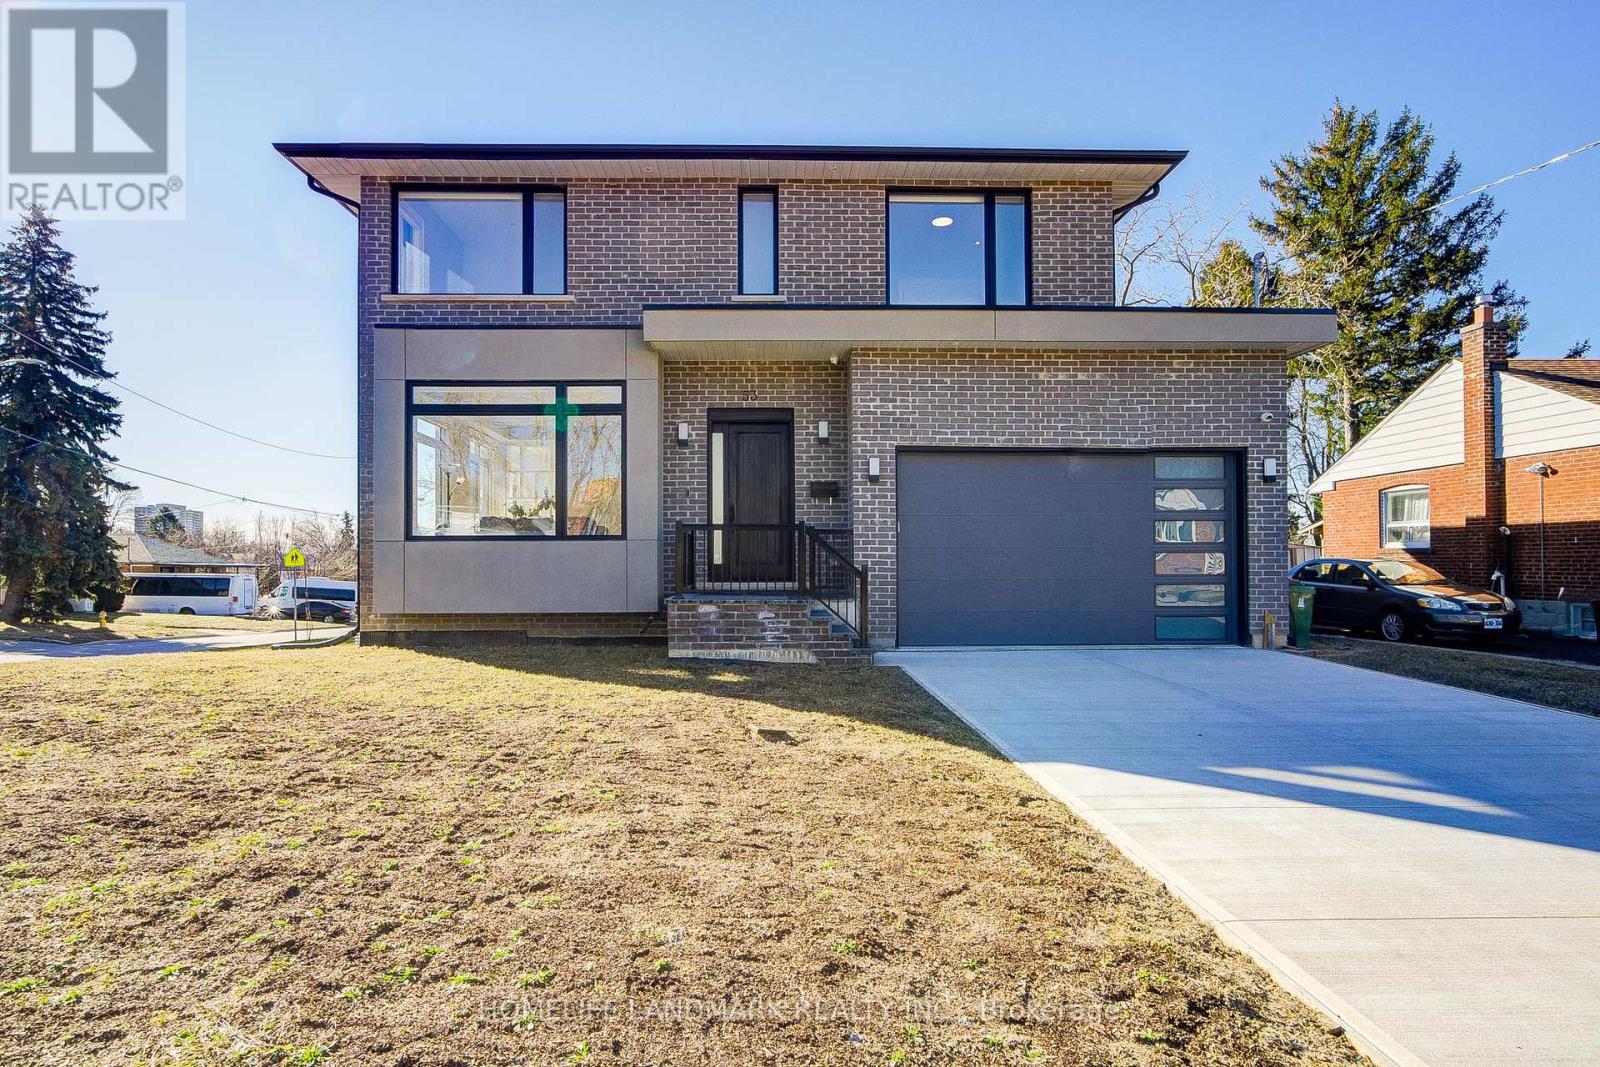
Toronto, Ontario
Modern Masterpiece. Over 3,000 Sq Ft living area. Luxury meets livability in this meticulously built 2023 home. Featuring:10-ft ceilings on main | 9-ft on second | 8-ft basement. Soundproof subfloors for true quiet. Underfloor heating system in bsmt. 24/7 monitored security system. High-end appliances + fresh air system. Move-in ready. Unmatched quality. Quiet luxury throughout. Carpet free. (id:61852)
Homelife Landmark Realty Inc.
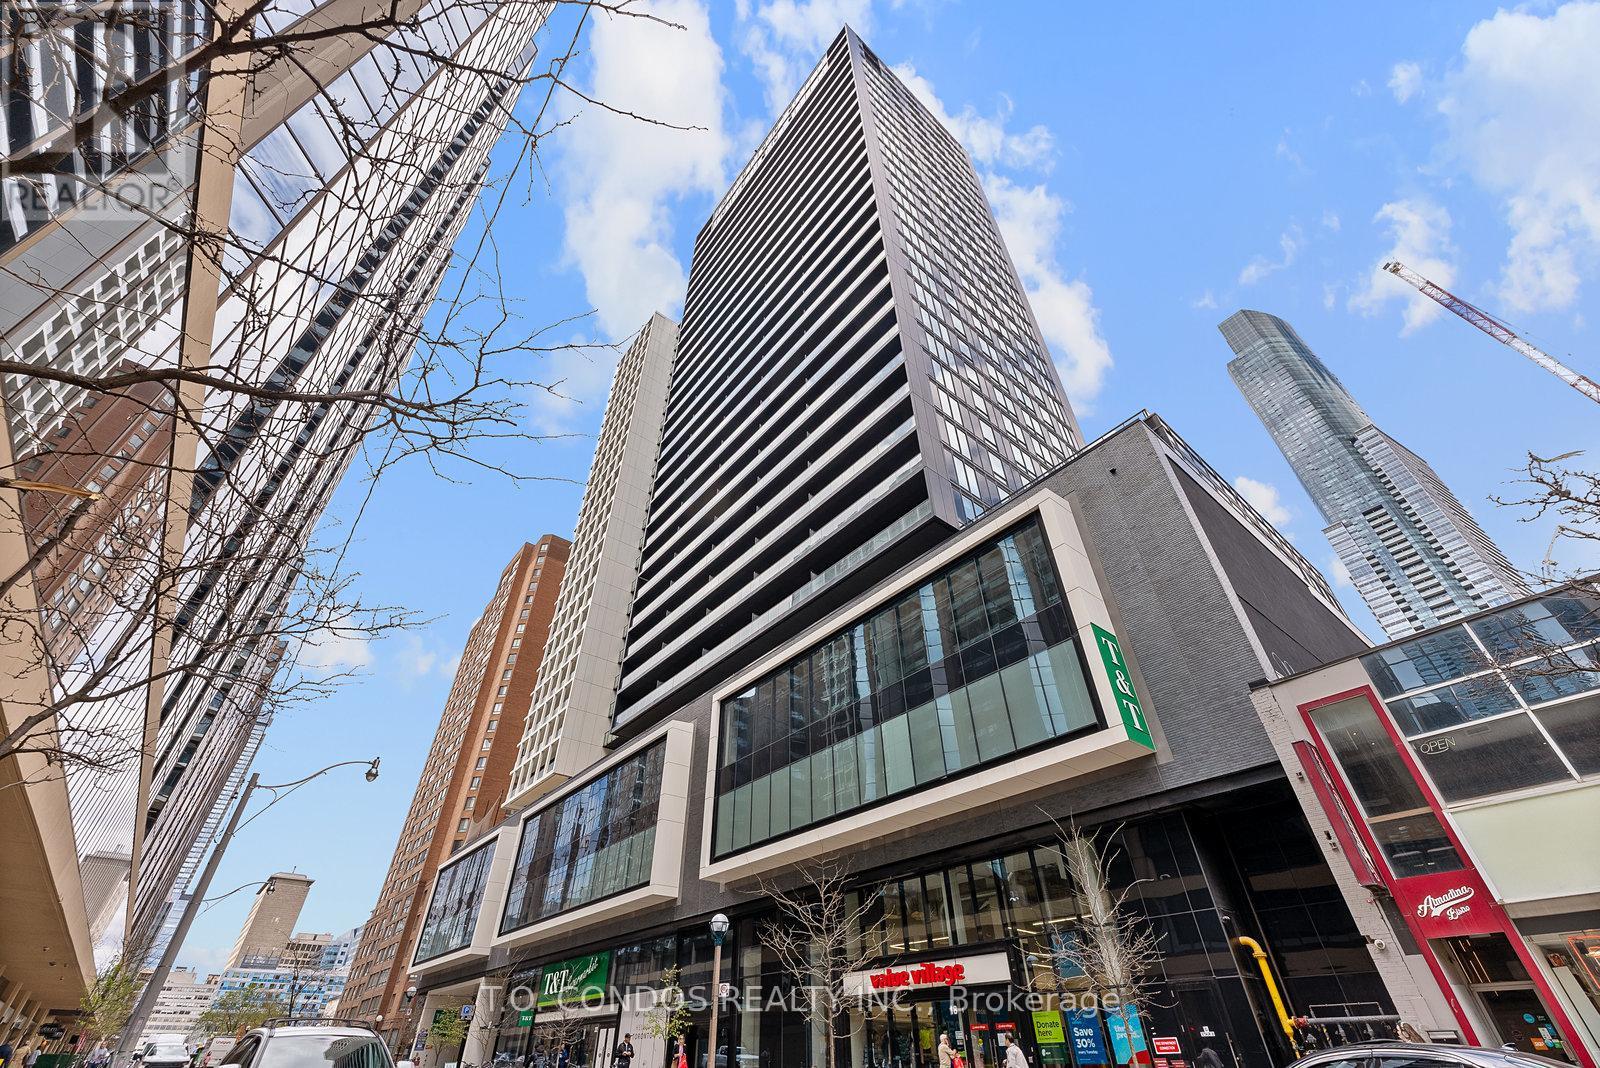
Toronto, Ontario
Prestigious PANDA Condominiums In Downtown Core (Yonge/Dundas).Elegant One Bedroom, Modern Kitchen, Excellent Layout, Floor-To-Ceiling Windows With Wood Floors Throughout. Nice Balcony. Best Amenities In The Building. Internet included in the maintenance fees. ONE LOCKER IS INCLUDED FOR ADDITIONAL STORAGE. Most Convenient Location Close To Everything...... Eaton Centre, Path, Restaurants, Shops, Subway, Universities, Hospitals And Much More!!! (id:61852)
T.o. Condos Realty Inc.
Oakville, Ontario
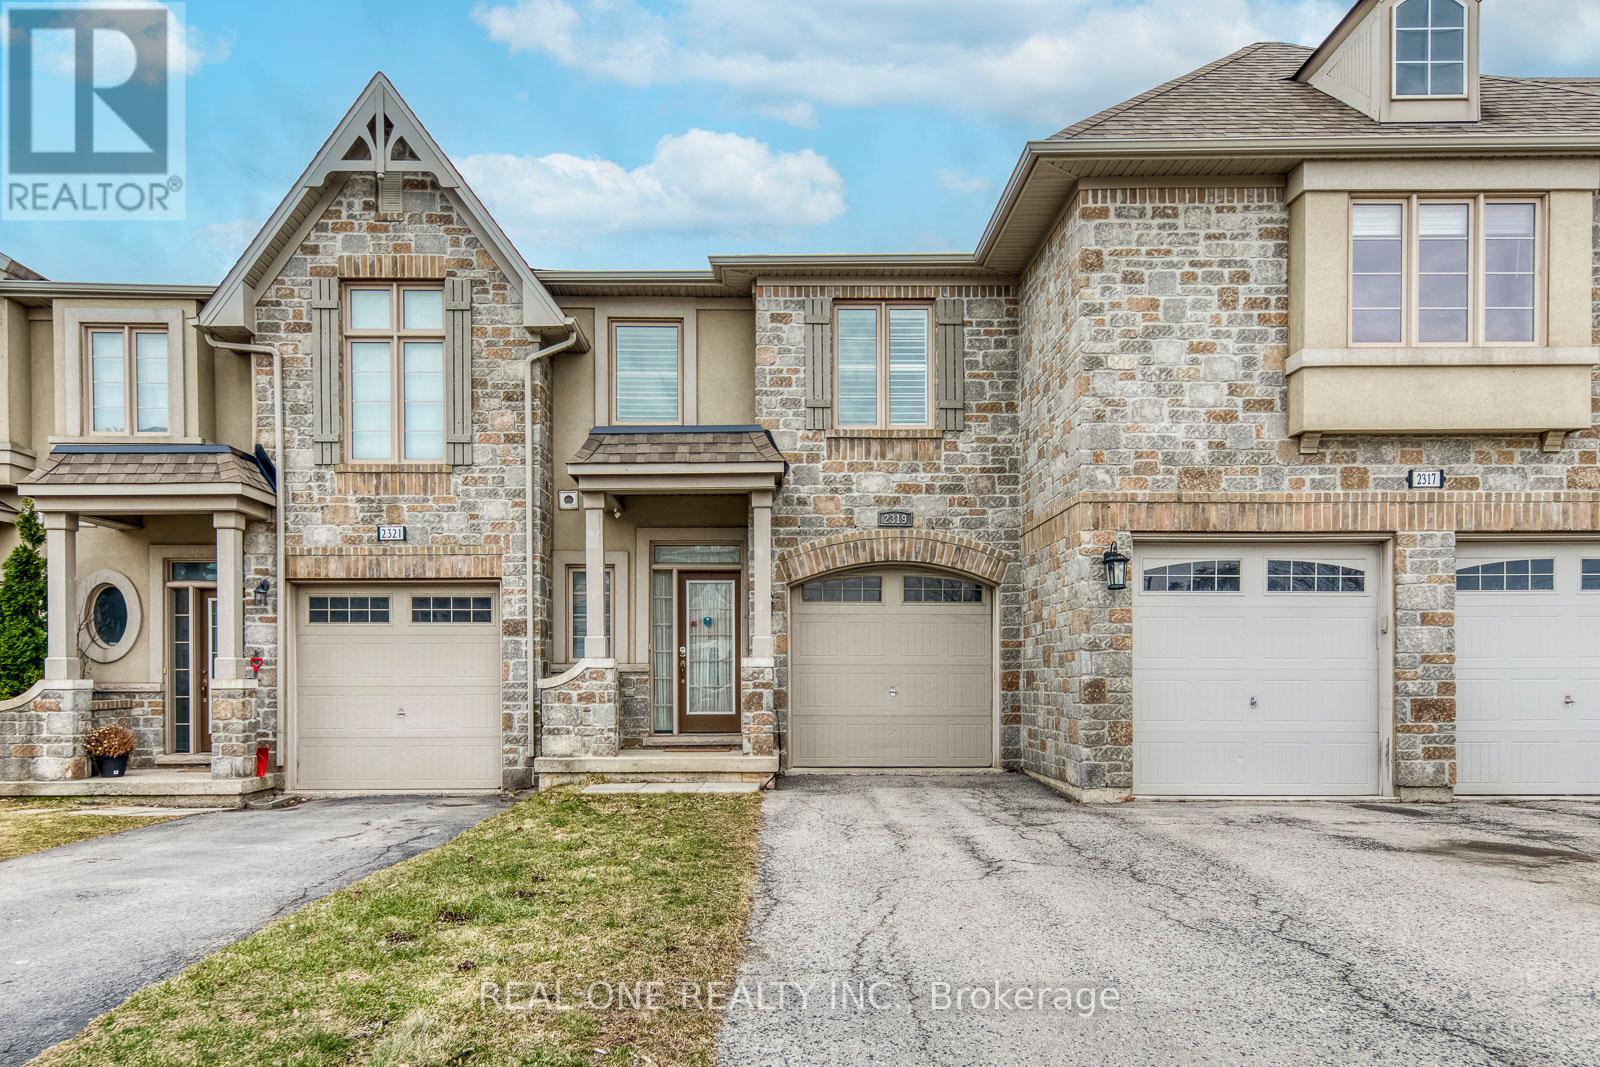
Spacious 3-bedroom townhouse in the desirable Westmount community of Oakville, conveniently located near the new Oakville Hospital, top-rated schools, shopping, transit, and major highways. Featuring an open-concept main level with hardwood flooring and 9 ft ceilings, this bright, move-in-ready home offers a functional layout with a spacious living and dining area and a large living room with walk-out to a fully fenced backyard. The kitchen is equipped with granite countertops, stainless steel appliances, and ample cabinetry, along with a new dishwasher, new stove, and new microwave. The primary bedroom includes a walk-in closet and 4-piece ensuite, along with well-sized secondary bedrooms. Additional highlights include an attached single-car garage with inside entry and an extended 2-car driveway for added parking convenience. Boasting abundant natural light and a welcoming atmosphere, this home is ideal for families and professionals alike.Existing furniture can be included or removed upon tenant's request. Security system can be activated or cancelled as preferred. (id:61852)
Real One Realty Inc.
Mississauga, Ontario
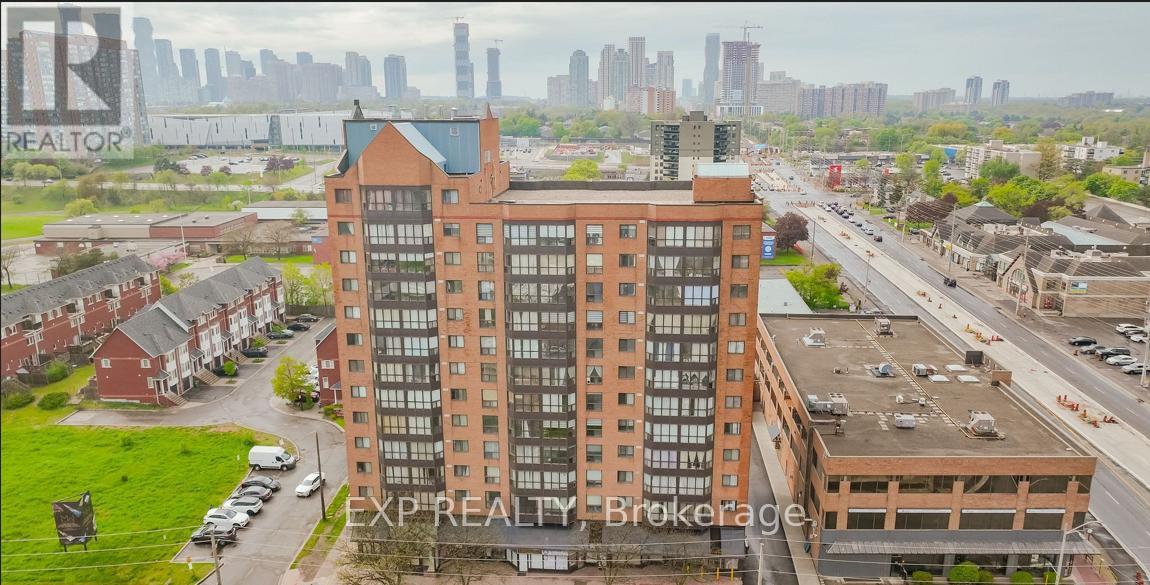
Shared Accommodation. Bright and well-maintained condo unit in a centrally located building in the desirable Cooksville neighbourhood. Large windows provide abundant natural light throughout. Offering one bedroom with shared kitchen and living areas. Tenant responsible for 50% of utilities. Conveniently located just minutes to Square One Shopping Centre, Cooksville GO Station, public transit, parks, and everyday amenities, with quick access to Hwy 403, QEW, and Hurontario Street for easy commuting. Tenant insurance is required. First and last month's rent plus a $200 key/fob deposit required. Thank you for showing. Professionals and students welcome. (id:61852)
Exp Realty
Toronto, Ontario
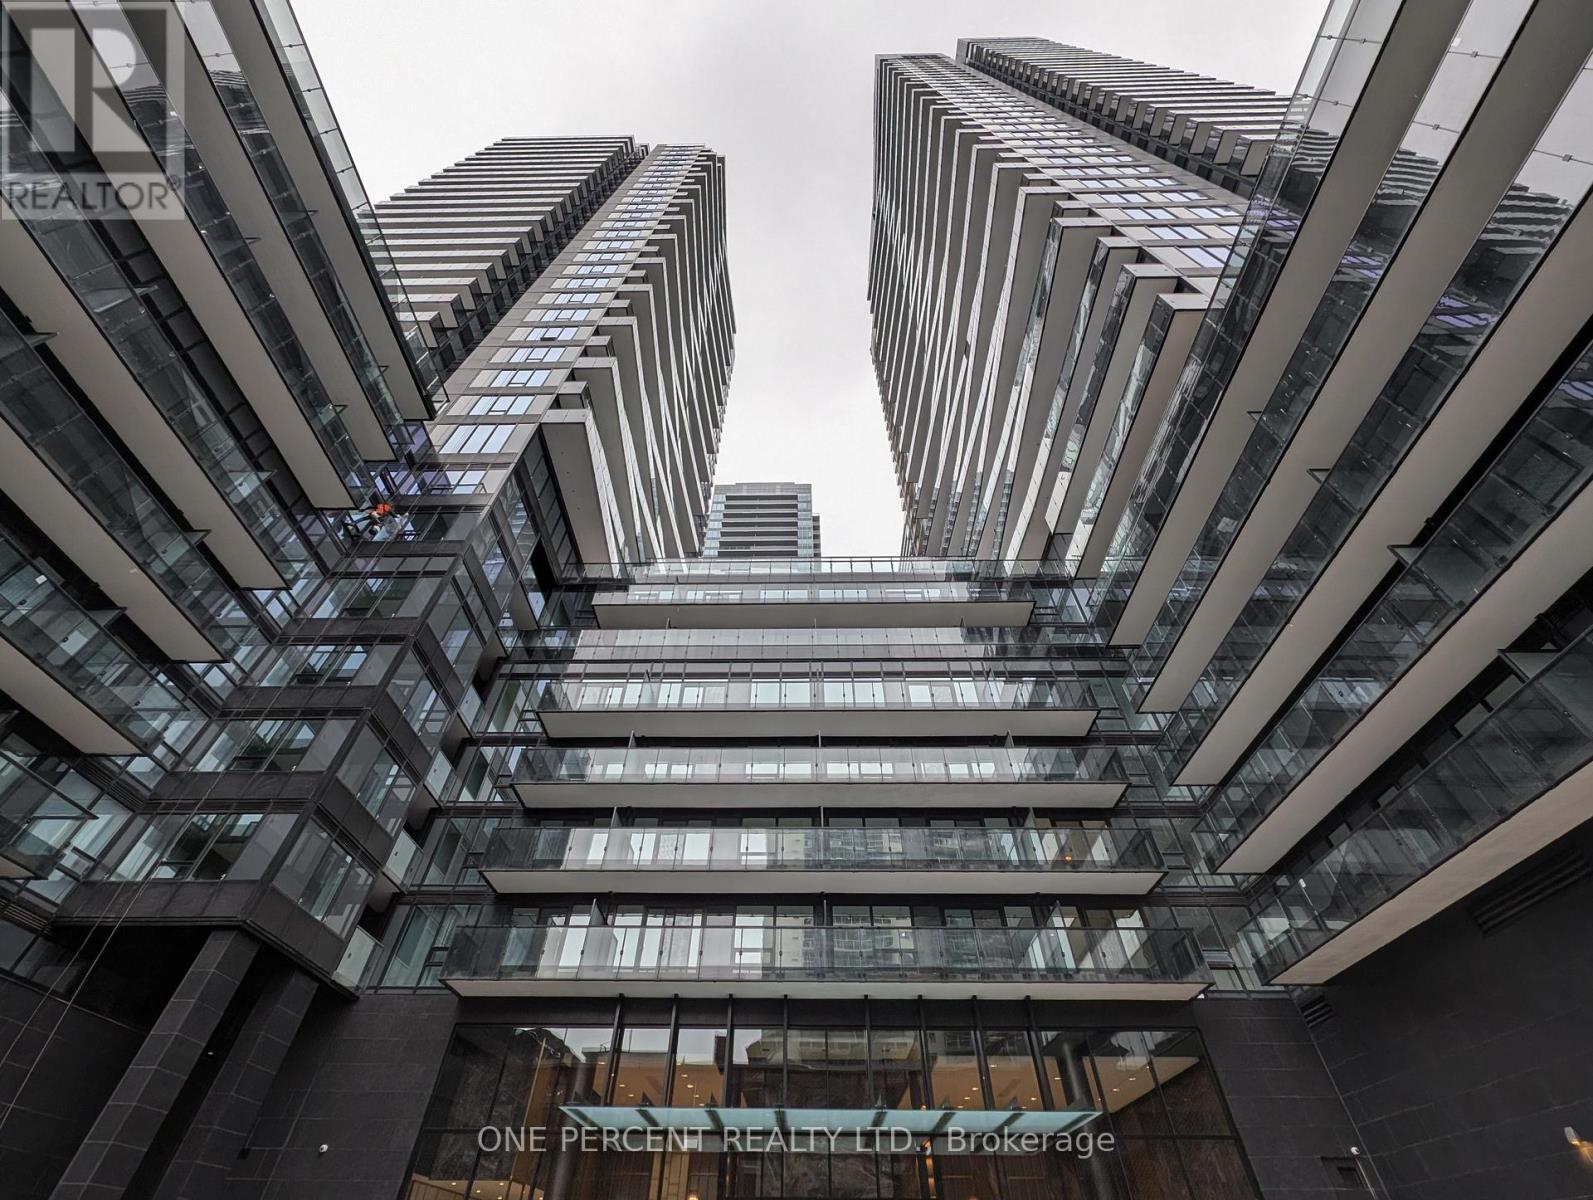
1+ 1 bedroom unit in Line 5 Condos. Open concept Living room and kitchen with stainless steel appliances including dishwasher and ensuite laundry. Balcony with southern view. Building Amenities include; concierge /security, party room with equipped kitchen, full gym / exercise room, yoga studio and visitor parking . Close to all amenities; shopping, parks, restaurants, cafe's, TTC and LRT to name a few. (id:61852)
One Percent Realty Ltd.