
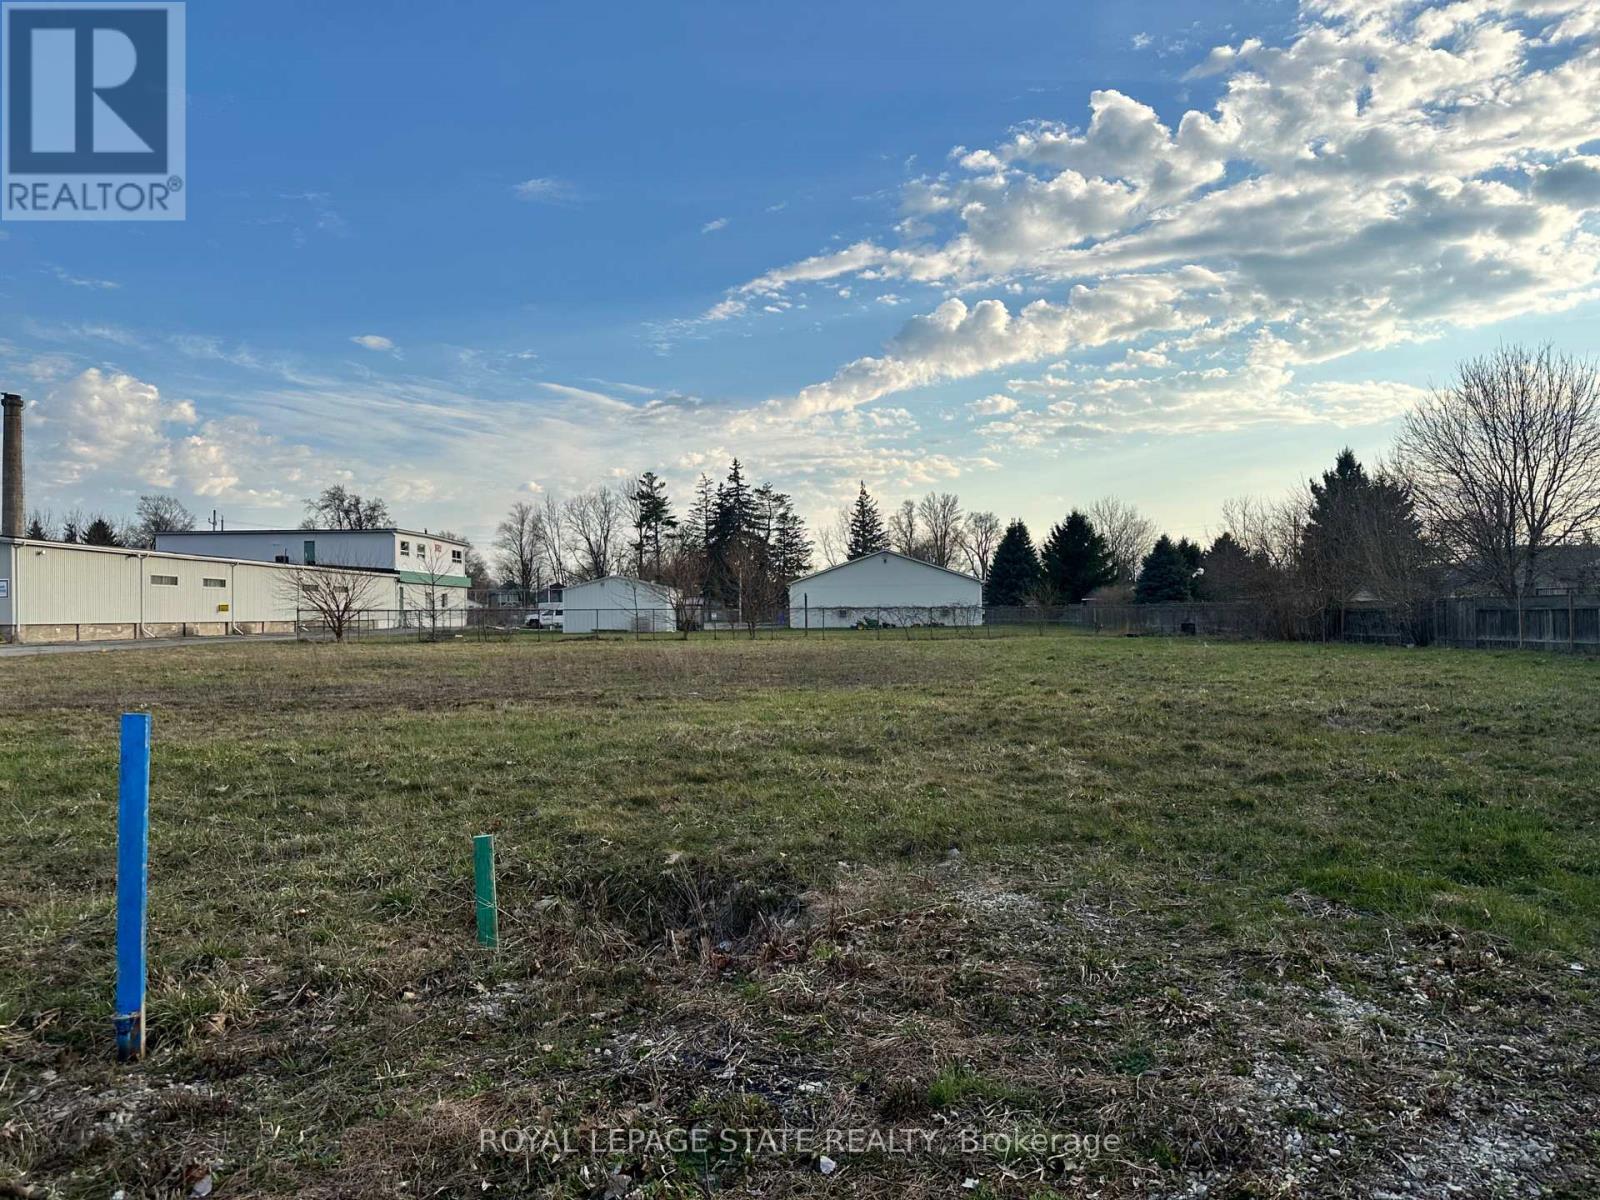
Haldimand, Ontario
Light industrial zoning allows for auto service, car wash, office, outdoor storage, self storage, vehicle sales, contractor yard, light manufacturing, and many more uses. (id:61852)
Royal LePage State Realty
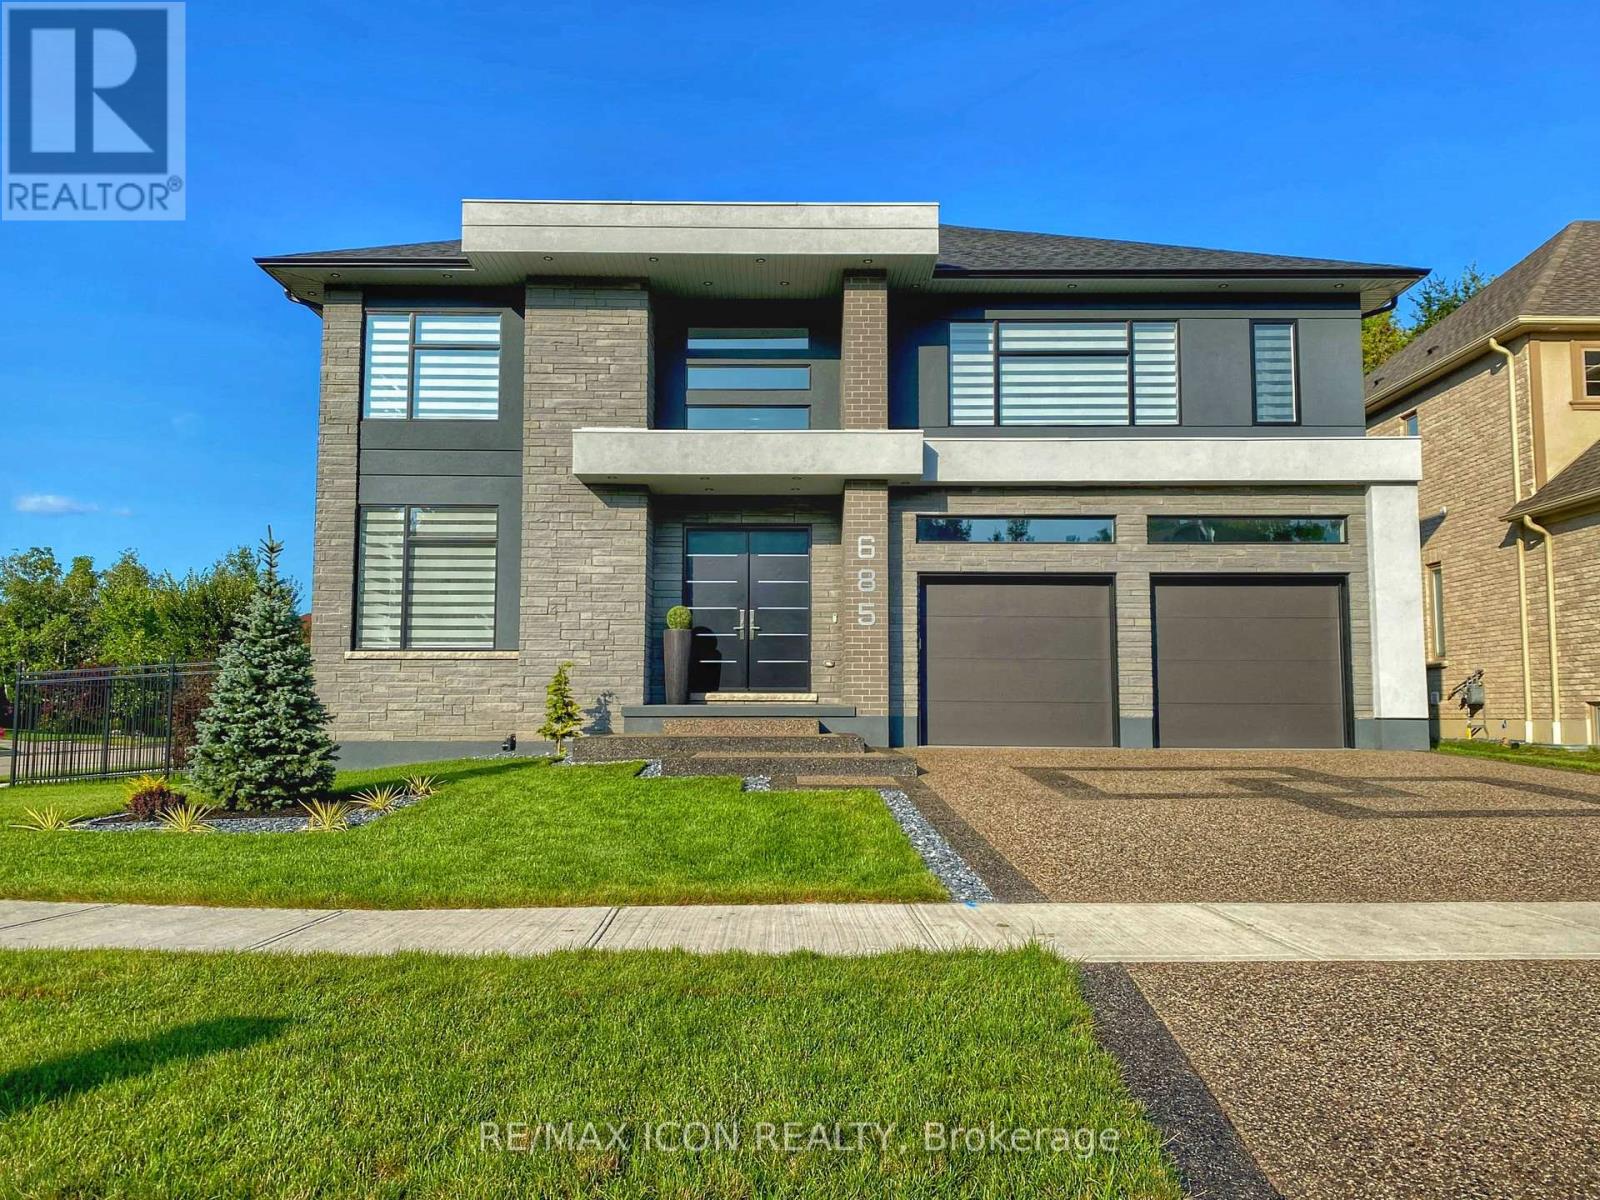
Waterloo, Ontario
Experience the perfect blend of luxury, space, and lifestyle in this custom-built 2020 residence, offering over 6,400SF of beautifully finished living space on a premium 10,000+SF lot in coveted Waterloo West. Surrounded by approx. 700acres of conservation lands and hundreds of km of trails, this exceptional home is filled with natural light and offers a rare sense of openness and serenity.A grand 19ft foyer welcomes you with a striking staircase and glass railing, setting the tone for the elegance throughout. The main floor features a bright private office, a formal dining room for memorable gatherings, and a welcoming living room anchored by a gas fireplace covered in 5'x10' floor-to-ceiling porcelain tile feature from Spanish-renowned Porcelanosa. Expansive windows and ambient lighting create a sophisticated yet inviting atmosphere. At the heart of the home is a chef-inspired kitchen with floor-to-ceiling cabinetry, built-in appliances, a walk-in pantry, and 2 oversized quartz islands with waterfall edges and breakfast bar seating.Upstairs, 4 spacious bedrooms each have a walk-in closet. The primary suite spans approx. 400SF and includes a 250SF ensuite plus separate his-and-hers walk-in closets. 2 bedrooms share a Jack & Jill bath with a bathtub and built-in shower, while the remaining bathrooms offer glass-enclosed showers. A second-floor office adds flexibility as a potential 6th bedroom.The finished basement (1,600+SF) offers a warm rec room with an electric fireplace, an additional bedroom with walk-in-closet, a full bath with shower, 2 finished cold rooms, and 2 generous storage spaces. Outside, the fenced backyard lined with evergreens provides for a peaceful retreat with room for a pool, while the exposed concrete patio supports seamless indoor/outdoor living. A double-car garage in addition to driveway parking for 6 vehicles completes this remarkable home near schools, University of Waterloo, Boardwalk, tech hub, medical clinics, & more too. (id:61852)
RE/MAX Icon Realty
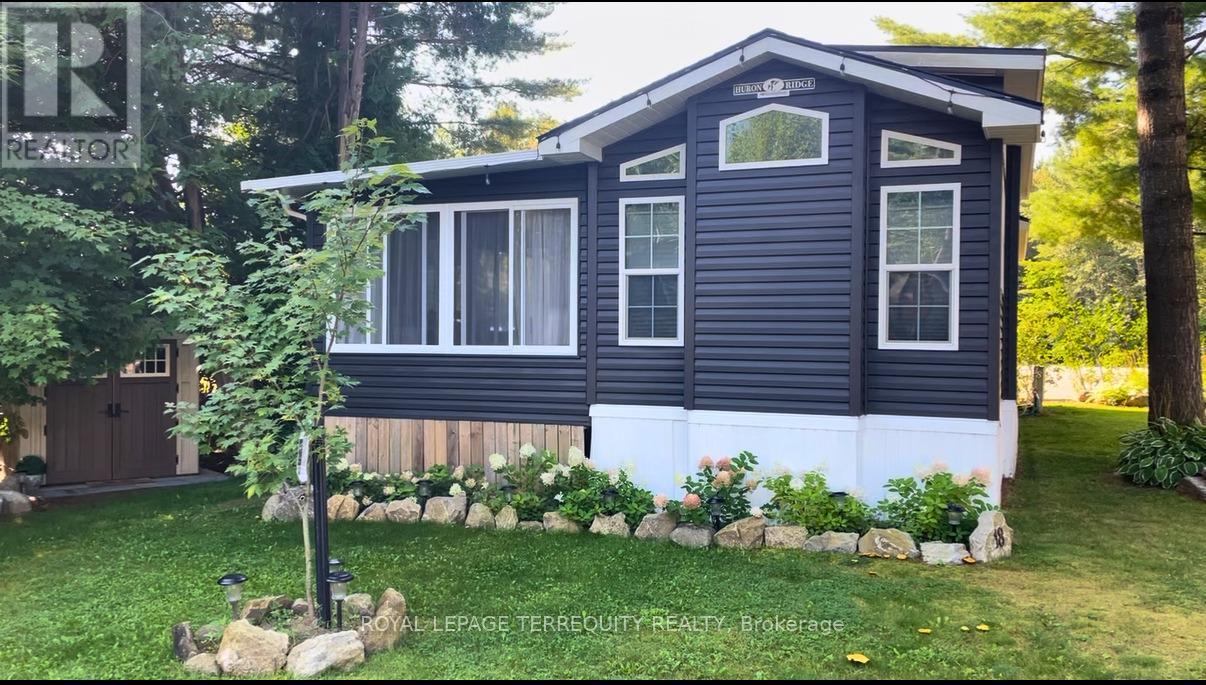
Selwyn, Ontario
Turnkey 2-bedroom seasonal retreat on a premium private ravine-backed lot in the highly sought-after Pioneer Point community, offering the perfect balance of privacy and vibrant resort living. This impeccably maintained 2019 General Coach Manchester model includes a bright 23' x 11' sunroom addition, stainless steel appliances (2024), modern lighting, Moen and Kohler fixtures, and stylish high-end furnishings throughout. The outdoor space is designed for entertaining and relaxation with a Large Deck (45') + 120' patio + 30'x11' hardtop gazebo, fire pit, Weber BBQ, and beautifully landscaped grounds, all surrounded by mature trees with only one neighboring property. Inside features two bedrooms including a queen and double bunk configuration with a Douglas mattress (never been used), plus central air, furnace heat, electric fireplace, and a fully equipped kitchen with island. Pioneer Point Resort is a vibrant, family-friendly gated community offering a wide range of amenities, including two heated pools, a private sandy beach, pickleball courts, beach volleyball, horseshoe pits, a bouncy pillow, kids club, and weekly summer events for all ages. The resort operates seasonally from May 8th to October 25th, providing a low maintenance summer lifestyle. Optional dock rentals are available, with convenient access to nearby beaches, shopping, dining, and local attractions. With 2026 park fees of $6,250 + HST and $300 hydro deposit already paid, this fully furnished property is a rare, move-in-ready opportunity for a carefree seasonal escape. (id:61852)
Royal LePage Terrequity Realty
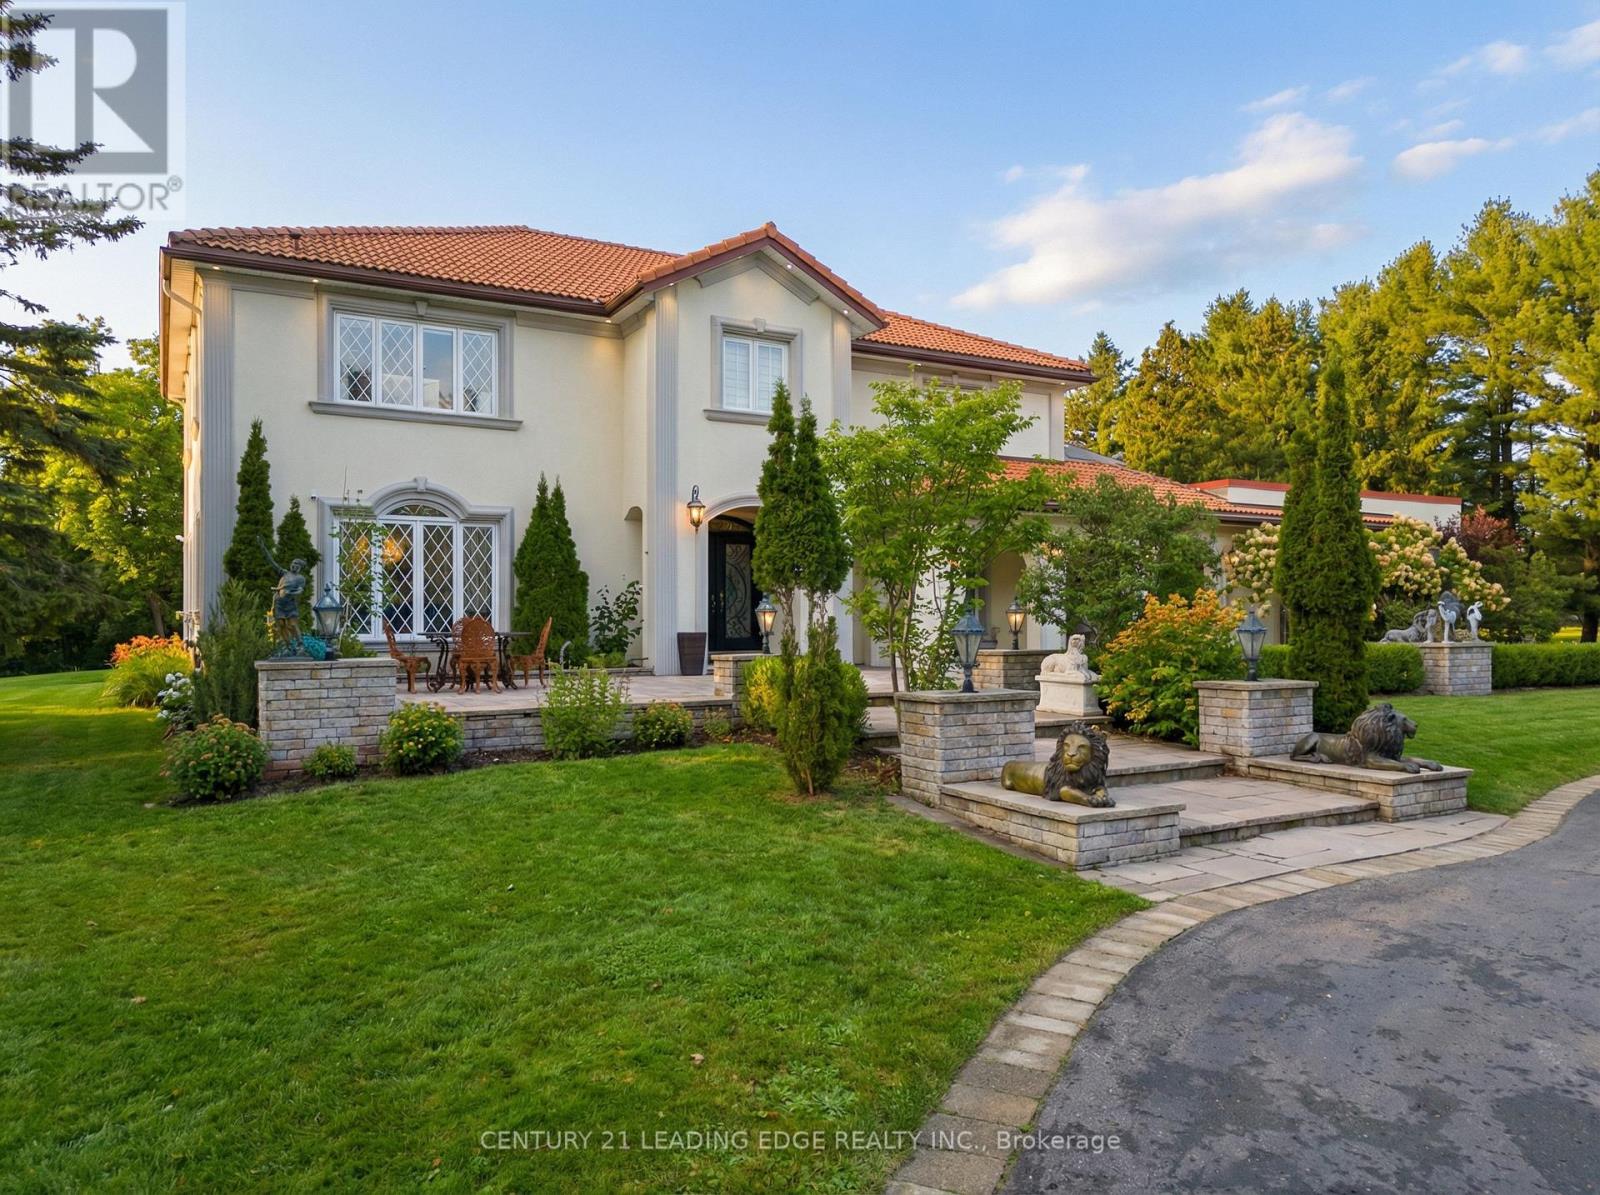
Ajax, Ontario
Prime location! Commanding an enviable position on a prestigious, multi-million-dollar court, 10 Bunting Court delivers a rare blend of estate-style living and urban convenience, set on nearly two acres in the heart of the city. Tucked away in a private enclave yet moments to top-tier schools, shopping, everyday amenities, and seamless access to Highways 401 and 407, this residence offers both exclusivity and ease. It boasts around 7000 sqft of living space. Crafted for elevated living and impressive entertaining, the home showcases grand principal spaces, refined architectural detailing, and a statement wood-and-iron staircase that sets the tone throughout. The layout includes 5+1 generously sized bedrooms with the fifth bedroom currently styled as a luxurious walk-in dressing room, easily converted back if desired, along with five beautifully finished bathrooms. The lower level is thoughtfully designed with expansive recreational space and a private nanny suite, accessed by dual staircases. Two fireplaces exist within the home and may be restored to working condition. Outside, the grounds unfold as a resort-like retreat with professionally curated landscaping, illuminated stone columns, mature trees, sculptural accents, paved lounging areas, And An Impressive Collection Of Fruit-Bearing Trees Including Cherry And Plums. A newer circular driveway creates an impressive arrival, complemented by a natural stone exterior that harmonizes with its surroundings. Serviced by municipal water and septic, this remarkable property offers privacy, scale, and sophistication in one of Ajax's most elite and tightly held neighbourhoods. (id:61852)
Century 21 Leading Edge Realty Inc.
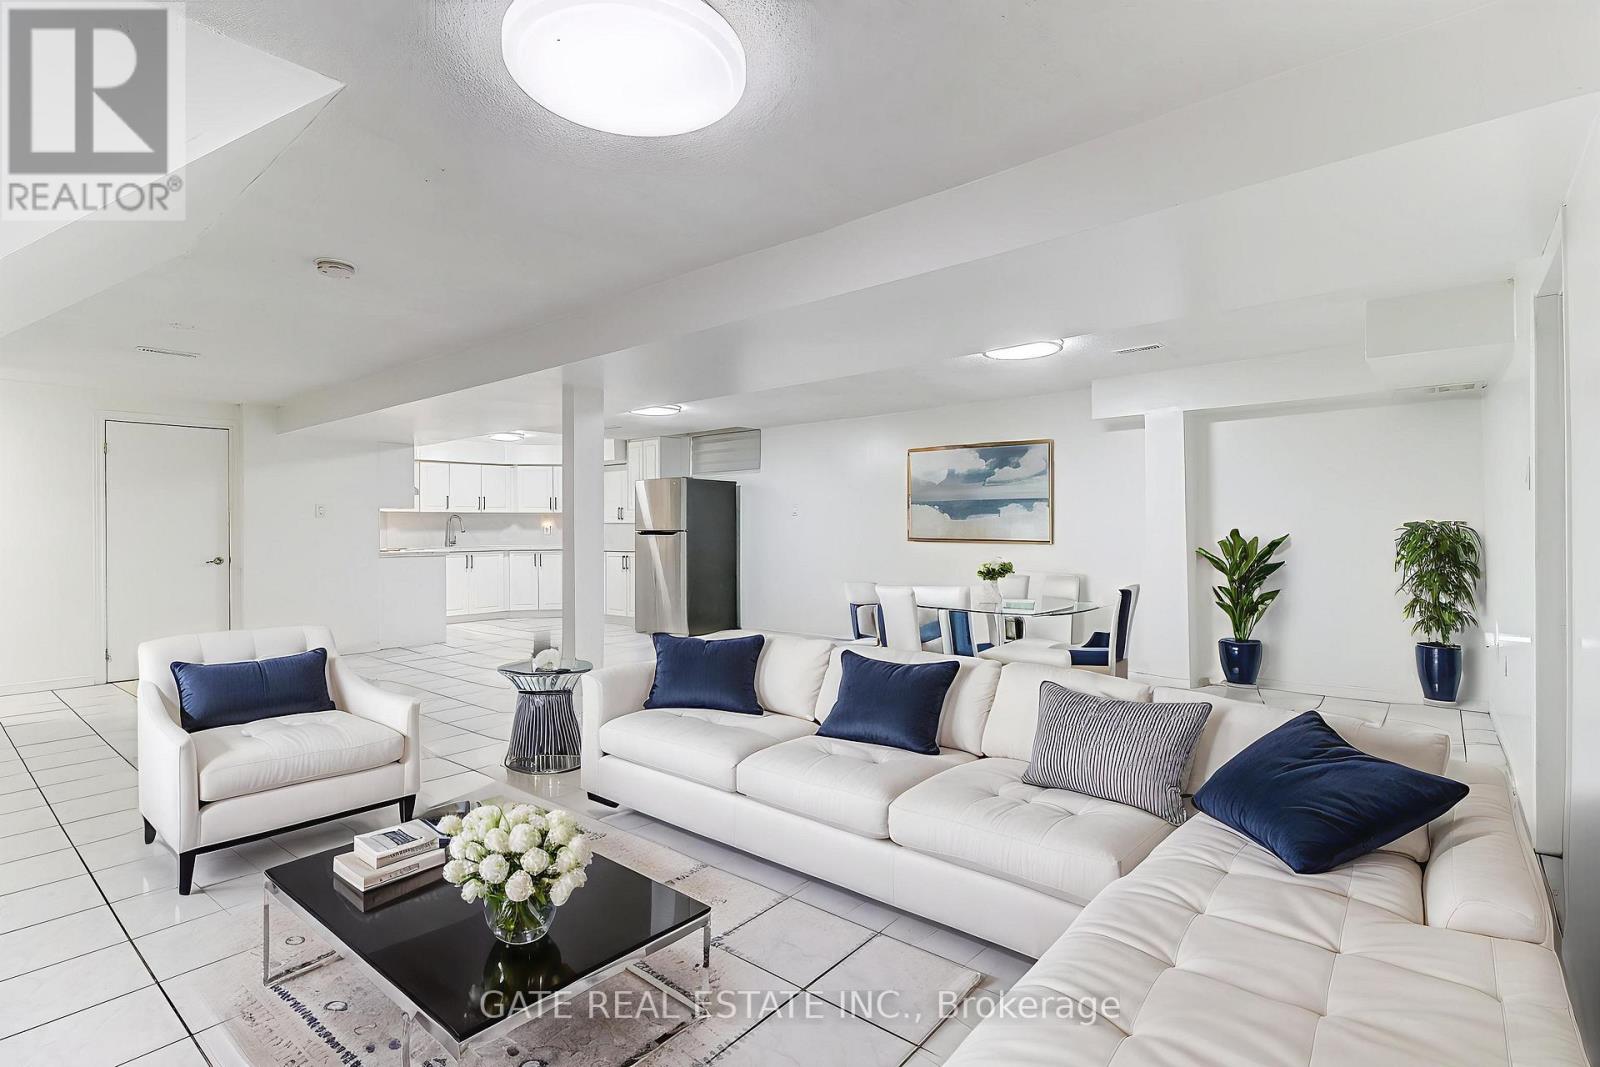
Markham, Ontario
Utilities Included! Wi-Fi Included! 2 Parking Spots included! Bright and Spacious 2-bedroom & 1 Bathroom apartment. Open-concept kitchen, with laundry on-site. Easy access to public transportation (TTC & YRT), and highway 407 and 401. Walk to: Grocery stores, Walmart, banks, restaurants, shopping, and so much more! Quiet family-friendly neighbourhood. Private entrance. Quality schools nearby, walk to highly rated elementary schools. Short commute to quality high schools. (id:61852)
Gate Real Estate Inc.
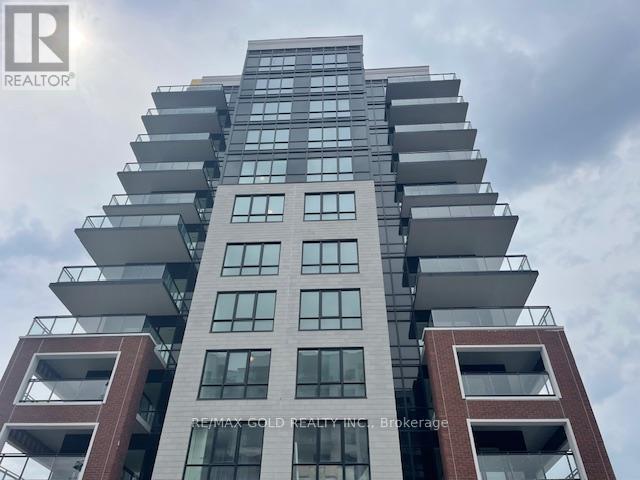
Clarington, Ontario
OWN & Live In The Heart Of Bowmanville At Modo Condo! || Welcome To This Beautiful 1 Bed + Den & 2 Bath 575 Sq Ft Unit On The 11th Floor, Offering Elevated Views And A Bright, Open Living Environment || Thoughtfully Designed Layout As Per Floor Plan Maximizes Every Inch Of Space While Maintaining Comfort And Functionality || Welcoming Foyer Entry Leads Into An Open Living Area With Clear Separation Between Living, Dining, And Sleeping Zones || The Spacious Primary Bedroom Is Positioned For Privacy And Features A Private Ensuite Bath And Generous Closet Space || The Versatile Den Is Strategically Located Off The Main Living Area, Ideal For A Home Office Or Guest Space Without Compromising Flow || Open Concept Kitchen Seamlessly Overlooks The Living And Dining Area, Creating A Perfect Setting For Everyday Living And Entertaining || Large Windows Allow Abundant Natural Light To Fill The Unit || Walk-Out To A Private Balcony And Enjoy Fresh Air Along With Unobstructed 11th Floor Views || Efficient Layout Offers Smooth Circulation And Functional Use Of Space Throughout || Rare Offering With 2 Full Washrooms Adds Convenience For Professionals Or Couples || Modern Finishes Enhance The Overall Living Experience || Located In A Vibrant Community Close To Shopping, Restaurants, Parks, Schools, And Everyday Essentials || Easy Access To Hwy 401 And Future Go Train Extension Makes Commuting Simple || Premium Amenities Include Fitness Centre, Yoga Studio, Party Rooms, And Rooftop Terrace With Bbq Area || Ideal For Professionals Or Couples Seeking Comfortable And Connected Living || Rent or Own - Move-In Ready: ||This is a rare opportunity to experience modern condo living with premium features. From exact dimensions to designer details, every element is designed to enhance your lifestyle. Ideal for young professionals, small families, or anyone seeking a bright, airy, and functional space with city views. Don't miss your chance to call this 11th-floor MODO condo your home! (id:61852)
RE/MAX Gold Realty Inc.
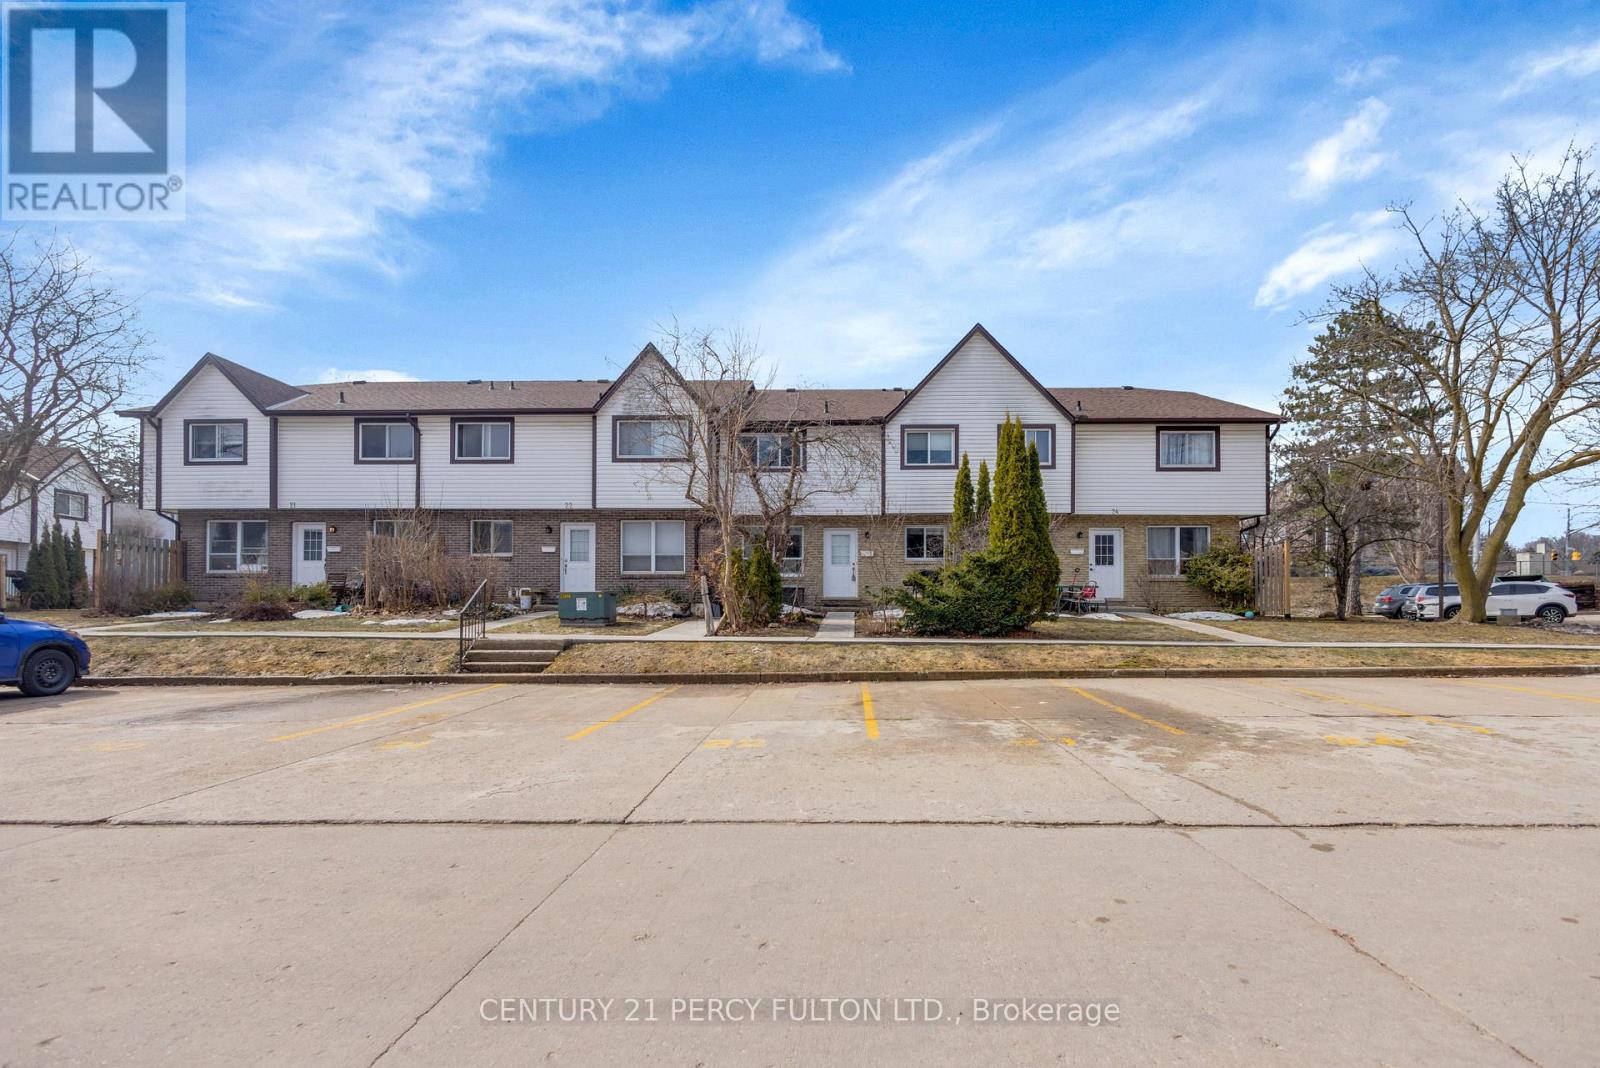
Kitchener, Ontario
Welcome to this well-maintained 2-bedroom, 2-bathroom home located in a quiet, family- and pet-friendly community. Conveniently situated close to top-rated schools, parks, the public library, community center, Conestoga College, and a wide range of amenities including shopping, dining, and easy access to Highway 401, this home offers both comfort and convenience. The open-concept basement features a walkout and separate entrance, providing excellent potential for an in-law suite, guest space, or additional living area. Enjoy hassle-free living with condo fees that cover water, windows, roof, snow removal, exterior maintenance, and access to a community swimming pool-perfect for enjoying the summer months. Ideal for first-time buyers, growing families, or investors, this versatile property offers great value and excellent income potential in a desirable neighbourhood. (id:61852)
Century 21 Percy Fulton Ltd.
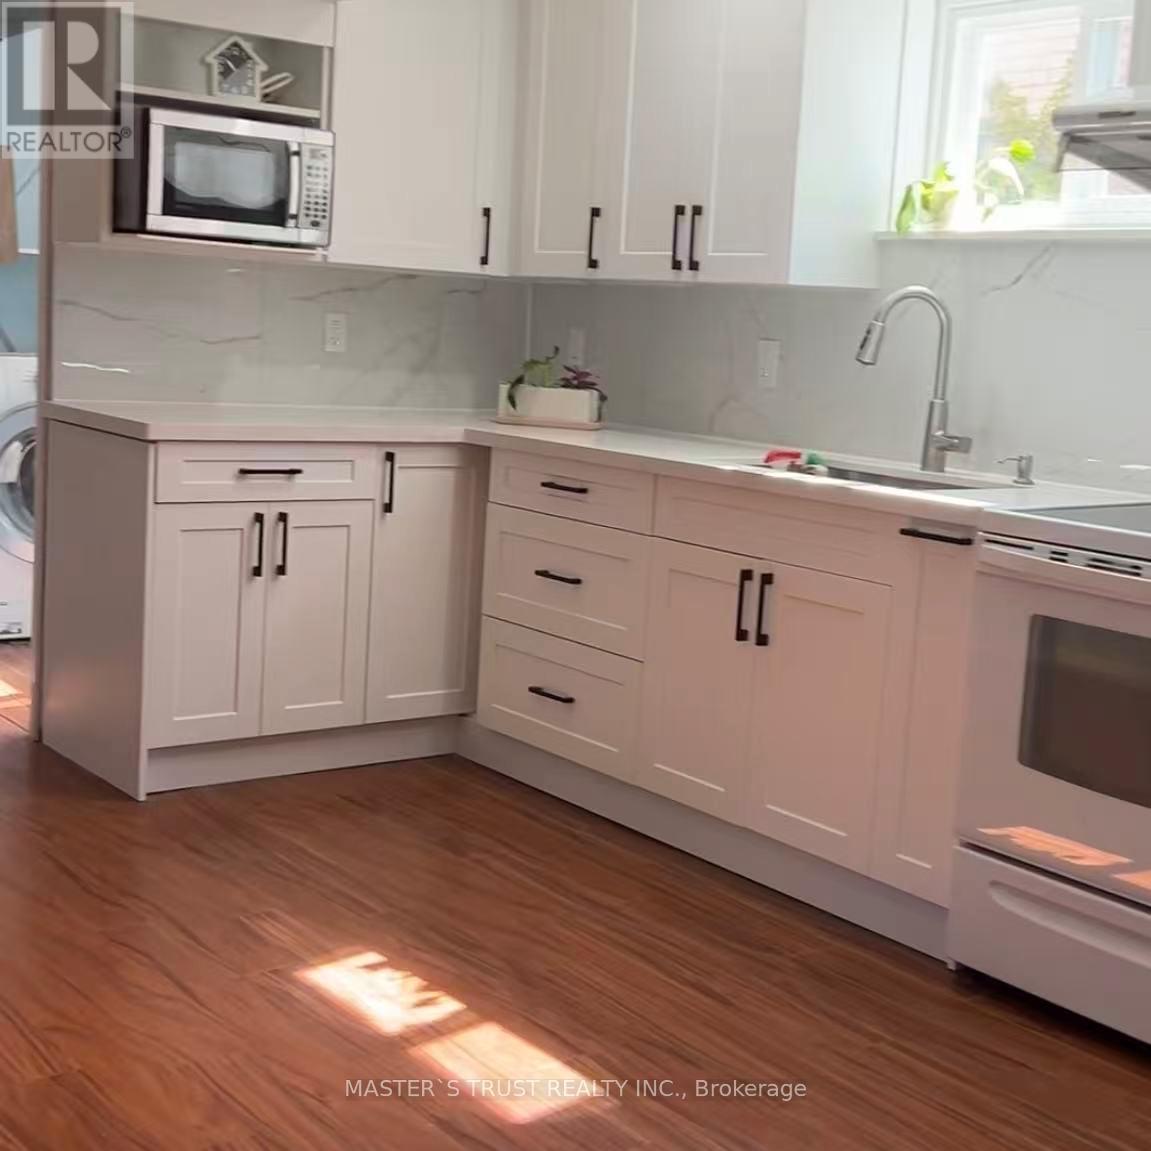
Mississauga, Ontario
Separate entrance Furnished Private basement for rent, 2 private bedrooms. Closet, bedframes, mattresses included-large newly renovated kitchen. Furnished with a fridge, cooktop and oven, microwave, closet, marble countertop, many storage cabinets and drawers, tables-Living room-1 Bathroom-laundry in unit-8 minutes from UTM, 10 minutes from Square One mall and Sheridan College HMC campus, 4 minutes from grocery stores, walking distance to a community center (swimming pool, gym), elementary schools, and bus stops no pet no smoke utilities 40 % parking 50 extra (id:61852)
Master's Trust Realty Inc.
Mississauga, Ontario
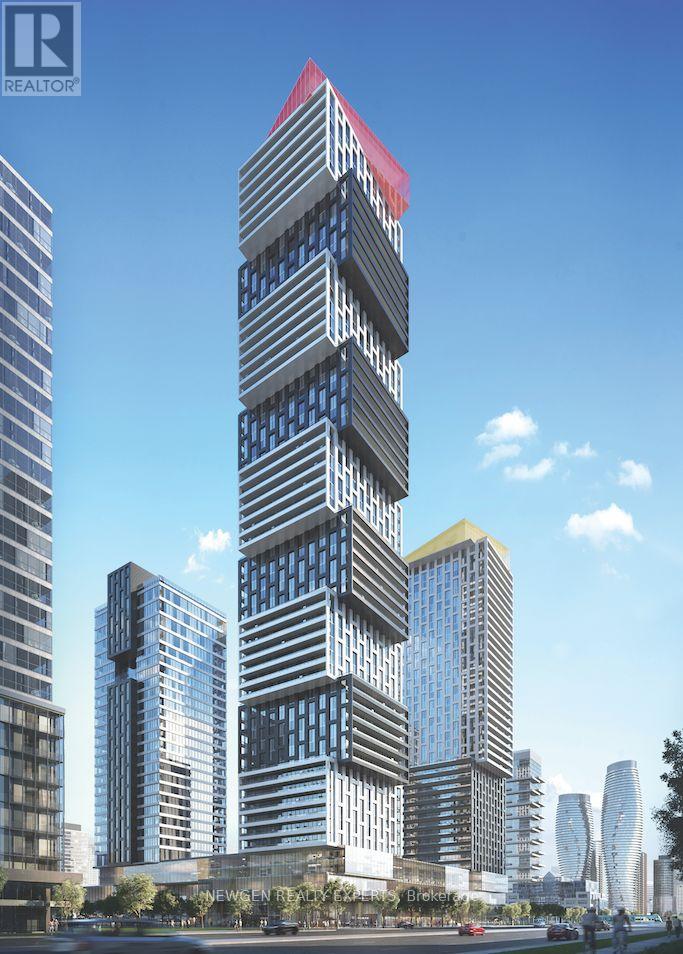
Position your business in one of Mississauga's most sought-after professional hubs - the Exchange District in the heart of City Centre. This brand-new office space offers a modern, bright environment with immediate possession. Perfectly suited for medical, real estate, mortgage, legal, and other professional service practices, this location delivers both prestige and convenience. Just steps from Square One Shopping Centre, major transit, and the upcoming Hurontario LRT, with seamless connectivity to Highways 403 and 401. Surrounded by a rapidly growing, high-density residential community, this is a prime opportunity to establish and grow your presence where your clients already live, work, and commute. A rare chance to secure a premium address designed for long-term success. Efficient, professional layout to be completed by landlord, designed to include a reception area, client waiting lounge, pantry, five private offices, and a dedicated boardroom. Conceptual floor plan attached for illustrative purposes, showcasing the intended post-construction layout. Rent is $50 PSF yearly + TMI (id:61852)
Newgen Realty Experts
Ajax, Ontario
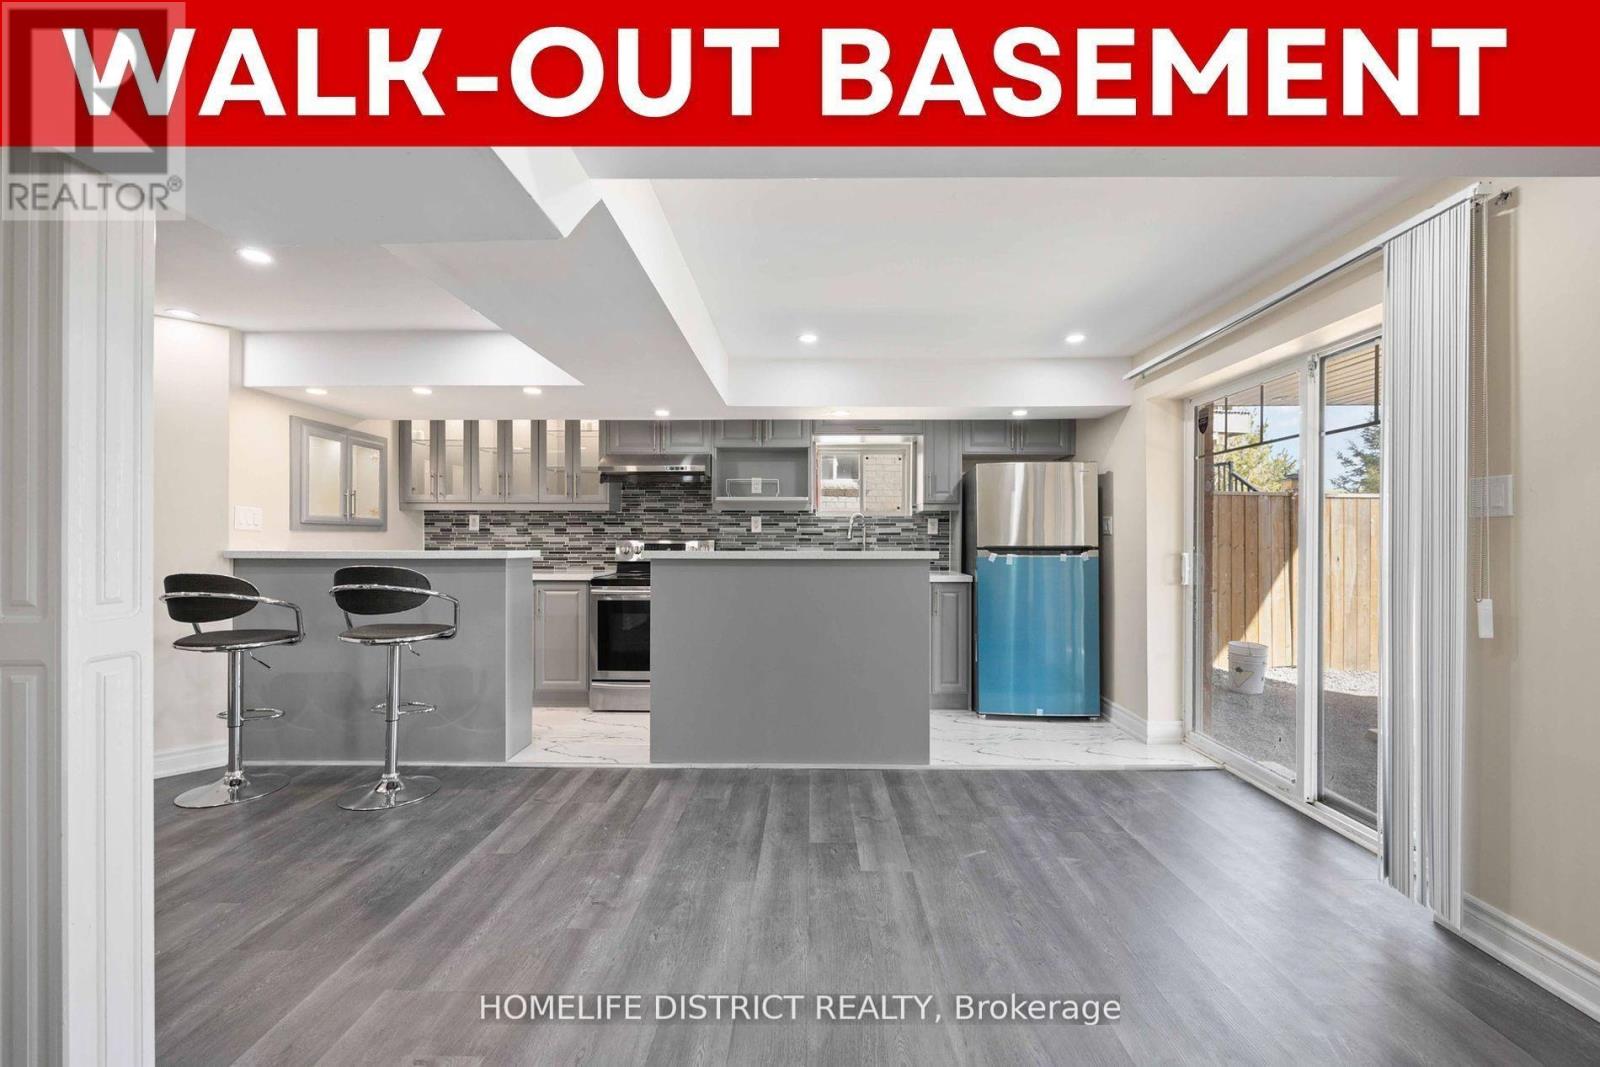
*** Walk-out Basement Apt*** Gorgeous Home In Located In The North east Of Ajax. Renovation Open Concept 2 Bedroom Basement Apartment for Rent.*** Separate Laundry Room with a Separate W/0 Entrance***. Backyard is not included. Tenant pays 40% utilities. (id:61852)
Homelife District Realty
Kitchener, Ontario
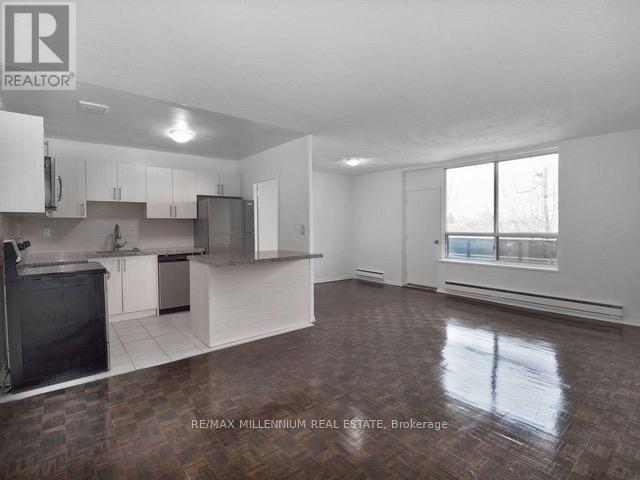
Welcome Home! This beautifully renovated unit is ideally located near top schools, parks, transit, highways, and grocery stores. Featuring high ceilings and large windows that flood the space with natural light, the open-concept design is both spacious and inviting. The modern kitchen boasts stainless steel appliances, while rich hardwood flooring adds warmth throughout. Enjoy the outdoors on a large private balcony, perfect for relaxing. With upgraded finishes and a prime location, this home offers both style and convenience. (id:61852)
RE/MAX Millennium Real Estate
Brampton, Ontario
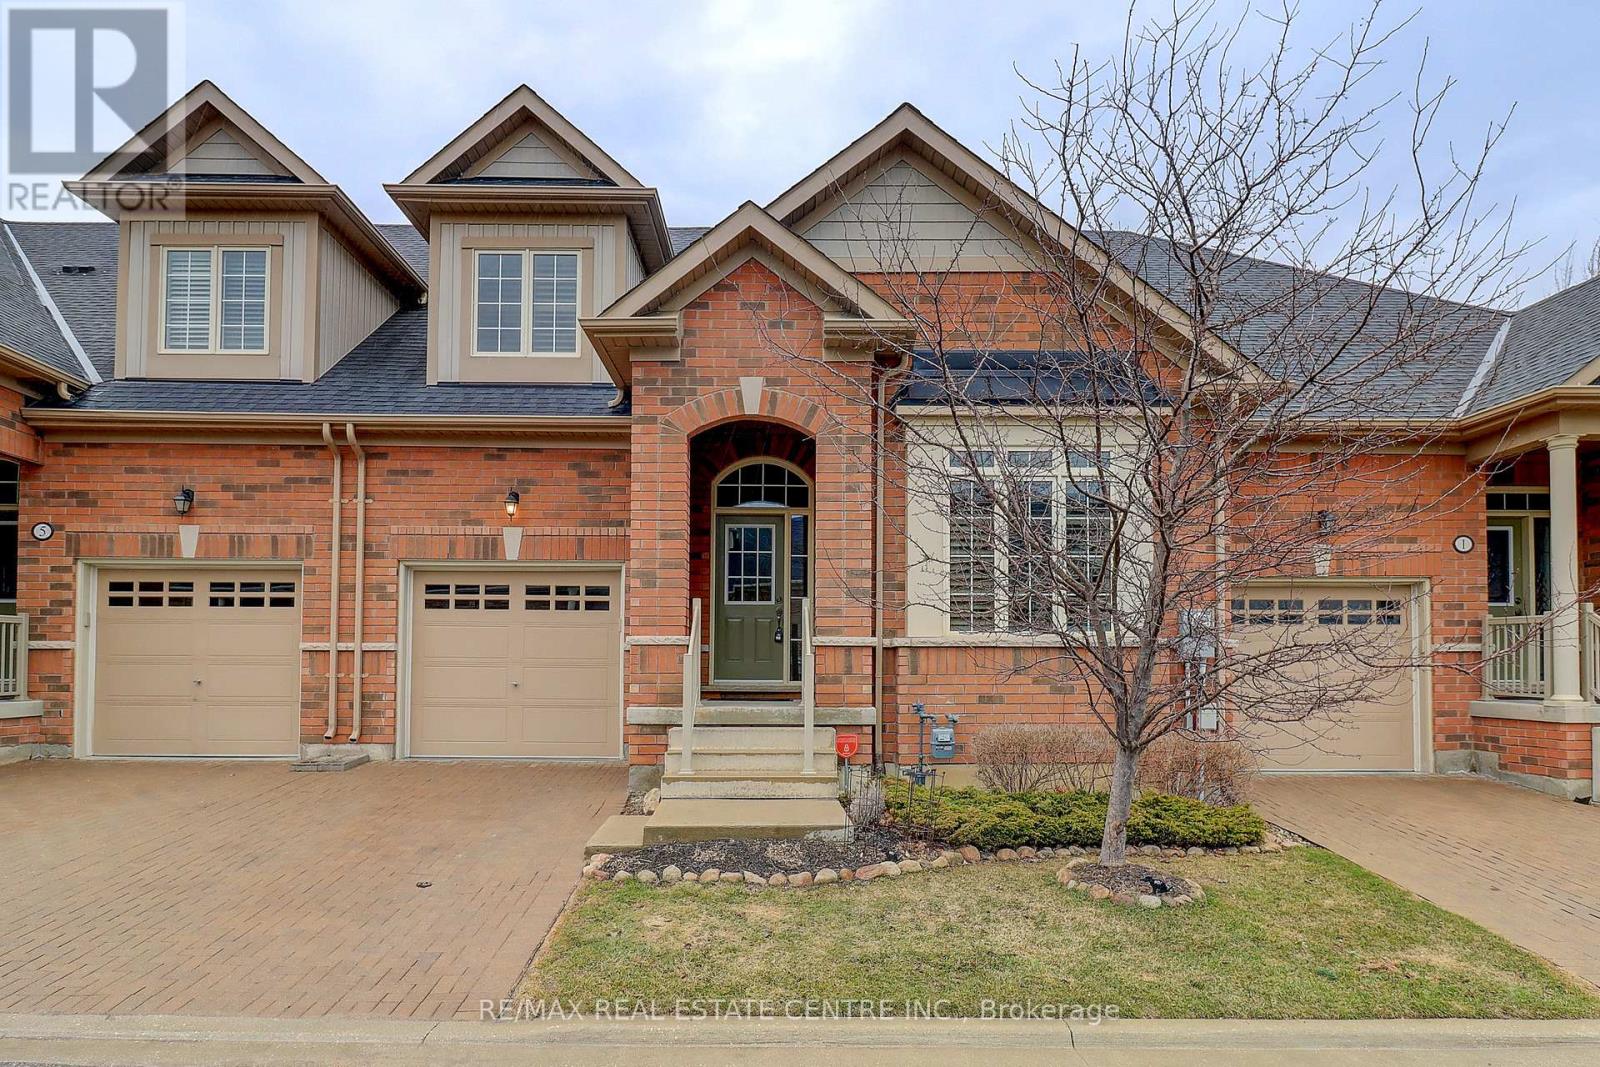
Desirable Rosedale Village Beauty! Welcome to this stunning 1,775 sq. ft. Tribute Loft in the highly sought-after Rosedale Village adult lifestyle community! This beautifully maintained home features 2 bedrooms plus a main floor den/office and showcases numerous upgrades throughout. The upgraded kitchen is sure to impress with a center island with breakfast bar, quartz countertops, stylish backsplash, extended upper cabinetry to the ceiling, pot drawers, valance trim with under-cabinet lighting, floor-to-ceiling pantry, 5-burner gas stove with double ovens, and stainless steel appliances. The spacious open-concept layout offers upgraded wire-brushed plank hardwood flooring throughout the main level, vaulted ceilings, hardwood staircase with oak treads and black metal railings, and 24" x 12" porcelain tile in the foyer, main hallway, and kitchen. Both the ensuite and loft bathrooms have been beautifully renovated. Additional features include California shutters, custom closet organizers in all closets, custom built-in wall unit in the loft, added laundry room cabinetry, and upgraded large basement windows. Step outside to a beautiful custom 16' x 9' deck complete with wrought iron railings and a BBQ gas line, perfect for relaxing or entertaining. Enjoy carefree living with exclusive clubhouse access, featuring an indoor saltwater pool, fitness room, tennis, pickleball, bocce, sauna, party rooms, and unlimited golf. Maintenance fees include lawn care, snow removal, and 24/7 gated security. Located in a premier gated adult lifestyle community set on a private golf course, this move-in ready gem offers the perfect blend of luxury, comfort, and convenience. A home you'll be proud to call your own! (id:61852)
RE/MAX Real Estate Centre Inc.
Toronto, Ontario
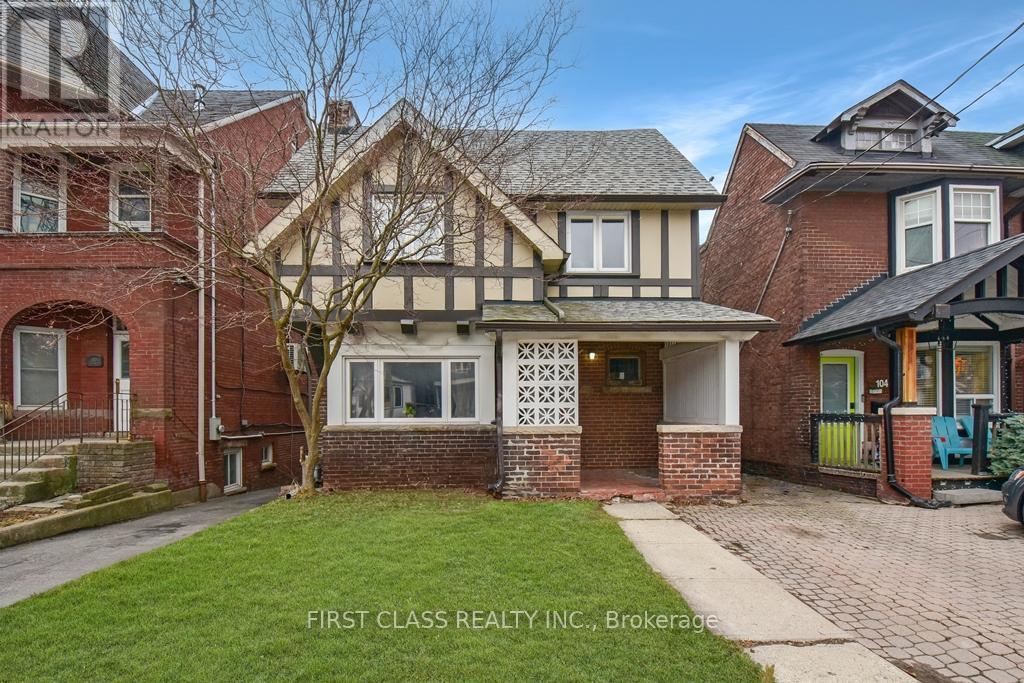
Renovated Detached Gem in Vibrant Leslieville! where modern luxury meets unbeatable location perks. Perfect for savvy investors or homeowners seeking a turnkey property with stellar cash flow! Soaring 9 ceilings on the main floor and 8.5 ceilings upstairscreate an airy, light-filled sanctuary. Currently generating rent of $5,908/month with a reliable, long-term tenant. Coin Laundry income about $100 per month. Steps to the TTC, lush parks, trendy cafes, and the Woodbine Beach boardwalk. Minutes to top-rated schools, the DVP, and the buzzing Queen East strip. Fully renovated with high-end finishes and timeless design zero work needed! High demand for rentals in this hot East York enclave. Secure a low-maintenance property with instant cash flow and long-term appreciation in one of Torontos fastest-growing neighborhoods. Coin Laundry Set (2025), AC (2024), Furnace (2025) (id:61852)
First Class Realty Inc.
Pickering, Ontario
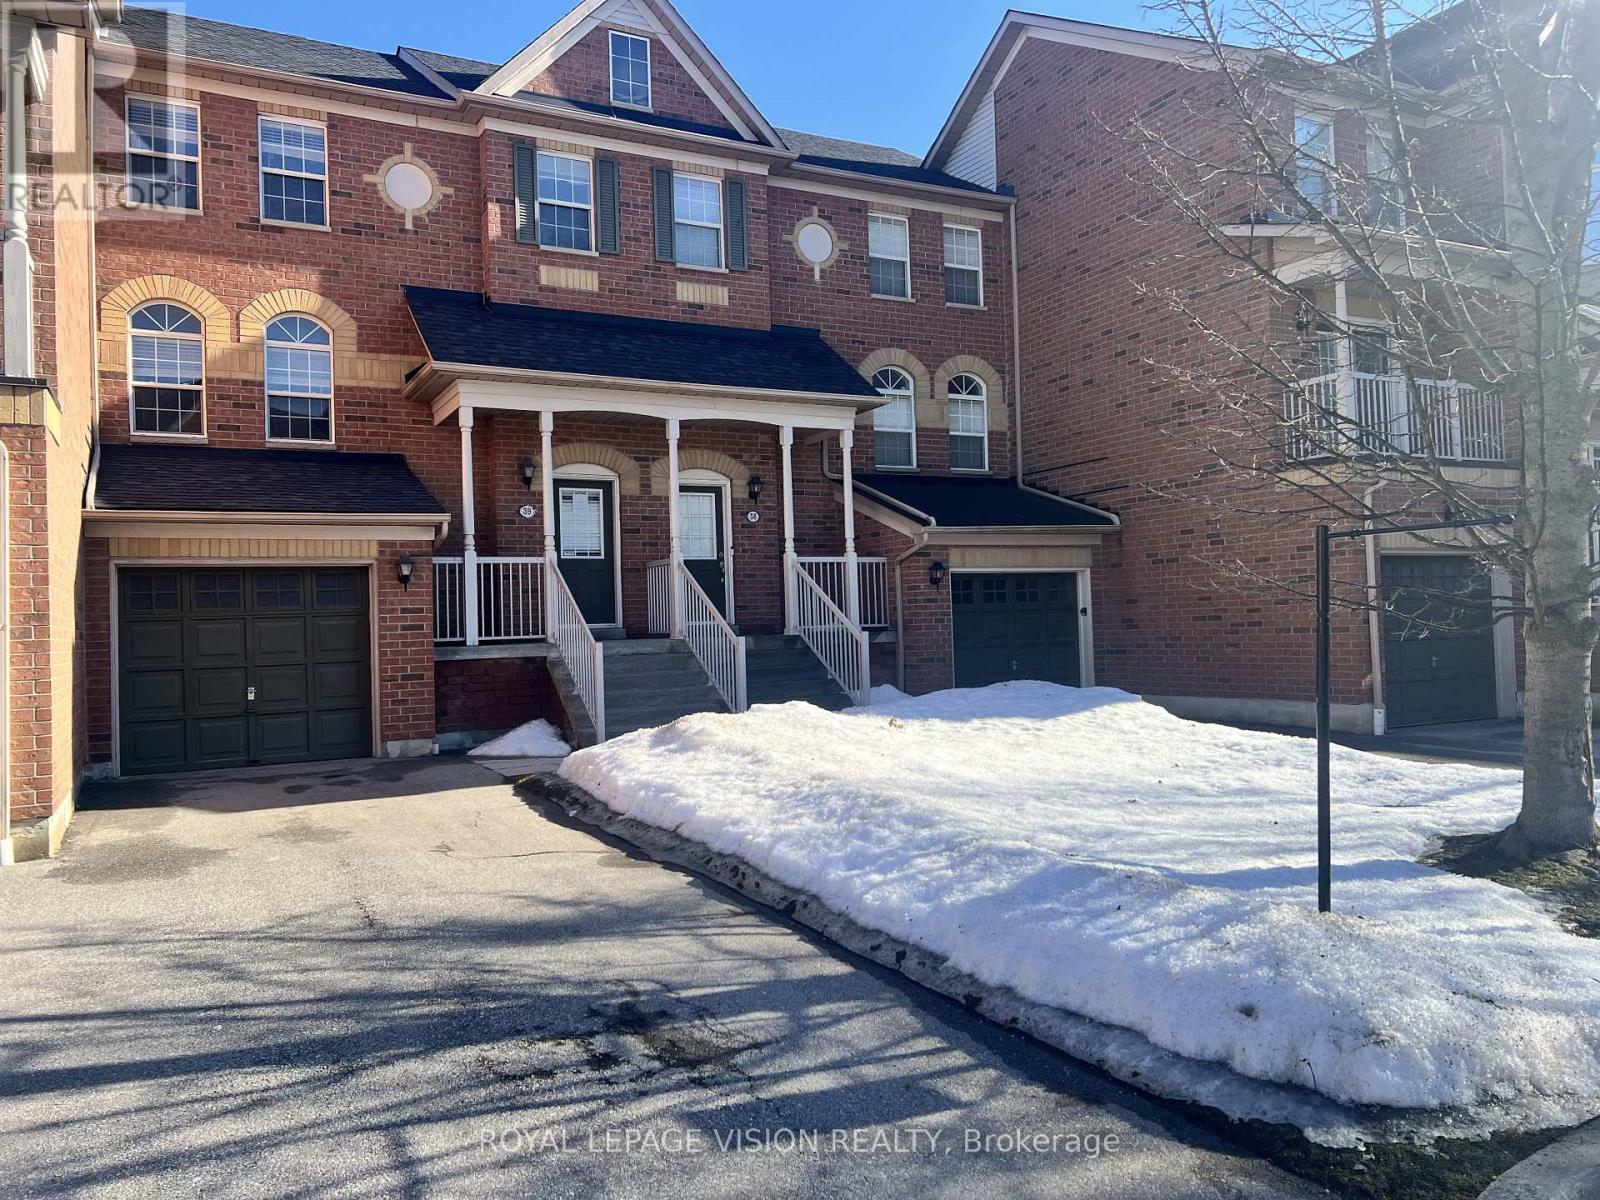
Welcome to 575 Steeple Hill, unit 39, a bright and spacious townhome available for lease in the highly sought-after Woodlands community of Pickering. This beautifully maintained home offers a modern open-concept layout designed for comfortable everyday living and effortless entertaining. The main floor features 9-ft ceilings, creating an airy and elegant feel throughout theliving space. A spacious, functional kitchen overlooks the living area, making it perfect for cooking while staying connected with family or guests. The dining area offers a walk-out to a balcony, ideal for enjoying your morning coffee or unwinding in the evening. Large windows throughout the home flood the space with natural light, creating a warm and welcoming atmosphere. The finished lower level adds valuable living space and flexibility, featuring a cozy gas fireplace, a 3-piece bathroom with heated floors, and direct access to the garage for added convenience. From this level, step outside to a private backyard, offering a peaceful outdoor retreat perfect for relaxing, entertaining, or enjoying quiet time in your own green space. Located in a family-friendly and highly desirable neighbourhood, this home is just minutes from excellent elementary and secondary schools, parks, shopping, restaurants, and public transit, with easy access to major routes for commuters. This is an excellent opportunity to lease a well-cared-for home in one of Pickering's most desirable communities, offering the perfect balance of space, comfort, and convenience. Ideal for professionals, couples, or families looking to enjoy a vibrant and welcoming neighbourhood. NOTE: Some pics are virtually staged. (id:61852)
Royal LePage Vision Realty
Toronto, Ontario
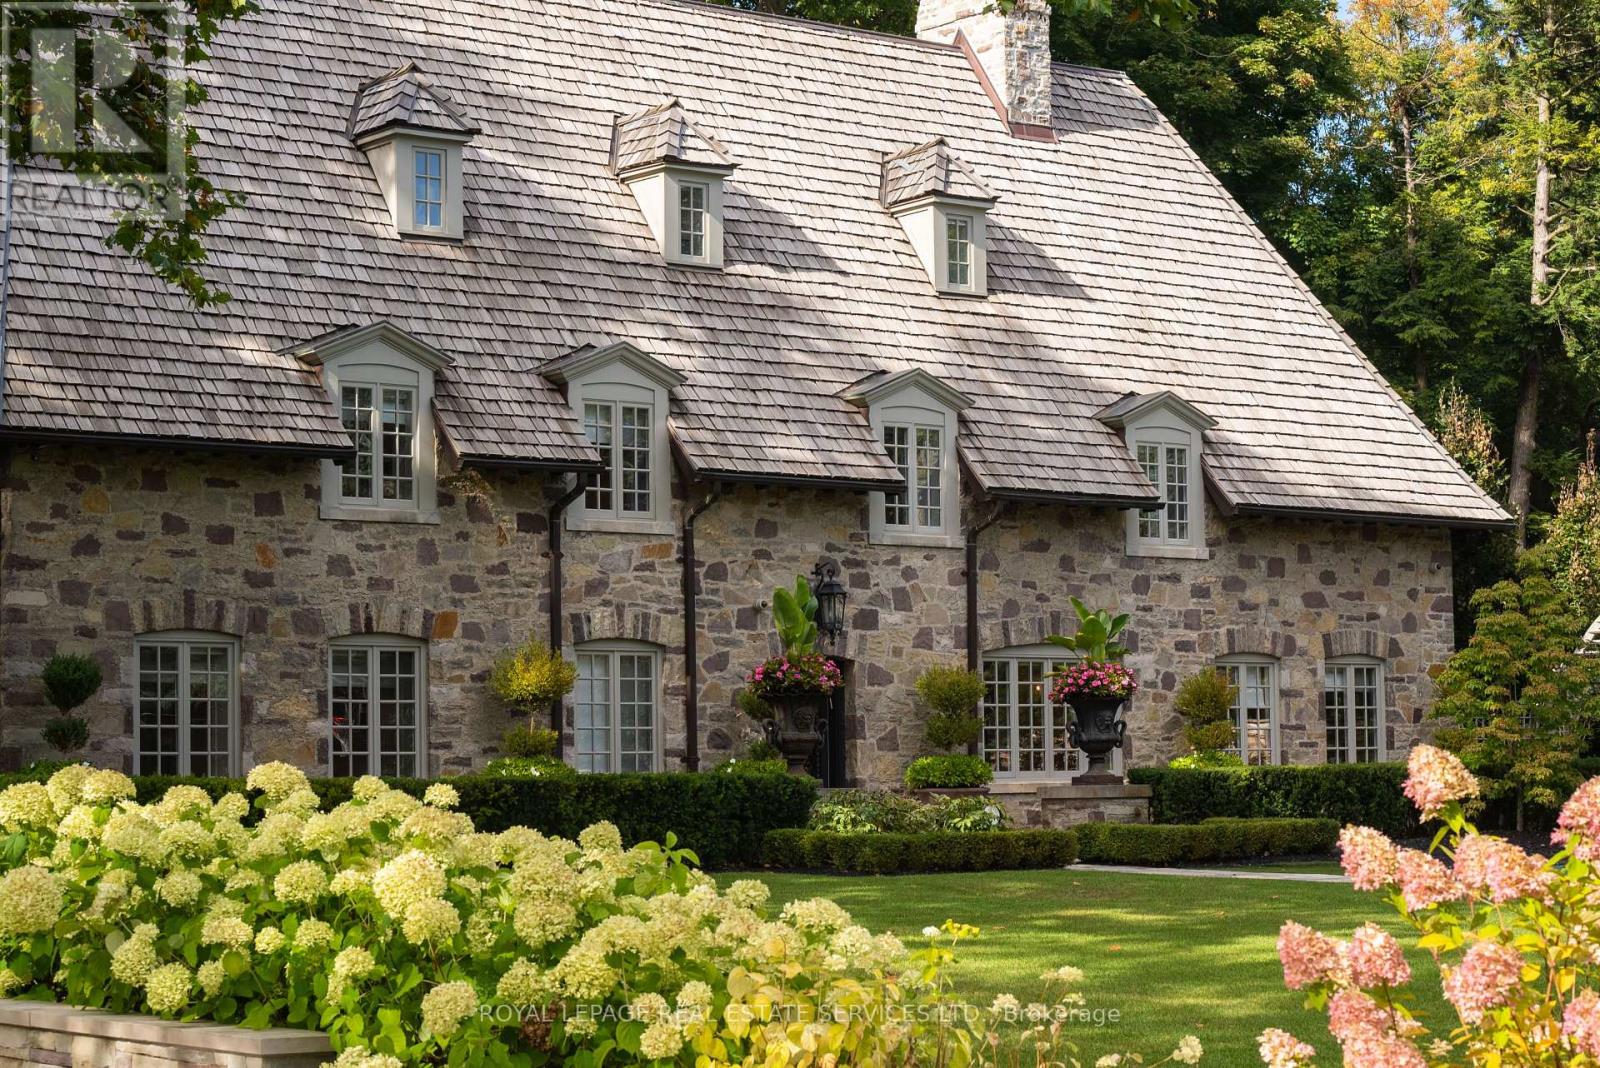
As one of Toronto's original landmark estates, the 'Rosewood Estate' sets the bar for uncompromising luxury in the city. Tucked discreetly at the end of a quiet cul-de-sac, the residence rests on a sprawling 1.12 acre private ravine lot. Reimagined in 2019 by acclaimed architect Lorne Rose, with interiors by Dvira Interiors, and built to exacting standards by JTF Custom Homes, the home is a masterclass in vision, craftsmanship, and enduring design. The approach is cinematic: a stone and wrought iron fence opens to manicured gardens, mature maple trees, and imported European planters that frame the limestone facade and cedar roofline. A heated drive and walkways lead to grounds designed for both grandeur and privacy, where an elegant saltwater pool, cabana, outdoor kitchen, fireplace, and a full sports court are seamlessly woven into the landscape. The gardens dissolve into a lush ravine backdrop, offering rare tranquility within the city. Inside, nearly 12,000 square feet of living space unfolds with quiet confidence. Timeless custom crown moulding and wainscoting, hand-carved marble fireplace mantels, and imported European wallpaper and hardware create a layered, textural narrative throughout. Built-in cabinetry and vanities by Falcon Kitchens anchor the principal rooms, while marble counters, bespoke lighting, custom drapery, and automated blinds reflect meticulous attention to detail. The chef's kitchen is equipped with a suite of luxury appliances, including a La Cornue range, and flows effortlessly into both formal living spaces designed for modern family life. The upper levels offer five serene bedrooms, including a primary retreat with soaring vaulted ceilings, dual bespoke dressing rooms, and a lavish marble-clad ensuite. The lower level rivals a private club, complete with a state-of-the-art theatre, glass-enclosed gym, recreation spaces, a nanny suite, and a large laundry room. Rosewood Estate is not merely a residence, it is a legacy property. (id:61852)
Royal LePage Real Estate Services Ltd.
Barrie, Ontario
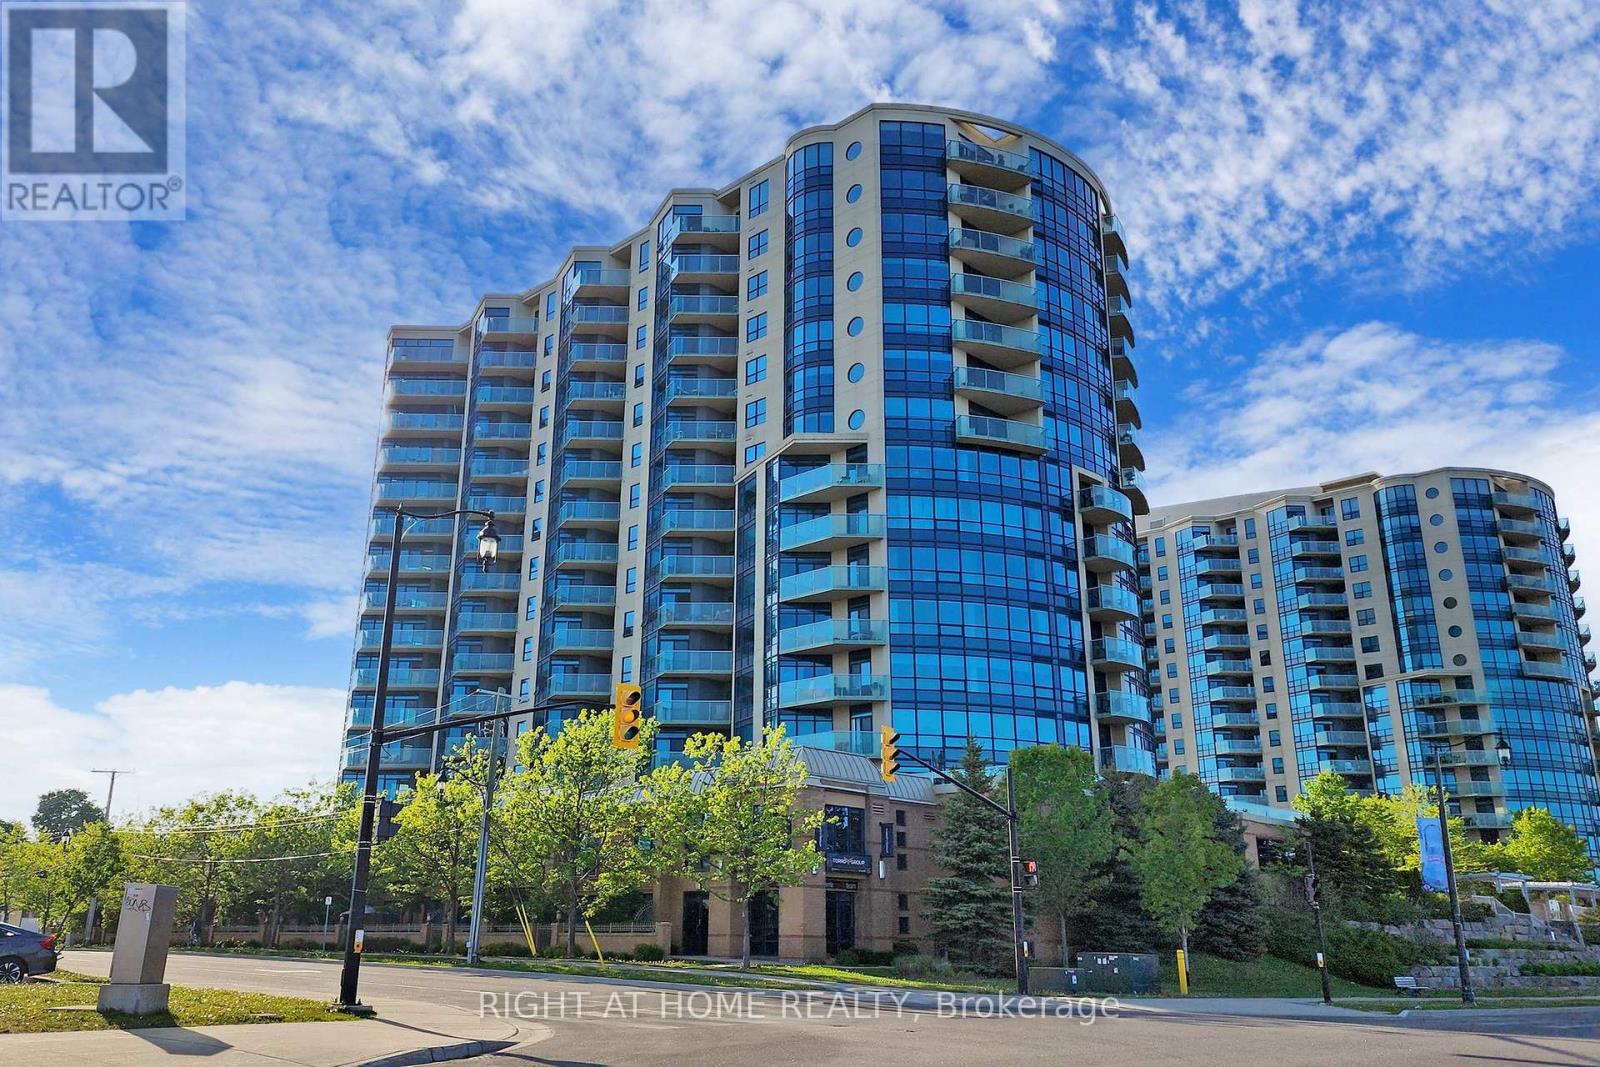
This Luxury Penthouse Has Your All Want! Experience breathtaking panoramic views of Lake Simcoe from this stunning 1,864 sqt penthouse featuring two well appointed bedrooms and two bathrooms. Enjoy an abundance of natural light throughout the space. Ideal for watching events like New Year's fireworks and Air show from your private balcony. Mins Away From The Beach And park. Great Amenities Include Indoor Pool, Hot Tub, Sauna, Gym, Games Room, Party Room Etc. Two parking and one locker included. (id:61852)
Right At Home Realty
Vaughan, Ontario
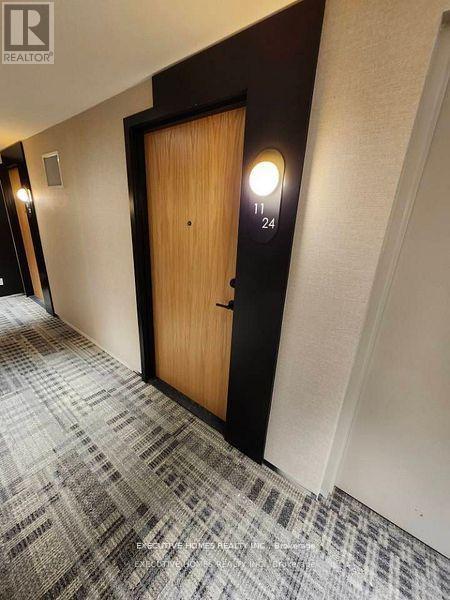
Welcome to a Condo Built By Daniels & Baif-A Master Planned Community of Beverley At The Thornhill in Vaughan Very Well Sought After Newly Built In The Community Of Beverley Glen. A Unit with Exquisite East View of the City In A Relaxing Balcony. Excellent Built-up Condo With Upgraded S/S Appliances and Quartz Countertop In the Kitchen With All World-Class Amenities Available In The Building For Modern And Luxurious Living To Enjoy The Good Taste Of Life. Close Proximity To Walmart And Other Malls. York Public Transit For Commuting To City And Elsewhere. Worth Seeing And Visiting To View For Yourself. It's available from 2nd July. (id:61852)
Global Bricks Executive Homes Realty
Hamilton, Ontario
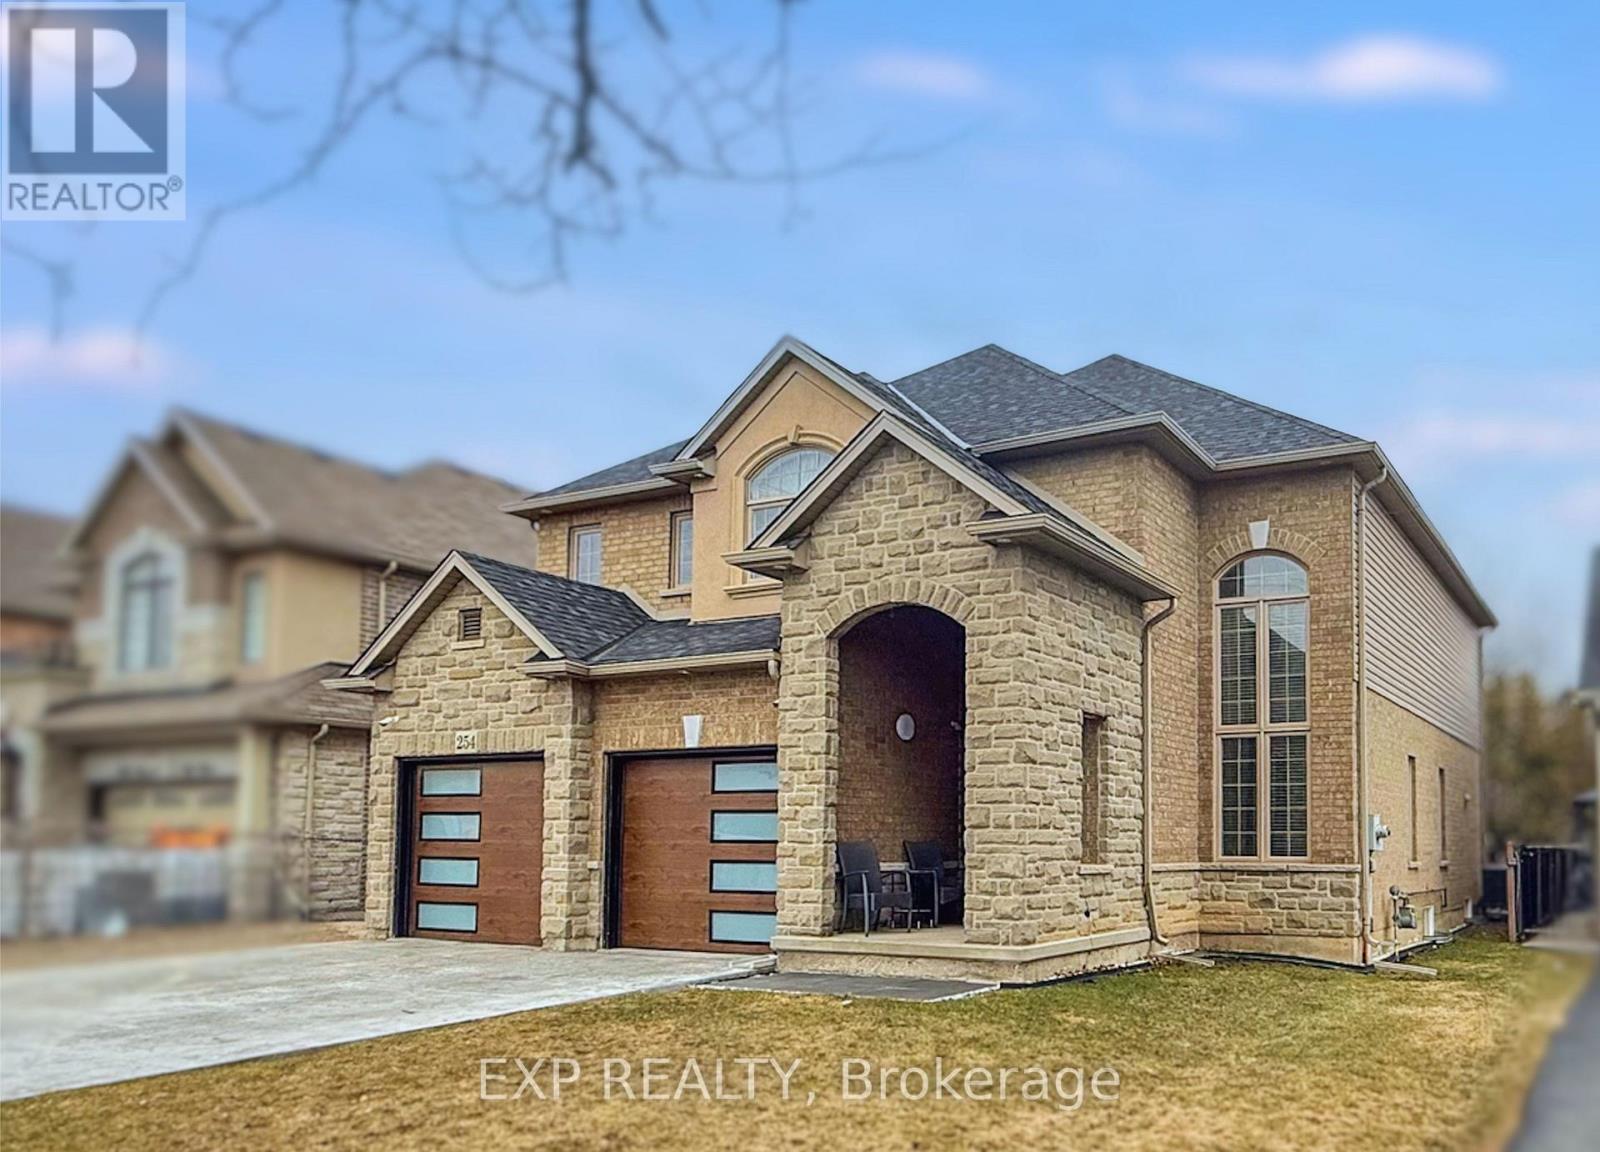
Welcome to 254 Rymal Road West, a custom-built 2-storey residence offering nearly 3,900 sq ft of beautifully finished living space tailored for families and multigenerational living. This thoughtfully designed home features 6 spacious bedrooms and 5 bathrooms, including a fully finished basement with a modern kitchen and appliances, ideal as an in-law suite or private guest space. Inside, enjoy a stunning open-to-above ceiling in both the dining and family rooms, creating a dramatic sense of space and natural light. The main floor layout offers seamless flow for everyday living and entertaining. Upstairs, dual luxury bathrooms serve the family quarters, including a 5-piece retreat-style ensuite. Outdoors, a freshly poured stamped concrete driveway leads to a double garage and adds upscale curb appeal. The private backyard backs onto open space, with no rear neighbours. Situated on a 49 x 138 ft lot, this home is ideally located minutes to Fortinos, William Connell Park, and top-rated schools, including Blessed Sacrament CES and Bishop Ryan CSS. With quick access to Upper James, Upper Gage, and the Lincoln Alexander Parkway, daily commuting and errands are effortless. A rare opportunity to own a home that blends elegance, space, and family-focused functionality in one of Hamilton's most convenient neighbourhoods (id:61852)
Exp Realty
Caledon, Ontario
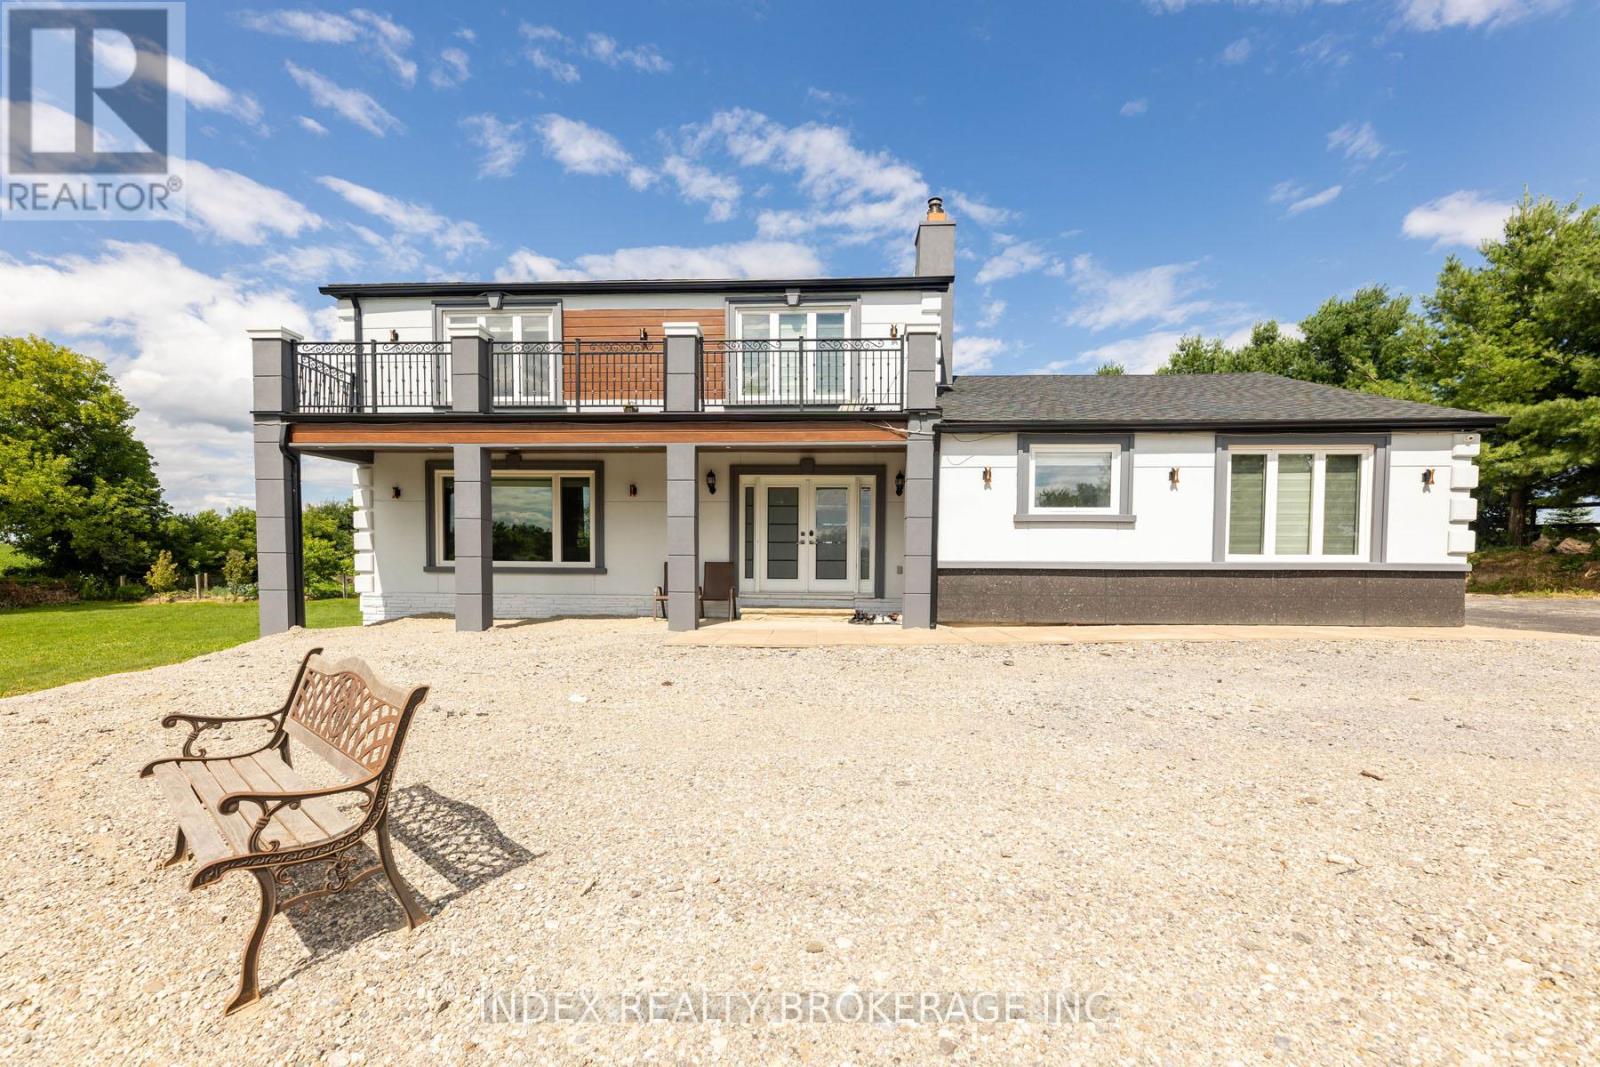
Beautifully Renovated Home on 1.5 Acres in Caledon. A Rare Opportunity to own a Stunning, Fully Renovated property on a nearly 1.5 Acres lot in Caledon, Just North of King Street on Dixie Road. This Home Features a Main-floor Bedroom and Full Washroom, With over $250, 000 in high-end upgrades throughout. As Dixie Rd is a designated commercial Road, the property offers exceptional utility with parking for up to 5 dump trucks and space for over 30 vehicles-ideal for those with commercial or business needs. Surrounded by nature, the property offers a peaceful setting perfect for outdoor living and relaxation. Enjoy your own in-ground pool and the beauty of country living-just minutes from Highways 410 & 10 for easy access to the city. The Expensive lot provides excellent potential to add a second dwelling, Detached Garage, whether it's a guest house, detached studio, or private retreat. Experience modern comfort in a tranquil setting, Don't miss this chance to make it yours. (id:61852)
Index Realty Brokerage Inc.
Toronto, Ontario
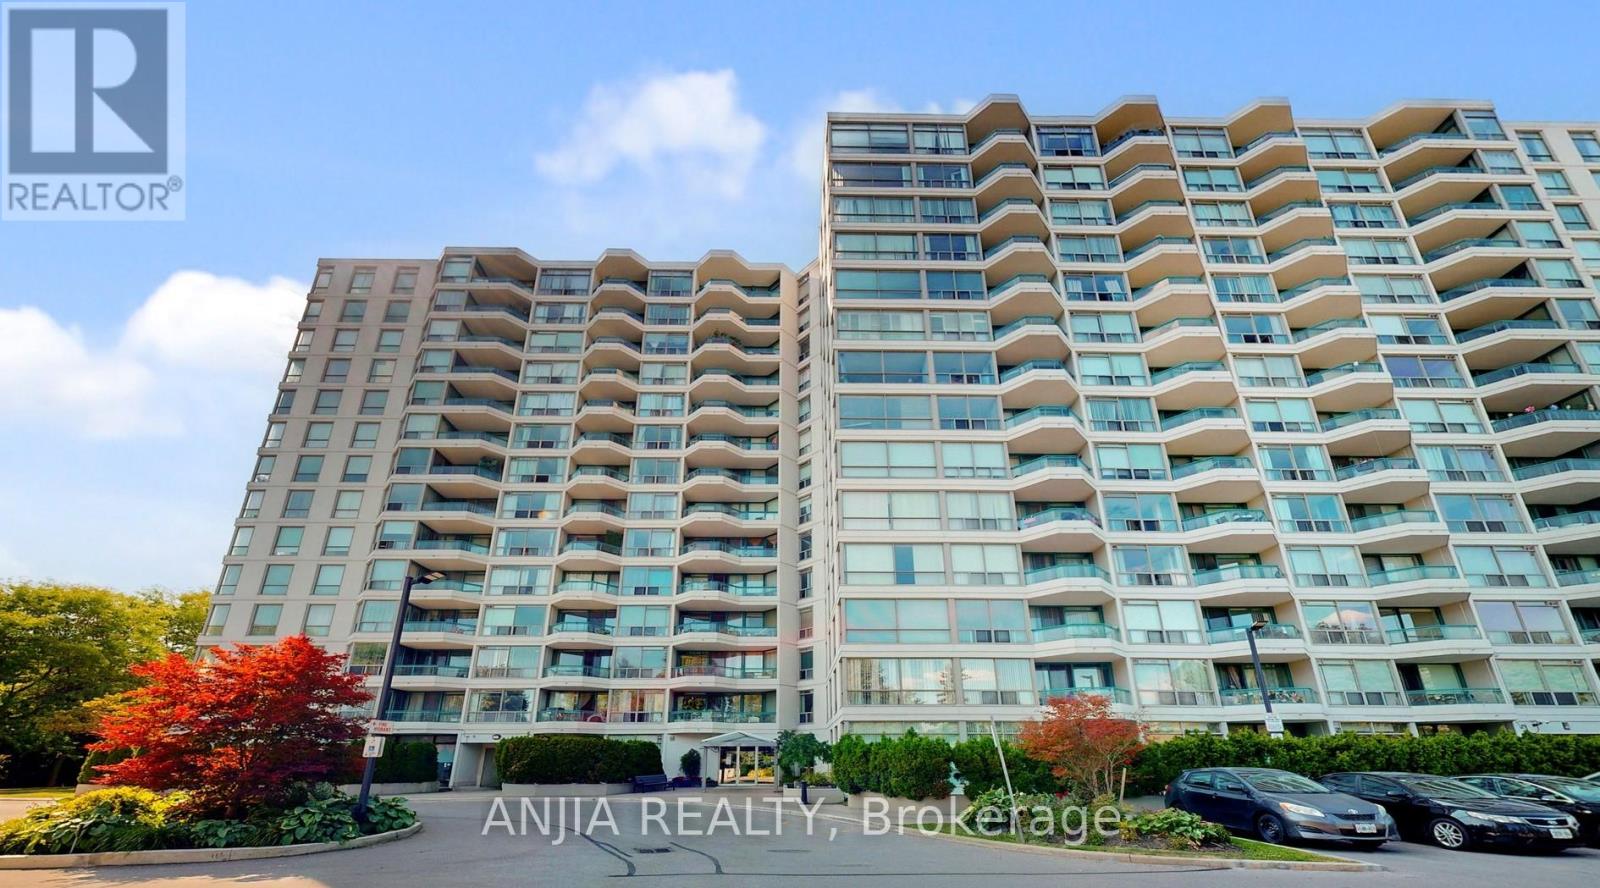
Bright And Spacious Large 2 Bedroom + Solarium Condo Unit, Close To 401, Scarb.Town Centre, Ttc , Subway Station(Under Construction) ,Parks & Schools. Building With Security, Indoor & Outdoor Pool, Exercise Room, Tennis Court, Kitchen Granite Countertop, all elevators updated in 2024. (id:61852)
Anjia Realty
Brampton, Ontario
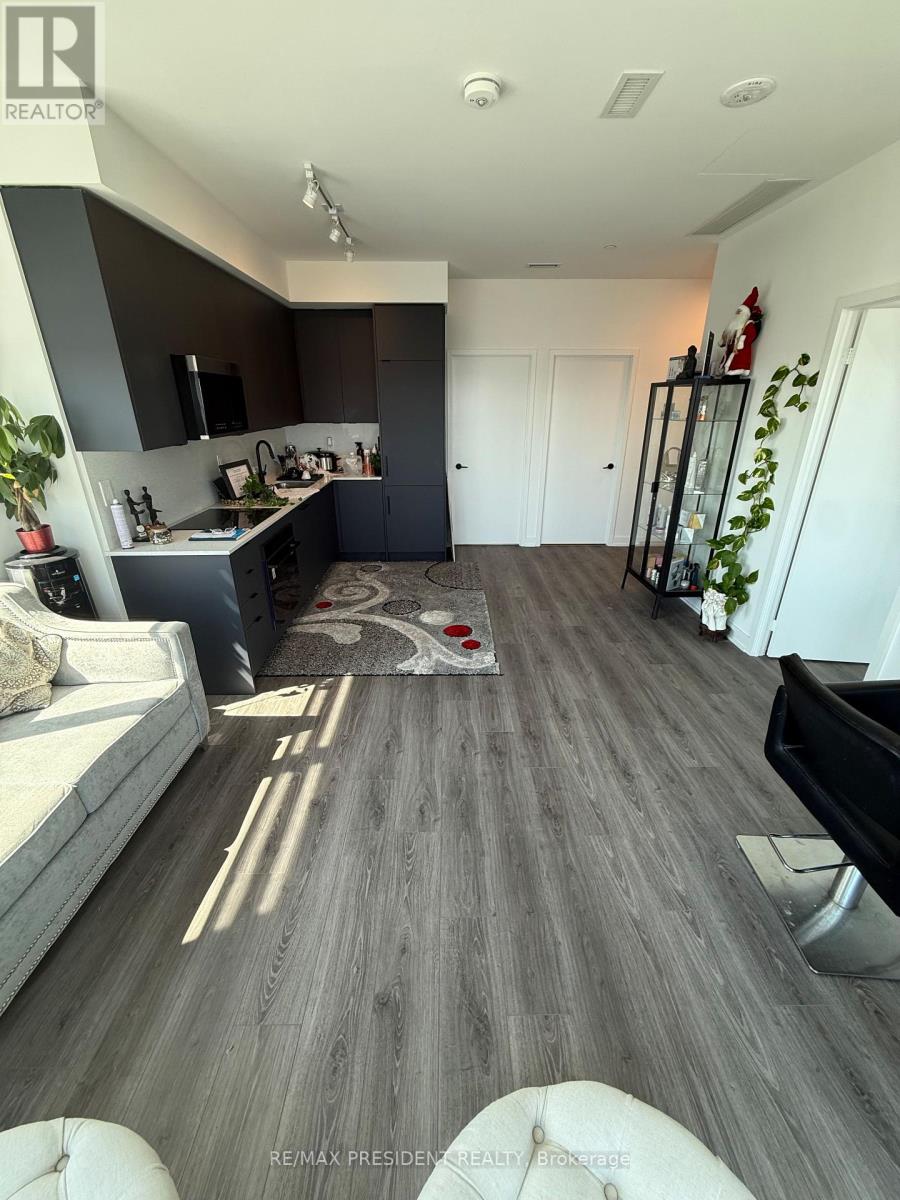
Rarely available, end unit penthouse, Two large bedrooms, Two full washrooms comes, a stylish kitchen with loads of sunlight. Upgraded home. perfect for first time buyers or investors. Ensuite laundry, parking, locker included, Gym, Rec Rooms & much more. Close to trails, Public transit at door steps, Open concept layout, Panoramic views. Move in ready (id:61852)
RE/MAX President Realty
Brampton, Ontario
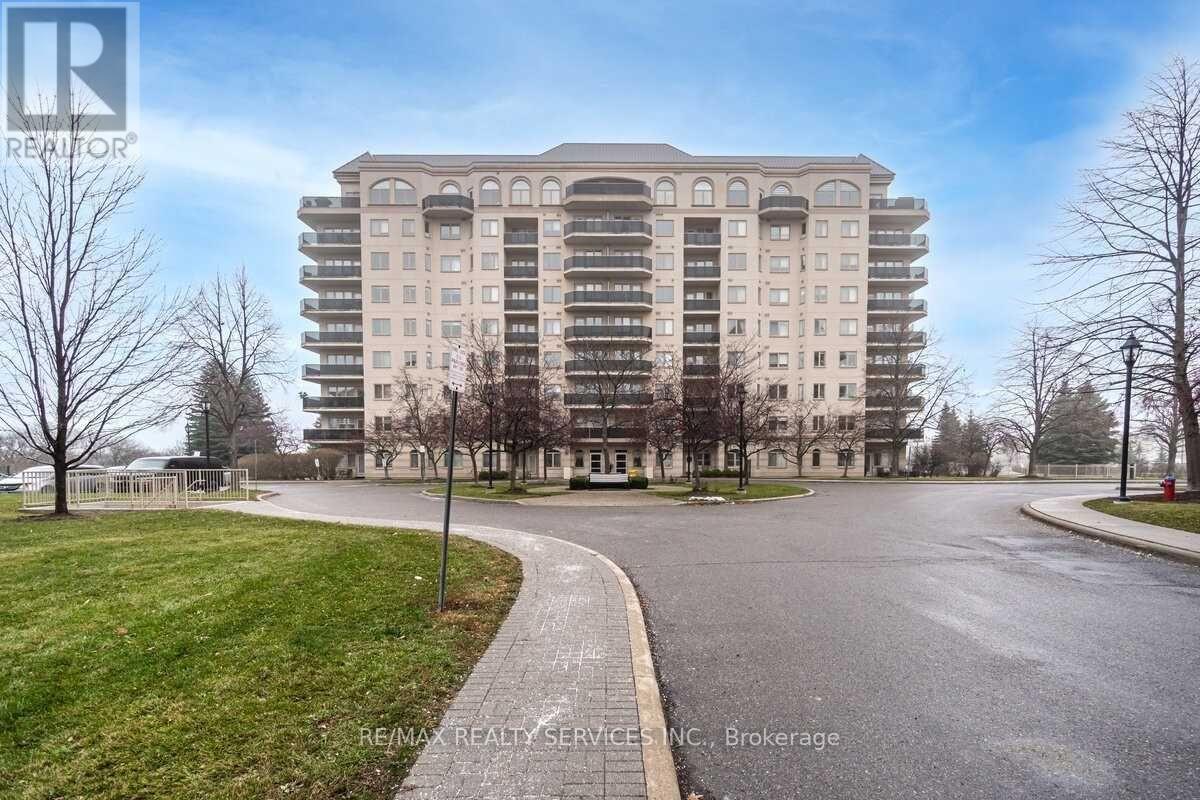
Discover this fully furnished home-just grab the keys and start living. This stunning ravine-view corner suite at 10 Dayspring Circle, Brampton offers beautifully maintained and spacious 2+1 bedroom, 2 bathroom living with an elegant, open-concept design filled with natural light. The suite features two walkouts to a large wrap-around balcony, showcasing sweeping, unobstructed views of the Claireville Conservation Area and the city skyline. The balcony is accessible from both the living room and the primary bedroom, creating a seamless indoor-outdoor living experience. Inside, you'll find a generous living and dining area, a well-appointed kitchen, a versatile den that can serve as a third bedroom or home office, a private in-suite laundry room, a mirrored double closet in the foyer, and a convenient linen closet. The primary bedroom offers a peaceful retreat with a 4-piece ensuite, walk-in closet, additional double closet, and direct balcony access. The second bedroom is bright and spacious, ideal for family members or guests. Nestled in a quiet and established community, this residence is conveniently located near Highways 427, 407, Pearson International Airport, and a variety of local amenities. The well-managed building provides exceptional features, including a private car wash, fitness centre, games room, craft room, library, and a beautifully appointed party room. Known for its active, adult-oriented community, the building offers a warm and welcoming lifestyle. It is especially well-suited for those seeking a peaceful, retirement-friendly environment. A great option for tenants looking to enjoy comfort, community, and convenience all in one place. This is a rare opportunity to rent a bright and spacious corner suite with spectacular ravine views in one of Brampton's most desirable condominium communities. (id:61852)
RE/MAX Realty Services Inc.
Toronto, Ontario
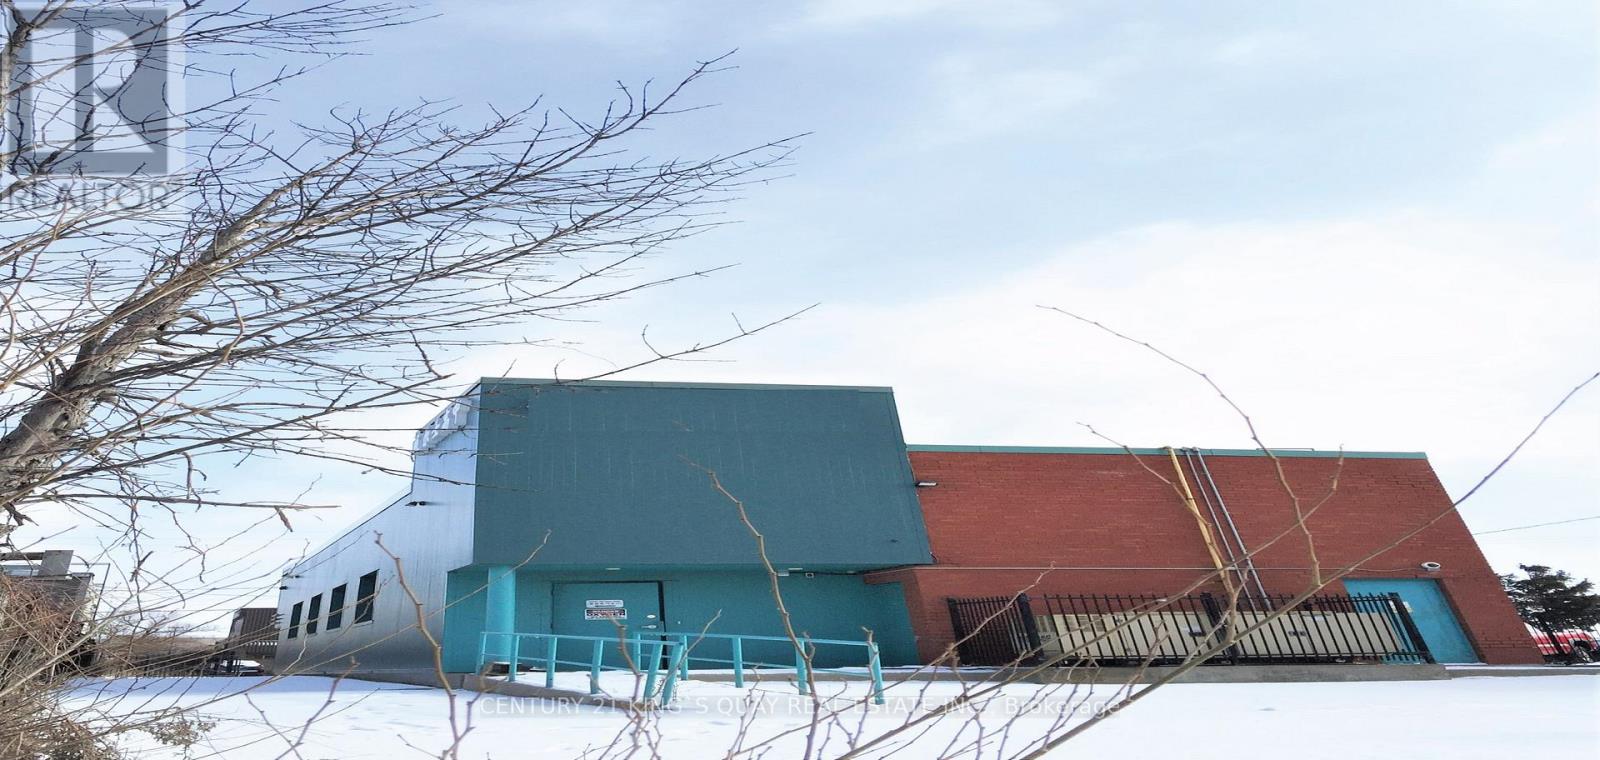
One Of A Kind Opportunity At The Strategic Location For Both Your Investment & Business, Either Use The Way As Is, The Existing School Building, Or Redesign The Way As You Operate, Or Rezone And Redevelop, Too Many Alternatives, Unlimited Potential. Major Commercial Retail Area, High Customer Traffic Flow, Rapid Developing, Excellent Exposure, Rarely Available Strategic Location, Right In Between Toronto & Markham, Closed By Prominent Shopping Centres, Go Train Station Etc, Seller Business Expanding, Don't Miss! (id:61852)
Century 21 King's Quay Real Estate Inc.
Innisfil, Ontario
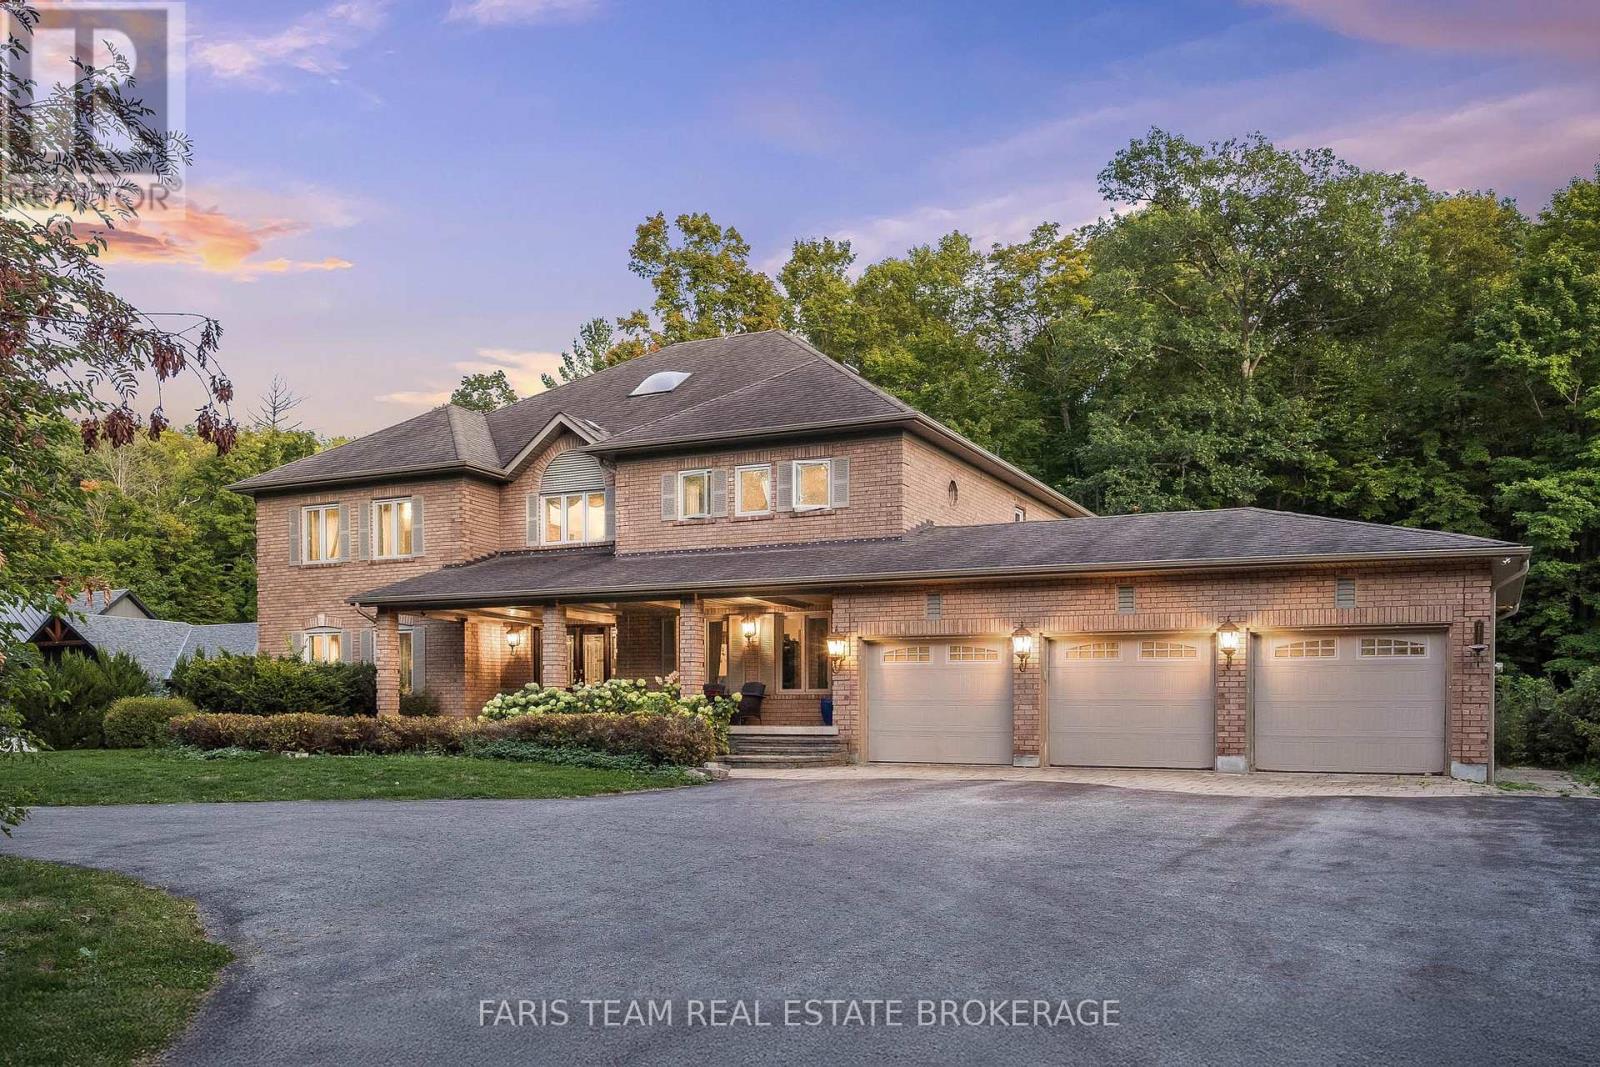
Top 5 Reasons You Will Love This Home: 1) A truly exceptional offering, this executive estate sits on just over two acres of complete privacy, backing onto a serene forest in one of Innisfil's most prestigious neighbourhoods, delivering country-estate tranquility and close-to-everything convenience rarely found on the market 2) Boasting more than 5,500 above grade square feet and a total of 8,475 square feet of finished living space, this home features expansive principal rooms, 4+1 bedrooms, and 6 bathrooms, thoughtfully designed to accommodate large families, multi-generational living, or elegant entertaining on a grand scale 3) Inside, every detail speaks to luxury and craftsmanship, from the gourmet chef's kitchen with high-end appliances and granite finishes to custom trim work, built-in surround sound, six fireplaces, a steam room, gym, and games room, creating a perfect mix of sophistication and comfort 4) Step outdoors to your private resort-style oasis, complete with a sparkling inground pool, outdoor basketball court, and a lush forest backdrop offering ultimate privacy and year-round enjoyment for relaxation or recreation 5) The heated, fully finished three-car garage with tile flooring provides the perfect space for car enthusiasts or hobbyists, while the home's soaring ceilings, hardwood and ceramic floors, and meticulous attention to detail throughout make this estate a true masterpiece of luxury living in an exclusive setting. 5,511 above grade sq.ft. plus a finished basement. 8,475 sq.ft. of finished living space. (id:61852)
Faris Team Real Estate Brokerage