
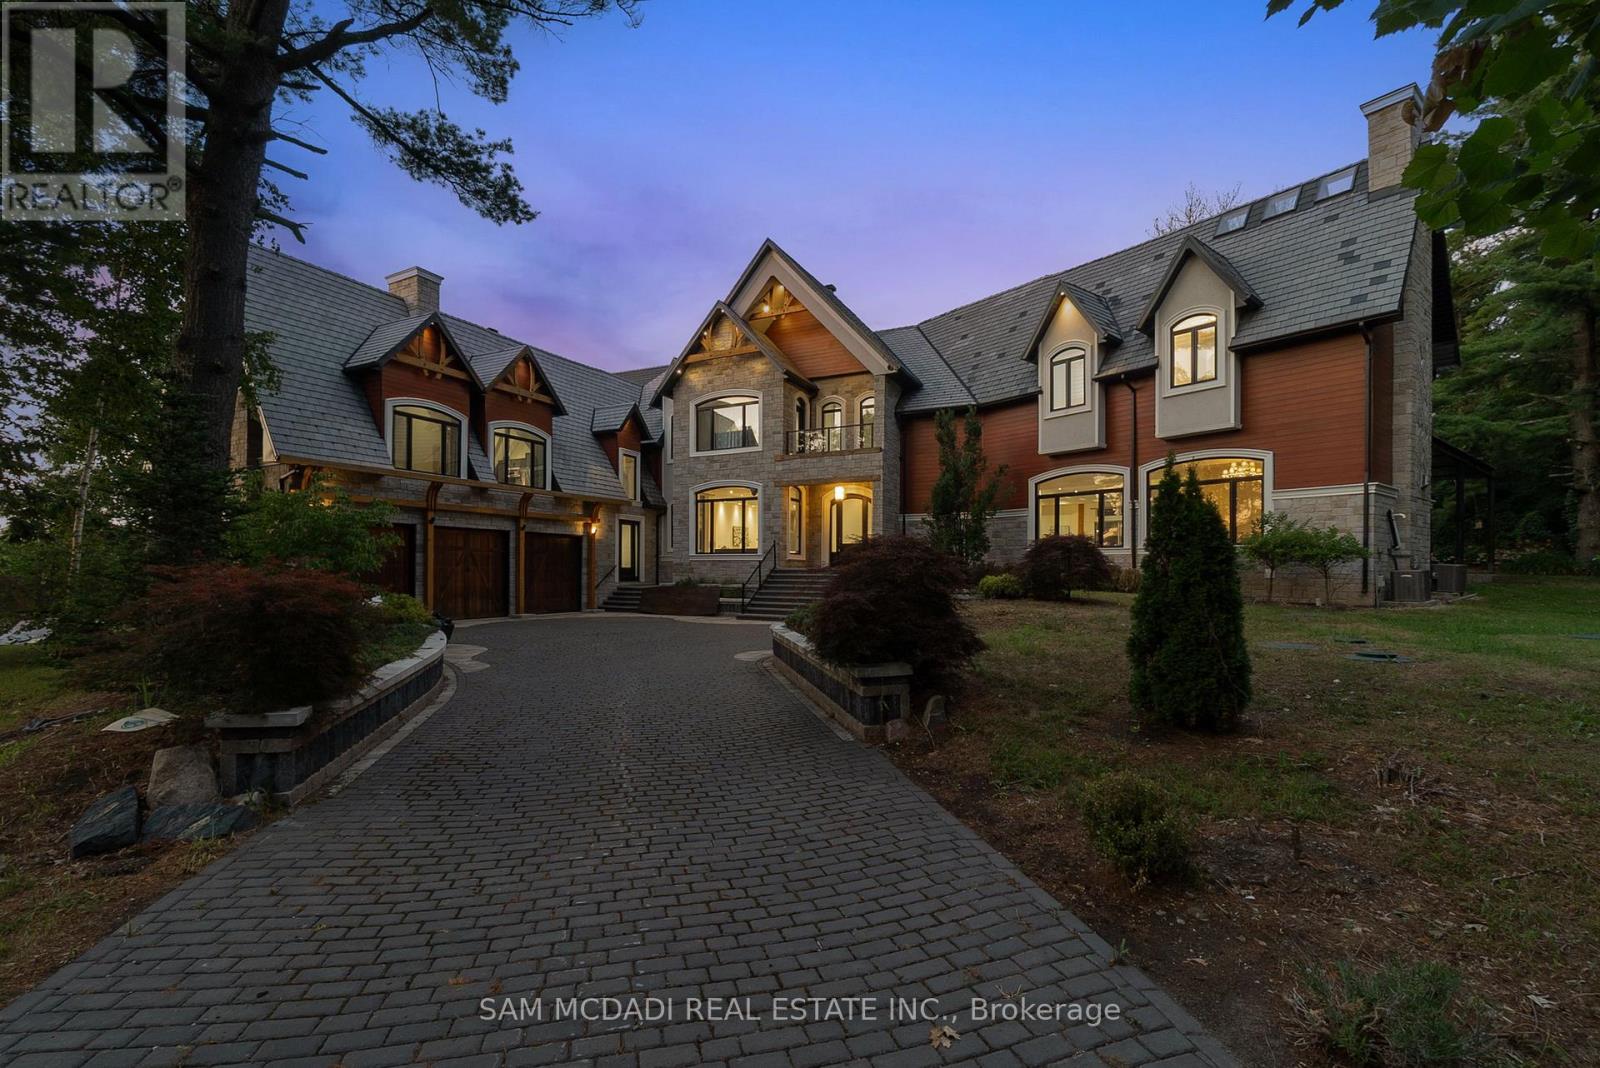
King, Ontario
Set on a secluded almost 2-acre estate, this newly constructed architectural masterpiece offers over 13,000 square feet of refined indoor-outdoor living. Gated, grand, and privately positioned along Glenview Heights Lane, boasting modern luxury with timeless craftsmanship, designed for the most discerning of buyers. An inviting open-to-above foyer welcomes you inside, from dramatic ceiling heights to custom lighting, every detail has been thoughtfully curated to evoke elegance and ease. Expansive principal rooms flow effortlessly across the main level, including a formal dining room with fireplace, sunlit office retreat, and a sprawling family room with oversized windows framing the treetop views. The culinary kitchen is both stylish and functional, anchored by not one but two centre islands, custom cabinetry, premium built-in appliances, and a walk-in pantry. Whether hosting lavish dinner parties or casual gatherings, this space offers endless versatility. Above, the primary suite is an indulgent retreat, complete with a private terrace, spa-like 5-piece ensuite, and dual walk-in closets. Each additional bedroom is a suite unto itself, with vaulted ceilings, ensuite baths, and walk-in closets that speak to the elevated design throughout. For multigenerational or extended living, a private guest wing features its own kitchen, living area, and 3-piece bath. The fully finished walk-out basement spans over 3,600 square feet, offering a dynamic recreational space with lounge zones, and seamless access to the serene backyard. Intentionally designed with practicality in mind, this estate is equipped with 2 kitchens, 9-car parking, and surrounded by mature forest that ensures complete privacy and year-round tranquility. Positioned in a peaceful wooded enclave just moments from golf courses, conservation lands, and top-rated schools, this one-of-a-kind residence is a rare offering! (id:61852)
Sam Mcdadi Real Estate Inc.
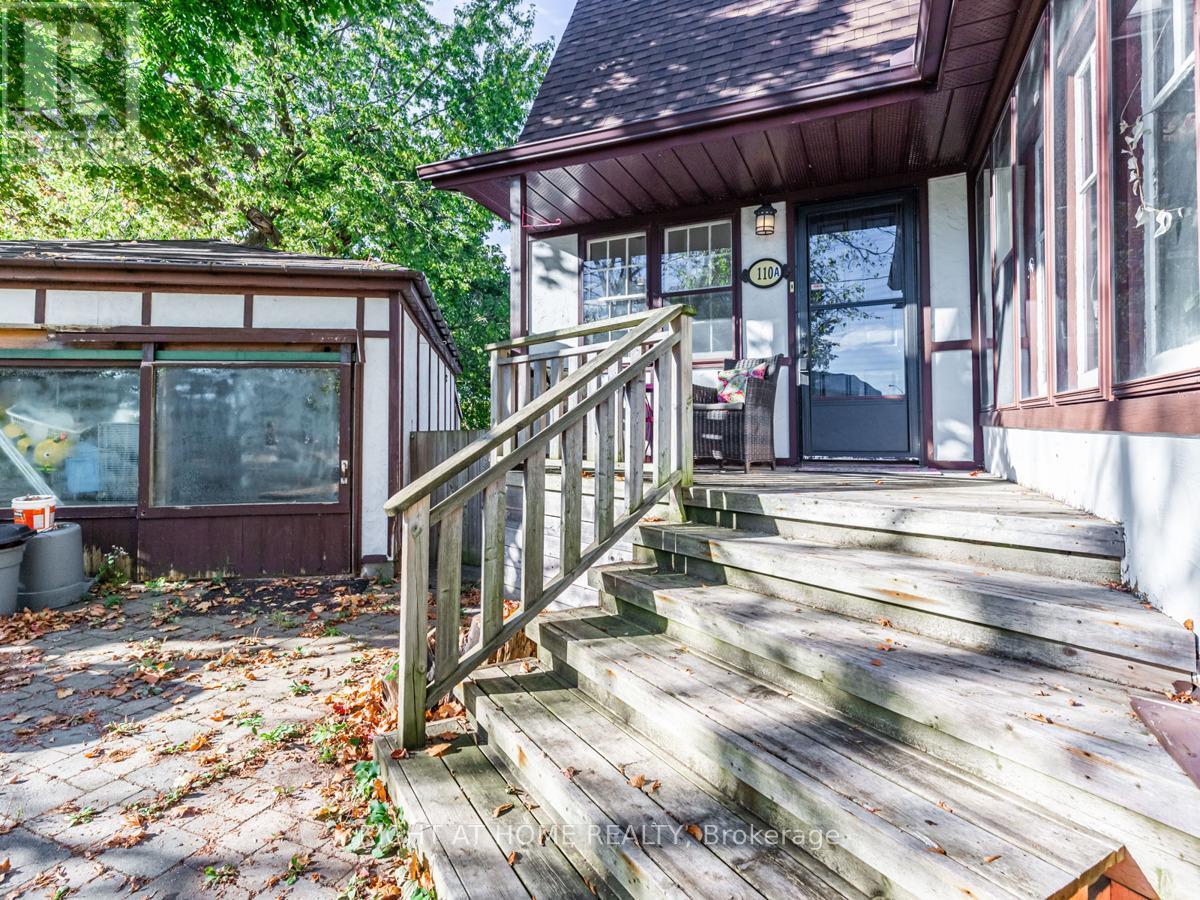
Toronto, Ontario
Large, Sun Filled, Unique 2 Level Unit with One Bedroom and Parking. Private Front Entrance With Sitting Porch & Room For A BBQ. Bright Living Room With Double Closet and Floor to Ceiling Window. Huge Bedroom Features Electric Fireplace, Walk-In Closet And Sitting Area. Spacious Eat In Kitchen, Wide Foyer with Double Closet. 3 Piece bathroom with linen closet and window. Lots Of Storage Space Throughout Unit. Transit At Your Door. Great Neighbourhood, Close To Bluffers Park, Scarborough Bluffs, Marina, Hiking, Trails, Beach, Minutes to Cliff Crest Plaza. Just Move In and Enjoy! Rent includes one parking space, shared laundry, private entrance and front deck. No Smoking, No Use Of Backyard. Fantastic Space, Lots Of Room To Stretch Out And Relax! Utilities included if single occupancy, additional fee if more than one occupant. (id:61852)
Right At Home Realty
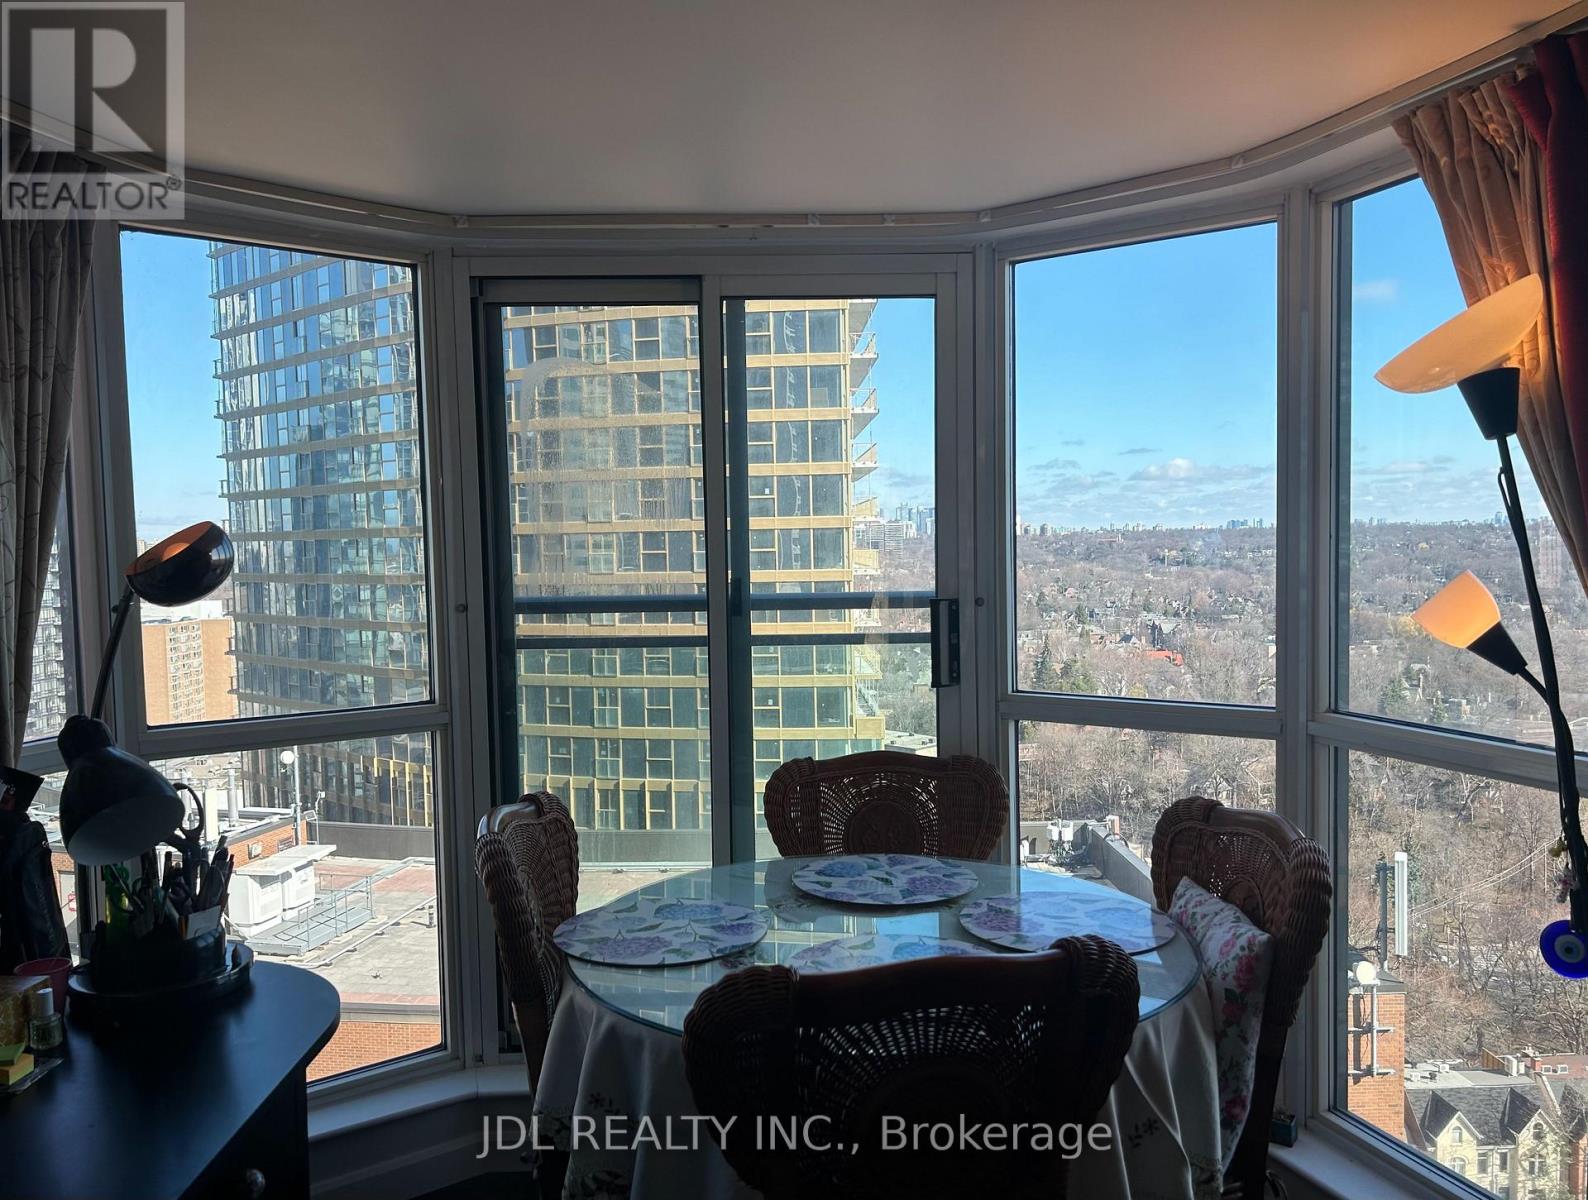
Toronto, Ontario
Toronto Center! Very Bright! Well Furnished! Gym! Highly Luxury! Unique Location! Very Close To All Amenities! Universities, Schools, Shopping Centers, Financial Districts, Entertainment Venues, TTC, Subway, Banks, Etc. Another person now lives in the living room. shared bath and kitchen. extra utility $100. Thank you very much! Only Short Term lease from May 1 to August 31, 2026. (id:61852)
Jdl Realty Inc.
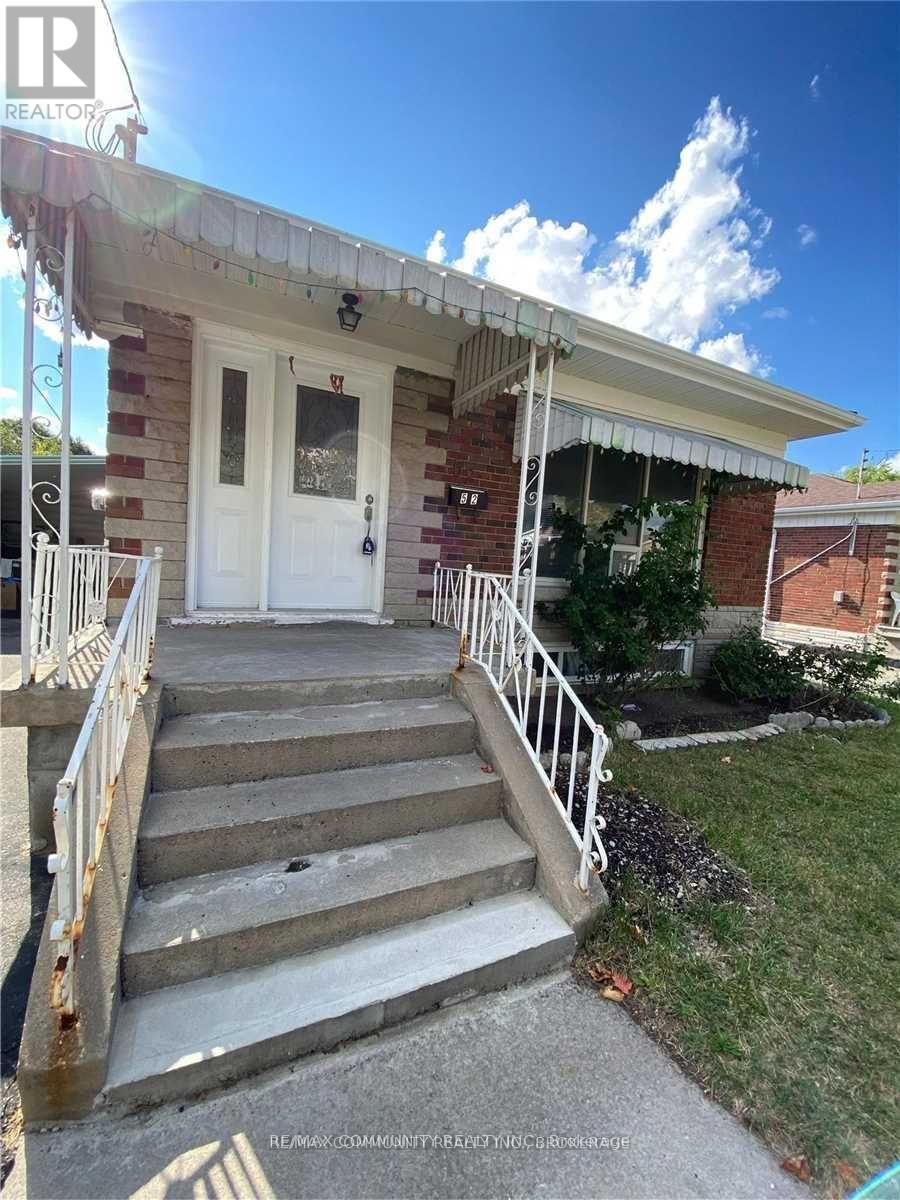
Toronto, Ontario
Location And Location! Very Nice And Private Bright And Spacious 2 Bedroom Basement Apartment. Close To All Amenities. Close To Ttc, School, Shopping Plaza And U Of T. Tenant pay 30% of All Utilities (id:61852)
RE/MAX Community Realty Inc.
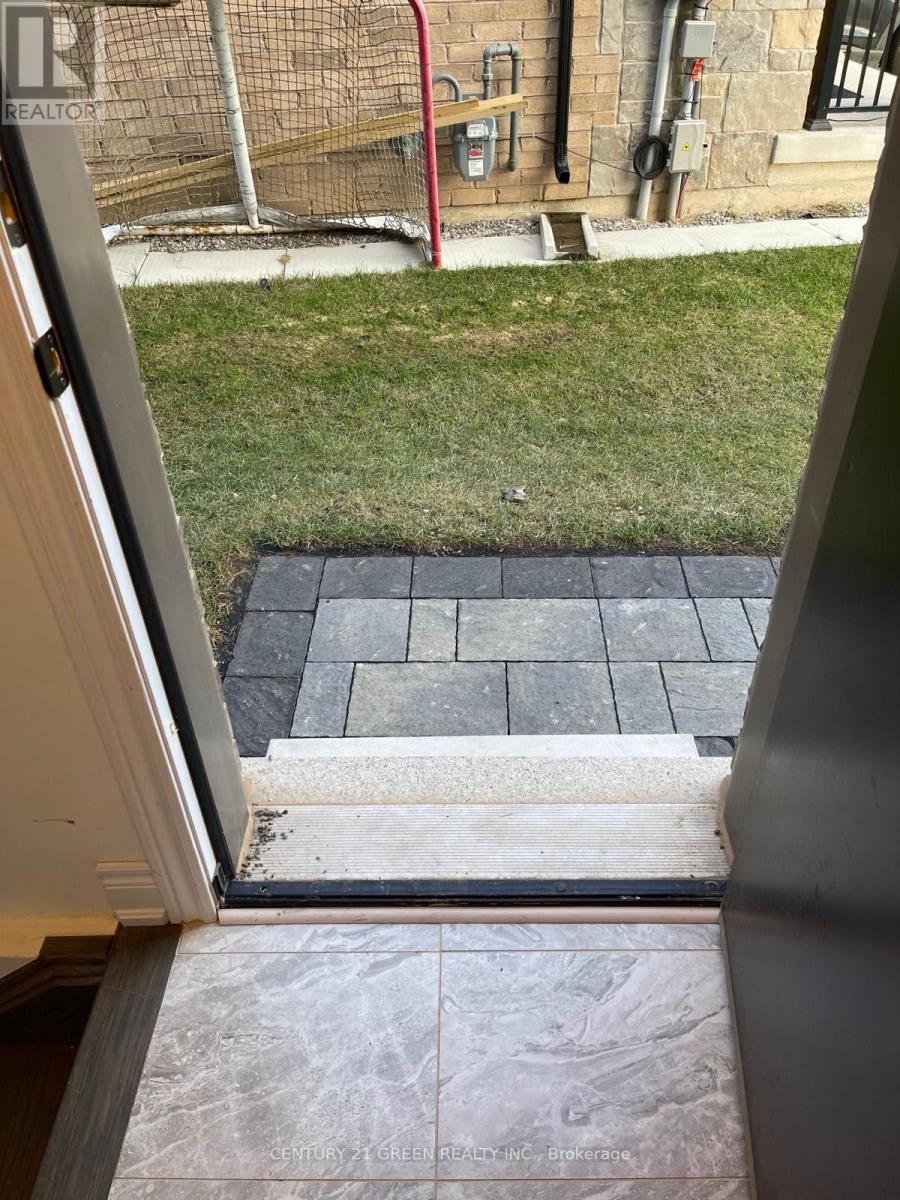
Milton, Ontario
Beautiful 1 bed, 1 bath basement apartment in one of the most desired neighbourhoods in Milton. This basement features a separate entrance, separate laundry, a gorgeous kitchen with laminate flooring and a good-sized master bedroom! A must see! (id:61852)
Century 21 Green Realty Inc.
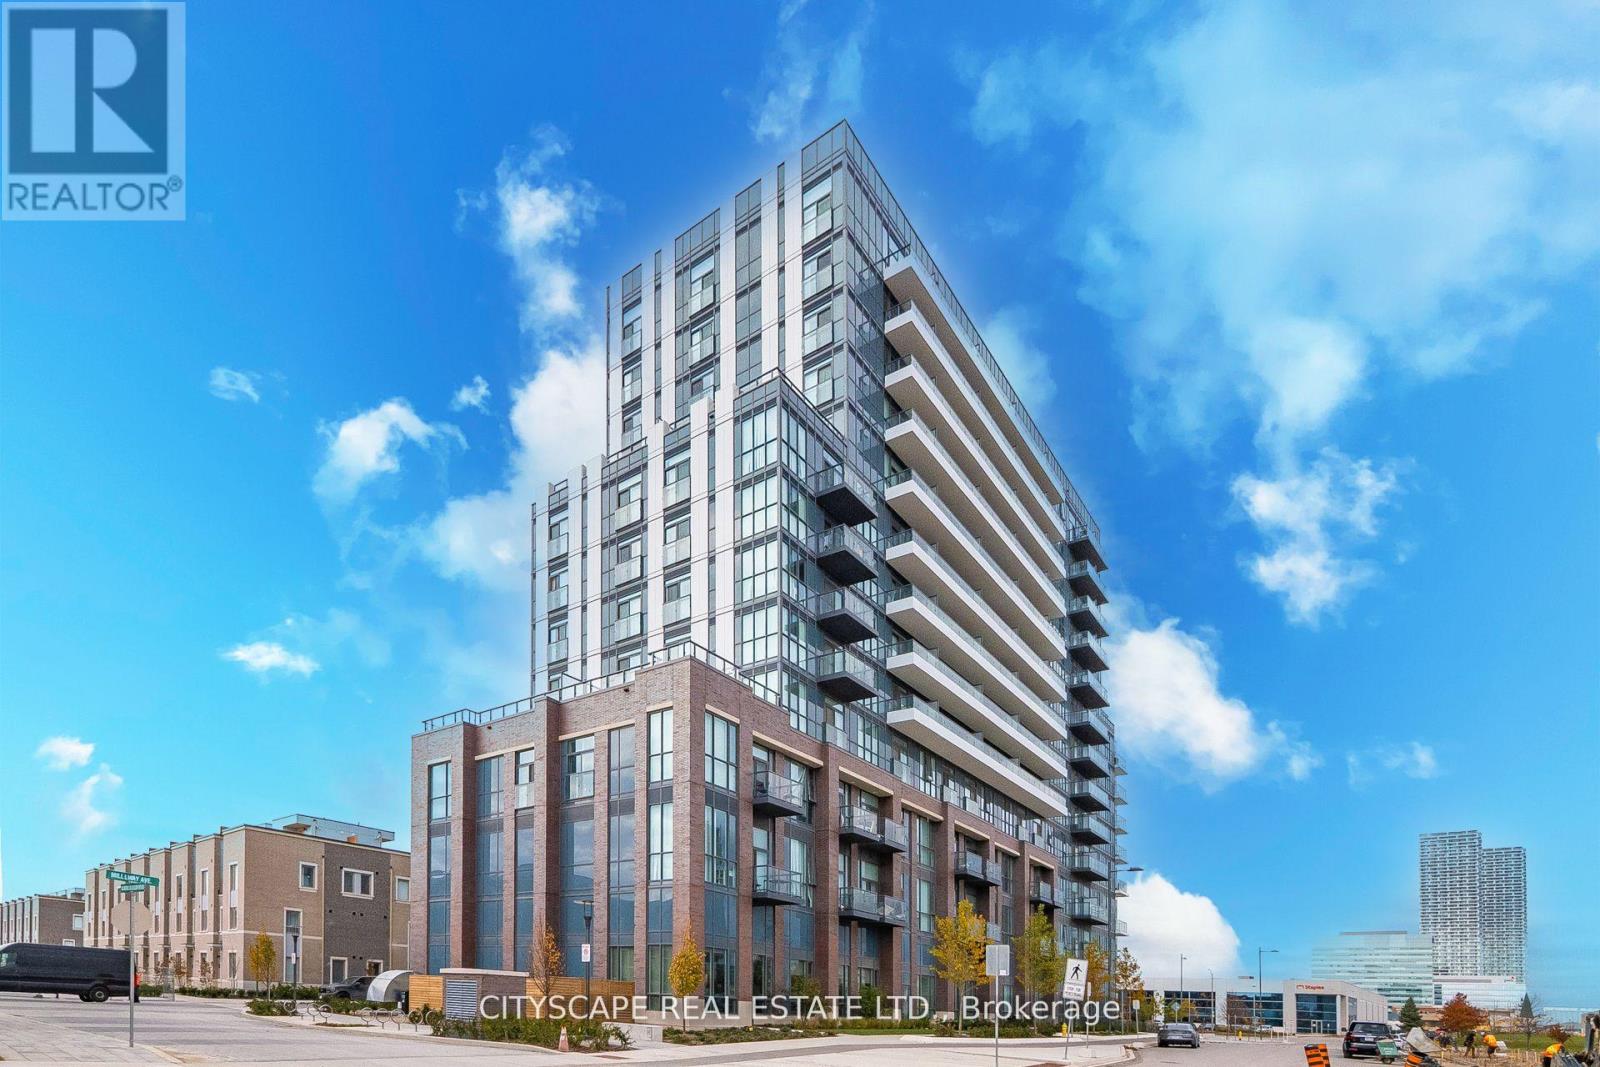
Vaughan, Ontario
Welcome to Mobilio South Tower Condos Located Steps From Vaughan Metropolitan Centre TTC Subway, Viva, YRT & Go Transit Hub. Easy Access To Convenient transit. subway station, bus terminal, minutes away from a few highways such as 7/400/407/401, YMCA, York University, Seneca College, shopping, parks, Banks, Ikea, Costco, cafes, dining, and many Restaurants for entertainment . A master planned vibrant community full of life and well connected to downtown Toronto. Just around 2 years old condo offers 541 sqft. of well planned living space where thoughtful design meets lifestyle with an open-concept with functional layout of living with large windows that brings abundant natural lights, kitchen, and dining area perfect for your own relaxation and entertainment.1 Bedroom + Den that is just like another bedroom with ensuite laundry, open balcony and underground parking and locker. The den is surely spacious and large enough measuring 9'3" x 7'10" to convert into a bedroom, guest room or as a home office. Modern kitchen with backsplash, quartz countertops and all modern stainless steel appliances. Amenities Includes 24 concierge, Mail room, moving room, fully equipped gym and fitness studios, state of art theatre, party room with Bar Area, Fitness Centre, Lounge And Meeting Room, Guest Suites, lounge, rooftop deck with BBQ Area, playground, visitor parking. The unit comes with its own parking and locker. The total maintenance fee is $521.64 that includes parking and locker as well. (id:61852)
Cityscape Real Estate Ltd.
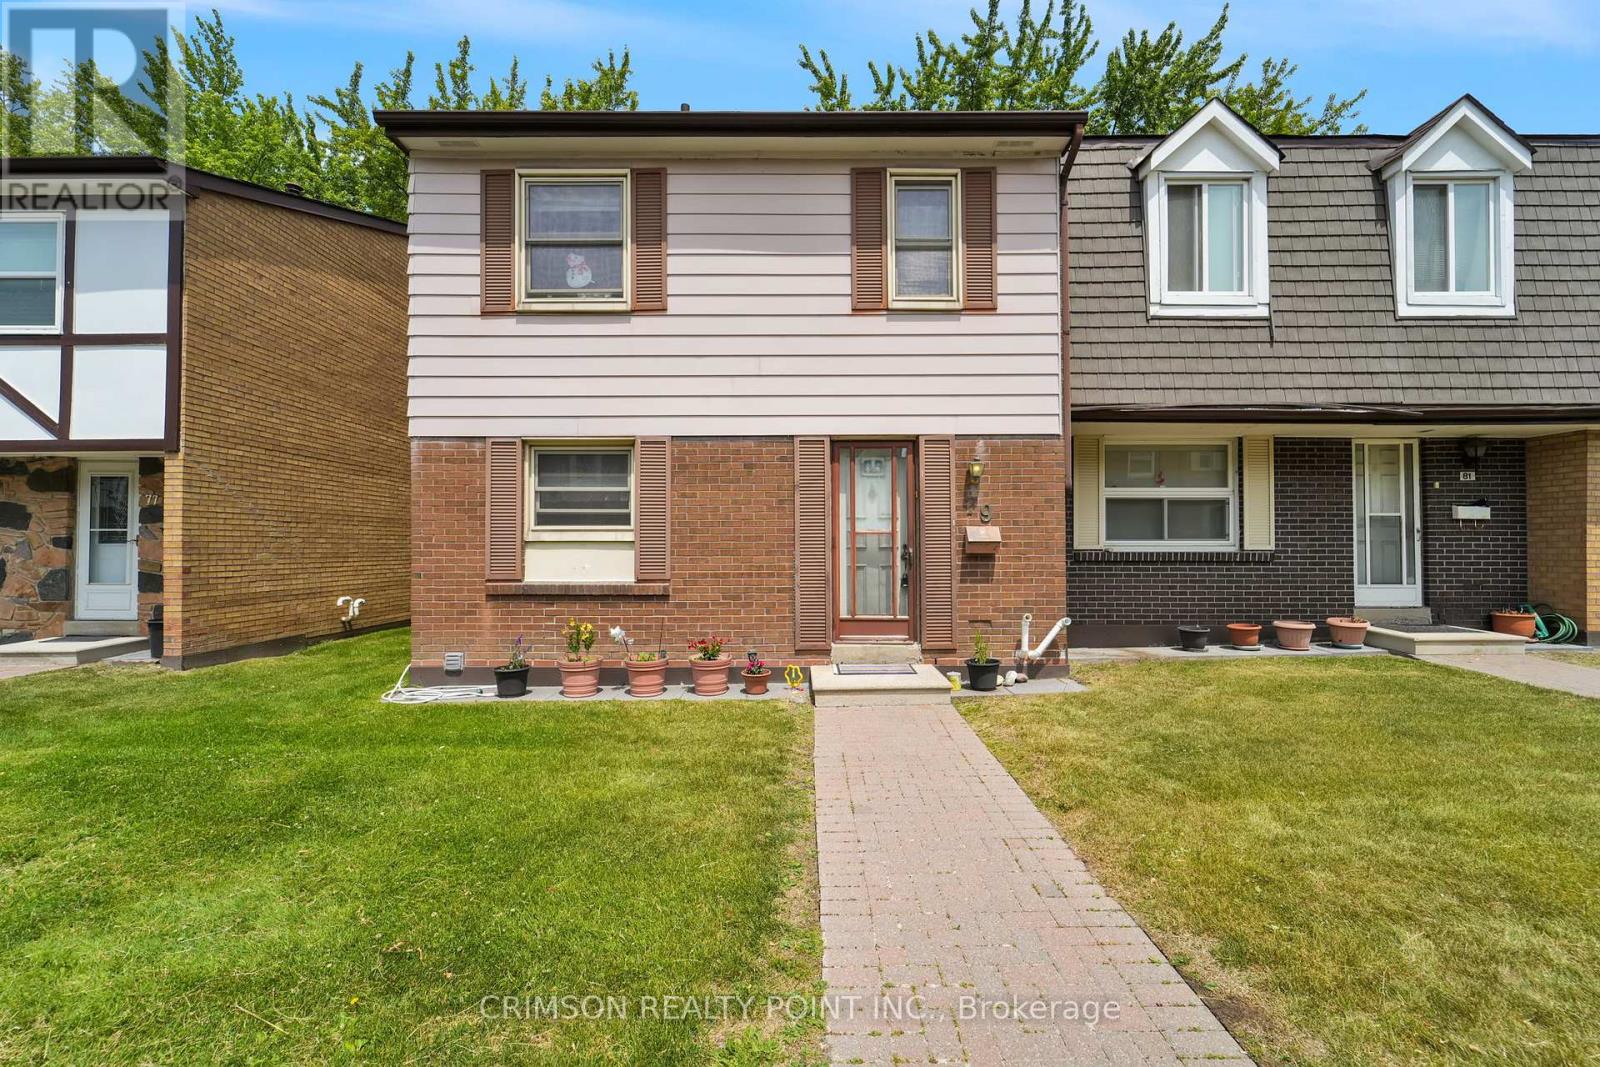
Toronto, Ontario
Welcome to this charming townhome, ideally situated in the highly sought-after North Agincourt neighborhood. The bright living room provides a serene retreat with a direct walk-out to the backyard, which seamlessly backs onto a lush green space - perfect for outdoor enjoyment and relaxation. The finished basement offers versatile living options, with the potential for a fourth bedroom or a dedicated home office. Adding to its convenience, the basement features a direct walk-out to two dedicated parking spaces. Enjoy the unbeatable location, just a short distance from reputable schools, beautiful parks, diverse shopping options, and a hospital, ensuring all your daily needs are within easy reach. Book your showing today! (id:61852)
Crimson Realty Point Inc.
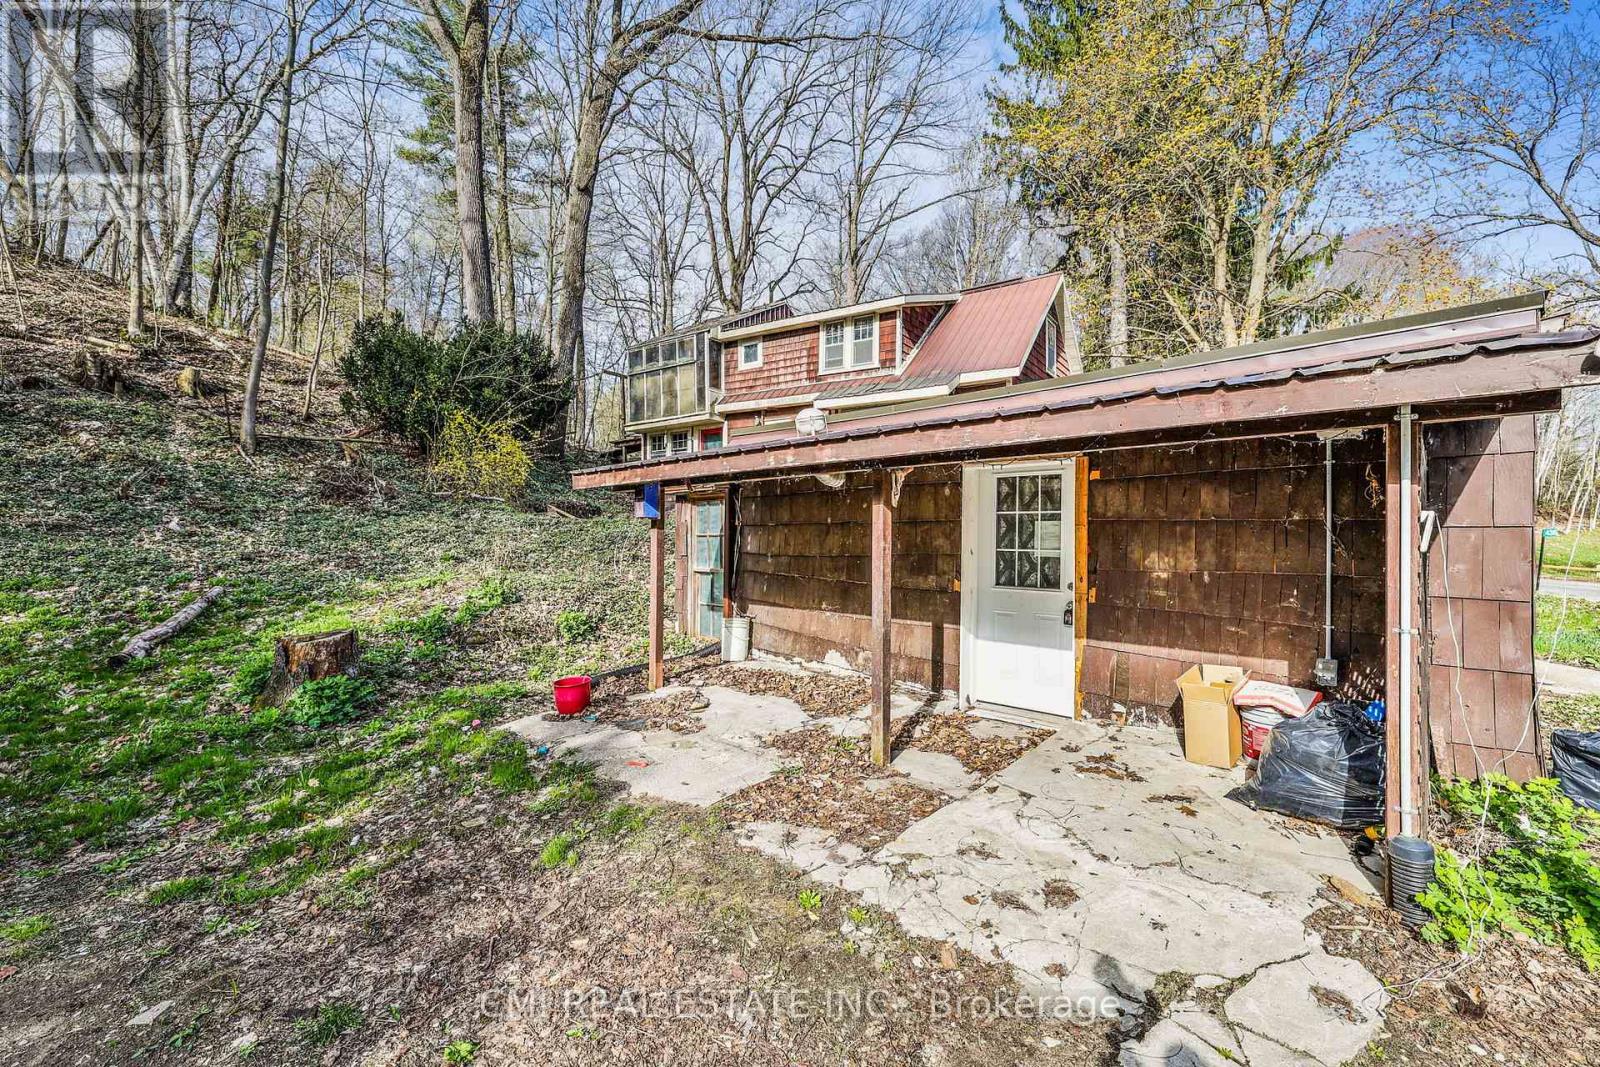
Norfolk, Ontario
Price to sell!!! Small Town Charm! Thoughtfully designed country home filled with character. Located conveniently between London, Cambridge, Hamilton, & Niagara - commute is a breeze. Situated on a quiet cul-de-sac on a generous 192 X 184ft private lot surrounded by mature trees. * Calling all Investors, DIY-enthusiasts, & First-time home buyers looking to purchase on a budget * Enter through the bright sunroom into the front living room. Main-lvl bedroom & 4-pc bath ideal for buyers looking for single level living. Eat-in family sized kitchen ideal for growing families. Formal dining space across from the family room W/O to rear patio. Upper level finished w/ 3 additional bedrooms, 2-pc bath & additional sunroom/ den offering plenty of room for family & guests. Finished W/O BSMT w/ spacious rec-room entertainment space can be used as an in-law suite or guest accommodation with fully functional kitchen & 3-pc bath along with an unfinished workshop utility room. (id:61852)
Cmi Real Estate Inc.
Hamilton, Ontario
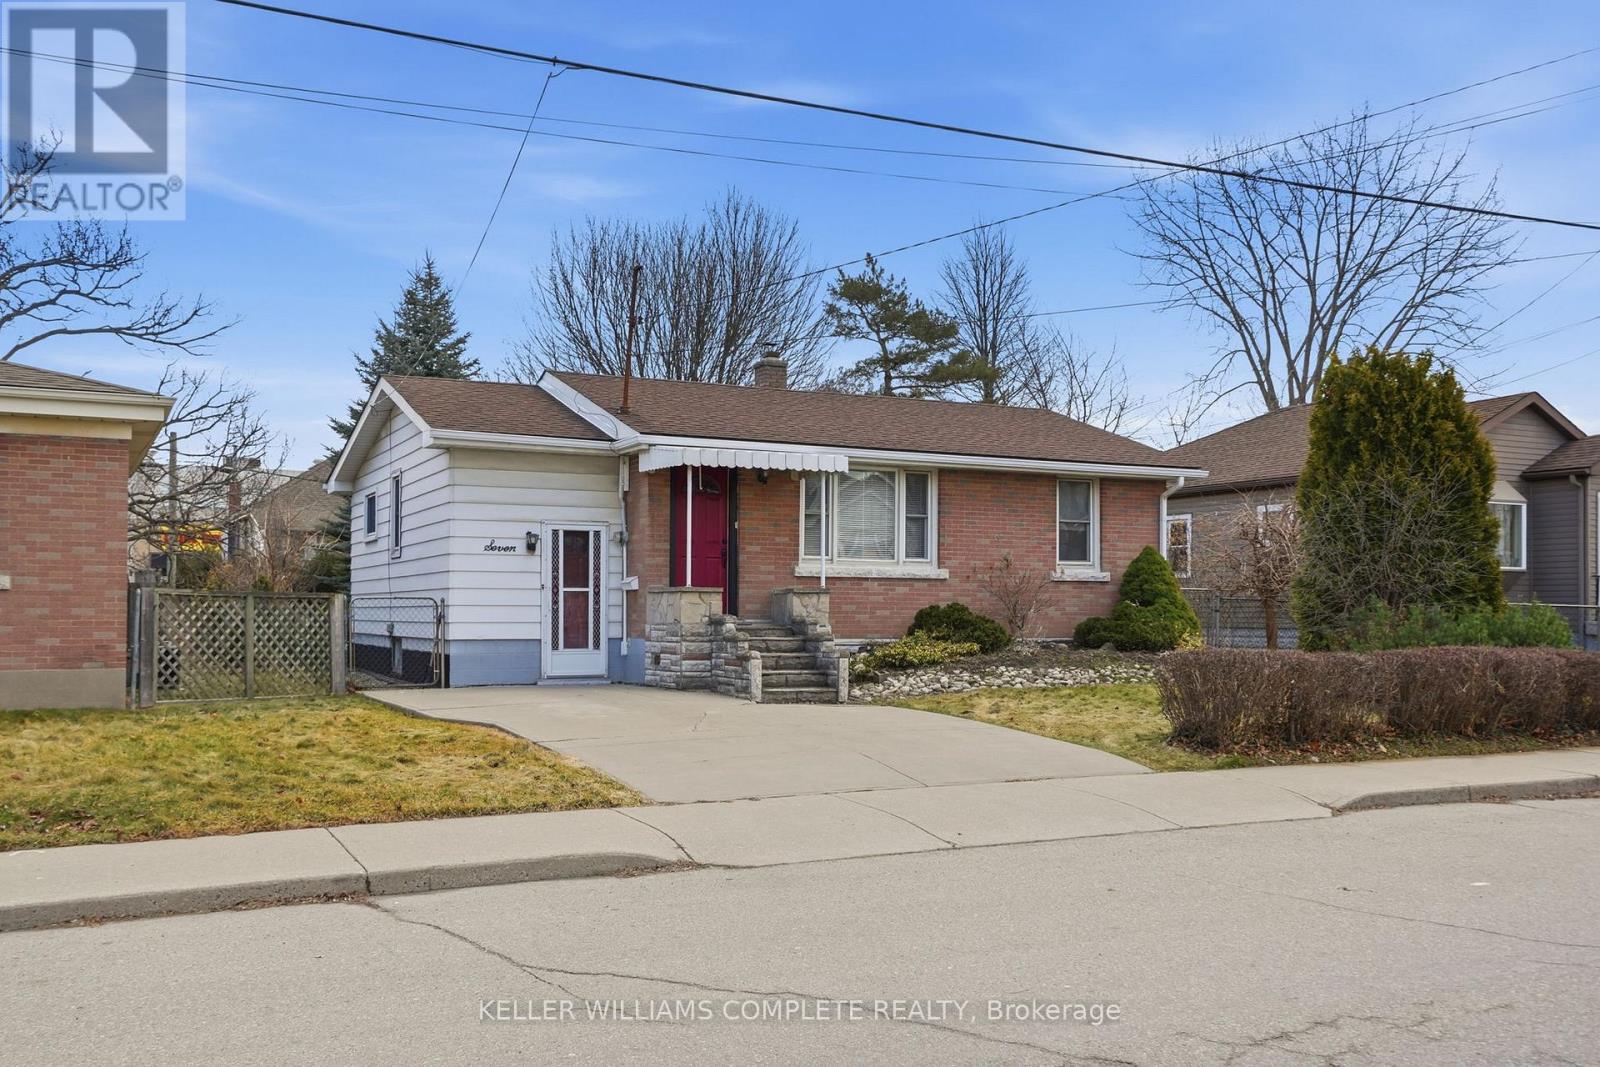
Cute, cozy & investment opportunity!!! Located just one street from Upper James and close to Mohawk College, this well-maintained home offers convenience, space, and flexibility for families, students or investors. Enjoy easy access to amenities, St. Joseph's Healthcare Hamilton, and the scenic Niagara Escarpment Brow Trails. The home features a bright 2-bedroom upper level with a 4-piece bathroom, a functional kitchen with a gas stove, and a comfortable living room. The main floor also includes a flex office space and a welcoming three-season sunroom - perfect for relaxing or entertaining. Outside, you'll find a large fenced yard with mature trees, offering privacy and room to enjoy the outdoors. The basement includes a separate walk-up entrance from outside, 1 bedroom, a 2-piece bathroom, laundry area, large rec room and excellent in-law potential - just add a kitchenette to complete the space. Freshly painted and move-in ready, this property is an ideal option for families with students attending Mohawk College or for buyers looking to offset living costs. Live off-campus while renting to friends, then sell once school is finished - a smart and flexible investment opportunity! Bonus lower level workshop accessed from outside. (id:61852)
Keller Williams Complete Realty
Brant, Ontario
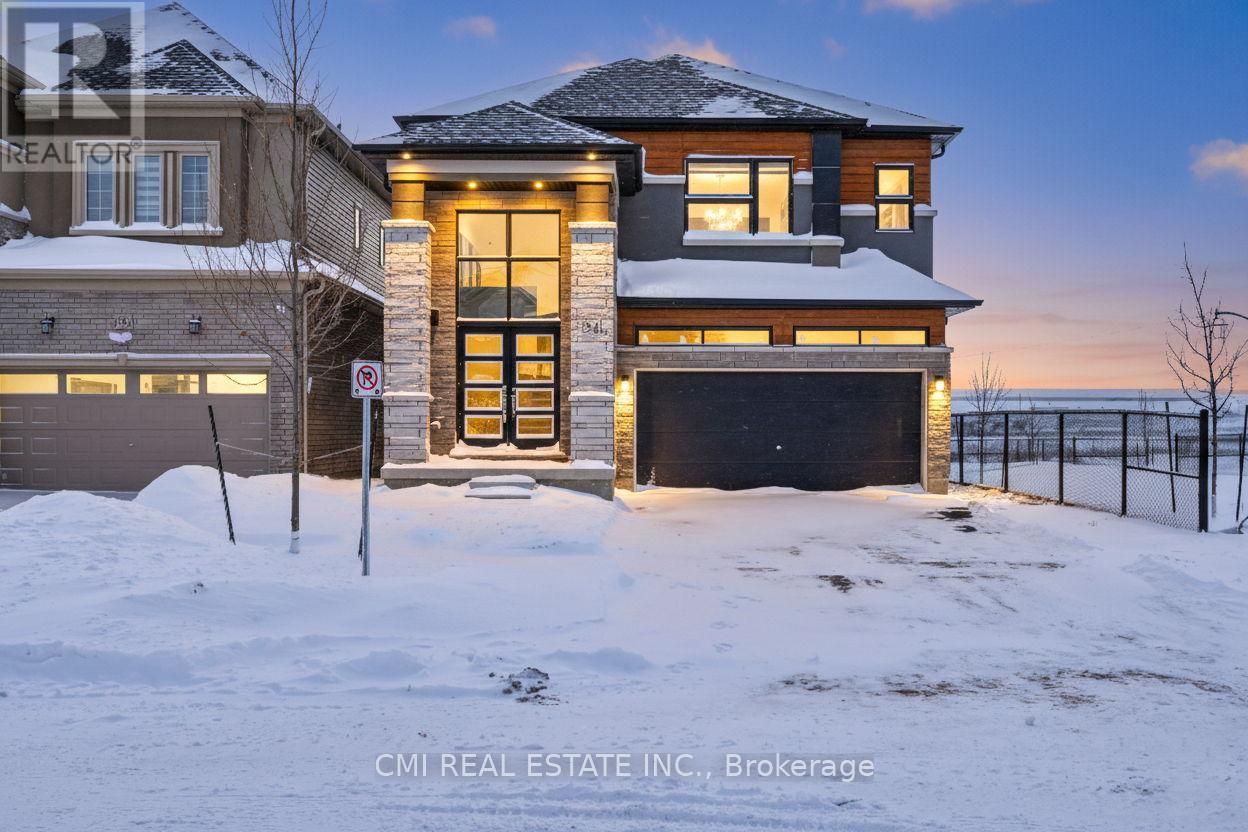
Discover this exceptional 5-bedroom, 3.5-bathroom home located in the highly sought-after Liv Communities of Paris. The Boughton 10 model (Elevation C) showcases a striking brick and stucco exterior and offers 2,806 sq. ft. of thoughtfully designed living space. Highlights include a double-car garage, 9-ft ceilings on the main floor, and a chef-inspired kitchen featuring a gas cooktop, built-in double oven with food warmer, centre island, and premium quartz countertops.The upper level is intelligently laid out with a spacious primary retreat complete with a private ensuite, a Jack-and-Jill bathroom connecting two bedrooms, and an additional full common bathroom-ideal for families or guests. Additional upgrades include elegant oak staircases, modern pot lighting, central air conditioning, and direct garage access.Situated on a premium lot backing onto natural green space, this home offers privacy and serene views while being just minutes from the Brant Sports Complex, Highway 403, schools, parks, and scenic nature trails. Featuring nearly $100,000 in high-end upgrades, including premium appliances, this home is truly move-in ready. Taxes not yet assessed.Offered fully furnished and currently set up to generate income through Airbnb, this property presents an outstanding opportunity for both end-users and investors alike. (id:61852)
Cmi Real Estate Inc.
Toronto, Ontario
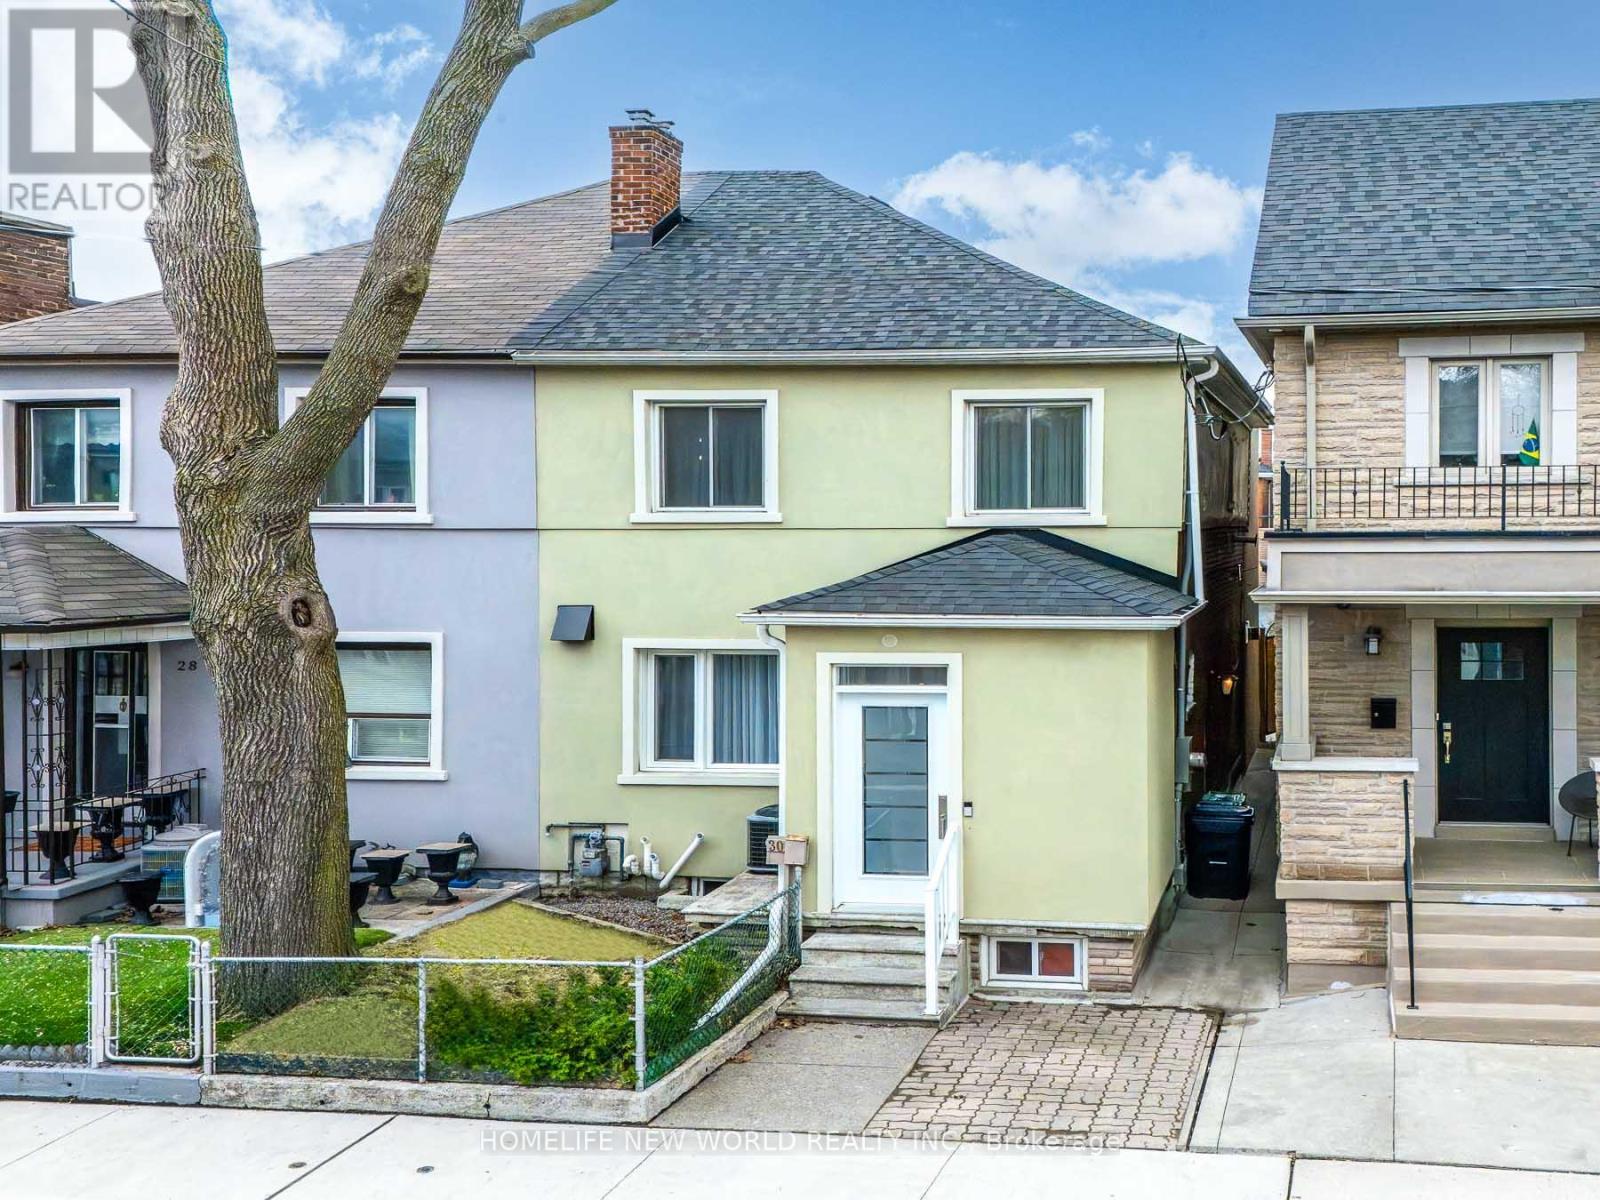
Welcome to this exceptional fully renovated home offering 3+1 bedrooms and 4 bathrooms, thoughtfully redesigned with modern finishes and high-quality craftsmanship throughout. Extensively rebuilt with all-new mechanical systems, plumbing, and electrical for comfort and peace of mind.Bright custom kitchen with centre island, quartz countertops, high-end appliances, and ample storage. Spacious open-concept living/dining area with gas fireplace and floor-to-ceiling windows. Large sliding doors lead to a private, expansive backyard, perfect for entertaining and indoor-outdoor living. Second level features a generous primary bedroom with balcony, 5-piece ensuite with heated floors, and walk-in closet with custom organizers. Two additional bedrooms with built-in storage, full bathroom, upper-level laundry, vaulted ceilings, and hardwood floors throughout.Finished basement with separate entrance offers excellent rental or in-law suite potential, including 1 bedroom + den, 4th bathroom, sauna, heated floors in office and recreation areas, and extensive built-in storage.Rare two-car garage plus additional driveway parking. Located in a highly sought-after downtown neighbourhood, close to amenities, while offering a peaceful private backyard retreat. (id:61852)
Homelife New World Realty Inc.
Caledon, Ontario
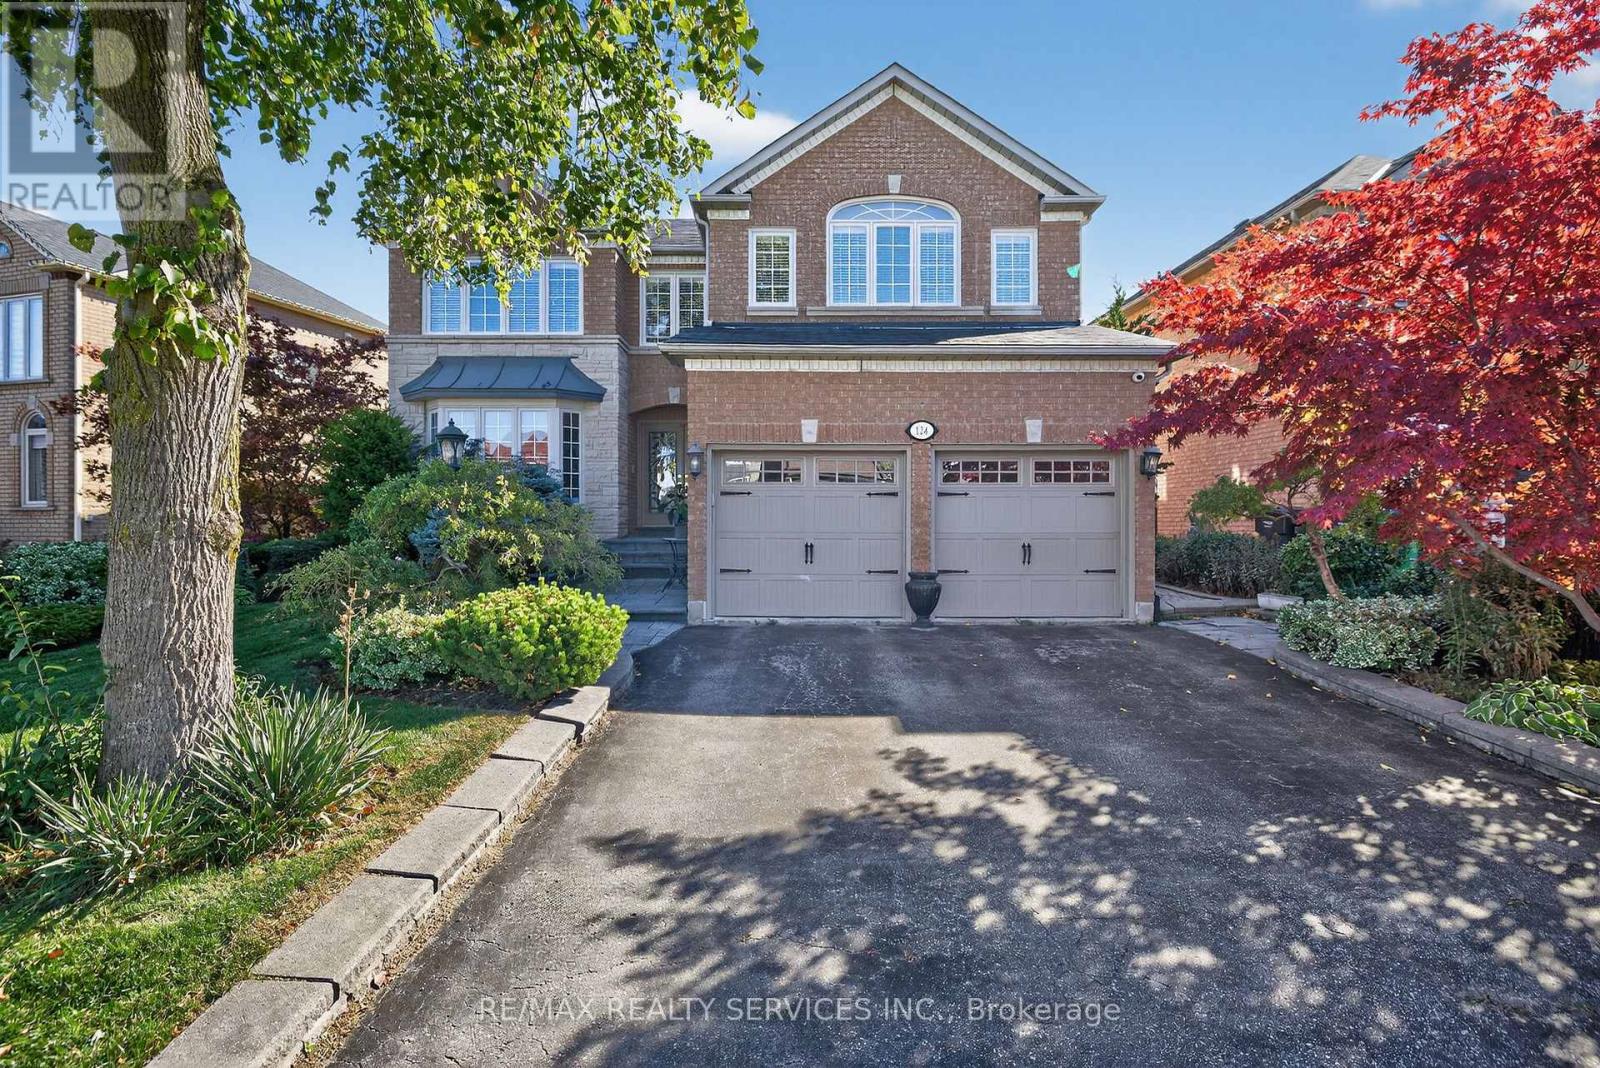
Welcome to Valleywood, one of Caledon's most sought-after communities, ideally located just off Highway 410 and minutes from shopping, parks, and top-rated schools including the coveted Mayfield Secondary School. This elegant family home delivers more than 3,300 sq. ft. plus a beautifully finished basement - perfect for growing or multi-generational families. Step through the grand double-door entry into a bright and inviting main floor designed for both comfort and connection. The combined living and dining rooms offer a seamless space for entertaining, while the updated kitchen boasts a large centre island, custom cabinetry, stainless steel appliances, and Jenn Air induction cooktop, perfect for family gatherings and everyday meals. The spacious family room with its cozy gas fireplace provides the ideal setting for relaxing evenings together. A main-floor den adds valuable versatility and can be used as a home office, study, or even a guest bedroom. Upstairs, you'll find four generous bedrooms and three fully-renovated bathrooms; each bedroom with direct access to a bathroom. Two bedrooms feature their own private ensuites. Solid oak hardwood flooring runs throughout the main and upper levels, adding warmth and timeless elegance. The finished basement expands the living space even further, with a newer full kitchen, large recreation and living areas, a bedroom, and a three-piece bathroom. It offers endless possibilities for an in-law suite, nanny quarters, or potentially legalizing it for rental opportunities with its existing separate entrance via the laundry room. Outside, enjoy a quiet, landscaped backyard with inground sprinklers and a large patio perfect for Summer barbecues and family fun. A double car garage and room for three cars in the driveway complete this impressive property. (id:61852)
RE/MAX Realty Services Inc.
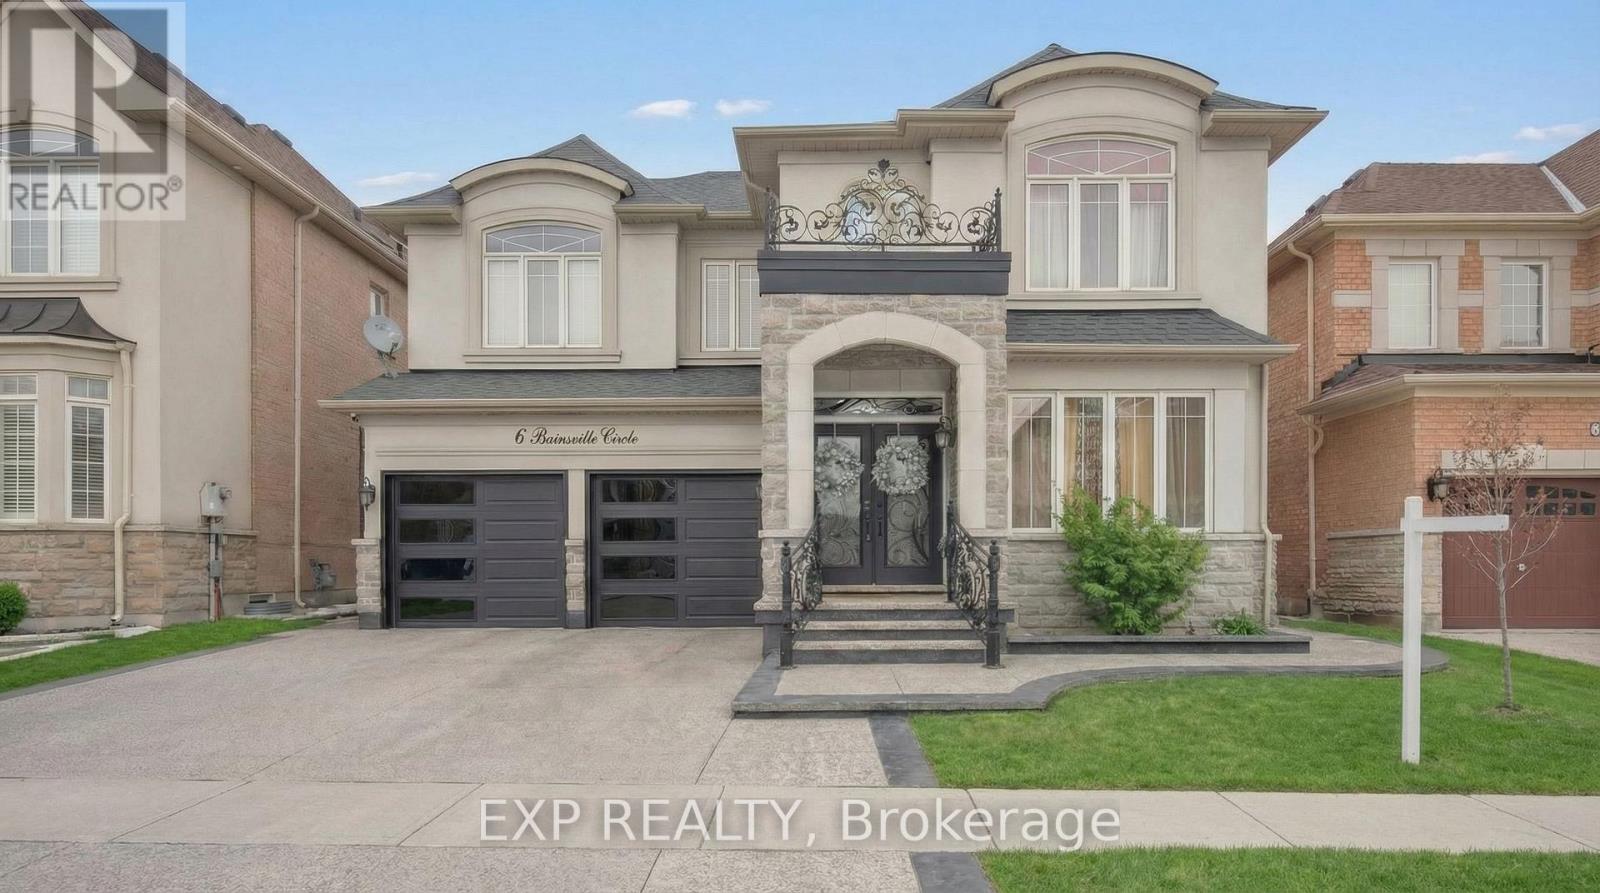
Brampton, Ontario
Luxurious Fully Detached 2-Storey Home Located In The Highly Sought-After Bram East Community! Offering 3,358 Sq Ft Of Elegant Above-Grade Living Space With A Spacious And Functional Layout Perfect For Large Or Growing Families. Main Floor Features Separate Formal Living And Dining Rooms With Hardwood Flooring And Coffered Ceiling. Bright And Inviting Family Room With Hardwood Floors, Surround Sound Speaker And Gas Fireplace. Chef-Inspired Kitchen With Upgraded Cabinetry, Granite Countertops, Stainless Steel Appliances, Ceramic Flooring, And Open-Concept Breakfast Area With Walk-Out To Backyard. Mirage Charcoal Oak Hardwood Flooring Throughout And Impressive Spiral Staircase With Skylight Above. Second Floor Offers 4 Generously Sized Bedrooms And 3 Full Bathrooms. Primary Bedroom Features Hardwood Flooring, Walk-In Closet, And Spa-Like 5-Piece Ensuite With Jacuzzi Tub, Glass Shower, And Granite Vanity. Additional Bedrooms Include Ensuite And Semi-Ensuite Access, Providing Comfort And Privacy For The Entire Family. Fully Finished Basement Adds Incredible Versatility And Income Or Business Potential. Features A Dedicated Business Suite With Separate Entrance And Private Bathroom. Ideal For A Home Office, Professional Practice, Studio, Or Client-Facing Workspace. Basement Also Includes A Spacious 2 Bedroom Basement Apartment, Recreation Area, Another Bathroom, And Additional Flexible Living Space. Brick And Stucco Exterior, Built-In Double Garage, Private Double Driveway With Parking For Multiple Vehicles, Central Air Conditioning, Two Fireplaces, And Security Camera Wiring Already Installed. Prime Location Near Mcvean And Riverstone, Close To Schools, Parks, Shopping, Transit, And All Major Amenities. An Exceptional Opportunity To Own A Spacious 3,358 Sq Ft Upgraded Home With A Finished Basement Business Suite In One Of Brampton's Most Desirable Neighbourhoods. (id:61852)
Exp Realty
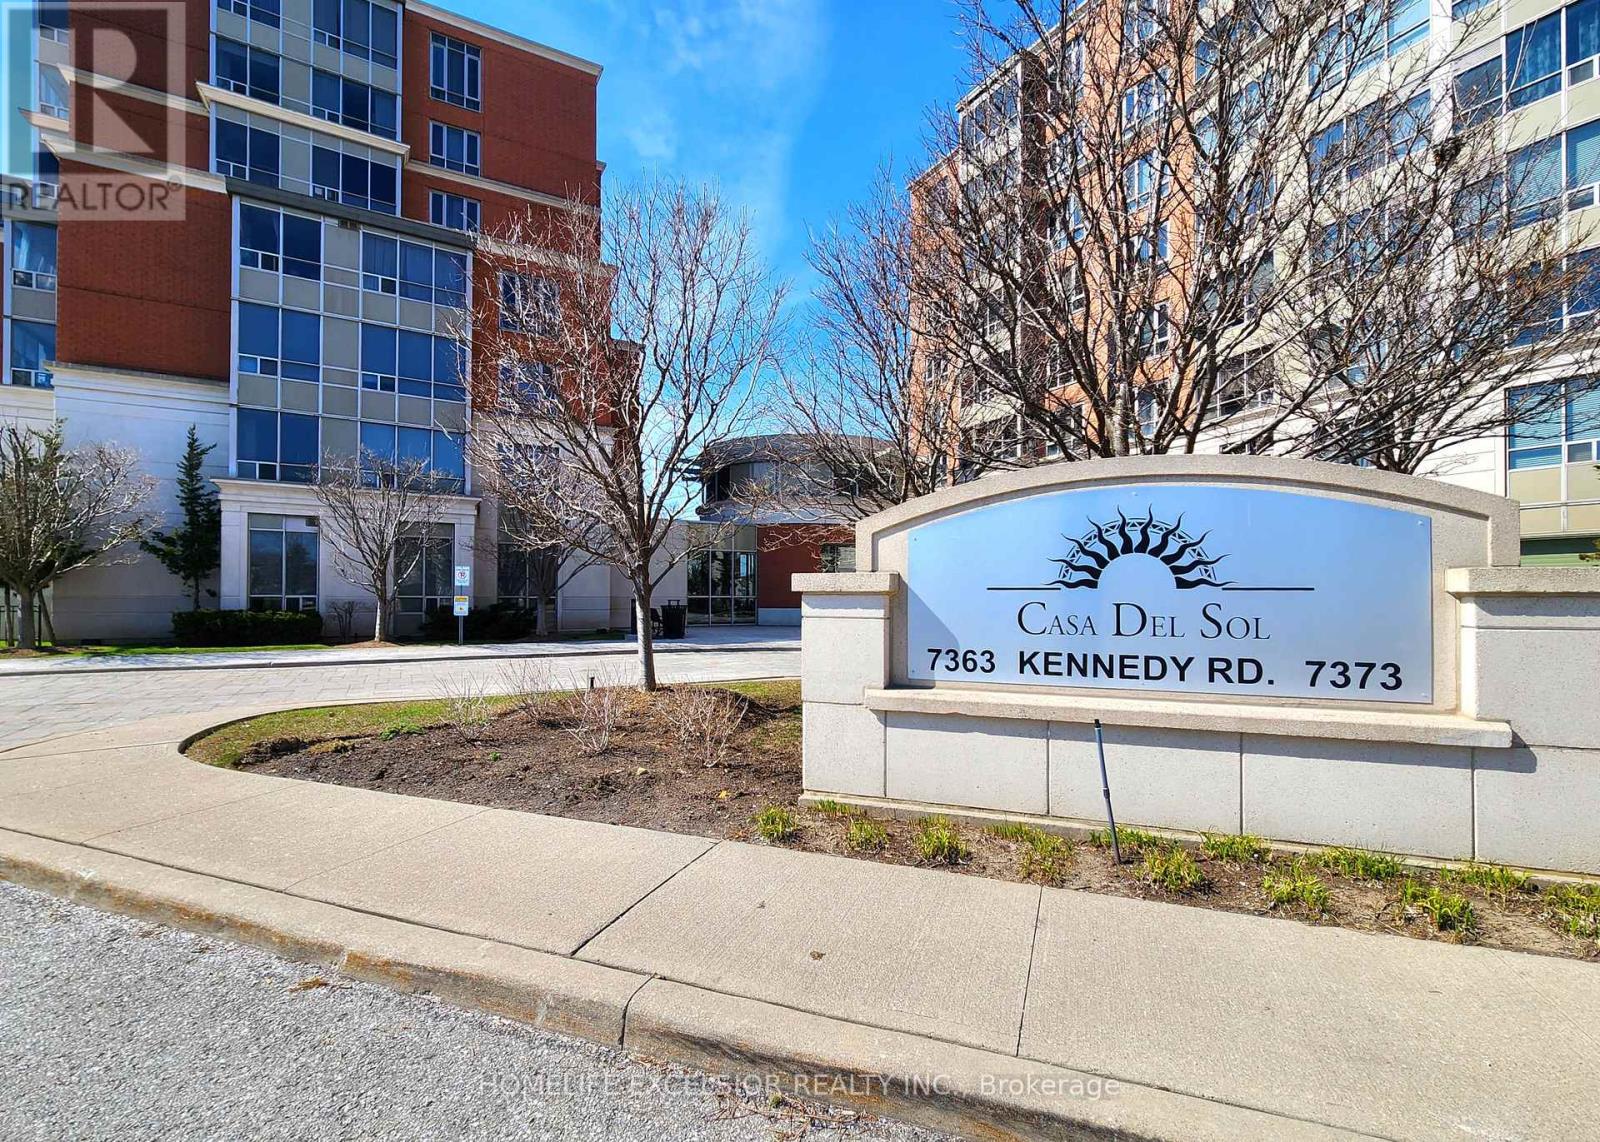
Markham, Ontario
Beautifully maintained 1-bedroom + solarium suite nestled in a highly desirable Markham neighbourhood. Featuring a bright, functional layout with excellent space utilization, this home offers both comfort and style. Enjoy exceptional convenience with a short walk to everyday essentials, including grocery stores, shopping plazas, public transit, restaurants, parks, schools, a community centre, and library. Ideally located just minutes from Pacific Mall and the GO Train station, with convenient access to Highways 404 and 407 for effortless commuting. (id:61852)
Homelife Excelsior Realty Inc.
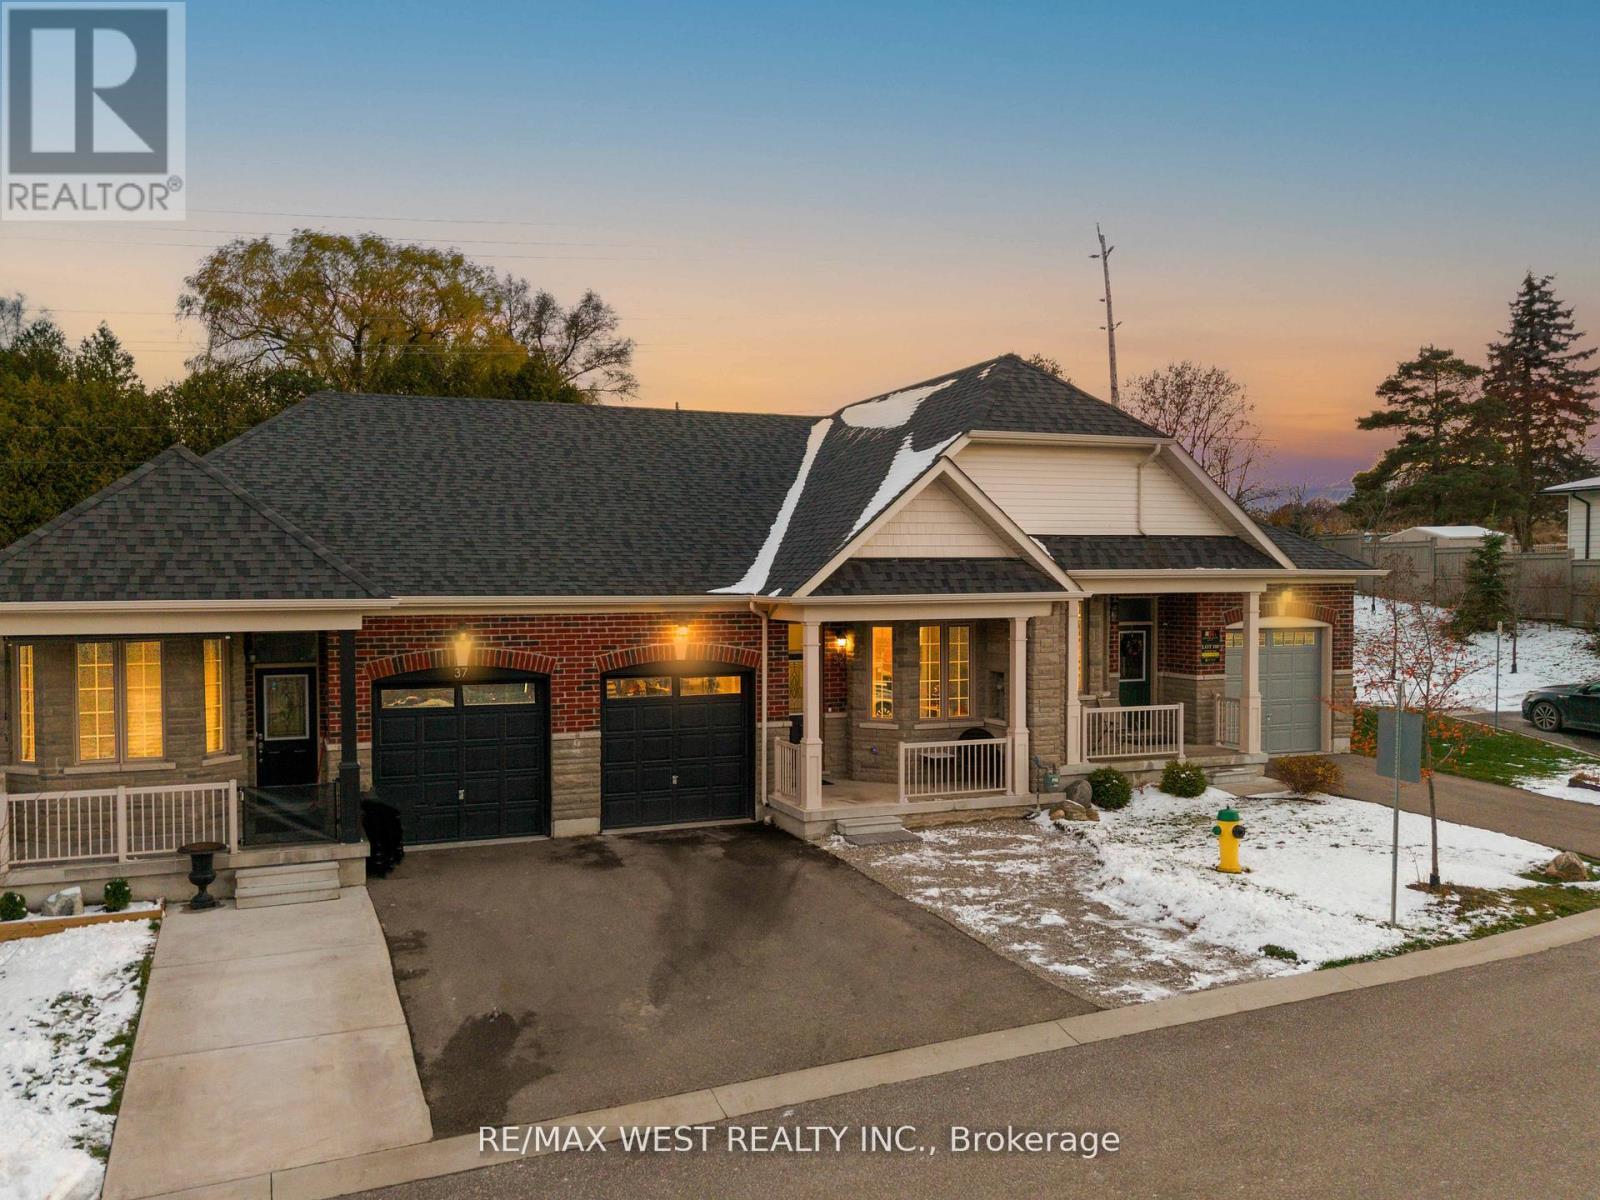
New Tecumseth, Ontario
Welcome To 39 Gilroy Crt - This Modern Two-Bedroom Townhouse Bungalow Offers A Bright, Open-Concept Layout With 9-Foot Ceilings, LED Pot Lights, And A Gourmet Kitchen Featuring Quartz Countertops & Stainless Steel Appliances. The Main Floor Includes A Spacious Primary Bedroom With A Large Walk-In Closet, A Luxurious 5-Piece Ensuite, And Convenient Main-Floor Laundry For Added Ease. The Fully Finished Basement Extends Your Living Space With Two Additional Bedrooms, A 3-Piece Bathroom, A Comfortable Living Area, And A Wet Bar - Perfect For Hosting, Relaxing, Or Accommodating Guests. Step Outside To A Professionally Landscaped Backyard Complete With New Interlock, River Rock, And A Gas BBQ Hookup. Tucked Away At The End Of A Quiet Court, This Home Provides Exceptional Privacy, Ample Storage, And Modern Living In A Newer Community. All Within Close Proximity To Great Schools, Shopping, Parks, And A Wide Range Of Everyday Amenities. (id:61852)
RE/MAX West Realty Inc.
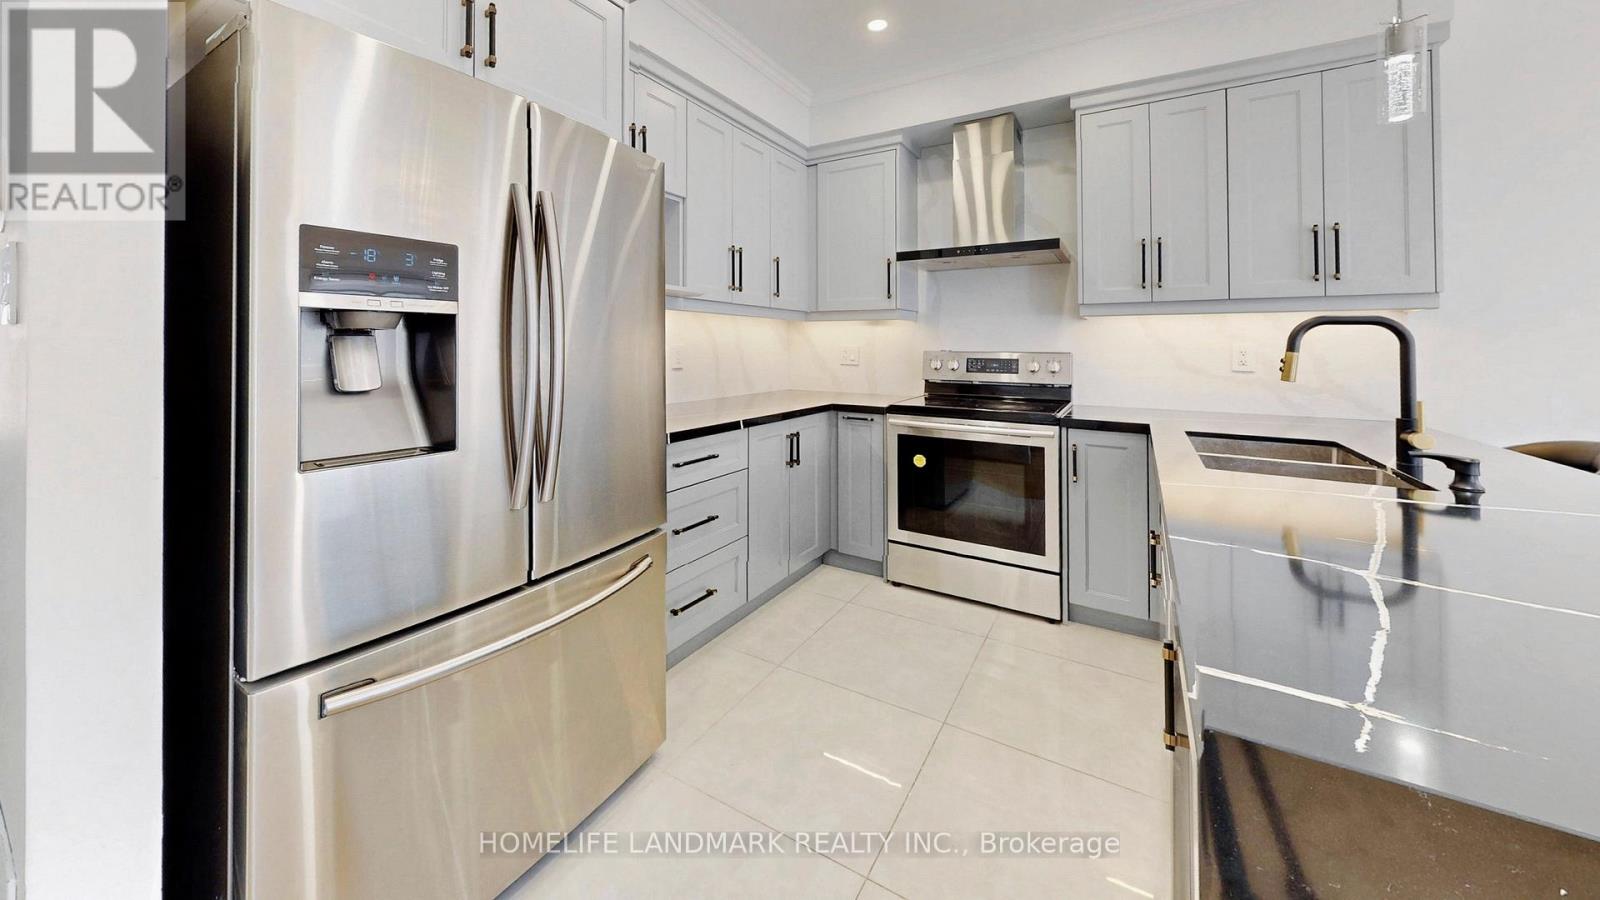
Vaughan, Ontario
Rare Walk-Out Basement & Modern Luxury at 32 Arco Circle! This fully renovated 3-bedroom, 4-bathroom masterpiece is headlined by a versatile walk-out basement featuring a separate entrance, a brand-new second kitchen, a spacious rec room, and a sleek 3-piece bath-offering a perfect in-law suite or multi-generational living opportunity.The main level is a showstopper, boasting soaring 9ft ceilings and a seamless open-concept layout. The custom-designed chef's kitchen is anchored by premium Silestone Quartz countertops, sleek gray cabinetry, and high-end stainless steel appliances. The sun-filled dining area flows effortlessly to a large raised deck, creating an entertainer's dream for summer BBQs.The upper level features engineered hardwood floors and pot lights throughout. The primary retreat includes a walk-in closet with built-in shelving and a luxurious 4-piece ensuite with a separate shower and tub. Located in a prime Maple pocket, you are steps from public transit, Canada's Wonderland, Vaughan Mills, and the Maple Community Centre. Move-in ready luxury with unparalleled functionality! (id:61852)
Homelife Landmark Realty Inc.
Aurora, Ontario
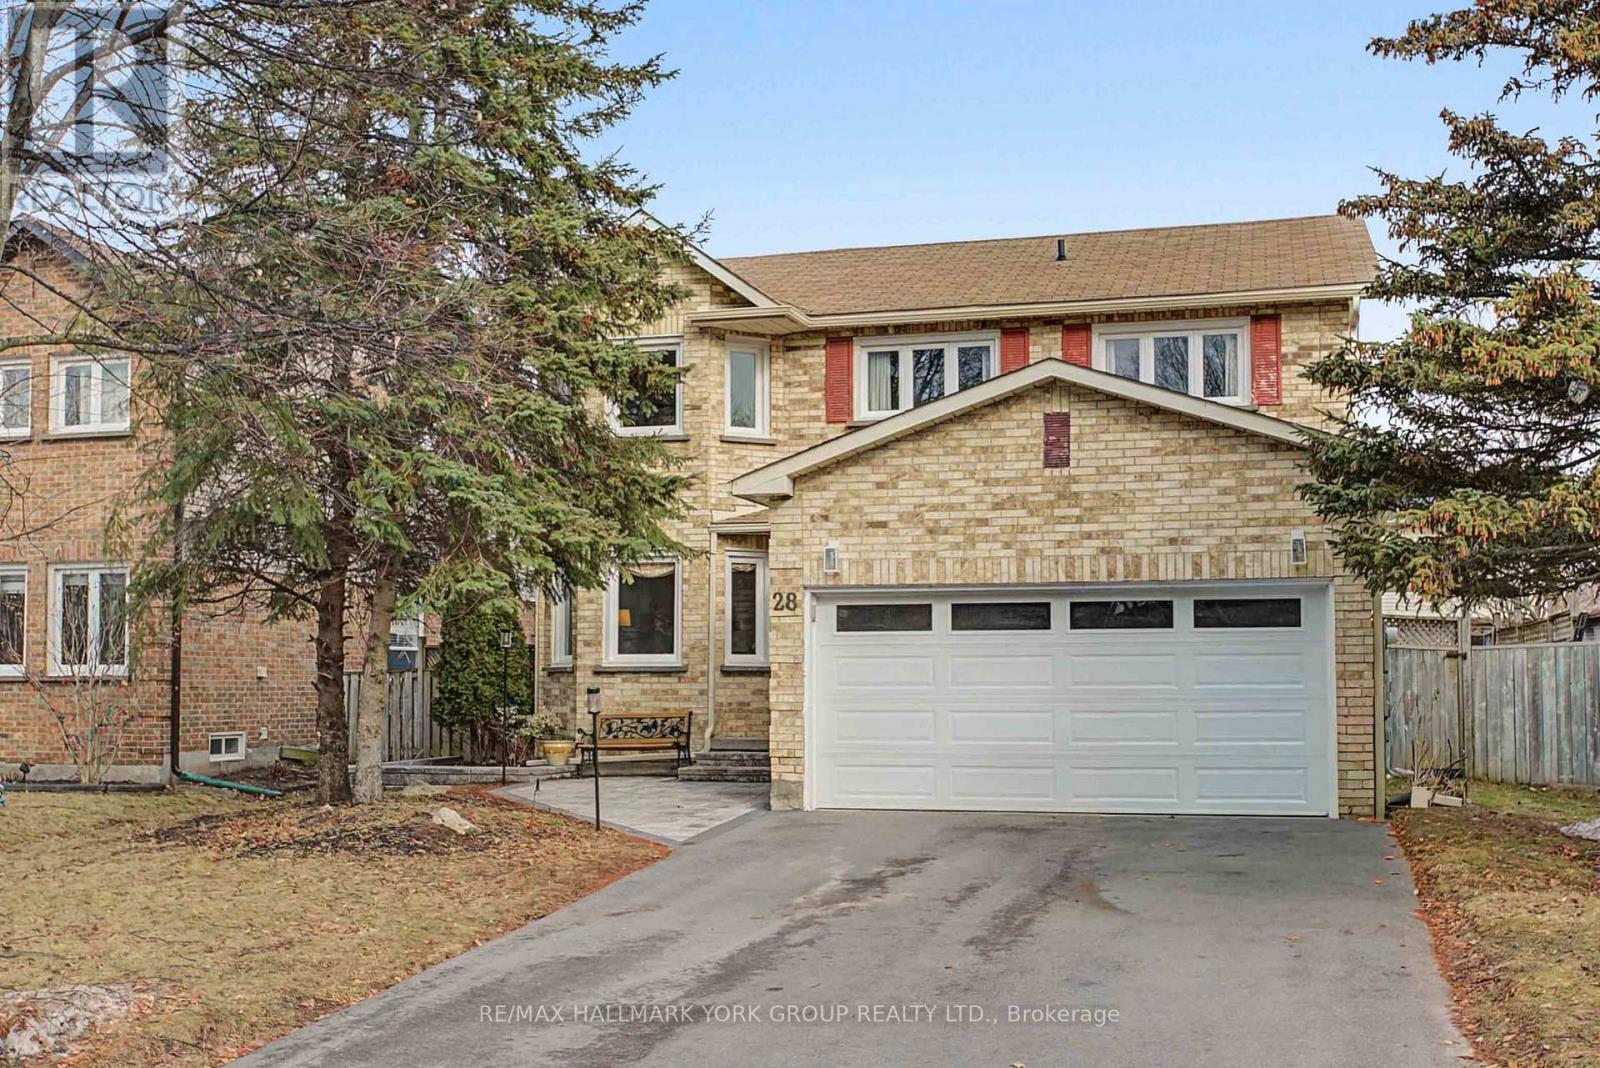
Welcome to 28 Hollingshead Drive Aurora, Where You Have the Opportunity to Own a Charming Well Maintained Family Home in The Heart of the Aurora Village Known to be a Quiet & Established Neighbourhood with A Strong Sense of Community.......Perfectly Situated Near Excellent Schools, Parks, Playgrounds & Walking Trails. Walking Distance to the .......Historic Town Park.......... Home of the Farmers Market...........New Cultural Centre.....The Ideal Balance of Lifestyle, Accessibility & Restaurants. Large 50 X 100 ft Lot....... 4+2 Spacious Bedrooms & 4 Bathrooms with a Bright Open-Concept Main Floor with Hardwood Flooring and a Functional Layout Designed for Comfortable Everyday Living & Entertaining. The Kitchen Offers Maple Cabinetry, Granite Countertops a Breakfast Bar, Overlooking the Cozy Family Room with Gas Fireplace......An Inviting Space for Gathering with Family and Friends. Main Floor Laundry Room adds Everyday Convenience to this thoughtfully Designed Home. Finished Lower Level with 2 Additional Bedrooms & 3 Pc Bath. (id:61852)
RE/MAX Hallmark York Group Realty Ltd.
Richmond Hill, Ontario
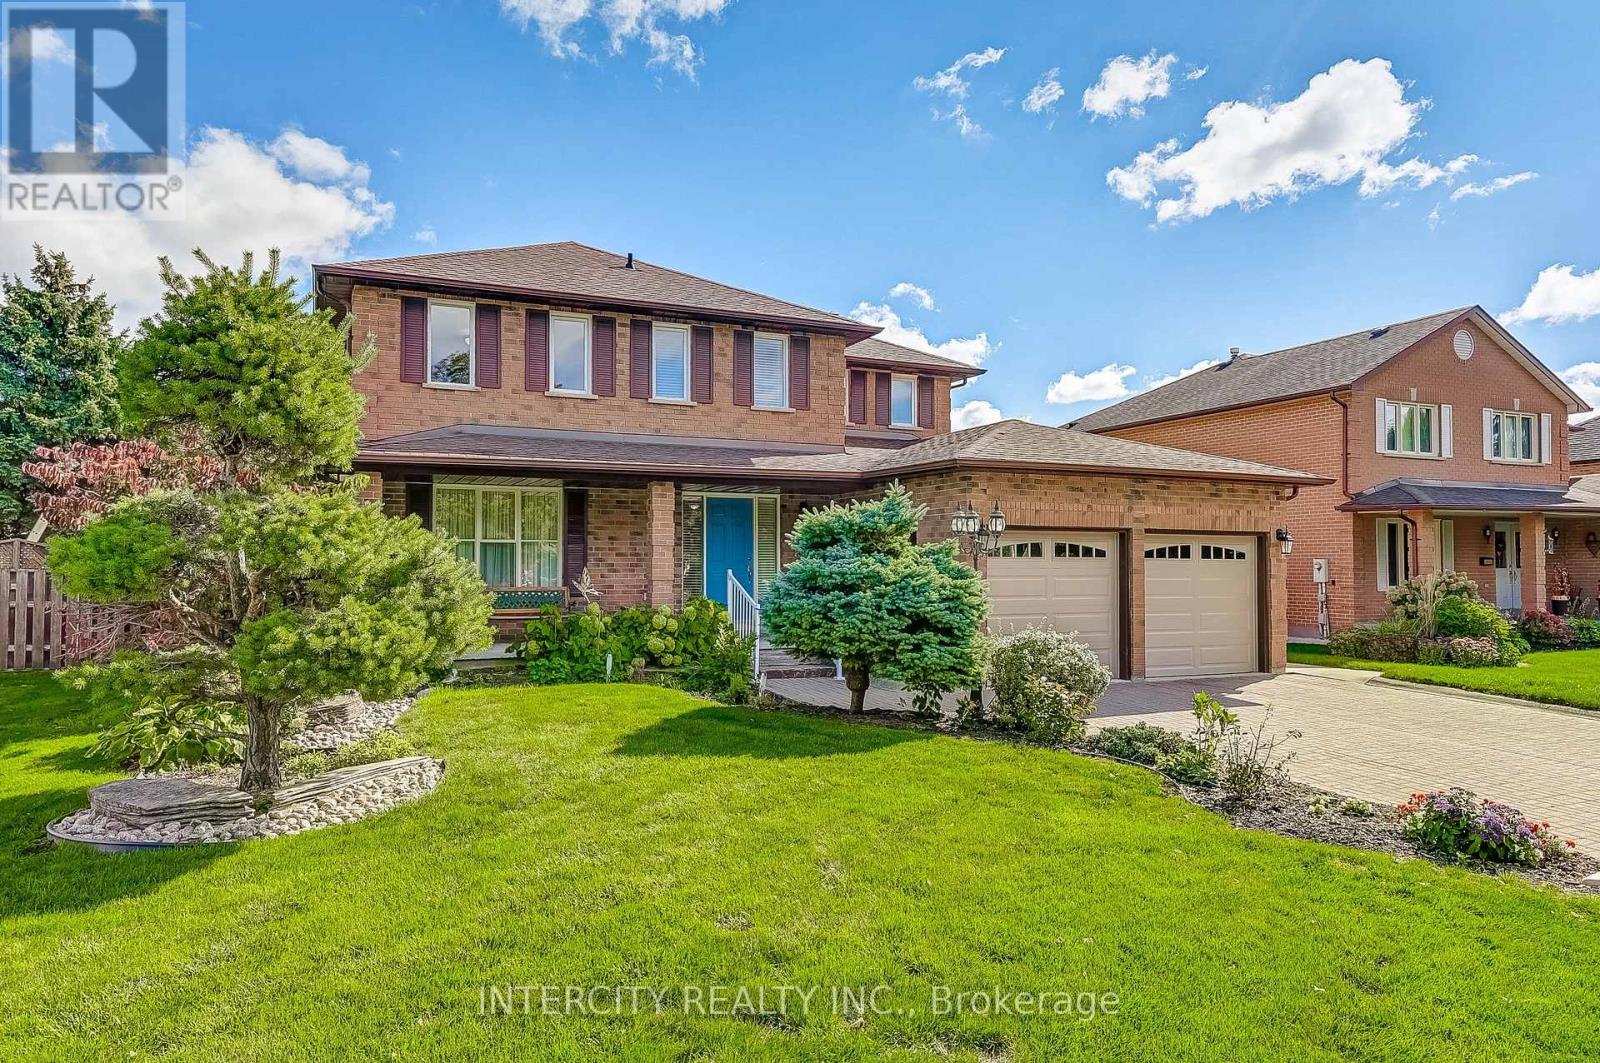
LOCATION, LOCATION, LOCATION!!! This conveniently situated well maintained home is now available, located in the heart of prestigious Oak Ridges' Lake Wilcox Community of Richmond Hill ON. Suitable for commuters as it has convenient access to Toronto, Vaughan, Markham, Aurora and Newmarket. Good access to public transit as well, including York Region Transit (YRT), VIVA bus services and the GO Train - great access to Toronto's downtown. Living in Oak Ridges offers a desirable suburban lifestyle characterized by natural beauty, strong family-friendly community and excellent access to parks with lakes, such as Lake Wilcox and the natural beauty of Bond Lake and George Lake with the Oak Ridges Community Centre nearby. Easy access to the 400 series highways, it maintains a distinct identity with a mix of housing, schools and growing retail options along Yonge Street, which is about a 7 minute walk. 21 Marylebone Crescent has attractive curb appeal with its manicured property situated in a serene pocket of beautifully spaced out homes with no sidewalks and well-maintained, mature trees lining the streets. It can almost be considered a cul-de-sac as all the streets in this pocket are dead-ended: minimal traffic. The interlocked driveway can accommodate four automobiles, in addition to two in the garage, for a total of six vehicles. The 63.92' x 133.52' can easily accommodate an inground pool and is an entertainers' delight having easy access to the kitchen, which overlooks the entire back yard. The side door is a desired convenience as it walks into the laundry room. The family room is conveniently situated off the kitchen and can easily be converted to a 5th bedroom for a nanny or an in-law suite, if required. The basement is unfinished, which is an open canvas to the next homeowner and is currently used as storage. The possibilities are endless with this property, which is a fantabulous opportunity for its next owner. (id:61852)
Intercity Realty Inc.
Oshawa, Ontario
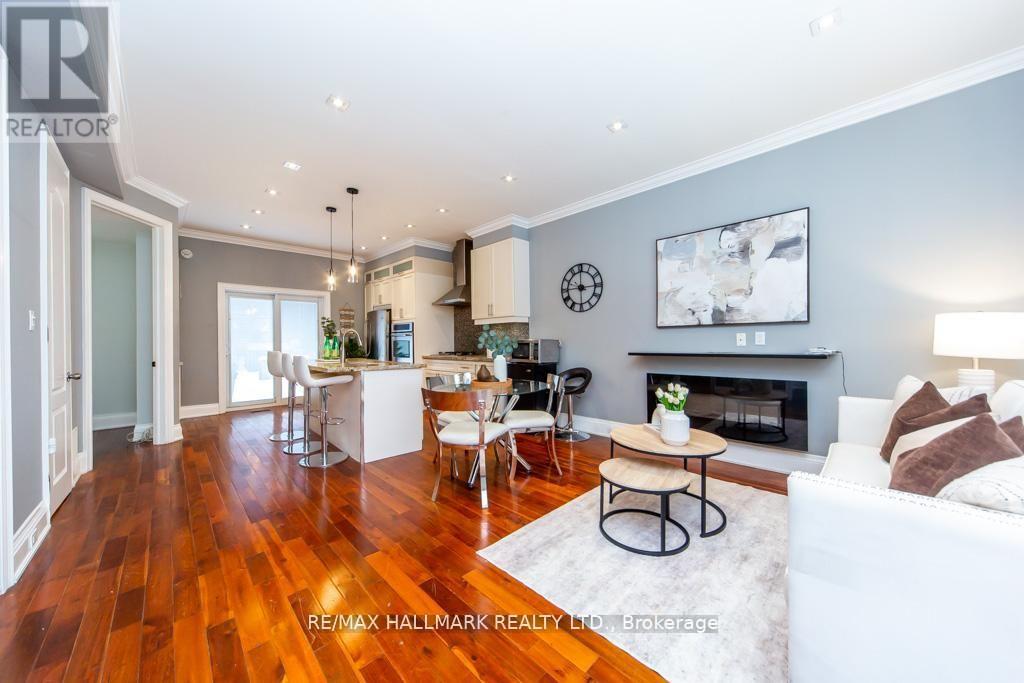
Rare opportunity to own a detached home offering outstanding value compared to condo living.Bright open-concept living and dining area with hardwood floors and pot lights. Spaciouskitchen features granite countertops, stainless steel appliances, and gas stove. Walk-out toprivate deck and backyard-ideal for added outdoor enjoyment. Finished basement provides extraliving space and versatility. Conveniently located minutes to GO Station and Hwy 401 for easycommuting, with close proximity to Oshawa Centre, schools, and transit. An excellent optionfor first-time buyers or investors seeking space, comfort, and convenience. (id:61852)
RE/MAX Hallmark Realty Ltd.
Vaughan, Ontario
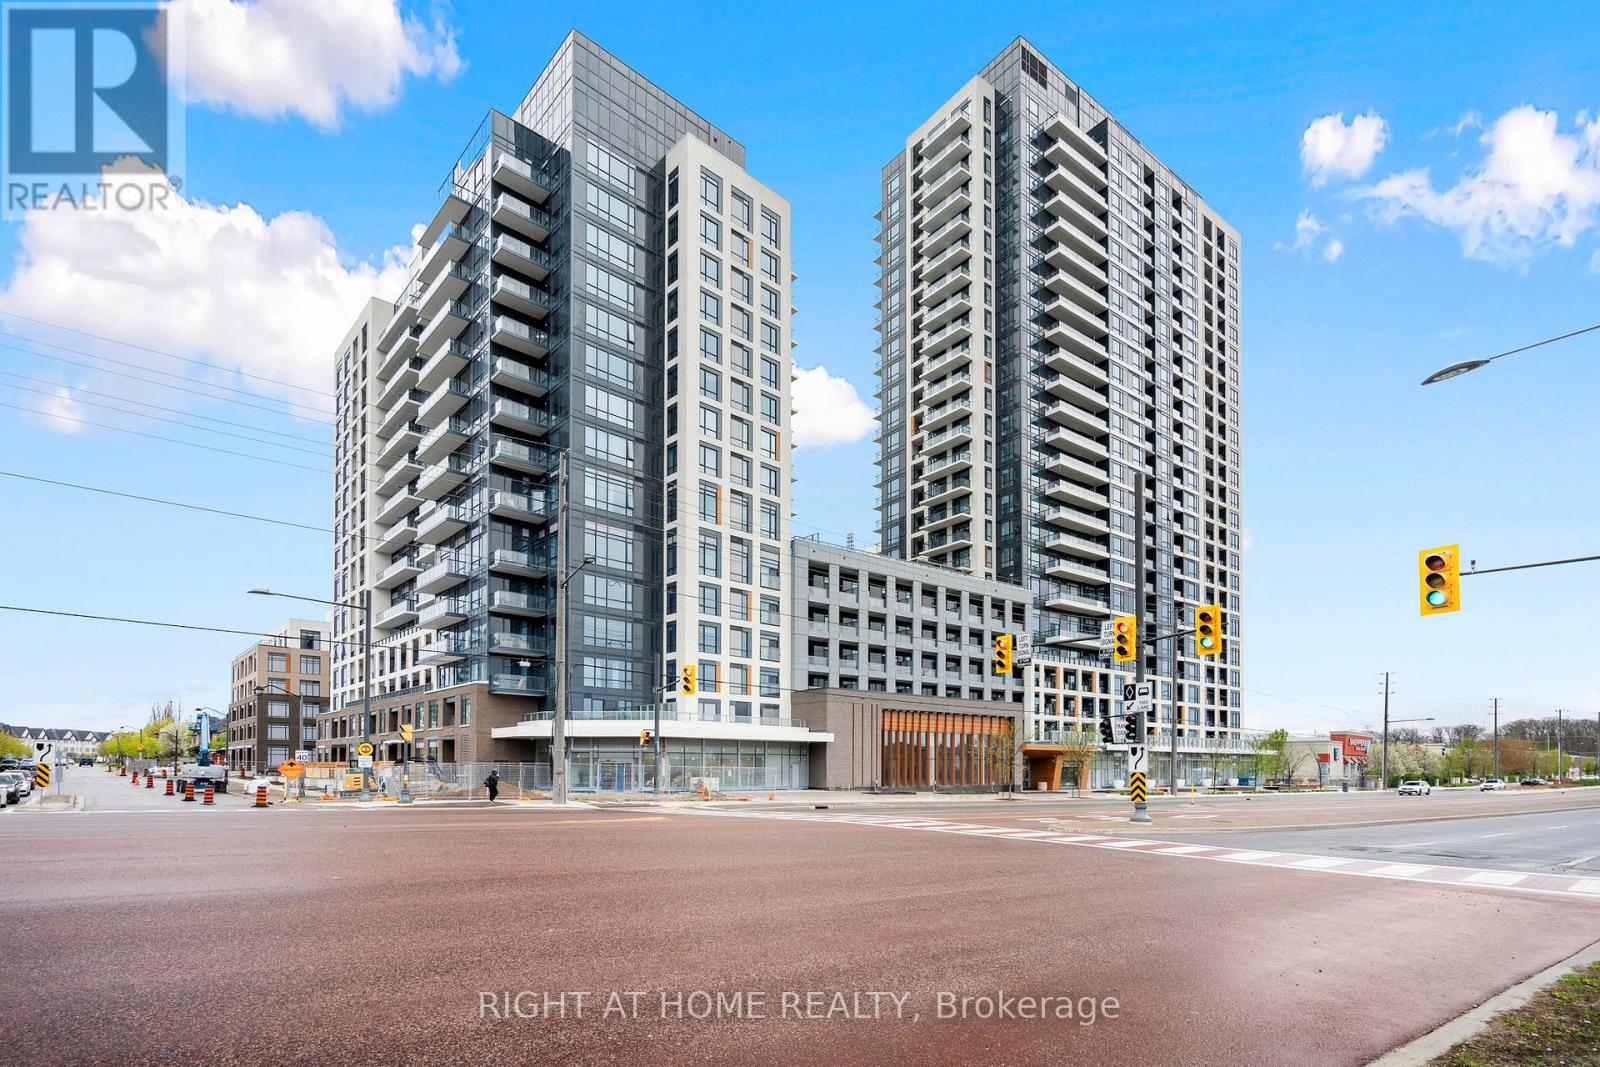
Welcome to this stunning and newly built lower penthouse 1-bedroom unit featuring a functional layout, expansive northern exposure, and an abundance of natural light. Located in Beverley at the Thornhill Master-Plan Community by Daniels, this residence offers a seamless connection to urban living amidst parks, shops, and restaurants. This luxurious unit, situated in the heart of Thornhill, includes underground parking and locker.Highlights of the interior feature quartz countertops, upgraded appliances, undermount sink,frameless glass shower, and high-quality finishes. Revel in incredible sunsets and amenities such as 9-ft smooth ceilings, a spacious and bright balcony, and light laminate flooring. Conveniently located within walking distance to the prestigious DiseraDrive shopping village, Promenade Mall, Walmart, schools, public transit, parks, places of worship, and with easy access to major highways including 7, 400, and 407 **EXTRAS** The building boasts impressive facilities including a full-sized indoor basketball court, a grand lobby, a 24/7 concierge, a business center, a private boardroom, a fitness center, a yoga studio ,and an outdoor terrace. (id:61852)
Right At Home Realty
Toronto, Ontario
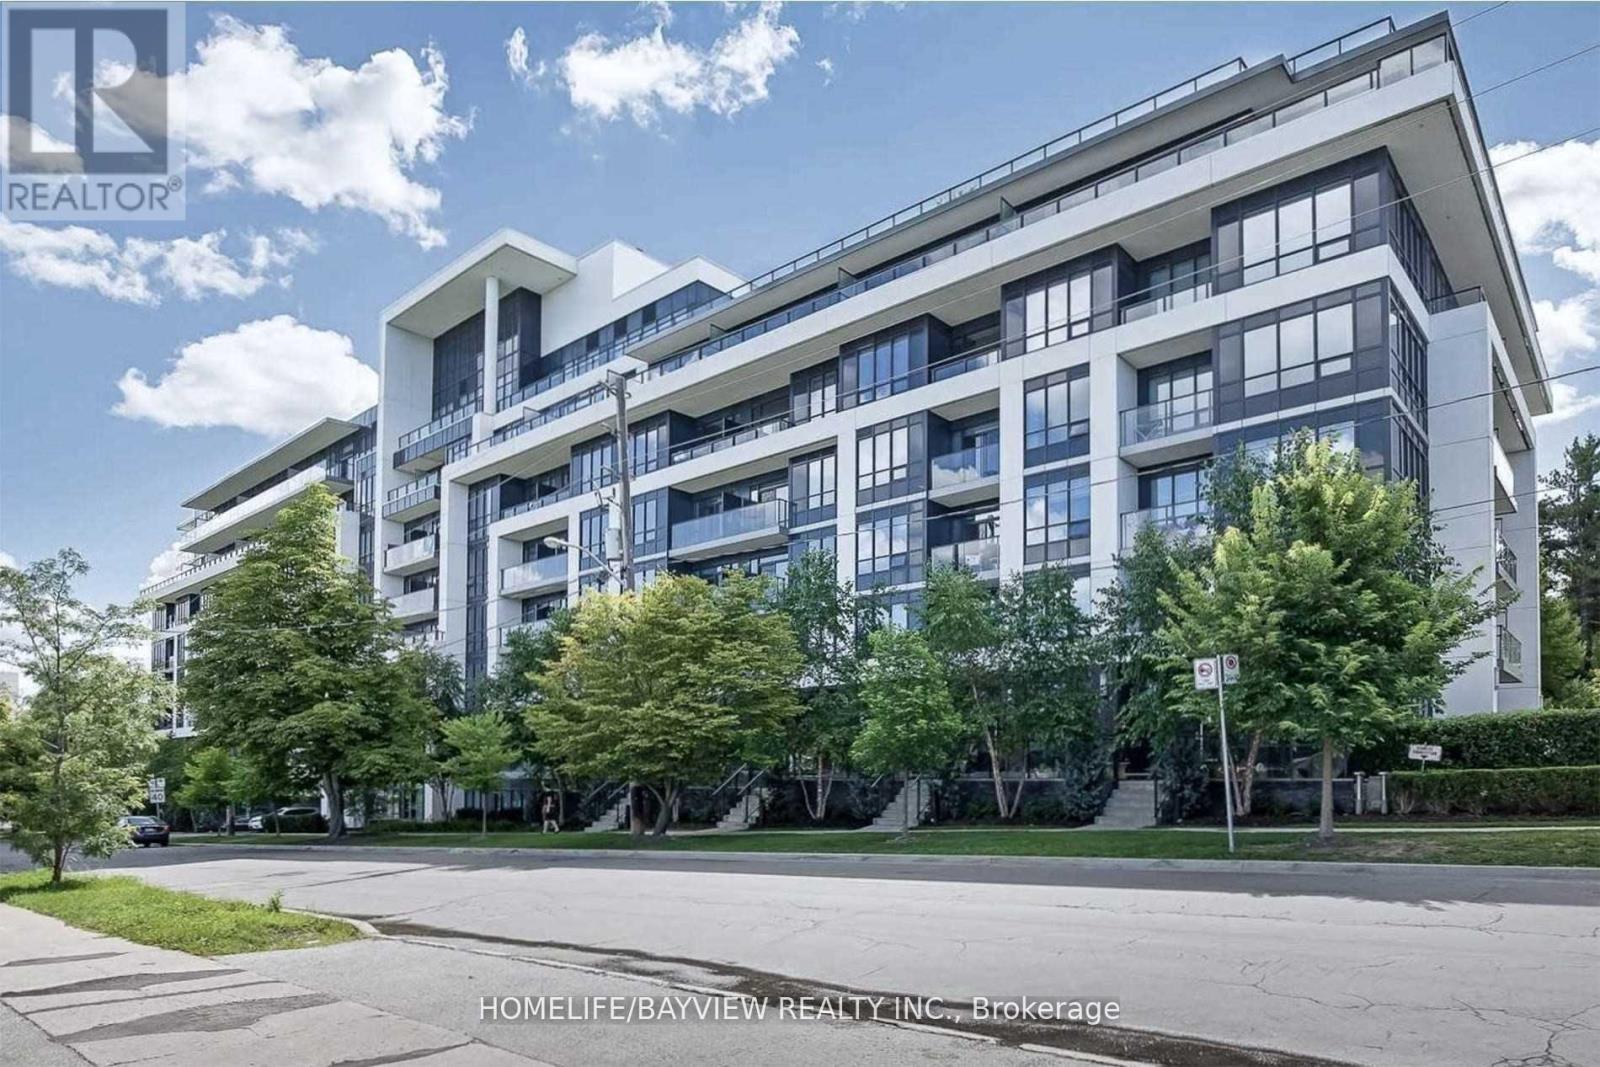
location, location, Very Modern one Bd Room+ den apt.at Bayview Village area , Den used as Second Room for kids or Office. Main Bd Room with Beautiful View and His+ Her Custom Closets. Open Concept Kitchen, with High Quality ST App ,Modern Light Fixtures ,large Bathroom, 9 feet Ceiling, hardwood floors through out apt .clear view, .balcony with ceiling(rare in building just 5th floor)you will enjoy all times. min to subway, close to HWY 401 ,Shopping Center, HIGH Rank schools, YMCA, Parks. (id:61852)
Homelife/bayview Realty Inc.
Toronto, Ontario
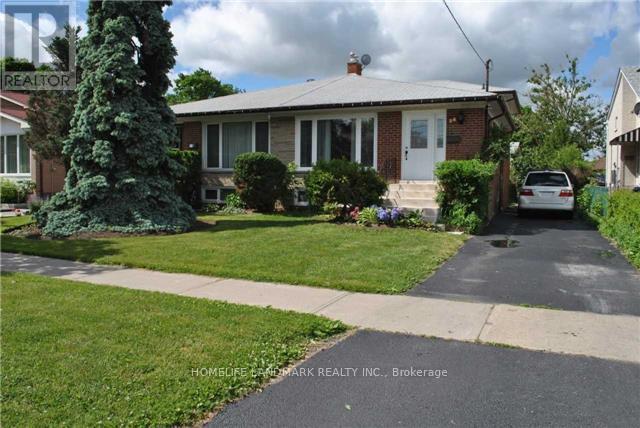
Beautiful Family Home In Highly Sought After Parkwoods Neighbourhood. Amazing Investment With LEGAL BASEMENT APT. Completely Tenanted currently fetching $4200/mo 4Br Bright And Spacious Home. 5th Br In The Basement With Separate Entrance. Back Split Semi. 3 Washrooms. Central Ac.Two Crawl Spaces. Mature Trees.Ttc At The Door.Minutes To 401, 404 & Dvp. Walk To Parkway Mall & Parkwoods Plaza. Few Minutes Walk To Public,Middle Or French Schools Or Victoria Park Ci Gifted Ib Program. 2 Parks For Children Play Area,Soccer Field, Tennis Courts Or Skating. Available For Immediate Occupancy. This is a Renovated Back Split Unit With Updated Bright And Spacious Spaces. The Main Floor Has a Open Concept Kitchen Living Space. Legal Finished Basement Apartment W/Separate Entrance And Ample Parking. Location! Location! Location! Is Key To This Property. Ttc At Door Steps. Minutes To 401, 404 & Dvp; Malls, Public Schools, Parks & Skating Arenas. Ample Space With Private Backyard. (id:61852)
Homelife Landmark Realty Inc.
Innisfil, Ontario
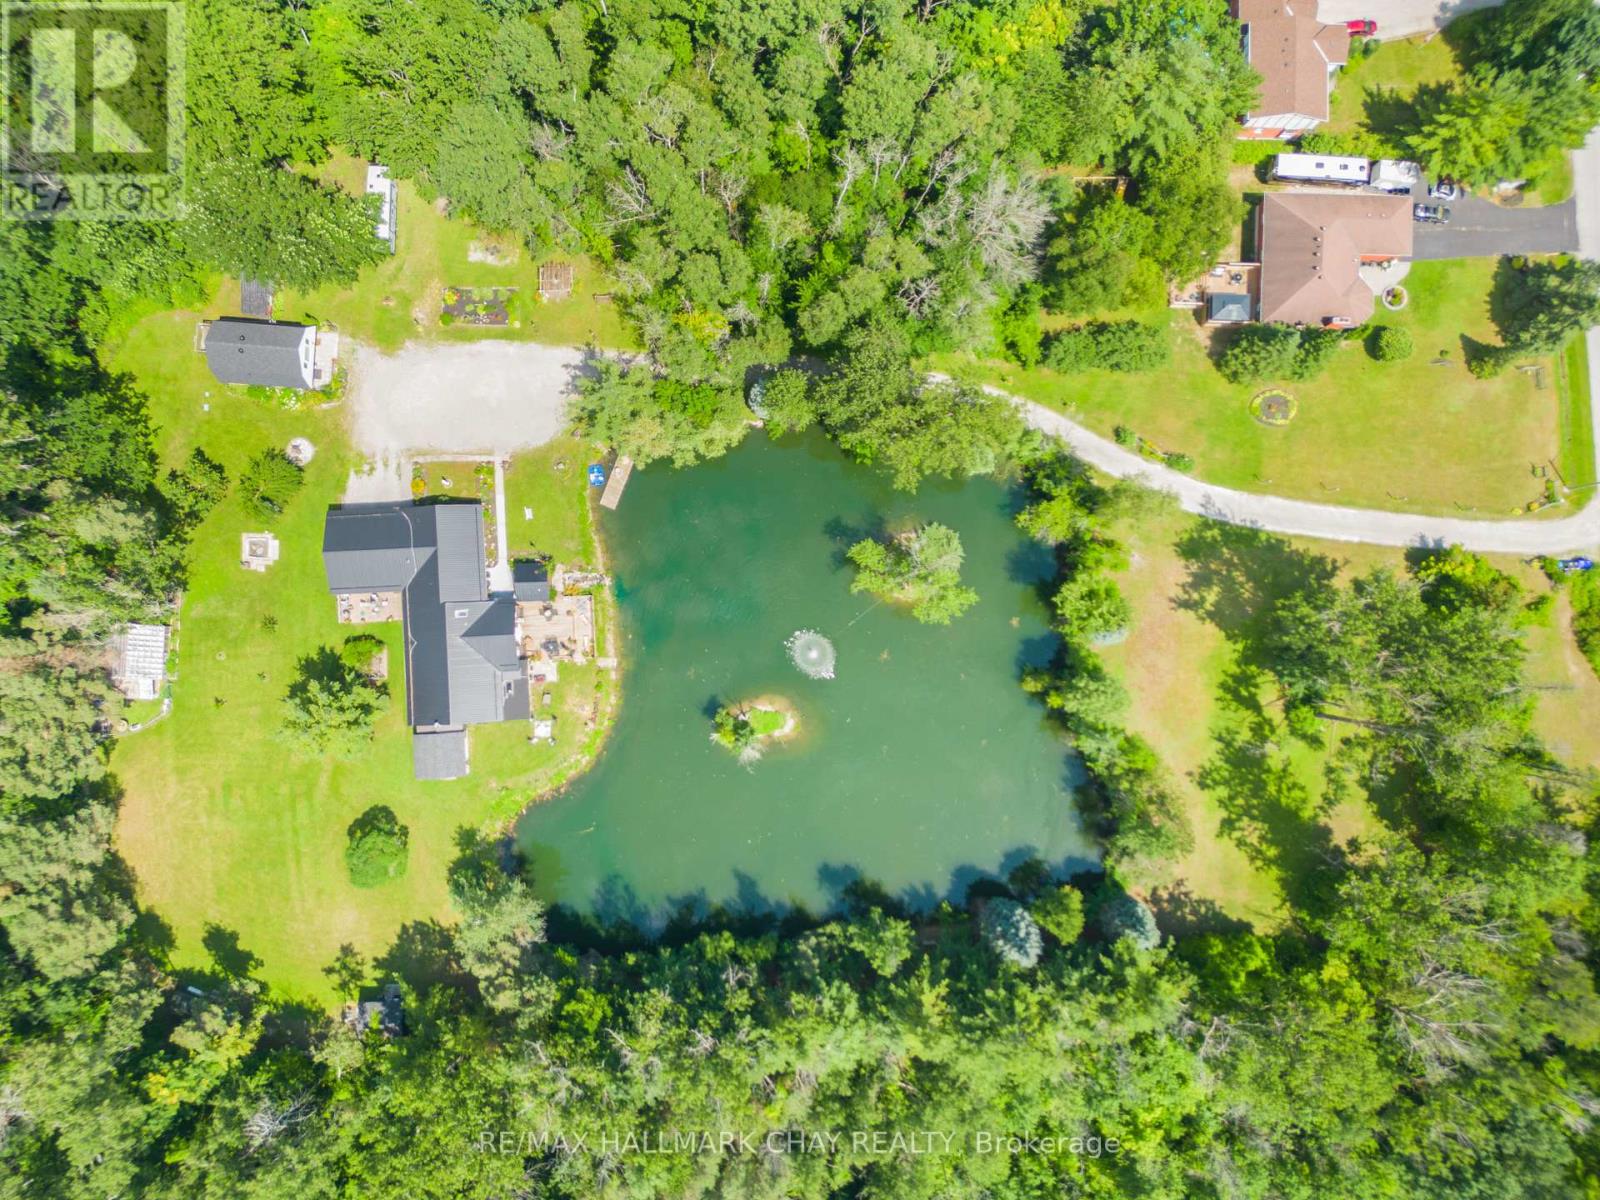
1114 Goshen RD - 4.7 acres of land with income-generating apartments ripe and ready for zoning amendment and development. Zoned FD - Future Development. The related zoning provisions can be found in Section 8 of the zoning By-law; buyer to do their due diligence. The first detached building is a 4-bed, 3-bath all-brick bungalow with a recently constructed insulated 26x26 double-car garage heated with gas, a beautiful living room with a stunning view, and a walkout to the deck overlooking a private pond. The second detached building is a 2-story apartment with 2 rental units generating $3,050/month. The main floor unit is a 1-bed, 1-bath apartment with a kitchen and walkout patio. The second-floor unit is a 1-bed, 1-bath apartment with a kitchen and walkout balcony. Both detached buildings have their own furnace and A/C unit, along with separate septic tanks, gas, electricity, and a shared well. The property also includes two 1-bedroom garden shed units (with power) for extra accommodations for guests, a tool shed, a chicken coop, and a greenhouse. **EXTRAS** **Metal Roof 8yrs, Furnace (Main House) 7yrs, Septic (Main House) Pumped and Checked 3yrs, Bathrooms (Main House) Reno 2019, Garage 2016, Furnace (Apartment) 10yrs, Roof (Apartment) 2yrs, Pictures of the inside can be given upon request** (id:61852)
RE/MAX Hallmark Chay Realty
Toronto, Ontario
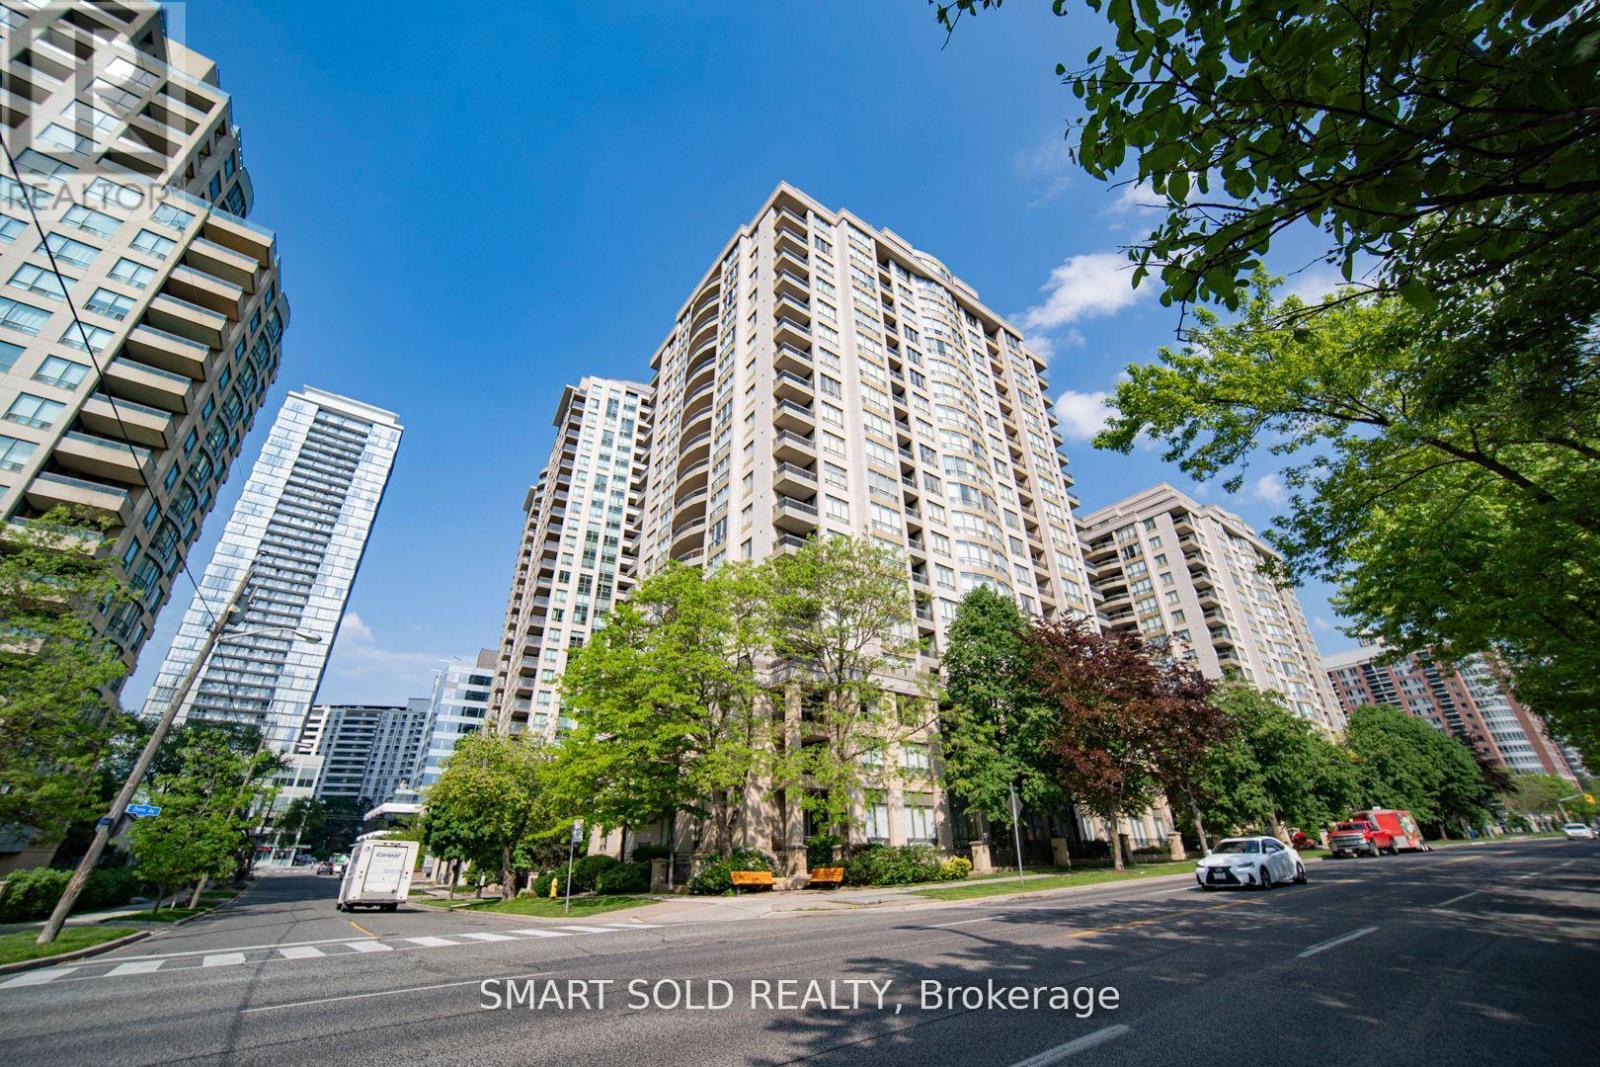
Discover a Rare Gem! This newly renovated large penthouse corner unit in the heart of North York is a true masterpiece. Enjoy unobstructed southwest views with abundant natural light throughout the day. Situated in a top school zone (McKee PS & Earl Haig SS), this sunlit 3-bedroom, 2-bathroom home boasts numerous upgrades. Features include fresh paint, smooth ceilings with pot lights in the living room, new laminate flooring, modern kitchen cabinets, and professionally renovated bathrooms with quartz countertops. Plus, a brand-new washer, dryer, and dishwasher. All utilities (hydro, heat, water, CAC, building insurance, common elements, parking, and locker) are included in the maintenance fee! With a perfect Walk Score, you are just minutes from Finch and North York Centre subway stations, shops, restaurants, schools, parks, banks, supermarkets, a community center with a pool, a library, and more. **EXTRAS** S/S Fridge, S/S Stove, B/I Dishwasher(2024) , Washer & Dryer(2024), All Existing New Light Fixtures(2024), All Existing Window Blinds, 1 Parking & 1 Locker. (id:61852)
Smart Sold Realty