

Puslinch, Ontario
Welcome to 4 Deer View Ridge fully renovated upgraded top to bottom inside and out side like a brand new 1.6 acre lot in a posh and peaceful in estate neighborhood 4 bedrooms plus finished basement enough space for growing family it is your paradise close to everything ready to move in and enjoy your summer nothing to do everything is done long list of upgrades to mention in the listing seeing is believing. (id:61852)
Icloud Realty Ltd.
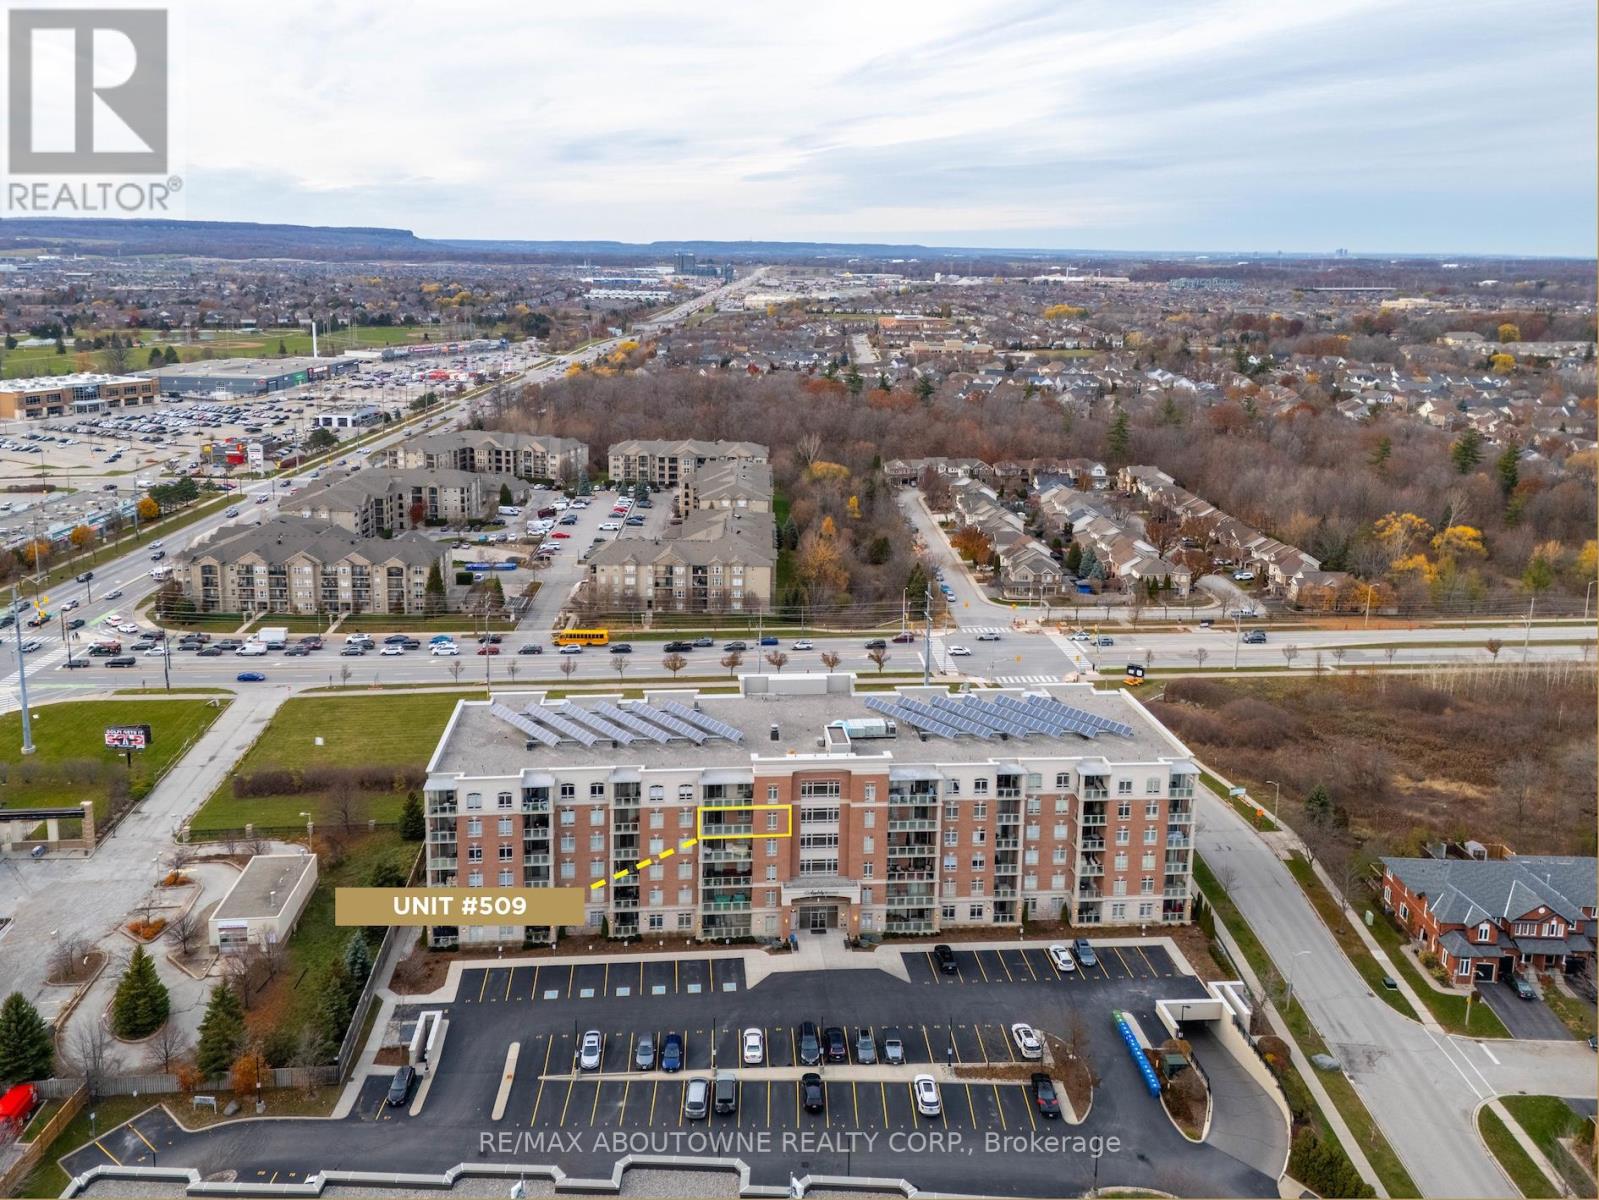
Burlington, Ontario
Welcome to highly sought-after Appleby Woods, where comfort, convenience, and modern style come together. This beautifully upgraded 1,272 sq. ft. condo offers an exceptional layout with 2 bedrooms, 2 bathrooms, and a versatile den/office that can easily serve as a third bedroom. Perfectly positioned just steps to shopping, dining, and everyday necessities, this home delivers both lifestyle and convenience. Freshly painted and filled with natural light, the suite features a bright open-concept design, high ceilings, and elegant crown moulding. The updated kitchen impresses with new white cabinetry, granite counters, counter seating, stylish glass tile backsplash and accent wall, ample storage, and stainless steel appliances, including a new stove. The spacious primary bedroom includes a walk-in closet, a private 3-piece ensuite, and direct access to the large south-facing balcony-an ideal space for relaxing or entertaining. The second bedroom features brand-new carpeting, while the generous den offers flexible use options. A well-appointed 4-piece main bath and a convenient in-suite laundry room add to the home's appeal. This condo also includes 1 underground parking space and 1 locker for added convenience. Residents enjoy exceptional amenities: a party room, fitness center, residents' lounge, and games room. Appleby Woods is proudly energy-efficient, featuring solar panels and geothermal heating/cooling, offering comfort and sustainability. Experience elevated condo living in a vibrant, well-maintained community-welcome home to Appleby Woods. (id:61852)
RE/MAX Aboutowne Realty Corp.
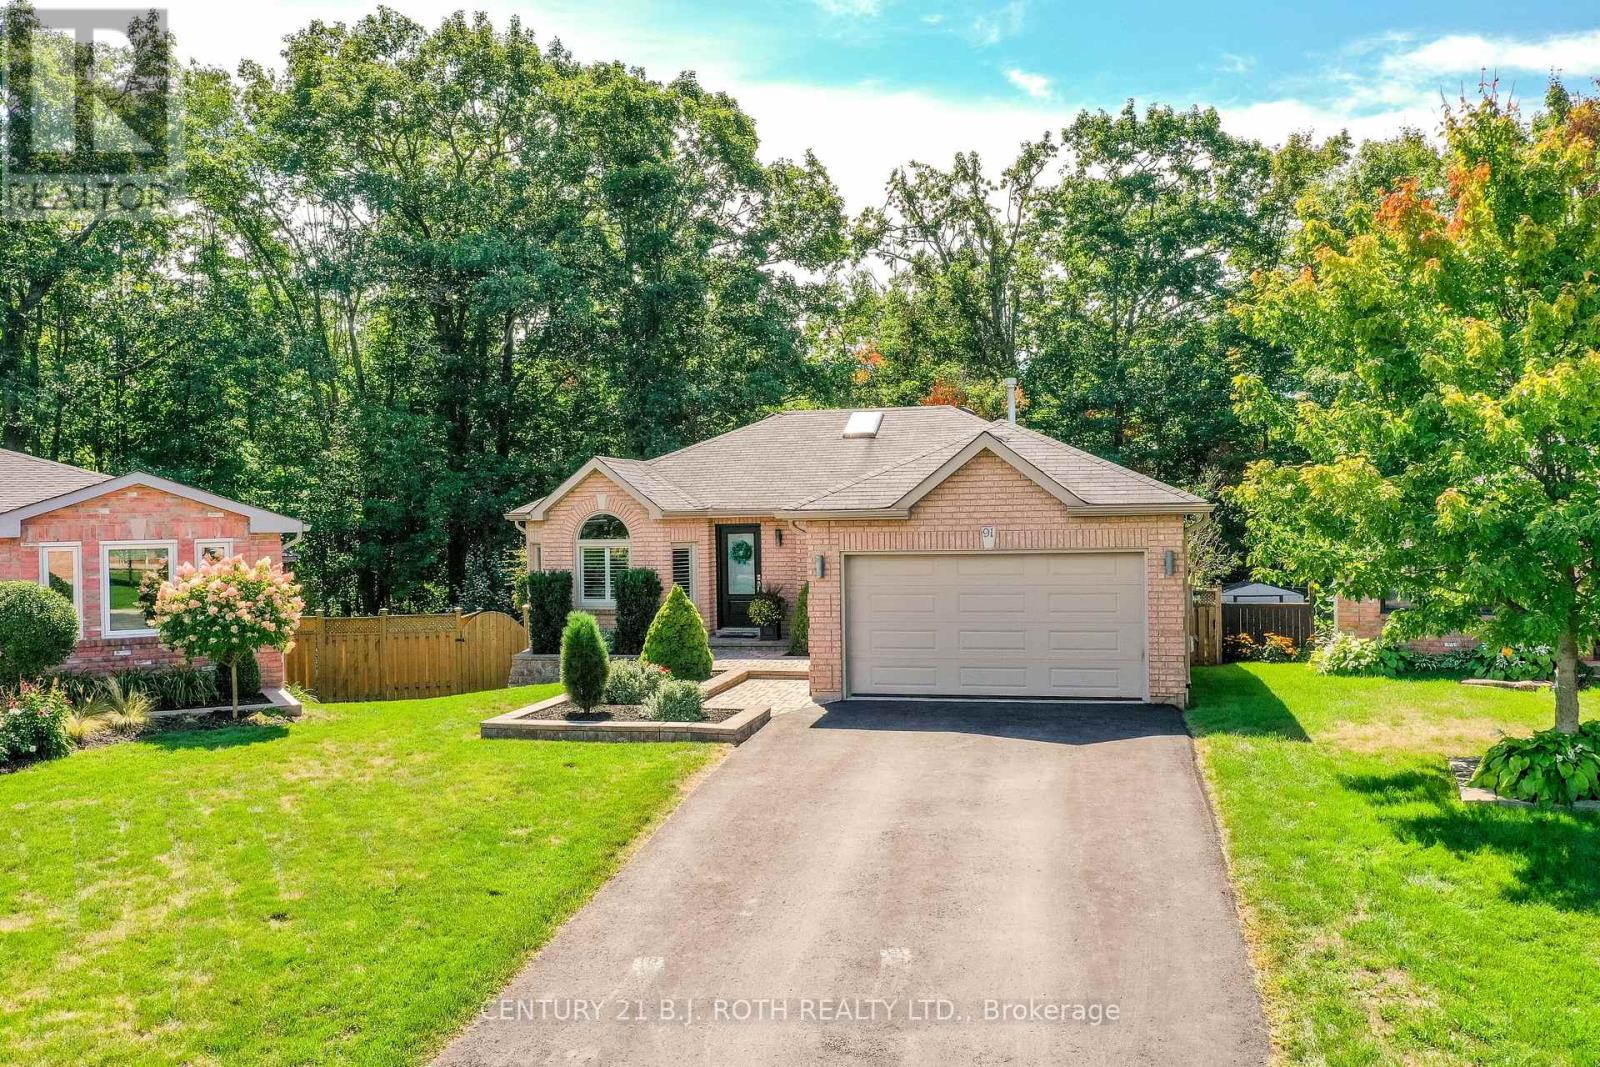
Barrie, Ontario
Welcome to 91 Benson Drive, an impeccably updated 3-bedroom bungalow set on a stunning, private, landscaped lot with no neighbours behind! Nestled in a sought-after, family-friendly neighbourhood in Barrie, this home is within walking distance to highly regarded schools and offers easy highway access for commuters. Lovingly maintained and presented in pristine condition, this home welcomes you with a bright foyer that opens into a spacious, light-filled living room. At the heart of the home is a professionally designed custom eat-in kitchen (2019), featuring a large island with quartz countertops, abundant cabinetry, a built-in custom table, and quality finishes throughout. The dining area offers a walkout to a newer custom deck overlooking the fully fenced backyard, backing onto peaceful green space and complete with an above-ground pool, perfect for relaxing or entertaining. The main level includes a generous primary bedroom with a private ensuite, along with two additional well-sized bedrooms and a stylish, updated 4-piece bathroom. Downstairs, the open-concept great room with a cozy fireplace provides the perfect space for family time or entertaining, along with a convenient 3-piece bathroom and a versatile murphy bed-ideal for guests or maximizing space. Extensive updates offer peace of mind, including furnace (2015), roof (2016), renovated lower bathroom (2017), and a full main floor and kitchen renovation (2019). Exterior upgrades include new eavestroughs, fascia, and leaf guards (2020), a new front door and garage doors (2021), and a beautifully updated ensuite (2021). Additional improvements include new windows and patio door (2022) and a new water softener (2022). This move-in-ready home seamlessly blends modern updates, thoughtful design, and exceptional value. (id:61852)
Century 21 B.j. Roth Realty Ltd.
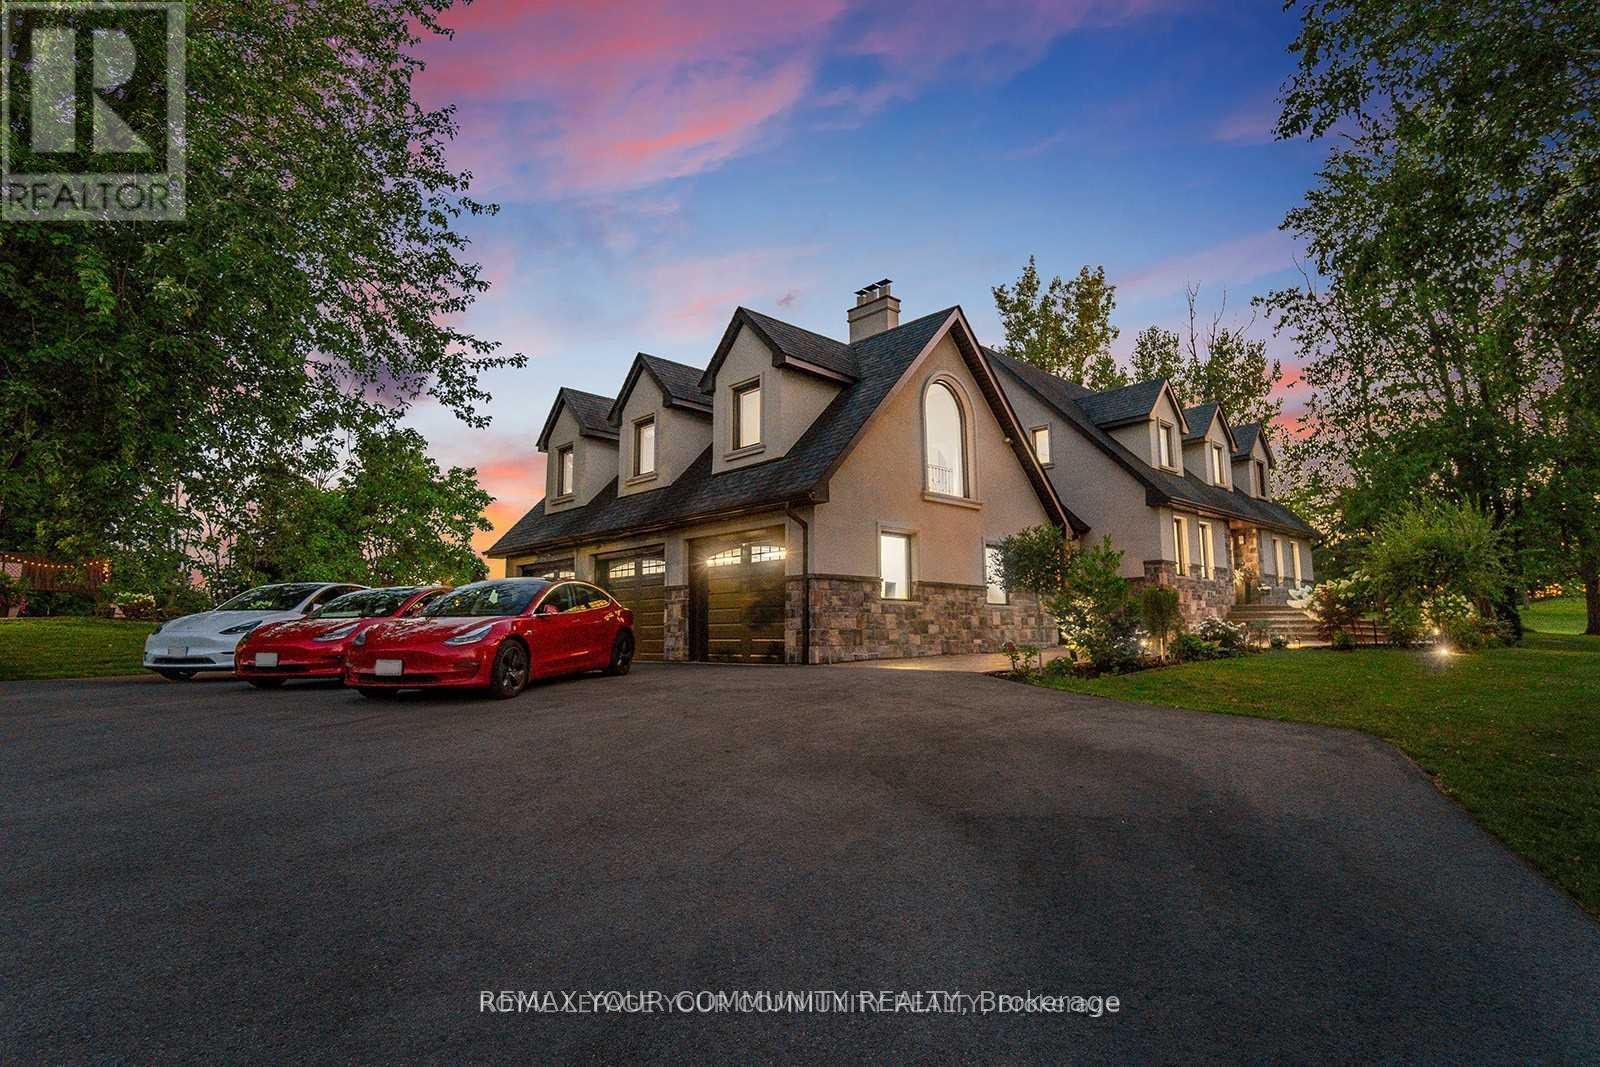
New Tecumseth, Ontario
Stunning Estate on 4 Acres - A True Blend of Luxury and Serenity: This exceptional residence, set on 4 acres of beautifully manicured grounds, exemplifies refined craftsmanship and tranquil living. Offering nearly 5,000 sq. ft. of thoughtfully designed living space, the home features 4 spacious bedrooms - including one on the main floor - and 3 on the second level. Enjoy two luxurious bathrooms with heated floors, creating a spa-like atmosphere, and an epicurean kitchen equipped with heated flooring, premium stainless-steel appliances, and a walk-out to the terrace. The elegant living and dining areas boast captivating views of nature, while the sunken family room with vaulted ceilings opens to a charming patio. A private loft provides the perfect work-from-home space or the potential for a self-contained studio apartment. The finished basement includes an additional bedroom, a spa-inspired bathroom, and a large recreation room - ideal for entertaining or relaxing. The outdoor space is an entertainer's dream, complete with a chef's kitchen featuring professional-grade stainless steel appliances, multiple seating areas including a fire pit, an in-ground swimming pool, a stand-alone sauna, and a large steel workshop - perfect for housing luxury vehicles. This property is nothing short of extraordinary, offering spectacular views and a lifestyle of comfort and elegance. Close to major hwy, city and airport, in a friendly community, minutes away from shopping and schools. Please view the virtual tour to fully experience the unique charm and wellness this property provides. (id:61852)
RE/MAX Your Community Realty

Toronto, Ontario
Welcome to The Residences of the World Trade Centre, offering resort-style living in Toronto'svibrant Harbourfront community with unparalleled amenities. This fully furnished, spacious1,223 sq ft 2-bedroom, 2-bathroom suite delivers exceptional comfort and style. Enjoy stunninglake views from this bright and inviting home, perfectly located steps to transit, UnionStation, PATH access, Scotiabank Arena, Rogers Centre, Centre Island, Sugar Beach, theDistillery District, and St. Lawrence Market. The address qualifies for Island School.Included with the lease are parking, a locker, all utilities, cable, and high-speed internet.Residents have access to an impressive array of building amenities, including squash courts, astate-of-the-art fitness centre, indoor and outdoor pools, sauna, hot tub, theatre, party room,golf simulator, car wash, kids' playroom, rooftop deck, and guest suites.Experience the ultimate in waterfront condo living! (id:61852)
Sotheby's International Realty Canada
Toronto, Ontario
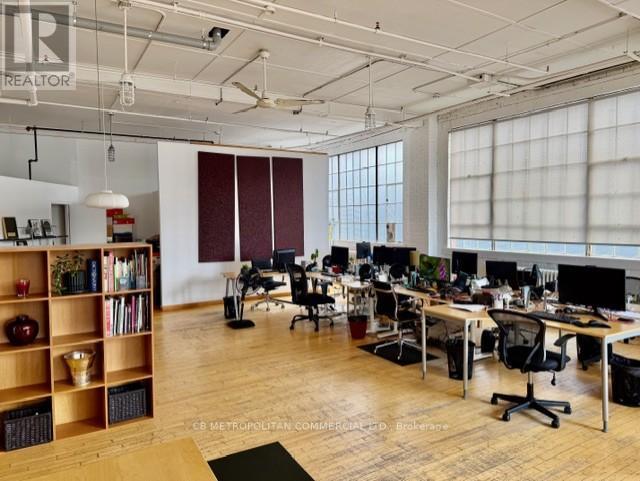
Open column free studio/office, with wood floor and large industrial windows facing east and south..kitchenette and 2 piece washroom Rate is plus $2.00 gas and hydro and HST (id:61852)
Cb Metropolitan Commercial Ltd.
Kawartha Lakes, Ontario
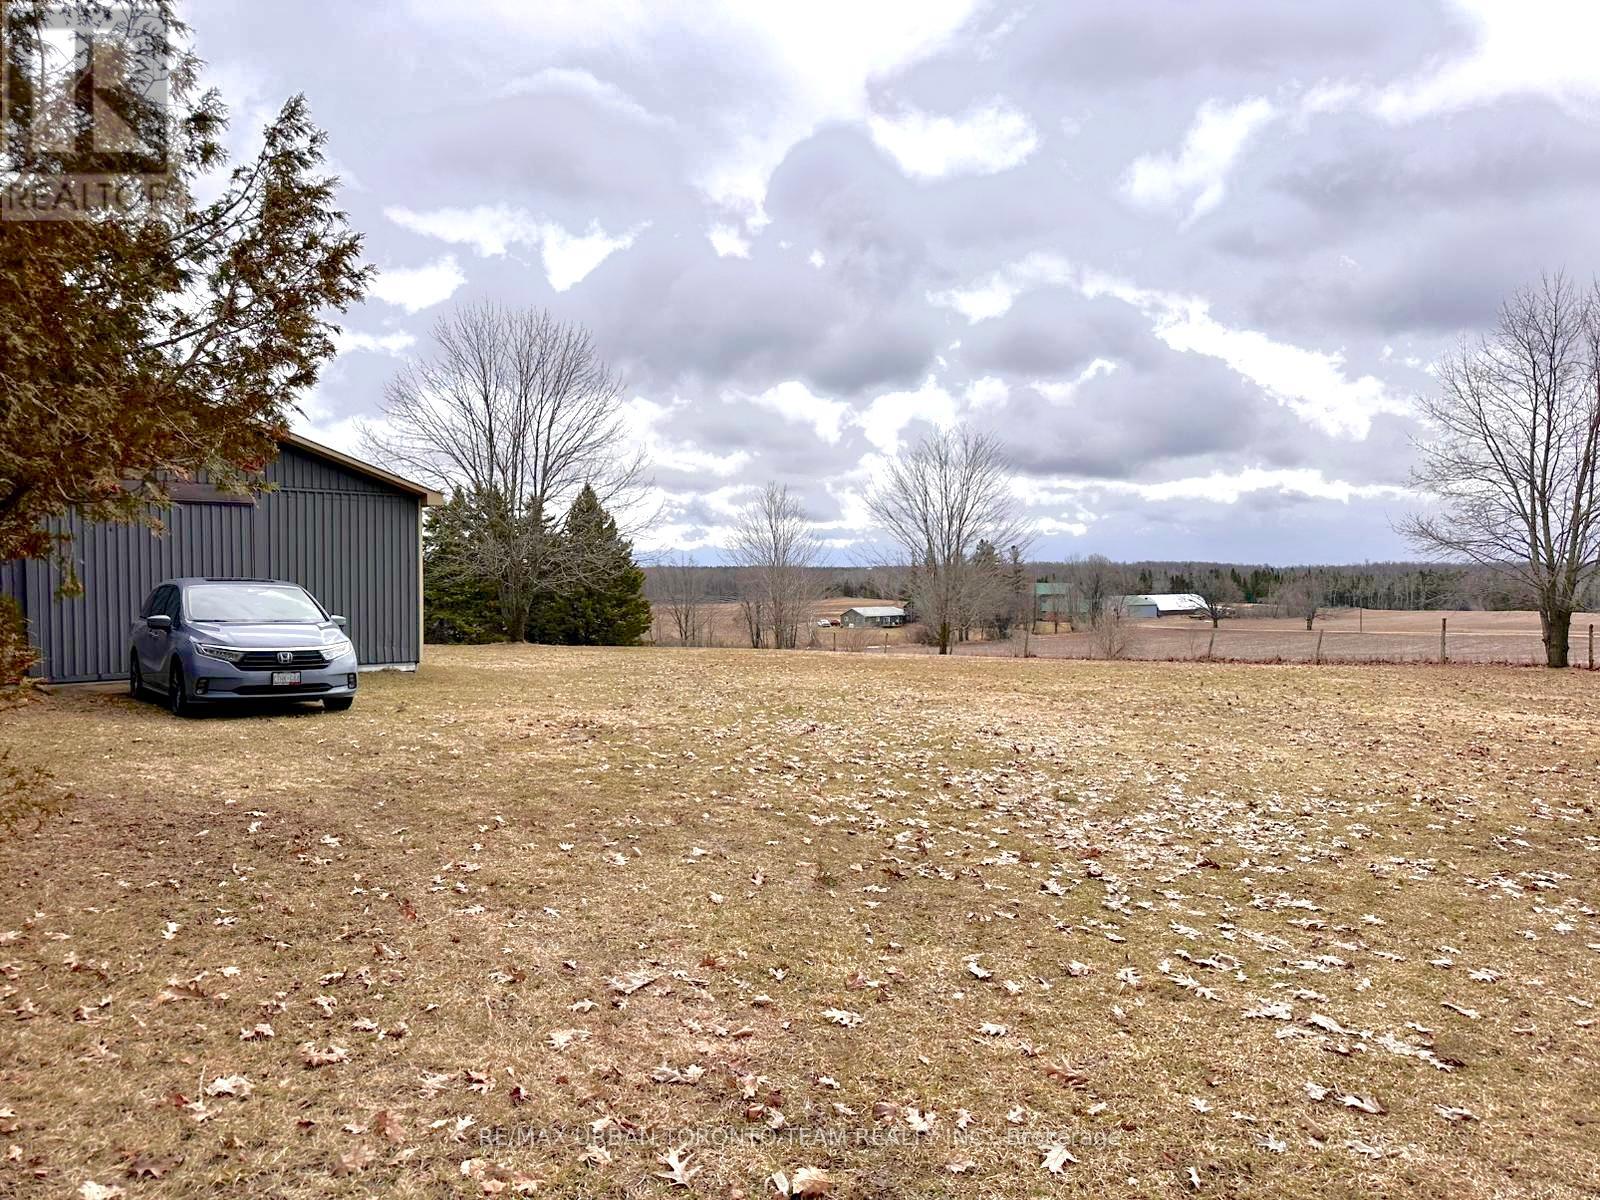
Just over an acre of land. Cleared lot, ready for permits, with beautiful views of Cameron Lake. This south-facing property overlooks a scenic valley and neighbouring farmer's fields, with an ideal slope for a future walkout basement. The barn features hydro service with 220V power, suitable for uses such as welding, plus a Reesor propane furnace with ample heating capacity. Property has drilled well that services the barn, and there are two separate entrances off Northline Road for convenient access. The barn steel roof was replaced in 2015, and the south-facing exposure also offers excellent potential for rooftop solar panels. Structure allows for freehold designation, No HST on the sale. (id:61852)
RE/MAX Urban Toronto Team Realty Inc.
Brampton, Ontario
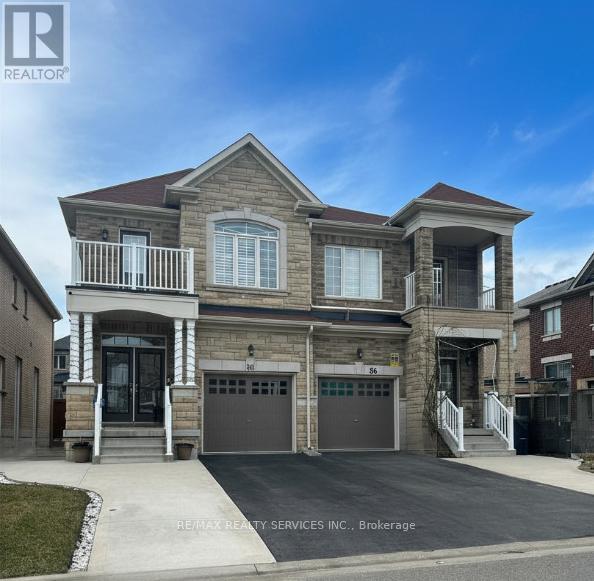
** LOVELY** Professionally Finished LEGAL basement apartment in the sought-after Credit Valley neighbourhood. Enjoy the privacy of your own separate entrance and the convenience of nearby public transit, shopping, parks, and rec centre. Quick access to Hwy 410 makes commuting easy. Inside, the space feels bright and open thanks to oversized windows and modern pot lights throughout. Sleek, modern vinyl flooring adds a contemporary touch, while the open-concept layout provides a versatile space for relaxing. The modern kitchen features quartz countertops, an undermount sink, ceramic backsplash, and stainless steel appliances- perfect for preparing meals with ease. The Spa-Like Bathroom Features A Glass-Enclosed Shower With A Rain-head Shower - making Every Day Feel Like A Luxury Spa Experience.This Space also has Semi-Ensuite access to the Bedroom. The bedroom features a window For Natural Light & A Closet For Storage. For Your Convenience, A Stacked Front Load Washer & Dryer Are Included. Tenant is responsible for clearing snow from their walkway and driveway space. Inclusions: Stainless steel fridge, stove, built-in microwave, front-load washer and dryer, window coverings. Ideal for AAA+ tenant who values comfort, style, and quality. Full rental application, credit report, proof of income documents required. Tenant to pay 30% of utilities and shovel snow on their walkway and parking spot. (id:61852)
RE/MAX Realty Services Inc.
Barrie, Ontario
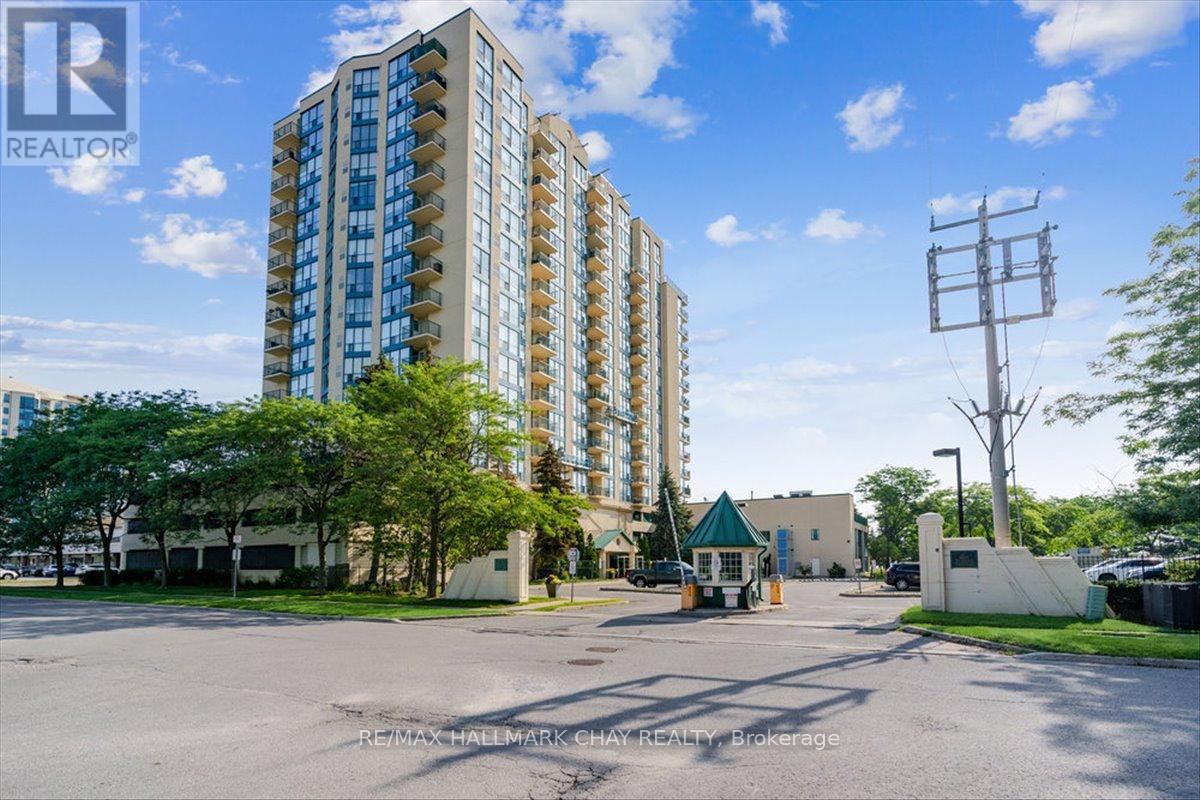
Welcome to this beautiful top-floor unit offering spectacular west-facing city views and unforgettable sunsets. Bathed in natural light throughout the day, this bright and inviting space features 9-foot ceilings that enhance the open, airy feel. The spacious kitchen is equipped with stainless steel appliances and flows seamlessly into an extra-wide living room-perfect for accommodating full-size furniture and comfortable everyday living. A full 4-piece bathroom with an upgraded vanity adds a modern touch, while in-suite laundry, neutral paint tones, and quality flooring throughout provide both convenience and style. This well-maintained unit includes one indoor parking space, along with visitor parking for guests. Set within a quiet, concrete building known for its low utility costs and pride of ownership, this home is truly move-in ready. Residents of Marina Bay enjoy an impressive array of amenities, including an indoor saltwater pool, sauna, hot tub, fitness room, party room, and games room. Ideally located just steps to waterfront trails, parks, and local attractions, this pet-friendly community offers a vibrant yet welcoming lifestyle-perfect for first-time buyers, downsizers, or investors alike. (id:61852)
RE/MAX Hallmark Chay Realty
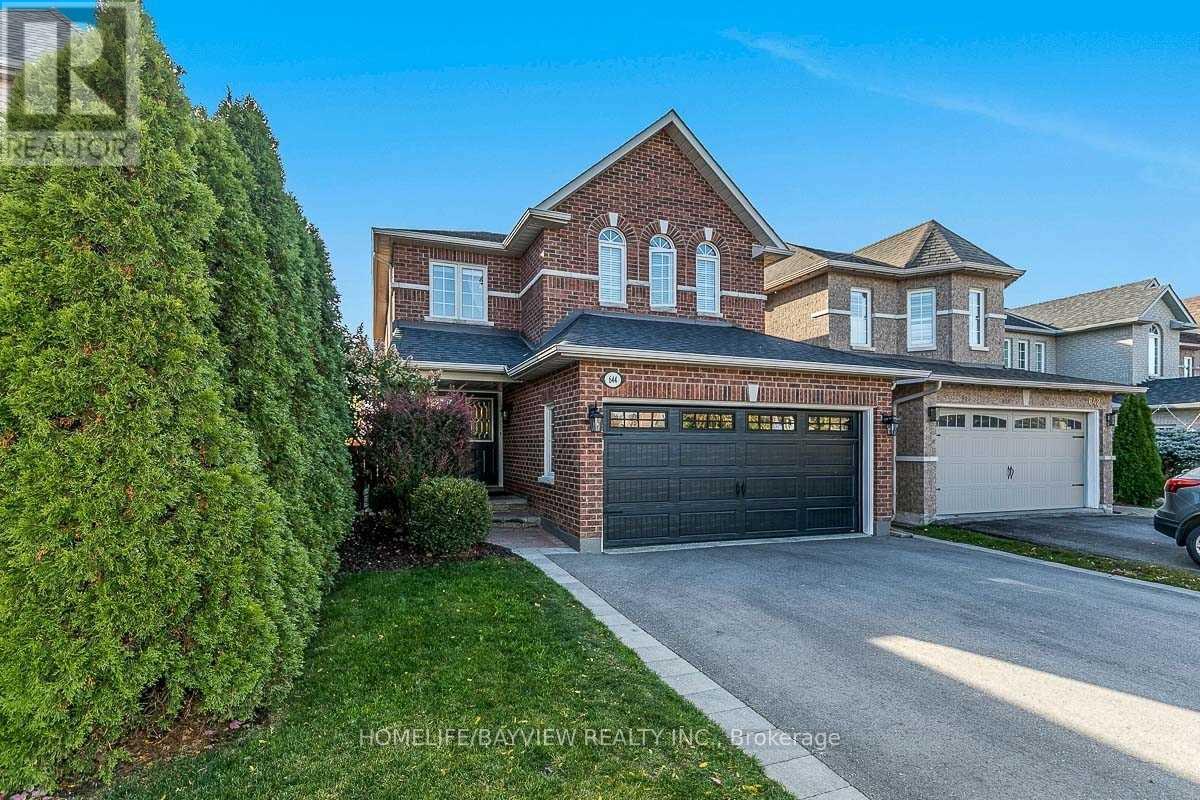
Newmarket, Ontario
Stunning Stonehaven, Walk Out Basement Apartment, One Large Bedroom With W/I Closet, O/Look Backyard, Ravine And Pound, 3 PC Bathroom, Kitchen With Ss Appliances, Lots Of Windows And Pot Lights, Close To Bus Stop, Shopping Center And 404 **EXTRAS** S/S (Fridge, Stove B/I Dishwasher, Microwave), Washer And Dryer. (id:61852)
Homelife/bayview Realty Inc.
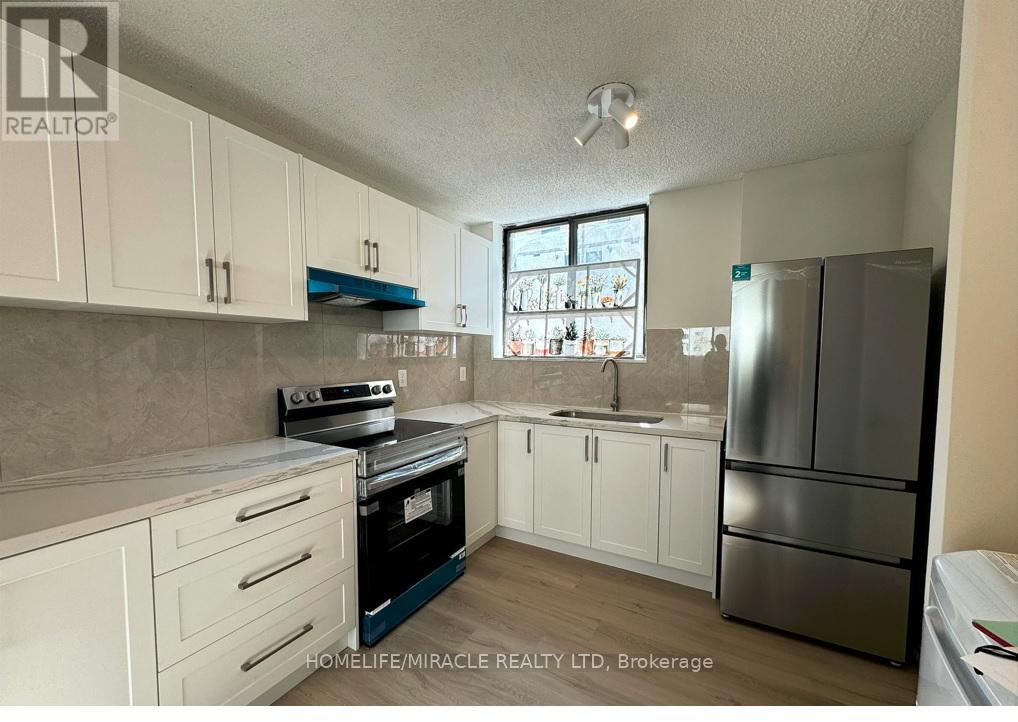
Toronto, Ontario
Welcome to this beautifully renovated two-storey condo that offers the comfort and feel of a detached home-ideal for families seeking space, style, and convenience.This bright and spacious 3-bedroom, 2-bathroom unit features a modern open-concept layout with plenty of storage throughout. The brand-new kitchen is thoughtfully designed with stainless steel appliances, quartz countertops, a ceramic backsplash, and a cozy breakfast eat-in area-perfect for everyday living.The expansive living and dining areas provide a great space for entertaining, complemented by new vinyl flooring and a matching staircase that add a sleek, contemporary finish throughout the home.Upstairs, you'll find sun-filled bedrooms with large north-facing windows and ample closet space. The generously sized primary bedroom features an oversized window and a massive closet with sliding doors. A fully renovated 4-piece bathroom, along with a linen closet and additional hallway storage, adds extra functionality.Enjoy the convenience of a brand-new full-size washer and dryer, a unit located close to the elevator, and peaceful courtyard views.Perfectly situated near public transit including TTC, subway, LRT, and Kennedy GO, as well as shopping, dining, and everyday amenities-this move-in-ready home truly checks all the boxes.Just move in and enjoy! (id:61852)
Homelife/miracle Realty Ltd
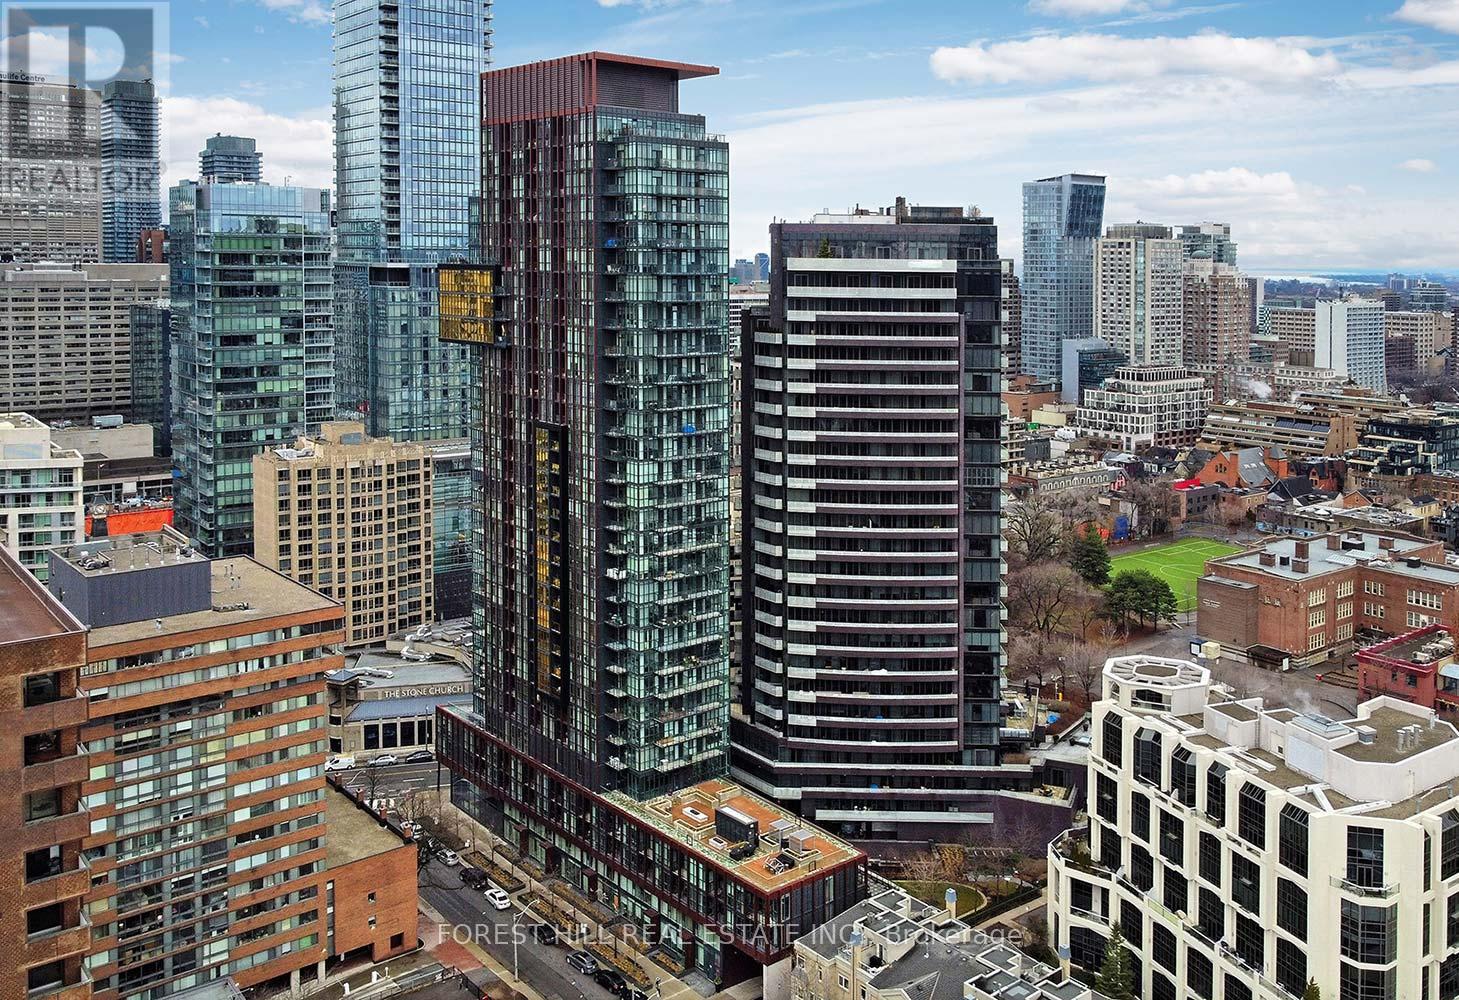
Toronto, Ontario
Welcome to "The Yorkville" condos, where luxury living meets one of Toronto's most vibrant and sought-after neighbourhoods. Surrounded by world-class dining, upscale shopping, renowned museums, and endless entertainment, this location truly offers the best of city living. This stunning suite features breathtaking panoramic views with 10-foot floor-to-ceiling windows, allowing you to enjoy both sunrise mornings with your coffee and spectacular sunset evenings. The sleek, modern kitchen is designed for both style and function, complete with full-sized appliances, a generous quartz centre island, and a separate dining area-perfect for entertaining. The primary bedroom offers a five-piece ensuite and walk-in closet. A well-appointed second bedroom and an additional three-piece bath provide comfort and convenience for family or guests. The bright, east-facing den is generously sized-ideal as a home office, additional living space, or easily converted into a third bedroom. Residents enjoy access to premium amenities, including a rooftop terrace, party room, fully equipped fitness centre, steam room, plunge pool, wine tasting room, visitor parking, and 24-hour concierge service. This unit also includes two prime side-by-side parking spaces located right by the elevator lobby, along with an extra-high garage entrance that accommodates even the largest SUVs or trucks. With an exceptional walkability score, you're just a short stroll to Yorkville, Summerhill, and the Annex, and only minutes from Yonge & Bloor subway stations, providing seamless access to both Line 1 and Line 2.Impeccably maintained and showing beautifully, this home offers stunning views and true pride of ownership. (id:61852)
Forest Hill Real Estate Inc.

Hanover, Ontario
Where History Meets Opportunity! Are you a couple dreaming of earning an excellent income from your own established short-term accommodations business while enjoying the charm of small-town living? This remarkable Hanover property offers the best of both worlds. Built in 1906 as a church parsonage, this distinguished home carries more than a century of history while embracing todays versatility. With over 3,300 sq. ft. above grade, the residence provides abundant space for family life, business, or both. Currently operating successfully as a Guest House, the property benefits from C1 zoning, allowing a wide range of uses such as retail, professional office, wellness clinic, or personal services. Inside, you'll find 8 bedrooms, 2 kitchens, and a bathroom on each of the four fully finished floors perfect for multi-generational living, income opportunities, or hosting guests. The sunlit deck is ideal for morning coffees and evening reflections, while the enclosed front porch doubles as a welcoming storefront or retail space. A double-car detached garage with attached workshop adds practicality for hobbies or business needs. Step outside and you're immersed in Hanover's small-town spirit. Walk to downtown shops, local restaurants, and cultural attractions like the Civic Theater, The Giddy Goblin, and Playtime Casino, all just a short stroll away. The community's warmth, paired with ample on-site parking, makes this property as functional as it is inviting. This is more than a home, its a canvas for your vision. Whether you're seeking a character-filled family residence, a thriving business venture, or a seamless blend of both, 540 10th Avenue adapts to your aspirations. Seize the opportunity to write the next chapter in this homes storied legacy. Floor plans attached. (id:61852)
Town Or Country Real Estate (Halton) Ltd.
Richmond Hill, Ontario
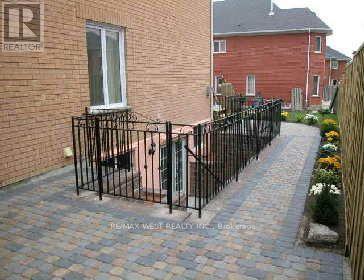
Welcome to 64 Kingmount Cres in prestigious Bayview Hill! Exceptional home with extra-long garage parking for up to 4 cars. Bright main floor with private office, hardwood floors & pot lights. Chef-inspired kitchen with gas stove, large island, coffee/wet bar & sun-filled bay window. Breakfast area with walk-out to deck & backyard overlooking the pool. Spacious family room with gas marble fireplace-perfect for entertaining. Over $200K in luxury upgrades featuring stone paving, a Middle Eastern-inspired seating area, and a tall gazebo offering enhanced privacy overlooking the pool, complemented by ambient lighting for a resort-style summer experience. Walkout Basement ideal for entertaining up to 100 guests with wet bar custom 2 Pc Powder Rm. private ensuite bedroom with walk-in closet-ideal in-law or nanny suite. Upstairs features 4 bedrooms with 9 ft ceilings. Primary BR with second custom walk-in closet 2nd bedroom with walk-in closet & upgraded 3-pc semi-ensuite with hallway access. Steps to top schools (Bayview Hill Elementary with bus pickup & Bayview Secondary), parks, community centre, water park, shopping & minutes to new build hospital. (id:61852)
RE/MAX West Realty Inc.
Toronto, Ontario
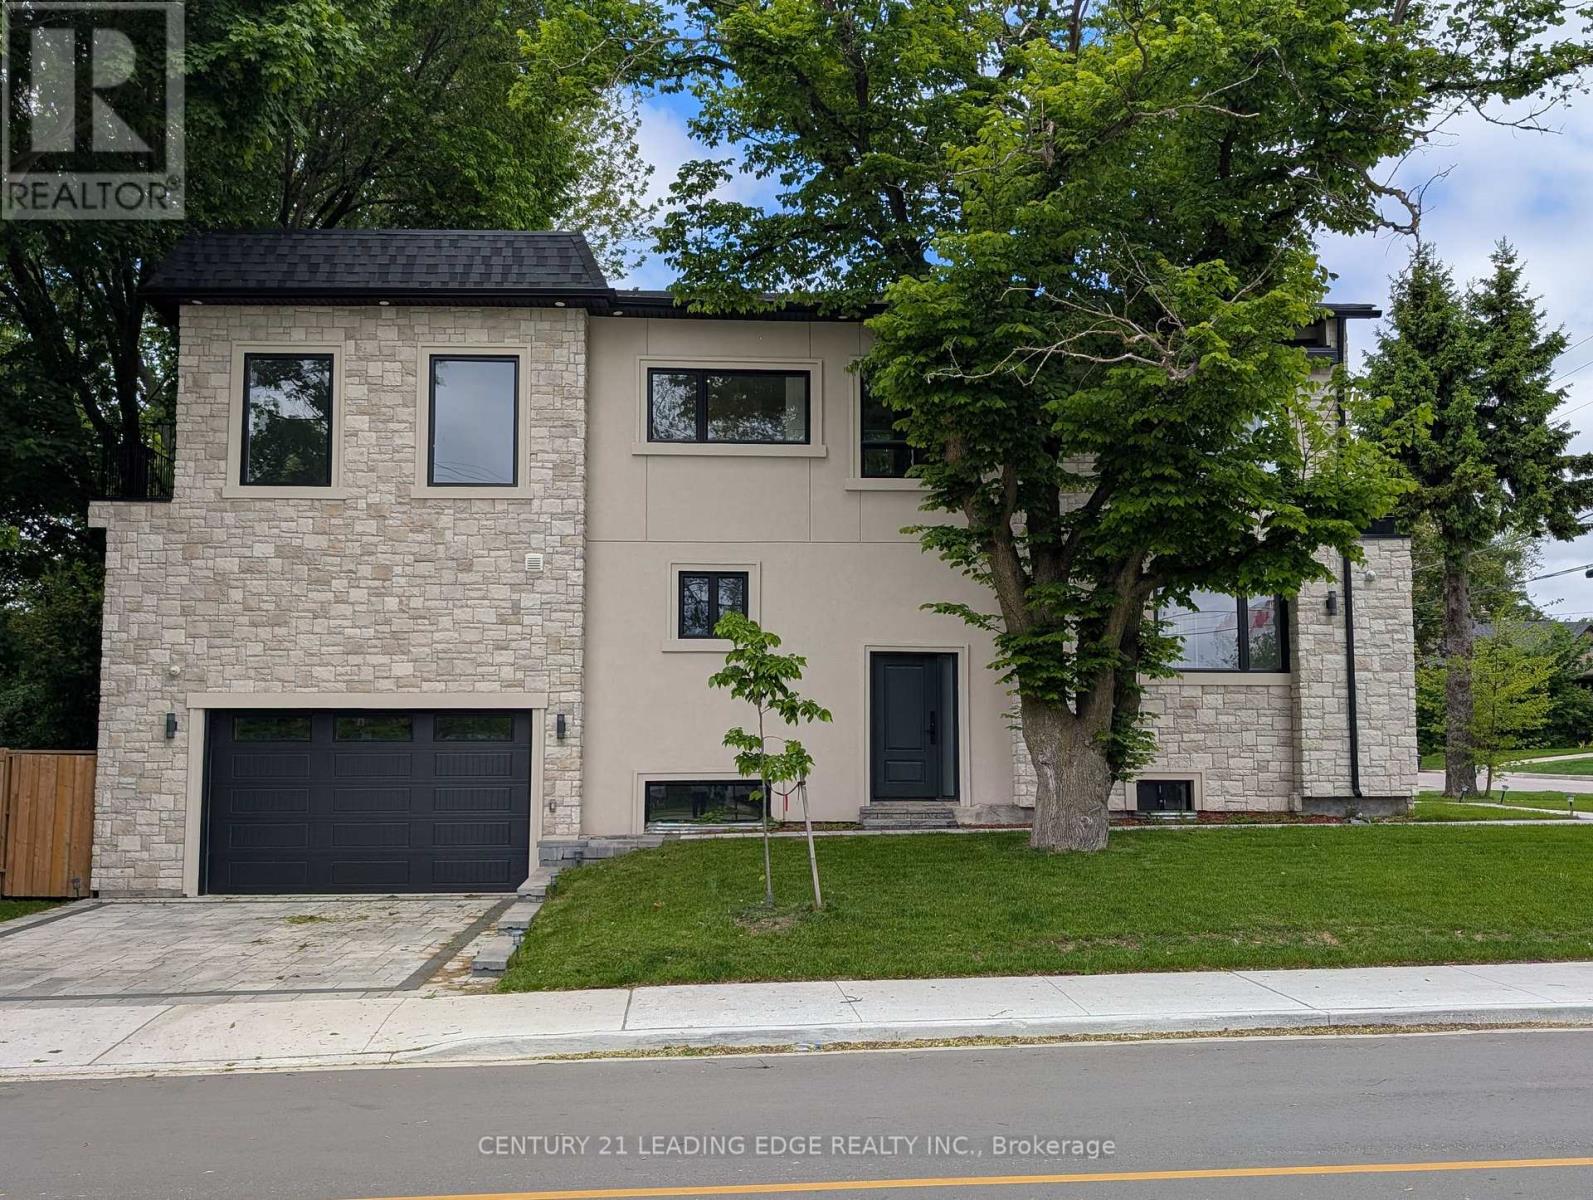
Welcome to 50 Dorset Road, a luxurious retreat in the heart of Cliffcrest Village. This exceptional home offers, an open, bright, beautifully crafted living space, designed for comfort, style, and effortless entertaining. Step inside to a spacious open-concept main floor, where natural light pours in, highlighting the expansive kitchen with a massive center island the perfect gathering spot for family and friends. High-end Frigidaire professional appliances, including a six-burner gas stove with a built-in air fryer and a separate double oven, make this kitchen a dream for any culinary enthusiast. Every detail has been thoughtfully curated to elevate your lifestyle. Upstairs, the primary suite is a private sanctuary, offering stunning views of Lake Ontario, a generous walk-in closet, and a beautifully designed ensuite that invites relaxation. All bedrooms share in the view of Lake Ontario. With multiple bathrooms on this level, busy mornings become a breeze. Modern finishes and thoughtful touches can be found throughout, adding to the homes elegant and functional design. The fully finished basement provides incredible versatility it can be transformed into a separate suite for extended family or an income-generating rental. Additionally, the detached garage is full of potential, it could be reimagined into a 1,100 sq. ft. two-story accessory dwelling ideal for a multigenerational living arrangement or additional rental income. Plus, with generous government incentives, making this vision a reality has never been easier. The main garage has double-height ceilings that could also accommodate a lofted storage space or even a car lift for extra vehicle storage. Location is everything, and this home delivers! Just moments from Bluffers Park, top-rated schools, shopping, and essential amenities, you'll have everything you need right at your doorstep. Don't miss this rare opportunity to own a stunning home in one of the area's most desirable neighborhoods. (id:61852)
Century 21 Leading Edge Realty Inc.
Cambridge, Ontario
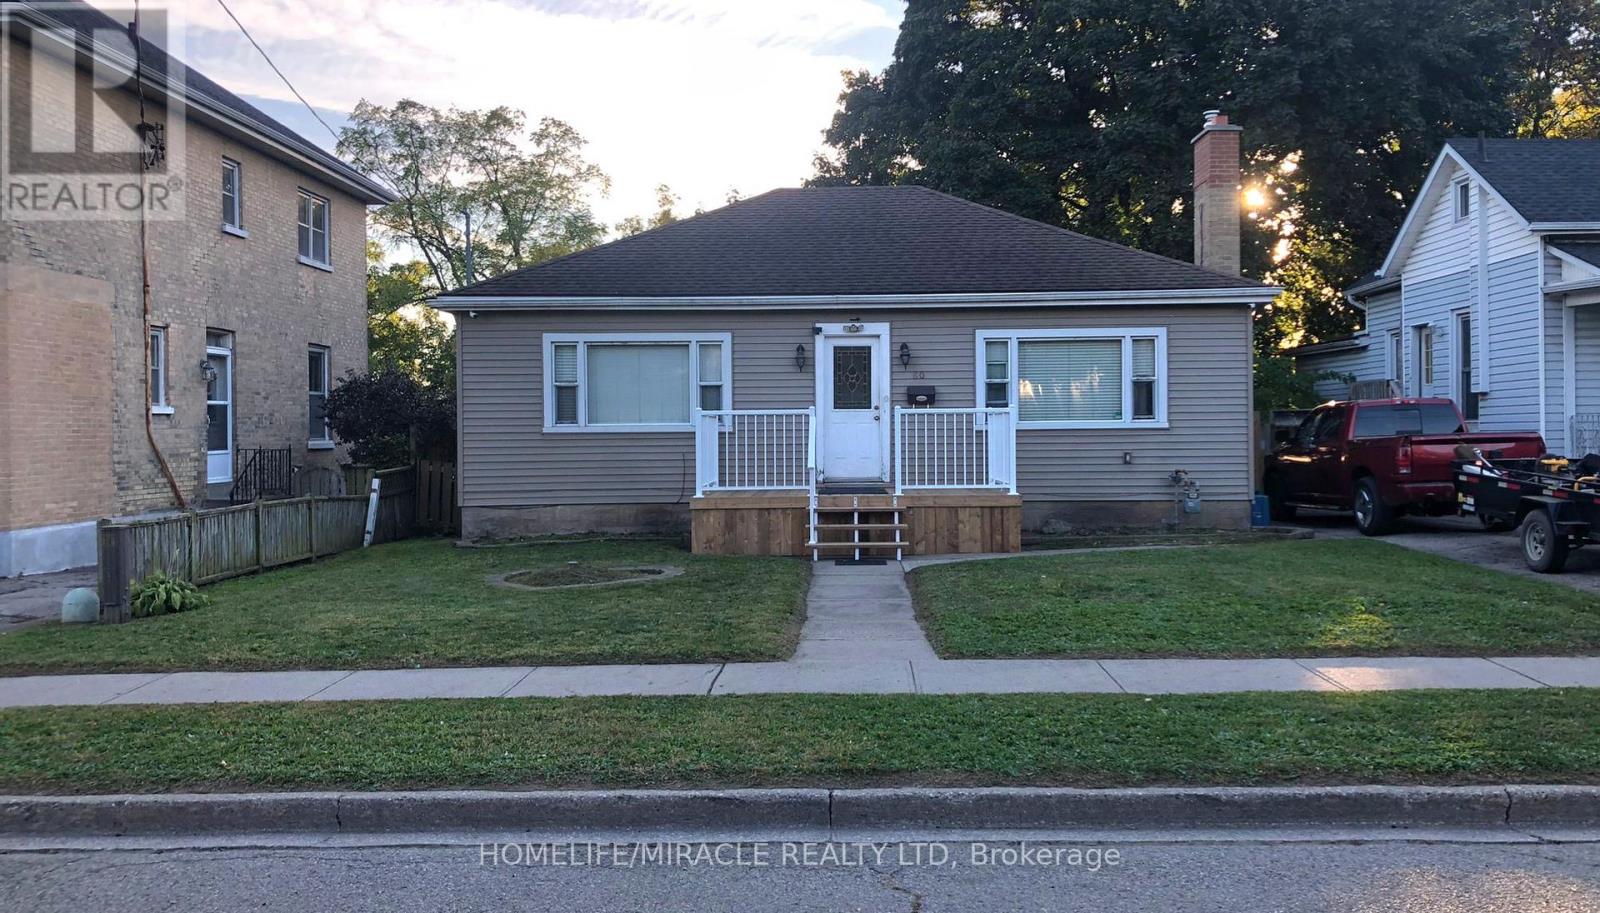
UNBEATABLE VALUE AND STRATEGIC OPPORTUNITY!Welcome to this beautifully maintained home in a desirable Cambridgeneighborhood! This charming property features 3 spacious bedrooms, a brightliving area, a well-appointed kitchen, and a full bathroom on the main floor.The home offers approximately 1,050 sq ft of comfortable living space withmodern laminate flooring throughout.The finished basement, complete with a separate entrance, includes 2additional bedrooms, a kitchen, bathroom, and laundry area-perfect forextended family or potential in-law suite (not a legal duplex).Recent updates include security camera, furnace, providing peace of mind foryears to come. Situated on a quiet street, this home is ideal for families,investors, or first-time buyers looking for versatility and value.Conveniently located close to downtown bus station, schools, parks, shopping,and all major amenities. (id:61852)
Homelife/miracle Realty Ltd
Hamilton, Ontario
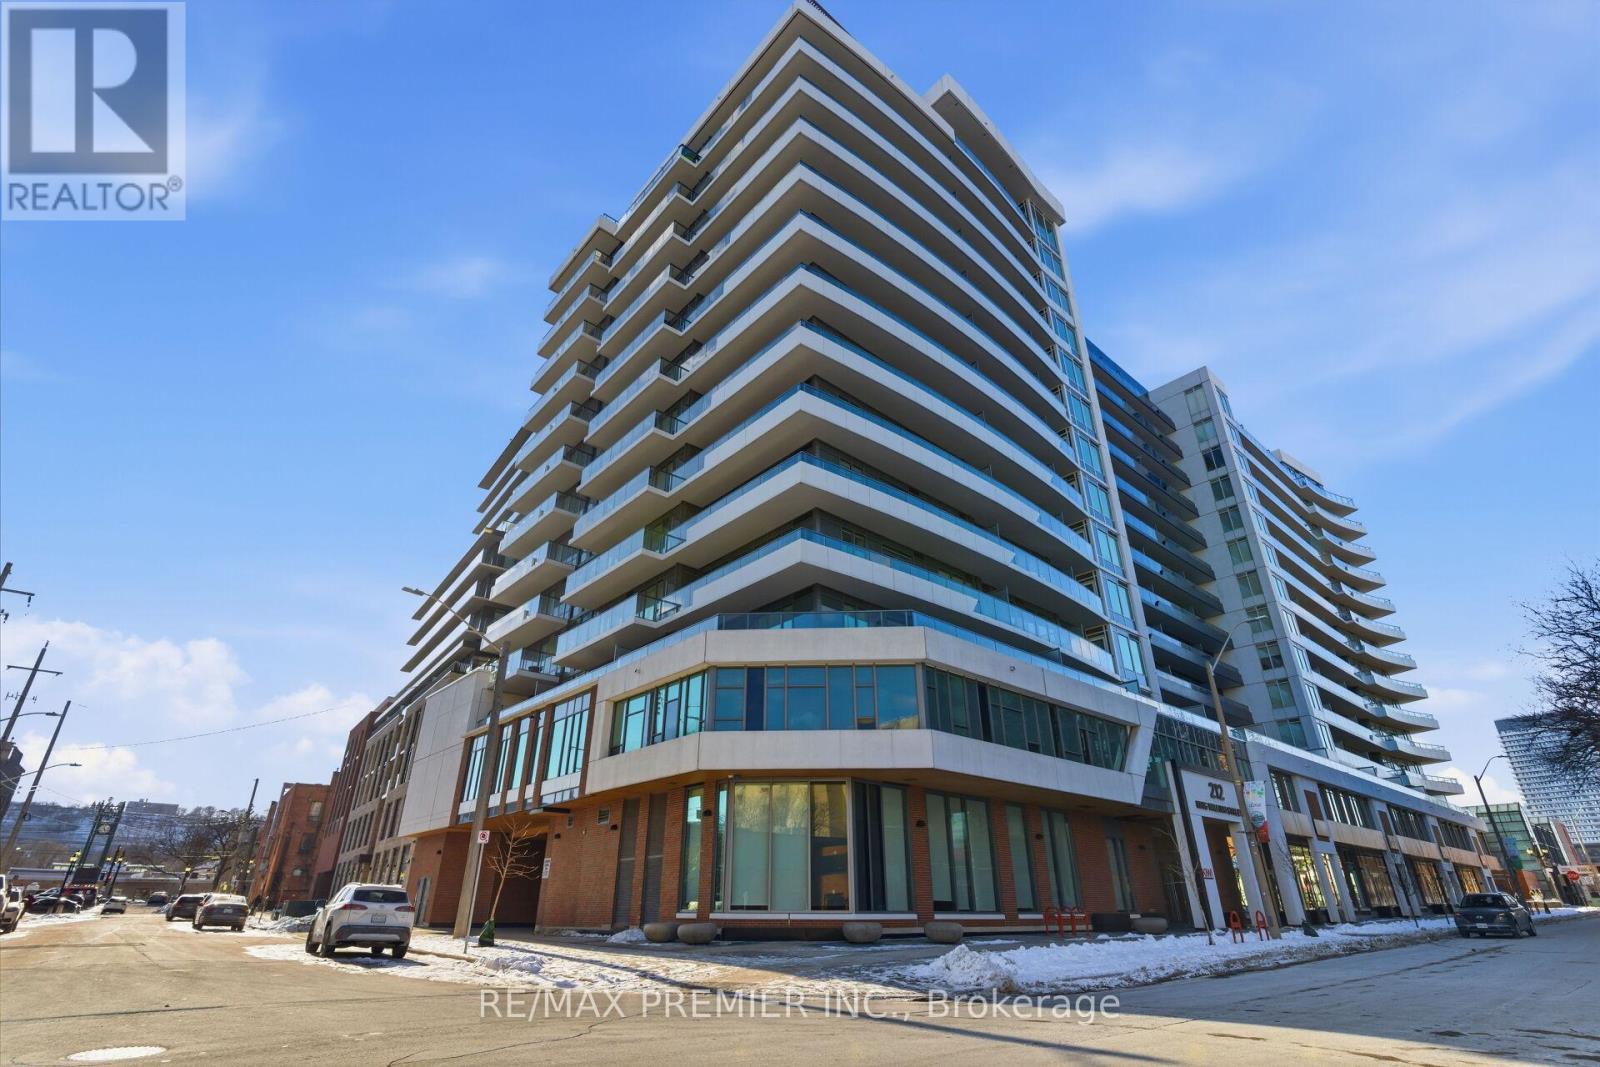
Bright & Spacious One bedroom Condo apartment for sale in Downtown Hamilton. Very clean and practical layout in a clean and well maintained building, Gym and party room for your convenience. Walking distance to school, shopping, public transit and restaurants. (id:61852)
RE/MAX Premier Inc.
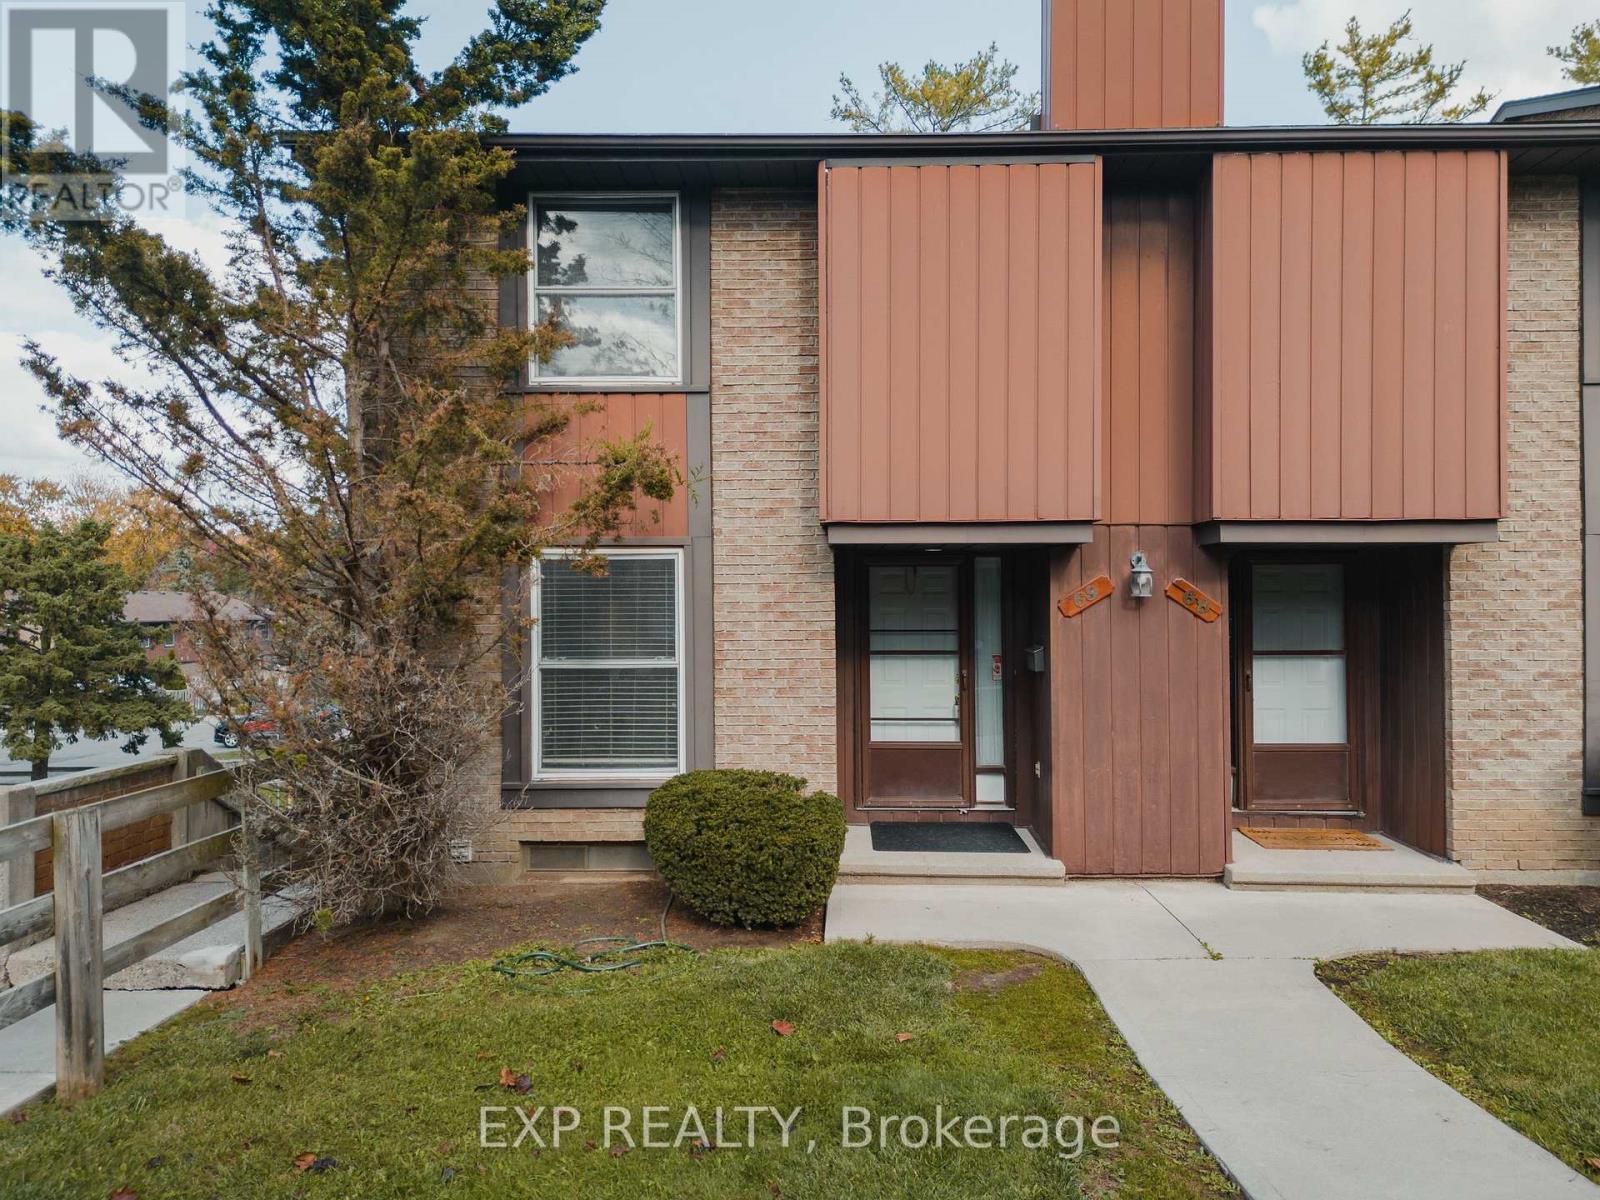
Guelph, Ontario
Welcome to 539 Willow Road, Unit 69, your ideal townhome in Guelph's sought-after West End! This desirable and spacious end-unit offers the perfect blend of comfort, convenience, and privacy. Beautifully maintained and thoughtfully updated, it features 3+1 bedrooms, 2 full bathrooms, and a fully finished walkout basement that extends your living space and leads to a lovely backyard patio. Step inside to find a bright and functional main floor layout with a welcoming kitchen and an open-concept living area overlooking your private yard an inviting space for both relaxation and entertaining. Upstairs, you'll discover three generously sized bedrooms and a full bathroom, providing plenty of space for family or guests. The finished basement adds even more versatility, ideal for a cozy family room, home office, gym, or guest suite. Set in a quiet, tree-lined neighbourhood in Guelph's West End, this home sits in a well-managed complex known for its community feel and excellent maintenance. The location is unbeatable, just minutes from top-rated schools, beautiful parks, shopping centres, restaurants, and public transit. Commuters will appreciate the easy access to the Hanlon Expressway (Highway 6), connecting you quickly to the 401 and other major routes. Whether you're a first-time buyer, a young family, or an investor seeking a move-in-ready opportunity in a fantastic area, this home checks every box.With its end-unit privacy, walkout basement, and proximity to all amenities, 539 Willow Road #69 delivers both comfort and value in one of Guelph's most convenient and peaceful settings. (id:61852)
Exp Realty
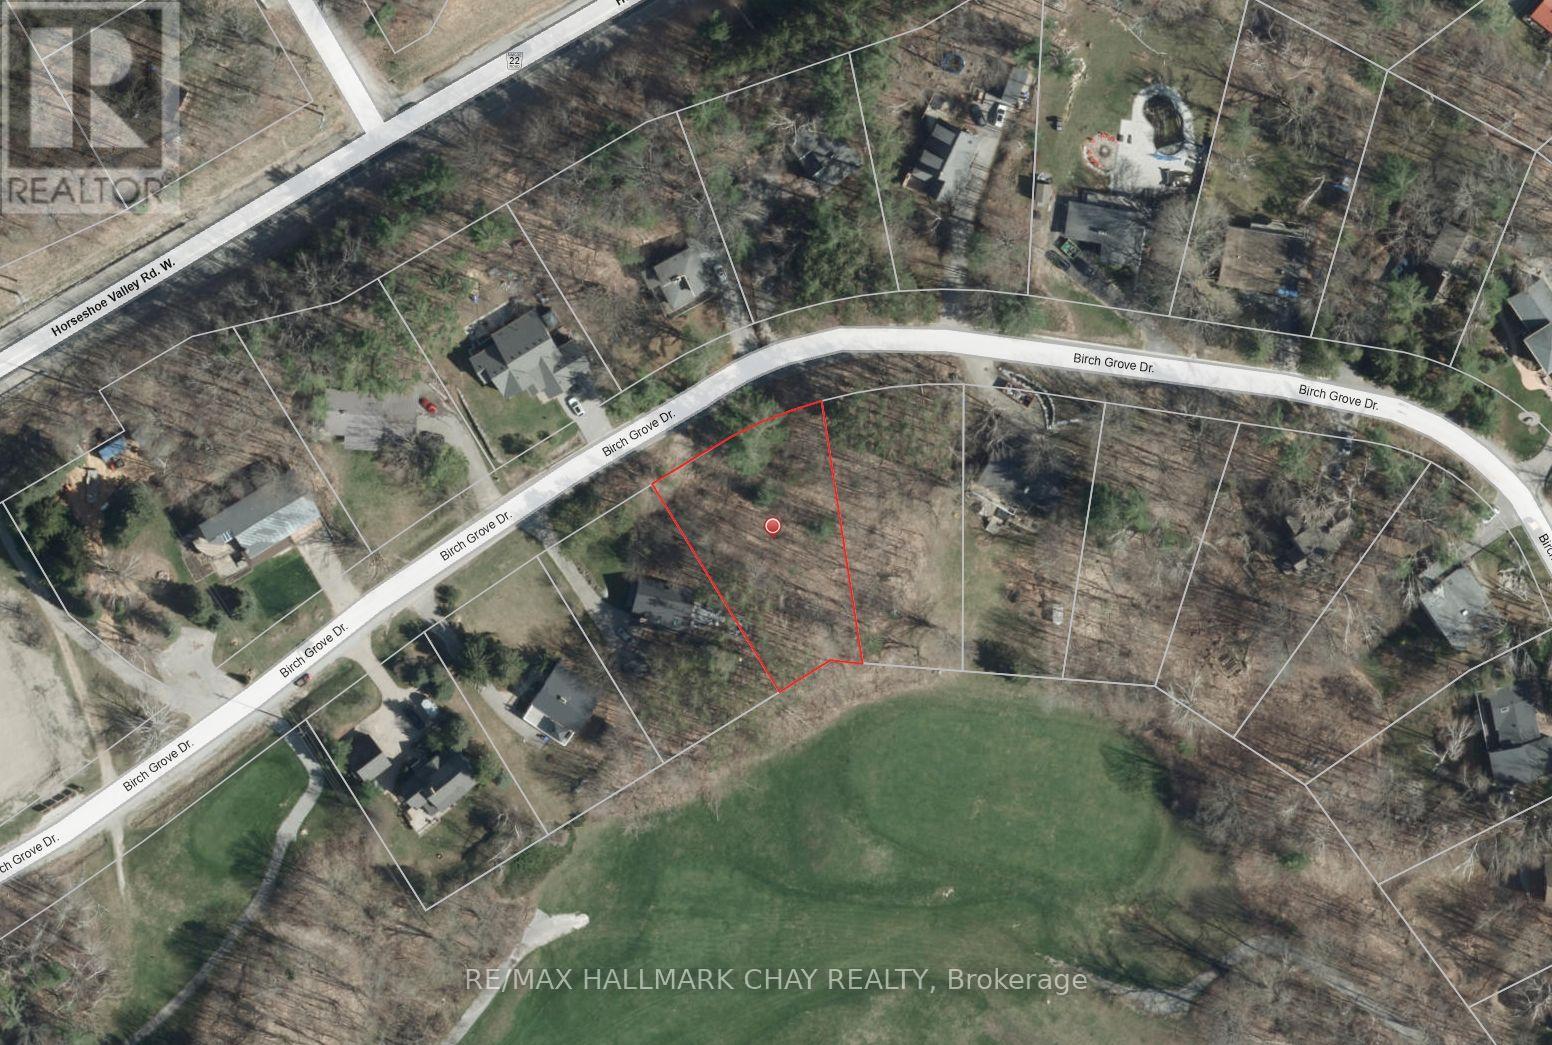
Oro-Medonte, Ontario
Have you ever dreamed of living in a place where you can walk to the tee-box or the chairlifts? Welcome to 19 Birch Grove Drive, a rare opportunity to build your custom masterpiece in the prestigious heart of Horseshoe Valley. This exceptional level building lot offers a premium vantage point, directly overlooking the lush fairways of Horseshoe Resort's renowned Valley Course with breathtaking views of the ski hills as your year-round backdrop. Perfectly situated for the outdoor enthusiast, this property provides a true four-season lifestyle where world-class amenities are just steps away. In the winter, enjoy immediate access to downhill skiing, snowboarding, and the vast network of cross-country trails. When the snow melts, you are immersed in a golfer's paradise, minutes from two award-winning courses and the adrenaline-pumping mountain bike trails of the 4,000-acre Copeland Forest. For those seeking relaxation, the nearby Vettä Nordic Spa and local resort dining offer luxury conveniences right in your neighborhood. This quiet, established enclave is ideally located for those who want to escape the city without sacrificing accessibility; you are only 15 minutes from the shopping and services of Barrie and Orillia, with easy highway access for commuters. The level topography of this lot is a builder's dream, offering a versatile canvas for a modern chalet or a sprawling estate designed to capture the stunning panoramic views. Start planning your custom retreat today and live where you play! (id:61852)
RE/MAX Hallmark Chay Realty
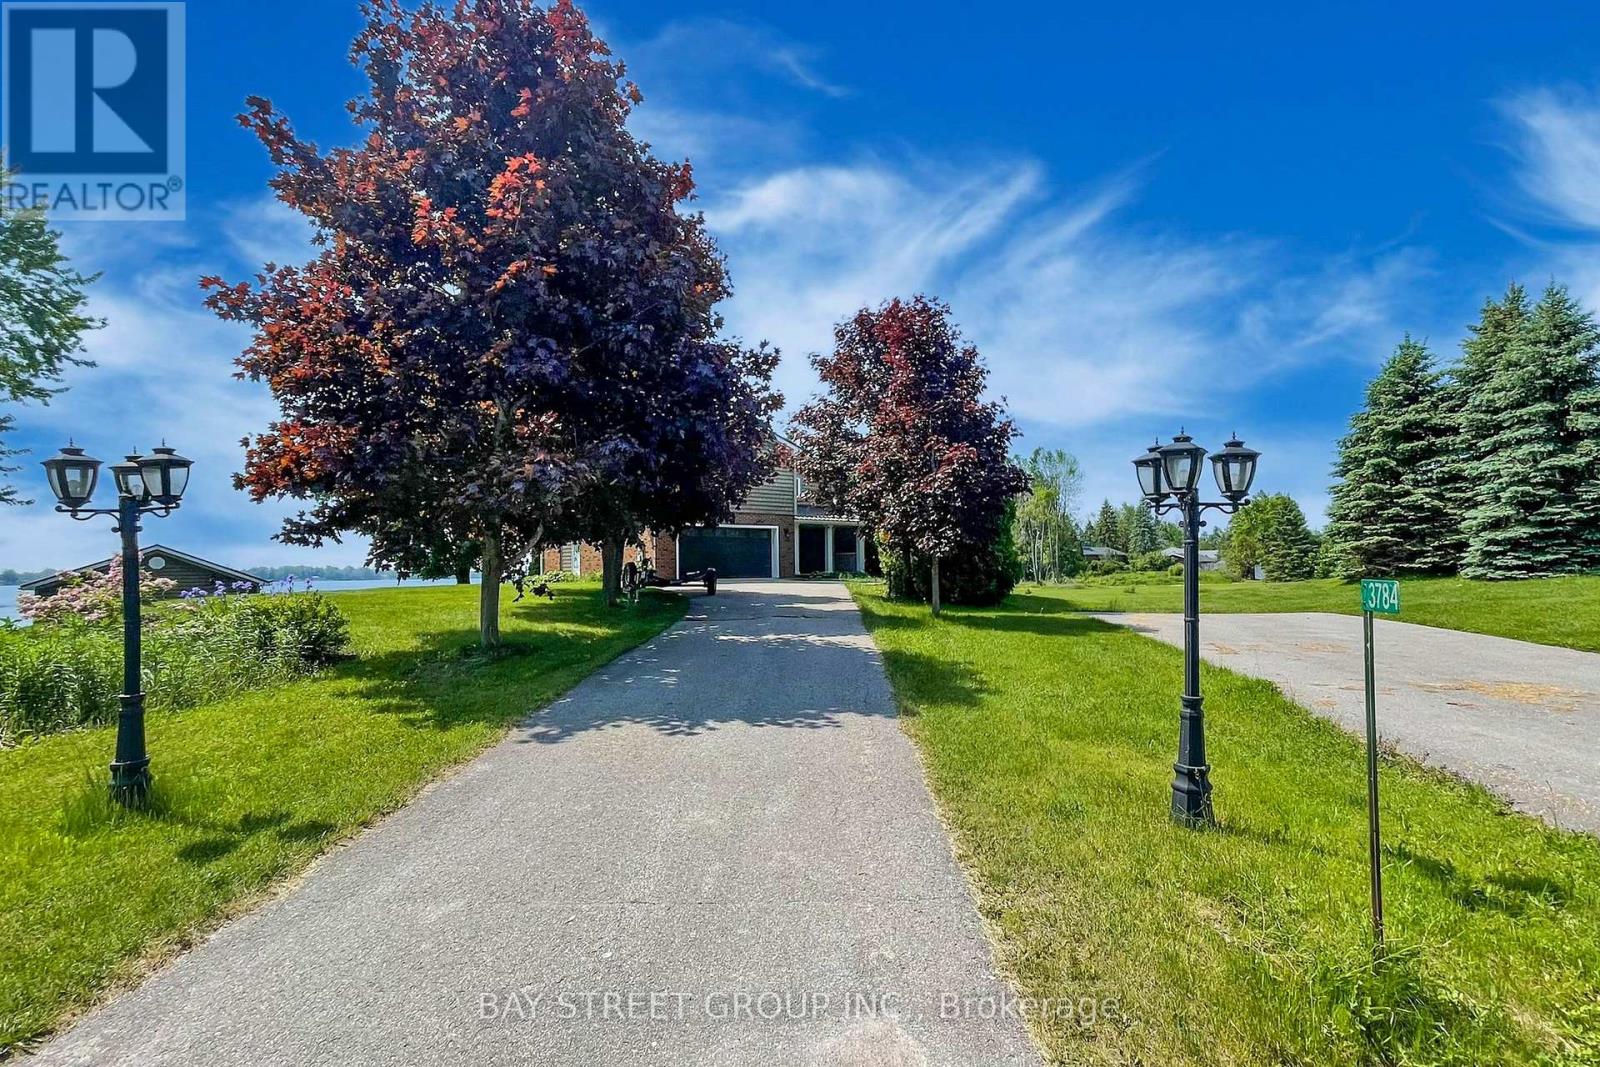
Ramara, Ontario
Welcome to your dream lakeside retreat! Nestled on the serene shores of Lake Simcoe, this charming 4-season cottage offers the perfect blend of relaxation and modern comfort, just 90 minutes from the GTA and 20 minutes to Orillia.As you enter the open-concept main level, you are welcomed by a bright kitchen featuring a large island, granite countertops, and stainless steel appliances. The kitchen flows seamlessly into the dining and living areas, where you'll find a cozy fireplace and a walkout to a spacious lake-view deck - perfect for entertaining or relaxing by the water.A main-floor bedroom with its own walkout offers convenience and privacy, adjacent to a beautifully finished 3-piece bath with heated floors. Three additional bedrooms and two full bathrooms complete the second floor. The lower level offers a separate 1-bedroom in-law suite featuring a kitchen/dining area, 3-piece bath with heated floors, and a cozy family room with fireplace and walkout. This property is thoughtfully designed for all-season comfort and winter readiness. The electrical panel is generator-ready to provide full-house power during outages. The furnace is automatically temperature-controlled, ensuring warmth even during power interruptions. Outdoor water lines are self-draining and require no winter maintenance. Radiant heated floors in the basement, the main-floor bathroom, and the primary ensuite enhance comfort throughout the colder months. (id:61852)
Bay Street Group Inc.
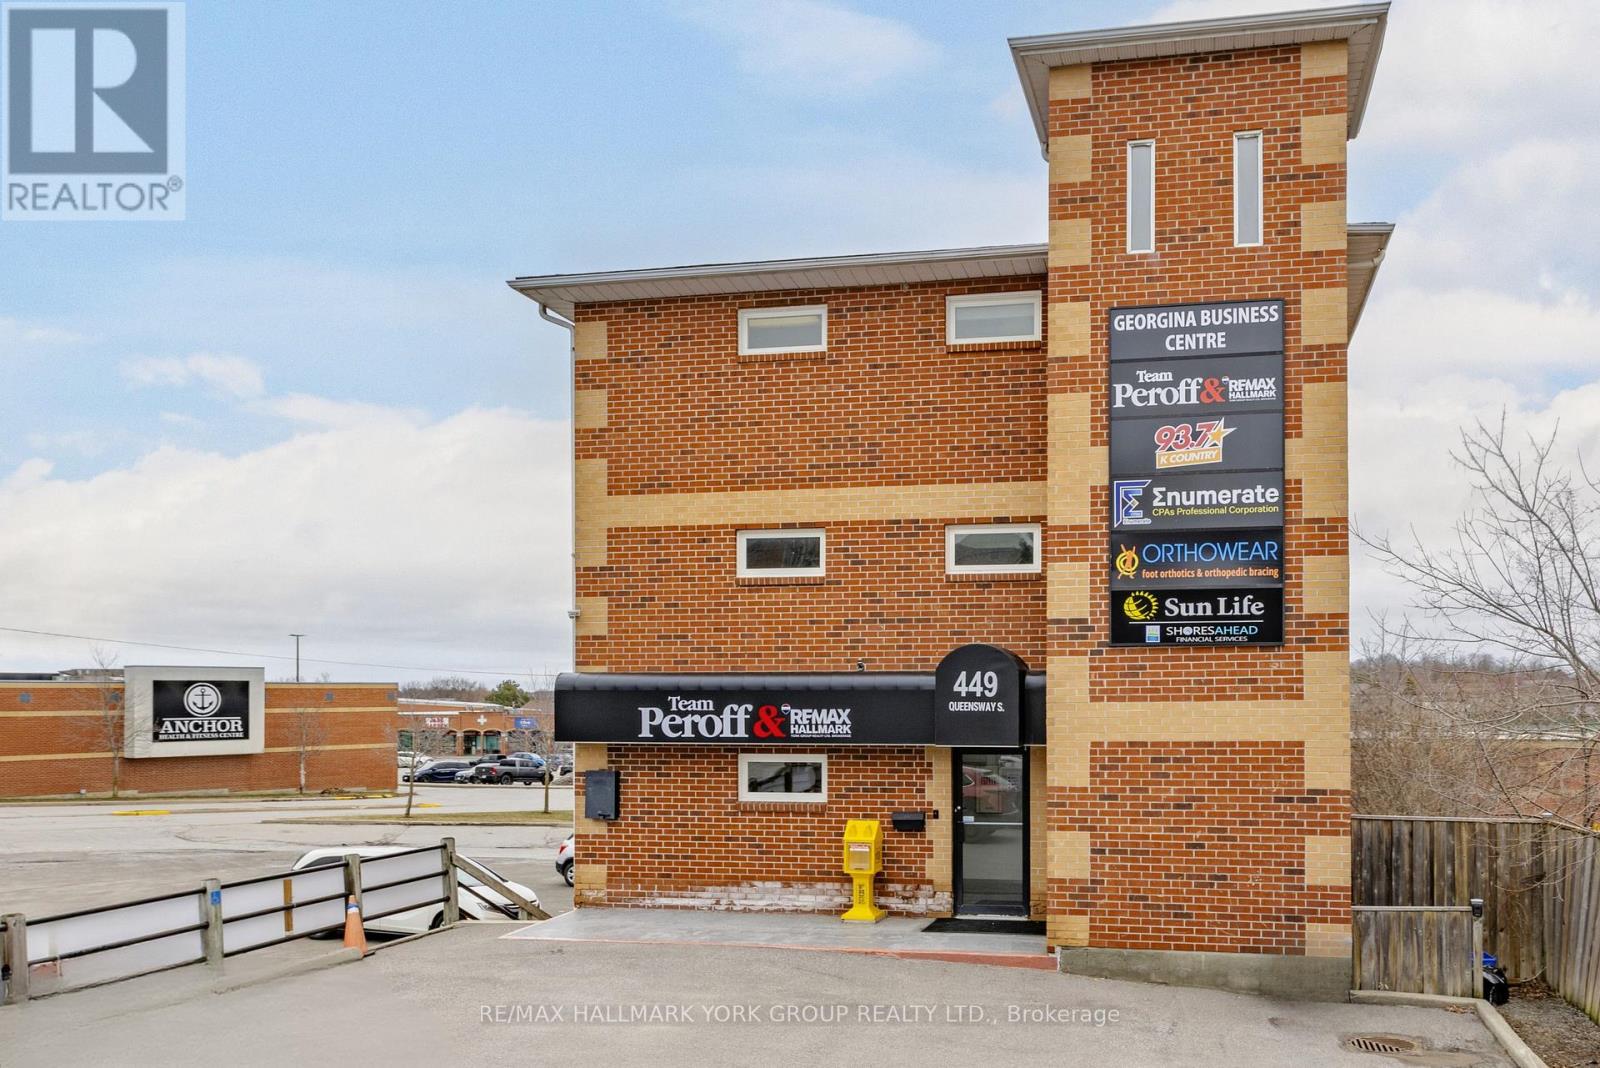
Georgina, Ontario
Professionally renovated Office Space for Rent in High Traffic Commercial Plaza with Excellent Street Exposure Just Minutes from HWY 404. This Space is suitable for many uses including a business, professional office, medical (C4-2 Zoning). Approx. 1824 sqft. includes Reception area, 8 Offices, 2 Washrooms, Kitchenette with Sink, Fridge and B/I Dishwasher. ($18 + $15.72 TMI (2025)/sq.ft., includes all utilities (Hydro, Gas, Water & Sewer, parking)). Stairs and Elevator Access to Unit. Additional Office Space may be arranged. Note: 5% Annual Increase. Minimum 3 Year Lease. (id:61852)
RE/MAX Hallmark York Group Realty Ltd.
Mono, Ontario
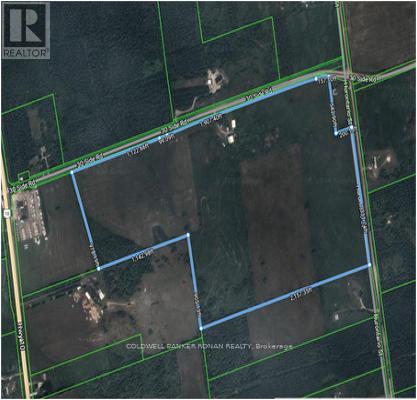
Discover this expansive 119 acre farm with approximately 100 acres +/- of clear workable land, with the remaining portion covered with bush and trees adding to its natural beauty. The Farm is strategically located just east of Shelburne and boasts excellent accessibility. It features an impressive 3,286 ft +l- of frontage on 30th Sideroad and an additional 1331 ft +/- of frontage on Hurontario Street ensuring convenient access and visibility. (id:61852)
Coldwell Banker Ronan Realty
Waterloo, Ontario
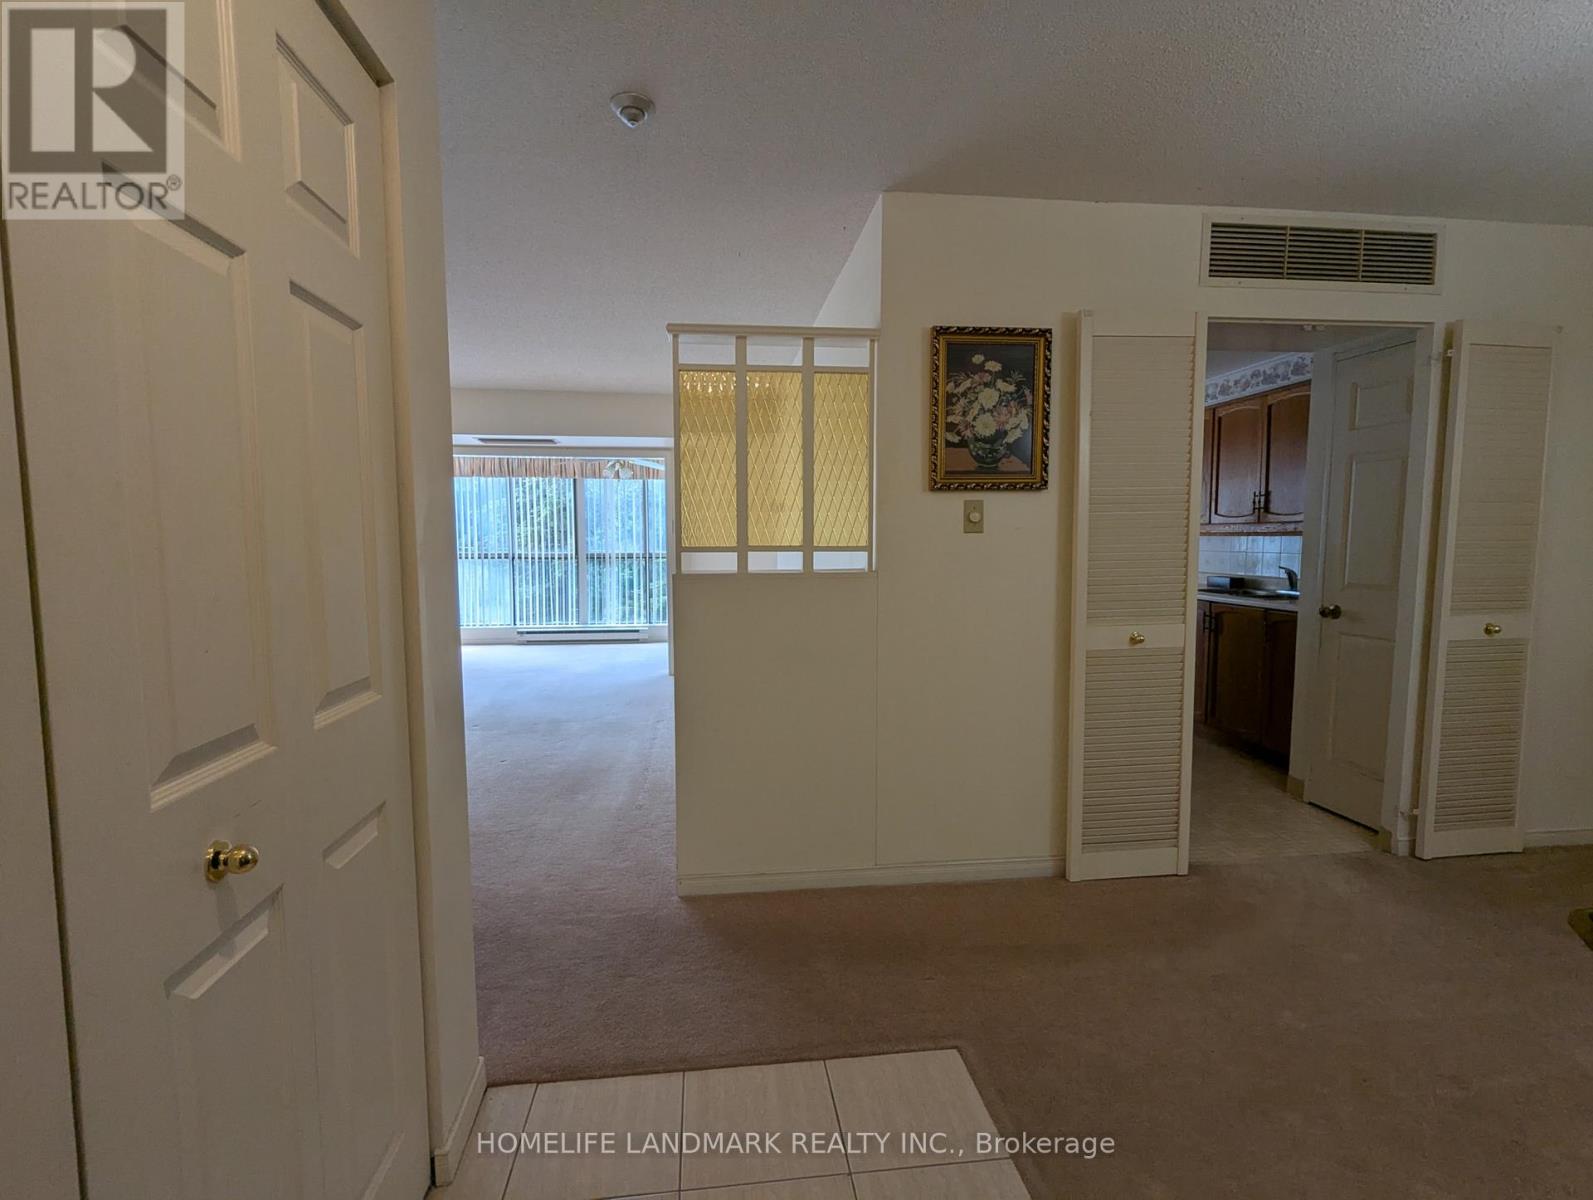
AAA LOCATION! Spacious 1,376 sq ft unit in the well-maintained Beechmount building. Walk to Uptown, both universities, Waterloo Park, reccentre, T&T, Costco & more. Features include a large living room, enclosed sunroom, separate dining room, bright kitchen with ample cabinetry,2nd bedroom with balcony walkout, and a large in-suite laundry/storage room. Quiet setting with lovely grounds, updated lobby, games room,and library. A rare find in a prime Waterloo location! (id:61852)
Homelife Landmark Realty Inc.
Toronto, Ontario
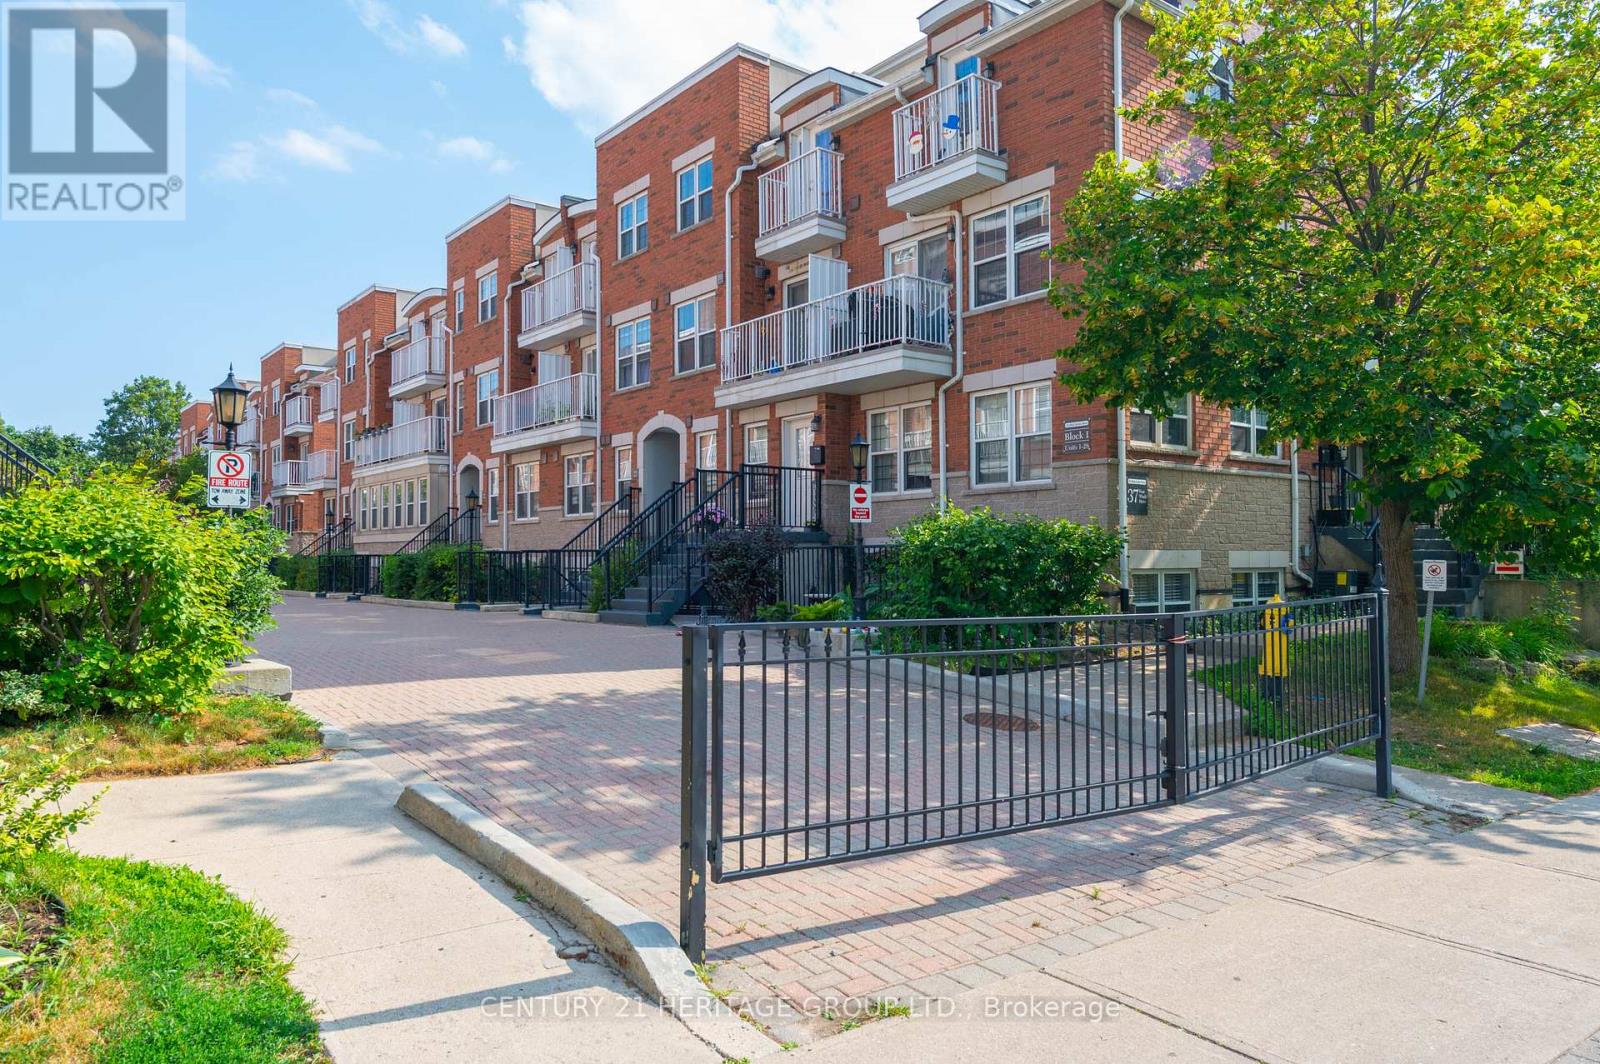
Welcome to your new home! This bright and spacious 2-bedroom stacked condo townhouse offers the perfect blend of comfort, convenience, and location. Just a short walk to Finch West Subway Station, York University, public transit, and a variety of middle and secondary schools, this home is ideal for families and investors alike. Enjoy stylish laminate flooring throughout the living room and bedrooms, a walk-out balcony for relaxing mornings, in-suite laundry for added convenience, and a modern kitchen with back splash. Nestled in a vibrant, family-friendly community, this home is close to all essential amenities and offers excellent rental potential. (id:61852)
Century 21 Heritage Group Ltd.