
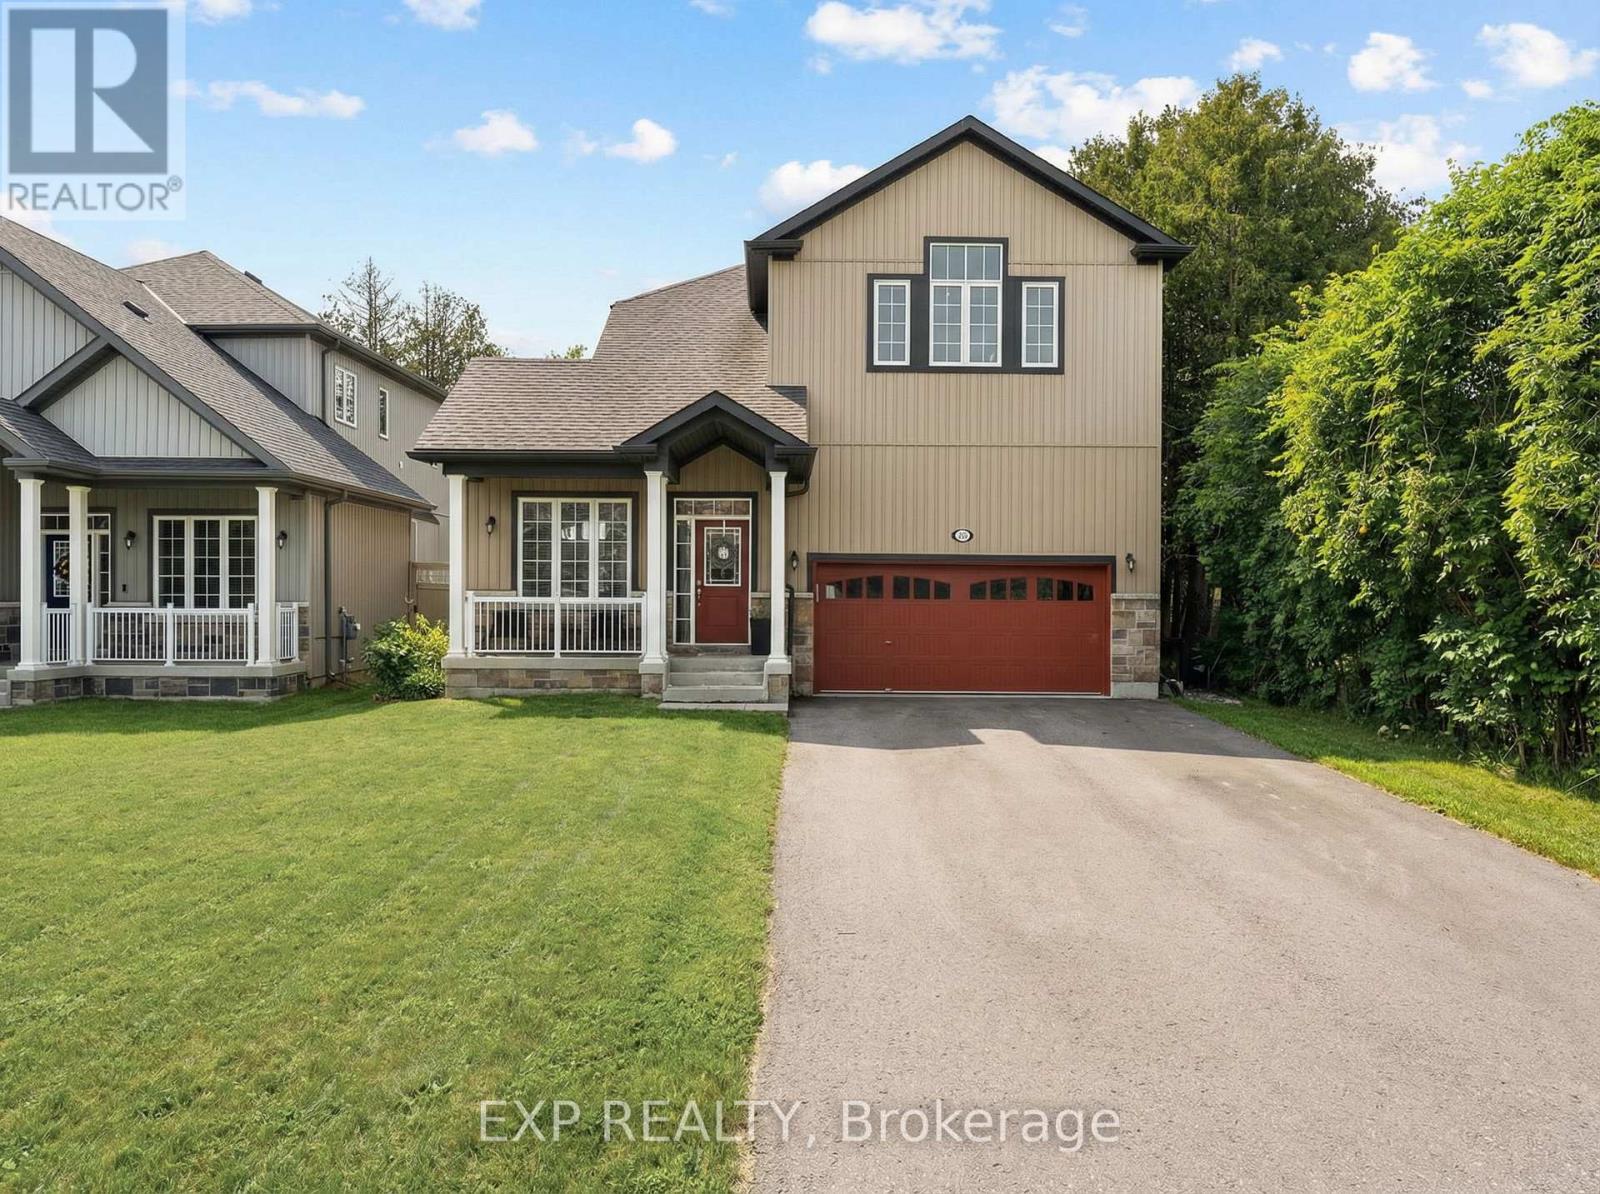
Georgina, Ontario
This 6-year-old detached home sits on a 50-foot lot with views of Lake Simcoe and De La Salle Park along with a private ravine setting in Jackson's Point.1951 Metro Rd offers 2,940 sq ft of above-grade living space with 4 bedrooms and 3 bathrooms. The kitchen features quartz countertops, a large breakfast bar, and stainless steel appliances, that opens to a spacious dining area. Main floor includes separate living room (or office) and family room. Notable features include 9-foot ceilings throughout, oak staircase, upper-level laundry, and abundant natural light. The unfinished basement also has 9-foot ceilings and a side entrance-suitable for a future apartment or gym space. The oversized 2-car garage has epoxy flooring, and the driveway accommodates up to 6 vehicles. The fenced yard backs onto the ravine, and residents have access to a private beach for a nominal fee. Steps From De La Salle Park and lake Simcoe, Beach, Marina, Schools, Rec Centre's, trails. Fantastic Amenities around & Access To Transit, school bus route and close to golf course, & Major Hwy 404. (id:61852)
Exp Realty
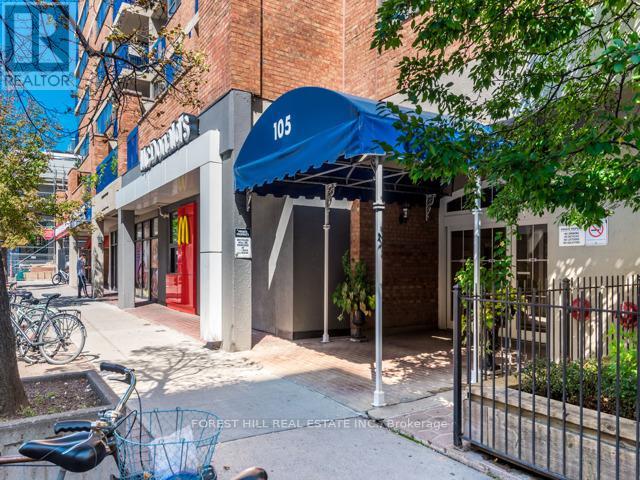
Toronto, Ontario
Experience elevated urban living in this impeccably renovated 1-bedroom + den suite, offering a turnkey lifestyle in one of Toronto's most sought after locations. Designed with meticulous attention to detail, this exceptional condo features high-end finishes throughout, including premium built-in appliances, in-suite laundry, and a luxurious Jacuzzi tub for ultimate relaxation. The bright, open concept layout extends seamlessly to an expansive private balcony, creating the perfect setting for relaxing or entertaining against a city backdrop. (id:61852)
Forest Hill Real Estate Inc.
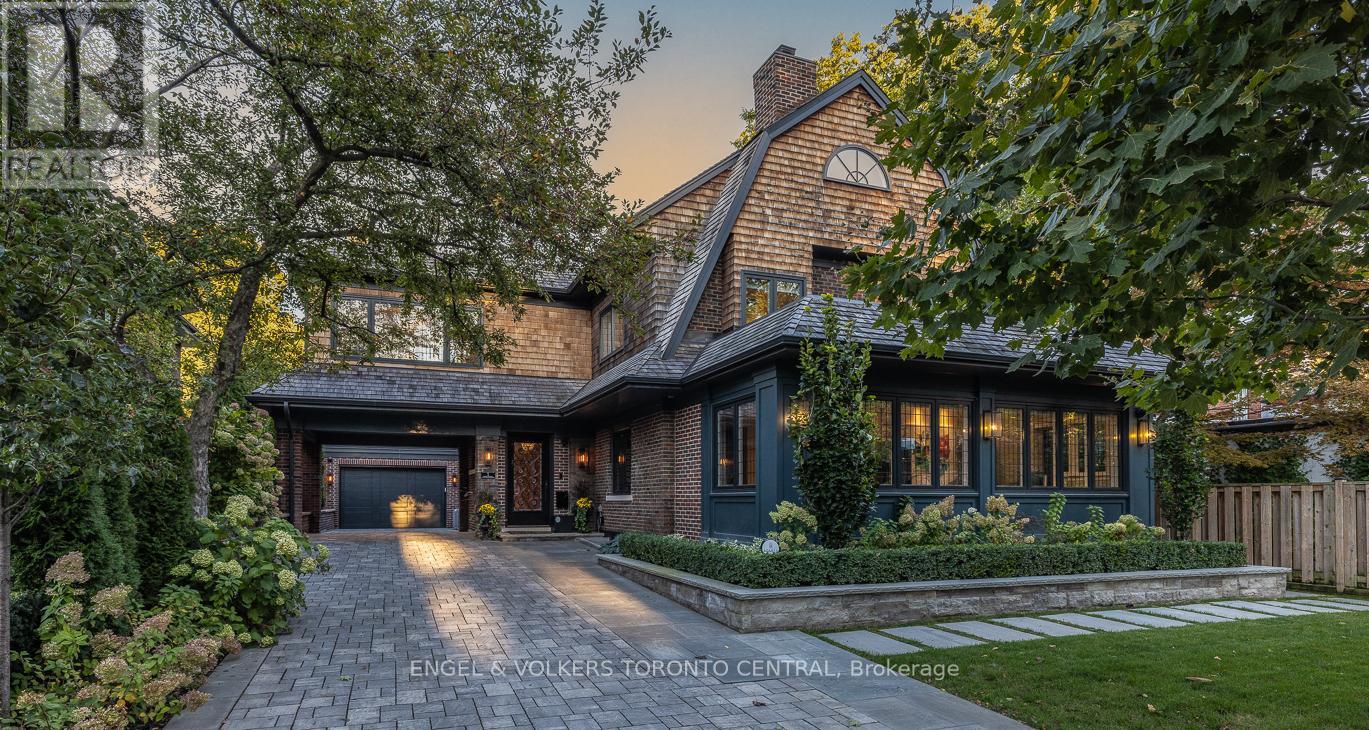
Toronto, Ontario
Welcome to One Bryce Avenue - a four-bedroom residence where classic elegance meets modern sophistication. Recently expanded and completely rebuilt from the studs out, this exquisite home perfectly blends the original architecture with refined finishes and thoughtful design. The main level features a sun-filled living room with fireplace, recessed lighting, and walkout to the deck. The entertainment-sized dining room with wainscotting and pocket doors flows seamlessly into both the living area and gourmet chef's kitchen, appointed with bespoke cabinetry, Miele appliances, and a generous island ideal for gatherings. A distinguished main-floor office with wall-to-wall windows offers a bright, inspiring workspace, while the adjoining family room with rich custom wood paneling and a fireplace creates a warm and inviting setting for relaxed evenings. Every room exudes understated luxury, accentuated by detailed millwork, coffered ceilings, and designer lighting.Upstairs, the serene primary suite offers a spa-inspired ensuite and walk-in closet, while the spacious second bedroom also includes its own ensuite bath. A sunlit office with built-ins and wall-to-wall windows provides a flexible retreat for work or reading. The third floor presents two additional bedrooms bathed in natural light beneath a striking skylight-perfect for family or guests.The finished lower level extends the living space with a professional-grade gym, relaxing sauna, temperature-controlled wine cellar, and ample storage. Even the garage reflects the home's craftsmanship, featuring custom shelving and organizational systems.Set on a quiet, tree-lined street, One Bryce Avenue will stand the test of time - a home where every element has been beautifully reimagined and lovingly restored. (id:61852)
Engel & Volkers Toronto Central
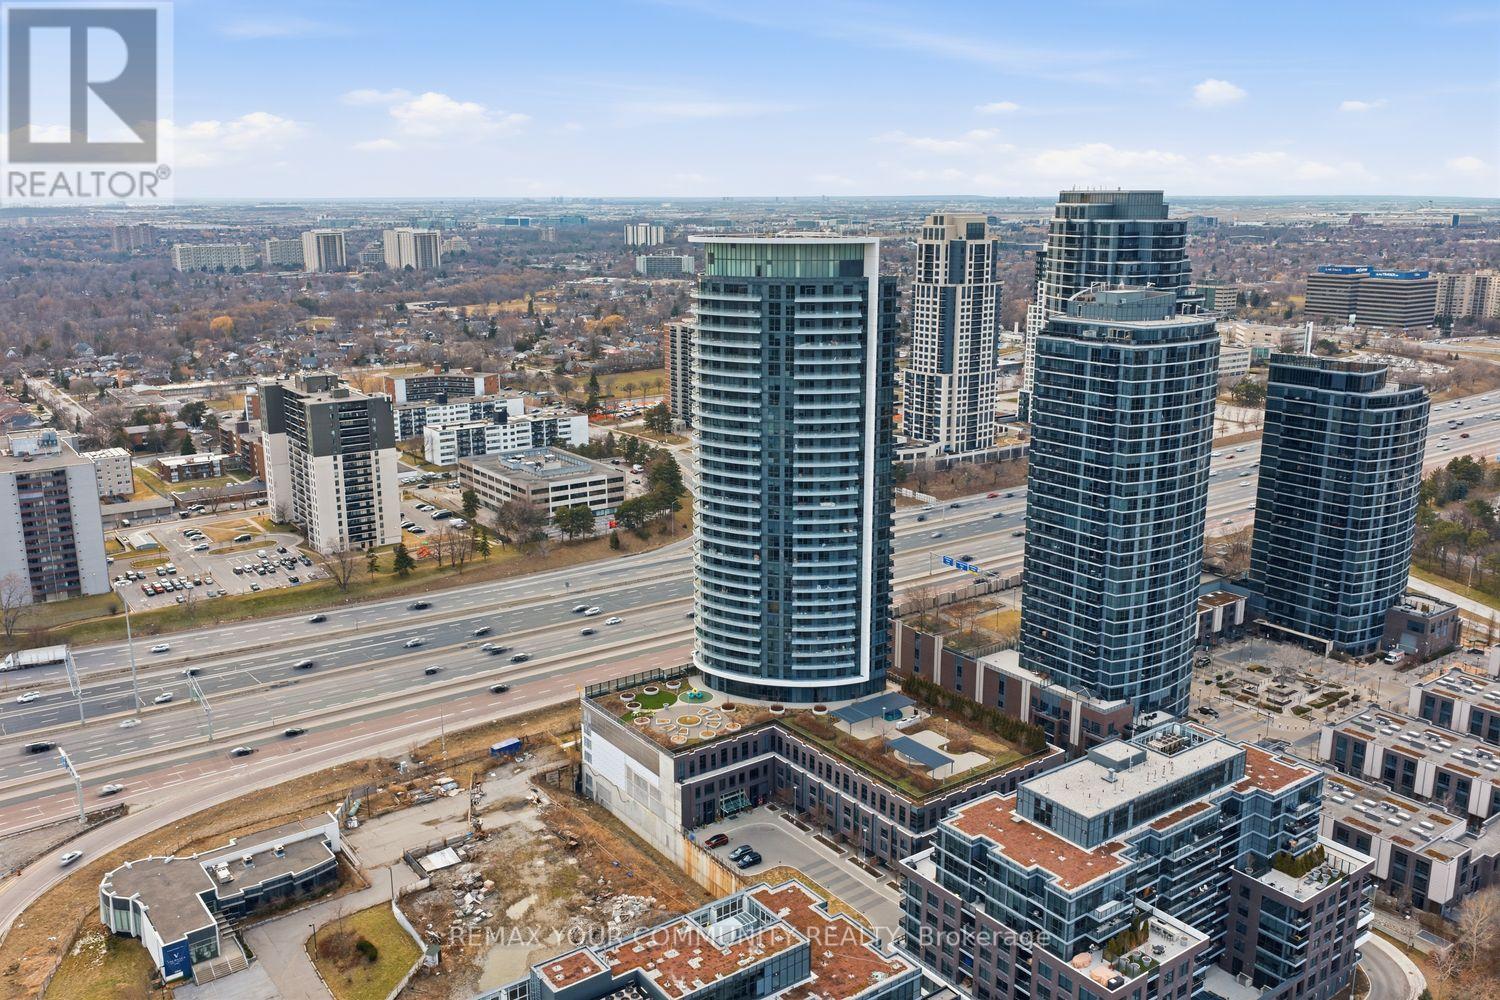
Toronto, Ontario
Stop Settling For Compromised Square Footage And Move Into One Of The Best Floor Plan At 30 Gibbs Rd. Delivering Nearly 900 Square Feet Of Pure Functionality, This Rare 3-Bedroom, 2-Bathroom Residence Represents A Level Of Utility And Status Rarely Seen In Modern Builds. The Interior Footprint Is Optimized For Peak Layout Usage And A Bright Living Area Flooded With Natural Light. Step Out Onto A Massive 117 Square Foot Circular Balcony That Captures Commanding Views Of The Downtown Skyline And The Lake. Positioned For Location Dominance, This Unit Is A Commuter's Dream With Immediate Access To The 427, QEW, And 401, Plus Rapid Transit Via The Kipling-Bloor Subway Hub. Experience The Difference Of A Realistic Three-Bedroom Layout Where Every Square Foot Is Designed For Lifestyle And Maximum ROI. One Parking Included. (id:61852)
RE/MAX Your Community Realty
Georgina, Ontario
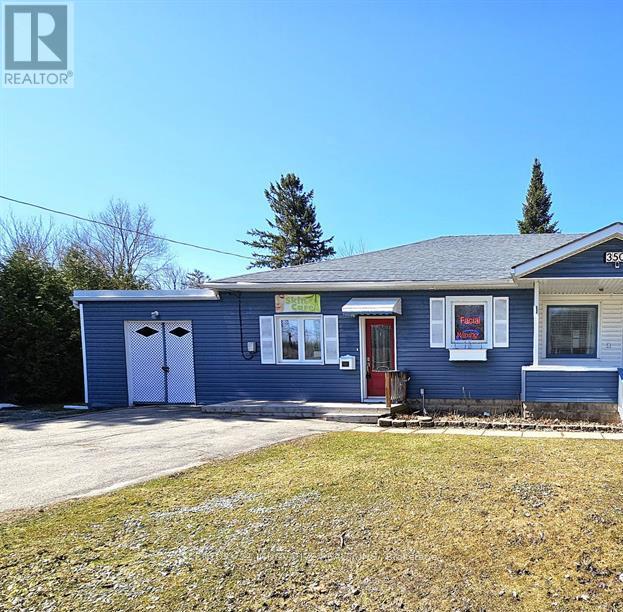
Prime commercial leasing opportunity in the heart of Keswick South, offering a versatile storefront space ideal for a variety of professional and retail uses. This well-located property features a functional one-room commercial unit with excellent visibility, making it suitable for medical, office, service-based, or boutique retail businesses. For those seeking added flexibility, the residential portion of the property is also available for lease at an additional cost, creating a unique live/work opportunity. This setup is ideal for business owners looking to operate and reside in the same location-reducing commute time, lowering overhead, and providing the convenience of being on-site when needed. Whether you're a healthcare professional, entrepreneur, or small business owner, this arrangement offers both efficiency and lifestyle benefits.Located on a large lot with ample space and positioned within a growing community, the property is surrounded by residential neighbourhoods, local businesses, shopping, restaurants, and essential services. Just minutes to Highway 404, with close proximity to Lake Simcoe, parks, and recreational amenities, ensuring strong accessibility and consistent exposure. A rare opportunity to secure a flexible commercial space with the added option of a live/work lifestyle in a high-demand and rapidly growing area. Adjacent Residential apartment available for rent at an extra $3000. Perfect opportunity for live/work. (id:61852)
Century 21 Innovative Realty Inc.
Toronto, Ontario
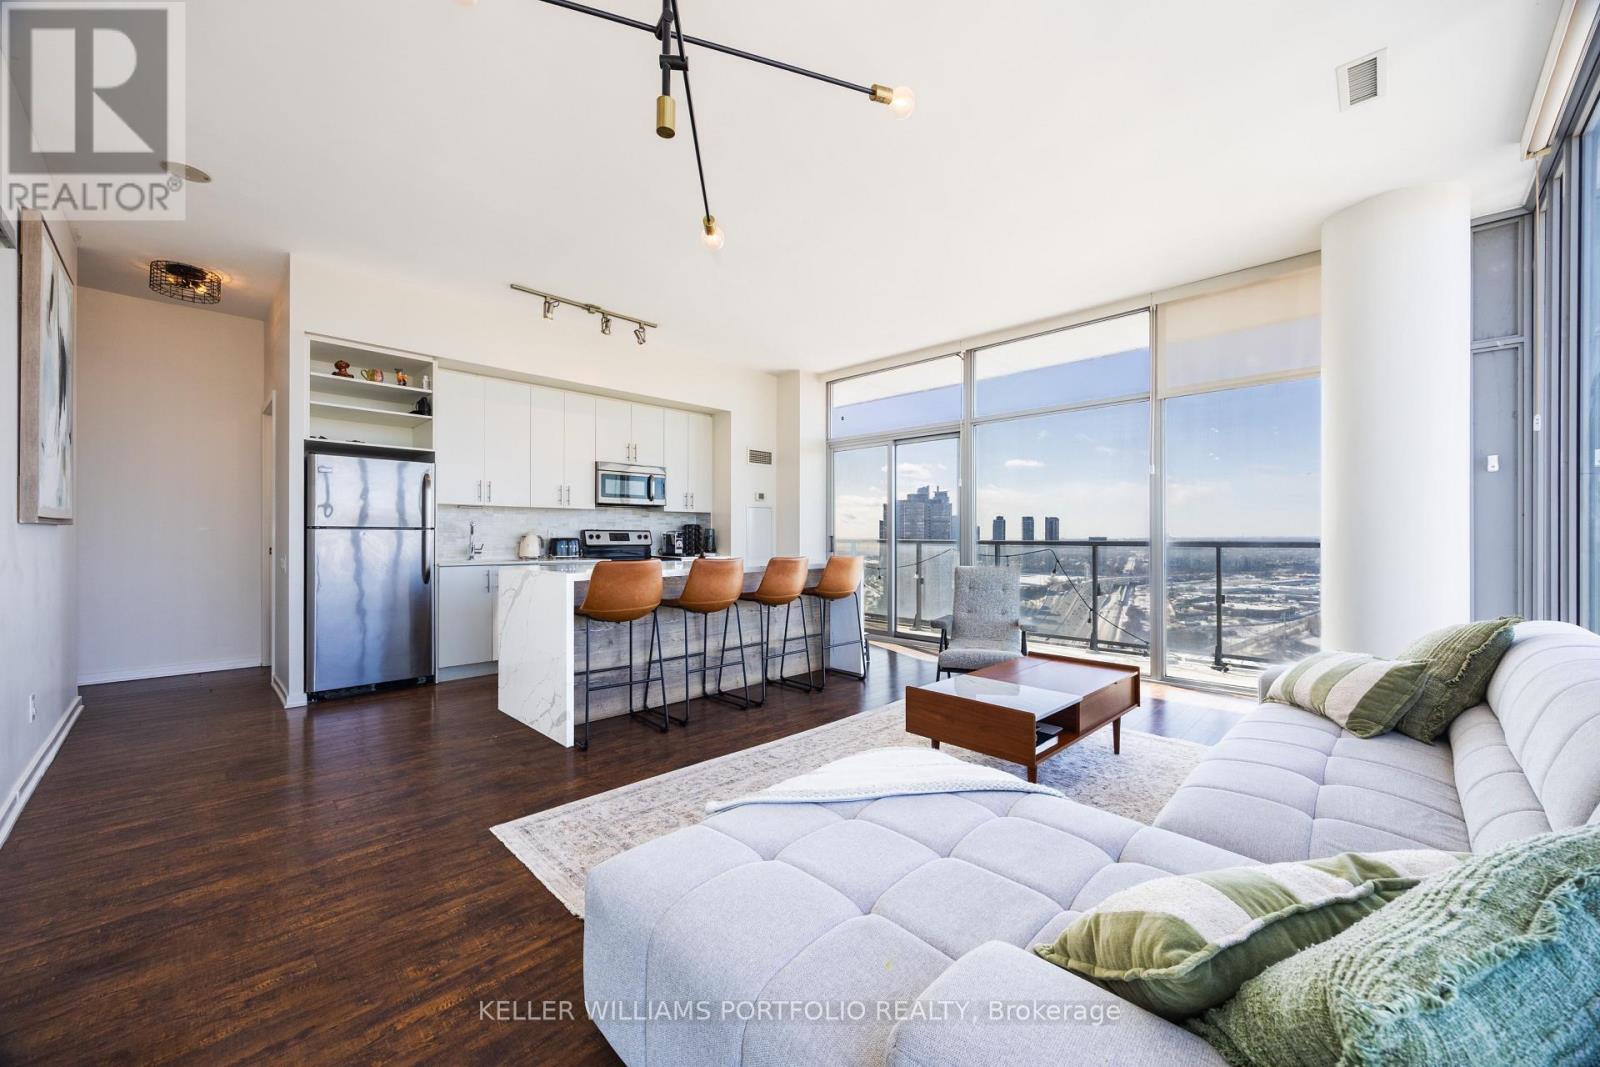
Welcome to NXT II, where condo living meets true lifestyle in one of Toronto's most desirable west-end waterfront communities. Suite 3410 is a high-floor, northwest-facing corner unit offering exceptional natural light, functional space, and elevated views of High Park and the surrounding urban landscape. With nearly 900 sq. ft. of thoughtfully designed living space, this suite features two true bedrooms, two full bathrooms, floor-to-ceiling windows, and a split-bedroom layout ideal for real life - perfect for families, professionals, or work-from-home flexibility.The open-concept living, dining, and kitchen area is framed by expansive windows, creating a bright, airy feel throughout the day. The kitchen flows seamlessly into the living space, ideal for both daily living and entertaining. The private balcony extends the living area outdoors, offering a peaceful retreat above the city. Step out onto the balcony and, to your left, enjoy breathtaking, unobstructed views of the lake and waterfront - a rare and valuable perspective that elevates this high-floor corner suite.Located in High Park-Swansea, you are steps to the Martin Goodman Trail, Sunnyside Beach, and waterfront parks, making outdoor living part of everyday life. High Park is minutes away, while Roncesvalles, Bloor West Village, and The Junction offer cafés, restaurants, boutiques, and local amenities. Quick access to the Gardiner, Lake Shore, and TTC provides seamless connectivity to downtown and beyond.Residents of NXT II enjoy resort-style amenities including indoor and outdoor pools, fitness centre, tennis court, party and media rooms, guest suites, 24-hour concierge, and well-maintained common areas. Parking and locker included. Suite 3410 offers space, light, views, and lifestyle in a highly sought-after waterfront community at 105 The Queensway. (id:61852)
Keller Williams Portfolio Realty
Barrie, Ontario
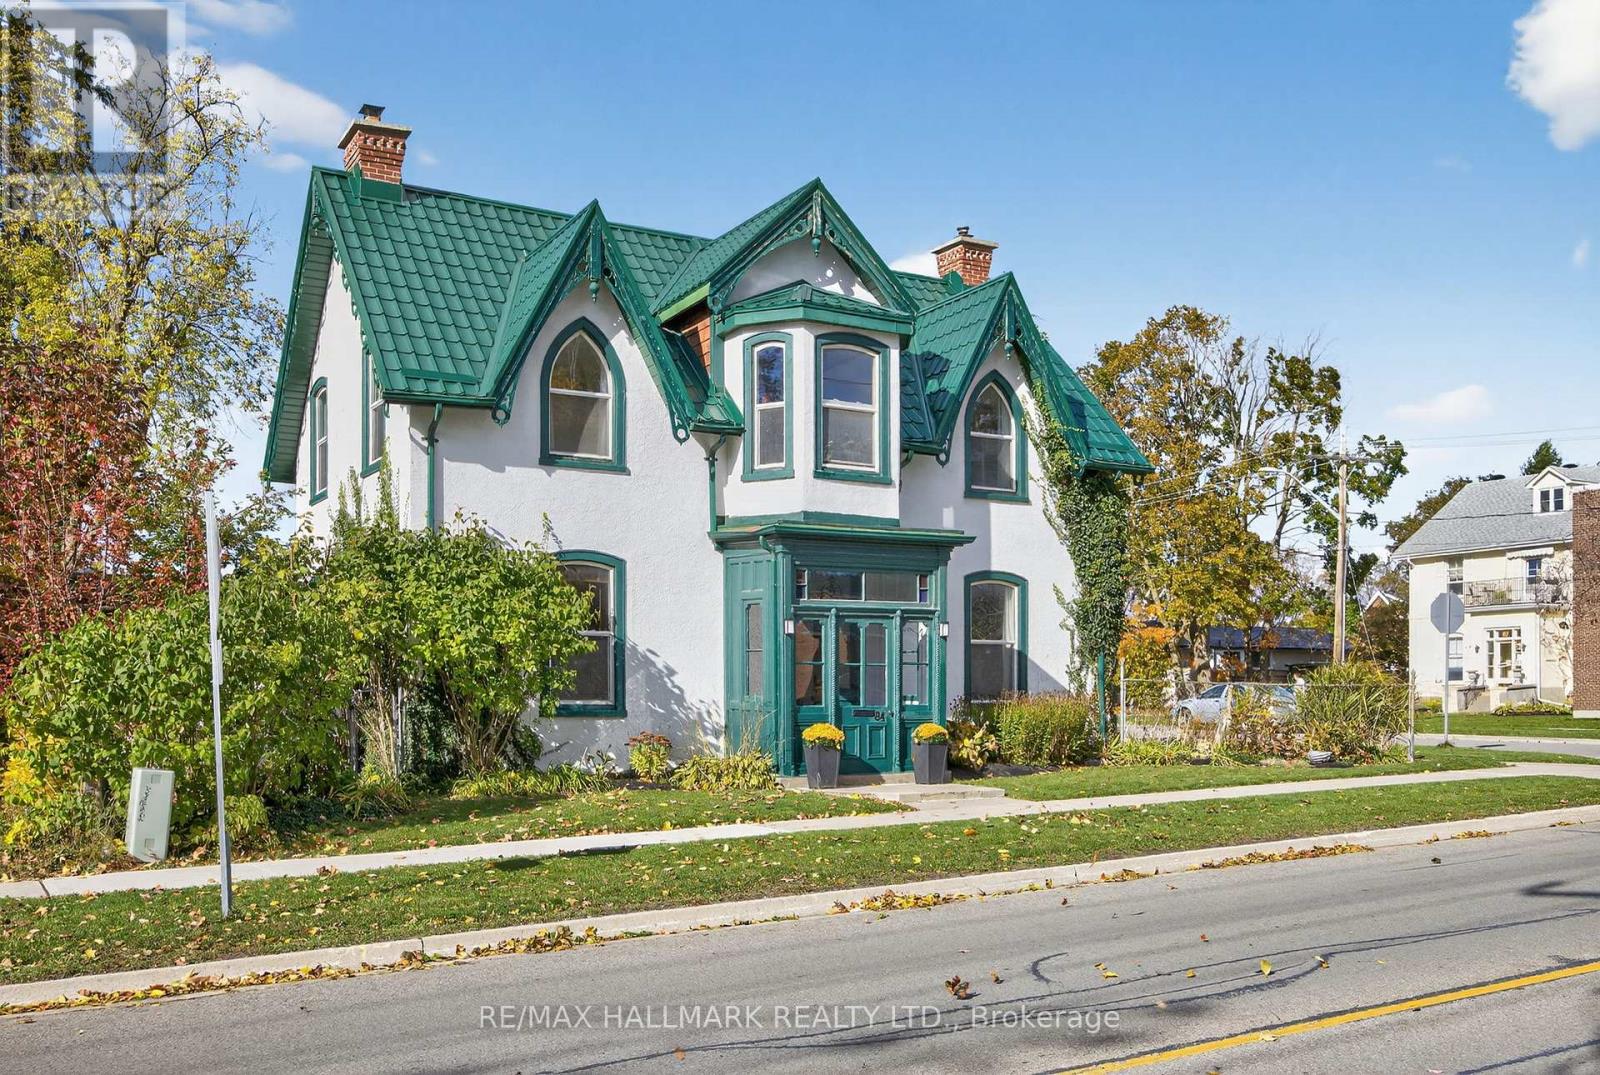
Timeless Charm and Character in this 4-bed, 2-bath architectural gem in Barrie's City Centre.Originally designed by famed architect Eustace Bird, this home blends historic craftsmanship with smart modern updates. With soaring 10-ft ceilings, original wood staircase, 12 inch base boards, a metal roof (2017) and thoughtful restoration, this residence beautifully preserves its heritage while accommodating today's lifestyle. Enjoy 2,700+ sq. ft. of character-filled living space including a renovated kitchen with heated floors and walkout to the backyard oasis featuring a lush fenced yard with pond and tiki bar. Nestled in Barrie's City Centre, this home offers the best of both worlds - historic street scape charm with proximity to modern amenities. Just a short walk to downtown shops, dining, parks, schools,and the waterfront. (id:61852)
RE/MAX Hallmark Realty Ltd.
Georgina, Ontario
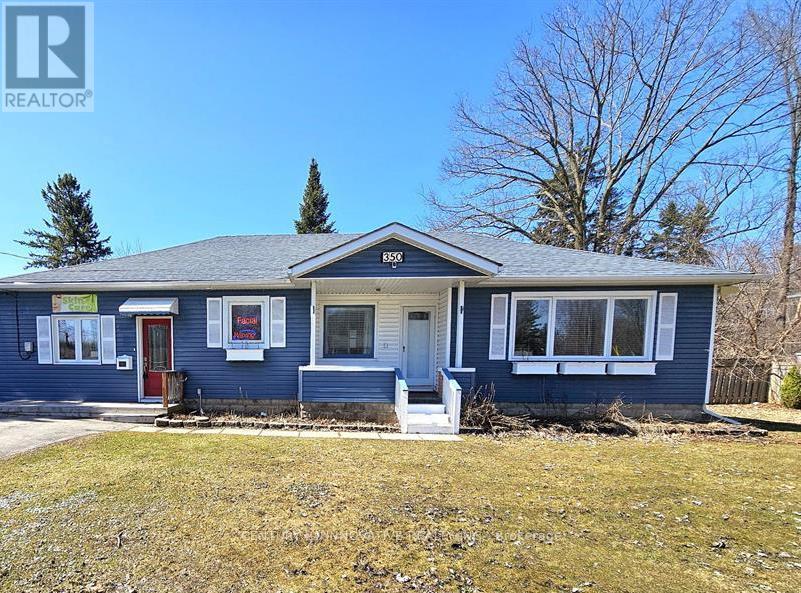
Available Immediately! Welcome to this bright and spacious bungalow in the heart of Keswick South, offering comfort, space, and convenience on an extra-large lot. This well-maintained home features 3 generous bedrooms and 1 updated bathroom, perfect for families seeking both space and functionality.The family-sized kitchen is thoughtfully updated with granite countertops, backsplash, double sink, and pot lights, flowing into a charming breakfast area with crown mouldings and walk-out access to the expansive backyard. Large windows throughout fill the home with natural light, creating a warm and inviting atmosphere.Step outside to enjoy a private backyard oasis surrounded by mature trees, complete with a fire pit and ample space for outdoor relaxation and entertaining. The oversized lot provides plenty of room for families to enjoy. Located in a highly desirable neighbourhood, just a short walk to shopping, restaurants, grocery stores, medical offices, schools, parks, and beautiful Lake Simcoe, where you can enjoy beaches, marinas, and scenic waterfront trails. Close to recreation centres, golf courses, and all essential amenities, with quick access to Highway 404 for an easy commute to the GTA. A rare opportunity to lease a spacious home on a premium lot in a prime, family-friendly location. Commercial side of the home is not included - Can be included for an extra $2000 gross for live/work option. (id:61852)
Century 21 Innovative Realty Inc.
Whitby, Ontario
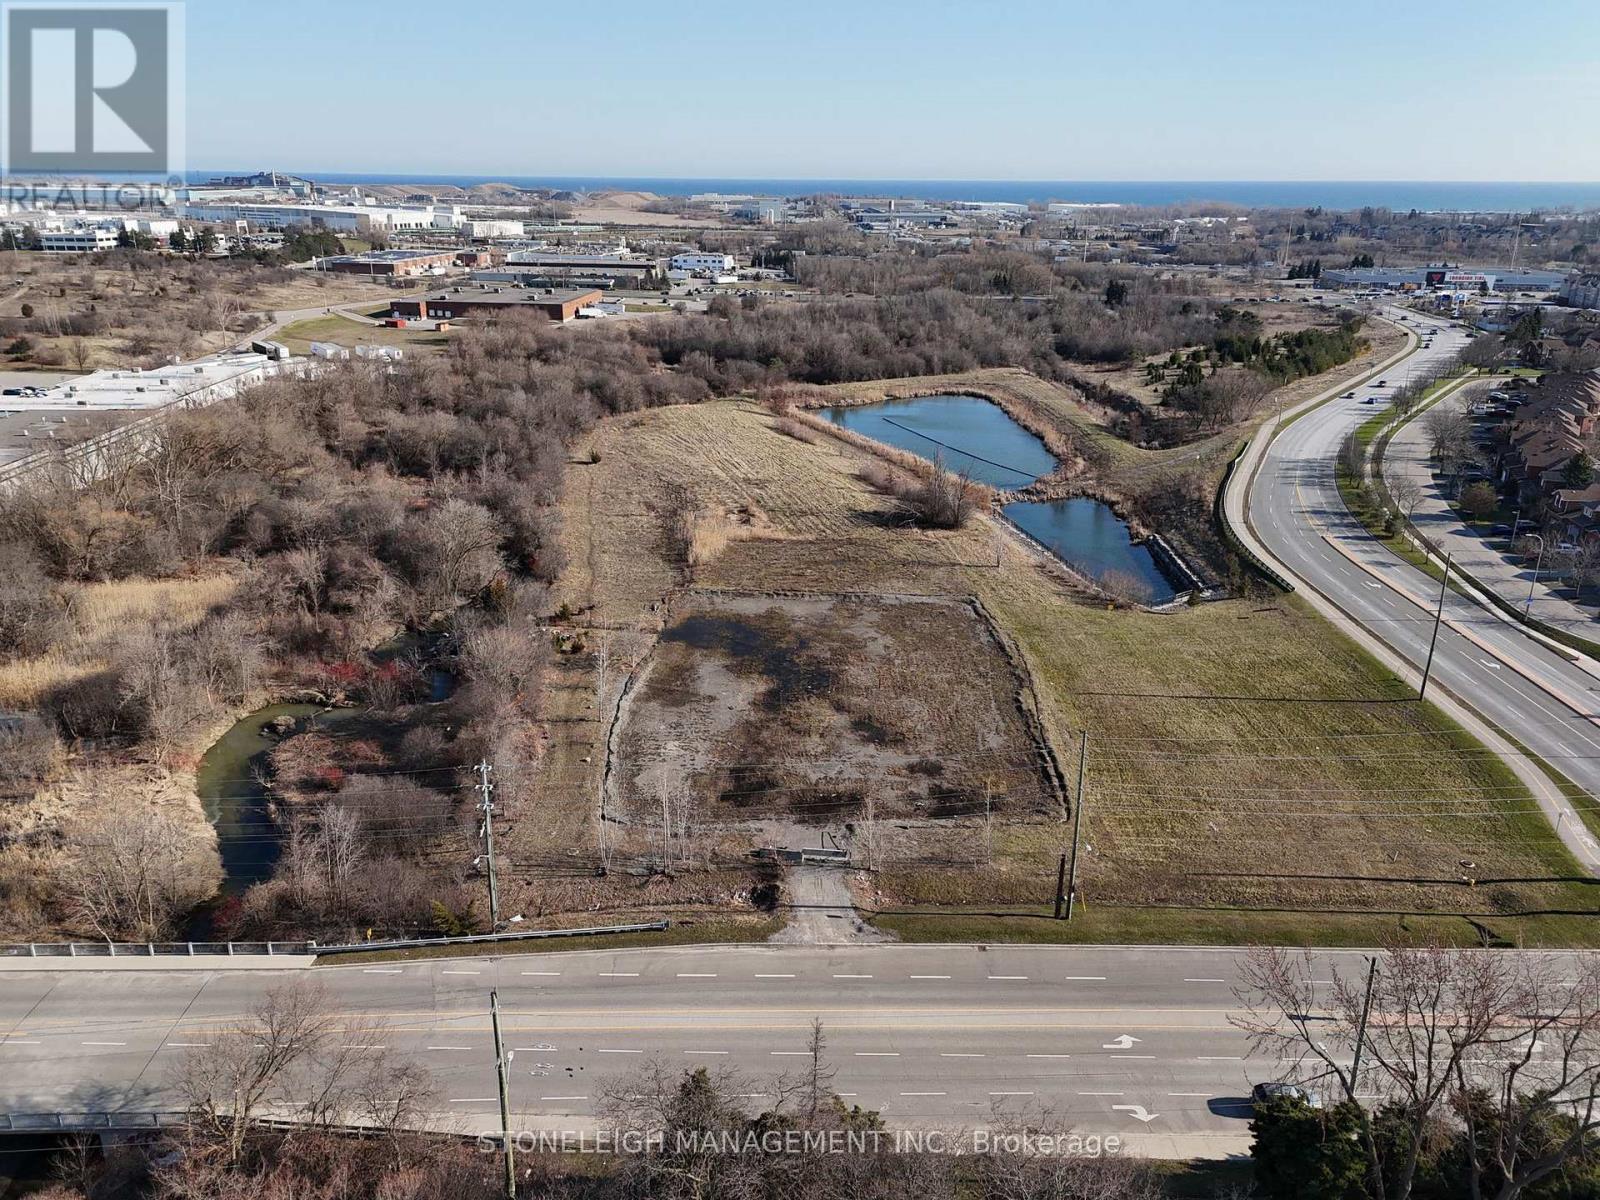
Prime 1.58 acres Whitby Location Situated in a high demand corridor surrounded by key transportation routes. Generous Lot Configuration: Ideal for multi residential concept, or long term investment hold (subject to municipal approvals). Easement in Gross Present: Ensures utility access while preserving the majority of the land for your use. Strong Growth Area: Whitby continues to be one of Durham Region's most sought after communities. Close to Everything: Minutes to Highway 401, 412, GO Transit, shopping centres, waterfront trails, and vibrant downtown Whitby. (id:61852)
Stoneleigh Management Inc.
Pickering, Ontario
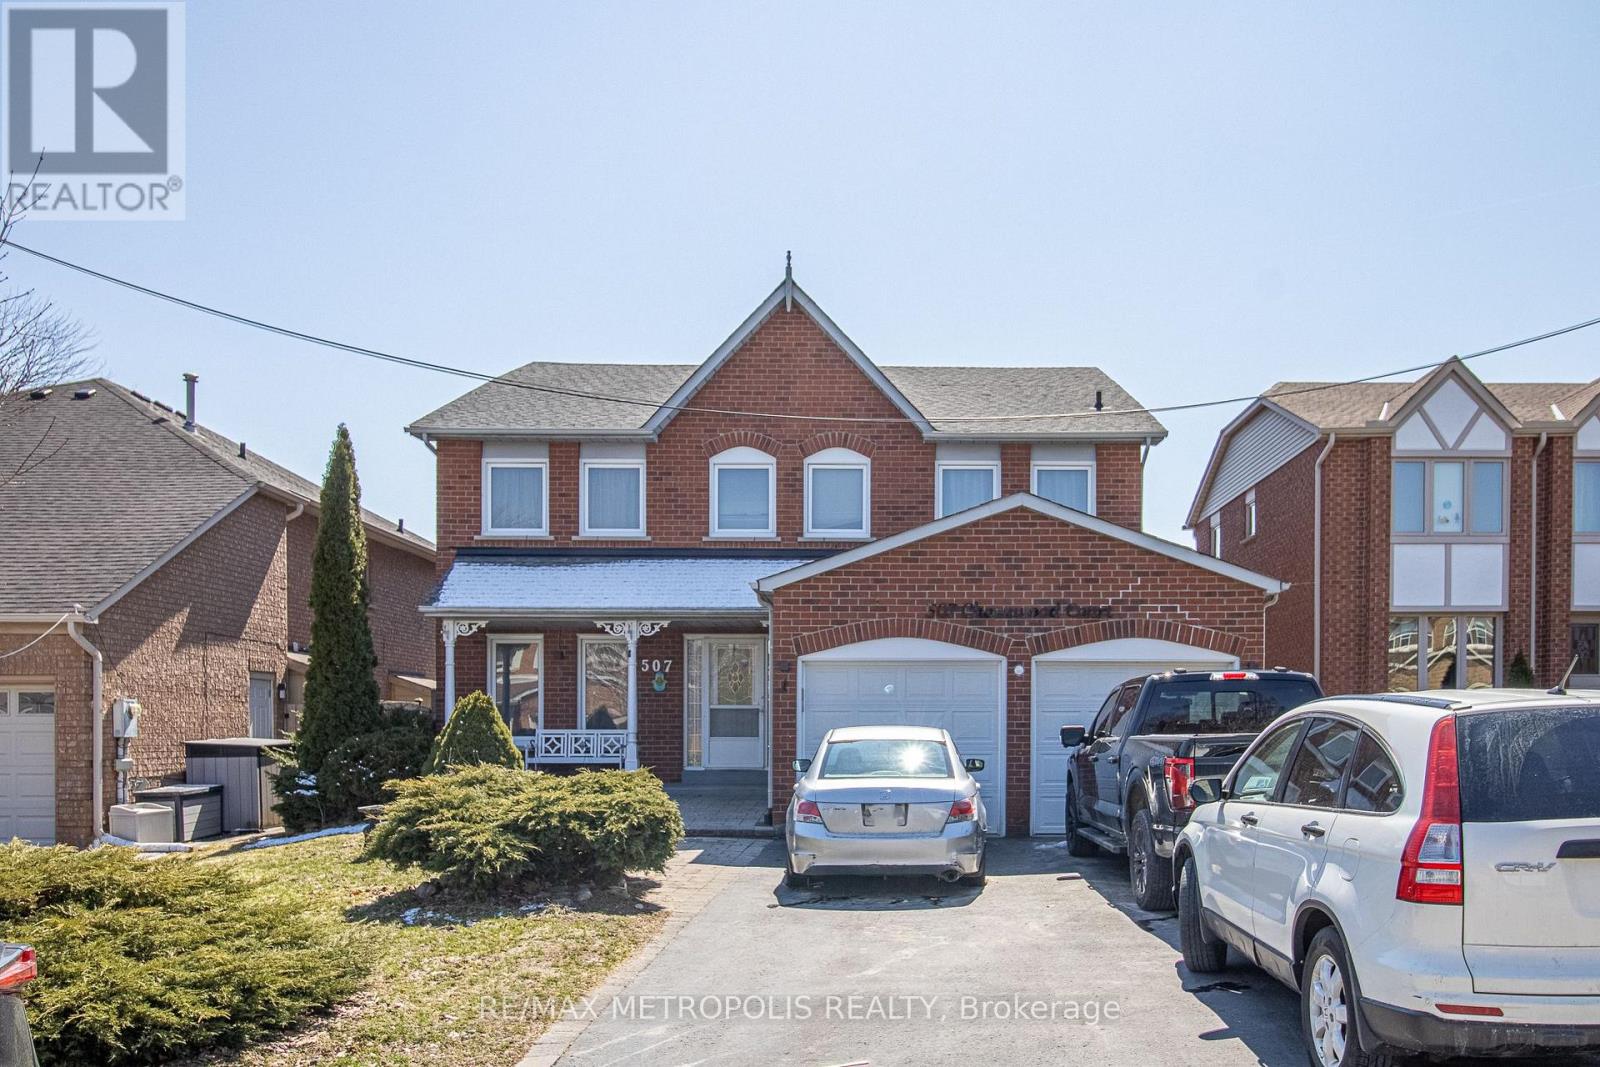
Welcome to 507 Charnwoods Place, a well-maintained and spacious 2-bedroom, 1-bathroom unit in the desirable Rosebank community of Pickering. Nestled in a quiet, family-friendly neighbourhood, this unit features a private separate entrance, generously sized bedrooms, a full family room, and a functional kitchen with ample cabinetry for all your storage needs. Larger than a typical basement suite, the layout offers a comfort with plenty of living space and natural light. Enjoy the convenience of one parking space included, along with easy access to nearby schools, parks, shopping, transit, and major highways. Families will appreciate the proximity to reputable schools such as Rosebank Road Public School, Dunbarton High School, and St. Isaac Jogues Catholic School. Ideal for a small family, couple, or working professionals, this versatile unit provides a turnkey living option in a fantastic location. (id:61852)
RE/MAX Metropolis Realty
Toronto, Ontario
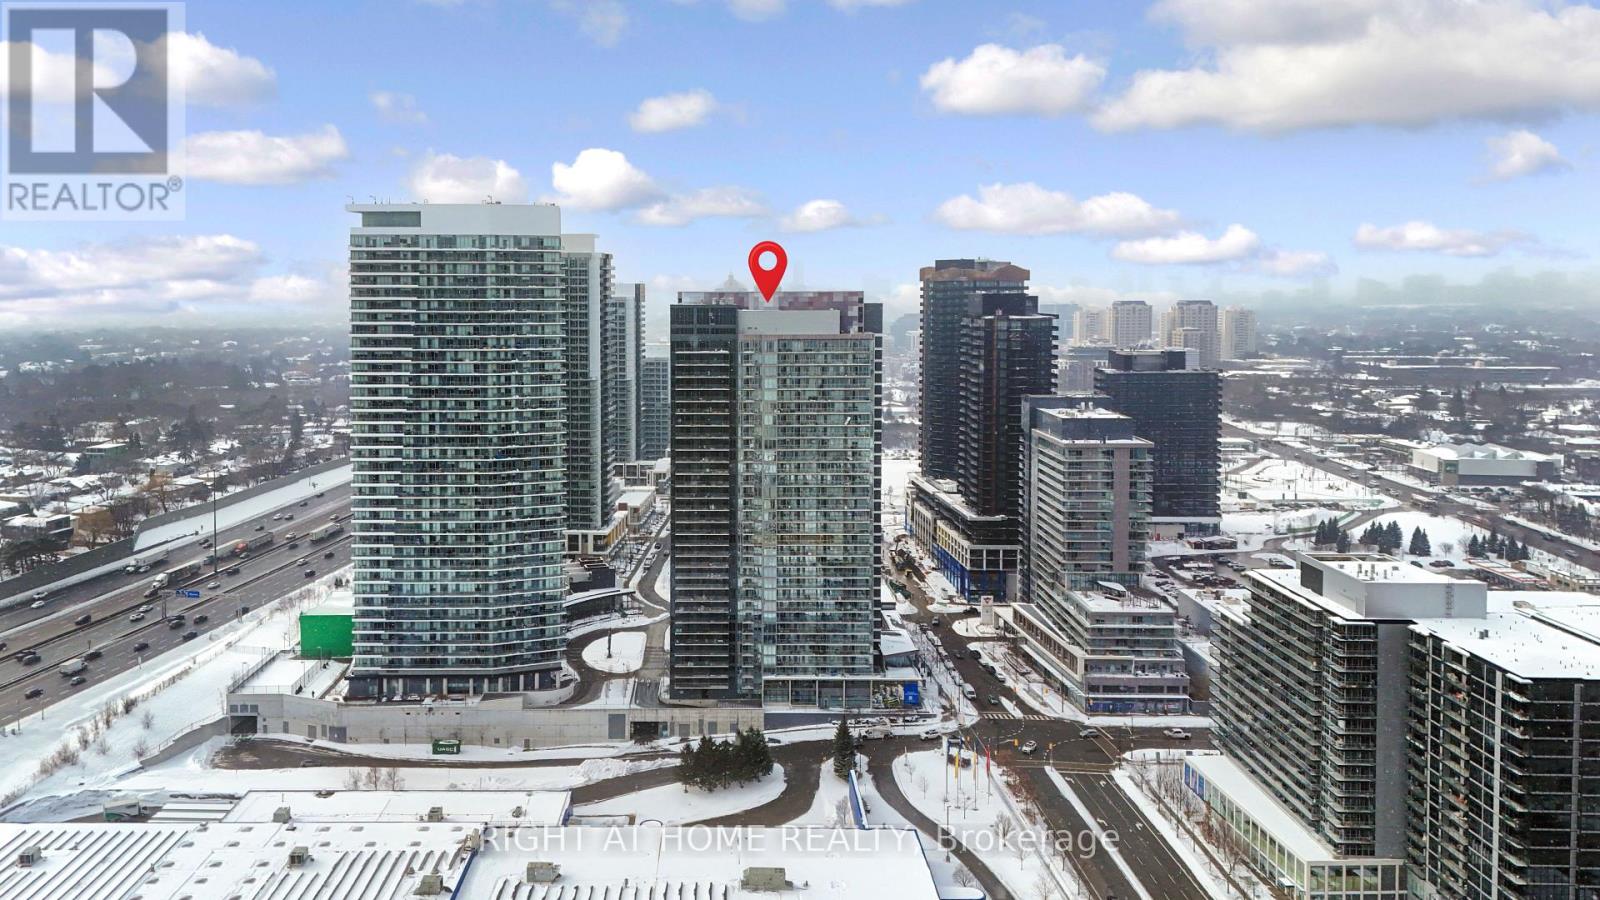
Unlock Urban Living at 121 McMohan Drive - 3rd Floor Bachelor Suite! Welcome to where style meets convenience in the heart of North York! This beautifully designed3rd-floor bachelor apartment at 121 McMohan Drive is the perfect blend of modern comfort, smart layout, and unbeatable location - ideal for first-time buyers, students, investors, oranyone craving a central city lifestyle without compromise. Step Inside & Feel the Vibe: From the moment you walk in, you'll notice the bright, open floor plan that seamlessly flowsfrom the living area to the sleeping space. Efficiently designed for maximum comfort, this unit offers: Functional open concept layout - perfect for customizing your ideal living space. Bright natural light from generous windows? Clean modern finishes that elevate everyday living? Efficient kitchen with great cabinetry and workspace? Comfortable living & sleeping spaces that adapt to your lifestyle. Residents of Tango enjoy true resort-style living, featuring a state-of-the-art fitness centre, sauna, three outdoor hot tubs plus one indoor hot tub, two guest suites, an elegantparty room, 24-hour concierge, ample visitor parking, and beautifully designed outdoor loungeareas under a canopy - perfect for relaxing or socializing. Ideally positioned in the vibrant Bayview Village / North York corridor, this location putseverything within easy reach: Bayview Village Shopping Centre, IKEA, Leslie and Bessarion subway stations, Oriole GO Station, and North York General Hospital are all just minutes away. With quick access to Highways 401 and 404, commuting anywhere in the city is effortless. Surrounded by parks, top-rated schools, cafés, and restaurants, this is an opportunity for professionals, couples, and investors alike - offering the perfect balance ofstyle, convenience, and long-term value. (id:61852)
Right At Home Realty
Kitchener, Ontario
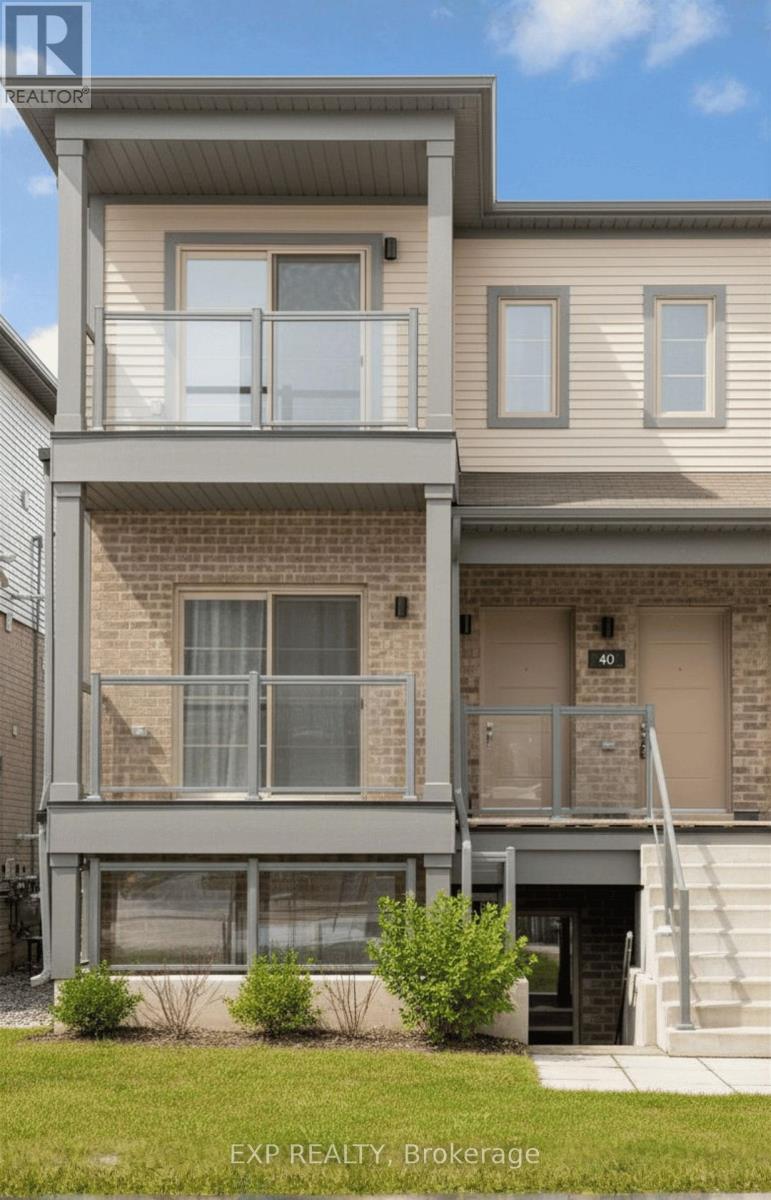
Welcome to 57-205 West Oak Trail, Kitchener-a bright and well-maintained home offering modern comfort in a highly desirable community. This inviting unit features a functional layout with spacious living areas and well-proportioned bedrooms, perfect for everyday living. Ideally located close to schools, parks, shopping, and major highways, providing easy access for commuters. A great opportunity to enjoy convenient, low-maintenance living in one of Kitchener's sought-after neighborhoods! (id:61852)
Exp Realty
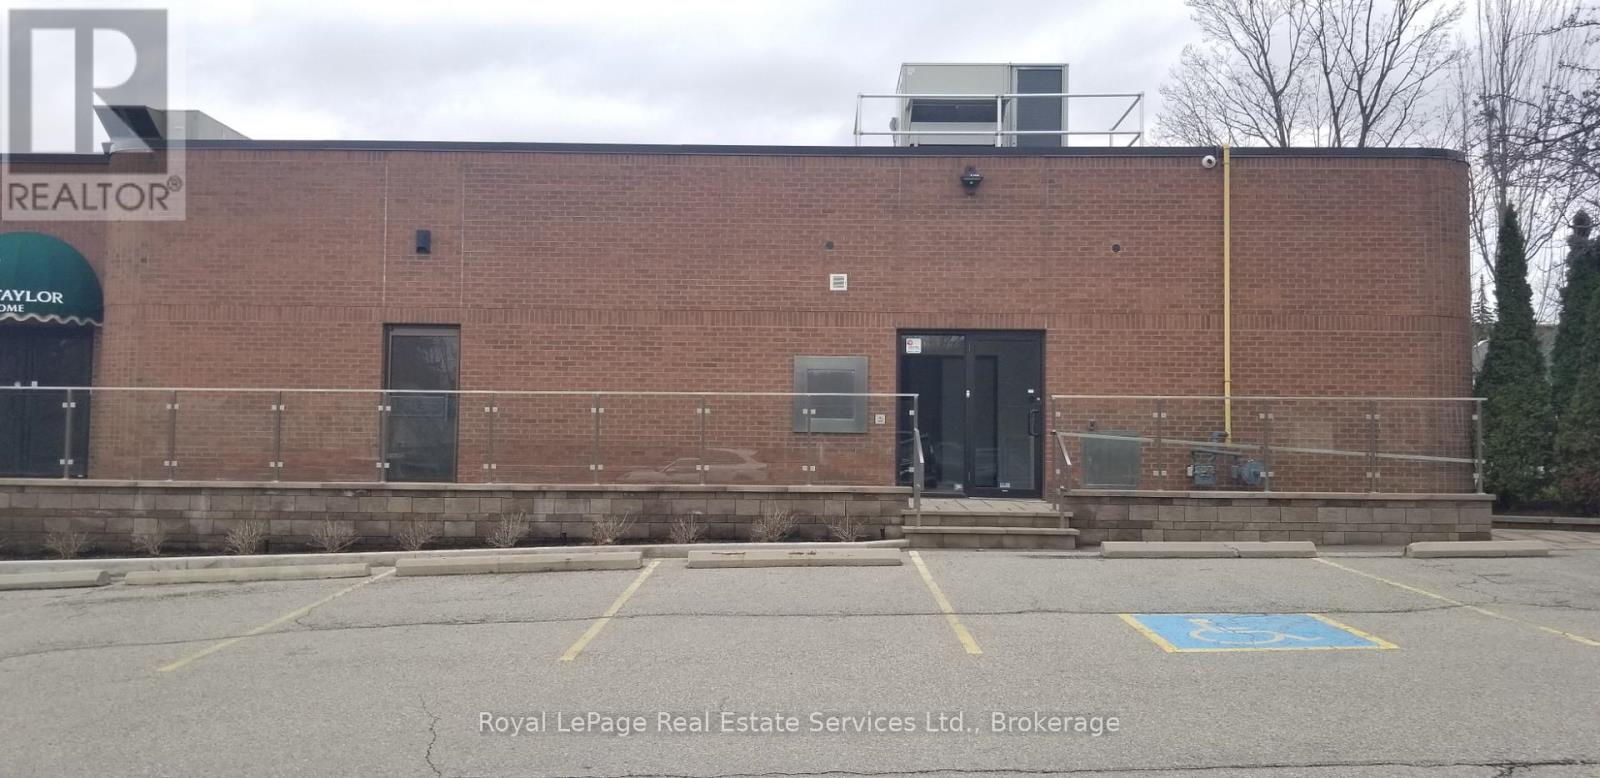
Oakville, Ontario
Well appointed office space near downtown Oakville. Ten separate offices, 2,165 sf with parking, one bathroom on main level. Zoned Commercial Business District can support any range of professional services: law, accounting, engineering, physiotherapy, sales or retail. Gross Lease plus utilities, where utilities will be a percentage of the total. (id:61852)
Royal LePage Real Estate Services Ltd.
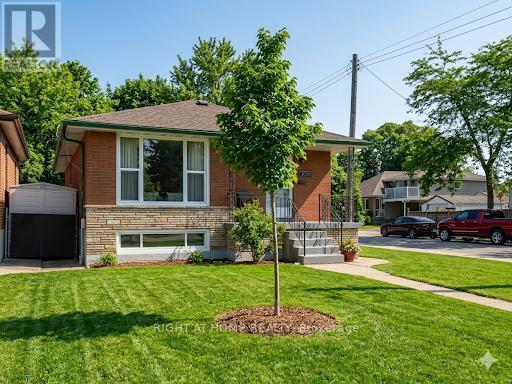
Hamilton, Ontario
An ideally located brick bungalow on a desirable corner lot. This property offers significant potential and is an ideal opportunity for both first-time homebuyers and investors. The residence features a 3+2 bedroom layout, providing an excellent opportunity for the development of an in-law suite. Its location offers convenient access to the highway and is situated near East Hamilton, Stoney Creek, and various shopping plazas. (id:61852)
Right At Home Realty
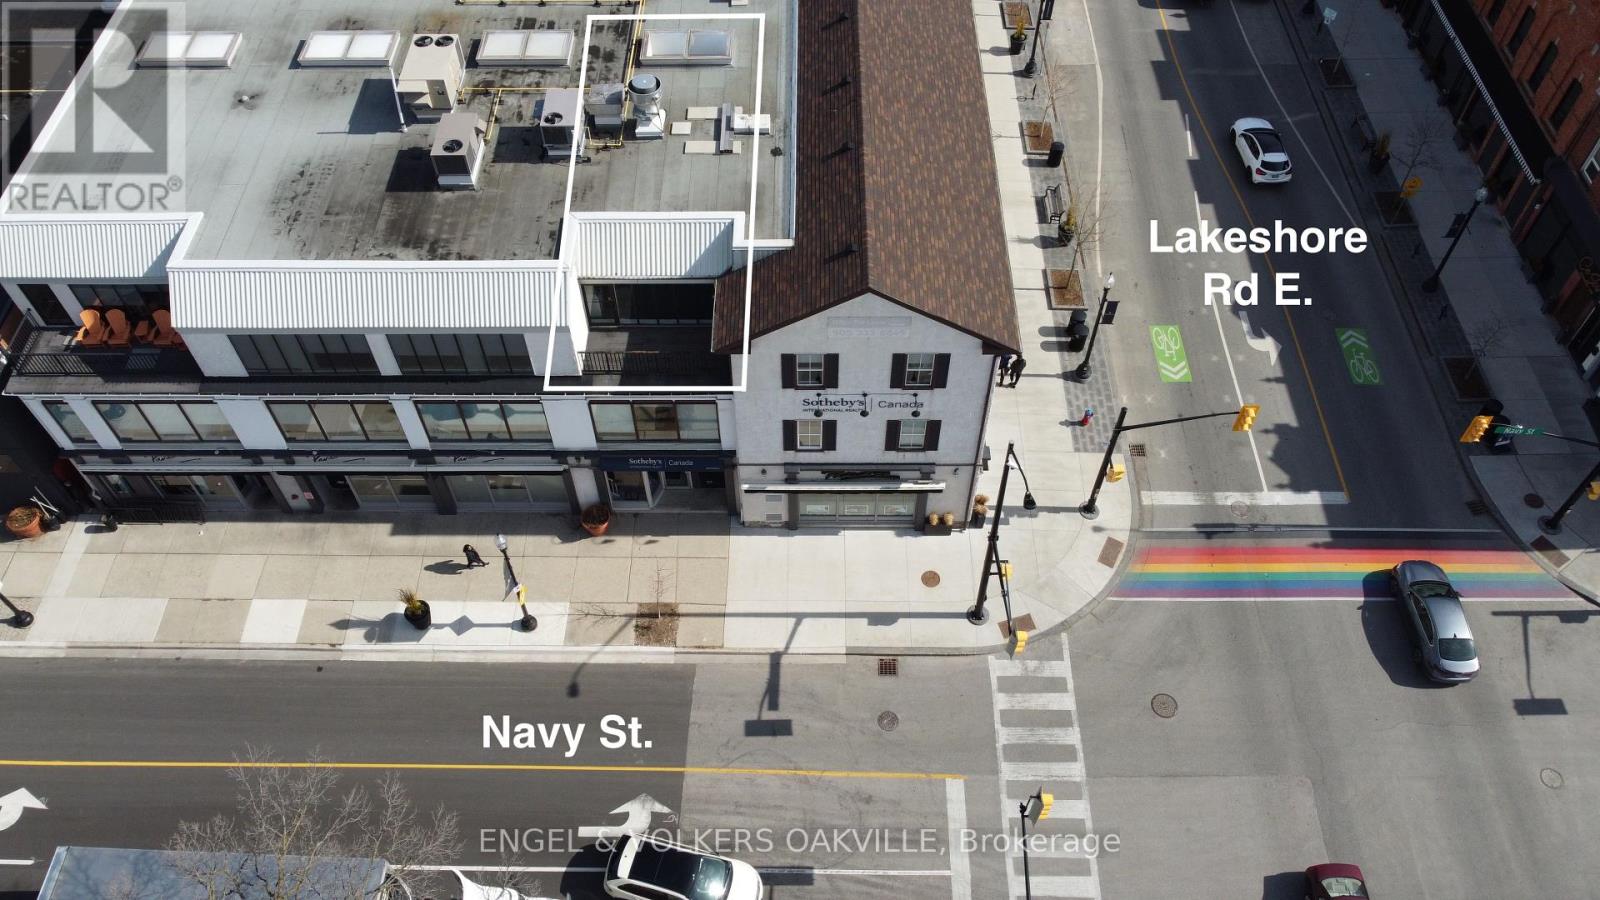
Oakville, Ontario
Premium office space overlooking 16 mile creek! Very few office's have a full balcony and so much light throughout. 3rd floor unit with elevator access. Fantastic place to work from only steps to many Coffee shops and restaurants nearby! 865 sqft. Floor plan in the pictures! TMI is additional @ 15.00 PSF (id:61852)
Engel & Volkers Oakville
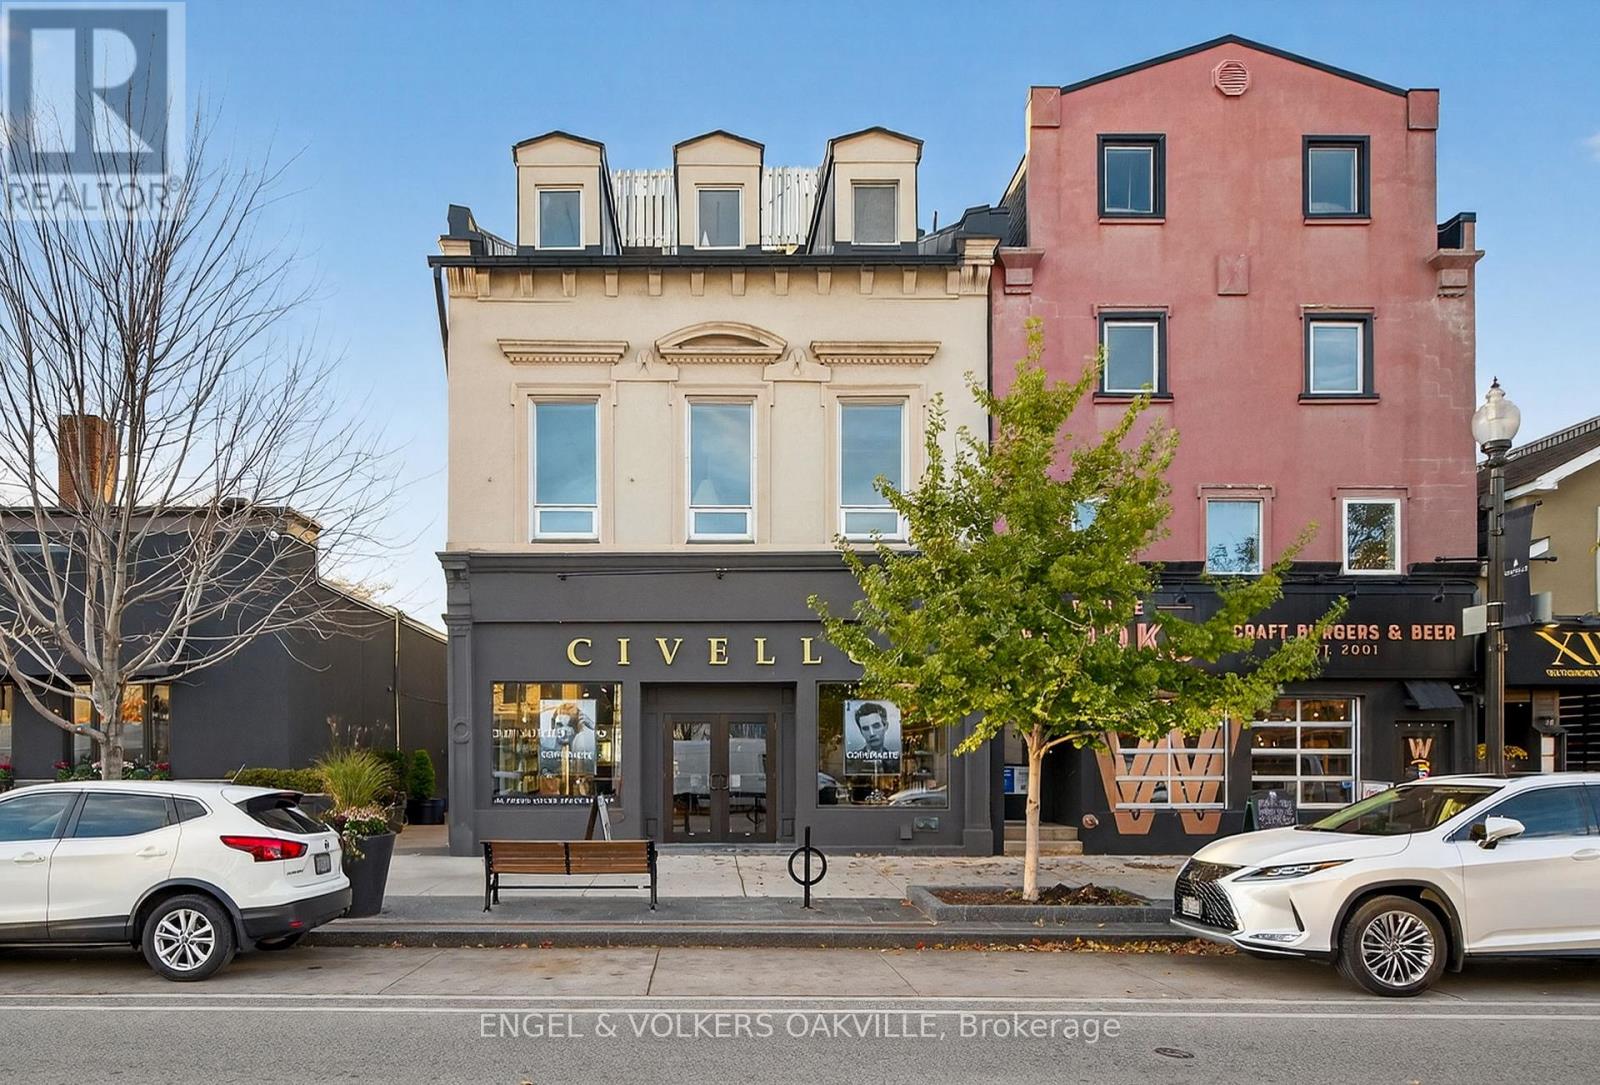
Oakville, Ontario
Discover your premium office space designed to impress clients and elevate your team's work environment. This beautifully updated 1,550 sq.ft. unit features white oak flooring throughout, creating a clean, contemporary feel from the moment you step inside. Large windows fill the space with abundant natural light, offering an inviting atmosphere ideal for creative, professional, or administrative uses. The layout includes a private in-suite bathroom, adding convenience and privacy for your staff and guests. Located on the 2nd floor, this office provides a quiet and productive setting within a well-maintained building. Please note: Parking is not included. TMI is additional. (id:61852)
Engel & Volkers Oakville
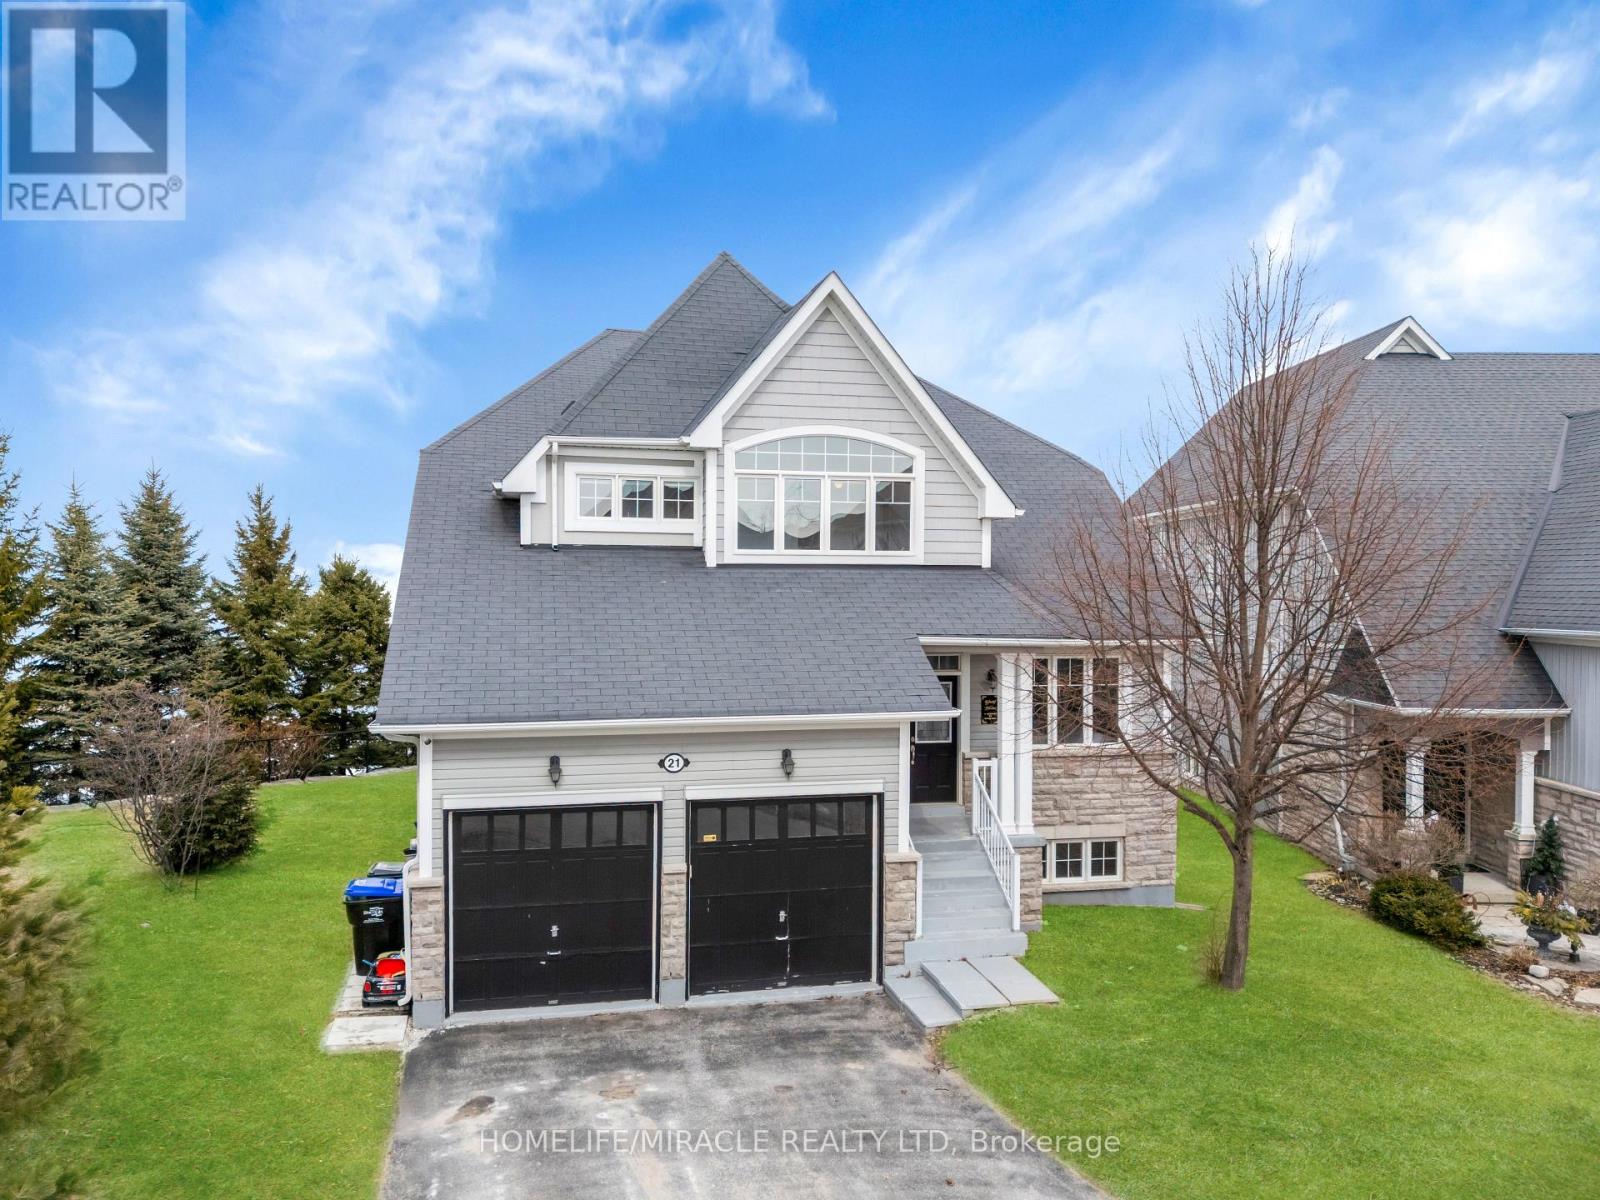
Wasaga Beach, Ontario
Experience over 3,700 sq. ft. of beautifully finished waterfront living space designed with luxury and elegance in mind. This stunning waterfront property on Georgian Bay features 5 spacious bedrooms and 5 bathrooms, along with a dream chef's kitchen complete with top-of-the-line stainless steel appliances, granite countertops, and natural stone flooring. Enjoy multiple fireplaces, sun-filled interiors, and breathtaking panoramic sunrise and sunset views directly over the water. Just 10 minutes to ski slopes and 5 minutes to sandy beaches, this home offers the perfect four-season lifestyle. Maintenance is effortless with grass cutting and snow removal included, and residents enjoy premium amenities including a clubhouse, gym, sauna, and pool. A rare opportunity to own luxury, comfort, and true waterfront living all in one exceptional property. (id:61852)
Homelife/miracle Realty Ltd
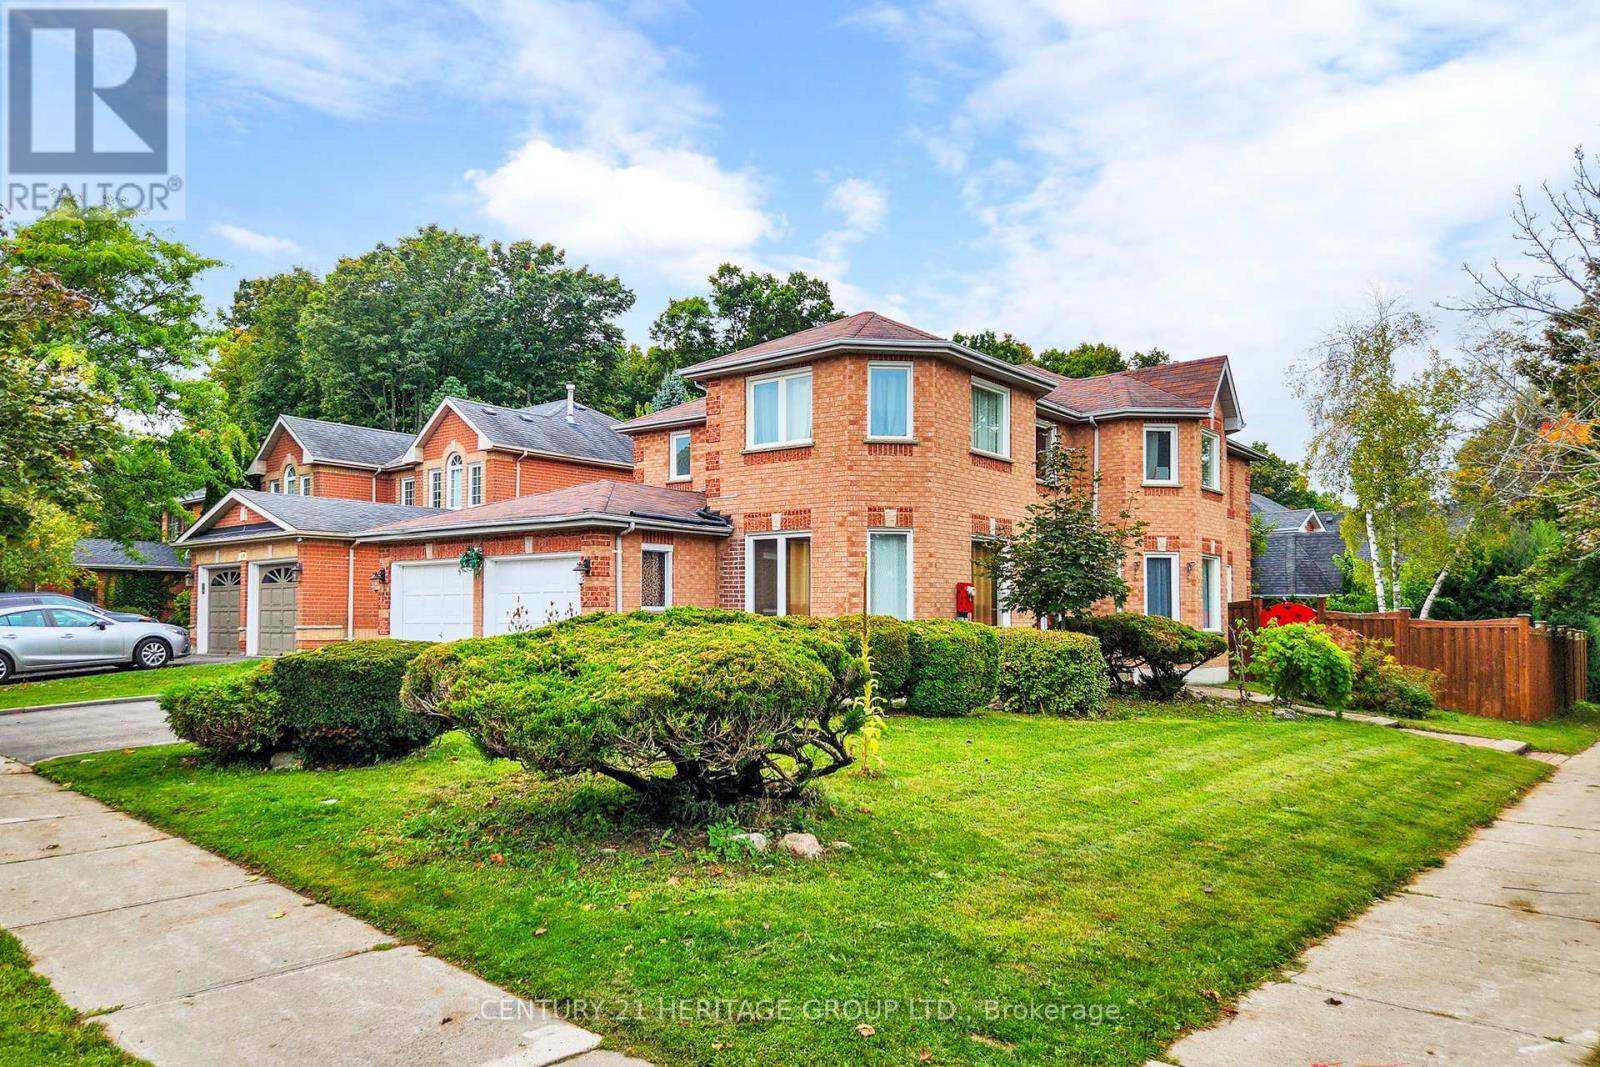
Aurora, Ontario
*** Welcome To 98 Charing Crescent *** Desirable 4+1 Br Detached Home Located On A Quiet Cres In The Family Friendly Aurora Highlands Neighbourhood! Bright And Spacious Corner Lot Features Interlock Walkways, Family Size Gourmet Kitchen W/Granite Counters, W/O To Deck & Private Yard Great For Entertaining. Freshly Painted, Gas Fireplace, Open Concept Design, Cali-Shutters, Oak Staircase W/ Open-To-Above Foyer, Large Fin/Bsmt With Separate Entrance Incl Bedroom, Full-Sized Kitchen, 3Pc Bath W/ Sauna, Rec Area & Storage Room Perfect For In-Law Suite, Main Floor Laundry W/ Garage Access, Newer Windows & Ac. Approx 4000 Sq/Ft Of Finished Living Space. Second Floor Skylight, Generous-Sized Bedrooms, Primary Br W/ 4Pc Ensuite & W/I Closet. Close To All Amenities, Schools, Transit, Shopping. A True Family Home! And Anymore! (id:61852)
Century 21 Heritage Group Ltd.
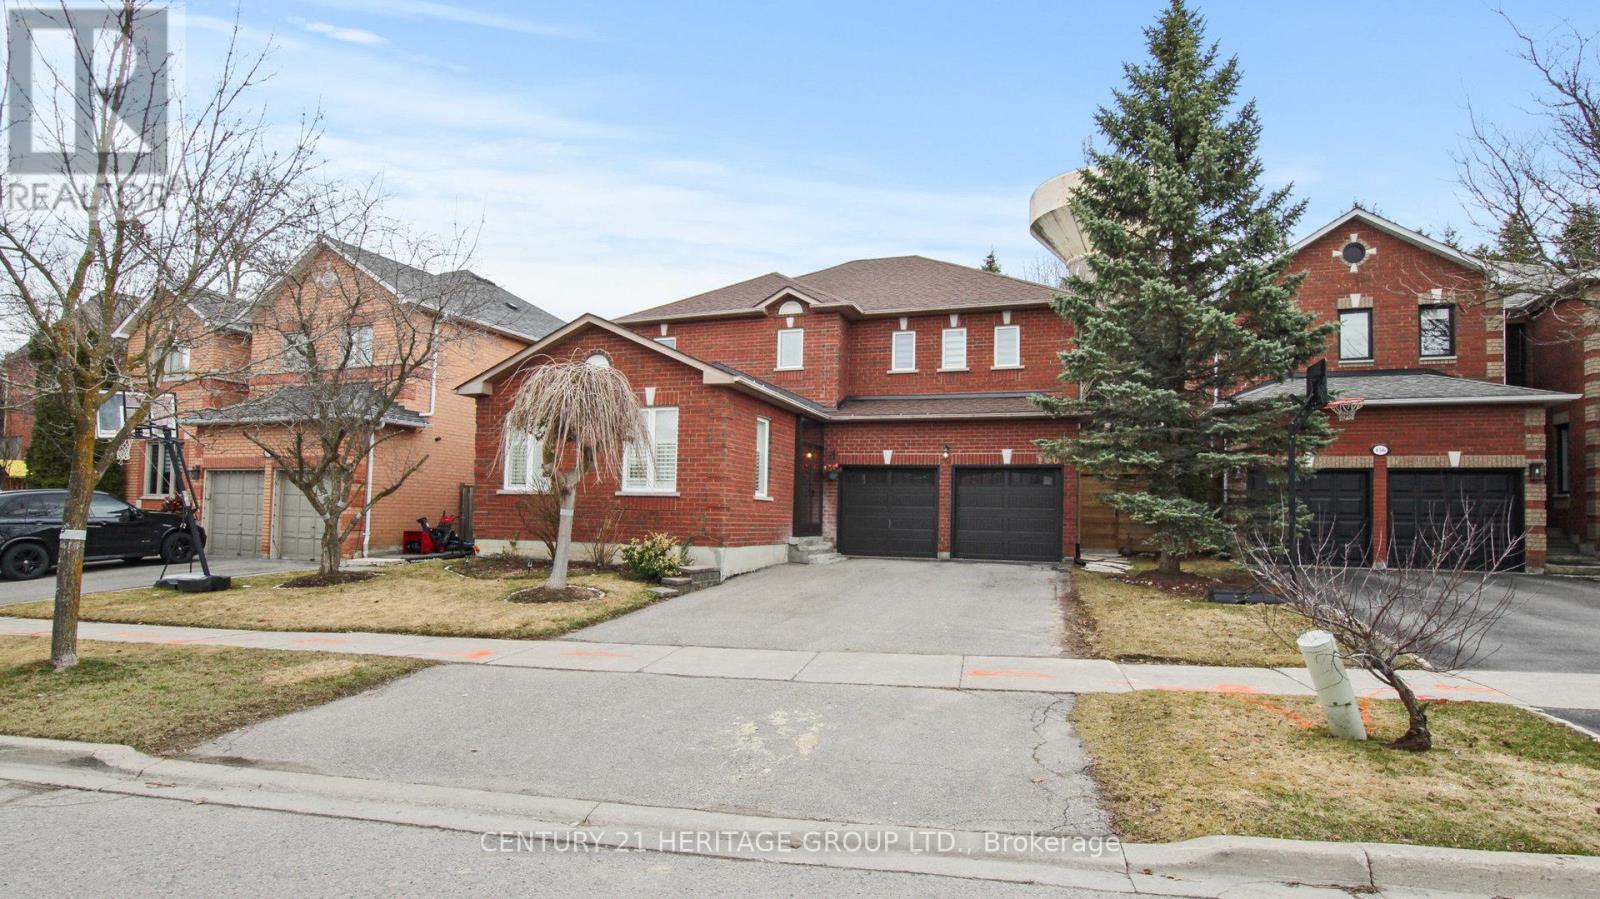
Aurora, Ontario
Welcome To *** 160 Carlyle Crescent *** A Very Spacious Family Home On Aurora Highlands Community, This 4+1 Bedrooms Home Has Enjoyable Features Including; Eye-Catching Backyard, Landscaping, Above Grand Pool, Wide Deck, A Large Nicely Finished Lower Level, Generous Room Sizes, --- A Well Thought Out Floor Plan --- , Kitchen Upgraded, New Hardwood Main Floor, Quiet Neighbours, Minutes Walk To Highly Ranked Catholic School & Public School, Park, Public Transit And So Much More! Basement Apartment With Separated Entrance For Addition Income. Total Floor Area Included Basement Approximately 3800 Sq.ft *** Main & 2nd Floor 2,582 Sq.ft *** . Close To Shoppers, LCBO, Metro, Home Depot, Canadian Tire, Walmart, Longo's, Cineplex, Chinese Supermarket, Persian Supermarket, BestBuy, Tons Of Restaurants And Historical Downtown Aurora. Easy Access To Hwy 404 & 400. (id:61852)
Century 21 Heritage Group Ltd.
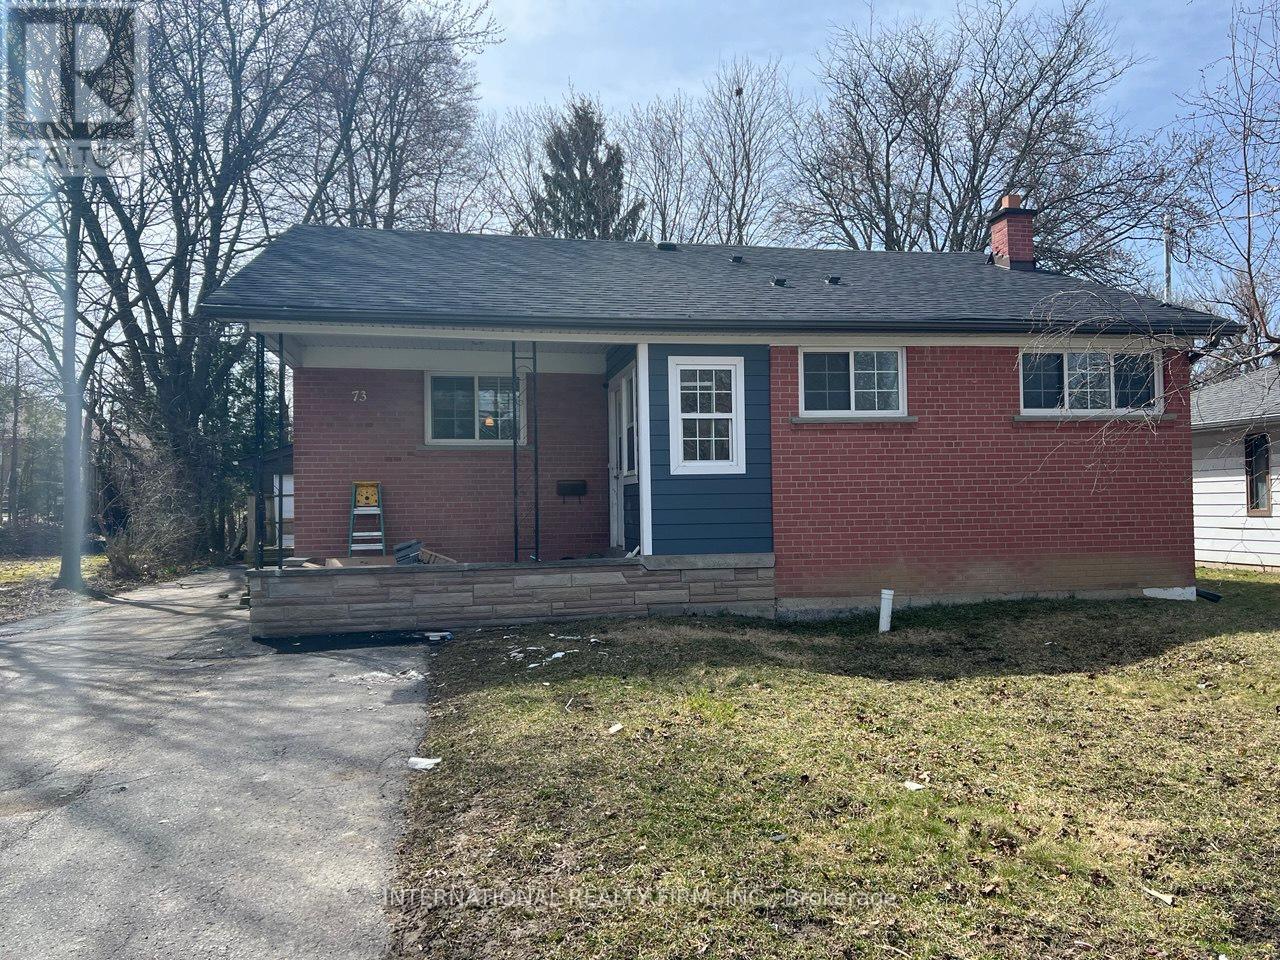
Aurora, Ontario
One bedroom unit, an independent part of the main floor, walking distance to Yonge St and bus VIVA, friendly neighborhood, close to all amenities, park, school, shopping, transportation, and all major routes. Renovated top to bottom recently. Open concept huge kitchen with a lot of cabinets, quartz counter top and a lot of lights (id:61852)
International Realty Firm
Toronto, Ontario
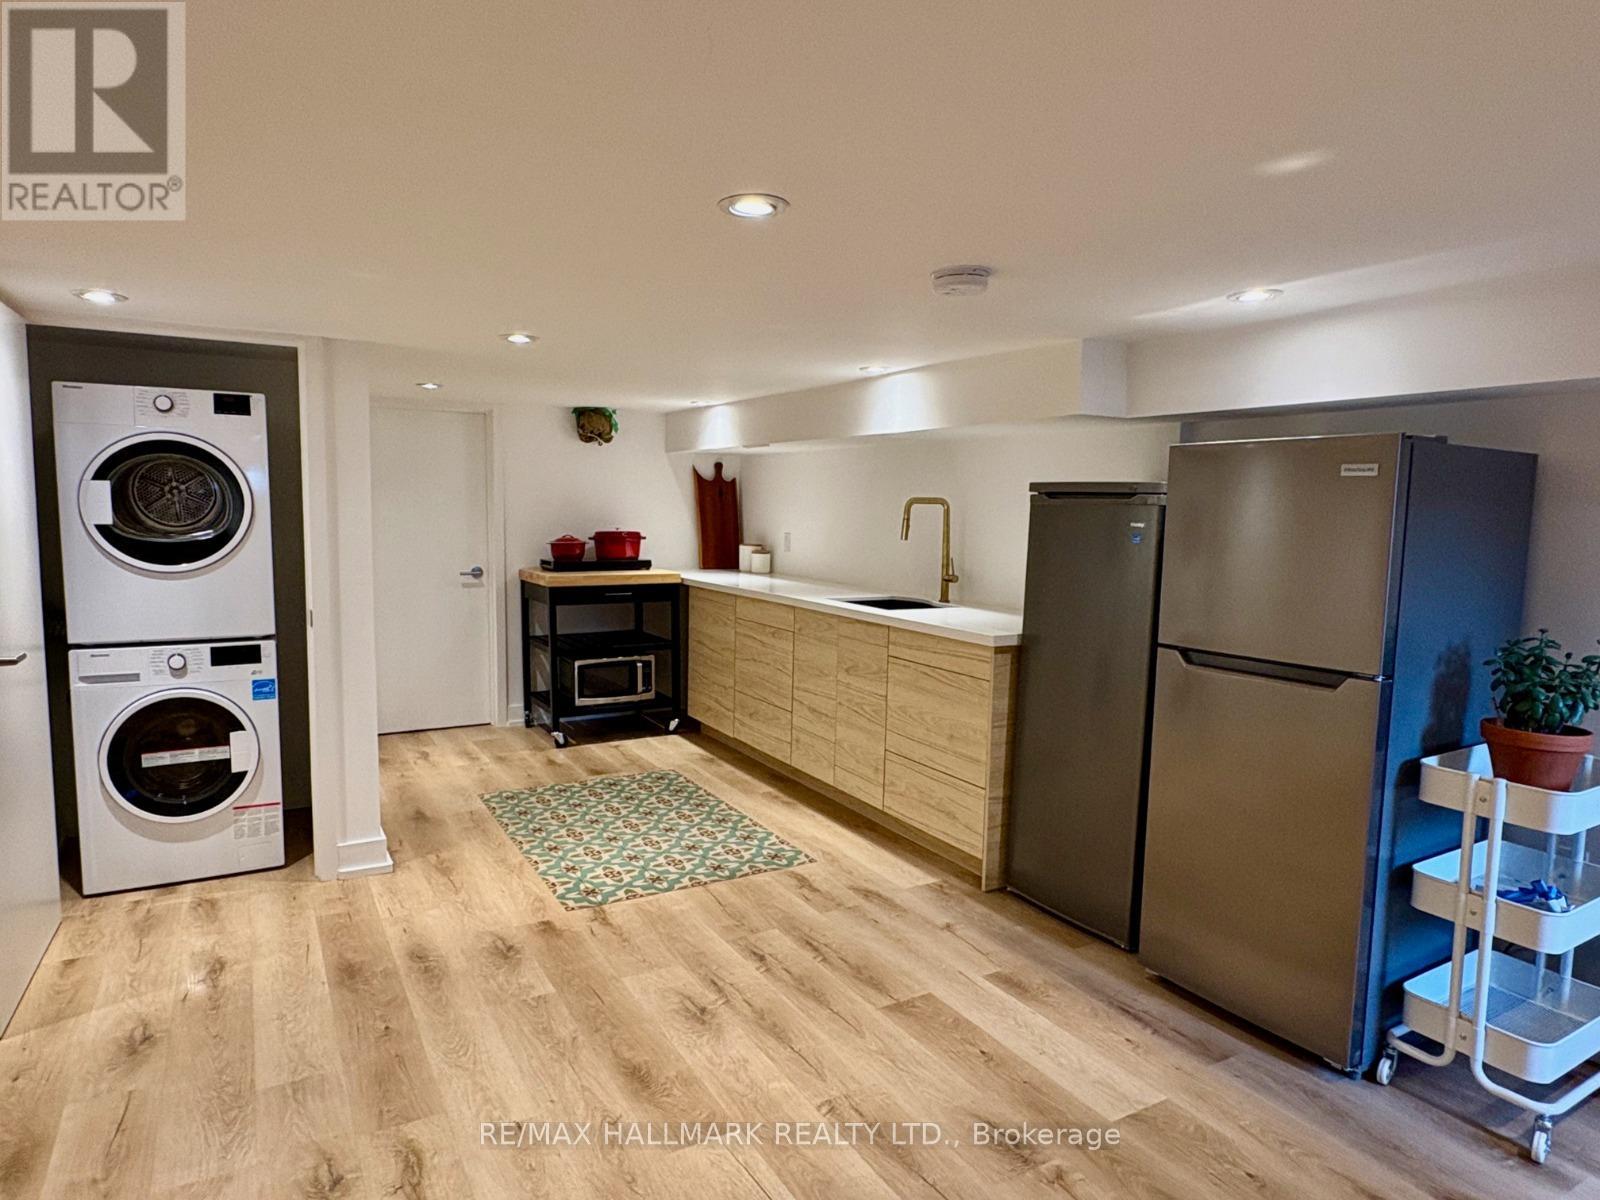
Client RemarksPrime Trinity Bellwoods! Spacious Newly Renovated 1-Bedroom Basement Apartment. Amazing location - walk to UofT, Kensington Market, Little Italy, shops and cafes on Queen St./Dundas St., parks, & TTC streetcars. Bright, spacious newly renovated 1-bedroom unit in a quiet family home with a modern kitchen and new appliances: fridge, induction stovetop, microwave & ensuite washer/dryer for convenience. Upgraded bathroom with Japanese bidet toilet + towel warmer. Private entrance via garage + backyard access. Move-in ready! (id:61852)
RE/MAX Hallmark Realty Ltd.
Burlington, Ontario
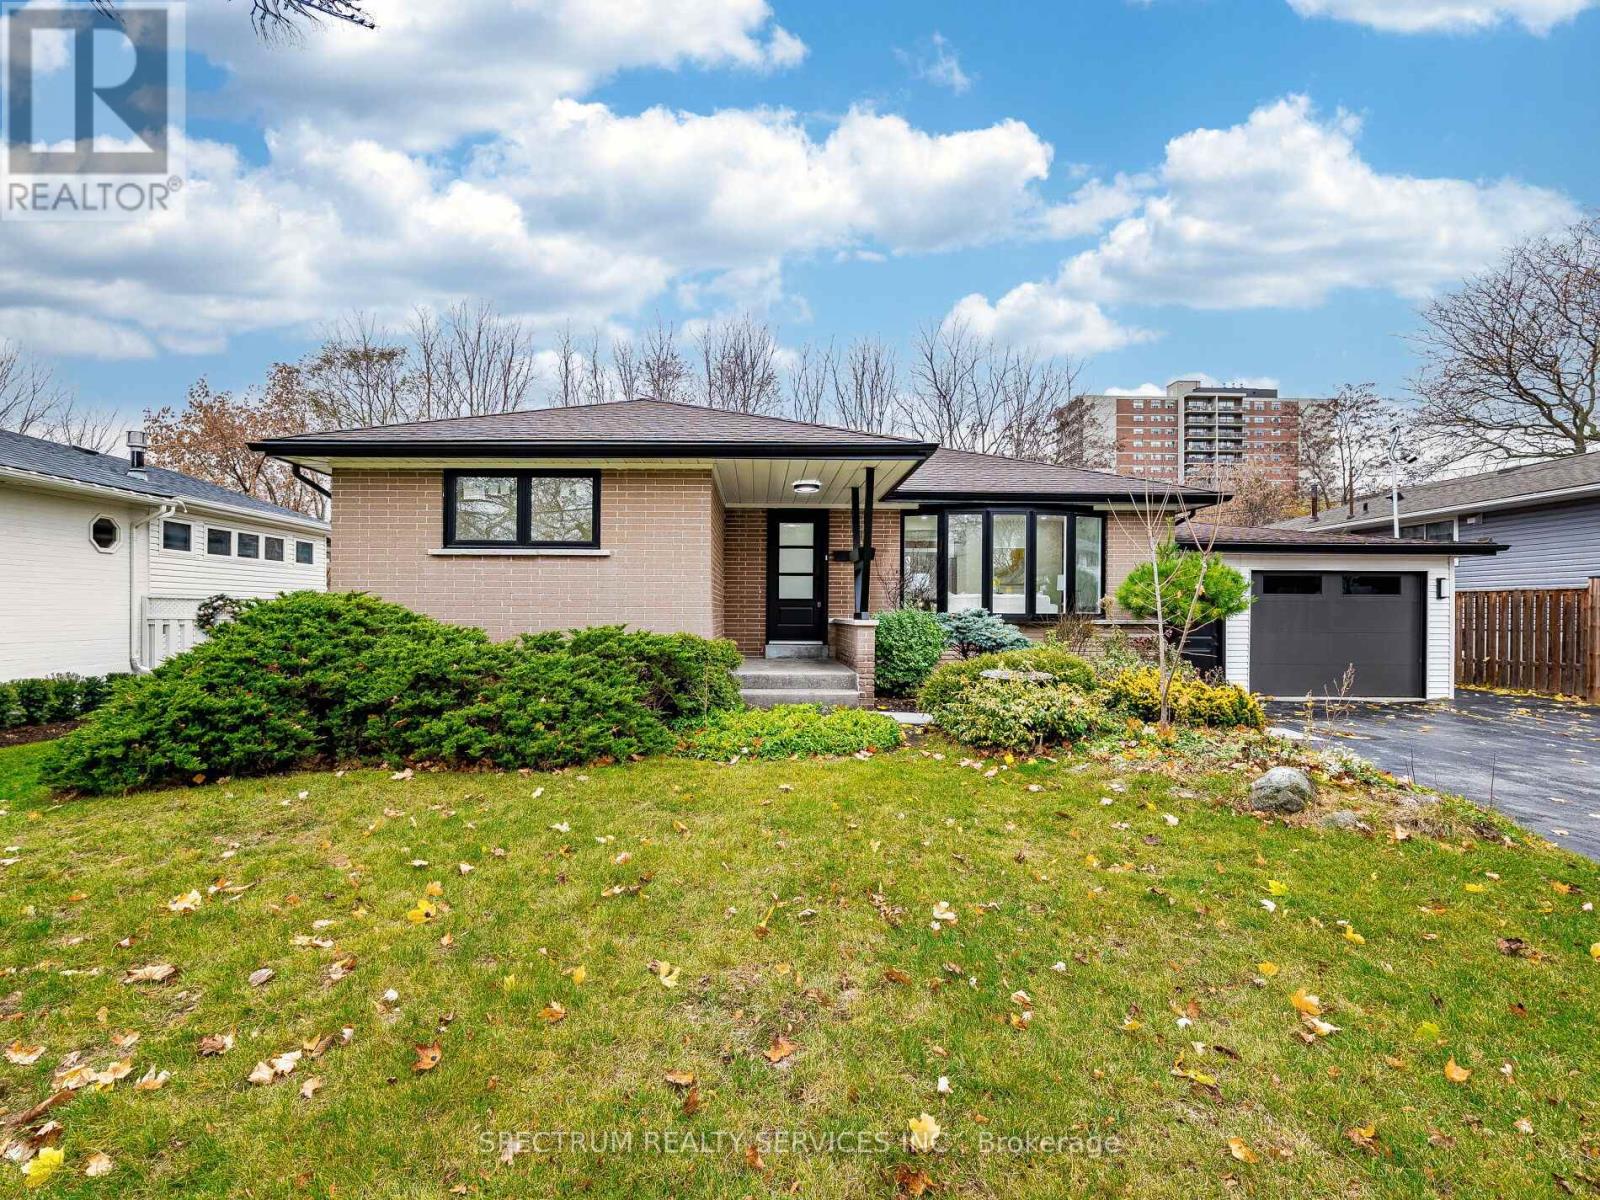
Location! Location! Welcome to this beautifully updated detached bungalow in a quiet, family-oriented Burlington neighbourhood has been renovated from top to bottom and is truly move-in ready. The main level offers an open, light-filled layout with a modern kitchen featuring stainless steel appliances, durable countertops and ample storage. Three comfortable bedrooms and a renovated bathroom provide everyday convenience and comfort. Downstairs is a fully self-contained basement apartment with 2 bedroom 1.5 washrooms with its own entrance, perfect for rental income, extended family or mortgage help. Sitting on a generous lot. Engineered Hardwood flooring on main floor. Oversized garage for the hobbiest/ craftsman. 3 Storage closets in basement. Close to French Immersion School, parks, Hwy access QEW, IKEA, Lakeshore/ downtown, shopping Mall, Public transit, Go transit. Peaceful neighbourhood no neighbor at the back. An excellent opportunity for first-time buyers and investors alike. (id:61852)
Spectrum Realty Services Inc.
King, Ontario
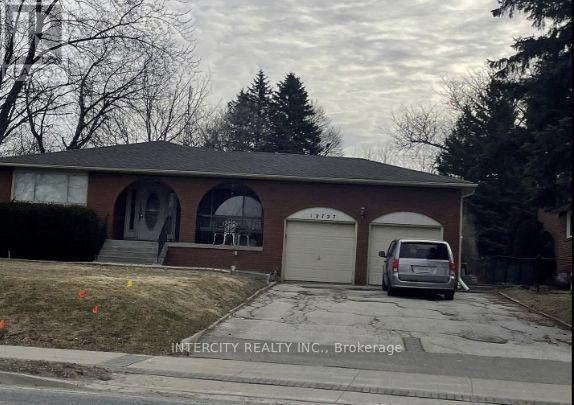
INVESTMENT OPPORTUNITY! 4-Level Backsplit on a premium lot 75' x 205"Spacious home with 3+1 bedrooms and 3 bathrooms. MAIN FLOOR Features a THE UPPER Level has a bright living and dining area and an eat in Kitchen Sunroom with Skylights and sliding door to backyard-a primary bedroom with a 3pc. ensuite and 2 additional bedrooms. Lower level has an extra bedroom, full Washroom, laundry room and large family room. Partially finished basement and Storage area. (id:61852)
Intercity Realty Inc.
Milton, Ontario
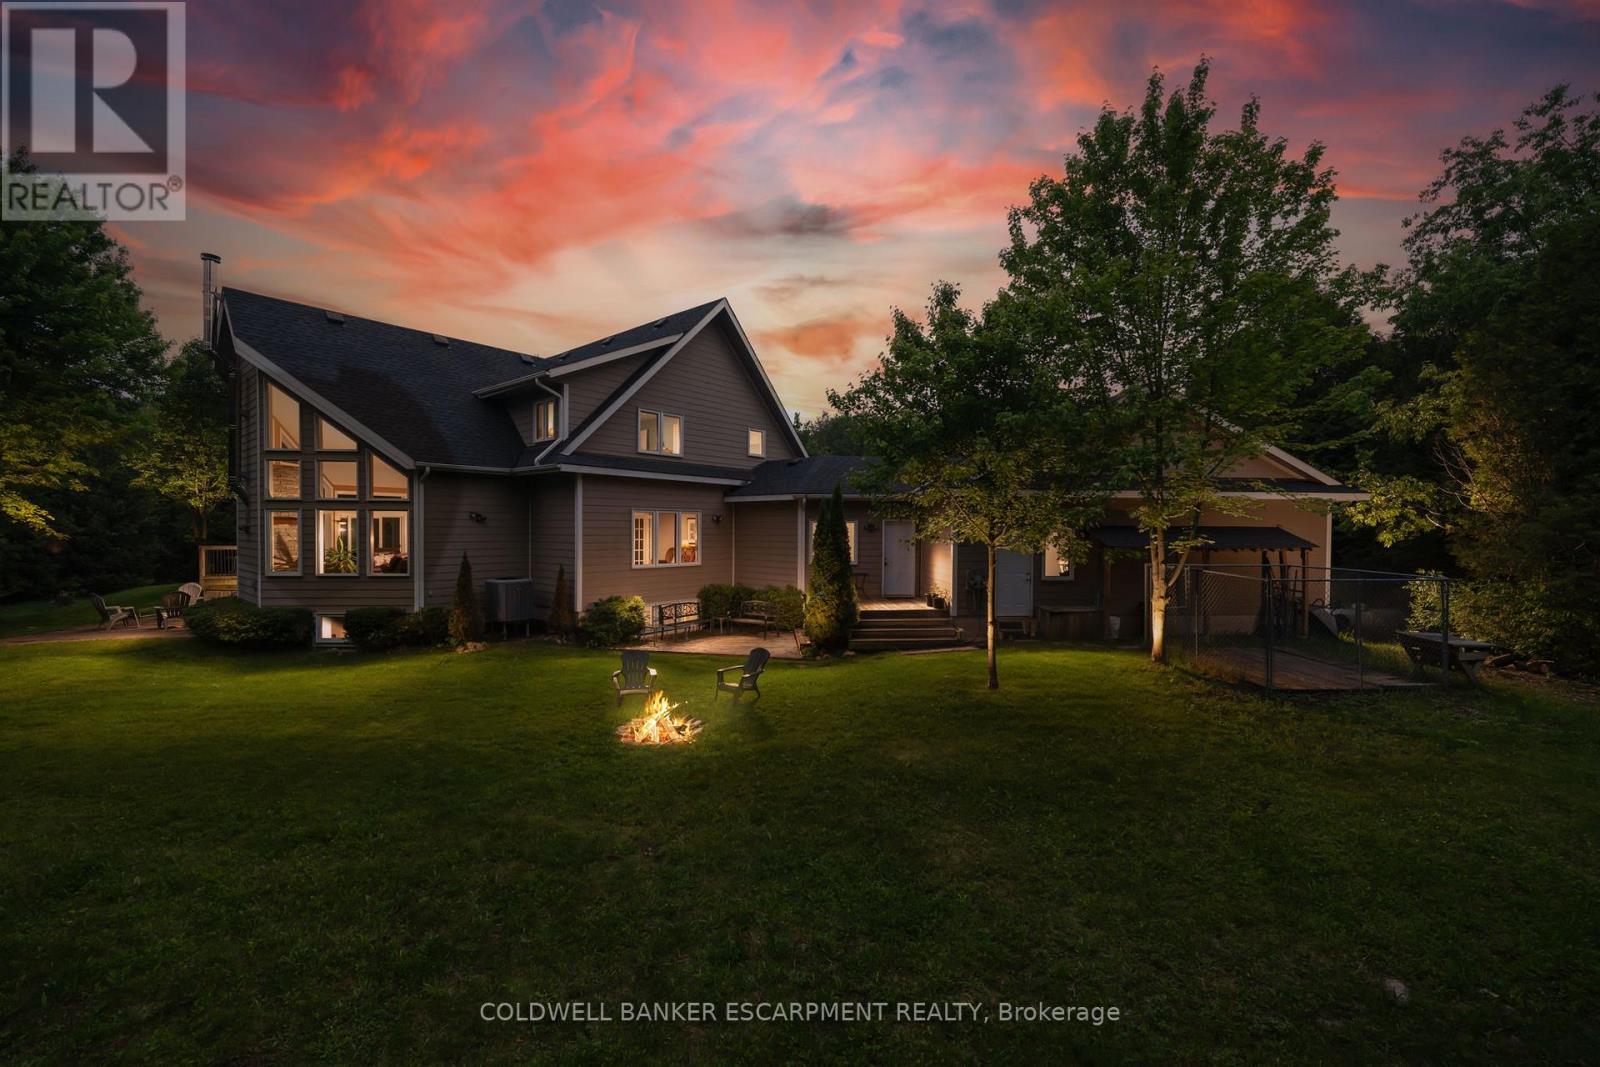
Nestled in the tranquil countryside of Brookville, this custom built Viceroy Home sits on an expansive 36.56-acre property with over 3,500 square feet of living space and offers a harmonious blend of natural beauty and versatile living options. With its generous land size and strategic location. The main level has a grand two-storey family room with fireplace and exceptional outdoor views in addition to a large eat-in kitchen, living room and formal dining room perfect for large family events and entertaining. Upstairs is the primary bedroom with 4-piece ensuite, walk-in closet, and backyard views, along with two additional bedrooms, and another full 4 piece bathroom. The fully finished basement has a full bedroom with large above grade windows, large rec room and the potential for a separate entrance, ideal for guests or in-law suite conversion. The land use possibilities are endless. There is the potential for Agricultural Use and cultivating crops; Equestrian Facilities with the availability to develop stables and take advantage of the acreages expansive trails; or conservation efforts preserving the natural landscape, contributing to local biodiversity and environmental health of the Niagara Escarpment. The entire property is fenced and has a Managed Forest Tax Credit bringing down the property taxes significantly. The property is located close to The Bruce Trail for outdoor enthusiasts and has expansive yard areas suitable for gardens, outdoor gatherings, or recreational facilities. Only 10k North of the 401 making your morning commute a breeze. EXTRAS: Hardiplank Siding, New Roof 2024. (id:61852)
Coldwell Banker Escarpment Realty