
Toronto, Ontario
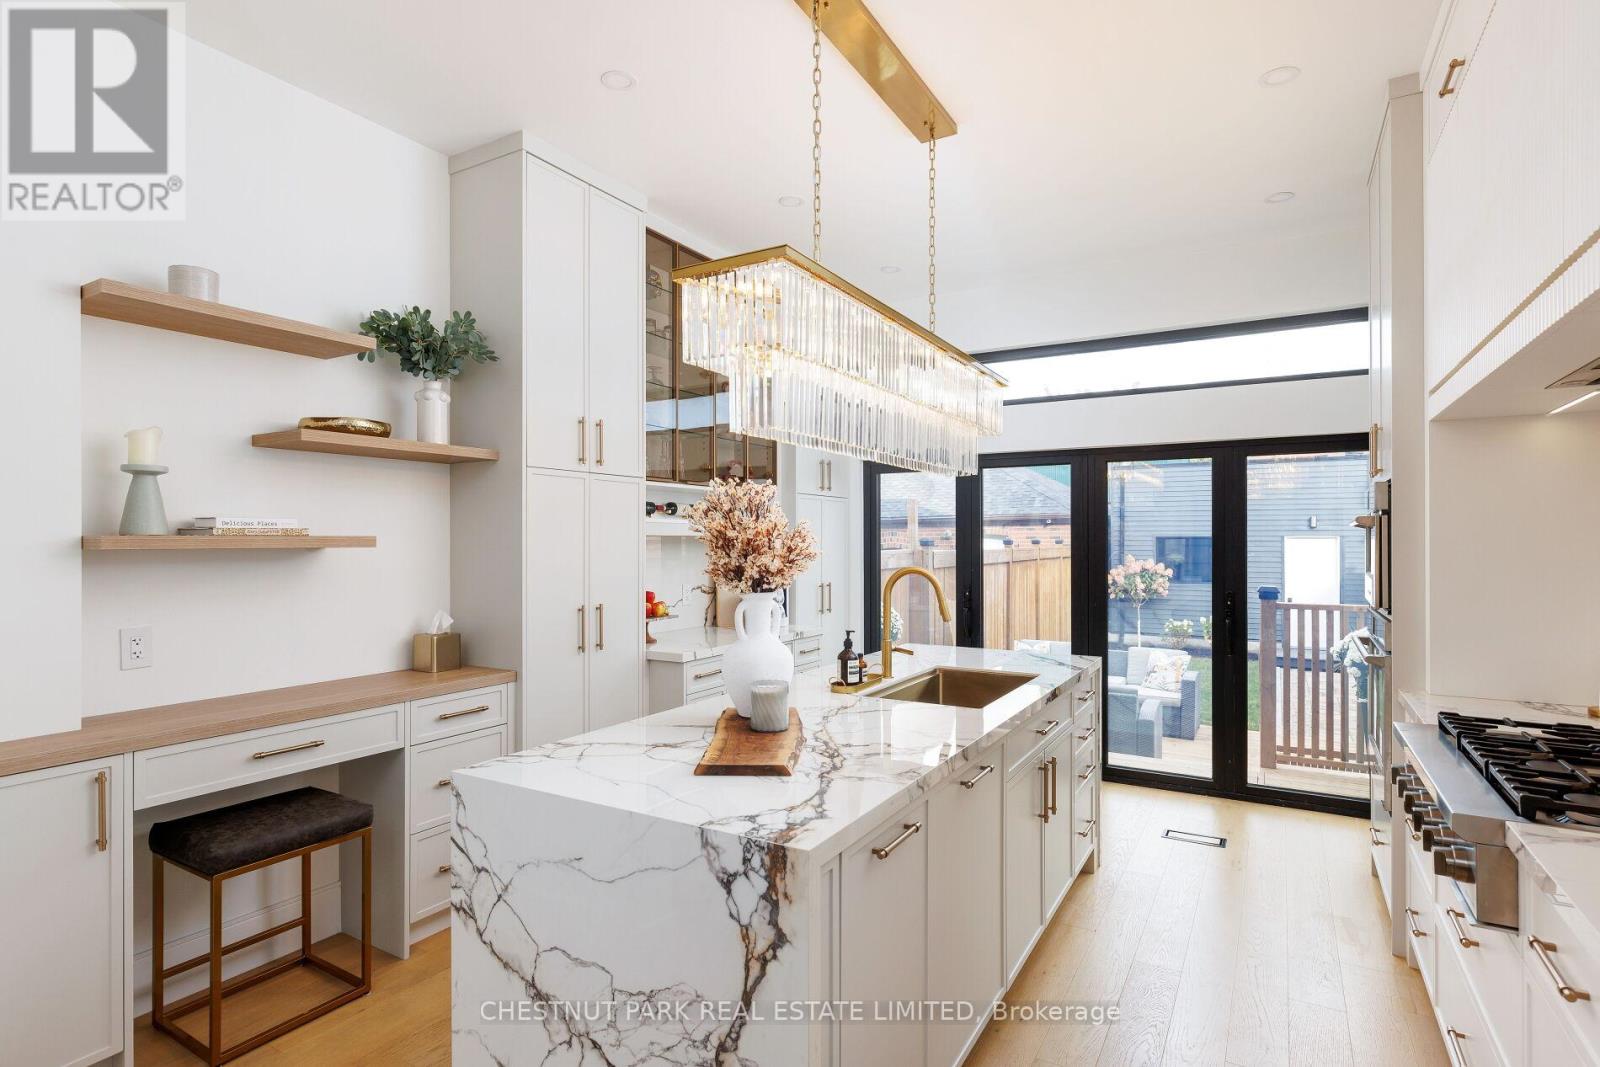
This luxurious, turn-key residence delivers the full package: thoughtful design, function, and location. It's detached, 4+1-bedrooms, 5-baths with an oversized detached garage and on the quiet stretch of Euclid Avenue where Trinity Bellwoods meets Little Italy. It's a rare offering that captures the best of both worlds - a peaceful, tree-lined street steps from some of the city's best parks, shops, cafes, and restaurants. The main level sets a sophisticated tone with soaring ceilings and seamless flow from front to back. A gorgeous chef's kitchen anchors the space, featuring a large island, chef grade appliances, a 6-burner gas range, and all custom cabinetry. An elegant powder room, gas fireplace, and open living and dining areas create a natural gathering space for family and friends. At the rear, bifolding doors open to a private back deck and landscaped yard - extending the living space outdoors and filling the home with light. Upstairs, the full-floor primary suite is the star - a private retreat that spans the entire top level. A spa-calibre ensuite and custom bar make mornings and evenings equally indulgent, while two balconies capture opposite horizons: CN Tower views to the east, golden sunsets to the west. Below, a separate apartment adds versatility to the home - perfect for guests, in-laws, a nanny, or as an additional source of income. Modern, refined, and entirely move-in ready, 269 Euclid delivers the rare luxury of simplicity - the kind that lets you skip the renovations and start living. (id:61852)
Chestnut Park Real Estate Limited
Richmond Hill, Ontario
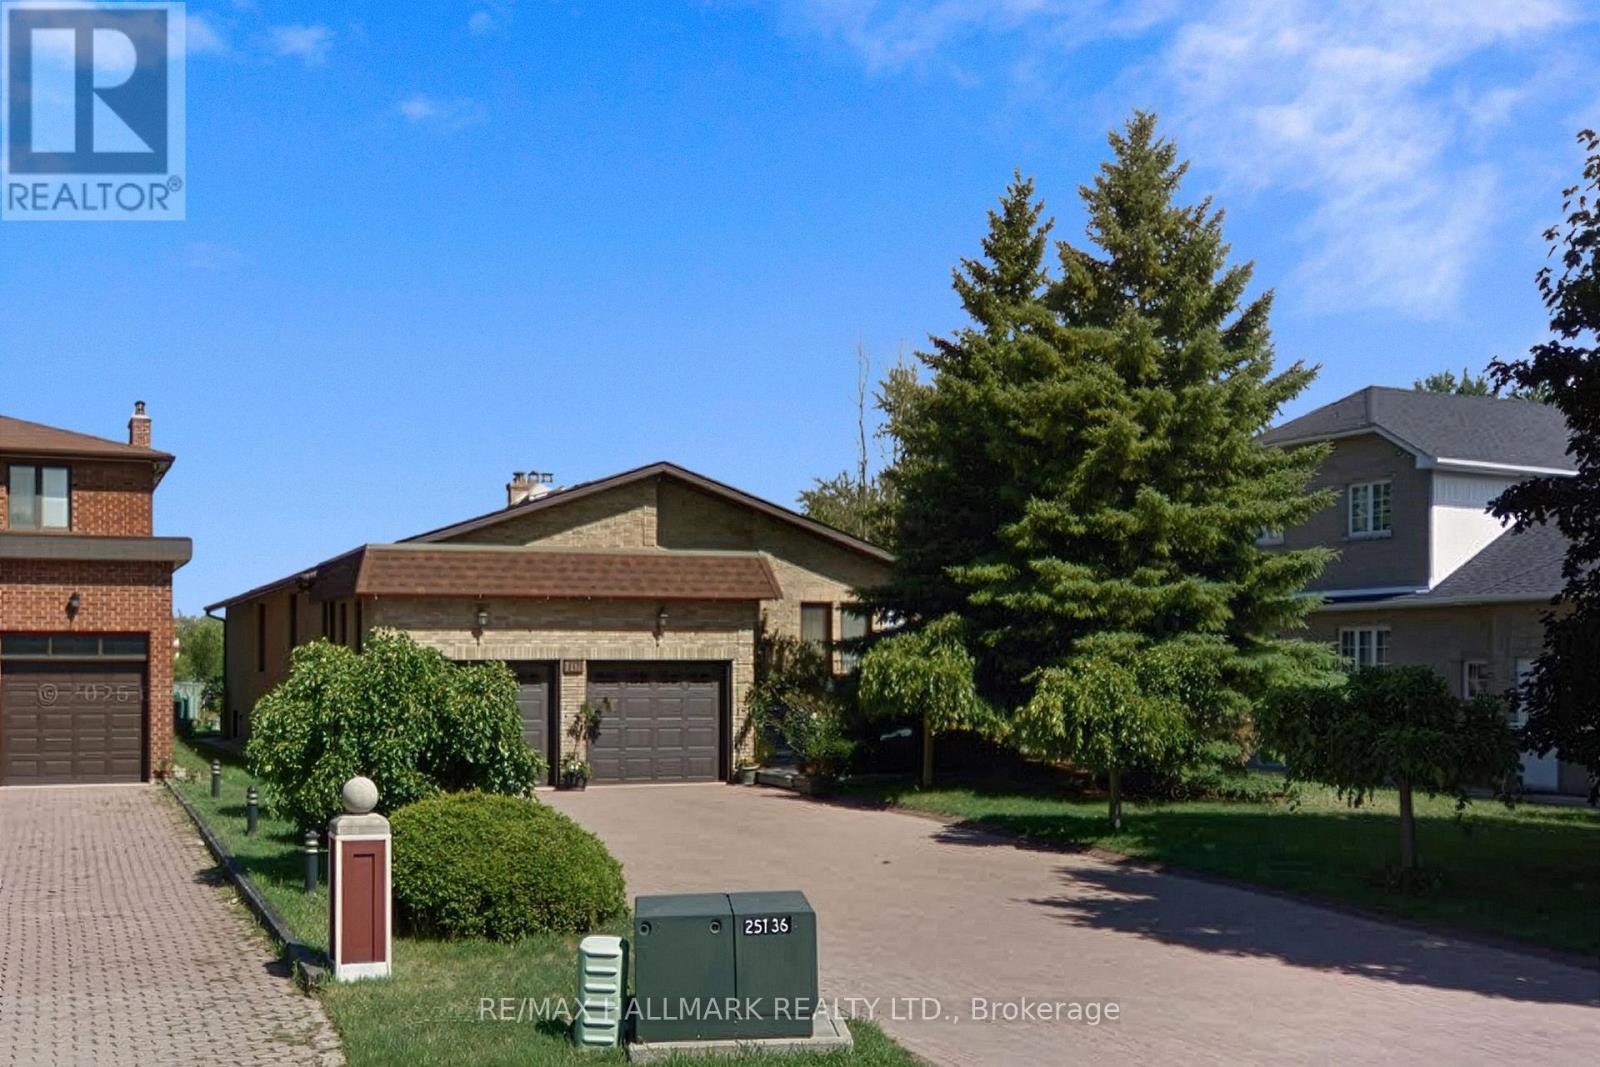
Discover This Spacious Bungalow Set On A Rare & Expansive L-Shaped Lot In Richmond Hill's Sought-AfterWestbrook Community! Offering over 4,300 sq ft of total living space and an oversized, fully fenced lot surrounded by mature trees, this property presents a unique opportunity for end-users, investors, or builders. The main level features a bright double-door entry with skylights, a functional layout including formal principal rooms, a stunning marble foyer and dining area, and a sunken family room with hardwood flooring, high ceilings, and a large rear-facing window overlooking the private backyard. The eat-in kitchen offers ample space and natural light, with excellent potential for renovation and customization. The home includes 3 bedrooms, including a primary suite with ensuite bath, along with a spacious 5-piece main bathroom and additional powder room. Bathrooms and finishes are largely original, providing an opportunity to update and personalize.The finished basement offers exceptional flexibility, featuring a self-contained 1-bedroom in-law suite with separate entrance, kitchen, laundry, and above-grade windows, as well as an additional large recreation area with second kitchen and wood-burning fireplace. This basement is ideal for extended family or income potential. Additional features include a double car garage w/interior access, interlock driveway, garage door openers, and ample storage. Ideally located close to Yonge St, transit, schools, shops & more. Set on one of the larger and more unique lots in the area, this property offers endless possibilities! **Some photos have been virtually staged. (id:61852)
RE/MAX Hallmark Realty Ltd.
Ajax, Ontario
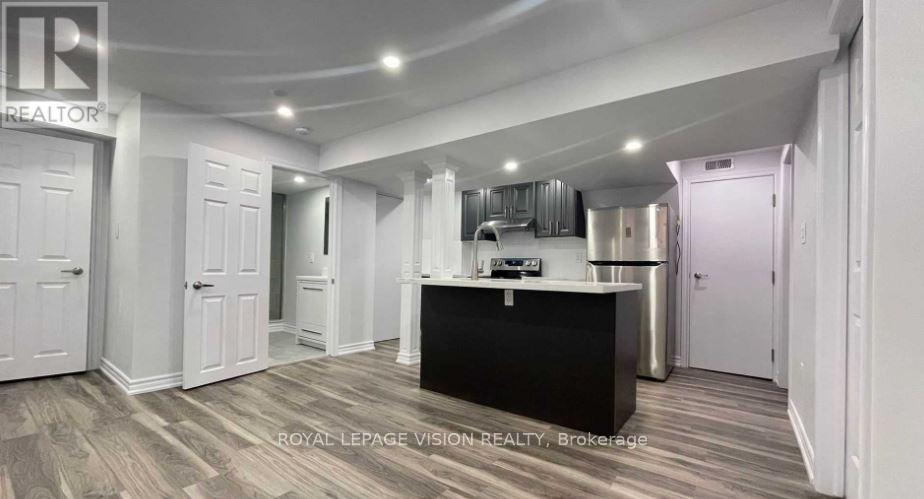
TOP SEVEN reasons to step in this spacious basement apartment: 1. LEGAL BASEMENT: Which means all the features of the unit in accordance with the city laws. 2. SEPERATE ENTRACE: Allows more privacy without disturbance 3. POT LIGHTS: Make the unit brighter than other basements.4. CONNECTIVITY: Close to the bus stop, Rec Centre, School, HWY 401. 6. PRIVATE SIDE YARD which rarely offered with other basements. 7. CONVENIENCE: Close to the parks, shopping Centre, groceries, Costco, dining and many more. Seeing is believing, don't miss a chance to view it. Note: Only one bed room is listed for lease out of the two. The other room is already tenanted. Kitchen, bathroom, living area and laundry are shared.The unit is located in the basement of a detached house. (id:61852)
Royal LePage Vision Realty
Toronto, Ontario

Renovated 2-bedroom private and compact basement apartment featuring two good-sized bedrooms with above-grade windows, a modern washroom with stand-up shower, and a functional kitchen with new stove and fridge. One parking space included with shared laundry. Tenants pay only 20% of utilities. Convenient location within walking distance to groceries, restaurants, Kennedy Subway Station and Kennedy GO Station, with quick access to Hwy 401 and Scarborough Town Centre. No Pets. Ideal for commuters. Working couple welcome. No Pets. No Smoking. Available From June 1st. (id:61852)
On The Block
Gravenhurst, Ontario
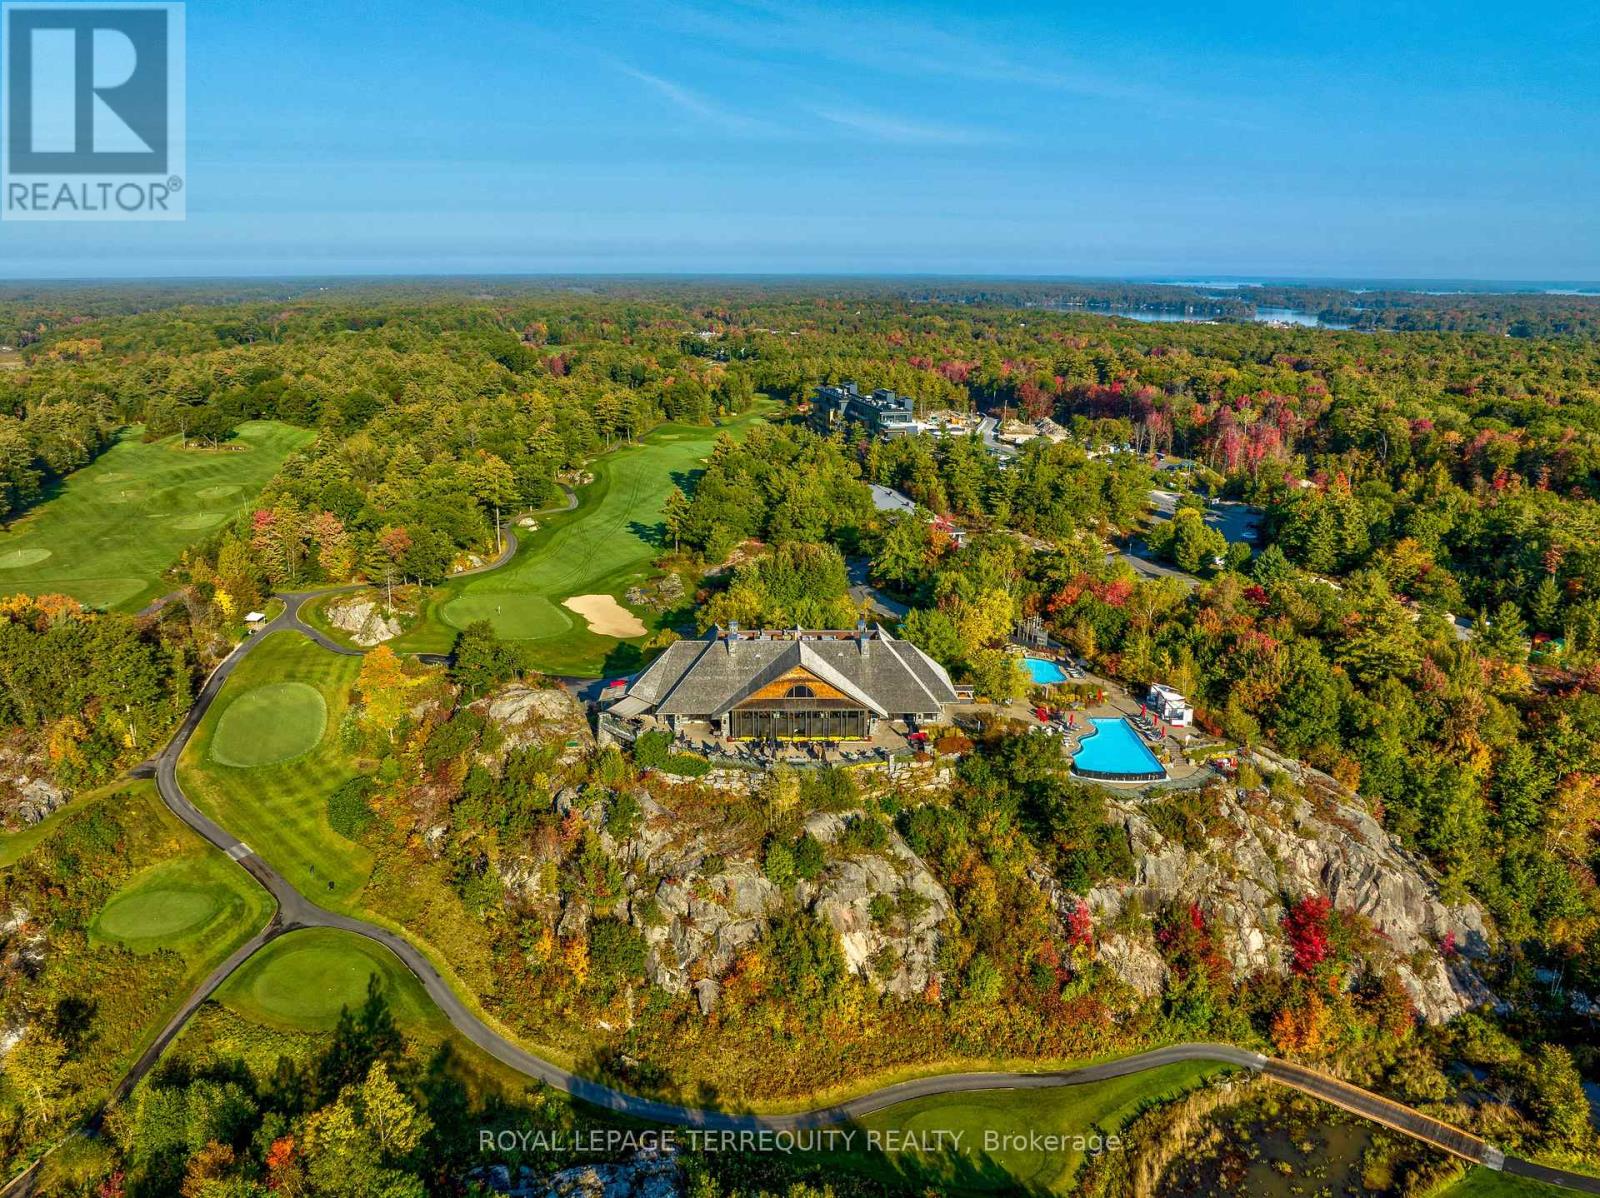
Life's Better at Muskoka Bay. Step into your ultimate summer escape with this beautifully appointed 2-storey villa, set within the grounds of one of North America's top-ranked golf resorts. Surrounded by dramatic Canadian Shield rock, lush ravines, tranquil ponds, and winding nature trails, this is Muskoka living at its finest. Spanning approximately 1,500 sqf, this fully furnished 3-bedroom, 3-bath retreat delivers space, style, and effortless comfort. The expansive living and dining area walks out to a large private deck - perfect for sun-soaked afternoons, al fresco dining, and evenings under the stars. At the heart of the home is a stunning custom Scavolini kitchen, complete with an oversized island designed for gathering, entertaining, and indulging in laid-back resort living. Upstairs, the large primary suite offers a 4-piece ensuite, expansive windows with lots of natural light, and generous closet space, alongside two additional well-sized bedrooms, a full bath, and laundry. Just bring yourself - everything else is ready. No packing, no planning, just arrive and unwind. Spend your days golfing championship greens, hiking scenic trails, or lounging poolside. Evenings invite tennis, pickleball, or fireside moments with friends. Muskoka Bay isn't just a destination - it's a lifestyle. Your perfect summer starts here! (Short term lease option available.) (id:61852)
Royal LePage Terrequity Realty
Minden Hills, Ontario
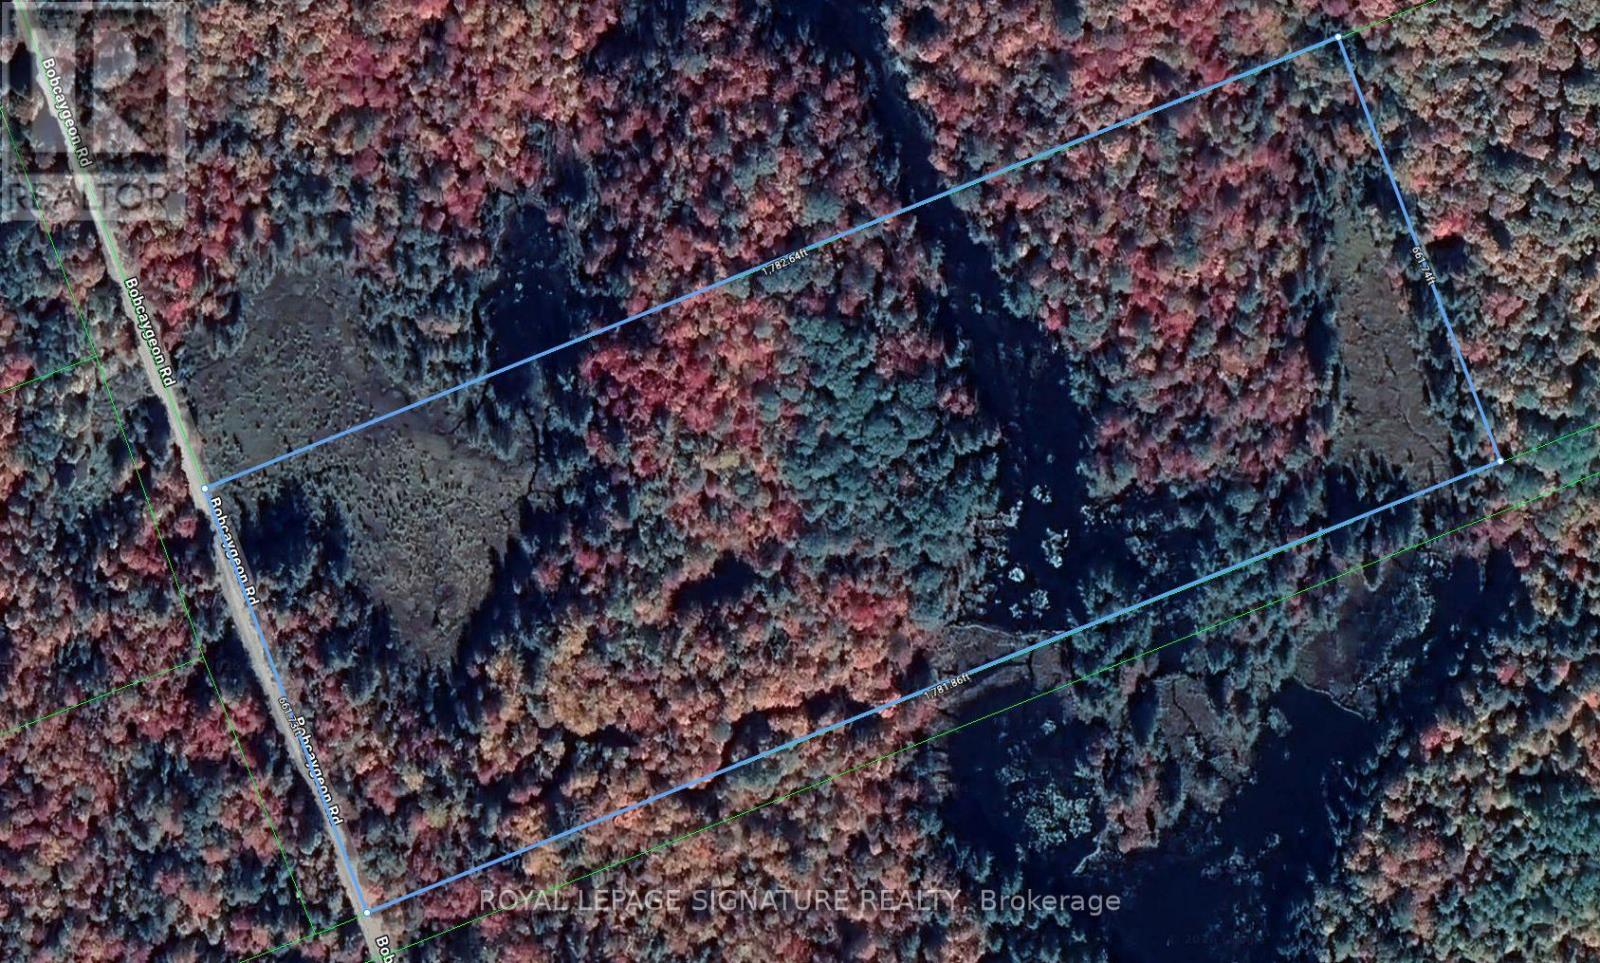
Nestled in the heart of Minden Hills lies a hidden gem spanning 27 pristine acres, awaiting your personal touch. Just off Bobcaygeon Road, this enchanting property is a less then 10-minute drive from the quaint town of Carnarvon OR Minden, where you'll find delightful restaurants and essential amenities, including the LCBO. As you explore the land, you'll be captivated by a charming pond that adds tranquility and beauty, creating a serene backdrop for your future home. A roughed-in driveway guides you through lush greenery, leading to a cleared area that sits gracefully near the pond ideal for realizing your architectural dreams. This special spot not only promises privacy with a 66-foot right-of-way beside to the south of the property (between 1792 Bobcaygeon Road). Whether you envision a peaceful retreat or a vibrant family home, this majestic parcel offers a rare opportunity to embrace the picturesque beauty of nature while enjoying the conveniences of nearby town life. Please DO NOT walk the property without a listing appointment. (id:61852)
Royal LePage Signature Realty
Niagara Falls, Ontario
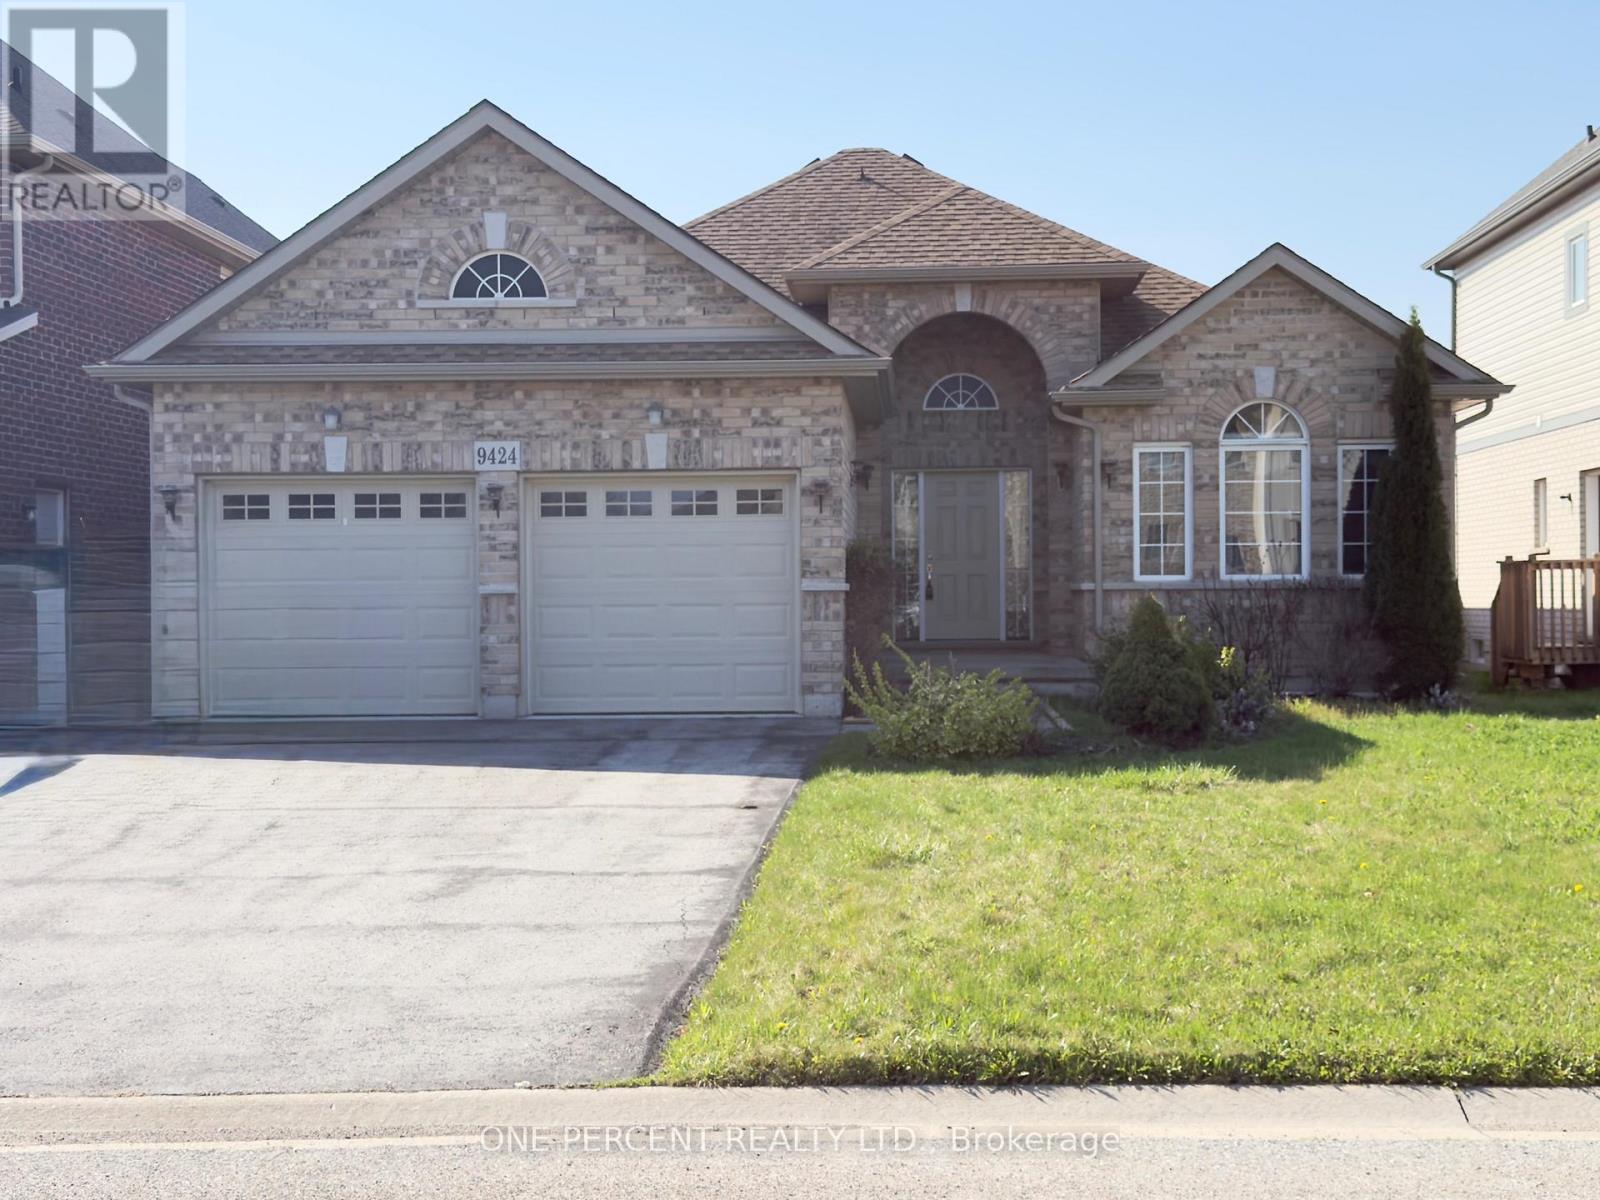
Charming and modern three bedroom bungalow, less than 10 years old, open-concept living with plenty of natural light. The spacious kitchen features contemporary cabinetry, stainless appliances, and a large island ideal for family gatherings. The primary suite includes a walk -in closet and a private ensuite bathroom. Two additional bedrooms provide flexibility for guests or a home office. Enjoy a landscaped yard and a patio, perfect for relaxing or entertaining. Located in a quiet, family friendly neighbourhood close to parks, schools, and local amenities, this move-in ready home blends comfort with convenience. (id:61852)
One Percent Realty Ltd.
Oakville, Ontario
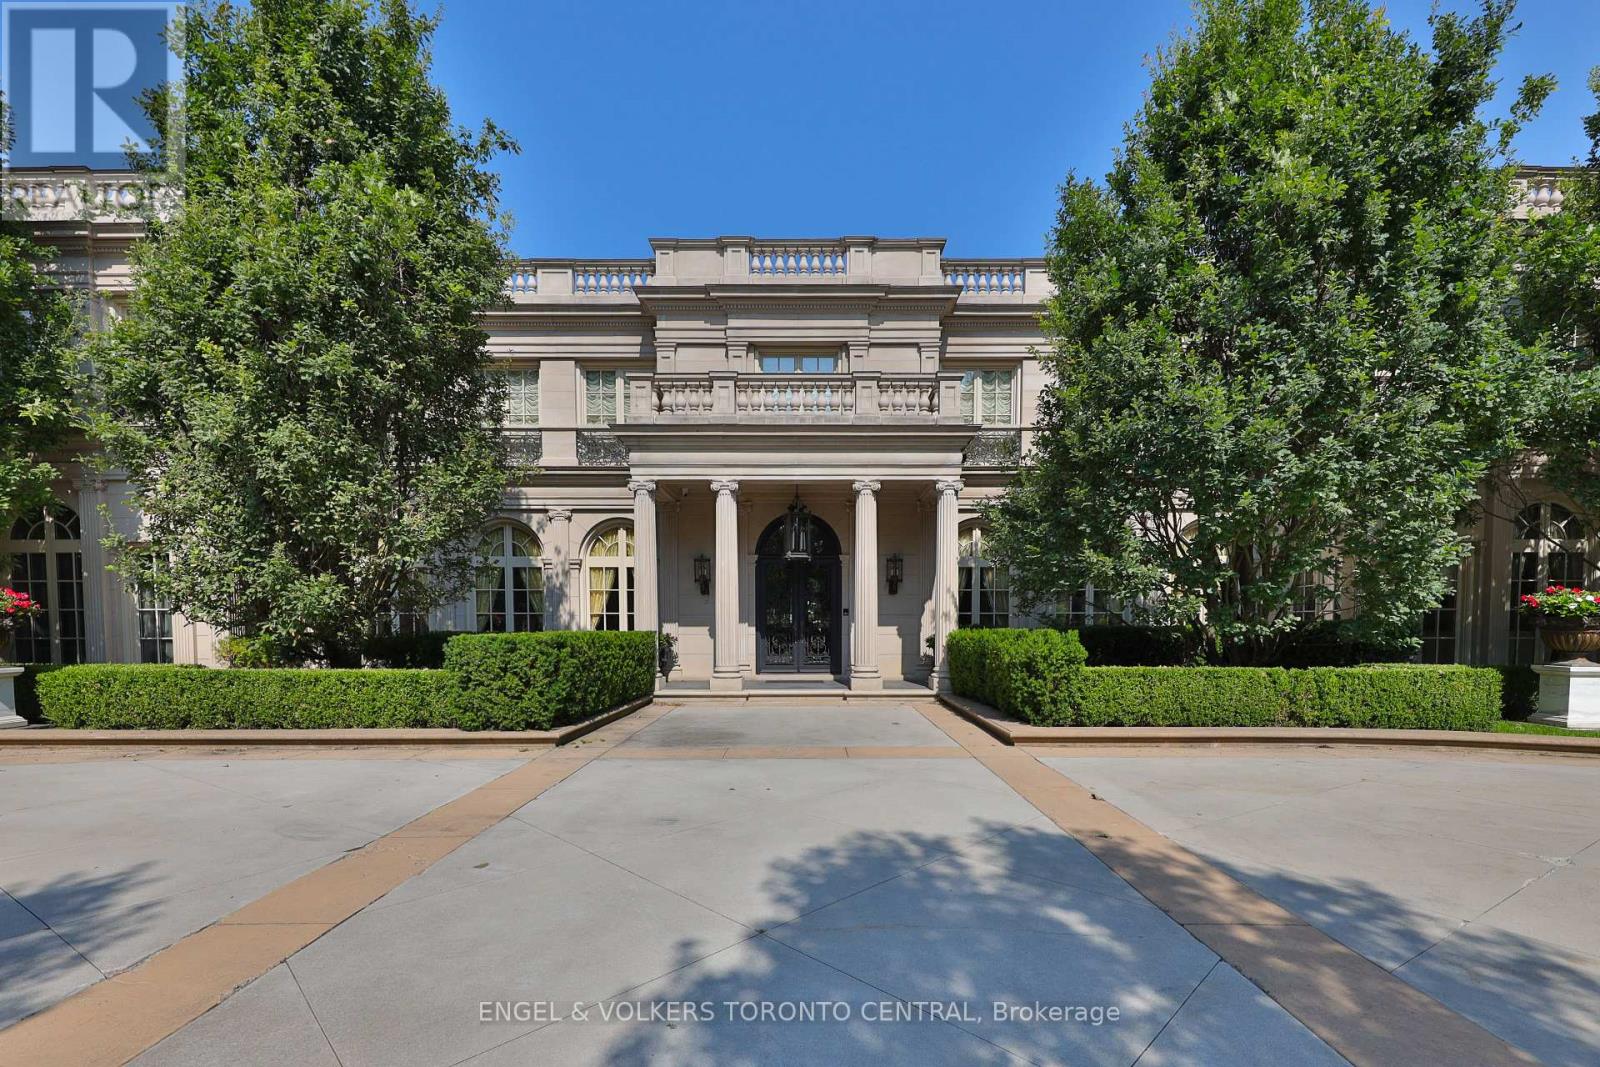
Welcome to 489 Lakeshore Road East, a truly exceptional estate crafted by the renowned Ferris Rafauli, nestled in the prestigious enclave of southeast Oakville along the serene shores of Lake Ontario. This rare one-acre property boasts a remarkable 18,000+ square foot steel-frame home, meticulously designed to showcase unparalleled craftsmanship and timeless elegance. Every detail of this exquisite residence speaks to a dedication to luxury living, from its concrete structure to its five bedrooms and eight baths, eight fireplaces, three kitchens, and elevator for seamless access to all levels. Indulge in the ultimate relaxation with amenities such as an indoor pool, built-in spa, dry sauna, and cabana with a full kitchen. The property also features a four-car garage, 600-amp electrical service, in-floor heating, and cutting-edge building operation systems, all complemented by award-winning landscaping that surrounds this magnificent estate. For the discerning buyer seeking the epitome of luxury living, 489 Lakeshore Road East offers an unparalleled opportunity to experience a lifestyle of opulence and refinement. (id:61852)
Engel & Volkers Toronto Central
Clarington, Ontario
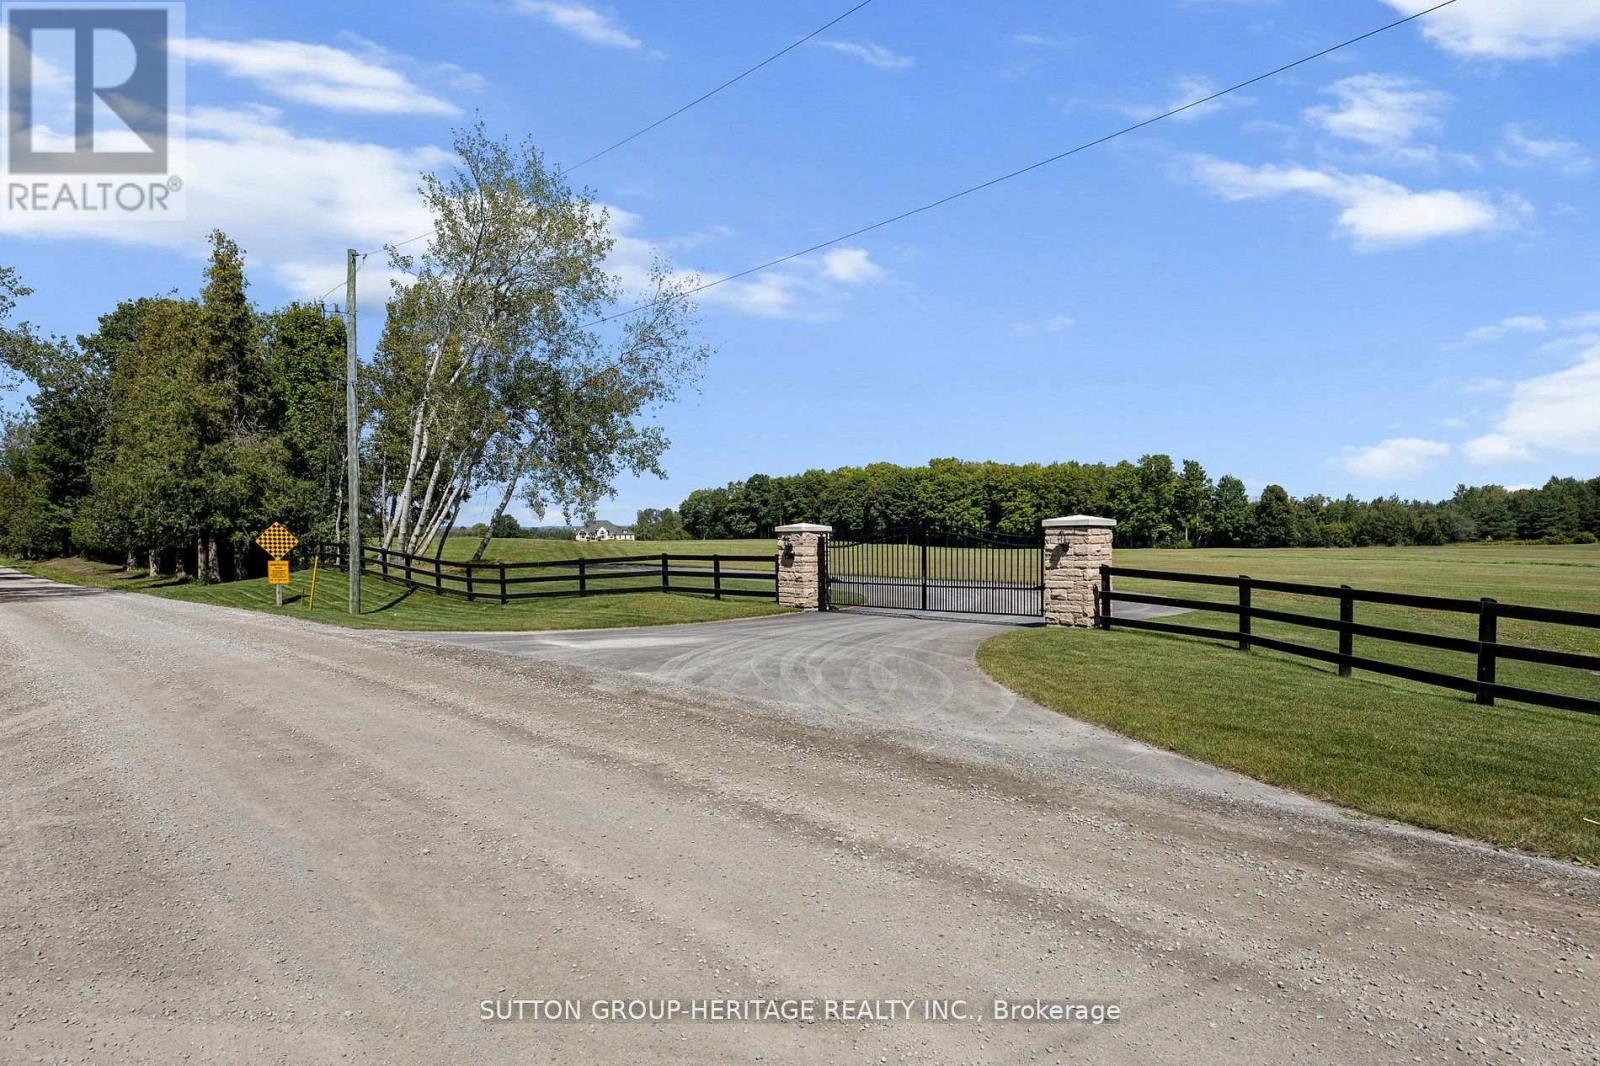
Country Estate Property With Executive Style Bungalow Approximately 7,000 Sq.Ft. Finished. Walkout Basement Features Open Concept Great Room, Dining Room With 12' & 14' Ceilings, Gourmet Kitchen, 16' Granite Counter-Tops, Stainless Steel Appliances. Master Retreat With 5pc Ensuite. Spacious Bedroom With Ample Closets And Lots Of Natural Light. 2nd Kitchen With Maid/In-Law Quarters. 6 Bedrooms, 6 Bath Home. Great For Large Family! View Attachments For Site Plan. View Virtual Tour. Extras:41 Acres Zoned For Driving Range, Mini Golf & Restaurant. Close To Ramps For Hwy 418. Ideal Investment To Live And Operate A Profitable Business In Excellent Location. Possible Future Estate Home Development. Gated Entry. Town would also consider Cricket Fields. (id:61852)
Sutton Group-Heritage Realty Inc.
Whitby, Ontario
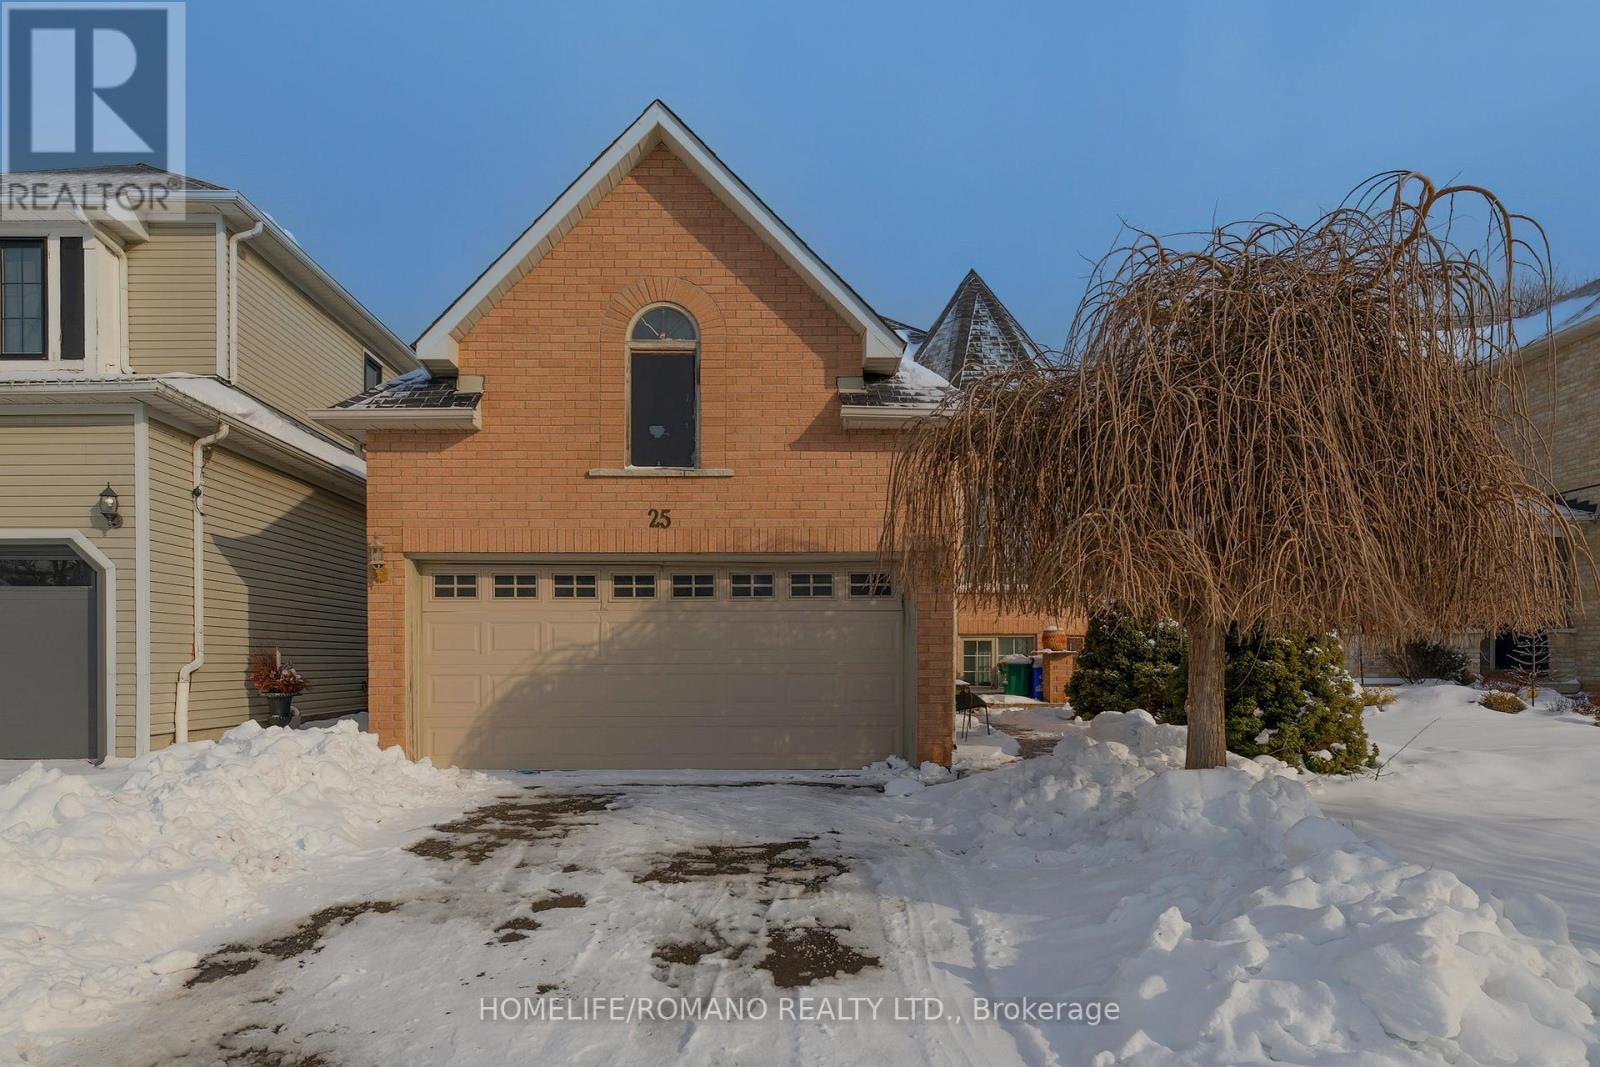
Welcome to 25 Bedell Crescent, Whitby: A Perfect Blend of Comfort, Style, and Space! Nestled on a quiet, family-friendly crescent, this beautiful brick-front home offers the perfect retreat for growing families or those looking for a versatile living space. From the moment you pull up to the oversized garage and the charming, snow-dusted landscape, you'll feel right at home. Interior Highlights: Bright & Airy Main Level: Step into a sun-drenched open-concept living and dining area featuring warm hardwood floors and a striking vaulted ceiling. The cozy gas fireplace is the perfect centerpiece for winter evenings. Modern Comfort: The spacious kitchen flows seamlessly into the dining area, making it ideal for hosting dinner parties or family holidays. Versatile Living Spaces: A secondary lower-level family room, complete with its own fireplace and large window,s offers the perfect spot for a home theatre, playroom, or a quiet den. Generous Bedrooms: Retreat to the expansive primary suite or one of the well-appointed guest bedrooms, all featuring large windows and ample closet space.The Great Outdoors: The private backyard is an entertainer's dream, featuring a large raised resin deck, fully interlocked, and a lower stone-walled patio area. Whether you're hosting summer BBQs under the gazebo or enjoying the privacy of the fenced-in yard, this outdoor space is built for memories. Key Features: Multiple Fireplaces for a cozy ambiance throughout.Large Windows that flood every room with natural light.Spacious Lower Level with a separate bathroom, perfect for an in-law suite or teen retreat.Prime Whitby Location: Close to top-rated schools, parks, shopping, and easy transit access. Don't miss your chance to own this Whitby gem! Schedule your private showing today. (id:61852)
Homelife/romano Realty Ltd.
Hamilton, Ontario
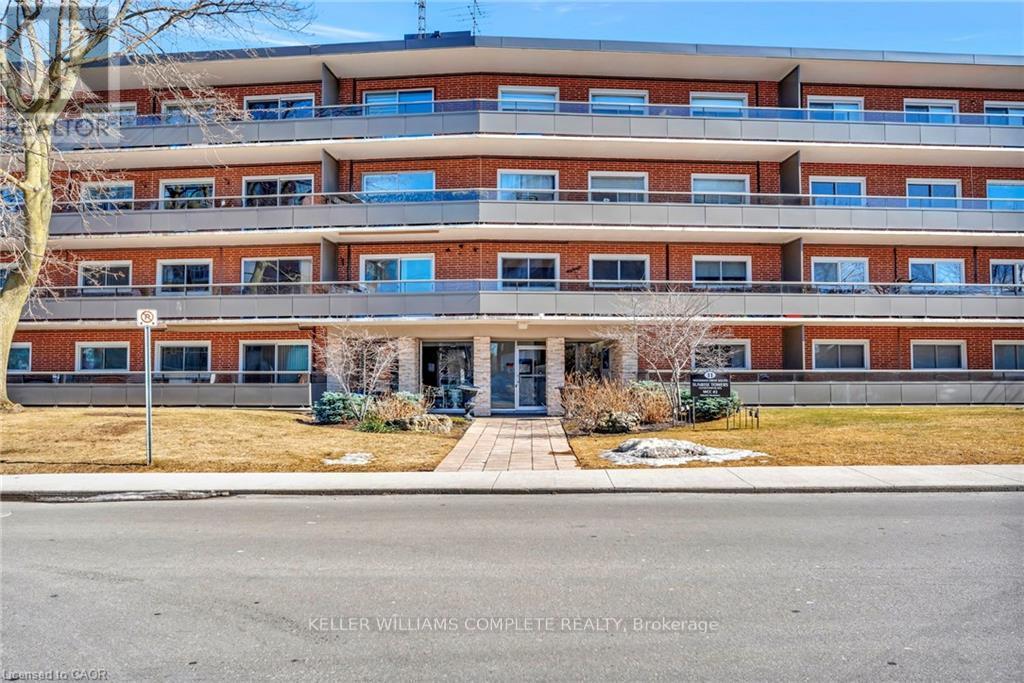
Step into Unit 307 at 11 Woodman Drive South, where comfort, convenience, and easy living come together in this bright and beautifully maintained 1-bedroom, 1-bathroom condo offering 732 sq ft of functional space. The well-designed layout welcomes you with an inviting eat-in kitchen featuring brand new quartz countertops and a modern sink, flowing seamlessly into a spacious living area filled with natural light. One of the standout features is the oversized private balcony stretching the full length of the unit, perfect for morning coffee, evening wind-downs, or simply enjoying the peaceful views of the landscaped gardens below. The bedroom is generously sized, the unit has been meticulously cared for, and the overall feel is warm, comfortable, and move-in ready. Set in an ultra-convenient location, you're just steps from shopping, restaurants, transit, parks, schools, and quick highway access. making everyday living effortless. Ideal for first-time buyers, downsizers, or investors looking for a solid, low-maintenance property, this unit offers exceptional value in a well-established community. Includes one parking space and a locker. A fantastic opportunity you won't want to miss. (id:61852)
Keller Williams Complete Realty
Aurora, Ontario
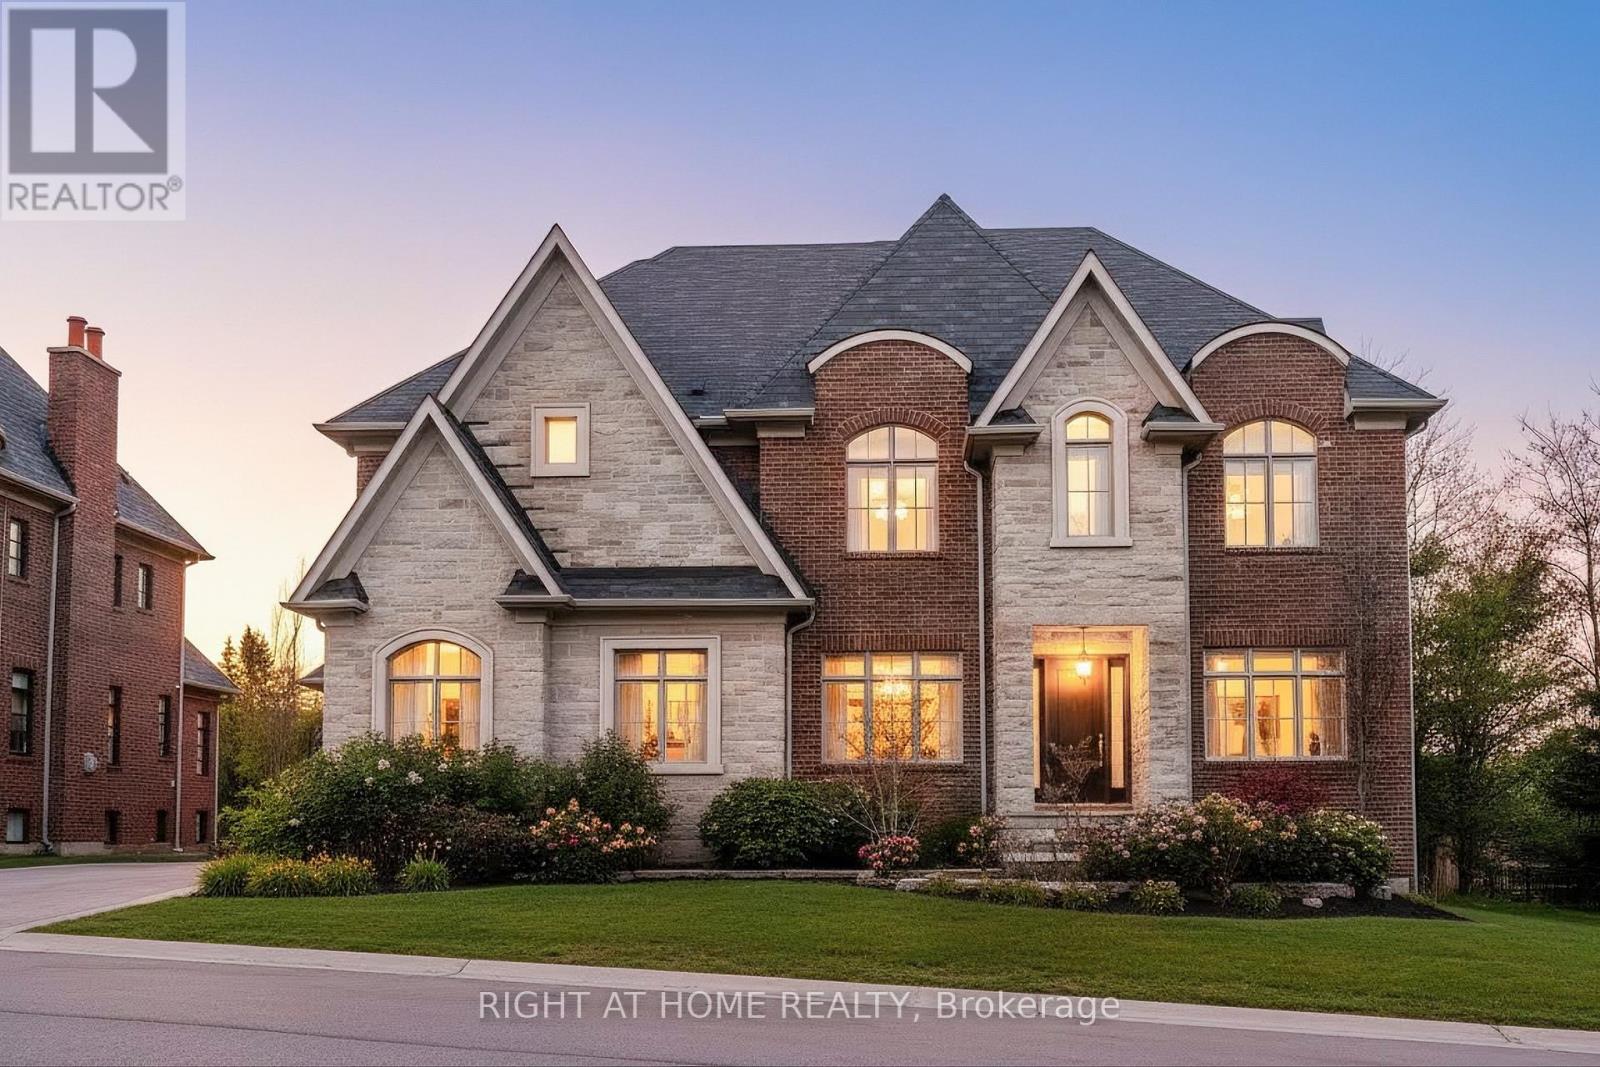
Situated in Aurora's most prestigious gated enclave, this custom-built estate embodies privacy, security, and timeless sophistication, set against the backdrop of a stunning ravine with captivating views. Designed for elegant living and everyday comfort, the home features a gourmet kitchen with top-tier Sub-Zero fridge and freezer, Wolf gas range and oven, a grand family room with coffered ceilings and fireplace, refined formal living and dining areas, and a private study, all seamlessly connected by an elevator to every level.The primary suite offers a tranquil retreat with its own fireplace, spa-inspired ensuite, and dual walk-in closets. Each additional bedroom features its own ensuite and walk-in closet. Heated floors in all second-floor bathrooms, a convenient laundry room, and exquisite finishes enhance everyday living.The walk-out lower level expands the lifestyle with a second kitchen, oversized bedrooms, multiple bathrooms, a covered porch, and breathtaking ravine views. Featuring three fireplaces, dual HVAC and laundry systems, in-ground sprinkler system, a three-car garage, and parking for up to eight vehicles, this exceptional home delivers a rare blend of luxury, functionality, and natural beauty in one of Aurora's most exclusive settings. Ideally located less than 10 minutes from St. Andrew's College, St. Anne's School, and Country Day School, this residence offers both luxury and convenience. (id:61852)
Right At Home Realty
Oakville, Ontario
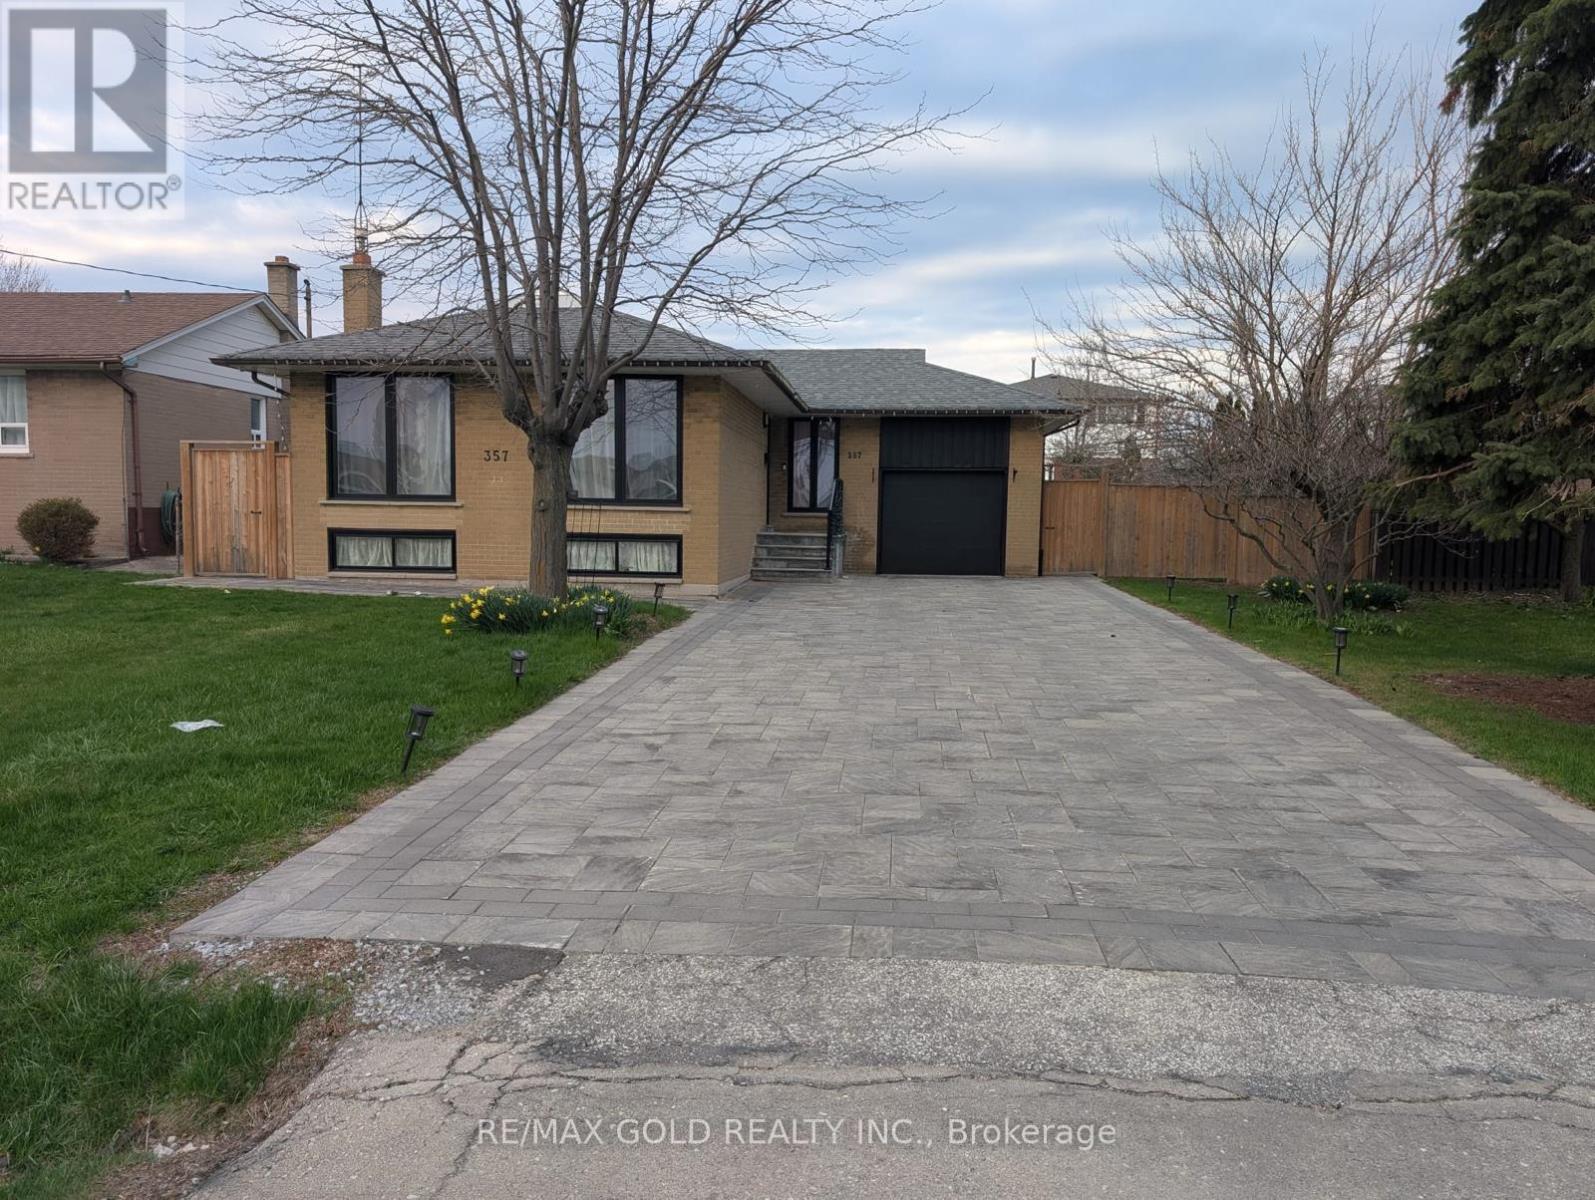
Situated in South Oakville, this exceptional property offers a fantastic opportunity in a highly sought-after neighbourhood. Set on an extra-wide 66' x 114' lot in a transitioning pocket, it provides a true blank canvas for your vision. With no sidewalk, the lot maximizes usable space and curb appeal.The home is move-in ready and features a separate entrance leading to a bright, sun-filled two-bedroom in-law suite with an abundance of above-grade windows-ideal for extended family or potential rental income.Whether you choose to build your custom dream home, renovate or expand the existing space, or simply enjoy the property as-is while planning for the future, the possibilities are endless. The home includes generously sized principal rooms with original hardwood flooring, adding warmth and character.Located near top-rated schools, including French immersion at Pinegrove Public School, as well as St. Nicholas, St. Thomas Aquinas, and Appleby College. Just minutes from Lake Ontario, this property offers both convenience and an exceptional lifestyle. (id:61852)
RE/MAX Gold Realty Inc.
Toronto, Ontario
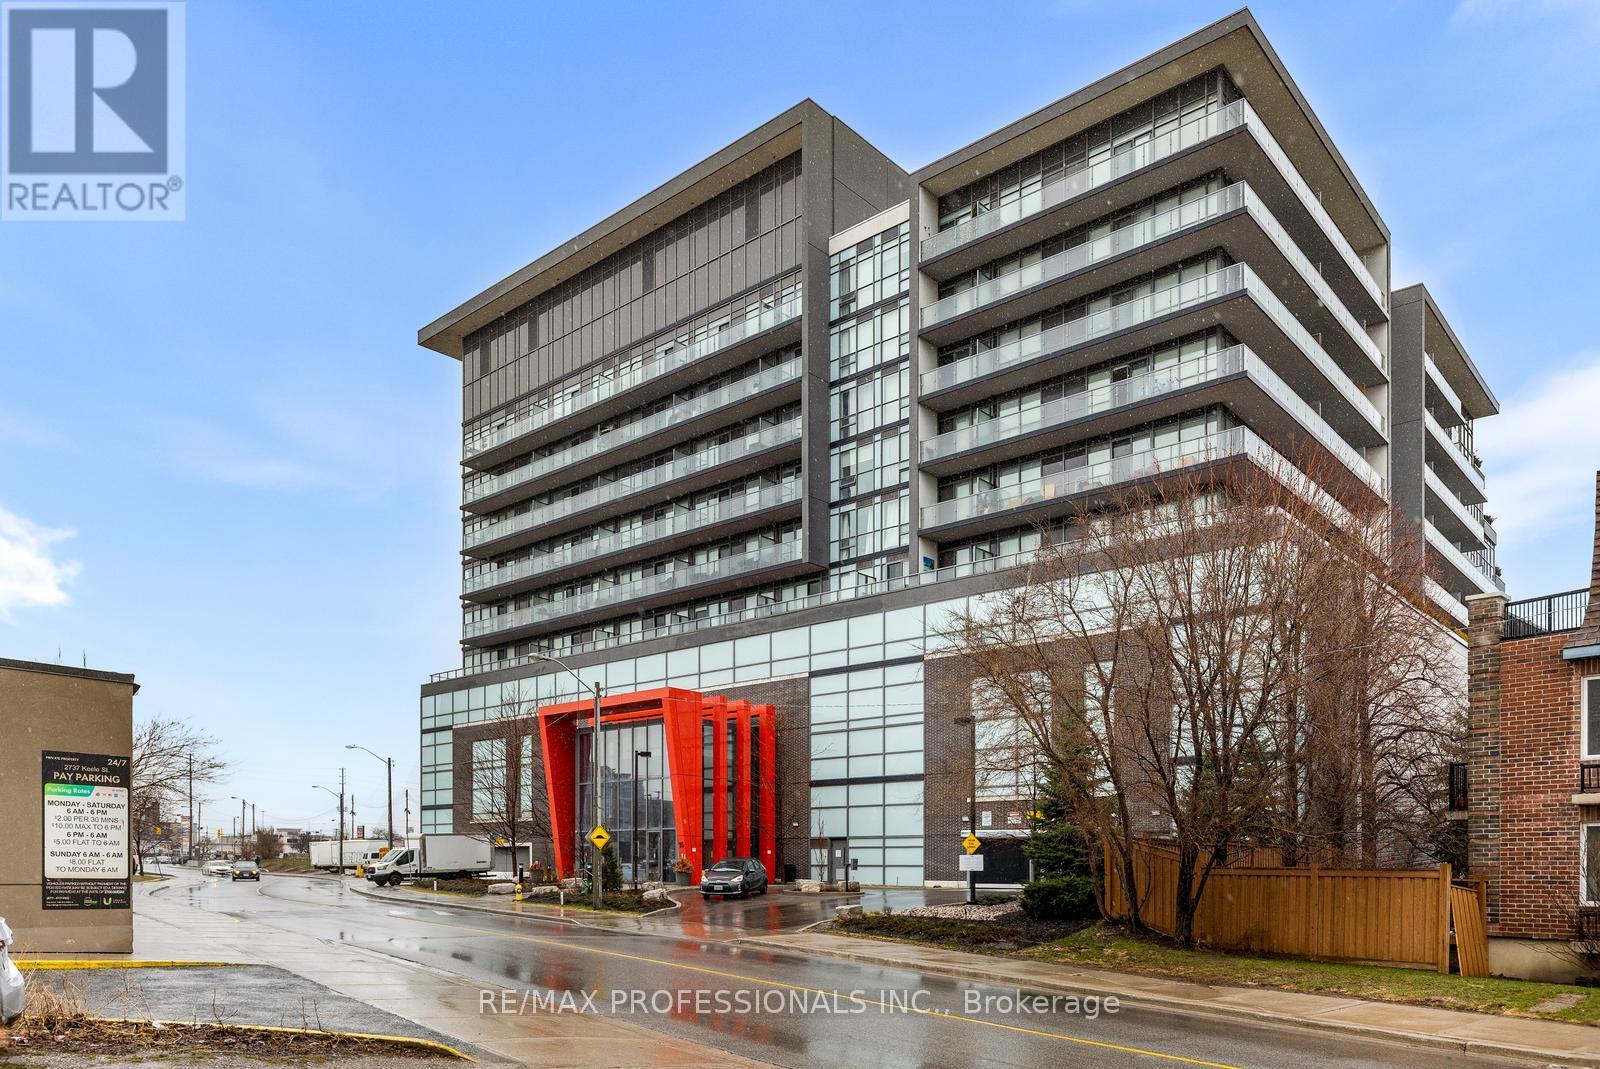
Welcome to this incredibly cute 1-bedroom suite at Ion Condos! Designed with a highly functional layout and absolutely no wasted space, the open-concept floor plan flows seamlessly into a bright living area. You'll love stepping back and taking in the beautiful, quiet courtyard views---a perfect peaceful escape from the city---while the surprisingly good-sized bedroom serves as a comfortable retreat. The real draw here is the expansive lifestyle! Ion Condos boasts luxury, hotel-style amenities: a 24/7 concierge, a well-equipped gym and yoga studio, a media/theatre room, guest suites, a party room, and a beautiful outdoor terrace with BBQs for entertaining. The Downsview location is completely unbeatable. You are steps away from the TTC and Wilson Subway Station for a quick downtown commute, and mere seconds from Hwy 401. Enjoy having Yorkdale Mall, Humber River Hospital, Metro, Shoppers Drug Mart, and the massive 572-acre Downsview Park right in your backyard. Urban convenience meets effortless living! (id:61852)
RE/MAX Professionals Inc.
Mississauga, Ontario
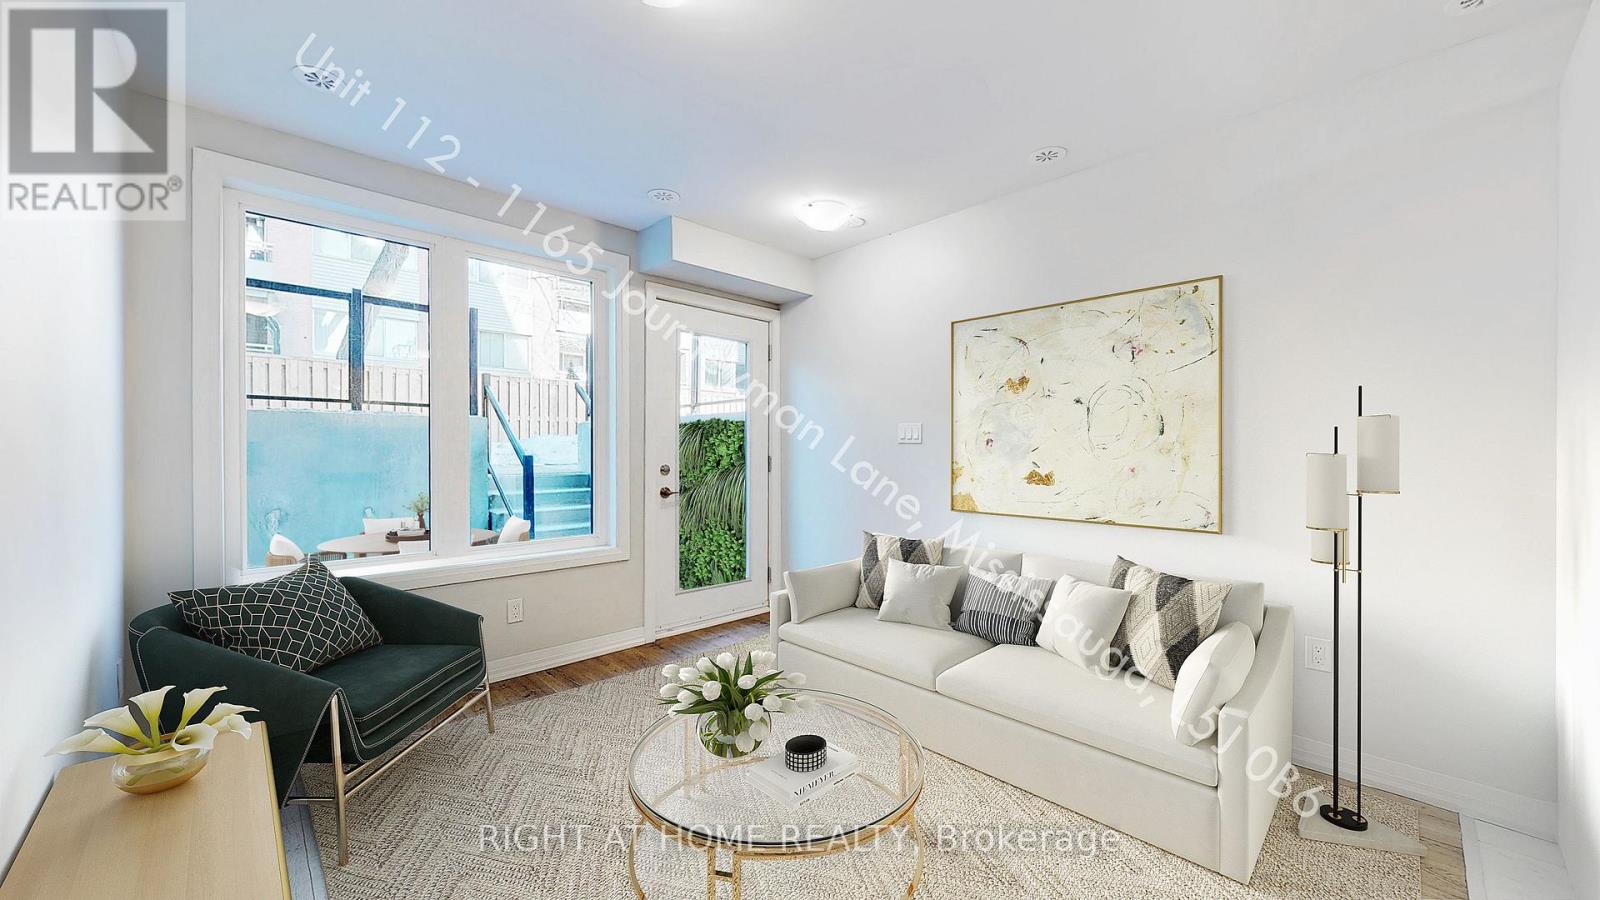
Discover the perfect blend of comfort and accessibility in this stunning 1-bedroom urban townhome in the heart of Clarkson. Designed for those who value both indoor comfort and outdoor living, this unit boasts a massive walk-out patio-your private oasis for morning coffee or winding down in the evening. The Space: Sun-drenched open-concept layout featuring wide-plank flooring, sleek quartz countertops (kitchen & bath), and premium stainless steel appliances.The Suite: A spacious bedroom retreat with dual closets and convenient in-suite laundry.The Location: A commuter's dream! Just a 6-minute stroll to Clarkson GO (Express trains to Union Station) and steps from transit to UTM.Lifestyle: Quick access to the QEW, top-rated schools, lush parks, and the vibrant shops and dining of Clarkson Village. (id:61852)
Right At Home Realty
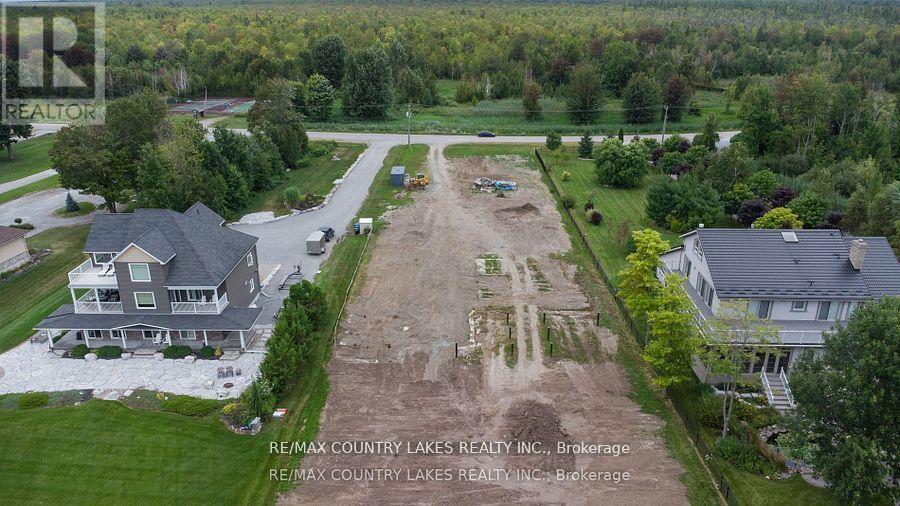
Ramara, Ontario
Premium lot located on the mail channel of Lagoon City with permits, foundation and piles already in place for a 6,000+ sq. ft. custom home. Large boat access to the Trent Waterway System offering endless travel opportunities. Enjoy private beaches, excellent swimming, boating, fishing, and scenic trails. (id:61852)
RE/MAX Country Lakes Realty Inc.
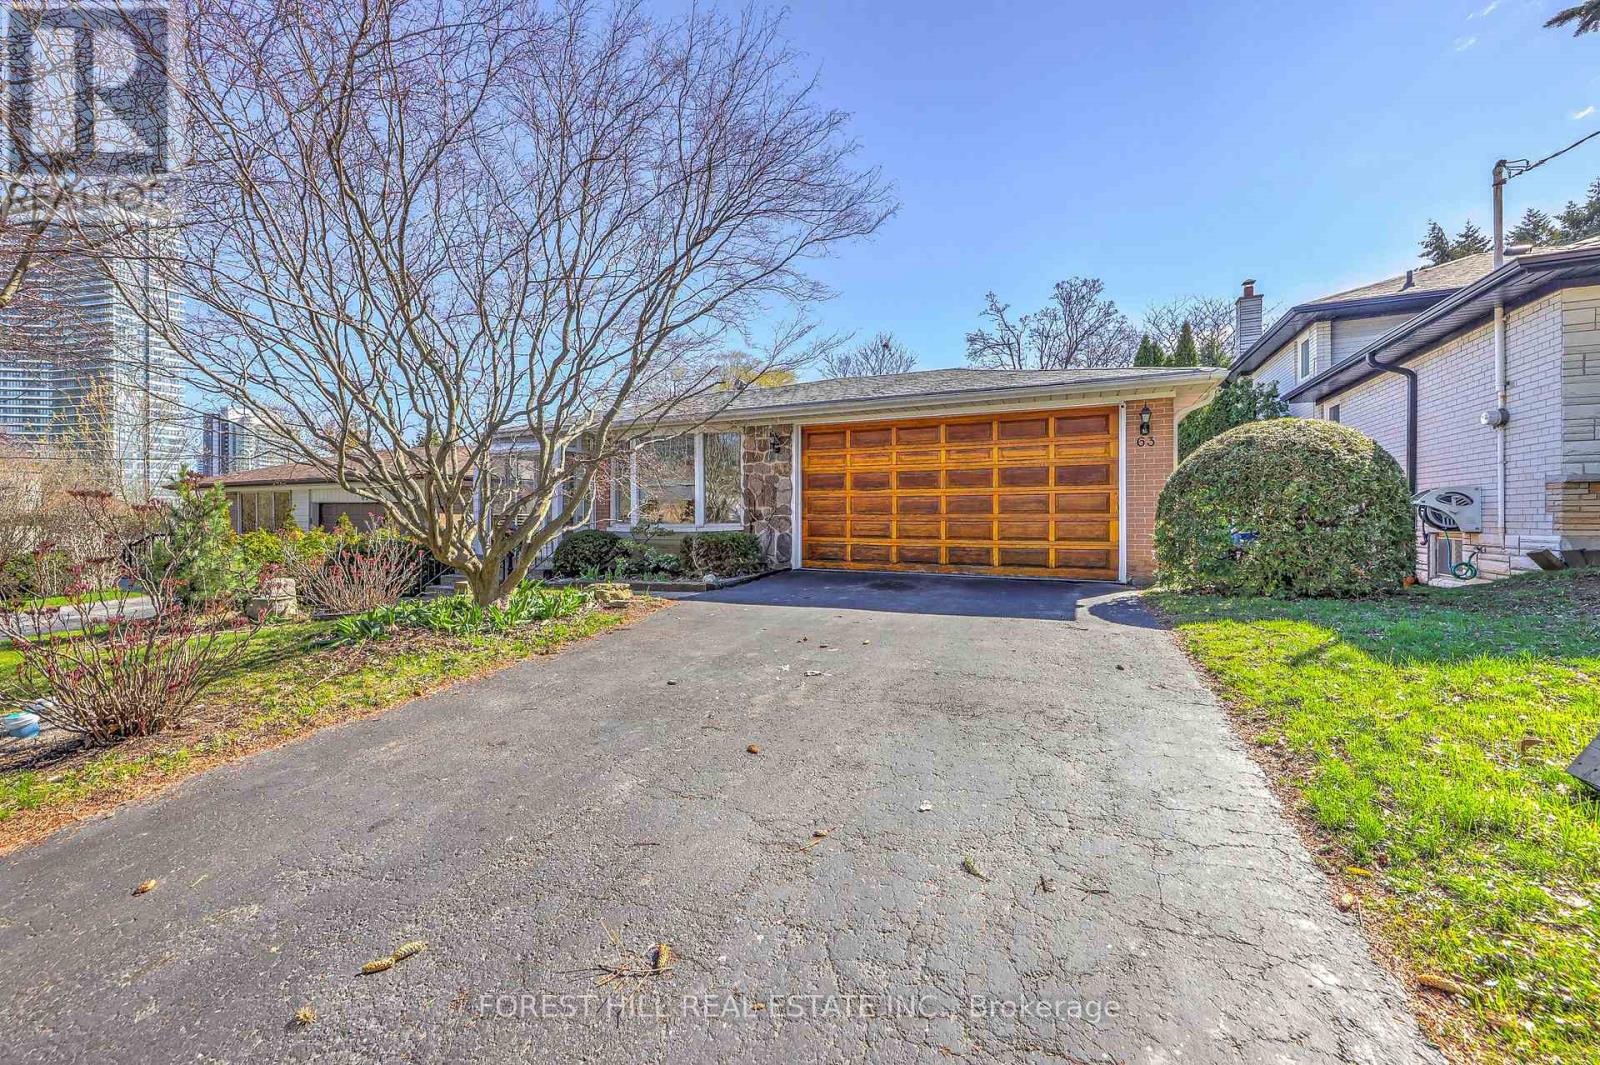
Toronto, Ontario
Welcome to 63 Hopperton Dr, A Rarely Offered 4+1 Bedroom Backsplit House In The Prestigious St. Andrew-Windfields Community Of North York. This Bright Family Home Sits on a Generous Lot, Surrounded by Multi-million Dollar Residences, Offering Exceptional Potential for End-users, Investors, Builders, or Renovators Alike. House Provides Comfortable Living With the Option to Move in as-is, Renovate to Suit Your Taste, or Build Your Dream Home in ONE of Toronto's Most Sought-after Neighbourhoods.***Newly Renovated Kitchen & Washrooms**Ideally Located Within Top-ranking School Boundaries Including Dunlace P.S. (French Immersion), Windfields J.H.S., and York Mills Collegiate Institute. Enjoy The Convenience of Being Just Steps to Parks, Tennis Clubs, and Transit, With a Short Drive to Highway 401, Bayview Village, and Premier Amenities Such as the Granite Club and Toronto French School.a Rare Opportunity to Secure a Premium Property in an Established, Family-friendly Enclave With Endless Future Potential. (id:61852)
Forest Hill Real Estate Inc.
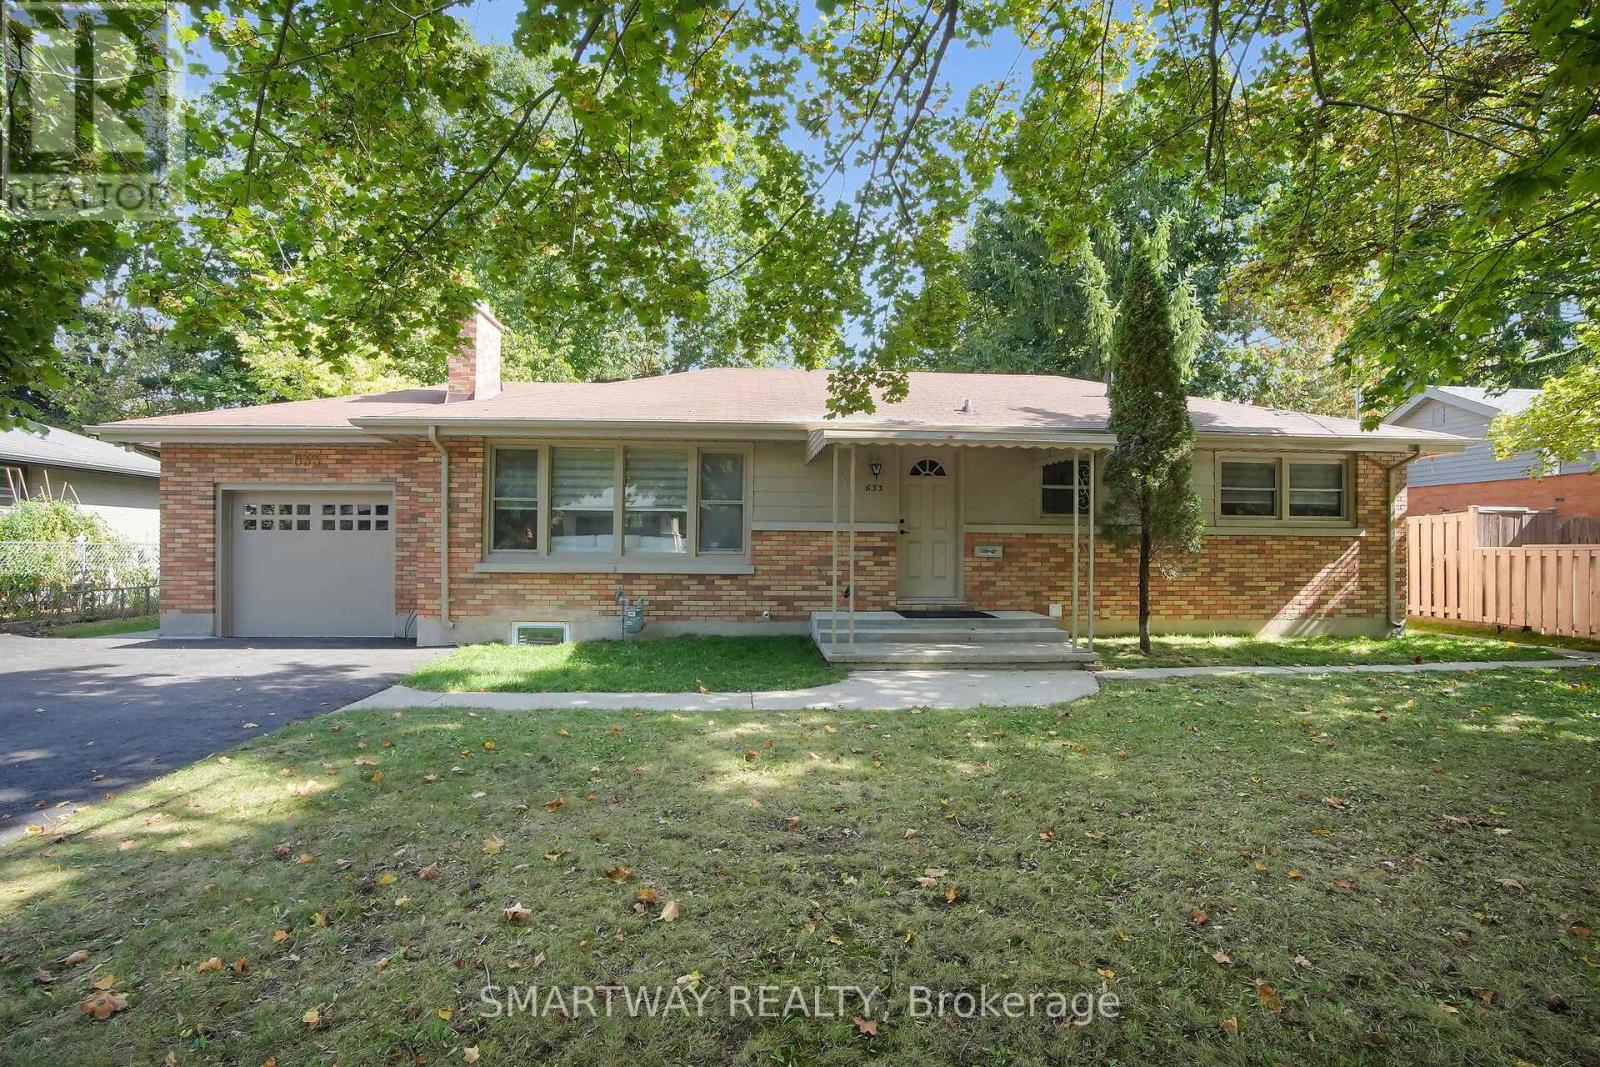
London North, Ontario
This charming Oakridge bungalow thats perfect for all family types! Located on a quiet street, this home has been fully renovated from top to bottom, boasting a stylish and neutral decor that'll fit your vibe. With an updated floor plan, you'll enjoy all the space your family will need.This bungalow features 5 bedrooms, 3 on the main, 2 in the lower level, You'll love the 2.5 brand-new bathrooms. The kitchen is a dream, complete with Quartz countertops and a sleek subway tile backsplash with a centre island, Spice rack, Lazy Susan and pull out Garbage bins Cabinet, perfect for those family breakfasts or entertaining friends. The Basement has been completed with new layout , Furnace location is moved to the side to open up the space with all new Hvac Ductwork & new Furnace installed , all new windows in basement , wet-bar for your enjoyment. The huge rear yard has been brought up to life from ruins which is great for kids to play, the dogs to run around or for hosting summer barbecues with Huge concrete patio, FirePit, decorative concrete slabs , fence is pressured washed and painted. vinyl siding painted ,Eavestrough cleaned, garage door is replaced , asphalt driveway is paved .new attic insulation. This house just a stones throw from fantastic schools, sporting facilities and all the shopping you could want in the west end.This Oakridge gem is ready for you to make it your own dont miss out on the chance to call it home (id:61852)
Smartway Realty
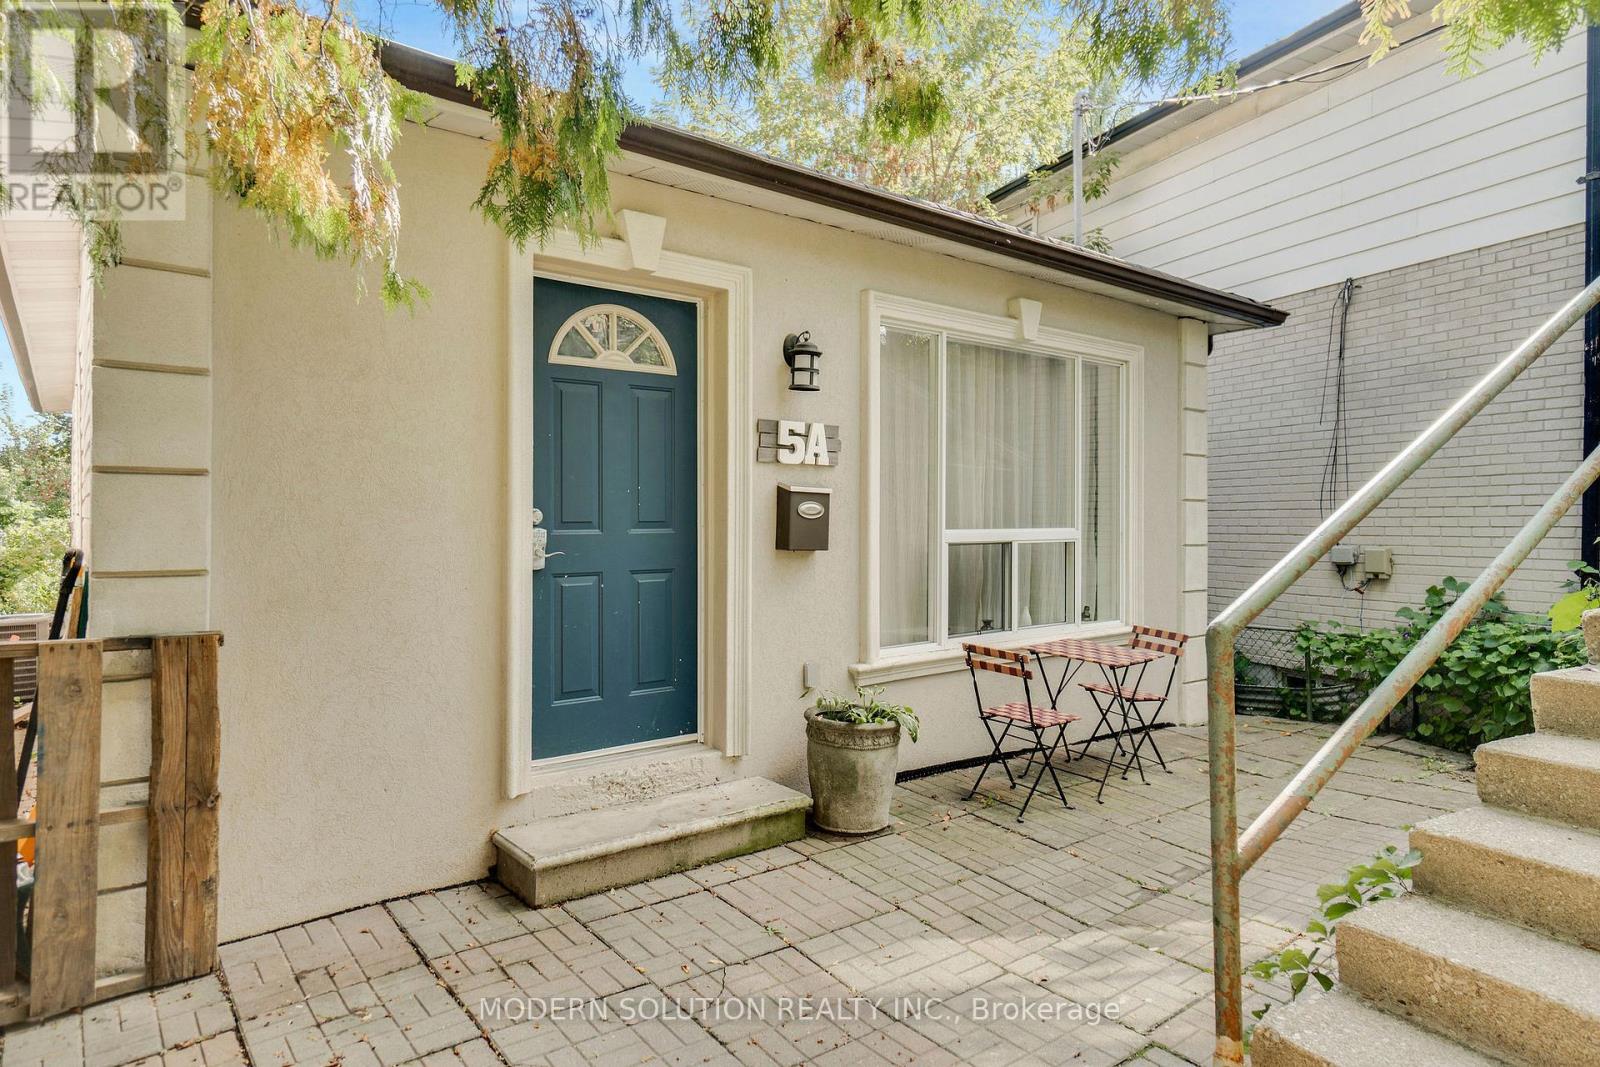
Toronto, Ontario
This charming south-facing bungalow sits on a lot that widens to 48 ft at the back, offering both space and serenity. Surrounded by towering trees that reach the sky, this 3-bedroom retreat feels like your own private sanctuary. Enjoy summers in your backyard oasis the perfect blend of playground and paradise. Step inside to a welcoming foyer, three generously sized bedrooms, and a renovated kitchen complete with quartz counters, stainless steel appliances, and a full pantry. Meticulously cared for and in excellent condition, this home is truly a hidden gem with storybook charm. Conveniently located near Fairbank Memorial Park, the new Eglinton LRT, Lycee Francais, and major transit. This is where convenience meets enchantment. Upgrades include: Installed exterior GFI outlets and exterior light fixture in the front of the home(2021), Upgraded the kitchen with new cabinets, countertop, upgraded electrical, installation and under cabinet lighting (2019). (id:61852)
Modern Solution Realty Inc.
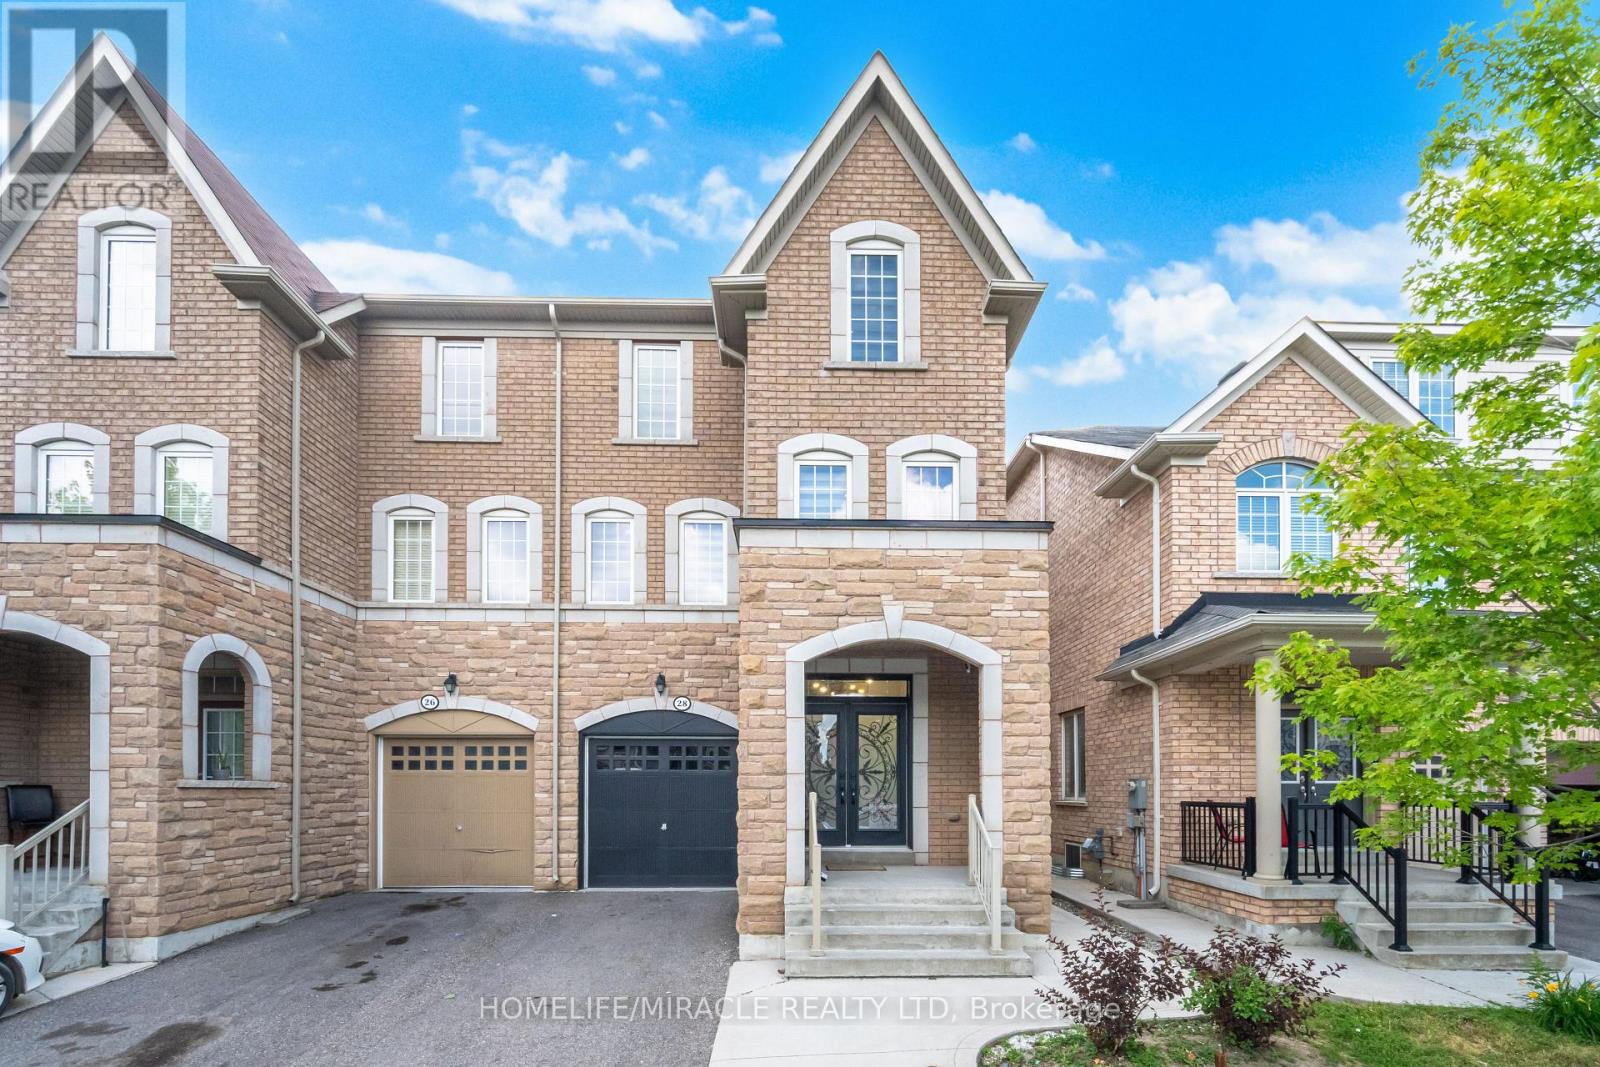
Brampton, Ontario
A Rare Gem! 2,857 Sq. Ft. of Modern Elegance. This beautifully upgraded semi-detached home feels like a detached property. Enjoy nine-foot ceilings, pot lights, and elegant oak staircases. The chefs kitchen features quartz countertops, a sleek serving counter, stainless steel appliances, and oversized windows. With 5 bedrooms, 4 baths, and 3 walk-in closets, this home offers both space and functionality. A versatile loft can be used as a study, playroom, or gym. The master bedroom includes a walk-in closet, a spa-like ensuite with a jacuzzi and glass shower, plus the convenience of second-floor laundry. A self-contained one-bedroom basement apartment with a private entrance and in-suite laundry adds rental potential. Located just minutes from highways, Trinity Common Mall, transit, top schools, and dining this home is upgraded to perfection! (id:61852)
Homelife/miracle Realty Ltd
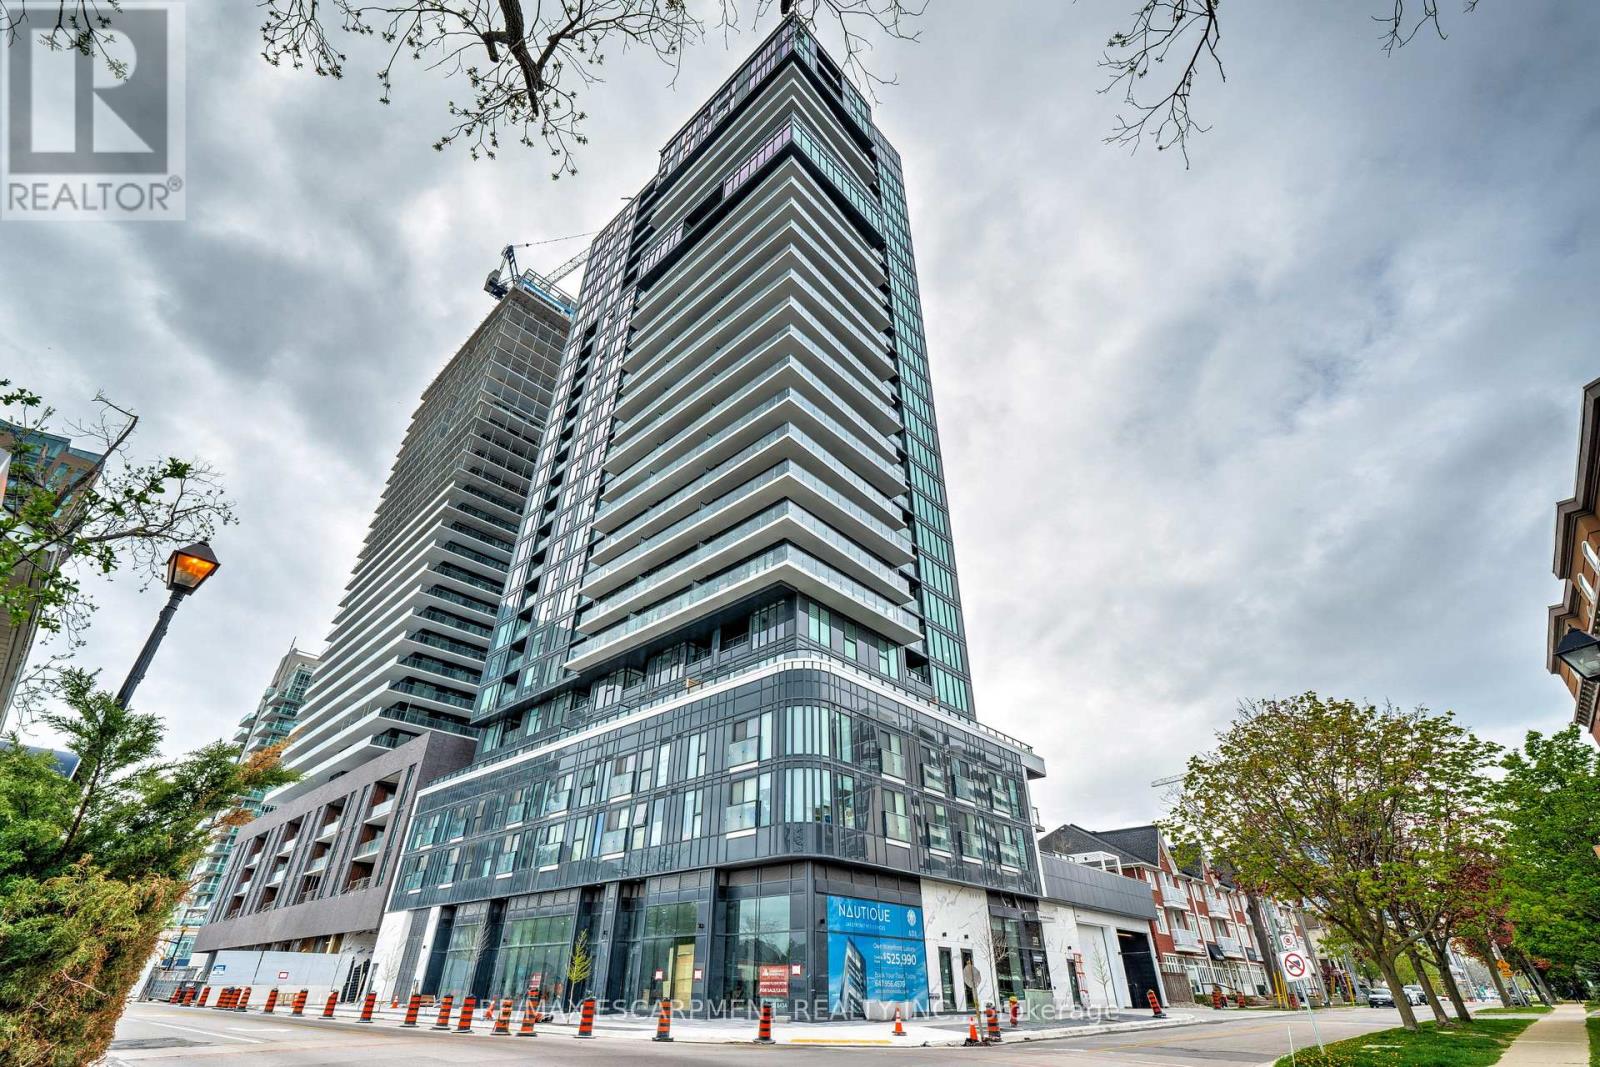
Burlington, Ontario
Upscale Nautique Residences DOWNTOWN BURLINGTON. Enjoy the sweeping unobstructed views of Lake Ontario from the floor-to-ceiling windows in the open-concept kitchen/LR/DR area with walk-out to balcony. This sun filled 2 BR, 2 bathroom condo features a chef's kitchen with an upgraded island. Building amenities include 24 hour concierge, swimming pool, 20th-floor Sky Lounge, fire pits, yoga studio, gym, plus more. Condo fees includes high speed internet. Includes 1 underground preferred parking spot, one locker. Steps away from Burlington's vibrant downtown, nearby fine dining establishments, trendy boutiques, Arts Centre, Spencer Smith waterfront Park and Pier. (id:61852)
RE/MAX Escarpment Realty Inc.
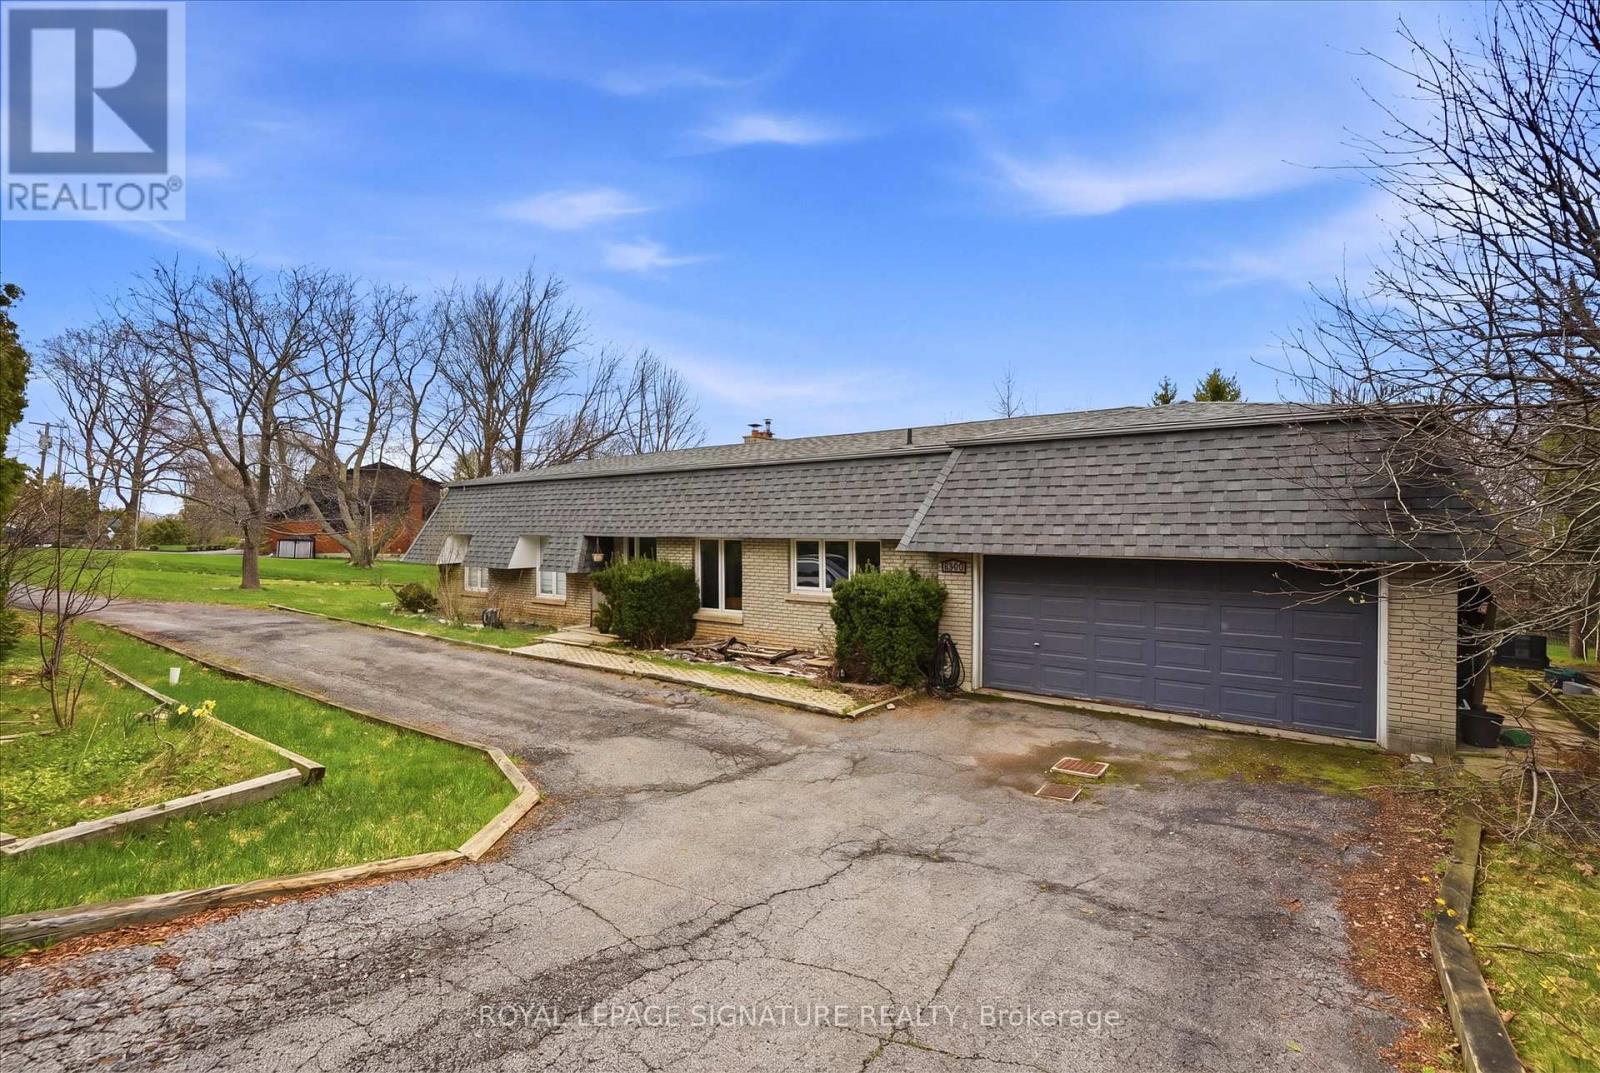
Burlington, Ontario
Welcome To An Exceptional Opportunity In One Of Burlington's Most Coveted Pockets. Set On A Premium Lot Surrounded By Mature Trees And Established Homes. This Home Offers Endless Potential For Those With Vision. Whether You Are Looking To Renovate Invest Or Build New The Possibilities Here Are Substantial. The Existing Home Features A Spacious Layout With A Bright Foyer Open Concept Living And Dining Area And Large Windows That Overlook The Expansive Backyard And Deck. A Stone Fireplace Anchors The Main Living Space While The Family Sized Kitchen Includes A Breakfast Area Ready For Reimagining. Three Bedrooms Occupy The Main Level Including A Primary Suite With A 3Piece Ensuite And Walkout To The Deck. The Lower Level Presents A Full In Law Suite With Separate Entrance, Kitchen, A Laundry Room, Two Additional Bedrooms, Full Bath And A Generous Living Area With Exposed Brick Fireplace And Walkout To The Yard, Ideal For Multi Generational Living Or Income Potential. The True Value Lies In The Lot And Location. Surrounded By Top Rated Schools Parks And Just Minutes To The Lake Downtown Burlington Shopping Dining And Major Highways This Is A Rare Chance To Secure A Prime Piece Of Real Estate In A Highly Desirable Neighbourhood. Renovate, Rebuild Or Reimagine This Is Your Canvas. (id:61852)
Royal LePage Signature Realty
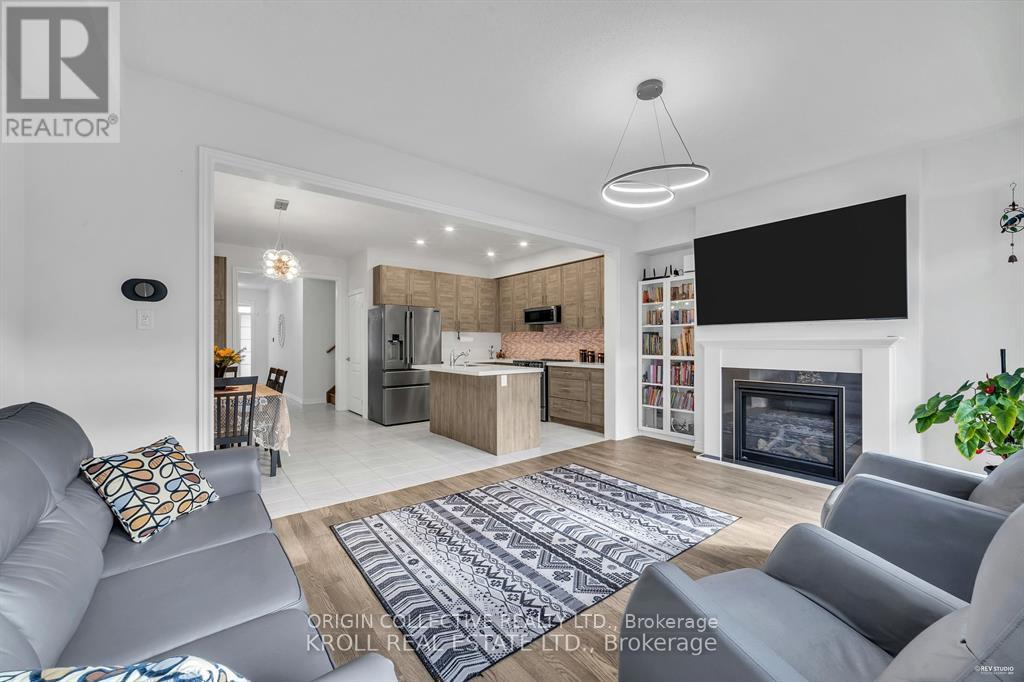
East Gwillimbury, Ontario
This stunning, bright, and immaculate semi-detached home is move-in ready! The 1,714 sq. ft. (Source: Builder floorplans) Bristol model by Oxford, built in 2022, boasts numerous high-end upgrades. Enjoy hardwood and ceramic tile flooring throughout, with no carpets anywhere. The main floor features soaring 9-foot ceilings, a spacious open-concept layout, a center island with a quartz countertop, and a cozy upgraded gas fireplace in the living room. The kitchen offers sleek, modern gray cabinetry and an upgraded pantry for extra storage. Additional highlights include a water filtration system and a Wi-Fi thermostat for added comfort. The second floor offers a convenient laundry room with a sink and a generous primary bedroom with a 5-piece ensuite, complete with double sinks for added convenience. A 4-piece main bathroom serves the other bedrooms. The unfinished basement awaits your personal touch, with a 3-piece rough-in already in place. Located close to elementary schools, parks, and local amenities, this home is just a 12-minute drive to Newmarket, Highway 404, and the GO Station for easy commuting. Plus, enjoy peace of mind with the remaining Tarion warranty. Don't miss out on this fantastic opportunity! (id:61852)
Origin Collective Realty Ltd.