
Erin, Ontario
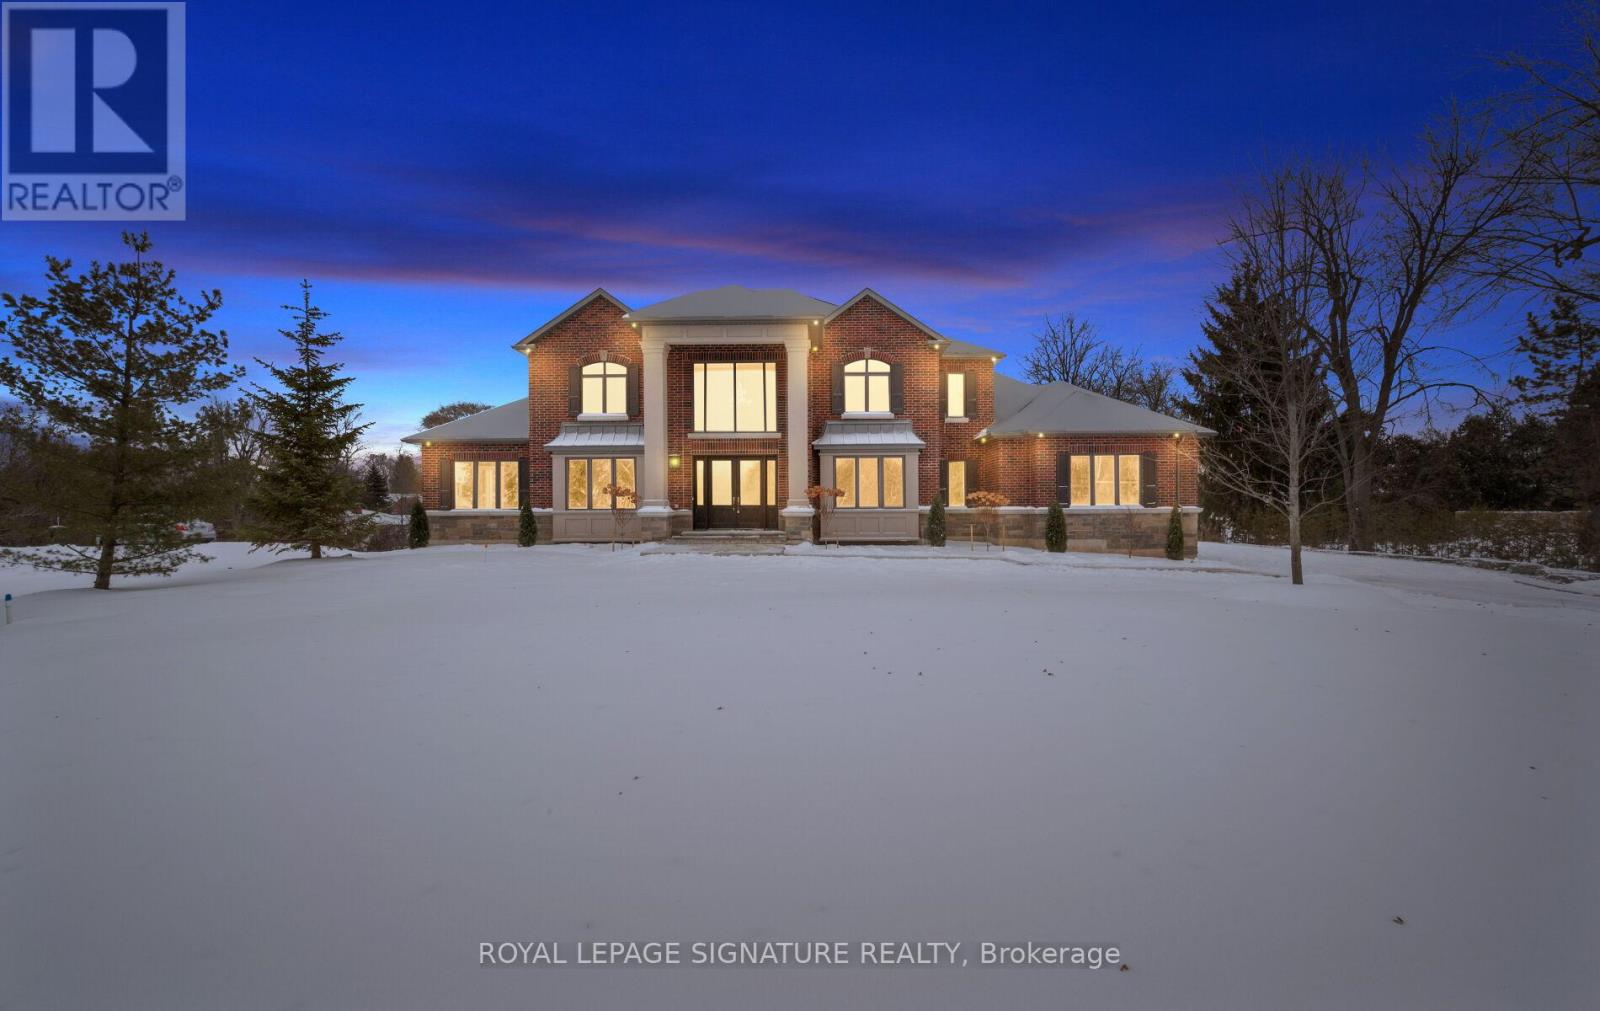
Welcome to a truly exceptional estate offering over 8,234 sq ft of finished living space on an approximately 1-acre lot, where grand scale meets thoughtful design and premium craftsmanship throughout.The home features 10' ceilings on the main floor and 9' ceilings on both the second level and walk-out basement, creating an airy, light-filled atmosphere. With 7 bedrooms and 9 bathrooms, this residence is perfectly suited for large families, multigenerational living, or those who love to entertain. At the heart of the home is a spectacular great room open to above, anchored by a dramatic floor-to-ceiling stone fireplace. The chef's kitchen is a showstopper, equipped with high-end built-in stainless steel appliances, an oversized island, custom backsplash, and direct walkout to the expansive 55' x 16' deck, ideal for indoor-outdoor living. A butler's pantry with prep kitchen adds both elegance and functionality.Retreat to the main-floor primary bedroom which is a private sanctuary featuring a gas fireplace with stone slab surround, walkout to the deck, a spa-like 5-piece ensuite, and a massive walk-in closet complete with a large center island. The main level is rounded out by hardwood flooring, plaster mouldings, and a highly functional laundry room with two sets of washers and dryers. Upstairs, you'll find four generously sized bedrooms, each with its own 3-piece ensuite and walk-in closet, offering comfort and privacy for every family member.The fully finished walk-out basement continues the luxury with two additional bedrooms, each with private ensuites, a large recreation room, fitness room, wet bar and high-end vinyl flooring. A separate 3-piece bathroom with backyard access makes this level ideal for entertaining or poolside plans. Additional highlights incl. Geothermal heating, Mvac central vac with hide a hose, paved driveway with concrete curbs. This one-of-a-kind property delivers luxury, efficiency, and scale in a refined package. An extraordinary home. (id:61852)
Royal LePage Signature Realty
Aurora, Ontario
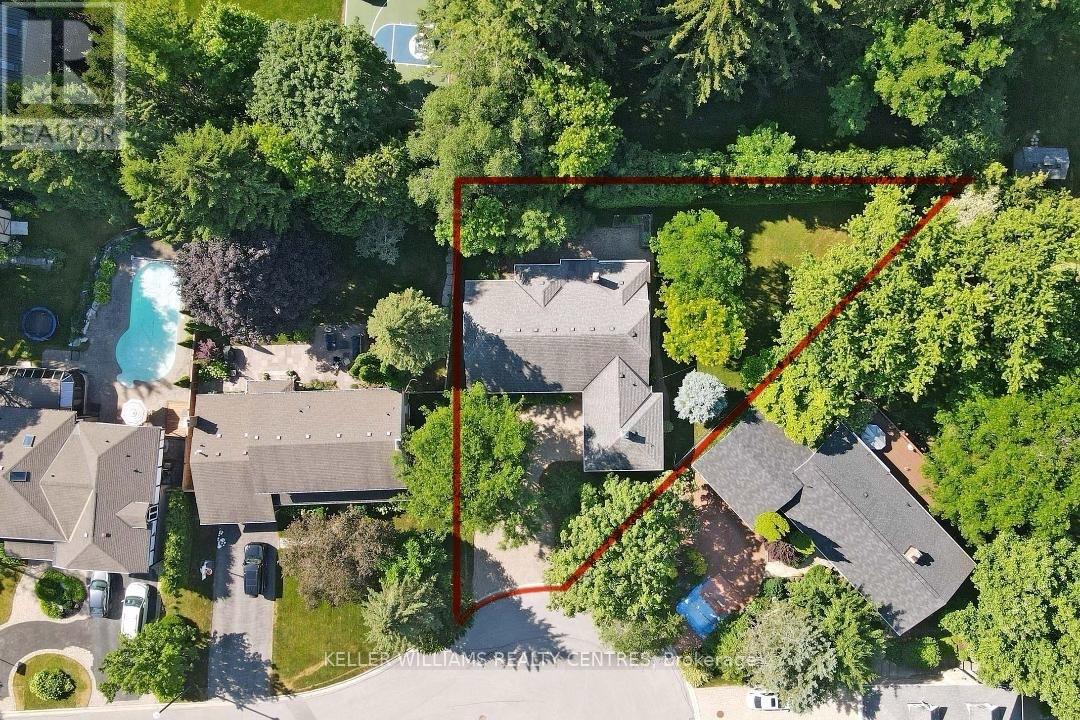
One of the best Lots on one of, if not the most sought after street in Aurora! Surrounded an impressive collection of stunning, multi-million-dollar Luxury Homes, nestled at the quiet end of a cul-de-sac. Set on a rare pie-shaped Lot, this property spans an impressive 155 feet wide at the rear, offering incredible space, privacy, and endless possibilities. Lots like those very rarely come to market, so secure it now and build your Dream Home on Hawthorne. Or renovate the existing well-laid-out 3-Bedroom Bungalow. Enjoy a short and scenic walk along beautiful Kennedy Street West to the heart of Yonge Street with its Cafes, Restaurants and Shops. Top-tier Private Schools like St. Andrews College and St. Anne's School are just minutes away, making this location as practical as it is prestigious. (id:61852)
Keller Williams Realty Centres
Vaughan, Ontario
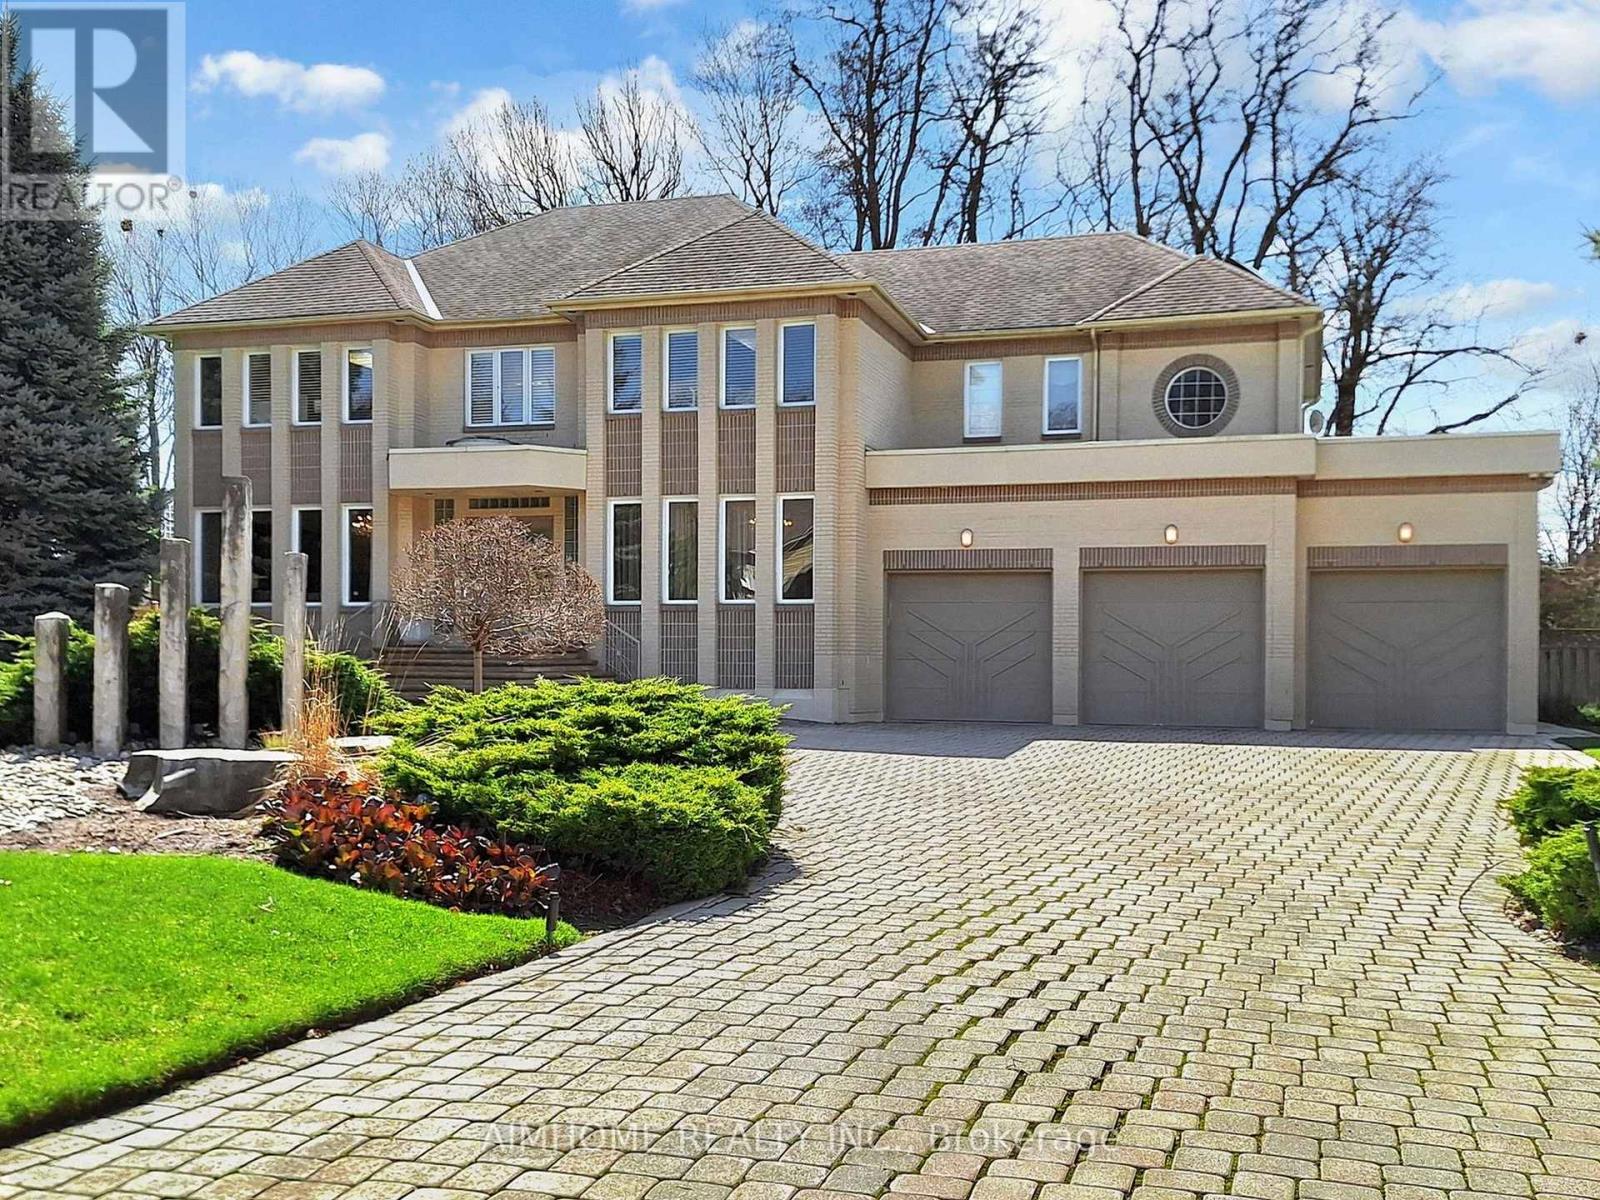
Prestigious * Renaissance Court * In Prime ' Thornhill ' Community! Spectacular 107 FEET X 228 FEET South Backing Custom-Built Home On Picturesque Half Acre Treed Lot With Circular Driveway and Walk-Up Basement, 7500+ sq ft Living Space including 5155 sq ft on 1st and 2nd oor per MPAC report. Nestled In One Of Thornhill's Most Exclusive Enclaves.Separate Entrance to the Basement. Completely Transformed With Exquisite Renovations, It Features A Stunning And Dramatic Floating Staircase with Expansive Windows That Floods The Second Level With Natural Light. The Chef's Gourmet Kitchen Includes Stainless Steel KitchenAid Appliances, A Butler's Pantry, And A Built-In Panasonic Microwave. Master Bedroom includes Two Custom Dressing Rooms. One of them can be easily converted to a Fifth Bedroom. Additional Features Include Beautiful Sauna Room, An In-ground Sprinkler System, Central Vacuum, And Comprehensive Window Coverings And Lighting Fixtures. Hardwood oors/Pot Lights throughout the whole house. Beautiful view through all seasons. Mins to Highway, Shopping, Restaurant, Thearter , Schools and Public Transit etc. (id:61852)
Aimhome Realty Inc.
Oshawa, Ontario
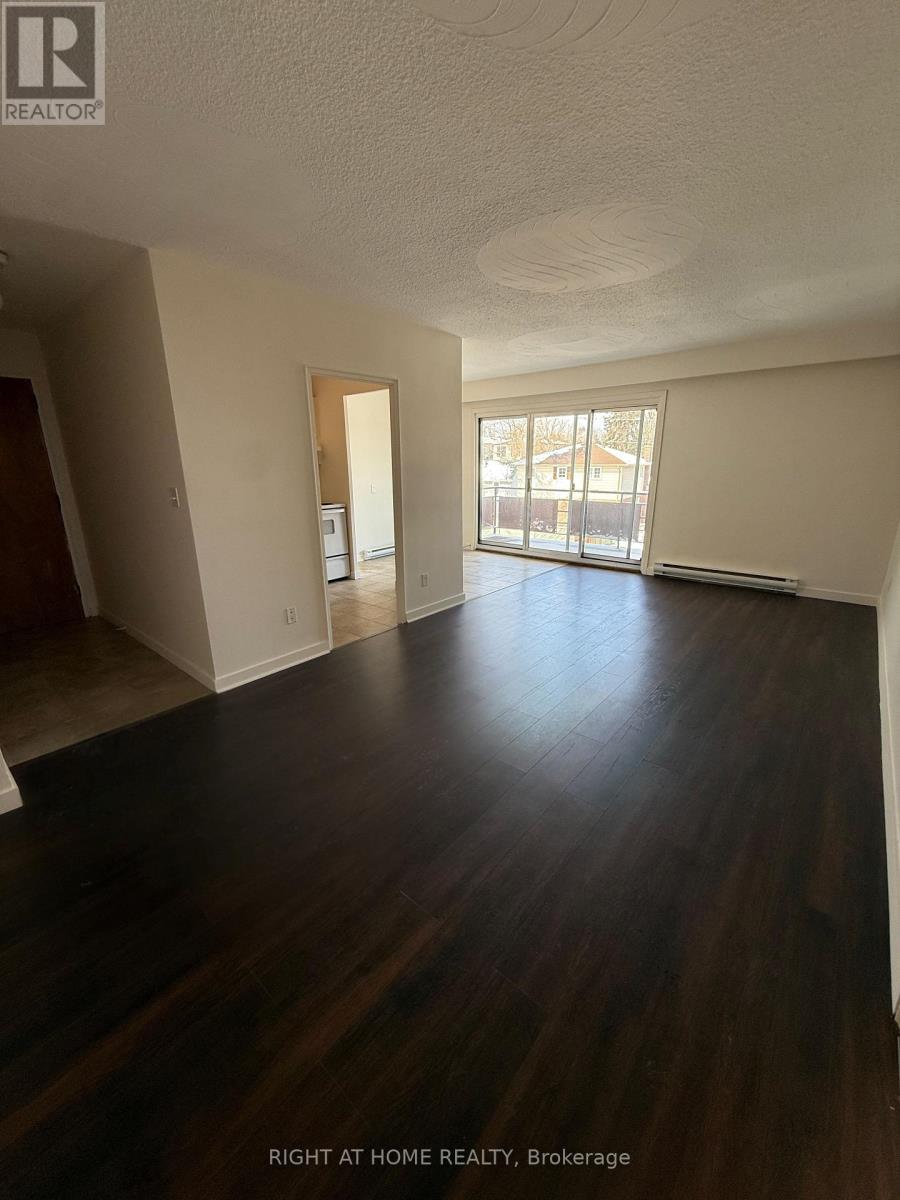
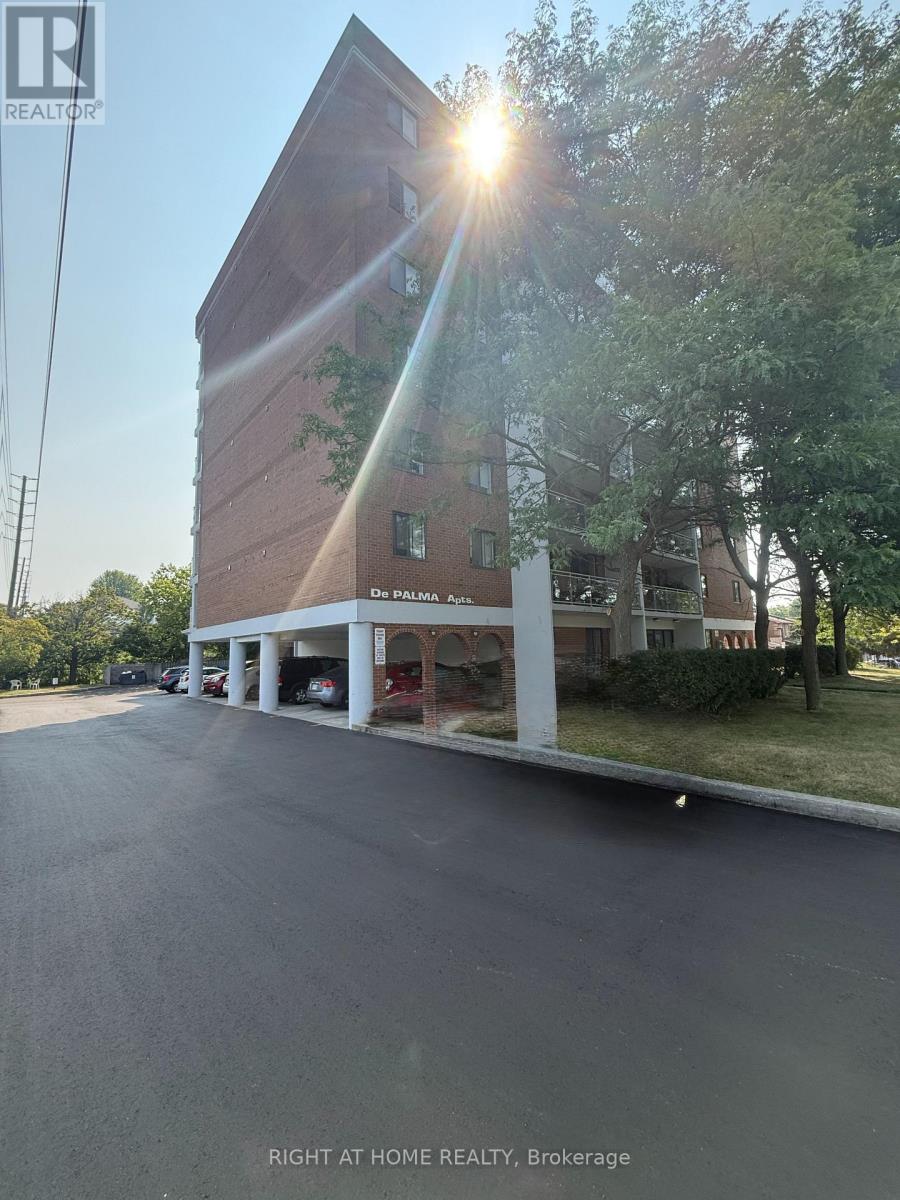
Welcome to suite #9 at 346 Elgin Crt. in Oshawa. This 1-bedroom, 1 bathroom apartment offers a functional and thoughtfully designed layout with large windows flooding the apartment with natural light. Heat, water and Hydro included. 1 parking space included. Located in a convenient, sought-after neighbourhood, close to public transit, groceries, amenities and more. (id:61852)
Right At Home Realty
Oshawa, Ontario
Welcome to suite 205 at 855 Wilson Rd. N. in a desirable Oshawa neighbourhood. This 2-bedroom, 1 bathroom apartment offers a functional and thoughtfully designed layout with large windows flooding the apartment with natural light. Plenty of storage with large closets and walk-in closet in primary bedroom. Heat, water and Hydro included. 1 parking space included. Located in a convenient, sought-after neighbourhood, close to public transit, groceries, amenities and more. (id:61852)
Right At Home Realty
Toronto, Ontario
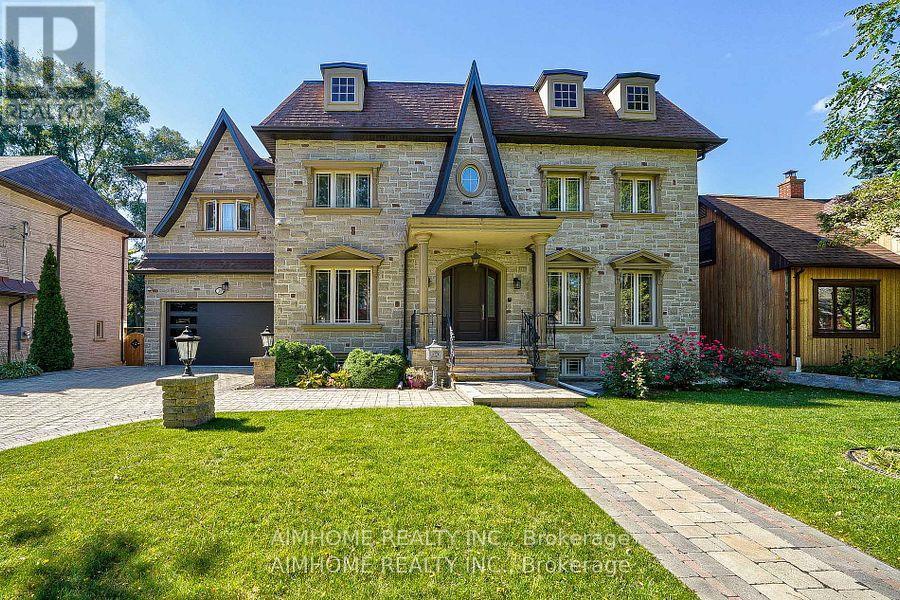
Just renovated!!! new kitchen, new 5 wash room, completely new deck. Very Rare Find-75Ft Widen Lot! Magnificent-Stone/Brick Exterior with Superior Quality/Workmanship-Aprx 7000Sf(Incl Bsmt)/5+3Bedrms/7Washrms--*10Feet on Main Floor,9Feet on Second Floor and Basement, Solid Mohagany Entrance Limestone/Hardwood Flooring, Intensive Wood mills Work, Buit In Shelves,3Gas Fireplaces,2 Sky Lights ,Hi-End Kit Cabinet, Centre Island, premium stone countertops,Enjoy the spacious open-concept kitchen with an enlarged centre island offering seating for four, ideal for casual dining, family gatherings, and entertaining. High-quality finishes, sleek cabinetry, and abundant storage complete this impressive space. Build In Speaker/Music Syterms,7Peicec Spa-Like EnSiute, Cvac, Haolgen Lit, Wainscoting, Imported Marble Floor with Border & Chevron Design in Foyer and Main Hallway. Professional Finished Walk -Up Basement including Large Rec Room and Morden Wet Bar. Two Walk-Up Entrance Basement. Complemented By Professional Landscaping, Custom Interlock (2022), Long Interlocked Driveway & No Sidewalk in Front& Stunning Night Lighting, New Garage Door (2023), New Roof (2023), New A/C (2023), Security doors and Windows. Don't miss this dream house. (id:61852)
Aimhome Realty Inc.
Toronto, Ontario
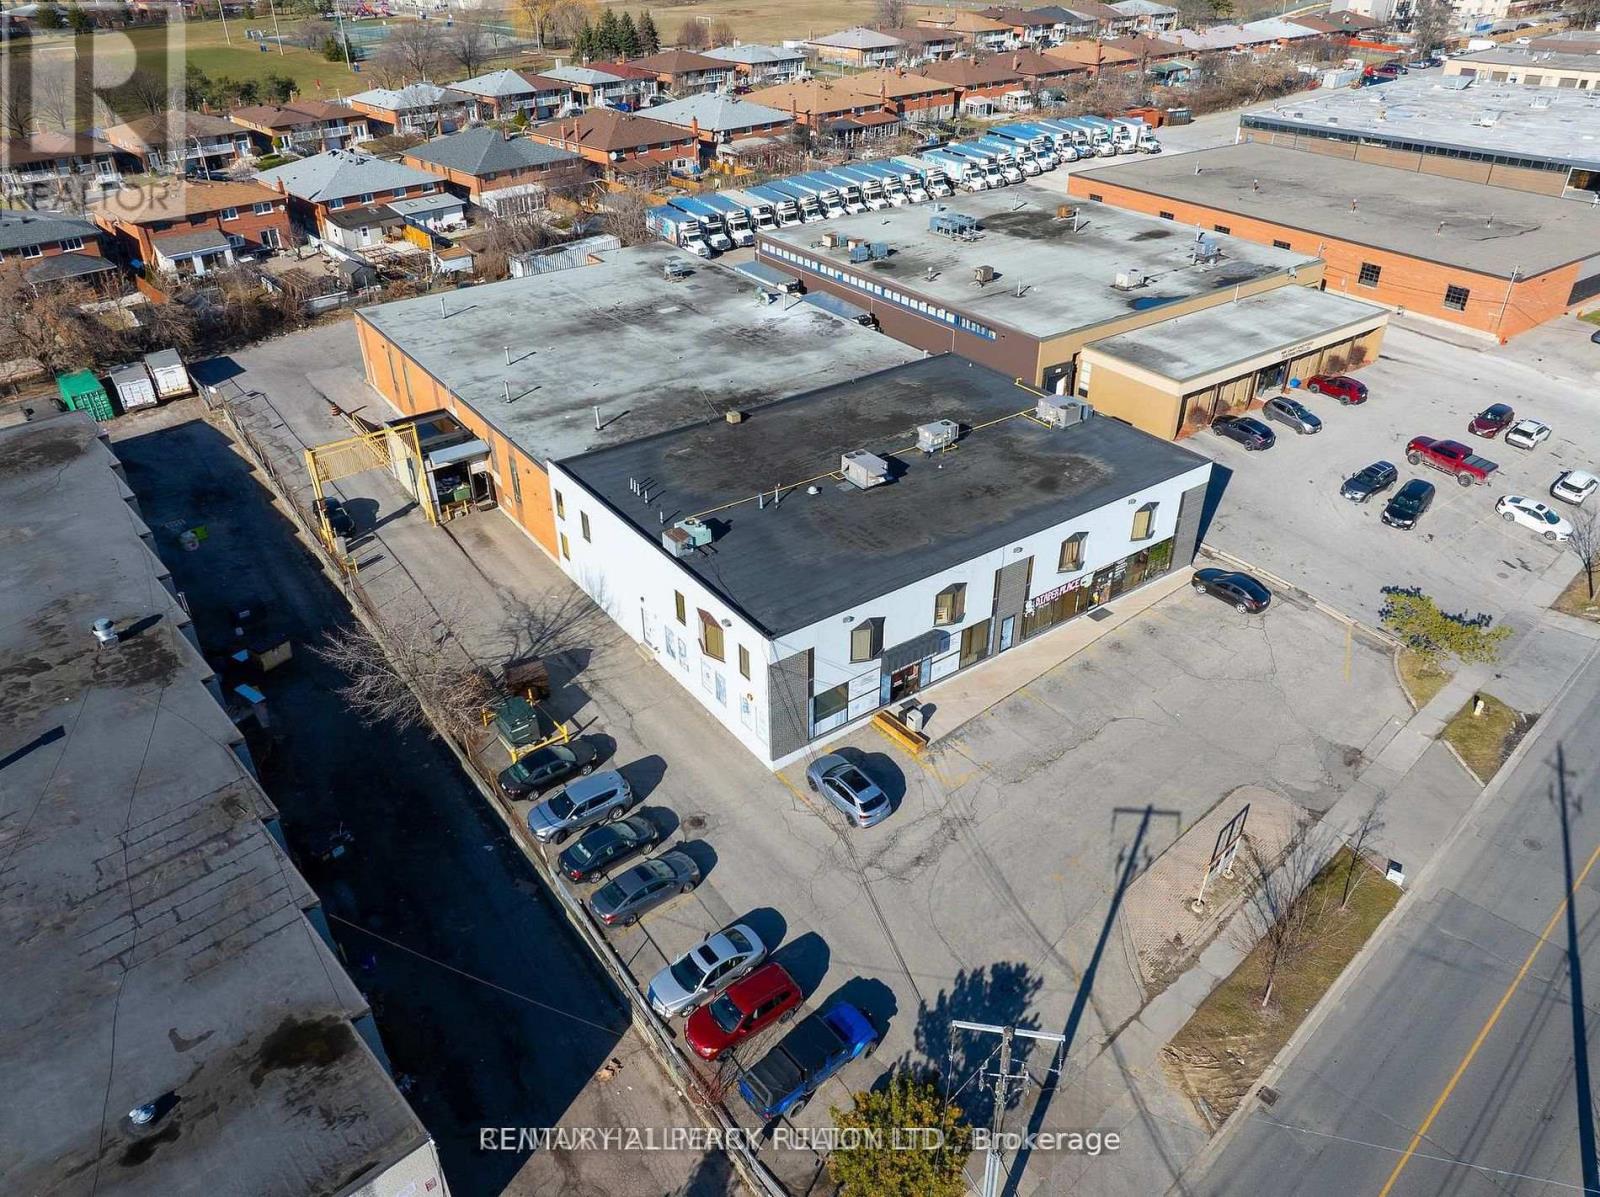
Tremendous Opportunity to rent small and Mid-Sized offices in Stand-Alone building. Discover a remarkable opportunity to set your operation in a centrally located property situated at the junction of Highway 401 and Highway 400. This versatile space have driving school, church, ware houses, diaper retails. If you're looking for a new or expanding business, this property offers immense potential. Don't miss out on this chance to establish or relocate your business strategically. Can sub-divide to fit many needs (id:61852)
Century 21 Percy Fulton Ltd.
Toronto, Ontario
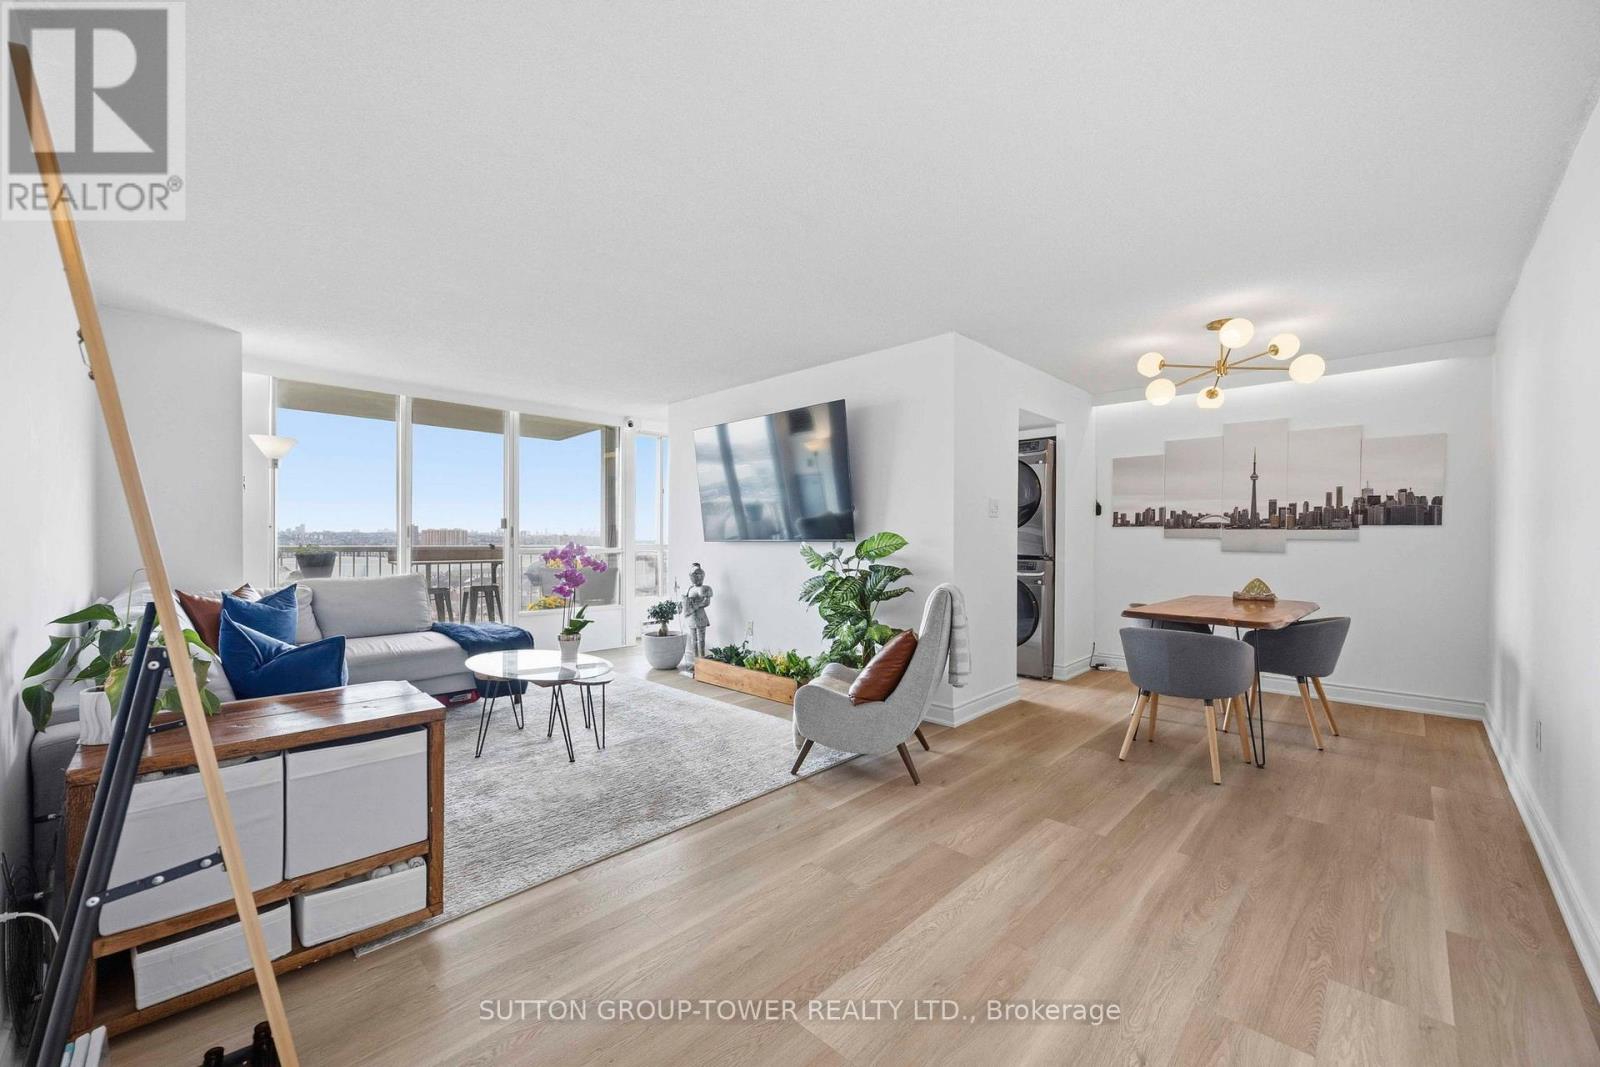
Largest 1- Bedroom + Den In The Building - 933 Sq Ft Of Sun-Filled, Move-In Ready Living In Toronto. This Bright And Expansive Unit Offers A Superb Combination Of Space, Comfort, And Location. It's Bright, Spacious, And Impeccably Maintained, With Tasteful Finishes That Will Impress From The Moment You Walk In. The Open-Concept Living And Dining Area Flows Effortlessly, Flooded With Natural Light From Large Windows And A Walkout To The Balcony Offering Unobstructed East And South Views. The Expansive Primary Bedroom Features A Generous Walk-In Closet With Custom Build-Ins And Ample Room For A Home Office And Workout Area. The Modern Kitchen Shines With Custom Cabinetry, Quartz Counters, A Cooktop, Wall Oven And Microwave, Stainless Steel Appliances, And A Full-Sized Laundry. The Unit Comes With One Parking Space And One Locker, And Maintenance Fees Include Hydro And All Utilities. Incredible Location: Steps To TTC, Close To York University, Hwy 401, Subway, Yorkdale Mall, Humber River Hospital, Pearson Airport, Shopping, Dining, And More. Rare Opportunity To Own A Spacious Condo With Exceptional Value In Toronto. Schedule A Viewing And Experience The Lifestyle This Condo Offers! (id:61852)
Sutton Group-Tower Realty Ltd.
Haldimand, Ontario
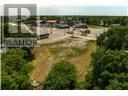
Prime Investment Opportunity in Downtown Jarvis with Ideal Highway exposure right near the high traffic main intersection of Hwy 3 & Hwy 6. 0.69 acre lot with sought after Downtown Commercial zoning offering a many potential uses including commercial & residential mix. With a growing population & residential development you won't want to miss out on this Great Opportunity. Rarely do lots like this come available. Quick access to Port Dover, Simcoe, Hamilton, 403, & GTA. (id:61852)
RE/MAX Escarpment Realty Inc.
Toronto, Ontario
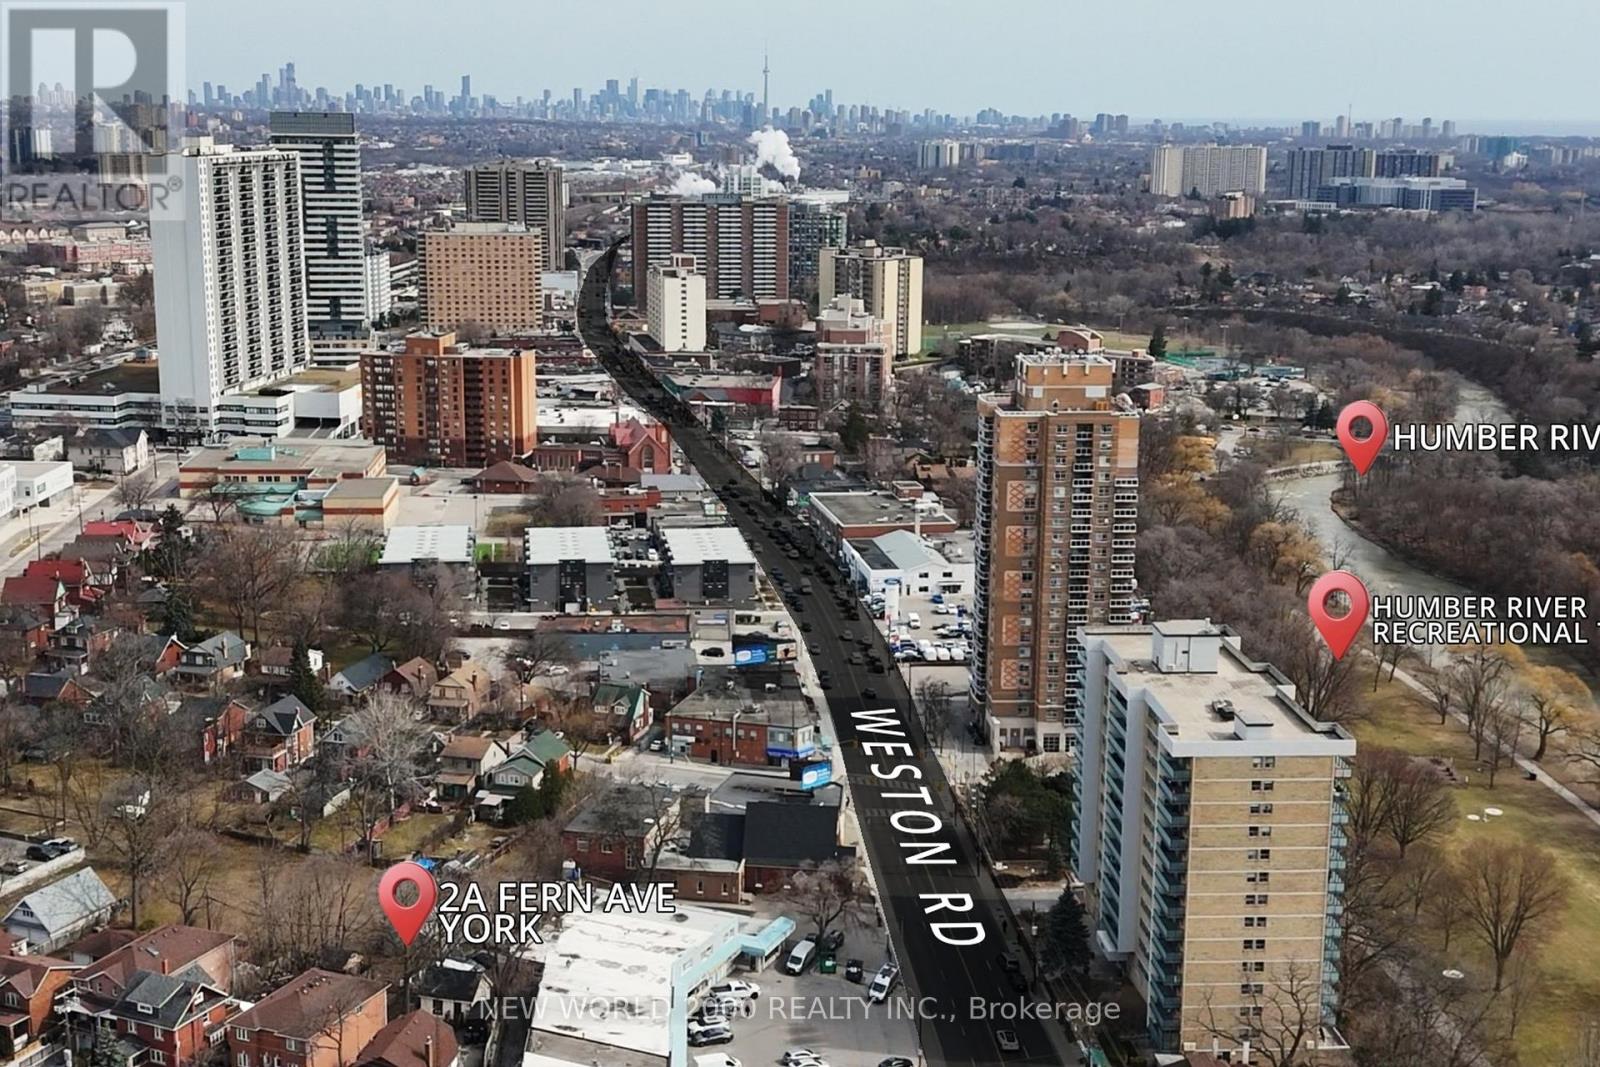
Vacant residential lot located at 2A Fern Ave., Toronto comprising approx. 24,464 sq. ft.irregular parcel. Flat site. Garage structure present on site (condition and status to be verified by Buyer). Buyer to verify all information including zoning, permitted uses, lot dimensions, servicing, and development potential. Property sold "as is, where is" with no representations or warranties. (id:61852)
Vanguard Realty Brokerage Corp.
New Tecumseth, Ontario
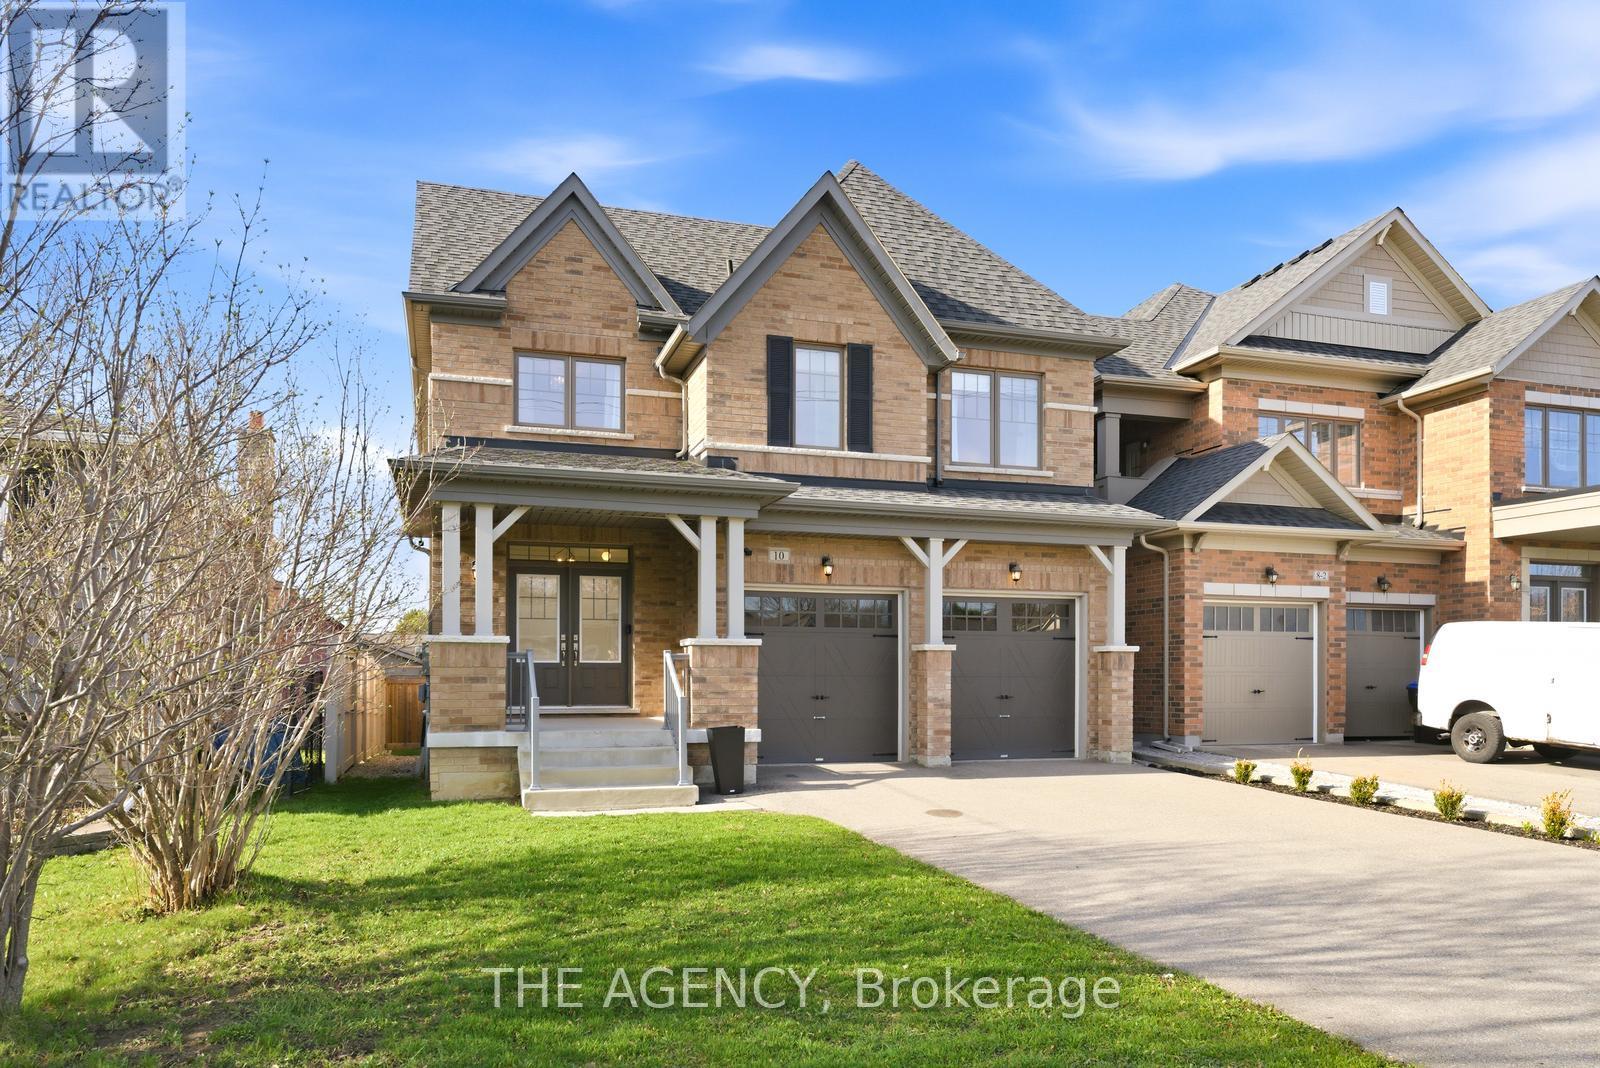
Welcome to 10 Maple Avenue West in the heart of Beeton-an exceptional, spacious home offering over 3,000 square feet above grade, perfectly designed for modern family living and entertaining.Step inside to discover a bright and thoughtfully laid-out interior featuring expansive principal rooms and elegant finishes throughout. The heart of the home is the stunning modern kitchen, complete with upgraded built-in appliances, a double oven, ample cabinetry, and generous workspace-ideal for both everyday living and hosting.The open-concept design flows seamlessly into the living and dining areas, highlighted by a beautiful two-sided natural gas fireplace that adds warmth and sophistication to multiplespaces. Upstairs, retreat to the impressive primary suite-a true sanctuary featuring a private ensuite bathroom and an oversized walk-in closet designed to accommodate even the most extensive wardrobe. Additional bedrooms are generously sized, offering comfort and flexibility for family and guests.The fully finished basement expands your living space even further, complete with a versatile studio-perfect for a home office, creative space, fitness area, or guest suite. Outside, enjoy a mature setting in one of Beeton's established neighbourhoods, close to local amenities, schools, and parks, while still offering a peaceful, small-town atmosphere.This is a rare opportunity to own a substantial, move-in-ready home with premium features andexceptional living space-don't miss it! (id:61852)
The Agency
Toronto, Ontario
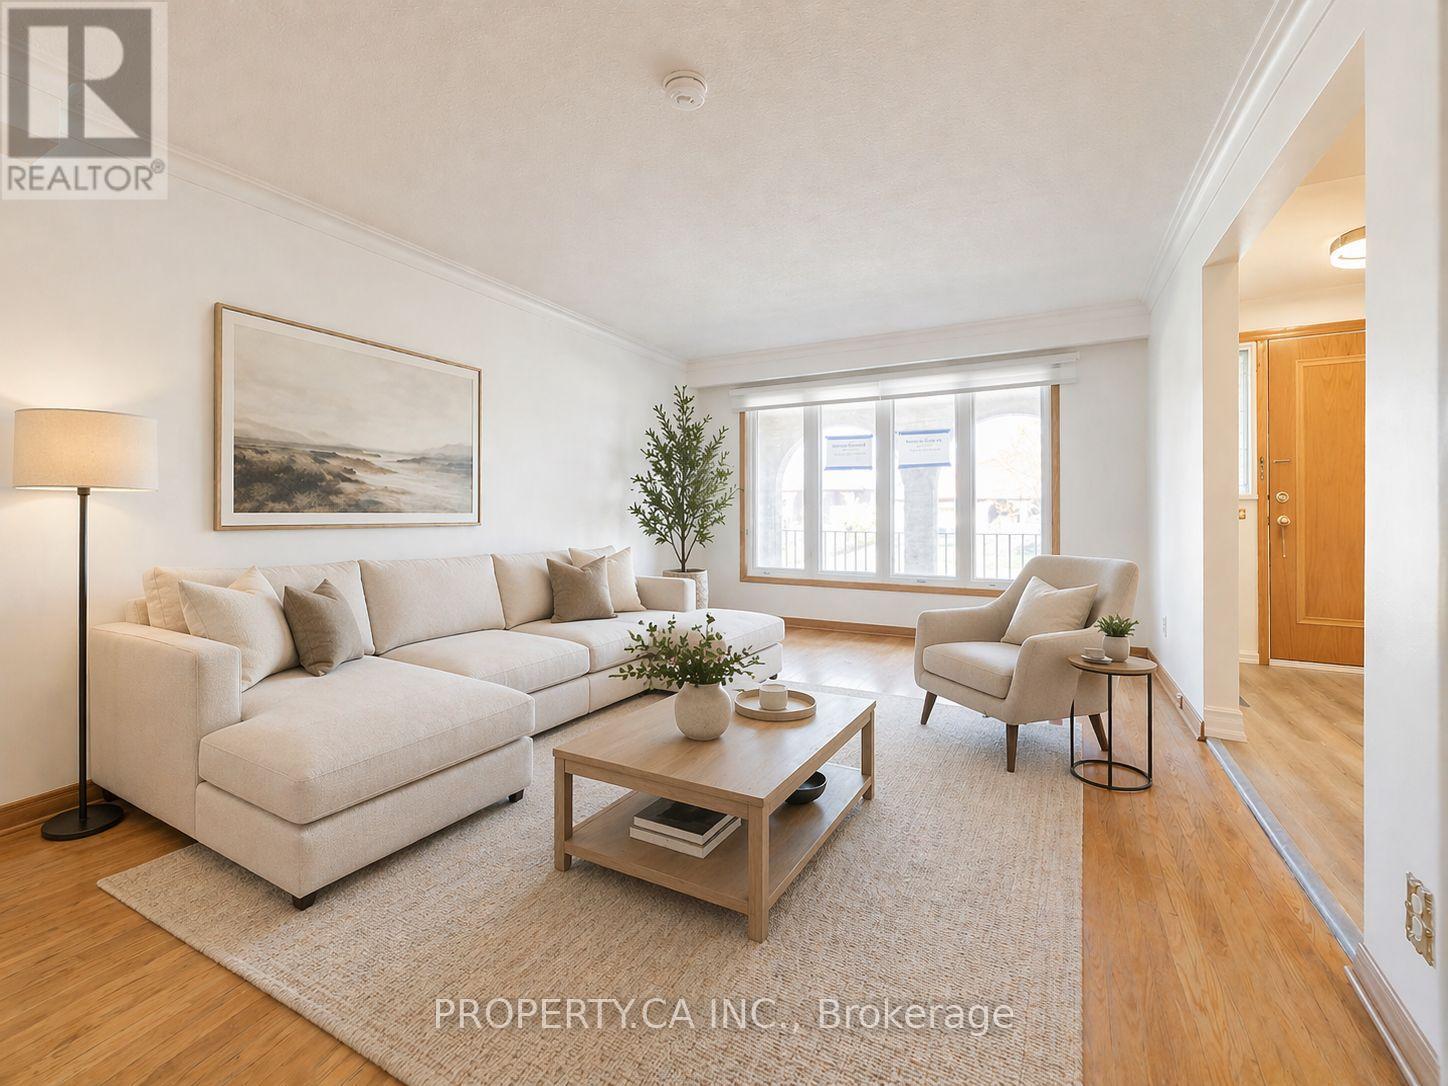
Welcome to 15 Riant St, nestled in one of the most desirable pockets of the Scarborough Bluffs. This fully upgraded, modern home offers a fresh and functional layout perfect for today's lifestyle. The open-concept living creates a bright, contemporary feel with endless potential for personal touches. Featuring 3 Large sunfilled Bedrooms,1 full bathroom plus 1 powder room. Located steps from schools, shopping, Eglinton GO Station, and TTC transit, and minutes from scenic parks, trails, and the waterfront, this property combines convenience with community charm. A modern home in a sought-after neighbourhood - move-in ready and full of potential. (id:61852)
Property.ca Inc.
Hamilton, Ontario
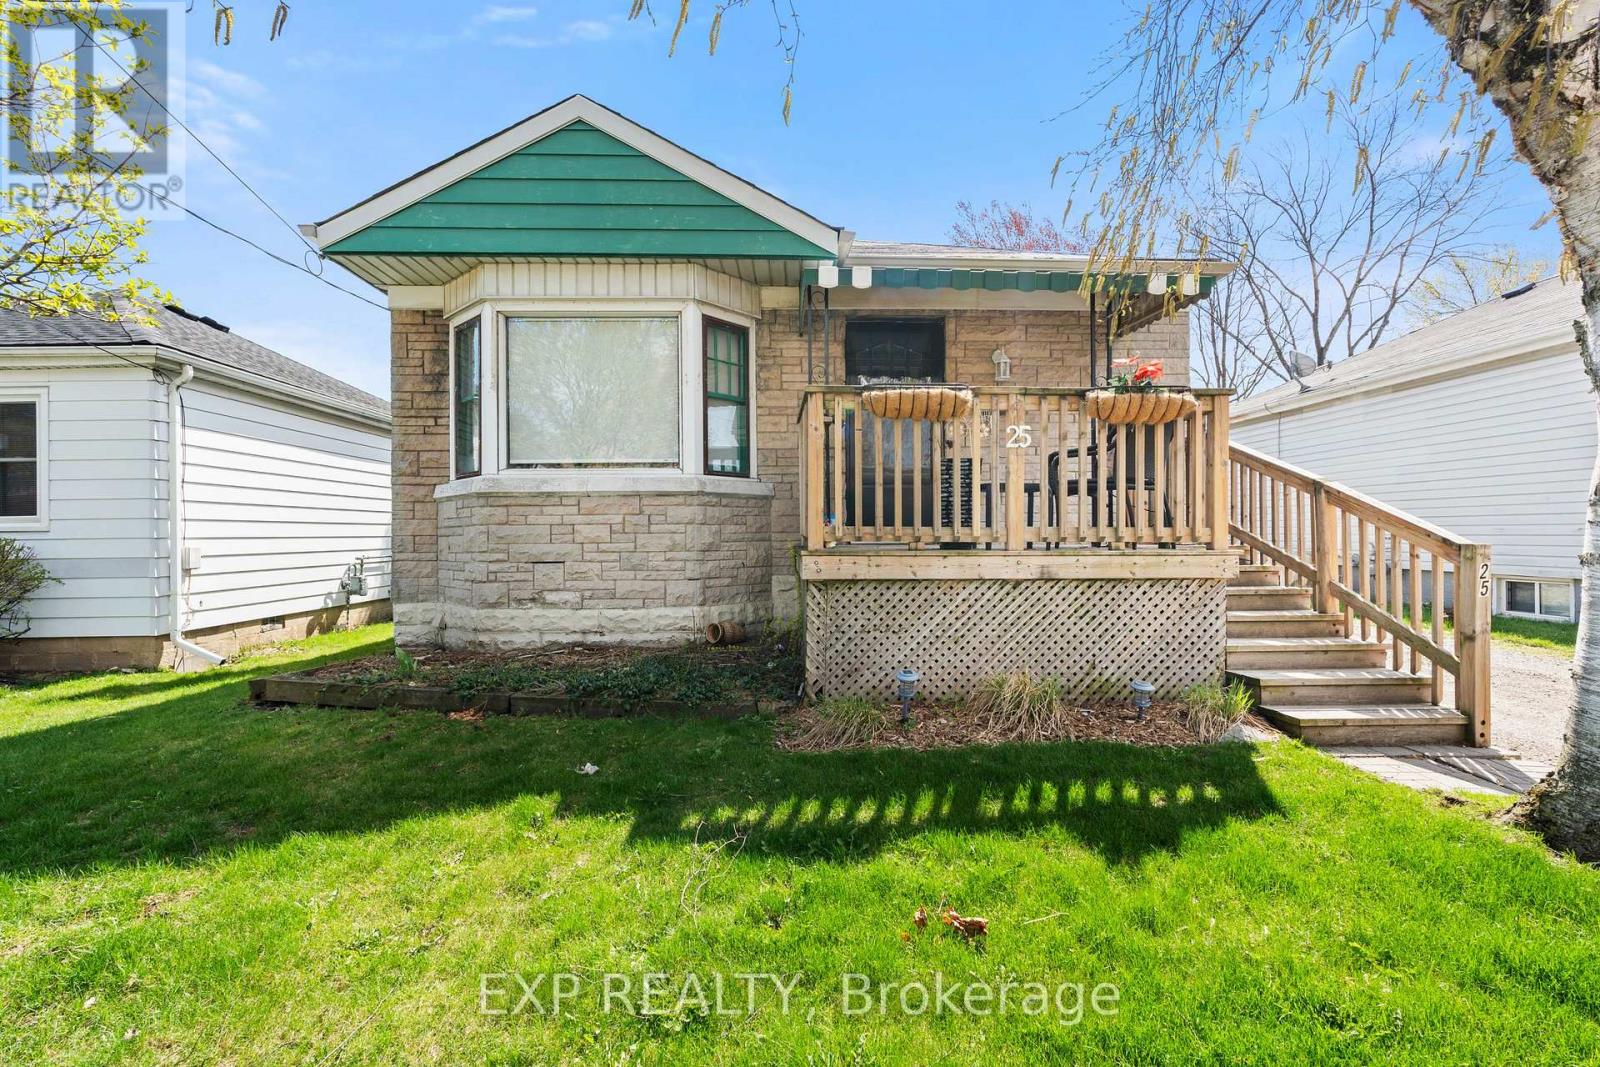
Welcome home to this solid bungalow located in the heart of Hamilton Mountain. Set in a well-established family friendly neighbourhood, this property offers a convenient lifestyle with easy access to parks, schools, shopping, dining, transit, and a short drive to Sherman Access, Gage Park, and Juravinski Hospital.This is a great opportunity for first time buyers, renovators, or investors looking to get into a desirable central Hamilton location. It features a walkout from the master bedroom into the beautifully landscaped backyard, a separate side entrance and generous basement ceiling height, making it especially appealing for those seeking additional income opportunities or a living space option.Well maintained, it offers plenty of room to update and add value-ready for your personal touch. With solid fundamentals and a versatile layout, this is a property with real upside.Don't miss your chance to invest in a sought-after Hamilton Mountain neighbourhood with strong long-term potential. (id:61852)
Exp Realty
Southgate, Ontario
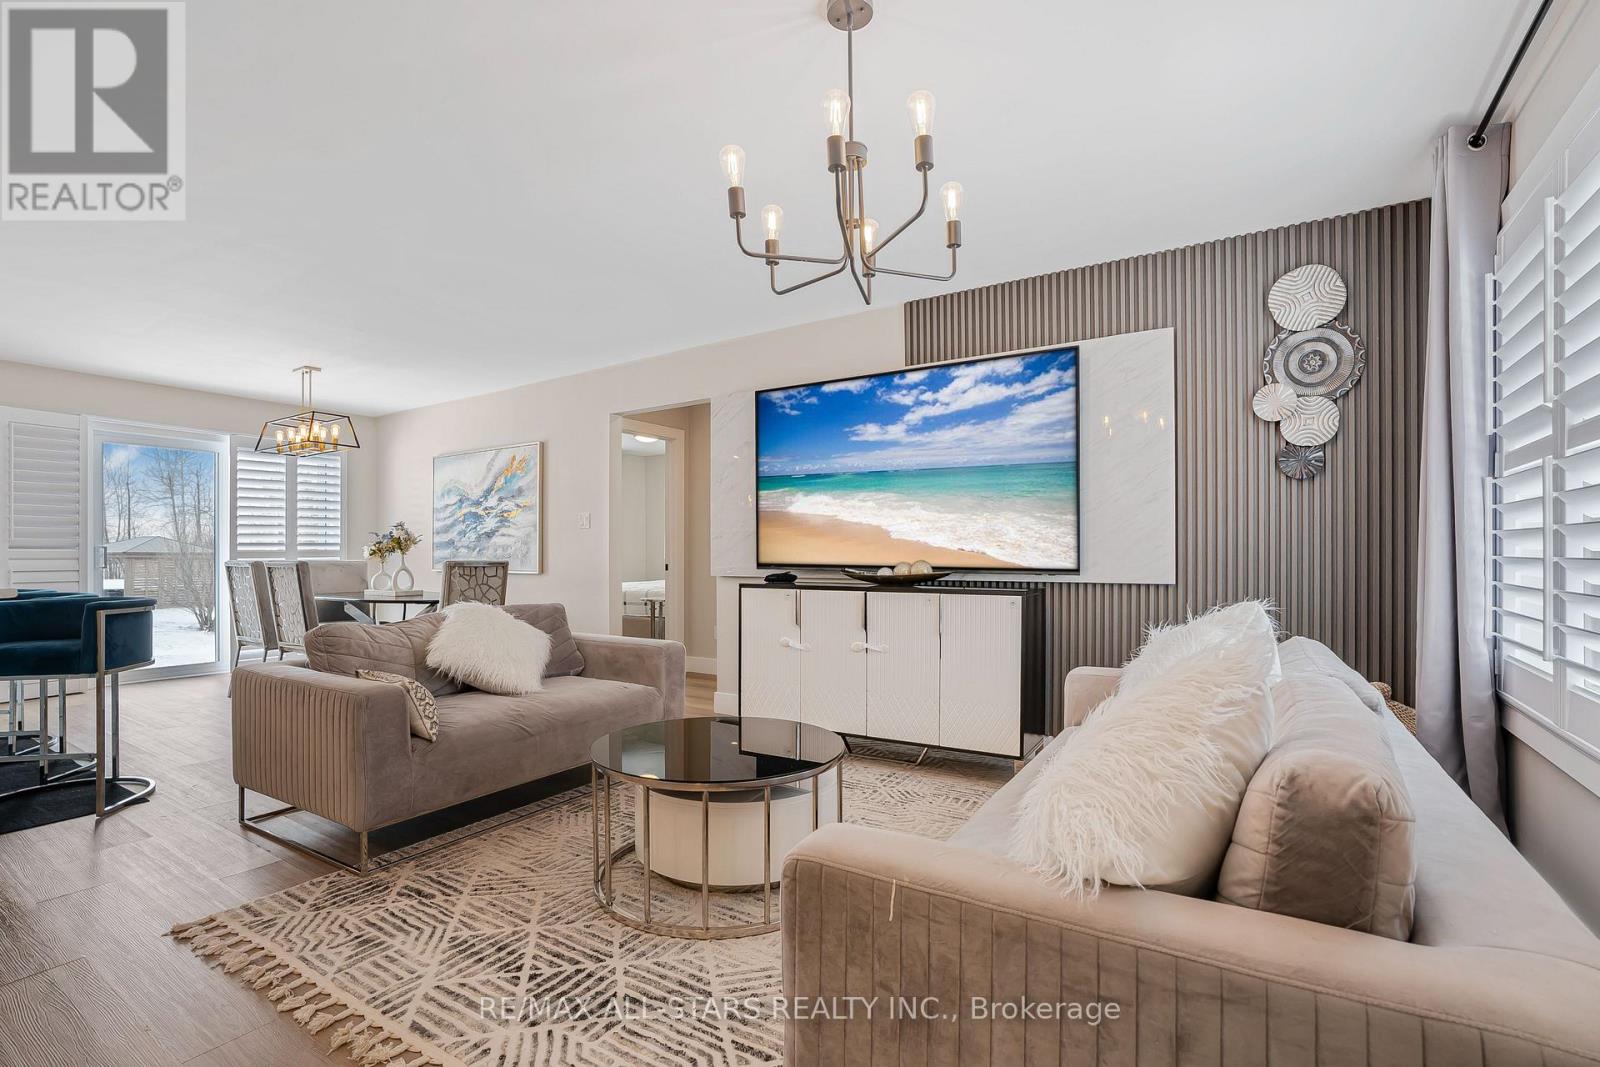
CUSTOM BUILT! Open Concept 3 bedrooms Raised Bungalow. Enter from your covered front porch into your foyer which will give you access to your garage. The MAIN floor is complete with OPEN concept living / dining & kitchen areas. Primary Bedroom with walk-in closet and 3pc ensuite with walk-in shower. Laundry closet on main floor. 2 other good sized and well apointed bedrooms & full 4 pc bathroom. NO Carpeting - Vinyl plank flooring. Central VAC R/I and R/I for bathroom on lower level. Partially finished bright LOWER LEVEL with above grade windows and separate side entrance. Room to grow for the family & extended family - A PLACE TO CALL HOME. (id:61852)
RE/MAX All-Stars Realty Inc.
Icloud Realty Ltd.
Waterloo, Ontario
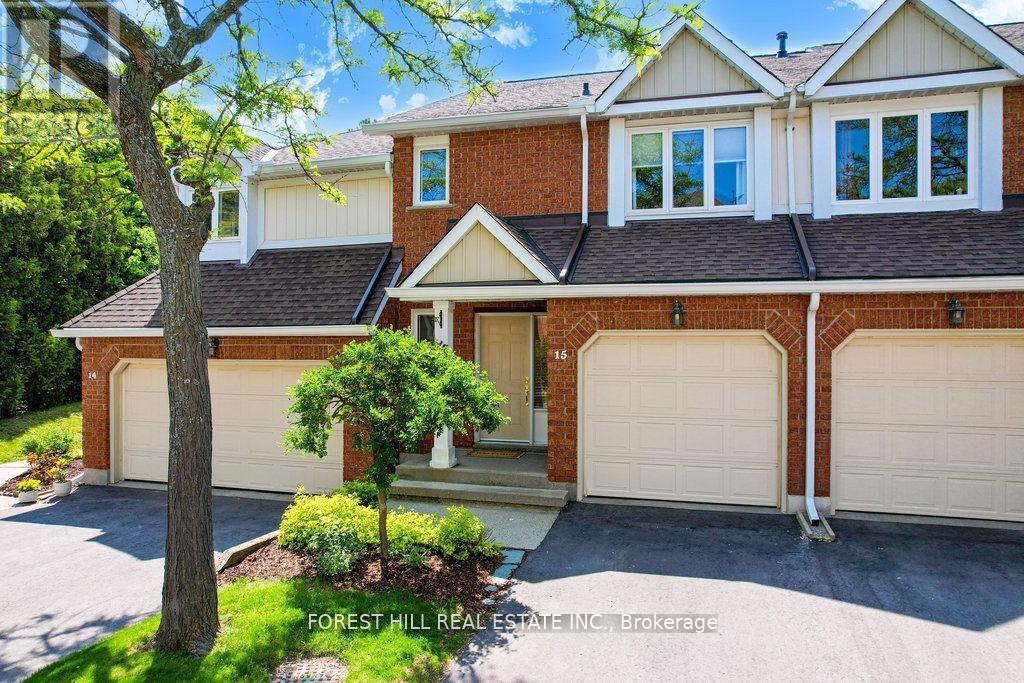
Welcome to the Beechwood Classics at 523 Beechwood Drive, Unit 15 - a charming executive townhouse tucked into a peaceful, park-like setting in one of Waterloo's most desirable communities. This bright and welcoming home features a carpet-free main floor and basement with a spacious open-concept layout, perfect for everyday living and entertaining. The highlight of the space is the show-stopping 10-foot kitchen island - a natural gathering place for family and friends -along with a cozy gas fireplace that adds warmth and character. Upstairs, you'll find two generously sized bedrooms, each with its own walk-in closet and private ensuite, offering comfort and privacy for everyone. The finished basement provides even more living space, ideal for a rec room, home office, or a playroom. Step outside to your private back deck with gas BBQ hookup, and enjoy the freedom of low-maintenance living - lawn care and snow removal are included in the condo fees. Cool off in the community pool or simply enjoy the beautifully maintained grounds. Located close to everyday conveniences, you're just minutes away from grocery stores, restaurants, and schools- everything at your doorstep. A wonderful place to call home. (id:61852)
Forest Hill Real Estate Inc.
Perth East, Ontario
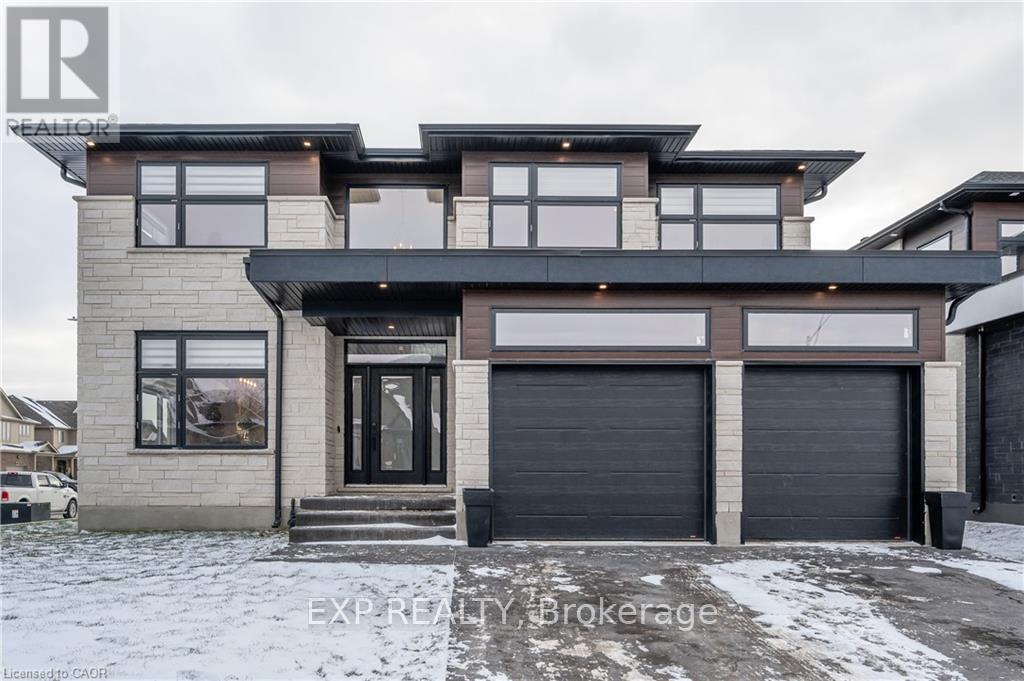
HST REBATE GET $93,690 OFF LIST PRICE!!! Build Your Dream Home on a Stunning Corner Lot in Milverton! This 75.1ft wide x 119.62ft deep lot offers a rare opportunity to create a custom home in the charming community of Milverton. This property provides the perfect canvas for a thoughtfully designed residence that blends modern luxury with functional living. With Cailor Homes, you have the opportunity to craft a home that showcases architectural elegance, high-end finishes, and meticulous craftsmanship. Imagine soaring ceilings and expansive windows, an open- concept living space designed for seamless entertaining, and a chef-inspired kitchen featuring premium cabinetry, quartz countertops, and an optional butler's pantry for extra storage and convenience. For those who appreciate refined details, consider features such as a striking floating staircase with glass railings, a frameless glass-enclosed home office, or a statement wine display integrated into your dining space. Design your upper level with spacious bedrooms and spa-inspired ensuites. Extend your living space with a fully finished basement featuring oversized windows, a bright recreation area, and an additional bedroom or home gym. Currently available for pre-construction customization, this is your chance to build the home you've always envisioned! Buyer can have the basement built as a legal apartment. (id:61852)
Exp Realty
Toronto, Ontario
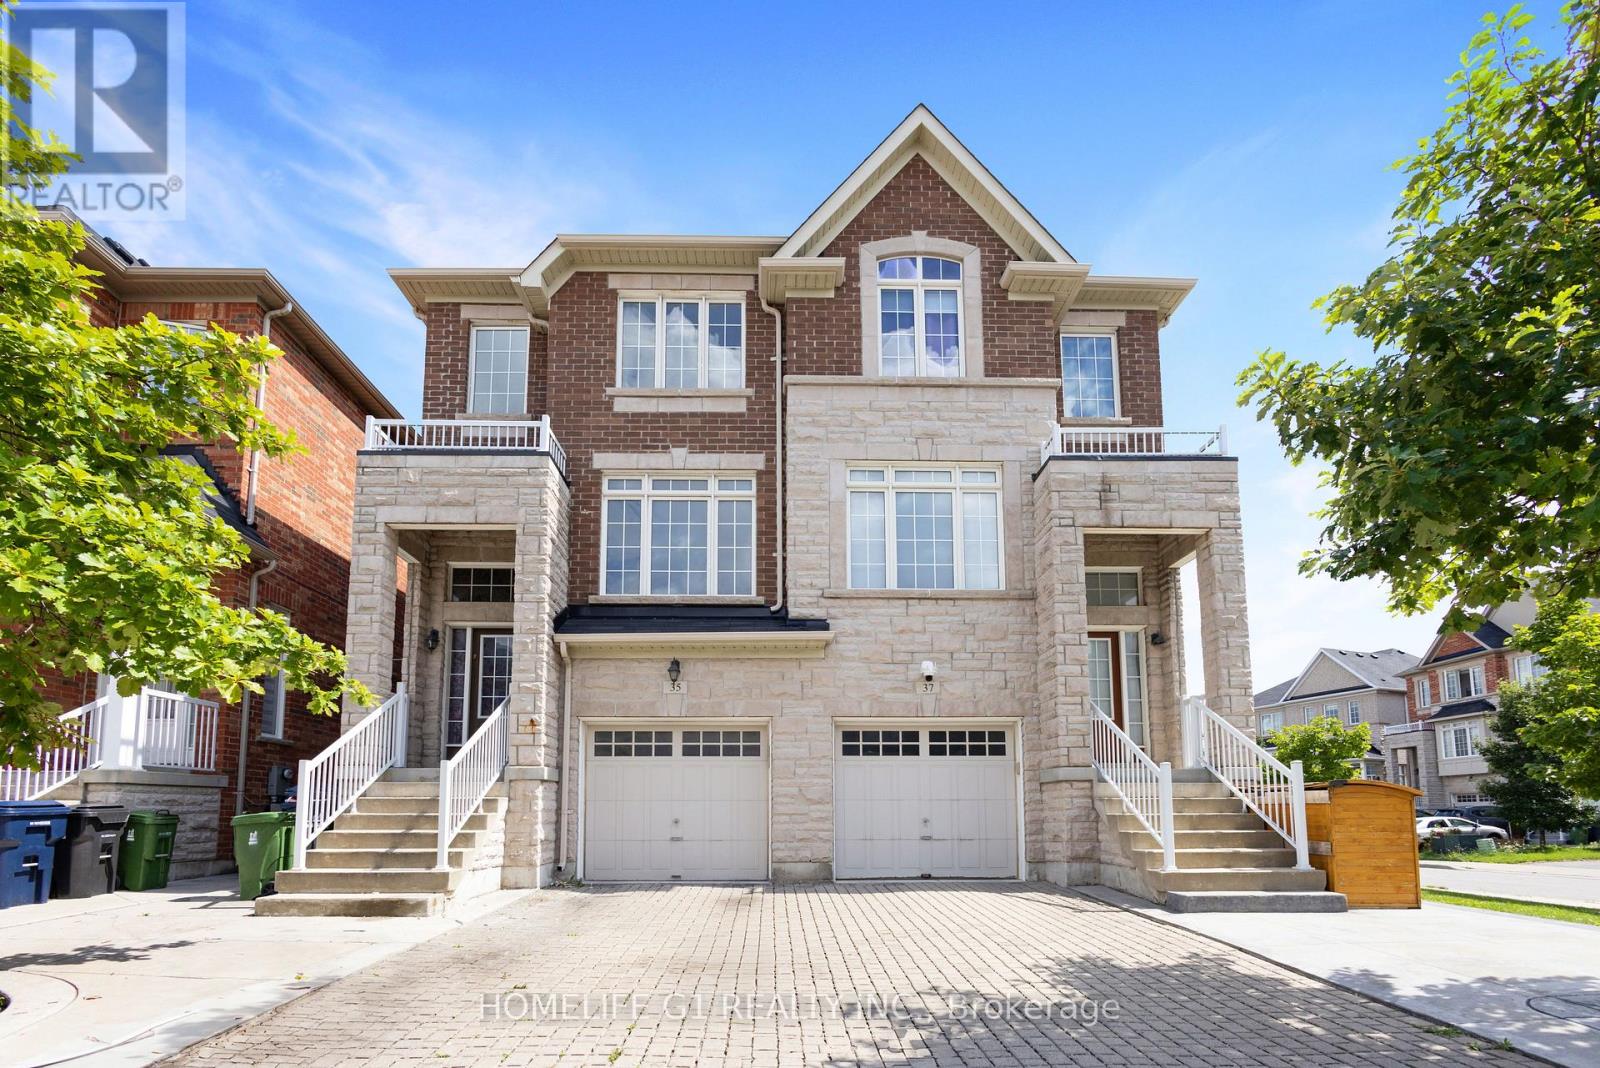
Welcome to 35 Harpreet Circle, built in 2013, a one-of-a-kind semi-detached house in the desirable Claireville area. This beautiful 3-bedroom home features a separate bedroom in the basement along with a den. The primary bedroom includes a 4-piece ensuite. Stone elevation adds great curb appeal. Enjoy all-new flooring, porcelain tiles, and fresh paint throughout. Conveniently located close to Humber College, Highways 427 and 401, and Pearson Airport. (id:61852)
Homelife G1 Realty Inc.
,
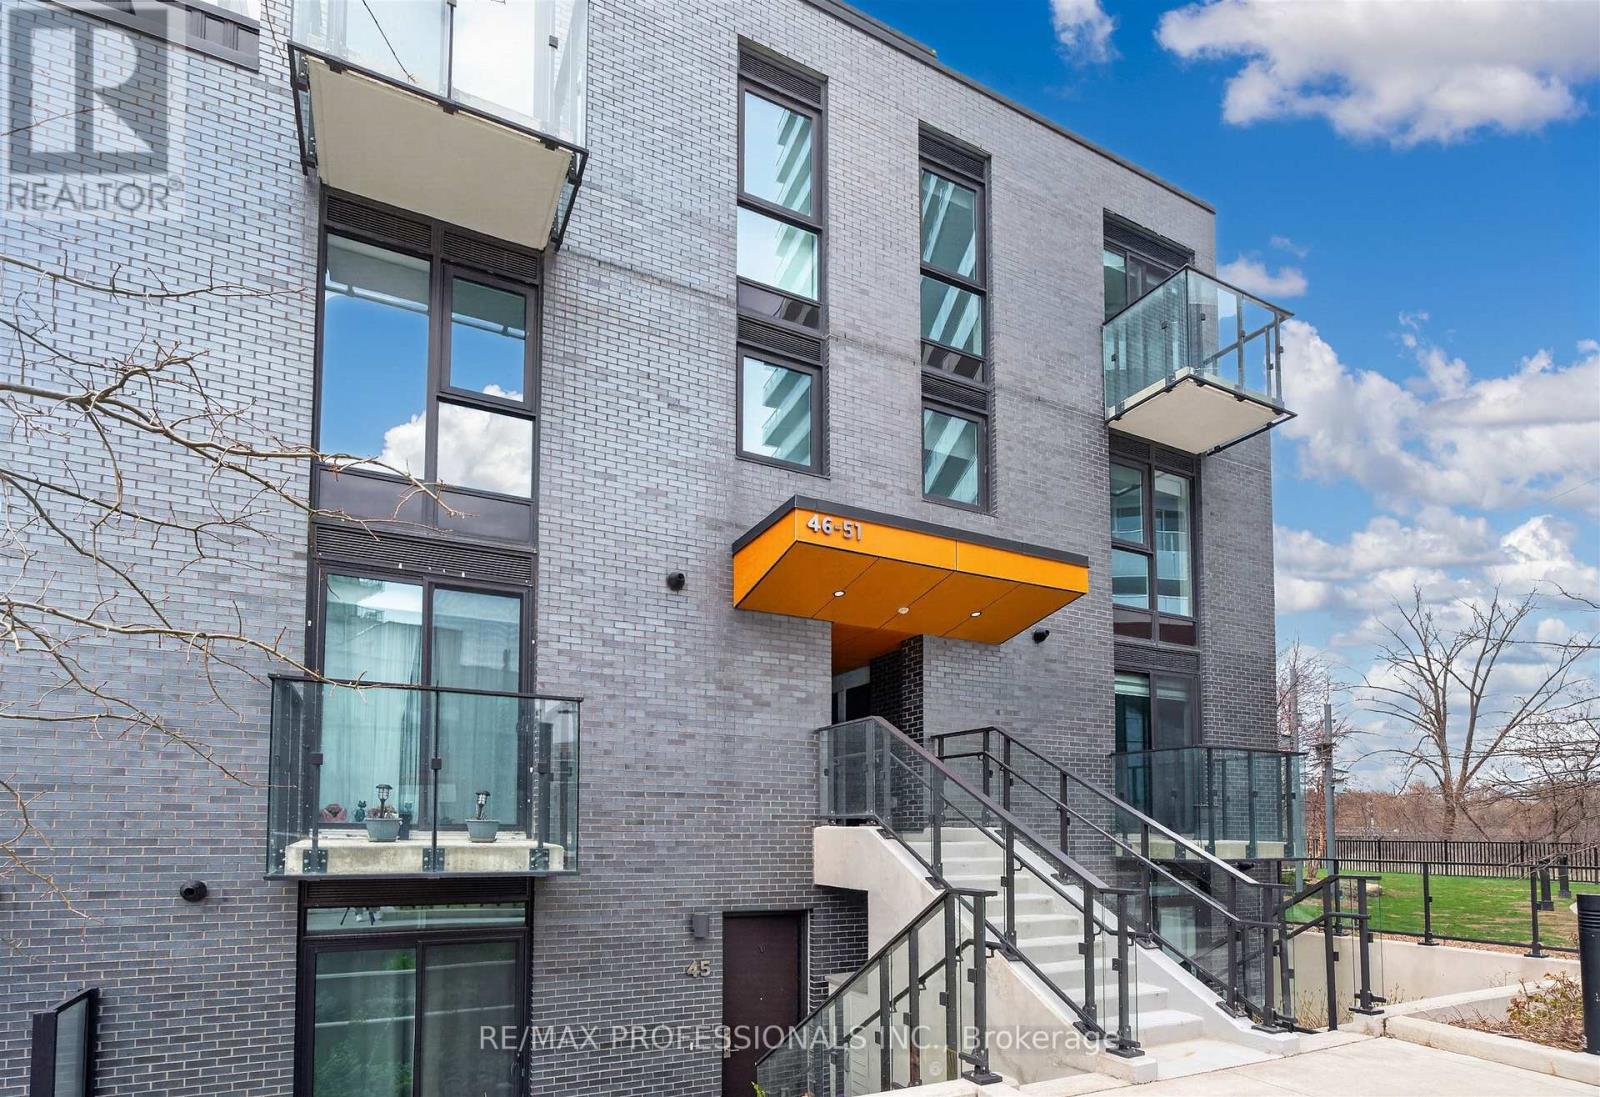
Beautifully upgraded residence in the highly sought-after Kingsway by the River community, featuring the rare advantage of 2 parking spaces. Bright and sun-filled, this home is nestled in a quiet, family-oriented pocket of Central Etobicoke. Enjoy a contemporary interior with quality finishes throughout, offering a perfect blend of comfort and style. Ideally located within top-rated school catchments including Lambton and OLS, making it an excellent choice for families. Unmatched convenience with walking distance to Bloor Street shops, cafes, and restaurants, as well as the newly revitalized Humbertown Plaza offering upscale retail and everyday essentials. Commuters will appreciate easy access to major highways, approximately 20 minutes to the Financial District and 15 minutes to Pearson International Airport (YYZ).Backs onto lush greenery and the scenic Humber River trails, providing a peaceful, nature-filled backdrop with endless opportunities for walking, cycling, and outdoor enjoyment. A rare offering combining location, lifestyle, and value in one of Etobicoke's most desirable communities. (id:61852)
RE/MAX Professionals Inc.
Mississauga, Ontario
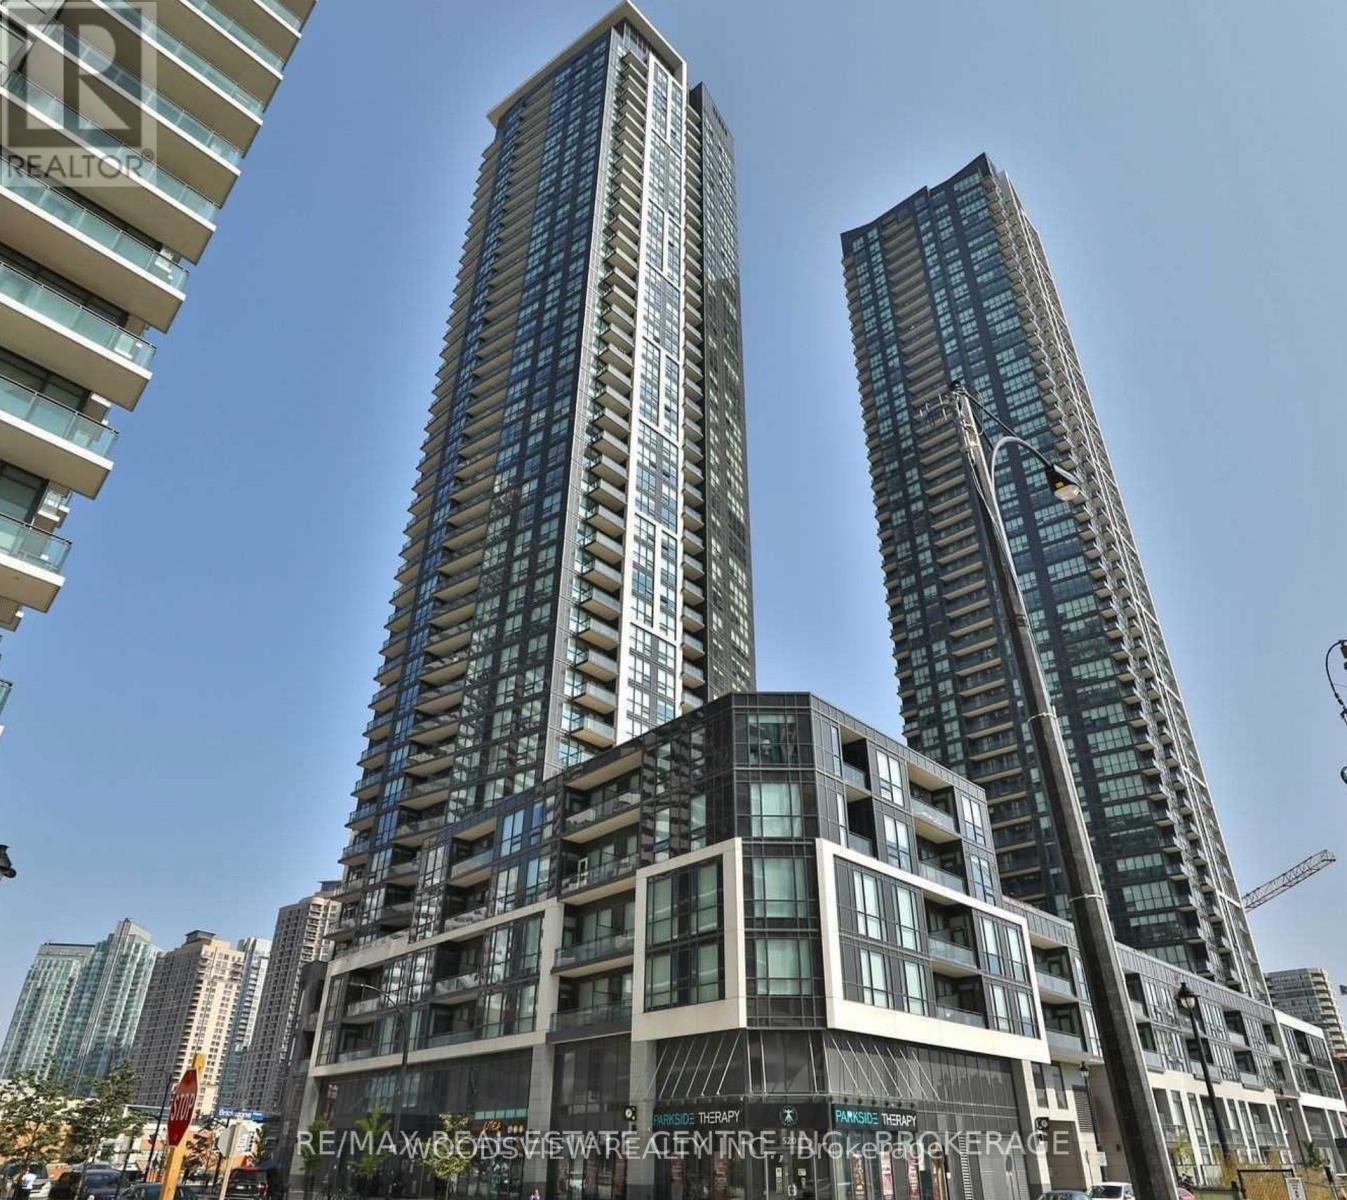
Experience elevated urban living in the heart of downtown Mississauga at PSV2 (Posh Style Vibe). This pristine1-bedroom suite, situated on the 34th floor, offers breathtaking, unobstructed west-facing views that capture stunning daily sunsets through floor-to-ceiling windows. Unit #3403 features a sleek, open-concept layout with 9ftceilings, premium wide-plank flooring, and a modern chef's kitchen equipped with quartz countertops and stainless-steel appliances. Residents enjoy world-class 'Posh' amenities, including a 24-hour concierge, full-scale fitness center, indoor pool, sauna, movie theatre, and a rooftop terrace with BBQs, Kids Room, Games Room, Party Room, Guest Suites, .Located steps from Square One, Celebration Square, Sheridan College, YMCA and the MiWay Transit Terminal. Includes 1 parking space and 1 locker. Luxury meets lifestyle-welcome home. (id:61852)
Woodsview Realty Inc.
Toronto, Ontario
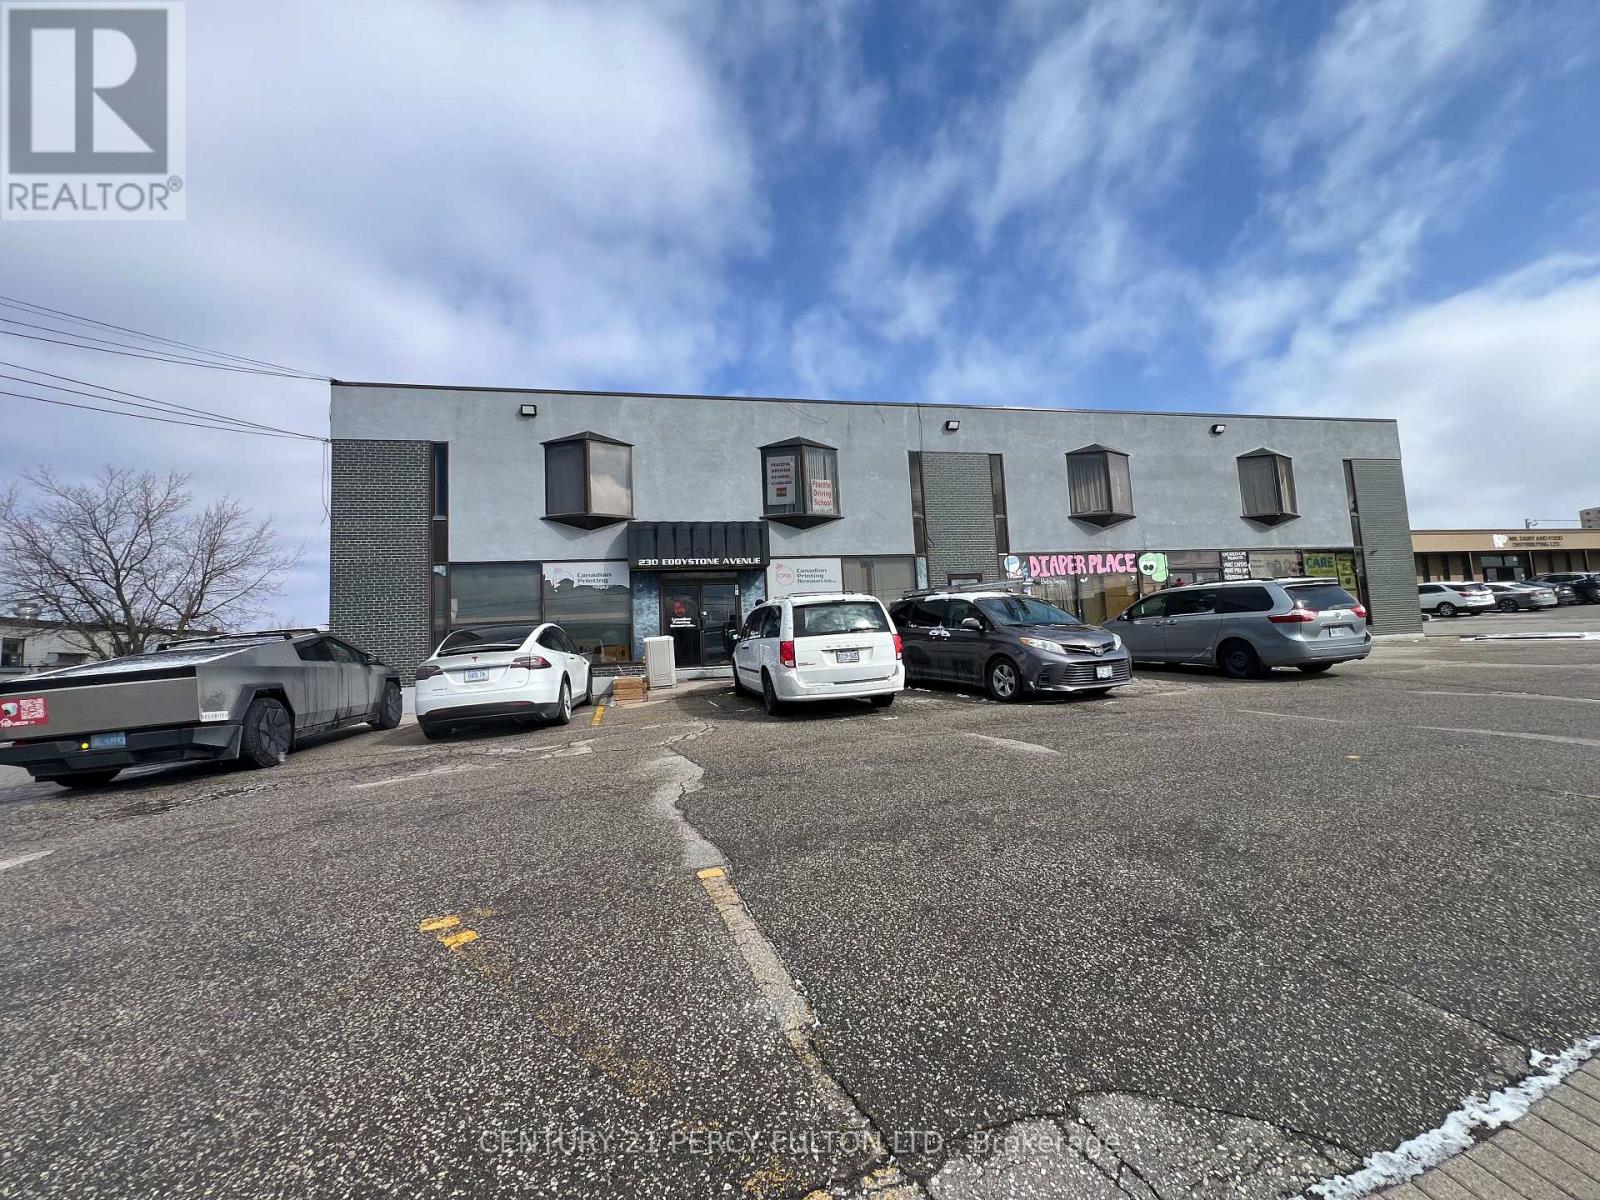
Tremendous Opportunity to rent small and Mid-Sized offices in Stand-Alone building. Discover a remarkable opportunity to set your operation in a centrally located property situated at the junction of Highway 401 and Highway 400. This versatile space have driving school, church, ware houses, diaper retails. If you're looking for a new or expanding business, this property offers immense potential. Don't miss out on this chance to establish or relocate your business strategically. Can sub-divide to fit many needs, 2nd floor office in attractive building w d parkings (id:61852)
Century 21 Percy Fulton Ltd.
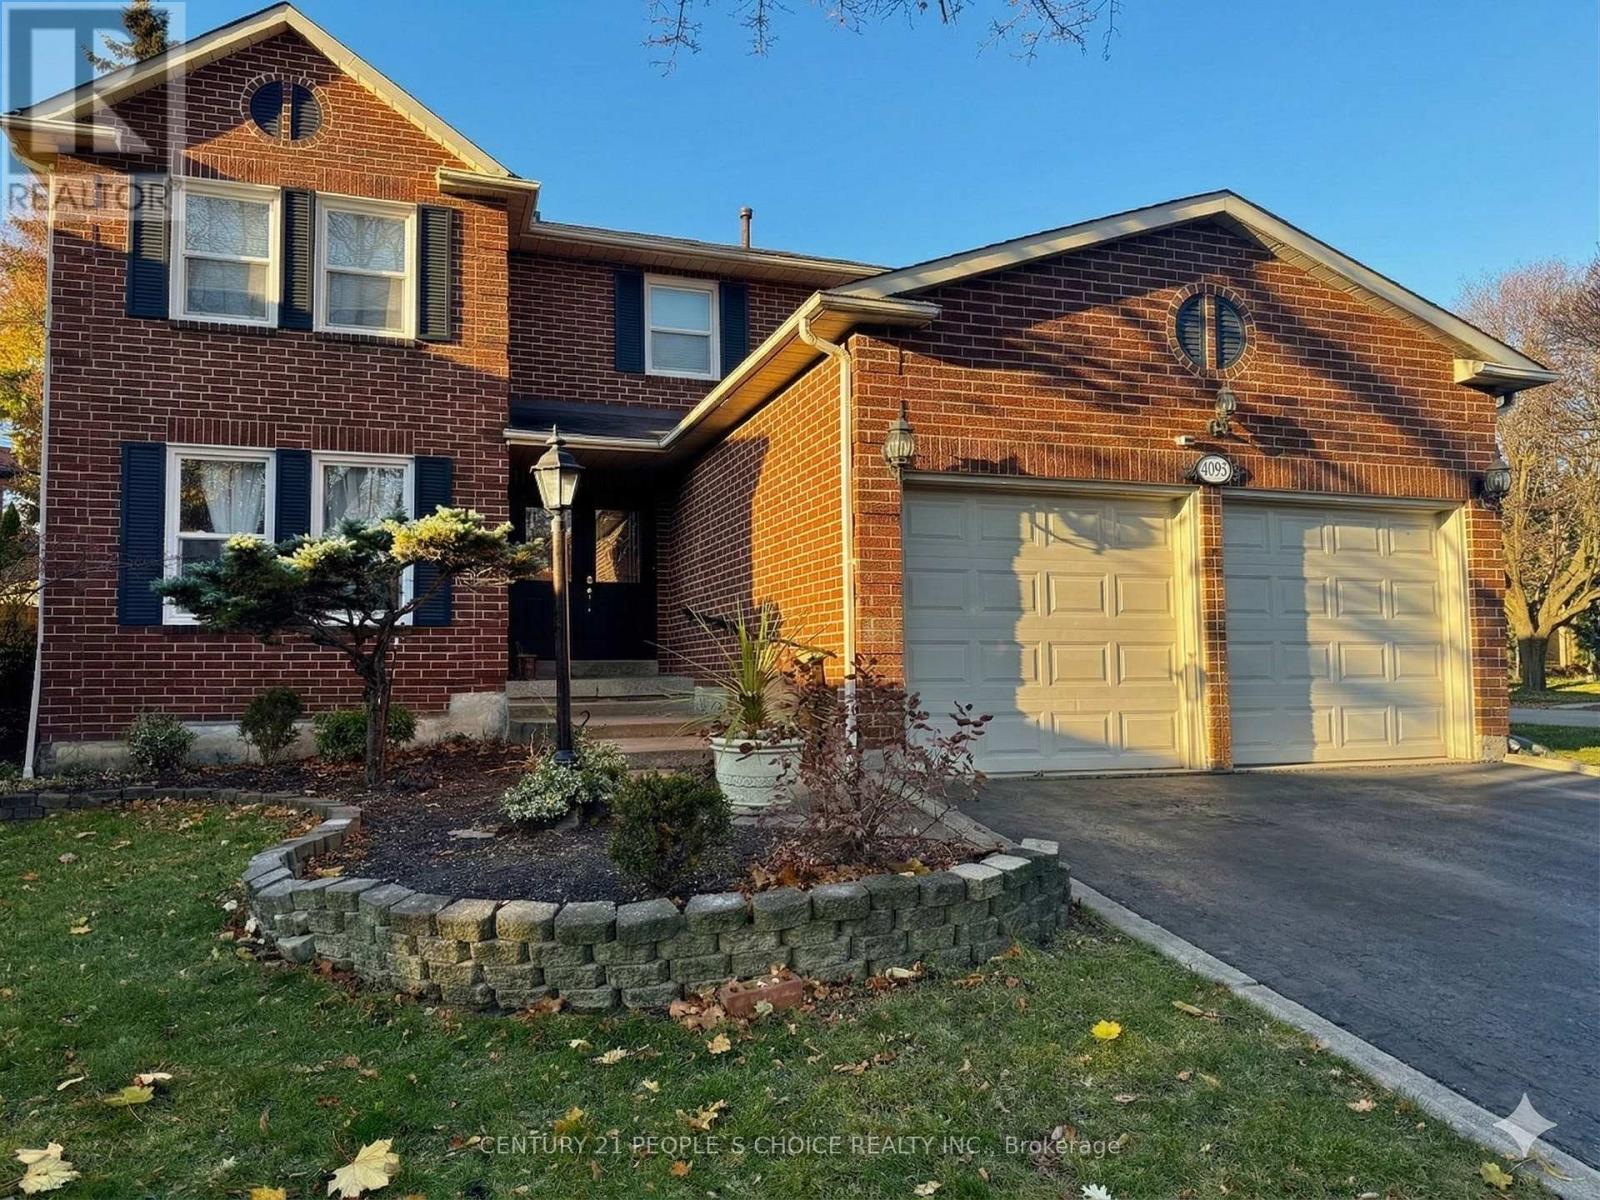
Mississauga, Ontario
Bright and spacious 2-bedroom Legal basement apartment , features laminate flooring throughout, newkitchen , two large bedrooms, private ensuite laundry. Close to University of Toronto Mississauga, Closeto GO , parks, schools , worship center , groceries and various amenties. (id:61852)
Century 21 People's Choice Realty Inc.
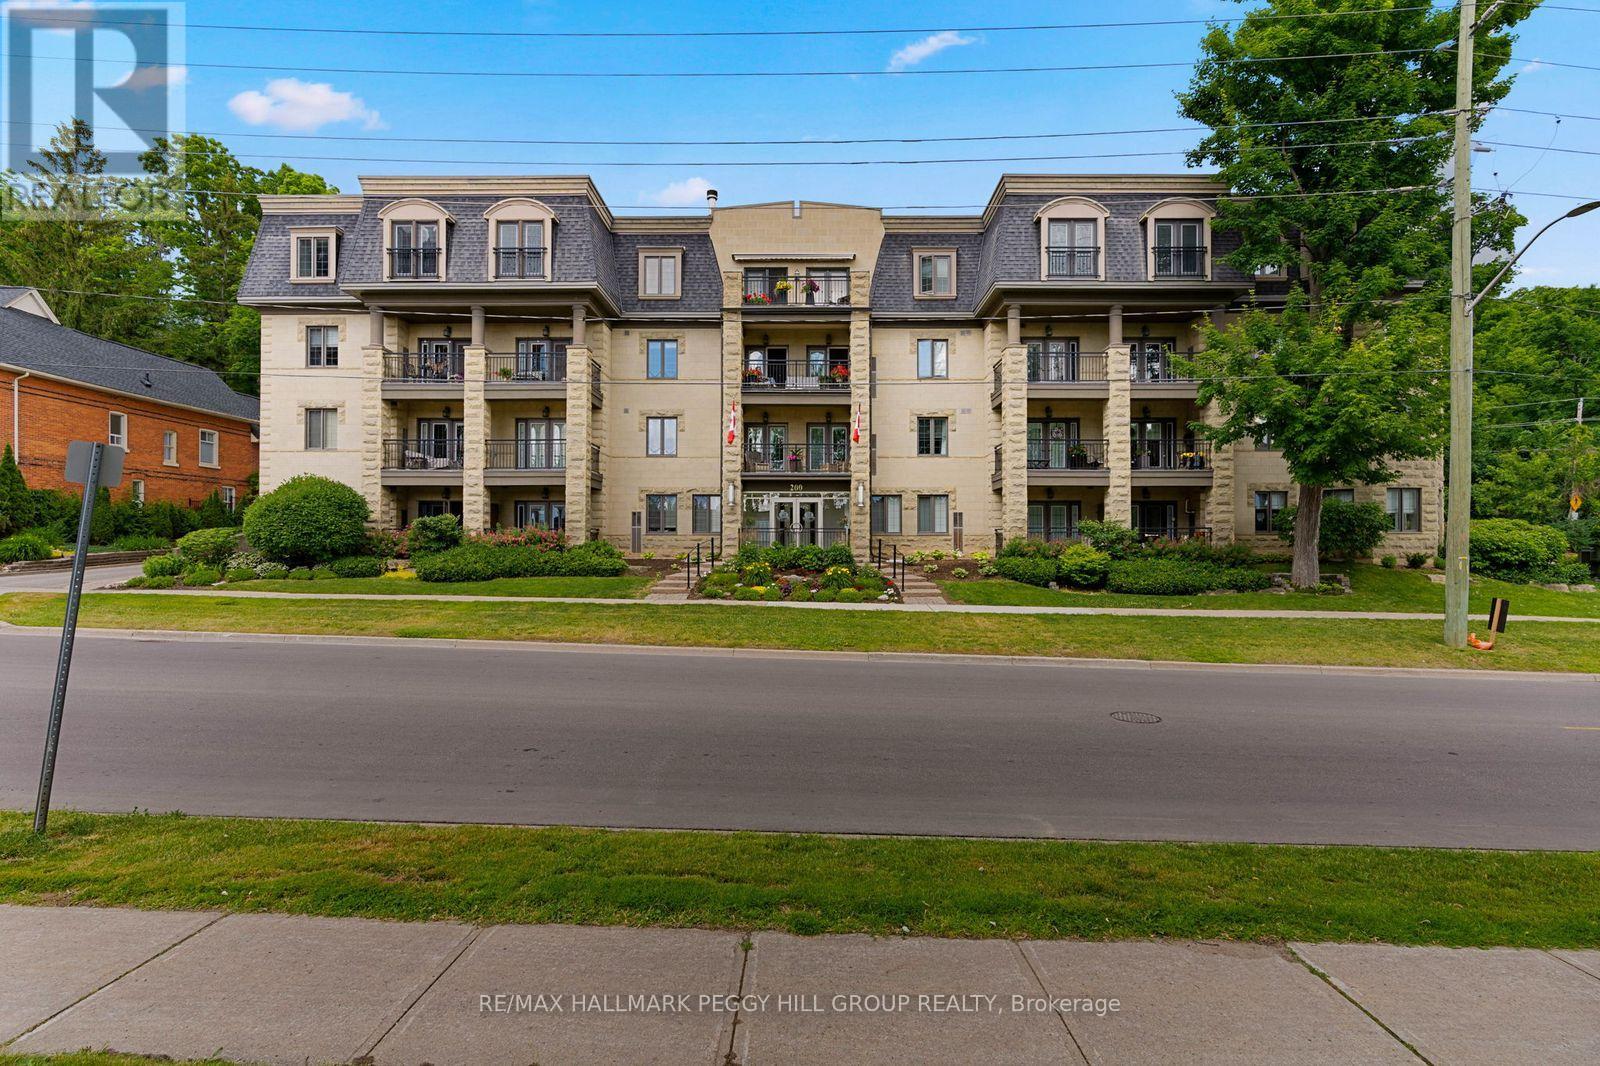
Barrie, Ontario
GROUND FLOOR END UNIT IN A WELL-MAINTAINED, QUIET BUILDING JUST STEPS TO THE WATERFRONT & DOWNTOWN BARRIE! Life at "The Roxborough" Condos brings together quiet living, beautifully kept surroundings, and the ease of walking to the waterfront, the downtown core, dining, entertainment, and the Farmers' Market. This charming and quiet 3-storey building stands out with its elegant stone exterior, boutique character, and meticulously kept gardens, offering underground and visitor parking, a community room, and a guest suite. The well-kept interior with a functional layout features newer wide-plank engineered hardwood flooring through the principal rooms, adding warmth and durability, while the modernized U-shaped kitchen makes a statement with quartz countertops, white shaker cabinetry topped with crown moulding, and stainless steel appliances. Double garden doors open from the living and dining room to a ground-floor terrace wrapped in lush greenery and mature gardens, a rare and inviting extension of living space when the weather turns warm. Two comfortable bedrooms each offer double closets, adding flexibility for guests, hobbies, or a tucked-away home office. Water is included in the condo fees for predictable monthly living, and the unit includes a locker and the option to rent a second parking spot. This is a standout #HomeToStay for buyers who want downtown living with a calmer place to call home. (id:61852)
RE/MAX Hallmark Peggy Hill Group Realty
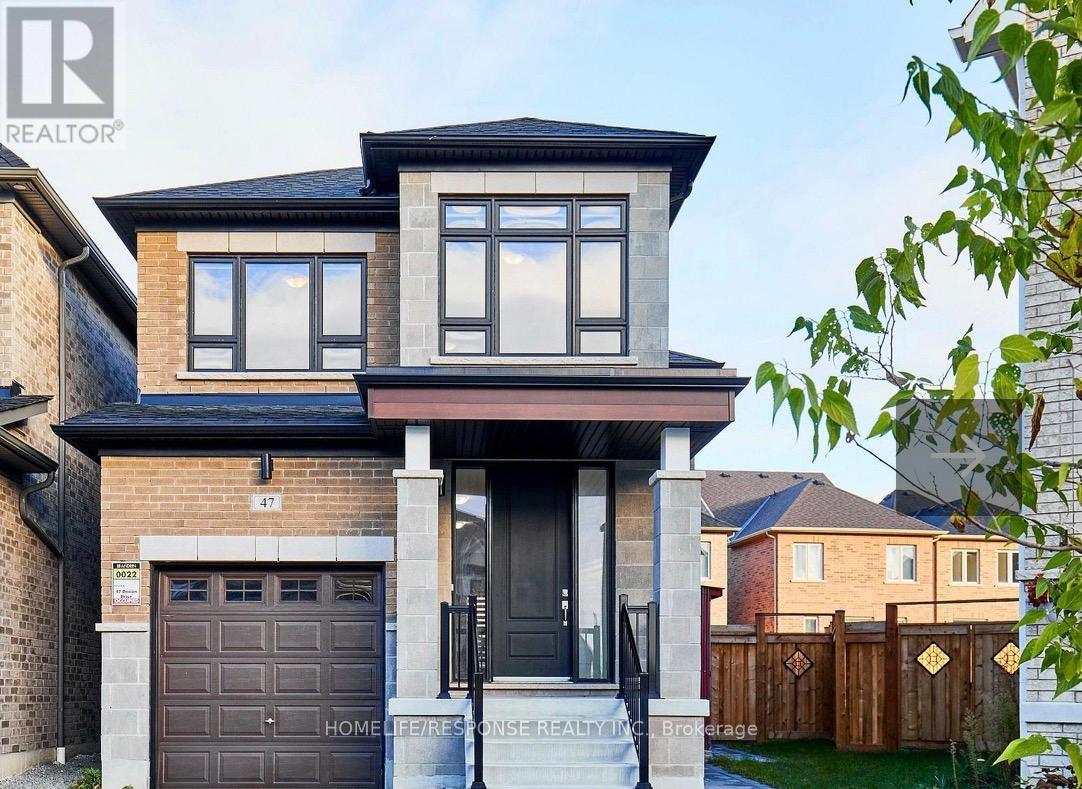
Whitby, Ontario
Beautiful newly built 1+1 bedroom basement apartment with separate side entrance in Whitby's Most desirable neighborhood. This bright and modern unit features a spacious bedroom plus den, open concept living area, and ensuite laundry for added convenience. Thoughtfully designed with contemporary finishes throughout. Excellent location, close to public transit, with easy access to Highway #412 and walking distance to shopping centers and all amenities. Ideal for professionals or a small family seeking comfort and convenience. (id:61852)
Homelife/response Realty Inc.

Vaughan, Ontario
don't miss this well maintained , ALMOST 3000 Sqft detached Home In Sought After Neighbourhood in super location. lots of Upgrades. Custom Mahogany Kitchen W/Under Cabinet Lighting, Granite Counters & Instant Hot Water, Main Floor Trims/Baseboards & Floors Replaced, Thermal Windows 2011, Roof 2017, Newer Carpet 2nd Fl, Newer Poured Concrete On Front Steps, Porch & Walkway. Custom Solid Mahogany Front Door, Beautiful 300Sqft Solarium Addition. Professionally Landscaped. Gorgeous Oak Spiral Staircase Open To Bsmt. close to everything. seperate Entrance To Bsmt From Garage. (id:61852)
Sutton Group-Admiral Realty Inc.