
Orangeville, Ontario
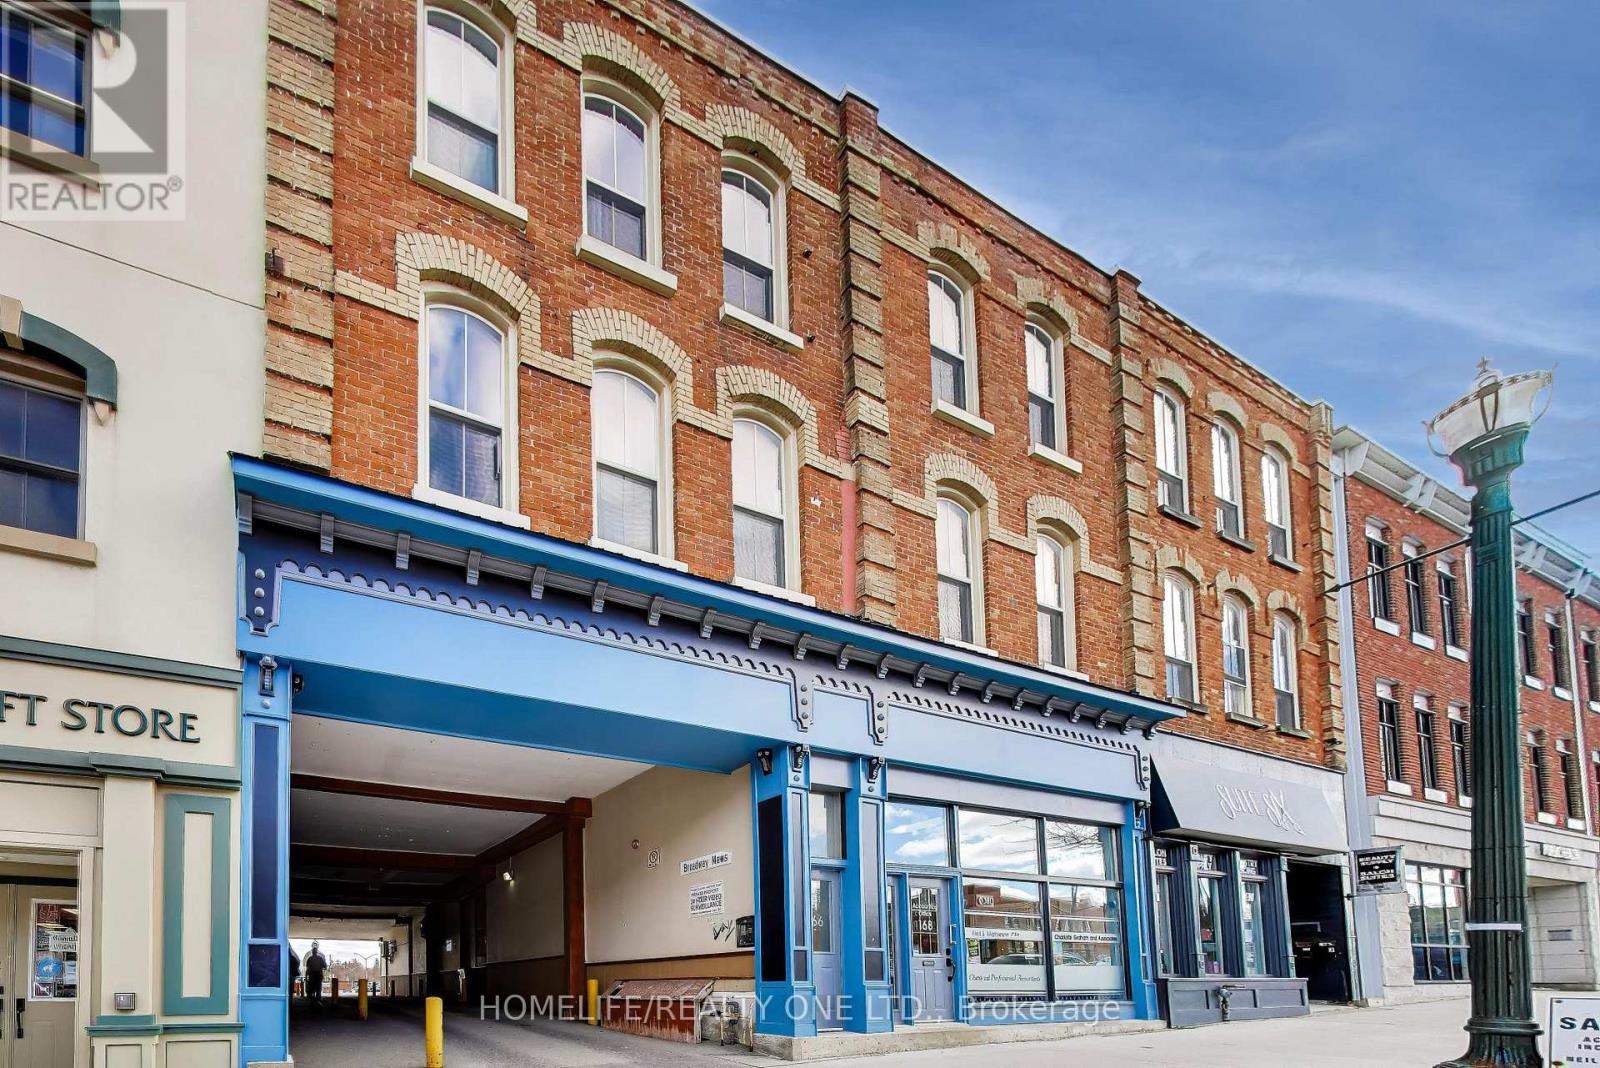
Whether You're Searching For Your First Home Or Need More Space For Your Growing Family, This Stunning 2-BedroomCondo In Historic Downtown Orangeville Is Sure To Impress. Located In The Heart Of Broadway, You'll Be Just Steps From Restaurants, Pubs, Banks, Shopping, And More. Thoughtfully Upgraded With $$$ In Premium Finishes, This Home Features Brand-New Luxury Vinyl Plank Flooring(March 2025), A Sleek Quartz Countertop (2024), And Newer Stainless Steel Appliances (2024). High Ceilings And A Large Skylight Flood The Space With Natural Light, Creating An Airy And Inviting Atmosphere. In The Warmer Months, Step Out Onto Your Private Terrace That Is Perfect For Barbecues And Making Memories With Loved Ones. (id:61852)
Homelife/realty One Ltd.
Oakville, Ontario
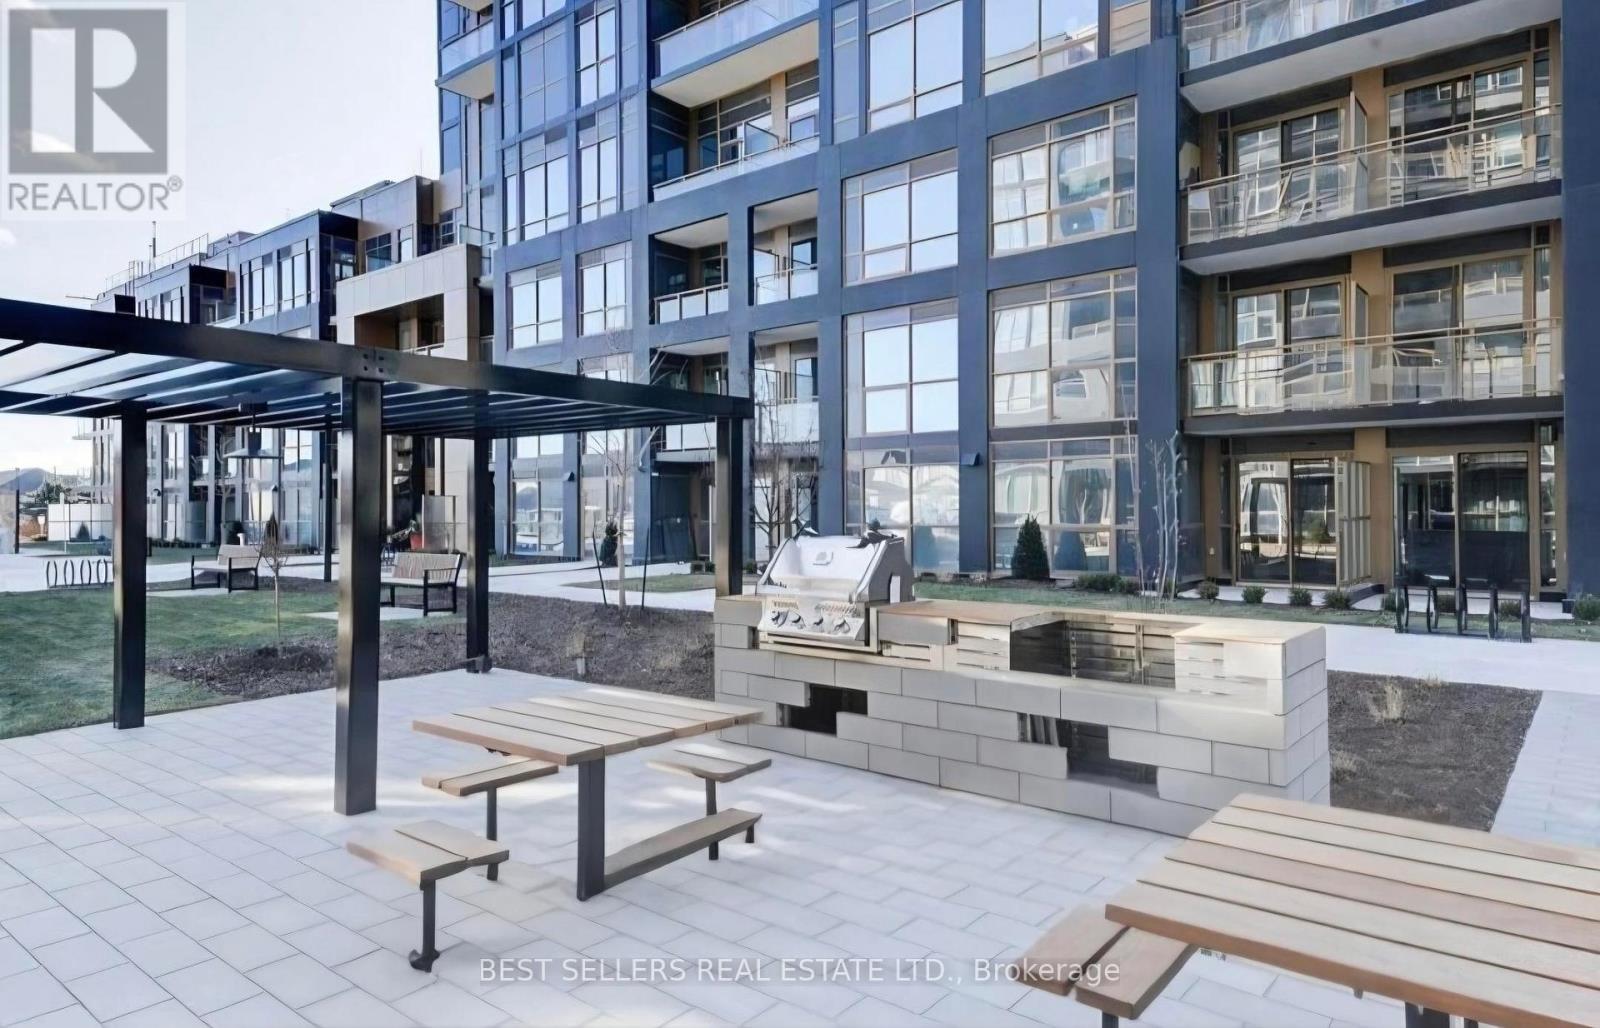
Enjoy contemporary living in Oakville's prestigious Nuovo II Condominiums by Crystal Homes & Fernbrook Homes. This bright 586 sq. ft. unit features 1 bedroom, a den with door (perfect for a home office or 2nd bedroom), and 2 bathrooms. The open-concept layout includes a modern kitchen with 39" wall cabinets and granite countertops, laminate flooring throughout, and smooth 9-ft ceilings (subject to bulkheads). Smart features include a keyless front door with smartphone access and an Ecobee thermostat with built-in Alexa. West-facing windows bring in natural light, complementing the stylish interior with mirrored sliding closet doors. High-speed internet is included. Residents enjoy five-star amenities: rooftop pool with cabanas, rooftop BBQ, fitness center, community garden, multi-purpose activity court, work/share boardrooms, pet wash station, and more. 24/7 concierge service with Valet system ensures convenience and security. Includes 1 parking and 1 locker. (id:61852)
Best Sellers Real Estate Ltd.
Mississauga, Ontario
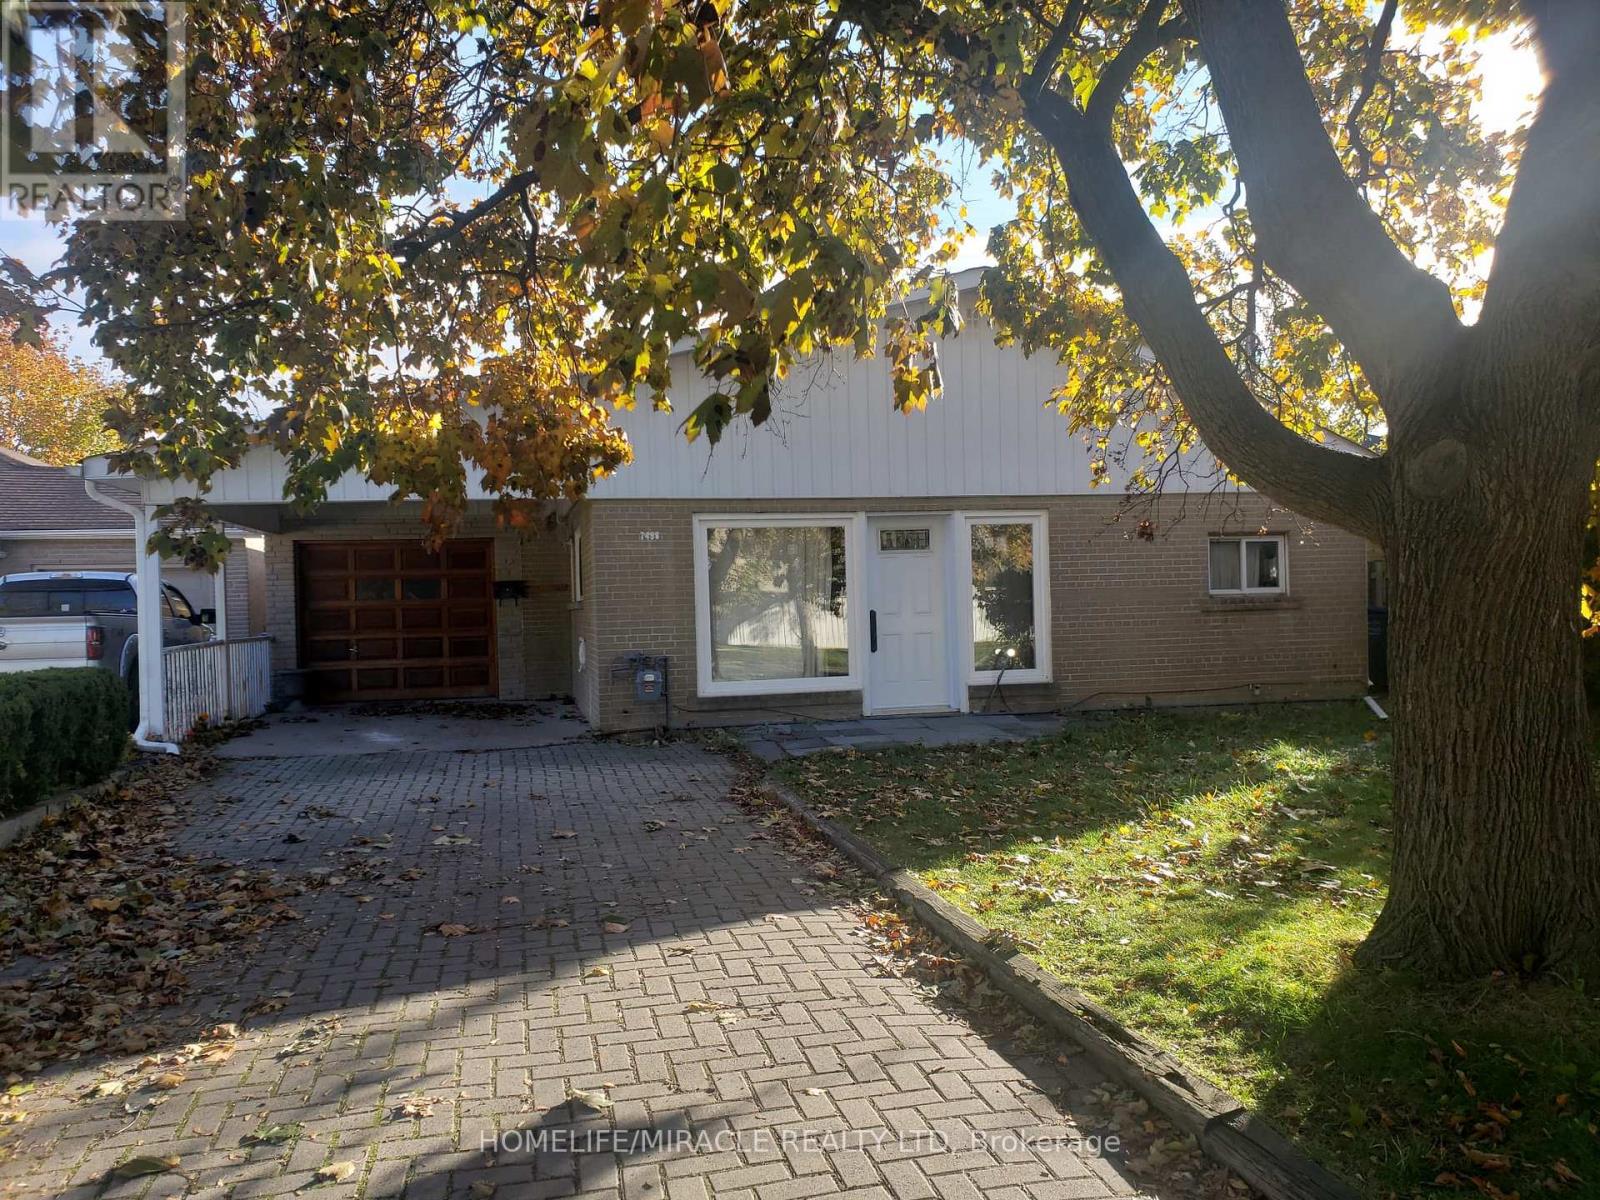
Prime location big lot for re-built you dream home surrounded by almost all new homes motivated seller flexible closing. (id:61852)
Homelife/miracle Realty Ltd
New Tecumseth, Ontario
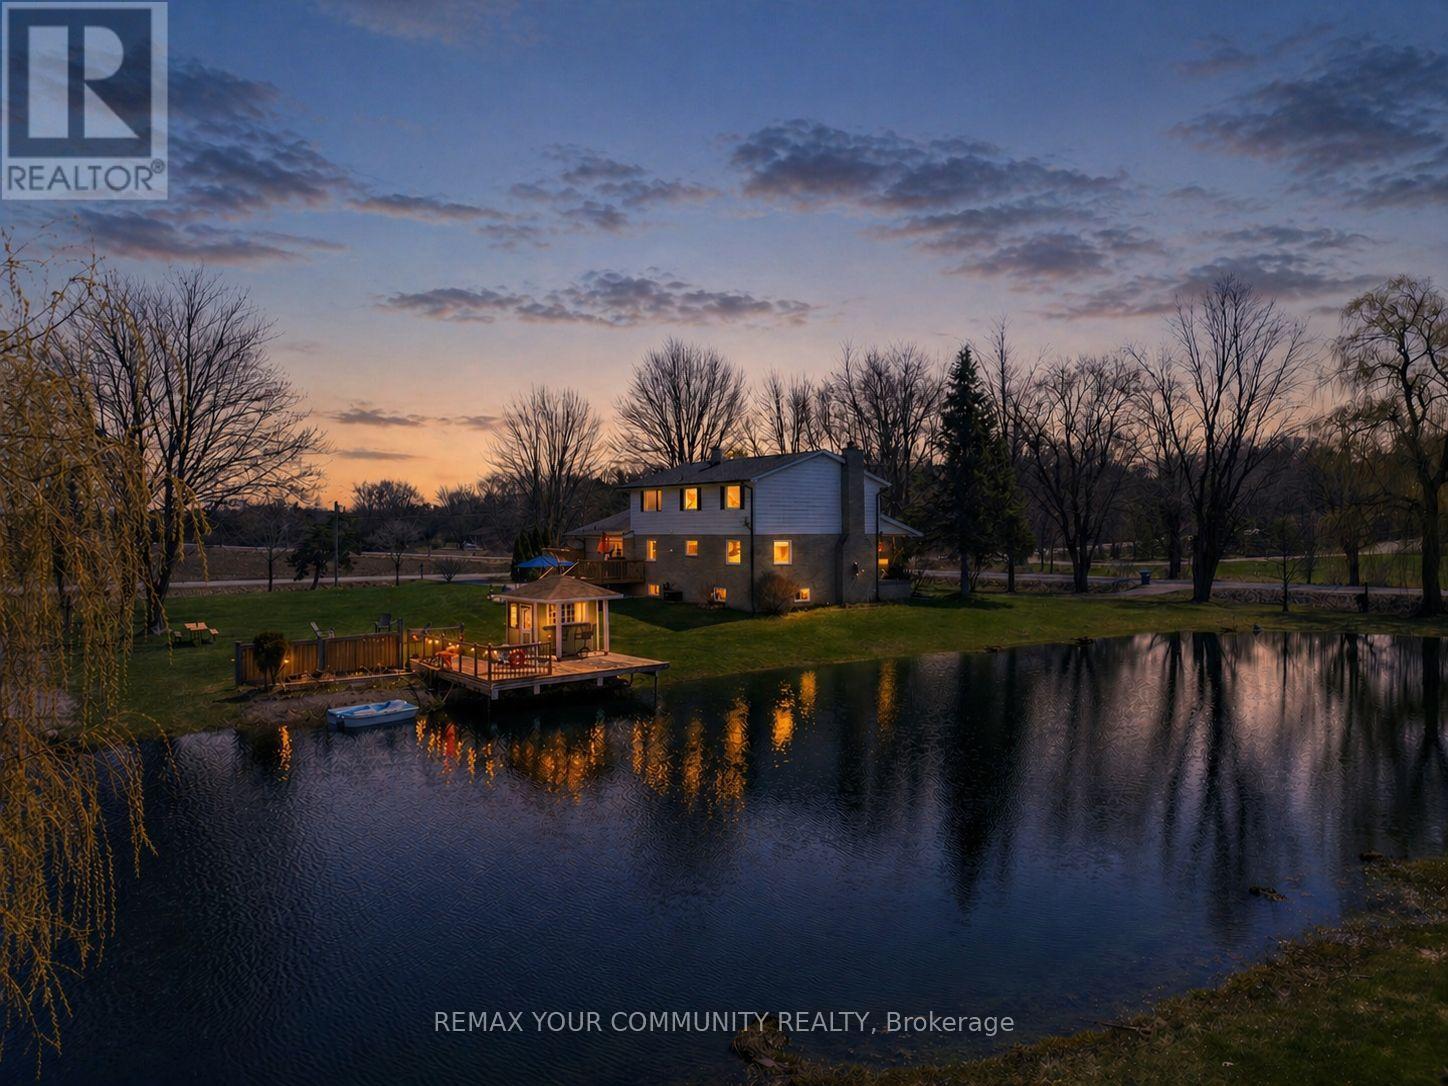
Your own private, cottage-style escape, without leaving the city behind. Welcome to this rare 2.03-acre property, where everyday living feels like a getaway. Spend your summers swimming in the private pond, BBQing, and hosting unforgettable gatherings surrounded by mature trees and total privacy-and your winters skating and ice fishing on your own spring-fed pond. Just steps from a beautiful neighbouring walking path around a nearby lake, this is the lifestyle you've been waiting for.Inside, the spacious and meticulously maintained 5-bedroom home offers three separate entrances and a functional layout designed for both everyday living and entertaining. The main floor features a kitchen with a centre island and breakfast area, a combined living and dining space with a walkout to a spacious deck, and a cozy family room-perfect for gathering with family and friends. Renovated in 2024 with quality finishes throughout, the home is move-in ready and thoughtfully updated.Adding to the functionality, the insulated and heated double car garage is equipped with hot and cold running water. With ample parking, generous storage space, and endless room to enjoy the outdoors, this property delivers a lifestyle that's hard to find.A truly unique opportunity to enjoy year-round recreation and peaceful living-just 40 minutes from the city. (id:61852)
RE/MAX Your Community Realty
Uxbridge, Ontario
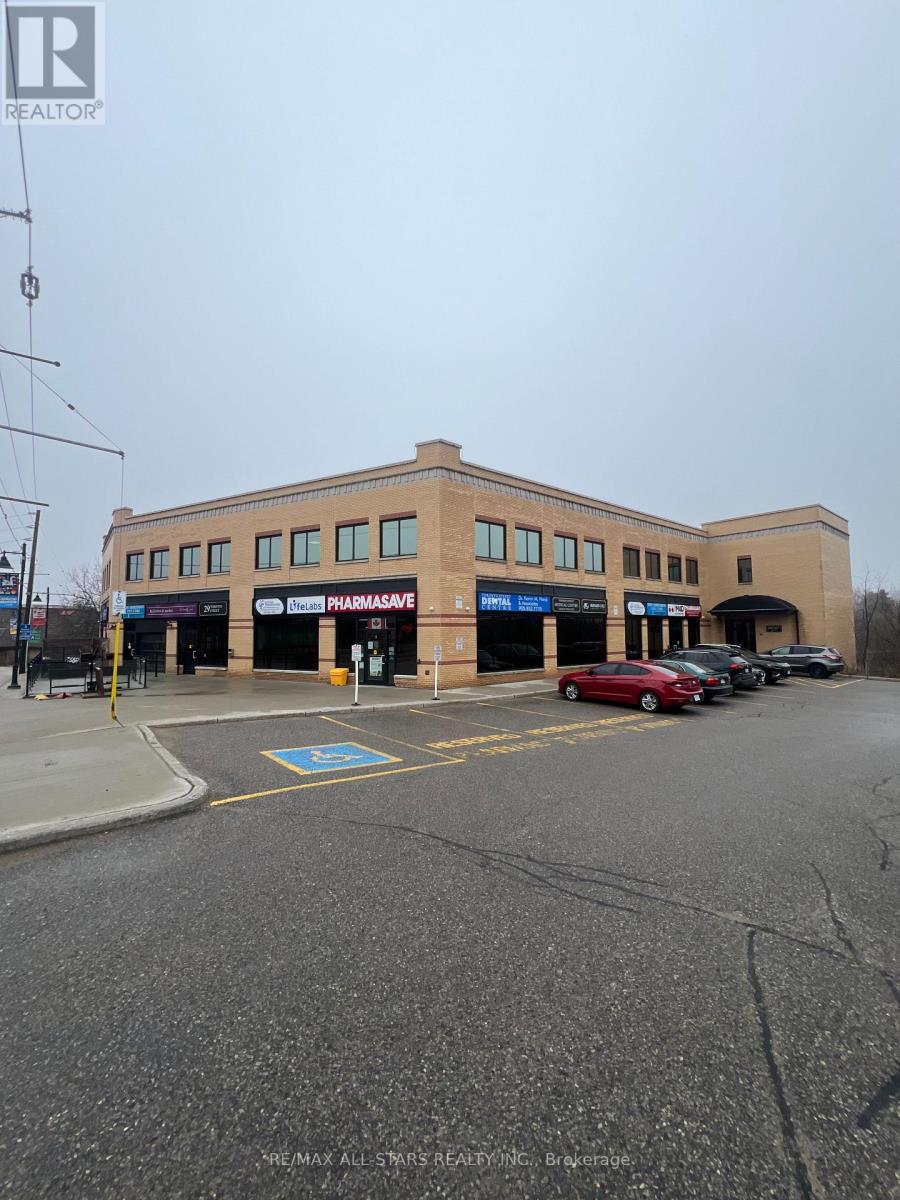
Professional Office Space in the Heart of Downton Uxbridge. Toronto Medical Street Centre. Newly Renovated. 1,450 SF of 2nd Floor Space. Professional Landlord. Steps from Brock St. High Traffic Area. Close Proximity to GO Station. Medical/Office building. Ample Parking, with additional stalls at the Rear of the Building. Key Card Access & Elevator. (id:61852)
RE/MAX All-Stars Realty Inc.
Uxbridge, Ontario
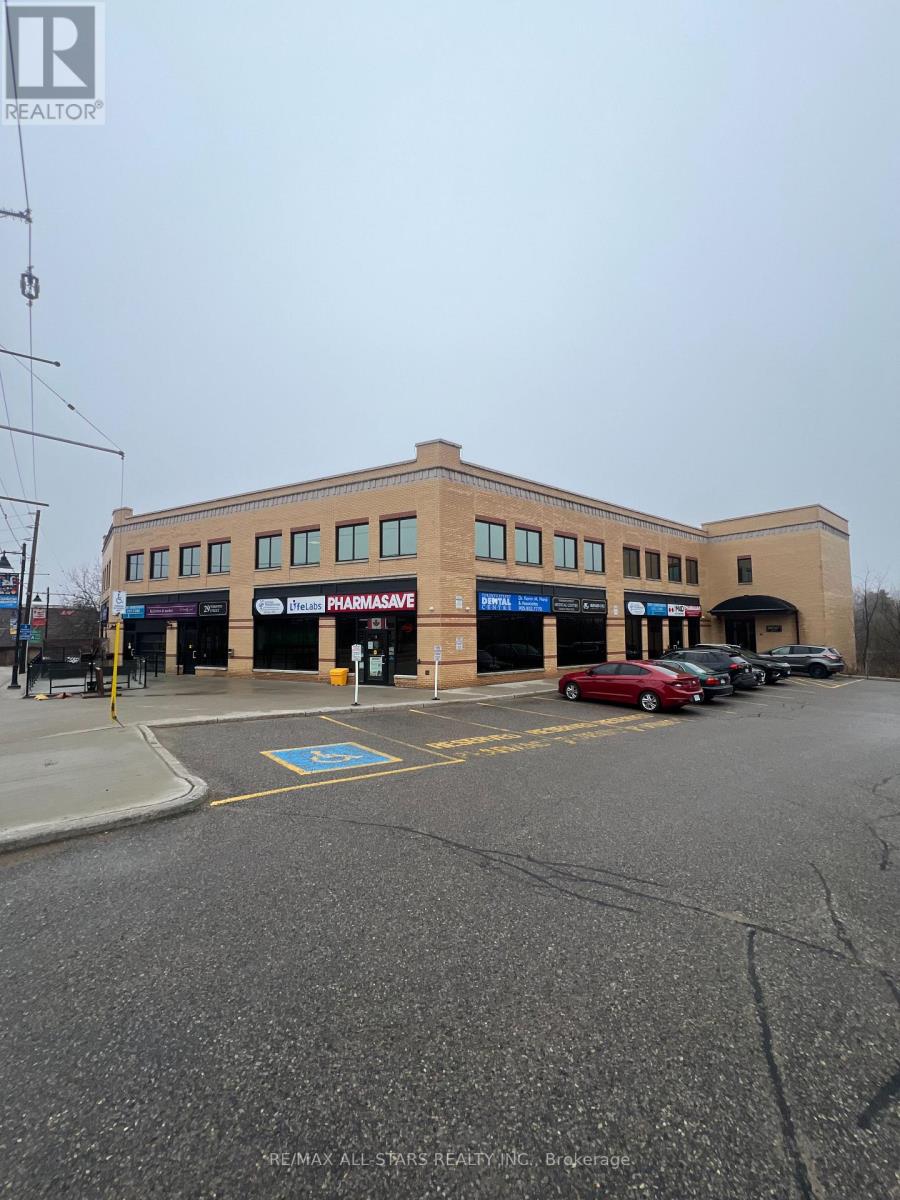
Professional Office Space in the Heart of Downton Uxbridge. Toronto Medical Street Centre. Newly Renovated. 507 SF of Ground Floor Space. Professional Landlord. Steps from Brock St. High Traffic Area. Close Proximity to GO Station. Medical/Office building. Ample Parking, with additional stalls at the Rear of the Building. Key Card Access & Elevator. (id:61852)
RE/MAX All-Stars Realty Inc.
Ajax, Ontario
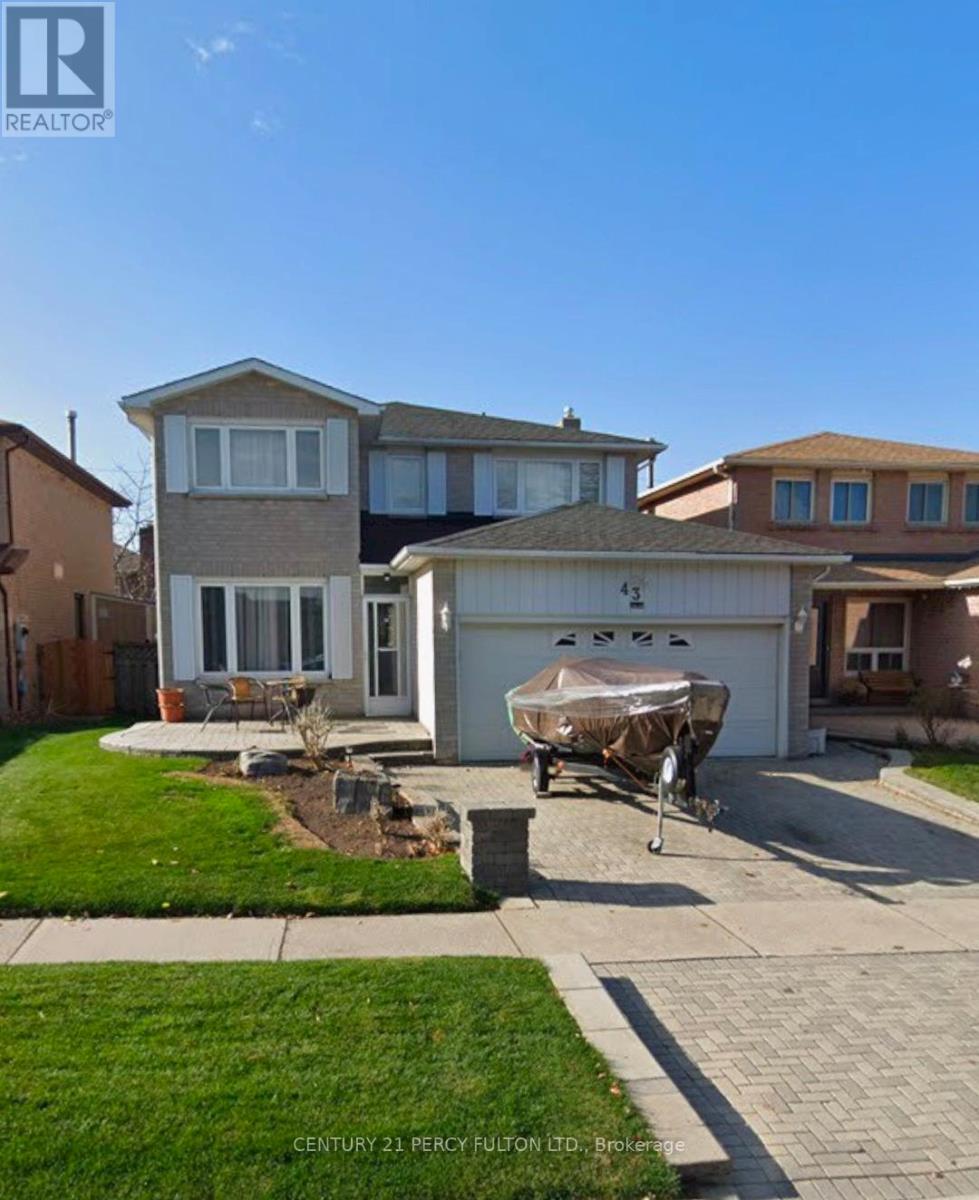
Welcome to this spacious renovated 2-bed, 1-bath basement apartment! Featuring laminate flooring throughout, this spacious unit is ideal for a single person or couple. Enjoy a large kitchen, bedrooms, and living space perfect for relaxation. With only one person living in the upper level, it's exceptionally quiet. Don't miss out on this comfortable and tranquil living opportunity! ** This is a linked property.** (id:61852)
Century 21 Percy Fulton Ltd.
Ajax, Ontario
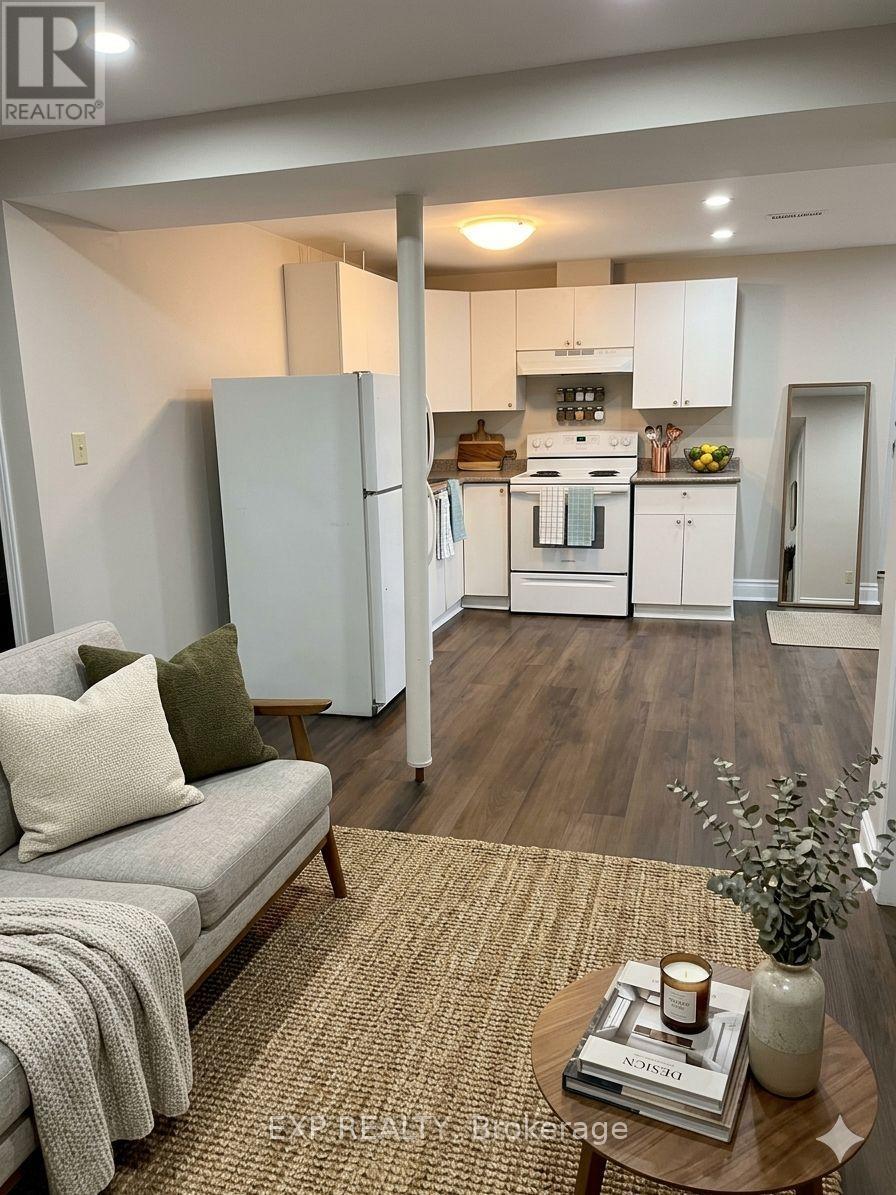
Vivacious Pickering Village! A lovely apartment in a beautiful house close to a historic and cultural centre. This unit includes parking, spacious bedroom with large den, suitable for an office or 2nd bedroom, newly renovated kitchen and bathroom containing laundry. Freshly cleaned and painted, this wonderful unit is ready for you! Pickering Village is Ajax's historic main street, situated at the crossroads of Old Kingston Road and Church Street. Once an original Quaker Settlement from the 1800's, the area celebrates a mix of the old and the new, including local businesses, restaurants and pubs that have situated in historical buildings with unique architecture. The district is also home to the St. Francis Centre for Community Arts and Culture, a municipally-run theatre that provides arts and cultural events and experiences for residents and visitors. With excellent assigned and local public schools very close to this home, your kids will get a great education in the neighbourhood. This home is located in park heaven, with 4 parks and a long list of recreation facilities within a 20 minute walk from this address. Public transit is at this home's doorstep for easy travel around the city. The nearest street transit stop is only a 5 minute walk away and the nearest rail transit stop is a 21 minute walk away. (id:61852)
Exp Realty
Toronto, Ontario
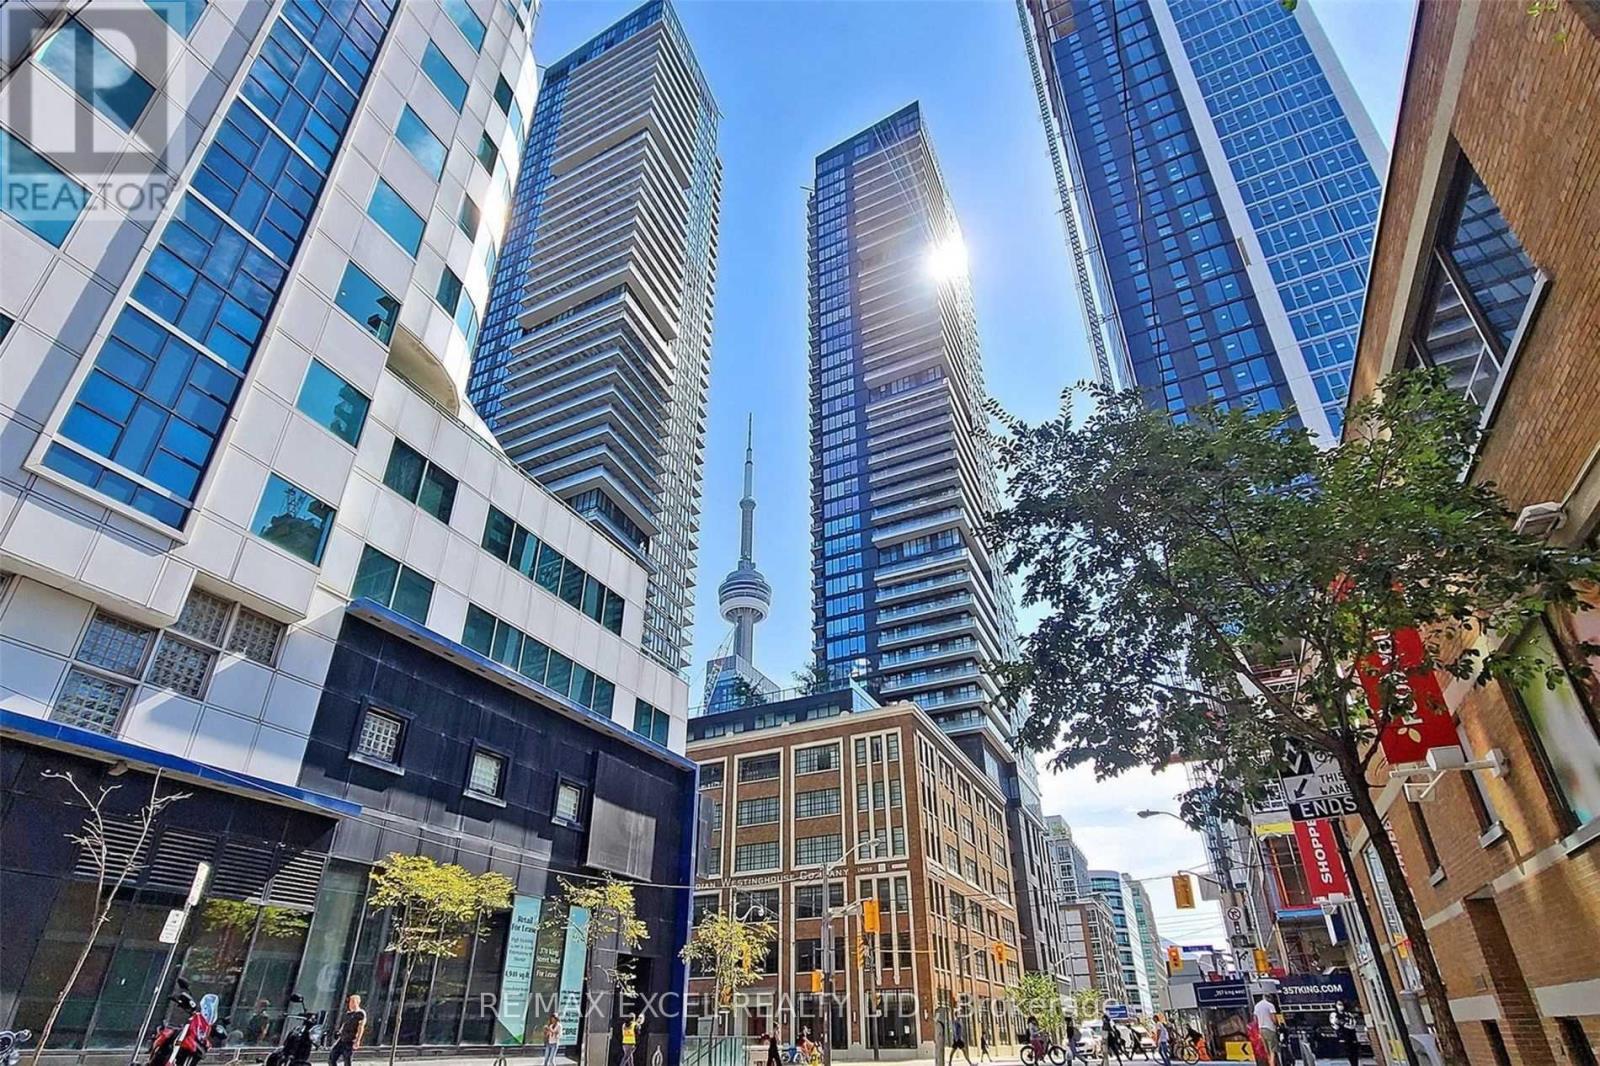
High-Floor 1-Bedroom Suite On The 49th Level At 55 Mercer Offering Stunning City Views With CN Tower View From The Bedroom. Floor-To-Ceiling Windows Provide Plenty Of Natural Light.This Highly Functional Layout Maximizes Every Square Foot With A Thoughtfully Designed Open-Concept Living And Dining Area, A Contemporary Kitchen With Built-In Appliances And Sleek Finishes, And Seamless Access To A Private Balcony. The Well-Proportioned Bedroom Offers A Rare CN Tower View, Adding Both Lifestyle Appeal And Investment Value. One Of Downtown Toronto's Newest Luxury Residences, Ideally Located Steps To King West, The Financial District, Rogers Centre, CN Tower, And The City's Best Restaurants, Shopping, And Entertainment. Residents Enjoy World-Class Amenities Across Three Levels, Including A State-Of-The-Art Fitness Centre, Co-Working Spaces, Outdoor Terraces, Basketball Court, BBQ Areas, And 24-Hour Concierge. A Rare Opportunity To Own A High-Floor Unit With Iconic CN Tower Views In One Of Downtown Toronto's Most Vibrant And Convenient Locations. (id:61852)
RE/MAX Excel Realty Ltd.
Brant, Ontario
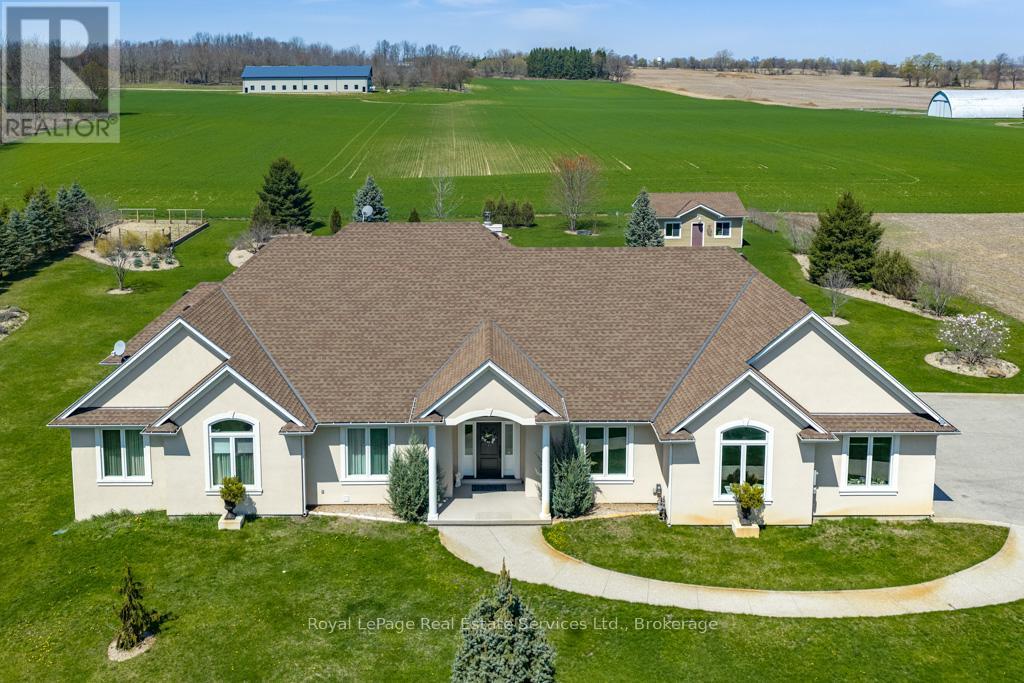
Very Prestigious Area! I often refer to this elite neighbourhood as having a 'country club' feel while embracing a unique charm due to its location being within minutes walk to Apps Mills nature trails, and strategically set amongst a small collection of upscale new builds on extra wide lots that back onto farmland, so no subdivision feel to it at all. This home was custom built by a prominent home builder well known for their quality craftsmanship and it is certainly evident throughout. This beautiful bungalow features vaulted ceilings, main level Primary Bedroom plus 2 extra spacious bedrooms (one has adjoining Sitting Room), floor-to-ceiling w/b fireplace a real show stopper in Great Room, separate spacious office/den could be a 4th bedroom if closet added, upgrades galore, custom Paris kitchen, upgraded windows, door frames and locking systems, rounded corners throughout, immaculate Brazilian cherry h/w flooring, extra deep lookout windows in lower level features a Family Room with Napoleon gas fireplace, a wet bar area, dining space, a cantina/cold storage, separate walk-up entrance, and huge unfinished area ready for your additional home theatre, 2018 shingles, and more! For the multi car family, a 3 car attached garage plus an additional detached garage (2020) with o/h door and garage door openers on each end. Extensive landscaping (sprinkler system) surrounding the whole home has to be seen to be truly appreciated and includes many perennials nurtured by a master gardener, apple and cherry trees, vegetable garden, gazebo, gas bbq hookup, fire pit, and fountain to name but a small sampling of what you can expect to enjoy! Note correct property address is 365 Robinson Road, Brant County, Ontario (not Brant, not Brantford) (id:61852)
Royal LePage Real Estate Services Ltd.
Mississauga, Ontario
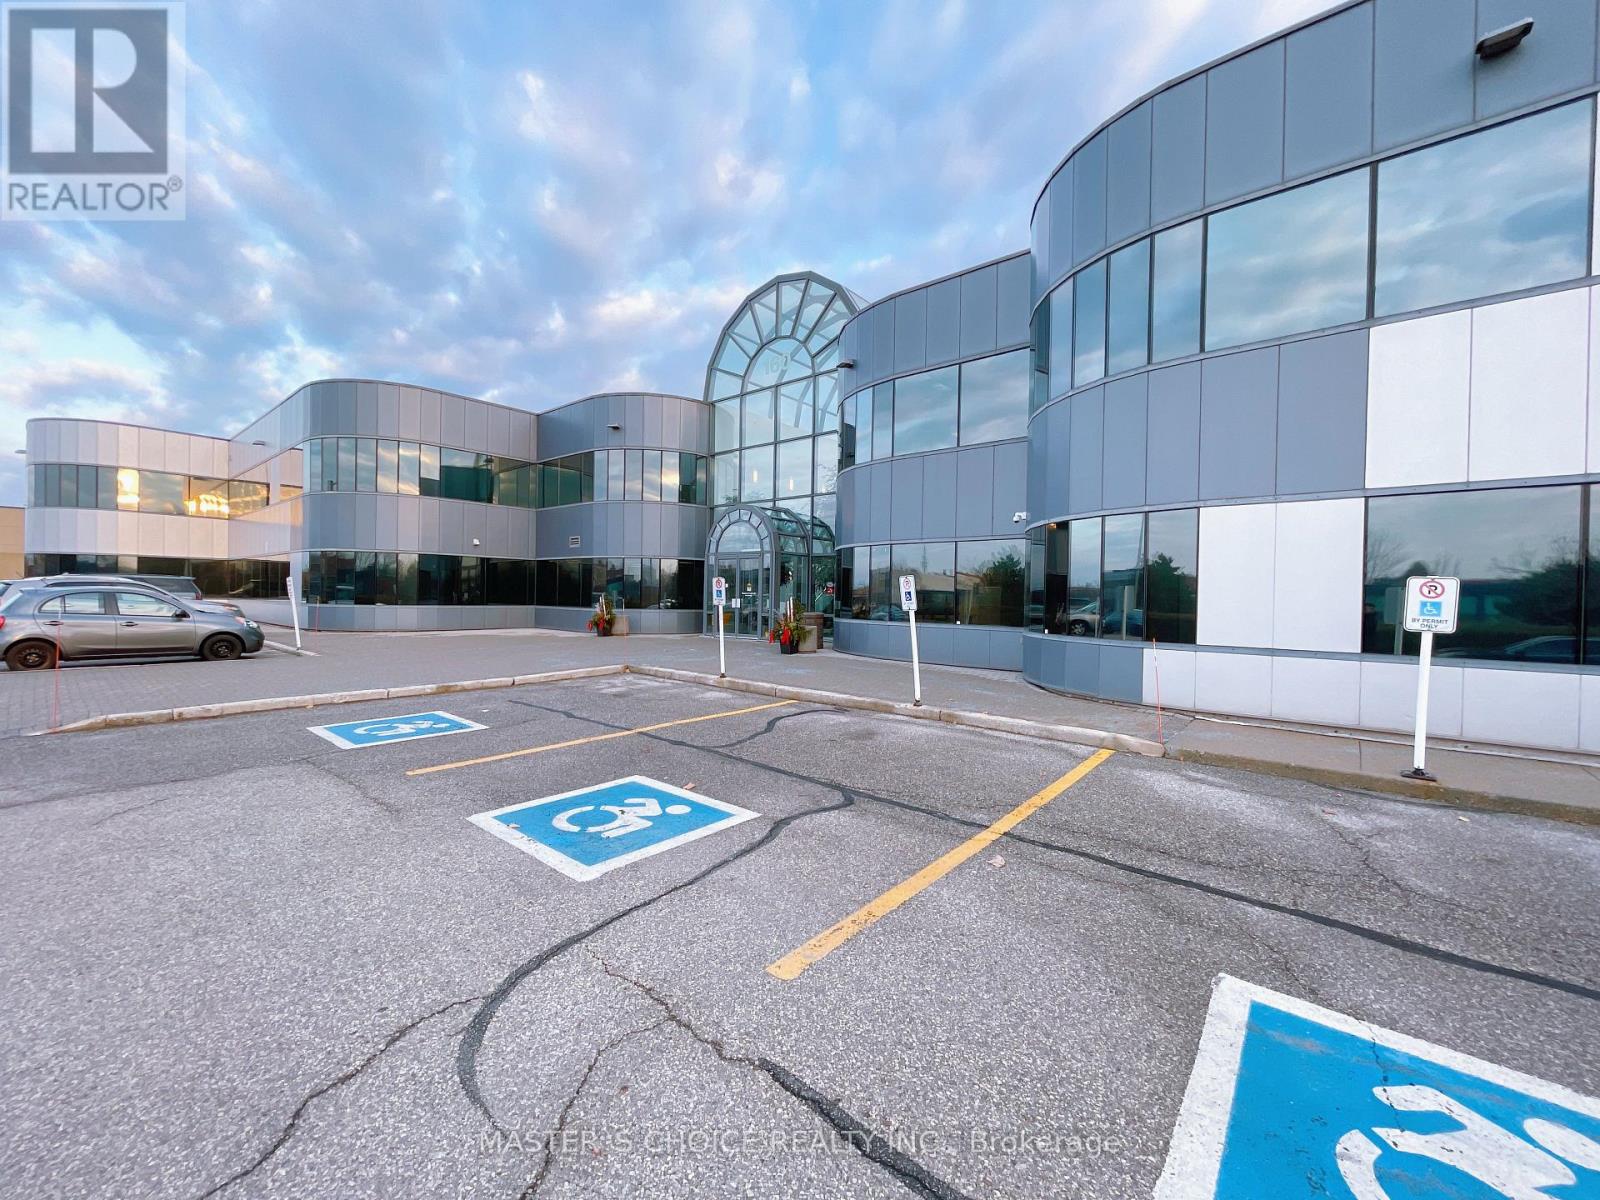
Conveniently Located Just South Of Highway 401 And East Of Hurontario Street, This Two Storey Office Building With Elevator Access Is Cost-Effective And Offers A Variety Of Suite Sizes. Wide Range Of Amenities Are Just A Short Drive Away. The Hurontario Lrt Will Increase Accessibility With Estimated Completion In 2026. This Unit has separate entrance and exit for great business exposure. (id:61852)
Master's Choice Realty Inc.
Barrie, Ontario
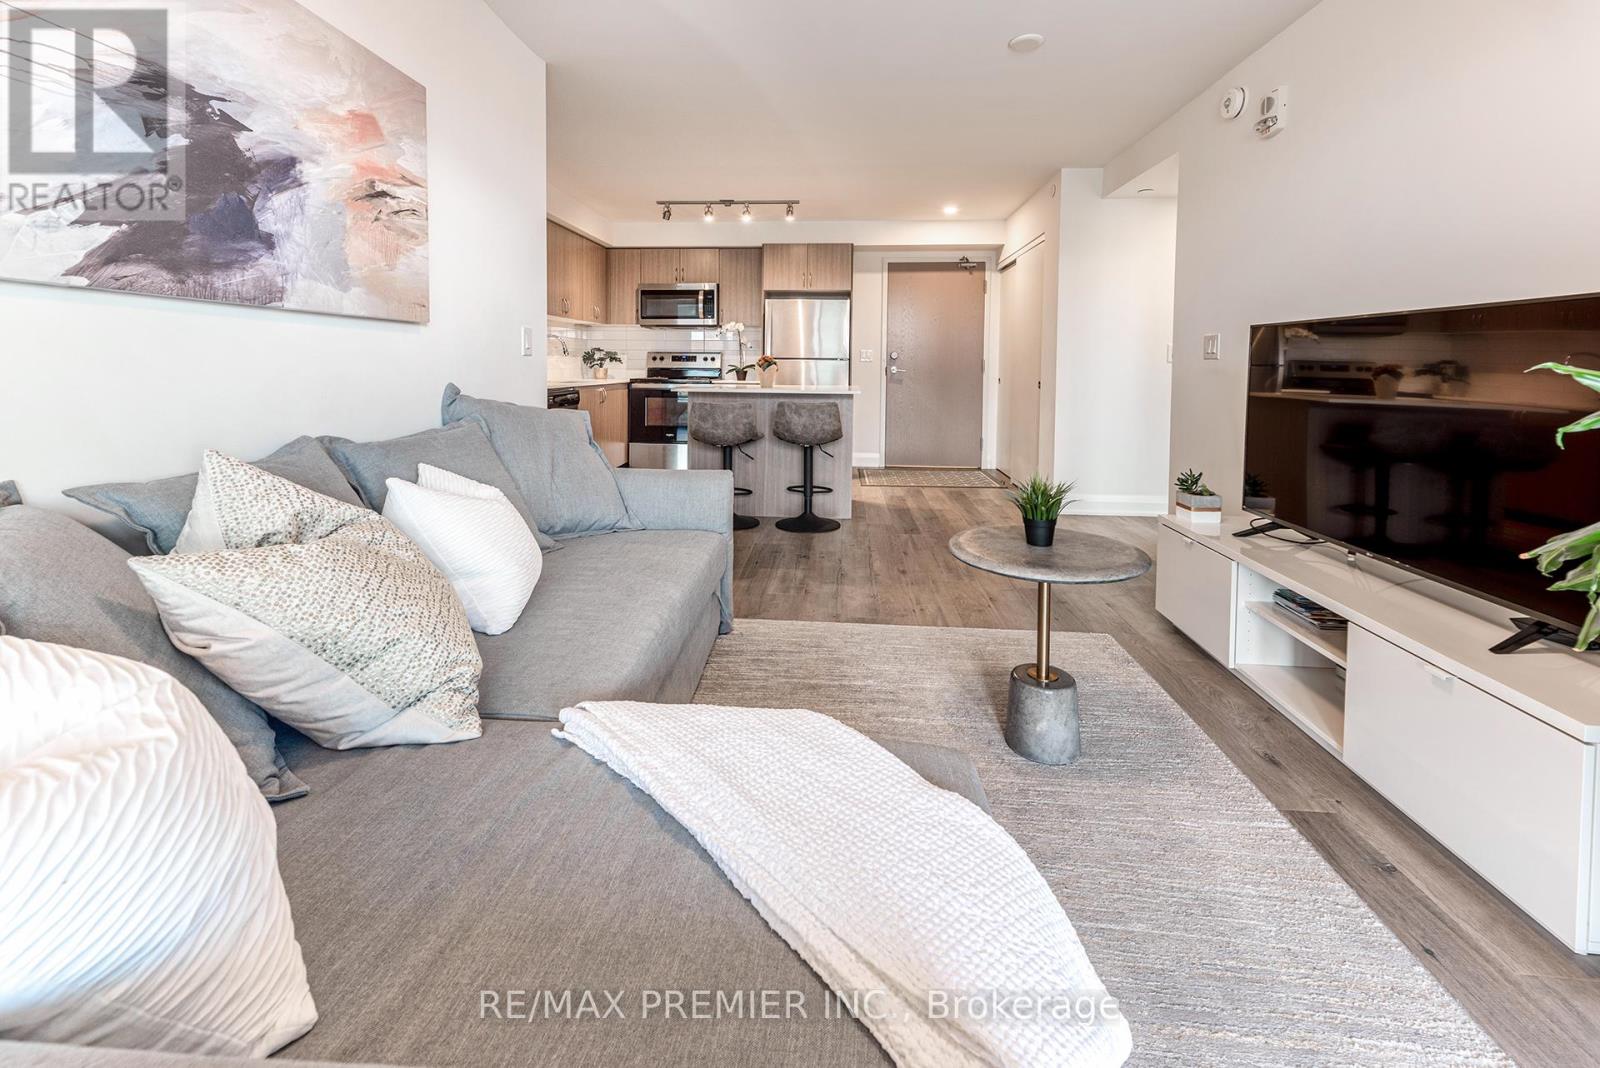
Welcome to this bright and spacious 2-bedroom condo at 58 Lakeside Terrace in Barrie. This well-designed 830 sf unit features a functional split-bedroom layout, providing excellent separation and privacy, ideal for comfortable everyday living. The open-concept living and dining area offers ample space to relax or entertain, while large windows fill the unit with natural light, creating a warm and inviting atmosphere. The modern kitchen with breakfast-bar island seamlessly connects to the main living space, enhancing flow and functionality. Step out onto your private balcony and take in beautiful views of Little Lake, the perfect setting to unwind. Both bedrooms are generously sized, making this home suitable for couples, small families, or those needing a home-office. Complete with 1 locker and 1 underground parking spot conveniently situated close to the elevator. Located in a growing community close to transit, shopping, parks, and Barrie's waterfront, this is a fantastic opportunity to own a stylish and comfortable condo. Many modern amenities include dog wash, party room, guest suites, bike storage, roof top terrace, etc. (id:61852)
RE/MAX Premier Inc.
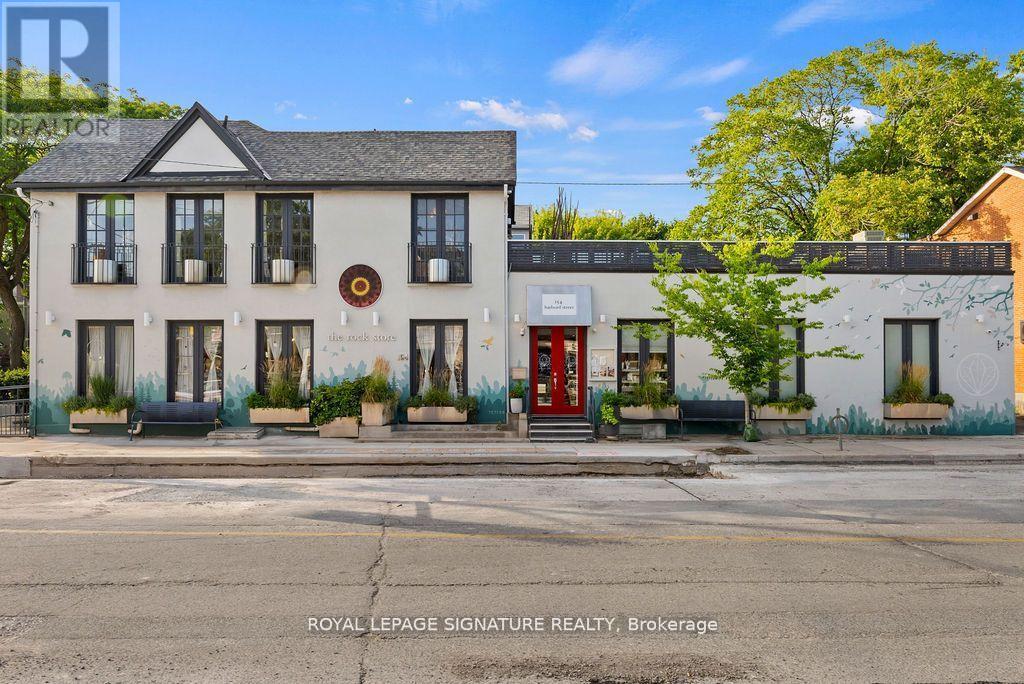
Toronto, Ontario
A rare and remarkable opportunity to own a meticulously maintained residential/commercial building in one of Toronto's most sought-after neighbourhoods. With 100 feet of prime street frontage along Harbord Street, this striking corner property commands attention with its exceptional curb appeal and versatile layout. Currently operating as a retail and wellness space (currently no residential units), the building is easily adaptable for a variety of uses, including a seamless conversion back to its former life as a high-end restaurant. Spanning two light-filled levels plus a finished basement, the space showcases a beautiful blend of architectural character and thoughtful upgrades. The main floor features soaring ceilings, marble accent walls, and wall-to-wall glass doors that flood the interior with natural light. Upstairs, cathedral ceilings, 14-foot French doors with Juliet balconies, and a generous rooftop terrace with CN Tower views create an inspiring setting for private events, dining, ceremonies, and more. Extensive recent updates include a custom steel front door (2024), outdoor cement work and dormer window replacements (2025), a new hot water tank (2023/24), upgraded roofing and HVAC, heated floors, built-in cabinets, a Caesarstone reception desk, and a renovated electrical room. Additional highlights include three bathrooms (with rough-ins for three more), built-in industrial fridges, a landscaped side garden, and 16 internal and external security cameras. With stunning built-in planters full of perennial grasses and flowers wrapping the front and side of the building, this property offers unmatched curb appeal and a rare opportunity to own a space that is truly one-of-a-kind. A perfect fit for end users, investors, or visionary entrepreneurs ready to bring their dream business to life. (id:61852)
Royal LePage Signature Realty
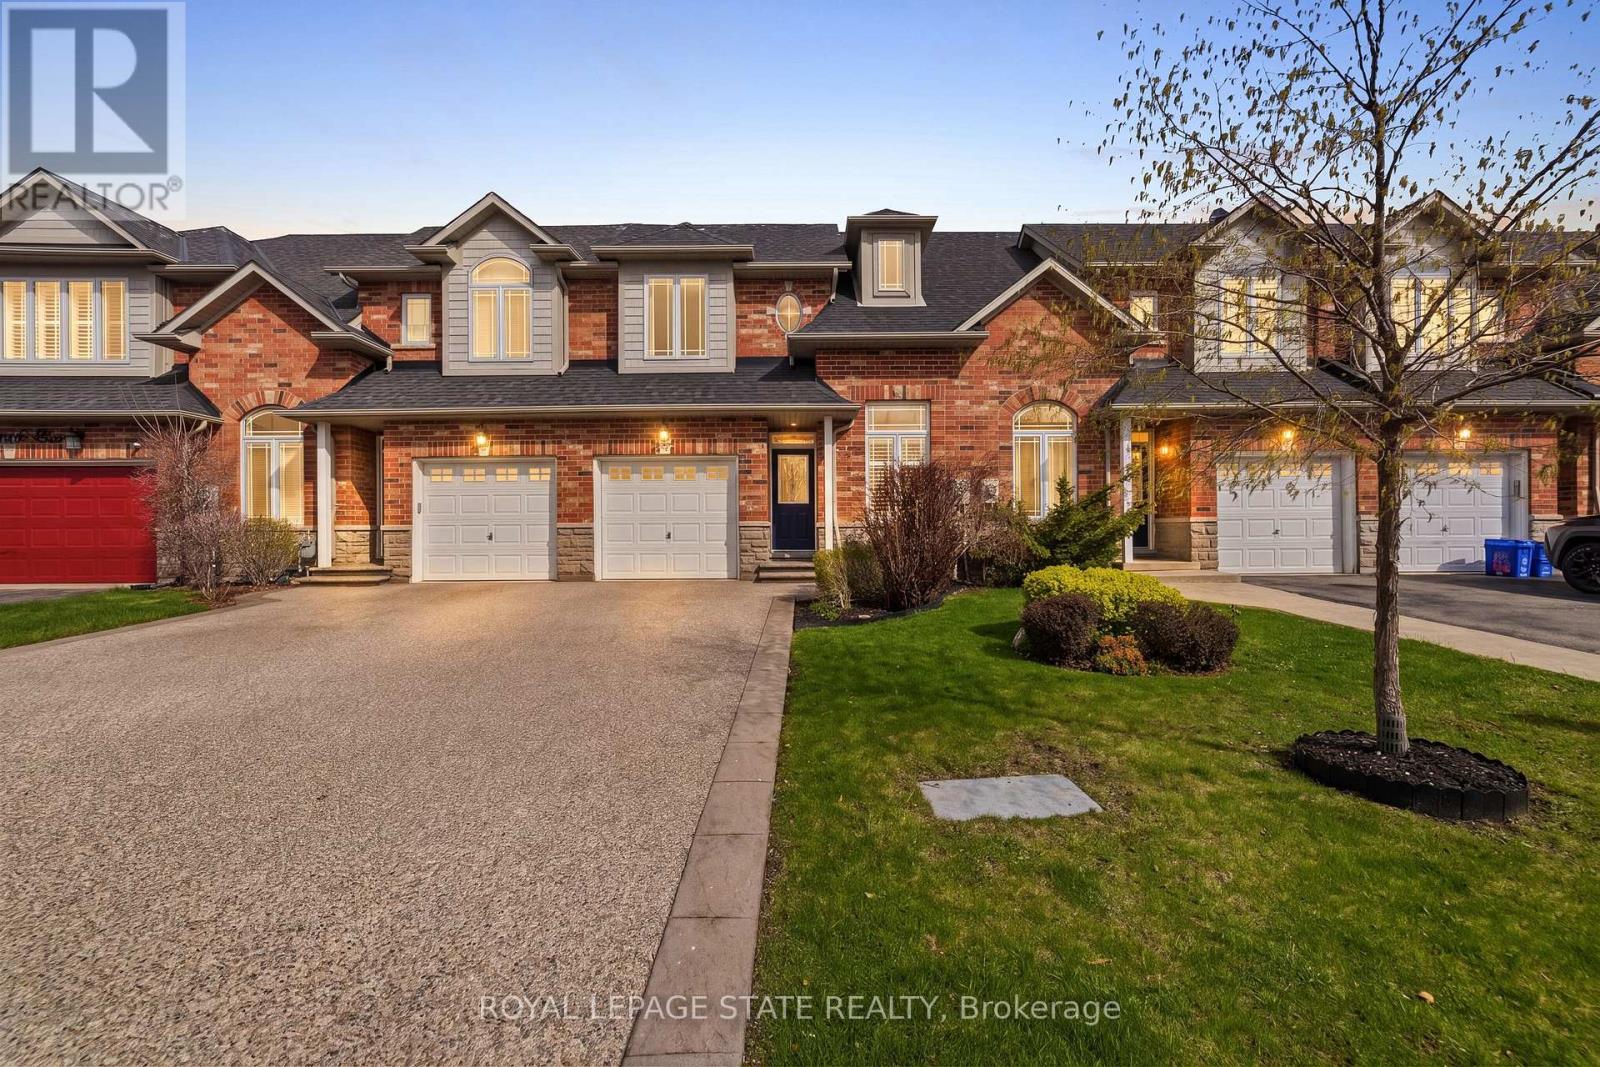
Hamilton, Ontario
Welcome home to 92 Benziger Lane! This beautifully updated home, thoughtfully designed to combine modern style with everyday comfort. The main level showcases refinished hardwood floors, a refinished staircase, flat ceilings, and pot lights throughout, creating a bright and contemporary ambiance. A stone-look tiled entryway offers a warm and welcoming first impression. The airy, open-concept kitchen is equipped with stainless steel appliances, solid-surface countertops, and elegant California shutters. Seamlessly connected to the living area, it's an ideal space for both entertaining and daily living. Enhanced by 9-foot ceilings, the main floor feels spacious and inviting throughout. Step outside to a fully fenced backyard featuring a large private deck-perfect for barbecues and outdoor dining. Convenient inside access to the garage adds ease to your everyday routine. The primary bedroom offers oversized bright windows, double-door entry, and two closets, including a walk-in, along with a brand new ensuite for a fresh, modern retreat. The second bedroom also features a generous walk-in closet, while two additional hallway closets provide ample storage. Located in the highly desirable Winona community, this home is perfect for families, with convenient access to parks, schools, shopping, dining, Fifty Point Conservation Area, and the marina. Blending stylish upgrades with functional living, this move-in-ready home is ideal for today's lifestyle. (id:61852)
Royal LePage State Realty
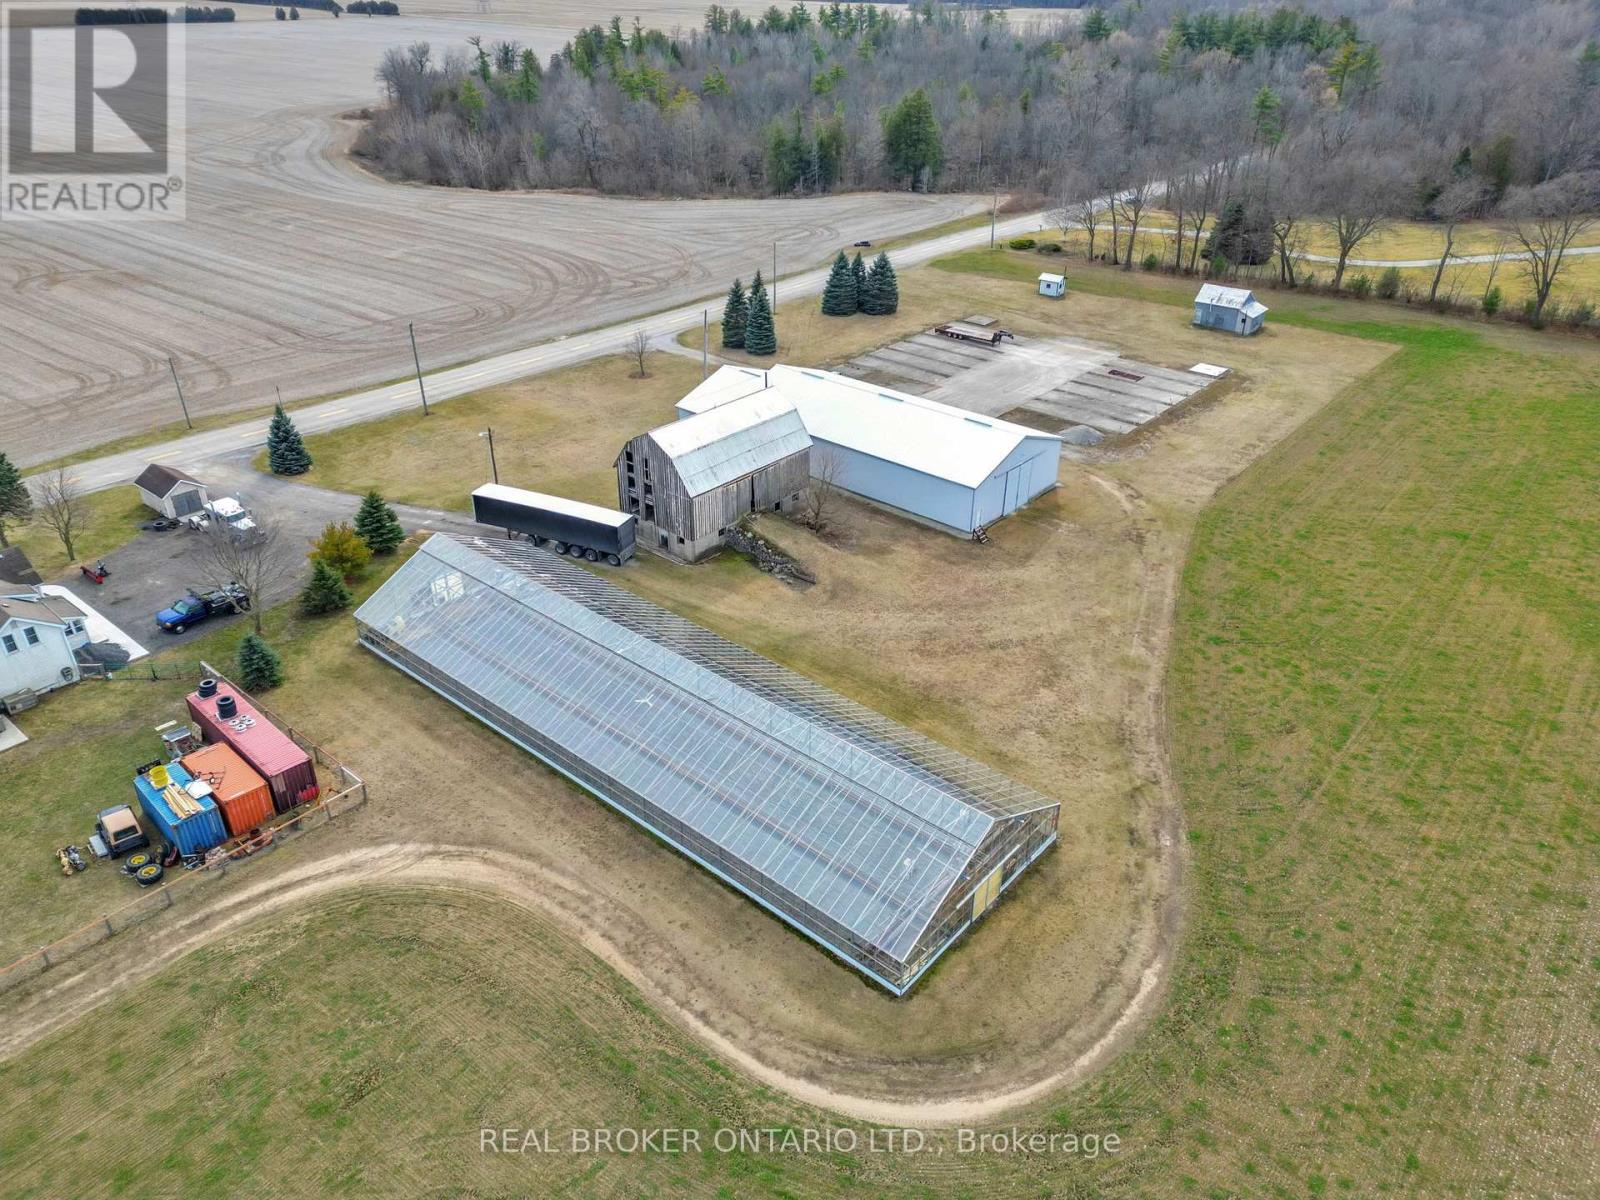
Norfolk, Ontario
Welcome to a truly rare opportunity-10 acres of prime land offering limitless potential! Whether you're looking to expand your agricultural ventures, build your dream home, or establish a serene hobby farm, this property has something for everyone. The Jonkman 50x160 Greenhouse, designed for optimal agricultural use, is ready to support your farming aspirations with water lines and natural gas connections already in place. The property also boasts a spacious and versatile 50x100ft shop with a towering 18ft ceiling, offering ample space for all your equipment and projects. Additionally, there's a 50x26ft storage area with 12ft ceilings, providing even more room for your needs. The shop is equipped with 12x15ft doors, a 200-amp electrical service, and natural gas connections. The charming 1936 barn, complete with a durable tin roof installed just 7 years ago, offers further utility, with 100 amps of electrical service. Additional updates include a brand-new transformer, water pump, and septic system, ensuring everything is ready for your next endeavor. (id:61852)
Real Broker Ontario Ltd.
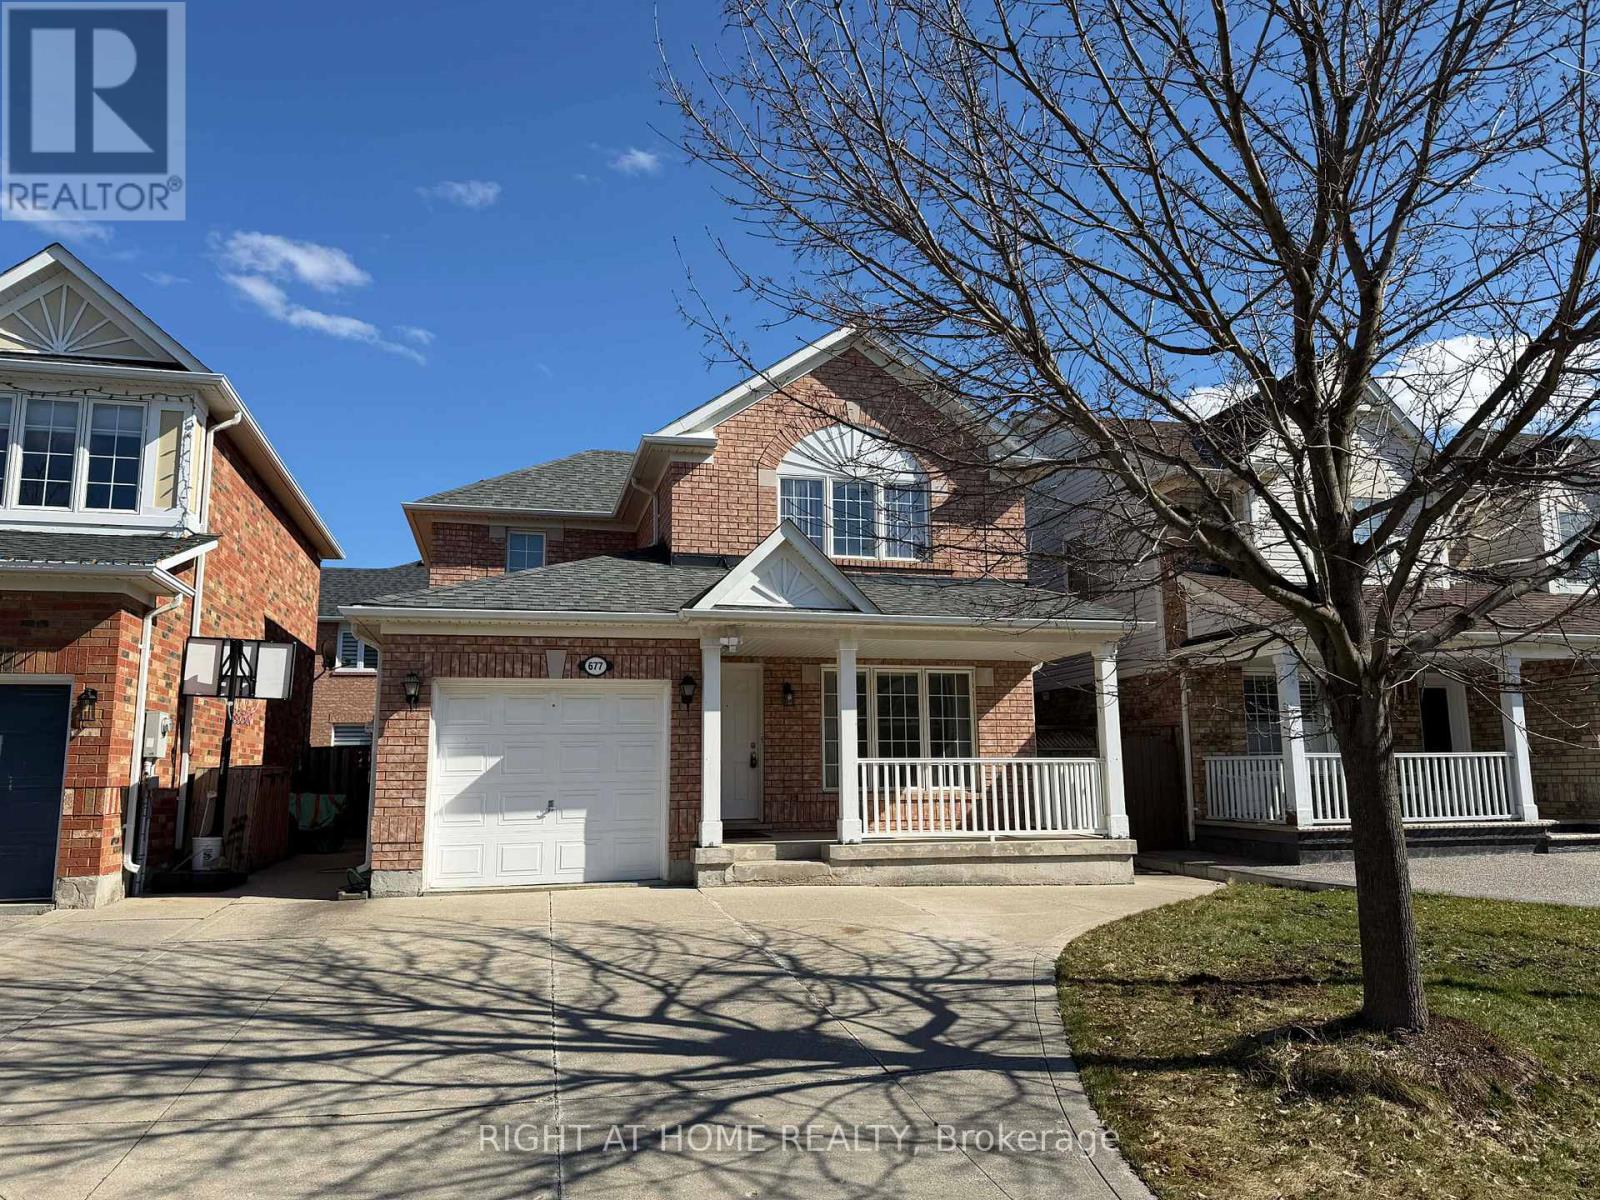
Milton, Ontario
Offered for the first time since completion, this meticulously cared-for home embodies the essence of refined family living. Built by Mattamy Homes, the home offers 8-foot ceilings and seamless hardwood and vinyl flooring across the living spaces, complemented by expansive, light-filled living and family rooms. Upstairs, the primary suite features a 3-piece ensuite, complemented by two well-proportioned bedrooms and an additional 3-piece bathroom. The shingles were replaced 6 years ago. The unfinished basement offers great additional living space potential, and comes with an oversized cold room. Ideally located just steps from Beaty Neighbourhood Park and its splash pad, with an easy walk to excellent nearby schools. Only minutes to Hwy 401 and close to Toronto Premium Outlets, this move-in-ready home offers comfort, convenience, and lasting value. (id:61852)
Right At Home Realty
Brampton, Ontario
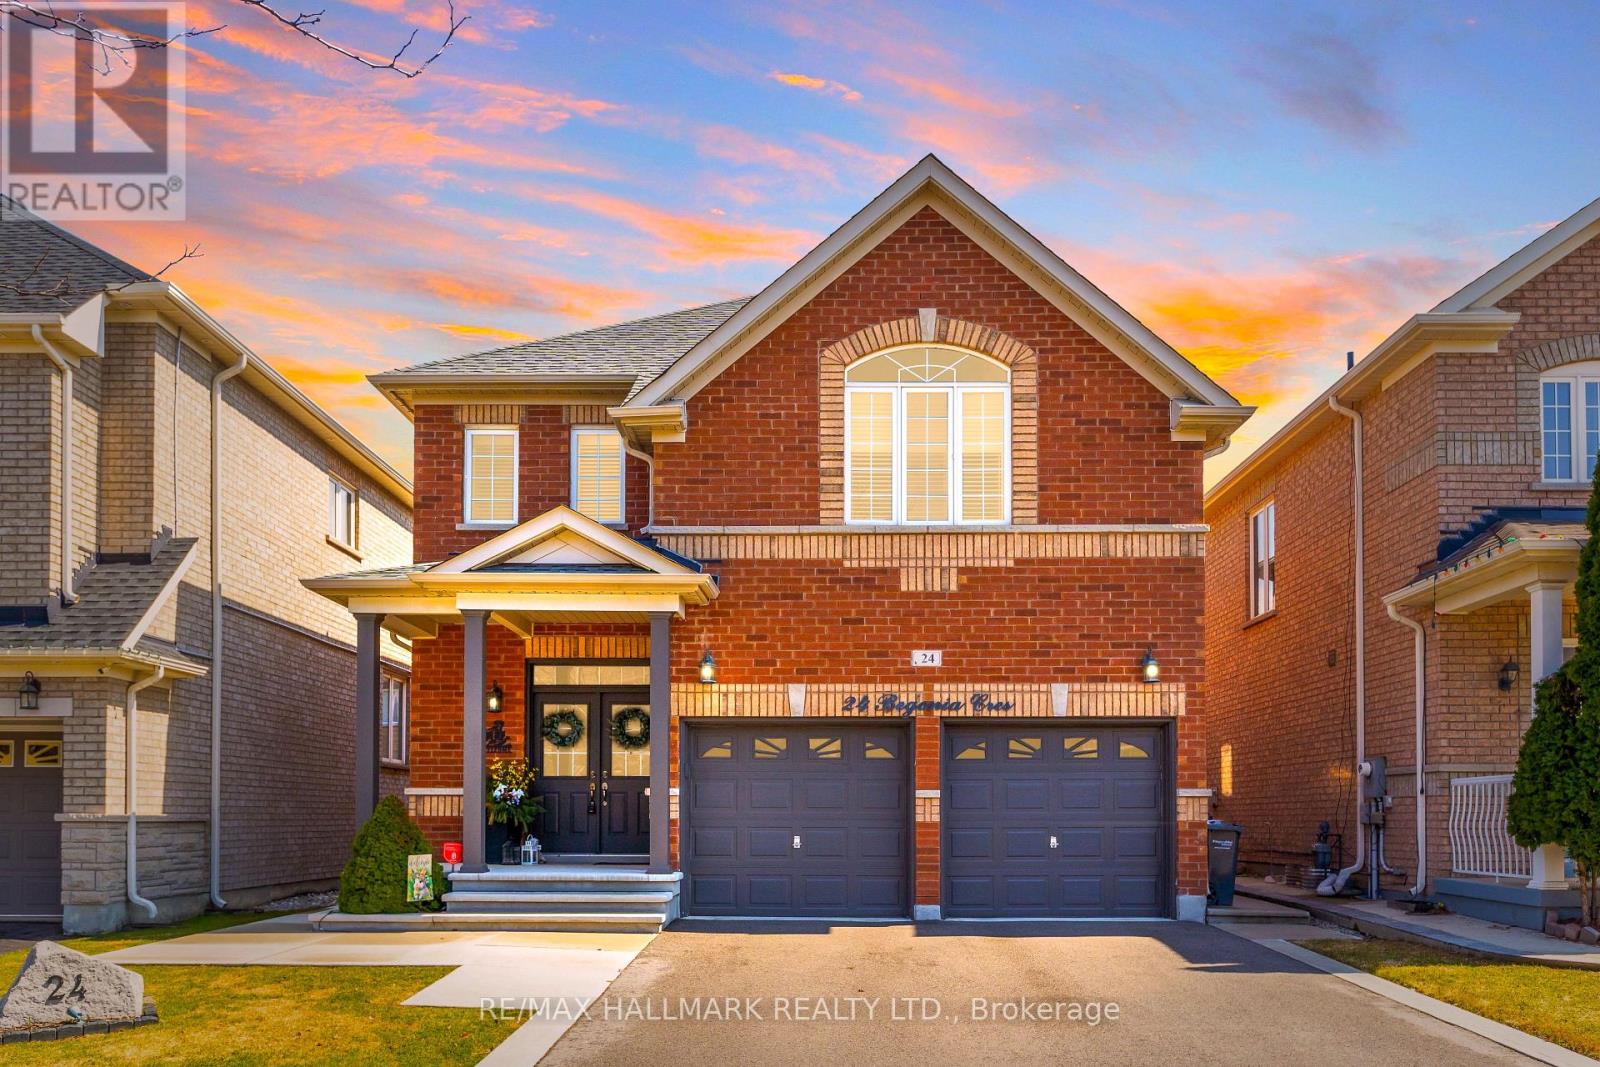
First time offered for sale since it was built! This is not just another house. It's an exceptional opportunity to own a beautifully maintained detached home of approx 2000 sq ft plus a finished basement in a family-friendly neighbourhood. Enjoy the convenience of a double-car garage with direct interior access to the home through a practical laundry/mudroom. The modern kitchen with an island and walkout to the backyard serves as the heart of the home, seamlessly connecting to the open-concept living and dining areas. Ideal for entertaining and family gatherings. Step outside to a fully fenced, landscaped backyard. Your own private oasis and perfect space for kids to play and adults to relax. A powder room and welcoming foyer complete the main level. Upstairs, a warm and inviting family room with a gas fireplace and a large window provides the perfect retreat. This level also features 3 spacious bedrooms and 2 full bathrooms, including an ensuite in the oversized primary bedroom. The finished basement offers a large recreation area with rough-in for a second kitchen, 3 above-grade windows, and a 4th washroom. Additional highlights include a generous cold room and an expansive hidden storage space. Location is unbeatable. Just a short walk to parks, transit, and schools. Everything your family needs is right at your doorstep. Extras: Stove (2025); Washer & Dryer (2024); Gemstone custom programmable outdoor lights (2024); Roof (2023); Landscaping and driveway (2022); Furnace, water heater and air conditioning (2021); Custom island with quartz top (2020); Basement finished (2018). And more! Ask for the full feature list! Note: The reimagined dining and living room photos are virtually staged. (id:61852)
RE/MAX Hallmark Realty Ltd.
New Tecumseth, Ontario
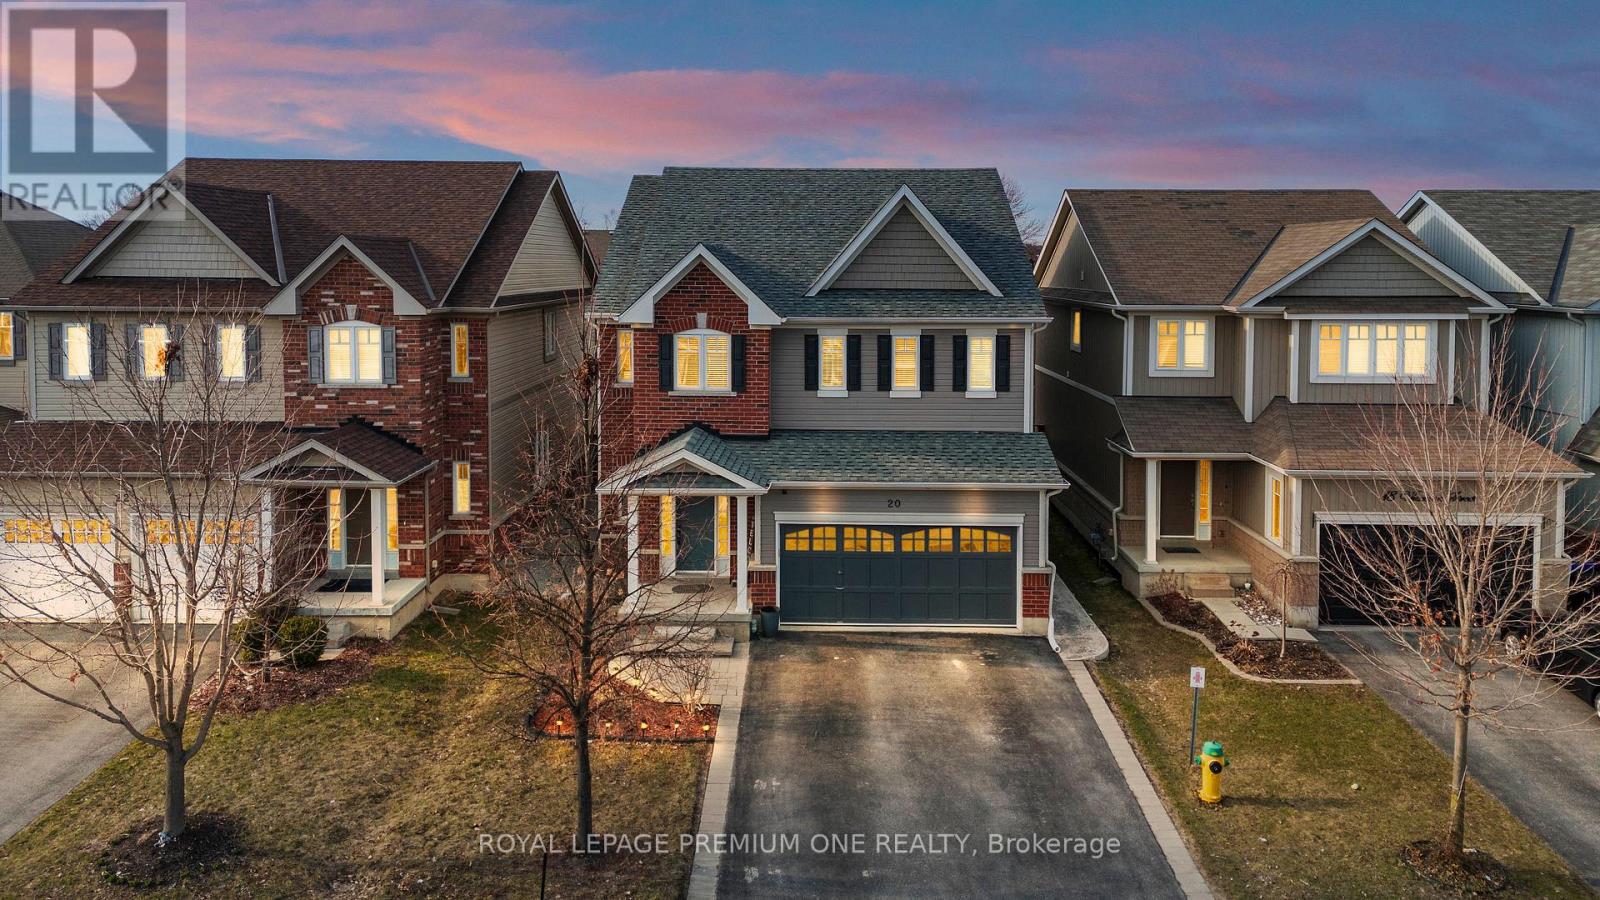
Welcome to this beautifully maintained detached home in Alliston, offering approx 3800sqft of total living space-perfect for growing families or multi-generational living. This bright & spacious home features an open concept floor plan with hardwood floors throughout on main. This home features 4 spacious bedrooms + 2 additional bedrooms in the basement and 4 bathrooms. The home provides exceptional space and flexibility for today's lifestyle. The fully finished basement is a true highlight of the home-featuring a modern fireplace that creates a warm and inviting atmosphere, perfect for entertaining, relaxing, or creating a private retreat. With additional bedrooms and ample space, the basement offers excellent potential for extended family living or future income opportunities with kitchen plumbing already roughed in. The main level offers a functional layout with spacious principal rooms, along with recent updates including a stylish new kitchen backsplash and freshly painted bedrooms. Enjoy the convenience of a double-car garage with direct access to the home, plus a large driveway accommodating up to 4 additional vehicles-a rare find with a total of 6 parking spaces. Located in a desirable area of Alliston, close to schools, parks, churches, and conveniently located near major employers including Honda, and all amenities. This home combines space, comfort, and versatility. (id:61852)
Royal LePage Premium One Realty
Whitby, Ontario
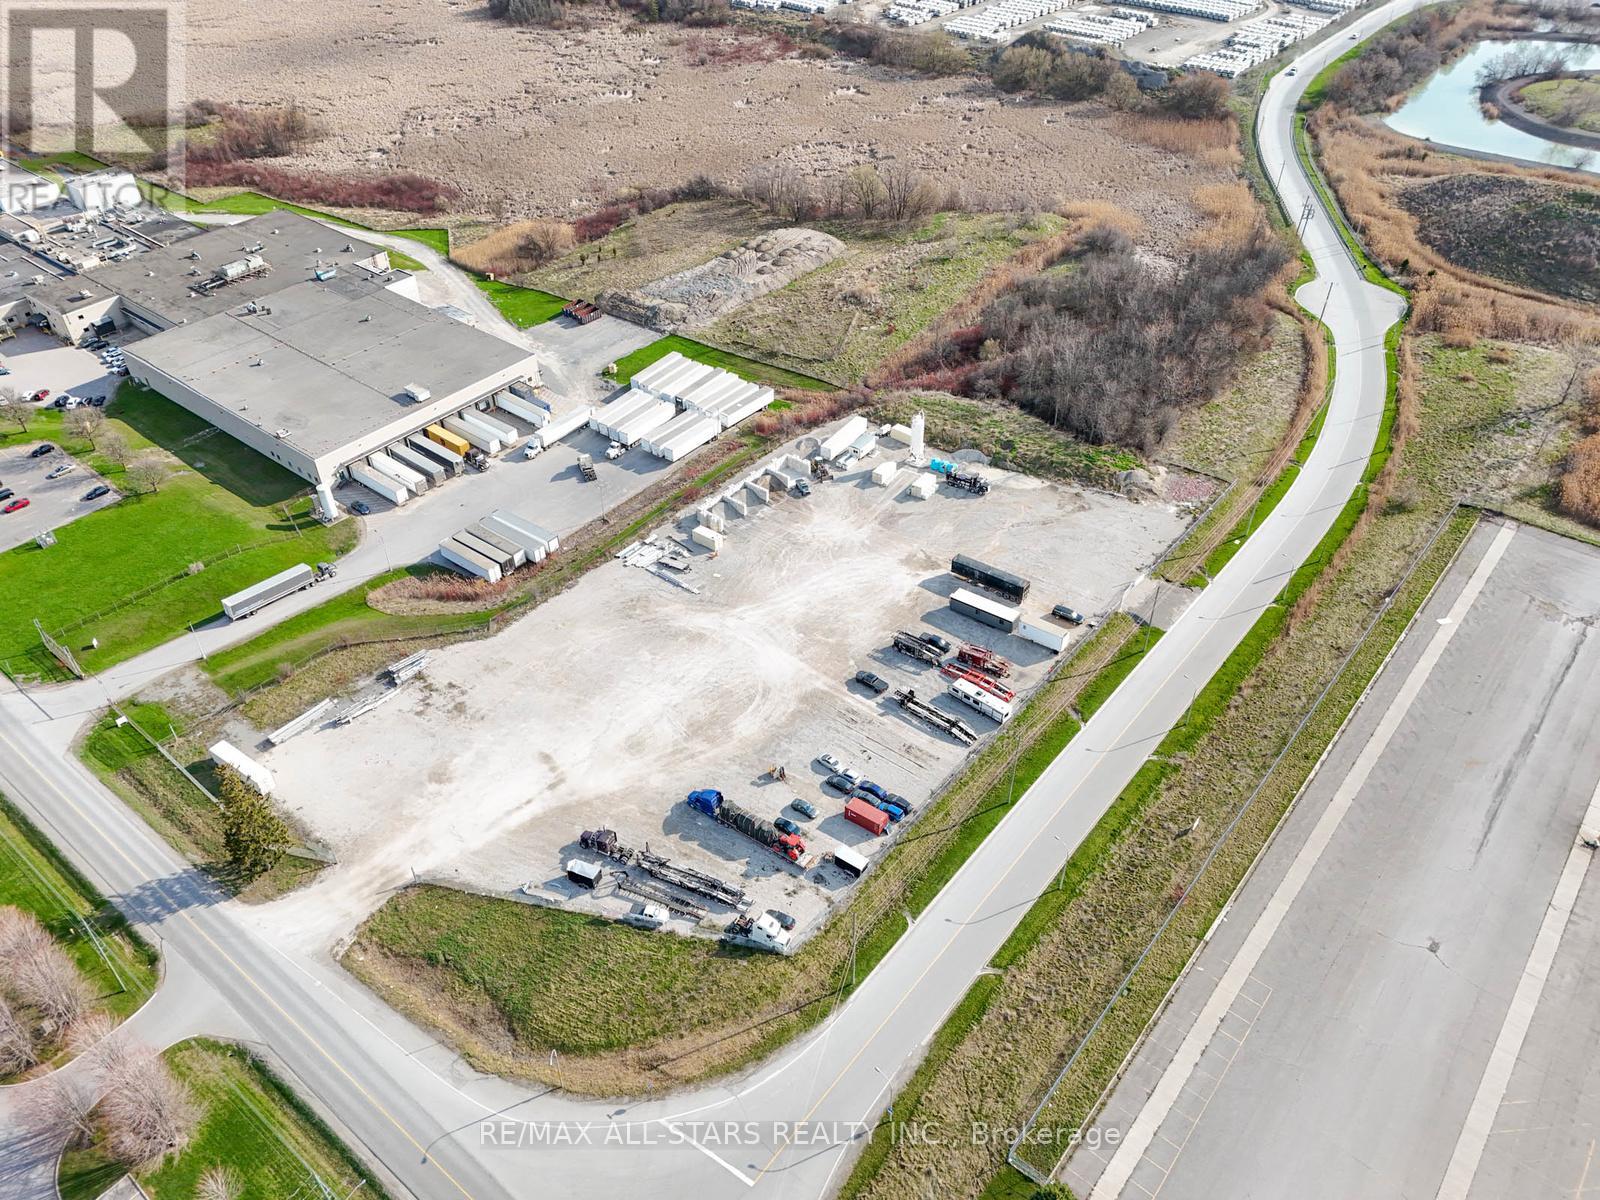
Prime Piece of Industrial Outdoor Storage Land in South Whitby. 5.407 Acres Zoned General Industrial. Approximately +/- 4 Acres Developable. Wide Variety of Permitted Uses, including Contractor's Yard, Concrete Batch/Mixing, Fuel Storage, Warehouse. The Property is Site Plan Approved For an 11,000 Sq. Ft. Facility, and Services Are Available at the Lot Line. Graveled and Fenced. Two Gated Entrances, South Blair St & Gerdau Ct (id:61852)
RE/MAX All-Stars Realty Inc.
Toronto, Ontario
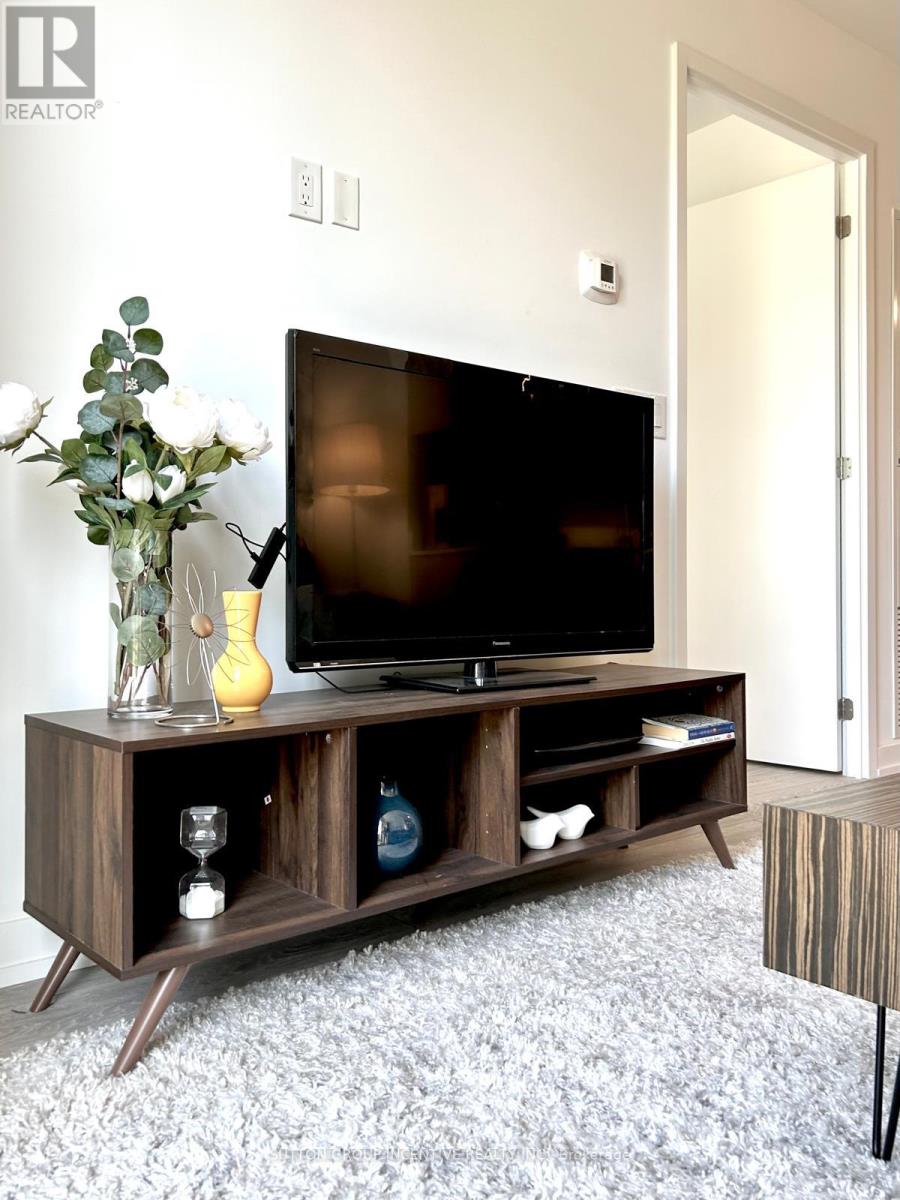
Spacious, FULLY FURNISHED never lived in 1+1 condo in a great area of Downsview, close to parks, transit, hwy. Close to York university. - a modern and vibrant community in the heart of North York at Keele St & Hwy 401. This bright and spacious 1+1 BR, 1 WR ground-floor suite offers a rare private outdoor terrace with direct access to the landscaped courtyard, creating a seamless indoor-outdoor living experience that makes the space feel even larger. With north-facing windows, high ceilings, and an open-concept layout, this unit is ideal for comfortable city living or investment. Designed with accessibility in mind, this suite features wider doors and barrier-free access. The den is perfect as a home office, study, or guest room. A modern kitchen with SS/appliances, DW, stone counters, and ample cabinetry makes cooking a pleasure, while in-suite laundry adds convenience. Fully furnished with tasteful, move-in ready décor-everything you need to start living right away. This unit includes 1 underground parking space + locker for excellent storage and security. The Keeley offers exceptional amenities: 24-hr concierge, co-working lounges, library, media-room, party/dining room with kitchen, fitness centre, and a stunning rooftop terrace with lounge areas, kitchen, and BBQs - perfect for entertaining or relaxing. Unbeatable location: across from Scotiabank Pond, The Hangar, Rogers Stadium, soccer fields, and off-leash dog park. Steps to TTC, GO Station, York University, Centennial College campuses, and minutes to Hwy 401/400/407, and Yorkdale Mall. A rare opportunity to own a modern ground-level condo with private outdoor space leading to a courtyard in a prime North York location. Don't miss this turnkey urban home! (id:61852)
Sutton Group Incentive Realty Inc.
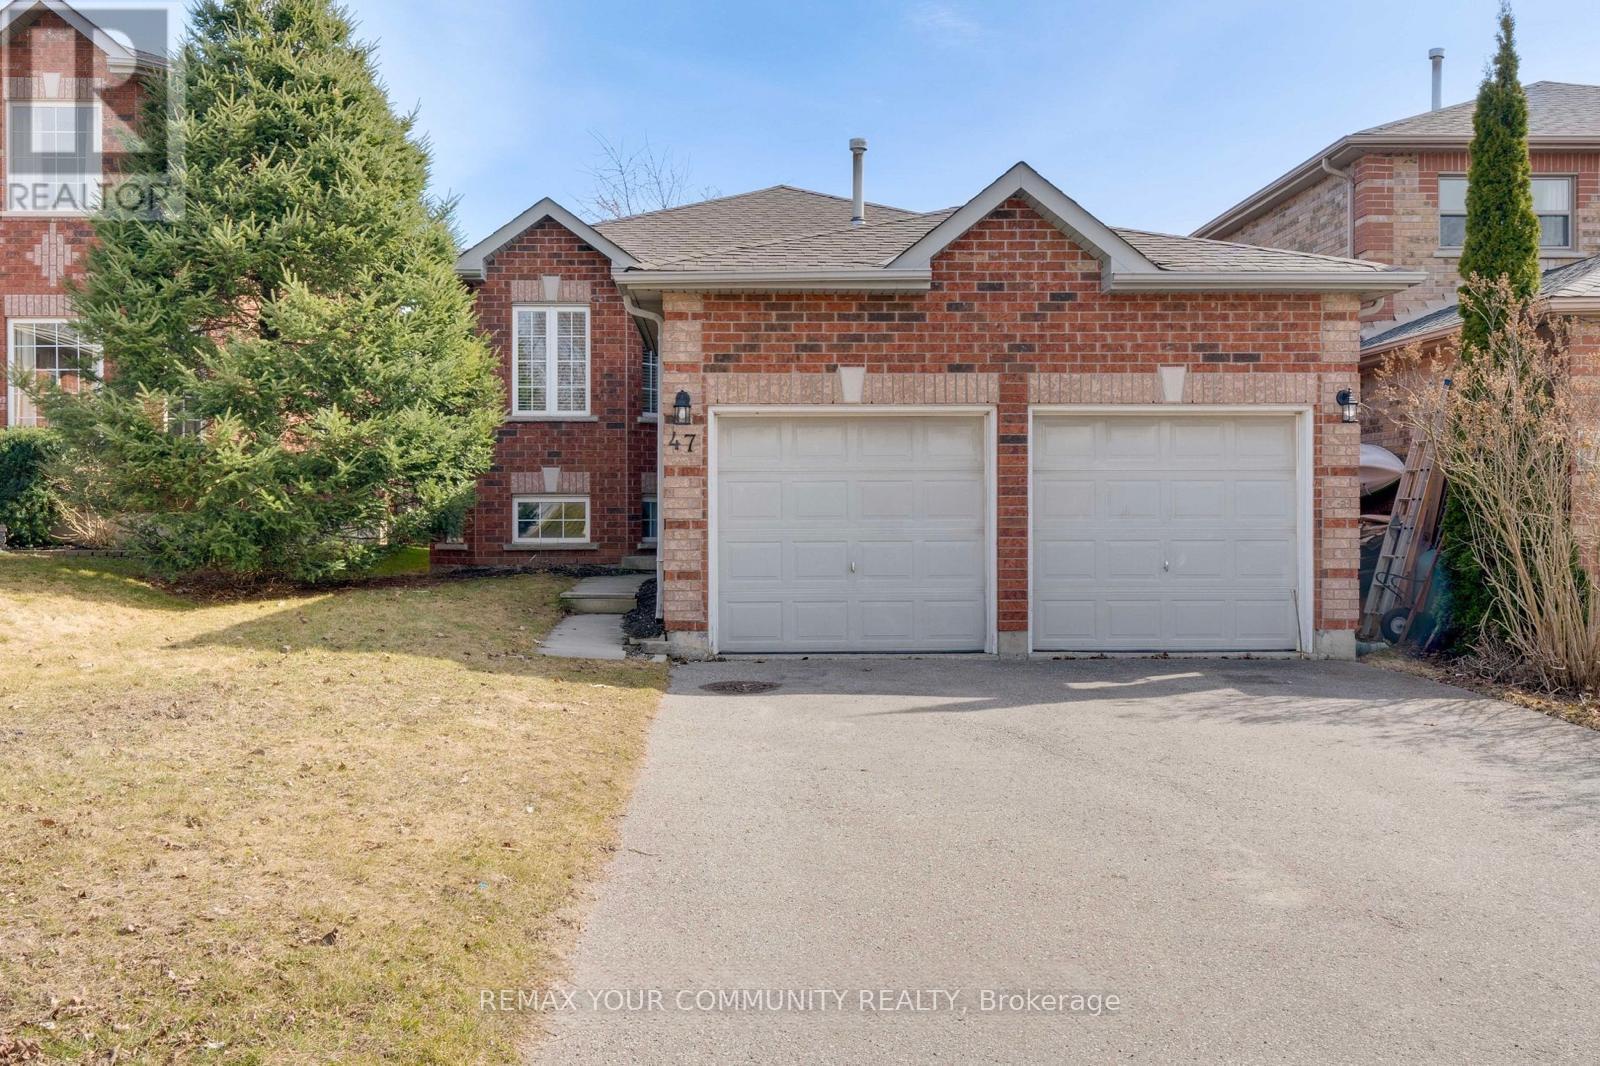
Barrie, Ontario
Beautifully Renovated 3-Bedroom Main Floor in a Prime Family Neighborhood. Welcome to this stunning main floor unit, thoughtfully updated and move-in ready, located in a highly sought-after, family-friendly neighborhood. Featuring brand-new flooring and fresh, modern finishes throughout, this home offers a bright and inviting living space filled with natural light. The main floor showcases three generously sized bedrooms, a beautifully renovated bathroom with contemporary finishes, and a fully upgraded kitchen complete with sleek stainless-steel appliances, ample cabinetry, and stylish details - perfect for both everyday living and entertaining. Enjoy a functional and comfortable layout designed for easy living, all in a prime location just minutes from schools, parks, shopping, and public transit. Ideal for families or professionals Tenant responsible for 2/3 of utilities (id:61852)
RE/MAX Your Community Realty

East Gwillimbury, Ontario
Welcome to this stunning 5-bedroom, 4-bathroom home set on a premium lot on a quiet, family-friendly street. From the moment you arrive, the professionally finished front interlock and extended driveway (no sidewalk!) set the tone - offering parking for up to 4 vehicles plus a double garage. Step through the grand double doors into an impressive 18-ft open-to-above foyer, highlighted by a statement chandelier and filled with natural light. The main floor features 9-ft ceilings, rich hardwood flooring, and an ideal layout for both everyday living and entertaining. The modern kitchen is designed to impress with granite countertops, a centre island, stylish backsplash, stainless steel appliances, and a sleek range hood. A separate main floor office provides the perfect work-from-home setup. Pot lights throughout, custom sheer window coverings, and an elegant oak staircase add warmth and sophistication throughout the home. Upstairs, the spacious primary retreat with 9ft ceilings and a luxurious 5-piece ensuite. Four additional generously sized bedrooms make this home ideal for growing families or multigenerational living. The partially finished basement has three full windows and includes a cold room and offers endless potential to customize to your needs. Enjoy a fully fenced backyard with two access doors - perfect for kids, pets, and summer entertaining. Located just steps to parks and walking trails, and minutes to Yonge Street, Hwy 400, top-rated schools, Upper Canada Mall, Costco, golf courses, conservation areas, and all major amenities. (id:61852)
RE/MAX Key2 Real Estate
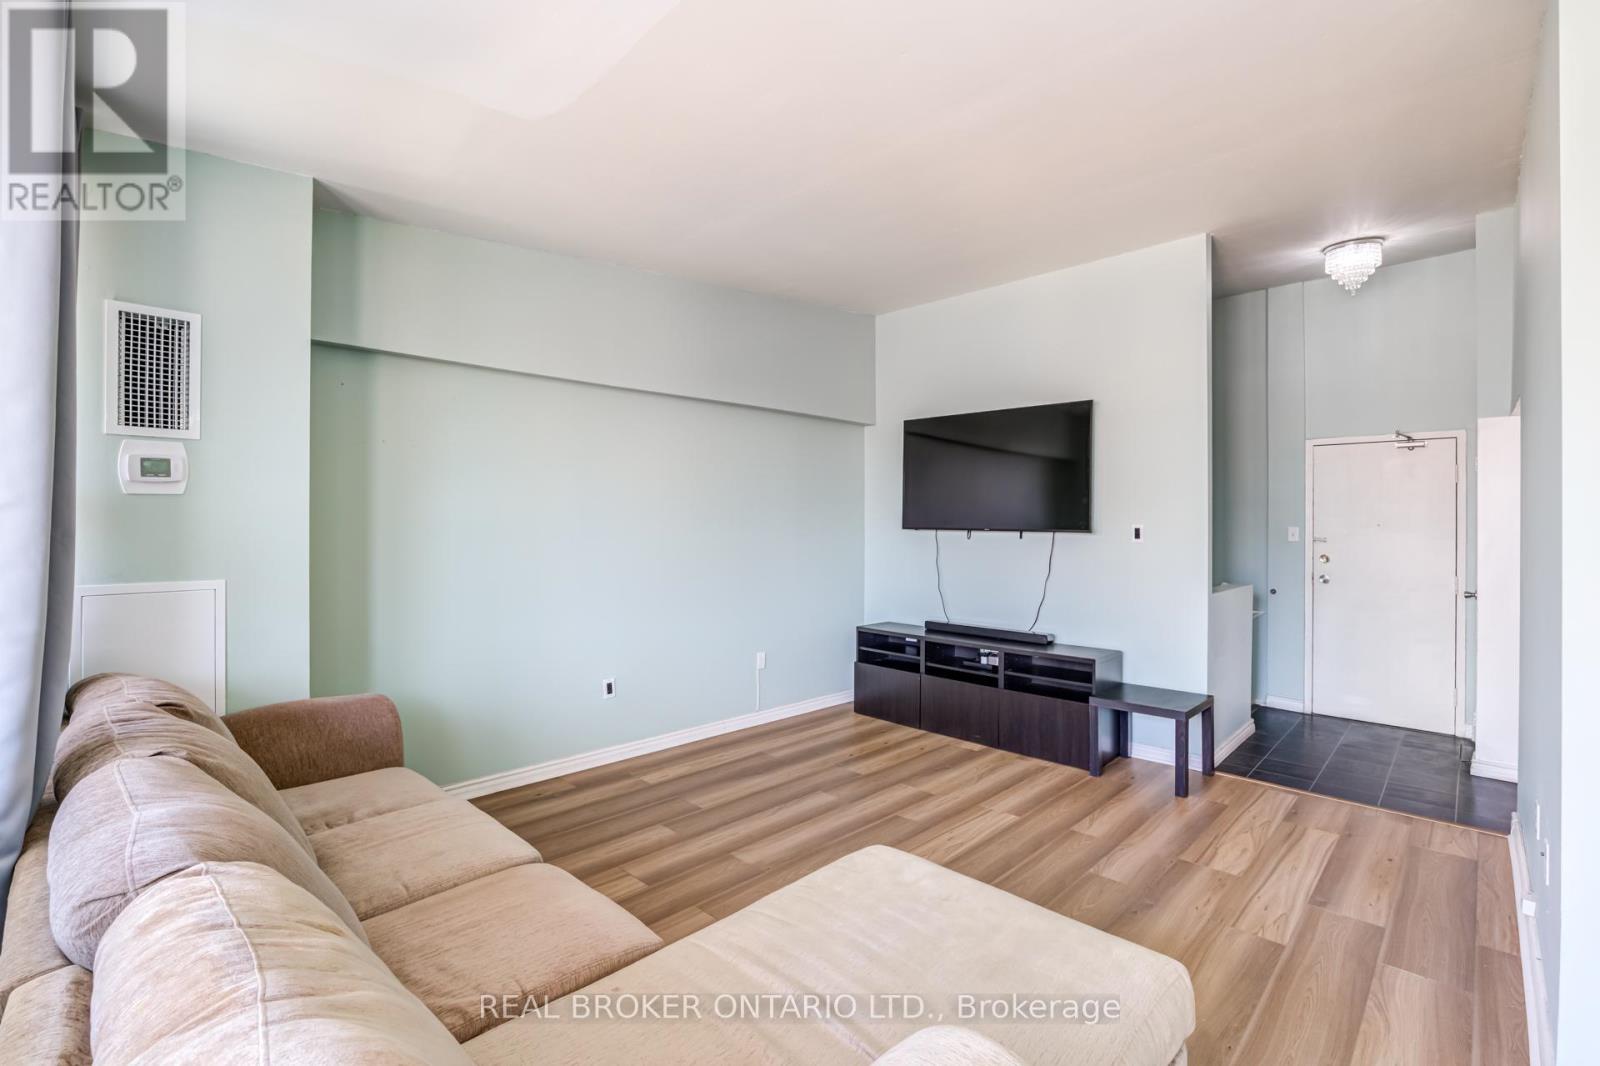
Toronto, Ontario
Spacious Two Storey Condo Offering Over 1,000 Sq Ft With 2 Bedrooms And 1 Bathroom In Excellent, Well Maintained Condition. Featuring New Flooring Throughout And A Functional Layout With A Large Living Room And Dedicated Dining Area. Well Equipped Kitchen With Stainless Steel Appliances And A Modern Bathroom. Enjoy A Large Balcony And A Well Maintained Building That Has Been Recently Renovated. Large Locker Included For Additional Storage. Why Rent? You Could Call This Home. (id:61852)
Real Broker Ontario Ltd.
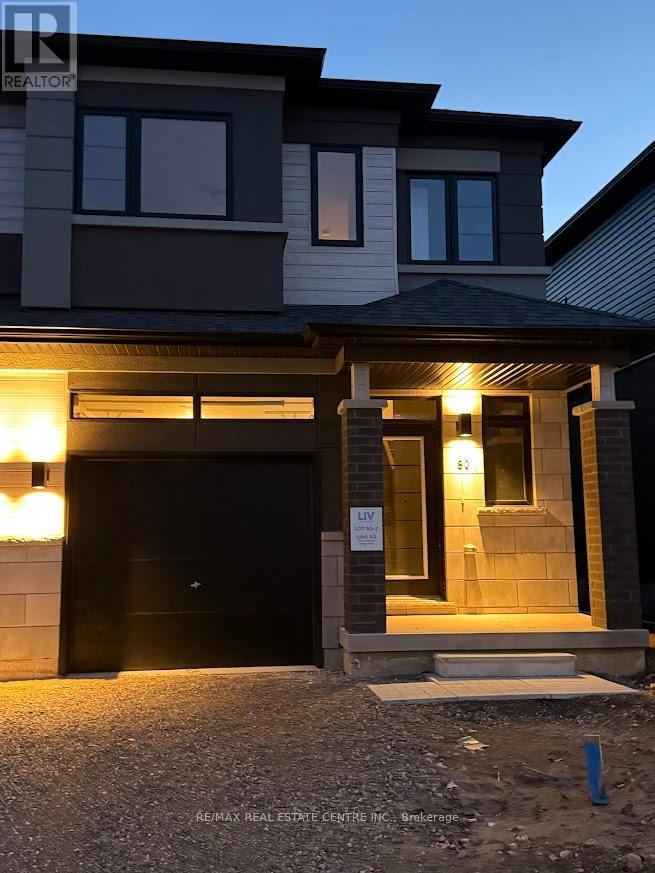
Brantford, Ontario
Experience modern luxury living in this brand-new, never-lived-in freehold semi-detached home in Brantford s' prestigious Sienna Wood West community-a stunning 3-bedroom,, 2.5 bathroom gem on a premium walk-out ravine lot backing lush green space for ultimate privacy and breathtaking views. This thoughtfully designed residence captivates with a bright open-concept layout featuring soaring 9-foot main floor ceilings, abundant pot lights throughout, high-end laminate flooring sleek contemporary kitchen boasting elegant cabinetry, brrand-new stainless steel applicancs, quartz ountertops, and balcony acces, plus professionally installed blinds on every window or instant comfort and style. The luxurious primary suite offers a spacious walk-in closet, additional storage, a private ensuite, complemented by two generous secondary bedrooms, a second full bathroom on the upper level, main-floor laundry,, stylish powder room, fully finished walk-out basement, and striking back-and-stucco exterior- turnkey ready for seamless rental enjoyment. Nestled near the Grand River, scenic park and trails, top schools, Wilfriid Laurier University, shopping, and Highways 403/401., this exceptional family-friendly haven delivers unbeatable convenience low-maintenance sophistication, and incredibe value in a thiriving neiighborhood. (id:61852)
RE/MAX Real Estate Centre Inc.