
Toronto, Ontario
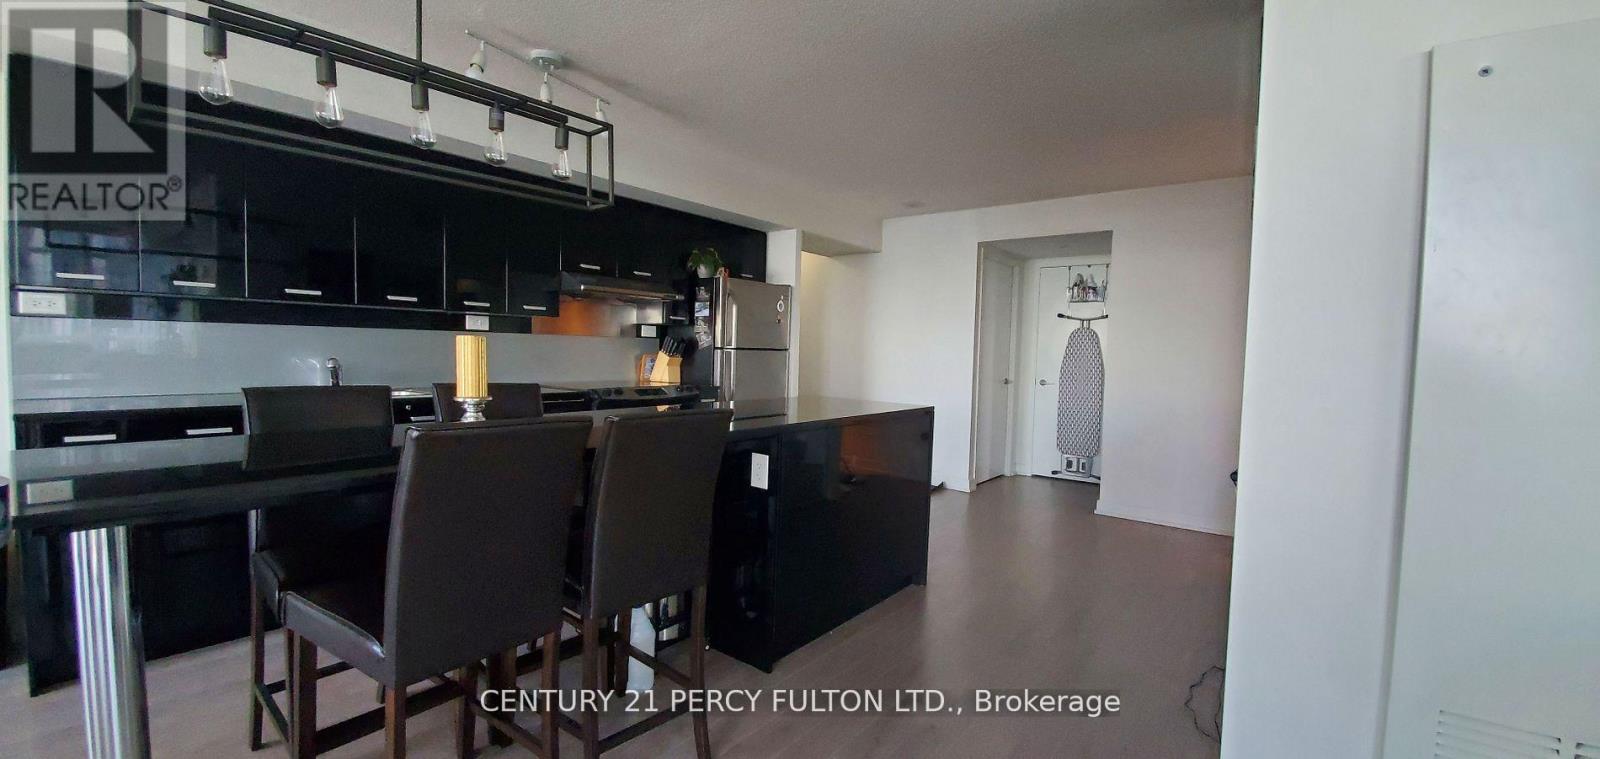
Beautiful 2+1 Bedroom 2 Full Bath Corner Unit "1100"Sq.Ft In Bayview Village Area, Floor To Ceiling Window, Unostructed View, Large Balcony, Moderen Open Concept Kitchen With Centre Island With Lots Of Cabinat, Great Location, Amminities Includes:Concierge, Games Room, Guest Suites, Gym, Indoor Lap Pool, Media Room, Bike Storage, Party/Meeting Room,..."Close To Bayview Village, Ymca, Mall, Ttc, Canadian Tire, Ikea, Library, Supermarket, Highways, Hospital & Many More. (id:61852)
Century 21 Percy Fulton Ltd.
Toronto, Ontario
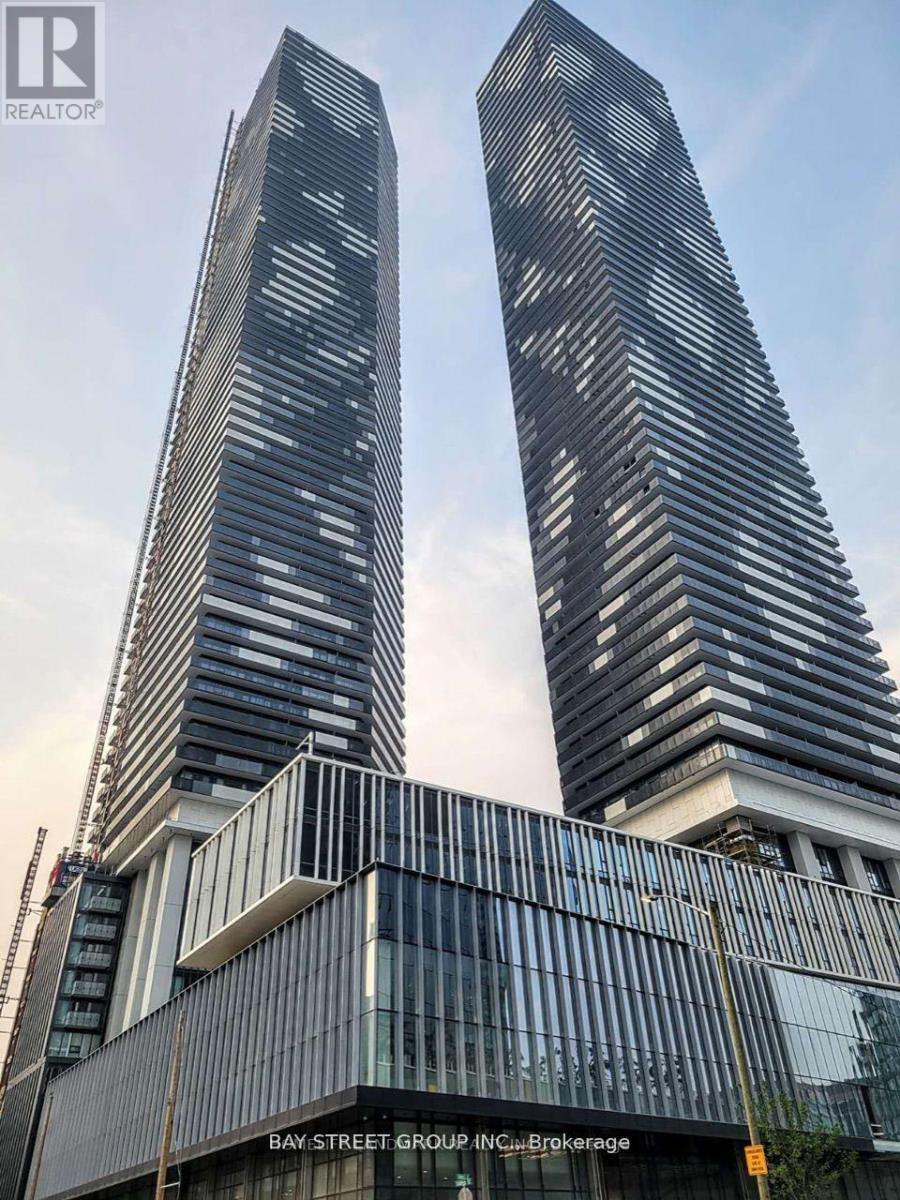
The Iconic Sugar Wharf Condominiums By Menkes! 1 Bedroom Unit with Lake and City Views. Floor-to-Ceiling Windows, 9-Foot Ceilings. Sleek Open-Concept Kitchen with Built-In Miele Appliances. Engineered hardwood floors, quartz countertops. State-of-the-Art Fitness Centre, Indoor Swimming Pool, Party/Meeting Room, Theatre Retreat, Rooftop Terrace with BBQ Area, 7/ 24-hour Security, and Much More. Located on East Bayfront Toronto Waterfront, only Ten Minute Walk to Union Subway Station, with Direct Access to Future P. A.T. H. Steps from Lake Ontario, Sugar Beach, Water's Edge Promenade. Restaurants, LCBO, Loblaw, Farm Boy Supermarket, Trails, and Parks. Locker Included. This fast-growing neighborhood includes East Bayfront's bustling innovation corridor, anchored by the Waterfront Innovation Centre. Nearby TTC bus stop on Queens Quay East to downtown Toronto, 5 mins drive to Gardiner Expressway! (id:61852)
Bay Street Group Inc.
Erin, Ontario
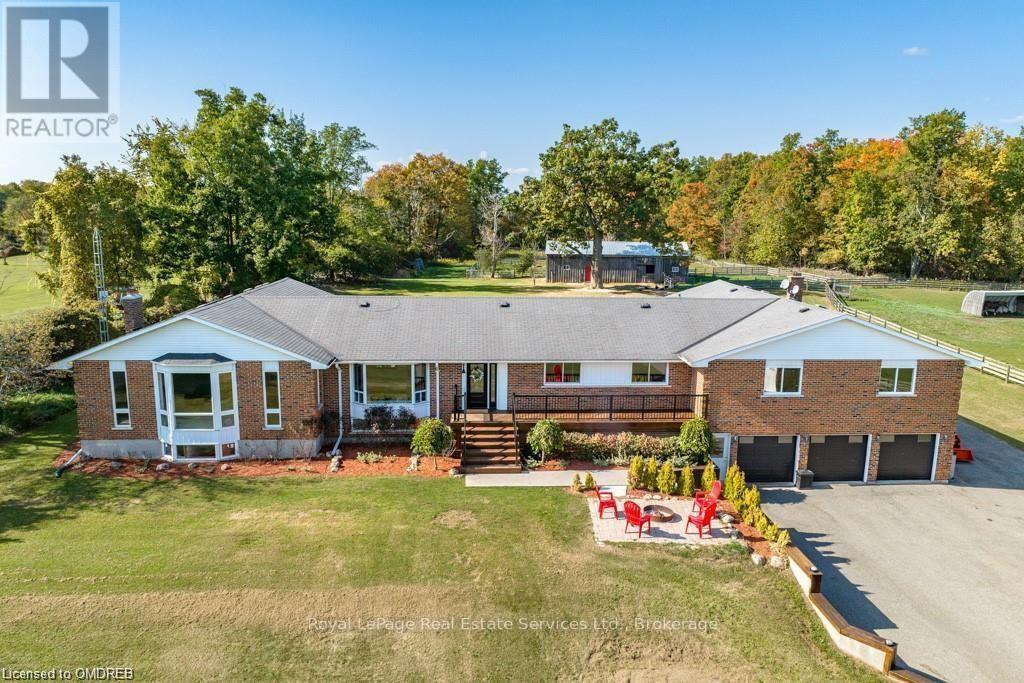
Now on Standard Broadband fibre optics! Note 6 separate walkouts. Beautiful property to be your forever family home, ideal for multi generational living. Impressive (8 bedroom total) 4,500+ square feet (6 bedrooms on main level) bungalow with 3,000+ square foot lower level with walkout at grade level entry which includes a 2 bedroom 1,983 square foot inlaw suite (with lots more room to expand) all on a huge 25 acre parcel of land full of personality comprising a balance of workable land, mixed woods with amazing trilliums, all sure to please the most discerning buyer! Bring your wish list here and check off your boxes! If privacy is a factor, this fine family home is set well back off the road, and is nicely elevated affording beautiful views off all windows and ideal for the nature lover. Additionally for the car collector or multi vehicle family, a total garage space accommodating 7 vehicles or specialty toys, atv's, snowmobiles, etc., of which the tandem 4 car garage with double o/h door is 45'x23'. The updated 24'x40' pole barn with extra double doors on west end, has water and hydro and 3 System Equine stalls for your horses, goats, chickens, or many more parking spaces for your vehicles/trailers. Fantastic location for Pearson Airport commuters per Google only 30 minutes. (id:61852)
Royal LePage Real Estate Services Ltd.
Minden Hills, Ontario
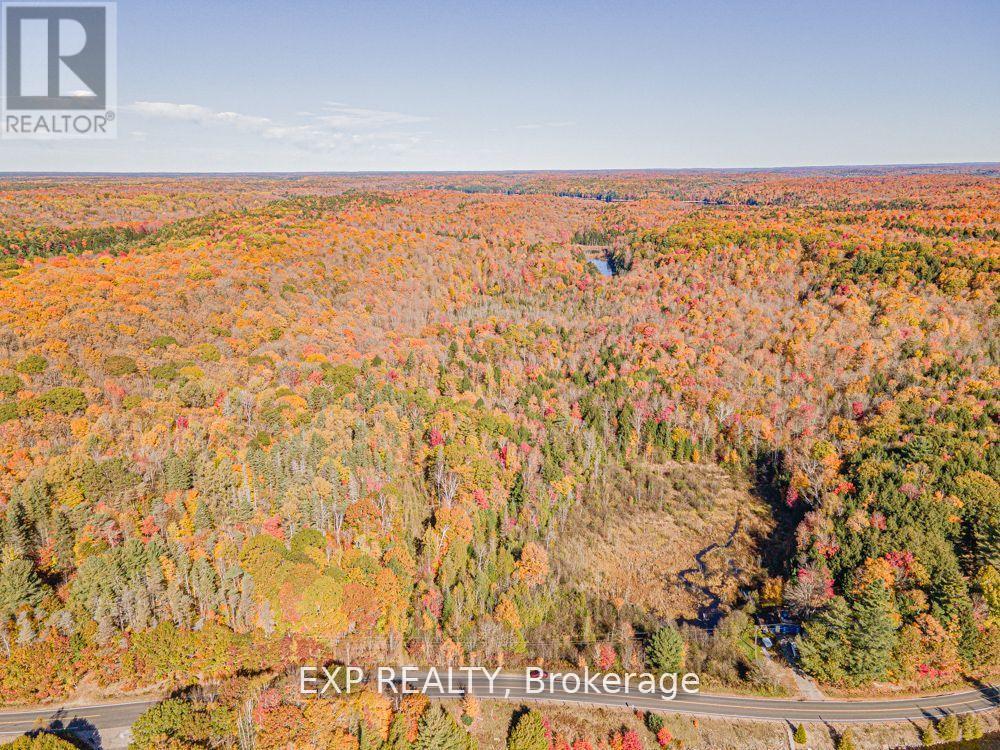
Looking For The Perfect Escape That Combines Seclusion With Convenient Access To Local Amenities? Only 6 Minutes From The Charming Town Of Minden And A Mere 2 Hours From Toronto, This Sprawling 117 Acre Retreat Offers A Tranquil Sanctuary Enveloped By A Lush Hardwood Forest And Interspersed With Other Coniferous, Deciduous Trees. Ideal As A Secluded Weekend Haven Or A Full-Time Residence With Hydro At Your Entrance. This Private Woodland Paradise Promises Absolute Privacy And Endless Outdoor Recreation. The Property Boasts A Network Of Trails And A Network Of Ponds And Streams, Perfect For Adventure Enthusiasts, Historically Been A Favored Spot For Hunting. Year Round Access Ensures That This Idyllic Retreat Is Always Within Reach. Discover Your Own Secluded Hideaway Where Peace And Adventure Coexist Harmoniously. Taxes are based on 2024. (id:61852)
Exp Realty
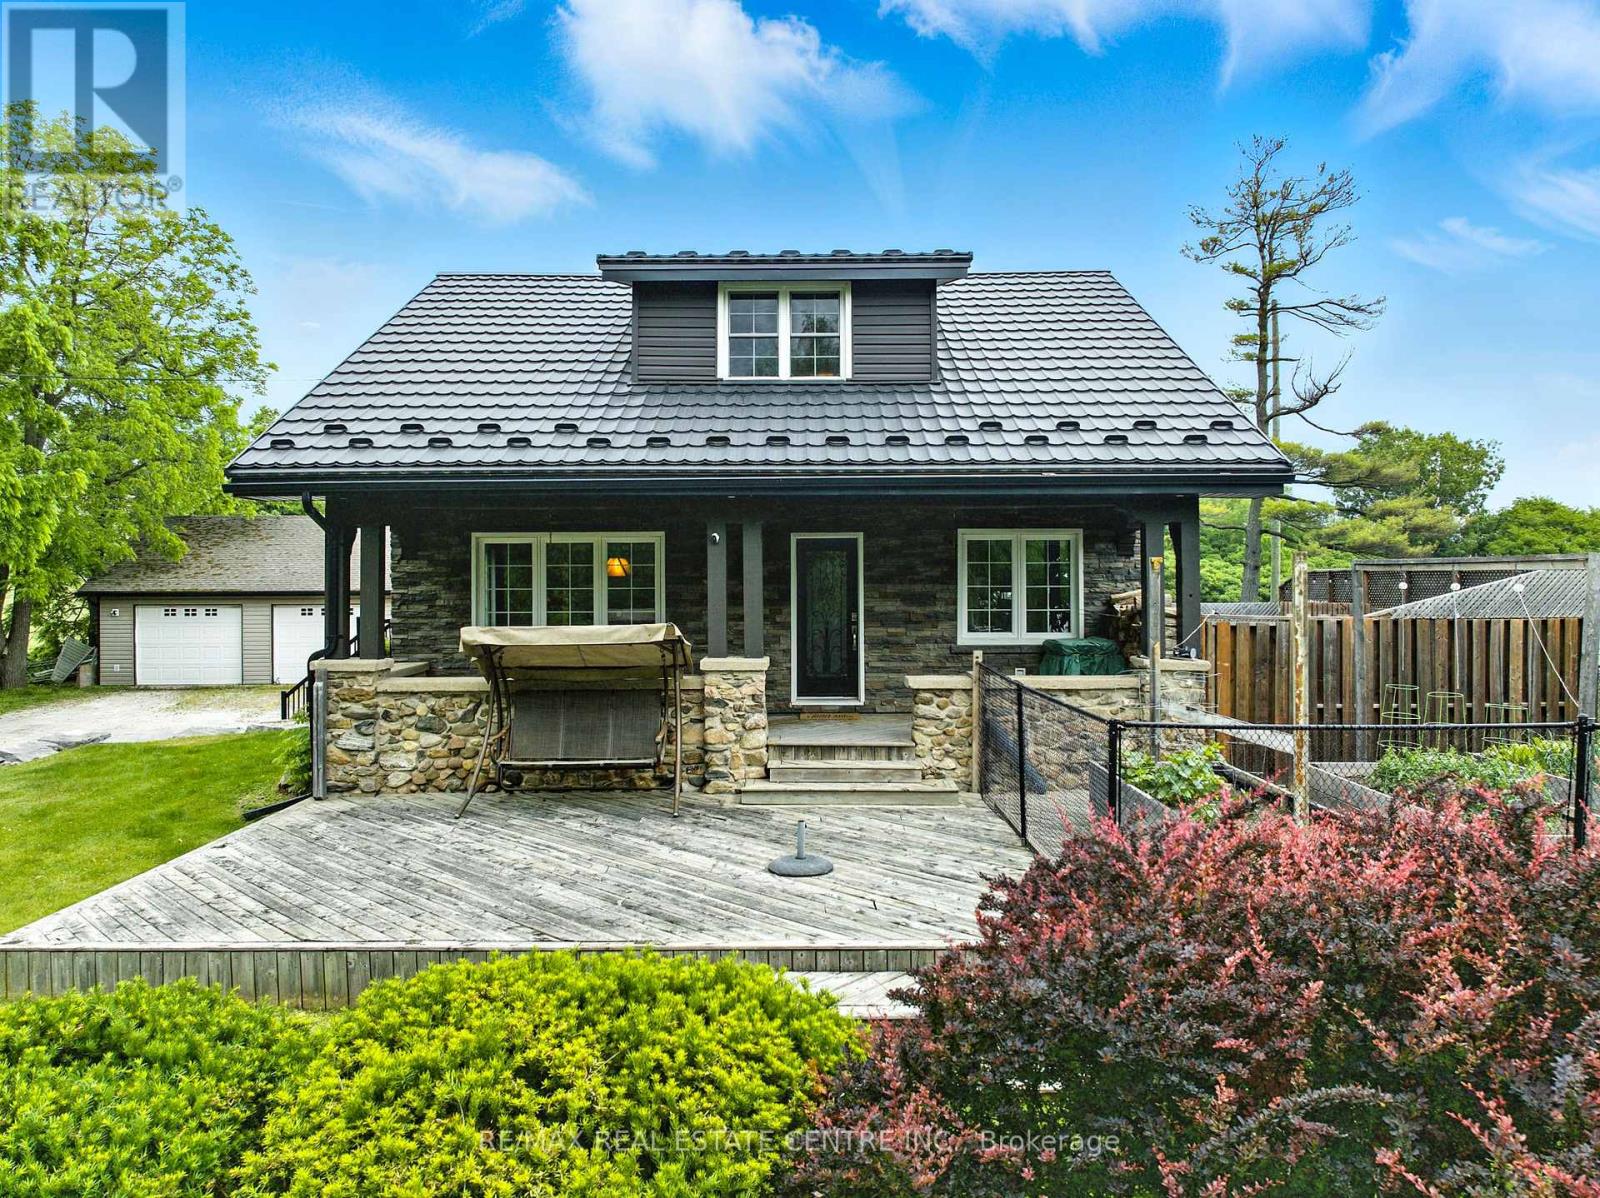
Halton Hills, Ontario
Cottage-syle living just minutes from major urban centres! This well kept, cottage-style, 3 bdrm/2 Washrm approx. 2300 sq. ft 2 storey, summer home that sits aloft a 190 x 200 ft lot, that's best described as "an entertainer's dream" w/ massive backyard that backs onto Glencairn golf course (just up the road from Chudleigh's Farm), a covered deck, outdoor TV & Speaker system, inground pool, games area, fruit trees, detached double car garage w/ heat/hydro workshop, over $150K in imported Stonework and landscaping, raised vegetable gardens,20+ car parking and so much more. The systems of the home are second to none w/ steel-roof, state-of-the-art eavestroughing and lawn irrigation systems, newer windows, furnace and A/C, hardwood flooring throughout, massive kitchen w/ granite counters, matching backsplash, kitchen island, pot-lighting, deep basin sinks, newer SS appliances, skylights, sunken family room w/ fireplace that w/o to backyard deck. Upstairs we have a large primary room with w/i closets, full bathroom and 2 additional bedrooms. With this beauty, there would be not much need to travel as it truly feels like a resort on a hot summer's day. You definitely won't be disappointed! This home is truly worth the drive to Acton and simply won't last long on the market! Book your showing today before its too late! (id:61852)
RE/MAX Real Estate Centre Inc.
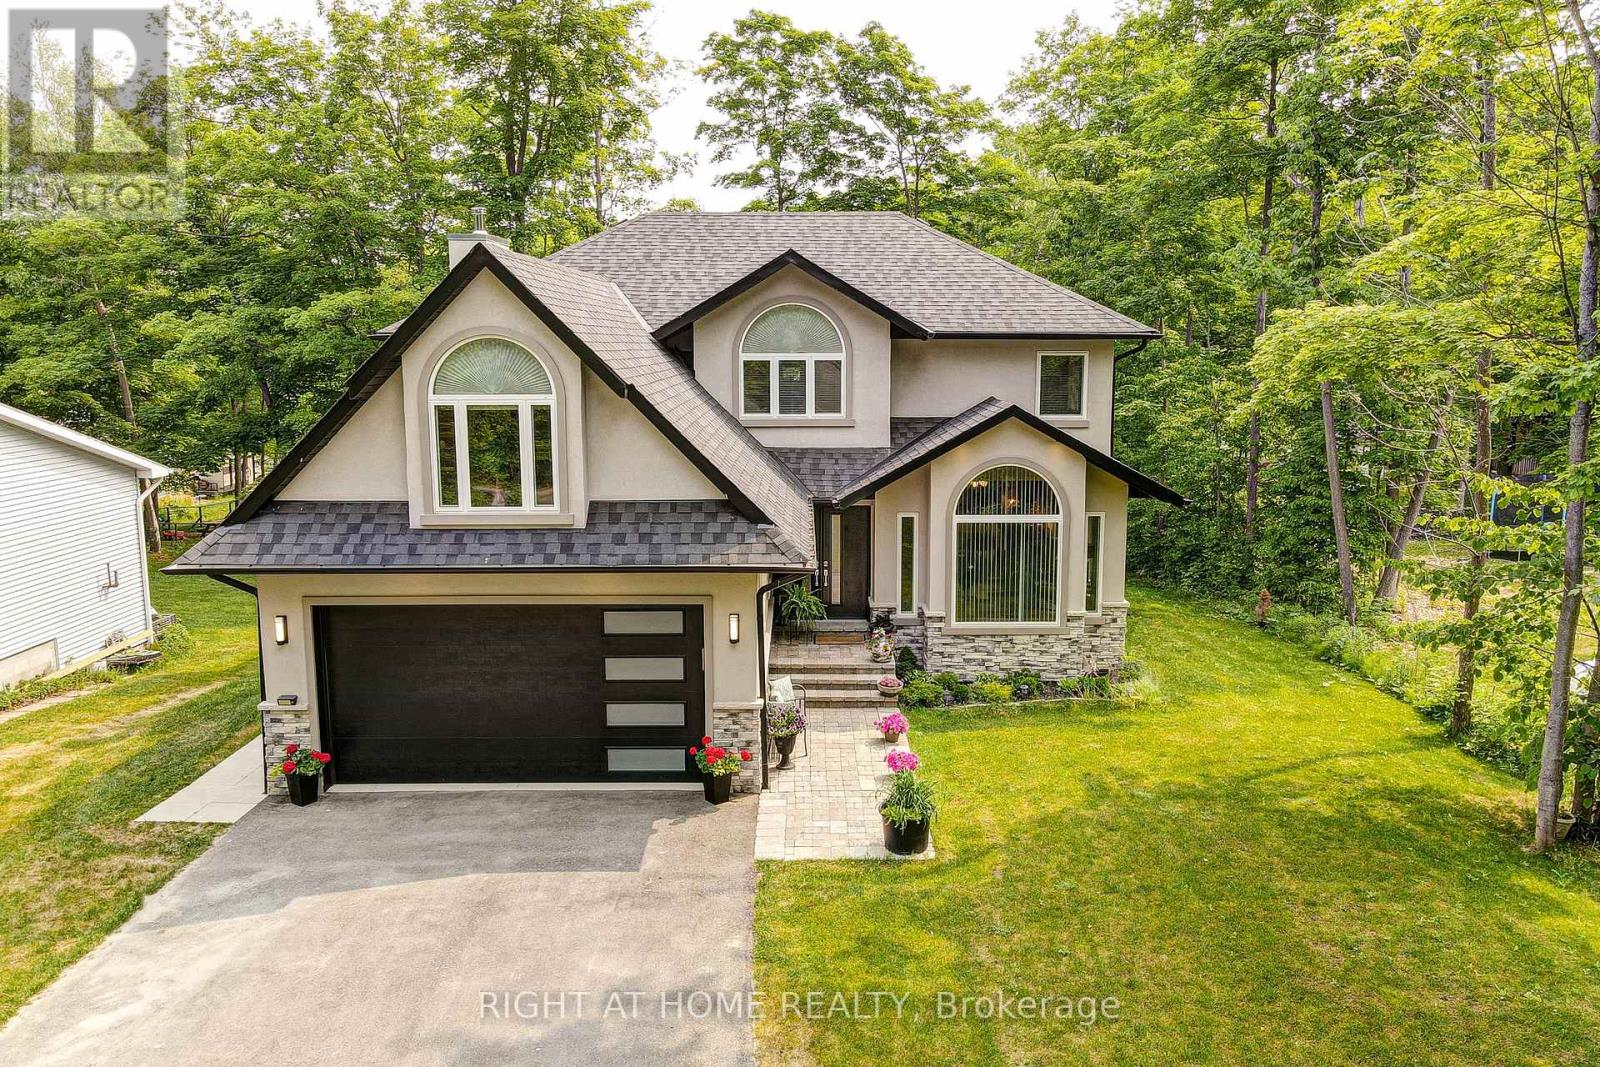
Penetanguishene, Ontario
Welcome to a thoughtfully designed bright custom home in a quiet, family-friendly neighbourhood just steps from Georgian Bay. Offering over 3,200 sq ft of beautifully finished living space (2280 above grade, 1089 below grade) 5+1 bedrooms, 3.5 bathroom. Set on a spacious lot with seasonal water views, this newly built two-storey home blends comfort, style, and functionality. Inside, a bright open-concept layout is filled with natural light and quality finishes throughout. The heart of the home is a stunning kitchen with a large island and stainless steel appliances, seamlessly connecting living and dining areas, perfect for entertaining or everyday life. A cozy wood-burning fireplace anchors the family room, while a walkout leads to an oversized deck ideal for relaxing and enjoying the peaceful surroundings. Upstairs, generously sized primary room with a walk-in closet and a luxurious 5-piece ensuite with heated floors. Whether you need space for family, guests, or a home office, this layout adapts effortlessly. A walkout basement adds exceptional value with a gas fireplace, and plenty of space to create an in-law suite or income-generating apartment, ideal for multi-generational living or added flexibility. With water access to Georgian Bay just a short walk away and close proximity to parks, schools, amenities, and shopping, this home offers the perfect balance of lifestyle and investment potential. You won't be disappointed. (id:61852)
Right At Home Realty
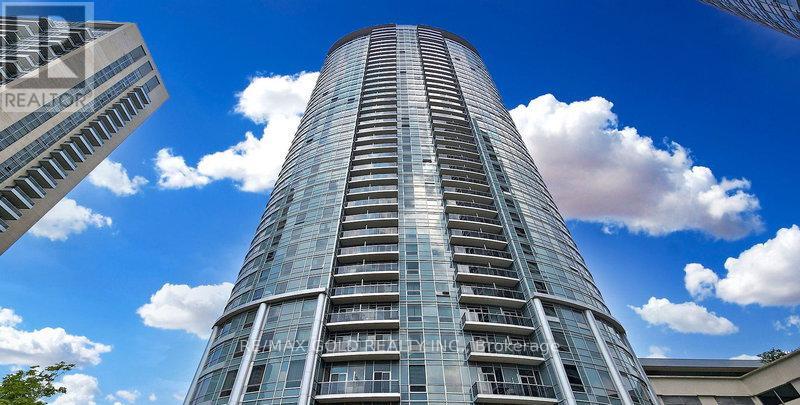
Toronto, Ontario
An Excellent Opportunity To Declutter And Maximize Every Inch Of Your Beautiful Condo Space !! Ideal For Storing Seasonal Items, Luggage, Sports Equipment, Winter Tires, Suitcases, Extra Belongings, And Other Household Items Required Only Occasionally !! A Practical Solution To Free Up Valuable Living Space While Keeping Items Safely Stored And Easily Accessible When Needed !! Located Within The Building, The Storage Locker Is Part Of A Dedicated Secure Locker Room With Controlled Access Via Common-Area Keys !! Enjoy 24/7 Year-Round Access In A Safe, Convenient, And Well-Maintained Environment Offering Peace Of Mind And Everyday Convenience For Residents !! Flexible Options Available !! Option To Purchase May Be Suitable For Existing Owners Or Prospective Buyers Purchasing A Unit In The Building And May Potentially Be Included In Mortgage Financing Subject To Lender Approval !! This Is Also A Value-Enhancing Addition To Any Condo Unit Helping Improve Overall Marketability And Appeal And Increasing Resale Value And Rental Attractiveness !! Perfect For Residents Seeking Secure In-Building Storage Without Relying On External Facilities !! A Seamless Extension Of Condo Lifestyle Designed To Keep Home Organized And Clutter-Free !! (id:61852)
RE/MAX Gold Realty Inc.
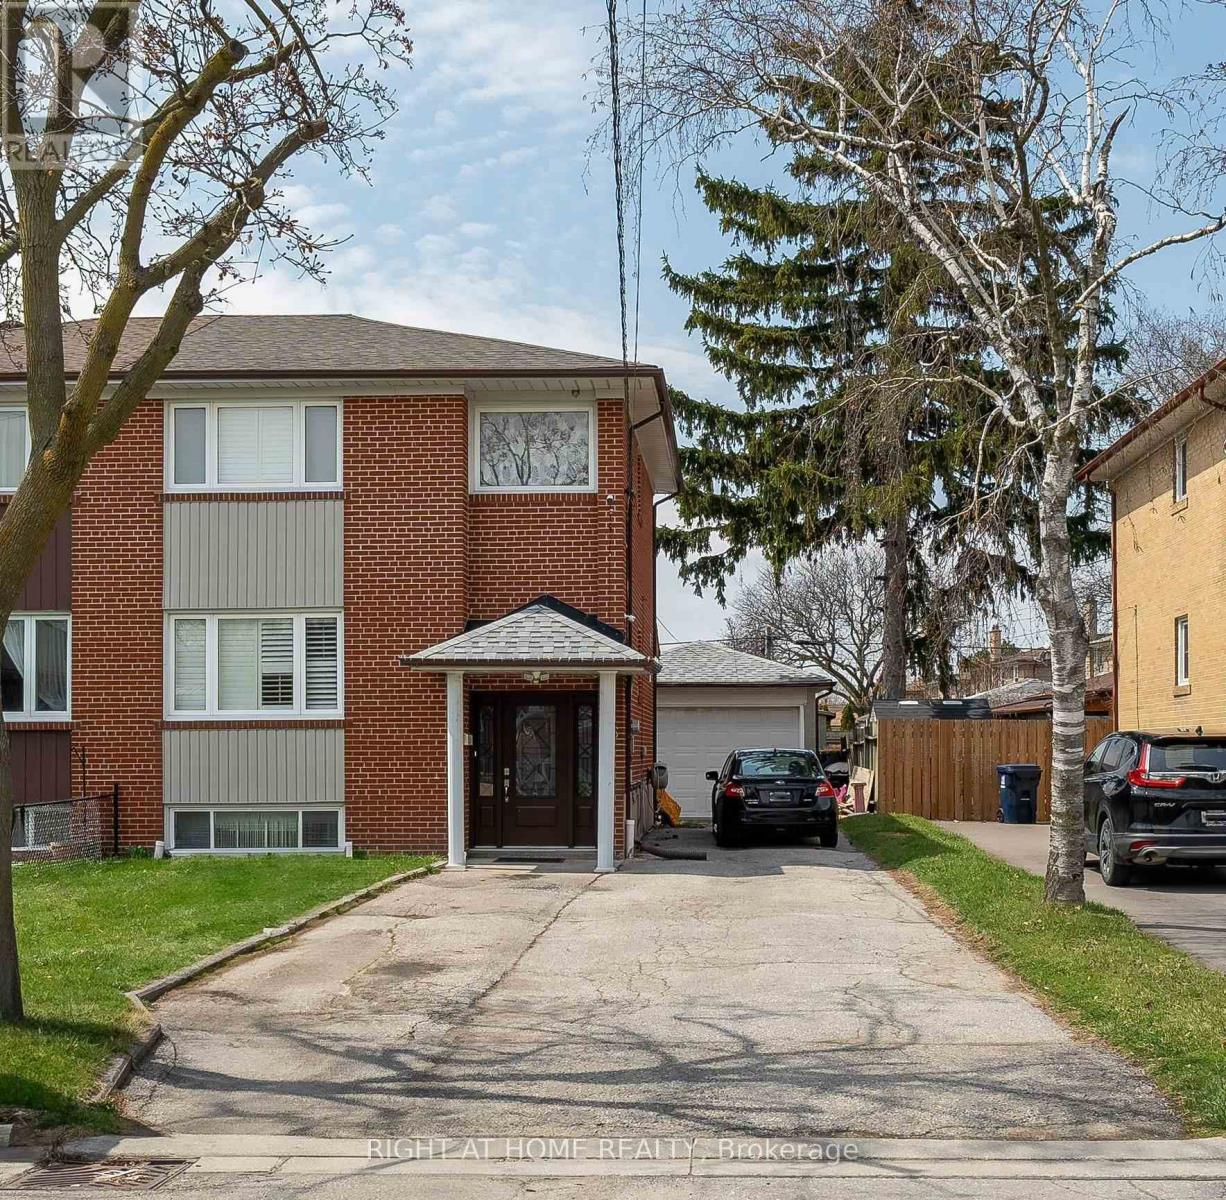
Toronto, Ontario
Charming and Spacious Semi-Detached 4 Bedrooms Home Situated in Family-Oriented Neighbourhood; Renovated Kitchen with Quartz Countertop and Stainless Steels Appliances; Basement with In-law Suite; 6 Parking Space Driveway and a Detached 1.5 Garage. This Property is Perfect for First Time Home Buyer with Potential Rental Income from Basement Suite. (id:61852)
Right At Home Realty
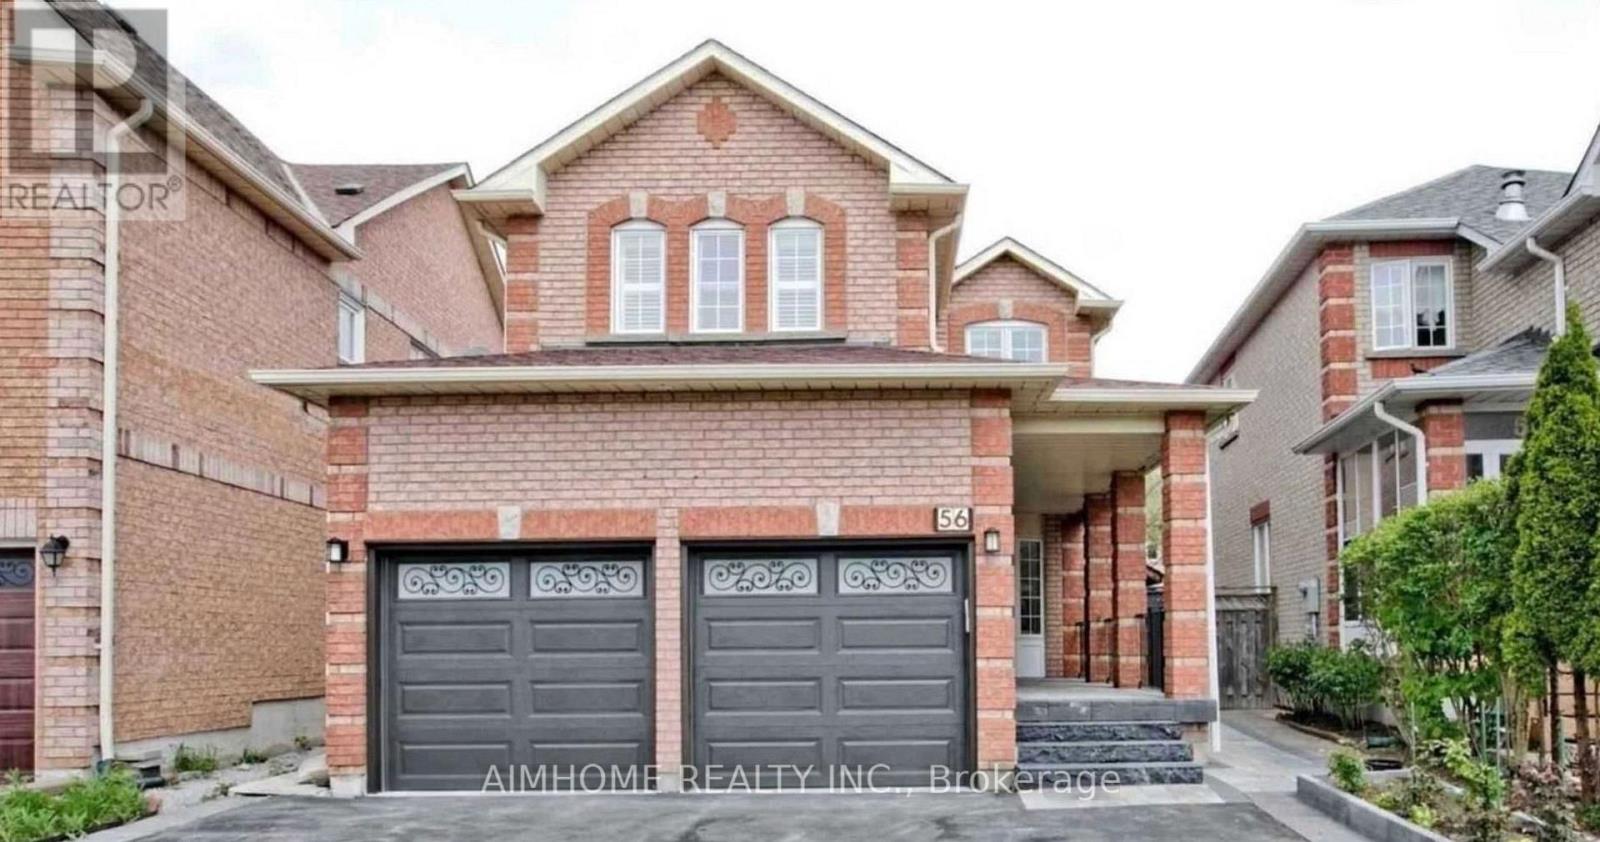
Markham, Ontario
Beautiful And Well Renovated 2 Bedroom And 1 Bathroom Basement With A Spacious Living Room. Great Space For A Couple, Professionals Or Student Who Are Looking For A Cheap Rental !. Pot Lights, Separate Entrance, Close To Hwy 407/Costco/Pacific Mall/Go Train/Parks/Golf Course/Shopping/Groceries/Restaurants & More. (id:61852)
Aimhome Realty Inc.
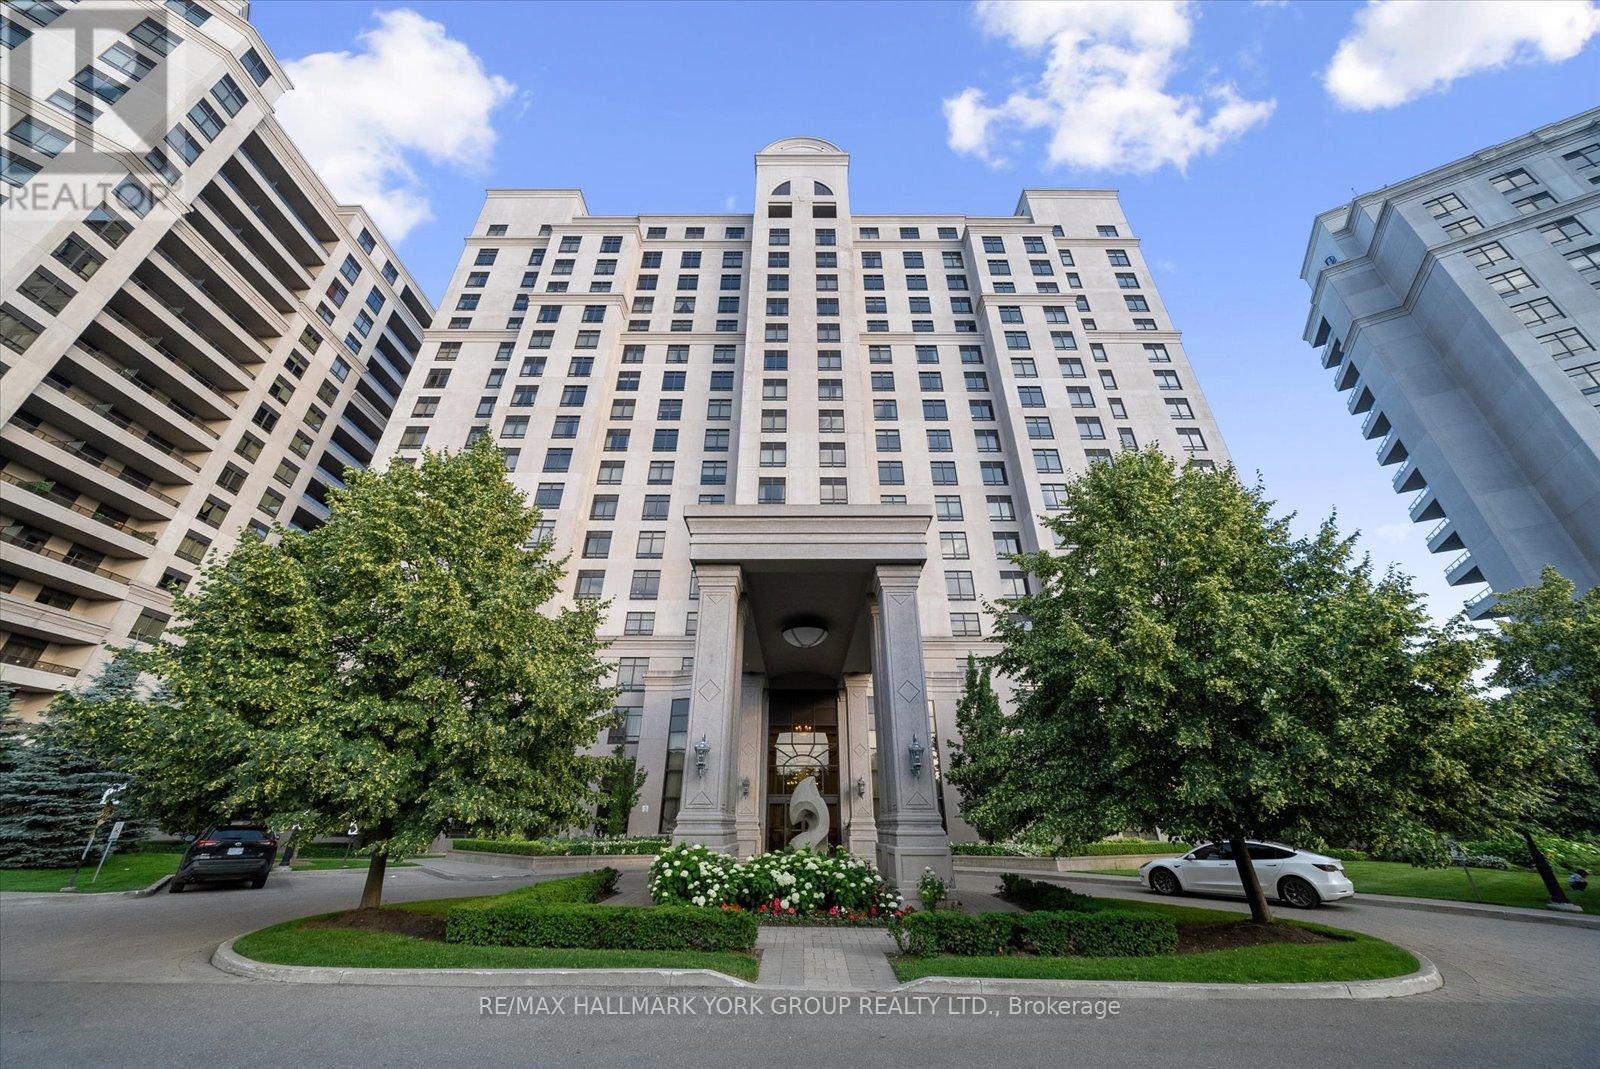
Vaughan, Ontario
Welcome to your new home in the prestigious Bellaria Tower 3. This bright and generously sized residence features rich dark laminate flooring, soaring nine-foot ceilings, two bathrooms, crown moulding, granite countertops, and stainless steel appliances. Enjoy an unobstructed north-facing view, ensuite laundry, and the rare convenience of TWO (2) parking spaces and TWO (2) lockers, offering exceptional storage. The open-concept layout provides excellent flexibility and can easily be converted into a two-bedroom home. Residents have access to an impressive selection of resort-style amenities, including concierge and security services, a theatre room, guest suites, fitness centre with sauna, games room, visitor parking, and a wine cellar. Step outside to over 20 acres of beautifully maintained green space and walking trails. Ideally located with quick access to Vaughan Mills, Highways 400 and 407, GO Transit, TTC, shopping, dining, and Cortellucci Vaughan Hospital. Cap off your holiday evenings by enjoying Canada's Wonderland fireworks from the comfort of your living room. This is a truly exceptional home offering a distinctive lifestyle opportunity not to be missed (id:61852)
RE/MAX Hallmark York Group Realty Ltd.
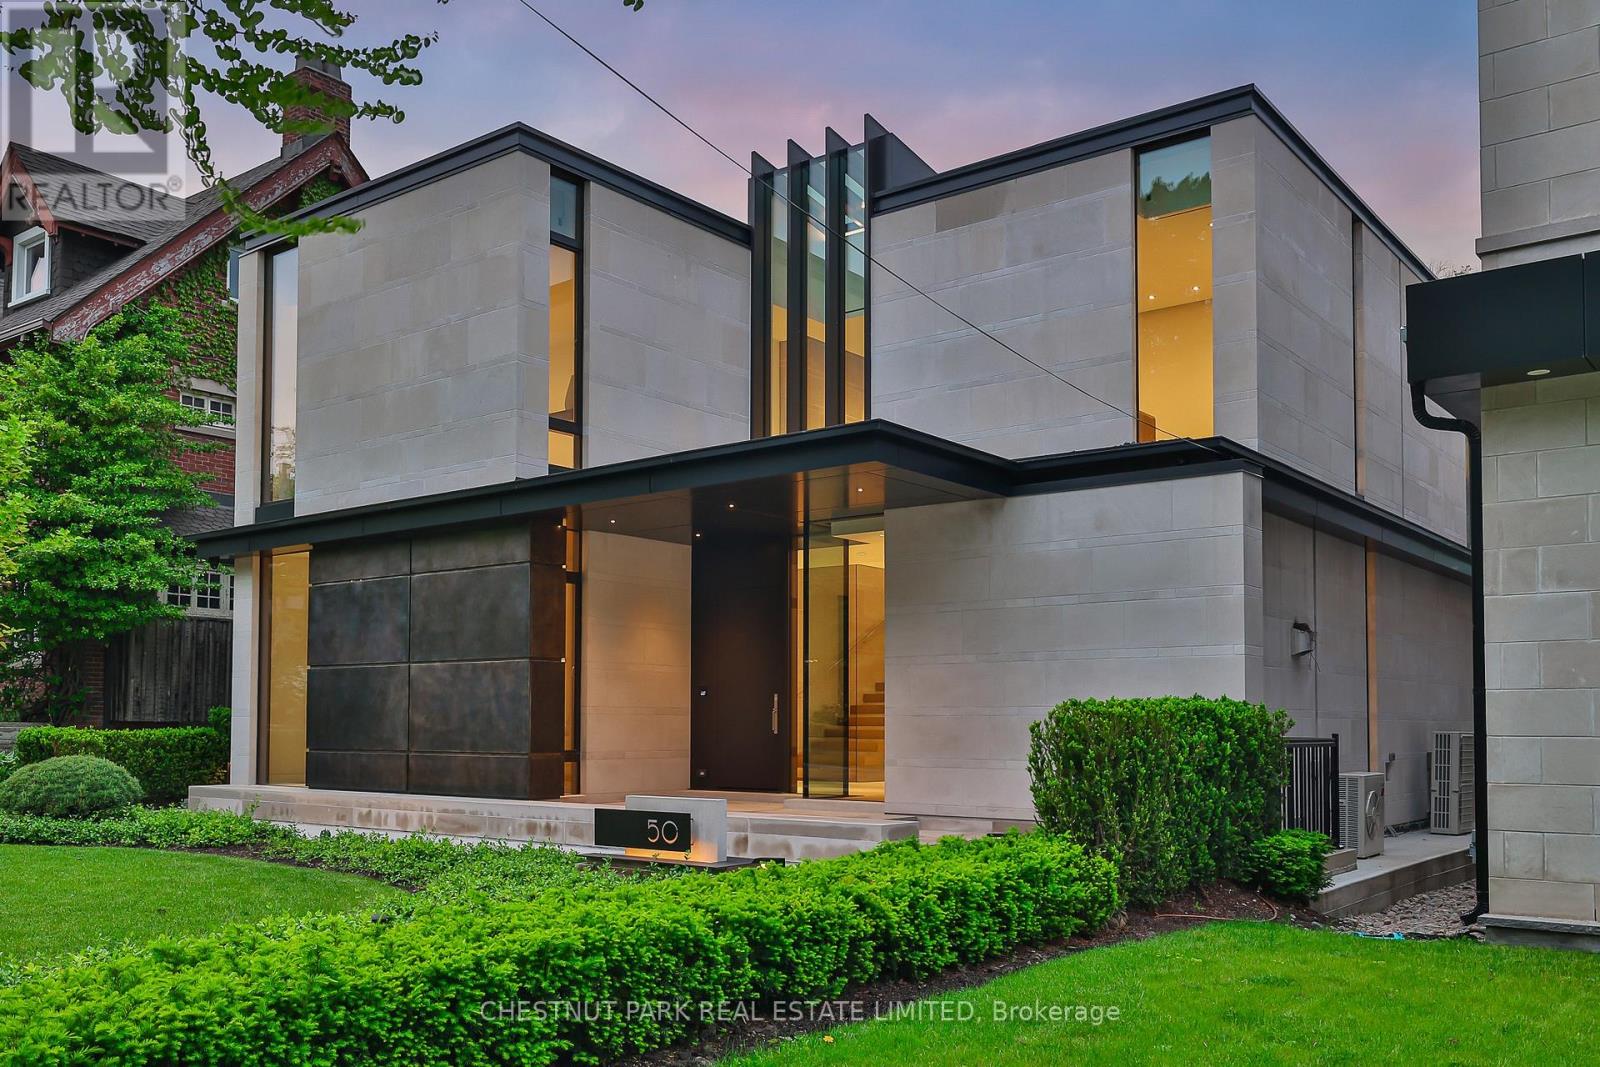
Toronto, Ontario
Infinity House is a masterclass in contemporary architecture - custom-built with state-of-the-art construction techniques and details to deliver a true high-performance house. This luxury home, with 4+1 bedrooms & 8 bathrooms (7,655 sf in total), offers the discerning buyer meticulously conceived interiors that harmonize natural materials with modern elements for the utmost in refined living. This coveted North Toronto location, with its unique blvd & mature tree canopy, is within walking distance to Yonge Lawrence Village & the greens of Rosedale Golf Club. Handcrafted bronze panels fronting the house signal a sublime presence on the street. The entry gallery captures the eye with a stunning living room fireplace with marble slab surround & stairs floating between soaring glass panels & a limestone wall - a true feat of engineering. Reminiscent of the exterior cladding & projecting toward the sky, this imposing feature wall intentionally serves as a central visual anchor. The optimal interior layout flows effortlessly to the professionally designed exteriors through a one-of-a-kind NanaWall of sleek glass panels, welcoming an abundance of natural light. The open concept makes clever use of a floating slat wall to create a sense of division for the dining and living rooms without compromising the bright, airy feel. The family room & adjoining chef's kitchen with pantry & servery is the hub of the home overlooking the backyard oasis with heated pool, terraces & gardens. A study, two powder rooms & a mudroom complete the main level. An elevator opens onto a light-filled 2nd floor, illuminated by custom architectural glazing & leads to 4 bedrooms, including a luxurious primary suite, 4 bathrooms & a well-appointed laundry room. An expansive lower level includes a media/recreation room, custom bar, wine cellar, exercise room with spa steam bath, nanny suite with 3-pc & a 2nd laundry room. EXTRAS: radiant floors, elevator, snowmelt, 2 car heated garage w/lower storage. (id:61852)
Chestnut Park Real Estate Limited
Harvey Kalles Real Estate Ltd.

London North, Ontario
Stunning 2017-built home in one of North London's most desirable neighbourhoods, ideal for families seeking space, comfort, and excellent access to schools and community amenities. Situated on a south-facing corner lot with no direct neighbours on the west side, this beautifully upgraded home offers 4+2bedrooms, 4+1 bathrooms, a finished basement, and a double car garage. The bright open-concept main floor features a grand two-storey entrance, large windows, statement chandelier, 9-ft ceilings, pot lights, hardwood flooring, and an upgraded kitchen with a large quartz island, modern backsplash, new fridge, microwave, and induction cooktop. Upstairs offers 4 spacious bedrooms and 3 full bathrooms, including a primary suite with walk-in closet, spa-inspired ensuite, and golf-course-facing view. A second bedroom also has ensuite-style bathroom access and closet. The finished basement includes 2 bedrooms, a full bathroom, and flexible living space for study, recreation, guests, or extended family. Enjoy a fully fenced backyard with stamped concrete patio. Walking distance to high school, YMCA, library, trails, and amenities, with easy access to Western University, hospital, golf, shopping, and Fanshawe College. *For Additional Property Details Click The Brochure Icon Below* (id:61852)
Ici Source Real Asset Services Inc.
Toronto, Ontario
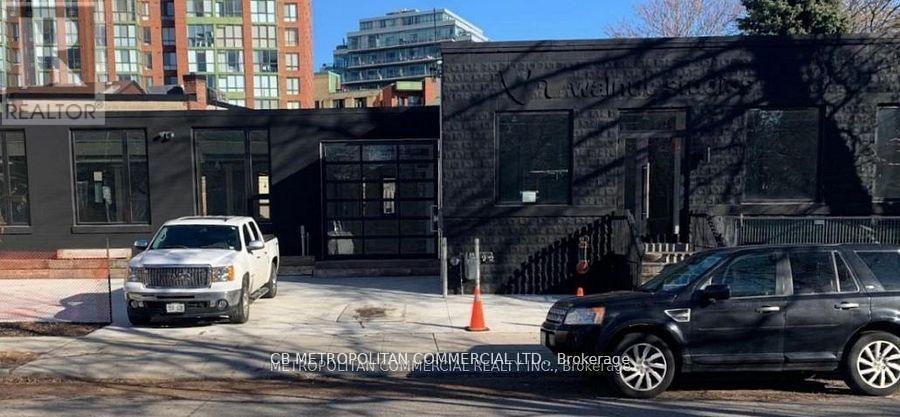
Rare Future Developement Opportunity for User or Investor, Beautiful, hip, San Francisco-style newly buildt commercial space with a cool, thoughtfully designed open-concept layout. This stand-alone property offers a rare opportunity for full customization - ideal for owner-users or investors looking to tailor the space to their brand and operational needs. Featuring concrete floors, high ceilings, metal design accents, and large windows throughout, the space is filled with natural light. Skylights, modern lighting, and sleek white-washed exposed ceilings enhance the bright, contemporary aesthetic. The property offers flexibility with both North and South sections, allowing for single or multi-tenant configurations. Additional features include garage doors, a freight entrance, loading dock, operable windows, and HVAC equipped with HEPA filtration. All Brand new Construction and design. Sparkling. In the heart of King West, with high pedestrian traffic, TTC, transit, density, hip retail, restaurants, and culture. Perfect for Retail, Office, Gallery, Beauty, Fitness, Medical, Financial, Production, Advertising, and Services. (id:61852)
Cb Metropolitan Commercial Ltd.
Toronto, Ontario
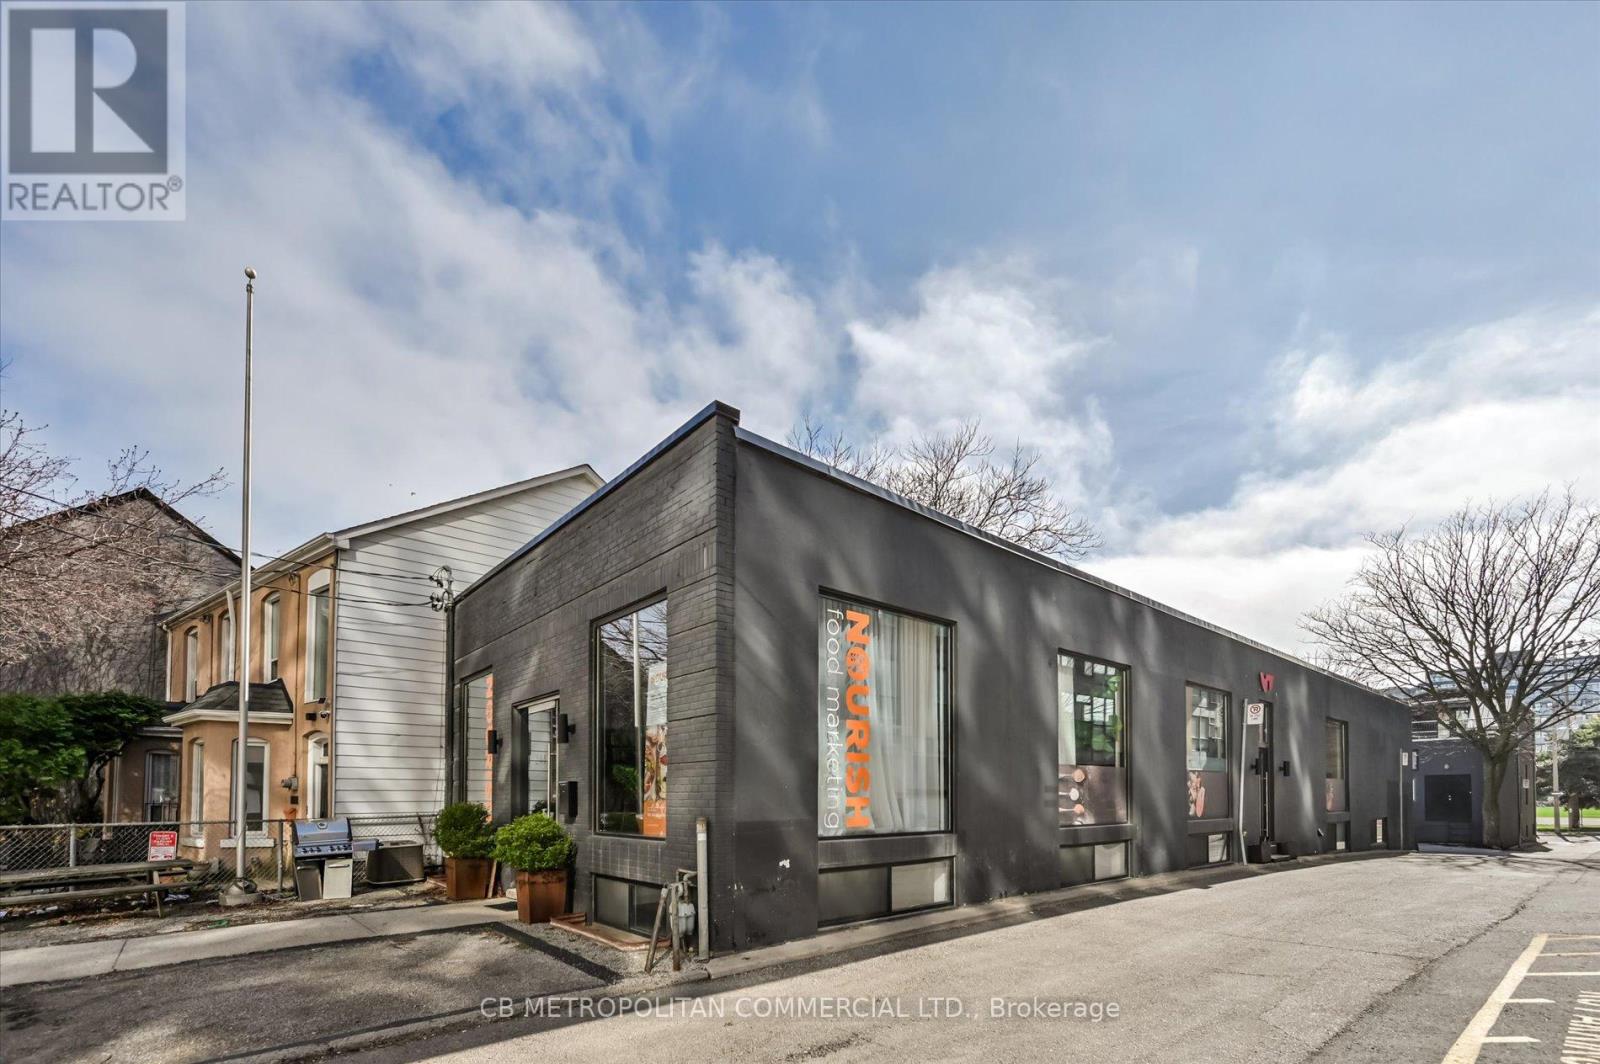
Rare opportunity for user or investor to acquire a freestanding two-storey corner commercial building just steps from King Street West. Each level offers approximately 3,000 sq. ft., with three separate entrances providing excellent flexibility for a variety of uses, including single-user occupancy or multi-tenant configurations. The upper level features floor-to-ceiling windows, while the lower level is enhanced with expansive windows and floor-to-ceiling glass partitions, allowing for abundant natural light throughout. Showcasing a raw, industrial Brooklyn-style design with striking architectural elements, Premium finishes, this property delivers a unique and creative workspace environment. Equipped with two kitchens and six bathrooms, the space is well-suited for client-facing businesses, collaborative workspaces, or boutique office use. An exceptional opportunity in one of Toronto's most sought-after commercial corridors. Currently tenant occupied. In the heart of King West, with high pedestrian traffic, TTC, transit, density, hip retail, restaurants, and culture. Perfect for Retail, Office, Gallery, Fitness, Beauty, Medical, Financial, Production, Advertising, Services. (id:61852)
Cb Metropolitan Commercial Ltd.
Guelph, Ontario
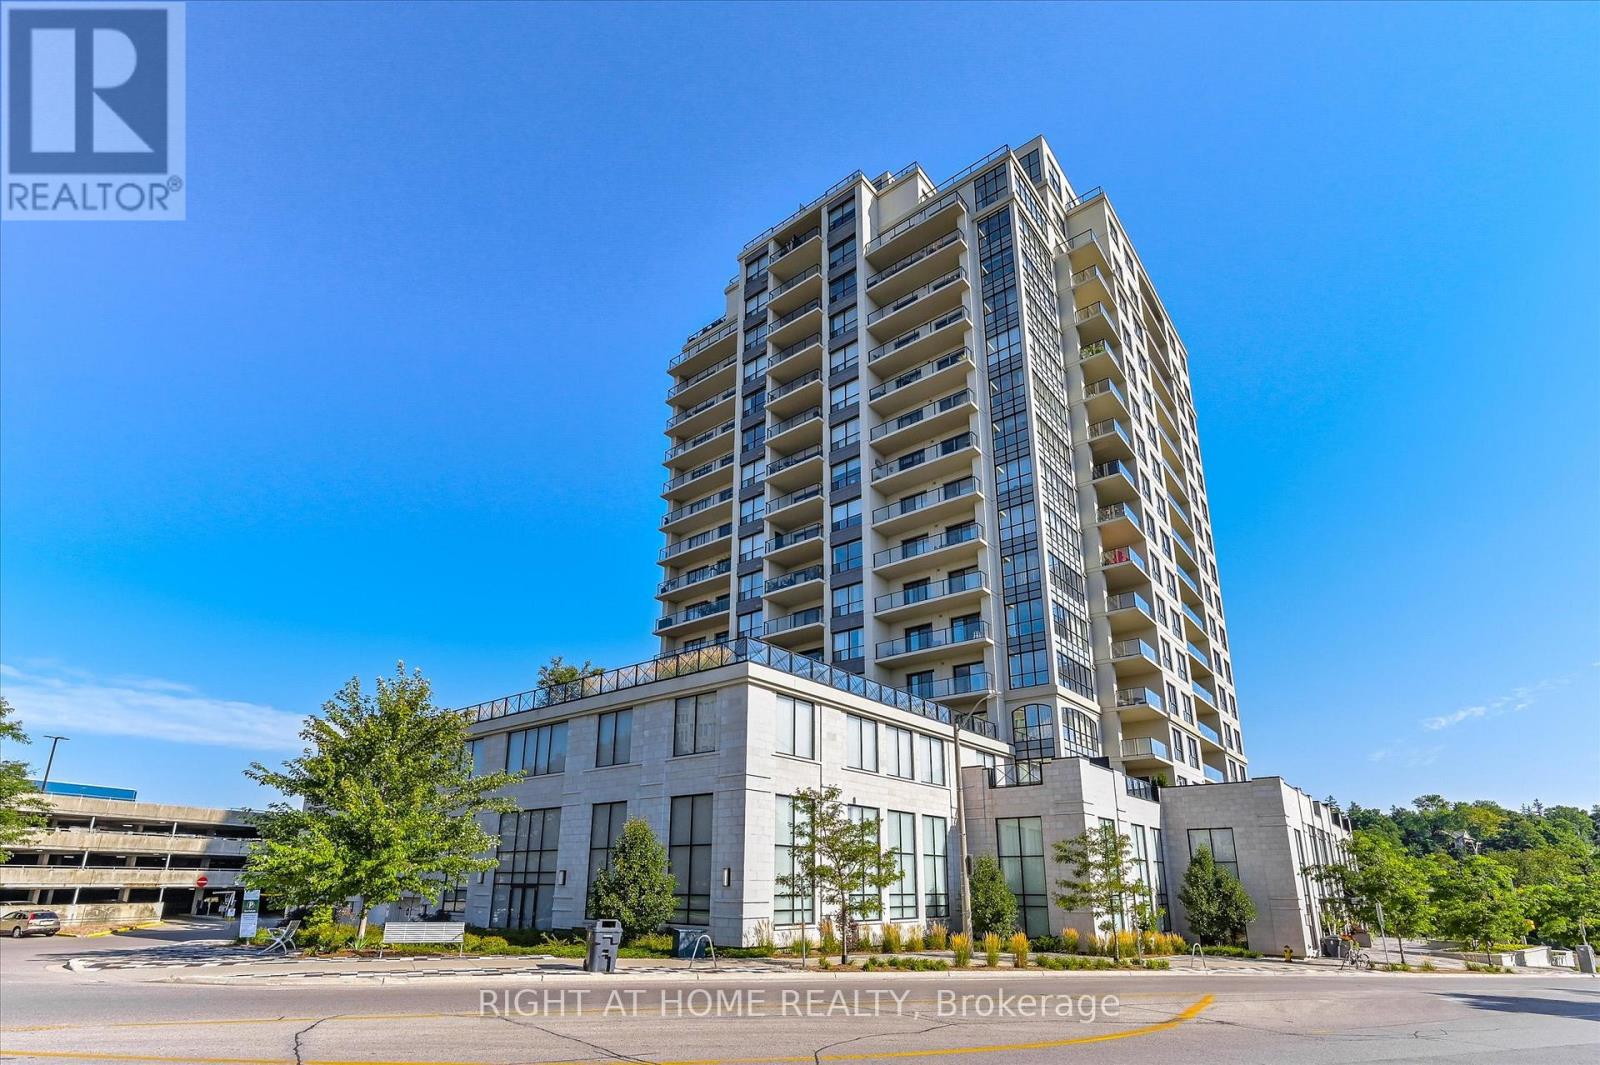
Discover a residence that transcends expectation, offering timeless sophistication at every turn. Welcome to this 2 bedroom + den, 2 bathroom residence in the coveted RiverHouse condos, crafted for the discerning professional. A grand open-concept kitchen with rich cabinetry flows into a sun-filled living room featuring floor-to-ceiling windows, an elegant fireplace, and patio doors opening to a sprawling balcony with breathtaking downtown views. The versatile den serves perfectly as a stylish home office. Two premium parking spaces with EV charger and exclusive access to a state-of-the-art fitness centre, outdoor BBQ terrace, media room, and guest suites complete this unparalleled urban retreat. Arrange your showing today and see firsthand the elegance and attention to detail that sets this home apart. (id:61852)
Right At Home Realty
Orangeville, Ontario
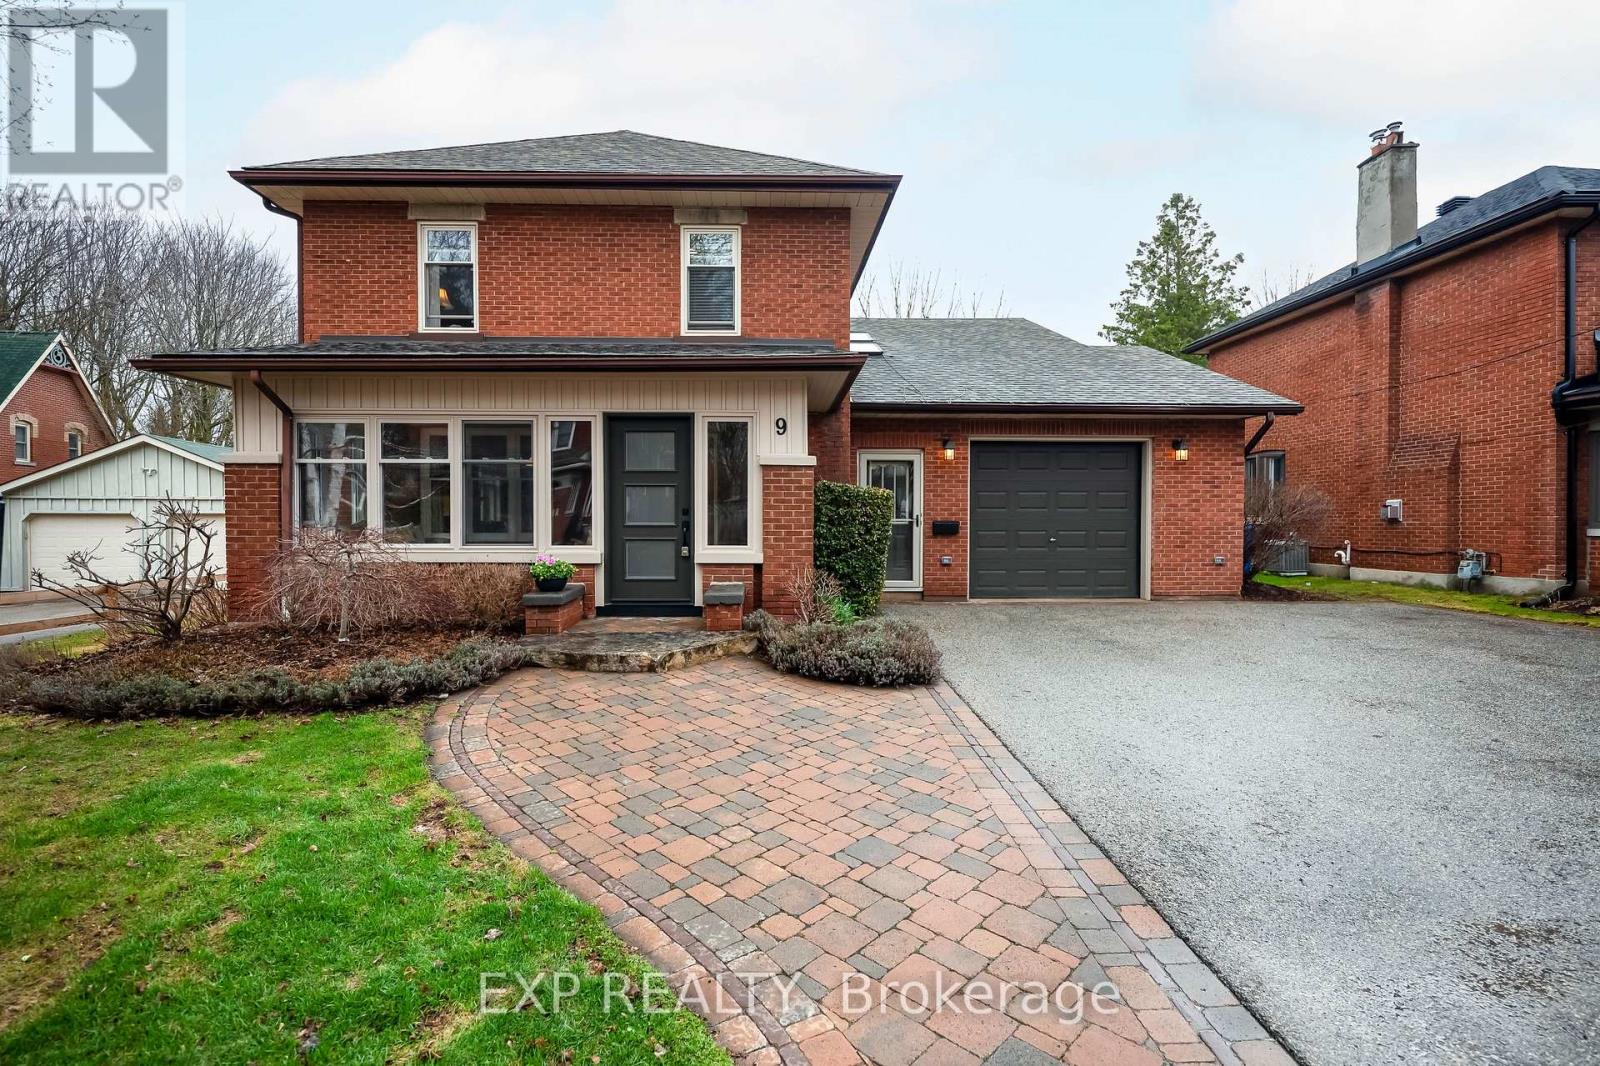
Historic Elegance Meets Modern Luxury at 9 Wellington St. Experience the perfect blend of century-old charm and high-end functionality in this grand 1926 home located on one of Orangeville's most prestigious streets. Spanning an impressive 4201 sq ft, this residence features 2 kitchens with a self-contained apartment, and a total of 6 spacious bedrooms and 5 bathrooms, providing ample space for both grand living and cozy retreats. The main home welcomes you with a charming sunroom of wood and exposed brick, leading into a formal dining room & library space centered around one of the home's three gas fireplaces. Culinary enthusiasts will appreciate the open-concept kitchen's central island and rich wood cabinetry, which flows effortlessly into a great room anchored by a striking brick fireplace that walks out to your spacious back deck. Retreat to the primary suite to find 2 double closets and a spa-like 5-piece ensuite bathed in light from a large skylight. A 2nd stairwell to this level brings you to 3 more bedrooms and a shared 3 piece bathroom while yet another bedroom or additional living space can be found in the unique top-level loft. The 3 Level Apartment on the South side of the home features its own entrance through a stunning vestibule, a main floor eat-in kitchen that walks out to the back deck, lower level family room with walk-out to the yard, a 3rd story primary suite with gorgeous 3 piece ensuite & laundry hookups, and the convenience of its own furnace, and hot water tank. The perfect space for rental income or extended family. Set on a deep 63 x 188 ft lot, the private backyard serves as a secluded oasis with mature hedges, low-maintenance gardens, and a spacious, multi-level deck for entertaining. Located just moments from the award-winning restaurants & shops of Broadway, the Island Lake Conservation Area, and within walking distance to local schools, this home offers a peaceful lifestyle with every urban convenience at your doorstep. (id:61852)
Exp Realty
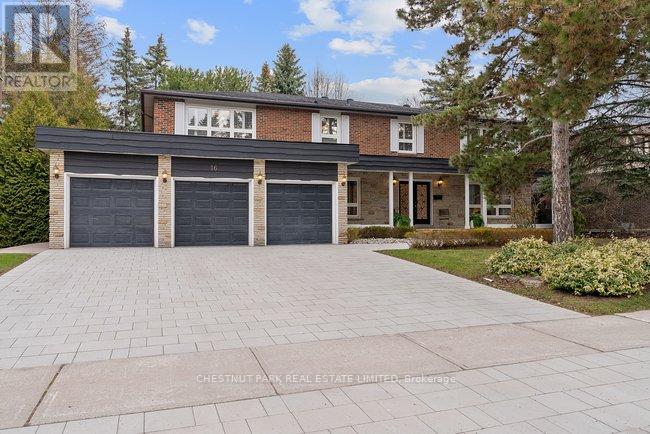
Toronto, Ontario
Nestled in the coveted Banbury community, this 5-bedroom, 6-bathroom home offers over 6,000 sq. ft. of beautifully updated living space on an 84 x 125 ft lot, complete with a 3-car garage. Thoughtfully renovated throughout, the home showcases exceptional craftsmanship, custom millwork, pot-lit moulded ceilings, and high-end finishes. A wrought-iron entry opens to a stunning two-storey foyer with floor-to-ceiling wainscoting and a private office. The main floor features spacious living and dining areas, along with an enlarged chef's kitchen with Bloomsbury cabinetry, a custom-paneled Sub-Zero fridge and freezer, a 6-burner Wolf stainless steel gas range, a Miele dishwasher, a centre island, and a generous breakfast area. The adjoining family room and mudroom/laundry with direct garage access complete the space. Custom built-ins by Bloomsbury Fine Cabinetry are found throughout, including in the office, family room, dining room, and laundry. The spacious breakfast area, adjacent to the kitchen and family room, walks out to the backyard and stone patio-perfect for everyday living and entertaining. Upstairs, the primary suite features a beautifully updated ensuite with an RH vanity and linen cabinet. Four additional bedrooms and two full bathrooms complete the upper level. The finished basement offers a large recreation room, wet bar, gas fireplace, and a flexible space that can be used as a games room or an additional bedroom with its own 3-piece ensuite. Ideally located with easy access to highways and TTC routes, and close to top-rated public and private schools, including Crescent School, TFS, Bayview Glen, Crestwood, La Citadelle, Denlow PS (7-minute walk), Winfield MS (15-minute walk), York Mills CI (6-minute walk), and Northern SS.Just steps to Banbury Community Centre, Banbury Tennis Club, Windfields Park, and nearby ravine trails. Minutes to the Shops at Don Mills and Edwards Gardens. (id:61852)
Chestnut Park Real Estate Limited
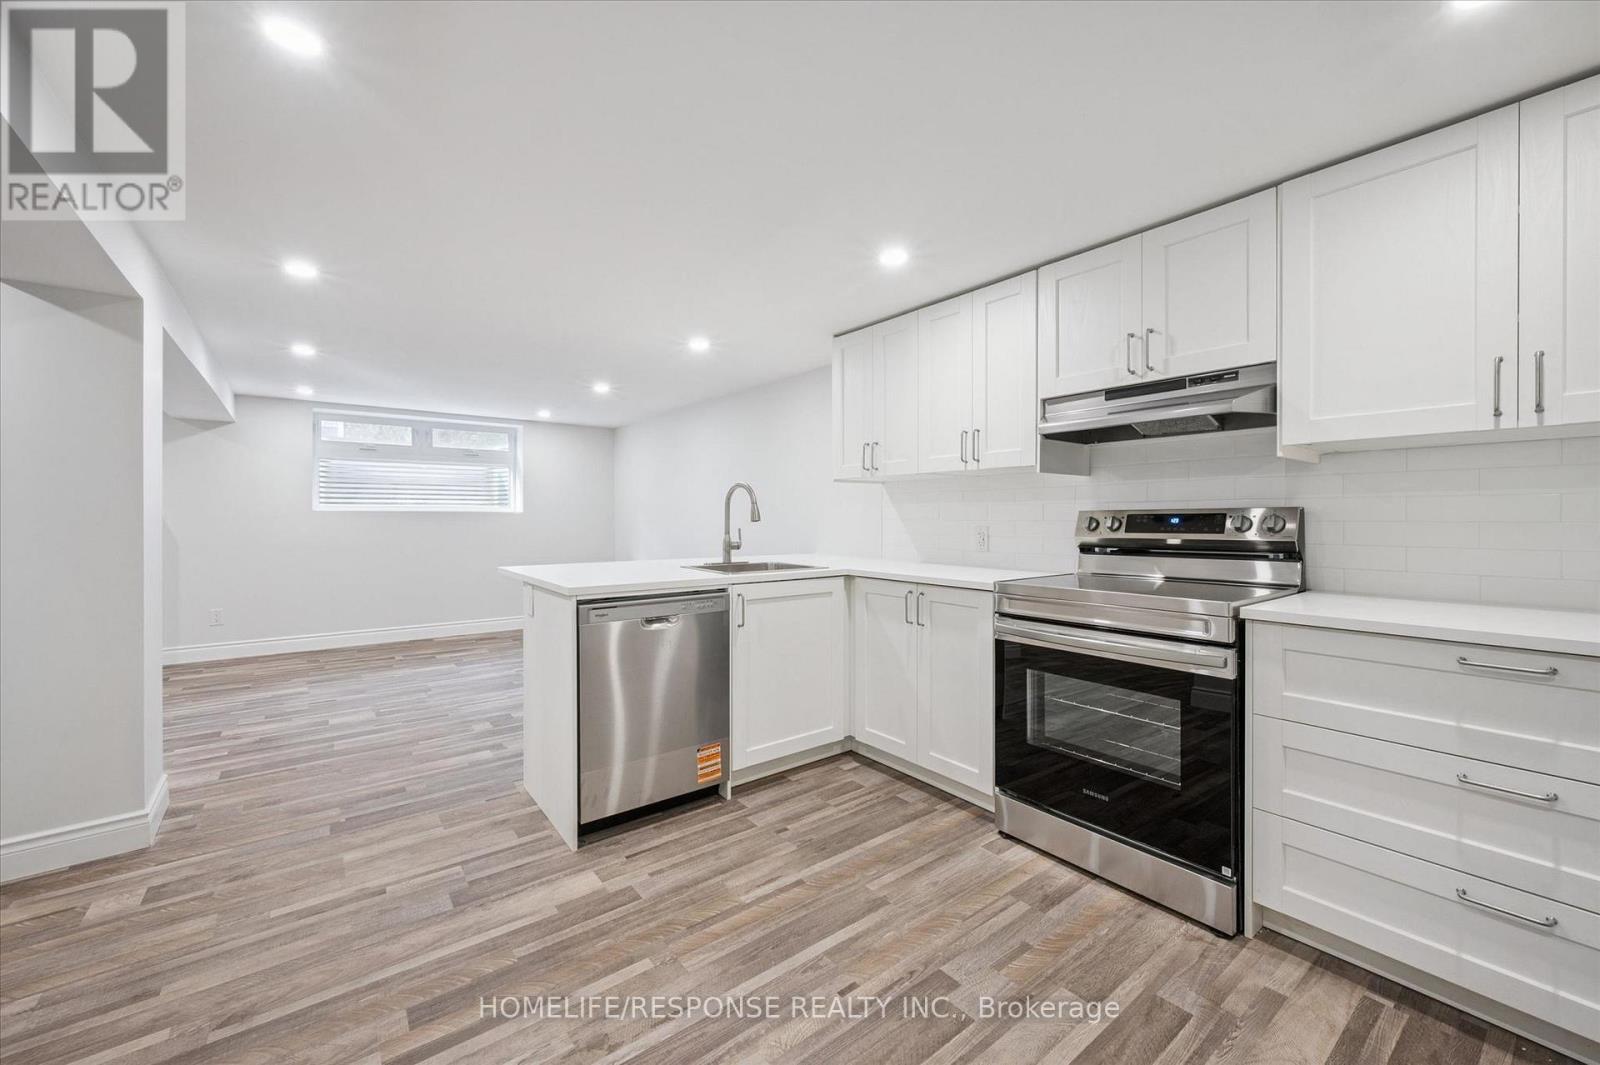
Kitchener, Ontario
Beautifully fully updated, sun-filled and bright 2-bedroom basement unit in a legal duplex, located in the highly desirable Alpine Village neighbourhood close to all amenities, transit, parks and schools. This legal unit features a private separate entrance and a modern open concept layout with a stylish kitchen offering ample counter space, sleek cabinetry, an a comfortable living area. Both bedrooms are well sized with good natural light, creating a warm and inviting space. Enjoy the convenience of separate laundry, along with access to parking and a fenced backyard. Ideal for professionals or small families seeking a clean, well-maintained home in a prime location.Tenant to pay 30% of utilities and comes with one parking. (id:61852)
Homelife/response Realty Inc.
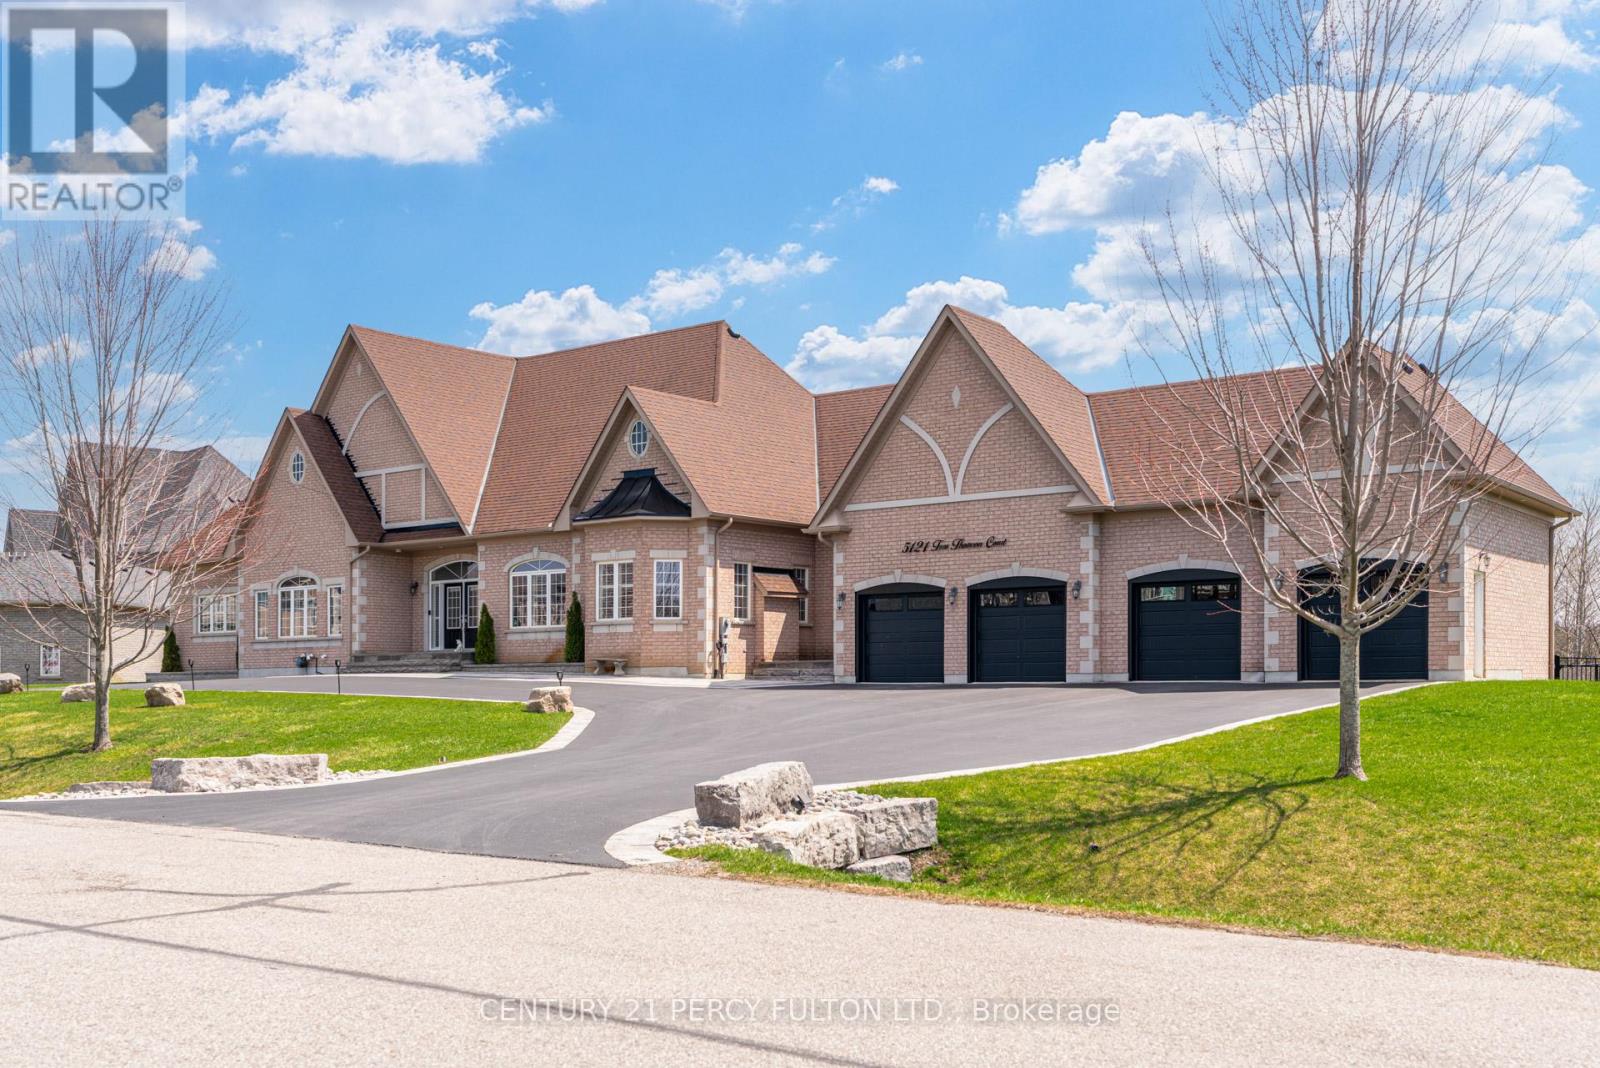
Pickering, Ontario
Welcome to one of Claremont's most impressive custom estates, set on a private lot just under one acre at the end of a quiet court in one of Pickering's most prestigious communities. Extensively renovated with nearly $450,000 in upgrades, this exceptional residence offers approximately 8,000 SF of total living space designed for luxury, entertaining, and multi-generational living. A newly built crescent driveway accommodates up to 20 vehicles and leads to an oversized 4-car garage, creating a strong first impression. Professionally landscaped grounds, interlocking stone, and two tiers of custom decks with glass railings deliver a rare and refined outdoor setting. Inside, the main level showcases custom millwork, wainscoting, and executive finishes throughout. The oversized chef's kitchen features extensive cabinetry, premium prep space, and seamless flow into the family and dining areas, anchored by a dramatic double-sided stone gas fireplace. A standout feature is the rare main floor layout offering four spacious bedroom suites, each with its own private ensuite, ideal for extended families or multi-generational living. The primary suite includes a spa-inspired 7-piece ensuite with dual vanities, glass shower, soaker tub, and generous closet space.The finished lower level spans over 4,000 SF with high ceilings, large windows, and bright open-concept living areas. Additional bedrooms with ensuites continue the home's flexibility, while an unfinished section of nearly 1,000 SF offers potential for a gym, studio, theatre, or additional living space. Freshly painted and meticulously maintained, this move-in ready estate offers a rare combination of scale, privacy, luxury, and functionality just minutes from scenic trails, everyday amenities, Highway 407, and the Old Elm GO Station. (id:61852)
Century 21 Percy Fulton Ltd.
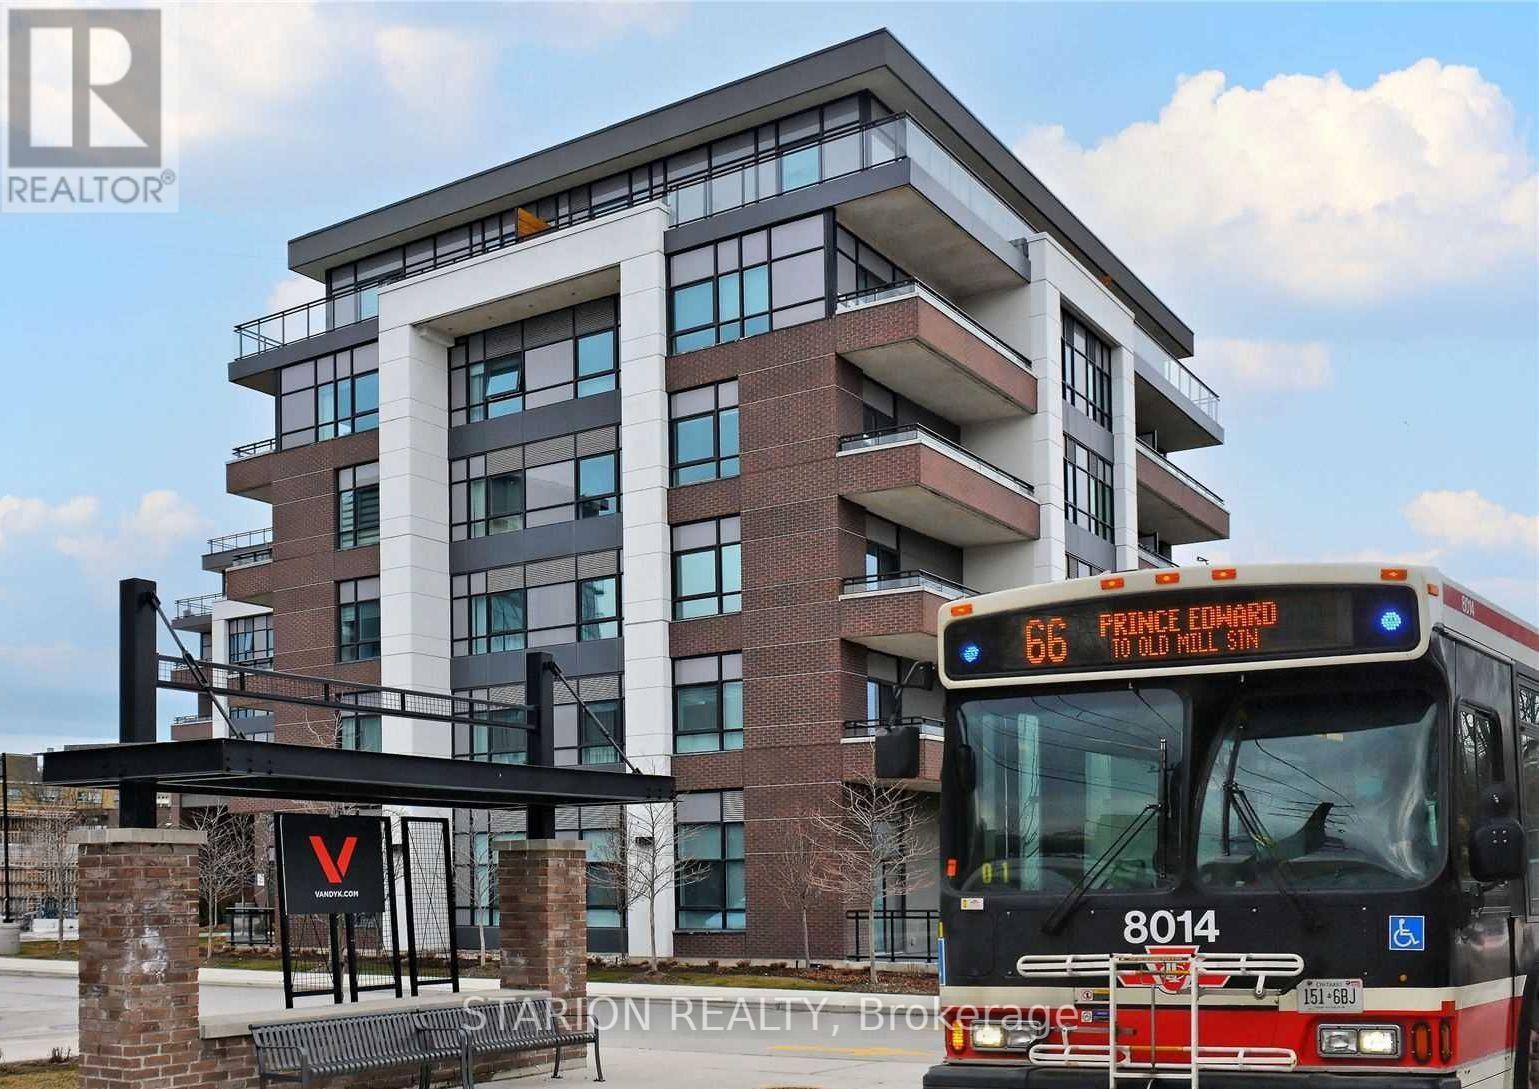
Toronto, Ontario
Client RemarksLive and/or invest in the quiet, tranquil, quintessential South Etobicoke "Queensview - BackyardBoutique Condos" steps to trails, transit, minutes to Humber River Trail, Sherway Gardens, QEW, The Gardiner, Downtown Toronto and restaurants like Joeys, The Key, Cactus, Toms ice Cream and much more. This impressive 5th floor unit boast a bright open-concept floor plan with laminate floors throughout, Stainless Appliances, Ceaser stone Countertops, Valance Lighting, and Backsplash. This unit comes with one parking and one locker with 9" ceiling. Perfect for anyone looking for a perfect opportunity with Parking and Locker. Enjoy Indoor Gym, Guest Suite,Ground Floor Party Room with Kitchenette, Fireplace Lounge, Meeting/Dining Room, Pet Grooming Room, Children's Play Centre, and Outdoor Patio with BBQ Area and a 1 acre park with playground and splash-pad. (id:61852)
Starion Realty
New Tecumseth, Ontario
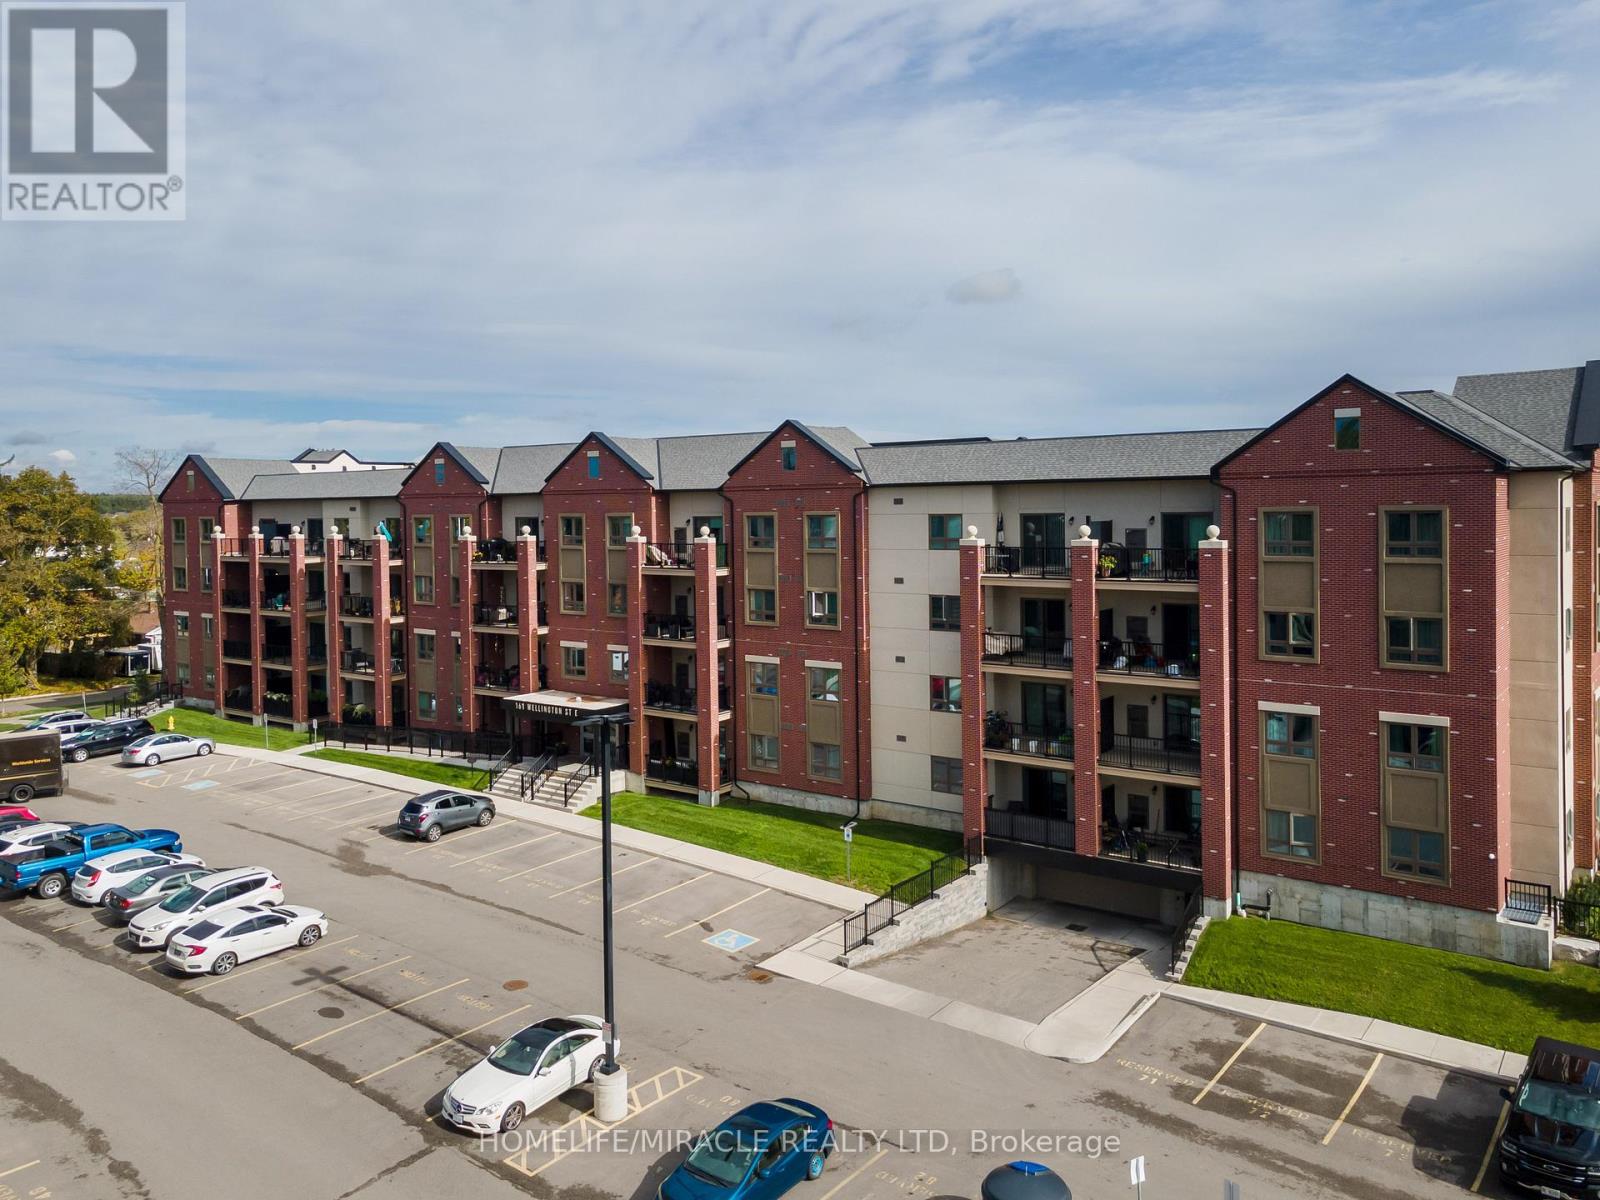
Welcome to this beautifully designed one bedroom, one bathroom condo offering modern comfort in a highly desirable Alliston location. Featuring a bright open layout with seamless flow between the kitchen and living space, this unit is perfect for both everyday living and entertaining. The kitchen is highlighted by a generous granite island that provides ample prep space and casual seating. Enjoy the added convenience of in-suite laundry, surface parking, and a private balcony ideal for relaxing outdoors. Situated just minutes from Highway 89 and Highway 50 for easy commuting, and within walking distance to downtown Alliston's shops, restaurants, parks, and everyday amenities including Walmart and major retailers, this condo offers the perfect balance of accessibility and lifestyle. An excellent opportunity for first-time buyers, downsizers, or investors looking to own in a prime location. (id:61852)
Homelife/miracle Realty Ltd
Markham, Ontario
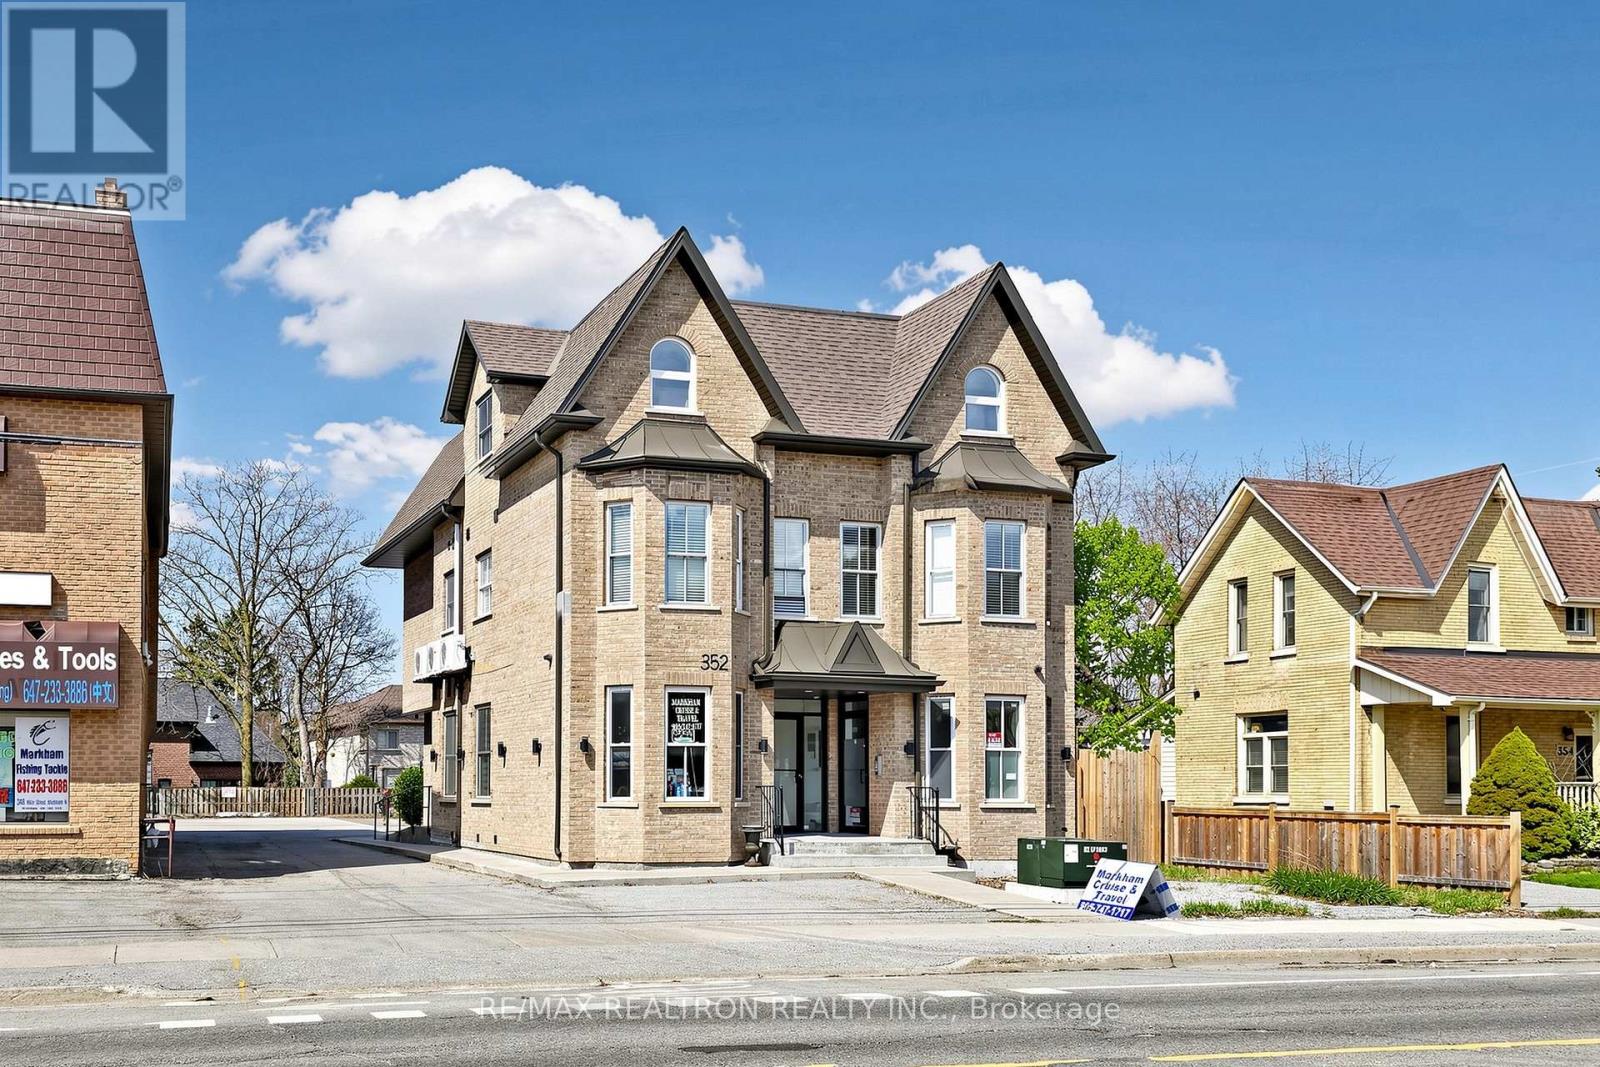
Prime Mixed-Use Investment Opportunity in Markham. Exceptional chance to acquire a high-performing, turnkey mixed-use property in a prime Markham location. Built just 5 years ago with quality craftsmanship throughout, this asset offers strong cash flow, diversified income, and long-term stability. Situated on a 60 x 165 ft lot, the property offers approximately 6,000 sq. ft. (4,500 sq. ft. above grade plus a fully finished basement). It features six residential apartments and two commercial units, creating multiple income streams. The property generates an estimated net income of approximately $158,000 annually, reflecting a cap rate of 5.5%-6%, with upside potential as rents increase. Designed for efficiency, the building includes 400-amp service, 7 hydro meters, and individual 100-amp panels. Each unit has independent heating and central A/C with top-of-the-line air handlers and HRV systems, plus a hot water boiler and two hot water tanks. Units feature modern, high-quality finishes including custom solid wood millwork, quartz countertops, stainless steel appliances, porcelain tile, smooth ceilings, pot lights, and towel warmers. Each unit is equipped with its own washer, dryer, and dishwasher for added convenience. The fully finished basement contains two separate units and includes heated floors, high ceilings, large windows, and separate entrances, adding flexibility and usability. Exterior features include an accessibility ramp, 9 parking spaces, and built-in EV charging infrastructure. Zoned RD4/O, allowing residential and office use, ideal for investors or professionals seeking to operate a business on-site while benefiting from stable residential income. A rare opportunity to secure a modern, income-generating asset in one of Markham's most desirable locations with strong in-place returns and future growth potential. Check out the virtual tour. (id:61852)
RE/MAX Realtron Realty Inc.
RE/MAX Excel Realty Ltd.
Toronto, Ontario
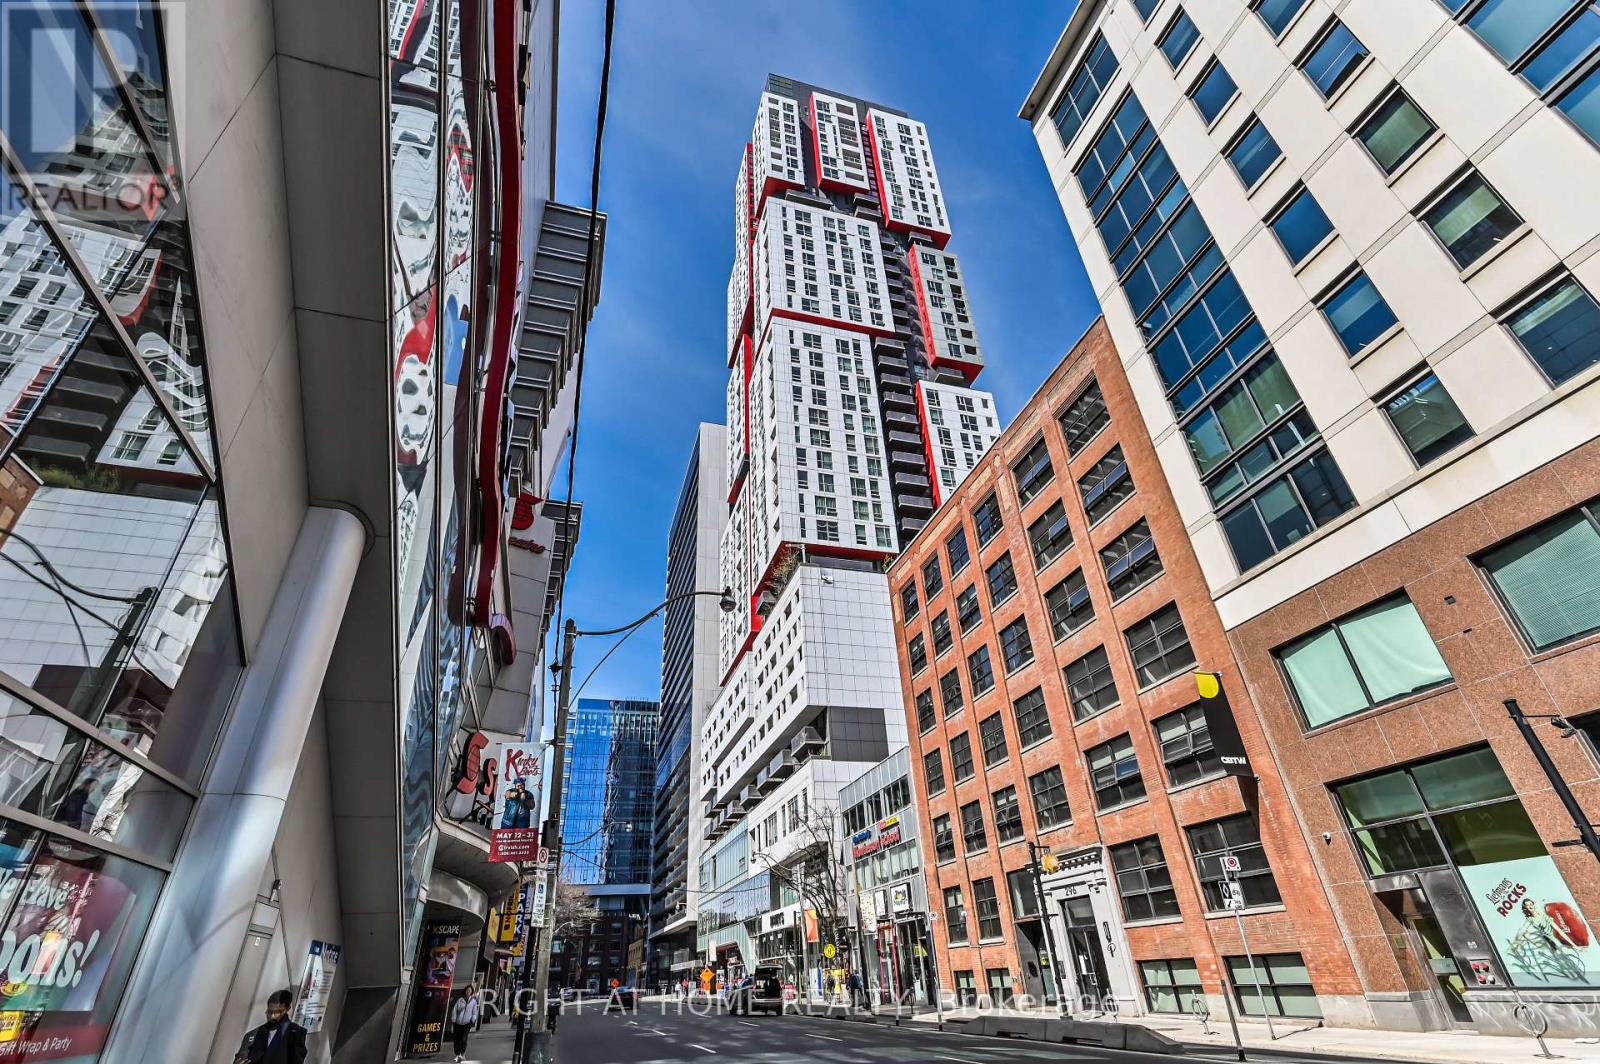
High-floor, renovated, and loaded with views - this bright south facing 1+1 delivers the downtown lifestyle buyers want. Enjoy panoramic city views, floor-to-ceiling windows, an open balcony, new flooring, fresh paint, and a smart, functional layout with a true spacious den ideal for a home office, dining area, or guest bedroom Set in the heart of Toronto's Financial and Entertainment Districts, this suite offers unbeatable convenience with King & Queen St W, the PATH, TTC, top restaurants, cafés, CN Tower, Rogers Centre, Fashion District, and major downtown attractions just minutes away. Bestco Fresh Foods is newly opened and just a one-minute walk downstairs. Enjoy premium amenities including 24-hour concierge, fitness centre, yoga and pilates studio, spa facilities, sauna, media room, and billiards room. A turnkey, renovated downtown suite with incredible views, everyday convenience, and strong end-user or investor appeal. (id:61852)
Right At Home Realty
Niagara Falls, Ontario
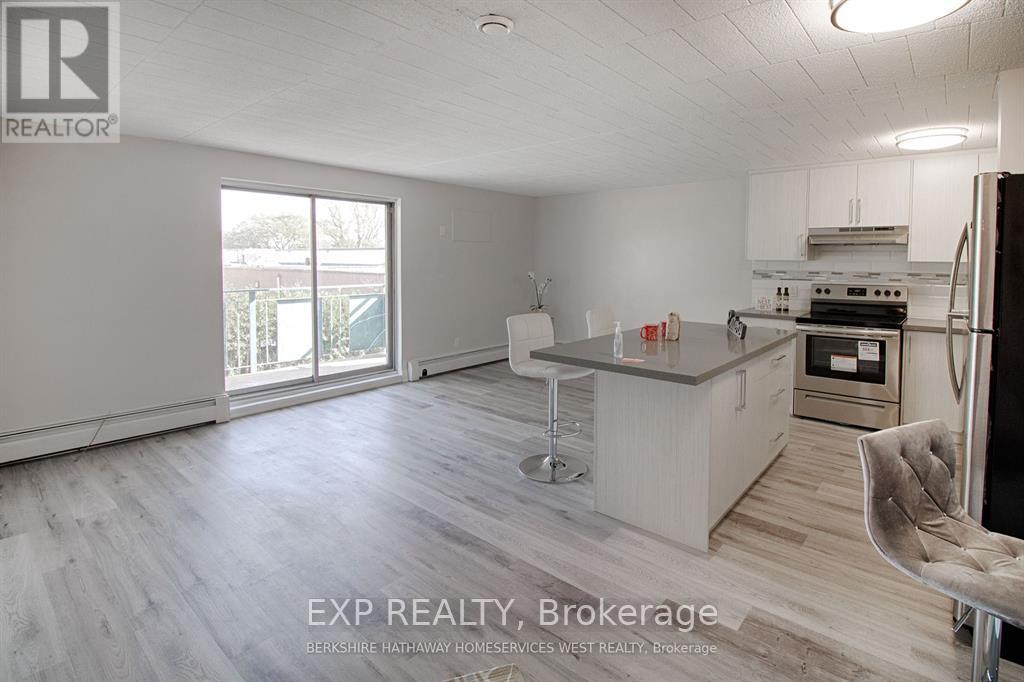
Receive the 13th month rent FREE!!! Recently renovated 2-bedroom apartment located on the lower level of a quiet, character-filled 3 storey walk up building in north-end of Niagara Falls. This freshly painted unit features new stainless steel appliances, updated kitchen and bath finishes, and durable hard surface flooring throughout. Heat and water are included; tenant pays hydro. Card-operated laundry on-site. Parking available for $25/month. Pet-friendly with restrictions. Smoke-free unit. Steps to shopping, transit, and all amenities. Layouts may be slightly different but the finishes are similar. Applicants must provide full credit report, proof of income, and complete application. (id:61852)
Exp Realty