
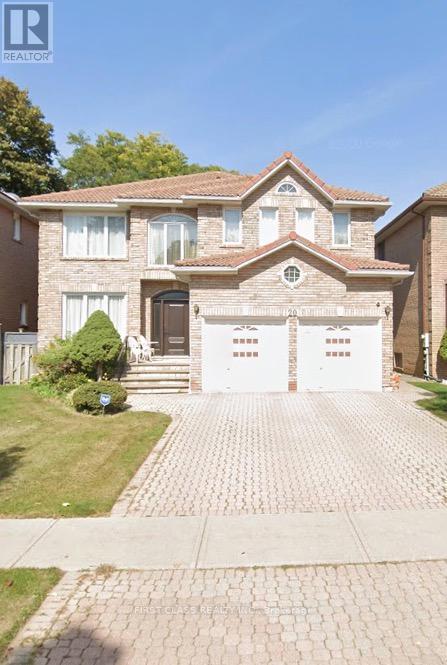
Toronto, Ontario
High Demand Quiet Street. Floating Oak Staircase. Gorgeous Finished Bsmt. Hardwood,Skylights,Inter-Lock. High Ceilings & Pot Lights & More Incredible neighbourhood with great schools, public transit, minutes from 40l and shopping mall. Don't miss this opportunity to own this spectacular family home. **EXTRAS** All Electric Light Fixtures,Custom Window Coverings,Central Air, Central Vacuum & Equipment,Intercom System,Two Garage Door Openers W/Remotes, Marley Roof, Two Fireplaces, Two Skylights (id:61852)
First Class Realty Inc.
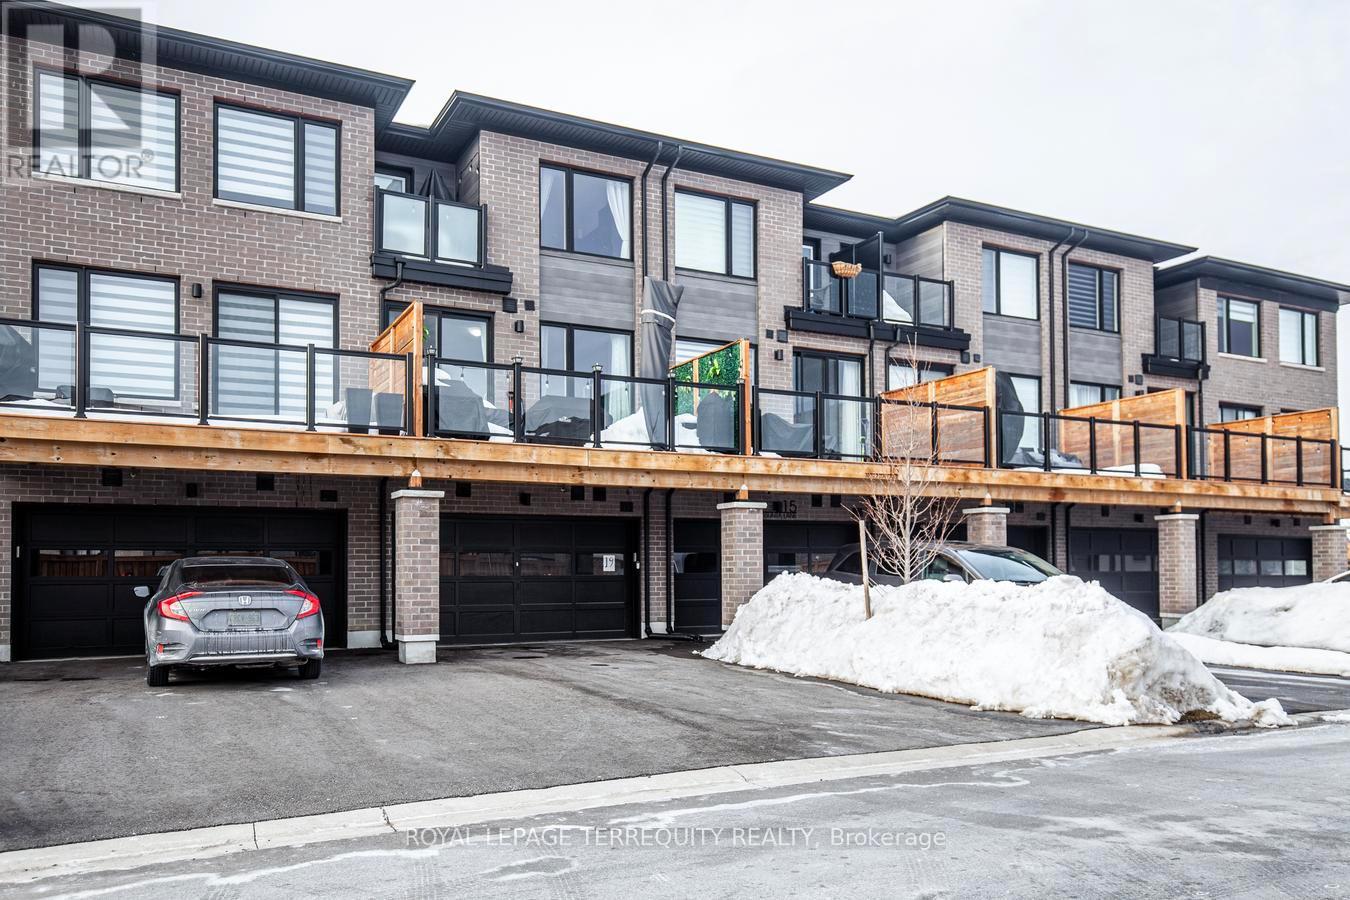
Clarington, Ontario
With 2,014 square feet of beautifully finished living space, this modern Freehold Townhome is move-in ready. The open-concept design boasts soaring 9' smooth ceilings, pot lights, and upgraded wide-plank vinyl flooring. A stunning custom kitchen features a quartz center island with an extended breakfast bar, upgraded cabinetry, and high-end stainless steel appliances. A convenient pass-through servery seamlessly connects the kitchen to the dining area, enhancing the home's flow. The spacious great room opens to a gorgeous deck with glass railings and a gas BBQ line-perfect for outdoor entertaining. The primary suite offers a luxurious 4-piece ensuite with a double vanity, a custom glass shower, and his-and-hers closets. Upstairs, a second-floor laundry room adds convenience, while quartz countertops elevate every bathroom. The fully finished basement, completed by the builder, includes a fourth bedroom, a 3-piece ensuite, an oversized egress window, and direct access to the 1.5-car garage making this home an exceptional blend of style and functionality. (id:61852)
Royal LePage Terrequity Realty
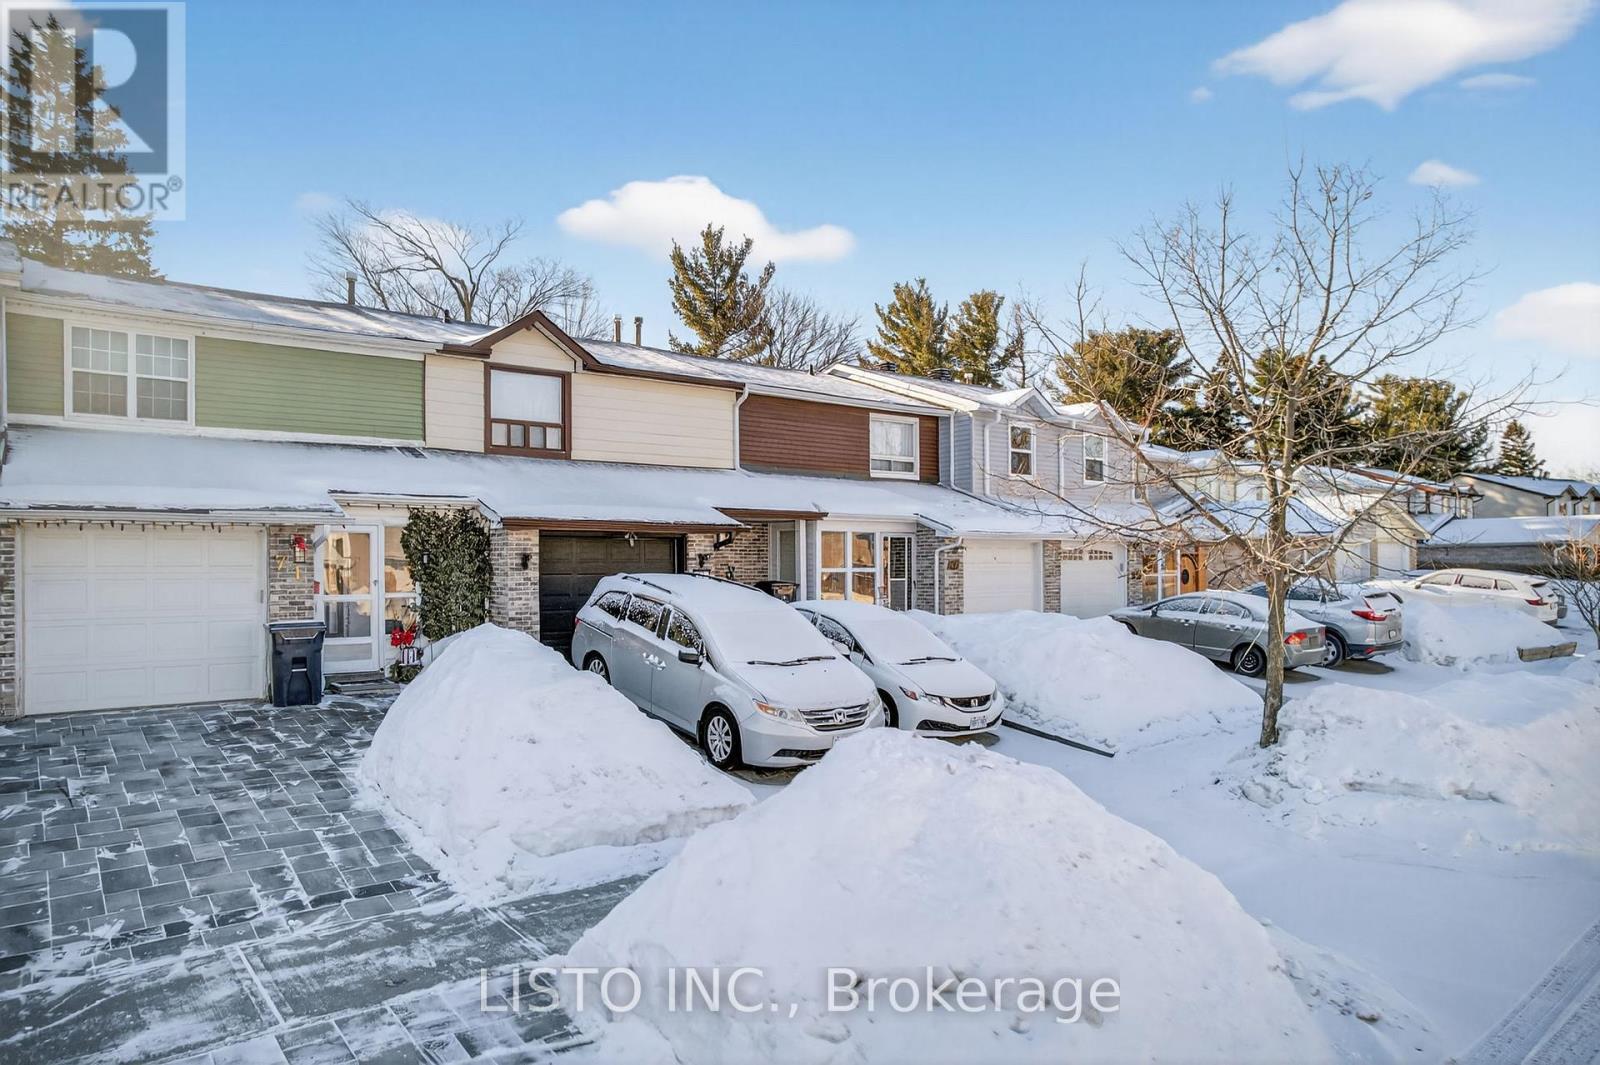
Toronto, Ontario
Welcome to 69 Horseley Hill, a solid and well-maintained townhome situated on a premium 175 Ft Deep lot in Toronto's desirable E11 District. Recently refreshed from top to bottom, this inviting home features fresh paint throughout, brand-new flooring, updated appliances, modern door hardware, and upgraded light switches and outlets. The bright and spacious main floor is filled with natural light from large windows, creating a warm and welcoming atmosphere ideal for both everyday living and entertaining. Upstairs, three generously sized bedrooms provide comfortable accommodations, complemented by a full bathroom. The private backyard with established gardens offers a charming outdoor retreat perfect for relaxing or hosting guests, while the attached garage provides ample storage and practicality. Ideally located just minutes from Highway 401 and within walking distance to TTC bus routes, schools, libraries, parks, shopping, and dining, this home presents an exceptional opportunity for first-time buyers and investors alike. (id:61852)
Listo Inc.
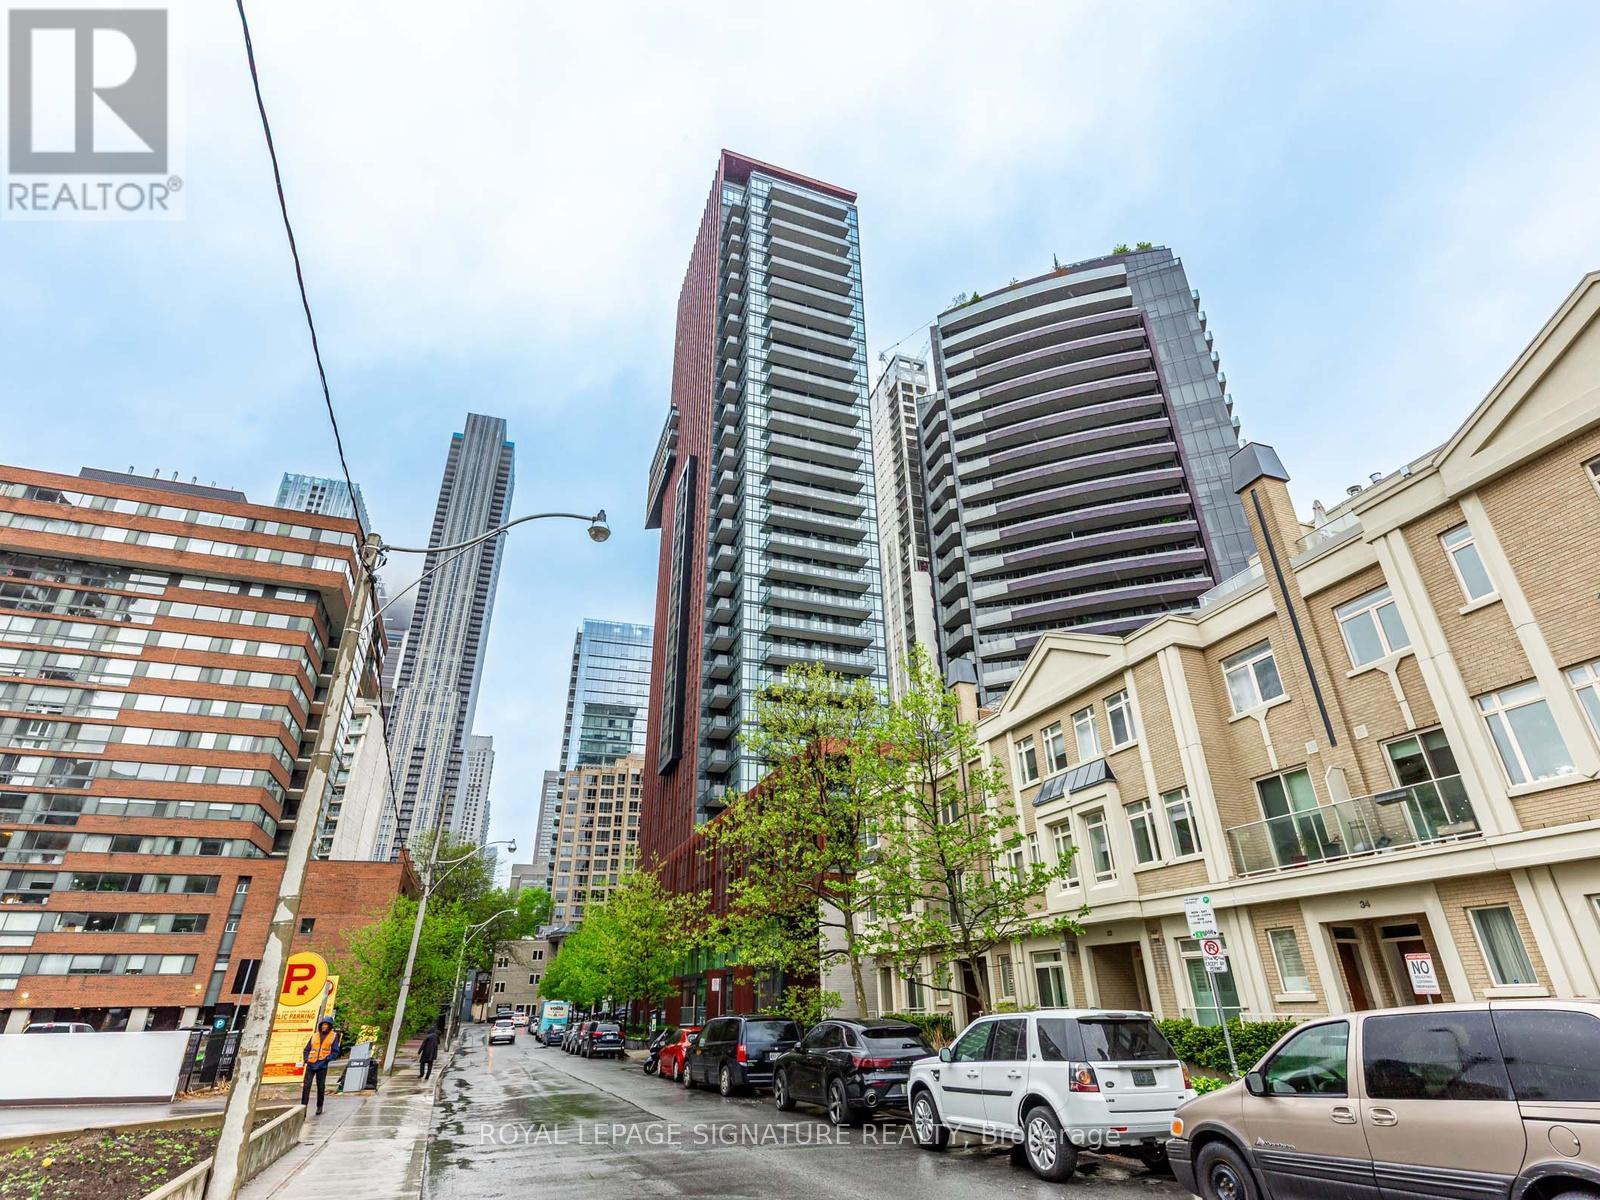
Toronto, Ontario
Experience Elevated Living in the Heart of Yorkville! Step into this impeccably designed 2-bedroom + den, 2 bath, executive corner suite, located in one of Toronto's most prestigious neighbourhoods. Fully furnished and thoughtfully equipped, the home features an open-concept layout with floor-to-ceiling windows, showcasing spectacular, unobstructed skyline views from a high floor. The chef-inspired kitchen boasts premium integrated appliances, a stylish breakfast bar, and luxurious finishes throughout. For added convenience and comfort, the suite comes equipped with a SONOS smart-speaker system featuring Alexa functionality, as well as a Nespresso Vertuo coffee maker. Enjoy two spacious balconies and access to world-class amenities including a rooftop terrace, gym, BBQ area, meeting rooms, dining lounge, and full-time concierge. Just moments from the Yonge & Bay subway stations, and a short walk to the iconic Mink Mile, upscale boutiques, gourmet restaurants, and renowned museums. This exceptional residence is available exclusively as a fully furnished rental, perfect for those seeking a turnkey lifestyle in one of the city's most coveted locations. Parking is not included but available at an additional cost of $250 per month. (id:61852)
Royal LePage Signature Realty
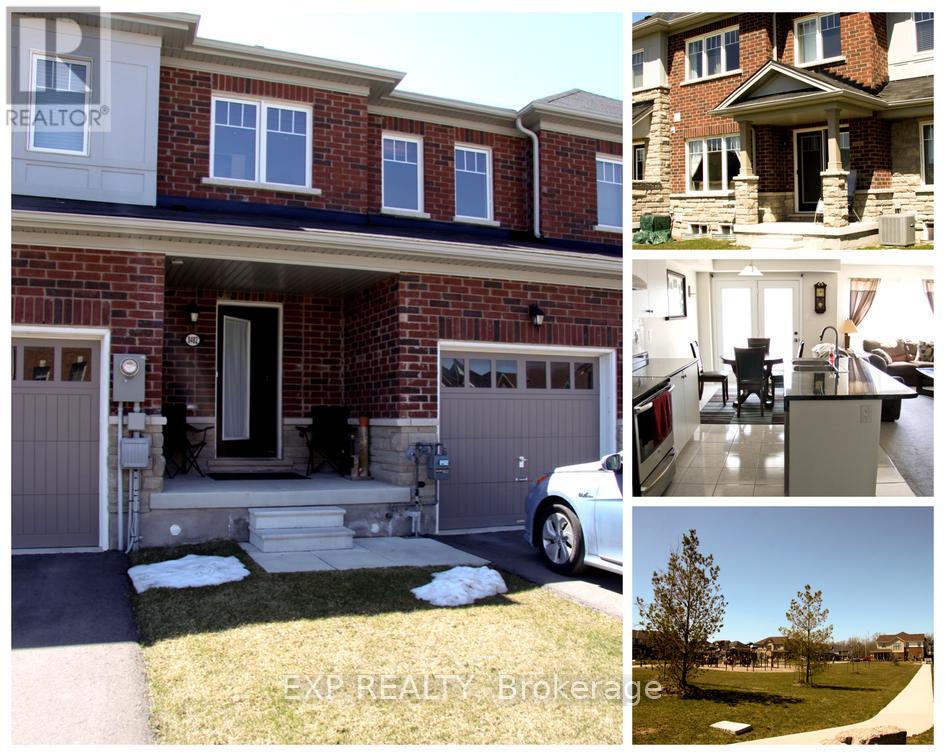
Niagara Falls, Ontario
Welcome to this stunning townhouse featuring an elegant brick and stone exterior, a finished asphalt driveway, and a premium location backing onto a park-offering both privacy and scenic views.This well-designed home offers 3 spacious bedrooms and 2.5 bathrooms, including a primary suite complete with a walk-in closet and a private 3-piece ensuite. The main floor showcases a bright, open-concept layout with a modern kitchen featuring a large island that overlooks the inviting family room-perfect for both everyday living and entertaining. Located in a family-friendly neighbourhood, this home is conveniently close to all amenities, schools, parks, and major highways-making it an ideal choice for comfortable and connected living. (id:61852)
Exp Realty
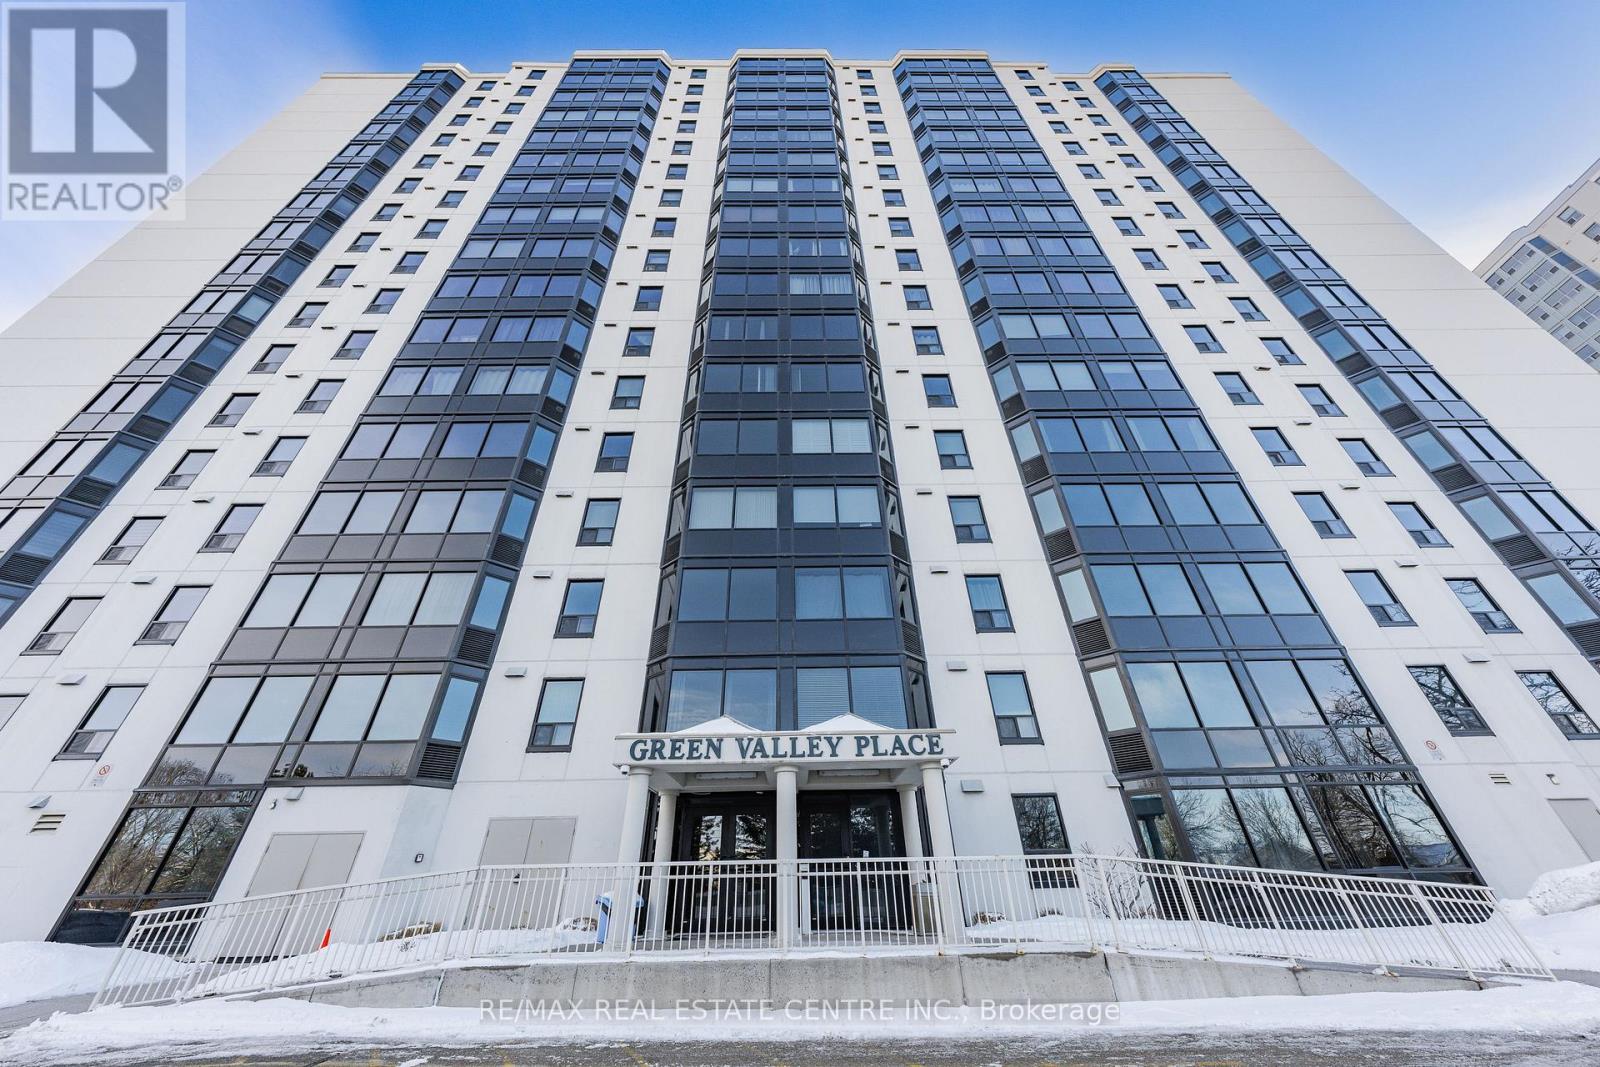
Kitchener, Ontario
FIRST MONTH OF RENT FREE! Spacious 1-bedroom, 1-bathroom condo available for lease in the sought-after Doon neighbourhood of Kitchener. Perfect for professionals or couples, this unit offers comfortable, low-maintenance living in a convenient location. Featuring a functional layout, the unit offers a spacious living area filled with natural light, a well-appointed kitchen, and a generously sized bedroom. Ideally located just minutes from Highway 401, this home provides easy access for commuters while being close to shopping, restaurants, parks, trails, and essential amenities. Residents also enjoy access to a variety of building amenities that enhance convenience and lifestyle. (id:61852)
RE/MAX Real Estate Centre Inc.
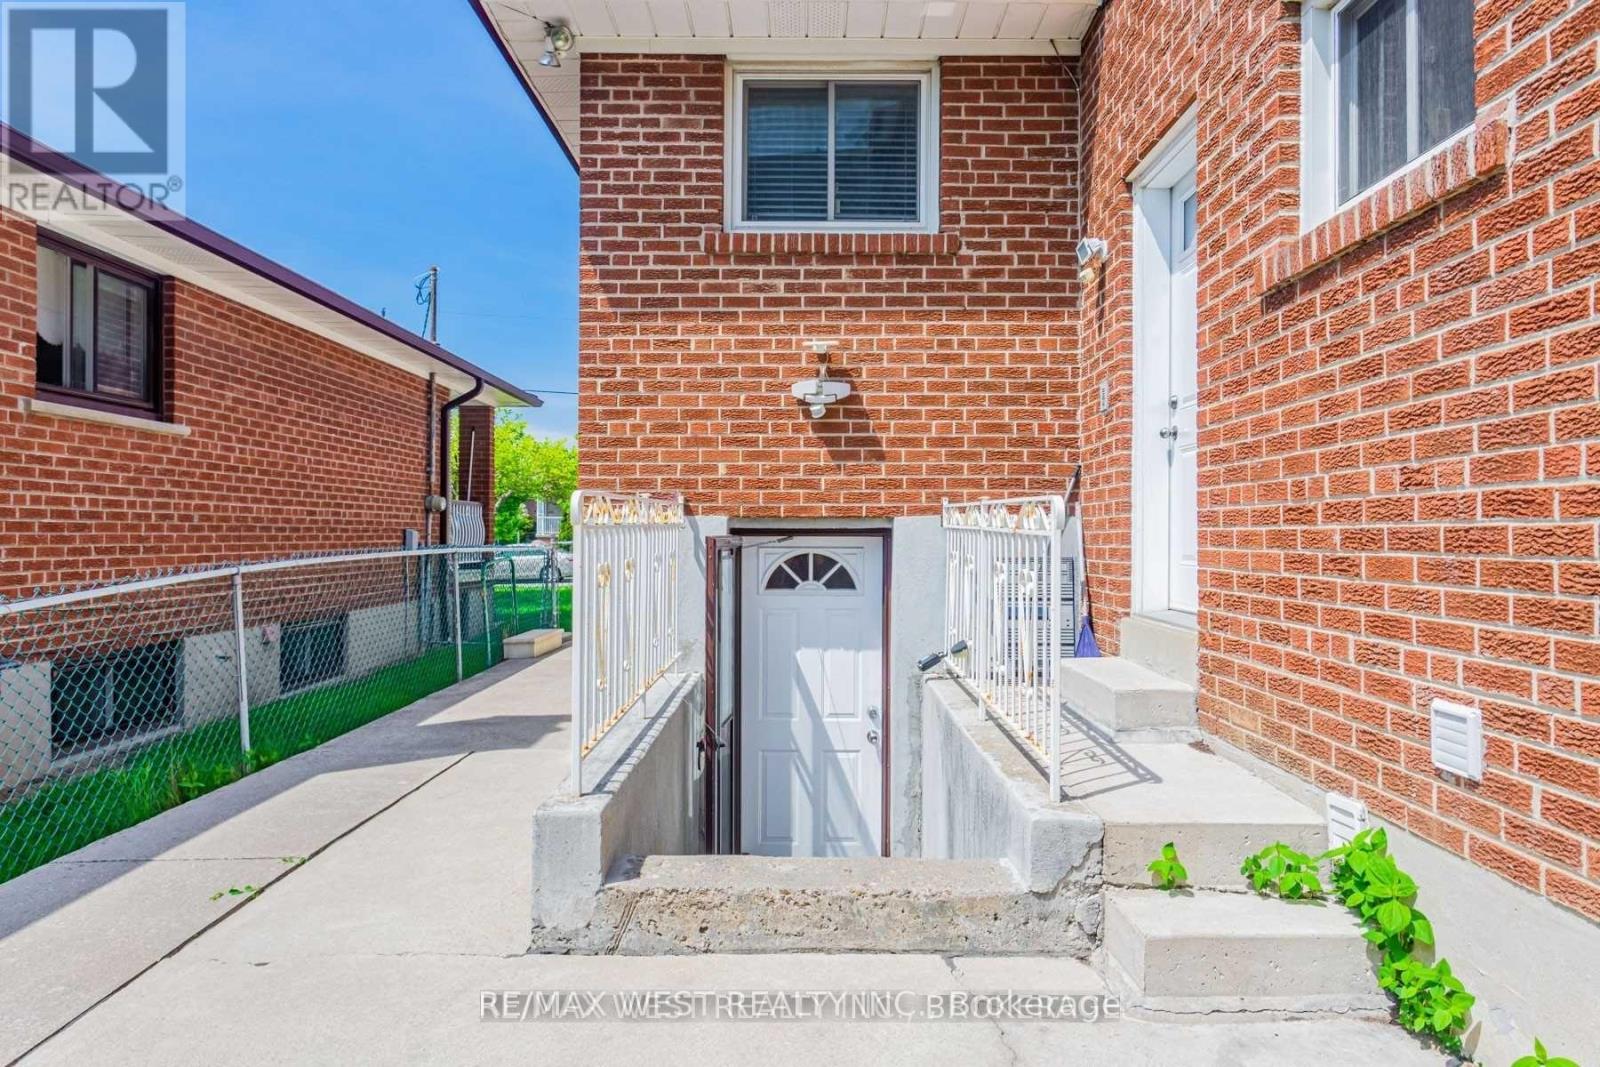
Toronto, Ontario
Welcome Home. Tucked Away In A Quiet Residential Pocket Near Sheppard & Jane, This Beautifully Renovated Basement Apartment Offers The Perfect Sanctuary For A Discerning Single Professional Or Couple Seeking Comfort, Style, And Calm. Step Inside And Be Surprised By The Soaring 8'6"Ceilings And An Expansive Open-Concept Living And Dining Area Flood The Space With An Airy Feel. Pot Lights Throughout Create Warm, Ambient Evenings, While Sleek Laminate Floors Run Seamlessly From Room To Room. The Thoughtfully Designed Kitchen Features Granite Countertops, Newer Cabinetry, And Built-In Stainless Steel Appliances, Ideal For People Who Appreciate Clean Lines And Quality Finishes. Both Bedrooms Are Quietly Tucked Away, Each With Built-In Closets And Windows That Bring In Natural Light. Your Own Ensuite Washer And Dryer Means No Shared Laundry. This Is A Smoke-Free, Vape-Free, Pet-Free Home That Is Maintained With Care And Offered To Equally Conscientious Tenants. Private Entrance. Convenient Transit Connections To York University And Downtown. AAA Tenants Only. (id:61852)
RE/MAX West Realty Inc.
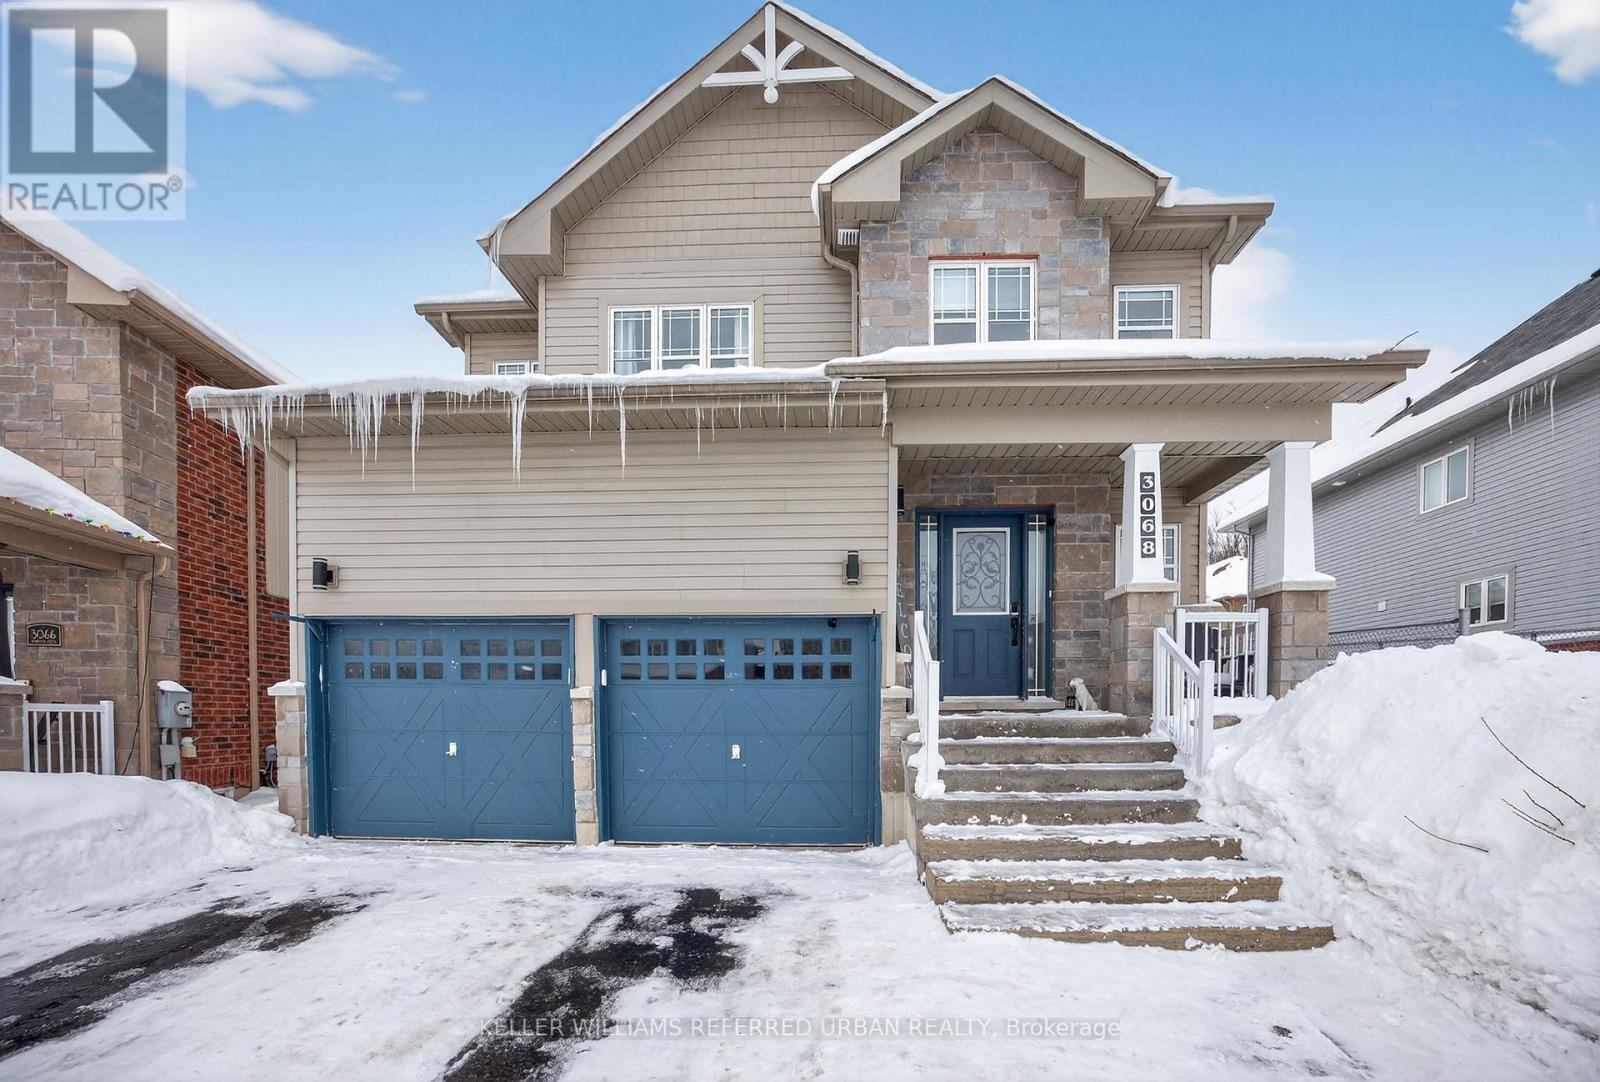
Orillia, Ontario
Welcome to 3068 Emperor Drive, located in one of Orillia's most desirable family neighbourhoods. Set on a quiet, tree-lined street, this spacious 4-bedroom, 4-bathroom home offers over 2,200 sq ft above grade plus a fully finished basement, delivering the ideal blend of comfort, flexibility, and location.From the moment you arrive, the home's curb appeal and thoughtful layout stand out. The main level features a bright, open-concept design with a generous living room, formal dining area, and a well-appointed kitchen complete with rich cabinetry, stainless steel appliances, and a large breakfast bar for casual meals. Large windows allow for plenty of natural light, creating an inviting and functional main floor space for both daily living and entertaining. A convenient main-floor laundry room adds everyday practicality.Upstairs, the primary suite offers a peaceful retreat with a walk-in closet and private ensuite. Three additional family-sized bedrooms share a full bath, offering ample space for children, guests, or a dedicated home office.The finished lower level brings added value and versatility. It includes a self-contained, studio-style apartment with a private entrance, open kitchen and living area, and a full bath. This space is perfect for in-laws, guests, or multi-generational living.Step outside to enjoy a fully fenced backyard that is ideal for kids, pets, and warm-weather gatherings. A custom deck provides the perfect space for summer barbecues. Located near Lakehead University, parks, schools, shopping, Highway 11and a short walk from Costco/Costco gas, this is a turnkey opportunity in a prime Orillia location. Recent upgrades include a new dishwasher and washer, offering peace of mind and convenience for the next owner. (id:61852)
Keller Williams Referred Urban Realty
Innisfil, Ontario
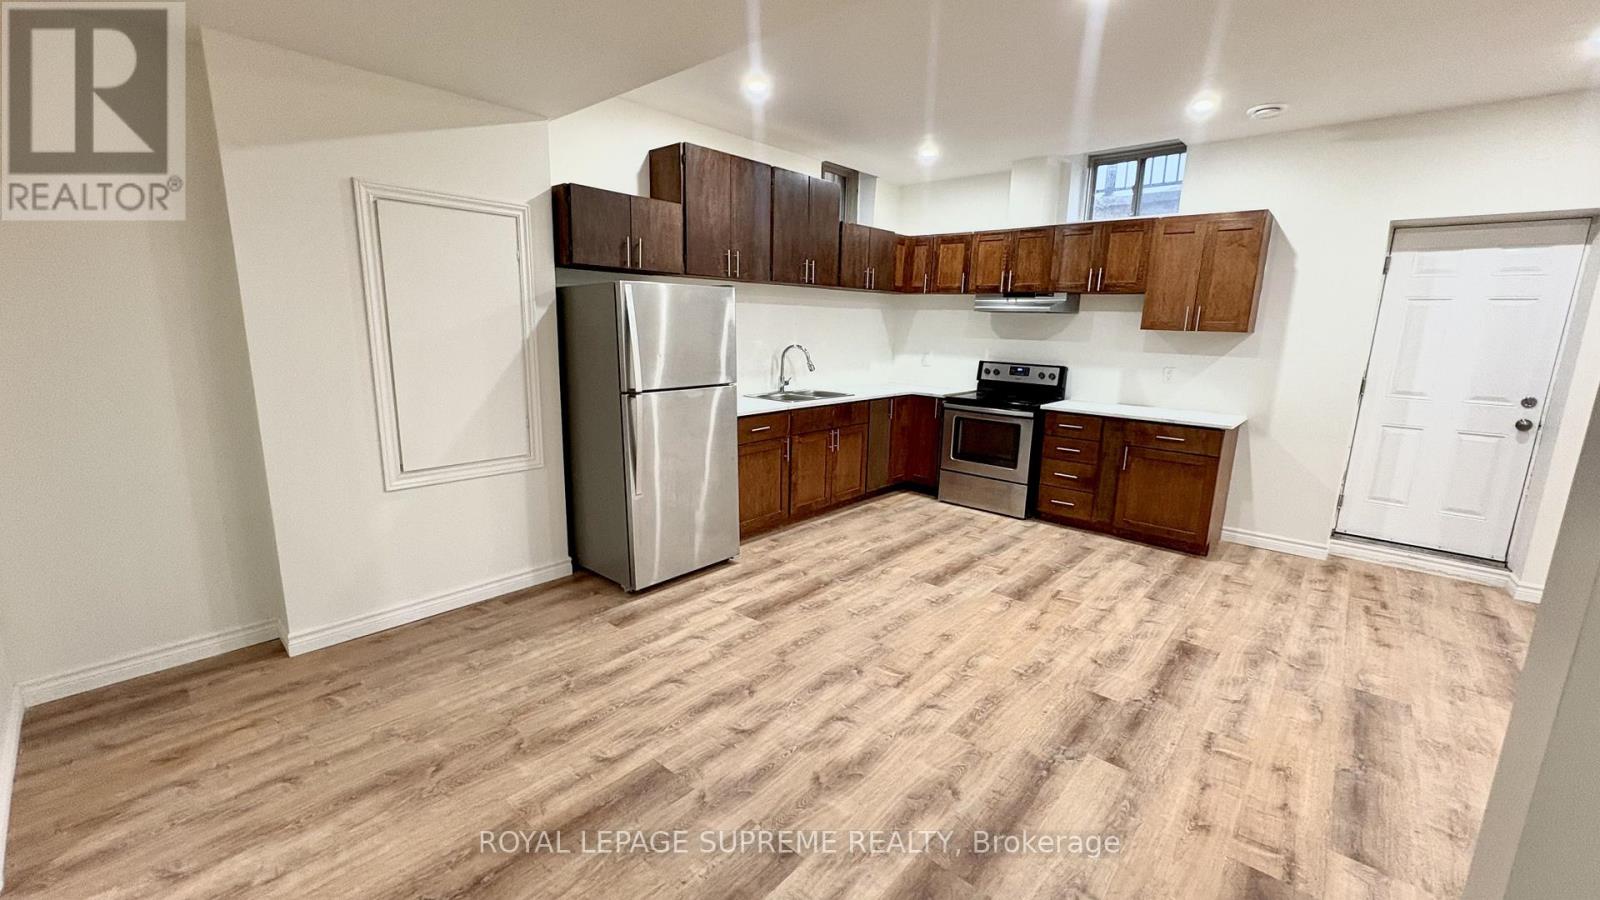
Step into this brand-new, never-before-lived-in basement suite located in the vibrant and growing community of Innisfil. Thoughtfully designed, this 2-bedroom, 1-bathroom home offers a stylish yet comfortable layout, with high ceilings that create an open atmosphere throughout. Enjoy the convenience of a private, separate entrance, in-suite laundry, and one dedicated driveway parking space.Nestled in a quiet, family-friendly neighbourhood, this inviting home is perfect for professionals or small families seeking both quality and comfort. Don't miss the opportunity to make this beautiful, brand-new space your next home.**EXTRAS** ***The Tenant Pays 30% of Utilities.*** Internet/ Cable/ Phone Are Excluded. (id:61852)
Royal LePage Supreme Realty
Georgina, Ontario
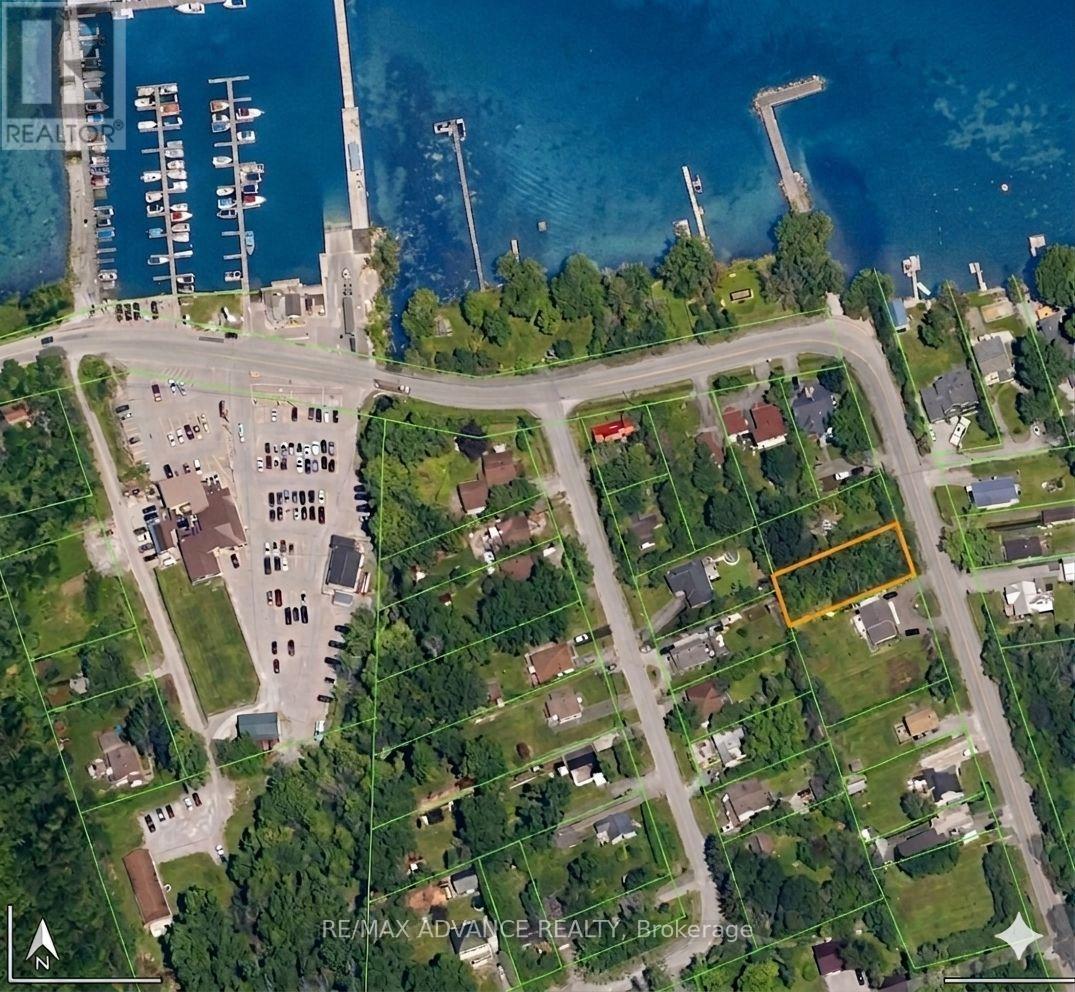
Build your dream home just steps from the sparkling shores of Lake Simcoe with private access! This prime 60 by 150 foot building lot is situated in the sought-after Virginia community of Georgina, offering a rare opportunity for builders, investors, or families looking for a custom lakeside retreat.The heavy lifting has already been done for you-building permits have been applied for and approved, allowing you to bypass lengthy administrative delays and start construction immediately. The property is located just a few houses away from Lake Simcoe. Residents can enjoy a serene, slower-paced lifestyle while remaining conveniently connected, located only 45 minutes from Toronto. The location is a paradise for outdoor enthusiasts, featuring close proximity to the Virginia Beach Marina and boat launch for easy water access. You are minutes away from local favorites like the Boondocks Eatery, Sibbald Point Provincial Park, and ferry to Georgina Islands. Daily conveniences are within easy reach, nearby shops, gas stations, and parks. Walk to 5 renowned beaches! Whether you are looking to build a year-round residence or a weekend getaway, this shovel-ready lot provides the perfect canvas. Embrace the lakeside lifestyle you have been dreaming of in a community known for its charm, fishing, and stunning sunsets. This is a truly special chance to secure land in a high-demand area with all the preliminary approvals in place. (id:61852)
RE/MAX Advance Realty
Hamilton, Ontario

Be the first to live in this newly renovated 2 bedroom, 2 full bathroom basement apartment! This amazing space features pot lights throughout the kitchen and living room. The beautiful kitchen features white subway tile backsplash and a dishwasher. Both great sized bedrooms each have ensuite privileges. Unit comes with private laundry and 1 driveway parking spot. This home is located on a quiet, family friendly Court. Only 5 minutes to a large Walmart plaza with every convenience. Close to parks and great schools. What's not to like?!?! (id:61852)
Royal LePage Real Estate Services Ltd.
Wilmot, Ontario
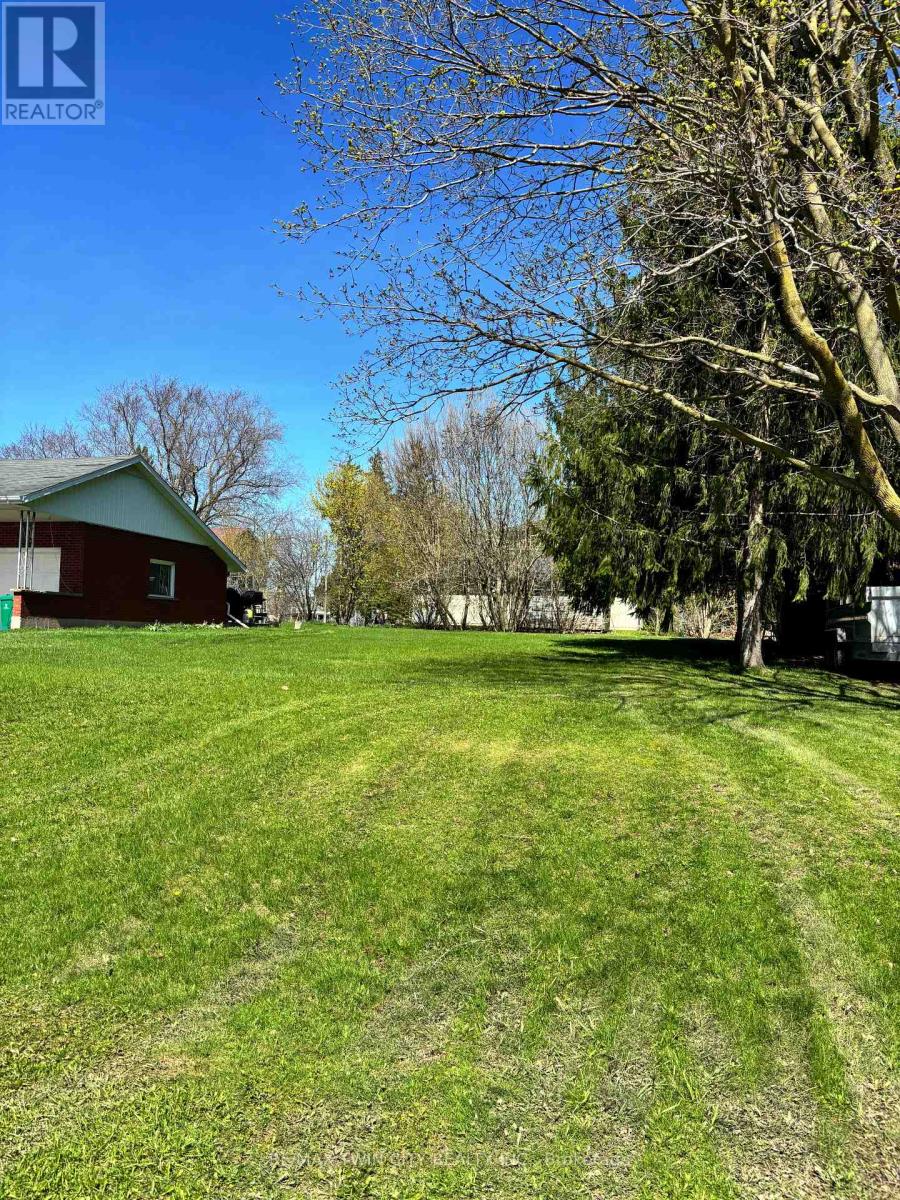
Nicely sized lot in a mature and quiet neighbourhood ready for you to build on! The perfect balance of small town charm while only being a short drive to Kitchener-Waterloo. Close to both elementary and high schools, this is the perfect opportunity to start fresh with a custom built home for your family. (id:61852)
RE/MAX Twin City Realty Inc.
North Huron, Ontario
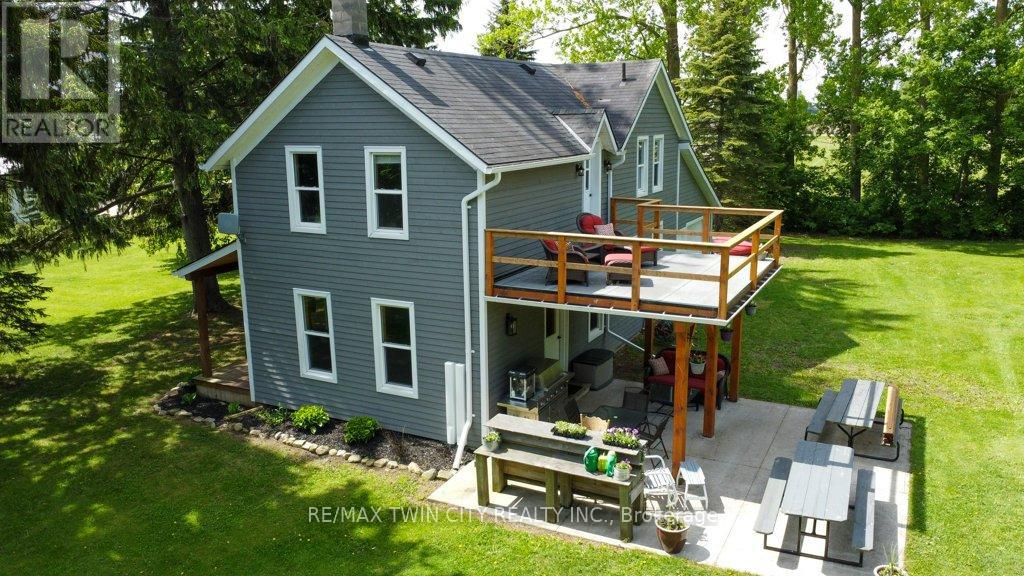
NOW THIS IS COUNTRY/RECREATION LIVING AT IT'S FINEST JUST A STONES THROW AWAY FROM ALL THE AMENTIES THAT WINGHAM OFFERS. THIS 7.4 ACRE PARCEL OFFERS NEARLY 1,000 FEET OF RIVER FRONTAGE ON THE MAITLAND RIVER AND THE LOVINGLY RESTORED 1880 4 BEDROOM HOME IS WEST FACING OFFERING STUNNING SUNSET VIEWS. THE HOME IS SET BACK FAR FROM THE ROAD, TUCKED AWAY AND BACKING ONTO FARMLAND. APPROACHING DOWN THE LONG LANEWAY, YOU'LL APPRECIATE THE COUNTRY LIFESTYLE IN THE CITY AND BEING FLANKED BY THE RIVER WITH VIEWS TO YOUR PRIVATE DOCK. THE HOME ITSELF HAS BEEN COMPLETELY RENOVATED IN RECENT YEARS OFFERING UPDATED ELECTRICAL, PLUMBING, INSULATION, ROOF, WINDOWS AND FURNACE. THE MAIN FLOOR OFFERS AN OFFICE (OR 5TH BEDROOM,) A DINING ROOM OPEN TO THE KITCHEN AND A 4PC BATH WITH LAUNDRY FACILITIES. THE SECOND FLOOR HAS 3 GOOD SIZED BEDROOMS, PLUS A LARGE PRIMARY BEDROOM, A 5 PC BATHROOM AND A LARGE 2ND FLOOR WEST FACING BALCONY OFFERING UP GORGEOUS VIEWS OF THE RIVER, FARMLAND AND SUNSETS. AMPLE SPACE TO STORE YOUR BOAT/RV & THE DOCK ACCESS TO THE MAITLAND RIVER IS A FISHERMAN'S DELIGHT ALLOWING FOR A SMALL FISHING BOAT AND SEVERAL DIFFERENT FISH SPECIES! (id:61852)
RE/MAX Twin City Realty Inc.
Brampton, Ontario
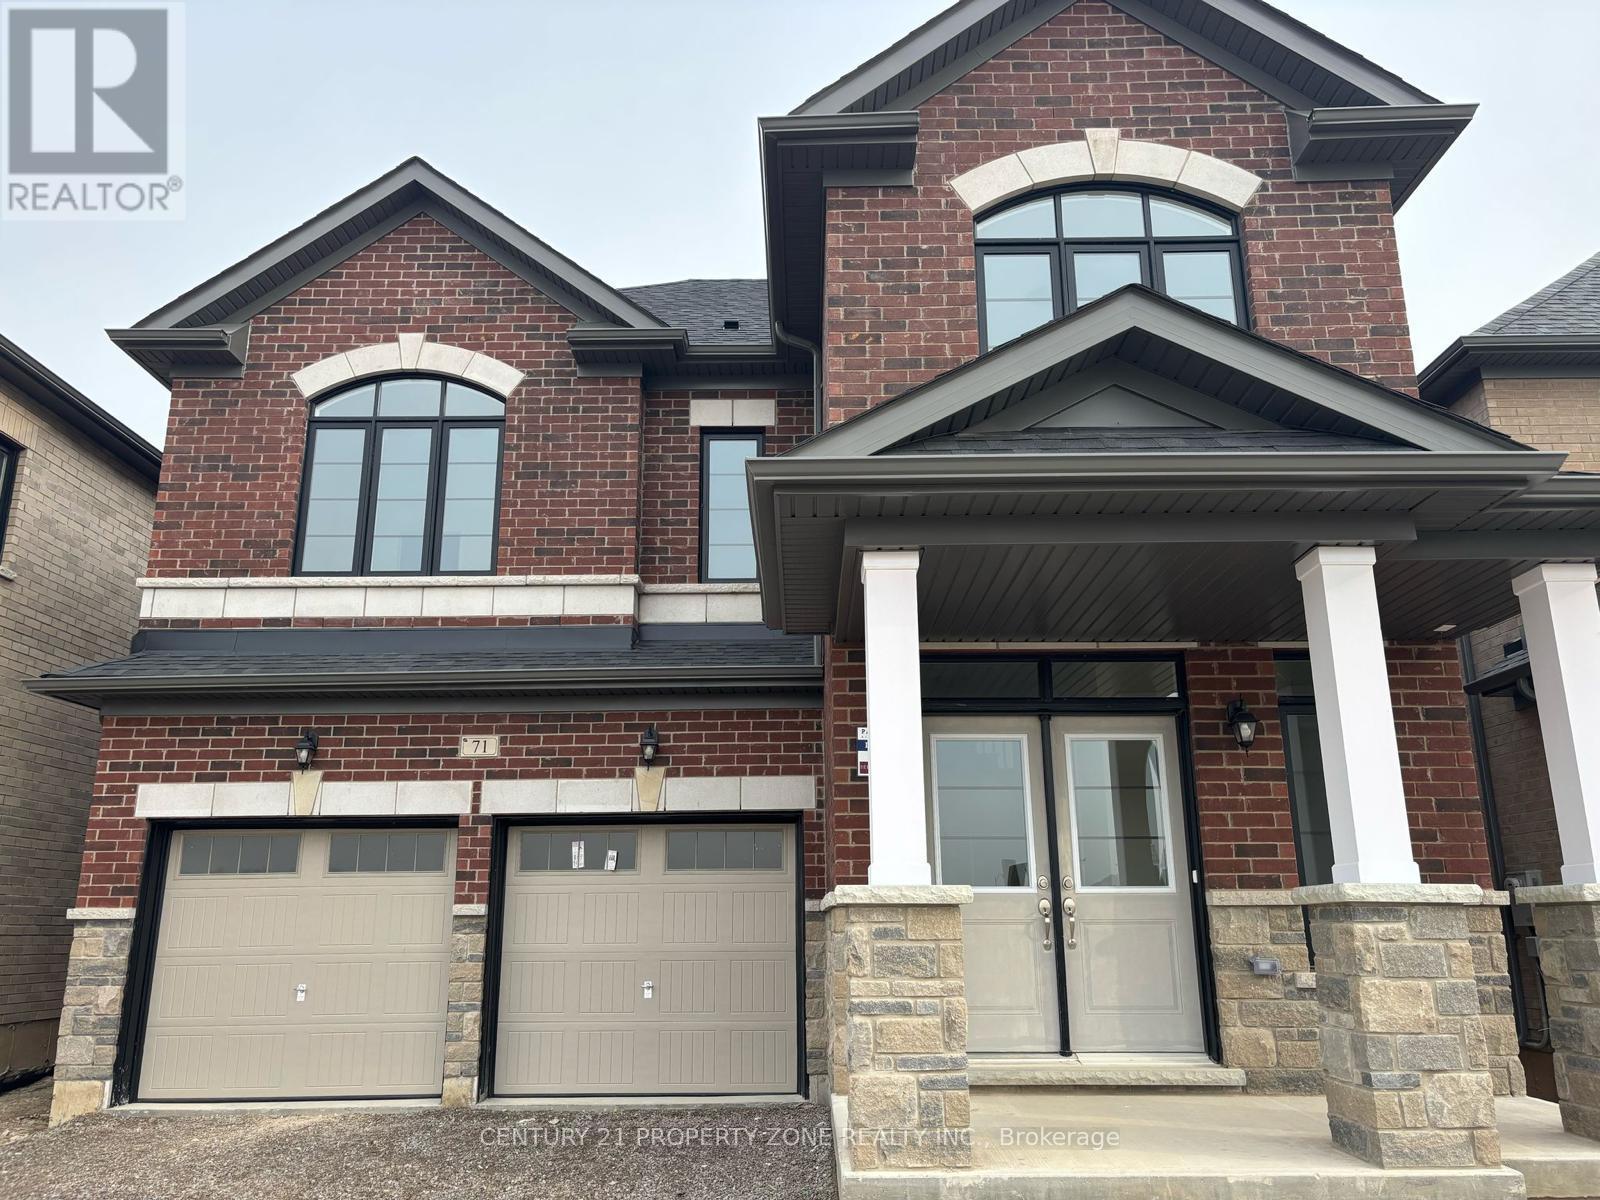
Discover contemporary living in this 4-bedroom home, crafted for comfort, functionality, and style. Featuring a dedicated main-floor office, it's perfectly suited for remote work or study.The home also offers three full bathrooms with upscale finishes and modern design.Enjoy an open-concept layout with a spacious living area and a sleek fireplace-ideal for both relaxing evenings and entertaining guests. Large windows throughout bring in abundant natural light, creating a bright and welcoming atmosphere.The modern kitchen is designed to impress, with stream lined cabinetry, quality appliances, and ample space for cooking and gathering. Located in a desirable, family-oriented neighborhood, you' ll have easy access to parks, shopping, public transit, and the nearby Mt.Pleasant GO Station. Available from July 1st. AAA tenants preferred perfect for a responsible family seeking a well-maintained, high-quality home. (id:61852)
Century 21 Property Zone Realty Inc.
Mississauga, Ontario
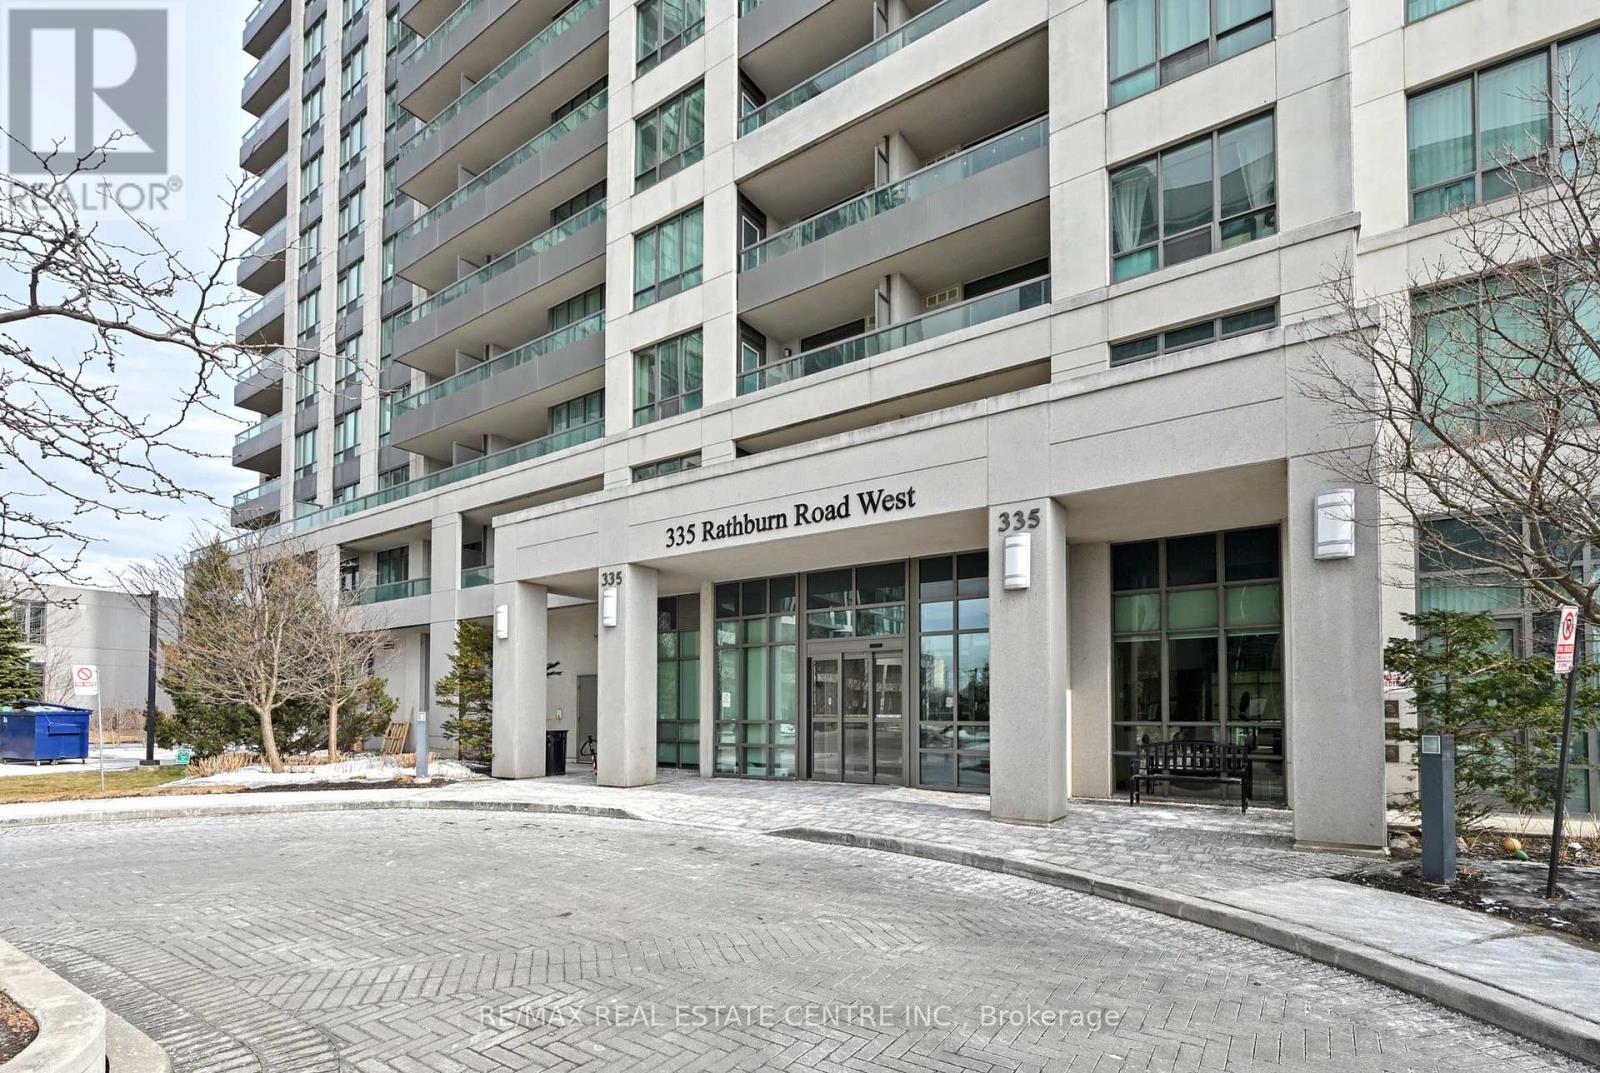
In the heart of Mississauga's City Centre, this bright 2-bedroom, 2-bathroom condo offers 881 sq ft just steps from Square One. Large windows fill the space with natural light, while the open layout and hardwood flooring create a comfortable setting for both everyday living and entertaining. The kitchen features granite countertops and stainless steel appliances and overlooks the living area. Two good-sized bedrooms include a primary bedroom with a walk-in closet and its own 4-piece ensuite, while the second bathroom is also a full 4-piece. Ensuite laundry adds everyday convenience. Residents enjoy a range of amenities including an indoor pool, gym, bowling alley, theatre room, library/study room, and outdoor BBQ area. From here, Square One Shopping Centre, restaurants, parks, Sheridan College, and the City Centre transit terminal are all within walking distance, with quick access to Highway 403. One underground parking space and one storage locker are included. (id:61852)
RE/MAX Real Estate Centre Inc.
Toronto, Ontario
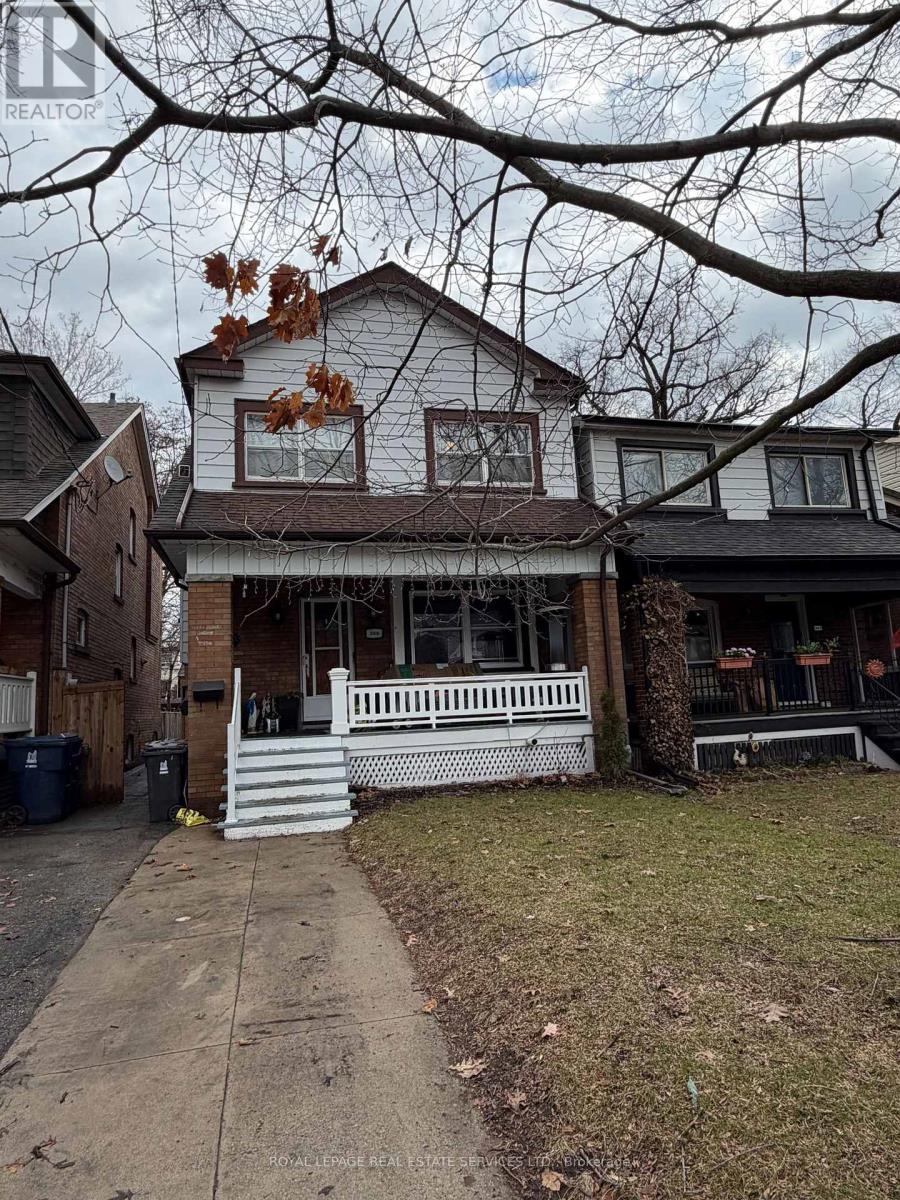
Bright, modern lower-level apartment on a quiet, tree-lined street in the heart of Bloor West Village. This beautifully renovated, self-contained unit is located in an owner-occupied home and features a gated side entrance and private side door entry. The spacious and bright layout offers two bedrooms and one full bathroom, with plenty of windows that bring in natural light. The large renovated kitchen features new stainless steel appliances, stone countertops, and generous counter space-perfect for everyday cooking. The open-concept living and dining area offers ample room for both comfortable seating and a separate dining space. Additional highlights include in-suite washer and dryer and excellent storage throughout. Enjoy an unbeatable location just a 2-minute walk to Jane Station, a 15-minute subway ride to Bloor GO Station and the Union Pearson Express, 5 minutes to the Gardiner for easy Hwy access. Everyday conveniences are right outside your door, with cafes, restaurants, local shops and amenities like grocery stores and daycares. Nature lovers will appreciate being moments from the scenic trails and cycling paths along the Humber River. Located in a family friendly neighbourhood with excellent schools nearby. A fantastic opportunity to live in one of Toronto's most vibrant and walkable west-end communities. Utilities included. No smoking and no pets. Street permit parking available through the City of Toronto. (id:61852)
Royal LePage Real Estate Services Ltd.
Vaughan, Ontario
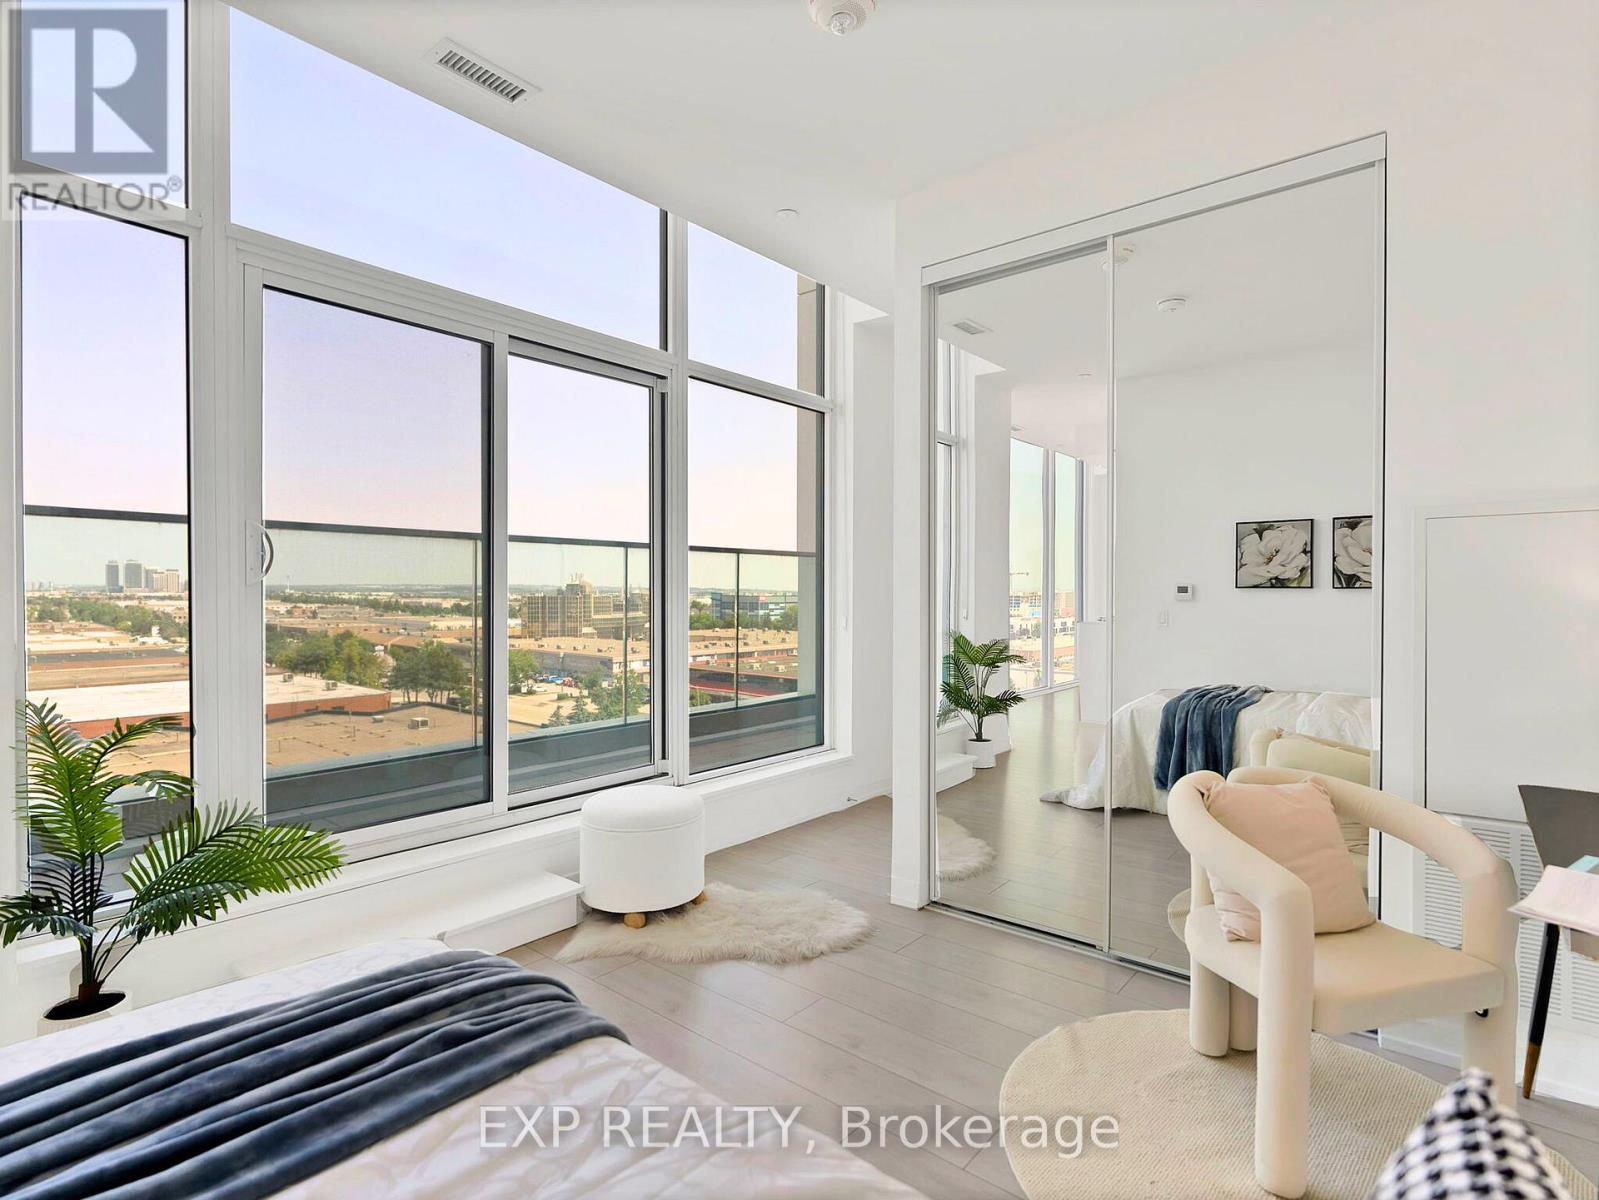
Location, Location, Location! Bright and functional corner studio suite in a prime Hwy 7 & Jane location. Featuring a smart open-concept layout and private balcony with unobstructed views. Move-in ready. Modern kitchen with integrated appliances, sleek cabinetry, and contemporary finishes throughout. Floor-to-ceiling windows bring in plenty of natural light. Ultra-low maintenance fees make this an ideal opportunity for first-time buyers or investors. Excellent building amenities include 24/7 concierge, kids zone, party lounge, and outdoor terrace. Unbeatable location: steps to Vaughan Metropolitan Centre Subway, YRT/Viva transit, and quick access to Hwy 400/407/7. Conveniently located near Vaughan Mills, IKEA, Costco, Walmart, and an abundance of shopping and dining options, with York University just a few subway stops away. Live in the heart of Downtown Vaughan with transit at your doorstep! (id:61852)
Exp Realty
Aurora, Ontario

Located in the highly desired downtown core business area of Aurora with prime Yonge Street exposure ft. second-floor professional office space offers exceptional visibility in a high-traffic and pedestrian-rich location. The unit features 4 private offices, storage space, a kitchenette, and an updated two-piece powder room,Ideal for a professional office, or service-based business, Offered on a gross lease + HST, the rent includes Utilities,Tenant is responsible for their insurance , phone and internet are extra. Please note there is no elevator. The kitchenette and small storage room are shared with another tenant on the same floor, providing a practical and affordable workspace in Aurora's thriving business district. (id:61852)
RE/MAX Crossroads Realty Inc.

Oshawa, Ontario
Welcome to spacious 778 Kootenay Path a 3 storey townhouse with a family room and basement. Ideal for multifamily and multigenerational living or excellent income potential. Conveniently located close to 401 access, public transit, schools, recreation centre, places of worship, restaurants, shopping and parks. This townhouse still smells new!! Attached garage has access directly into the home. Ground floor has a family room with window and sliding patio door to the backyard. 2nd storey features an open concept living, dining and kitchen with 2 pc bathroom. Living room has a large window to let in plenty of morning light and entryway closet. Kitchen has oversized island with plenty of seating space. Quartz countertops are throughout the kitchen providing ample room for entertaining friends and family. Stainless steel appliances in kitchen are included. Dining room has sliding patio door onto a deck. Third floor has 3 bedrooms and 2 bathrooms. All bedrooms are carpeted. Primary bedroom has 3pc ensuite with walk a in shower and double closet. Both baths have stylish basketweave tiles for a fresh modern look. Second bedroom has large windows while the third bedroom has frosted glass french door walkout to adjacent glassed in balcony. All bedrooms have very spacious closets and there is another storage closet in the hallway at the top of the stairs for towels, bed linens and other supplies. Basement is unfinished but the walls are insulated ready for drywall and there is a small rear window. If you are looking for a home that is modern, bright and spacious this is it. Home is covered by Tarion new home warranty. And remember if you love it, you better put an offer on it. (id:61852)
New Era Real Estate
Toronto, Ontario
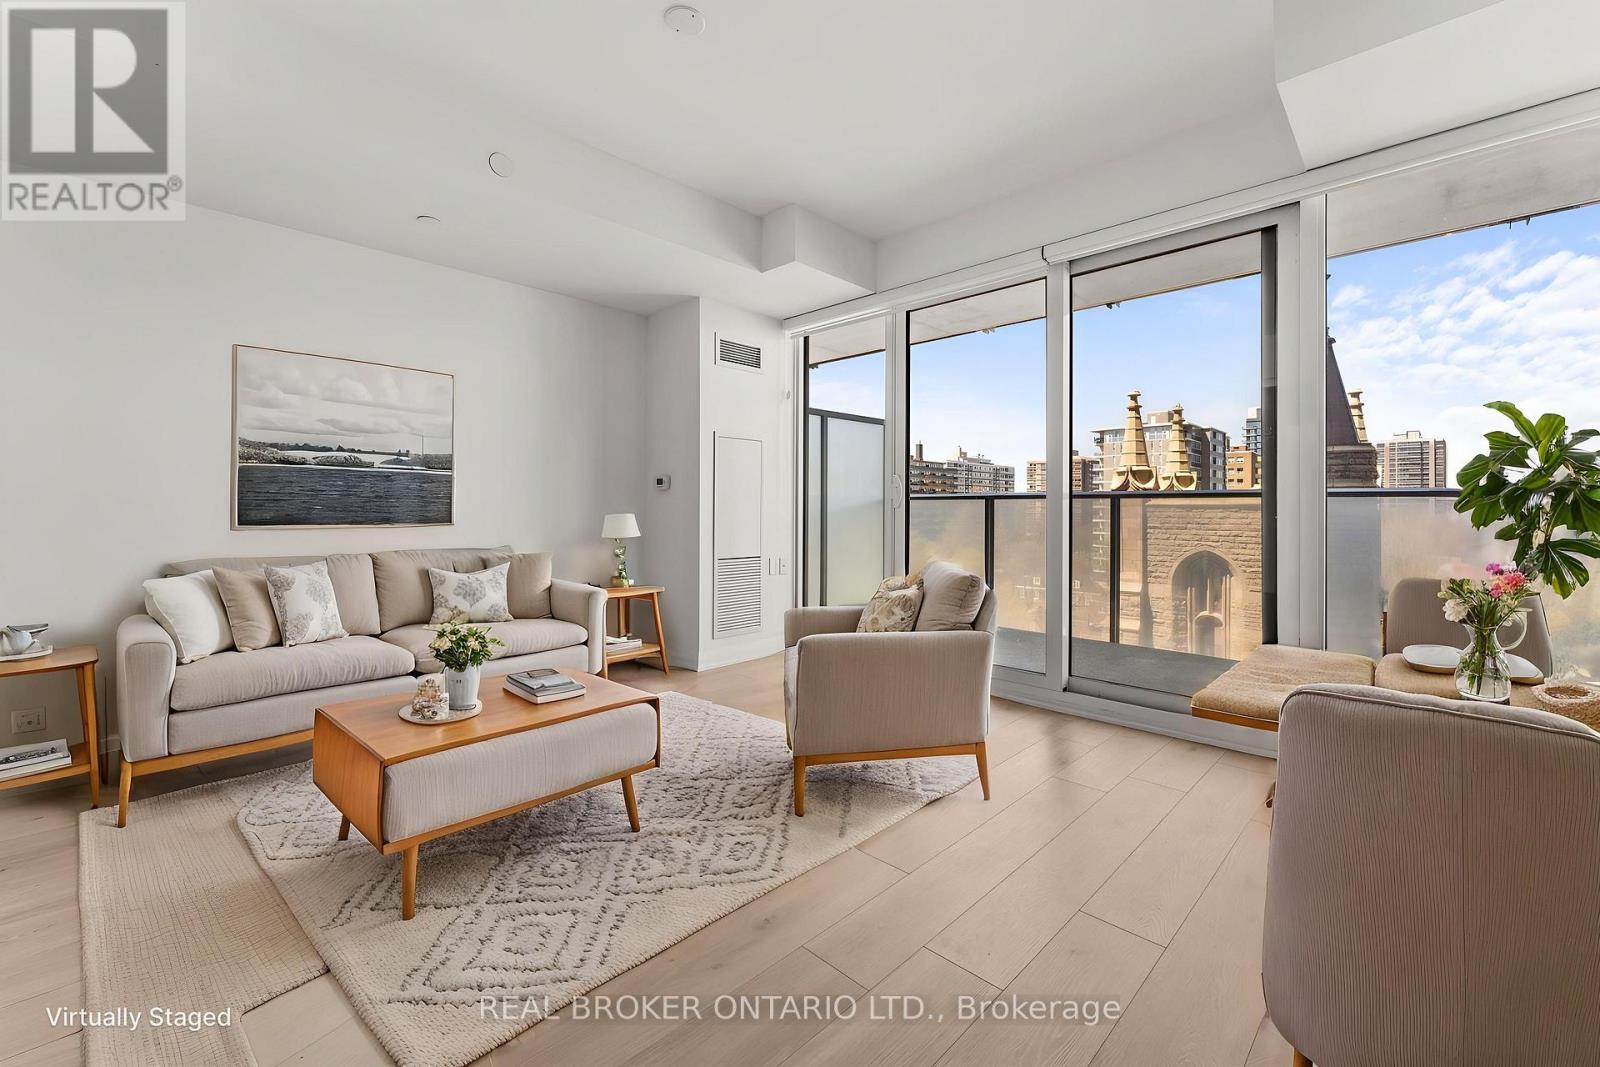
Welcome To Suite 906 At The Iconic Blue Diamond Condos - Where Forest Hill Sophistication Meets Sky-High Living At Avenue Rd & St. Clair! Perched On The 9th Floor Of This Stunning 28-Storey Glass Tower, This Chic 1-Bedroom Retreat Is Dressed To Impress With Floor-To-Ceiling Windows, Sleek Laminate Flooring, Integrated Designer Appliances, And Custom Cabinetry That Turns Everyday Cooking Into A Moment. Step Outside Your Suite And Into The Legendary Imperial Club - A Jaw-Dropping 20,000 Sq Ft Playground Featuring An Indoor Pool, Hot Tub, Steam Rooms, Fully Equipped Fitness Centre, Yoga Studio, Golf Simulator, Squash Courts, Theatre/Media Lounge, Game Room, Sound Studio, And A BBQ-Ready Terrace Tailor-Made For Summer Entertaining. With Great Walk And Transit Scores, Life Here Is Effortlessly Connected. Hop On The St. Clair Streetcar At Your Doorstep, Breeze Into Yonge/St. Clair Subway (Line 1), Or Zip Downtown Via The DVP Just Minutes Away. Spend Your Mornings Sipping Espresso In The Historic Deer Park United Church's Landscaped Courtyard, Your Afternoons Browsing Boutiques On Yonge, And Your Evenings Dining At Forest Hill's Most-Loved Spots. Top-Tier Schools Are All Within Easy Reach, Making This The Ultimate Fit For Professionals, Savvy Investors, Downsizers, Or First-Time Buyers Ready To Plant Roots In One Of Toronto's Most Coveted Enclaves. Vacant And Move-In Ready. Your Forest Hill Chapter Starts Here! (id:61852)
Real Broker Ontario Ltd.
Dysart Et Al, Ontario
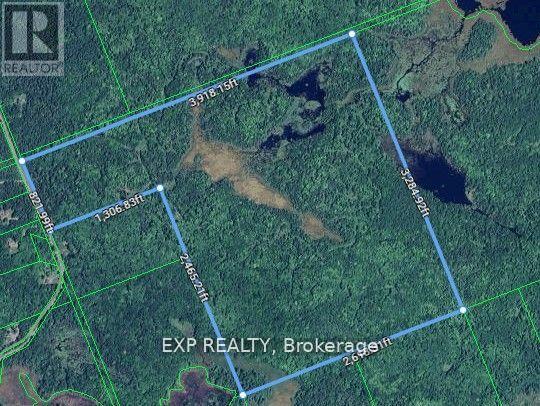
Discover this stunning 225-acre private property, just 7.2 km from Haliburton Village, where you'll find a variety of small, medium, and large businesses to fulfill all your needs in no time. Located on a year-round, township-maintained road with hydro access, this is the perfect spot to build your dream estate. With 821.99 feet of frontage on Boughner Road, easy access is provided via a gravel road, complemented by trails for ATVing, snowmobiling, biking, snowshoeing, or simply enjoying the great outdoors. The property boasts several water features, open areas ready for construction, and is heavily forested with rolling terrain and ridges that showcase some of Mother Natures finest work. Nearby lakes, riversand ski hill offer ample public access for swimming, fishing, boating and skiing. Vendor Offering To Hold Mortgage So Lets talk about how I can help you create lasting family traditions in the Haliburton Highlands. Taxes are based on 2024. (id:61852)
Exp Realty
Bayham, Ontario
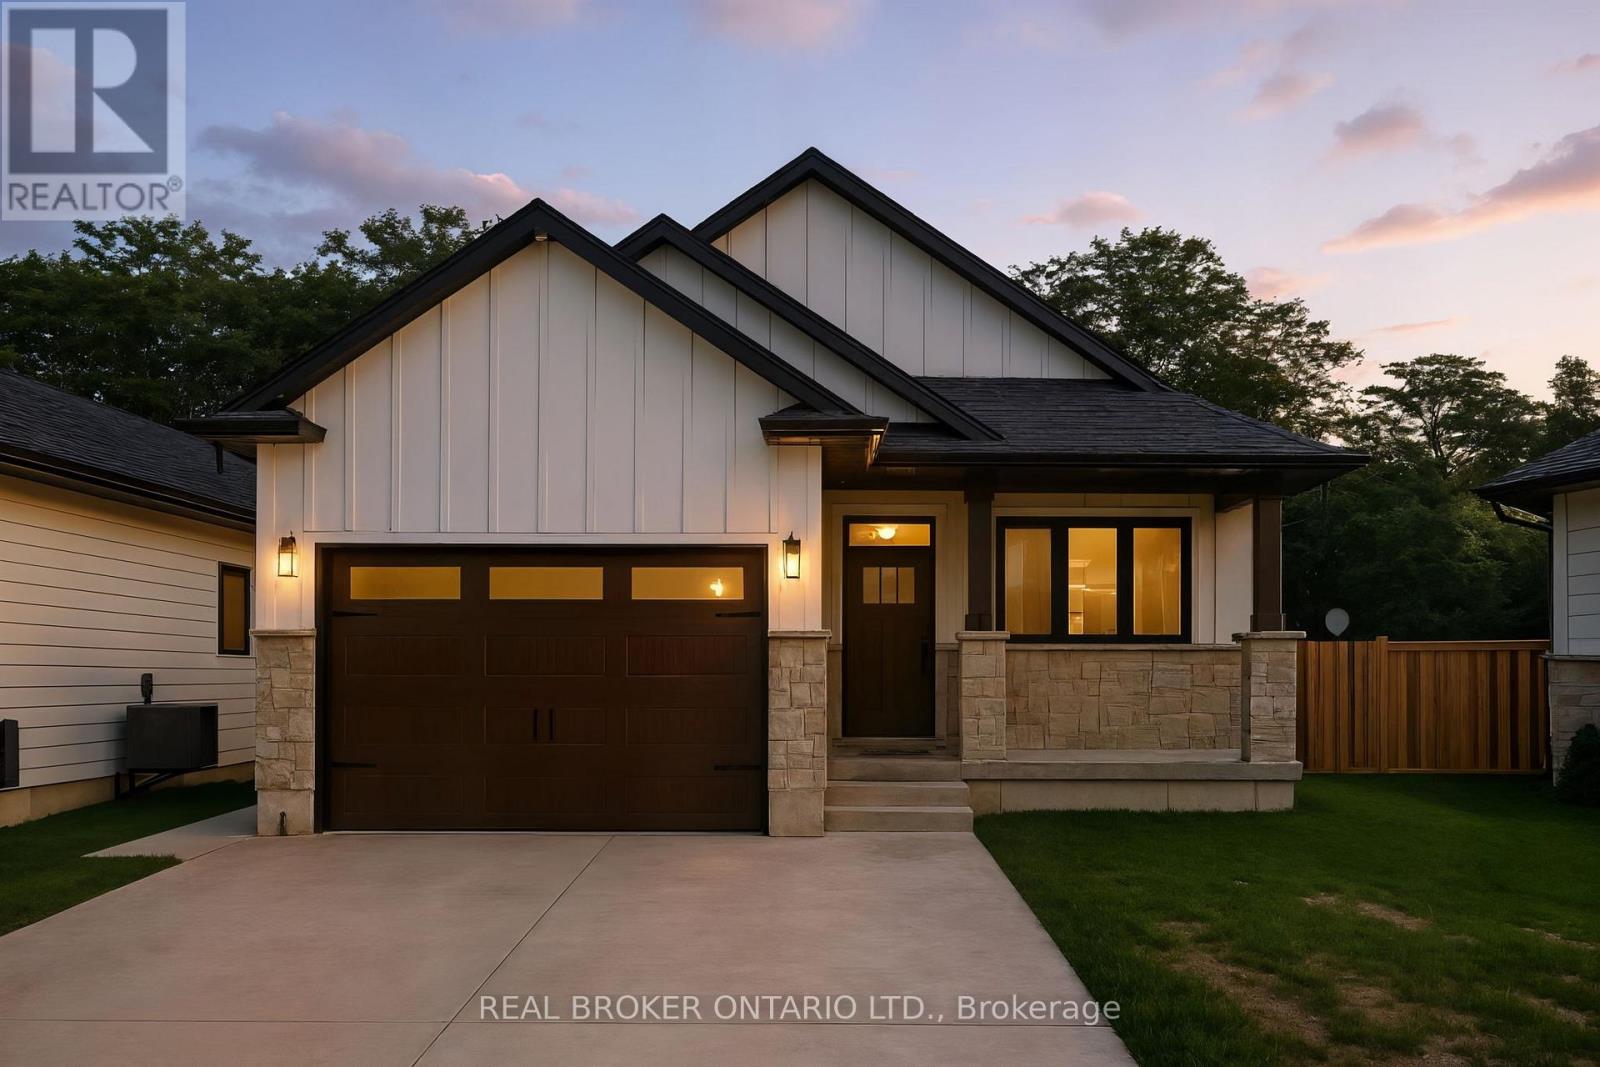
Welcome to this beautifully designed bungalow featuring 2+2 bedrooms and 3 full bathrooms, perfectly blending modern elegance with functional living. The exterior showcases timeless curb appeal with white Hardie Board siding paired with classic stone accents. Step inside to an open-concept kitchen and dinette area, where floor-to-ceiling white cabinetry is complemented by a light wood island - the perfect space for cooking and entertaining. The adjoining living room is warm and inviting, centered around a striking shiplap fireplace and framed by sliding patio doors that lead to your private outdoor retreat. Just off the living area, the spacious primary suite offers a serene escape, complete with a spa-like 4-piece ensuite featuring a glass-enclosed shower and a light wood double vanity. A second bedroom and another full 4-piece bathroom complete the main level, along with a convenient laundry/mudroom tucked behind a charming sliding barn door. Downstairs, the fully finished basement boasts a generous recreation room, two large bedrooms, and yet another full 4-piece bathroom - ideal for guests, family, or a home office setup. The backyard is designed for year-round enjoyment, featuring a beautiful patio and a covered hot tub area perfect for relaxing or entertaining. (id:61852)
Real Broker Ontario Ltd.
Toronto, Ontario
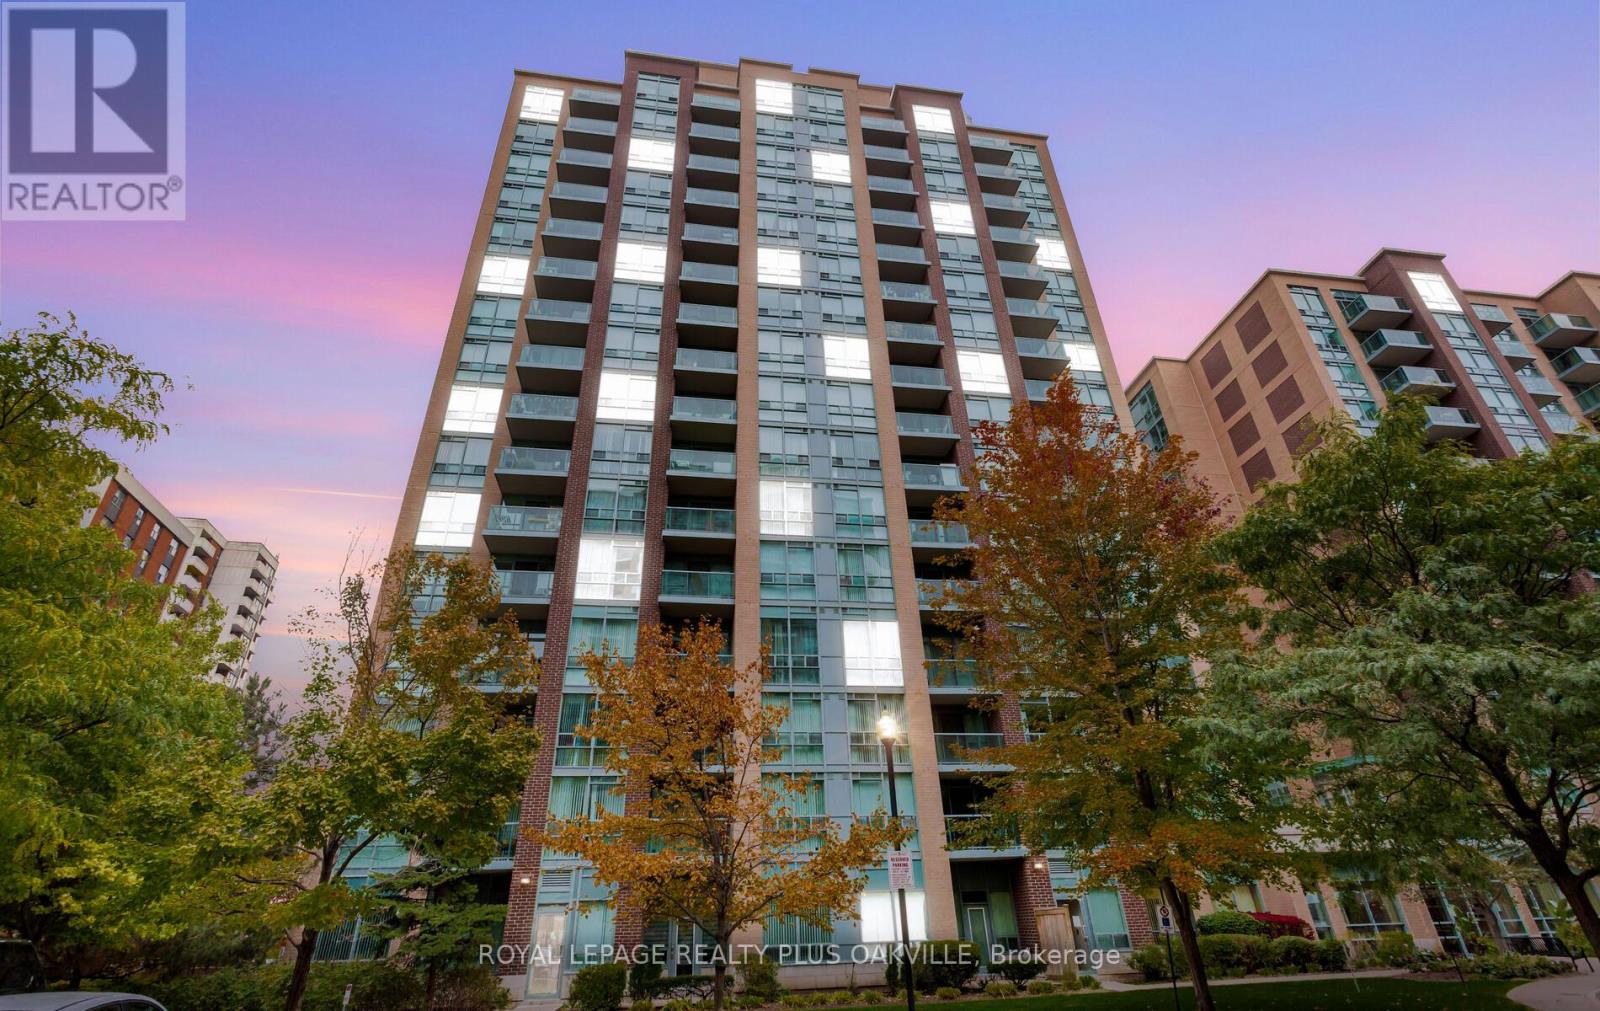
Welcome to this sophisticated lower penthouse 2-bedroom suite, located in the highly desirable Islington Village in central Etobicoke. This spacious corner unit features a thoughtfully designed split-bedroom layout with two full bathrooms, offering both comfort and privacy. Expansive floor-to-ceiling windows flood the space with natural light, creating a bright and inviting atmosphere throughout. The contemporary galley kitchen is equipped with stainless steel appliances, while gleaming hardwood floors add a refined touch of elegance. Quiet and functional, this residence is ideal for those seeking a harmonious balance of tranquility and convenience with 24/7 Concierge, Pool Table & Golf Simulator. Situated just minutes from the prestigious Islington Golf Club and a short walk to Islington Subway Station, nearby parks, top-rated schools, and a diverse selection of restaurants, this home offers the perfect combination of urban living and upscale community charm. (id:61852)
Royal LePage Realty Plus Oakville
Innisfil, Ontario
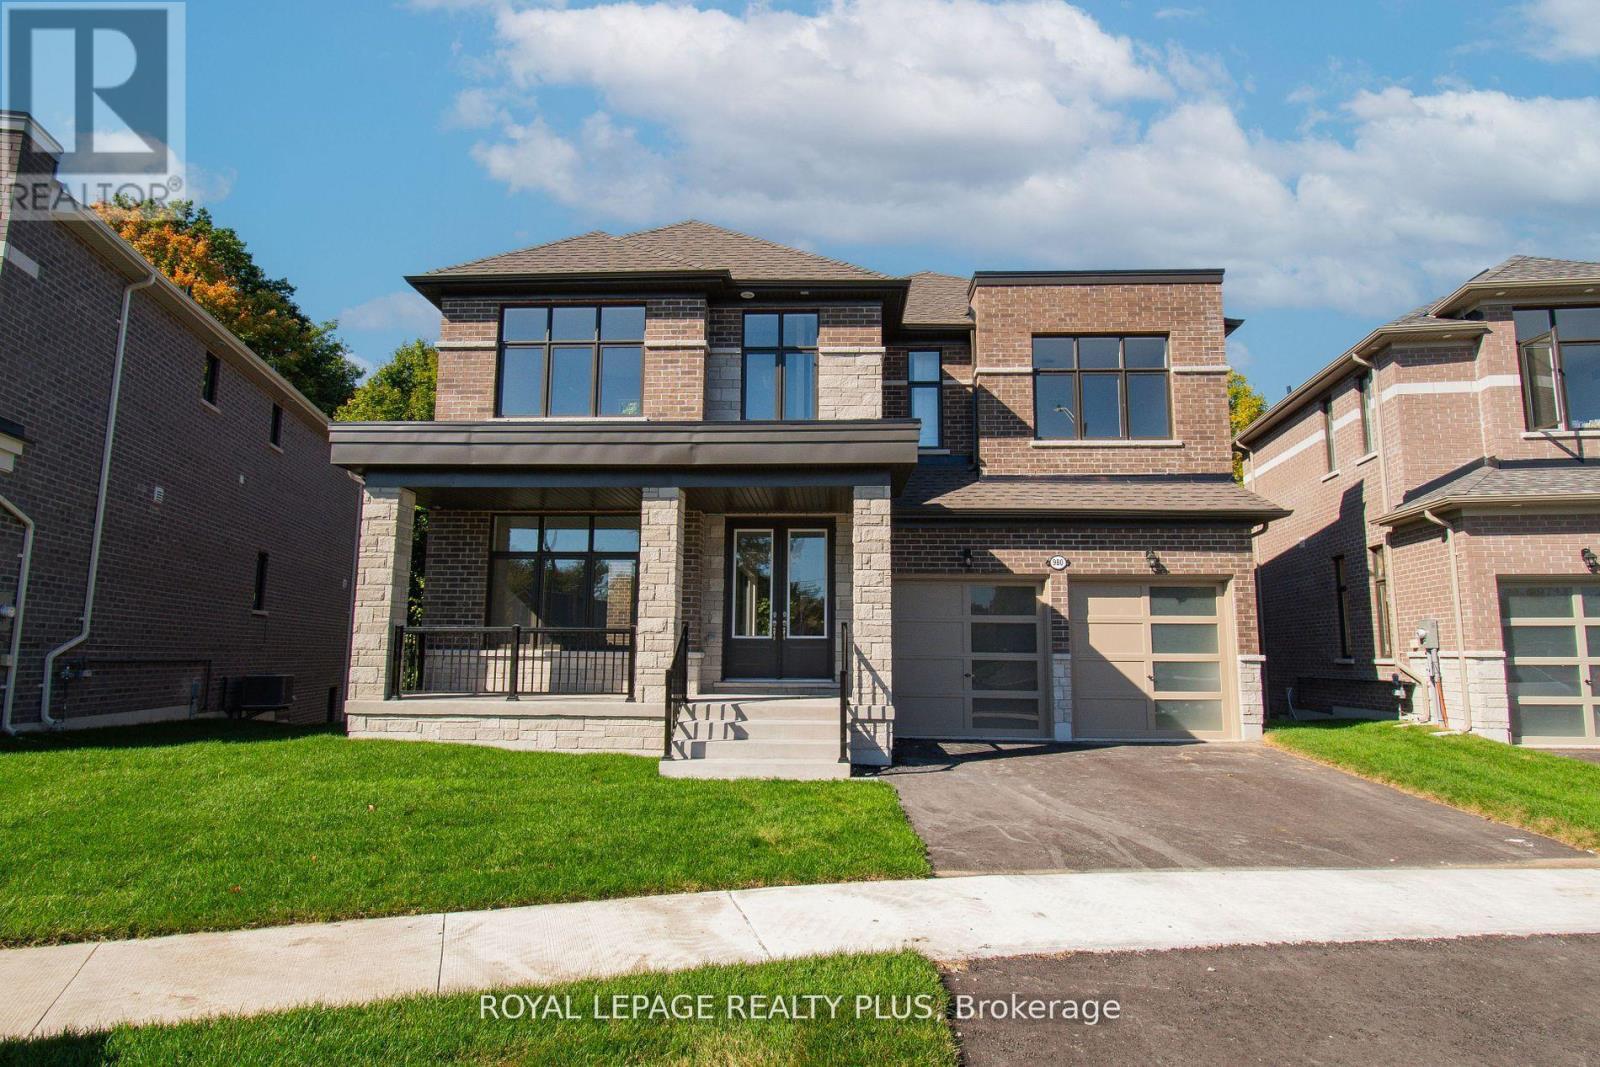
WELCOME TO INNISFIL WHERE YOU WILL FIND A ONE OF A KIND ARCHITECTURAL CUSTON BUILT DREAM HOME BY BALLYMORE HOMES! AN ABSOLUTE MASTERPIECE IN DESIGN! 4106 SQ FT OF SHEER OPULANCE! LOCATED ON A PREMIUM LOT ON A QUIET CUL DE SAC WITH ONLY 4 HOMES AND BACKING ONTO THE FOREST, THIS HOME HAS STUNNING CURB APPEAL! FEATURES SOARING 10 FT -20FT CEILINGS ON THE MAIN FLOOR, A SIDE COURTYARD ACCESSIBLE FROM THE OFFICE/ LIVING ROOM, A WINE BAR OVERLOOKING THE FAMILY ROOM WITH A GAS FIREPLACE- PERFECT FOR ENTERTAINING, A CHEF INSPIRED GOURMET KITCHEN WITH A CENTRE ISLAND, SERVERY AND A WALKOUT TO YOUR PRIVATE DECK O/LOOKING THE LUSH FOREST! A VERY PRIVATE SETTING! FAMILY DINNERS- A GENEROUS SIZED DINING ROOM WITH SOARING CEILINGS TO ABOVE! THE SECOND LEVEL FEATURES 9 FT CEILINGS, 3 FULL BATHS- ALL ENSUITE- AND A LAUNDRY ROOM. AN UNSPOILED BASEMENT WITH A FULL WALKOUT TO YOUR PRIVATE OASIS AWAITS! DO NOT MISS THIS GEM ! OVER 4000 SQ FT OF LIVING SPACE! A MUST SEE HOME! THIS HOME IS ON A 55X127 FT LOT WITH 90 FT ACROSS THE BACK. A PREMIUM LOT ON A QUIET COURT IN INNISFIL! A PERFECT LOCATION TO RAISE A FAMILY THAT IS STEPS TO THE BEACH AND ALL AMENITIES! CATHOLIC AND PUBLIC SCHOOLS ARE LESS THAN 3 MINUTES AWAY. (id:61852)
Royal LePage Realty Plus