
Mississauga, Ontario
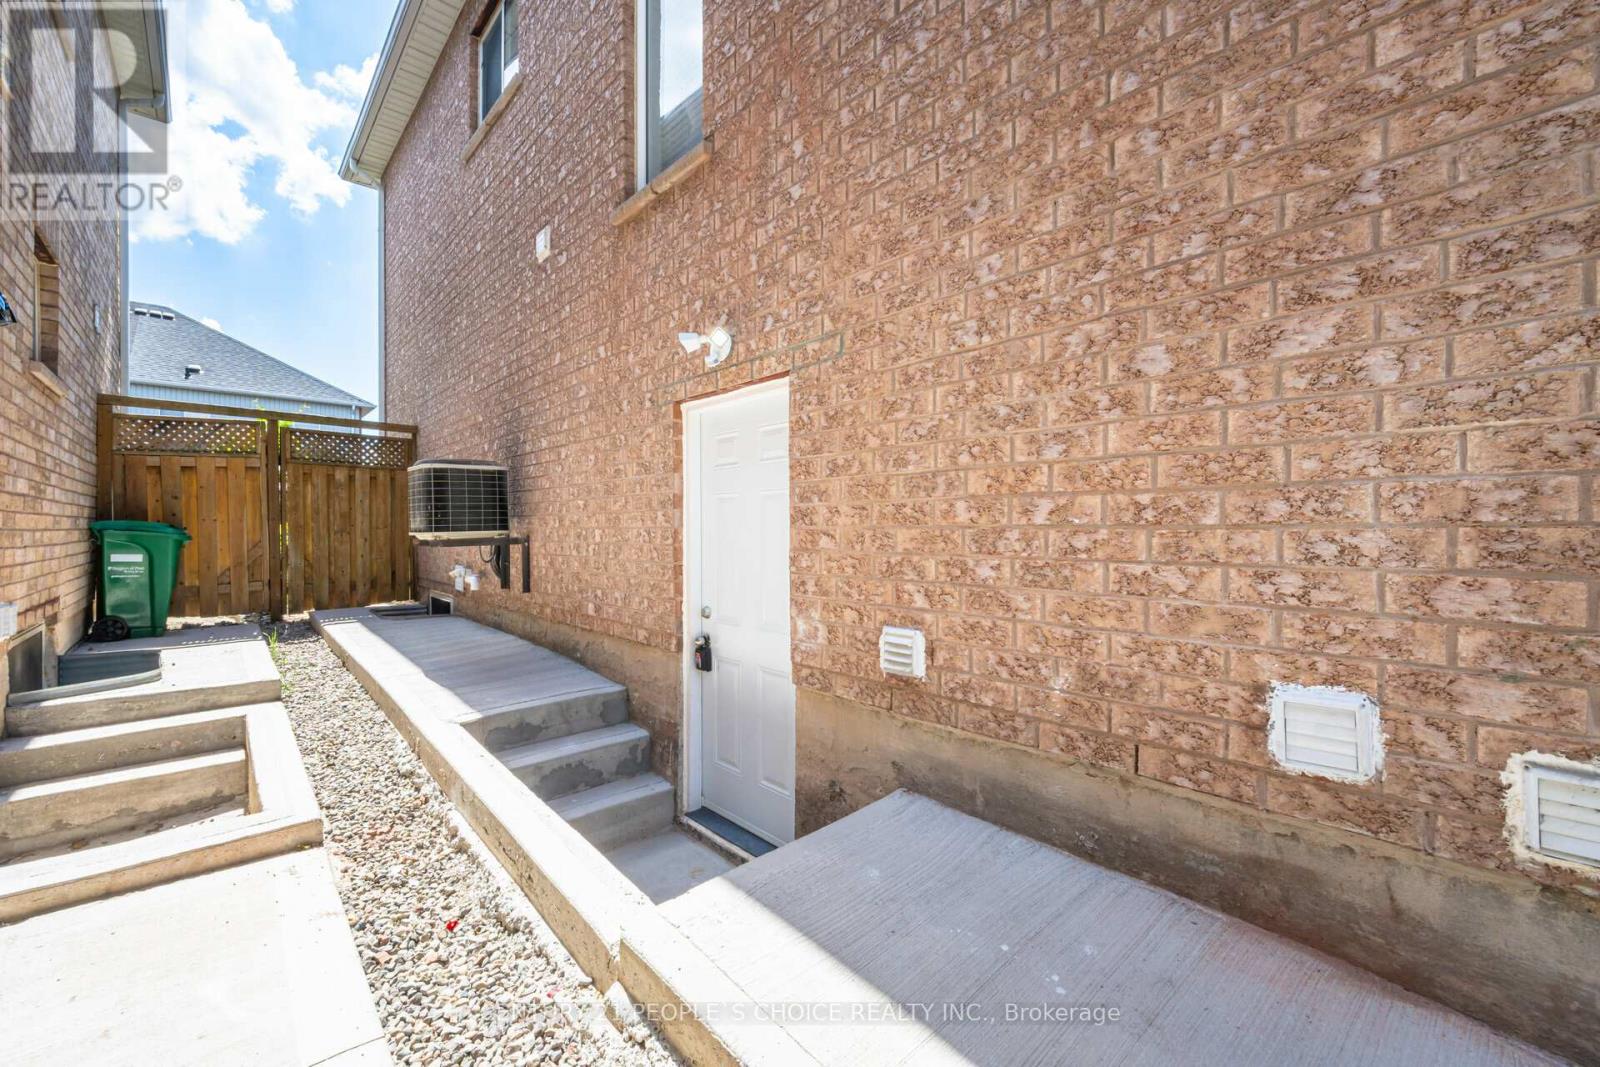
Absolutely Stunning legal Basement Apartment 835+ Sqft In High Demand Churchill Meadows. Open Concept Kitchen W/ Quartz Counters. Pot Lights & Vinyl Floor Throughout Installed. Generous Size Master bedroom with a sliding mirror closet. Living room W/ Egress Windows, 3 piece Bathroom W/ Standing shower. Ideal Locations, Steps To Transit, Parks, Shopping And Minutes To Hwy. Tenants have their own laundry in the unit. One designated parking spot on the driveway. Basement Tenant to pay 30% of the Utilities. (id:61852)
Century 21 People's Choice Realty Inc.
Brampton, Ontario
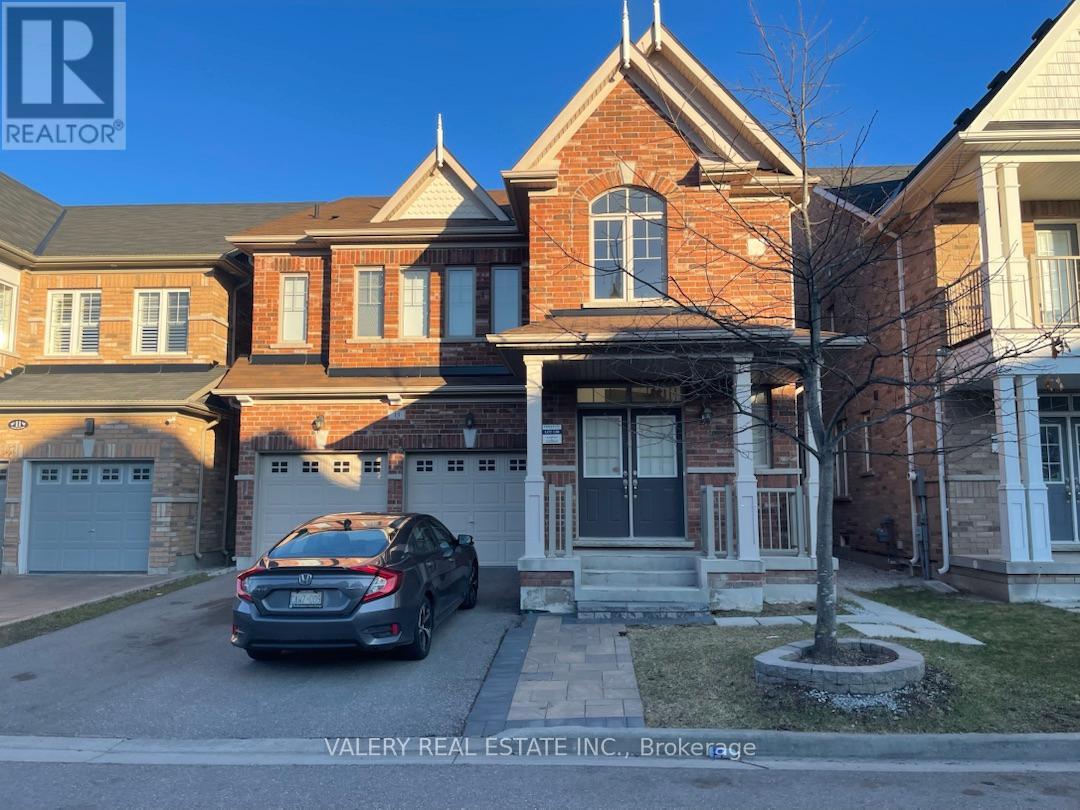
Bright and well-maintained 2-bedroom, 2-bathroom unit located at 13 Frampton Road in Brampton, offering a functional layout ideal for professionals or small families. The unit features a spacious living area, a primary bedroom with ensuite, a second full bathroom, and a well-equipped kitchen with ample storage. Includes 1 parking space and is available for immediate occupancy. Tenants are responsible for 33% of hydro and water utilities. Conveniently situated near schools, parks, shopping, and transit, this home offers both comfort and accessibility. Rental application, credit check, and references required. (id:61852)
Valery Real Estate Inc.
Wasaga Beach, Ontario
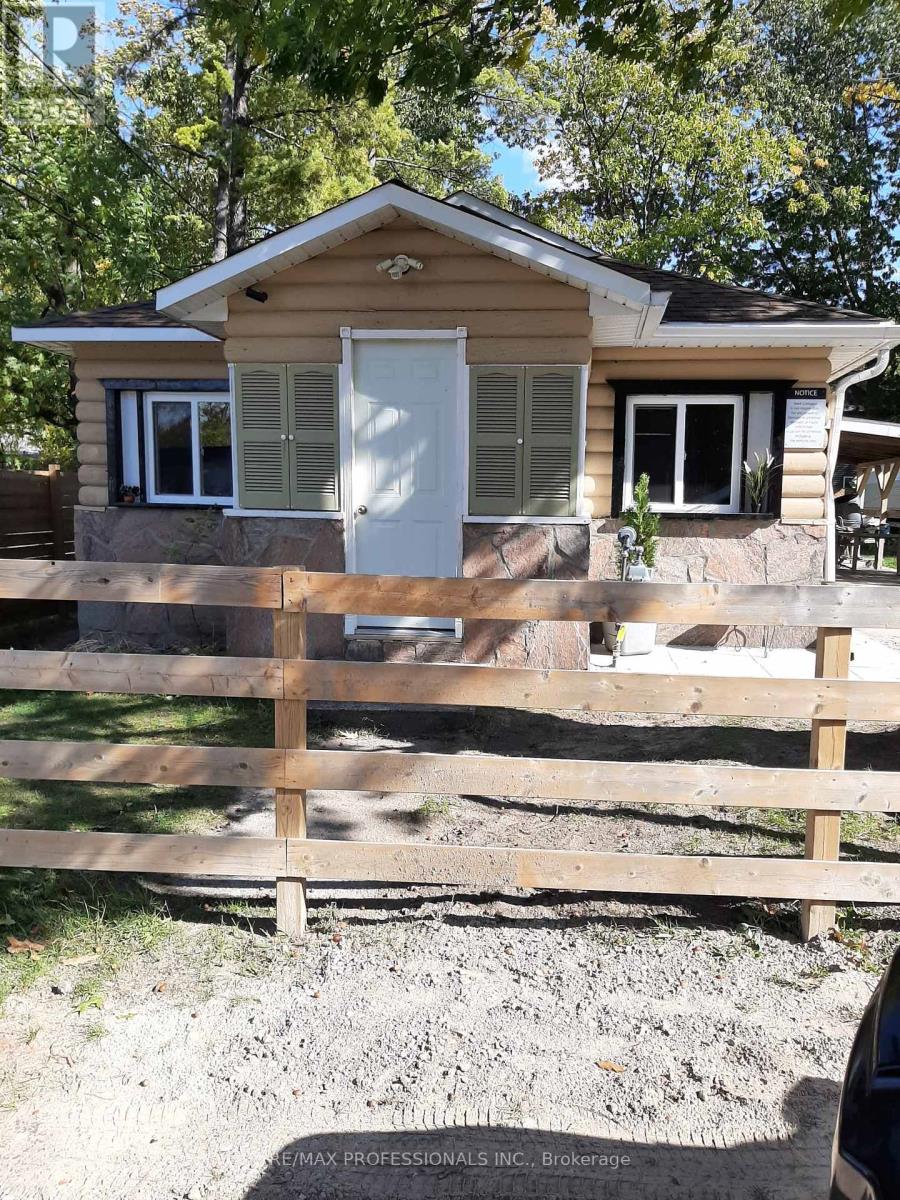
Welcome to 39 Beck Street in the heart of Wasaga Beach! Just steps from the famous Beach Area 1, this charming cottage offers an unbeatable location for both relaxation and investment potential. Connected to full municipal services and featuring central air conditioning, this property ensures comfort and convenience year-round. Set on a generous 50 x 125 ft lot, the home offers 3 bedrooms, 1 bathroom, and a basement-providing ample space for family living or rental opportunities. A covered carport adds everyday practicality, while the spacious lot allows for future possibilities. Zoned commercial, this property presents incredible flexibility for investors, entrepreneurs, or those seeking a live/work opportunity in one of Wasaga Beach's most desirable areas. Whether you're looking for a family getaway, an income-generating property, or a year-round residence, this is a rare opportunity just moments from the beach, shops, and local amenities. (id:61852)
RE/MAX Professionals Inc.
Toronto, Ontario
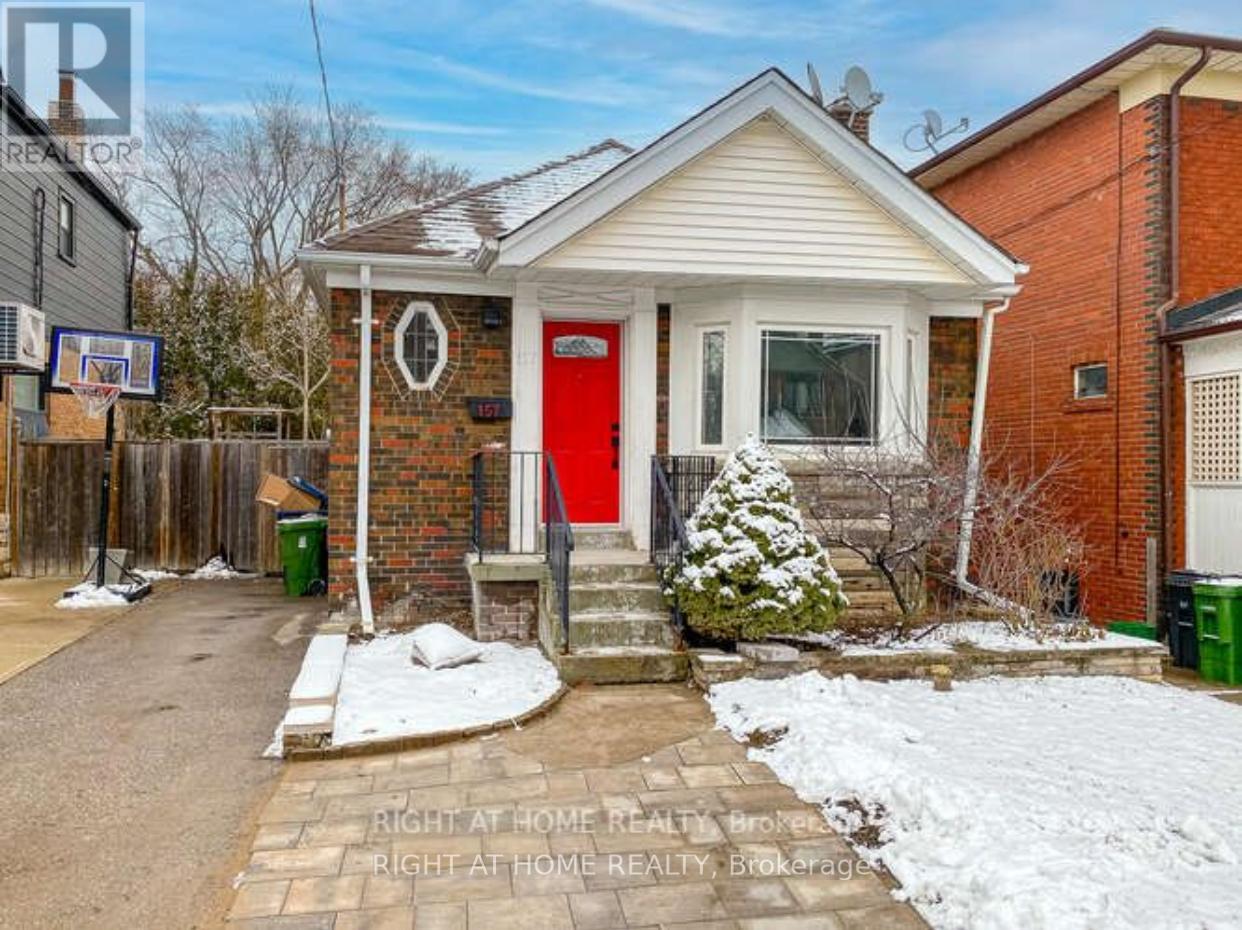
Clean & Bright 1 Bedroom Basement unit with Separate Entrance, Very Convenient Location ,Close to All Shops ,Restaurants ,Subway & TTC (id:61852)
Right At Home Realty
Toronto, Ontario
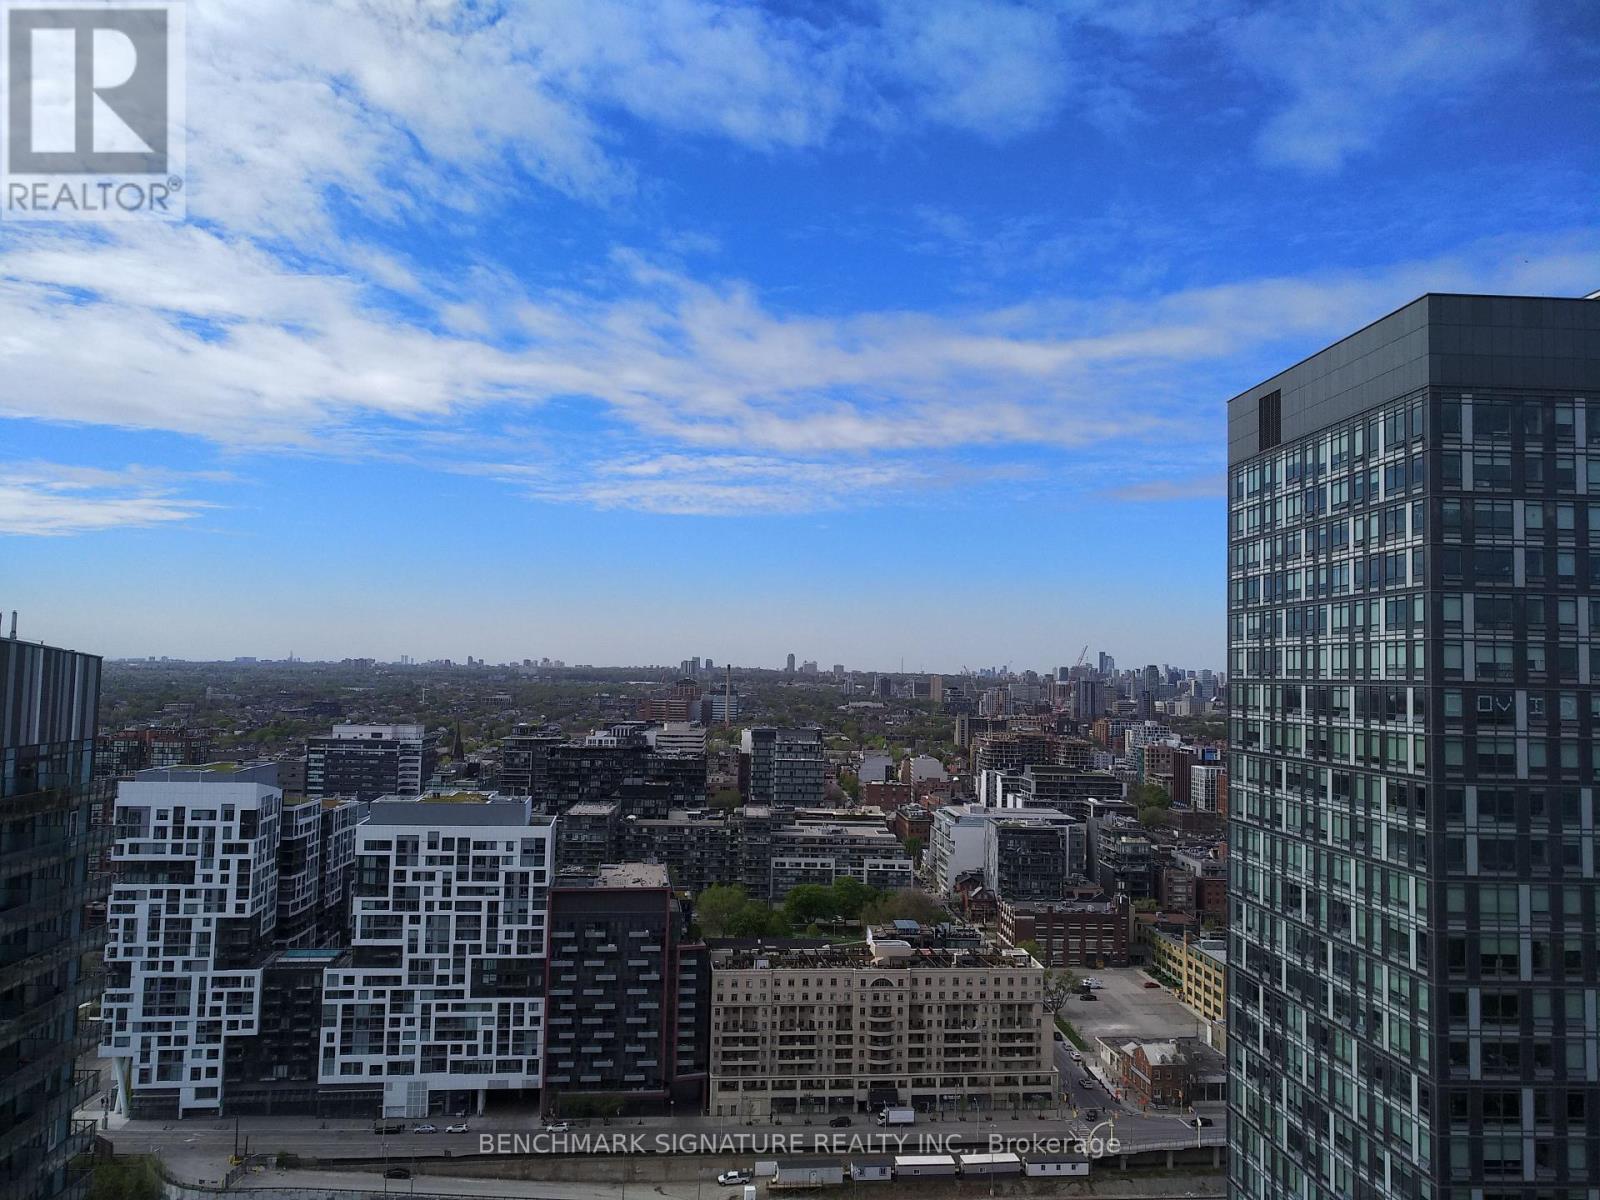
Discover The Epitome Of Modern Living In This Luxurious Open-Concept Studio Flat At 85 Queens Wharf Road, Toronto. Nestled In A Prime Location, This Stunning Unit Offers A Seamless Blend Of Comfort, Convenience, And Style. Perched On A High Floor, The Unit Boasts Breathtaking, Unobstructed City Views (#CLEARVIEW) That Flood The Space With Natural Light, Accentuating Its Thoughtfully Designed Layout. The Open-Concept Design Maximizes Every Inch Of Space, Creating A Warm And Inviting Atmosphere Perfect For Students, Young Professionals, Couples, Or Small Families. Residents Will Enjoy Top-Tier Amenities, Including An Indoor Pool, A State-Of-The-Art Fitness Center, And Even An Indoor Basketball Court. The Buildings Prime Location Provides Easy Access To Public Transit, Ensuring Seamless Connectivity Throughout The City. Additionally, The Serene Lakefront Is Just Steps Away Perfect For Unwinding Or Enjoying Leisurely Strolls Amidst Nature. This Unit Also Features A Full-Size Bathroom And An In-Unit Washer And Dryer For Maximum Convenience. Whether You are Seeking An Energetic Urban Lifestyle Or A Tranquil Escape By The Water, This Property Offers The Best Of Both Worlds, Making It An Exceptional Place To Call Home. *** FURNATURE ARE NOT INLCUDED *** (id:61852)
Benchmark Signature Realty Inc.
Toronto, Ontario
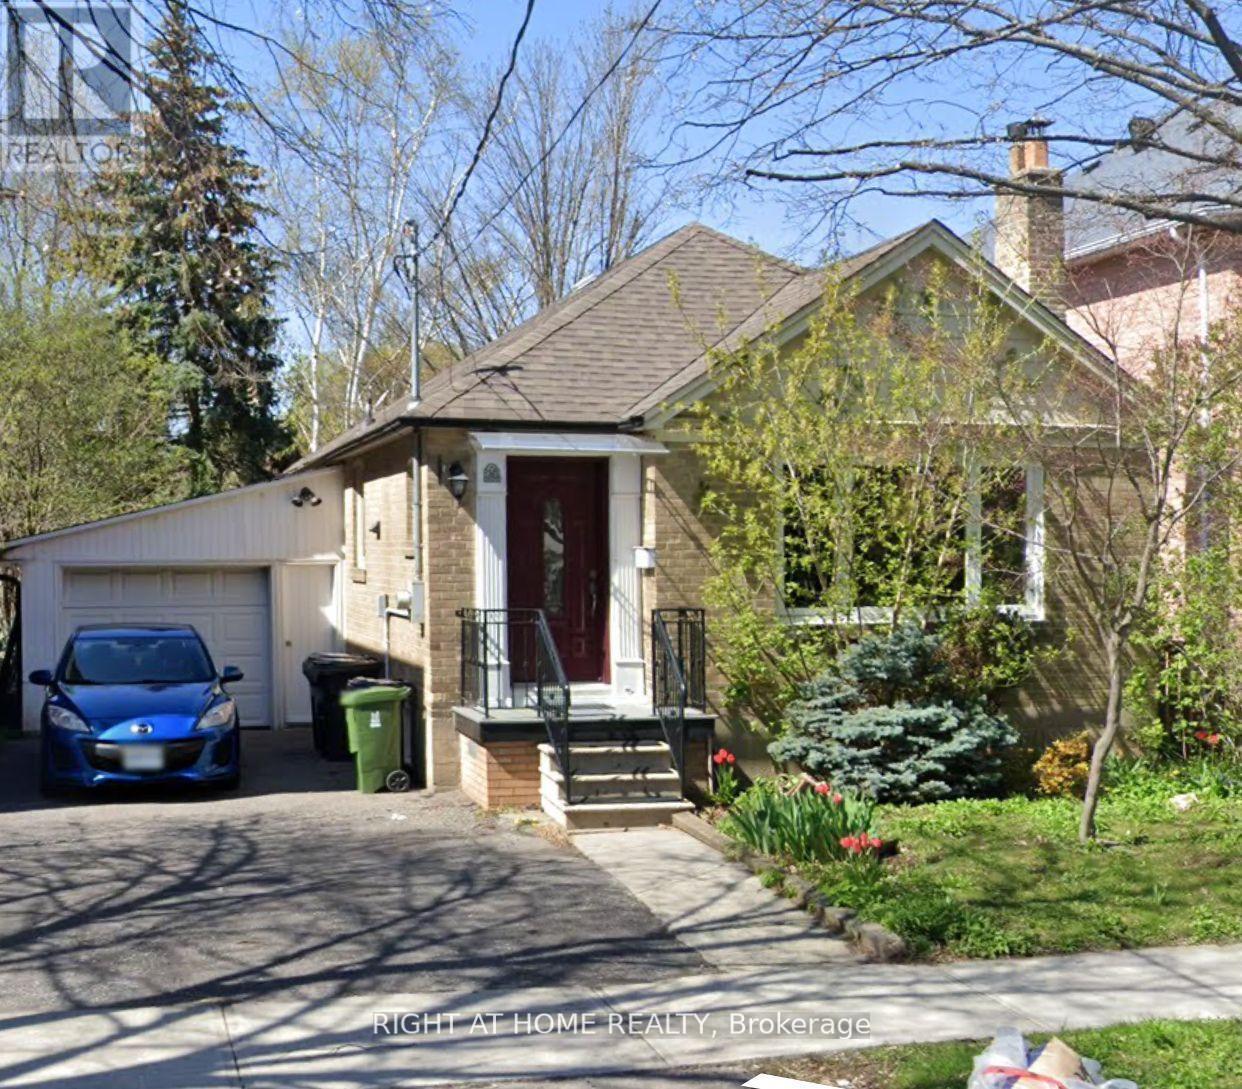
Clean , Bright & Spacious 2 Bedrooms Basement unit With Sep Entrance, Walking Distance to Yonge St, All Shop,TTc & Transit . (id:61852)
Right At Home Realty
Toronto, Ontario
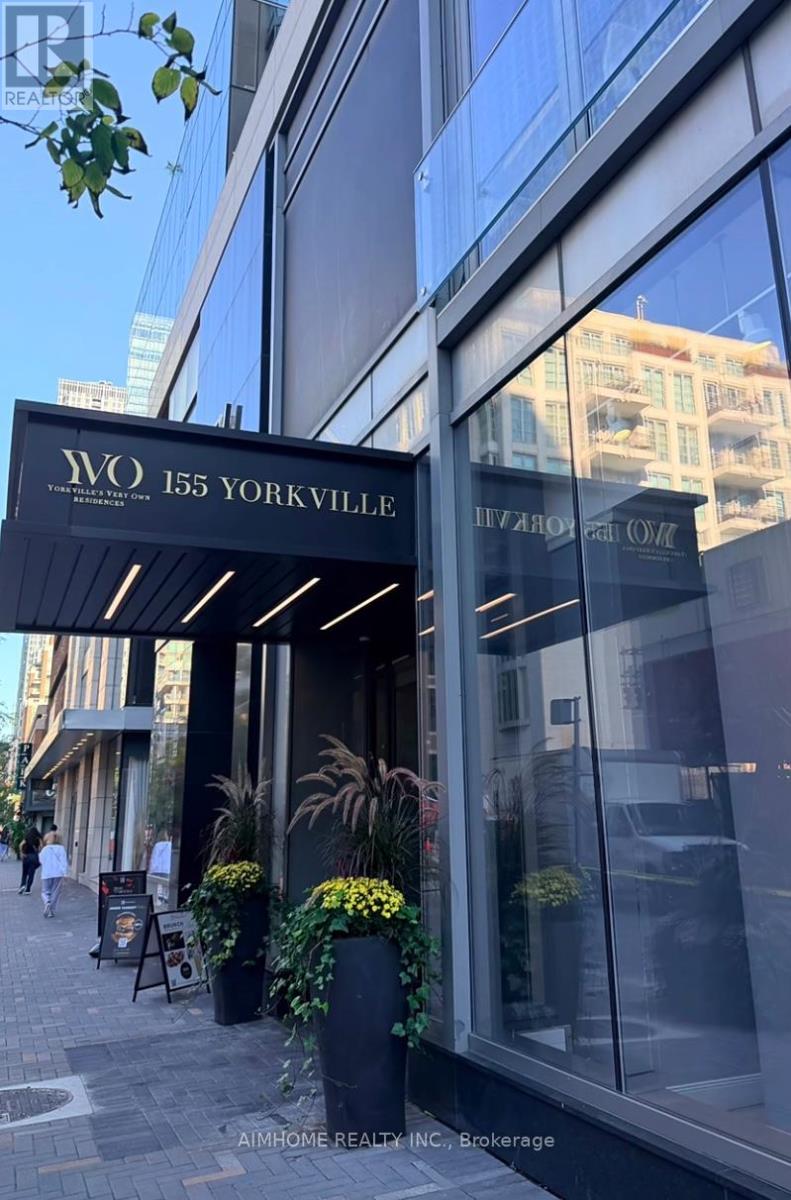
Welcome to The Heart Of Yorkville, Luxurious 1 Br Condo In former Four Season Hotel. Gorgeous Modern Kitchen With Minimalist Design. Open Concept, Large Window, Privacy With Office Tower Next Door, Laminate Floors Throughout. Steps To Subway, Shopping & Restaurants. Walk To Park, UofT, Rom & Wholefoods. 24Hr Concierge & Security, Gym/Fitness Centre, Party Room Beautiful Finishes. An Incredible Opportunity To Living In Toronto's Most Prestigious Neighborhood. One locker including. One of the few opportunities like this in the Annex (Condo bylaws currently permit short-term rentals, subject to municipal regulations and registration requirements.) (id:61852)
Aimhome Realty Inc.
Toronto, Ontario
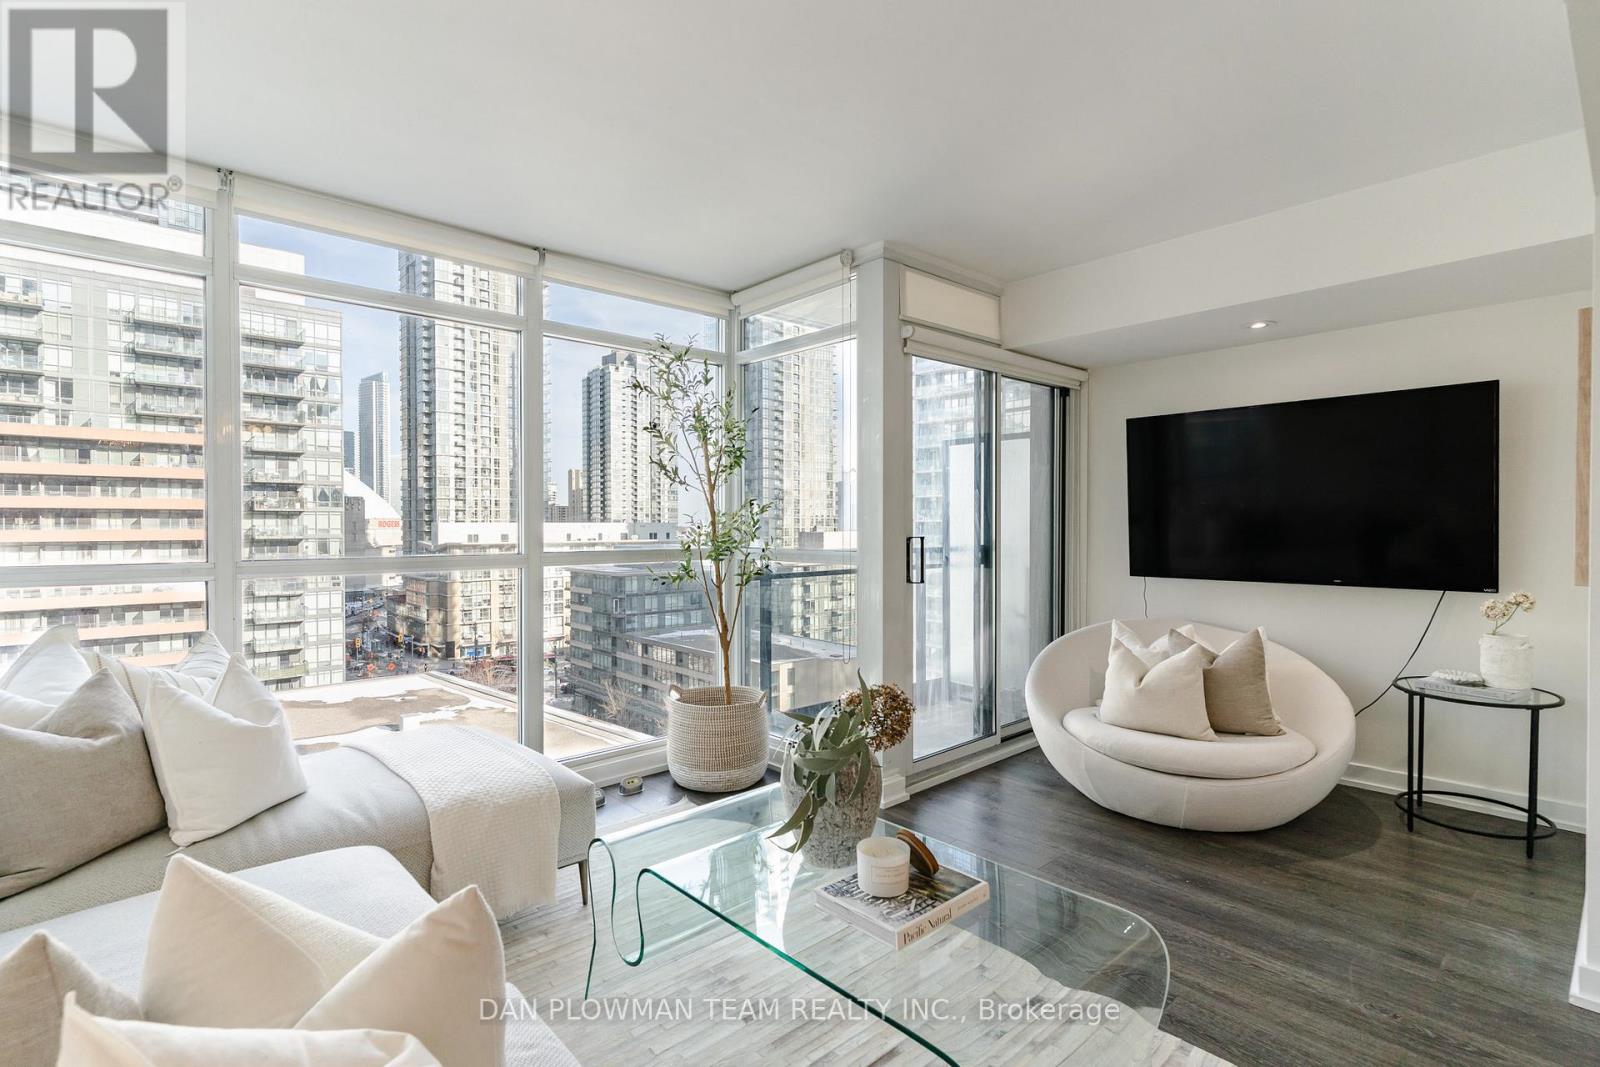
Welcome To Luna Condos At 8 Telegram Mews, Offering Exceptional Value In One Of CityPlace's Most Sought-After Buildings.This Well-Designed Suite Features A Functional Layout With A Private Primary Retreat Complete With Its Own Balcony And Ensuite, Along With A Second Bedroom And A Versatile Den Ideal For A Home Office Or Flex Space. A Rare Two-Balcony Layout, With One Off The Living Area And Another Exclusively For The Primary Bedroom, Adds Valuable Outdoor Living And Flexibility Not Often Found In The Building.Enjoy A Full Suite Of Amenities Including A Fitness Centre With Yoga/Dance Studio, Saunas And Steam Rooms, Party And Theatre Rooms, Billiards Lounge, BBQ Terrace, Guest Suite, And Outdoor Pool. Parking And Locker Included.Steps To Jean Lumb Public School And Canoe Landing Park, This Is A Practical And Well-Rounded Option For End Users And Investors Alike. A Strong Opportunity In A Prime Downtown Location With Long-Term Value. (id:61852)
Dan Plowman Team Realty Inc.
Ottawa, Ontario
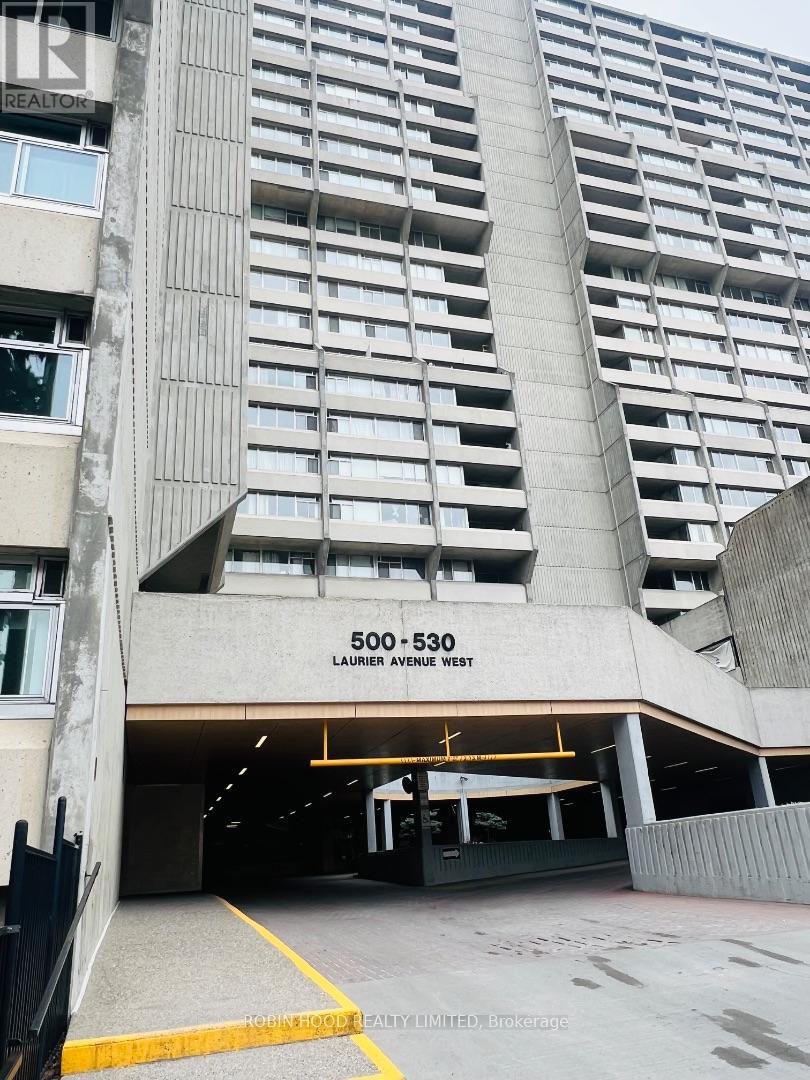
*** Additional Listing Details - Click Brochure Link *** Prestigious Queen Elizabeth Towers - a place to call home! 2 bedroom unit with underground parking located in downtown Ottawa. North facing unit features large windows and balcony with city views toward the Ottawa river. A galley kitchen features abundant storage and a breakfast bar that overlooks the Gatineau Hills. Access door to the balcony to enjoy outdoor dining. Spacious living/dining area with oak flooring and another patio door entry to the balcony. The primary bedroom includes a walk thru closet with organizer leading to a large recently renovated bath featuring a huge luxurious shower. Second bedroom with mirrored closet doors and closet organizer, perfect for guests or as a den. Generous storage throughout. Enjoy indoor swimming, fitness center, BBQ & patio, shared lounge, car wash. Steps to Parliament Hill, the famous Rideau Canal, shopping, restaurants, museums, transit, LRT stations, University of Ottawa. Yours to discover... downtown living at it's best!! (id:61852)
Robin Hood Realty Limited
Puslinch, Ontario
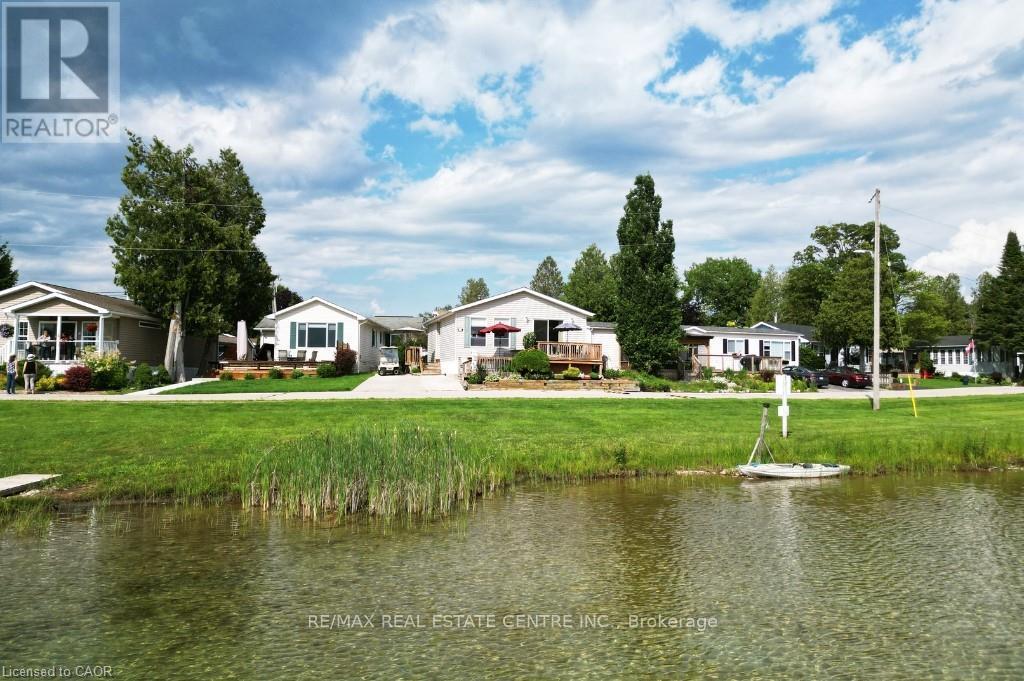
Lakeview morning coffees. Lakeview afternoon siesta. Lakeview BBQ dinner. Lakeview sunsets. All day, every day, lakeview living. Lovely bungalow on a premium lot. Open concept kitchen, dining, and living room. Good-sized bedrooms and closet space. Move in ready with all appliances, including 2021 fridge and stove. The roof was re-shingled in 2017. Great neighbours, beautiful views. Mini Lakes is the most sought-after Lifestyle Community in Southern Ontario. Located only 5 minutes from the bustling South end commercial area of Guelph, it provides all the necessary amenities for shopping, entertainment, and healthcare. Also, just 5 minutes from the 401 exits at HWY 6 between Kitchener and Milton. A home in Mini Lakes is ideal for empty nesters looking to slow down, and just as appealing to first time buyers wanting more than a parking lot view from an apartment balcony. Residents here enjoy spring fed lakes, fishing, canals, heated pool, recreation centre, bocce courts, library, trails, gardens allotments, walking clubs, dart leagues, golf tournaments, card nights, etc. Every home has been built indoors at a climate-controlled facility, offering a clear advantage in material protection and superior quality control over standard stick-built construction of a typical city subdivision. Come see for yourself! (id:61852)
RE/MAX Real Estate Centre Inc.
Meaford, Ontario
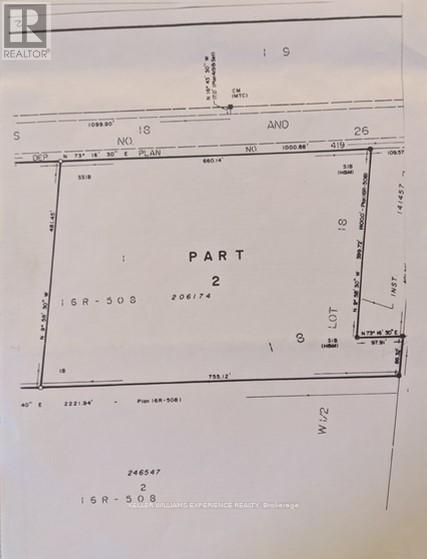
Welcome to an exceptional opportunity to create your dream home on over 7 acres of beautifully treed land, ideally located just outside the charming town of Meaford. This expansive vacant lot offers a rare combination of natural beauty, privacy, and convenience, making it the perfect setting for your forever home, weekend retreat, or investment property. Nestled amidst mature hardwoods and evergreens, the property provides a serene, park-like atmosphere with plenty of space to explore, design, and build. Whether you envision a custom-built estate, a cozy cottage, or a modern country escape, this lot serves as the perfect blank canvas to bring your vision to life. Surrounded by unspoiled nature and rich wildlife, you'll enjoy peaceful mornings, star-filled skies, and the calming sounds of the forest - an ideal backdrop for a relaxed and restorative lifestyle. Conveniently located only minutes from the vibrant communities of Meaford, Owen Sound, and Collingwood, as well as the shores of Georgian Bay, you'll have quick access to everything you need - grocery stores, boutique shopping, healthcare, schools, restaurants, and year-round recreational activities including hiking, skiing, golf, and boating. This property perfectly blends the tranquility of rural living with the advantages of urban accessibility. Whether you're planning to build immediately or invest for the future, this is a rare chance to own a piece of Ontario's beautiful countryside. (id:61852)
Keller Williams Experience Realty
Hamilton, Ontario
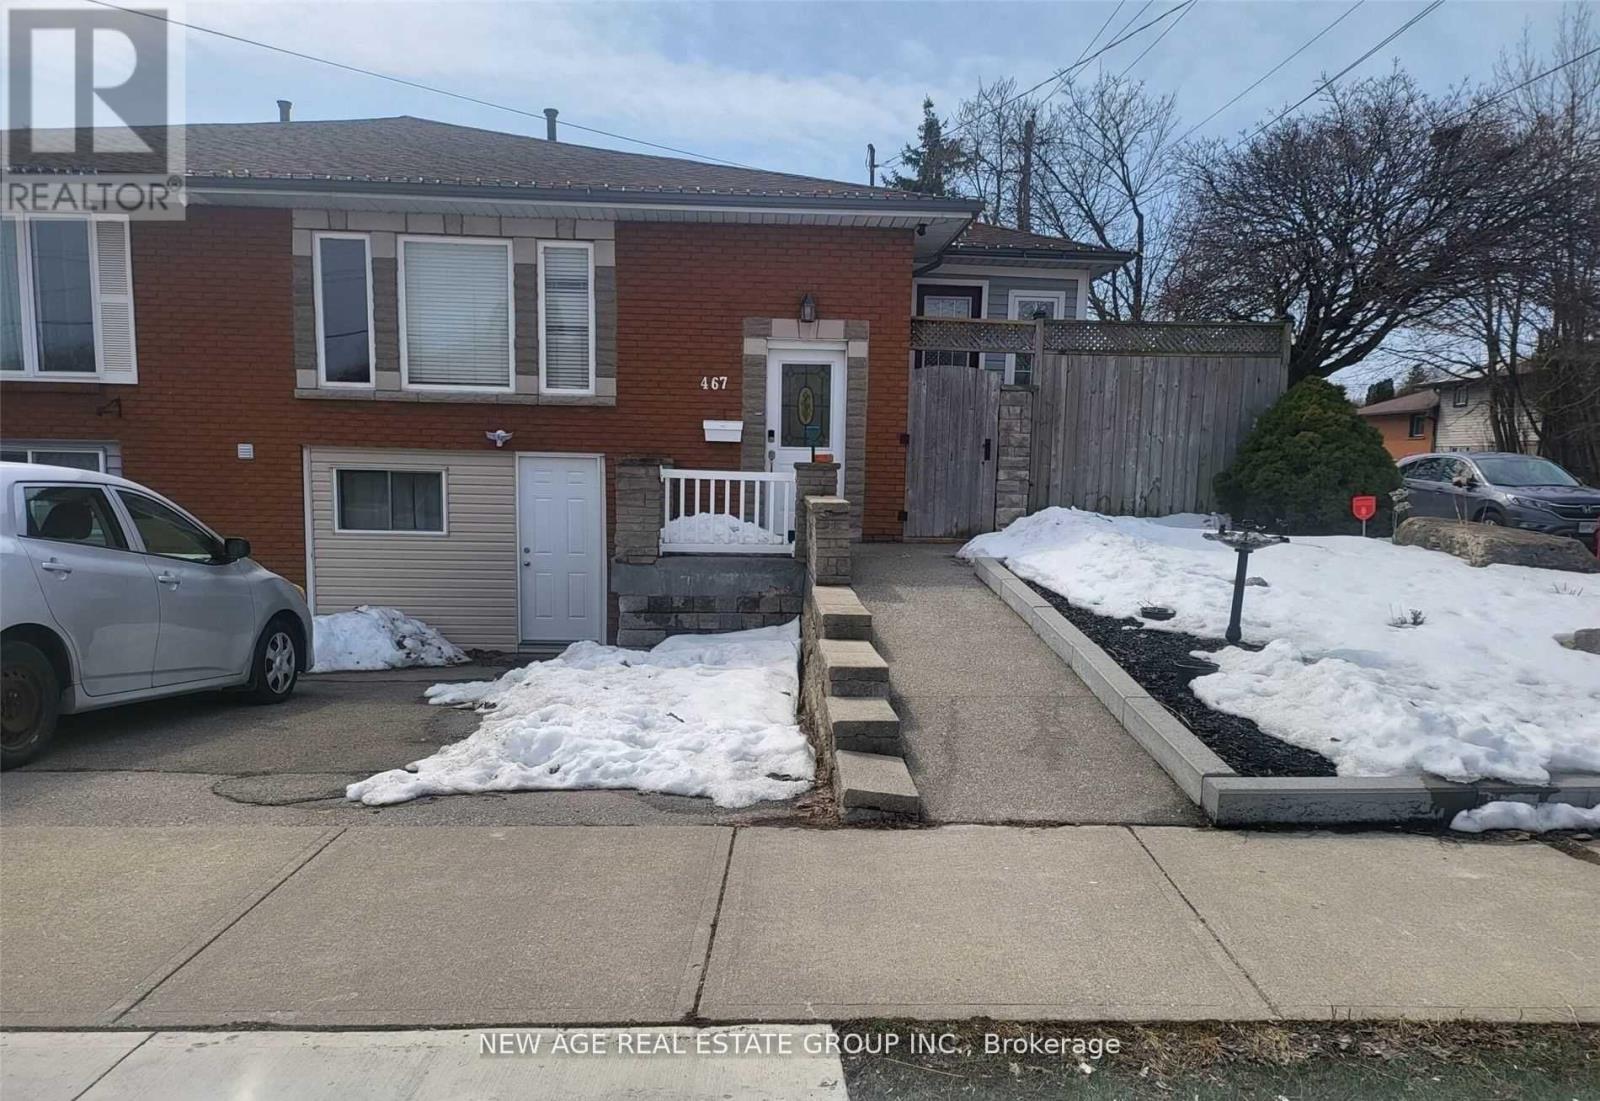
A great opportunity for investors or end-users looking for a property with multiple income possibilities. Spacious 4+1+1 bedroom semi-detached bungalow located in the desirable Rolston neighbourhood. The main floor features 4 bedrooms, 2 washrooms, a full kitchen, and its own laundry.The property also includes a 1-bedroom basement apartment with a separate entrance and separate laundry, providing excellent rental potential. In addition, there is a self-contained studio apartment with its own washroom and kitchenette. (id:61852)
New Age Real Estate Group Inc.
Hamilton, Ontario
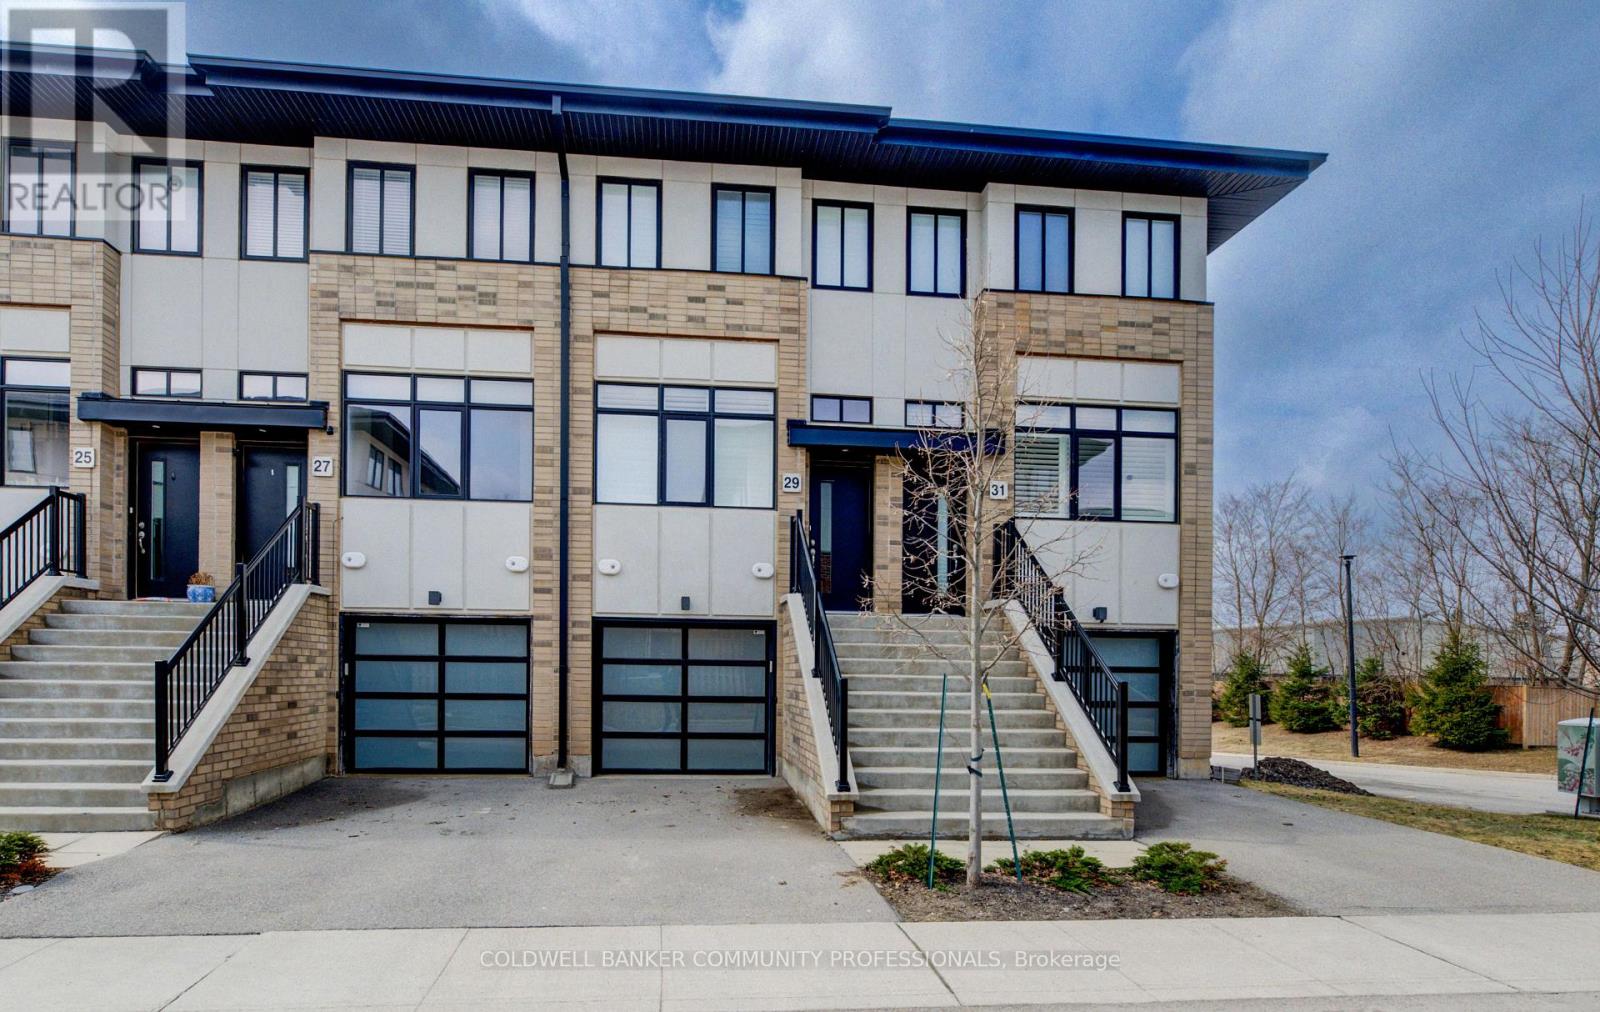
Welcome to Monterey Heights - a DiCenzo Homes community! Monterey Heights will be a preferred address for active families looking for the perfect blend of urban convenience and outdoor enjoyment and hometown. This high-end, beautifully finished home contains upgraded features such as quartz countertops with under-mount stainless-steel sink, kitchen island with breakfast bar, brand new stainless steel kitchen appliances, designer subway tile backsplash and under cabinetry lighting, custom California Shutter window coverings, pot lights and modern light fixtures on main floor. Located in a sought-after, family-friendly neighbourhood, this trendy 3-level townhome features loads of living space, main floor balcony, walk-out access to backyard, single-car driveway and garage with additional visitor parking available. The home includes extended 9- foot ceilings on the main floor, which gives this home a spacious open concept from the kitchen to the great room, ideal for entertaining. Carpet-free living on main and lower levels. Large windows allow for light-filled living spaces within the home. With a stucco and brick exterior and great curb appeal, this townhome is truly stunning. Conveniently located across the street from Ancaster's Smart Centre (Walmart, Longo's, Good Life, Lowe's etc.), close to many parks, schools and Hamilton's Health Sciences hospital network. Convenient highway access makes its location perfect for commuters. It is also a 15-minute drive to McMaster University, Mohawk College and Redeemer College, and is within walking distance to public transit (id:61852)
Coldwell Banker Community Professionals

Kawartha Lakes, Ontario
In the heart of Coboconk, this desirable waterfront commercial property offers exceptional visibility in a high-exposure location. Positioned to capture steady local and visitor traffic, the site presents an outstanding opportunity. A rare chance to secure a prominent commercial address in one of the area's most recognizable settings. (id:61852)
Royal LePage First Contact Realty
Brampton, Ontario
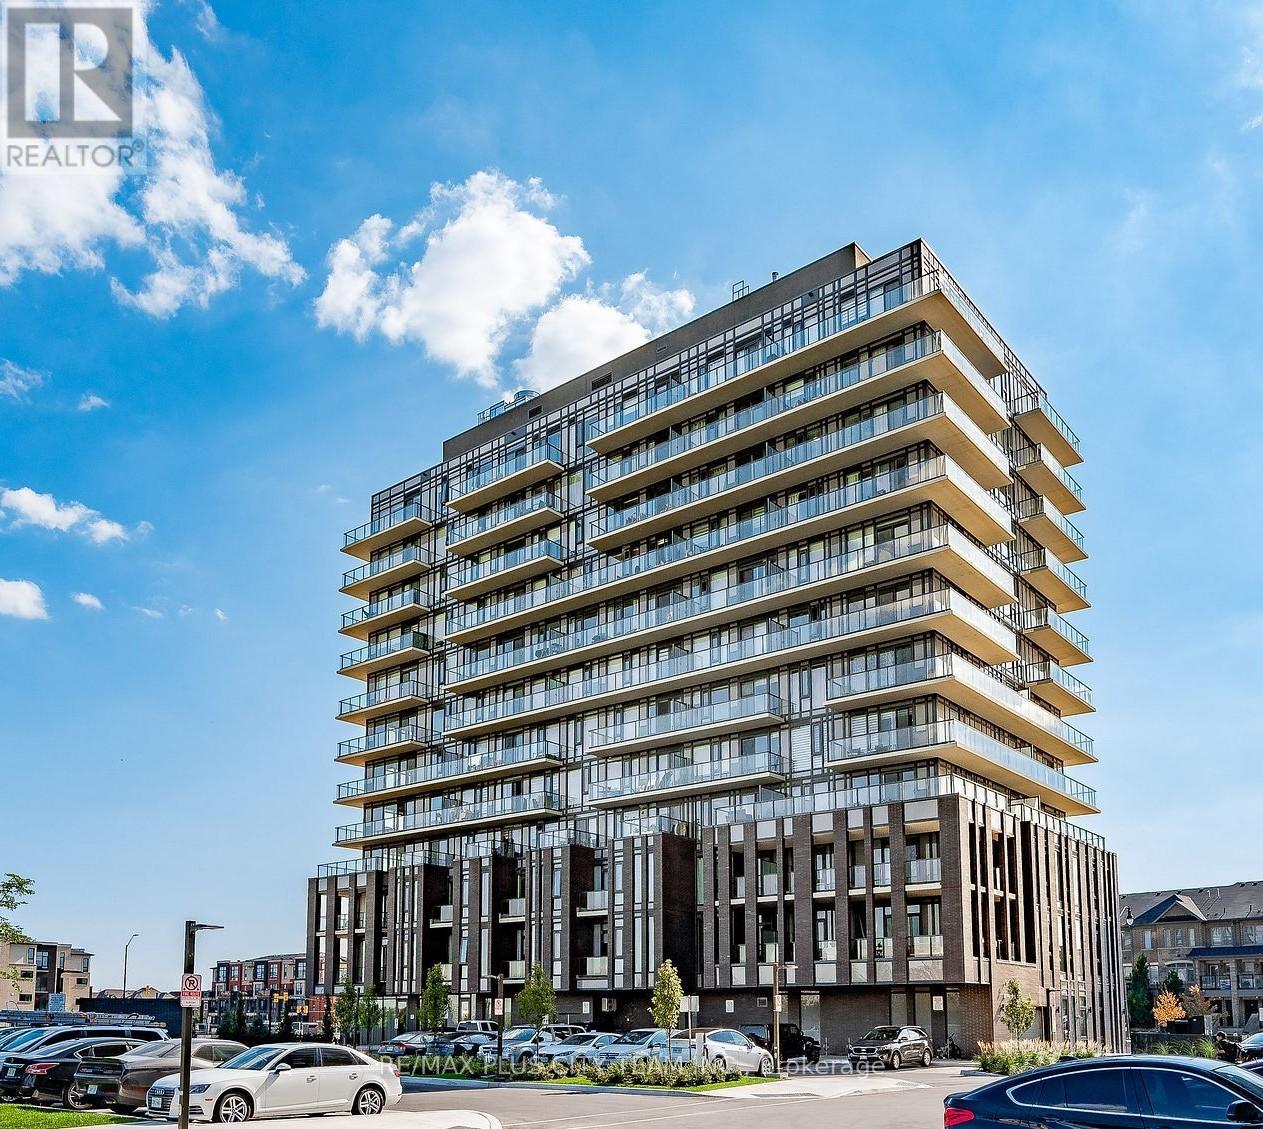
Welcome to MontVert, where modern design meets comfort and convenience. This beautifully laid out 2-bedroom, 2-bathroom ground-level suite offers a functional open-concept layout with expansive windows that fill the space with natural light. The contemporary kitchen features sleek cabinetry, quartz countertops, and stainless steel appliances, seamlessly flowing into the spacious living and dining area-perfect for both everyday living and entertaining. The split-bedroom layout provides ideal privacy, with a primary suite complete with a walk-in closet and private ensuite. Step outside to your oversized private terrace, offering a rare extension of your living space-perfect for relaxing, entertaining, or enjoying outdoor dining right from your unit. Additional features include in-suite laundry, modern finishes throughout, and a thoughtfully designed layout that maximizes both space and functionality. Located in a growing, family-friendly community close to parks, schools, shopping, transit, and major routes, this is an ideal opportunity for end-users and investors alike. (id:61852)
RE/MAX Plus City Team Inc.
RE/MAX Solutions Barros Group
Toronto, Ontario
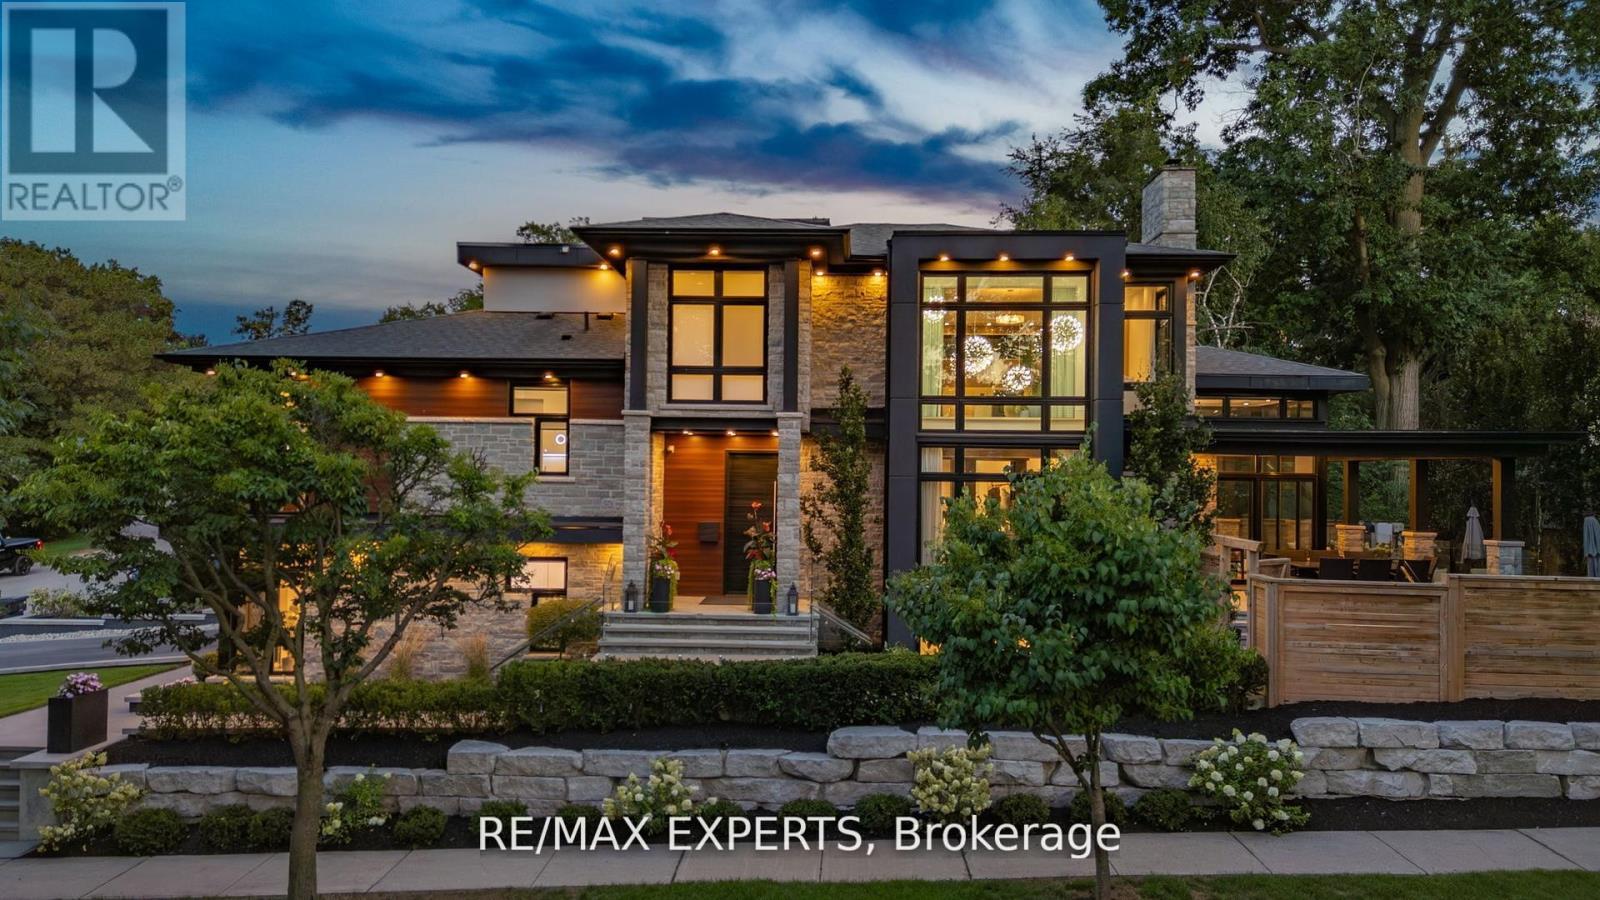
Welcome To 7 Woodvalley Dr The Ultimate In Luxury Living Defined By Exceptional Elegance & Style! This Custom Built Modern Architectural Gem Is Located In One Of Etobicoke's Most Sought After Neighbourhoods On A Quiet Cul De Sac & Offers Exquisite Craftsmanship, Luxury Finishes, Wide Plank H/Wood Floors T/Out & Attention To Detail! The Chef Of The Home Will Enjoy Cooking In This Custom Kitchen Equipped With A Servery, Walk-In Pantry, Massive Oversized 15 Foot Quartzite Centre Island, Thermador Appliances, 2 Dishwashers & A Cocktail Station! The Large Dining Area Boasts Soaring14Ft Ceilings, Tons Of Natural Light & Walks Out To Your Beautiful Backyard Oasis! The Great Room Features A Natural Stone Wall, Gas Fireplace, Tons Of Pot Lights And An Exposed Steel Beam That Exudes Character! As You Make Your Way Upstairs You Are Greeted By A Stunning Modern Glass Railing & Two Gorgeous Skylights. Bedrooms 1,2 & 3 Each Have Coffered Ceilings & Their Own En-Suite Baths With Heated Floors! The Primary Bedroom Screams Luxury Equipped With A Huge W/I Closet, Seating Area, Makeup Station & Gigantic 5Pc En-suite With Heated Floors. In The Fully Finished Basement You Will Find A Stunning Wine Cellar, Natural Stone Feature Wall With Gas Fireplace, Gym Area, Rec Area, 2Pc Bath & 2ndLaundry Room. The Fully Landscaped Backyard Offers Peace And Tranquility Equipped With A Huge Covered Loggia With Gas Fireplace, Additional Seating Area & An Inground Saltwater Pool For Personal Enjoyment & Entertaining Family & Friends! Close To Parks, Transit, Shops & New Catholic Elementary School Under Construction (id:61852)
RE/MAX Experts
Caledon, Ontario
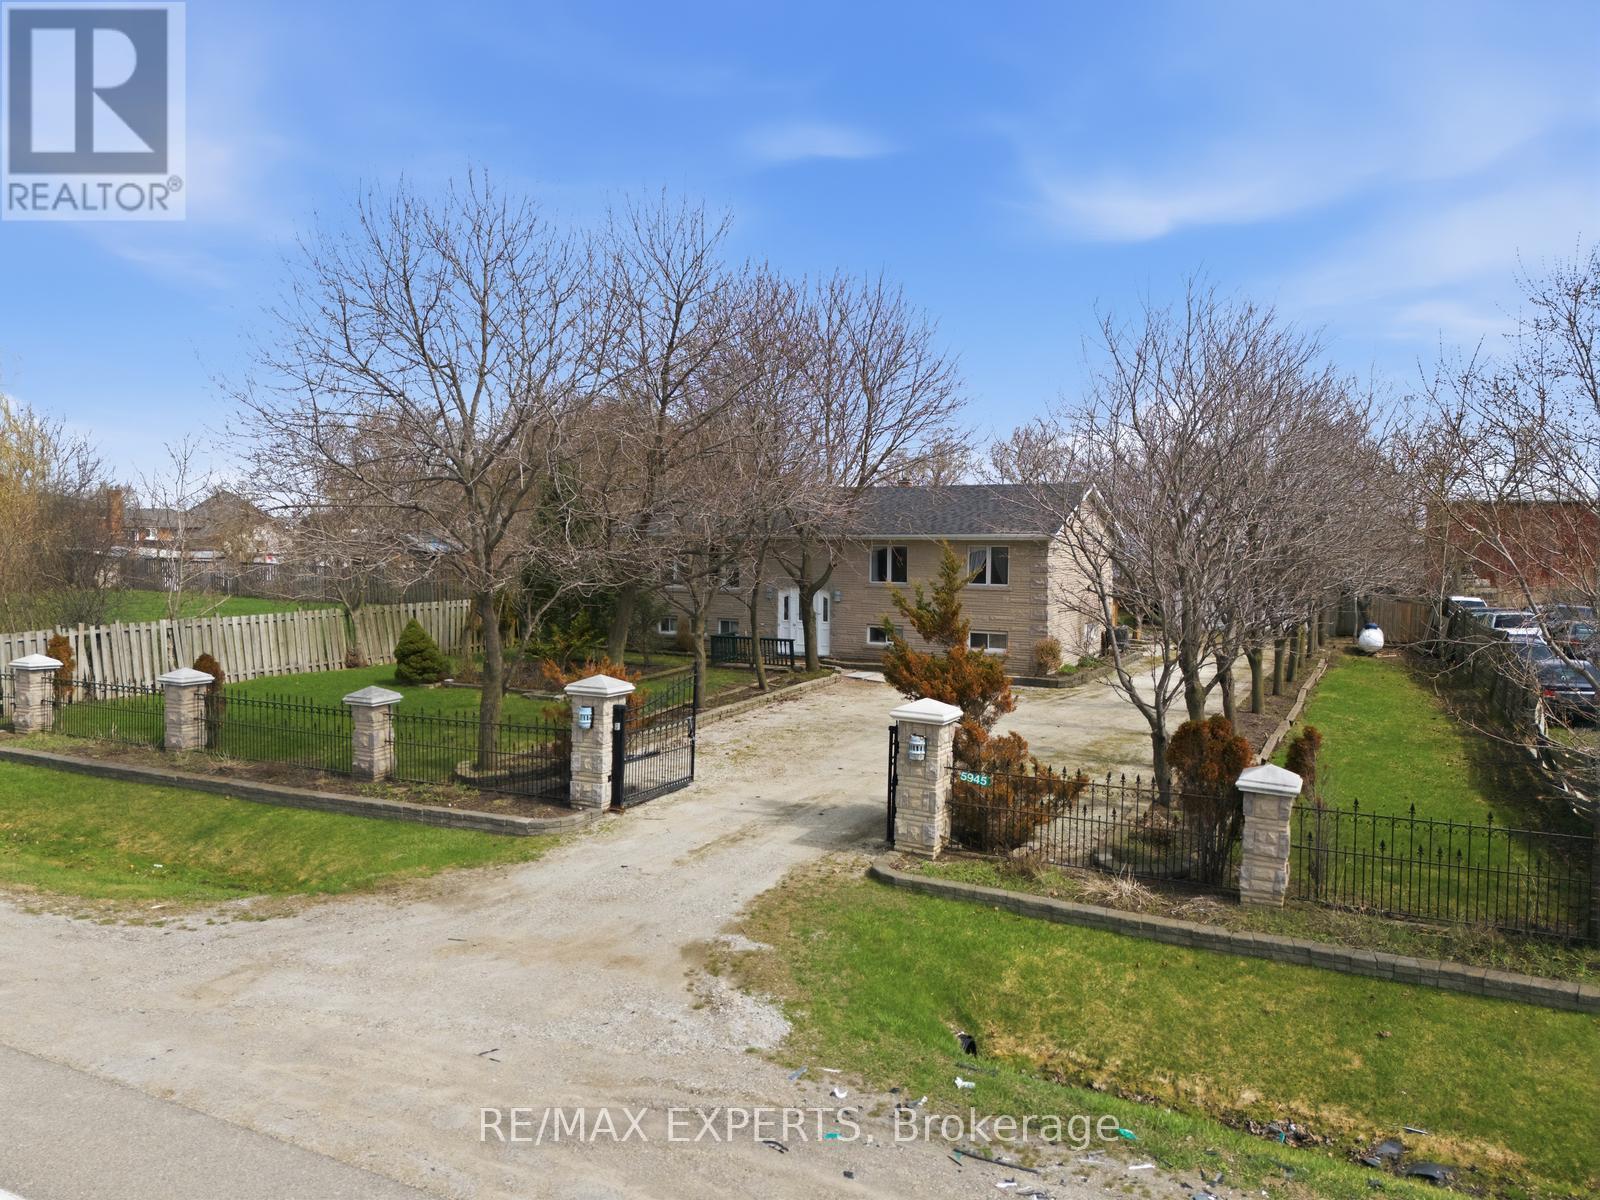
CALLING ALL INVESTORS! SOUGHT AFTER AREA THIS PROPERTY HIGHWAY COMMERCIAL ZONED. FULLY FENCED PROPERTY NEW. ROOF 2018, WATER FILTRATION REVERSE. OSMOSIS SYSTEM 2018, WOOD STOVE 2019. UPDATED ELECTRICALPANEL MANY POSSIBLE USES AS AREA IS COMMERCIALLY ZONED. GAS STATION, CONVENIENCE STORE, RESTAURANT, MOTOR VEHICLE REPAIR SHOP, RETAIL STORE, MERCHANDISE SERVICE SHOP. PROPERTY IS EITHER MOVE IN READY OR WAITING FOR DEVELOPMENTAL POTENTIAL. (id:61852)
RE/MAX Experts
Fort Erie, Ontario
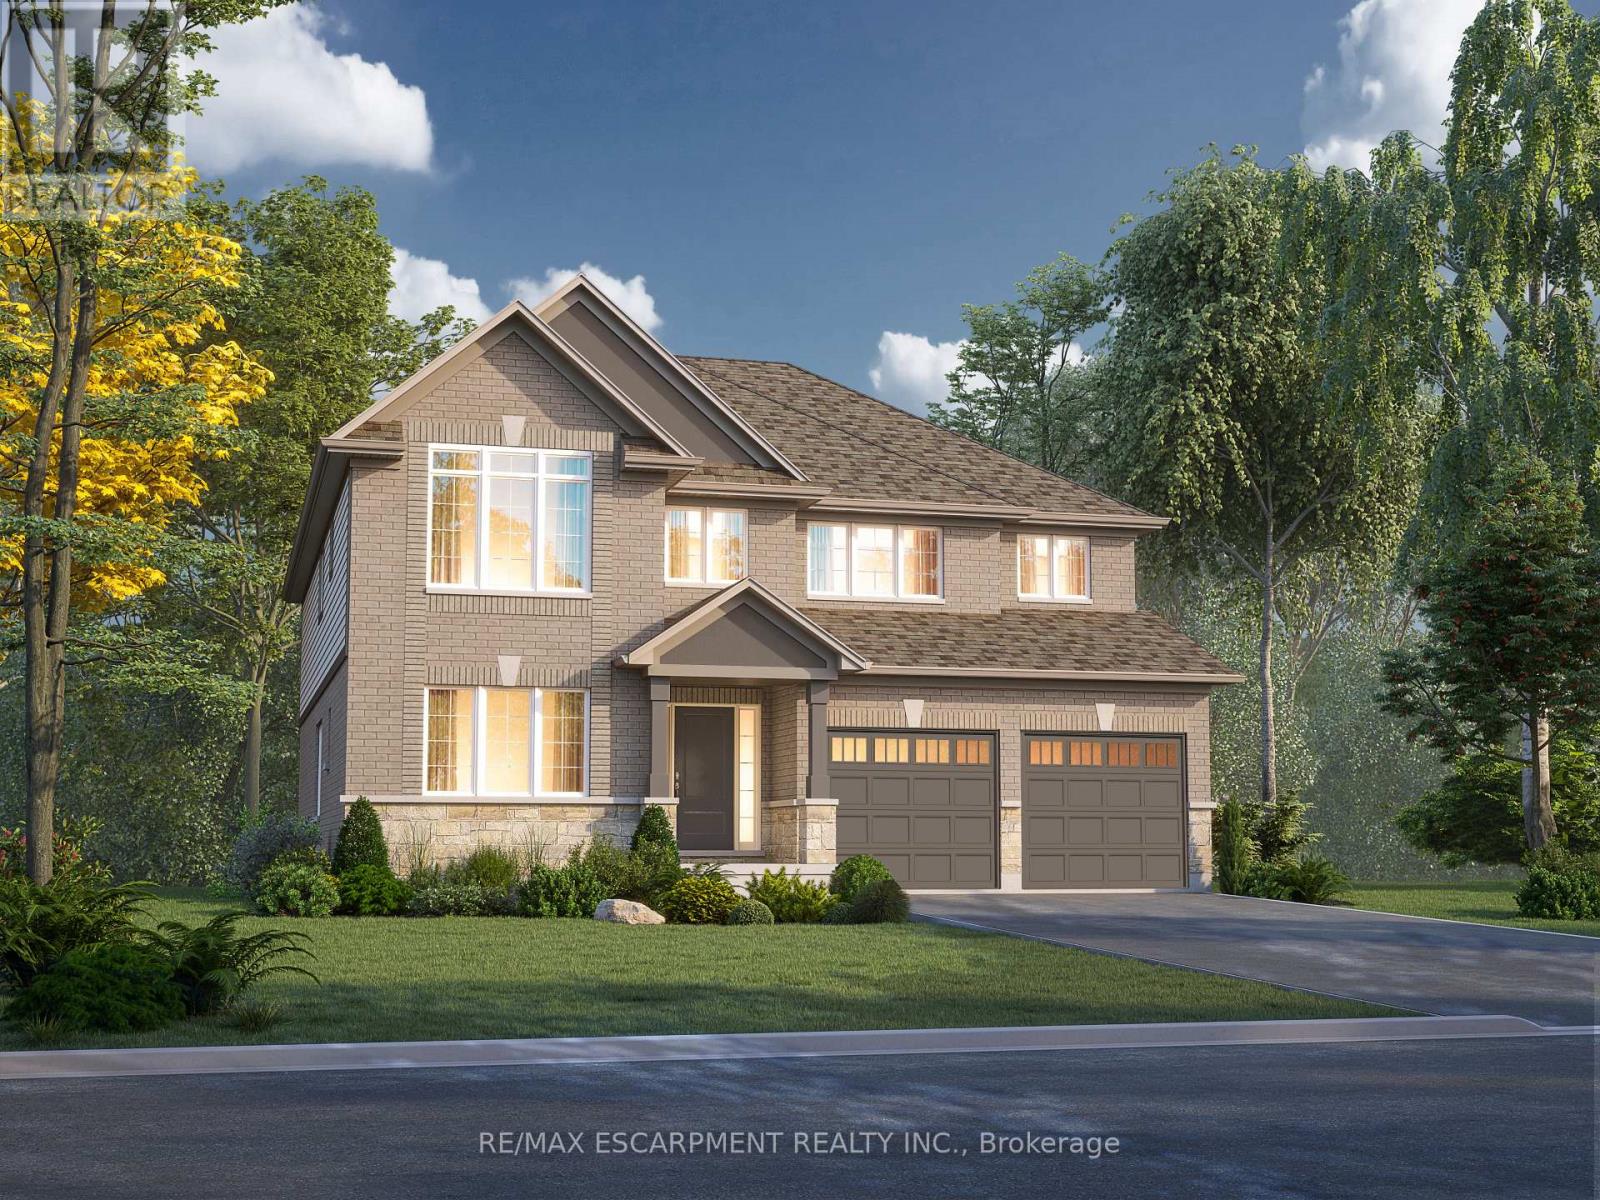
Welcome to 1034 Kraft Rd N in the sought-after Alliston Woods community of Fort Erie. This newly built, impressive detached home offers 3,309 sq ft of thoughtfully designed living space, perfect for growing families or those who love to entertain. Featuring 4 spacious bedrooms, a versatile loft, and 4 bathrooms, this home provides both functionality and flexibility. Situated on a premium corner lot, it boasts excellent curb appeal along with a double car garage and double-wide driveway for ample parking. Inside, you'll find over $38,000 in upgrades, including a stunning oak hardwood staircase leading from the main floor to the second level. The Kingsbridge floor plan offers generous room sizes and a well-designed layout filled with natural light throughout. Step outside to enjoy the second-floor balcony, offering a unique outdoor retreat. The home also includes a separate side entrance to the basement and a rough-in for a future bathroom-ideal for creating an in-law suite or income potential. Located in a growing, family-friendly community close to parks, schools, and everyday amenities, this home is a rare opportunity to own a spacious, upgraded new build in Fort Erie. (id:61852)
RE/MAX Escarpment Realty Inc.
Toronto, Ontario
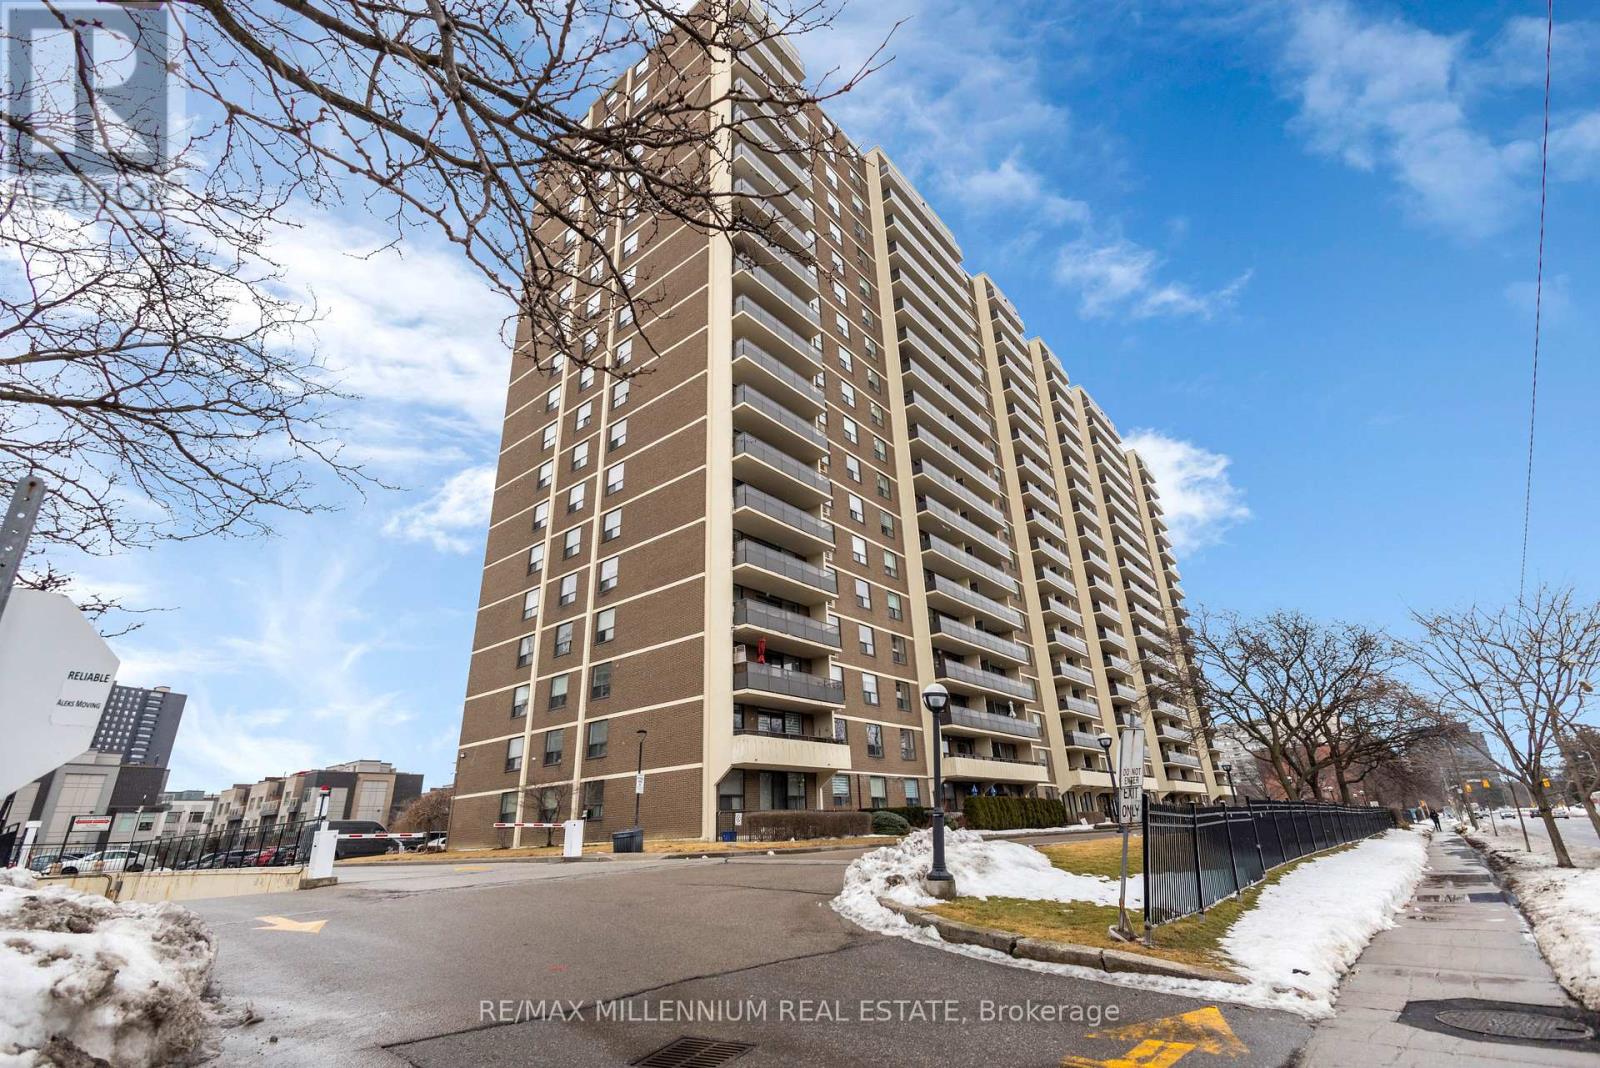
Absolutely stunning 2 Bedroom + Den suite offering a spacious 1,300+ sq. ft. layout with spectacular southeast Toronto skyline views. The thoughtfully designed floor plan features a designer kitchen with maple cabinetry, modern fixtures, ceramic flooring, and a stylish backsplash perfect for everyday living and entertaining. -Upgraded bathrooms showcase contemporary vanities, updated lighting, and modern finishes. Enjoy the convenience of ensuite laundry, a generous primary bedroom with walk-in closet and private ensuite, and a versatile den ideal as a third bedroom, home office, or study.Condo fees include parking, high-speed internet, water, hydro, and access to premium amenities including a gym, pool, sauna, party and meeting rooms, and children's playground offering worry-free living.Ideally located minutes from schools, parks, shopping, and transit, this move-in-ready home blends space, comfort, and city living perfectly. (id:61852)
RE/MAX Millennium Real Estate
Innisfil, Ontario
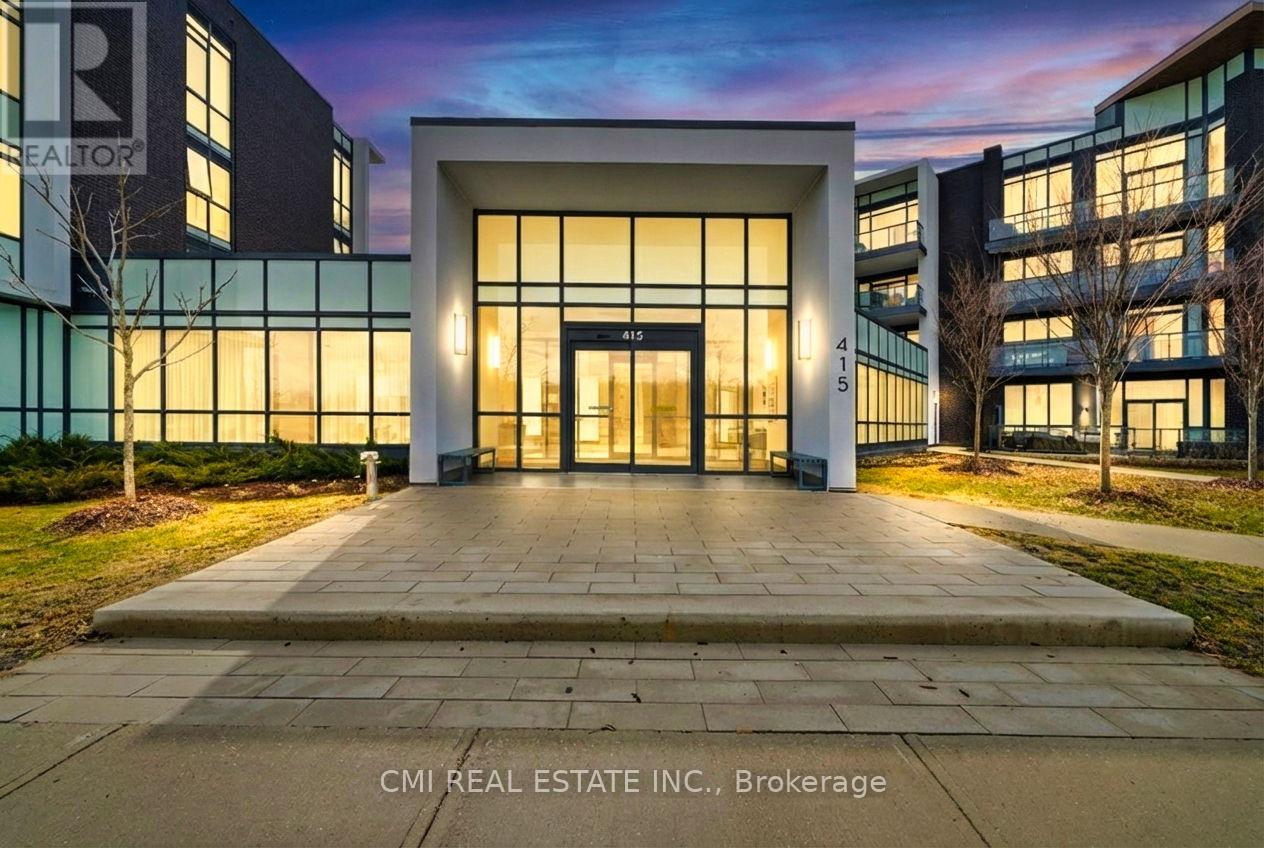
Welcome to this beautifully upgraded one-bedroom luxury condo in an exceptional waterfront location on Lake Simcoe, just steps to a stunning sandy beach. This bright and inviting unit offers a peaceful atmosphere throughout, ideal for both personal enjoyment and investment.The functional modern kitchen features ample storage, stainless steel appliances, a kitchen island with built-in dishwasher, and sleek finishes. Additional upgrades include automated blinds and dimmable pot lights, enhancing comfort and ambiance.Residents enjoy access to an impressive array of resort-style amenities, including a fitness centre, swimming pool, hot tub, golf facilities, basketball court, and more.This property has a proven track record as a successful short-term rental, boasting a 4.9-star rating on Booking.com and Airbnb, making it an excellent investment opportunity.Includes one underground parking space and one locker. Existing furniture is optional.Please see the virtual tour for a complete experience. (id:61852)
Cmi Real Estate Inc.
Whitby, Ontario
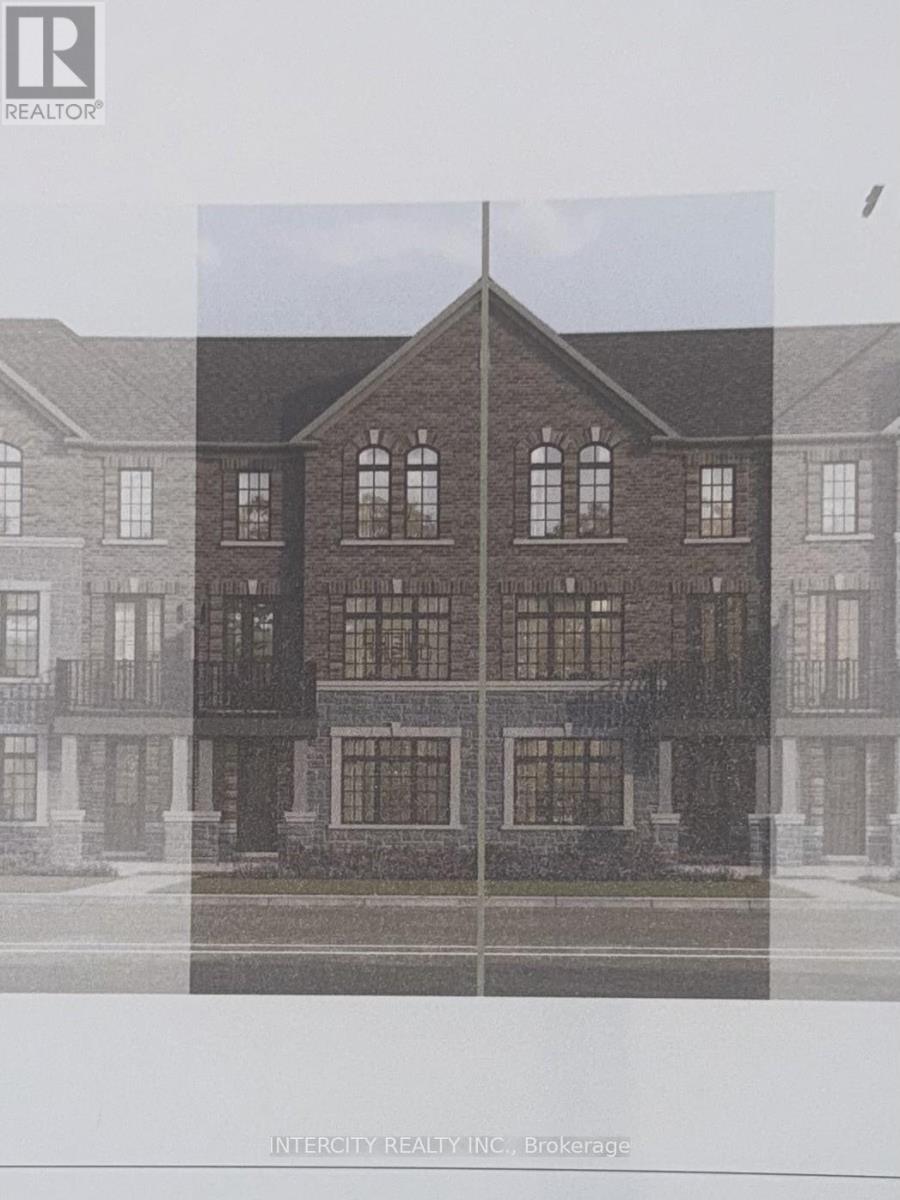
Welcome to this stunning, 100% Freehold Townhouse offering 1,826 sq. ft. of beautifully finished spaces across three floors. Boasting 3 spacious bedrooms and 4 washrooms. Double Car Garage with entrance into home. This home is designed with comfort and style in mind.The 9' Main and second as well as the 8' third Floors feature smooth ceilings. The Elegant hardwood floors on the main complemented by the stained oak veneer stairs add warmth and character.The ground floor offers the option of a 4th Bedroom and 4pc Ensuite for only an additional $10,000.The second floor welcomes you with a spacious family room, perfect for gatherings, with a walkout to a private balcony. The gourmet kitchen is a chef's dream, equipped with stainless steel appliance, sleek ceramic backsplash.The primary bedroom is a true retreat, featuring a generous walk-in closet and luxurious 3-piece ensuite complete with frameless glass shower. * Price Exclusive of HST. The referenced federal and Ontario temporary enhanced GST/HST rebate measures are proposed and not yet in effect. The availability of the applicable rebate depends on enactment of the necessary legislation by the Government of Canada and/or the Government of Ontario. The availability, eligibility criteria, rebate amounts, application forms, and timing will be determined by legislation and by administrative guidance issued by the applicable authorities. Any price or incentive that references or assumes the temporary enhanced GST/HST rebate (including "net of rebate" pricing) is conditional on the applicable legislation being enacted as anticipated and on the purchaser's eligibility. If the legislation is not enacted, is enacted with different terms or timing, or the purchaser is ineligible, any assumed rebate will not apply, and the purchaser may be responsible for the full purchase price without the benefit of any such rebates. (id:61852)
Intercity Realty Inc.
Toronto, Ontario
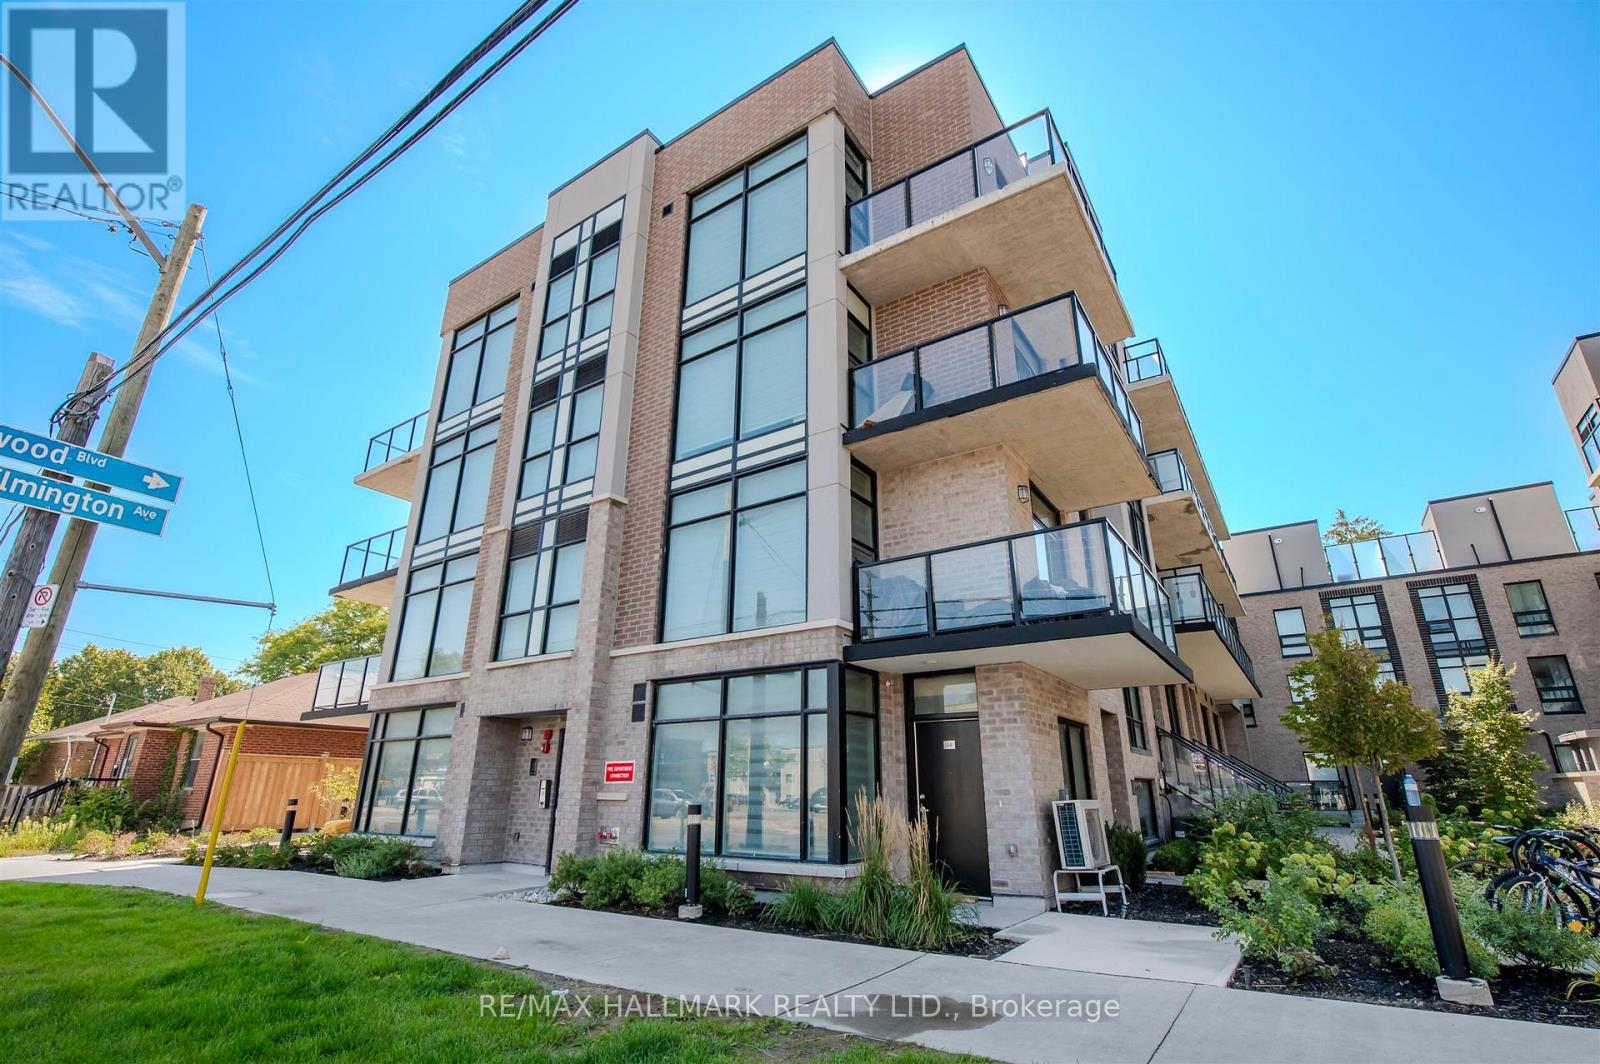
Rare Live/Work 3rd floor opportunity with expansive balcony . This bright and spacious studio apartment is a perfect home or office. Inspired by the classic brownstone architecture you'll find in New Yorks Greenwich Village, the residences feature old-world brick with modern black detailing. The considered attention to detail defines the space, merging contemporary design and timeless architecture. (id:61852)
RE/MAX Hallmark Realty Ltd.
Toronto, Ontario
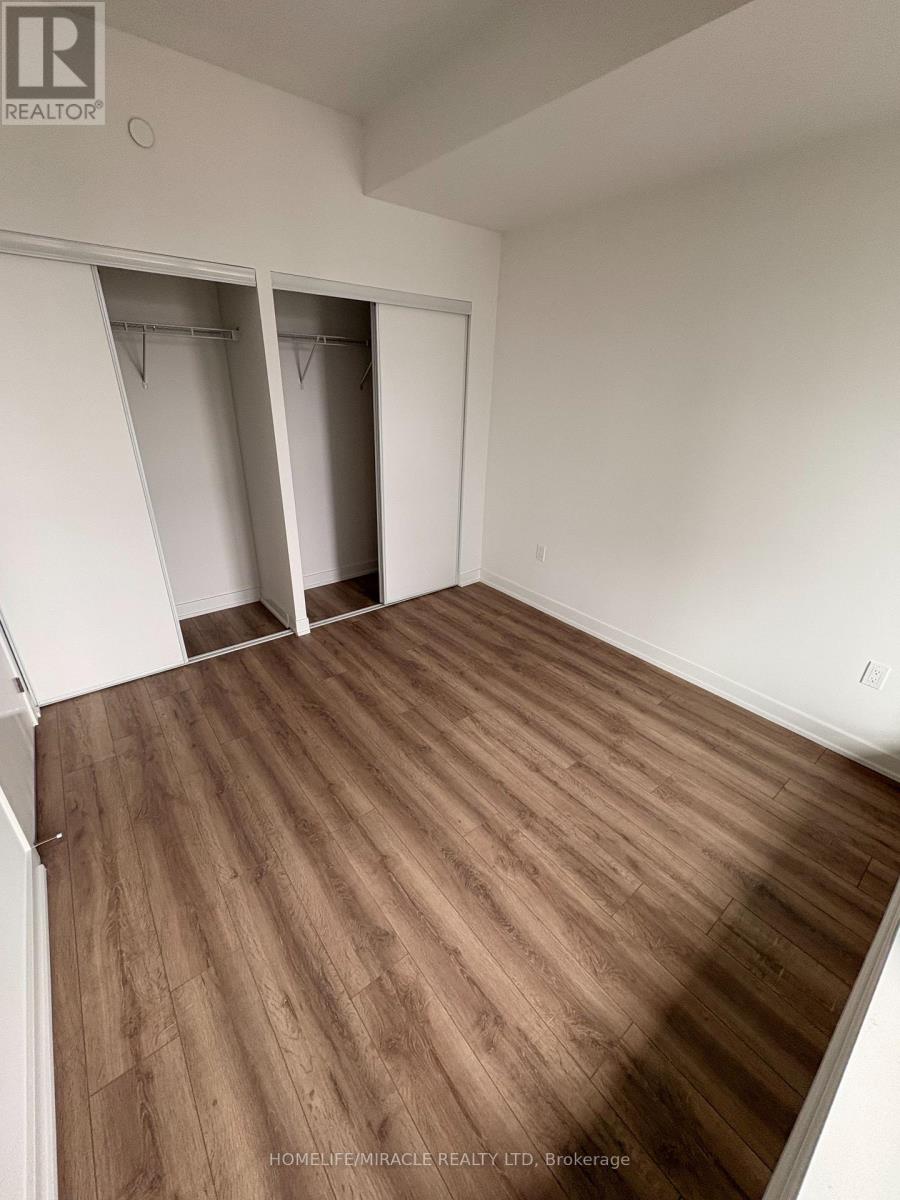
Discover this bright, generously sized 1-bedroom + den suite in Aspen Ridge's master-plannedcommunity at Don Mills & Eglinton. The open-concept layout feels expansive, withfloor-to-ceiling windows and beautiful laminate flooring throughout. The oversized den is astandout - perfect as a home office or guest space.The sleek kitchen features built-in Miele appliances and quartz countertops, while thewell-proportioned bedroom offers ample closet space and plenty of natural light.Steps from the Eglinton Crosstown LRT and TTC, with quick access to the DVP and Hwy 401/404.Walk to CF Shops at Don Mills, Sunnybrook Hospital, top-rated schools, and scenic parks likeWilket Creek and E.T. Seton Park. The Aga Khan Museum is just minutes away. (id:61852)
Homelife/miracle Realty Ltd
Toronto, Ontario
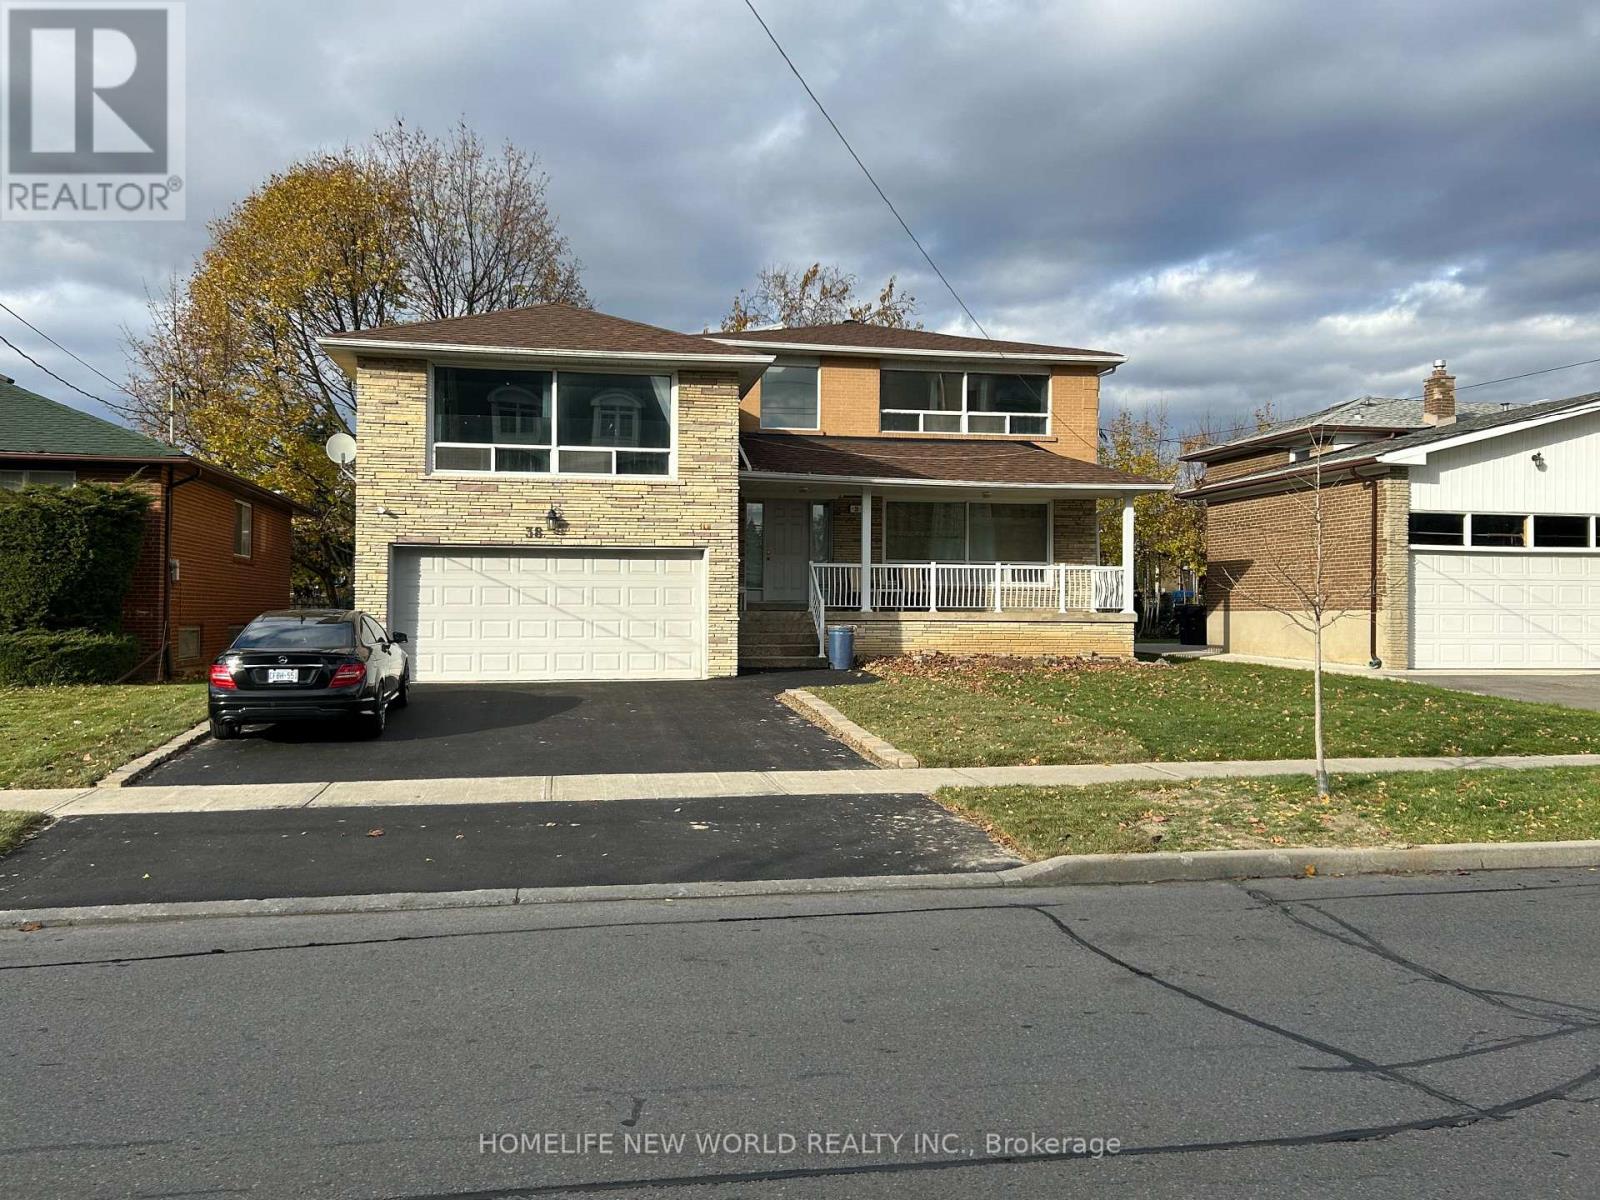
Newer Renovation for a Spacious 2 Bedrooms + Living Room or 3 Bedrooms Apartment Unit in a Very Convenient North York Location. Separate Side Entrance. A Large Bedroom with 3 Pcs Ensuite Bath and a Sliding Door W/O to the Backyard on the Ground Level. There is a Powder Room after Entering from the Side Door. Go Down to Basement with 2 Bedrooms both have 3 Pcs Bath and the Spacious Kitchen with Dinning Table. One of the Bedroom can be changed to a Living Room. High Quality Materials used and Professionally Finished. Laminate Floor Through out. Granite Kitchen Counter-top with Stainless Steel Appliances. Many Pot Lights. It is Fully Furnished and Furniture can be Removed According to Tenant's need. Close to Many Amenities: Plazas, Supermarket, Banks, Shopper Drug Drug Mart and Tim Horton etc. The Total Rental Area for Lease is about 1500 square feet. (id:61852)
Homelife New World Realty Inc.