
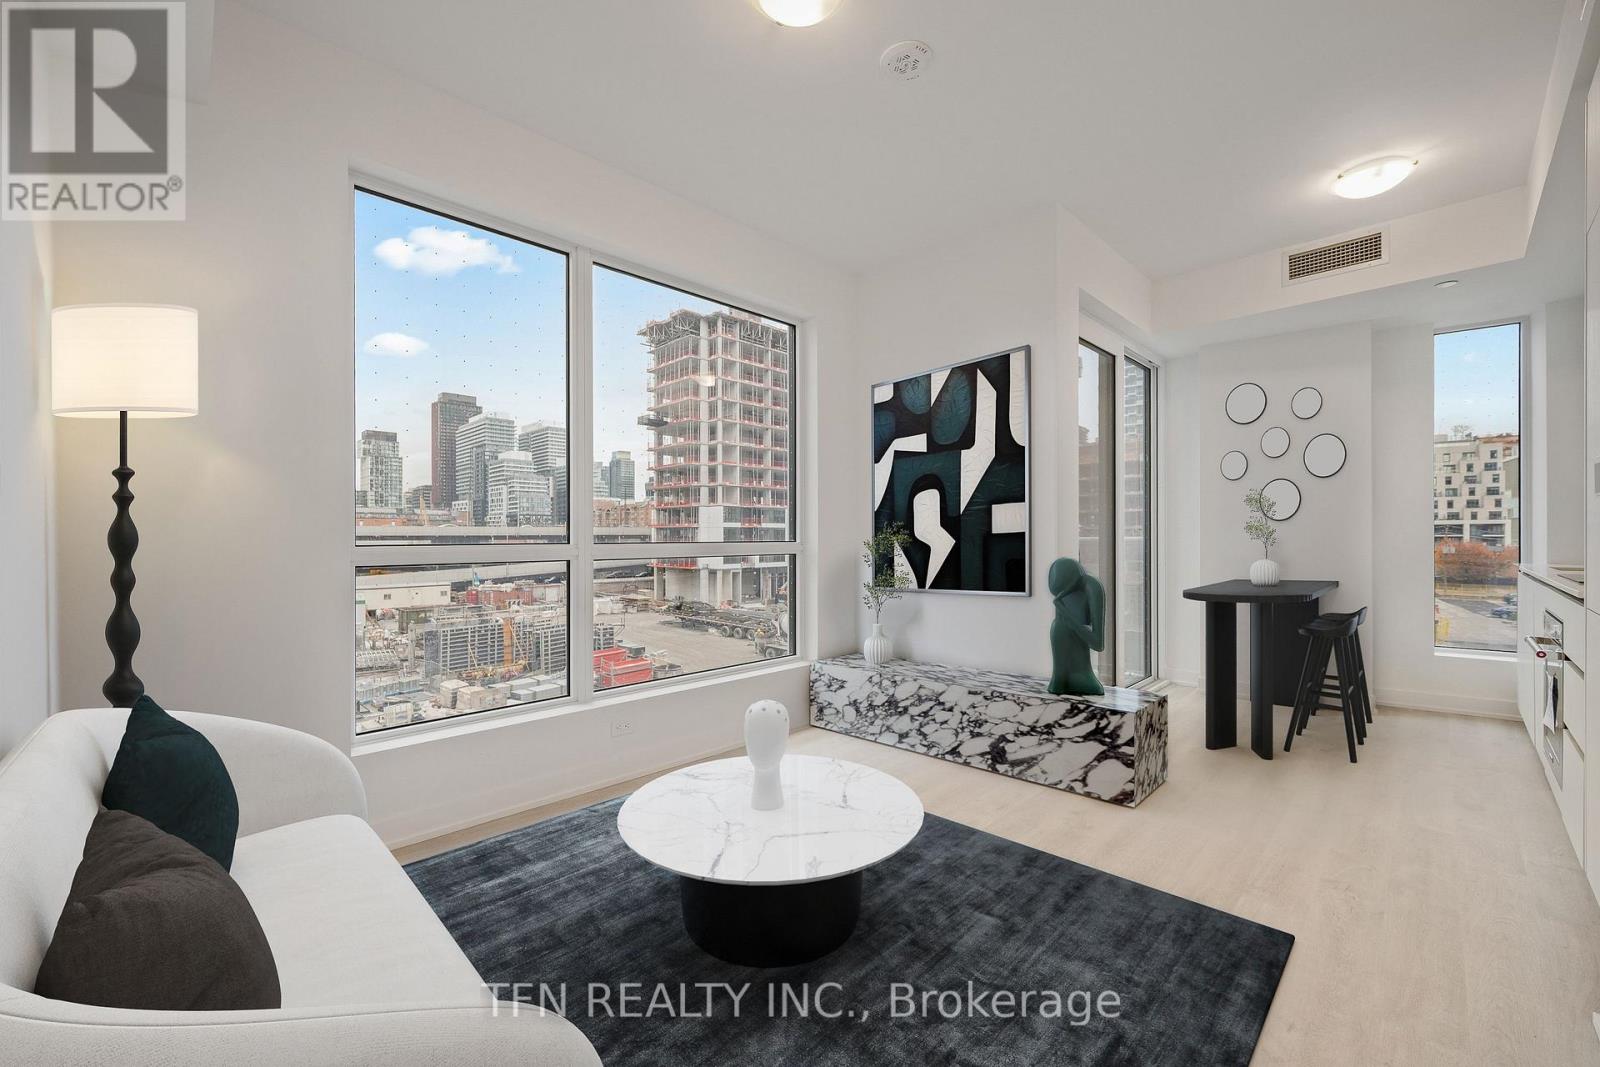
Toronto, Ontario
Welcome To Empire Quay House. Brand New 2 Bedroom Unit With 1 Parking & 1 Locker. 15 Minute Walk From Some Of Toronto's Finest Amenities, Including Sugar Beach, George Brown Waterfront Campus, The Distillery District, Scotiabank Arena, St. Lawrence Market, Union Station. Building Amenities Include A Gym, Study Lounge, Co-working Space, Party Room And Catering Kitchen On The Second Floor, As Well As A Rooftop Terrace, BBQ, And Gated Pet Area On The 12th Floor. Ideal For Both Students And Professionals Alike. (id:61852)
Tfn Realty Inc.
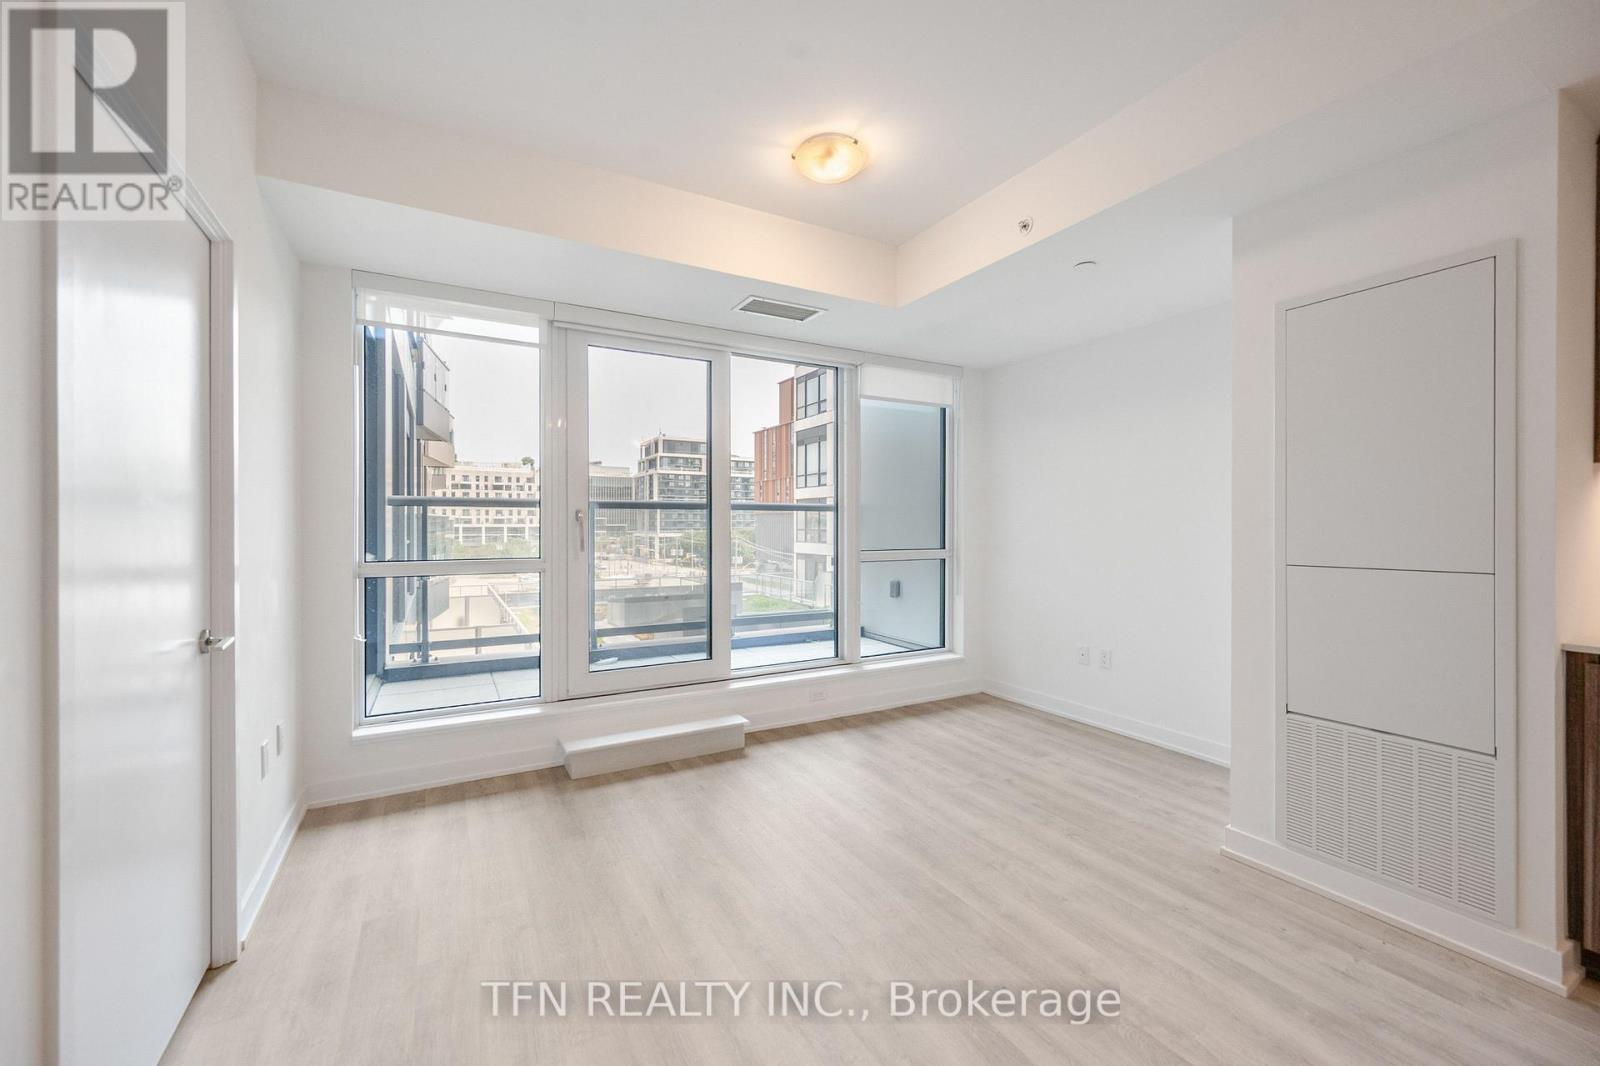
Toronto, Ontario
Welcome To Empire Quay House. Brand New 1 Bedroom + Den With 1 Locker. 15 Minute Walk From Some Of Toronto's Finest Amenities, Including Sugar Beach, George Brown Waterfront Campus, The Distillery District, Scotiabank Arena, St. Lawrence Market, Union Station. Building Amenities Include A Gym, Study Lounge, Co-working Space, Party Room And Catering Kitchen On The Second Floor, As Well As A Rooftop Terrace, BBQ, And Gated Pet Area On The 12th Floor. Ideal For Both Students And Professionals Alike. (id:61852)
Tfn Realty Inc.
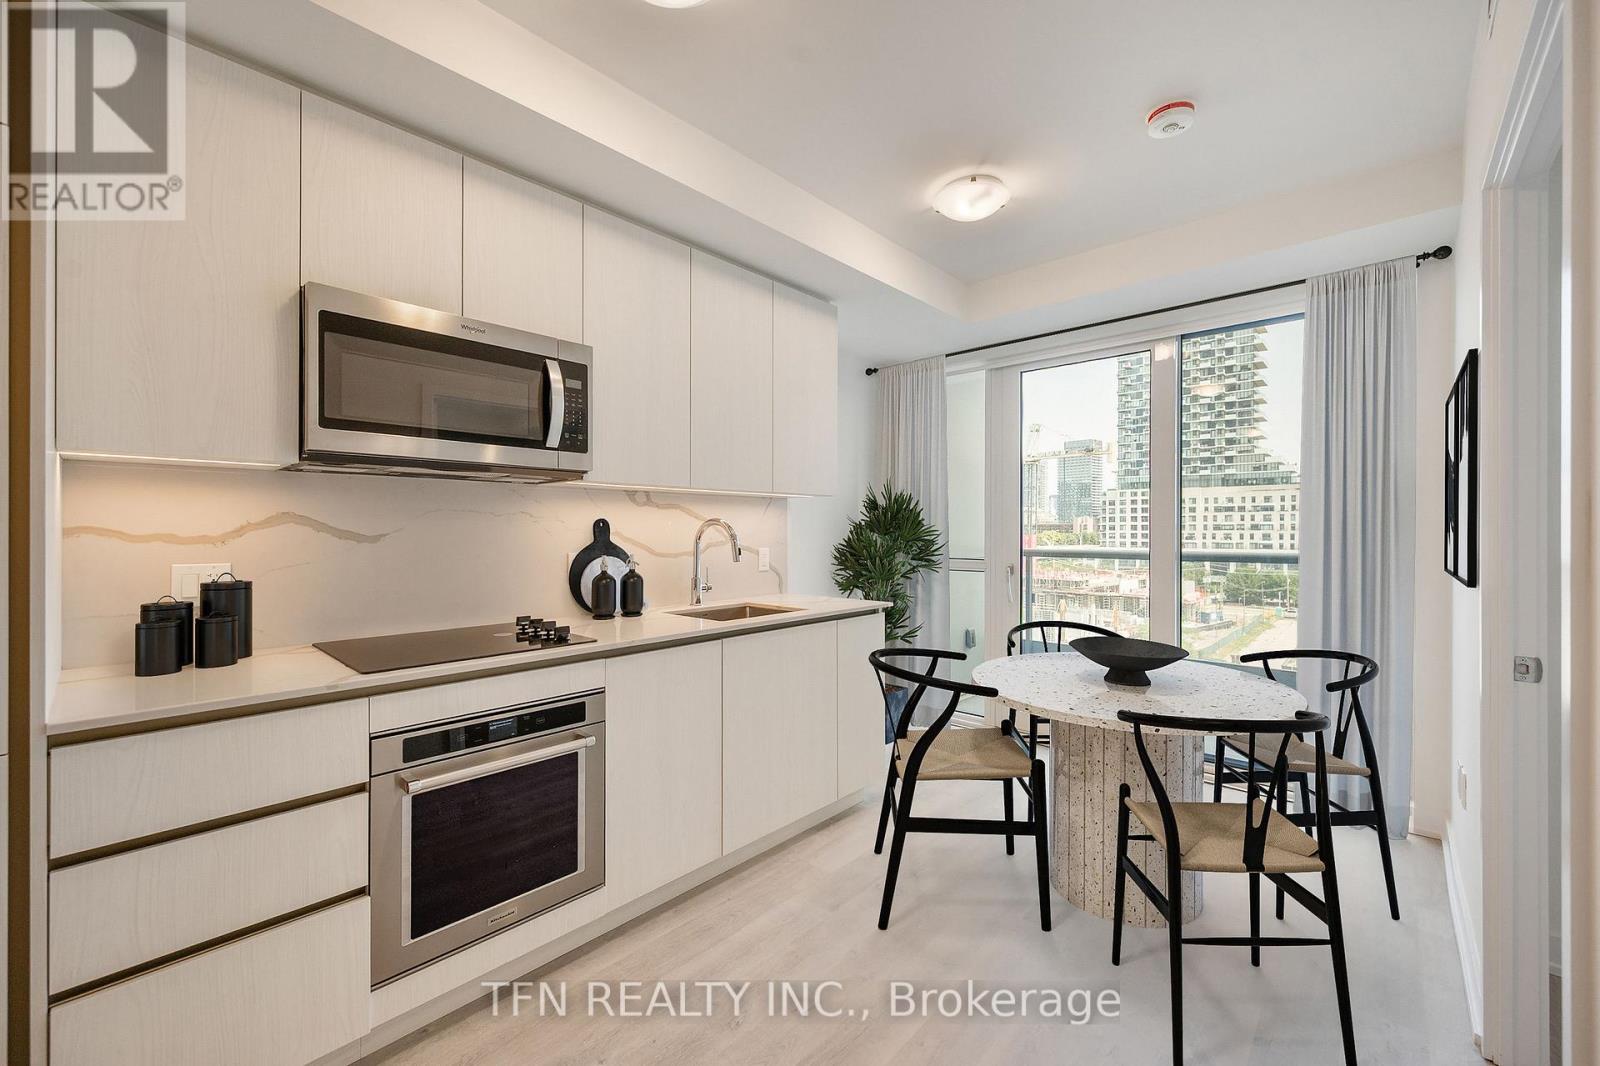
Toronto, Ontario
Welcome To Empire Quay House. Brand New 2 Bedroom + Den With 1 Parking & 1 Locker. 15 Minute Walk From Some Of Toronto's Finest Amenities, Including Sugar Beach, George Brown Waterfront Campus, The Distillery District, Scotiabank Arena, St. Lawrence Market, Union Station. Building Amenities Include A Gym, Study Lounge, Co-working Space, Party Room And Catering Kitchen On The Second Floor, As Well As A Rooftop Terrace, BBQ, And Gated Pet Area On The 12th Floor. Ideal For Both Students And Professionals Alike. (id:61852)
Tfn Realty Inc.
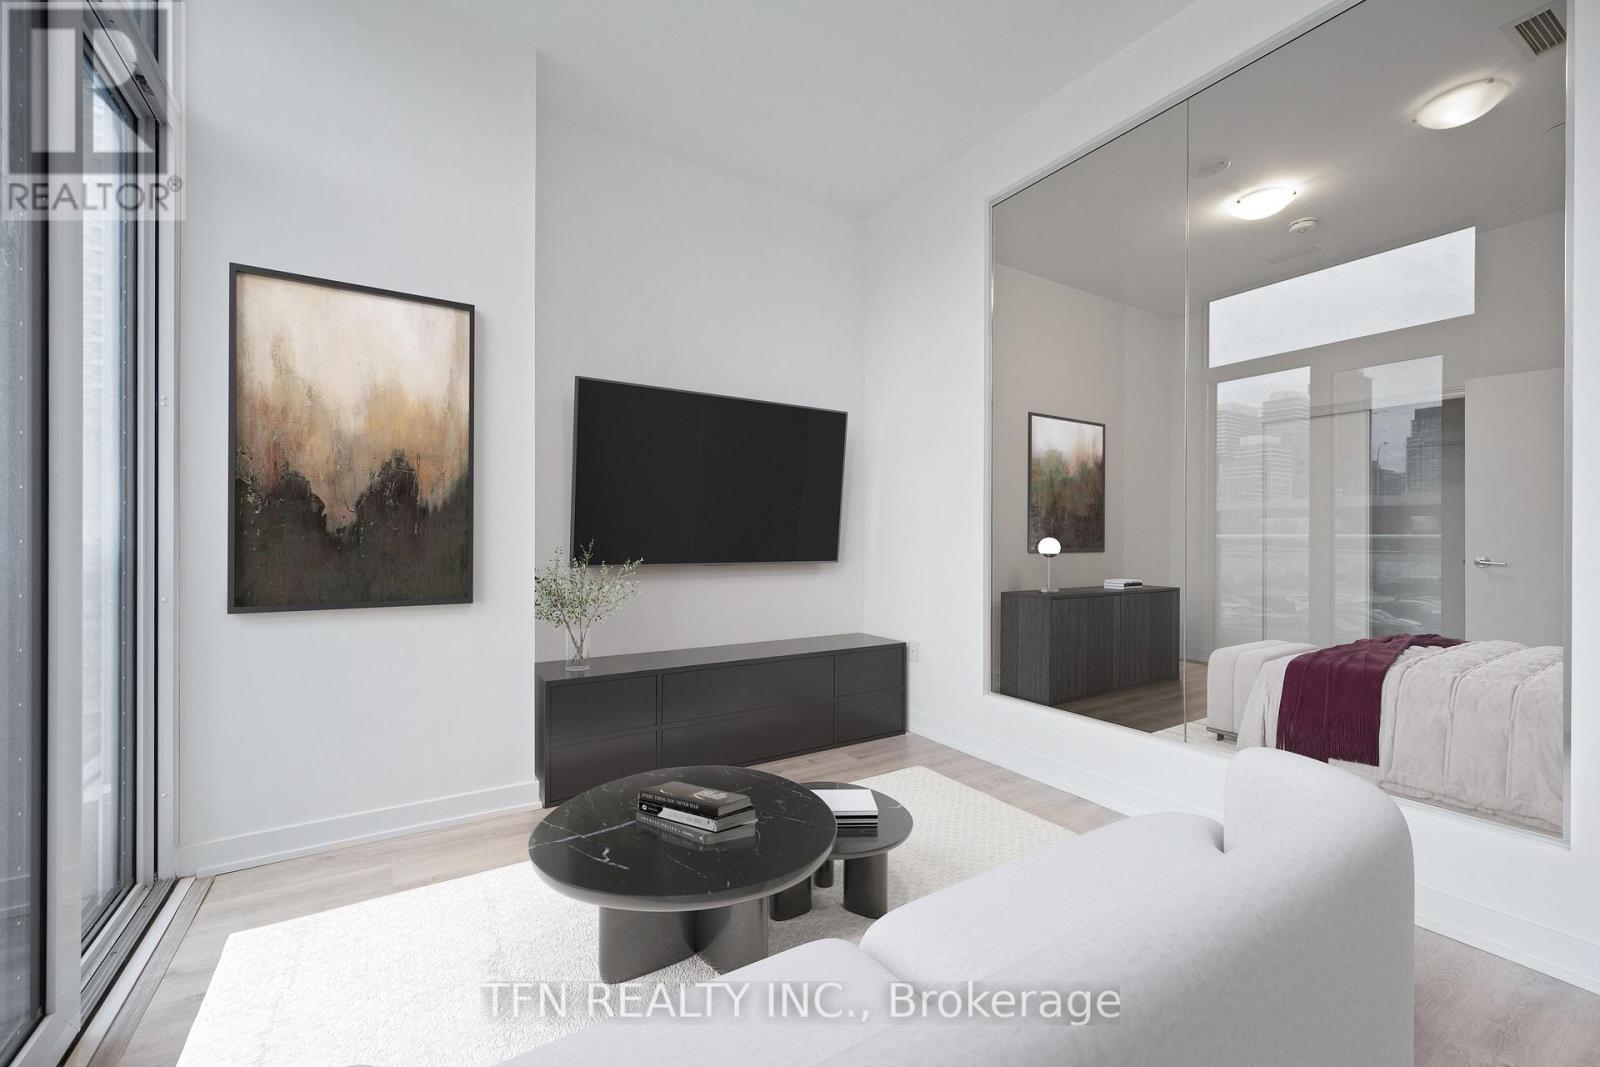
Toronto, Ontario
Welcome To Empire Quay House. Brand New 1 Bedroom Unit With 1 Locker. 15 Minute Walk From Some Of Toronto's Finest Amenities, Including Sugar Beach, George Brown Waterfront Campus, The Distillery District, Scotiabank Arena, St. Lawrence Market, Union Station. Building Amenities Include A Gym, Study Lounge, Co-working Space, Party Room And Catering Kitchen On The Second Floor, As Well As A Rooftop Terrace, BBQ, And Gated Pet Area On The 12th Floor. Ideal For Both Students And Professionals Alike. (id:61852)
Tfn Realty Inc.
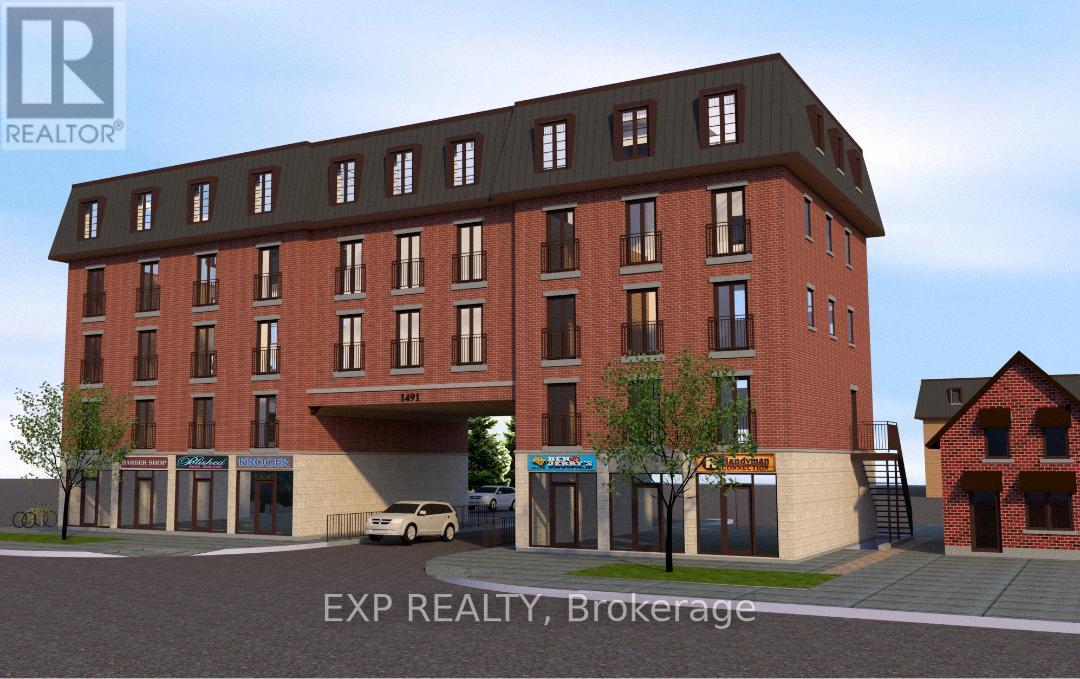
Ottawa, Ontario
Attention Developers & Investors - Rare Shovel-Ready Opportunity In The Heart Of Stittsville. Exceptional Chance To Acquire A Fully Approved, Permit-Ready Mixed-Use Development Site At 1491 Stittsville Main Street. Situated On Approximately 0.40 Acres, This Prime Property Comes With All Approvals In Place For Immediate Construction Of A Five-Storey Mixed-Use Building. Approved Plans Feature 18 Residential Units (7 One-Bedroom, 8 Two-Bedroom, 3 One-Bedroom + Den), 2 Ground-Floor Commercial Units, 34 Parking Spaces Including Residential, Visitor & Retail Parking, 11 Bicycle Spaces, And 18 Storage Lockers. Zoned TM9[465]H(15)-H And TM9[2272]H(15), Permitting A Wide Range Of Residential And Commercial Uses. Located Within Ottawa-Carleton Common Elements Condominium Corporation No. 1030 With Monthly Common Element Fees Of $1,740.40. Strategically Positioned Along A High-Exposure Main Corridor In One Of Ottawa's Fastest-Growing Communities, Offering Excellent Visibility, Strong Traffic Counts, Walkability, And Convenient Access To Transit, Retail, Schools, And Major Amenities. With Continued Population Growth, Increasing Rental Demand, And Limited Housing Supply Across Ottawa, This Fully Approved Development Site Presents A Rare Turnkey Opportunity For Builders And Investors Seeking Immediate Project Execution In A High-Growth Market. (id:61852)
Exp Realty
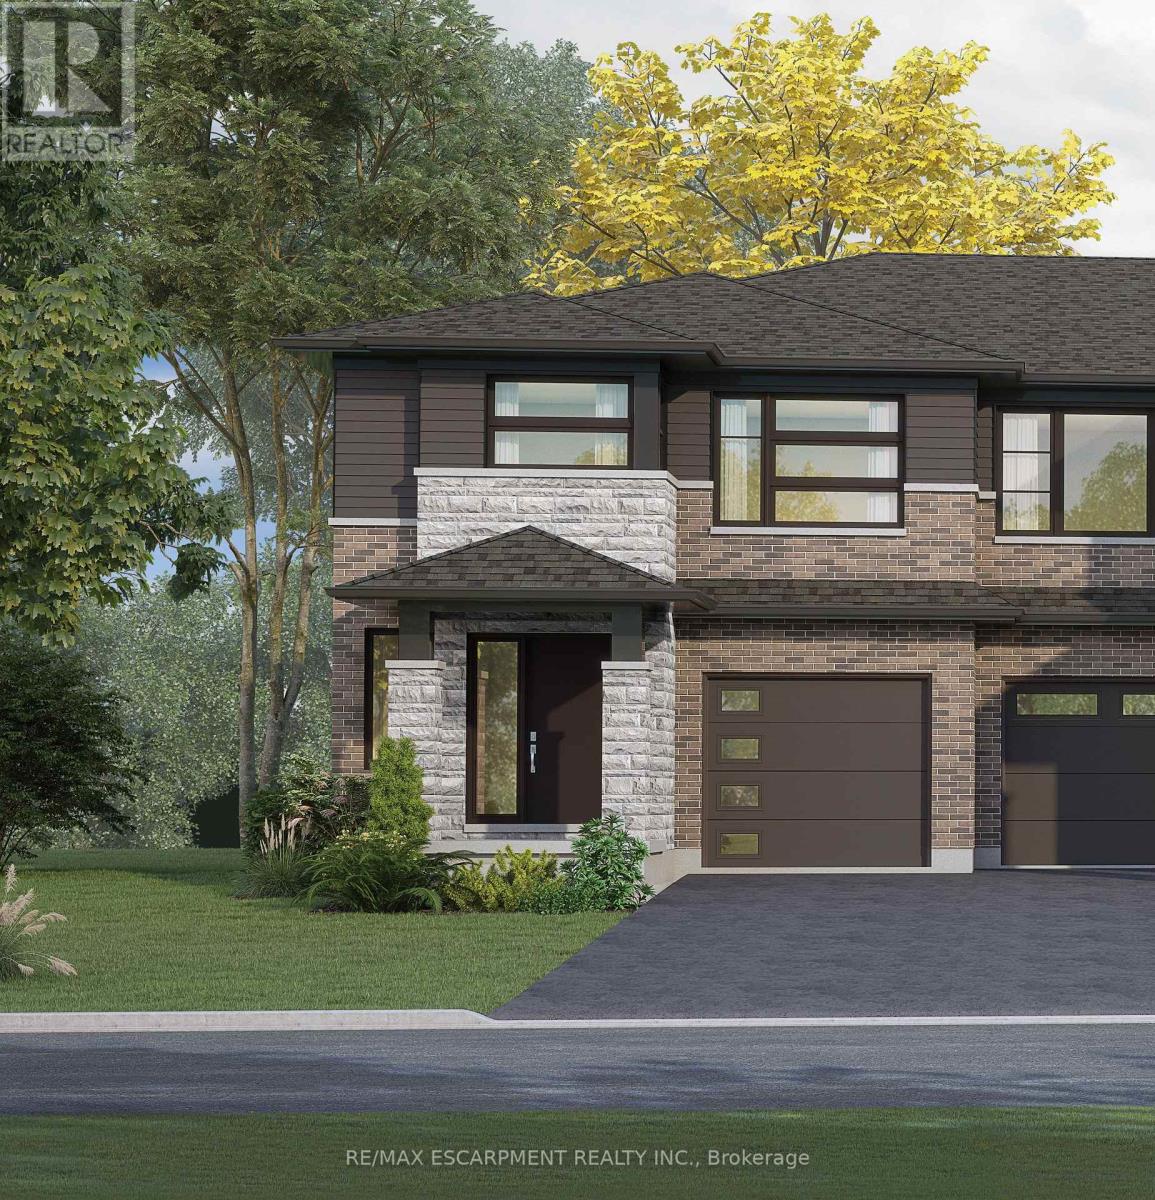
Welland, Ontario
Welcome to Harvest Oak in Welland! This brand new pre-construction semi-detached home offers1,949 square feet of thoughtfully designed living space with 4 bedrooms and 3 bathrooms, allsituated on a premium-sized lot. Priced at $670,900, this is a rare opportunity to personalizeyour future home by selecting your own finishes and upgrades.The main floor features an open-concept layout that seamlessly connects the kitchen, dining,and living areas, creating the perfect space for entertaining and everyday living. The kitchenis designed with both style and functionality in mind, complete with a 60-inch island featuringa flush breakfast bar, sink, and dishwasher. The living room also offers the possibility ofadding a cozy fireplace for added warmth and charm.Upstairs, you'll find four spacious bedrooms along with the convenience of second-floorlaundry. The home also includes a single-car garage and a private single-wide driveway.Located in a growing Welland community, this home is just minutes from golf courses, NiagaraCollege, and a short drive to St. Catharines, Niagara Falls, and Niagara-on-the-Lake. A perfectblend of modern living, customization, and convenience awaits at 67 Harvest Oak Drive. (id:61852)
RE/MAX Escarpment Realty Inc.
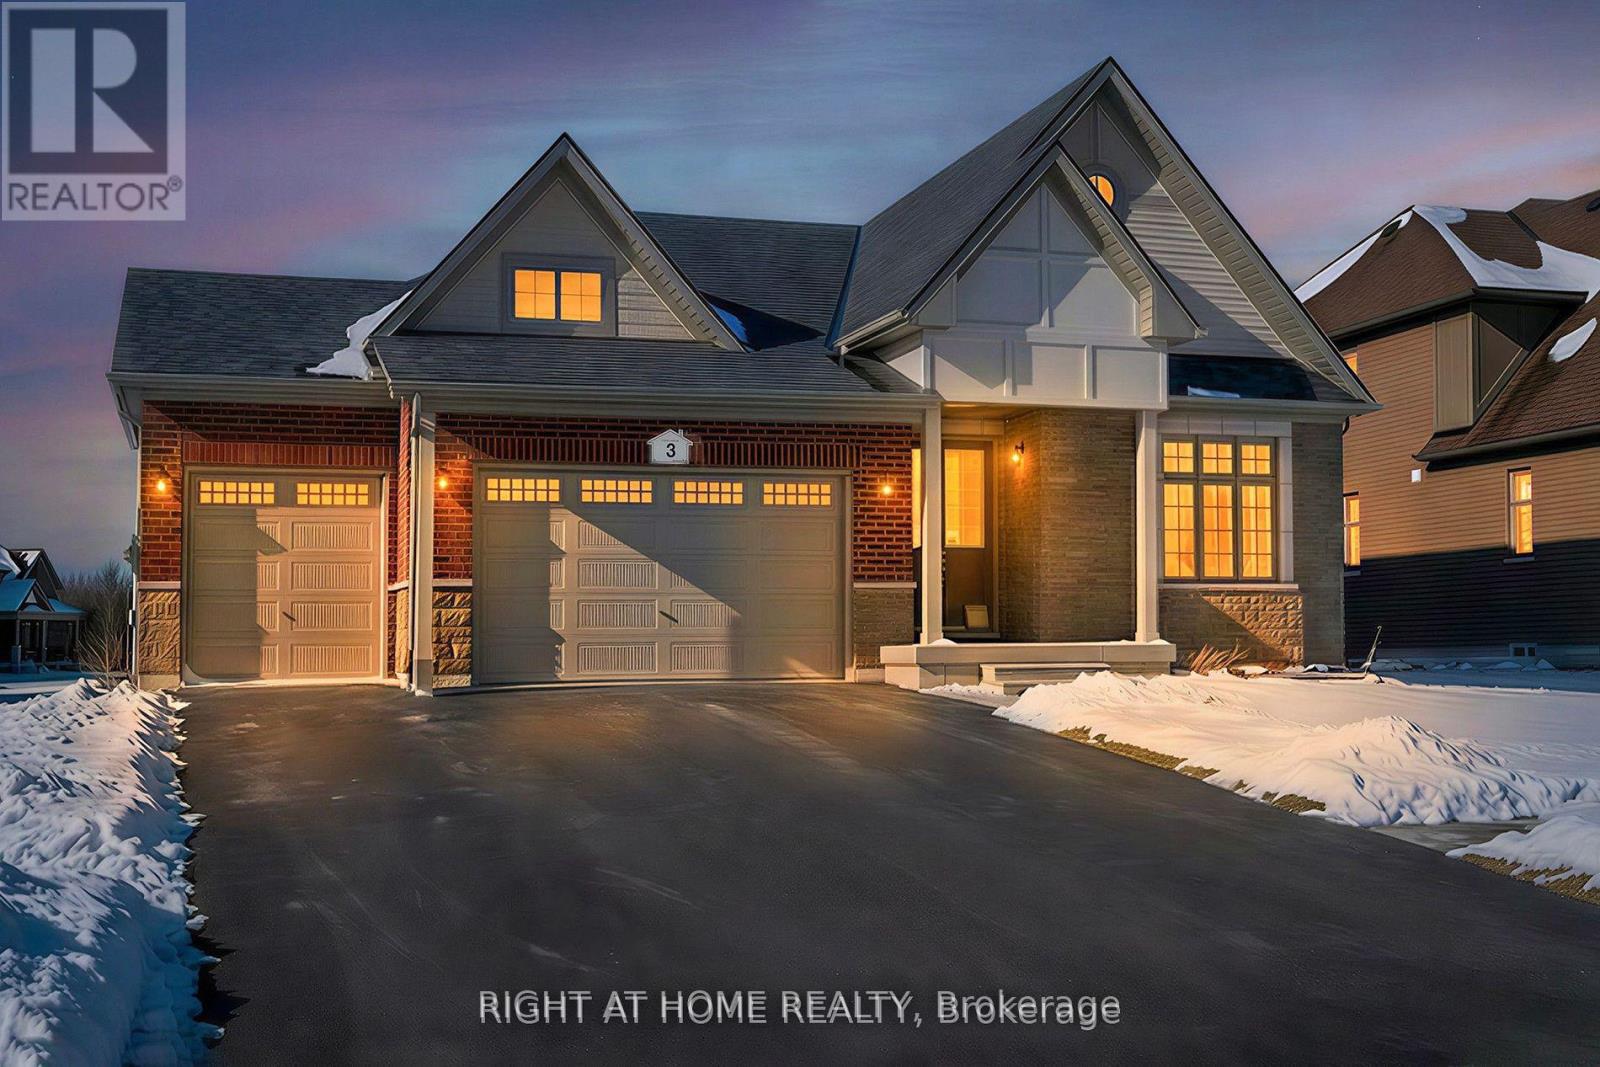
Quinte West, Ontario
"Price listed above is based on the Purchaser being eligible for and assigning any applicable GST/HST rebate to the Vendor" Luxury Bungalow Near Prestigious Prince Edward County - "Briarwood Homes Vineyard Collection" Experience refined living in this stunning detached Bungalow located just minutes from the heart of Prince Edward County. Featuring 3 bedrooms and 3 bathrooms, this executive home offers an exceptional layout designed for both comfort and elegance. The home's design includes elegant quarts countertops, custom-crafted kitchen cabinetry, and a sleek undermount stainless steel sink. The expansive primary suite offers a walk-in closet and a luxurious five-piece spa-style ensuite. A well-planned layout provides a semi-ensuite bathroom shared by the second and third bedrooms, along with the convenience of a main-floor laundry room. A rare offering in a highly desirable community close to Prince Edward County-surrounded by wineries, nature, beaches, trails, and the charm of PEC living. (id:61852)
Right At Home Realty
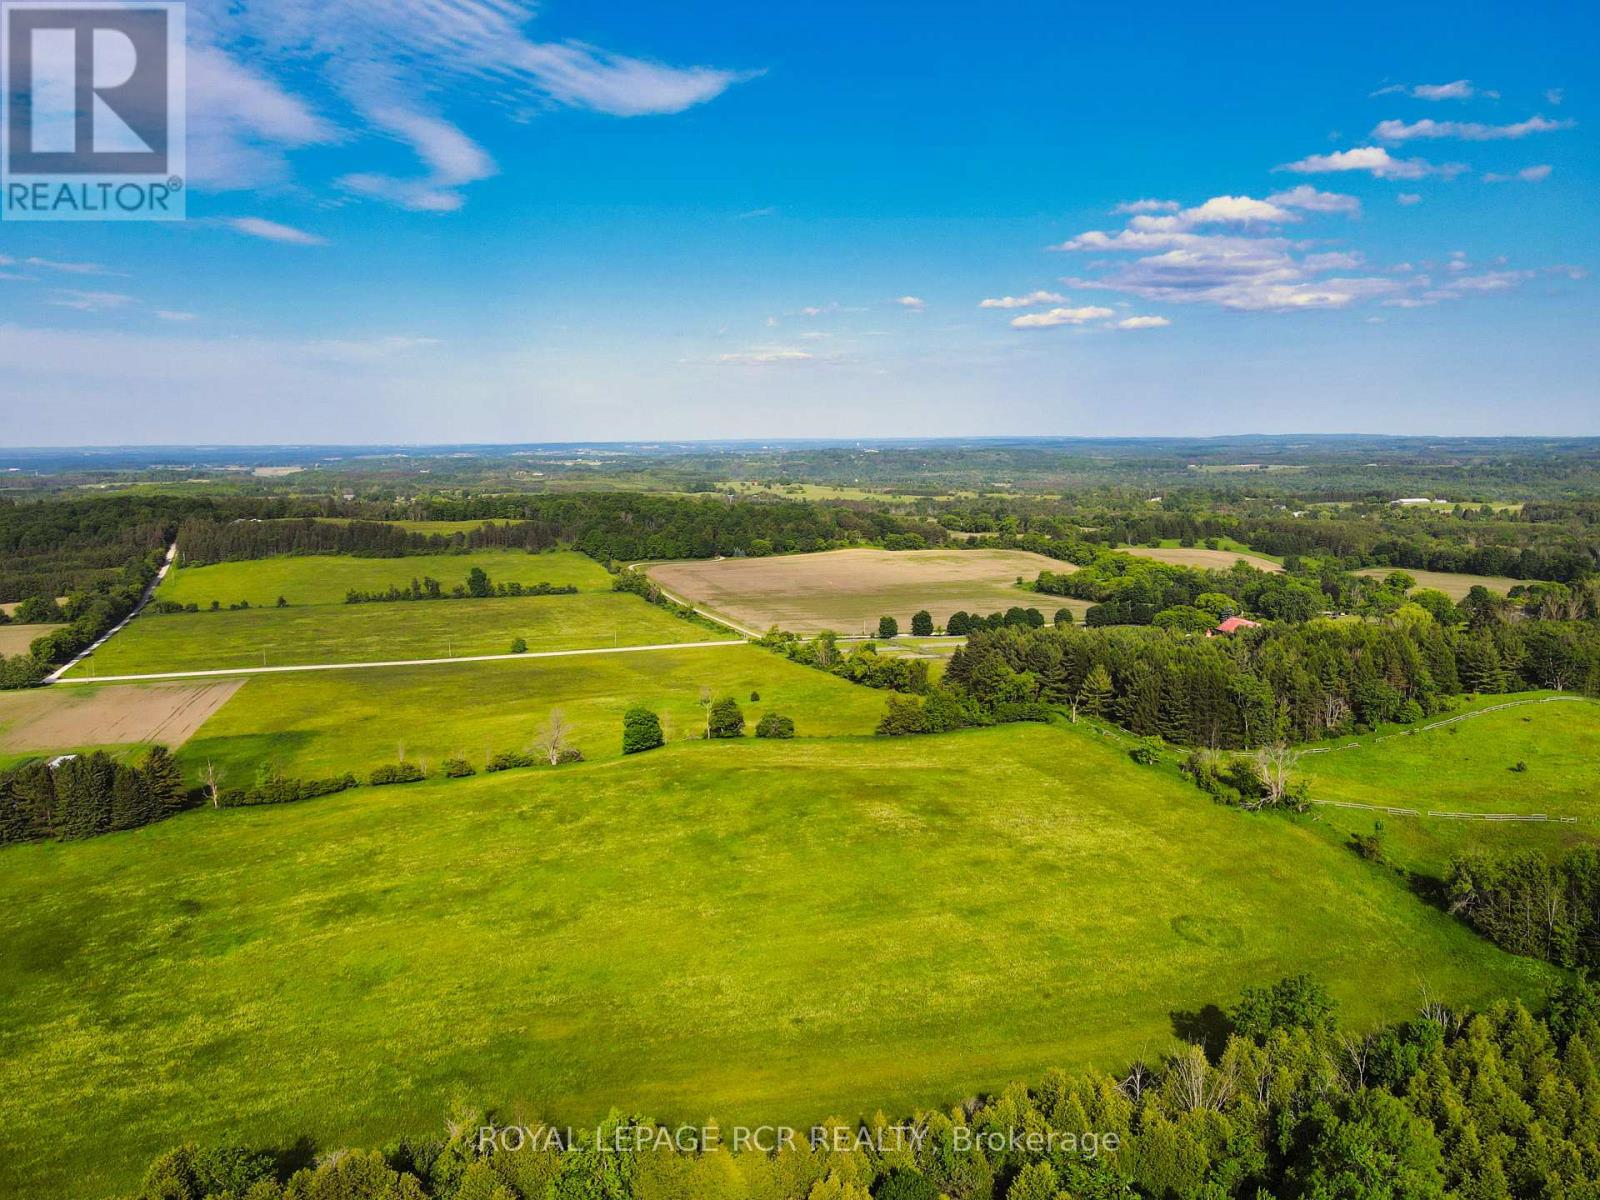
Mono, Ontario
Gourgeous 14.5-acre parcel of rolling countryside in Mono. Protected from prevailing winds, this property offers panoramic views in every direction, ensuring a peaceful retreat with privacy. Nestled along 7th Line, one of Mono's most finest roads, this location benefits from minimal traffic as it is a non-through line north of 20th Sideroad. Enjoy the best of rural tranquility while remaining close to local gems such as Hockley General Store, GoodHawk Restaurant, Mono Cliffs Inn, Mrs. Mitchell's, Greystones and other exceptional dining and recreational experiences. Don't miss this opportunity to own a piece of Mono's scenic beauty-perfect for crafting your vision of country living! (id:61852)
Royal LePage Rcr Realty
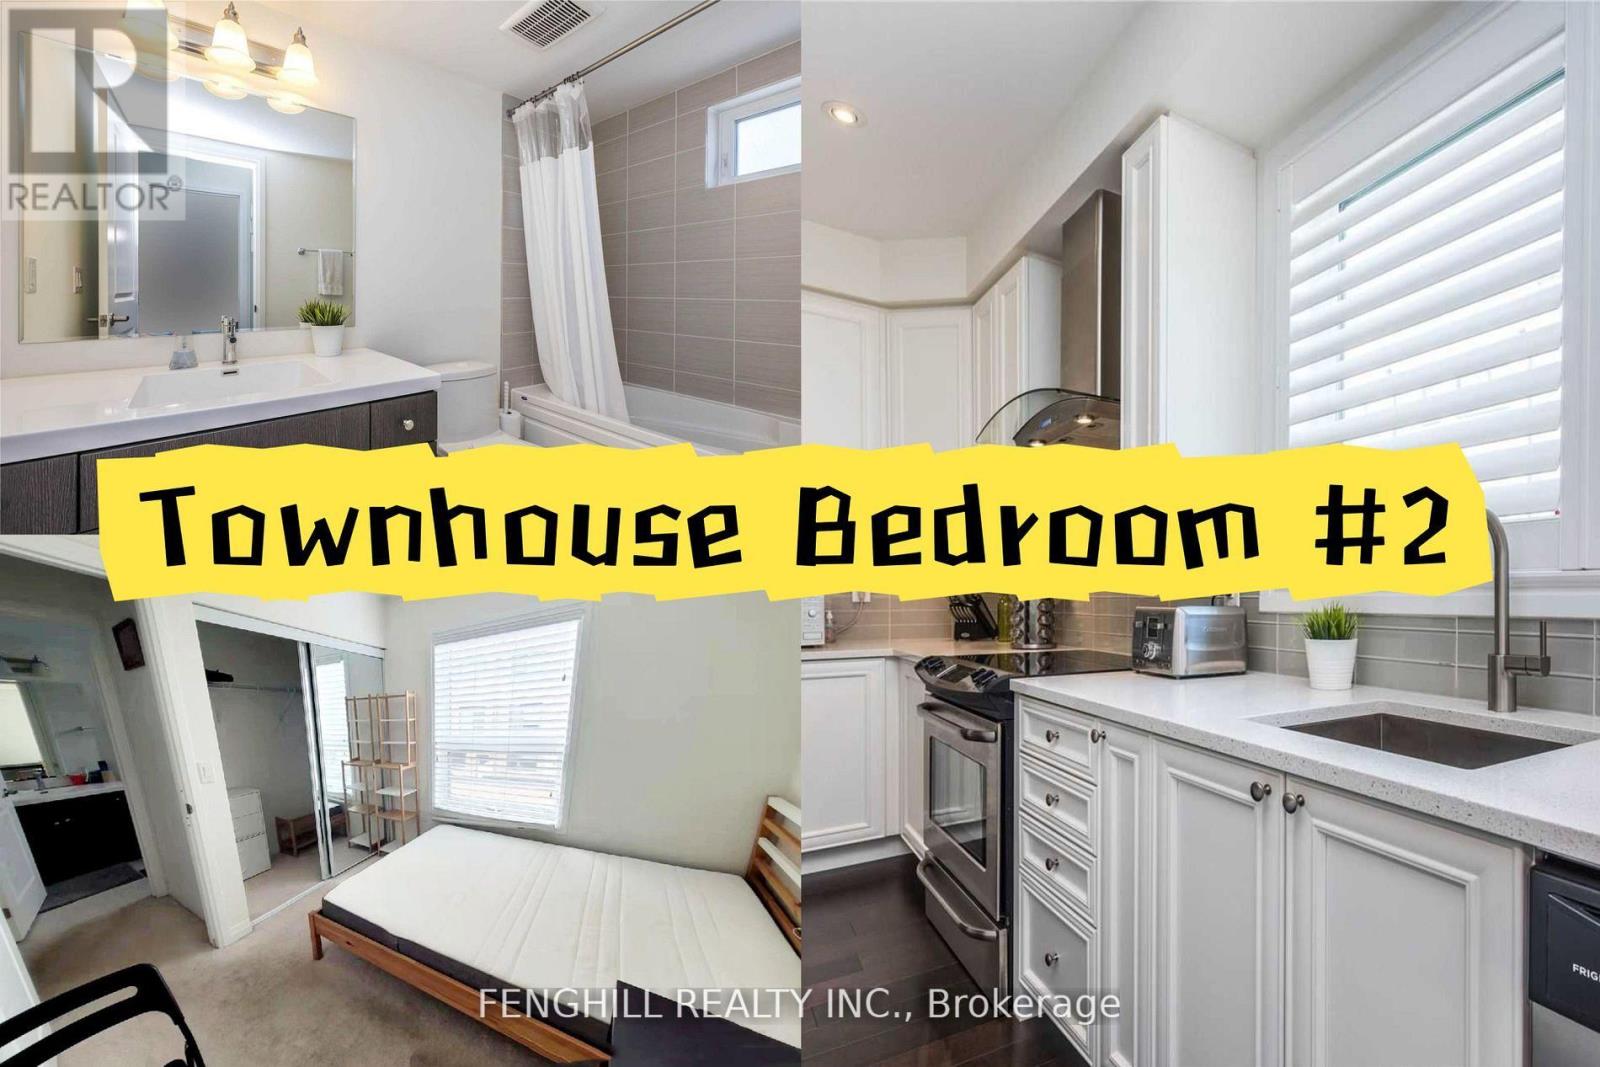
Toronto, Ontario
One furnished bedroom on the second floor is available for lease in a beautiful 4-bedroom end-unit townhome in Downsview Park. The room shares the second-floor bathroom with roommates. This room 2 is on the second floor and has a shared washroom with the other two tenants.The property includes one free outdoor parking space and one garage parking space available for an additional $100 per month.Each second-floor tenant has a small fridge in their room. The main (full-size) refrigerator is designated for the master bedroom tenant's use. Currently, the Second floor has two tenants: One man and one woman. Utilities are split among the occupants. (id:61852)
Fenghill Realty Inc.
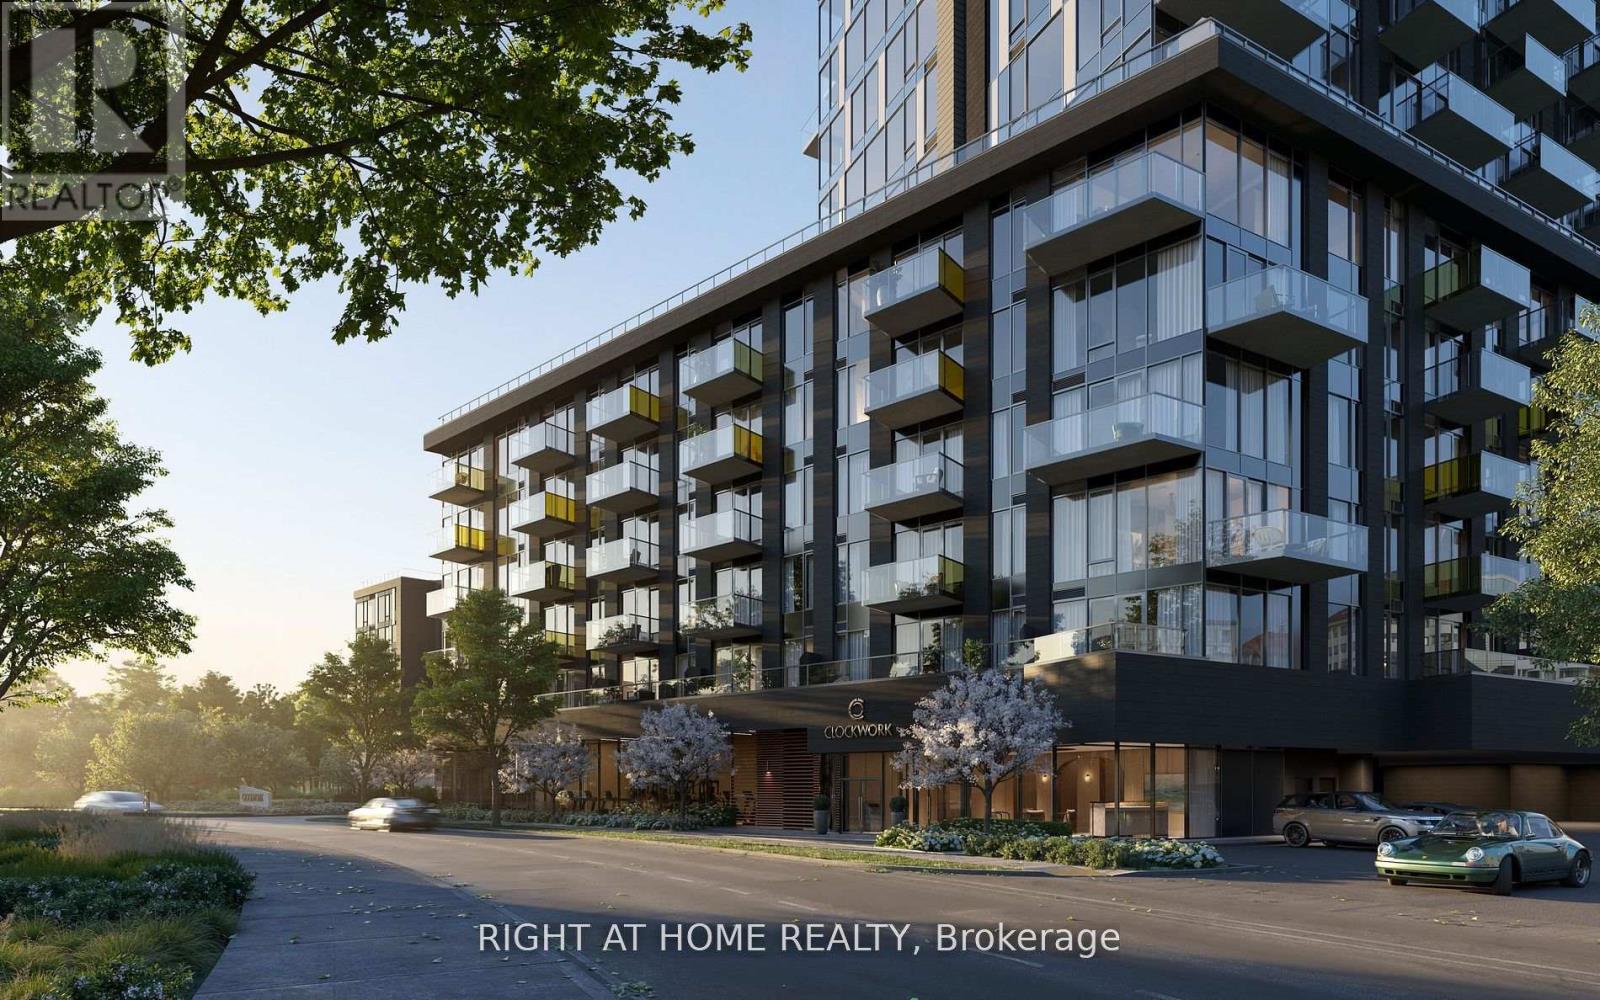
Oakville, Ontario
Amazing Condo! 2 Bed, 2 Bath unit in Mattamy Clockworks at Sought-After Upper Joshua Creek community of Oakville. Featuring open-concept floor plan, laminate flooring through out, soaring 9-foot smooth ceilings, and oversized windows with lots of natural light. Upgraded gourmet kitchen with high-end stainless steel appliances, quartz countertops, a stylish backsplash, and a central island/breakfast bar. minutes from major highways (403, QEW, and 407), top-rated schools, scenic parks, shopping centers, dining options, and public transit, perfect location. A must see in one of Oakville most desirable and up-and-coming neighborhoods. (id:61852)
Right At Home Realty
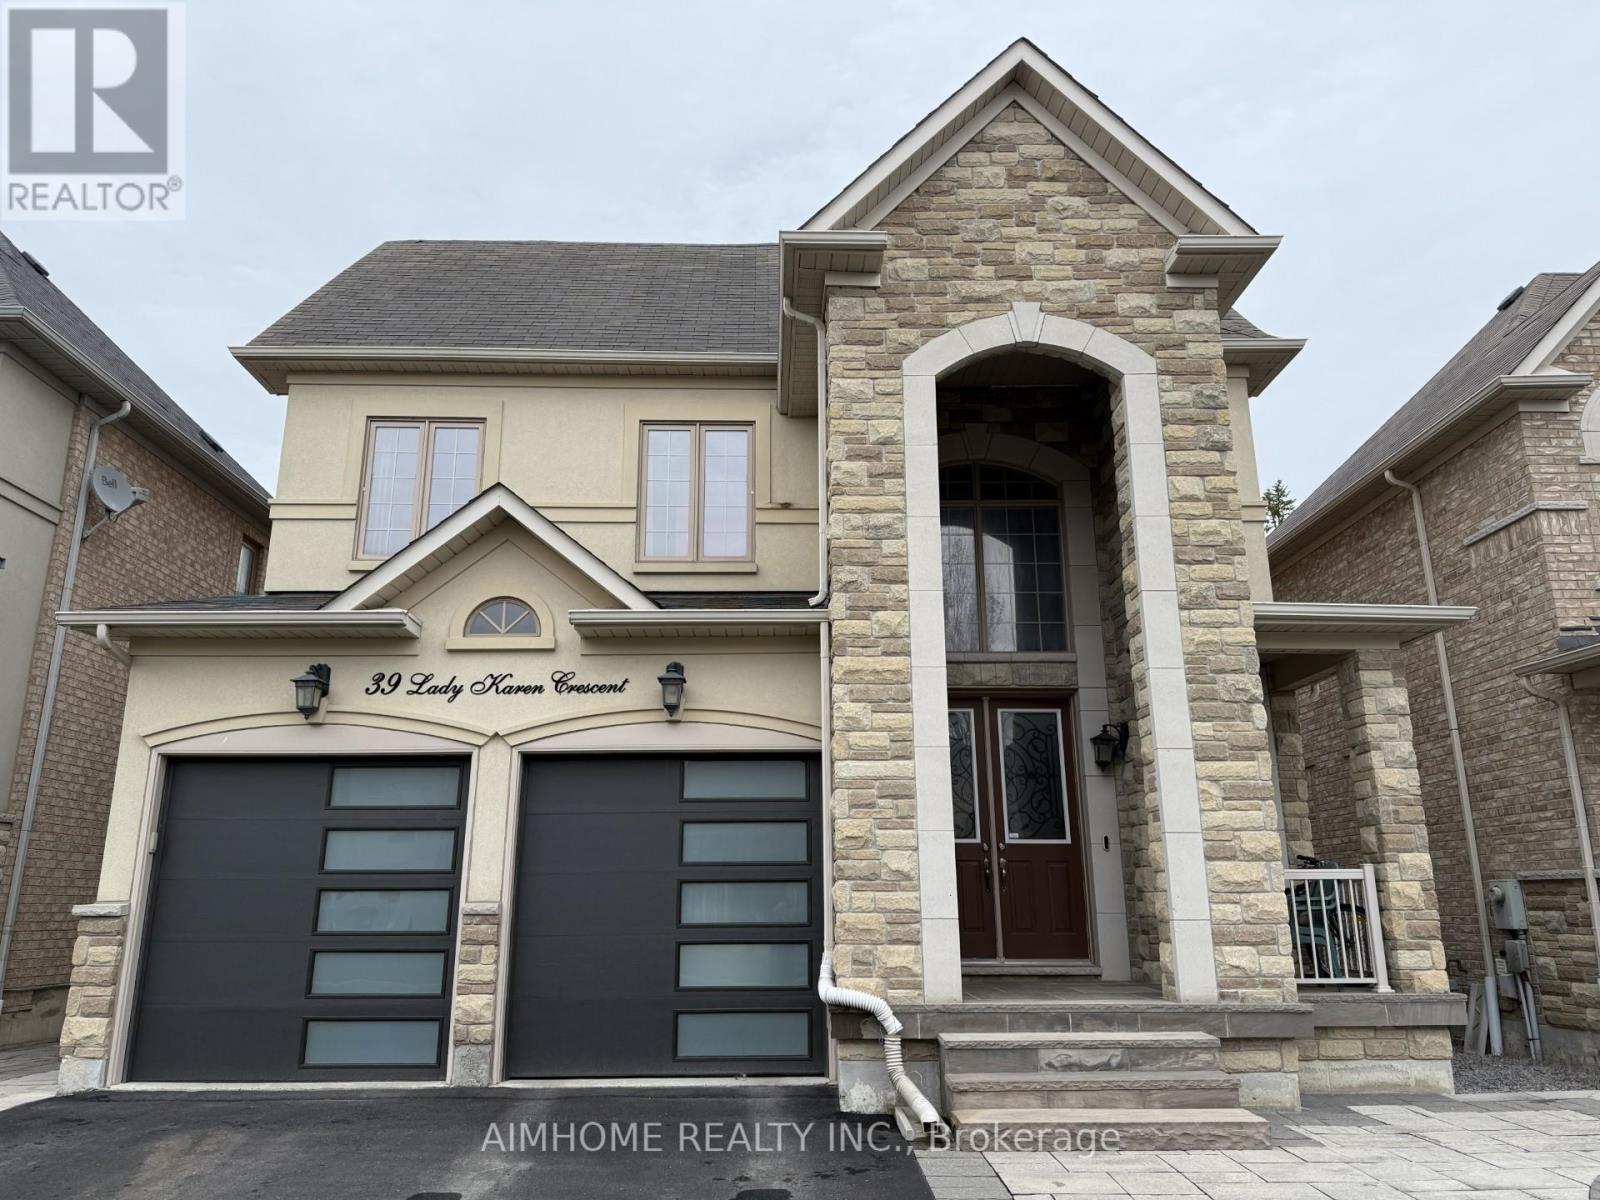
Vaughan, Ontario
TWO bedroom TWO washroom WALKOUT basement, 9 FEET high ceiling, bright and open-concept layout flood the space with natural light. Located in a quiet & prestigious community, minutes to Maple Nature Reserve, Yummy Market, banks, Starbucks, 4 minutes drive to go train near Walmart, 4 minutes walk to TTC (id:61852)
Aimhome Realty Inc.
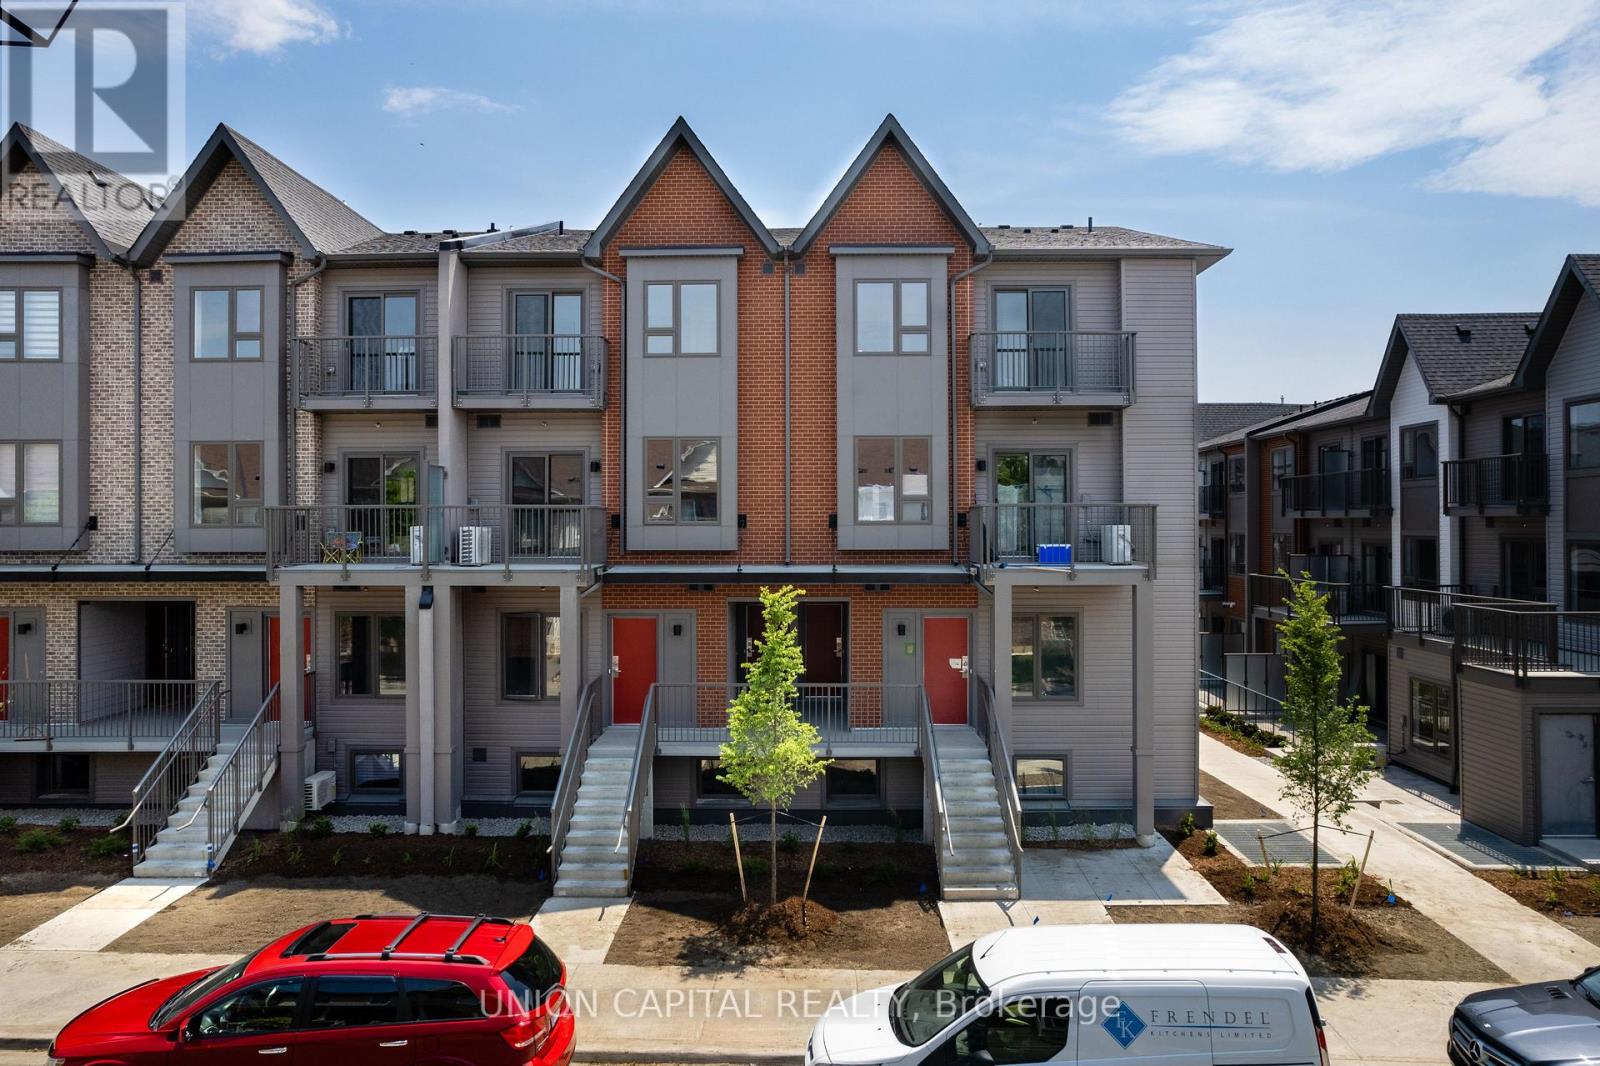
Pickering, Ontario
Welcome to Maxx Urban Towns! Discover contemporary living in this stacked townhouse in prime Pickering. With an open concept kitchen, a large balcony, and 9' ceilings, this unit is perfect for entertaining. The kitchen features granite countertops and stainless steel appliances. 2Large bedrooms and even a balcony in the primary bedroom. Free high-speed internet is included. Located next to Pickering Golf Course and Creekside Park, with easy access to the 401,Pickering Go Station, Restaurants, tons of surrounding parks, big box stores and more! (id:61852)
Union Capital Realty
Toronto, Ontario
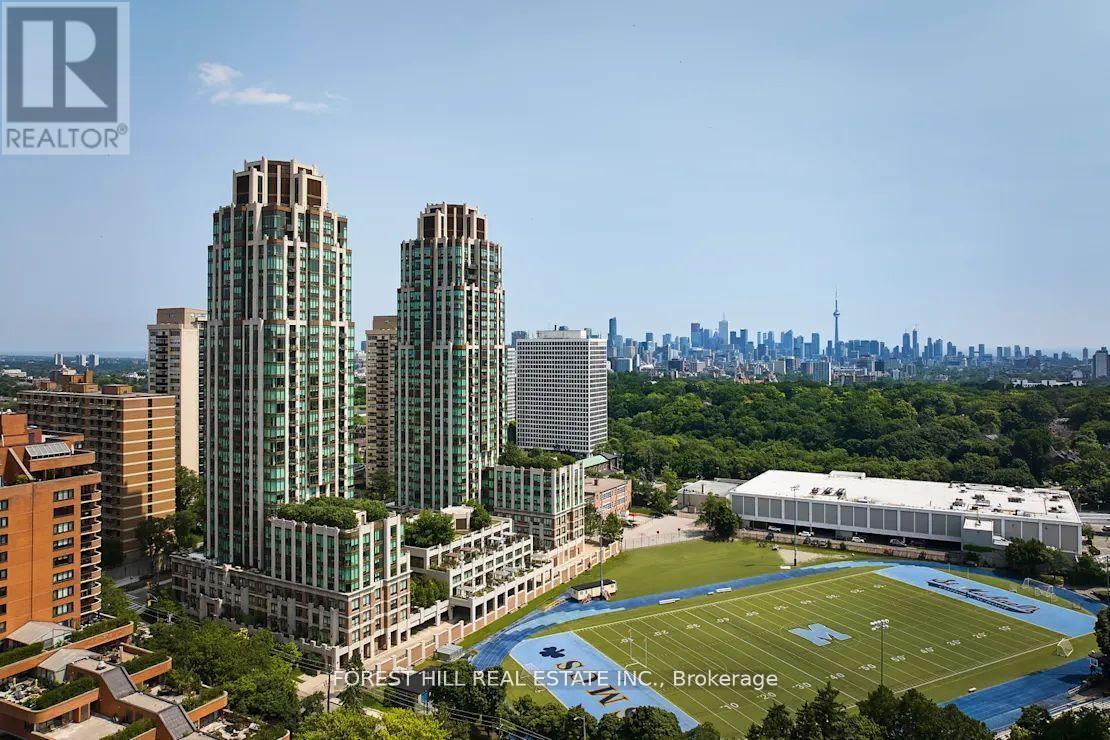
**FREE SECOND MONTH'S RENT!** "The Heathview" Is Morguard's Award Winning Community Where Daily Life Unfolds W/Remarkable Style In One Of Toronto's Most Esteemed Neighbourhoods Forest Hill Village! *Spectacular 1+1Br 1Bth West Facing Suite W/High Ceilings! *Abundance Of Floor To Ceiling Windows+Light W/Panoramic Lake+Cityscape Views! *Unique+Beautiful Spaces+Amenities For Indoor+Outdoor Entertaining+Recreation! *Approx 746'! **EXTRAS** Stainless Steel Fridge+Stove+B/I Dw+Micro,Stacked Washer+Dryer,Elf,Roller Shades,Laminate,Quartz,Bike Storage,Optional Parking $195/Mo,Optional Locker $65/Mo,24Hrs Concierge++ (id:61852)
Forest Hill Real Estate Inc.
Toronto, Ontario
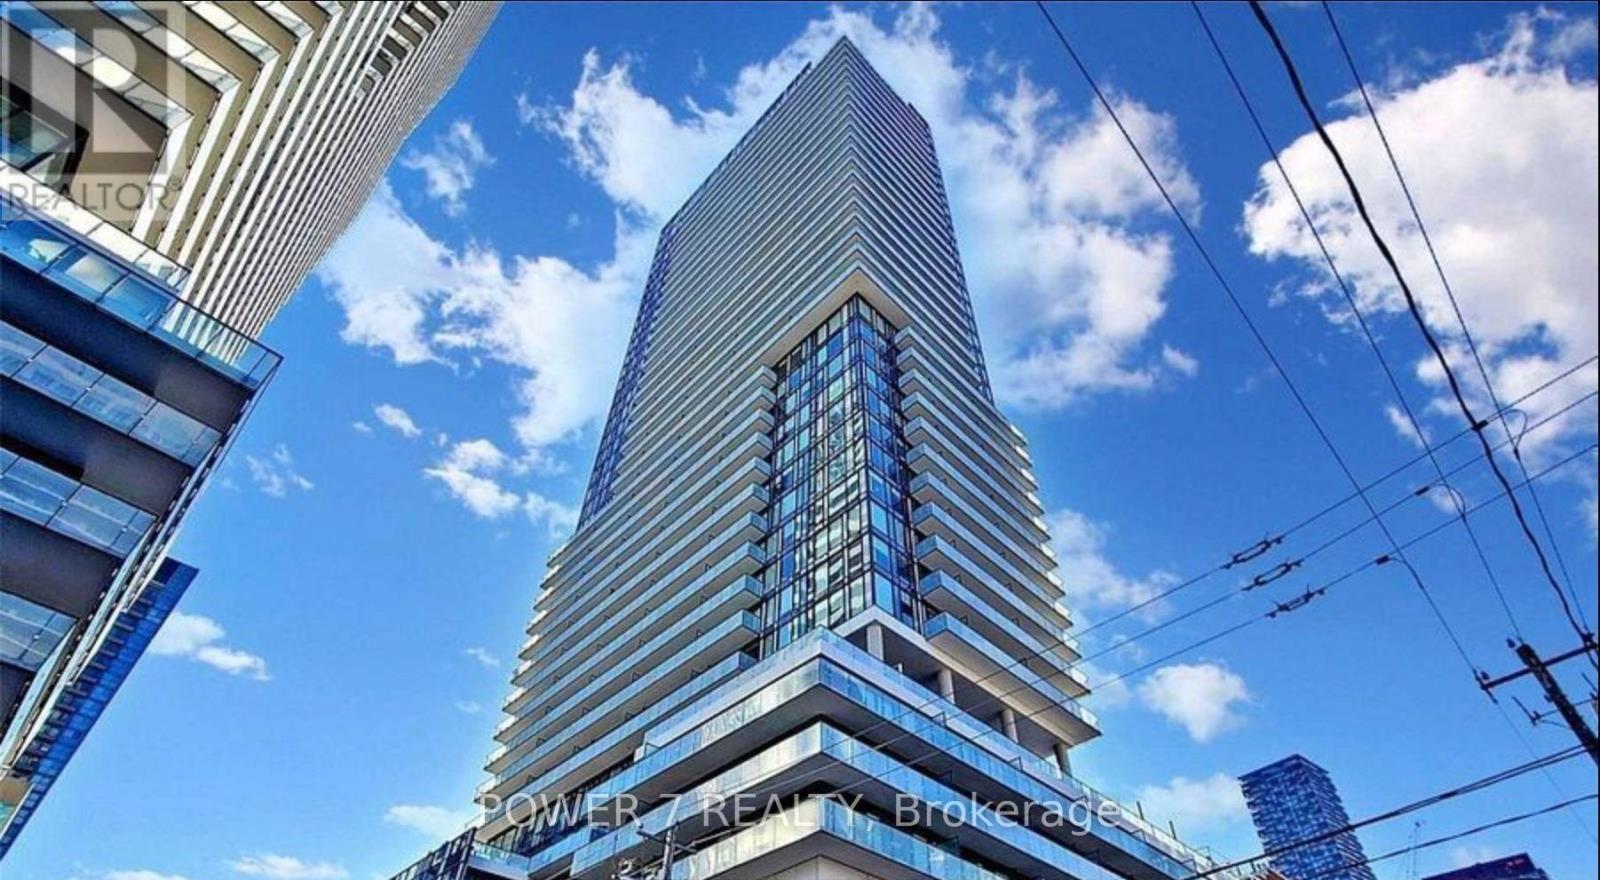
Sophisticated studio at the iconic Yonge & Eglinton address. Functional 359 sf layout plus a generous 101 sf open balcony for 460 sf total living space. 9-ft ceilings and floor-to-ceiling windows with patio doors flood the suite with south exposure light. Custom 2-tone kitchen by award-winning designer Johnson Chou, marble countertops, and high-end integrated appliances. Spa-inspired 4-piece bath and engineered hardwood throughout. Architecture by Peter Clews. World-class amenities include 24-hr concierge, outdoor infinity pool & hot tub, fully equipped gym, BBQ area, spa, sports lounge, and WiFi in all common areas. Steps to TTC, Eglinton Crosstown LRT, top-rated schools, dining, and shopping. A rare opportunity to live in one of midtown Toronto's most coveted addresses. (id:61852)
Power 7 Realty
Hamilton, Ontario
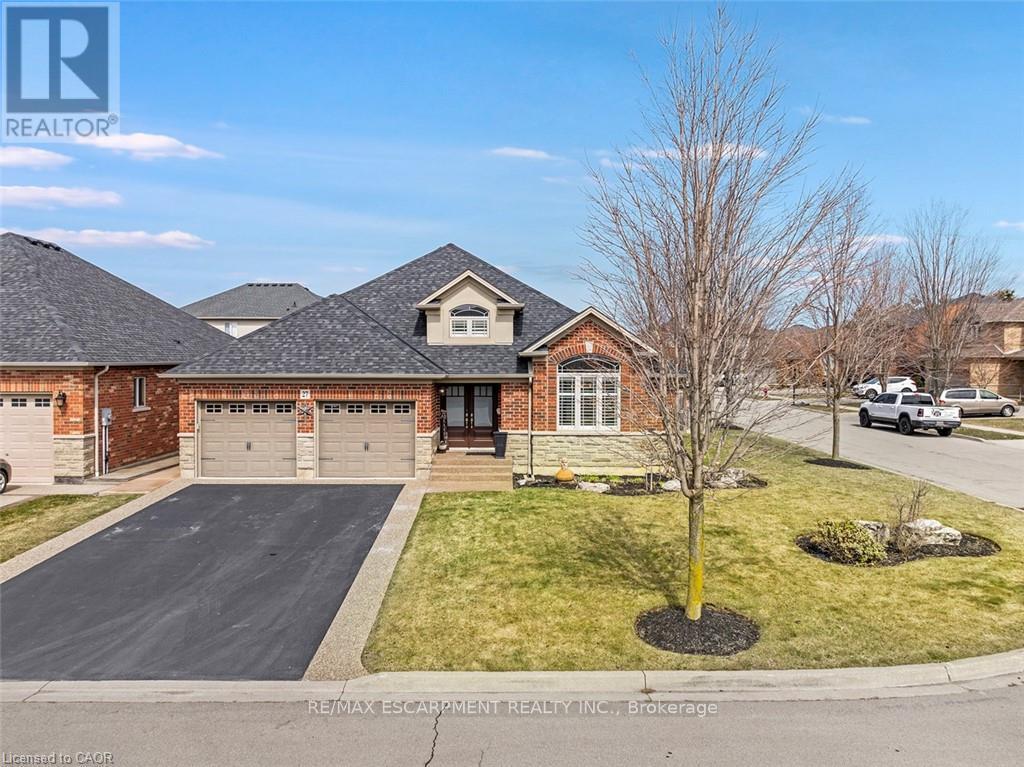
Rare offering of an absolutely gorgeous, impeccably maintained sprawling bungalow with a double car garage and parking for an additional 4 vehicles in the driveway. Set on beautifully landscaped grounds featuring thoughtful hardscaping, an in-ground sprinkler system, and exceptional curb appeal. Offering over 3500 sq ft of fully finished living space, this impressive home delivers comfort, functionality, and elegance throughout. A spacious entryway welcomes you into the sun-filled vaulted dining area that flows seamlessly into the open-concept kitchen, complete with stainless steel appliances, gas stove, quartz countertops, a large peninsula, and centre island overlooking the grand family room with gas fireplace. French doors lead to a charming gazebo, creating the perfect setting for indoor and outdoor entertaining. The main floor features a spacious primary bedroom with walk-in closet and updated ensuite bathroom with glass shower, along with a second generously sized bedroom, a 4-piece bathroom, and convenient main floor laundry. The fully finished lower level offers excellent additional living space including a large rec room, home office, third bedroom, updated 3-piece bathroom, and a versatile fourth room ideal for a gym, office, or playroom, plus abundant storage throughout. This exceptional home truly has it all inside and out, ideally suited for downsizers, empty nesters, or anyone seeking the ease of one-level living, all set on a quiet, tranquil street close to amenities. (id:61852)
RE/MAX Escarpment Realty Inc.
London South, Ontario
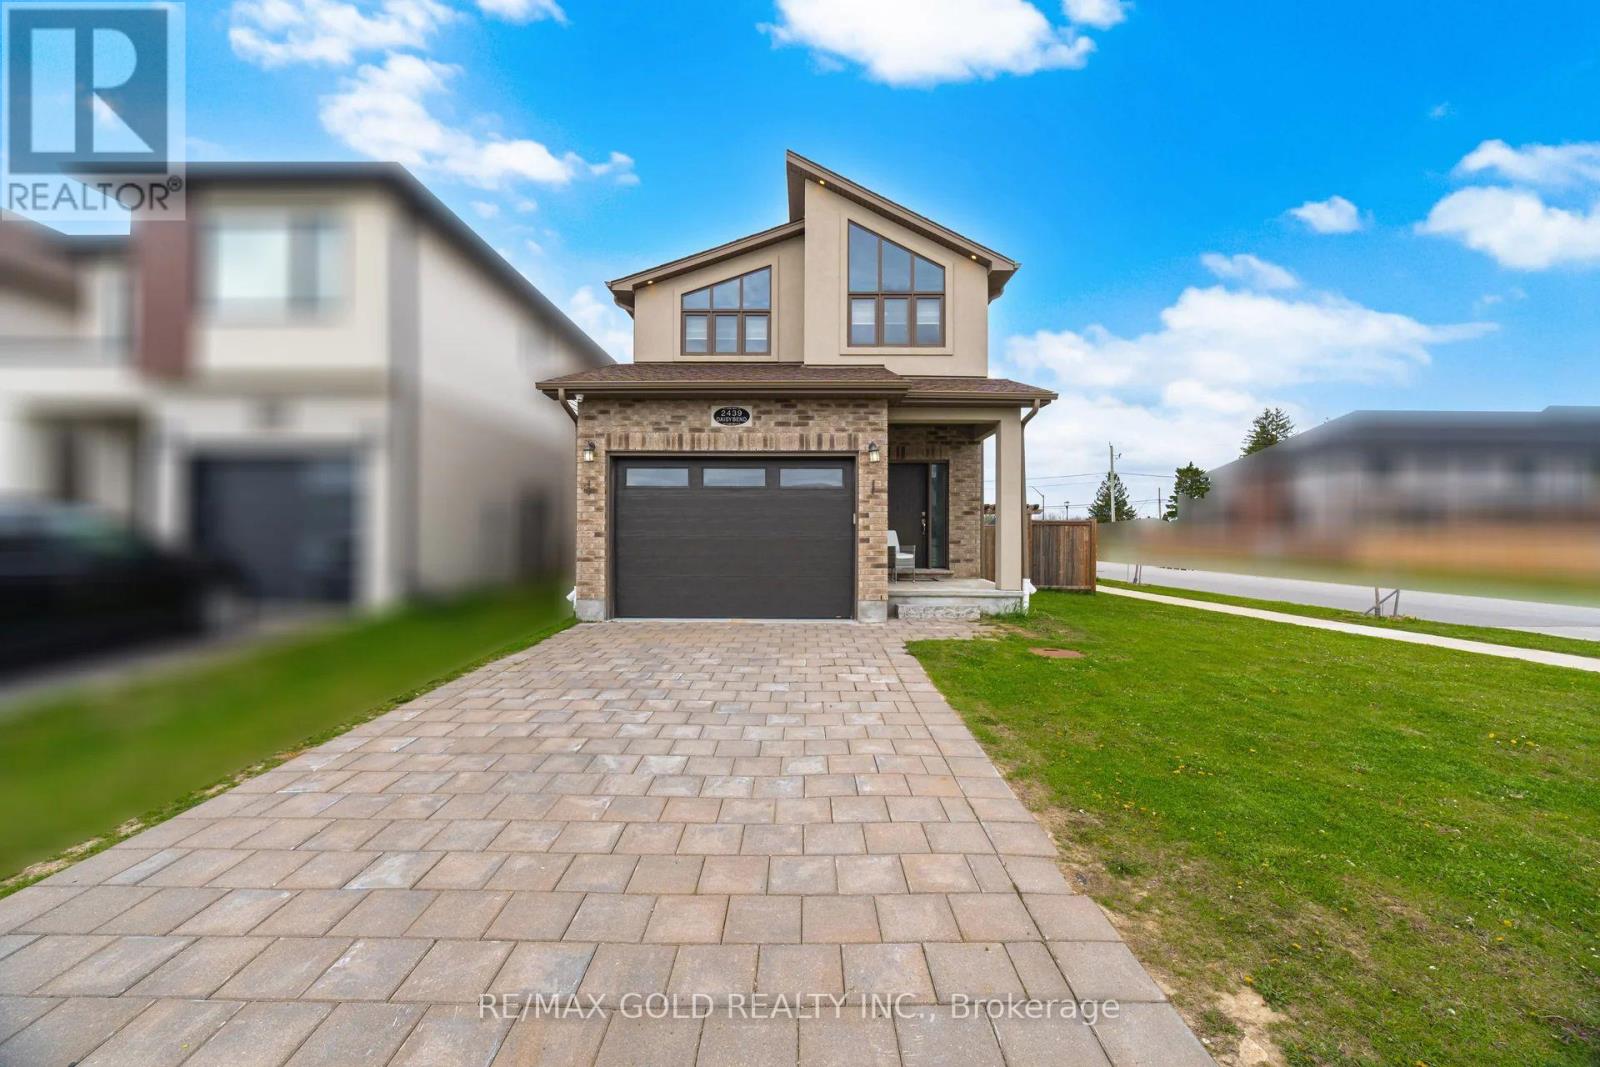
Absolutely Stunning 4 Bedroom 3 washroom detached house in London's prestigious community. upgraded kitchen with built in applances , Featuring a premium corner lot, DSeparate Entrance to Basement from the Builder. Boasting Main Floor 9' Ceiling & Hardwood Flooring and Stained Hardwood Stairs With Wrought Iron Pickets. Spacious Family Room With Open Concept to Beautiful Modern Kitchen With Quartz Countertops Upgraded 24X24 Tiles Flooring. The 2nd Floor Offers a Spacious Primary Bedroom with a Walk In Closet (id:61852)
RE/MAX Gold Realty Inc.
Kawartha Lakes, Ontario
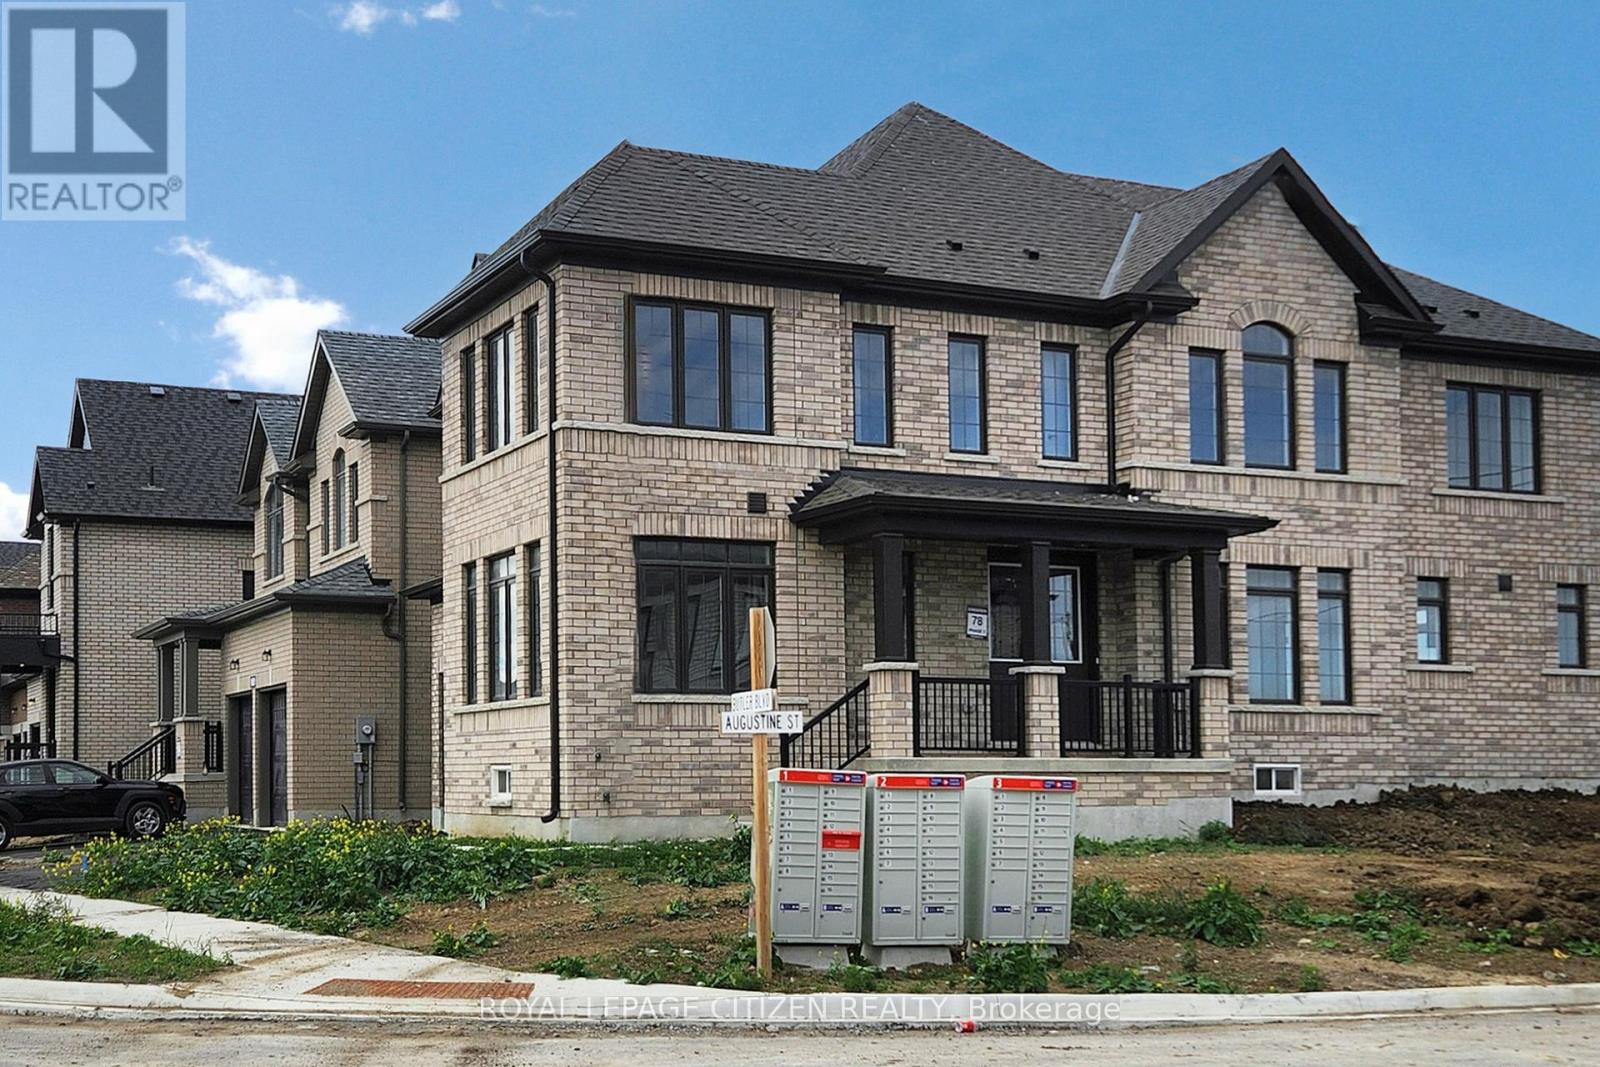
Gull Lake model now available in the Sugar wood Community. This brand new 4-bedroom home is being offered directly from the builder and sits on a premium corner lot with over 50'frontage. With just over 3,000 sq. ft. of finished space, the layout is designed for practical family living with well-proportioned principal rooms and a seamless main floor flow. The kitchen opens into the main living area, creating a comfortable space for both daily use and entertaining. Upstairs includes four bedrooms with a well-sized primary suite. Built with attention to detail and fully covered under Tarion Warranty, this is a great opportunity to own a new construction home in a growing neighbourhood. (id:61852)
Royal LePage Citizen Realty
Waterloo, Ontario
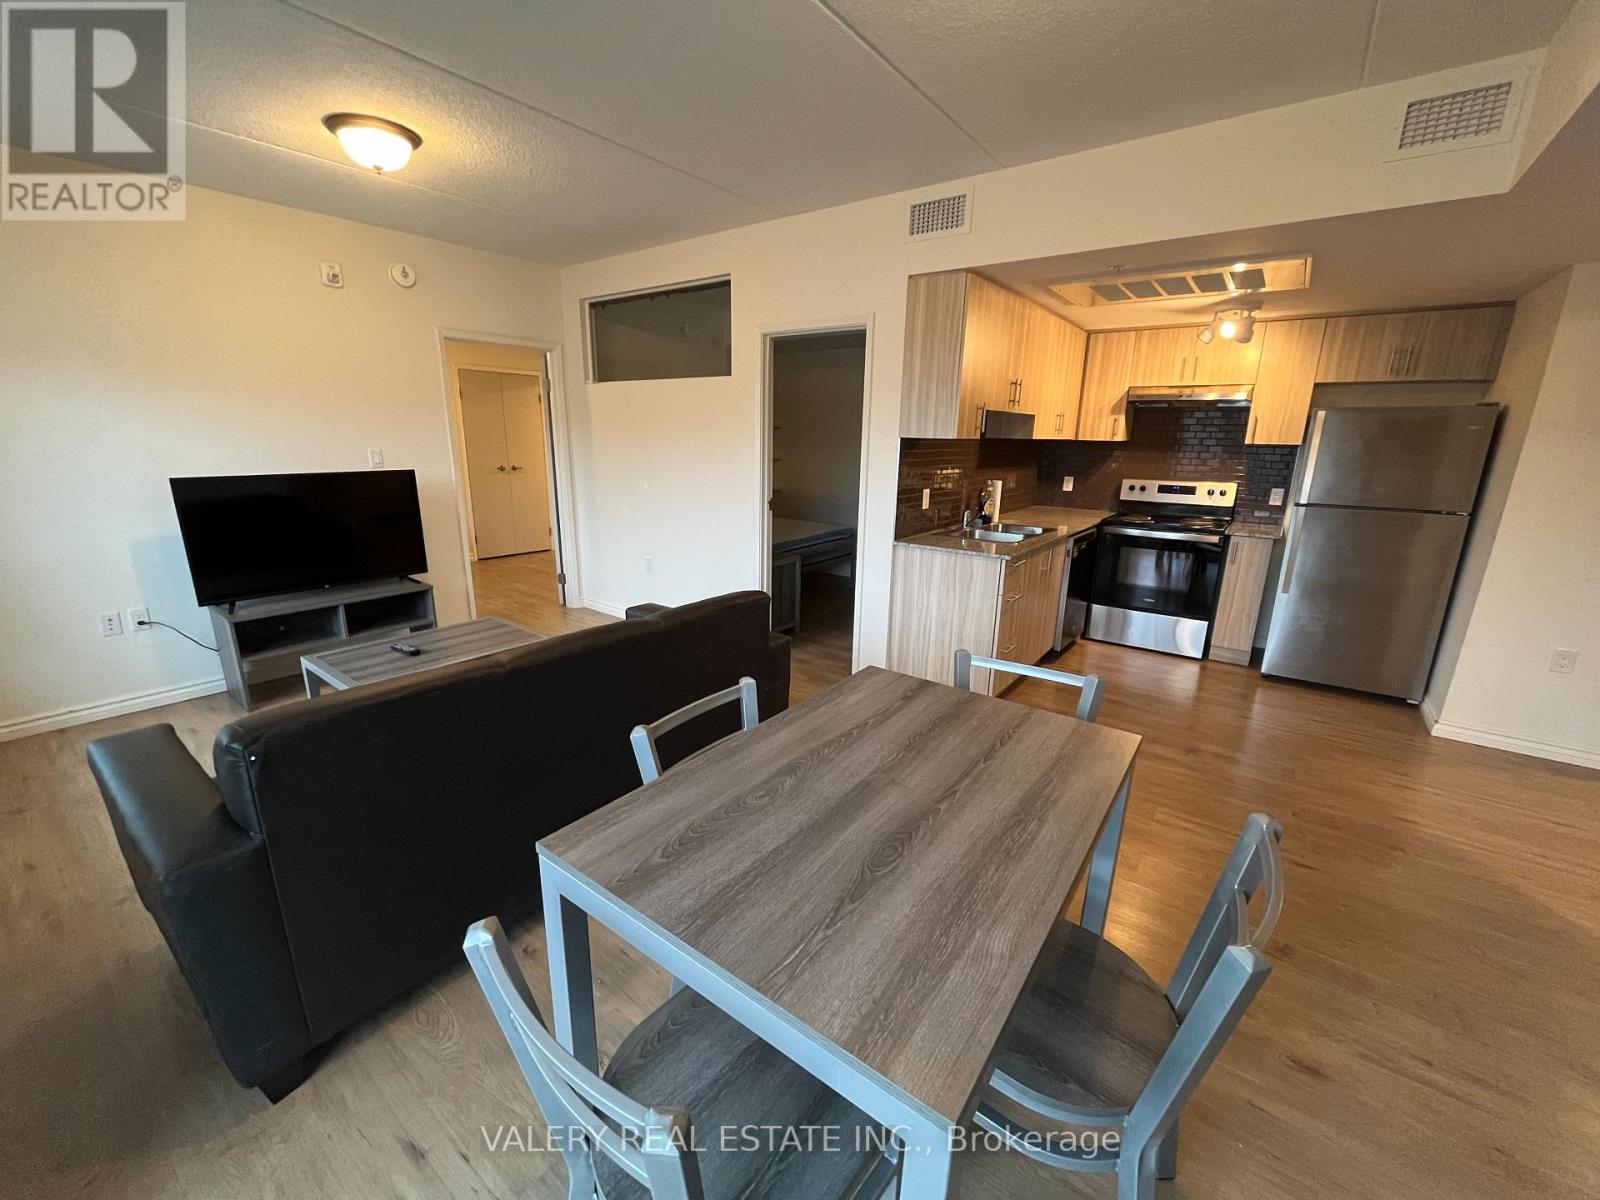
Bright and modern 2-bedroom, 2-bathroom condo at 275 Larch Street, Unit A508, Waterloo, offering approximately 800 sq ft of well-designed living space and available for immediate occupancy. This open-concept unit features a spacious living and, a contemporary kitchen with ample cabinetry, a primary bedroom with private ensuite, and a second generously sized bedroom with access to a full bath-ideal for guests. Enjoy the convenience of in-suite laundry and a prime location close to universities, public transit, shopping, and everyday amenities, including internet. A great opportunity for professionals or students seeking comfort and convenience in the heart of Waterloo. (id:61852)
Valery Real Estate Inc.
Norfolk, Ontario
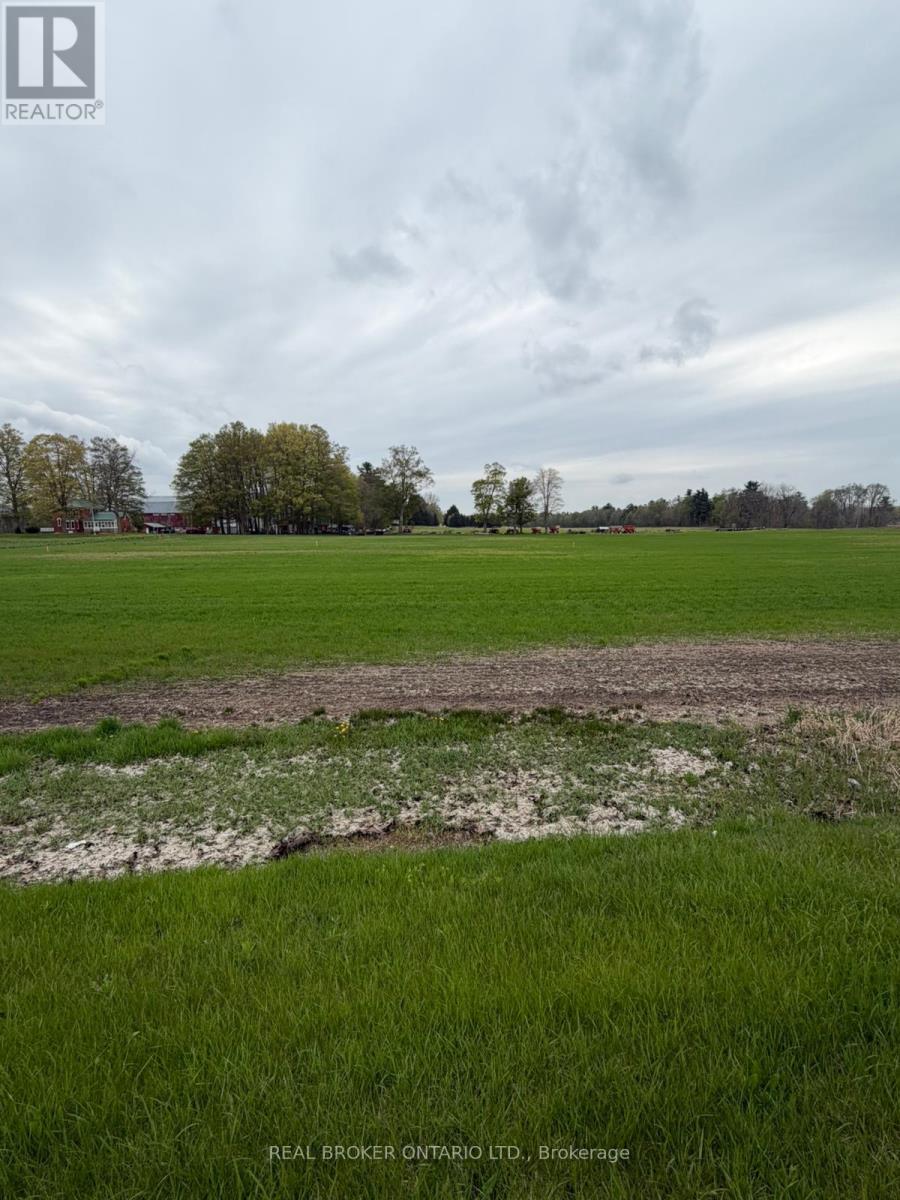
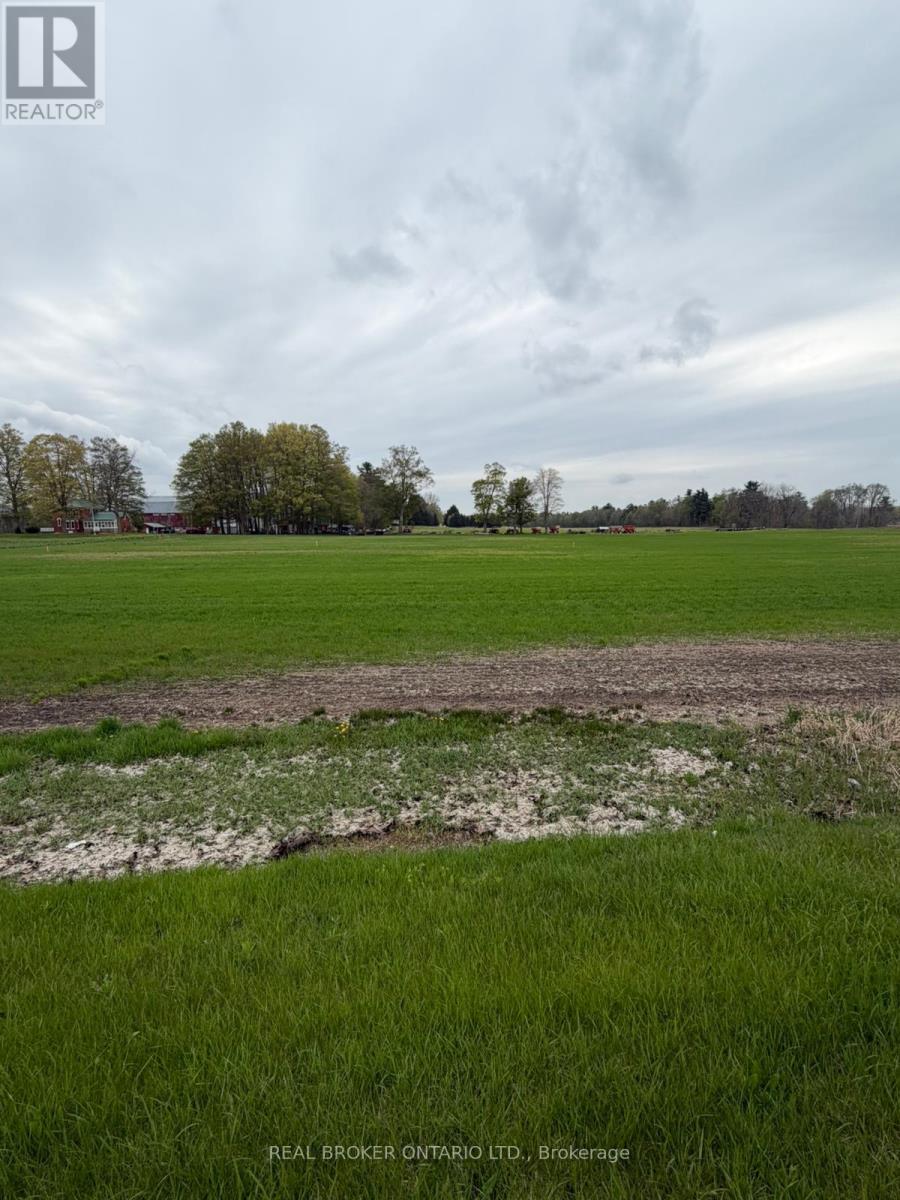
Build your dream home on this prime vacant lot located at 4929 Highway 59 in Courtland. Offering a fantastic opportunity for buyers looking to create a custom residence, this property provides a great balance of peaceful surroundings while still being conveniently close to nearby amenities. With easy access to major routes, commuting to surrounding towns and cities is simple and efficient. This ready-to-go parcel presents a blank canvas for your vision-whether you're planning a modern family home or a quiet country retreat. Enjoy the charm of rural living with the benefit of being just a short drive to local shops, schools, and everyday essentials. Don't miss this opportunity to secure a great piece of land in a growing area and bring your dream home to life. (id:61852)
Real Broker Ontario Ltd.
Norfolk, Ontario
Build your dream home on this prime vacant lot located at 4929 Highway 59 in Courtland. Offering a fantastic opportunity for buyers looking to create a custom residence, this property provides a great balance of peaceful surroundings while still being conveniently close to nearby amenities. With easy access to major routes, commuting to surrounding towns and cities is simple and efficient. This ready-to-go parcel presents a blank canvas for your vision-whether you're planning a modern family home or a quiet country retreat. Enjoy the charm of rural living with the benefit of being just a short drive to local shops, schools, and everyday essentials. Don't miss this opportunity to secure a great piece of land in a growing area and bring your dream home to life. (id:61852)
Real Broker Ontario Ltd.
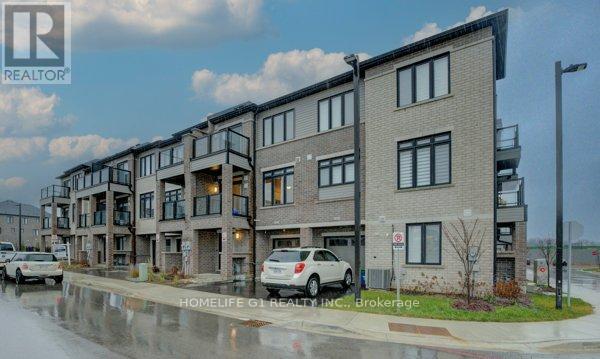
Brantford, Ontario
Beautiful nearly new townhome (approx. 2 years old) located in a quiet, modern community just minutes from downtown Brantford. This elegant home offers 2 bedrooms and 2.5 bathrooms, with a versatile ground-floor foyer space ideal for a den or home office. Featuring a spacious open-concept living area, the home is enhanced by a stylishly upgraded kitchen with granite countertops and quality finishes throughout. Enjoy two walkout balconies on separate levels, perfect for outdoor relaxation. Upgraded washrooms with granite counters add a touch of luxury, while the primary bedroom boasts a large private ensuite. Convenient upper-level laundry, a large ground-floor foyer with direct garage access, and thoughtful layout complete he home. Ideally located close to schools, grocery stores, restaurants, public transit, Highway 403, Laurier University, Conestoga College, and Mohawk Park, offering both comfort and exceptional convenience. Check out the 3D tour! (id:61852)
Homelife G1 Realty Inc.
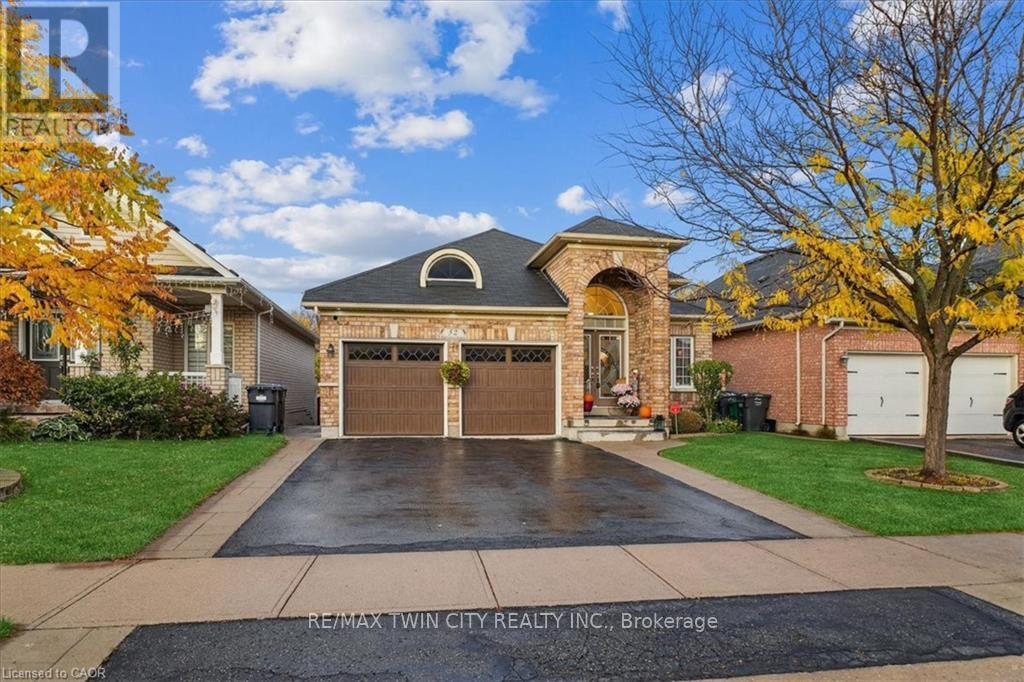
Brampton, Ontario
Welcome to 52 Mistycreek Crescent, a beautifully maintained bungalow nestled in one of Brampton's most desirable neighbourhoods. This charming home features 2 kitchens, 3+1 bedrooms and 3 full bathrooms, offering a perfect blend of comfort, functionality, and natural beauty. The main floor boasts a formal living and dining room, ideal for entertaining, along with an eat-in kitchen that opens to a warm and inviting family room. Convenient main floor laundry and direct access to the backyard enhance everyday living. The primary bedroom offers a peaceful retreat with a 4-piece ensuite bathroom and a walk-in closet. The fully finished walk-out basement expands the living space with an open concept living, dining, and kitchen area, a bedroom plus den, a 3-piece bathroom, separate laundry, and ample storage - ideal for in-law accommodation or multi-generational living. Enjoy the serenity of nature right from your backyard - this home backs onto scenic walking trails and a beautiful ravine, providing privacy and stunning views year-round. Located close to parks, schools, shopping, and transit, this exceptional property combines convenience, comfort, and the tranquility of nature in one perfect package. (id:61852)
RE/MAX Twin City Realty Inc.
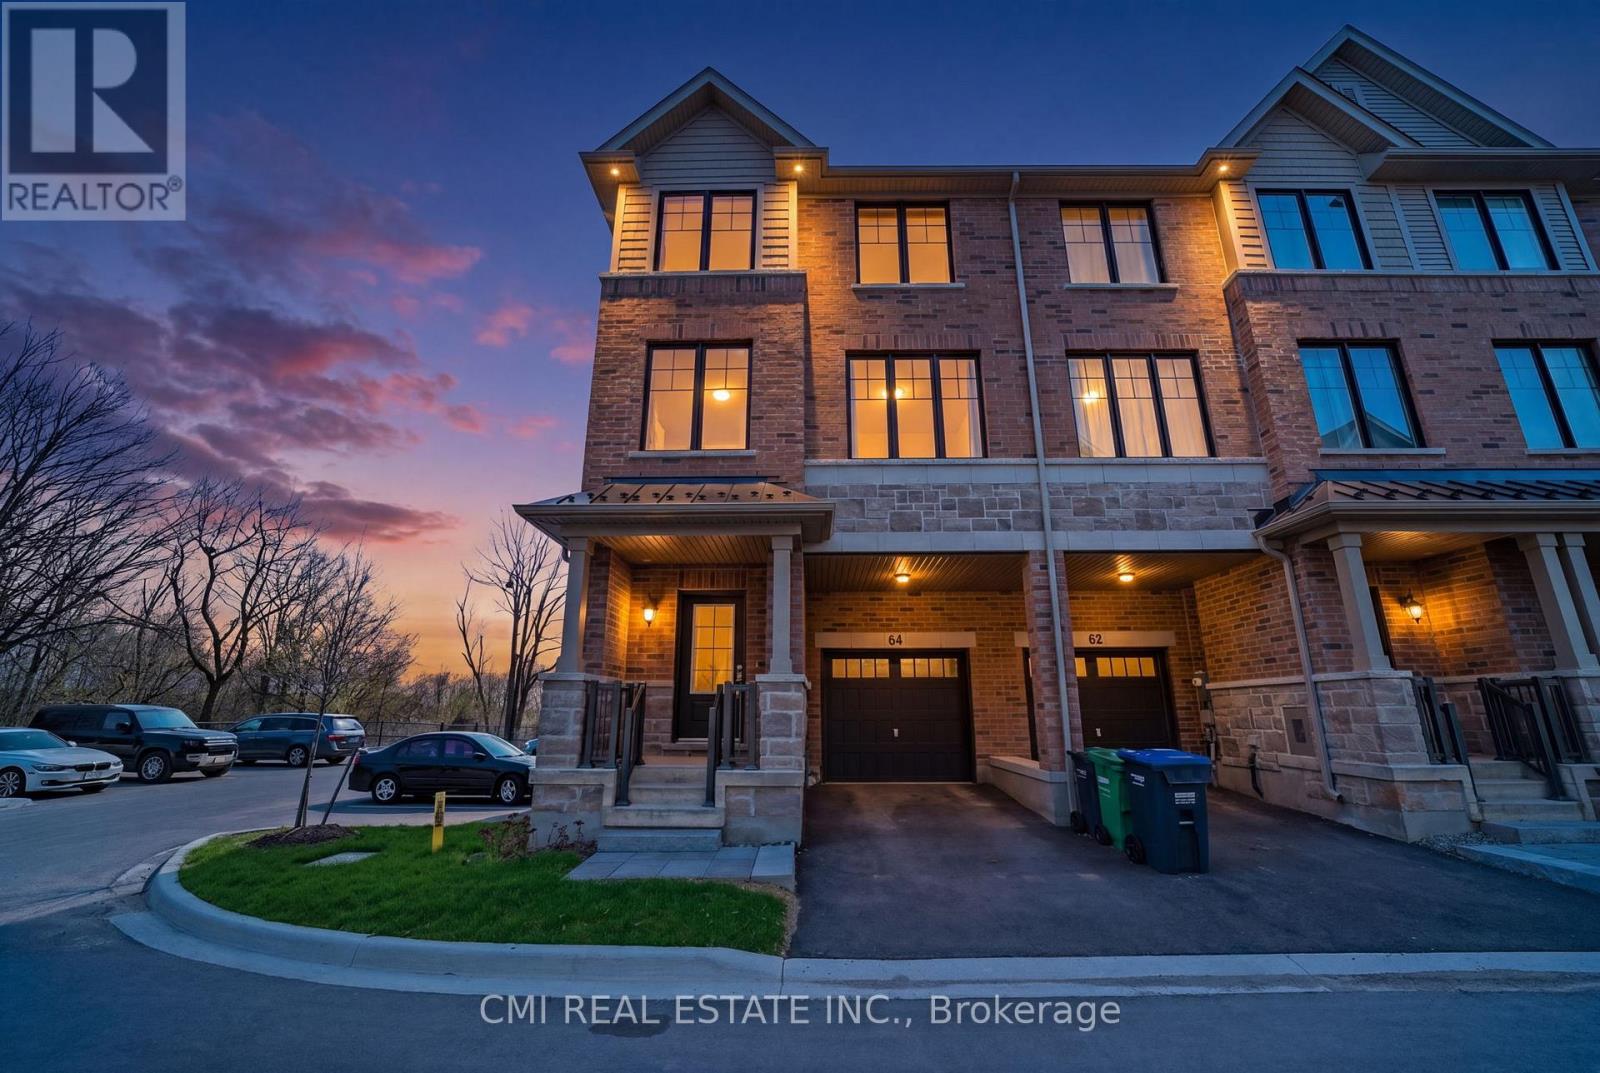
Brampton, Ontario
Experience Modern Luxury in a Serene Ravine Setting. This exceptional 3-bedroom, 3-bathroom end-unit townhouse by the award-winning Branthaven Homes offers the perfect fusion of style and tranquility. The open-concept interior is defined by 9-foot smooth ceilings, premium wide-plank hardwood floors, and expansive windows that frame peaceful nature views. At the heart of the home is a chef-inspired kitchen featuring granite countertops, stainless steel appliances, and a massive center island. Relax by the electric fireplace or step out onto the private deck to enjoy the lush ravine backdrop. The primary retreat is a true sanctuary, boasting a Juliet balcony, a walk-in closet, and a spa-like ensuite. With a versatile lower-level den and a prime location near top-rated schools and trails, this move-in-ready gem is the ultimate retreat. (id:61852)
Cmi Real Estate Inc.
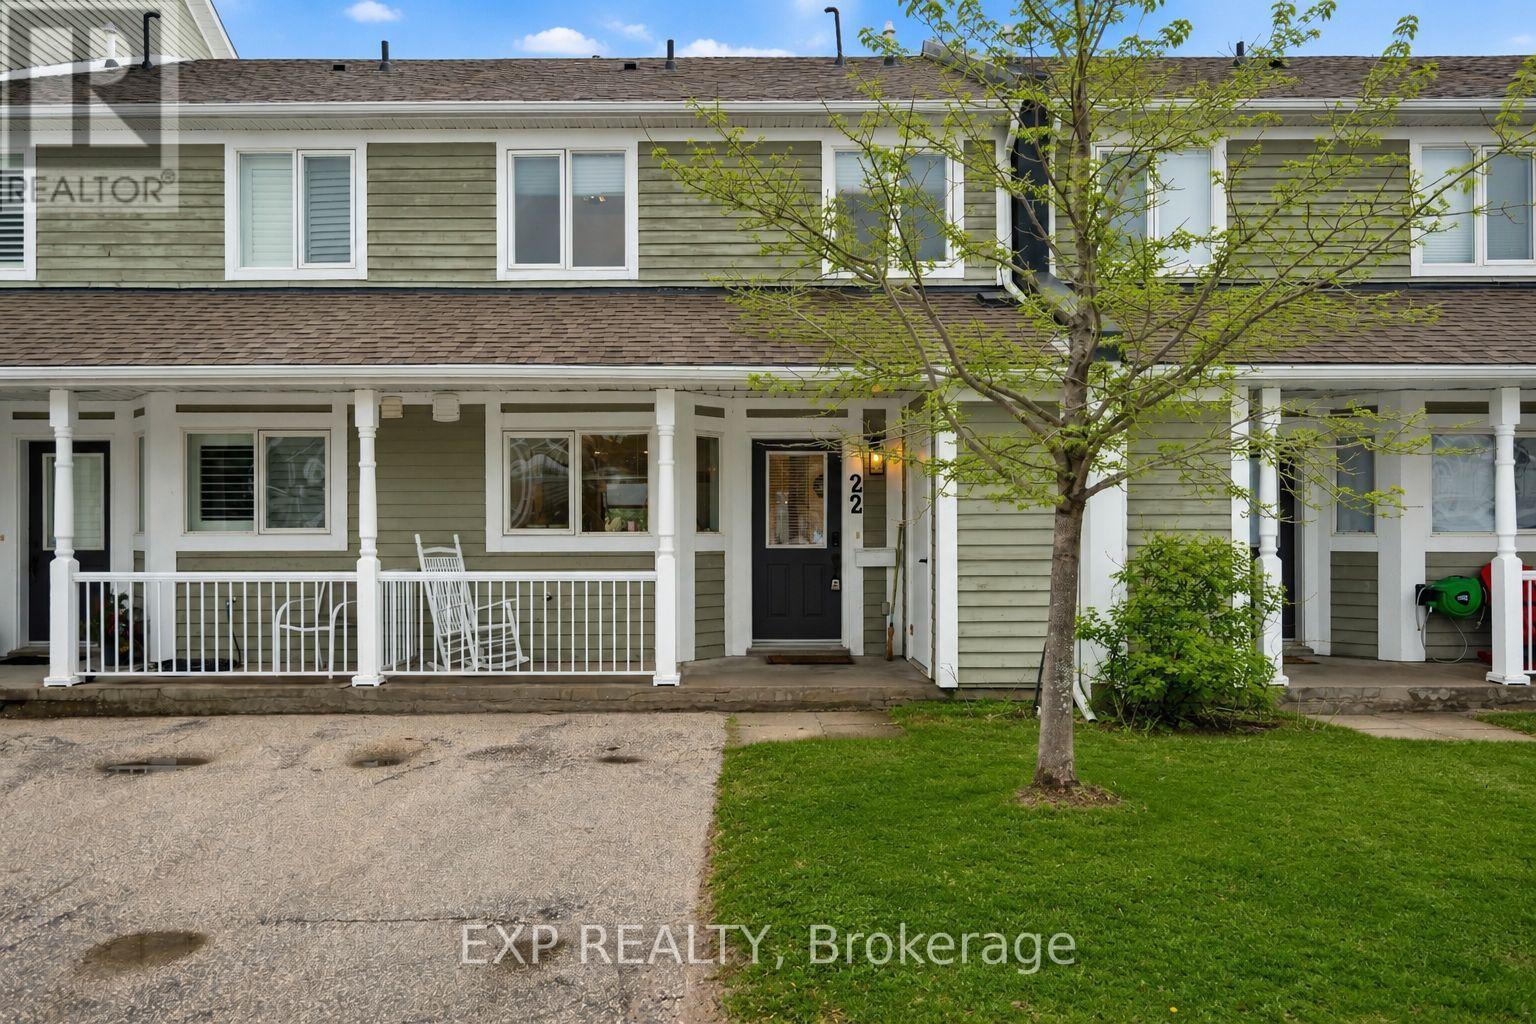
Collingwood, Ontario
With views of Georgian Bay, a neighborhood saltwater pool, and direct access to nature, 22 Cranberry Surf offers the perfect blend of modern comfort and outdoor adventure. This low-maintenance, two-storey condo features an open-concept main floor with a cozy gas fireplace, breakfast bar, and walkout to a backyard patio backing onto the scenic waterfront trail. Upstairs, the primary bedroom boasts a balcony with bay views and an ensuite, while two additional bedrooms, a full bath, and laundry provide ample space. Enjoy the convenience of driveway parking, visitor spots, and plenty of indoor and outdoor storage. Ideally located near Blue Mountain, Collingwood's historic downtown, and steps from the spa, this is a serene retreat with easy access to shopping, dining, and year-round recreation. Don't miss your chance to experience the best of Collingwood living! (id:61852)
Exp Realty