
Hamilton, Ontario
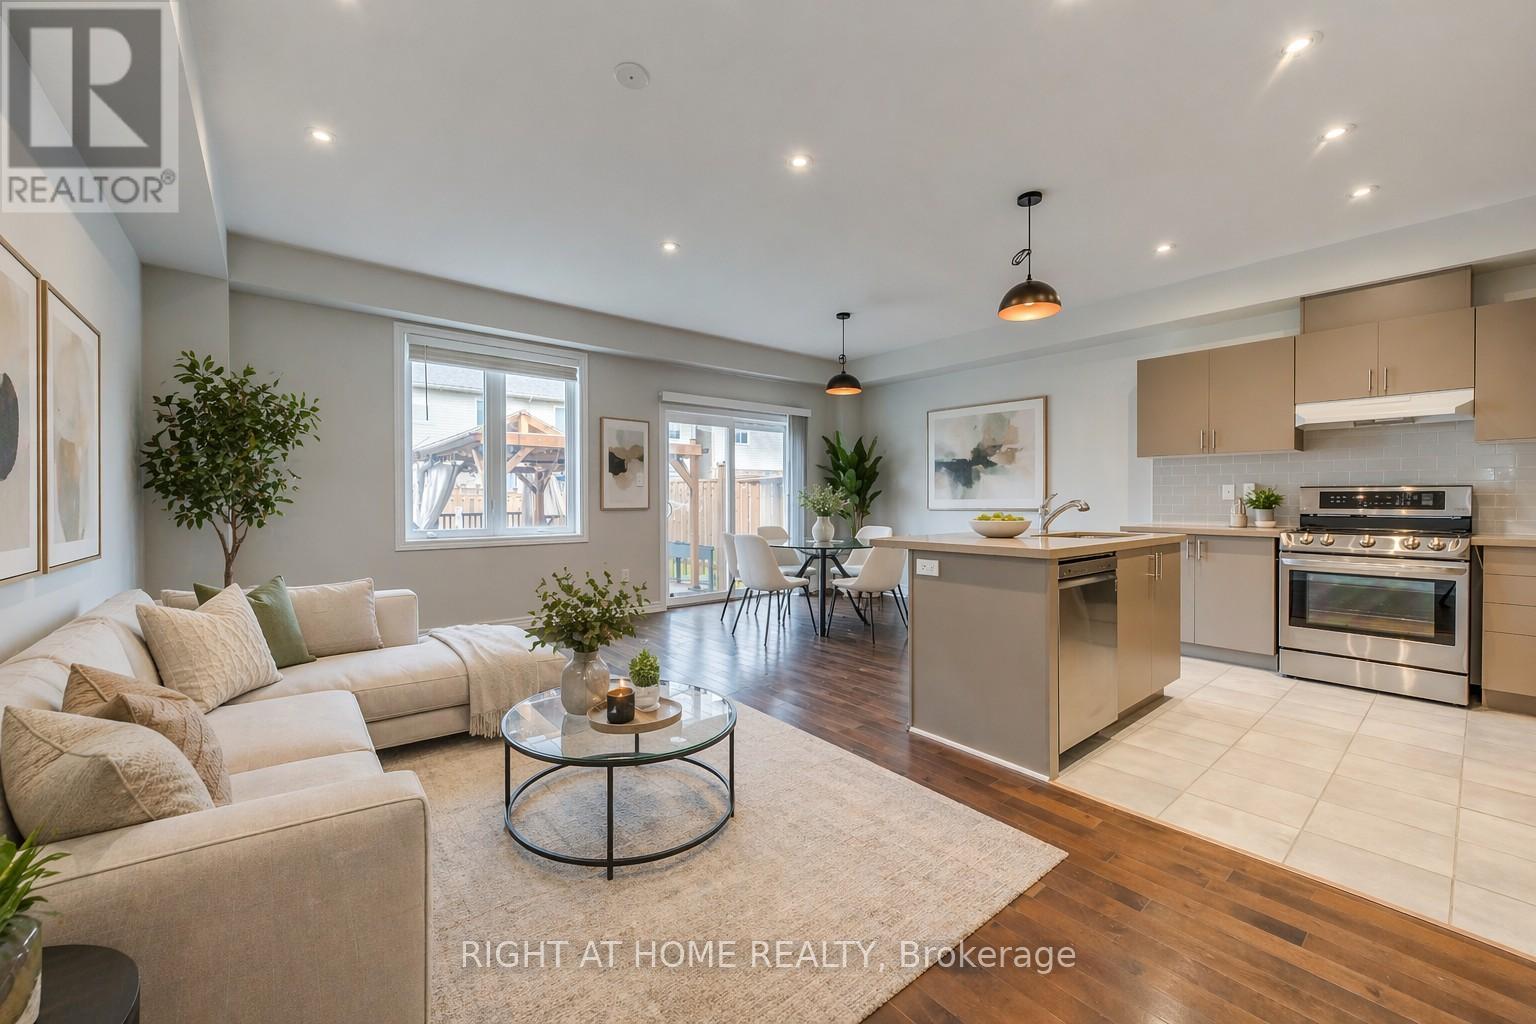
Beautifully upgraded 3-bedroom, 2.5-bath carpet-free freehold townhouse featuring a bright, spacious open-concept layout with high ceilings, hardwood floors on the main and second levels, pot lights in the kitchen and living area, and freshly professionally finished natural décor paint throughout. Modern kitchen with island, quartz countertops, backsplash, upgraded cabinetry, stainless steel appliances, gas line-ready stove, and water line for ice-making fridge. The spacious primary bedroom offers an upgraded 5-piece ensuite with double sinks, a separate soaker tub, and a stand-up shower. The standout "Muskoka in the city" backyard features a large custom-built solid deck with composite grooved boards and a beautifully designed gazebo with privacy curtains and extensive party lighting, perfect for entertaining rain or shine. Fully fenced yard with vegetable garden and a unique apple tree producing four varieties on one tree, two growing peach-producing trees purchased directly from the farm, plus a backyard solar panel system. Convenient side-door access to oversized 1.5 car garage with total parking for 3 vehicles. Prime location just 5 minutes to Lake Ontario with easy access to Costco, Winona Park, Winona Crossing shopping centre, Fifty Point Conservation Area, schools, GO Transit, Hwy QEW & 403, public transit, and all amenities. Pictures are virtually staged. A great place to call home. (id:61852)
Right At Home Realty
North Grenville, Ontario
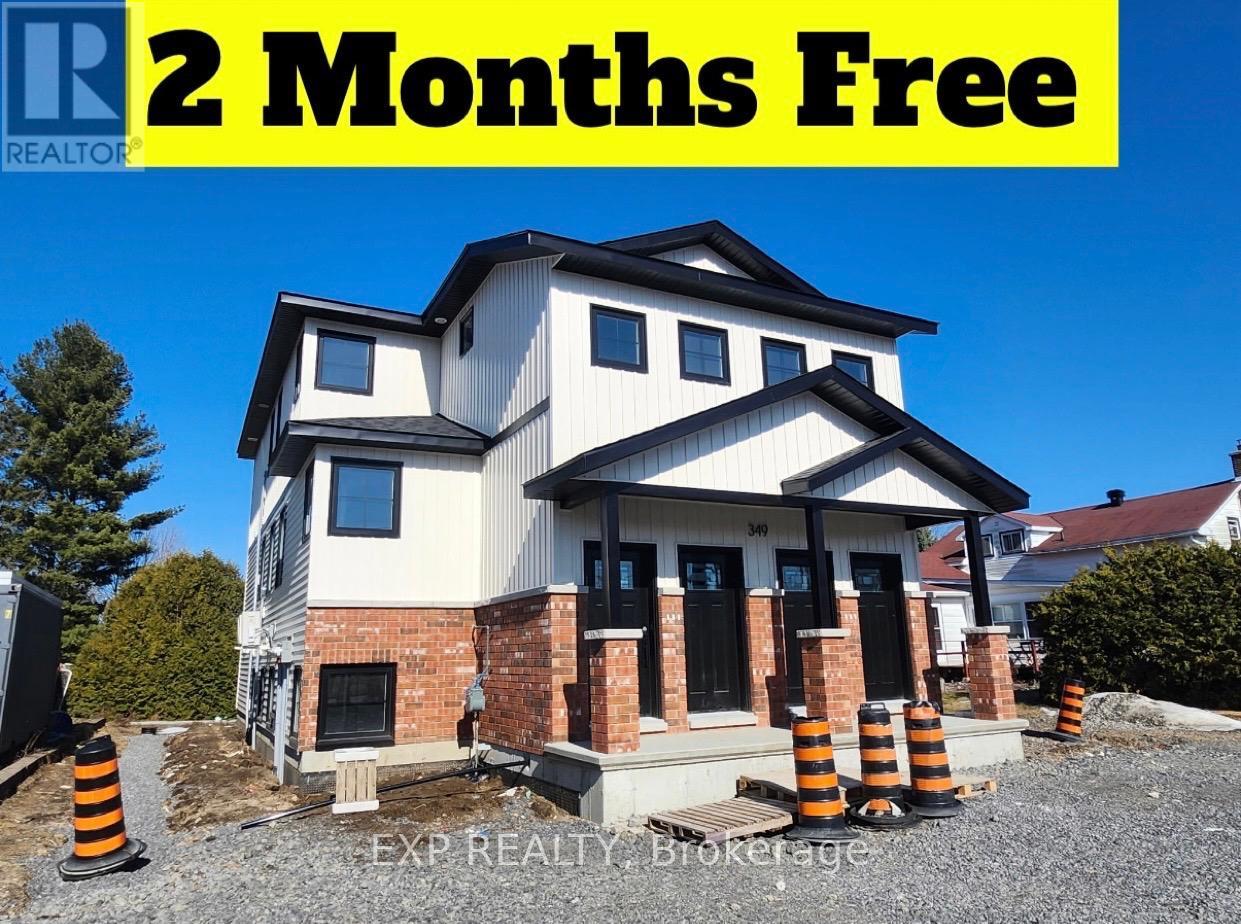
Welcome to this beautifully finished 2-bedroom unit in a newly constructed building offering the perfect blend of style, comfort, and convenience. Featuring a bright open-concept layout, this unit showcases a modern kitchen with quality finishes and large windows that bring in plenty of natural light. The unit is designed with easy, low-maintenance living in mind. Enjoy contemporary finishes throughout, in-suite laundry, and a clean, fresh feel that only new construction can offer. Located in a quiet setting yet close to amenities, this is an ideal option for professionals, small families, or anyone seeking a fresh start in a modern space. Bonus: Take advantage of the current promotion - 2 months free rent! (id:61852)
Exp Realty
Brantford, Ontario
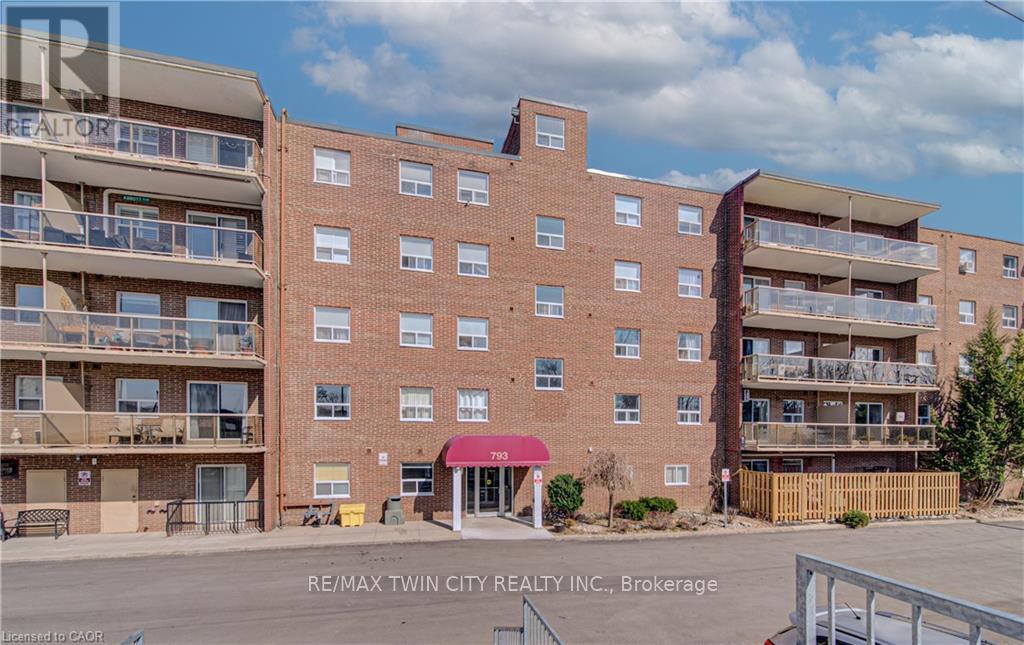
Welcome to this well maintained and spacious condo located in Brantford's desirable east end at 793 Colborne Street. This inviting unit offers a functional layout perfect for first time buyers, downsizers or investors looking for a great opportunity. Step inside to a bright and open living and dining area, ideal for both everyday living and entertaining. Large windows fill the space with natural light, while the electric fireplace adds a cozy focal point and creates a warm, inviting atmosphere year round. The unit has been freshly painted, offering a clean and move in ready feel. The kitchen offers ample cabinetry and workspace, making meal preparation easy and efficient. This unit features comfortable bedrooms with generous closet space, along with a well appointed bathroom designed for convenience. Enjoy the ease of condo living in a quiet and established building. Recent building updates include new elevators being installed and newly built garage parking, adding to the overall convenience and long term value of the property. Condo fees include heat and water, offering added value and predictable monthly costs. Situated in a highly accessible location, you are just minutes from shopping, schools, parks and major routes including Highway 403, making commuting simple. Close to amenities such as the Wayne Gretzky Sports Centre and everyday essentials along Colborne Street. Whether you are looking to enter the market or expand your investment portfolio, this is a fantastic opportunity in a growing community. (id:61852)
RE/MAX Twin City Realty Inc.
Blue Mountains, Ontario
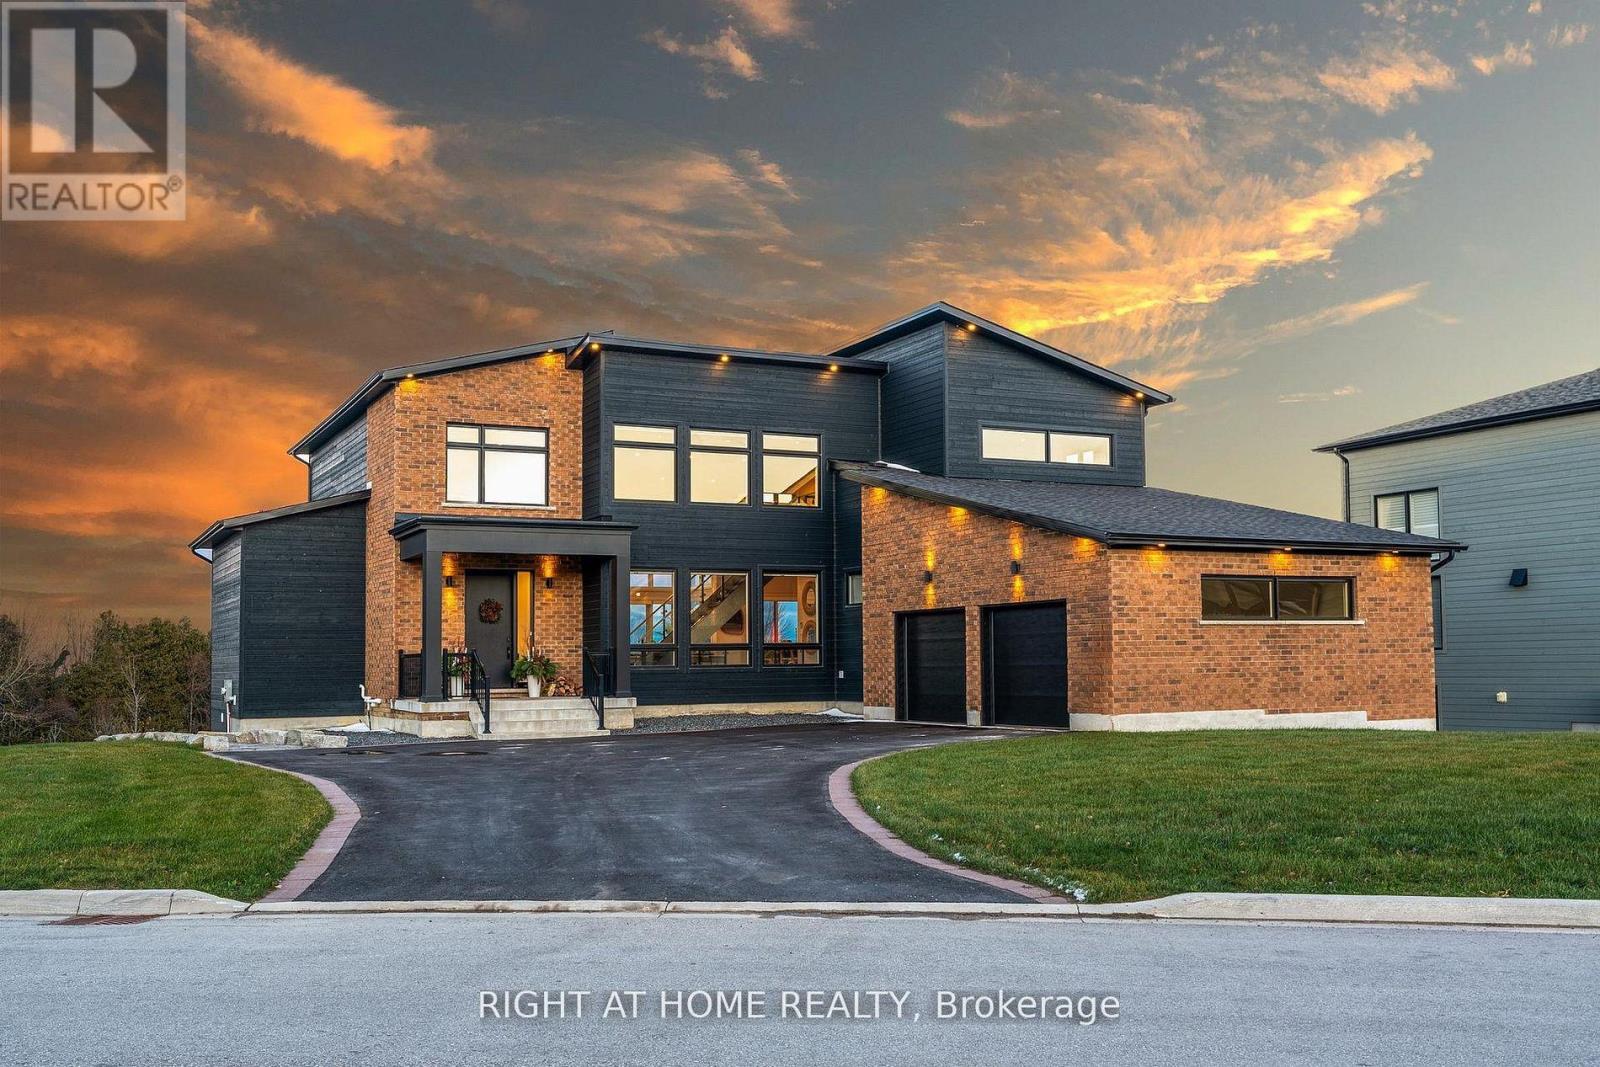
Welcome Home! An extraordinary residence perfectly positioned on one of Lora Bay's most prestigious and private lots. Overlooking the 13th hole, with sweeping views of Georgian Bay and the Niagara Escarpment, this architectural masterpiece offers an unparalleled lifestyle of elegance and serenity. Showcasing 5,337 sq. ft. of refined living space, this home impresses from the moment you step inside. The grand great room features 25 ft. cathedral ceilings, floor-to-ceiling windows, and seamless access to an expansive InvisiRail deck-a truly spectacular vantage point for sunrise, sunset, and year-round fairway vistas.The chef's kitchen is designed for both culinary excellence and entertaining, complete with a commercial-grade gas range, built-in convection microwave, stainless steel triple refrigerator/freezer, oversized island, and automated main-floor blinds for effortless comfort and privacy.The luxurious primary suite offers a private retreat with a gas fireplace, walkout to the deck, walk-in closet, and spa-inspired ensuite with a deep soaker tub and glass shower. The main level also includes an additional bedroom, a four-piece bath, and a convenient laundry room.The second-floor mezzanine overlooks the great room and leads to a bright office with bay views, two generous bedrooms, a four-piece bath, and a stylish wet bar with dishwasher-ideal for relaxation or hosting.The walkout lower level features a 1,700 sq. ft. approved apartment, perfect for extended family or guests, offering a roughed-in kitchen, two bedrooms, a four-piece bath, and direct access to the luxury hot tub and fire-pit lounge. An elegant paved driveway, curtain-style windows, and a double-car garage enhance the already striking curb appeal of this exceptional property. This is more than a home-it's a lifestyle of distinction in one of Georgian Bay's most desirable communities. (id:61852)
Right At Home Realty
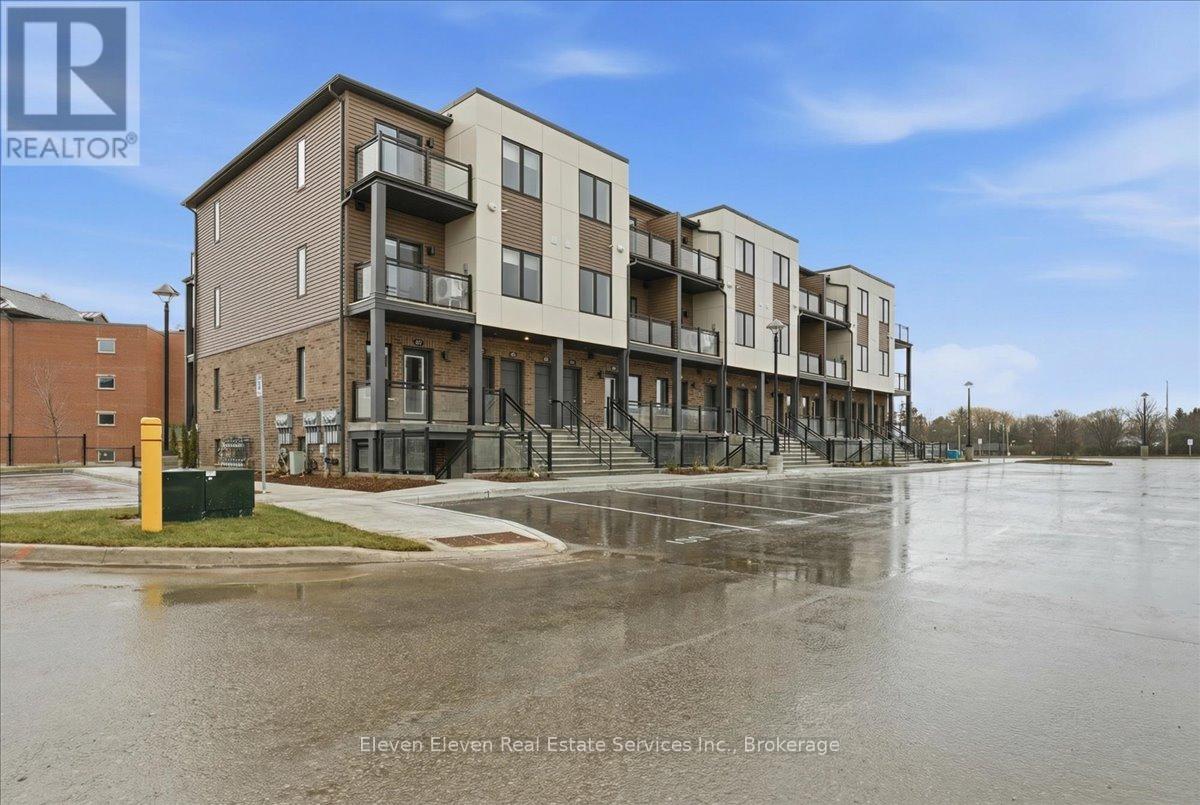
Centre Wellington, Ontario
Experience modern luxury in this rare 2-bedroom, 2-bathroom executive end-unit townhome at Sunrise Grove, crafted by the award-winning Reid's Heritage Homes. As a coveted corner residence, this home is bathed in natural light from additional windows and features a bright, open-concept layout with premium quartz countertops, stainless steel appliances, and a full Tarion Warranty for total peace of mind. Perfectly positioned just steps from the boutique shops and scenic Grand River trails of downtown Fergus-and only five minutes from the vibrant dining and culture of Elora-this move-in-ready home offers an unbeatable "lock-and-leave" lifestyle with low maintenance fees and included parking. First-time home buyers may be eligible for GST rebate. Photos are of model home. Actual finishes may slightly differ. The purchase price set out above is net of HST. How HST will be addressed will be determined at the time the Purchaser enters the agreement of purchase and sale, based on the status of the existing and proposed HST Rebates announced by the provincial and federal governments. (id:61852)
Eleven Eleven Real Estate Services Inc.
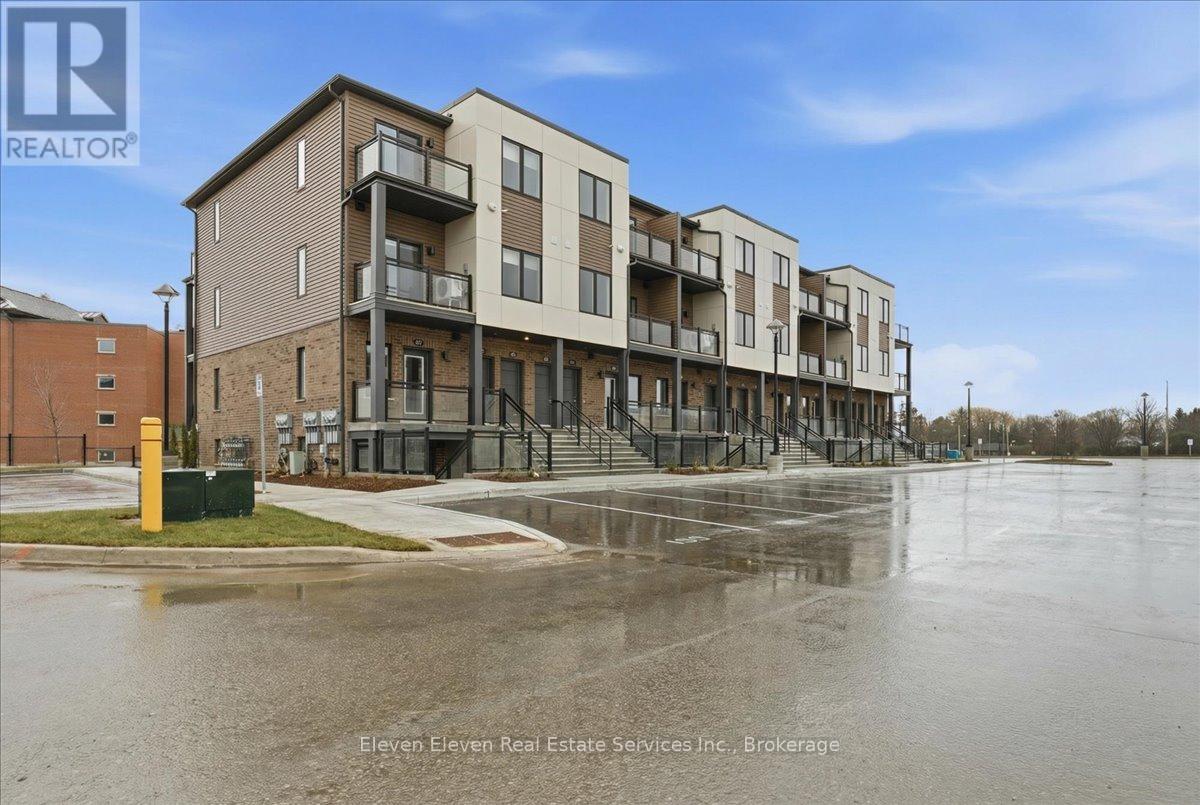
Centre Wellington, Ontario
Design your perfect lifestyle at Sunrise Grove with this premium 2-bedroom, 2-bathroom executive end-unit by award-winning Reid's Heritage Homes. Spanning 980 sq. ft. of bright, open-concept space, this corner residence features oversized windows that flood the home with natural light, complemented by signature quartz countertops and stainless steel appliances. Purchasing directly from the builder offers the unique advantage of choosing your own layout and closing timeline to suit your needs. Perfectly positioned just steps from the shops and trails of downtown Fergus-and only 5 minutes from the world-class dining of Elora-this home includes one parking space and a full Tarion Warranty. First-time home buyers may be eligible for Federal GST rebate. Photos are of furnished Model Home. Actual Finishes may vary. The purchase price set out above is net of HST. How HST will be addressed will be determined at the time the Purchaser enters the agreement of purchase and sale, based on the status of the existing and proposed HST Rebates announced by the provincial and federal governments. (id:61852)
Eleven Eleven Real Estate Services Inc.
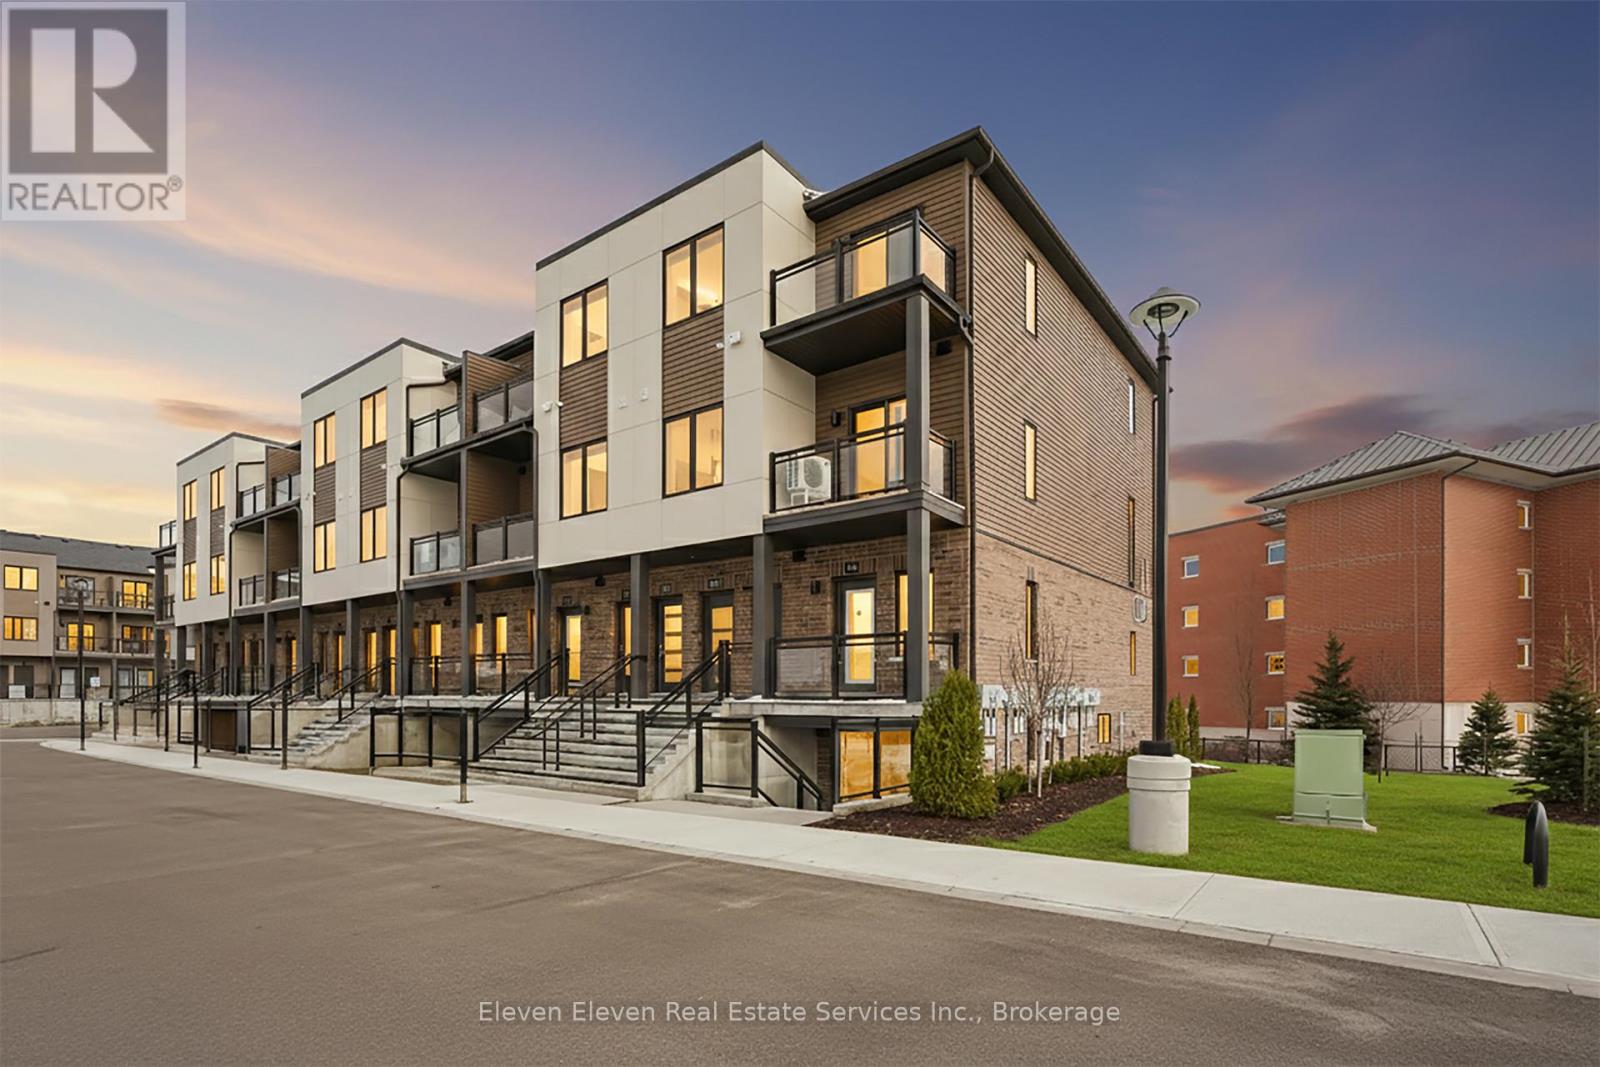
Centre Wellington, Ontario
Be the first owner of this 2 bed 2 bath thoughtfully designed 780 sq. ft. single-level stacked townhome, offering a smart layout that prioritizes both natural light and everyday practicality. This brand-new residence features a bright, open-concept living space finished with stainless steel appliances, quartz countertops throughout, and contemporary details that reflect the trusted craftsmanship of Reid's Heritage Homes. The added convenience of in-suite laundry enhances the home's efficient, low-maintenance design. One parking space is included, delivering both value and ease. With multiple units available and flexible closing dates, buyers have the opportunity to choose the layout and timing that best suit their needs. Ideally situated just steps from downtown Fergus, residents can enjoy local boutiques, cafés, community amenities, and the scenic Grand River. Elora's renowned trails, dining, and cultural attractions are only minutes away, creating a perfect balance of small-town charm and vibrant lifestyle living. Photos are of Model Home. Actual finishes may vary slightly. The purchase price set out above is net of HST. How HST will be addressed will be determined at the time the Purchaser enters the agreement of purchase and sale, based on the status of the existing and proposed HST Rebates announced by the provincial and federal governments. (id:61852)
Eleven Eleven Real Estate Services Inc.
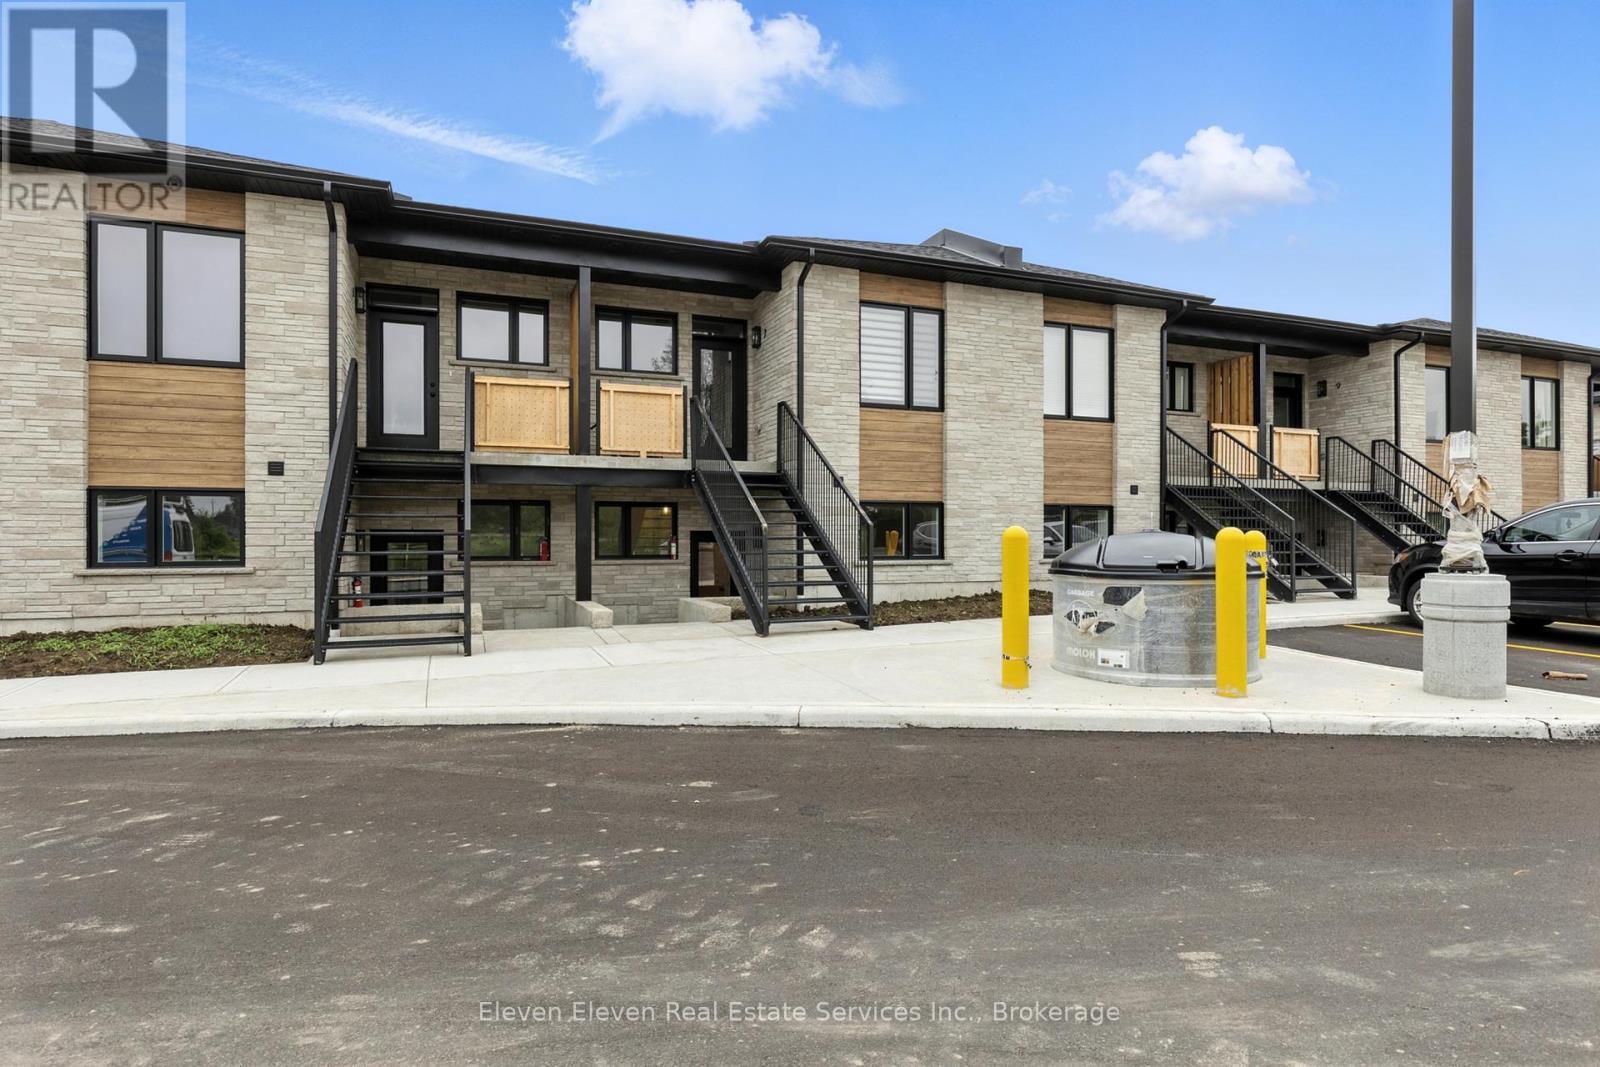
Wellington North, Ontario
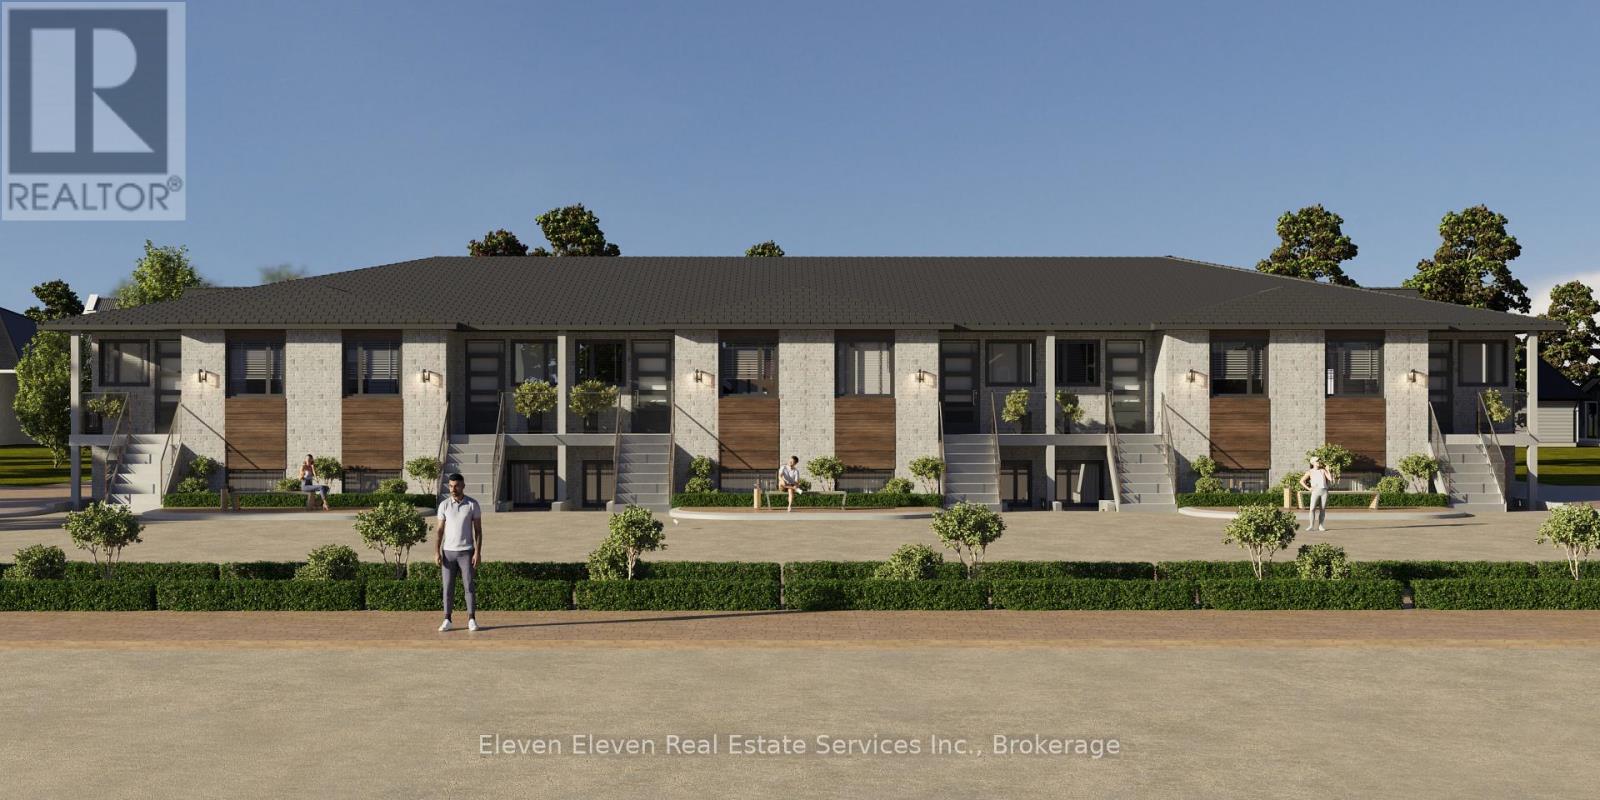
This stylish 1,024 sq ft 2-bedroom, 2-bathroom stacked townhome offers modern open-concept living with custom kitchen cabinetry, a large island boasting quartz countertops, and an inviting living area with an electric fireplace. The primary suite features a walk-in closet and 3-piece ensuite, while the second full bathroom provides added convenience for guests or family. Enjoy your own private sunken patio, designated parking, and quality finishes throughout. Located in a newly developed complex with stone and wood-look siding, plus sleek black windows for a modern touch. Comfort and style meet in this beautiful home! Photos are of model home. Finishes may vary slightly from photos (id:61852)
Eleven Eleven Real Estate Services Inc.
Wellington North, Ontario
This stylish 1,024 sq ft 2-bedroom, 2-bathroom stacked townhome offers modern open-concept living with custom kitchen cabinetry, a large island, and an inviting living area with an electric fireplace. The primary suite features a walk-in closet and 3-piece ensuite, while the second full bathroom provides added convenience for guests or family. Enjoy your own private sunken patio with walk-up, designated parking, and quality finishes throughout. Located in a newly developed complex with stone and wood-look siding, plus sleek black windows for a modern touch. Comfort and style meet in this beautiful home! (id:61852)
Eleven Eleven Real Estate Services Inc.
Mississauga, Ontario
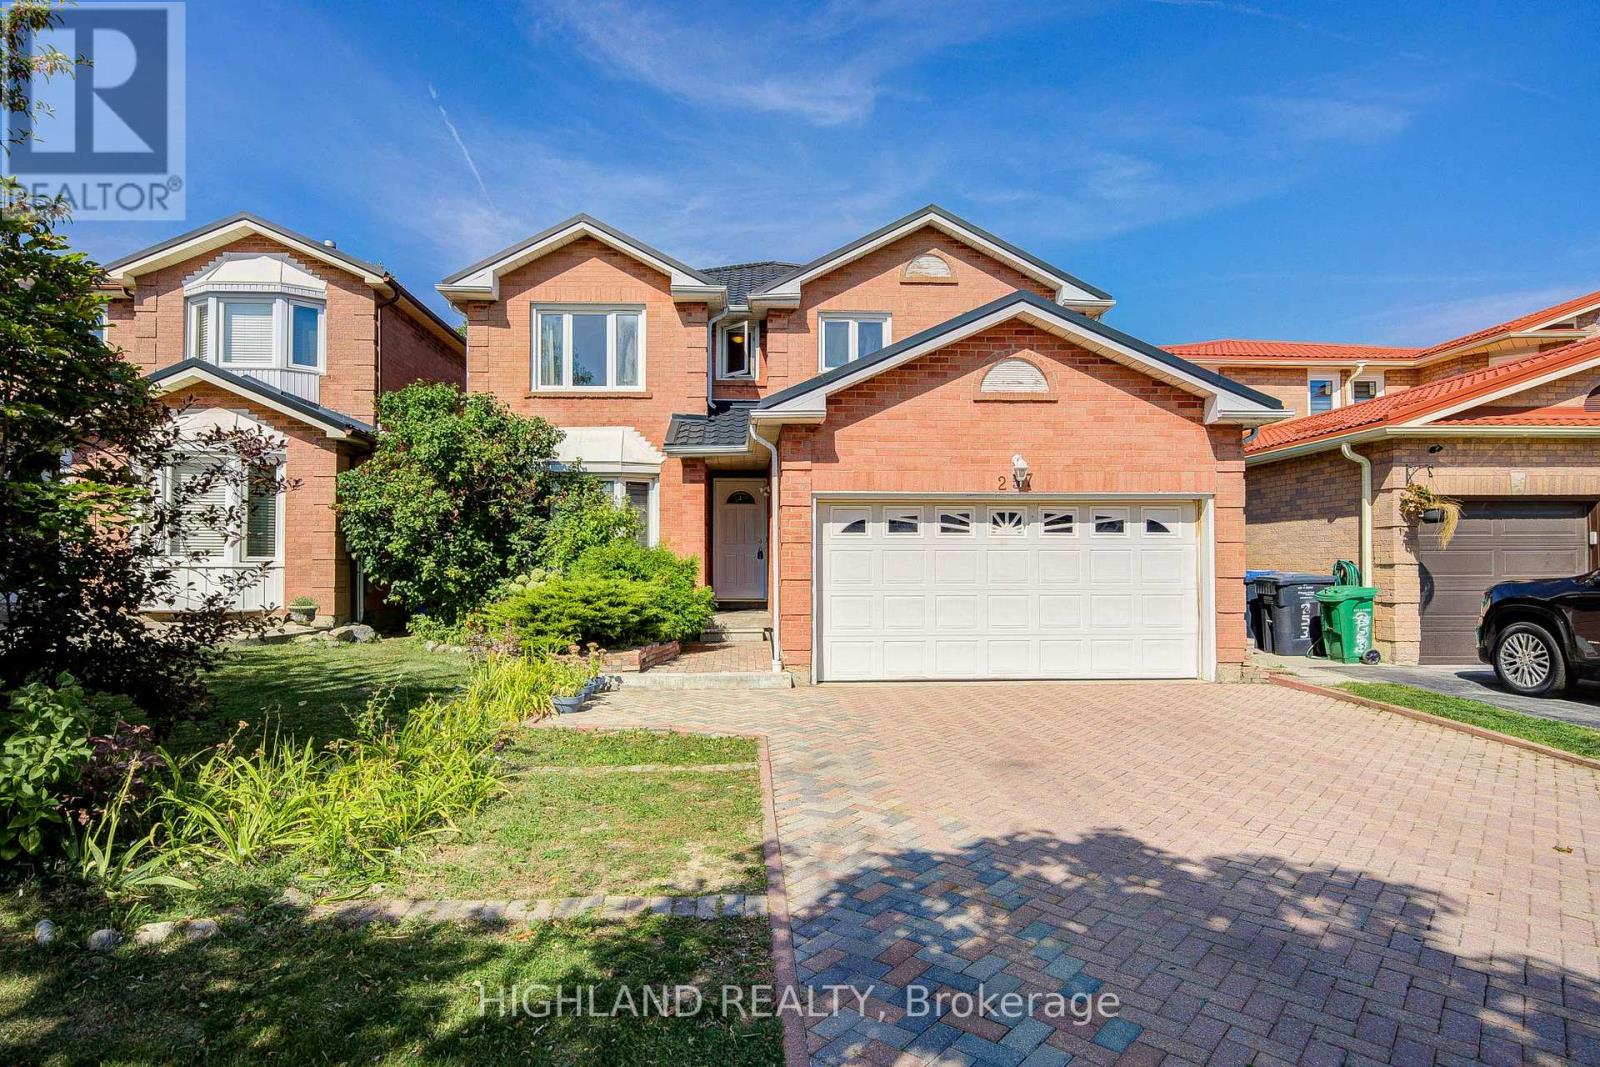
4-Bed 4-Bath Detached Home with Finished Basement & Separate Entrance | Close to 2,500 sq.ft (MPAC 2377 s.f) in the heart of Mississauga * Home Features: metal roof (2020), durable, long-lasting, and low maintenance; Vinyl Flooring in Corridor & Kitchen (2025), stylish and easy to maintain; Hardwood floors throughout; spacious master bedroom with upgraded 4-piece ensuite; fully finished basement (with separate entrance) featuring a den/home office and an upgraded bathroom (2021), perfect for extended family or rental potential; bright, open views from multiple rooms, ensuring plenty of natural light *AAA Location Highlights: Minutes to Square One Shopping Center and all major city amenities; Backs onto a school, making it convenient for families with children , steps to the upcoming Hurontario LRT, Hwy 403, supermarkets, restaurants, and bus stops; Family-friendly neighborhood with parks, trails, and community facilities nearby. *This home combines modern upgrades, a functional layout, and a prime location with convenience, open views, and an exceptional family lifestyle. (id:61852)
Highland Realty
Brampton, Ontario
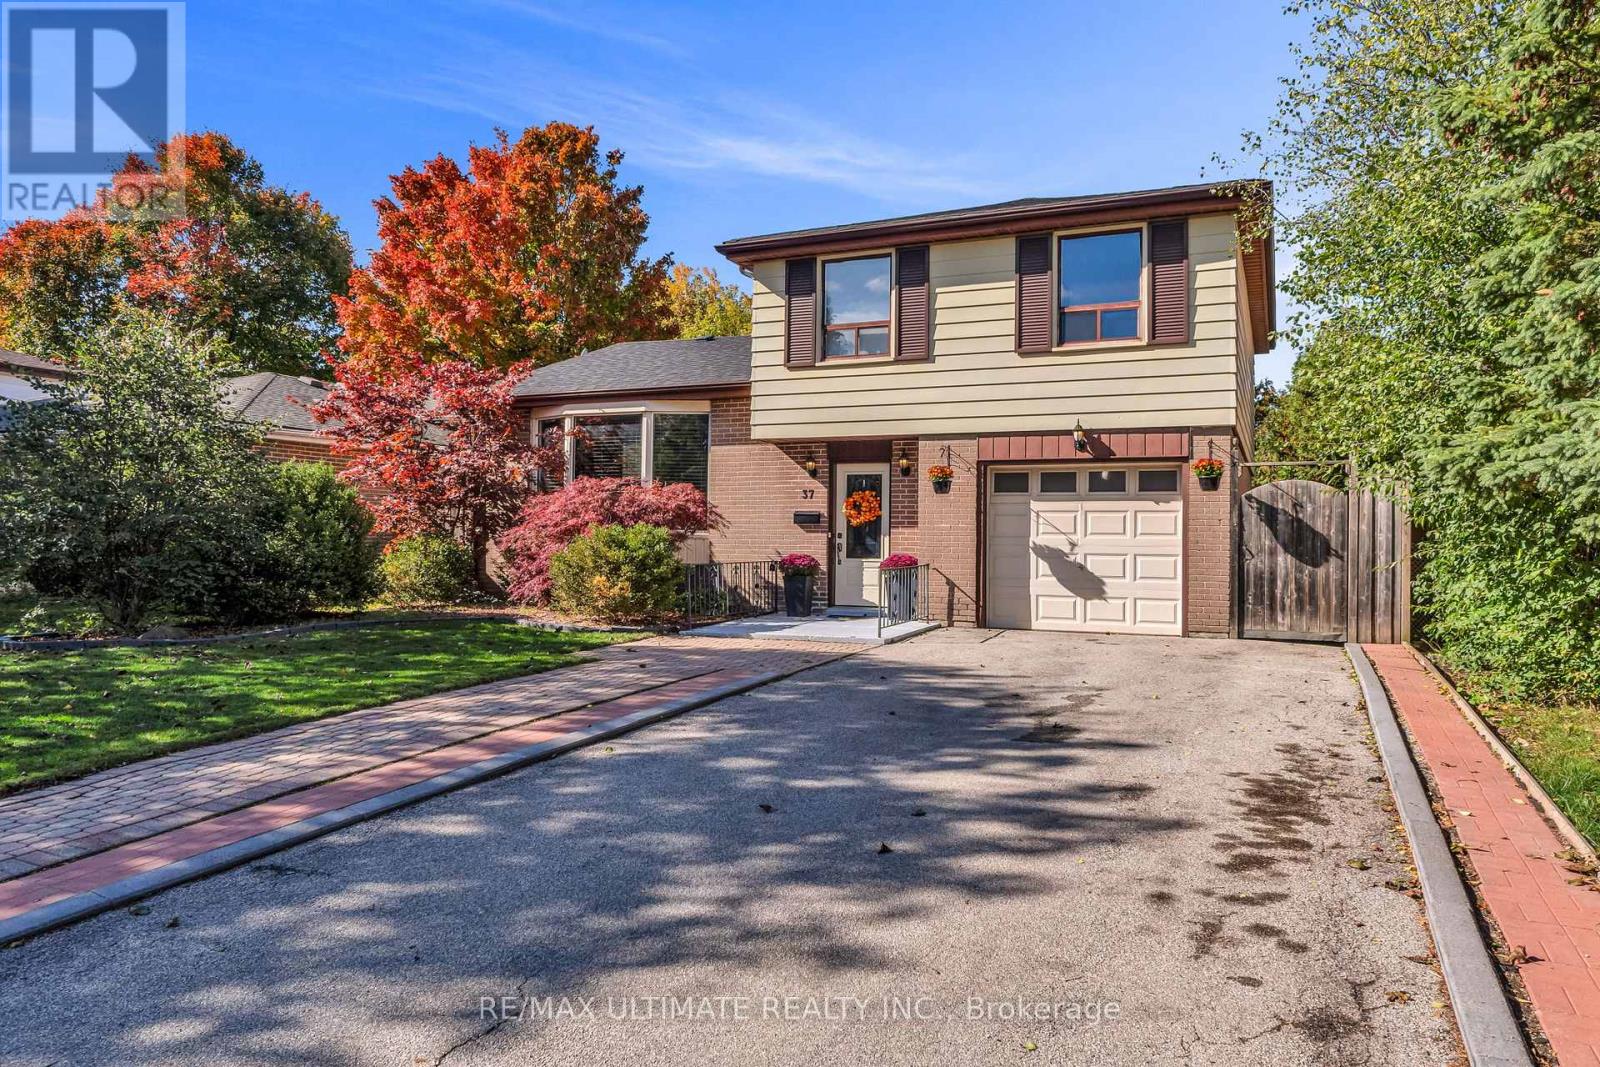
Welcome to 37 Banbury Court - a rare opportunity to own a fully updated detached home on a quiet, family-friendly court in sought-after Avondale. This 4-bedroom, 3-bath home offers a functional, versatile layout with bright, open living and dining spaces finished with modern flooring - perfect for both everyday living and entertaining. The refreshed kitchen features updated cabinetry and countertops with plenty of space for family meals. Major upgrades have already been taken care of, including a newer roof, furnace, A/C, and appliances - giving you true peace of mind. Upstairs, the primary suite has been completely transformed into a private retreat, featuring engineered white oak floors, custom storage, and a spa-inspired ensuite with heated floors, rain shower, and smart features. The additional bedrooms offer flexibility for growing families, home offices, or guests - including a fully renovated fourth bedroom on the main level. Set on a quiet court with parking for up to 5 vehicles, this home delivers space, comfort, and convenience - just minutes from parks, schools, shopping, transit, and Highway 410. Move-in ready - including outdoor equipment - for a seamless transition. (id:61852)
RE/MAX Ultimate Realty Inc.
Oakville, Ontario
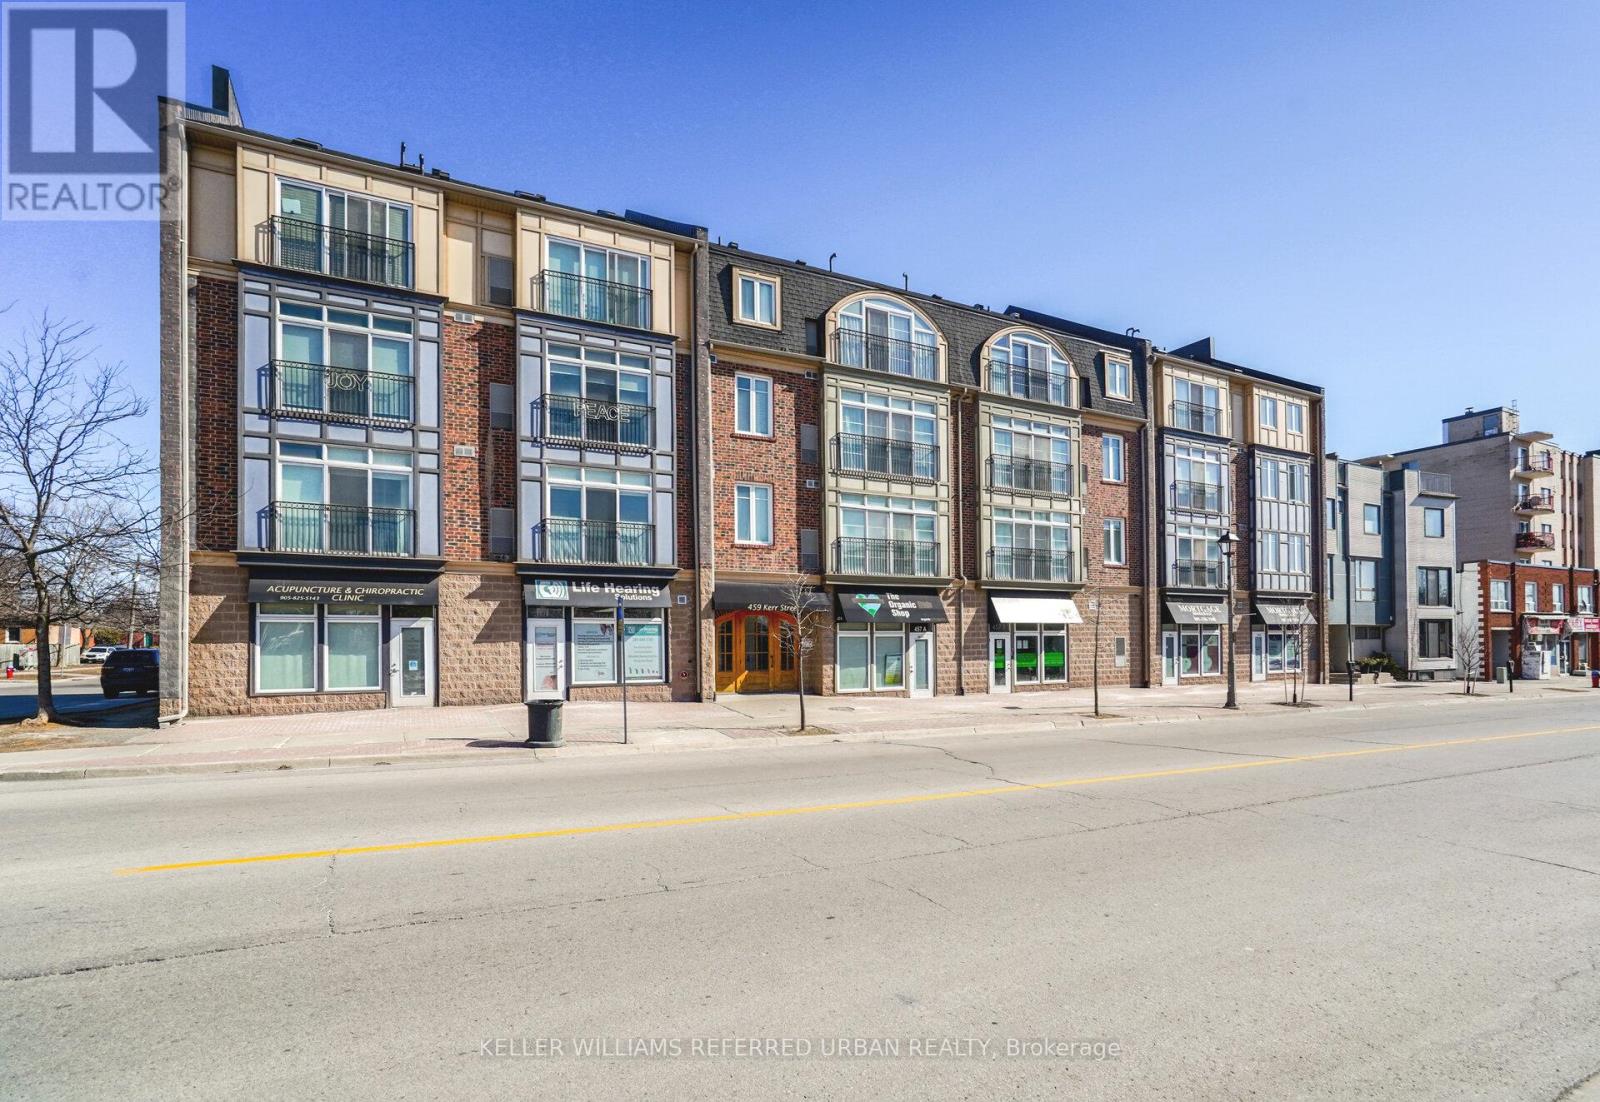
Welcome to 459 Kerr St! - a well-designed 2-bedroom condo in the heart of Kerr Village, one of Oakville's most walkable and character-filled neighbourhoods. Offering 750 sq. ft. of freshly painted living space, this well-maintained suite is ideal for buyers looking for a functional layout in a prime location. Inside, the open-concept design creates a seamless flow from the kitchen into the living and dining areas, filled with natural light and suited for both everyday living and hosting. The kitchen is both practical and stylish, featuring ample cabinetry and a breakfast bar that provides additional prep space and casual seating. Both bedrooms are generously sized and thoughtfully positioned for privacy - a layout that's increasingly hard to find. The primary bedroom includes large wardrobes with excellent storage, while the second bedroom offers flexibility as a guest room, office, or nursery. A full 4-piece bathroom, in-suite laundry, and a private balcony add to the overall convenience and comfort. The unit also includes one dedicated parking space. Set within a well-managed building with a welcoming community feel, this location puts you just steps from Kerr Village's cafes, restaurants, and local shops. With quick access to the GO Station, QEW, waterfront trails, and downtown Oakville, it's a highly connected lifestyle in a vibrant neighbourhood. (id:61852)
Keller Williams Referred Urban Realty
Brampton, Ontario
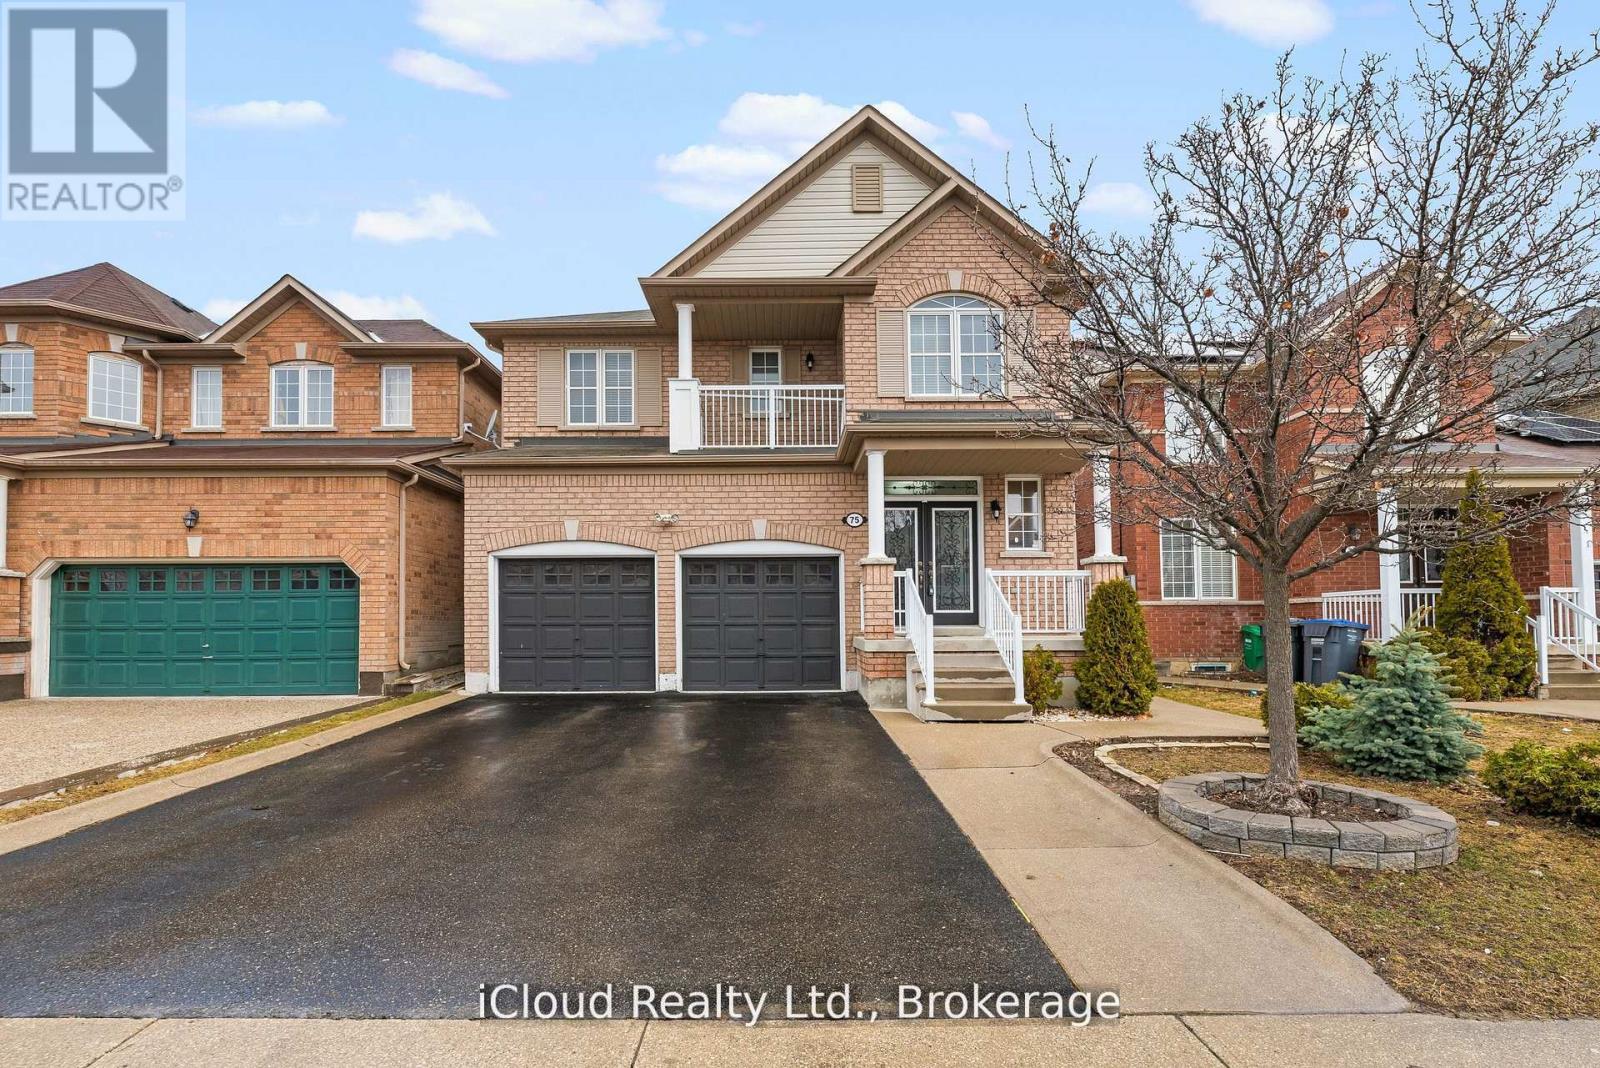
Welcome to this Beautifully Maintained All Brick Detached Family Home offering Over 2700 Sq.Ft of Total Living Space. Perfect for a Growing Family and Multi-Generational Living. The Main Floor features a Functional and Inviting Layout with a Formal Living Room and Separate Dining Room Area. Ideal for Entertaining Guests and Hosting Gatherings. The Spacious Family Room showcases a Cozy Gas Fireplace, Creating the Perfect atmosphere for Relaxing Evenings. A convenient Laundry/Mud Room provided added Practicality with Direct Access to the Garage making everyday living effortless. Recenly Upgraded Modern Tiles on the Main Floor/Foyer that leads into a Bright and Functional Kitchen that boasts Brand New Quartz Countertops and Upgraded Cupboards. Upstairs, you'll find Brand New Laminate Flooring throughout that leads into 4 Generously Sized Bedrooms plus a Flex Room that is currently being used as a 5th Bedroom. Also Included are Two Primary Suites - (A Rare and Desirable Feature) - Both Primary Bedrooms have Private Ensuite Bathrooms providing Privacy and Flexibility for Extended Family or Guests. This Home has a Two-Car Garage which includes Shelves for Additional Storage helping keep the Home organized while maximizing unsable space. This home also features a separate entrance that leads to a Finished Basement that can be used as an In Law Suite complete with a Full Kitchen, Two Bedrooms and a Bathroom - ideal for Extended Family or Additional Living Space. This Solid Home combines Space, Functionality and Versatility making it a Perfect Choice for Families seeking Comfort and Long Term Value. A Must See Property completed from Top to Bottom with Endless Possibilites. (id:61852)
Icloud Realty Ltd.
Toronto, Ontario
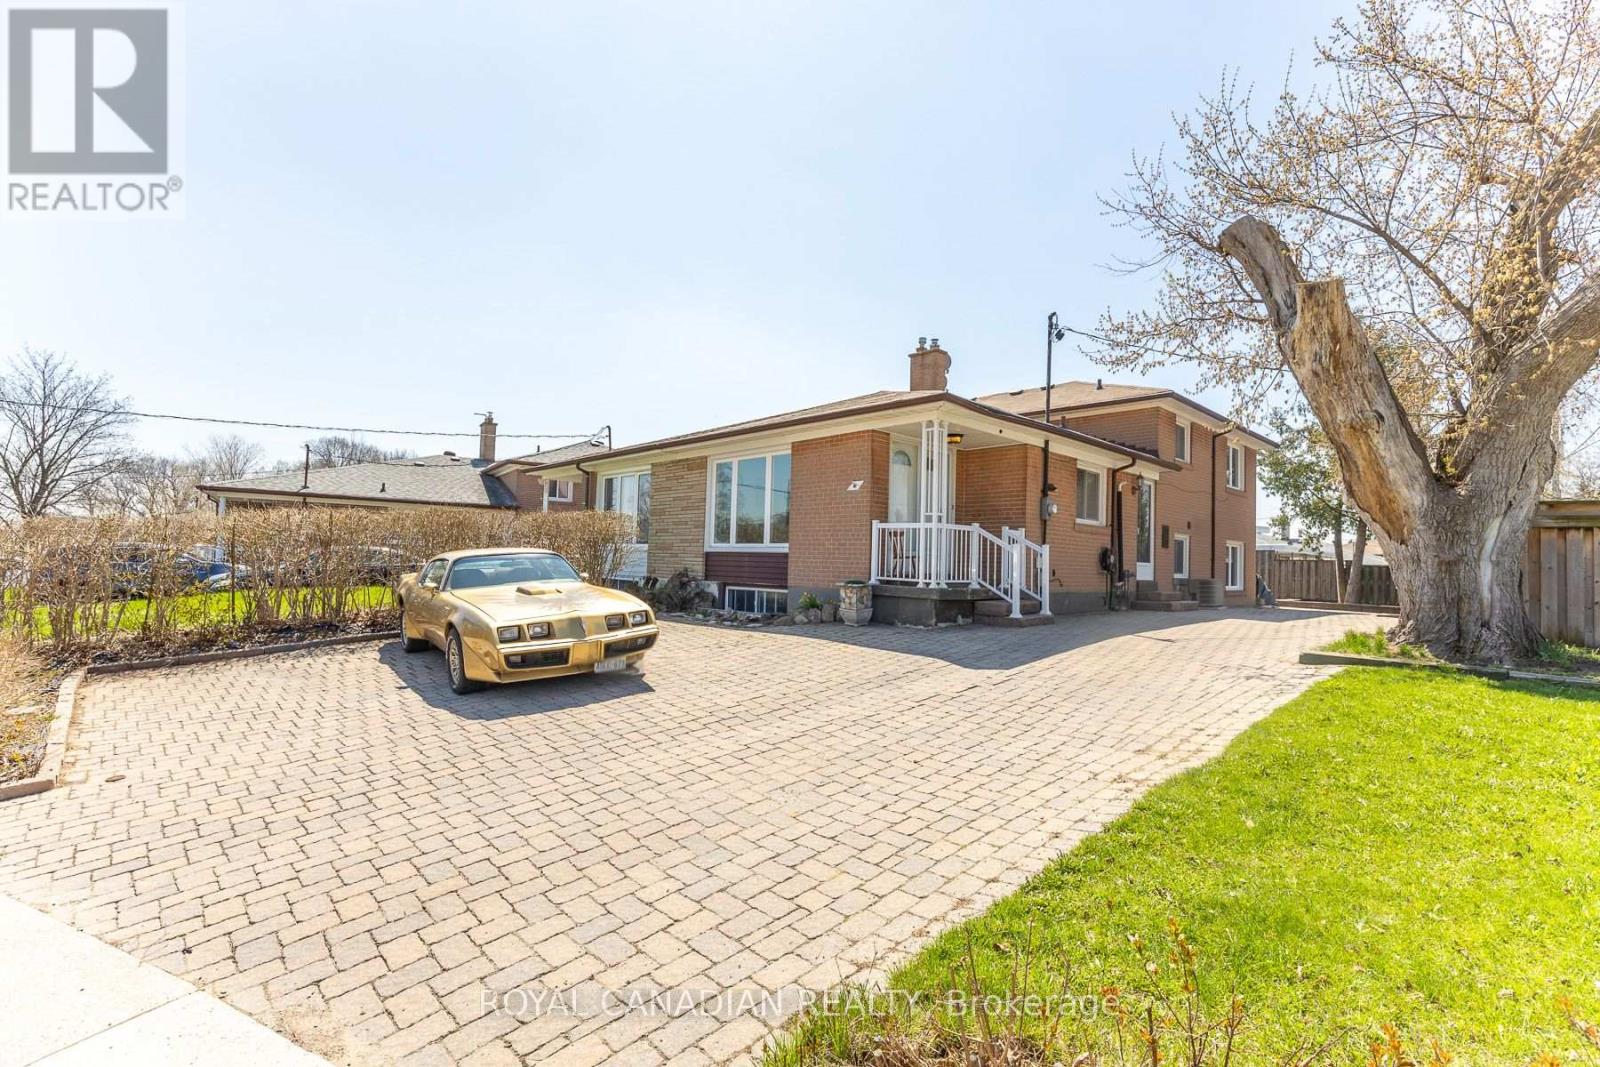
Beautiful all-brick corner semi-detached backsplit home in an exceptional location, just steps from TTC transit and close to York University. This spacious property offers 4 generously sized bedrooms, including a primary bedroom complete with a walk-in closet. Hardwood flooring flows throughout the bedrooms, living, and dining areas, while the kitchen features durable ceramic tile flooring. A large pass-through window connects the kitchen to the living area, making it easy to serve food and drinks-perfect for entertaining. The partially finished basement adds valuable extra living space, featuring a cozy recreation room with a bar, along with a laundry area and additional crawl space for convenient storage. The property also offers ample parking for up to 4 vehicles, with the potential to accommodate 2 additional small cars if needed. Enjoy professionally landscaped front and backyard spaces with elegant interlocking. (id:61852)
Royal Canadian Realty
Mississauga, Ontario
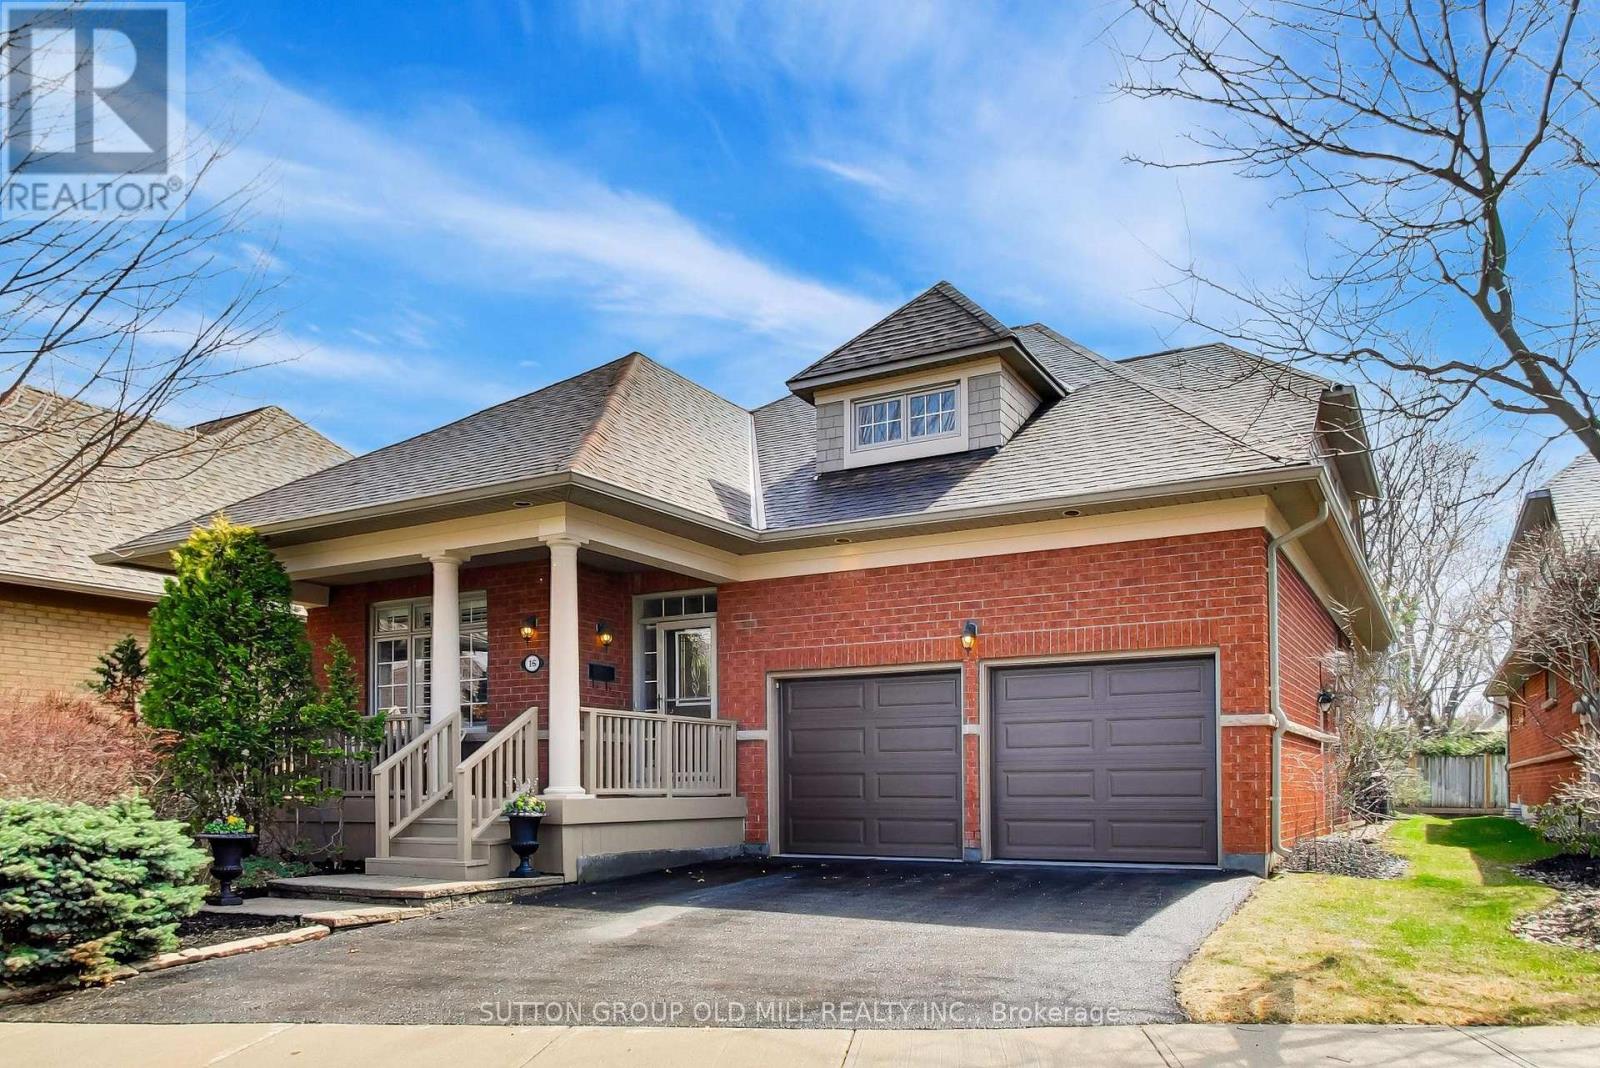
Welcome to desirable "The Colony" on Stavebank! Beautifully appointed two-storey bungaloft nestled on a charming, tree-lined street in the heart of South Mississauga. Enjoy being part of this well-kept neighbourhood, just moments from the Credit River, golf courses, shopping, restaurants, hospitals and convenient highway access. The main floor layout is perfect for family living with large principal rooms and an easy flow for entertaining. Enjoy the skylit great room with cathedral ceilings and a gas fireplace, overlooking the mature and beautifully maintained perennial garden. Meal preparation is a dream in the large eat-in kitchen with stainless steel appliances and stone countertops. The stunning primary bedroom suite features vaulted ceilings, a gas fireplace, four-piece ensuite, walk-in closet and large windows overlooking the back garden - the perfect spot to start & end your day. A second bedroom is located at the front of the home, adjacent to a convenient three-piece bathroom. Walk-out from the kitchen or living room to a large composite deck with natural gas line for BBQ & a quiet backyard ideal for relaxing or entertaining. A main floor laundry room provides added convenience for a one-level lifestyle. The loft overlooking the great room offers a bright open office/library space or relaxing family room, along with a spacious third bedroom & a four-piece bathroom - great for guests. The finished lower level offers a large recreation room, additional bedroom with walk-in closet and three-piece bathroom, plus a huge storage room with two separate access points. The attached double car garage with sky light completes this exceptional home, ideally situated in a nature lover's paradise. Maintenance Fees include lawn maintenance, snow removal to front door, roof, decks, window-cleaning, in-ground irrigation system, high speed internet, cable & more, providing exceptional value and ease of travel. This beautifully maintained home is ready to move in & enjoy (id:61852)
Sutton Group Old Mill Realty Inc.
Burlington, Ontario
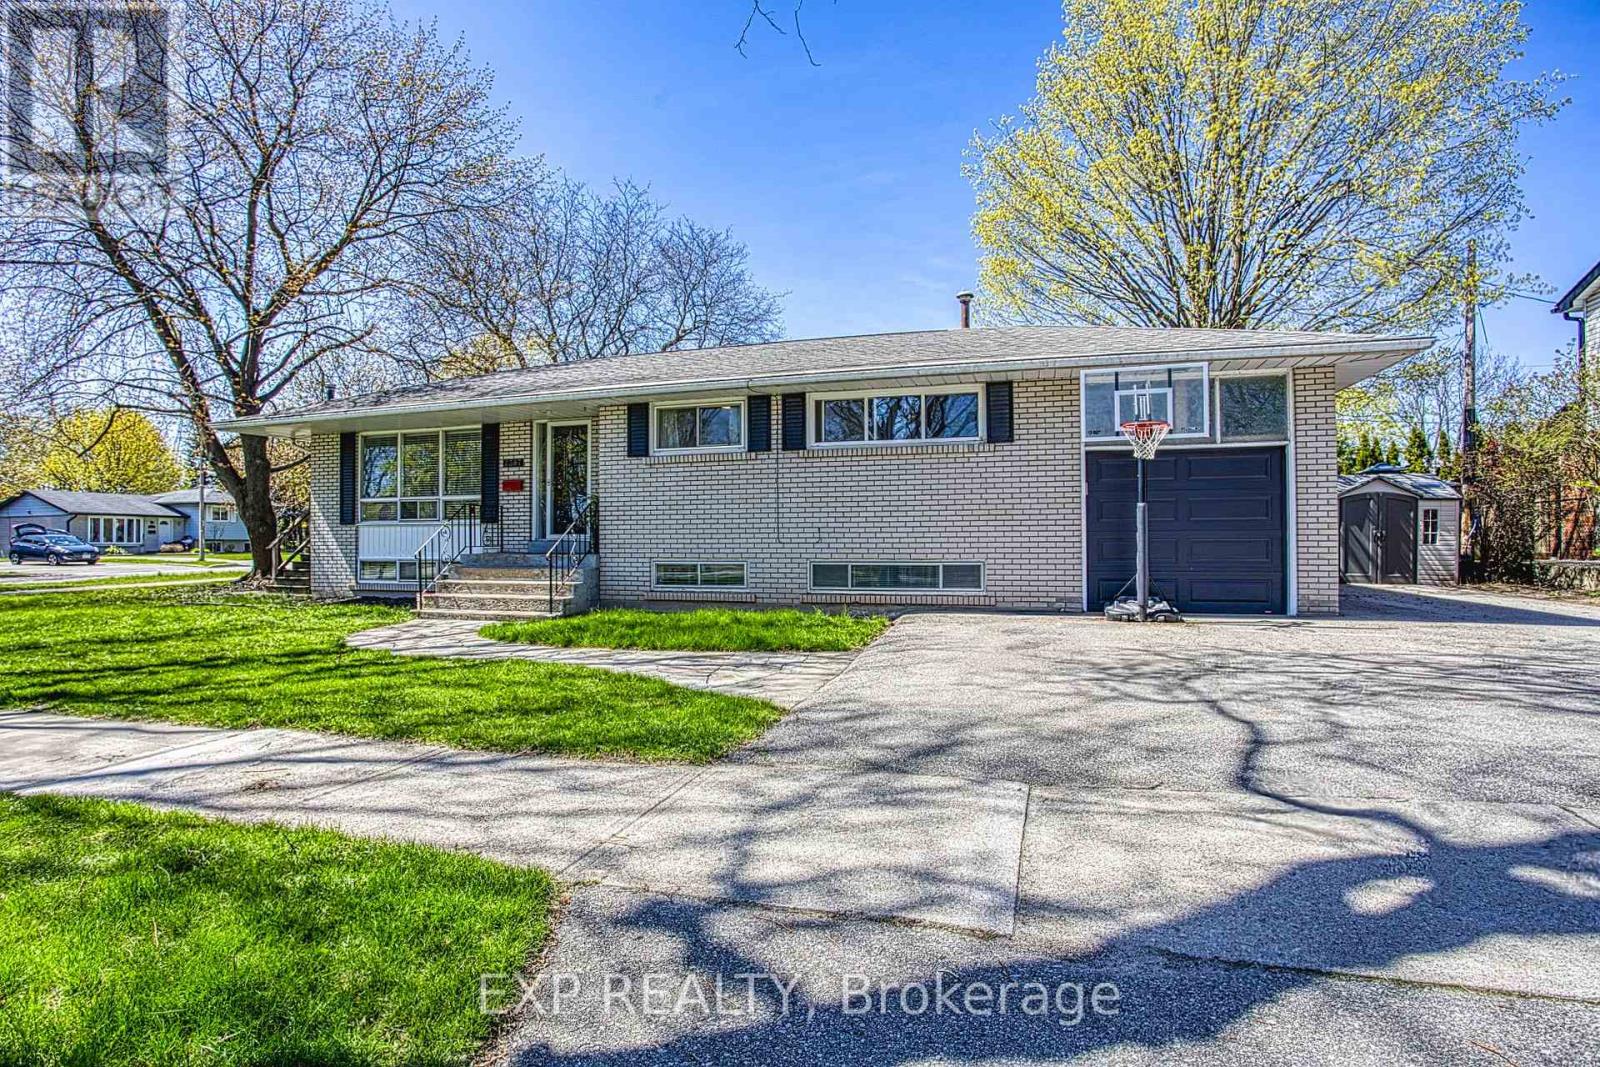
Welcome to 2387 Cyprus Avenue in Burlington-an incredibly versatile corner-lot home tucked into the family-friendly Clarksdale Community. Surrounded by convenience, this location offers easy highway access, nearby walking paths, parks, restaurants, shopping, and a school just a block away-perfect for growing families. Thoughtfully configured into two separate units, this home presents a range of possibilities. Ideal for multi-generational living, savvy investors, or first-time buyers looking to offset their mortgage, the layout offers both flexibility and functionality. The main level features three spacious bedrooms and a bright living area with patio doors leading out to a private deck-perfect for entertaining or relaxing outdoors. The lower level boasts a well-appointed two-bedroom apartment with large above-grade windows that fill the space with natural light, along with a cozy gas fireplace that adds warmth and charm, and a bathroom featuring heated floors for added comfort. A newly renovated shared laundry room conveniently services both units. Each unit enjoys its own private entrance, dedicated backyard space, and separate storage shed, providing comfort and independence for occupants. Completing the home is an attached garage with an automatic opener and ample parking for up to four vehicles. A smart investment in a sought-after neighborhood-this is an opportunity you won't want to miss. (id:61852)
Exp Realty
Oakville, Ontario
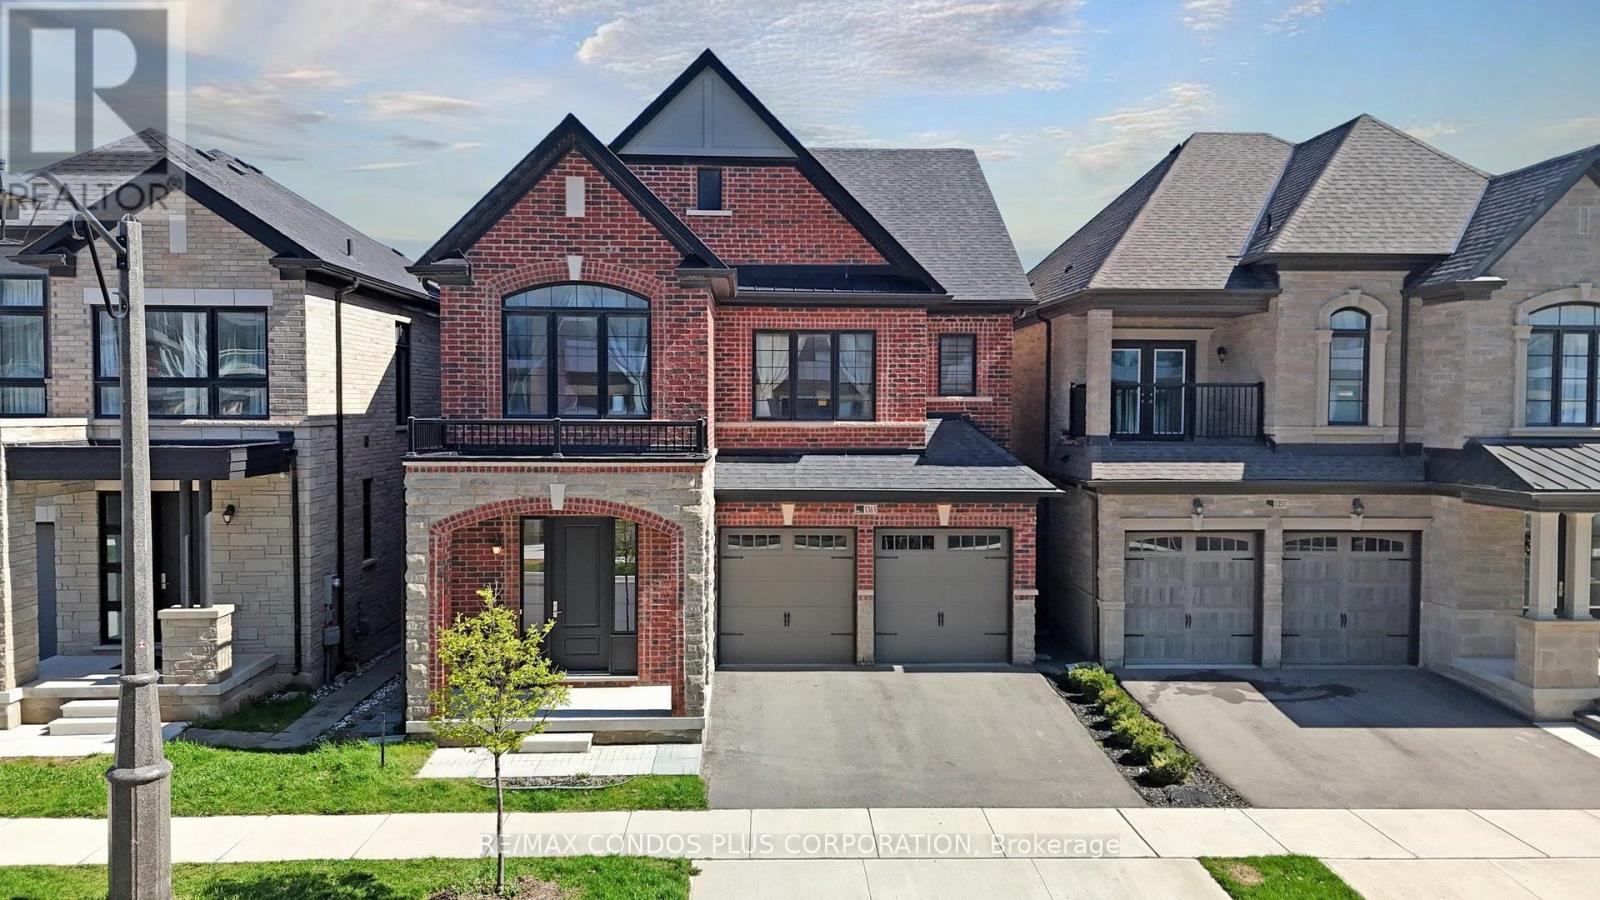
Beautiful 4 bedroom, 3.5 bathroom home in the sought-after Glen Abbey community, built by Primont Homes and offering 2,745 sq. ft. of well-designed living space with Approx. $70,000 in upgrades. Bright open-concept layout features hardwood flooring throughout. Family and dining rooms provide generous space for everyday living and entertaining, flowing seamlessly into a well-appointed kitchen and spacious breakfast room with porcelain tiles, centre island, S/S appliances including premium Samsung fridge, pot lights and a quartz countertop. All bedrooms feature either an ensuite or shared bathroom along with large closets for comfortable family living. Second-floor laundry adds everyday convenience. Basement includes a rough-in bath, offering future potential. Excellent location surrounded by nature and located right beside a trail, close to Bronte Creek Provincial Park, Deerfield Golf Course, shopping, dining, Bronte GO Station, and quick access to Highways 403 and 407. (id:61852)
RE/MAX Condos Plus Corporation
Brampton, Ontario
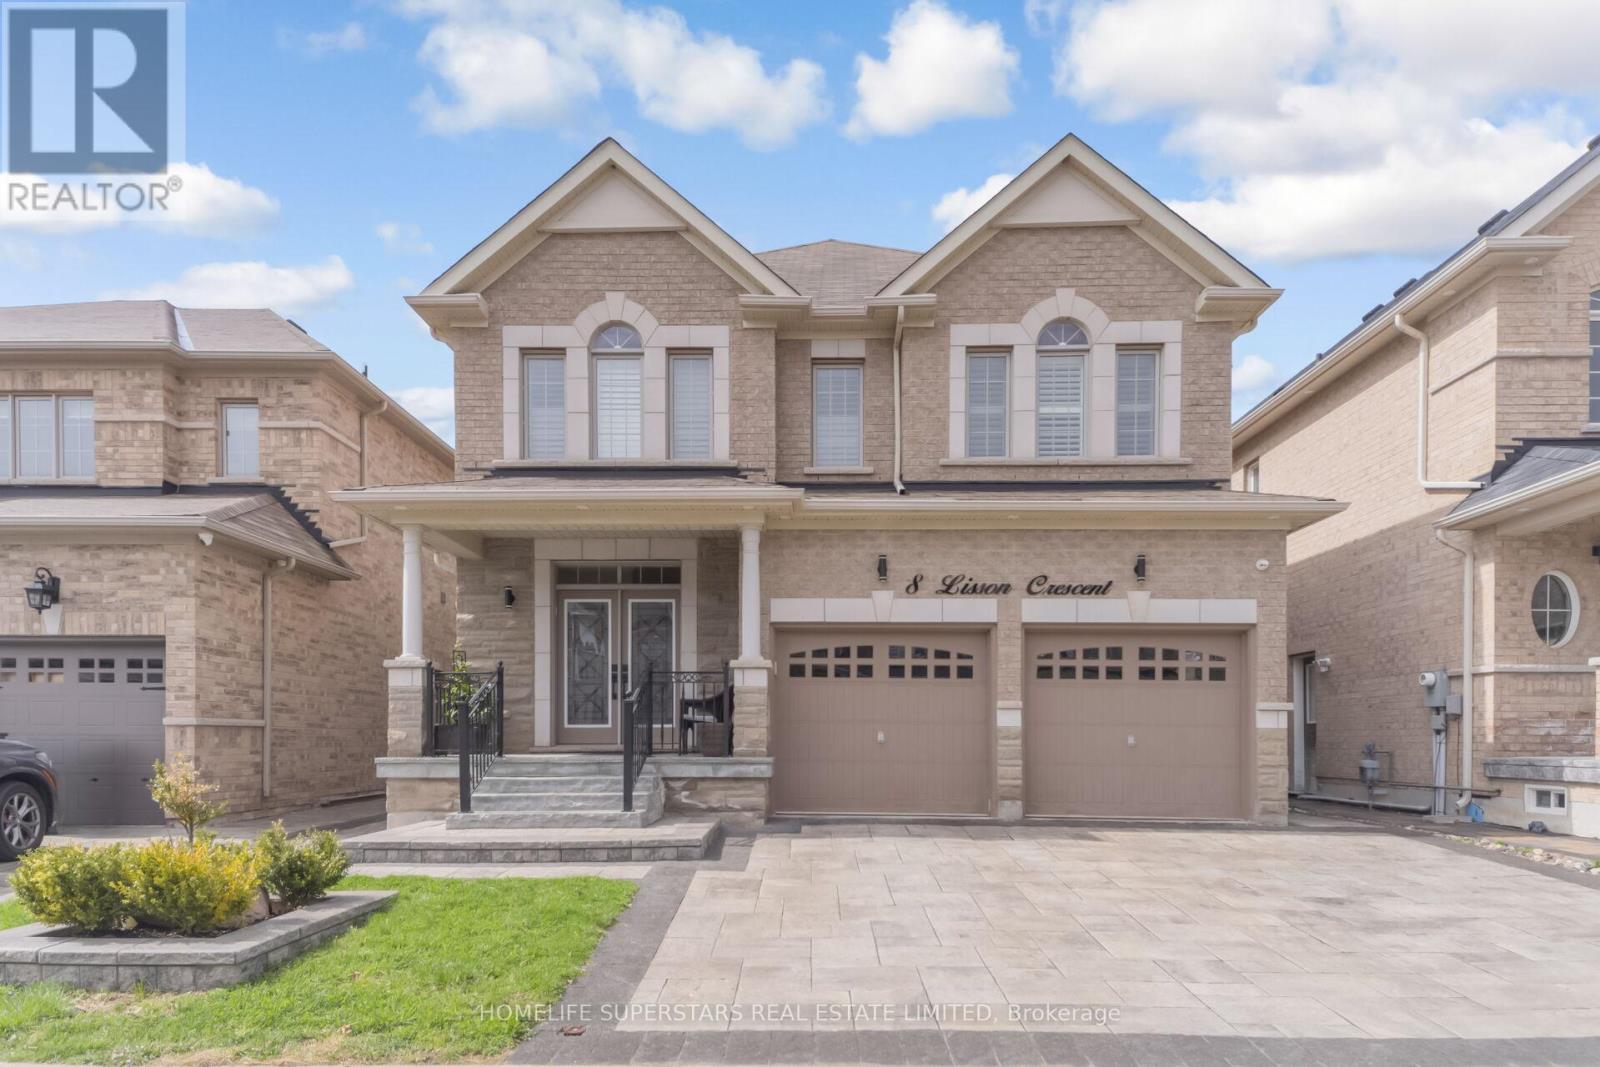
Welcome to 8 Lisson Crescent, a stunning detached home nestled in the highly sought-after Credit Valley community of Brampton. This beautifully maintained 4-bedroom, 3-bathroom residence offers the perfect blend of elegance and functionality. The main floor features 9ft ceilings, upgraded hardwood floors, an upgraded modern kitchen with stainless steel appliances, Quartz countertops, and a center island. Features separate Living, Dining, and Family rooms with pot lights and crown moulding throughout and a cozy Gas Fireplace in the Family room. Conveniently located main floor Laundry adds to the functionality. The 2nd floor has 4 large bedrooms, 3 full baths and a generous loft. Primary bedroom comes with a 5-piece ensuite, including a glass shower & stunning tub & walk-in closet. The second bedroom includes a 3-piece Ensuite, while the third and fourth share a Jack & Jill bath. Every bedroom has an attached bathroom. Finished Basement with 1 bedroom, kitchen, exercise room and 3-piece Bath. Separate Entrance by the Builder. The basement has two access points. Additional Features Include: Stone driveway and backyard, Gazebo and shed in backyard, Security Cameras, Garage door opener, and Pot-light on exterior. Located in one of Brampton's most prestigious neighbourhoods, you're just minutes from top-rated schools, parks, shopping, places of worship, and quick access to Highways 401, 407, and 410. This is Credit Valley living at its finest - don't miss your opportunity to call it home. (id:61852)
Homelife Superstars Real Estate Limited
Toronto, Ontario
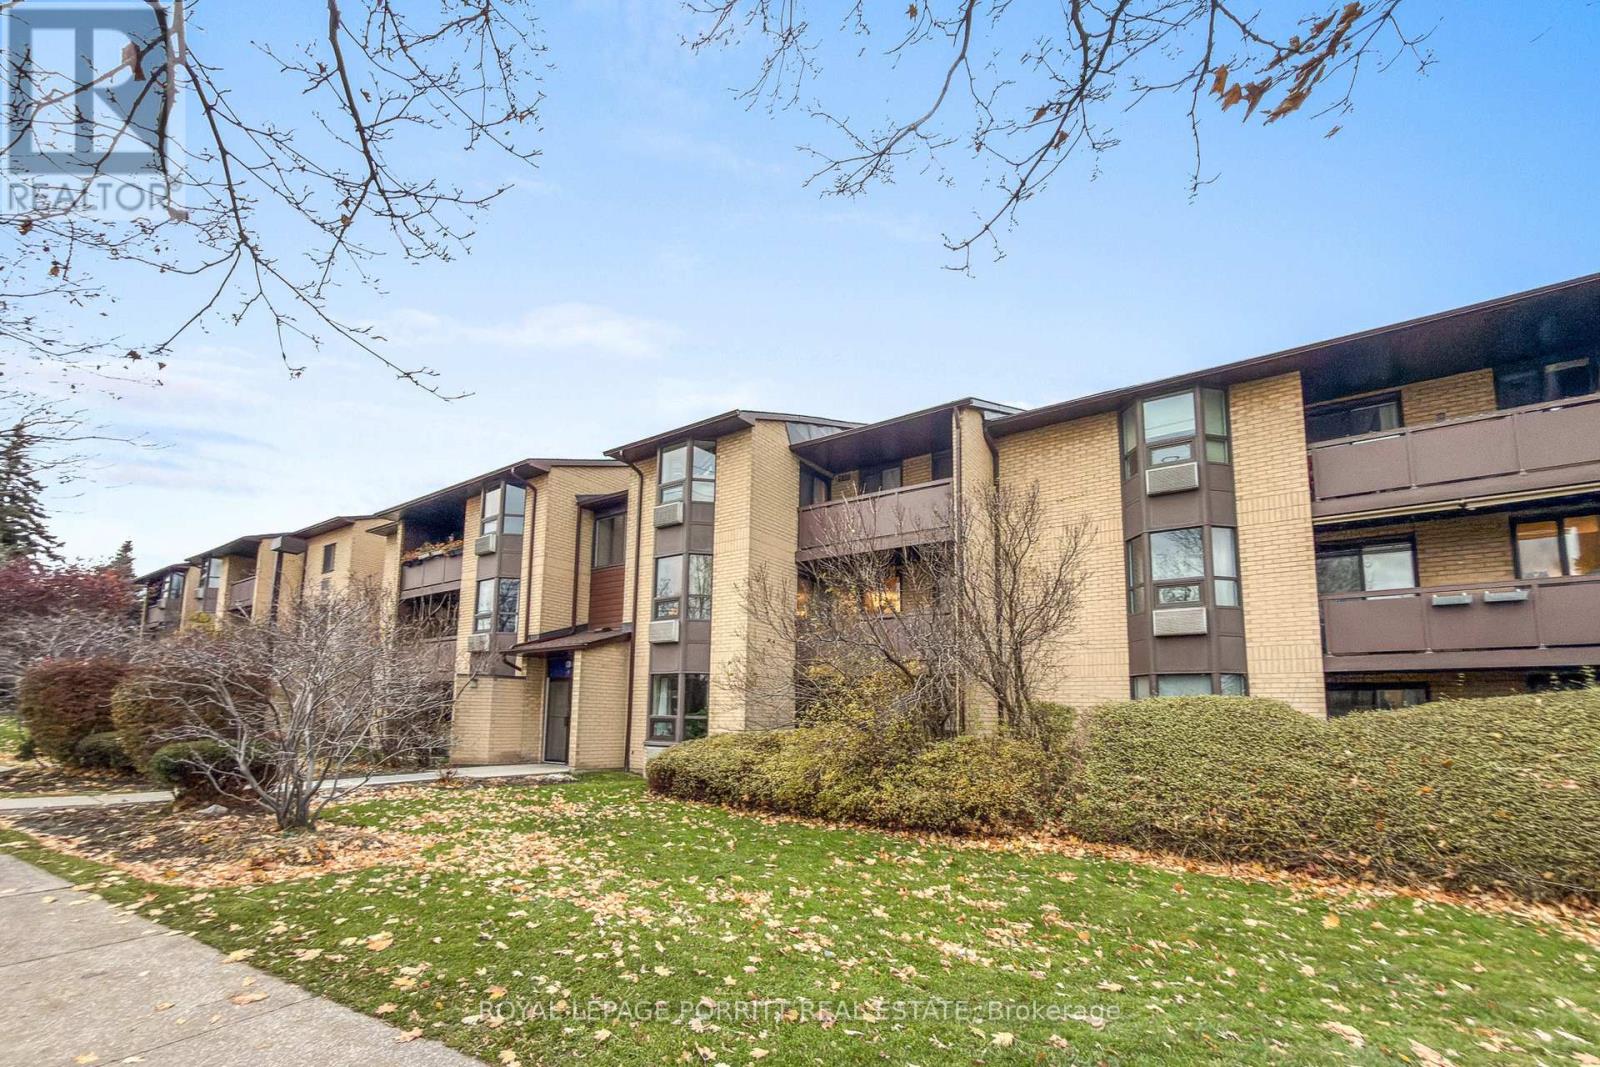
This spacious and modern 2-bedroom low-rise condo offers exceptional convenience-located directly across from Long Branch GO Station, with 24-hour TTC and Mississauga transit at your doorstep. The unit features a beautifully updated kitchen, stylish laminate flooring throughout and a walkout to an open balcony, perfect for enjoying fresh air and natural light. Ample ensuite storage adds to the functionality of the space. Ideally situated close to shopping, parks, schools, Downtown Toronto, major highways, and the airport, this condo delivers both comfort and connectivity. (id:61852)
Royal LePage Porritt Real Estate
Caledon, Ontario
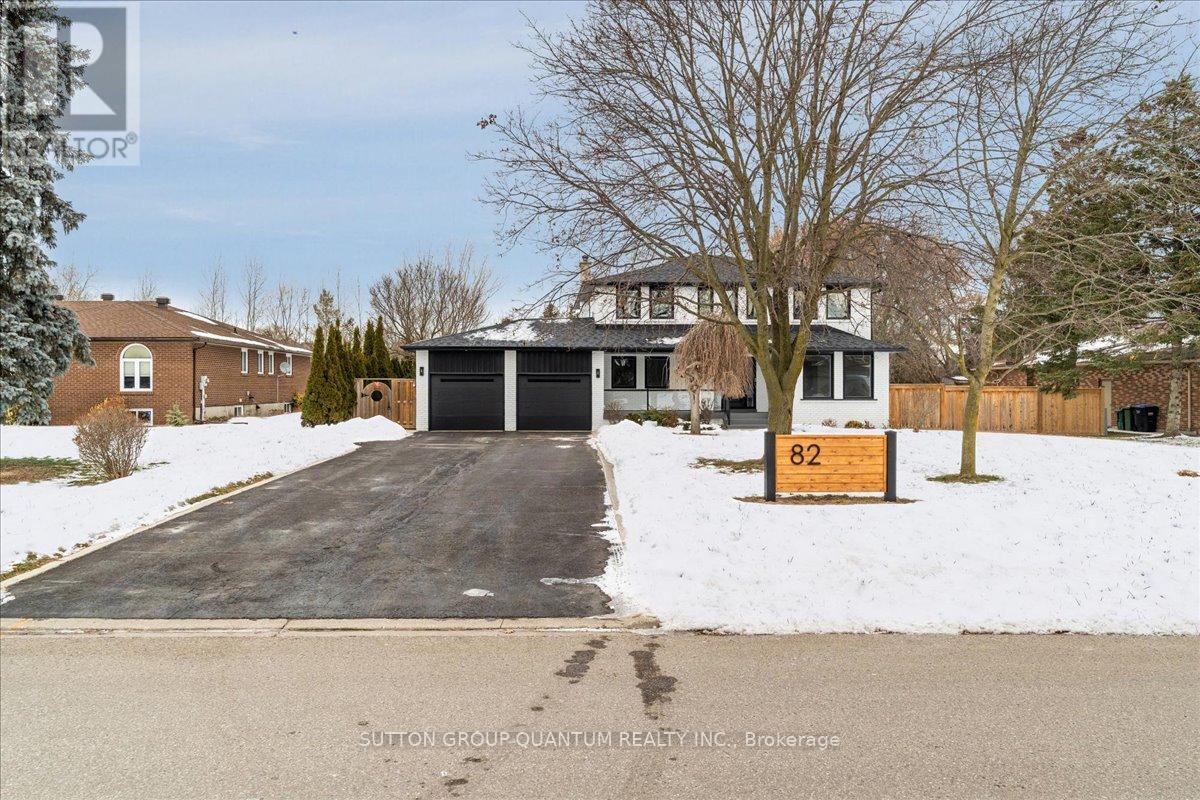
Welcome to 82 Marilyn St. Situated on a highly sought after lot backing on to Caledon East Green space with a meandering creek. This 2 storey, four bedroom home with in-law suite has been meticulously updated. Upon entering the home, you will see the owner has added an entirely new stair case with accent lighting. 6" White Oak Hardwood has been Used. 6" Engineered white oak hardwood planks throughout the main and Second Floor. The main floor has been updated to an open concept kitchen and Family Room Design with Island seating. This new Chef's kitchen provides a Miele centric cooking experience. The 36" Gas cooktop and hood along with a Miele double wall oven. The Bosche SS Refrigerator, integrated Dishwasher, built in Microwave and KitchenAid Wine Cooler round out this beautiful kitchen. The family room has a beautiful Open Gas Oak Log Set complete with walnut Mantle. The main floor has a convenient Oversized Laundry area just off the garage. On the second floor, the Primary bedroom and 5 pc ensuite which also contains a very large highly functional Walk-in Closet. In the basement, 5" Engineered White Oak Hardwood forms the base for the new owners special In-Law Suite with added 3pc bathroom. There is also a large recreation room with Fireplace. The New Windows, Doors, Riobel Faucets, Roof and HVAC will provide the new owners with years of comfort. (id:61852)
Sutton Group Quantum Realty Inc.
Brampton, Ontario
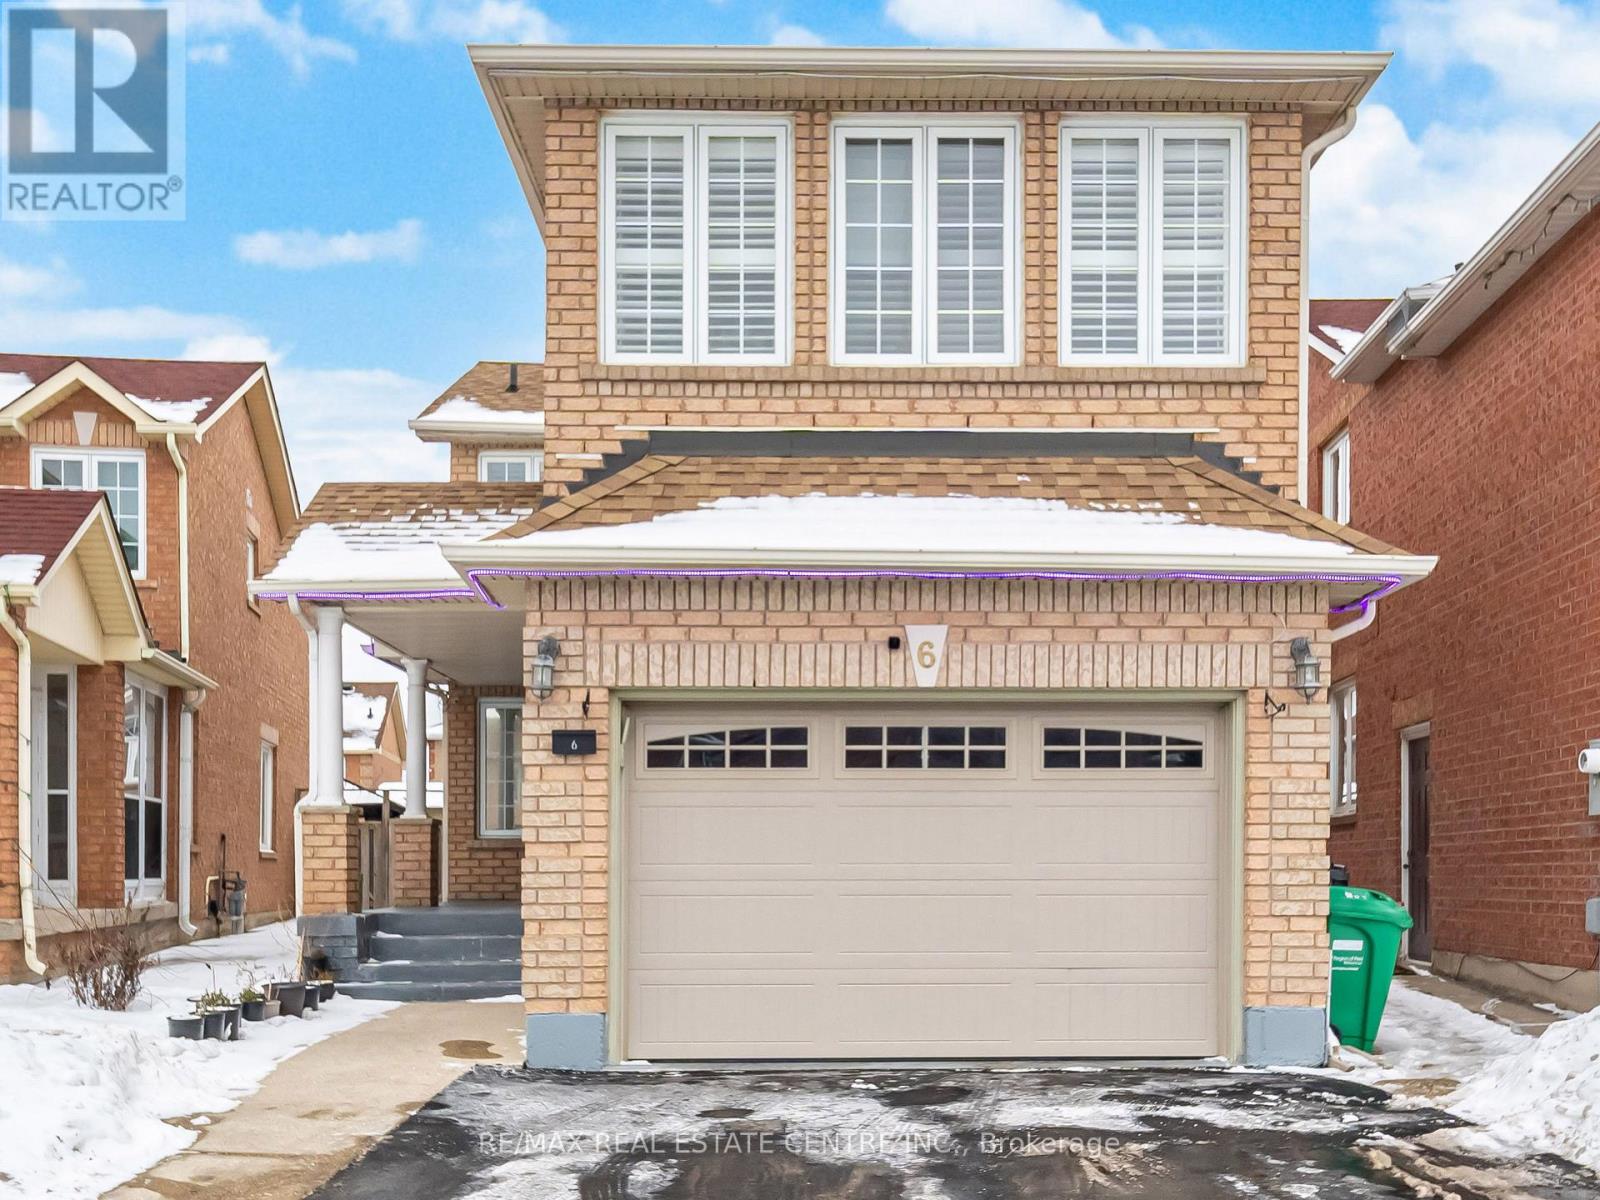
Welcome to 6 Mannel Crescent, a beautifully upgraded 4+2 bedroom, 4-washroom home featuring two prime bedrooms and 2 washroom on the second floor for added comfort and convenience. This property boasts a professionally finished 2-bedroom basement with a builder separate entrance, offering excellent potential for extended family or rental income. Enjoy a stylish oak staircase with elegant iron pickets, gleaming hardwood floors, and a functional layout with separate living and family rooms. The exterior is enhanced with a concrete design and a spacious deck, perfect for entertaining and outdoor living. A true move-in ready home with modern finishes in a desirable location. (id:61852)
RE/MAX Real Estate Centre Inc.
Mississauga, Ontario
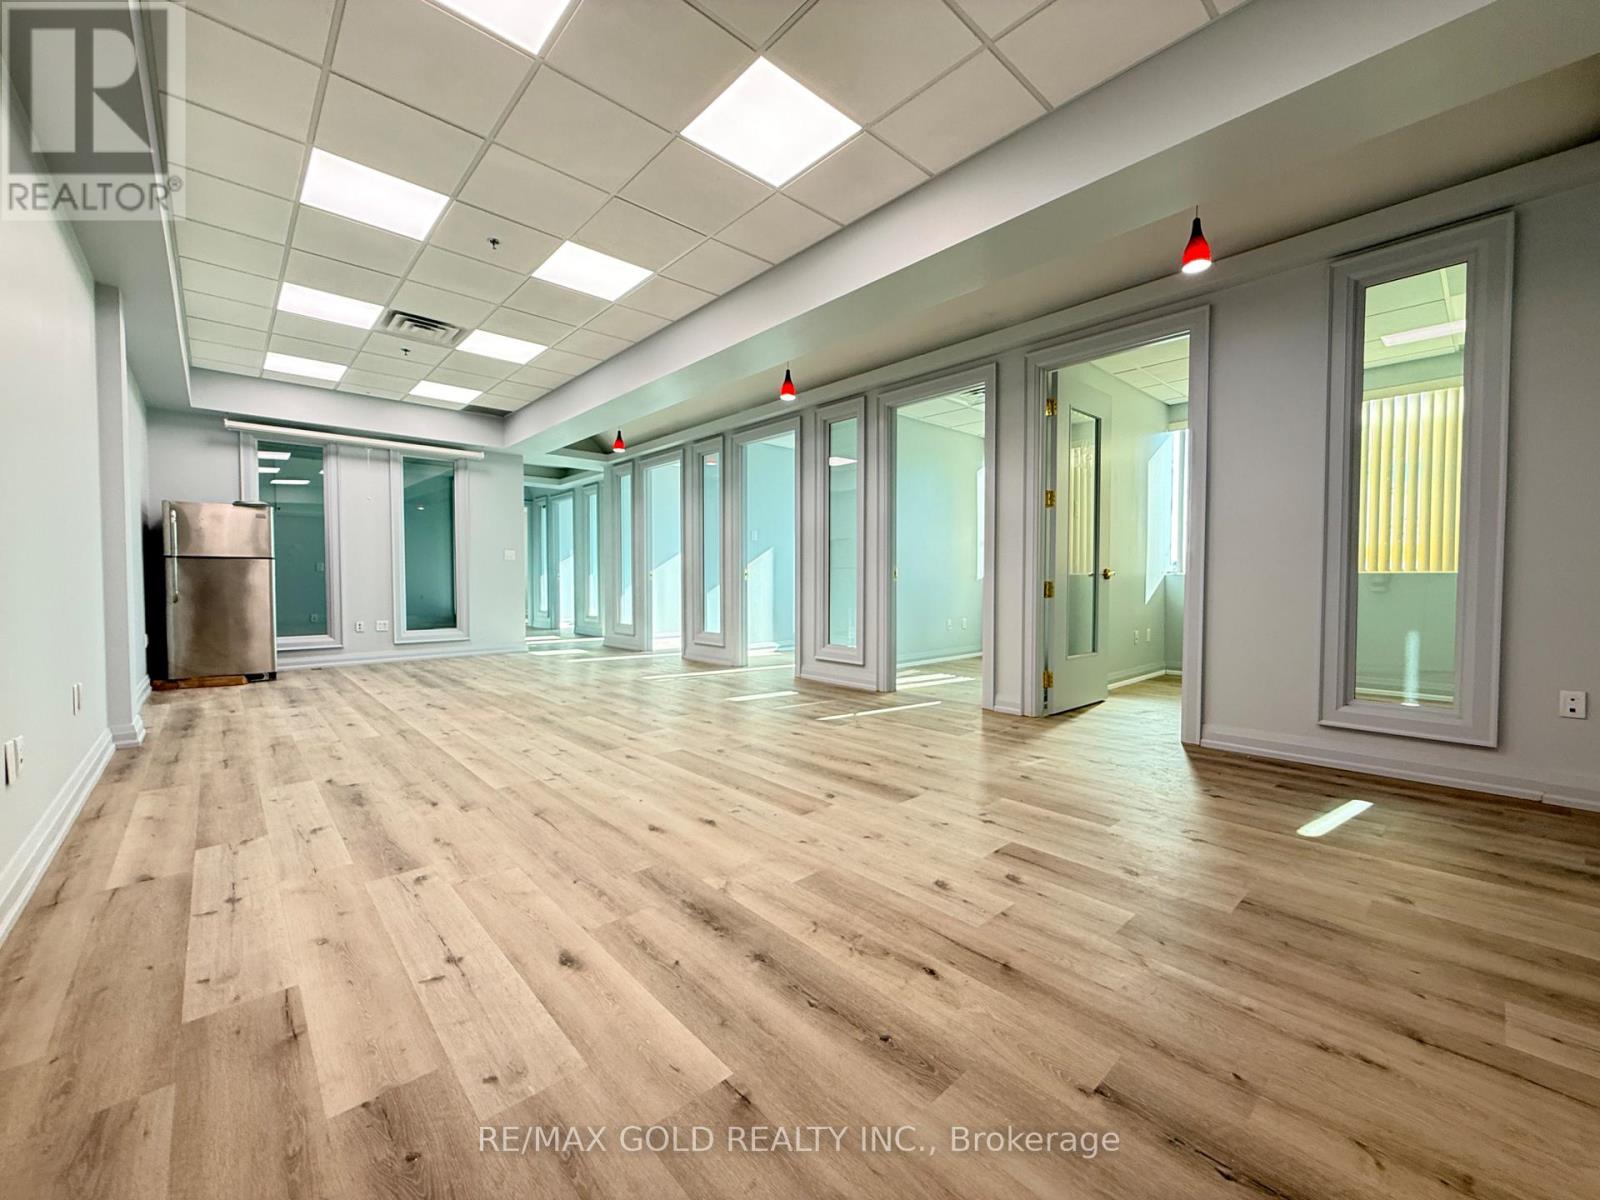
Excellent opportunity to lease a professionally finished office suite featuring fresh paint, new flooring, and modern lighting throughout. The space offers eight well-appointed private offices with top-quality finishes, a spacious boardroom, and an open-concept area ideal for reception and waiting. There is also flexibility to add additional offices if required.Located on the second floor, this office enjoys great exposure within a very busy plaza and benefits from ample on-site parking. Suitable for a wide range of professional uses. (id:61852)
RE/MAX Gold Realty Inc.
Ramara, Ontario
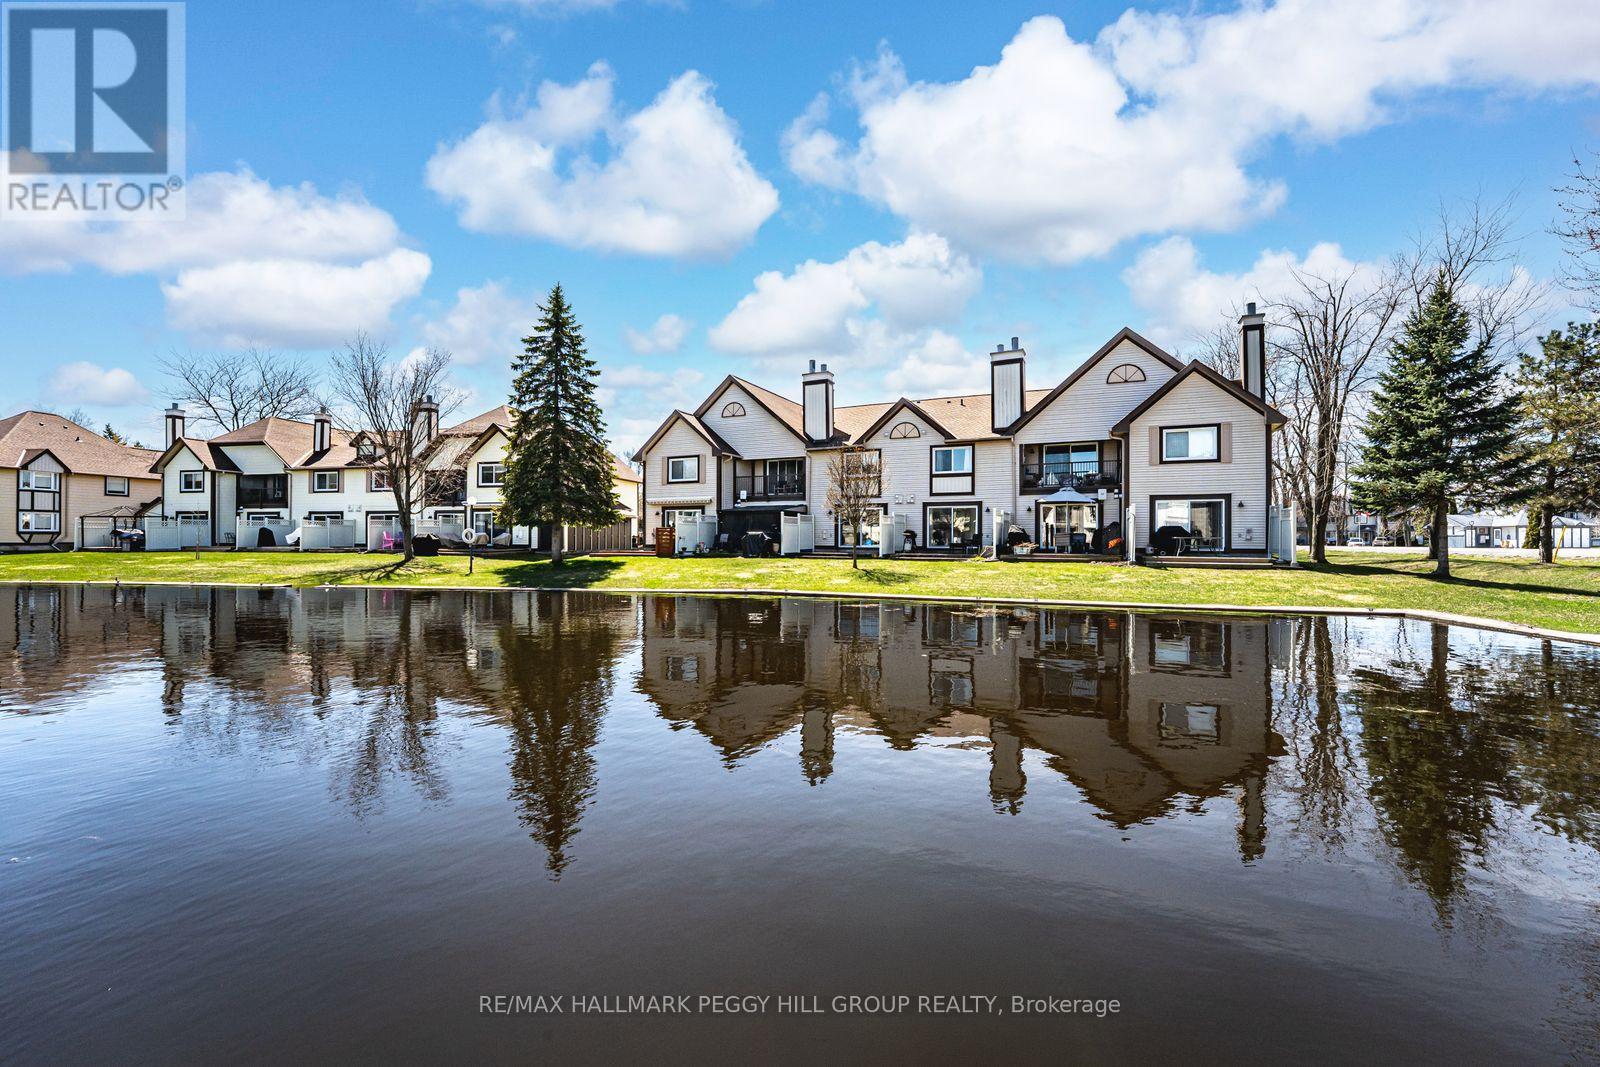
LOW-MAINTENANCE LAGOON CITY LIVING WITH WATERFRONT VIEWS, BEACH ACCESS & A SHARED POOL! Life in Lagoon City feels more like a lakeside resort than condo living, with this 1-bedroom, 1-bathroom ground-floor condo serving up front-row canal views and a waterfront lifestyle that starts the second you slide open the patio door. Set within one of Ramara's most loved waterfront communities, this low-maintenance condo enjoys access to 2 private beaches, nearby restaurants, a marina, canoe racks, a shared in-ground pool, and Lake Simcoe through Lagoon City's interconnected canal system, giving you endless ways to spend more time by the water. The private patio overlooks the canal and turns morning coffee, evening drinks, and slow weekend starts into something worth looking forward to, while private boat mooring right out back keeps boating and fishing days close at hand. The open-concept layout is bright and inviting, with laminate and tile flooring, a wood-burning fireplace, and a sliding glass walkout that keeps the water view in sight from the main living area. A well-appointed kitchen with a movable island adds flexibility for prep or seating, while the bedroom, 4-piece bathroom, and in-suite laundry complete the interior. The unit also includes a private parking space and an exclusive storage locker. With Orillia only 20 minutes away for shopping, restaurants, and everyday amenities, this condo is well-suited as a year-round home, weekend landing spot, or waterfront investment. (id:61852)
RE/MAX Hallmark Peggy Hill Group Realty
Springwater, Ontario
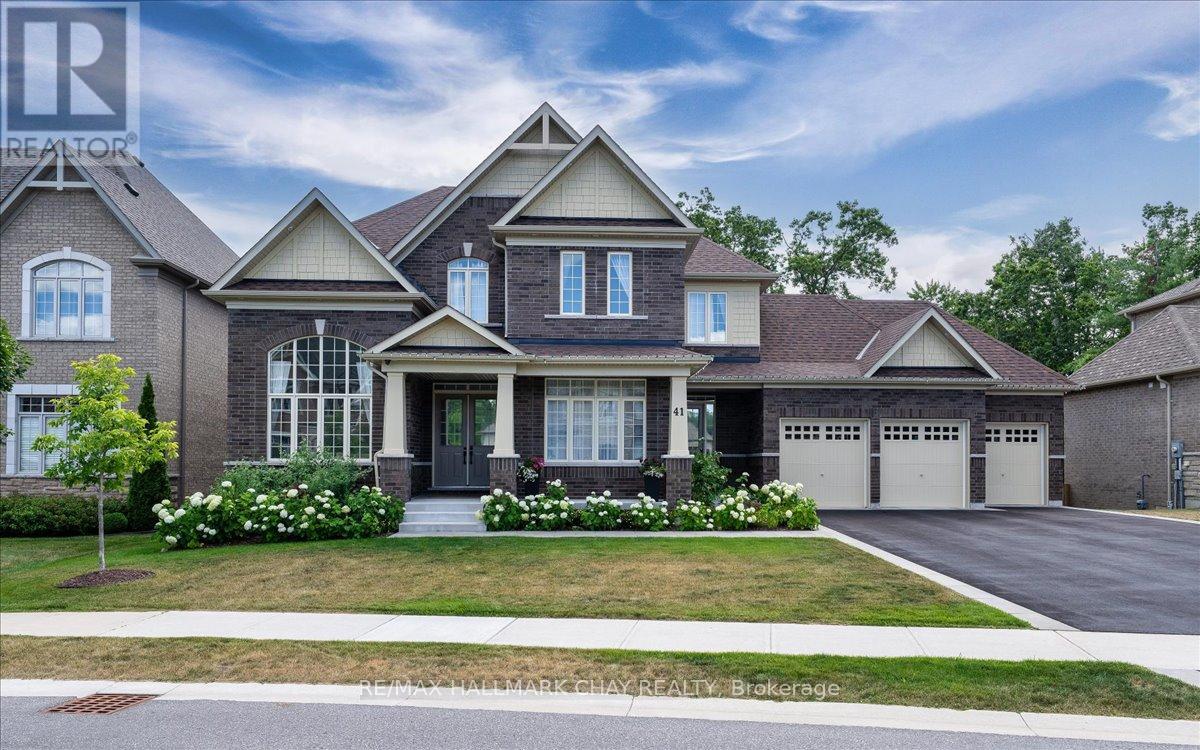
Welcome To 41 Redmond Cres - Small Town Charm With City Convenience In The Exclusive Stonemanor Woods Community. A True Showpiece Of Elegance And Quality Craftsmanship On A Sought-After 85 x 167 Ft Double Lot With Full Lower Level Walk-Out. Luxurious From Top To Bottom With Gorgeous Finishes And Over $400,000 In Upgrades.Step Through The Grand Foyer Into A Stunning 10-Foot Ceiling Main Floor. A Soaring 19-Foot Living Room Commands Attention The Moment You Enter, Flowing Into Separate Dining And A Spectacular Great Room Open To The Kitchen And Breakfast Area. A Two-Sided Gas Fireplace Connects The Family Room To A Private Library, While A Servery And Pantry Bridge The Kitchen - Purpose-Built For Entertaining.Upstairs, 9-Foot Ceilings Set An Airy, Refined Tone. Every Bedroom Has Its Own Private Ensuite And Walk-In Closet. The Primary Suite Features His And Hers Walk-In Closets And A Spa-Inspired Glass Shower Ensuite.The Walk-Out Basement Is The Ultimate Multi-Generational Living Solution - Fully Self-Contained With 9-Foot Ceilings, Two Bedrooms, A Full Kitchen, Huge Great Room, And Two Bathrooms - Opening Directly To A Resort-Style Backyard Featuring An In-Ground Pool, Designer Gazebo, Extensive Stonework, Manicured Garden Beds, And A Fully Treed Fenced Lot For Complete Privacy. Minutes To Snow Valley, World-Class Golf, Top-Rated Schools, Highway 400, And GO Transit. (id:61852)
RE/MAX Hallmark Chay Realty