
Aurora, Ontario
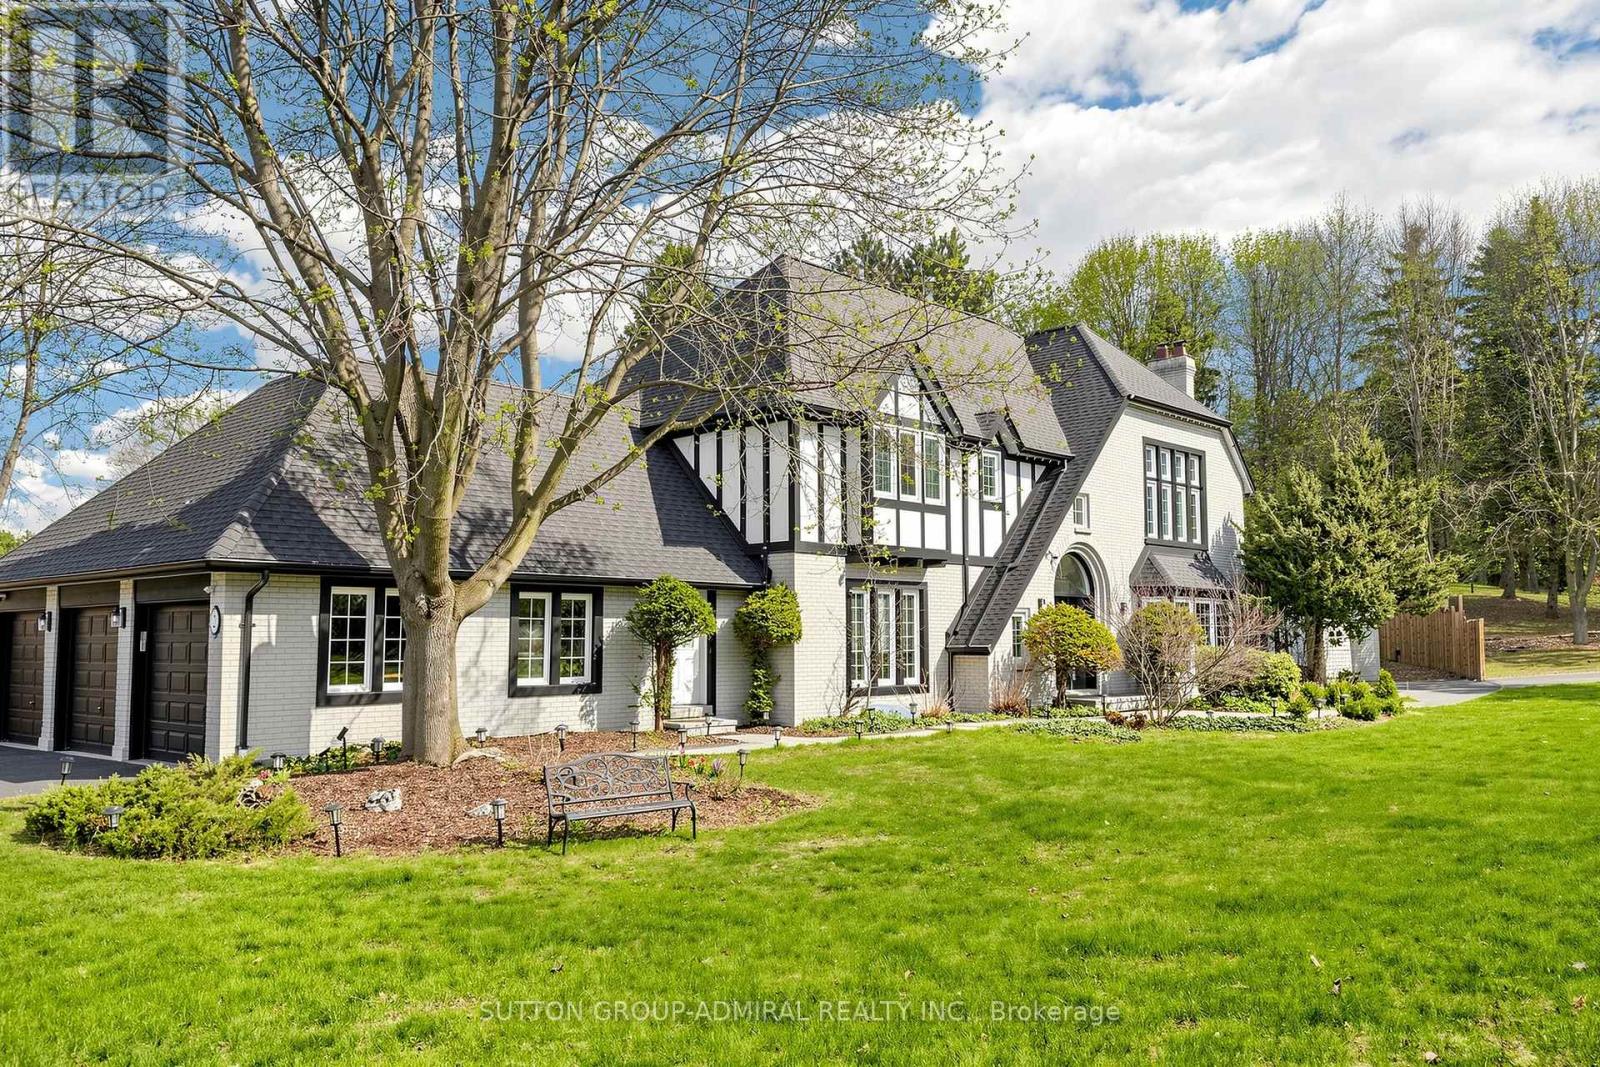
An exceptional opportunity in prestigious Aurora Estates. Set on a rare and expansive 2.6-acre lot, this property offers a unique blend of privacy, space, and refined estate living, surrounded by mature trees. Offering approximately 3,700+ sq ft above grade, the home features a well-balanced and functional layout ideal for both everyday living and elegant entertaining.The property has been well maintained and thoughtfully updated over time, including renovated bathrooms, updated cabinetry, upgraded window hardware (2020), upgraded main entrance door, garage access door, and side doors, upgraded stair railings (2020), full interior painting (2020), an upgraded first-floor fireplace, and window coverings (blinds) installed throughout. The septic tank was cleaned in 2025. A front yard sprinkler system was installed in 2022.The main level offers spacious principal rooms, including a grand living and dining area, a gourmet kitchen with centre island, and a bright breakfast area overlooking the backyard. The inviting family room with fireplace creates a warm and welcoming atmosphere, while a dedicated main floor office provides ideal work-from-home functionality.The second level features a private primary retreat with ensuite bath and walk-in closet, along with three additional generously sized bedrooms and a separate study area.The professionally finished lower level offers a large open-concept recreation space and a media room, ideal for entertaining, extended family use, or flexible living.Step outside to a true backyard oasis featur an inground pool, surrounded by mature trees and complete privacy-perfect for relaxing or entertaining in a resort-like setting.One of the office windows is scheduled to be repaired, outdoor storage will be removed, and the garage is currently in the process of being cleaned.A rare opportunity to own a premium estate property in one of Aurora's most sought-after communities, offering exceptional lifestyle appeal and strong long-term value. (id:61852)
Sutton Group-Admiral Realty Inc.
Toronto, Ontario
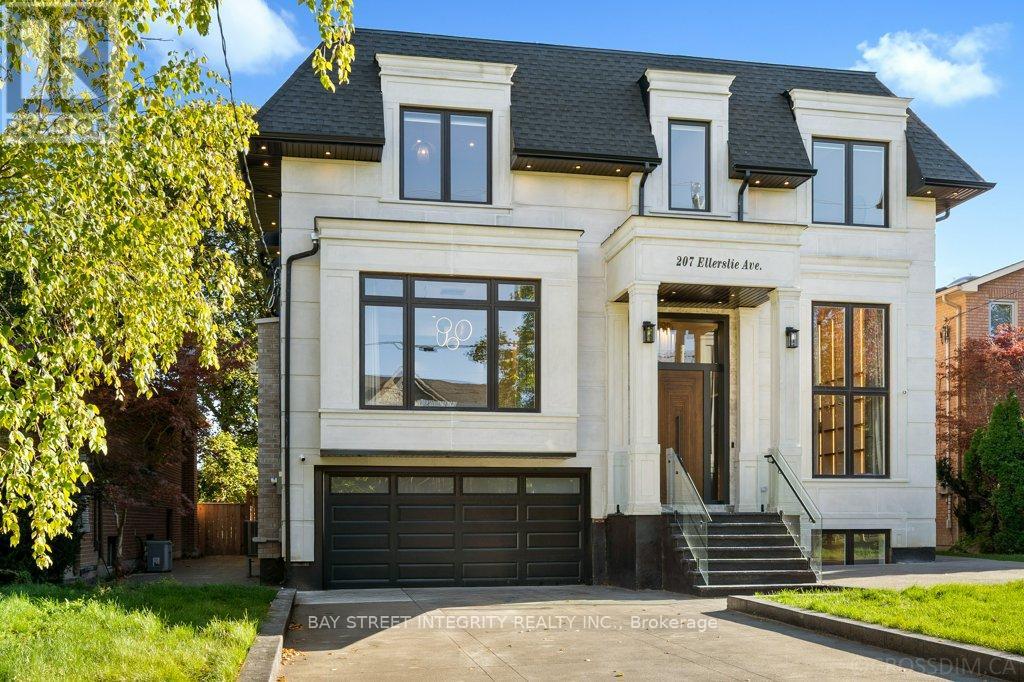
Exceptional custom luxury home featuring 4+1 bedrooms and 7 bathrooms on a rare 50 x 300 ft lot in prestigious Willowdale West, just steps from Yonge Street. This masterpiece offers approximately 10-ft ceilings on the main, second, and basement levels, highlighted by a stunning 14-ft(approx.) ceiling in the office. The main floor features chevron-pattern hardwood flooring, a grand foyer with electrically heated tile, and an open-concept living space filled with natural light. The chef-inspired kitchen is equipped with premium Wolf appliances, a Sub-Zero refrigerator, a striking quartz waterfall island, and fully customized cabinetry.The luxurious primary suite includes a walk-in closet with custom built-ins and a skylight, along with a spa-inspired ensuite. Each of the three additional bedrooms features its own private ensuite and built-in closet, offering exceptional comfort and privacy. The basement is enhanced with hydronic heated floors, a nanny's suite with separate entrance and ensuite bathroom, and spacious recreation areas. Walk out to a two-tier wooden patio overlooking a sparkling pool in an oasis-like private backyard - perfect for family gatherings and entertaining.Additional features include an HRV system and two separate furnace systems for optimal climate control. Conveniently located with easy access to Hwy 401, TTC transit, and nearby subway stations. Just 4 minutes to Claude Watson School for the Arts and close to top-ranked schools, parks, shopping, and urban amenities. Exceptional craftsmanship and meticulous attention to detail are evident throughout this remarkable home. The photos shown were taken before staging was removed. now the property is not staged. (id:61852)
Bay Street Integrity Realty Inc.
Toronto, Ontario
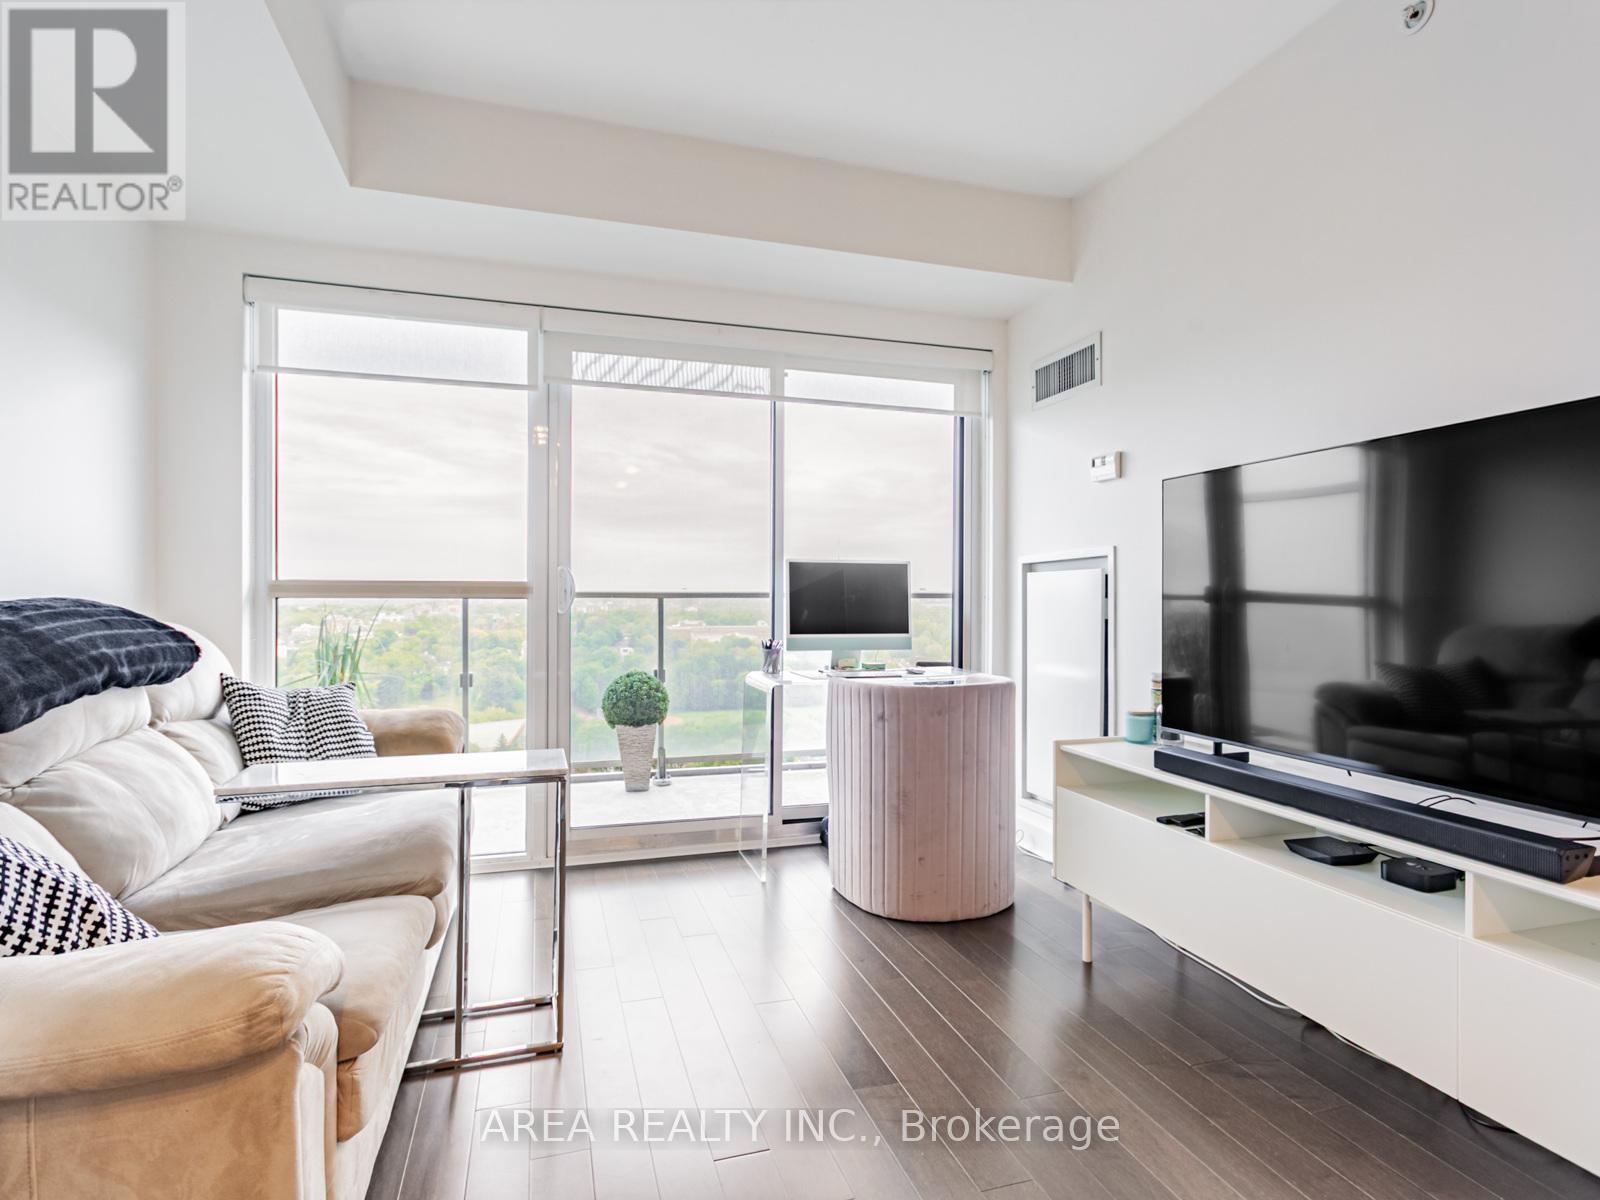
Exceptional Value in the heart of Midtown! This bright and spacious 1-bedroom plus den unit at Neon Condos offers the perfect layout for the modern professional. Unlike typical layouts, this suite boasts two full washrooms and a versatile den equipped with sliding doors and a large floor to ceiling window providing the privacy needed for a quiet workspace or secondary bedroom. Experience incredible natural light and breathtaking, unobstructed 20th-floor views of Eglinton Park and beyond. The open concept kitchen and living space are efficiently designed with no square footage wasted, while the private balcony serves as your own outdoor getaway with stunning west-facing views. Enjoy the added convenience of 1 Parking spot and 1 storage Locker included. Residents enjoy a 24-hour concierge, a state-of-the-art gym, and a spectacular rooftop terrace with BBQs. Situated in a Walker's Paradise, you are minutes from the Eglinton Centre, trendy boutiques, TTC and rapid transit. Move in and enjoy the best of Toronto midtown living! (id:61852)
Area Realty Inc.
North Dumfries, Ontario
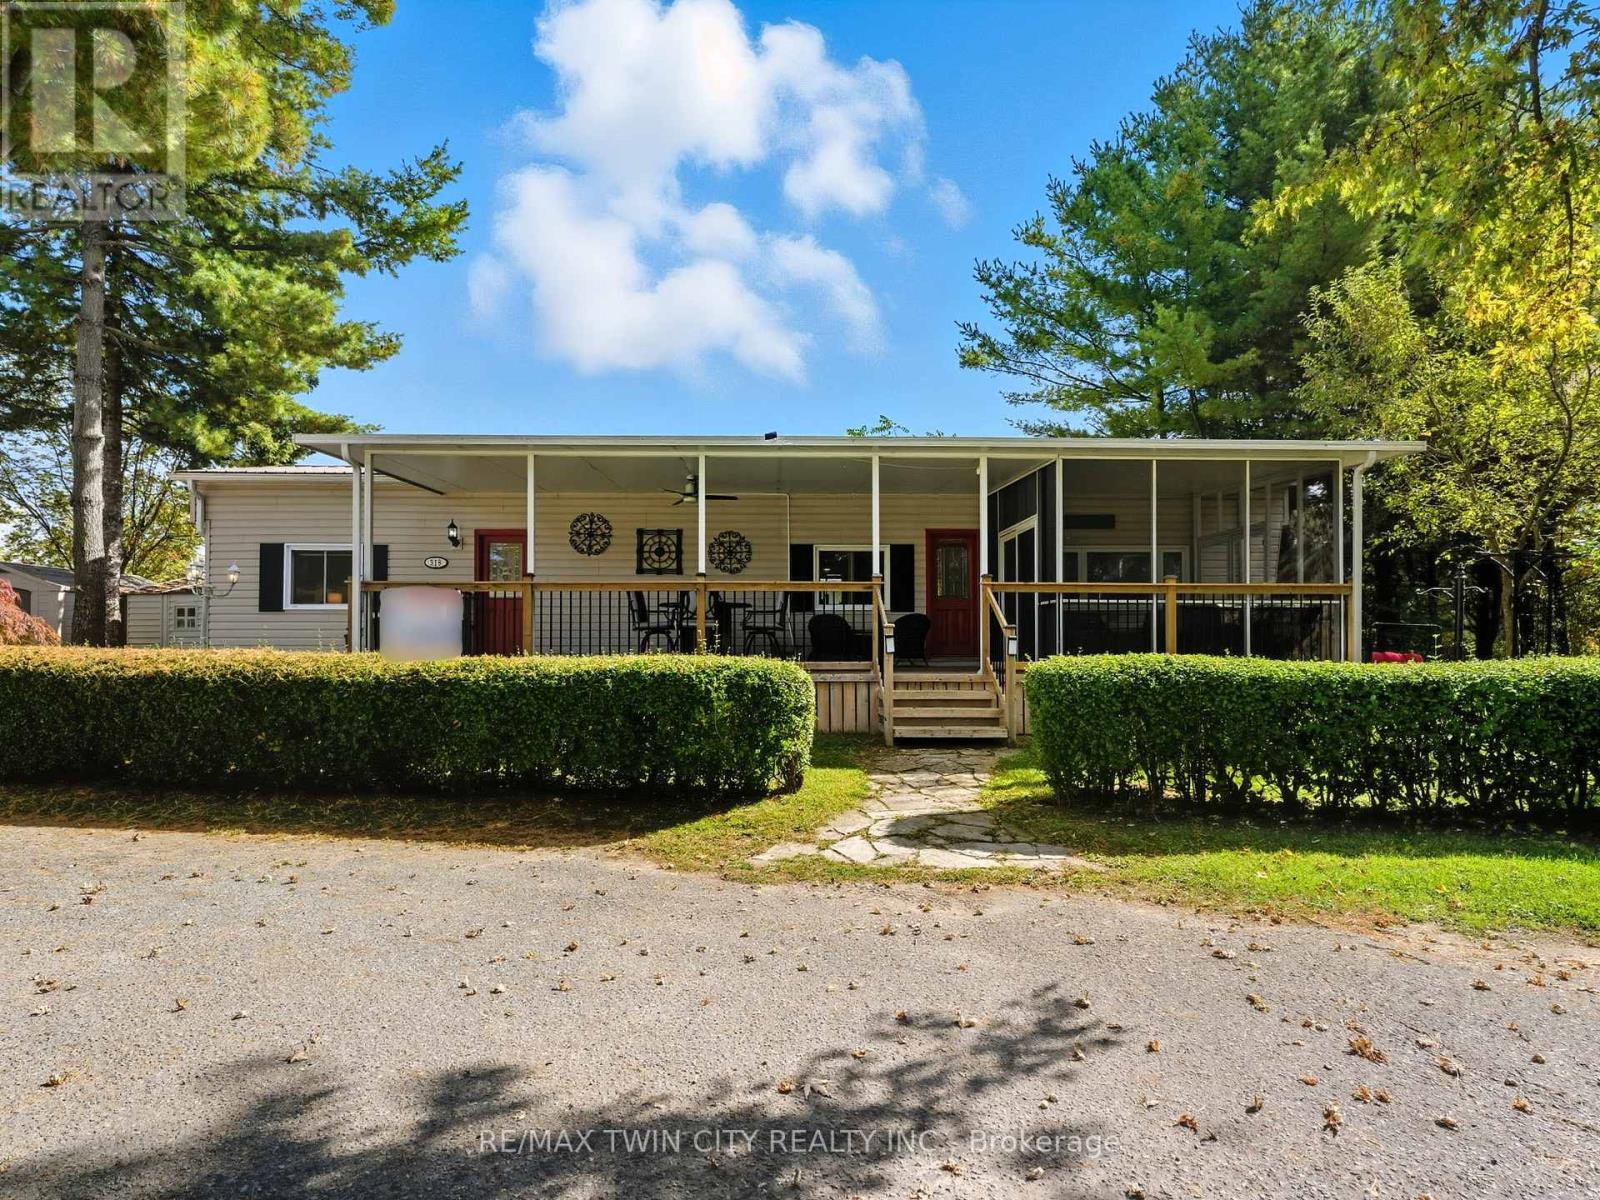
Welcome to Unit #518 in the family-owned and operated Hillside Lake Park - a beautifully updated Northlander model offering the rare opportunity for year-round living in a quiet, tree-lined setting. Extensively renovated over the past few years, this home is fresh, functional, and move-in ready. Inside, you'll find new vinyl plank flooring, fresh paint, upgraded lighting, and custom zebra blinds throughout. The eat-in kitchen features upgraded cabinetry, stainless steel appliances, and a rough-in for a future dishwasher. The spacious living room is filled with natural light from two large windows, while the primary bedroom sits conveniently beside the 4-piece bathroom with in-suite laundry. A second bedroom offers flexibility as a guest room, office, hobby room, or additional storage space. The outdoor living here is a major highlight. Enjoy the massive 40' x 12' covered deck, complete with a 10' x 12' screened-in room - ideal for morning coffee, evening lounging, or entertaining in comfort. The property is surrounded by mature trees and also features a fire pit, deck with gazebo, and two storage sheds. Tons of extras are included, such as outdoor furniture, shelving, firewood, and more, making this an easy transition for the next owner. Year-round units in Hillside Lake Park do not come up often, especially ones with this level of updating. Book your showing today! Monthly rent: $540.04. Additional fees apply. (id:61852)
RE/MAX Twin City Realty Inc.
Toronto, Ontario
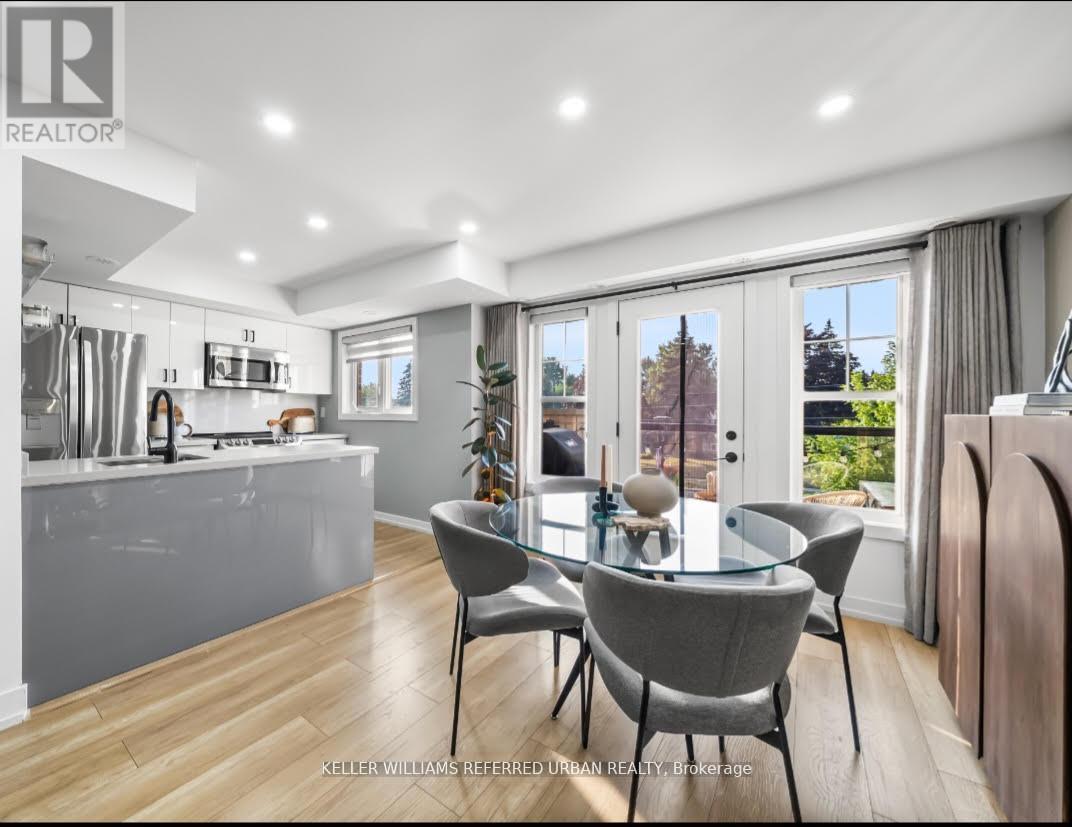
Your search ends here. Welcome to elevated living at the prestigious Brownstones at Westown. This fully upgraded 2-bedroom, 2-bath condo townhome offers 1,016 sq. ft. of bright, open-concept space designed for comfort and style. Fully renovated and move-in ready, this unit allows you to skip the stress of renovation costs and delays.Features You'll Love: Designer kitchen with quartz countertops, stainless steel appliances, and a breakfast bar. Private balcony perfect for morning coffee, evening wine, or summer BBQs. Bright, functional layout with a house-like feel. Low maintenance fees (~$345/month) including parking and locker. Stylish upgrades, including fixtures, window coverings, and custom entrance shoe storage. Pet-friendly community close to York University, Humber College, TTC, and Highways 401/400. (id:61852)
Keller Williams Referred Urban Realty
Toronto, Ontario
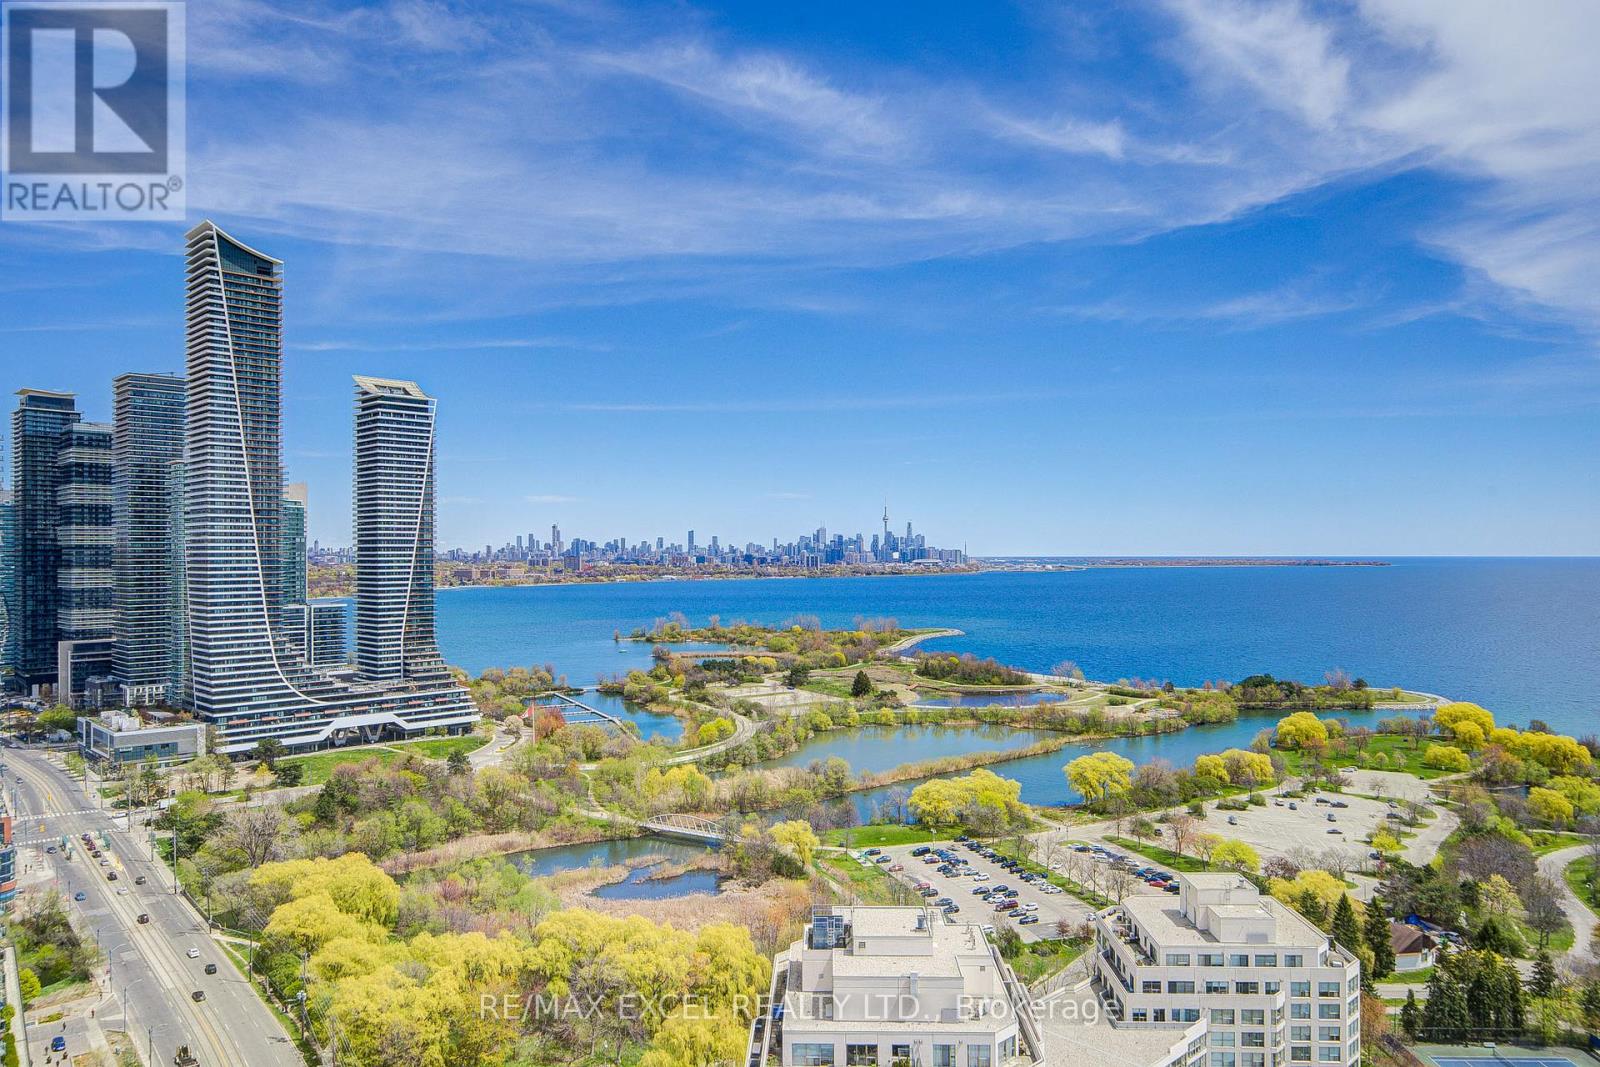
Welcome to the award-winning Marina Del Rey Condos, a premier waterfront community located directly on the scenic Martin Goodman Trail with over 56 km of cycling, jogging, and walking paths right at your doorstep. This rarely offered south-east facing 1+1 bedroom, 2-bathroom suite offers breathtaking panoramic views of Lake Ontario and the Toronto skyline, with spectacular sunrises and natural light filling the home throughout the day. Featuring a spacious and highly functional open-concept layout, the living and dining area is surrounded by large windows with breathtaking lake shore views, creating a bright and airy atmosphere. The kitchen is well-appointed with generous cabinetry, perfect for everyday living and entertaining. The large primary bedroom features a double closet with built-in organizers, while the bright solarium with pot lights offers the perfect space for a home office, reading area, or potential second bedroom. Enjoy resort-style living with world-class amenities including a state-of-the-art fitness centre, indoor swimming pool, tennis and squash courts, party hall, BBQ area, library, billiards room, saunas, and more. Residents can also enjoy incredible panoramic views from the penthouse-level common area on the 34th floor. Maintenance fees include all utilities - heat, hydro, water, internet, and cable - offering exceptional value and convenience. Just steps to marinas, waterfront parks, trails, cafes, restaurants, shopping, and everyday essentials, and only 10 minutes to downtown Toronto, this is an incredible opportunity to experience luxury lakeside living at its finest. (id:61852)
RE/MAX Excel Realty Ltd.
Midland, Ontario
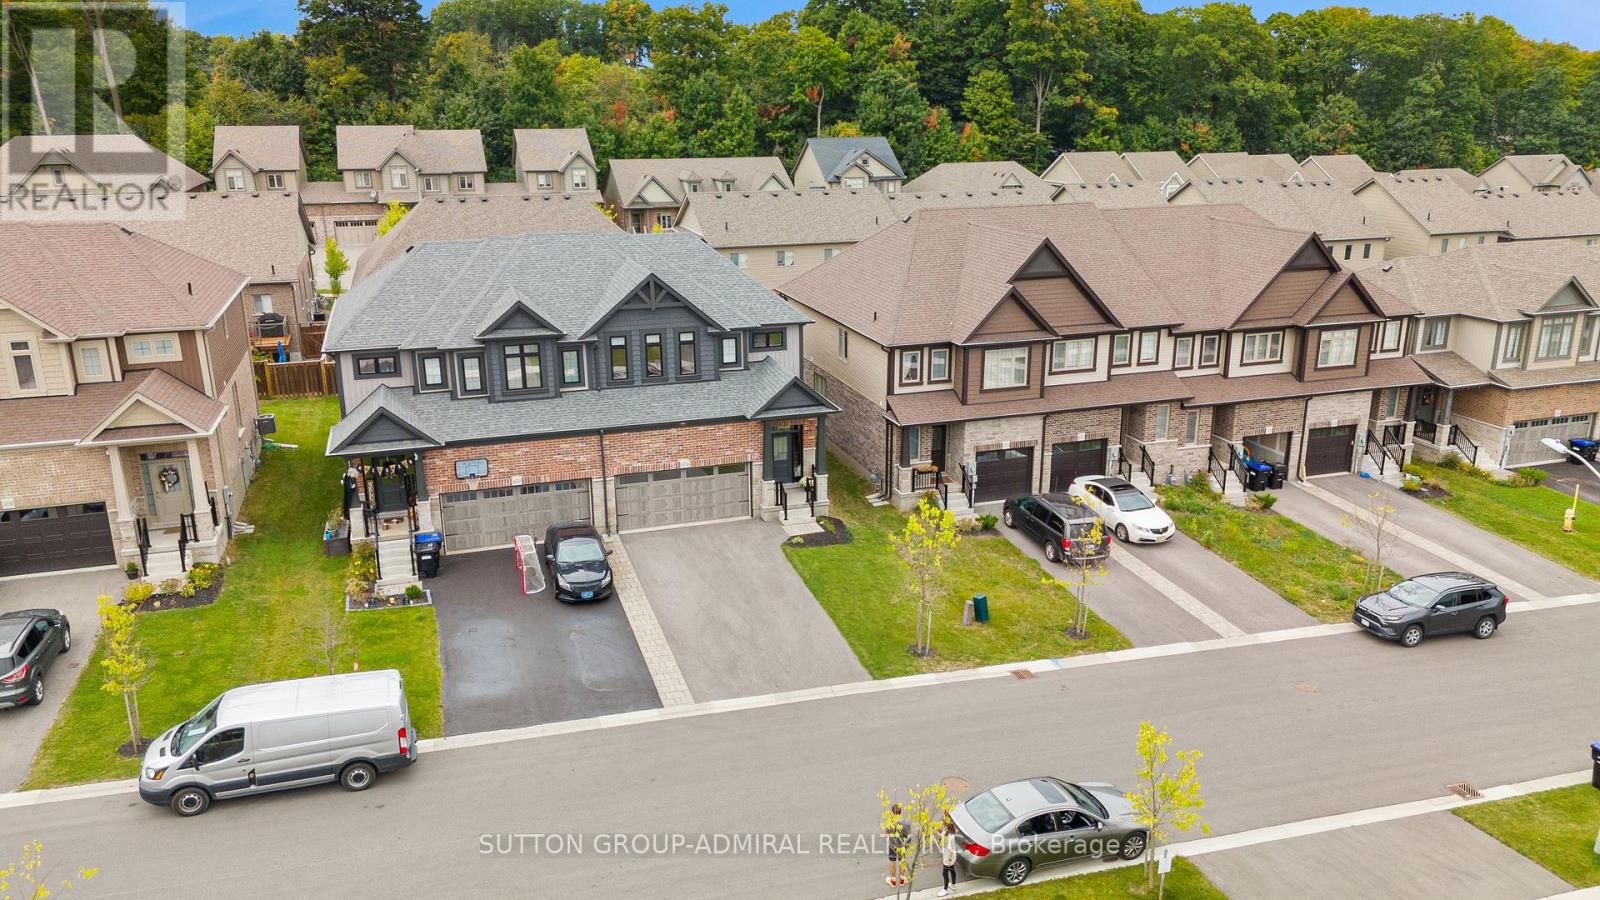
Stylish & Upgraded Home In The Heart Of Midland!Pride of ownership shines throughout this beautifully maintained home featuring 9ft ceilings, premium vinyl flooring on the main level, and pot lights throughout. The modern kitchen is equipped with smart appliances connected to your cellphone, self-closing cabinetry, upgraded hardware, sleek backsplash, and LED strip lighting under cabinets and island. Direct access from the garage adds everyday convenience.The spacious primary bedroom offers a walk-in closet and 4pc ensuite. Additional highlights include solid core trim doors, upgraded powder room vanity, feature walls in the entrance and powder room, and a garage door opener with built-in camera.Major updates provide peace of mind:4-year-old A/C, furnace, and roof, plus durable PVC plumbing.Enjoy a 4-car driveway,2 car garage.Located in a quiet, family-oriented neighbourhood in the heart of Midland. A perfect blend of comfort, technology, and lifestyle! (id:61852)
Sutton Group-Admiral Realty Inc.
Oshawa, Ontario
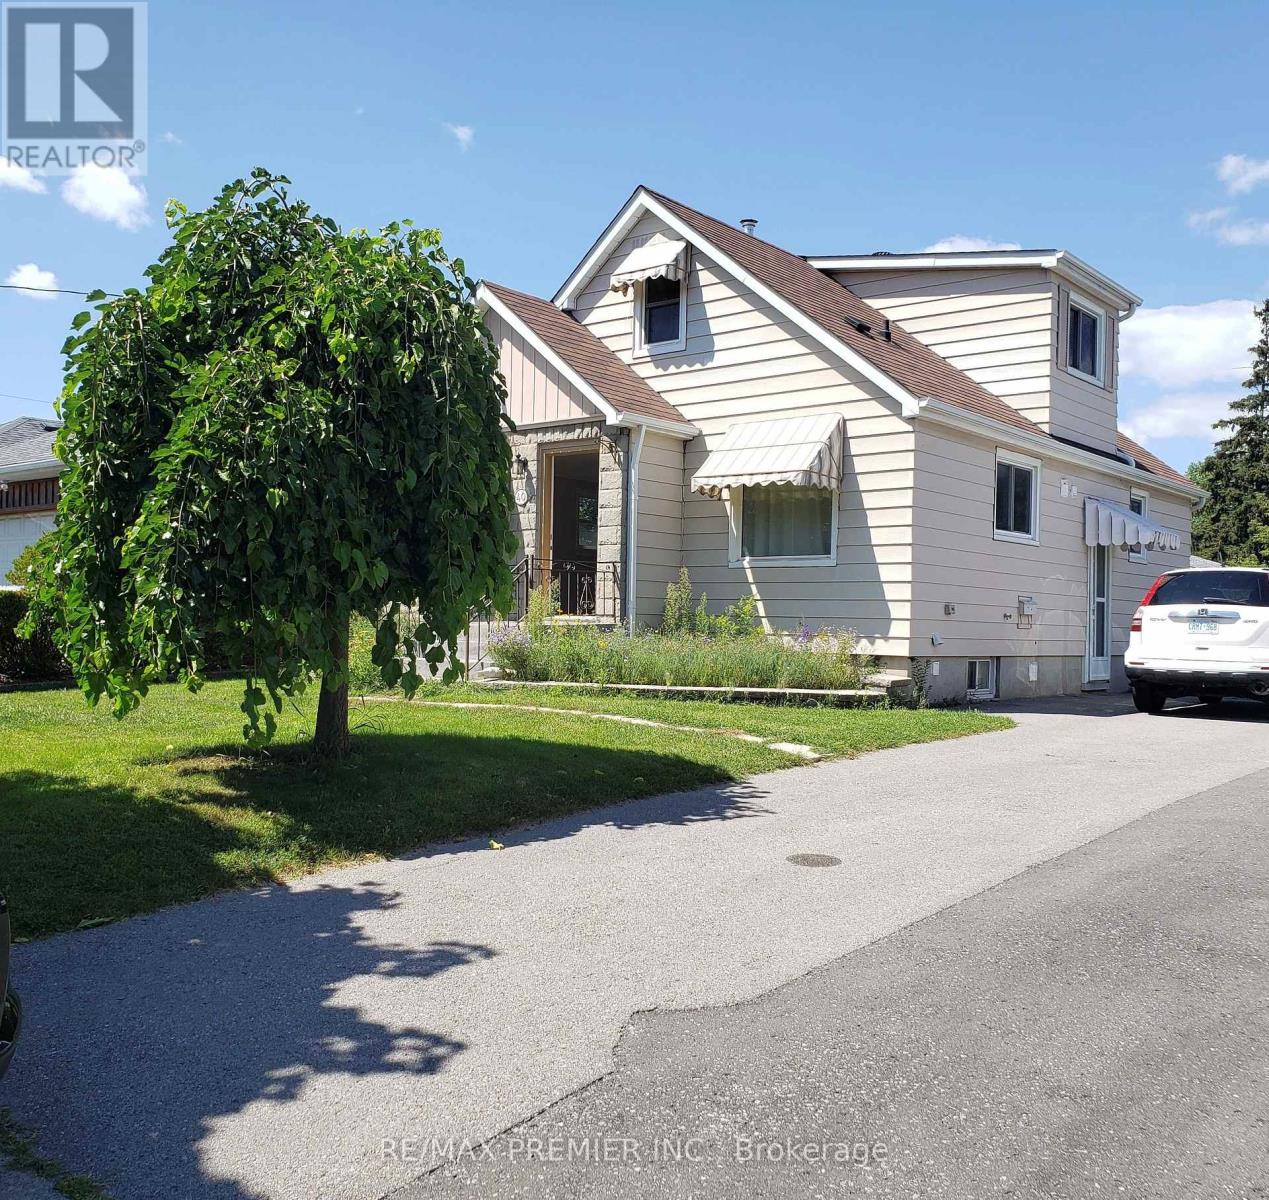
Welcome To This Bright & Spacious Main & Second Floor Family Home Located In The Highly Desirable Centennial Community. This Open-Concept Home Features 4 Generous Bedrooms, 2 Updated Washrooms, Spacious Living & Dining Areas, And A Functional Kitchen With Stainless SteelAppliances. Enjoy The Convenience Of Ensuite Laundry With Washer & Dryer, Separate Hydro Panel,2 Parking Spaces, And Access To A Large Backyard. Filled With Natural Light And Offering AClean, Modern Feel, This Move-In Ready Home Is Perfect For Families. (id:61852)
RE/MAX Premier Inc.
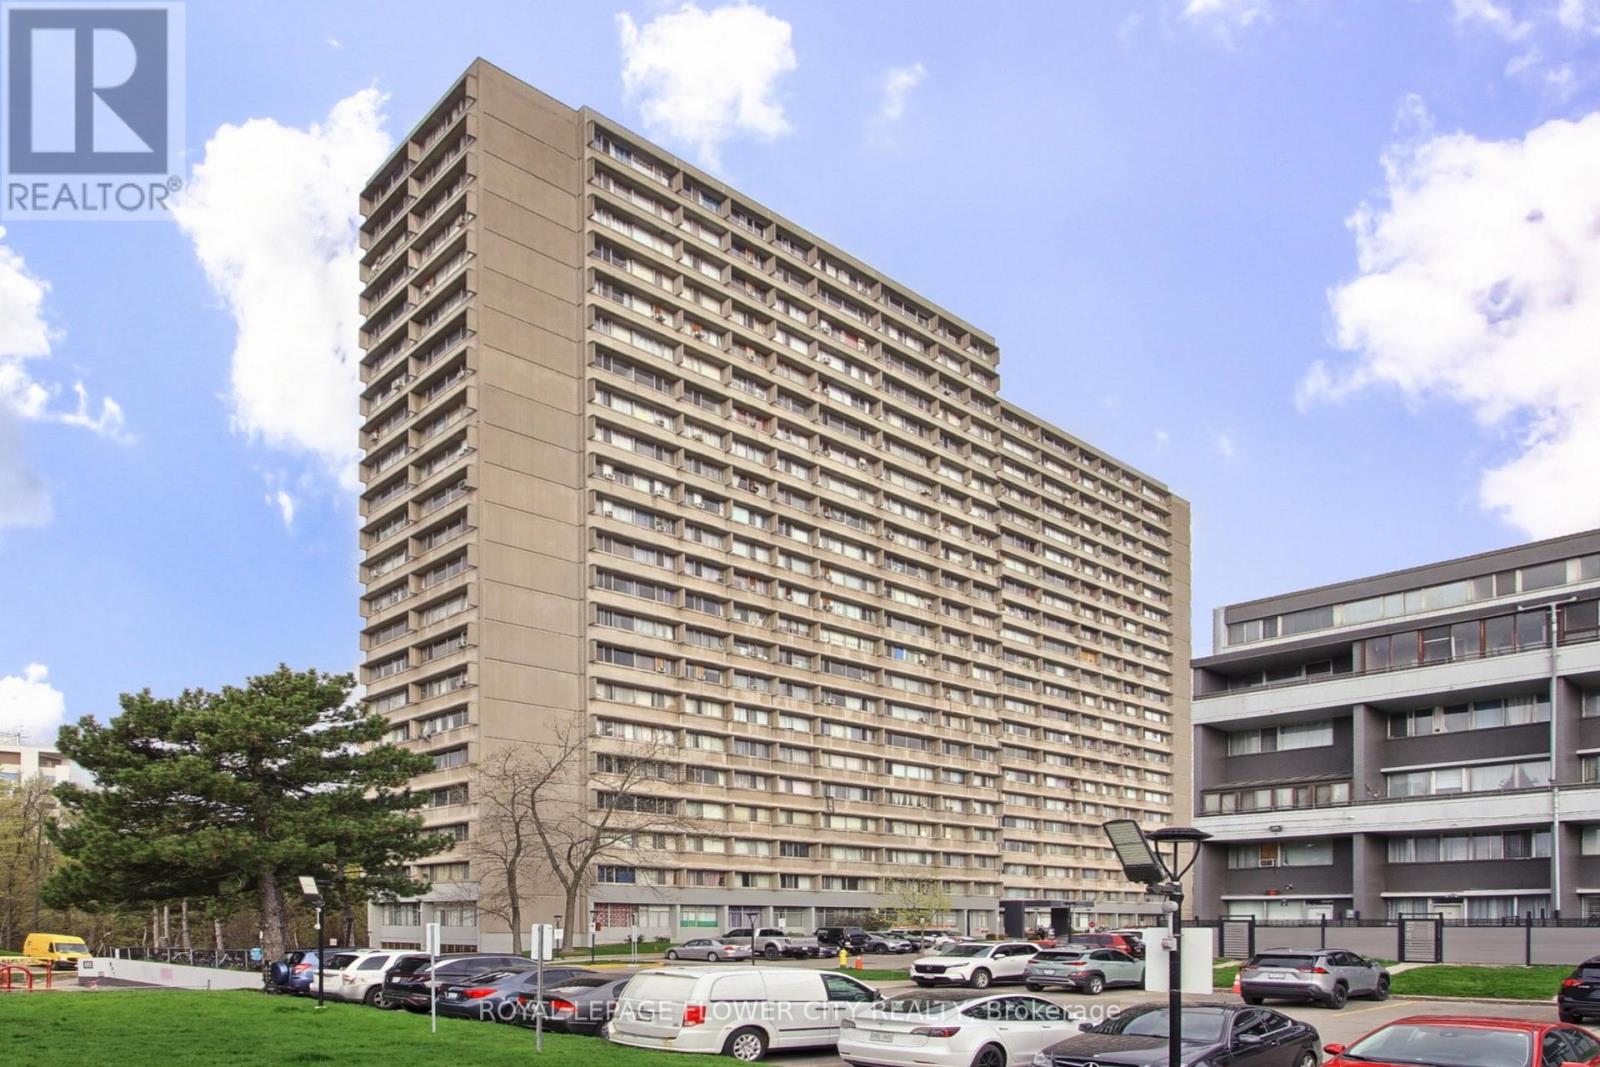
Toronto, Ontario
Spacious 3 Bedroom / 2 Bath Corner Unit Features LOTS of Natural Light.Freshly Painted.Amenities Include: Exercise Room & Indoor Pool. Close To DVP, Aga Khan Museum and the NewEglinton Subway.New Immigrants are welcome (id:61852)
Royal LePage Flower City Realty
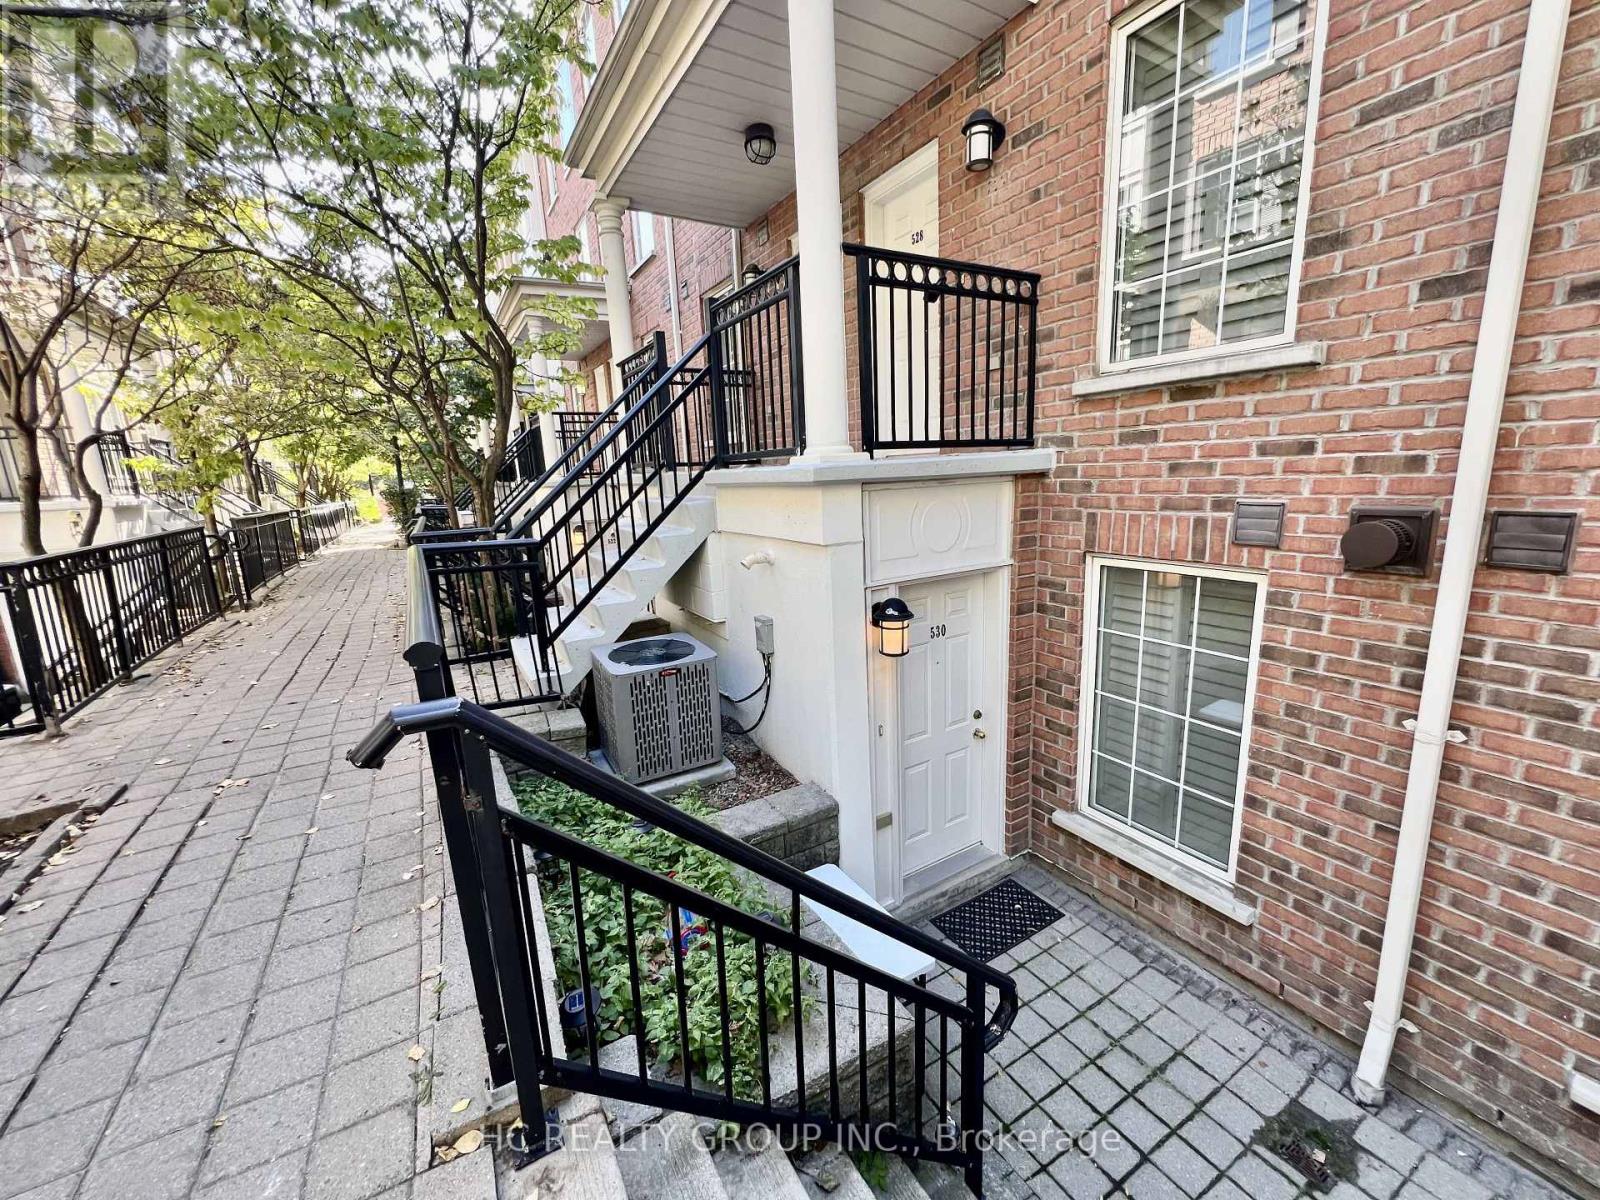
Toronto, Ontario
Cozy Townhome with new Flooring, in the Heart of North York Yonge & Sheppard! Experience modern city living with this 1-bedroom, 1-bathroom townhome offering the perfect mix of comfort and convenience. Enjoy all-inclusive utilities heating, hydro, and water plus snow and leaf removal . Located just steps from subway stations, restaurants, shops, and supermarkets, with a beautiful park right across the street. Quick access to Hwy 401 makes commuting a breeze. (id:61852)
Hc Realty Group Inc.
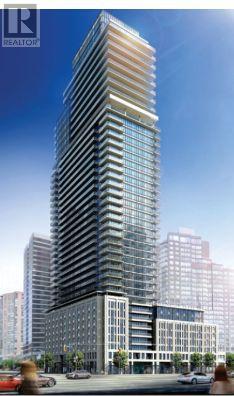
Toronto, Ontario
Welcome To "The Britt" A Brand New 2 Bedroom + Den Condo. Modern Kitchen With Granite Counter Tops And Integrated Appliances. South East View, Laminate Flooring Throughout. Steps To Yonge/Wellesley Subway. Walking Distance To U Of T, Metropolitan, Queens Park And Hospitals. Downtown Luxury Living At Its Best. Close To Yorkville, Restaurants And Shopping. (id:61852)
Sutton Group-Associates Realty Inc.

Brant, Ontario
Newly severed 1.2 acre single family building lot in the countryside but within the village boundary of Scotland. Build your dream home set\namongst beautiful farm fields and on a quiet paved road, within walking distance to all of Scotland's amenities. Located on the Thirteenth Concession\nRoad, just west of Bishopsgate Road. 20 mins to Brantford and easy highway 403 access nearby help make this location a truly desirable spot. Property\ntaxes are yet to be assessed. (id:61852)
RE/MAX Twin City Realty Inc.
London South, Ontario
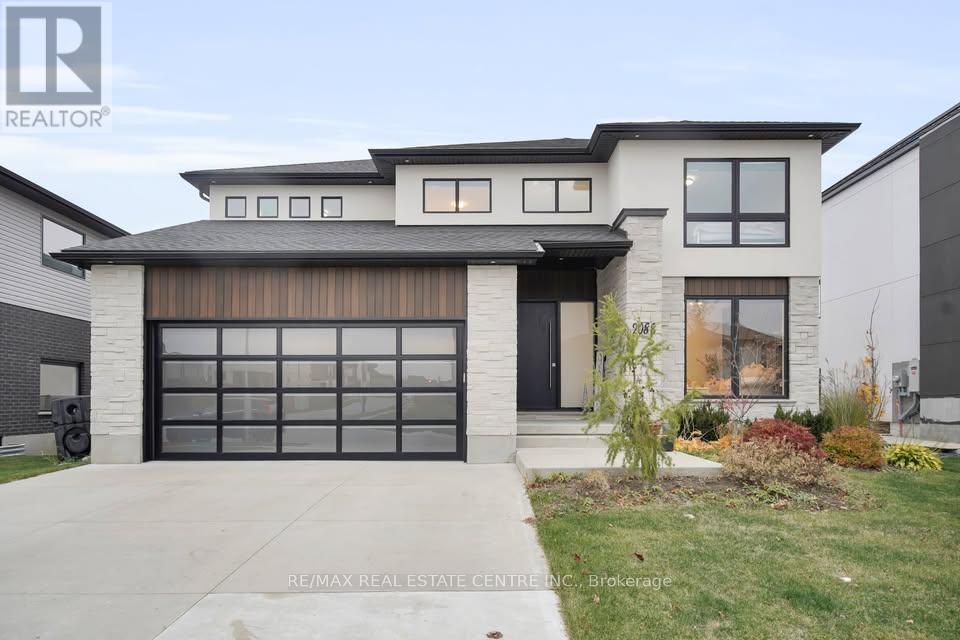
Welcome to 2088 Ironwood Road - a rare opportunity to experience true ski-in, ski-out luxury living backing directly onto Boler Mountain. Situated on a premium 60-foot lot, this exceptional executive residence offers over 3,200 sq. ft. of refined above-grade living space, plus an additional 600 sq. ft. of beautifully finished lower-level space with private garage access - perfect for guests, a home gym, office, or recreation retreat. Designed for both elevated entertaining and everyday comfort, the main floor showcases a stunning open-concept layout flooded with natural light. The chef-inspired custom kitchen features quartz countertops, premium stainless steel appliances, a dramatic waterfall island, and a spacious butler's pantry. The kitchen seamlessly flows into the elegant dinette and impressive great room highlighted by a fireplace and expansive wall-to-wall sliding glass doors opening onto a covered terrace with breathtaking panoramic views. A sophisticated formal dining room with coffered ceilings and designer accent wall creates the perfect setting for hosting memorable gatherings. Upstairs, the luxurious primary retreat offers a private balcony with spectacular city views, a spa-inspired ensuite, and an oversized dressing room worthy of a boutique hotel experience. The second bedroom features its own private ensuite and walk-in closet, while two additional generously sized bedrooms share ensuite privileges and ample closet space. A thoughtfully designed upper-level laundry room and oversized linen storage add everyday convenience. Additional highlights include a main-floor private study ideal for working from home, a stylish powder room, and a spacious mudroom with direct garage access. Combining timeless craftsmanship, sophisticated finishes, and an unbeatable four-season lifestyle, this extraordinary home delivers the perfect blend of luxury, comfort, and adventure. Experience the best of city living and mountain escape at 2088 Ironwood Road. (id:61852)
RE/MAX Real Estate Centre Inc.
Lasalle, Ontario
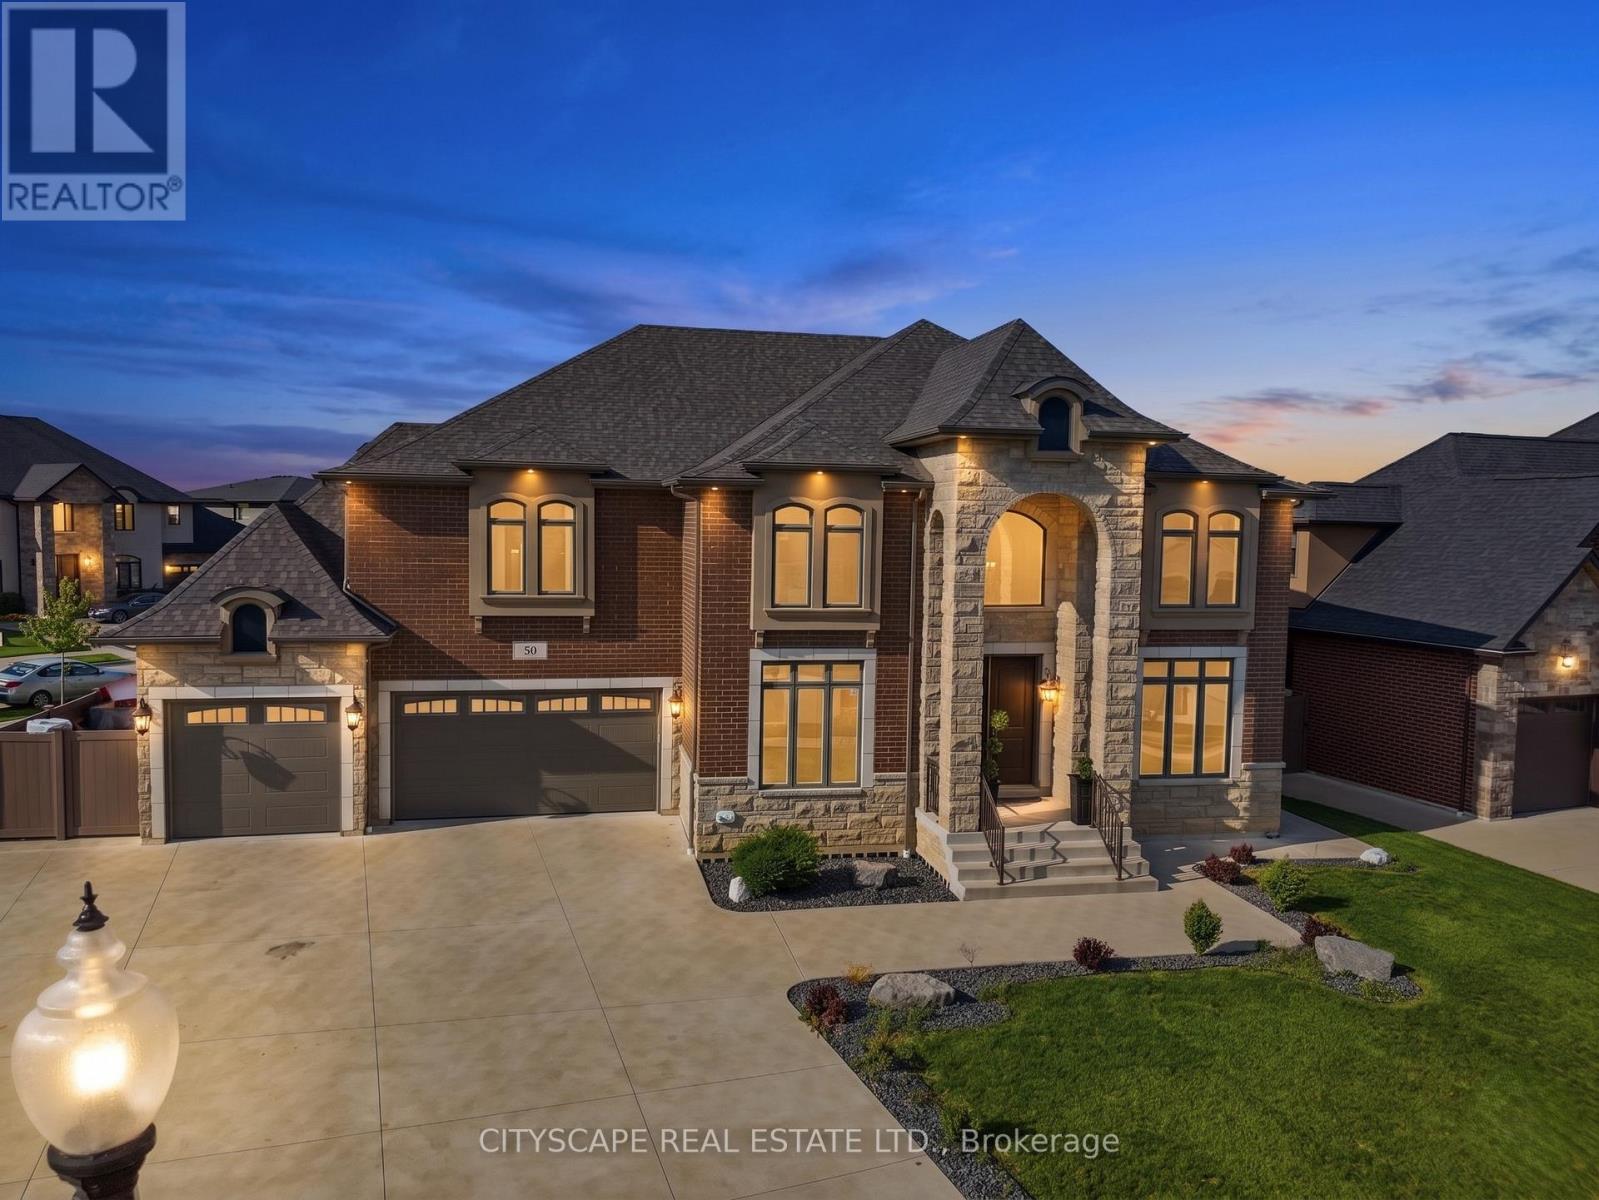
**Luxury Estate Home with Resort-Style Backyard & Finished Basement** Welcome to this impressive full-brick luxury residence on a quiet court in one of LaSalle's desirable neighbourhoods. Featuring soaring ceilings, elegant finishes, a front attached triple-car garage, and exceptional indoor-outdoor living, this home offers outstanding space for families and entertaining. **Main Level** Step through the double-door entrance into a dramatic open-to-above foyer with 18-ft ceilings. The main level features hardwood flooring throughout the formal living and dining areas, large windows, and a spectacular family room with soaring ceilings and gas fireplace. The chef-inspired kitchen offers granite countertops, large island, built-in gas stove and oven-microwave, stainless steel appliances, pantry, and breakfast area with walk-out to the patio. A main-floor bedroom and 3-piece bath with glass shower provide flexibility for guests or multi-generational living. **Upper Level** The spacious primary suite features a tray ceiling, private balcony, walk-in closet, and luxurious 6-piece ensuite with double glass shower and soaker tub. A second bedroom includes a private 3-piece ensuite, while two additional bedrooms feature hardwood flooring and double closets. A 4-piece bath and second-floor laundry complete the level. **Finished Basement** The finished lower level features a grade entrance, second kitchen with granite counters and island, wet bar, recreation room with fireplace, billiards area, dining space with electric fireplace, 3 additional bedrooms, 3-piece bath, second laundry, and ample storage. **Outdoor Living & Location** Enjoy a beautifully designed backyard with a covered deck, inground pool, and gazebo - ideal for entertaining and relaxing. Close to parks, schools, shopping, trails, golf courses, Windsor, and the U.S. border.An exceptional opportunity offering luxury, space, and multi-generational living potential in sought-after LaSalle. (id:61852)
Cityscape Real Estate Ltd.
Peterborough, Ontario
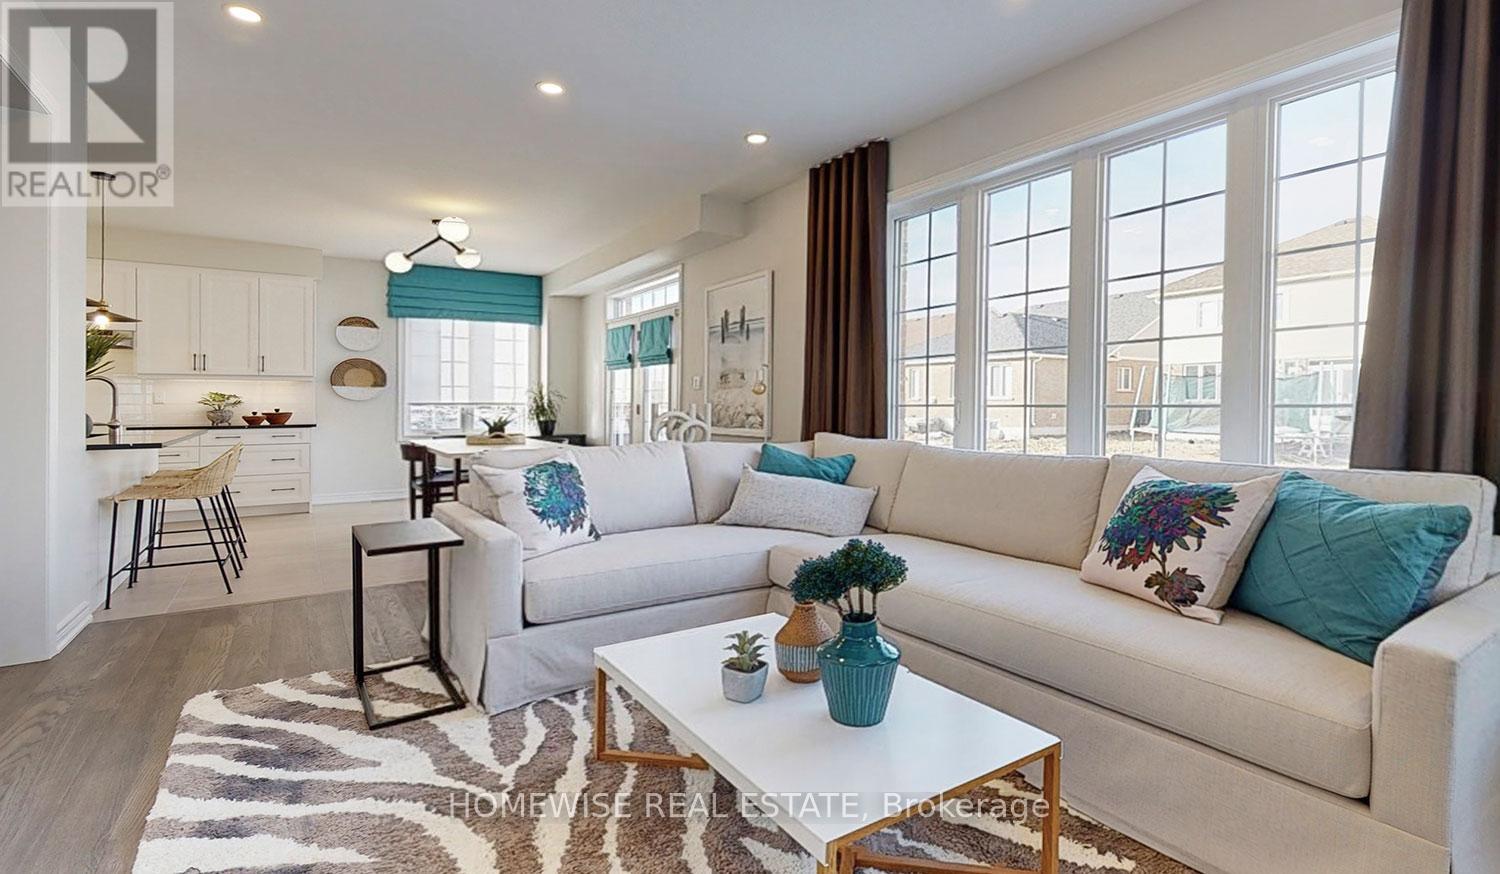
Welcome Home! This stunning Home was built by Picture Homes, a company with roots in Peterborough for over 18 years. This 4 bedroom, double car garage home is a show stopper with over $20,000 of upgrades designed for any lifestyle including oak stairs, metal pickets and upper hall hardwood. You will be impressed by the large windows pouring in natural light to your incredible country style kitchen with quartz countertops and ample storage space. This open concept layout comes with 9 foot ceilings, hardwood floors, and a beautiful oak staircase leading to your spacious 2nd floor. Upstairs you have a large primary suite with ample windows, a walk in closet and a large bathroom with a separate tub, glass shower and a large vanity. Enjoy 3 more large bedrooms, and don't forget the convenient 2nd floor laundry! The basement is left your your imagination, with a great amount of space for any function. Discover Peterborough a growing city with small-town charm, rich heritage, and beautiful parks. Nestled on the Trent Waterway and surrounded by 134+ lakes and rivers, it's just 40 minutes to Oshawa and an hour to the GTA. Enjoy great schools, strong job opportunities, top healthcare, and two excellent post-secondary institutions. (id:61852)
Homewise Real Estate
Peterborough, Ontario
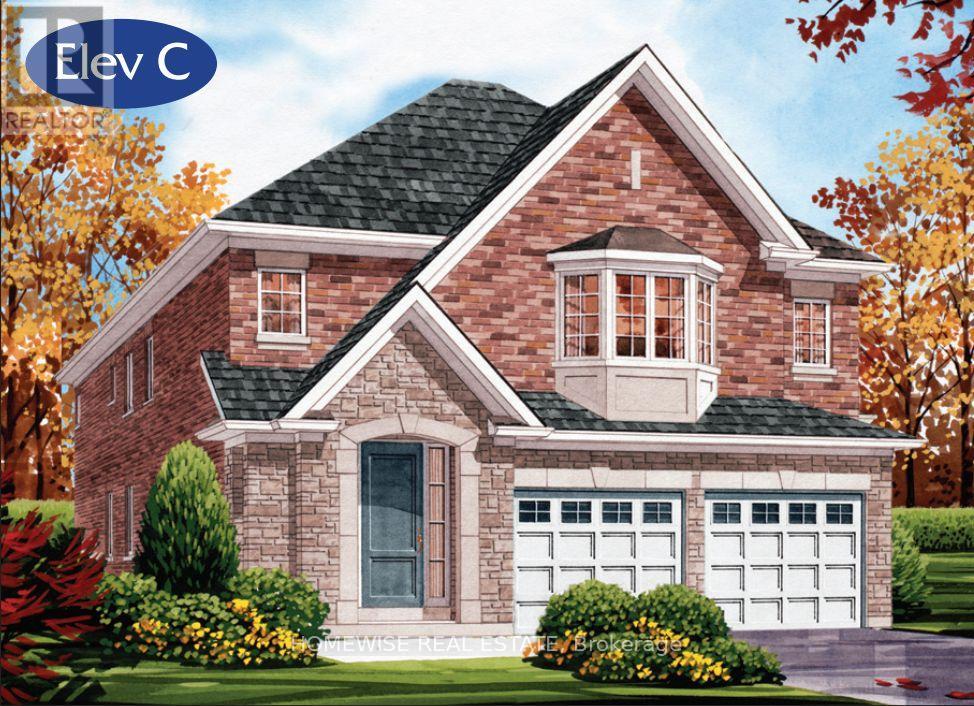
Welcome Home! This stunning Home was built by Picture Homes, a company with roots in Peterborough for over 18 years. This 4 bedroom, double car garage home is a show stopper with almost $20,000 of upgrades designed for any lifestyle including oak stairs and upper hall hardwood. You will be impressed by the large windows pouring in natural light to your incredible country style kitchen with quartz countertops and ample storage space. This open concept layout comes with 9 foot ceilings, hardwood floors, and a beautiful oak staircase leading to your spacious 2nd floor. Upstairs you have a large primary suite with ample windows, a walk in closet and a large bathroom with a free standing tub, glass shower and a large vanity. Enjoy 3 more large bedrooms, a jack and jill bathroom with a double sink vanity and a 3rd upstairs bath as well, functional for any family. The basement is left to your imagination, with a great amount of space for any function. Discover Peterborough a growing city with small-town charm, rich heritage, and beautiful parks. Nestled on the Trent Waterway and surrounded by 134+ lakes and rivers, it's just 40 minutes to Oshawa and an hour to the GTA. Enjoy great schools, strong job opportunities, top healthcare, and two excellent post-secondary institutions. (id:61852)
Homewise Real Estate
Brant, Ontario
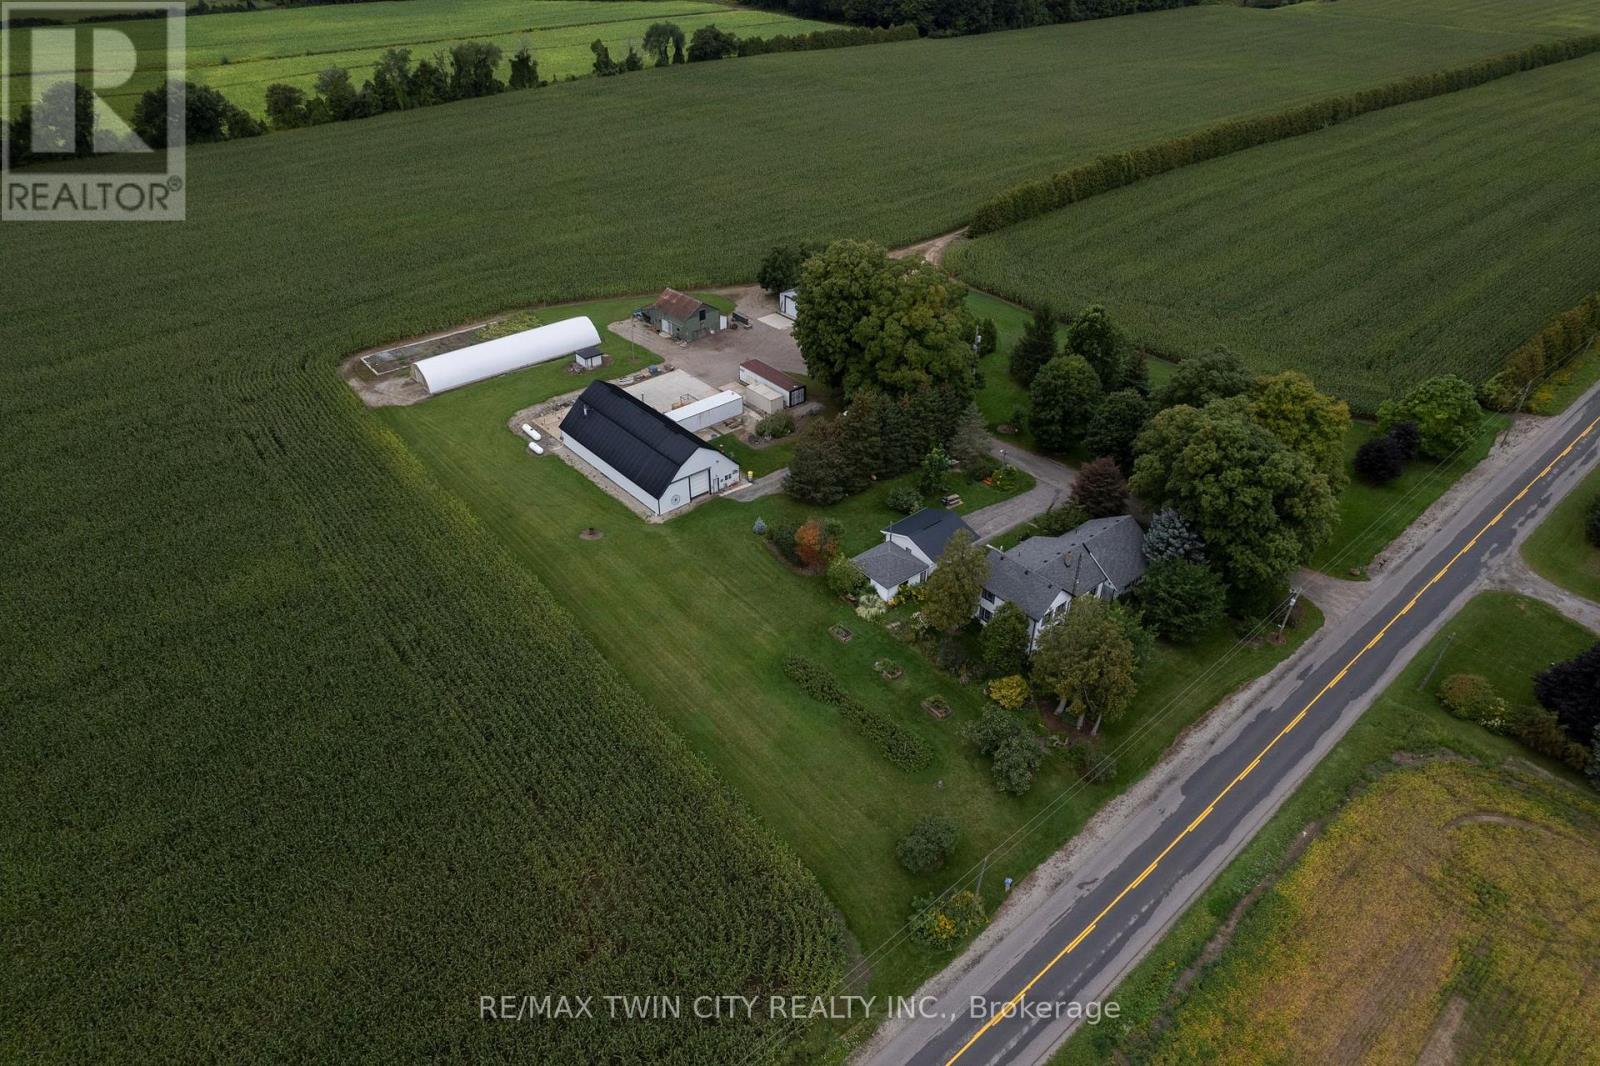
Super rare offering of a 3.83-acre country property with large family home with several outbuildings, just off Hwy 403. The four-bedroom, 2 full bath farmhouse has space for everyone and been partially renovated with newer central air, newer central vac, and finished basement with epoxy floor. Very mature yard with huge maples, great gardens with underground irrigation watering system, invisible dog fence around the front of the property, and even a golf practice area, 125 yards long. Outbuildings include a double insulated 24'x24' garage with roll up doors and openers, a single car garage, the centrepiece 80' x 40' workshop that is insulated & galvanized sheeted inside, heated, with wash booth (complete with drains, exhaust fan and full lighting) and office (appraised value at $415,000 alone). Also a large 40x50 Concrete pad area out back. 3 former bulk kilns made for storage with roll up doors, a 100 ' Doubly Poly Greenhouse with air inflating fans. The original barn is still intact with old barn board & hand hewed Beams. Extra 45' x 25' storage building with cement floors, roll up door, lighting, 18' x 22' concrete pad with drain grates and exhaust fan with its own electrical box and welding / air compressor plug. Separate hydro service between house and shops with a pull top switch to hook up a generator. Good, clean water supply with sand point well (new well pump, 2025) and the septic was just cleaned and inspected. Fibre internet is available through Rogers. Potential annual storage income of over $15,000. Imagine the possibilities. Book your private viewing today (id:61852)
RE/MAX Twin City Realty Inc.
Norfolk, Ontario
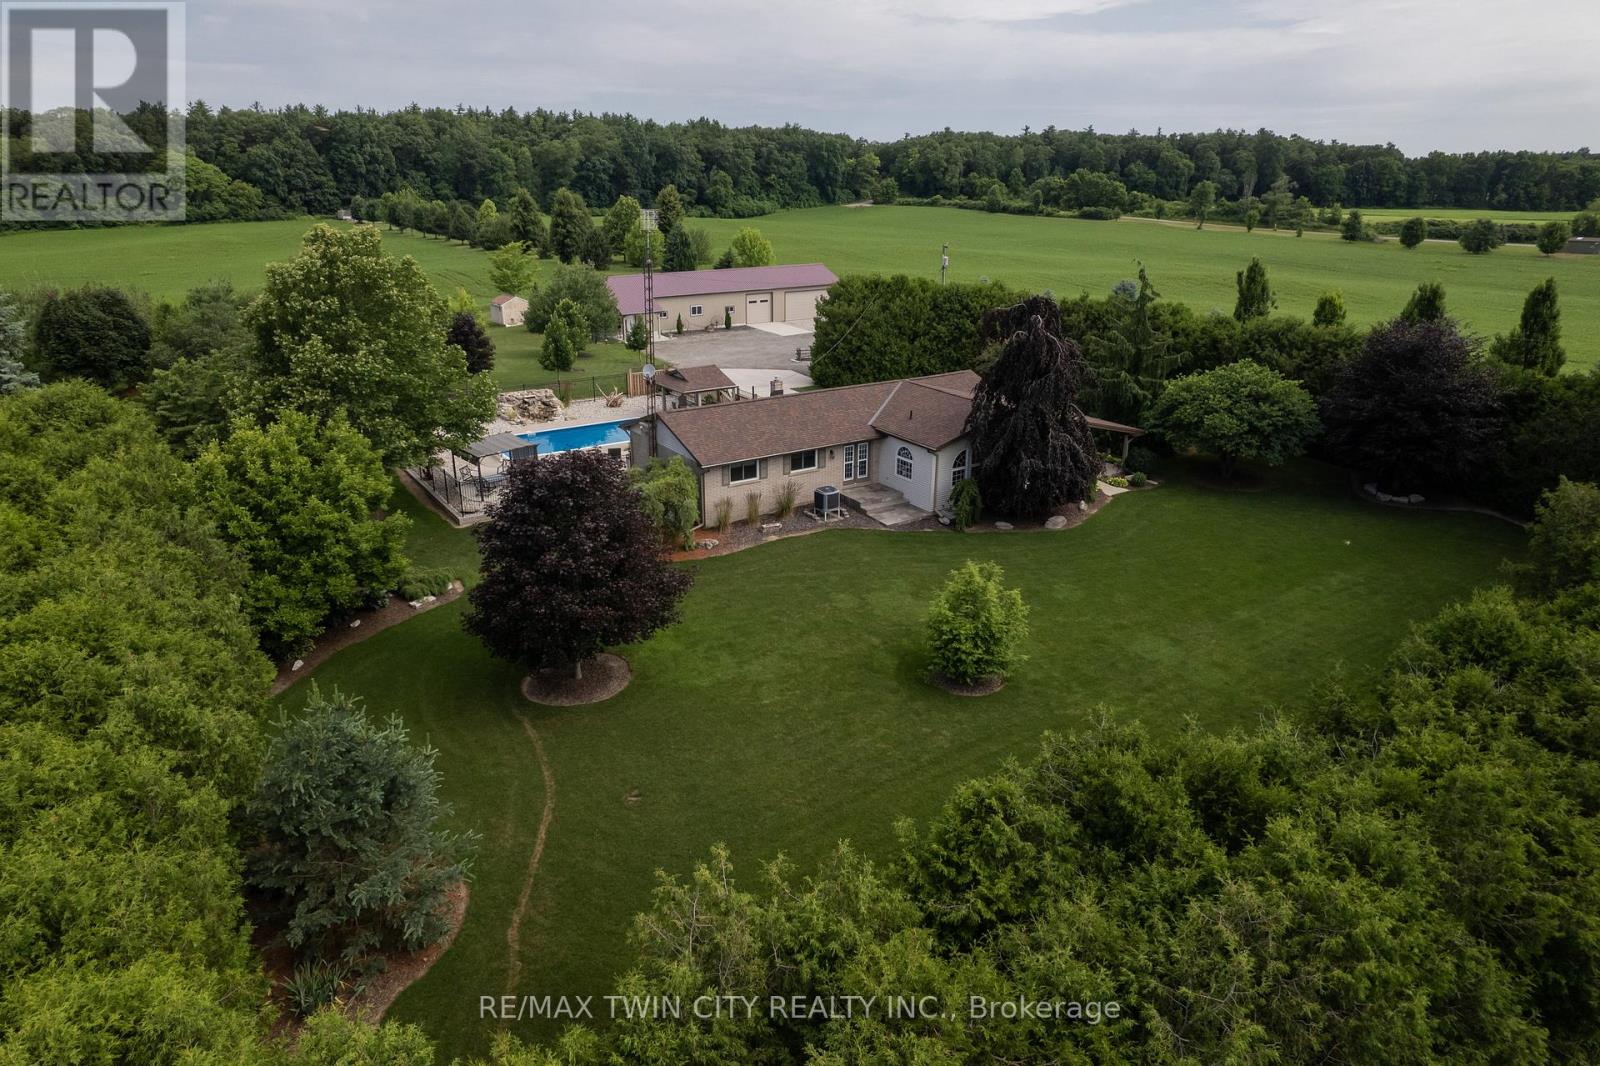
Meticulously maintained & spotlessly clean 3+1 bedroom, 2 bathroom ranch home with an attached garage and a detached & heated 24' x 84'workshop! This gorgeous home boasts a sprawling floorplan with spacious eat-in kitchen, formal dining room and the stunning living room with vaulted ceilings and custom floor to ceiling gas fireplace. Three good sized main floor bedrooms with a 4-piece bathroom, gleaming hardwood Flooring, trim and doors, and large windows allow plenty of natural light. The basement offers a fully finished mancave/rec room with another gas fireplace, a 3-piece bathroom, utility room, laundry room and another bedroom. Plenty of deep closets and storage space throughout. The sprawling 1.33-acre yard is beautifully landscaped and features a magnificent inground pool with waterfall feature, gazebo, pool shed, concrete and flagstone walkways. The extra deep private driveway can accommodate numerous large vehicles, an RV or two, boats, trailers, etc. and leads to that magnificent heated workshop with concrete flooring and roll up doors. Most every major component of the house and property has been upgraded or replaced recently so maintenance costs should be minimal for years to come. Nothing to do but move in and enjoy. Located on a quiet paved road in a stunning setting, backing onto gorgeous rolling farmland and small bush, this property needs to be seen to be fully appreciated. Book your private viewing today. (id:61852)
RE/MAX Twin City Realty Inc.
Bracebridge, Ontario
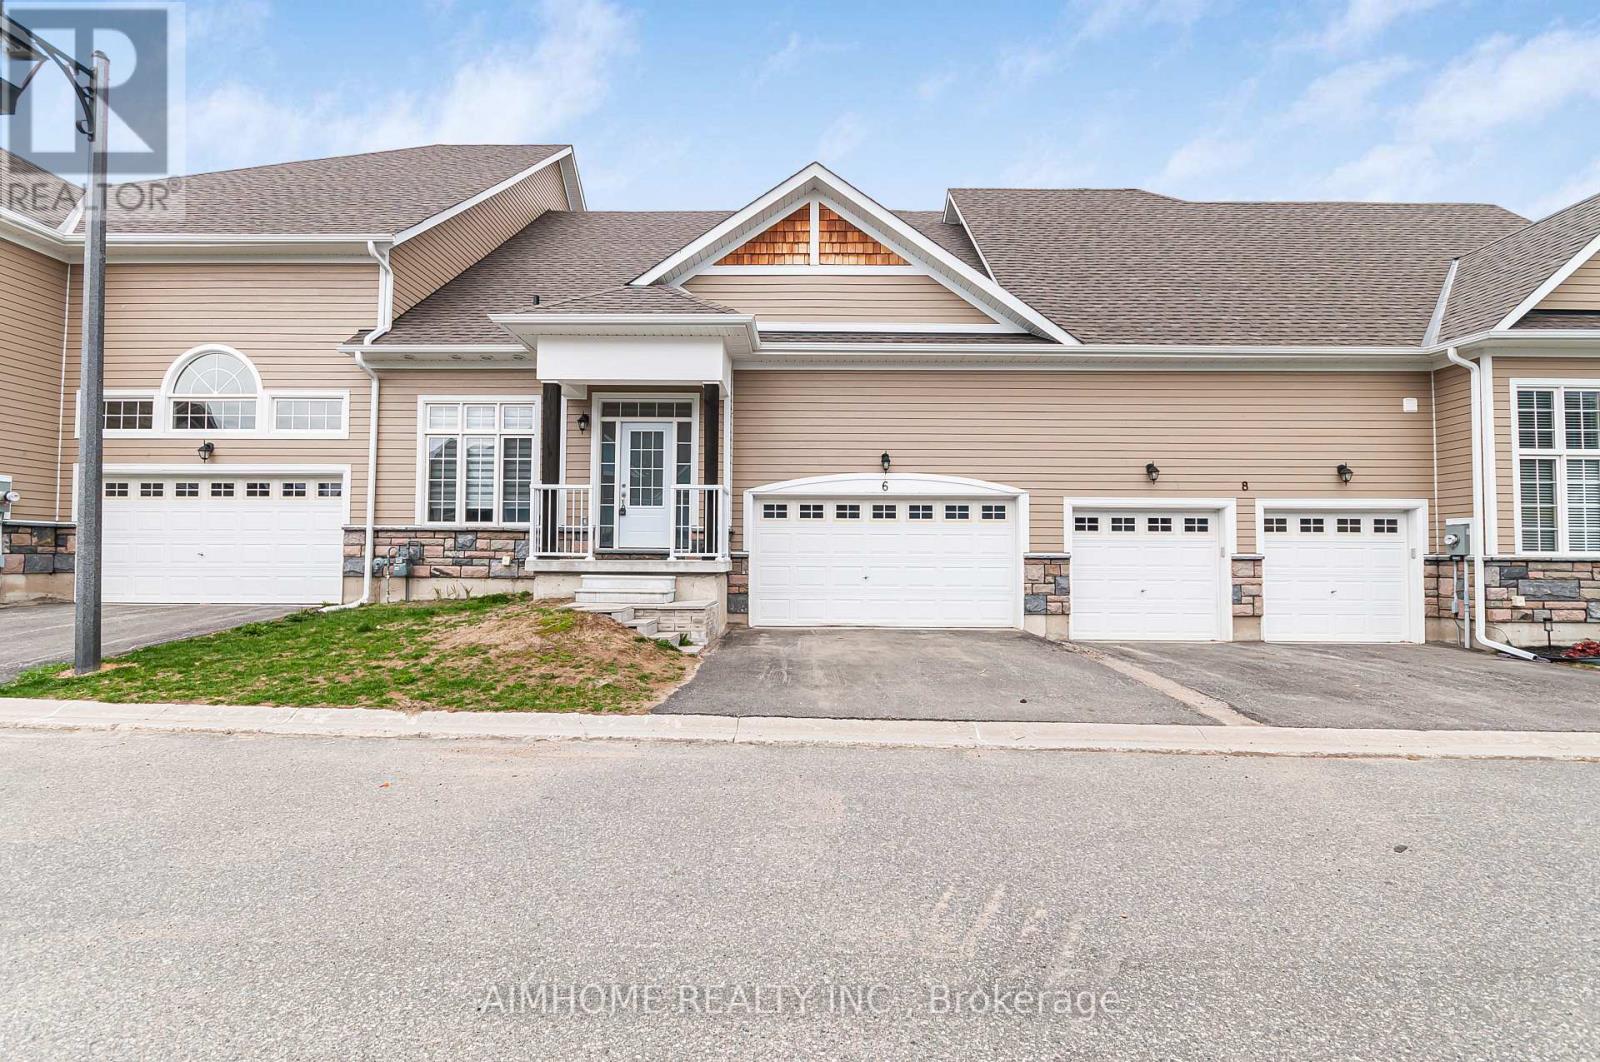
Welcome to this beautifully maintained townhouse bungalow in Bracebridge, offering stylish and low-maintenance living. The home boasts impressive high ceilings in the great room, enhancing the bright and open-concept design.The spacious kitchen provides ample storage and overlooks the inviting living and dining areas-perfect for entertaining. The primary bedroom features elevated ceilings and a spa-like 5-piece ensuite, creating a comfortable private retreat. Finished with a blend of vinyl and carpet flooring throughout. Basement has 2 partly finished bedrooms in the basement. Located close to parks, shopping, and everyday conveniences, this home is ideal for downsizers or those seeking easy Muskoka living. (id:61852)
Aimhome Realty Inc.
Peterborough, Ontario
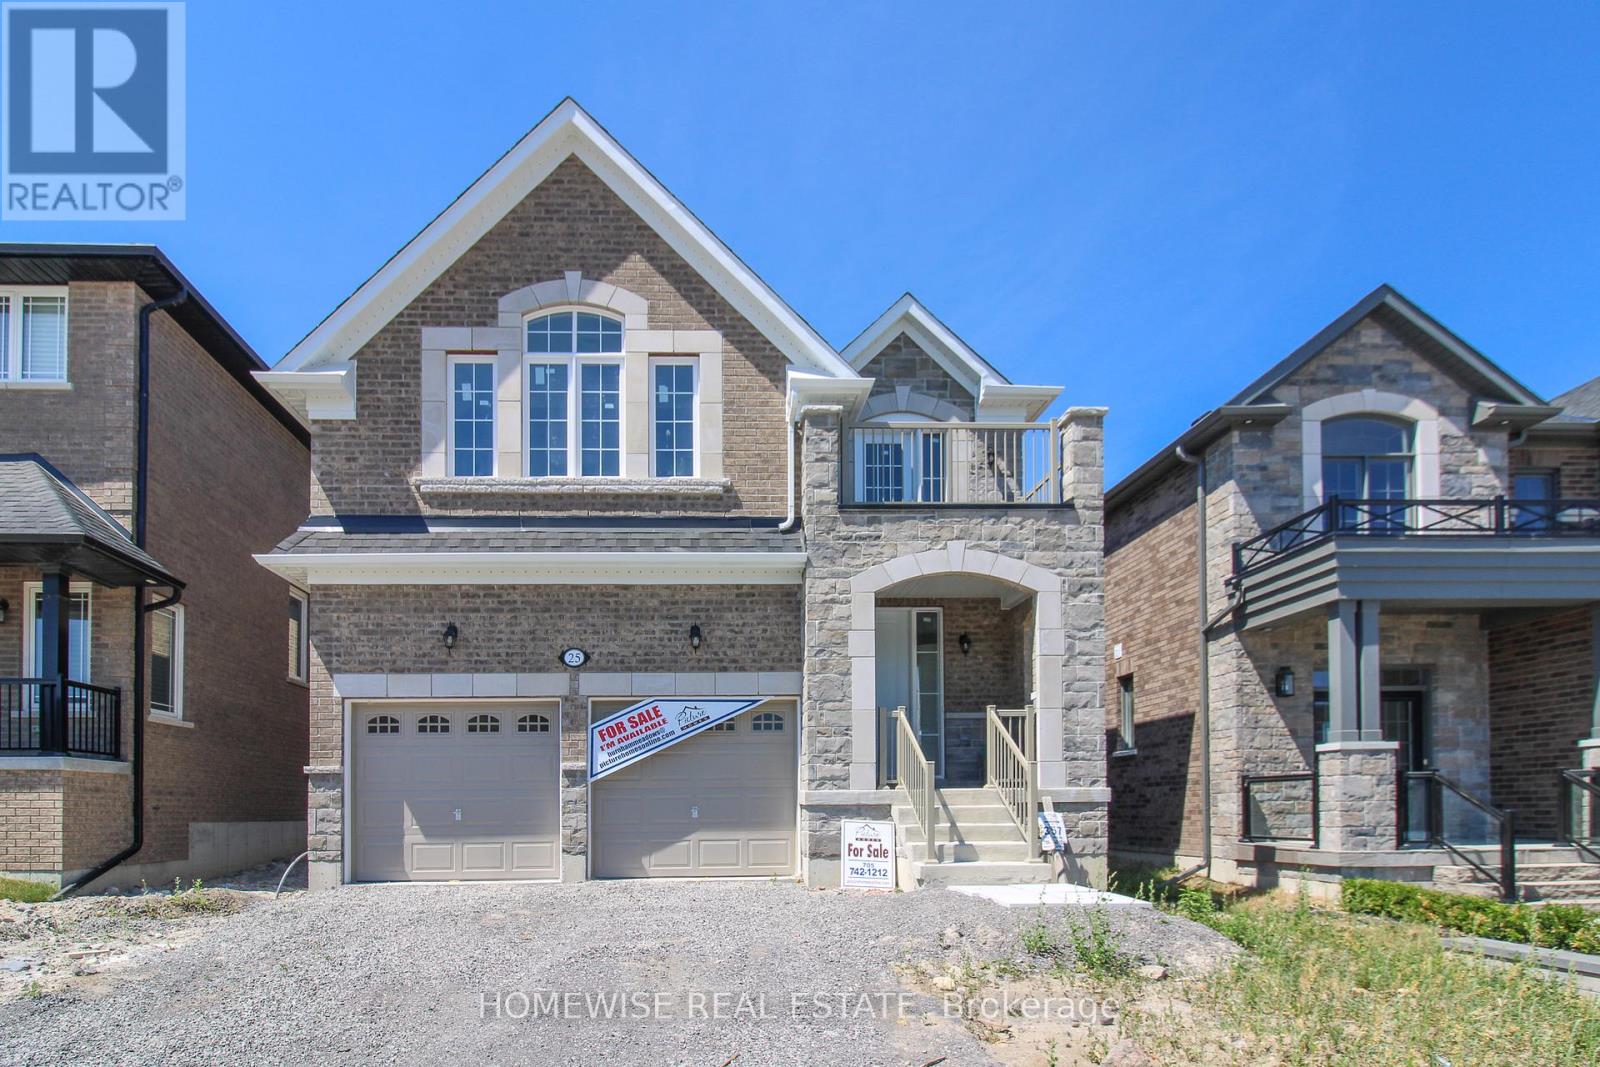
Welcome to 25 York Dr! This stunning Home was built by Picture Homes, a company with roots in Peterborough for over 18 years. This 4 bedroom, double car garage home is a show stopper with over $70,000 of upgrades designed for any lifestyle. You will be impressed by the large windows pouring in natural light to your incredible country style kitchen with quartz countertops and ample storage space. This open concept layout comes with 9 foot ceilings, hardwood floors, a two sides fireplace and a beautiful oak staircase leading to your spacious 2nd floor. Upstairs you have a large primary suite with ample windows, a walk in closet and a large bathroom with a separate tub, glass shower and a double vanity. Enjoy 3 more large bedrooms, a jack and jill bathroom with a double sink vanity and a 3rd upstairs bath as well, functional for any family. Don't forget the convenient 2nd floor laundry! The basement is left your your imagination, with a great amount of space for any function. Discover Peterborough a growing city with small-town charm, rich heritage, and beautiful parks. Nestled on the Trent Waterway and surrounded by 134+ lakes and rivers, it's just 40 minutes to Oshawa and an hour to the GTA. Enjoy great schools, strong job opportunities, top healthcare, and two excellent post-secondary institutions. (id:61852)
Homewise Real Estate
Peterborough, Ontario
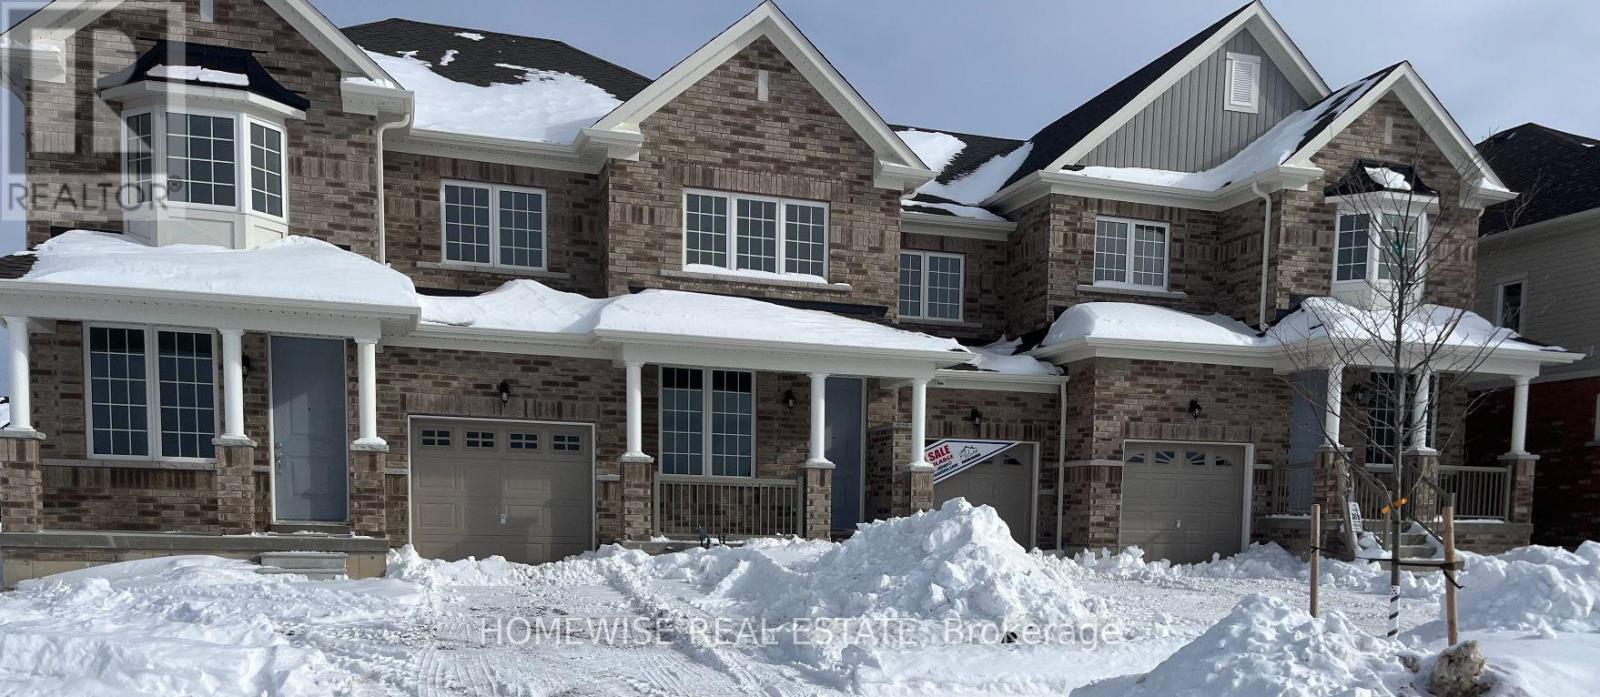
Picture Homes is pleased to introduce The Trails of Lily Lake, our newest community in the west end of Peterborough. This 4 bedroom, 3 bathroom townhome spans 1880 sqft above grade, making it the perfect place to call home. With a welcoming front porch, leading you to the formal entrance to make a statement as you enter the home, to a gas fire place in the family room. This is the perfect space to entertain. An eat in kitchen offers the home owner, family and friends plenty of options to dine. Upstairs, you are greeted by 4 well appointed bedrooms, including an ensuite and walk in closet in the primary. The ensuite comes equipped with an oval soaking tube and a glass shower, for an extra WOW factor. Not to mention, upstairs laundry! This pretty as a picture neighbourhood is bordered on one side by protected conservation lands and offers direct access to the meandering Jackson Creek and scenic Trans-Canada Trail lands. The community also features a centrally located community park for residents.We take pride in offering our purchasers a variety of new home designs that suit their lifestyle perfectly. Every one of these plans feature outstanding floor plan layouts, exceptional curb appeal and the excellent value they have come to expect from Picture Homes.What better place for your family to put down roots than in Peterborough, a growing city with small town values filled with beautiful heritage buildings and parks. (id:61852)
Homewise Real Estate
Peterborough, Ontario
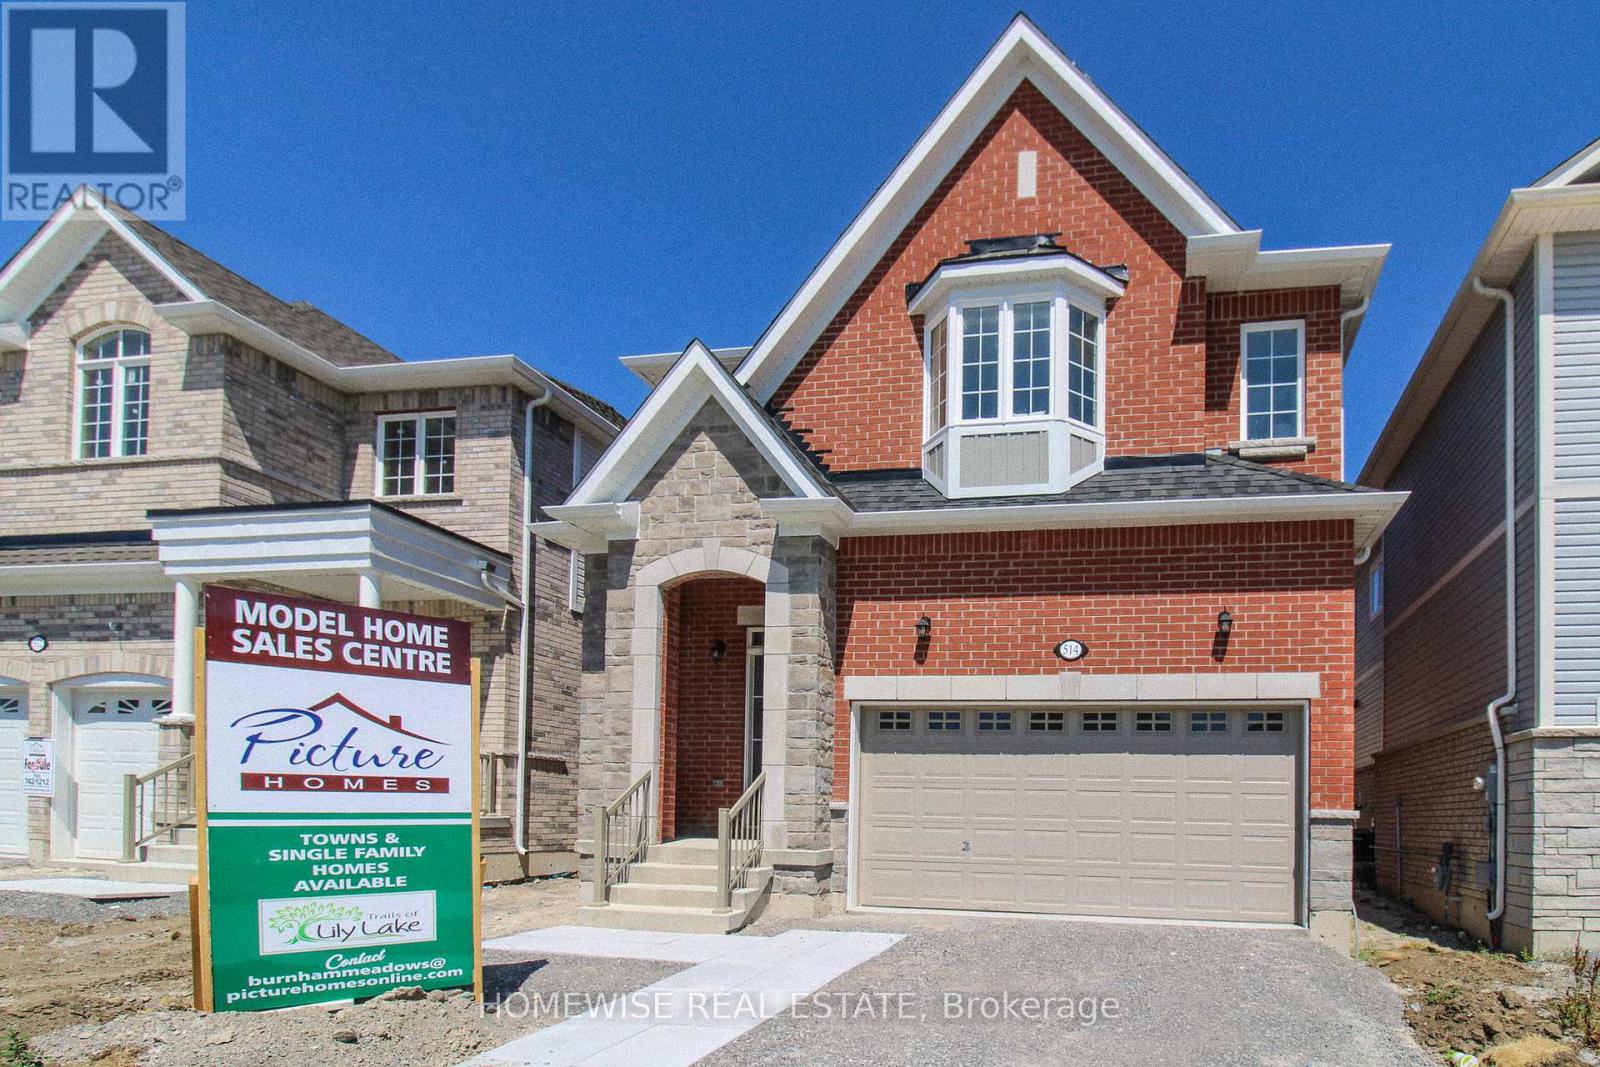
The best deal in Peterborough! This stunning model was built by Picture Homes, a company with roots in Peterborough for over 18 years. This 4 bedroom, double car garage home is a show stopper with over $50,000 of upgrades designed for any lifestyle. You will be impressed by the large windows pouring in natural light to your incredible country style kitchen with quartz countertops and ample storage space. This open concept layout comes with 9 foot ceilings, hardwood floors and a beautiful oak staircase leading to your spacious 2nd floor. Upstairs you have a large primary suite with ample windows, a walk in closet and a large bathroom with a separate tub and glass shower. Enjoy 3 more large bedrooms, a jack and jill bathroom with a double sink vanity and a 3rd upstairs bath as well, functional for any family. Don't forget the convenient 2nd floor laundry! The basement is left your your imagination, with a great amount of space for any function. Discover Peterborough a growing city with small-town charm, rich heritage, and beautiful parks. Nestled on the Trent Waterway and surrounded by 134+ lakes and rivers, it's just 40 minutes to Oshawa and an hour to the GTA. Enjoy great schools, strong job opportunities, top healthcare, and two excellent post-secondary institutions. (id:61852)
Homewise Real Estate
Brampton, Ontario
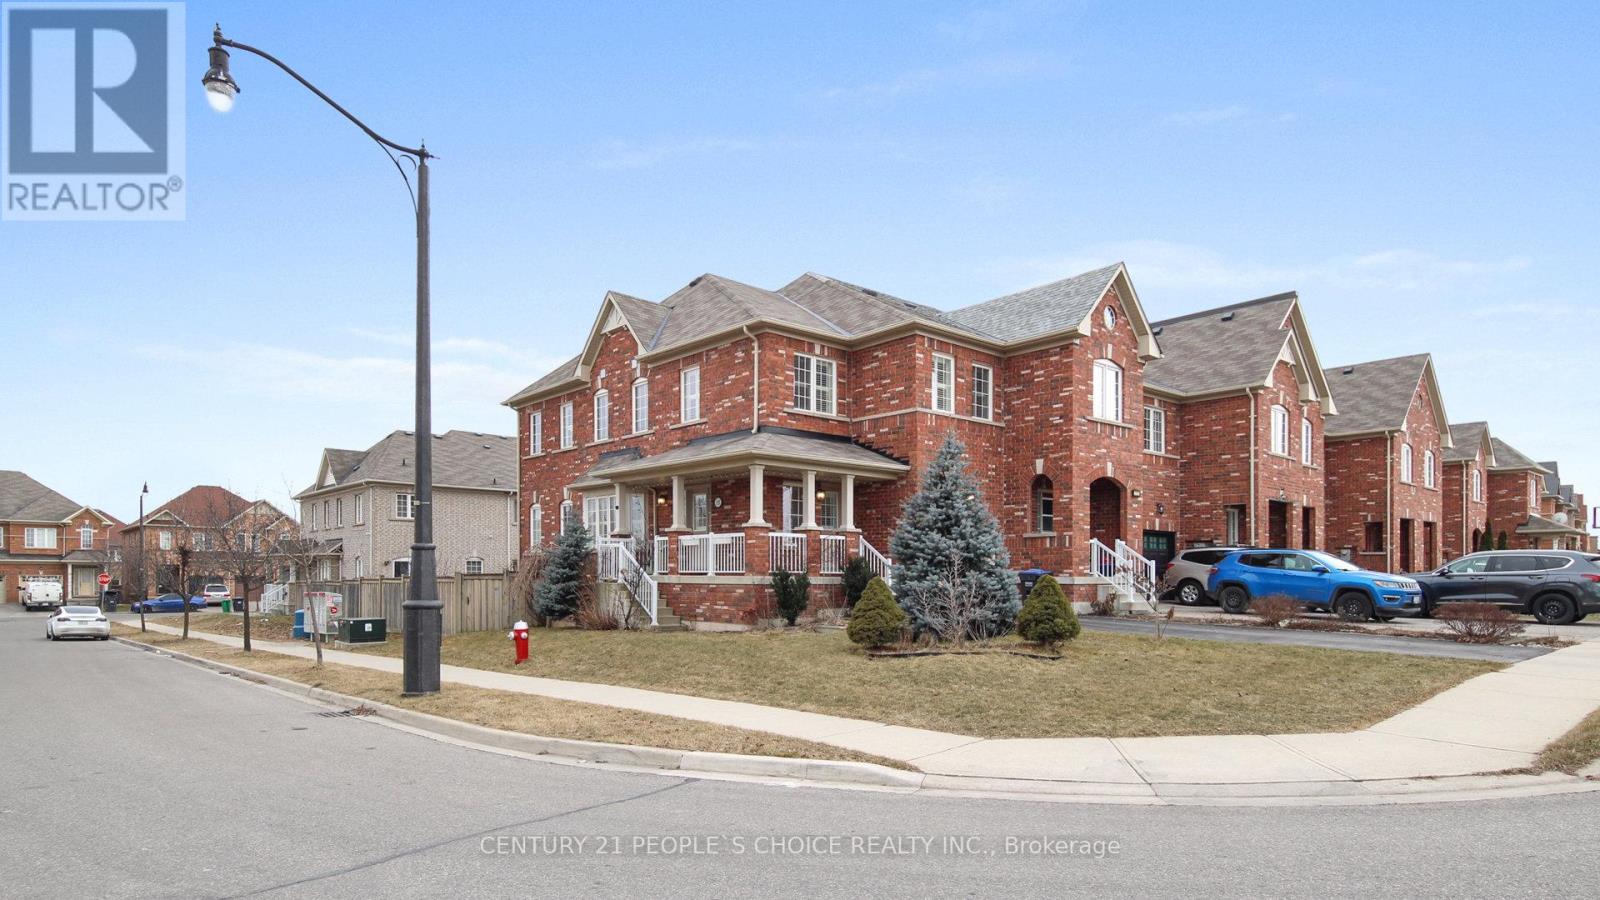
Legal beautiful Basement unit. Sun filled corner unit. Steps to Mount Pleasant GO station. This1 Bedroom 1 Bathroom apartment features Separate side porch entrance, large windows, laminate floors & pot lights throughout. There is separate storage, laundry, SS refrigerator, stove & microwave. Great location which is just steps to all the amenities, Tim Horton, Walmart, Home Depot, and bus stops. Ideal for young professional or a couple working locally or in downtown Toronto. Tenant to share 30% of all utilities including hot water tank. Portion of lease is the legal basement apartment unit (#lower unit) Tenants are responsible for obtaining tenant insurance of $1M liability. Lower unit's tenant gets 1 parking spot on the driveway of the property. Best opportunity for work from home or going to Toronto downtown by GO train. Newcomers are welcome! (id:61852)
Century 21 People's Choice Realty Inc.
Oakville, Ontario
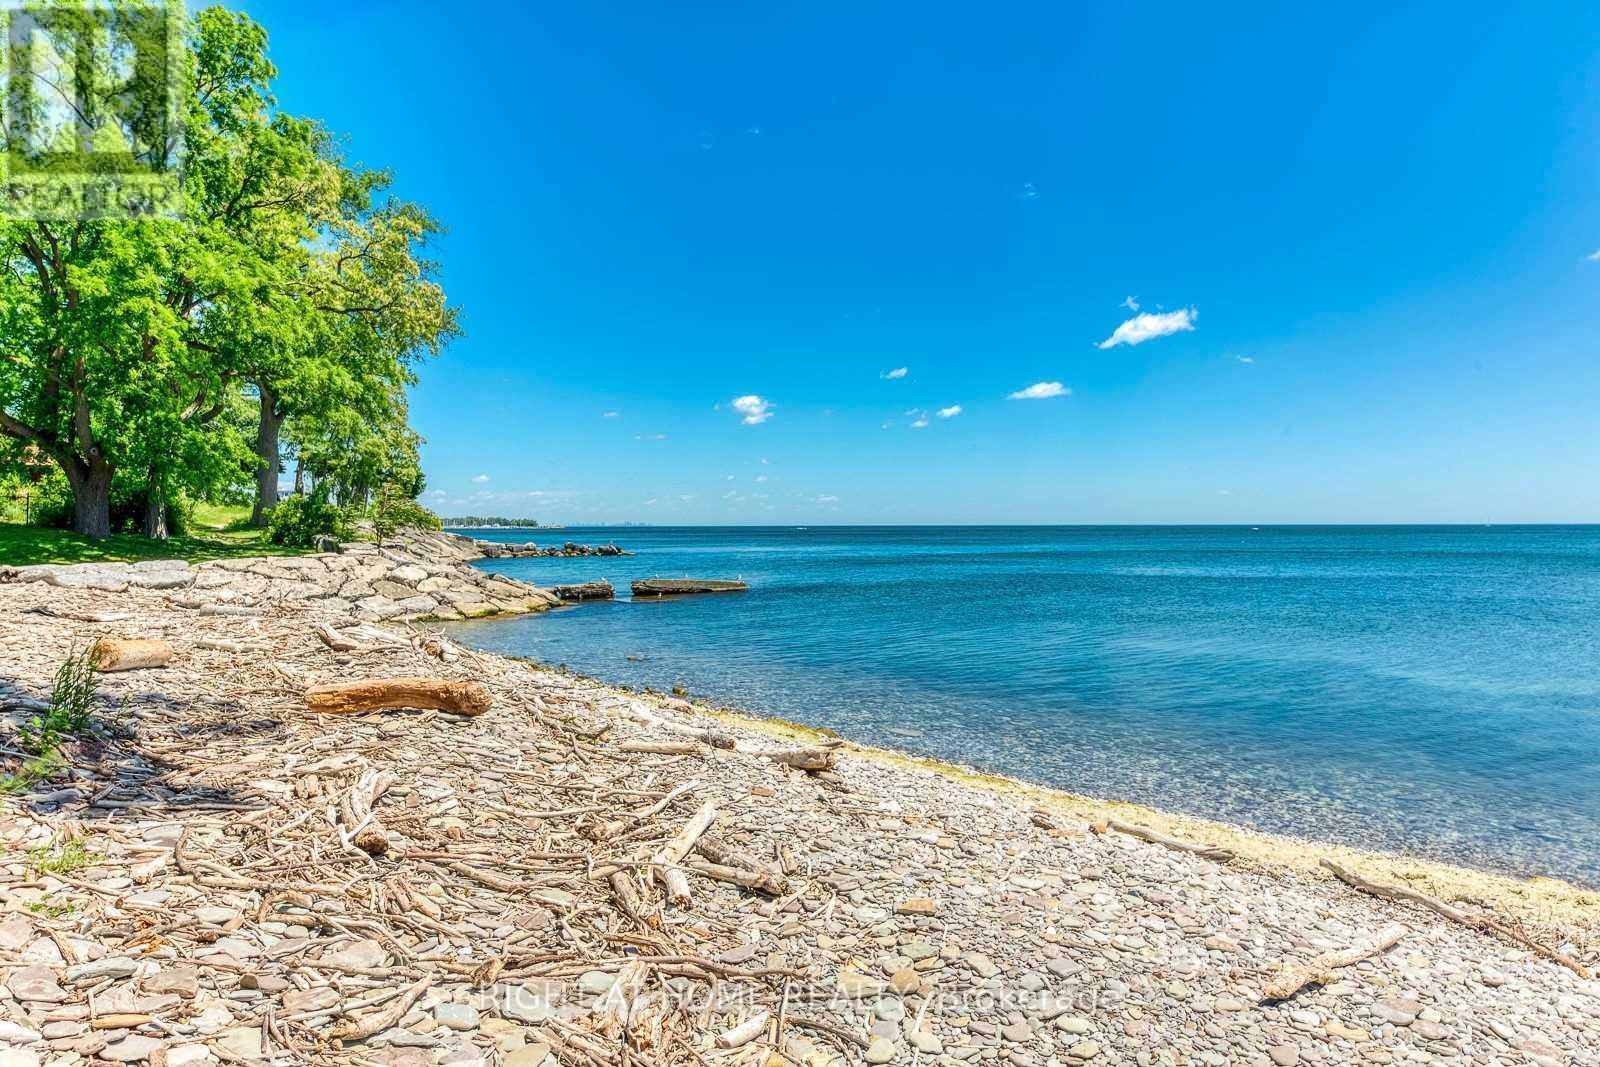
Lake View Room. Newer renovated one-bedroom plus exclusive use 5pc ensuite washroom for lease on the 2nd Floor Of A Detached House Just Beside Ontario Lake, It Is Not An Apartment, Shared Kitchen And Laundry With Landlord On The 1st Floor. One tenant only. Non-Smoker & No Pet. (id:61852)
Right At Home Realty