
Toronto, Ontario
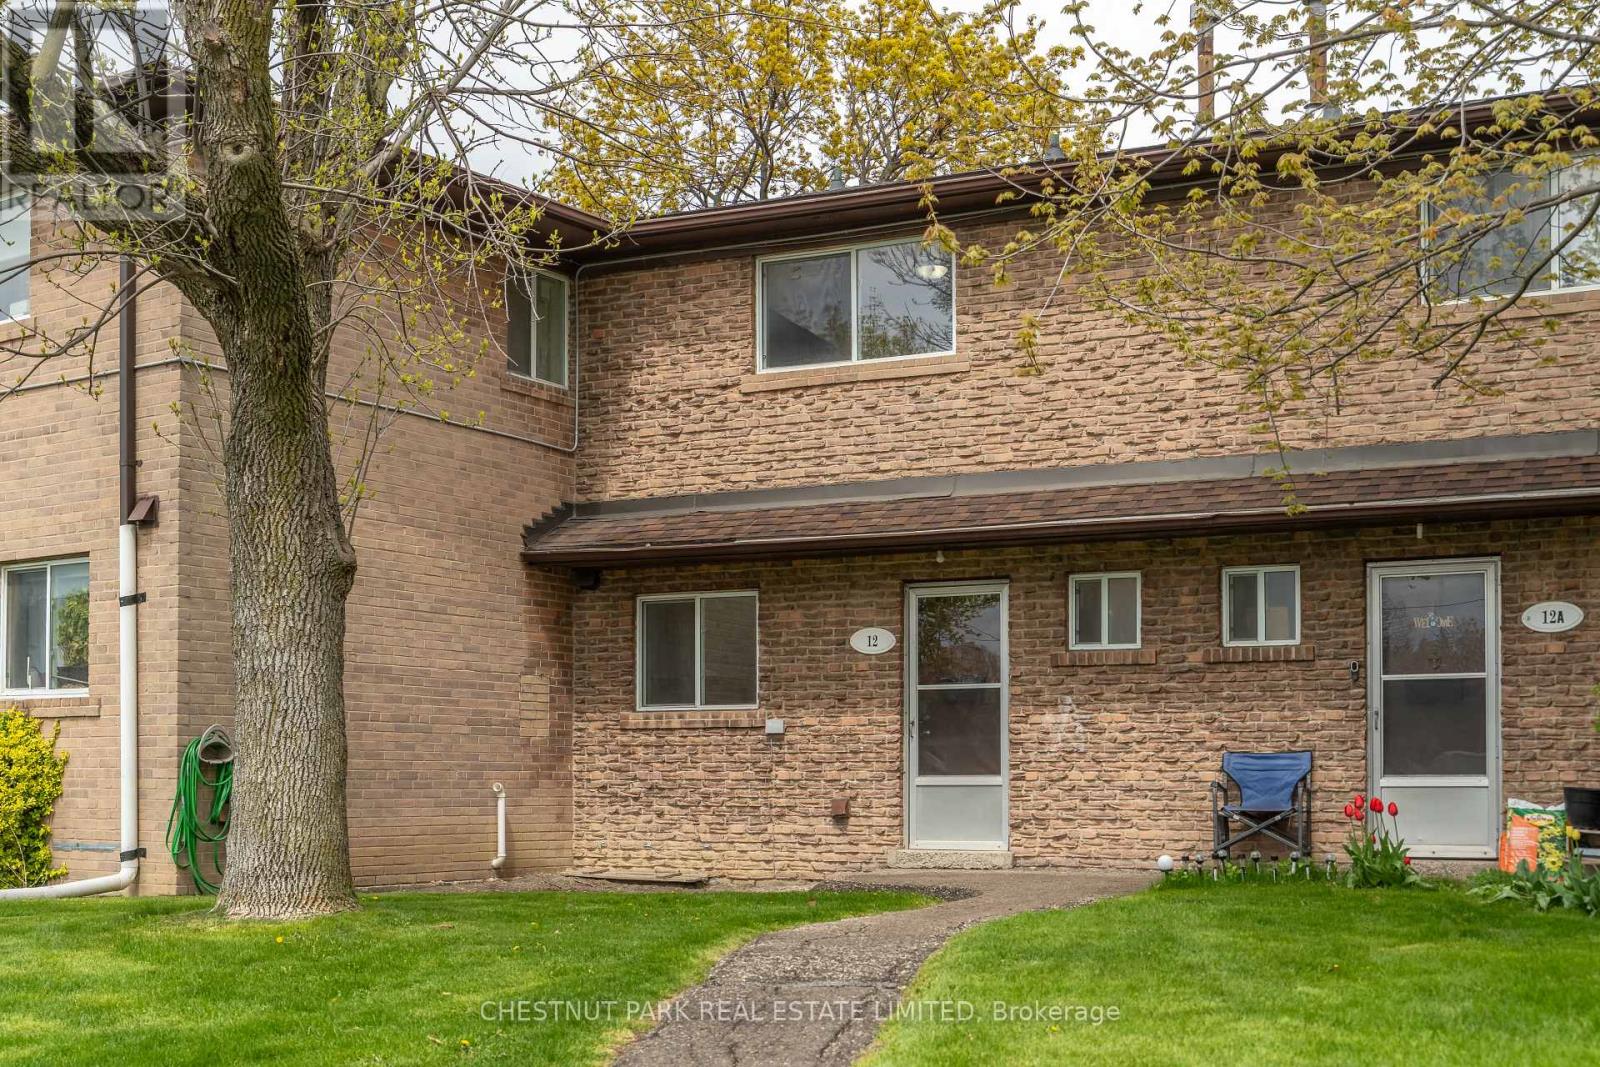
Welcome to Townhome 12 at 44 Romfield Drive, a beautifully renovated 3-bedroom, 2-storey townhome in the heart of Toronto's York University Heights neighbourhood, offering approximately 1,150 sq. ft. above grade plus a 575 sq. ft. lower level. Newly renovated flooring, painted, clean and completely move-in ready, this bright and inviting home offers generous principal rooms and a thoughtful, functional layout designed for everyday comfort. The main floor features an open-concept living area with a seamless walk-out to a private rear patio, perfect for BBQs, gardening, and relaxed indoor-outdoor living. The updated kitchen is enhanced by brand new appliances and flows into an eat-in breakfast area, with a separate dining room overlooking both the living space and garden, creating an ideal setting for entertaining or family gatherings. The home also features 1.5 bathrooms, convenient ensuite laundry, and a private front entry that enhances everyday ease and reinforces a true townhouse sense of independence. The lower level extends the living space with a large recreation area and ample storage, offering flexibility for a family room, home office, gym, or guest space. See attached floor plans for full layout and dimensions. Available immediately. Set within a quiet, well-managed all-brick townhome community, residents enjoy beautifully maintained landscaped gardens, peaceful courtyard green spaces, underground parking, professional property management, and an on-site superintendent, all contributing to a secure and well-cared-for residential environment.Ideally located steps to local public schools and the Finch West LRT; minutes to the Keele and Finch TTC subway corridor, this home offers exceptional connectivity across the city. Close to York University, major highways 400, 401 and 407, parks, schools, community centres, grocery stores, shopping, and everyday conveniences. Nearby green spaces include Fountainhead Park, Sentinel Park, and surrounding ravine systems. (id:61852)
Chestnut Park Real Estate Limited
Thorold, Ontario
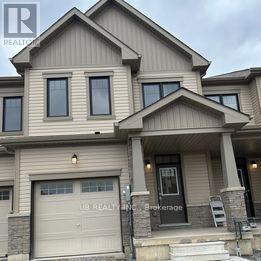
Experience the perfect blend of style, comfort, and location in this modern three-bedroom, three-washroom townhouse,walkout Basement, nestled in a beautiful, family-friendly neighbourhood. Enjoy easy access to top-rated schools, parks, dining, and major commuter routes, just 10 minutes from Niagara Outlet Mall and 14 minutes from Niagara Falls.The bright, open-concept main floor features a spacious living area and a contemporary kitchen with sleek finishes and ample cabinetry. The primary bedroom offers a private ensuite and generous closet space, while two additional bedrooms provide flexibility for family, guests, or a home office. A walk-out basement adds extra living space and endless potential, completing this ideal modern home. Minutes to Brock University & Niagara College. (id:61852)
Ub Realty Inc.
Toronto, Ontario
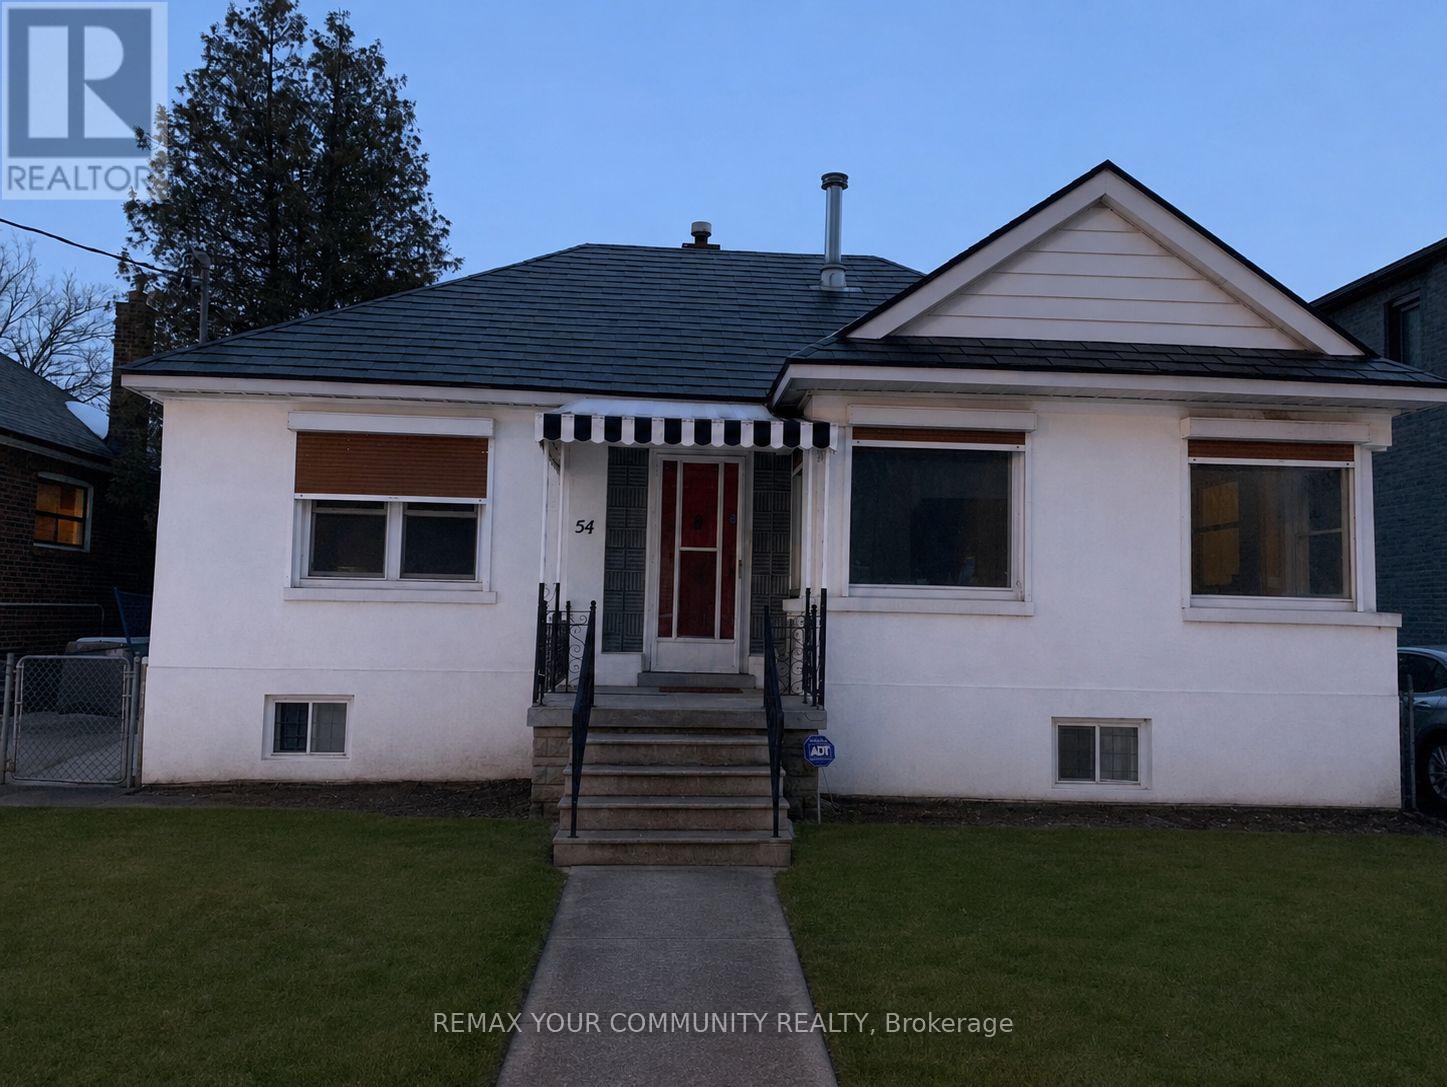
Welcome to an exceptional opportunity in the heart of Long Branch! Nestled on a rare and desirable crescent south of Lake Shore, this charming bungalow sits on a premium lot surrounded by nature, beautiful parks, and the stunning waterfront of Lake Ontario. Whether you're looking to move in, renovate, or build your dream custom home, this property offers endless potential in one of Toronto's most sought-after lakeside communities. Enjoy an active lifestyle with nearby bike trails, walking paths, waterfront parks, and easy access to the lake. Located in a family-friendly neighbourhood with excellent schools, convenient transit, shopping, restaurants, and quick access to major highways. A truly rare opportunity to create your dream home in an unbeatable location! (id:61852)
RE/MAX Your Community Realty
Toronto, Ontario
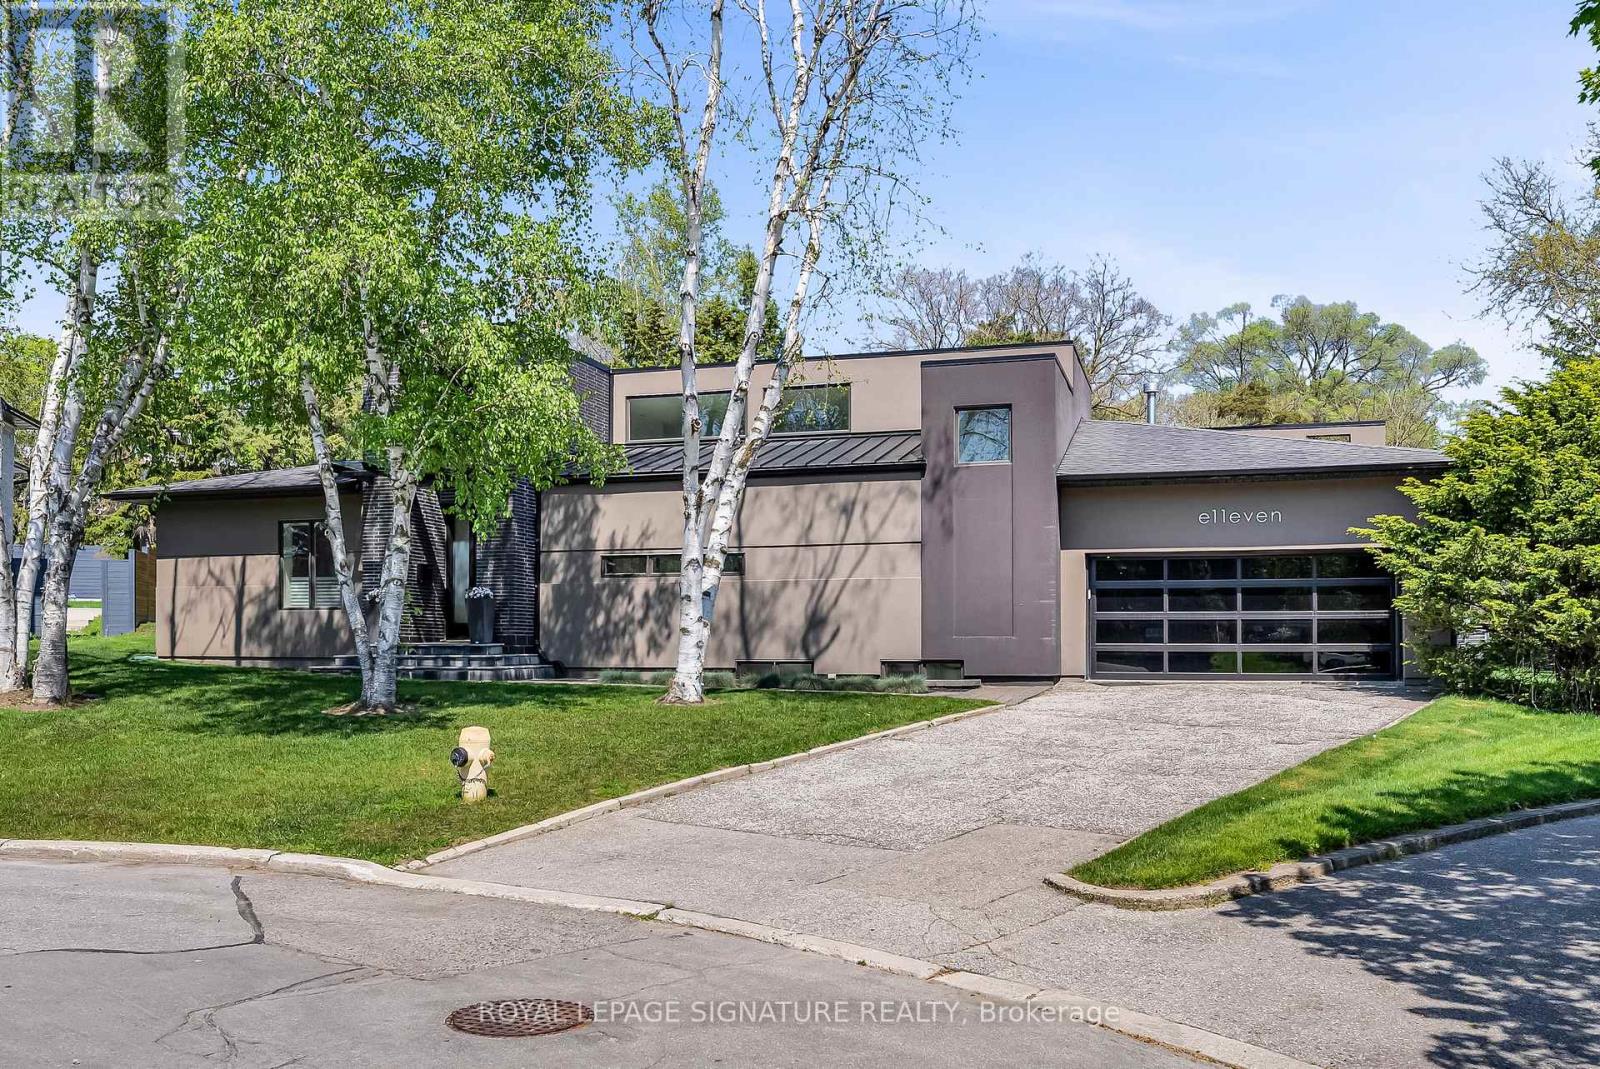
Located on a quiet cul-de-sac, this stunning, nearly new contemporary home offers over 5,000 sq. ft. of luxurious living space. Highlights include cathedral ceilings, skylights, and an open-concept chef's kitchen with stainless steel Miele appliances. The exquisite design living room and dining room have the Lutron RadioRA wireless lighting system. All overlooking incredible views of the back garden and park. The private primary suite features a 5-piece ensuite bath and a walk-in closet with custom built-in organizers. A supersized family room is perfect for theatre-style entertaining, with a walkout to an LED-lit patio and beautifully landscaped back garden. The lower level offers a spacious recreation room with heated porcelain floors, continuing into the finished nanny suite. The impressive laundry room features custom cabinetry and LG stainless steel front-loading washer and dryer. Set in the prestigious Donalda Country Club community, this home backs onto Laurentide Park, a serene, tree-lined green space tucked into one of Don Mills' most established residential pockets. The surrounding neighbourhood is rich with parks, ravines, walking and biking trails, tennis courts, TTC access, and quick connections to the 401 and DVP. (id:61852)
Royal LePage Signature Realty
Toronto, Ontario
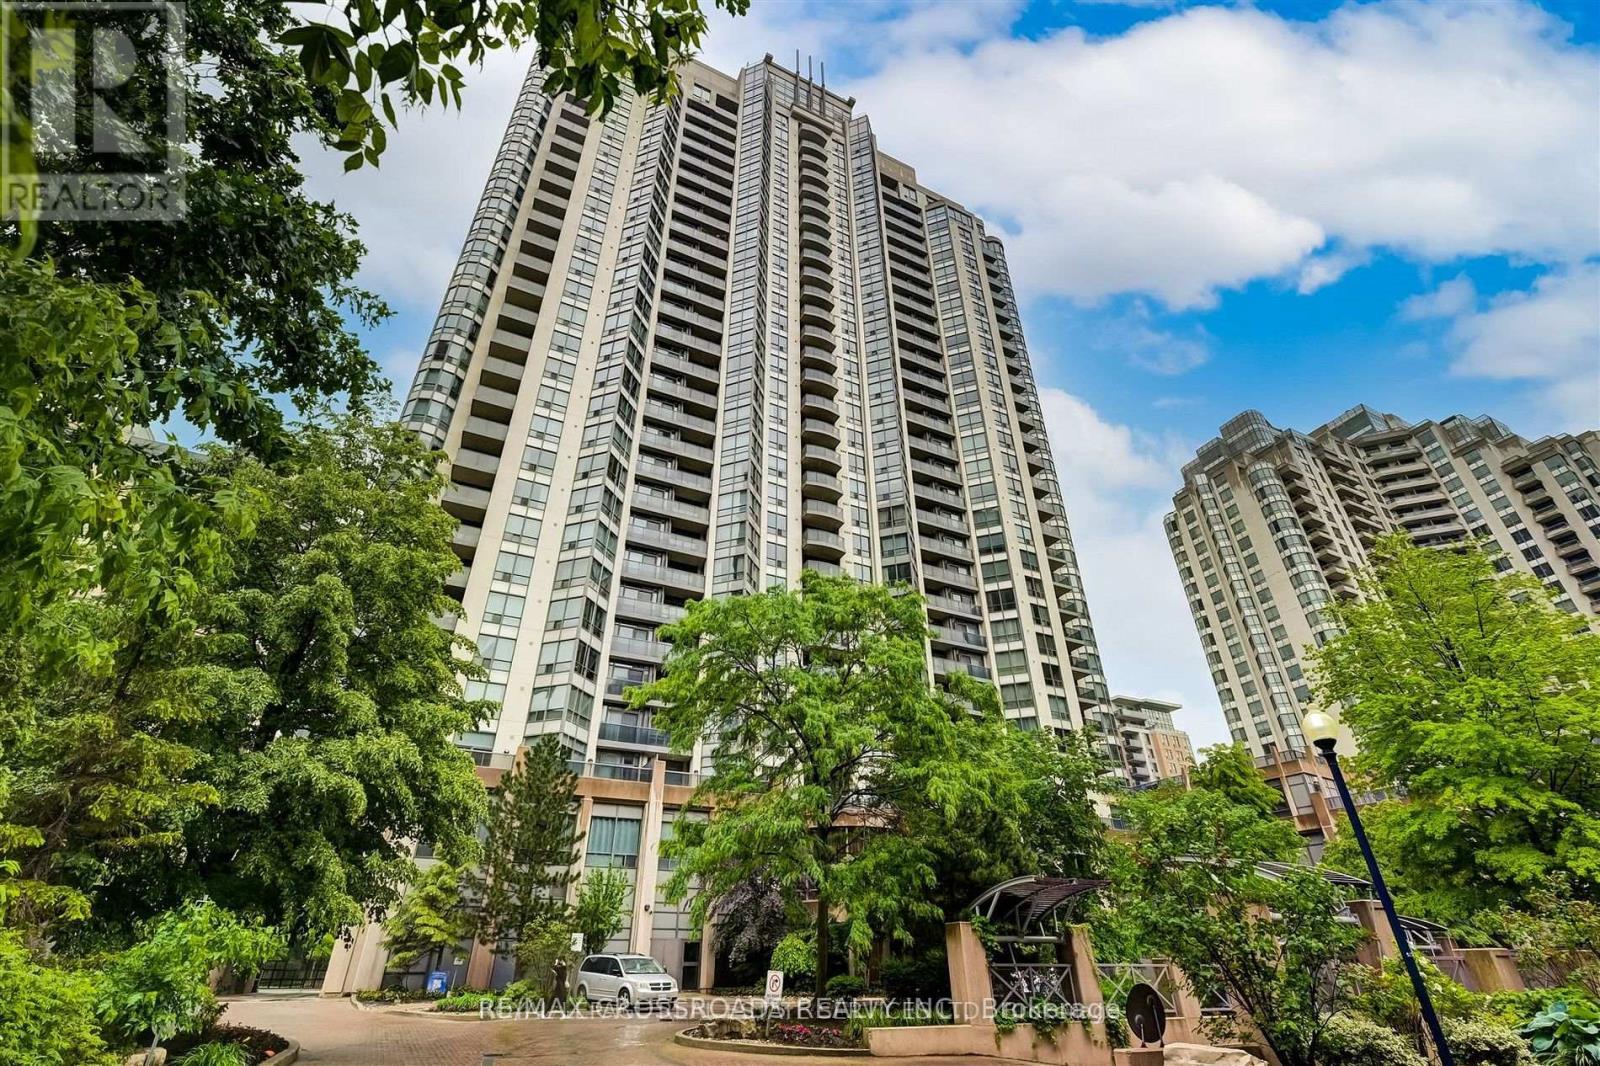
Rarely Offered One Bedroom + Den unit with Large Terrace (over 100sf) in Luxurious Grand Triomphe by TRIDEL! Fall In Love and Move Into This Fully Renovated Home, $$$ Spent in Modern Kitchen with Brand New Stainless Steel Appliances, New Quartz Countertops with Matching Backsplash, New Kitchen and Bathroom Sink and Plumbing, All New Cabinet Doors, New Toilet, New Fan Coil HVAC System (valued over $7,000), New Paint, Upgraded Lightings and Potlights, Crown Mouldings Throughout. The Functional Open Concept Layout Features 9 Feet High Ceiling and Floor to Ceiling Windows, Versatile Den can be used as Dining Area, Home Office or Guest room (Fits a Twin Bed with Night Table). Designed for Both Everyday Comfort and Refined Entertaining, This Transformed Unit Offers Outstanding Quality, Space & Value. With Diverse Dining Choices nearby, Local Pharmacy, Convenience Store, Hair Salon & Dry Cleaning at your Doorstep, Metro and H Mart within 5 min walk, 24Hr Shoppers Drug Mart, Banks, Schools, Parks and TTC & GO Transit Access within reach, this Like-New Home offers an Opportunity to Embrace Luxury Living in One of Toronto's Most Sought-After Community. (id:61852)
RE/MAX Crossroads Realty Inc.
Toronto, Ontario
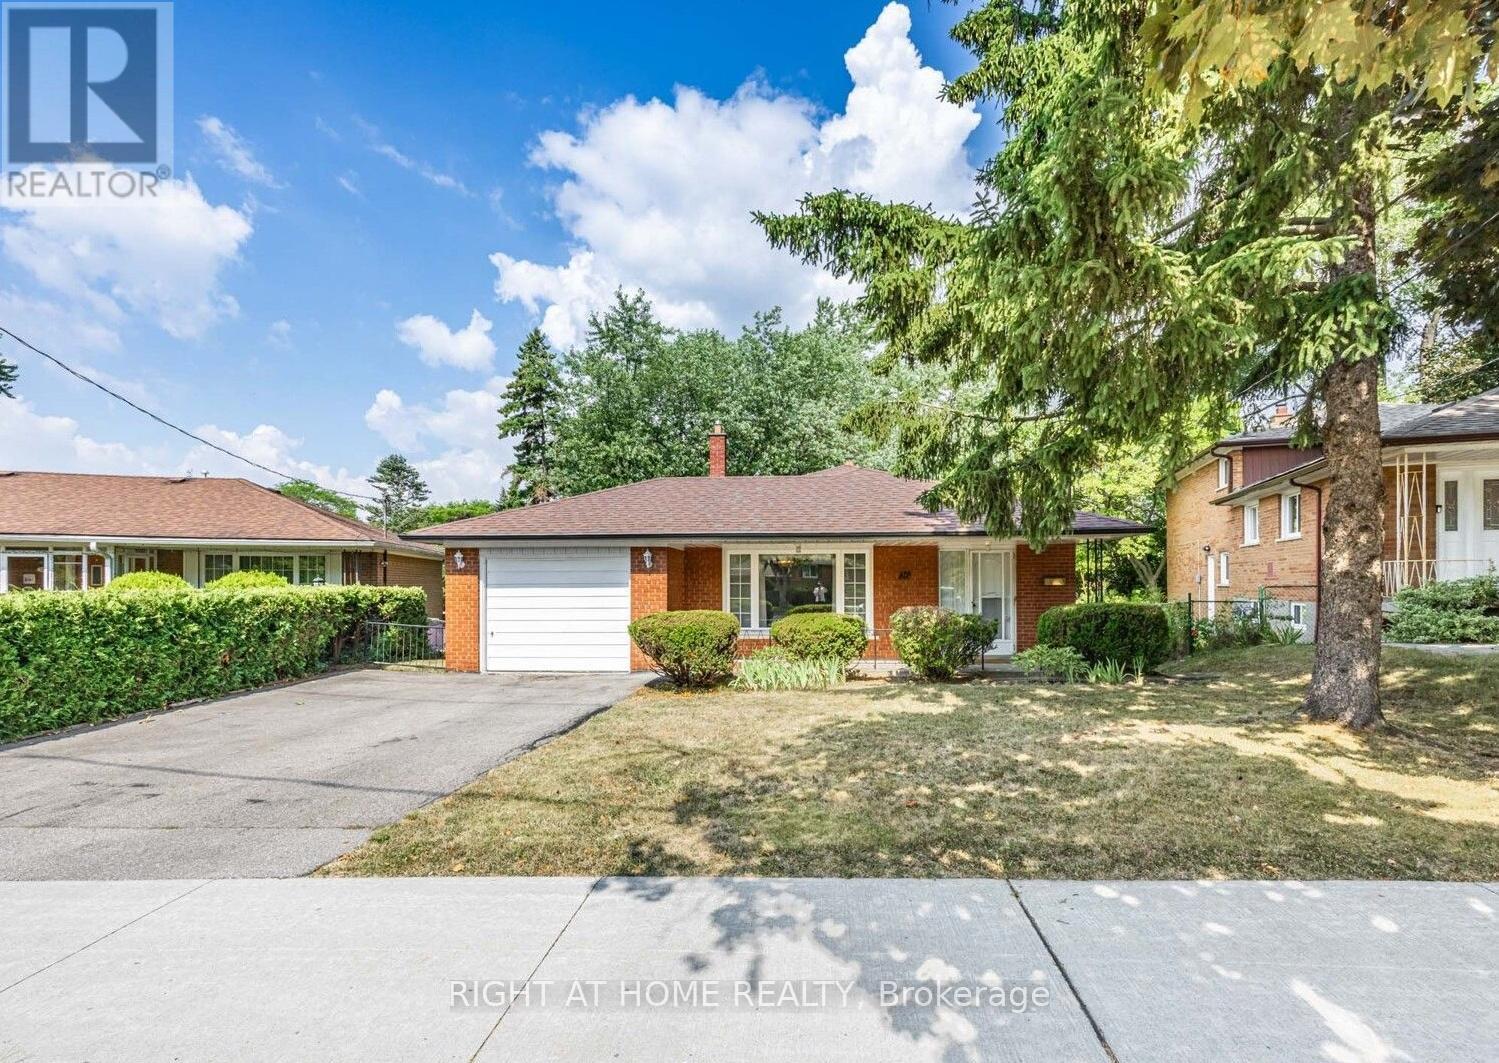
Brand New, Never-Lived-In 2 Bedroom Basement Apartment With Private, Street-Level Separate Entrance In High-Demand Don Valley Village. Features Bright & Functional Layout With 2 Spacious Bedrooms, 1 Full Washroom & Comfortable Living Area. Modern Kitchen With Brand New Appliances, Plus Ensuite Laundry (Washer & Dryer). Ideal For Small Families Or Professionals Seeking Privacy & Convenience. Located Close To Fairview Mall, Don Mills Station, Seneca College, Top-Ranked Schools, Parks, Day cares & Hospitals. Easy Access To Hwy 401/404/DVP. Includes 1 Driveway Parking Spot. Tenant To Pay 30% Of Utilities. A rare find and ready to move in. (id:61852)
Right At Home Realty
Mississauga, Ontario
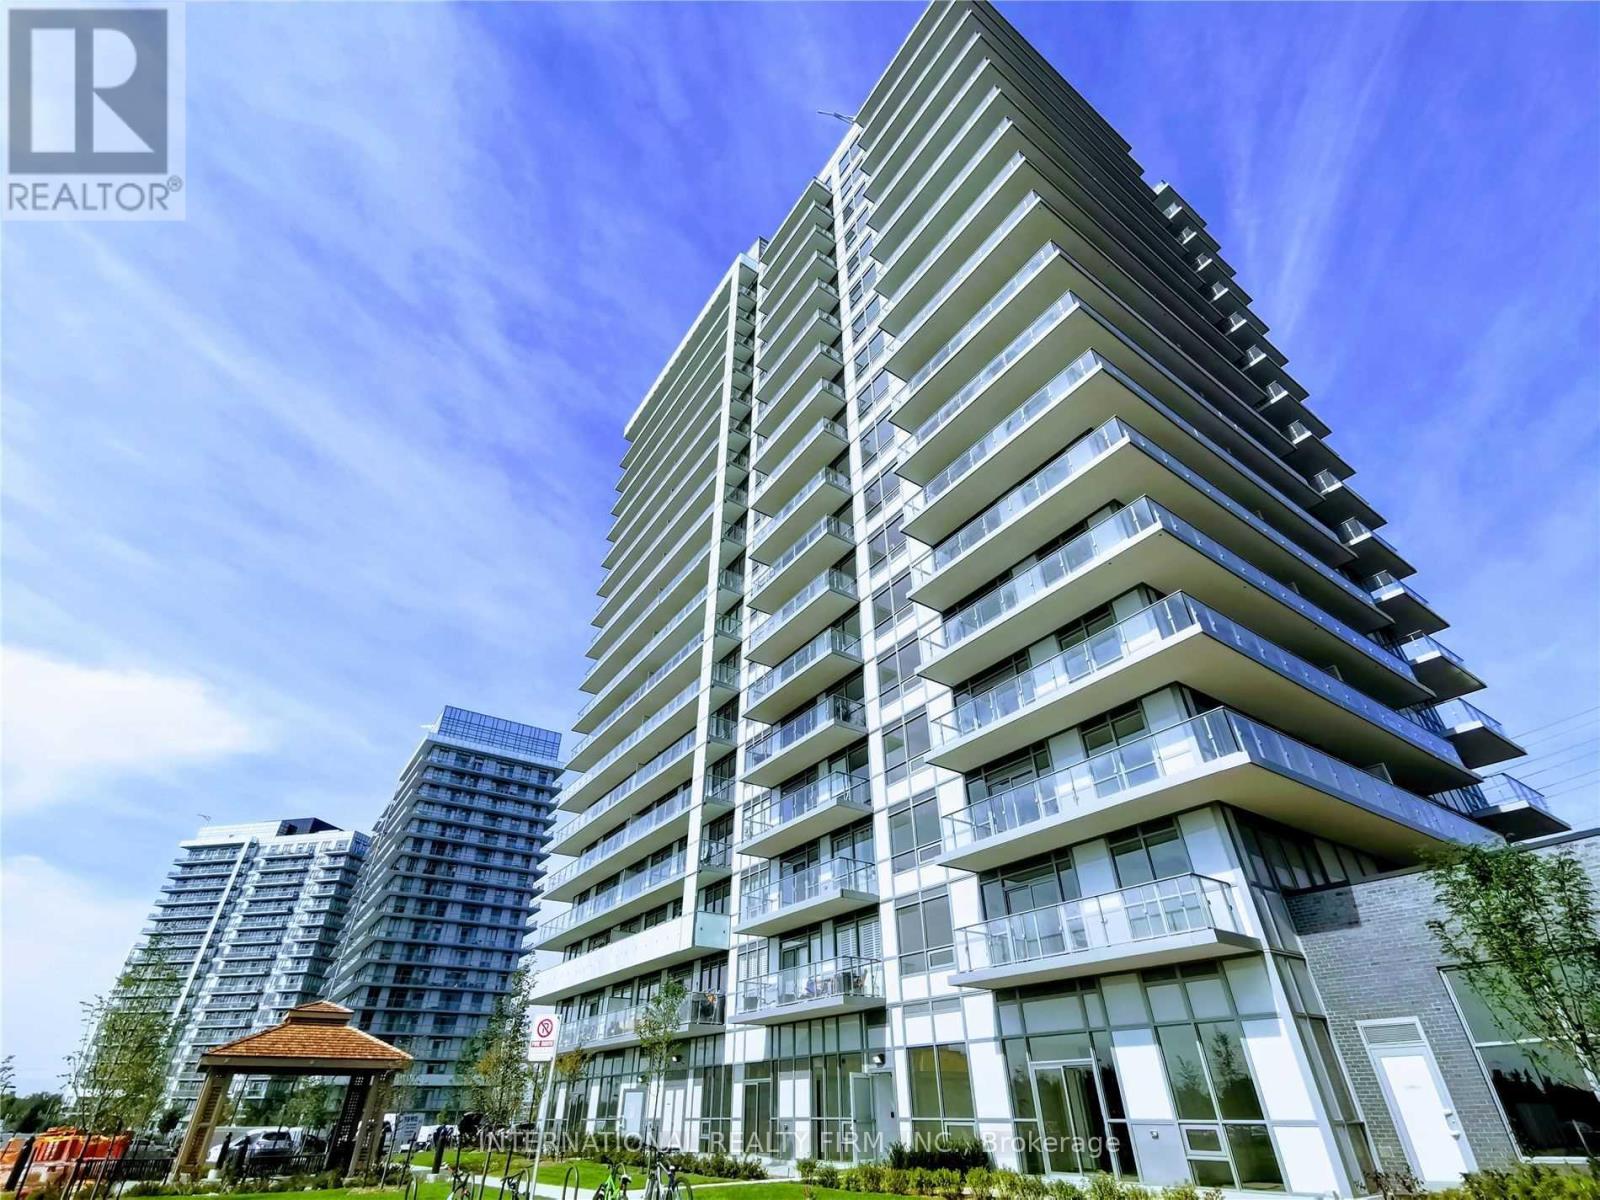
Welcome to Unit 601 at 4677 Glen Erin Drive, a beautifully maintained and spacious 2-bedroom plus den, 2-bathroom condo. This exceptional unit has one owned parking space and one owned storage locker, offering ultimate convenience and value in a prime Mississauga location.Key Features are Optimal Layout: Split-bedroom design ensures maximum privacy, Versatile Den- Separate room ideal for a home office or nursery,Owned Parking: Includes one dedicated, secure parking space,Owned Locker: Extra private storage space outside the unit,Sunlit Living: Bright, open-concept living and dining areas and Private Balcony: Outdoor retreat with unobstructed, peaceful views.Location & Amenities includes Retail Access: Short walk to Erin Mills Town Centre shopping,Top Healthcare: Minutes from Credit Valley Hospital,Easy Transit: Quick access to Highway 403 and local transit hubs.Full Amenities: Includes 24-hour concierge, indoor pool, and fitness centre. (id:61852)
International Realty Firm
Markham, Ontario
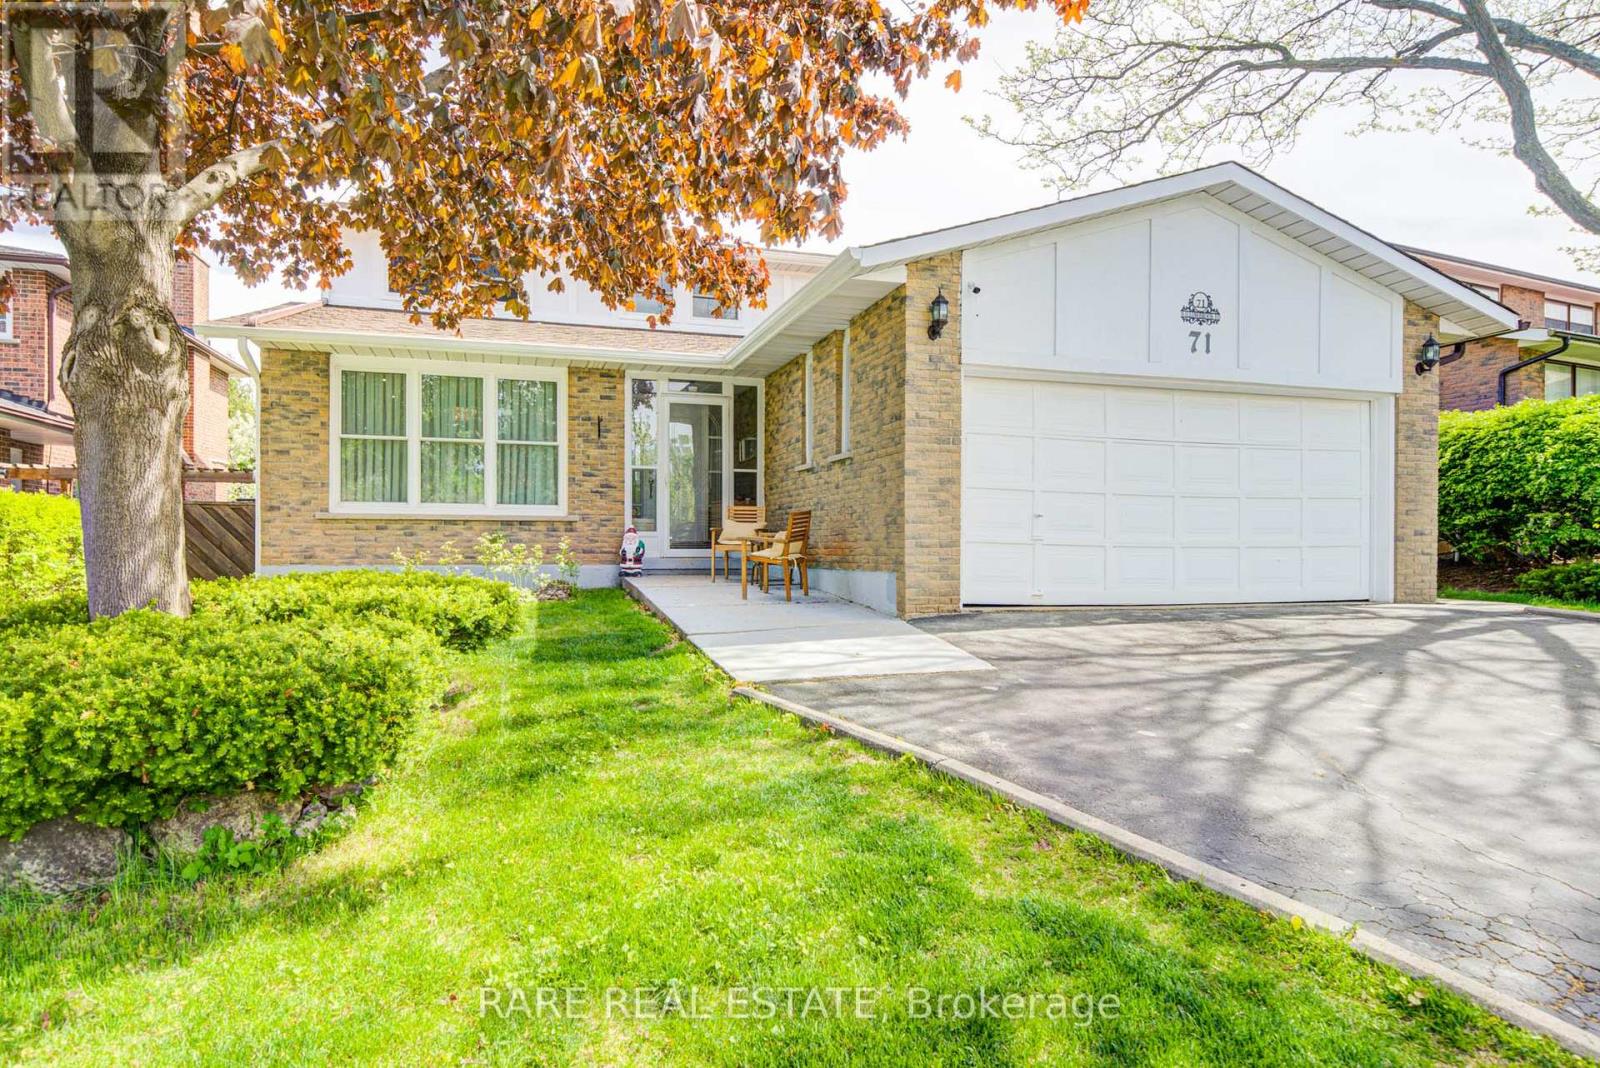
Welcome to 71 Willowbrook Road, a beautiful detached home situated in the highly coveted, family-friendly Aileen-Willowbrook community of Markham (Thornhill). Perfectly blending spacious suburban living with exceptional multi-generational functionality, this property sits on a generous 52-foot wide lot featuring a highly desirable, sun-drenched south-facing backyard with a pool.Designed with both comfort and privacy in mind, the residence features a bright, functional layout complete with an updated granite kitchen, an open concept living and dining space, and a dedicated home office. Elevating its value and versatility, the property boasts a separate walk-up entrance leading to a professionally finished lower level. Beyond the property line, residents enjoy unbeatable access to top-tier local schools-including Willowbrook Public School and Thornlea Secondary School-as well as pristine neighborhood parks, public transit, and the nearby shopping and dining options of Thornhill Square. (id:61852)
Rare Real Estate
Markham, Ontario
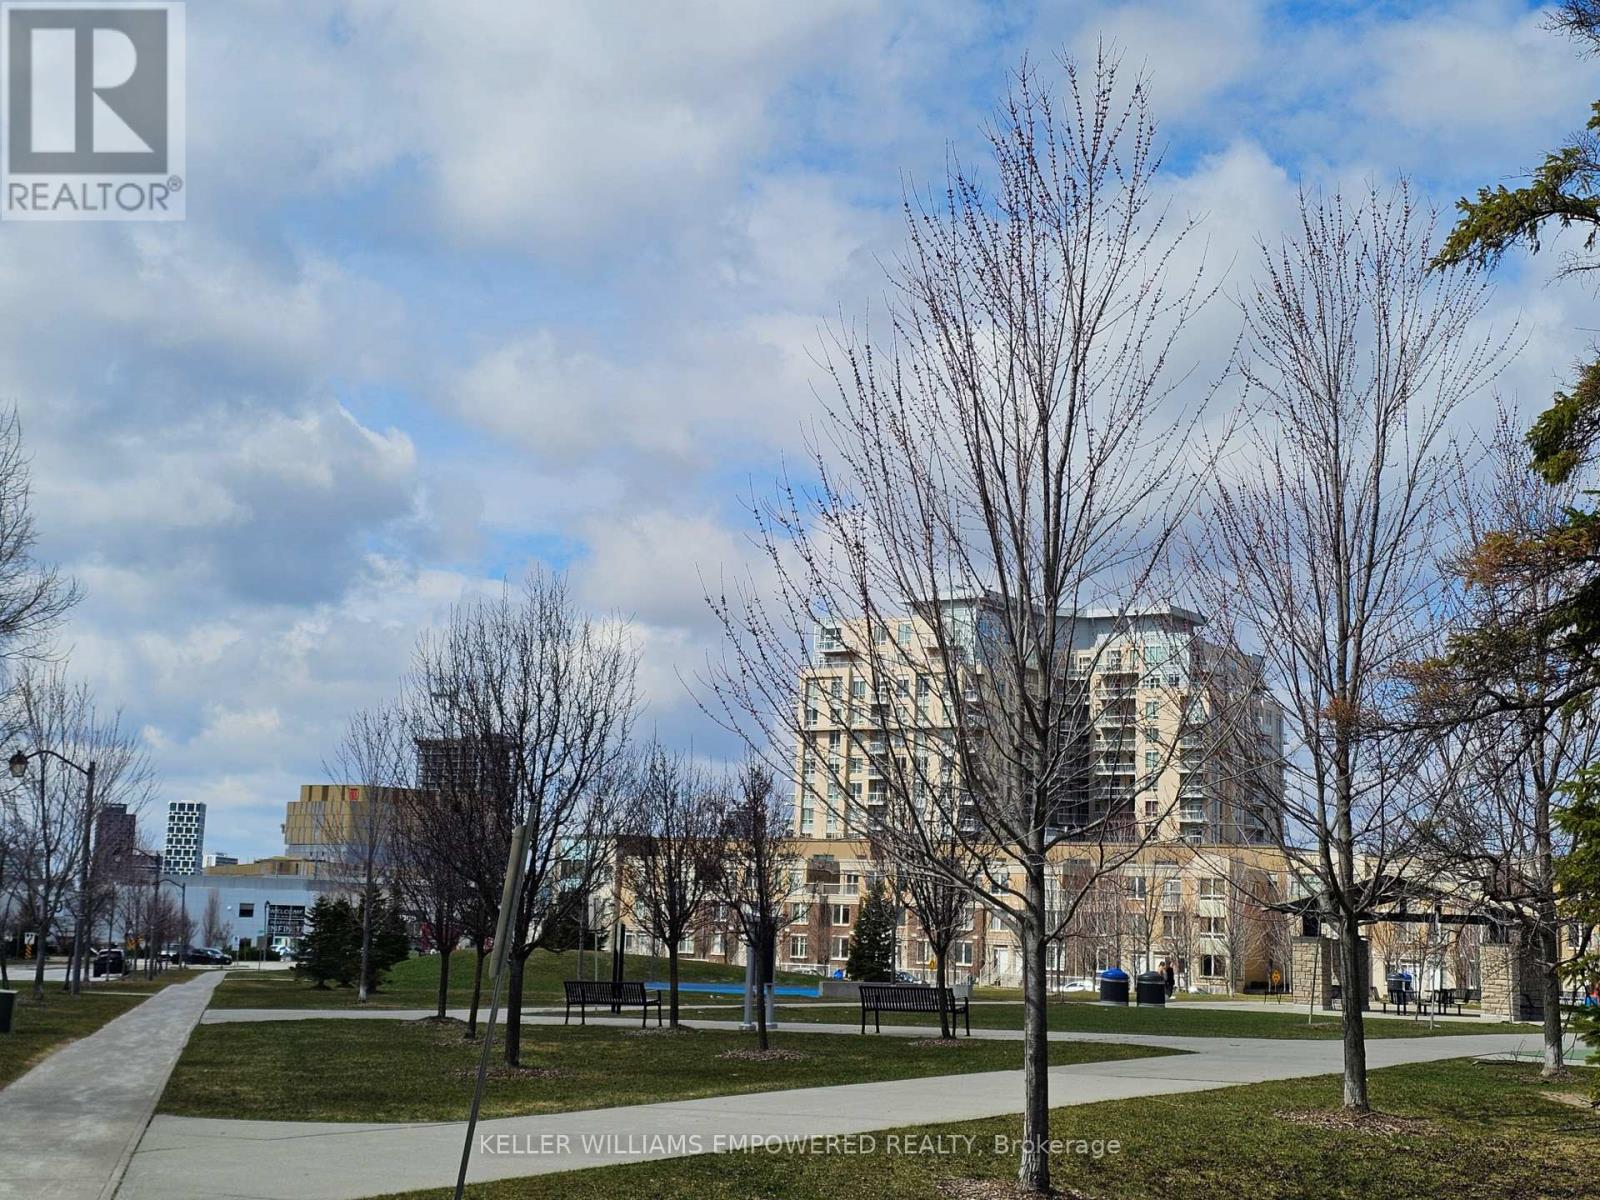
Very Convenient TOP Living location - South Unionville! West facing unit w/1 Bedroom plus den & Bath & 1 Parking (P2 - V16) and 1 Locker (P2 - 301), Open Balcony! 10' ceiling! Open concept w/lot of sunlight & Floor to Ceiling Window! Modern kitchen w/granite counter, double sink, & backsplash! Laminate all through! Ensuite Laundry (Stack Washer and Dryer)! New painted of entire unit ! Lot of amenities: Gym, 24hrs concierge, Party/Meeting Room, Rooftop garden, & Visitor Parking! Close to New Kennedy Square, Langham Square (Indoor Access), T&T Supermarket, 20 + Restaurants outdoor plaza, Unionville GO Station. Walking Distance to Markville Mall, Hwy 407, Unionville GO, school, York University Markham Campus, YRT, Markham Pan Am Centre, & Markham YMCA! (id:61852)
Keller Williams Empowered Realty
Ajax, Ontario
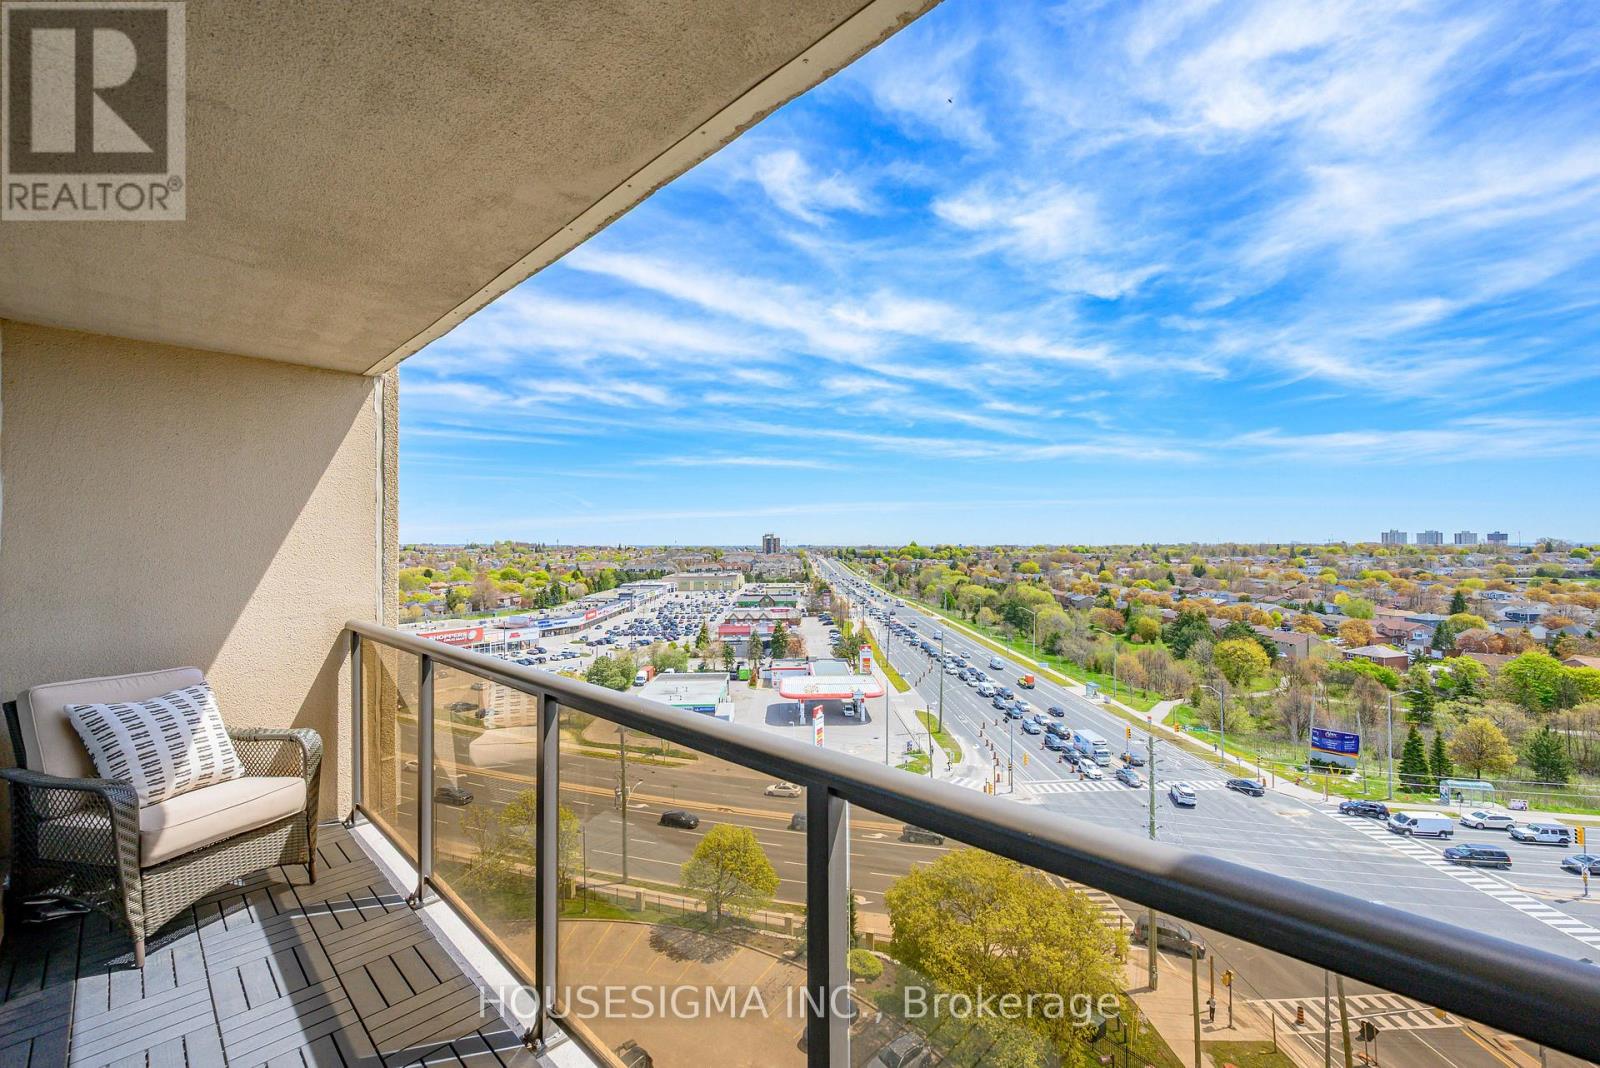
2 parking spots included! This beautifully updated 2-bedroom, 2 full bathroom condo features a spacious primary suite with an ensuite and walk-in closet. Enjoy a bright, flowing layout with wall-to-wall windows, fresh 2026 paint, and an oversized balcony offering stunning city views with glimpses of the lake in the distance. The unit offers excellent closet space, an ensuite laundry room with additional storage, and move-in ready convenience. Building amenities include a pool, sauna, and gym, with utilities included in the condo fees. Also included are 2 side-by-side parking spaces and a large storage locker. Ideally located within walking distance to shopping, restaurants, and transit, and just minutes from the GO Train, Hwy 401, Hwy 407, the lake, and Greenwood Conservation Area. Welcome home - condo living at its finest! (id:61852)
Housesigma Inc.
Toronto, Ontario
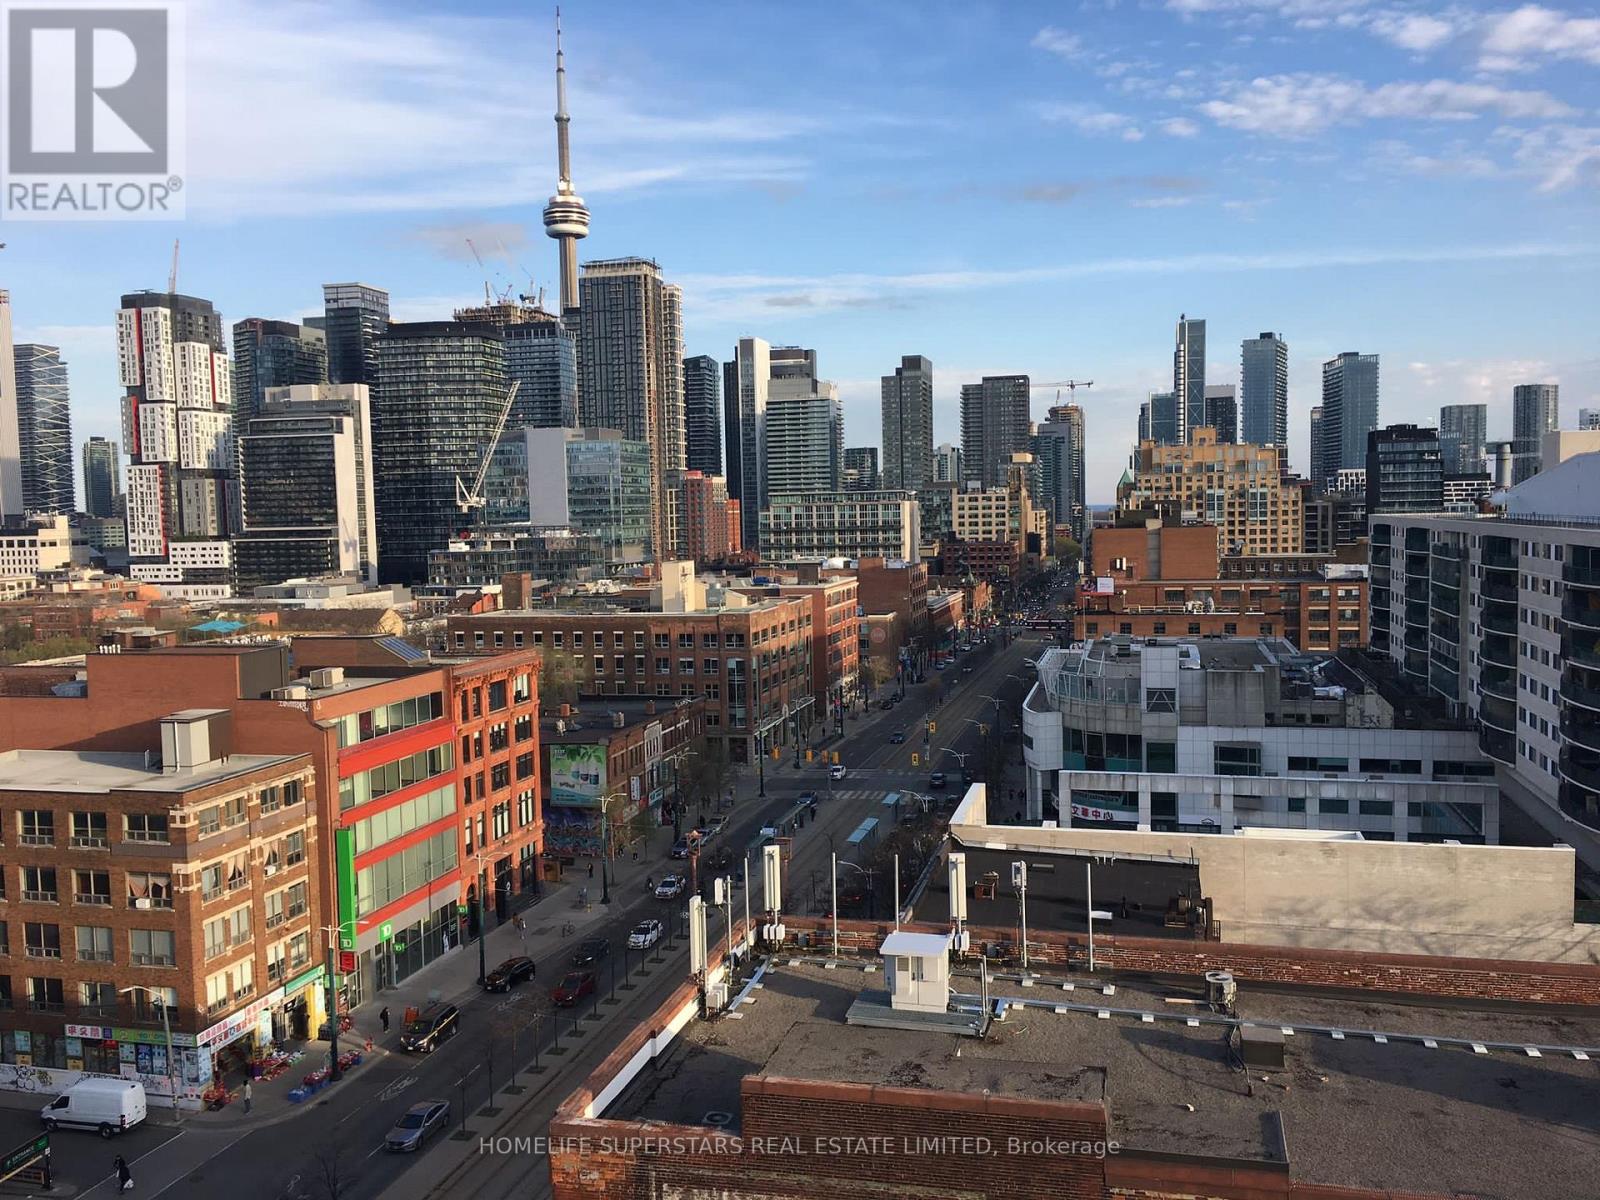
New Boutique Dragon Condo! Rarely Found Studio In The Core Of Downtown, Beautiful Floors 3Penthouse, W/451 SqFt + Large Balcony, Open Concept Thru, Spectacular Unobstructed South Views Overlooking Cn Tower & City Skyline, Steps To Chinatown, Kensington Market, U Of T, Ttc, Fashion District, Art Gallery Of Ontario, Tons Of Restaurants & Bars, Groceries, Coffee Shops, Lobo, Parks, Schools, Major Banks & All Other Amenities, Ttc Is Right At Your Door Steps. (id:61852)
Homelife Superstars Real Estate Limited
Brampton, Ontario
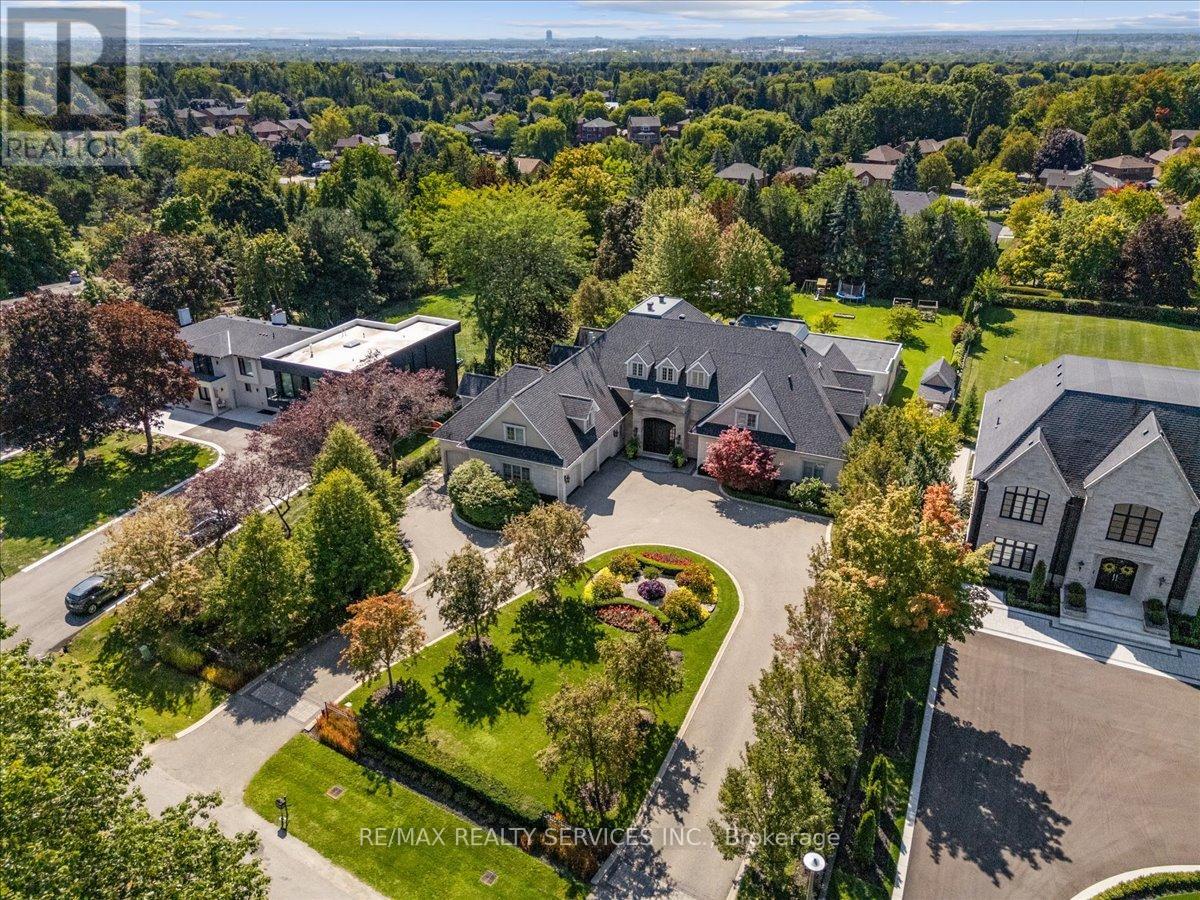
Experience the pinnacle of privacy and prestige in this 14,000 sq.ft. limestone clad estate, situated on a wooded 1-acre lot directly across from Heartlake Conservation Area. With a replacement value of $12.8M, this masterpiece underwent a 4 year rebuild that radiates luxury, and was completed in 2008. Featuring a 4-car garage with wash bay and a chef's kitchen with double islands, galley kitchen, and servery. The residence hosts 5 ensuite bedrooms, including a jaw-dropping 3,300 sq.ft. primary retreat with a private library, wet bar, Onyx-clad bath, walk-out patio, and a 1,500 sq.ft. boutique-style closet lined with custom millwork. The walk-out lower level redefines entertainment, offering a theatre, gym, nanny suite, playroom, and bar. The absolute showstopper is the indoor pool facility with a jacuzzi, changeroom with shower, and oversized glass doors that retract to create a seamless indoor/outdoor oasis unlike anything you've seen in the GTA. Outside, enjoy a stone courtyard and putting green surrounded by tranquil nature. Located near top-tier estates and Hwy 410, this home truly does have it all. (id:61852)
RE/MAX Realty Services Inc.
Markham, Ontario
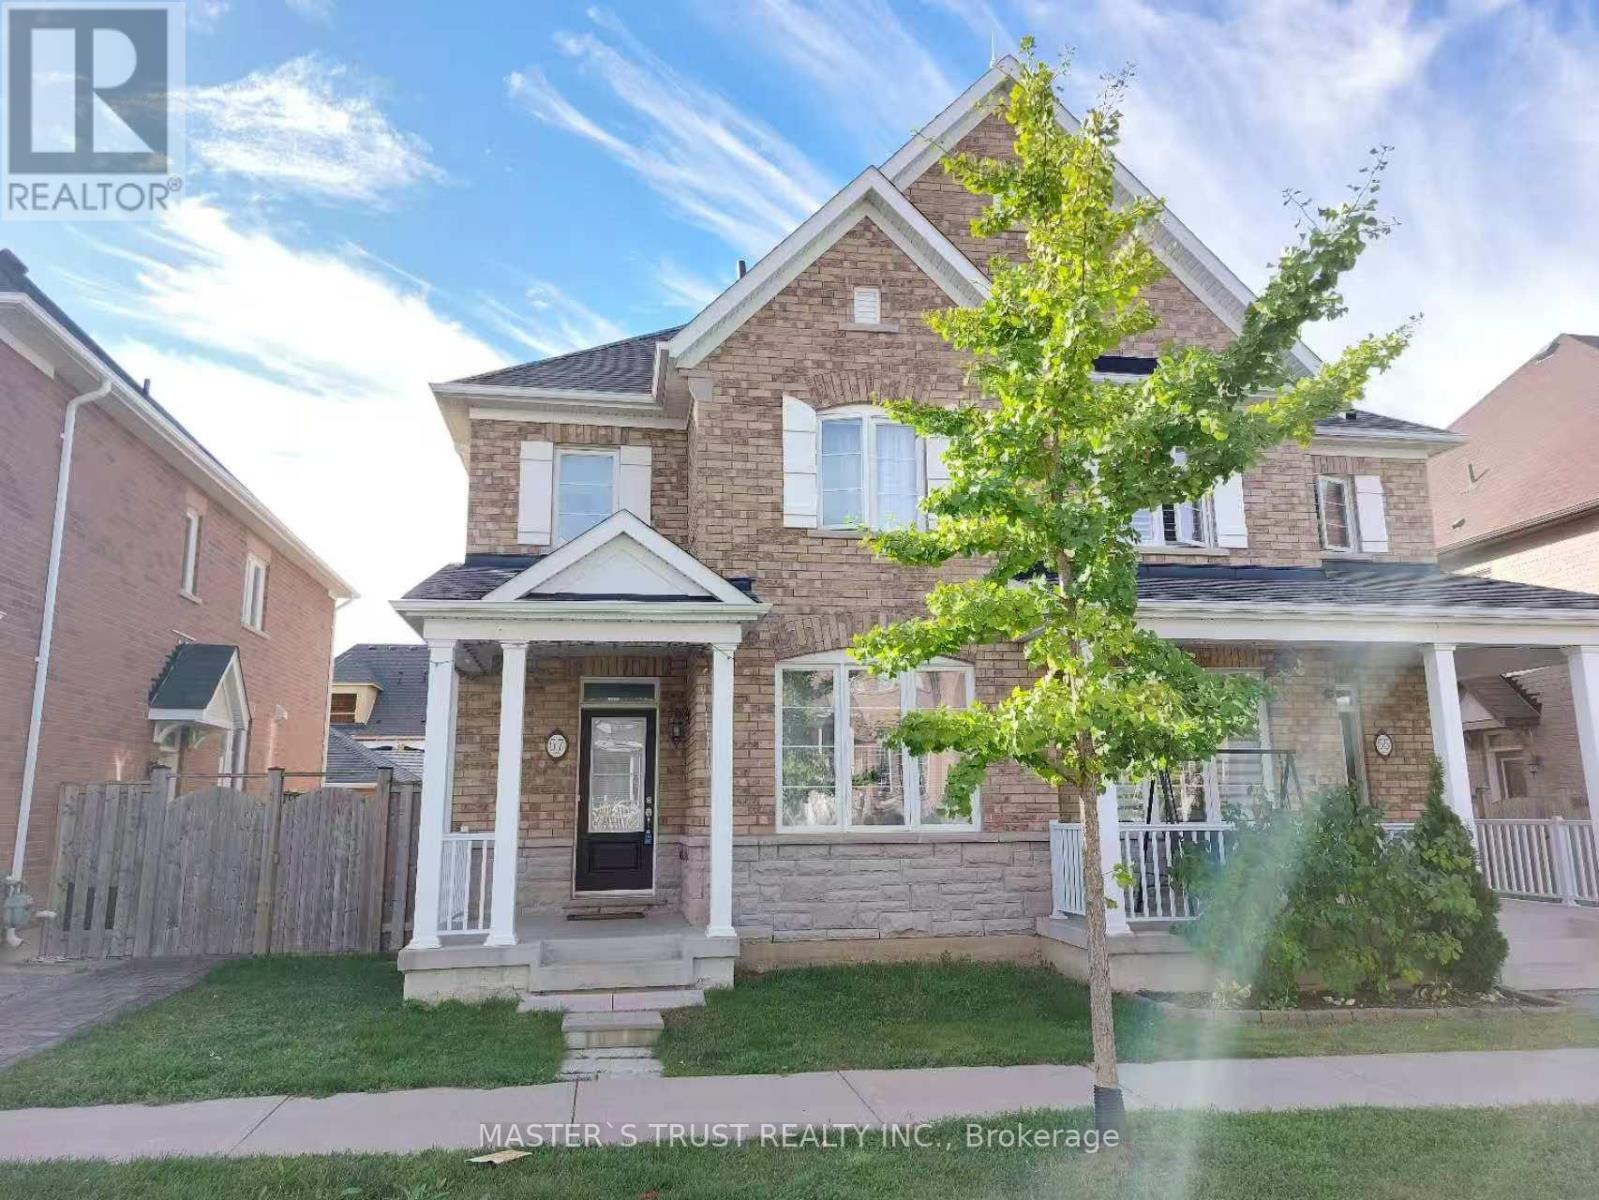
4 bedrooms and a detached double car garage with Fully fenced backyard, featuring 9 ft ceilings on the main floor. Located in the sought-after Original Cornell neighborhood, this home offers a spacious layout with a gas fireplace and a bright breakfast area. Beautiful oak floors and stairs on the main level. Walking distance to Bill Hogarth Secondary School , YRT and Viva transit, Stouffville Hospital, and the community center. Minutes from the GO Train and Highway 407. Top school ranking with S.S.(Bill Hogarth Secondary School 9.2) and P.S. (Rouge Park Public School 8.5). (id:61852)
Master's Trust Realty Inc.
Welland, Ontario
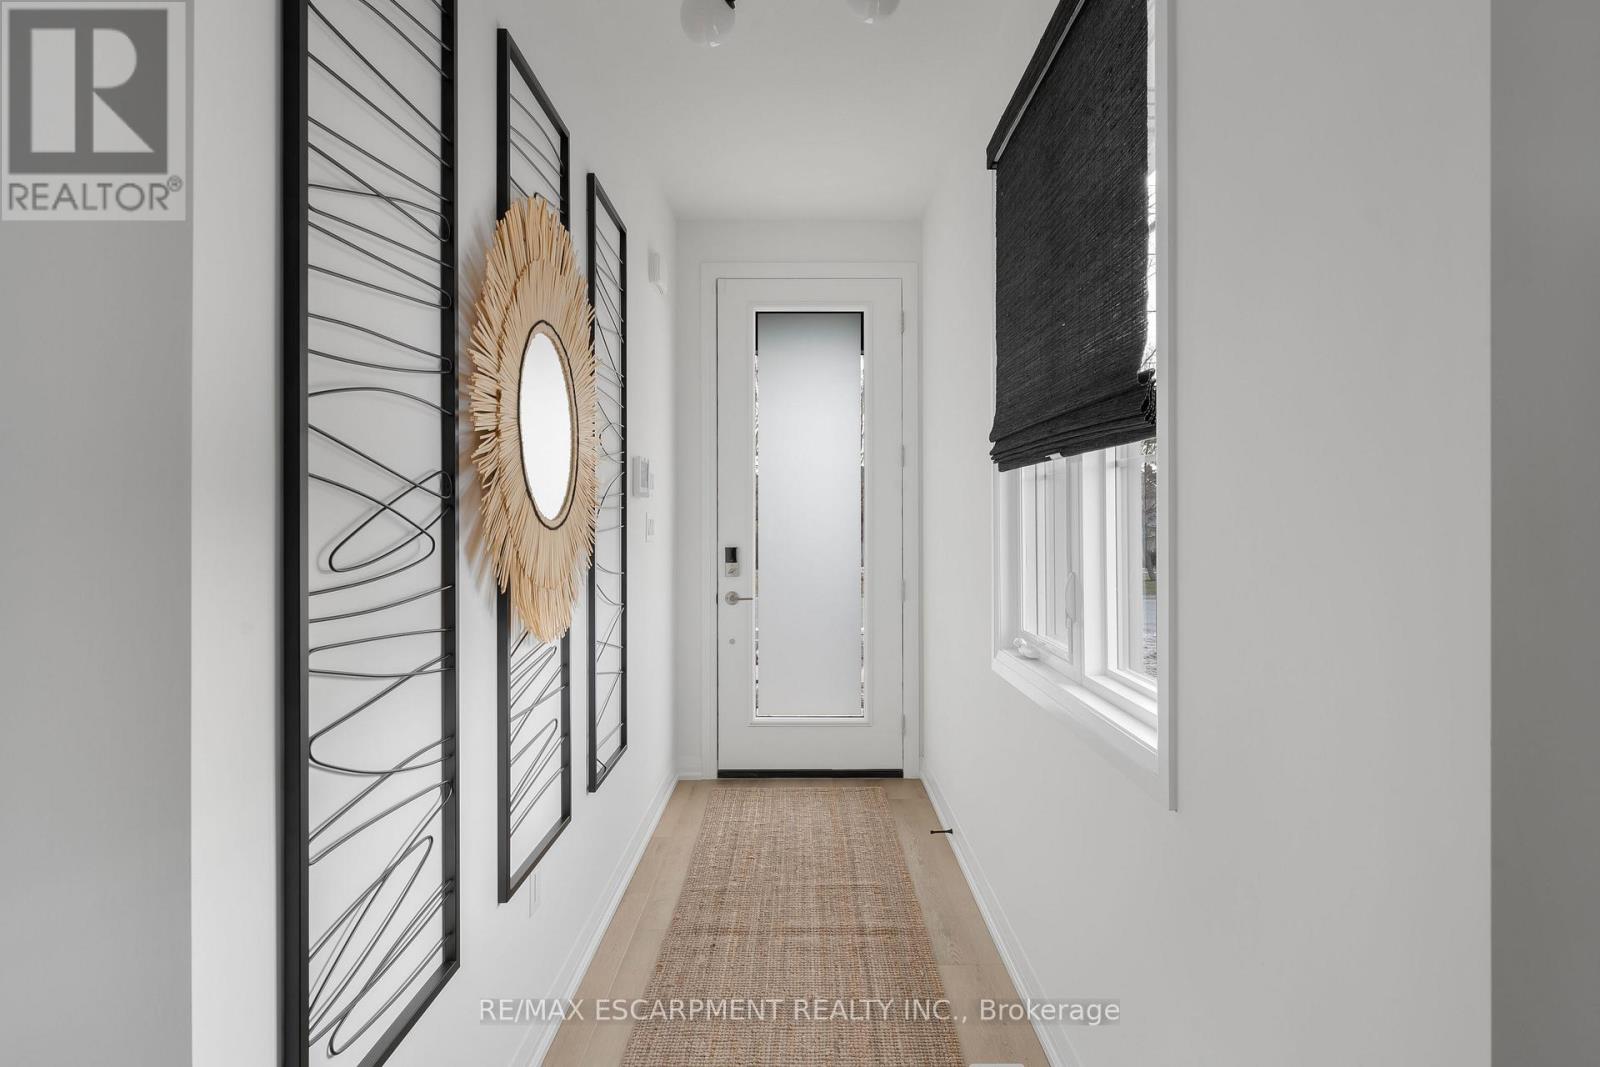
Discover modern living at 953 Clare Ave in the growing community of Welland. This beautifully upgraded 3-bedroom plus loft townhouse offers 1,755 square feet of thoughtfully designed living space, combining style, comfort, and functionality. With over $100,000 in upgrades, every detail has been carefully selected to elevate the home's design and everyday convenience. The spacious layout features an inviting great room complete with an electric fireplace, creating the perfect space to relax or entertain. The kitchen comes fully equipped with an appliance package including a fridge, stove, dishwasher, microwave hood fan, washer, and dryer- making this home truly move-in ready. The upgraded laundry room adds both style and practicality with a custom countertop and floating wall shelf. Upstairs, the primary bedroom serves as a private retreat with a beautifully upgraded 3-piece ensuite and a walk-in closet featuring its own window for added natural light. The additional loft space offers flexibility for a home office, reading nook, or play area. Outside, enjoy the convenience of a double garage and a 2-car driveway, providing ample parking and storage space. This stunning townhouse is the perfect blend of modern upgrades, spacious design, and everyday comfort in one of Welland's new Harvest Oak community. (id:61852)
RE/MAX Escarpment Realty Inc.
Toronto, Ontario
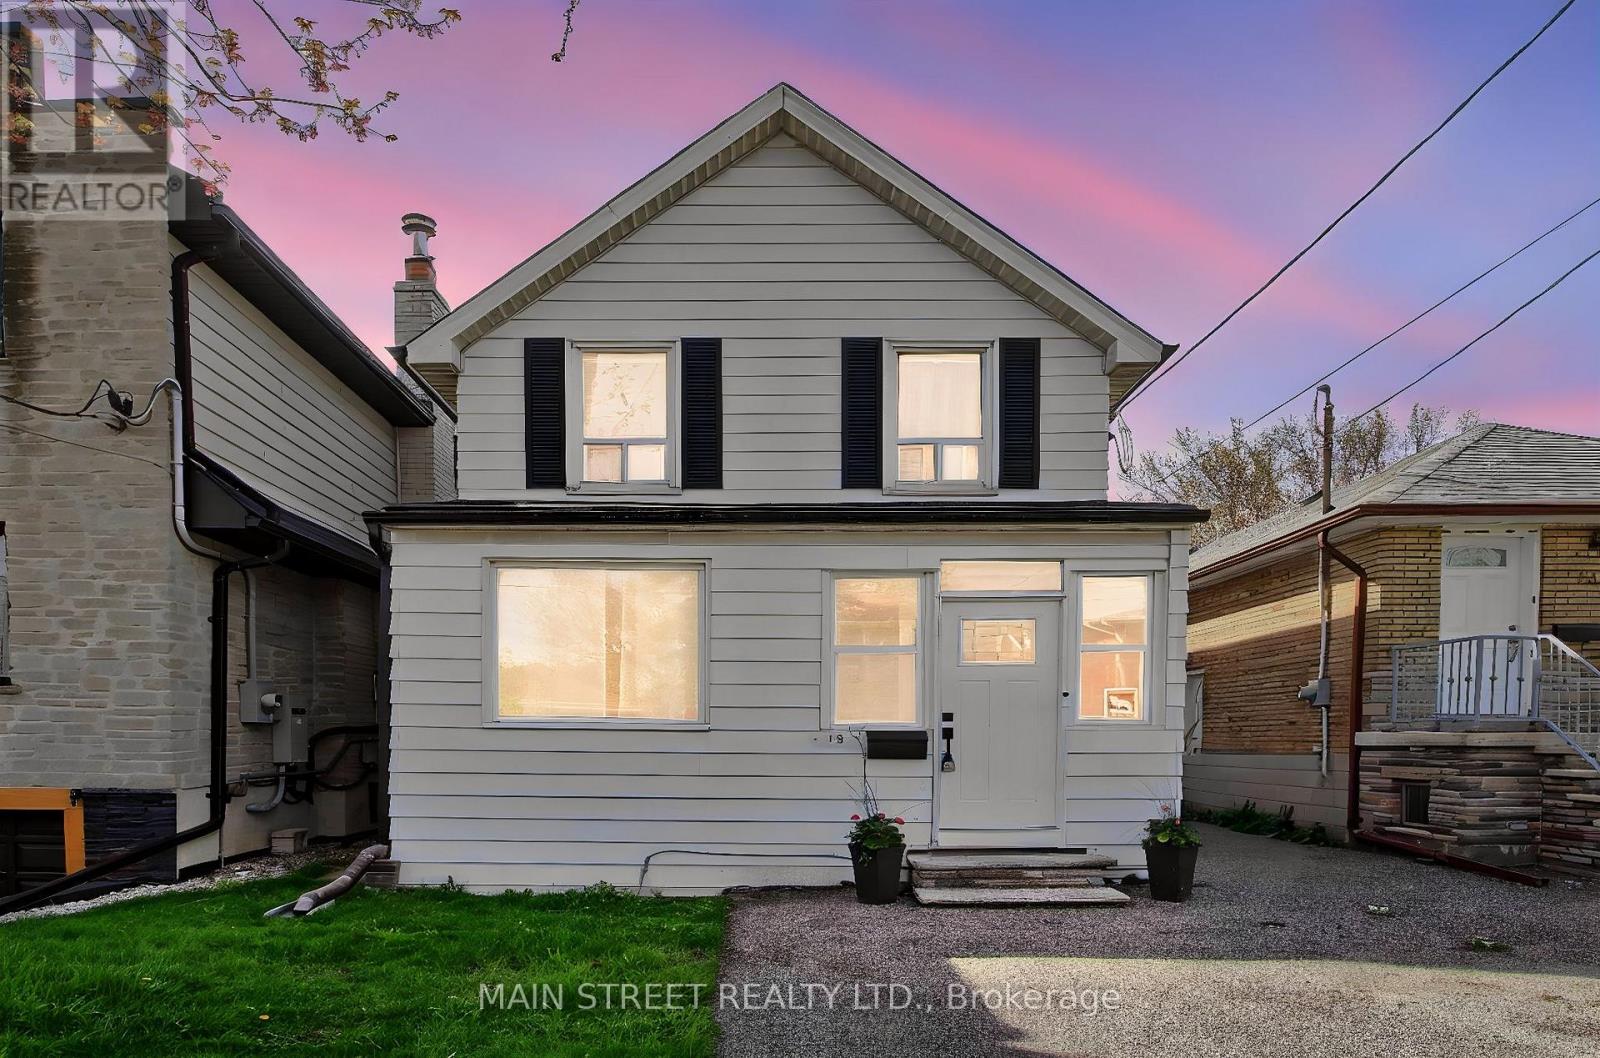
LOCATION. LOCATION. LOCATION ! DEEP LOT RIGHT OFF OF ROYAL YORK. CLOSE TO AMENITIES GO STATION, TRANSIT, HIGHWAYS, THE LAKE AND SCHOOLS. CHARMING HOME LOOKING FOR A NEW OWNER TO LOVE IT. FRONT ENCLOSED PORCH, FENCED BACKYARD, GAS FURNACE, A/C * OFFICE ON MAIN FLOOR COULD BE A BEDROOM (id:61852)
Main Street Realty Ltd.
Toronto, Ontario
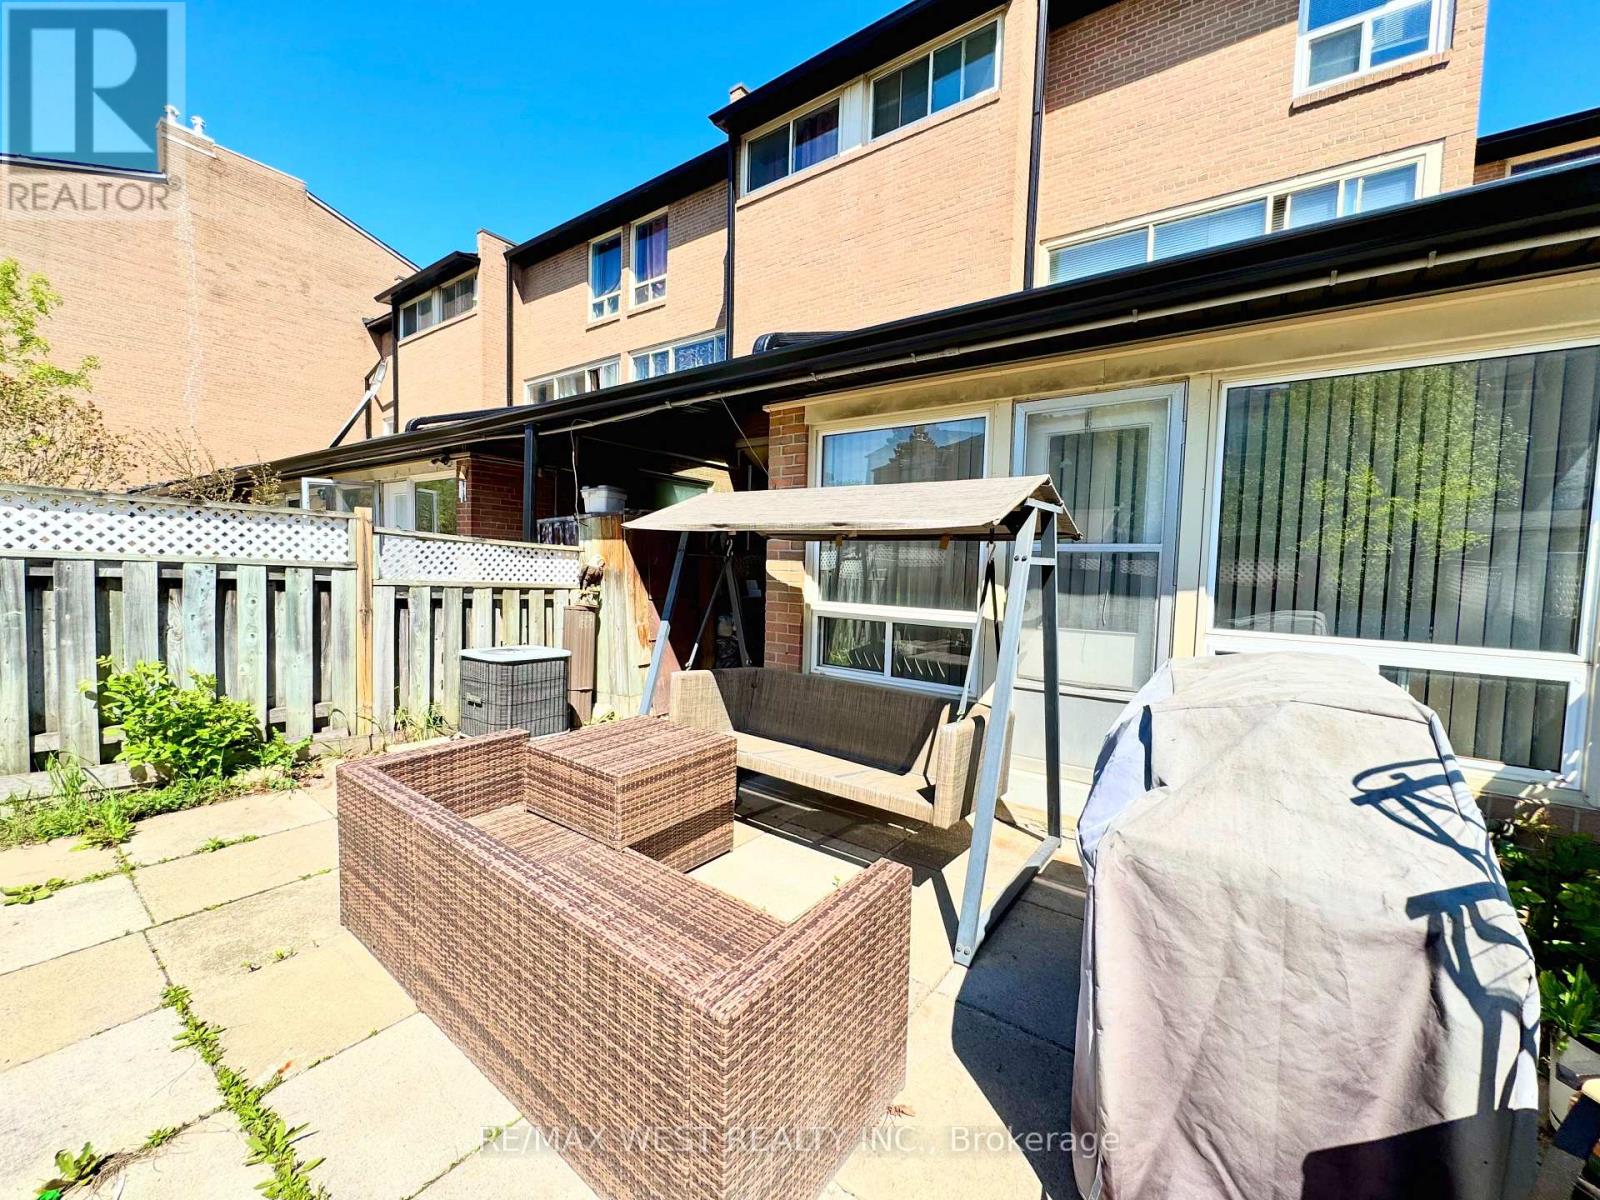
Spacious five- level Townhouse with a private front yard. Features include modern hardwood floors, ceramics & LED pot lights. Enjoy a sunken living room, open concept kitchen + dining +3 lovely bedrooms. This home is within a short walk to all schools, Etobicoke General Hospital+ Humber College. This home is clean + well kept. (id:61852)
RE/MAX West Realty Inc.
Toronto, Ontario
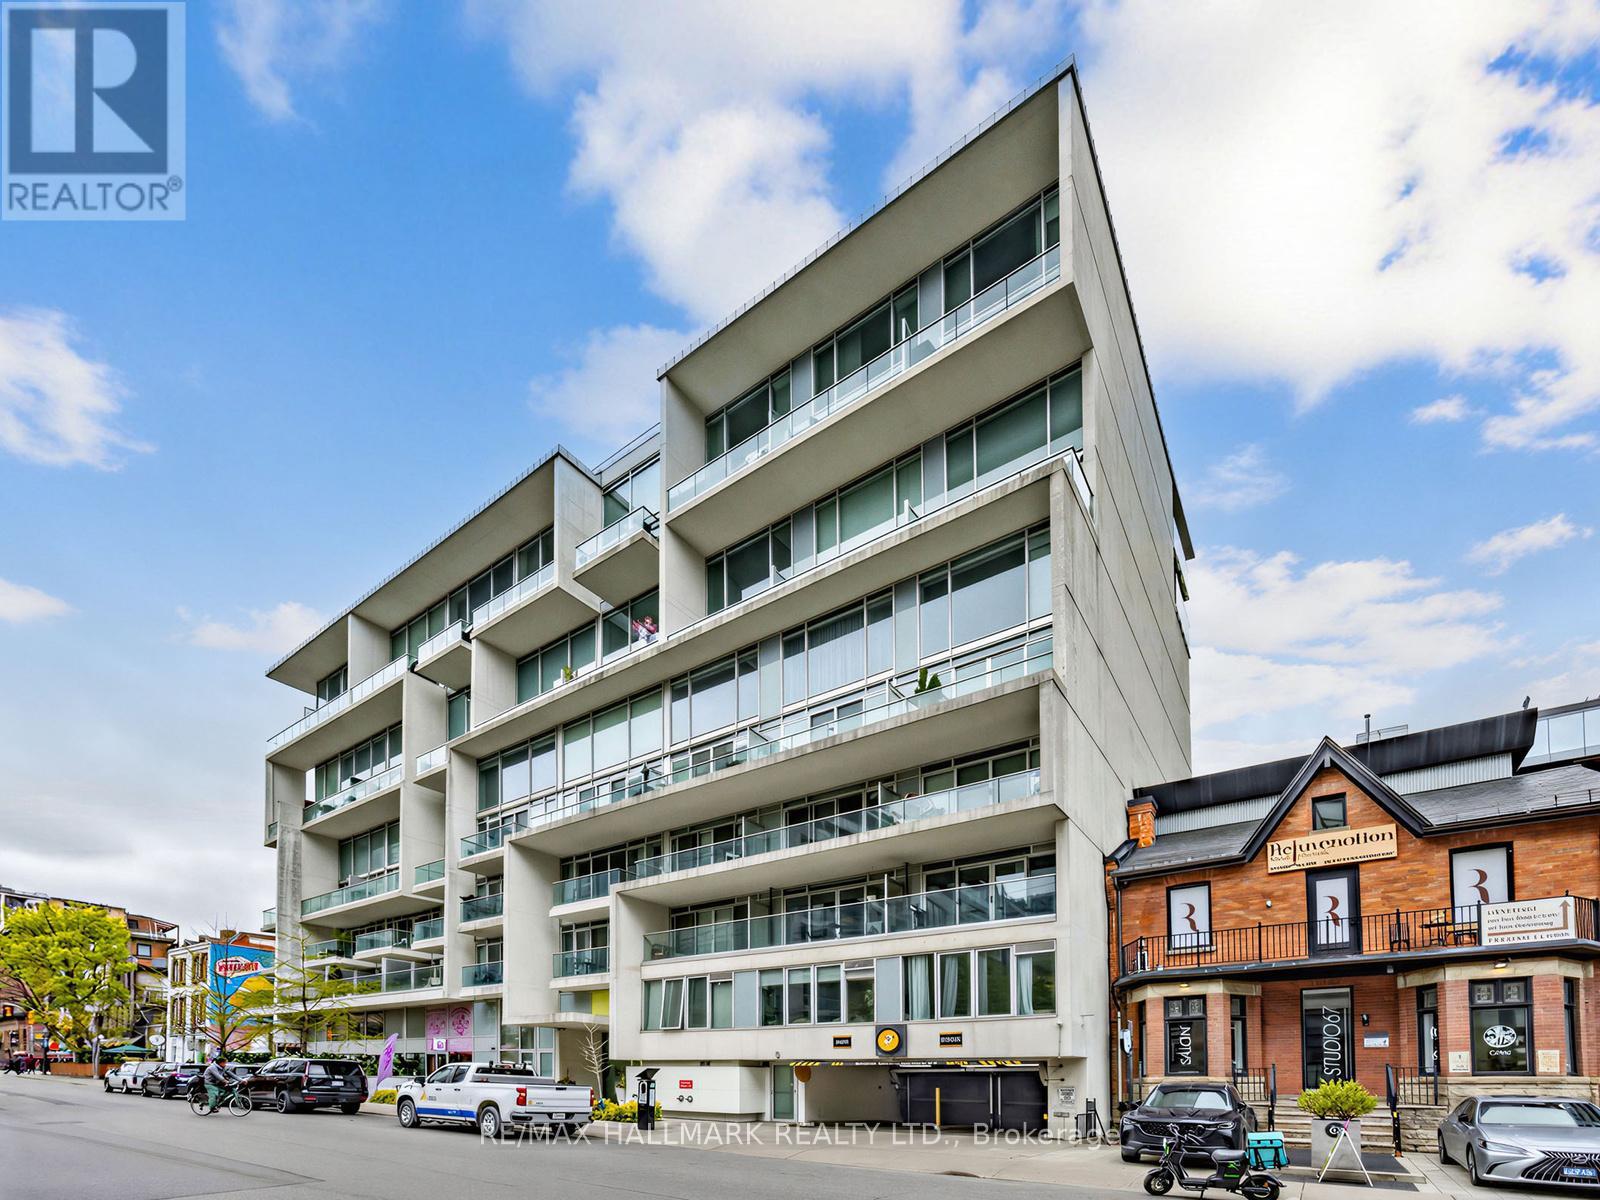
Welcome to Seventy5 Portland, one of King West's most recognizable boutique residences, designed with Philippe Starck's signature style. This rarely offered 2-bedroom, 2-bathroom suite offers just under 1,100 sq. ft. of thoughtfully designed living space, 9' ceilings, and a chic urban feel in the heart of downtown Toronto. The split-bedroom layout provides excellent privacy, while the generous living and dining area makes the home feel both stylish and functional. Step outside and you are surrounded by some of the city's best restaurants, cafés, nightlife, parks, shops, the Fashion District, The Well, Queen West, and easy TTC access. A true downtown lifestyle address with everyday convenience at your doorstep. Oversized parking and a locker are included. (id:61852)
RE/MAX Hallmark Realty Ltd.
Brampton, Ontario
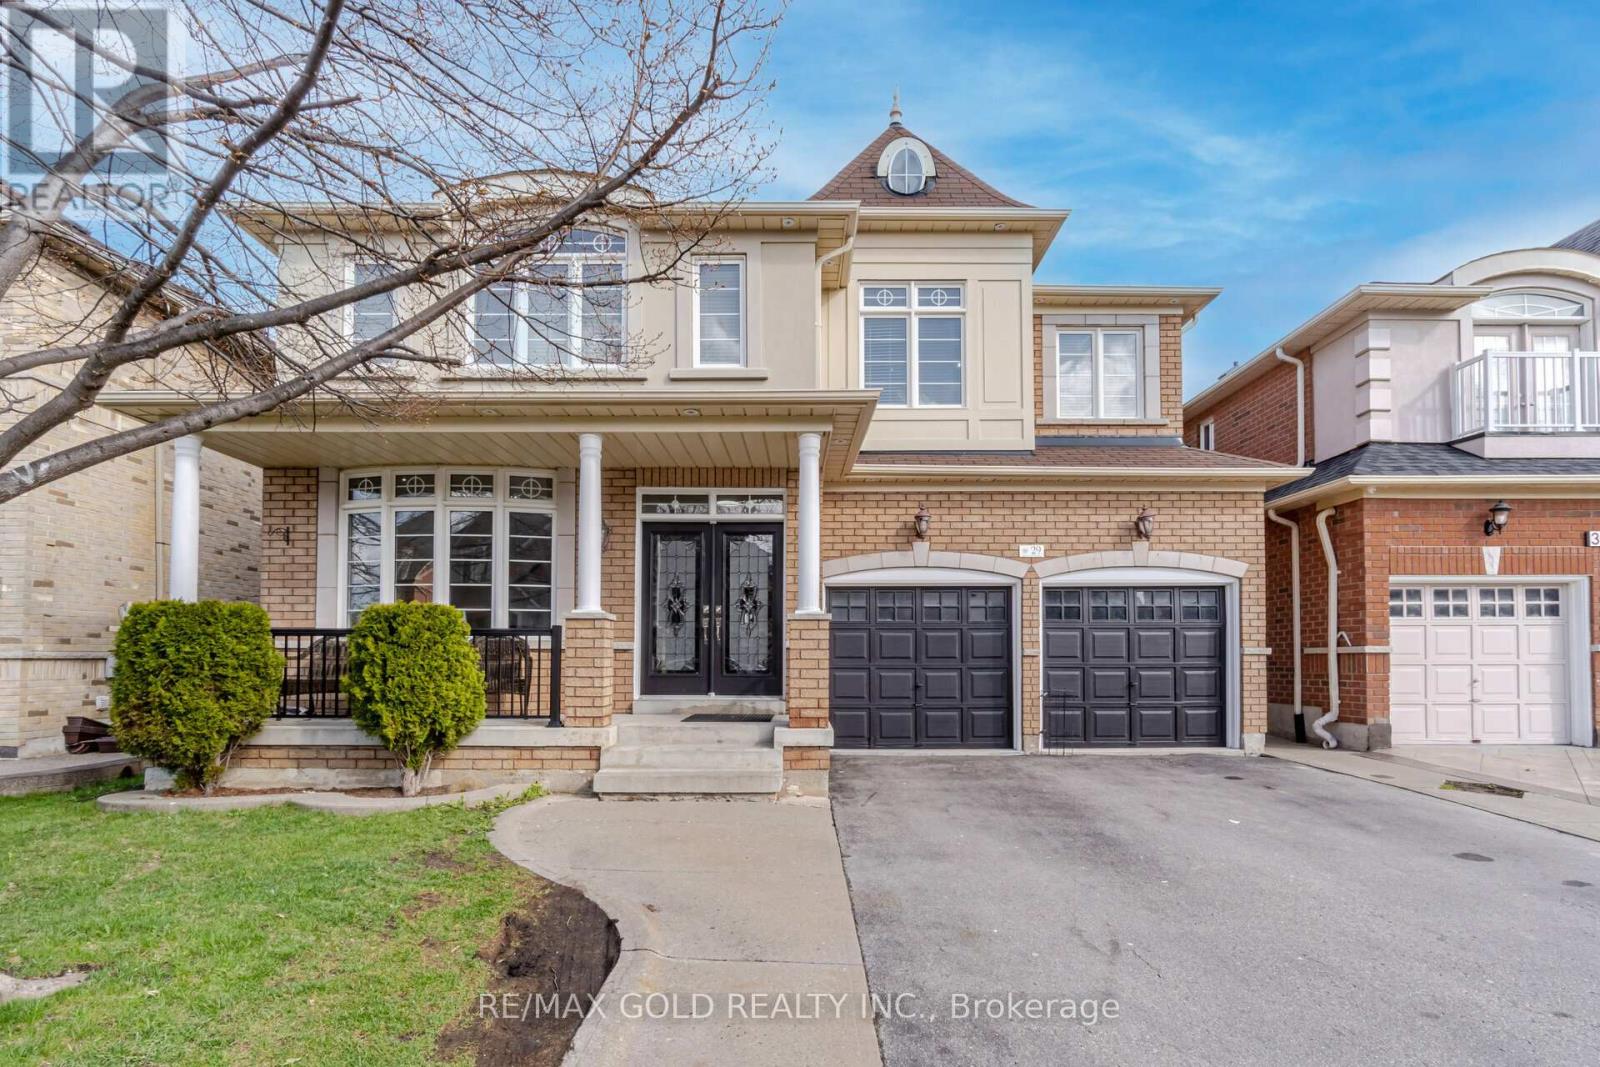
Welcome To Delightful 4+2 Bedrooms Home (3284 Sq Ft As Per Mpac) Featuring A Double Door Entry Leading To A Large Foyer, Sep Living, Dining, Family, Den & A Chef's Dream Kitchen, Granite C/Top, O/S Island & High End B/I S/S Appliances. New Hardwood Floor on Main Level, Matching Stairs with Iron Pickets, Freshly Painted, Elegant Open To Above Family Room Adjoins The Breakfast & Kitchen. Other Features Include Centrally Located Den, Formal Dining Room, Garage Access, Deck & More. (id:61852)
RE/MAX Gold Realty Inc.
Orillia, Ontario
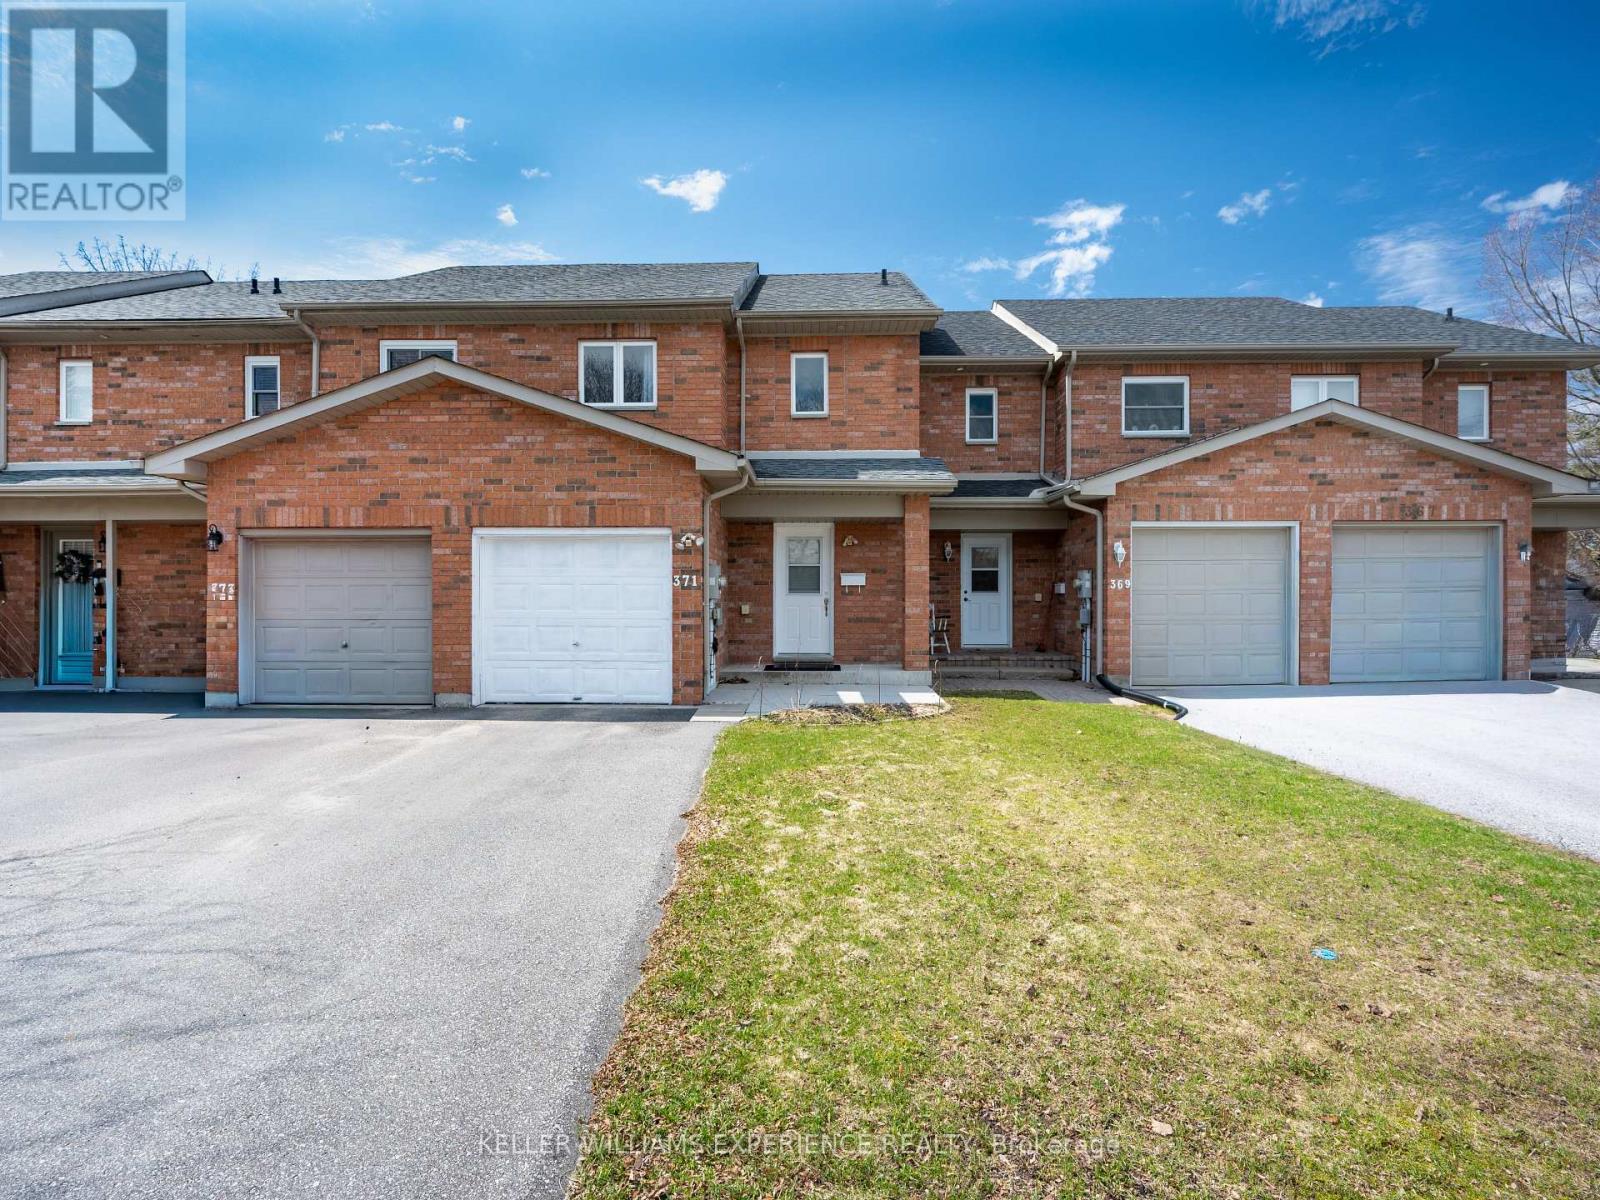
Welcome home to a charming freehold townhouse with no monthly fees and a layout that feels inviting, functional, and ready to support every stage of life. Your private primary suite offers a true retreat - a quiet, restful sanctuary to unwind at the end of each day. Step outside and you'll find an outdoor space that feels like a little getaway of its own, complete with a bubbling hot tub and a spacious deck perfect for summer barbeques, crisp fall evenings, or star-filled winter nights. The basement holds endless potential, whether you imagine a bright home office, a cozy guest suite, or the added convenience of a future third bathroom with the existing rough-in. And with Moose Beach and the trails of J.B. Tudhope Memorial Park just minutes away - plus nearby shops, schools, and everyday amenities - this location blends comfort, convenience, and the kind of lifestyle that makes coming home feel easy. (id:61852)
Keller Williams Experience Realty
Markham, Ontario
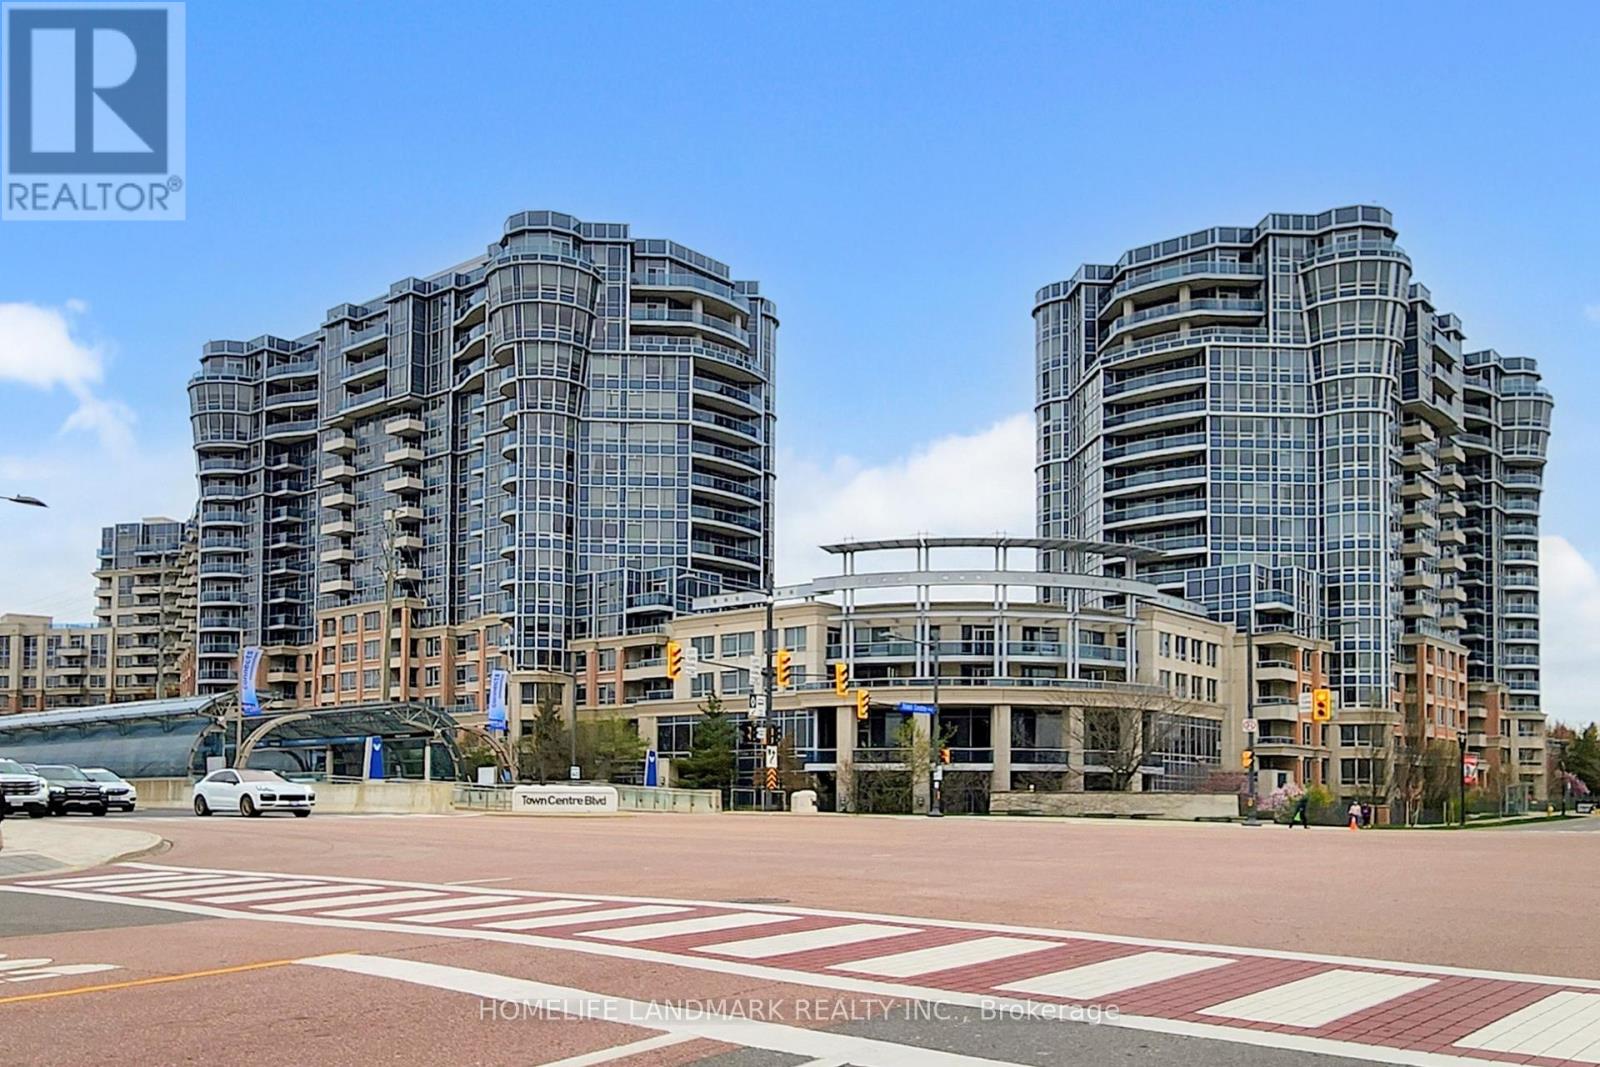
Fabulous Tridel's Circa II Condo Located In The Heart Of Markham! Family-Sized Suite Featuring A Rare Main Floor Layout With Direct Walk-Out To A Private Terrace - Perfect For Outdoor Relaxing Or Entertaining. Bright South Exposure And Functional Open Concept Design.This Well-Maintained Unit Offers An Oversized Primary Bedroom With 5-Piece Ensuite & Walk-In Closet, Spacious Second Bedroom With Double Closet & Large Window, Plus A Separate Den With French Doors - Ideal As A Private Third Bedroom Or Home Office. Modern Kitchen With Stainless Steel Appliances, Granite Counters.Unbeatable Location Just Steps To Transit, YRT, GO Train, Viva, Downtown Markham, Shops, Restaurants, Markham Civic Centre & Top Ranking Schools Including Unionville H.S., St. Justin Martyr, St. Augustine. Minutes To Hwy 404 & 407. Enjoy Luxury Building Amenities Including 24 Hr Concierge, Indoor Pool, Gym, Party Room, Billiards Room, Theatre, Golf Simulator, Guest Suites & Visitor Parking. Close To Elevator For Added Convenience. (id:61852)
Homelife Landmark Realty Inc.
Hamilton, Ontario
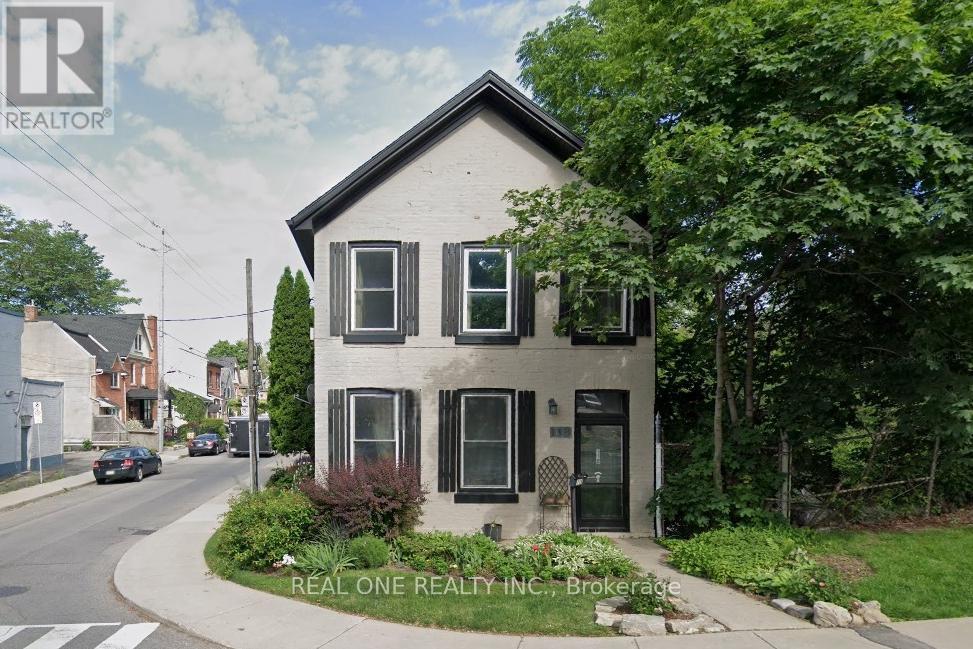
Female only, as this is a shared accommodation with the female landlord residing on the premises. Student Welcome!! One spacious second-floor bedroom (4.6m x 3.6m) available for rent in a meticulously maintained character home located in Hamilton's highly sought-after Kirkendall neighbourhood. This bright, unfurnished bedroom features its own private walkout south-facing balcony - the perfect spot to enjoy fresh air, morning coffee, and relaxing summer breezes. Ideal for a female tenant, the room includes access to a shared 4-piece renovated and elegant bathroom with only one other person (the landlord). With only two bedrooms on the second floor, the space offers exceptional privacy and quiet living. This carpet-free home showcases new water-resistant and scratch-resistant flooring throughout, elegant hardwood stairs, soaring main floor ceilings, and charming character details. Enjoy access to the cozy living room and spacious eat-in kitchen with abundant cabinet storage. Upstairs, unwind in the stunning family room featuring soaring cathedral ceilings and a beautiful spiral iron staircase leading to additional storage space.Conveniently located just steps from Locke Street - Hamilton's vibrant boutique shopping and dining district - as well as Hess Village, charming cafés, parks, hospitals, public transit, and the GO Station. - everything you need is right at your doorstep in one of Hamilton's most vibrant and walkable communities. Easy transit access to McMaster University and all major hospitals.**Also available: a furnished main floor master bedroom with private bathroom for $1,250/month. **All utilities and high-speed internet are included in the rent. **Driveway parking is available for an additional $60/month.**Available immediately. 1 year lease min. no short term. No pet. No smoking. (id:61852)
Real One Realty Inc.
Milton, Ontario
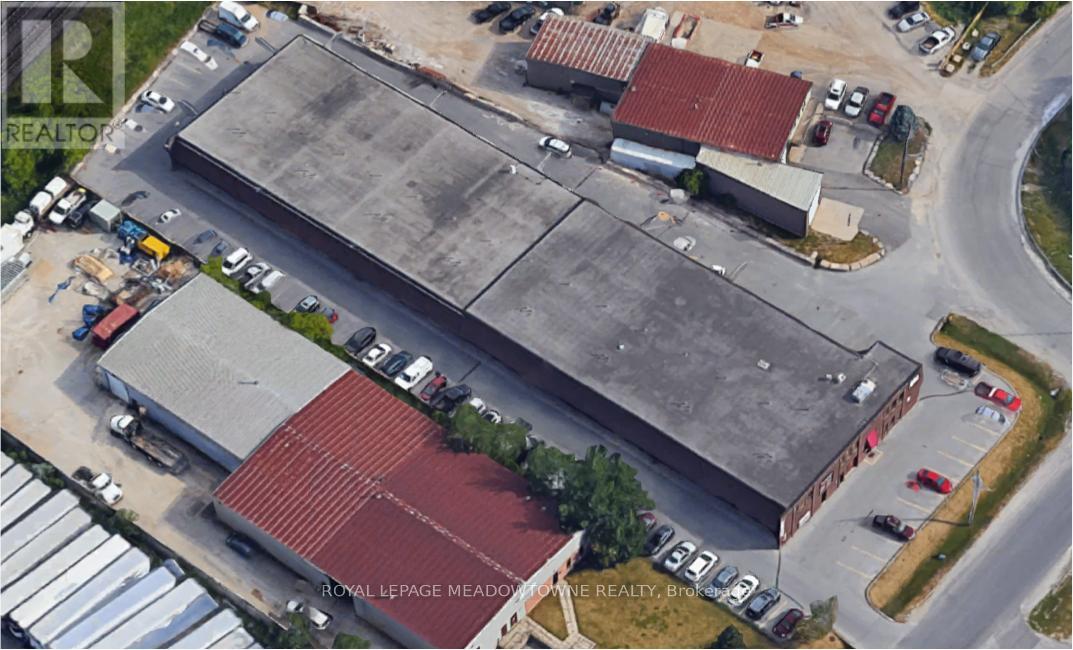
Clean professionally managed office space available for rent in Central Milton. Conveniently located in close proximity to all local amenities and minutes from the 401. (id:61852)
Royal LePage Meadowtowne Realty
Milton, Ontario
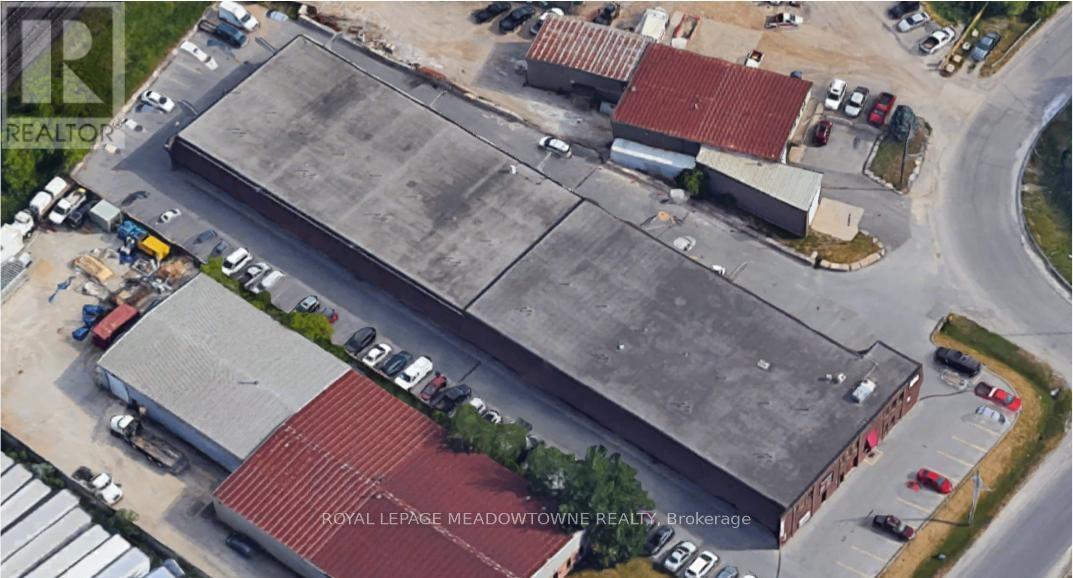
CLEAN PROFESSIONALLY MANAGED OFFICE SPACE AVAILABLE FOR RENT IN CENTRAL MILTON. CONVENIENTLYLOCATED IN CLOSE PROXIMITY TO ALL LOCAL AMENITIES AND MINUTES FROM THE 401. (id:61852)
Royal LePage Meadowtowne Realty
Milton, Ontario
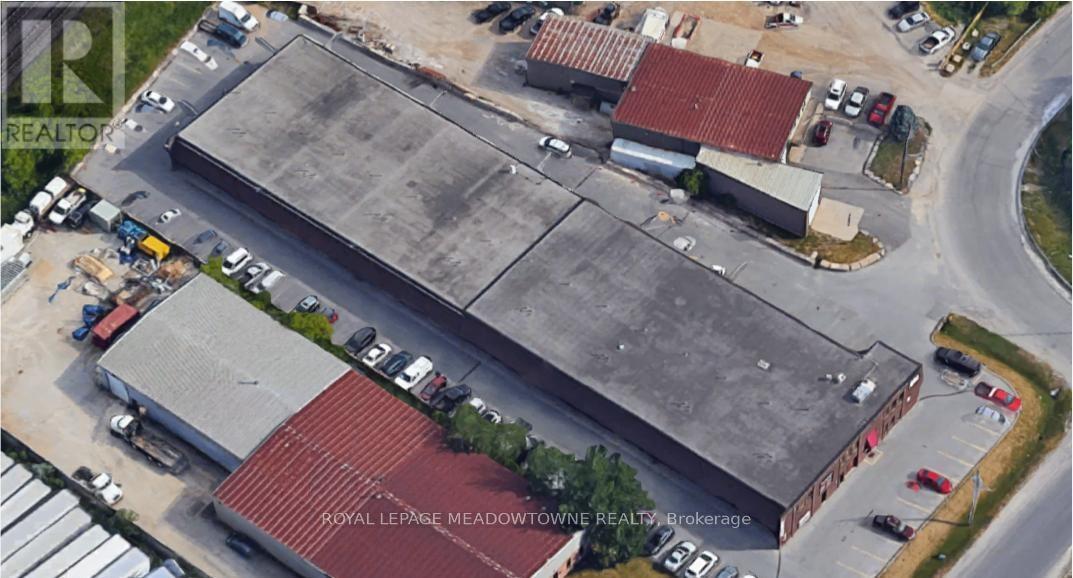
CLEAN PROFESSIONALLY MANAGED OFFICE SPACE AVAILABLE FOR RENT IN CENTRAL MILTON. CONVENIENTLYLOCATED IN CLOSE PROXIMITY TO ALL LOCAL AMENITIES AND MINUTES FROM THE 401. (id:61852)
Royal LePage Meadowtowne Realty