
Severn, Ontario
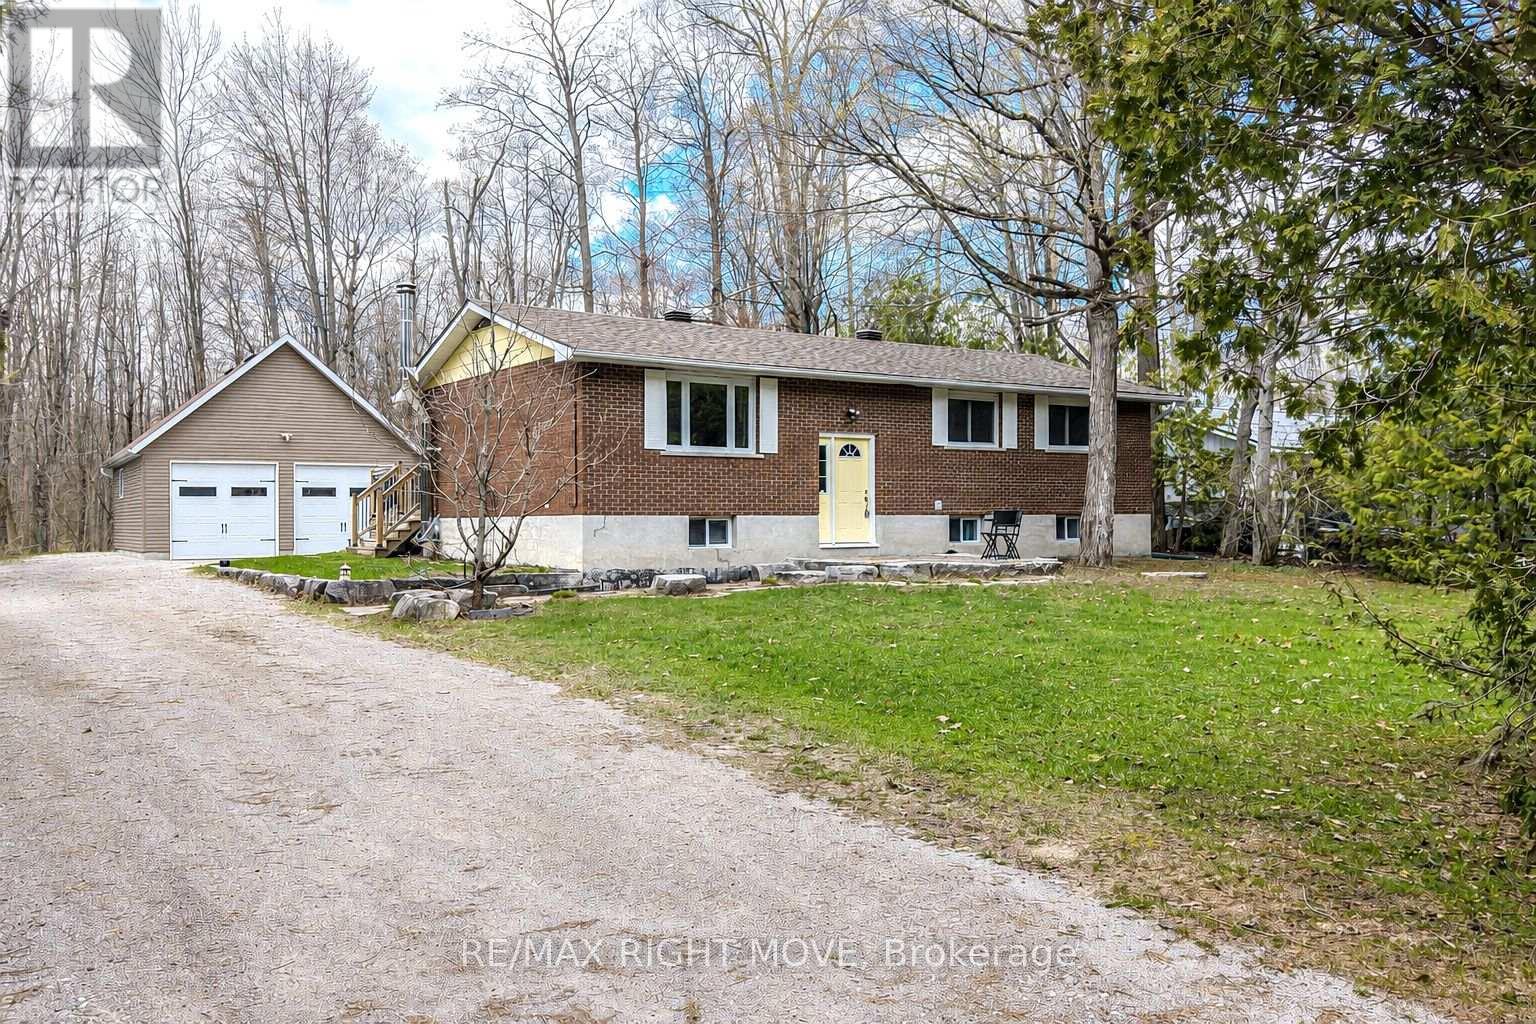
Welcome to 3304 Goldstein Road, a beautifully maintained raised bungalow located just 10 minutes north of Orillia in the community of Westshore. Built in 1977, by the original owners, this home reflects true pride of ownership throughout. Perfectly positioned for both recreation and commuting, the property is close to Lake Couchiching, Lake St. George Golf Course, and offers quick access to Highway 11. This spacious raised bungalow offers over 2400 square feet of finished living space, featuring 2+1 bedrooms, two 3-piece bathrooms, and 200-amp electrical service. The primary bedroom includes his and hers closets, adding both comfort and convenience. The main level boasts a bright open-concept living and dining area, complete with hardwood and tile flooring throughout and a walkout to the deck-ideal for entertaining or relaxing outdoors. The lower level provides a warm and inviting rec room with a wood-burning stove, along with lower-level laundry and additional living space. A rare find for a rural setting, this property offers municipal water and sewer, with natural gas available at the lot line. Situated on a generous 100' x 150' lot, the home also features a 30' x 24' insulated and heated detached double-car garage with 60-amp service, plus a secondary powered shed with 30-amp service-perfect for hobbies, storage, or workshop space. Extra bonus - Boat launch access nearby and gated lake/park access off of Grayshott Drive, just around the corner. Move in and do nothing! Don't miss your opportunity to make 3304 Goldstein Road your next home. (id:61852)
RE/MAX Right Move
Vaughan, Ontario
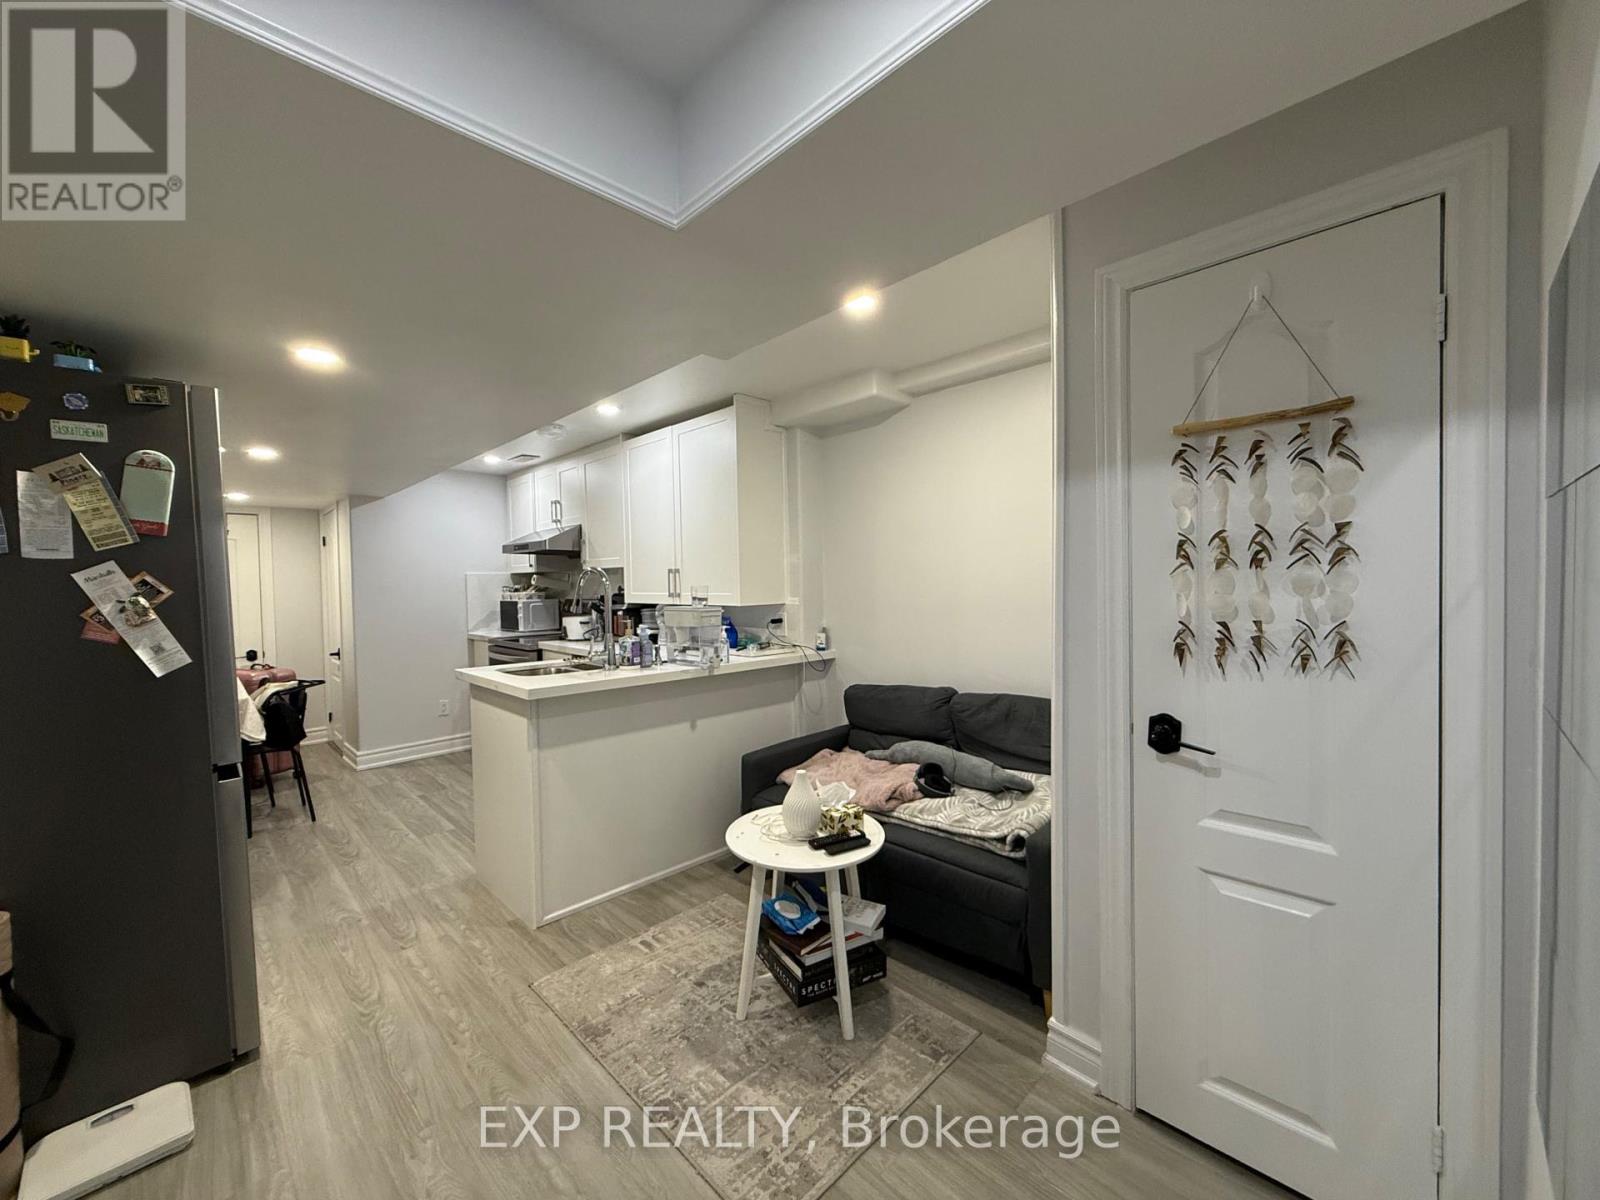
Newly renovated basement apartment in the heart of Maple. This beautifully done 1 Bedroom 1bathroom is perfect for working professionals, singles or students who are seeking comfort andconvenience. Separate Laundry, new vinyl flooring throughout, fresh paint throughout,complemented with pot lights that enhances the bright natural light coming through the windows.Stainless steele appliances, including a fridge, hood range stove, dishwasher, all whichcomplement the elegance to the newly renovated unit. Situated in a prime location, thisproperty offers easy access to Maple GO Station, Mins Highway 400, Canadas Wonderland, BigBrand Restaurants, Banks, Walmart, Cortellucci Vaughn Hospital, Community centre and much more.This location can't be beat. Basement Only. Basement unit has seperate laundry. Tenant covers 30% of utilities. (id:61852)
Exp Realty
Gravenhurst, Ontario
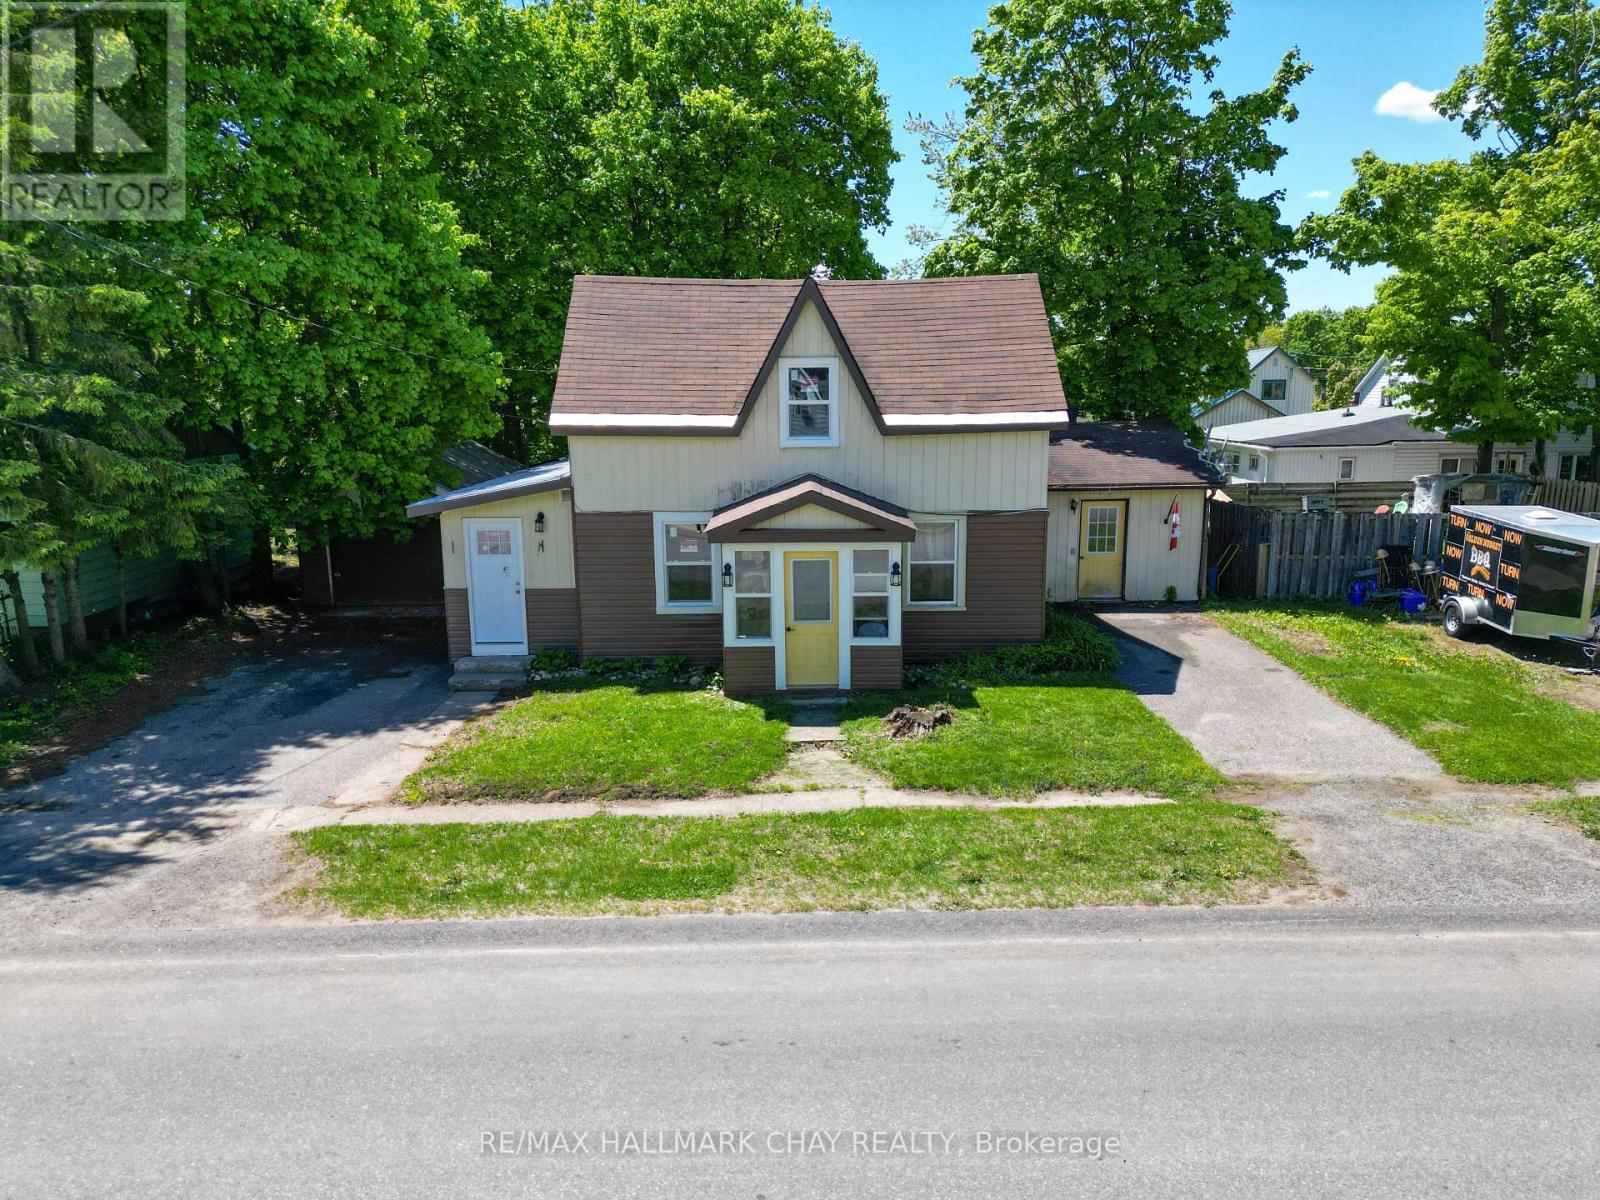
Discover this fully legal, income-generating duplex located in the heart of Gravenhurst, an ideal opportunity for investors or first-time buyers looking to offset their mortgage. Just minutes from downtown, Gull Lake, and Lake Muskoka, this well-maintained property offers two self-contained units, each with separate hydro and gas meters, private driveways with two-car parking, individual fenced backyards, and separate laundry facilities for added convenience. In 2025, significant updates were completed, including a full renovation of Unit A and new vinyl siding across the entire exterior. Unit A features a modern kitchen with stainless steel appliances, new drywall, updated flooring and windows, a renovated 4-piece bathroom, three spacious bedrooms, an eat-in kitchen, a generous living area, and a detached garage vacant and ready for immediate occupancy. Unit B includes two bedrooms, a 4-piece bathroom, a full kitchen, a comfortable living room, and access to an unfinished basement offering ample storage. This turnkey duplex offers a rare combination of functionality, privacy, recent upgrades, and strong income potential in one of Muskoka's most desirable communities. (id:61852)
RE/MAX Hallmark Chay Realty
West Grey, Ontario
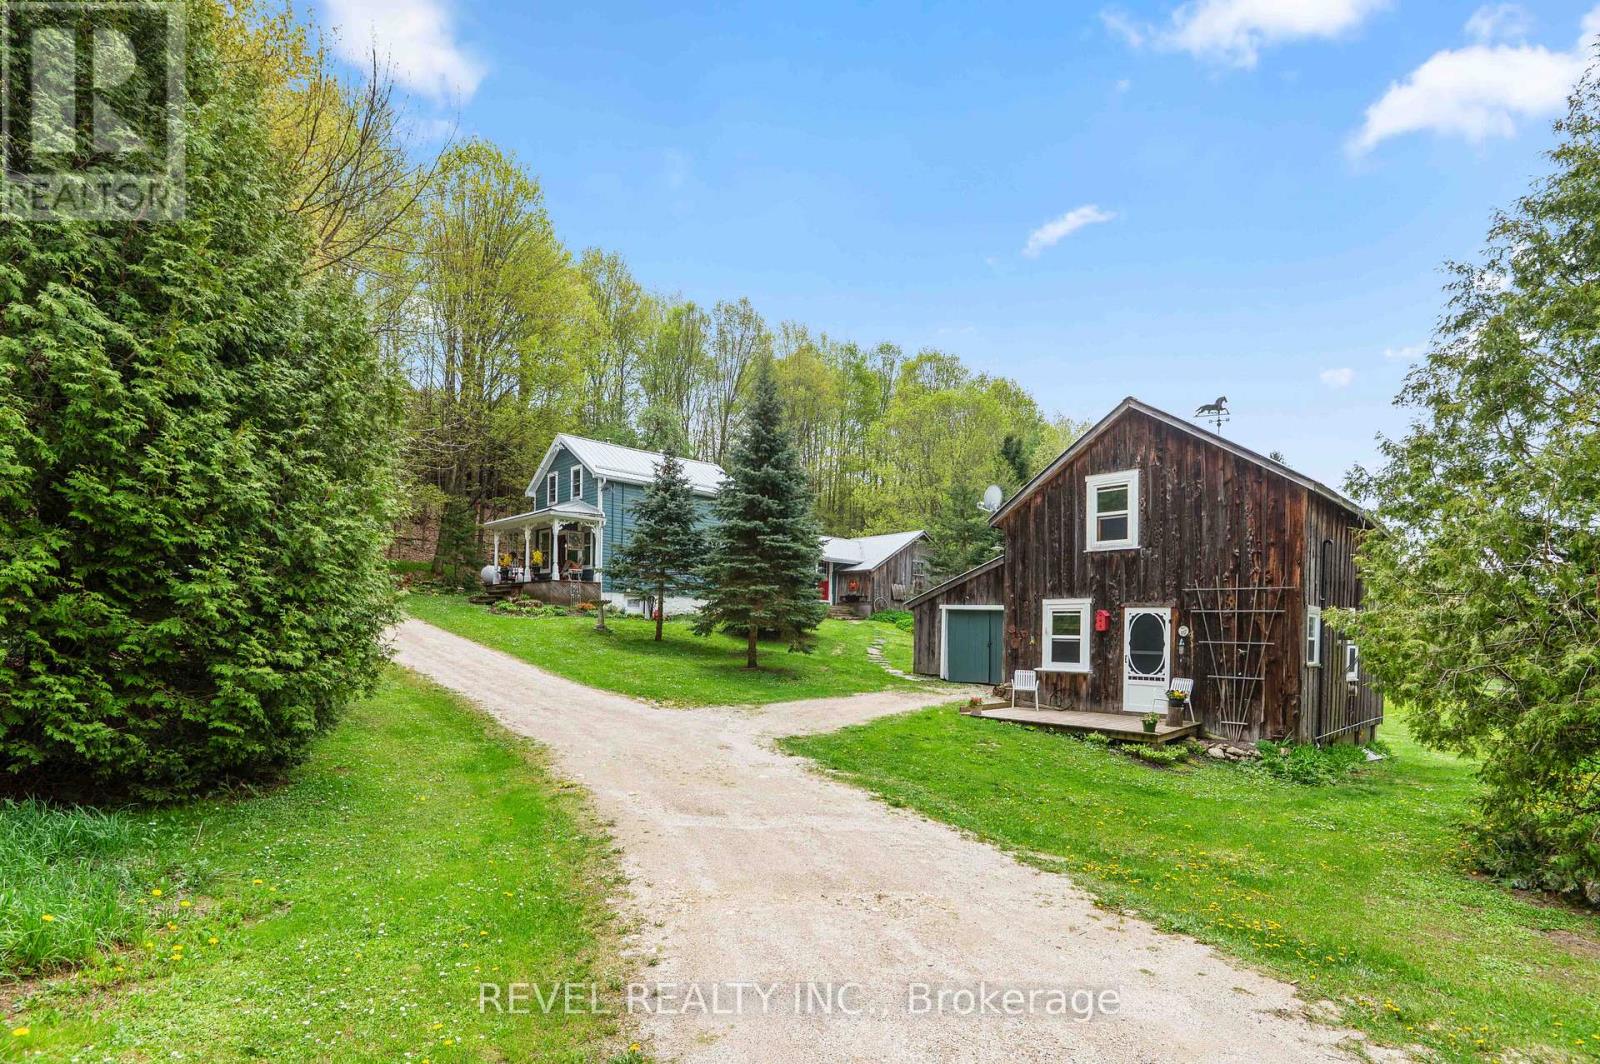
Rare opportunity to own a truly special country property in peaceful Traverston, just minutes from Markdale and near the Rocky Saugeen River. Set on approximately 4.6 private acres with mature trees, open meadow, trails and room to roam, this updated historic one and a half storey home blends original character with thoughtful improvements. Inside, enjoy warm wood floors, exposed beams, a wood stove, two bedrooms, two full baths, and a beautiful updated green kitchen with gas stove. A detached guest bunkie, once the original blacksmith shop, adds incredible flexibility with hydro, propane heat, wood stove, loft sleeping space, balcony and two piece bath, perfect for guests, studio, office or family overflow space. Recent updates include steel roofs on both buildings, newer propane furnace, updated windows, refreshed finishes and submersible well pump. The property also includes a Quonset hut, woodshed storage and peaceful outdoor spaces surrounded by nature. Private, soulful and full of history, this is not a cookie cutter country property. A rare retreat for buyers seeking character, space and a setting that feels worlds away while still close to town amenities. (id:61852)
Revel Realty Inc.
Toronto, Ontario
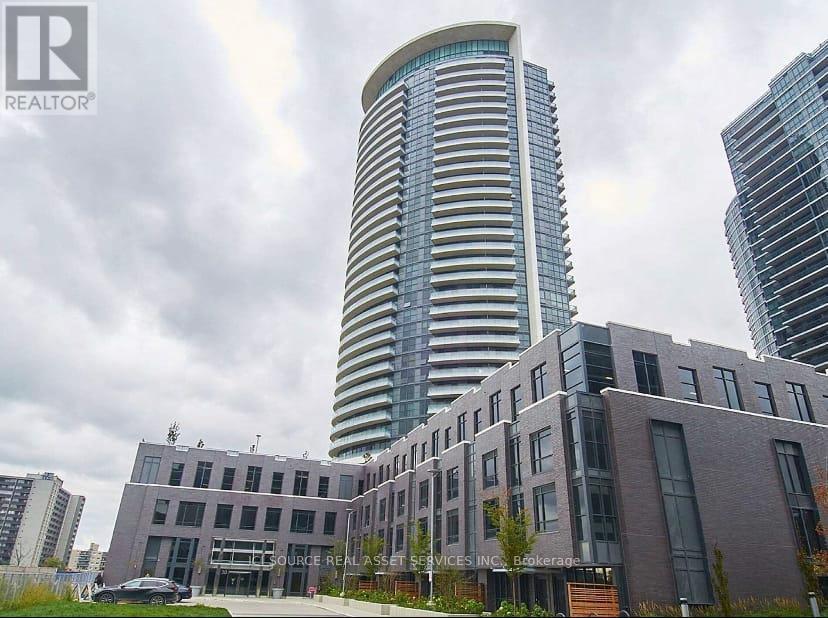
Welcome to Unit 1009, a stunning 2-bedroom, 2-bathroom 778 sq ft corner suite featuring an exceptional 242 sq ft wrap-around balcony - perfect for enjoying clear, open views and abundant natural light. This beautifully designed home offers a bright, modern layout with high ceilings and expansive floor-to-ceiling windows throughout. The contemporary kitchen includes quartz countertops and full-size stainless steel appliances, ideal for cooking and entertaining. Both bedrooms are generously sized, with the primary offering a full ensuite for added privacy. Enjoy the convenience of in-suite laundry and one parking space. Situated in a newer luxury building, residents have access to premium amenities including a fully equipped gym, 24-hour security, library, and stylish party rooms. Steps from parks, playgrounds, top-rated schools, and with easy access to major highways and transit, this move-in-ready unit is perfect for first-time buyers, professionals, or investors.*For Additional Property Details Click The Brochure Icon Below* (id:61852)
Ici Source Real Asset Services Inc.
Kawartha Lakes, Ontario
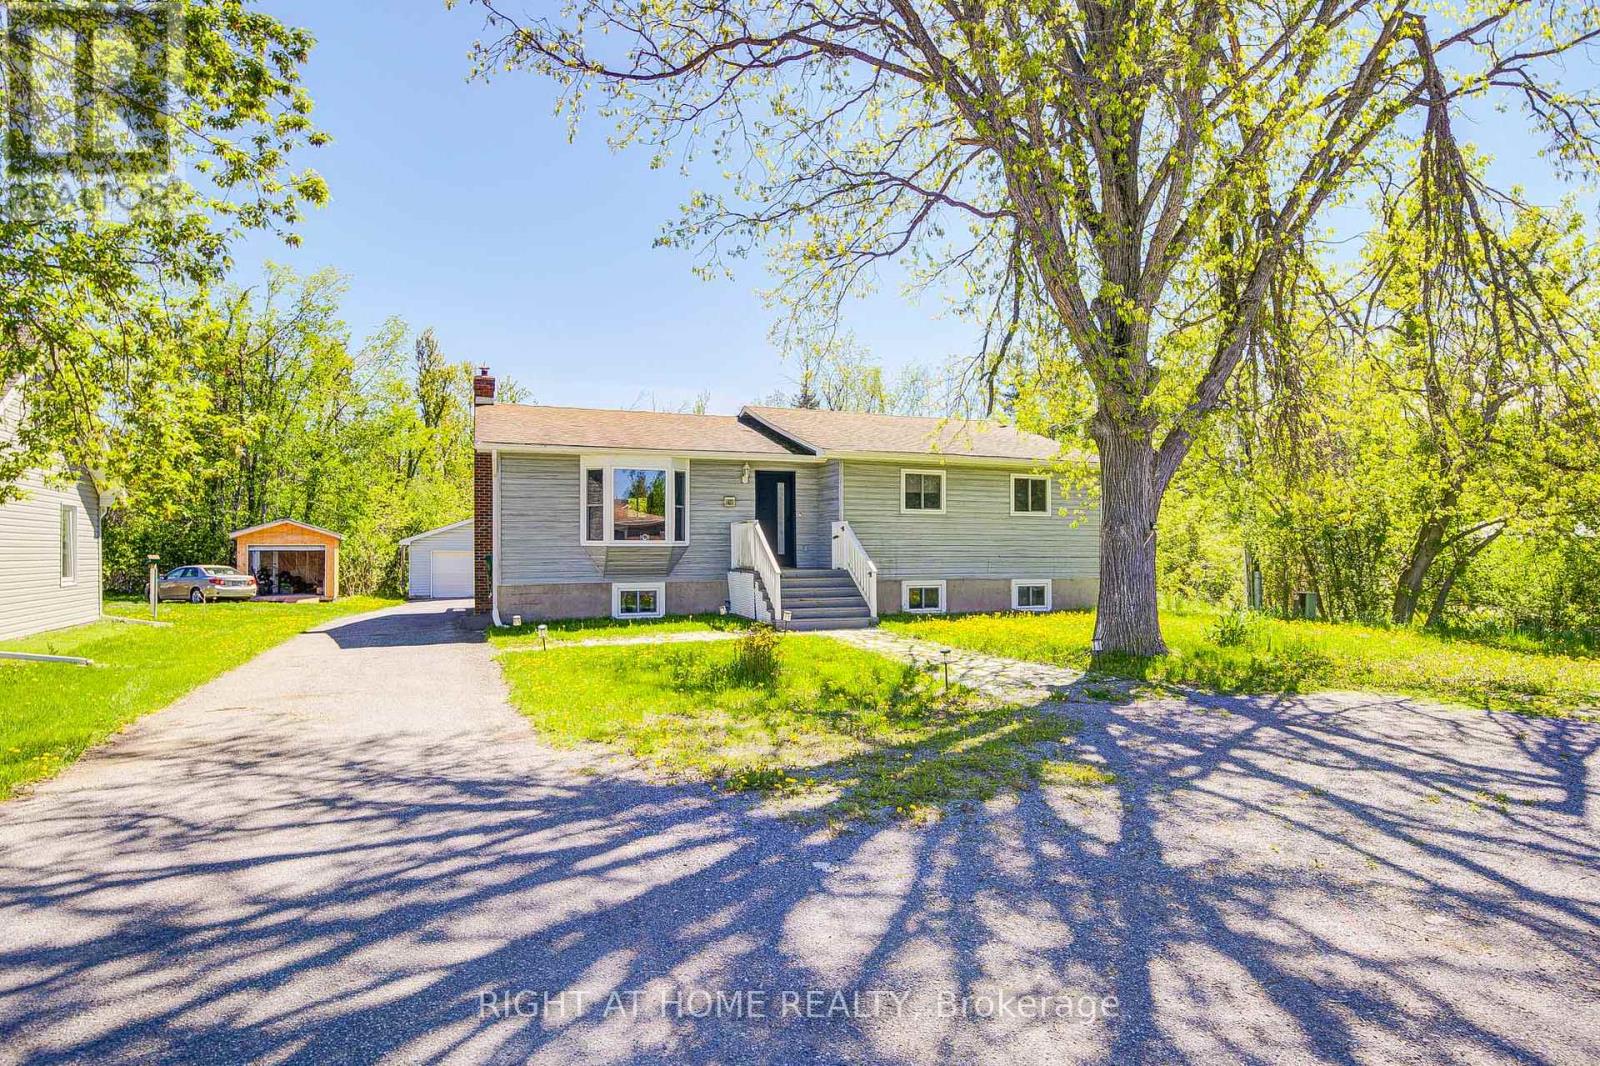
Welcome to the heart of the Kawarthas! Nestled in the charming waterfront community of Bobcaygeon, this beautifully renovated 3+2 bedroom home offers the perfect blend of modern comfort, investment potential, and small-town lifestyle. Currently operating as a successful short-term rental, this versatile property is ideal as a year-round residence, cottage getaway, or income-generating opportunity. Step inside to discover a thoughtfully updated interior featuring stylish finishes, bright open-concept living spaces, and plenty of room for family and guests. The spacious layout includes three main-floor bedrooms plus two additional lower-level bedrooms, providing flexibility for large families, entertaining, or maximizing rental capacity. Transition effortlessly from the expansive lower level to your private outdoor oasis. The bright, open-concept basement features a dedicated walkout, opening directly onto the backyard. Whether you are hosting weekend barbecues or heading out to enjoy the fire pit, this fluid layout blends convenience with a bright, airy atmosphere. Recent renovations throughout the home create a fresh, turnkey experience for both homeowners and visitors alike. Located just minutes from downtown Bobcaygeon, you'll enjoy one of Ontario's most beloved cottage-country destinations. Known for its scenic waterways, vibrant marina, boutique shopping, restaurants, and welcoming community atmosphere, Bobcaygeon offers year-round enjoyment. Explore the famous Trent-Severn Waterway, spend your days boating and fishing on Sturgeon and Pigeon Lakes, or enjoy local events, farmers' markets, and live entertainment throughout the seasons. Whether you're looking for a family home, vacation property, or an established short-term rental investment in a high-demand tourist destination, this exceptional property delivers lifestyle and opportunity in equal measure. (id:61852)
Right At Home Realty
Brampton, Ontario
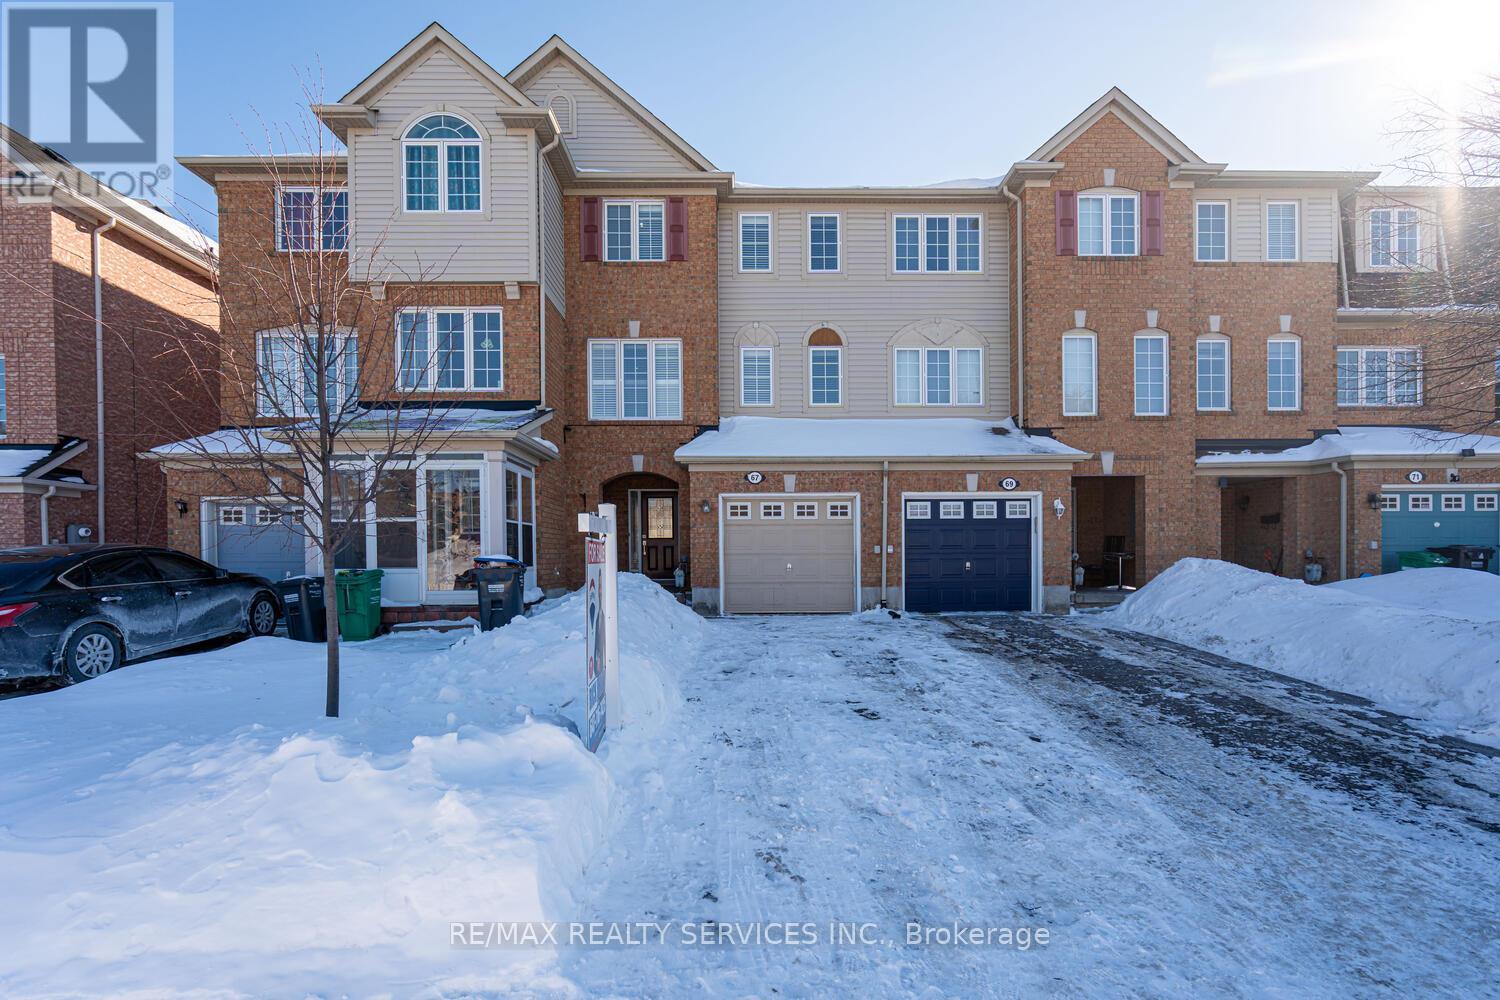
Discover the epitome of elegance in one of Brampton's most coveted neighborhoods. This impeccably maintained freehold townhouse is ideally situated just steps from Mt. Pleasant GO Station, offering unparalleled convenience for commuters.The main floor features a generously sized formal family room that opens seamlessly to a private patio-perfect for entertaining or relaxing in style. The second floor boasts a sophisticated open-concept living and dining area, enhanced with ambient pot lighting, alongside a chef's dream kitchen complete with stainless steel appliances, stylish backsplash, and a formal breakfast nook.Upstairs, the expansive master suite offers a luxurious 4-piece ensuite and a spacious walk-in closet, accompanied by two additional well-proportioned bedrooms. Elegant laminate flooring graces the main and second floors, while main-floor laundry and direct access to the garage provide effortless functionality. Prime location close to scenic trails, parks, top-rated schools, upscale restaurants, fitness centers, retail destinations, and gourmet markets. Perfect for commuters with Mt. Pleasant GO Station just minutes away. Experience refined living in a home that truly has it all. Brand New Owned Furnace, AC & Hot Water Tank (2025) New Carpet throughout (2026) (New Paint 2026) (id:61852)
RE/MAX Realty Services Inc.
Mississauga, Ontario
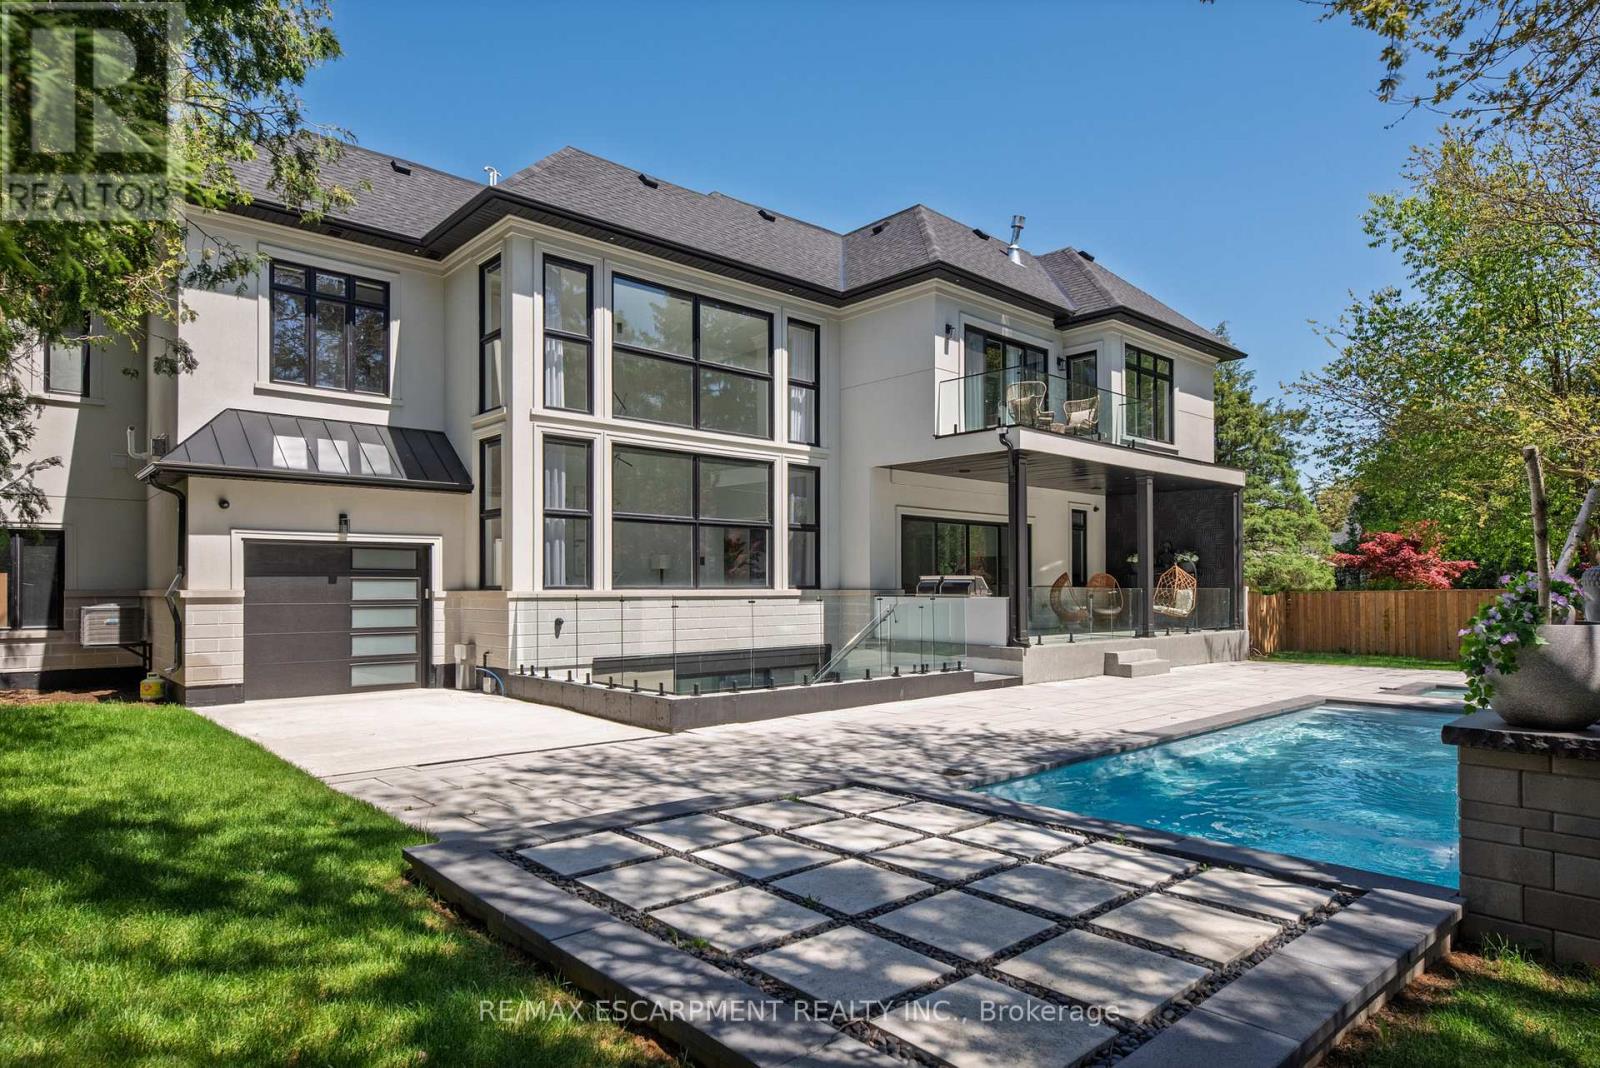
This exquisite custom-built estate in Mississauga's Sheridan neighbourhood offers over 8,000 sq. ft. of refined living space, combining elegance, comfort, and modern convenience. With 6+1 bedrooms and 7 bathrooms, this home is designed for upscale family living and grand entertaining. A dramatic foyer with 22-foot ceilings sets a striking first impression. The great room also features soaring ceilings and expansive windows that flood the space with natural light. The chef-inspired kitchen is equipped with high-end appliances, quartz countertops, a marble backsplash, and a stunning waterfall island opening to a breakfast area with walkout access to the landscaped backyard. Outdoor features include a saltwater in-ground pool, a hot tub, a natural stone patio, and built-in Napoleon BBQs perfect for summer entertaining. The primary suite is a luxurious retreat with a gas fireplace, a balcony overlooking the backyard, and a spa-like six-piece ensuite. The finished lower level offers a home gym, a sauna, a wet bar, and a theatre with seating for ten. Additional highlights include a three-car garage, smart thermostat, integrated elevator, and professionally maintained landscaping. Ideally located near top schools, parks, and major highways, this Luxury Certified home is a rare offering in Sheridan. Luxury Certified. (id:61852)
RE/MAX Escarpment Realty Inc.
Springwater, Ontario
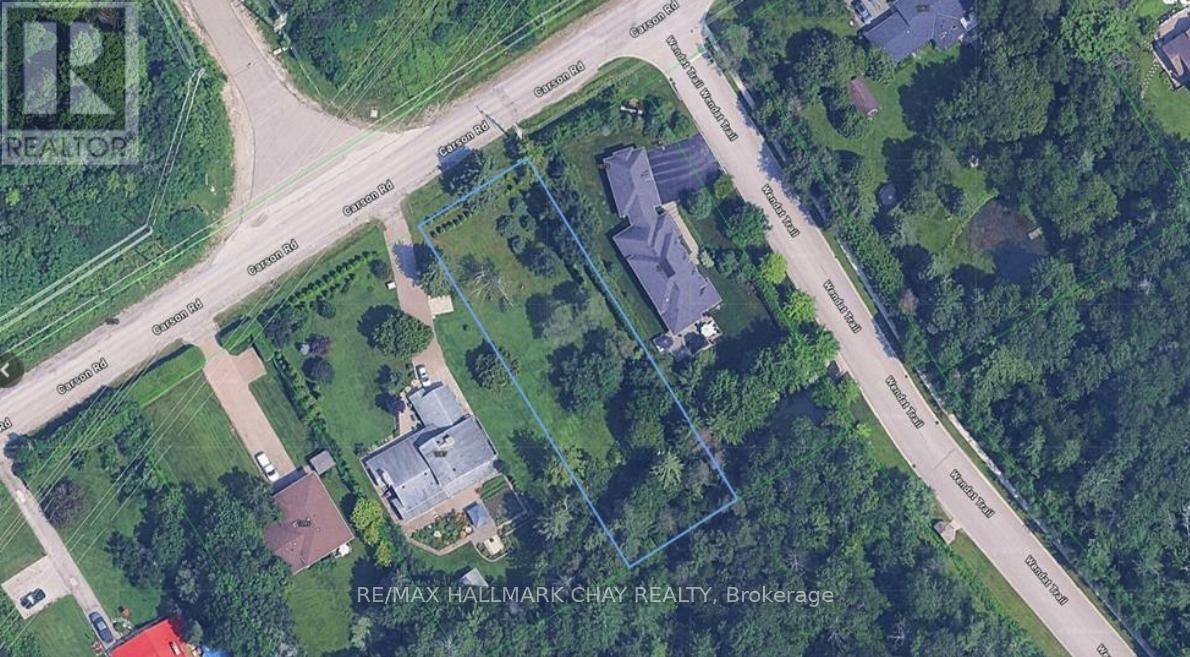
PRICE REDUCTION!! Discover an exceptional opportunity at 1083 Carson Road in the sought after community of Springwater. This premium 0.46 acre residential building lot offers an ideal setting to design and construct your custom dream home. Measuring approx. 80 ft x 250 ft, this expansive property provides both space and privacy, backing onto serene Crown land with no rear neighbours and adjacent to the prestigious Carson Ridge Estates.Surrounded by natural beauty, envision a lifestyle where peaceful mornings begin with views of the stream at the rear of the property and evenings are spent under open, star filled skies. Despite its tranquil setting, the property remains conveniently located just minutes from Barrie, with easy access to major commuter routes including Highway 400 and Highway 26.Significant value has already been added, with the seller having paid to bring municipal water to the road and covering the $9,500 parkland dedication fee, offering meaningful cost savings and added convenience for future development. Hydro is also available at the road, making this an attractive option for builders, investors and end users alike.Enjoy proximity to year round amenities including golf courses, ski hills, trails and the Lake Simcoe waterfront, while remaining close to shopping, healthcare and dining. An added bonus, the seller may consider a Vendor Take Back (VTB) mortgage for qualified buyers, creating additional flexibility and potential financing advantages. A rare offering where location, lifestyle and opportunity align. Don't miss out, book a showing today and watch the video for a birds eye view of this incredible property! (id:61852)
RE/MAX Hallmark Chay Realty
Markham, Ontario
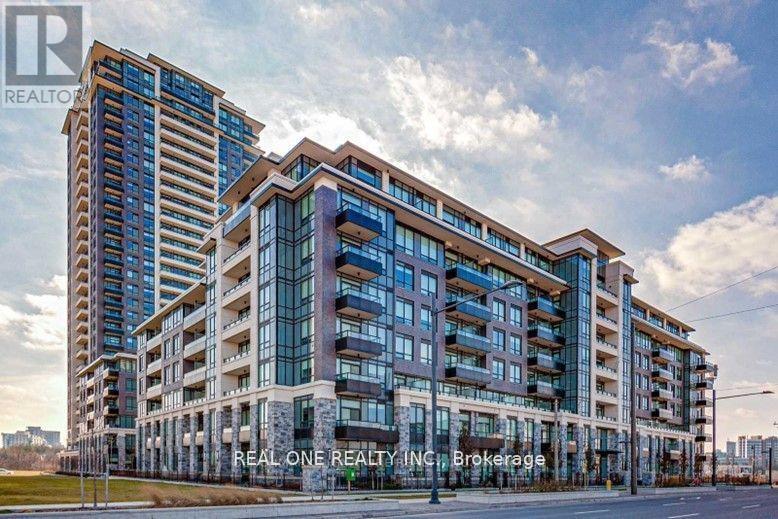
Luxury "Riverside" condo in Uptown Markham featuring 659 sq. ft. of bright south-facing living space with 10' ceilings. Functional sub-penthouse layout with an enclosed den and French doors, ideal as a 2nd bedroom or office. Wood flooring throughout, modern kitchen with under-cabinet LED lighting, and spacious living/dining area. Steps to Viva transit, supermarkets, restaurants, banks, GO Station, Hwy 407 & 404. (id:61852)
Real One Realty Inc.
Toronto, Ontario
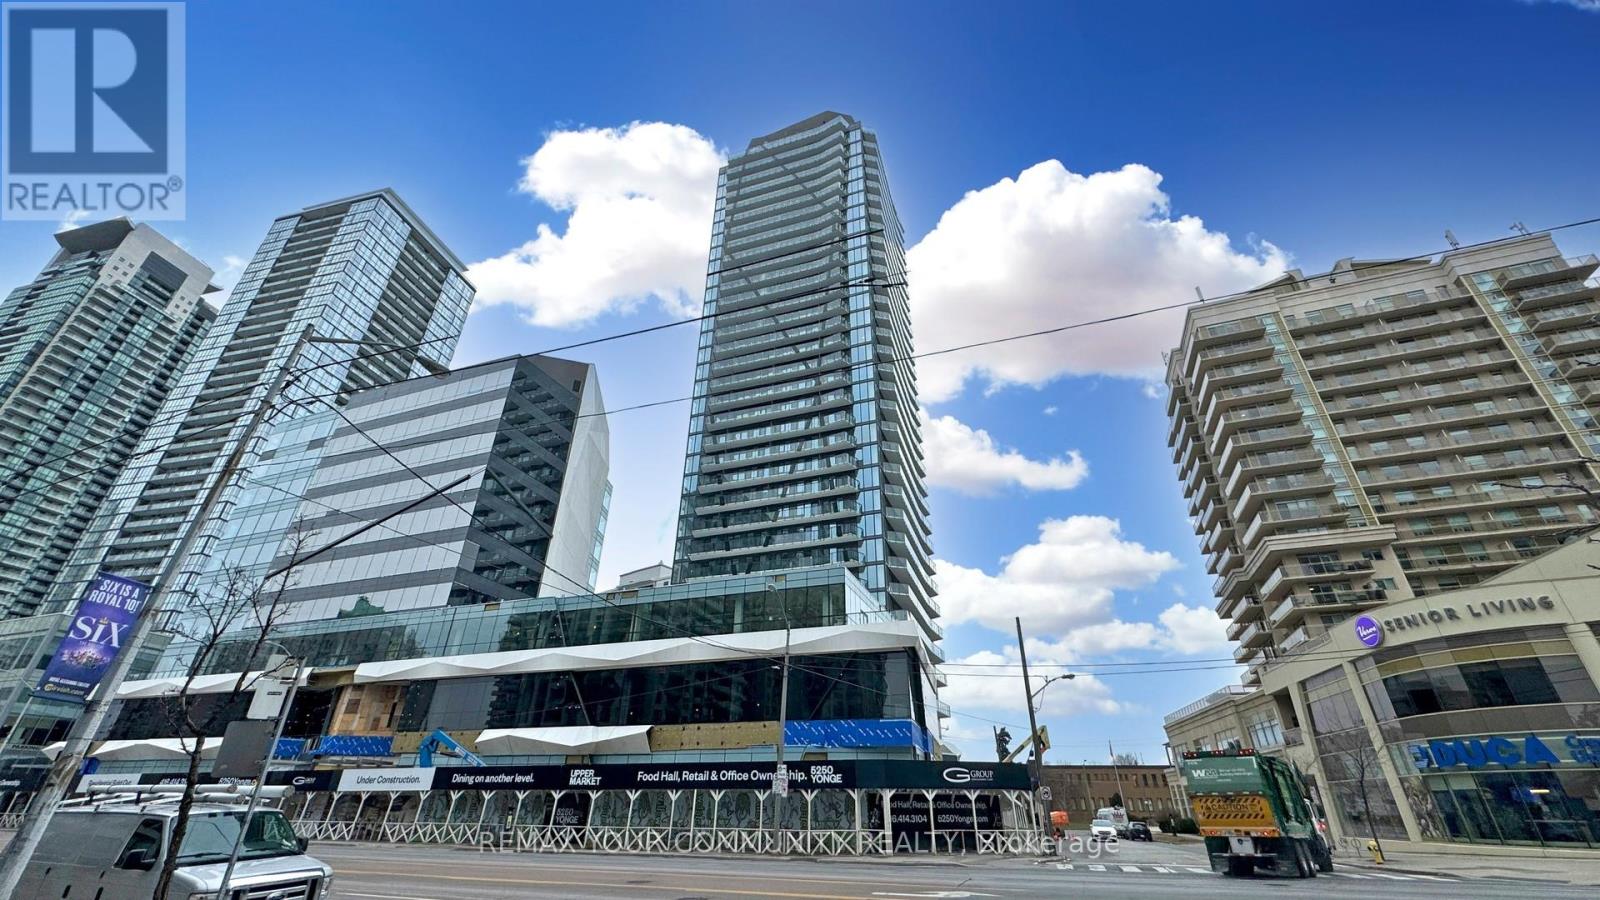
Cozy Urban Living at Its Finest in the Heart of North York, Toronto! Welcome to this 2-year-new luxury 1-bedroom, 1-bath condo ideally located in the vibrant Yonge/Finch/Sheppard corridor - a true Walker's Paradise with an outstanding 98/100 Walk Score. At only 428 SF, this Home prides itself for super easy upkeep and low maintenance. The thoughtfully designed condo features 9-foot smooth ceiling and a breathtaking south-facing view overlooking treetops and open blue skies, filling the space with natural light. Step out to the expansive private balcony - perfect for morning coffee or unwinding after a long day. The modern, high-end kitchen boasts stainless steel appliances, elegant cabinetry, and neutral-toned finishes that create a timeless minimalist aesthetic. Enjoy the convenience of ensuite laundry with premium front-load washer and dryer, along with strategic storage solutions, including a large entry closet, the wall-to-wall closet in the primary bedroom, and a bonus locker in the building. Enjoy unparalleled convenience with the North York Centre subway station just a 5-minute walk away, and the Yonge/Finch bus terminal nearby, making commuting downtown or nearby universities effortless. Stroll to Empress Walk, where groceries, Cineplex theatre, trendy shops, restaurants, and all the conveniences of Yonge Street are right at your doorstep. With Highway 401 only a 5-minute drive away, this location is perfect for both transit users and drivers alike. Whether you're a first-time buyer, mature student, young professional, or savvy investor, this home offers the perfect blend of lifestyle, convenience, and location - a peaceful retreat to recharge while staying connected to the pulse of city living. Don't miss this rare opportunity to own a piece of Toronto's finest real estate at the most sought-after location and watch its future value grow! (id:61852)
RE/MAX Your Community Realty
Toronto, Ontario
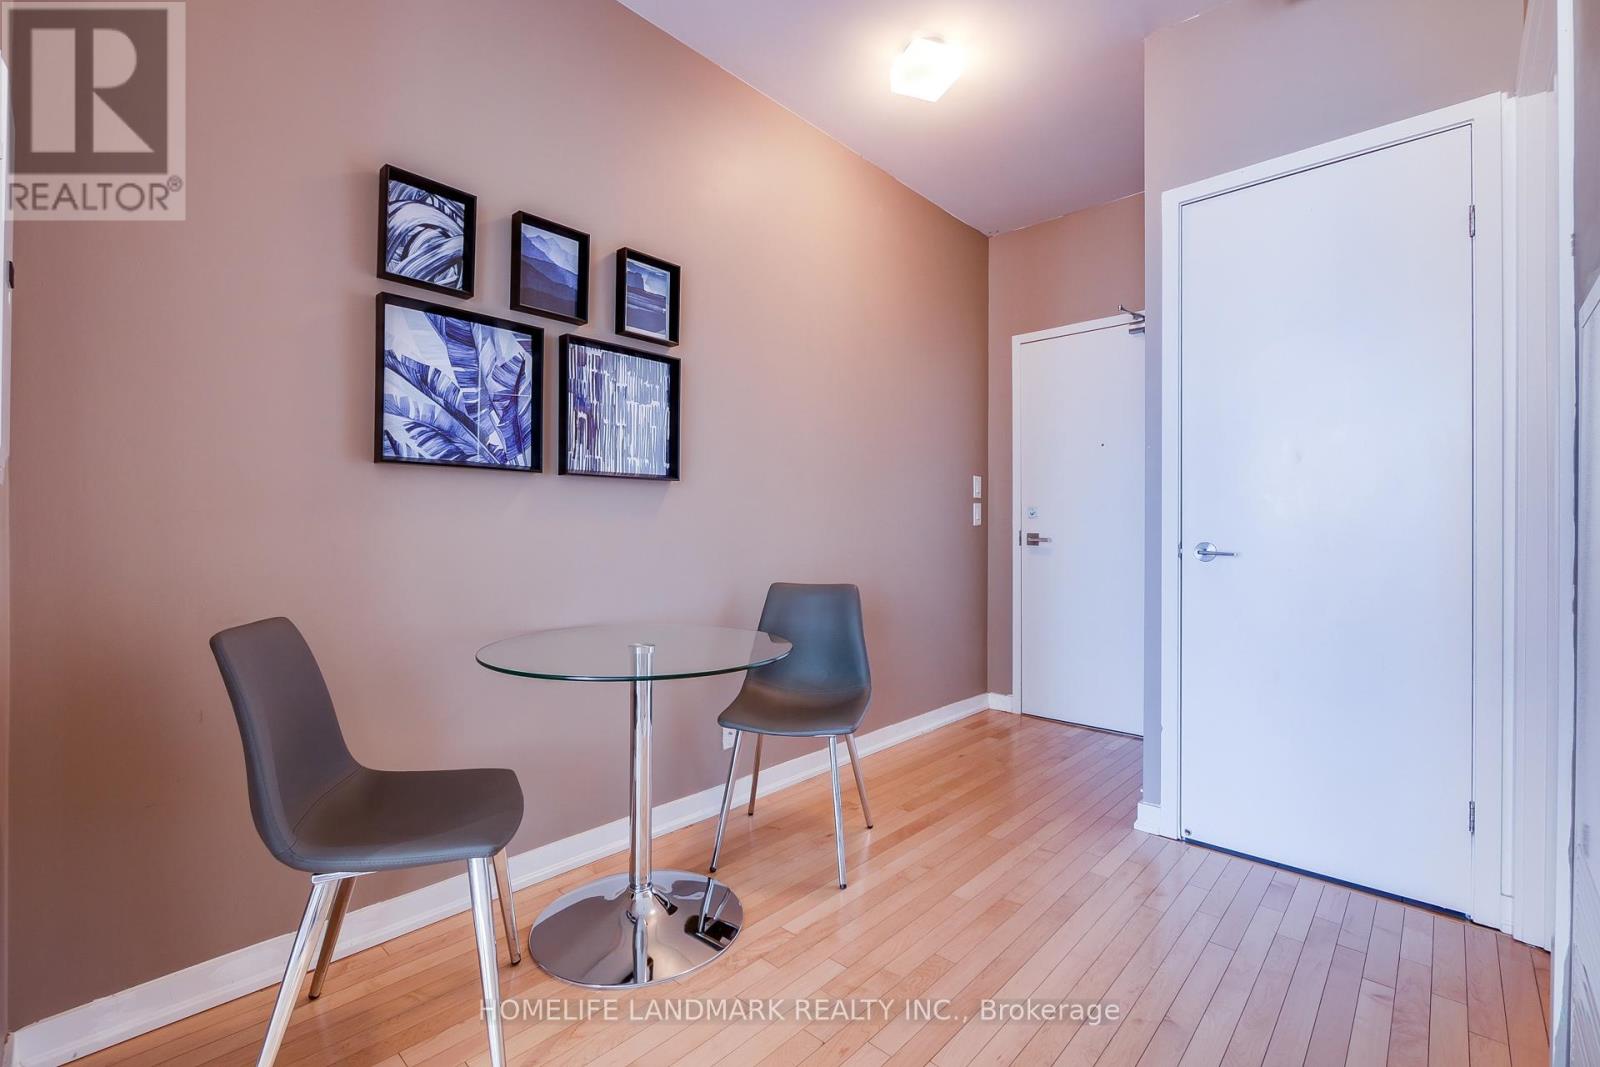
This gorgeous one bedroom plus study unit is Located in best location of downtown Toronto. The unit has an unobstructed View Of CN Tower & Rogers Centre. Facing to west and the Floor To Ceiling Windows make the unit super bright. Hardwood floor throughout. Walk Out To A Large Balcony. A Modern Kitchen With Quartz Counters & Built In Appliances. Well Maintained. Steps To Scotia Bank Arena, Union station, Rogers Centre, CN Tower, Waterfront, Financial District, Theatre/Entertainment, Shopping, Restaurants & a lot More. (id:61852)
Homelife Landmark Realty Inc.
Toronto, Ontario
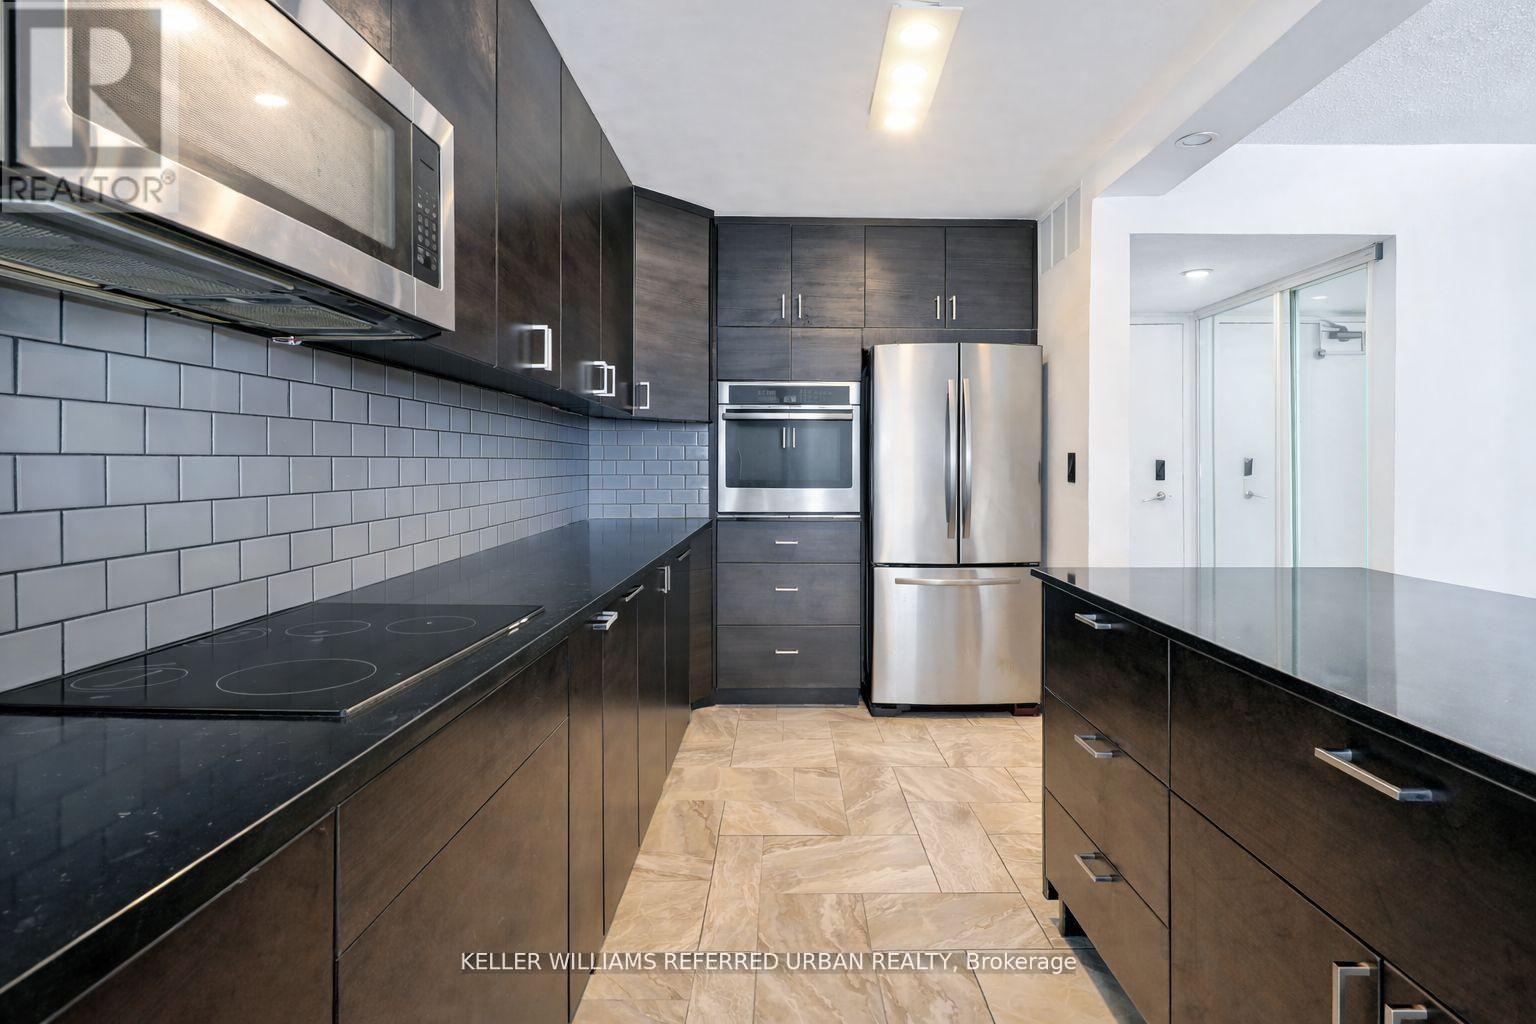
Completely renovated open concept unit like no other in the building... This exceptionally spacious 3-bedroom unit offers the perfect blend of comfort, style, and convenience, one of the largest 3bed + den in the building. Featuring a formal dining room and an updated fully open concept kitchen with quartz countertops and a brand new Island with breakfast bar seating for 3, the bright open-concept layout is ideal for modern living and entertaining. Walk out to a large private balcony and enjoy seamless indoor-outdoor living. The king-sized primary bedroom includes bit closets and a private 2-piece ensuite. Additional highlights include central air conditioning and ensuite laundry for everyday comfort and ease. Residents enjoy premium building amenities, including an outdoor pool, fully equipped gym, and secured parking (two legal parking spaces that can fit up to 3 cars). Located in a well-maintained building in a highly sought-after neighborhood, you're just steps to restaurants, grocery stores, transit, and major highways(400 & 401), with easy access to subway stations and Yorkdale Mall. New LRT, UP Express, Go Station (id:61852)
Keller Williams Referred Urban Realty
Oakville, Ontario
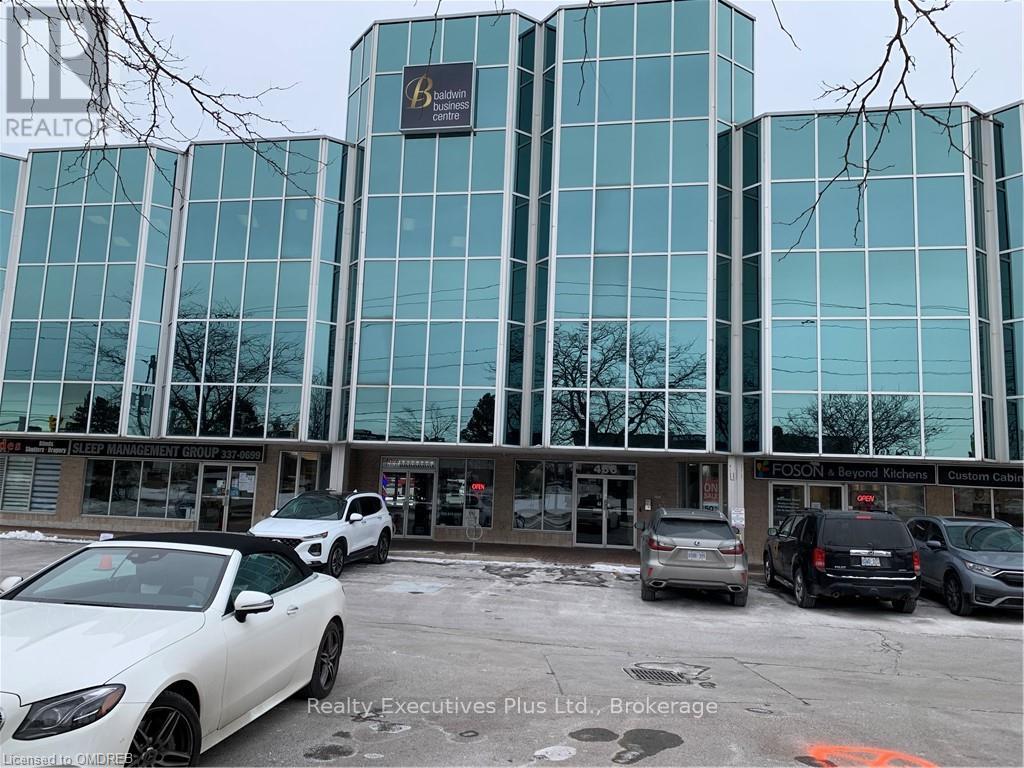
930 Sq.Ft. 1, Second Floor Unit With Elevator, Just East Of Dorval Drive, Gross Lease , All Inclusive. Easy Access To Q.E., 403 & 497 Hwy. Very rare office space with a great window view. Well laid out office with a large office space, reception and closet or IT space. this us a Gross lease meaning no extra cost for TMI or utilities regardless if those rates increase you will be locked in for the length of your lease. Your Starting All inclusive rate starts at $1995 a month with a small $50 a month increase each year there after. No surprises just a great rate plus HST. (id:61852)
Realty Executives Plus Ltd.
Oakville, Ontario
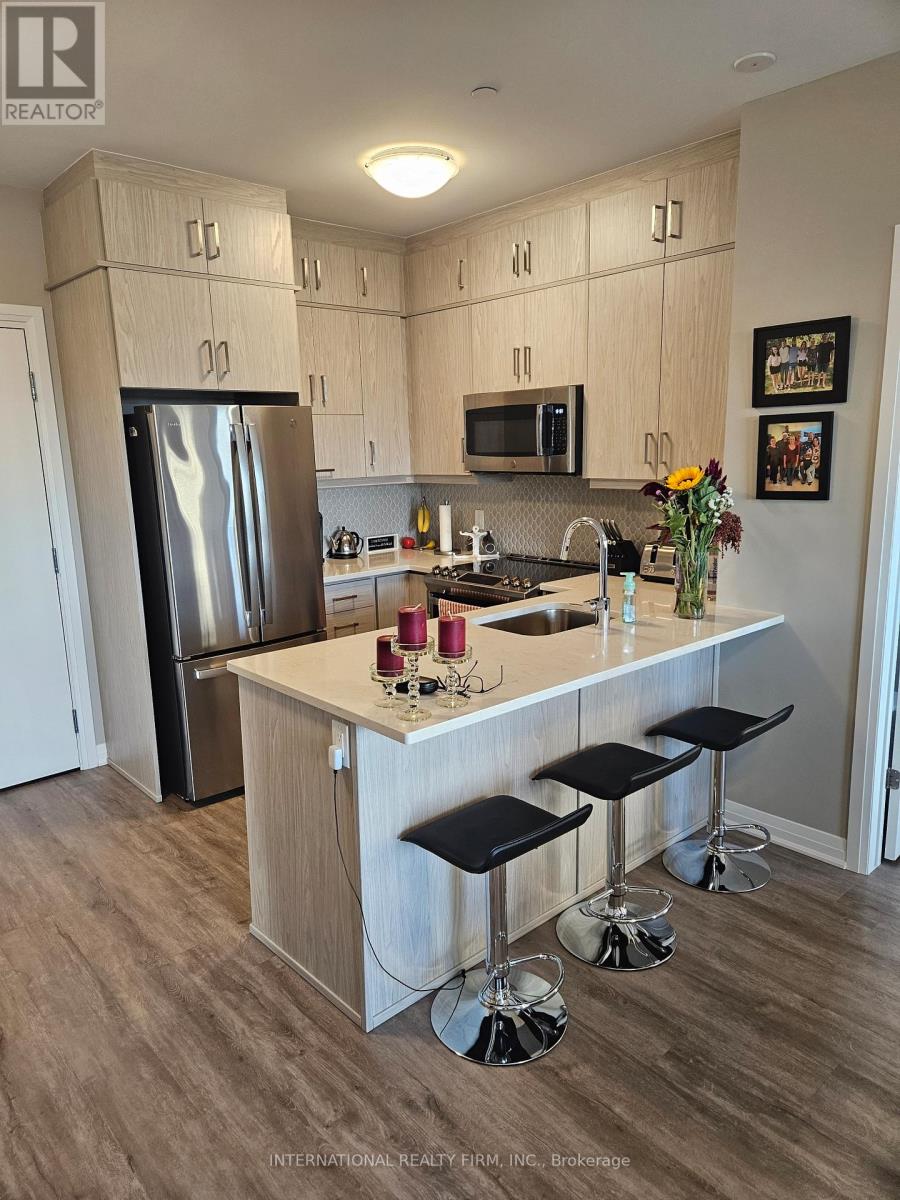
A beautiful 2 bedroom + 2 bathrooms fully upgraded open concept suite, in a very vibrant neighbourhood. Walking distance to shopping centres, schools, public transportation and comes with 2 underground parking spots. Beautiful roof top patio with a BBQ and lots of sitting space, huge party room and exercise room. Lots of natural lighting. Suite comes with roller shades. (id:61852)
International Realty Firm
Toronto, Ontario
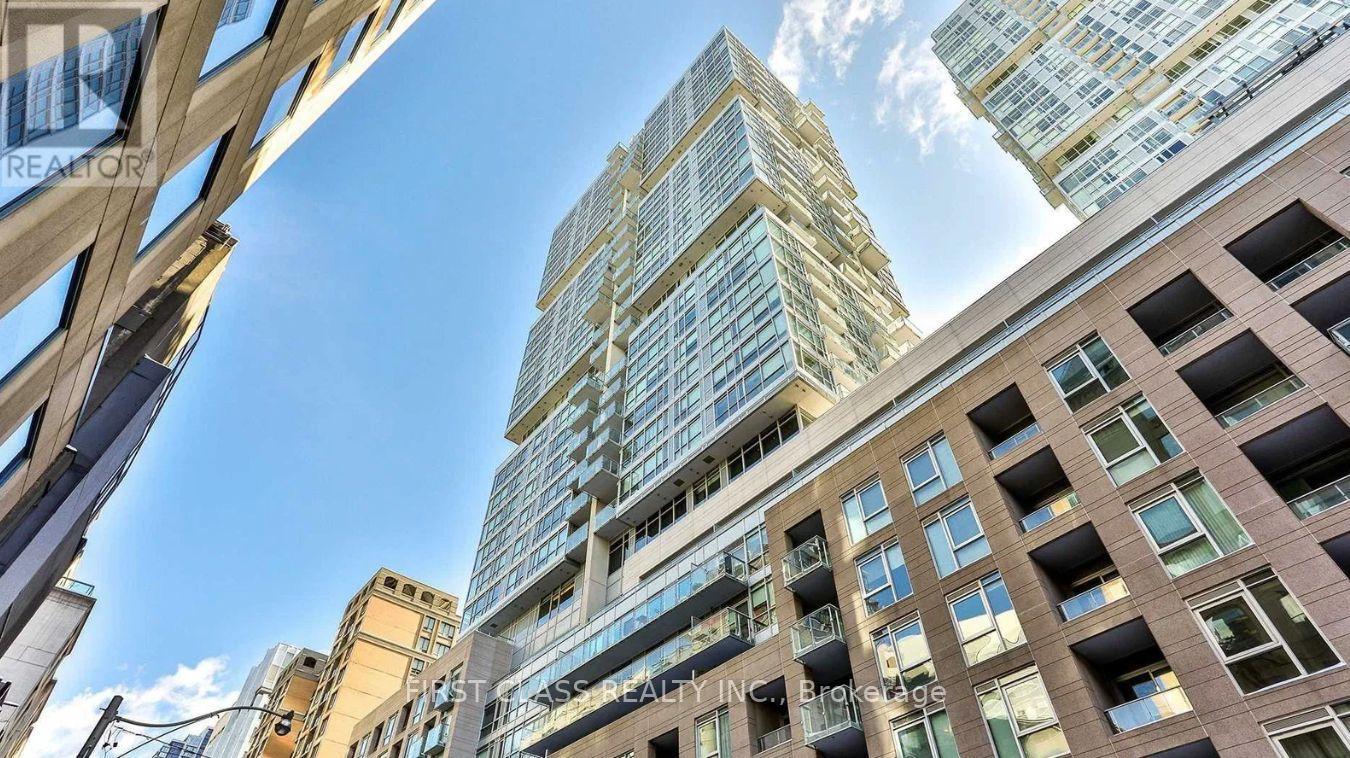
Luxurious 3Beds Condos On Richmond, Corner Unit Located In The Heart Of The City! Breath-Taking Northwest Views! Building Features Top Of The Line Amenities Incl 24Hr Concierge,Rooftop Garden/Bbq Area, Yoga Studio, Sauna, Hot Tub & Much More! Spacious Layout 1042 Sqft & 9Ft Ceiling! Designer Decorated Modern Kitchen With Miele Appliances.Minutes To Shops, Restaurants, Union Station&The Gardiner. (id:61852)
First Class Realty Inc.
Toronto, Ontario
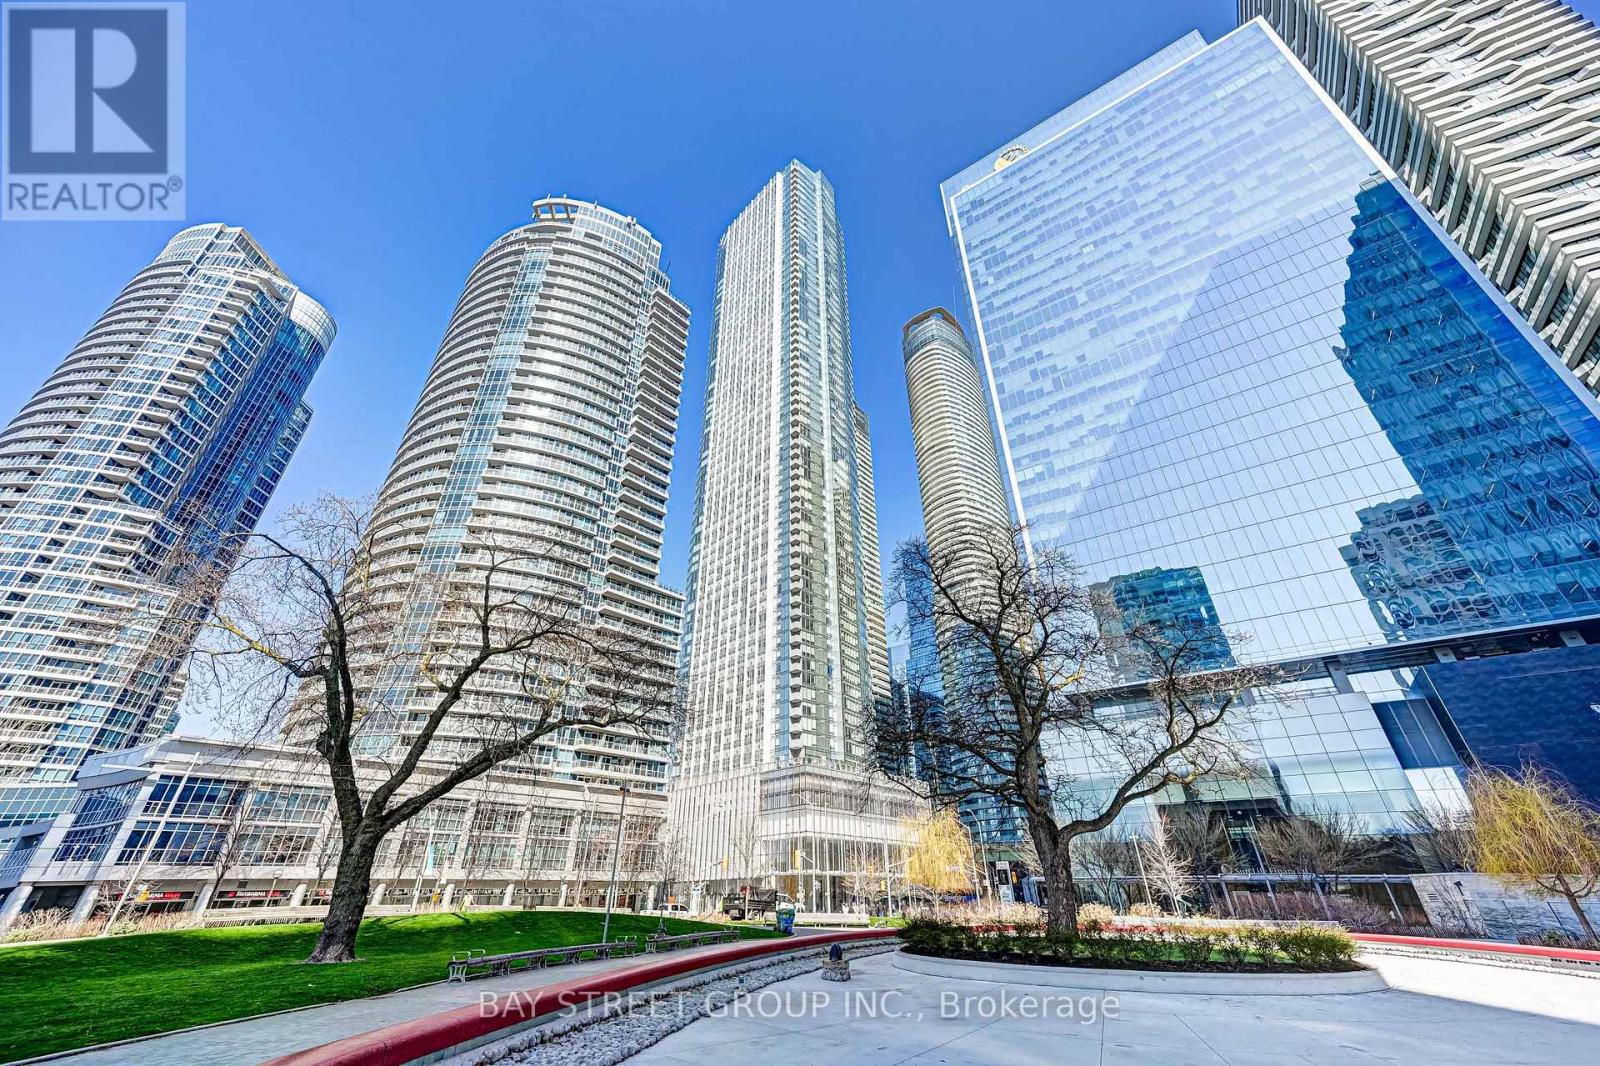
Welcome To The Stunning Building 10 York By Tridel! One Bedroom With A Locker, Stunning Architecture, Modern & Sharp Suite Finishes,Stunning 3-Storey Lobby & Incredible Amenities.State Of The Art Gym,Includes A Spin & Yoga Studio, Juice Bar & Lounge, Outdoor Pool, Sauna, Billiards Room,Party Room. Located In The Centre Of Downtown Toronto.Steps To Union Station And Waterfront.Close To The Path. Walk To Supermarkets, Restaurants, Shops, Queen's Quay And More (id:61852)
Bay Street Group Inc.
Brampton, Ontario
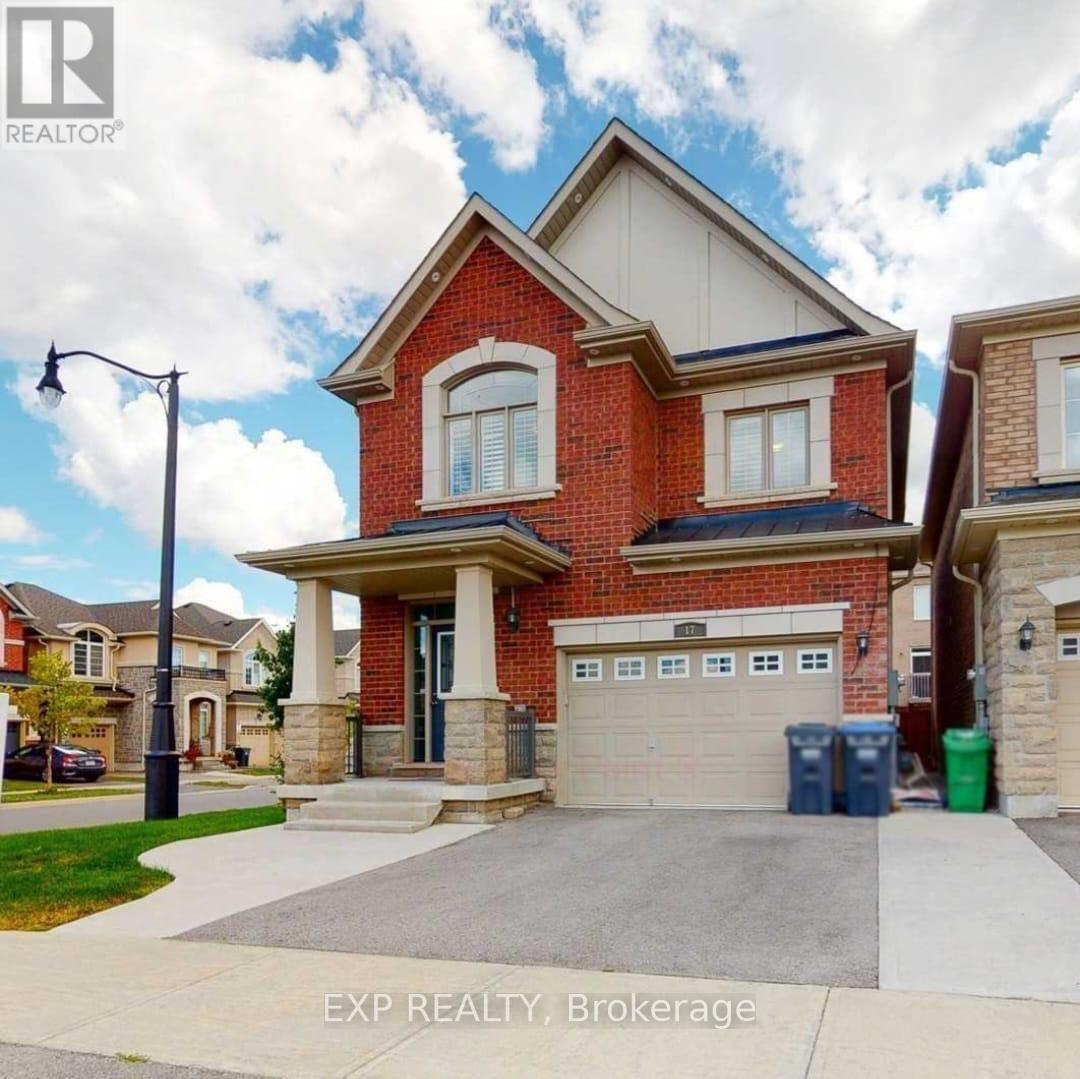
Welcome to this unique 3-bedroom, 2.5-bath detached home situated on a desirable corner lot in a quiet family-friendly neighbourhood. Featuring a functional and distinctive layout with two separate main entrances, this well-maintained property offers both comfort and convenience. Available from July 1st, this home is ideally located close to schools, parks, shopping, transit, and other essential amenities. Seeking AAA tenants who will truly appreciate and care for this beautiful property. Pictures are limited and old and from Current tenant. Please see it in person (id:61852)
Exp Realty
Mississauga, Ontario
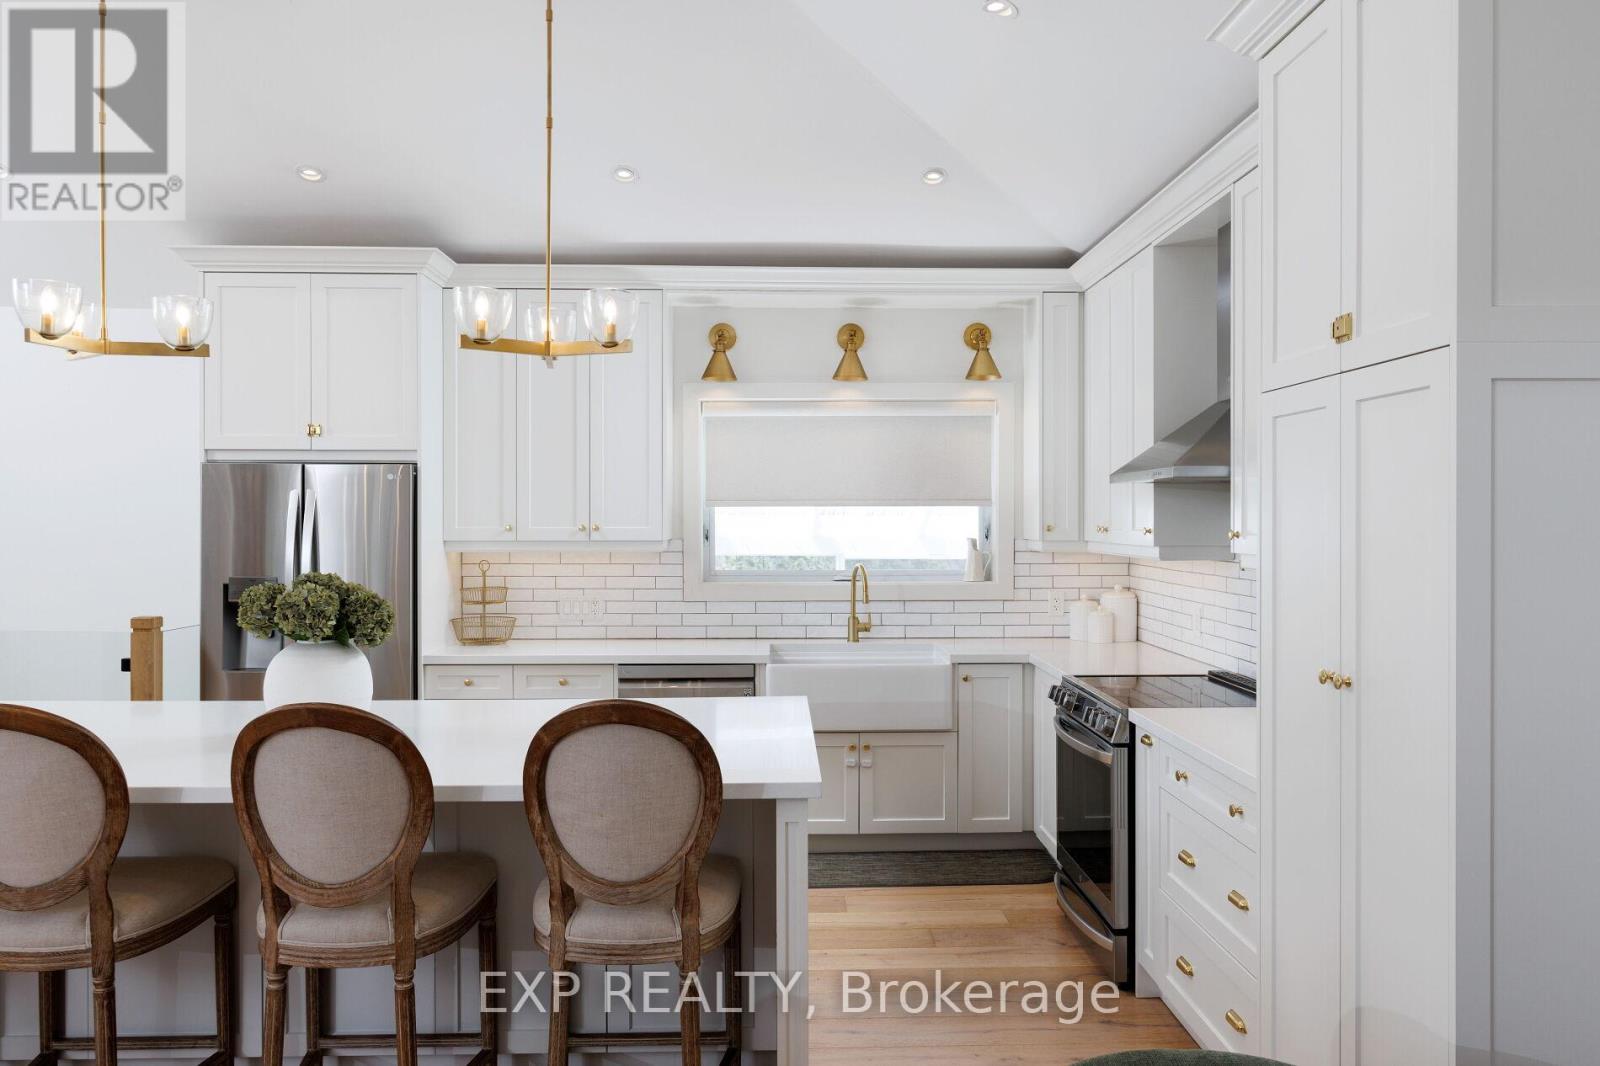
Extensively renovated from top to bottom, this exceptional turnkey home blends luxury finishes, thoughtful upgrades, all on a rare oversized lot in a commuter friendly location. Step inside to a stunning grand entrance with soaring 11ft ceilings, opening into an impressive open-concept main floor featuring the living room, dining area, and chef-inspired kitchen, an ideal space for entertaining and everyday living.The designer kitchen is anchored by a spectacular 10ft island with abundant storage, quartz countertops, apron-front sink, waterline pot filler, slow close drawers/cabinetry, new stainless steel appliances, under-cabinet lighting, ceiling-height cabinets, and classic subway tile backsplash. Elegant wide plank white oak hardwood flooring runs throughout, while crown moulding, pot lights, glass railings, and oversized upgraded windows flood the home with natural light.Major mechanical upgrades provide peace of mind, including new windows and doors, spray-foamed walls and ceilings, upgraded plumbing and electrical, and a new roof.The beautifully newly finished basement offers valuable additional living space with a seperate entrance, large windows and a cozy fireplace-perfect for a rec room, home office, or guest space. The spa-inspired bathroom features a heated floor for added comfort. Set on a premium and private 75 x 180 ft lot, the backyard is a standout feature with a massive poured concrete slab, covered outdoor porch, new vinyl fencing, and endless room for a pool, garden suite or future expansion.Ideally located close to shopping, parks, schools, restaurants, GO Train, and with quick access to major highways-perfect for GTA commuters seeking more space without compromise.A rare opportunity to own a fully upgraded home on a premium lot with style, function, and long-term value. (id:61852)
Exp Realty
Aurora, Ontario
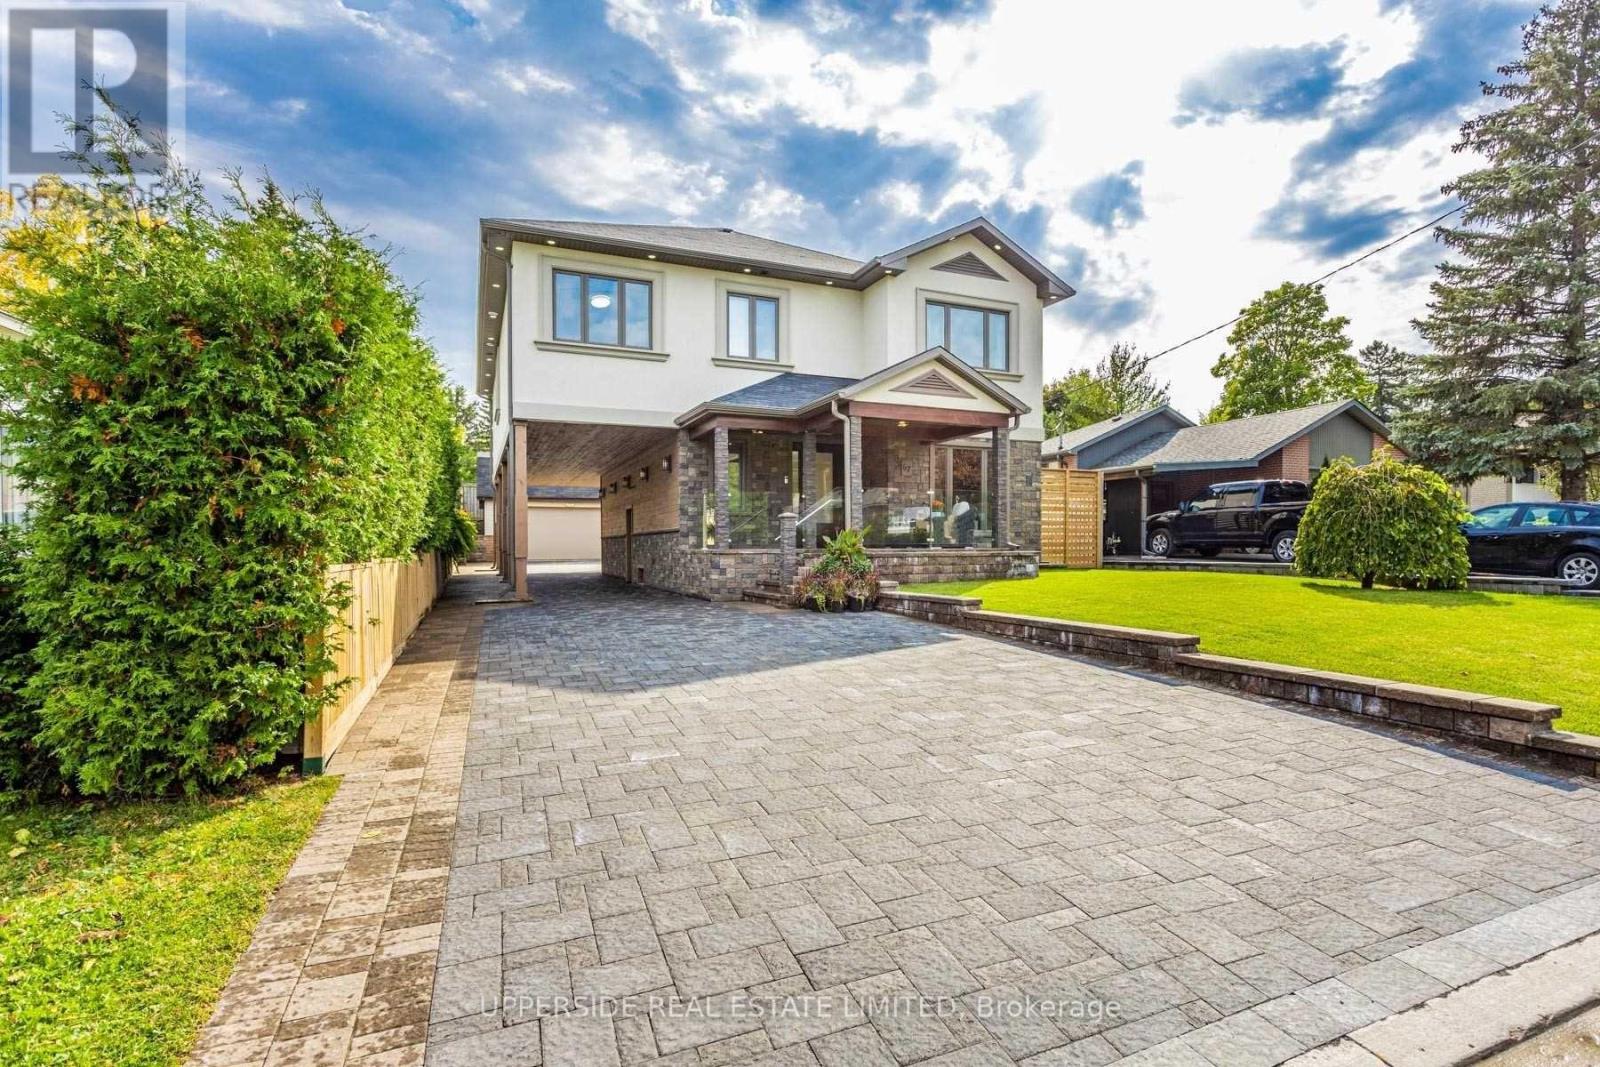
Welcome to an extraordinary residence in the heart of prestigious Aurora Highlands, where luxury, comfort, and timeless design come together in perfect harmony. This stunning custom-built 5+ bedroom home offers an unforgettable living experience with an expansive open-concept layout designed for both elegant entertaining and everyday family living. Soaring 9+ ft ceilings, designer porcelain flooring, and an abundance of natural light create a bright and sophisticated atmosphere throughout. At the heart of the home lies a breathtaking custom chef's kitchen featuring premium cabinetry, granite countertops, a large breakfast island, high-end stainless steel appliances, and stylish finishes throughout. Walk out to an impressive 360 sq ft private deck overlooking a beautifully secluded backyard - the perfect setting for summer gatherings, morning coffee, or peaceful evenings under the stars. Retreat to the luxurious primary suite, your own private sanctuary complete with a wall-to-wall walk-in closet and a spa-inspired 6-piece ensuite featuring heated porcelain floors for ultimate comfort. Every detail of this exceptional home has been thoughtfully curated to deliver warmth, elegance, and an elevated lifestyle. Located in one of Aurora's most desirable neighborhoods, close to top-rated schools, parks, trails, shopping, and all major amenities, this remarkable lease opportunity offers refined living in a truly exceptional setting. (id:61852)
Upperside Real Estate Limited
Toronto, Ontario
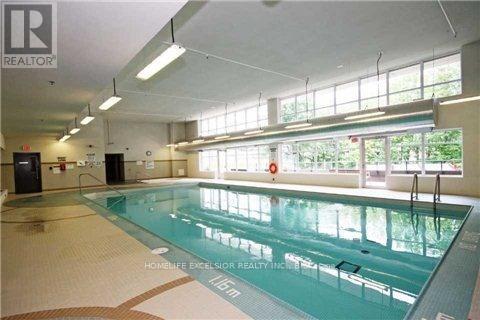
One Of The Largest 1+Den 615+46 Balcony, total 661 Sq Ft, Den With Door, Live Like 2 Bedrooms, Total cleaned for move in. one Parking Spot, Luxurious 'Centro' Condo Scarborough Town Centre. Great Facilities With Large Indoor Swimming Pool, Gym, Exercise Room, Jacuzzi, Sauna, Billards Room, Party Room, Theatre Room, BBQ Terrace, Guest Suites, 24 Hours Concierge. Walk To Scarboroughg City Hall, TTC & Go Bus Station, Y.M.C.A. Federal Building, Walmart, Movie Theaters, Food Courts, McDonald, Medical Building, Shopping/Amenities,. Mins To Highway 401 West & East, Univerity of Toronto Scarborough Campus, Centerrial College, Rouge National Park, Toronto Zoo, More Vistor Parkings. (id:61852)
Homelife Excelsior Realty Inc.
Toronto, Ontario
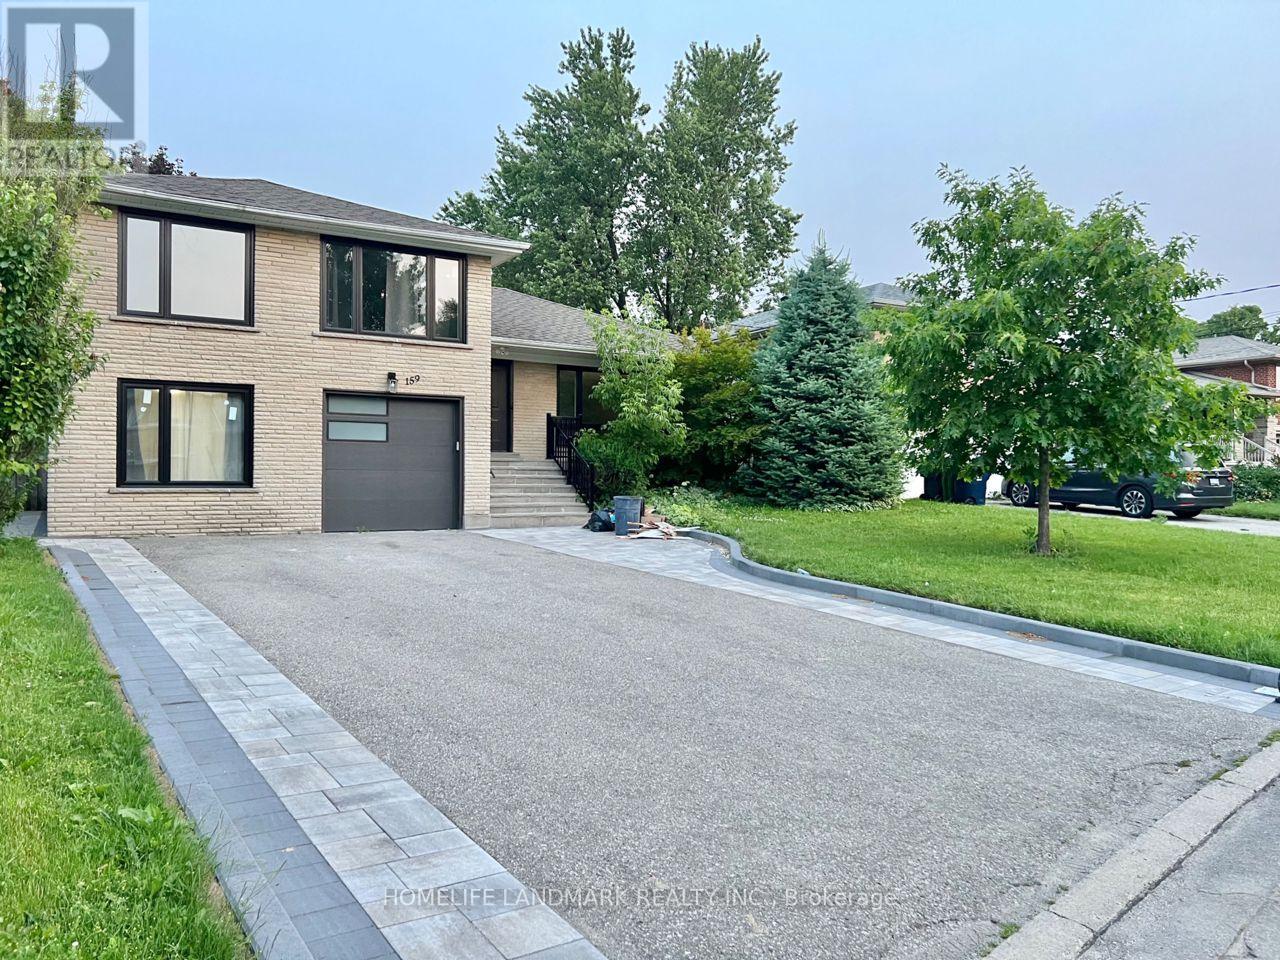
Move date: After May 15, 2026 ***Click Virtual Tour for Video ***Walk up basement only for lease, Separate Entrance from backyard. *** One Bedroom + One big living room (the living room can also be used as second bedroom) *** Basement proudly features its own bathroom, kitchen, and laundry. No sharing required with the upstairs area, ensuring a serene living experience. One Parking Space Available On Driveway. Steps To TTC, Sheppard west subway, Shops, Schools, Shopping, Restaurants. // Student/Professional Welcome. // Tenant has the option to pay a flat fee of $50 per month for all utilities, or 20% of the actual total utility costs, whichever they prefer. (id:61852)
Homelife Landmark Realty Inc.
Toronto, Ontario
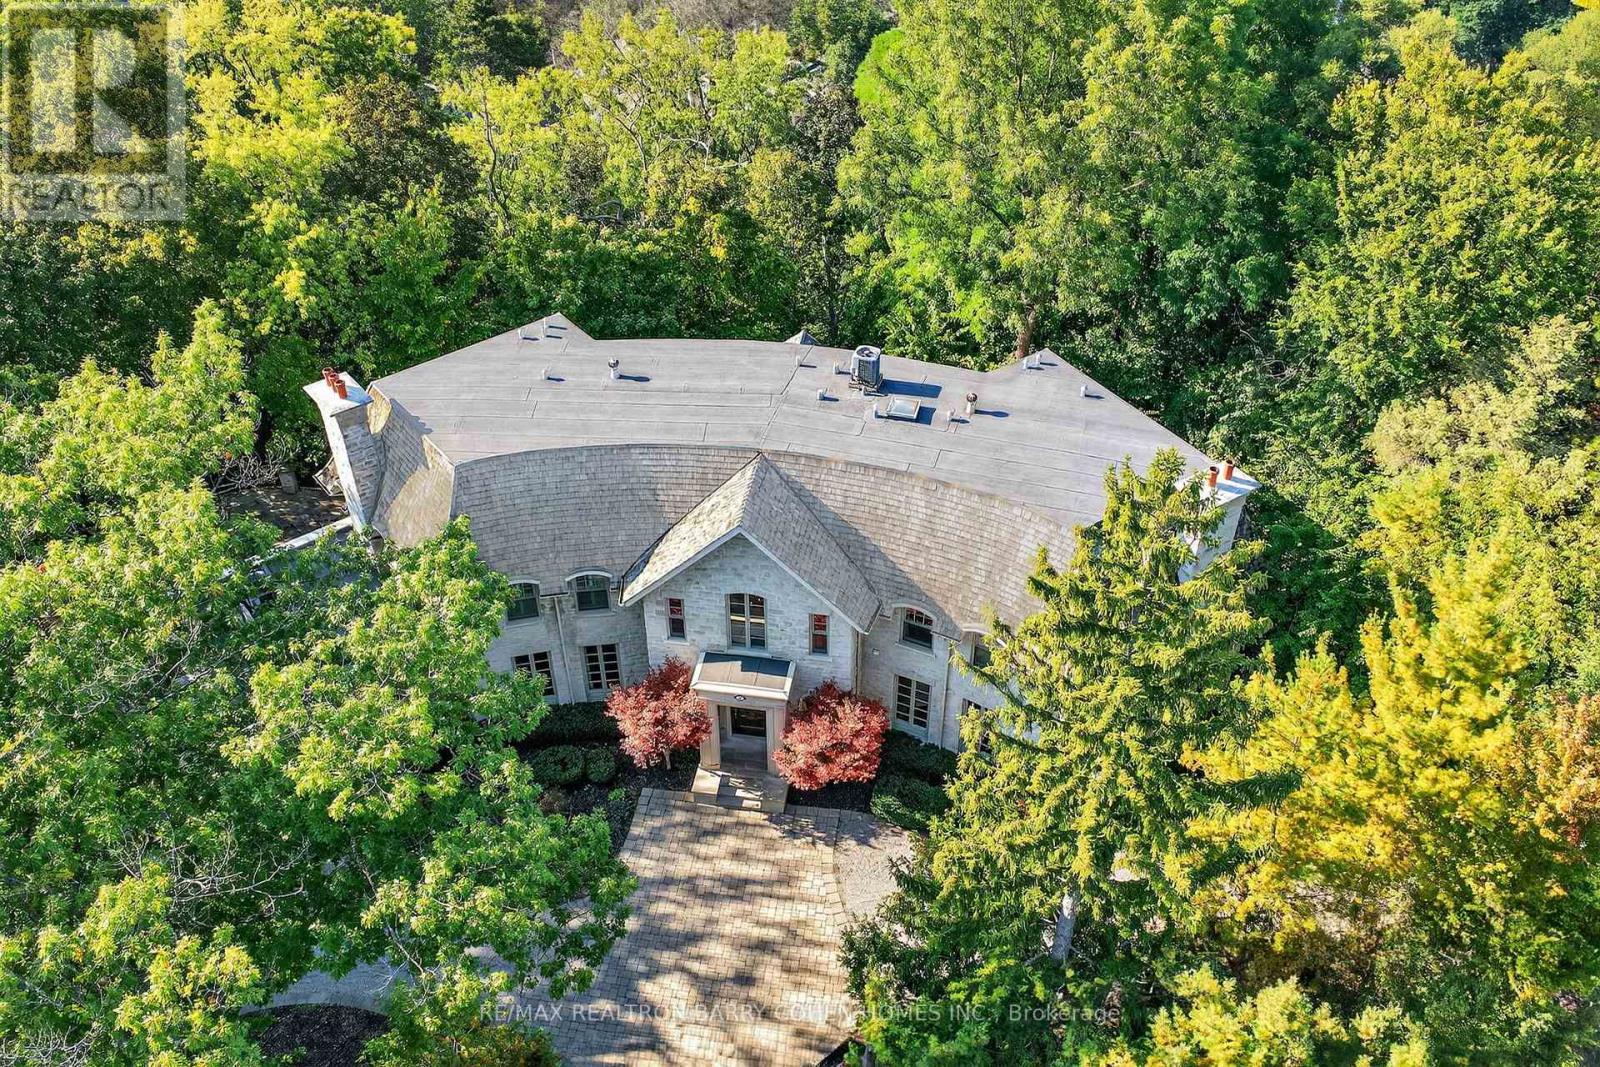
Backs Onto Ravine! Perched gracefully at the highest point of Hoggs Hollow, this French Château inspired masterpiece sits on a spectacular 239.08 x 207.81 ft ravine lot (approx. 1.14 acres). Designed by Dee Dee Taylor Hannah and built by award-winning builder Michael Rossini, this timeless stone estate offers over 10,000 sq.ft. of luxurious living space, blending European elegance with modern comfort. The homes distinctive curved and symmetrical design showcases architectural artistry rarely seen today. Featuring 4 bedrooms with ensuites, 9 washrooms, and a 3-car garage with a circular driveway accommodating up to 15 cars, all principal rooms face west, overlooking the serene ravine. A grand marble foyer, curved hallways, and custom millwork opens to elegant living and dining rooms that walk out to the ravine and garden. Two libraries on main floor, five fireplaces, built-in speakers, 10-ft ceilings, and hardwood floors throughout. The gourmet kitchen with double granite islands and an open-concept family room with motorized curtains creates a warm and inviting space for entertaining.Step out to a 700 sq.ft. patio with outdoor fireplace and panoramic ravine views. The primary suite features a lavish 9-piece ensuite, his & her walk-in closets, and heated bathroom floors. The walk-out lower level wth heated floors includes a home theatre, wine cellar, sauna, wet bar, nanny/guest ensuite, and a recreation room with fireplace opening directly to the backyard oasis.The heated concrete pool with cascading waterfall, framed by mature trees, creates a private, resort-like retreat. A rare offering combining elegance, privacy, and tranquility, just moments from the Granite Club, top private schools (Crescent, TFS, Havergal, UCC, BSS), fine dining, and Rosedale & Don Valley Golf Clubs.A true statement of taste, craftsmanship, and enduring luxury in one of Torontos most prestigious enclaves. (id:61852)
RE/MAX Realtron Barry Cohen Homes Inc.
Toronto, Ontario
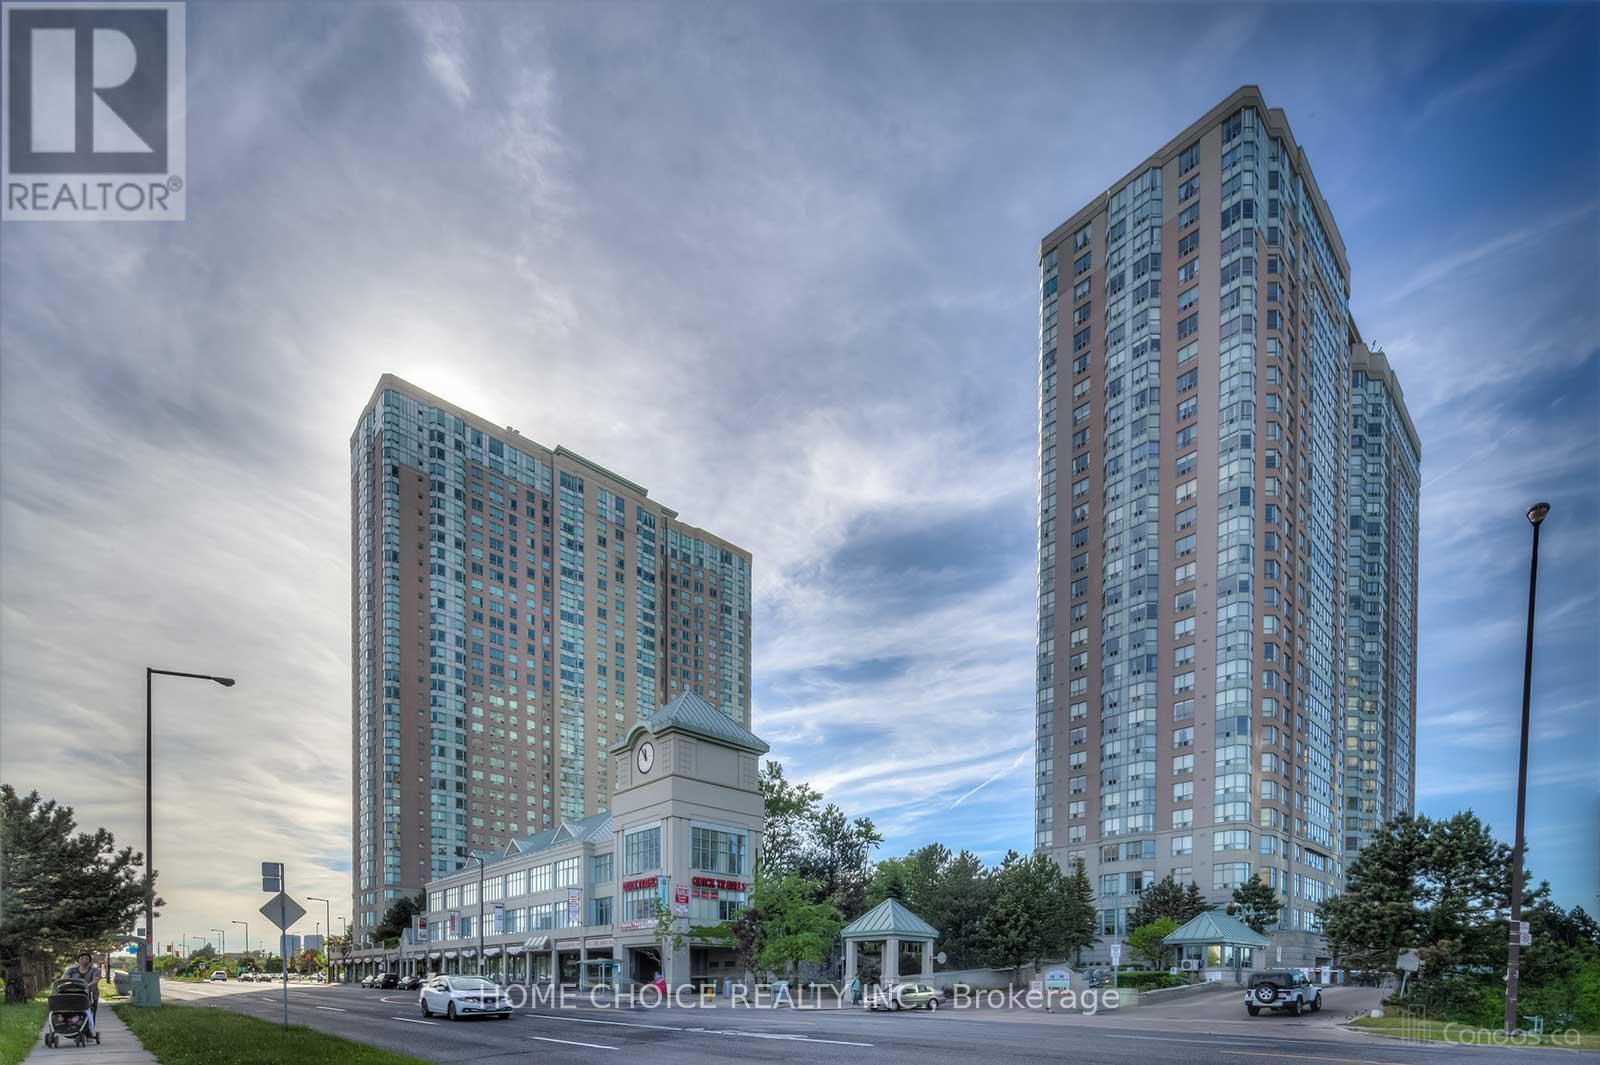
Bright, sun-filled corner unit at 68 Corporate Dr #3233 offering a comfortable and easy lifestyle just minutes from Scarborough Town Centre (STC). This spacious 2 bedroom + den, 2 full washroom layout feels open and practical, with large windows bringing in natural light throughout the day and a versatile den that works perfectly as a home office or extra space. The home is well-designed for everyday living, whether you're relaxing, working from home, or entertaining. Located in a highly convenient area close to STC, Hwy 401, transit, shopping, restaurants, and all essential amenities, everything you need is right around the corner. Internet is included, adding extra value and convenience. A warm, welcoming space that's easy to live in and even easier to enjoy. (id:61852)
Home Choice Realty Inc.