
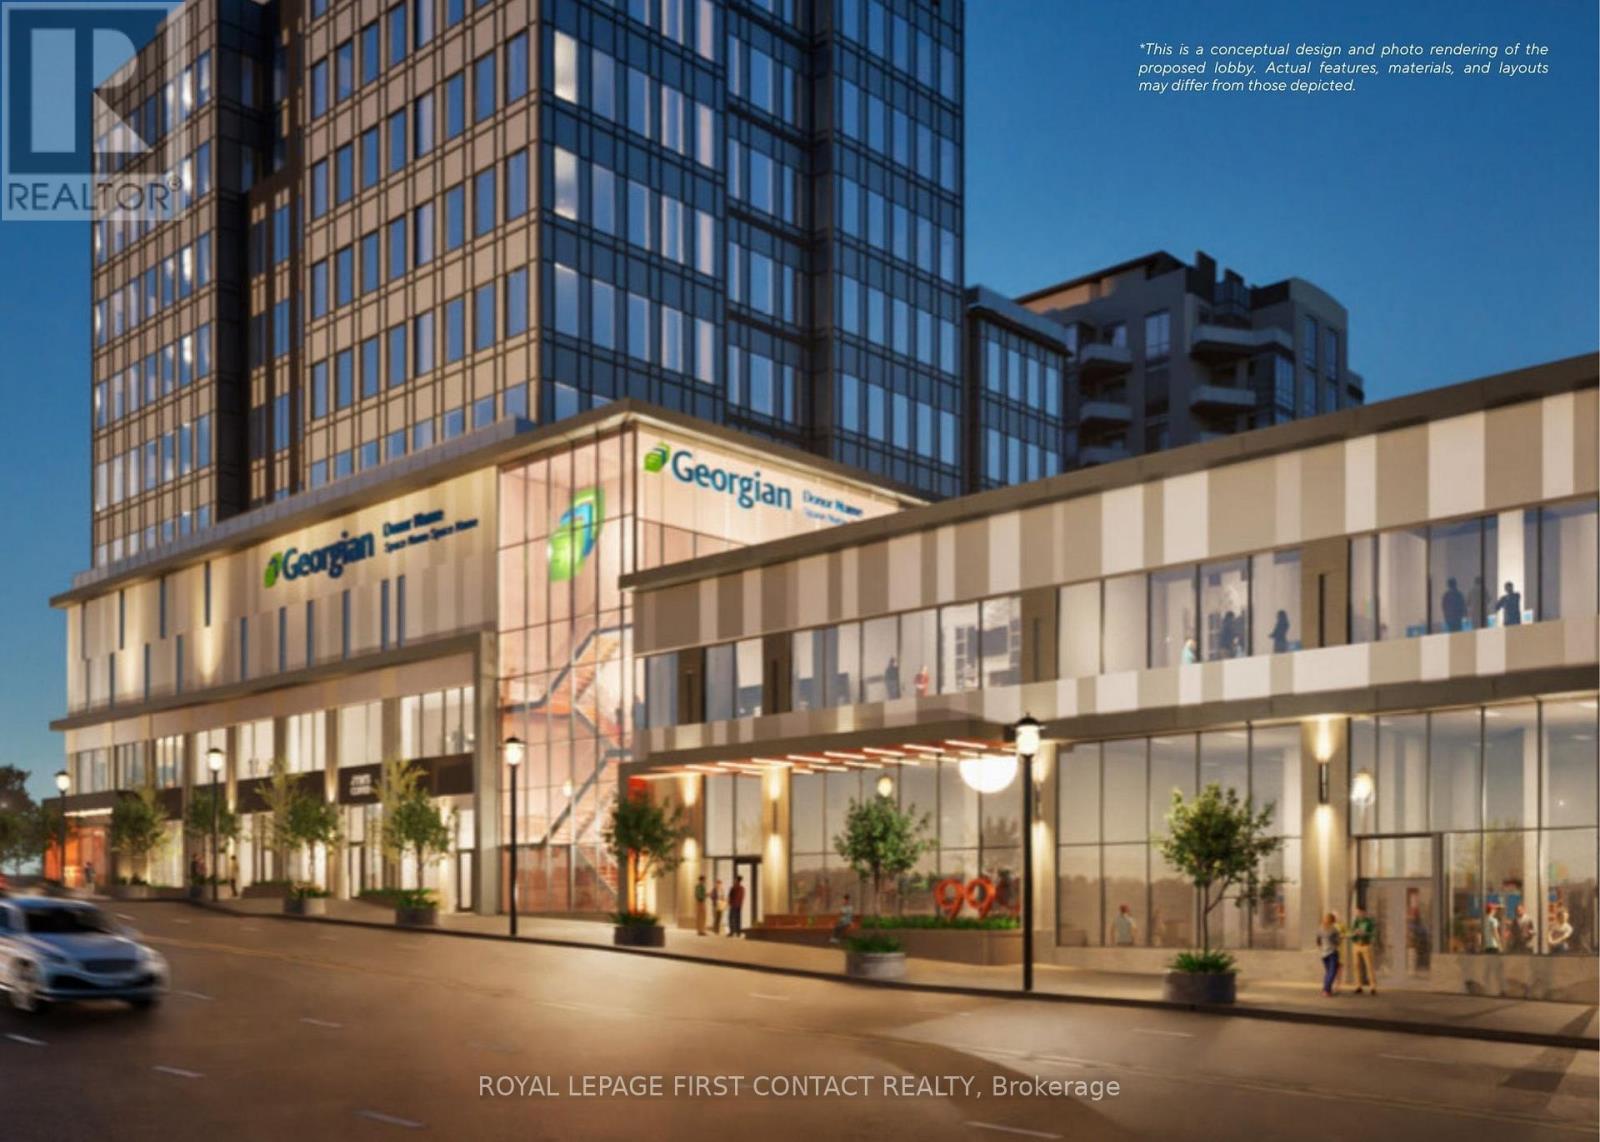
Barrie, Ontario
Discover premier office spaces in downtown Barrie, now locally owned and managed. Located across from City Hall, they offer close proximity to other professional businesses, and the Barrie Courthouse is just a minute's walk away. Additionally, enjoy the advantage of being near the lake, parks, and restaurants, making it an ideal spot in the City Center. Sizes are flexible. This unit represents 1 side of this floor. There are picturesque views of the lake and/or city through ample windows. Negotiable TI allowance possible with a 5 year lease. Occupancy will be determined based on size, location, and leasehold requirements. **EXTRAS** Note: measurements may not be entirely accurate. Adjustments and modifications to the premises may affect the final dimensions. Premise will be measured by BOMA standards prior to execution of lease. (id:61852)
Royal LePage First Contact Realty
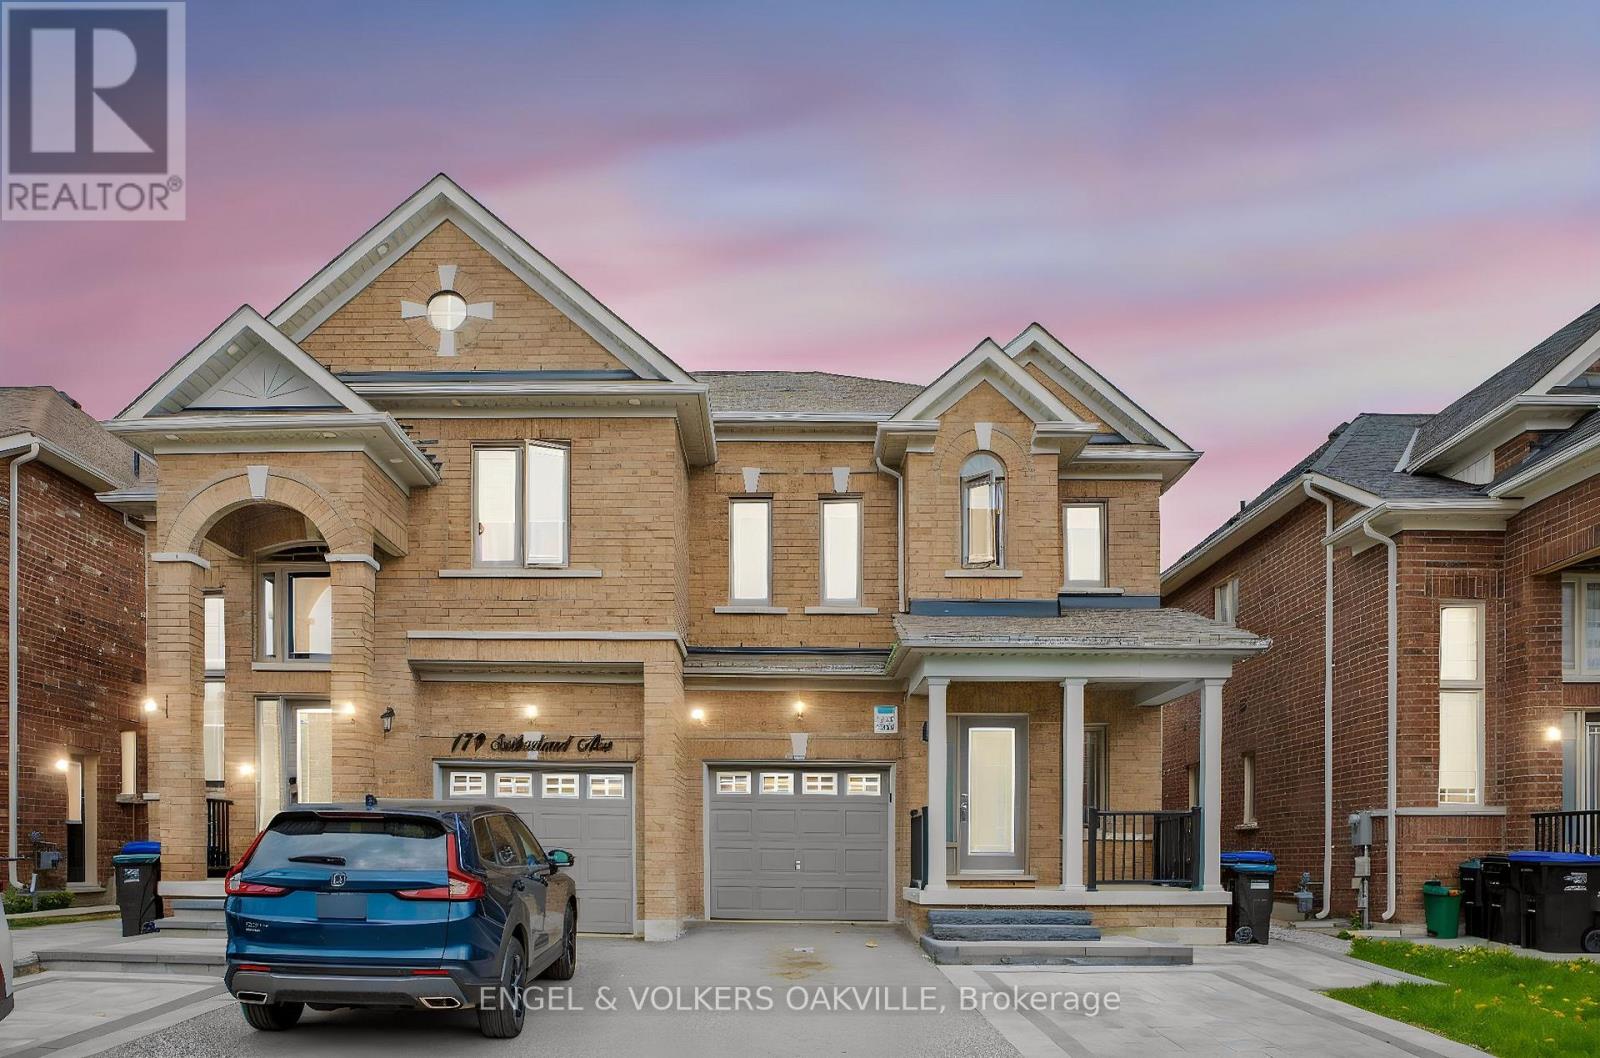
Bradford West Gwillimbury, Ontario
Welcome to 183 Sutherland Ave, a Stunning & Spacious Open-Concept Semi-Detached Home In A Highly Desirable, Family-Friendly Bradford Community. This bright, meticulously maintained home features an ideal layout with 4 generous bedrooms and 3 bathrooms. The main level boasts a seamless open-concept floor plan combining the living, dining, and kitchen areas-perfect for entertaining and everyday family living. The chef's kitchen features a highly coveted walk-in pantry, offering exceptional storage and organization. Large windows flood the space with natural light. The primary bedroom features a private ensuite bath and a walk-in closet. Conveniently located just minutes from top-rated schools, parks, shopping, dining, and the Bradford GO Station for an effortless commute. A perfect blend of comfort, style, and convenience. Move-in ready! (id:61852)
Engel & Volkers Oakville
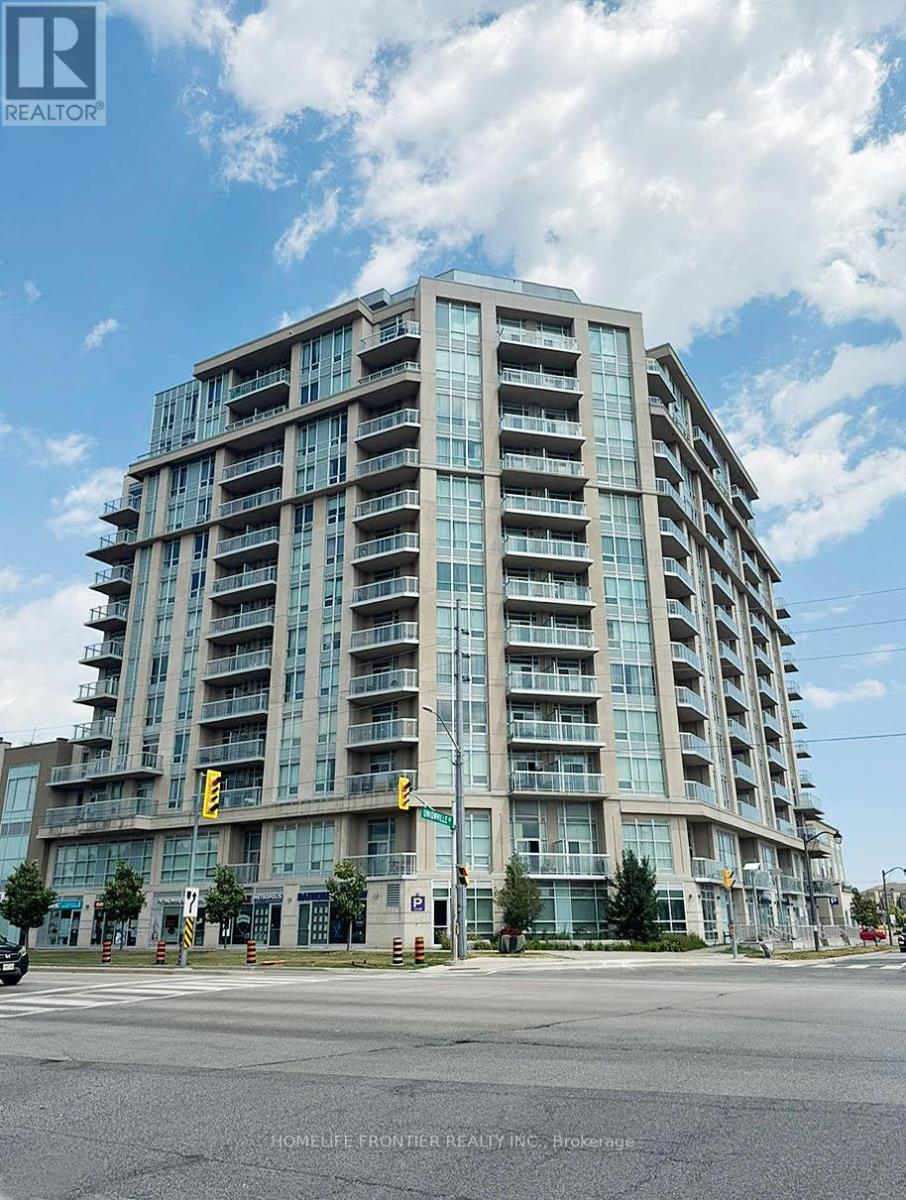
Markham, Ontario
Live in the Heart of Markham! This bright and modern 1 bedroom, 1 bathroom condo features a spacious open concept layout that blends living, dining, and kitchen areas - perfect for comfortable living and entertaining. Includes one parking and locker for added convenience. Located steps to T&T supermarket, York University's Markham campus, the YMCA, and easy access to Hwy 407, this unit is ideal for first time buyers and investors alike. A fantastic opportunity in a high-demand, rapidly growing community. (id:61852)
Homelife Frontier Realty Inc.
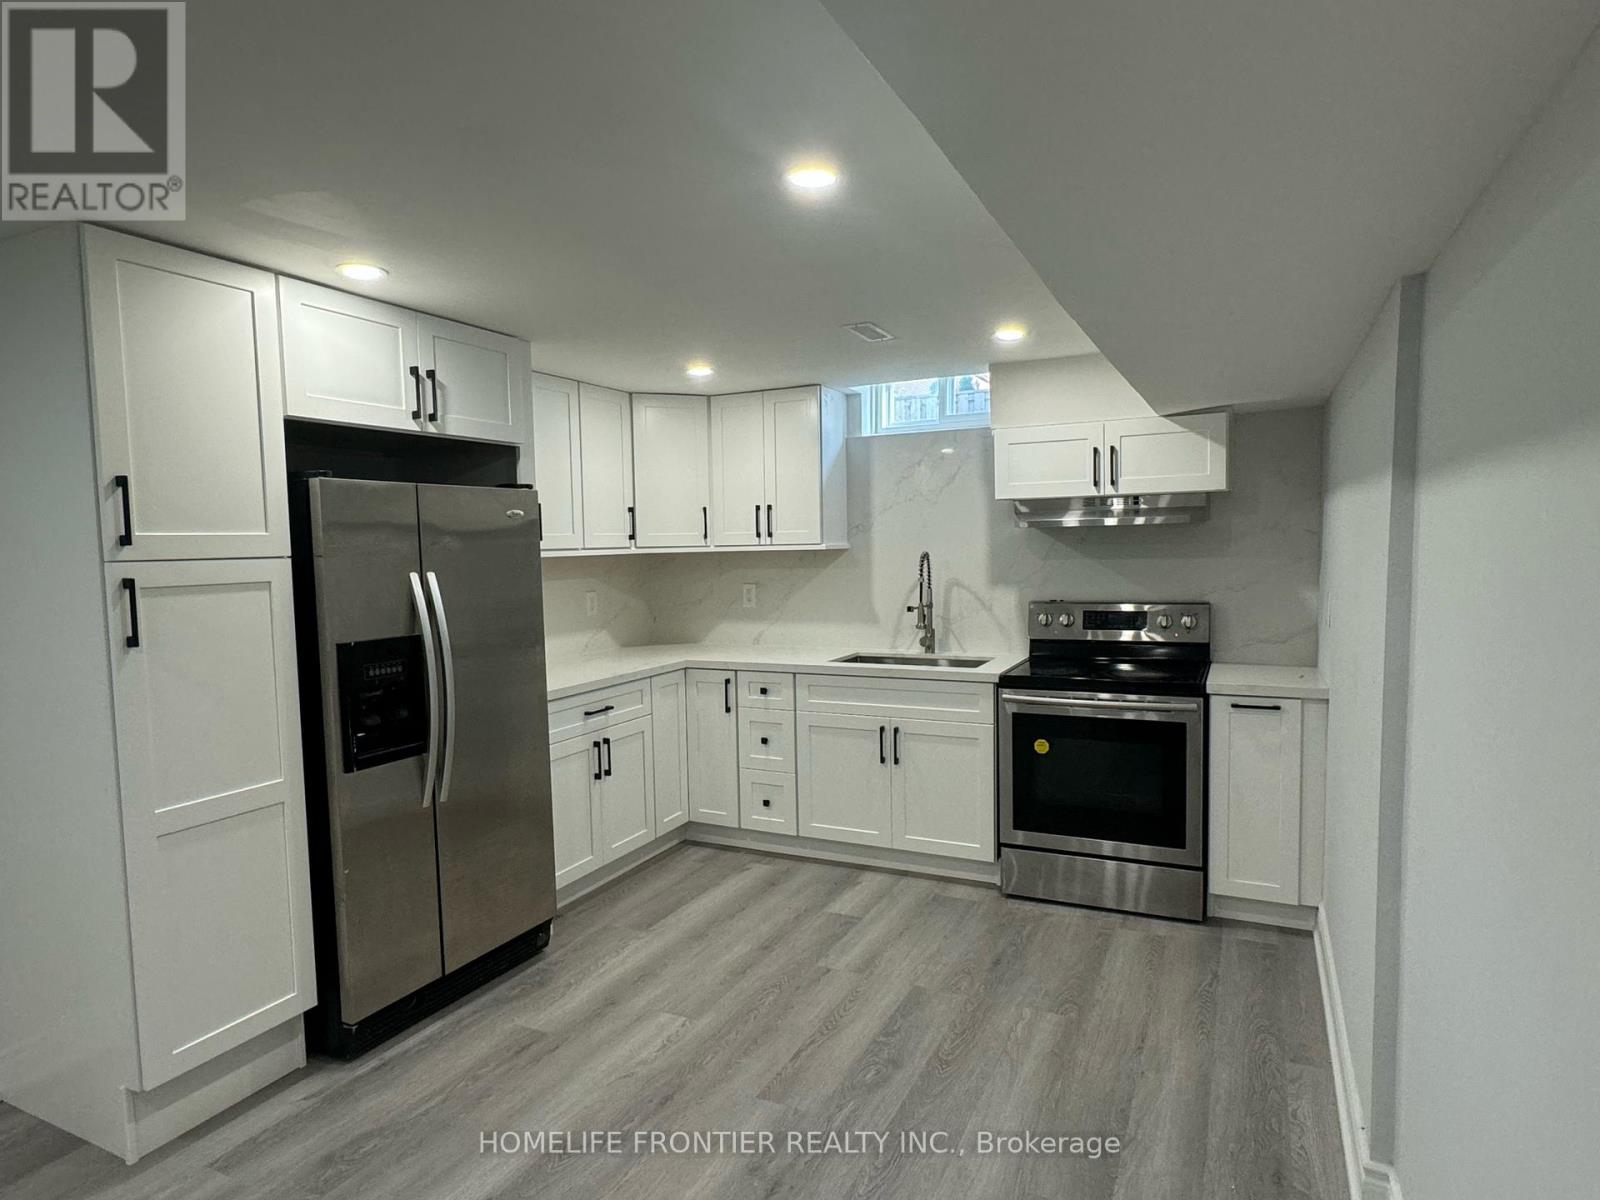
Markham, Ontario
Spacious 2-bedroom basement apartment with separate entrance and ensuite laundry. Amazing location minutes to Milliken GO, Hwy 407, park and supermarkets. One parking space on driveway included. (id:61852)
Homelife Frontier Realty Inc.
Toronto, Ontario
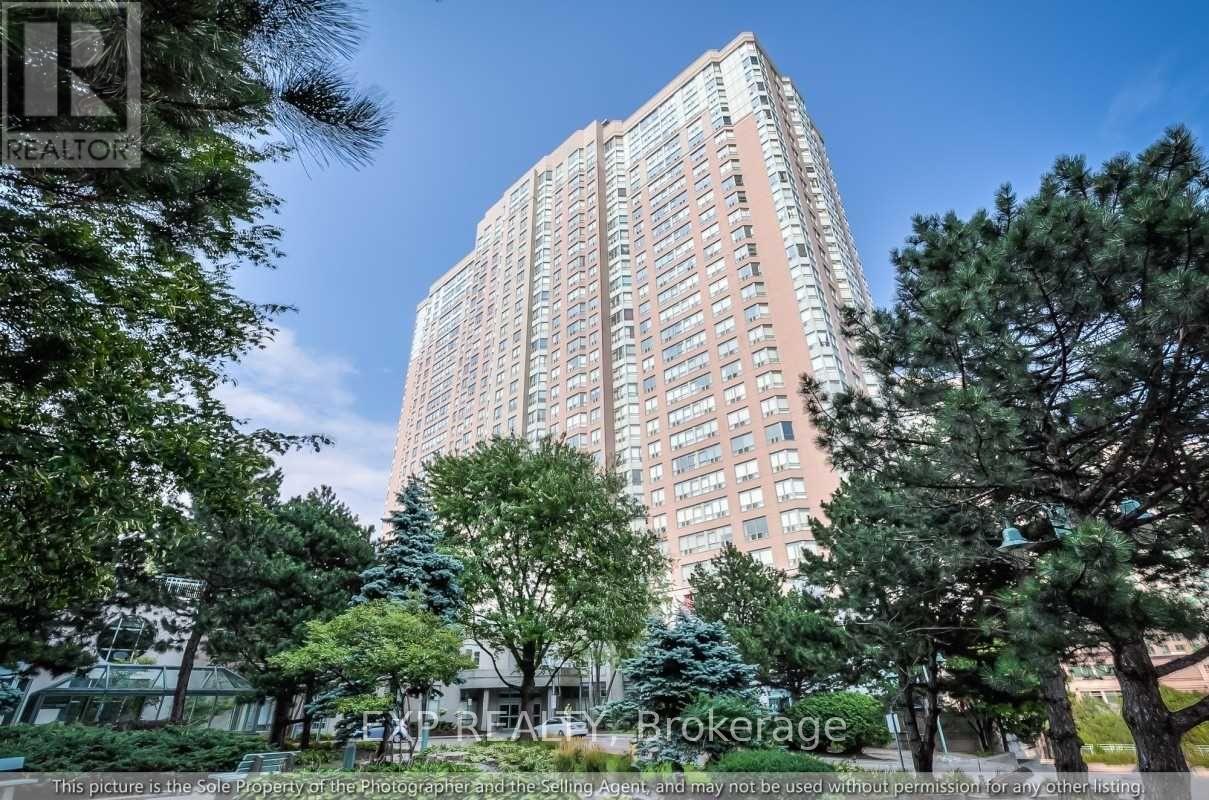
Welcome to Suite 1702 at 88 Corporate Dr - a bright and spacious 2 Bedroom + Solarium condo offering generous living space and a full suite of resort-style amenities. Unit features 2 well-appointed washrooms, tandem parking for 2 vehicles, and a private storage locker. The solarium adds flexible bonus space ideal as a home office, den, or reading room. Building amenities include a Fitness Centre, Indoor & Outdoor Pools, Tennis Court, Squash Court, Party Room, and 24-Hour Concierge & Security. Exceptional transit access with a Transit Score of 97 - steps to multiple TTC routes. Walk Score of 75 with Scarborough Town Centre, restaurants, grocery stores, and parks all nearby. A fantastic opportunity to own in one of Toronto's well-connected east-end communities. (id:61852)
Exp Realty
Toronto, Ontario
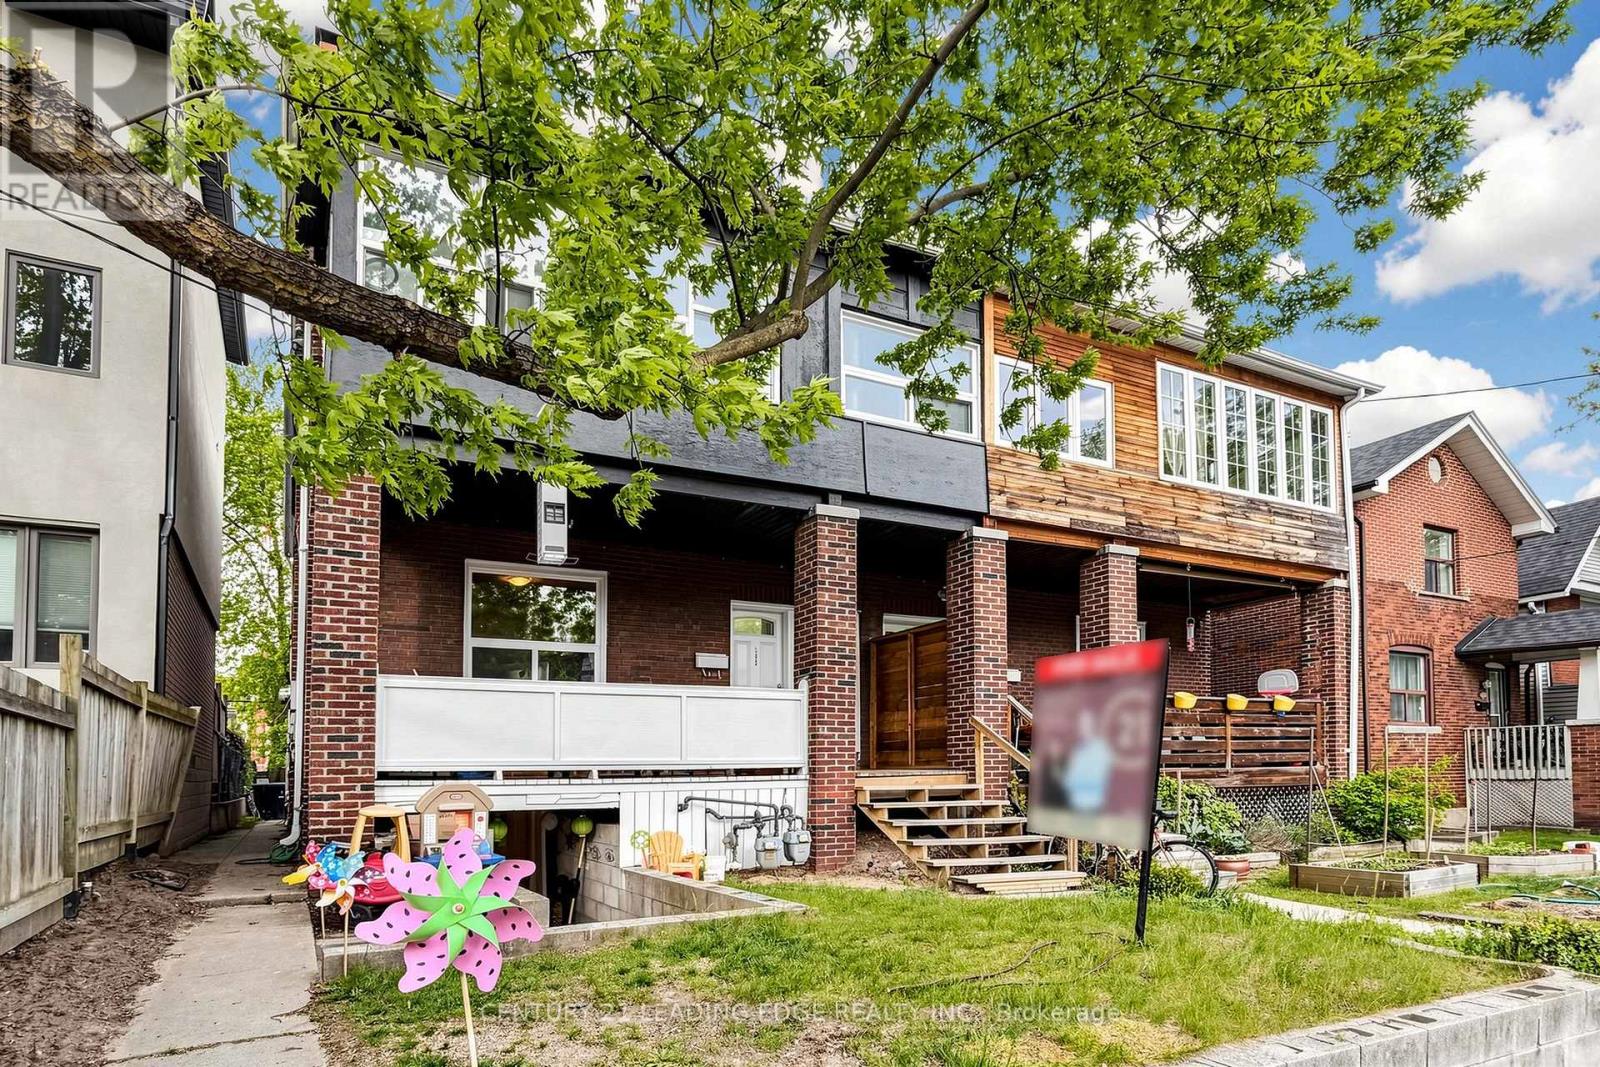
Attention Investors, Multi-Generational Buyers, And Savvy Buyers! Welcome To 395 Rhodes Ave, A Remarkable Residential Property Nestled In The Highly Sought-After Greenwood-Coxwell / Leslieville Pocket. This Solid Brick Property Is Fully Tenanted By Reliable Tenants, Generating A Phenomenal Gross Annual Income Of $91,860 (Inclusive Of Utilities) Across 3 Spacious, Self-Contained Units-Each Boasting Its Own Private Entrance, Kitchen, And Bathroom. This Exceptional Income Property Offers Incredible Stability And Outstanding Long-Term Growth Potential.The Layout Is Perfectly Optimized For Maximum Utility: The Lower Level Is A Spacious 3-Bedroom, Kitchen, 1.5-Bathroom Basement Suite. The Main Floor Features A Comfortable 2-Bedroom, Kitchen, 1-Bathroom Layout With A Separate Living Room. The Upper Level Is An Expansive 3-Bedroom Retreat Complete With Kitchen, A Bright Solarium, A Cozy Living Room With A Fireplace, And A Full Bath. Adding Massive Value To This Deep Lot Is A Shared Driveway Providing Easy Access To An Expansive Rear Parking Area That Comfortably Accommodates At Least 2 Vehicles.Live In One Unit And Let The Tenants Cover Your Expenses, Or Maintain It As A Hands-Off, Multi-Stream Addition To Your Real Estate Portfolio. Unbeatable Location Just Steps To The Vibrant Shops, Cafes, And Restaurants Of Little India And Leslieville. Commuting Is Effortless With Quick Access To Both Coxwell And Greenwood Subway Stations, The Danforth GO, And 24-Hour Streetcar Lines. An Absolute Must-See Opportunity! (id:61852)
Century 21 Leading Edge Realty Inc.
Toronto, Ontario
Spacious floor plan for a one-bedroom plus office/den, but more like a 2-bedroom plan. The den can be used as 2nd bedroom or office for the hybrid working tenants, comes with a privacy door and a picture glass panel to allow natural lighting to come in. 9ft ceiling, unobstructed view with a large balcony. 24hr concierge, safe and well-maintained building with indoor pool, gym, and party room. Excellent choice for professional couples. (id:61852)
Century 21 Heritage Group Ltd.
Toronto, Ontario
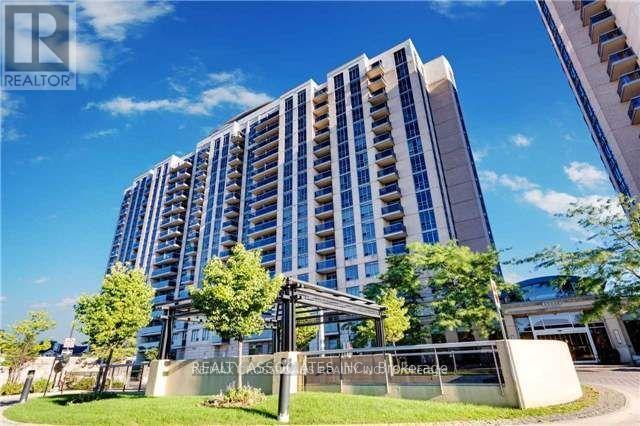
Welcome to this beautifully maintained and exceptionally clean 1-bedroom suite, offering a bright and spacious layout with no wasted space. Featuring 8-foot ceilings and laminate flooring throughout, this home seamlessly blends comfort with modern style. Enjoy breathtaking, unobstructed south-facing views from your private balcony, allowing natural light to fill the space all day long. The oversized primary bedroom comfortably accommodates a king-size bed and features a walk-in closet for added convenience. The modern open-concept kitchen includes a breakfast bar and flows effortlessly into the sun-filled living and dining area, perfect for both everyday living and entertaining. Additional highlights include a 4-piece bathroom and in-suite laundry. This unit comes complete with 1 parking space and 1 locker. Built by the highly reputable builder Tridel, residents of Mondeo Springs enjoy access to an array of premium amenities, including an indoor swimming pool, fully equipped fitness centre, sauna, party and meeting rooms, guest suites, and 24-hour concierge service, offering both comfort and convenience. Located with easy access to Highway 401, TTC bus route 95 is extremely convenient, providing direct access West to York Mills Station and East to Kingston Road, making commuting simple and efficient. This move-in ready condo offers exceptional value and is perfect for first-time buyers, downsizers, or investors seeking a well-maintained home in a mature and well-connected Scarborough community. A rare opportunity to own a bright, south-facing suite in a highly sought-after neighbourhood - Don't miss out! (id:61852)
Realty Associates Inc.
Toronto, Ontario
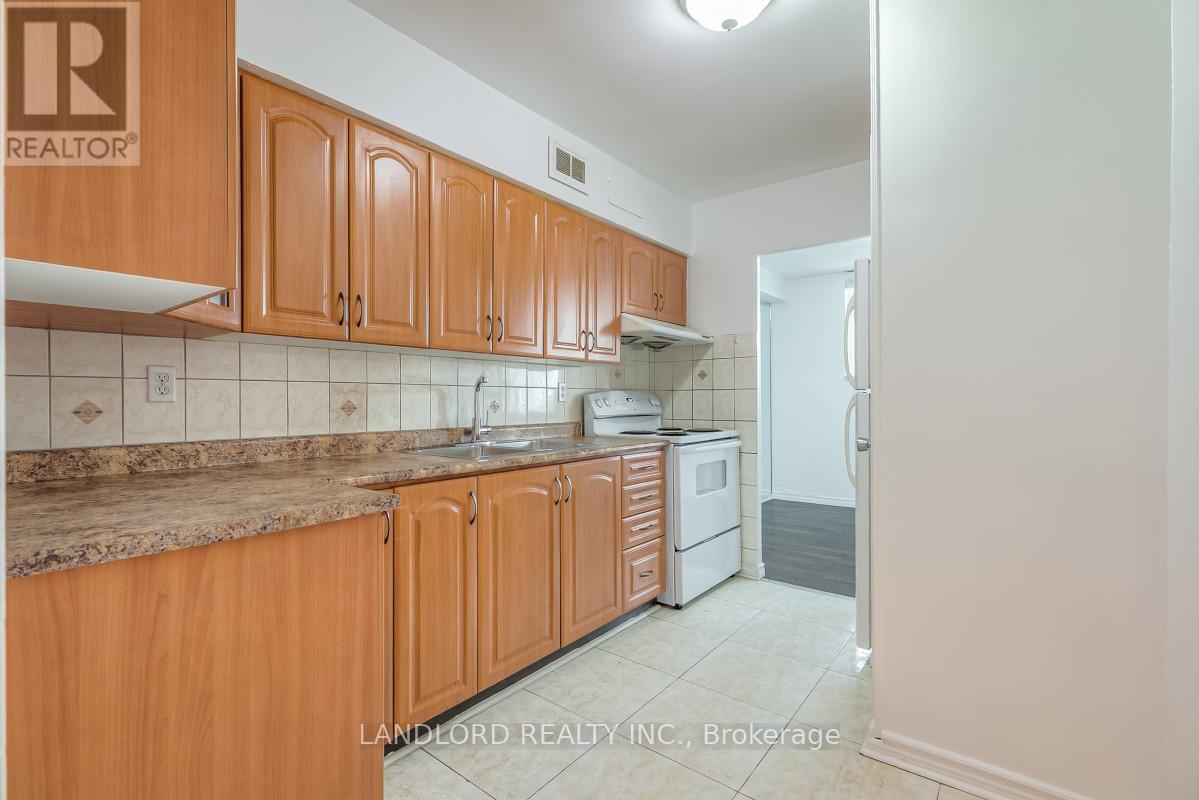
Professionally Managed Bright, Spacious, Functional And Well Maintained Two Bedroom Unit Avail. Immediately With Large Clear View Balcony, Great Closets And Lots Of Storage. Prime Location With Easy Access To Ttc, 401 & 404. **EXTRAS: **Appliances: Fridge, Stove, Washer/Dryer Combo **Utilities: Heat/Hydro Extra (Electric Baseboard Heating) Water Included **Parking: 1 Parking Spot Included (id:61852)
Landlord Realty Inc.
Toronto, Ontario
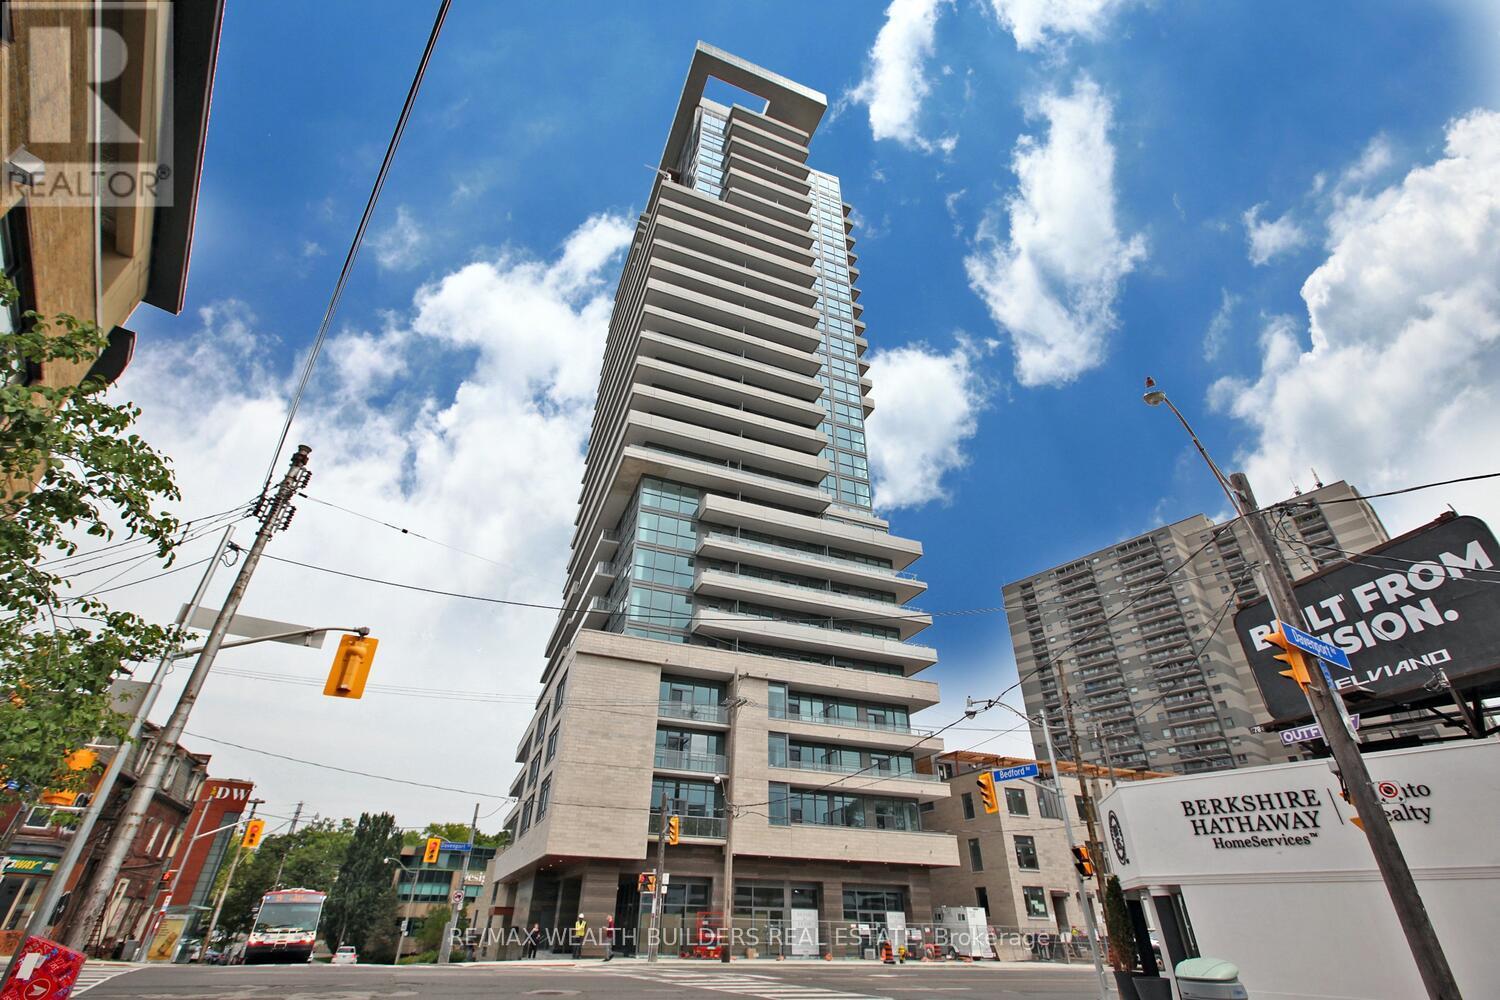
Large Two Bedroom Unit Available In Ayc Condos! This Suite Is Full Of Sun Shine, With Over 750 Sqft Of Living Space. Conveniently Located Close To All Amenities In Heart Of Annex. Minutes To UofT, Schools. Steps To Boutique Shopping, Top Restaurants. All Big Shops & Malls Close By, Steps From Ttc & St George/Dupont Subway Station. (id:61852)
RE/MAX Wealth Builders Real Estate
Toronto, Ontario
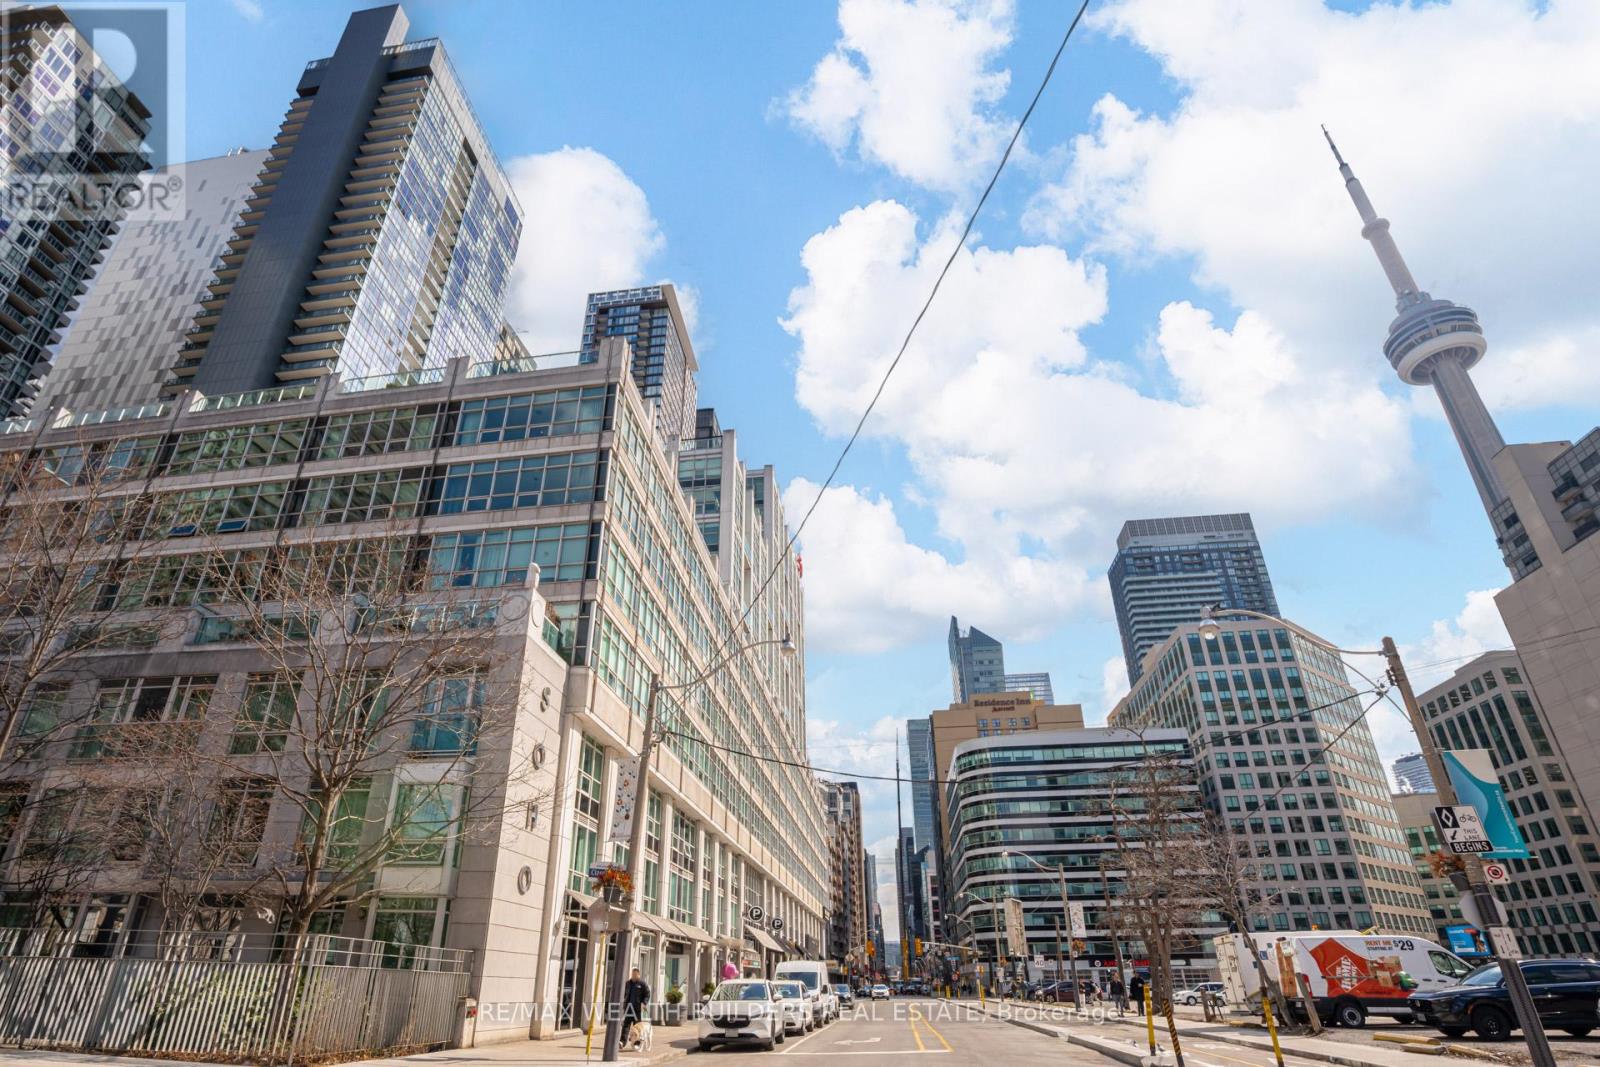
Experience stylish downtown living at The Soho with this recently painted, bright, and spacious one-bedroom suite featuring an impressive 260 sq. ft. private terrace-perfect for entertaining or relaxing in the heart of the city. Ideally situated in Toronto's vibrant Entertainment and Financial Districts, this well-appointed unit showcases elegant maple hardwood flooring, sleek granite countertops, and a luxurious marble-clad bathroom. Enjoy ultimate convenience with TTC streetcars right at your doorstep and just a short 10-minute walk to St. Andrew subway station. The large BBQ-friendly terrace is a unique feature at Soho Metropolitan, overlooking a small, non-busy street and park-offering the best of both worlds: private outdoor oasis, yet steps from everything downtown has to offer.As a resident, you'll enjoy five-star hotel amenities including the exclusive Soho Fitness Centre with towel service, steam rooms, indoor pool, hot tub, and private rooftop terrace, plus 24-hour concierge and direct access to Moretti Cafe. (id:61852)
RE/MAX Wealth Builders Real Estate
Toronto, Ontario
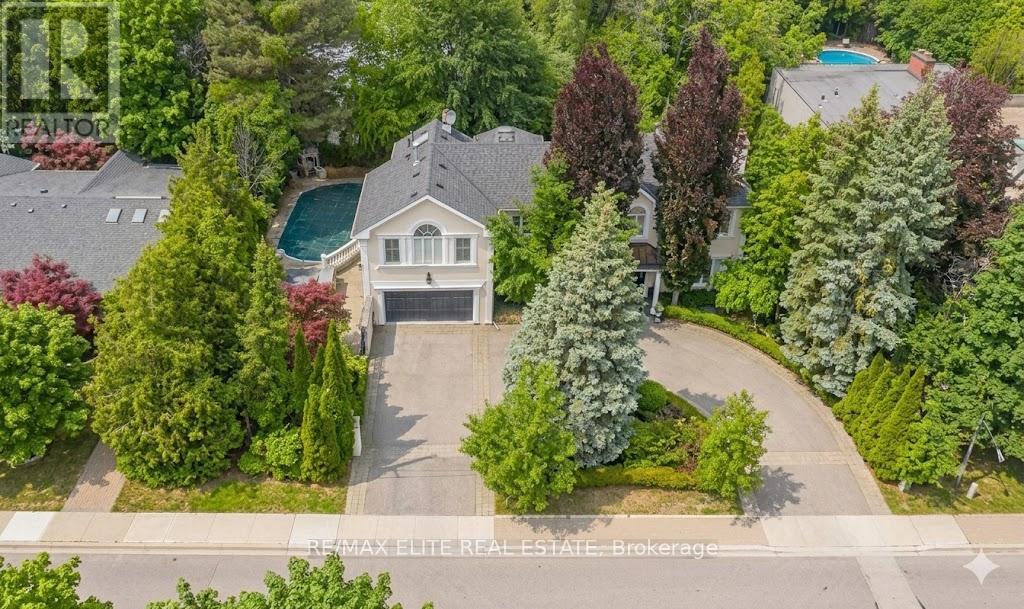
Rare opportunity to secure a premier footprint within Toronto's most esteemed residential corridor, where the prestige of Bayview and York Mills meets the grandeur of The Bridle Path. This expansive 99-foot wide lot is nestled on a tranquil, tree-lined street, offering an exceptional degree of privacy and a lush backdrop of mature greenery. Currently featuring a substantial 2-storey residence with a finished walk-out basement and a private inground pool, the property serves as a magnificent foundation for those looking to renovate a classic estate or commission a bespoke architectural landmark. Positioned just moments from the exclusive Granite Club and the city's top-tier private and public schools, this address offers a lifestyle defined by both refinement and convenience. Whether you are drawn by its auspicious house number or its unrivaled development potential, this property is a true statement piece for the discerning investor or homeowner looking to build their legacy in a neighborhood synonymous with wealth and distinction. (id:61852)
RE/MAX Elite Real Estate
Toronto, Ontario
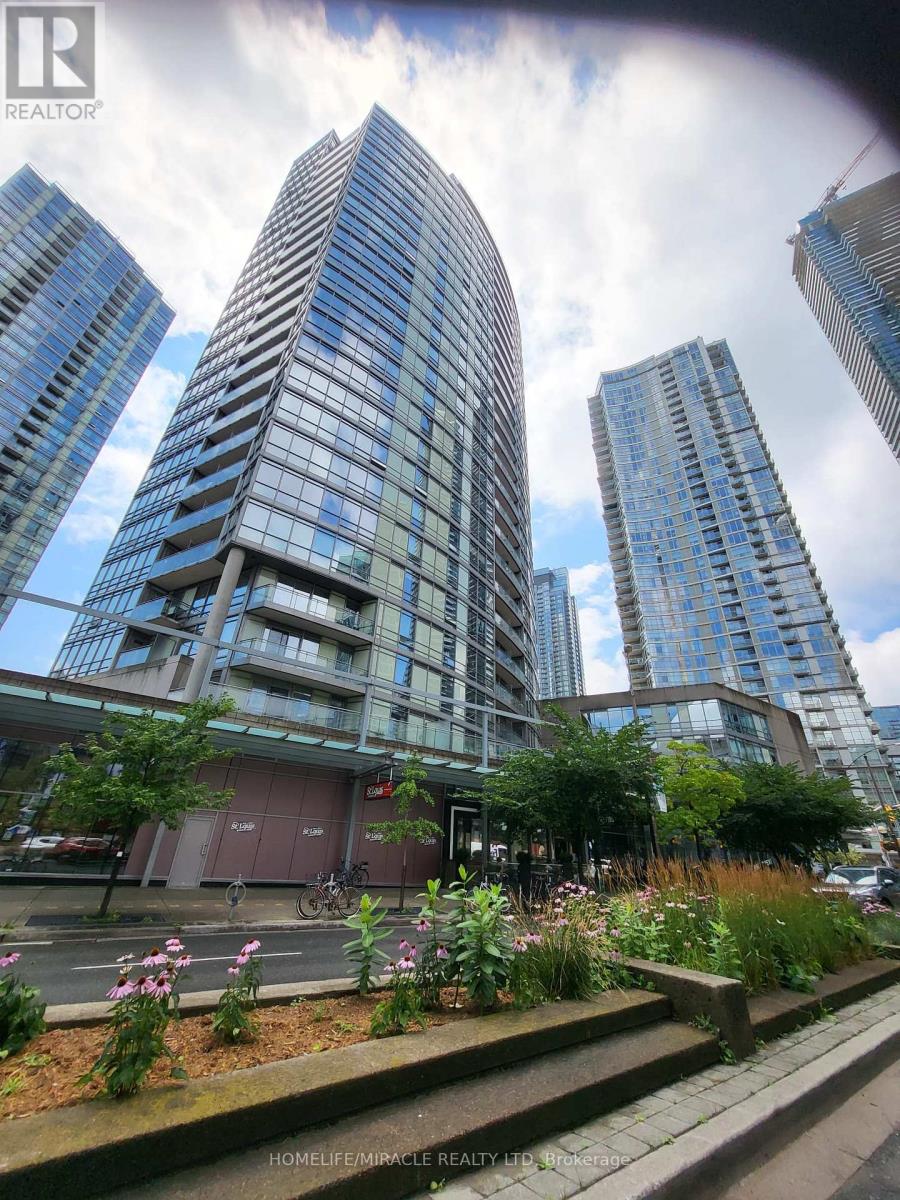
Furnished Move-In Ready Bedroom (2.13mx1.83m) For Rent In This Bright And Spacious Unit With Shared Kitchen, 4pc Bathroom, And Living Space, In The Heart Of The City. This Unit Boast Floor To Ceiling Windows, And A Private Balcony With Clear City Views. Stainless Steel Appliances. All Utilities Included. The Well-Known Super Club With 30,000Sf Of Superior Amenities To Enjoy-Indoor Pool/Hot Tub, Tanning Deck, Squash, Tennis, Basketball, Large Gym, BBQ Area, Dog Park, Massage Rooms, Theatre, Billiards, Bowling , Restaurants, Attractions, Schools, Parks, Shopping And The Waterfront. (id:61852)
Homelife/miracle Realty Ltd
Oro-Medonte, Ontario
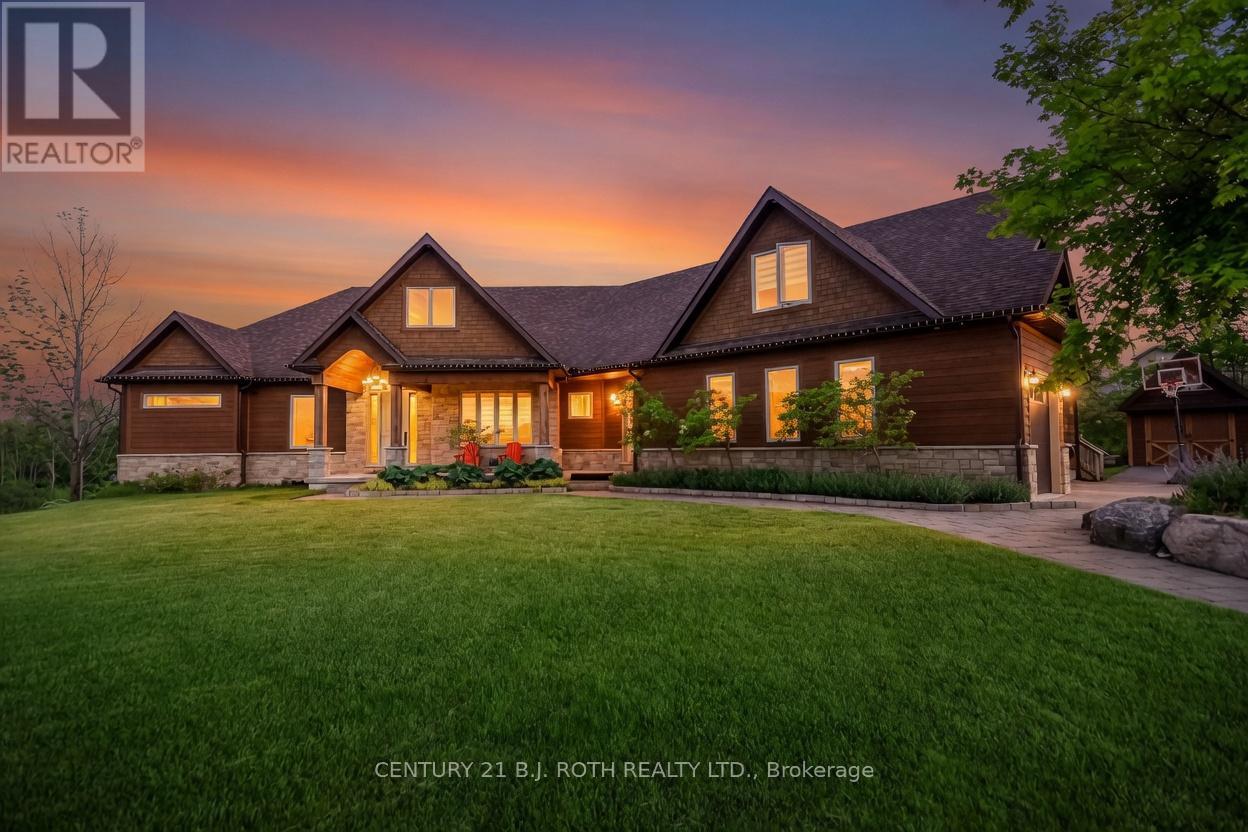
BIG PRICE ADJUSTMENT! This extraordinary estate, set on 8.6 acres, offers a thoughtfully designed layout that blends luxury, privacy, and functionality. Originally built as the builder's own home, it features a multi-generational living space with distinct yet connected areas, ideal for families who want both closeness and independence. The open-concept design flows seamlessly across the main floor, loft, and walk-out basement, creating an inviting atmosphere for both everyday living and grand entertaining. The expansive kitchen, connected effortlessly to the living and dining areas, is perfect for hosting large gatherings. The primary suite is a masterpiece, boasting built-in cabinets, a spacious walk-in closet, and a spa-inspired bathroom with dual vanities and a unique shower with two separate entrances. With five bedrooms plus a fitness room that can serve as a sixth bedroom home offers abundant space. Movie nights will never be the same thanks to your private theatre, making trips to a movie theatre a thing of the past! Step outside to the stunning covered deck, where you'll enjoy breathtaking views offering unmatched serenity. With over 6,500 square feet of finished interior space, this home is truly a rare find best appreciated in person to fully experience its exceptional layout and design. So much value in the luxury multigenerational family home on so much land! Measurements as per Geo Warehouse 350.94 ft x 849.28 ft x 305.11 ft x 9.82 ft x 9.82 ft x 9.82 ft x 9.82 ft x 9.82 ft x 9.82 ft x 9.82 ft x 145.59 ft x 695.97 ft x 929.12 ft (id:61852)
Century 21 B.j. Roth Realty Ltd.
Homelife Frontier Realty Inc.
Sioux Lookout, Ontario
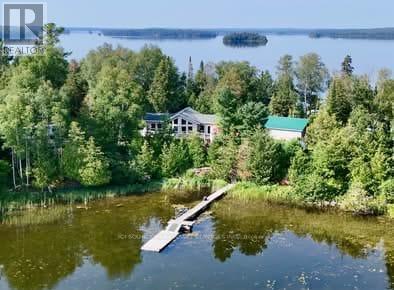
Waterfront Property for Sale on Big V. Rare opportunity to own dual waterfront on Big Vermillion Lake near Bernier's Beach in Hudson, Ontario. Newer construction 26 home built in 2013. 4 season, 1301 square ft - three bedroom, 2 bathroom turn-key bungalow features open concept living, cathedral ceilings, and tons of natural light from 8 large lake facing windows. The 1.33 acre property features 200 ft of private sandy beach on one side, as well as a dock and world-class fishing on the other. A 3230' two-car heated garage with adjoining lean-to and large 2028 quonset hut allows for great outdoor storage. Three wood storage sheds, a beach storage house & small green house make this a total oasis on the water. The outdoor wood stove allows you to heat the garage + house, or owner can skip the wood & choose between propane or forced air electric furnace. 472 square feet of composite deck offers beautiful views of Big Vermilion Lake as well as great space for outdoor entertaining. All appliances are included in the sale, as well as 2+ years worth of prepared firewood. Other notable features include central A/C, new air exchange installed in 2025, new tile back splash, updated appliances, hardwood floors throughout main and fresh paint throughout. The home is wired with a Generac system and will include a 10,000 W generator in the sale. Ample heated storage in the 6' walkable crawlspace. A large, full length composite deck, with Regal Railing ind Glass Windows, off the frony of the home allowes great entertaining, BBQing and viewing. A MUST TO SEE. *For Additional Property Details Click The Brochure Icon Below* (id:61852)
Ici Source Real Asset Services Inc.
Oakville, Ontario
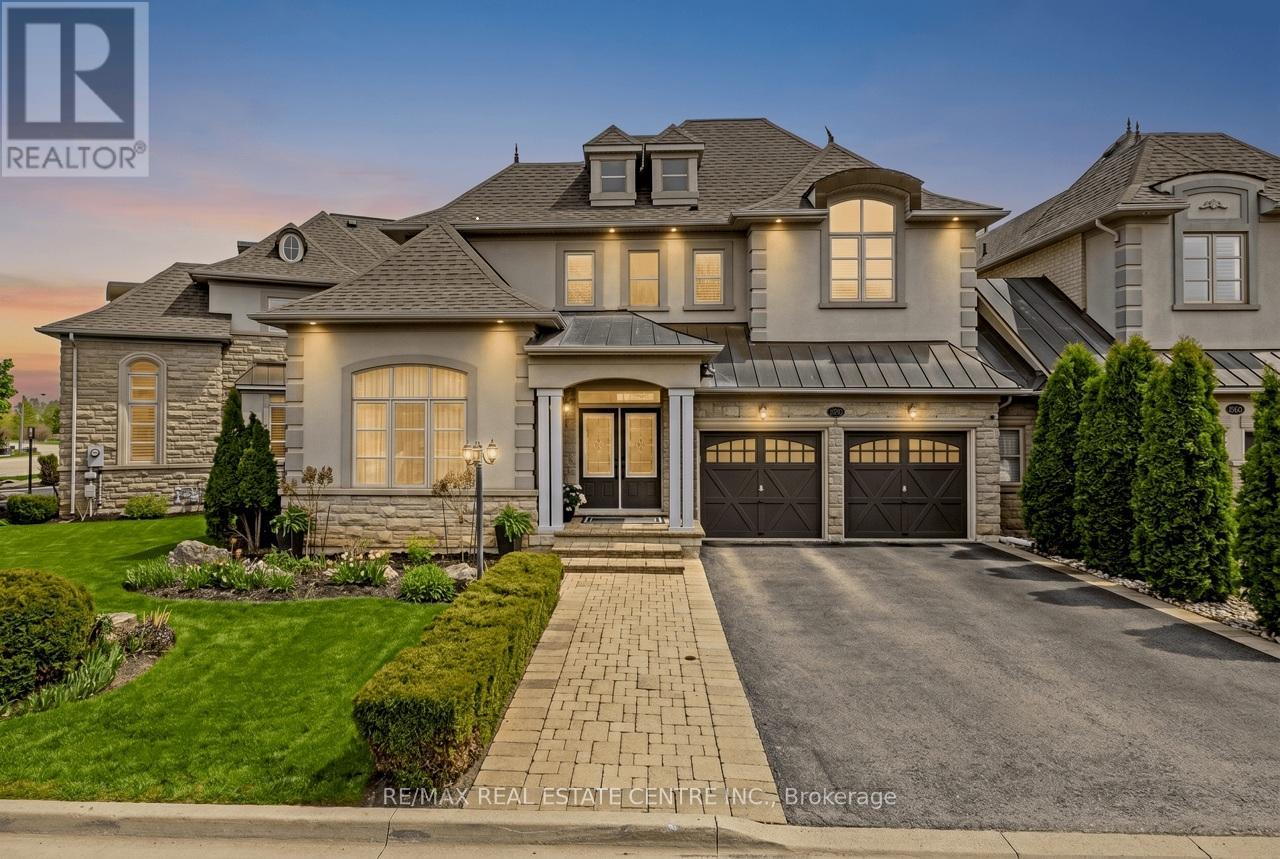
THIS. IS. LUXURY. With $250K in recent, timeless, professional RENOVATIONS, this executive END UNIT FREEHOLD townhome offers 2.5 GARAGE SPACES and a peaceful POND/GREENSPACE VIEW. Drive along this private enclave of prestigious French Chateau-inspired homes and take in the beautiful curb appeal as you pull up. It feels like a detached home w/ the wide open space to the next home. Enter the grand foyer and enjoy the 9' ceilings, abundance of windows and the beautiful high-end finishes. The main level features a separate home office/living room, dining room, powder room, family room w/ cozy gas fireplace and double door walkout to the gorgeous yard and a stunning gourmet kitchen (reno'd in 2025) offering a massive island, an abundance of functional and well thought out cabinetry, new high-end Miele SS appliances (wall oven, induction cooktop, built-in speed oven microwave, dishwasher, range hood), quartz counters/backsplash, coffee station & sunny breakfast area. The solid wood stairs feature shoeless iron spindles and lead up to the second level. There is a convenient laundry, 4-pc Jack n Jill bathroom, 3 large bedrooms, one being the primary bedroom retreat with a gorgeous view of the pond/forest, large walk-in closet and 5-pc ensuite featuring double sinks, soaker tub and separate glass shower. The recently professionally finished basement offers over-sized windows, a full kitchen w/ island and quartz counters, laundry, living area, 2 bathrooms, an ADDITIONAL BEDROOM and loads of storage space. Additional features include: roof (2019), 6-car parking (4 in driveway & 2 in garage), NO SIDEWALKS (= no shoveling), enough space in the garage for a WORKSHOP, garage entry into home, reverse osmosis. Ideally located close to all amenities, trails, schools, Provincial Park, Outlet Mall, easy highway access. And the icing on the cake is the close-knit community of wonderful neighbours. You Will Fall In Love! **Please see upgrade list attached - there are too many to include! (id:61852)
RE/MAX Real Estate Centre Inc.
Toronto, Ontario
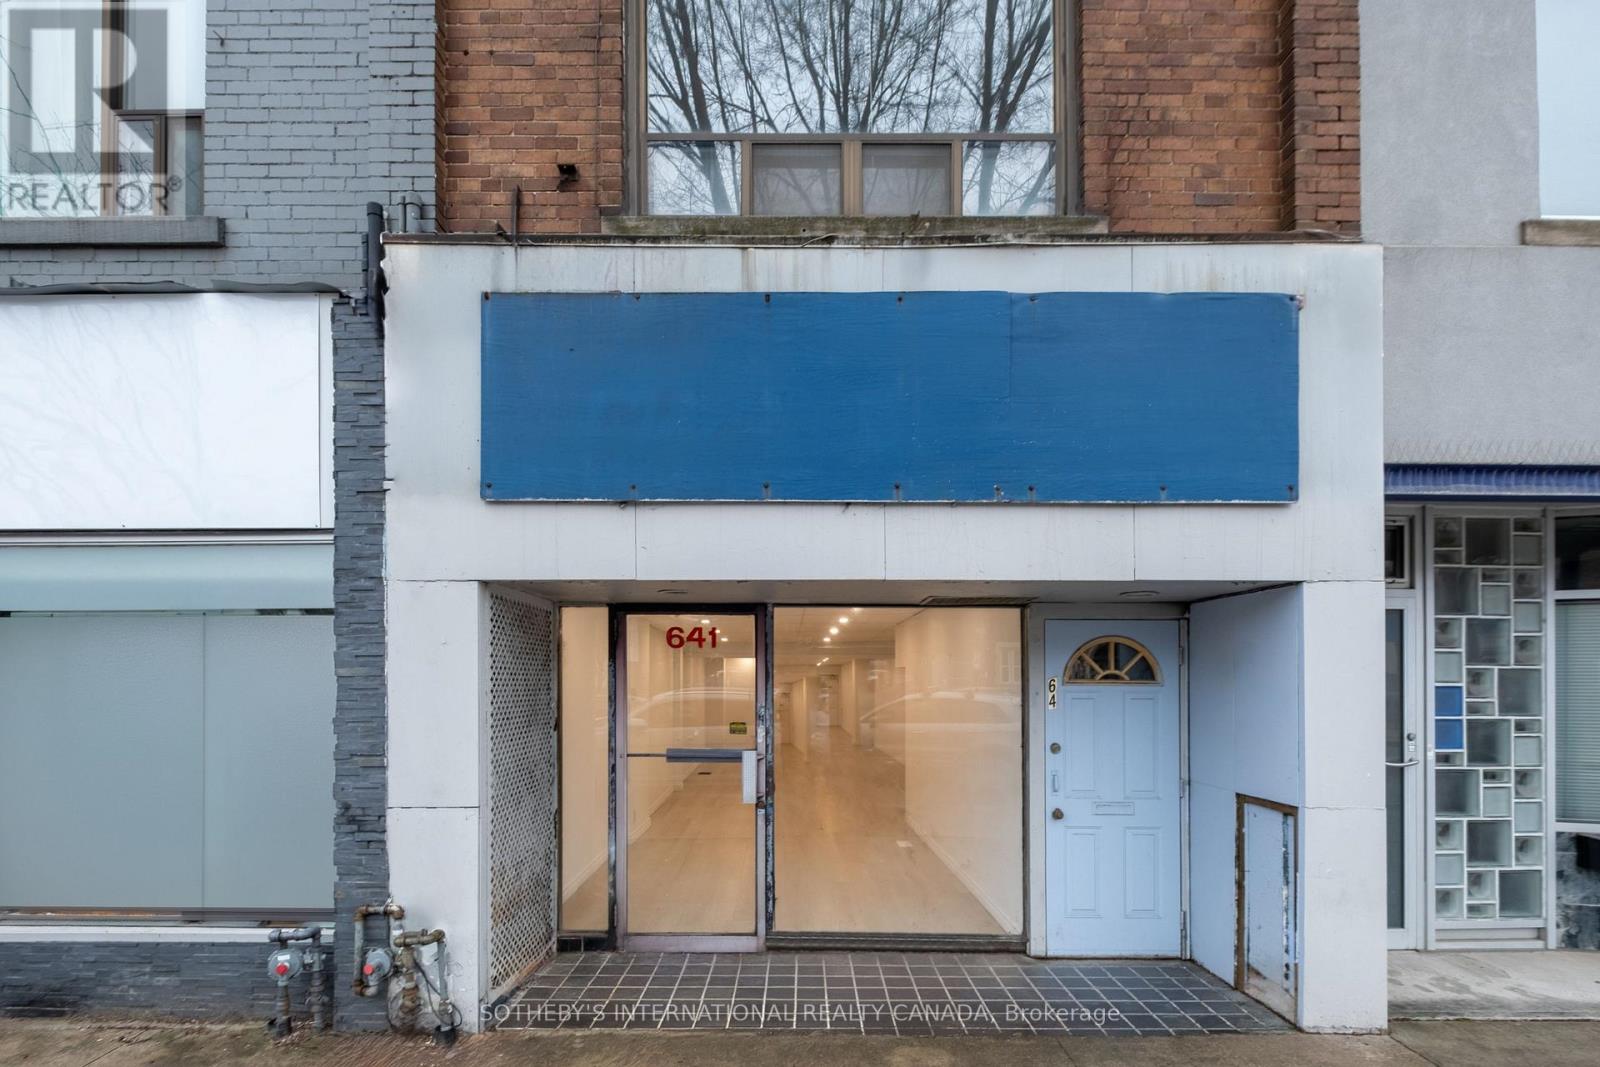
Positioned mid-block along one of Toronto's most established neighbourhood corridors, this two-storey mixed-use building presents a balance of flexibility, opportunity and long-term relevance through its adaptable configuration and full vacancy. The modernized ground floor offers an uninterrupted open plan with a glazed storefront that establishes a strong relationship to the street. Direct access to a full lower level expands the building's functional footprint, while the rear laneway and parking introduce a level of practicality ideal for a range of uses, including retail, office, studio, wellness, private practice and professional service. The second floor retains a quieter character with a self-contained 2 bedroom apartment that offers the cadence of a residential floor plan set above the rhythm of the street below. Open living spaces, a full kitchen, generous natural light and a walkout to the roof create a sense of openness that exceeds the building's modest scale. The apartment invites thoughtful reinterpretation, with the potential to expand or reimagine the upper level. The configuration lends itself naturally to a live-work model for an owner-occupier or an entrepreneur looking to integrate business and residential use across both floors, while also presenting a clear opportunity for investors pursuing long-term value-add repositioning. Quietly central and defined more by possibility than prescribed use, the property brings together full vacancy, mixed-use flexibility, and future scale potential within a neighbourhood that continues to evolve without losing the texture that defines it. Anchored by the surrounding communities of Wychwood, Humewood and Casa Loma, this stretch of St. Clair West draws from a midtown population rooted in daily use. Independent cafés, bakeries, retail, and longstanding local businesses shape a streetscape that feels established. Nearby, the Wychwood Barns reinforces the area's creative and community-oriented identity. (id:61852)
Sotheby's International Realty Canada
Hamilton, Ontario
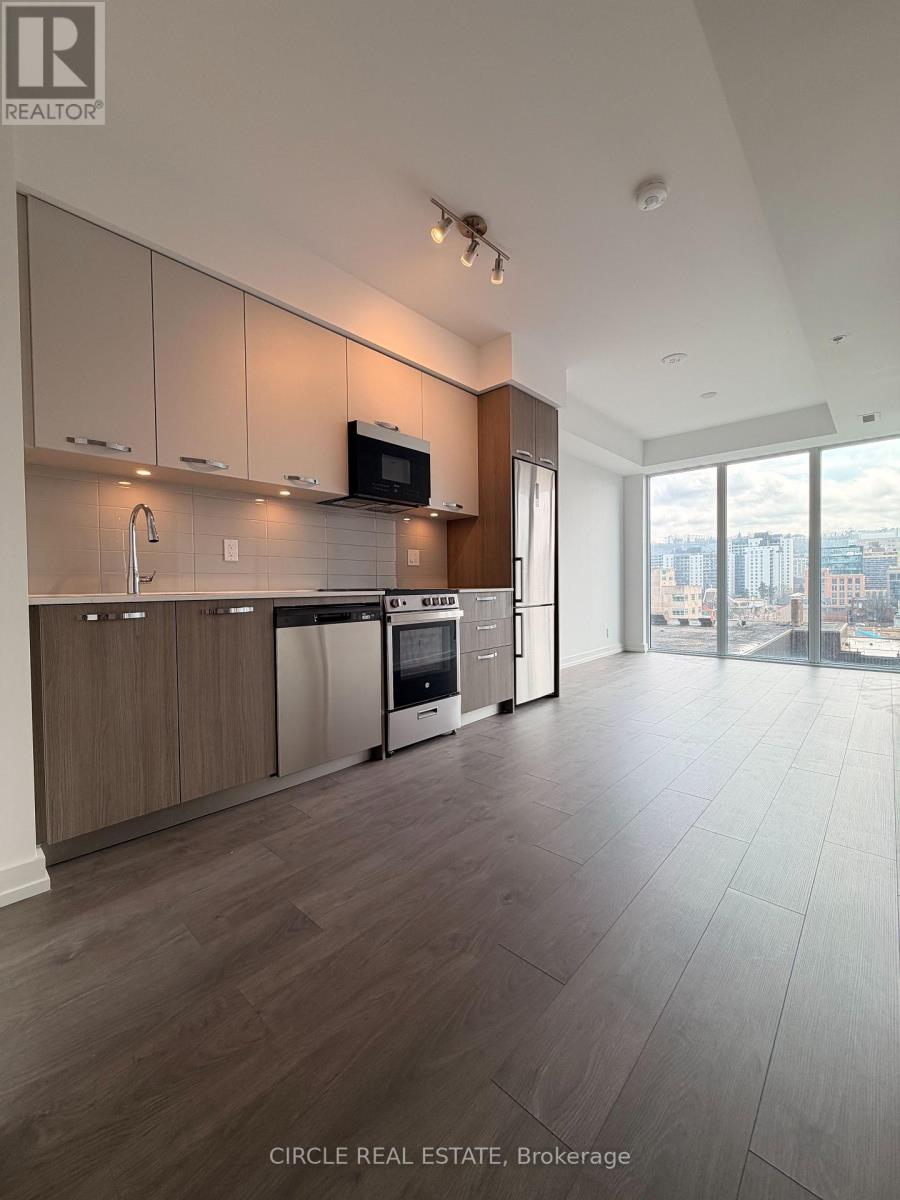
Modern South-Facing 1 Bed + Enclosed Den at 75 James Condos in the Heart of Downtown Hamilton! This bright and functional suite offers excellent natural sunlight throughout the day with desirable south exposure. Thoughtfully designed layout featuring 1 spacious bedroom plus a fully enclosed den that can easily function as a second bedroom, nursery, or private home office. Contemporary finishes throughout including modern kitchen cabinetry, stainless steel appliances, quartz countertops, in-suite laundry, and sleek flooring. Open concept living and dining area with large windows and a comfortable flow for everyday living and entertaining.Enjoy access to over 16,000 sq ft of premium building amenities including a theatre room, pet spa, yoga studio, soundproof meditation room, multiple party rooms, games room, rooftop terrace, and more. Located in one of Hamilton's most sought-after newer condo buildings, steps to restaurants, cafés, nightlife, shopping, transit, and the GO Station for easy commuting. Minutes to parks, trails, the waterfront, and McMaster University. Perfect for first-time buyers, young professionals, investors, or anyone seeking stylish downtown living with flexible space. (id:61852)
Circle Real Estate
Brant, Ontario
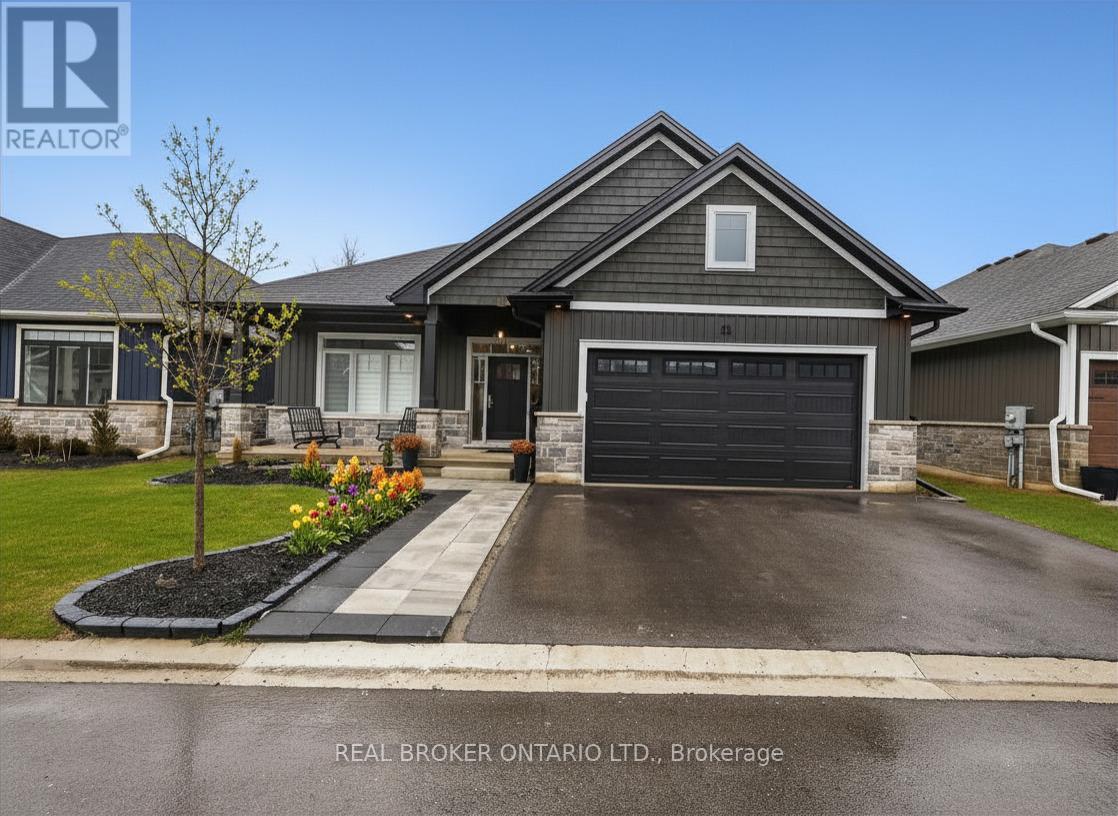
Welcome to 11-68 Cedar Street, Paris - a stunning, nearly new bungaloft offering the perfect blend of modern elegance and an unbeatable location in one of Paris' most sought-after communities. Built in 2023 as part of Pinevest Homes' Cedarlane collection, this beautifully designed home features 3 bedrooms, 3 full bathrooms, and approximately 1,985 sq ft of finished living space - ideal for families or professionals seeking low-maintenance luxury. From the moment you step inside the spacious foyer, you'll appreciate the refined finishes and bright open-concept layout designed for effortless everyday living and entertaining. The gourmet kitchen is a true showpiece, featuring stainless steel appliances, a gas stove with double oven functionality, quartz countertops, custom cabinetry, and a stunning 9-foot extended island made for gathering. The main floor offers two well-appointed bedrooms, including a serene primary retreat filled with natural light, complete with a walk-in closet with custom organization and a beautifully appointed 3-piece ensuite. Upstairs, a private loft-style bedroom and full 4-piece bathroom create the perfect guest suite, home office, or additional family retreat. The unfinished basement boasts impressive 9-foot ceilings, large windows, and a bathroom rough-in, offering endless potential for future living space. Additional highlights include oak staircases to both levels, extended cabinetry in the ensuite and laundry, and an owned water softener. Located just minutes from downtown Paris and only 4 minutes to Highway 403, this home delivers exceptional convenience in a quiet, desirable neighbourhood close to parks, shopping, and dining. This is more than a home - it's where your next chapter begins. (id:61852)
Real Broker Ontario Ltd.
Cambridge, Ontario
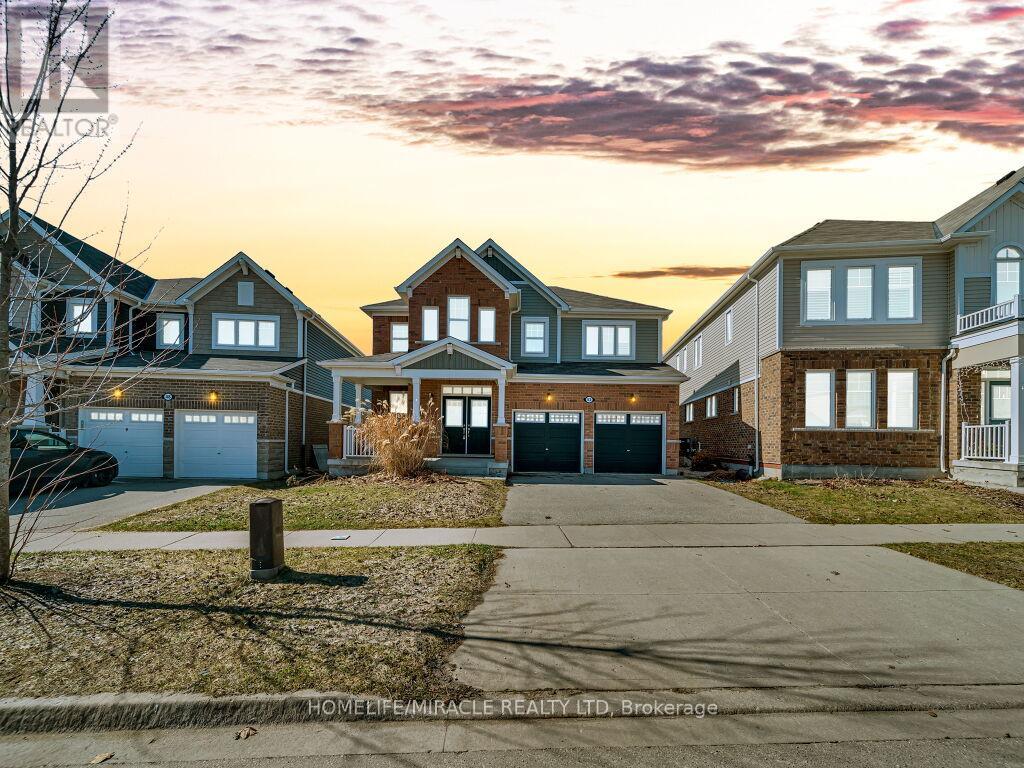
Stunning 4-Bedroom Home with Walk-Out Basement in Cambridge. Welcome to 52 Compass Trail, a beautifully designed 4-bedroom home offering space, functionality, and exceptional natural light in one of Cambridge's desirable neighborhoods. This spacious residence features a well-laid-out main floor with an open-concept living and dining area, perfect for both everyday living and entertaining. The modern kitchen offers ample cabinetry, generous counter space, and a seamless flow into the family room, creating a warm and inviting atmosphere. Upstairs, you'll find four generously sized bedrooms, including a primary suite complete with a private ensuite and walk-in closet. Large windows throughout the home bring in abundant natural light. The standout feature is the walk-out basement, offering direct access to the backyard-ideal for potential in-law suite conversion, rental income opportunity, or additional living space tailored to your needs. Located close to schools, parks, shopping, and major amenities, this home combines convenience with comfort-perfect for families or investors alike. (id:61852)
Homelife/miracle Realty Ltd
Grey Highlands, Ontario
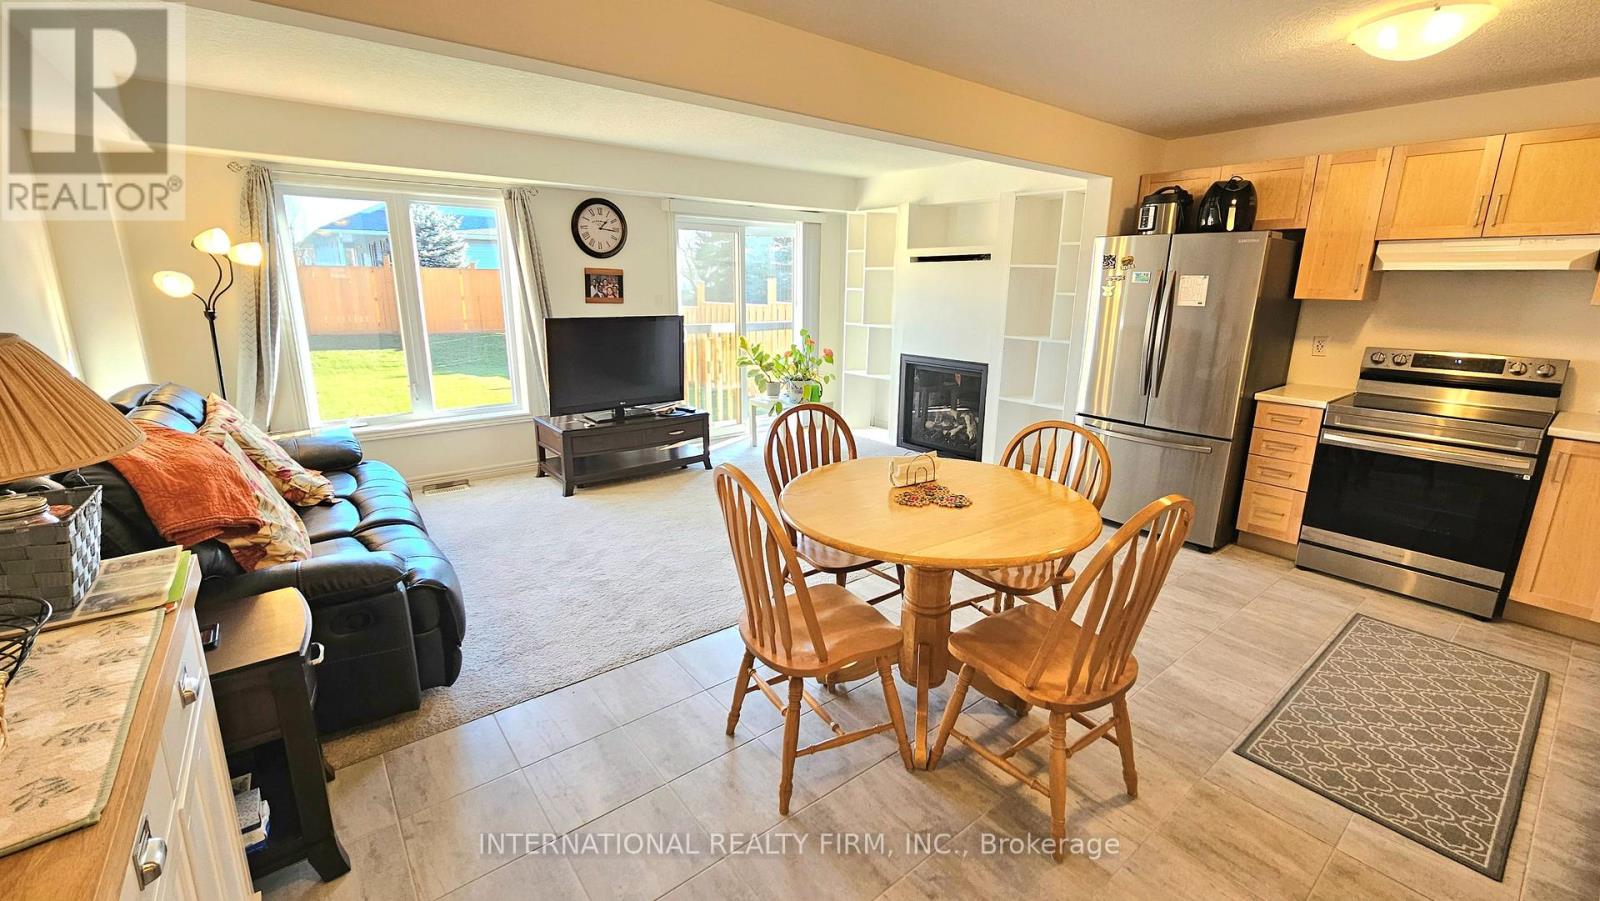
Discover comfort and convenience in this meticulously maintained 3-bed, 2.5-bath townhouse! Featuring a master ensuite with walk-in closet and an additional linen closet on the upper floor. The bright, open-concept living space offers a cozy fireplace and built-in wall unit, perfect for relaxing or entertaining. Enjoy year-round comfort with central A/C, plus a 1.5-car garage with extra storage. The spacious basement includes a rough-in for a bathroom, water heater, water softener, and air exchangers-ready for your future plans. Outside, there is a small porch at the front, and the fully fenced backyard provides privacy and lots of room to add a deck. Just a few minutes away from schools, hospital, shopping and other conveniences, your ideal home with space, comfort and potential awaits -don't miss it! (id:61852)
International Realty Firm
Hamilton, Ontario
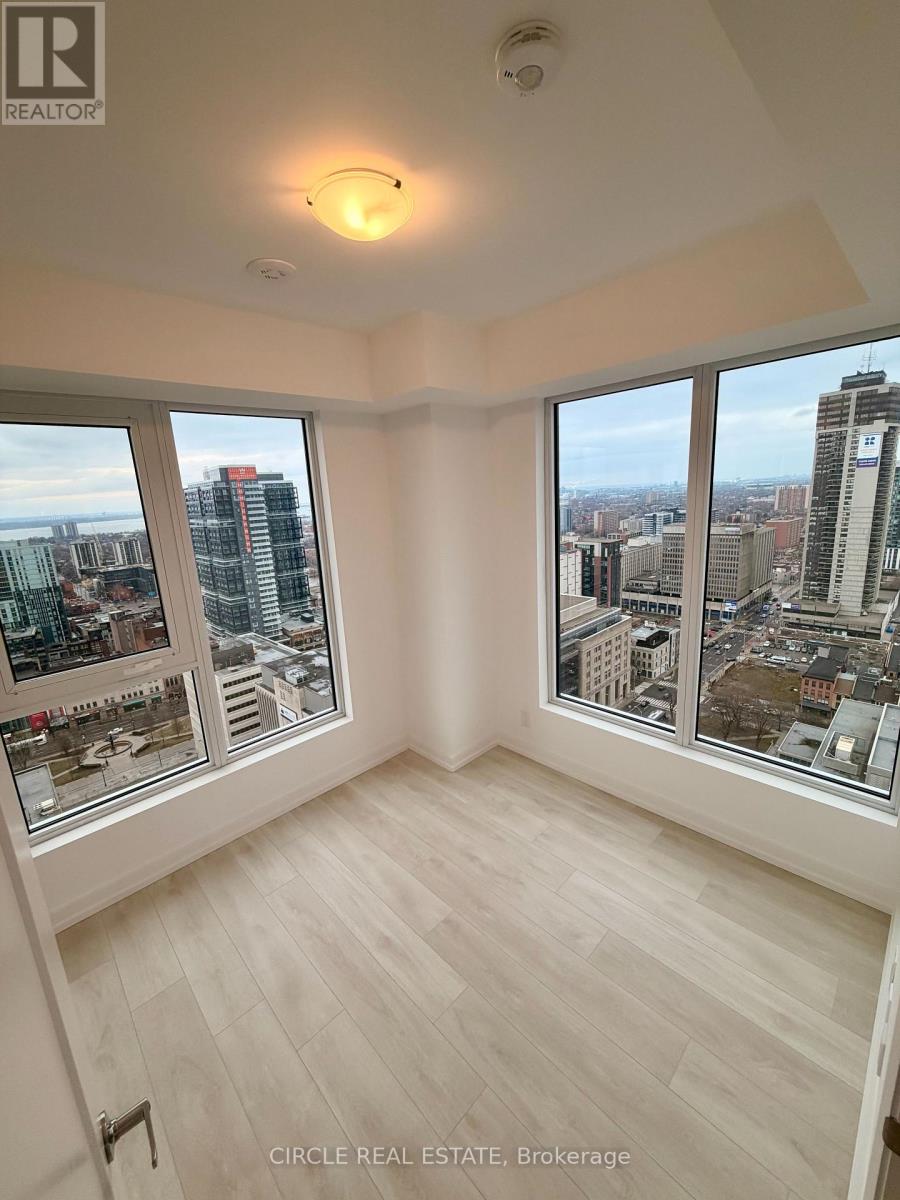
Perched on the 26th floor of the iconic 75 James Street South, this corner suite offers a seamless blend of luxury, light, and breathtaking panoramic views. Floor-to-ceilingwindows wrap the space, showcasing stunning lake views from both bedrooms, while the living area and balcony capture beautiful sunrises over the escarpment. Asecond private balcony off the primary bedroom provides a peaceful retreat overlooking the water.Inside, elegant finishes define the home. The sleek modern kitchen features stainless steel appliances, under-mounted cabinet lighting, and contemporary detailing,flowing into a bright open-concept living and dining area-ideal for entertaining or relaxing above the city.Residents enjoy over 16,000 sq ft of premium amenities, including a rooftop terrace with 270 views, gazebos, fire pits, and a full BBQ station. Additional features includea movie theatre, party rooms, games room, kids' play area, pet spa, and 24/7 concierge service.Unbeatable location directly across from the Hamilton GO Station-just steps away. Positioned on Main Street's main transit corridor and moments to vibrant JamesStreet, top dining, the waterfront, scenic trails, and the TD Coliseum.Experience elevated city living where design, convenience, and views come together. (id:61852)
Circle Real Estate
Ottawa, Ontario
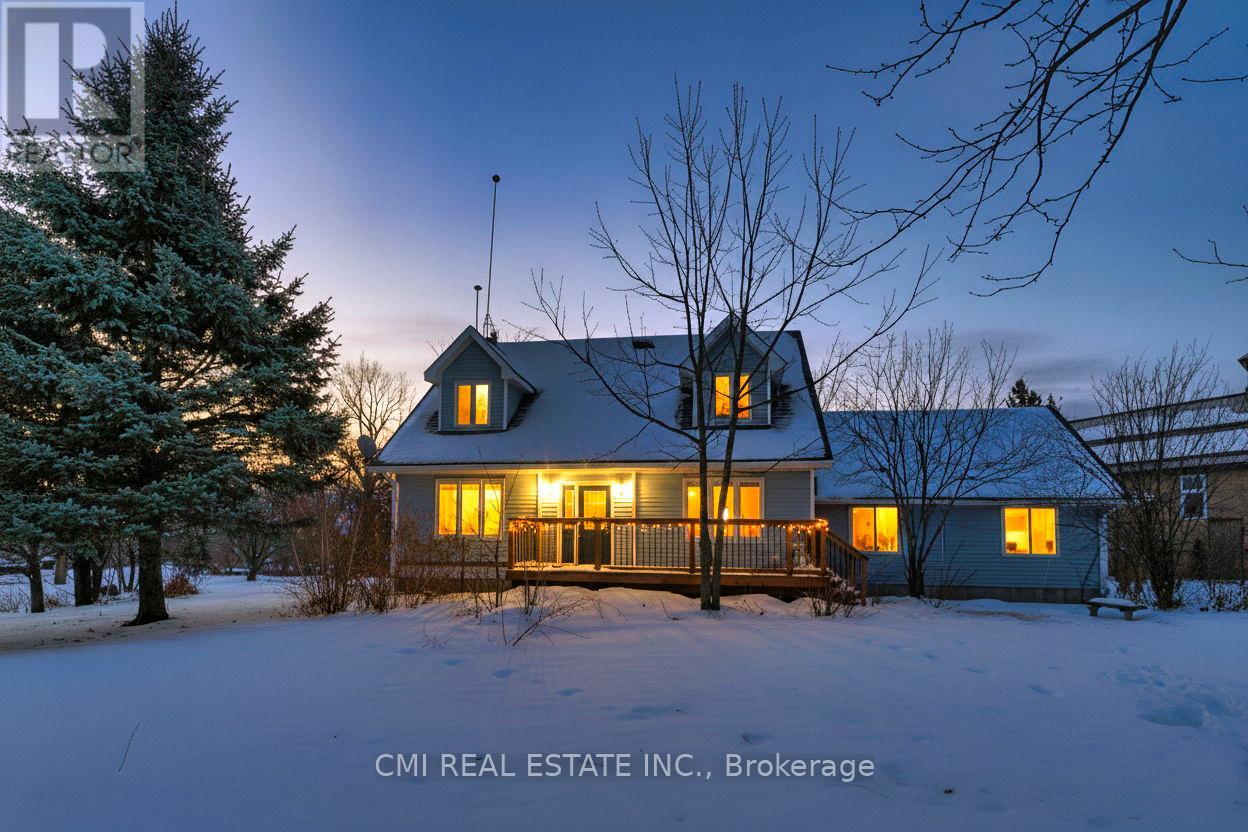
Seeking peaceful rural living with easy commuting access? Just 20 minutes from Kanata, this 3-bedroom, 2-bath home offers excellent potential for buyers looking to personalize and update a country property to their own taste. The attached garage with interior access provides everyday convenience, while the home features abundant natural light and hardwood flooring on both levels. Backing directly onto the scenic Mississippi River, the property enjoys tranquil surroundings, beautiful natural views, and a true sense of privacy. All while remaining close to essential amenities including a bank, gas stations, grocery store, LCBO, and post office-offering the perfect balance of rural charm and daily convenience. (id:61852)
Cmi Real Estate Inc.
Hamilton, Ontario
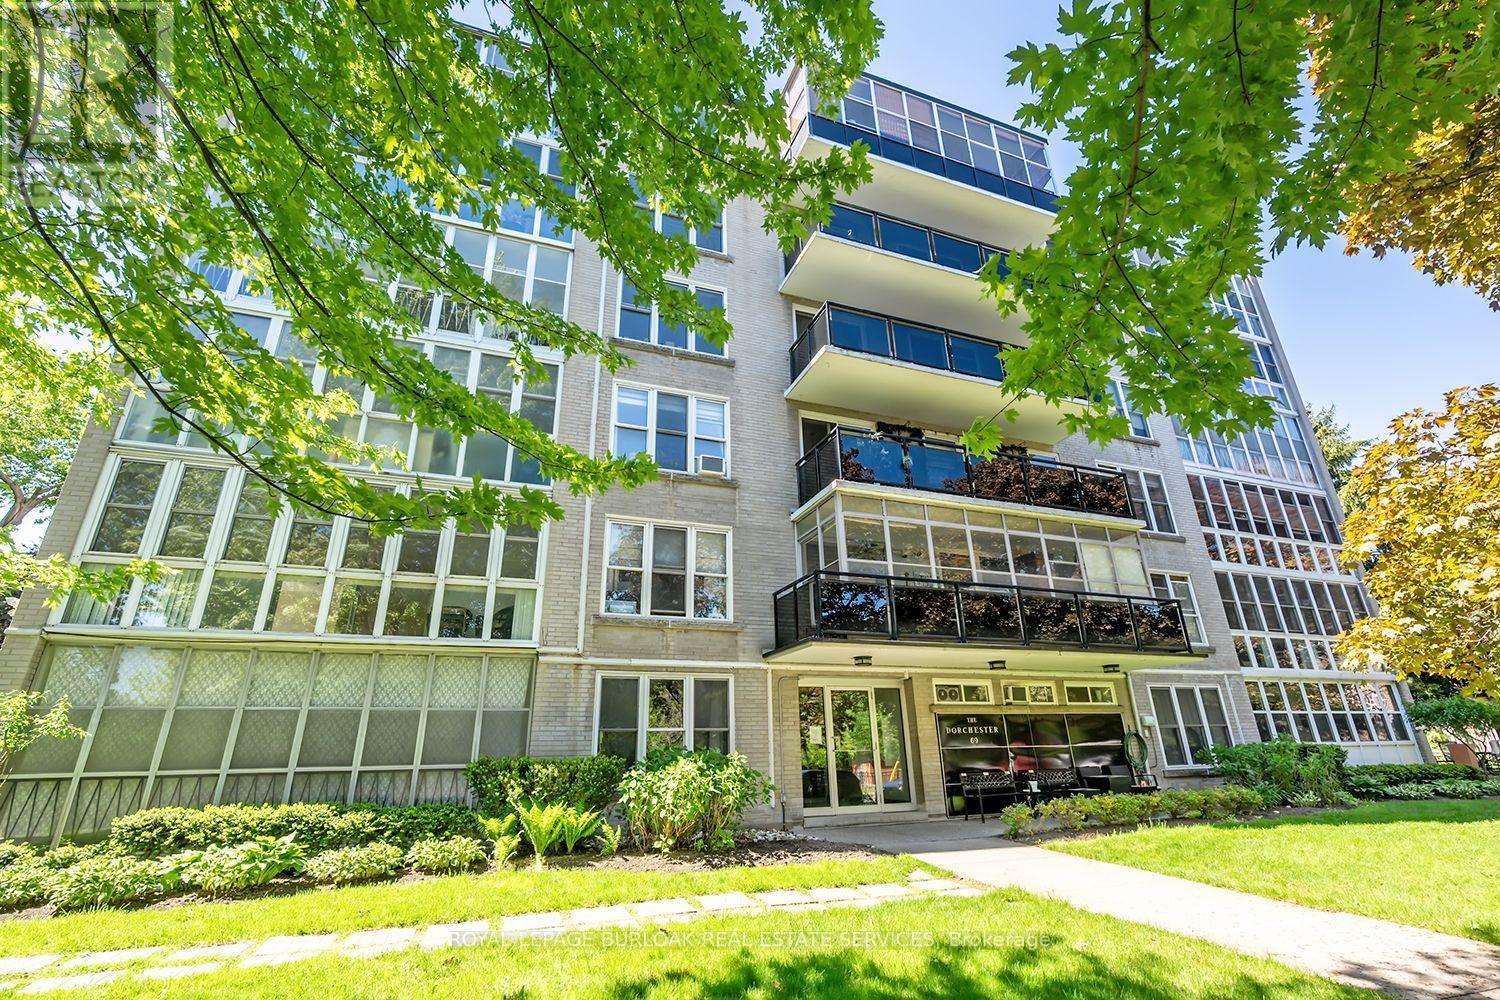
Welcome to this lovely 2 bedroom, 918 square foot co-op apartment located in one of the city's most desirable neighbourhoods. Ideally situated across from Durand Park, steps to the hospital, and within walking distance to the GO station, fantastic shops, restaurants, and everyday amenities, this bright and inviting home offers comfort, convenience, and exceptional value. The open concept living and dining area is warm and welcoming with wood-look flooring that runs throughout most of the unit, a large picture window with California-style shutters, and an electric fireplace with built-in shelving on each side. The updated eat-in kitchen offers quartz countertops, upgraded cabinetry with tall uppers to the ceiling, stainless steel appliances, custom backsplash, tile flooring, pendant lighting, ceiling fan, California style shutters, and walkout to the tinted glass balcony with no neighbouring balconies on either side. The spacious primary bedroom and second bedroom feature large his and hers closets, and picture windows that flood the rooms with light. The four-piece bathroom includes a soaker tub, upgraded shower system, vanity with one-piece countertop, medicine cabinet, and vanity lighting. Laundry is conveniently located on the same floor. Includes parking space #15 and locker #203. This is a well managed, well maintained building with pride of ownership that is evident. This is a no pet building and board approval is required. (id:61852)
Royal LePage Burloak Real Estate Services