
Toronto, Ontario
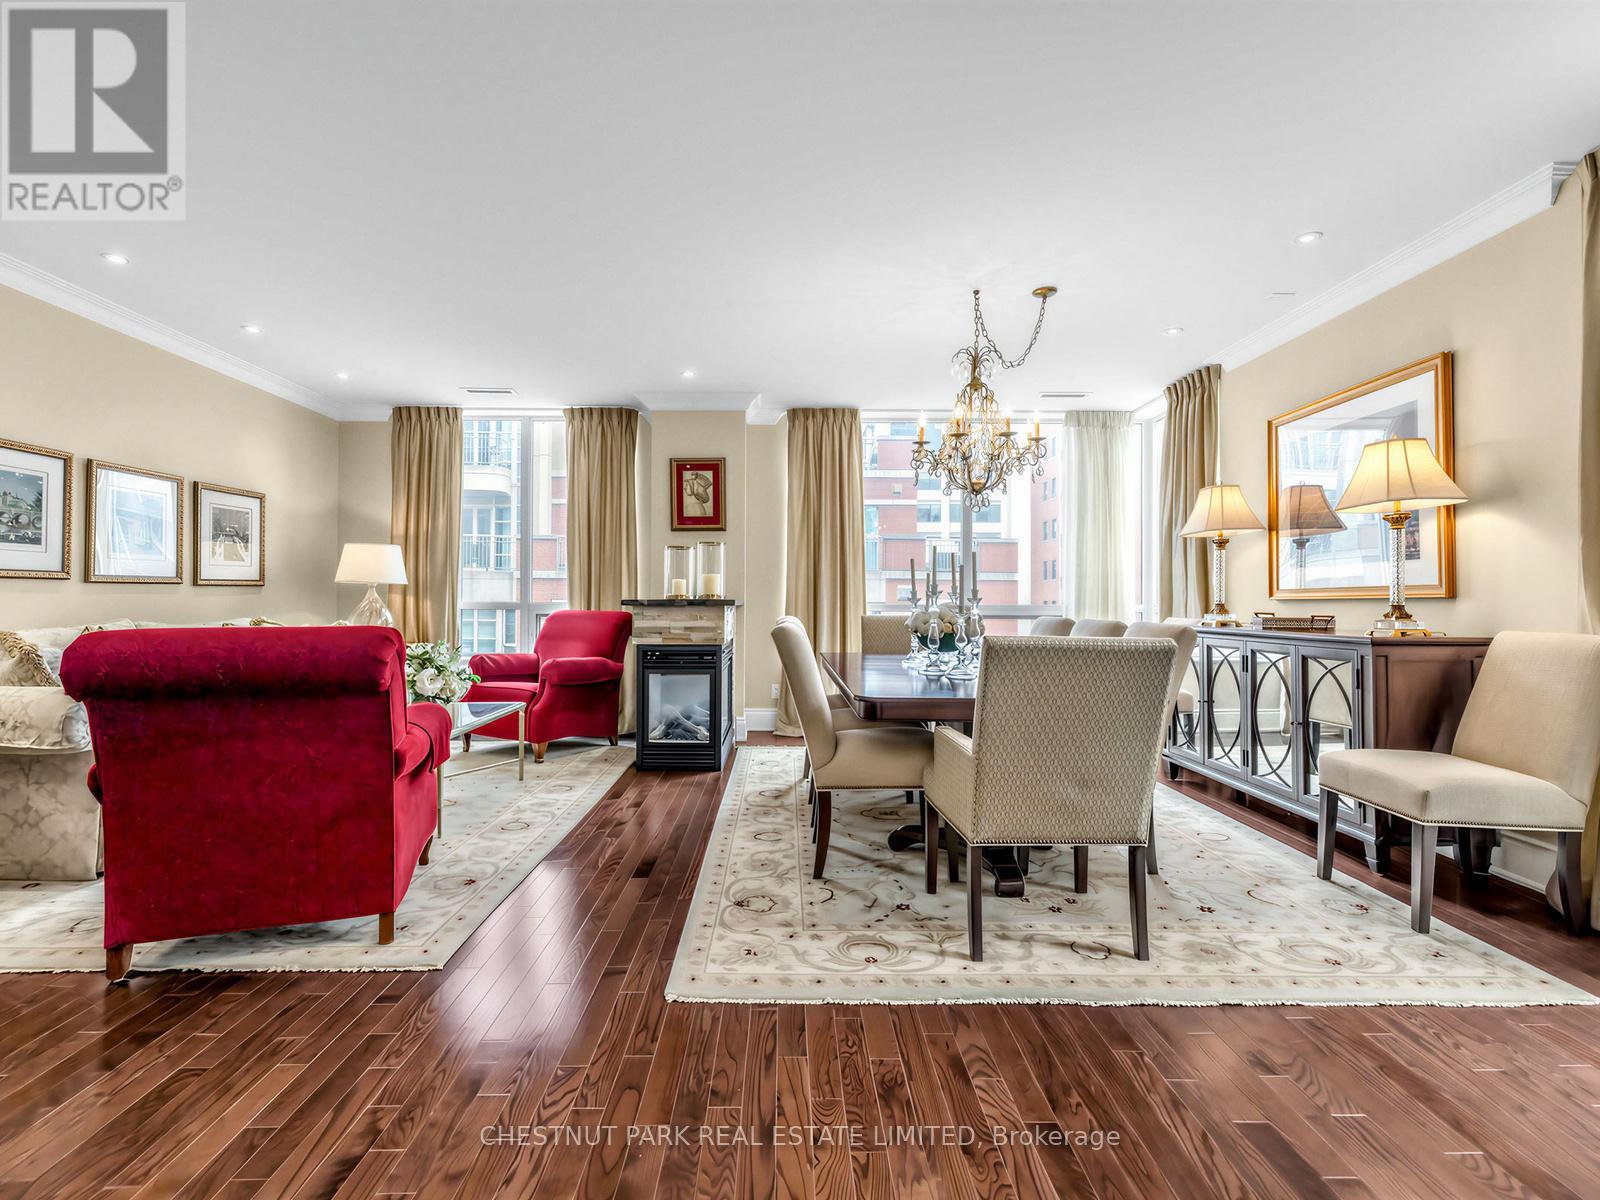
Refined and elegant. this expansive 1,735 sq ft south-east corner residence is filled with natural light and designed for both comfortable living and sophisticated entertaining. Featuring two private balconies, 9 ft ceilings and engineered hardwood flooring throughout, the suite offers a gracious, well-proportioned layout.The updated eat-in kitchen is both functional and beautifully appointed, complete with granite countertops, matching backsplash, stainless steel appliances and abundant storage. A walkout to the balcony with a gas BBQ line makes outdoor dining effortless. The oversized formal living and dining rooms are anchored by a striking three-way gas fireplace, creating a warm and inviting atmosphere.A thoughtfully designed split-bedroom floor plan ensures privacy. The primary retreat is a true sanctuary, featuring a custom walk-in closet, an additional double closet and a spacious 6-piece marble ensuite with double vanities and excellent storage. A generous adjoining sitting area or home office offers flexibility and could easily be converted into a third bedroom. The second bedroom, currently used as a den, includes a double closet and ample space.Complete with the rare offering of two-car parking and two lockers, this exceptional condo is located just steps from the shops, dining and easy transit of Yonge & St Clair. Residents enjoy premium amenities including 24-hour concierge, visitor parking, a fitness centre, guest suite and party room. (id:61852)
Chestnut Park Real Estate Limited
Toronto, Ontario
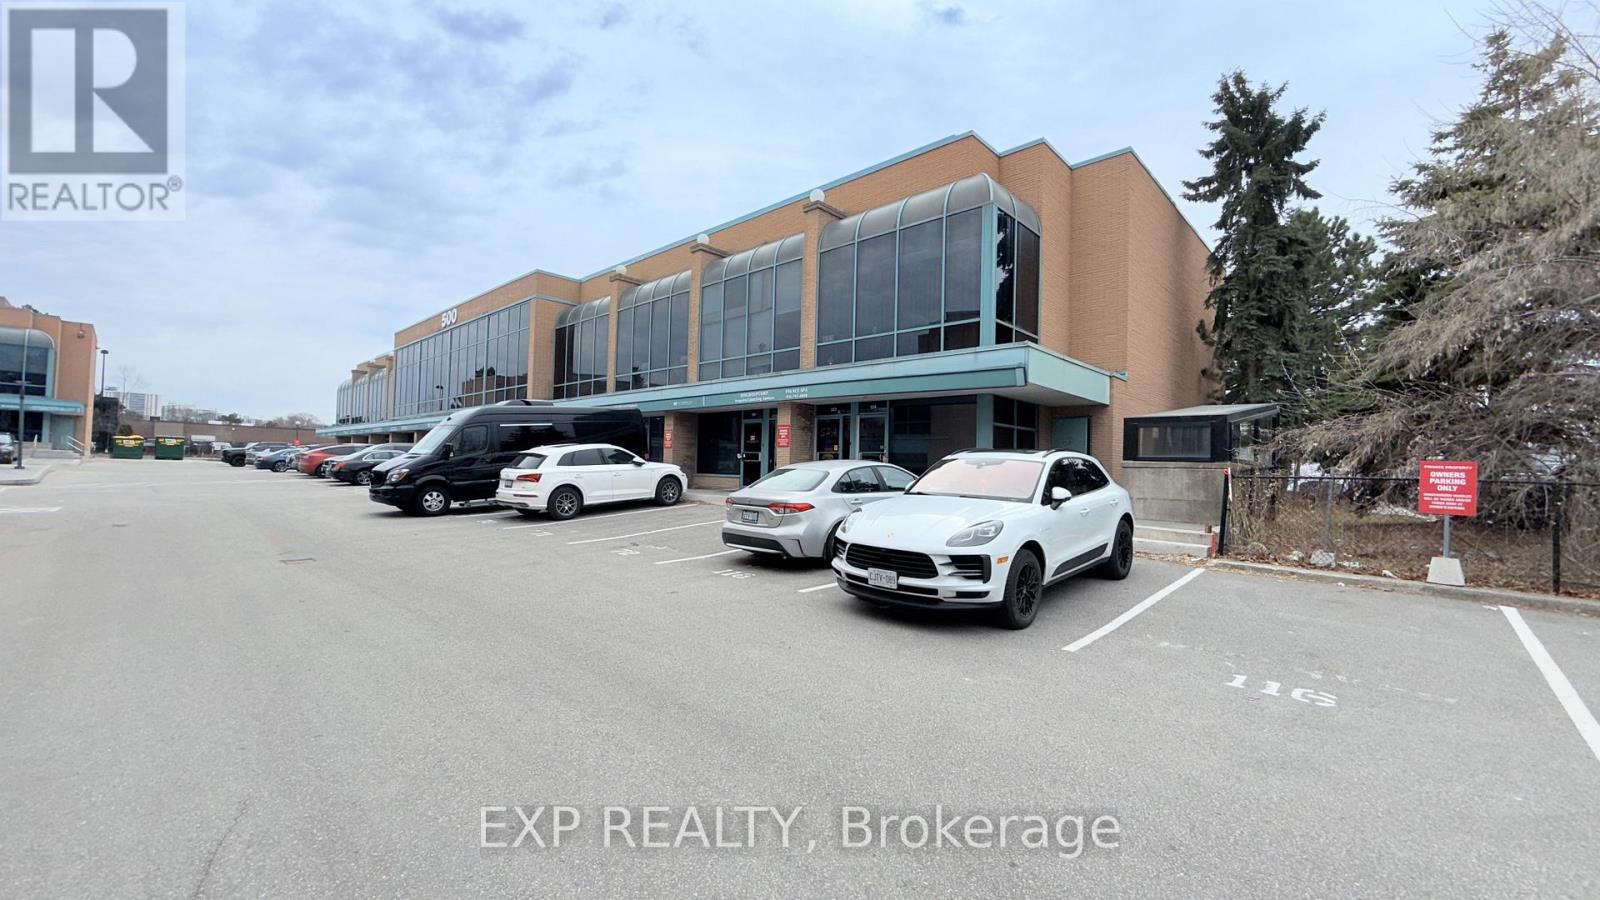
Location, Location, Location, steps to TTC, Very close to the DVP, 3 minutes to 401. Very bright & spacious Loft-Style Office Space on the 2nd and 3rd floor with 4 offices at 1250sf. Newly painted Unit with Reception area and large private offices, Storage Room, full Kitchen, 3-Piece Bathroom w/ Shower and Hardwood Flooring. 18 ft Ceiling, large windows facing into the parking area. Lots of Natural light. 4 deeded Parking Spaces #70 (Surface) & #10, #11 and #12 (Underground). Maintenance Fee Incl: Water, Snow Removal, Garbage, Property Maintenance. Hydro is paid by owner. Very well maintained property. Maintenance fee does not incl. HST. (id:61852)
Exp Realty
Toronto, Ontario
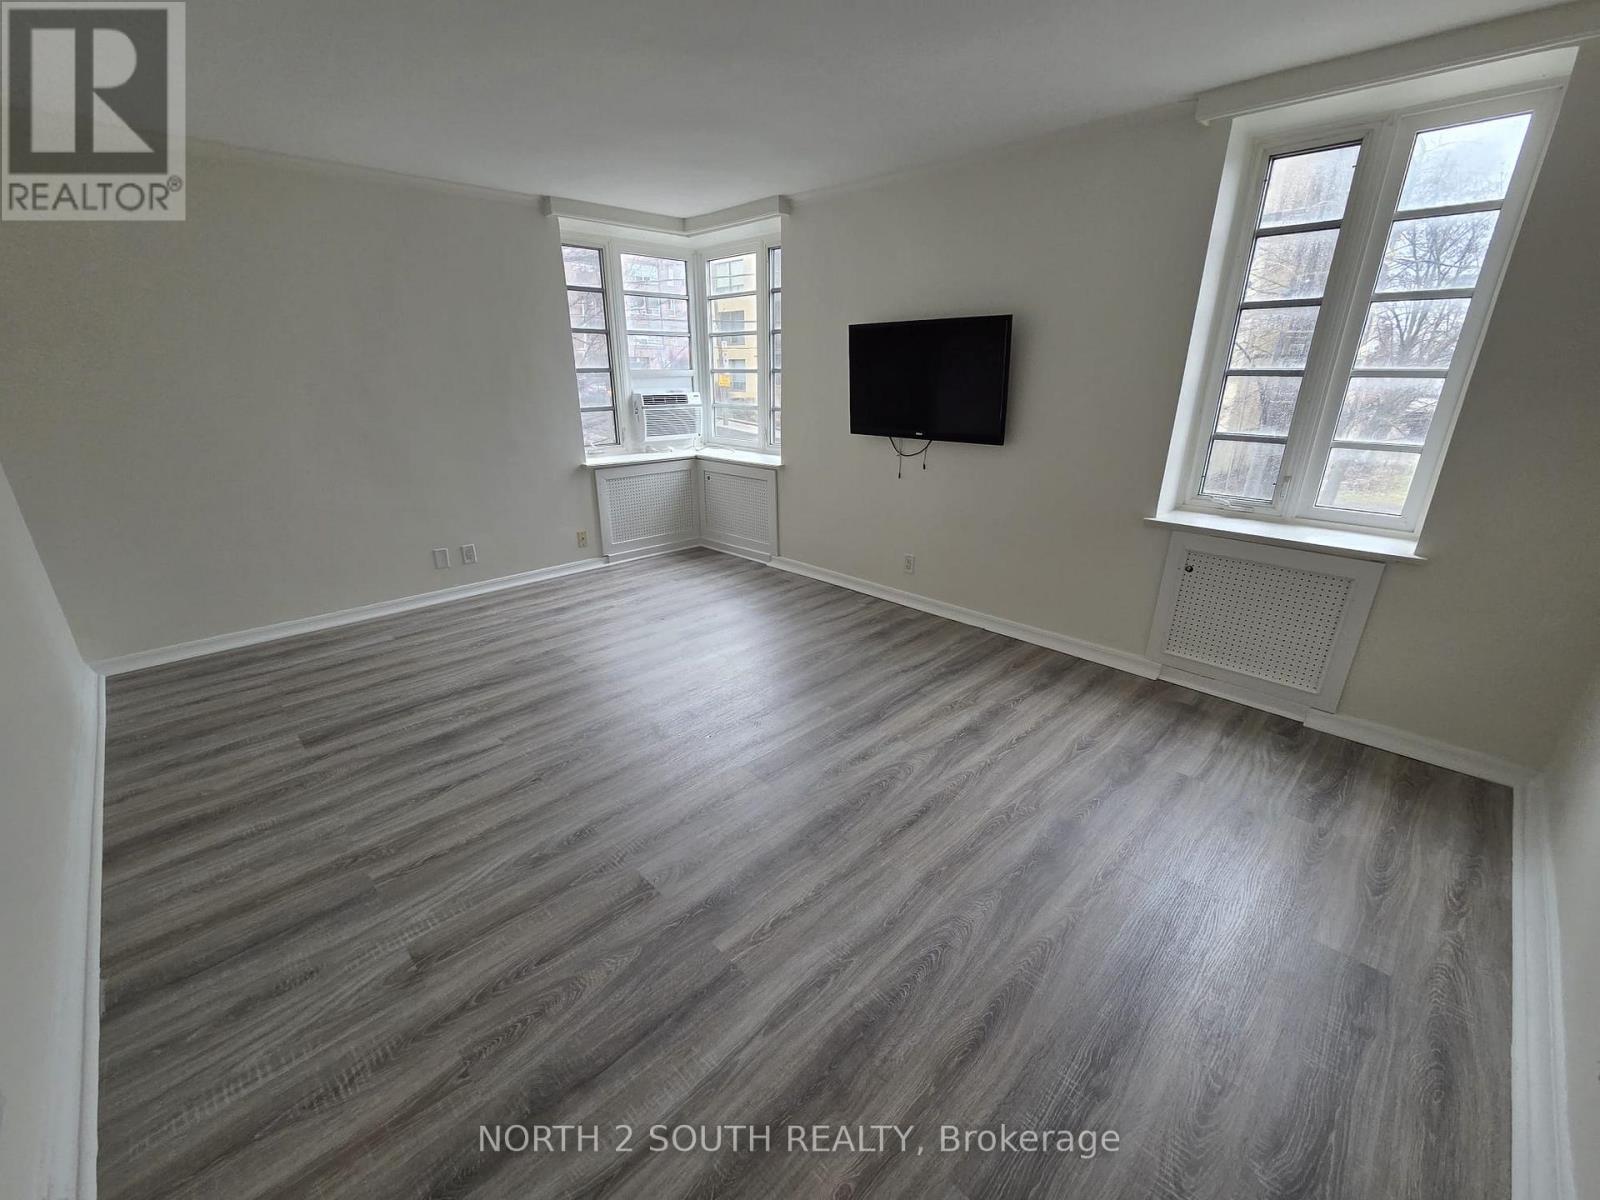
Charming, oversized and newly updated one-bedroom unit is set within a historic, well-maintained Art Deco building known for its quiet atmosphere and timeless character. The unit is steps away from two Eglinton LRT Stations, great shops and restaurants, and offers both comfort and style. Enjoy the added value of maintenance fees that include property taxes, all utilities, premium Rogers TV package and internet. An incredible benefit for budget. The building is pet-friendly, making it perfect for animal lovers. This unit offers exceptional convenience and strong future growth potential. Move in with confidence. Offers welcome anytime! New appliances, floors and paint! (id:61852)
North 2 South Realty
Toronto, Ontario
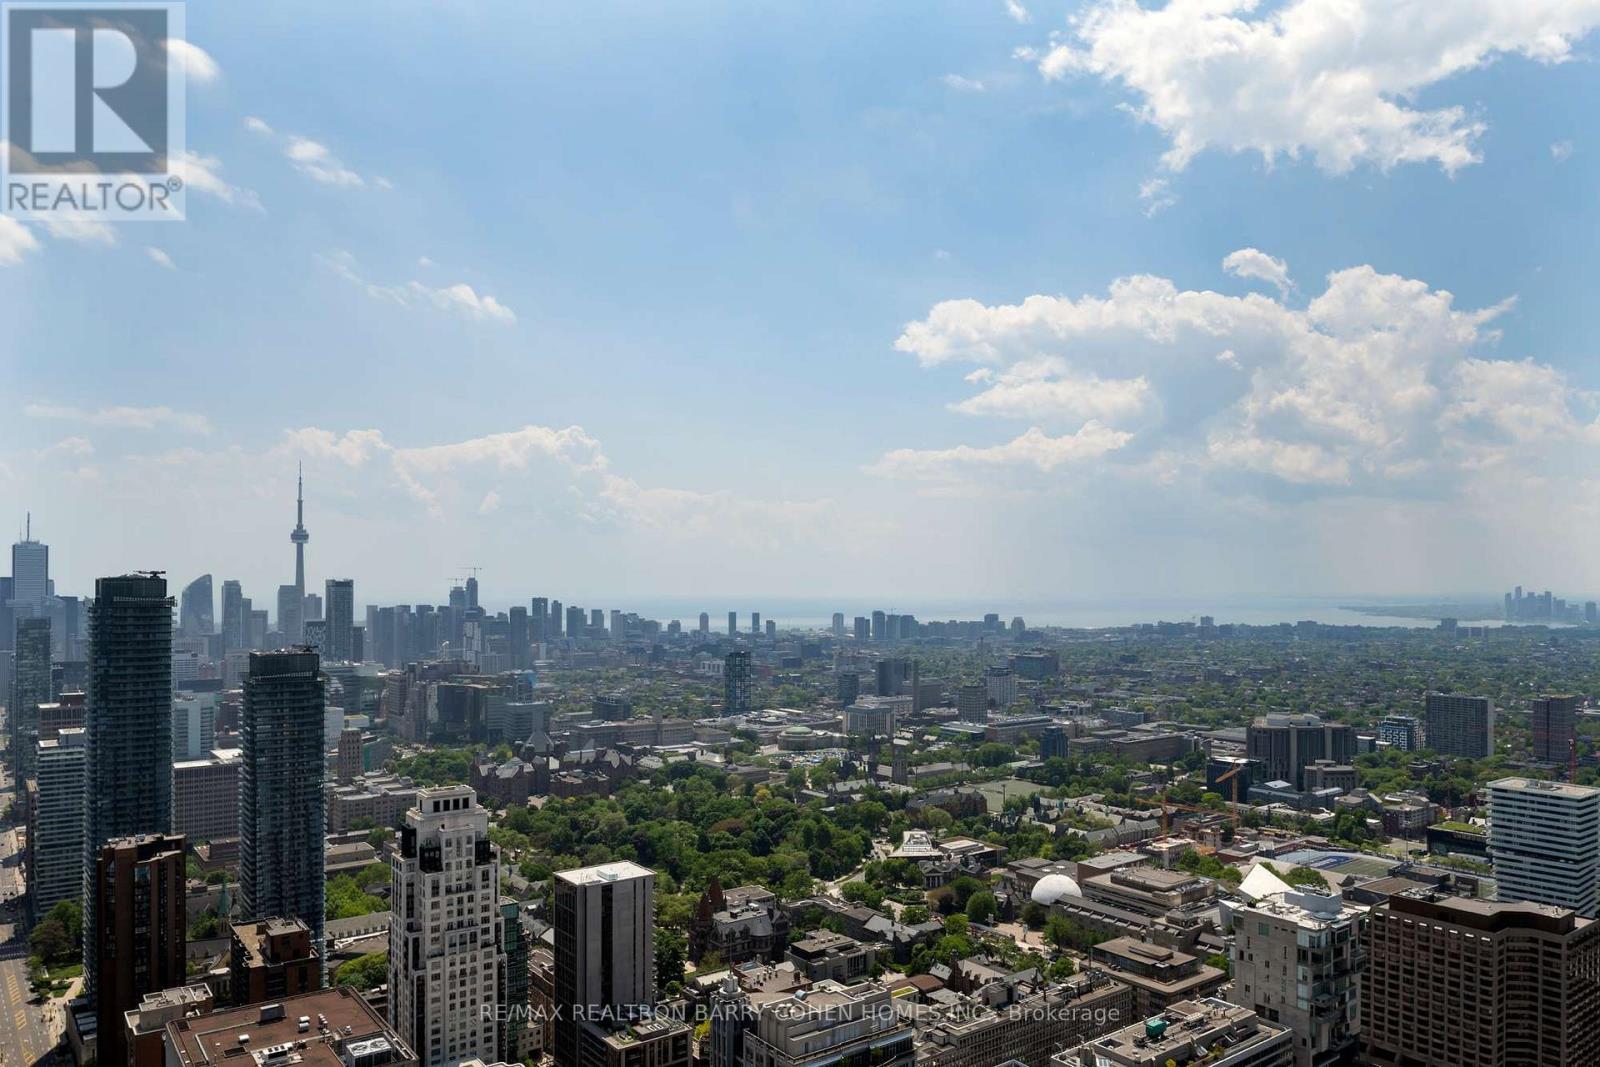
Penthouse Grandeur At The City's Most Iconic Address - Four Seasons Private Residences. Exquisitely Custom Designed And Finished By Its Owner. Spanning Over Half The Building's Floor Plate. 12 Foot High Ceilings. Floor-To-Ceiling Windows Overlooking The Captivating Lake Ontario And CN Tower With Breathtaking South, East And North Views. Two Expansive Private Terraces Perfect For Entertaining And Warm Family Lifestyle. Gourmet Eat-In Kitchen With Large Terrace, Lacanache 87" Gas Range, Custom Brass Hood. Onyx Floors. Granite Countertops. Wine Cellar, 3 Gas Fireplaces With Marble Mantels, Soaring And Domed Ceilings With Custom Plaster Embellishment And Crown Moulding. Custom Wall Panelling Throughout. Fabulous And Full Primary Bedroom Suite With Spa Like Ensuite, Steam And His+Her Closets. Walk-In Wine Room. Two Private Elevators. Extensive List Of Custom Luxe Appointments. In Suite Hotel Dining And Services. Steps To Yorkville, The Residence Shops And City Parks. Truly A Rare Find! **EXTRAS** Lacanache 87" Gas Range W/ D/O, Grill,Griddle & Simmer Plate,Paneled Miele Dw, Miele B/I Coffee Maker,Microwave,2Warming Drawers, B/I Miele Steam & Electrical Oven, 2Paneled Miele F/F Drawers, Double Faber Exhaust, Miele W/D, ELF From Italy (id:61852)
RE/MAX Realtron Barry Cohen Homes Inc.
Toronto, Ontario
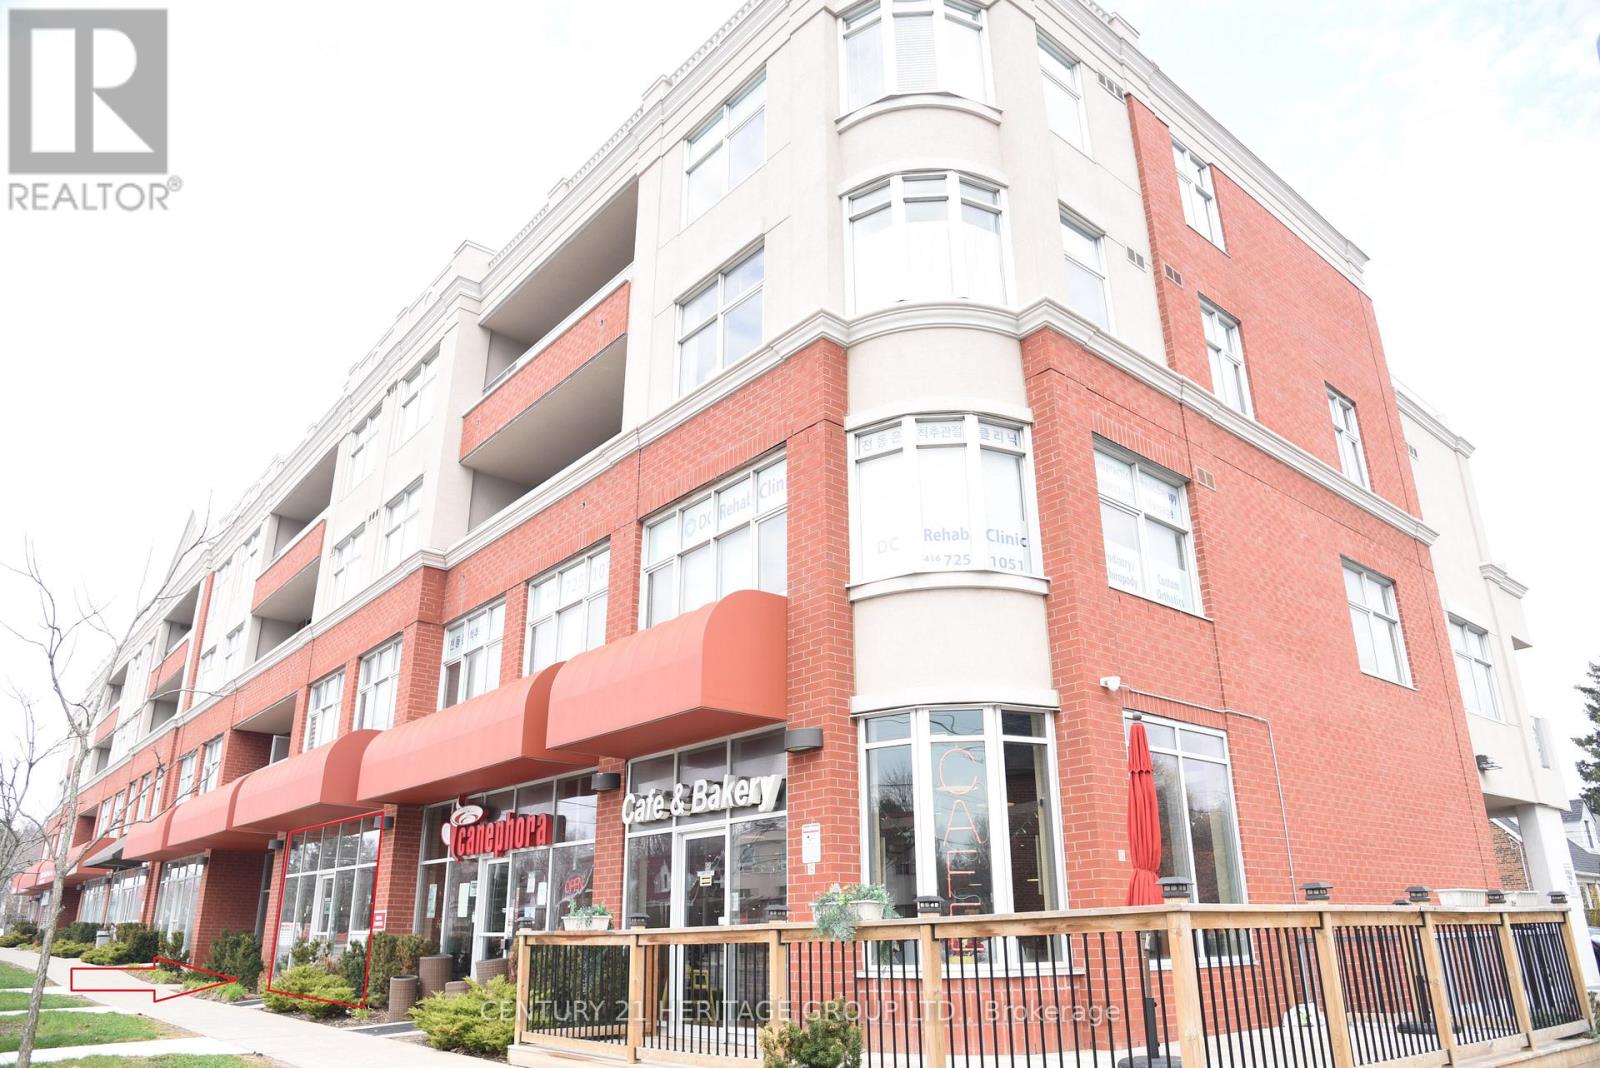
Prime North York opportunity! This functional commercial office unit features a well-designed, efficient layout with multiple private offices-ideal for professionals who value privacy and productivity. Located in a highly regarded building with direct access to Finch Avenue West and only 4 minutes from Finch Subway Station, the property offers exceptional connectivity and convenience. The seller is cooperative and motivated. Surrounded by numerous city-approved townhouse and condominium developments, the area promises added density and a growing customer base. Suitable for a wide range of professional uses including law firms, accounting practices, medical offices, laboratories, architectural studios, or wellness centre. Current businesses in the building include medical doctors, pharmacy, lawyers, accountants, local café, and Domino's Pizza-creating a vibrant and diverse professional environment. Don't miss the chance to secure a turnkey office space in one of North York's most high-traffic, high- demand corridors. (id:61852)
Century 21 Heritage Group Ltd.
Toronto, Ontario
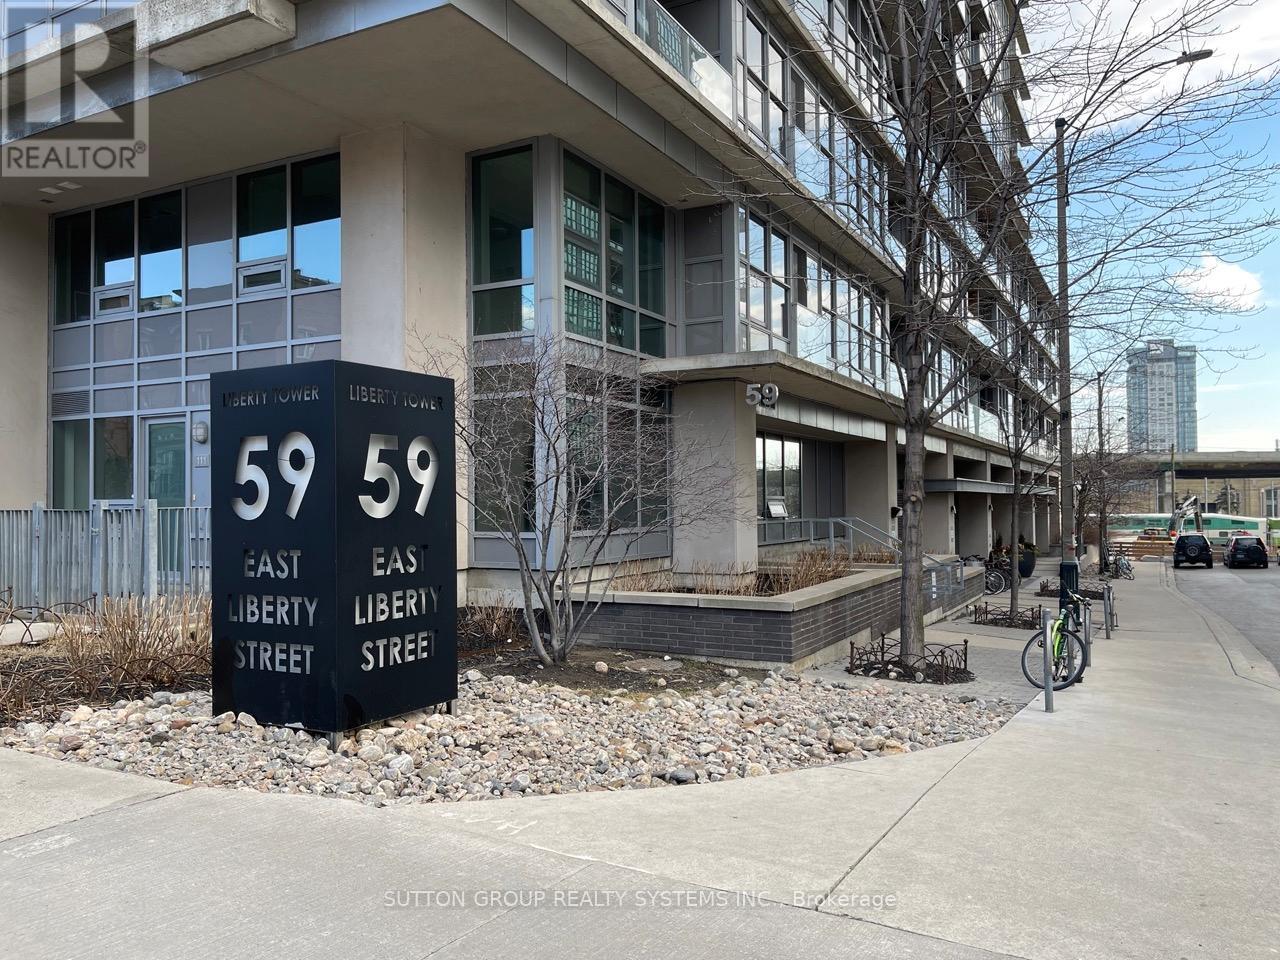
Bright and spacious 1 bedroom in the heart of Liberty Village with optimal layout, premium finishes and plenty of natural light. Kitchen features distinctive breakfast bar/island, granite counters, SS appliances and track lighting. Great location just minutes from restaurants, bars, shops, parks and transits. Well-maintained building offers 24-hrs concierge, gym, indoor pool, rooftop terrace and visitor parking. (id:61852)
Sutton Group Realty Systems Inc.
Toronto, Ontario

Approx 560 Sf (As Per Builder's Plan) 1 Bedroom W/ West view, at Empress Walk. Direct Access to subway & Empress Walk Mall. Close to Hwy 401, Schools, Library, Community Centre, Shops & Restaurants. Single Family Residence. (id:61852)
Express Realty Inc.
Toronto, Ontario
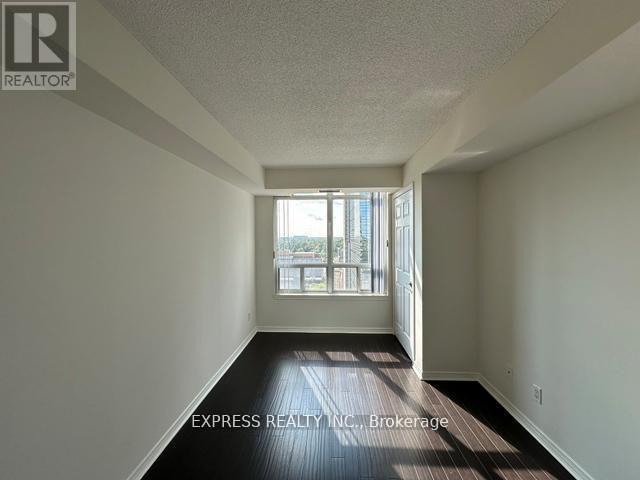
Approx 560 Sf (As Per Builder's Plan) 1 Bedroom W/ West view, at Empress Walk. Direct Access to subway & Empress Walk Mall. Close to Hwy 401, Schools, Library, Community Centre, Shops & Restaurants. Single Family Residence. (id:61852)
Express Realty Inc.
Toronto, Ontario
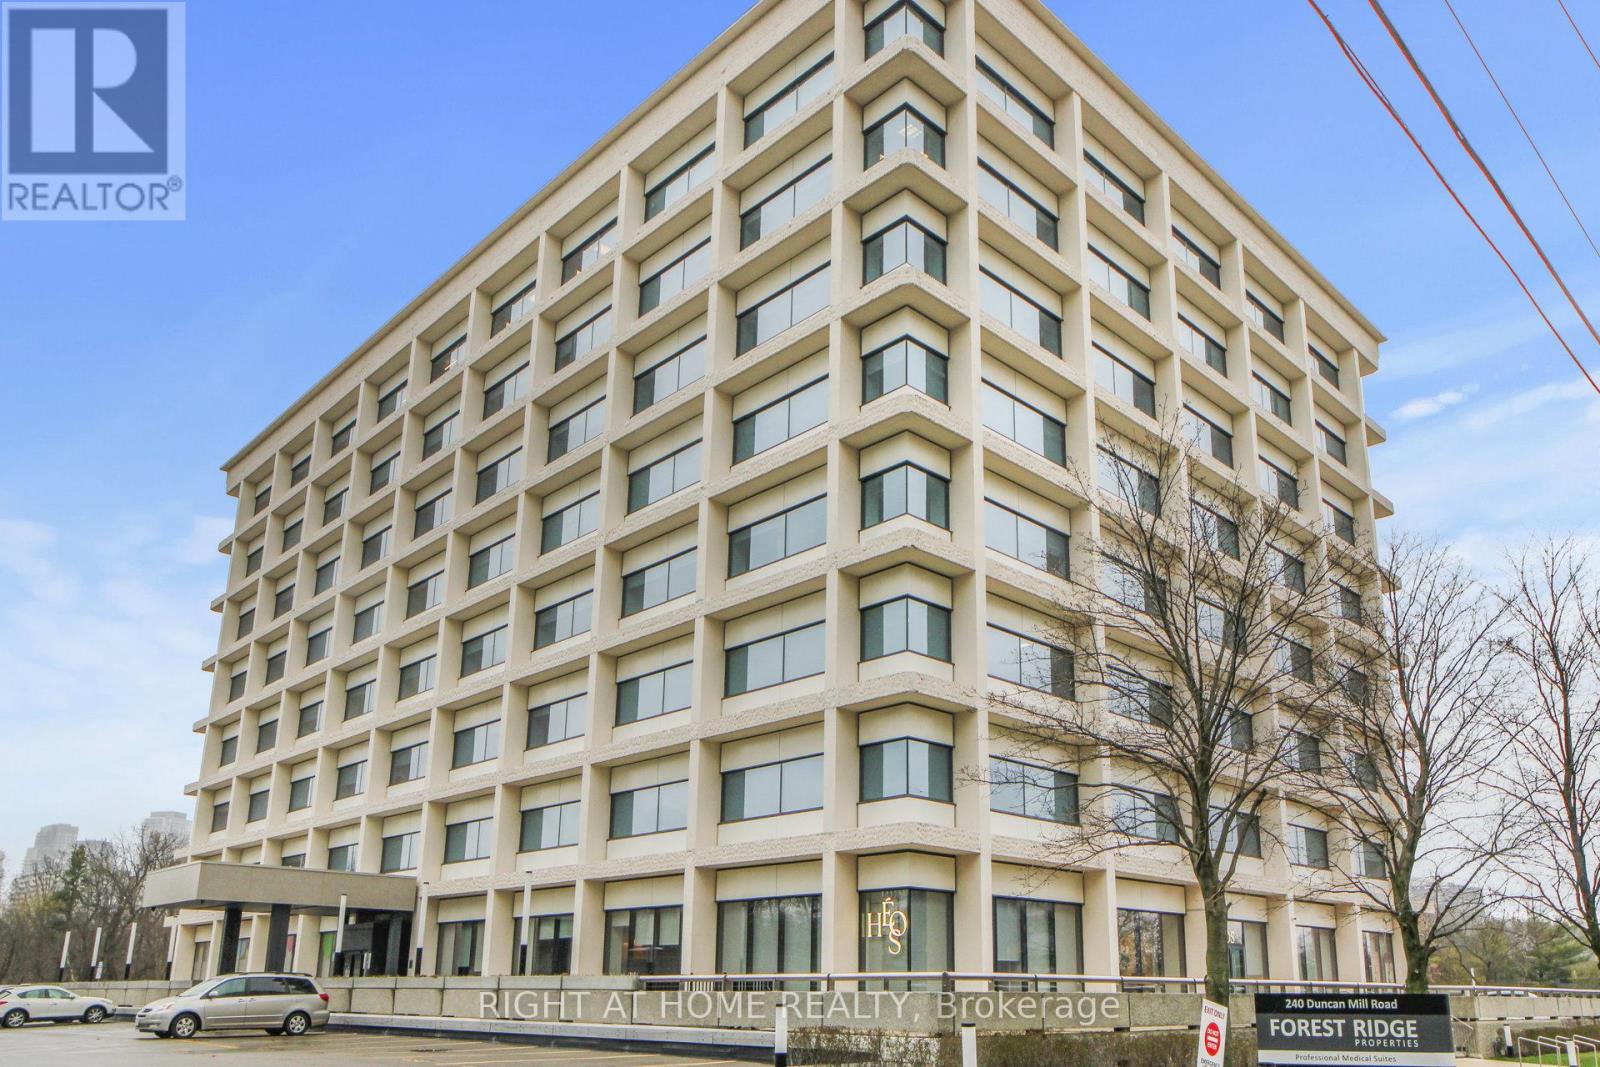
Immerse your business in this professional room of 230 sq ft by joining a thriving group of medical professionals in this world-class Healthcare facility - Forest Ridge. Share their 3rd floor office / examination / consulting space suite totalling 3000 sq ft. Offering Office 4 with 230 sq ft enhanced by a wall of windows, your sublet includes use of shared kitchenette & ensuite accessible washroom. Separate, public, gender specific washrooms also available in hallway adjacent to office. This is a premier Health Care Building with newly completed, extensive renovations - new elevators. As desired, share in use of existing Internet service & receptionist for small additional fee. New grads receive a bonus of either their 13th month free or free Internet for their first year. Lobby & floor level suite signage included. On site security. Surface parking via meter & underground parking thru building management. Ample visitor parking. Close to Hwys 401 & 404. Longer lease terms available with the usual annual lease increases. (id:61852)
Right At Home Realty
Toronto, Ontario
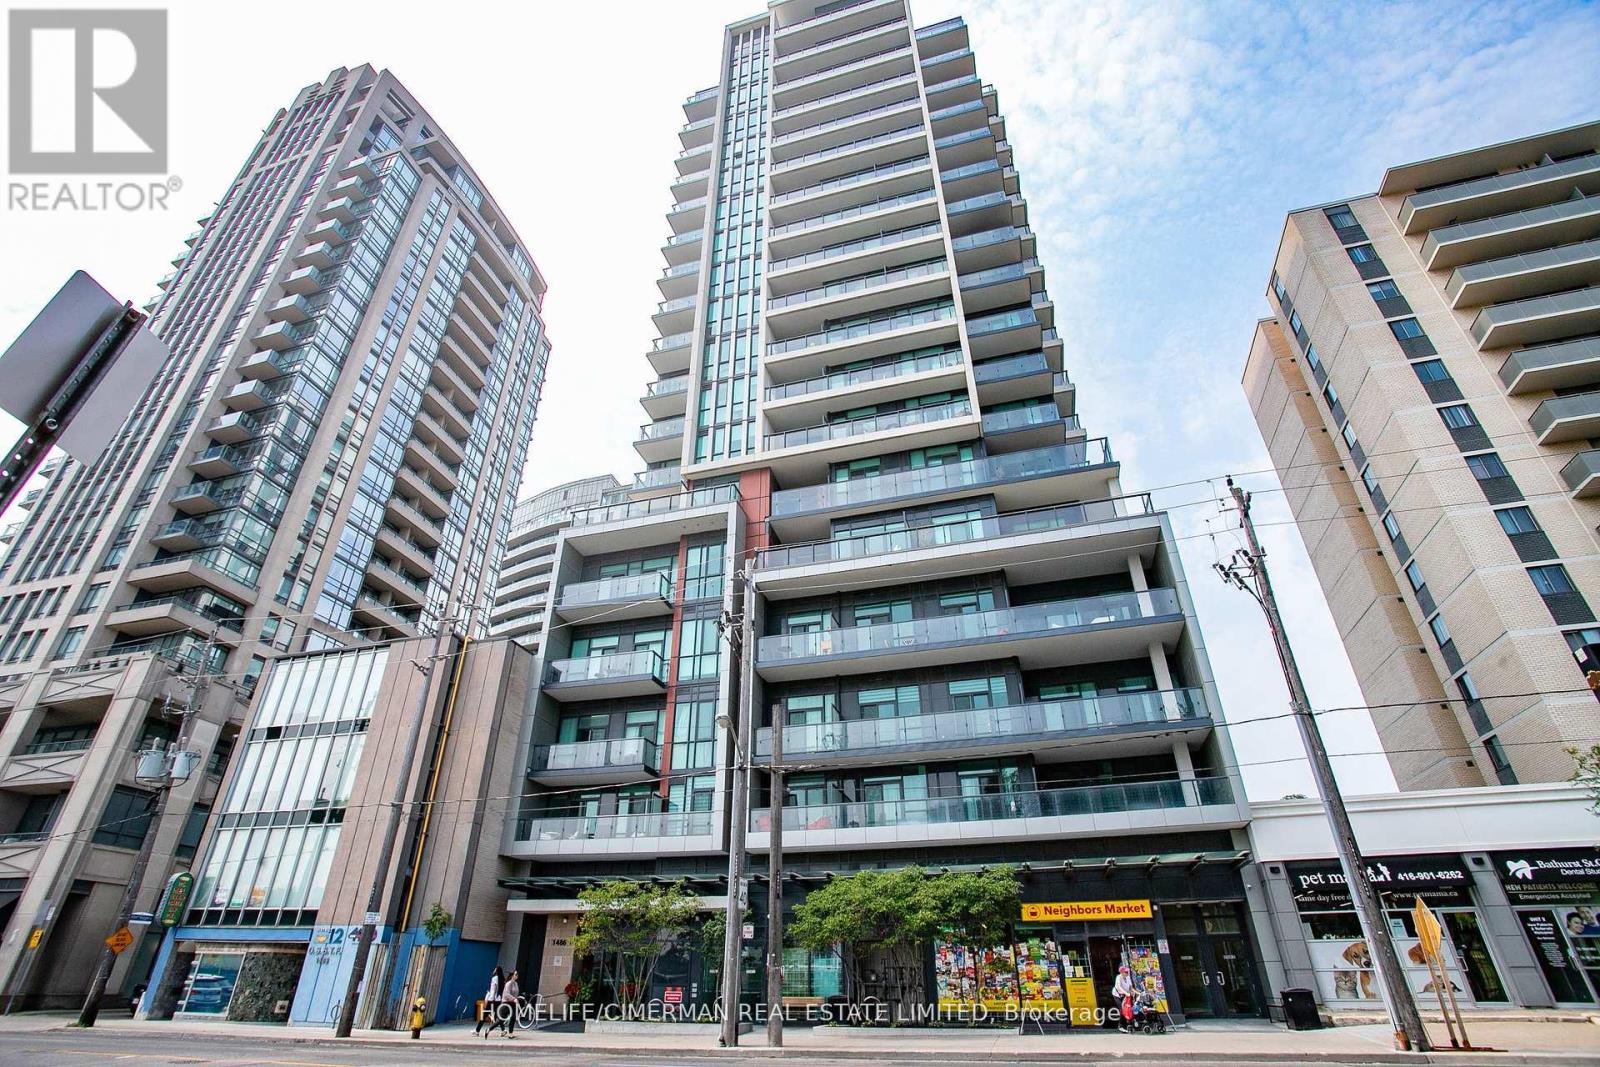
Beautiful, Bright and Spacious Corner Unit, 927 square foot modern condo in one of the most desirable Toronto neighborhoods. Featuring 2 nice sized bedrooms, primary bedroom with walk in closet and ensuite washroom, a 2nd full washroom, a den which could be used as a bedroom, office, nursery or whatever you would like. Additionally, there is NO carpet, 2 separate balconies, quality window coverings, parking, locker and so MUCH MORE! This building is walking distance to St Clair west subway, St Clair shops and restaurants, the Wychwood Barns, bakeries, bike trails and so much more. New floors, a great split plan layout, kitchen island, loads of natural light with floor to ceiling windows make this a wonderful place to call home. Building amenities include, exercise room, terrace, party room, bbq's ++. (id:61852)
Homelife/cimerman Real Estate Limited
Toronto, Ontario
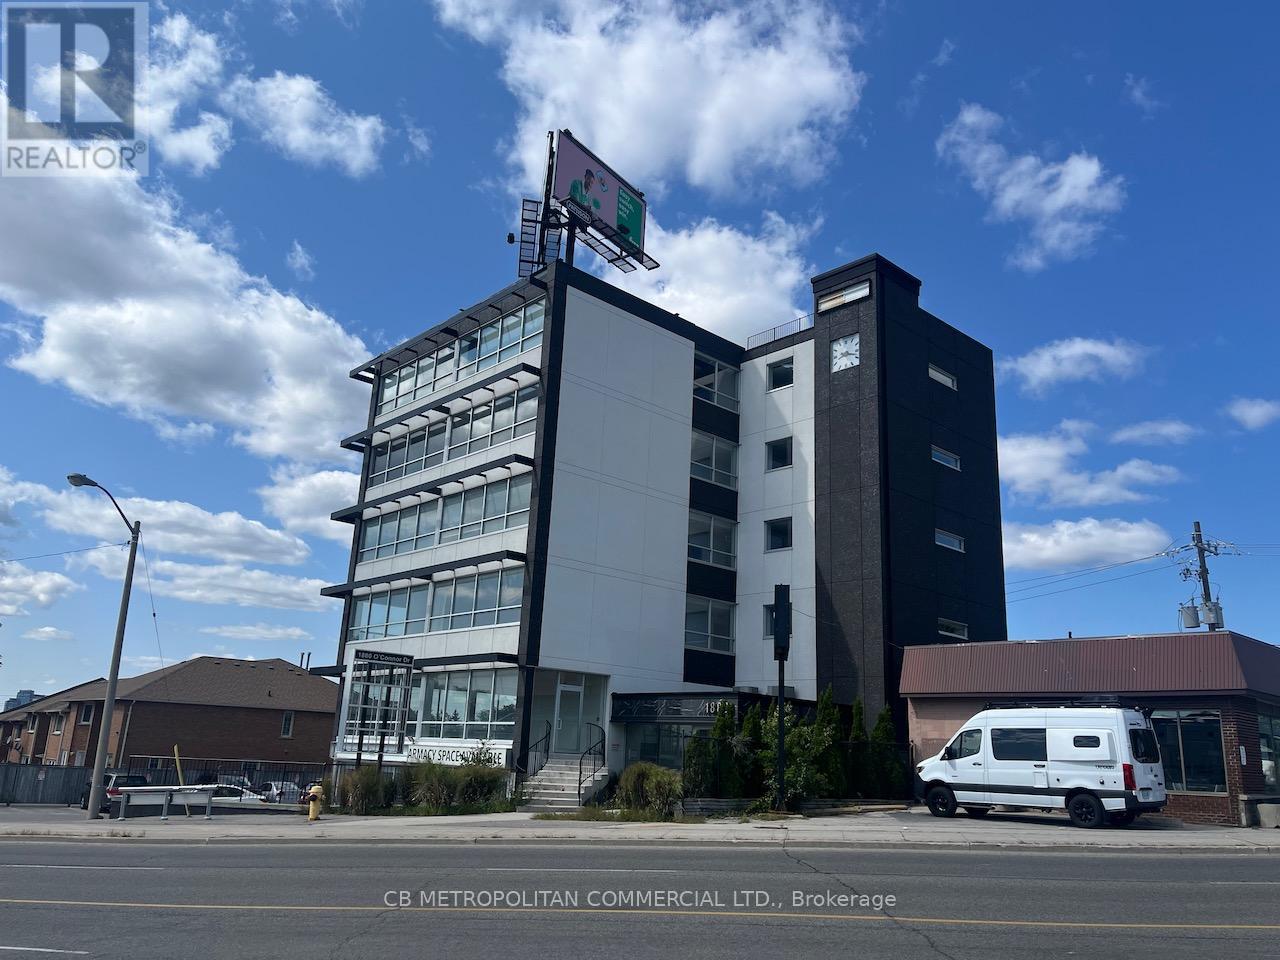
Best value in the Golden Mile precinctBrokerage (id:61852)
Cb Metropolitan Commercial Ltd.
Toronto, Ontario
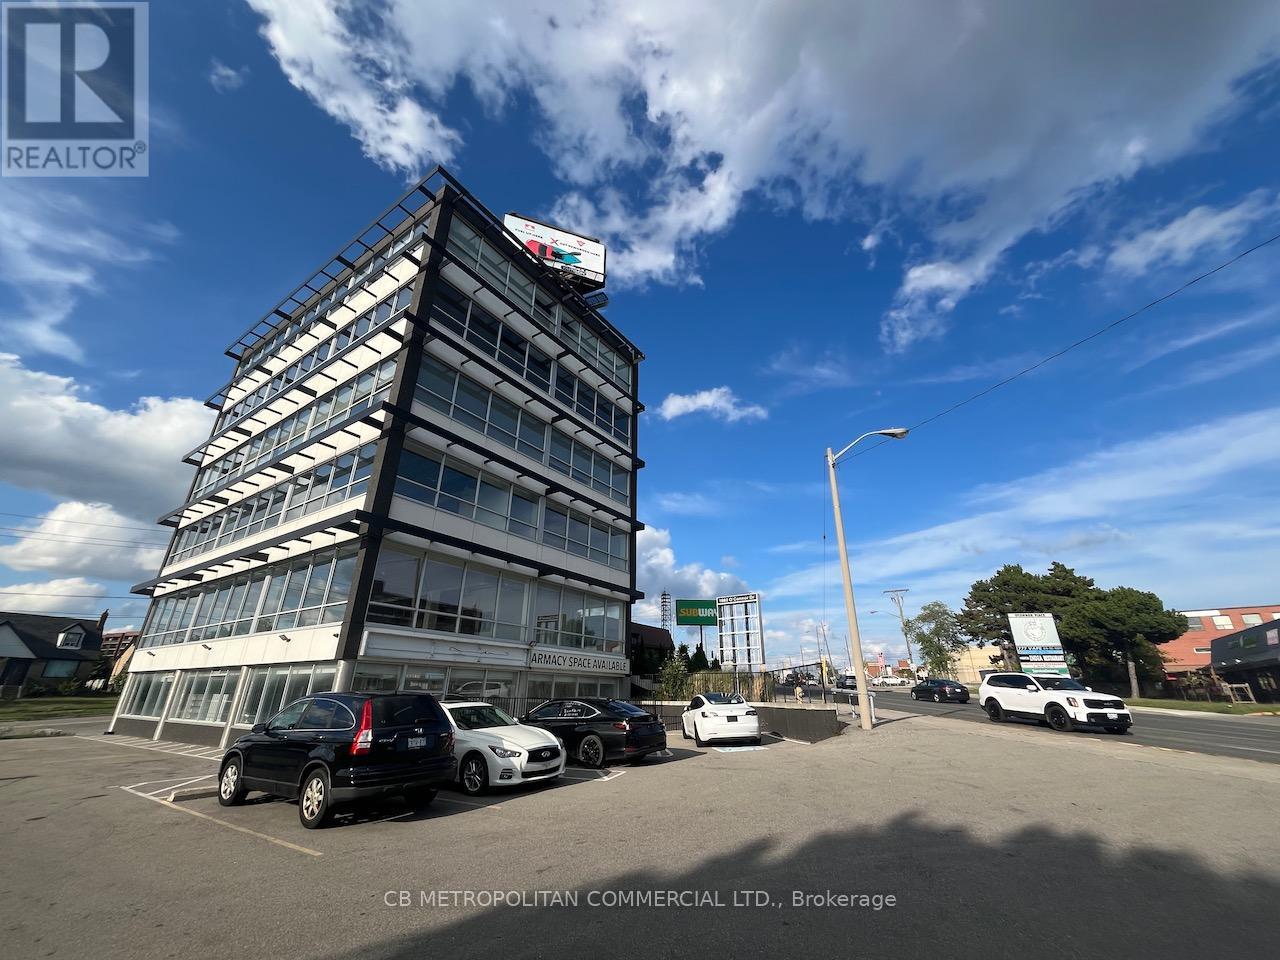
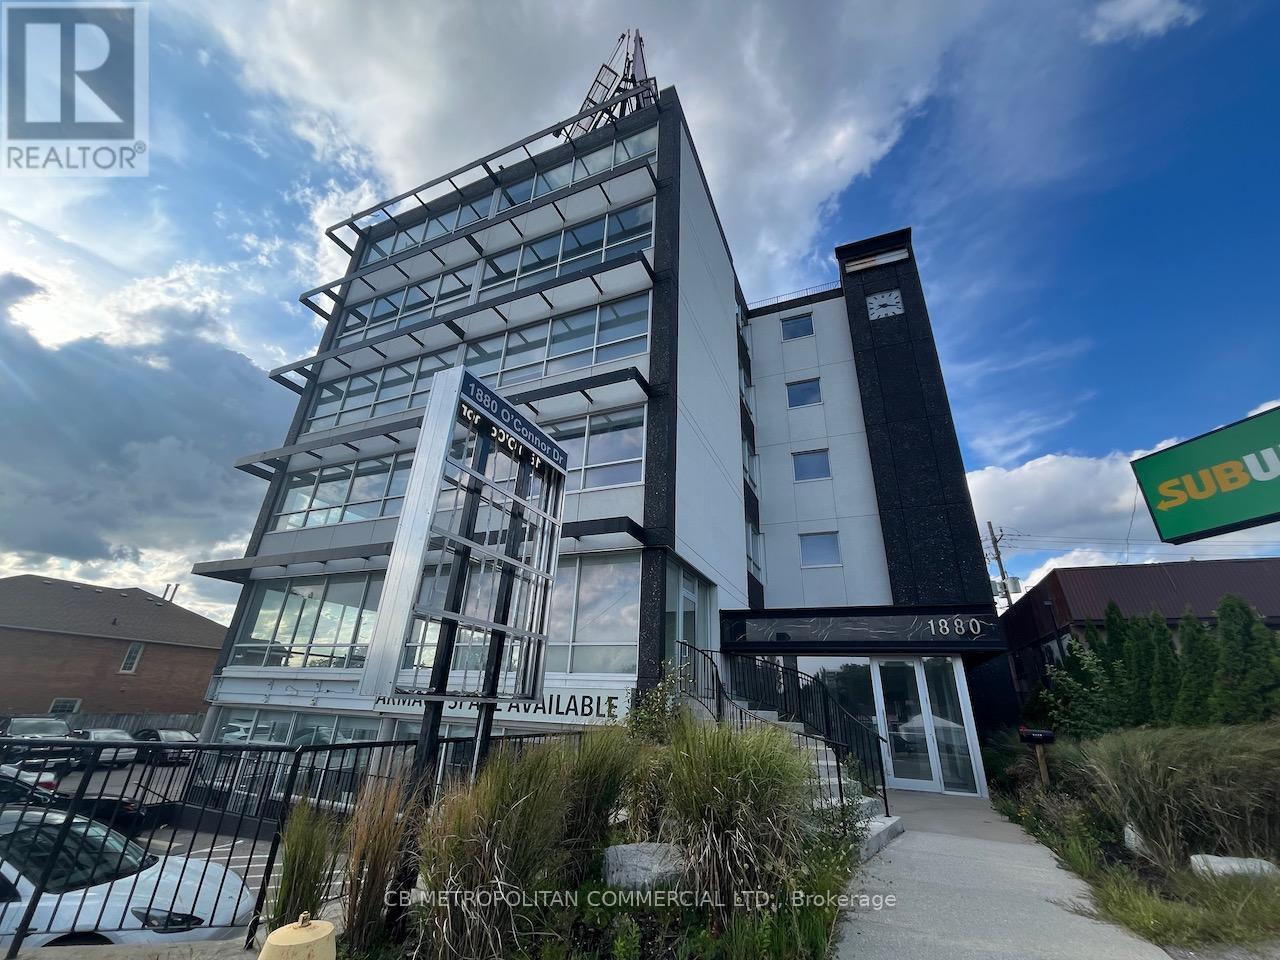
Best value in the Golden Mile precinct (id:61852)
Cb Metropolitan Commercial Ltd.
Toronto, Ontario
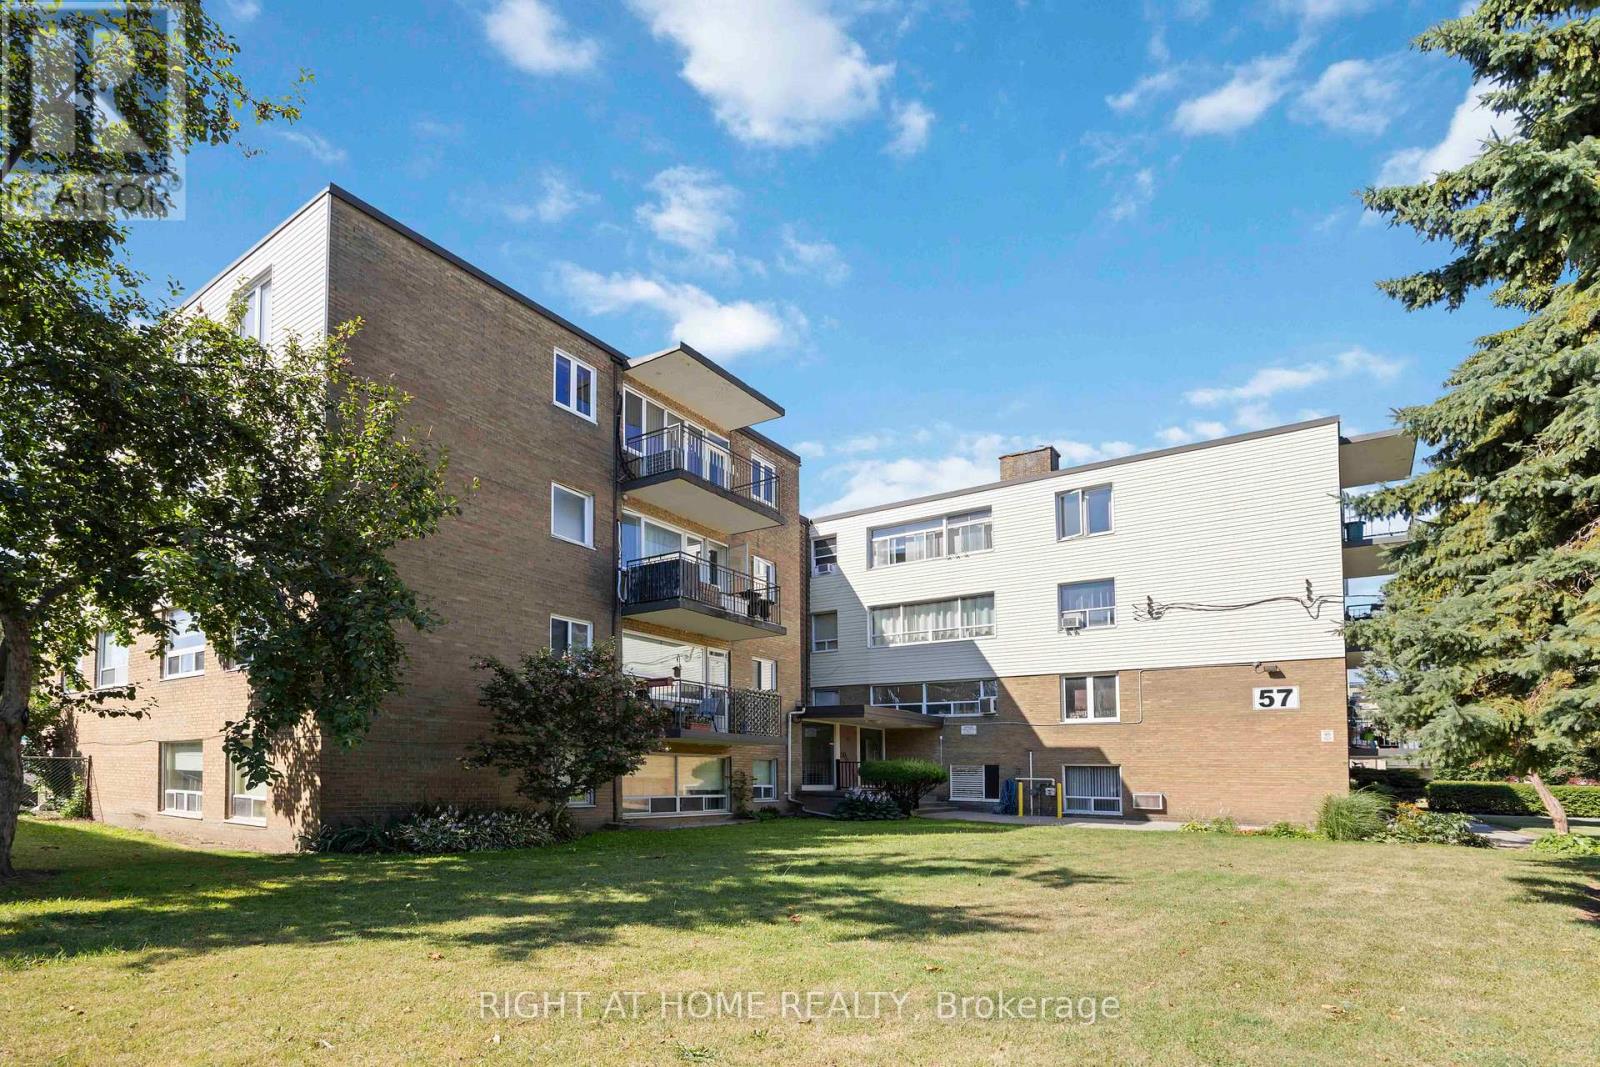
Best value in the Golden Mile precinct (id:61852)
Cb Metropolitan Commercial Ltd.
Toronto, Ontario
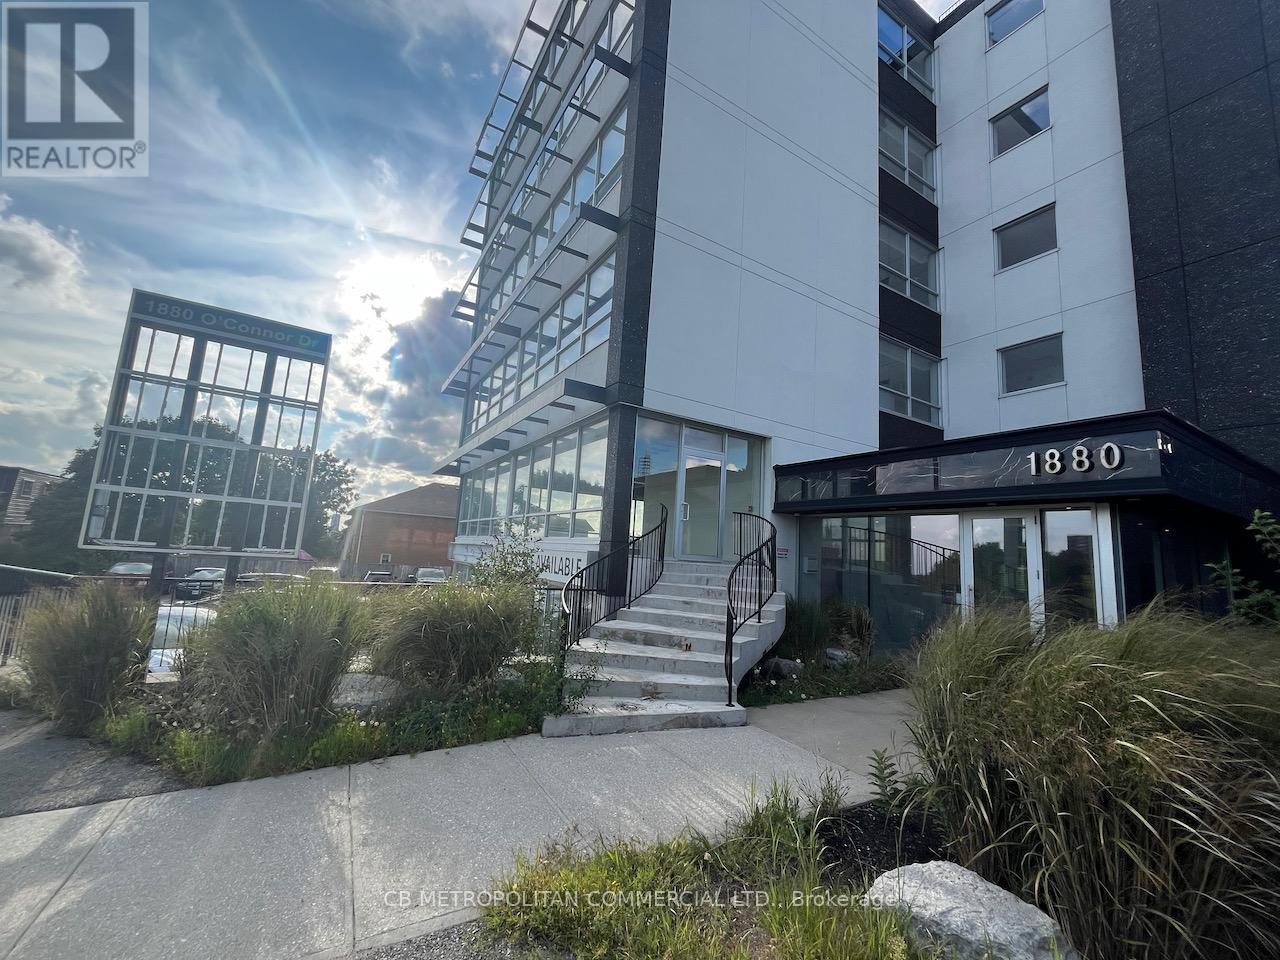
Welcome to this beautifully updated and bright 3-bedroom, 2-bathroom co-op that combines comfort, convenience, and charm in every corner. Bathed in natural light, this spacious unit offers an unobstructed view of the park, creating a serene retreat right at home. The open-concept kitchen is a true showpiece, featuring custom high-quality cabinetry and a one-of-a-kind walnut countertop-perfect for cooking, hosting, or simply enjoying your morning coffee. Gorgeous custom trim work. Luxury vinyl flooring throughout adds contemporary elegance and durability. Enjoy the rare convenience of ensuite laundry, along with a thoughtfully designed layout that includes a lovely living room with walk-out to a private balcony where BBQs are welcome-a rare find that's perfect for summer evenings. Additional features include a locker making everyday living effortless. This standout unit offers style, space, and smart upgrades all in one vibrant location. Ready to fall in love? Let's make it yours. Maintenance fees include water, heat and property taxes. Wonderful location close to Hwy 401, Shopping, Schools, Hospital, walking distance to Yorkdale subway station. (id:61852)
Right At Home Realty
Toronto, Ontario
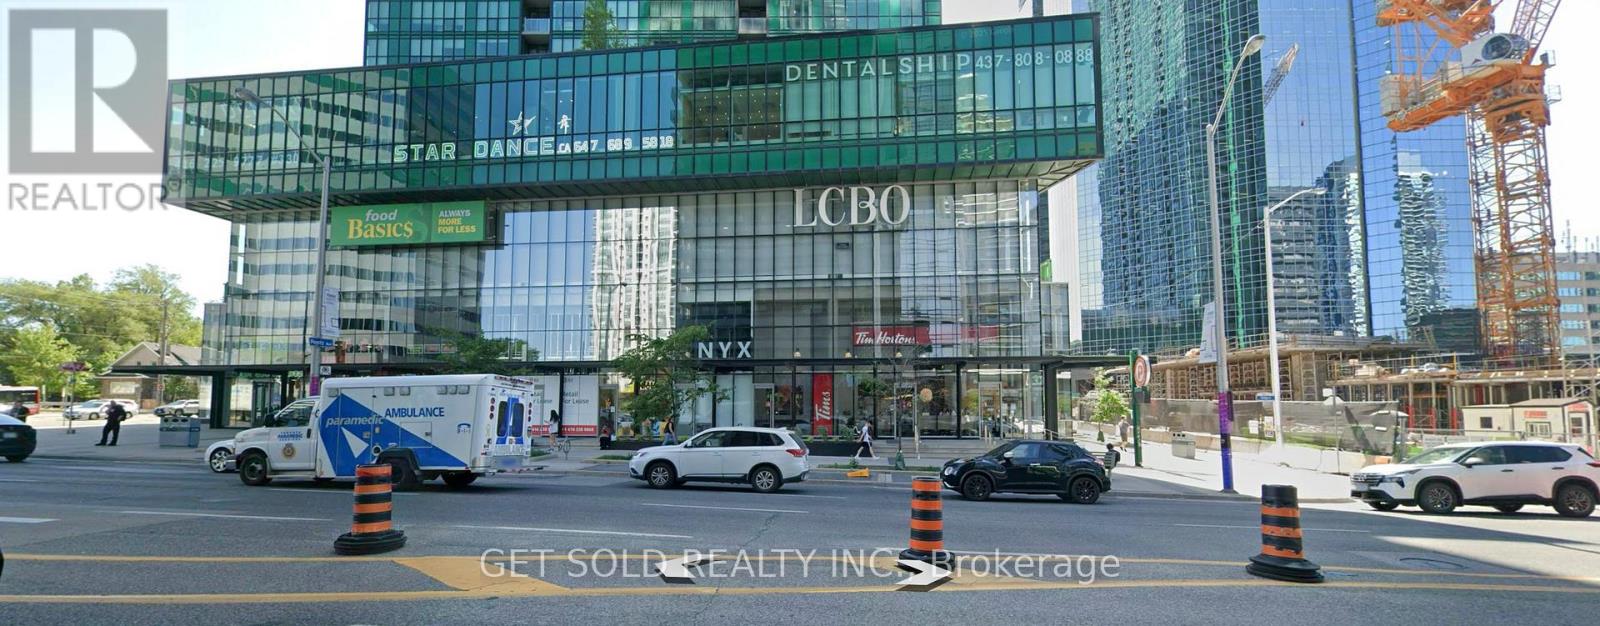
Best value in the Golden Mile precinct (id:61852)
Cb Metropolitan Commercial Ltd.
Toronto, Ontario
PRICE REDUCTION - Small office for Sale. 178 square feet. Very private office with no distractions. Nobody walking by or looking into the windows allows the office to be more productive for individuals working therein. Located in a building with ample parking for clients and workers. Sink and basin included. Electrical panel in unit. Storage space on shelving unit. Lockbox for easy showing. Unit is currently vacant so can view anytime. Sold Under Power of Sale, as is - where is with no warranties or other representations. (id:61852)
Get Sold Realty Inc.
Toronto, Ontario
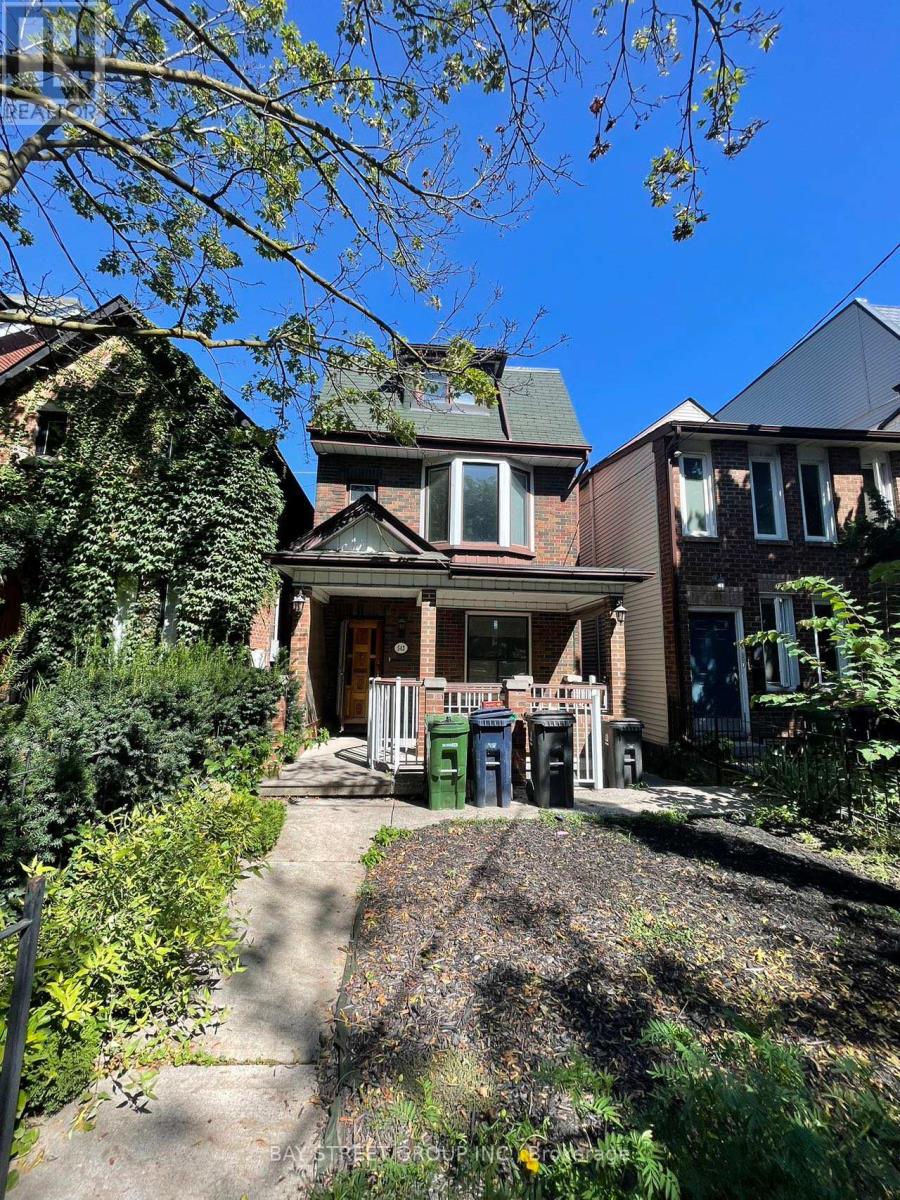
Welcome To 543 Crawford St, A Rare Detached Brick Home In The Heart Of Little Italy. Spacious 4+1 Bedrooms, Even Showcases A Charming CN Tower View. Functional Layout And Multiple Entrances Offering Endless Possibilities. Enjoy A Bright Main Floor with 9 Ft Ceilings, Walkout To A Private Backyard And Rare 2-Car Garage. Lower Level Features Separate Front & Rear Entrances. Perfect For Income Potential. Located On One Of The Most Sought-After Streets, Just Steps To College St, Restaurants, Shops, Parks & TTC. This Is A Fantastic Opportunity To Own A True Family Home In One Of Torontos Most Vibrant And Desirable Neighbourhoods. (id:61852)
Bay Street Group Inc.
Toronto, Ontario
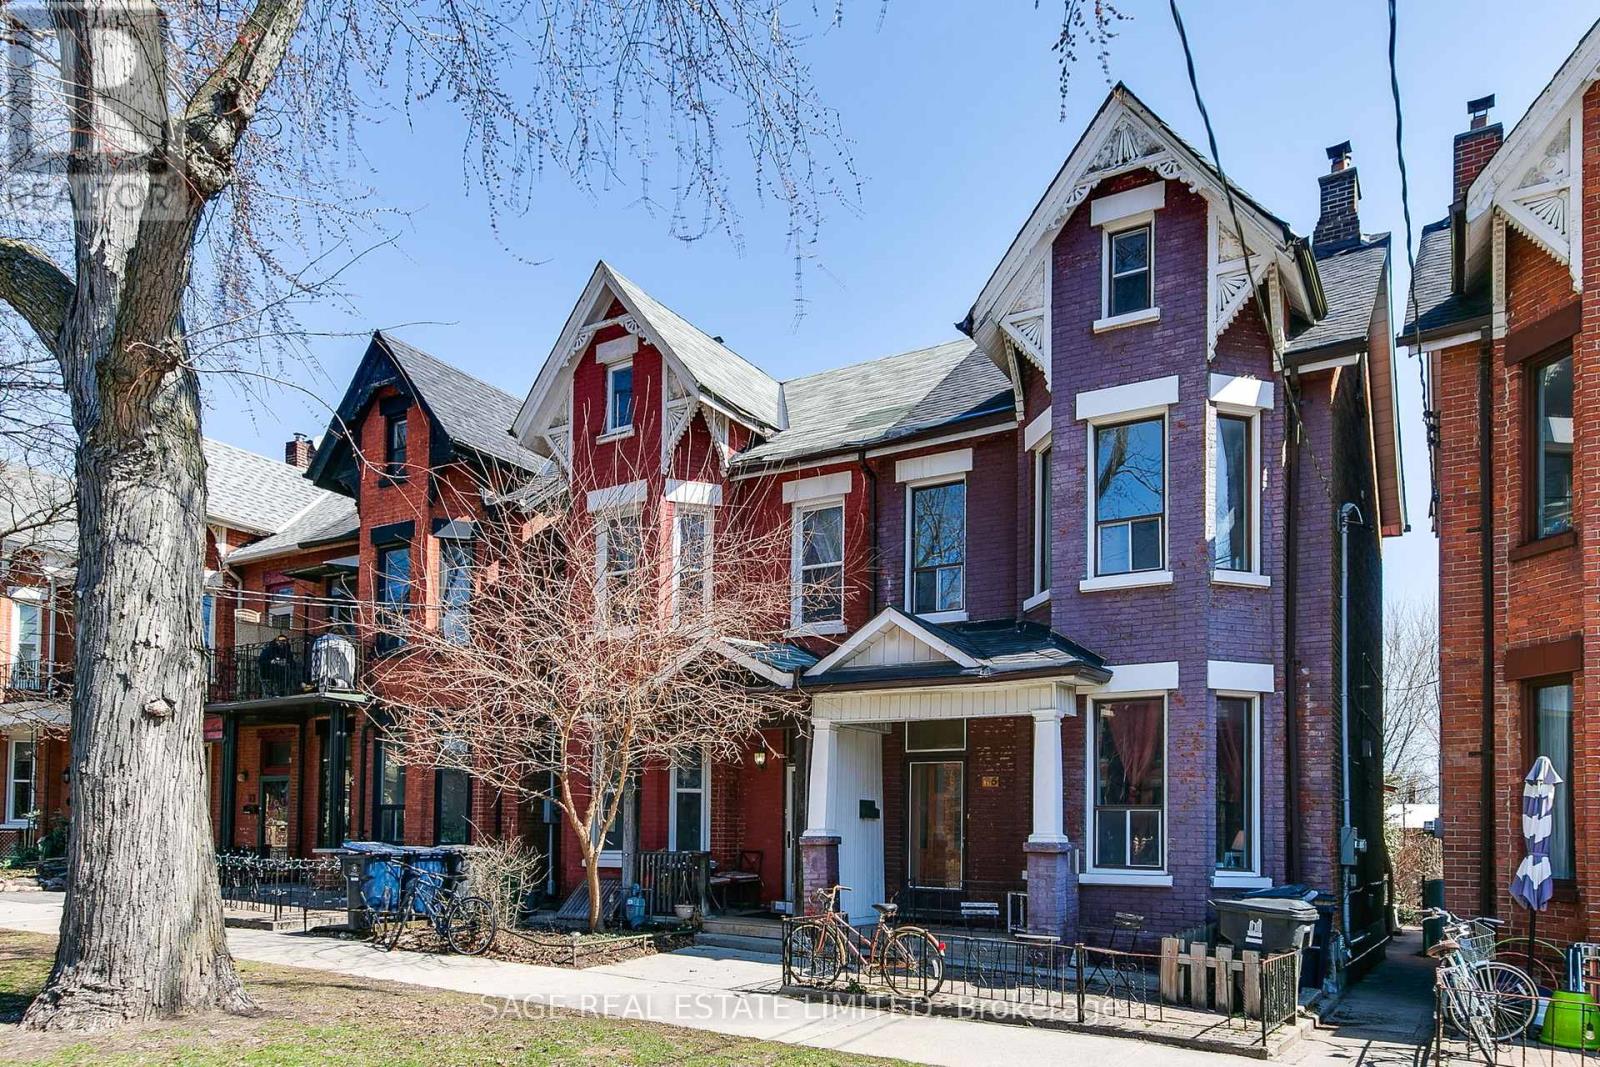
65 Lakeview Avenue | Heritage character meets strong, stable returns. Set on one of the West End's most desirable, extra-wide tree-lined boulevards, 65 Lakeview Avenue presents a rare opportunity to own a piece of architectural history in a neighbourhood celebrated for its energy and pride of ownership. This stately semi-detached Victorian has been thoughtfully converted into five self-contained residential units (including updated kitchens and bathrooms), and is home to an excellent tenant mix generating over $112,000 in annual gross income. Each unit offers a distinct living experience, pairing historic charm with everyday functionality. The main level features two one-bedroom suites with soaring ceilings and preserved period details. The second and third floors include a bright rear one-bedroom and a standout two-storey, two-bedroom suite at the front with a spacious, loft-like feel. The lower level adds a large one-bedroom unit and houses the building's shared laundry area. The property also includes a detached garage with a long-term parking tenant. Just steps from Trinity Bellwoods Park, the boutiques and cafés of Dundas West, the Ossington strip and the restaurants of Little Italy, this is a location that consistently delivers. It's a true community - walkable, connected, and full of character. Whether you're seeking a turnkey investment or a long-term repositioning opportunity, 65 Lakeview offers dependable income today with meaningful upside tomorrow in a neighbourhood that continues to outperform. (id:61852)
Sage Real Estate Limited
Toronto, Ontario
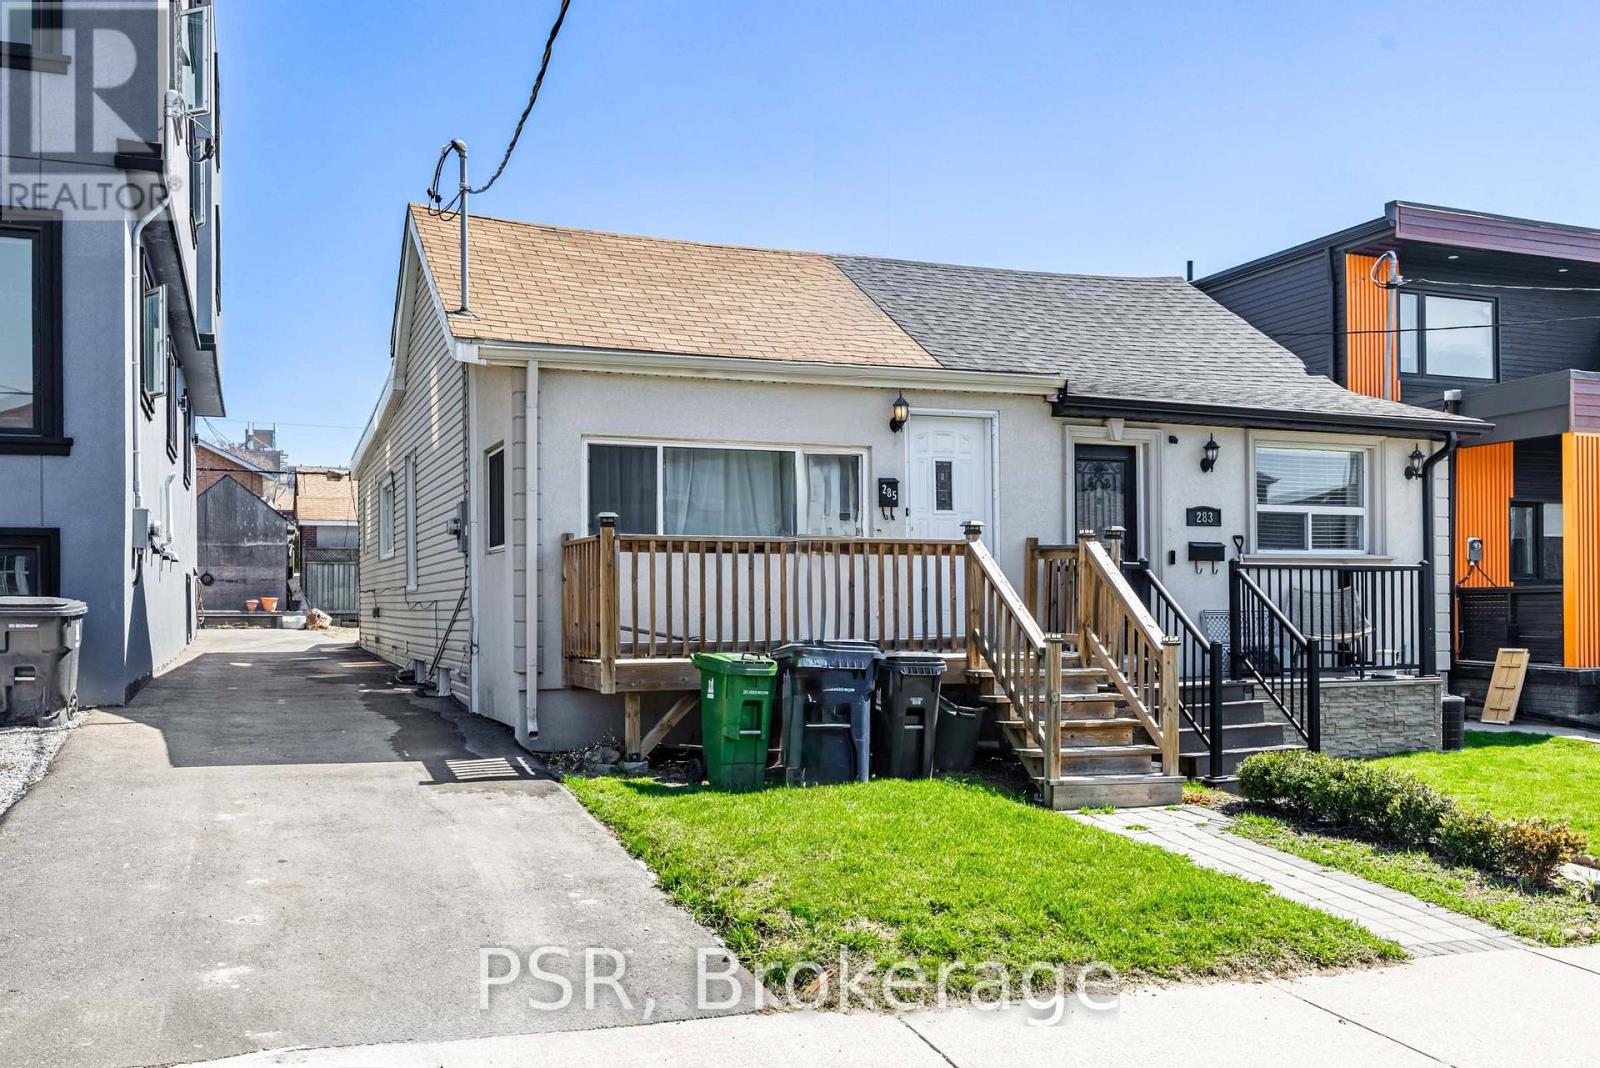
Don't miss this rare opportunity to own a stylish 2-bedroom bungalow on a quiet, desirable street in one of the city's most sought-after neighbourhoods. This charming, move-in-ready home is perfect for first-time buyers or investors, featuring brand new flooring, a fully renovated kitchen, and a beautifully updated main floor bathroom for a fresh, modern feel throughout. A separate rear entrance leads directly to the basement, offering excellent potential for an in-law suite or future rental income. Located just steps from Cedarvale Park and a short walk to the vibrant St. Clair West strip, you'll enjoy easy access to shops, restaurants, the subway, and the now-open Eglinton Crosstown LRT, with the TTC and Allen Road also close by. With a mutual right-of-way and a prime location in a high-demand urban pocket, this home offers comfort, style, and exciting future potential. (id:61852)
Psr
Toronto, Ontario
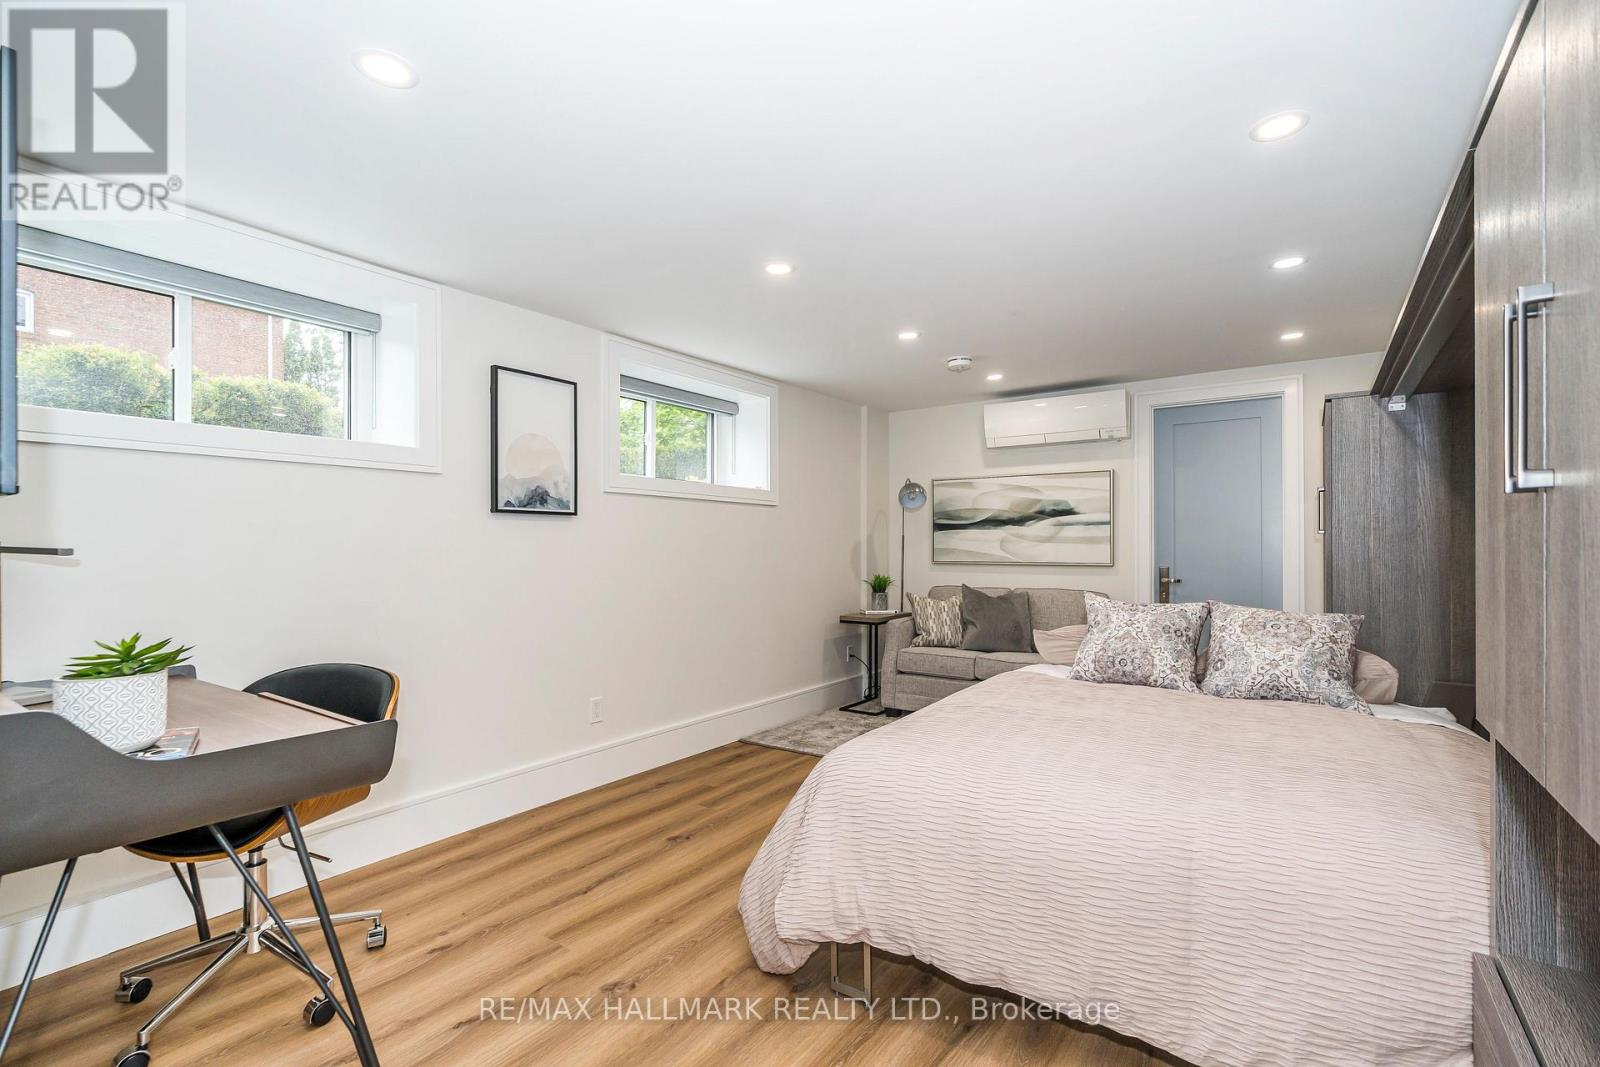
Updated, Bright And Spacious FULLY FURNISHED Lower Level Studio Apartment, 7'2" Ceilings, With 524S.F Of Living Space. THIS UNIT COMES WITH MONTHLY CLEANING. Open Concept, Modern Living Space With Luxury Vinyl & Porcelain Heated Floors. Situated On A Tree-Lined Street Decorated With Impressive Victorian And Edwardian-Style Homes. L-Shaped Kitchen With Quartz Counter Top & Stainless Steel Appliances. Stunning Bathroom With W/I Shower & Ample Storage Space. BELL 1.5GBPS Internet And Better TV Package. The Unit Will Be Leased When We Find The Perfect Fit For The Property And For Other Occupants In The Building. 3-6 Months Rental At $3K. Check Out The Video. (id:61852)
RE/MAX Hallmark Realty Ltd.
Toronto, Ontario
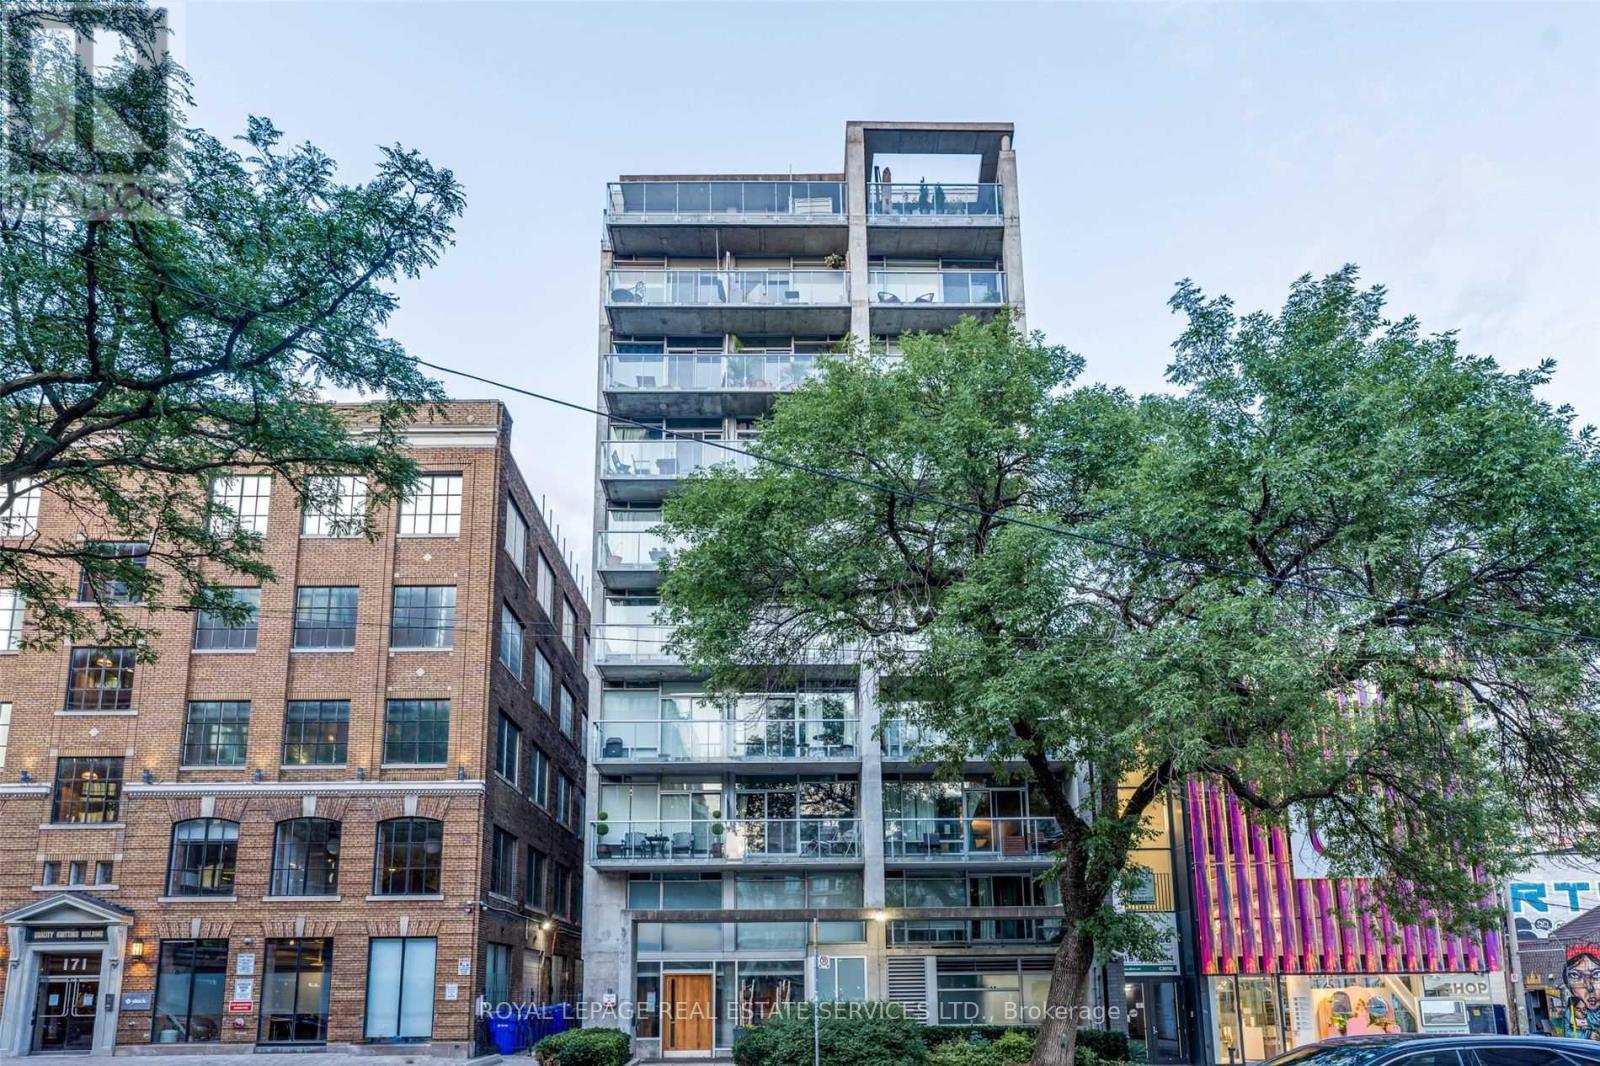
Boutique loft living at One Six Nine Lofts in the heart of Toronto's Entertainment District. This thoughtfully designed suite blends exposed concrete, floor-to-ceiling windows and clean modern finishes, creating a calm urban retreat above the city.Clean lines and an open-concept layout allow natural light to move freely throughout the interior. The sleek kitchen integrates seamlessly with the living space and features integrated stainless steel appliances and contemporary finishes, creating an effortless environment for both everyday living and entertaining. Carefully considered proportions and understated materials contribute to the suite's refined loft aesthetic, while a private balcony offers a quiet outdoor perch to unwind and catch the evening sunset.The suite also includes in-suite laundry and an owned locker for additional storage, while the building offers secure key-fob access for peace of mind.One Six Nine Lofts is an intimate mid-rise known for its boutique scale and design-forward atmosphere. With only a limited number of residences, opportunities to own here are rare.Situated just steps from Queen West, the TIFF Lightbox, theatres, cafés and some of the city's best restaurants, the location places Toronto's cultural and culinary life at your doorstep while maintaining a sense of retreat above the street. (id:61852)
Royal LePage Real Estate Services Ltd.
Toronto, Ontario
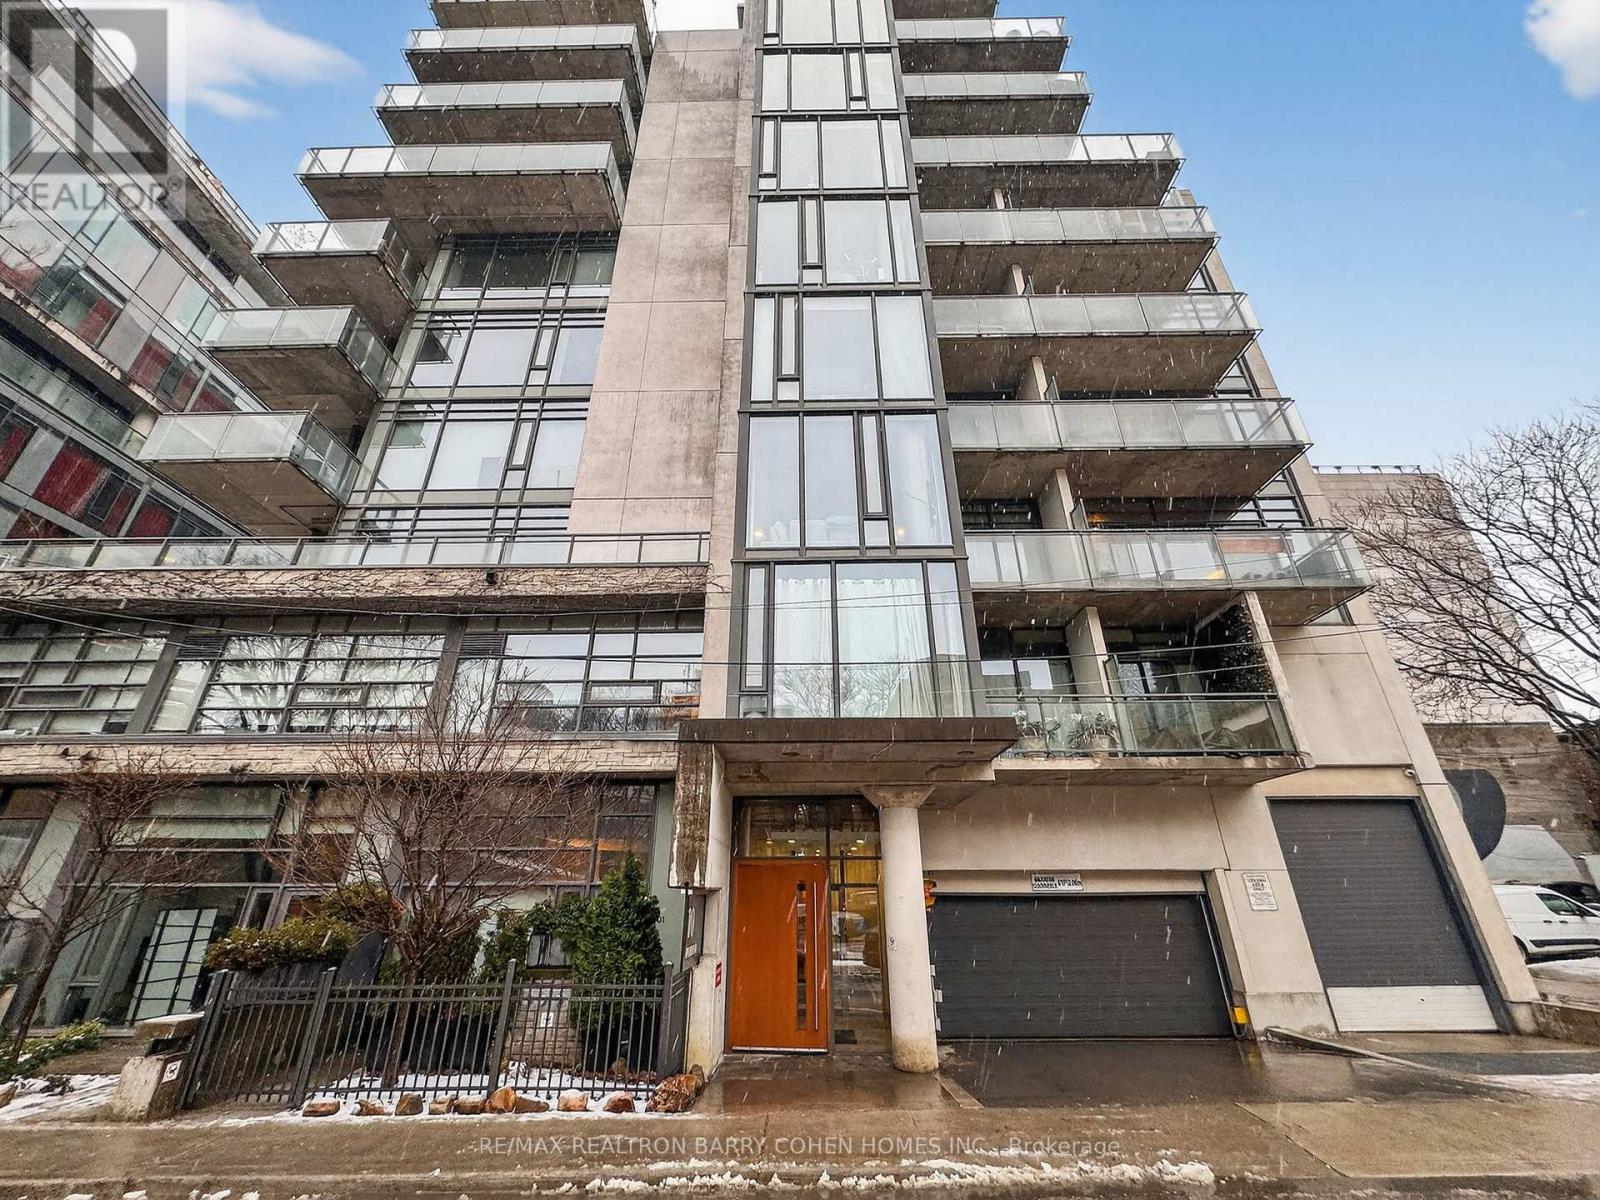
Ultra-Modern 2-Storey Loft Residence In The Heart Of Vibrant King West. Offering Over 1,600 Sq Ft Of Refined Living Space, This 2-Bedroom Plus Expansive Den, 3-Bathroom Home Blends Sophisticated Design With Effortless Comfort. Soaring 11-Foot Ceilings On The Main Floor, Dramatic Floor-To-Ceiling Windows With Custom Treatments, And Striking Exposed Concrete Accents. The Designer Italian Scavolini Kitchen Is The Centerpiece Of The Home, Complete With An Oversized Island, Premium Finishes, And Seamlessly Integrated European Lighting Throughout. A Statement Chandelier And Custom Floating Ceiling Features With Ambient Lighting Elevate The Space Even Further. A Luxurious Primary Suite Featuring An Exceptional Ensuite Retreat. The Massive Den Offers Incredible Flexibility-Perfect As A Home Office, Media Lounge, Or Additional Guest Space. Extend Your Living Outdoors To A Private 460 Sq Ft Terrace And Garden Oasis, Complete With Lighting. An Unbeatable Downtown Location Just Steps To Your Favorite Cafés, Restaurants, And Shops. (id:61852)
RE/MAX Realtron Barry Cohen Homes Inc.
Toronto, Ontario
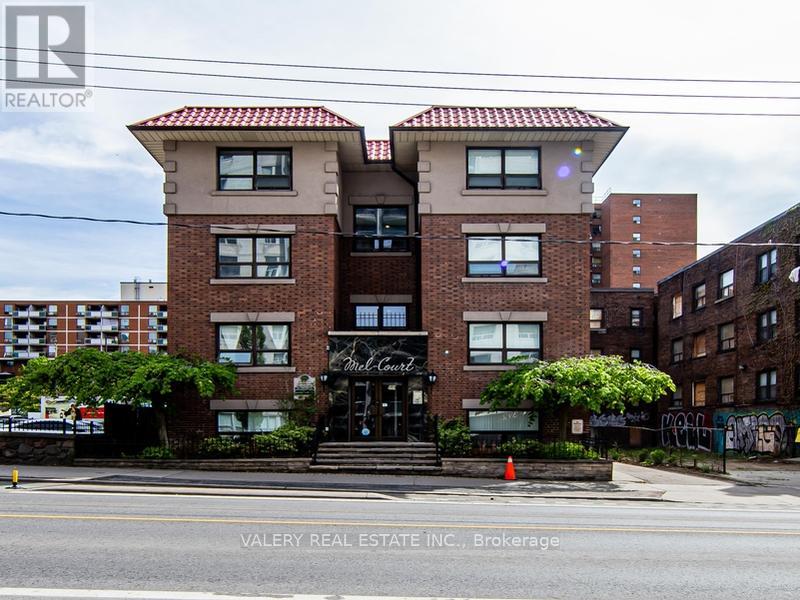
Welcome to Unit 410 at 391 Sherbourne Street - a smart and efficiently designed bachelor suite offering 385 sq ft of modern living space in Toronto's vibrant St. James Town neighbourhood. This updated suite features hardwood-style flooring throughout and an open-concept living and sleeping area complemented by a modern kitchen with essential appliances - thoughtfully laid out to maximize every square foot. The unit is cable-ready for a seamless move-in experience. The professionally managed building offers controlled entry access, 24/7 video surveillance, and around-the-clock emergency maintenance for your comfort and peace of mind. On-site laundry facilities are available, and parking is available for an additional $110/month. Please note, all utilities are separately metered.Ideally located just minutes from Allan Gardens and within walking distance to Toronto Metropolitan University, the University of Toronto, and George Brown College. TTC streetcar and bus routes are steps away, with convenient access to the Gardiner Expressway for those commuting by car. Residents enjoy excellent walkability with a wide array of restaurants, cafés, grocery stores, and everyday essentials close at hand. Limited-Time Promotion: 1 month free rent on a 13-month lease. A fantastic opportunity for students, newcomers, and young professionals seeking efficient, well-connected downtown living in a well-managed building. Please note, some photos have been virtually staged and are also of typical similar units within the building. (id:61852)
Valery Real Estate Inc.
Toronto, Ontario
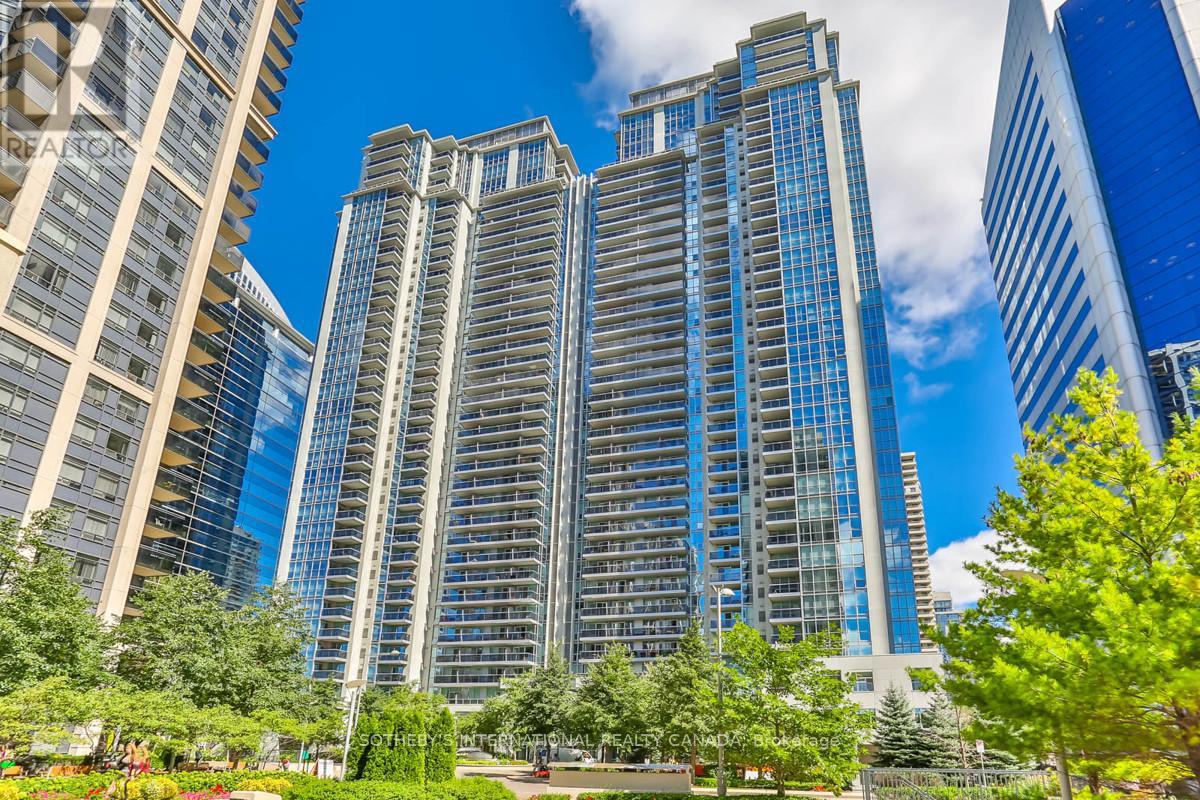
Immediate occupancy available. Ultima Condos! Spacious one bedroom plus full sized den with large closet. Freshly painted and cleaned. The den is perfect as home office. High floor with incredible city views. Lots of natural light. Extensive amenities as gym, indoor pool, sauna, party room & more! Direct access to Yonge Subway Line. Includes parking. 695 sq. ft + 50 sq. ft balcony, floor plan attached for reference. (id:61852)
Sotheby's International Realty Canada