
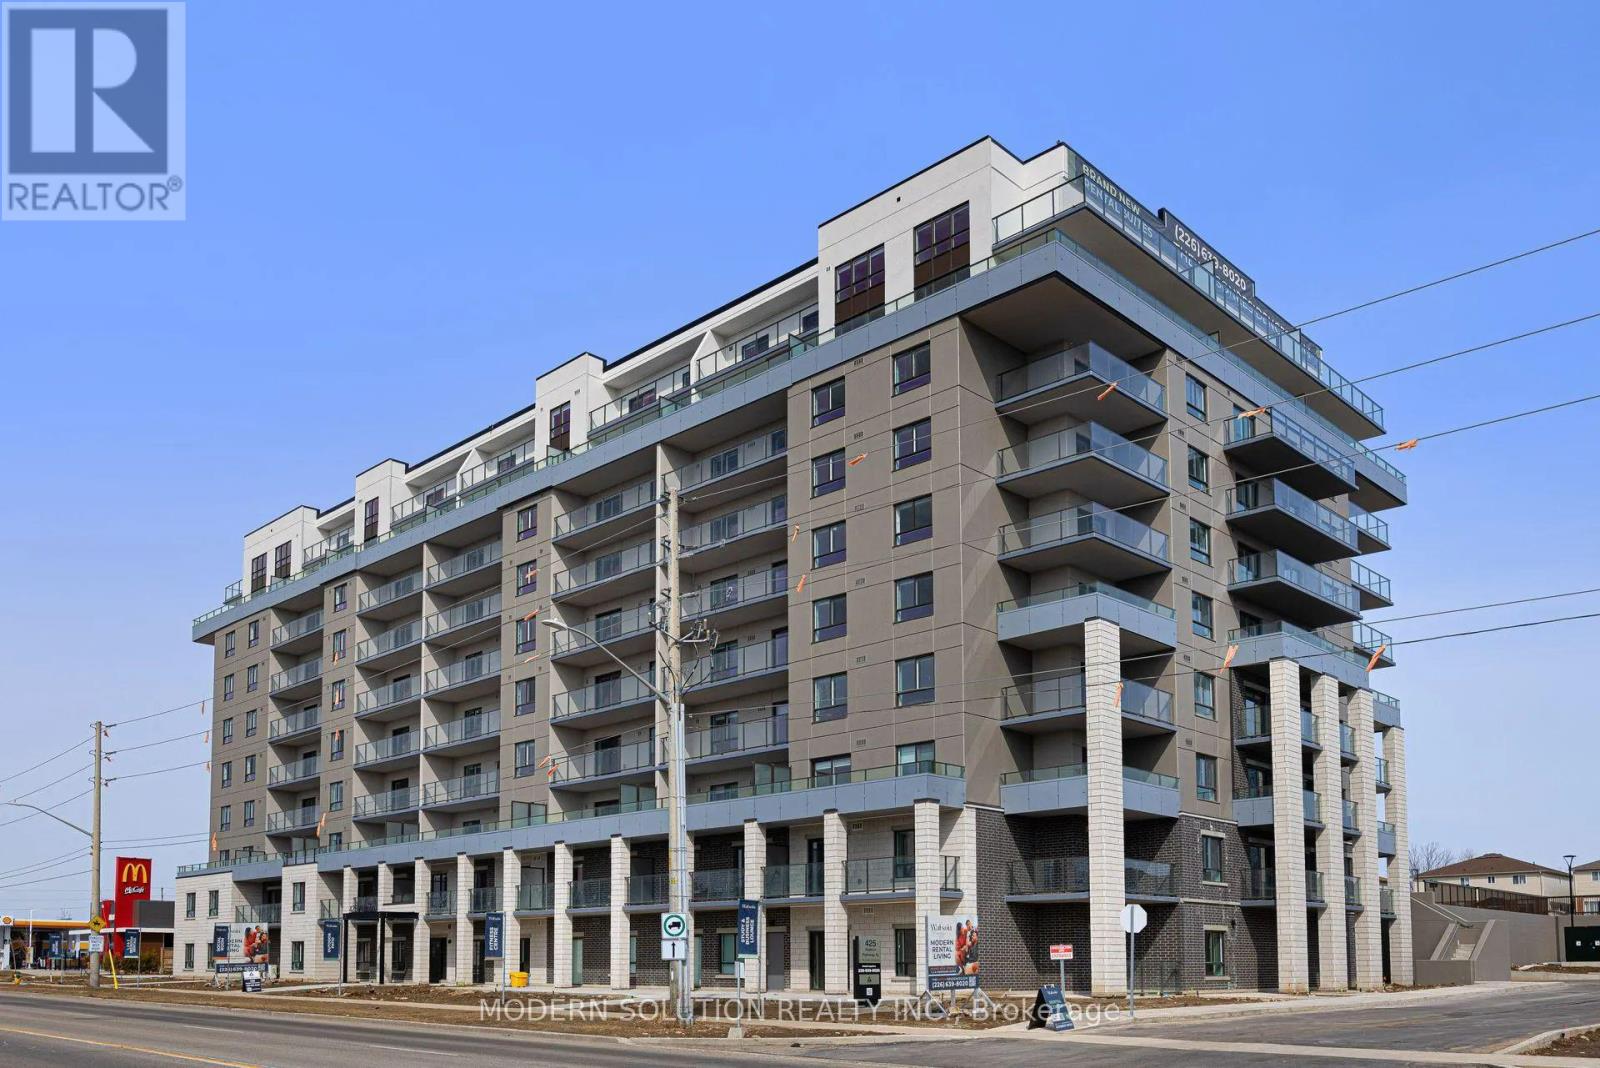
Guelph, Ontario
Welcome to this beautifully designed 2-bedroom, 2-bath PLUS Den condo that boasts 1,115 square feet of stylish and functional living space in one of Guelph's most sought-after communities. From the moment you step into the inviting foyer and hallway, you'll experience the comfort and flow of this thoughtfully designed home. The open-concept living and dining area is bathed in natural light, providing an ideal setting for both relaxation and entertaining. Step out onto your private balcony to take in the serene views of the surrounding greenery, your own personal oasis in the city. Home chefs will love the spacious kitchen layout with plenty of counter space, perfect for cooking and hosting gatherings. The roomy primary suite includes a large walk-in closet and a modern ensuite bath, while the second bedroom is perfect for guests, a home office, or family, with a full second bath conveniently located nearby. Enjoy the privacy and practicality of your own in-suite laundry room, discreetly tucked away for your convenience. Situated just minutes from Guelph's charming downtown, local shops, cafes, scenic trails, and public transit, this condo offers a rare combination of urban living and natural beauty. Whether you're upsizing, downsizing, or simply searching for the perfect home base, this is a must-see. (id:61852)
Modern Solution Realty Inc.
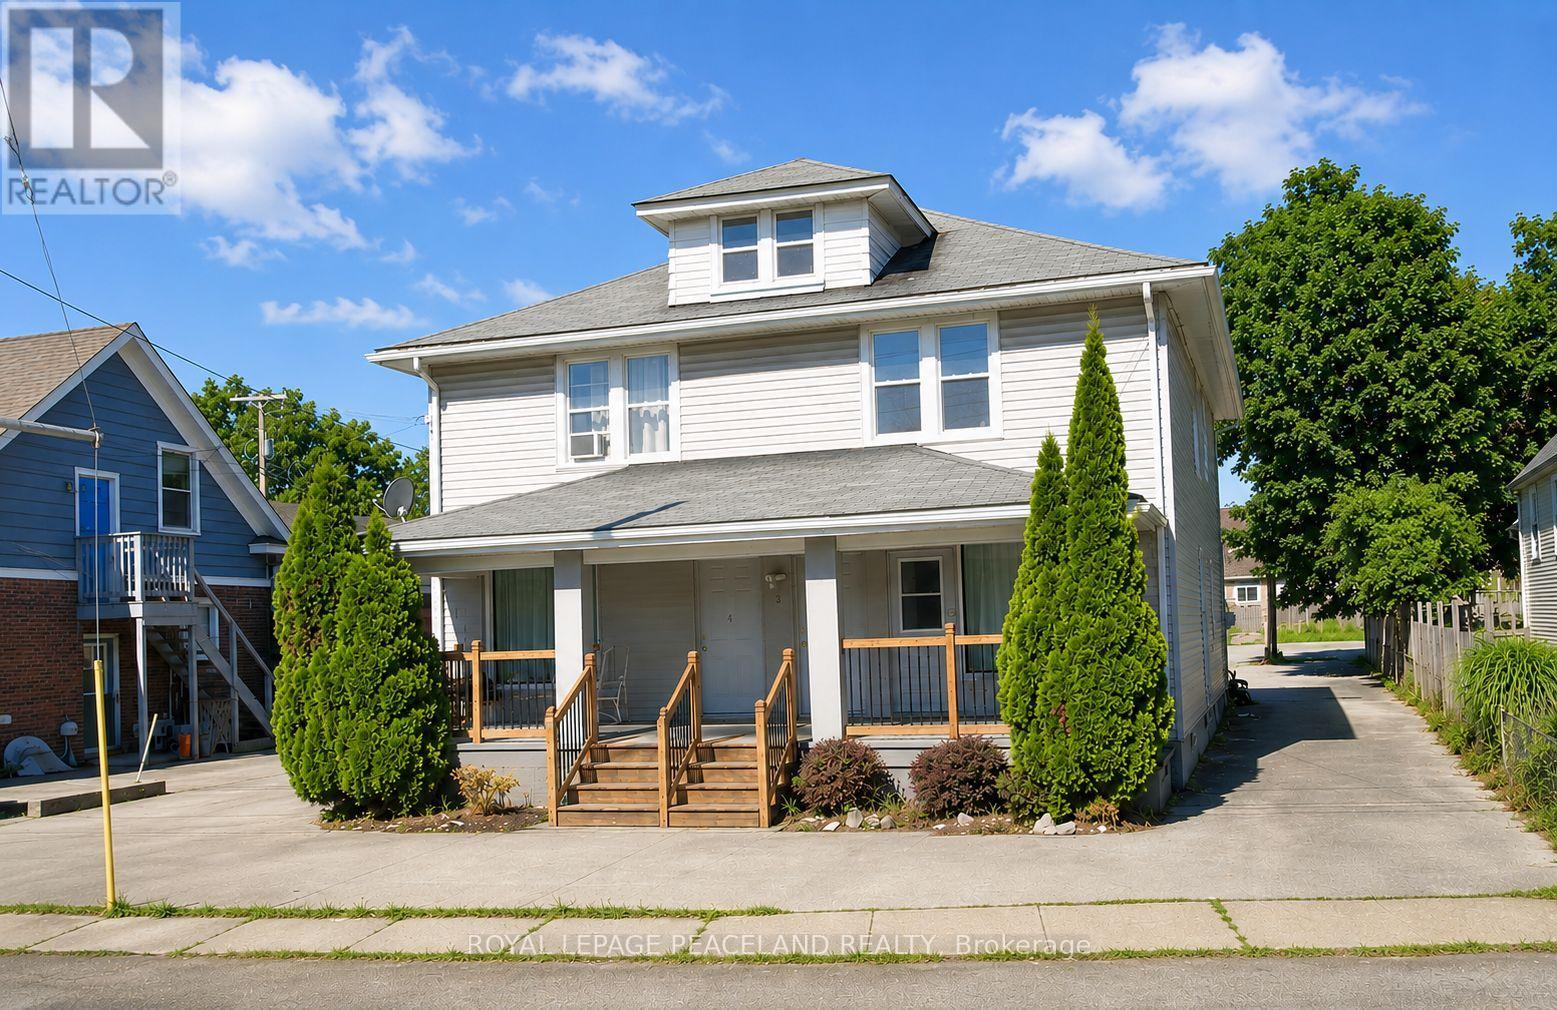
Niagara Falls, Ontario
Fully Renovation Upgrade, Modern unit, Located in the central area of Niagara Falls. Separated entrance for a 1 bedroom & 1 full bath, 1 large Living Room and 1 kitchen unit. 2 mins walk to super market, Steps to bus stop , Mins To Niagara Falls Entertainment District, Shopping, Schools, Parks, Restaurants & Amenities and more. (id:61852)
Royal LePage Peaceland Realty
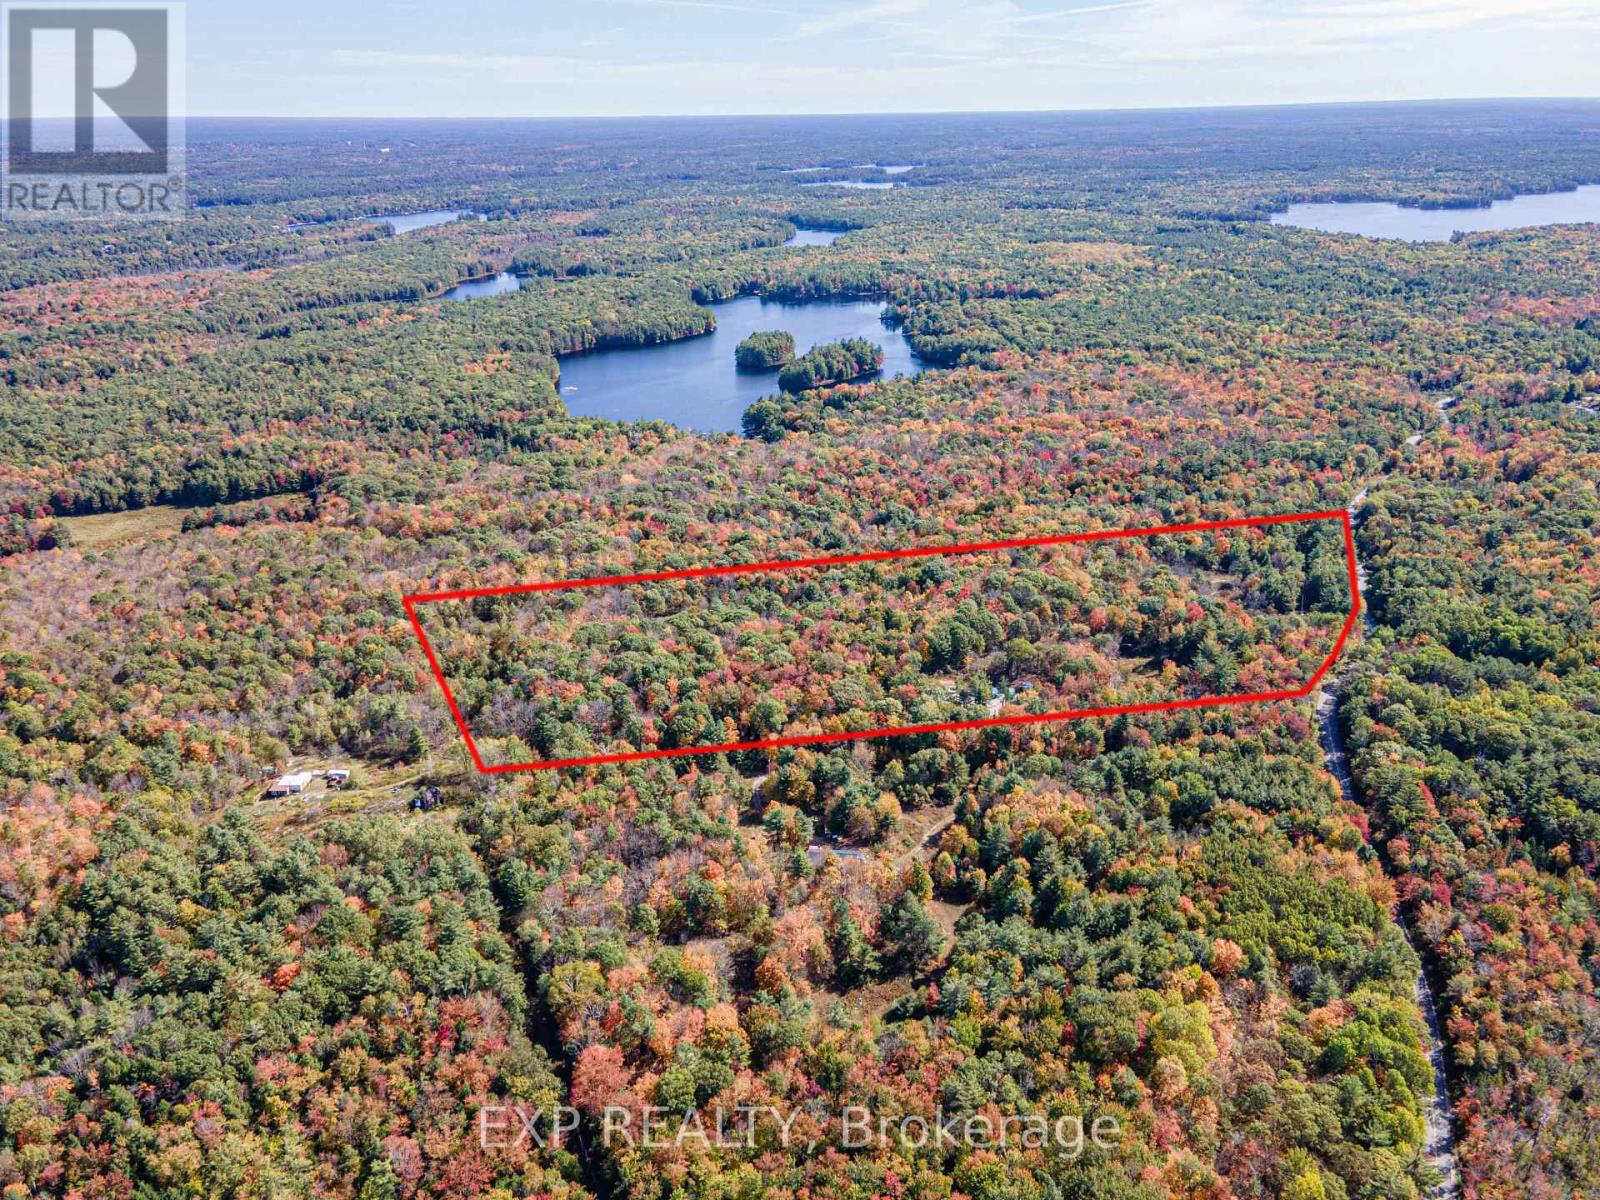
Gravenhurst, Ontario
MOTIVATED SELLER! PRICE REDUCTION!!! QUICK CLOSING & Make 2026 the year you build the home you've always dreamed of. This exceptional 21.42-acre building parcel offers a rare opportunity in the Gateway to Muskoka, set on a year-round, municipally maintained paved road and close to Morrison Lake, Torrance Barrens Dark Sky Preserve, Gravenhurst, Bala, and all that Muskoka has to offer. The land features a gently sloping topography-ideal for building-with no blasting or challenging elevations required. Significant groundwork has already been completed, with over $100,000 in improvements, making this property truly turnkey for your vision. Highlights include approximately 950 feet of driveway, two separate entrances, and two cleared building areas: one designated for a residence and another with a large gravel pad perfectly suited for a shop or storage building. Additional features include a drilled well installed in Fall 2022, abundant red sand ideal for septic and foundation installation, and a hydro easement allowing for cost-effective electrical connection. Enjoy the natural beauty of Muskoka year-round, enhanced by an insulated and wired bunkie cabin for immediate use and enjoyment. A rare offering combining acreage, usability, and extensive improvements-this property is ready for you to build and enjoy. Muskoka is calling. Let's make it your home. (id:61852)
Exp Realty
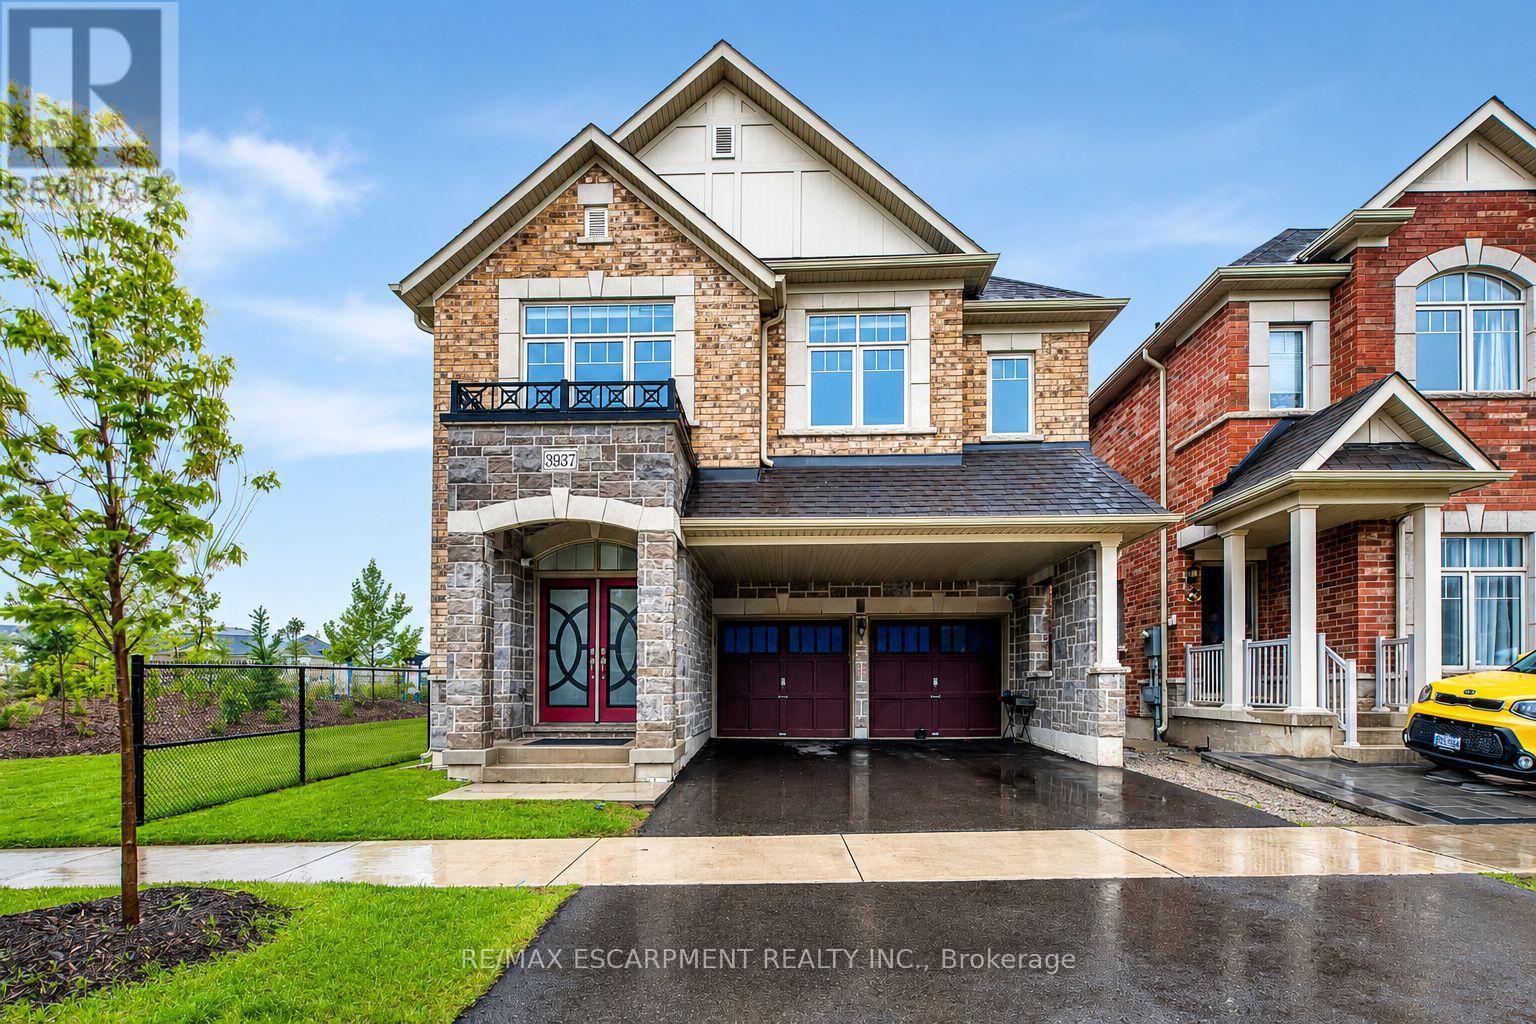
Burlington, Ontario
Welcome to this stunning newer-built detached home in Burlington's highly sought-after Alton community, offering modern design, spacious living, and a beautifully finished basement for added versatility. Built in 2023, this impressive home combines style, comfort, and functionality for today's modern family.Step inside through the welcoming foyer into a bright and elegant main floor designed for both everyday living and entertaining. The spacious living and dining areas flow seamlessly together, while large windows fill the home with natural light. The inviting family room is centered around a cozy fireplace, creating the perfect atmosphere for relaxing evenings with family and friends.Continue into the heart of the home where the modern kitchen offers plenty of cabinetry, generous prep space, and a functional layout ideal for cooking and gathering. The open-concept design creates a seamless connection between the kitchen, dining, and living spaces, making entertaining effortless.Upstairs, you'll find three generously sized bedrooms, including a luxurious primary retreat complete with a spa-inspired 5-piece ensuite bathroom. The additional bedrooms offer excellent space for family, guests, or a home office setup, while the convenience of upper-level laundry adds ease to everyday living.The fully finished basement expands the living space even further, featuring an additional bedroom, full bathroom, second kitchen, and spacious recreation area-ideal for extended family, guests, or multi-generational living.Step outside to enjoy the private backyard and modern curb appeal of this beautifully maintained home. Complete with a double garage and parking for four vehicles, this property offers both practicality and style.Located close to parks, schools, shopping, highways, and everyday amenities, this exceptional home offers the perfect blend of modern living and family-friendly convenience in one of Burlington's most desirable neighbourhoods. (id:61852)
RE/MAX Escarpment Realty Inc.
Mississauga, Ontario
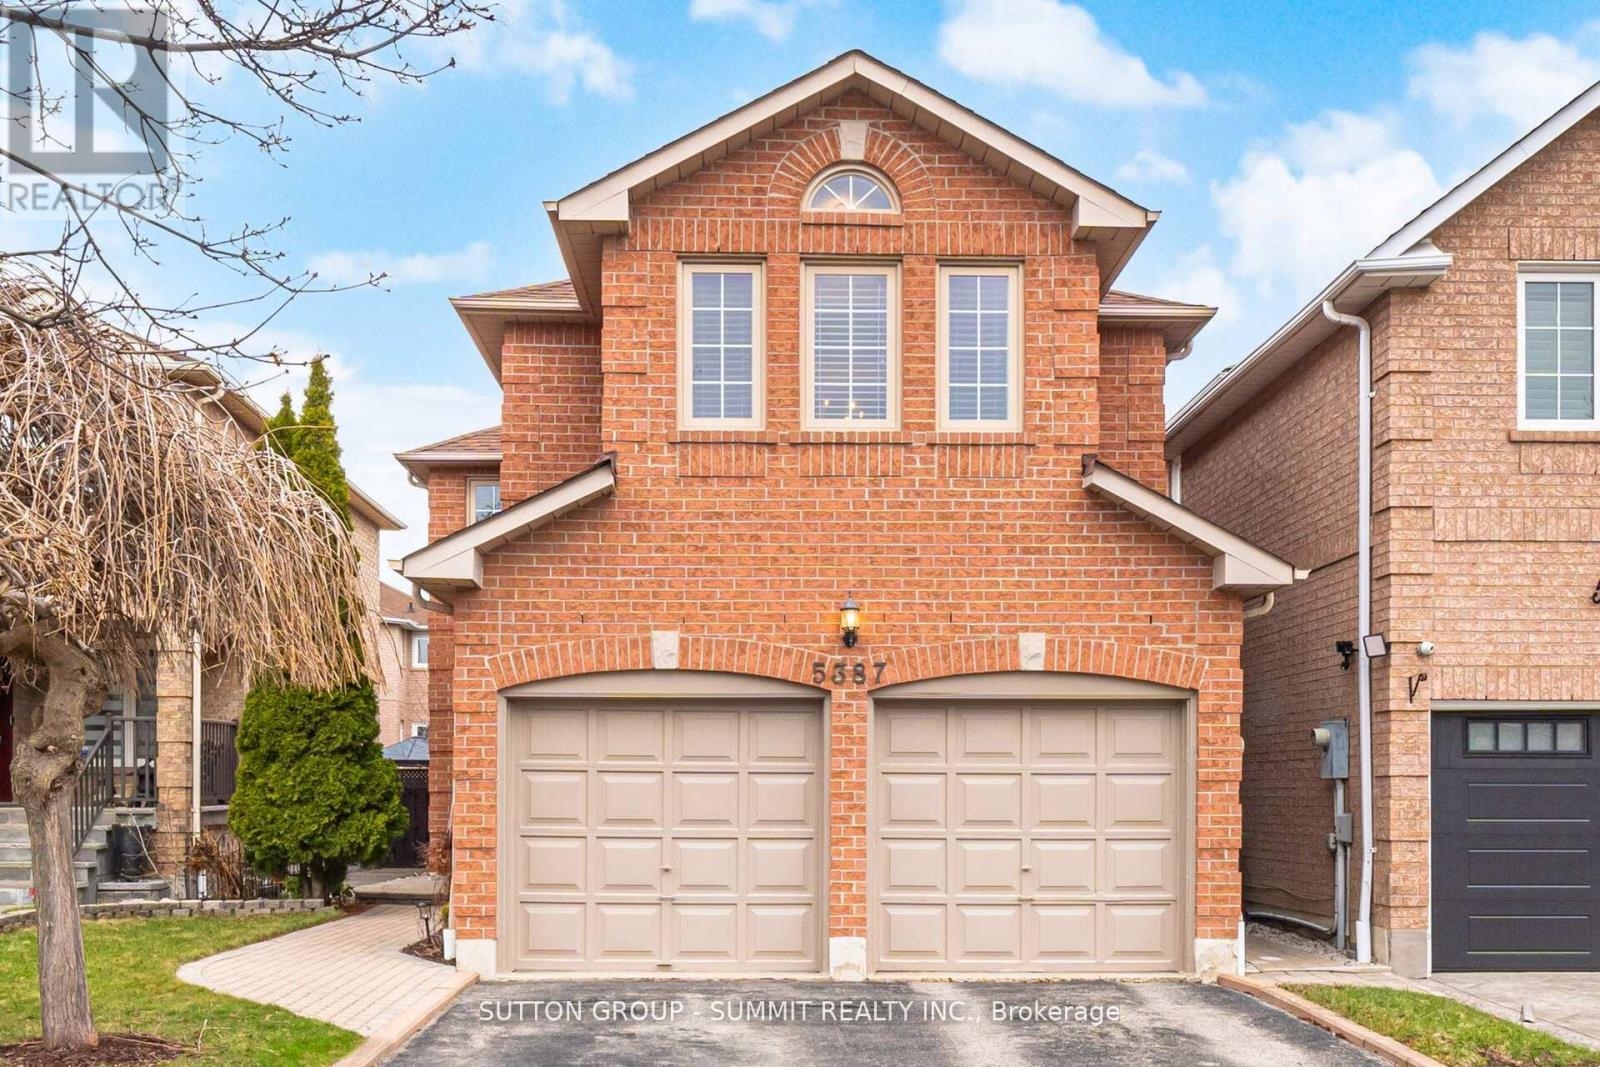
Welcome to this beautifully maintained 4-bedroom, 4-bathroom detached two-storey home, nestled in one of Mississauga's most sought-after communities. Step through elegant double doors into a spacious tiled foyer that sets the tone for the rest of the home. The main level offers a seamless open-concept layout, ideal for both everyday living and effortless entertaining. The inviting family room features a soaring cathedral ceiling that adds warmth and character. The kitchen is thoughtfully designed with a built-in pantry, tiled backsplash, and tile flooring, complemented by a cozy breakfast area with direct access to the backyard. A convenient main floor laundry room with garage access adds to the home's practicality. Hardwood flooring, a beautifully crafted hardwood staircase, and California shutters enhance the elegance throughout the main level. Upstairs, the spacious primary bedroom serves as a true retreat, complete with a dedicated sitting area, walk-in closet, and a private 3-piece ensuite. Three additional well-appointed bedrooms offer laminate flooring, double closets, and large windows, providing comfort and functionality for the entire family. The finished basement adds exceptional versatility. Whether it be used as a recreation room, home gym, yoga studio, office, or even an additional bedroom. It also features ample storage and a stylish 3-piece bathroom. All four bathrooms throughout the home have been tastefully renovated with a clean, modern design, offering true move-in-ready convenience. Ideally located close to top-rated schools, public transit, major highways, shopping, dining, and more, this home delivers the perfect balance of comfort, style, and convenience. A rare opportunity you won't want to miss. (id:61852)
Sutton Group - Summit Realty Inc.
Innisfil, Ontario
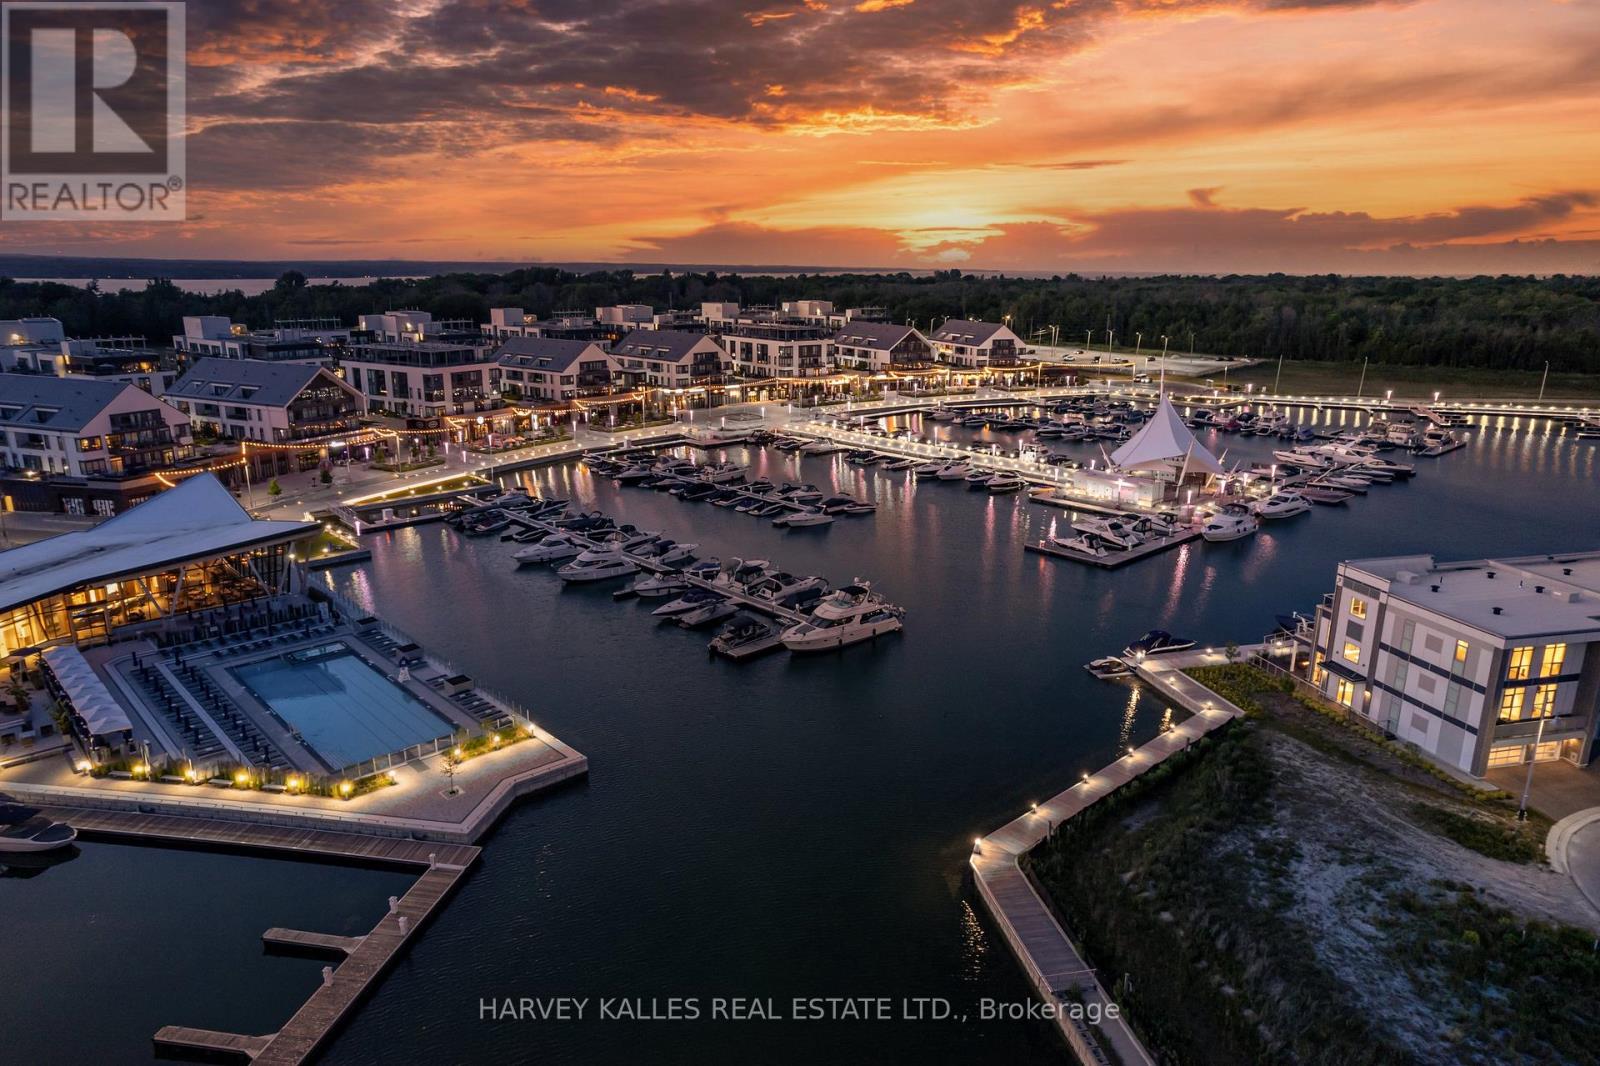
STUNNING MARINA VIEWS! Luxury waterfront townhome in the exclusive marina community of Friday Harbour Resort, featuring multiple outdoor sitting areas, private dock and boat slip, and breathtaking views. Just a short drive from Toronto, enjoy resort-style living within this 600-acre master-planned community offering a Beach Club/Lake Club, pools, tennis courts, fitness centre, nature trails, championship golf course, and vibrant marina boardwalk with shops, restaurants and cafés.Extensively renovated with custom finishes throughout, including hardwood floors, upgraded lighting, and a designer kitchen with extended granite island, granite backsplash, built-in appliances, custom fluted cabinetry, and under-cabinet lighting. The family room features a striking white oak fluted feature wall with floor-to-ceiling built-ins and LED lighting.The redesigned primary suite offers custom closets, floating desk, and a spa-inspired ensuite with floating vanity, linear drain shower and custom tile. Additional upgrades include renovated powder and laundry rooms, custom cabinetry throughout, interlocking patio off the primary bedroom, and a fully upgraded garage by Garage Living.No expense spared - shows 10+. Exceptional waterfront living with luxury resort amenities at your doorstep! (id:61852)
Harvey Kalles Real Estate Ltd.
Toronto, Ontario
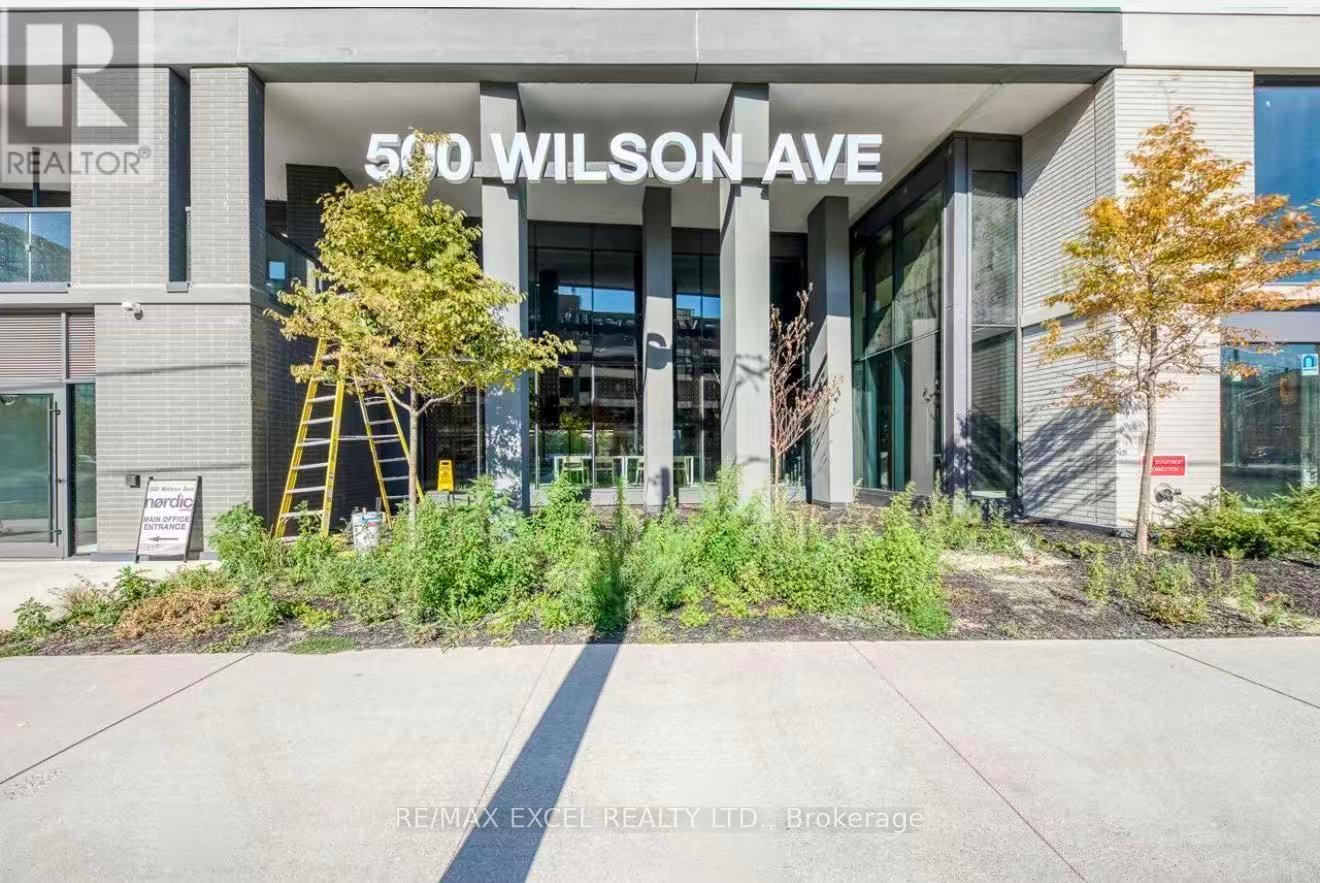
Welcome To Nordic Condos In Clanton Park. 1 Bed + Den, 1 Bath West Facing Unit With 89 Sf Patio.Extensive Green Space, Thoughtfully Designed Amenities, Innovative Architecture And Integrated Connectivity To Everything Around. Elevate Your Lifestyle With Our Premium Amenities: A Sleek Catering Kitchen, Round-The-Clock Concierge, Serene Fitness Studio Featuring A Yoga Room, Inviting Outdoor Lounge Areas With Bbqs, High-Speed Wi-Fi-Enabled Co-Working Space, Versatile Multi-Purpose Room With A Second-Level Catering Kitchen, Soft-Turf Children's Play Area, Outdoor Exercise Zone, Convenient Pet Wash Stations, And A Vibrant Playground. A Community Where Every Element Contributes To Creating The Perfect Home. Central Location! Close To Wilson Subway Station, Hwy 401, Allen Rd, Yorkdale Mall & Much More! Community Oriented Lively Neighbourhood. Close To Parks, Shopping, Restaurants & Transit. Welcome To The Pinnacle Of Comfort And Convenience In Wilson Heights. (id:61852)
RE/MAX Excel Realty Ltd.
Toronto, Ontario
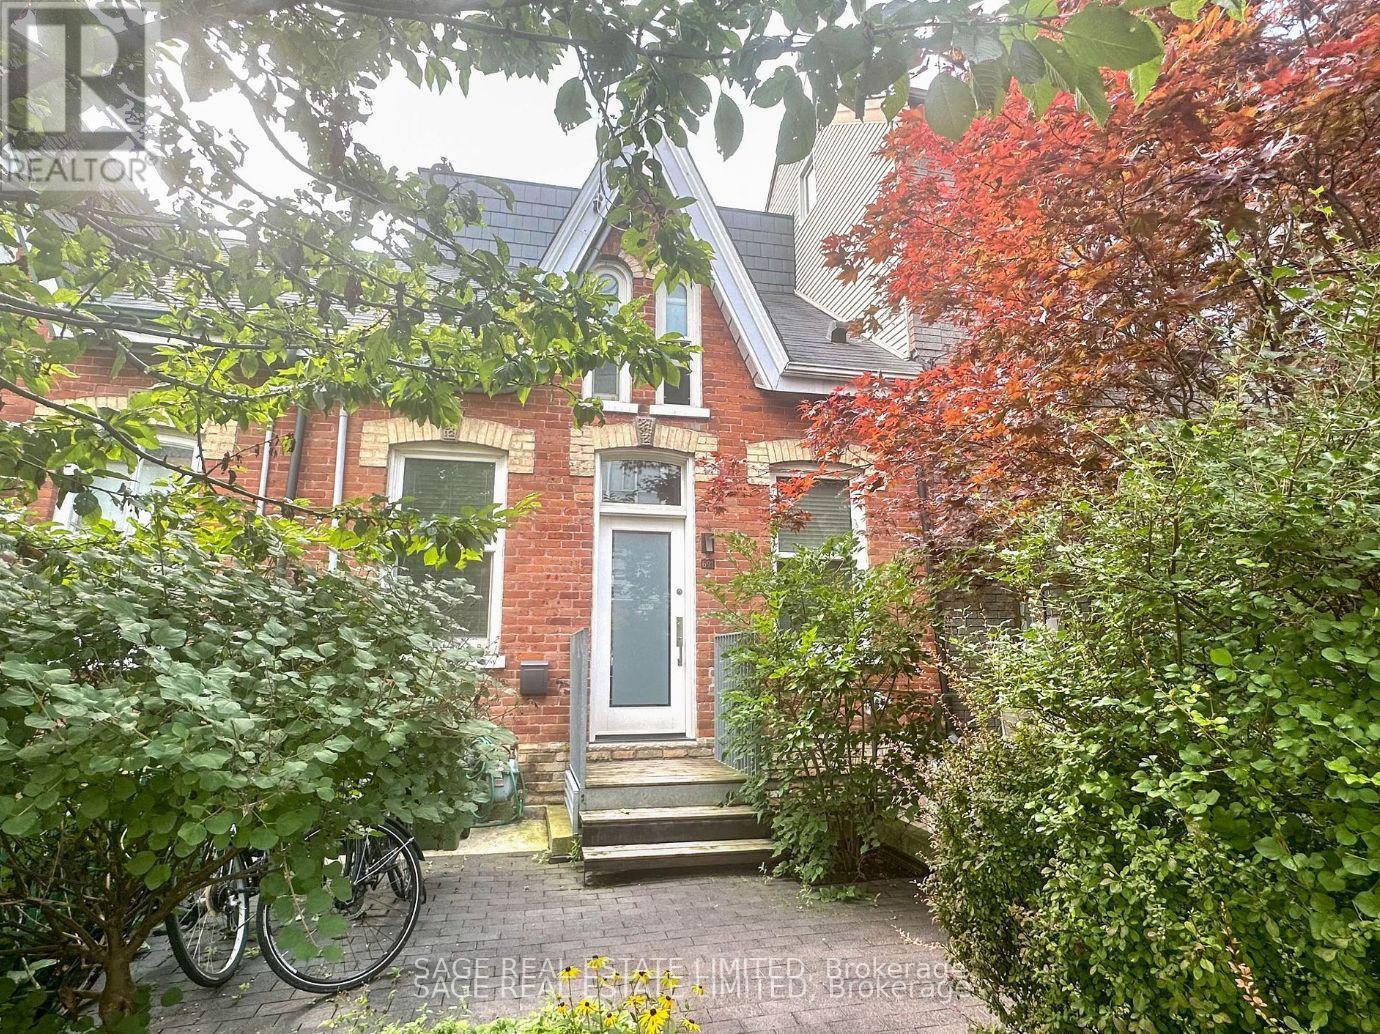
Escape the typical condo building and enjoy this ideal alternative, perfectly situated between the vibrant King and Queen West neighbourhoods. Tucked away on a quiet residential stretch of Richmond St W, this charming apartment features a private entrance, offering a more peaceful living experience. This is not your typical lower-level unit, with 9-foot ceilings and large windows, the space feels bright and airy throughout. It offers modern finishes, an open concept living area, a fully equipped kitchen, sufficient space for an at home office and dining area, over sized bedroom & ensuite laundry. With a walk score of 99, everything you need is just steps away, including grocery stores, shops, and some of the city's best restaurants. Trinity Bellwoods Park is nearby, and public transit is easily accessible, with 24-hour streetcar service along both Queen and King Street, making commuting simple. Street permit parking is available through the City of Toronto. (id:61852)
Sage Real Estate Limited
Toronto, Ontario
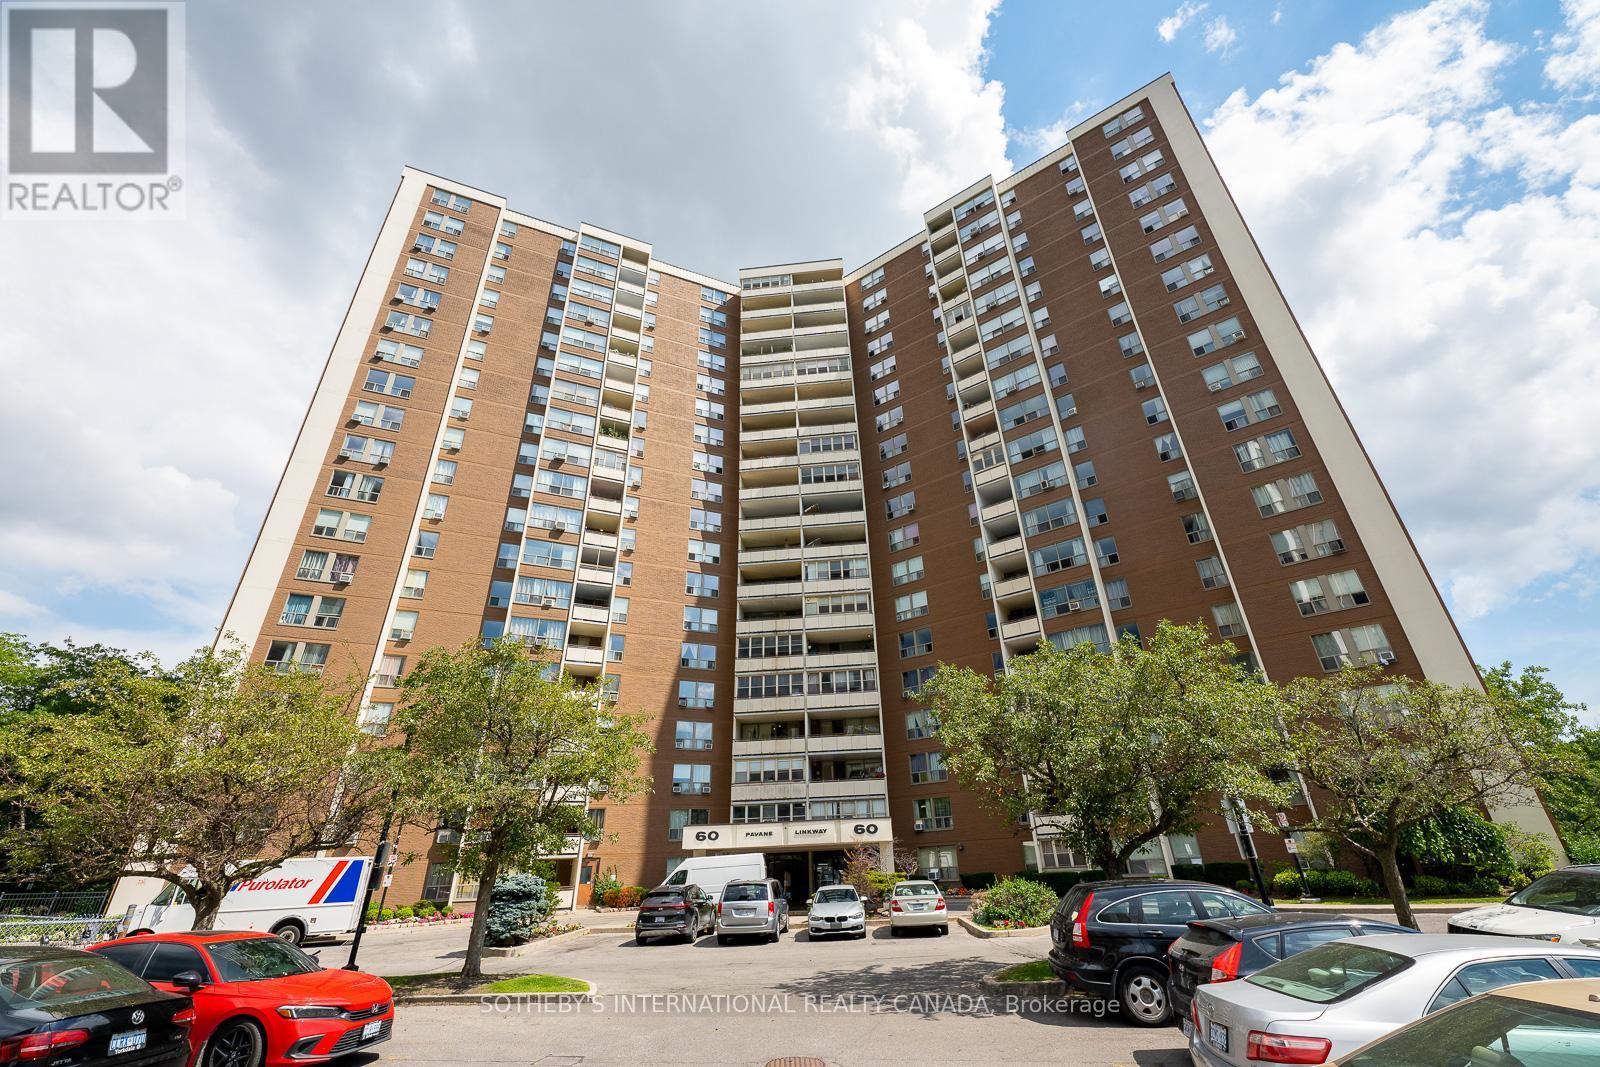
Spacious and bright 3 bedroom suite with clear views and efficient layout. Well managed condominium in a convenient location. Amenities include - indoor pool, sauna, party room and security concierge. Surrounded by parks, ravine and trail network, Botanical Gardens and more. Perfect family sized unit. Maintenance fees cover the utilities. Must see! (id:61852)
Sotheby's International Realty Canada
Toronto, Ontario
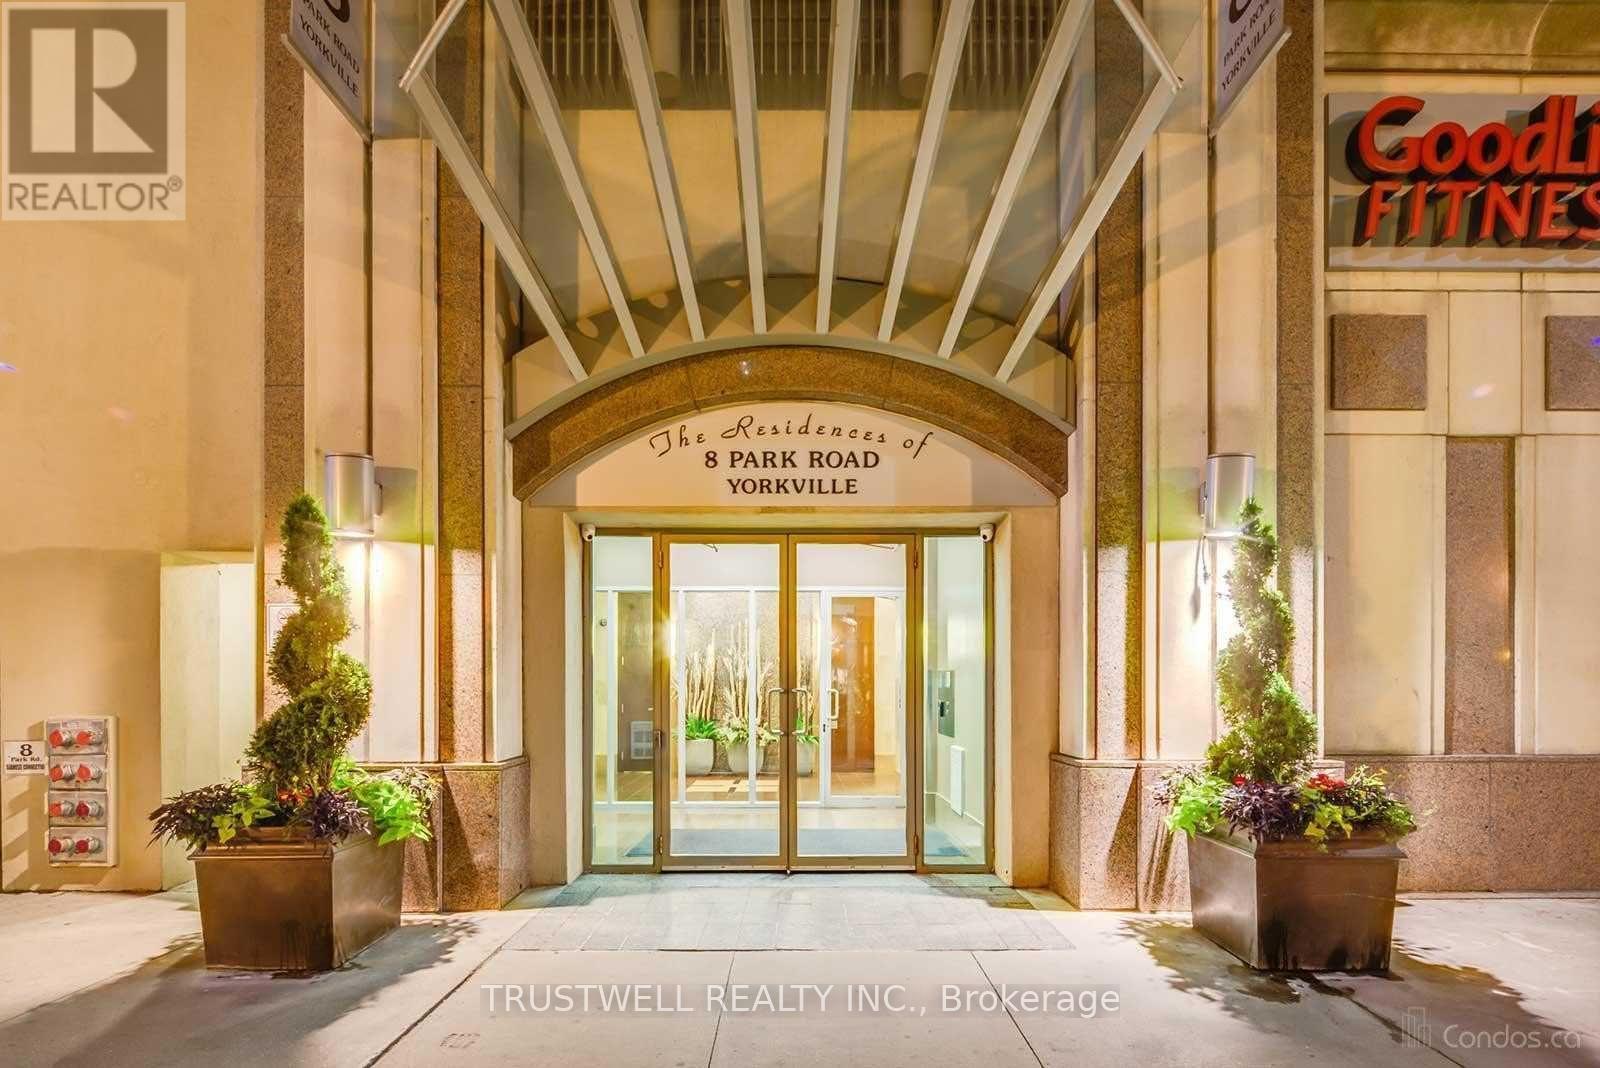
Location, Location, Location! Welcome to the Residences of 8 Park Rd, Yorkville!! Step into this sun-filled, spacious corner suite offering breathtaking panoramic city views and approximately 1,070 sq. ft. of thoughtfully designed living space. Floor-to-ceiling windows showcase stunning city views, beautifully enhanced by vibrant autumn foliage, creating a picturesque and serene backdrop. This bright and airy residence blends comfort and sophistication, perfect for modern urban living. Featuring a beautifully updated kitchen, and brand new appliances, expansive living and dining areas, 2 generously sized bedrooms, featuring a desirable split-bedroom layout, with the two bedrooms positioned separately for added privacy with 2 full bathrooms, this home offers both functionality and elegance. Ideally located in the heart of prestigious Yorkville, this residence epitomizes upscale city living. Enjoy direct and convenient access to the subway and GoodLife Fitness, making daily commuting and wellness effortless. Just steps away from world-class shopping, fine dining, cafés, museums, art galleries, grocery stores, theatres, banks, and top universities-everything you need is right at your doorstep. Includes parking and locker for added convenience. Residents enjoy premium building amenities such as a 24-hour concierge, a beautifully landscaped outdoor BBQ terrace on the 15th floor, a library, party room, games room, and conference facilities. A rare opportunity to own a luxurious, move-in-ready suite in one of Toronto's most sought-after neighborhoods-perfect for end-users and investors alike. (id:61852)
Trustwell Realty Inc.
Wainfleet, Ontario
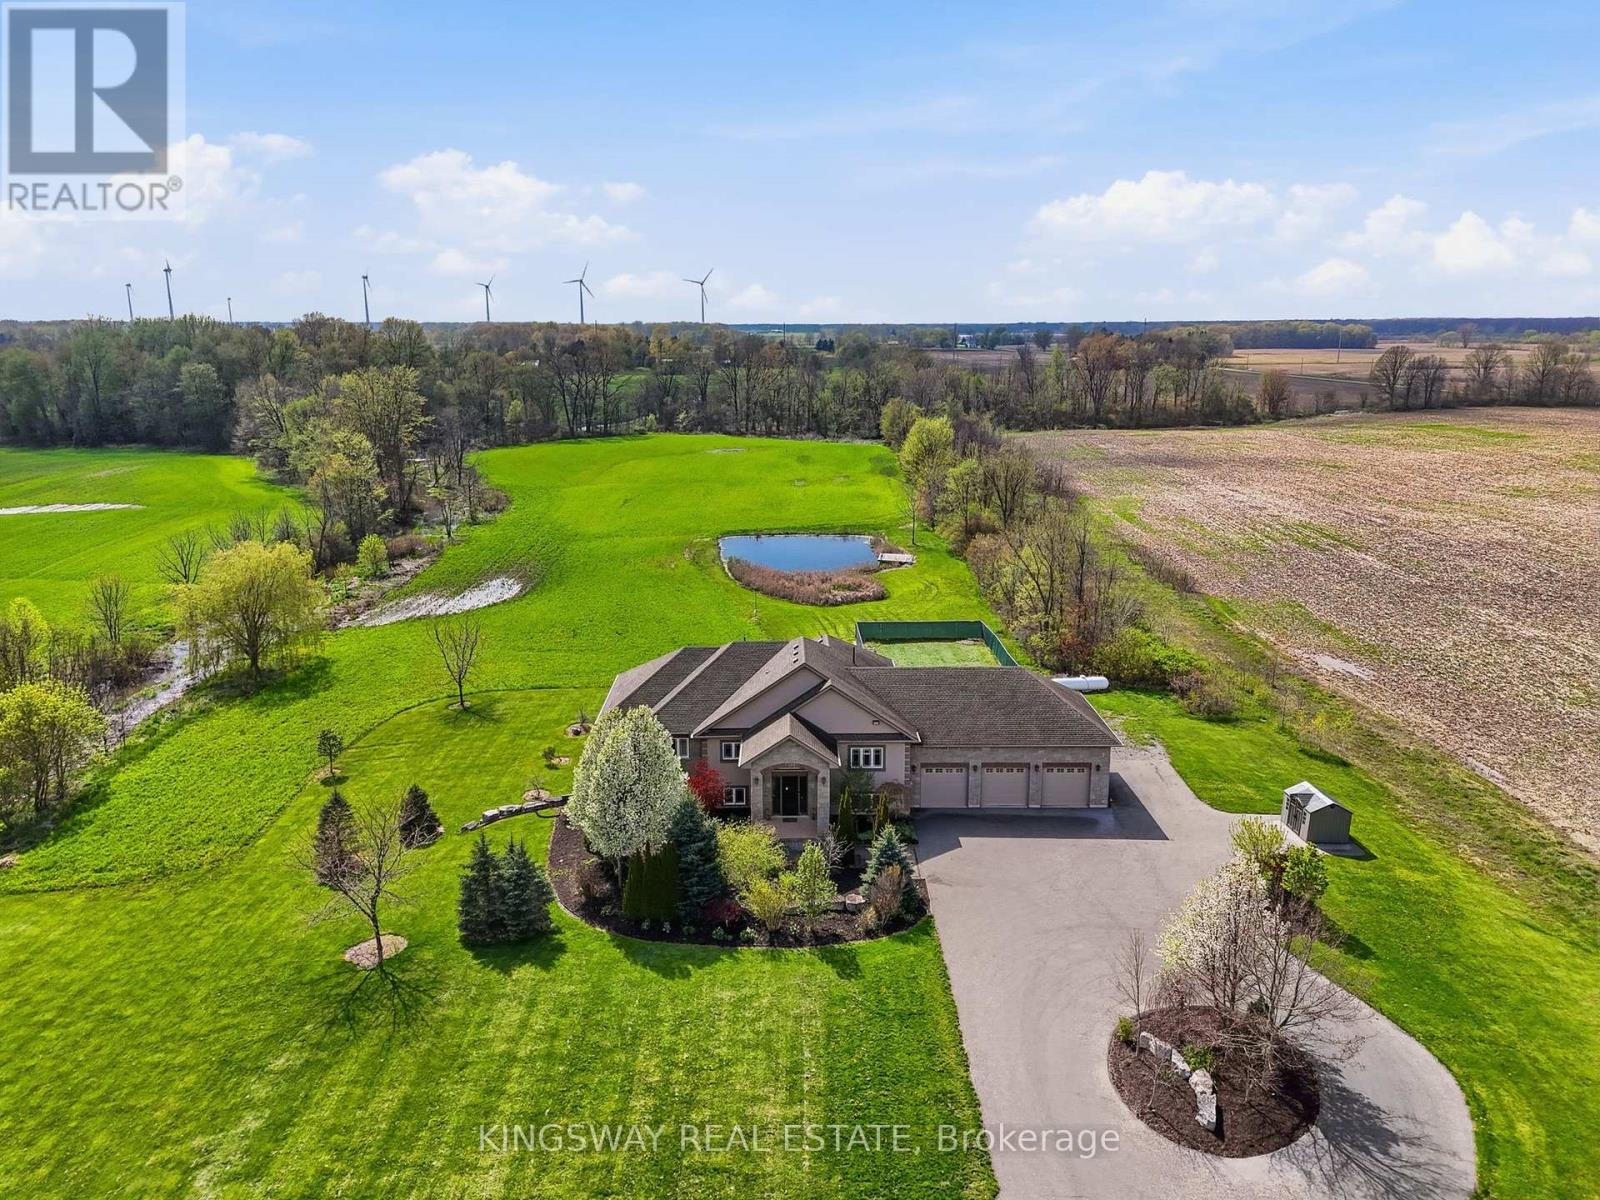
*View Virtual Tour* Escape to your own private countryside retreat with this exceptional 25.63 acre country estate, where natural beauty and everyday comfort blend effortlessly. Surrounded by mature trees, a tranquil pond, and scenic cleared bush trails, this property offers a peaceful setting perfect for walking, exploring,, and enjoying the outdoors. A portion of the land is currently farmed - offering the added benefit of property tax savings - while a natural gas well services the home's consumption needs, providing both convenience and long-term value. Inside, the home impresses with 9-foot ceilings and elegant crown moldings throughout the main level. The thoughtfully designed open-concept layout is ideal for both everyday living and entertaining, featuring a spacious kitchen with a large island, walk-in pantry, and a custom-built wine cabinet from Rosehill Winery - a standout feature for hosting in style. This home is equipped with 200 amp service. The bright dining and living areas are anchored by a cozy gas fireplace and seamlessly extend to an expansive deck overlooking the pond and surrounding greenery - creating a stunning backdrop for morning coffee or evening gatherings. The main floor offers three generously sized bedrooms, while the fully finished above ground lower level adds exceptional living space with a walk-out to the beautifully landscaped yard, heated floors, 3 additional bedrooms, a spacious recreation room, full bathroom, laundry, and ample storage. Enjoy a fully climate controlled three-car garage, thoughtfully equipped with both heating and air conditioning for ultimate year-round convenience. Looking ahead, the property also offers potential for additional dwelling units (see schedules), making it ideal for multi-generational living, added flexibility, or future investment. This is a rare opportunity to own a property that truly has it all - privacy, space, lifestyle, and income potential -perfect for a growing family to live & play. (id:61852)
Kingsway Real Estate
Mississauga, Ontario
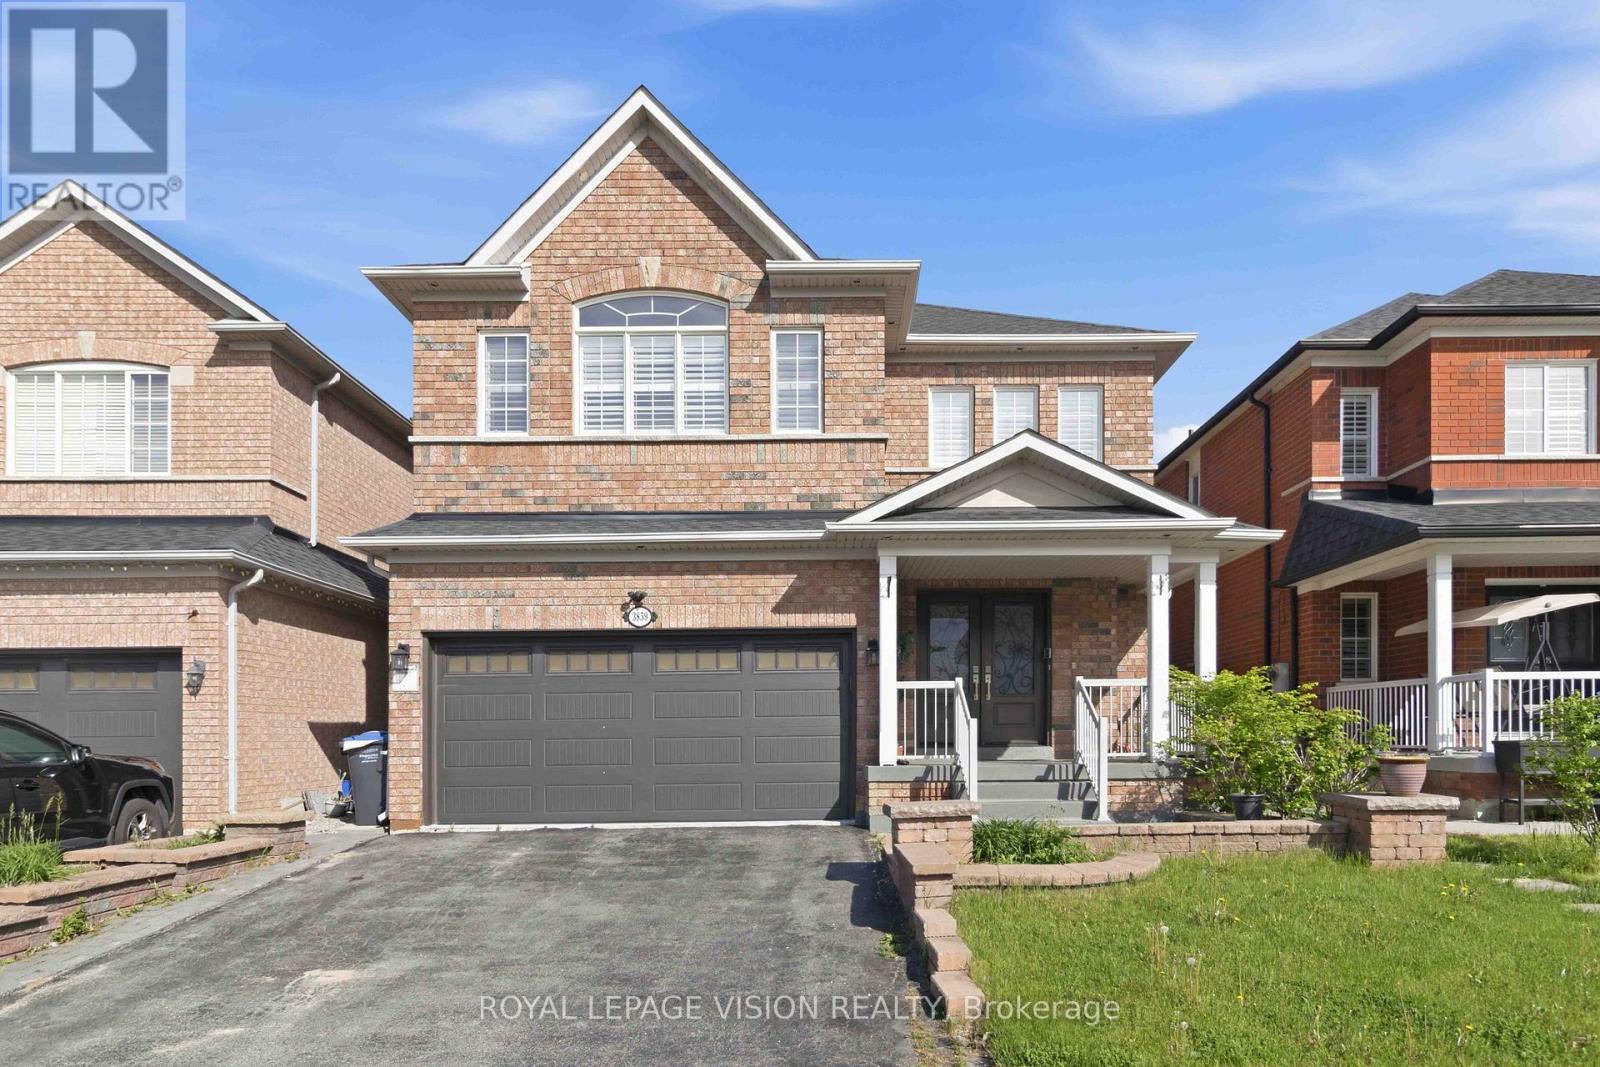
Absolute Showstopper! 3688 sqft of living space. with almost 2500 sqft above ground and 1200 sqft of legal 2 bedroom basement apartment.Fully Renovated Executive Detached Home In High-Demand Churchill Meadows. True Pride Of Ownership W/ Premium Modern Finishes: Stunning Main Level Featuring Gleaming Large-Format Tile & Upgraded Hardwood, Pot Lights, Crown Molding & Soaring Open-To-Above Grand Foyer W/ Curved Oak Staircase. Brand New Chef's Kitchen & Luxury Spa Bathrooms Throughout. Rare Income Potential or Multi-Gen Living W/ Brand New 2-Bed Legal Basement Suite! Walk To Top-Rated Schools, Community Centre & Transit. (id:61852)
Royal LePage Vision Realty
Mississauga, Ontario
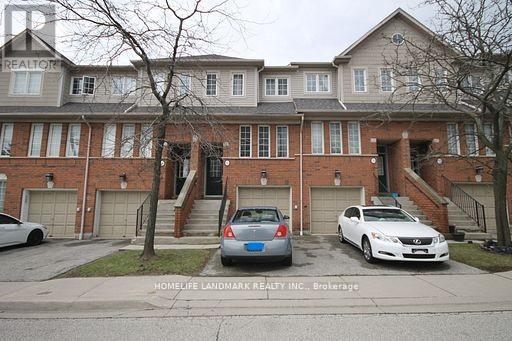
Well Maintained Beautiful 3 BR 3 WR Town House Located In The Heart of Mississauga. Bright, Open Concept Design, Very Functional Layout Townhouse Offers A Private Porch! The Kitchen Features A Breakfast Area Overlooking South View And The Backyard. Large Size Bedrooms, Primary BDR With 4-Pc Ensuite. Finished Lower Level Features A Family Room W/Walk-Out To Patio& Garage Access. Close To All Amenities, HW401/403,/410, Shops, Shopping, Close to Square One & Public Transit, Upcoming Hurontario LRT. This Beautiful Home Is A Must See. (id:61852)
Homelife Landmark Realty Inc.

Toronto, Ontario
Nestled on a quiet, family-centric cul-de-sac in the highly desirable Golfdale Gardens community, 40 Stonemanse Court presents a rare opportunity to own a timeless, solid brick two-storey residence backing directly onto the prestigious Scarborough Golf Course. Set on an impressive 80-foot frontage, this exceptional property offers privacy, space, and breathtaking ravine views in a truly serene setting. Designed for both everyday comfort and elegant entertaining, this four-bedroom, three-bathroom family home features a traditional main floor layout with beautifully defined principal rooms. The formal dining room is ideal for hosting gatherings, while the welcoming separate living room provides a relaxed space to unwind. The family room, complete with a fireplace, offers a warm and inviting ambiance and features a walkout to an incredible newly built deck overlooking the golf course - a spectacular setting to enjoy morning coffee, sunsets, and peaceful views year-round. The expansive galley kitchen overlooks the backyard and offers generous workspace and storage, perfectly positioned at the heart of the home. Convenience continues with main-level laundry and a double-car garage, providing practicality for busy family life. The lower level presents a massive blank canvas ready to be reimagined to suit your family's needs - whether an expansive recreation room, home gym, nanny or in-law suite, media retreat, or even a potential income-generating rental suite. The space offers incredible flexibility for today's evolving lifestyles. Backing onto the lush fairways of Scarborough Golf Course and surrounded by mature greenery, this home delivers unmatched tranquillity while remaining close to excellent shopping, restaurants, green space, and convenient access to major routes. A rare offering in a coveted enclave. (id:61852)
Royal LePage Real Estate Services Ltd.
Whitby, Ontario
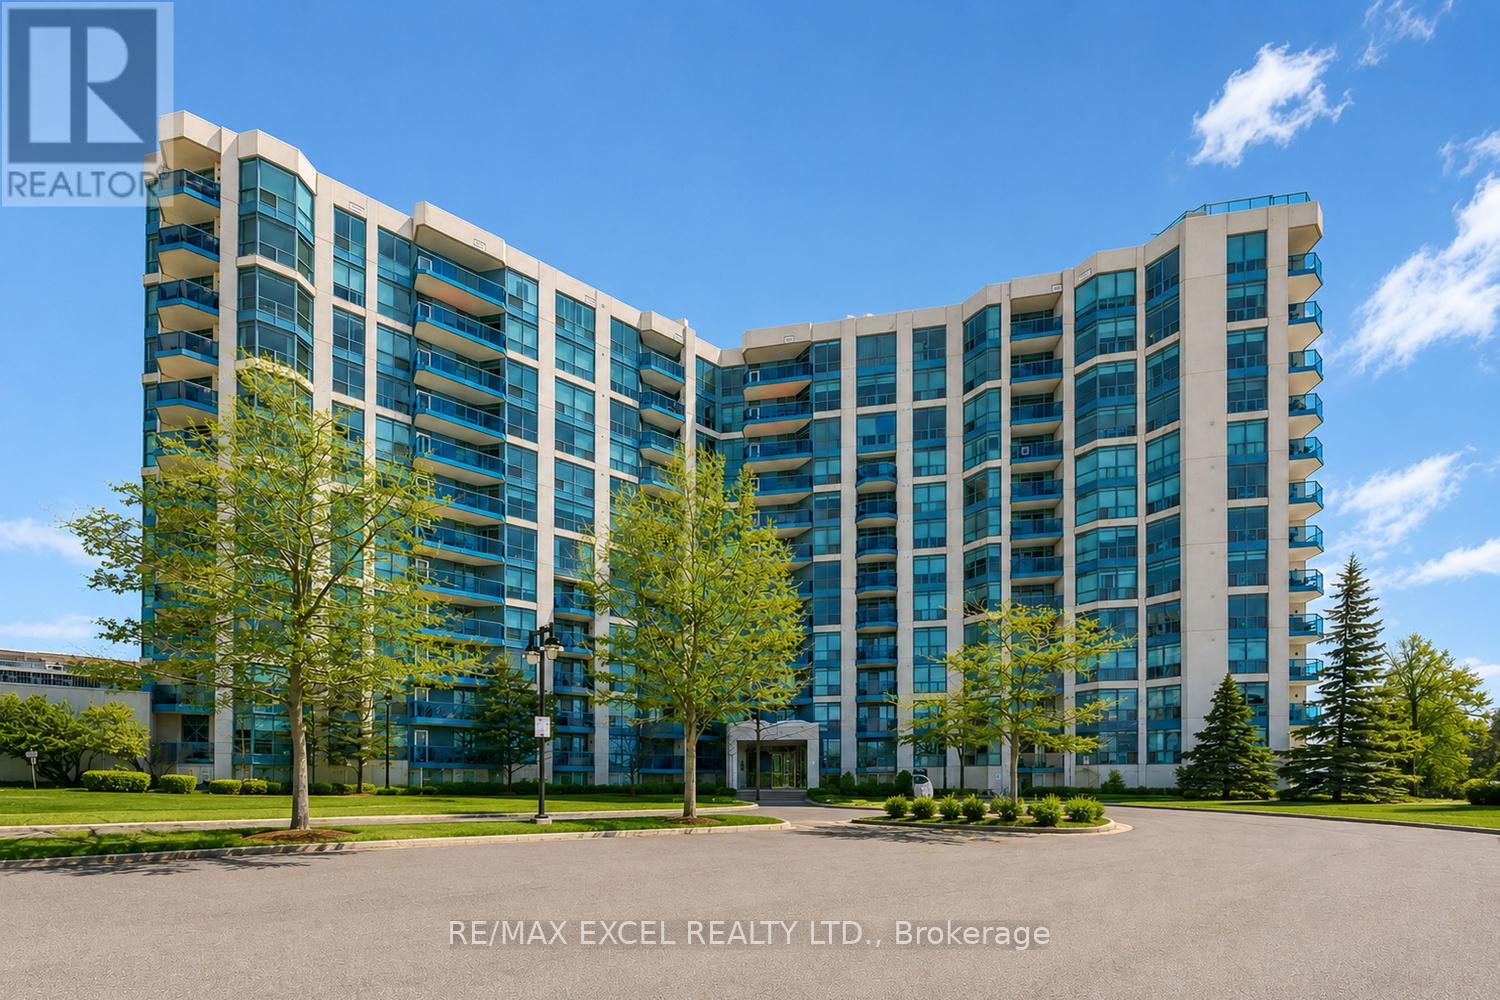
Waterfront Lifestyle Condo Steps to Whitby Harbour. Imaging Yourself WalkUp Smelling Fresh Air By The Water. Rarely Offers A Beautiful Well Maintained 2-Full-Bedroom Home w/East+North View That Bring In Natural Lights. Well-Sized Primary w/Upgraded Organizers + Ensuite Access. Cozy 2nd Bedroom with North View That Look Over The Park. Functional Kitchen Space w/Eat-In Countertop. On The Top, *Worry-Free All-Inclusive Common Element Fees Covering All Utilities Plus Bonus of Cables For TV & Internet.* All-Purpose Amenities, Indoor Pool, Hot Tub, Sauna, Gym. Roof-Top Garden w/Restful Fireplace, Dining Area, BBQ Accessible Overlooking Park & Harbour Waterfront, Amazing Cottage-Like View. Mins to Shops, Easy Access to GO/Highways and Closer to Almost Everything You Need. You Don't Wanna Miss This Gem. (id:61852)
RE/MAX Excel Realty Ltd.
Toronto, Ontario
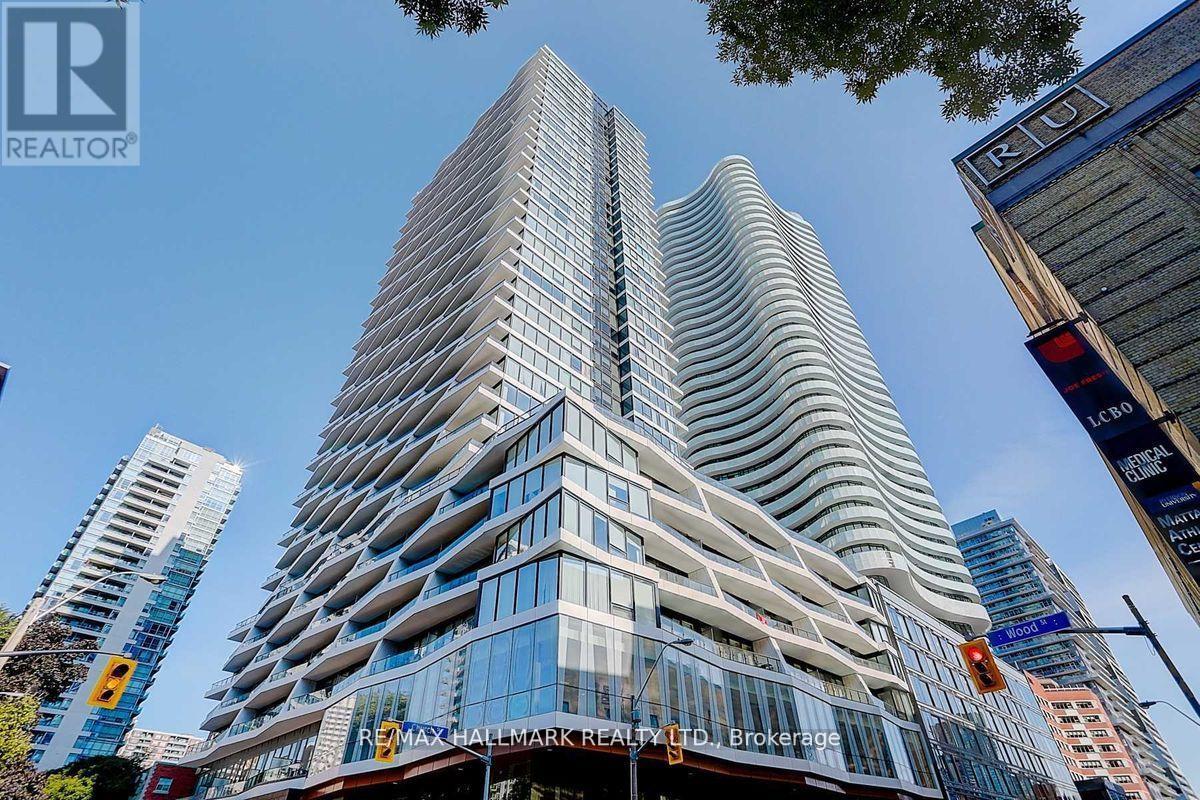
Beautiful Sub-Penthouse unit at luxurious Axis! Sunny & south facing condo with Stunning Unobstructed City & Lake Views. You can sit on your full length, 100 sf balcony and enjoy some sun and fresh air. Spacious Split 2 Bedroom Floor Plan with Euro-Style Kitchen and Integrated Appliances, Quartz Counter & Custom Backsplash. Inviting Lobby and amazing amenities Including 24Hr Concierge, 6,500 Sqft State of the Art Fitness Center, Gorgeous Rooftop Patio w/ BBQs , Shared Workspace, Media and party room. Steps away from TMU, one block away from Line 1, across the street from the flagship Loblaws at Maple Leaf Gardens and a 10 minute walk to the Eaton Centre. Location can't be beat! Locker, 65" LG 4K OLED C1 TV, Sonos Arc sound bar, and AppleTV 4k included for your convenience. Photos have been virtually staged. (id:61852)
RE/MAX Hallmark Realty Ltd.
Brampton, Ontario
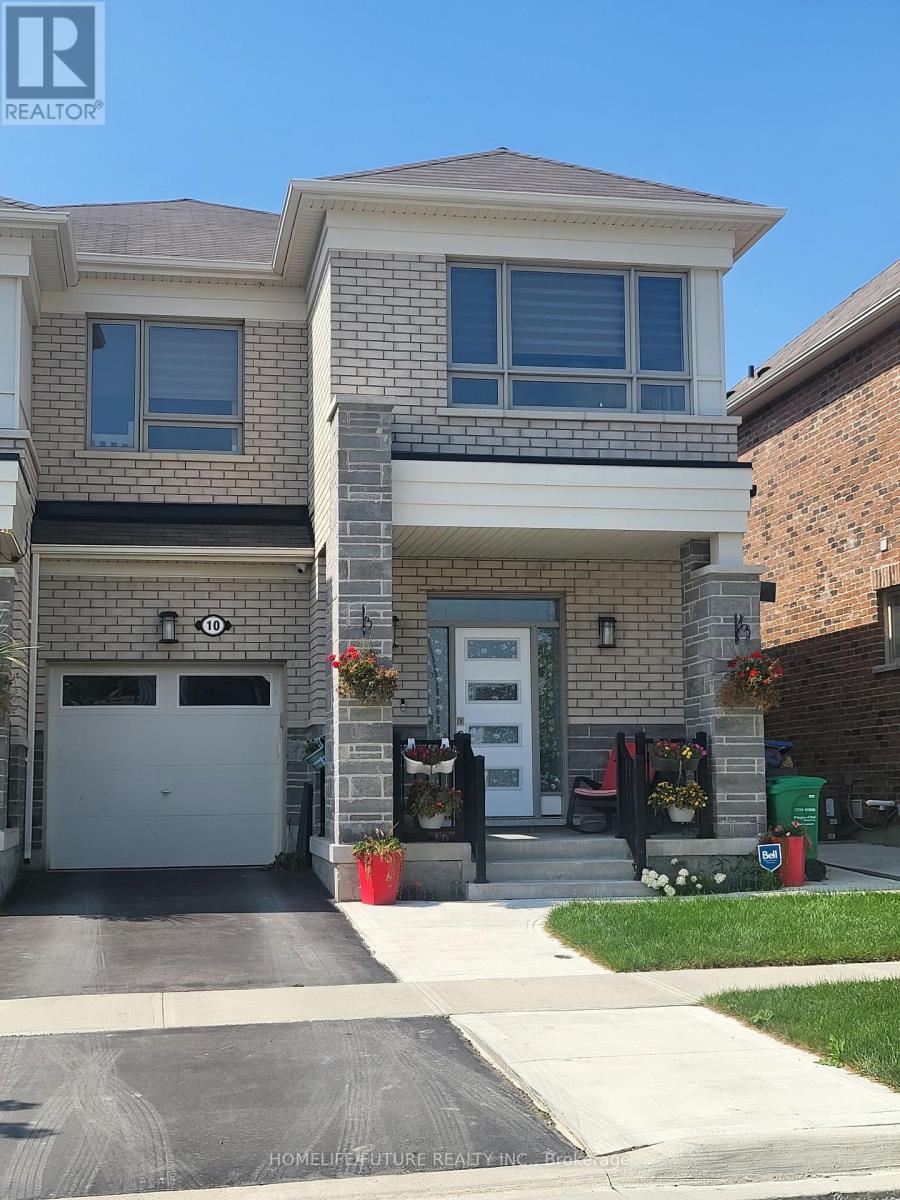
1 Bed Basement Apartment In Highly Sought-After Northwest Brampton With Functional Layout. Modern Kitchen With Granite Countertop, Backsplash, And Stainless Steel Appliances. Vinyl Flooring Throughout And Upgraded Bathroom With Much More Upgrades.Conveniently Located Close To Schools, Parks, Shopping, And Transit, With Easy Access To Hwy 410. No Smoking! Dont Miss Out This Walk Up Basement! More Suitable For A Couple Or Girls. (id:61852)
Homelife/future Realty Inc.
Sutton Group-Admiral Realty Inc.
Newmarket, Ontario
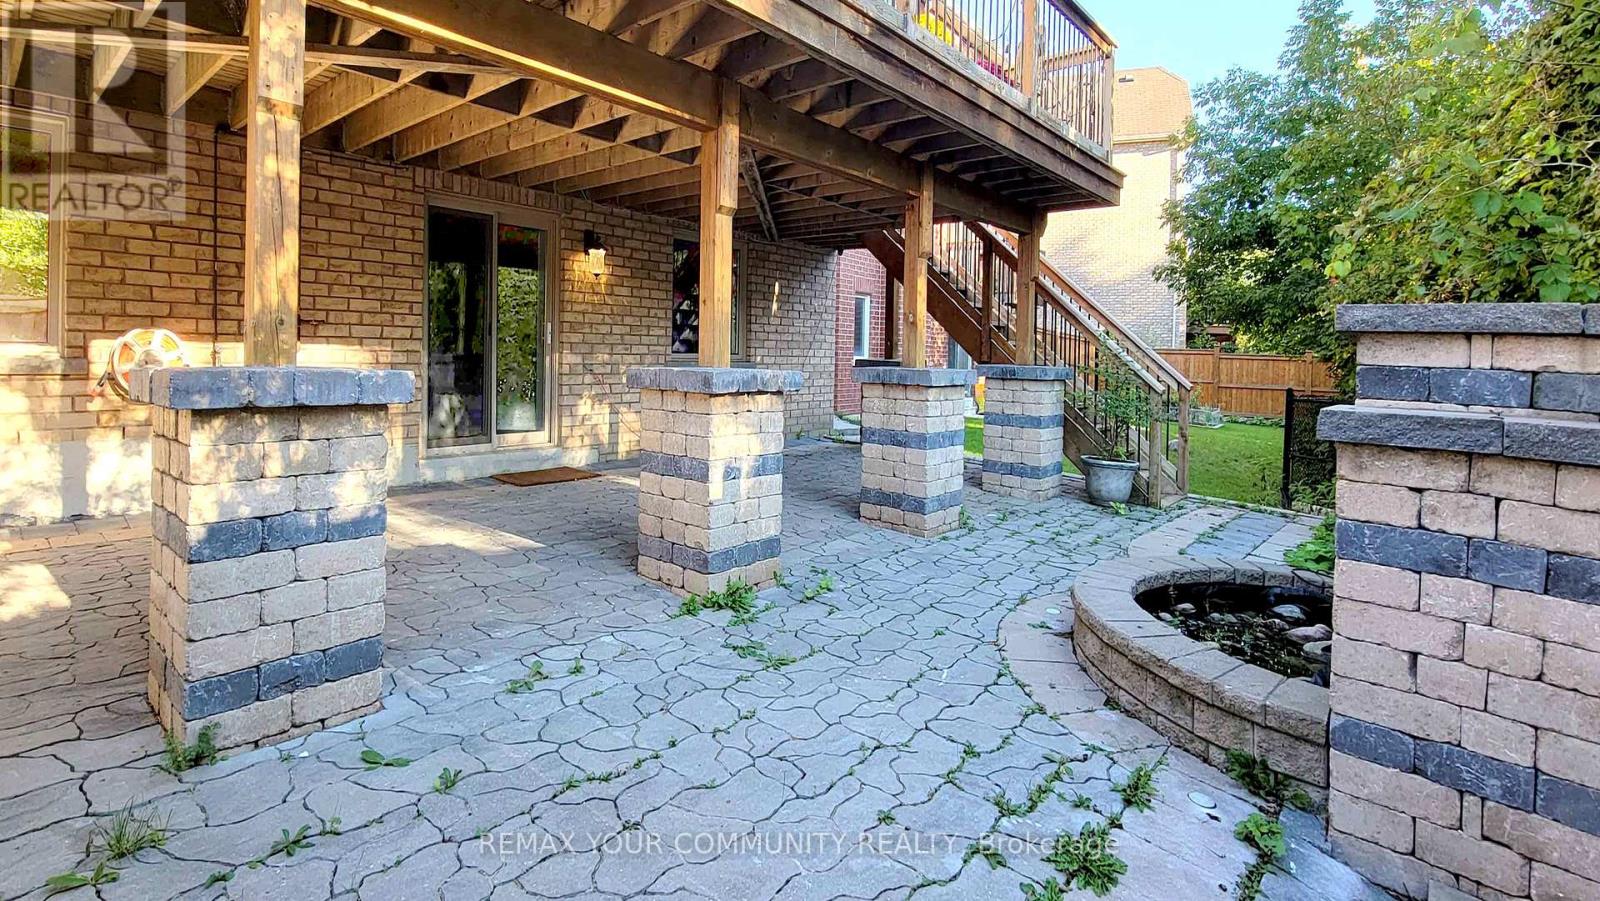
Beautiful and well-maintained 2-bedroom walk-out basement apartment situated on a premium ravine lot with peaceful views of lush greenspace. This bright and inviting unit offers a private separate entrance, large above-grade windows that bring in plenty of natural light, spacious bedrooms, parquet flooring throughout, and excellent storage space. Enjoy a highly convenient location just minutes from shopping, restaurants, schools, parks, walking trails, Walmart, Costco, and Upper Canada Mall. Ideal for tenants seeking comfort, privacy, and easy access to everyday amenities. Tenant responsible for 30% of utilities and snow removal. High-speed internet included. No pets and non-smoking tenants preferred. (id:61852)
RE/MAX Your Community Realty
Richmond Hill, Ontario
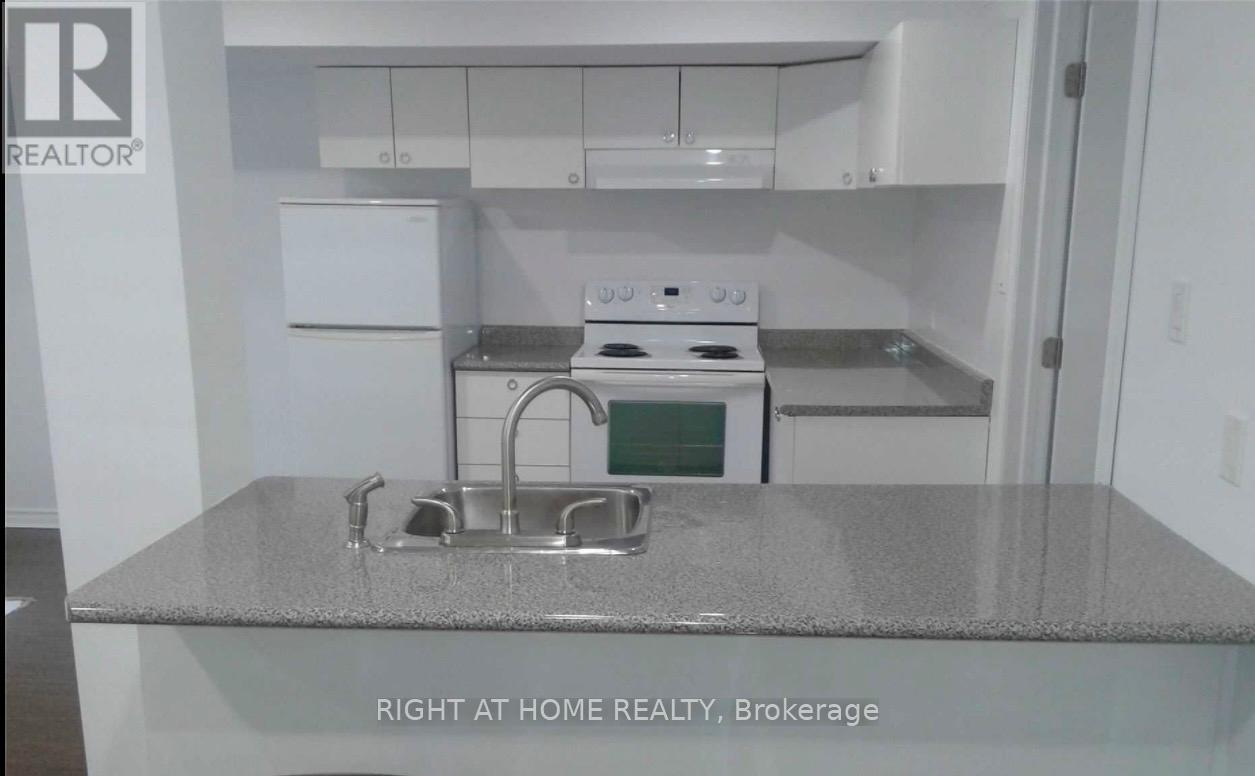
Wonderful finished luxury basement unit in beautiful Richmond Hill. Quiet neighborhood. Separate entrance with walkout. Parks and public transit nearby. 1 outdoor parking spot and Utilities included. EnSite laundry with washing machine and dryer. Fridge, Stove and dishwasher in kitchen. No smokers, no pets. tenant Insurance Is Required. (id:61852)
Right At Home Realty
Toronto, Ontario
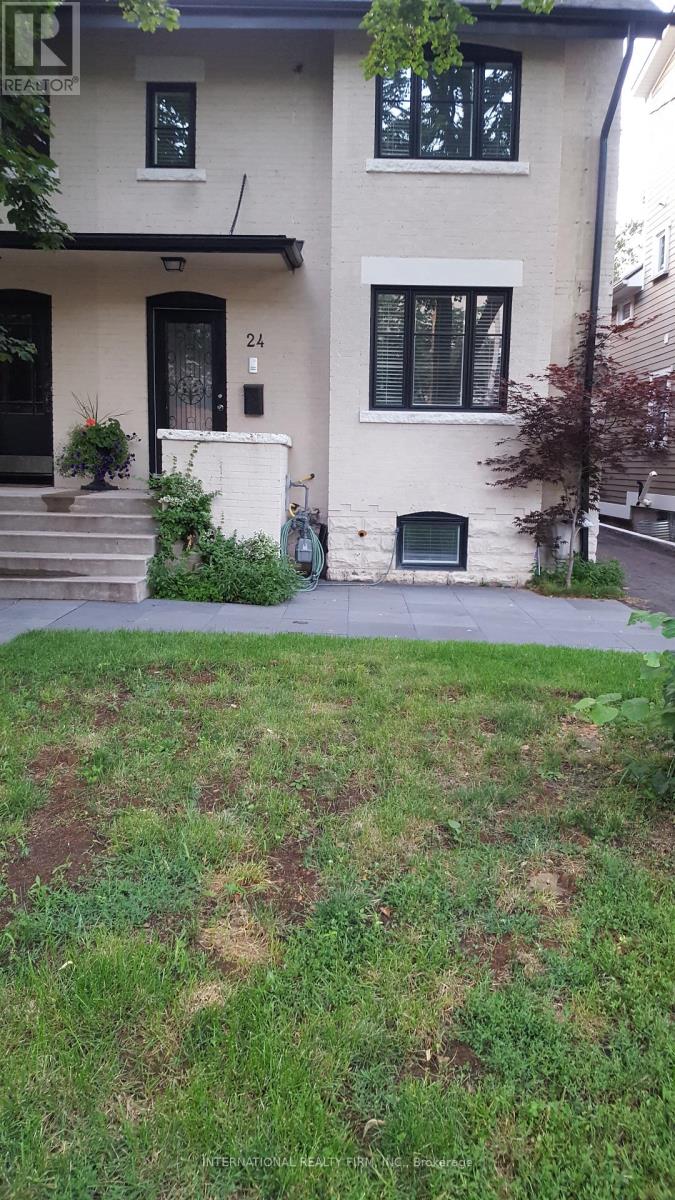
Three Bedroom, Two-Bathroom Apartment, On The Lower Level Of A Triplex Available For Jun/01, With Heated Floors And Stainless Steel Appliances, Washer And Dryer. Fantastic Location, Minutes To Downtown, Walk To Ttc, Shops, Restaurants, Parks. No Smoking. No Pets. Hydro And Enbridge Gas Is Extra.In The District For Some Of The Best Public And Private Schools. Brown, Deer Park, UCC ......Family Oriented Triplex In A Fantastic Location. Please Provide Credit Check, Letter Of Employment And Reference. (id:61852)
International Realty Firm
Trent Hills, Ontario
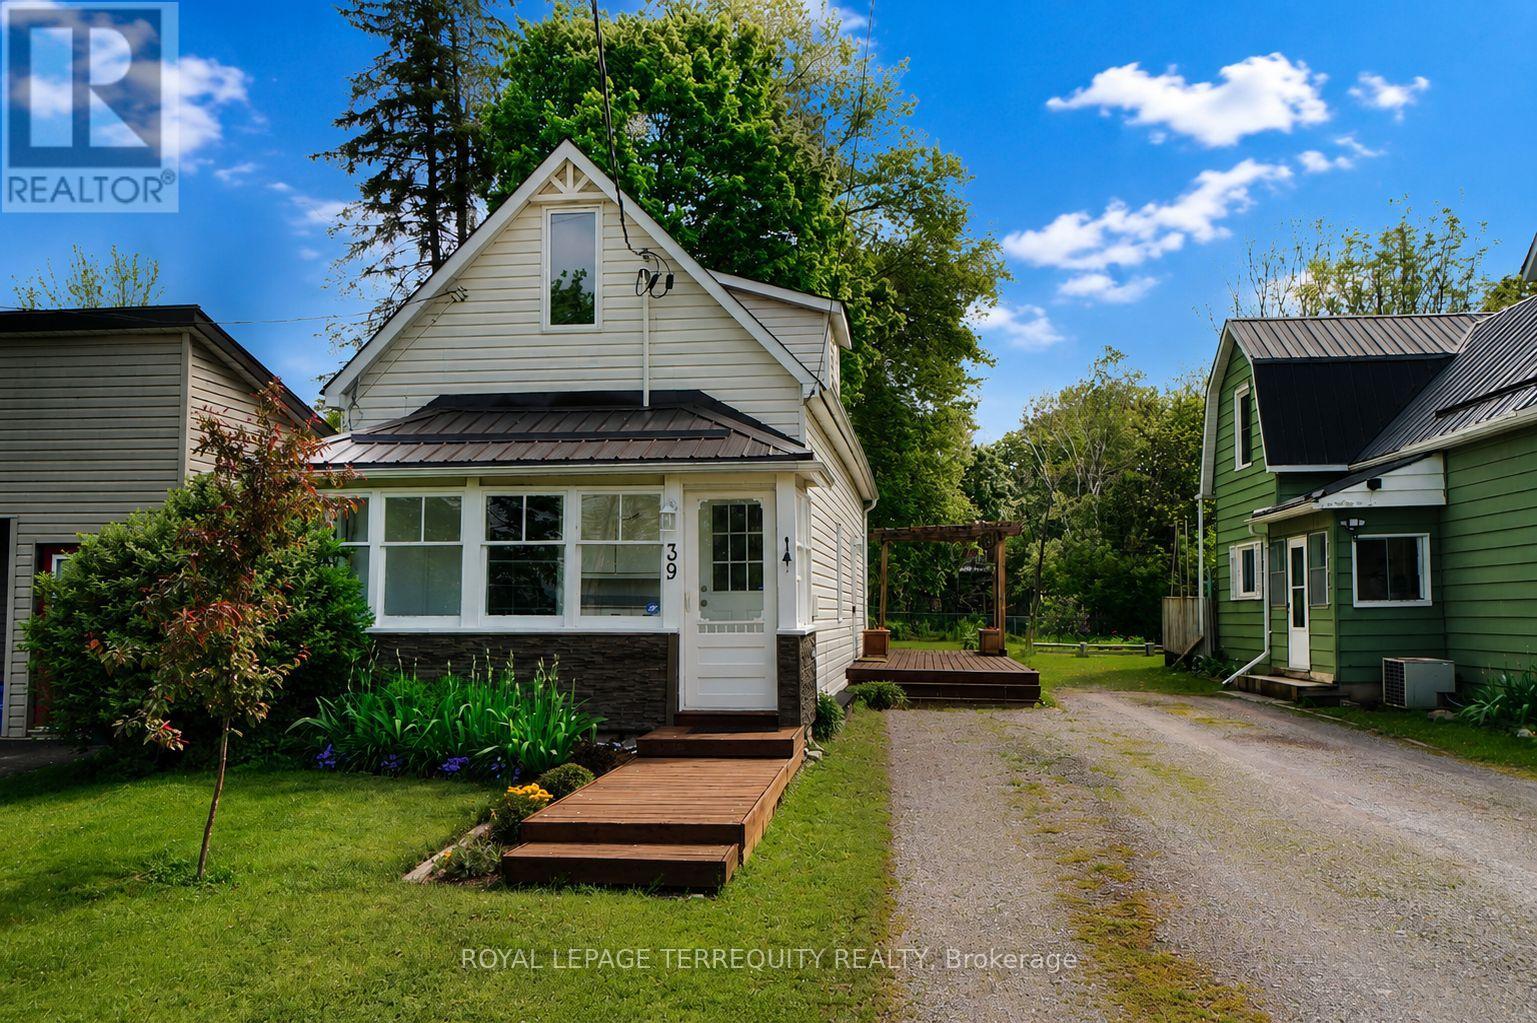
Just steps from the Trent River, this charming 2 bedroom, 1.5 storey home offers small town living at its best in the heart of Campbellford. Whether you're a first-time buyer or an empty nester ready to simplify, this home delivers comfort, character, and an unbeatable location. The oversized backyard is a true standout featuring lush gardens, a cozy firepit, and plenty of room to create your dream outdoor space. New upgrades feature roof shingles installed in November 2024 with a 10-year transferable workmanship warranty, and a brand-new resin shed added to the backyard in 2024. Enjoy the convenience of being just around the corner from restaurants, grocery stores, pharmacy, churches, and a quick stroll across the bridge to Campbellford's vibrant downtown. Set within the Municipality of Trent Hills, alongside Warkworth and Hastings, the area is known for its thriving arts and culture scene, local festivals, and strong sense of community. With access to schools, shopping, and a hospital nearby and an easy commute of 30 minutes to Highway 401 in Brighton, 90 minutes to the GTA, 45 minutes to Peterborough, and 35 minutes to Belleville, this location balances lifestyle and connectivity beautifully. (id:61852)
Royal LePage Terrequity Realty
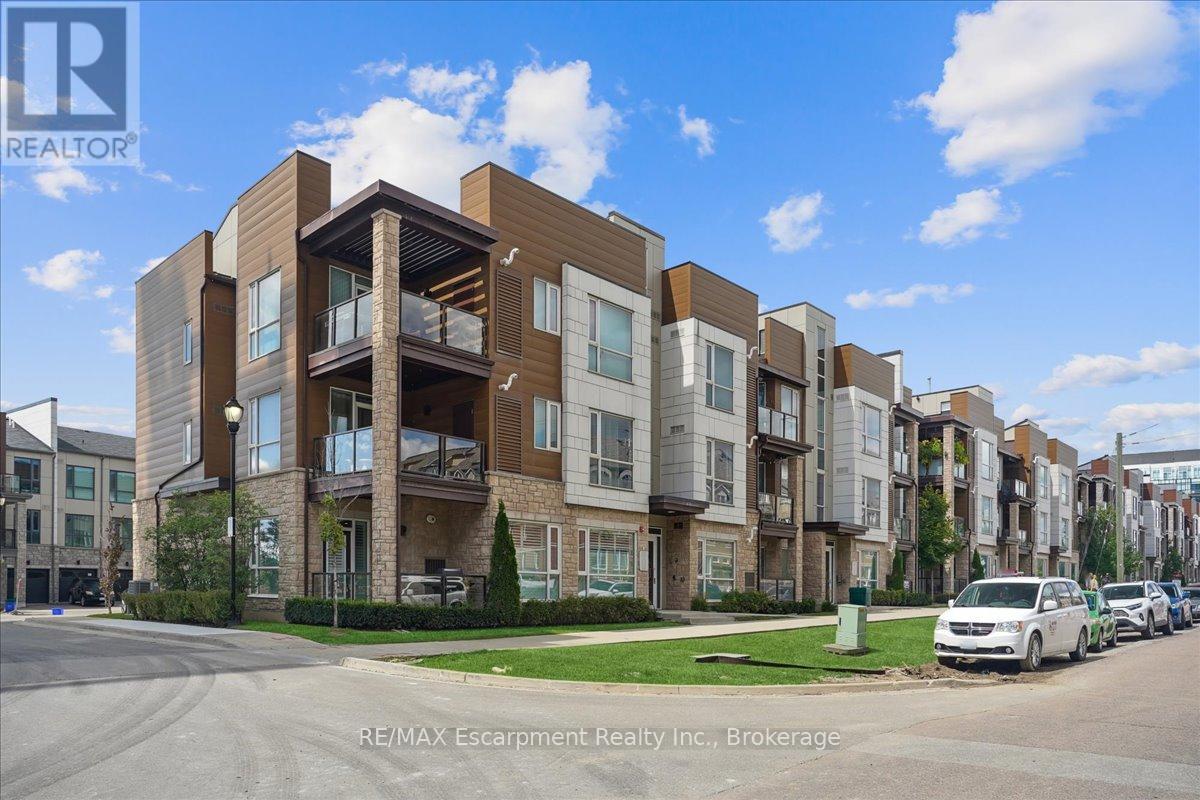
Oakville, Ontario
Stunning 2 bedroom 2 bath unit available for lease in desired Westmount. 9ft ceilings, open concept floor plan with a combined living and dining room and a spacious covered balcony, two parking spaces, a storage locker, in suite laundry. Kitchen comes with stainless steel appliances, granite counter top. Master bedroom with walk-in closet and ensuite. Close to parks, shopping, schools, hospital, recreation centres, highways, Bronte Go train station. AAA tenants with employment letter, credit check, references, rental application required. (id:61852)
RE/MAX Escarpment Realty Inc.
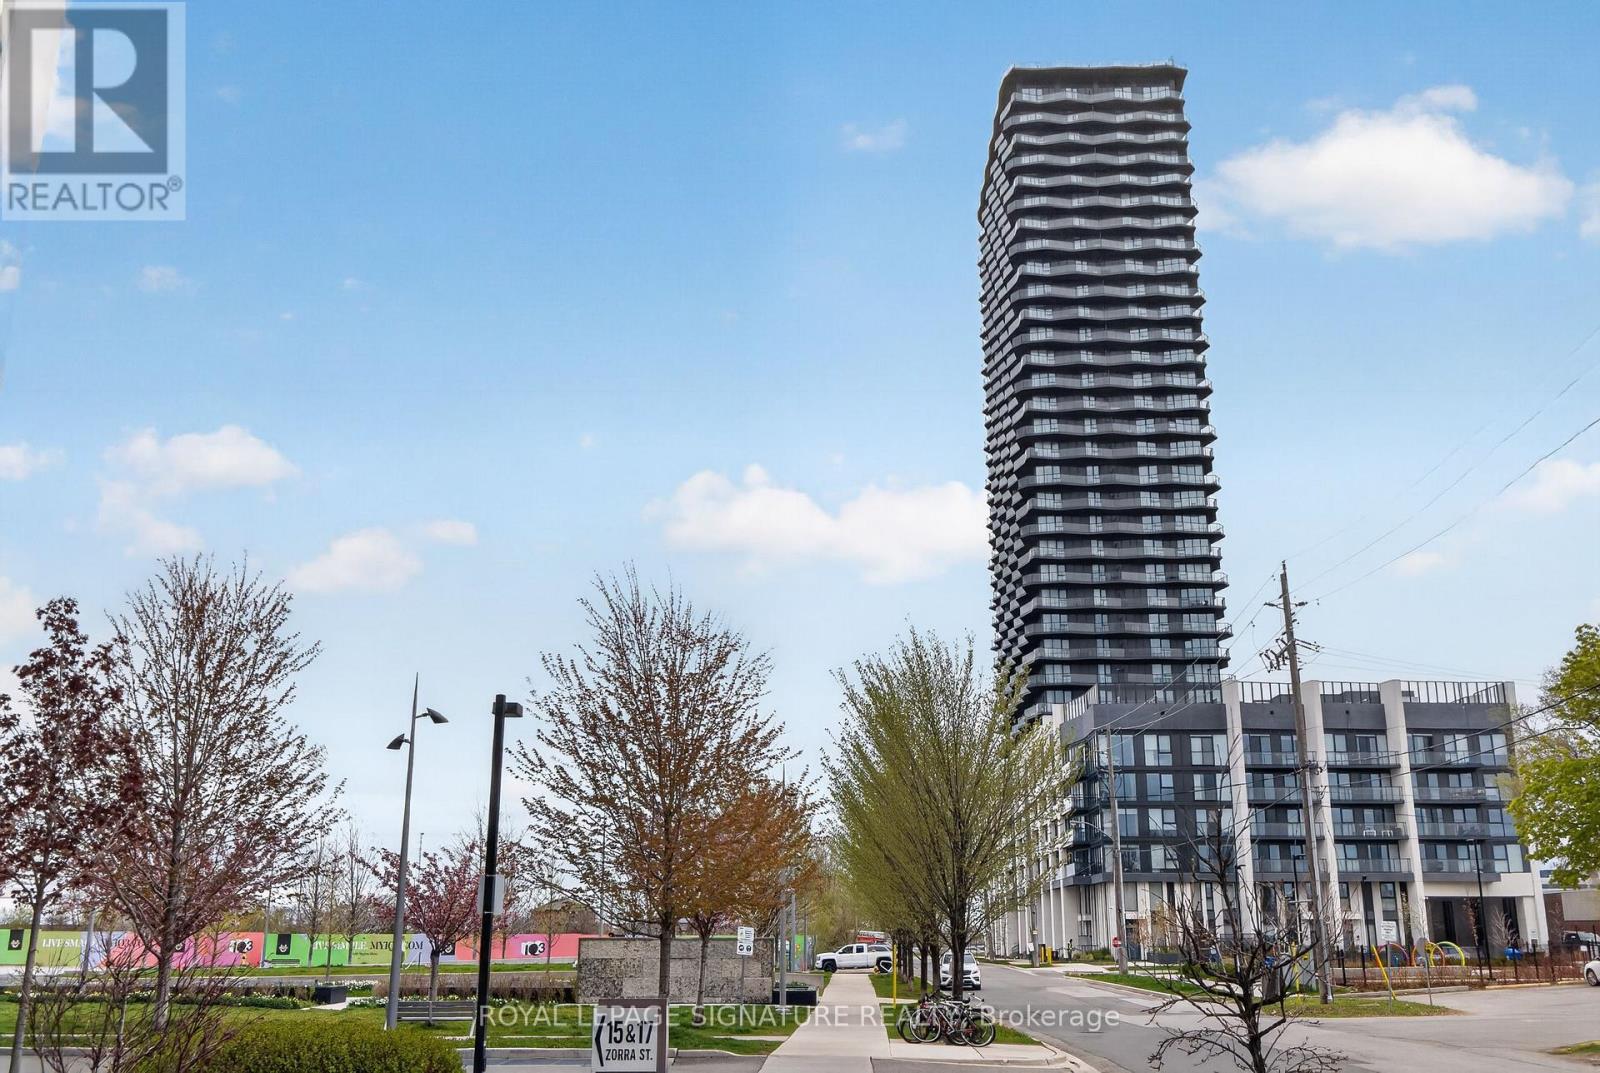
Toronto, Ontario
Welcome To Luxury Living! This Brand New, Never-Lived-In 2 Bedroom + Den Suite Offers Breathtaking Unobstructed 360 Views, Soaring 9 Ft Ceilings, And Premium Upgrades Throughout. Featuring 2 Full Bathrooms, A Custom TV Cabinet, Parking, And Locker Included, This Spacious Unit Is Designed For Both Comfort And Style. Conveniently Located Steps To TTC And Close To Islington Subway Station, Costco, Sherway Gardens, IKEA, Cineplex, Parks, Restaurants, Schools, The Gardiner Expressway, Lakeshore, And Lake Ontario. Enjoy Exceptional Building Amenities Including An Outdoor Pool, Gym, Dry Sauna, Party Room/Co-Working Space, Guest Suites, Kids Room, Dog Run, BBQ Area, And 24-Hour Concierge. Move In Today And Enjoy Living In A Vibrant Community With Wonderful Landlords! (id:61852)
Royal LePage Signature Realty

Oakville, Ontario
Beautifully presented 5-bedroom, 4-bathroom National Home in Oakville's sought-after Westmount community, renowned for its parks, scenic trails, top-rated schools, and proximity to Oakville Trafalgar Memorial Hospital. Easy access to shopping, restaurants, recreation centres, and major commuter routes, including the QEW and 407 ETR. Showcasing exceptional curb appeal, the home features a triple-wide Hosta lined, 6 car patterned concrete driveway, manicured front gardens with ornamental trees and blue spruce, and patterned concrete walkways leading to a private, fully fenced backyard retreat with lush landscaping, a garden shed, and a two-tier patio with a water feature-perfect for outdoor entertaining. Inside, refined finishes include 9-foot ceilings, hardwood flooring, wainscotting, and a striking, solid oak staircase. The main level offers an open-concept living and formal dining room with tray ceiling and decorative column, a private den with French doors, and a spacious eat-in kitchen with chestnut-stained cabinetry, a custom island with breakfast bar, stainless steel appliances including a gas range, and a bright breakfast area with walkout to the patio. The adjoining family room features a cozy gas fireplace and direct sightlines to the kitchen. A powder room and sunken laundry with inside entry to the double garage complete the main level. The mid-level boasts a private fifth bedroom suite with 11-foot ceilings, a bay window, a walk-in closet, and a 4-piece ensuite-ideal for guests or in-laws. Upstairs offers four generous bedrooms and two full baths, including a spacious primary retreat with a luxurious 5-piece ensuite with whirlpool tub and separate shower. Additional highlights include a cold room and bathroom rough-in in the basement, plus updated roof shingles and furnace (2017/18)-an exceptional family home in a prime Oakville location. (id:61852)
Royal LePage Real Estate Services Ltd.