
Brampton, Ontario
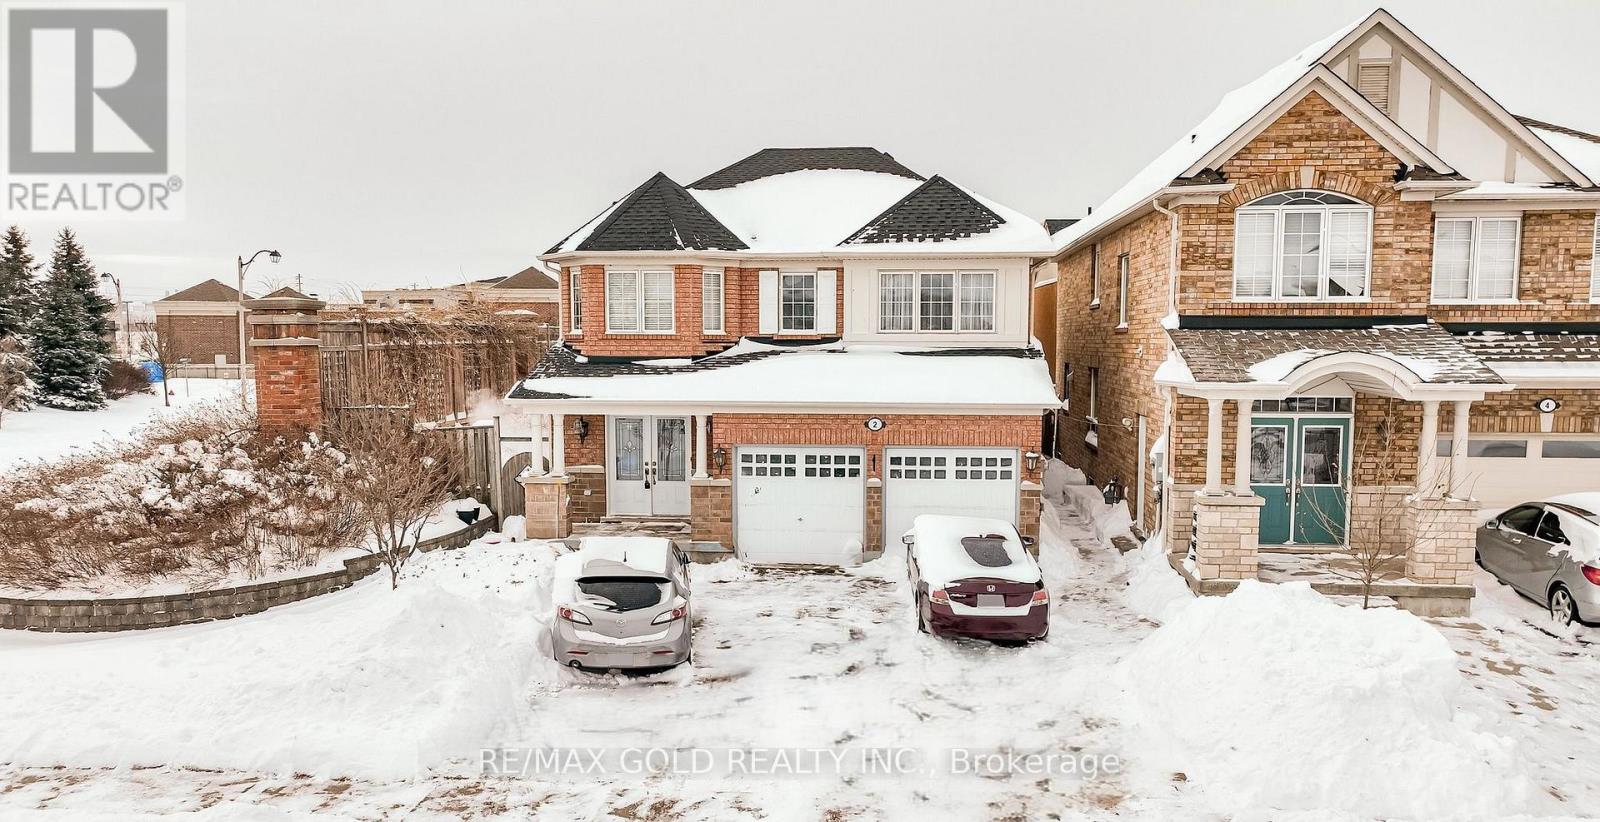
Absolutely gorgeous!! Step in to the epitome of luxury living at 2 Zimmer St. Beautiful, well maintained bright and spacious 4 bedroom detached home with a unique blend of comfort and style. House features separate living, family room, large kitchen with tons of cabinets and dining area. Primary bedroom includes ensuite and walk in closet and 3 other good size bedrooms. Freshly painted. Roof (2022) Finished basement with two bedroom and separate entrance .Close to schools, park and shopping plaza. A must see!! (id:61852)
RE/MAX Gold Realty Inc.
Brampton, Ontario
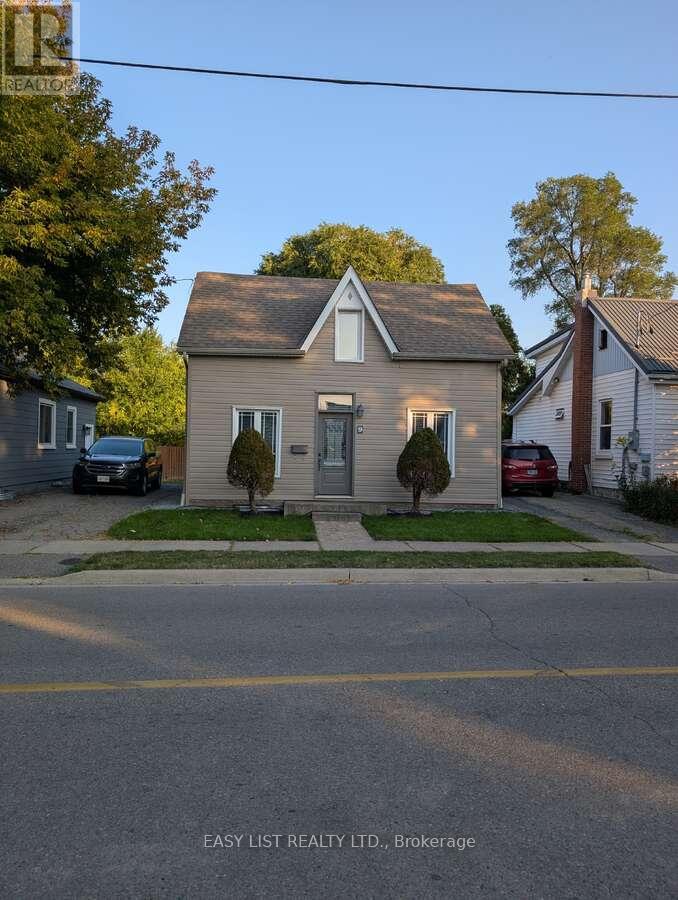
*** Visit the REALTOR website for further information about this Listing. *** A Cottage in the Heart of the City! Beautifully renovated detached 1.5-storey home offering 2+1 bedrooms and 4 bathrooms in a prime central location. Walking distance to the GO Train, Brampton City Hall, parks, arenas, and schools - perfect for commuters and families alike. The vaulted kitchen with twin skylights is filled with natural light and features granite countertops, stainless steel appliances, and hardwood flooring that flows into the living space. Main floor bedroom includes a modern 3-piece ensuite and large closet. Upstairs, both bedrooms enjoy their own bathrooms (3pc and 4pc) plus cozy alcove space. The fully finished basement offers excellent flexibility with a retractable projector screen for theatre-style movie nights, plus laundry and utility area. Step outside to a private backyard retreat complete with an outdoor kitchen (gas range, burner, fridge, sink). The yard backs onto a former railway corridor - providing added privacy and open treed green space behind. Two-car tandem driveway and upgraded casement windows throughout complete this exceptional offering. (id:61852)
Easy List Realty Ltd.
Georgina, Ontario
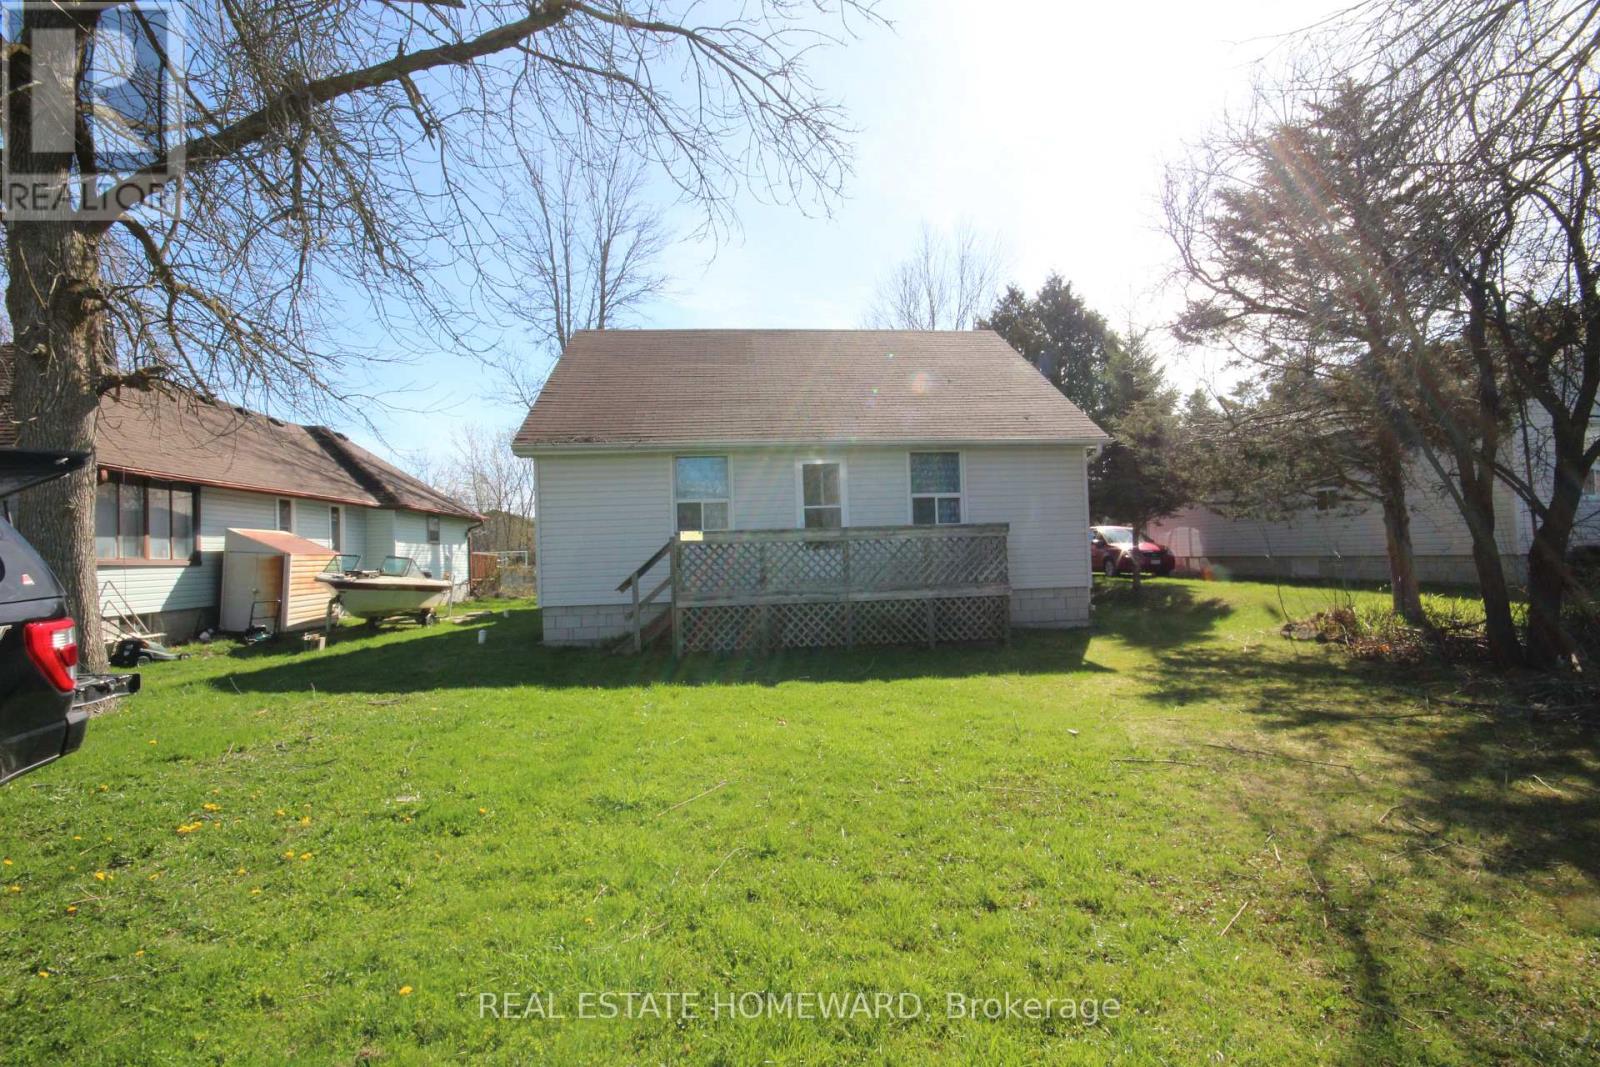
Location! Location! Location! Steps to Lake Simcoe. Great level lot just steps to Lake. Good size seasonal home with municipal water and sewers. Home has great bones and can be easily renovated. (id:61852)
Real Estate Homeward
Toronto, Ontario
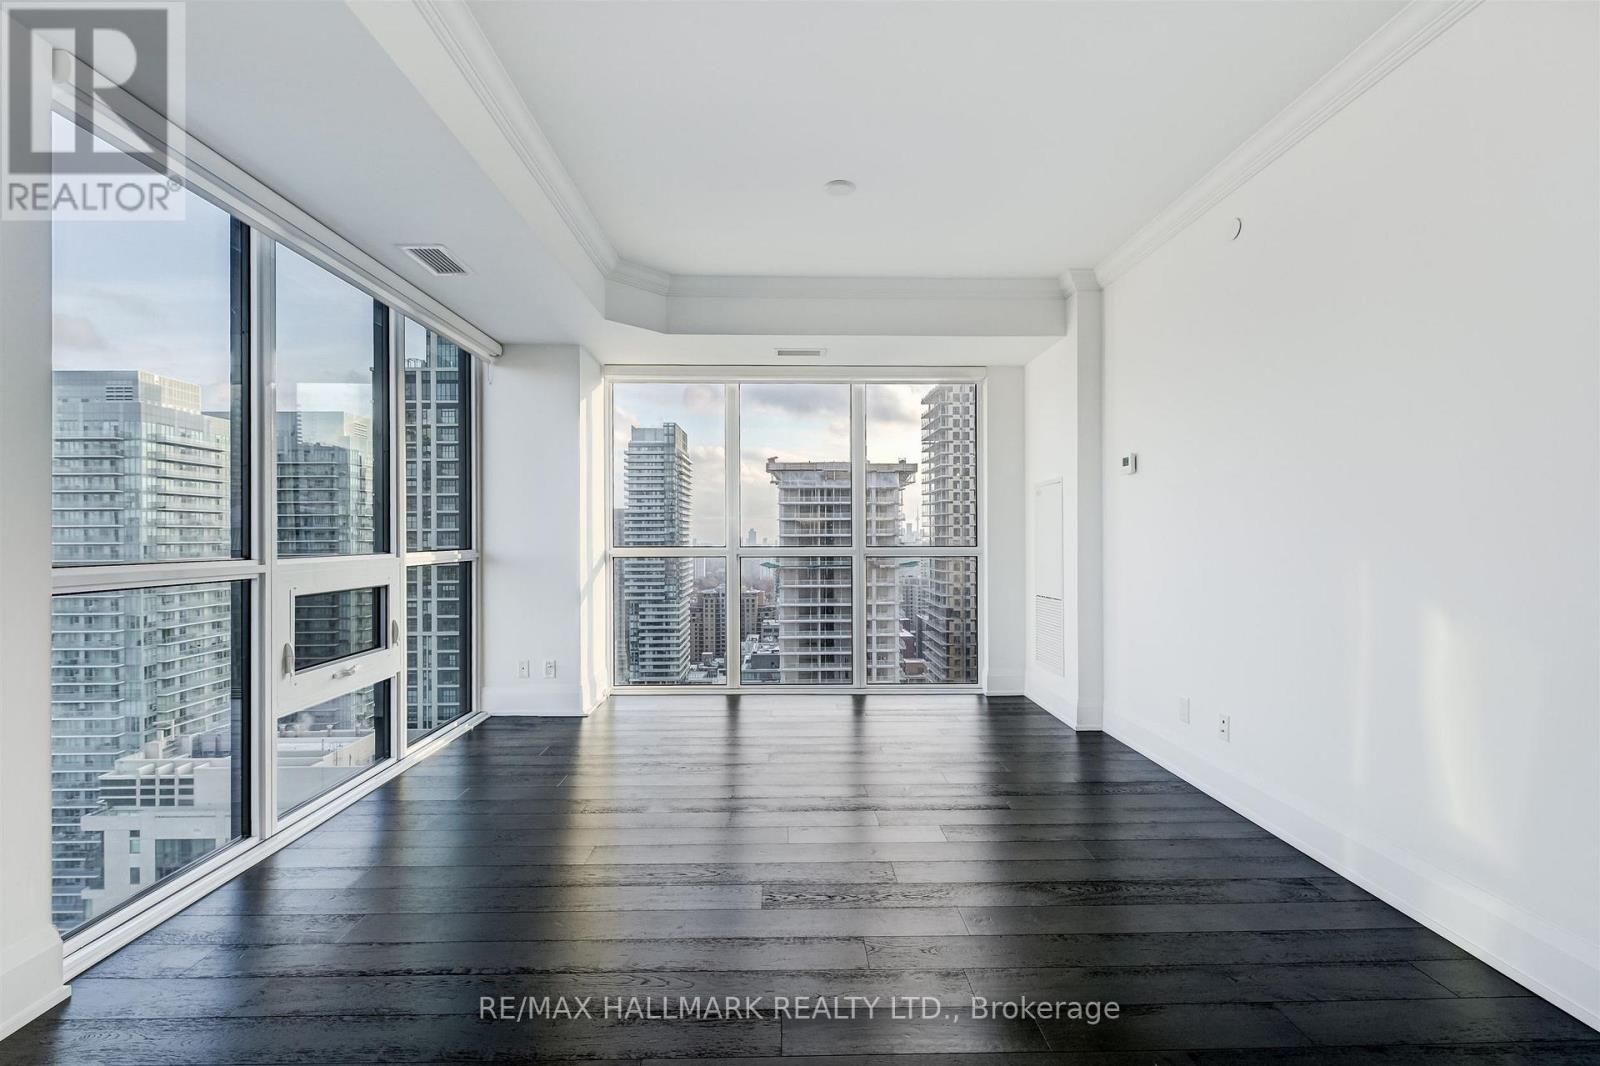
Perched on the 29th floor of 101 Erskine Avenue, this exceptional corner residence offers a rare combination of panoramic city views, refined finishes, and extraordinary natural light. Expansive floor-to-ceiling windows wrap around the suite, filling the space with sunlight throughout the day and creating an open, airy atmosphere rarely found in condominium living. The thoughtfully designed open-concept layout seamlessly connects the kitchen, dining, and living areas, making the home equally suited for everyday comfort and effortless entertaining. A large open balcony to take in the sweeping skyline views, or unwind at the end of the day surrounded by natural light and the energy of Midtown Toronto. The contemporary kitchen features sleek cabinetry, integrated modern appliances, clean architectural lines, and finishes that truly stand apart from typical rental offerings. Automated blinds throughout the suite add an added layer of comfort and sophistication. One of the most desirable and uncommon features of this residence is its exceptional bathroom layout. Both bedrooms feature their own private ensuite bathroom, offering comfort and privacy rarely available in two-bedroom suites, while the separate powder room provides added convenience for guests. Both bedrooms are generously proportioned and thoughtfully positioned for privacy, each offering large windows, ample closet space, and beautifully finished interiors that elevate the overall living experience. Residents enjoy access to an impressive collection of amenities and concierge services designed to complement a modern urban lifestyle. Located in the heart of Midtown Toronto, this sought-after address places the city's best restaurants, cafés, shopping, parks, and transit connections just moments away. This is more than a lease opportunity. It is a rare chance to experience elevated city living in a beautifully finished corner residence where light, design, privacy, and functionality come together effortlessly. (id:61852)
RE/MAX Hallmark Realty Ltd.
Toronto, Ontario
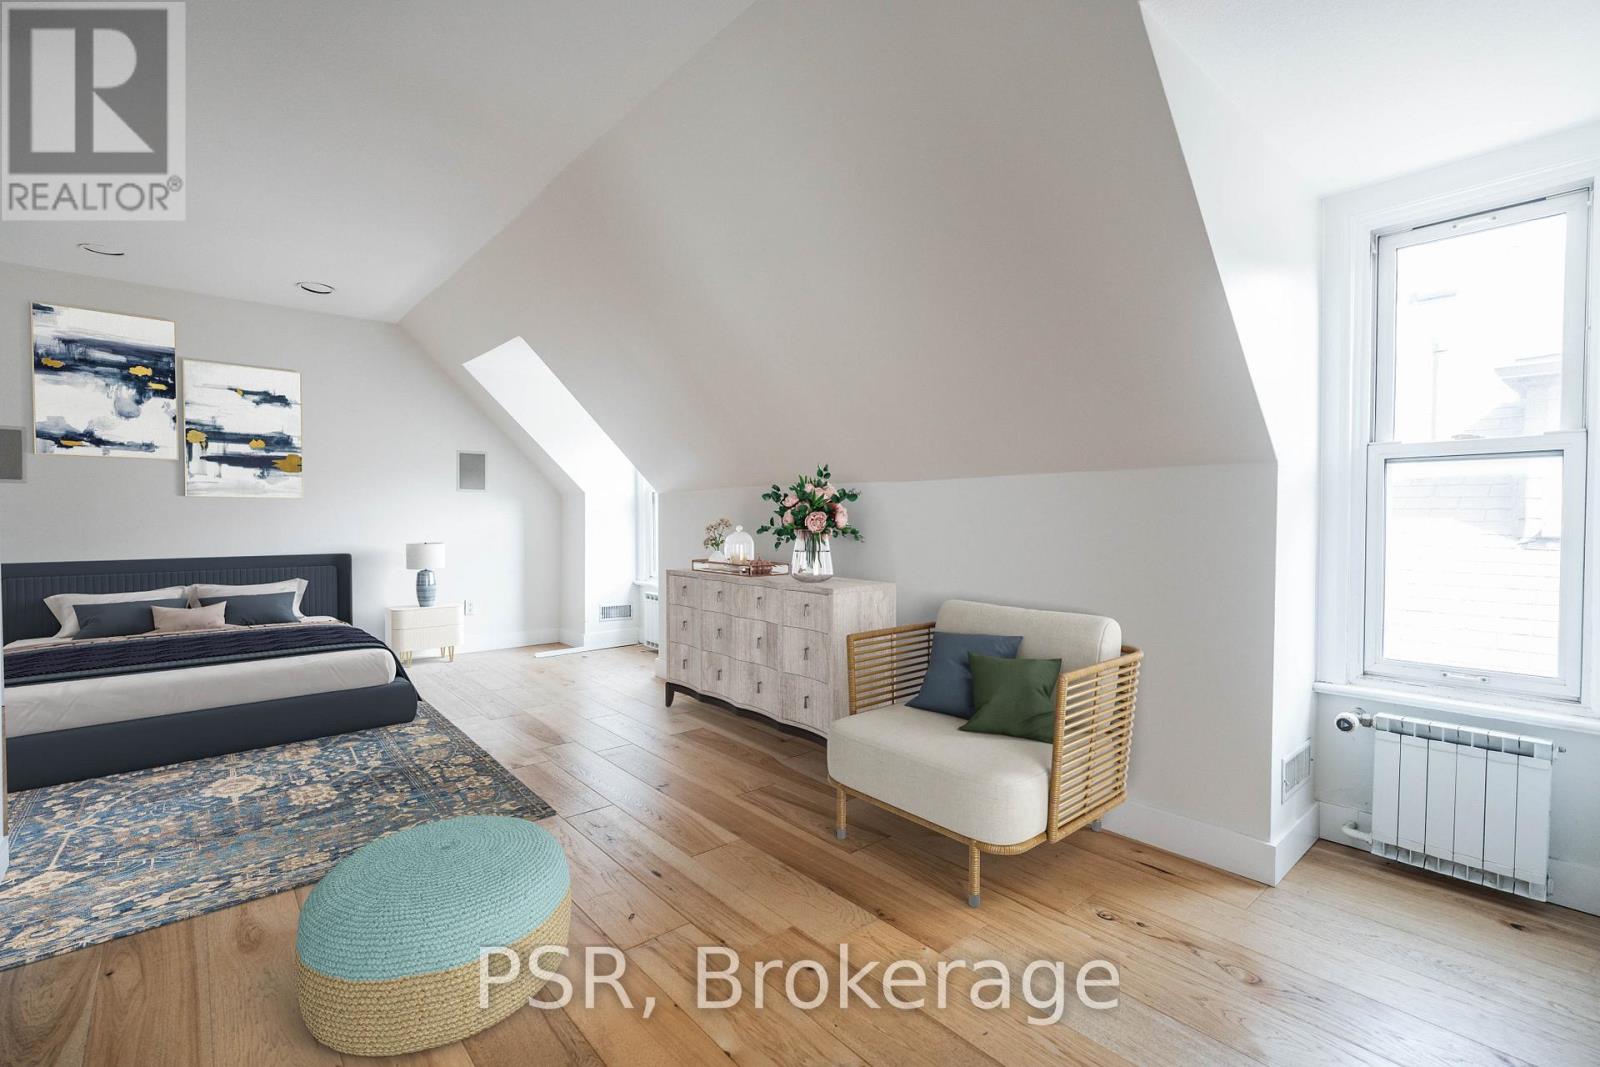
FOREST HILL VILLAGE ... BRIGHT STUDIO APARTMENT LOFT... OPEN CONCEPT STUDIO APARTMENT IN UPDATED BUILDING WITH NEW LARGE SOUTH FACING PRIVATE DECK ... w/ separate staircase to lower parking area ... This Fully Renovated STUDIO APARTMENT WITH WALK IN CLOSET, LARGE WASHROOM WITH SOAKER TUB AND SEPERATE SHOWER AND DOUBLE SINK.... Located In The Heart Of Forest Hill Village South And Located Half A Block From The BSS And Four Blocks From UCC. UPDATED LAUNDRY ROOM ON LOWER FLOOR WITH STACKED WASHERS AND DRYERS.... SHORT WALK TO FOREST HILL VILLAGE, ST. CLAIR TTC SUBWAY STATION, LCBO, RESTAURANTS, BARS, GROCERIES AND PERSONAL SERVICES. (id:61852)
Psr
Belleville, Ontario
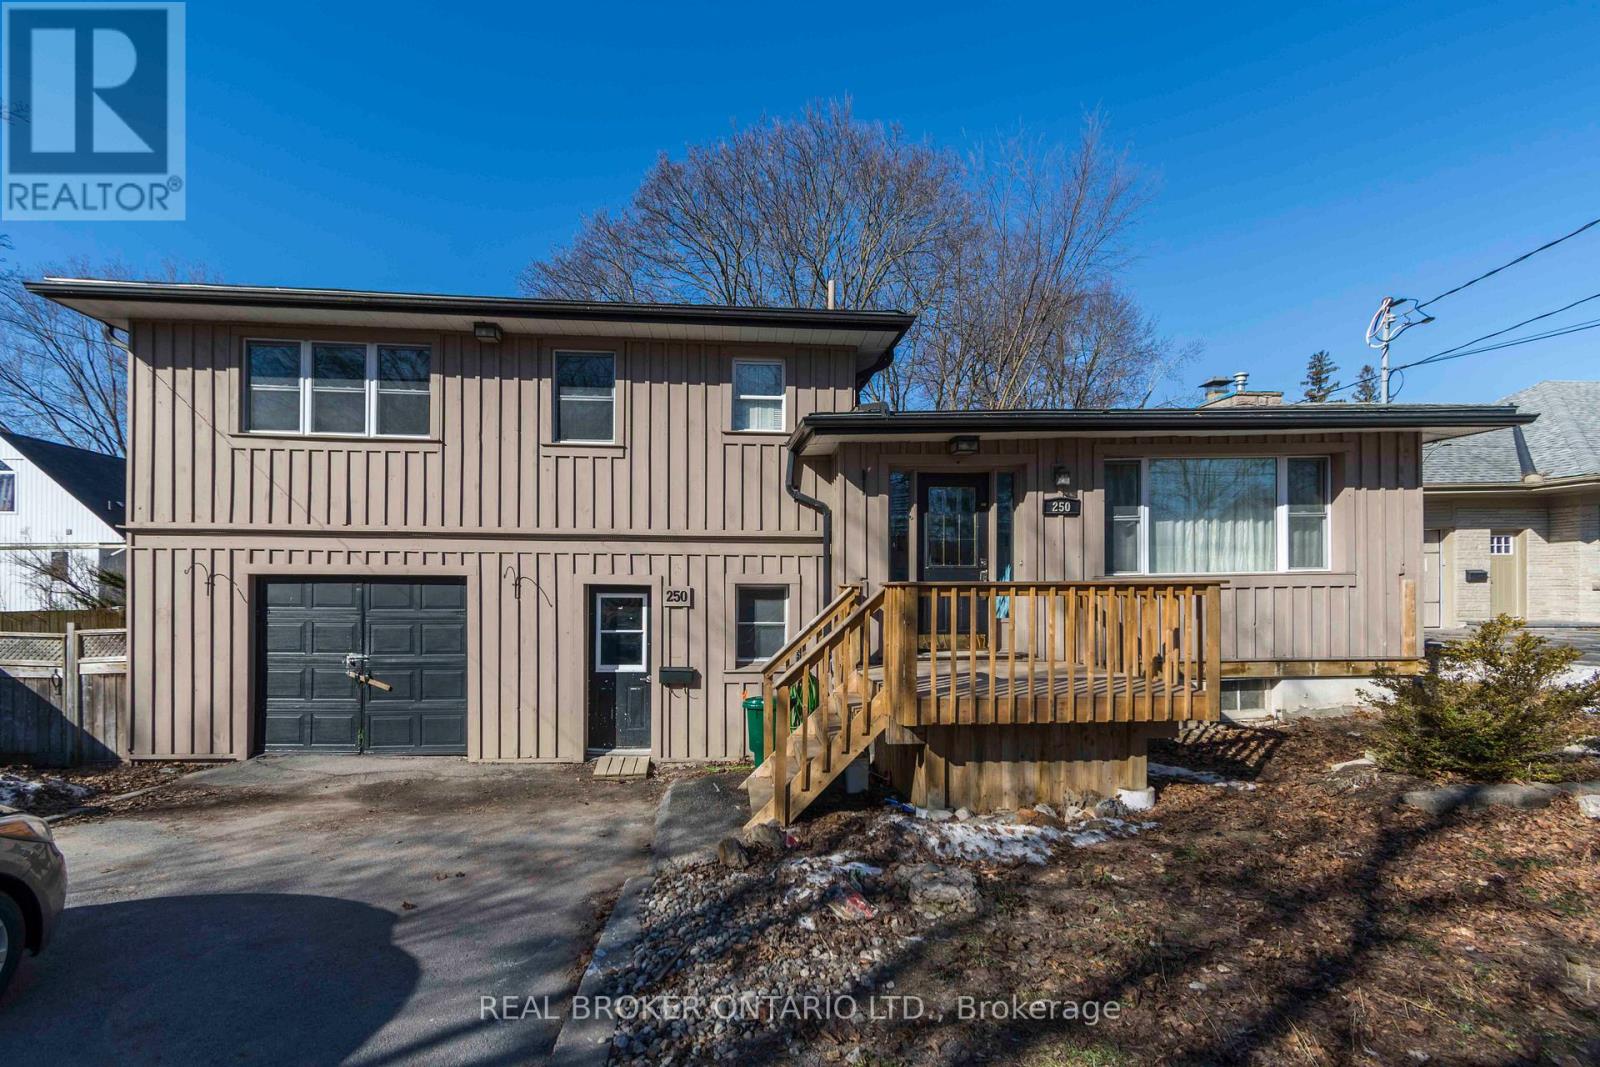
Prime Old East Hill location showcases this attractive 3-bedroom, 2.5-bath 4-level side split offering over 2,000 sq. ft. of finished living space. This board & batten clad home features a spacious living/dining room combination with hardwood floors, crown mouldings, newer windows, and a decorative fireplace. A newer addition provides an abundance of storage. The home also offers a self-contained lower unit with a separate entrance, presenting an excellent mortgage helper opportunity if desired. Street-level entry leads to a rec room area, a 3-piece bath, and walkout patio doors to a private backyard oasis with multi-level decking. The lowest level includes two large storage rooms plus a laundry/furnace room. A truly marvellous home in a sought-after neighbourhood. Roof shingles replaced in 2019 with ice & water shield architectural shingles. Water heater, furnace, water service line were all replaced within the last 5 years. (id:61852)
Real Broker Ontario Ltd.
Kitchener, Ontario
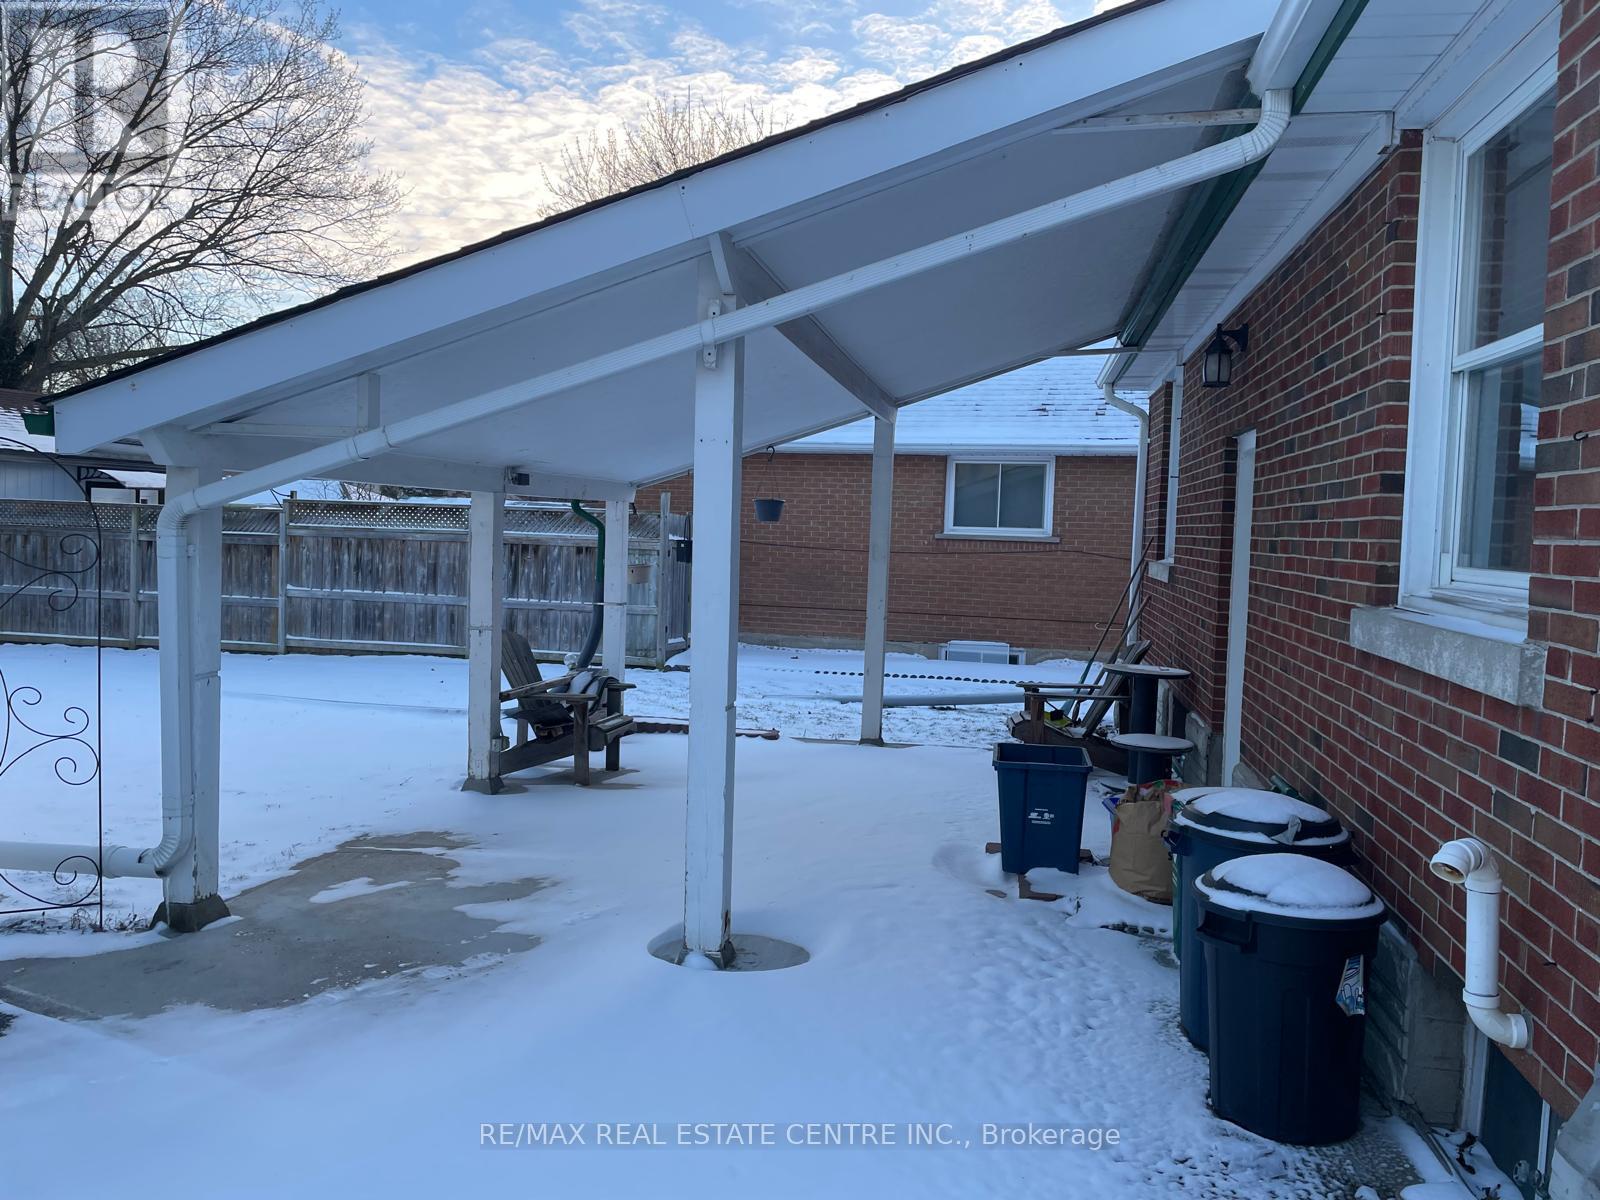
Welcome to Upper Unit of 41 Belleview Avenue, Kitchener. It's a detached house with 4 bedrooms and 1.5 washrooms. The house is in a peaceful neighborhood. This home features private garage parking with a large and beautiful backyard. Kitchen is new and fully upgraded. Kitchen has an oven, fridge, brand new whirlpool dishwasher and a brand new Samsung stacked ensuite laundry. Main floor has 2 bedrooms, living, dining, kitchen and full washroom. Third and fourth bedrooms and a second half washroom is on the main floor. Please note that the house is not furnished. This Upper unit is completely independent with no sharing with basement tenants except for the driveway. You pay 2/3 of the utilities. Parking spaces: 1 covered garage parking. 3 cars can be parked on the driveway which will be a shared space with basement tenants. (id:61852)
RE/MAX Real Estate Centre Inc.

Oakville, Ontario
Stunning, unobstructed panoramic east & south views of Lake Ontario & the Toronto skyline define this coveted Trafalgar model in the prestigious Ennisclare II on the Lake complex. Offering approximately 1,615 square feet, this spacious two-bedroom, two-bathroom suite is perfectly positioned on five acres of beautifully landscaped waterfront grounds in charming Bronte Village-just steps to Bronte Harbour, scenic trails, cafés, restaurants & shopping. This light-filled, expansive suite showcases floor-to-ceiling windows & two walk-outs to a private balcony overlooking the lake, treetops & city skyline. A generously sized foyer leads into the well-appointed kitchen, featuring ample cabinetry & counter space, a peninsula & bright breakfast area framed by a large picture window. The formal dining room overlooks the spacious living room, ideal for family gatherings & entertaining, complete with floor-to-ceiling windows & direct balcony access to fully appreciate the breathtaking views. The primary bedroom offers a serene retreat with a generous lounge area, wall-to-wall windows overlooking the lake, a walk-in closet & a private four-piece ensuite. The second bedroom features a walk-out to the balcony & is conveniently located near the main four-piece bathroom. A large in-suite laundry room & additional storage room enhance everyday functionality. This home also includes two owned parking spaces & one exclusive-use locker. Residents enjoy 24-hour security guard, social events, an indoor pool & hot tub, exercise rooms, saunas, a clubhouse overlooking the lake, library, billiards, party rooms, golf range, table tennis, workshop, art room, tennis court, outdoor seating areas, bike storage, visitor parking & more! Smoke-free community & dogs are not permitted. Live by the lake in a vibrant adult lifestyle community! (Please note there are no interior photos as the condo is tenant occupied) VIEW THE 3D IGUIDE HOME TOUR FOR MORE PHOTOS, FLOOR PLAN, VIDEO & BROCHURE (id:61852)
Royal LePage Real Estate Services Ltd.
Toronto, Ontario
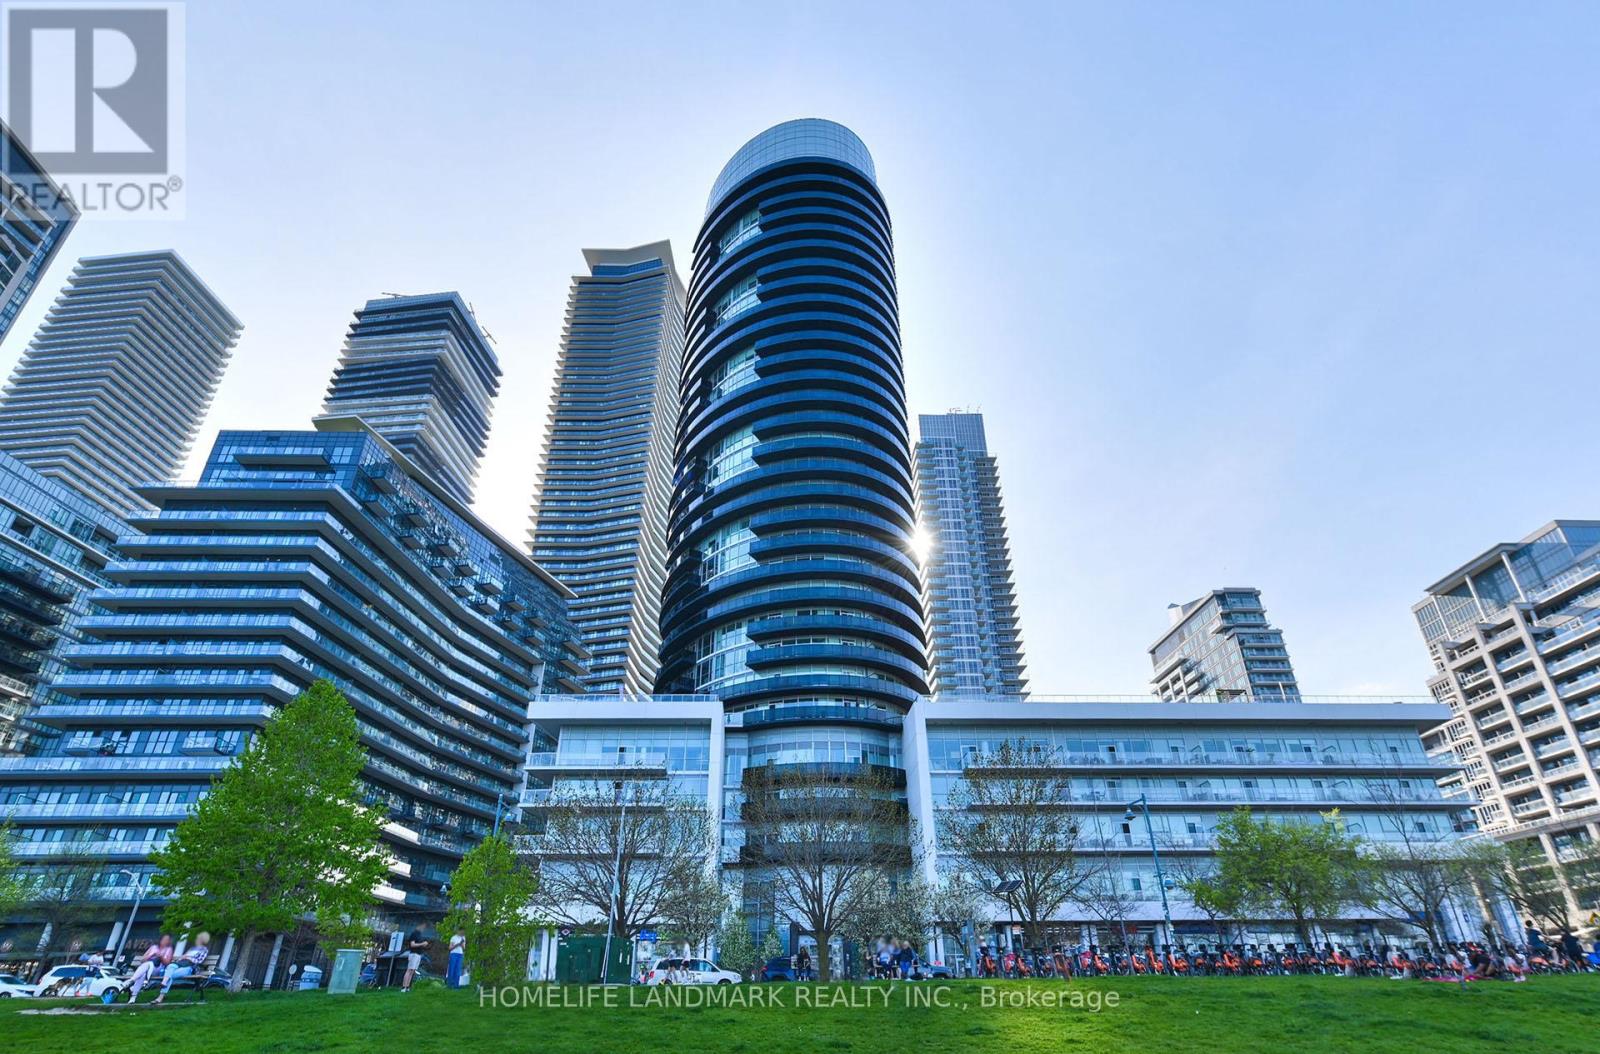
Welcome to 80 Marine Parade Dr., unit 227 - Contemporary Waterfront Living in Prestigious Humber Bay Shores. This Bright and inviting 1-bedroom suite offers Floor-To-Ceiling Windows, 9 ft. smooth ceilings, and a warm, open-concept layout designed for comfort and style. Steps out onto your private balcony and enjoy peaceful partial lake views- a perfect spot for morning coffee or evening relaxation. The Spacious Primary bedroom provides generous closet space . This move-in-ready suite includes 1 underground parking space and 1 locker. Built By Monarch With Luxurious Amenities: Fitness, Yoga, Salt Water Pool, Hot Tub, Sauna, Guest Suites. Theatre, 24Hr Concierge, Plus Rooftop Party Room W/ Terraced BBQ Overlooking CN Tower. Ideally located steps from Waterfront trails, parks, cafes and restaurants, with easy access to the QEW, TTC and Mimico GO Station for seamless commuting. A fantastic opportunity to own a modern, beautifully updated home in one of Toronto's most desirable waterfront communities. EV Charger available .The Interior photos are virtually staged. (id:61852)
Homelife Landmark Realty Inc.
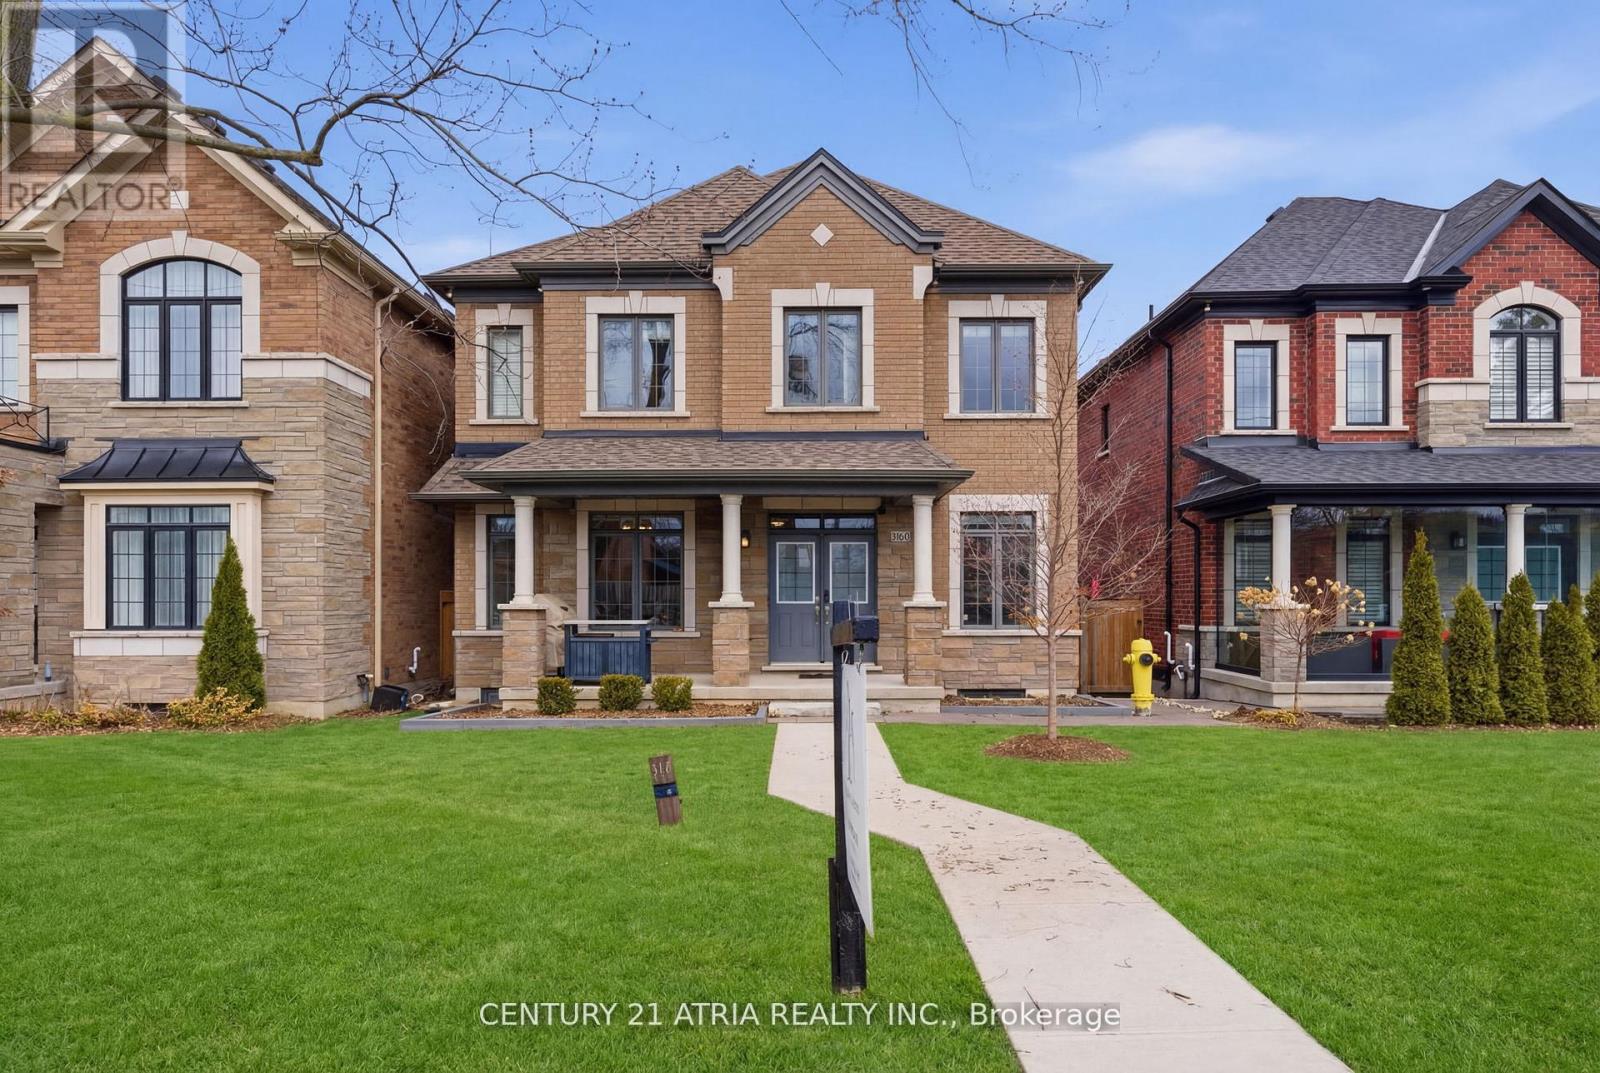
Markham, Ontario
Only 7 homes on this street. This is one of them. A private cul-de-sac in Berczy Village, backing onto lush greenery with no rear neighbours. 2021-built, 4+1 bed, 5 bath, 3,400 sq ft across three levels. 9-ft ceilings and 8-ft doors throughout.Over $250,000 in upgrades: high-end Thermador appliances throughout - built-in fridge, drawer microwave, and professional range hood with custom cabinetry and motion sensor lighting. Bose ceiling speakers, water softener, humidifier and dehumidifier, Level 2 EV charger, epoxy garage floor, smart opener with deadbolt and high-lift conversion. The basement is a fully self-contained suite - insulated underlayment flooring, sound-insulated walls and ceiling, Toto smart toilet, Grohe fixtures, heated towel rack, dedicated mini-split, and two seamless hidden doors built into the accent wall - one for the separate entrance, one to a walk-in closet and storage. ESA certified. Professional hardscaping throughout - extra large driveway and custom planters at the front and back of the home.POTL $215/month includes all shared residential water costs, grass cutting and snow plowing for the private road and common areas.Pierre Elliott Trudeau HS. Stonebridge PS. Berczy Park. Markville Mall. Hwy 404/407 minutes away. (id:61852)
Century 21 Atria Realty Inc.
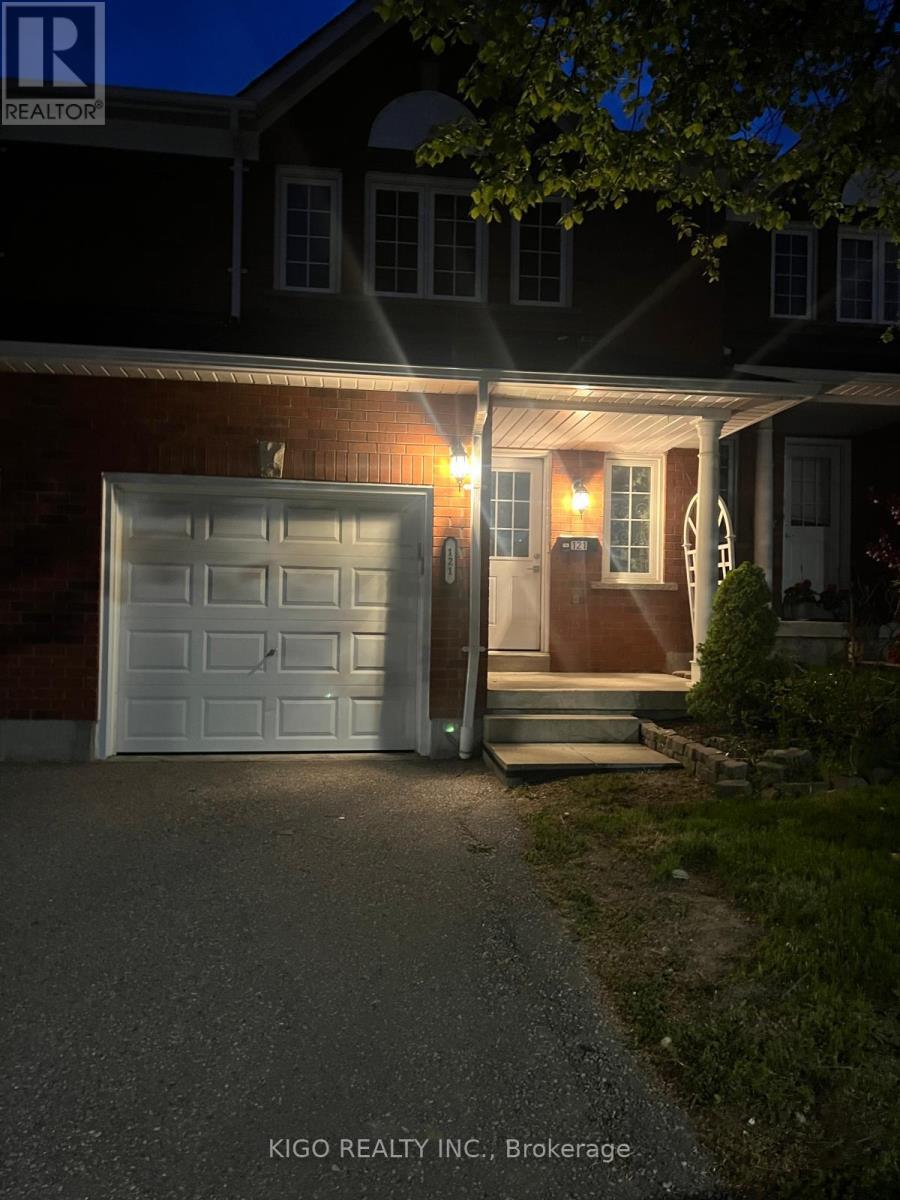
Whitby, Ontario
Spacious and beautifully upgraded 3-bedroom home in the sought-after Bradley Estate community, perfect for first-time homebuyers and growing families alike. Featuring a finished basement with an additional bathroom, a generous primary bedroom, and a stylish kitchen complete with Martha Stewart cabinetry and quartz countertops. Recent updates include renovated bathrooms, newer windows, glass sliding doors, and a front door with elegant glass insert. Ideally located close to schools, parks, shopping, and everyday amenities, this turnkey home offers the perfect blend of comfort, convenience, and quality living. Maintenance fees include water, grounds keeping, and exterior yard maintenance for both front and back yards. Situated in a welcoming, family-friendly neighbourhood, this exceptional property is ready for your personal touch and not to be missed! (id:61852)
Kigo Realty Inc.
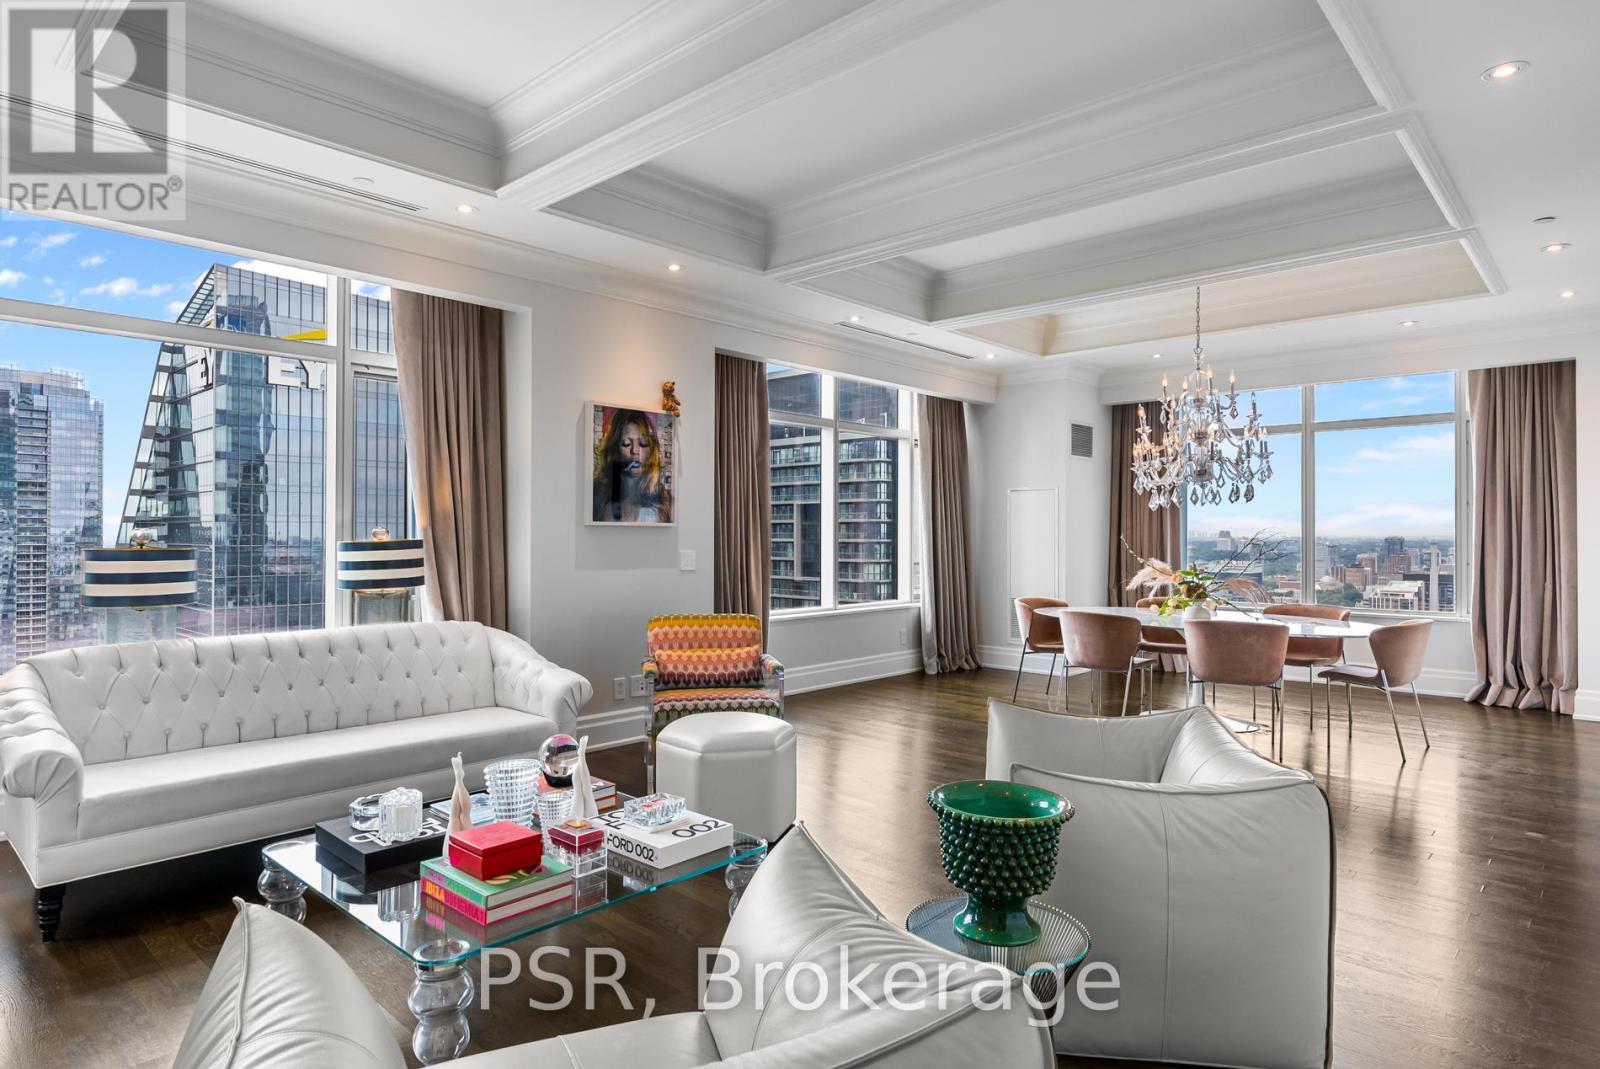
Toronto, Ontario
Welcome To The St. Regis Residences - Luxury Living At It's Finest! Beautifully Appointed, Corner Suite With Sweeping North West Views. Functional Floorplan, Graciously Spans Over 2,068 SF. Boasting2 Spacious Bedrooms, An Open Concept Den, & 3 Bathrooms. Premium Builder Finishes - 10.5 ft. Coffered Ceilings, Wainscotting, Italian Hardwood & Marble Flooring Throughout. Primary Bedroom Retreat Offers Generously Sized Double Closets & Spa-Like 6pc. Ensuite W/ Large Free Standing Tub & Heated Floors. Enjoy Daily Access To Five Star Hotel Amenities - 24Hr Residential Concierge, World Renowned Spa, Indoor Salt Water Pool, State Of The Art Fitness Centre, Private Residences Sky Lobby, Terrace, & Much More. (id:61852)
Psr
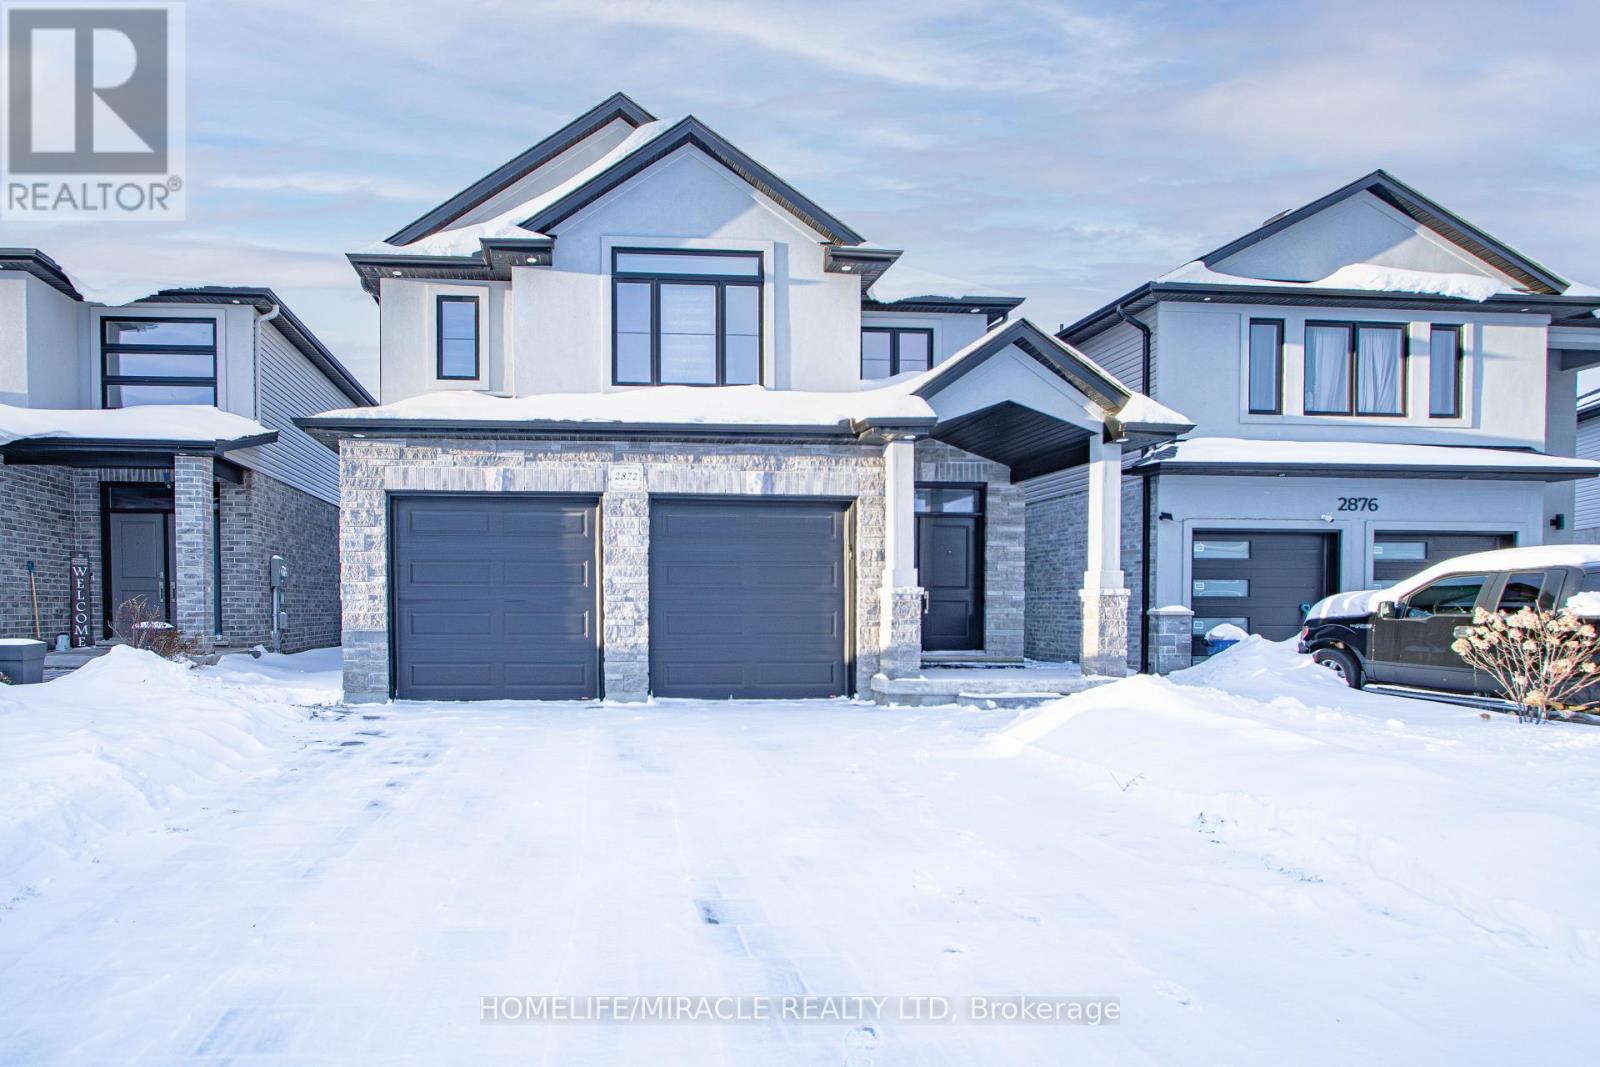
London South, Ontario
Discover your dream home at 2872 Doyle Dr, London South-a stunning all-brick residence in the sought-after community! Boasting 2618 sqft of luxurious open-concept living, this property features 4 spacious bedrooms and 4 bathrooms, including two master suites with ensuites, a chef-inspired kitchen with quartz countertops and stainless steel appliances, and soaring 9 ft ceilings that flood the space with natural light. The expansive family and living areas are perfect for entertaining, while the large backyard offers endless outdoor enjoyment. With a separate basement entrance and big windows, there's incredible potential for future customization. Ideally located just minutes from Highway 401, the University, shopping, and amenities, this home blends elegance, convenience, and comfort-perfect for families seeking upscale living in one of London's most desirable neighborhoods. (id:61852)
Homelife/miracle Realty Ltd
Hamilton, Ontario
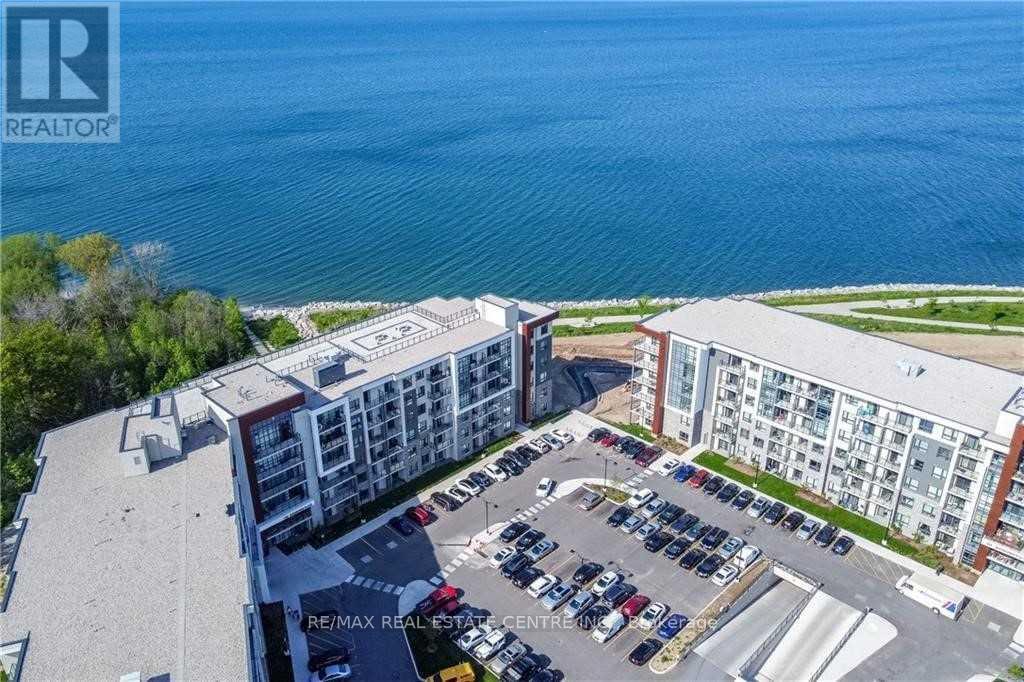
This Fabulous 2 Bedroom plus Den/Office Suite Welcomes you with an Unobstructed View of Lake Ontario and Features a Private Balcony, Exclusive Waterfront Trails Community with Direct Access to Biking and Walking Trails. Great Place for First Time Home Buyers, Professionals and Investors alike. Kitchen Features Quartz Counter, Breakfast Bar, Stainless Appliances, and Pendant Lighting, upgraded Laminate Throughout-No Carpets, Ensuite laundry. Geothermal Heating! (Savings of approx. 30-60% on heating and 20-50% on cooling cost over conventional heating and cooling system). An Exclusive Community on the Shores of Lake Ontario with Unobstructed Views from all Windows. Close to New Port Yacht Club and 50 Point Marina with Easy Access to QEW. Access to Private Yoga Room, Fitness Room, Bike Storage Room, Party Room & Amazing Large Rooftop Terrace with Stunning Views of Lake Ontario, the Toronto Skyline and the Escarpment. Storage Locker on Same Level as Apartment, Underground Parking and Plenty of Visitor Parking. Why Wait, Move into your Dream Home Today! (id:61852)
RE/MAX Real Estate Centre Inc.
Waterloo, Ontario
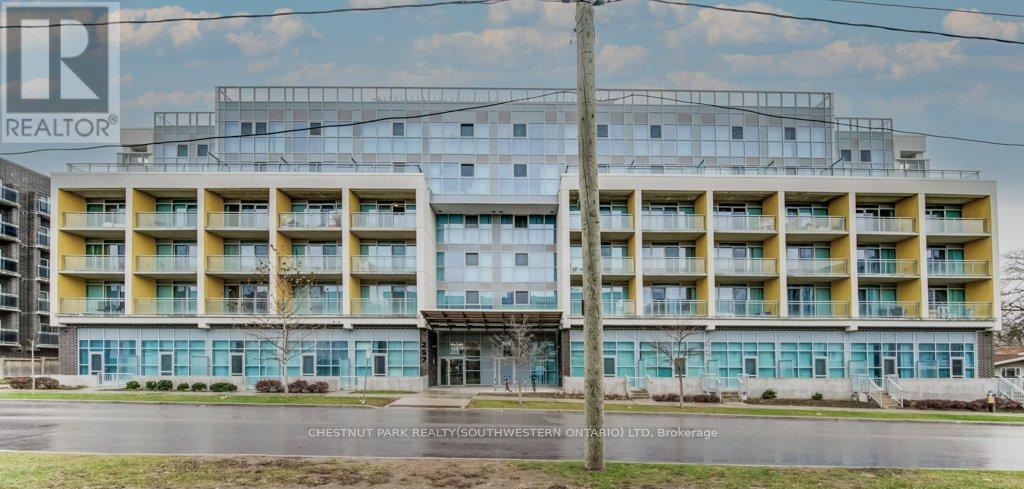
Welcome to Sage X! Experience stylish urban living in this trendy, one-bedroom condominium located in the heart of Waterloo's vibrant student district. This suite features modern decor and high-end finishes, offering both comfort and sophistication. The unbeatable location places you just steps from Uptown Waterloo's diverse dining, shopping, and entertainment options, with a short walk to both Wilfrid Laurier University and the University of Waterloo. Sage X boasts exceptional on-site amenities, including a fitness centre, study rooms, a social lounge, and a beautifully landscaped rooftop terrace-perfect for relaxing or gathering with friends. (id:61852)
Chestnut Park Realty(Southwestern Ontario) Ltd
Hamilton, Ontario
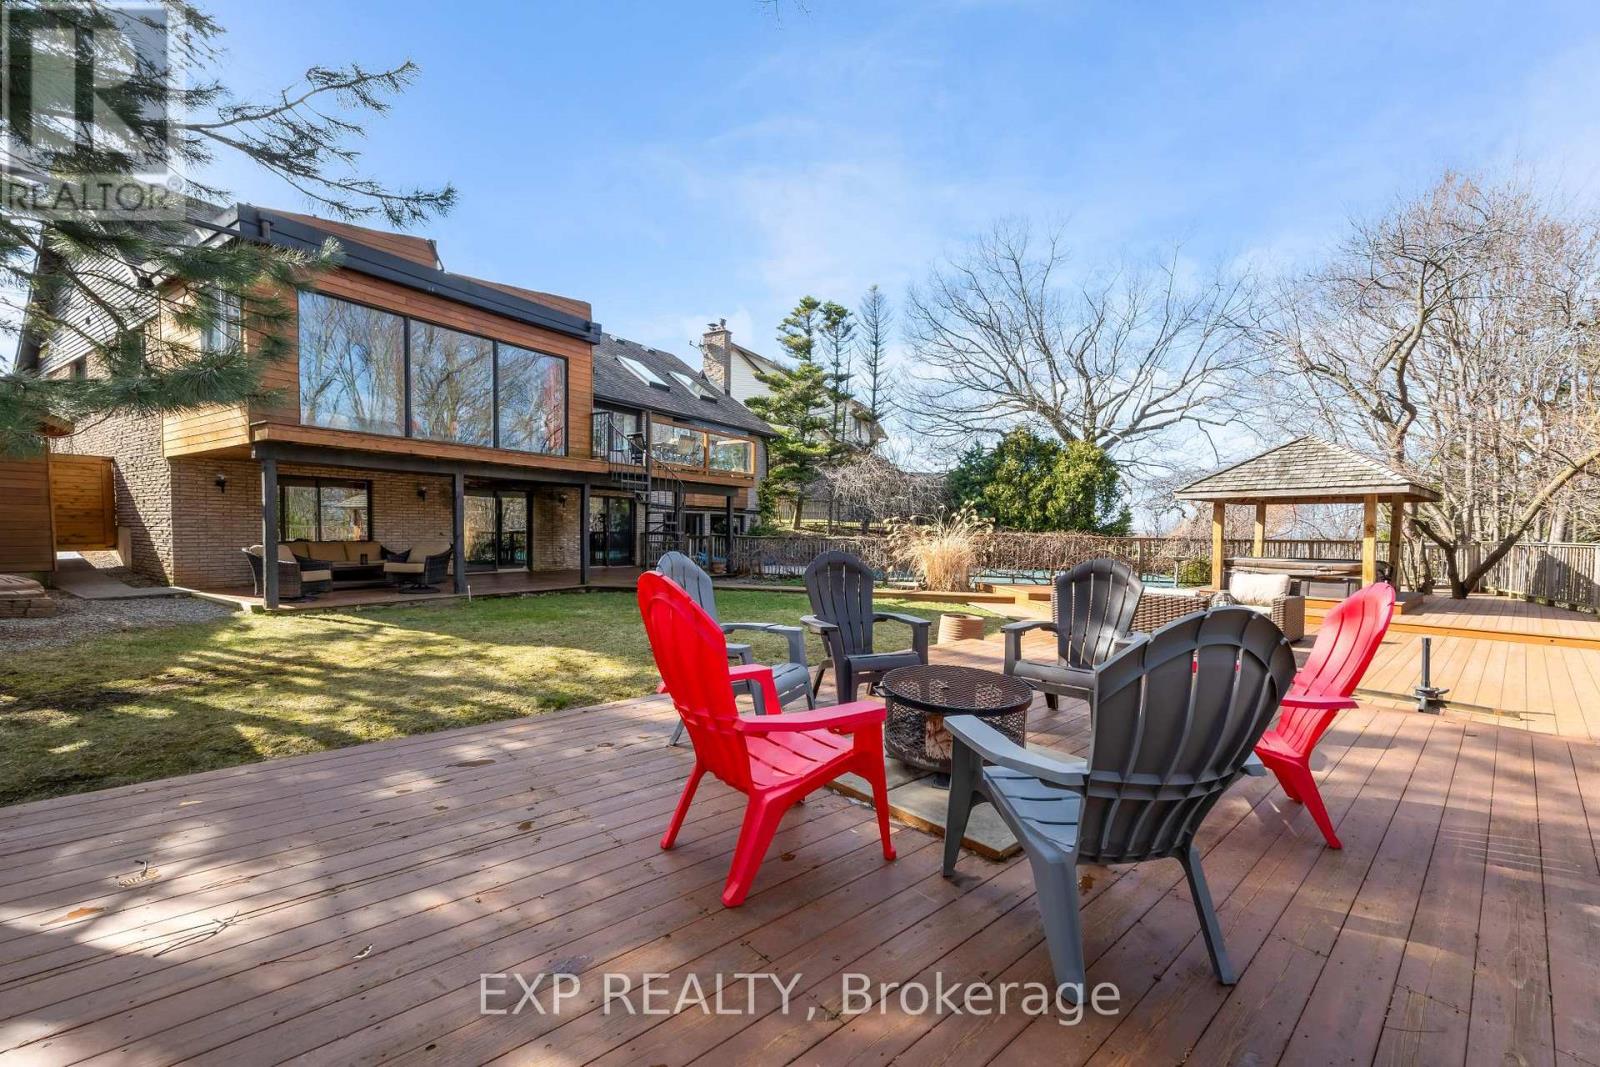
Rare opportunity to own a substantially upgraded RAVINE-BACKING BUNGALOW in Stoney Creek's sought-after PLATEAU neighbourhood. Offering approximately 3,500 SQ FT OF FINISHED LIVING SPACE, this home has seen over $500,000 IN UPGRADES and features a custom kitchen, renovated bathrooms, finished on-site WHITE OAK HARDWOOD, SKYLIGHTS, GAS FIREPLACE, and a beautifully RE-FINISHED BASEMENT. The WALK-OUT LOWER LEVEL extends the living space and opens to a private backyard retreat with an IN-GROUND POOL, HOT TUB, SHED, and an impressive approx. 2,000 SQ FT CEDAR DECK, ideal for entertaining or relaxing against a serene ravine backdrop. Major updates include ROOF, HVAC, 200-AMP ELECTRICAL, plumbing, drywall, and framing, offering real value beyond the finishes. A rare turnkey bungalow in one of Stoney Creek's most desirable family neighbourhoods. (id:61852)
Exp Realty
Mississauga, Ontario
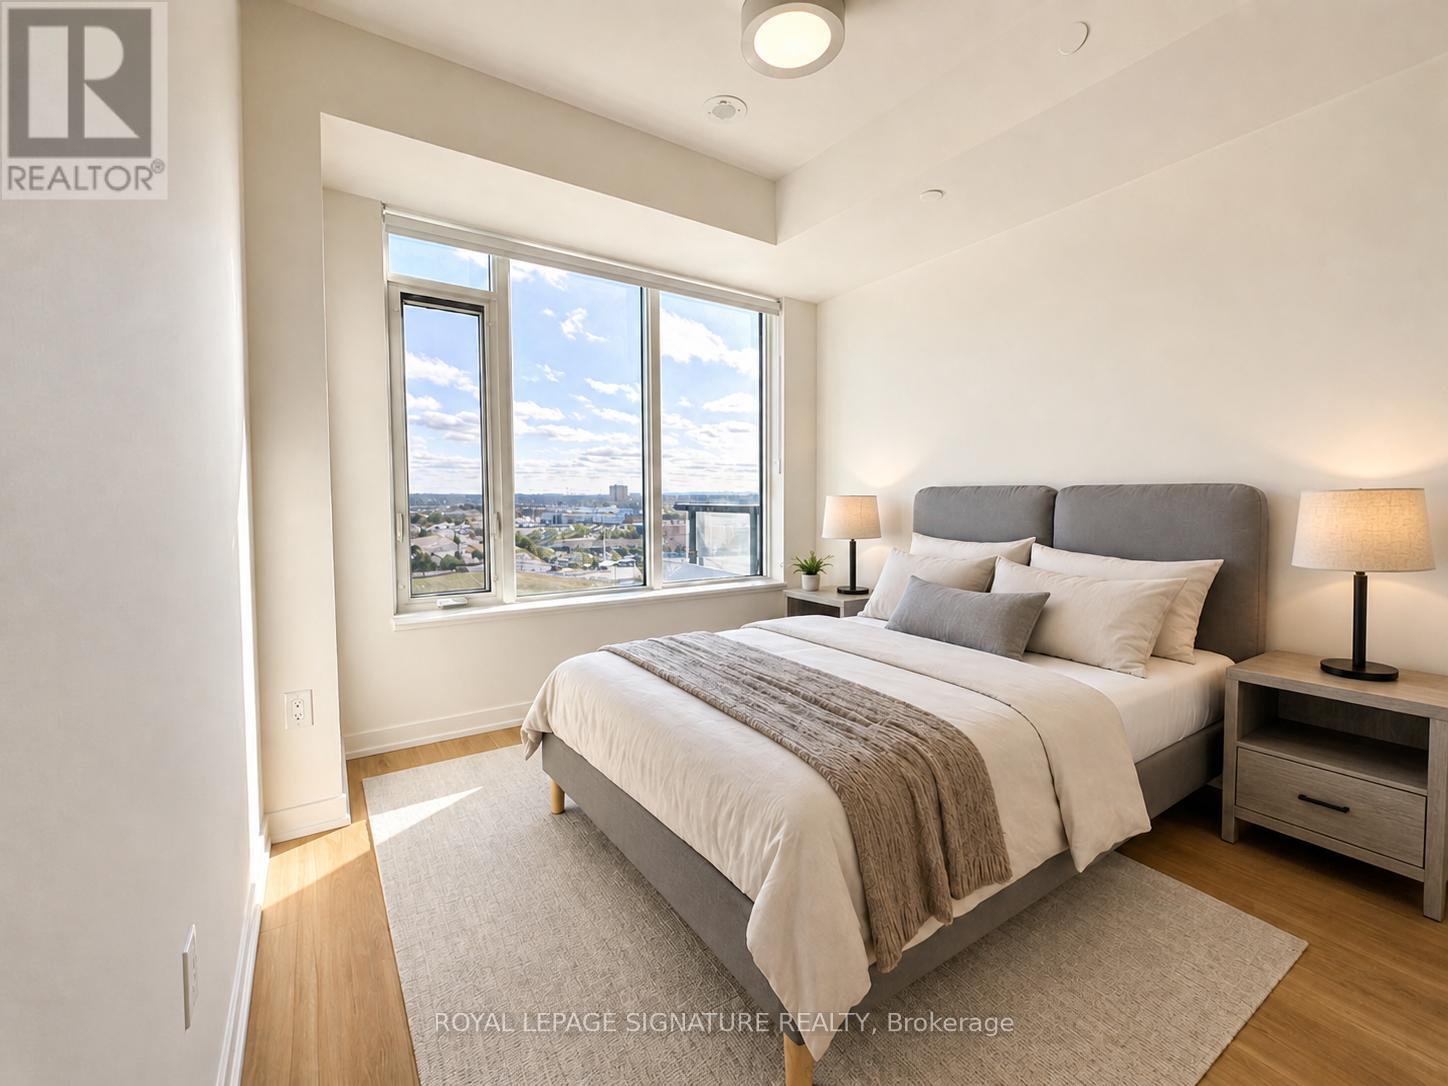
Welcome to this beautifully maintained and fully furnished 2-bedroom, 2-bathroom corner unitcondo in the highly sought-after Erin Mills neighbourhood. Offering a bright and spaciousopen-concept layout, this stunning suite features 9' smooth ceilings, large windowsthroughout, two full washrooms, in-suite laundryAs a corner unit, enjoy enhanced privacy, extra windows, abundant natural light, and a morespacious feel compared to typical condo layouts. The thoughtfully furnished interior makesthis home completely move-in ready - perfect for professionals, families, newcomers, or anyonelooking for a hassle-free lifestyle without the expense and stress of purchasing furniture.Simply move in and start enjoying your new home from day one.Residents have access to an impressive selection of premium amenities including a fullbasketball court with an integrated running/walking track, theatre room, DIY workshop, co-working space with Wi-Fi, indoor party room, and an outdoor dining area with BBQs - ideal forentertaining and everyday enjoyment.Located just steps from Credit Valley Hospital and within walking distance to Erin Mills TownCentre, grocery stores, restaurants, cafes, and movie theatres. Convenient access toStreetsville and Clarkson GO Stations, nearby GO Bus transit, community centre with pool andlibrary, top-rated schools, and quick access to Highways 403 & 407 make commuting and dailyliving exceptionally convenient. Live in one of Mississauga's most vibrant and family-friendly communities - a place you' lltruly be proud to call home! (id:61852)
Royal LePage Signature Realty
Mississauga, Ontario
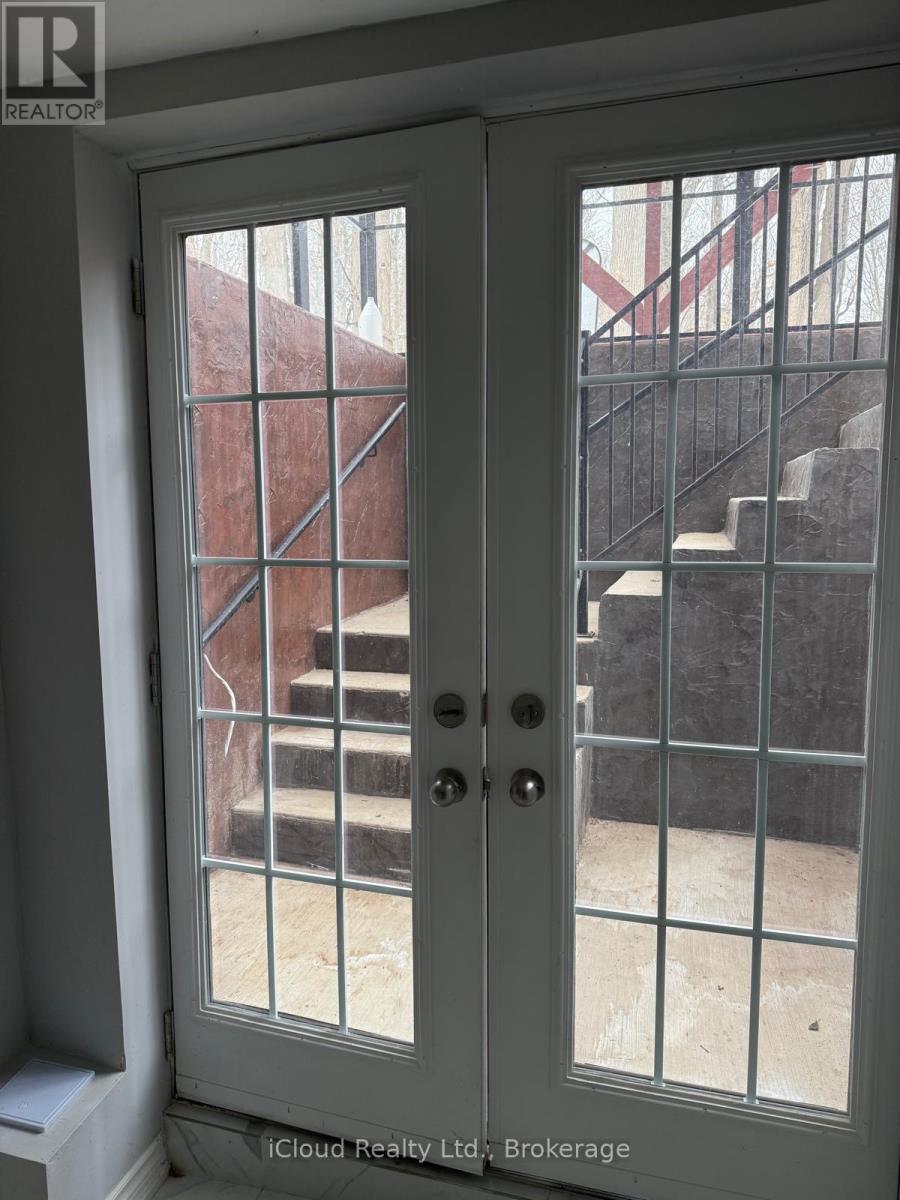
Brand new very spacious 2 legal bedroom basement near all the amenities, school, plaza and place of worship & Meadowvale Go Station, amazing location, never been lived in, great option for a professional or small family. Tenant would pay 30% utilities (id:61852)
Icloud Realty Ltd.
Vaughan, Ontario
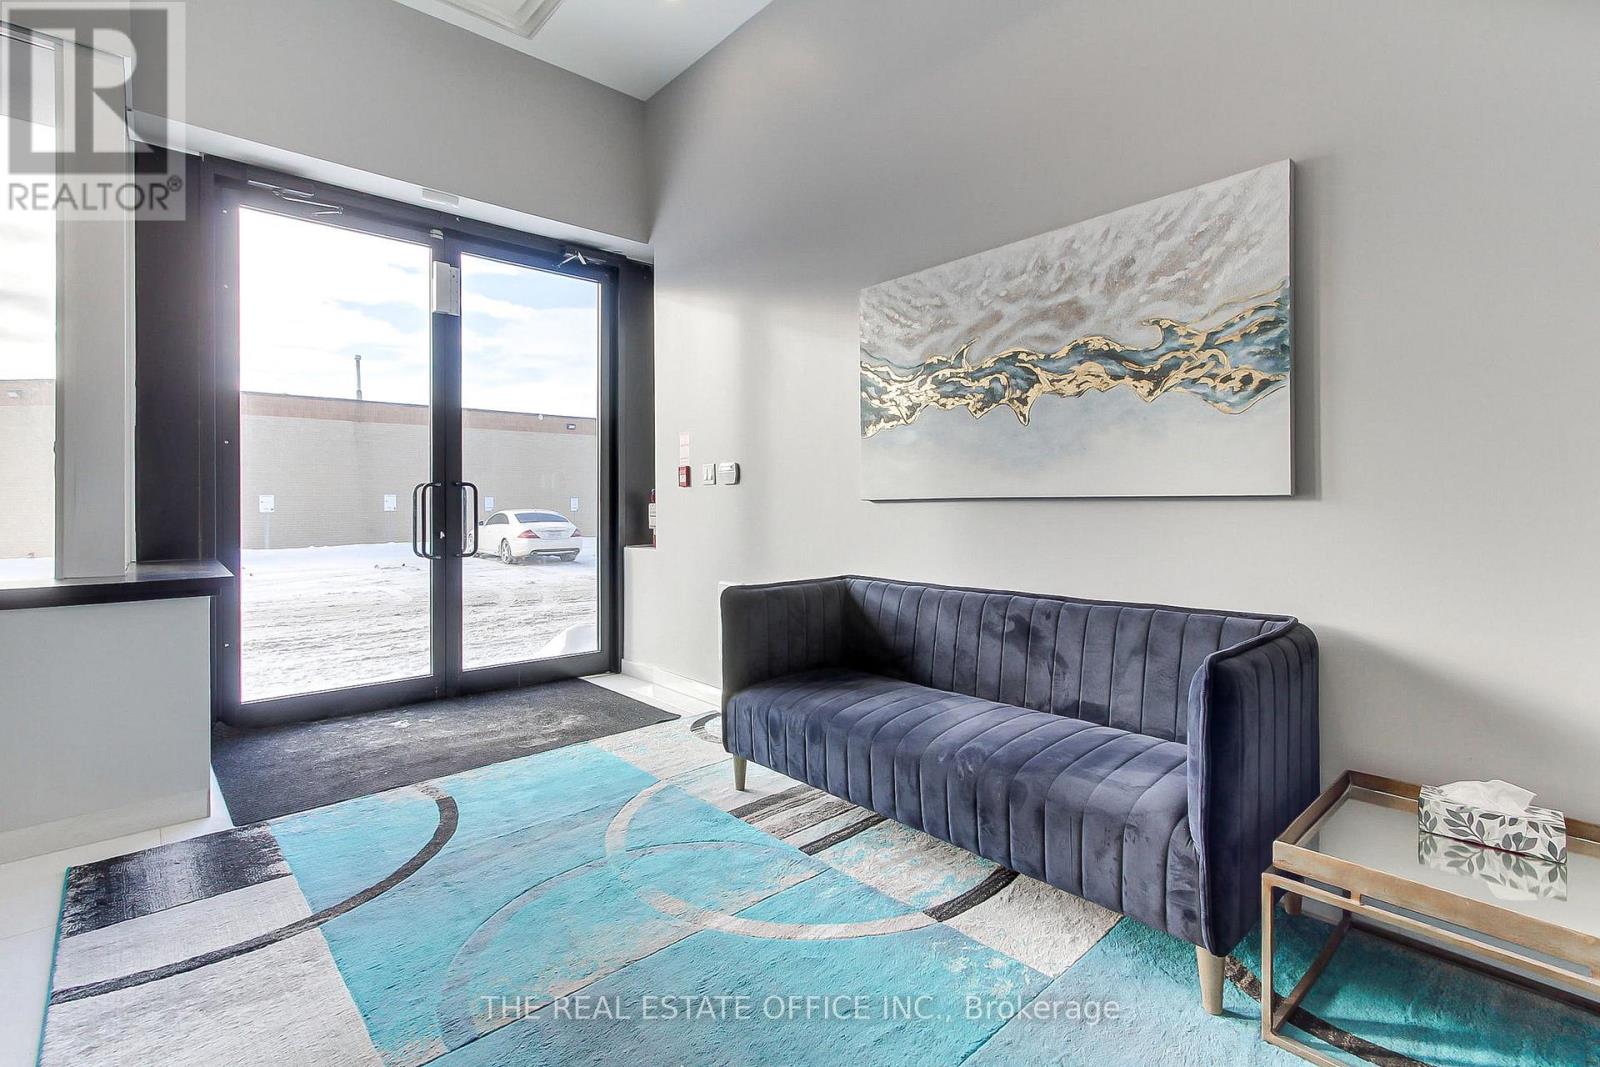
Beautifully renovated and tastefully furnished private offices available with access to shared common areas in a professional setting. Turn-key opportunity ideal for entrepreneurs, consultants, therapists, accountants, Real estate Brokers, legal professionals, and other business owners seeking a polished workspace without the overhead of a full commercial lease.Enjoy the benefits of a professional environment designed to support productivity, networking, and day-to-day business operations. Features may include shared reception/waiting areas, meeting spaces, kitchen amenities, and a collaborative atmosphere alongside like-minded professionals.A great alternative to working from home-offering enhanced professionalism for client meetings, increased privacy, improved focus, flexible workspace solutions, and the opportunity to grow your business in a well-maintained and welcoming setting. Professional Individual Offices for Lease. Total of 2. Price per office, On the main floor, ample parking available (id:61852)
The Real Estate Office Inc.
Markham, Ontario
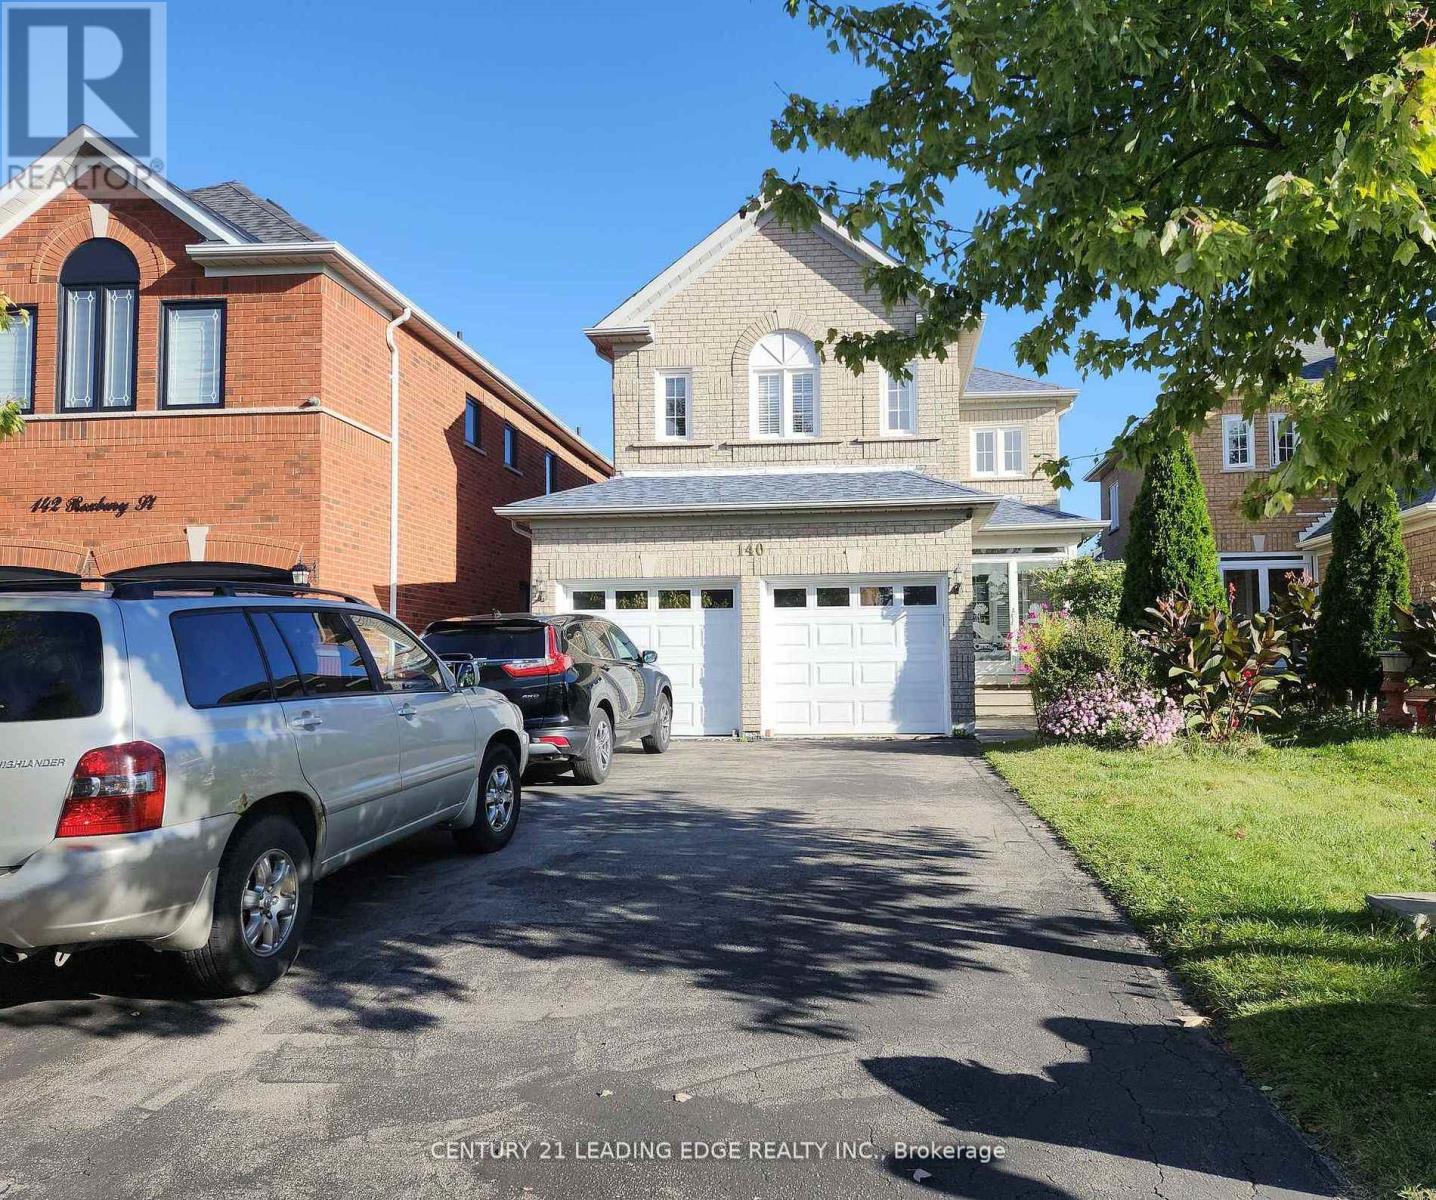
Separate Entrance 2 Bedroom Basement Unit. Newly Painted and New Flooring. Large Bedrooms. You Have Your Own Laundry. Including 2 Driveway Parking spot. Walking distance to School, Shopping Centre, Costco, Park and Community Centre. (id:61852)
Century 21 Leading Edge Realty Inc.
Vaughan, Ontario
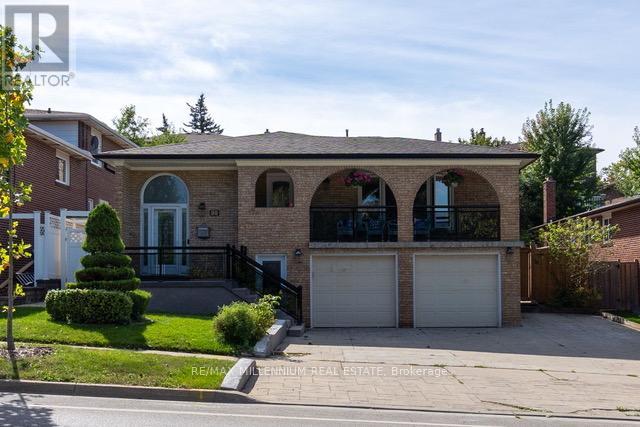
Bright Spacious All Inclusive Walkout in Prime Woodbridge Location! Welcome 99 Willis Rd ground floor apartment in a beautifully maintained raised bungalow. Located in one of Woodbridge's most sought-after neighbourhoods, this unit offers both comfort and convenience. Just 5 minutes to Hwy 407 and under 10 minutes to Hwy 400 & 427 perfect for commuters! This bright and inviting suite features a large eat-in kitchen, living room, and a modern 3-piece bathroom. Enjoy upgraded features including pot lights, panelled walls, and a separate spacious laundry room for your exclusive use. Step directly out to a walkout patio ideal for relaxing or entertaining. Includes One parking space on the driveway. Students are welcome. No Pets please. (id:61852)
RE/MAX Millennium Real Estate
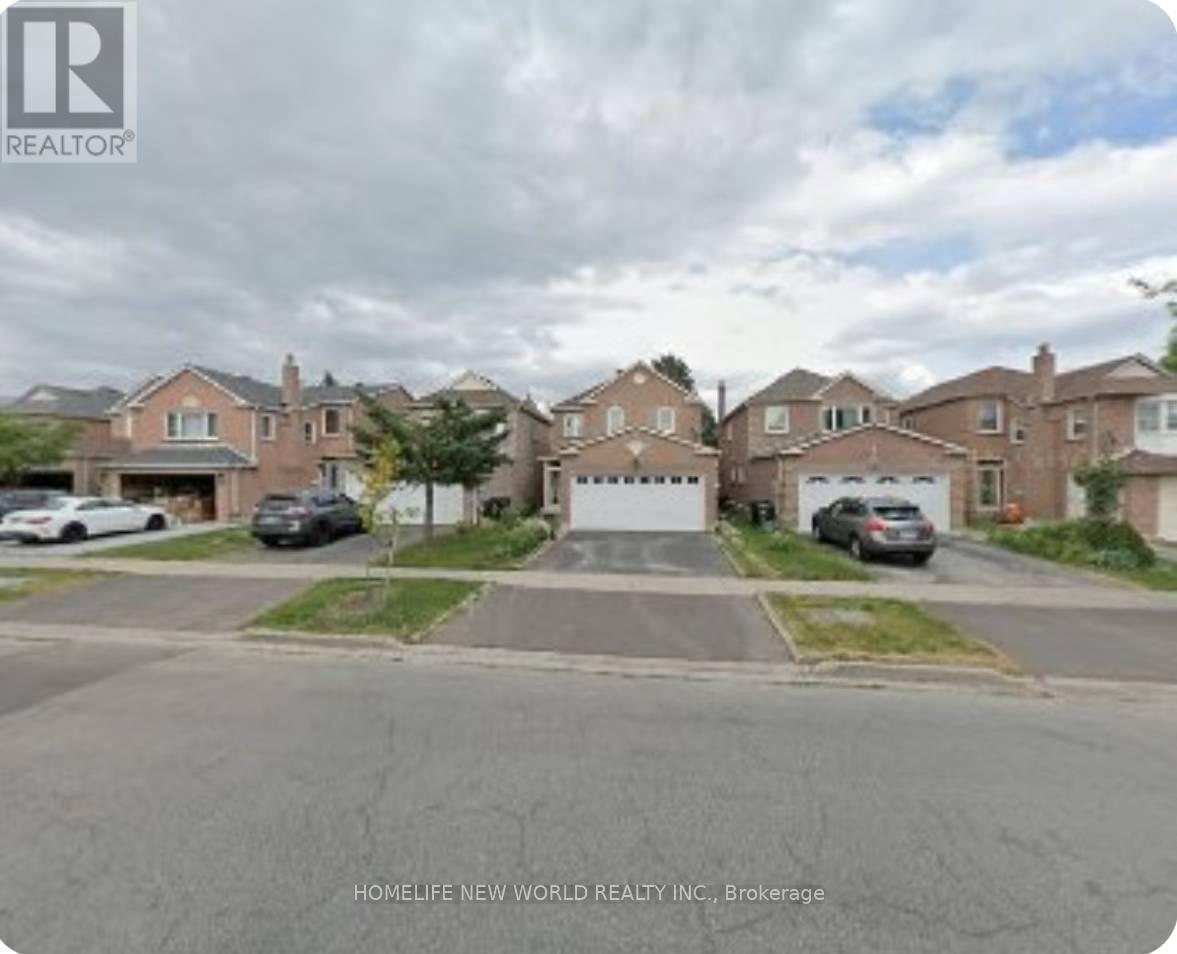
Toronto, Ontario
Great Location! Well-Maintained Detached Home In The Highly Sought-After Port Royal Community. Features 4 Spacious Bedrooms And A Double Car Garage. Cozy Family Room With Fireplace And Walk-Out To Deck. Open-Concept Eat-In Kitchen Ideal For Family Living And Entertaining. Hardwood Flooring Throughout The Second Floor Bedrooms. Spacious Primary Bedroom Features A 4-Piece Ensuite With Skylight. Finished Basement With Separate Entrance Includes Three Bedrooms, Each With Its Own 3-Piece Ensuite - Excellent Potential For Extended Family Use. Conveniently Located Close To Top-Ranked Schools, GO Transit, Pacific Mall, TTC, Parks, Supermarkets, And Other Amenities. (id:61852)
Homelife New World Realty Inc.
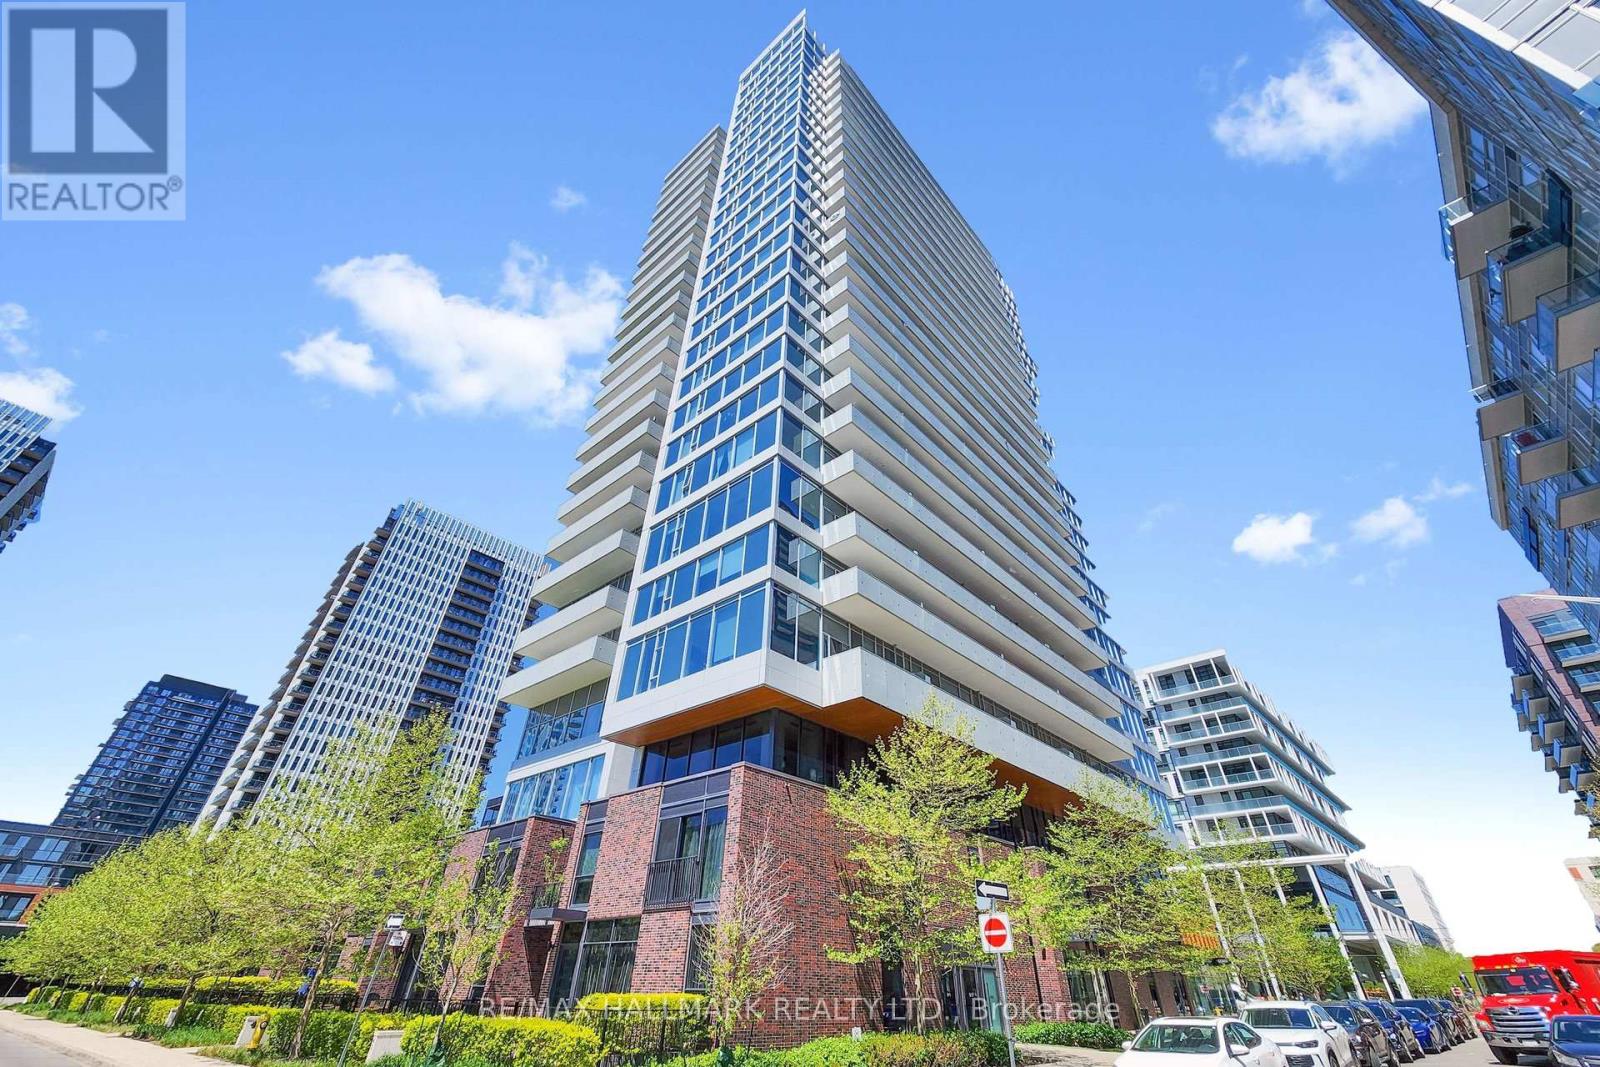
Toronto, Ontario
Stunning 1 Bedroom Suite In The Heart Of Regent Park! Bright And Functional Layout With Floor-To-Ceiling Windows, Modern Finishes, Open Concept Living/Dining Area, And A Spacious BalconyWith Beautiful City Views. Contemporary Kitchen Featuring Built-In Appliances, QuartzCountertops, And Sleek Cabinetry. Excellent Building Amenities Including Fitness Centre, PartyRoom, Concierge, Rooftop Terrace, And More. Steps To TTC, Parks, Cafes, Restaurants, GroceryStores, Aquatic Centre, And Minutes To Downtown Toronto. A Fantastic Opportunity For End UsersOr Investors! (id:61852)
RE/MAX Hallmark Realty Ltd.
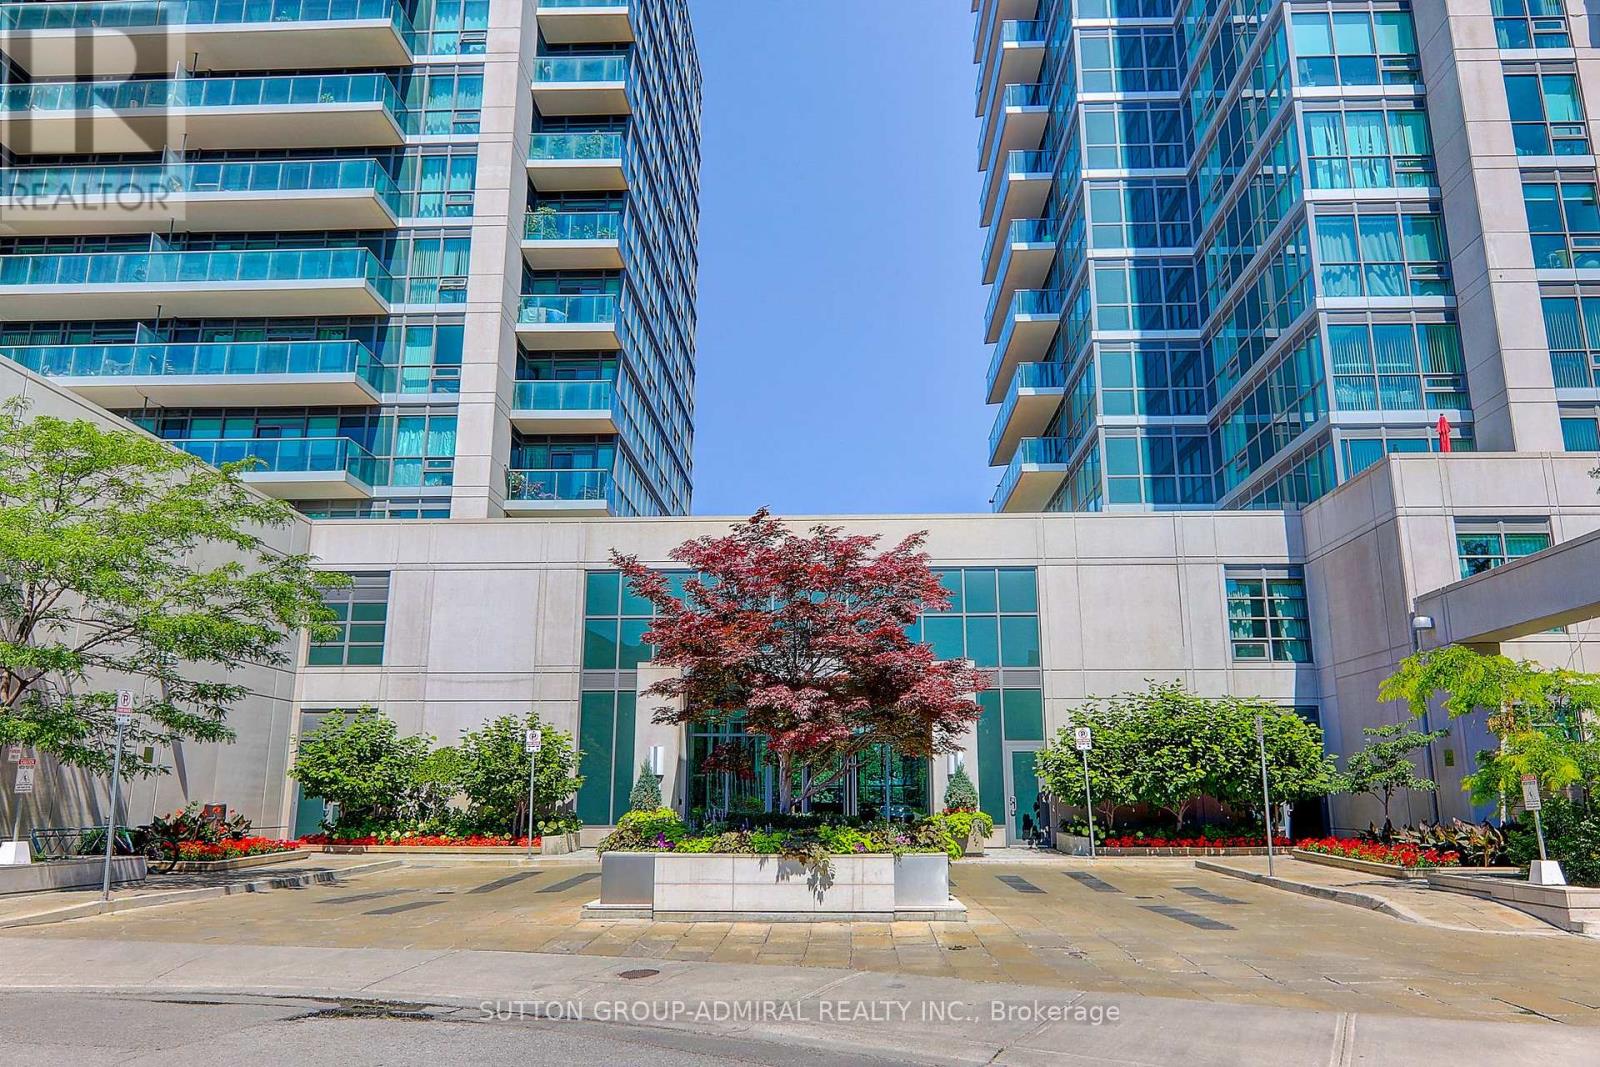
Toronto, Ontario
Welcome to the sought-after Scenic on Eglinton by Aspen Ridge Homes. Bright and spacious high-floor unit with floor-to-ceiling windows and a clear south-facing exposure offering great natural light and city views. Functional layout with a large balcony, granite counters, breakfast island, and laminate flooring throughout.Well-managed building with excellent amenities including indoor pool, fully equipped fitness centre, sauna, party room, and more. Convenient central location close to Leaside, with easy access to the DVP, Hwy 401, and TTC right at your doorstep. (id:61852)
Sutton Group-Admiral Realty Inc.