
Oakville, Ontario
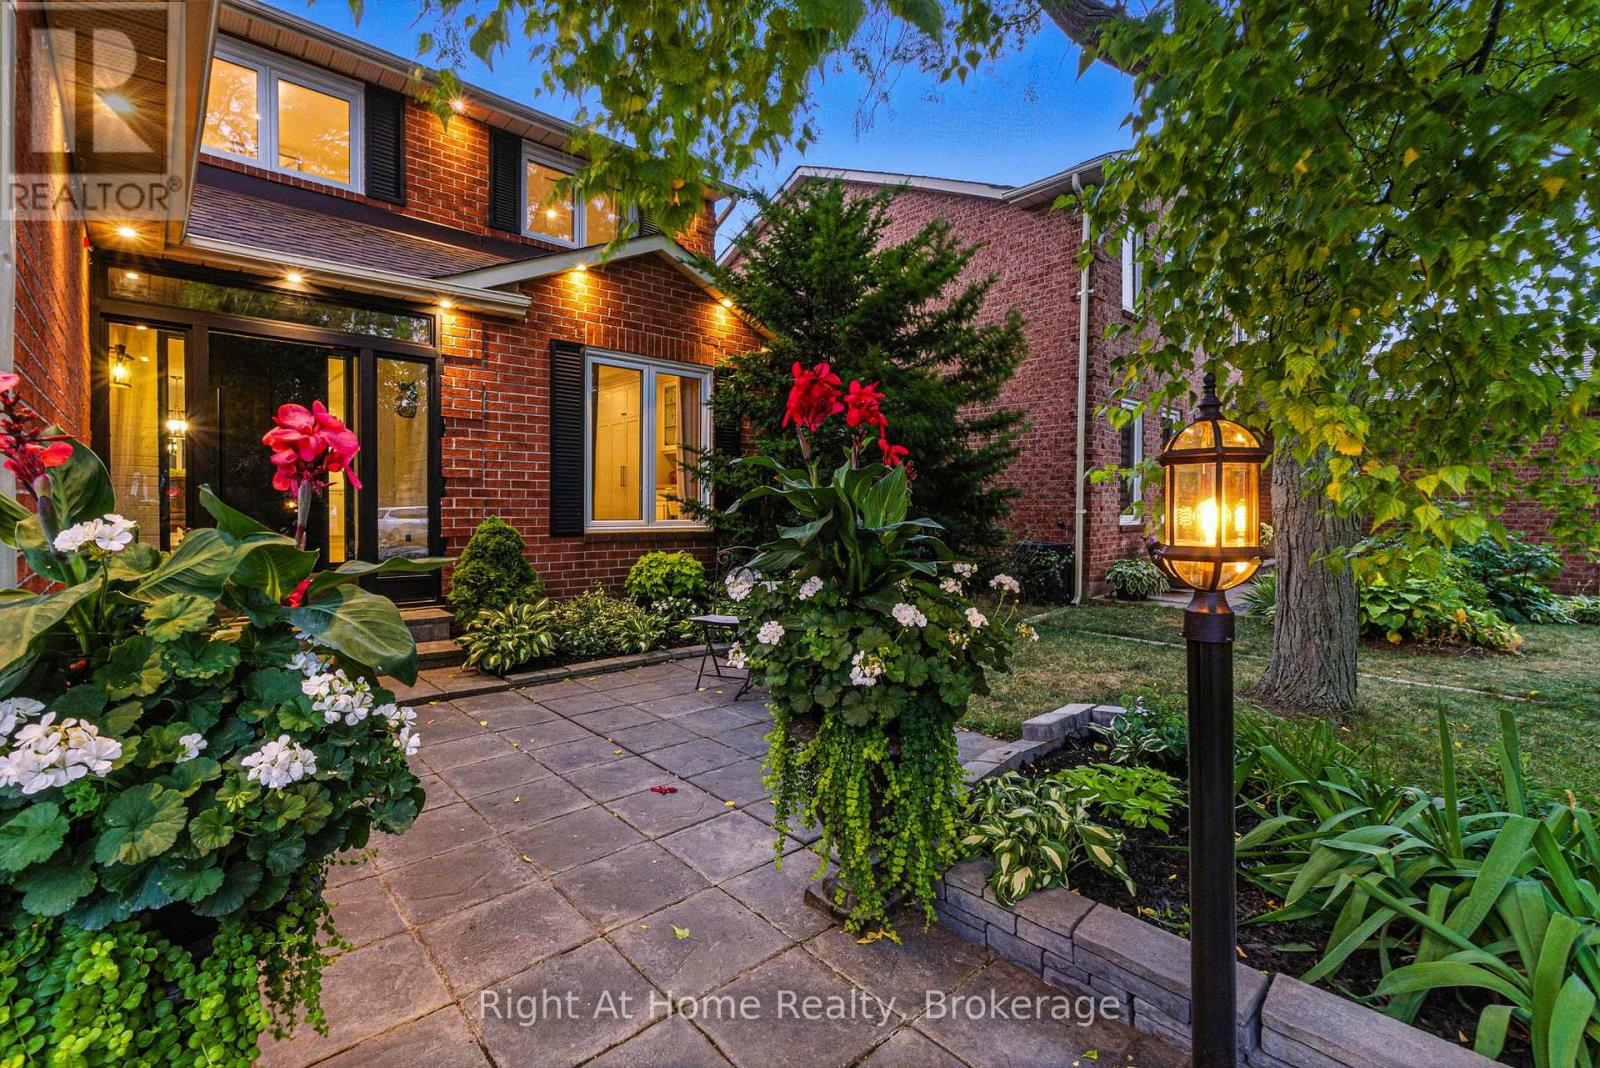
Beautiful home in one of the most sought-after communities in Oakville.Premium location on a quiet street in the heart of River Oaks. 3+1 bedrooms+ den/office and 4 bathrooms.Once you step in the house you will see a beautifully designed open concept home with a lot of light from the large second floor windows.Elegant and sophisticated European white oak engineered hardwood floors throughout the entire house even in the basement. Main floor hardwood laid in herringbone pattern.Custom designed kitchen offers a clean,open-concept layout with high-end finishes.The large centre island with quartz countertops making it ideal for entertaining.Full-height backsplash create a modern, elegant look.Top-of-the-line Cafe collection white matte appliances, including a 6 burner gas range and French door refrigerator.A cozy built-in desk area with glass-front cabinets adds versatility.Dining room offers a perfect blend of warmth and sophistication, ideal for entertaining or intimate family meals.The space is bathed in natural light from expansive sliding glass doors that open to a lush, private backyard.Family room exudes warmth and sophistication, making it the perfect space for relaxation and entertaining.The focal point is a striking whitewashed stone fireplace,elegantly framed with a rustic wooden mantel.Well-appointed mudroom offers practical storage with custom built-in cabinetry,a wood bench & convenient drawers for organization.Custom white oak staircase with elegant moulding wall leads you to the second floor where you'll find 3 generously sized bedrooms, each with B/I closets.The spacious primary bedroom is a true retreat , complete with luxurious 5 piece ensuite bathroom with infloor heating. 7.5" Eng. White Oak Hardwood throughout the second floor. 2nd oak staircase leads you to the basement which flows into additional living spaces: 1 bedroom, 3 pc. bathroom, 1 den/office and spacious open concept area ideal for relaxation. (id:61852)
Right At Home Realty
Mississauga, Ontario
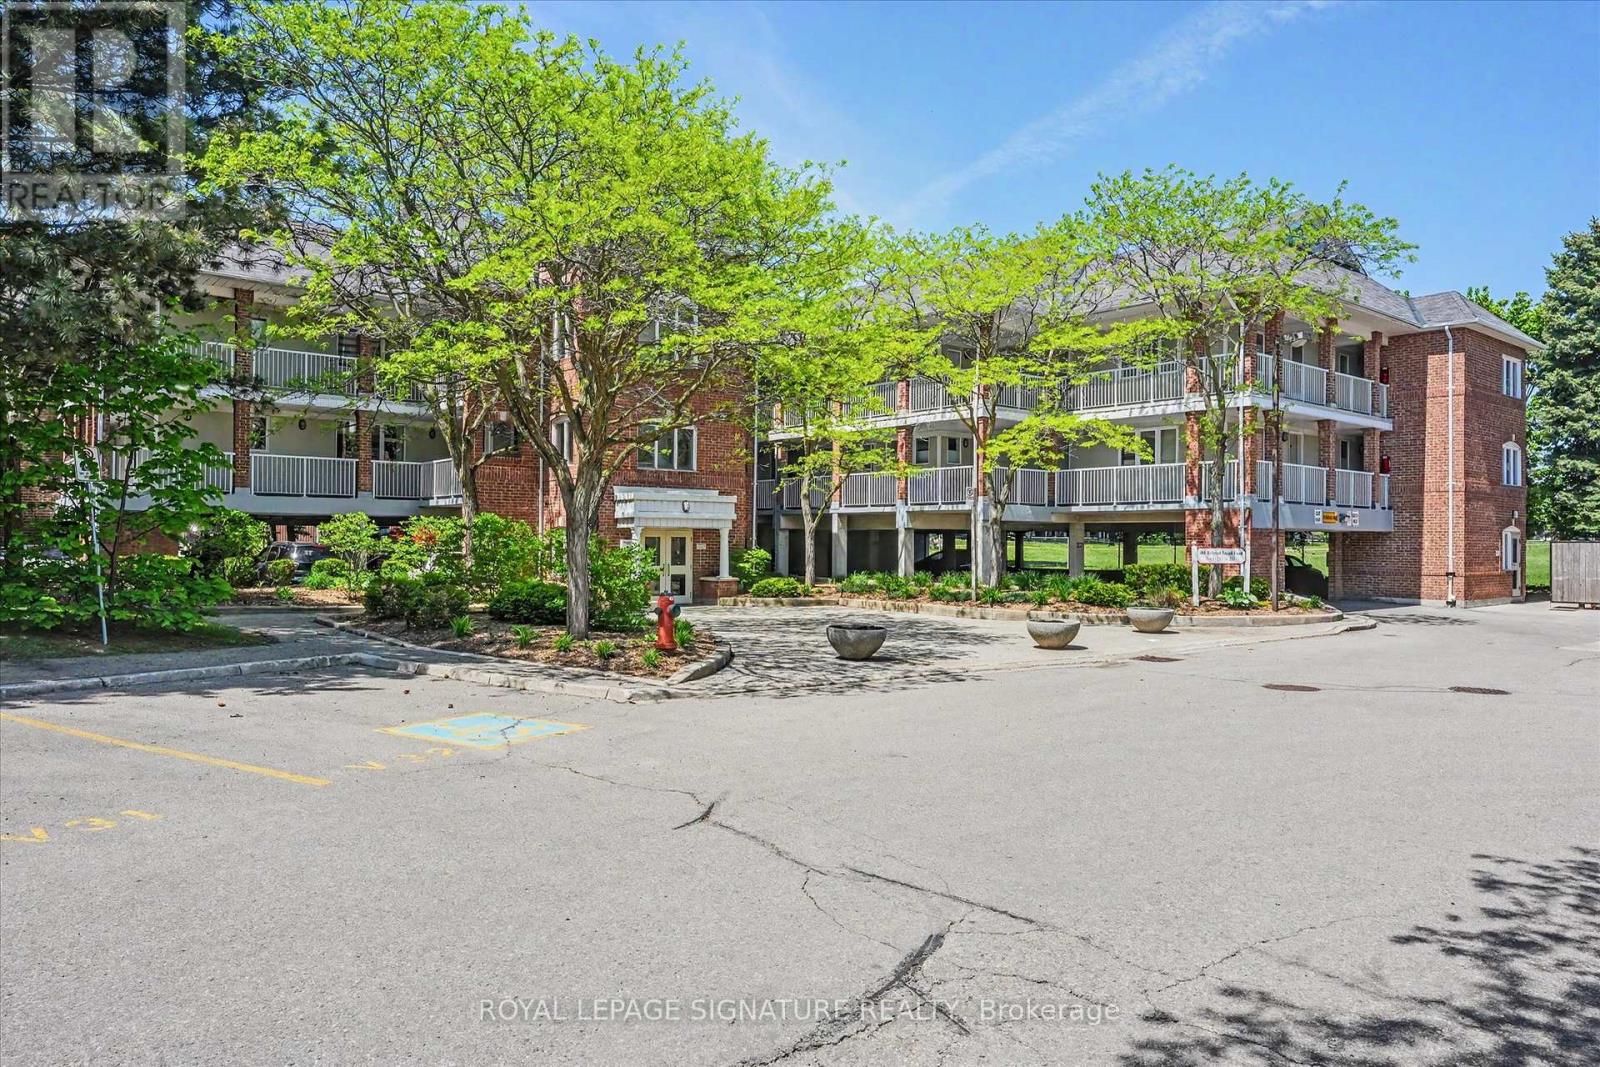
Welcome to this move-in ready stacked townhome in the heart of Mississauga. This well maintained suite features an open concept kitchen with backsplash and pendant lighting overlooking the living area with combined bedroom. Parquet flooring. Mirrored closet doors. 545 sq. ft. Ensuite laundy with stackable washer and dryer. Ideally located near Square one, public transit, Hwys 401/403, future LRT, shopping, banks, and more. Beautiful outdoor pool for those hot summer days. (id:61852)
Royal LePage Signature Realty
Toronto, Ontario
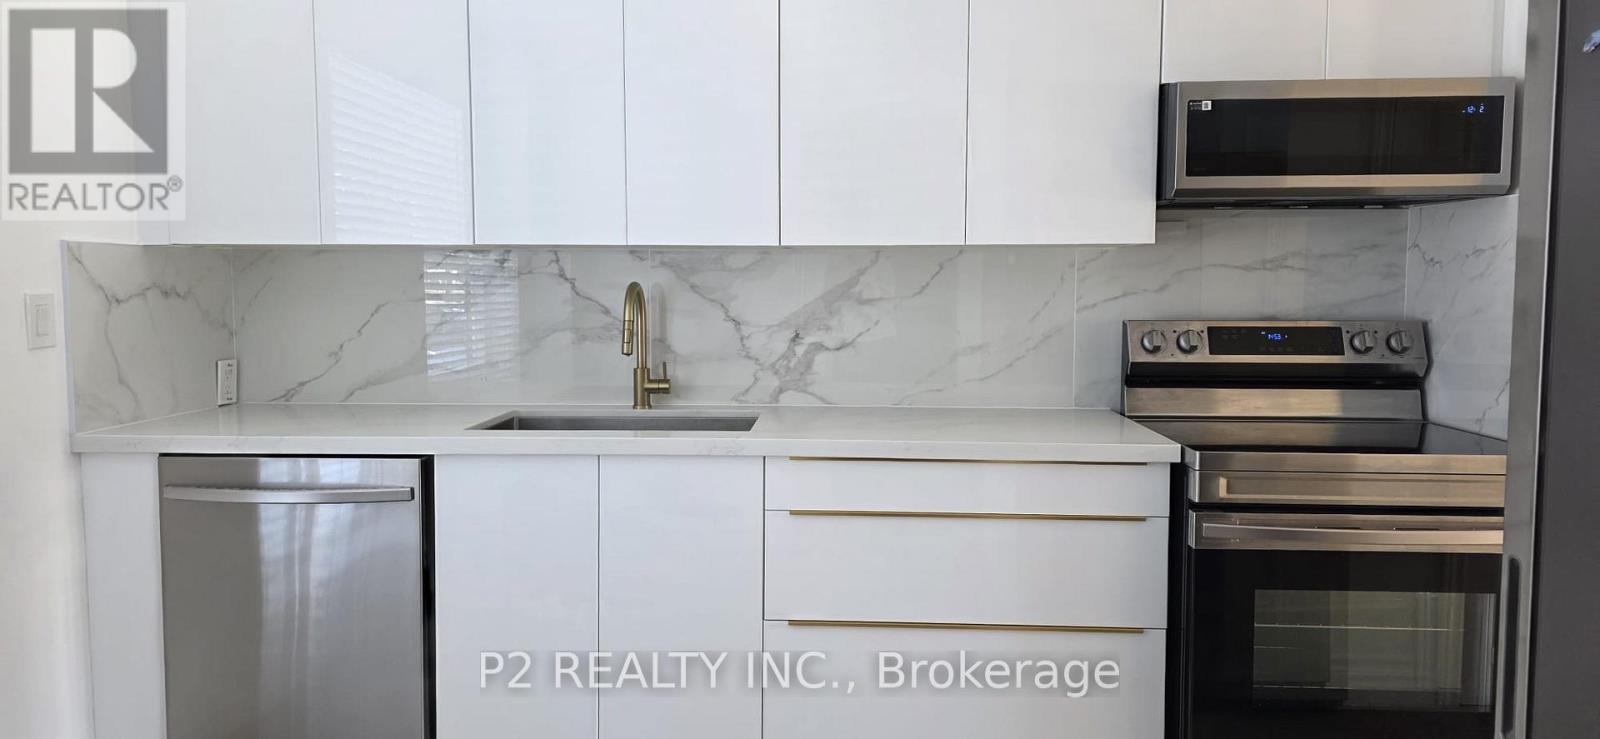
Step into this modern townhouse. Perfect for families or investors looking for extra rental income. Ideally situated close to schools, parks, shopping malls and transit. Walk through the Modern Kitchen including Quartz Countertop, Modern Cabinets, Luxurious Porcelain Backsplash, Samsung Smart Stainless Steel Appliances & Two Spacious Pantries for Storage. The main floor features a bright open-concept layout with new White Oak Hardwood flooring that elevates the space. Upstairs, you will find Three generously sized Bedrooms with hardwood floors, each filled with natural light. The bathroom includes an updated standing/waterfall shower for a Spa like experience. The basement is partially finished with a bedroom with laminate flooring and the laundry room offers additional storage space and convenience. Relax and enjoy the spacious and private backyard in the city while taking advantage of the low maintenance fee. Book your showing today and picture your future here! (id:61852)
P2 Realty Inc.
Toronto, Ontario
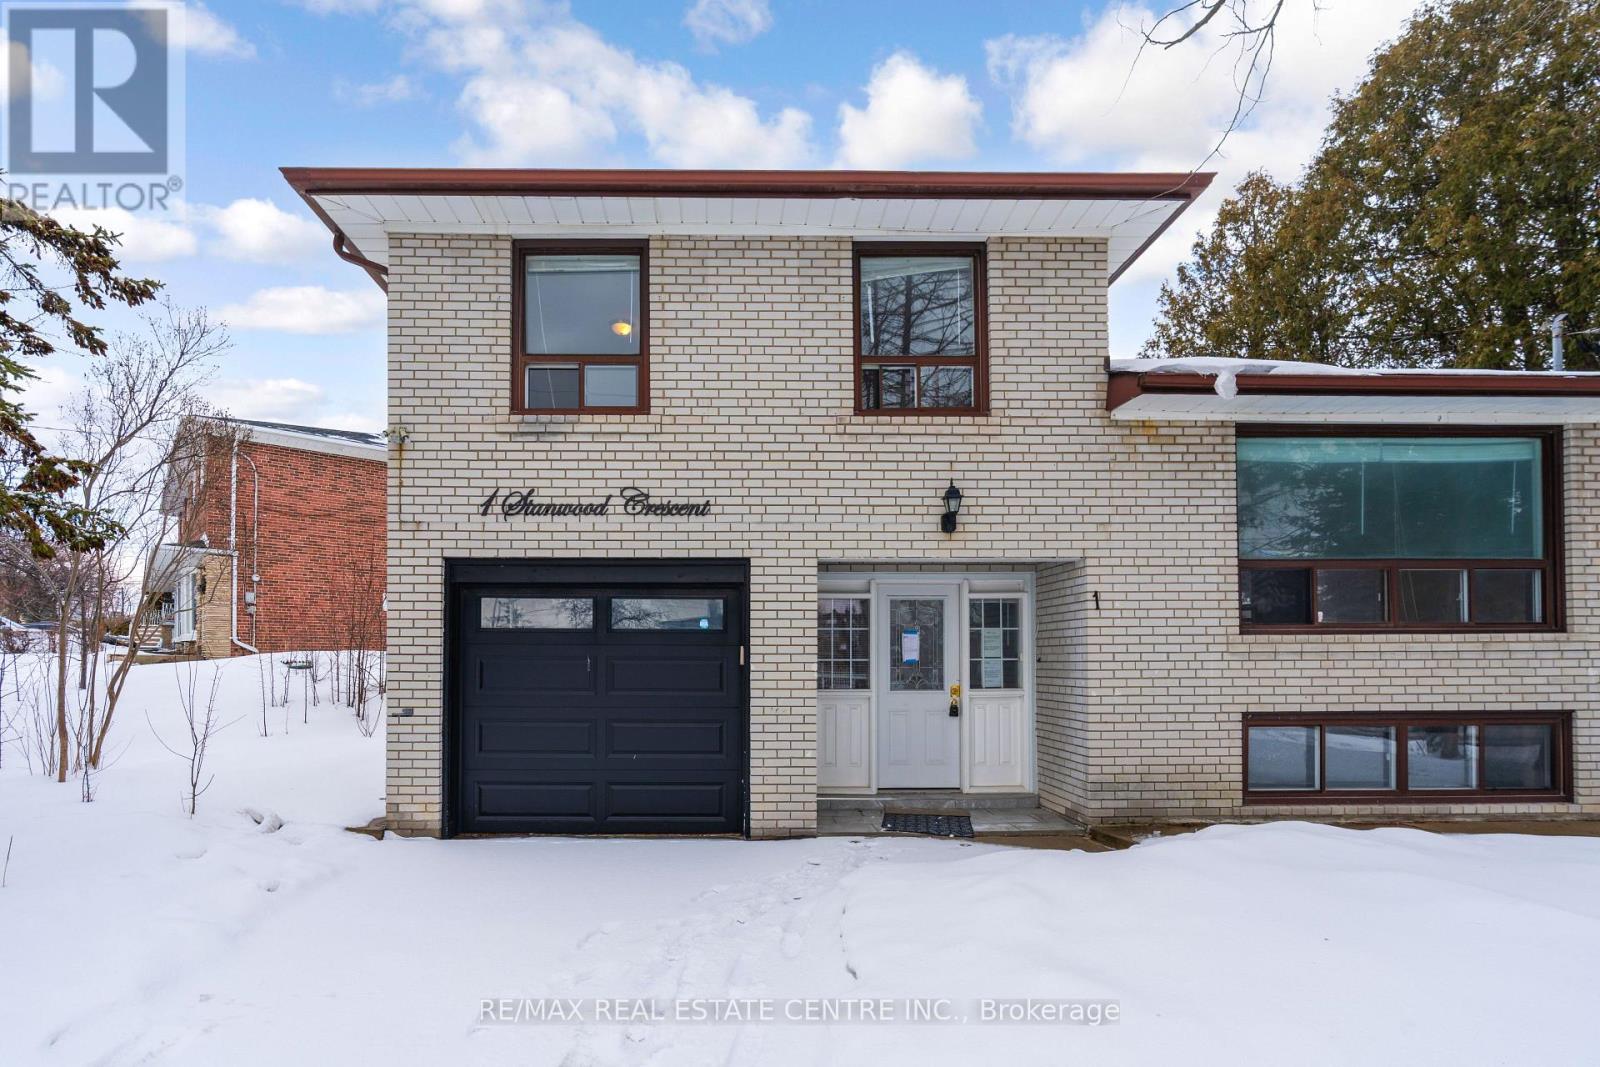
Welcome to 1 Stanwood Cres, Situated on a premium lot, this 4-level side-split- offered in as-is condition. It presents an excellent opportunity for both investors and end users. Major improvements were completed in 2022,. The finished basement (2019) includes its own kitchen and bathroom, making it well-suited for rental income or multi-generational living. Further upgrades feature newer light fixtures, exterior doors, and a contemporary garage door. Ideally located within walking distance to the future LRT and close to schools, parks, TTC, and Hwy 400, this home offers strong investment potential. (id:61852)
RE/MAX Real Estate Centre Inc.
Brampton, Ontario
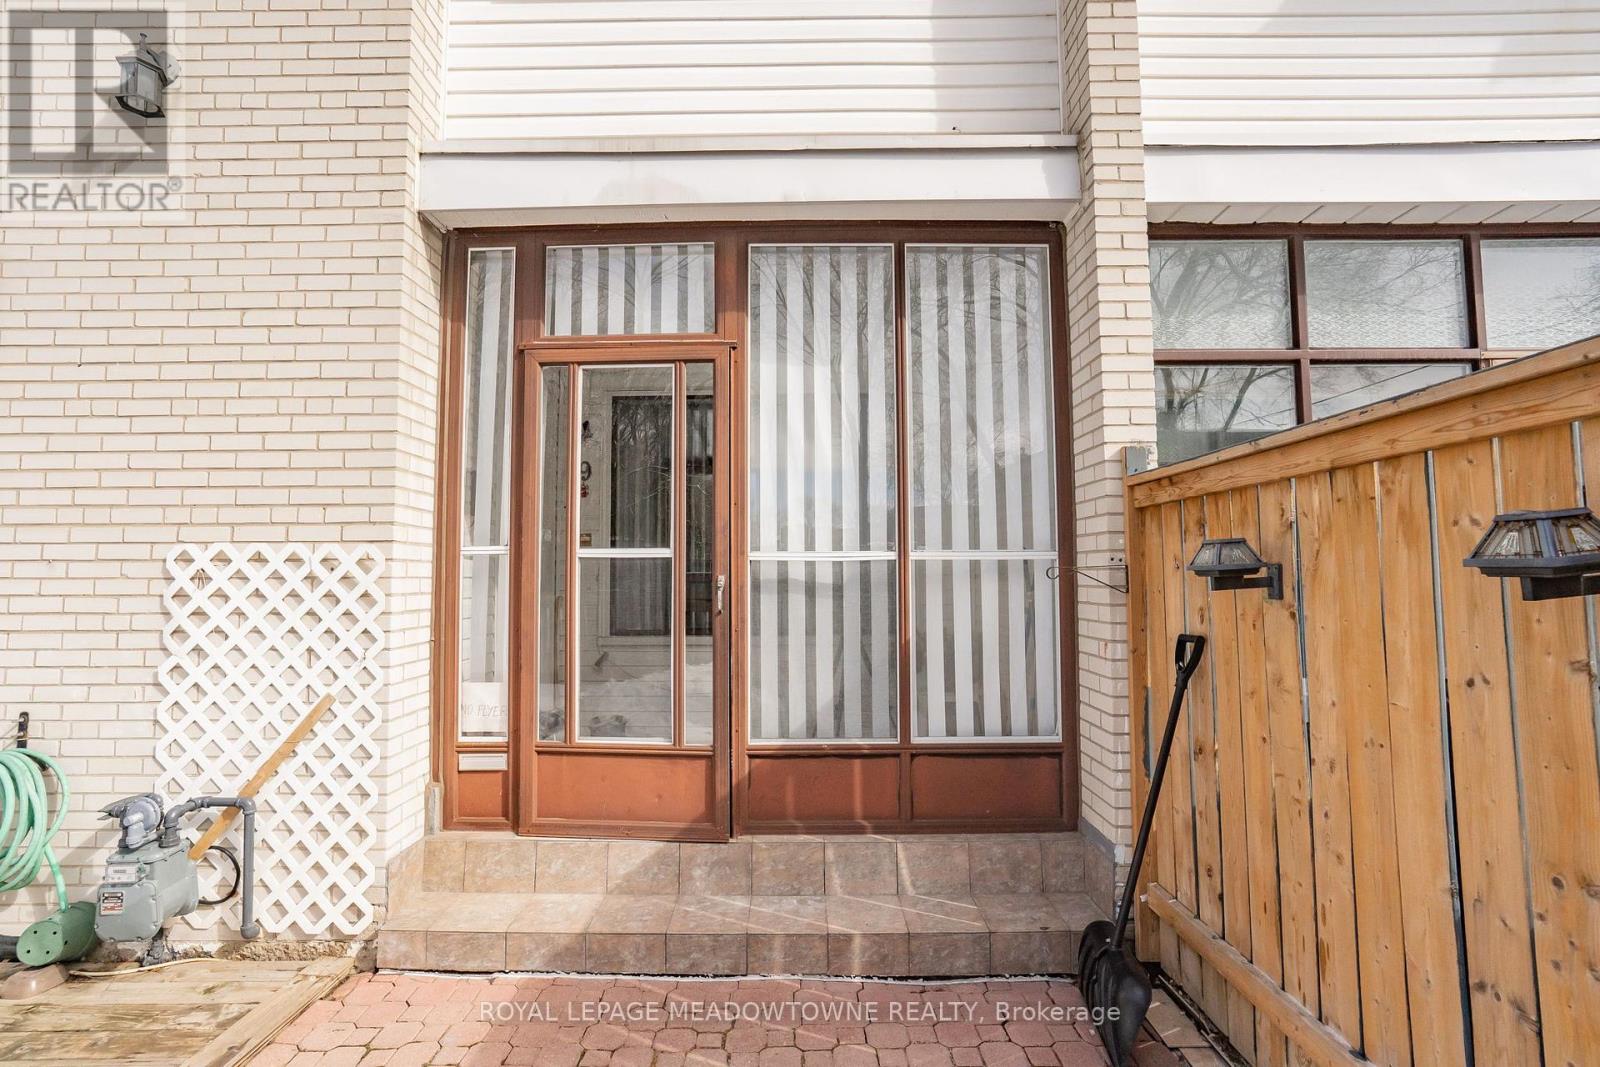
Largest unit in the complex! This bright end-unit townhouse offers an open-concept layout, generously sized bedrooms, and a fully furnished basement providing additional living space. Enjoy a covered front porch, private fenced yard perfect for relaxing or gardening, and two convenient parking spots directly in front of the home. A rare opportunity combining space, privacy, and everyday functionaliy. (id:61852)
Royal LePage Meadowtowne Realty
Toronto, Ontario
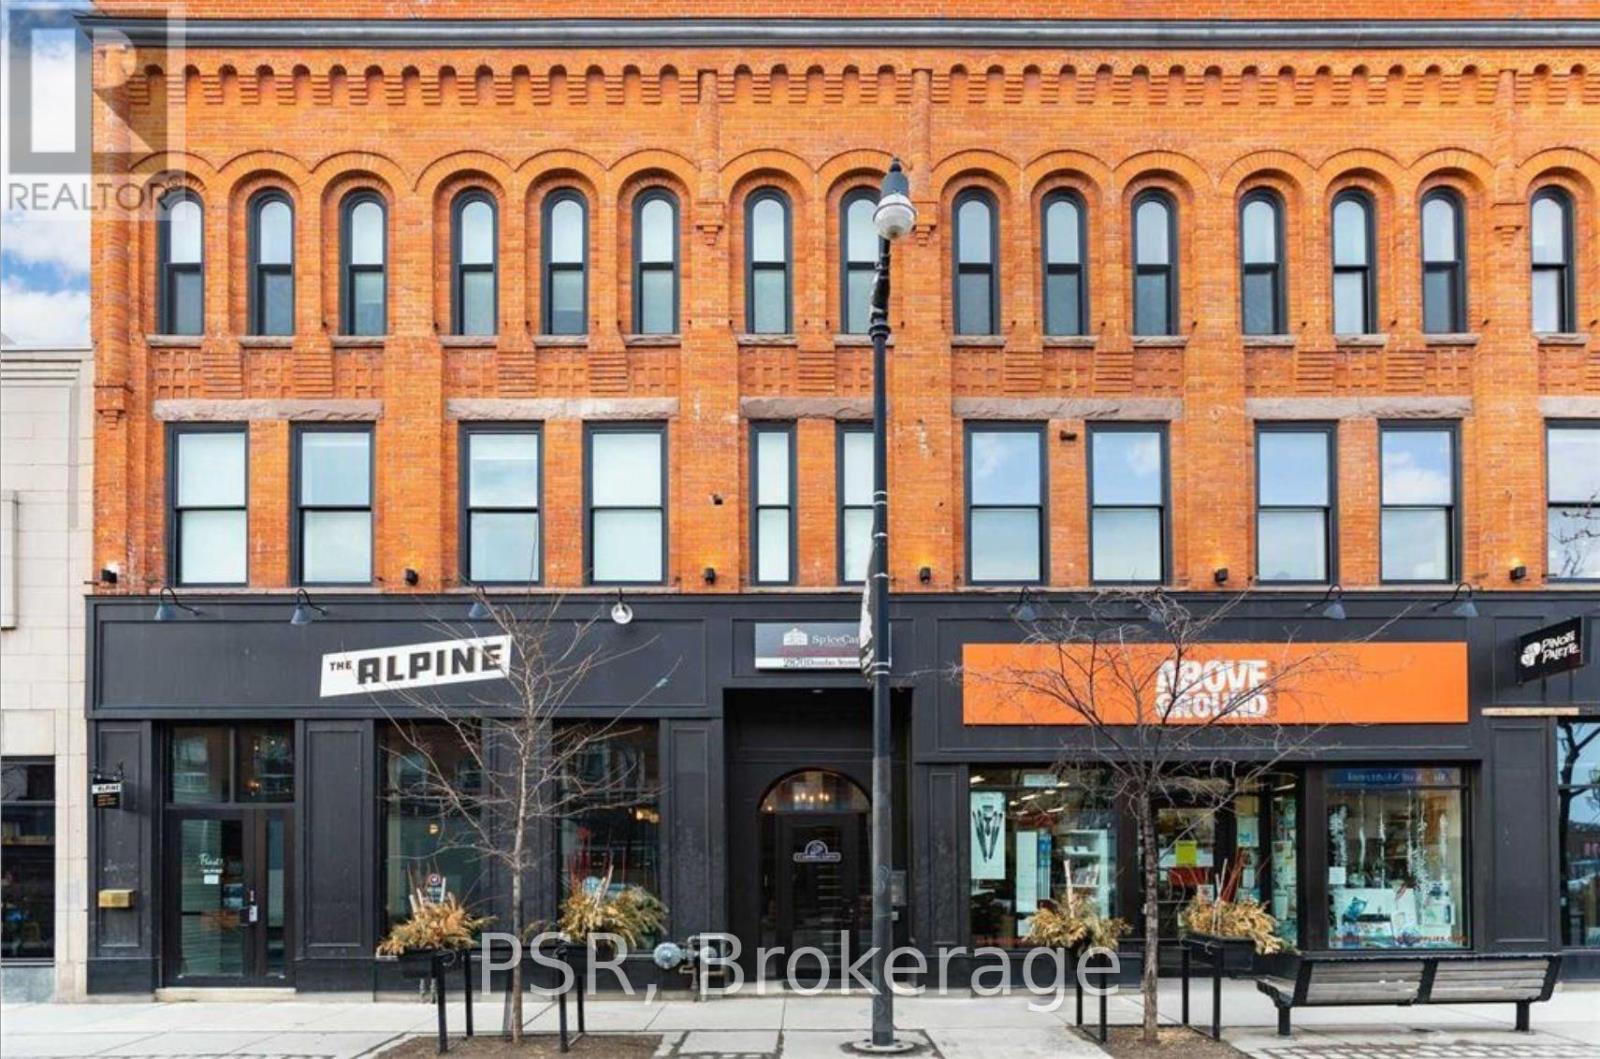
Loft Living In The Heart Of The Junction! Beautiful Bachelor Suite With Exposed Brick Feature Walls And Ample Natural Light! Enjoy Like-New Renovations And Quality Finishes Throughout. Kitchen Offers Like New Stainless Steel Appliances & Stone Counter Tops. Modern 3Pc. Bathroom. Building Is Centrally Located Steps From Cafes, Restaurants, Groceries, Parks, Schools & TTC. (id:61852)
Psr
Toronto, Ontario
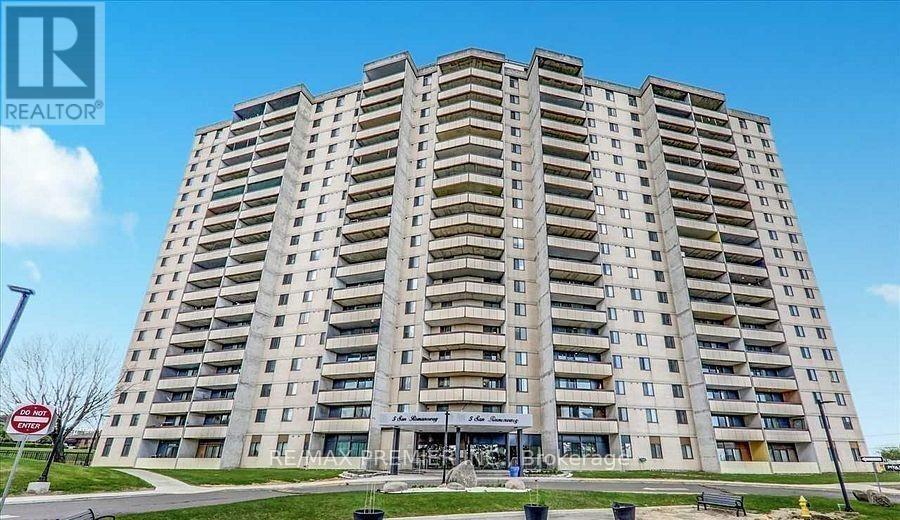
Recently Painted, Spacious Unit Featuring 2 Bedrooms And 2 Bathrooms. Open Concept Layout. Kitchen Features Tons Of Cabinet Space Extending Into The Dining Area. Bright Primary Bedroom Offers Ensuite Bathroom. Step Out To The Balcony From The Living Room To Enjoy Unobstructed Views Of The City. This Location Offers Comfort And Convenience With 2 Malls, Grocery, Hospital, Schools, Library, Transit, Hwy 400/ 401/ 407 And Much More. LRT Will Be Just Steps Away. Building Amenities Include Tennis Court, Party Room, Laundry, Visitor Parking And Security Cameras For Your Safety. (id:61852)
Royal LePage Real Estate Professionals
Caledon, Ontario
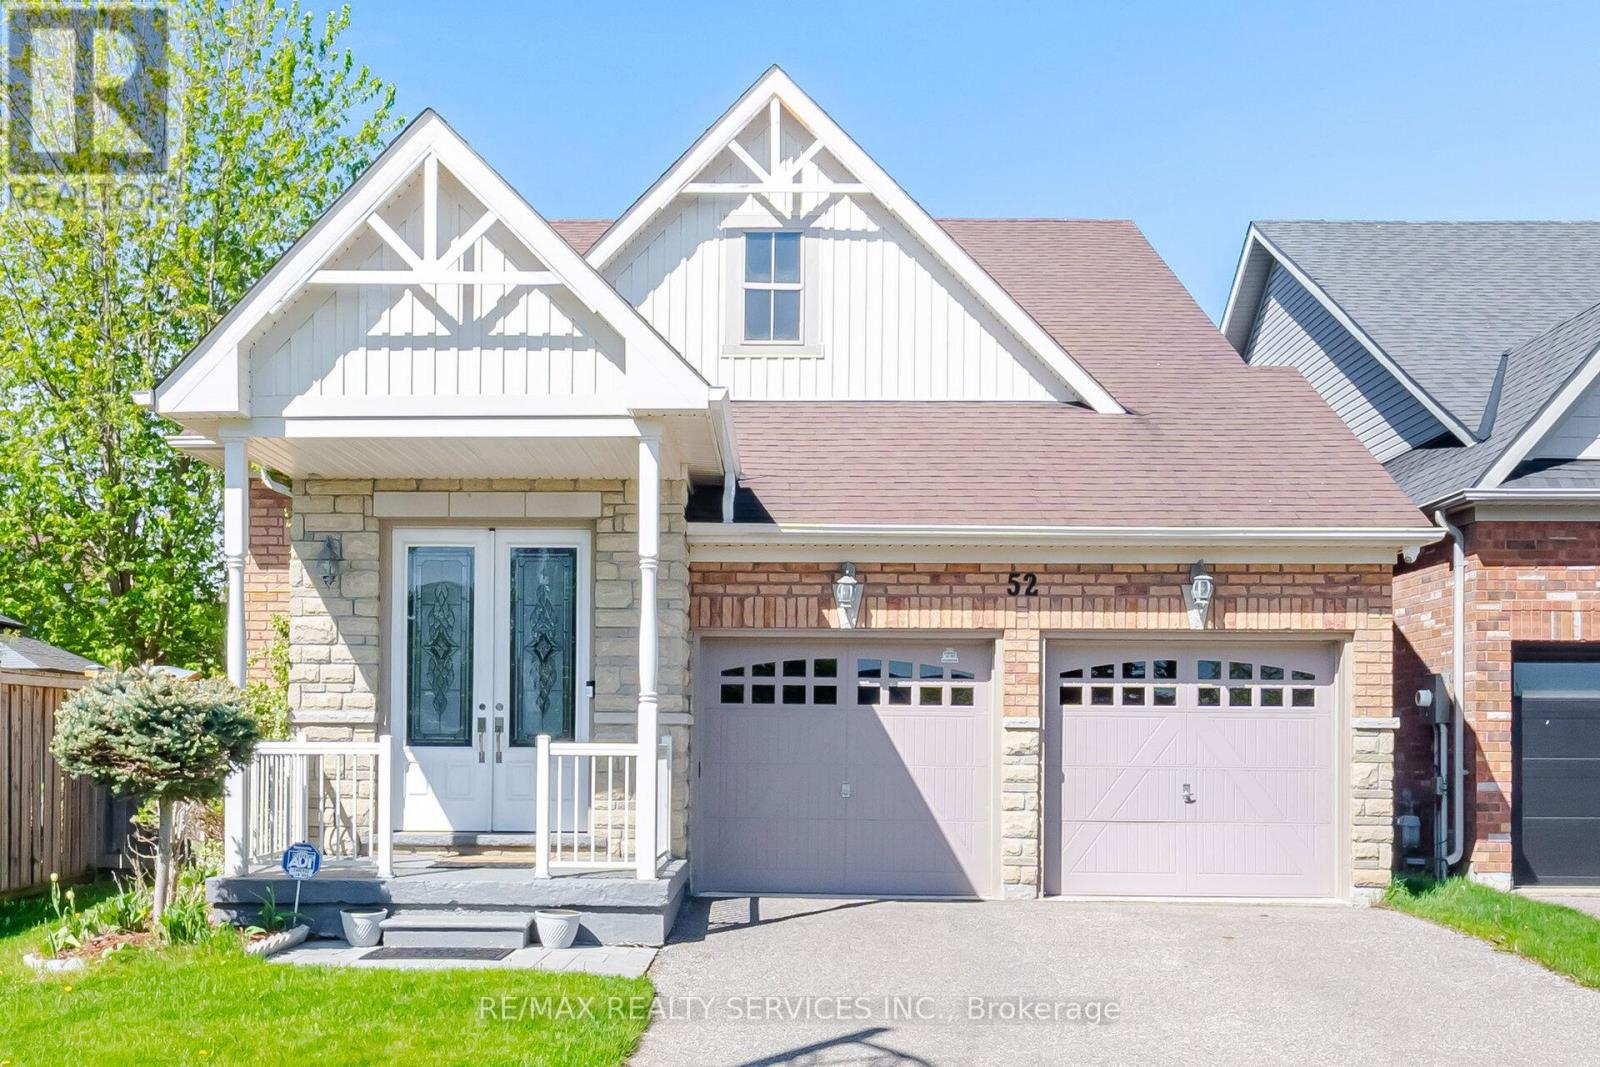
Watch the video and imagine the lifestyle - bright open spaces, peaceful parkette views, family gatherings, movie nights, and effortless bungalow living surrounded by nature and convenience. Experience The Perfect Harmony Of Sophisticated Living In This Stunning Bungalow Offering Over 3,000 Sq. Ft. Of Bright, Thoughtfully Designed Space. Less Than 15 Years Old And Meticulously Maintained, This Move-In-Ready Home Blends Modern Comfort, Low-Maintenance Living, And A Warm Family-Friendly Lifestyle. Perfectly Positioned On A Spacious Road Facing A Charming Parkette, With School, School Bus Pickup, And Mailbox Just Steps Away, This Home Offers A Rare Balance Of Openness, Safety, And Everyday Convenience. Natural Light Pours Through Expansive Windows Into Generous Living Spaces Featuring A Cozy Fireplace, Spacious Bedrooms, And An Upgraded Open-Concept Kitchen With Quartz Finishes, Premium Appliances, And A Central Island Designed For Gathering And Entertaining. Double-Glazed Windows Create A Peaceful Indoor Retreat While Keeping The Home Warm And Energy Efficient Year-Round. The Fully Finished Oversized Basement Elevates Everyday Living With A Spectacular 4K Home Theatre And Surround Sound, Fitness Space, Large Office, Bar, And Entertainment Area Ideal For Celebrations And Family Gatherings.Step Outside Into A Private Tree-Lined Backyard Featuring A Deck, Natural Gas Bbq Hookup, Garden, And Full Sprinkler System Designed For Effortless Outdoor Enjoyment. Enjoy Peace Of Mind With Nearby OPP And Fire Station Services, While Being Within Walking Distance To A Vibrant Community Centre Offering Swimming Pool, Fitness Centre, Basketball Courts, Hockey Arenas, Library, Banquet Halls, Outdoor Rinks, And Scenic Nature Trails. Complete With Smart Security Systems, Two-Car Garage, And Ample Parking, This Is A Rare Opportunity To Enjoy Peaceful Bungalow Living Where Nature, Recreation, And Modern Convenience Come Together Beautifully. (id:61852)
RE/MAX Realty Services Inc.
Brampton, Ontario
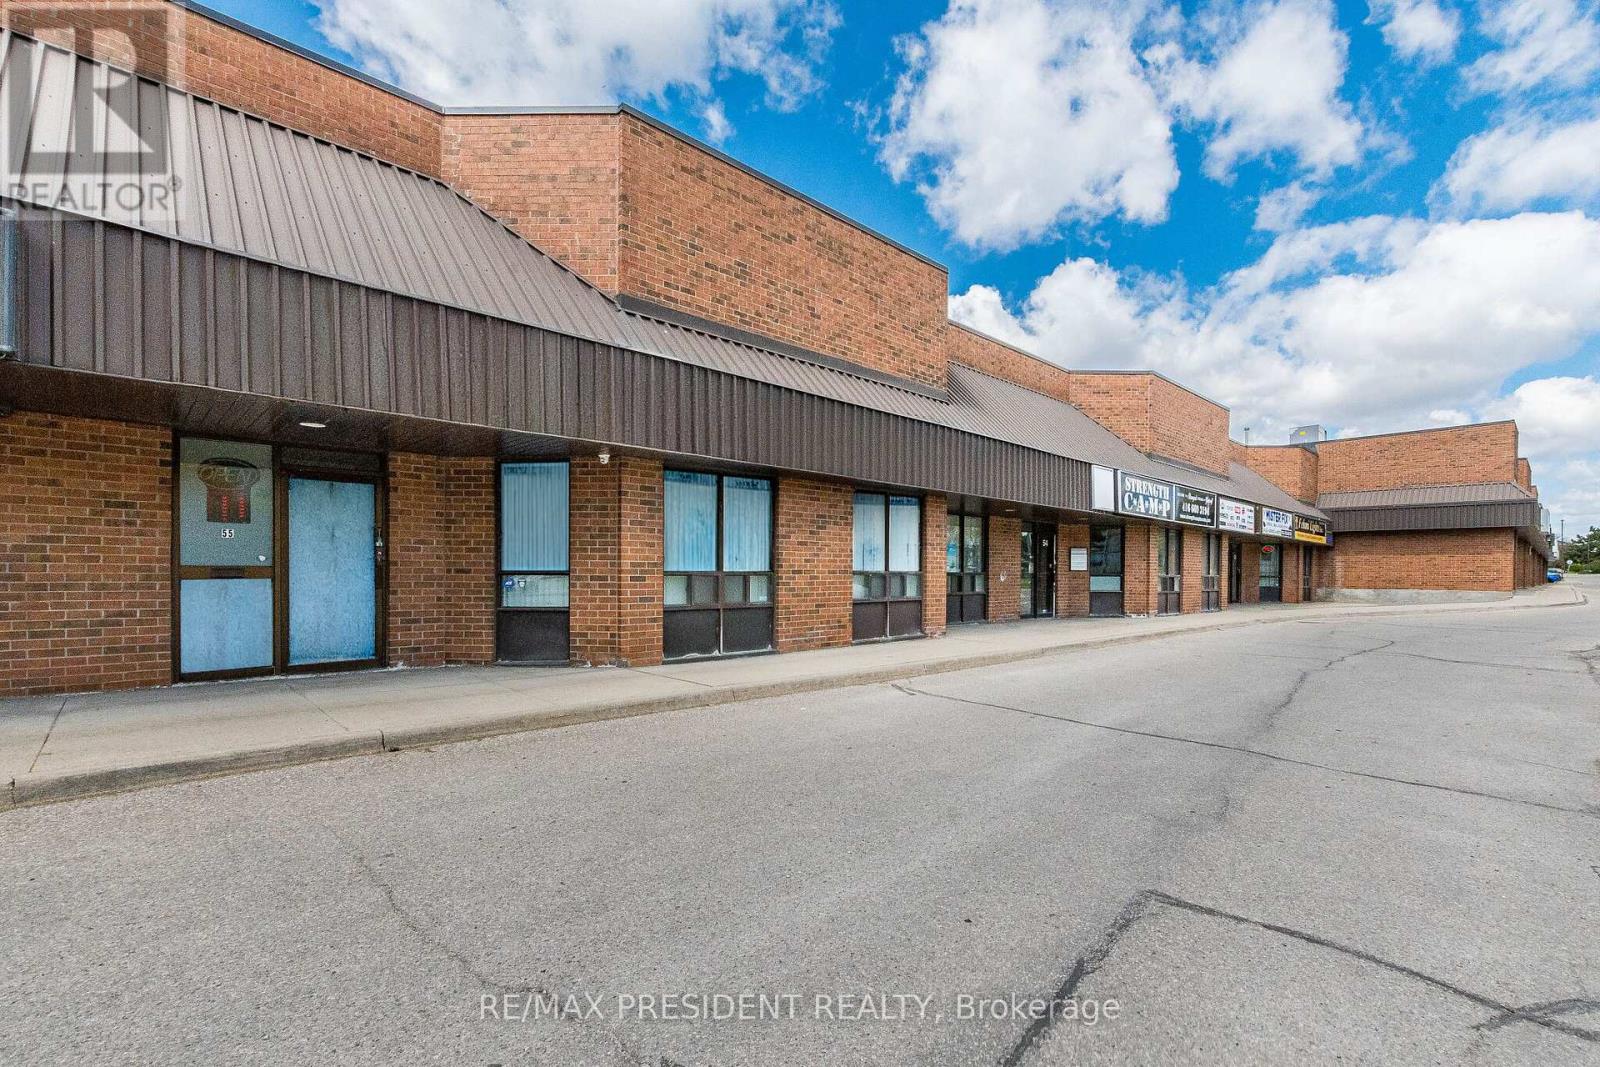
Ideally situated in a high-demand business corridor, this exceptional offering features two well-maintained commercial units with premium Torbram Road exposure and seamless access to major highways. Ideal for both investors and owner-users, the property offers a versatile layout perfect for professional uses including mortgage offices, law firms, insurance agencies, real estate offices, and other professional services. The front unit offers approximately 2,200 sq. ft. and is currently operating as a thriving physiotherapy and chiropractic clinic, highlighted by two signature skylights that fill the space with natural light. Complementing this is a rear office component of approximately 4,000 sq. ft., extensively renovated in 2021 to create a modern and highly functional workspace featuring full-size windows on both levels for abundant natural light. Combined, the property provides approximately 6,000 sq. ft. of usable space, including 2,000 sq. ft. of mezzanine area, along with ample on-site parking for staff and clients. A rare opportunity to secure a prominent commercial presence in one of the area's most sought-after business hubs. (id:61852)
RE/MAX President Realty
Orangeville, Ontario
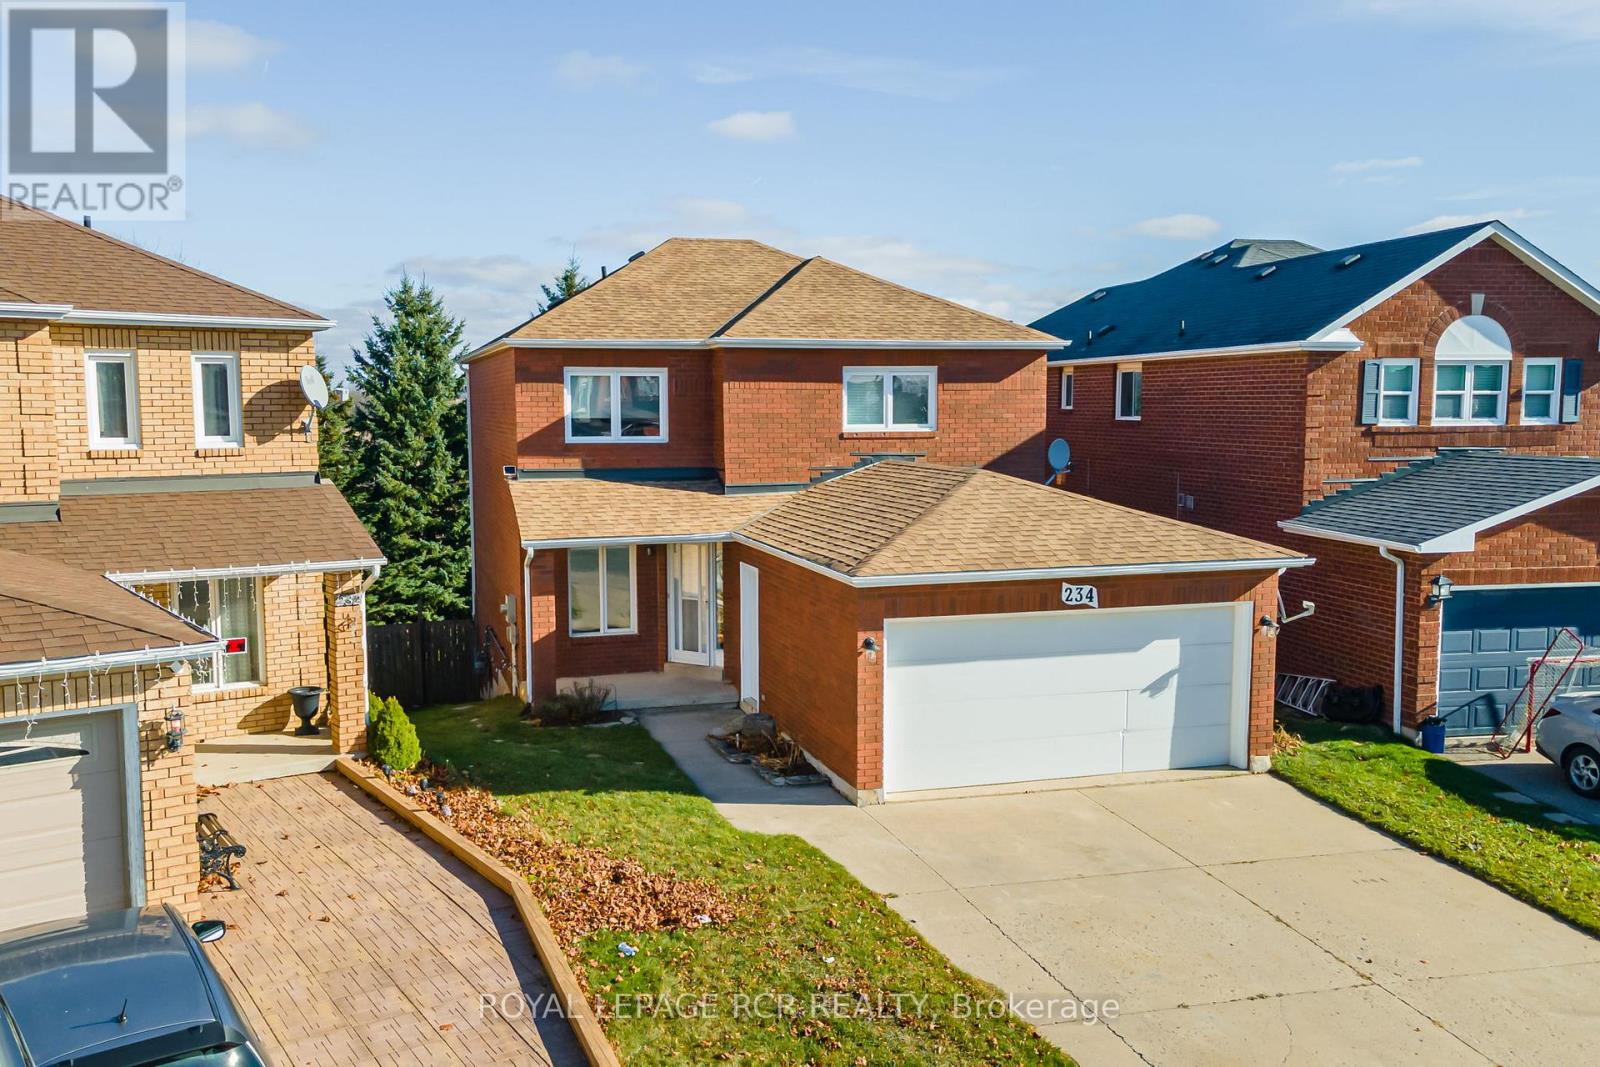
Welcome to this spacious all-brick family home offering incredible versatility for today's lifestyle-whether you're looking to move right in or take advantage of its excellent income potential. Ideally situated in a sought-after, family-friendly neighbourhood in Orangeville, this property features 4+1 bedrooms, 3+1 bathrooms, two kitchens, and two laundry areas, providing multiple ways to make homeownership work for you. A charming covered front porch welcomes you into a bright center hall layout, with formal living and dining rooms plus a separate family room-perfect for both everyday living and entertaining. The eat-in kitchen with breakfast nook walks out to a large deck overlooking a private, oversized backyard with no neighbours behind, offering a peaceful setting to relax or host gatherings. A convenient main floor laundry room and powder room complete the level. Upstairs, you'll find four generously sized, sun-filled bedrooms, including a spacious primary retreat with walk-in closet and 4-piece ensuite. The fully finished walk-out basement adds even more value, featuring a self-contained 1-bedroom suite with separate entrance and laundry-ideal for extended family, rental income, or additional living space. Additional highlights include a concrete driveway and double garage, with ample parking for family and guests. Commuters will appreciate the easy access to major routes-just 25 minutes to Brampton and 30 minutes to Highway 400. Don't miss this opportunity to own a home that truly offers space, flexibility, and a fantastic location. (id:61852)
Royal LePage Rcr Realty
Barrie, Ontario
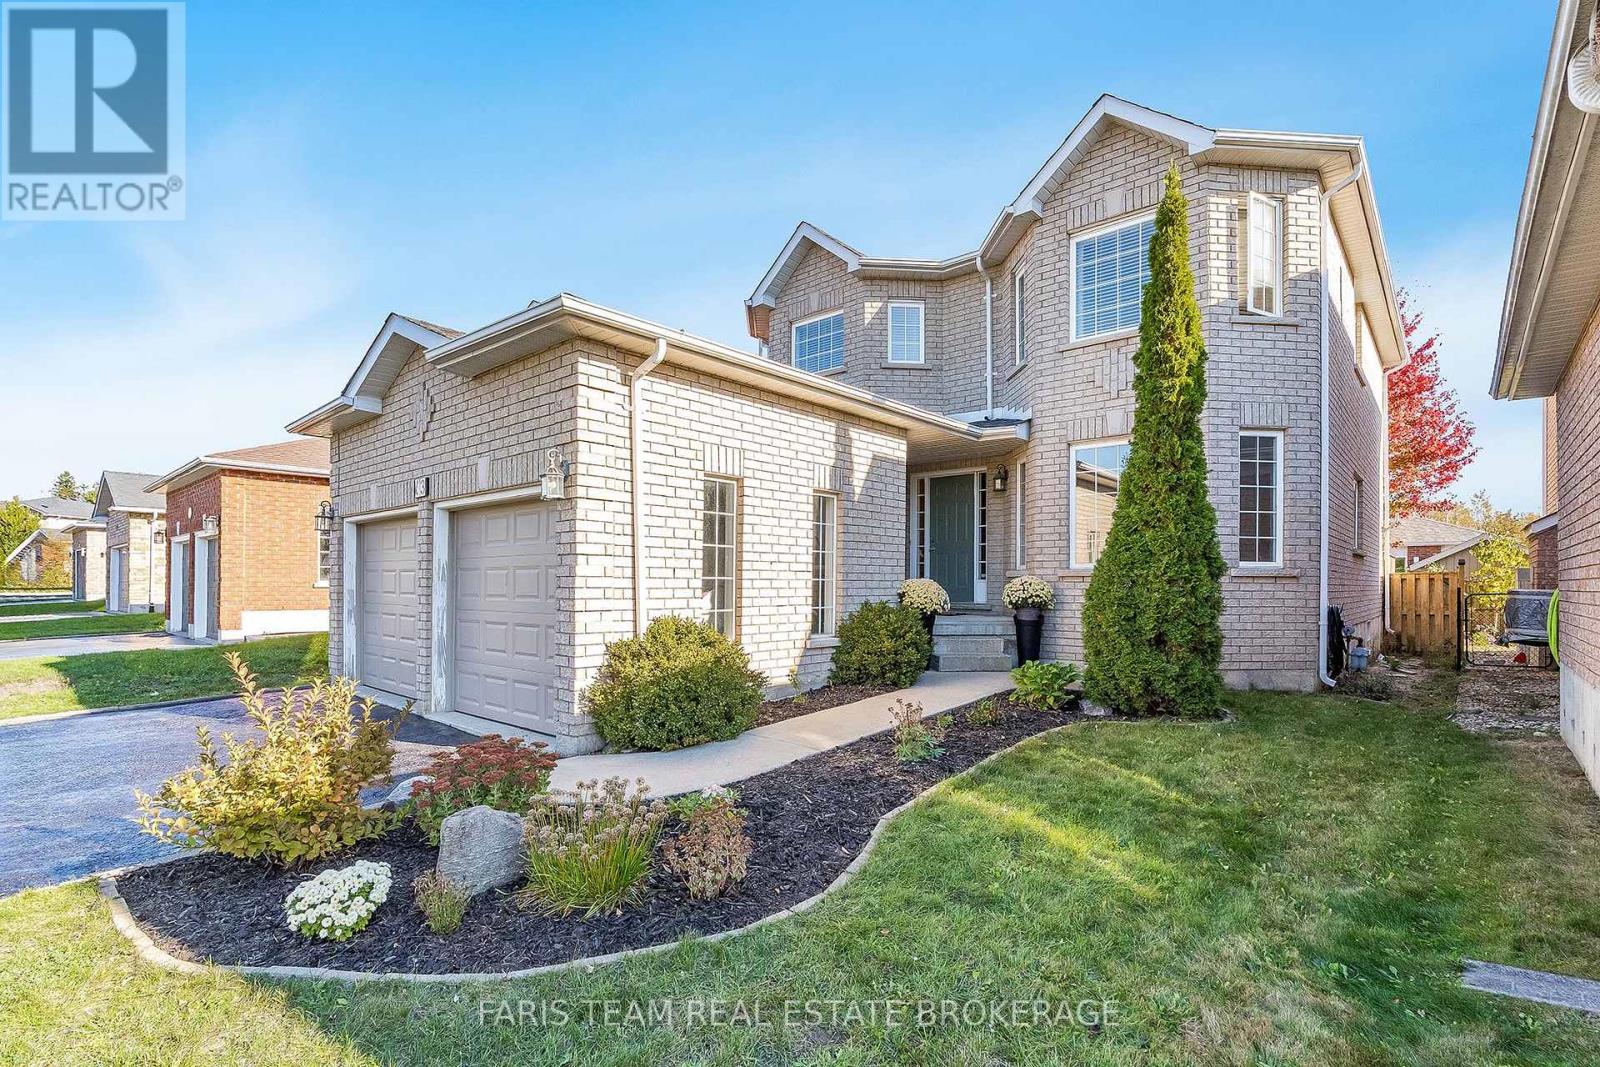
Top 5 Reasons You Will Love This Home: 1) Ideally situated within a welcoming family-oriented neighbourhood just steps to Pringle Park featuring a playground, basketball court, and open greenspace, while also offering quick access to Highway 400 for seamless daily commuting 2) Fully finished basement designed for flexibility with a spacious recreation area large enough to customize into multiple zones if desired, complete with a wet bar and full bathroom, making it ideal for entertaining, extended family, or overnight guests 3) Spacious 2-storey home showcasing separate living, dining, and family rooms highlighted by a cozy gas fireplace, creating plenty of room for everyday living and gatherings, along with the added convenience of main level laundry for enhanced functionality 4) Step outside to a fully fenced backyard featuring a sizeable deck and expansive patio space, perfect for summer barbeques, outdoor dining, relaxing in the sun, or enjoying peaceful evenings surrounded by privacy 5) Well-maintained all-brick exterior complemented by a reshingled roof (2023), an attached double-car garage with inside entry, and parking accommodations for up to four vehicles between the driveway and garage, all set close to schools, public transit, shopping, dining, and everyday in-town amenities. 2,013 above grade sq.ft. plus a finished basement. (id:61852)
Faris Team Real Estate Brokerage
Ramara, Ontario
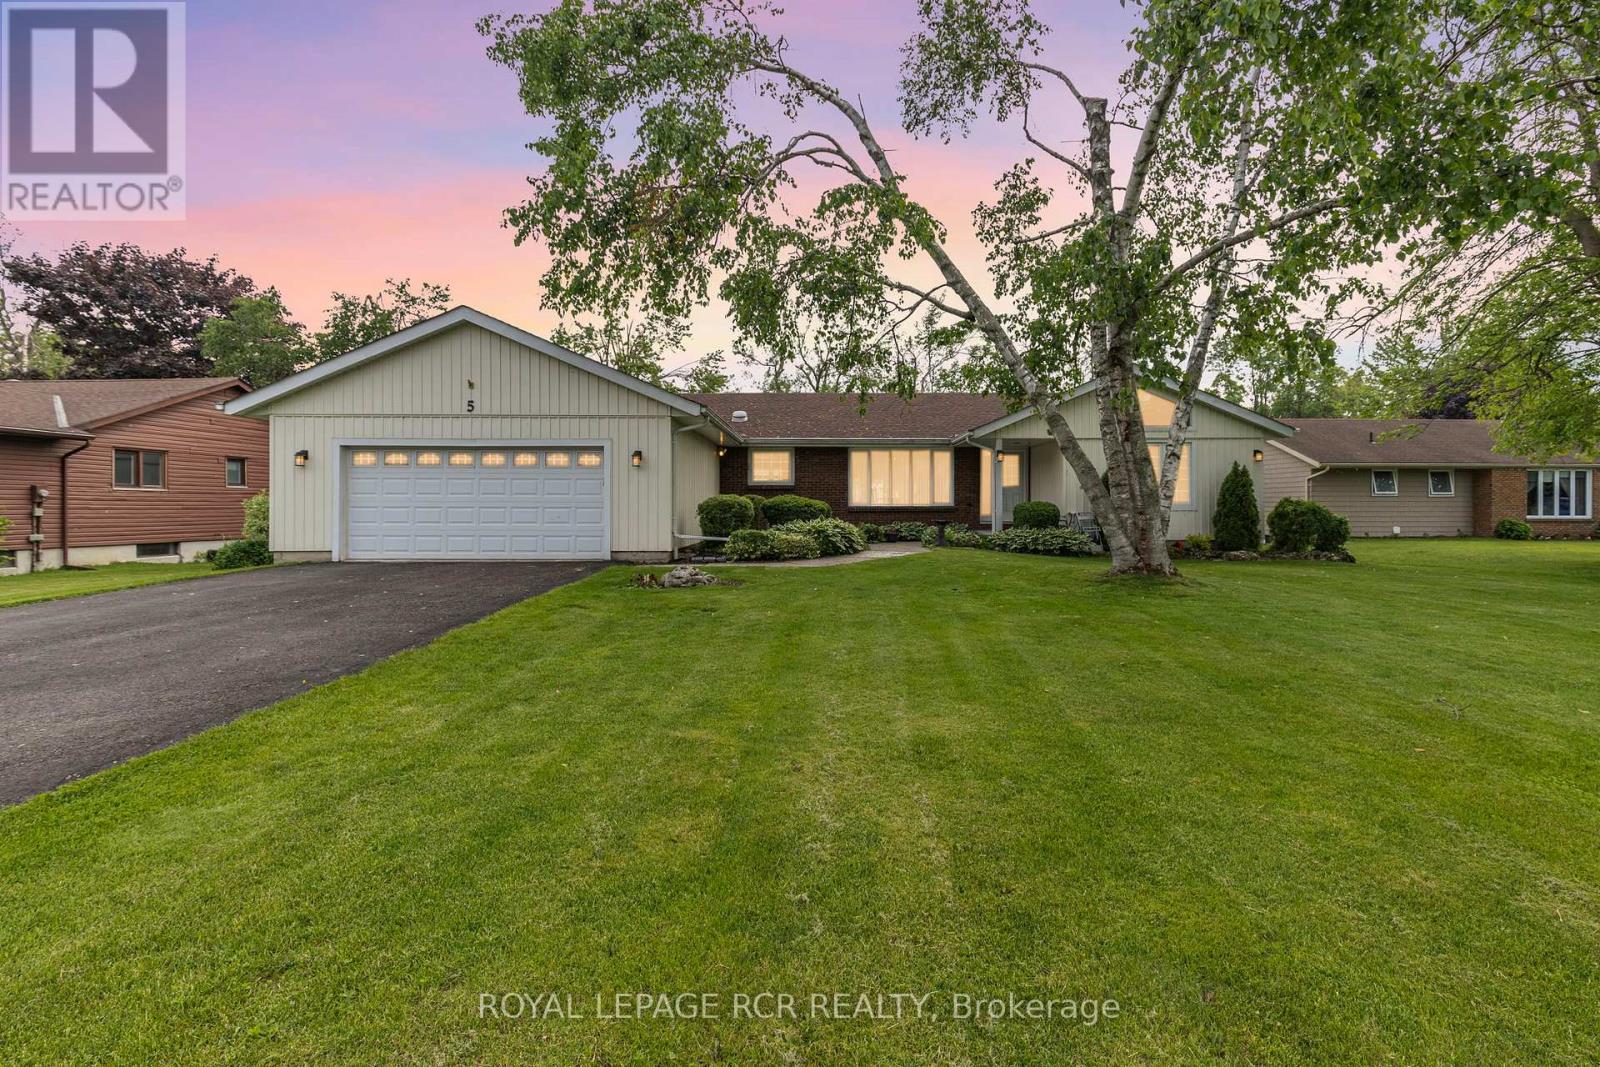
Welcome to the wonderful community of Bayshore Village! This 3 bedroom bungalow is set on a south facing lot with direct frontage on beautiful Lake Simcoe! The spacious and bright main floor includes fantastic views of the lake, a kitchen, living, family and dining room as well as the sunroom that offers multiple walk outs to the backyard and deck. The unfinished basement is ready for you to finish to your liking! Residents have the option to join the Bayshore Association for $1,100.00 (2026) and will be able to enjoy exclusive amenities such as: clubhouse, pool, golf course, tennis and pickleball courts. 3 harbours for all of your boating needs. Located 1.5 hours from Toronto and only 25 minutes to Orillia. (id:61852)
Royal LePage Rcr Realty
Markham, Ontario
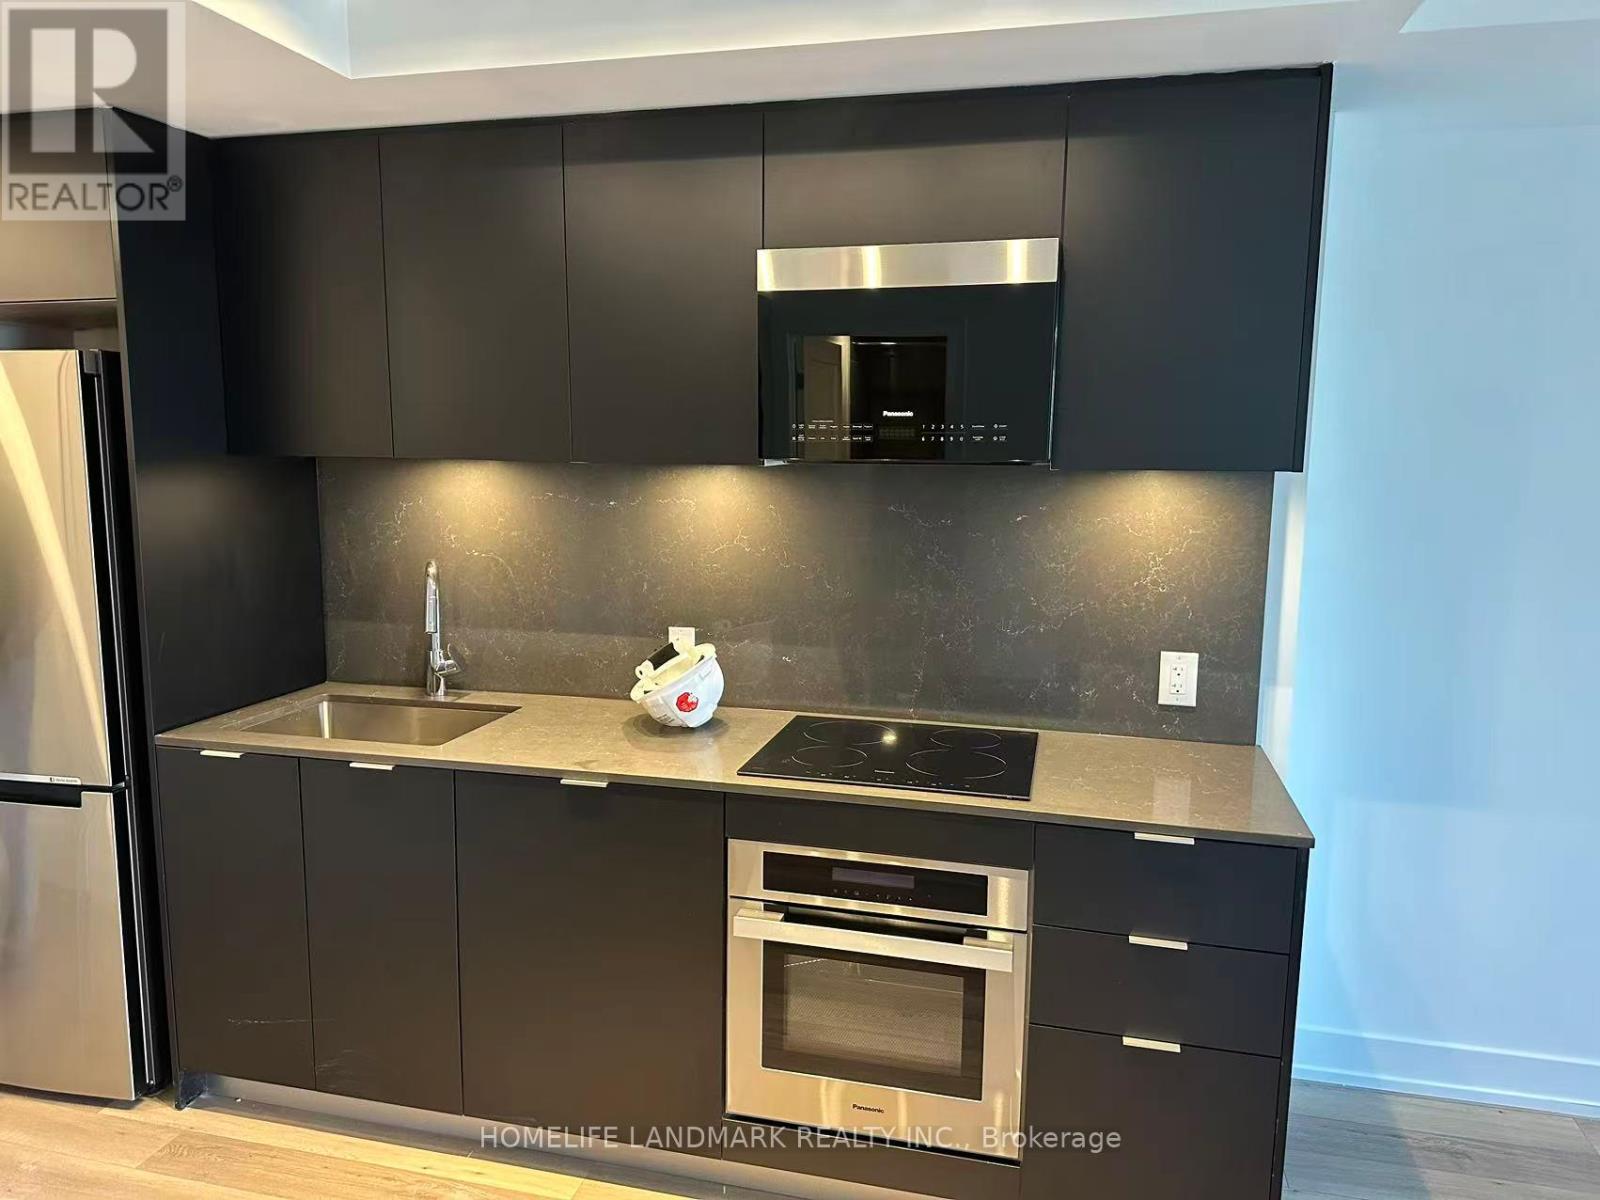
Well Maintained 1 Bedroom + Den Unit At Vendome Condominium In The Heart Of Unionville, Markham. Functional Layout Featuring A Separate Den With Sliding Door Ideal As A 2nd Bedroom Or Home Office, 2 Full Bathrooms, Open Concept Living/Dining Area, Quartz Countertops, Modern Appliances, Ensuite Laundry, And Large Balcony With Views Of Hilton Hotel. Smart Living Features Include Touchless App/Key Access And Energy-Efficient Thermally Insulated Windows. Prime Location At Hwy 7 & Warden, Steps To Viva Transit, Minutes To Unionville GO Station, Hwy 404/407, York University Markham Campus, Seneca College, YMCA, Uptown Markham, Downtown Markham, Restaurants, Shops, Costco & First Markham Place. Walking Distance To Top Ranked Unionville High School. Exceptional Building Amenities Include Concierge, Grand Lobby, Gym, Party Room, EV Charging Stations & Ample Visitor Parking. Includes 1 Parking & 1 Locker. (id:61852)
Homelife Landmark Realty Inc.
Markham, Ontario
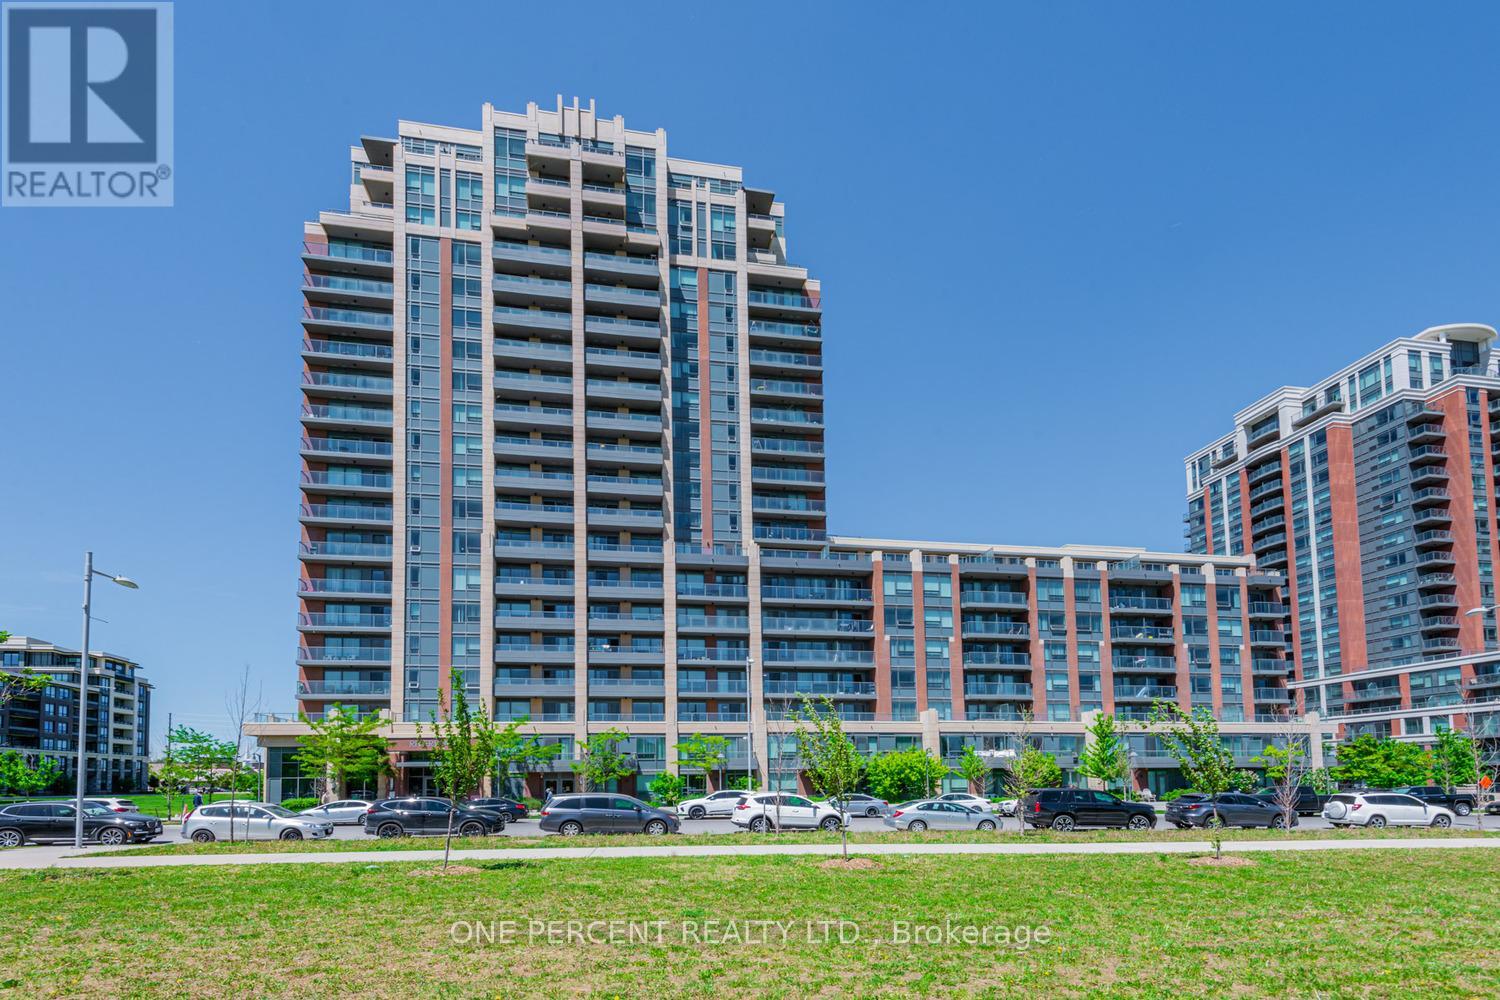
Experience luxury living in Uptown Markham at this beautiful condo by Times Group. This rare and spacious 1 Bedroom + Den features a highly functional layout, laminate flooring throughout, and a generously sized bedroom with a great closet. Enjoy the bright, open living space and step out onto the large private balcony. Perfectly located with quick access to Highways 407 and 404, and just steps to Whole Foods, banks, restaurants, shops, and the Cineplex Cinemas Markham and VIP with IMAX. Nature and recreation are nearby with a beautiful 5-acre park and the Rouge River within walking distance. Transit is incredibly convenient with Viva, YRT, and GO Transit right at your doorstep. Includes parking and locker. A fantastic opportunity to live in one of Markham's most vibrant and convenient communities. (id:61852)
One Percent Realty Ltd.
Whitchurch-Stouffville, Ontario
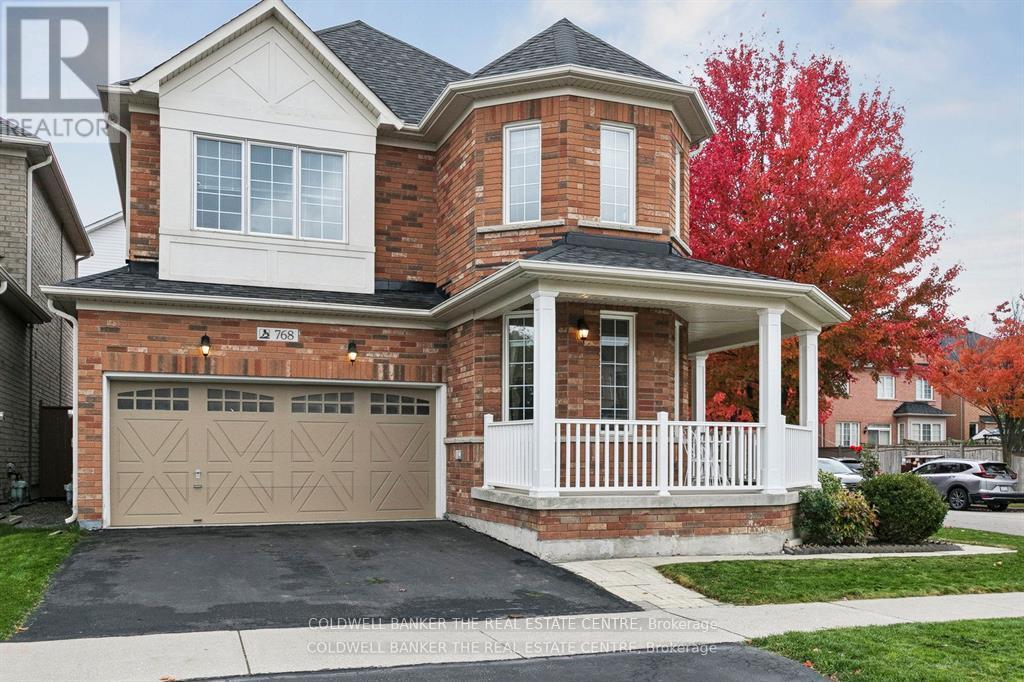
Move in ready! Fully finished well maintained family home located in an upscale neighbourhood located in the Whitchurch-Stouffville area. This highly desirable area is close to major highways, many schools, hospitals, community centres, shopping, parks, walking trails, public transit, Go Station & much more. Features wraparound deck & wall to wall 26'x16' deck in backyard complete with covered gazebo. Fully fenced & landscaped treed backyard offers plenty of privacy for outdoor parties. The entire home is carpet free & freshly painted. 5-Bedrooms. Kitchen features granite island & countertops, backsplash, stainless steel appliances, wall to wall cabinets & built-in pantry & porcelain flooring. Main floor family room with gas fireplace. Home offers plenty of windows that allow for natural light & are covered with designer coverings & blinds. New Lennox furnace, tankless water heater & A/C heat pump replaced approx before 2 years ago. Roof replaced in 2022. Recently repainted. Loft & storage area in garage. This home has many upgrades including EV Charger, upgraded electric panel to 200 amp. Roof is just few years old, kitchen, powder room,ensute bath is recently renovated, new furnace, AC and owned tankless water heater. nicely designed entertain ment unit in family and basement. New wood flooring upstairs. The kitchen is expanded and renovated on main floor. (id:61852)
Coldwell Banker The Real Estate Centre
Georgina, Ontario
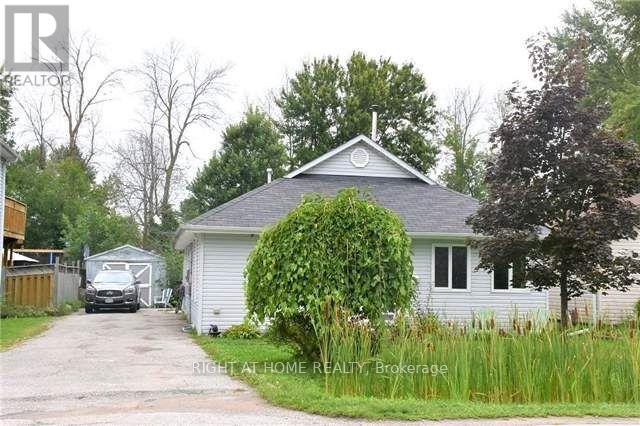
** Calling all investors and developers! ** A rare opportunity to create tremendous value in mature Keswick South, steps to Lake Simcoe. Almost 1,400sf footprint on a premium lot (50'x186') with excellent redevelopment potential - finish a 3 bed 2 bath bungalow or add another floor to create a massive new home. Surrounded by established homes, parks, and waterfront access. A must-see for builders and investors. (id:61852)
Right At Home Realty
King, Ontario
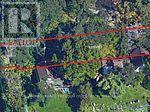
BUILD YOUR DREAM HOME TODAY Stop dreaming and start building on this incredible, extra-deep premium lot. Spanning an impressive 48.93 x 224.62 feet, this property has been professionally cleared of trees and is officially "shovel-ready." Skip the months of waiting at City Hall-this lot is permit-ready with drawings in hand for a magnificent 4,153 sq ft luxury residence. The seller is covering the cost of the building permit and will transfer it directly to the buyer upon a successful offer. While the current plans offer a stunning layout, they remain fully modifiable, giving you the rare freedom to customize the interior flow to match your exact lifestyle. Flexible terms are available. Don't wait for the market to move-secure the land and the permit in one seamless transaction! (id:61852)
Royal LePage Premium One Realty
Markham, Ontario
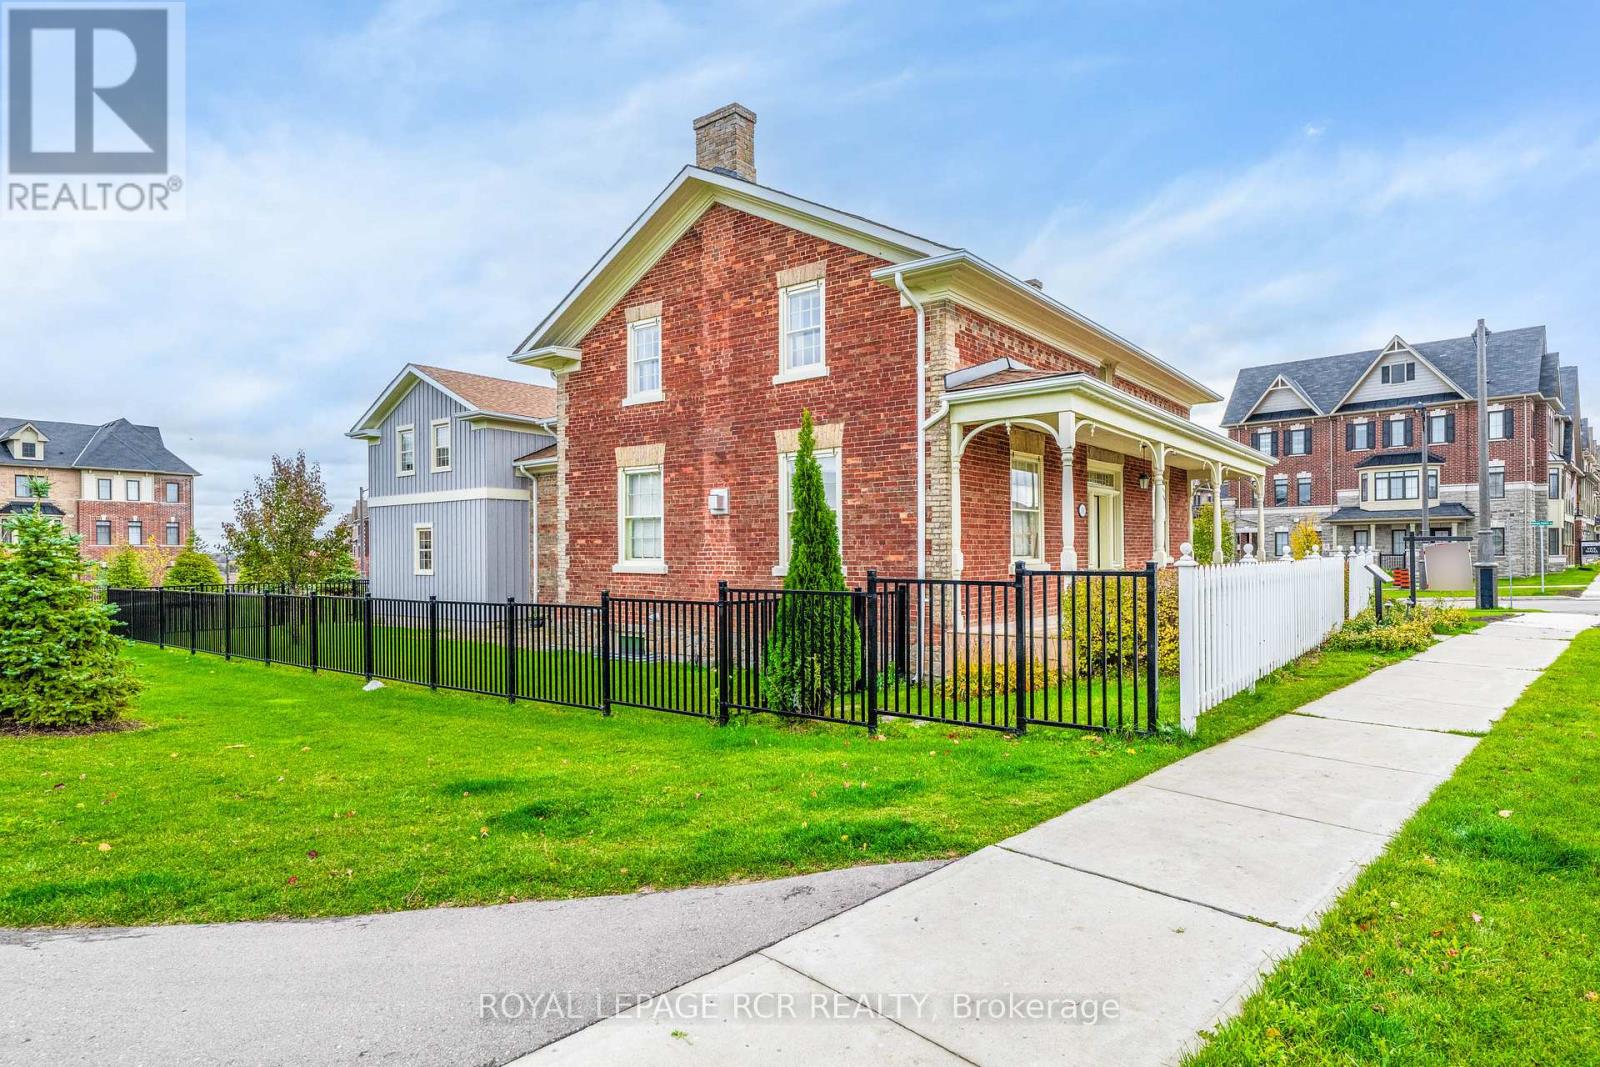
Welcome to 10961 Victoria Square Blvd. A rare 19th Century meticulously restored red brick home, blending timeless charm with modern luxury. Featuring high-end, state-of-the-art appliances and elegant finishes, it perfectly balances traditional character with contemporary flair. The home's original beauty has been thoughtfully preserved through heritage windows, doors, high ceilings, detailed trim and baseboards, hardwood floors, deep window sills and stained glass features. Spacious rooms throughout with generous storage, including multiple closets and charming tucked-away nooks. Every space has been reimagined for today's lifestyle. Set in the sought-after Victoria Square community, this home offers a perfect setting for young families - just steps to park and playground. Don't miss this fantastic opportunity in a family friendly neighbourhood! (id:61852)
Royal LePage Rcr Realty
Aurora, Ontario
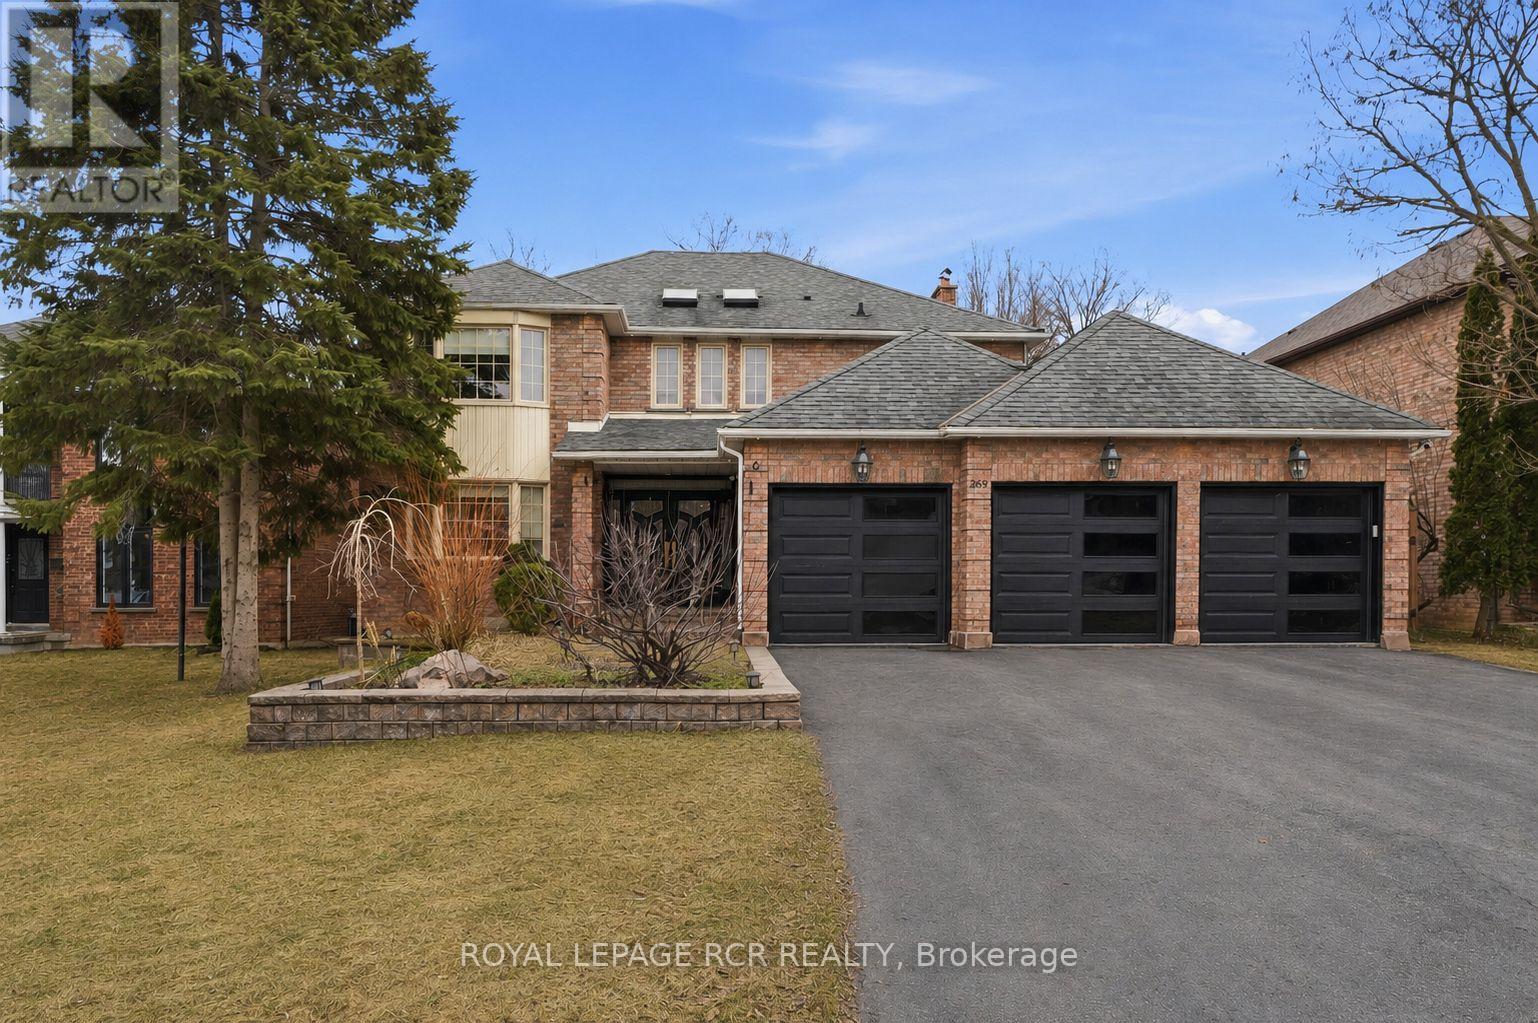
Welcome to 369 Kennedy Street West, Aurora. Completely reimagined in 2025 with a full $500,000 renovation, this home offers over 4,500 square feet of refined living space, finished with a cohesive, high-end design throughout. The main floor is thoughtfully opened to create seamless flow, anchored by large-slab tile flooring, smooth ceilings, and pot lights that enhance the home's bright, modern feel. A striking open riser Scarlett O'Hara staircase with hardwood treads and wrought iron pickets serves as a true architectural focal point. At the heart of the home, the custom kitchen is both functional and elevated, featuring marble countertops and backsplash, a large eat-in centre island, ceramic farmhouse sink, Wolf range, built-in oven and microwave, and a fully integrated cabinet-front refrigerator and dishwasher. The dining area transitions effortlessly to the backyard, where a walkout leads to a generous fully fenced yard with an in-ground pool, ideal for summer entertaining and everyday enjoyment. Upstairs, the primary suite offers a quiet, well-appointed space with hardwood floors, a bay window, two walk-in closets, and a spa-inspired 5-piece ensuite complete with clawfoot tub, glass shower, bidet, and double vanity. Three additional bedrooms provide flexibility for growing families or guests, including one with a private 3-piece ensuite and another with a semi-ensuite. For added convenience, the home features laundry on both the main floor and second floor. The fully finished basement extends the living space with intention, offering a den, full wet bar, dedicated gym area, additional bedroom, and a 3-piece bathroom. A rare offering that combines scale, craftsmanship, and thoughtful design in one of Aurora's most coveted and established neighbourhoods. (id:61852)
Royal LePage Rcr Realty

Brock, Ontario
PRIME highway commercial lot directly on Highway 7 & 12. .93 acres to be sold with adjacent property. (id:61852)
Royal LePage Rcr Realty
Georgina, Ontario
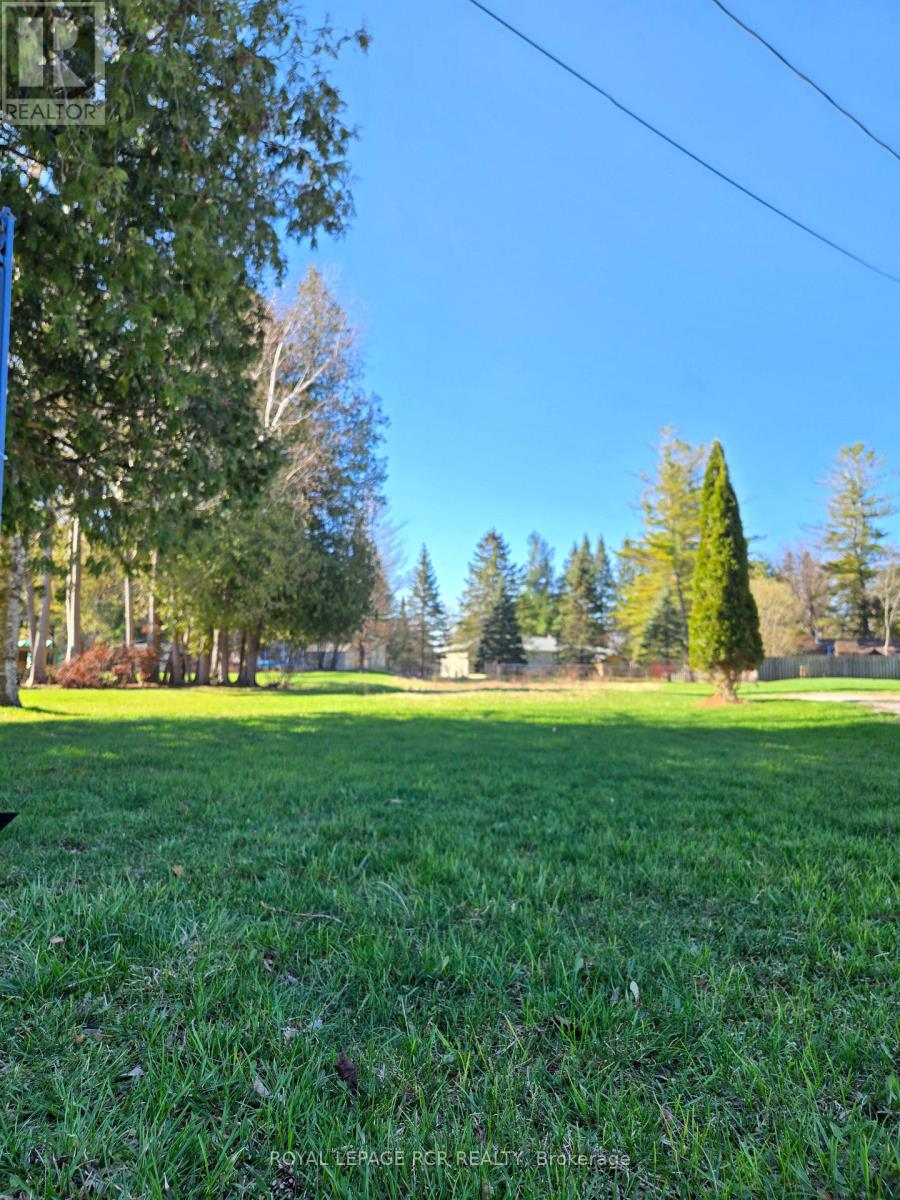
ATTENTION BUILDERS & INVESTORS! An incredible opportunity awaits in the charming community of Pefferlaw. This is the perfect setting to bring your dream home vision to life. This cleared, flat vacant lot is prime for development, offering a rare head start for builders, investors, or anyone ready to create a custom masterpiece from the ground up. Even better, this property is not regulated by Lake Simcoe Conservation Authority, giving you added flexibility and fewer hurdles as you plan your build. A new survey (2022), official site plan, and septic design prepared by a licensed engineer (2022) are already complete, valuable time saving assets that put you steps ahead in the building process. Detailed 4+1 bedroom custom home drawings are also available, giving you a professionally designed vision to start from or customize to your taste. The lot widens to an impressive 83 feet across the rear, providing generous space for your ideal layout and outdoor living areas. This is a rare, build ready parcel offering potential and possibility. (id:61852)
Royal LePage Rcr Realty
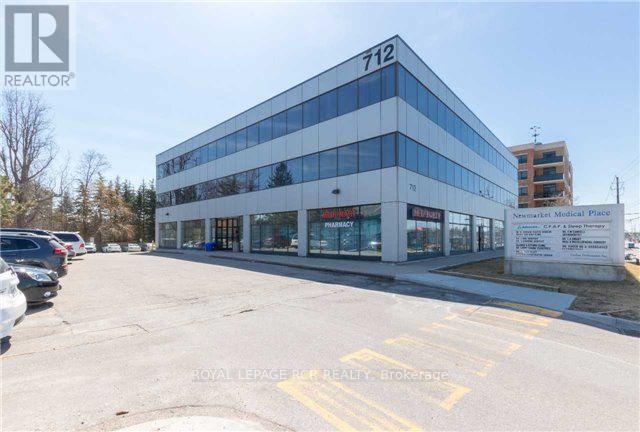
Newmarket, Ontario
Superb location near Southlake Hospital. Attractively designed and ergonomically finished suite. Seller will consider taking back a first mortgage to a qualified Buyer. Price includes 2 reserved underground parking spaces. See floorplan. Medical uses only. (id:61852)
Royal LePage Rcr Realty
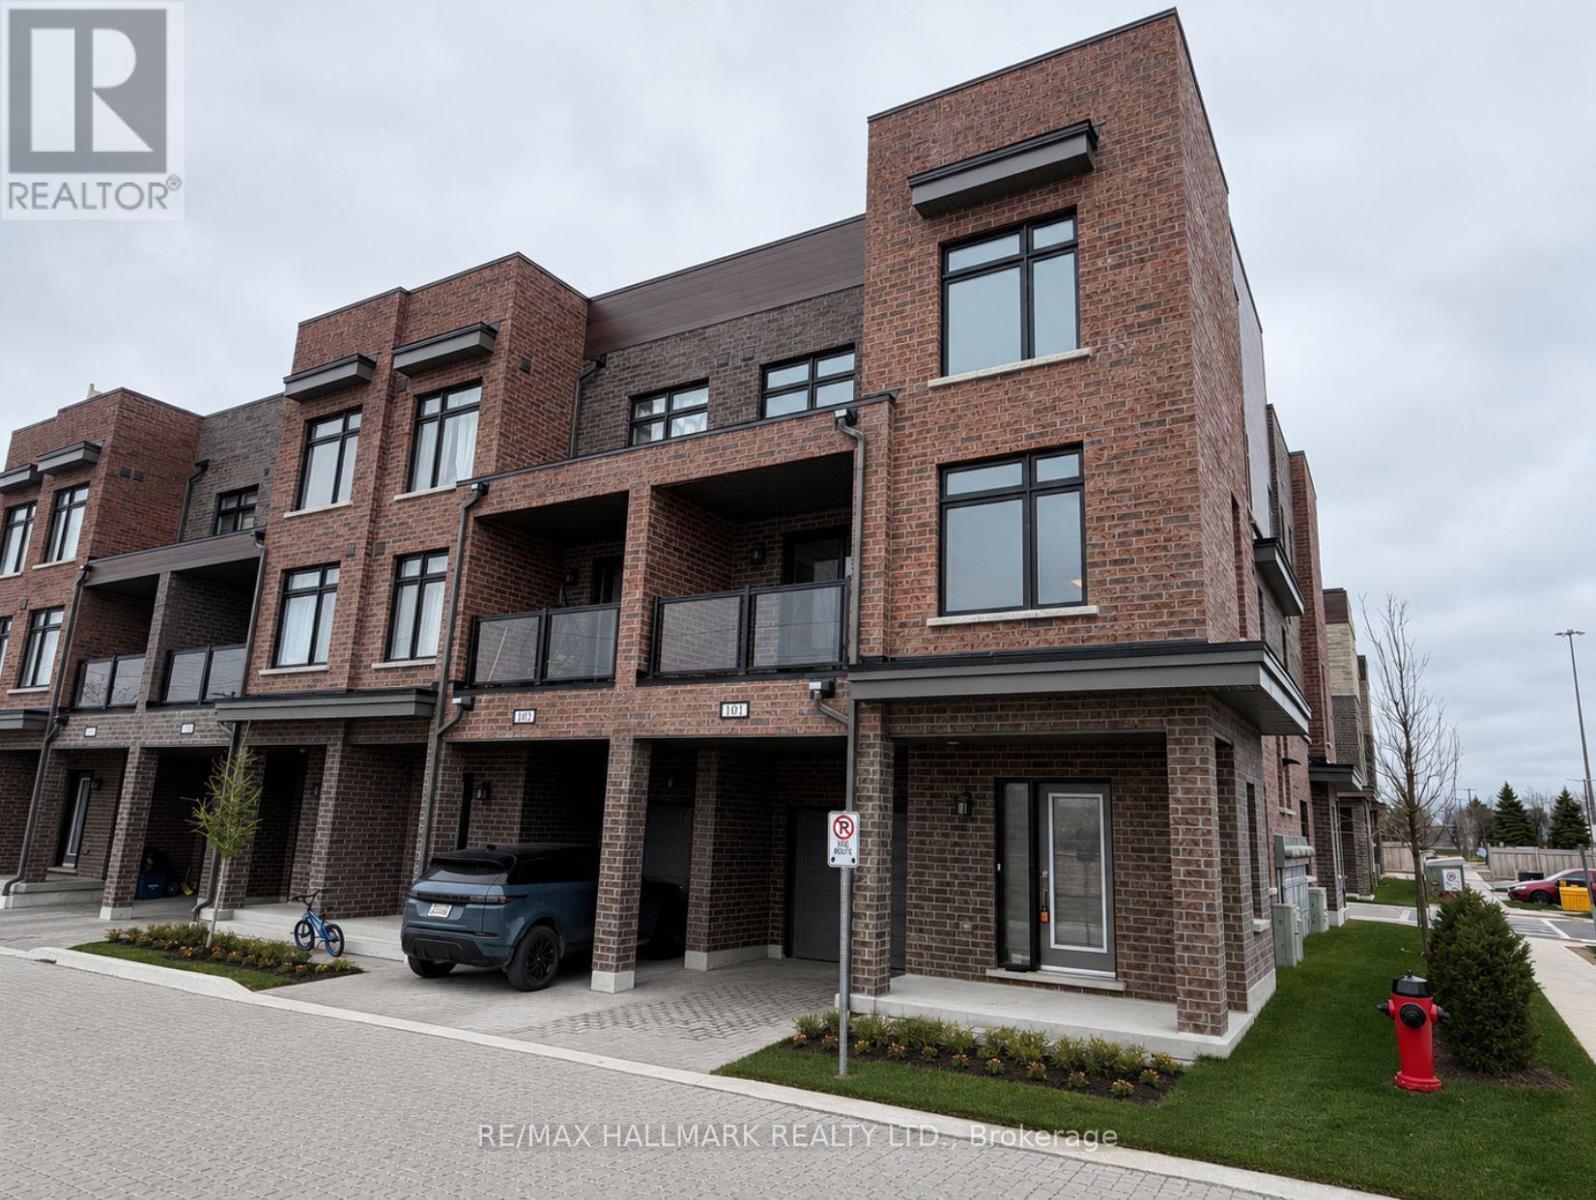
Pickering, Ontario
Welcome to this Luxury 1-Year-New Large Corner/End Unit Townhome with huge windows on the side street that feels just like a Semi-Detached!. 3 Bedrooms + Den With 3 Baths approximately 1500 Sqft + Balcony. This home offers comfort, style, and functionality. Enjoy over 1500 sqft of living space with an abundance of natural light and an unobstructed clear view-a rare find in this sought after community. Perfectly situated across from the brand-new park on Pickering Parkway, this home features a single-car garage with direct indoor access plus a private driveway for a second vehicle parking. On top enjoy the convenient visitor parking in the complex. Prime location - walking distance to shopping, groceries, Pickering GO Station, entertainment, Highway 401, Lake Ontario, and local parks. Just a short drive to Pickering Casino Resort and 15 minutes to Scarborough. Steps to Pickering Village shops, Walmart, Canadian Tire, and waterfront trails. The rooftop patio is currently unfinished but offers tremendous potential for a private terrace or outdoor entertainment area with city skyline views. (id:61852)
RE/MAX Hallmark Realty Ltd.
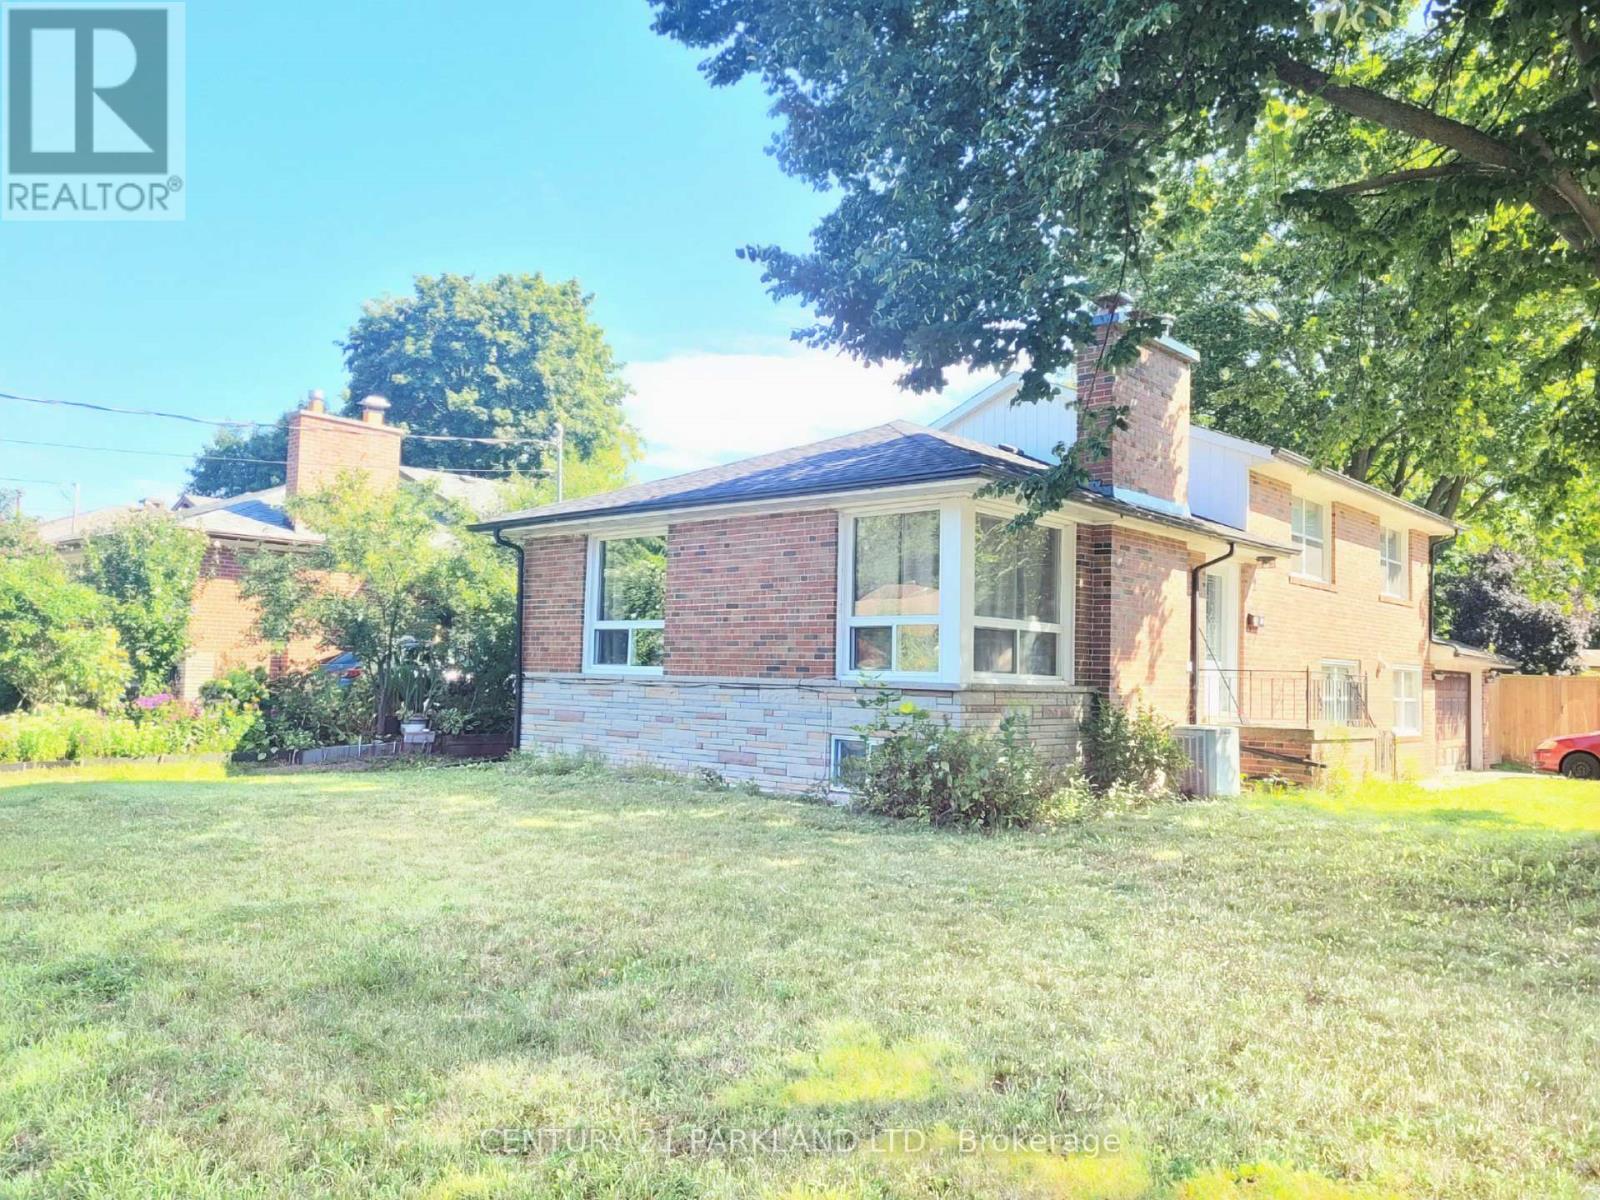
Toronto, Ontario
Main Floor Side Apartment with a Private Entrance to a Spacious 1 Bedroom, 1 Bath Ground level apartment with the living room being separate from the Bedroom. Lots of Natural Sunlight. Located on a Private Cul De Sac Court Street! Most Suitable For a Couple or a Single Person. Must Provide Letter Of Employment, Full Credit Report (Equifax Preferred) and Rental Application. Well Maintained, Affordable Self-contained Apartment in a Convienient Location! Close To: T.T.C., Schools, Hwy 401, Parks, Shopping & More! (id:61852)
Century 21 Parkland Ltd.