
Markham, Ontario
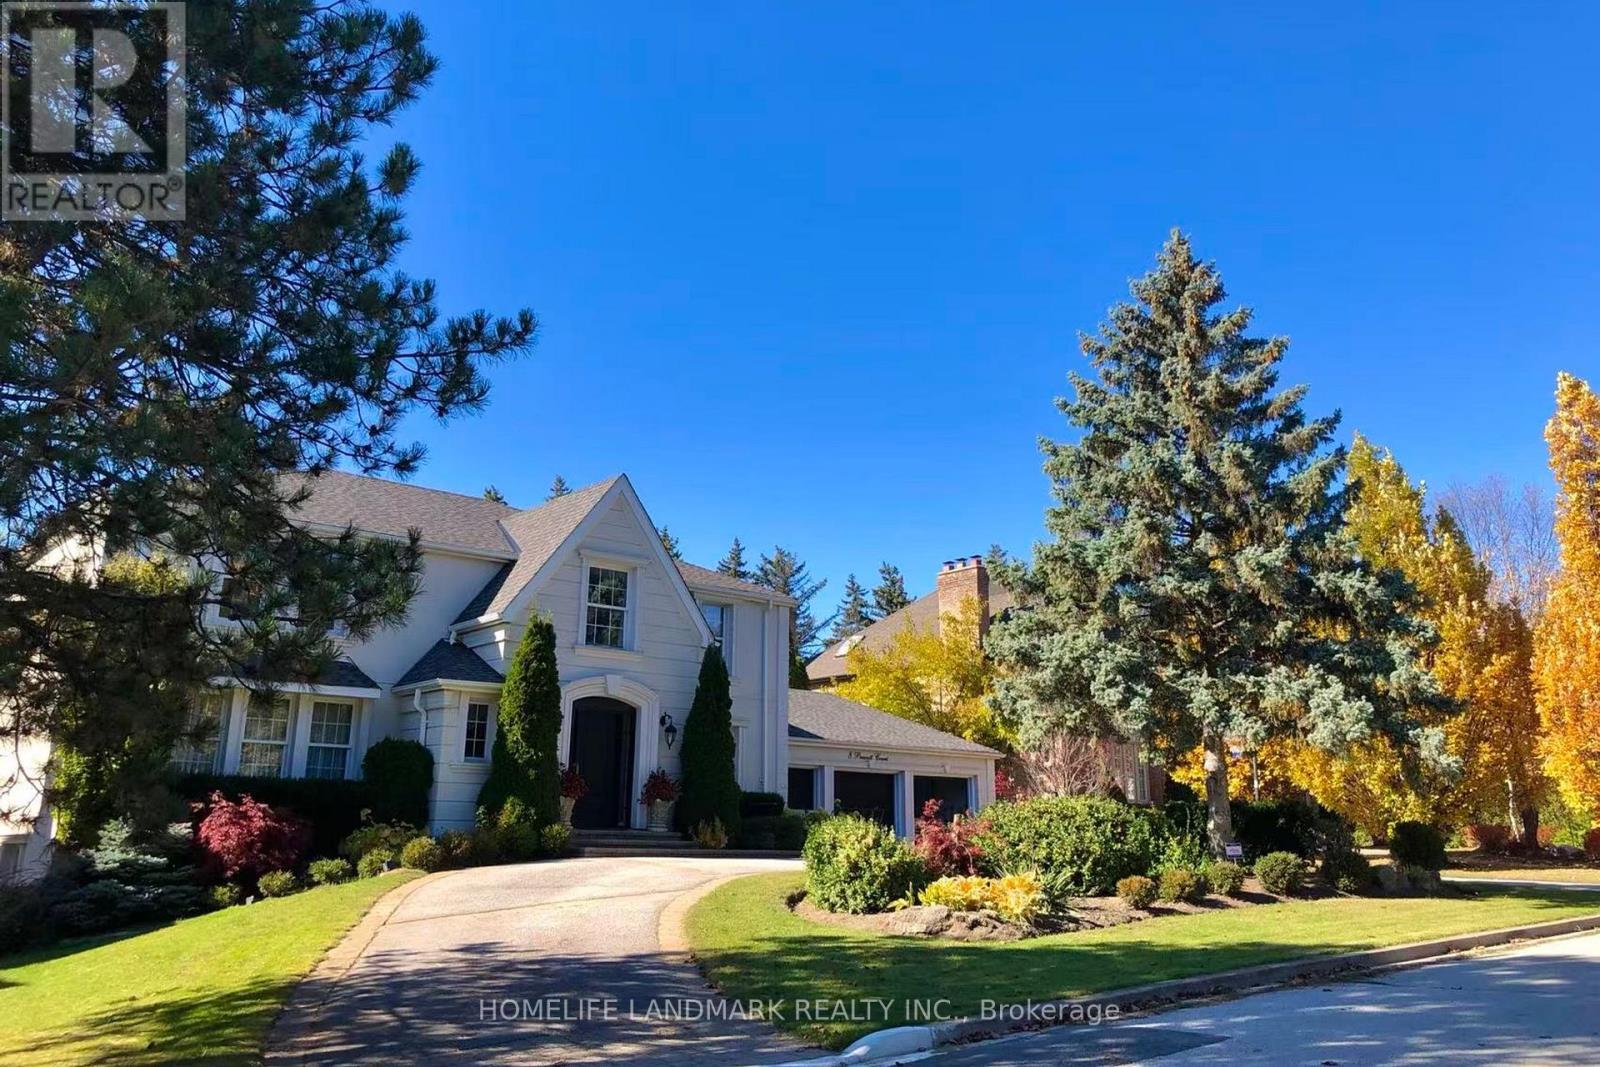
Client RemarksA Rare Luxury Offering In Prestigious Bayview Glen On A Quiet Cul-De-Sac! Custom Built By Renowned Shane Baghai, This Impeccably Maintained Residence Showcases Timeless Elegance, Exceptional Craftsmanship, A Circular Drive, Triple Car Garage And No Sidewalk. Featuring A Rare And Functional 5+2 Bedroom Layout, Ideal For Large Or Multi-Generational Families. A Soaring Grand Foyer With Marble Finishes And A Dramatic Curved Staircase Creates A Stunning First Impression. The Main Floor Offers A Complete And Functional Layout With Separate Formal Living And Dining Rooms, A Spacious Family Room With Walk-Out To The Interlocked Patio, And A Beautiful Open-Concept Gourmet Kitchen Featuring Marble Countertops, Gas Cooktop, And An Oversized Breakfast Area. Solid Hardwood Floors Throughout And Brilliant Pot Lights On The Main Level Add Warmth And Sophistication. The Professionally Finished Walk-Out Basement With Separate Entrance Includes A Wet Bar, Kitchen, Bedroom And Washroom, Perfect For Entertaining, Extended Family Living, Or A Nanny Suite. Step Outside To A Spectacular Private Backyard Retreat With Extensive Landscaping, Inground Sprinkler System, Heated Inground Pool, Large Patio Area, And Exceptional Outdoor Space For Relaxation And Entertaining. Renovated Kitchen And Baths, Elaborate Mouldings, Excellent Maintenance, And True Pride Of Ownership Throughout. Unbeatable Location Just Minutes To Bayview Golf & Country Club, Top-Ranked Public And Private Schools, Parks, Trails, Transit, And Highways. New Furnace And A/C (2017), Newer Roof And Insulation. A Truly Exceptional Family Home In One Of Markham's Most Sought-After Communities. (id:61852)
Homelife Landmark Realty Inc.
Brock, Ontario
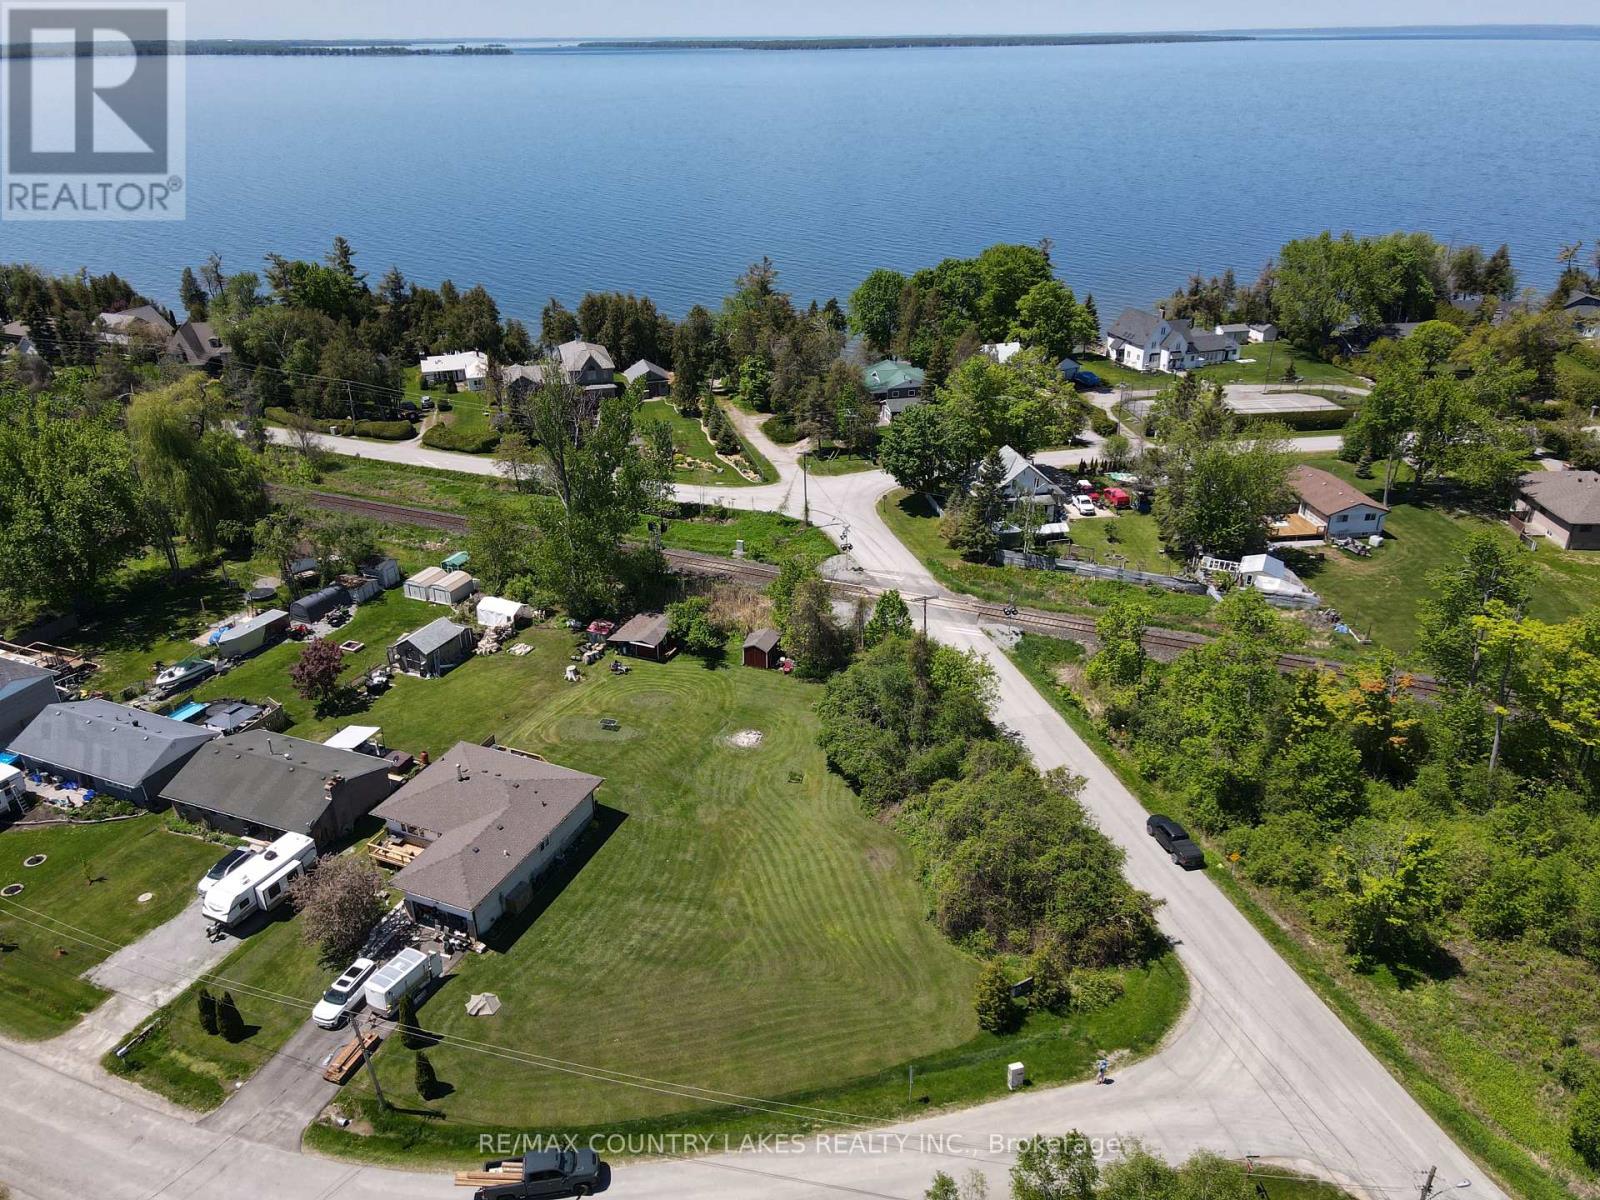
Desirable Lakeside area with direct access to Lake Simcoe at the end of the street, Level Corner Building lot on .36 of an acre ready for your custom home! Lot Levies and Fees have not been paid on this lot, price reflects that and makes it affordable to buy and build before school is in! Close to the town of Beaverton for most of your shopping needs, for extended shopping Uxbridge or Sutton are only 25 minutes away! Explore what lakeside living is like and enjoy the lifestyle change from the hustle and bustle of the city. (id:61852)
RE/MAX Country Lakes Realty Inc.
East Gwillimbury, Ontario
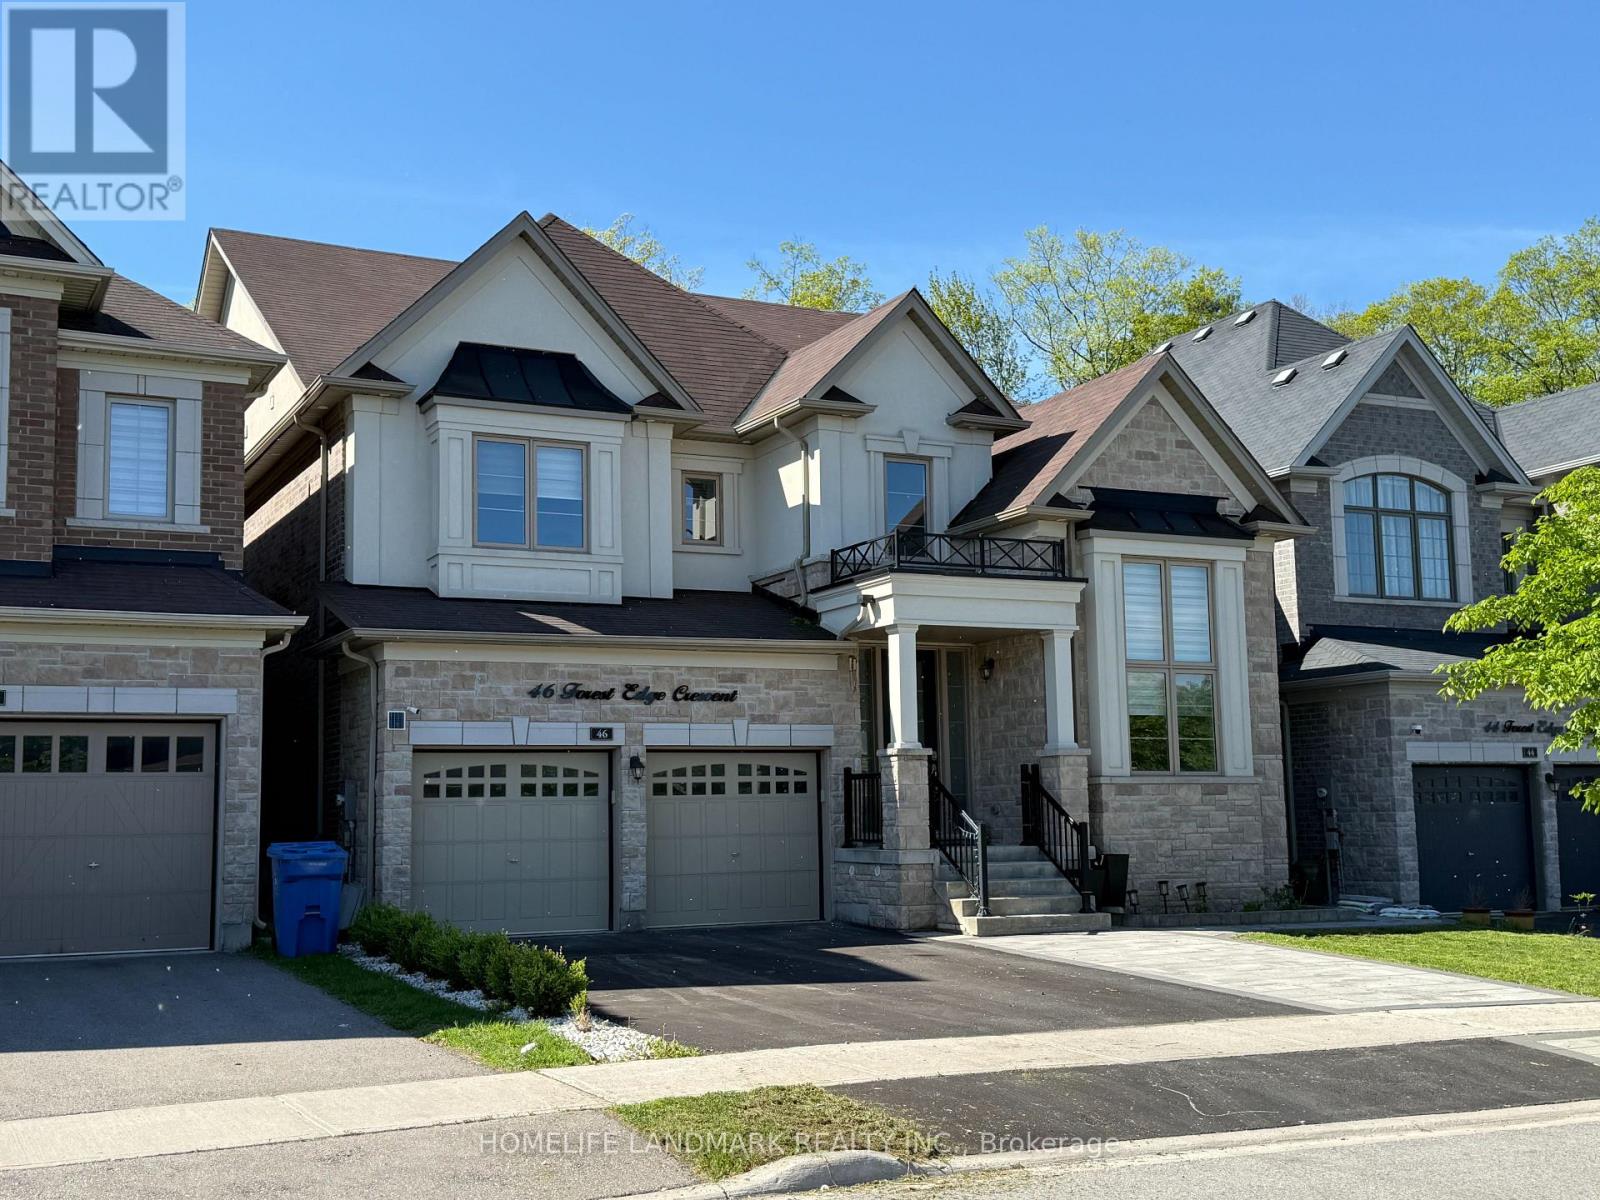
*Rarely Offered Premium Large, Deep Wooded Lot***3 Car Garage* Approx 3800Sqft*Custom Built White Kitchen W/High End Ss B/I Appliances, Quartzite Countertops & 10Ft Island. Brushed Hardwood T/O Main & 2nd Floor Landing*Smooth Ceiling*All Washrooms Ft Quartz Countertops & Undermount Sinks*Master Ensuite Ft Rainfall Shower Head, Custom Vanity W/Cabinets, Free-Standing Tub & Upgraded Tiles*A Must See!* (id:61852)
Homelife Landmark Realty Inc.

Toronto, Ontario
Ideally situated for access to both the University of Toronto and Toronto Metropolitan University, and located right between the Osgoode and St. Andrew TTC subway stations. Welcome to the prestigious Studio 2 condo, centrally located in Downtown Toronto, near both the Entertainment District and the Financial District, just steps to Roy Thomson Hall, Rogers Centre, and the iconic CN Tower. Built by Aspen Ridge, a developer renowned for over 25 years of high-end construction in the GTA, this property reflects quality, integrity, and thoughtful design. This 1-bedroom + den suite has been updated with fresh neutral paint and modern light fixtures, offering a move-in-ready home that exudes contemporary elegance and effortless comfort. This open layout features oversized windows that fill the living and dining areas with natural light. The well-appointed kitchen flows seamlessly into the living space, perfect for everyday living. A spacious den offers a home office or extra sleeping area, while the oversized balcony provides a private outdoor retreat. This suite also allows for quick stair access during peak elevator times and provides a faster exit route during building alarms, adding both convenience and peace of mind. Take advantage of exclusive building amenities, including a party room, gym, jacuzzi, dry sauna, board/meeting room, and billiard room, with a guest suite available for visitors. Ideally positioned close to top-ranked schools such as Holy Rosary and St. Vincent De Paul, within easy reach of major parks and the Harbourfront. Residents also enjoy vibrant shopping, dining, and cultural destinations nearby. With modern updates, a central downtown location, and premium amenities, this home delivers a lifestyle of convenience and elevated city living. You don't want to miss it! (id:61852)
Keller Williams Empowered Realty
St. Thomas, Ontario
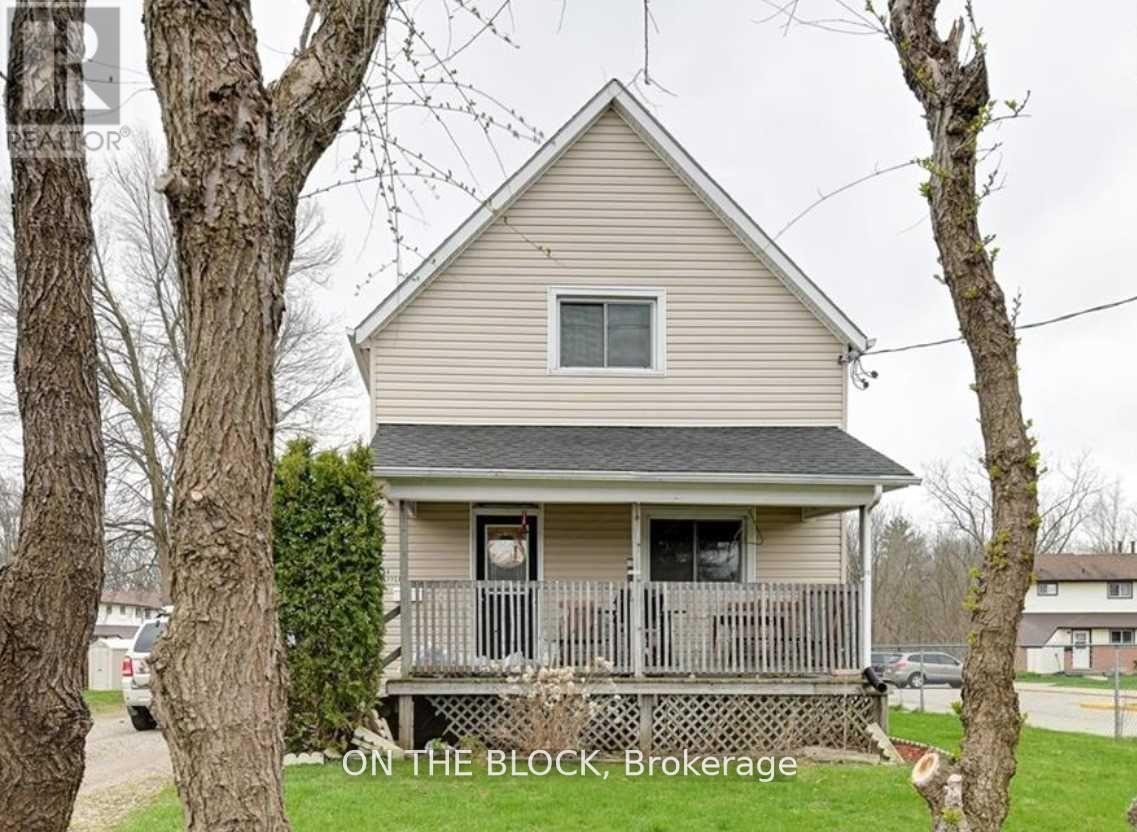
Spacious 1-Bedroom, 1-Bath Home for Rent! This bright and inviting unit offers a private entrance and plenty of parking for your convenience. Inside, you'll find freshly painted rooms and brand-new carpeting, creating a clean and comfortable living space. Enjoy exclusive access to a beautiful, large front deck-perfect for relaxing. Located in a family-friendly neighborhood close to schools, this home is just a short walk to Waterworks Park and nearby amenities, making everyday living easy and enjoyable. (id:61852)
On The Block
St. Thomas, Ontario
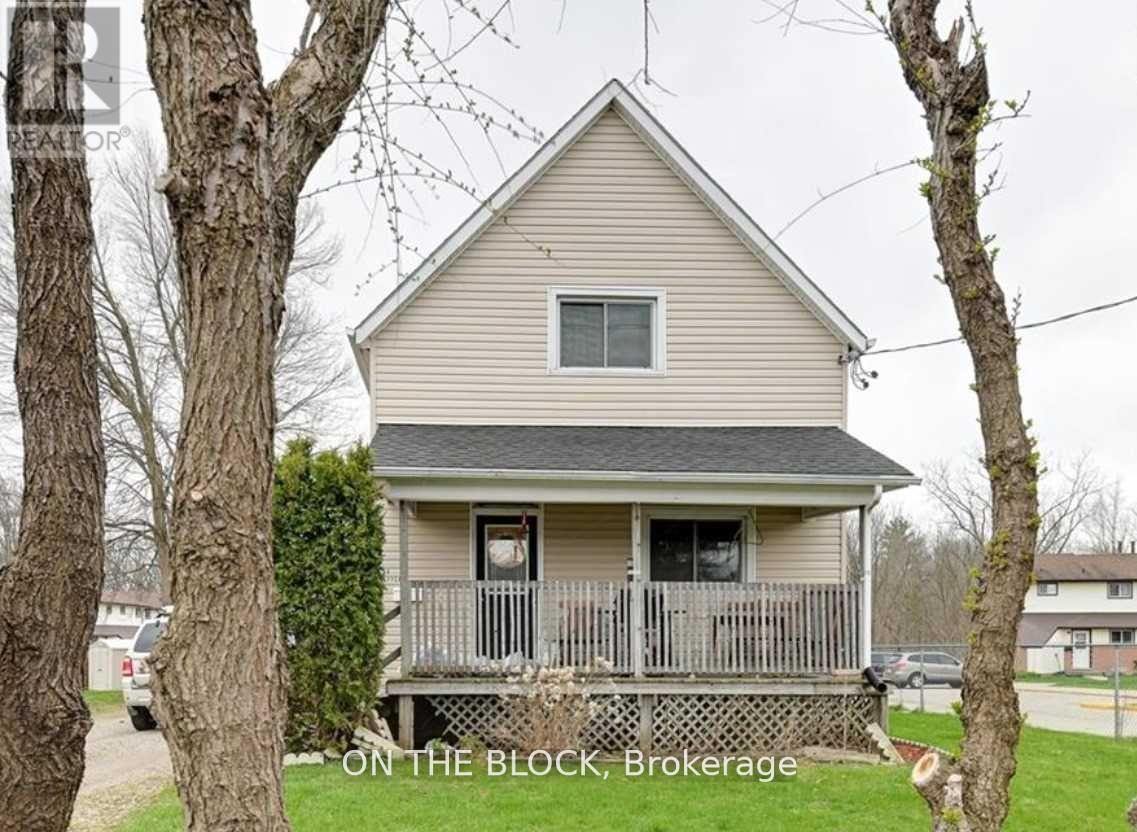
Spacious 2-Bedroom, 1-Bath Home for Rent! Enjoy this bright and airy home featuring a beautiful deck and a large, private backyard-perfect for relaxing or entertaining. The property offers plenty of parking and a private entrance for added convenience and privacy. Inside, you'll find freshly painted rooms, new carpeting, and an in-suite laundry for everyday ease. The clean, unfinished basement provides plenty of additional space-ideal for a home office, gym, or personal retreat tailored to your needs. Located in a family-friendly area close to schools, this home is just a short walk to Waterworks Park and nearby amenities. (id:61852)
On The Block
Meaford, Ontario
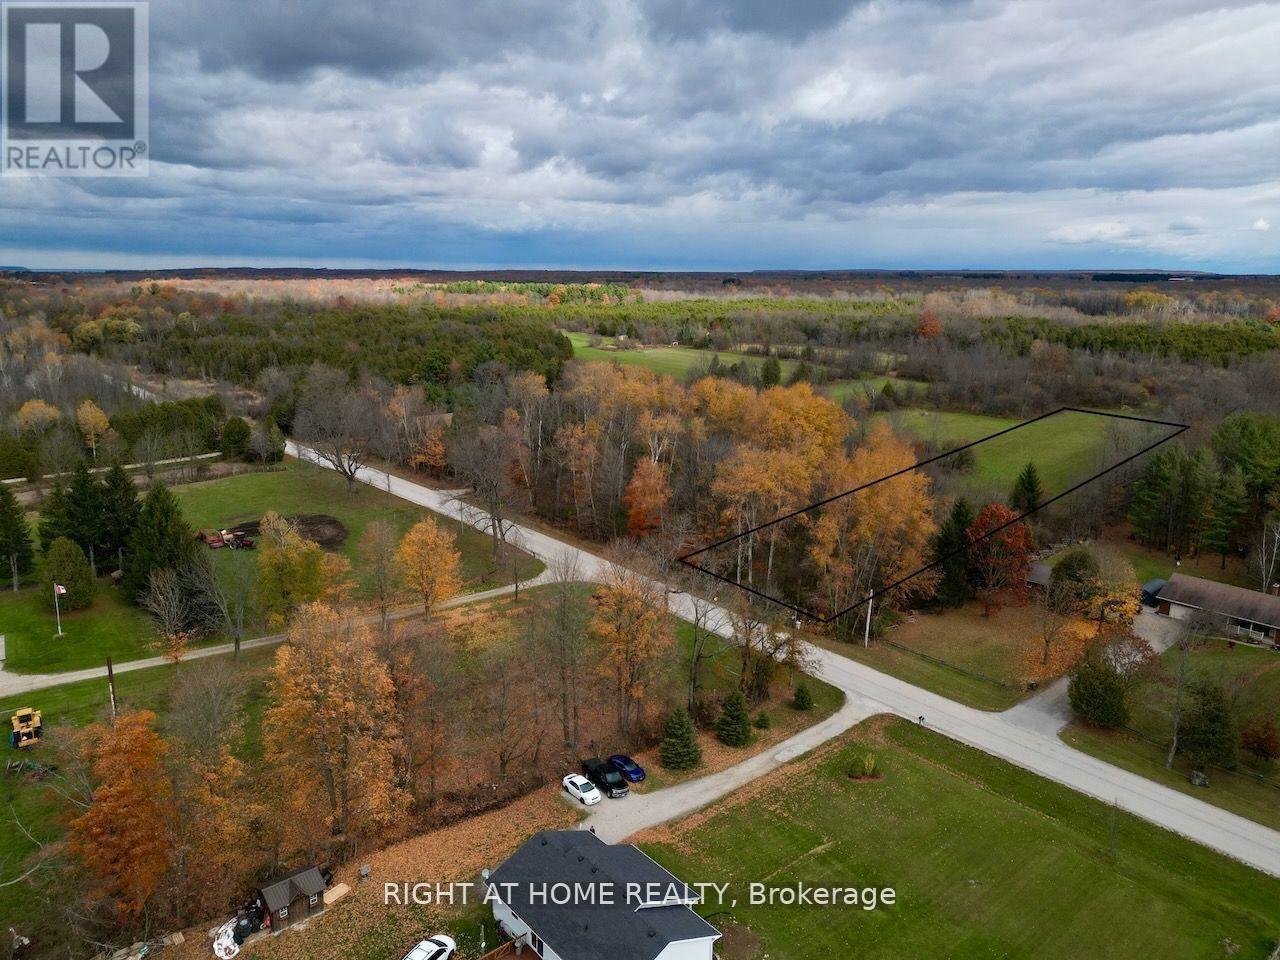
This prime 2.47-acre building lot, located on paved year-round access and just minutes from the vibrant town of Owen Sound, offers a unique opportunity to build your dream home or retreat. The property features wooded frontage to ensure privacy and seclusion. Nature enthusiasts will love the proximity to the Bruce Trail and Inglis Falls, both just a short distance away, offering endless opportunities for hiking and outdoor exploration. Despite its peaceful setting, this lot is only a 5-minute drive from a major hospital and Georgian College, providing easy access to essential amenities. With a gentle rise to a lovely building site, it's zoned for residential use and offers flexible possibilities for construction with electricity and utilities available at the lot line. Situated near Georgian Bay and surrounded by trails, parks, and conservation areas, this property is perfect for those seeking a tranquil lifestyle close to nature, without sacrificing convenience. Don't miss this rare opportunity to create your perfect home in an ideal location. NOTE: If using Google or Apple map for direction, please use 397648 Concession Rd 10, Owen Sound, ON N4K 5N8 (id:61852)
Right At Home Realty
Kawartha Lakes, Ontario
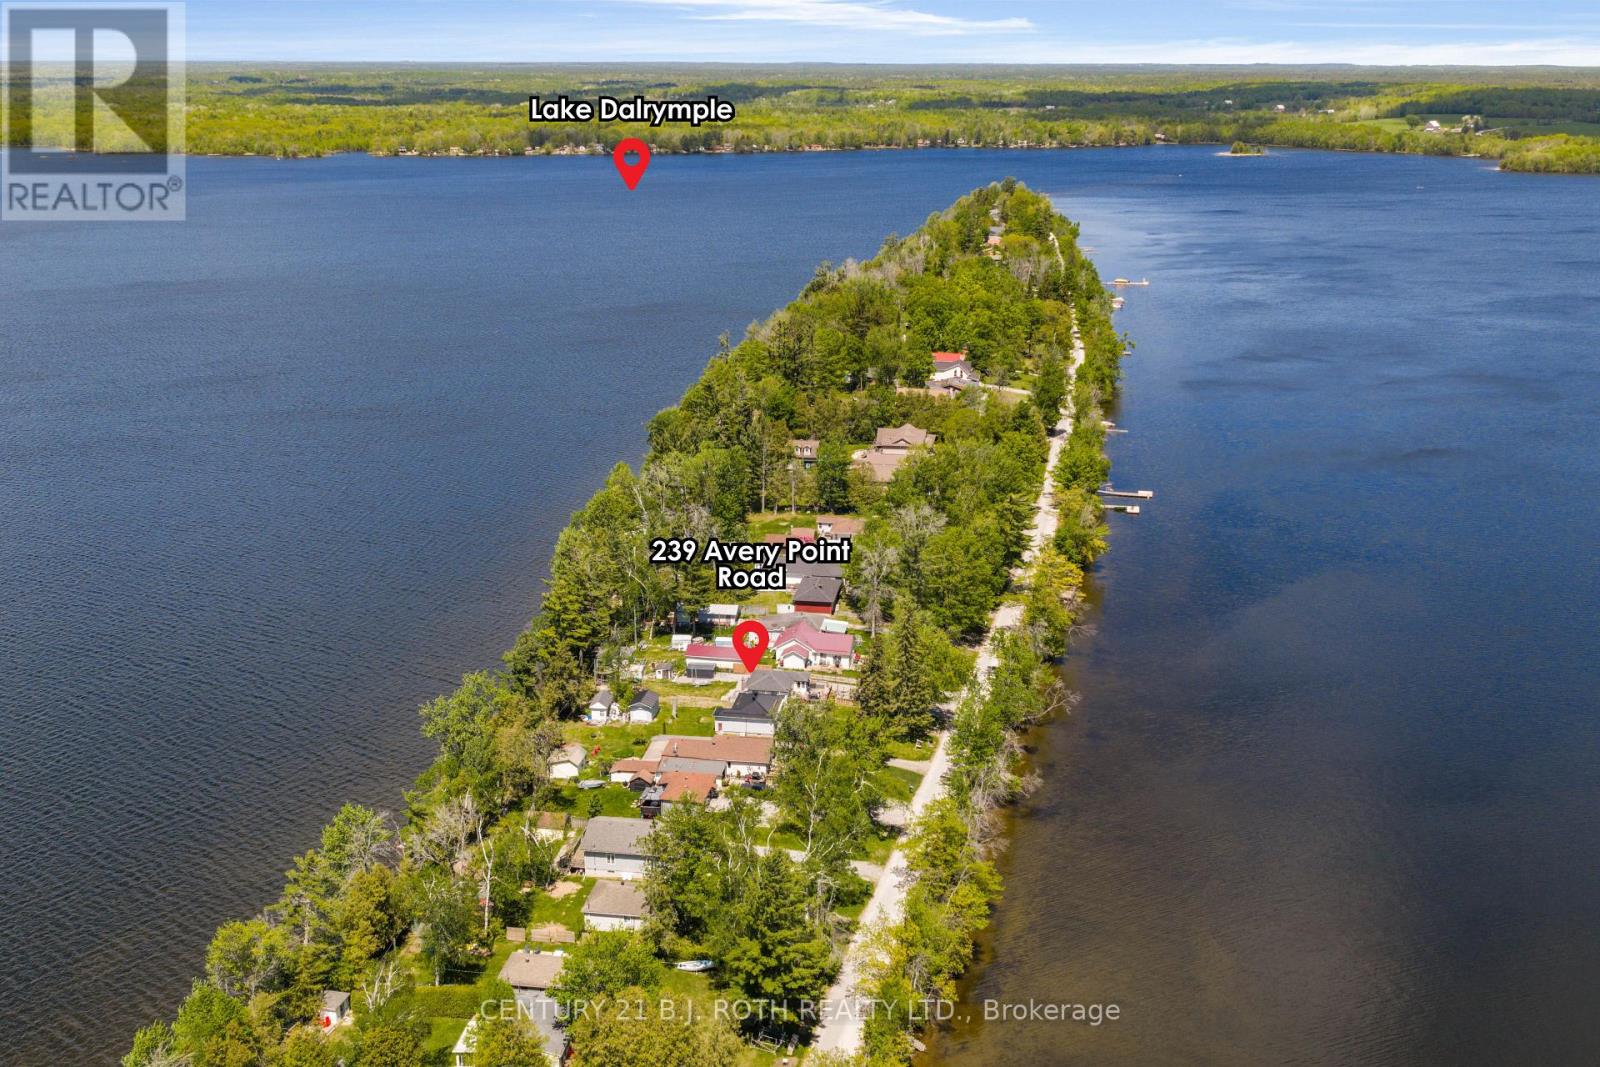
Enjoy Stunning Sunrise & Sunset Views From This Rare Four-Season Waterfront Home Or Cottage Offering The Unique Advantage Of Water Views From Both The Front & Rear Of The Property Along A Year-Round Municipal Road. Nestled Within A Peaceful & Friendly Waterfront Community On Beautiful Lake Dalrymple, This Property Is Perfect For Those Looking To Enjoy Boating, Fishing, Swimming & Year-Round Recreation On One Of The Area's Most Clean & Picturesque Lakes. The Home Has Seen Numerous Updates Throughout The Years Including A Metal Roof, Updated Windows & Siding, Forced-Air Furnace, Owned Hot Water Tank & An Upgraded Septic System. For Added Peace Of Mind, The Current Owners Replaced The Original 1,500 Gallon Septic Tank With A Larger 2,500 Gallon Tank & Have Also Recently Renovated The Basement, Enhancing Both Functionality & Additional Living Space. Whether You're Looking For A Full-Time Residence, Weekend Escape Or Investment Opportunity, This Property Offers The Perfect Blend Of Relaxation, Lifestyle & Waterfront Living Just A Short Drive To Orillia & Within Reach Of The GTA. (id:61852)
Century 21 B.j. Roth Realty Ltd.
Brant, Ontario
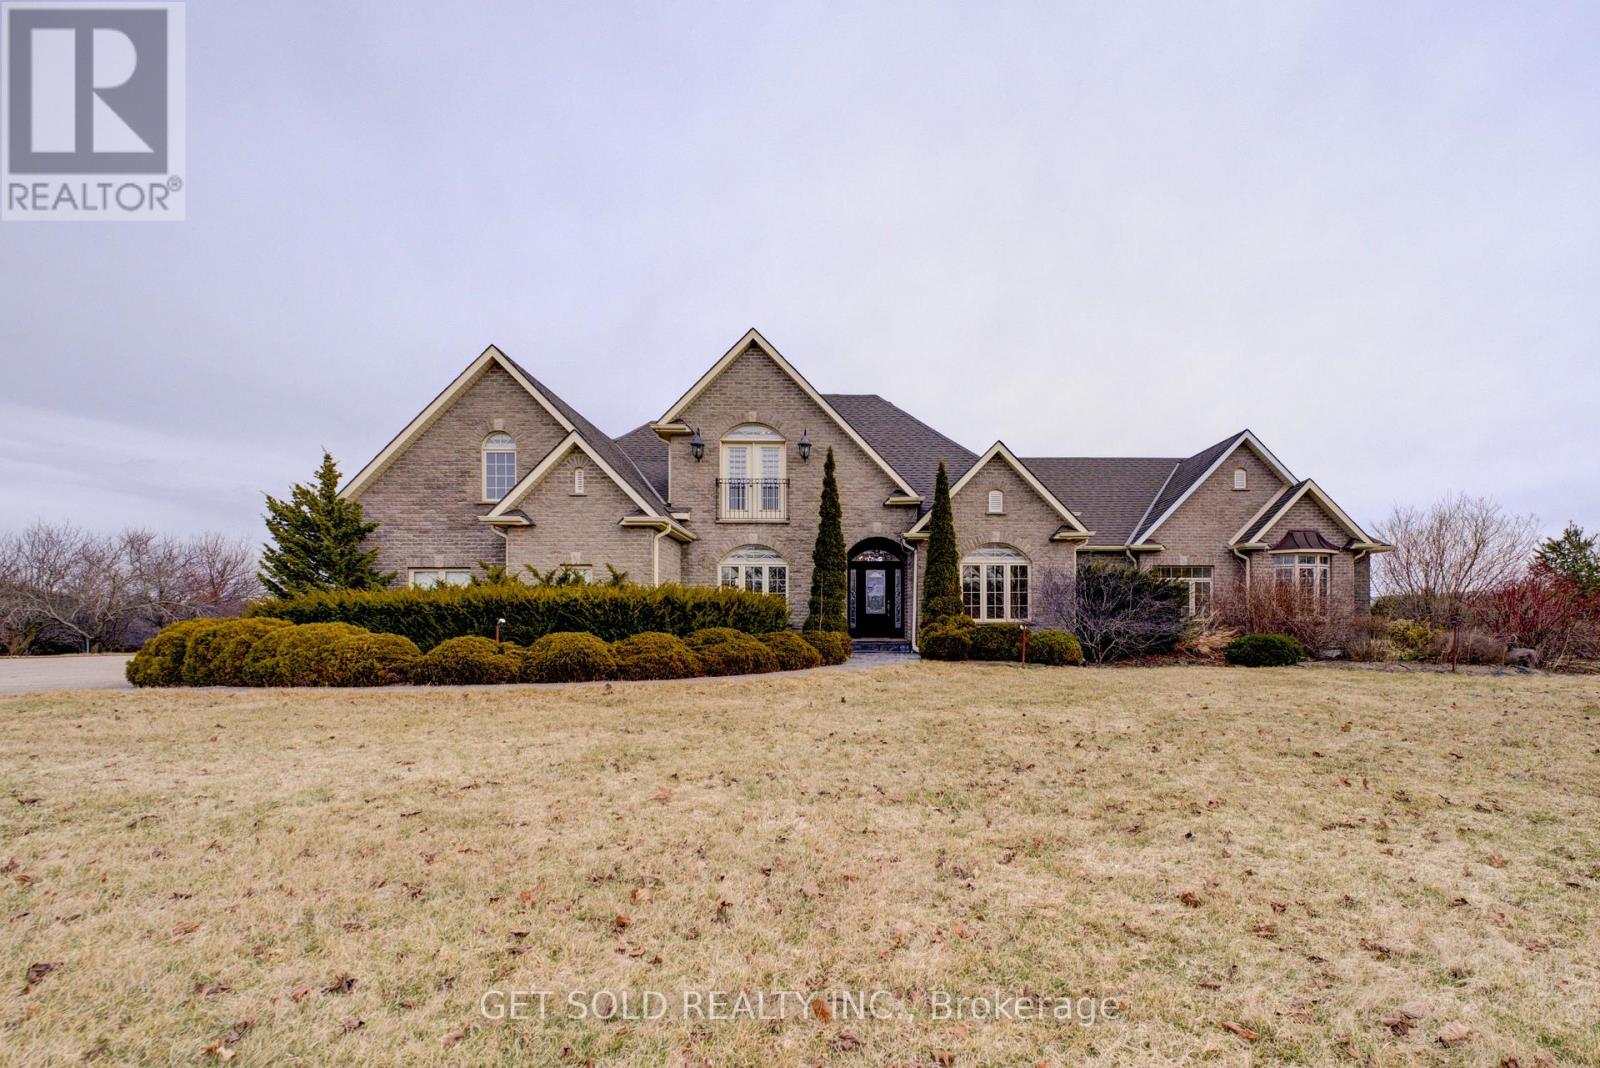
POWER OF SALE----Set amidst nearly 8 acres of pristine countryside, lies a rare offering-an estate defined not only by its scale, but by its presence.This is a property for those who value privacy without isolation, elegance without excess, and possibility without limitation.The residence, encompassing over 5,700 square feet of refined living space, is quietly sophisticated in its design. Principal rooms unfold with intention-gracious, light-filled, and seamlessly connected. Every space has been considered for both everyday comfort and elevated entertaining.The main-floor primary suite is a study in understated luxury. Anchored by a fireplace and complemented by a spa-calibre ensuite with heated floors and a sauna, it offers a private retreat reminiscent of a boutique wellness escape.Outdoors, the estate transforms into a resort-calibre setting. A heated saltwater pool, hot tub, and fully appointed outdoor kitchen create an environment designed for effortless entertaining-where summer gatherings extend long into the evening beneath open skies.Yet it is the estate's breadth of opportunity that truly distinguishes it.A collection of substantial outbuildings-including a 12,000 sq. ft. insulated barn equipped with 3-phase power, additional barns Whether envisioned as a private event venue, an equestrian or agricultural pursuit, or a refined live-work compound, the infrastructure is already in place for those who think beyond the conventional.Two private driveways, along with a 3-car attached and 4-car detached garage, provide both discretion and capacity for collectors and guests alike. Positioned within close reach of Brantford, Woodstock, and major highways, the estate offers seamless access. Properties of this calibre are not defined by comparables-they are defined by the lives lived within them.A rare and compelling offering, for those who seek something truly singular. Currently Outbuildings rented monthly for $7000 per month providing Income for the Buyer. (id:61852)
Get Sold Realty Inc.
Brampton, Ontario
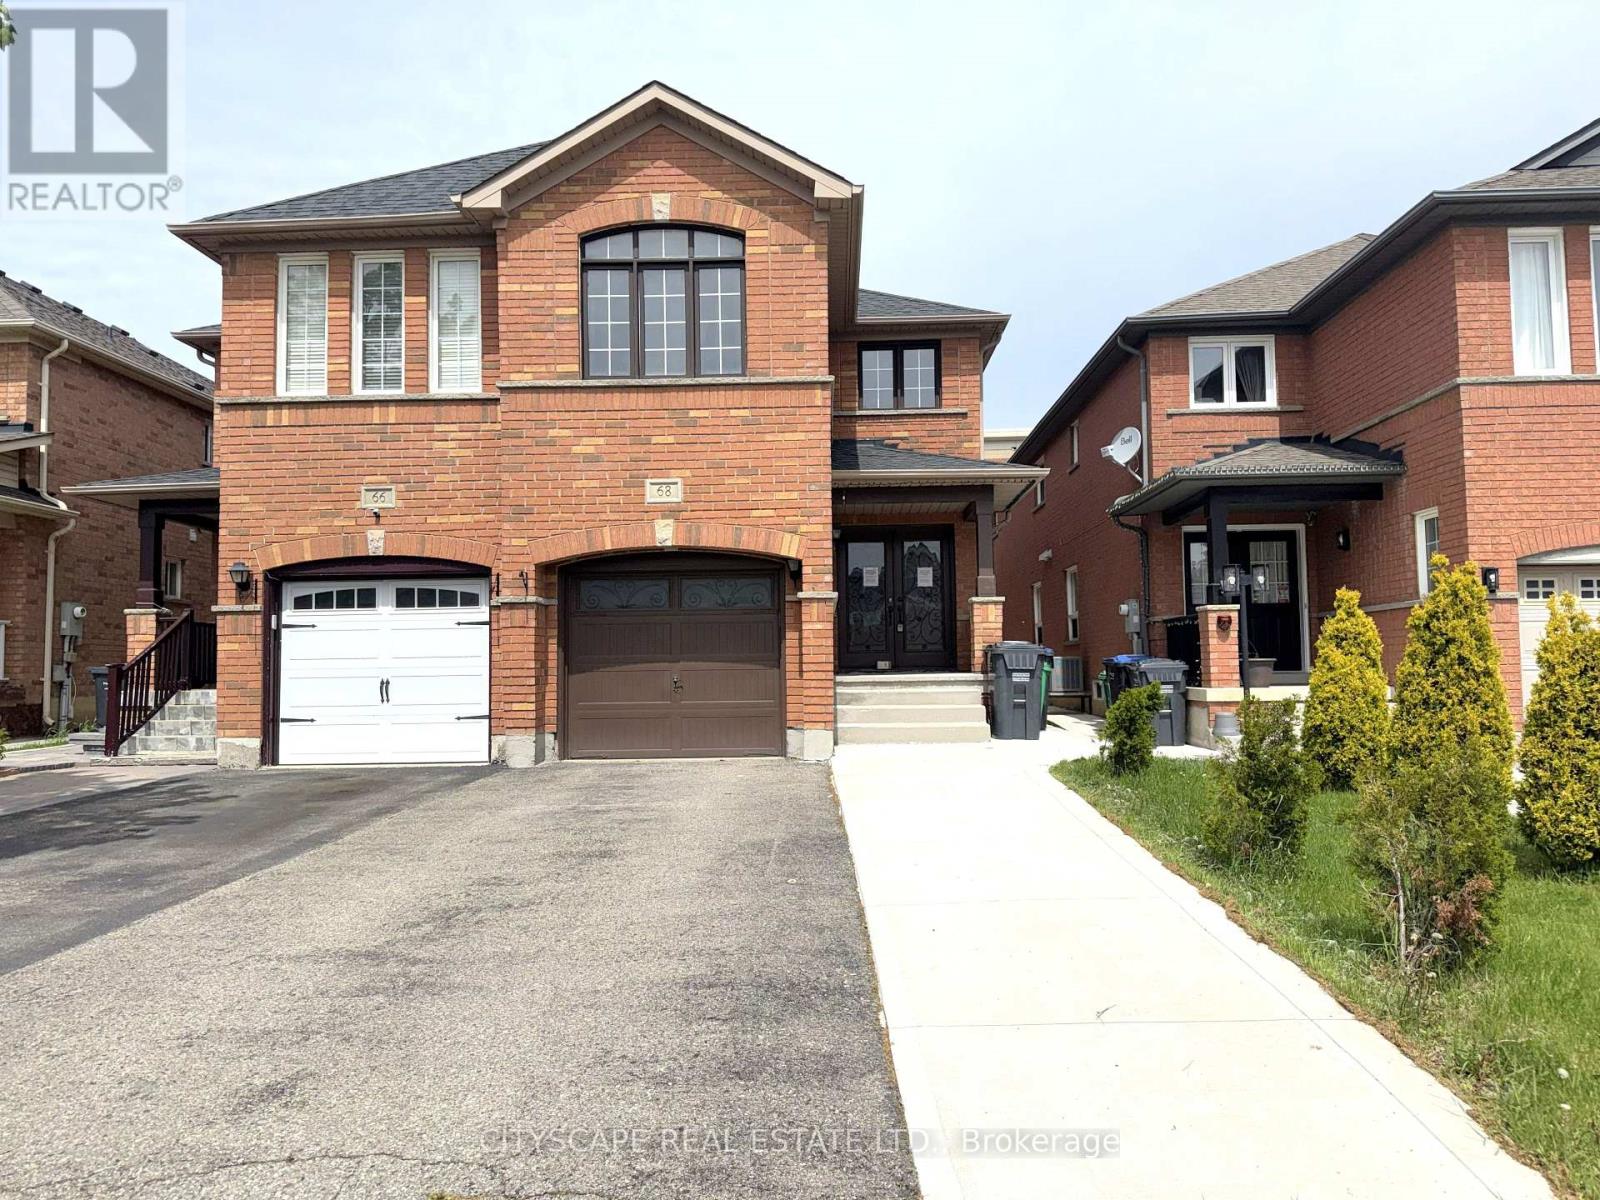
(Foyer) Ceramic tile, double mirror closet, double entry door - a strong first impression before you've seen anything else. (Main Level) Living & dining open together as one combined, pot-lit space - laminate flooring throughout. The family room is in hardwood at the back of the house with a large window overlooking the backyard - the natural gathering spot. The kitchen has an eat-in breakfast area, stainless steel fridge, dishwasher, stove & range hood, large sink - a fully equipped working kitchen with room to move. 2pc powder room rounds out the level. (Upper Level) Primary bdrm with walk-in closet & 4pc ensuite with separate stand-up shower. Bdrms 2 & 3 share a 4pc semi-ensuite with separate toilet & tub/shower areas - practical for a busy household. Bdrm 4 has a double closet & large window & is wide enough to serve as a second primary or media room. Upper-level laundry with washer & dryer - no basement trips required. (Basement) Separate entrance through the garage - income potential or in-law suite already built in. Rec room with laminate & pot lights. Bdrm with large window & pot lights. 3pc bath with stand-up shower. Storage room under the stairs is properly finished. (Location) Minutes to Hwy 410 - commute south toward Mississauga or north through Brampton. Fletcher's Creek trail & natural area run through the neighbourhood, with parks & ponds nearby. 5 public & 4 Catholic schools in the area, including French Immersion & IB programs. Shops & services along Bovaird Dr. A well-established, family-oriented community. (id:61852)
Cityscape Real Estate Ltd.
Toronto, Ontario
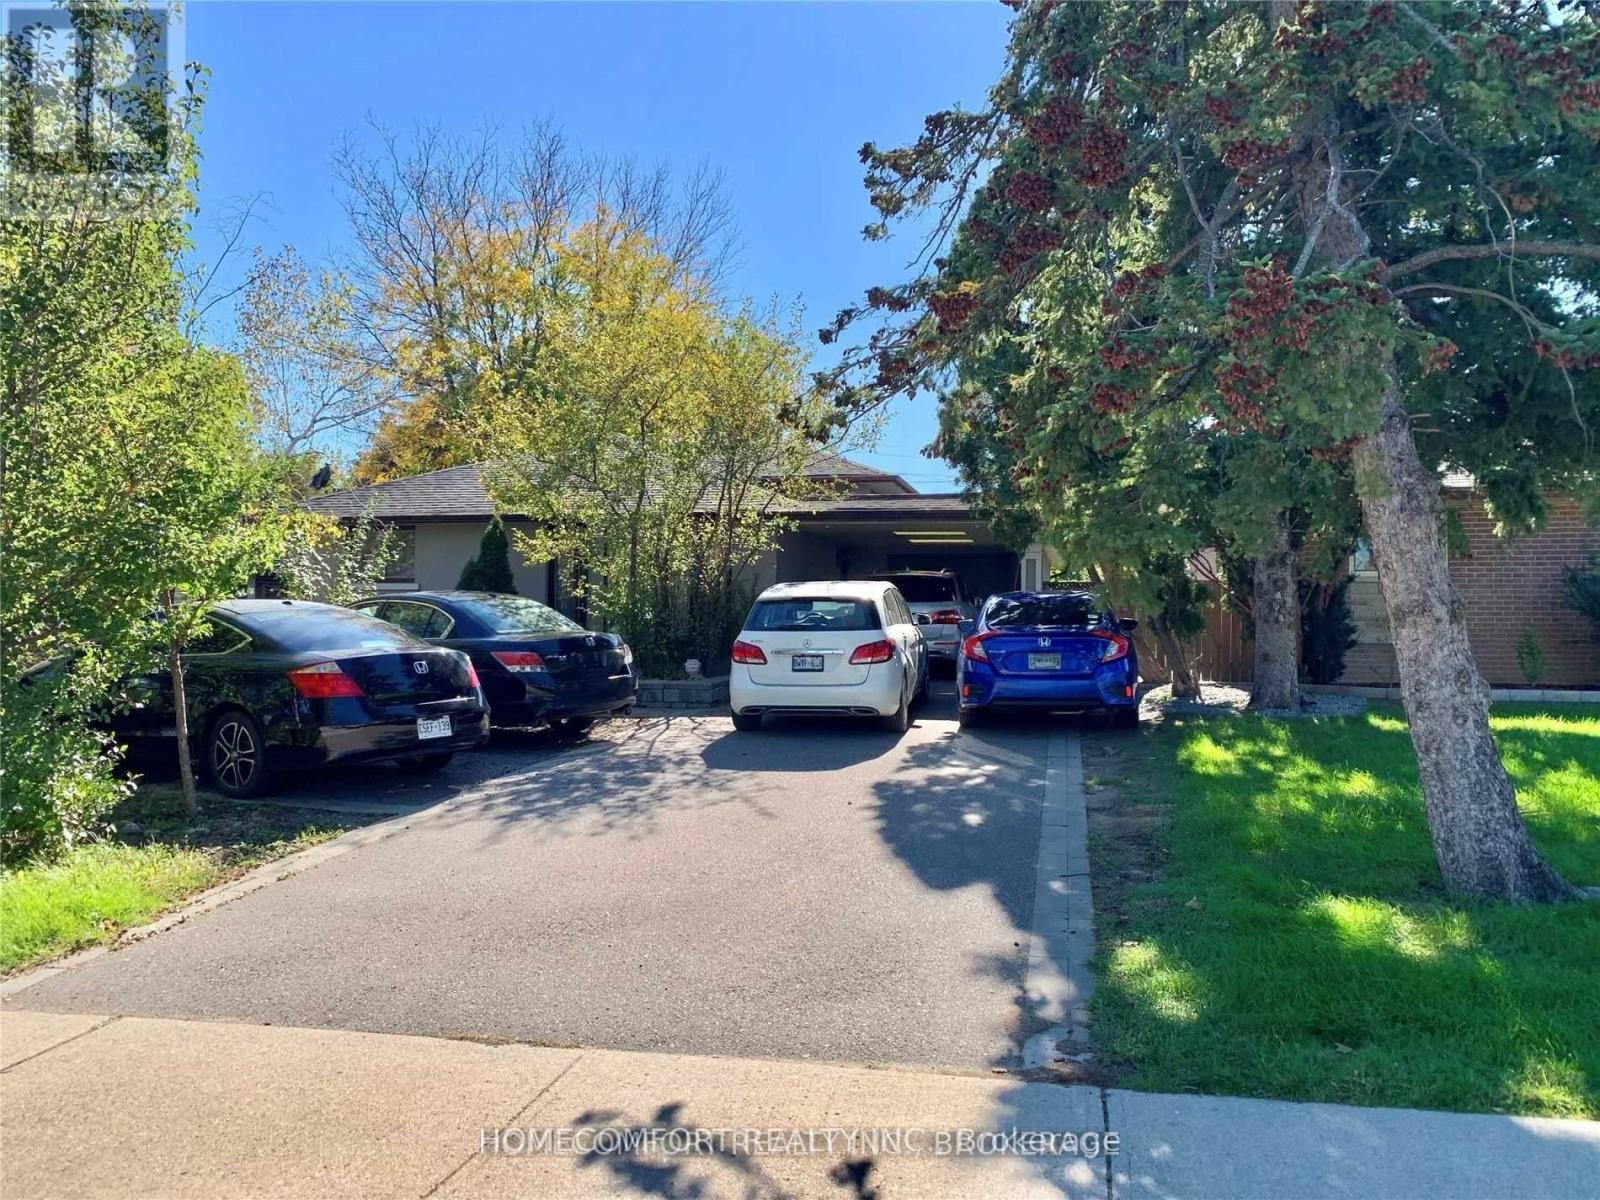
Beautifully Updated Four Level Back Split. 4+1 Bedrooms, 3 Bathrooms, 2 Updated Kitchens, 2 Laundries, Finished Basement With Walk Out And Separate Entrance. Close To All And TTC At Door Step. (id:61852)
Homecomfort Realty Inc.
Milton, Ontario
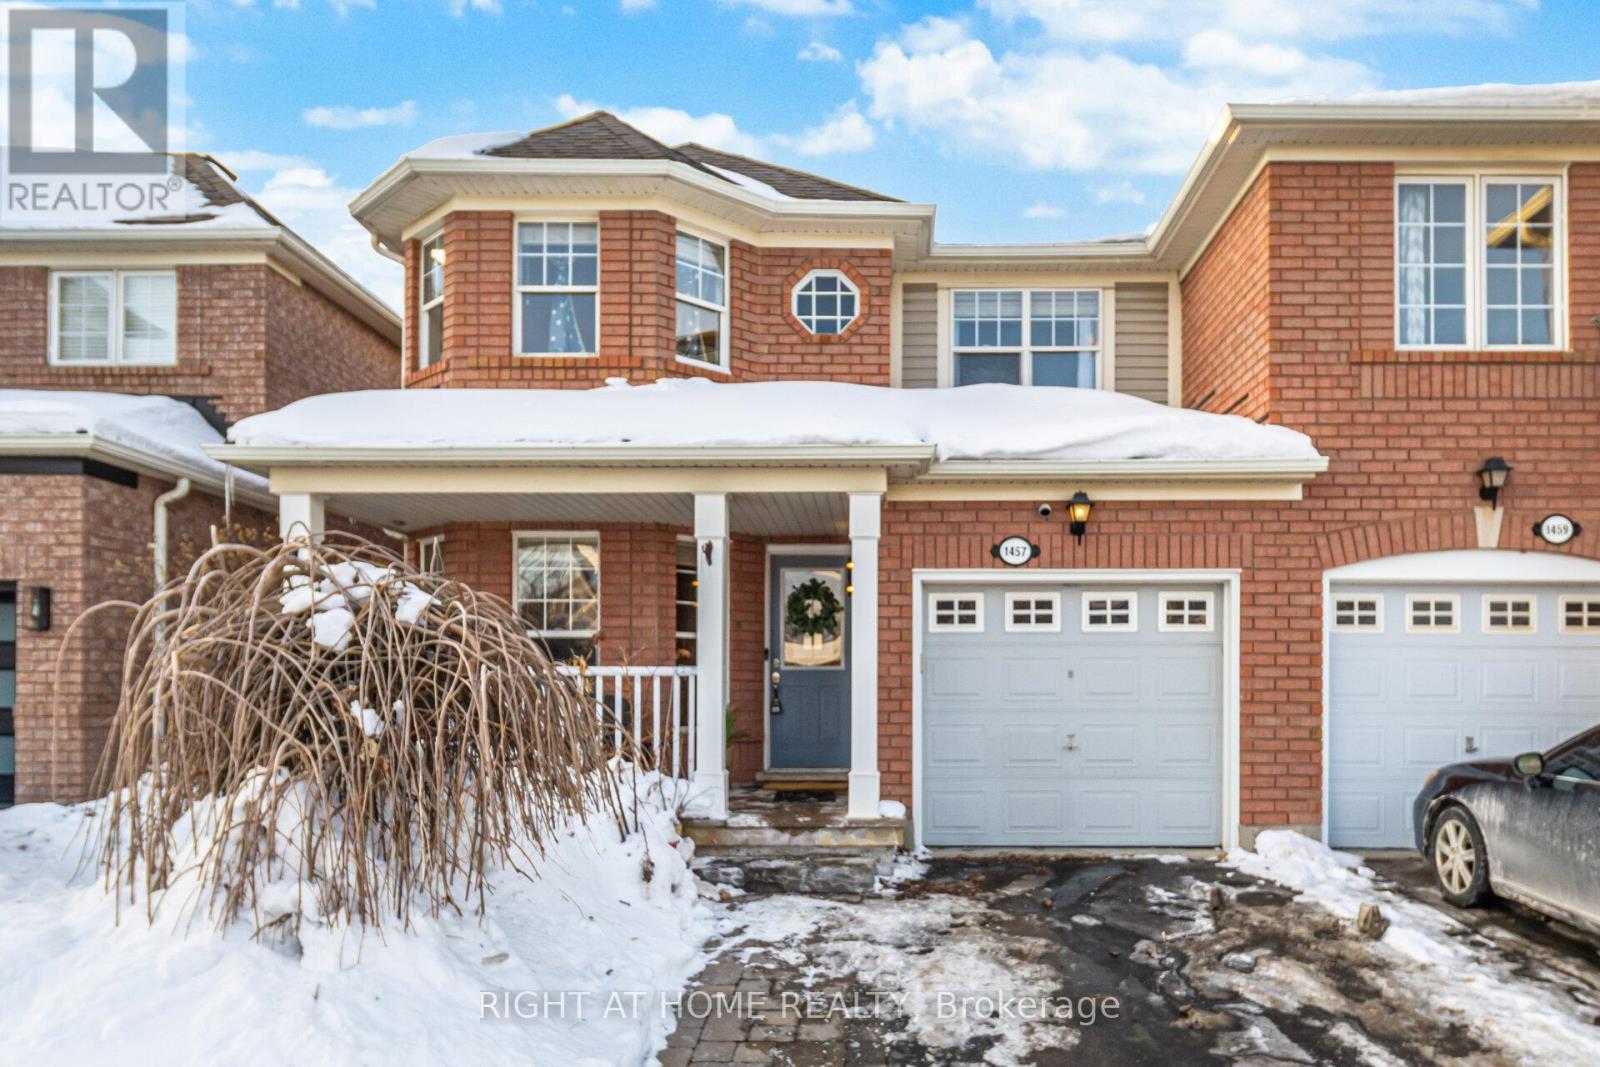
Mattamy Built Semi In Popular Family Oriented Beaty Milton Neighborhood beautifully maintained 3+1 bedroom semi-detached in Milton's highly sought-after Beaty community. Over $50K In Upgrades & Renos , W/O To Deck & Fenced-In Yard W/Garden Shed. This largest unit on the lot offers Spacious interiors, open and modern layout, and tons of natural light throughout, Just Steps From Park & Close To Schools, Shopping, Hospital. (id:61852)
Right At Home Realty
Markham, Ontario
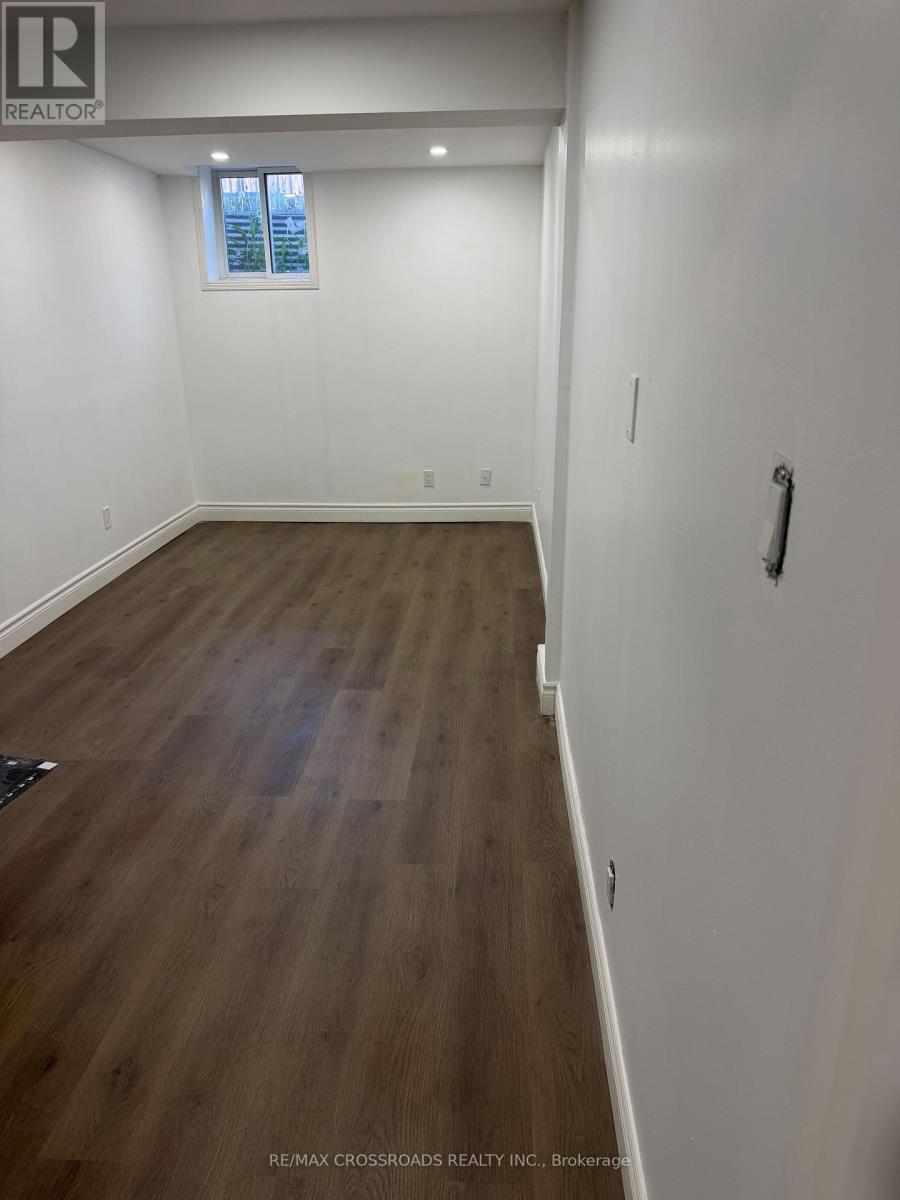
Bright and spacious 2-bedroom, 1-washroom unit available for rent in Cedarwood. Features separate laundry, fresh paint, and brand-new laminate flooring throughout. Conveniently located close to schools, transit, shopping, parks, and all other amenities. ** This is a linked property.** (id:61852)
RE/MAX Crossroads Realty Inc.
Toronto, Ontario
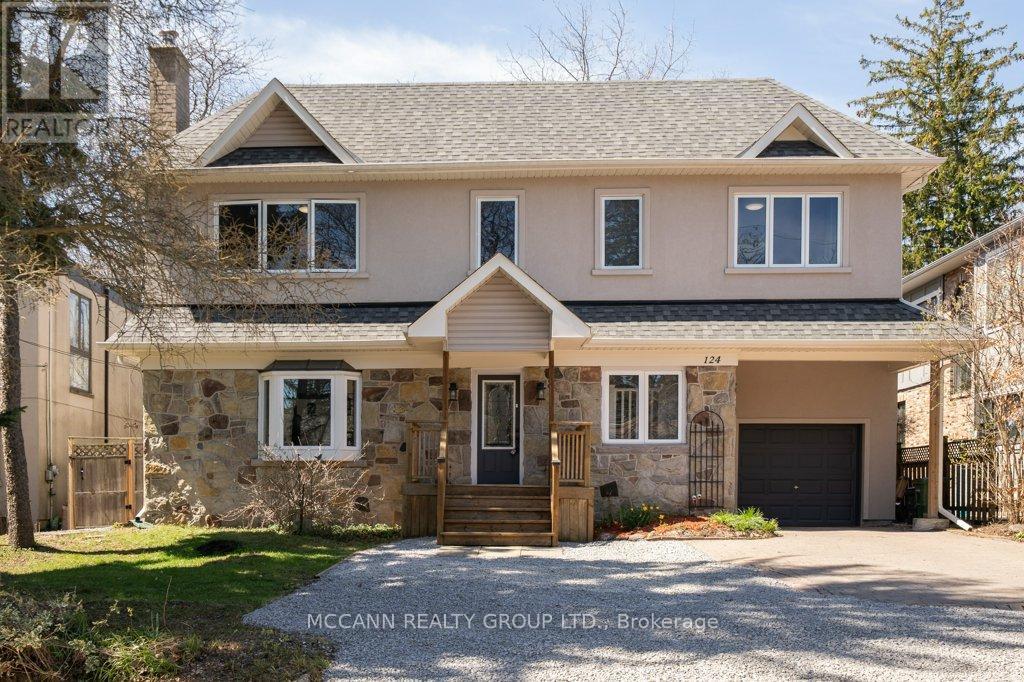
Welcome To This Exceptional & RARE Ravine Lot In The Heart Of The Prestigious Scarboro Bluffs Community! Situated On An Extroadinary 60ft X 250ft Lot, This Impressive Home Offers Endless Possibilities For Investors, Multi-Generational Living Or Convert Back To Single Family Home. Surrounded By Nature, Beautiful Views, Enjoy The Tranquility Of Backyard Oasis W/Deer. Reno In 2016 w 3 Well-Appointed Suites & a Basement Apartment With A Walk Out To Private Garden. Each Suite Offers Laundry & Walk Out Access To The Deck/Yard With Peaceful Ravine Views. The Spacious Main Flr Suite Offers A Functional Layout With Living, Dining Rm, Eat-In Kitchen & Family Rm Along With 2-3 Piece Bathrooms & A Generous Primary Bedroom w Wall-To-Wall Closets. Can Open Up To Make An Extremely Large Open Concept Kitchen And Family Rm & Wonderful Views Of The Garden. The 2nd Flr Features 2 Bright & Airey Suites, Each w Walk-Out To a Large Deck & Ravine-Backed Yard. Both Units Include Living & Dining Areas, Eat-In Kitchen, 2 Bedrms & 2 Bathrms, Enhanced W Engineered Maple Flooring, Vaulted Ceilings & Large Skylights. The 2nd Flr Also Has Its Own Washer & Dryer For Added Convenience. Open Concept Basement Suite Provides a Comfortable 1 Bdrm Layout w a Living, Dining & Kitchen Area, Its Own Washer/Dryer & a 3-Piece Bathroom Featuring a Glass Shower. The Attached Garage & Ample Parking Make This Property Ideal For Both Families And Investors. Located In The Highly Regarded Chine Drive School District & Just Minutes From The Bluffs, Beaches, Lake Ontario, And Scenic Trails Including; Scarborough Heights Waterfront Trail, Gates Gully, And Doris McCarthy Trail. This Hm Blends Comfort, Funtionality & Convenience In One Of Toronto's Most Sought-After Neighbourhoods. A Truly Unique Opportunity For Comfortable Living While Generating Income To Offset Your Mortgage, Currently Configured For Family/Friends To Live Together But Each W/ Their Private Suite. Strong Long Term Value! (id:61852)
Mccann Realty Group Ltd.
Toronto, Ontario
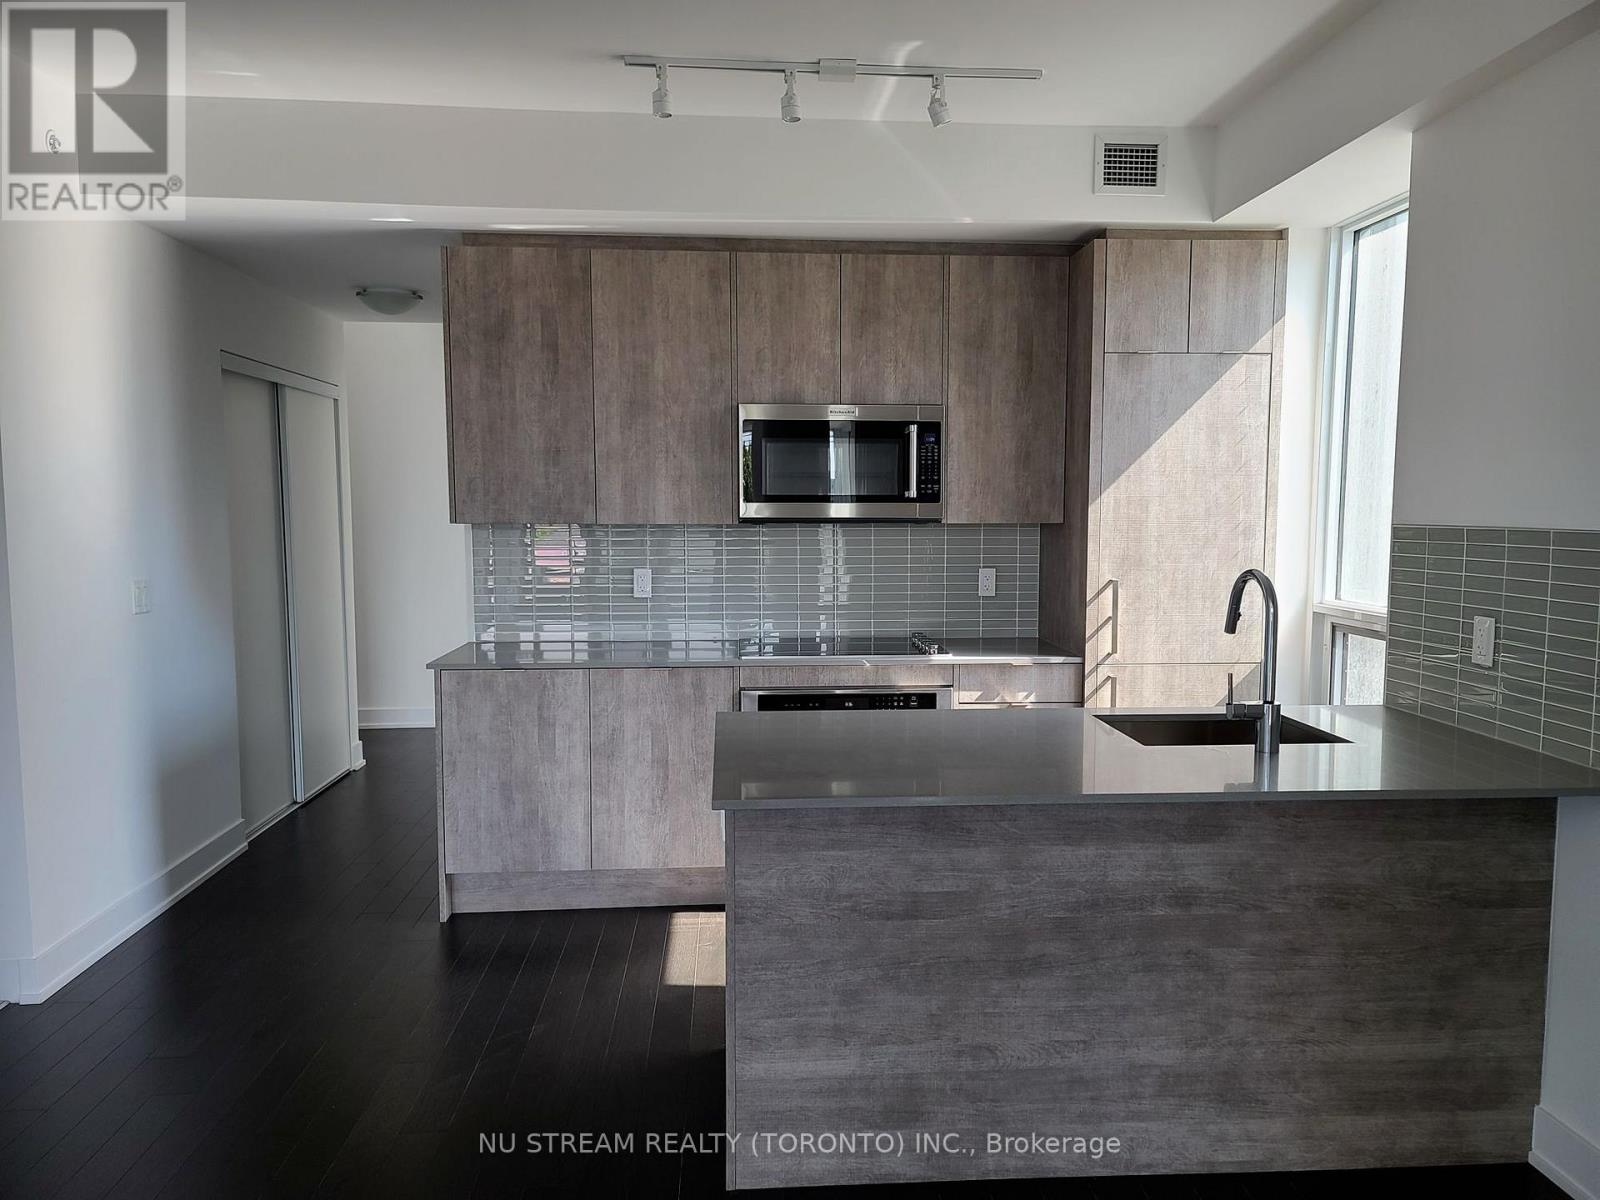
Welcome to this elegant, very spacious(close to 950 sqft) 3 bedroom, 2 bathroom residence ideally positioned where the Annex meets Yorkville. Floor-to-ceiling southeast-facing windows let the interior in natural light and good views, creating a bright and inviting atmosphere. Engineered hardwood flooring T/O and Modern kitchen w/ quartz countertops make your life really comfortable. Residents enjoy full-service convenience, including concierge, fitness facilities, lounge, rooftop patio, dining and games room, guest suites and visitor parking, while also being moments from some of Toronto's best amenities. Ideally located just steps to Yorkville's premier shops and dining, TTC, Casa Loma, University of Toronto, George Brown College, the Royal Ontario Museum, and nearby green spaces including Ramsden Park and Roycroft Park. Few addresses place you so seamlessly at the centre of Toronto's most enduring lifestyle districts. 181 Bedford is your Annex-Yorkville Connection. (id:61852)
Nu Stream Realty (Toronto) Inc.
Toronto, Ontario
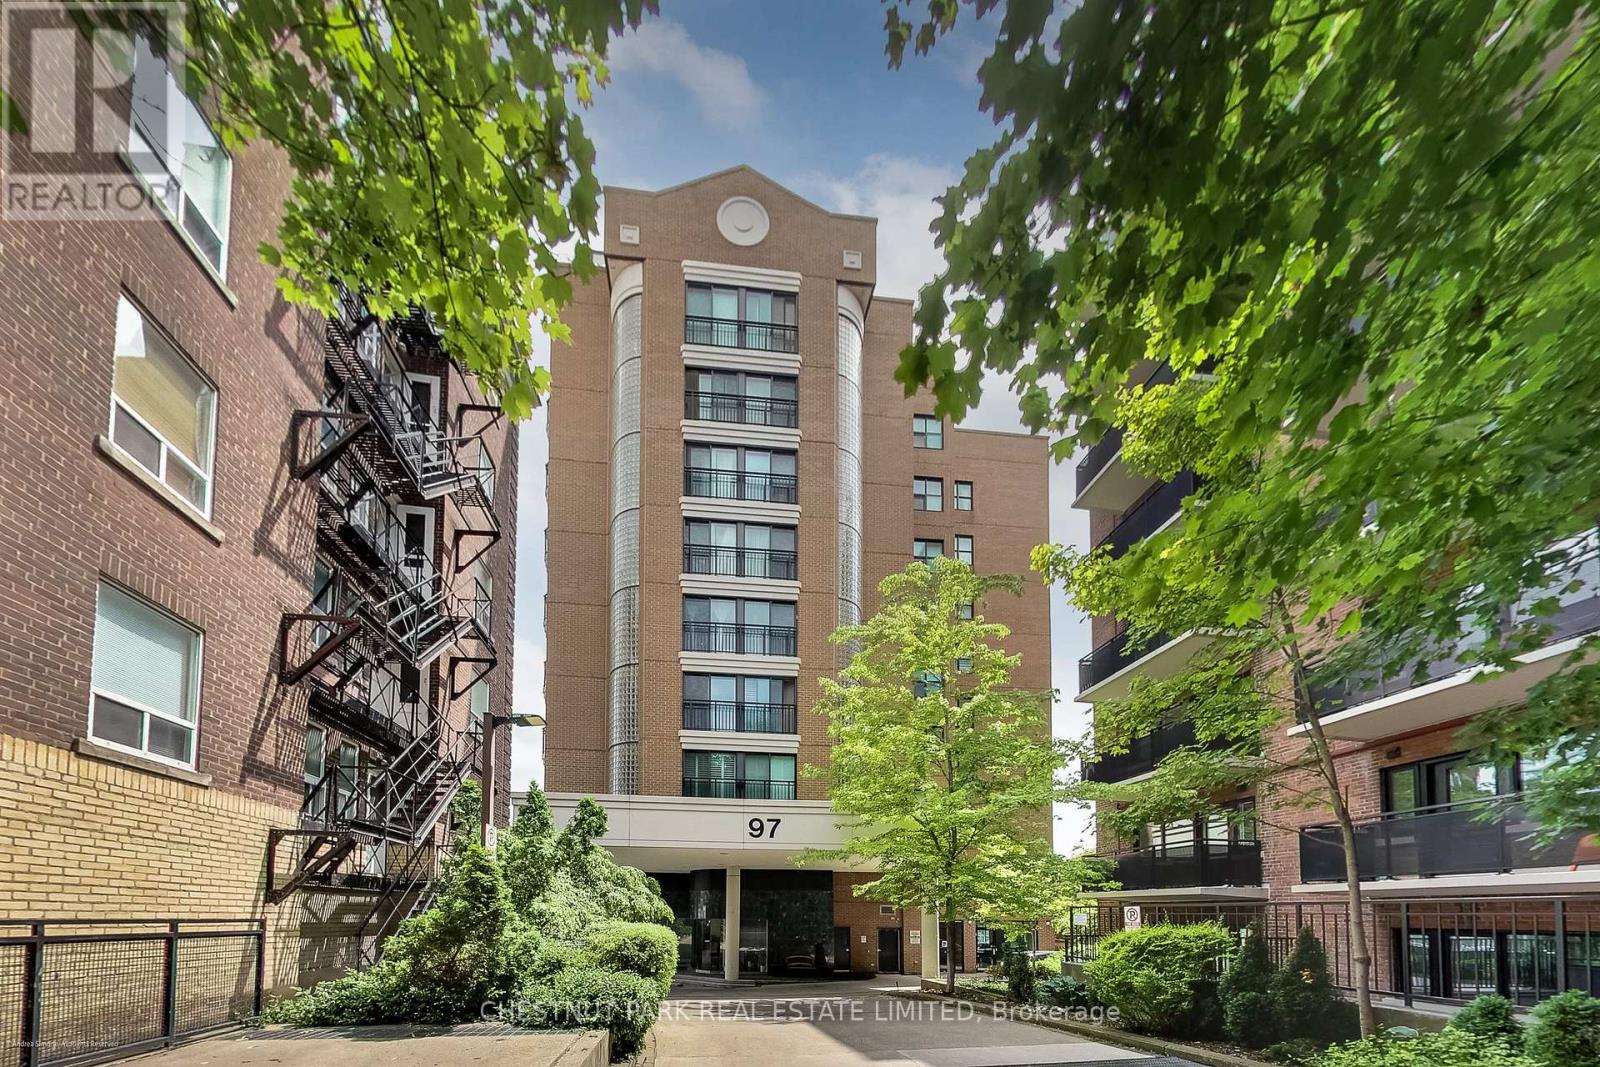
DESIRED & PRIME 'DEER PARK Neighbourhood'. Spacious 2 Bedroom / 2-Bathroom (separated) "open concept" unique floor plan. Every square foot ~USABLE space! Bright-clear-quiet tree'd view via floor-to-ceiling picture window. LOCATION! ~is walking minutes to living essentials: transit, groceries, restaurants, and shops. Lovingly Landscaped Community~acknowledged as "Welcoming & Safe". Bright. Open. Move-in ready. Consider a 'market entry opportunity'... (buy with a friend rather than rent). (id:61852)
Chestnut Park Real Estate Limited

Mississauga, Ontario
Co-Design and Custom build your dream home with Pine Glen Homes! A premier custom home builder specializing in creating unique residences tailored to individual needs is proud to introduce the Woodland Creek project. Set on an oversized Private 78 x 132 Ft Lot on one of Mineola East Premier Streets. Partnering with Sakora Design, one of the GTAs top architectural firms, we bring your vision to life with exceptional craftsmanship. Harmen Designs ensures that every interior finish reflects your personal style while maintaining functionality. Key Features: Choose from 4 unique elevations. Cape Cod, Farmhouse, Traditional and Ultra modern. 10' main floor ceilings, 9'ceiling on the second floor and 9' ceiling in the Basement, Oversized 78-ft frontage with a circular driveway, Only 15% down until completion! Agreed upon Price Upfront- No Surprises. Our process is rooted in quality and traditional values, always prioritizing customer satisfaction. With a step-by-step quality assurance process, we include over five site meetings to keep you informed and involved. Your input is always welcomed and carefully integrated into the project. Discover the Pine Glen Homes difference where exceptional craftsmanship meets personalized (id:61852)
Kingsway Real Estate
Toronto, Ontario
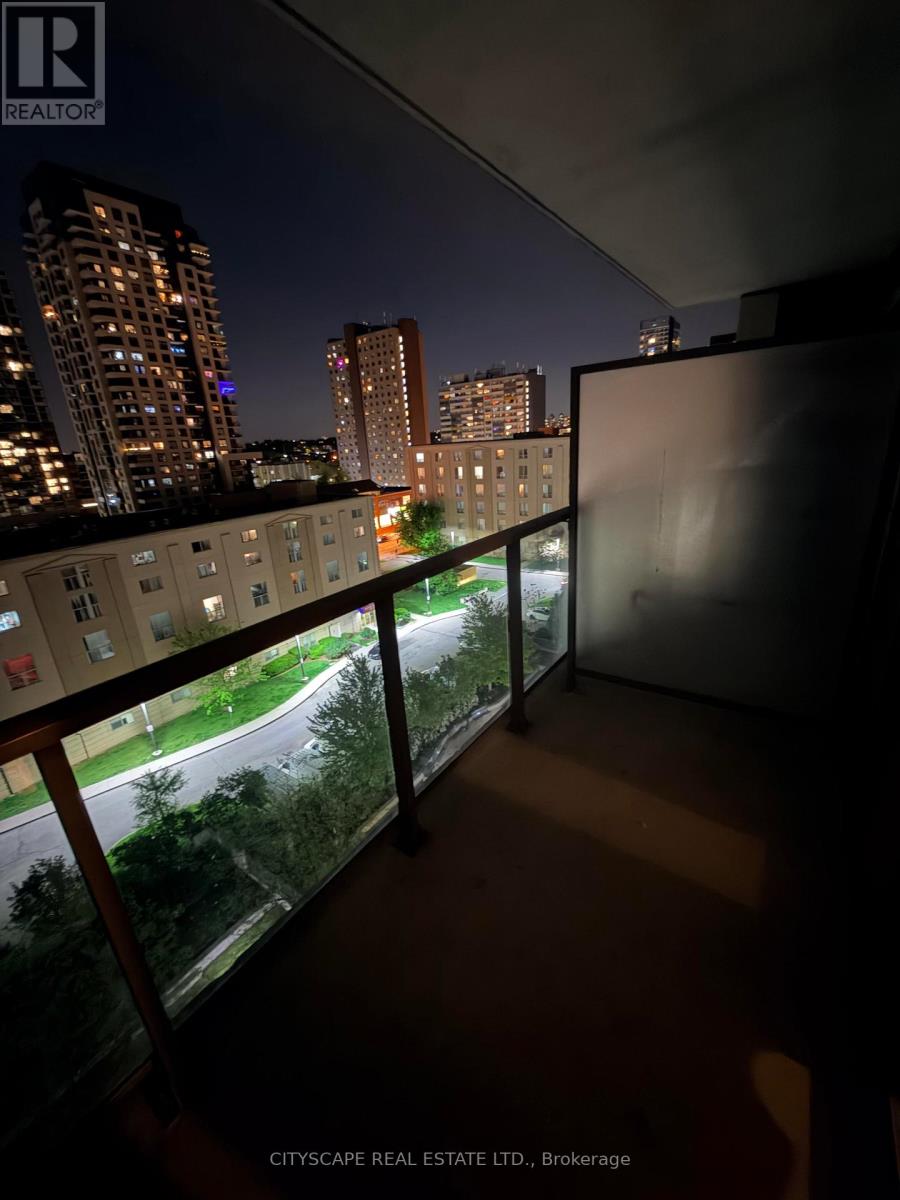
Perfect One Bedroom Condo In A boutique Building! Upgraded Granite Counter And Stainless Steel Appliances. Very Low Maintenance Fees And Taxes. Close To High Park & Davenport Village. Walking Distance To Subway And Ttc. Minutes Drive To Downtown. Amenities Include Basketball court Gym, Sauna, Party Room, Billiard Room, Games Room, And Yoga Studio.TTC At Your Door Step. 8 Min Walk To Subway Station. GO Train Or Up Express. (id:61852)
Cityscape Real Estate Ltd.
Richmond Hill, Ontario
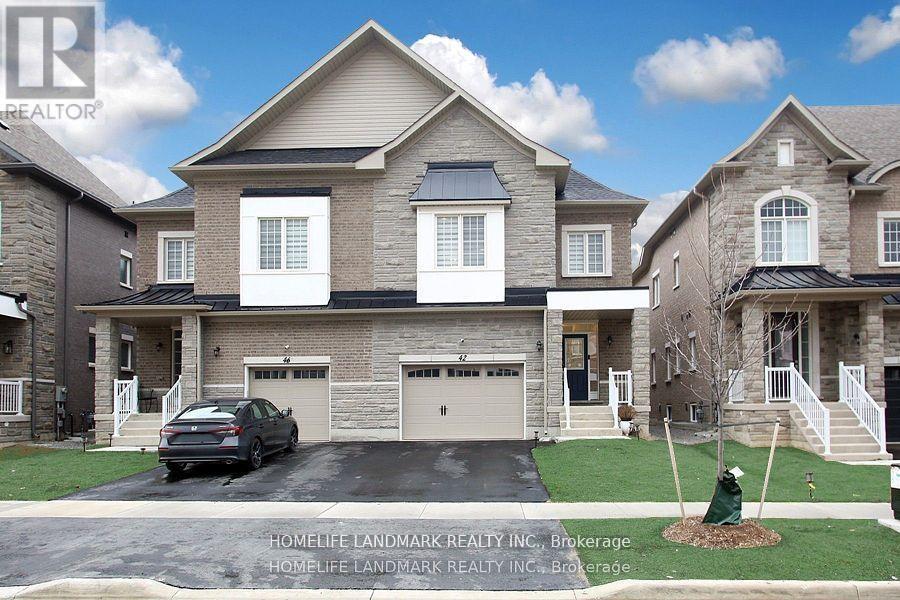
Beautiful, fully furnished 2-bedroom basement apartment featuring a modern kitchen with quartz countertops and stainless steel appliances. Enjoy the convenience of ensuite laundry, high ceilings, and brand-new appliances throughout. (id:61852)
Homelife Landmark Realty Inc.
Oshawa, Ontario
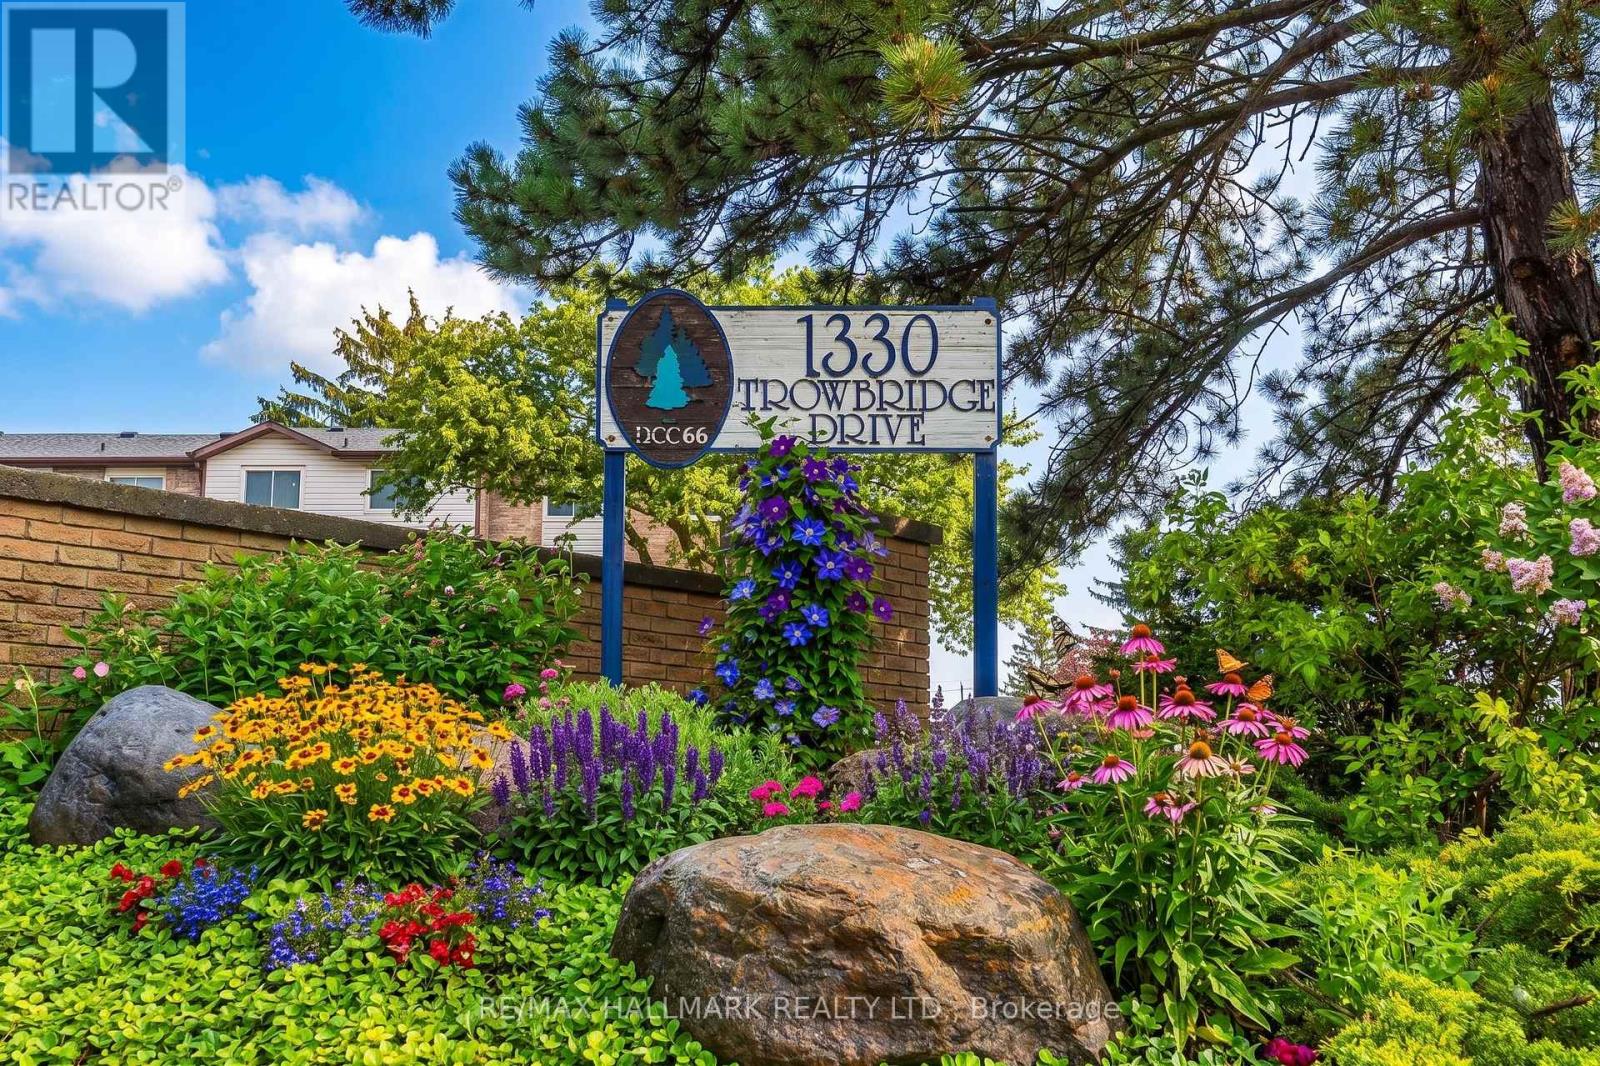
Welcome To The Centennial Community. Great Opportunity To Own A Charming 3 Bedroom Townhouse In Quiet Family Condo Complex In A High-Demand Area! Amazing Open Concept, Large Formal Living Room With Hardwood Floors, High Ceiling, And W/O To Deck, No Homes Behind & Fully Fenced Yard. The Dining Room Has Hardwood Floors, And Overlooks Living Room. The Breakfast Bar Overlooks The Kitchen And Has An East-Facing Window. Both Have Laminate Flooring. The Kitchen Has Ample Storage Space, A Double Sink, A Built-In Dishwasher, A Tiled Backsplash, And Combines With The Dining Room. We Have A Large Primary Bedroom With Oversized Closet, Laminate Floors, And A West-Facing Window. The 2nd Bedroom Has Laminate Flooring, A Closet, And An East-Facing Window. The 3rd Bedroom Has Laminate Flooring, A Closet, And An East-Facing Window. There Is A 4-Piece Bathroom On The On The 3rd Level. Finished Rec Room With Window And Access To Laundry Room. Outside, There Is A Community Pool And A Childs Play Park With Ample Visitors. The Bus Stop At Your Door Step, Near North Oshawa Park, Steps To Shopping, Big Box Stores, Restaurants, Ontario Tech University, Schools, And Del Park Community Centre. CHECK OUT THE VIDEO! (id:61852)
RE/MAX Hallmark Realty Ltd.
Toronto, Ontario
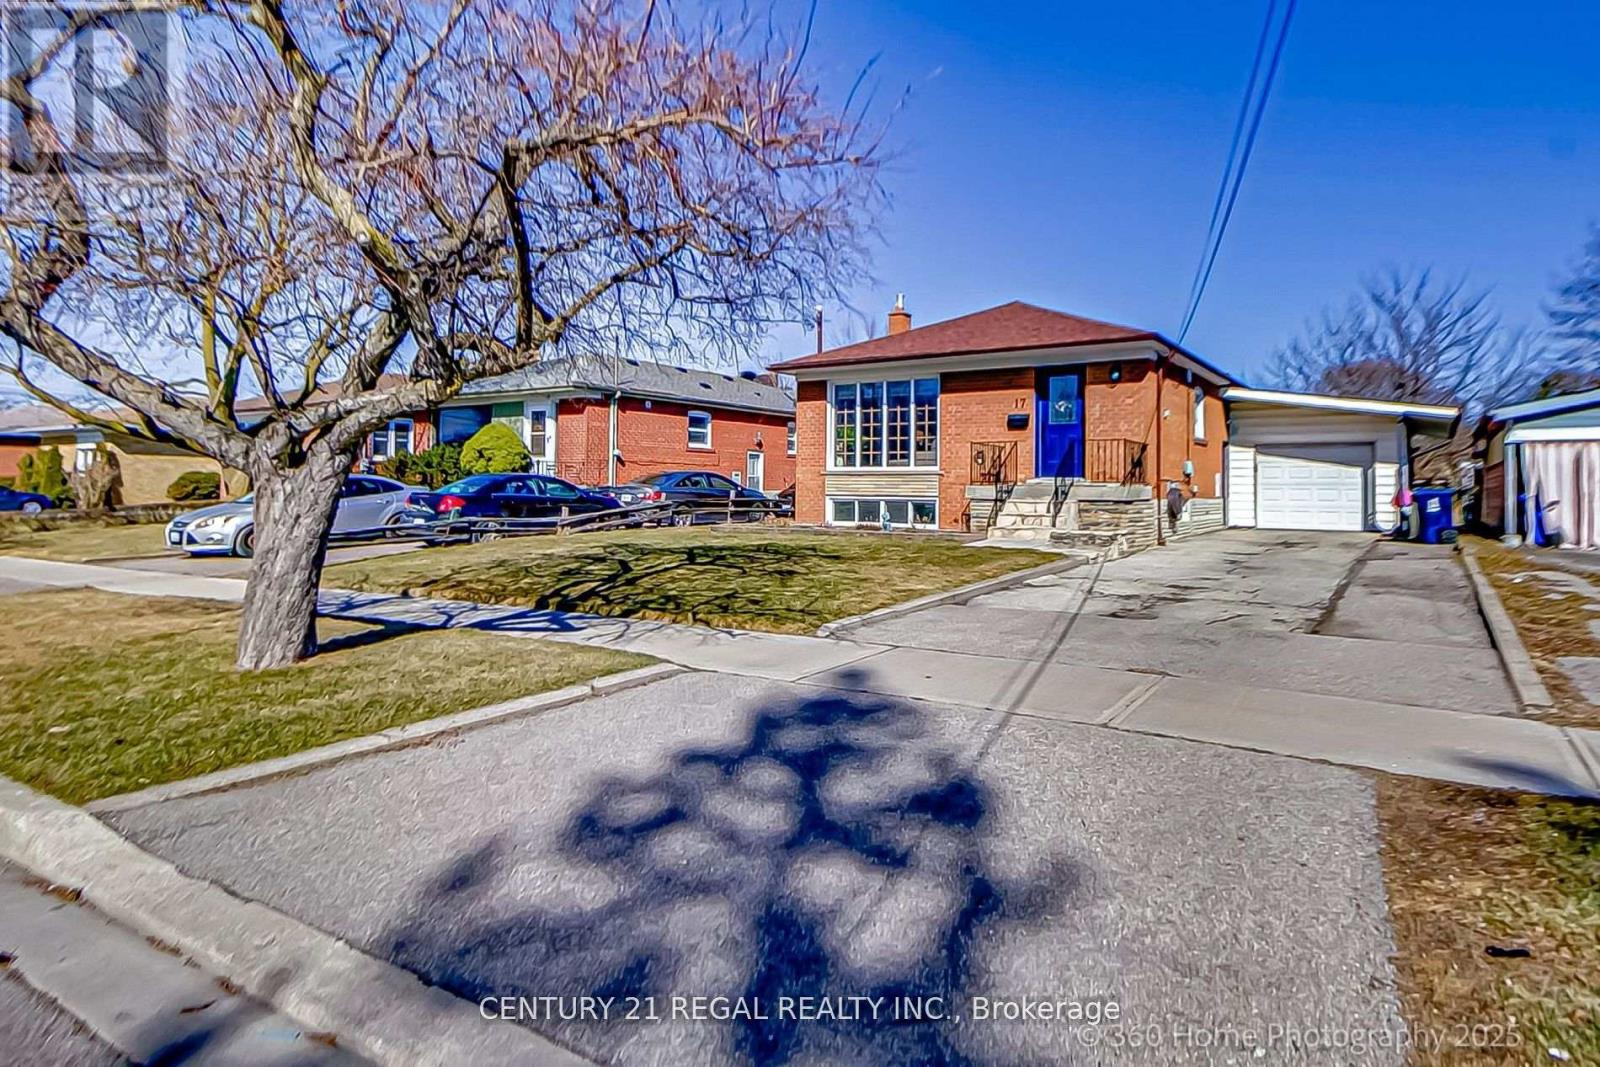
Beautifully Renovated Bungalow in Prime Wexford Location. Fully renovated bungalow situated on a 47 ft wide lot in the heart of Wexford. Designed with meticulous attention to detail, this home boasts a bright and open-concept main floor, featuring a modern chef's kitchen perfect for entertaining. Converted 3 bedroom, this home has been thoughtfully reconfigured to include a dedicated mudroom with laundry, a stylish bathroom, and a walkout to private backyard. The well-designed basement offers a self-contained 3-bedroom apartment, providing excellent income potential or additional living space to enjoy the entire home. (id:61852)
Century 21 Regal Realty Inc.
Woodstock, Ontario
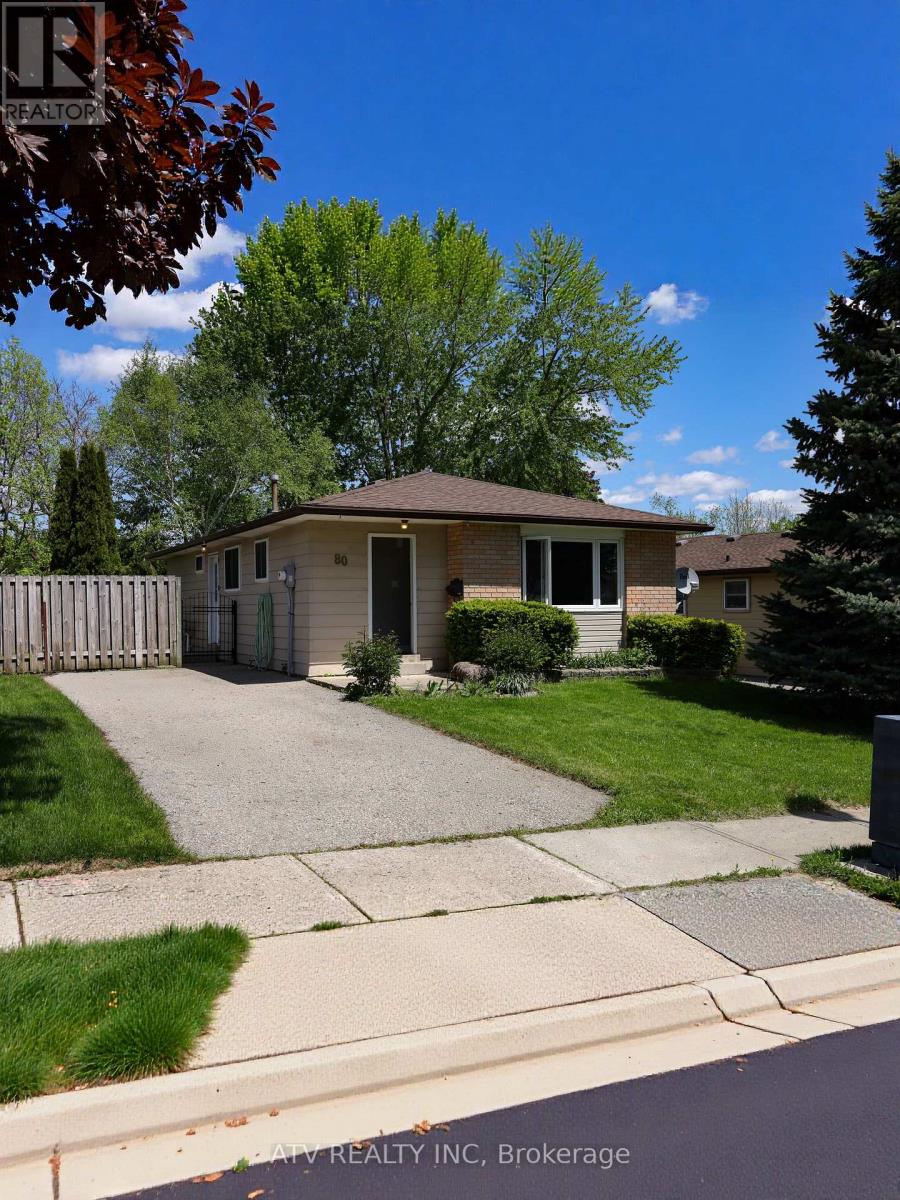
Excellent Location in a prime area of Woodstock! This well-maintained 3+1 bedroom, 2 bathroom home offers the perfect blend of space, comfort, and convenience. The main floor features 3 bright and spacious bedrooms, a 4-piece bathroom, a large eat-in kitchen with ample cabinetry, and an open-concept living and dining area filled with natural light, creating a warm and welcoming atmosphere ideal for family living and entertaining. Venture downstairs to the fully finished basement with separate entrance featuring a spacious living area, a large rec room, a 3-piece bathroom, and a fourth bedroom ideal for a home office, gym, guest suite, or extended family living. Step outside to enjoy the private fully fenced backyard with a concrete patio, perfect for summer BBQs, outdoor gatherings, or relaxing evenings .Perfect for families seeking a quiet neighborhood with easy access to schools, parks, shopping, public transit, and Highway 401. (id:61852)
Atv Realty Inc
Hamilton, Ontario
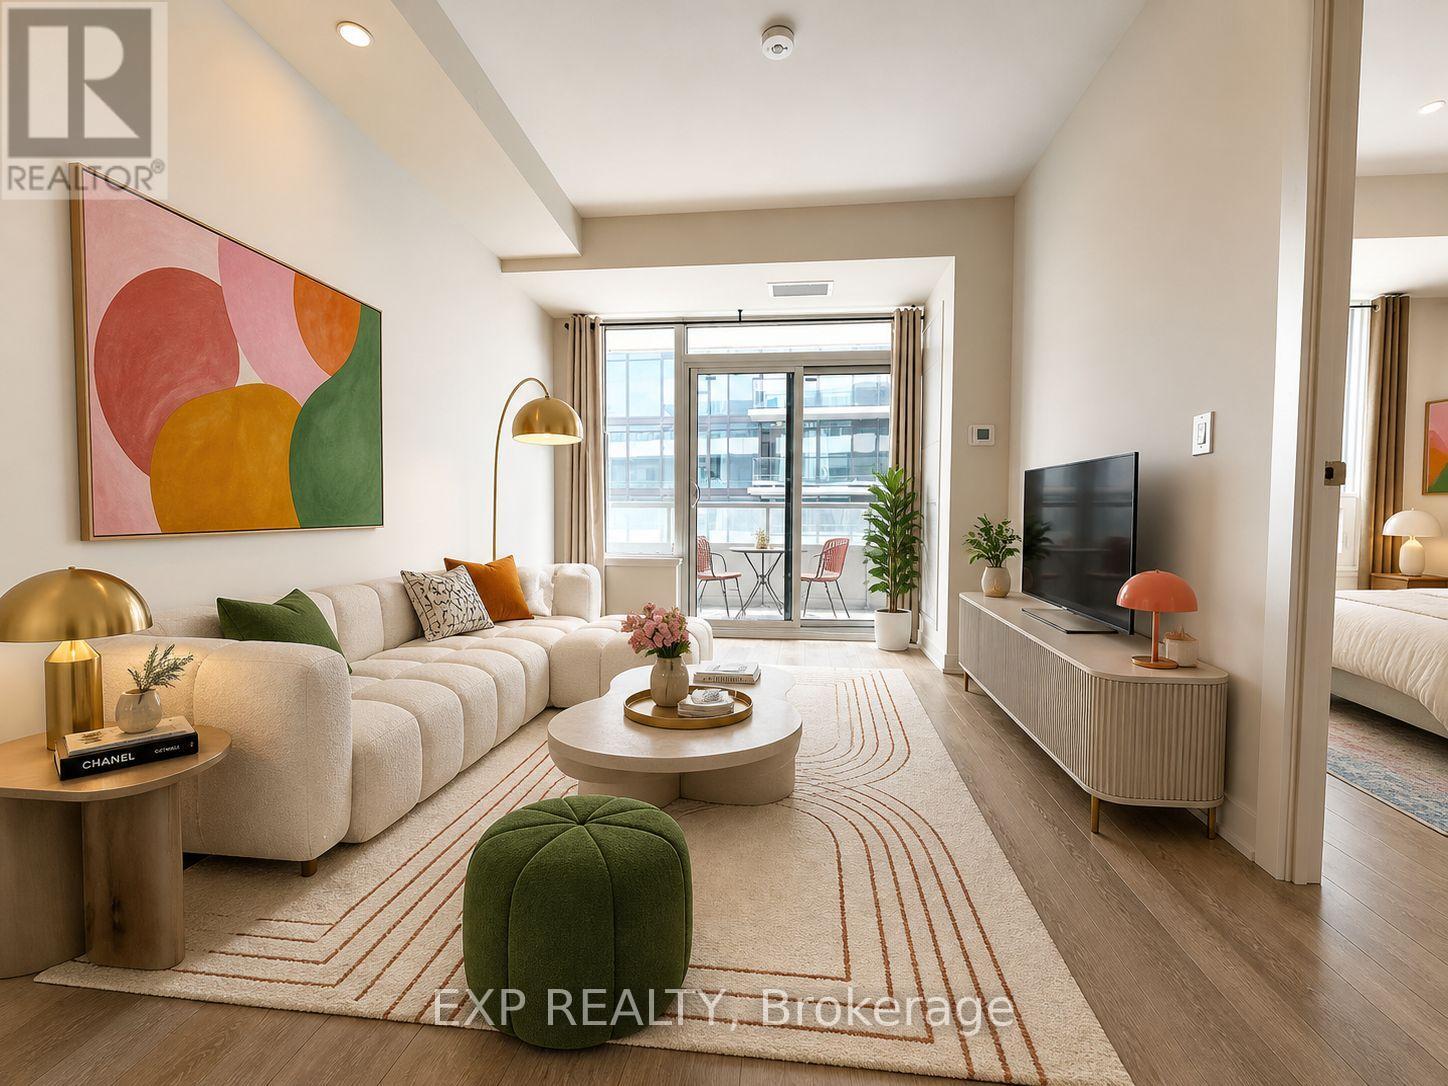
Bright, High-floor Suite 1207 In The Sought-after Kiwi Condo, Located In The Heart Of Hamilton's Vibrant Beasley Neighbourhood. This Intelligently Designed 1 Bedroom + Den, 1 Bathroom Unit Offers 582 Sqft Of Interior Living Space Plus A Spacious 96 Sqft South-facing Balcony, Flooding The Home With Natural Sunlight All Day Long. Functional, No Wasted Space Layout Featuring 9' Ceilings, An Open-concept Kitchen With Quartz Countertops, Stylish Backsplash, And Stainless Steel Appliances. The Versatile Den Is Perfect For A Home Office Or Guest Space. The Modern 4-piece Bathroom Includes An Upgraded Vanity And Bathtub, And The Unit Is Complete With Convenient In-suite Laundry. Top-tier Amenities Include A Concierge Service, A Fully Equipped Gym, Rooftop Terrace, Party Room, And Pet-washing Station. Unbeatable Location Steps To Restaurants, Cafes, Nightlife, Hospitals, Go Station, And With Easy Access To Major Highways. High Floor + South Exposure + Large Balcony + Efficient Layout - This Unit Truly Has It All. Book Your Private Showing Today! Some photos virtually staged for visualization. (id:61852)
Exp Realty
Milton, Ontario
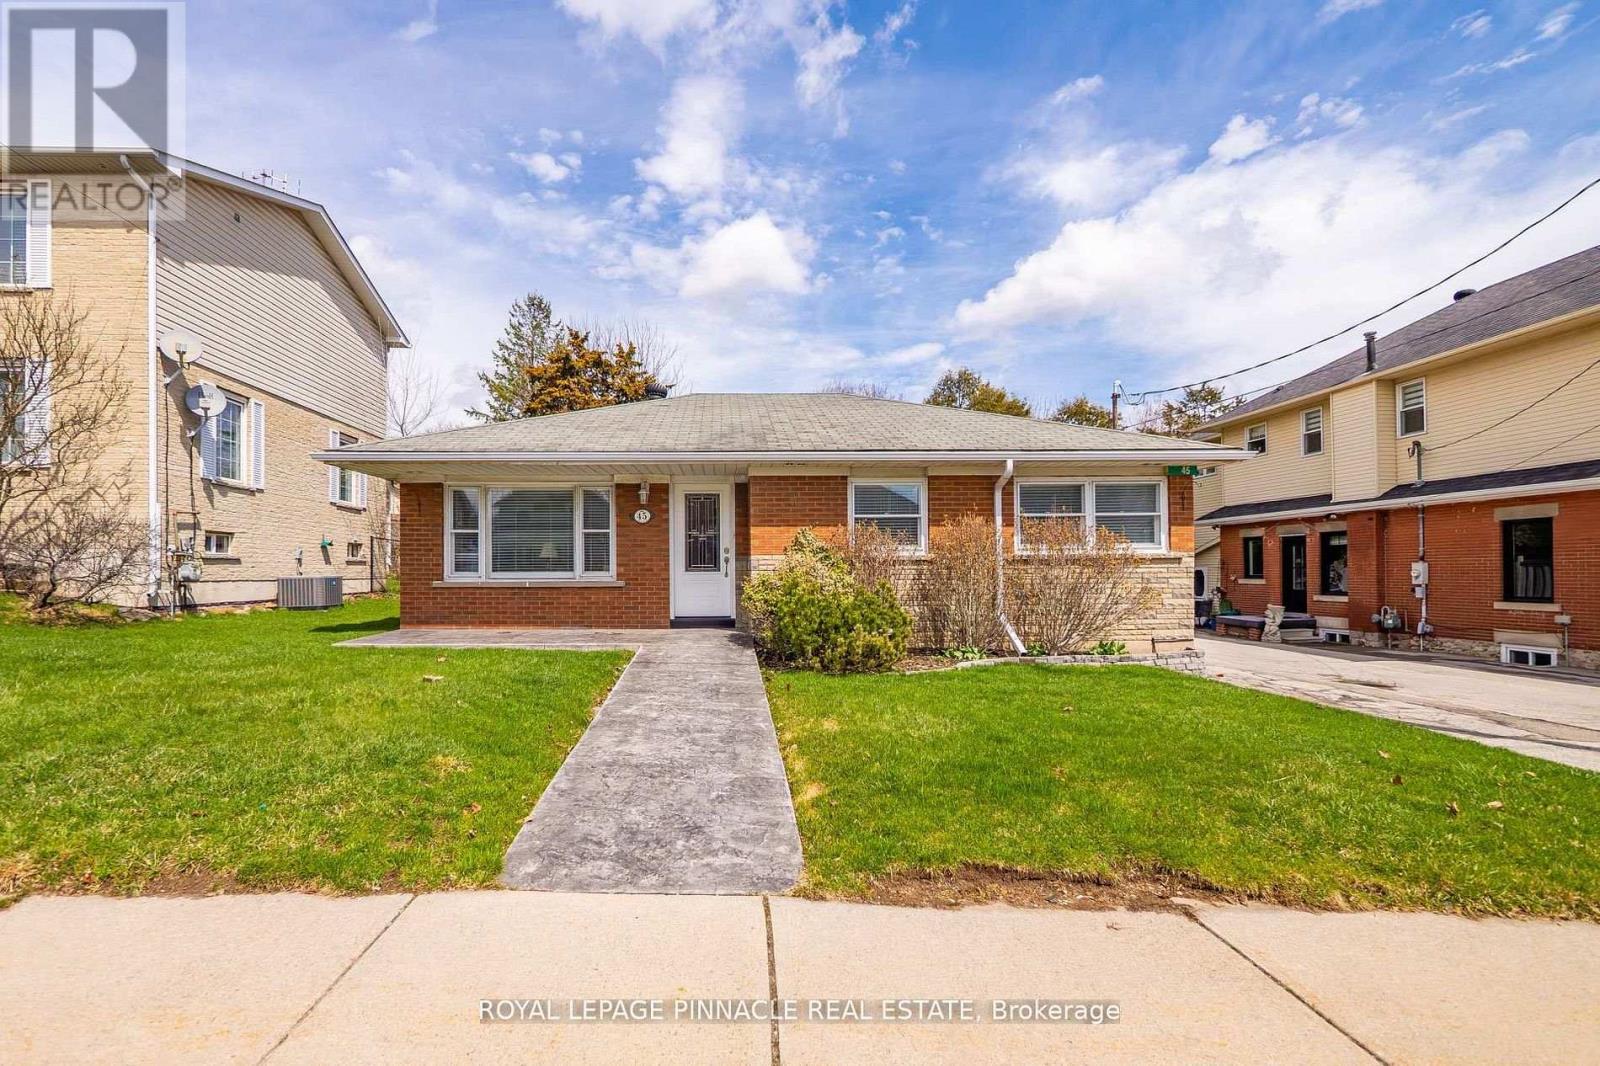
Welcome to Campbellville and this quaint, charming 2-bedroom bungalow, perfect for downsizers, first-time buyers, or anyone looking to enjoy a peaceful small-town lifestyle with modern convenience. Located just minutes from Hwy 401 and a short drive to the heart of Milton, this home offers the perfect balance of country charm and everyday accessibility. A stamped concrete walkway welcomes you to the front entrance, while the bright living and dining areas feature abundant natural light and unique crown moulding that adds warmth and character throughout. The spacious kitchen offers ample counter space, a breakfast bar/prep area, and a functional layout ideal for everyday living and entertaining.Two well-sized bedrooms are located on the main floor, including one with a walk-out to the backyard deck. The finished basement adds incredible versatility with a cozy rec room featuring beautiful flooring and pot lights, a built-in office workspace, an additional bedroom with above-grade windows and double closet, a spacious laundry room with a 3-piece bath, and a kitchenette added during the 2022 renovation. A second upstairs laundry and brand-new 2026 water softener add even more convenience.The fully fenced backyard is a private retreat complete with a 2020 deck, 2019 hot tub, tasteful landscaping, and stamped concrete walkway around the garage. The detached garage is truly one-of-a-kind, offering an extended workshop area plus an impressive "man cave" featuring a wood-burning stove, bar, coffered wood ceiling, and French doors opening to the yard. Situated in the heart of Campbellville, this home offers access to scenic trails, golf courses, conservation areas, local shops, and a welcoming community atmosphere in one of Milton's most sought-after hamlets. (id:61852)
Royal LePage Pinnacle Real Estate