
New Tecumseth, Ontario
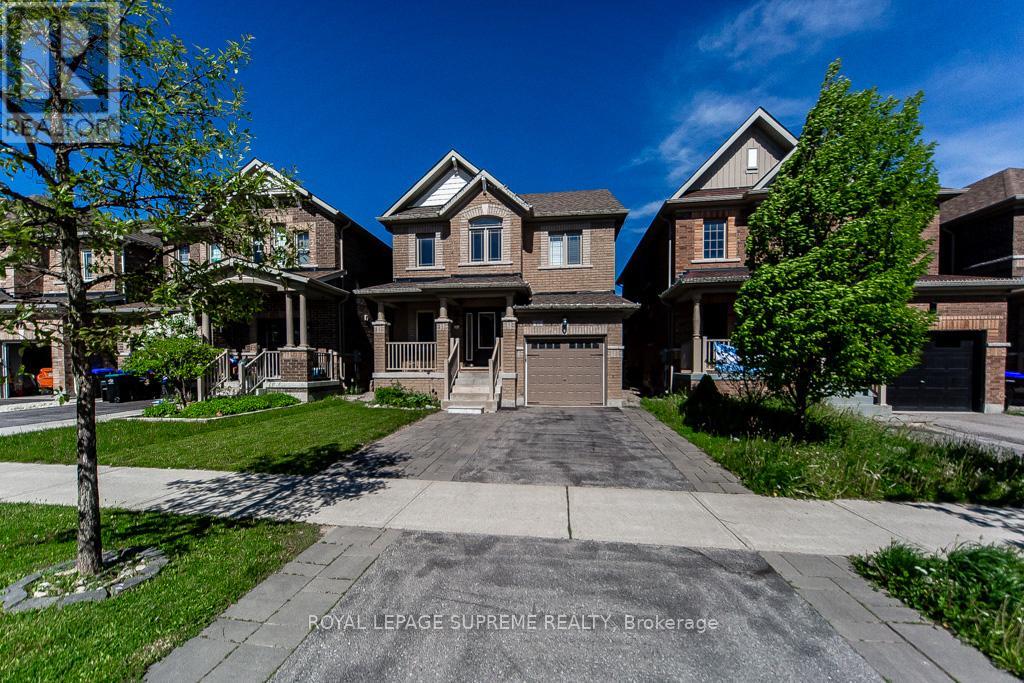
Beautiful Upgraded Home in Alliston 3 Treetops! Featuring a stunning upgraded kitchen countertop, hardwood floors on the upper level, and pot lights throughout. The main floor offers a convenient powder room and garage access. Enjoy elegant wood shutters throughout the home, a gas line for a gas stove, and an upstairs linen closet for added storage.The finished basement includes an open-concept living area and kitchen, laundry room, closet, and a modern 3-piece washroom with shower. Outdoor highlights include professionally landscaped front and backyard, extra front parking, a fully fenced yard, backyard shed, and a swing set perfect for family enjoyment! (id:61852)
Royal LePage Supreme Realty
Richmond Hill, Ontario
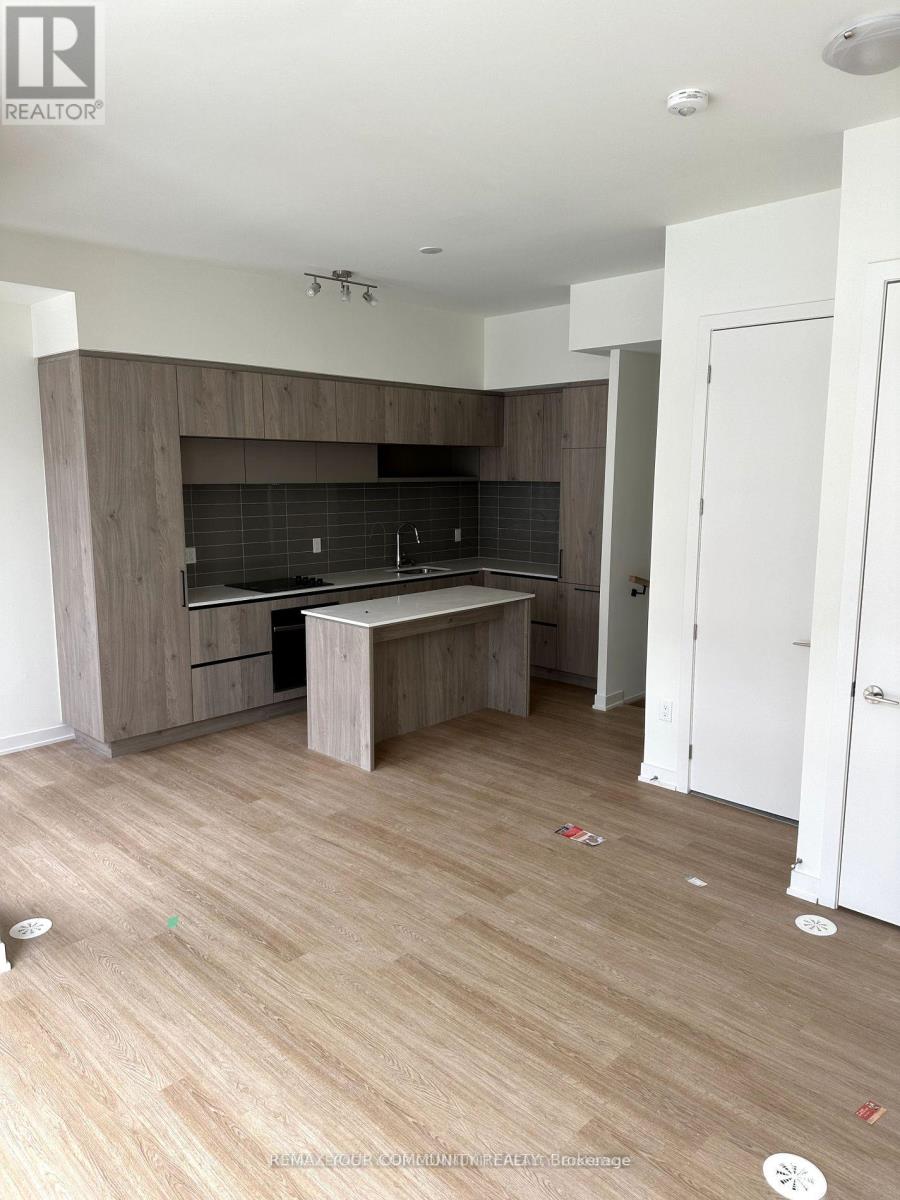
Newly Built Condo Townhouse, Be the First Tenant, 2 Bedrooms 2.5 Washrooms with 1 Ensuite, Living/ Kitchen has access to Balcony, Wall To Ceiling Windows For Excellent Lighting, 10Ft Ceilings Main Floor, Modern Kitchen Countertops, Backsplash, 9 Ft Ceiling On Lower Floor,. With one Parking. Upgrades Featuring 7"White Oak Vinyl Floors Thru Out, Shower Door. Next To Richmond Green Park, 404. (id:61852)
RE/MAX Your Community Realty
Richmond Hill, Ontario
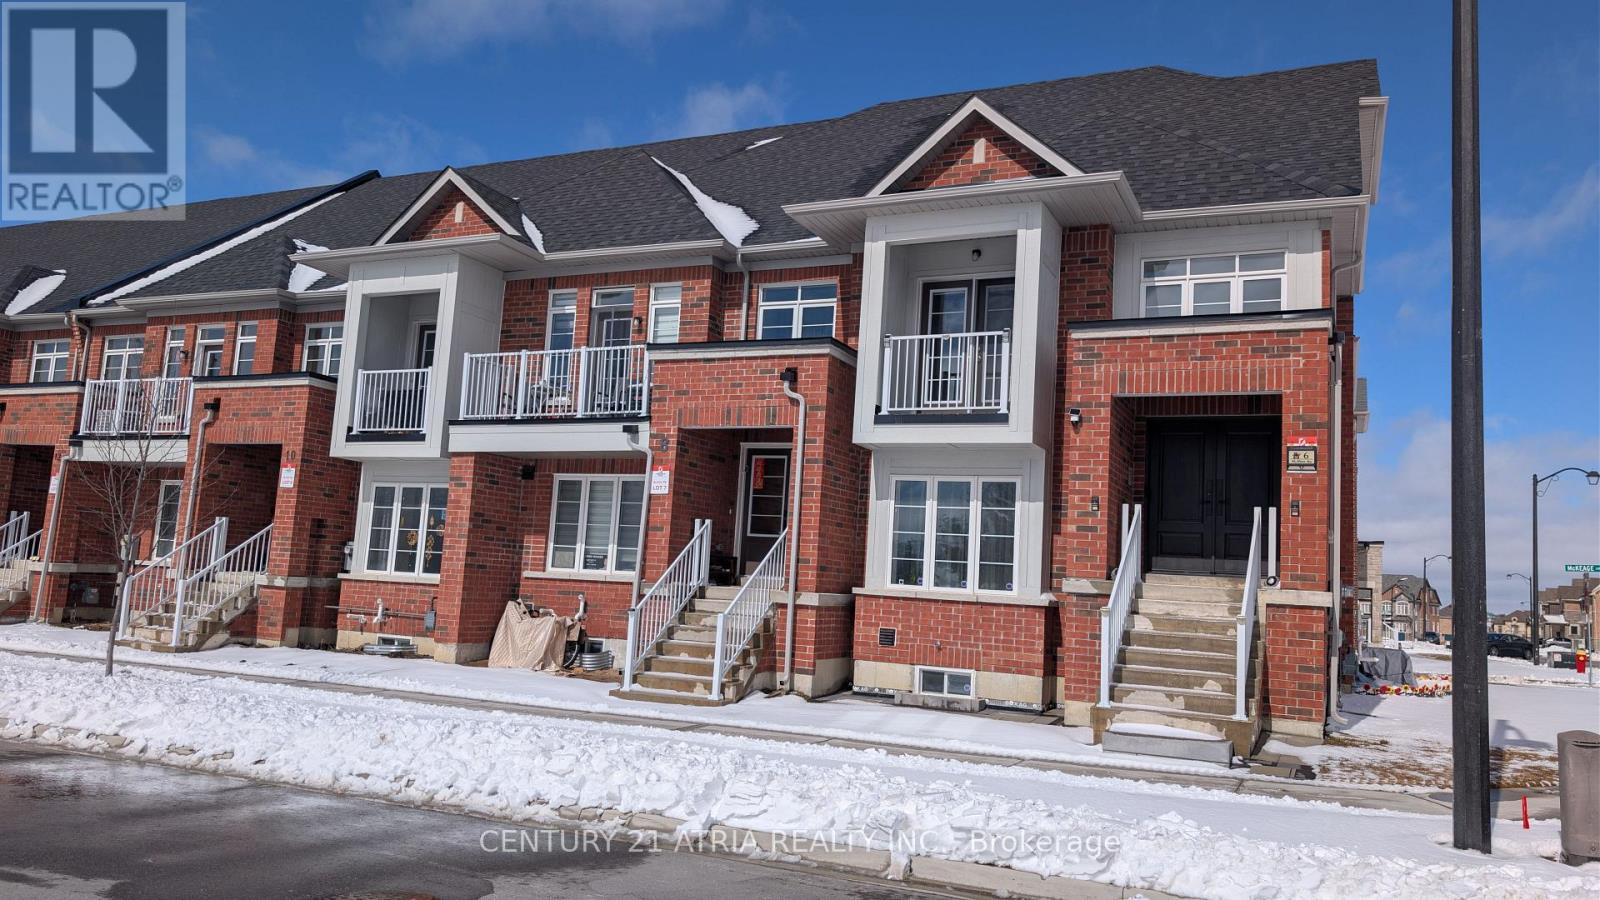
Welcome to this stunning, 2-year-old parkside freehold townhouse in the highly sought-after Richmond Green community! With no POTL or maintenance fees, this home offers the perfect blend of space, convenience, and value. Spacious Living: Approximately 2400 sq. ft. of total living featuring a functional 4+1 bedroom and 3-bathroom layout-ideal for growing families or a dedicated home office. Featuring over $40K in premium stainless steel appliance upgrades. Prime Location: Step out your door and into nature. This home faces the park, offering serene, unobstructed views and immediate access to biking trails, baseball diamonds, soccer fields, and pickleball courts. Unbeatable Convenience: Lifestyle is at your doorstep. You are only one minute away from top-rated schools, the local library, and major retail hubs including Costco and Home Depot. Enjoy easy access to 404, GO Transit and local VIVA/YRT lines for a seamless GTA commute. (id:61852)
Century 21 Atria Realty Inc.
Oshawa, Ontario
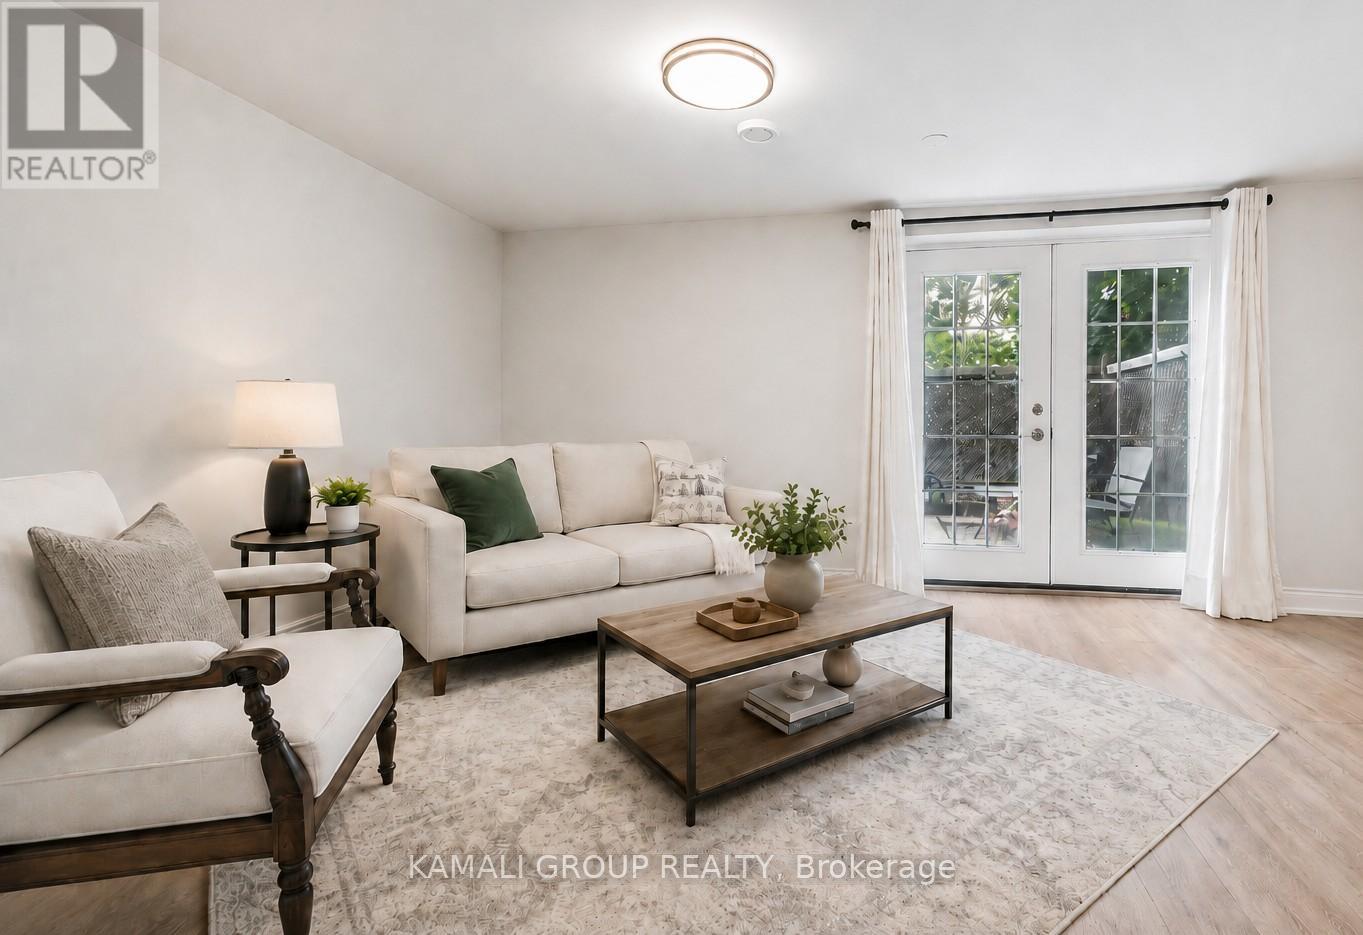
Rare Find! Bright & Spacious 1 Bedroom Basement Unit + 2 Parking & Walkout To Yard! Registered 2 Unit Apartment with the City of Oshawa. Fabulous Area In A Great Family Neighborhood! Features Open Concept Living/Dining Room With Walkout Through French Doors To A Large Back Yard, Eat-in Kitchen With Lots of Cabinet Space, Bedroom With Closet, 4 Pc Bathroom. Above-Grade Windows, Bright Separate Entry, Laminate Flooring and Pot Lights Throughout. Close to Shopping at Oshawa Centre Mall, Walmart, Donevan Recreation Complex, South Courtice Arena, Lakeshore Parks, Minutes to Local Bus Routes & Access to Hwy 401. (id:61852)
Kamali Group Realty
Toronto, Ontario
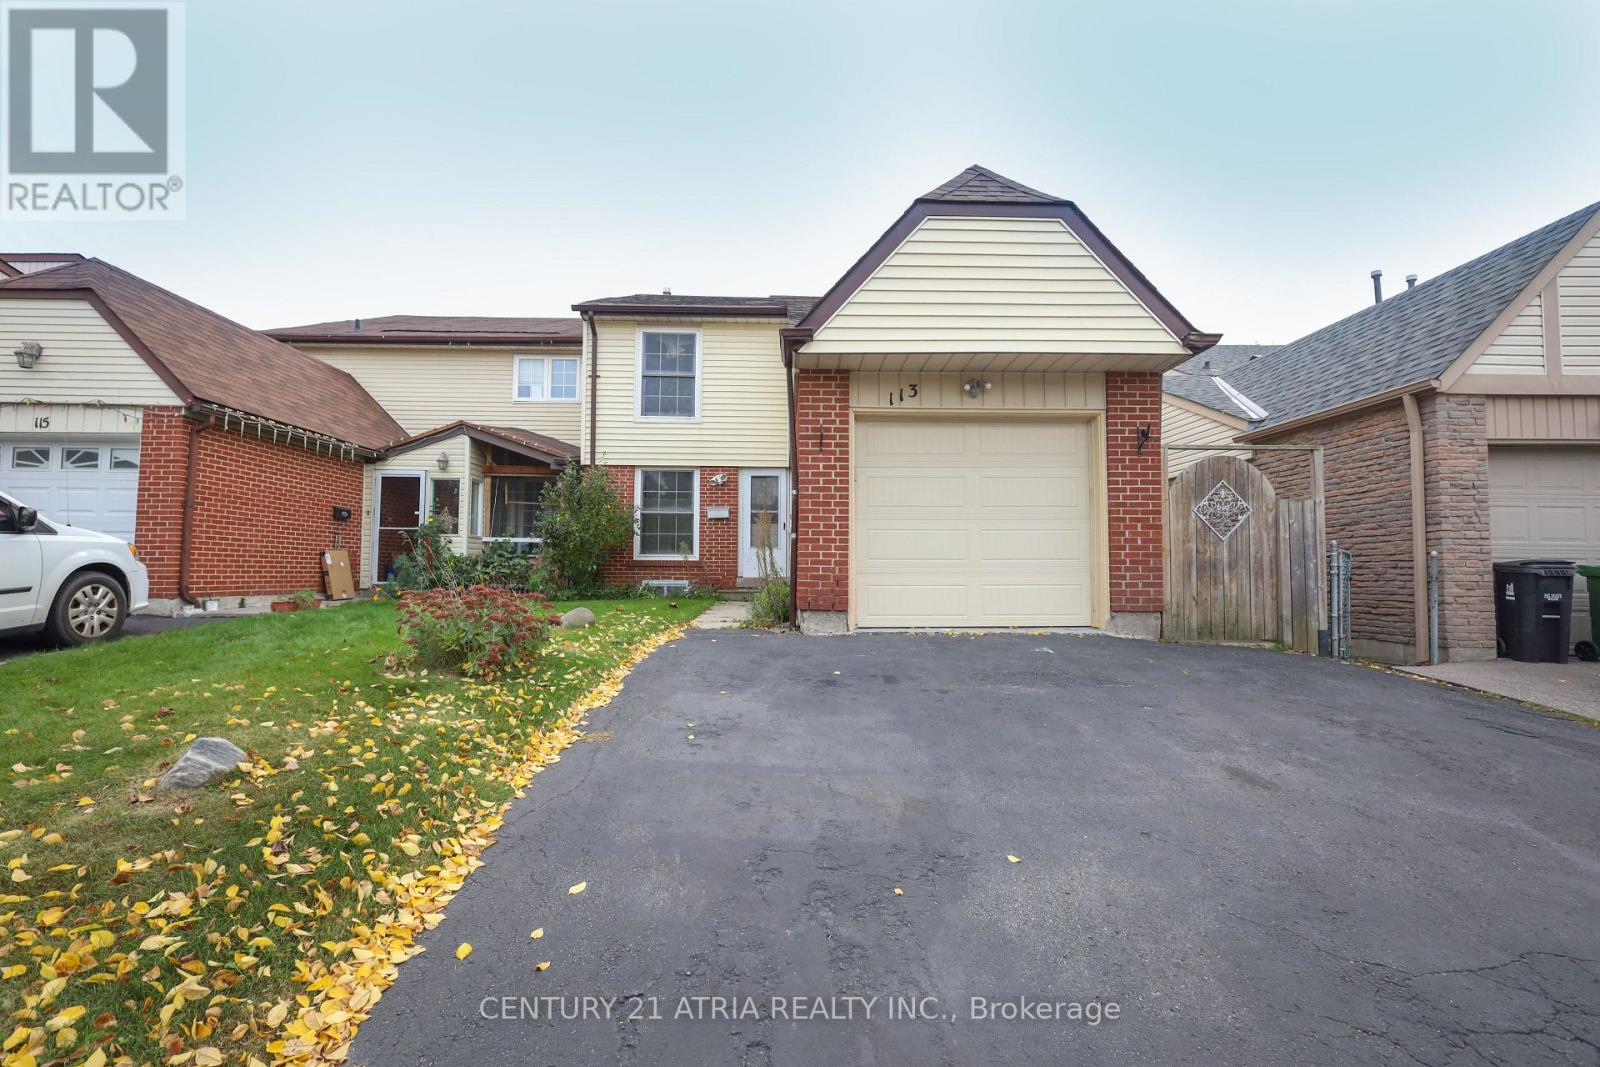
Welcome To This Spacious, Recently Refreshed Home That Warmly Welcomes You Home. Freshly Painted Throughout, This Home Boasts Beautiful New Wood Flooring That Enhances Its Inviting Atmosphere. Equipped With Brand New Quartz Countertops In The Kitchen, A Newly Renovated Extra-Large Semi-Ensuite Bathroom Featuring A Double Vanity With Quartz Counters, And A Large Backyard For Those Perfect Summer Nights, This Home Is Made For Relaxation! Plus, Enjoy The Added Convenience Of A Brand-New Stacked Washer And Dryer On The Second Floor. Located Just Steps Away From The TTC, This Home Is Perfectly Positioned For Families With Children Of All Ages, Students And Commuters Alike, Being Close To Both The University Of Toronto And Centennial College And The 401. With Shopping And Amenities Nearby, Everything You Need Is Within Reach. Dont Miss The Opportunity To Make This Beautifully Updated Property Your Home! Tenant To Be Responsible For 65% Of All Utilities Costs. (id:61852)
Century 21 Atria Realty Inc.
Toronto, Ontario
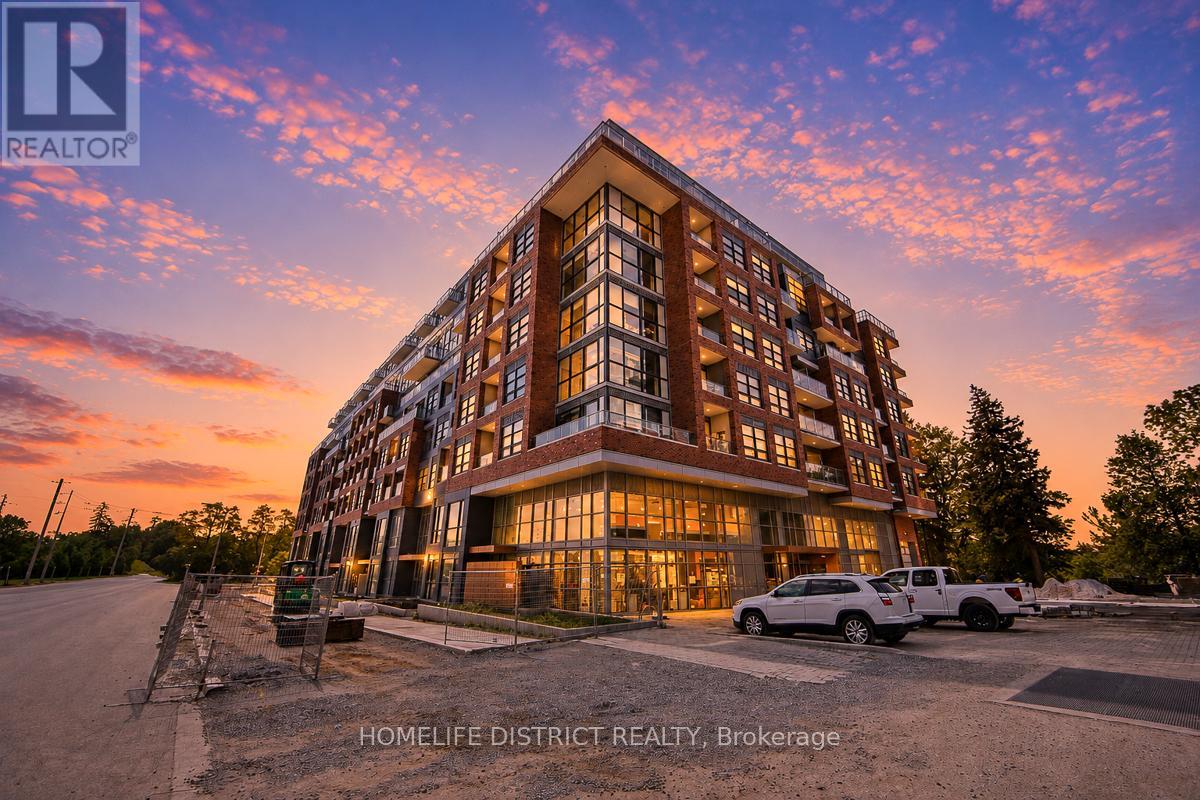
PARKING & LOCKER INCLUDED! Welcome to Highland Commons, where modern design meets exceptional convenience. This bright and thoughtfully designed 1 Bedroom + Den suite offers a functional open-concept layout with a versatile den ideal for a home office, study area, or guest space. The contemporary kitchen overlooks the spacious living and dining area, creating a comfortable setting for everyday living and entertaining. The bedroom features a walk-in closet, while the private balcony provides a perfect outdoor retreat. Includes 1 parking space and 1 locker. Ideally located at 1635 Military Trail, just steps to the University of Toronto Scarborough campus and minutes to Centennial College. Enjoy easy access to Morningside Park, shopping, restaurants, public transit, and Highway 401. Residents enjoy outstanding amenities including an outdoor pool, fitness center, yoga and meditation studio, squash court, basketball court, co-working lounge, games room, party room, guest suites, landscaped terrace with BBQ areas, parcel room, and pet wash station. An excellent opportunity to enjoy contemporary condo living in a vibrant and well-connected Scarborough community. (id:61852)
Homelife District Realty

Ajax, Ontario
Gorgeous Home Backing On Park! The Bright 2500 sf home sits on a desirable corner lot in the heart of Ajax. The bright open layout includes a separate dining room with a bay window and Gorgeous family room with vaulted ceilings and Gas fireplace. The oversized primary suite W/Ensuite Bath & 2 Separate Closets (Walk-In + Double). Hardwood floor through out Main & 2nd. The skylight on 2nd floor provides ample light and bright. Finished Basement With separate entrance, W/4 Pc Bath. Professionally Landscaped, Fully Fenced Backyard Backing Onto Forest Ridge Park. Walking distance to Primary and secondary schools, parks, shopping, and transit. Just Move In And Enjoy. (id:61852)
Homelife Landmark Realty Inc.
Toronto, Ontario
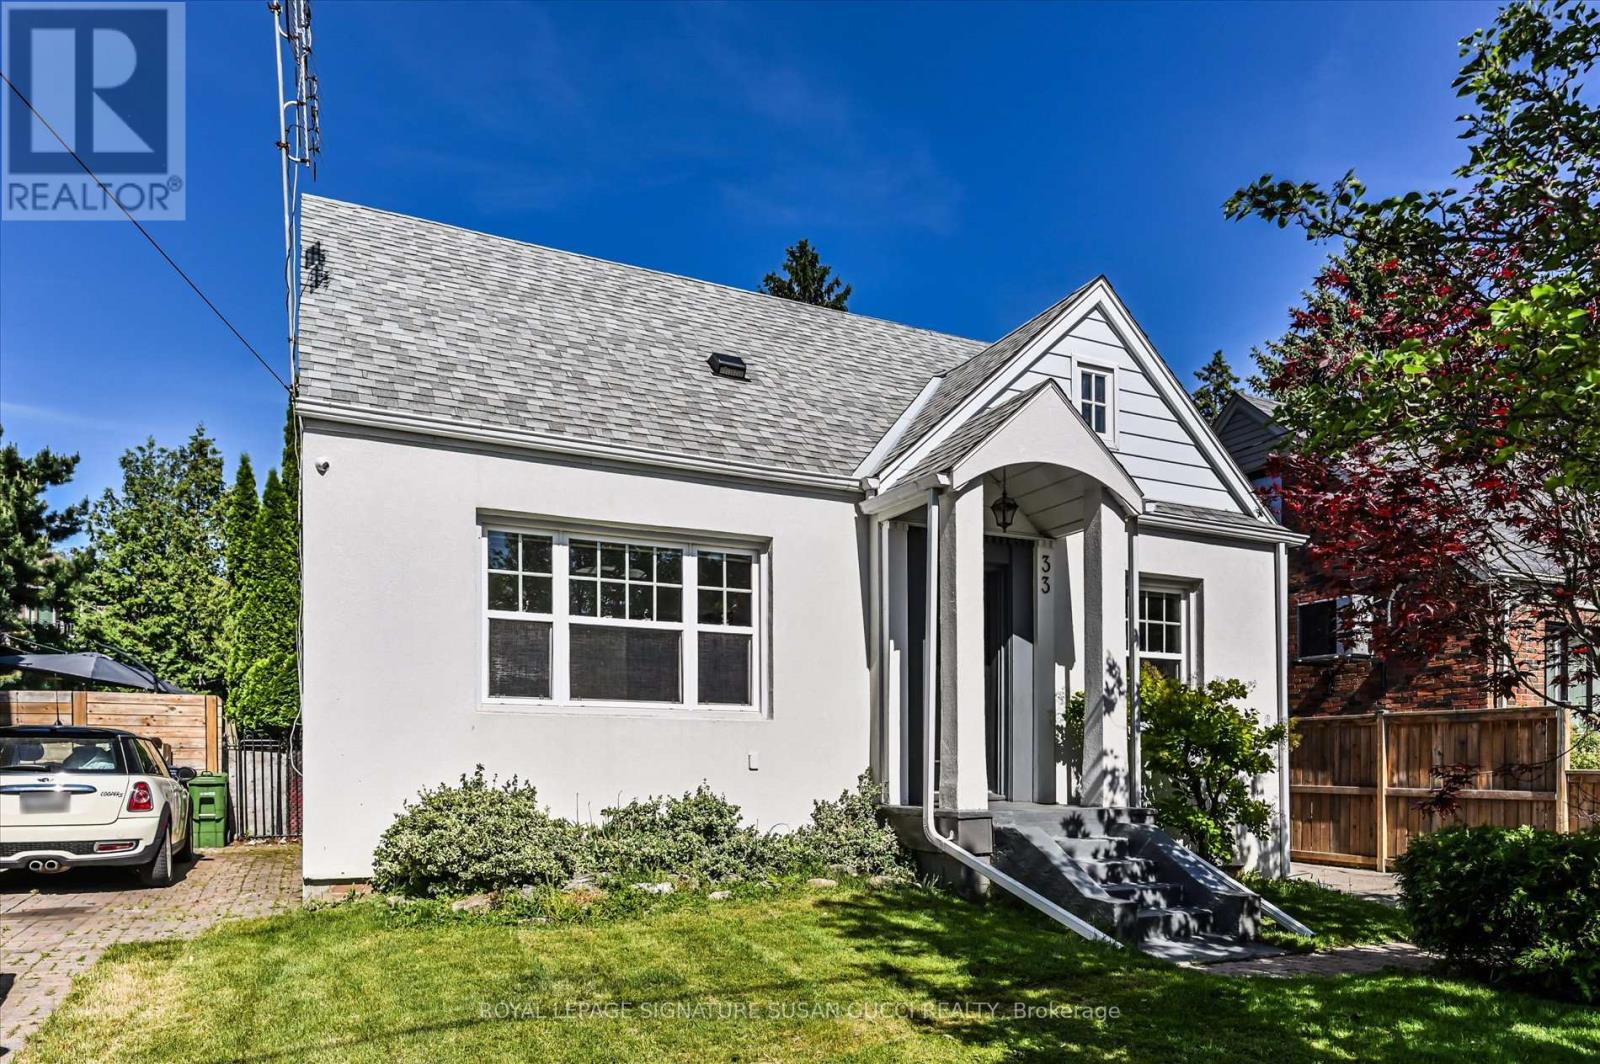
Revitalized East York charm meets modern luxury in this tastefully redesigned 3+1 bedroom, 2-bathroom detached home offering up to 1,500 sq ft of finished living space. Located on a quiet, tree-lined street close to schools, shopping, and transit, this residence has been completely updated with new mechanicals, electrical, plumbing, roof, and windows. The main floor boasts a formal dining room, a cozy living room with custom built-ins, a 4-piece bath, and a brilliant European-designed eat-in kitchen featuring quartz counters, premium appliances, and a butcher-block peninsula. Step from the bright fitness room out to your private backyard oasis, complete with a patio and fully fenced Easter Williams in-ground/on-ground swimming pool. Upstairs features a primary bedroom with custom California closets and a secondary bedroom with a built-in computer niche. A separate side entrance leads to a finished basement complete with a TV lounge, laundry, storage, and an extra bedroom. Private parking, a detached garage/studio, and total peace of mind for safe, gracious city living! (id:61852)
Royal LePage Signature Susan Gucci Realty
Clarington, Ontario
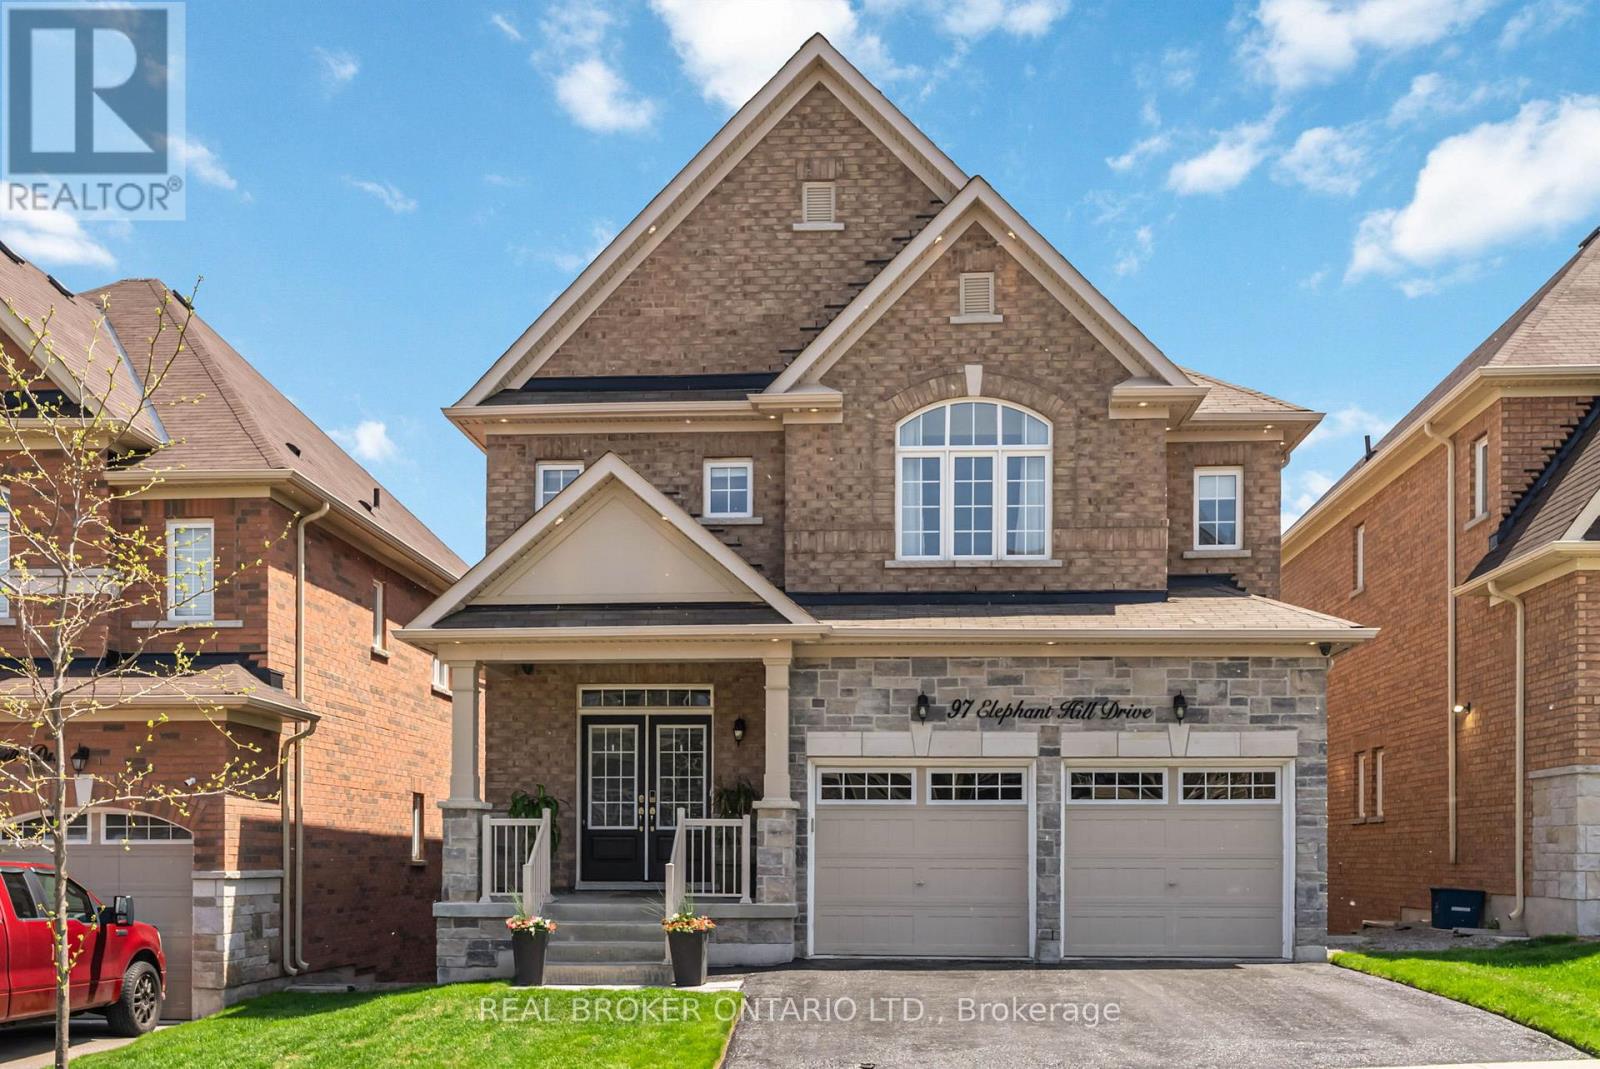
This extensively upgraded home blends luxury finishes, smart technology, and thoughtful design for modern living. Fully customized throughout, it features an advanced security system with integrated smoke and fire monitoring, keypad access on every floor including the primary suite, two interior cameras, and seven exterior cameras for full perimeter coverage. Smart home upgrades include WiFi-enabled garage door openers, digital entry locks including a concealed Level lock, and custom-programmed Lutron exterior lighting with automated sunset scheduling.Designed for entertaining and everyday comfort, the home offers in-ceiling speakers throughout the interior and rear deck, centralized AV wiring, and a family room pre-wired for 5.2 surround sound. Additional infrastructure includes attic-to-basement conduit for future wiring and dedicated wiring for a second-floor WiFi access point.The custom kitchen features an oversized island, quartz countertops, extensive cabinetry, under-cabinet lighting, pot filler, under-mount Blanco sink, bar fridge, premium fixtures, and a full JennAir appliance package including a microwave/oven combination and warming drawer. A 36-inch commercial-grade range-top is paired with a premium Vent-A-Hood system.Architectural highlights include cathedral ceilings in the family room, hardwood flooring throughout the main level and staircases, oversized trim and entryways, crown moulding, 9-foot ceilings, and extensive wainscoting throughout the main floor and upper hall.Additional features include a finished laundry room with custom cabinetry, a large custom deck with backyard access and natural gas BBQ hookup, electronic air filtration, HRV, humidifier, Ecobee smart thermostat, whole-home RainSoft water system, drain heat recovery system, extensive pot lighting, and upgraded bathrooms with double-sink vanities, glass shower, and soaker tub in the primary ensuite. With easy access to all major amenities and Highways 401 & 407. (id:61852)
Real Broker Ontario Ltd.
Ajax, Ontario
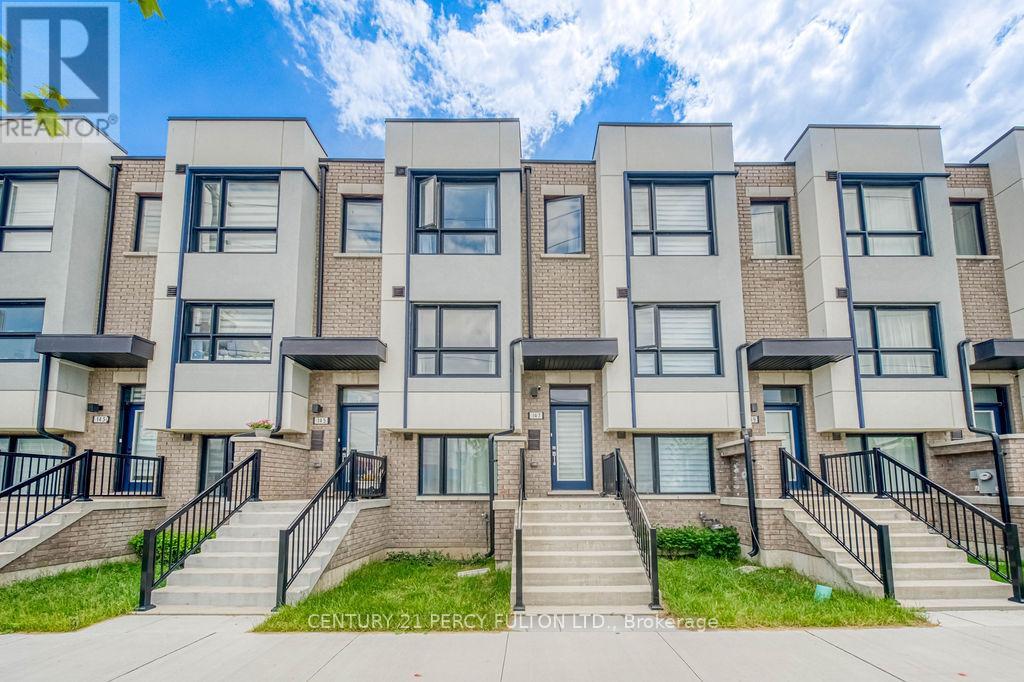
Beautiful Freehold Townhome in South Ajax! This spacious 3 storey home offers approximately 1,600 sq. ft. of well-designed living space featuring 3 bedrooms, 4 bathrooms, and a functional layout perfect for families, professionals, or multi-generational living. The ground level includes a versatile bedroom with a full bathroom and separate access through the garage, ideal for guests, extended family, or a private home office. The main level showcases 9-ft ceilings, an open-concept living and dining area, a spacious kitchen with ample cabinetry, and a bright family room perfect for everyday living and entertaining. Upstairs, you'll find generous bedrooms, including a primary retreat complete with a large walk-in closet and a 4-piece en suite. Enjoy outdoor relaxation on your private balcony and the convenience of 2 parking spaces. Located close to Ajax's waterfront, parks, schools, shopping, transit, and major highways, this move-in-ready freehold townhome offers the perfect combination of comfort, style, and convenience. (id:61852)
Century 21 Percy Fulton Ltd.
Oshawa, Ontario
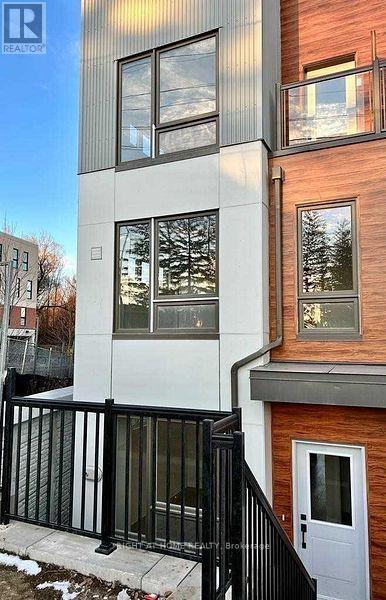
Welcome to this brand new 4-bedroom, 3-bathroom townhouse in the sought-after Ironwood community, offering approximately 1,950 sq. ft. of bright and functional living space with a spacious open-concept layout, modern finishes, and plenty of room for the whole family. Ideally located just minutes from Ontario Tech University, Durham College, shopping, restaurants, public transit, and everyday amenities, with access to a private community park featuring walking trails, a toboggan hill, off-leash dog park, outdoor skating rink, playground, community garden, and more. Immediate occupancy available. (id:61852)
Right At Home Realty
Pickering, Ontario
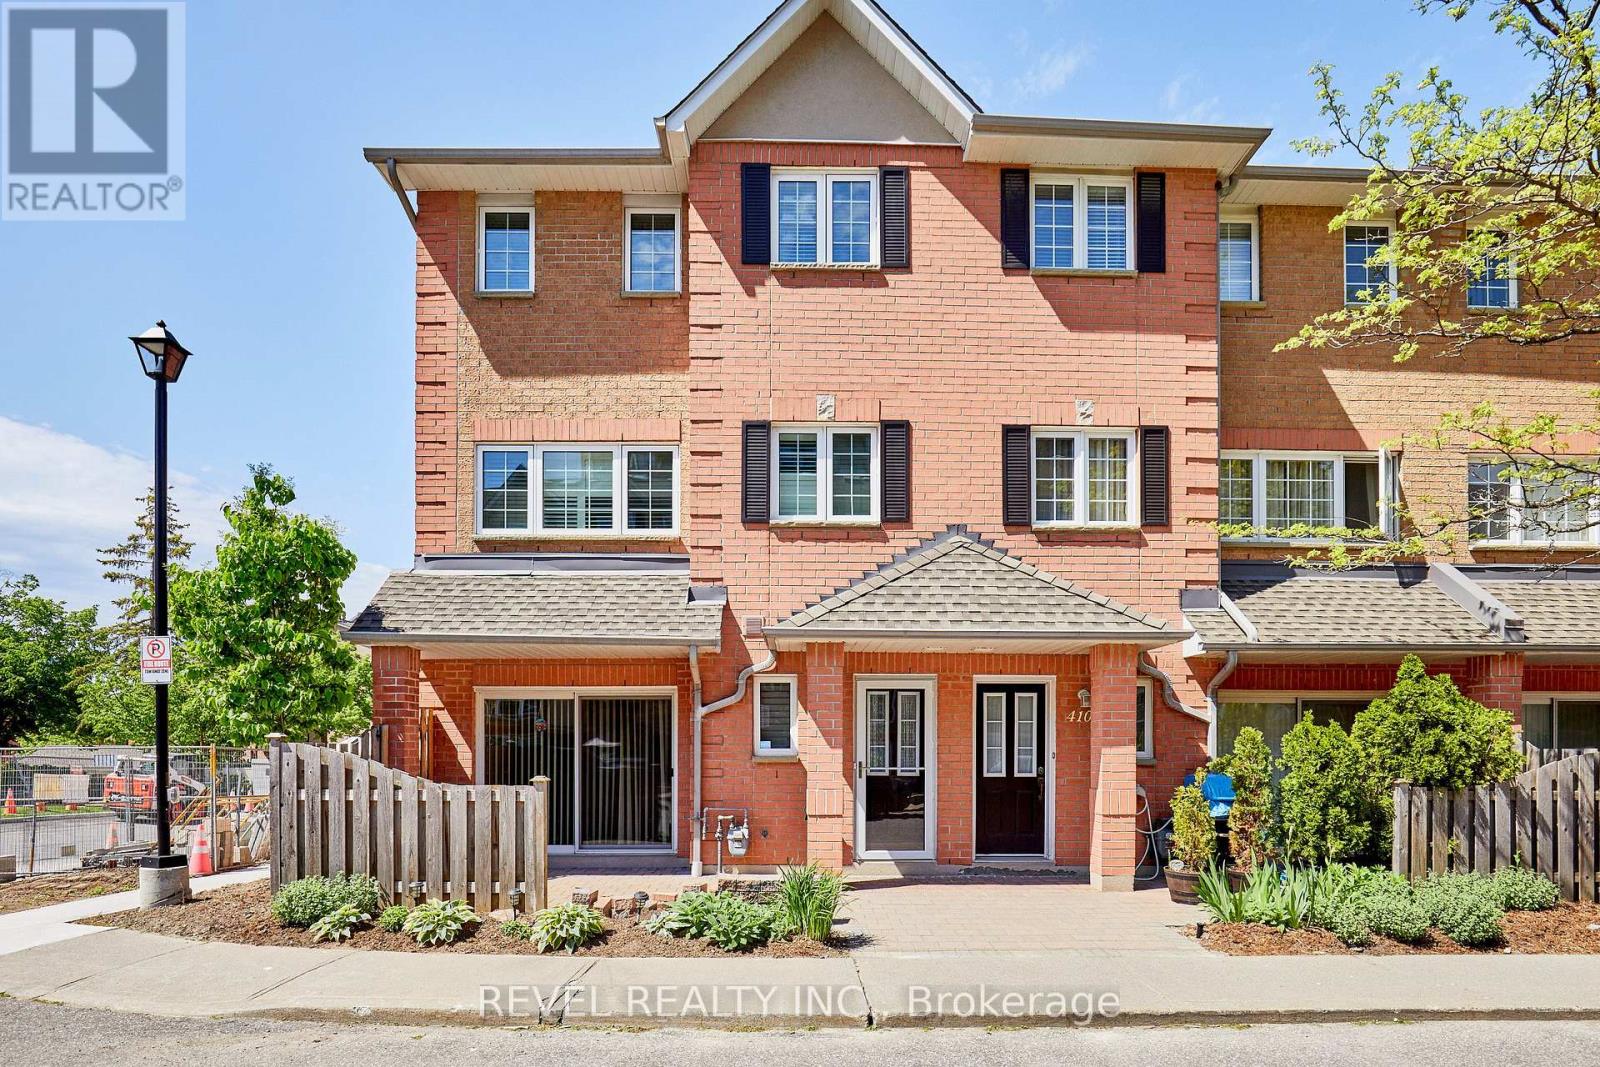
Welcome to The Esplanade, a sought-after gated community in the heart of Pickering! One of the largest corner townhome layouts in the complex, offering approximately 1,839 sq. ft. of well-designed living space. Ideally located just steps to Pickering Town Centre, GO Transit, Pickering Casino Resort, Pickering Recreation Complex, restaurants, shopping, and minutes to Hwy 401.The main floor features an open-concept layout with hardwood flooring, spacious living and dining areas, and a functional kitchen ideal for everyday living and entertaining. Upstairs, the oversized primary retreat boasts a sitting area, walk-in closet, and private 4-piece ensuite. Two additional generously sized bedrooms share a full bathroom, while a skylight fills the upper level with natural light.Enjoy seamless indoor-outdoor living with a walkout to a private interlocked terrace, perfect for relaxing or entertaining. Additional highlights include direct elevator access to the underground parking space, ensuite storage, ample visitor parking, and the privacy and security of a gated community.Across the street, the Pickering Recreation Complex offers exceptional amenities including a gym, swimming pool, skating rink, squash courts, and more, providing incredible value and convenience. An exceptional opportunity to own a spacious townhome in one of Pickering's most convenient and connected locations. (id:61852)
Revel Realty Inc.