
Vaughan, Ontario
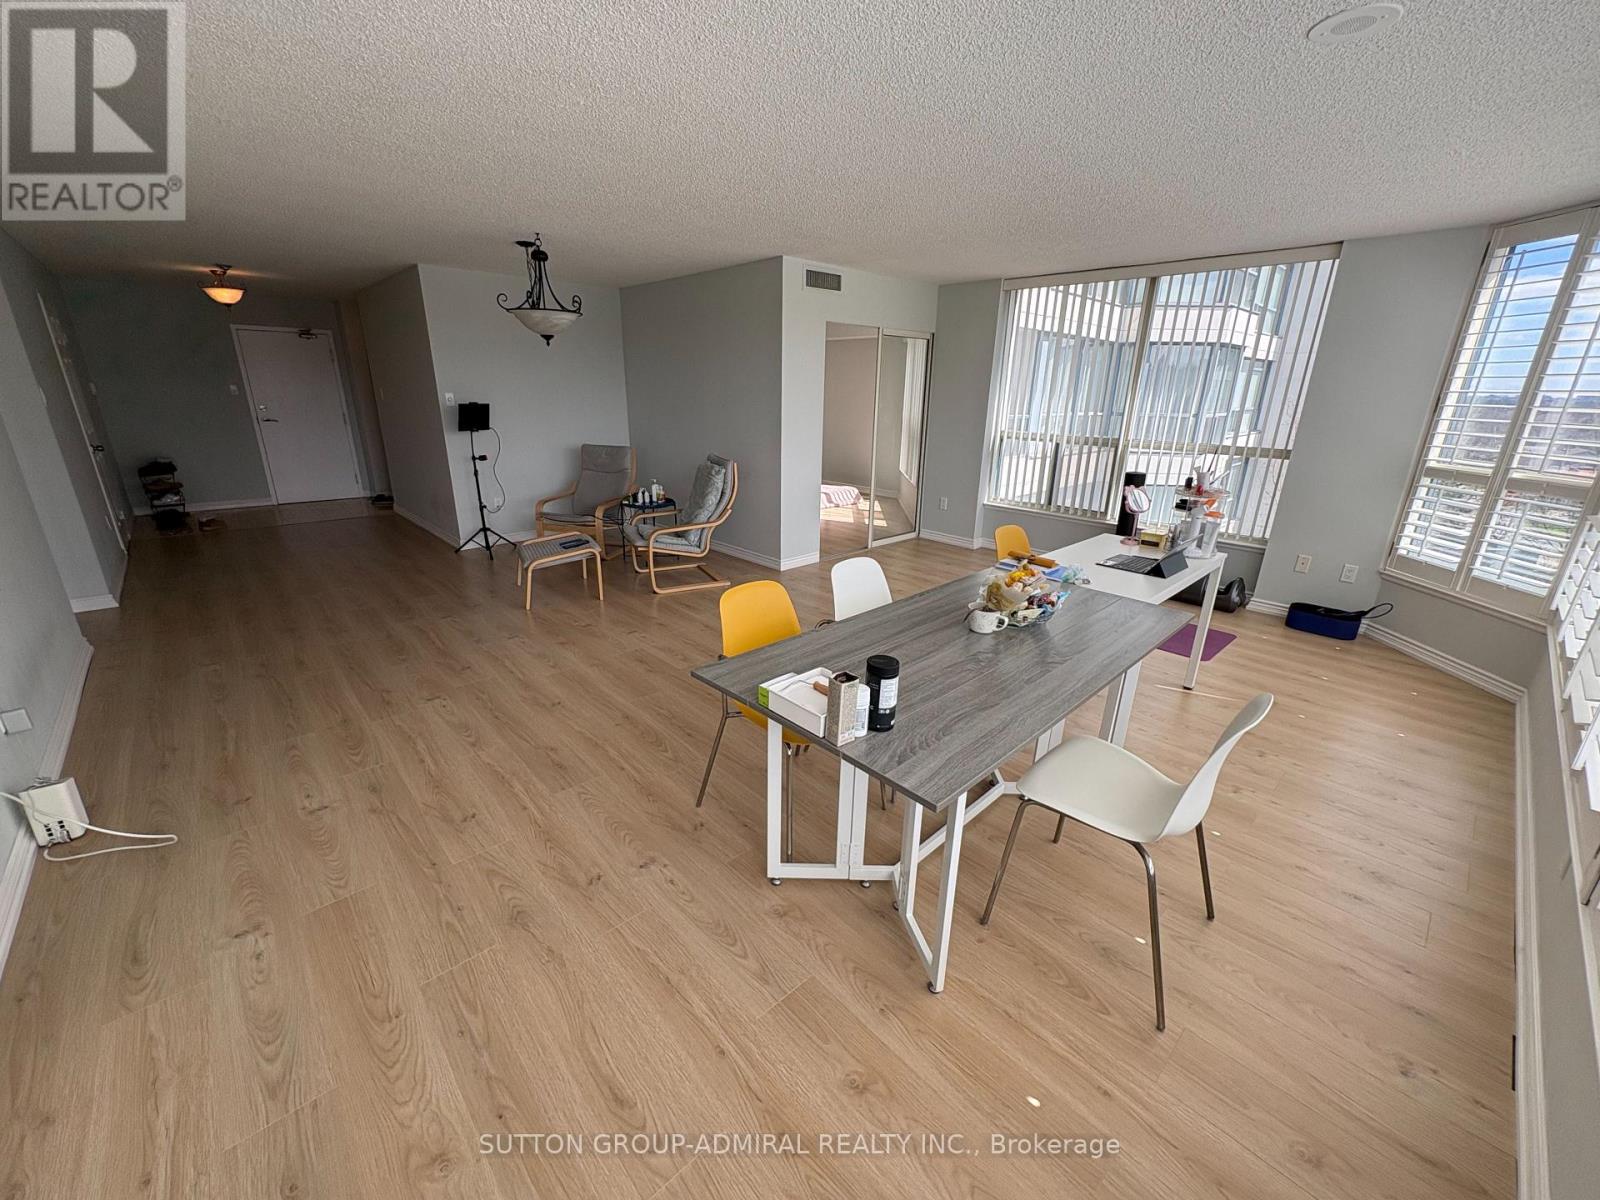
Prime Yonge & Clark location in luxurious skyrise towers. This immaculate, sun-filled, extra-large inner-corner condo offers approximately 1,561 square feet of beautifully maintained living space. With its desirable south exposure and expansive windows, the unit is flooded with natural light throughout the day, creating a warm and inviting atmosphere in every room. The thoughtfully designed layout features a spacious combined living and dining area, ideal for both entertaining and everyday comfort. The split-bedroom design ensures privacy, with an oversized primary bedroom that includes a walk-in closet and a well-appointed 4-piece ensuite bathroom. The second bedroom is also generously sized, perfect for family, guests, or a home office. A large eat-in kitchen overlooks serene green space, offering both functionality and a pleasant view while cooking or dining. The separate laundry room is equipped with two full-size side-by-side machines, along with additional storage and shelving space for added convenience. Rent is all-inclusive, covering all utilities as well as cable TV, providing excellent value and peace of mind. Residents enjoy access to a wide range of premium amenities, including an indoor pool, sauna, fully equipped gym, tennis court, party room, and 24-hour concierge service for added security and convenience. The unit also comes with one well-located underground parking space. Recent upgrades by the landlord include newer laminate flooring and fresh paint throughout, ensuring a modern, clean, and move-in-ready home. This is a rare opportunity to live in a bright, spacious, and well-appointed condo in a highly sought-after location. (id:61852)
Sutton Group-Admiral Realty Inc.
Whitby, Ontario
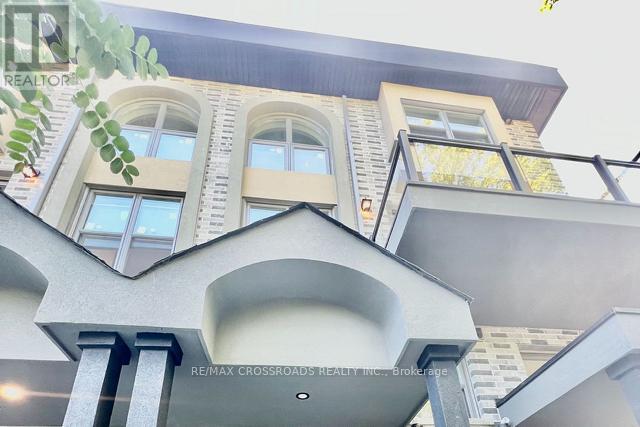
Be the first to live in this brand-new, modern 3- bedroom, 2- Washroom townhouse in the heart of Whitby! Featuring a bright open- concept layout with large windows and two private balconies- one off the living area and another off the primary bedroom - this home offers the perfect blend of style and comfort. The primary retreat includes a walk-in closet, a spa like 4- piece ensuite and its own balcony. Enjoy the convenience of a built-in garage with direct access to the home and one indoor parking space. Conveniently located near schools, parks, shopping, transit, and highway 401. this move - in ready home is ideal for a small family or a professional couple seeking modern living in prime location. (id:61852)
RE/MAX Crossroads Realty Inc.
Toronto, Ontario
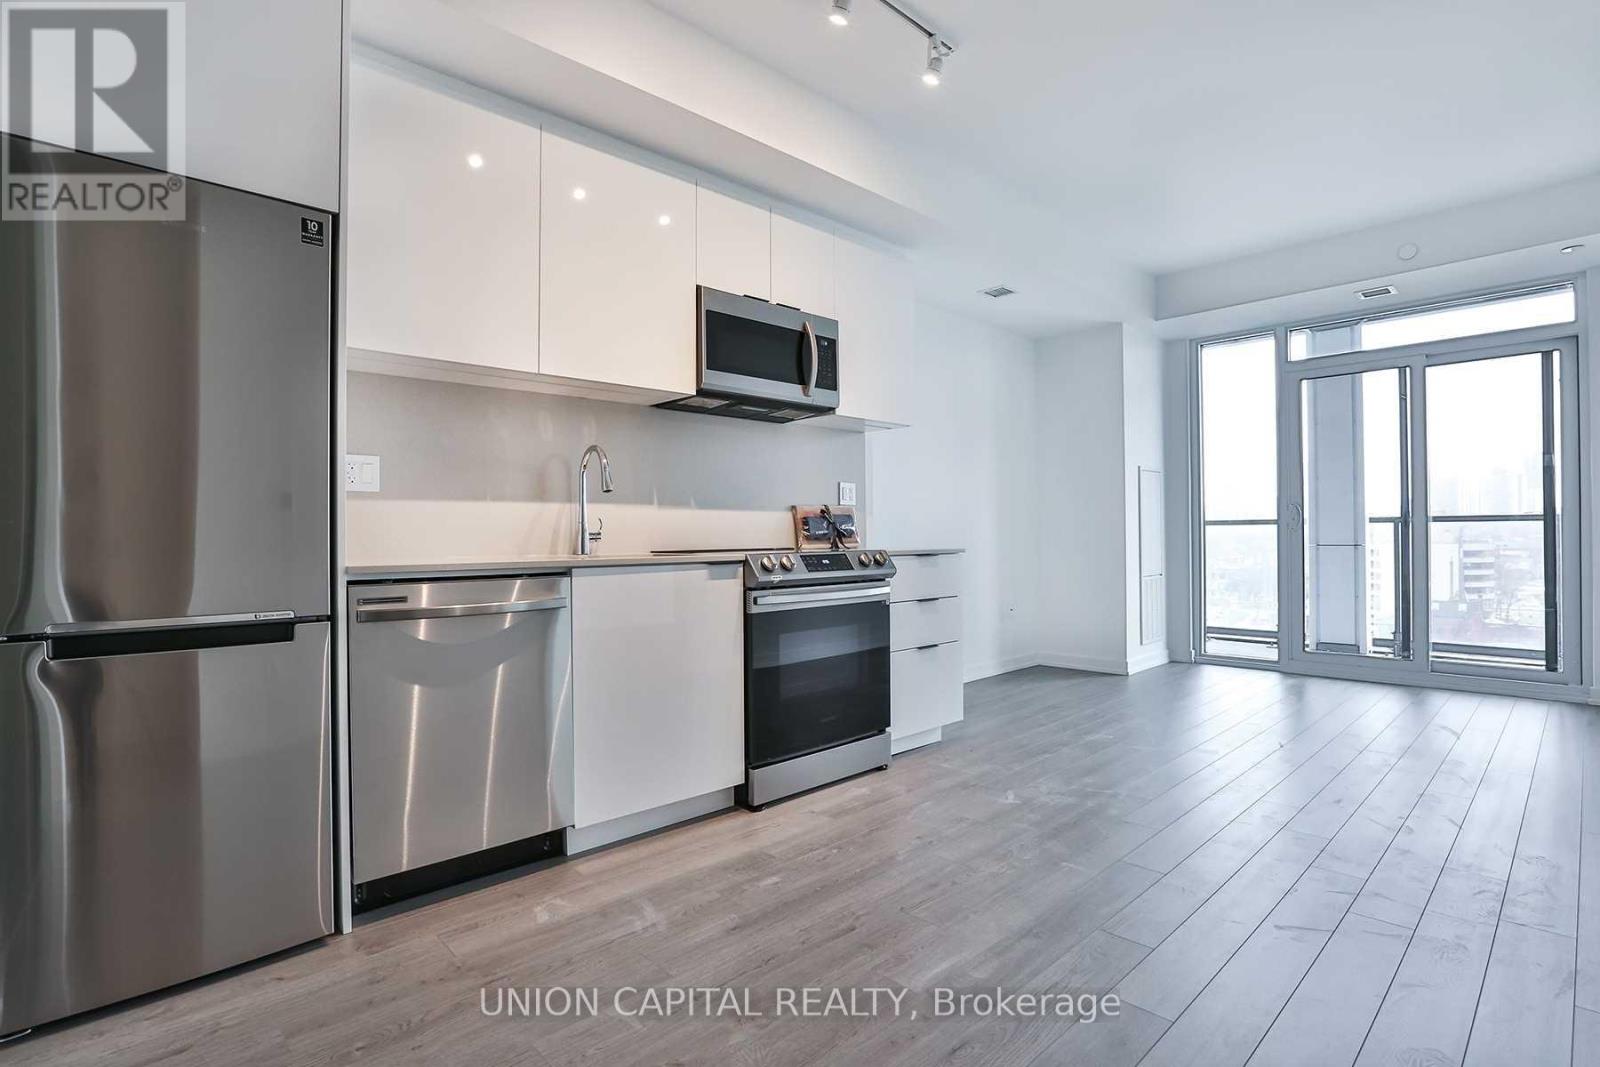
This Luxurious Suite Is North Facing | 2 Br + 2 Full Bath + Locker + Upgrades Throughout | Find Yourself At Home In This Modern Abode, Located In The Centre Of One Of Toronto's Most Vibrant Neighbourhoods. Step Into A Vivacious Community Of Authentic Charm W/ Ttc At Your Doorstep | 9' Smooth Ceiling | Brand New Stainless Steel Appliances | Double Height Lobby W/ 24 Hr Concierge | Retail Conveniently Located In The Building. **Please note photos are from Before tenant moved in. Unit will be professionally cleaned prior to key exchange** (id:61852)
Union Capital Realty
Toronto, Ontario
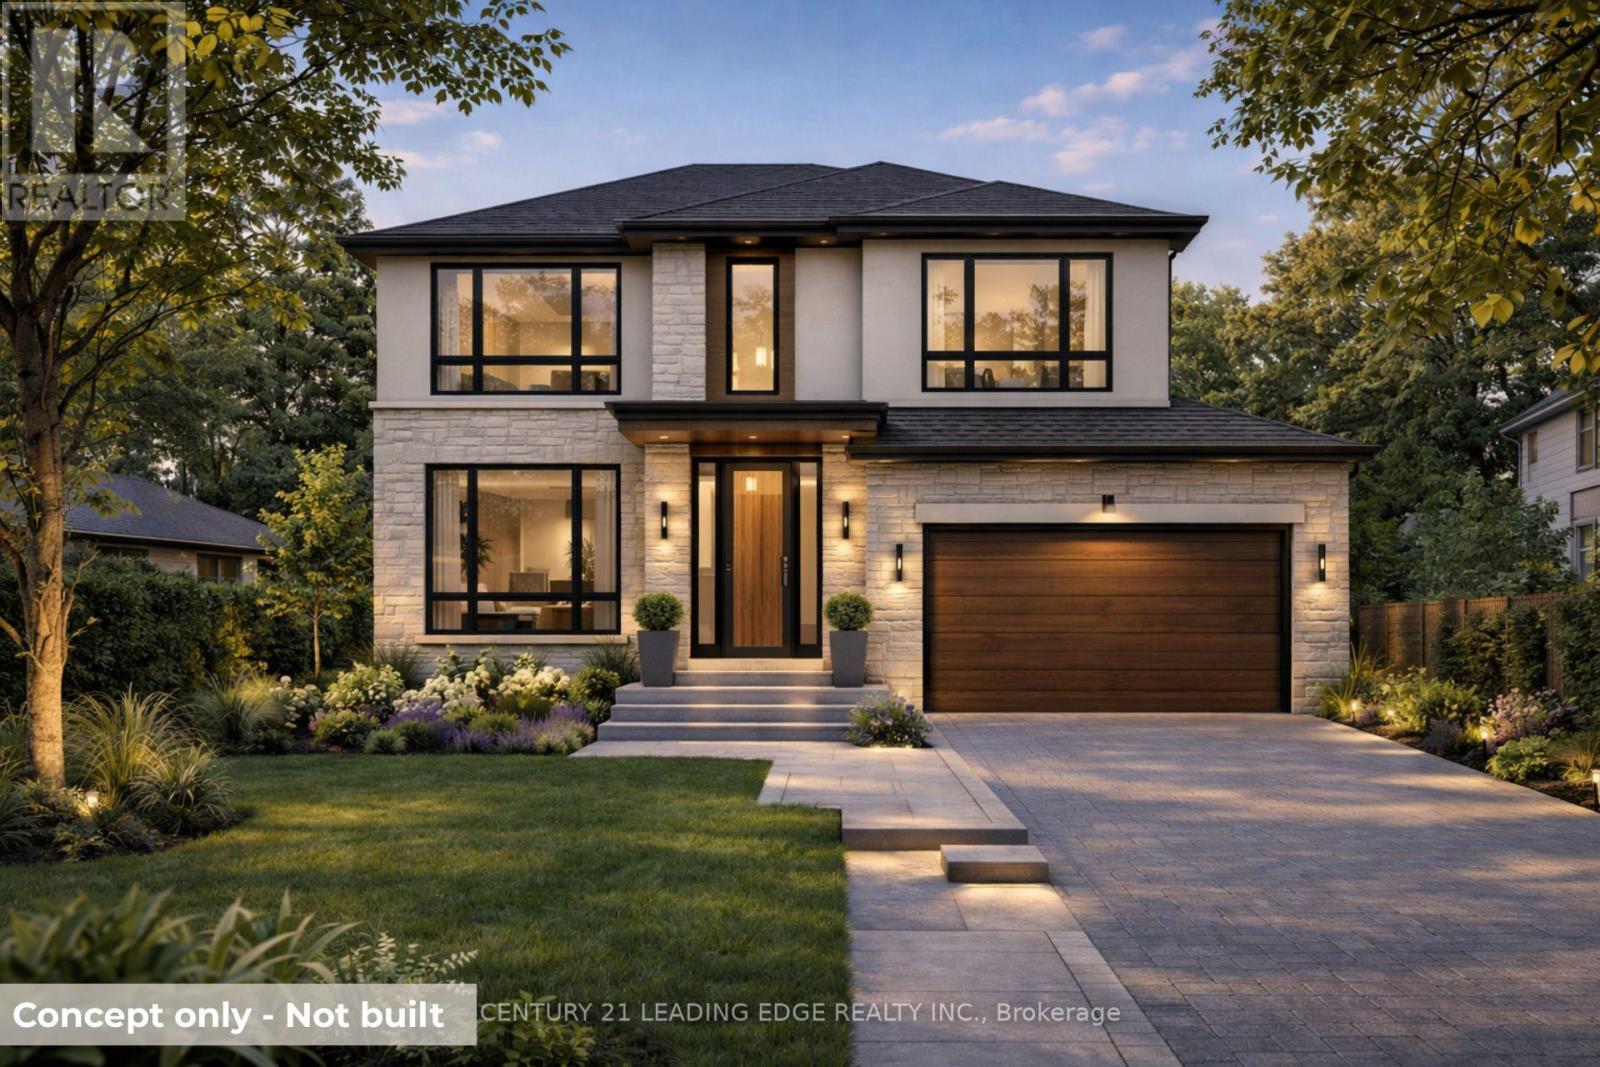
Prime 40 x 130 ft lot in the heart of Clanton Park, offering an exceptional opportunity for end-users, builders, or investors. Surrounded by a growing collection of high-end custom homes, this property presents strong potential for redevelopment in a well-established, in-demand neighbourhood.Conveniently located just minutes to major highways, transit, and Yorkdale, the area continues to see steady growth with new construction contributing to long-term value. Ideal for those looking to design and build a custom residence or explore development possibilities.Conceptual renderings are provided to illustrate potential design options and are for inspiration only.Conceptual/AI renderings are for illustrative purposes only. Home shown is not constructed. Buyers are advised to conduct their own due diligence with respect to zoning, permits, and development potential. (id:61852)
Century 21 Leading Edge Realty Inc.
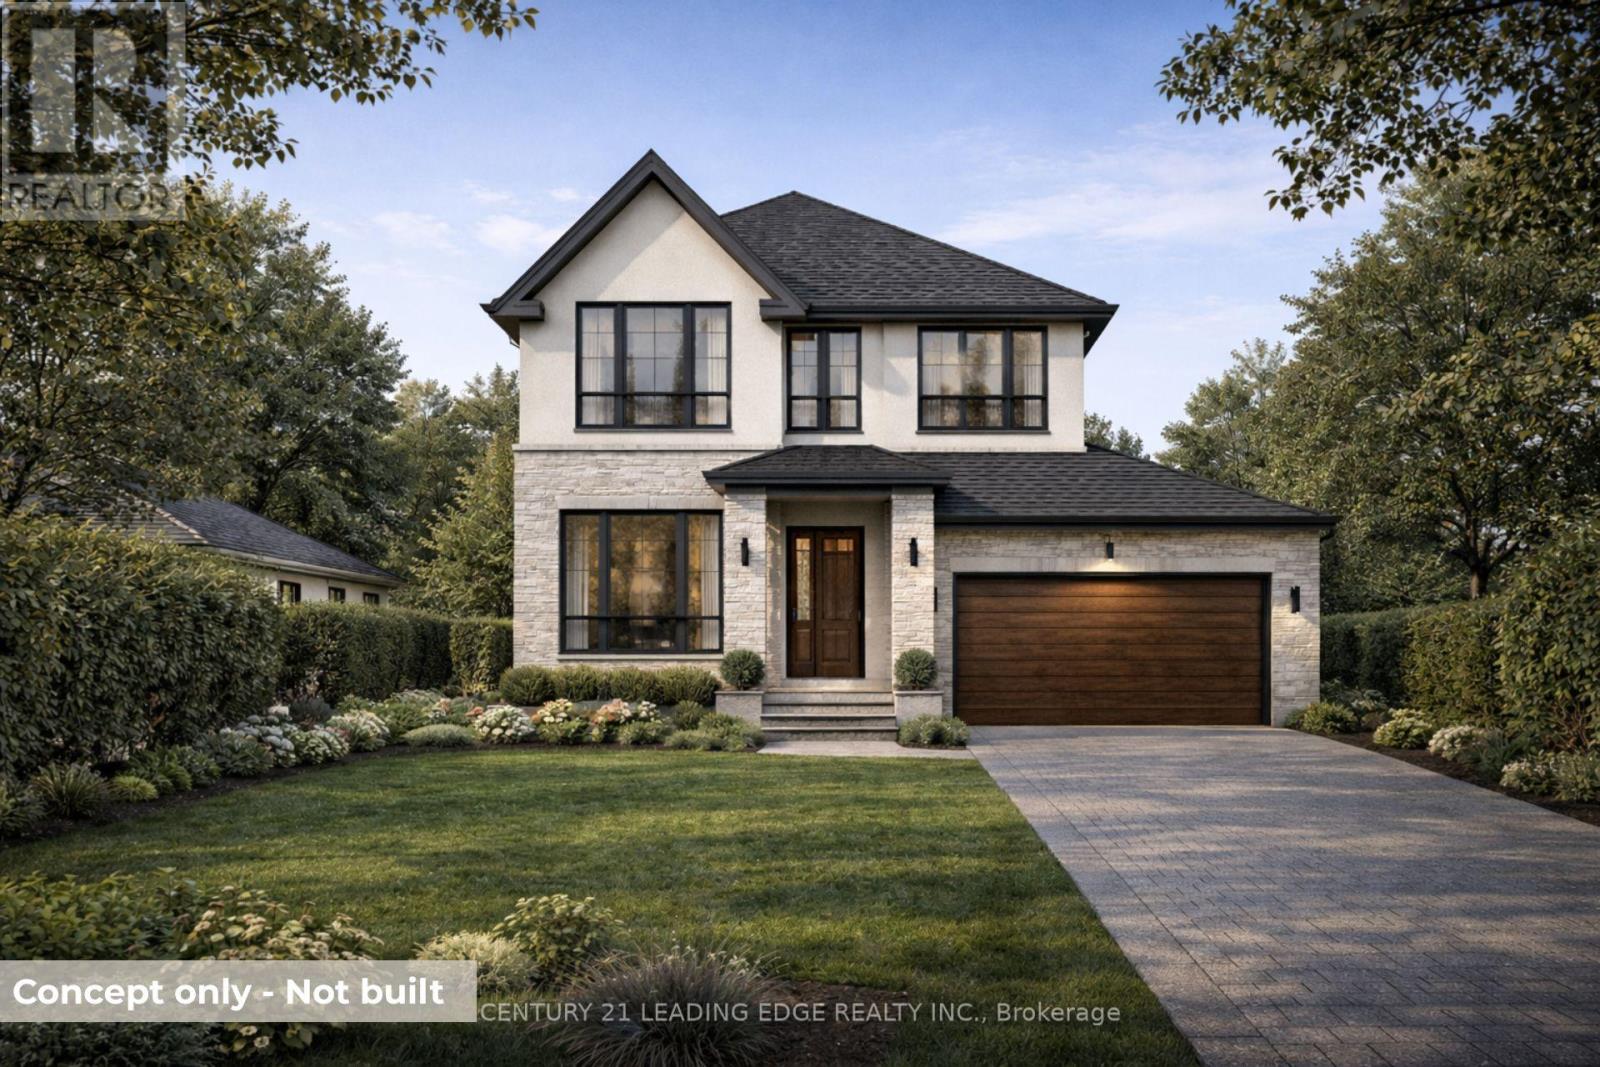
Toronto, Ontario
Great opportunity in a family-friendly neighbourhood for end-users or investors. Features a finished basement apartment with separate entrance, ideal for extended family or rental income.Set on a rare 161 ft deep lot with ample outdoor potential, plus an oversized insulated and drywalled detached garage offering flexible use. Conveniently located near parks, transit, shops, and major highways, and within the William Lyon Mackenzie Collegiate Institute school district.Conceptual renderings may be provided to illustrate potential design possibilities and are for inspiration only.Conceptual/AI renderings are for illustrative purposes only. Home shown is not constructed. Buyers are advised to conduct their own due diligence with respect to zoning, permits, and development potential. (id:61852)
Century 21 Leading Edge Realty Inc.
Bracebridge, Ontario
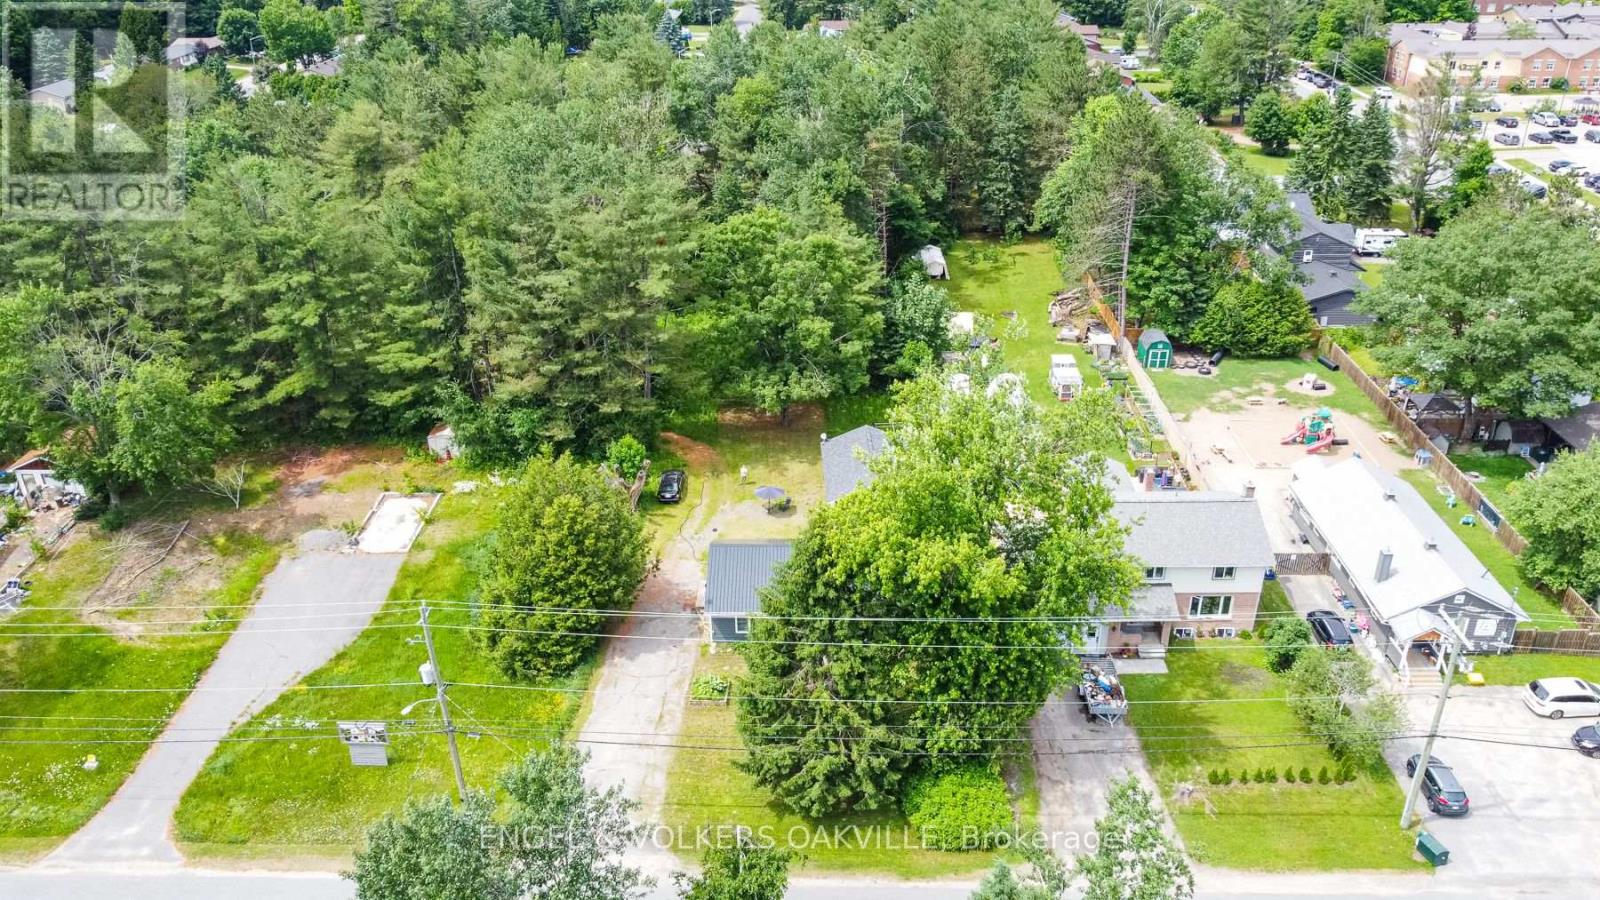
Welcome to this special 1.256 ACRES of oversized for a town serviced lot! This 3 bedroom, 1 bath, 1000 sq ft bungalow situated in a transitioning neighbourhood of Bracebridge. Metal roof, hardwood flooring throughout the living & hallway.Repairs done to side & back deck. Full height, open basement waiting for a new owner to finish & has the forced air ductwork already there ready for the natural gas from the road to be brought in. Newer electrical wiring & breaker panel.Hidden from view is a 30 X21 Garden House at back west side of the lot. Terrific yard for storing your own boat or recreational vehicle. Land will be Site Plan Approved and ready to build in 6 months!!!! Don't miss this Builders Opportunity to build 12Semi's in the heart of Bracebridge. (id:61852)
Engel & Volkers Oakville
Welland, Ontario
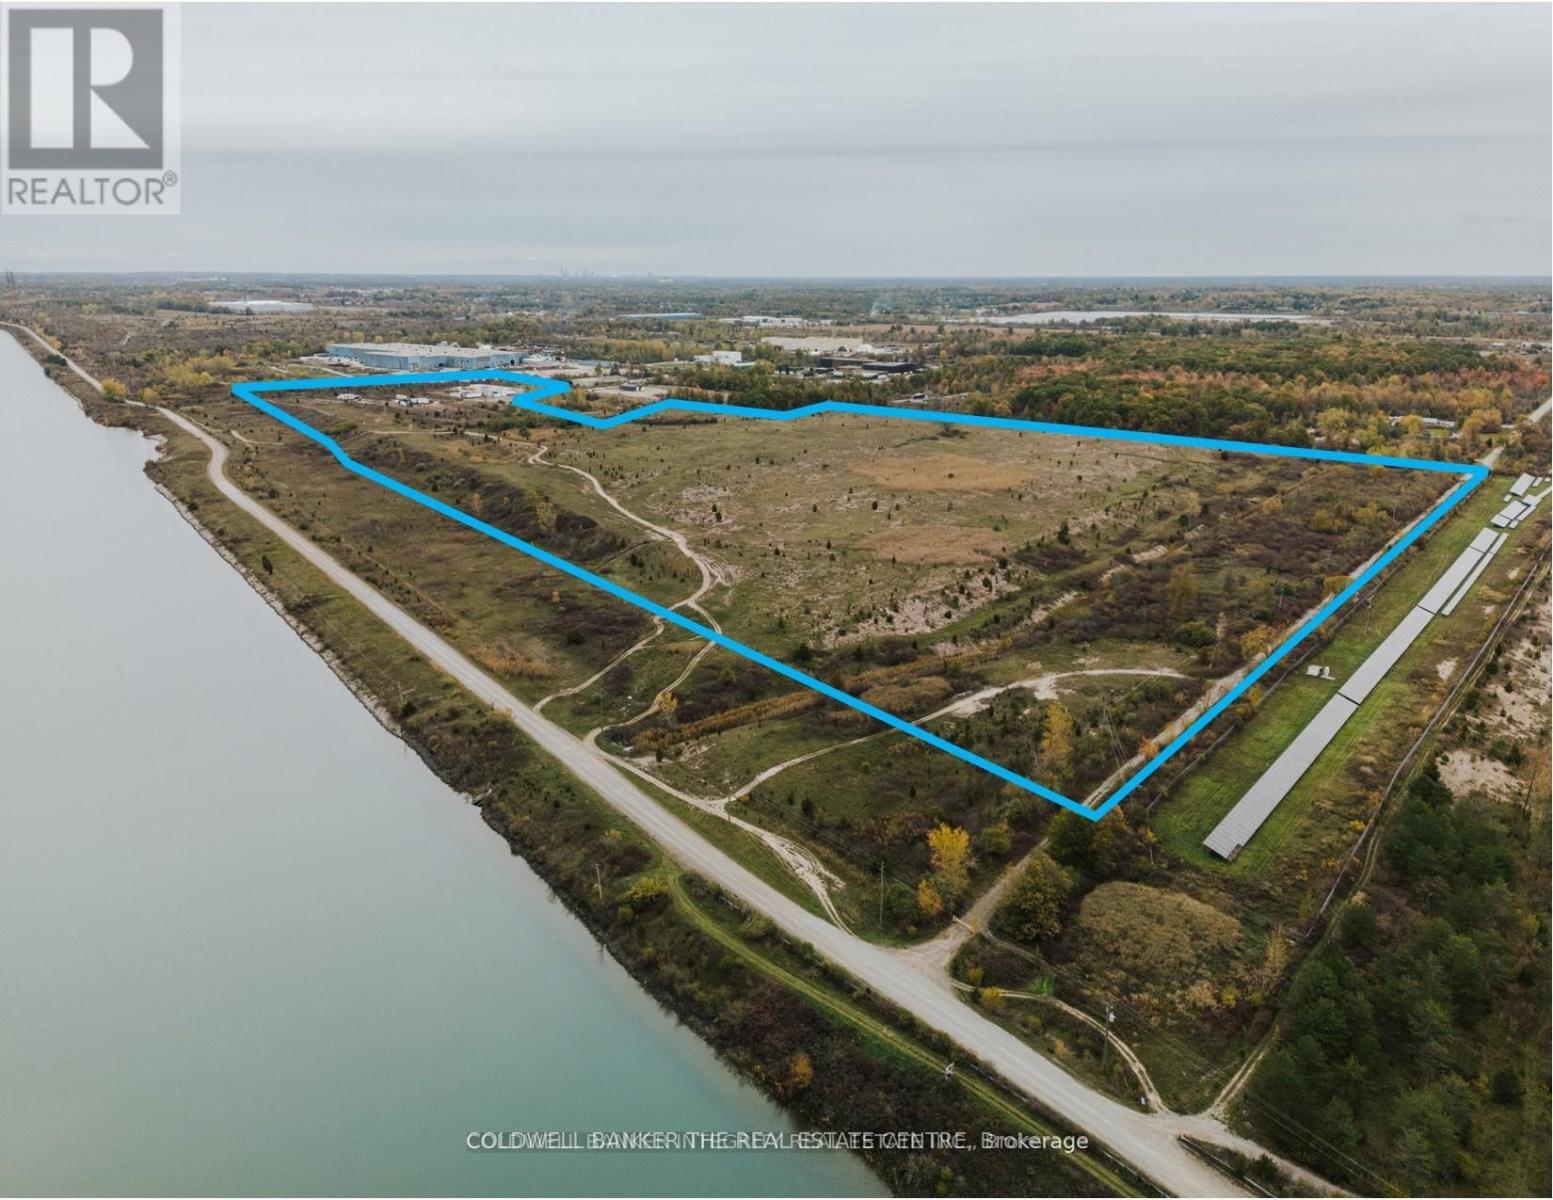
92 Acres of Heavy Industrial Land For Lease. General Industrial (G1) zoning permits Outside Storage and a wide range of Light and Heavy Industrial uses. Lease Rate is Gross per acre per month. Landlord prefers a long term tenant for the entire site and is willing to consider up to a 30 year deal. Possibility may exist to lease a 20+ acre portion of the property. Hydro is available. Municipal water or wastewater services have not been connected. (id:61852)
Coldwell Banker The Real Estate Centre
Halton Hills, Ontario
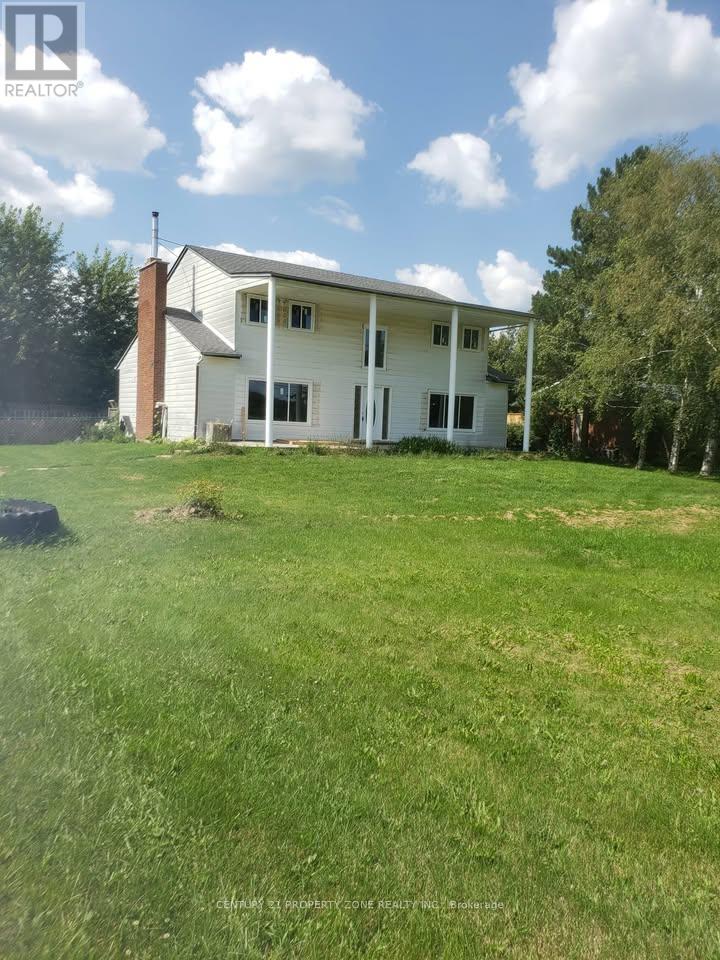
Welcome to this stunning, totally renovated home offering the perfect blend of modern citycomfort in a peaceful country setting. Nestled in the scenic community of Acton, this exceptional property delivers space, style, and convenience-ideal for families and professionals seeking a refined lifestyle with easy access to major routes. Step inside to discover a bright and spacious layout, featuring 5 generously sized bedroomsand 3 full washrooms, designed for comfortable family living. The home boasts a large separate living room, an inviting family room, and a formal dining area, all enhanced by elegant potlights throughout, creating a warm and contemporary ambiance.The updated kitchen offers quartz counter tops ample cabinetry and workspace-perfect for everyday cooking and entertaining. Expansive windows fill the home with natural light ,elevating every space with a fresh and welcoming feel. Situated on a large private lot, enjoy abundant outdoor space for relaxation, family activities, and entertaining. With ample parking and direct access to Highway 7, this home provides seamless connectivity while maintaining a quiet, countryside charm.Conveniently located near grocery stores, local shopping, schools, parks, GO Bus routes, andthe Acton railway station, with a short drive to Georgetown and Milton-everything you need iswithin easy reach. Property Highlights: Fully renovated with modern finishes 5 spacious bedrooms & 3 full washrooms Separate living, family & dining rooms Pot lights throughout the entire home Large private lot with outdoor space Ample parking Easy access to Highway 7 & transit options A rare opportunity to lease a beautifully upgraded home in a highly desirable and growing community. Available for immediate occupancy - Don't miss out! (id:61852)
Estate #1 Realty Services Inc.
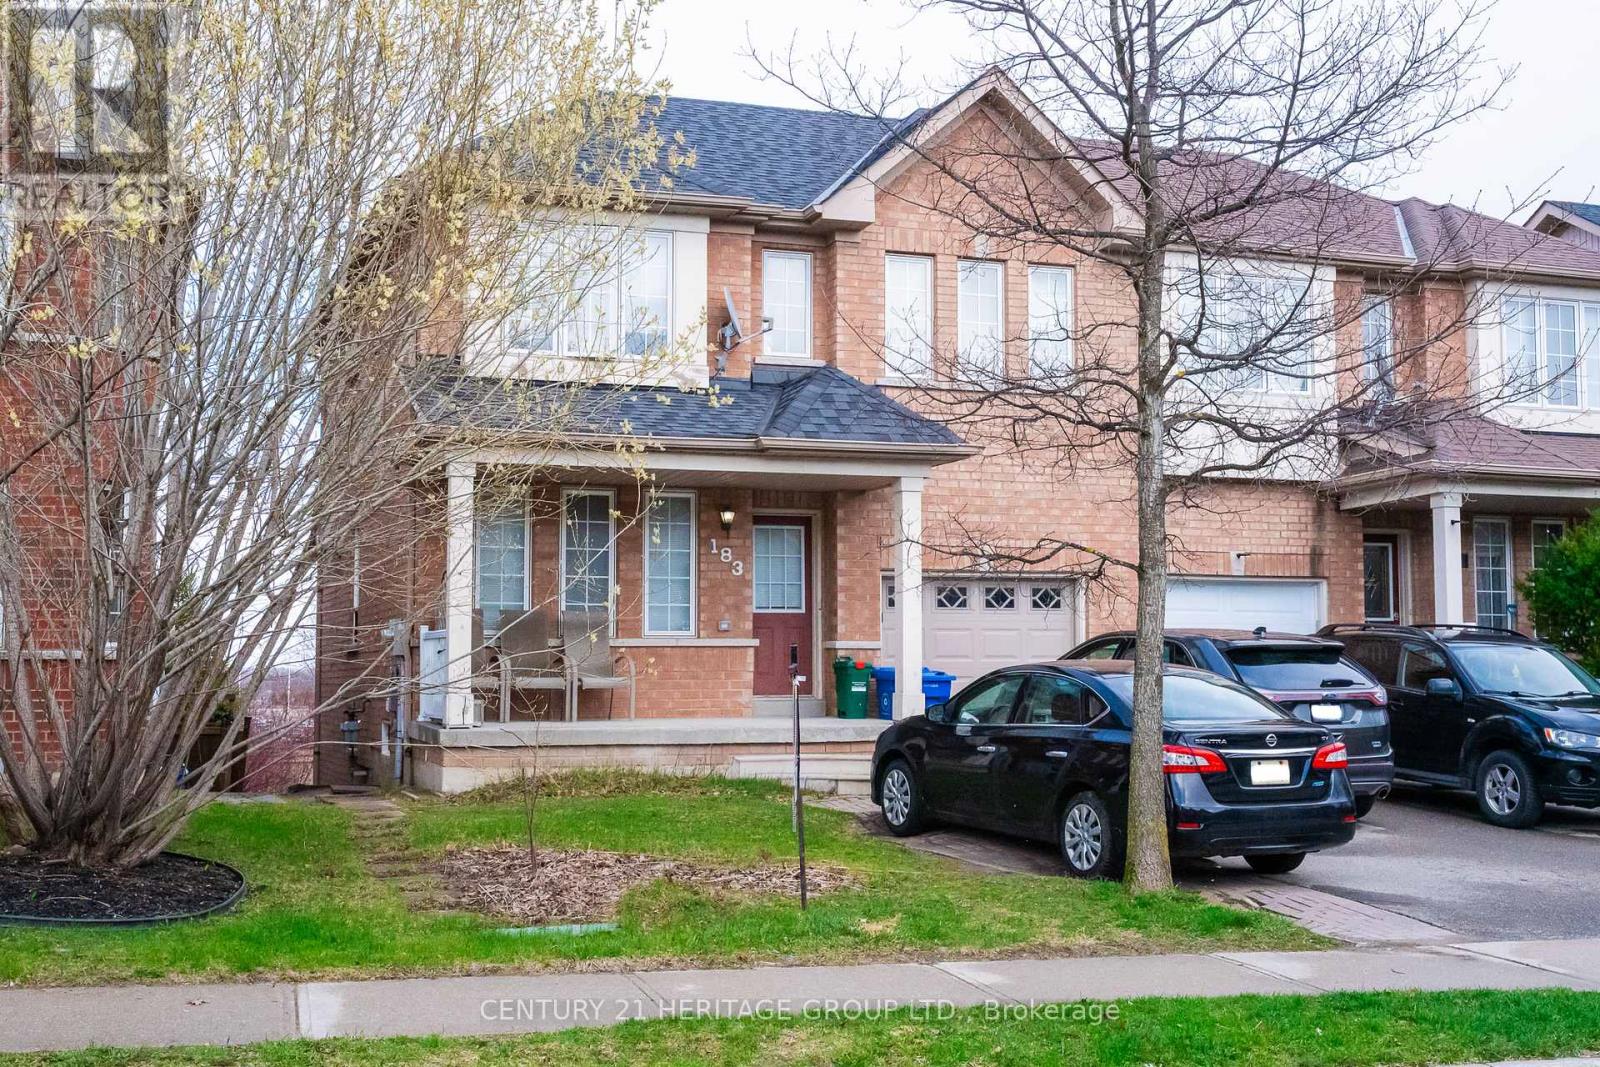
Newmarket, Ontario
Rare Opportunity - First Time Ever Listed! 3 Bedroom, 2 Full Baths + 1 Half Bath Semi-Detached Home in Woodland Hill Community, Newmarket, this well-maintained semi-detached home is nestled in the highly desirable Woodland Hill neighbourhood. Built in a family-friendly community with tree-lined streets and a welcoming vibe, it's the perfect place to put down roots. Property Highlights: 3 spacious bedrooms, 2 full bathrooms + 1 powder room (half bath), Functional layout ideal for growing families, Bright and comfortable living spaces throughout. Location is Everything: This home puts you steps from everything you need while keeping the feel of a quiet, established neighbourhood. Just minutes away from: Upper Canada Mall and major shopping, Costco and the new Costco Business Centre, York Regional Transit hub and GO services, Top-rated schools and parks, Southlake Regional Health Centre, Business centres and employment hubs. Woodland Hill is known as one of Newmarket's best areas for raising children - safe streets, plenty of green space, and a strong sense of community. Whether you're a first-time buyer, young family, or looking to upsize in a prime location, this is a must-see. Don't miss your chance to own a piece of this sought-after community that's never been on the market before! Serious inquiries only. (id:61852)
Century 21 Heritage Group Ltd.
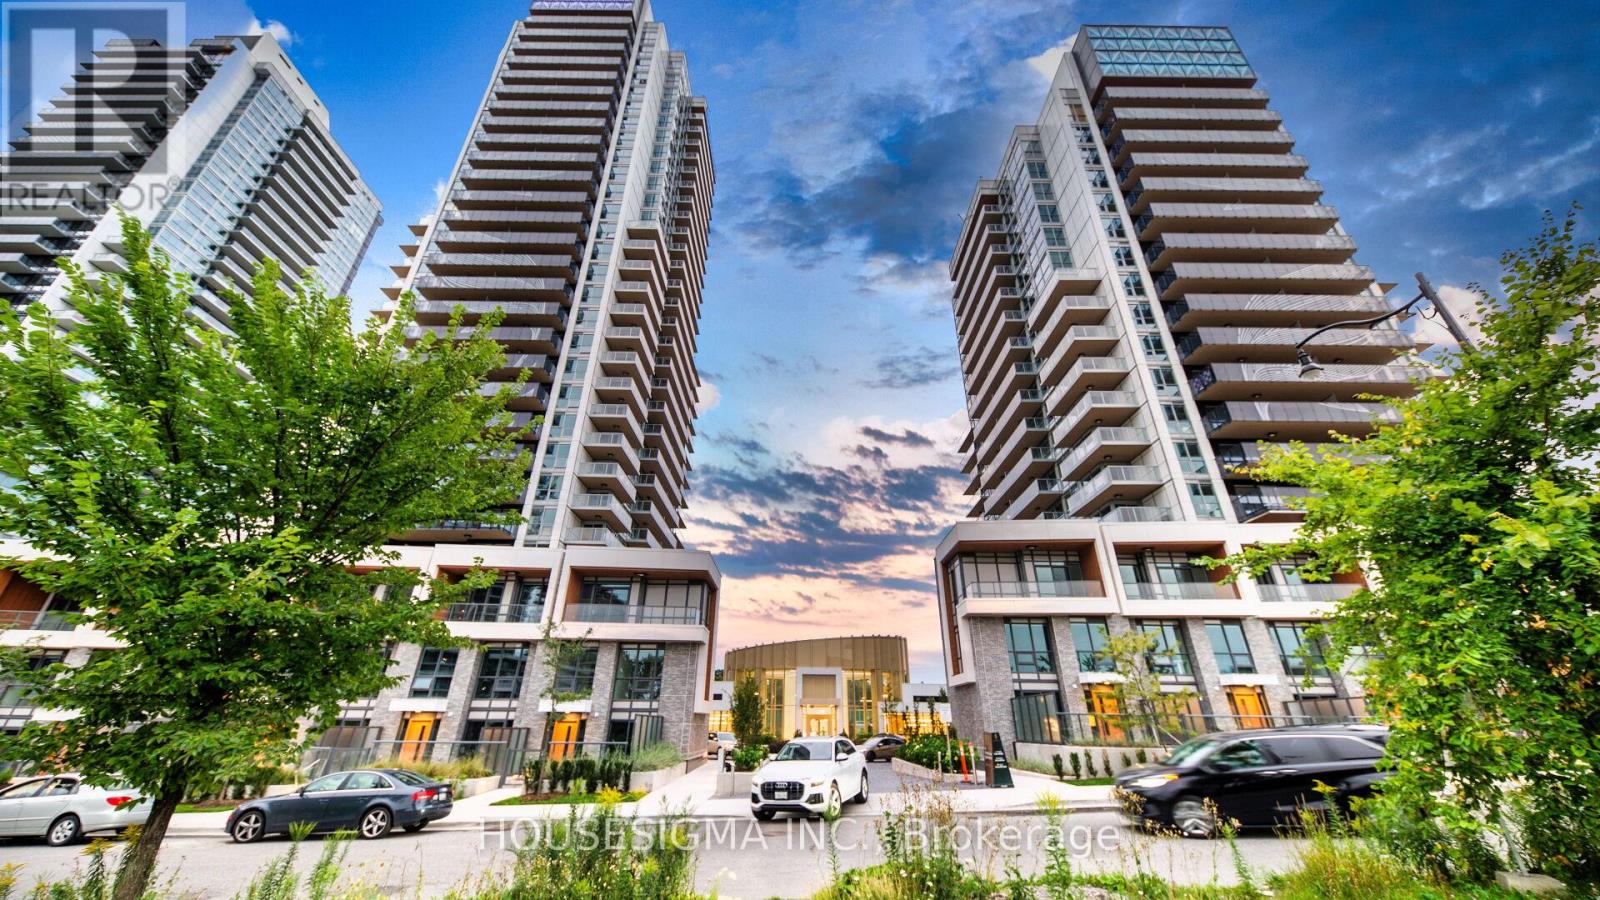
Toronto, Ontario
Step into this beautifully upgraded, move-in-ready home featuring oversized balconies, refined finishes, and a bright, airy feel throughout, offering the perfect blend of style and comfort in the highly sought-after Concord Park Place community. This sophisticated 2+1 bedroom, 2-bathroom suite boasts soaring 9-foot ceilings and an open-concept, thoughtfully designed floor plan that maximizes every inch of living space. The modern kitchen is equipped with Miele appliances, sleek cabinetry, and quartz countertops, while the primary bedroom provides a calm retreat with wall-to-wall closets and custom organizers. Both bathrooms deliver a spa-like experience with contemporary fixtures, ample storage, and a serene ambiance. Residents at Saisons also enjoy exclusive access to an 80,000 sq.ft. Mega Club with luxury amenities including an indoor pool and hot tub, basketball and badminton courts, tennis court, bowling alley, golf simulator, squash court, yoga and dance studios, arcade, games and karaoke rooms, full gym, theatre, banquet spaces, kids' playroom, and an outdoor BBQ terrace. Ideally located just steps from Bessarion and Leslie subway stations, GO Transit, Bayview Village, IKEA, Canadian Tire, and the new Ethennonnhawahstihnen Community Centre and Library, with quick access to Highways 401, 404, and the DVP, this is a rare offering that combines luxury living, unmatched convenience, and world-class amenities. Includes 1 EV parking and 1 locker. (id:61852)
Housesigma Inc.
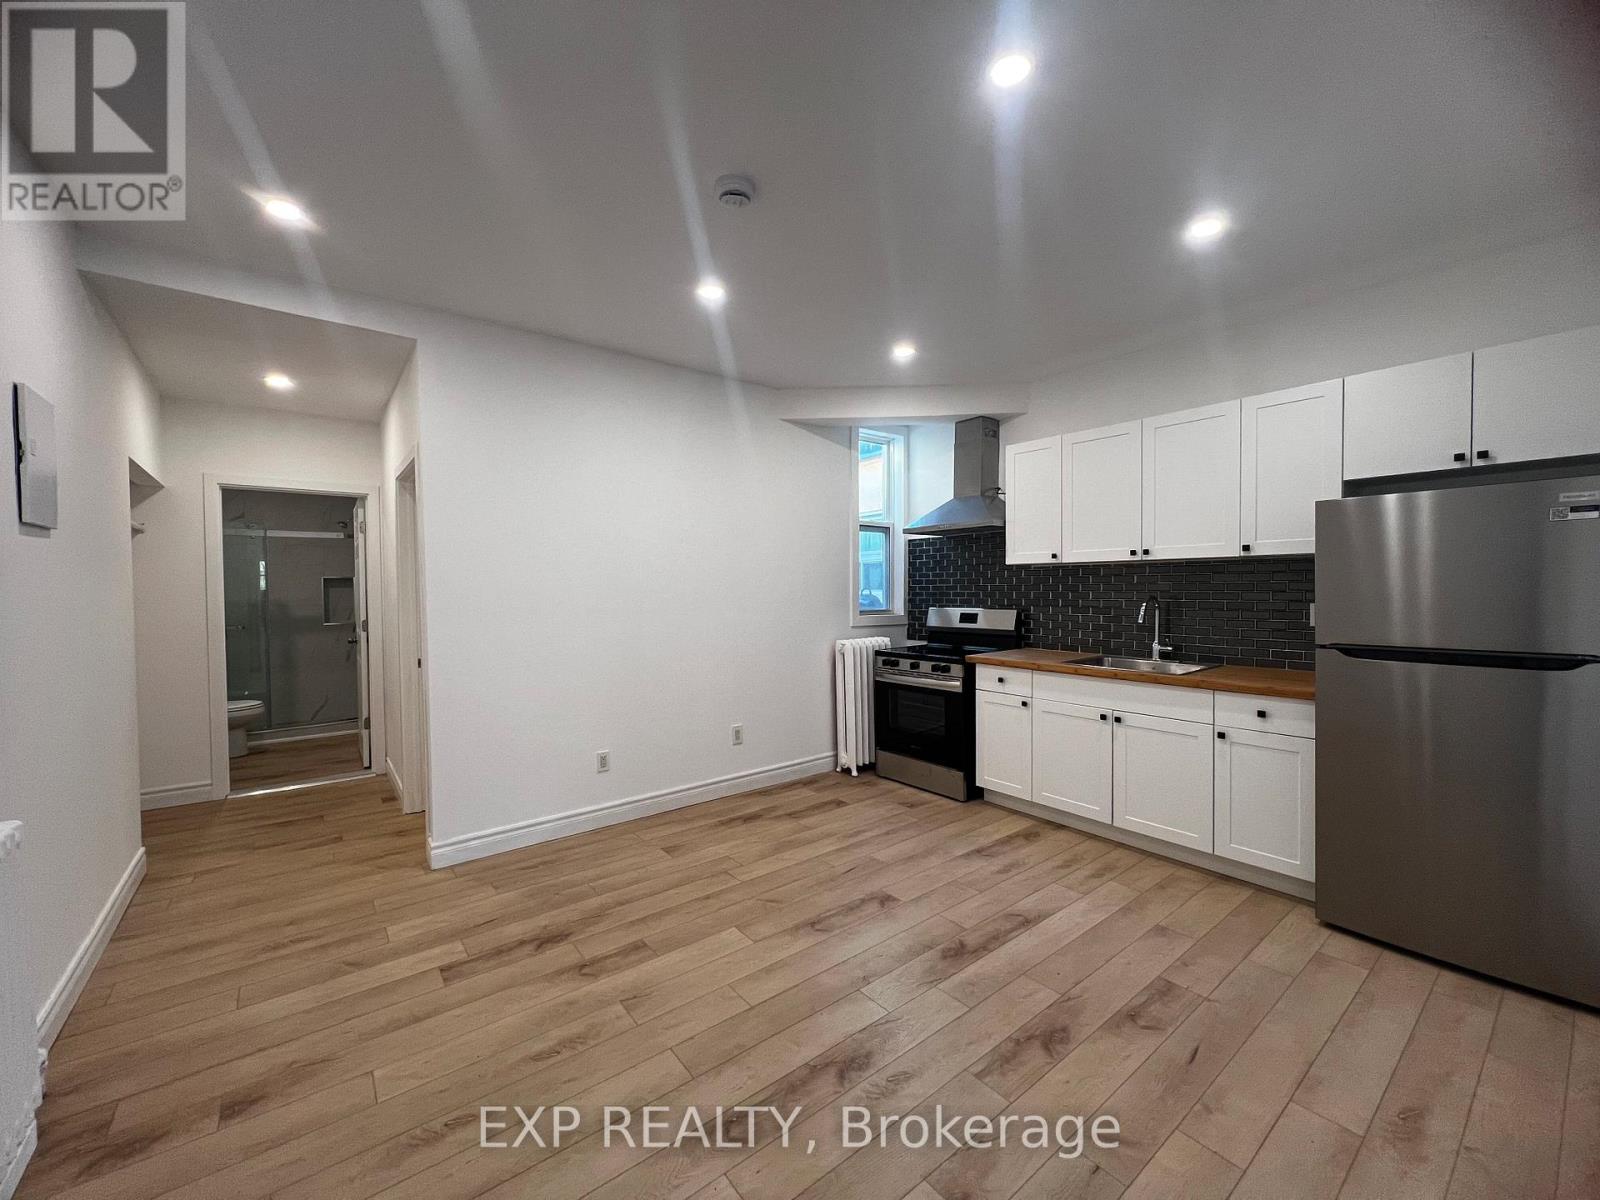
Toronto, Ontario
MOVE-IN READY! Brand New Two (2) Bedroom, One (3-Piece) Bath At 804A St. Clair Ave W. Located On The Second Floor Above A Nail Salon In A Newly Renovated Mixed-Use Building. Features A Bright Open-Concept Living Area, Modern Kitchen, And Two Well-Sized Bedrooms. Hydro Separately Metered. Parking Available At $75/Month. Portable A/C Permitted (No Wall Units). Coin Laundry Conveniently Located Across The Street. Also Available: Unit 101 (Three Bedroom). Prime St. Clair West Location With Easy Access To Transit, Shops, Restaurants, And Amenities. (id:61852)
Exp Realty
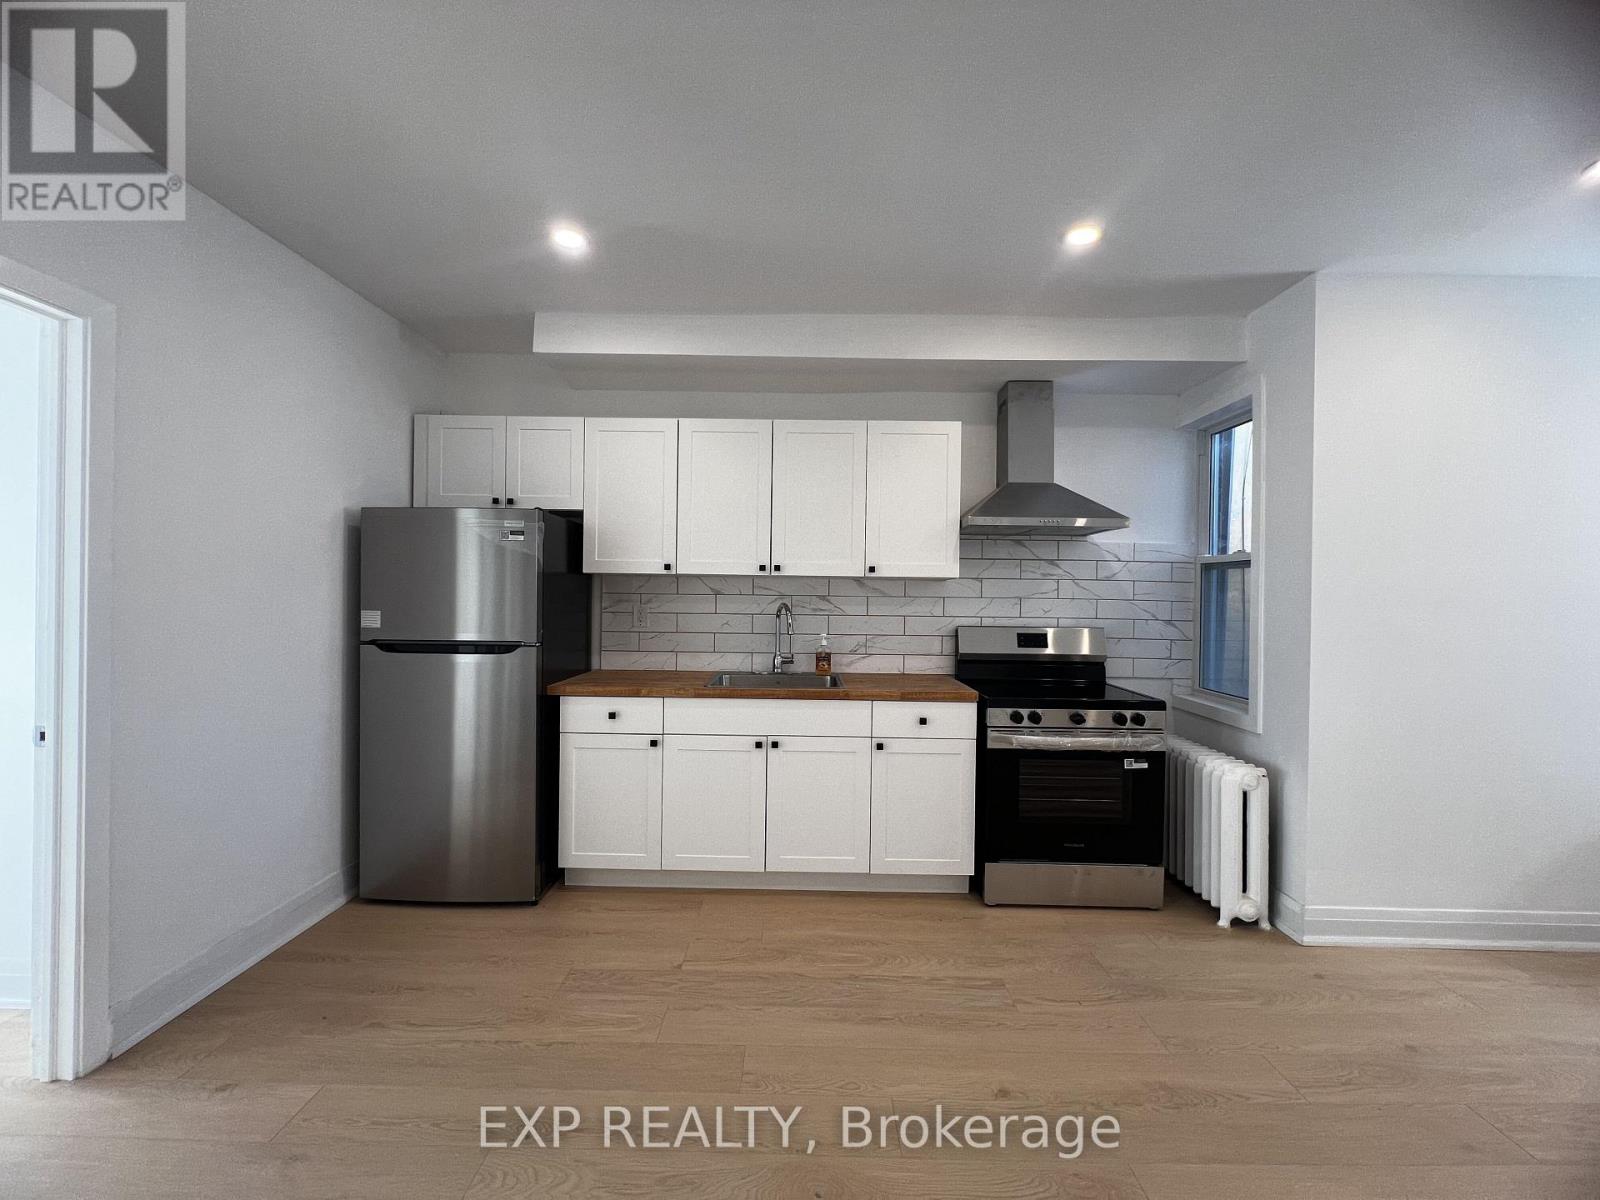
Toronto, Ontario
MOVE-IN READY! Brand New Three (3) Bedroom, One (3-Piece) Bath At 804A St. Clair Ave W, Toronto. Never Lived In And Located On The Second Floor Of A Newly Renovated Mixed-Use Building With A Nail Salon On The Main Level. Unit 101 (Front) Features A Private Entrance, Three Spacious Bedrooms With Bright Natural Light, A Modern Kitchen, And Open Living/Dining Area. Separate Hydro Meter. Parking Available At $75/Month. Portable A/C Permitted (No Wall Units). Coin Laundry Located Conveniently Across The Street. Also Available: Unit 102 (Rear), A Two (2) Bedroom With Separate Entrance. Prime St. Clair West Location With Easy Access To Transit, Parks, Shops, Restaurants, And Amenities. Floor Plan Attached. (id:61852)
Exp Realty
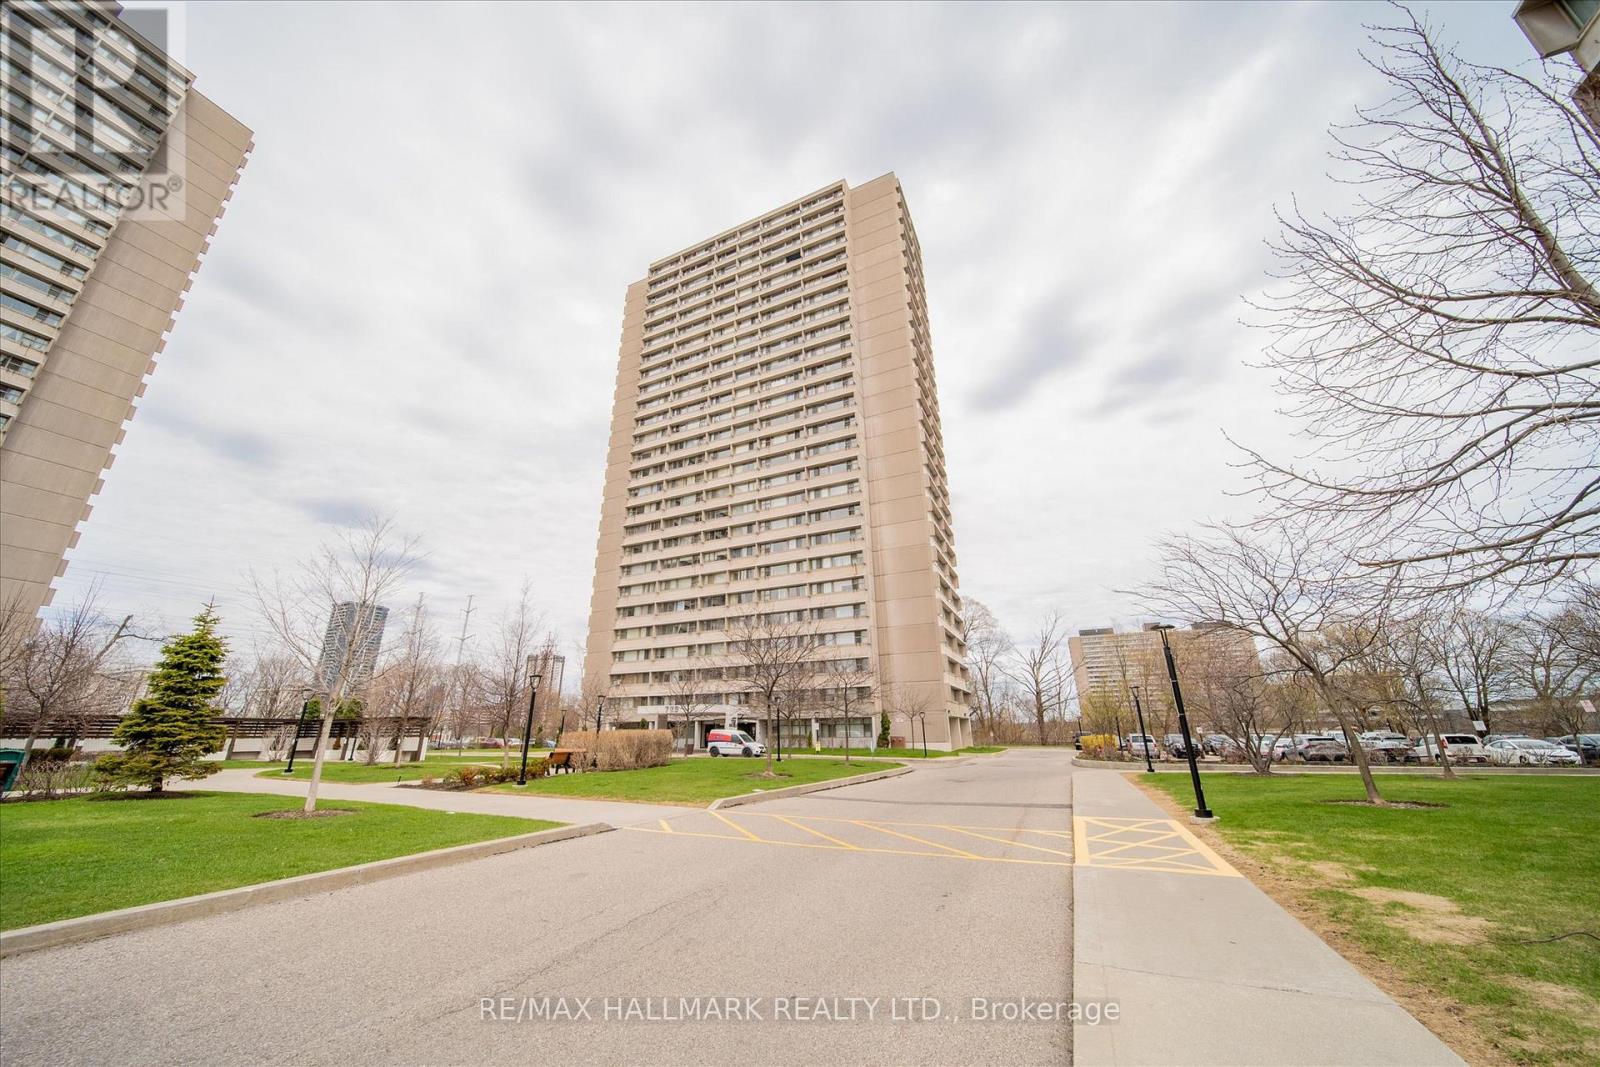
Toronto, Ontario
Experience stylish urban living in this rarely available, professionally renovated 699 sq.f. open-concept suite. Bright and inviting, this home features massive windows that fill the space with natural light and offer serene views of the lush treetops of the Don Valley. The thoughtfully designed custom kitchen is the heart of the home, complete with a large island, quartz countertops and sleek finishes - perfect for both everyday living and entertaining. Wide - plank engineered laminate flooring runs throughout, complemented by modern upgrades including pot lights, a ceiling fan, and a beautifully updated bathroom. Enjoy the convenience of ensuite laundry and a flexible layout, with a dining area that can easily be converted into a den or second bedroom to suit your needs. Located in a well-maintained building with excellent amenities, the maintenance fee include all utilities and cable-offering exceptional value and peace of mind. (id:61852)
RE/MAX Hallmark Realty Ltd.
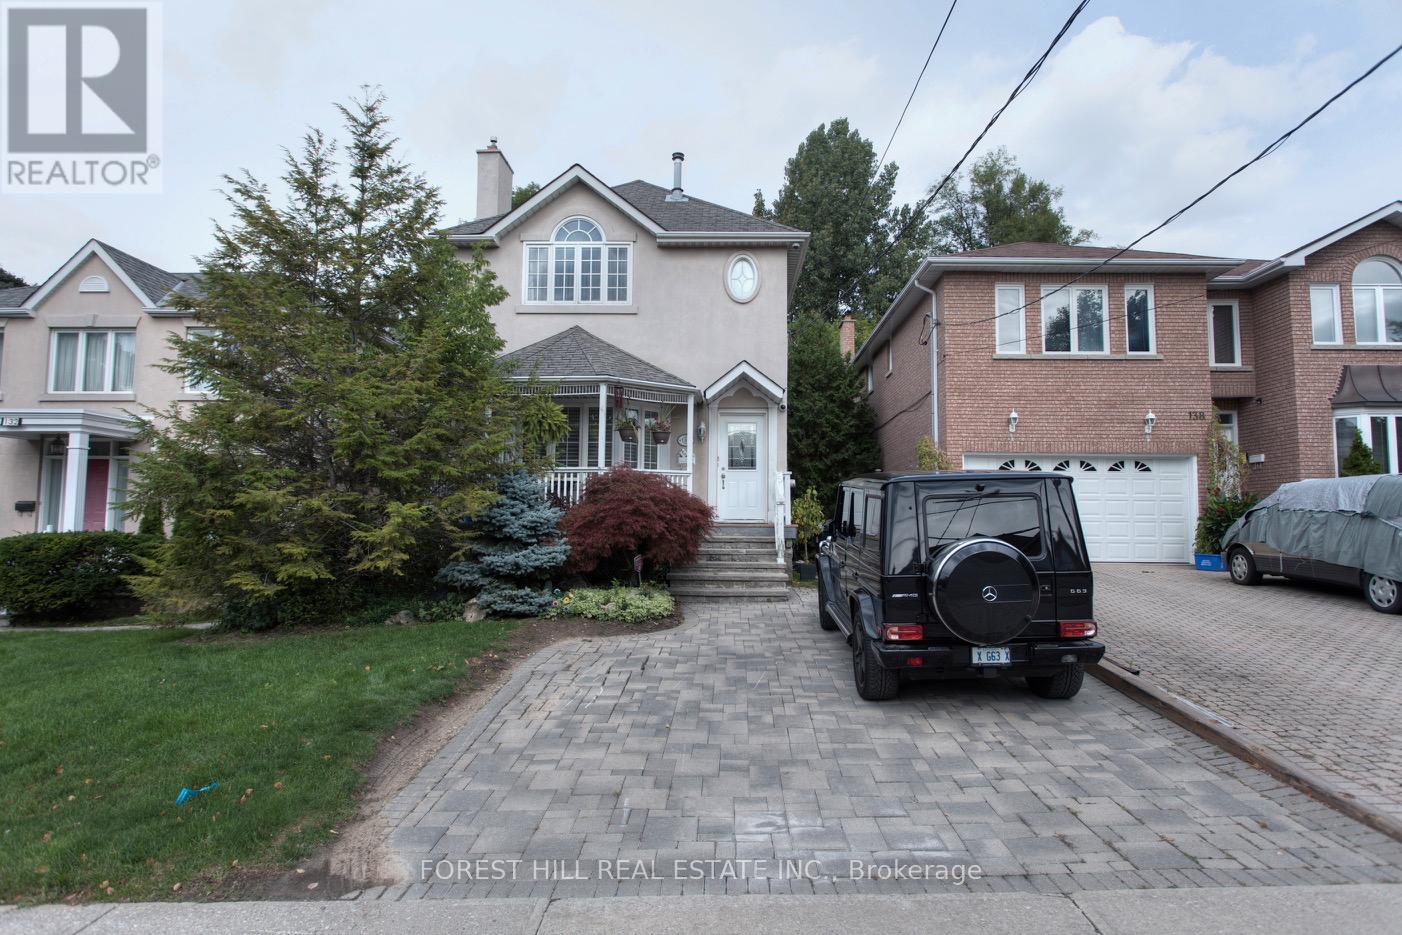
Toronto, Ontario
Updated Bright 3Br 4 W/Room Home In Much South After Willowdale. Home Boasts: Hardwood Floor On Main, S/S Appliances, Granite Counters, 2 Gas Fireplaces, Gorgeous Master With: Vaulted Ceiling Fireplace Walk-In Closet & Ensuite, Skylight, Pot Lights, Crown Moulding, Cathedral Ceiling In Dining, Charming Front Verandah. Lovely Private Back Deck Overlooking Deep Lush Backyard. (id:61852)
Forest Hill Real Estate Inc.
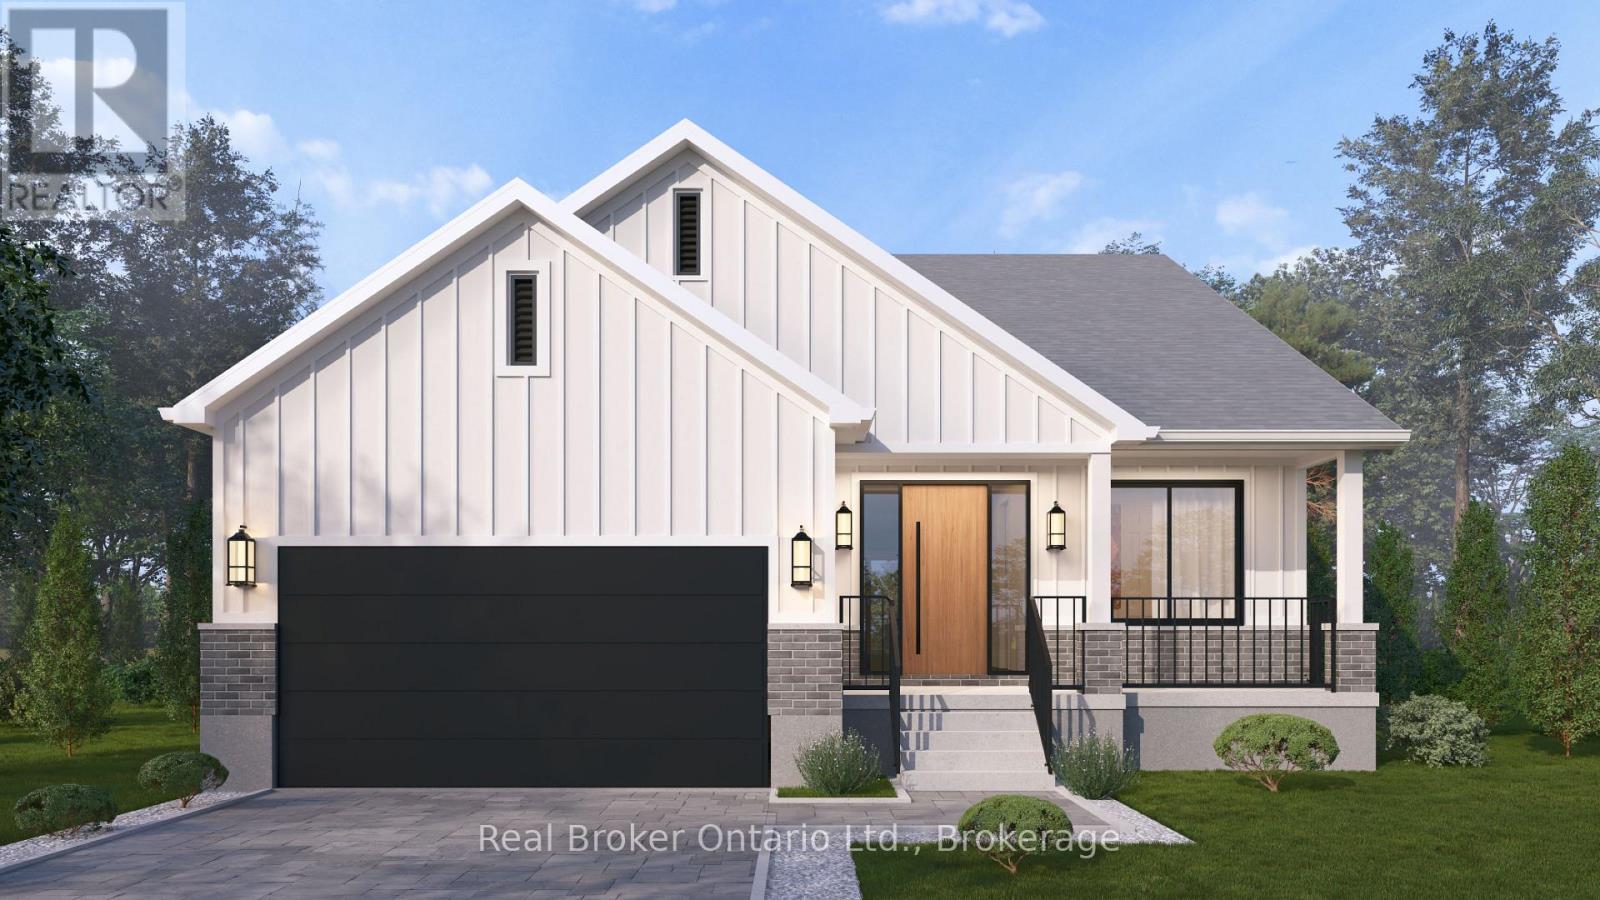
Brant, Ontario
Single-level living done right. The Daffodil is Carnaby Homes' flagship bungalow at The Arlington Phase IV in Paris, Ontario - an open-concept home where every square foot earns its place. Step through the covered front porch into a bright foyer that opens onto a show-stopping great room: an expansive living area with optional fireplace and TV wall, a generous dining space, and a chef-worthy kitchen anchored by an oversized island - all framed by tray ceilings and flooded with natural light. The private wing tucks away a spacious primary suite with walk-in closet and luxury ensuite, plus two additional bedrooms and a full main bath. A dedicated mudroom, main-floor laundry, and double garage handle everyday life with ease. Sliding doors lead to an optional rear porch that extends your living outdoors. Ideal for downsizers, empty nesters, young families, or anyone who wants stairs to be optional. Walk to Grand River trails, downtown Paris boutiques, and award-winning schools. (id:61852)
Real Broker Ontario Ltd.
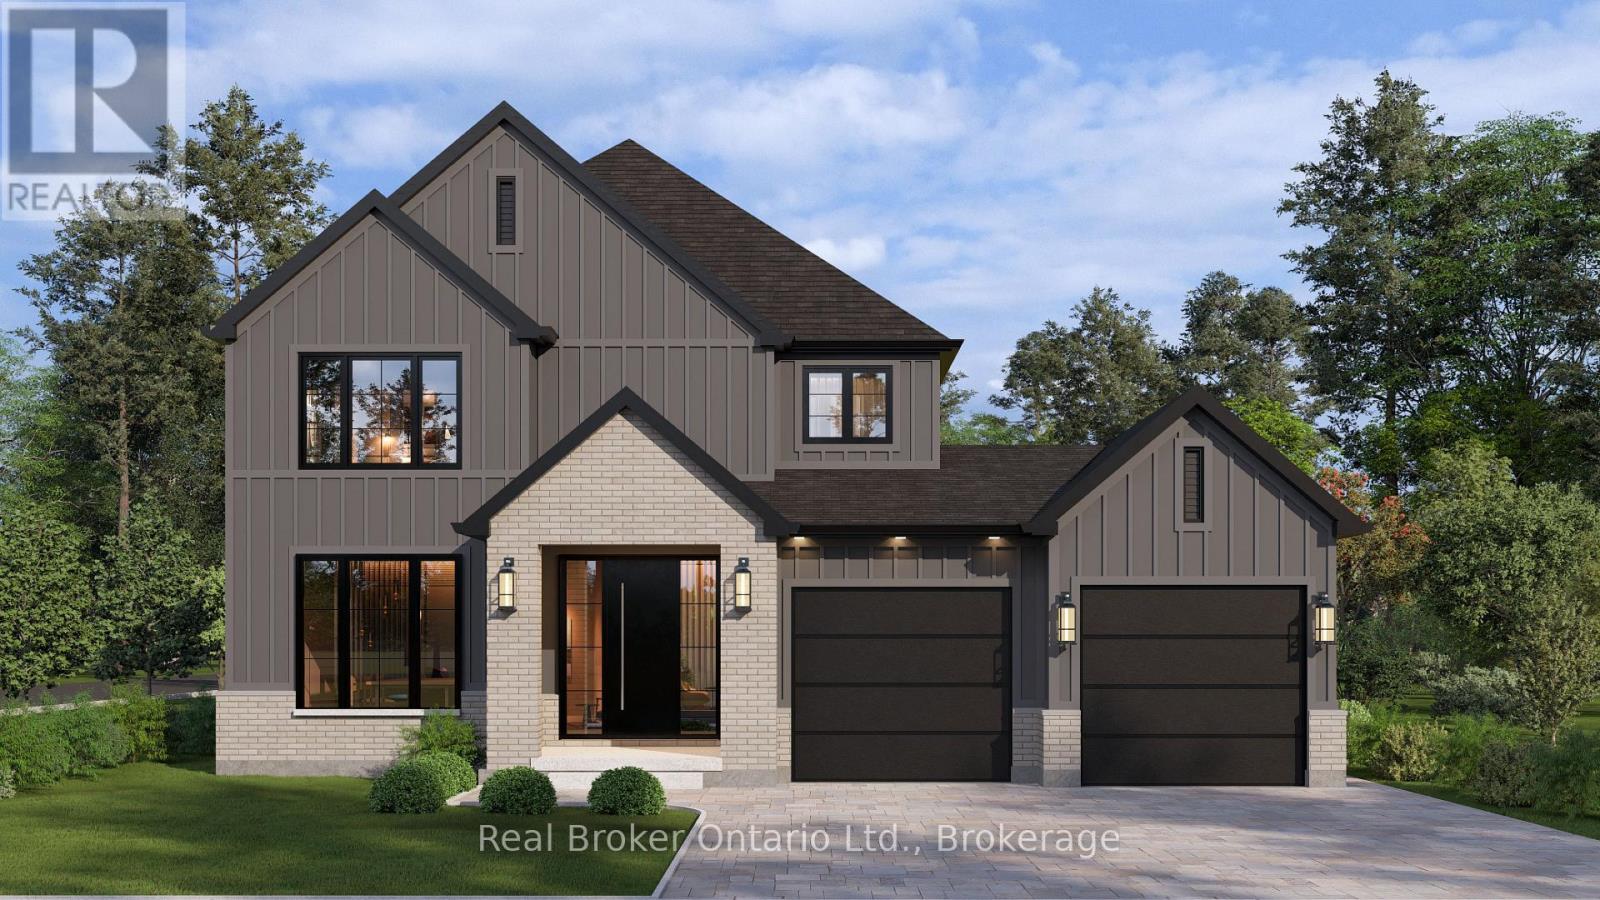
Brant, Ontario
Welcome to The Arlington Phase IV - Carnaby Homes' newest release in historic Paris, Ontario, "The Prettiest Little Town in Canada." The Petunia is a thoughtfully designed two-storey built for families who want space that actually works. A covered front porch opens into a welcoming foyer with a dedicated art wall, leading past a formal dining room and into the heart of the home: a generous living room that flows seamlessly into an entertainer's kitchen complete with island seating, walk-in pantry, and tucked-away powder room. Upstairs delivers three true bedrooms plus an intelligent second-floor laundry with built-in desk nook. The primary retreat feels like a private sanctuary - oversized walk-in closet and a spa-inspired ensuite with freestanding tub, separate shower, and double vanity. Double garage, Carnaby's signature high-end finishes throughout, and fully customizable - every Carnaby home is tailored to your family's exact vision, not a catalogue. Minutes to Grand River trails, downtown cobblestone shops, top-rated schools, and 15 minutes to the Brantford GO. (id:61852)
Real Broker Ontario Ltd.
Brant, Ontario
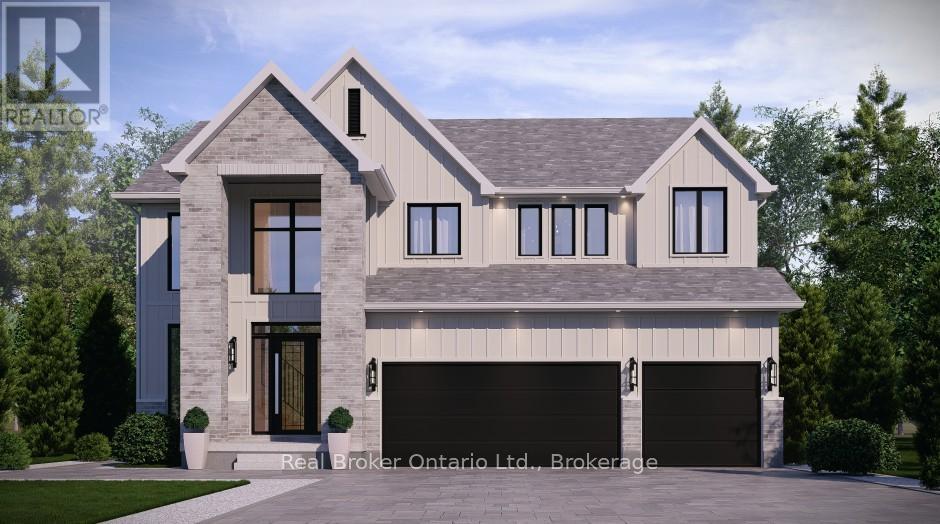
The Arlington's flagship home. The Lavender is Carnaby Homes' most ambitious offering in Phase IV - true luxury in the heart of Paris, Ontario. Main-floor design is bold and contemporary: a dedicated den/office, an open-concept living area anchored by a feature fireplace/TV wall, an elegant dining space, and a statement chef's kitchen with oversized island, walk-in pantry, and main-floor laundry plus powder. The covered front porch and soaring two-storey foyer set the tone the moment you walk in. Upstairs is a true family retreat - FIVE bedrooms including a primary wing with dual walk-in closets and a resort-style spa ensuite, a junior suite with its own private ensuite, and three additional bedrooms served by a shared bath and main bath. Room for kids, guests, grandparents, home gym - whatever life throws at you. Backed by Carnaby Homes' 30+ year reputation for building fully customizable, no-corners-cut family homes since 1991. (id:61852)
Real Broker Ontario Ltd.
Brant, Ontario
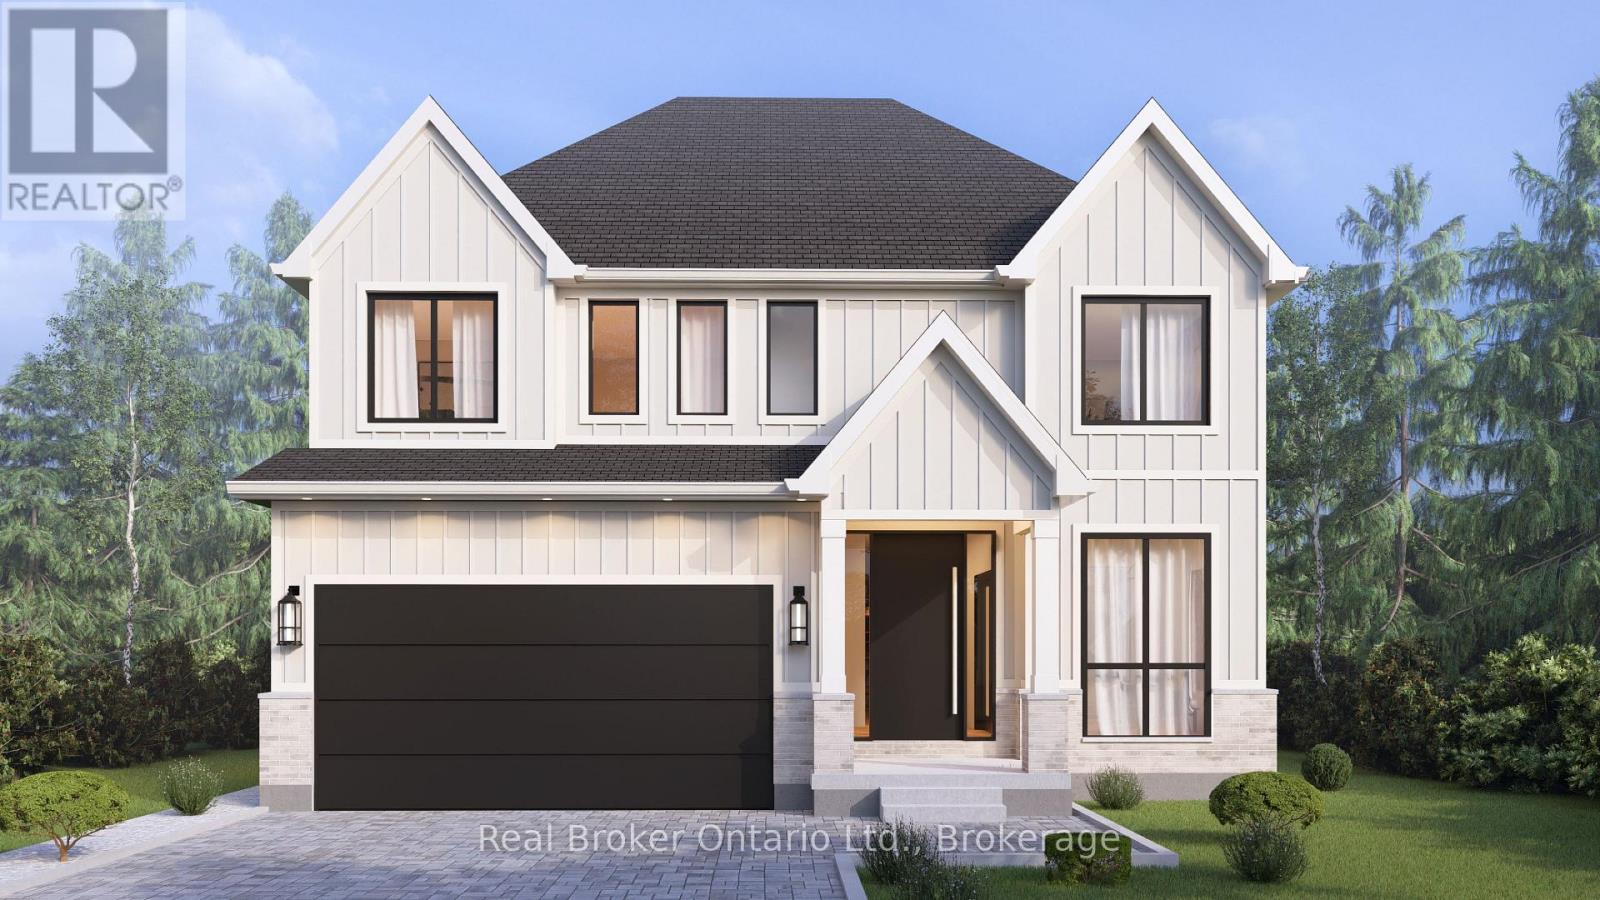
A modern farmhouse masterpiece in The Arlington Phase IV - Paris, Ontario's most sought-after new community. The Daisy delivers curated luxury across two floors, built for growing families who refuse to compromise. The main level welcomes you through a sunken mudroom and opens into a dedicated den/office, powder room, and a showpiece great room where a grand family space with electric fireplace flows into an elegant dining area and a spectacular kitchen with oversized island and walk-in pantry - designed to host holidays, weeknight chaos, and everything in between. Upstairs, four true bedrooms - including a palatial primary suite with spa ensuite and private walk-in, plus a junior suite with its own ensuite - are served by a full laundry room with walk-in linen. Three full baths up, powder down. Covered front porch, double garage, and Carnaby's Premium Quality build standard: best materials, most trusted trades, never compromised. Minutes to Grand River trails, downtown cobblestone charm, top schools, and the Brantford GO. (id:61852)
Real Broker Ontario Ltd.
Hamilton, Ontario
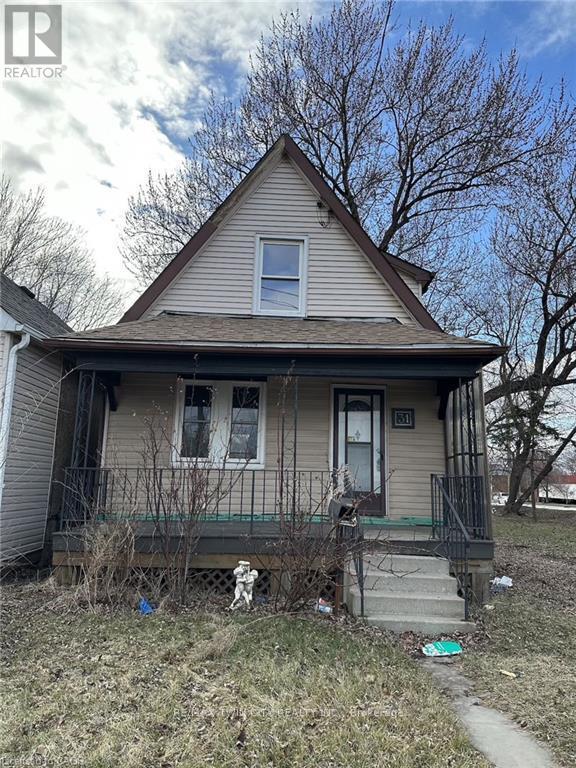
Immediate Possession Available! Welcome to this spacious and freshly updated 2 bedroom, 1 bathroom home. The entire property is offered for rent, featuring a bright and functional layout with separate living and dining areas, plus a dedicated pantry space conveniently located beside the kitchen. The unfinished basement provides additional storage, and the home offers a huge backyard - perfect for outdoor enjoyment. Ideally located close to shopping, grocery stores, schools, parks, public transit, and with quick access to major highways for easy commuting. Just minutes from the Hamilton waterfront, including Pier 4 Park and Bayfront Park. (id:61852)
RE/MAX Twin City Realty Inc.
South Glengarry, Ontario
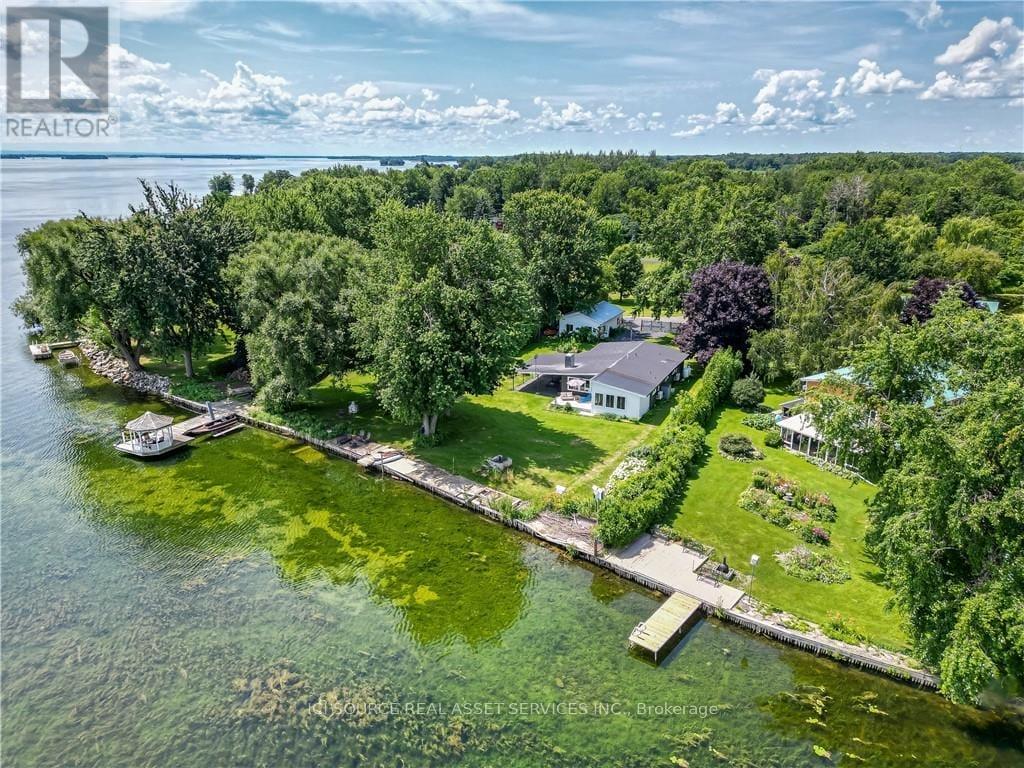
Live your waterfront dream in this updated 3 bedroom home at the end of a quiet cul de sac, 1 hour from downtown Montreal, 90 mins from Ottawa. The perfect remote work retreat. Panoramic views of Lac St. Francis and the Adirondack mountain chain from your indoor and outdoor living spaces. Featuring several upgrades. Enter through the carport into the large, bright living area with cathedral ceilings and wall-to-wall water views. Gas fireplace. Gourmet kitchen with a leathered granite island made for entertaining. Six-burner gas stove. Counter-depth fridge. Primary bedroom with 4pc ensuite and jet soaker tub. Second bedroom fits queen or king bed with room to spare. Laundry, guest washroom and water system hidden in hallway that leads to a second living/family room with separate front-door entrance, 3rd bedroom and second bathroom. This wing of the surprisingly spacious home could be a master bedroom getaway, or a guest / in-law suite with income potential. Other notable improvements: heat pump heating/air con, foam spray insulation, HWT on demand, water tx system, flood prevention french drain with auto-pump system from crawl space to the lake. Outside features new composite deck for boat docking and waterside seating and a cedar privacy hedge, planted at the front by the current owner to provide a wall between the front yard and guest parking. A storage shed detached large garage/workshop with high ceilings offer further room for expansion. The possibilities are endless in this private lot. *For Additional Property Details Click The Brochure Icon Below* (id:61852)
Ici Source Real Asset Services Inc.
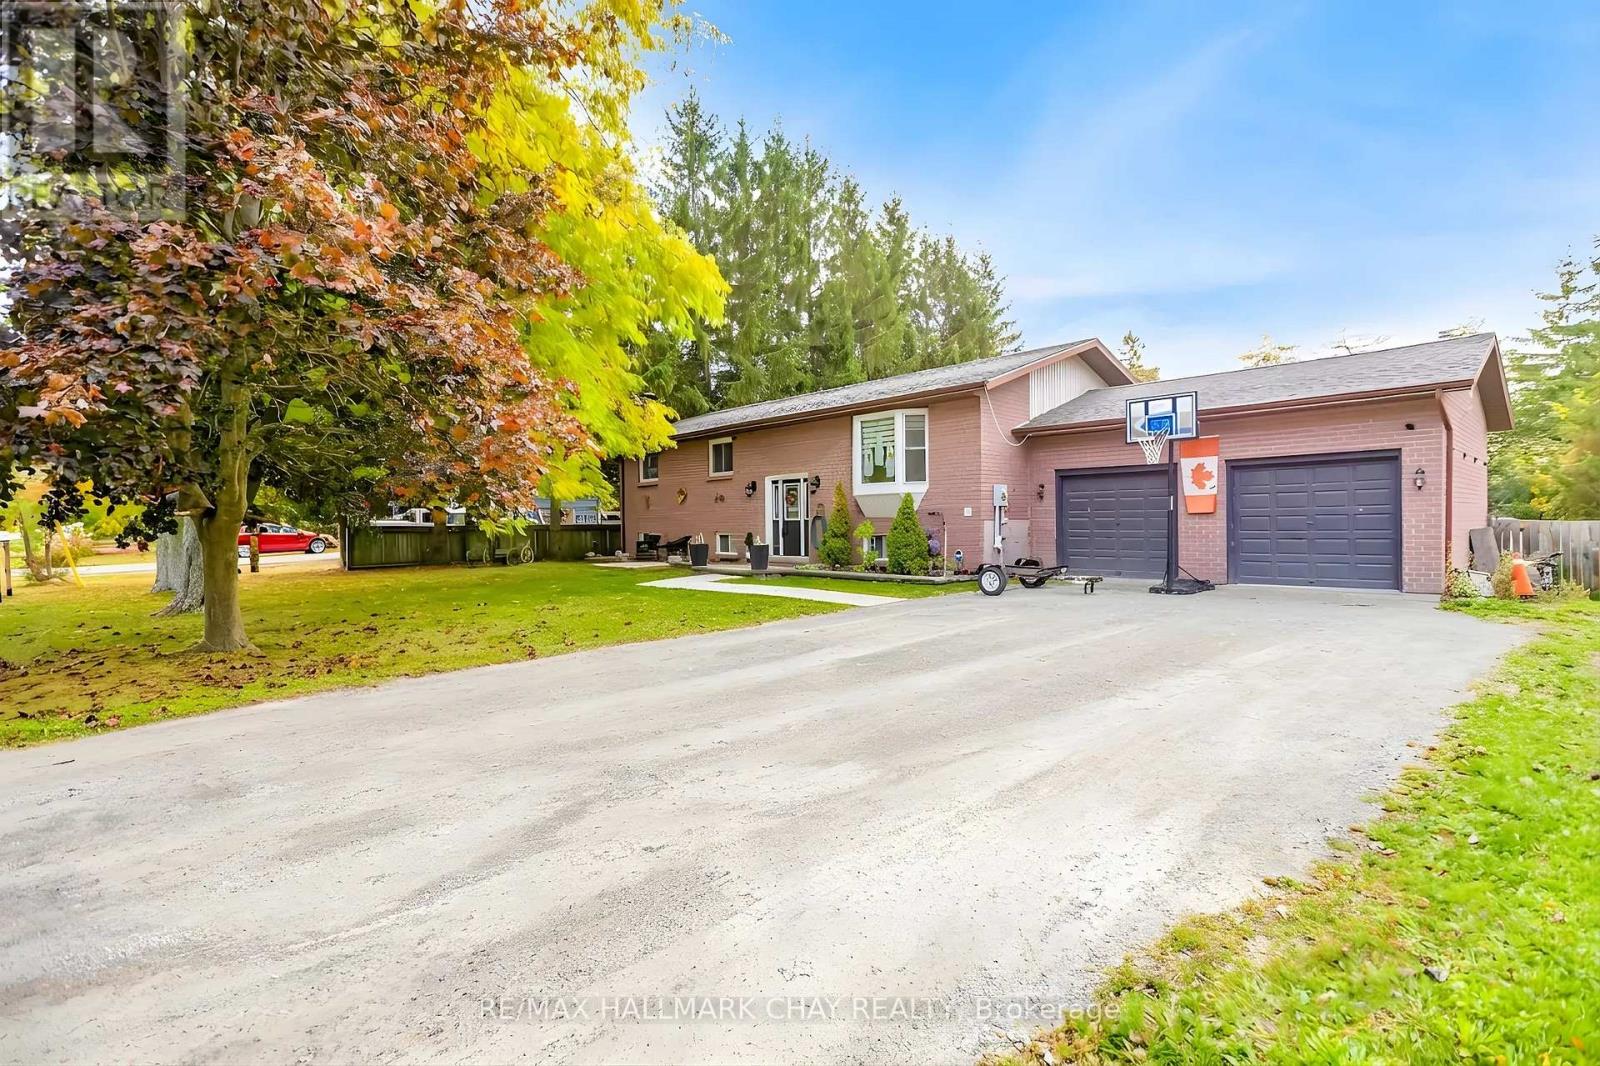
Brock, Ontario
Client RemarksTop Reasons You Will Love This Home! Approximate 2,466 Finished Sqft. Located On 1/2 Acre Lot On A Peaceful Street, This Home Features 3 Spacious Bedrooms And A Bright, Open-Concept Living Area. A Newly Renovated Kitchen With A Walk-In Pantry And Quartz Countertops, Backsplash, Extended Cabinets, A Large Island Ideal For Entertaining, Gas Stove, Pot Filler, Built-in Wine Fridge And Microwave. Finished Lower Level With 2 Additional Bedrooms, 2 Washrooms And A Kitchenette With A Walk-In Pantry. A Generous Family Room Perfect For In-Law Suite. Fully Fenced Yard. Recent Updates Include A 200 AMP Electrical Panel, Lenox Furnace (2022), A/C (2022), Stainless Steal Appliances (2022). Double Car Garage With Direct Access To The Basement And A Long Driveway With Parking For Up To 6 Vehicles. Close Proximity To Beautiful Outdoor Spaces Including Thorah Centennial Park and Beaverton Harbour Park And Enjoy The Beach, Marina, Picnic Areas, Playground. Scenic Nature Trails Like The Beaver River Wetland Trail and MacLeod Park Trail. Close To The Brock Community Centre, Local Schools And All Amenities. (id:61852)
RE/MAX Hallmark Chay Realty
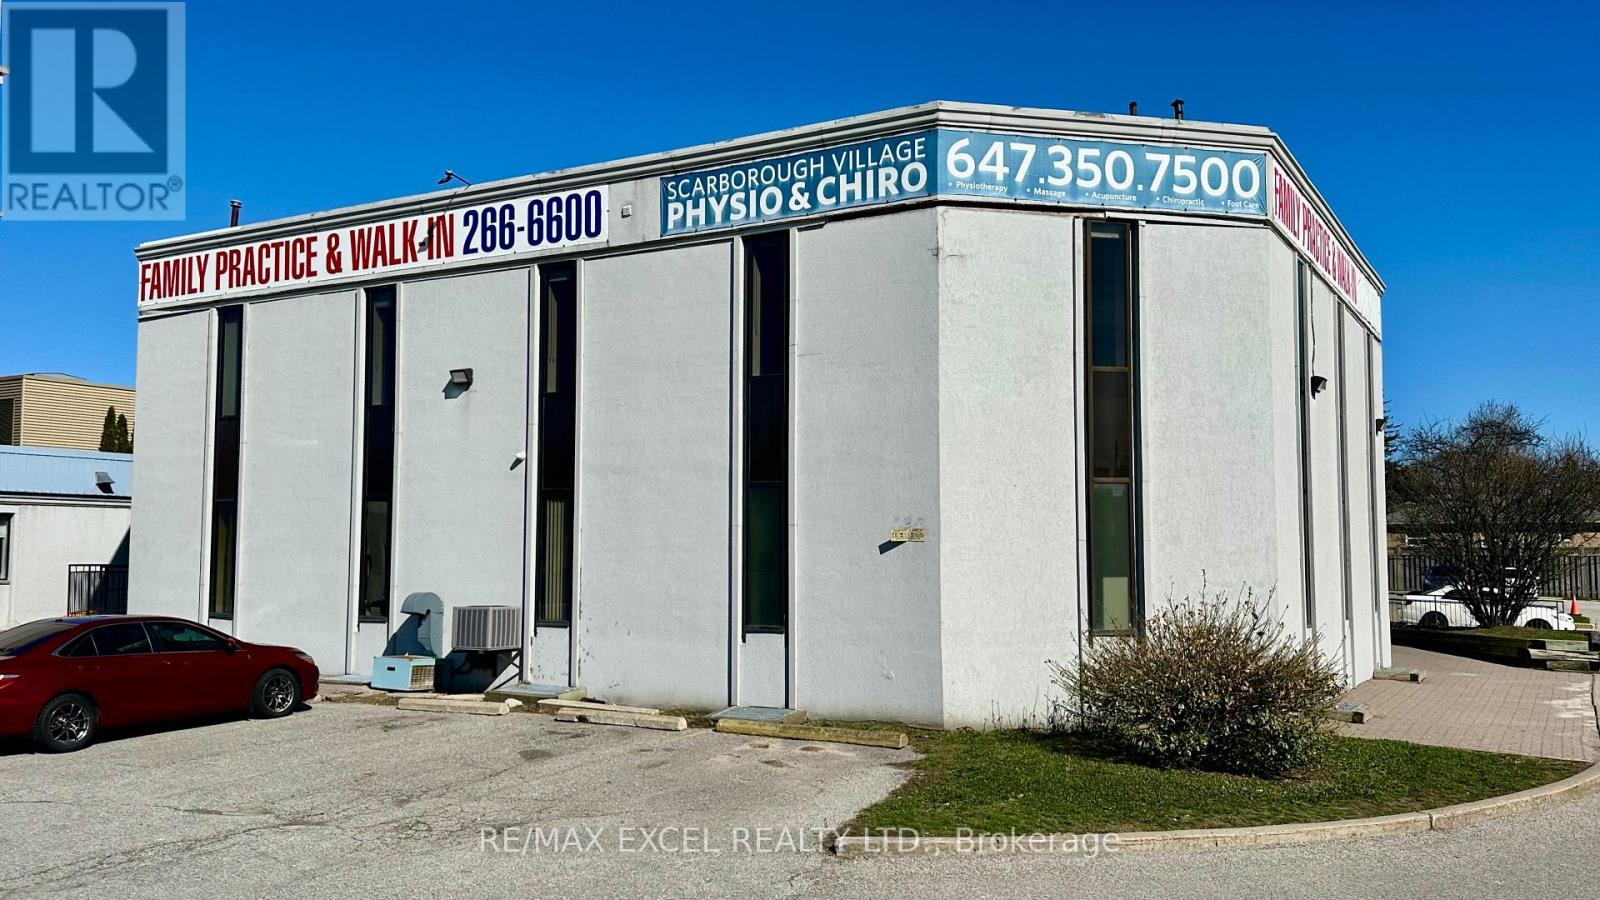
Toronto, Ontario
This property is situated on Kingston Rd and boasts excellent street exposure. The entire second floor, which covers approximately 4,258 square feet, is available for lease. It features 11 rooms, a kitchenette, and 3 washrooms, making it ideal for government offices, real estate firms, lawyers, medical practices, or any other office-based business. (id:61852)
RE/MAX Excel Realty Ltd.
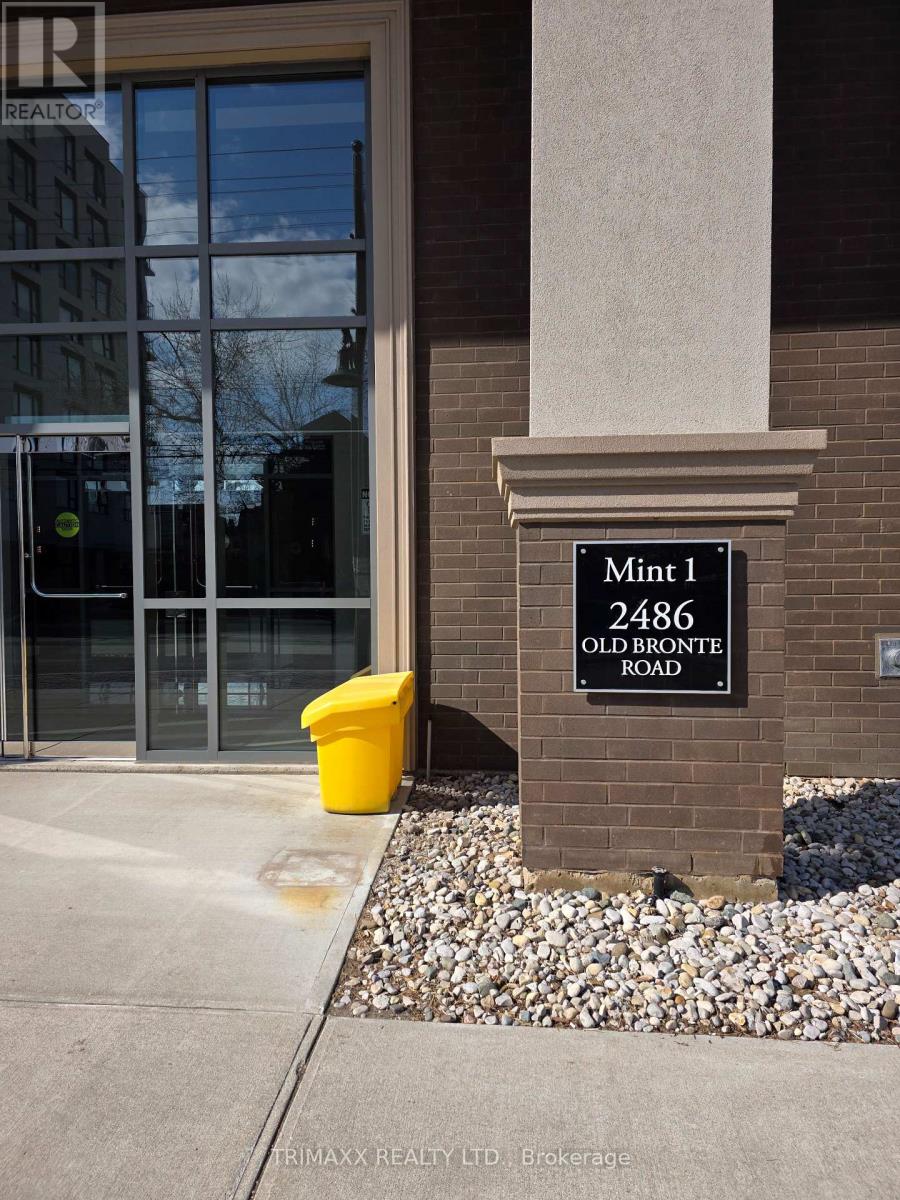
Oakville, Ontario
Experience the perfect blend of luxury and convenience in this stunning 1-bedroom, 1-bathroomcondo located in one of Oakville's most prestigious and sought-after communities. Whether you're a first-time buyer, a healthcare professional, or a savvy investor, this property offers an unparalleled lifestyle. Thoughtfully designed open-concept layout with high-end finishes. Nestled in a quiet, upscale neighborhood, Minutes from the Oakville Trafalgar Memorial Hospital and major medical office buildings. Few minutes to Highways 407 and 403 to get across the GTA with ease. Close proximity to GO Transit for a stress-free commute. Close by shopping, trendy cafes, manicured parks, and dining. (id:61852)
Trimaxx Realty Ltd.
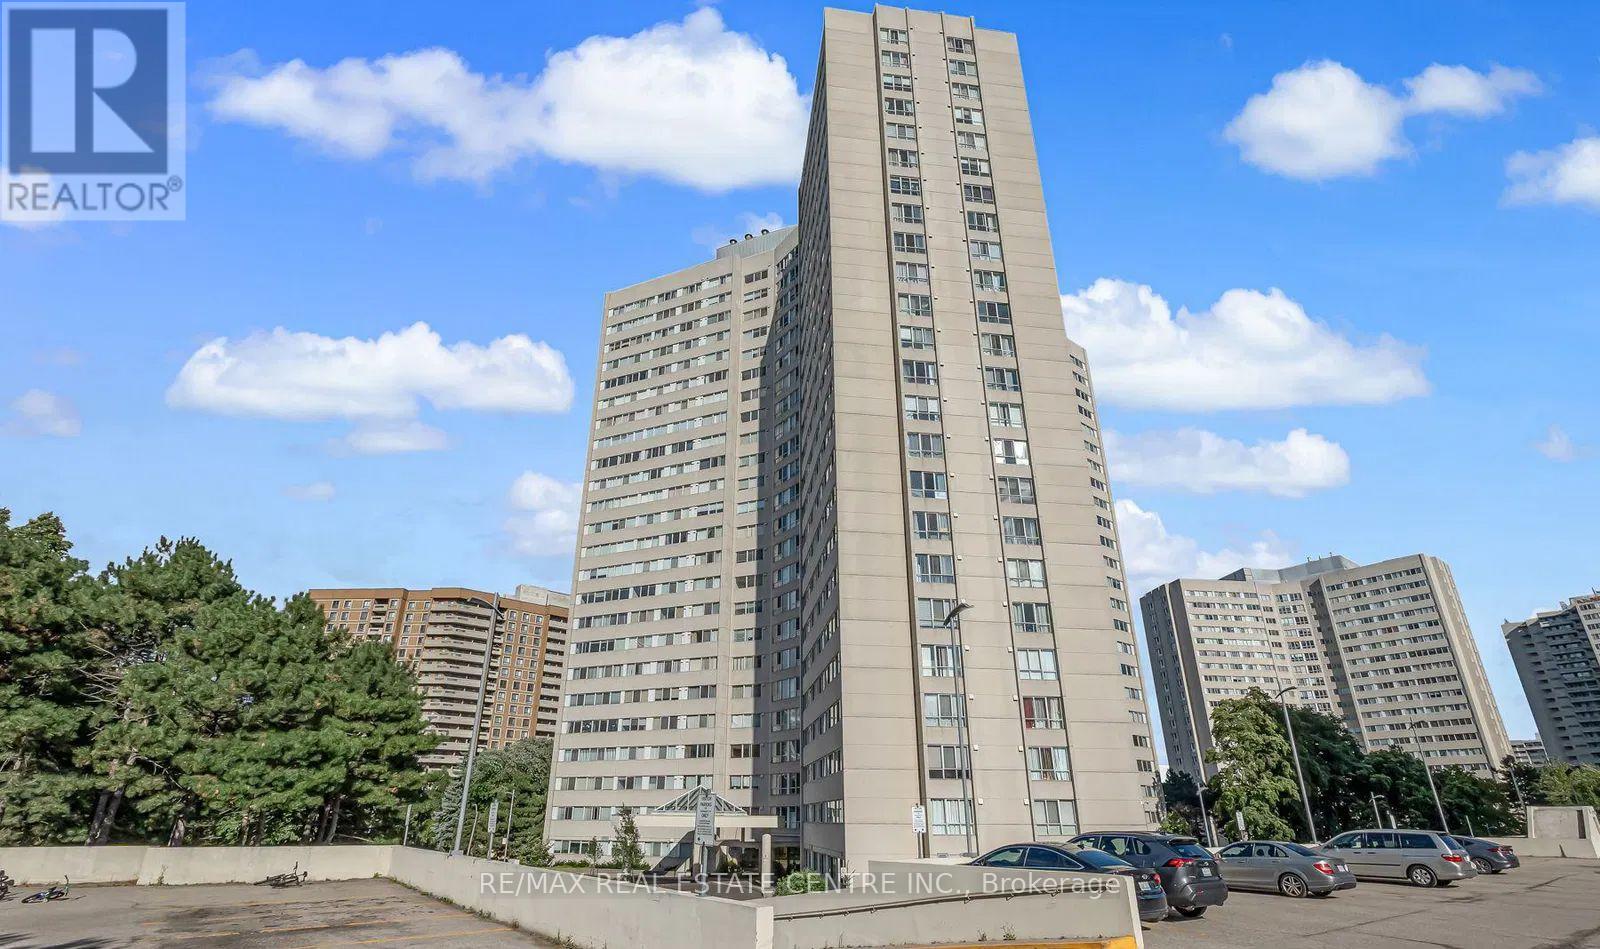
Mississauga, Ontario
Welcome to this spacious and bright 2+1 bedroom condo in a well-maintained and highly sought-after building near Square One! With approximately 1,195 sq ft of functional living space, this unit features a generous living and dining area, recently renovated flooring and kitchen cabinets, and a well-equipped kitchen with full-size appliances. The large primary bedroom includes a 3-piece ensuite and walk-in closet, while the versatile den can comfortably be used as a third bedroom or home office. Enjoy the convenience of ensuite laundry and the comfort of a move-in ready home. Located within walking distance to transit, parks, schools, and shopping, with easy access to Hwy 403, 410, and the QEW. Building amenities include concierge, gym, indoor pool, party room, and more. Includes one parking space and a locker. Don't miss this opportunity! (id:61852)
RE/MAX Real Estate Centre Inc.
Toronto, Ontario
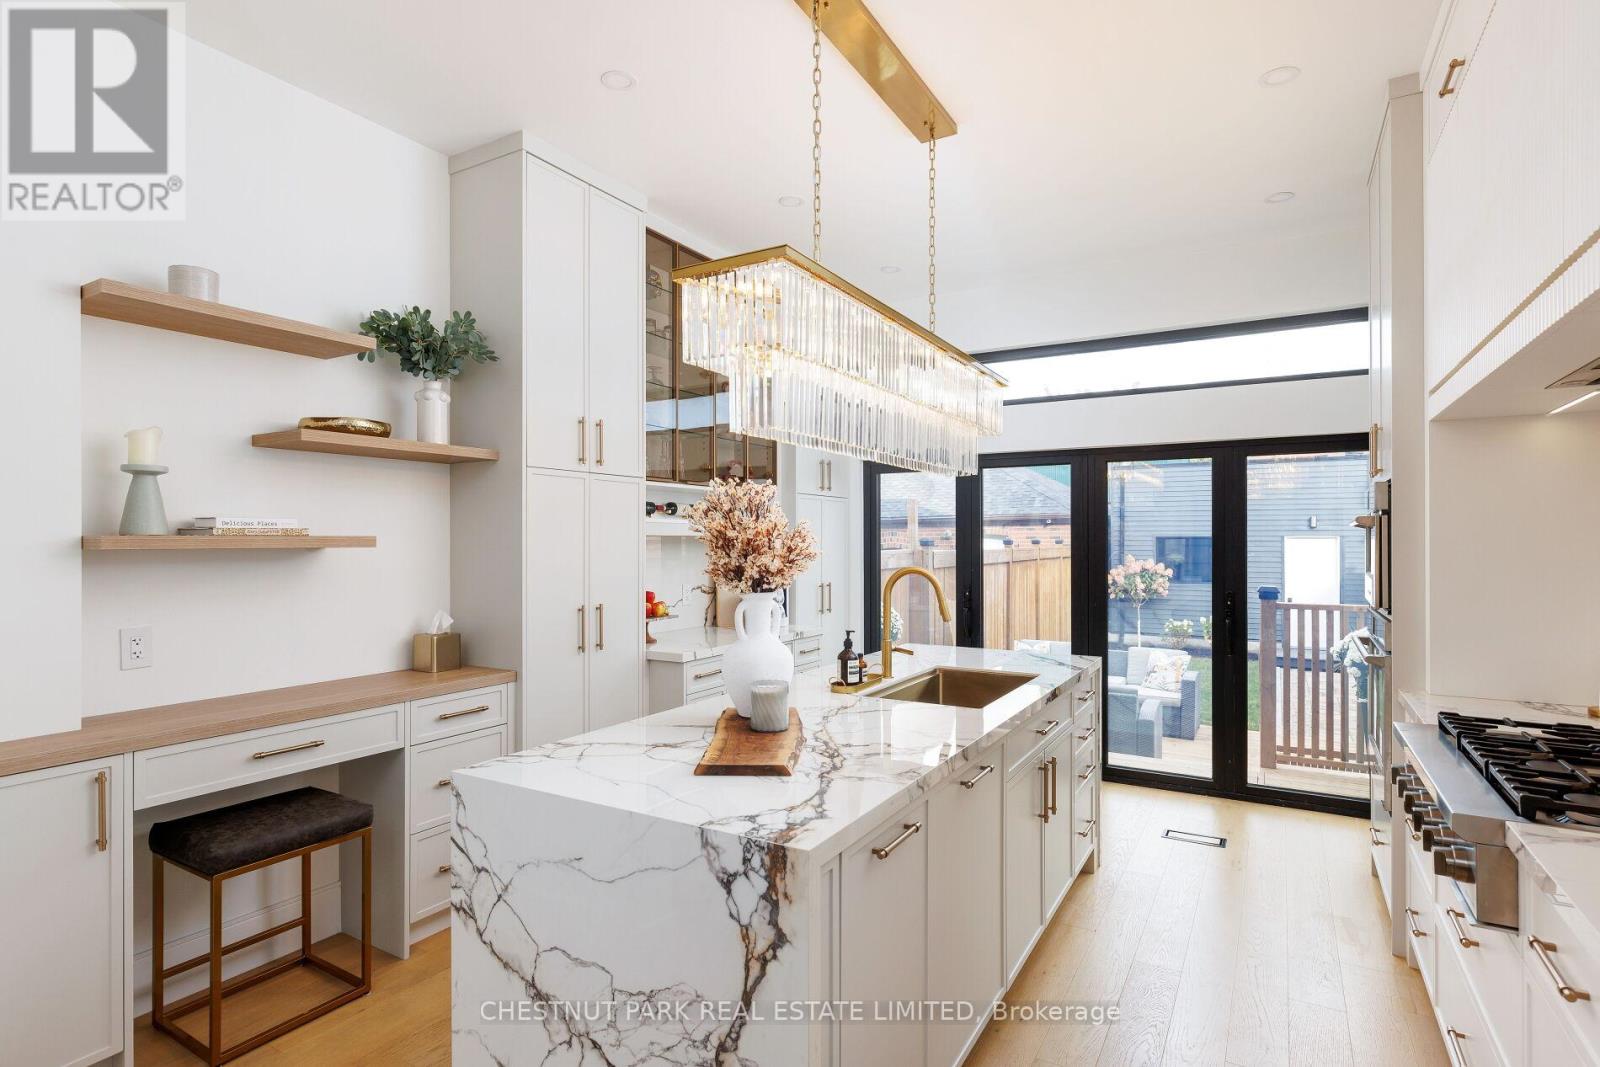
This luxurious, turn-key residence delivers the full package: thoughtful design, function, and location. It's detached, 4+1-bedrooms, 5-baths with an oversized detached garage and on the quiet stretch of Euclid Avenue where Trinity Bellwoods meets Little Italy. It's a rare offering that captures the best of both worlds - a peaceful, tree-lined street steps from some of the city's best parks, shops, cafes, and restaurants. The main level sets a sophisticated tone with soaring ceilings and seamless flow from front to back. A gorgeous chef's kitchen anchors the space, featuring a large island, chef grade appliances, a 6-burner gas range, and all custom cabinetry. An elegant powder room, gas fireplace, and open living and dining areas create a natural gathering space for family and friends. At the rear, bifolding doors open to a private back deck and landscaped yard - extending the living space outdoors and filling the home with light. Upstairs, the full-floor primary suite is the star - a private retreat that spans the entire top level. A spa-calibre ensuite and custom bar make mornings and evenings equally indulgent, while two balconies capture opposite horizons: CN Tower views to the east, golden sunsets to the west. Below, a separate apartment adds versatility to the home - perfect for guests, in-laws, a nanny, or as an additional source of income. Modern, refined, and entirely move-in ready, 269 Euclid delivers the rare luxury of simplicity - the kind that lets you skip the renovations and start living. (id:61852)
Chestnut Park Real Estate Limited
Richmond Hill, Ontario
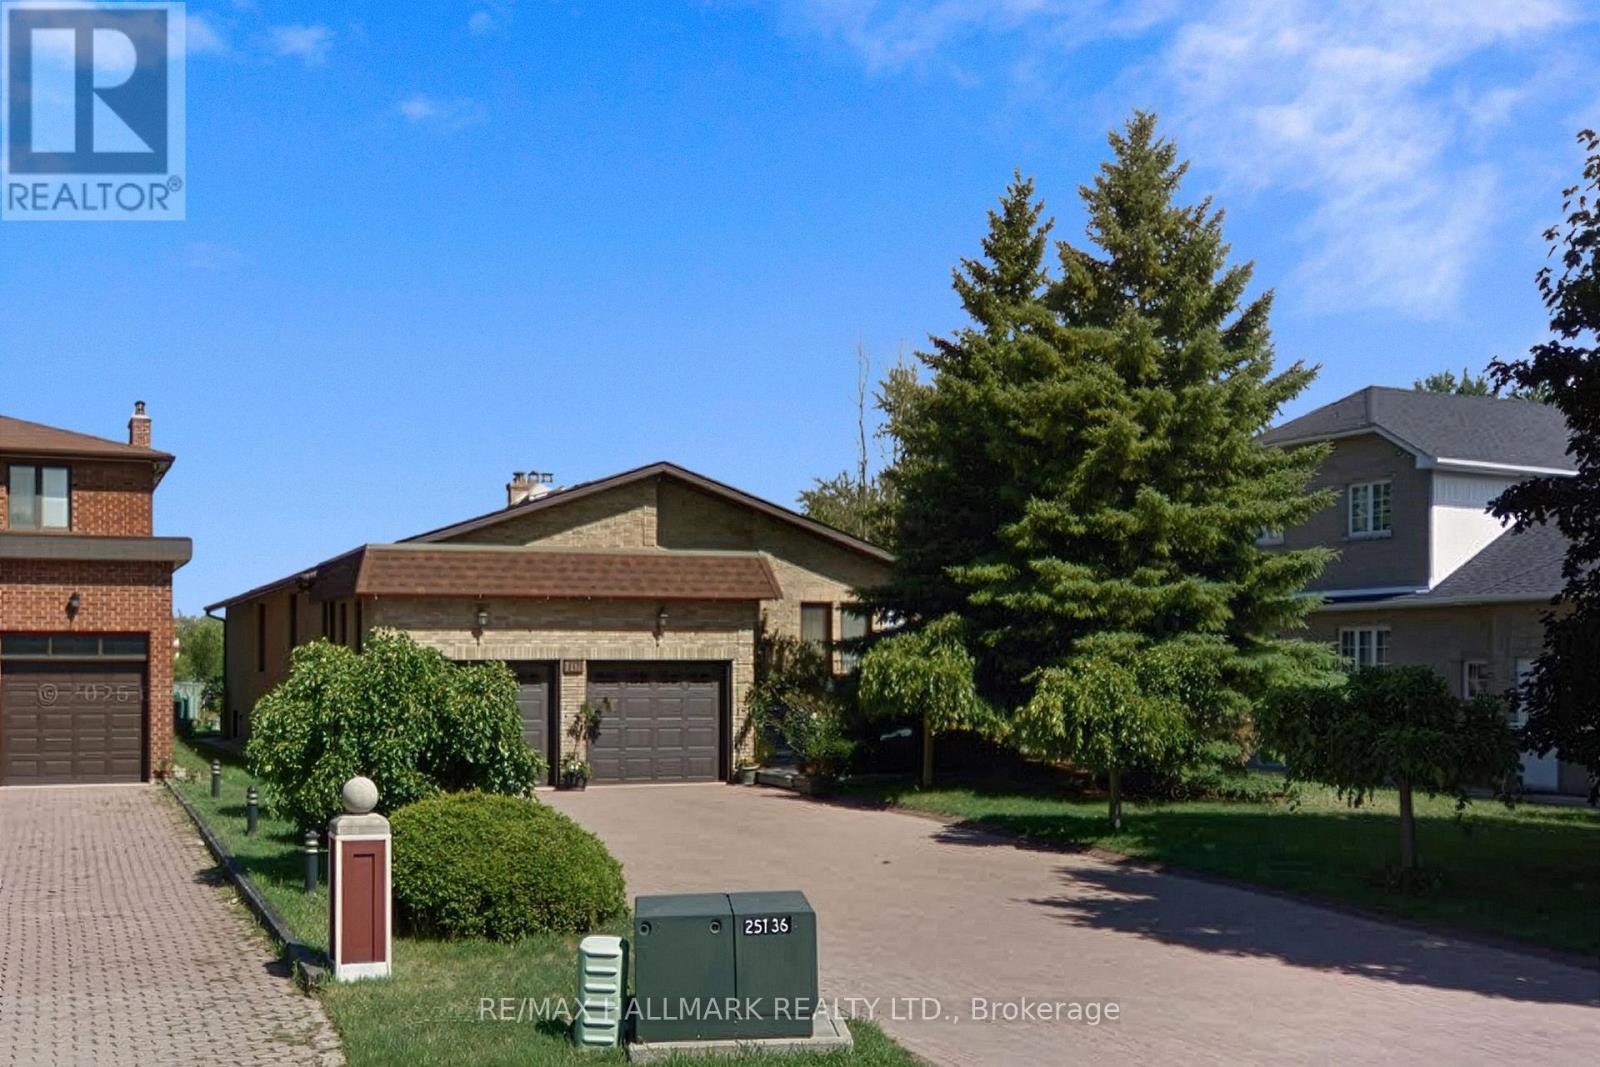
Discover This Spacious Bungalow Set On A Rare & Expansive L-Shaped Lot In Richmond Hill's Sought-AfterWestbrook Community! Offering over 4,300 sq ft of total living space and an oversized, fully fenced lot surrounded by mature trees, this property presents a unique opportunity for end-users, investors, or builders. The main level features a bright double-door entry with skylights, a functional layout including formal principal rooms, a stunning marble foyer and dining area, and a sunken family room with hardwood flooring, high ceilings, and a large rear-facing window overlooking the private backyard. The eat-in kitchen offers ample space and natural light, with excellent potential for renovation and customization. The home includes 3 bedrooms, including a primary suite with ensuite bath, along with a spacious 5-piece main bathroom and additional powder room. Bathrooms and finishes are largely original, providing an opportunity to update and personalize.The finished basement offers exceptional flexibility, featuring a self-contained 1-bedroom in-law suite with separate entrance, kitchen, laundry, and above-grade windows, as well as an additional large recreation area with second kitchen and wood-burning fireplace. This basement is ideal for extended family or income potential. Additional features include a double car garage w/interior access, interlock driveway, garage door openers, and ample storage. Ideally located close to Yonge St, transit, schools, shops & more. Set on one of the larger and more unique lots in the area, this property offers endless possibilities! **Some photos have been virtually staged. (id:61852)
RE/MAX Hallmark Realty Ltd.
Ajax, Ontario
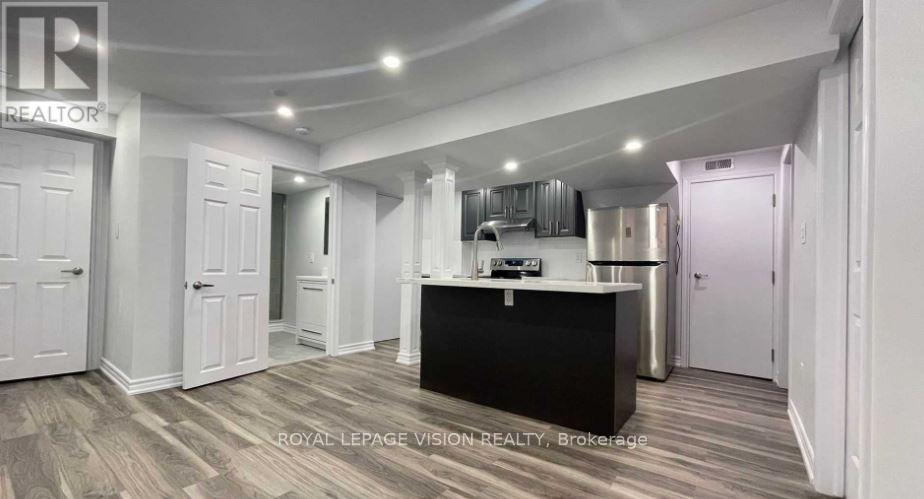
TOP SEVEN reasons to step in this spacious basement apartment: 1. LEGAL BASEMENT: Which means all the features of the unit in accordance with the city laws. 2. SEPERATE ENTRACE: Allows more privacy without disturbance 3. POT LIGHTS: Make the unit brighter than other basements.4. CONNECTIVITY: Close to the bus stop, Rec Centre, School, HWY 401. 6. PRIVATE SIDE YARD which rarely offered with other basements. 7. CONVENIENCE: Close to the parks, shopping Centre, groceries, Costco, dining and many more. Seeing is believing, don't miss a chance to view it. Note: Only one bed room is listed for lease out of the two. The other room is already tenanted. Kitchen, bathroom, living area and laundry are shared.The unit is located in the basement of a detached house. (id:61852)
Royal LePage Vision Realty
Toronto, Ontario

Renovated 2-bedroom private and compact basement apartment featuring two good-sized bedrooms with above-grade windows, a modern washroom with stand-up shower, and a functional kitchen with new stove and fridge. One parking space included with shared laundry. Tenants pay only 20% of utilities. Convenient location within walking distance to groceries, restaurants, Kennedy Subway Station and Kennedy GO Station, with quick access to Hwy 401 and Scarborough Town Centre. No Pets. Ideal for commuters. Working couple welcome. No Pets. No Smoking. Available From June 1st. (id:61852)
On The Block
Gravenhurst, Ontario
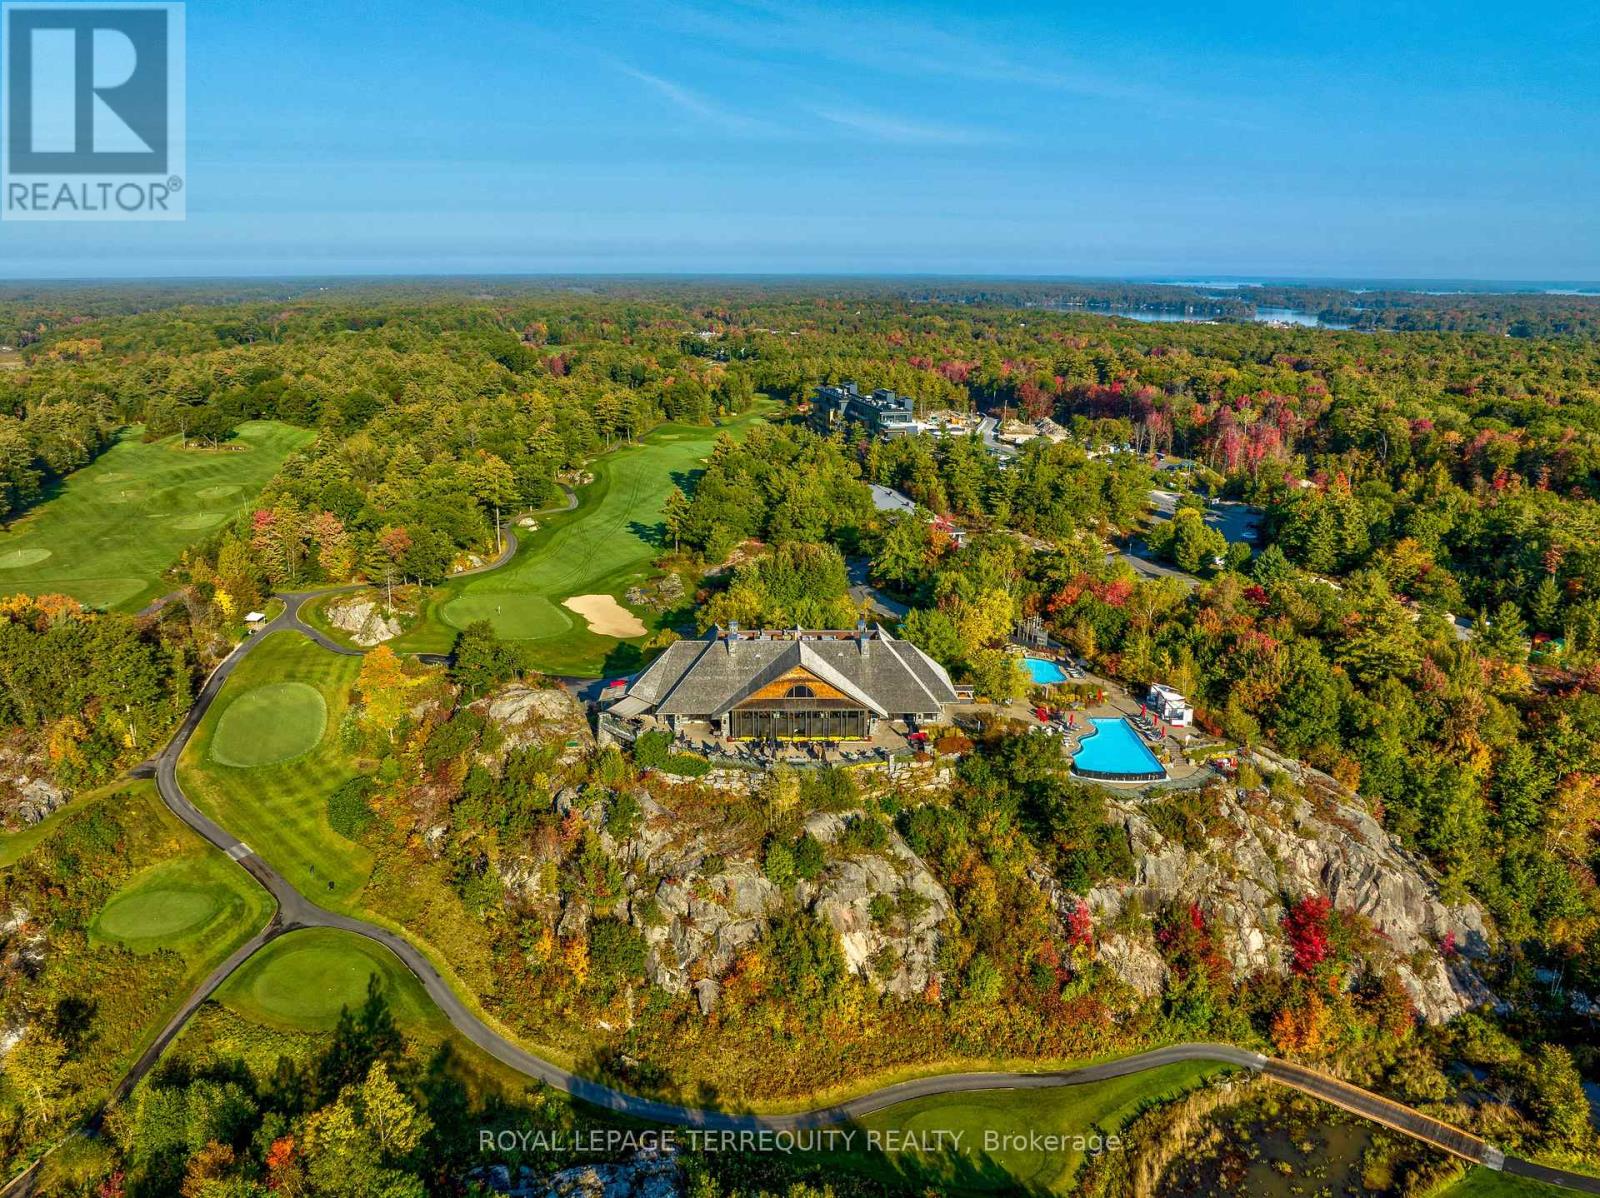
Life's Better at Muskoka Bay. Step into your ultimate summer escape with this beautifully appointed 2-storey villa, set within the grounds of one of North America's top-ranked golf resorts. Surrounded by dramatic Canadian Shield rock, lush ravines, tranquil ponds, and winding nature trails, this is Muskoka living at its finest. Spanning approximately 1,500 sqf, this fully furnished 3-bedroom, 3-bath retreat delivers space, style, and effortless comfort. The expansive living and dining area walks out to a large private deck - perfect for sun-soaked afternoons, al fresco dining, and evenings under the stars. At the heart of the home is a stunning custom Scavolini kitchen, complete with an oversized island designed for gathering, entertaining, and indulging in laid-back resort living. Upstairs, the large primary suite offers a 4-piece ensuite, expansive windows with lots of natural light, and generous closet space, alongside two additional well-sized bedrooms, a full bath, and laundry. Just bring yourself - everything else is ready. No packing, no planning, just arrive and unwind. Spend your days golfing championship greens, hiking scenic trails, or lounging poolside. Evenings invite tennis, pickleball, or fireside moments with friends. Muskoka Bay isn't just a destination - it's a lifestyle. Your perfect summer starts here! (Short term lease option available.) (id:61852)
Royal LePage Terrequity Realty
Minden Hills, Ontario
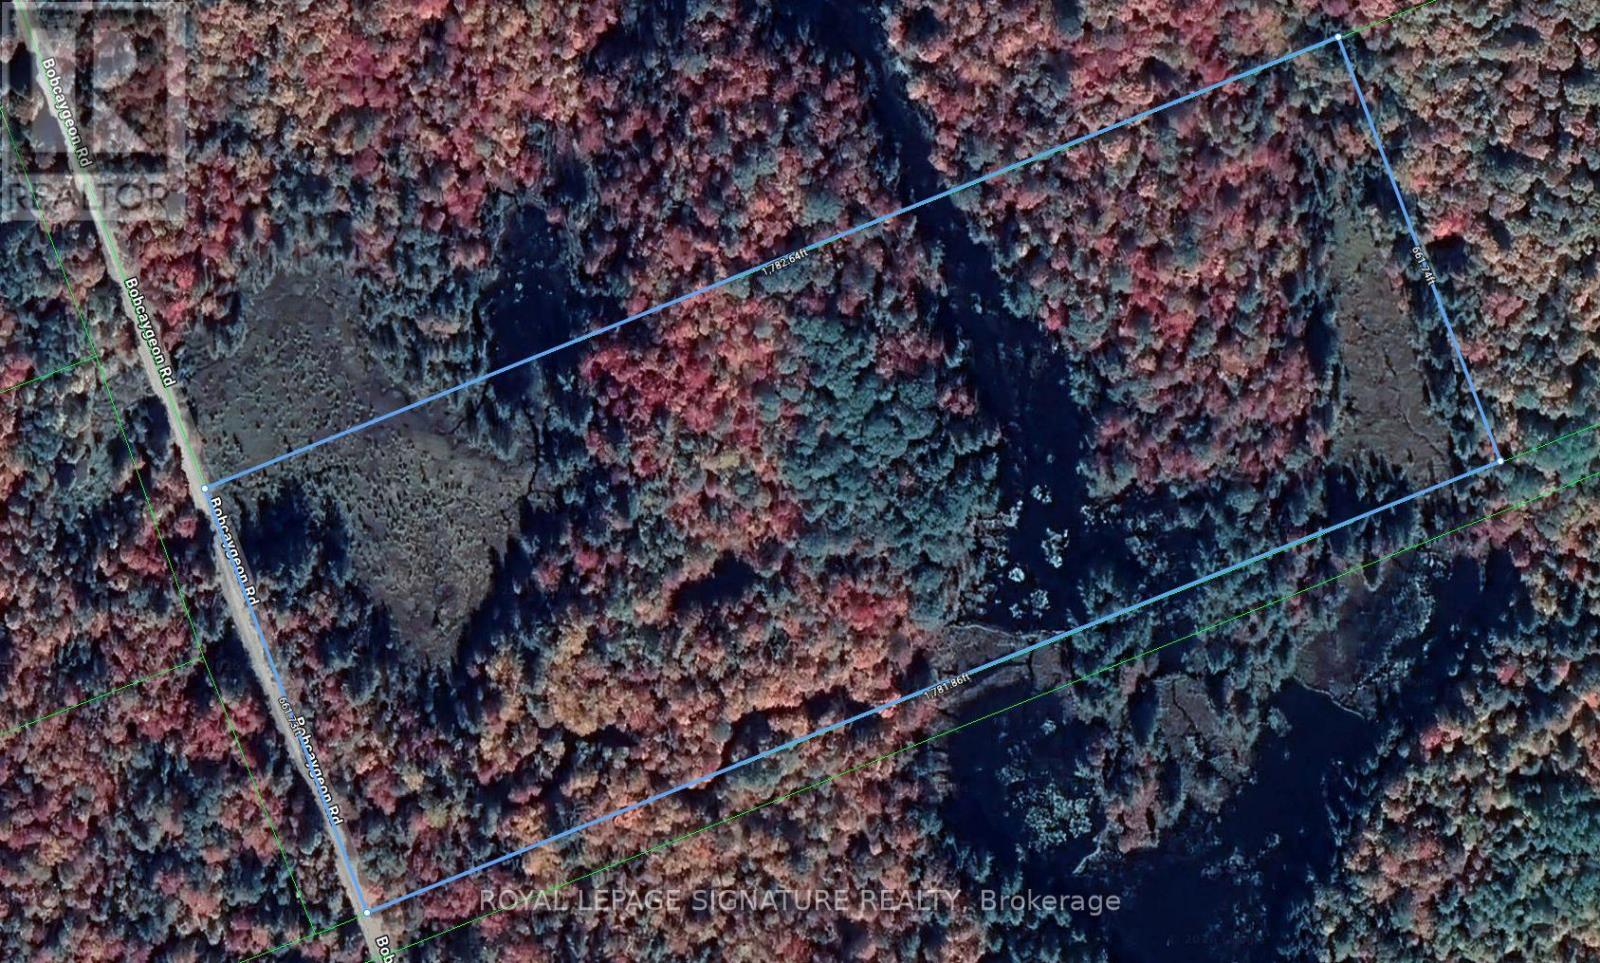
Nestled in the heart of Minden Hills lies a hidden gem spanning 27 pristine acres, awaiting your personal touch. Just off Bobcaygeon Road, this enchanting property is a less then 10-minute drive from the quaint town of Carnarvon OR Minden, where you'll find delightful restaurants and essential amenities, including the LCBO. As you explore the land, you'll be captivated by a charming pond that adds tranquility and beauty, creating a serene backdrop for your future home. A roughed-in driveway guides you through lush greenery, leading to a cleared area that sits gracefully near the pond ideal for realizing your architectural dreams. This special spot not only promises privacy with a 66-foot right-of-way beside to the south of the property (between 1792 Bobcaygeon Road). Whether you envision a peaceful retreat or a vibrant family home, this majestic parcel offers a rare opportunity to embrace the picturesque beauty of nature while enjoying the conveniences of nearby town life. Please DO NOT walk the property without a listing appointment. (id:61852)
Royal LePage Signature Realty
Niagara Falls, Ontario
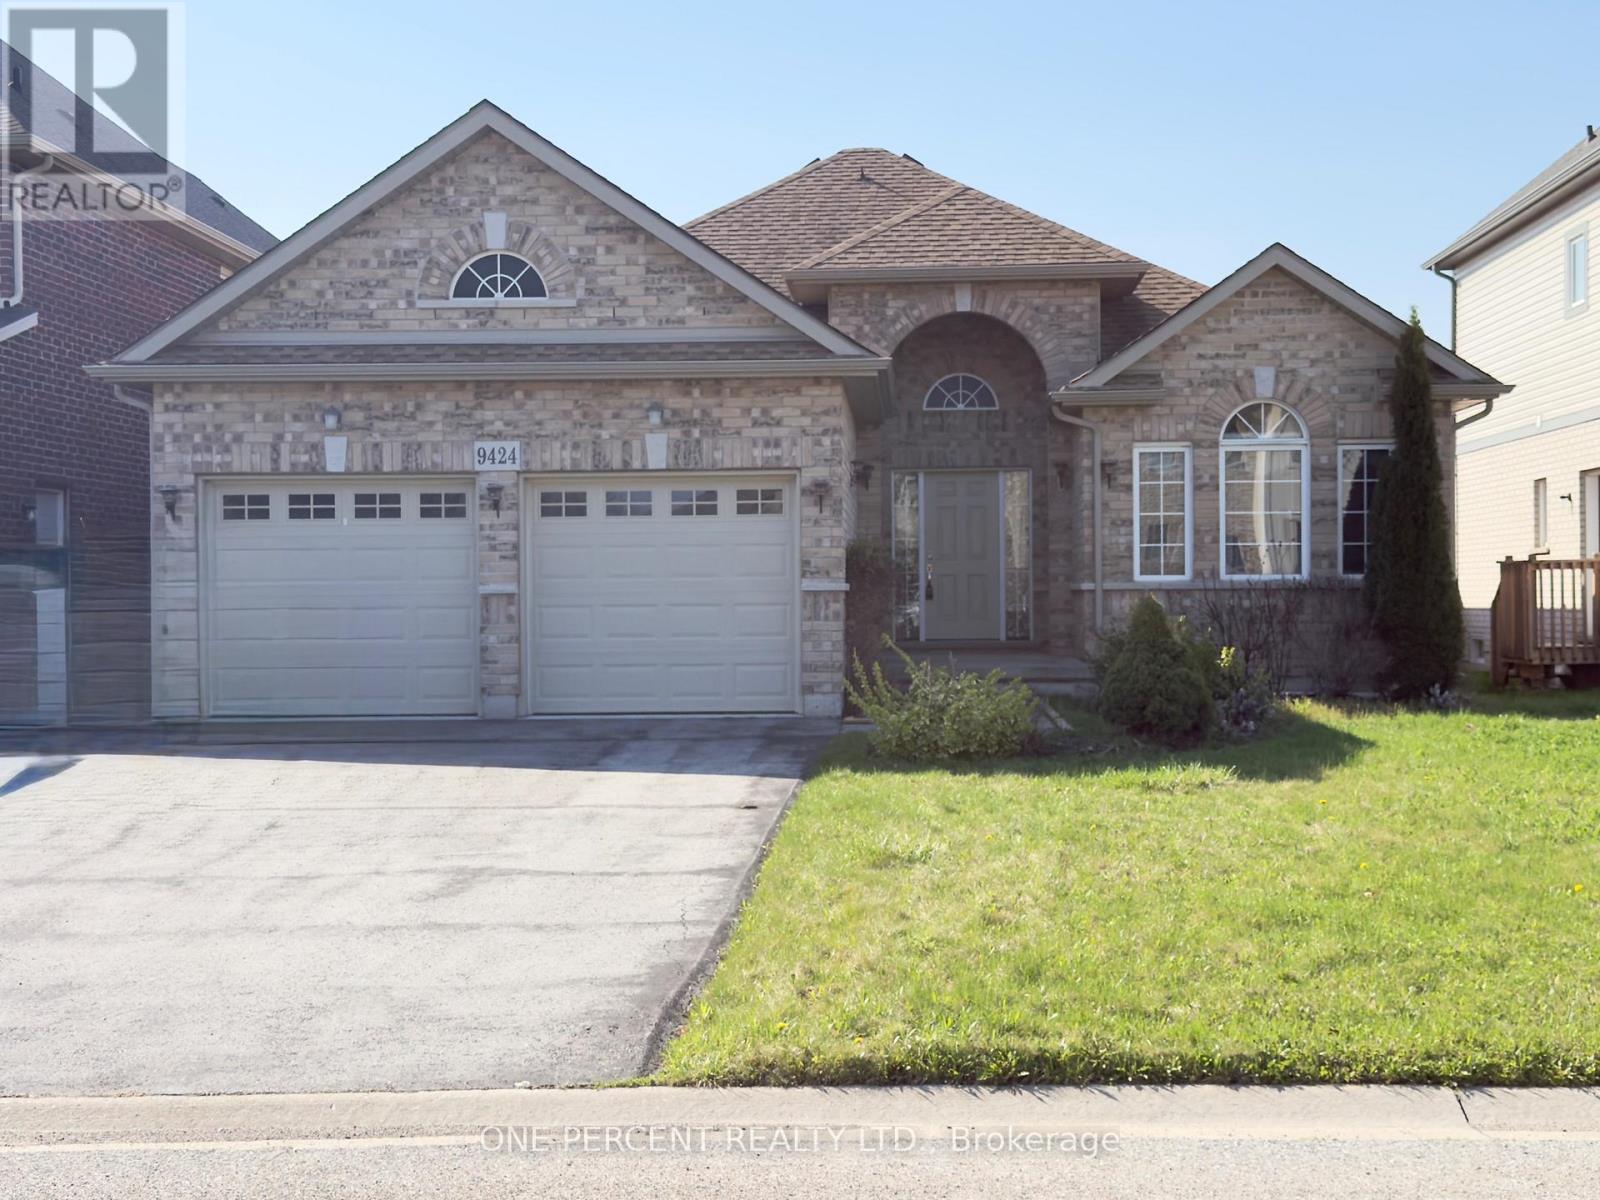
Charming and modern three bedroom bungalow, less than 10 years old, open-concept living with plenty of natural light. The spacious kitchen features contemporary cabinetry, stainless appliances, and a large island ideal for family gatherings. The primary suite includes a walk -in closet and a private ensuite bathroom. Two additional bedrooms provide flexibility for guests or a home office. Enjoy a landscaped yard and a patio, perfect for relaxing or entertaining. Located in a quiet, family friendly neighbourhood close to parks, schools, and local amenities, this move-in ready home blends comfort with convenience. (id:61852)
One Percent Realty Ltd.
Oakville, Ontario
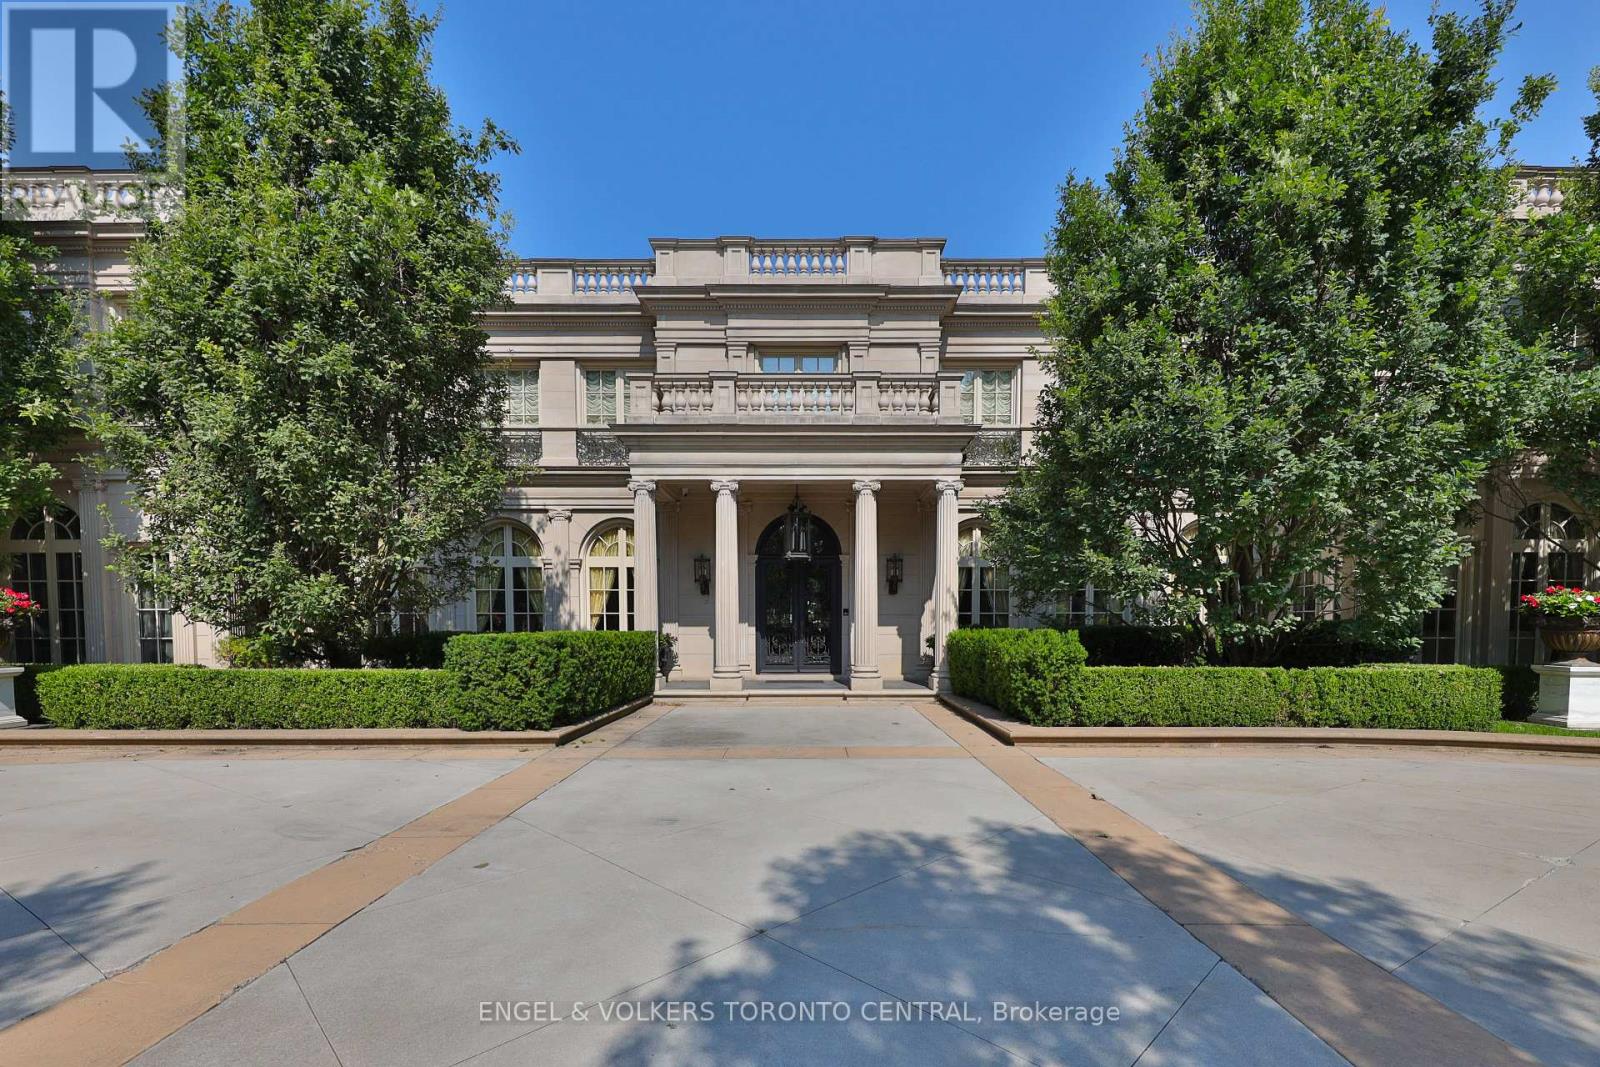
Welcome to 489 Lakeshore Road East, a truly exceptional estate crafted by the renowned Ferris Rafauli, nestled in the prestigious enclave of southeast Oakville along the serene shores of Lake Ontario. This rare one-acre property boasts a remarkable 18,000+ square foot steel-frame home, meticulously designed to showcase unparalleled craftsmanship and timeless elegance. Every detail of this exquisite residence speaks to a dedication to luxury living, from its concrete structure to its five bedrooms and eight baths, eight fireplaces, three kitchens, and elevator for seamless access to all levels. Indulge in the ultimate relaxation with amenities such as an indoor pool, built-in spa, dry sauna, and cabana with a full kitchen. The property also features a four-car garage, 600-amp electrical service, in-floor heating, and cutting-edge building operation systems, all complemented by award-winning landscaping that surrounds this magnificent estate. For the discerning buyer seeking the epitome of luxury living, 489 Lakeshore Road East offers an unparalleled opportunity to experience a lifestyle of opulence and refinement. (id:61852)
Engel & Volkers Toronto Central
Clarington, Ontario
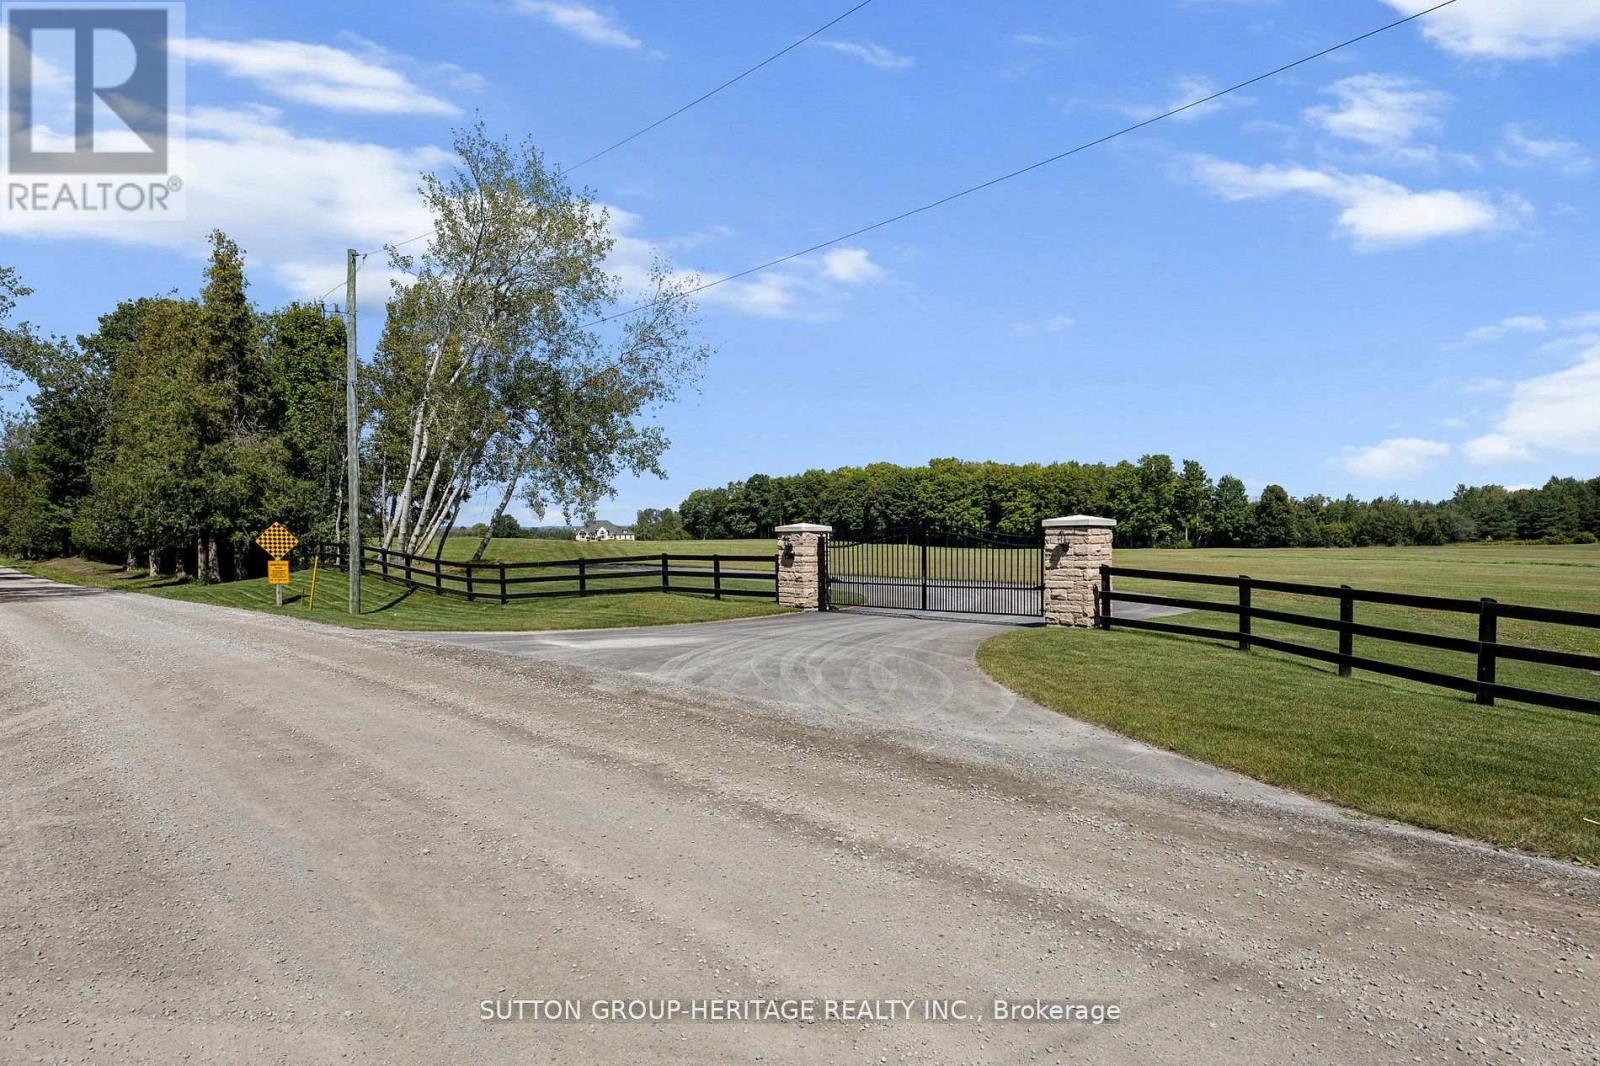
Country Estate Property With Executive Style Bungalow Approximately 7,000 Sq.Ft. Finished. Walkout Basement Features Open Concept Great Room, Dining Room With 12' & 14' Ceilings, Gourmet Kitchen, 16' Granite Counter-Tops, Stainless Steel Appliances. Master Retreat With 5pc Ensuite. Spacious Bedroom With Ample Closets And Lots Of Natural Light. 2nd Kitchen With Maid/In-Law Quarters. 6 Bedrooms, 6 Bath Home. Great For Large Family! View Attachments For Site Plan. View Virtual Tour. Extras:41 Acres Zoned For Driving Range, Mini Golf & Restaurant. Close To Ramps For Hwy 418. Ideal Investment To Live And Operate A Profitable Business In Excellent Location. Possible Future Estate Home Development. Gated Entry. Town would also consider Cricket Fields. (id:61852)
Sutton Group-Heritage Realty Inc.
Whitby, Ontario
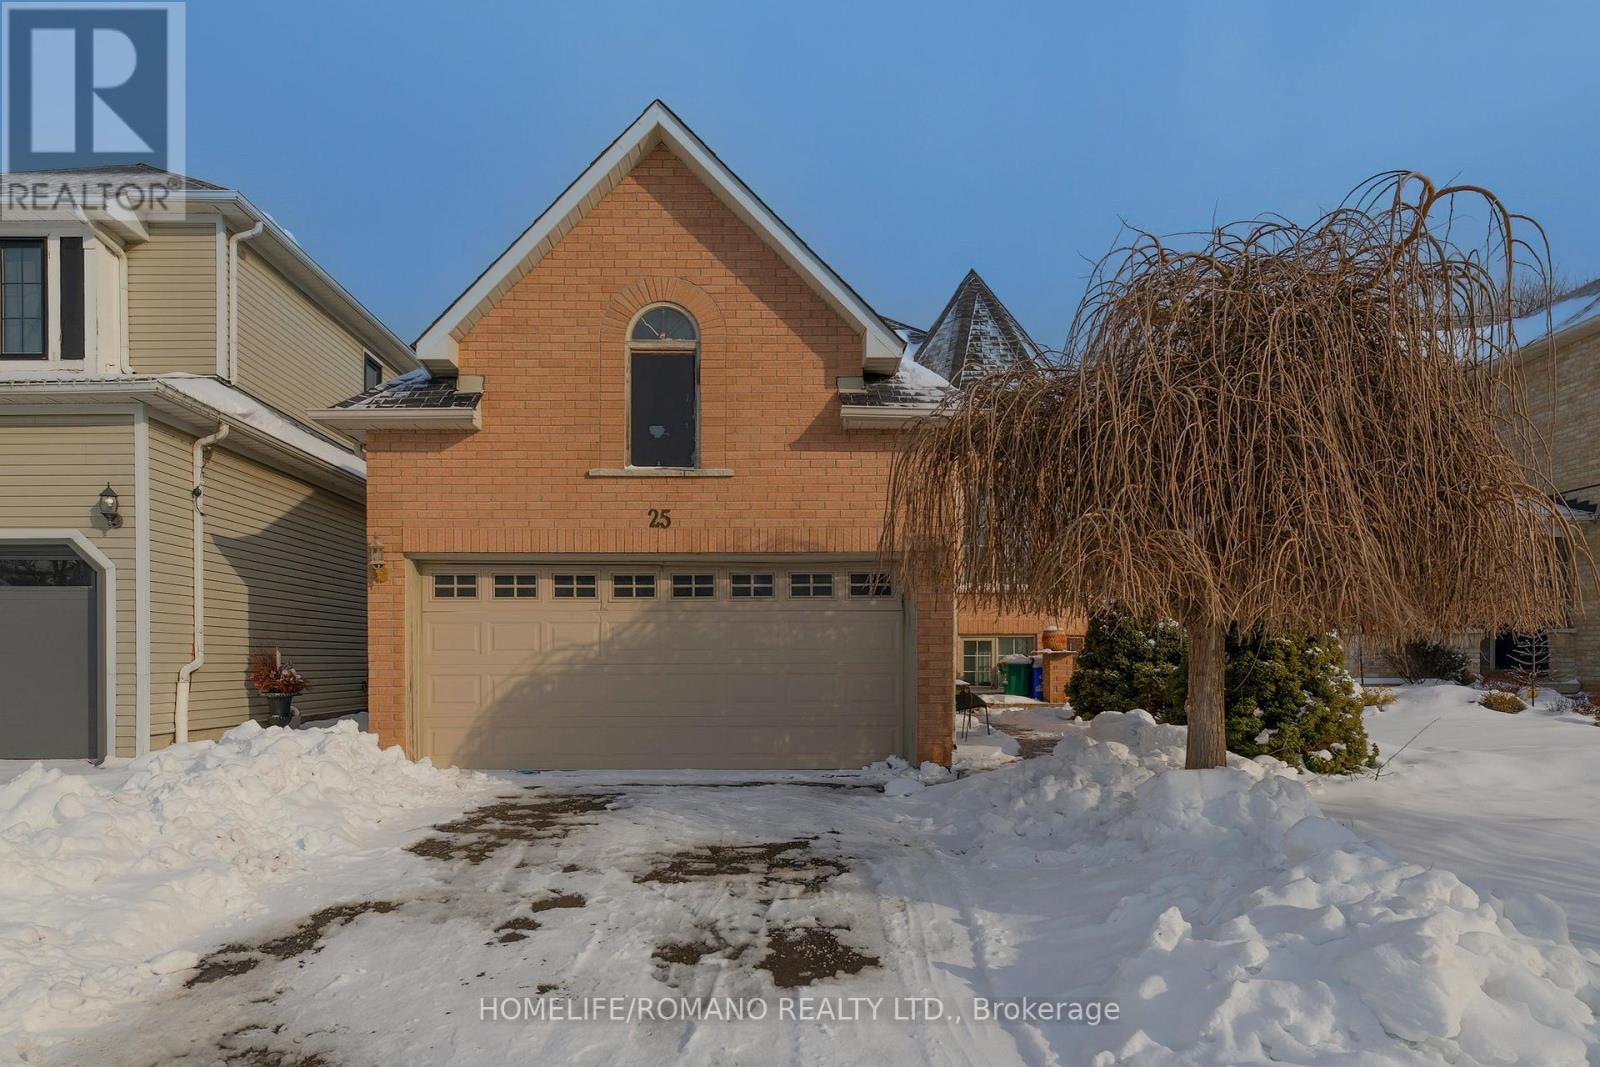
Welcome to 25 Bedell Crescent, Whitby: A Perfect Blend of Comfort, Style, and Space! Nestled on a quiet, family-friendly crescent, this beautiful brick-front home offers the perfect retreat for growing families or those looking for a versatile living space. From the moment you pull up to the oversized garage and the charming, snow-dusted landscape, you'll feel right at home. Interior Highlights: Bright & Airy Main Level: Step into a sun-drenched open-concept living and dining area featuring warm hardwood floors and a striking vaulted ceiling. The cozy gas fireplace is the perfect centerpiece for winter evenings. Modern Comfort: The spacious kitchen flows seamlessly into the dining area, making it ideal for hosting dinner parties or family holidays. Versatile Living Spaces: A secondary lower-level family room, complete with its own fireplace and large window,s offers the perfect spot for a home theatre, playroom, or a quiet den. Generous Bedrooms: Retreat to the expansive primary suite or one of the well-appointed guest bedrooms, all featuring large windows and ample closet space.The Great Outdoors: The private backyard is an entertainer's dream, featuring a large raised resin deck, fully interlocked, and a lower stone-walled patio area. Whether you're hosting summer BBQs under the gazebo or enjoying the privacy of the fenced-in yard, this outdoor space is built for memories. Key Features: Multiple Fireplaces for a cozy ambiance throughout.Large Windows that flood every room with natural light.Spacious Lower Level with a separate bathroom, perfect for an in-law suite or teen retreat.Prime Whitby Location: Close to top-rated schools, parks, shopping, and easy transit access. Don't miss your chance to own this Whitby gem! Schedule your private showing today. (id:61852)
Homelife/romano Realty Ltd.
Hamilton, Ontario
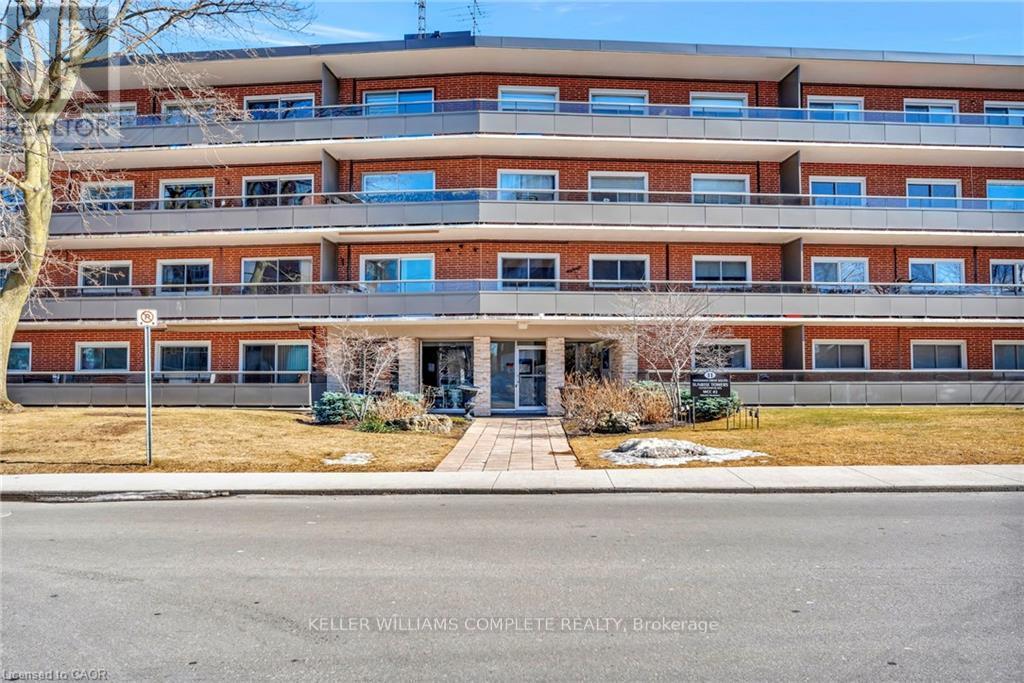
Step into Unit 307 at 11 Woodman Drive South, where comfort, convenience, and easy living come together in this bright and beautifully maintained 1-bedroom, 1-bathroom condo offering 732 sq ft of functional space. The well-designed layout welcomes you with an inviting eat-in kitchen featuring brand new quartz countertops and a modern sink, flowing seamlessly into a spacious living area filled with natural light. One of the standout features is the oversized private balcony stretching the full length of the unit, perfect for morning coffee, evening wind-downs, or simply enjoying the peaceful views of the landscaped gardens below. The bedroom is generously sized, the unit has been meticulously cared for, and the overall feel is warm, comfortable, and move-in ready. Set in an ultra-convenient location, you're just steps from shopping, restaurants, transit, parks, schools, and quick highway access. making everyday living effortless. Ideal for first-time buyers, downsizers, or investors looking for a solid, low-maintenance property, this unit offers exceptional value in a well-established community. Includes one parking space and a locker. A fantastic opportunity you won't want to miss. (id:61852)
Keller Williams Complete Realty
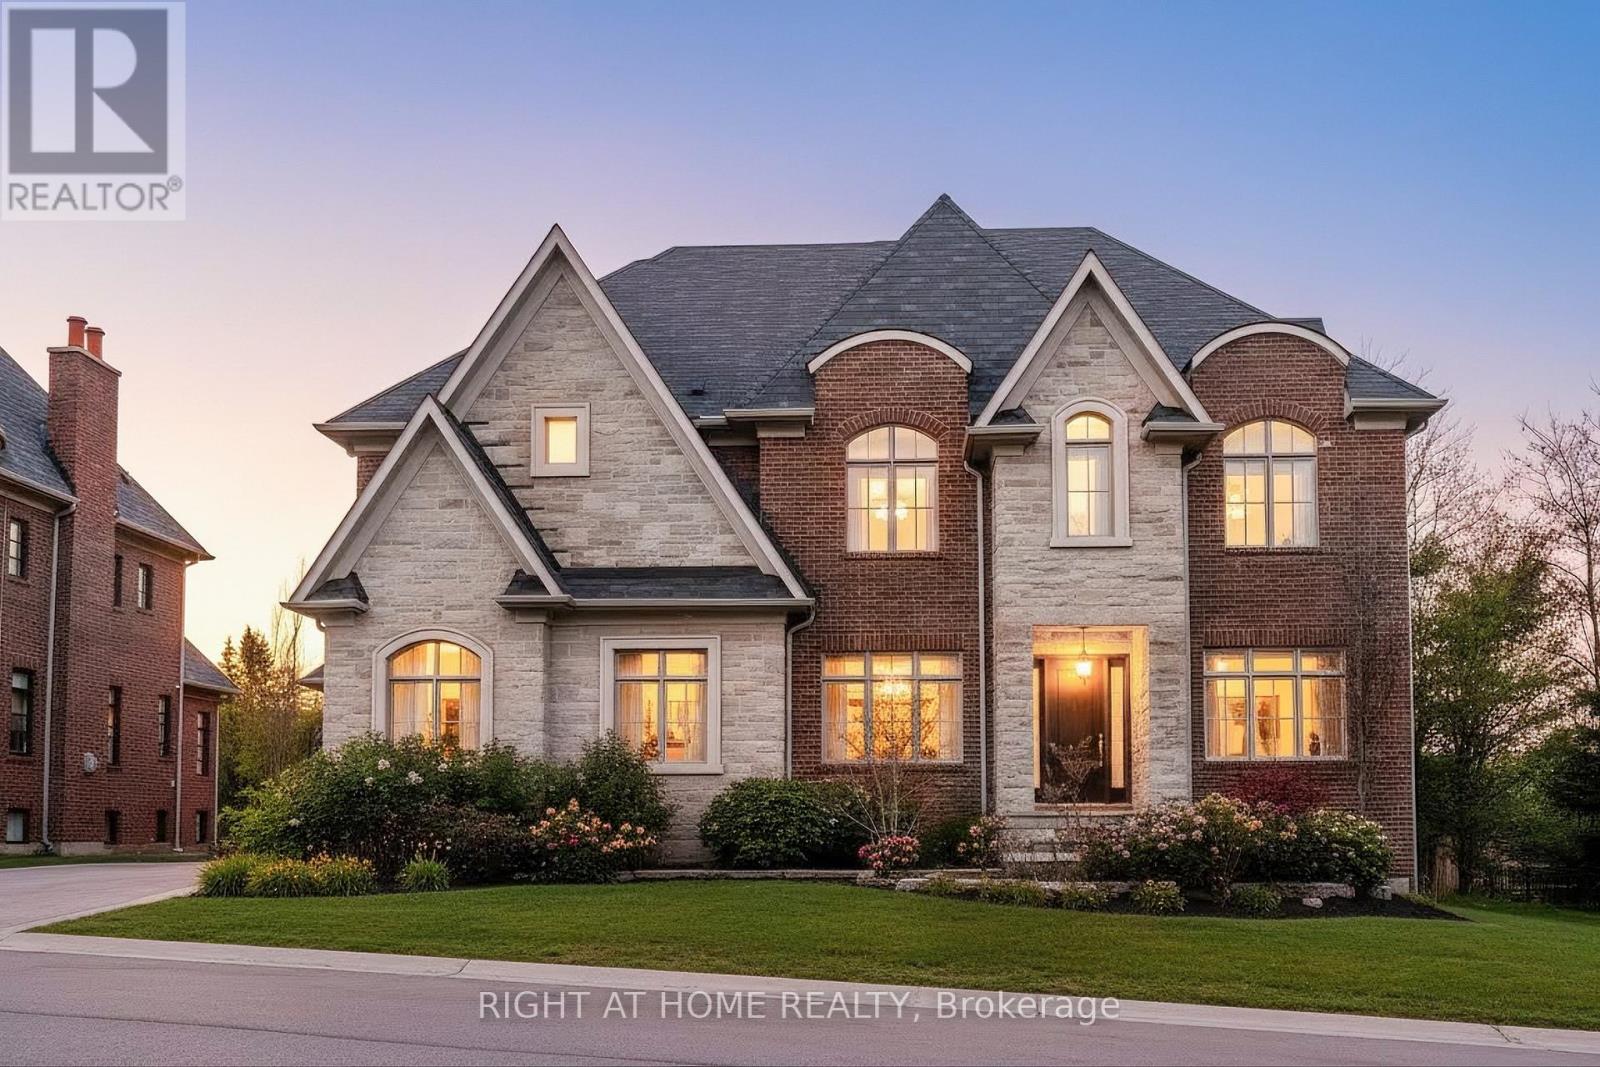
Aurora, Ontario
Situated in Aurora's most prestigious gated enclave, this custom-built estate embodies privacy, security, and timeless sophistication, set against the backdrop of a stunning ravine with captivating views. Designed for elegant living and everyday comfort, the home features a gourmet kitchen with top-tier Sub-Zero fridge and freezer, Wolf gas range and oven, a grand family room with coffered ceilings and fireplace, refined formal living and dining areas, and a private study, all seamlessly connected by an elevator to every level.The primary suite offers a tranquil retreat with its own fireplace, spa-inspired ensuite, and dual walk-in closets. Each additional bedroom features its own ensuite and walk-in closet. Heated floors in all second-floor bathrooms, a convenient laundry room, and exquisite finishes enhance everyday living.The walk-out lower level expands the lifestyle with a second kitchen, oversized bedrooms, multiple bathrooms, a covered porch, and breathtaking ravine views. Featuring three fireplaces, dual HVAC and laundry systems, in-ground sprinkler system, a three-car garage, and parking for up to eight vehicles, this exceptional home delivers a rare blend of luxury, functionality, and natural beauty in one of Aurora's most exclusive settings. Ideally located less than 10 minutes from St. Andrew's College, St. Anne's School, and Country Day School, this residence offers both luxury and convenience. (id:61852)
Right At Home Realty
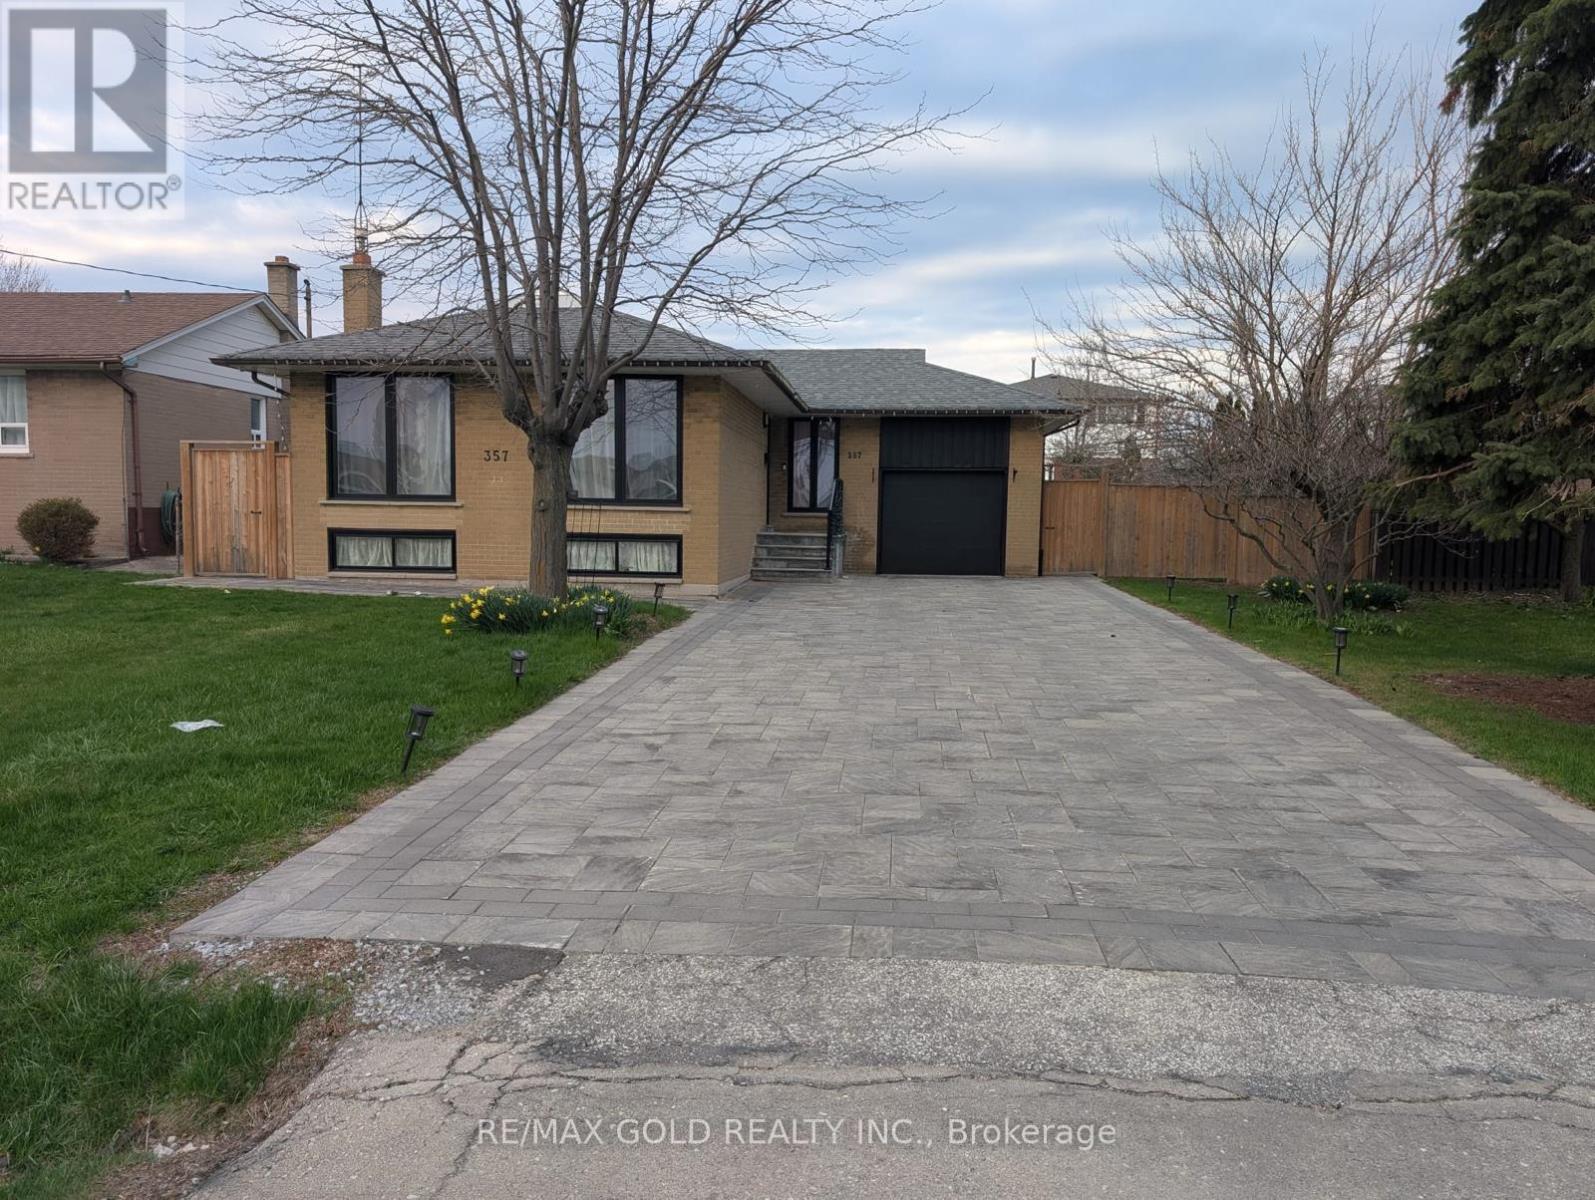
Oakville, Ontario
Situated in South Oakville, this exceptional property offers a fantastic opportunity in a highly sought-after neighbourhood. Set on an extra-wide 66' x 114' lot in a transitioning pocket, it provides a true blank canvas for your vision. With no sidewalk, the lot maximizes usable space and curb appeal.The home is move-in ready and features a separate entrance leading to a bright, sun-filled two-bedroom in-law suite with an abundance of above-grade windows-ideal for extended family or potential rental income.Whether you choose to build your custom dream home, renovate or expand the existing space, or simply enjoy the property as-is while planning for the future, the possibilities are endless. The home includes generously sized principal rooms with original hardwood flooring, adding warmth and character.Located near top-rated schools, including French immersion at Pinegrove Public School, as well as St. Nicholas, St. Thomas Aquinas, and Appleby College. Just minutes from Lake Ontario, this property offers both convenience and an exceptional lifestyle. (id:61852)
RE/MAX Gold Realty Inc.
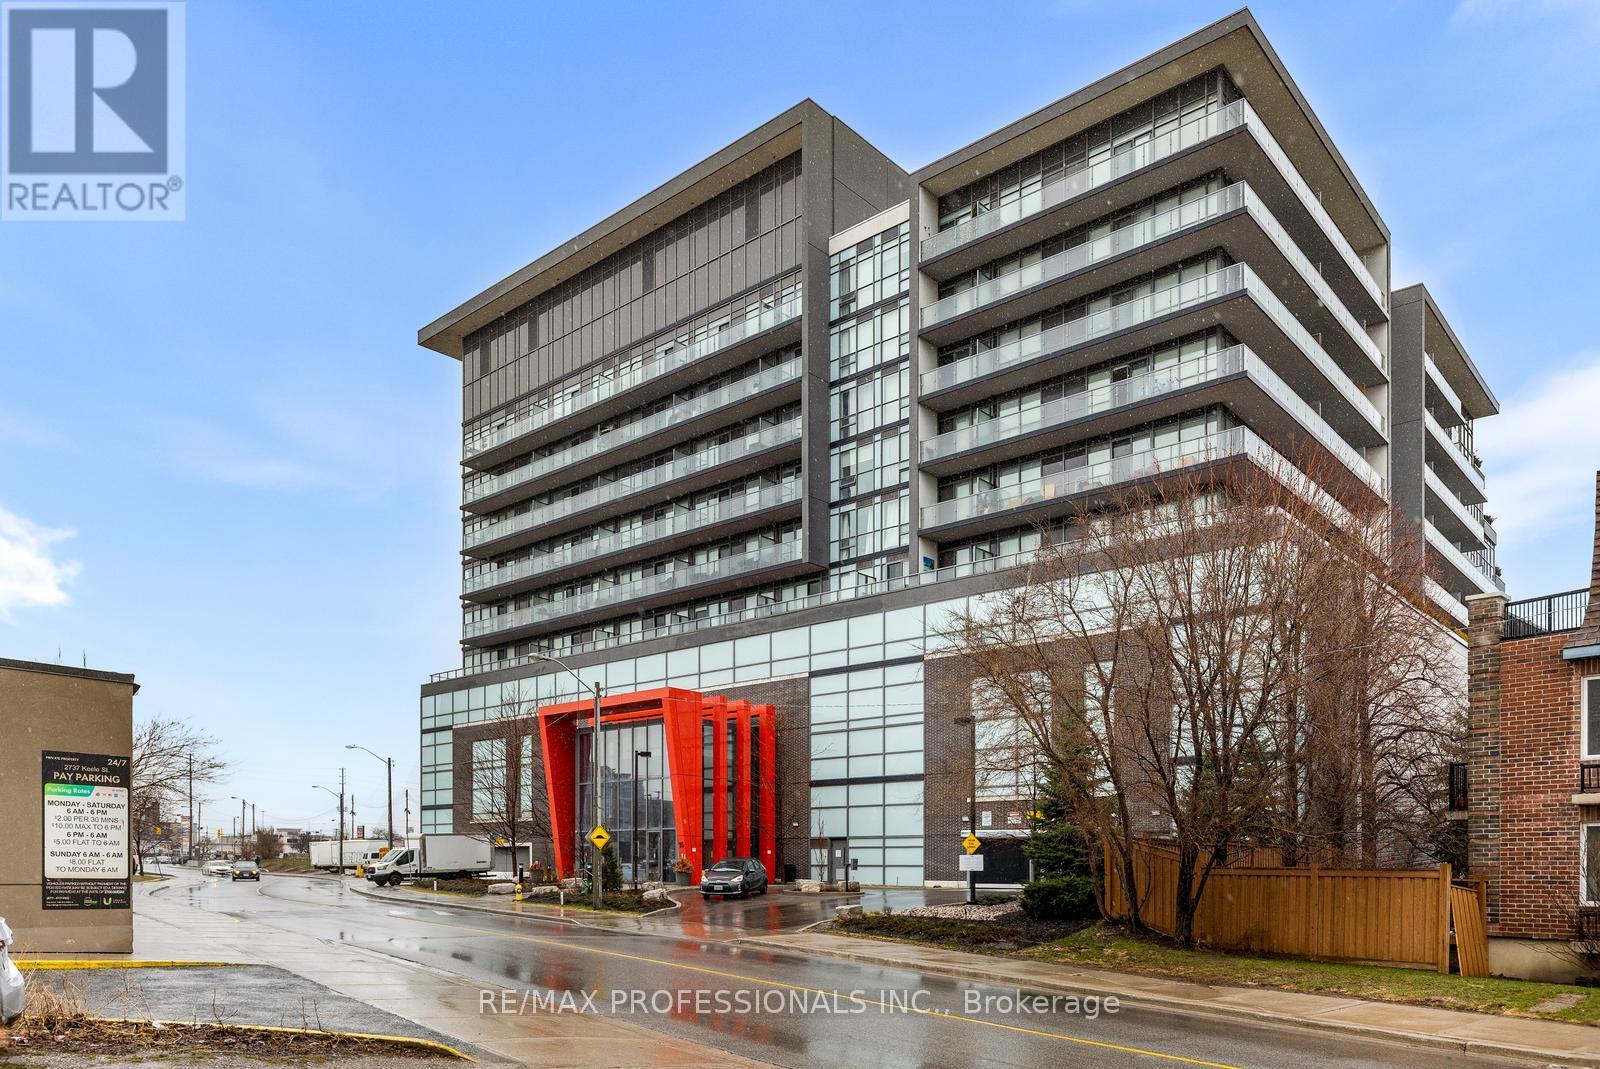
Toronto, Ontario
Welcome to this incredibly cute 1-bedroom suite at Ion Condos! Designed with a highly functional layout and absolutely no wasted space, the open-concept floor plan flows seamlessly into a bright living area. You'll love stepping back and taking in the beautiful, quiet courtyard views---a perfect peaceful escape from the city---while the surprisingly good-sized bedroom serves as a comfortable retreat. The real draw here is the expansive lifestyle! Ion Condos boasts luxury, hotel-style amenities: a 24/7 concierge, a well-equipped gym and yoga studio, a media/theatre room, guest suites, a party room, and a beautiful outdoor terrace with BBQs for entertaining. The Downsview location is completely unbeatable. You are steps away from the TTC and Wilson Subway Station for a quick downtown commute, and mere seconds from Hwy 401. Enjoy having Yorkdale Mall, Humber River Hospital, Metro, Shoppers Drug Mart, and the massive 572-acre Downsview Park right in your backyard. Urban convenience meets effortless living! (id:61852)
RE/MAX Professionals Inc.
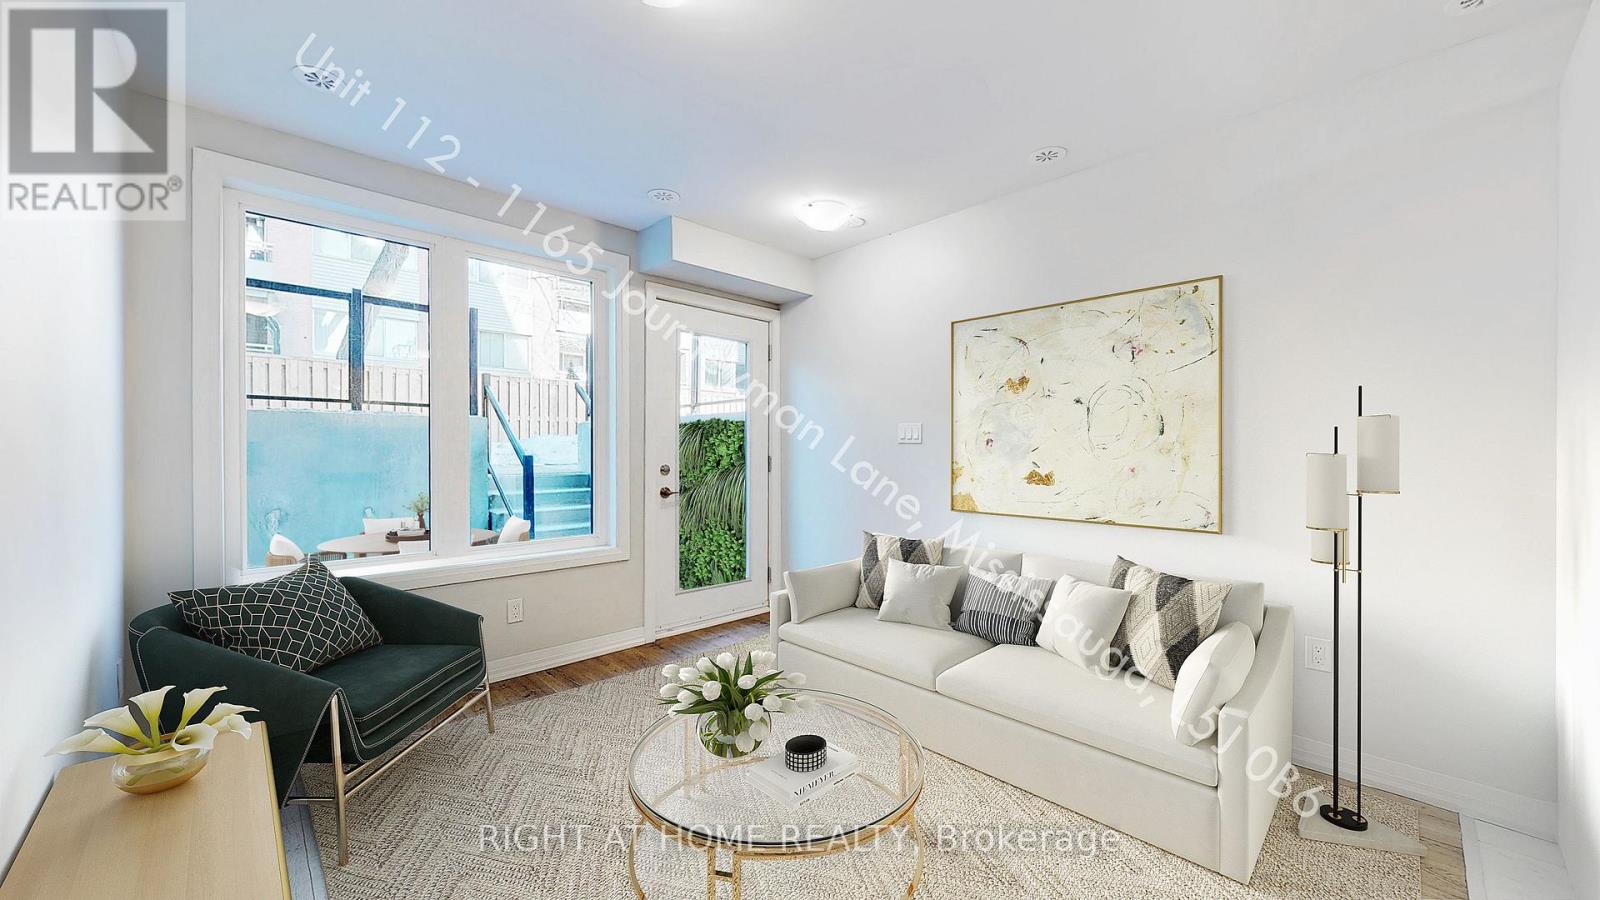
Mississauga, Ontario
Discover the perfect blend of comfort and accessibility in this stunning 1-bedroom urban townhome in the heart of Clarkson. Designed for those who value both indoor comfort and outdoor living, this unit boasts a massive walk-out patio-your private oasis for morning coffee or winding down in the evening. The Space: Sun-drenched open-concept layout featuring wide-plank flooring, sleek quartz countertops (kitchen & bath), and premium stainless steel appliances.The Suite: A spacious bedroom retreat with dual closets and convenient in-suite laundry.The Location: A commuter's dream! Just a 6-minute stroll to Clarkson GO (Express trains to Union Station) and steps from transit to UTM.Lifestyle: Quick access to the QEW, top-rated schools, lush parks, and the vibrant shops and dining of Clarkson Village. (id:61852)
Right At Home Realty
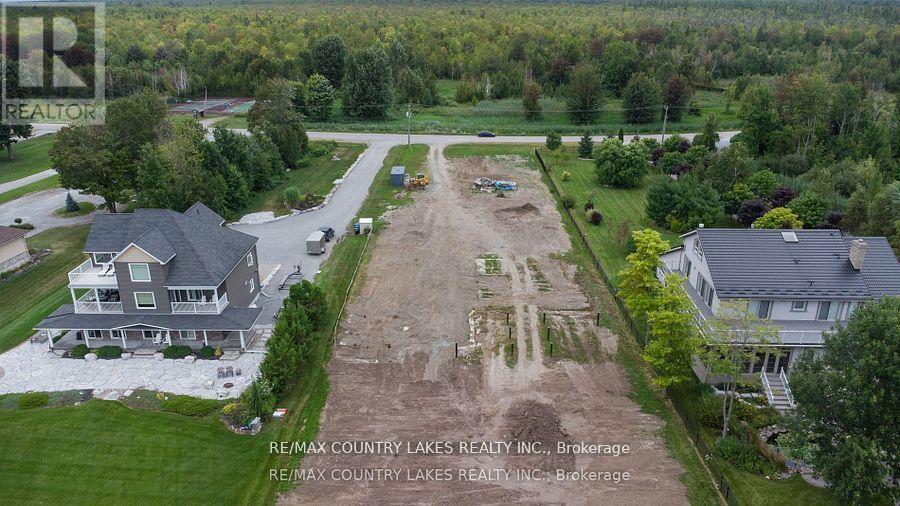
Ramara, Ontario
Premium lot located on the mail channel of Lagoon City with permits, foundation and piles already in place for a 6,000+ sq. ft. custom home. Large boat access to the Trent Waterway System offering endless travel opportunities. Enjoy private beaches, excellent swimming, boating, fishing, and scenic trails. (id:61852)
RE/MAX Country Lakes Realty Inc.
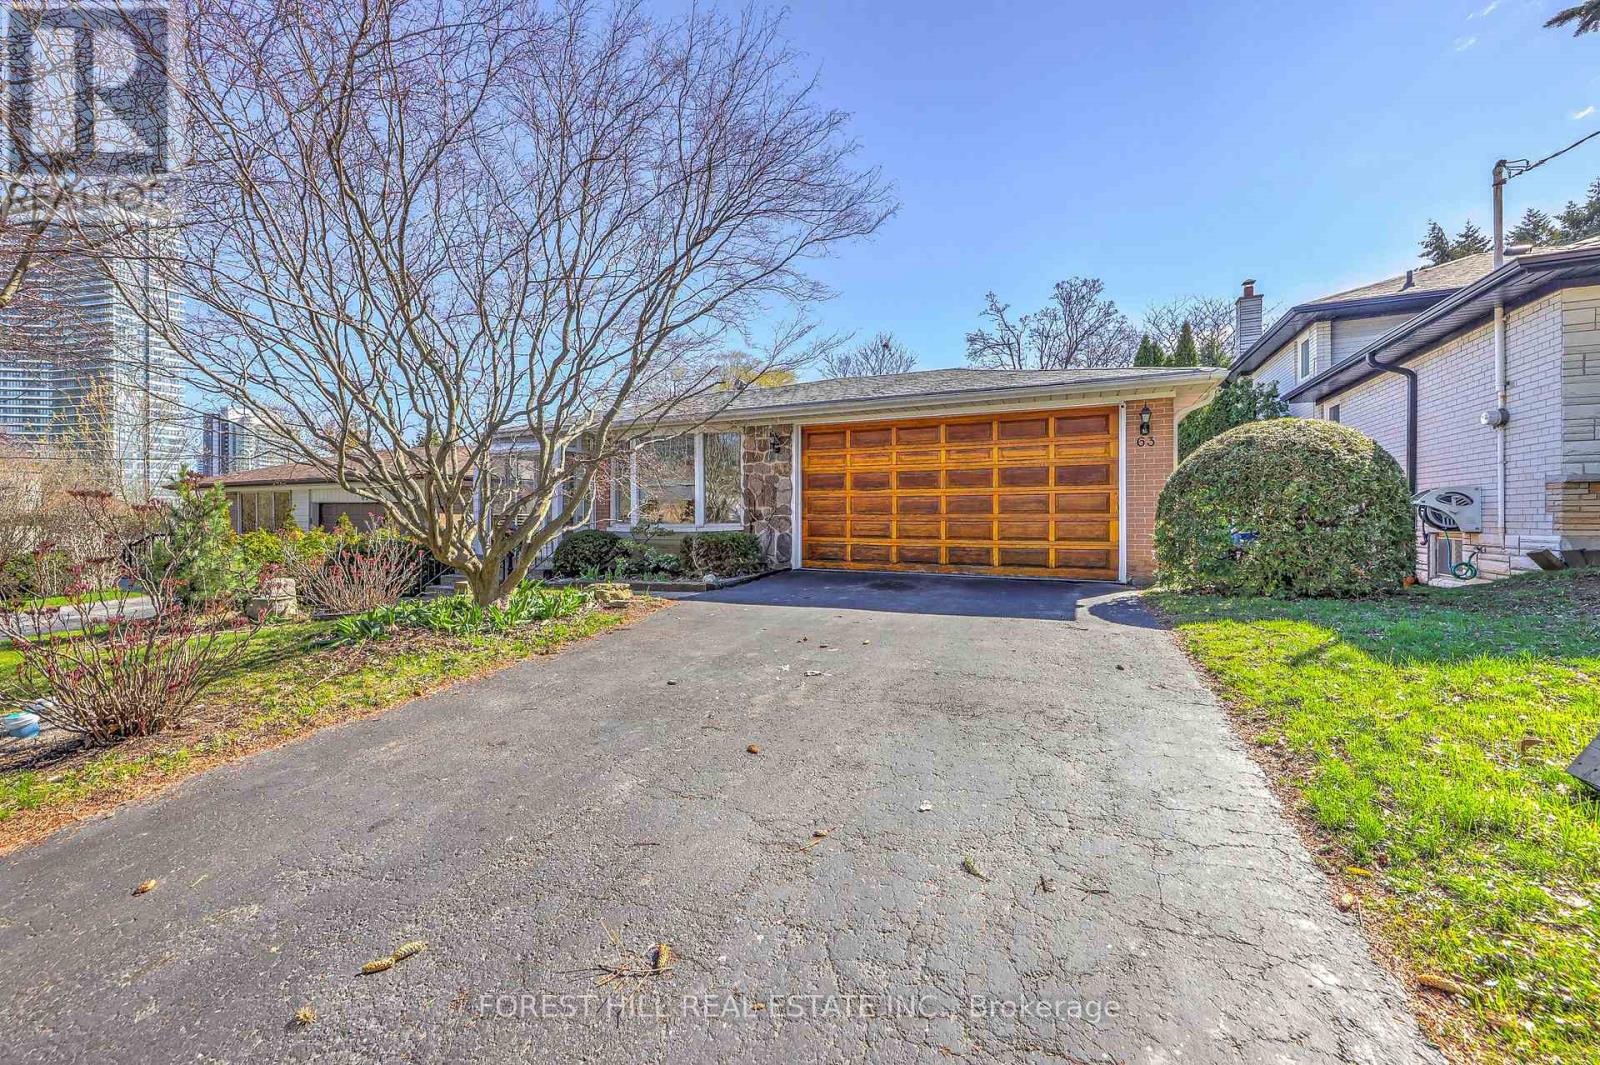
Toronto, Ontario
Welcome to 63 Hopperton Dr, A Rarely Offered 4+1 Bedroom Backsplit House In The Prestigious St. Andrew-Windfields Community Of North York. This Bright Family Home Sits on a Generous Lot, Surrounded by Multi-million Dollar Residences, Offering Exceptional Potential for End-users, Investors, Builders, or Renovators Alike. House Provides Comfortable Living With the Option to Move in as-is, Renovate to Suit Your Taste, or Build Your Dream Home in ONE of Toronto's Most Sought-after Neighbourhoods.***Newly Renovated Kitchen & Washrooms**Ideally Located Within Top-ranking School Boundaries Including Dunlace P.S. (French Immersion), Windfields J.H.S., and York Mills Collegiate Institute. Enjoy The Convenience of Being Just Steps to Parks, Tennis Clubs, and Transit, With a Short Drive to Highway 401, Bayview Village, and Premier Amenities Such as the Granite Club and Toronto French School.a Rare Opportunity to Secure a Premium Property in an Established, Family-friendly Enclave With Endless Future Potential. (id:61852)
Forest Hill Real Estate Inc.
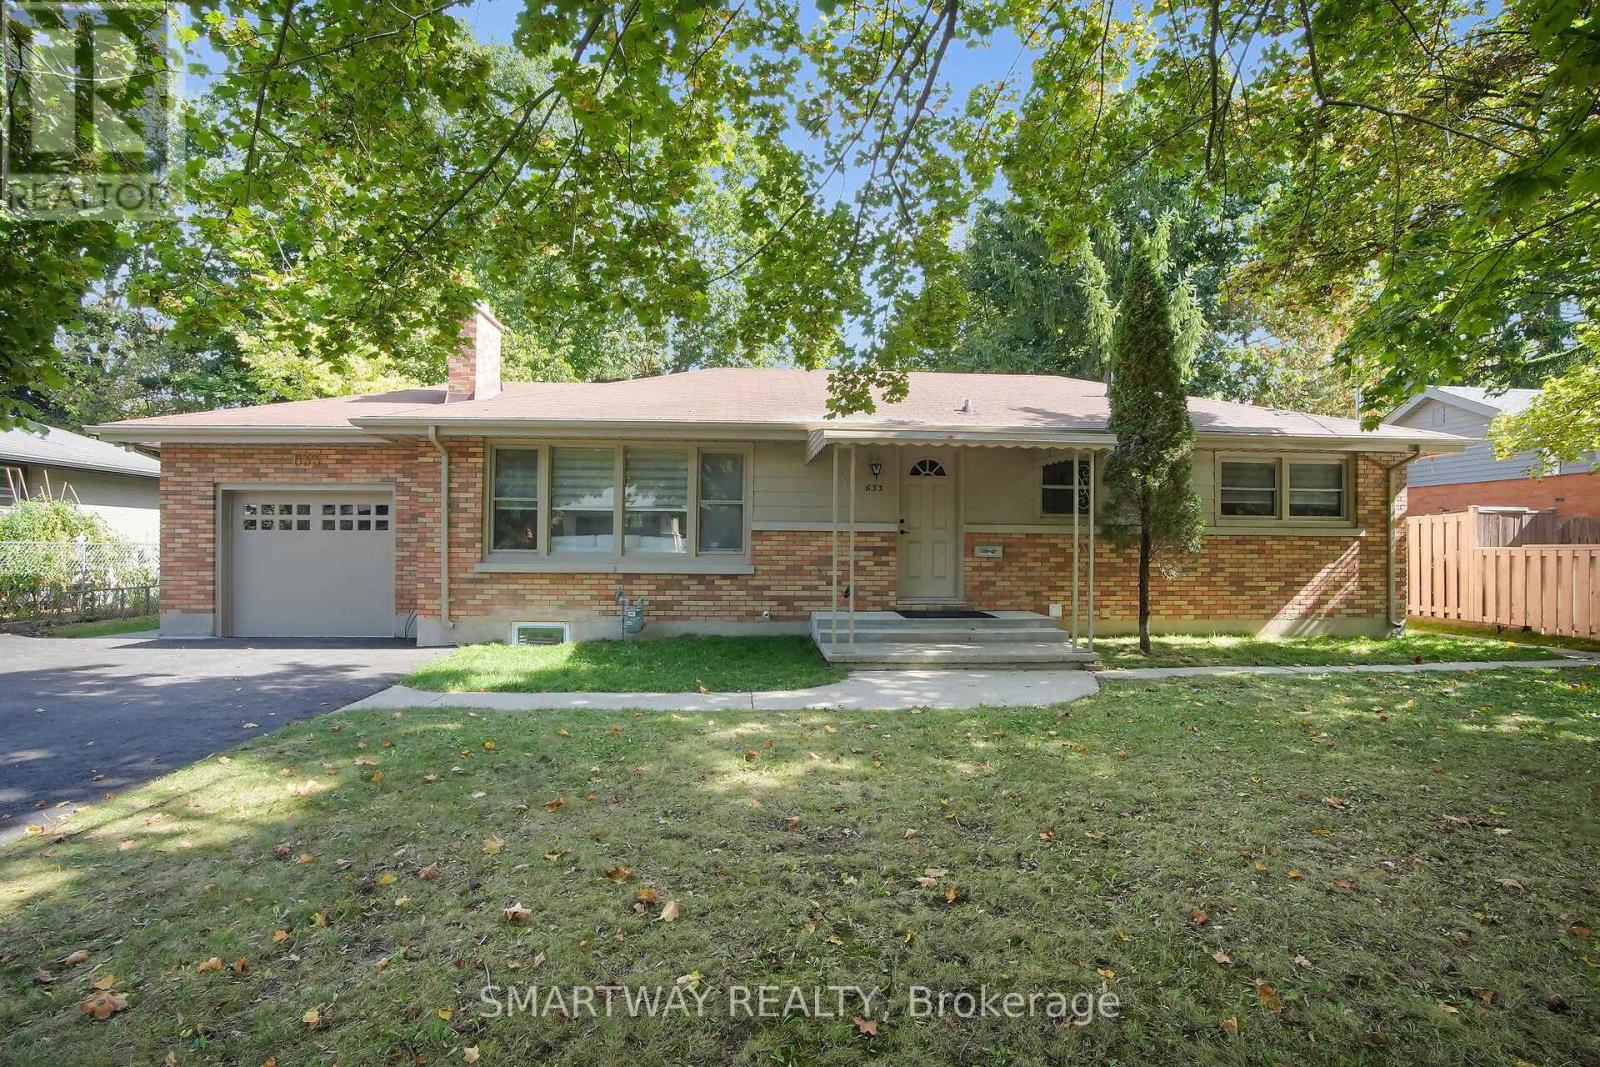
London North, Ontario
This charming Oakridge bungalow thats perfect for all family types! Located on a quiet street, this home has been fully renovated from top to bottom, boasting a stylish and neutral decor that'll fit your vibe. With an updated floor plan, you'll enjoy all the space your family will need.This bungalow features 5 bedrooms, 3 on the main, 2 in the lower level, You'll love the 2.5 brand-new bathrooms. The kitchen is a dream, complete with Quartz countertops and a sleek subway tile backsplash with a centre island, Spice rack, Lazy Susan and pull out Garbage bins Cabinet, perfect for those family breakfasts or entertaining friends. The Basement has been completed with new layout , Furnace location is moved to the side to open up the space with all new Hvac Ductwork & new Furnace installed , all new windows in basement , wet-bar for your enjoyment. The huge rear yard has been brought up to life from ruins which is great for kids to play, the dogs to run around or for hosting summer barbecues with Huge concrete patio, FirePit, decorative concrete slabs , fence is pressured washed and painted. vinyl siding painted ,Eavestrough cleaned, garage door is replaced , asphalt driveway is paved .new attic insulation. This house just a stones throw from fantastic schools, sporting facilities and all the shopping you could want in the west end.This Oakridge gem is ready for you to make it your own dont miss out on the chance to call it home (id:61852)
Smartway Realty
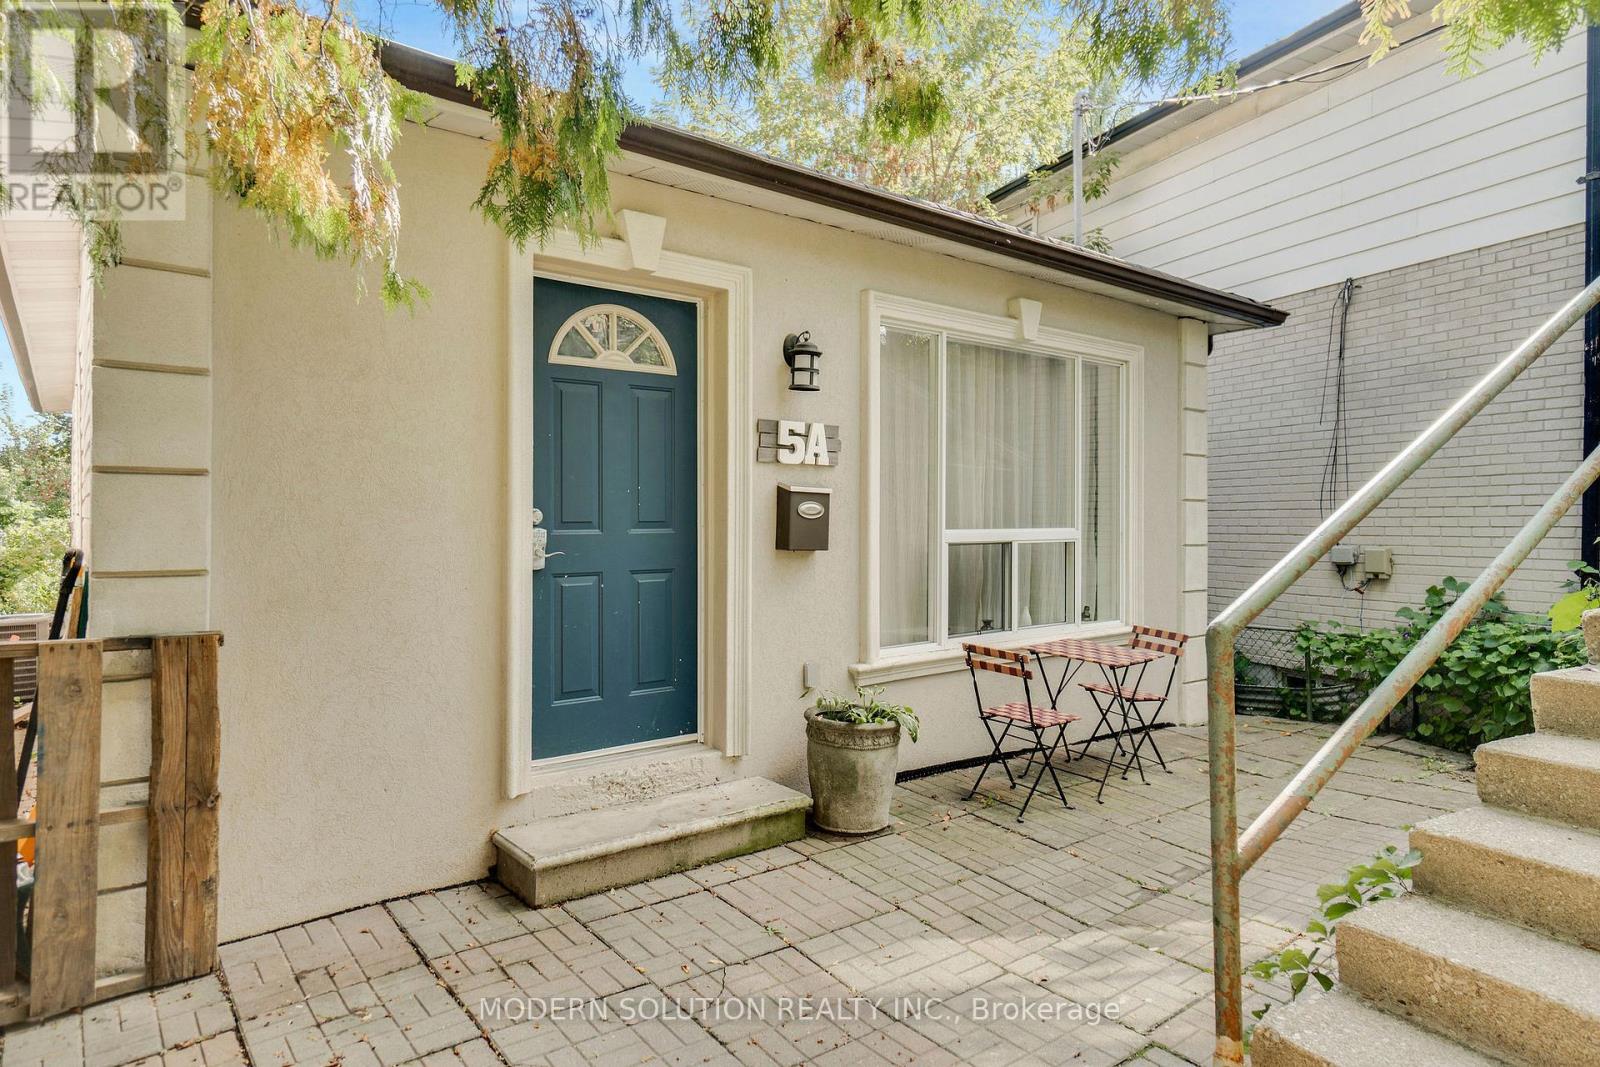
Toronto, Ontario
This charming south-facing bungalow sits on a lot that widens to 48 ft at the back, offering both space and serenity. Surrounded by towering trees that reach the sky, this 3-bedroom retreat feels like your own private sanctuary. Enjoy summers in your backyard oasis the perfect blend of playground and paradise. Step inside to a welcoming foyer, three generously sized bedrooms, and a renovated kitchen complete with quartz counters, stainless steel appliances, and a full pantry. Meticulously cared for and in excellent condition, this home is truly a hidden gem with storybook charm. Conveniently located near Fairbank Memorial Park, the new Eglinton LRT, Lycee Francais, and major transit. This is where convenience meets enchantment. Upgrades include: Installed exterior GFI outlets and exterior light fixture in the front of the home(2021), Upgraded the kitchen with new cabinets, countertop, upgraded electrical, installation and under cabinet lighting (2019). (id:61852)
Modern Solution Realty Inc.
Brampton, Ontario
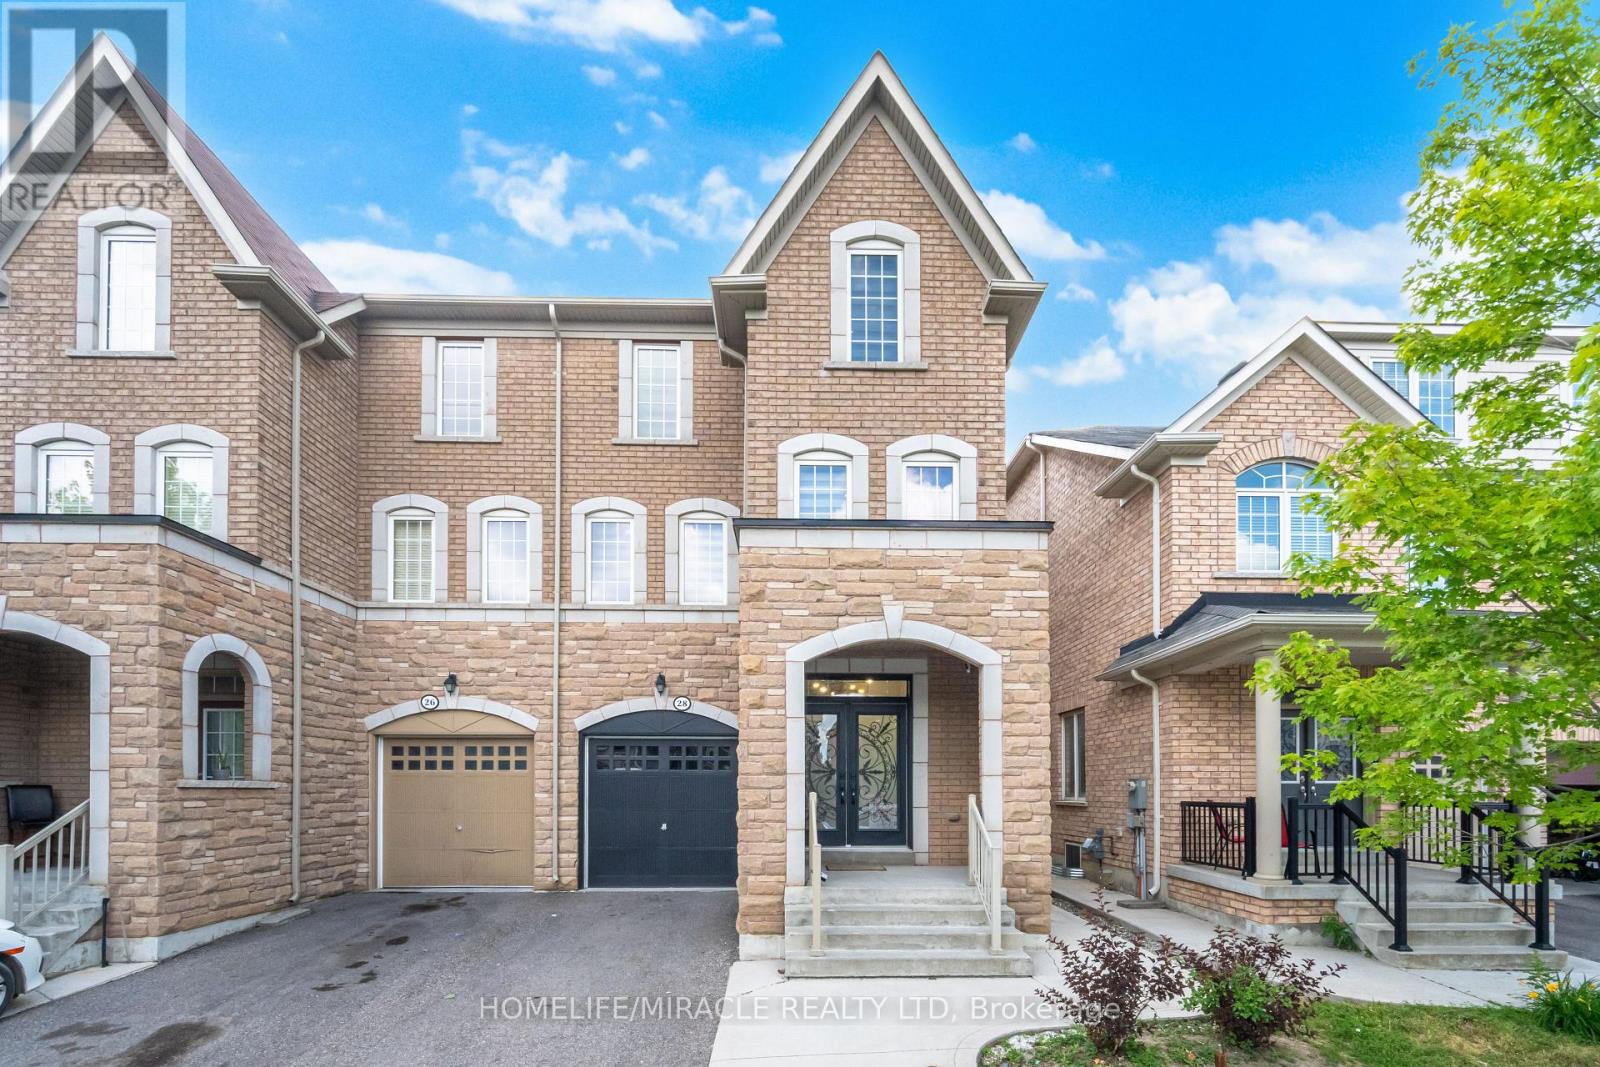
A Rare Gem! 2,857 Sq. Ft. of Modern Elegance. This beautifully upgraded semi-detached home feels like a detached property. Enjoy nine-foot ceilings, pot lights, and elegant oak staircases. The chefs kitchen features quartz countertops, a sleek serving counter, stainless steel appliances, and oversized windows. With 5 bedrooms, 4 baths, and 3 walk-in closets, this home offers both space and functionality. A versatile loft can be used as a study, playroom, or gym. The master bedroom includes a walk-in closet, a spa-like ensuite with a jacuzzi and glass shower, plus the convenience of second-floor laundry. A self-contained one-bedroom basement apartment with a private entrance and in-suite laundry adds rental potential. Located just minutes from highways, Trinity Common Mall, transit, top schools, and dining this home is upgraded to perfection! (id:61852)
Homelife/miracle Realty Ltd
Burlington, Ontario
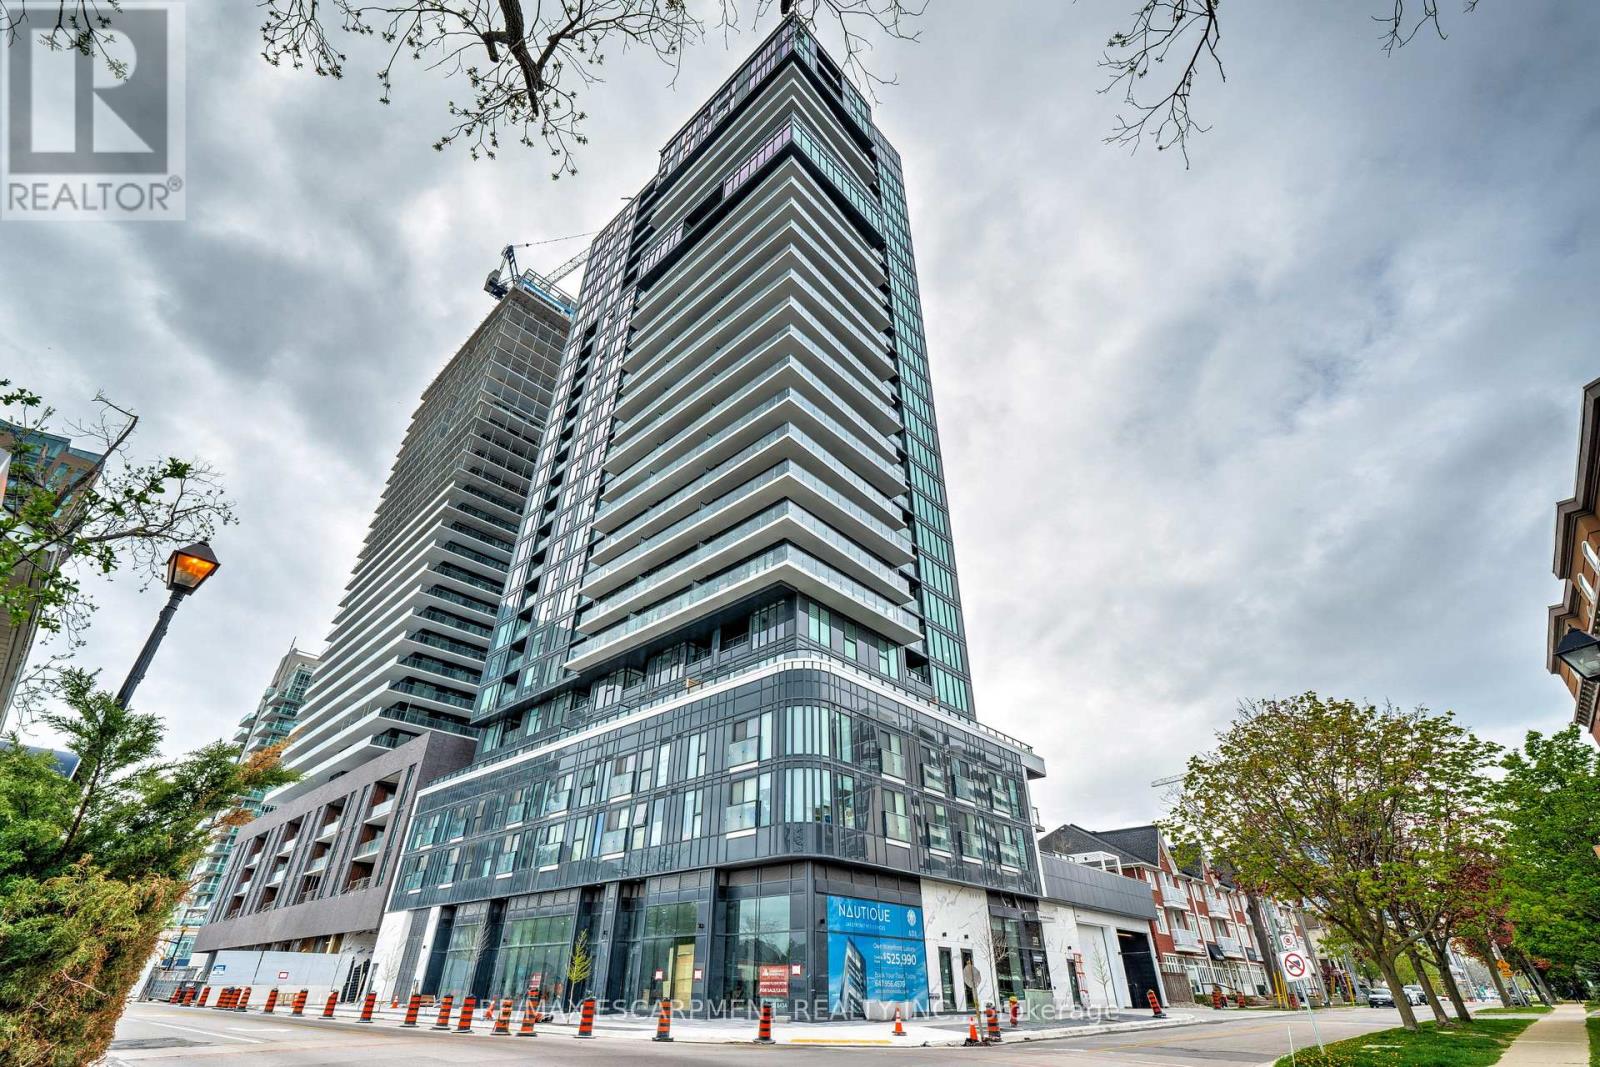
Upscale Nautique Residences DOWNTOWN BURLINGTON. Enjoy the sweeping unobstructed views of Lake Ontario from the floor-to-ceiling windows in the open-concept kitchen/LR/DR area with walk-out to balcony. This sun filled 2 BR, 2 bathroom condo features a chef's kitchen with an upgraded island. Building amenities include 24 hour concierge, swimming pool, 20th-floor Sky Lounge, fire pits, yoga studio, gym, plus more. Condo fees includes high speed internet. Includes 1 underground preferred parking spot, one locker. Steps away from Burlington's vibrant downtown, nearby fine dining establishments, trendy boutiques, Arts Centre, Spencer Smith waterfront Park and Pier. (id:61852)
RE/MAX Escarpment Realty Inc.
Burlington, Ontario
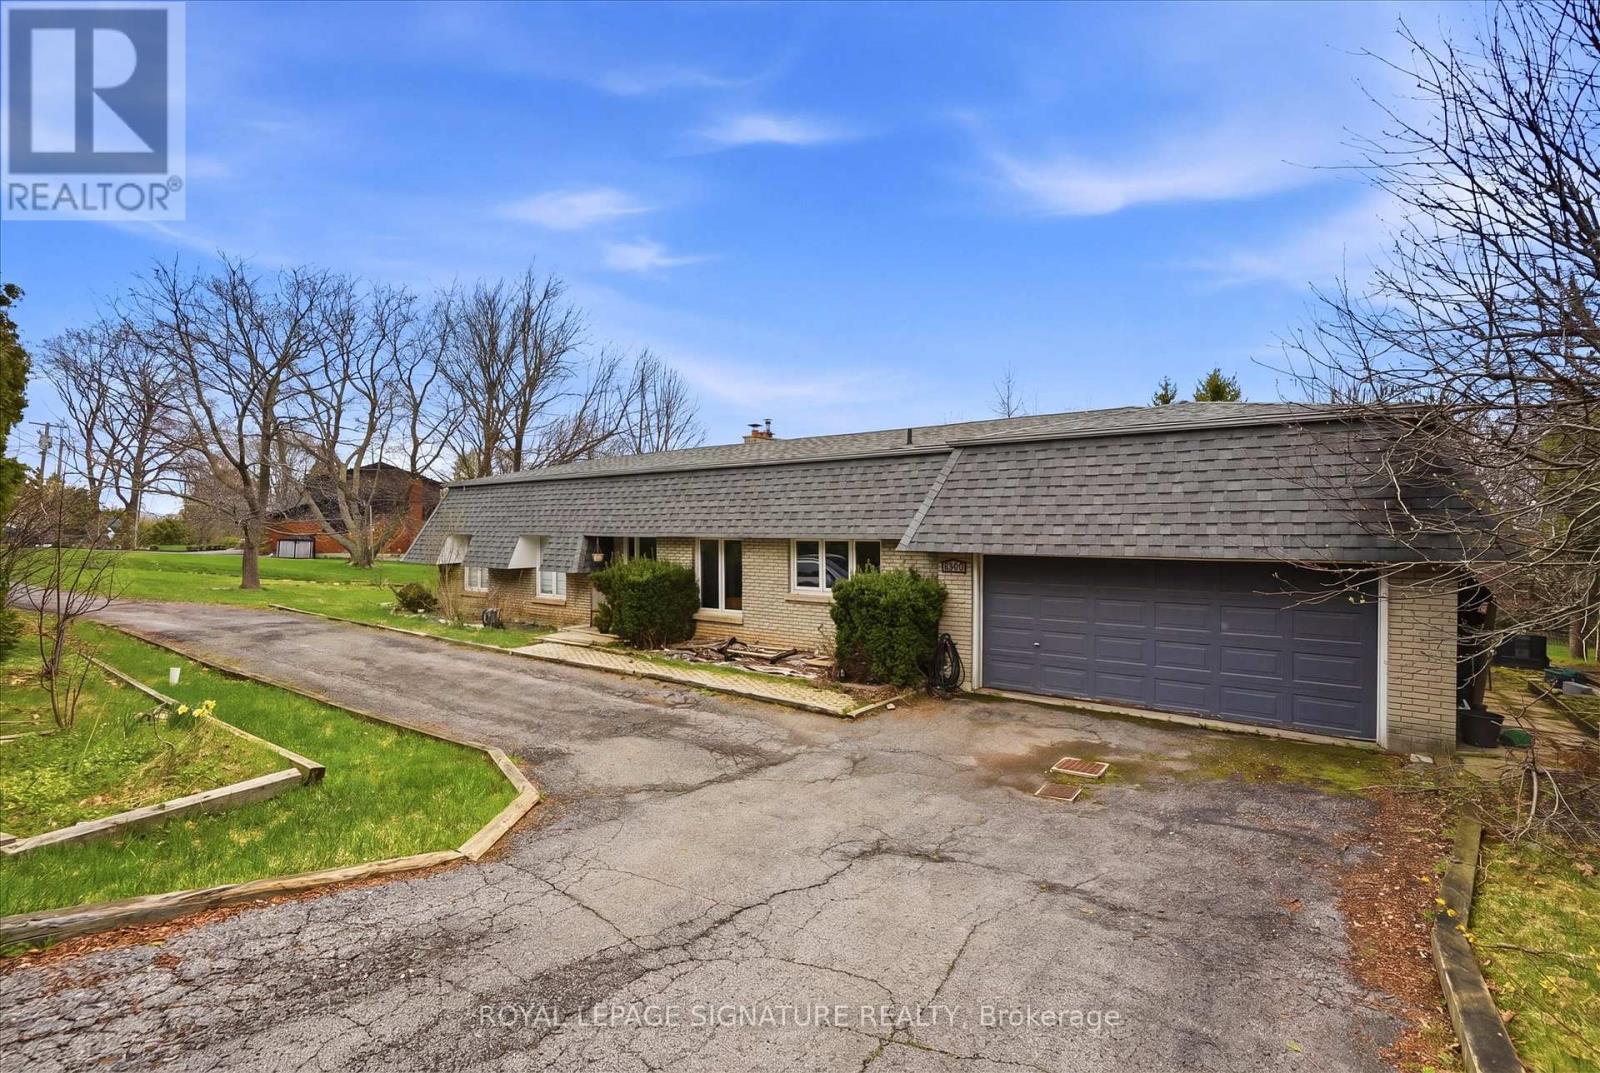
Welcome To An Exceptional Opportunity In One Of Burlington's Most Coveted Pockets. Set On A Premium Lot Surrounded By Mature Trees And Established Homes. This Home Offers Endless Potential For Those With Vision. Whether You Are Looking To Renovate Invest Or Build New The Possibilities Here Are Substantial. The Existing Home Features A Spacious Layout With A Bright Foyer Open Concept Living And Dining Area And Large Windows That Overlook The Expansive Backyard And Deck. A Stone Fireplace Anchors The Main Living Space While The Family Sized Kitchen Includes A Breakfast Area Ready For Reimagining. Three Bedrooms Occupy The Main Level Including A Primary Suite With A 3Piece Ensuite And Walkout To The Deck. The Lower Level Presents A Full In Law Suite With Separate Entrance, Kitchen, A Laundry Room, Two Additional Bedrooms, Full Bath And A Generous Living Area With Exposed Brick Fireplace And Walkout To The Yard, Ideal For Multi Generational Living Or Income Potential. The True Value Lies In The Lot And Location. Surrounded By Top Rated Schools Parks And Just Minutes To The Lake Downtown Burlington Shopping Dining And Major Highways This Is A Rare Chance To Secure A Prime Piece Of Real Estate In A Highly Desirable Neighbourhood. Renovate, Rebuild Or Reimagine This Is Your Canvas. (id:61852)
Royal LePage Signature Realty
East Gwillimbury, Ontario
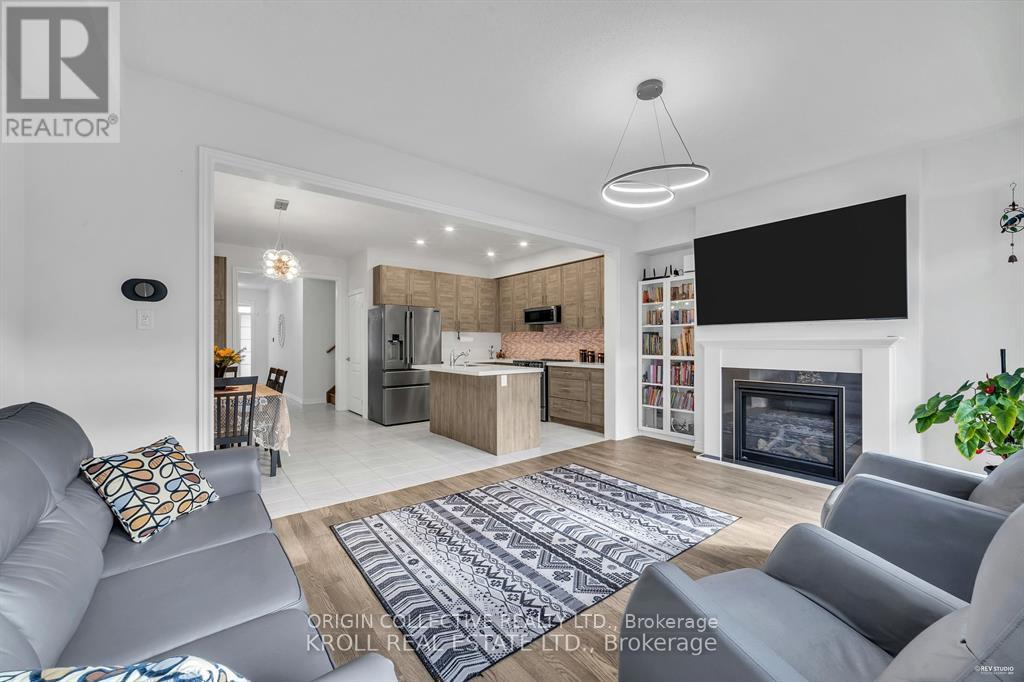
This stunning, bright, and immaculate semi-detached home is move-in ready! The 1,714 sq. ft. (Source: Builder floorplans) Bristol model by Oxford, built in 2022, boasts numerous high-end upgrades. Enjoy hardwood and ceramic tile flooring throughout, with no carpets anywhere. The main floor features soaring 9-foot ceilings, a spacious open-concept layout, a center island with a quartz countertop, and a cozy upgraded gas fireplace in the living room. The kitchen offers sleek, modern gray cabinetry and an upgraded pantry for extra storage. Additional highlights include a water filtration system and a Wi-Fi thermostat for added comfort. The second floor offers a convenient laundry room with a sink and a generous primary bedroom with a 5-piece ensuite, complete with double sinks for added convenience. A 4-piece main bathroom serves the other bedrooms. The unfinished basement awaits your personal touch, with a 3-piece rough-in already in place. Located close to elementary schools, parks, and local amenities, this home is just a 12-minute drive to Newmarket, Highway 404, and the GO Station for easy commuting. Plus, enjoy peace of mind with the remaining Tarion warranty. Don't miss out on this fantastic opportunity! (id:61852)
Origin Collective Realty Ltd.