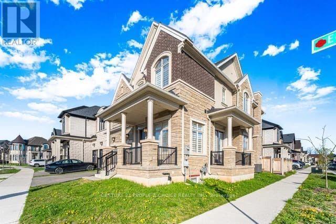
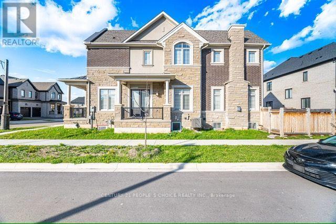
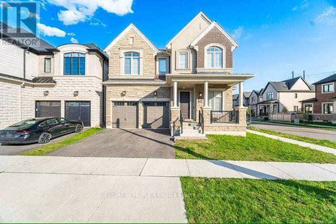
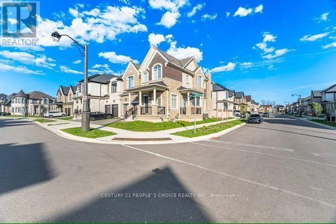
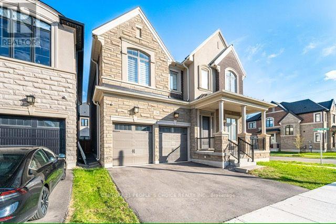
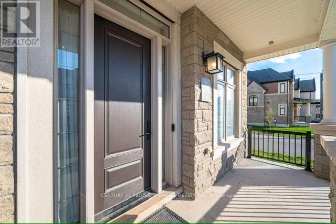
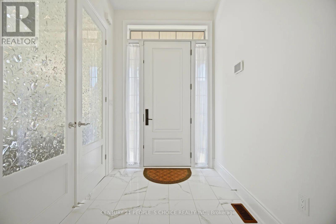
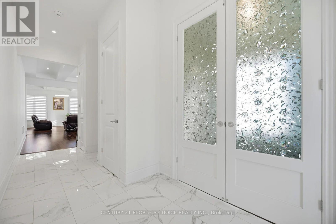
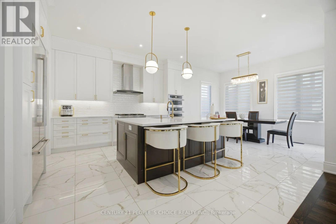
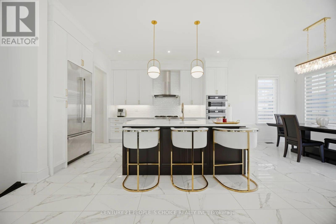
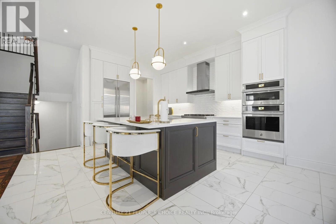
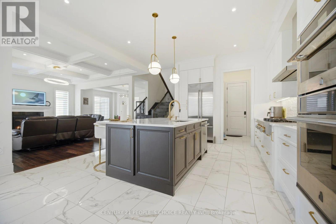
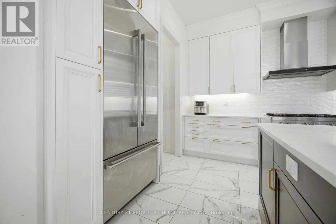
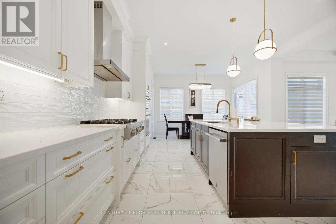
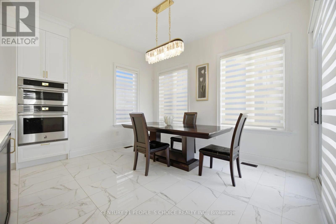
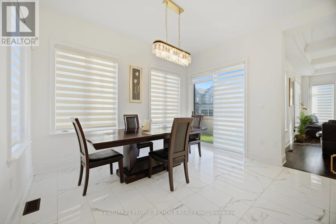
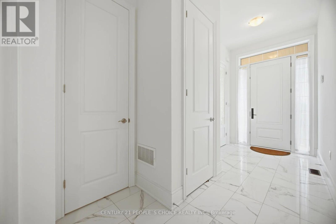
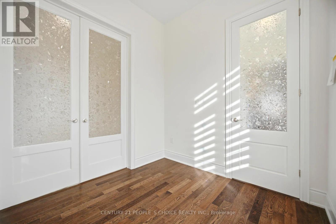
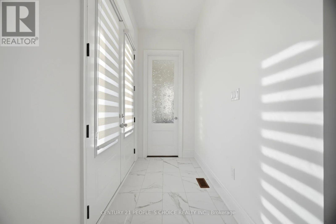
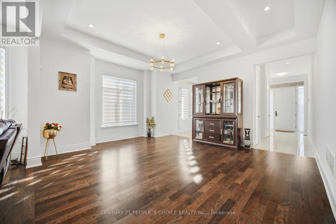
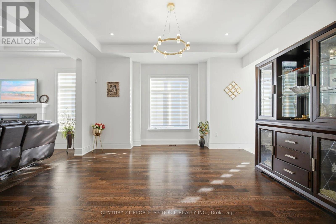
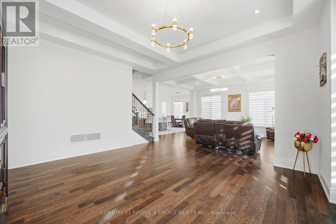
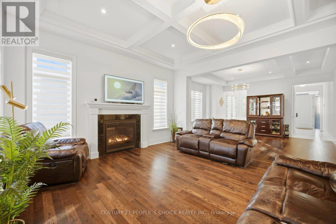
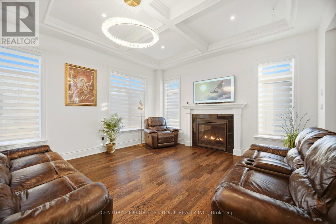
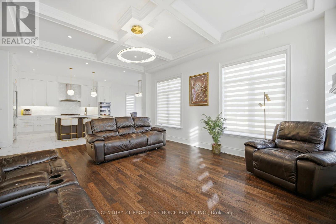
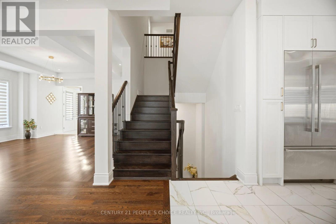
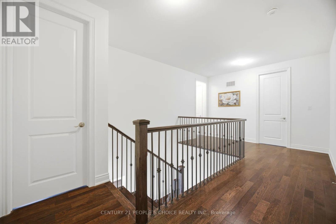
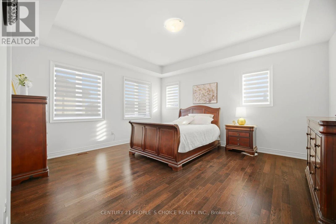
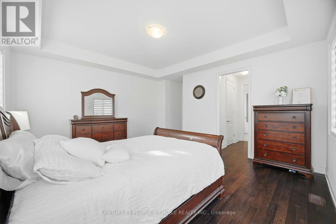
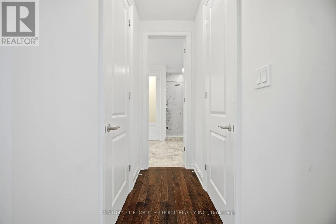
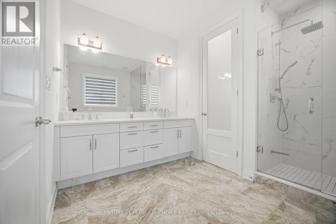
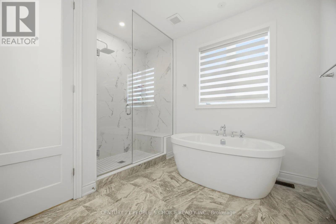
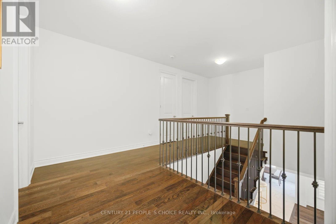
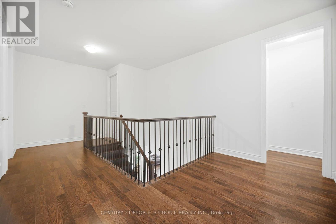
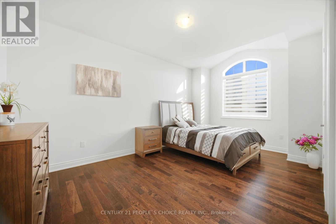
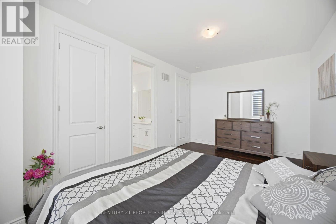
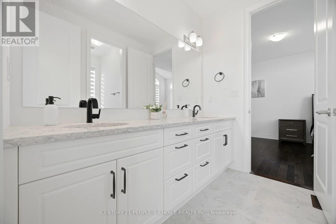
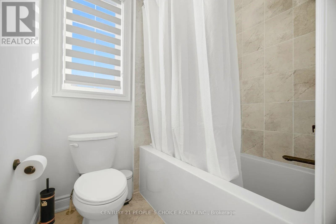
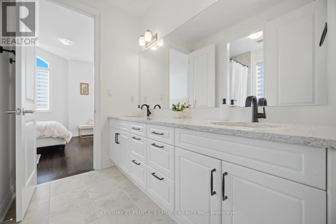
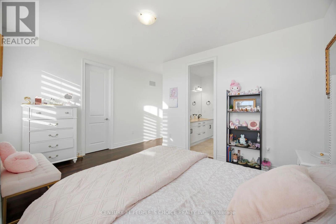
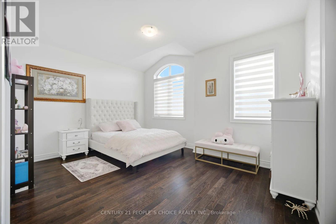
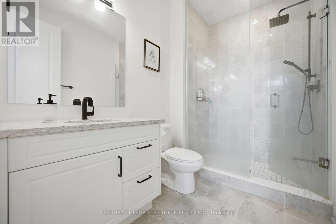
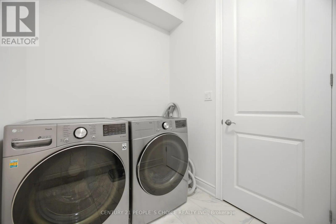
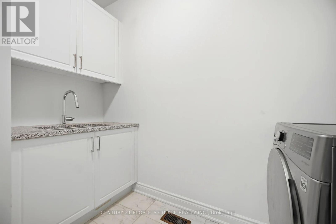
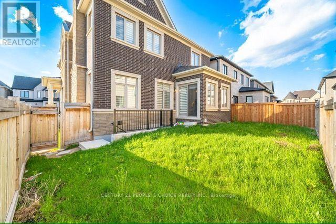
Best price for a Superior Corner property in Glen Abbey area in Oakville. Only 3 Years Old! 4Bed 4 Bath 3,236 sq. ft. Detached Home with exclusive use of Garage, Driveway and Backyard.Best School Zone of Abbey Park High School. Both floors are 10 Feet High. Quality Hardwood inall floors and Oak Stairs. Very Functional and Open Concept Layout with Main floor Office,coffered ceilings, crown molding, marble-surround fireplace. The custom kitchen with premiumcabinetry, quartz countertops, an oversized centre island, spice drawers, and Built-In Jenn Airappliances. Upstairs, the primary suite offers two walk-in closets, and a spa-inspired ensuite.The Second Master with attached 4 Pc Bath and Two other Bedroom shared Jack & Jill bathroom.Step to Walk trail, Parks, Tennis court, Min to QEW/403/407, Bronte GO, Cineplex, all majorshopping, dining and Legendary Oakville Water Front areas. Basement is separately rented andshare 30% Utility. Please Pay a Visit to understand the Real Beauty and Functionality of thisHome. (id:67552)
| MLS® Number | W14200498 |
| Property Type | Single Family |
| Community Name | 1007 - GA Glen Abbey |
| Equipment Type | Water Heater |
| Parking Space Total | 4 |
| Rental Equipment Type | Water Heater |
| Bathroom Total | 4 |
| Bedrooms Above Ground | 4 |
| Bedrooms Total | 4 |
| Age | 0 To 5 Years |
| Amenities | Fireplace(s) |
| Appliances | Oven - Built-in, Central Vacuum, Window Coverings |
| Basement Type | None |
| Construction Style Attachment | Detached |
| Cooling Type | Central Air Conditioning |
| Exterior Finish | Stone, Brick |
| Fire Protection | Smoke Detectors |
| Fireplace Present | Yes |
| Flooring Type | Tile, Hardwood |
| Foundation Type | Poured Concrete |
| Half Bath Total | 1 |
| Heating Fuel | Natural Gas |
| Heating Type | Forced Air |
| Stories Total | 2 |
| Size Interior | 3,000 - 3,500 Sqft |
| Type | House |
| Utility Water | Municipal Water |
| Attached Garage | |
| Garage |
| Acreage | No |
| Sewer | Sanitary Sewer |
| Size Depth | 92 Ft ,1 In |
| Size Frontage | 42 Ft ,9 In |
| Size Irregular | 42.8 X 92.1 Ft ; Corner Lot |
| Size Total Text | 42.8 X 92.1 Ft ; Corner Lot |
| Level | Type | Length | Width | Dimensions |
|---|---|---|---|---|
| Second Level | Laundry Room | Measurements not available | ||
| Second Level | Primary Bedroom | 4.69 m | 5.18 m | 4.69 m x 5.18 m |
| Second Level | Bedroom 2 | 3.35 m | 3.84 m | 3.35 m x 3.84 m |
| Second Level | Bedroom 3 | 4.57 m | 3.65 m | 4.57 m x 3.65 m |
| Second Level | Bedroom 4 | 4.69 m | 3.35 m | 4.69 m x 3.35 m |
| Main Level | Office | 2.43 m | 3.04 m | 2.43 m x 3.04 m |
| Main Level | Dining Room | 4.57 m | 4.57 m | 4.57 m x 4.57 m |
| Main Level | Great Room | 5.76 m | 4.45 m | 5.76 m x 4.45 m |
| Main Level | Kitchen | 4.63 m | 3.47 m | 4.63 m x 3.47 m |
| Main Level | Eating Area | 4.02 m | 3.35 m | 4.02 m x 3.35 m |
Contact us for more information
Zia Md Nowroz Bhuiyan
Salesperson
(905) 366-8100
(905) 366-8101

The trademarks REALTOR®, REALTORS®, and the REALTOR® logo are controlled by The Canadian Real Estate Association (CREA) and identify real estate professionals who are members of CREA. The trademarks MLS®, Multiple Listing Service® and the associated logos are owned by The Canadian Real Estate Association (CREA) and identify the quality of services provided by real estate professionals who are members of CREA. The trademark DDF® is owned by The Canadian Real Estate Association (CREA) and identifies CREA's Data Distribution Facility (DDF®)