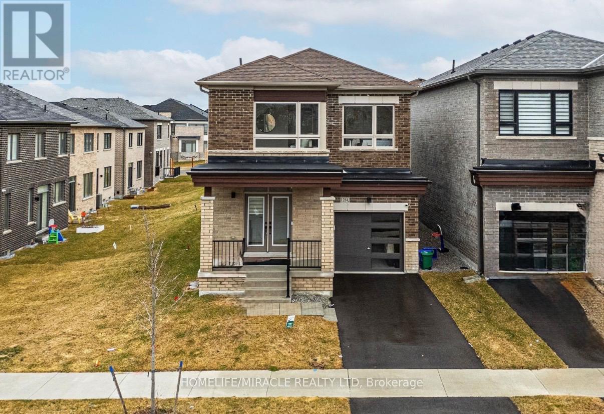
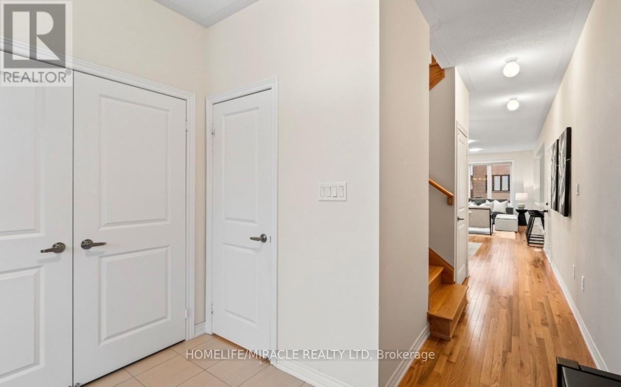
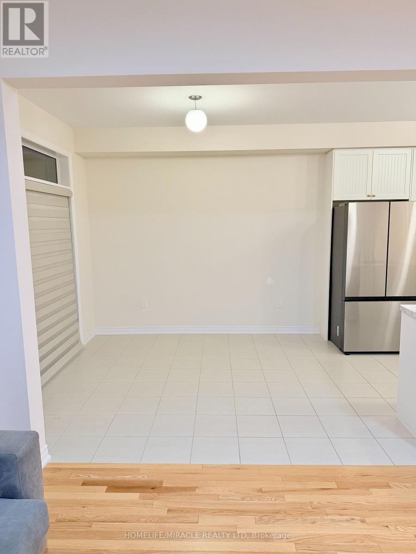
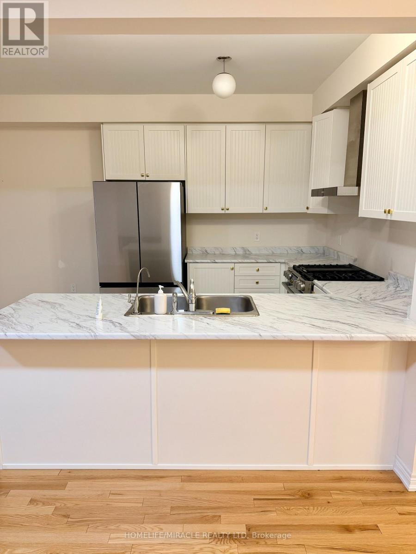
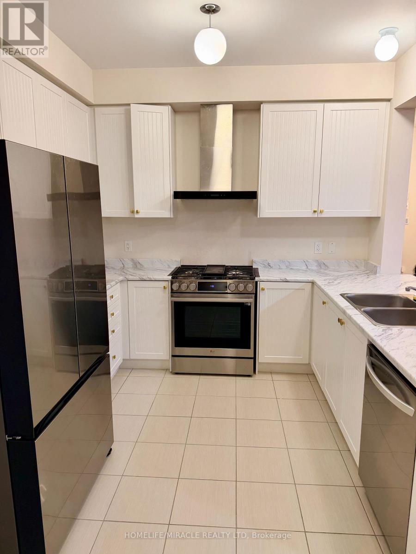
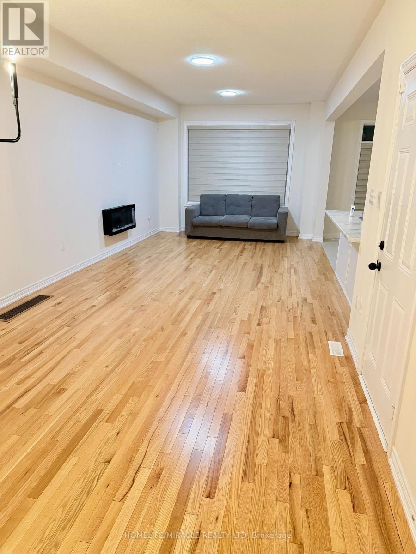
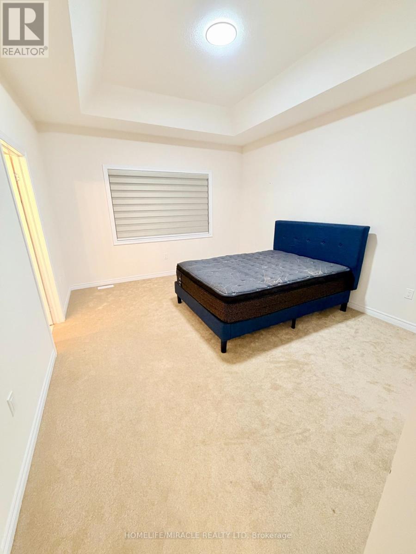
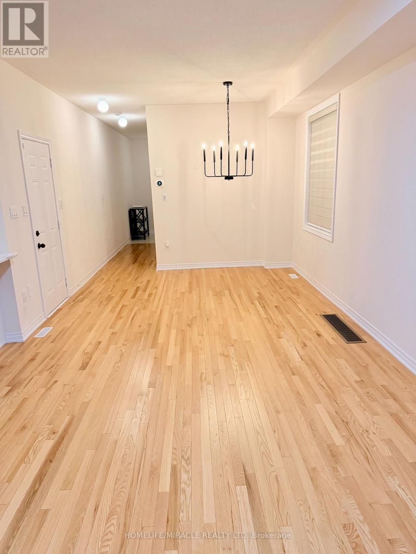
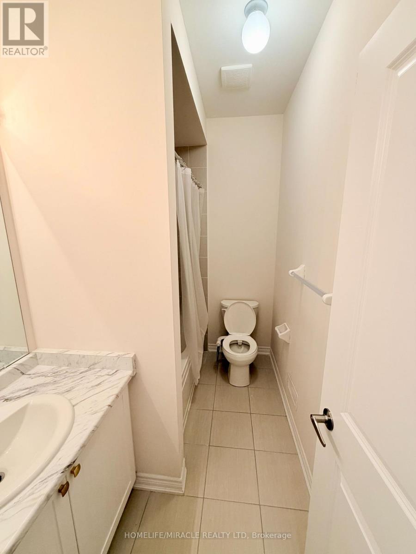
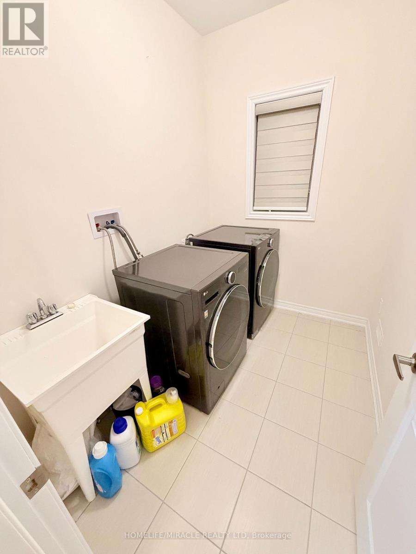
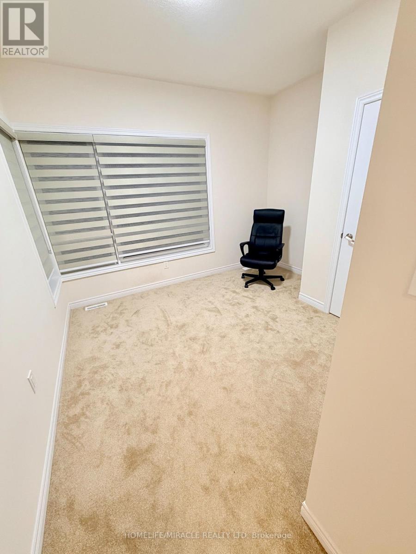
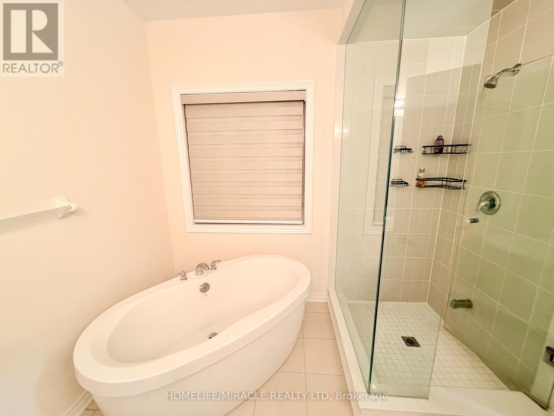
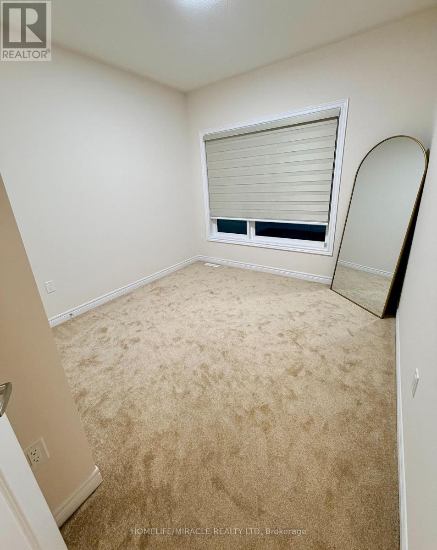
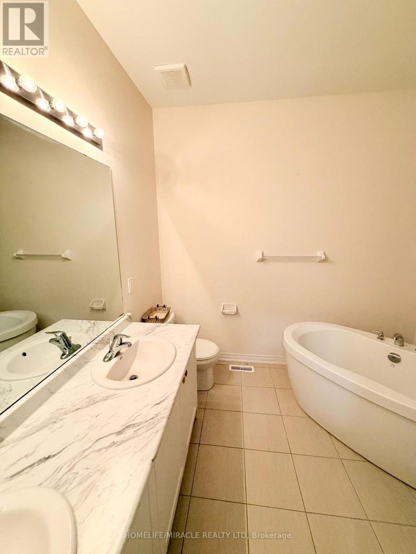
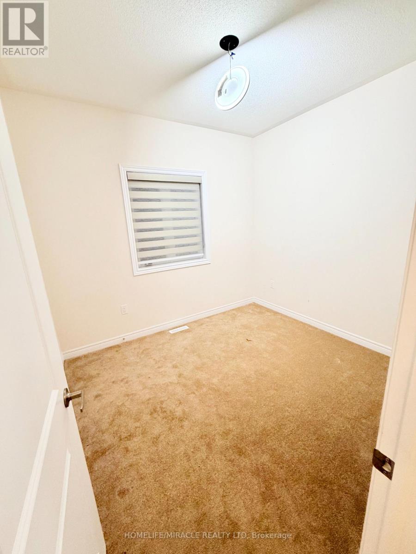
Beautifully Maintained 3-Year-Old Home In The Prestigious Kedron Community Of Oshawa! This Move-In Ready Home Features Hardwood Flooring, An Open-Concept Layout, Modern Kitchen With Stainless Steel Appliances & Gas Stove, 4 Spacious Bedrooms, Convenient Upstairs Laundry, And A Luxurious Primary Suite With Walk-In Closet & 5-Piece Ensuite. The Fully Finished Basement Includes A Second Kitchen, Separate Laundry, Full Bathroom, And Large Recreation Area Offering The Possibility To Rent The Entire Home Including The Basement. A Perfect Blend Of Comfort, Style, And Investment Potential! Price is for Main Floor only, if you need whole house with basement we can discuss. We have a electric charging station too in the house and a gas connection. water softer is installed with all high end appliances. Electric Fireplace for cozy winter vibes and second floor has carpet. (id:61852)
| MLS® Number | E13176062 |
| Property Type | Single Family |
| Community Name | Kedron |
| EquipmentType | Water Heater |
| Features | Carpet Free |
| ParkingSpaceTotal | 3 |
| RentalEquipmentType | Water Heater |
| BathroomTotal | 4 |
| BedroomsAboveGround | 4 |
| BedroomsBelowGround | 2 |
| BedroomsTotal | 6 |
| Age | 0 To 5 Years |
| Appliances | All |
| BasementFeatures | Separate Entrance |
| BasementType | N/a |
| ConstructionStyleAttachment | Detached |
| CoolingType | Central Air Conditioning |
| ExteriorFinish | Brick |
| FlooringType | Hardwood, Carpeted |
| FoundationType | Block, Poured Concrete |
| HalfBathTotal | 1 |
| HeatingFuel | Natural Gas |
| HeatingType | Forced Air |
| StoriesTotal | 2 |
| SizeInterior | 1500 - 2000 Sqft |
| Type | House |
| UtilityWater | Municipal Water |
| Attached Garage | |
| Garage |
| Acreage | No |
| Sewer | Sanitary Sewer |
| SizeDepth | 105 Ft |
| SizeFrontage | 33 Ft ,10 In |
| SizeIrregular | 33.9 X 10⁵ Ft |
| SizeTotalText | 33.9 X 10⁵ Ft |
| Level | Type | Length | Width | Dimensions |
|---|---|---|---|---|
| Second Level | Primary Bedroom | 3.84 m | 4.57 m | 3.84 m x 4.57 m |
| Second Level | Bedroom 2 | 3.07 m | 3.67 m | 3.07 m x 3.67 m |
| Second Level | Bedroom 3 | 3.51 m | 3.04 m | 3.51 m x 3.04 m |
| Second Level | Bedroom 4 | 2.74 m | 3.03 m | 2.74 m x 3.03 m |
| Main Level | Dining Room | 3.51 m | 3.19 m | 3.51 m x 3.19 m |
| Main Level | Living Room | 3.51 m | 5.02 m | 3.51 m x 5.02 m |
| Main Level | Kitchen | 3 m | 5.99 m | 3 m x 5.99 m |
https://www.realtor.ca/real-estate/29807354/upper-floor-1284-klondike-drive-oshawa-kedron-kedron
Contact us for more information
Foram Shah
Salesperson

The trademarks REALTOR®, REALTORS®, and the REALTOR® logo are controlled by The Canadian Real Estate Association (CREA) and identify real estate professionals who are members of CREA. The trademarks MLS®, Multiple Listing Service® and the associated logos are owned by The Canadian Real Estate Association (CREA) and identify the quality of services provided by real estate professionals who are members of CREA. The trademark DDF® is owned by The Canadian Real Estate Association (CREA) and identifies CREA's Data Distribution Facility (DDF®)