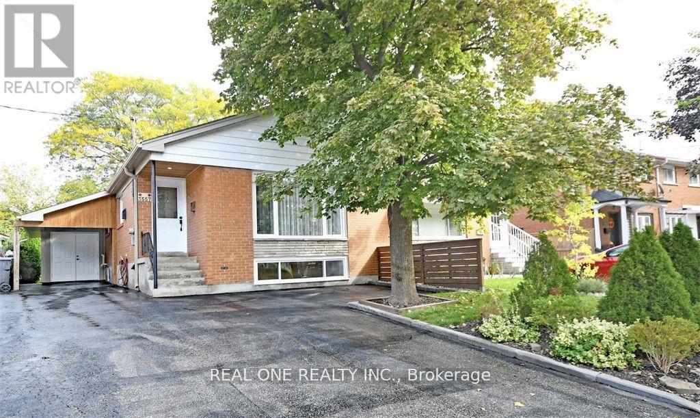
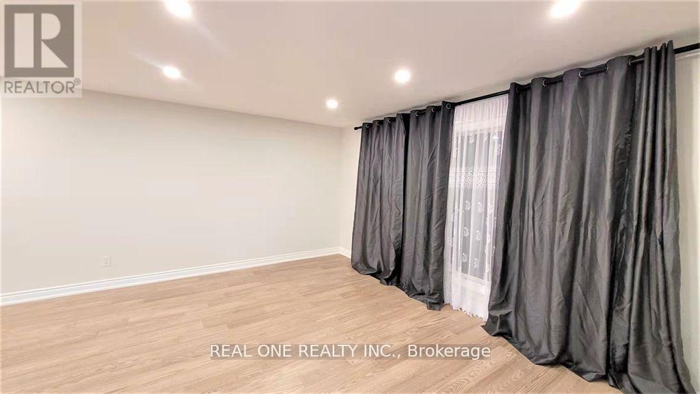
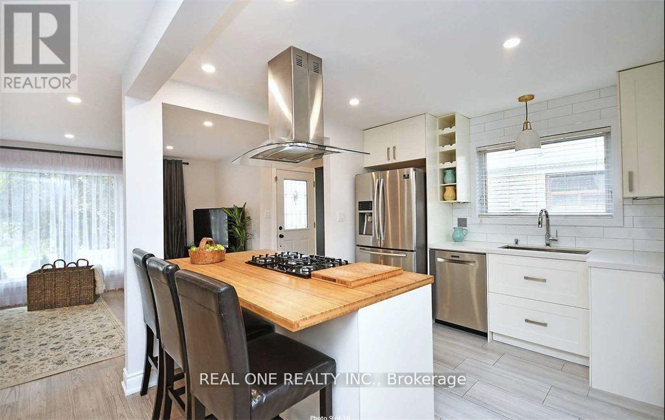
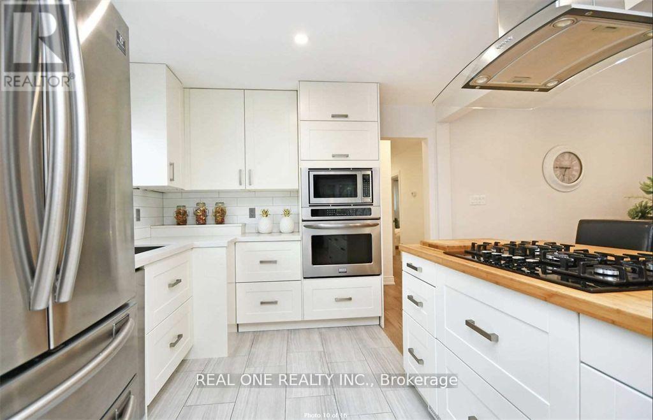
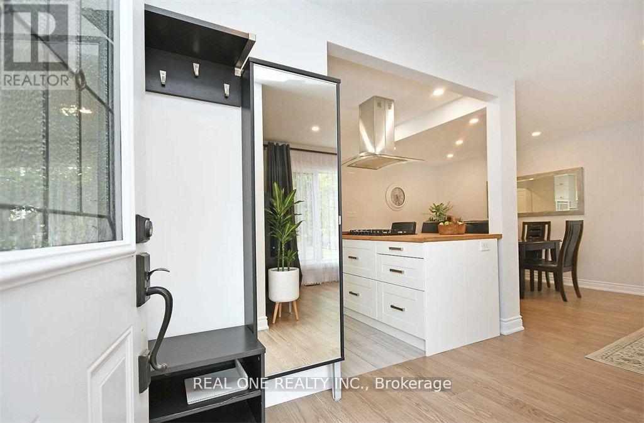
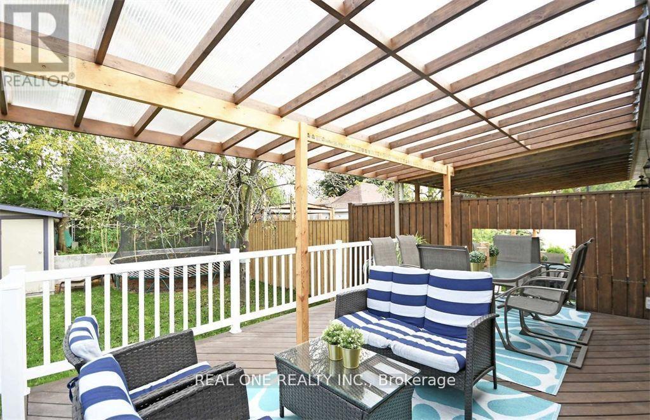
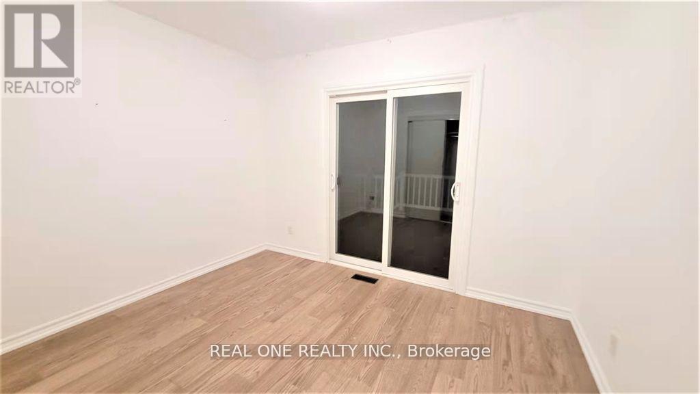
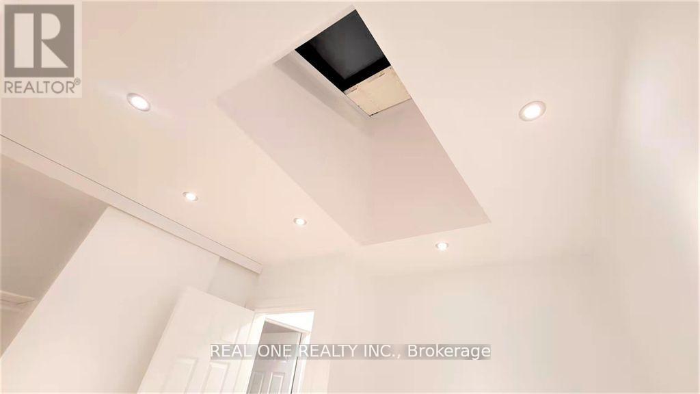
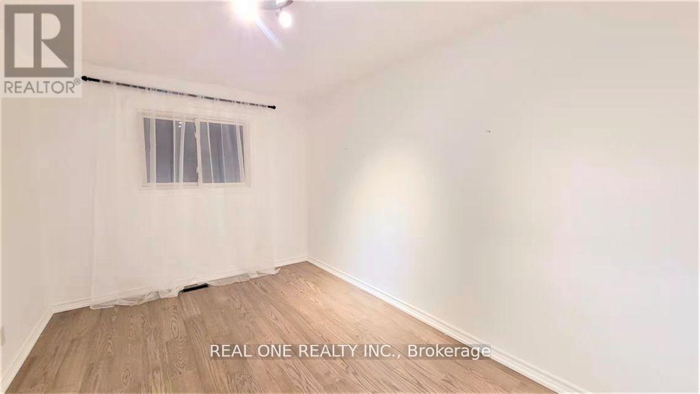
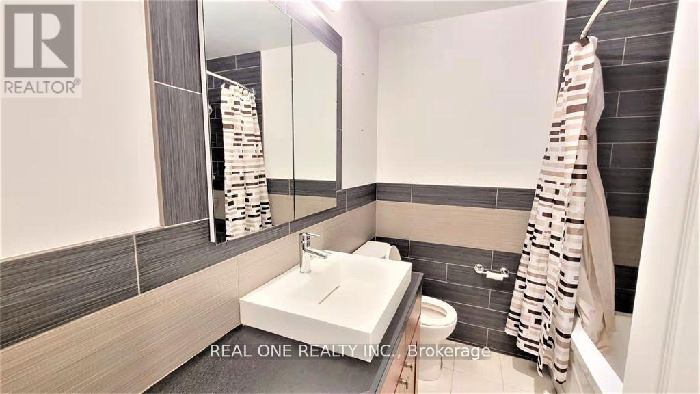
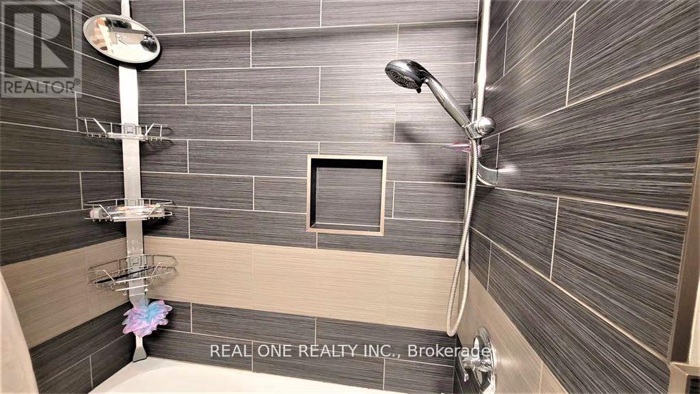
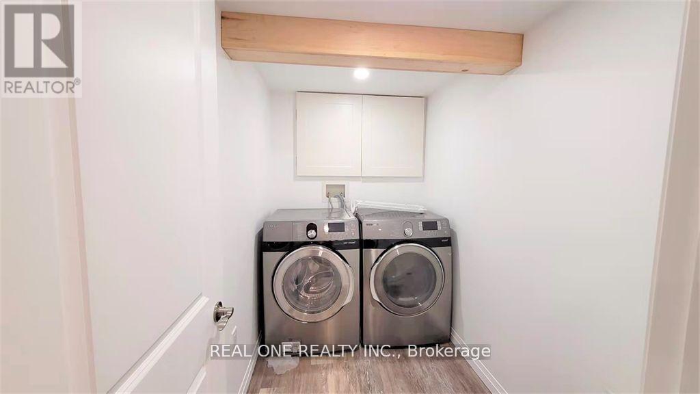
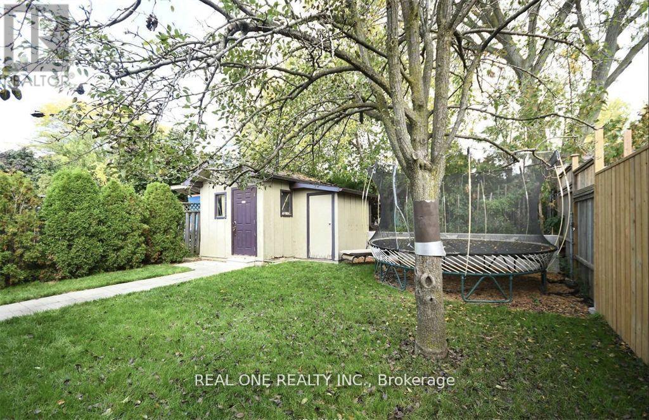
***Your Show Stopper!!! *Bright *Spacious *Upgrades! Beautifully Fully Renovated Bungalow, Updated Throughout: Floor, Kitchen, Bath ... Huge Open Concept Living & Dining W Open Concept Modern Kitchen. Master Bed Walkout To Deck In Beautiful Backyard! Separate Laundry Room! **Great Unit Wait For Nice Tenant!!! Tenant To Pay 55% (Utilities & Hot Water Tank Rental). *2Parking On Right Side Of Driveway Facing House. Shows A+++ ! Location, Location, Location (id:67552)
| MLS® Number | W14159696 |
| Property Type | Single Family |
| Community Name | Erindale |
| Parking Space Total | 2 |
| Bathroom Total | 1 |
| Bedrooms Above Ground | 3 |
| Bedrooms Total | 3 |
| Architectural Style | Bungalow |
| Basement Type | None |
| Construction Style Attachment | Semi-detached |
| Cooling Type | Central Air Conditioning |
| Exterior Finish | Brick |
| Flooring Type | Hardwood, Tile |
| Foundation Type | Block |
| Heating Fuel | Natural Gas |
| Heating Type | Forced Air |
| Stories Total | 1 |
| Size Interior | 700 - 1,100 Sqft |
| Type | House |
| Utility Water | Municipal Water |
| No Garage |
| Acreage | No |
| Sewer | Sanitary Sewer |
| Size Depth | 124 Ft |
| Size Frontage | 28 Ft |
| Size Irregular | 28 X 124 Ft |
| Size Total Text | 28 X 124 Ft |
| Level | Type | Length | Width | Dimensions |
|---|---|---|---|---|
| Ground Level | Living Room | 5.2 m | 3.75 m | 5.2 m x 3.75 m |
| Ground Level | Dining Room | 3.6 m | 2.9 m | 3.6 m x 2.9 m |
| Ground Level | Kitchen | 3.35 m | 3.25 m | 3.35 m x 3.25 m |
| Ground Level | Primary Bedroom | 4.55 m | 2.8 m | 4.55 m x 2.8 m |
| Ground Level | Bedroom | 3.45 m | 3.4 m | 3.45 m x 3.4 m |
| Ground Level | Bedroom | 2.9 m | 2.9 m | 2.9 m x 2.9 m |
https://www.realtor.ca/real-estate/30490937/upper-3557-queenston-drive-mississauga-erindale-erindale
Contact us for more information

Ray Lei
Salesperson
(905) 281-2888
(905) 281-2880

The trademarks REALTOR®, REALTORS®, and the REALTOR® logo are controlled by The Canadian Real Estate Association (CREA) and identify real estate professionals who are members of CREA. The trademarks MLS®, Multiple Listing Service® and the associated logos are owned by The Canadian Real Estate Association (CREA) and identify the quality of services provided by real estate professionals who are members of CREA. The trademark DDF® is owned by The Canadian Real Estate Association (CREA) and identifies CREA's Data Distribution Facility (DDF®)