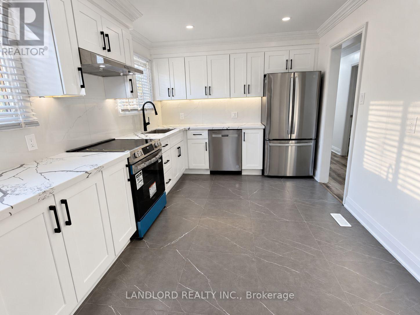
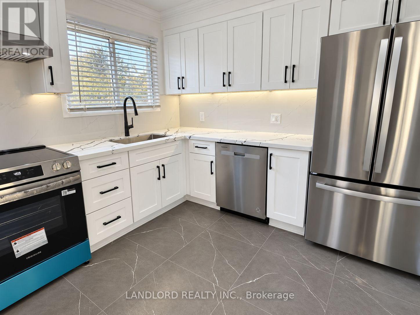
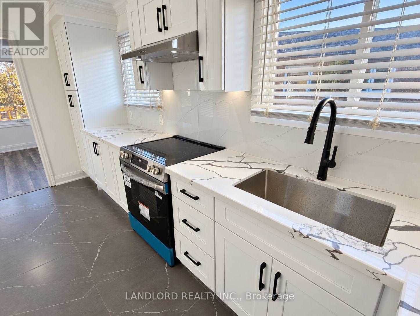
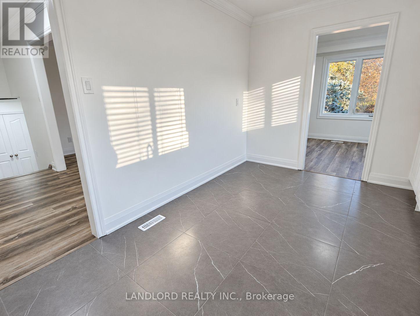
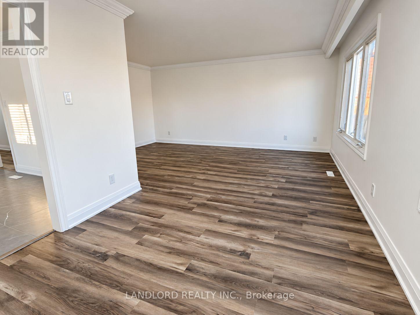
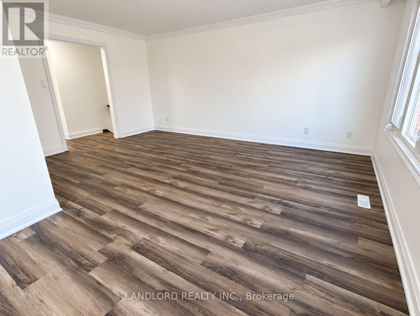
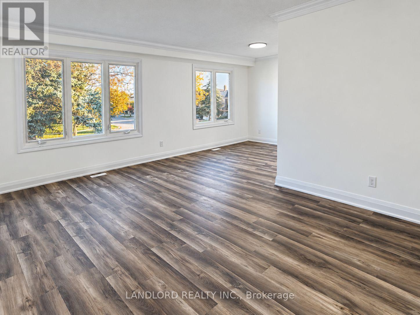
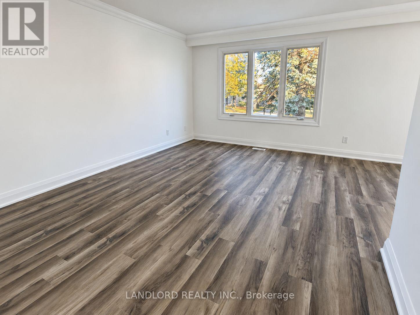
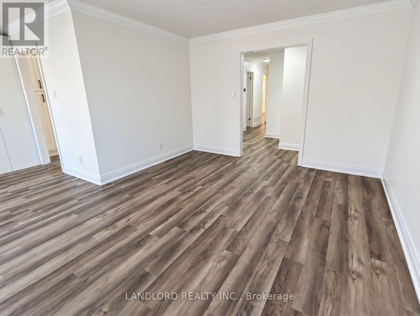
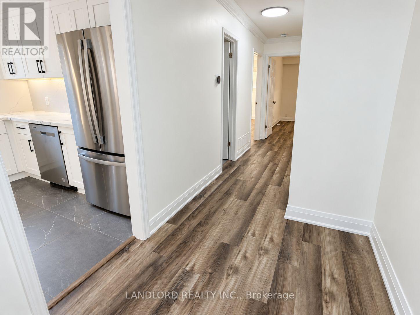
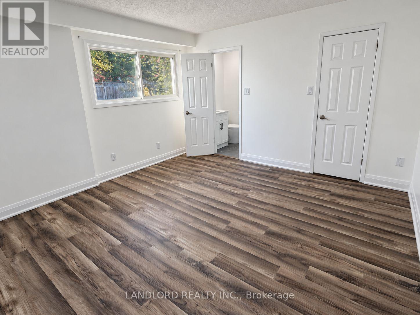
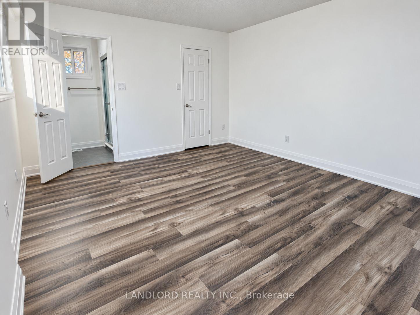
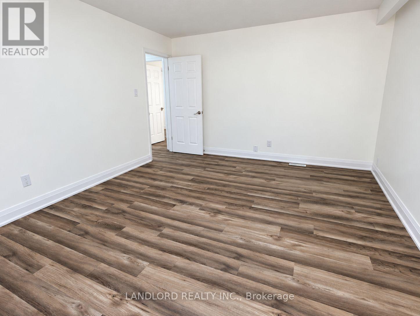
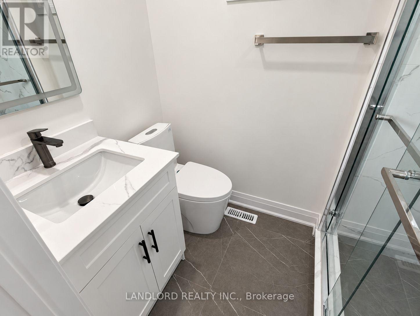
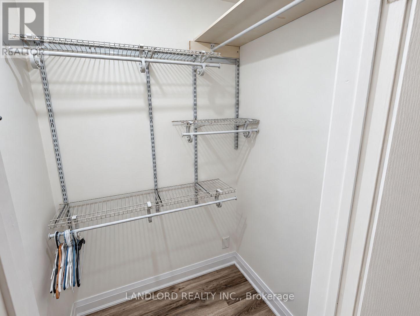
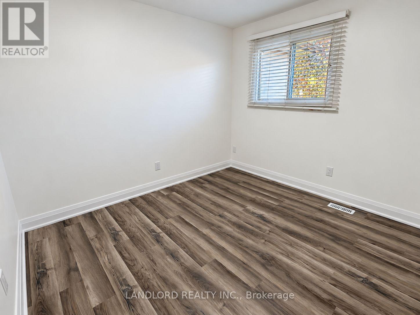
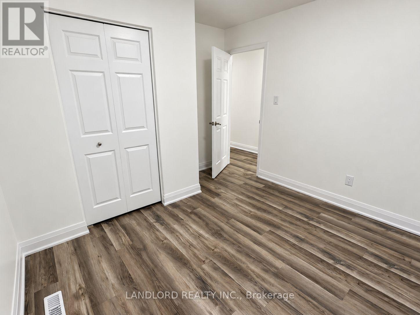
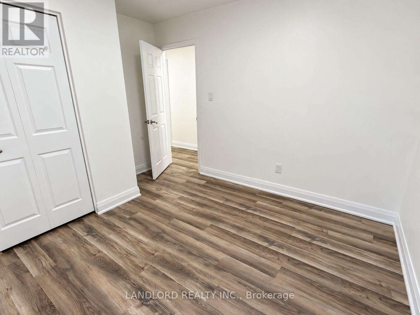
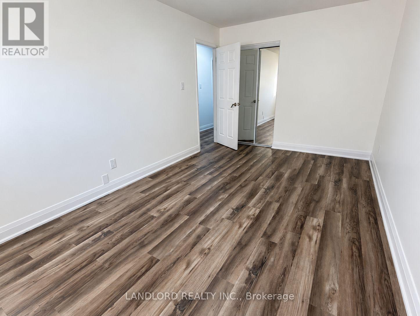
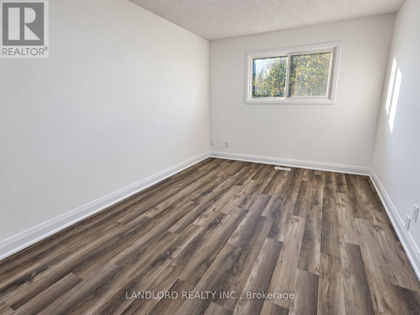
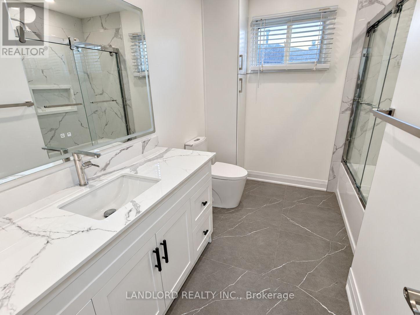
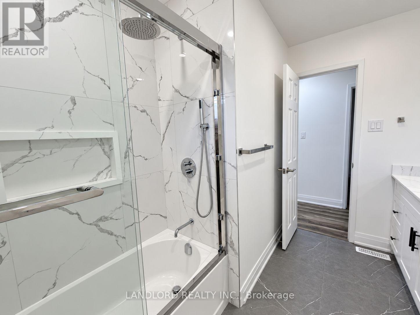
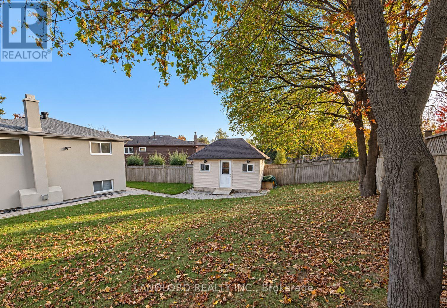
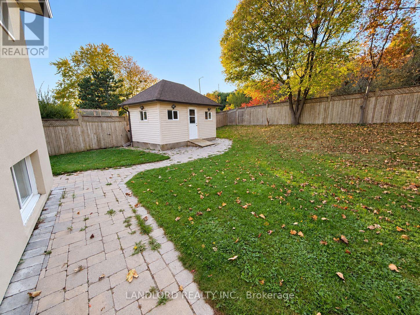
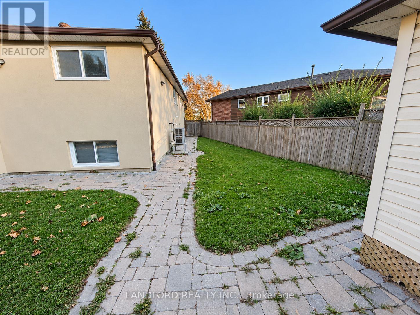
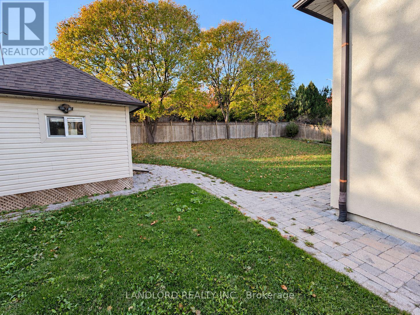
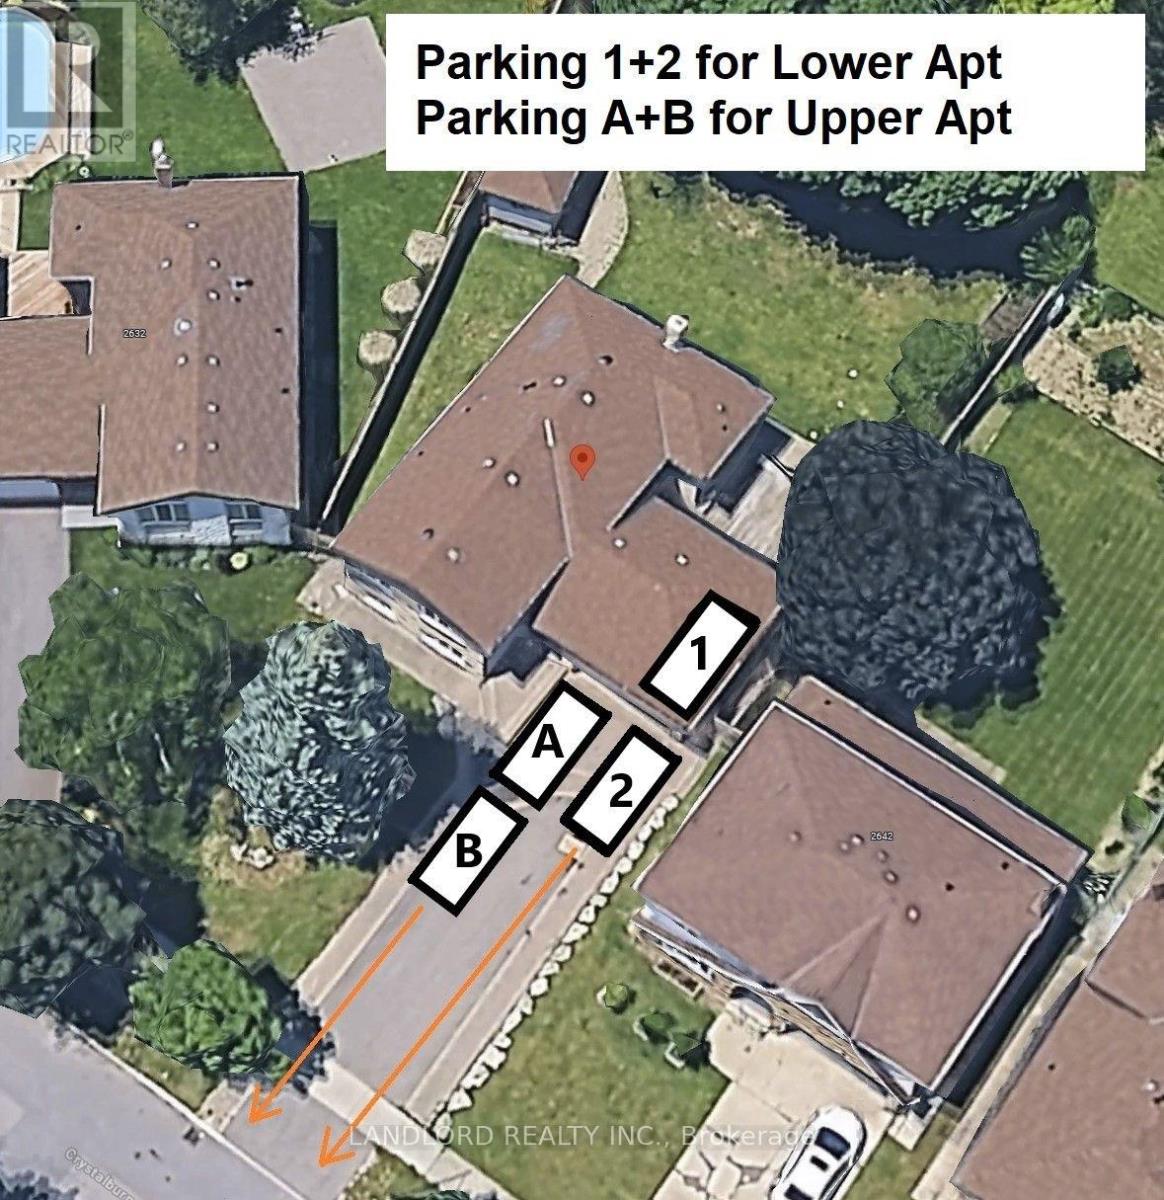
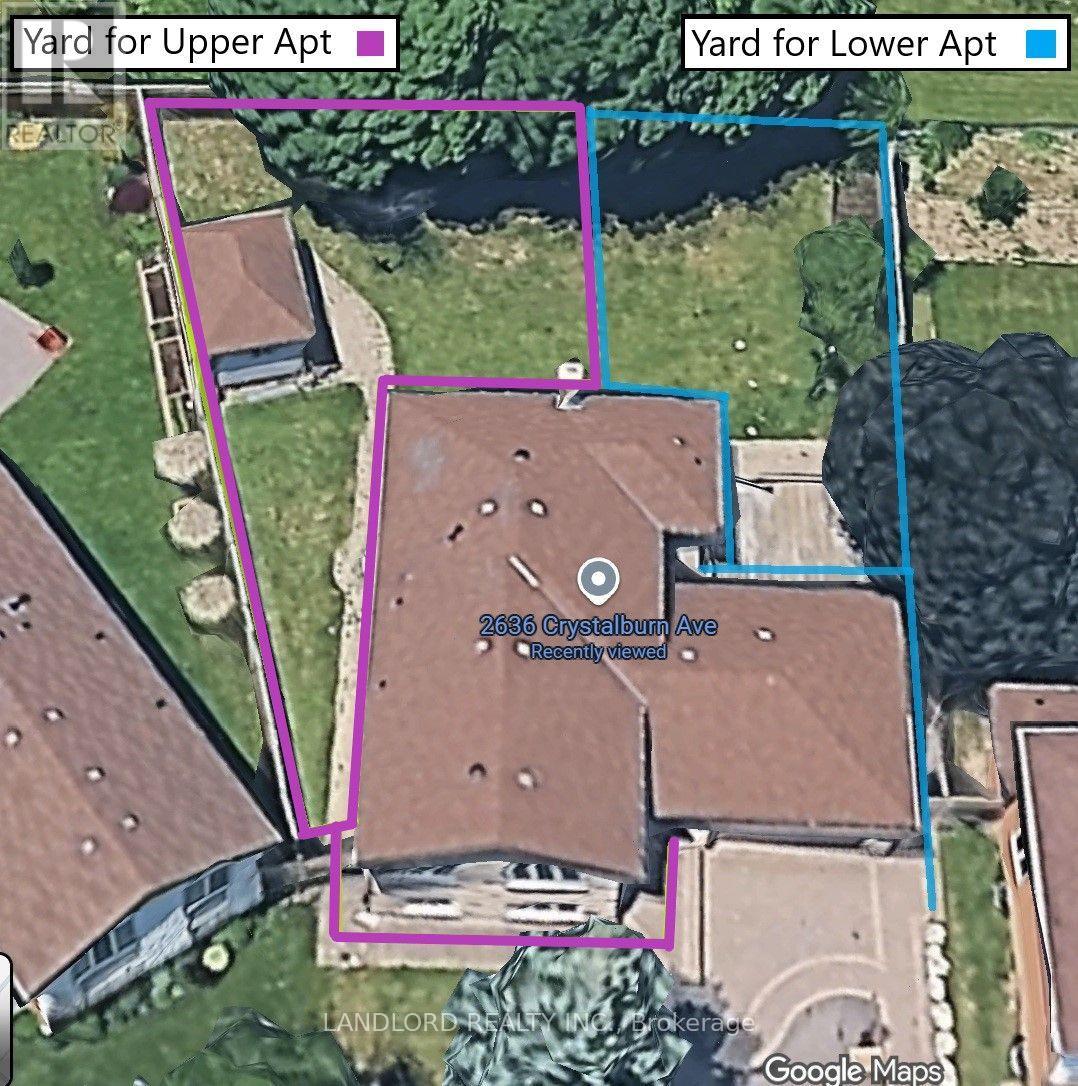
Vacant and move in ready! Professionally-managed main floor of detached house that had been fully renovated this year, situated above professional young family living below. Walking distance to Cooksville GO train station. Includes driveway parking for at least 2 vehicles on driveway and exclusive use of west hard half and its shed - refer to listing attachments. Classic Cookstown-area bungalow layout consisting of L-shaped dining/living area with walk through from the eat in kitchen, and down a hallway three very generously sized bedrooms with master bedroom featuring 3pc ensuite and walk in closet. || Features and finishes: newly and fully renovated to include quartz countertops, quartz backsplash, pot lights, tiled kitchen floor, stainless steel appliances, pot lights throughout, vinyl plan flooring throughout, and more! || Yard separated between tenants to exclusive use area. || Utilities: Tenant pays 60% share with cordial family in lower apartment. (id:67552)
| MLS® Number | W14135584 |
| Property Type | Single Family |
| Community Name | Cooksville |
| Parking Space Total | 2 |
| Bathroom Total | 2 |
| Bedrooms Above Ground | 3 |
| Bedrooms Total | 3 |
| Basement Development | Other, See Remarks |
| Basement Type | N/a (other, See Remarks) |
| Construction Style Attachment | Detached |
| Cooling Type | Central Air Conditioning |
| Exterior Finish | Stucco, Brick |
| Foundation Type | Concrete |
| Half Bath Total | 1 |
| Heating Fuel | Natural Gas |
| Heating Type | Forced Air |
| Stories Total | 2 |
| Size Interior | 1,100 - 1,500 Sqft |
| Type | House |
| Utility Water | Municipal Water |
| Attached Garage | |
| Garage |
| Acreage | No |
| Sewer | Sanitary Sewer |
| Size Depth | 155 Ft ,1 In |
| Size Frontage | 45 Ft ,4 In |
| Size Irregular | 45.4 X 155.1 Ft |
| Size Total Text | 45.4 X 155.1 Ft |
Contact us for more information

Brandon William Sage
Salesperson
(416) 961-8880
(416) 462-1461
www.landlord.net/

The trademarks REALTOR®, REALTORS®, and the REALTOR® logo are controlled by The Canadian Real Estate Association (CREA) and identify real estate professionals who are members of CREA. The trademarks MLS®, Multiple Listing Service® and the associated logos are owned by The Canadian Real Estate Association (CREA) and identify the quality of services provided by real estate professionals who are members of CREA. The trademark DDF® is owned by The Canadian Real Estate Association (CREA) and identifies CREA's Data Distribution Facility (DDF®)