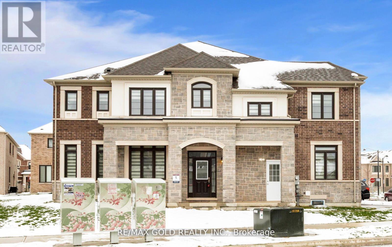
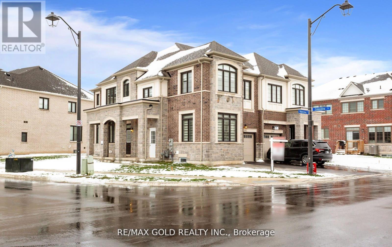
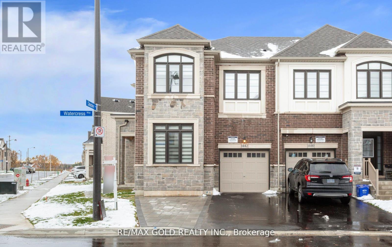
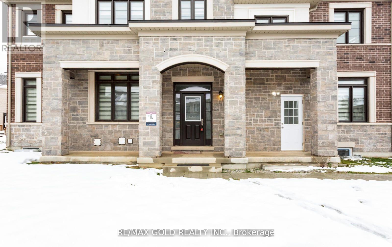
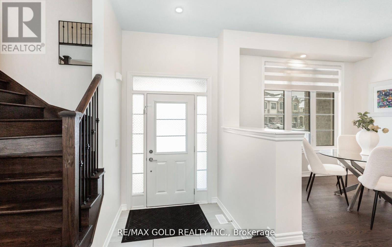
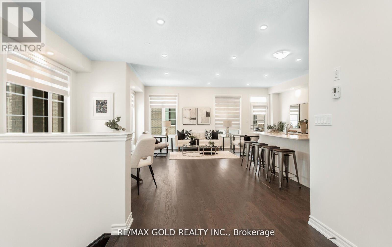
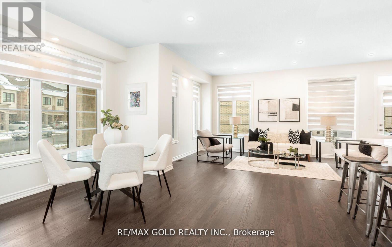
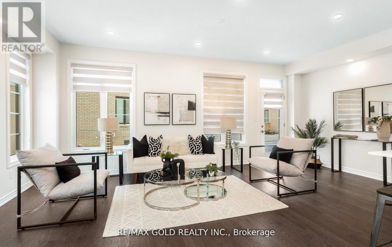
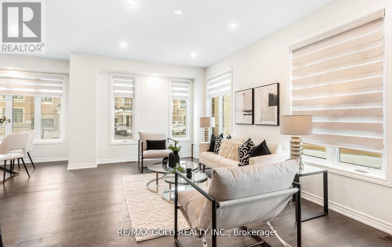
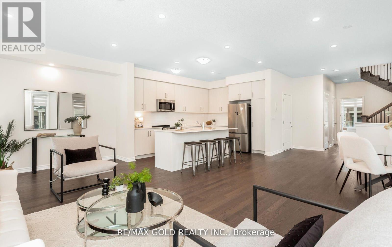
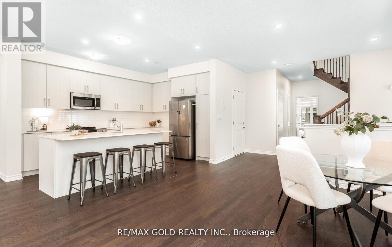
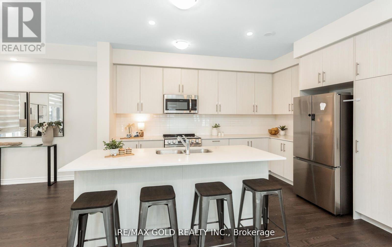
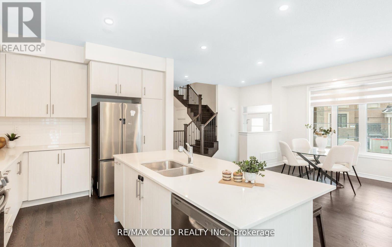
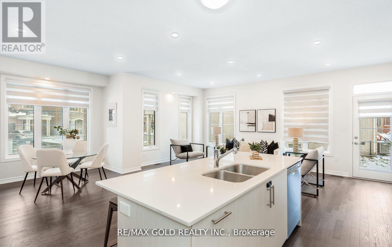
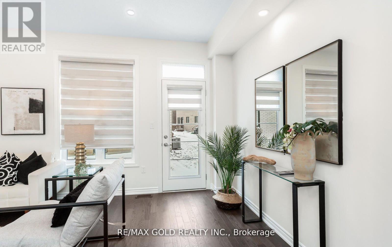
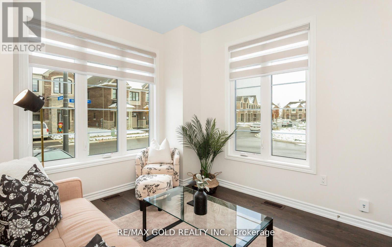
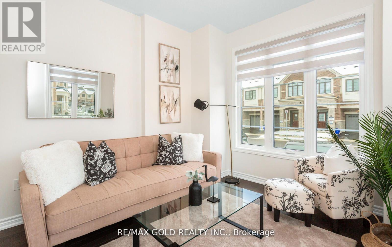
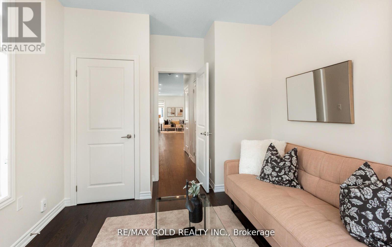
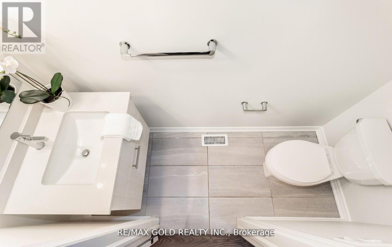
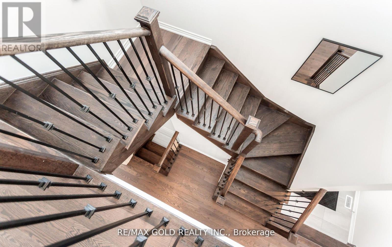
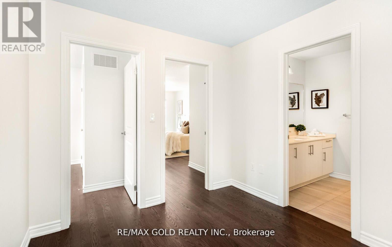
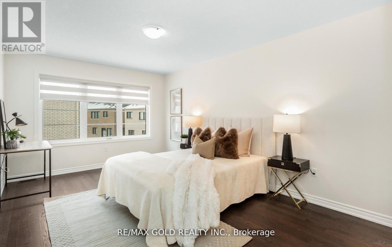
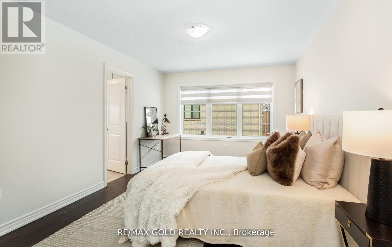
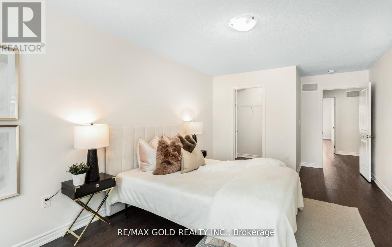
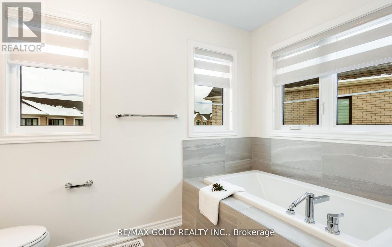
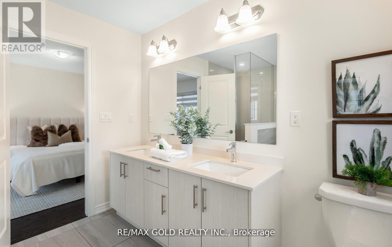
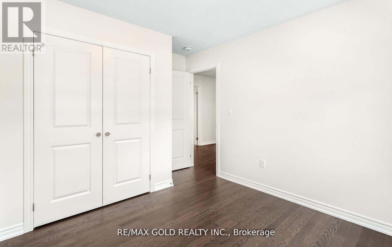
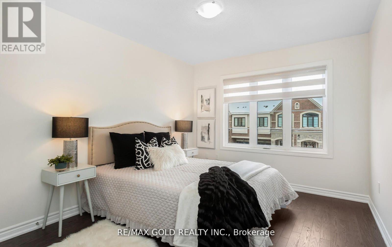
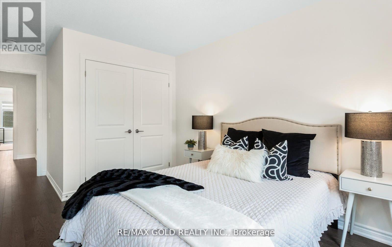
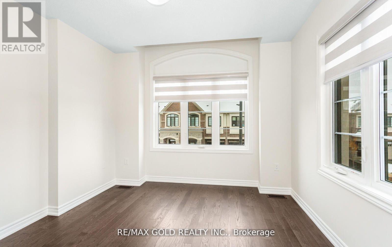
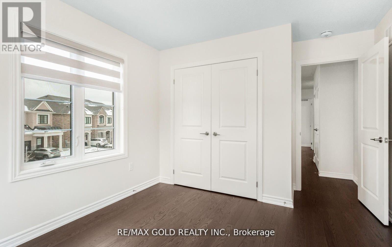
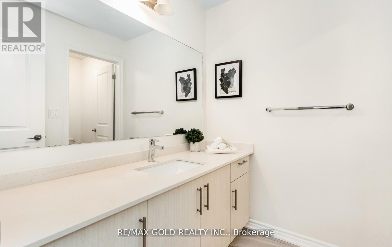
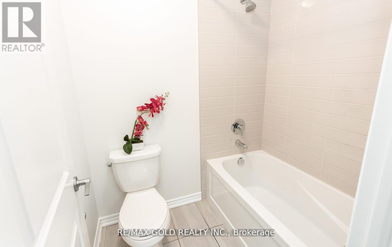
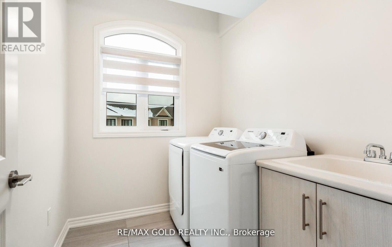
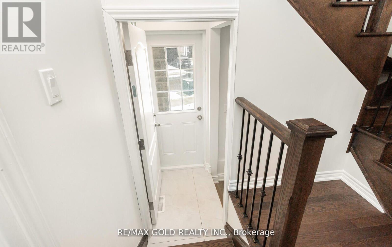
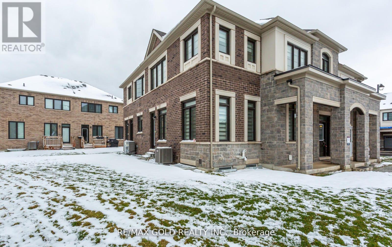
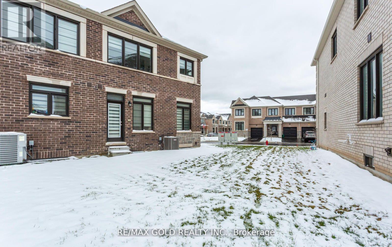
**Stunning Nearly-New Semi-Detached Home in Milton's Sought-After Walker Community**Welcome to this beautifully maintained 1.5-year-old semi-detached home, built by Great Gulf and ideally located on a premium corner lot in Milton's prestigious Walker neighbourhood. This elegant residence offers 4 spacious bedrooms and 2.5 bathrooms, thoughtfully designed for modern family living. The bright, open-concept main floor is filled with natural light and features a generous living space, a stylish kitchen with stainless steel appliances and pot lights, and a versatile main-floor den-perfect as a home office, sitting area, or potential bedroom for extended family.Upstairs, the primary suite features a walk-in closet and a well-appointed 4-pieceensuite with an above-grade window. The additional three bedrooms are generously sized, each with ample closet space and large windows, and share a convenient 3-piecebathroom. A second-floor laundry room adds everyday convenience. The basement tenants will be responsible for 30% all utilities shared with the upper tenants, and one designated parking space will be assigned to the basement tenants.[Water, Electricity, Gas, Hot water tank] (id:61852)
| MLS® Number | W13146720 |
| Property Type | Single Family |
| Community Name | 1051 - Walker |
| EquipmentType | Water Heater |
| Features | Carpet Free |
| ParkingSpaceTotal | 3 |
| RentalEquipmentType | Water Heater |
| BathroomTotal | 3 |
| BedroomsAboveGround | 4 |
| BedroomsTotal | 4 |
| Age | 0 To 5 Years |
| Appliances | Dishwasher, Dryer, Garage Door Opener, Microwave, Stove, Washer, Refrigerator |
| BasementType | None |
| ConstructionStyleAttachment | Attached |
| CoolingType | Central Air Conditioning |
| ExteriorFinish | Brick |
| FoundationType | Brick |
| HalfBathTotal | 1 |
| HeatingFuel | Natural Gas |
| HeatingType | Forced Air |
| StoriesTotal | 2 |
| SizeInterior | 2000 - 2500 Sqft |
| Type | Row / Townhouse |
| UtilityWater | Municipal Water |
| Attached Garage | |
| Garage |
| Acreage | No |
| Sewer | Sanitary Sewer |
| Level | Type | Length | Width | Dimensions |
|---|---|---|---|---|
| Second Level | Primary Bedroom | 3.08 m | 4.4 m | 3.08 m x 4.4 m |
| Second Level | Bedroom 2 | 4 m | 3 m | 4 m x 3 m |
| Second Level | Bedroom 3 | 3.1 m | 2.77 m | 3.1 m x 2.77 m |
| Second Level | Bedroom 4 | 3.1 m | 4.5 m | 3.1 m x 4.5 m |
| Second Level | Laundry Room | Measurements not available | ||
| Main Level | Foyer | Measurements not available | ||
| Main Level | Den | 3.6 m | 3.8 m | 3.6 m x 3.8 m |
| Main Level | Family Room | 6 m | 3.36 m | 6 m x 3.36 m |
| Main Level | Dining Room | 4.1 m | 4.8 m | 4.1 m x 4.8 m |
| Main Level | Kitchen | 2.7 m | 3.81 m | 2.7 m x 3.81 m |
https://www.realtor.ca/real-estate/29773865/upper-1442-watercress-way-milton-walker-1051-walker
Contact us for more information
Saima Adnan
Salesperson

The trademarks REALTOR®, REALTORS®, and the REALTOR® logo are controlled by The Canadian Real Estate Association (CREA) and identify real estate professionals who are members of CREA. The trademarks MLS®, Multiple Listing Service® and the associated logos are owned by The Canadian Real Estate Association (CREA) and identify the quality of services provided by real estate professionals who are members of CREA. The trademark DDF® is owned by The Canadian Real Estate Association (CREA) and identifies CREA's Data Distribution Facility (DDF®)