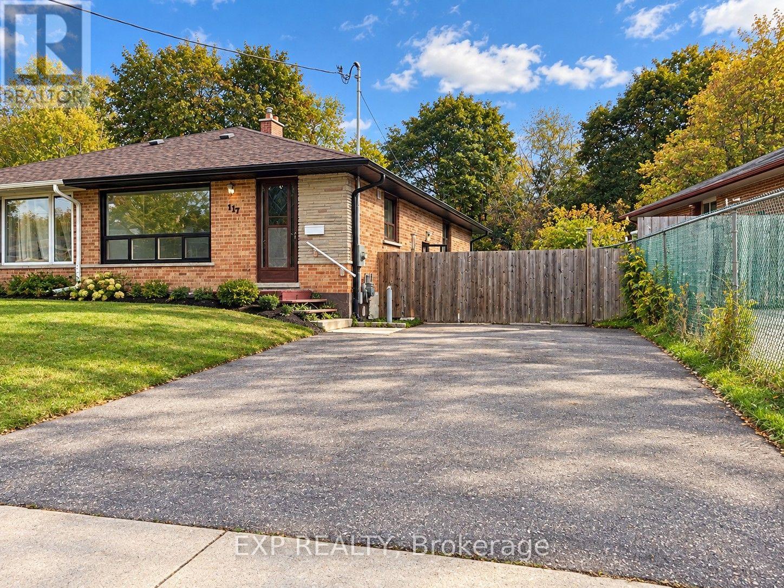
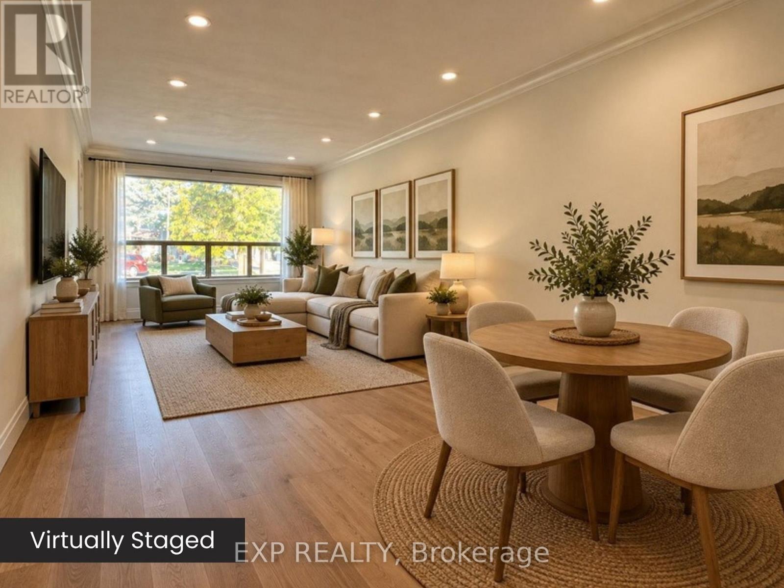
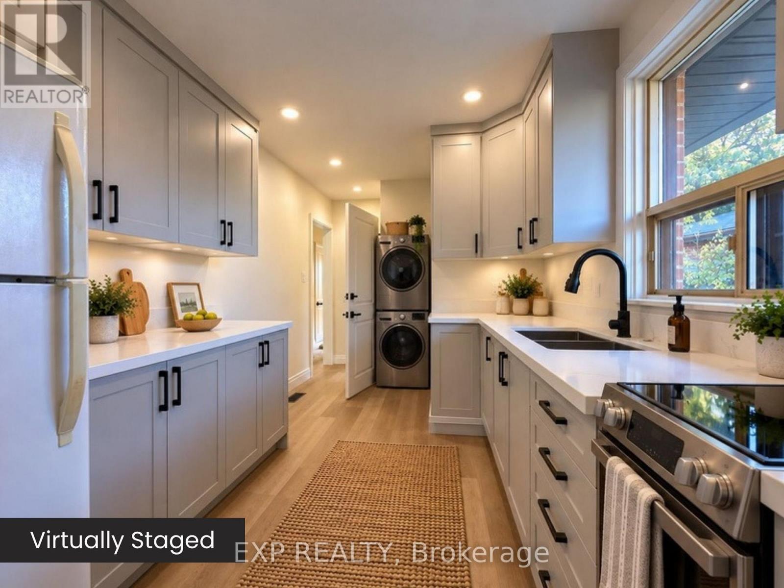
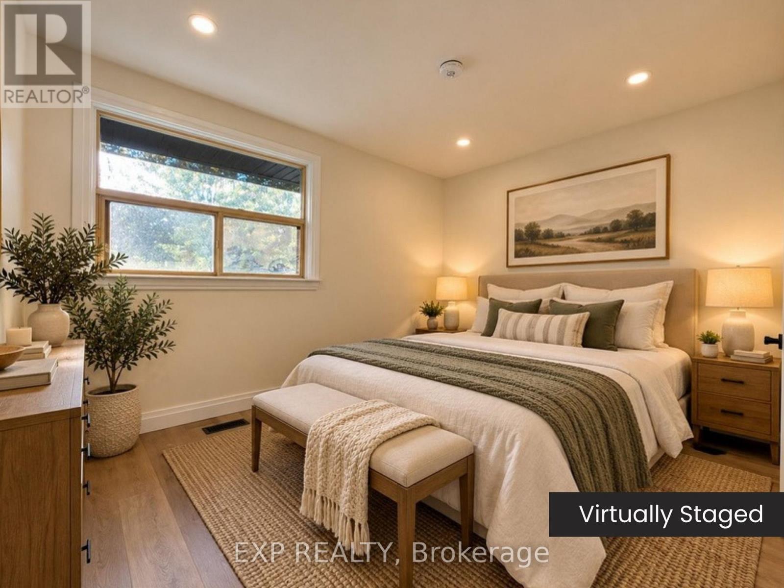
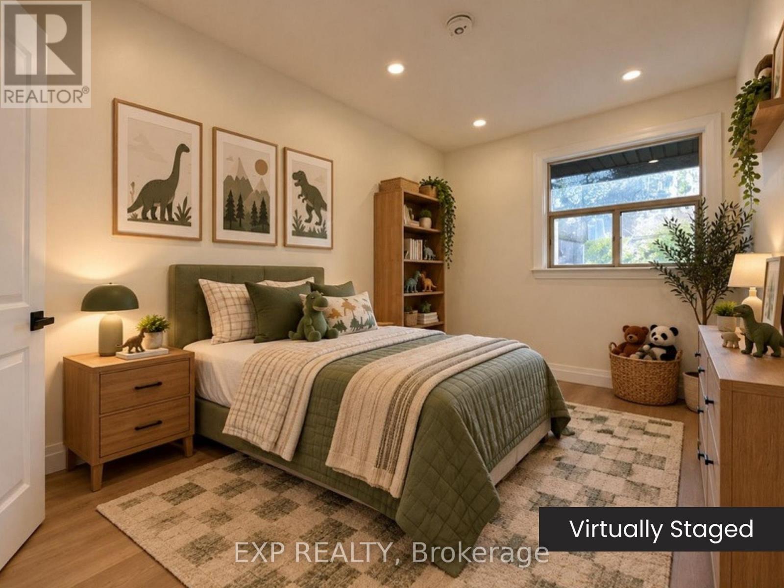
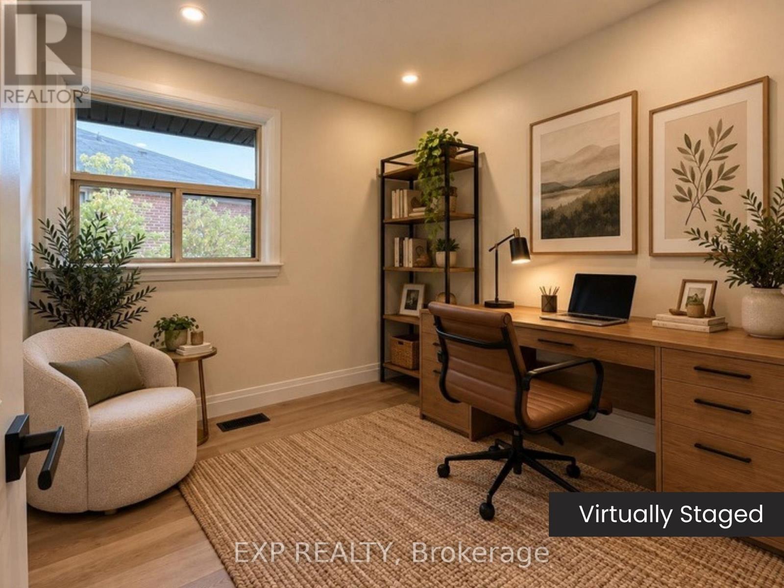
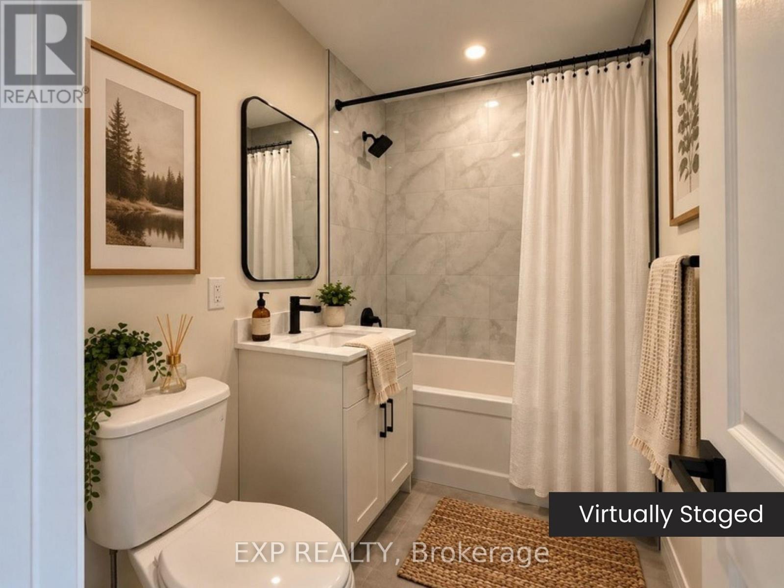
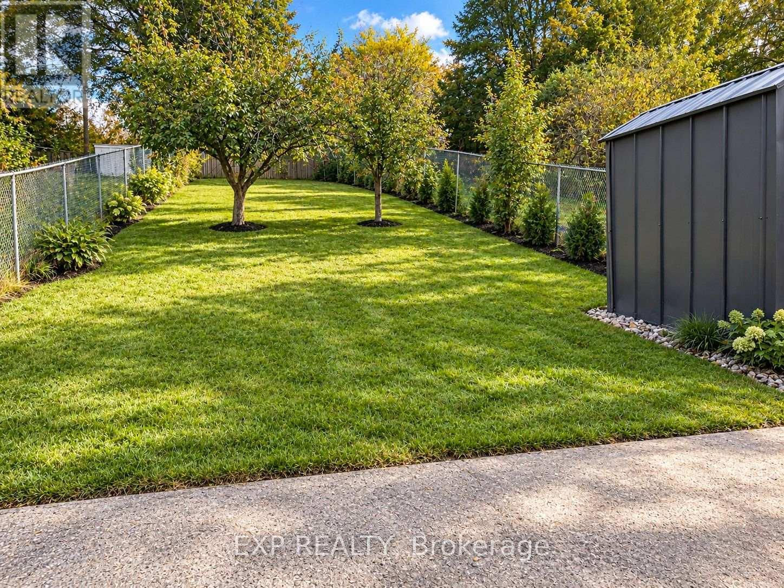
Bright, freshly updated main-floor unit in a semi-detached bungalow in Guelph's Riverside Park area. 3 bedrooms, 1 four-piece bath and an open living/dining room with a big front window and pot lights throughout. Updated kitchen with private in-suite stacked washer/dryer. Private entrance, central air and forced-air gas heat. Parking for 2 on the private double driveway is included. Shared, fenced backyard with mature trees - BBQ permitted. Pets welcome! Tenant pays 60% of utilities. Hot water tank rental included. Vacant and available immediately. Some photos are virtually staged. (id:67552)
| MLS® Number | X14134248 |
| Property Type | Single Family |
| Community Name | Riverside Park |
| Equipment Type | Water Heater |
| Parking Space Total | 2 |
| Rental Equipment Type | Water Heater |
| Bathroom Total | 1 |
| Bedrooms Above Ground | 3 |
| Bedrooms Total | 3 |
| Appliances | Water Heater, Dryer, Stove, Washer, Refrigerator |
| Architectural Style | Bungalow |
| Basement Features | Apartment In Basement |
| Basement Type | N/a |
| Construction Style Attachment | Semi-detached |
| Cooling Type | Central Air Conditioning |
| Exterior Finish | Brick, Stone |
| Foundation Type | Unknown |
| Heating Fuel | Natural Gas |
| Heating Type | Forced Air |
| Stories Total | 1 |
| Size Interior | 700 - 1,100 Sqft |
| Type | House |
| Utility Water | Municipal Water |
| No Garage |
| Acreage | No |
| Sewer | Sanitary Sewer |
| Size Frontage | 43 Ft |
| Size Irregular | 43 Ft |
| Size Total Text | 43 Ft |
Contact us for more information

Andrew Meyer
Salesperson
(866) 530-7737
(647) 849-3180

Melanie Smith
Salesperson
(866) 530-7737

The trademarks REALTOR®, REALTORS®, and the REALTOR® logo are controlled by The Canadian Real Estate Association (CREA) and identify real estate professionals who are members of CREA. The trademarks MLS®, Multiple Listing Service® and the associated logos are owned by The Canadian Real Estate Association (CREA) and identify the quality of services provided by real estate professionals who are members of CREA. The trademark DDF® is owned by The Canadian Real Estate Association (CREA) and identifies CREA's Data Distribution Facility (DDF®)