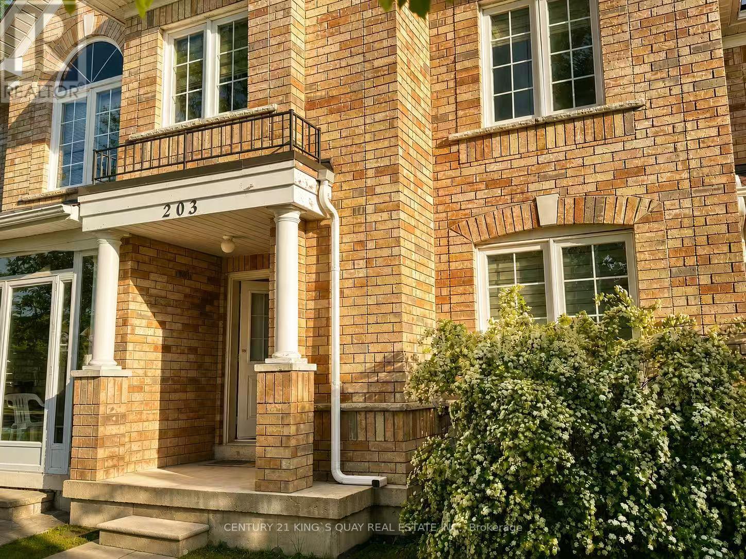
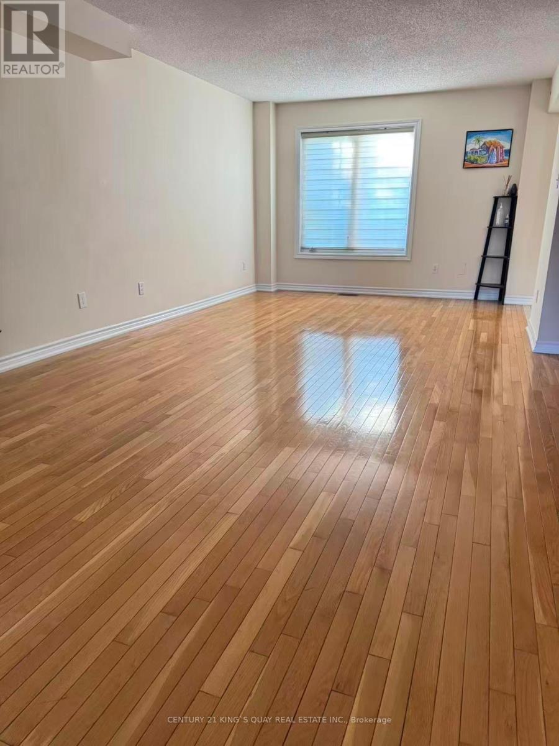
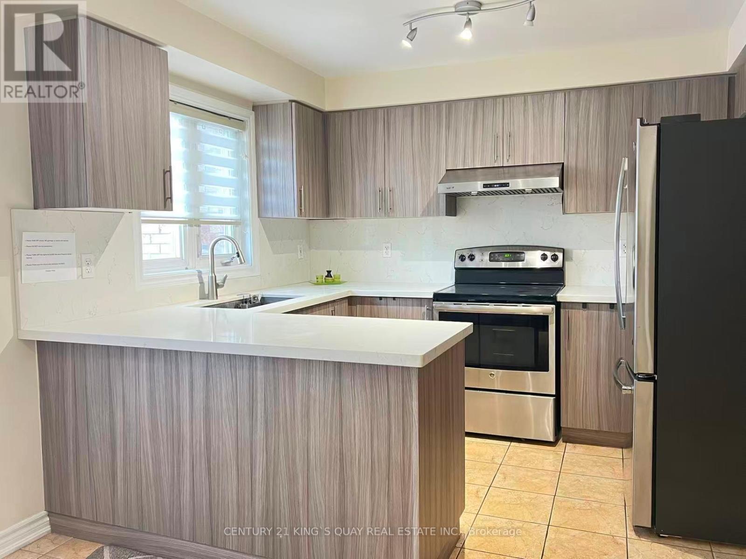
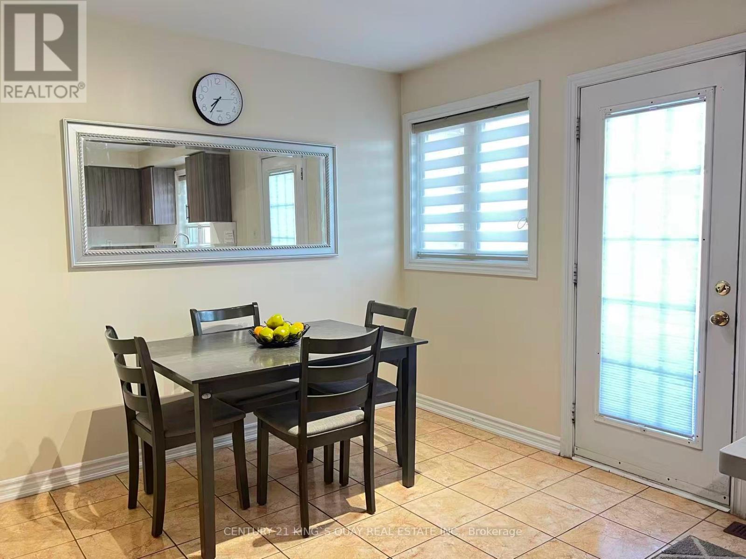
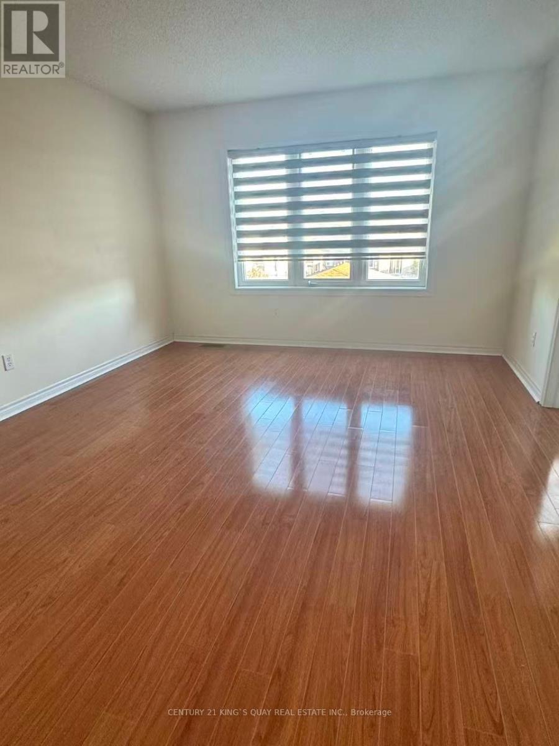
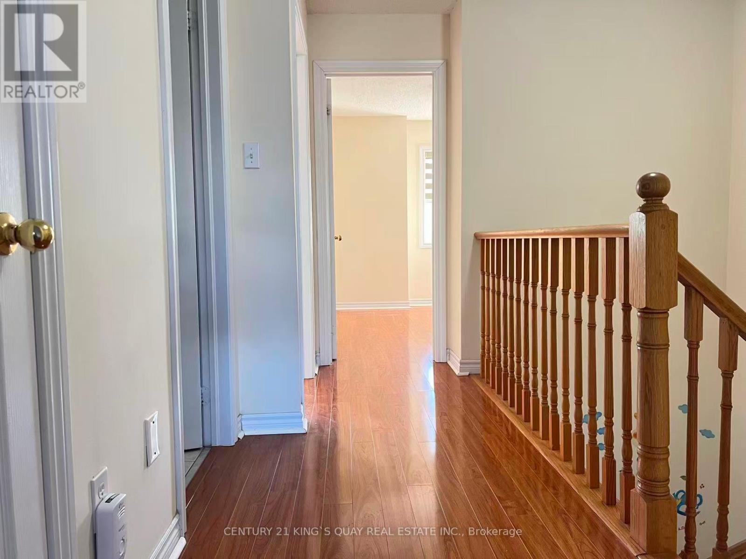
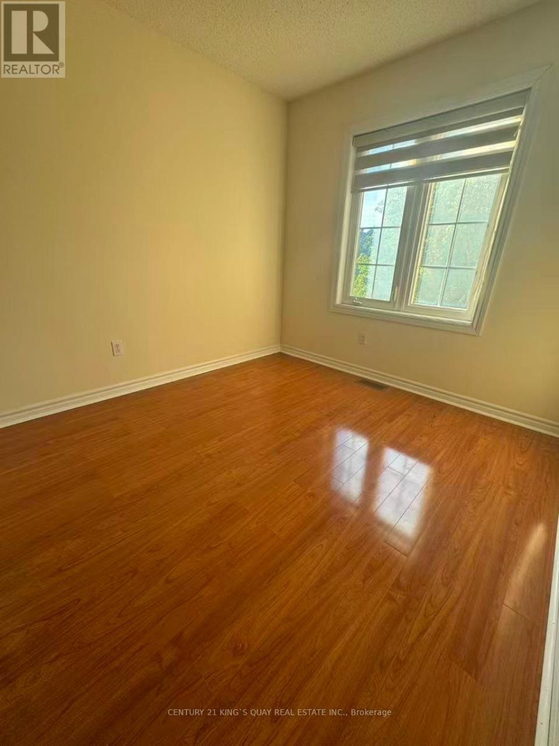
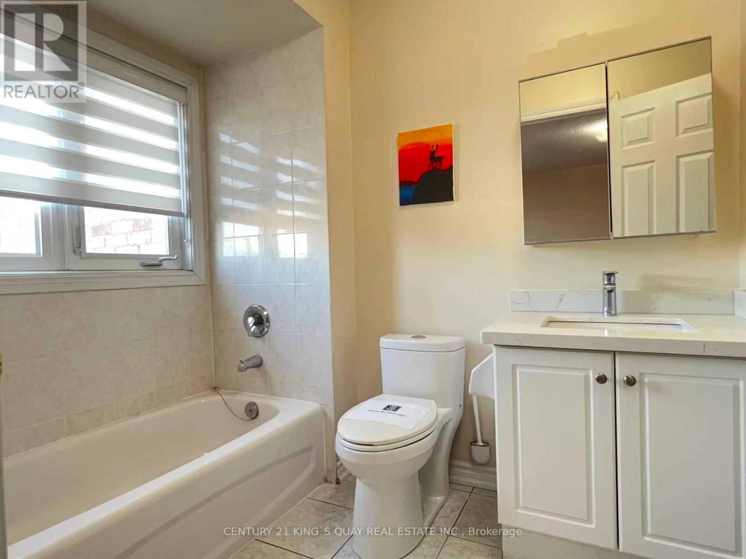
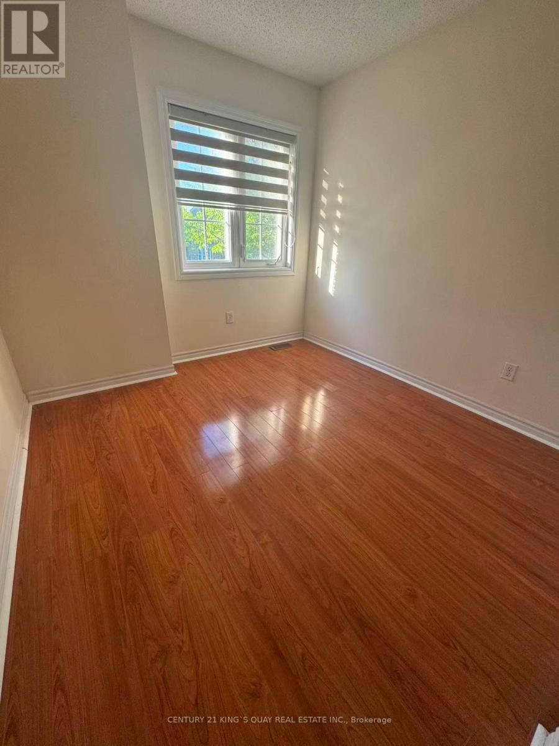
Rarely Offered Bright And Spacious Freehold Townhouse In High Demand South Unionville Neighbourhood, Laminate Floors Throughout, Upgraded Kitchen with Granite Counter top, S/S Appliances, Fenced Side Yard, Just steps to T&T Supermarket, shopping mall, and restaurants, and within walking distance to York University's new Markham Campus. Located in the highly sought-after Unionville Meadows Public School and Markville Secondary School districts. (id:61852)
| MLS® Number | N13214582 |
| Property Type | Single Family |
| EquipmentType | Water Heater |
| Features | Carpet Free |
| ParkingSpaceTotal | 2 |
| RentalEquipmentType | Water Heater |
| BathroomTotal | 3 |
| BedroomsAboveGround | 3 |
| BedroomsTotal | 3 |
| Appliances | Dishwasher, Dryer, Garage Door Opener, Hood Fan, Microwave, Stove, Washer, Window Coverings, Refrigerator |
| BasementDevelopment | Unfinished |
| BasementType | Full (unfinished) |
| ConstructionStyleAttachment | Attached |
| CoolingType | Central Air Conditioning |
| ExteriorFinish | Brick |
| FlooringType | Hardwood, Ceramic |
| FoundationType | Brick, Concrete |
| HalfBathTotal | 1 |
| HeatingFuel | Natural Gas |
| HeatingType | Forced Air |
| StoriesTotal | 2 |
| SizeInterior | 1500 - 2000 Sqft |
| Type | Row / Townhouse |
| UtilityWater | Municipal Water |
| Detached Garage | |
| Garage |
| Acreage | No |
| Sewer | Sanitary Sewer |
| Level | Type | Length | Width | Dimensions |
|---|---|---|---|---|
| Second Level | Primary Bedroom | 4.3 m | 3.71 m | 4.3 m x 3.71 m |
| Second Level | Bedroom 2 | 3.5 m | 2.73 m | 3.5 m x 2.73 m |
| Second Level | Bedroom 3 | 3.33 m | 2.75 m | 3.33 m x 2.75 m |
| Ground Level | Living Room | 6.71 m | 3.71 m | 6.71 m x 3.71 m |
| Ground Level | Dining Room | 6.71 m | 3.71 m | 6.71 m x 3.71 m |
| Ground Level | Kitchen | 5.58 m | 3.28 m | 5.58 m x 3.28 m |
| Ground Level | Eating Area | 5.58 m | 3.28 m | 5.58 m x 3.28 m |
https://www.realtor.ca/real-estate/29825396/markham-village-green-south-unionville
Contact us for more information
David Wei
Broker

The trademarks REALTOR®, REALTORS®, and the REALTOR® logo are controlled by The Canadian Real Estate Association (CREA) and identify real estate professionals who are members of CREA. The trademarks MLS®, Multiple Listing Service® and the associated logos are owned by The Canadian Real Estate Association (CREA) and identify the quality of services provided by real estate professionals who are members of CREA. The trademark DDF® is owned by The Canadian Real Estate Association (CREA) and identifies CREA's Data Distribution Facility (DDF®)