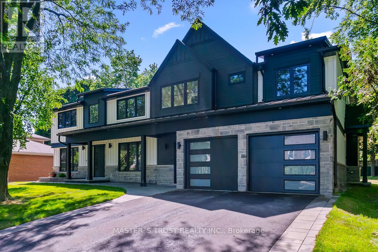
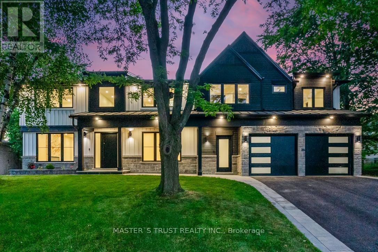
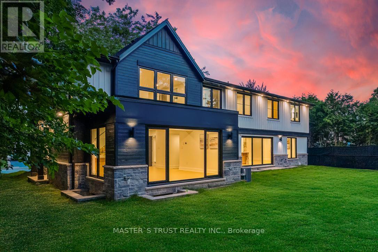
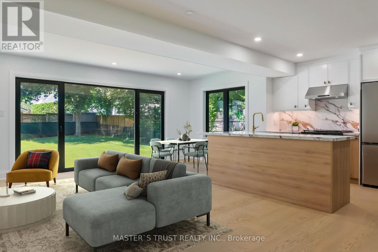
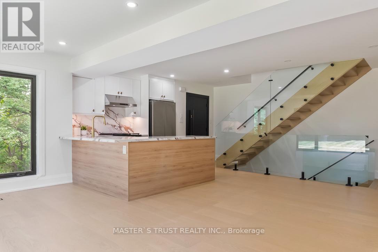
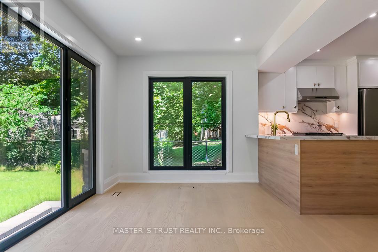
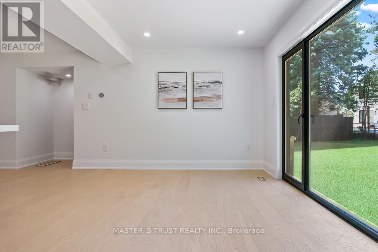
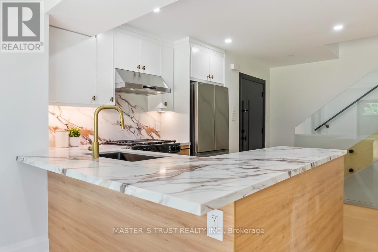
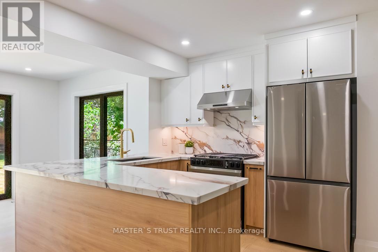
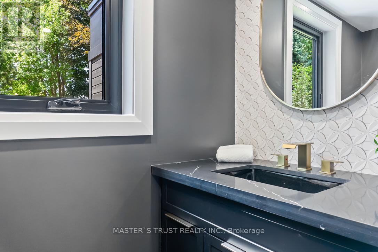
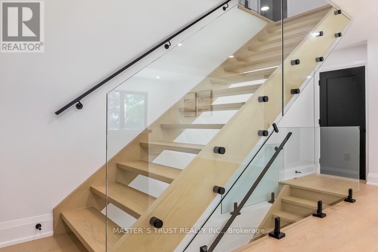
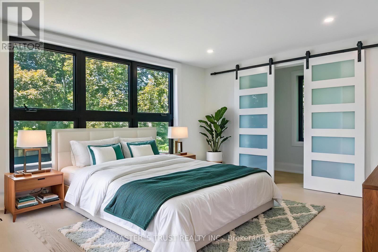
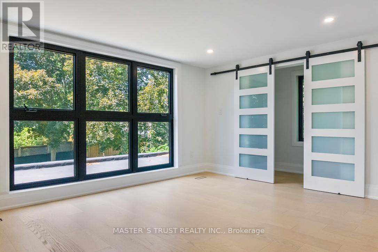
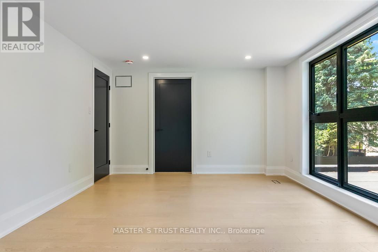
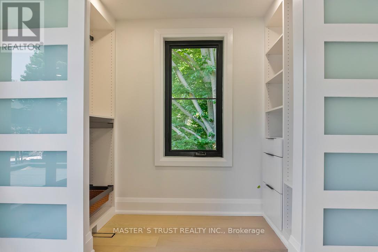
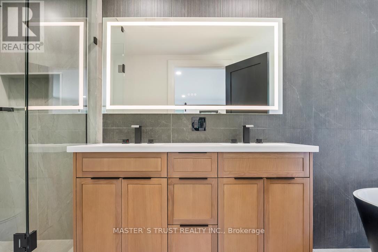
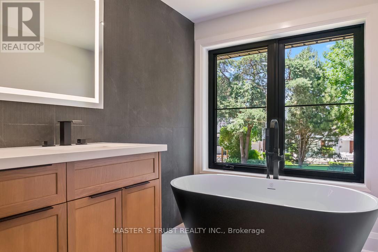
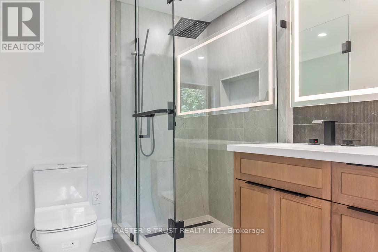
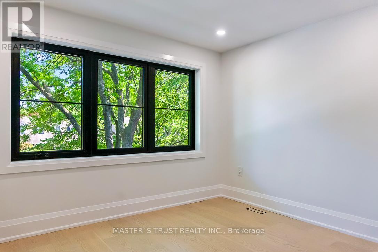
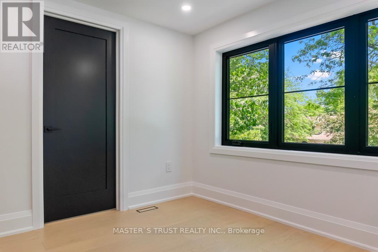
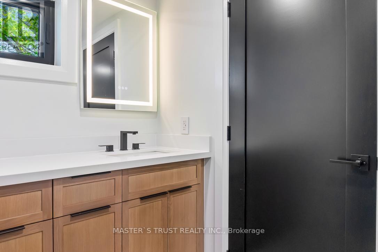
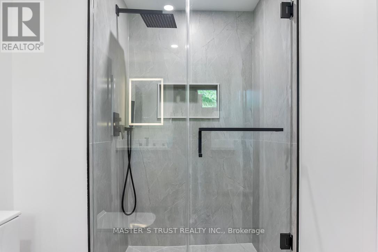
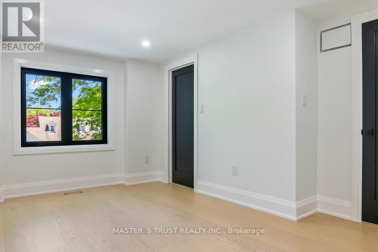
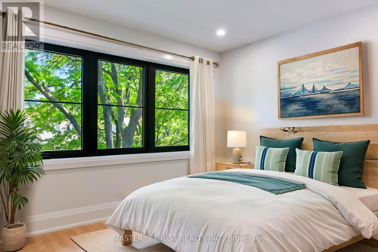
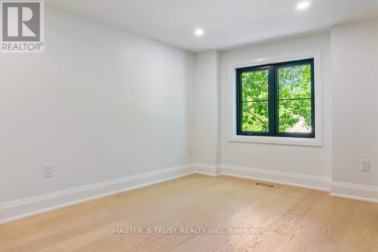
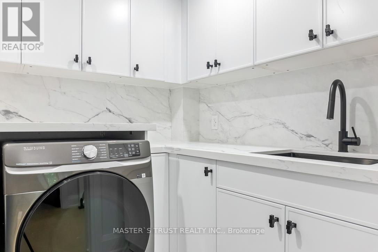
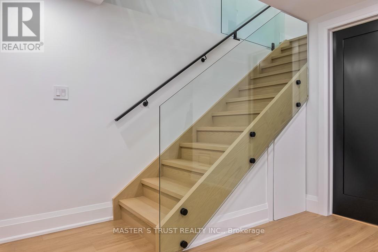
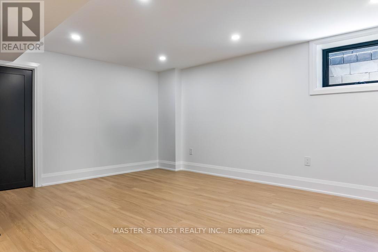
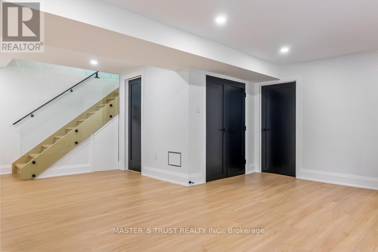
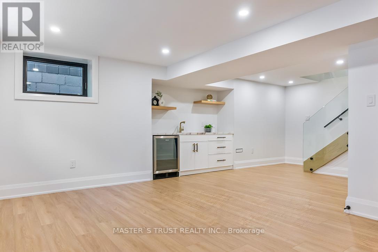
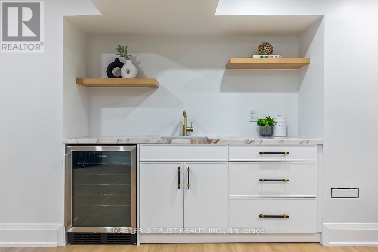
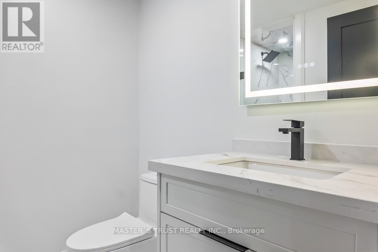
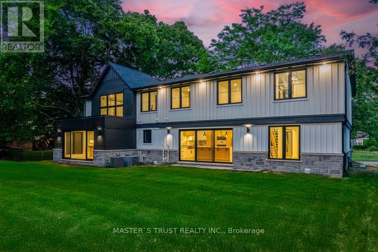
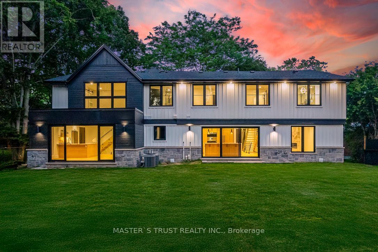
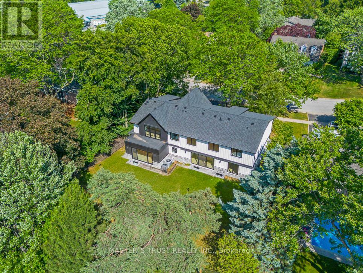
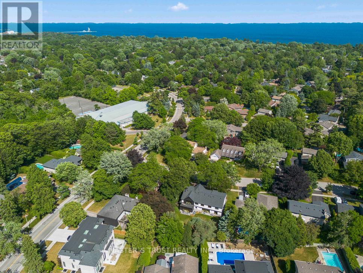
Newly constructed Luxury Home! Situated on a quiet tree-lined street in the most Prestigious Southeast Oakville area, this impressive residence offers over 2,000 sq ft of total living space, thoughtfully designed to accommodate a variety of modern lifestyles. The main floor features living/dining & kitchen area with stainless steel appliances. Wide plank oak hardwood flooring. Floating stairs lead you to the 2nd level with principal bedroom,walk in closet and 5 pc ensuite.2 additional bedrooms with shared ensuite access and conveniently located laundry room completes this level.Fully finished lower level offers wet bar, additional recreation space and a 4pc bathroom.This is a rare chance to be the first tenant sincere-construction of this versatile & luxurious property in the Oakville's most desirable neighbourhoods (id:61852)
| MLS® Number | W13206624 |
| Property Type | Single Family |
| Community Name | 1006 - FD Ford |
| AmenitiesNearBy | Park, Place Of Worship, Public Transit, Schools |
| CommunityFeatures | Community Centre |
| EquipmentType | Water Heater |
| Features | Wooded Area, Carpet Free, Sump Pump |
| ParkingSpaceTotal | 6 |
| RentalEquipmentType | Water Heater |
| BathroomTotal | 4 |
| BedroomsAboveGround | 3 |
| BedroomsTotal | 3 |
| Appliances | Garage Door Opener Remote(s), Dishwasher, Garage Door Opener, Oven, Stove, Refrigerator |
| BasementDevelopment | Finished |
| BasementType | Full (finished) |
| ConstructionStyleAttachment | Detached |
| CoolingType | Central Air Conditioning |
| ExteriorFinish | Stone, Wood |
| FoundationType | Concrete |
| HalfBathTotal | 1 |
| HeatingFuel | Natural Gas |
| HeatingType | Forced Air |
| StoriesTotal | 2 |
| SizeInterior | 1100 - 1500 Sqft |
| Type | House |
| UtilityWater | Municipal Water |
| Garage |
| Acreage | No |
| LandAmenities | Park, Place Of Worship, Public Transit, Schools |
| Sewer | Sanitary Sewer |
| SizeTotalText | Under 1/2 Acre |
| Level | Type | Length | Width | Dimensions |
|---|---|---|---|---|
| Second Level | Primary Bedroom | 4.57 m | 3.61 m | 4.57 m x 3.61 m |
| Second Level | Bathroom | 4.01 m | 1.83 m | 4.01 m x 1.83 m |
| Second Level | Bedroom 2 | 4.42 m | 2.87 m | 4.42 m x 2.87 m |
| Second Level | Bedroom 3 | 3.15 m | 2.67 m | 3.15 m x 2.67 m |
| Second Level | Bathroom | 3.4 m | 1.63 m | 3.4 m x 1.63 m |
| Second Level | Laundry Room | 2.31 m | 1.96 m | 2.31 m x 1.96 m |
| Lower Level | Recreational, Games Room | 7.04 m | 5.13 m | 7.04 m x 5.13 m |
| Lower Level | Bathroom | 2.64 m | 1.83 m | 2.64 m x 1.83 m |
| Lower Level | Utility Room | 2.21 m | 2.03 m | 2.21 m x 2.03 m |
| Main Level | Kitchen | 3.05 m | 2.87 m | 3.05 m x 2.87 m |
| Main Level | Partial Bathroom | 2.11 m | 0.99 m | 2.11 m x 0.99 m |
| Main Level | Living Room | 5.46 m | 2.44 m | 5.46 m x 2.44 m |
| Main Level | Dining Room | 3.51 m | 3.05 m | 3.51 m x 3.05 m |
https://www.realtor.ca/real-estate/29816414/unit-2-319-beechfield-road-oakville-fd-ford-1006-fd-ford
Contact us for more information
Tony Hui Wang
Salesperson

The trademarks REALTOR®, REALTORS®, and the REALTOR® logo are controlled by The Canadian Real Estate Association (CREA) and identify real estate professionals who are members of CREA. The trademarks MLS®, Multiple Listing Service® and the associated logos are owned by The Canadian Real Estate Association (CREA) and identify the quality of services provided by real estate professionals who are members of CREA. The trademark DDF® is owned by The Canadian Real Estate Association (CREA) and identifies CREA's Data Distribution Facility (DDF®)