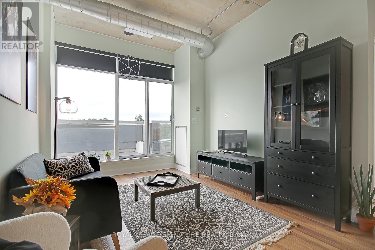
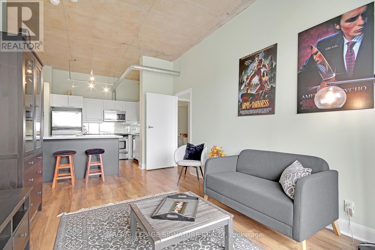
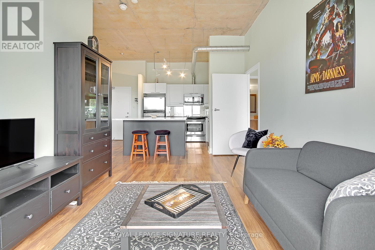
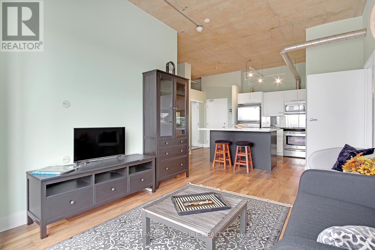
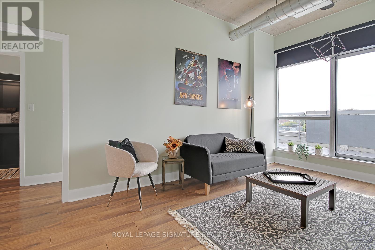
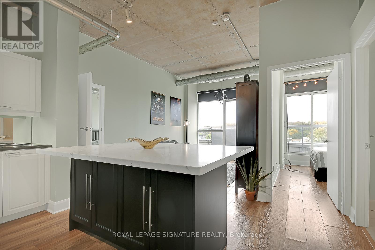
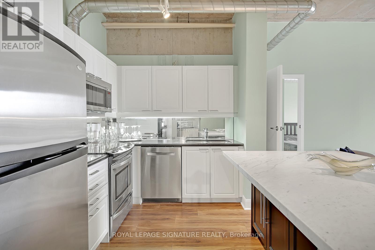
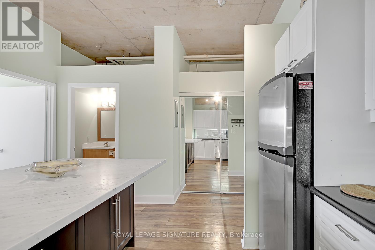
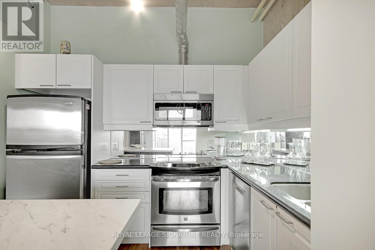
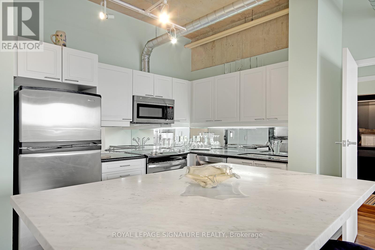
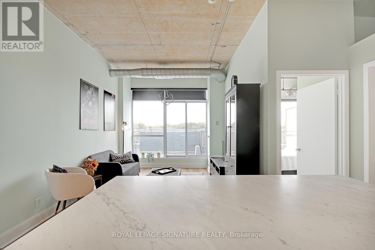
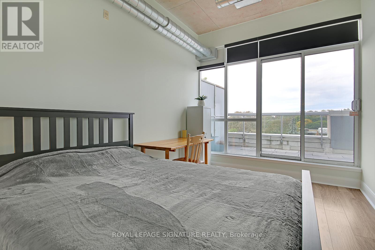
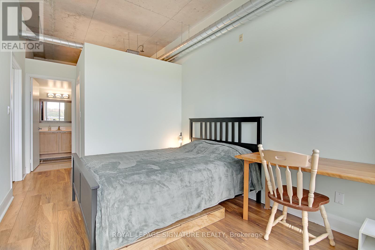
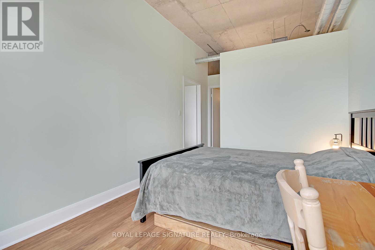
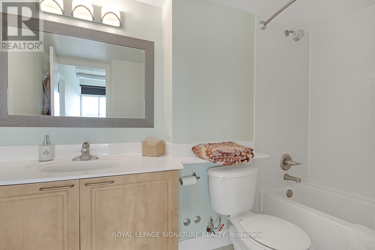
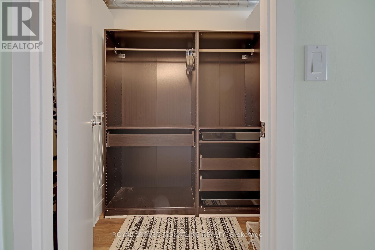
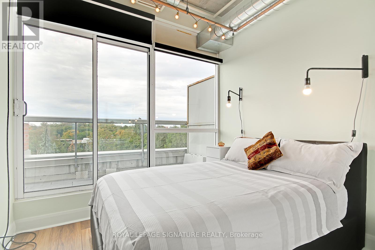
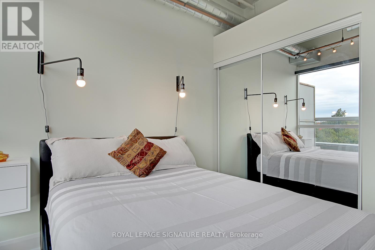
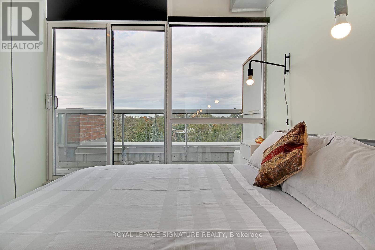
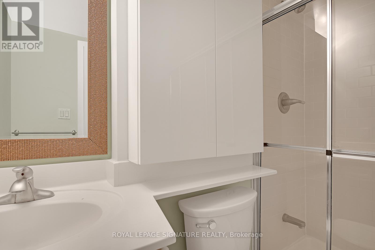
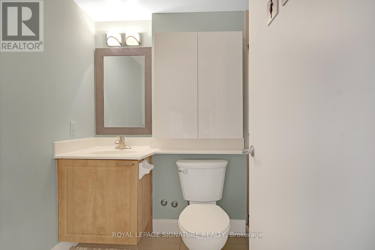
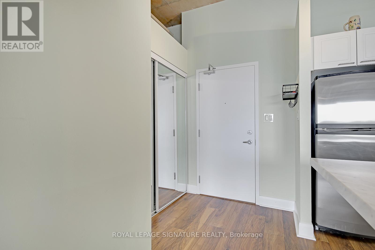
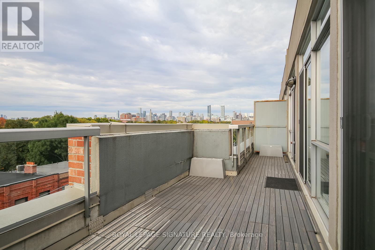
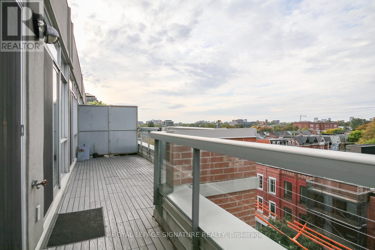
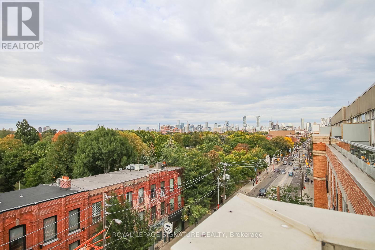
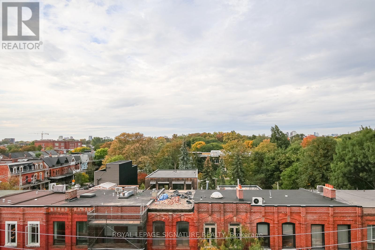
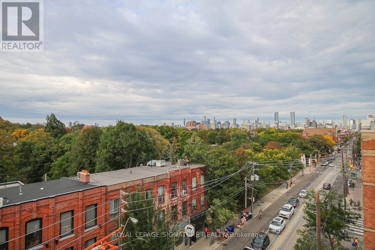
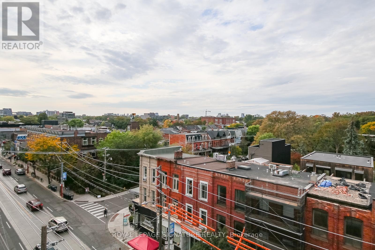
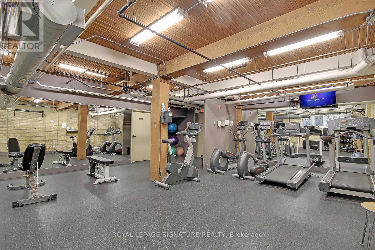
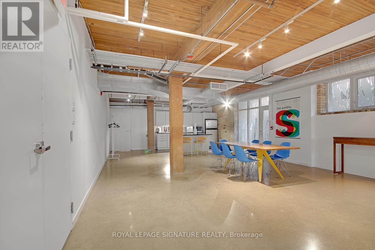
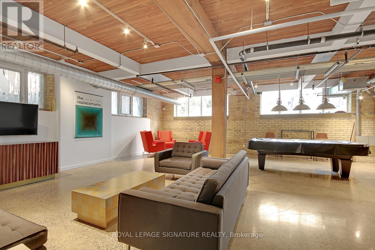
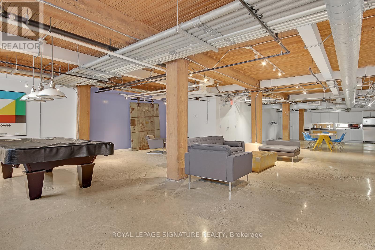
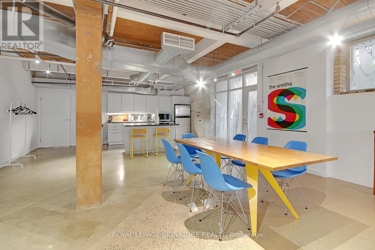
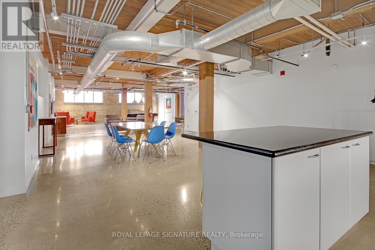
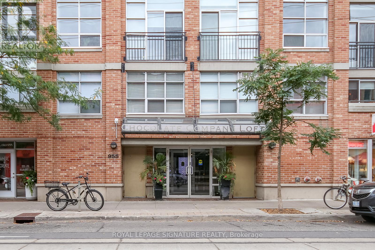
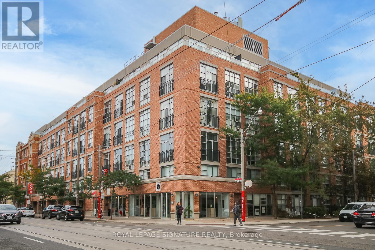
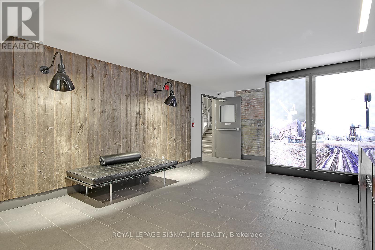
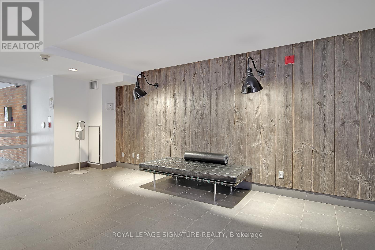
How would you like to live in a 2 bedroom, 2 bathroom hard loft with a terrace at The Chocolate Lofts overlooking the tree tops of Trinity-Bellwoods Park? This amazing loft gives over 1000sq.ft. of usable space and is ready for occupancy as early as June 15th. Wood floors throughout and a very spacious, modern kitchen with plenty of storage and a breakfast bar island. The generous 200 sq.ft. terrace has access from both bedrooms and the living room and gives you an absolutely killer view of the Downtown Toronto skyline and the lush greenery of Trinity-Bellwoods Park, as well as dazzling summertime sunsets! The 10' exposed concrete ceiling height and terrace are exclusive only to units on the Penthouse level. Includes 1 underground parking space. You also have the option to rent this loft furnished as pictured. Loft amenities: concierge, exercise room, party room with kitchen, TV and billiards table. Easy T.T.C. access just steps from the front door. Plenty of shops, restaurants, cafes and night life abound in one of the coolest neighbourhoods in the world! Do you need more storage? A locker can be added for an extra monthly fee. (id:61852)
| MLS® Number | C13157286 |
| Property Type | Single Family |
| Community Name | Waterfront Communities C1 |
| CommunityFeatures | Pets Not Allowed |
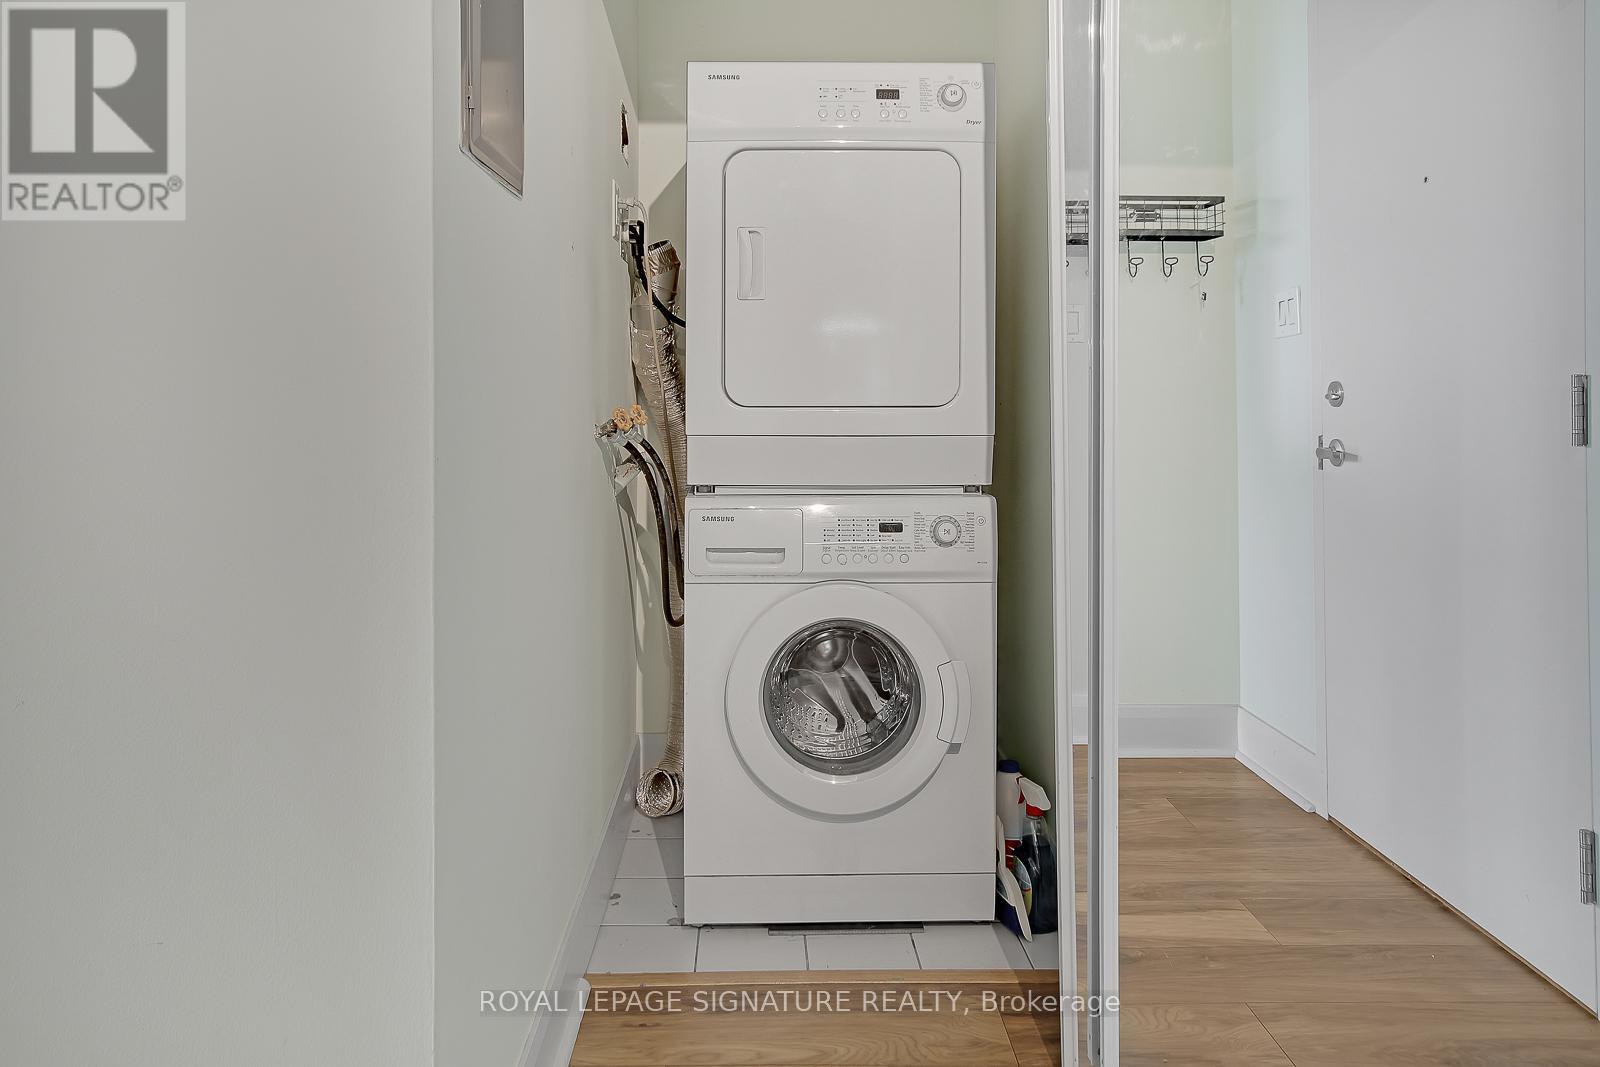
| Features | Carpet Free, In Suite Laundry |
| ParkingSpaceTotal | 1 |
| Structure | Patio(s) |
| BathroomTotal | 2 |
| BedroomsAboveGround | 2 |
| BedroomsTotal | 2 |
| Amenities | Security/concierge, Exercise Centre, Recreation Centre, Party Room |
| Appliances | Dishwasher, Dryer, Hood Fan, Microwave, Stove, Washer, Refrigerator |
| ArchitecturalStyle | Loft |
| BasementType | None |
| CoolingType | Central Air Conditioning |
| ExteriorFinish | Brick |
| FlooringType | Hardwood |
| HeatingFuel | Natural Gas |
| HeatingType | Forced Air |
| SizeInterior | 800 - 899 Sqft |
| Type | Apartment |
| Underground | |
| Garage |
| Acreage | No |
| Level | Type | Length | Width | Dimensions |
|---|---|---|---|---|
| Flat | Living Room | 5.33 m | 3.22 m | 5.33 m x 3.22 m |
| Flat | Dining Room | 4.33 m | 1.52 m | 4.33 m x 1.52 m |
| Flat | Kitchen | 3.02 m | 2.32 m | 3.02 m x 2.32 m |
| Flat | Primary Bedroom | 5.73 m | 2.89 m | 5.73 m x 2.89 m |
| Flat | Bedroom 2 | 3.66 m | 2.83 m | 3.66 m x 2.83 m |
Contact us for more information
Al Daimee
Broker

The trademarks REALTOR®, REALTORS®, and the REALTOR® logo are controlled by The Canadian Real Estate Association (CREA) and identify real estate professionals who are members of CREA. The trademarks MLS®, Multiple Listing Service® and the associated logos are owned by The Canadian Real Estate Association (CREA) and identify the quality of services provided by real estate professionals who are members of CREA. The trademark DDF® is owned by The Canadian Real Estate Association (CREA) and identifies CREA's Data Distribution Facility (DDF®)