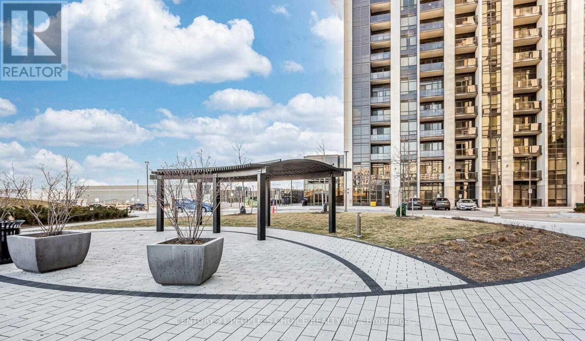
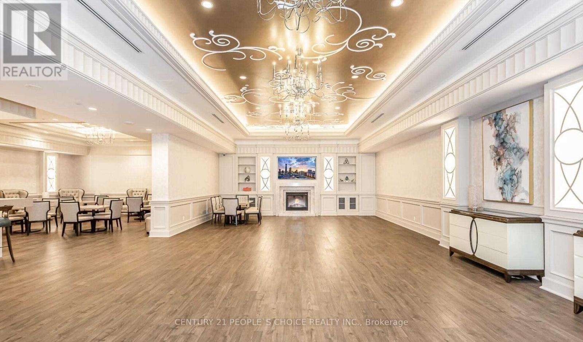
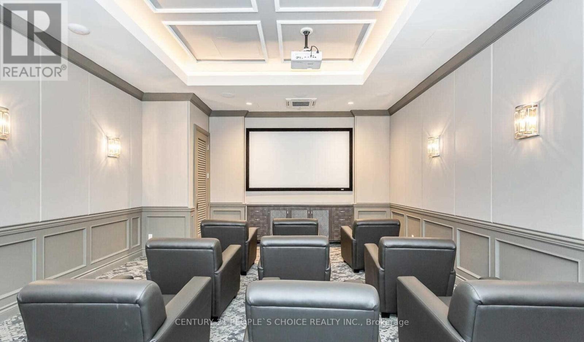
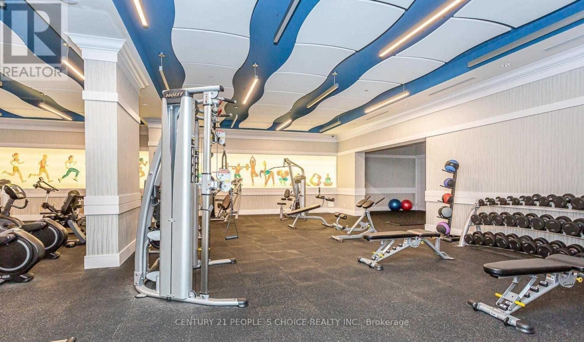
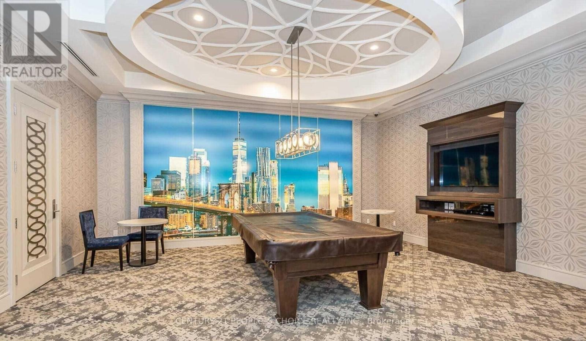
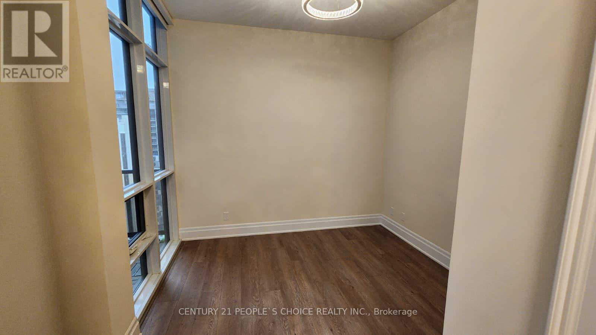
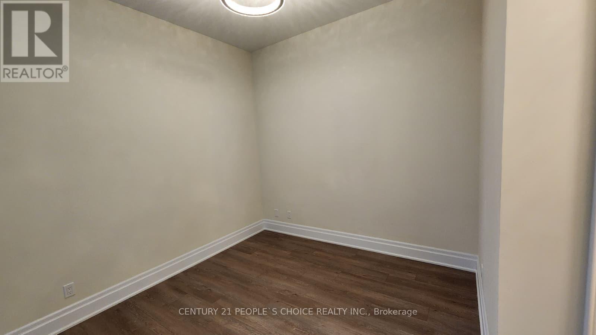
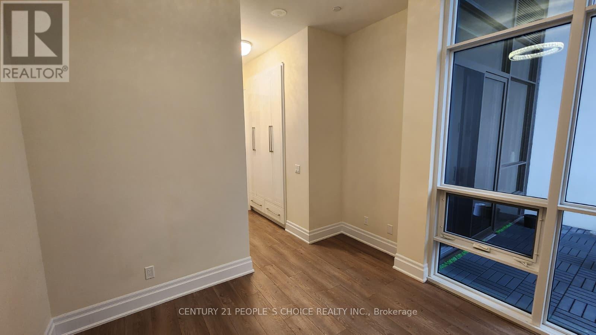
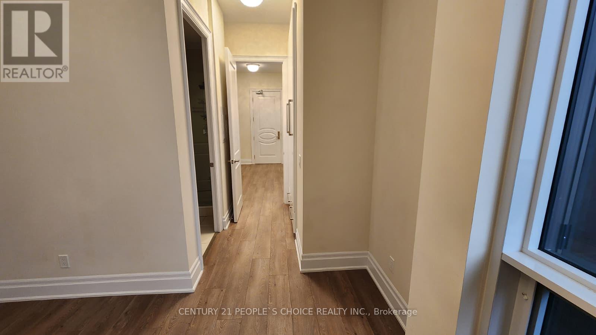
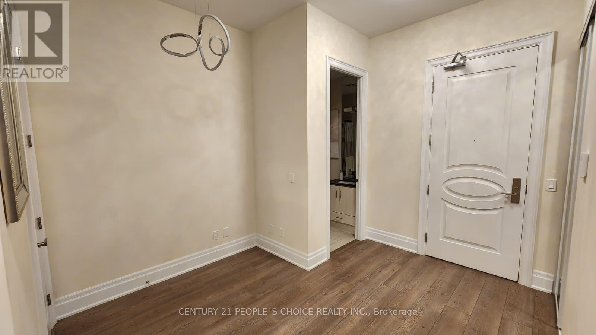
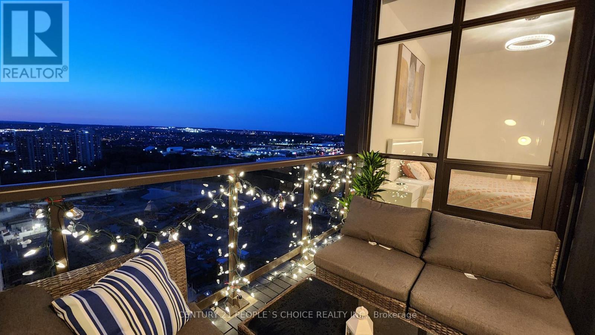
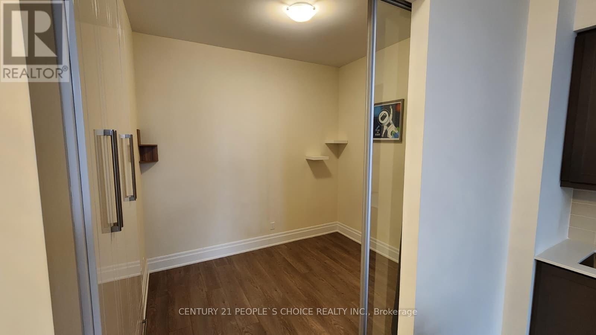
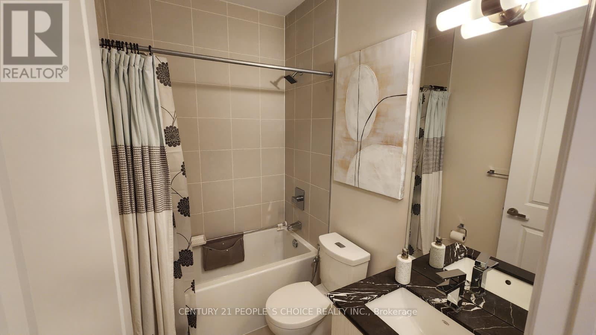
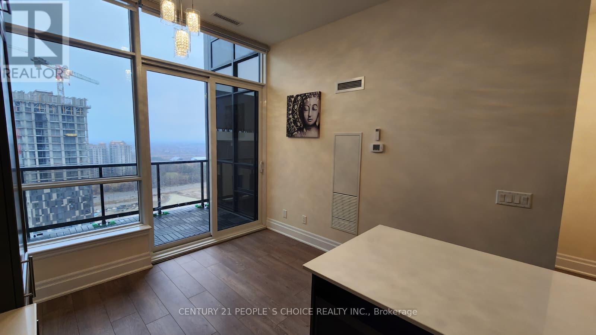
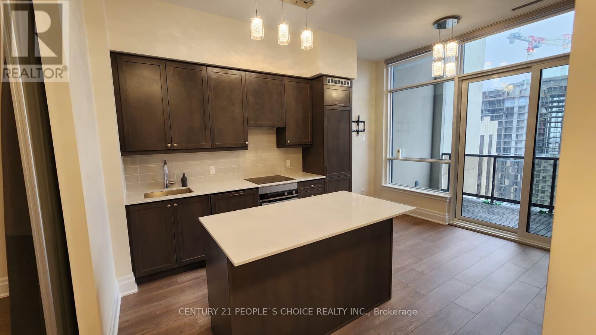
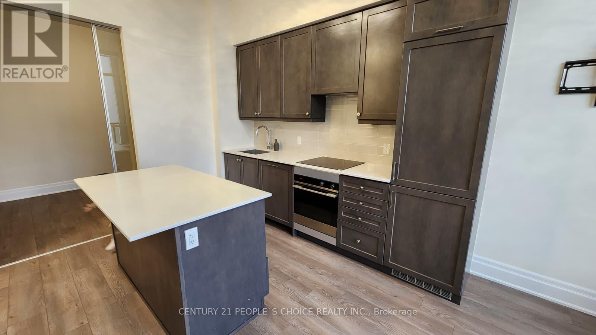
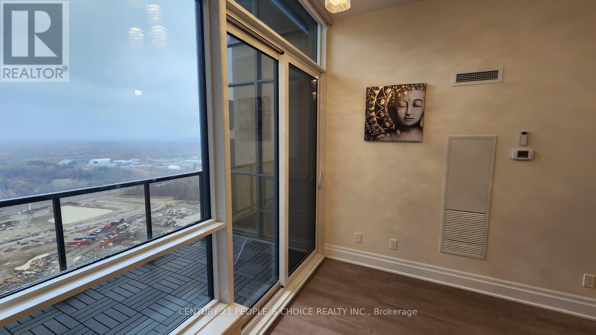
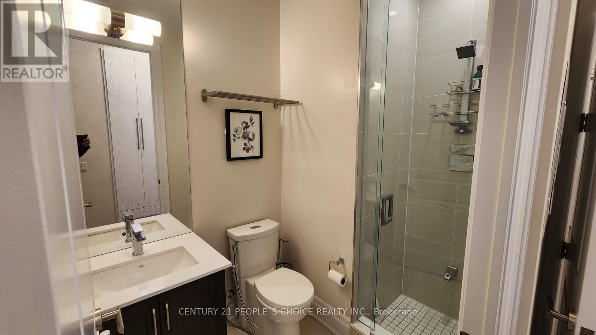
Beautiful Pent House 2 Bedroom + Den In The Brand New Park Avenue Place. This Unit Boasts 835 Sq.Ft. Of Functional Living Space Plus Balcony With An Open Concept Layout Complete With Laminate Flooring Throughout, Upgraded Kitchen W/Large Island , Open Concept Office/Den, Primary Bedroom W/Ensuite, Both Closets Custom Made. Centrally Located In The Heart Of Vaughan Close To Amenities Including, Vaughan Mills, Hwy 400 ,Canada's Wonderland, And New Hospital. (id:61852)
| MLS® Number | N13174620 |
| Property Type | Single Family |
| Community Name | Concord |
| CommunityFeatures | Pets Allowed With Restrictions |
| Features | Balcony, In Suite Laundry |
| ParkingSpaceTotal | 1 |
| BathroomTotal | 2 |
| BedroomsAboveGround | 2 |
| BedroomsBelowGround | 1 |
| BedroomsTotal | 3 |
| Amenities | Storage - Locker |
| Appliances | Range, Blinds, Dishwasher, Dryer, Stove, Washer, Refrigerator |
| BasementType | None |
| CoolingType | Central Air Conditioning |
| ExteriorFinish | Concrete |
| FlooringType | Laminate |
| HeatingFuel | Natural Gas |
| HeatingType | Forced Air |
| SizeInterior | 800 - 899 Sqft |
| Type | Apartment |
| Underground | |
| No Garage |
| Acreage | No |
| Level | Type | Length | Width | Dimensions |
|---|---|---|---|---|
| Other | Living Room | 4.86 m | 3.52 m | 4.86 m x 3.52 m |
| Other | Dining Room | 3.52 m | 4.86 m | 3.52 m x 4.86 m |
| Other | Kitchen | 4.86 m | 3.52 m | 4.86 m x 3.52 m |
| Other | Primary Bedroom | 3.35 m | 3.34 m | 3.35 m x 3.34 m |
| Other | Bedroom 2 | 3.04 m | 2.74 m | 3.04 m x 2.74 m |
| Other | Den | 2.31 m | 1.82 m | 2.31 m x 1.82 m |
https://www.realtor.ca/real-estate/29805738/ph03-9075-jane-street-vaughan-concord-concord
Contact us for more information
Danish Dawar
Salesperson

The trademarks REALTOR®, REALTORS®, and the REALTOR® logo are controlled by The Canadian Real Estate Association (CREA) and identify real estate professionals who are members of CREA. The trademarks MLS®, Multiple Listing Service® and the associated logos are owned by The Canadian Real Estate Association (CREA) and identify the quality of services provided by real estate professionals who are members of CREA. The trademark DDF® is owned by The Canadian Real Estate Association (CREA) and identifies CREA's Data Distribution Facility (DDF®)