
Toronto, Ontario
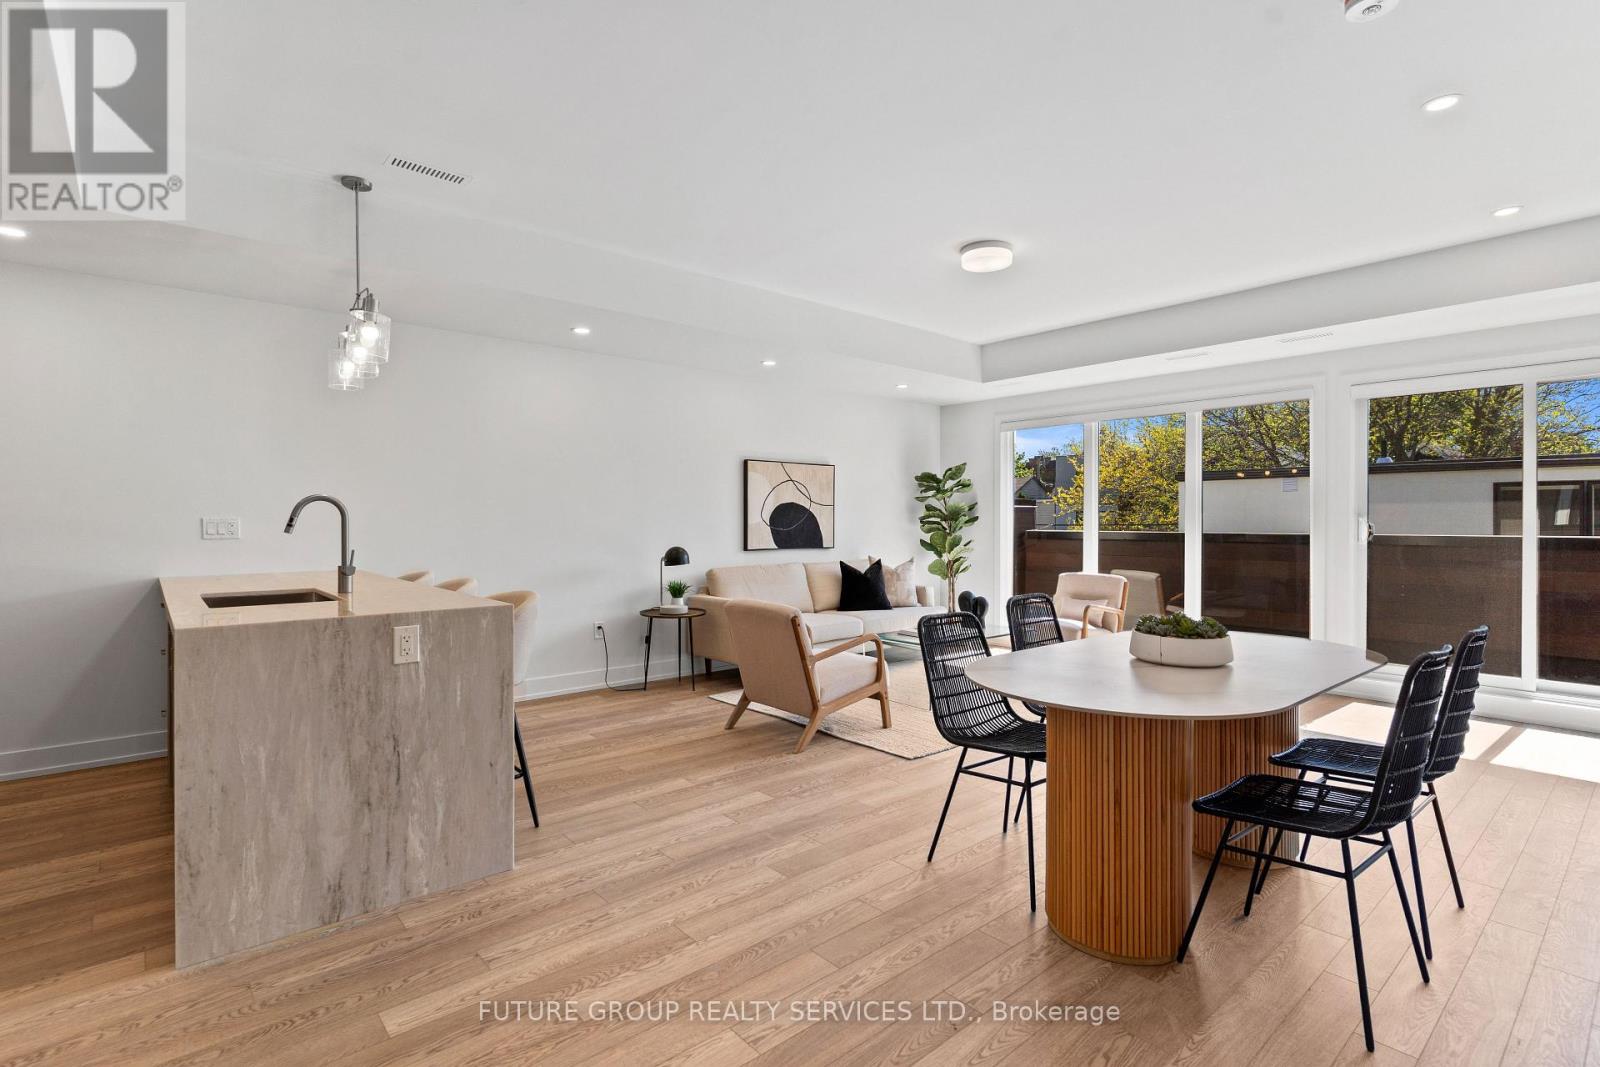
Be the first to live in this newly built home at 86 Kenwood Avenue! This luxury 3-bedroom, 2-bath suite offers nearly 1,250 sq. ft. of modern living across two thoughtfully designed levels. Flooded with natural light, the spacious layout features soaring 9-foot ceilings and upscale finishes throughout. The custom kitchen includes a quartz peninsula with a waterfall edge, soft-close cabinetry and drawers, and stainless steel appliances. In-suite laundry plus central heating and air conditioning add everyday comfort and convenience, while smart locks with app-controlled keyless entry and exterior cameras provide peace of mind. The primary bedroom is outfitted with a built-in closet system featuring double rods, shelving, and drawers for exceptional organization. With an individually metered, all-electric design and high-performance insulation, you'll enjoy full control over your utilities while keeping costs low. Located in the quiet, family-friendly Humewood-Cedarvale neighbourhood, 86 Kenwood Ave offers a relaxed community vibe just steps from daily essentials. Enjoy convenient access to St. Clair West TTC subway station, bus routes, Cedarvale Station, local parks, schools, and shopping, plus major highways-delivering a rare blend of urban convenience and peaceful residential living. (id:61852)
Future Group Realty Services Ltd.
Toronto, Ontario
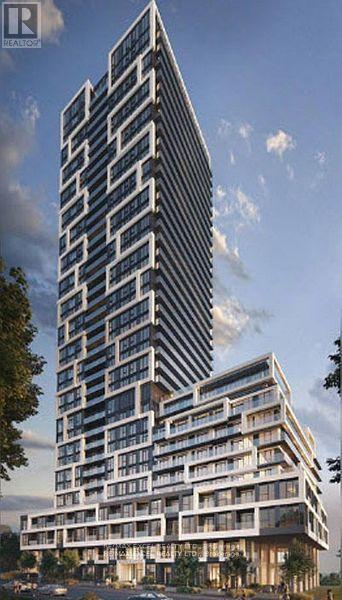
Welcome to This New River & Fifth by Broccolini! 2 Bed+2 Bath+1Parking. Sun Filled Suite North East View With No Obstruction. Modern And Mix & Match Color. Premium Finishes Throughout. Top Notch Amenities Enjoy World Class Amenities: Rooftop Terrace with Pool, Poolside Cabana, Firepit, Outdoor Dining ,Sports Lounge With Wet Bar, State Of The Art Multi-Functional Fitness Centre: Cardio, Weights, Aerobics Equipment, Boxing, Guest Suites, 24 Hour Concierge & More! Steps to Green Space & Renewal Of Conservation Areas , Paths & Parks. Restaurants, Cafes, 7 Minute Walk To Eaton Centre. 2 Min Walk to Subway Station. Close By Toronto's Top Universities, Culture Centers & Hospitals. Don Valley Parkway Access Minutes Away. Experience the Truly Coveted Downtown East Location! Steps to TTC at Queen East/King East & Dundas St. (id:61852)
RE/MAX Excel Realty Ltd.
Toronto, Ontario
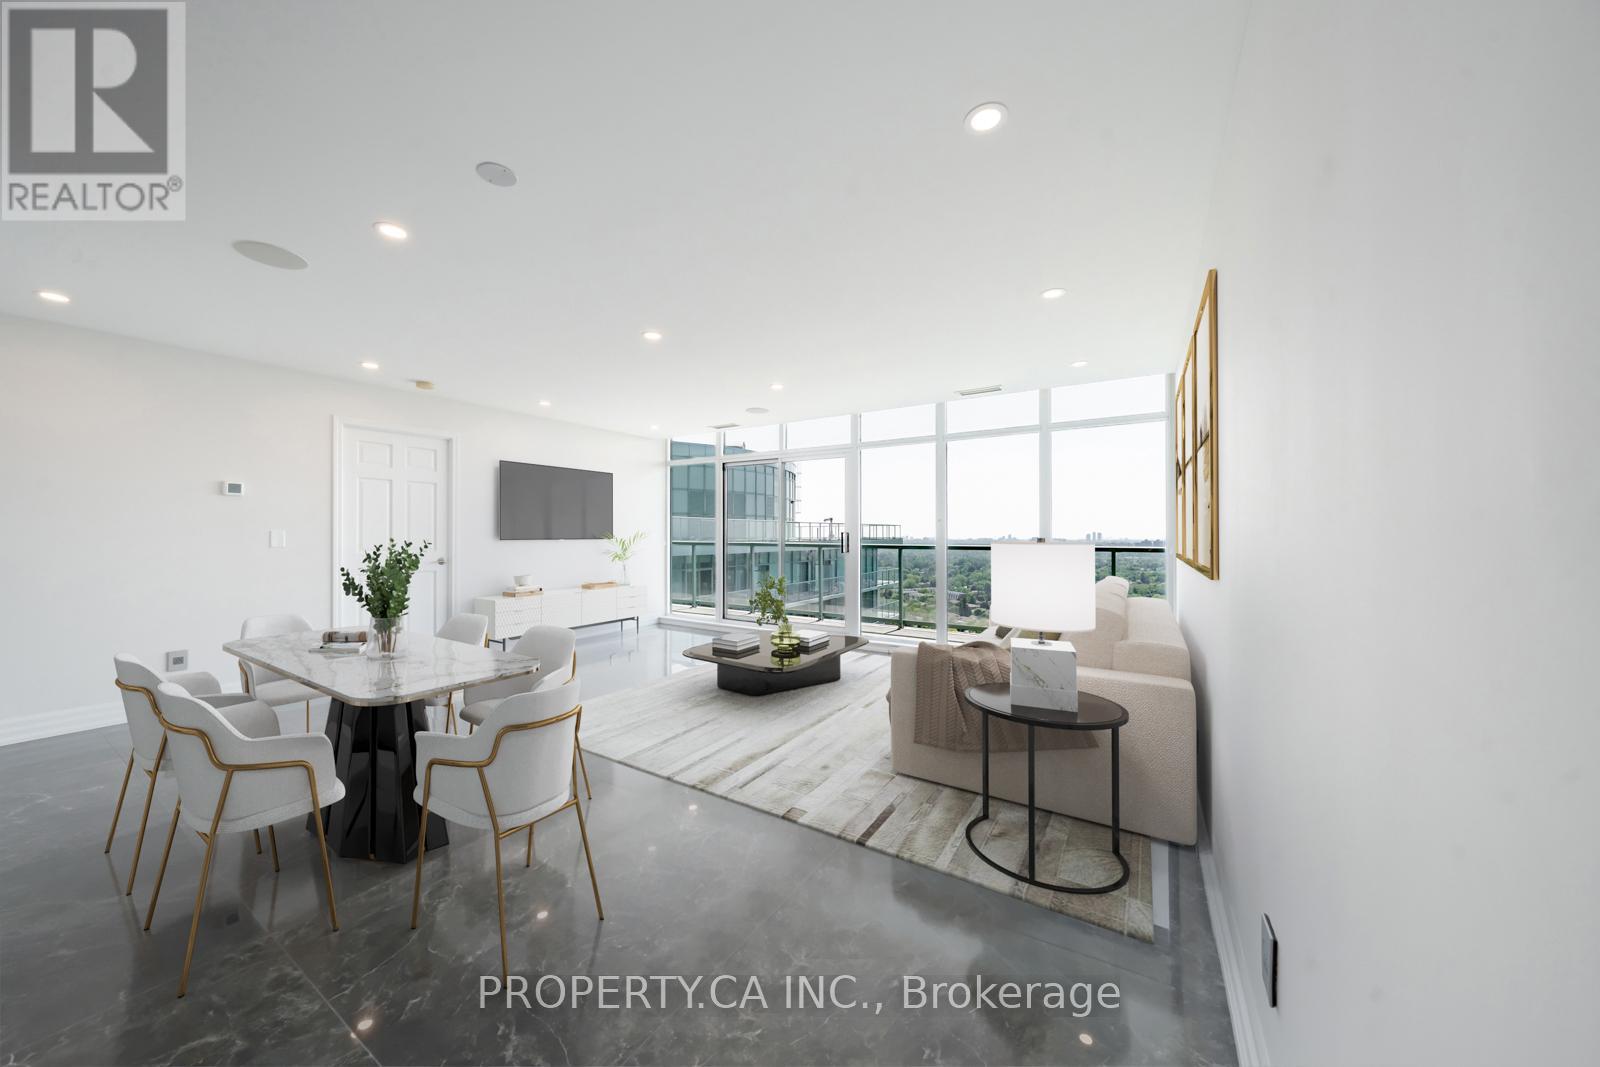
Welcome to this fully renovated, show-stopping corner penthouse , a true masterpiece floating above the city. The moment you step inside, you're greeted by breathtaking, unobstructed views that stretch for miles. The custom-designed kitchen is a chefs dream, featuring a sleek Miele appliance package and sophisticated finishes throughout. Every detail has been curated, including bespoke flooring crafted exclusively for this space, adding warmth and refined elegance. The open-concept living and dining area flows seamlessly onto a wraparound terrace, perfect for entertaining or simply soaking in the skyline. The primary bedroom features floor-to-ceiling windows, terrace access, and an abundance of natural light, while the second bedroom boasts its own private balcony, a rare luxury. Located just steps from Finch Station, with easy access to the 401, premier shopping, dining, and more. Opportunities like this, with outdoor spaces and high-end design are incredibly rare in this coveted neighbourhood. Don't miss your chance to own this penthouse in the sky. (id:61852)
Property.ca Inc.
Toronto, Ontario
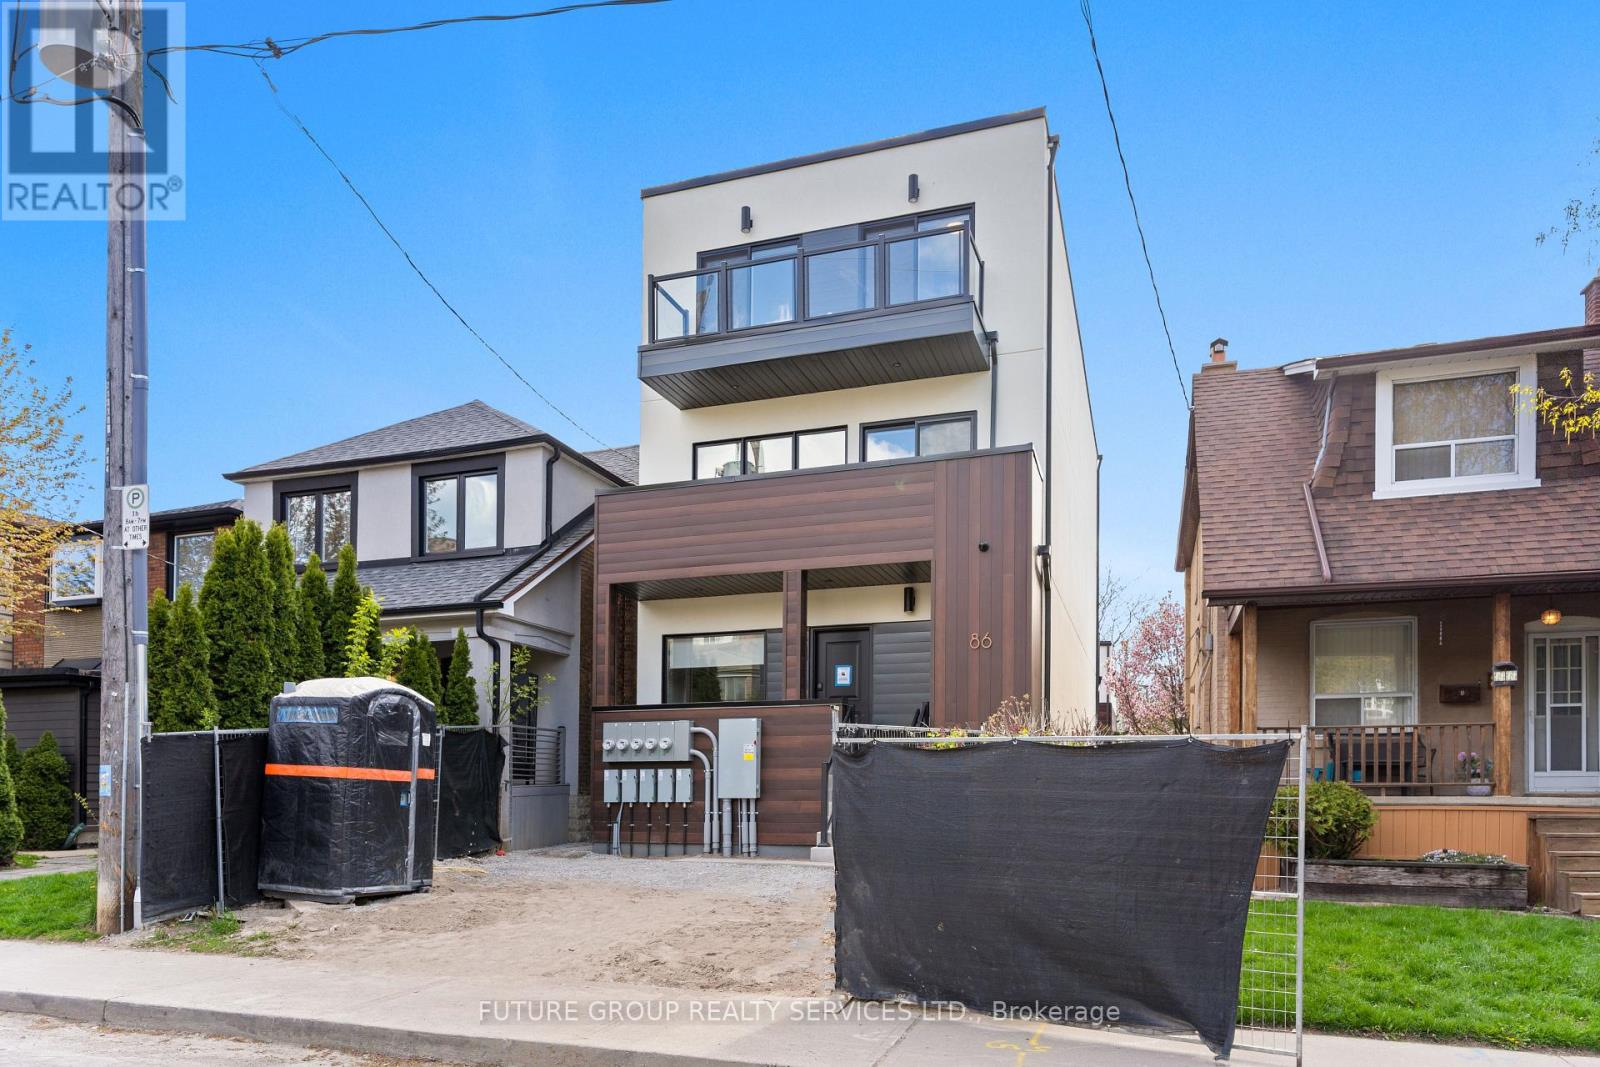
Be the first to live in this newly built home at 86 Kenwood Avenue! This luxury 3-bedroom, 2-bath suite offers over 1,100 sq. ft. of modern living across two thoughtfully designed levels. Flooded with natural light, the spacious layout features soaring 9-foot ceilings and upscale finishes throughout. The custom kitchen includes a quartz peninsula with a waterfall edge, soft-close cabinetry and drawers, and stainless steel appliances. In-suite laundry plus central heating and air conditioning add everyday comfort and convenience, while smart locks with app-controlled keyless entry and exterior cameras provide peace of mind. The primary bedroom is outfitted with a built-in closet system featuring double rods, shelving, and drawers for exceptional organization. With an individually metered, all-electric design and high-performance insulation, you'll enjoy full control over your utilities while keeping costs low. Located in the quiet, family-friendly Humewood-Cedarvale neighbourhood, 86 Kenwood Ave offers a relaxed community vibe just steps from daily essentials. Enjoy convenient access to St. Clair West TTC subway station, bus routes, Cedarvale Station, local parks, schools, and shopping, plus major highways-delivering a rare blend of urban convenience and peaceful residential living. (id:61852)
Future Group Realty Services Ltd.
Toronto, Ontario
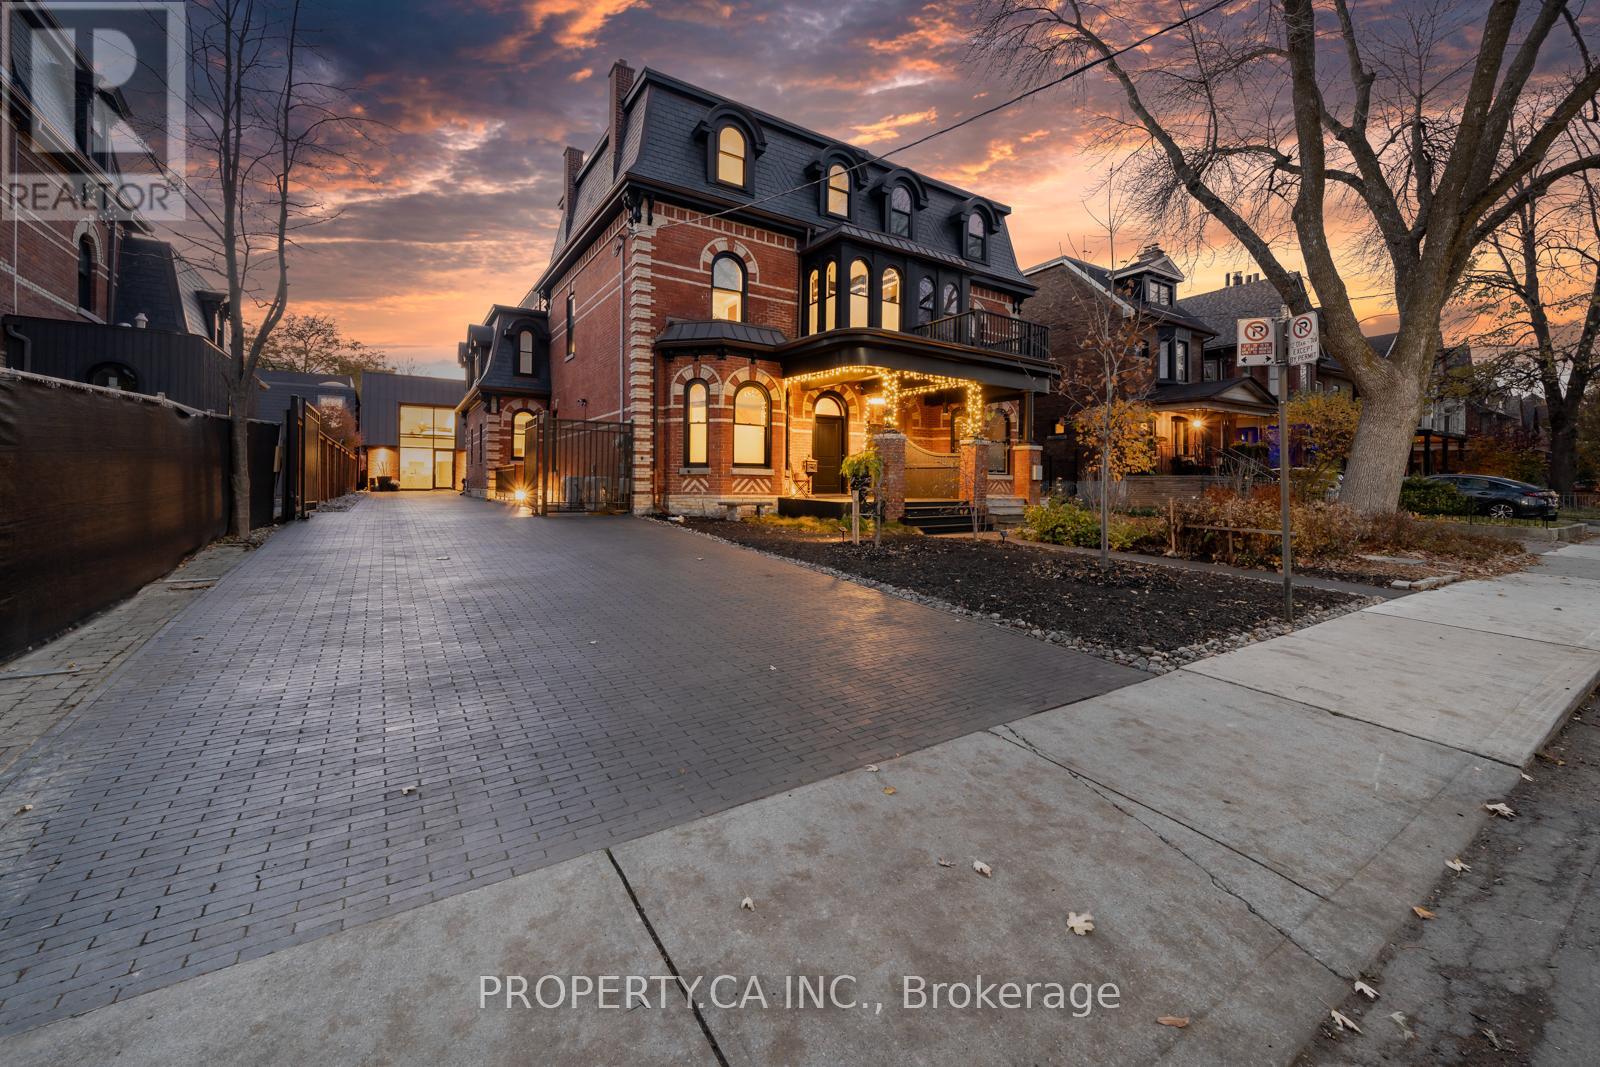
Fully renovated and thoughtfully designed, this stunning furnished home offers a seamless blend of Victorian elegance and modern luxury. From the moment you step inside, soaring ceilings and clean, sophisticated finishes create an impressive and inviting atmosphere. The chef-inspired kitchen features high-end appliances and generous workspace, overlooking a spacious living and entertainment area that flows effortlessly to a private backyard oasis-perfect for relaxing or entertaining. The expansive primary suite is a true retreat, complete with a spa-like ensuite showcasing a deep soaker tub and an oversized double walk-in shower. Upstairs, a secondary lounge opens to a secluded rooftop terrace, offering a peaceful setting to unwind and enjoy sunset views above the city. Located just steps from Queen West, this home is set in one of Toronto's most vibrant neighbourhoods, with convenient access to transit, shops, restaurants, and everyday amenities.A rare opportunity to lease a fully furnished, beautifully finished home in an exceptional location, designed for comfortable, stylish living. ***Short Term or Long Term Lease Options Available*** (id:61852)
Property.ca Inc.
Toronto, Ontario
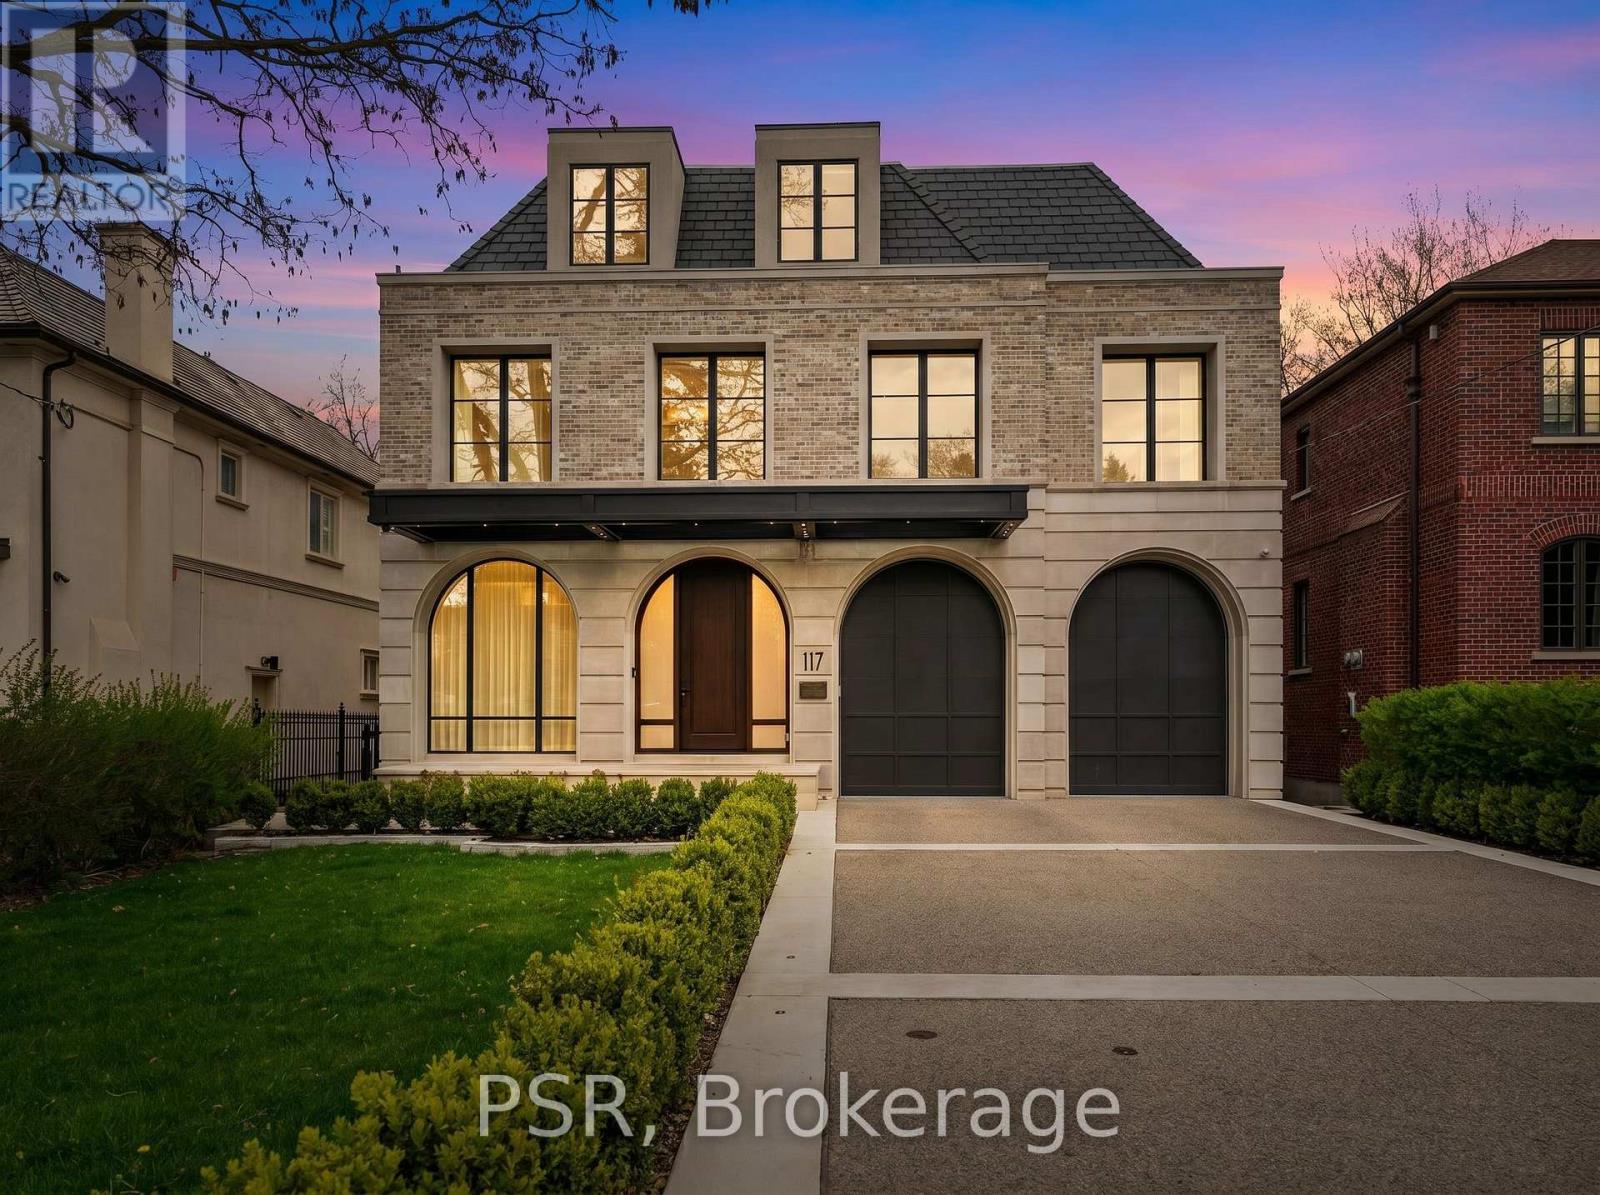
A landmark residence in the prestigious Cricket Club neighbourhood, this newly completed transitional home sits on a rare 50 x 150 ft lot and offers over 8,500 sq. ft. of refined living space across four levels, all serviced by a private elevator. Built with exceptional attention to detail, the home is also covered under Tarion warranty for added peace of mind. A striking Indiana limestone exterior with modern aluminum detailing sets the tone, opening to an interior defined by heated marble floors, custom millwork, and thoughtfully curated designer lighting. The principal rooms offer a perfect balance of elegance and everyday comfort, ideal for both entertaining and family living. The gourmet kitchen is a true showpiece, featuring a dramatic marble island, custom cabinetry, and a fully equipped hidden prep kitchen. It flows seamlessly into the expansive family room, where soaring double-height ceilings and oversized windows fill the space with natural light and overlook the walk-out deck, landscaped grounds, and heated Gib-San pool. The home features five generously sized bedrooms, each complete with its own ensuite and custom closet. The primary suite offers a luxurious retreat with a fireplace, an impressive two-storey dressing room with centre island, and a spa-inspired ensuite with steam shower and freestanding tub. The lower level is designed for both relaxation and recreation, offering radiant heated floors, a spacious rec room with full bar, home theatre, private gym, and an additional guest suite. Additional features include a heated two-car garage with lift capability, heated driveway, walkway, and porch, as well as a Control4 smart home system for seamless living. An automated pool system adds convenience and ease of maintenance. Ideally located just moments from top-rated schools, private clubs, and the amenities of Yonge Street, this exceptional home offers a rare opportunity in one of Toronto's most sought-after communities. (id:61852)
Psr
Harvey Kalles Real Estate Ltd.
Toronto, Ontario
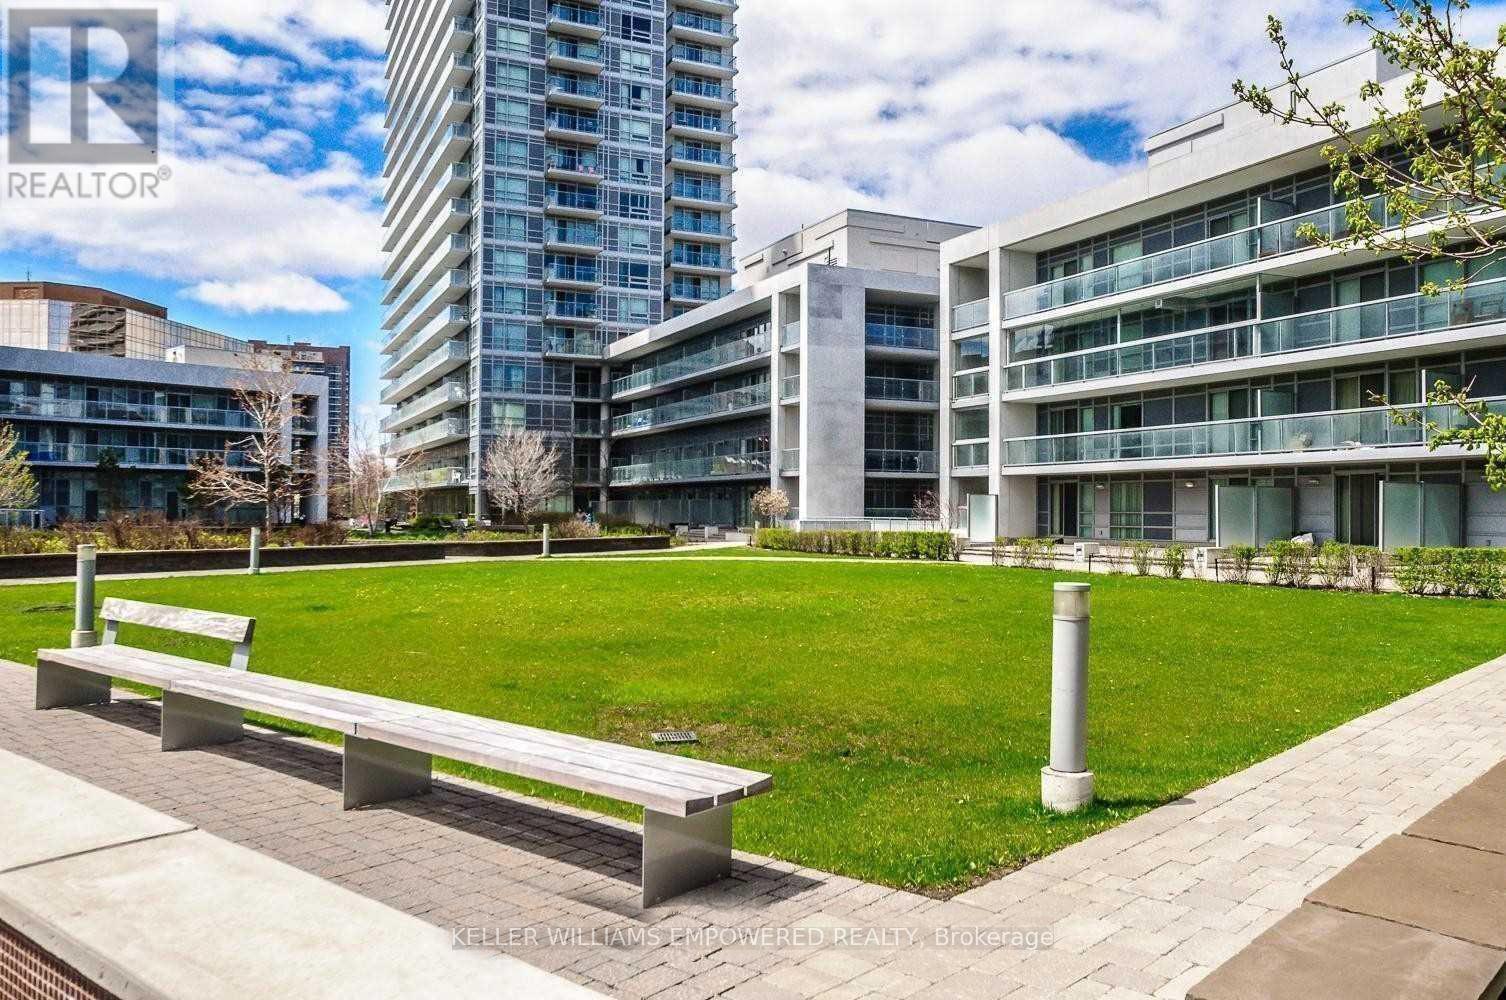
Elegant Condo By Monarch Mins From Don Mills Subway Station. Largest Floor Plan: 876 Sqft + 55 Sqft Balcony. Bright Corner Unit W/Clear Southwest Views & Cn Tower View! Spacious 2 Bdrm Split Model Fully Loaded With Custom Upgrades. Both Bdrms W/Ensuites & Walk-In Closets W/Custom Built-In Organisers. All Windows W/Custom Privacy Screens. Chic Custom Light Fixtures In Spacious Living/Dining W/Walk-Out To Balcony. Modern Kitchen W/Stone Counter-Tops, Glass Backsplash, Under-Mount Stainless Steel Sink & Pullout Faucet W/Spray & Full 'Frigidaire' Stainless Steel Appliances. Trendy Bathrooms One W/Bathtub & One W/Shower. One Parking By P2 Elevators, One Very Deep Locker In P2. Amenities: 50 Ft Pool, Steam Rm, Gym, Yoga Studio, Upscale Party Rm, Bbq Deck,Courtyard. Schools: Muirhead Ps, Pleasant View Jhs, Sir John A Macdonald Ci. 7 Min Walk To/From Fairview Mall & Don Mills Subway Stn. Mins To Hwys 404/401. Close To Toronto Public Library - Fairview Branch, Community Center, Parks & Groceries. Truly Best Unit & Best Location!! (id:61852)
Keller Williams Empowered Realty
Kawartha Lakes, Ontario
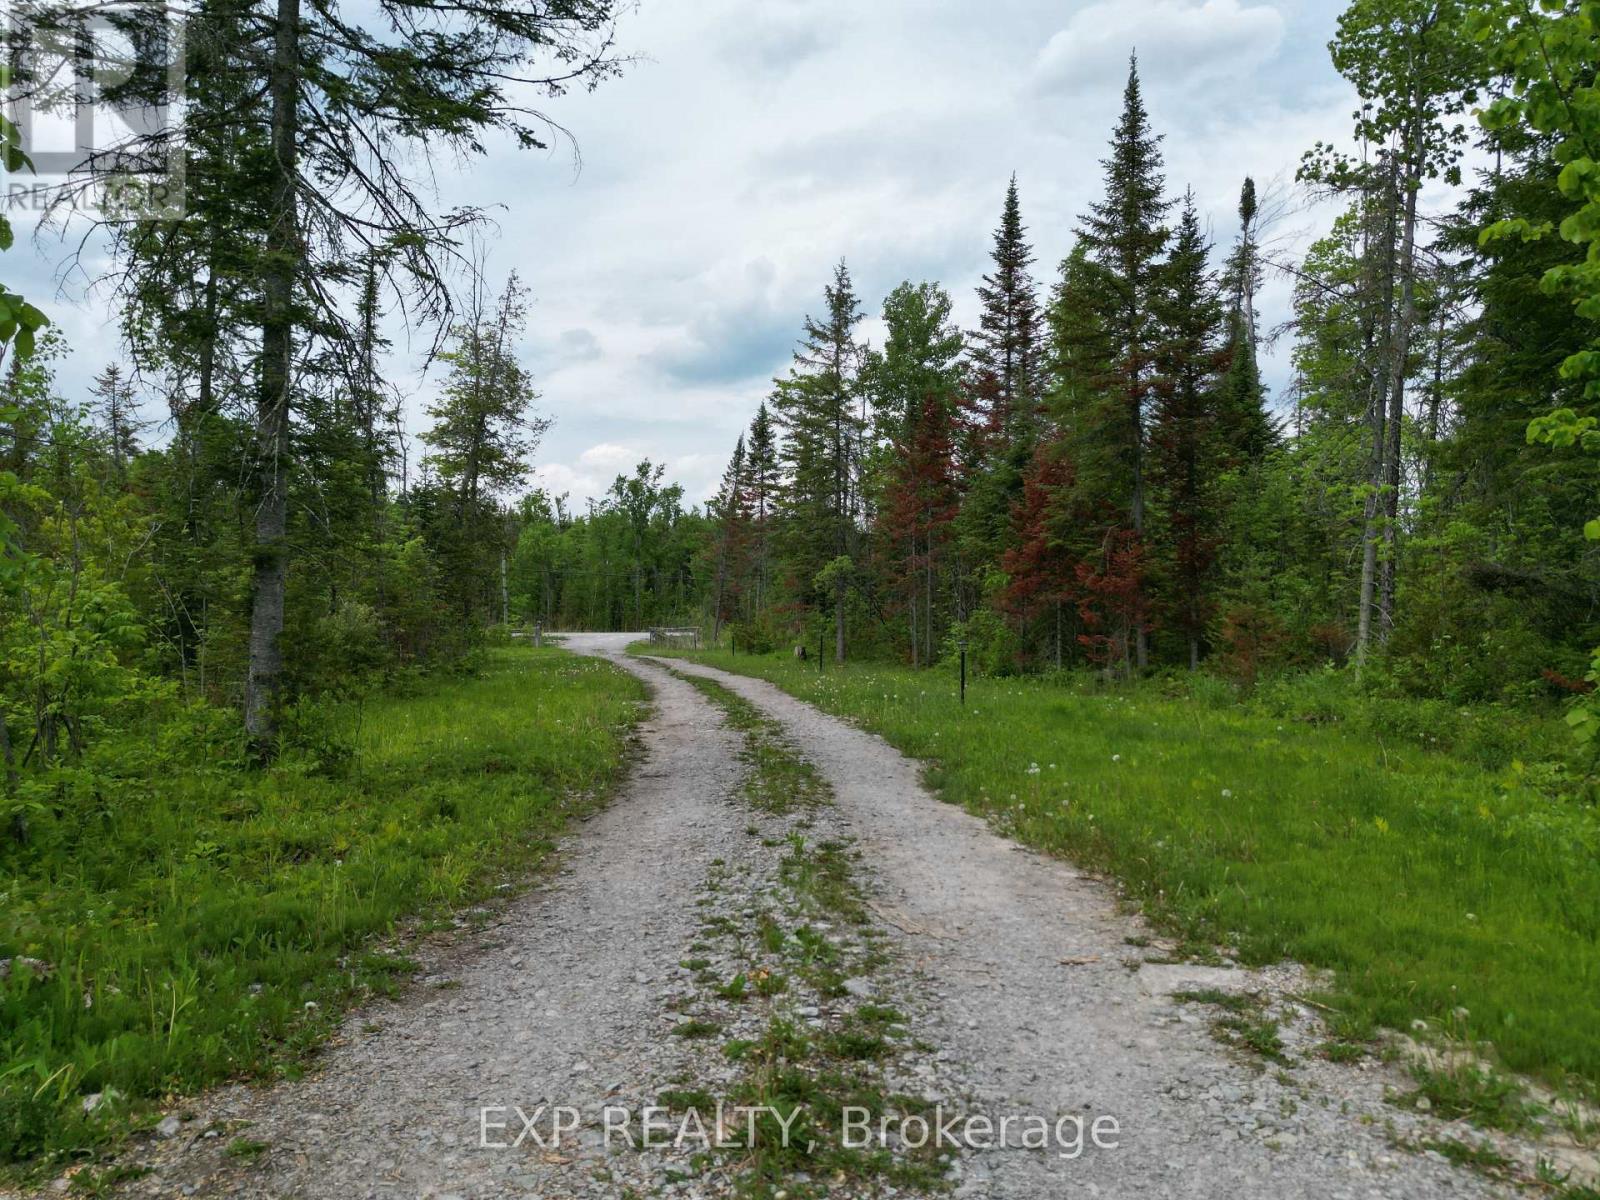
Over 47 acres in the City of Kawartha Lakes with 1,086 ft of frontage on a year-round, municipally maintained road nestled in-between Head Lake and Shadow Lake. Approximately 2 km to boat launch on Shadow Lake . Relatively flat and well-treed, with a driveway brought in and a cleared area in place. A solar-powered park model trailer, currently used as an off-grid camp, is included - ready to enjoy as your private retreat. Hydro is available at the lot line for those looking ahead. A small pond and mature bush add privacy and a true country setting. Wood chipper, splitter and backhoe included. Zoned General Rural (A1). A rare chance to own acreage of this size and character; bring your vision and explore the possibilities. Prospective buyers are encouraged to confirm intended use, permitted activities and available services with the City of Kawartha Lakes. (id:61852)
Exp Realty
London East, Ontario
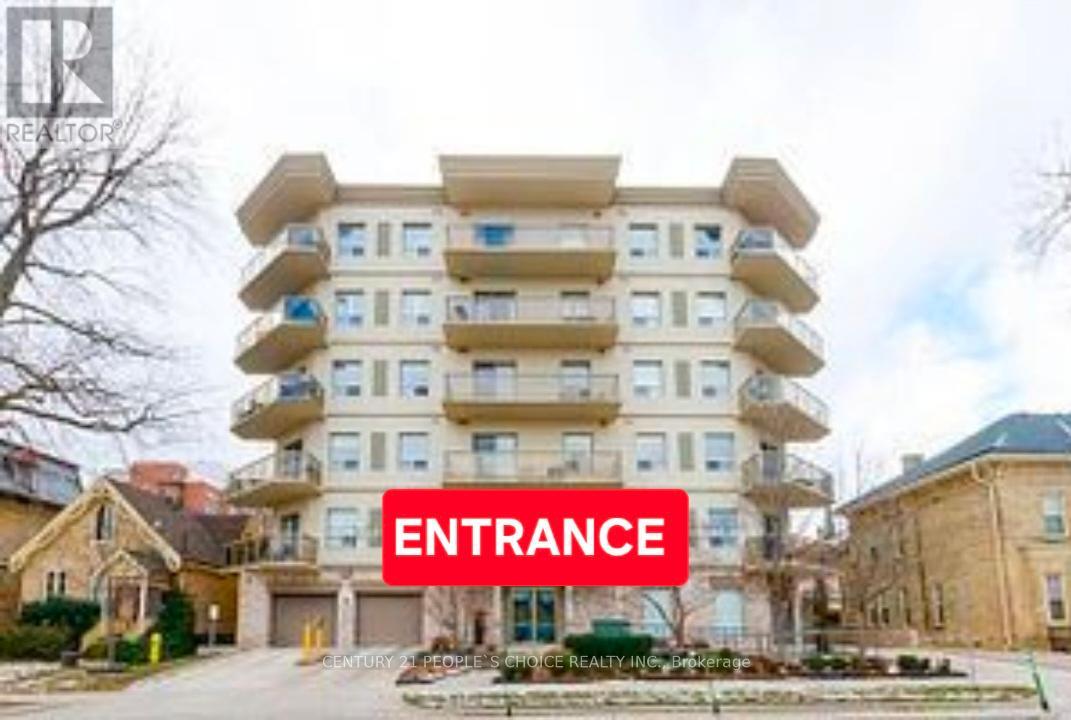
Live In Aaa Downtown Location In London. Perfect 2 Bed 2 Bath Huge And Well Lit Condo Unit Awaits You As Its Tenant. Located At Corner Of Queen And Colborne, This Fabulous Unit Features A Bright And Spacious Split Layout With Excellent Sized Rooms And A Huge Balcony For You To Enjoy The World. 10 Min To Both Western Uni And Fanshawe College And Close To All Ameneties. You Don't Want To Miss This. In Suite Laundry Room And Underground Parking (id:61852)
Century 21 People's Choice Realty Inc.
Hamilton, Ontario
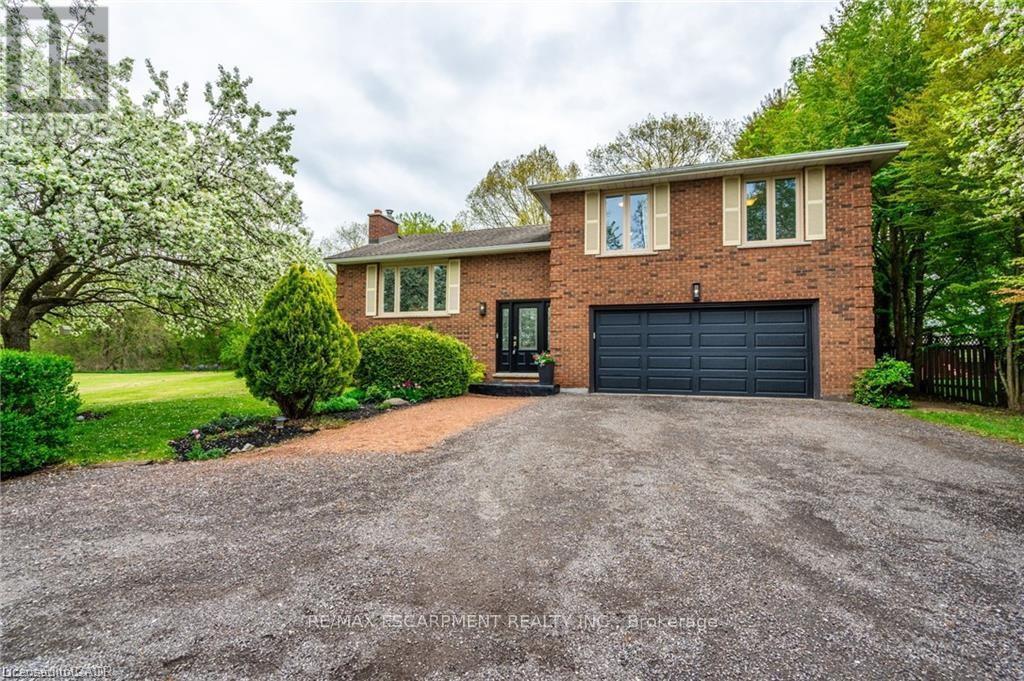
Welcome to your serene country escape! Nestled on approximately 1.7 acres, this charming and beautifully maintained home offers peace, privacy, and modern comfort. Featuring 3+1 spacious bedrooms and a newly renovated kitchen, it's perfect for both quiet family living and entertaining. The finished basement with a separate entrance adds extra living space and flexibility-ideal for extended family or guests. Enjoy the beauty of nature from every window or relax on your peaceful property surrounded by mature trees and open space. The oversized shed/workshop provides plenty of room for storage or hobbies. Located in an incredibly quiet area, this property is ideal for anyone seeking a tranquil lifestyle with room to breathe. A true gem-move-in ready and full of country charm! (id:61852)
RE/MAX Escarpment Realty Inc.
Hamilton, Ontario
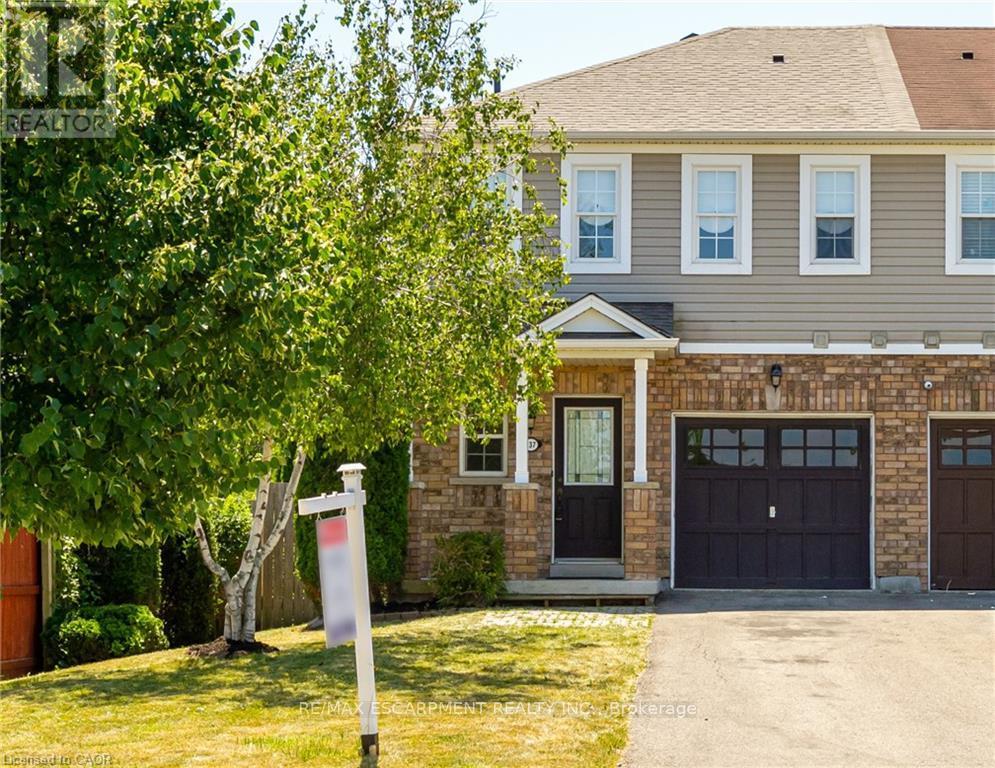
2 storey end unit townhome featuring 3 bedrooms, 2 full bathrooms (including ensuite) plus main floor powder room. With over 1,500 square feet of total living space, including a fully finished basement, there is plenty of room to be enjoyed inside, while the 154ft deep lot provides ample outdoor space. The fenced backyard offers side gate access, a large deck, garden shed & substantial green space_ Conveniently located across the street from Laidman Park & St. Matthew Elementary School. (id:61852)
RE/MAX Escarpment Realty Inc.
Brantford, Ontario
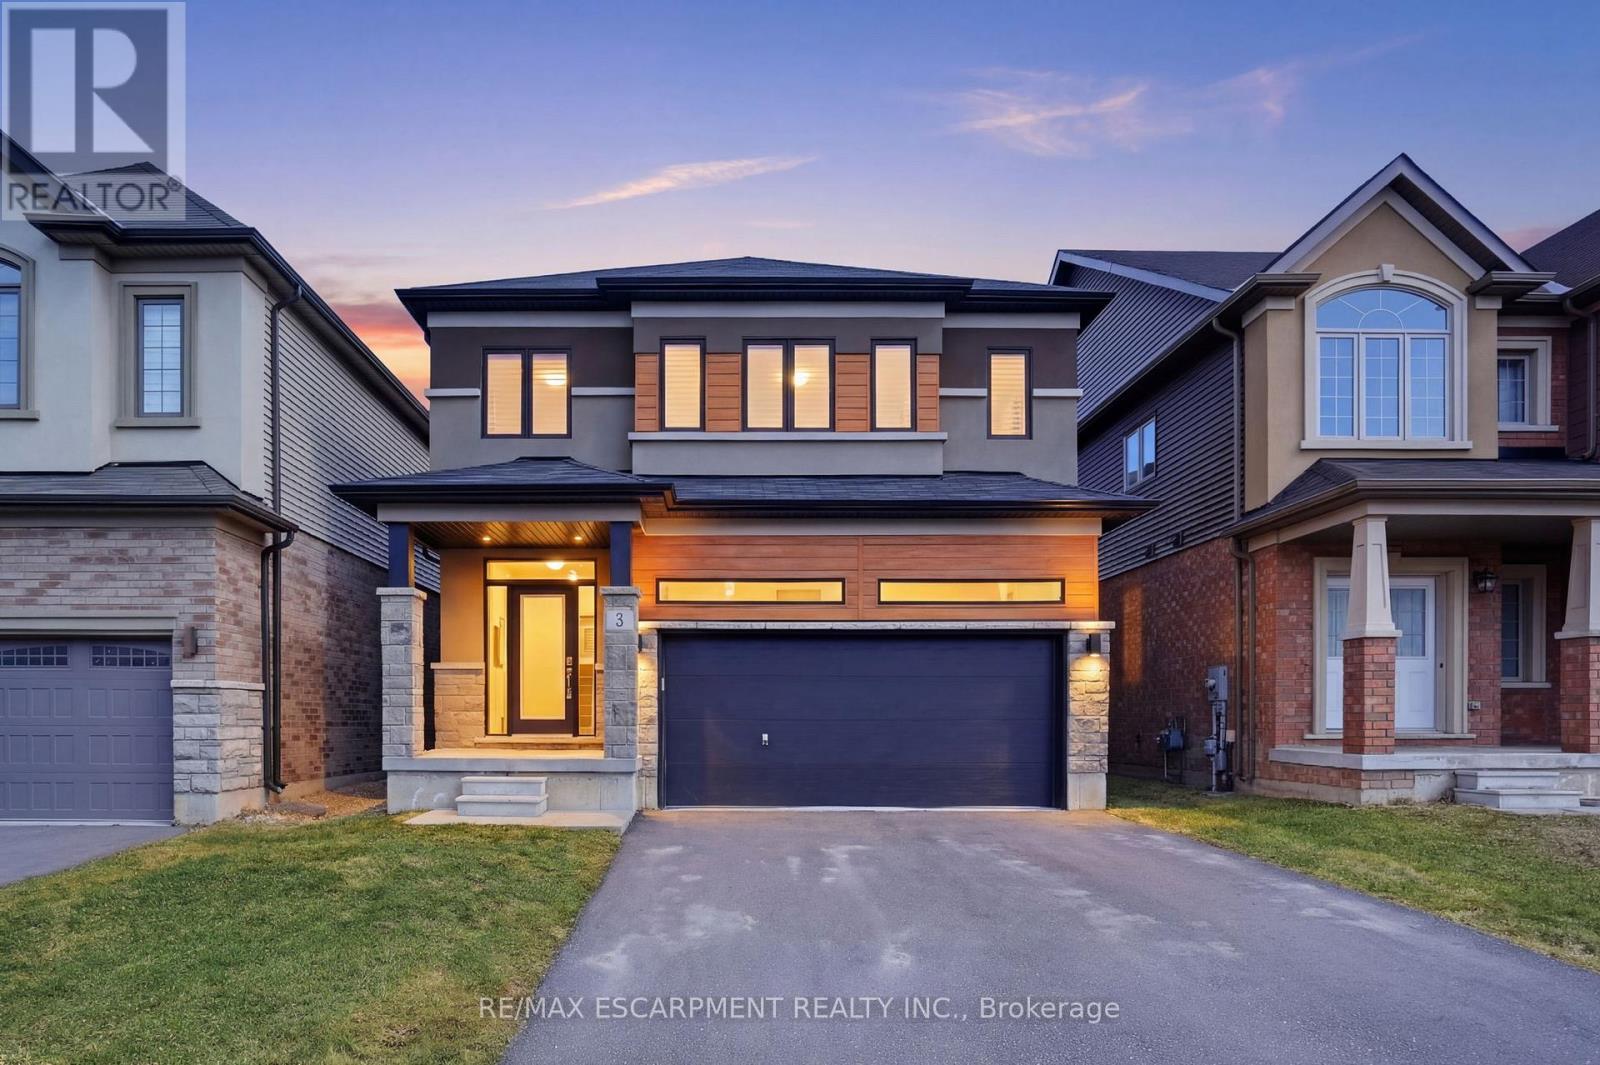
Maintained to an exceptional standard, this immaculate contemporary home, built in 2021, offers a fresh, refined atmosphere and impeccable presentation throughout. Completely carpet-free, the main level features impressive 9' ceilings, elegant oak stairs leading to the second floor and motorized blinds on almost all windows for added convenience. A thoughtfully designed layout includes a designated main-level laundry room with additional storage. The spacious kitchen is the heart of the home, showcasing quartz countertops, an island and ample workspace, all overlooking the inviting great room with a fireplace-perfect for everyday living and entertaining alike. Upstairs, you'll find 4 generously sized bedrooms, offering plenty of space for family, guests or a home office. The finished basement provides even more living space with a stylish rec room featuring a striking feature wall and electric fireplace, along with a fun surprise playroom tucked under the stairs-be sure to check it out! Situated in a newer subdivision of modern homes with quiet residential zoning, this property also offers very quick access to Highway 403 and is conveniently close to shopping, schools, hospitals, transit, as well as parks and sports facilities. RSA. (id:61852)
RE/MAX Escarpment Realty Inc.